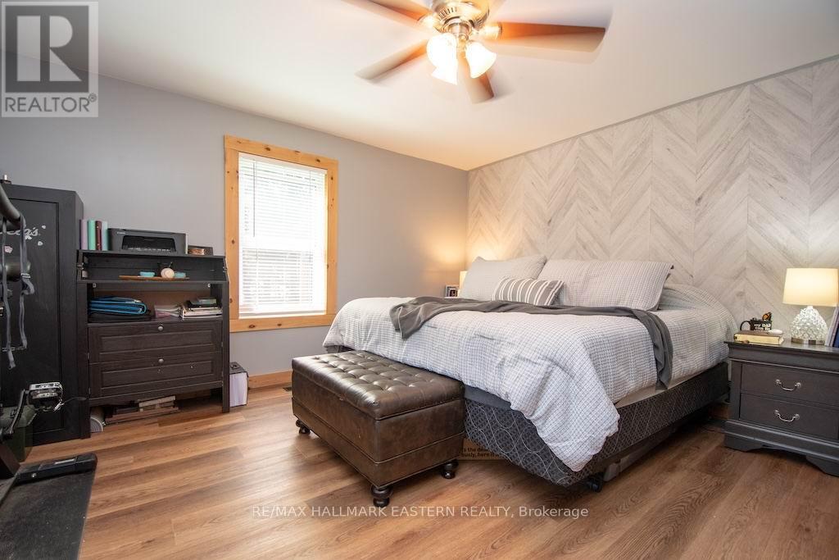
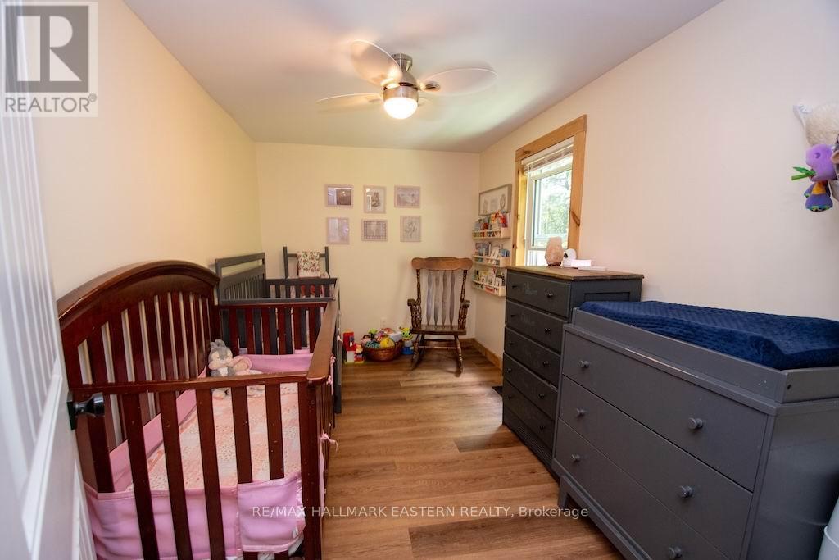
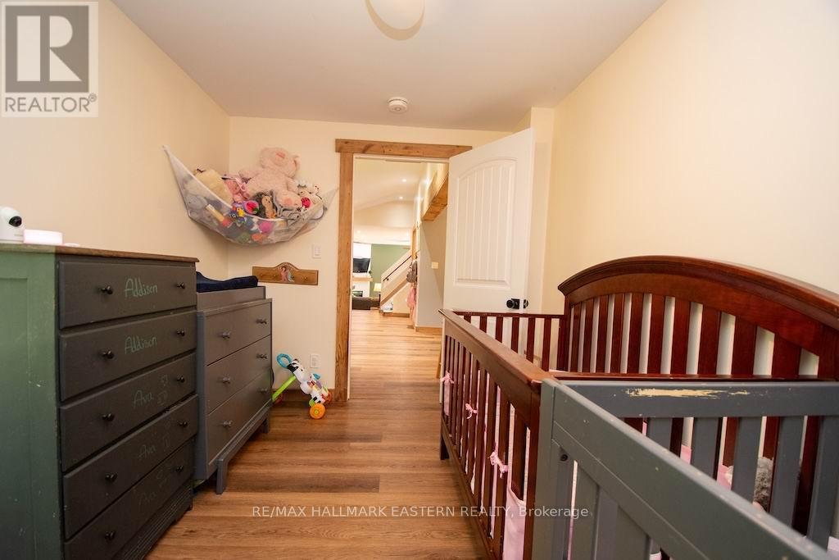
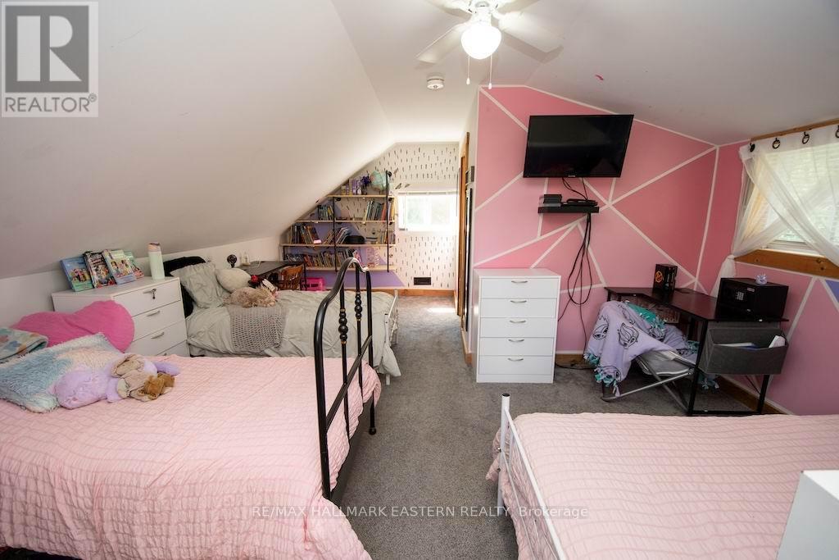
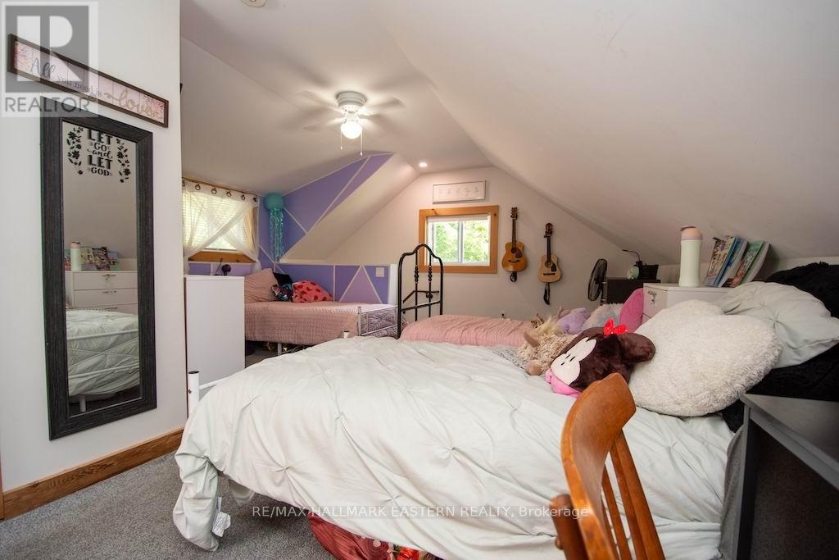
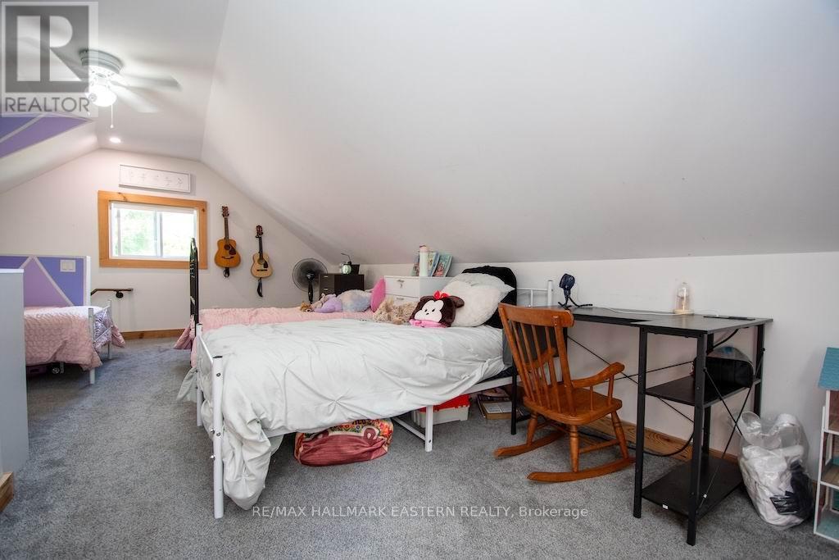
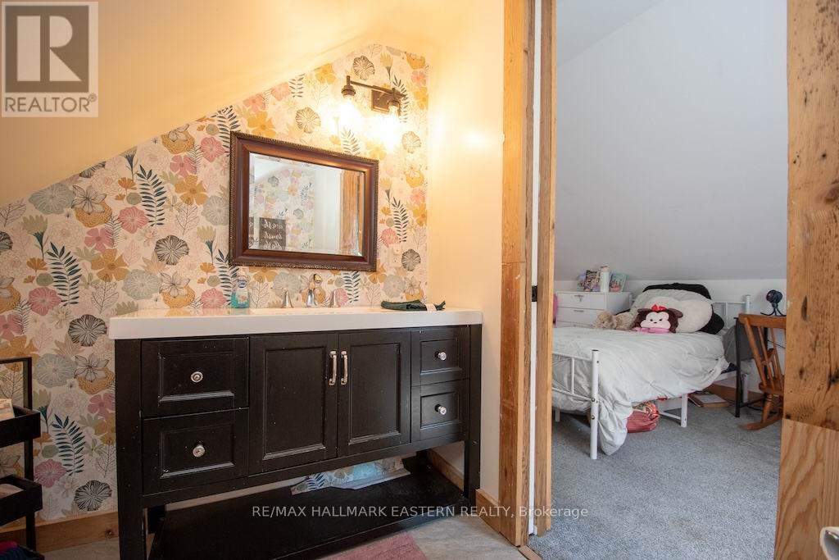
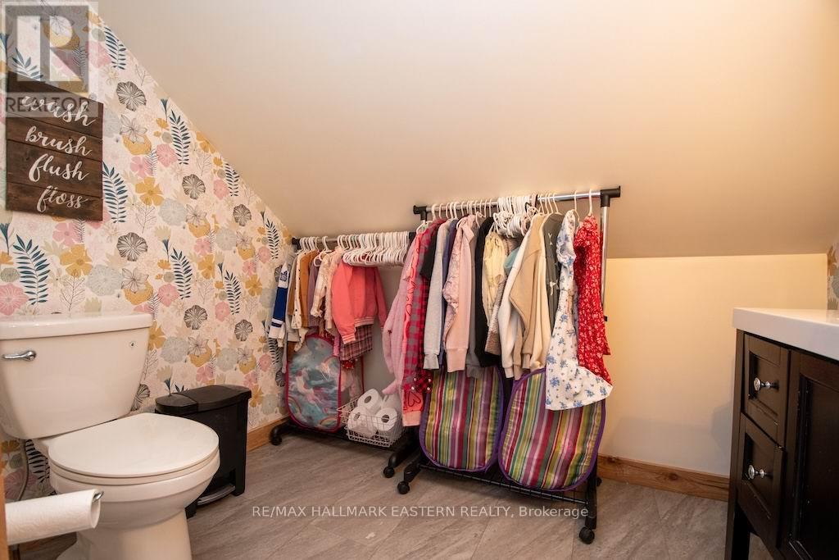
3 Bedroom
2 Bathroom
1,500 - 2,000 ft2
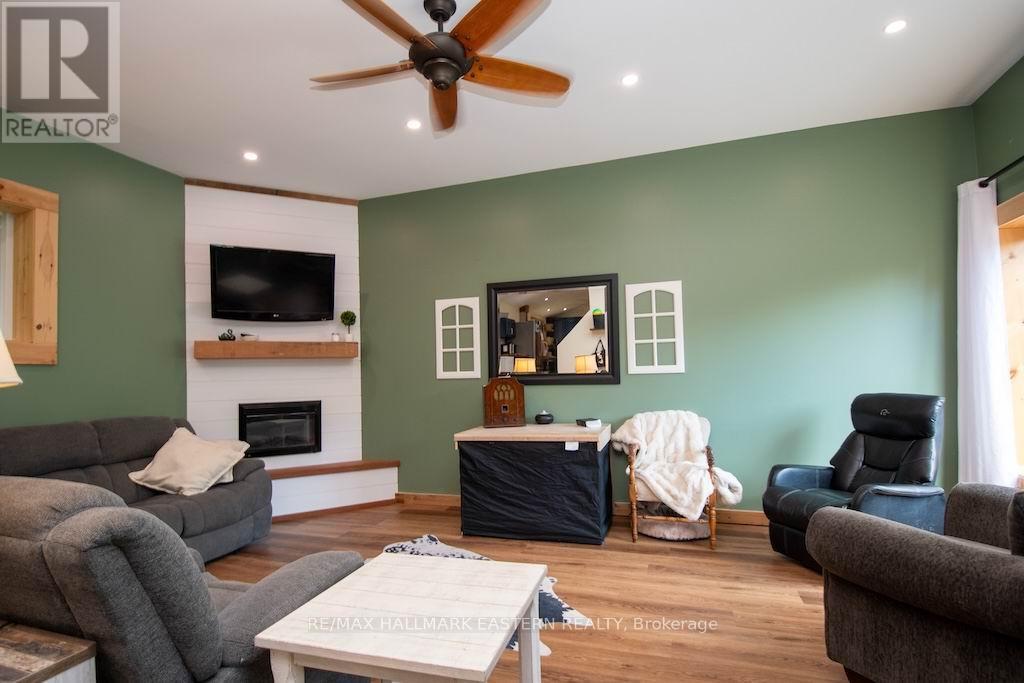
Fireplace
Central Air Conditioning
Forced Air
$549,000
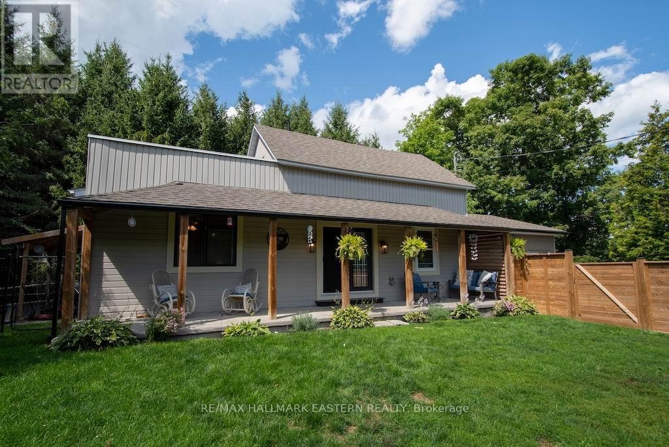
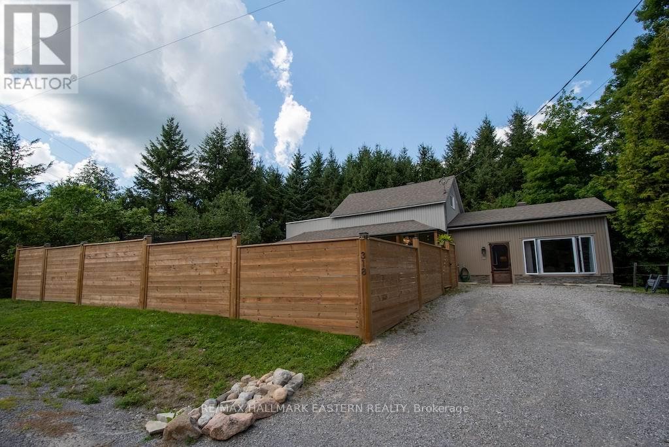
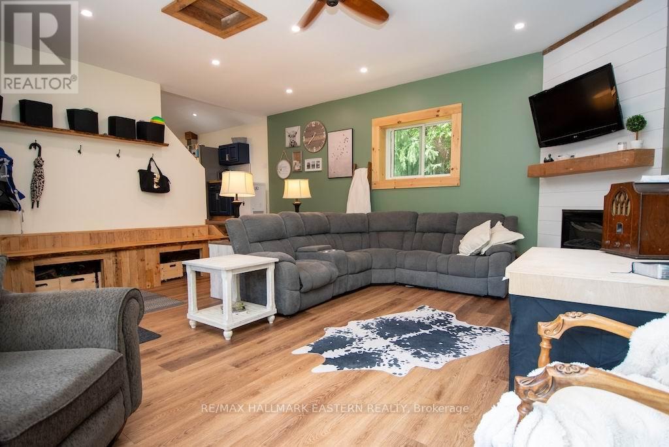
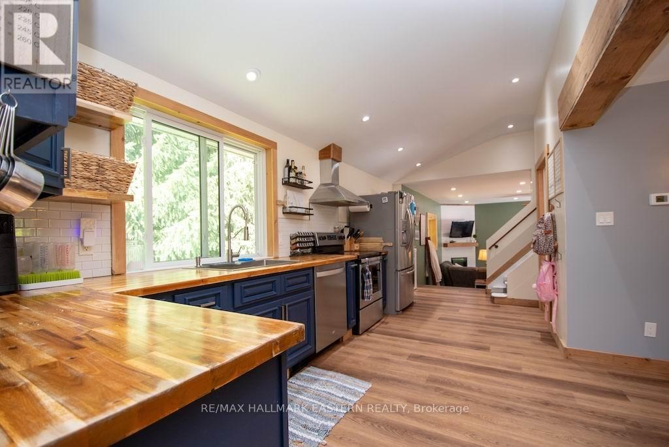
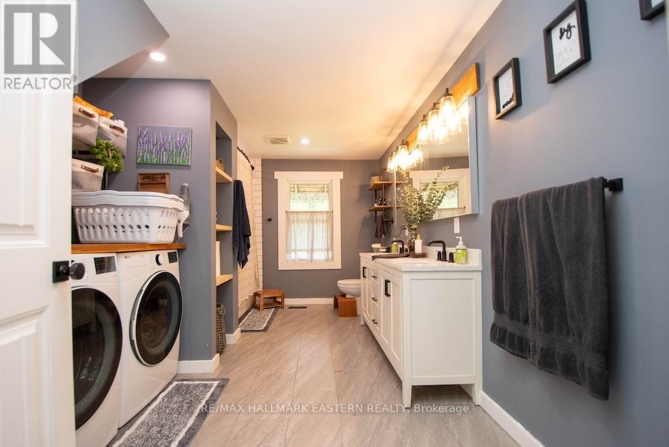
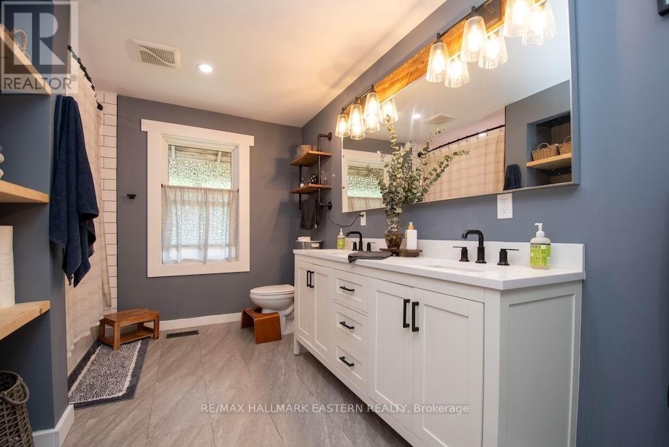
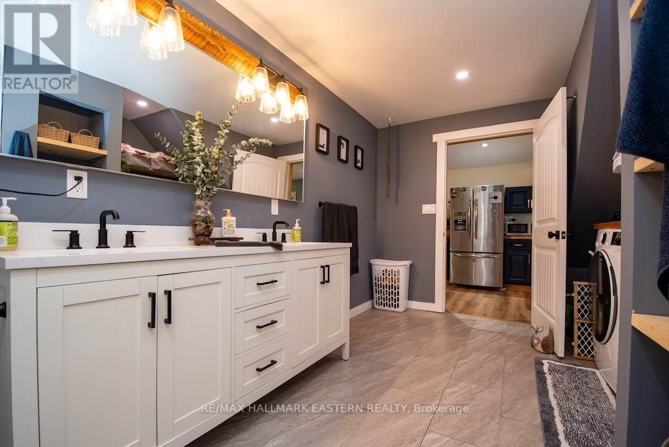
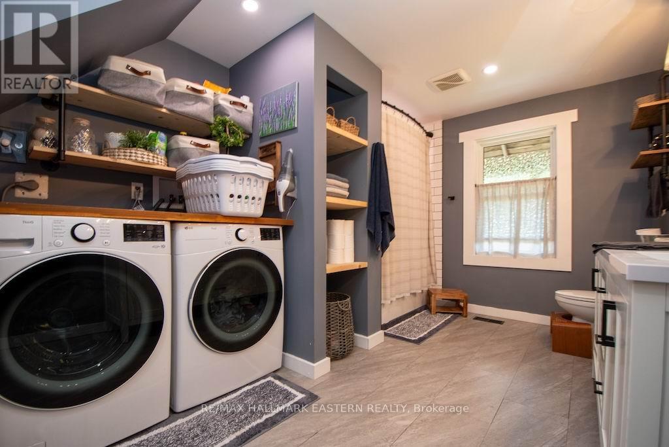
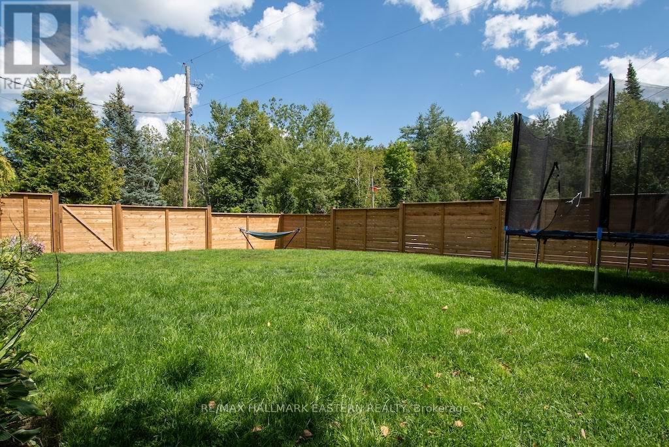
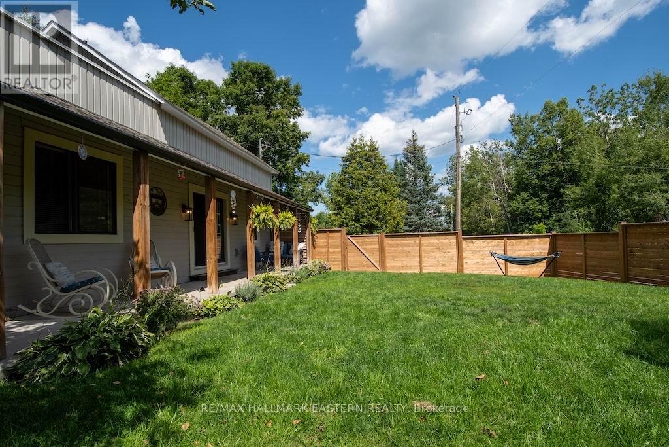
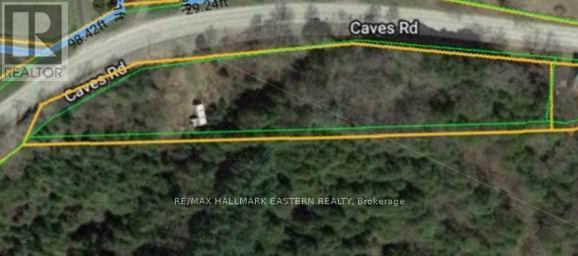
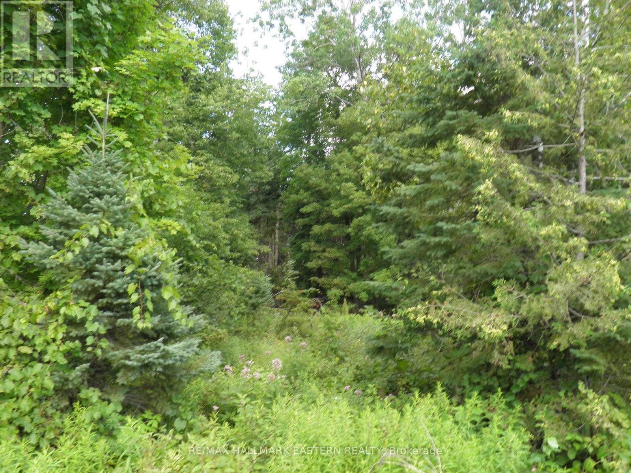
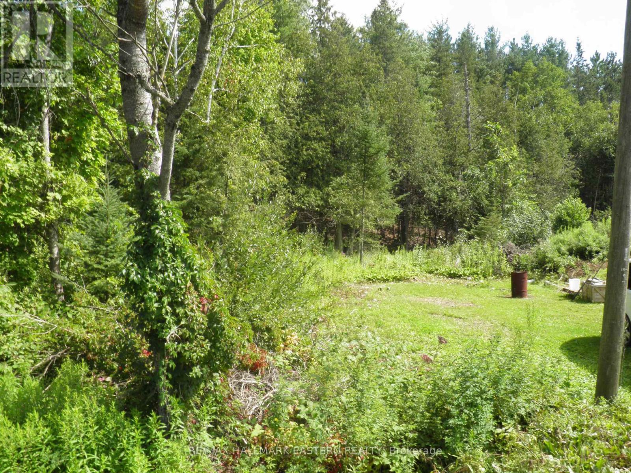
318 & 321 Caves Road - 2 separate properties. Main house and large lot backing onto the beautiful Warsaw Caves Conservation Area. This lovely 3 bedroom, 2 bathroom home features newer windows throughout, recent insulation upgrades, all new electrical and plumbing in 2021. New forced air furnace, centra air and UV system in 2021 - High end water filter system with UV. New duct work in 2021, 200 amp service. New front fence in 2025. Wonderful area for canoeing and kayaking with unmatched hiking trails in the Caves Conservation Area at your door step (id:61194)
Property Details
|
MLS® Number
|
X13689232 |
|
Property Type
|
Single Family |
|
Community Name
|
Douro-Dummer |
|
Equipment Type
|
Propane Tank |
|
Parking Space Total
|
6 |
|
Rental Equipment Type
|
Propane Tank |
Building
|
Bathroom Total
|
2 |
|
Bedrooms Above Ground
|
3 |
|
Bedrooms Total
|
3 |
|
Amenities
|
Fireplace(s) |
|
Appliances
|
Water Heater, Water Softener, Window Coverings |
|
Basement Development
|
Unfinished |
|
Basement Type
|
N/a (unfinished) |
|
Construction Status
|
Insulation Upgraded |
|
Construction Style Attachment
|
Detached |
|
Cooling Type
|
Central Air Conditioning |
|
Exterior Finish
|
Vinyl Siding, Wood |
|
Fireplace Present
|
Yes |
|
Foundation Type
|
Block, Stone |
|
Half Bath Total
|
1 |
|
Heating Fuel
|
Propane |
|
Heating Type
|
Forced Air |
|
Stories Total
|
2 |
|
Size Interior
|
1,500 - 2,000 Ft2 |
|
Type
|
House |
Parking
Land
|
Acreage
|
No |
|
Fence Type
|
Fenced Yard |
|
Sewer
|
Septic System |
|
Size Depth
|
62 Ft |
|
Size Frontage
|
73 Ft ,8 In |
|
Size Irregular
|
73.7 X 62 Ft |
|
Size Total Text
|
73.7 X 62 Ft |
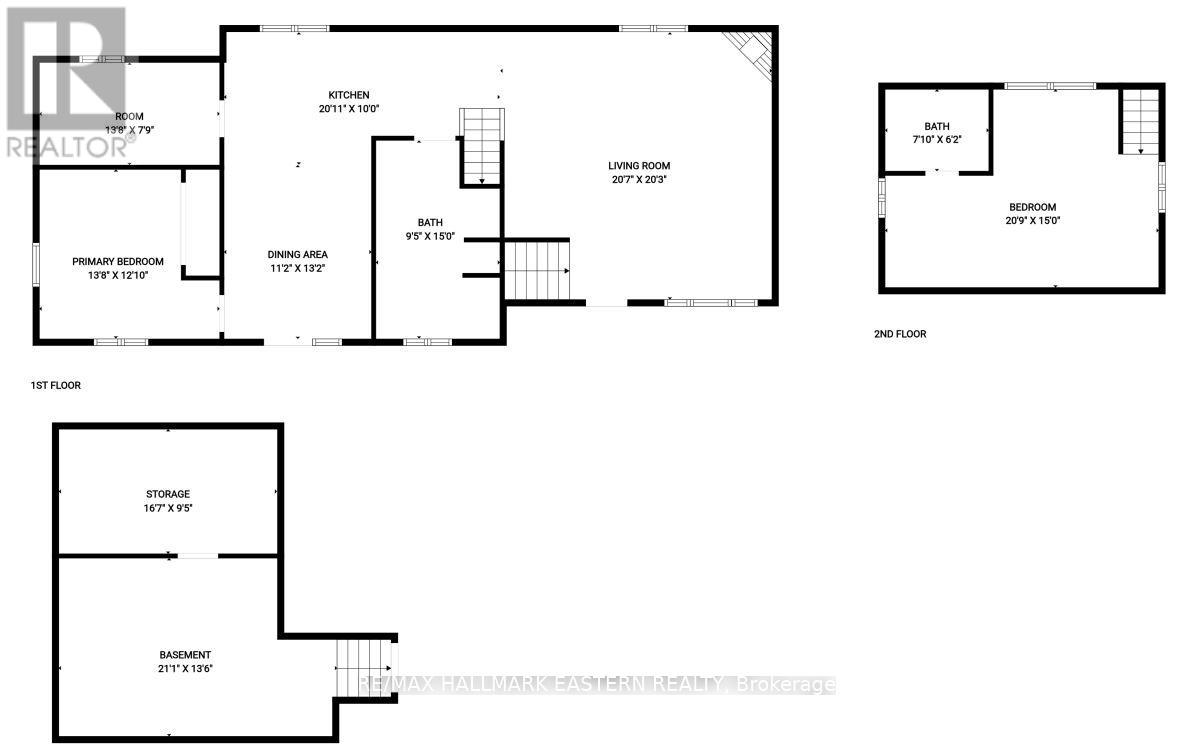
Rooms
| Level |
Type |
Length |
Width |
Dimensions |
|
Second Level |
Bedroom |
6.33 m |
4.58 m |
6.33 m x 4.58 m |
|
Lower Level |
Other |
5.05 m |
2.88 m |
5.05 m x 2.88 m |
|
Lower Level |
Other |
6.43 m |
4.12 m |
6.43 m x 4.12 m |
|
Main Level |
Living Room |
6.28 m |
6.18 m |
6.28 m x 6.18 m |
|
Main Level |
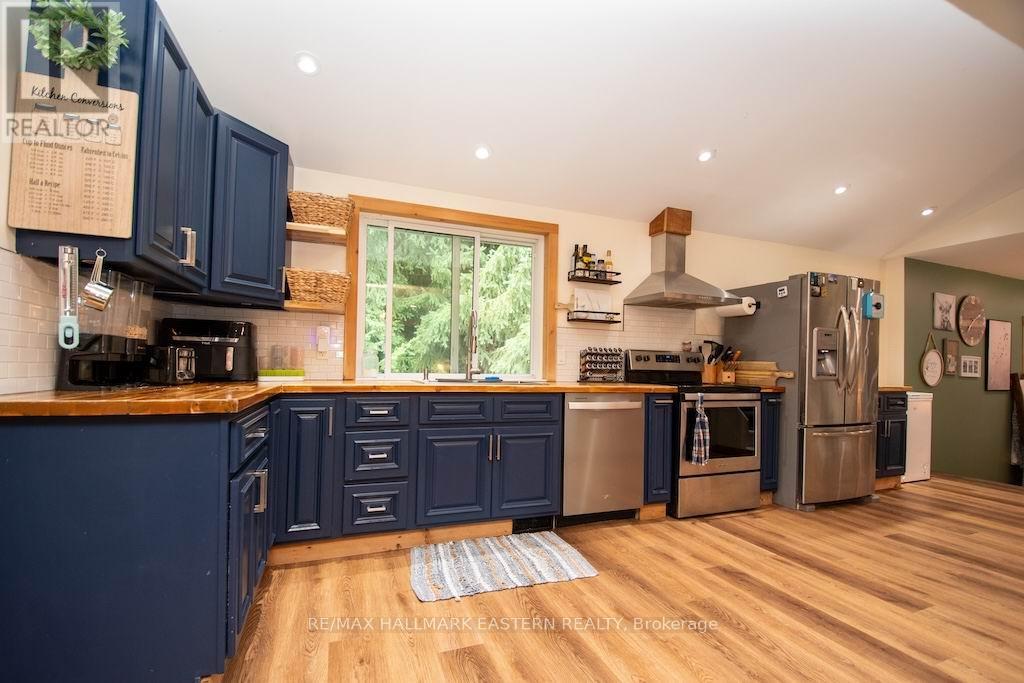
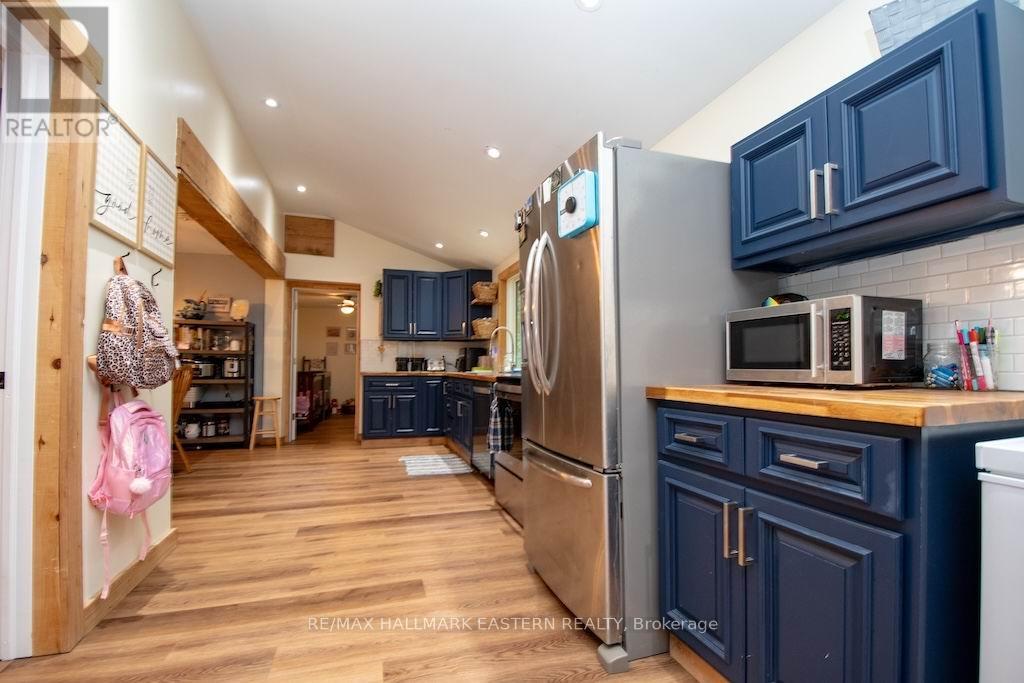
Kitchen |
6.38 m |
3 m |
6.38 m x 3 m |
|
Main Level |
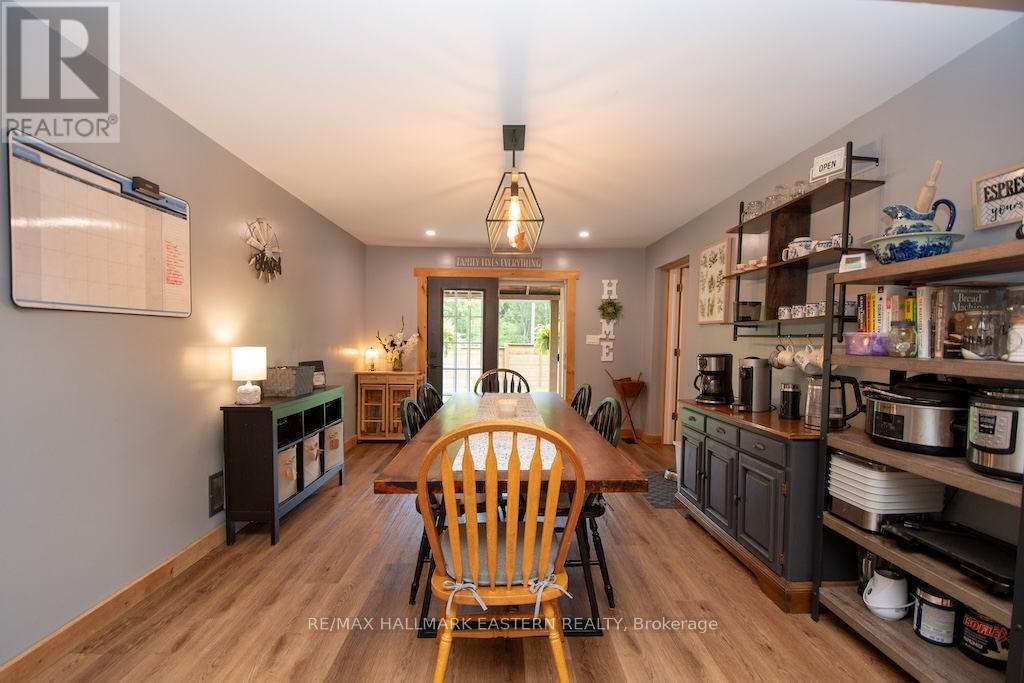
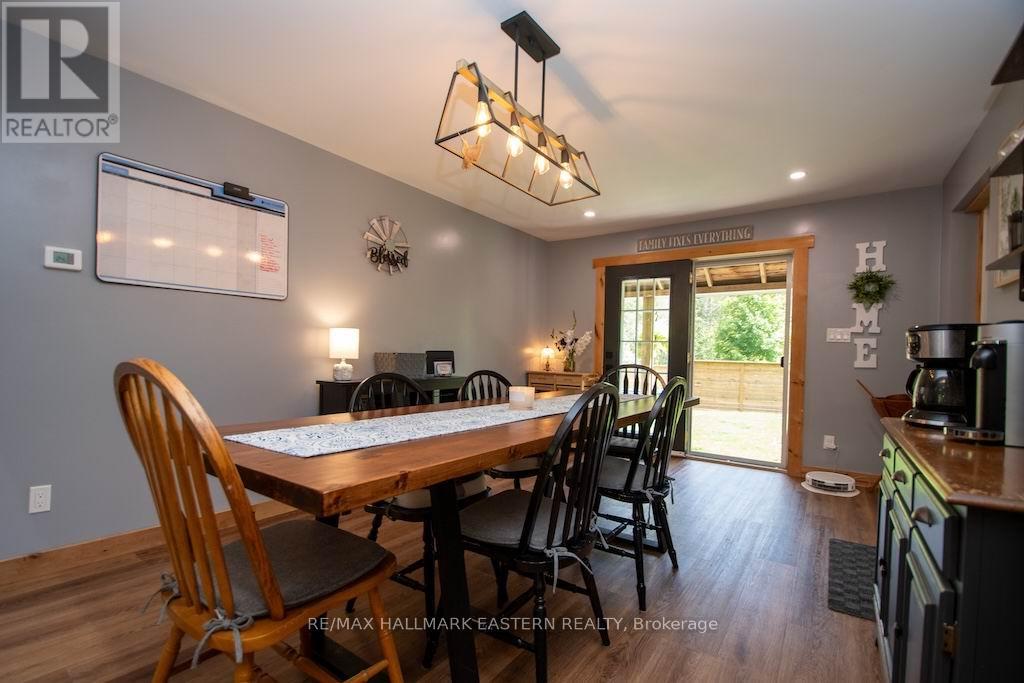
Dining Room |
3.41 m |
4.02 m |
3.41 m x 4.02 m |
|
Main Level |
Primary Bedroom |
4.17 m |
3.91 m |
4.17 m x 3.91 m |
|
Main Level |
Bedroom |
4.17 m |
2.37 m |
4.17 m x 2.37 m |