
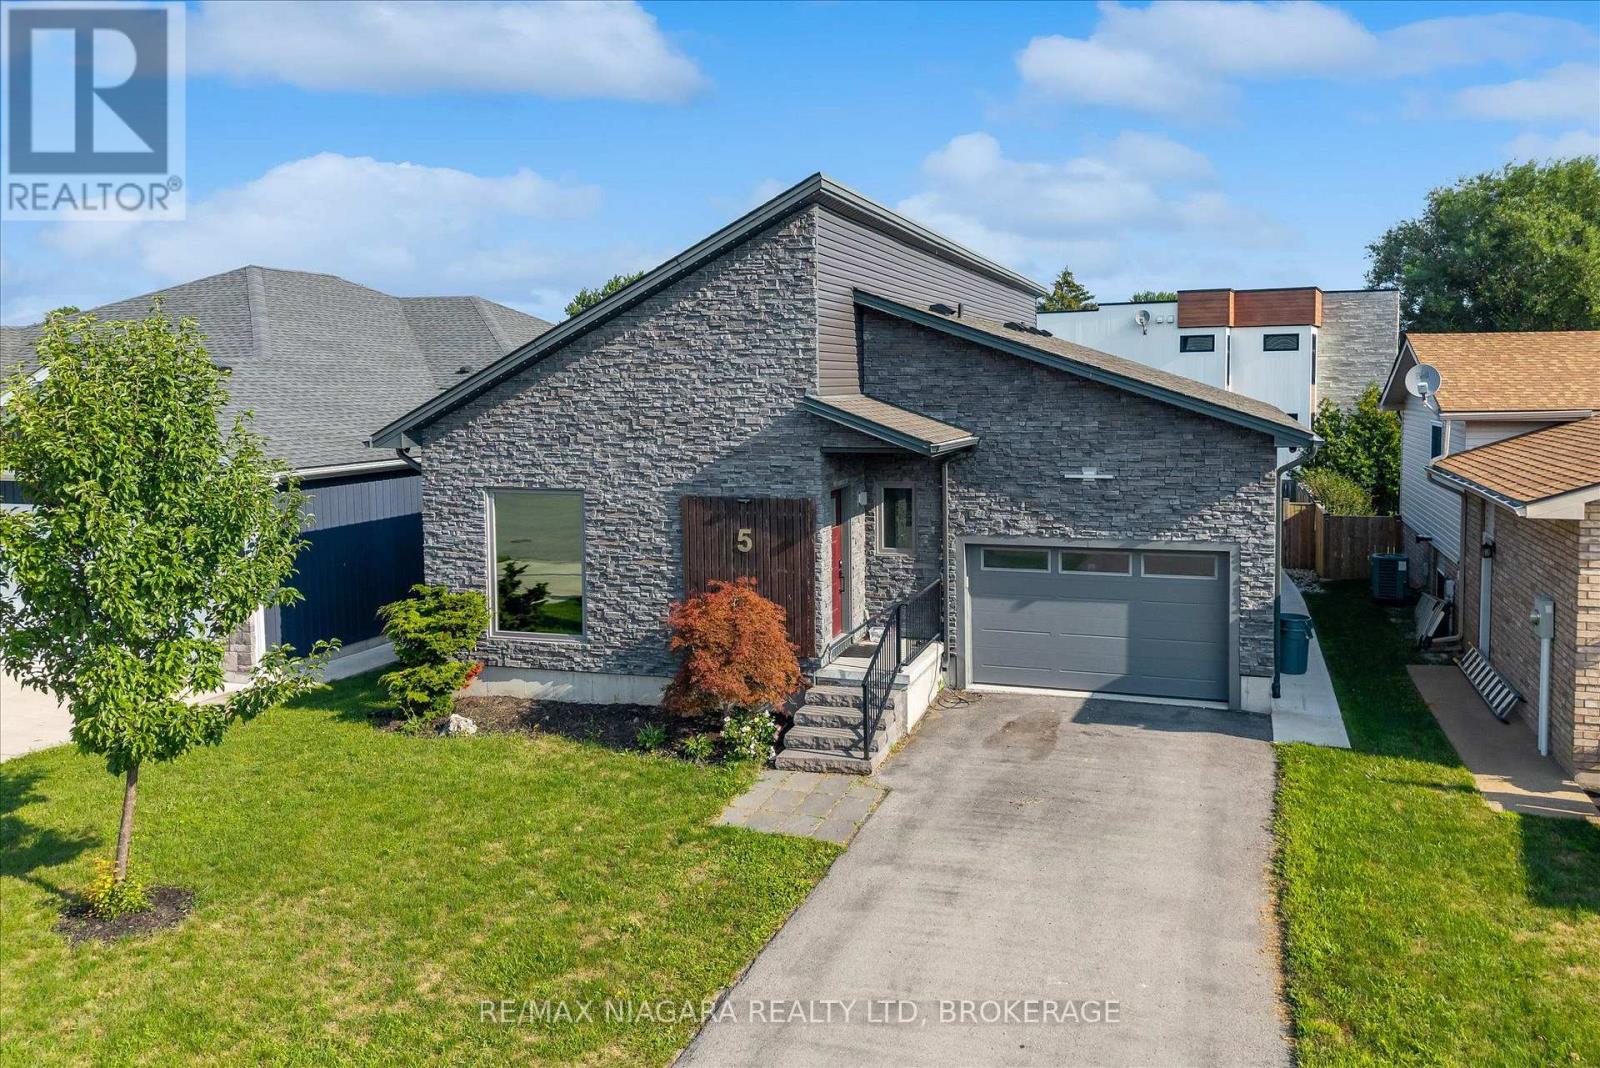
Port Colborne, Ontario
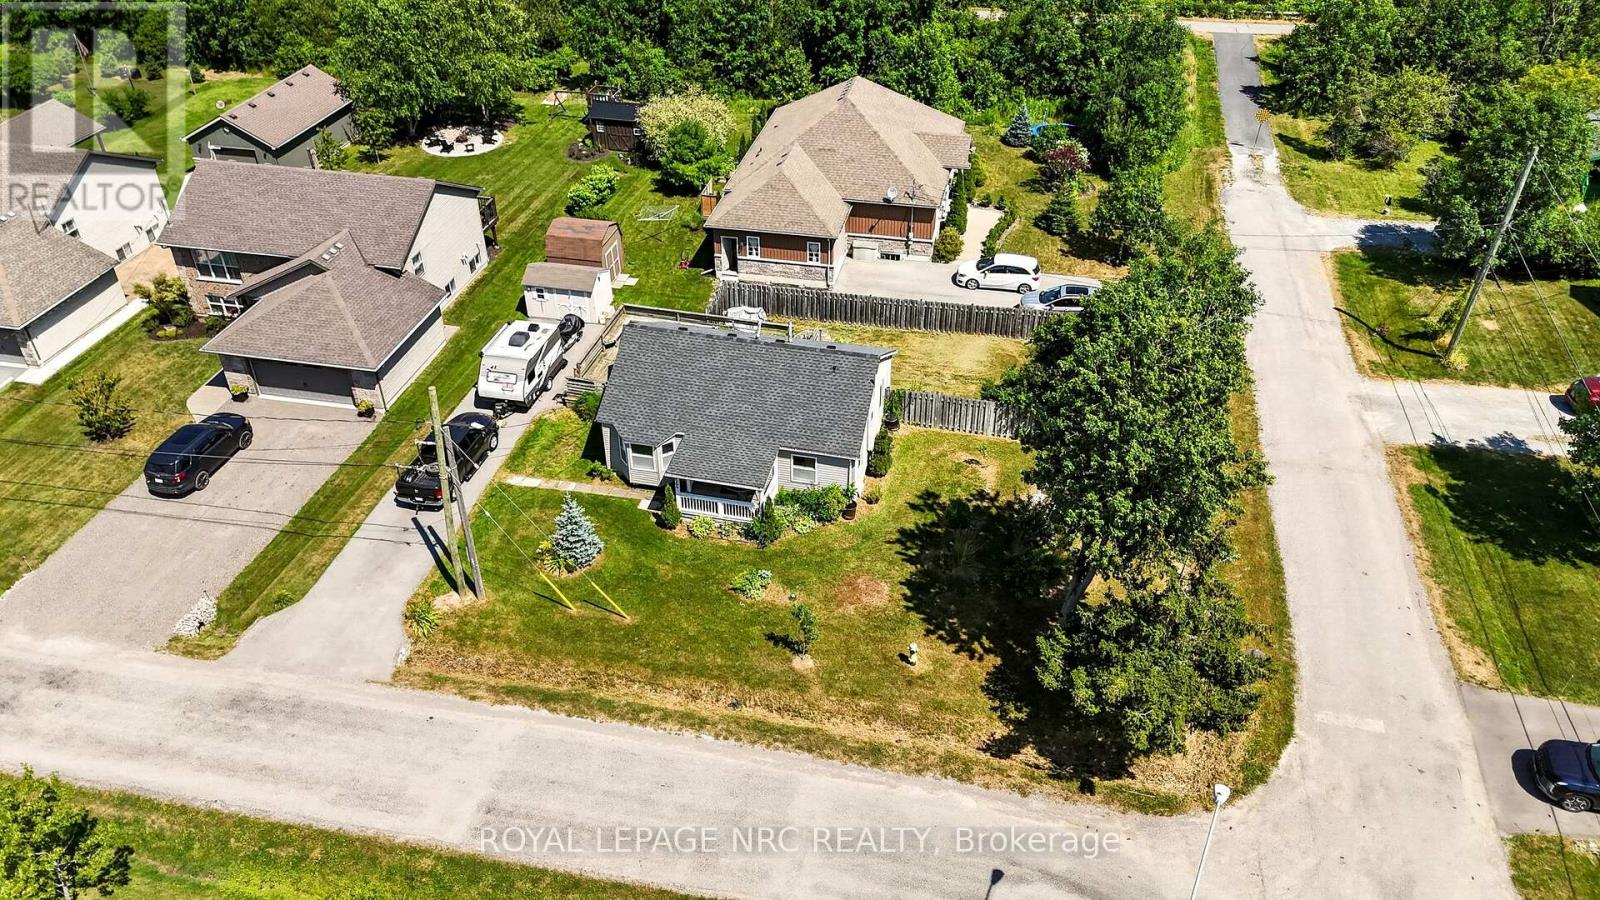
Beautiful 4-bedroom home on a quiet cul-de-sac in the charming lakeside town of Port Colborne, just a short walk to Lake Erie. Built in 2019 and enhanced with even more recent upgrades. This home offers a functional layout with modern finishes throughout. Updates include hardwood flooring, paint, custom barn doors, and an updated kitchen with granite countertops, centre island, gas stove(2025), built-in microwave, and cabinetry. The kitchen flows into the dining area with a gas fireplace and bright living room with vaulted ceilings. The primary suite includes patio access to the rear deck, custom barn doors, walk-in closet, and a 4-piece ensuite. A second bedroom offers its own 3-piece ensuite, while a third main-floor room is ideal as a den, office, or exercise space. Main-floor laundry and direct access to the 1.5-car garage add convenience. The finished basement features two additional bedrooms, a spacious rec room with dry bar and wall-mounted electric fireplace, a 3-piece bath with glass shower, storage areas, and space for a home theatre or gym. Vinyl flooring, 100-amp panel, and gas furnace complete the lower level. The modern exterior, fully fenced yard, rear deck access, and custom window coverings add to this incredible home. Exceptional value in a sought-after lakefront community. (id:61194)
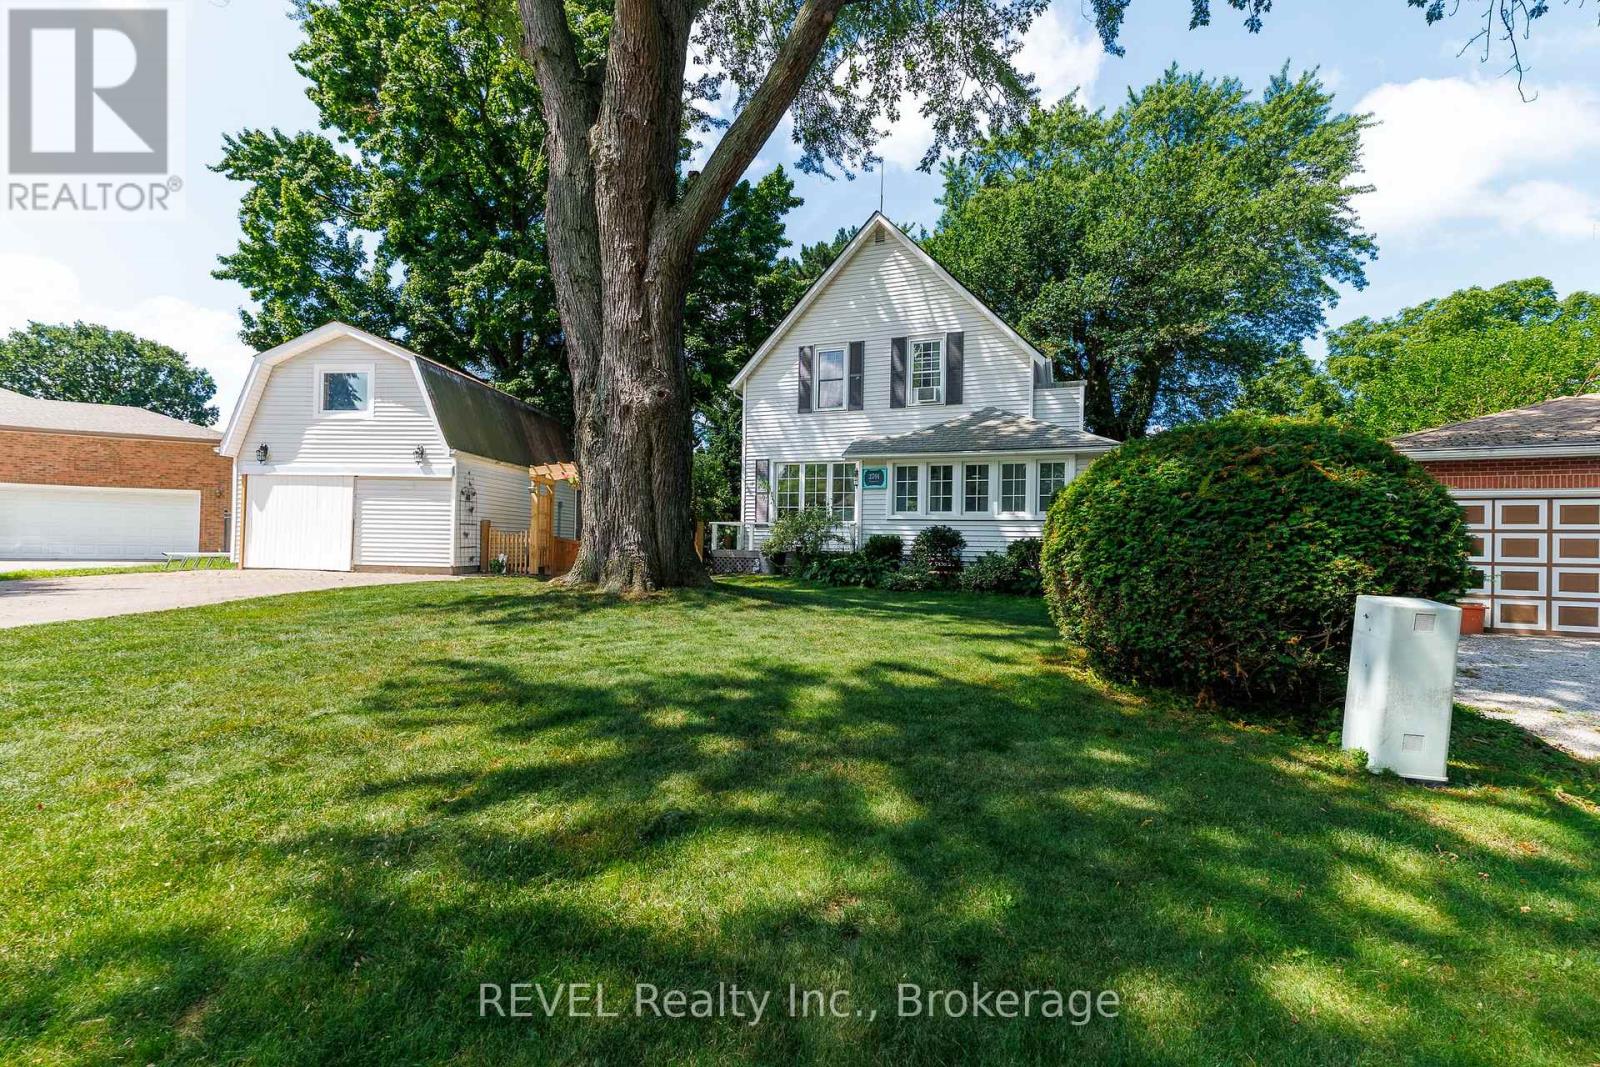
Niagara Falls, Ontario
Welcome to 2791 Neptune Crescent, a charming 3-bedroom, 2-bathroom home tucked away on a quiet crescent in Niagara Falls' sought-after Solar Subdivision. Set beneath mature trees on a beautiful property, this home offers the kind of established neighbourhood setting that's becoming harder to find. Step inside through the bright enclosed front porch and discover a warm, inviting interior with new flooring throughout and plenty of space for everyday family life. The main floor features a comfortable living room, dedicated dining area, functional kitchen with additional eating space and new dishwasher, and a spacious family room with fireplace and walkout to the backyard, giving you multiple areas to relax, entertain and gather. Completing the main floor is a bedroom and an updated 4pc bath. Upstairs, you'll find 2 spacious bedrooms and a second updated bathroom, adding to the home's character and functionality. Outside is where this property really shines. The large, tree-lined backyard offers plenty of privacy and room for kids, pets, entertaining or simply enjoying the outdoors, featuring a new fire pit, gate and fence. A detached garage with a loft being used as a gym, and a generous driveway, provide excellent parking, storage and additional possibilities. Located in the established Solar Subdivision on a quiet crescent, you'll enjoy mature surroundings while remaining close to parks, schools, shopping, everyday amenities and convenient access throughout Niagara Falls. If you've been searching for a family home with character, space, a great yard and a neighbourhood you'll love coming home to, 2791 Neptune Crescent is one you'll want to see. Roof 2023, Furnace 2020, Windows 2025, New Plumbing (id:61194)
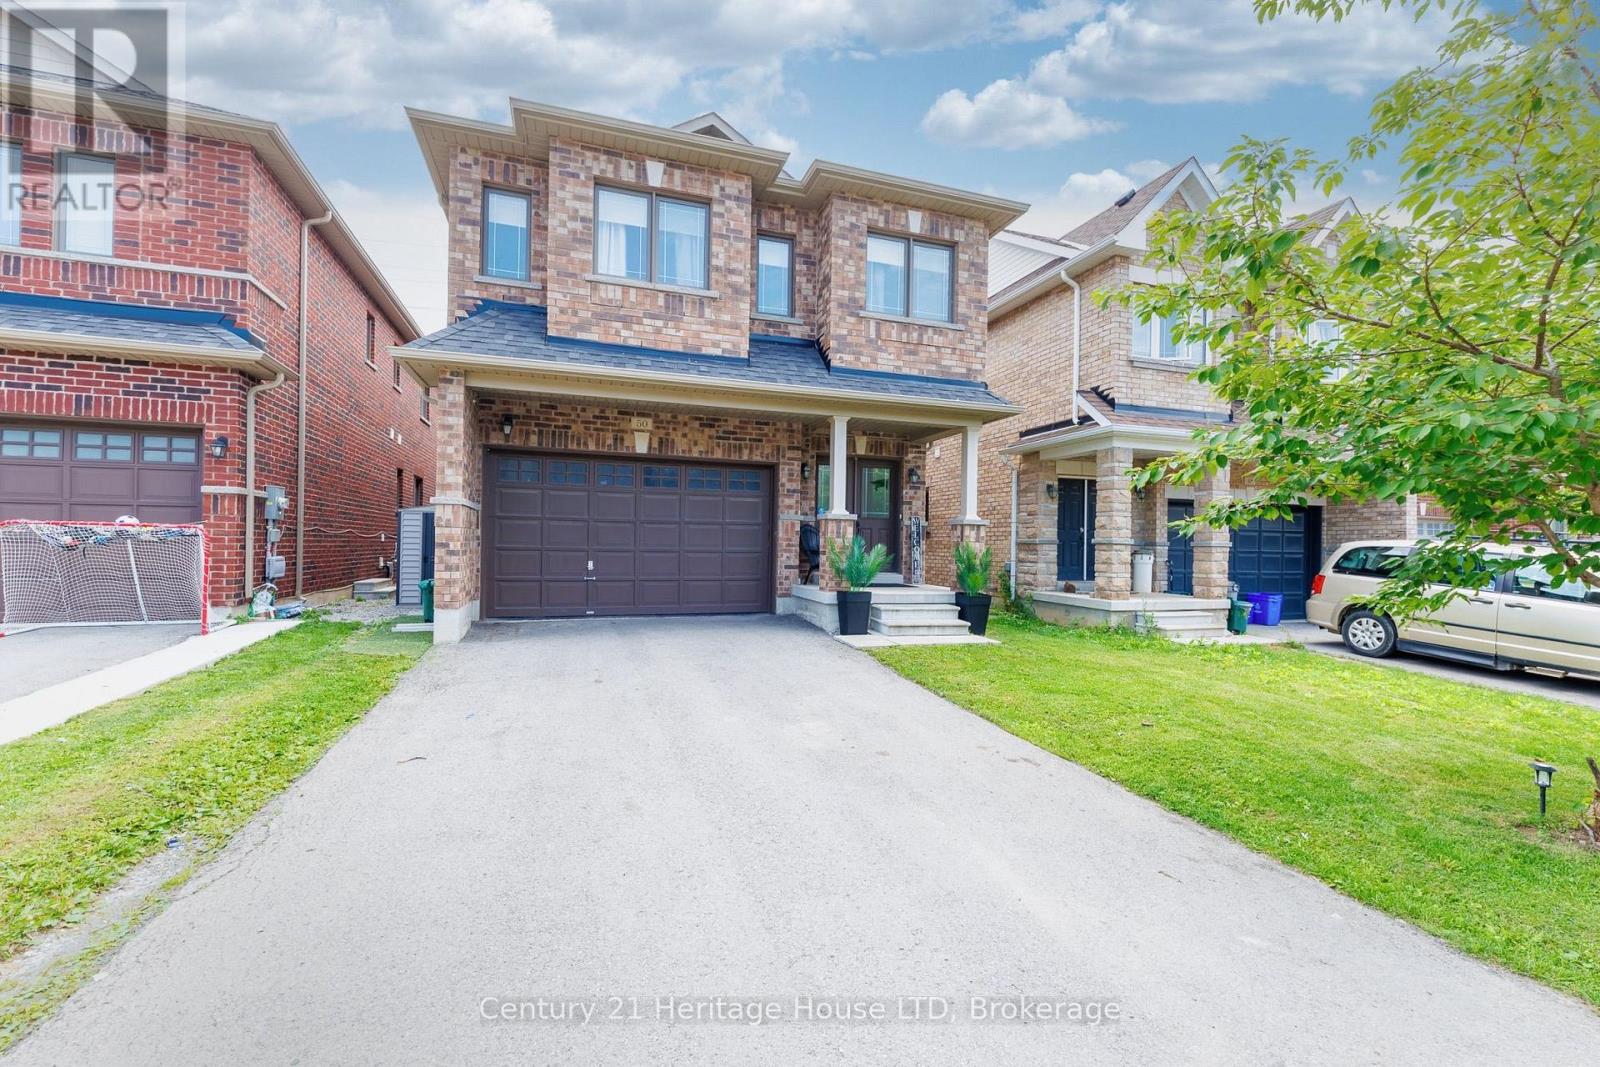
Thorold, Ontario
Welcome to over 3,200 sq. ft. of finished living space, perfectly designed for multi-generational living or growing families. This impressive home offers privacy, comfort, and exceptional functionality throughout. The functional main floor features an oversized formal dining area perfect for hosting, a 2-piece powder room, and a well-appointed kitchen complete with a breakfast bar and stainless steel appliances. Adjacent to the kitchen, the open-concept dinette and living room flow seamlessly through sliding patio doors to a private backyard with no rear neighbours - complete with a poured concrete patio, above-ground pool, and low-maintenance artificial turf. Convenient main-floor laundry with direct access to the garage completes the main level. Upstairs, double doors open into a massive primary suite featuring a generous walk-in closet and a 4-piece ensuite with a deep soaker tub and separate shower. The second floor offers three additional spacious bedrooms: one with its own private walk-in closet and 4-piece ensuite, while the remaining two share convenient ensuite privilege to another full 4-piece bath. The fully finished basement expands your living space and offers ideal in-law suite potential, complete with a secondary open-concept kitchen and living area, a recreation room, a full 4-piece bathroom, and an additional bedroom. (id:61194)
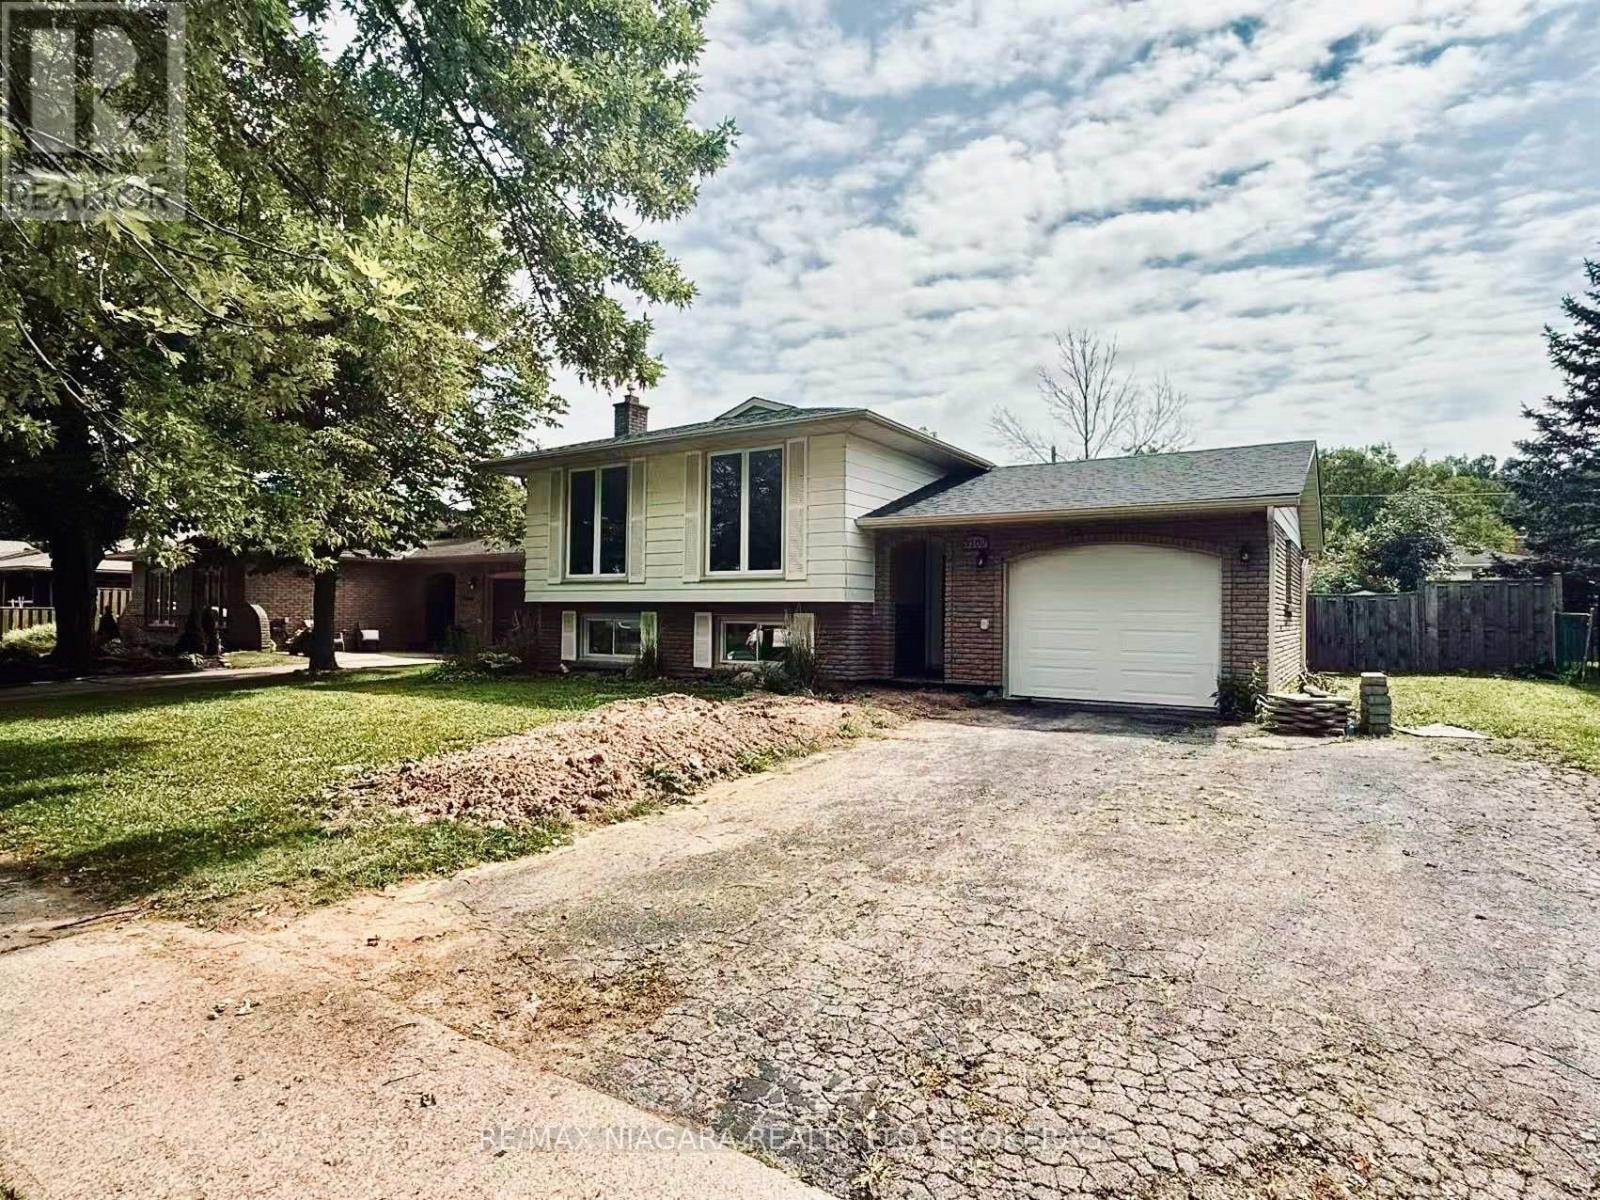
Niagara Falls, Ontario
Welcome to 3102 Ussher St., a beautifully renovated raised bungalow in one of Chippawa's most sought-after pockets, minutes from the Niagara River, historic downtown, and the Parkway trail system. This 3+1 bedroom home sits on a fully fenced lot ,with a new A/C (2022) and furnace (2024) already taken care of. Move-in ready and ideal for families or investors seeking turnkey value in prime Chippawa. (id:61194)

Niagara Falls, Ontario
Cute as a Button! This 3br home is centrally located and in move in ready! From the open concept living/dining room and the hardwood floors the space can be used as you wish. Primary bedroom at the front of the house and 2nd and 3rd bathroom are snuggled between the updated 4pc bath. Full basement will large windows has been waterproofed with a warranty. Large, fully fenced backyard with a deck and pergola make this a private retreat after a busy day. Walking distance to schools, public transportation, library and more! (id:61194)
Fort Erie, Ontario
This 2-bed bungalow sits on a corner lot in the Thunder Bay neighbourhood of Ridgeway, directly across from the Ridgeway/Crystal Beach Kin Club and municipal park. On the corner of a quiet dead-end street that spills right onto the Friendship Trail. From the front door it's a 7-minute bike ride to downtown Ridgeway, a 15-minute walk to Bernard Beach, and a 15-minute drive to the Peace Bridge. Sold as-is, this estate property needs work and doesn't pretend otherwise. But the big-ticket items are handled. Roof (2020). Driveway (2023), overbuilt to carry the weight of a trailer. The cast iron sewer lines changed to ABS this year. 100-amp service. Windows are in decent shape. The wall furnace is untested and the gas is currently disconnected, so heating is a buyer's project. Bring your contractor or your dad and your imagination. What you can't renovate is the location, and this one is tough to beat. Trails, beach, park and town, all within reach. Priced to move. (id:61194)
Welland, Ontario
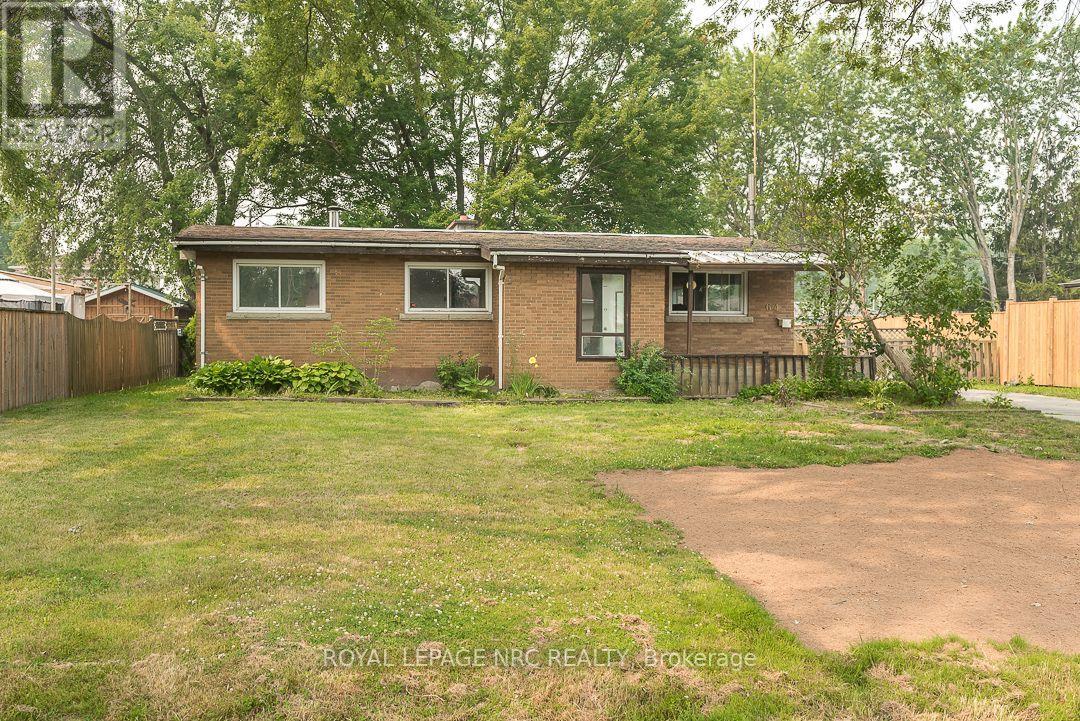
Welcome to Dain City, one of Welland's most well-established neighbourhoods, where traditional homes, generous lots, and mature surroundings continue to offer the space and comfort many buyers appreciate. Set on an impressive 80 x 130 ft lot, this solid 3 bedroom brick bungalow offers a large eat-in kitchen, a partially finished basement, and the space and flexibility to grow with your family's needs.Whether you're purchasing your first home or looking for a property where you can build equity while updating the home at your own pace, this home presents an excellent opportunity. Offering the perfect canvas to update and personalize to your own tastes, it's a chance to create a home that truly reflects your style while investing in a neighbourhood that continues to see growth and investment. Just minutes from the Welland Recreational Canal, parks, schools, and everyday amenities, this is an opportunity to put down roots in a community known for its charm, convenience, and strong sense of neighbourhood. ( Updates include furnace-2025, Hot Water Heater-2023, Water supply line-2025 ) (id:61194)
Hamilton, Ontario
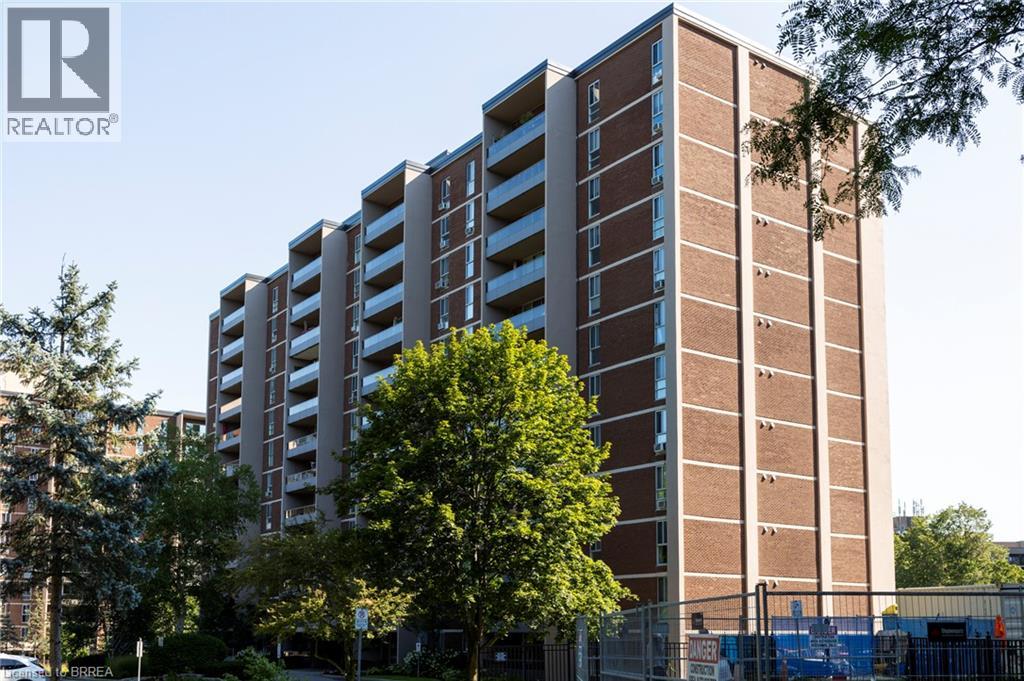
Spacious end unit, apartment style condo in desirable Forest Glen neighbourhood located on the bus route to restaurants, shopping, McMaster University & Hospital, Go Station, and close to gorgeous walking trails. This 9th floor unit offers three bedrooms, with a 2 pc ensuite bath, 3 pc main bath with walk in shower, galley style kitchen, large living room & dining room area plus lots of storage areas. Great private southwest facing balcony overlooking green space, forests and walking trails. Amenities in the building include sauna, underground designated parking, access to heated indoor pool, party room with large screen TV, hobby rooms & onsite laundry facilities. Condo fees include building insurance, common elements, exterior maintenance, heat, underground parking and water. Book your private viewing today. (id:61194)
Burlington, Ontario
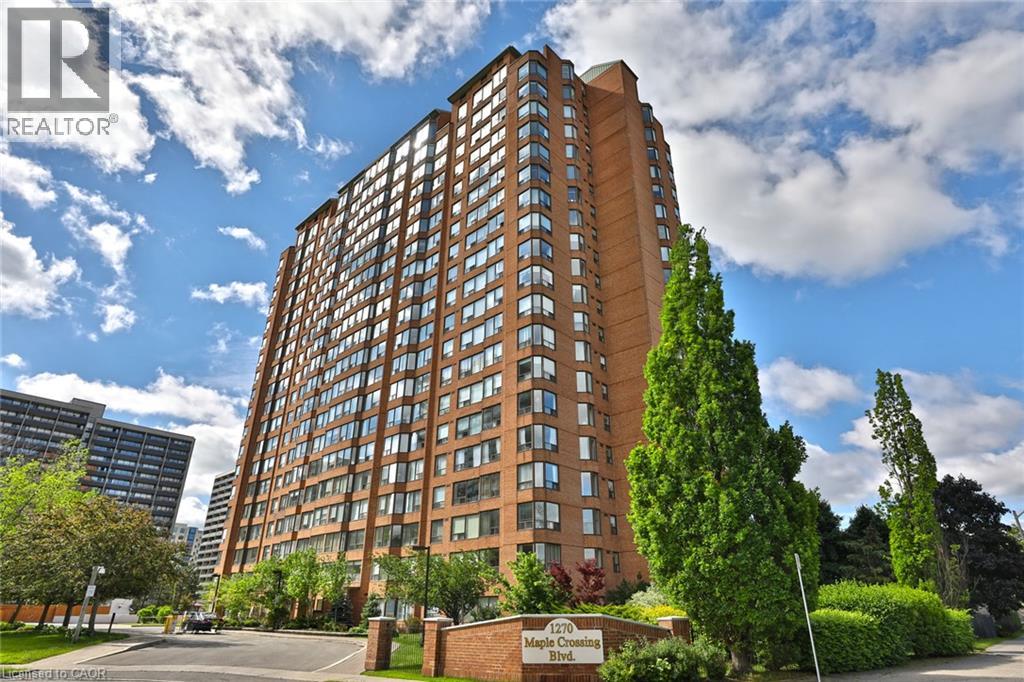
INCREDIBLE OPPORTUNITY to own this beautifully renovated sun-filled 2-bedroom + solarium, 2 full bathroom corner suite offering 1,000 sq ft. in Burlington's prestigious Palace! From the moment you step inside you'll appreciate the exceptional craftsmanship including new luxury vinyl flooring throughout that creates a seamless, sophisticated feel! At the heart of the home is the stunning recently renovated kitchen showcasing timeless white cabinetry, gorgeous quartz countertops, stainless steel appliances & a sleek modern design that's perfect for everyday living & entertaining! Expansive corner-unit windows flood the suite with natural light while framing breathtaking escarpment views & unforgettable sunrises. The layout is ideal for both everyday living & entertaining featuring a spacious primary retreat with a private ensuite, a rare second full bathroom for family or guests & a bright solarium that makes the perfect home office, reading room or creative space. Life at The Palace is all about enjoying a resort-inspired lifestyle. Residents have access to an impressive collection of amenities including a fitness centre, outdoor pool, tennis courts, squash/racquetball courts, party room, games room, guest suites, car wash, bicycle storage, lobby Wi-Fi, 24-hour concierge & so much more! Ideally situated just steps from Joseph Brant Hospital this location is perfect for healthcare professionals, downsizers, first-time buyer or anyone seeking the convenience of Burlington's vibrant waterfront lifestyle! Enjoy walking to Spencer Smith Park, the Waterfront Trail & restaurants! The Palace offers an exceptional lifestyle with carefree living at its finest. Complete with ensuite laundry, underground parking, locker & all that downtown Burlington has to offer! Gas, hydro & water are all included in the condo fees! There's even potential to rent a second parking space! Beautifully renovated, perfectly located & loaded with value, this is one you won't want to miss! (id:61194)
Ottawa, Ontario
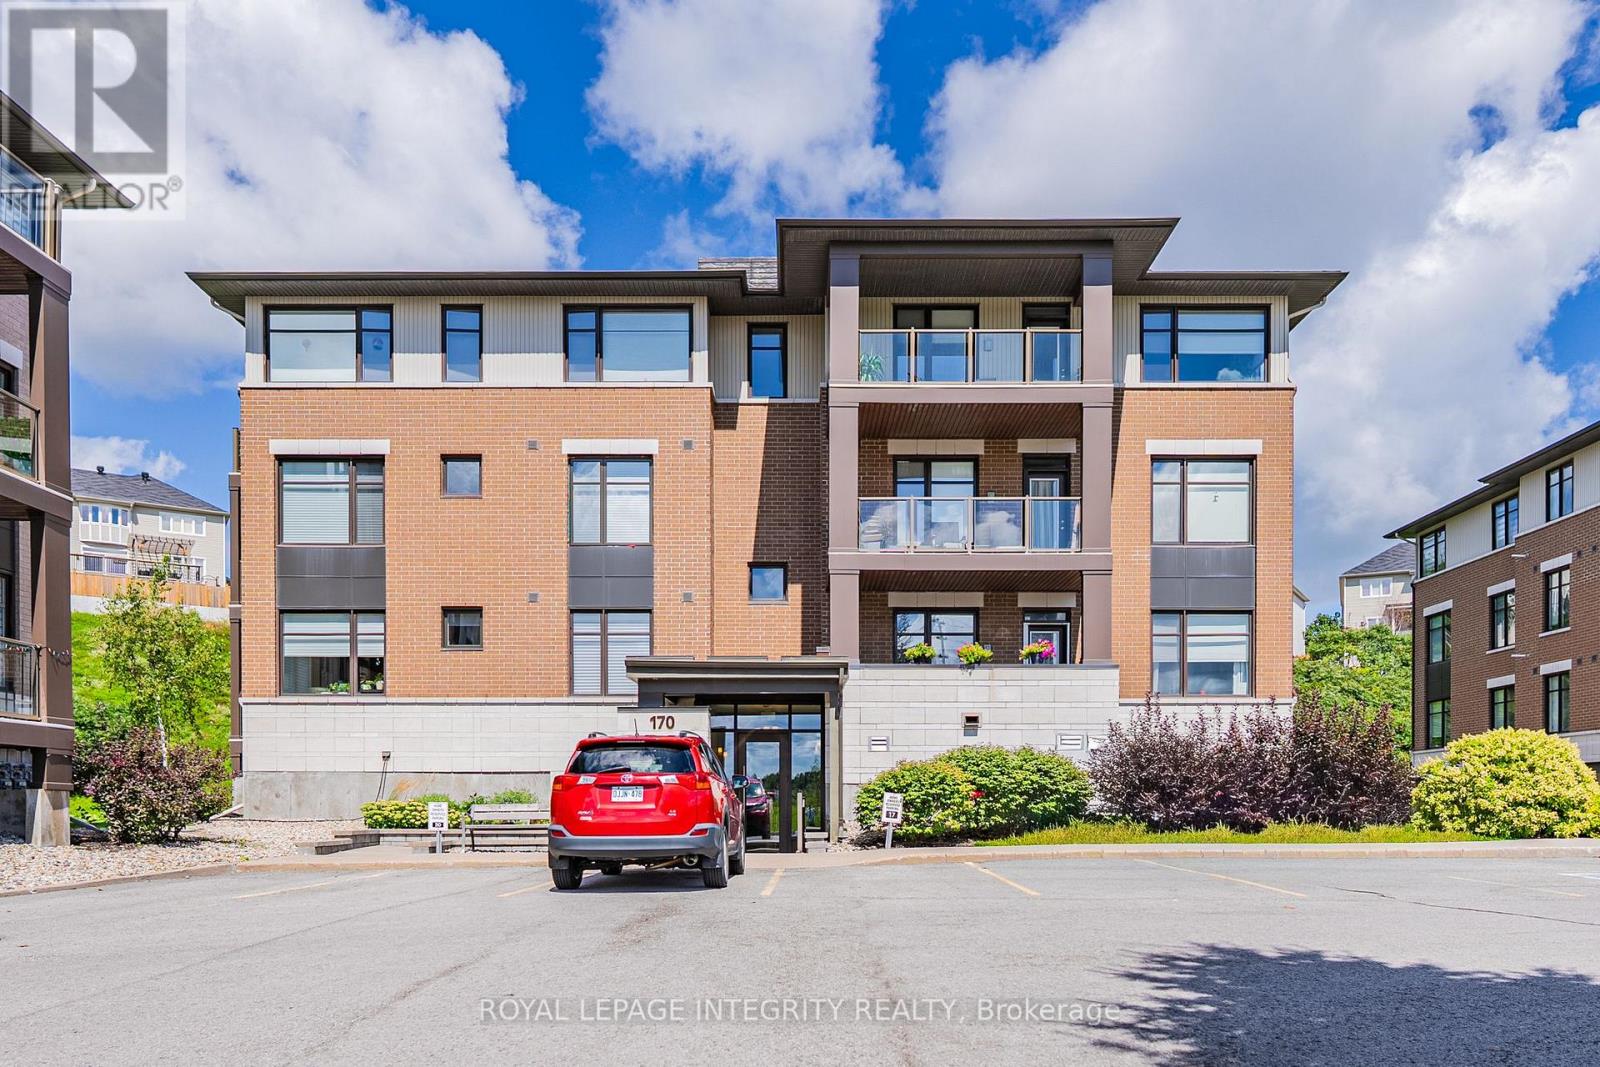
Welcome to this beautifully maintained TOP-FLOOR 2-bedroom, 2-bathroom condo in the highly sought-after Kanata Lakes community! Offering approx. 1,043 sq. ft. of thoughtfully designed living space, this bright and spacious Cedar model features an open-concept layout, hardwood and ceramic tile flooring throughout - NO CARPET! The modern kitchen offers quartz countertops, a large breakfast counter, stainless steel appliances and a new dishwasher (2025). The generous living and dining area is filled with natural light and opens onto a LARGE PRIVATE BALCONY with peaceful rear-facing views. Two well-sized bedrooms include a spacious primary bedroom with its own ensuite. New A/C (2024). Heated underground parking and a storage locker are included. Enjoy elevator access and wonderful clubhouse amenities. Located in an excellent school district with highly regarded public and Catholic schools, including Earl of March, W.E.J., Kanata Highlands, Georges Vanier and All Saints. Minutes to Kanata Centrum, Tanger Outlets, Costco, restaurants, transit, Kanata North High-Tech Park and DND Carling Campus, with easy access to Hwy 417. A rare top-floor opportunity combining space, privacy and an unbeatable Kanata Lakes location! (id:61194)
Ottawa, Ontario
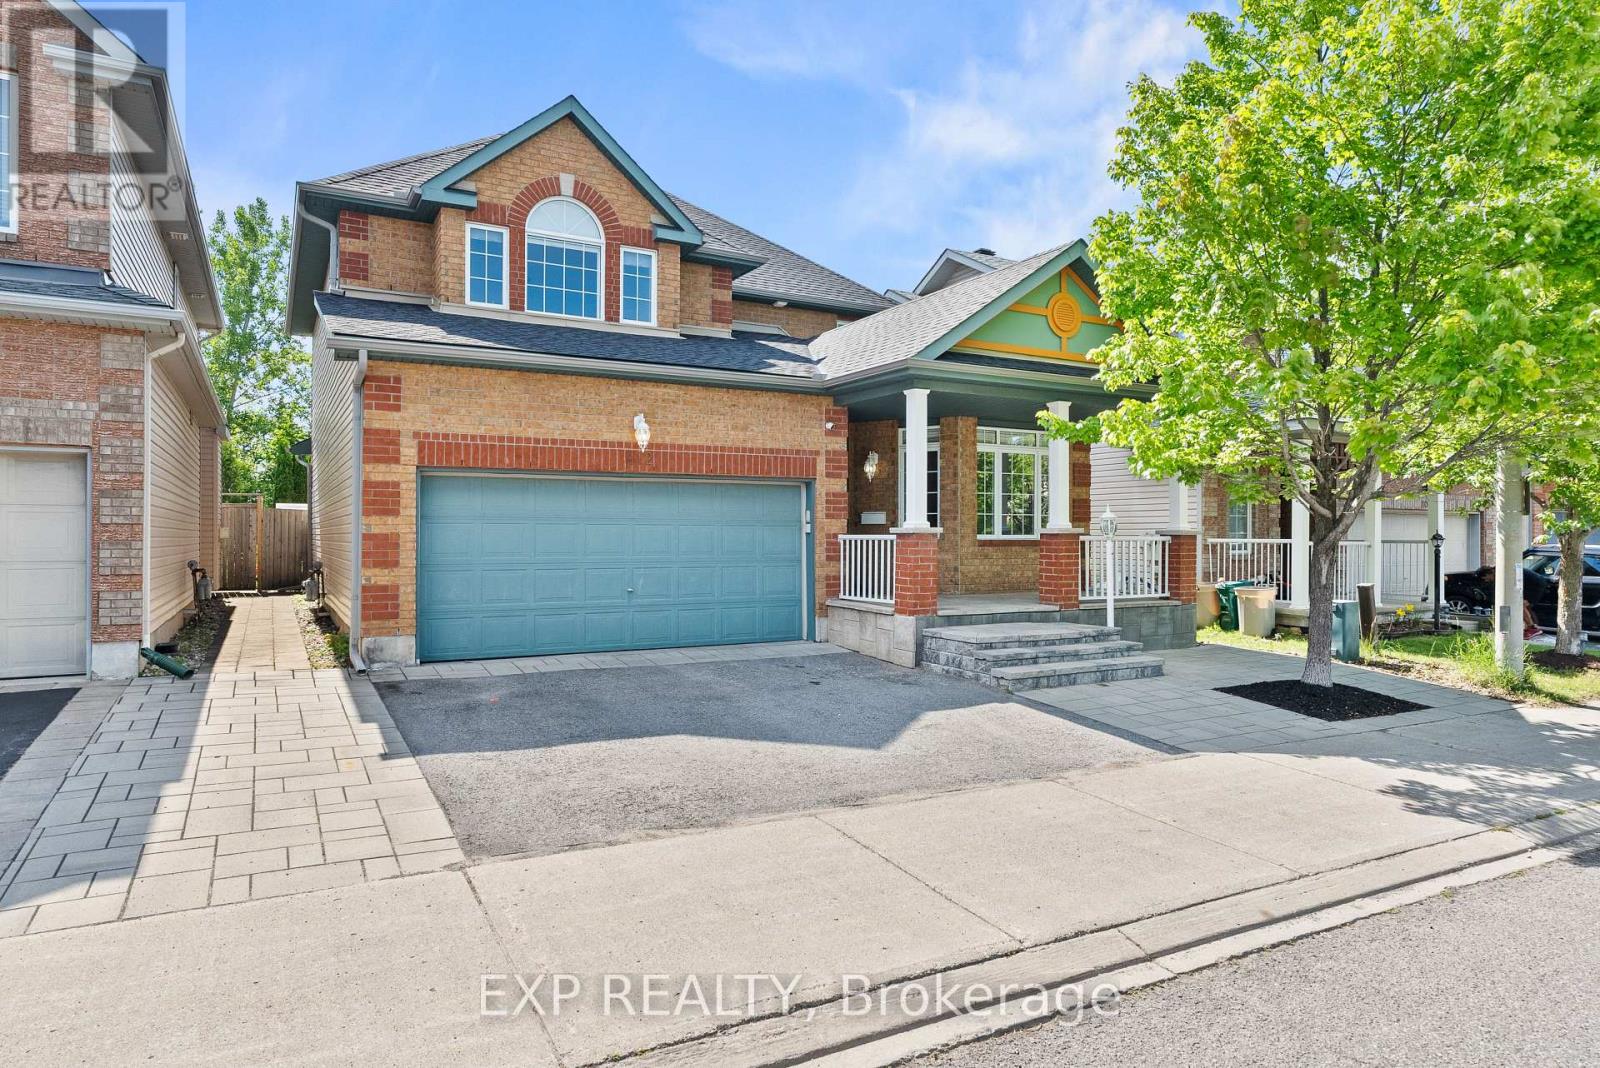
Welcome to 112 Redcliff Ave! This STUNNING, FAMILY-ORIENTED home offers the PERFECT blend of functionality, comfort, and MODERN UPGRADES in a highly sought-after LOCATION. Ideally situated within walking distance to Longfields-Davidson Heights Secondary School, St. Mother Teresa High School, and OC Transpo's Strandherd Park & Ride, this beautifully maintained property is designed for today's growing family. The main level features a BRIGHT and SPACIOUS layout with gleaming hardwood floors throughout, TWO separate living areas ideal for entertaining and everyday family living, a versatile DEN perfect for a home office or a guest suite, convenient mudroom, and a beautifully renovated powder room (2023). The fully upgraded kitchen (2019) is a true showstopper, offering modern finishes, quality cabinetry, and an inviting space for family gatherings. Upstairs, you'll find 3 GENEROUS size bedrooms plus a LARGE loft that can be converted into a 4th bedroom, while motorized blinds in every bedroom add both comfort and convenience. The FULLY FINISHED lower level expands the living space with 2 additional rooms, a full bathroom, and endless possibilities for recreation, guests, or multi-generational living. Step outside to enjoy the professionally landscaped front and rear yards, complete with a built-in hardtop GAZEBO and no REAR neighbours for added PRIVACY. Additional MAJOR updates include a new roof and eavestroughs (2023) and an OWNED Hot Water Tank, upgraded KITCHEN and powder room . No carpet throughout the entire home and thoughtful upgrades inside and out, this property is truly a must-see! (id:61194)
Mcnab/braeside, Ontario
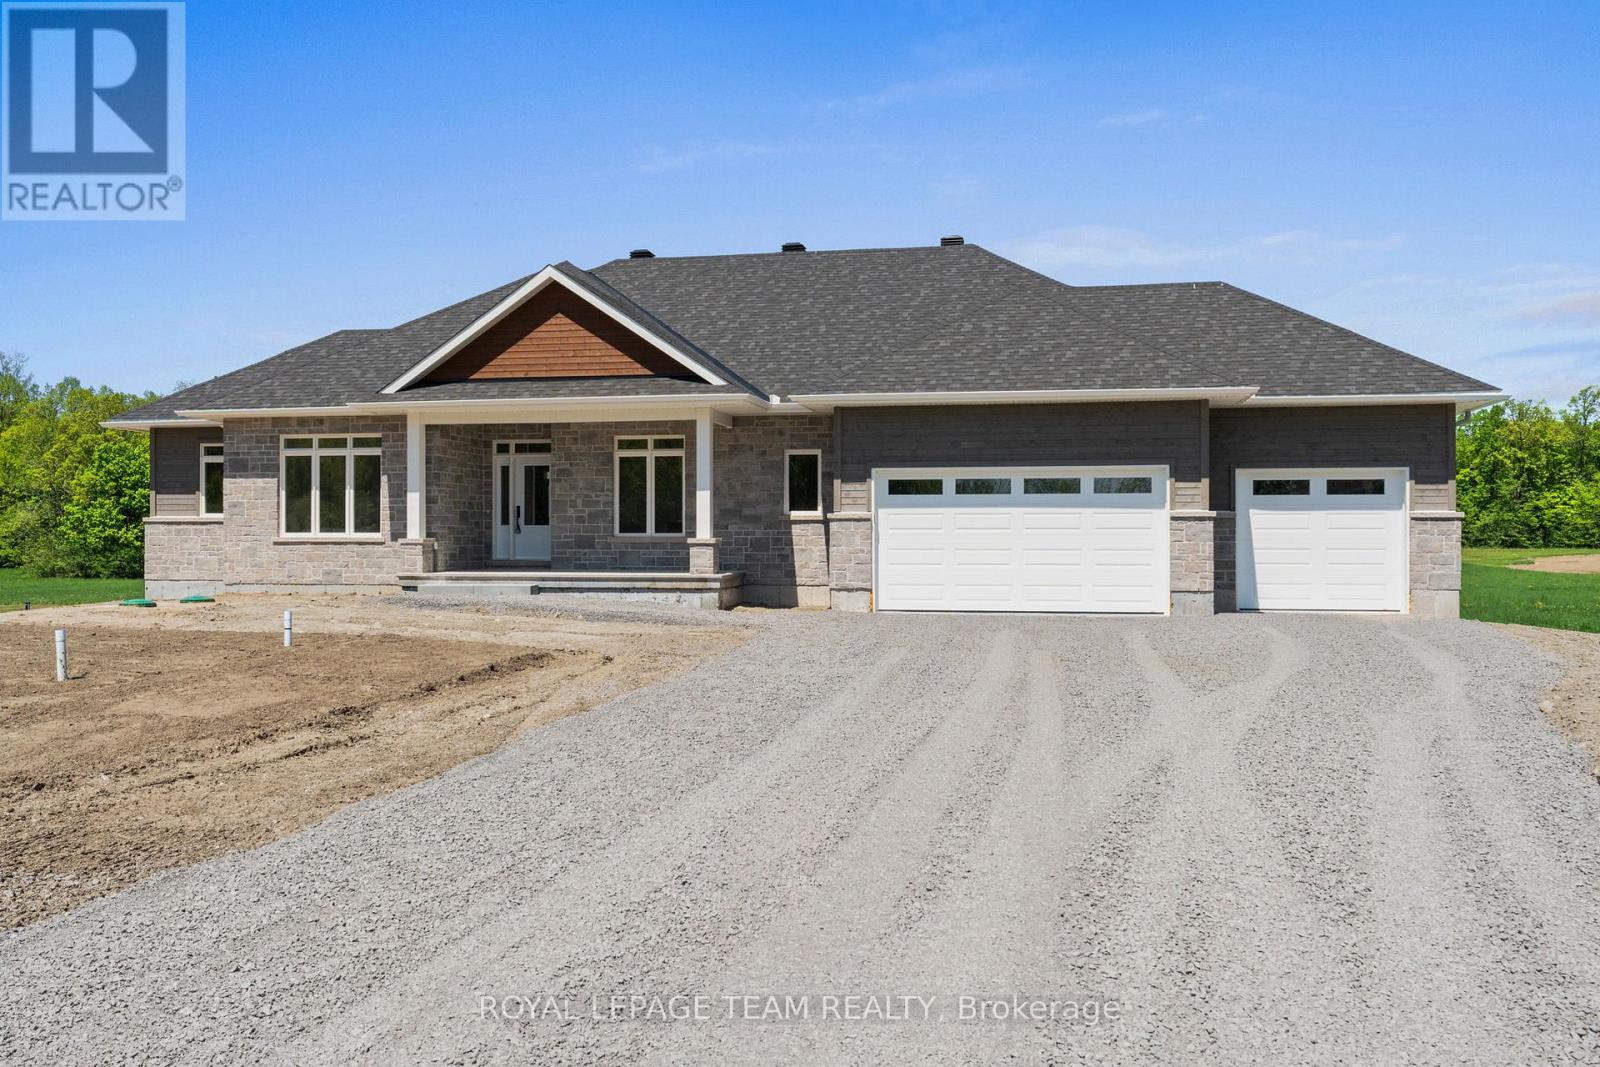
Welcome to River Road Estates! Located in an exclusive Mackie Homes community in the McNab Braeside area, just 5 minutes from Arnprior amenities, this beautifully appointed Smith Model offers approximately 1,995 sq. ft. of thoughtfully designed living space. Designed to maximize natural light, the open-concept layout creates a warm and inviting atmosphere throughout. The main living area is centred around a well-appointed kitchen with stone countertops and a large centre island, flowing seamlessly into the dining area and great room, complete with a fireplace and patio door leading to the deck and backyard. The practical layout features three bedrooms, three bathrooms and a private office overlooking the front yard. A spacious family entrance and laundry room provide added convenience, with direct access to the three-car garage. The primary bedroom suite features a walk-in closet and five-piece ensuite, completing this well-designed home. HST is not included in the Listed Price. This property is currently under construction. (id:61194)