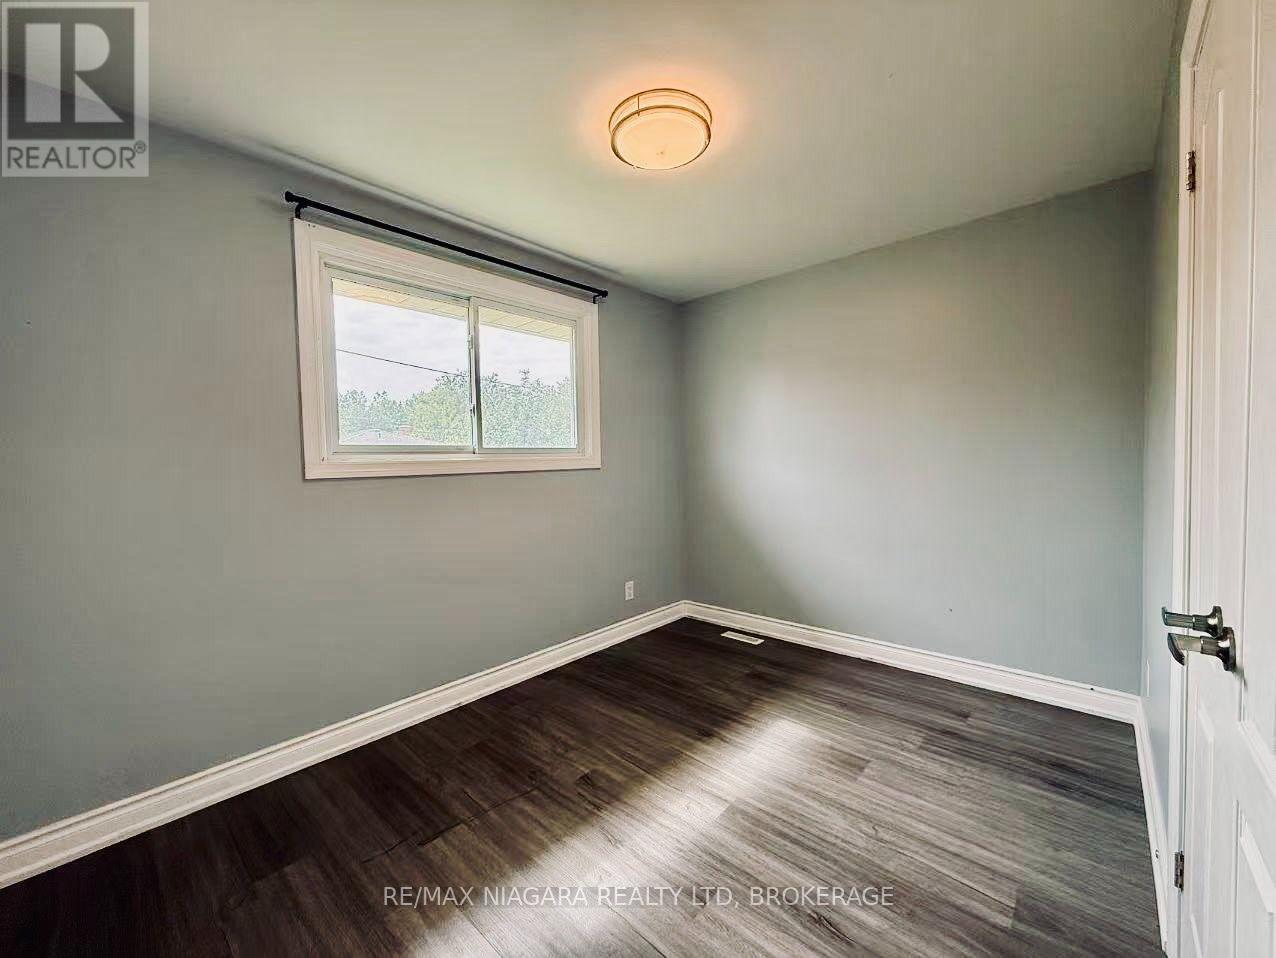
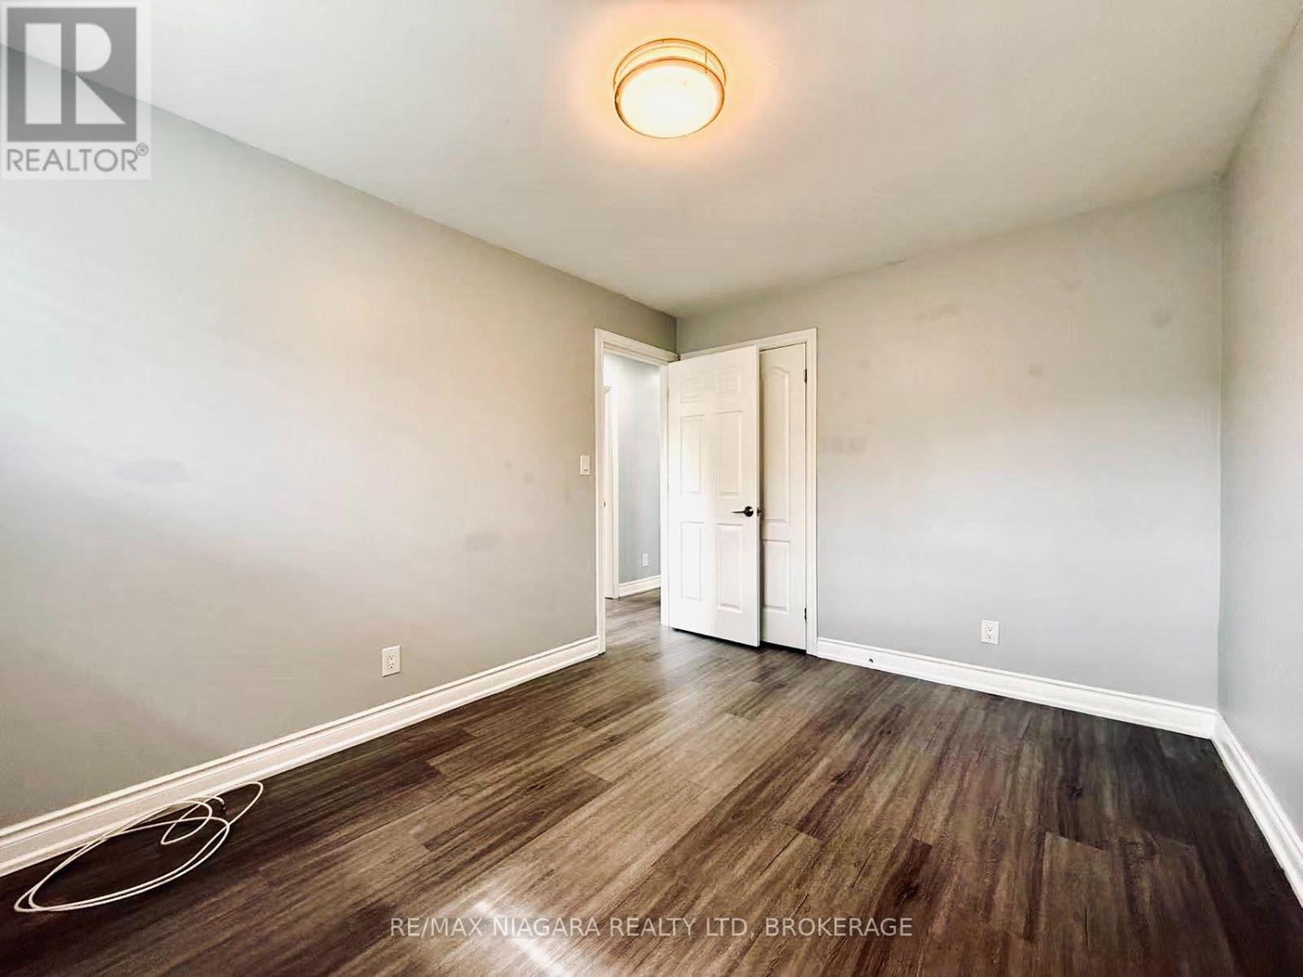
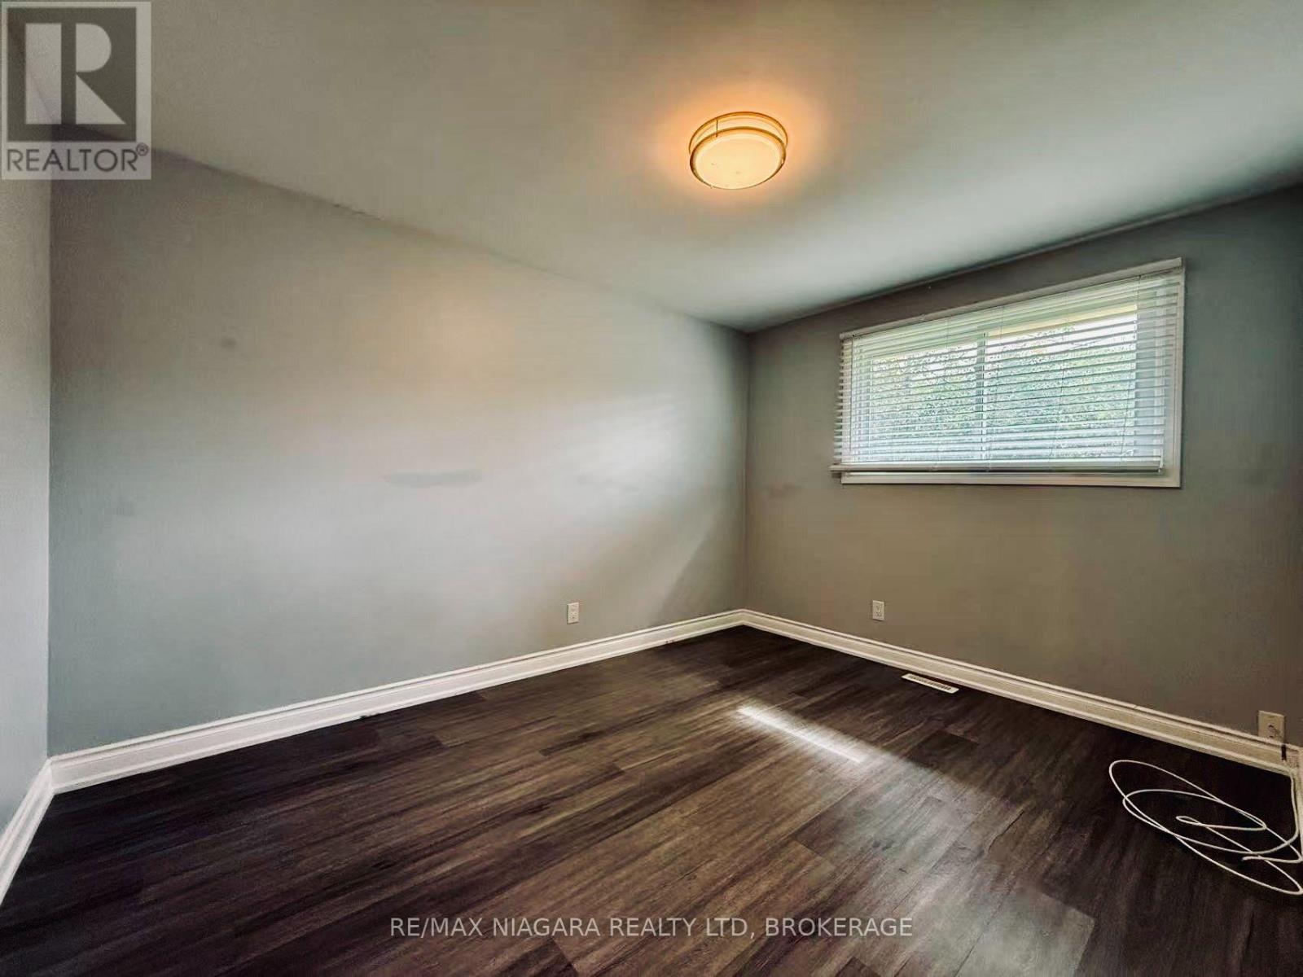
4 Bedroom
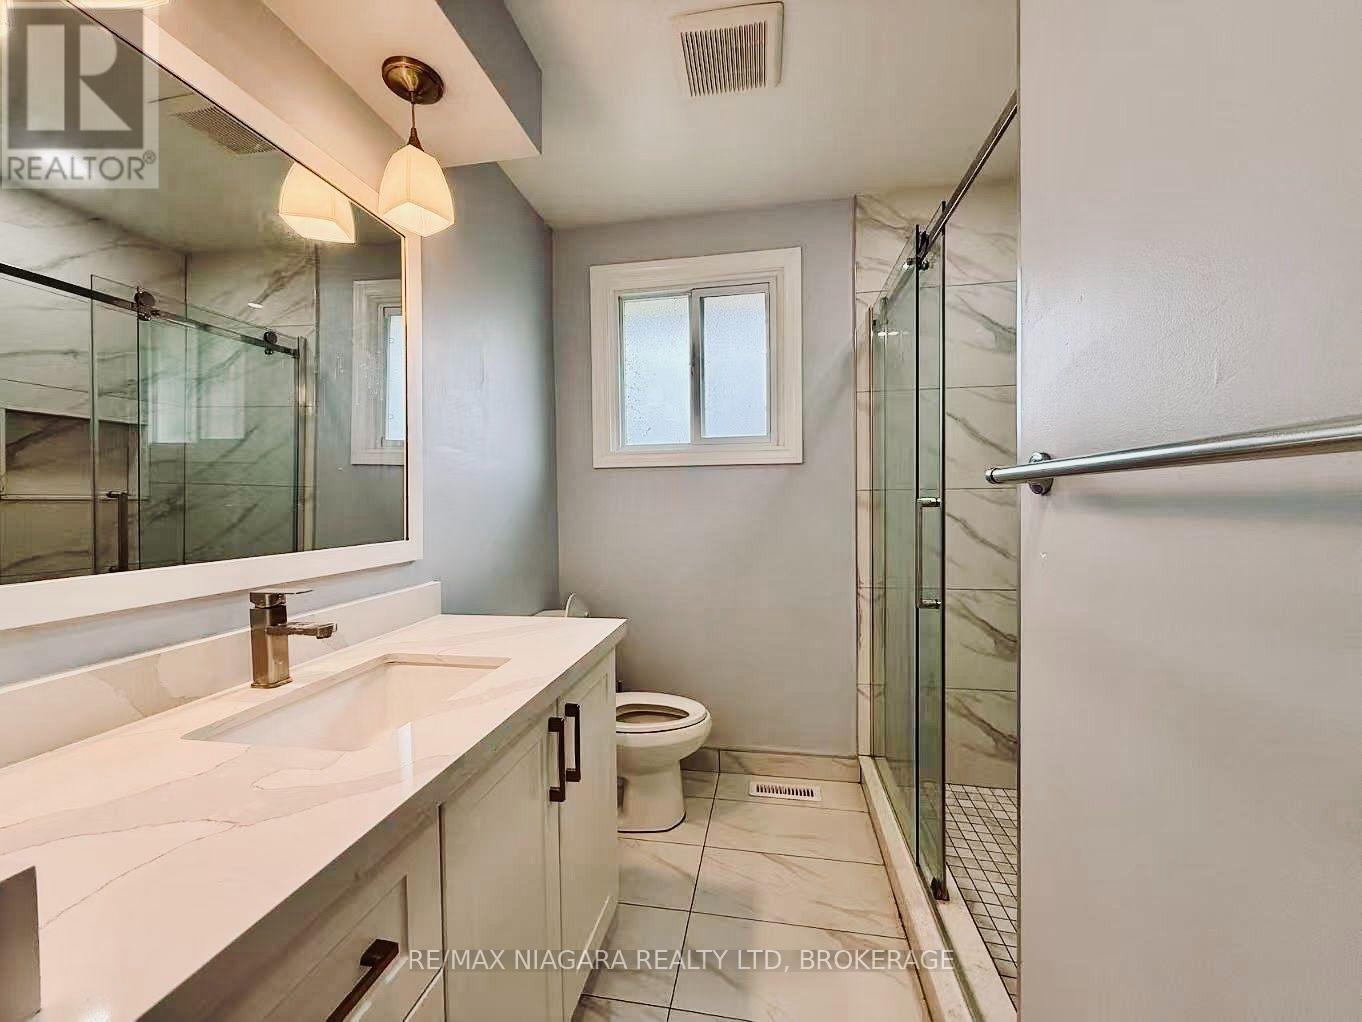
2 Bathroom
700 - 1,100 ft2
Raised Bungalow
Fireplace
Central Air Conditioning
Forced Air
$569,000
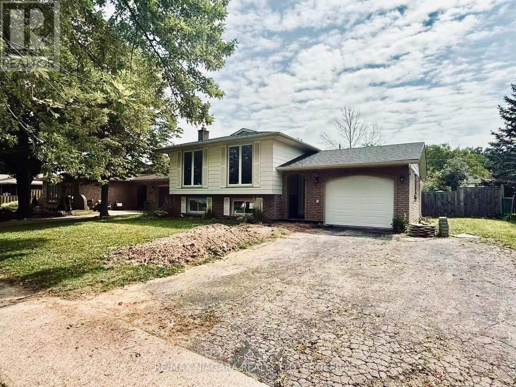
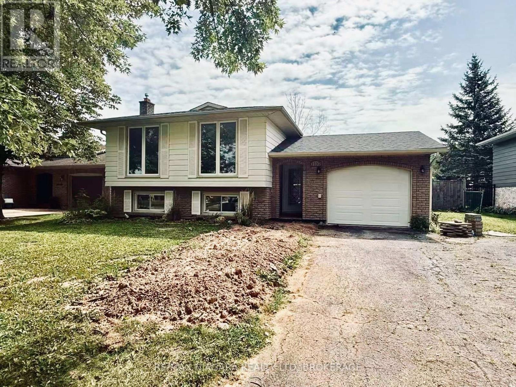
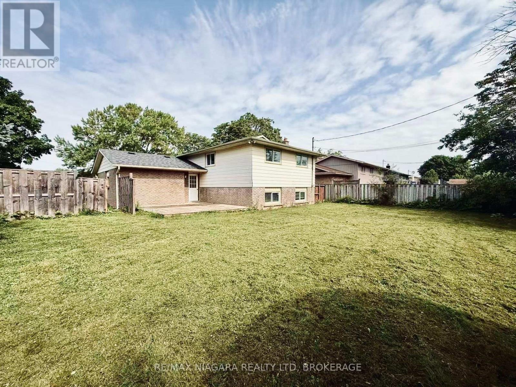
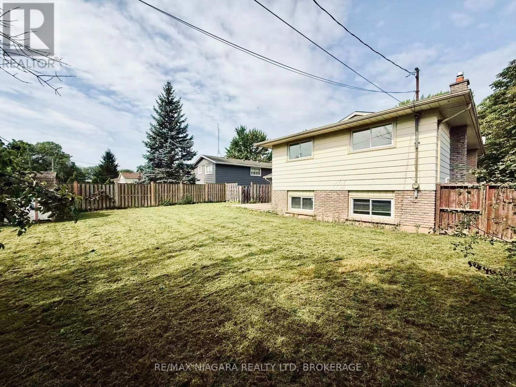
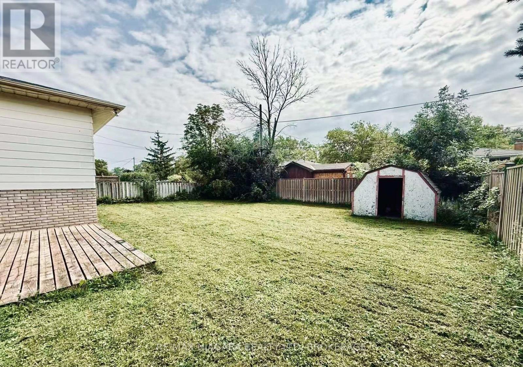
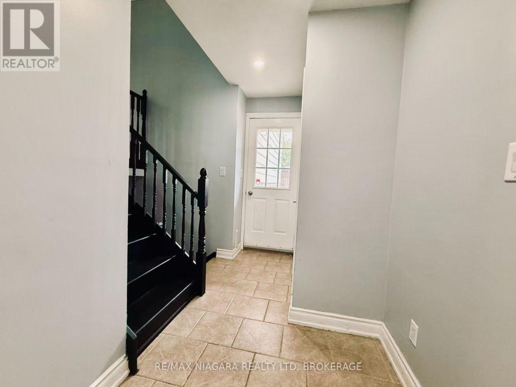
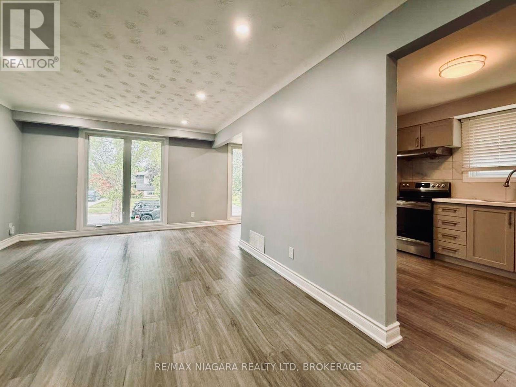
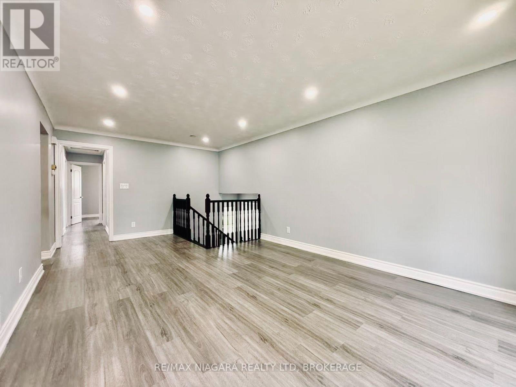
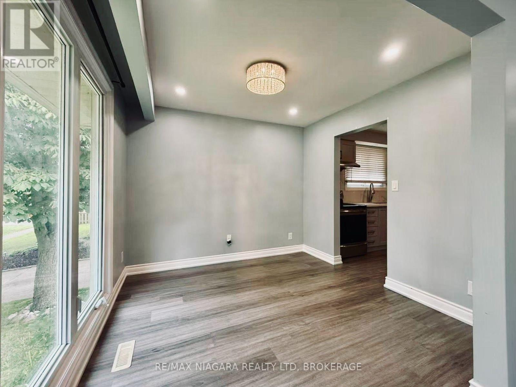
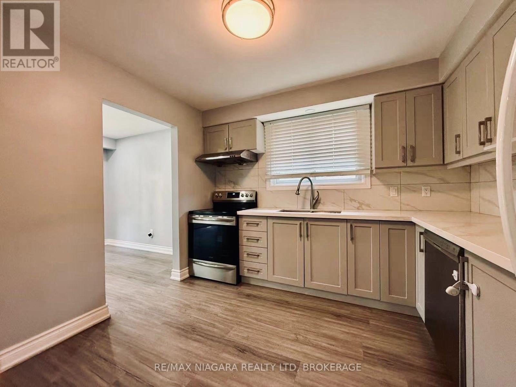
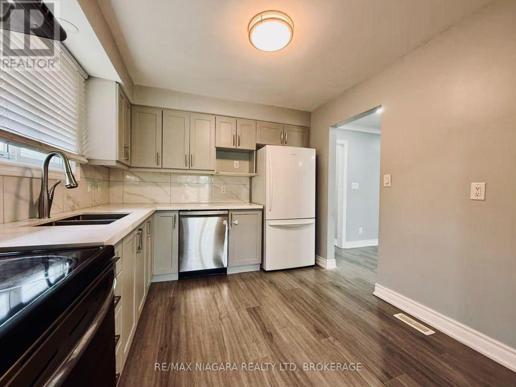
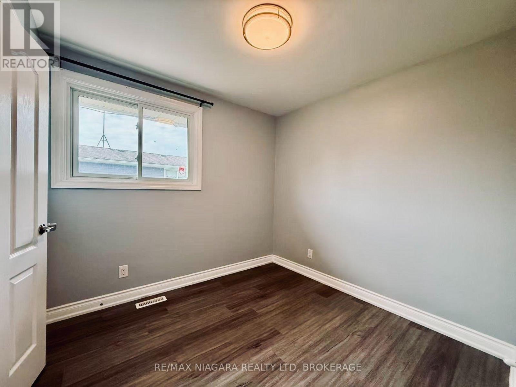
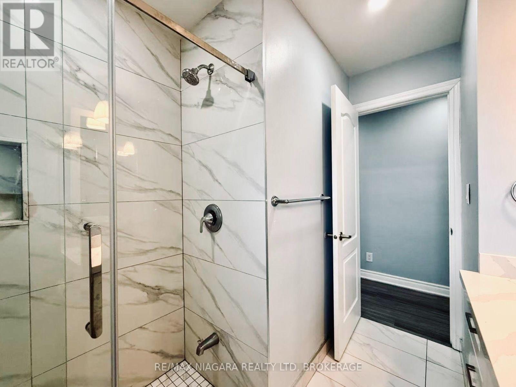
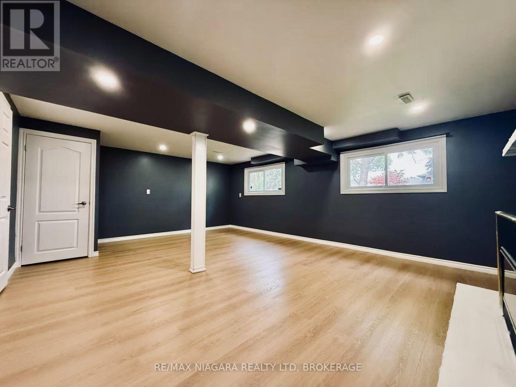
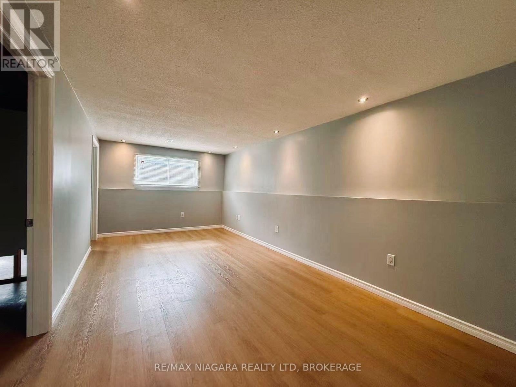
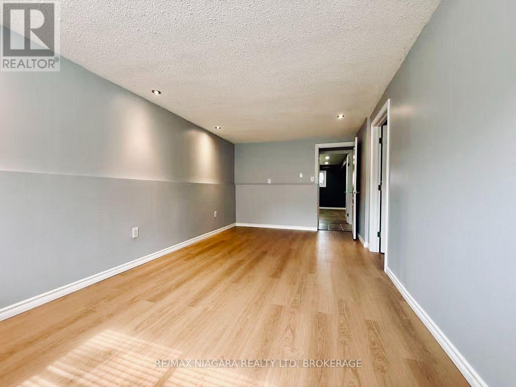
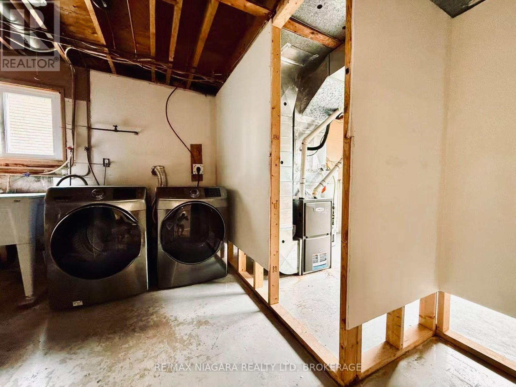
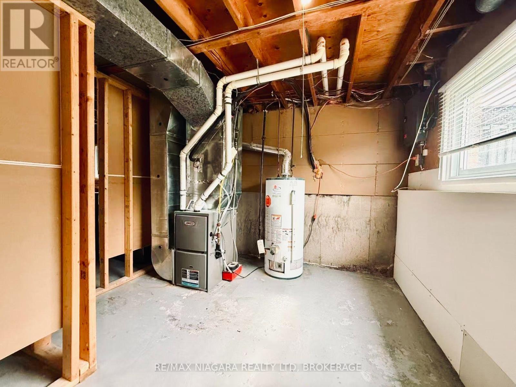
Welcome to 3102 Ussher St., a beautifully renovated raised bungalow in one of Chippawa's most sought-after pockets, minutes from the Niagara River, historic downtown, and the Parkway trail system. This 3+1 bedroom home sits on a fully fenced lot ,with a new A/C (2022) and furnace (2024) already taken care of. Move-in ready and ideal for families or investors seeking turnkey value in prime Chippawa. (id:61194)
Property Details
|
MLS® Number
|
X13687020 |
|
Property Type
|
Single Family |
|
Community Name
|
223 - Chippawa |
|
Equipment Type
|
Water Heater |
|
Parking Space Total
|
3 |
|
Rental Equipment Type
|
Water Heater |
Building
|
Bathroom Total
|
2 |
|
Bedrooms Above Ground
|
3 |
|
Bedrooms Below Ground
|
1 |
|
Bedrooms Total
|
4 |
|
Age
|
51 To 99 Years |
|
Amenities
|
Fireplace(s) |
|
Appliances
|
Dishwasher, Dryer, Stove, Washer, Refrigerator |
|
Architectural Style
|
Raised Bungalow |
|
Basement Development
|
Finished |
|
Basement Type
|
N/a (finished) |
|
Construction Style Attachment
|
Detached |
|
Cooling Type
|
Central Air Conditioning |
|
Exterior Finish
|
Brick, Vinyl Siding |
|
Fireplace Present
|
Yes |
|
Fireplace Total
|
1 |
|
Foundation Type
|
Concrete |
|
Heating Fuel
|
Natural Gas |
|
Heating Type
|
Forced Air |
|
Stories Total
|
1 |
|
Size Interior
|
700 - 1,100 Ft2 |
|
Type
|
House |
|
Utility Water
|
Municipal Water |
Parking
Land
|
Acreage
|
No |
|
Sewer
|
Sanitary Sewer |
|
Size Depth
|
110 Ft |
|
Size Frontage
|
60 Ft |
|
Size Irregular
|
60 X 110 Ft |
|
Size Total Text
|
60 X 110 Ft |
|
Zoning Description
|
R1c |
Rooms
| Level |
Type |
Length |
Width |
Dimensions |
|
Basement |
Bathroom |
3.18 m |
1.37 m |
3.18 m x 1.37 m |
|
Basement |
Family Room |
6.38 m |
4.6 m |
6.38 m x 4.6 m |
|
Basement |
Bedroom |
6.02 m |
3.07 m |
6.02 m x 3.07 m |
|
Basement |
Laundry Room |
3.07 m |
2.49 m |
3.07 m x 2.49 m |
|
Basement |
Utility Room |
3.15 m |
2.97 m |
3.15 m x 2.97 m |
|
Main Level |
Living Room |
6.13 m |
3.38 m |
6.13 m x 3.38 m |
|
Main Level |
Kitchen |
3.23 m |
2.9 m |
3.23 m x 2.9 m |
|
Main Level |
Bathroom |
2.9 m |
2.11 m |
2.9 m x 2.11 m |
|
Main Level |
Dining Room |
2.97 m |
2.9 m |
2.97 m x 2.9 m |
|
Main Level |
Bedroom |
2.74 m |
2.54 m |
2.74 m x 2.54 m |
|
Main Level |
Bedroom 2 |
3.91 m |
2.9 m |
3.91 m x 2.9 m |
|
Main Level |
Bedroom 3 |
3.38 m |
2.54 m |
3.38 m x 2.54 m |
Utilities
|
Cable
|
Installed |
|
Electricity
|
Installed |
|
Sewer
|
Installed |