
Brampton, Ontario
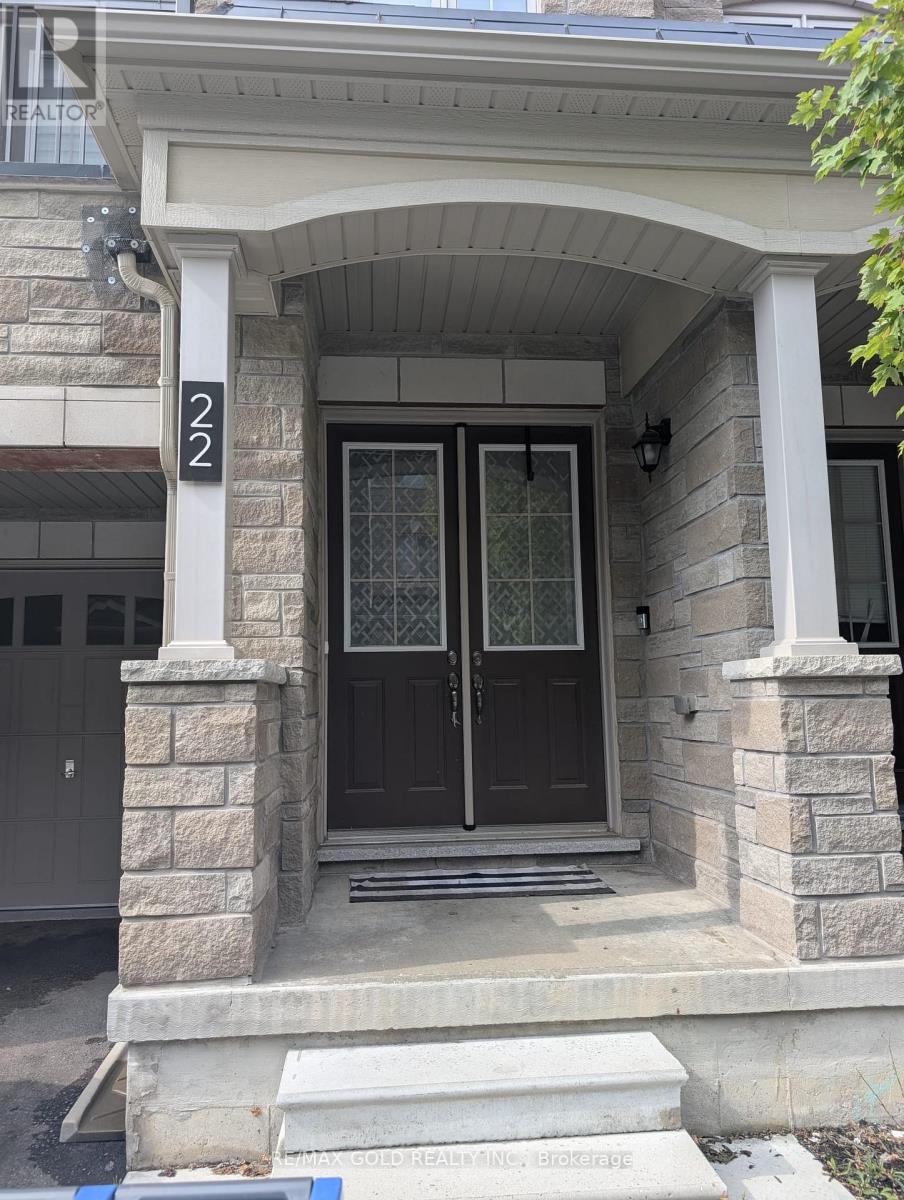
Welcome to 22 Faye St, nestled in the family-friendly Brampton East community! This stunning fully furnished 4 year old townhome features 3+1 bedrooms and 4 bathrooms. This home has been immaculately maintained and features hardwood flooring throughout with an abundance of natural lighting. Upon entering, you will be welcomed by a spacious rec room/den on the main level featuring sliding doors allowing direct walkout access to the backyard. Making your way to the second level, you will find yourself immersed in an open concept, functional living layout. An elegantly finished kitchen awaits with a breakfast-bar, backsplash, ceramic flooring, and S/S appliances. Combined with the kitchen is a spacious living room and dining room, as well as a breakfast area leading right out to a large wood deck for entertaining. Staircases in the home boasts high-quality oak. Finally, you will end off at the third level which includes three generously sized bedrooms and 2 washrooms. Master bedroom includes a sizeable walk-in closet and a 3pc ensuite washroom. Additionally, you can enjoy the luxury of being located just minutes away from highway 427 & 407, grocery stores, places of worship, community centres, public transit, and so much more! (id:61194)
Oakville, Ontario
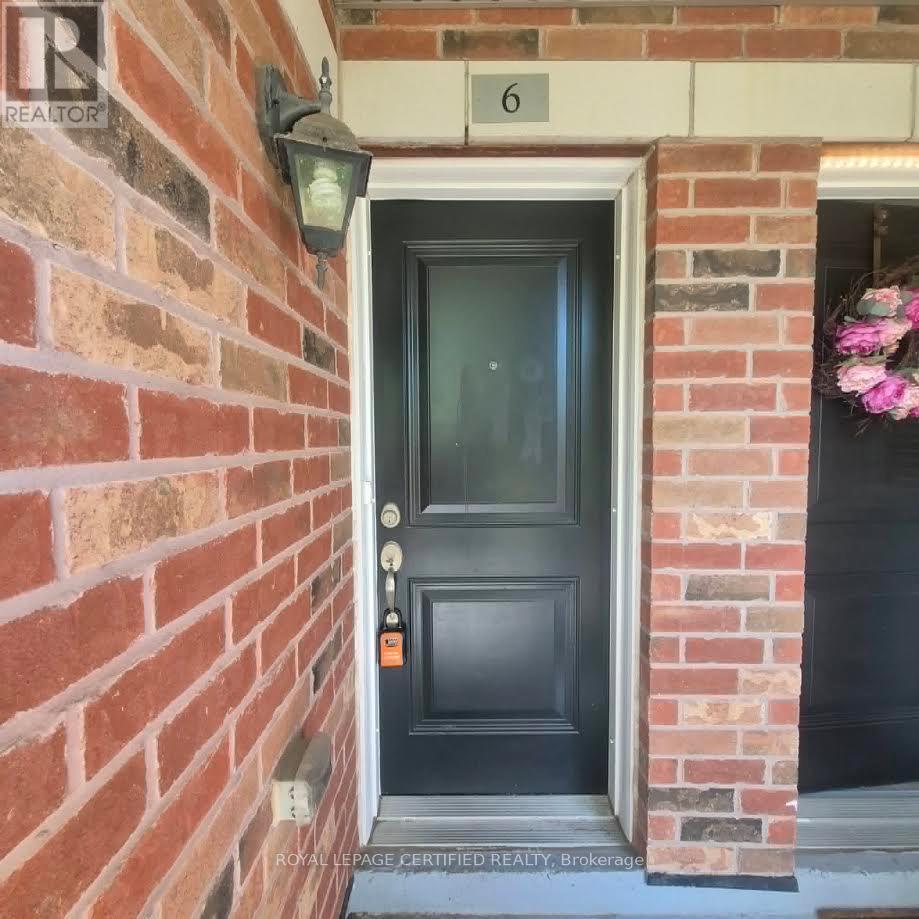
WOW -LOCATION. Welcome to this beautiful End Unit in the highly desirable neighbourhood of River Oaks. This Spacious 2 Bed, 2 bath Corner Unit has plenty of natural light and a walk out balcony. Almost 1000 Sf Of Living Space. Spacious Open Concept Functional Layout with Dark Oak Kitchen Boasts Tons Of Counter Space & Stainless Appliances. Convenient Ensuite Laundry. One underground parking spot and locker included. Walking distance to public transit, parks, grocery stores, restaurants + mins to Major HWYs (QEW, 403, 407 + 401). Minutes To Hospital, Sheridan College And Go Station. No Pets And No Smoking! (id:61194)
Mississauga, Ontario
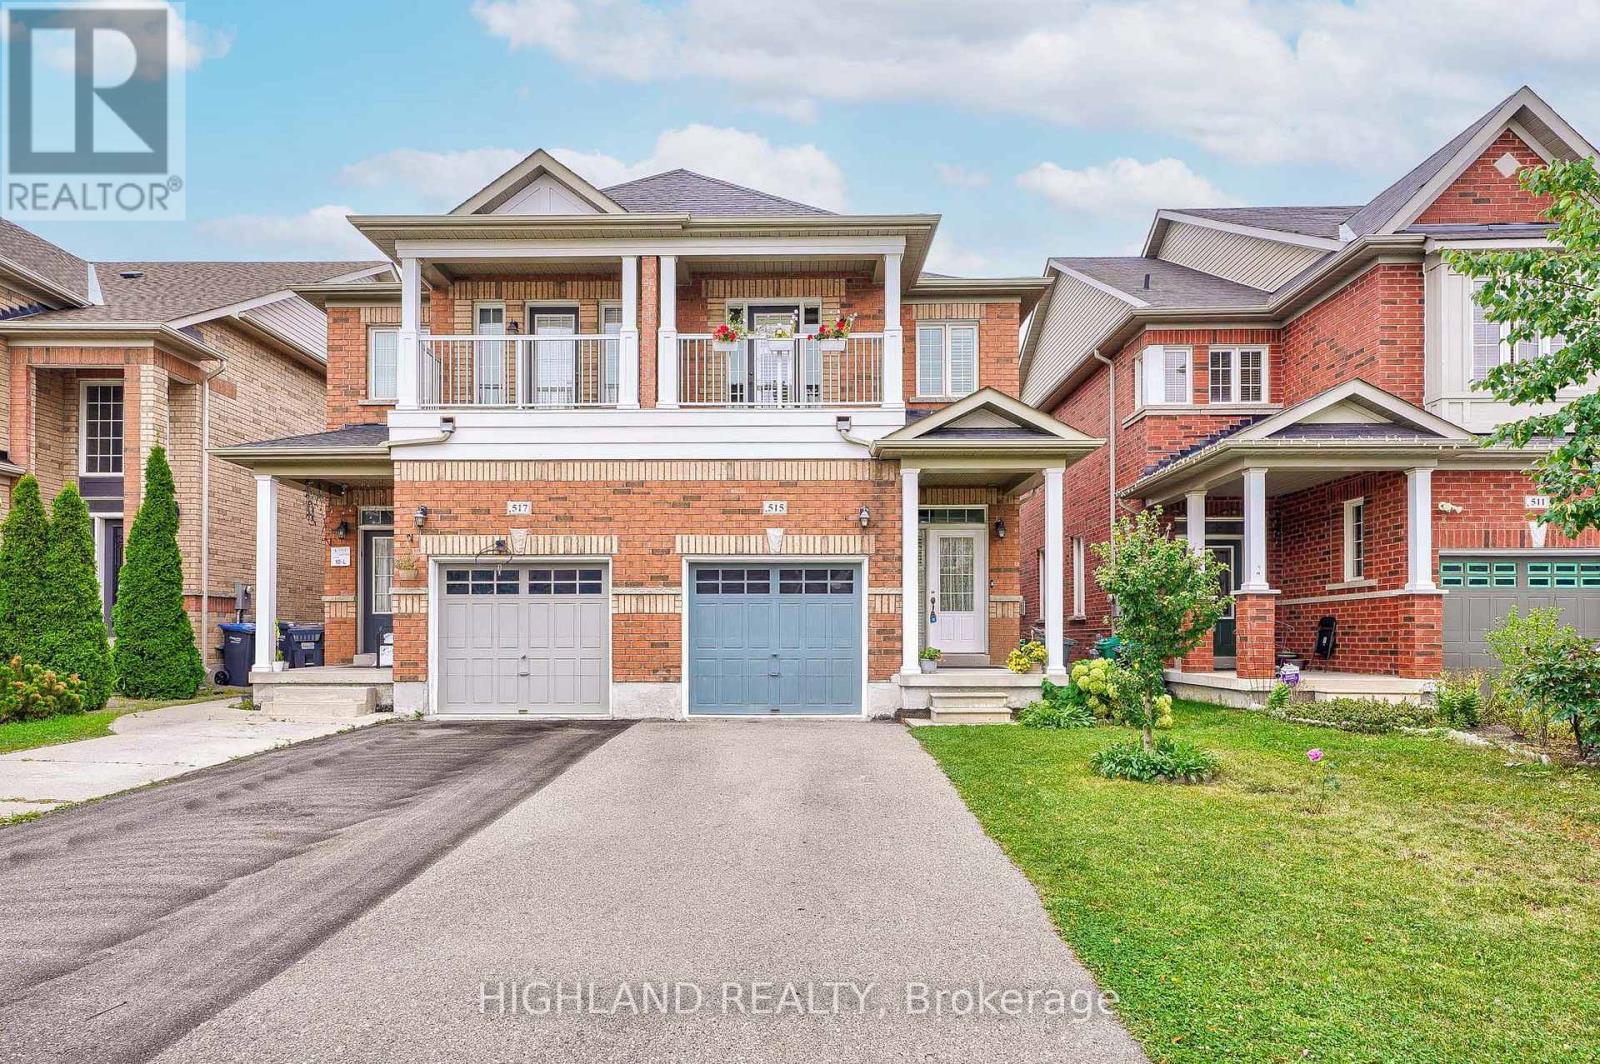
Welcome To This Stunning 3-Bedroom & 2.5 Washrooms Semi-Detached Home Nestled On A Quiet Street With No Sidewalk! This home offers completely Carpet-Free Interior, modern comfort and low-maintenance living. Enjoy a Bright Open-Concept Layout with a Contemporary Kitchen Featuring Stainless Steel Appliances and Functional Living Space Ideal For Everyday Living & Entertaining. Spacious Primary Bedroom Includes A 4-Piece Ensuite. The Den on The 2nd Floor Can Be Used as A 4th Bedroom or A Home Office. Professionally Finished Basement Provides Additional Recreation, Family, Or Play Space. Step Outside To A Beautifully Landscaped Backyard - Perfect For Summer Gatherings And Outdoor Enjoyment. Conveniently Located Close To Square One, Heartland Town Centre, Parks, Schools, Public Transit, And Major Highways For Easy Commuting. (id:61194)
Kitchener, Ontario
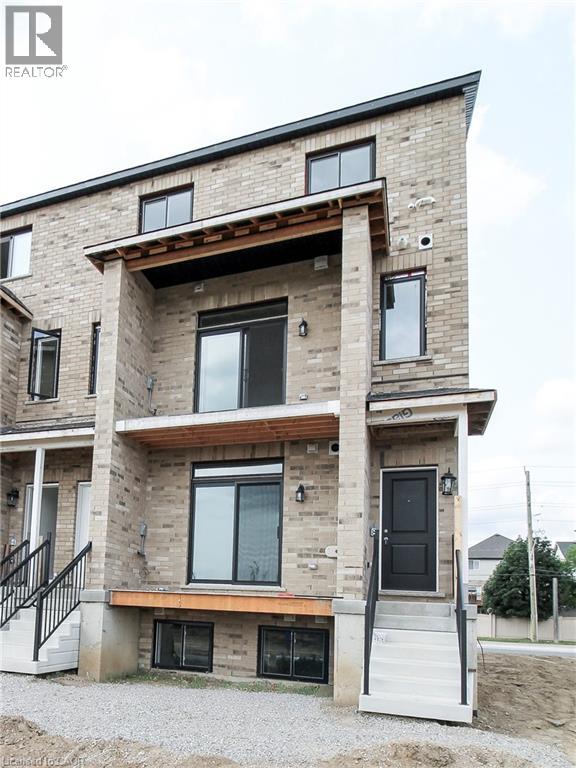
Welcome to this brand-new, never-lived-in upper level unit perfectly situated on the border of the Williamsburg and Rosenberg communities. This spacious 1,209 sq ft home features laminate and ceramic flooring, 2 bedrooms—including an oversized 14x12 ft master bedroom (168 sq ft)—1.5 bathrooms, and a private 80 sq ft balcony boasting unimpeded, scenic views of the extensive stormwater management ponds. Commuters and students will benefit from exceptional transit options, including direct lines straight to the universities. Enjoy daily conveniences with the property located just steps from the Food Basics plaza, the new South West library, new catholic elementary school, local restaurants, and daily amenities. One dedicated parking spot is included, with an extra parking spot available for $150 per month. Please note that all utilities are extra, and you will save on monthly rental fees as the water heater is fully owned. Move-in ready and built for effortless modern living! (id:61194)
Toronto, Ontario
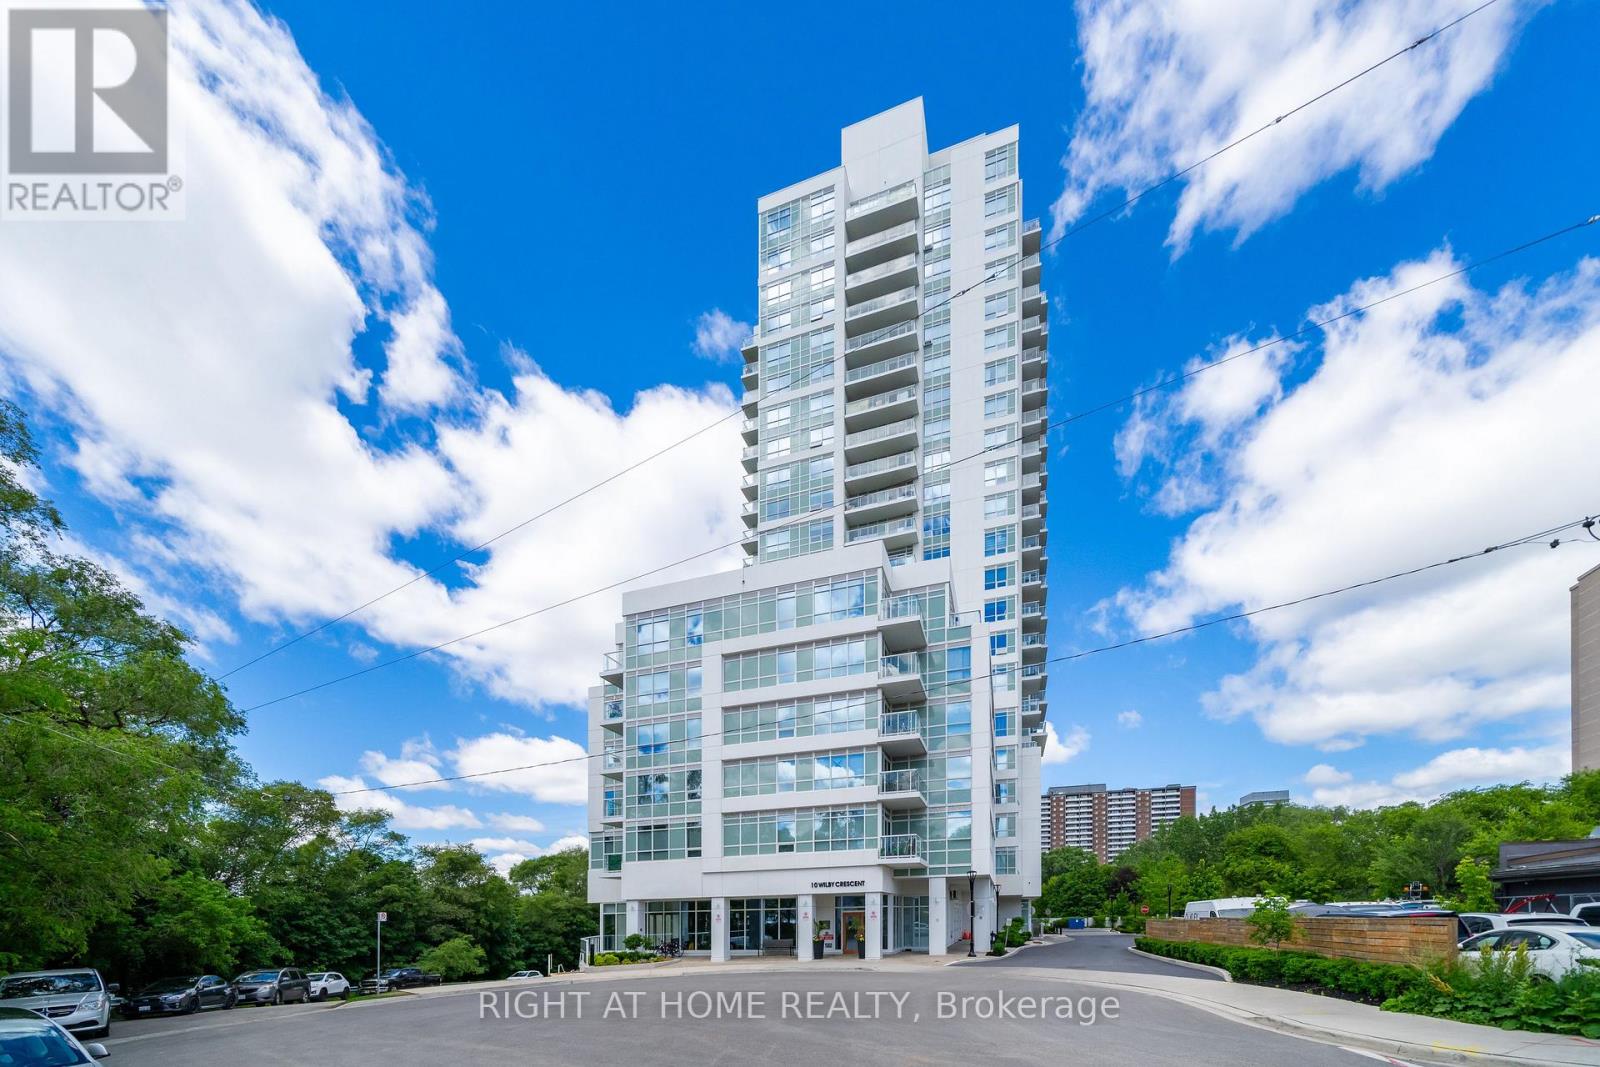
Welcome To The Humber, Located At Lawrence And Weston Road. This Bright And Modern 2-Bedroom, 2-Bathroom Unit Offers An Open-Concept Layout With Plenty Of Natural Light And Well-Maintained Laminate Flooring Throughout. The Contemporary Kitchen Flows Seamlessly Into The Living Area, Which Leads To A Private 100 Sq Ft Balcony With An Electrical Outlet, Unobstructed City And Humber River Views, And Excellent Privacy. Thoughtful Upgrades Include Additional Electrical Outlets In Both Bedrooms, As Well As A Primary Bedroom TV Wall Complete With Reinforced Studs And Built-In Cable Management For A Clean, Tech-Ready Setup. Enjoy The Convenience Of Underground Parking And A Storage Locker (Both Offering Potential Rental Income). Residents Have Access To Excellent Building Amenities Including Concierge Service, Visitor Parking, A Gym, Party Room, Resident Lounge, Bike Storage, And A Rooftop Terrace. Ideally Located Directly Across From The Weston GO/UP Express Station for Seamless Commuting To Downtown Toronto Or Pearson Airport. Enjoy Quick Access To TTC Transit, Highways 400 & 401, Schools, Parks, And The Scenic Humber River Trail System. (id:61194)
Bracebridge, Ontario
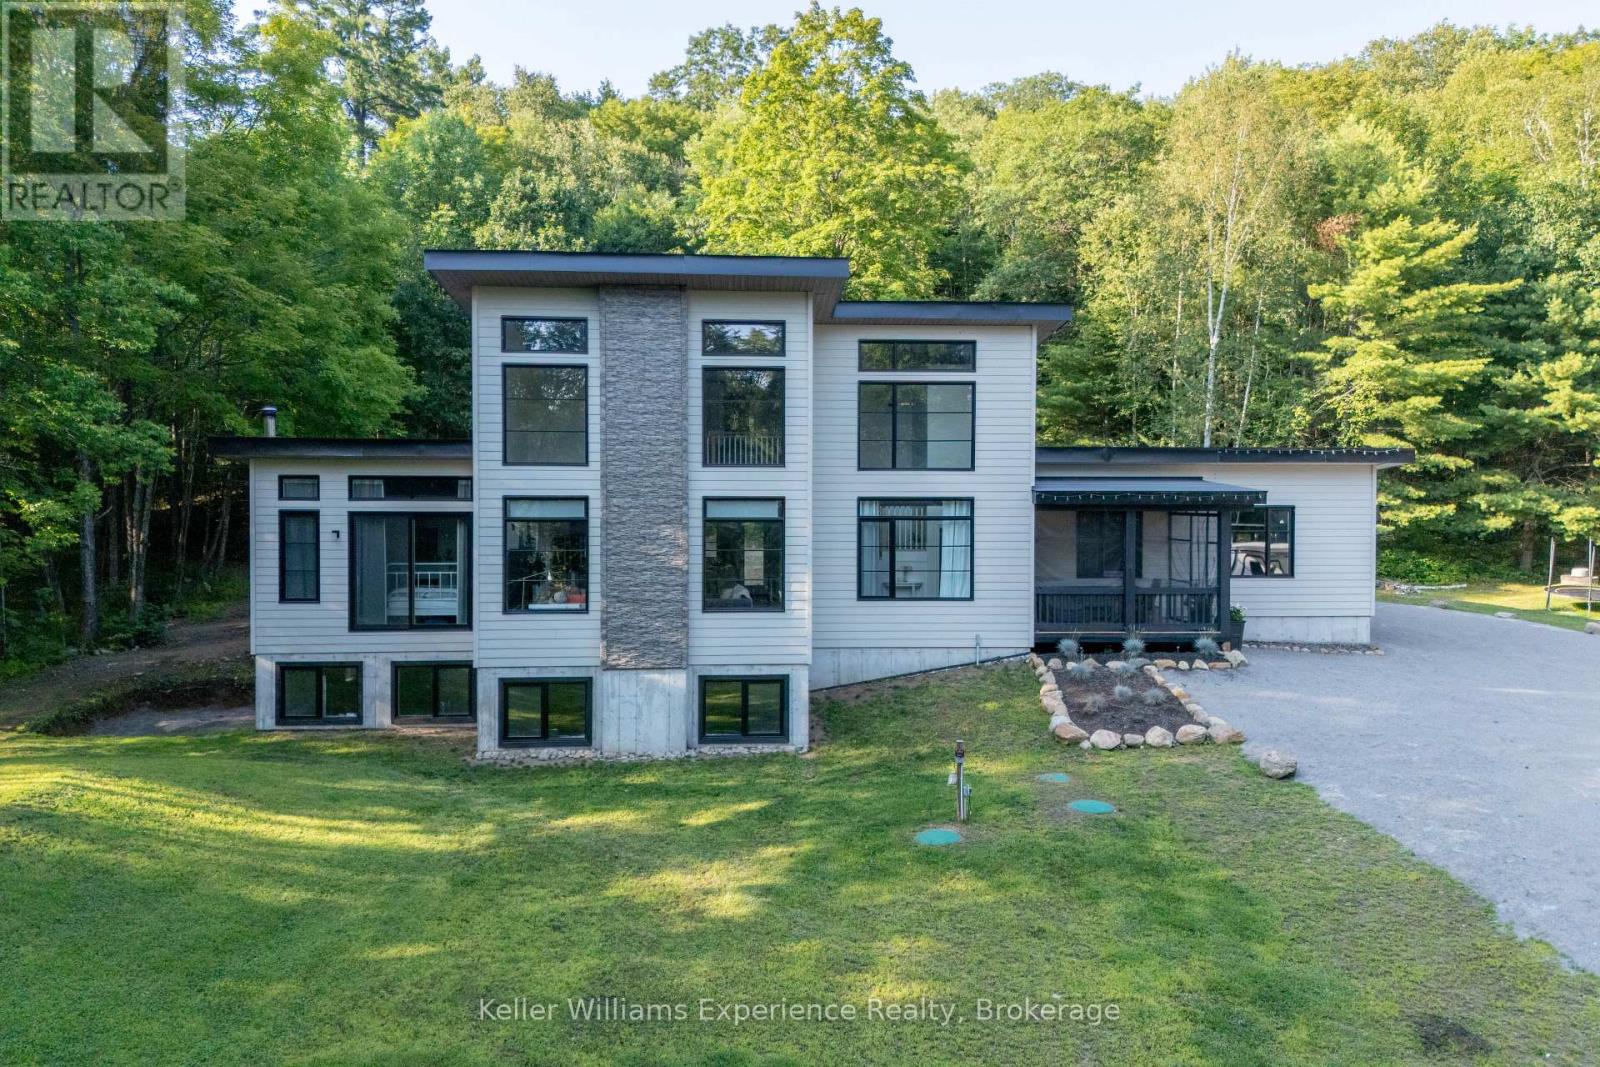
SPECTACULAR HOME with LAND AND WATERFRONT!! Welcome to this recently built, modern post-and-beam home set on a private 6 acre+-acre wooded lot with additional waterfront land right across road on Gordonier Lake!! WATCH THE VIDEO!! -- With 2 ,800+ sq ft of living space, the main level features an open-concept great room with 10-ft ceilings, a striking south-facing window wall overlooking the lake, dining area, and eat-in kitchen. The primary suite offers a 3-piece ensuite and walk-in closet, with laundry, a 2-piece bath, and mudroom leading to the attached 27' x 30' four-car garage. Upstairs you'll find three additional bedrooms, an open loft, and a full bathroom under 9-ft ceilings. The full, unfinished walk-out basement includes 9-ft ceilings, large windows, a wood stove, and rough-in for another bathroom. Walk-out-perfect for a recreation room or secondary living space. Extras include a detached garage, propane furnace, septic system, and dug well. Ideally located just 8 km from downtown Bracebridge and all amenities, on a paved road!! (id:61194)

Huntsville, Ontario
Welcome to Brookside Crossing, one of Huntsville's most sought-after communities by Devonleigh Homes, where modern living meets the best of Muskoka's four-season lifestyle.This beautifully maintained 3-bedroom, 2.5-bath townhouse offers the perfect blend of style, comfort, and functionality for first-time buyers, young families, professionals, or those looking to simplify without compromising on space.Step inside to discover a bright, inviting main floor featuring fresh paint, updated living room flooring, and a stylish new backsplash that gives the kitchen a fresh, contemporary feel. The thoughtfully designed kitchen is complete with stainless steel appliances, a spacious island, and plenty of prep space, making it ideal for everyday living and entertaining alike. Large windows fill the open-concept living and dining area with natural light while framing the impressive natural rock landscape beyond.Upstairs, the spacious primary suite provides a relaxing retreat with a walk-in closet and private 3-piece ensuite. Two additional generously sized bedrooms, a full 4-piece bathroom, and the convenience of second-floor laundry create a functional layout designed for today's busy lifestyle.The unfinished lower level offers outstanding future potential with a bathroom rough-in already in place, allowing you to customize additional living space, a family room, home office, gym, or guest suite to suit your needs.Located just minutes from downtown Huntsville, this exceptional home places you close to shopping, restaurants, schools, golf courses, and the area's renowned lakes and trails. Whether you're enjoying hiking, boating, skiing, snowmobiling, or simply exploring everything Muskoka has to offer, Brookside Crossing provides the perfect place to call home in every season. (id:61194)
Muskoka Lakes, Ontario
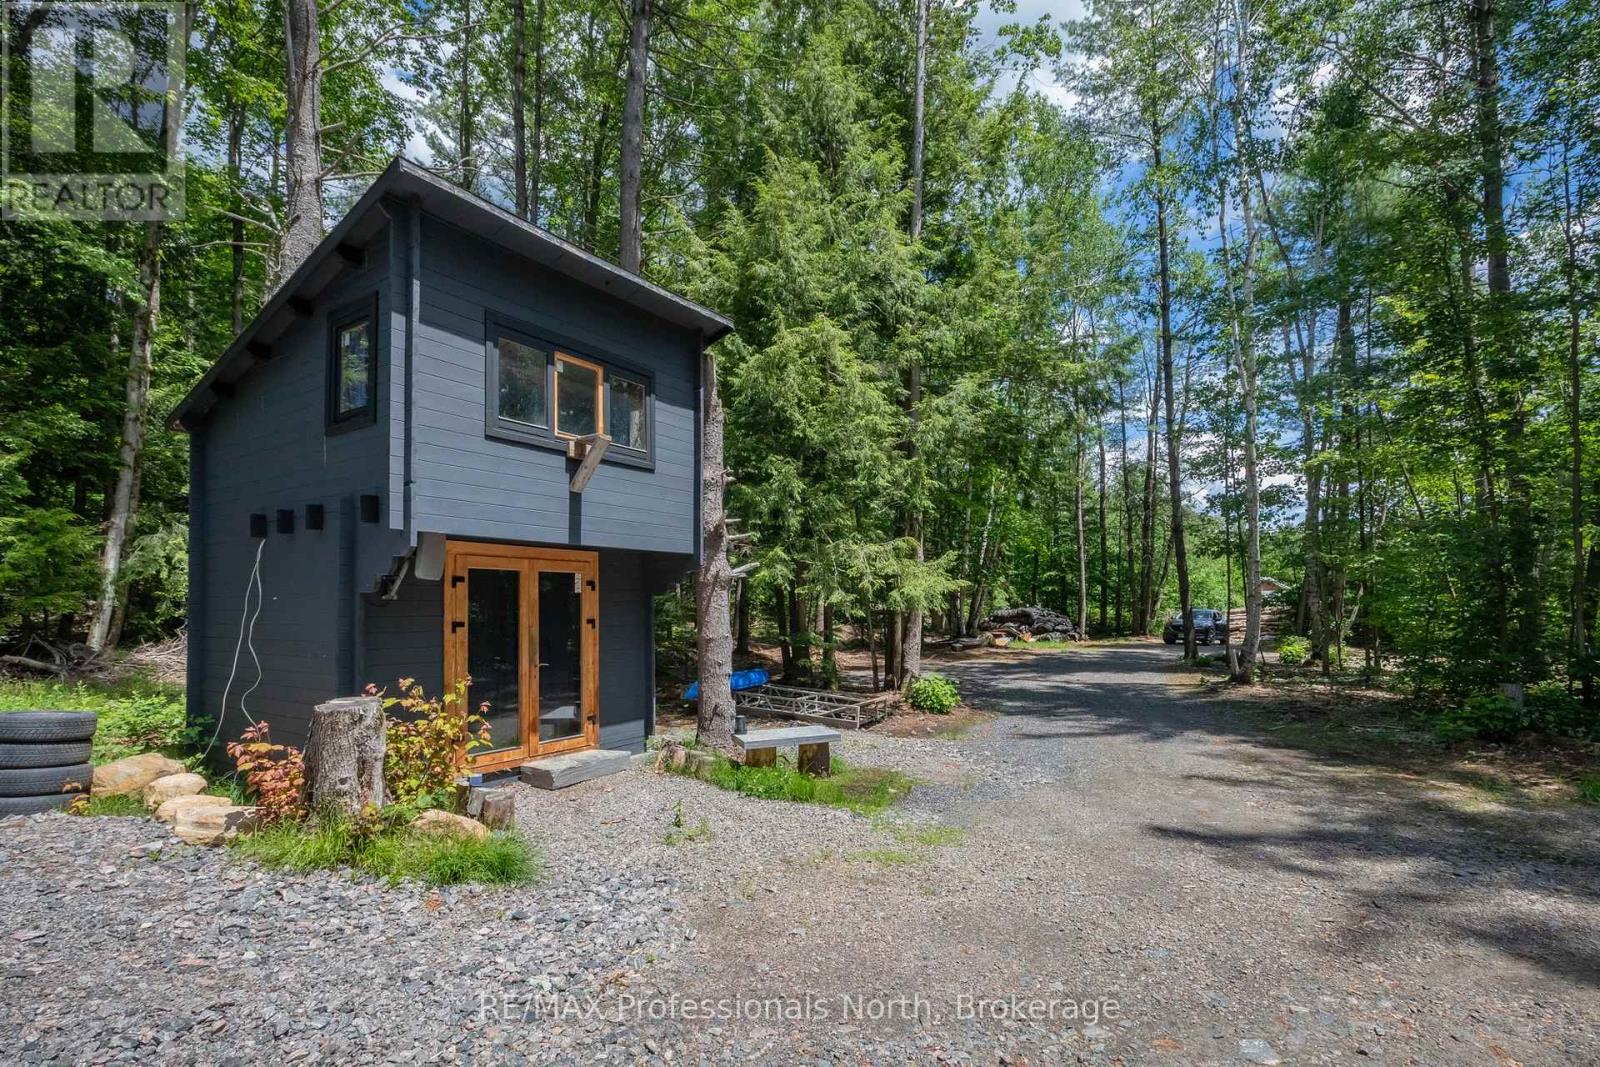
Welcome to this beautiful approximately 2-acre lot ideally located between Bala and Port Carling, the heart of Muskoka. Offering dry, level land on a year-round municipal road, this property presents an exceptional opportunity to create your family retreat or build your dream home. Zoned RUR, the property permits a variety of uses offering flexibility for your vision. The lot is well-treed with a mix of mature species of trees, providing both privacy and a picturesque natural setting. Clearing has been developed with a permitted driveway installed and a cleared area ready for your future build, should you choose to expand and develop the property further. Adding even more value, the property is equipped with an existing cabin* and several outbuildings ideal for overflow or storage. A drilled well is now in place, and hydro is connected at the property, making this property even more ready for development. Outdoor enthusiasts will appreciate the location - close to the cranberry marsh, skating trails, and close by Crown land for hunting. With the snowmobile trails less than a kilometre away for year-round adventure, there are so many possibilities for this property. Enjoy the tranquility of Muskoka living while being just minutes from the shops, restaurants, and amenities of both Bala and Port Carling. Whether you're looking to build now or invest for the future, 1219 Medora Lake Road offers location, flexibility, and opportunity all in one. Call to discuss the structures, permit statuses, development, and work order process and status of the property with the Township of Muskoka Lakes. (id:61194)
Grey Highlands, Ontario
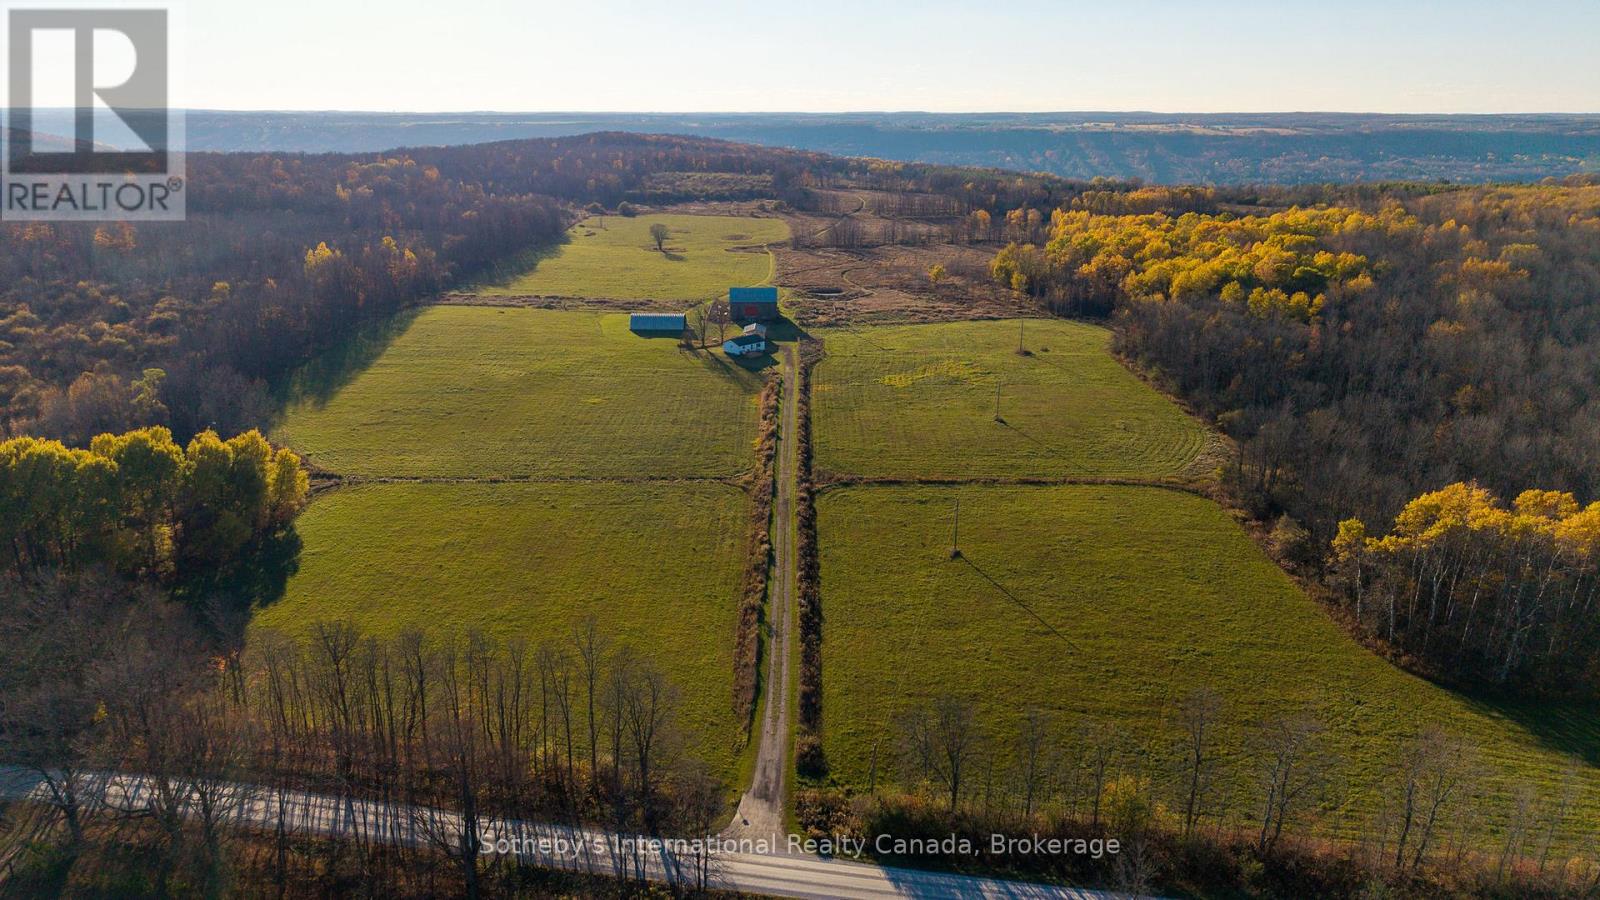
Escape to your own 99-acre country retreat in the heart of Grey Highlands, just minutes from Kimberley , Beaver Valley Ski Club, and Blue Mountain. Backing directly onto the Old Baldy Conservation Area and the Bruce Trail, this rare property offers unmatched access to nature and outdoor adventure. The landscape unfolds with rolling pastures, a tranquil pond, maple forests , and a newly built trail network perfect for hiking, cross-country skiing, snowshoeing, or ATVing. The 2+1 bedroom, 2-bath cabin provides a comfortable home base while you envision building your dream country estate. A collection of outbuildings-including a Quonset hut with a new concrete pad, a classic bank barn, and a garage-offer endless versatility for farming, storage, or studio space. Whether you're dreaming of an equestrian property, a family retreat, or a sustainable working farm, the possibilities are endless. Enjoy sweeping valley views, magical sunsets, and the peaceful rhythm of rural life in this extraordinary natural setting. Harvest your gardens, tend to your goats, tap your maple syrup trees in your own backyard, hike down your property for a glass of wine at Old Baldy, watch the sunset and head to the famous Hearts restaurant for dinner. 2026 taxes TBD. (id:61194)
Barrie, Ontario
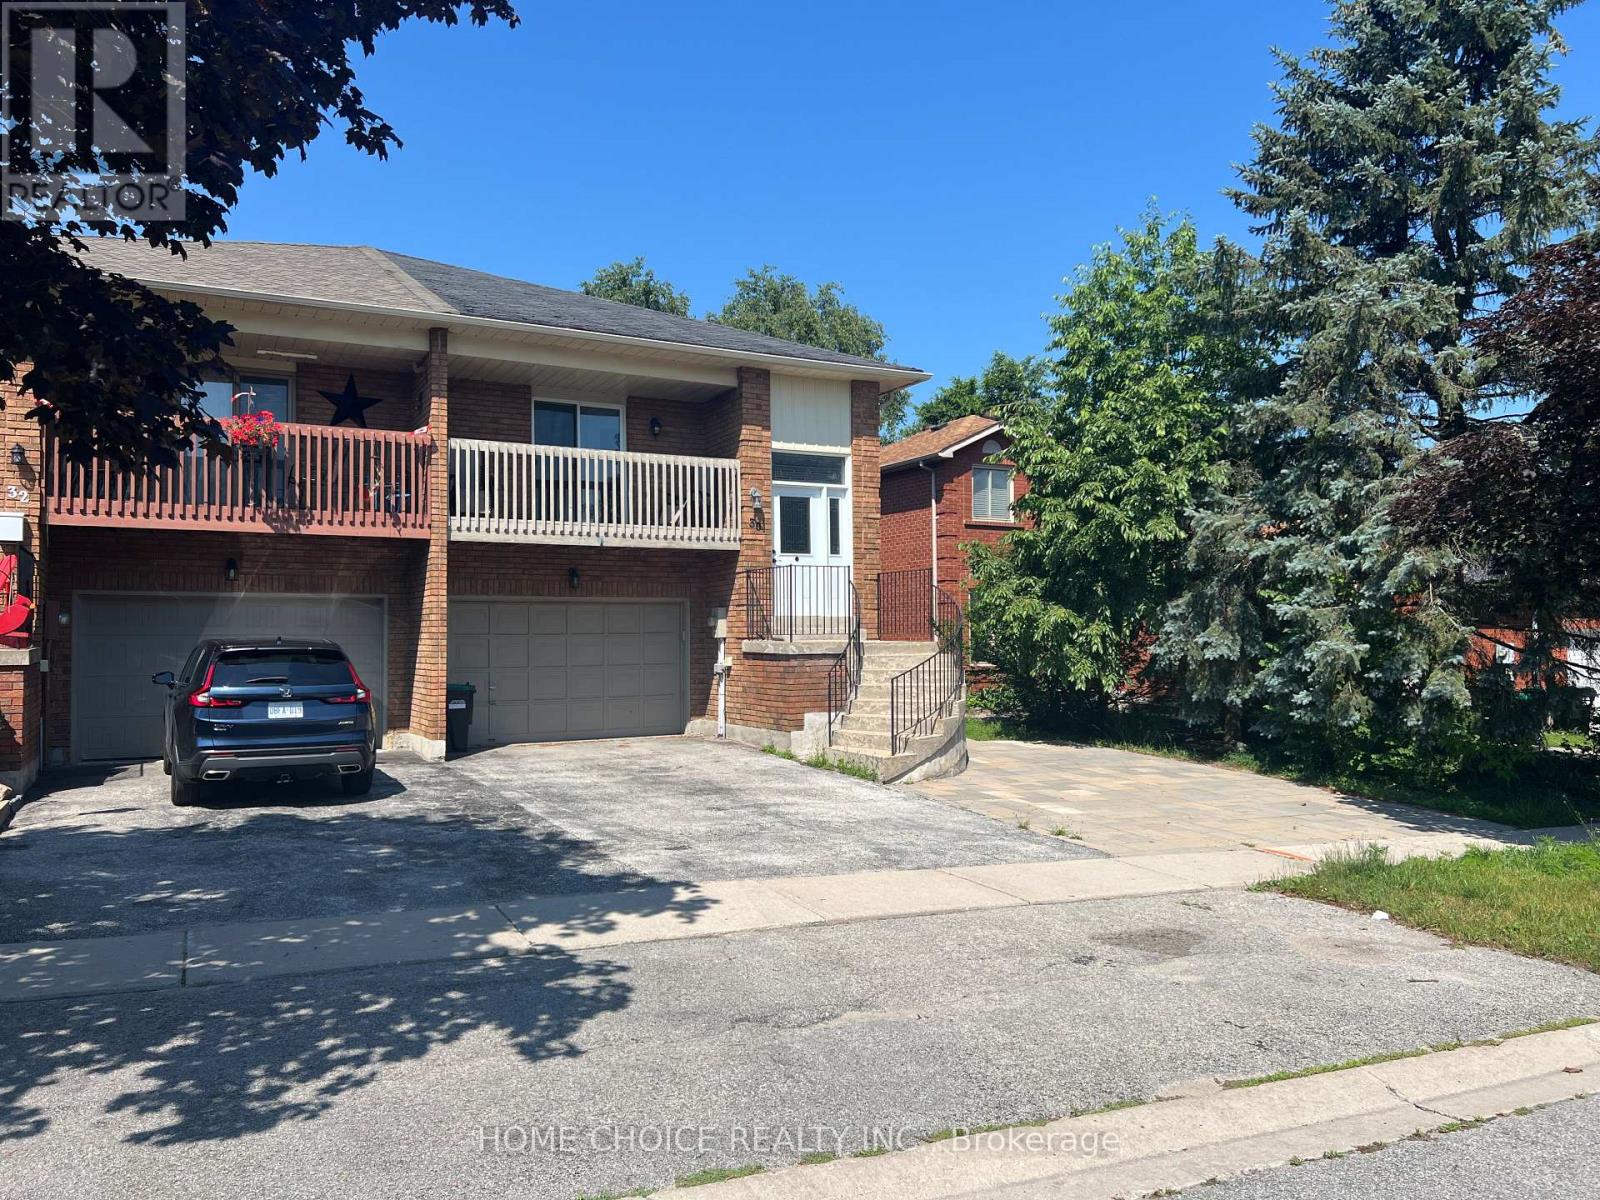
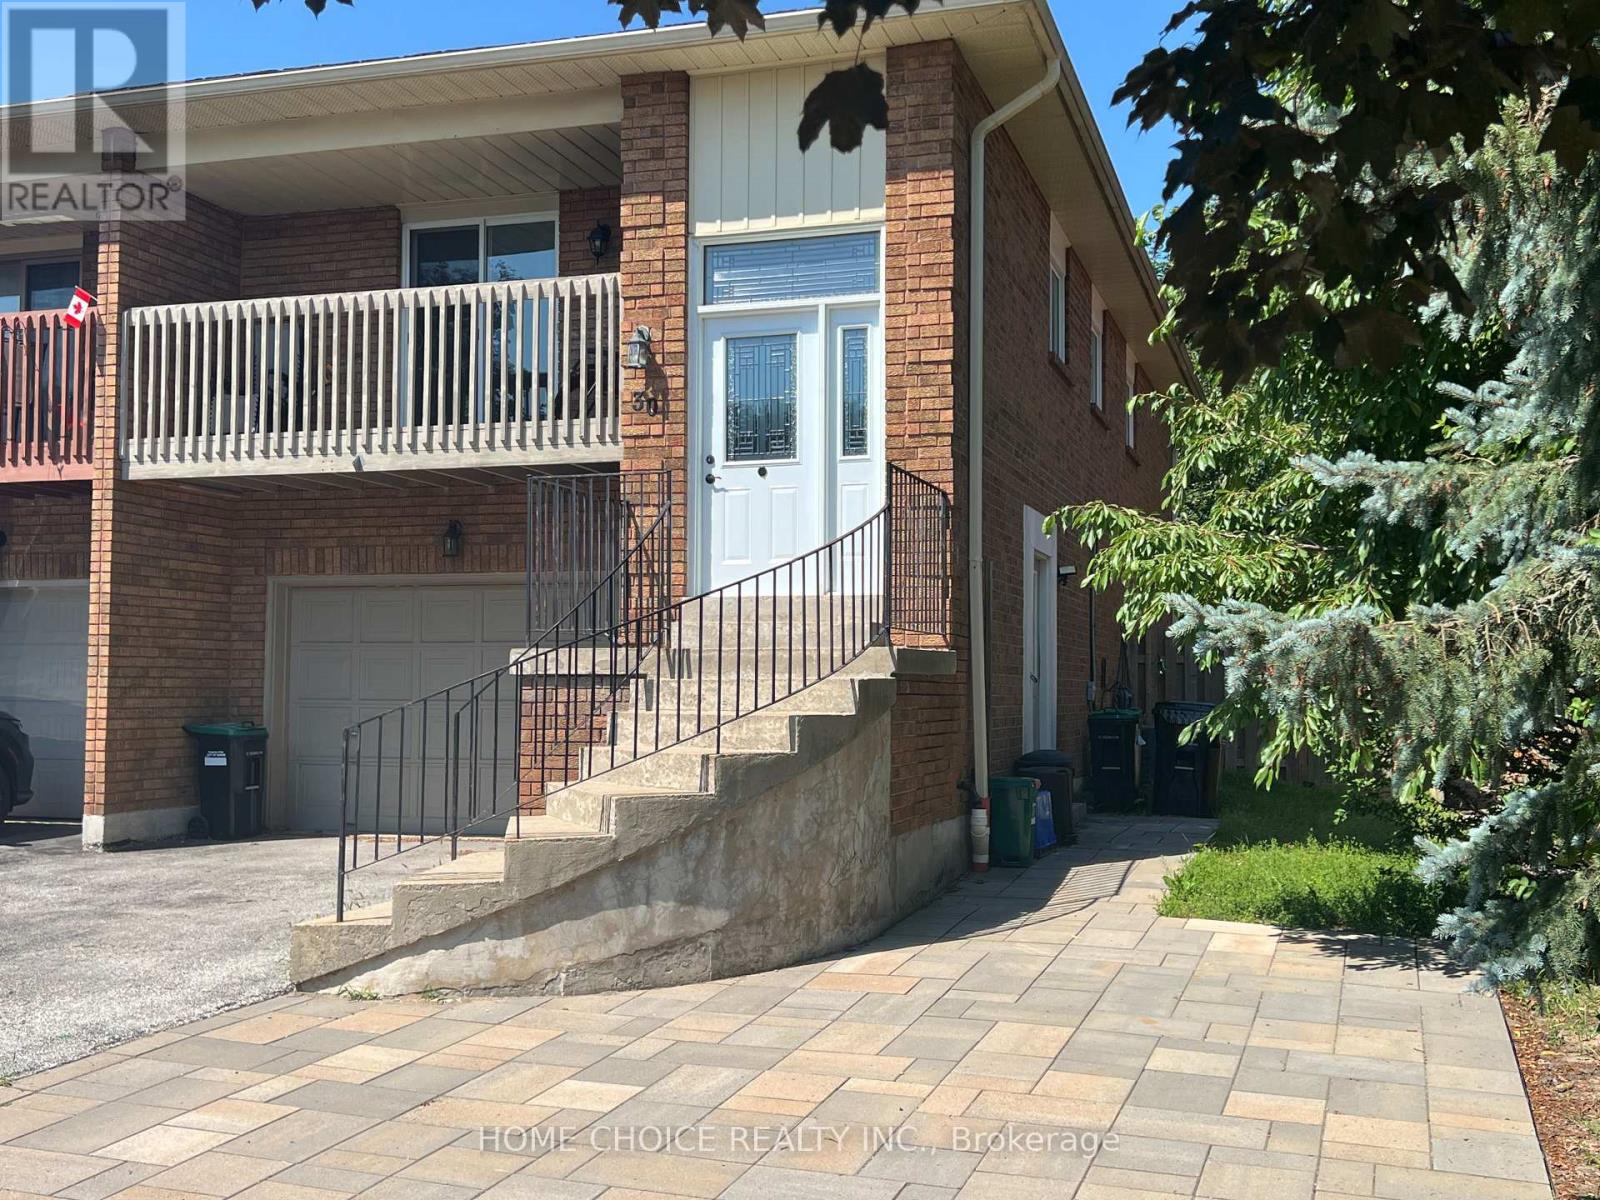
$2,350/month. All Inclusive. Pet-friendly. Available Now. Welcome to this legal, renovated, bright and spacious rental in Barrie's desirable Ardagh community. Ideally located close to schools, parks, trails, shopping, public transit and Highway 400, this home offers comfortable living in a convenient family-friendly neighbourhood. Features include a large bright living room with plenty of natural light, spacious bedrooms, modern kitchen with stainless steel appliances and dishwasher, in-suite laundry, two private balconies including a rear balcony overlooking the backyard, fully fenced backyard, exclusive use of the garage and parking for 3 vehicles. Enjoy easy access to Elizabeth Park Playground & Soccer Field, Ferndale Woods Elementary School, Ferndale Park, Bear Creek Eco Park, Ardagh Bluffs Public School (French Immersion), numerous walking and nature trails, shopping, restaurants, everyday amenities and public transit. Easy access to Highway 400. An excellent opportunity to enjoy comfortable living in one of Barrie's sought-after communities, close to everything you need. (id:61194)
Barrie, Ontario
$1,650/month. All inclusive. Pet-friendly. Available now. Welcome to legal, renovated, bright and spacious 1-bedroom unit in Barrie's desirable Ardagh community. Features include a large living area, modern kitchen with stainless steel appliances and ample cupboard space, in-suite laundry, 4-piece bathroom, utility room with additional storage, parking and access to a fully fenced shared backyard. Conveniently located near parks, schools, walking trails, shopping, public transit and Highway 400, including Elizabeth Park, Ferndale Woods Elementary School, Bear Creek Eco Park and the Ardagh Bluffs. (id:61194)
Barrie, Ontario
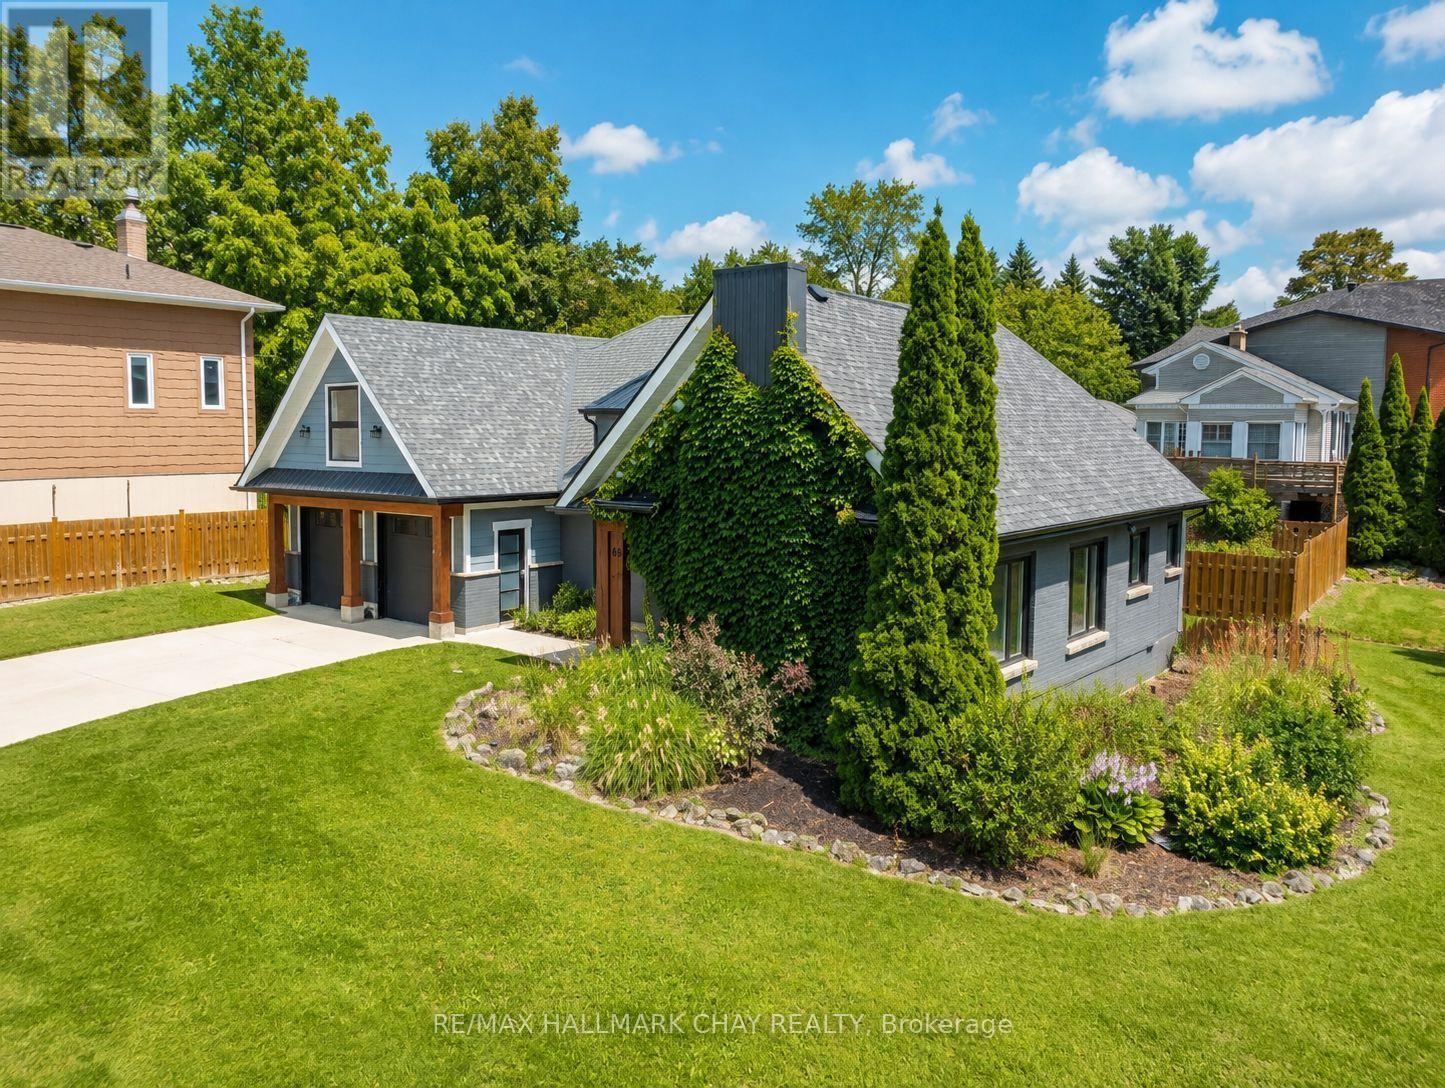
Huge Pool Size Lot! and Room for the In-Laws Walk to the Lake! Desirable East End Barrie on a huge corner lot with 100' frontage on Rodney and 100' on Highland Ave. Extensive renovations in 2020-22, including a stunning second-storey addition, Double Garage, as well as windows, heating, air conditioning, new custom roofline and shingles. The main level features a bright open-concept kitchen, dining, and living area centered around a cozy fireplace-perfect for entertaining and everyday living. This level also offers two additional spacious bedrooms, a stylish modern 3-piece bathroom, and convenient rough-in plumbing for main-floor laundry. The newer 2nd floor primary bedroom is a large, bright retreat featuring a stunning 5-piece ensuite, built-in closets and dressing area with make-up table. The lower level offers a bright 2-bedroom in-law suite with a private entrance, large windows, and its own laundry facilities. Beautifully landscaped grounds offer views of open green space, creating a peaceful setting while remaining close to all amenities, schools, parks, and commuter routes. A rare opportunity to own a move-in-ready home with exceptional versatility for extended family. DON'T FORGET TO VIEW THE SPACIOUS GARAGE, could be more living space! (id:61194)
Vaughan, Ontario
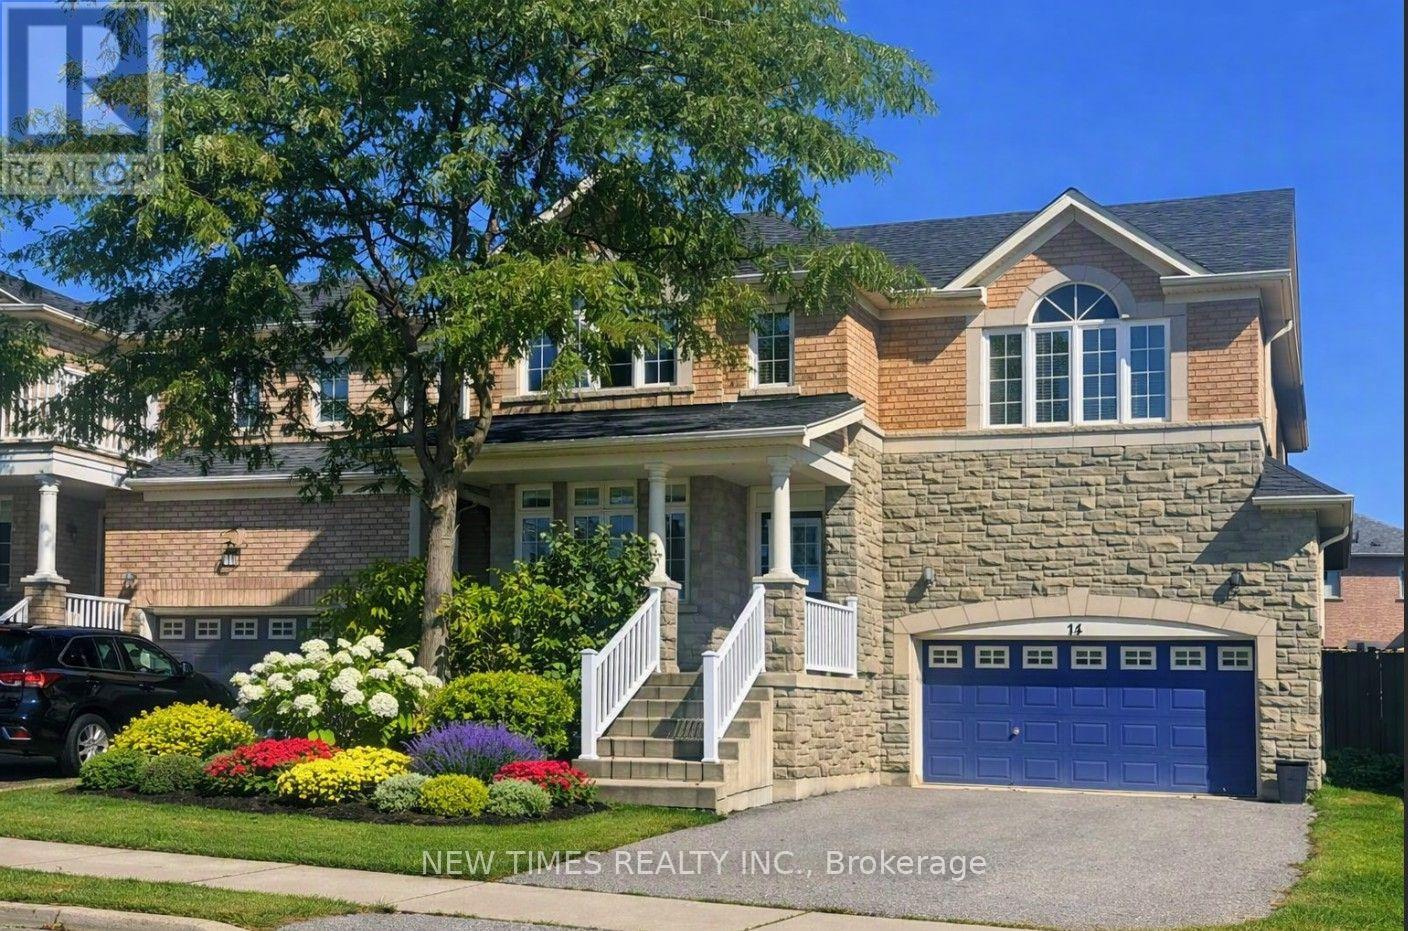
Welcome to this stunning stone and brick home in desirable Vellore Village, offering 2,490 sq. ft. of bright, open-concept living space. The spacious eat-in kitchen features upgraded cabinetry, a pantry, and a walkout to the backyard-perfect for family living and entertaining. Enjoy hardwood floors, 9' ceilings, a cozy family room with a gas fireplace, and main floor laundry with garage access. The spacious primary bedroom includes a large walk-in closet and a private 5-piece ensuite. Conveniently located close to schools, parks, shopping, transit, and major highways. (id:61194)
Georgina, Ontario
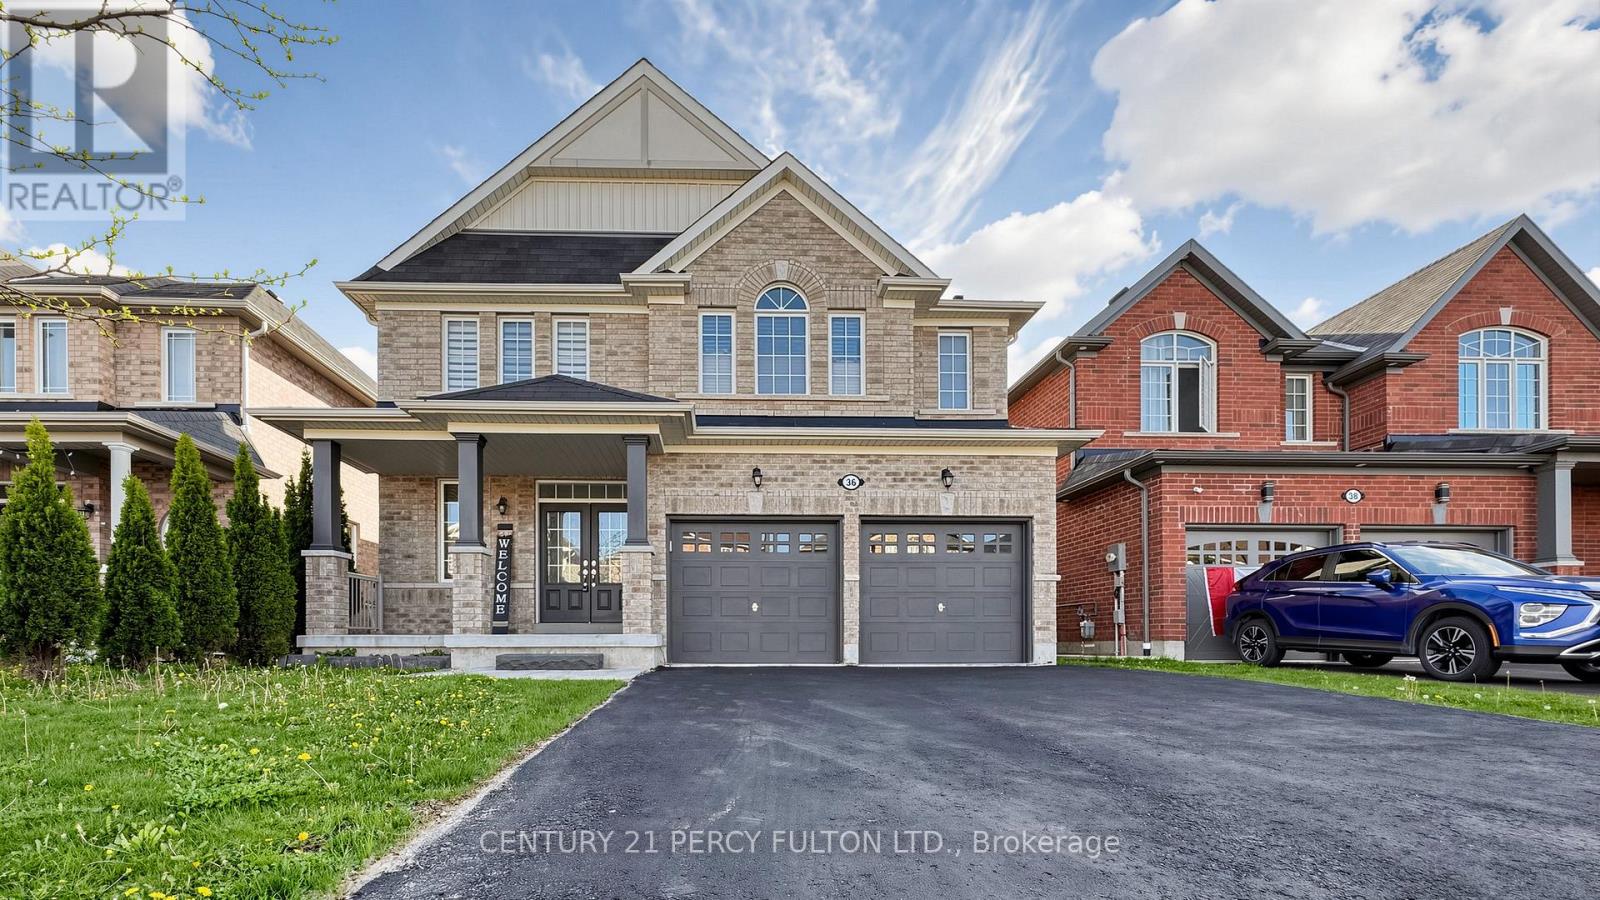
Experience Refined Living In This Luxurious Two-story Detached Residence, Perfectly Situated On a Premium Lot In The Highly Sought-after Sutton & Jackson's Point Community In Georgina. Nestled In A Quiet, Family-oriented Neighborhood Just Moments From The Shores Of Lake Simcoe, this Elegant Home Offers Approximately 2,950 Sq. Ft. Of Bright And Spacious Living Space designed For Comfort And Style. A Charming Porch Welcomes You Into A Thoughtfully Designed Interior Featuring A Grand Living room With Hardwood Flooring, A Cozy Gas Fireplace, And Breathtaking Views Of The Expansive green space Beyond. The Main Floor Also Includes A Private Office/library And oversized Windows, Ideal For Working From Home. The Gourmet Kitchen Is Beautifully Appointed with Granite Countertops, A Large Center Island, Stylish Backsplash, Stainless Steel appliances, And A Walkout To The Deck - Perfect For Entertaining And Outdoor Enjoyment. Upstairs, You Will Find Four Generously Sized Bedrooms With Large Closets, Oversized Windows, and Abundant Natural Light, Along With The Convenience Of An Upper-level Laundry Room. The spacious Primary Retreat And Well-designed Layout Provide Exceptional Comfort For The Entire family. The Bright Walkout Basement Offers Outstanding Potential For A Future In-law Suite Or customized Living Space, All Overlooking The Serene Green space Setting. Additional Highlights include A Double-car Garage, Oversized Driveway, Tankless Water Heater & Remote Garage Opener. Ideally Located Close To Parks, Playgrounds, Splash Pads, Walking Trails, Beautiful Beaches, golf Courses, Community Centers, Libraries, Schools, And Everyday Amenities, This Exceptional Property Blends Luxury, Tranquility, And Convenience In One Remarkable Offering. (id:61194)
Vaughan, Ontario
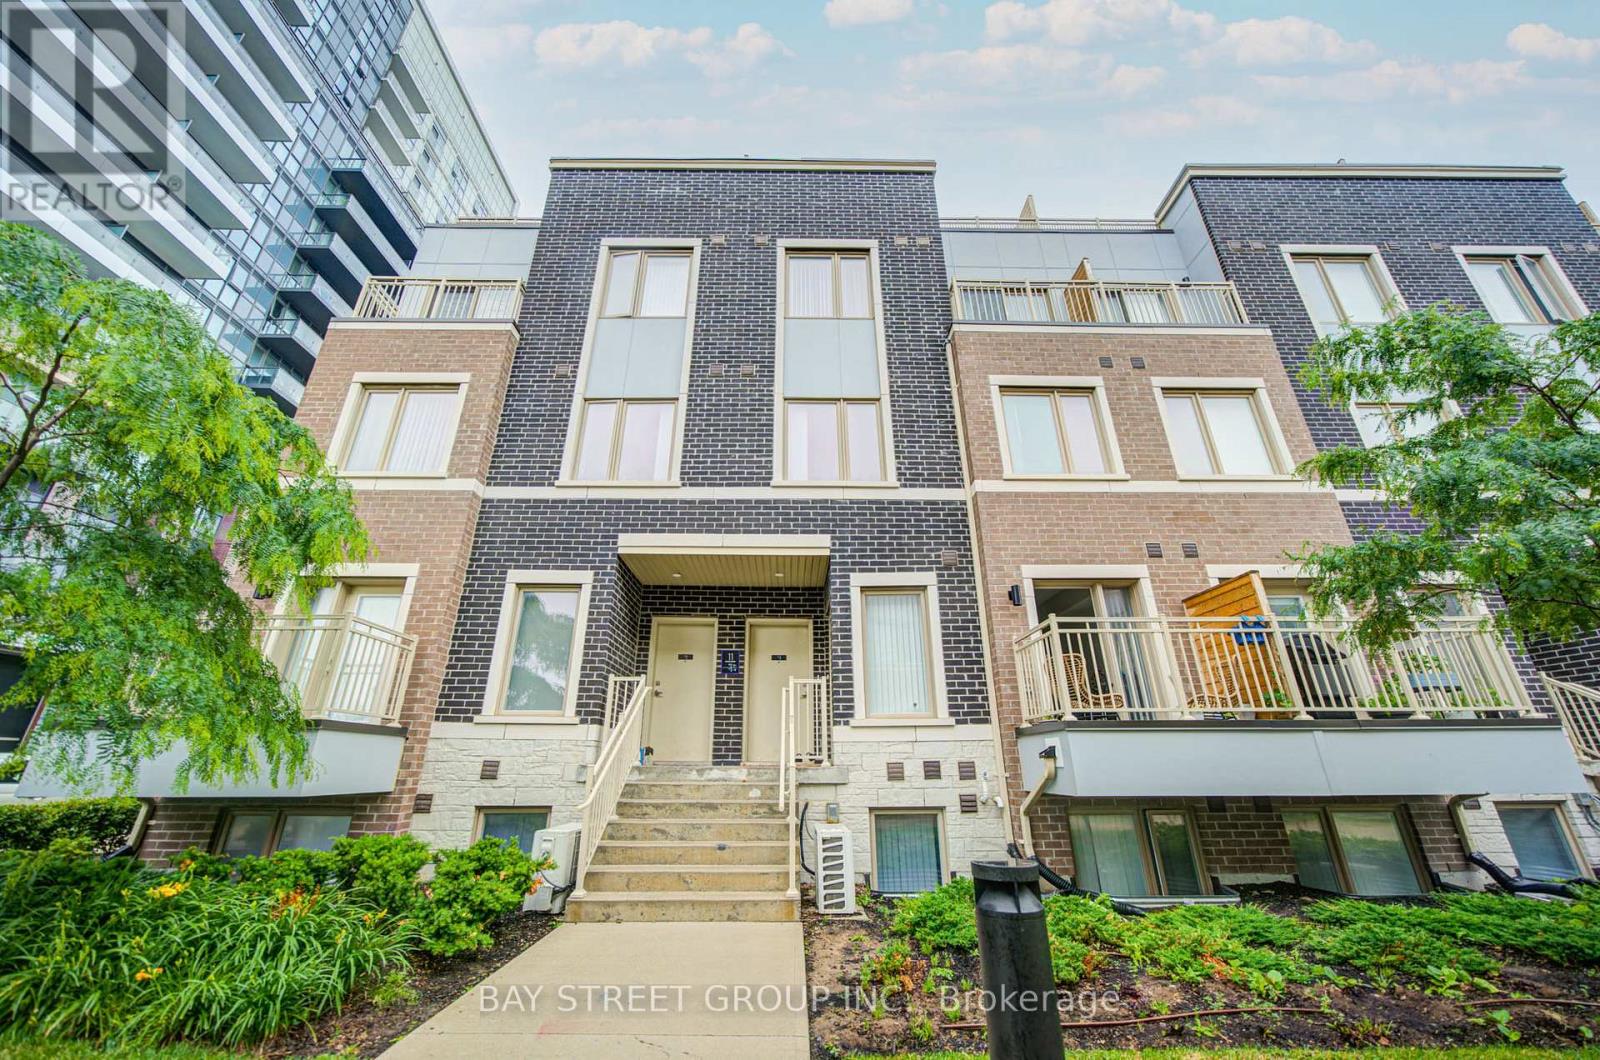
Welcome To This Stunning Townhome In The Heart Of Vaughan by Mobilio TH by Menkes! This Bright And Modern Home Features An Open-Concept Layout With 3 Spacious Bedrooms, 3 Washrooms, And A Walk-Out To A Large Private Balcony. This Home Offers Exceptional Convenience With Walking Distance To Transit, The Subway Station, YMCA, Ikea, And The Library. Just Minutes To Costco, Vaughan Mills Shopping Centre, Cineplex, And Approximately 10 Minutes To York University. Conveniently Located Near Highways 400, 401, And 407, Making Commuting A Breeze. Stainless Appliances Include: Dishwasher, Stove, Washer And Dryer, Existing Lights, Ac,RoofTop Terrace. Master Bedroom w/Ensuite Bath, Closet & Lots of Windows w/Sunlight. One Parking Included. (id:61194)
Toronto, Ontario
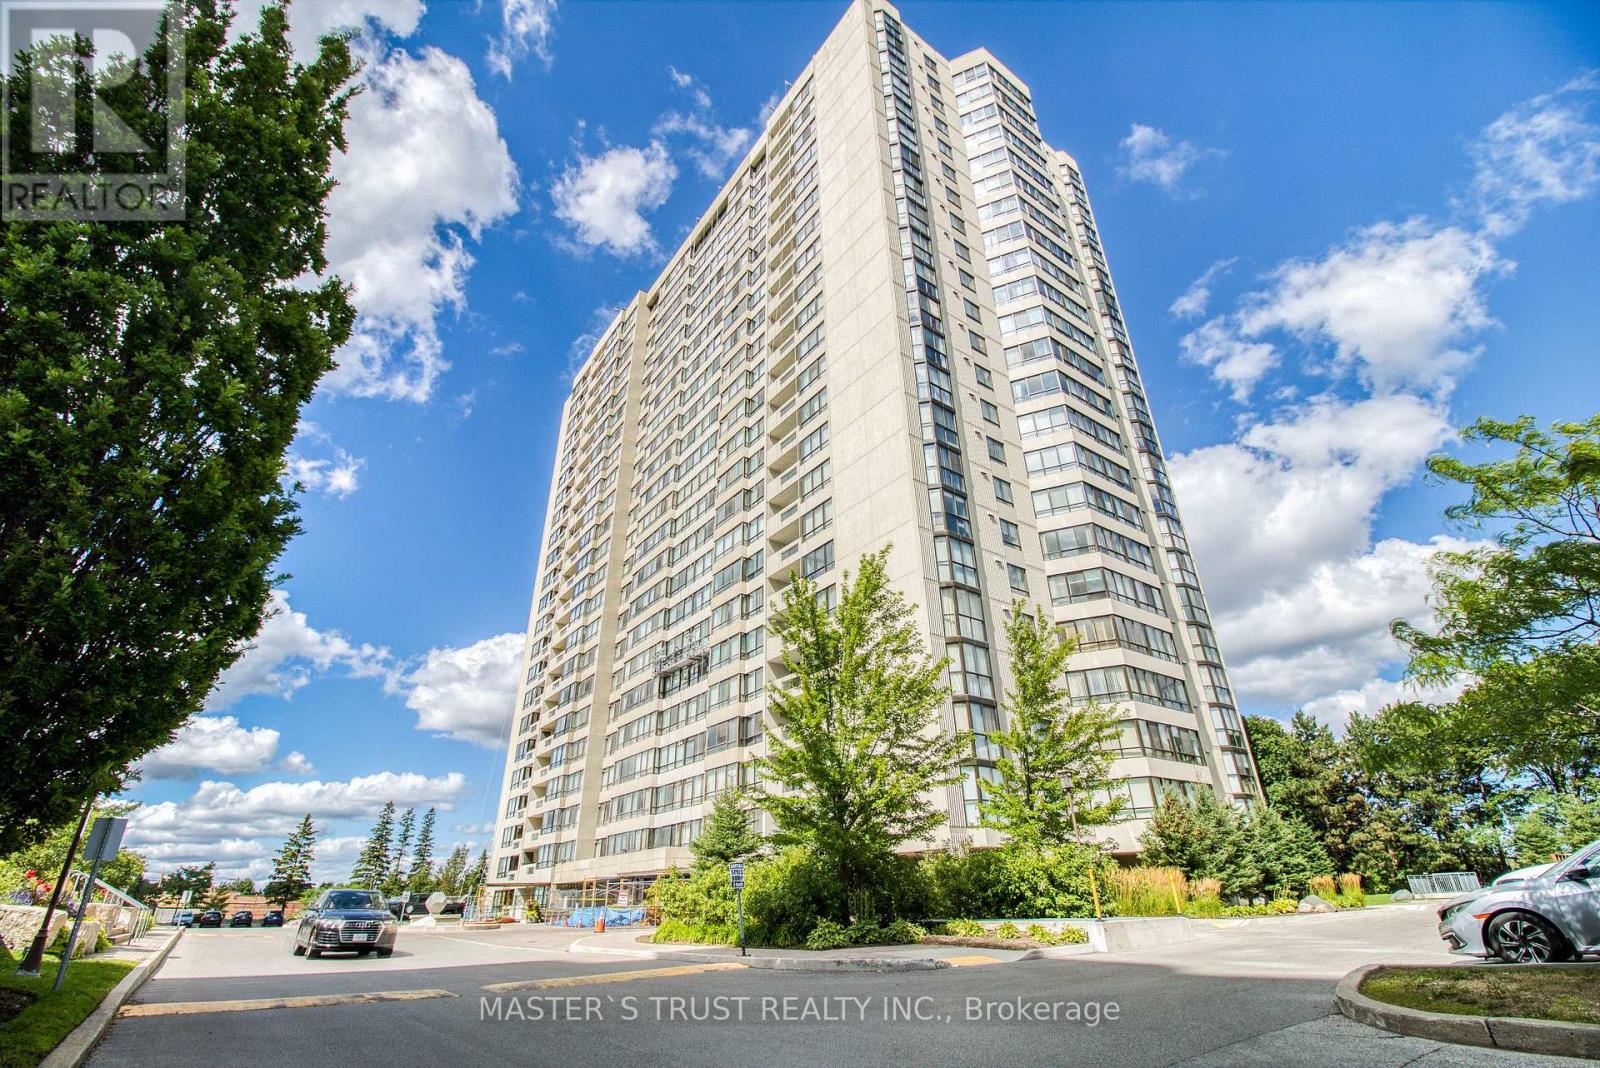
Luxury Tridel Built, Well Maintained With All The Amenities, Gorgeous West View, Large Windows And Open Balcony, 2 Cars Tandem Parking, Large Locker, Great Layout. This Prime Location Boasts Proximity To Supermarkets, Schools, Restaurants, Banks, And Libraries, Ensuring All Your Daily Needs Are Within Reach. Plus, Commuting Is A Breeze With Quick Access To TTC, Highway 401, And The DVP. Don't Miss Out On This Opportunity To Live In This Well Built Tridle building. All Utilities included plus Cable and Internet. (id:61194)
Toronto, Ontario
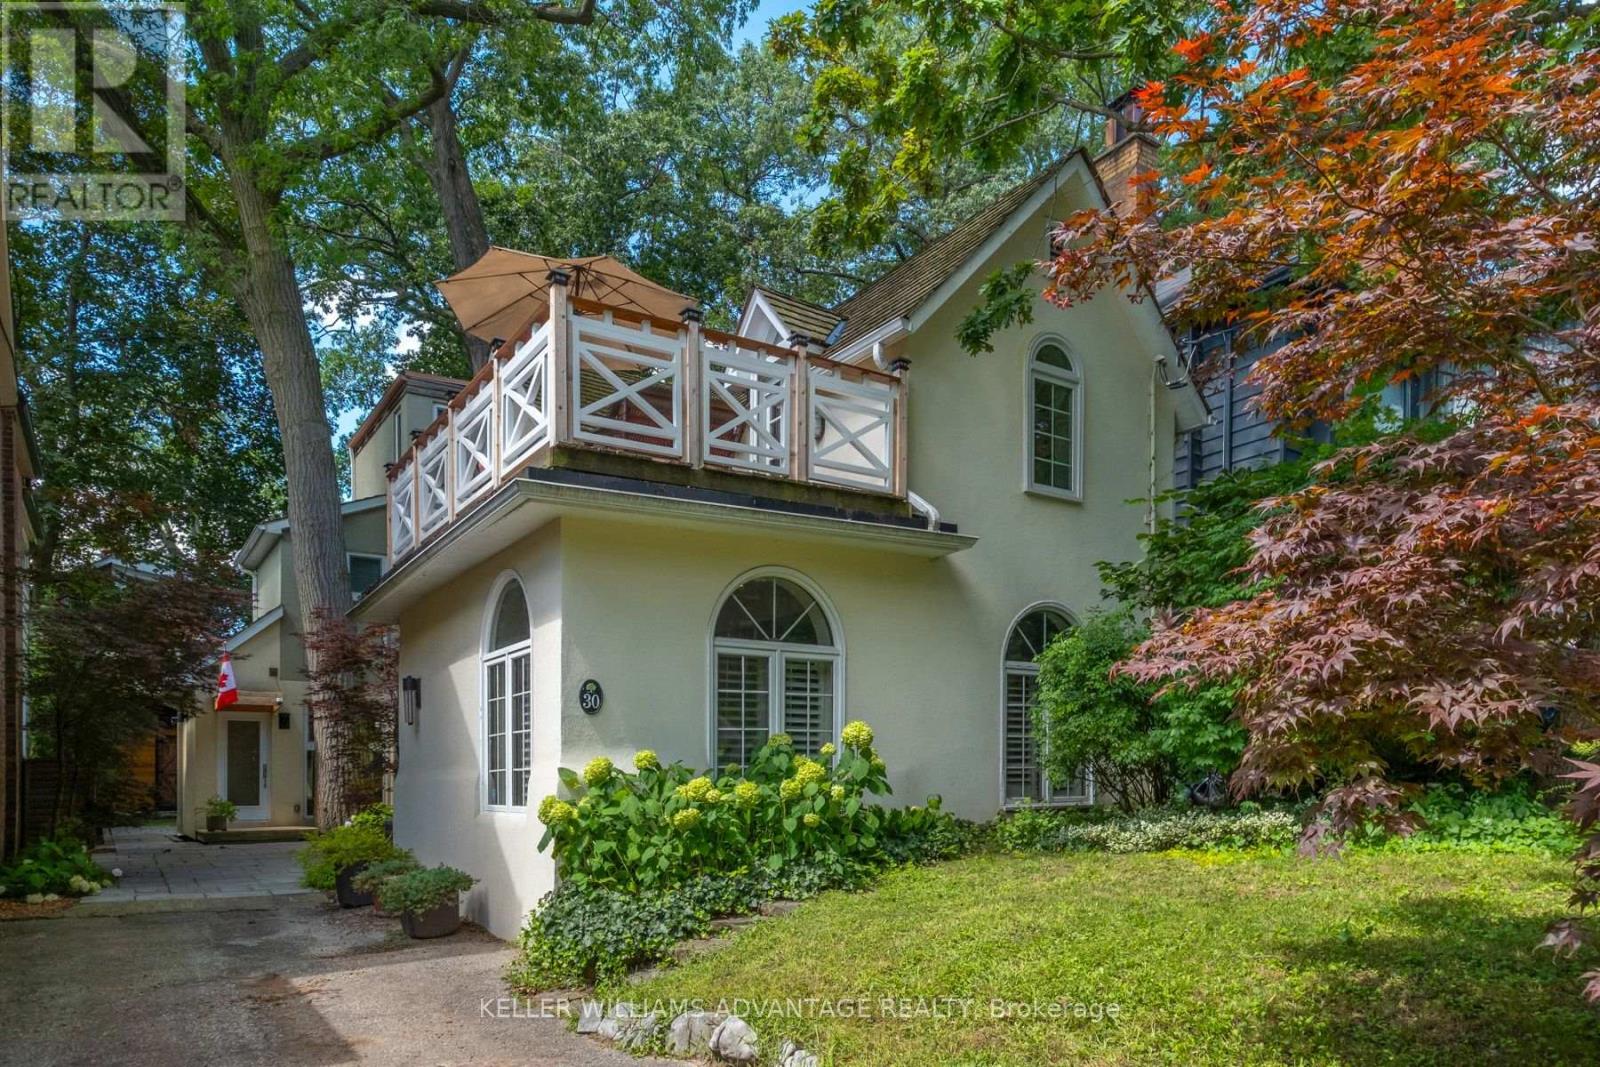
Welcome To This Thoughtfully Updated Four-Bedroom, Three-Bathroom Home In The Heart Of The Beach. Blending Timeless Character With Modern Comfort, This Charming Residence Offers Inviting Living Spaces And A Beautifully Landscaped, Contemporary Backyard - Perfect For Relaxing. This Exceptional Home Is Nestled On One Of The Beach's Quintessential Streets, Just A Short Stroll To The Boardwalk And Lake. Enjoy The Vibrant Lifestyle Of Queen St. East, With Its Lively Cafés, Boutiques, Restaurants, And Everyday Conveniences Just Steps Away. A Rare Opportunity To Experience The Very Best Of Beaches Living. Ideally Suited For Those Who Appreciate And Enjoy The Beautiful Life--Who Will Care For This Truly Special Home. (id:61194)
Toronto, Ontario
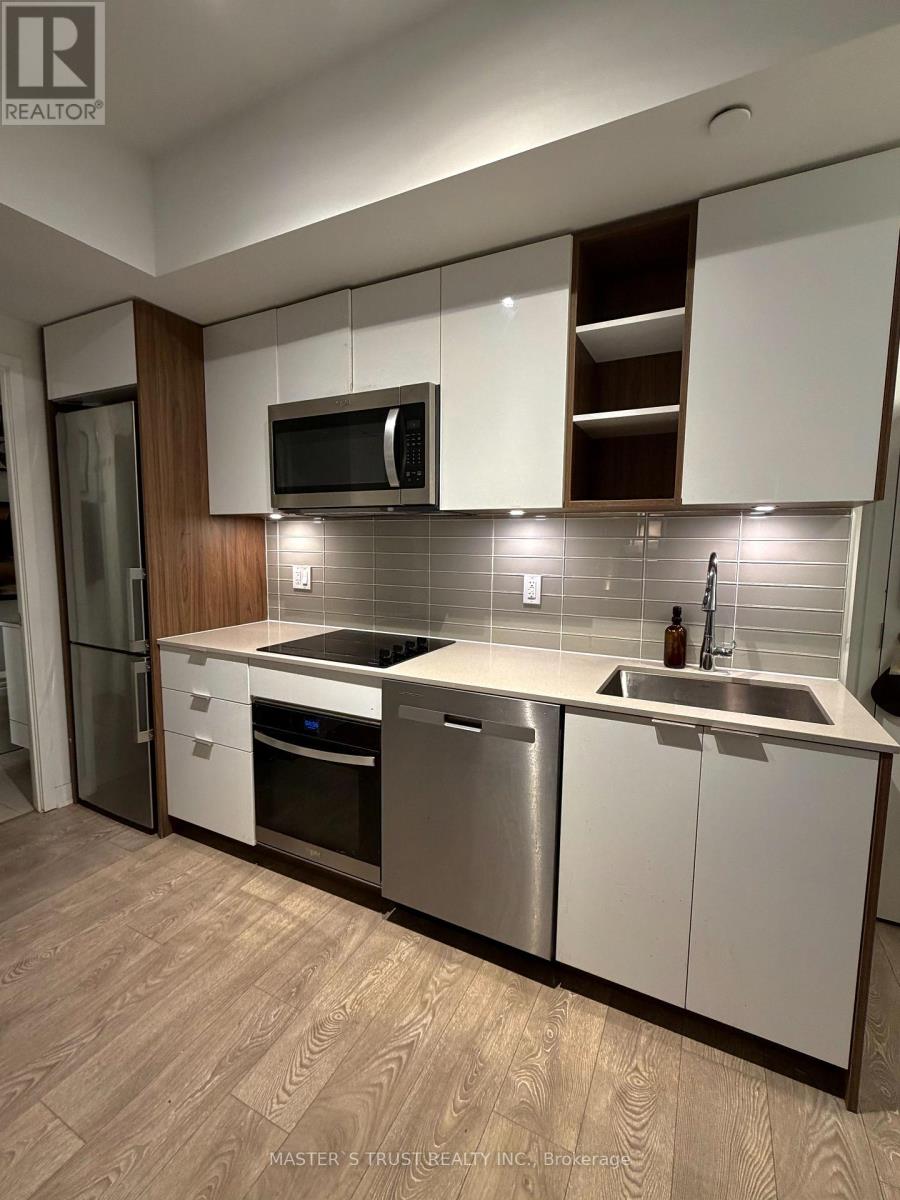
Welcome To Pemberton Group's 543 Richmond Residences At Portland. Nestled In The Heart Of The Fashion District, Steps From The Entertainment District & Minutes From The Financial District. Building Amenities Include: 24hr Concierge, Fitness Centre, Party Rm, Games Rm, Outdoor Pool, Rooftop Lounge W/ Panoramic Views Of The City +More! 1 bed, 1 Bath W/ CN tower view. East Exposure. (id:61194)
Toronto, Ontario
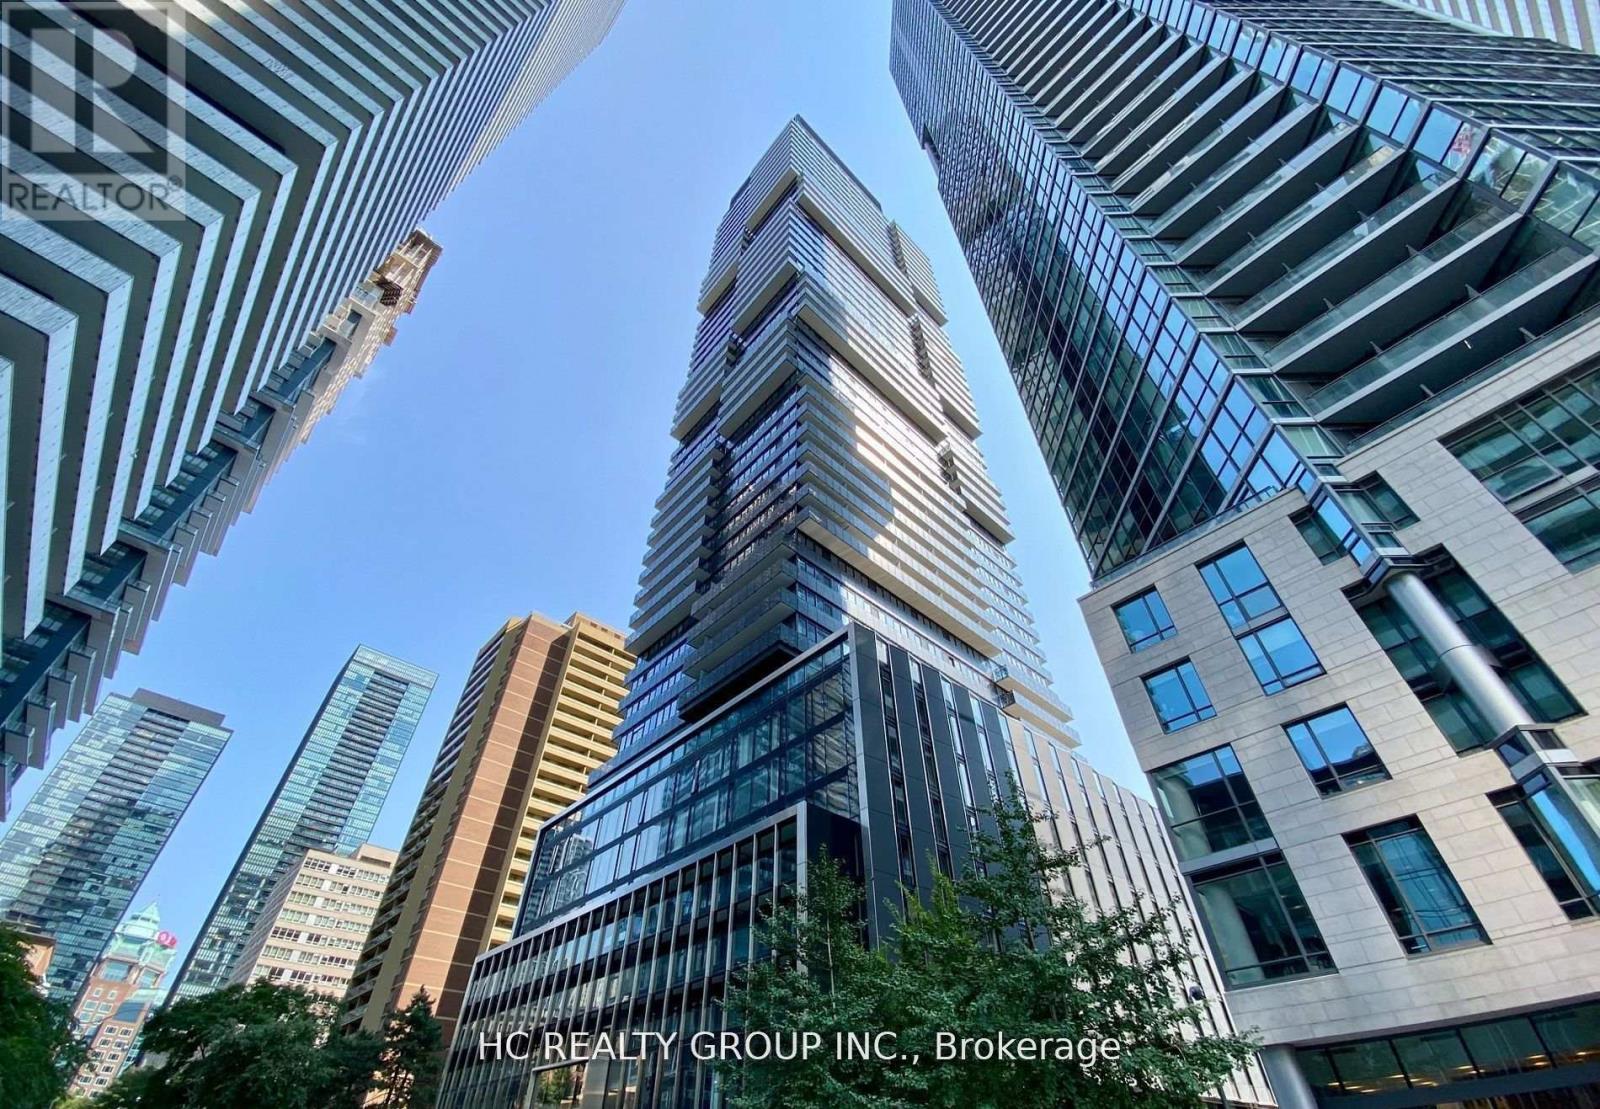
Partially Furnished 55C Bloor Yorkville Studio In The Heart Of Downtown Toronto Steps to all amenities city has to offer. Esuite featuring spacious layout & 9ft ceiling. Stainless steel kitchen w/quartz countertop, laminate floor through. Close to U of T St George Campus. (id:61194)
Toronto, Ontario
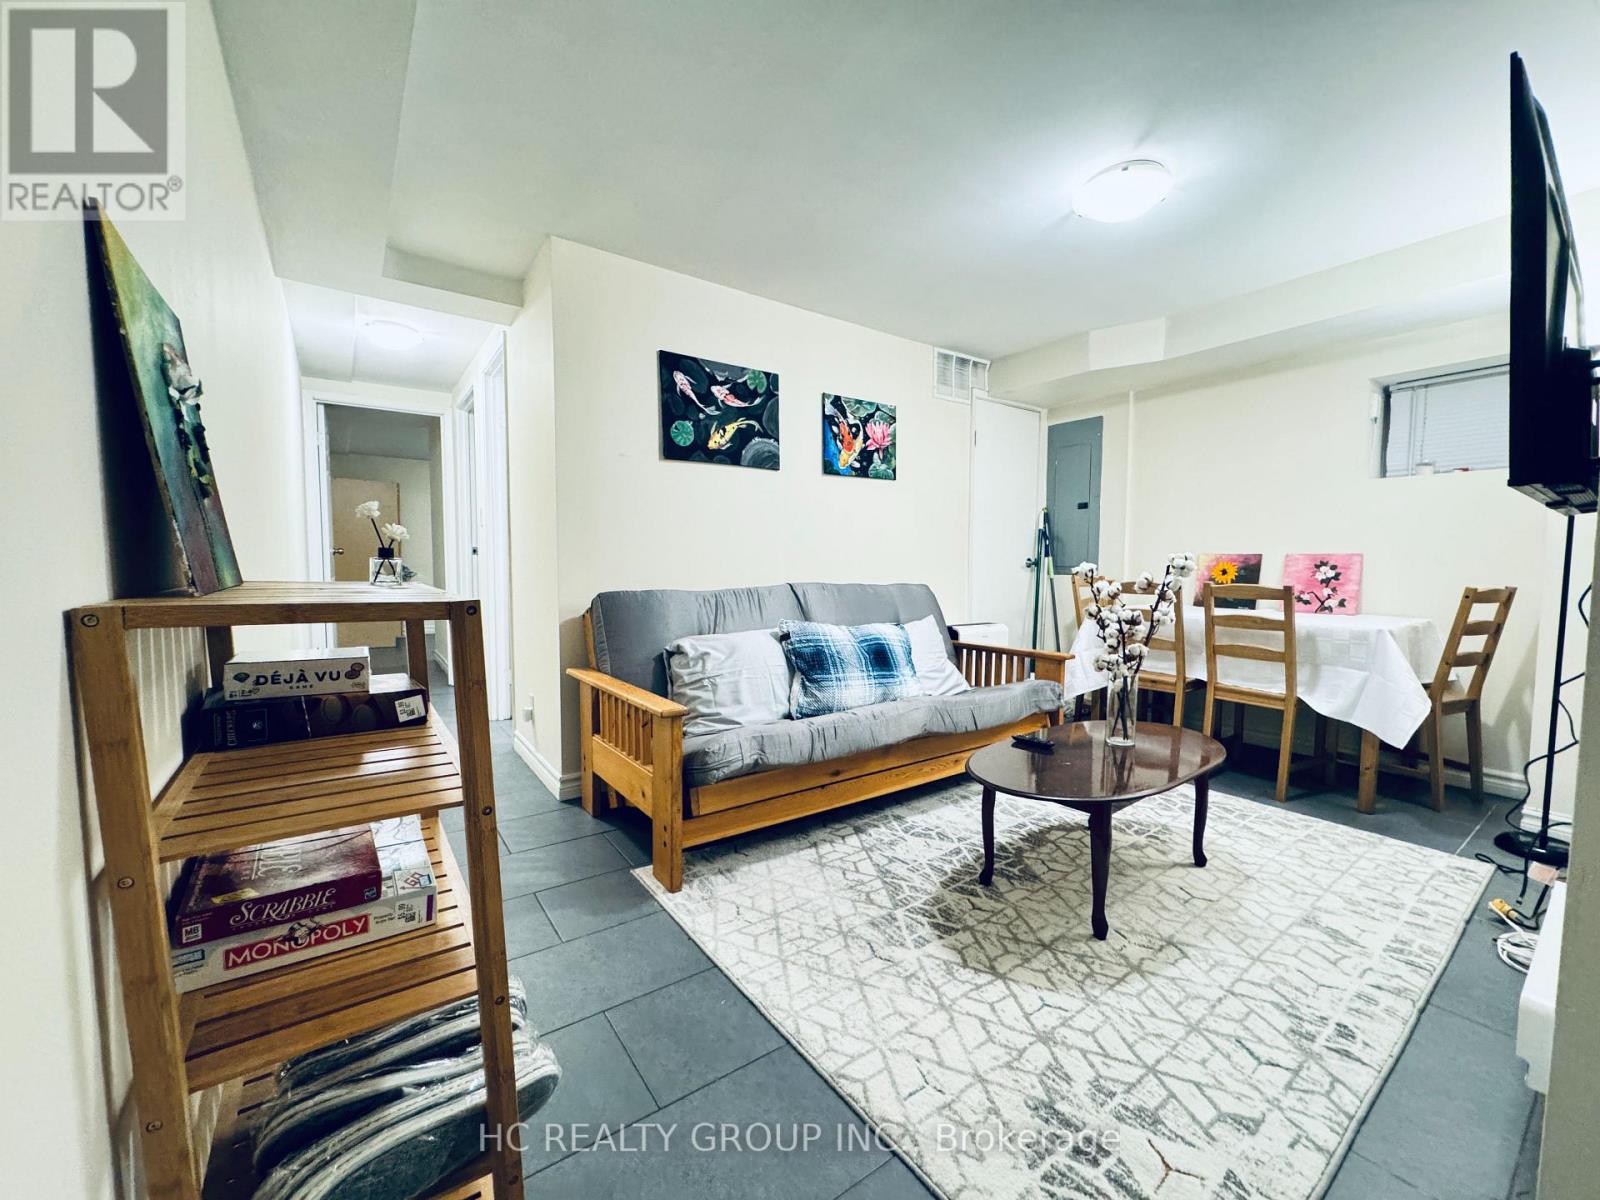
A bright, fully furnished 3-bedroom basement unit on Bathurst Street, just minutes from Bathurst Station (TTC) and the University of Toronto. This well-maintained space features high ceilings, windows in every room, and an open kitchen/living area, with coin-operated laundry on-site. Ideal for students or professionals, the location offers easy access to subway lines, streetcars, grocery stores, and restaurants. All utilities (gas, hydro, electricity, hot water, WiFi) are included (id:61194)
Toronto, Ontario
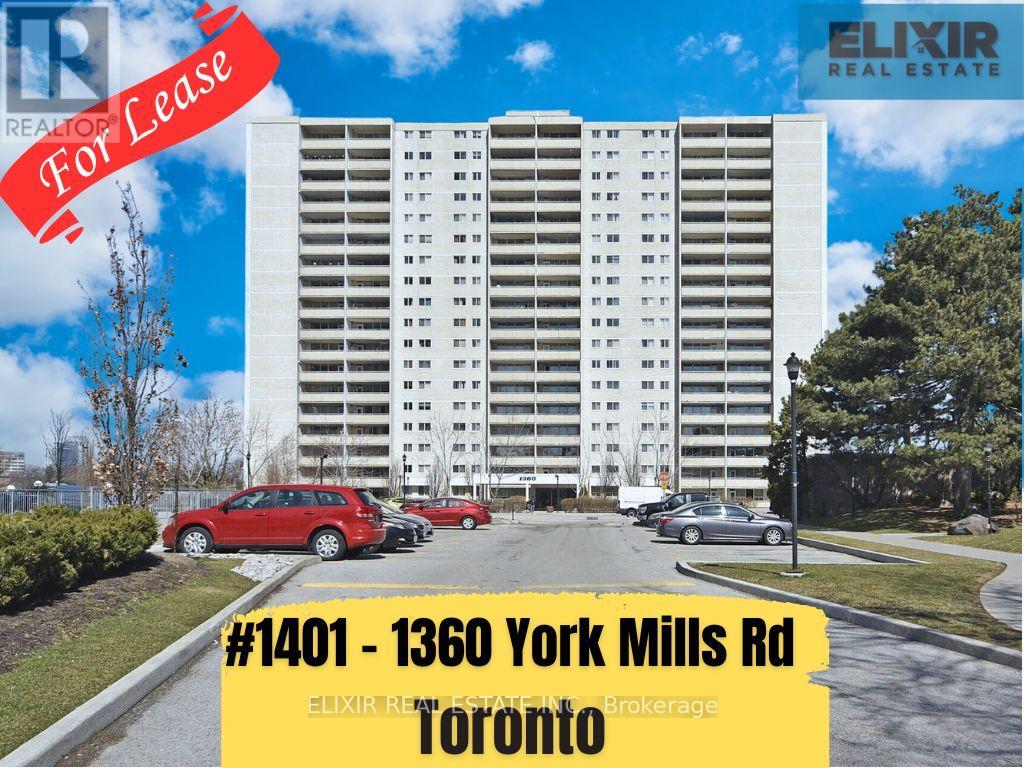
Welcome to this spacious southwest corner suite, one of the largest units in the building. Freshly painted and filled with natural light, this 3-bedroom, 2-bathroom home features a large private balcony with stunning views of the Toronto skyline-perfect for relaxing after a long day. The modern kitchen is equipped with stainless steel appliances and quartz countertops, while hardwood flooring throughout adds warmth and elegance to the space. Ideally located close to Crestwood School, TTC, shopping, parks, and everyday amenities. Enjoy quick access to Highway 401 in just 2 minutes and the Don Valley Parkway in about 5 minutes, making commuting easy. Rent includes heat and water; tenants pay hydro. A fantastic opportunity to lease a spacious home in one of Toronto's most convenient and sought-after neighbourhoods. Group of working professionals or students seeking shared accommodation are welcome too. (id:61194)
Ottawa, Ontario
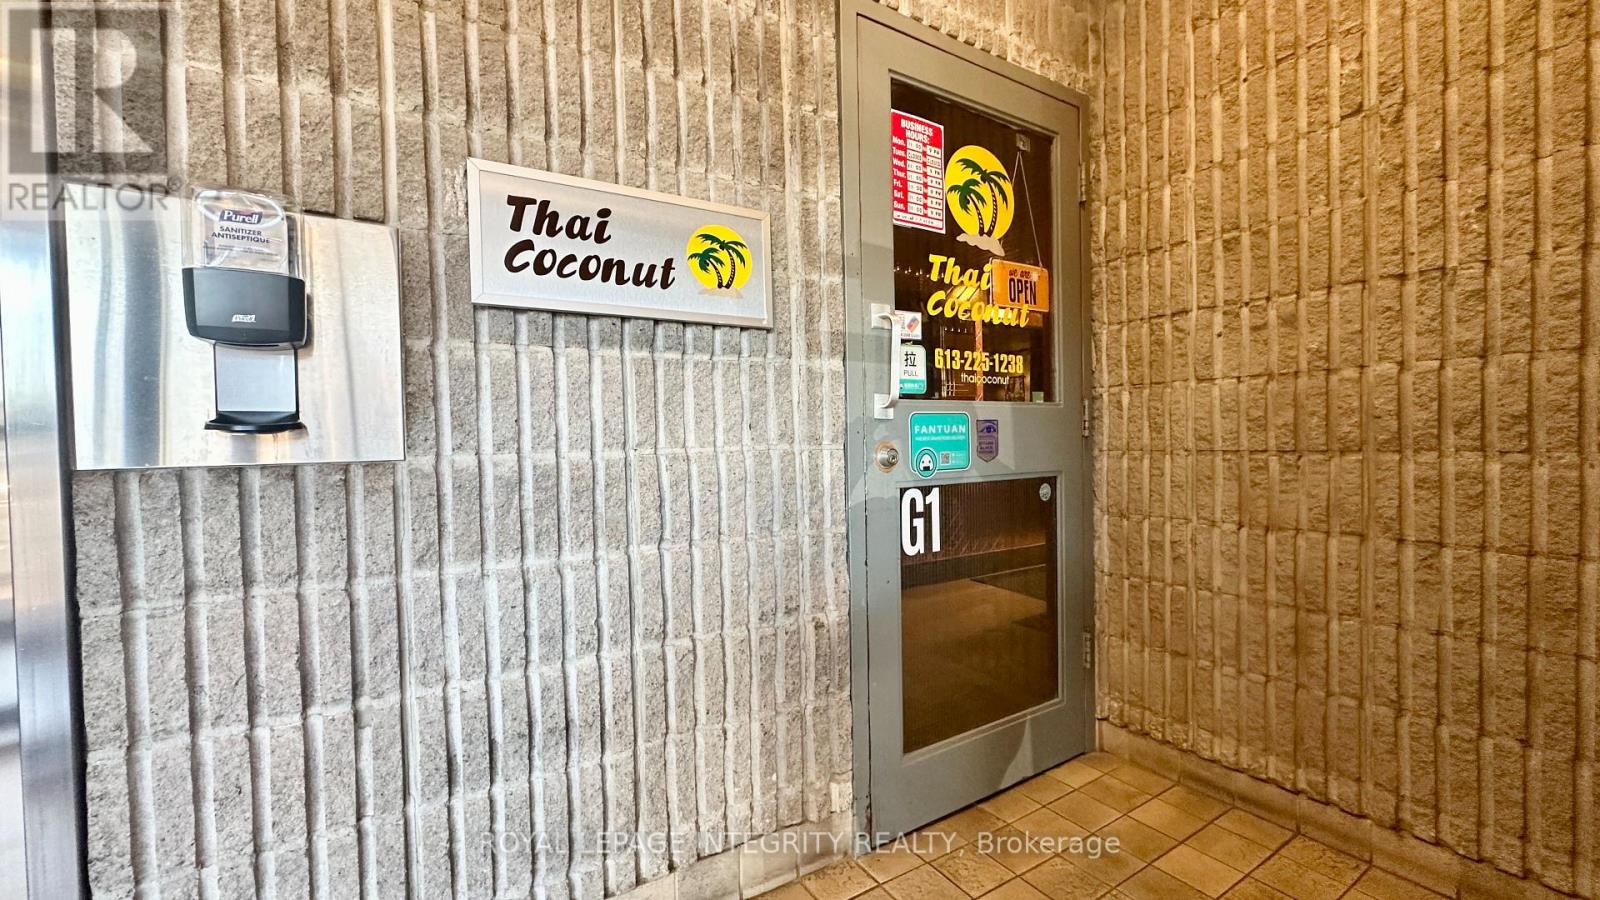
[Thai Coconut] Prime opportunity to acquire a well-established Thai restaurant with over 20 years of history in a highly visible and convenient location on Prince of Wales Drive. This turnkey business has built a loyal and established customer base over the years and is primarily focused on takeout, offering an established business model with consistent customer demand.The sale includes the existing kitchen equipment, dining tables and chairs, allowing the new owner to take over the operation with minimal additional setup. The current owner is also willing to provide training and transition support to help ensure a smooth handover and seamless continuation of the business after closing.The business benefits from approximately 5 years remaining on the current lease, with all-inclusive rent covering water, electricity and property taxes. The owner is responsible for gas, which typically ranges from approximately $200-$300 per month depending on the season.The lease includes two underground parking spaces, with additional underground parking available at only $50 per space per month. The building is professionally managed, with responsive property management that addresses maintenance and building-related matters efficiently. The landlord is also very cooperative, providing a supportive environment for the continued operation of the business. (id:61194)
Ottawa, Ontario
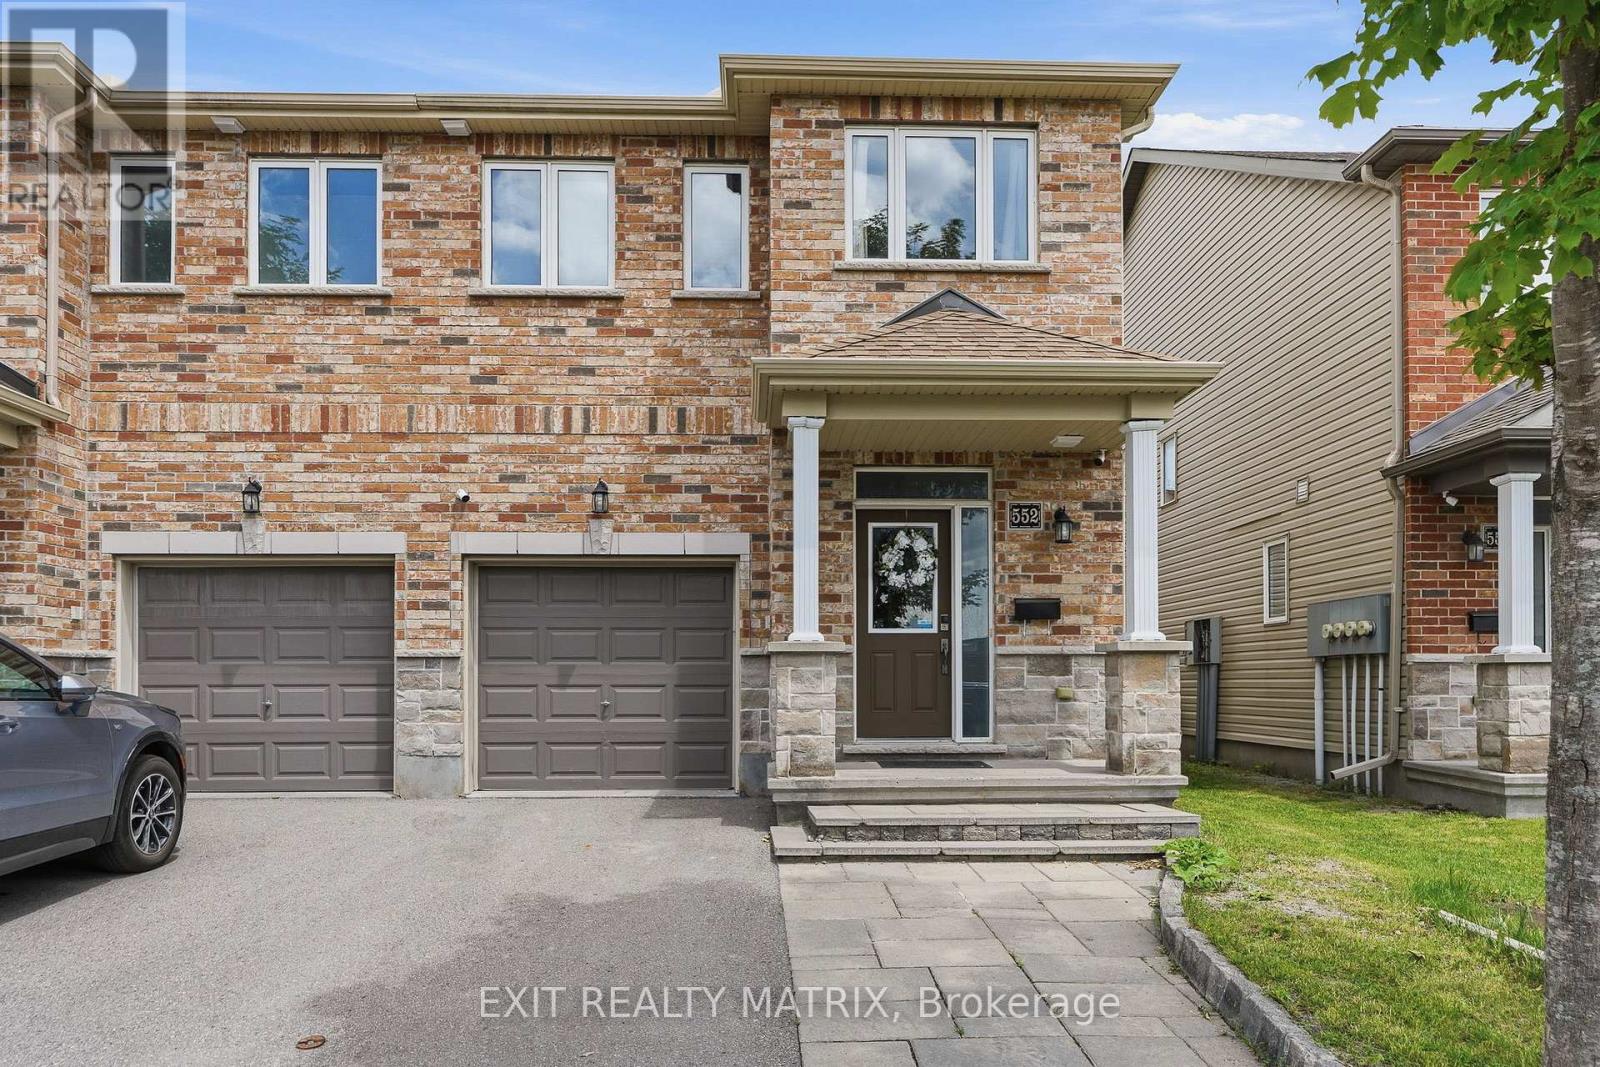
A standout Barrhaven end-unit offering 3-bedrooms, 4-bathrooms, a finished basement with its own washroom, and a backyard designed for entertaining. Complete with a gazebo, patio deck, storage shed, fencing, and patio flooring, the outdoor space is perfect for family gatherings, summer barbecues, and relaxing evenings. Bright, functional, and move-in ready, this freehold townhome features an attached garage and a layout that simply makes sense. The main level offers 9-foot ceilings, open-concept living and dining areas, large backyard-facing windows, and a stylish kitchen with a breakfast island, ceiling-height cabinetry, stainless steel appliances, and French-door access to the backyard. Upstairs, the spacious primary bedroom includes a walk-in closet and private ensuite. Two additional bedrooms, a full bathroom, and convenient second-floor laundry complete the level. The finished basement provides valuable extra living space plus a washroom, ideal for movie nights, a home gym, playroom, guest area, or office. Located in Barrhaven's sought-after Longfields community, close to parks, transit, schools, shopping, and everyday amenities. Updates include fresh paint in 2026, a basement washroom, fence, patio flooring, front interlock, storage shed, gazebo, patio deck, and energy-saving switches. Owned hot-water tank; humidifier and HRV installed in 2021; smart thermostat added in 2022. (id:61194)
Ottawa, Ontario
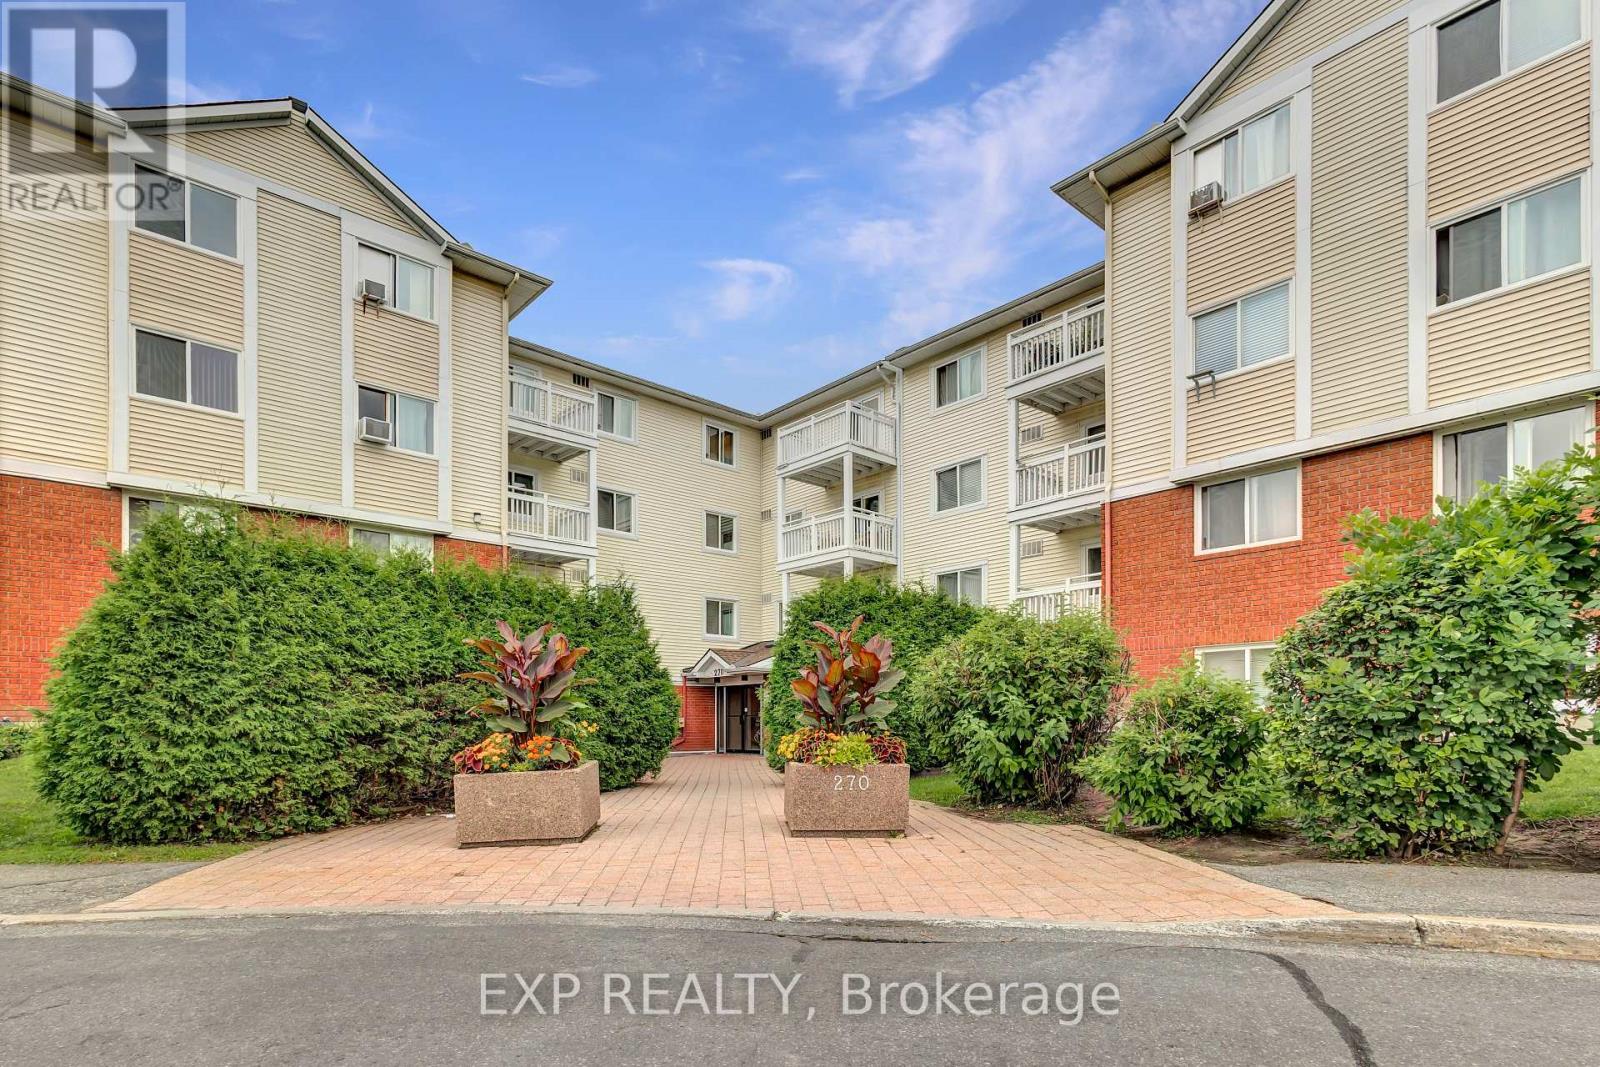
Welcome to this bright and move-in-ready south-facing 2-bedroom condo in the desirable Greenboro community. Freshly painted unit perfect for first-time buyers, downsizers, or investors, this well-maintained unit features an open-concept living and dining area with large windows and patio doors leading to a private balcony. The spacious primary bedroom offers a walk-in closet, while the versatile second bedroom is ideal for guests or a home office. The renovated 4-piece bathroom features a modern vanity and subway-tile surround. Conveniently located near parks, walking trails, recreation, schools, public transit, South Keys Shopping Centre, restaurants, grocery stores, and Ottawa International Airport, with easy access to downtown, Carleton University, Hunt Club Road, and Highway 417. A fantastic opportunity to enjoy comfortable, low-maintenance living in a prime location. (id:61194)
Ottawa, Ontario
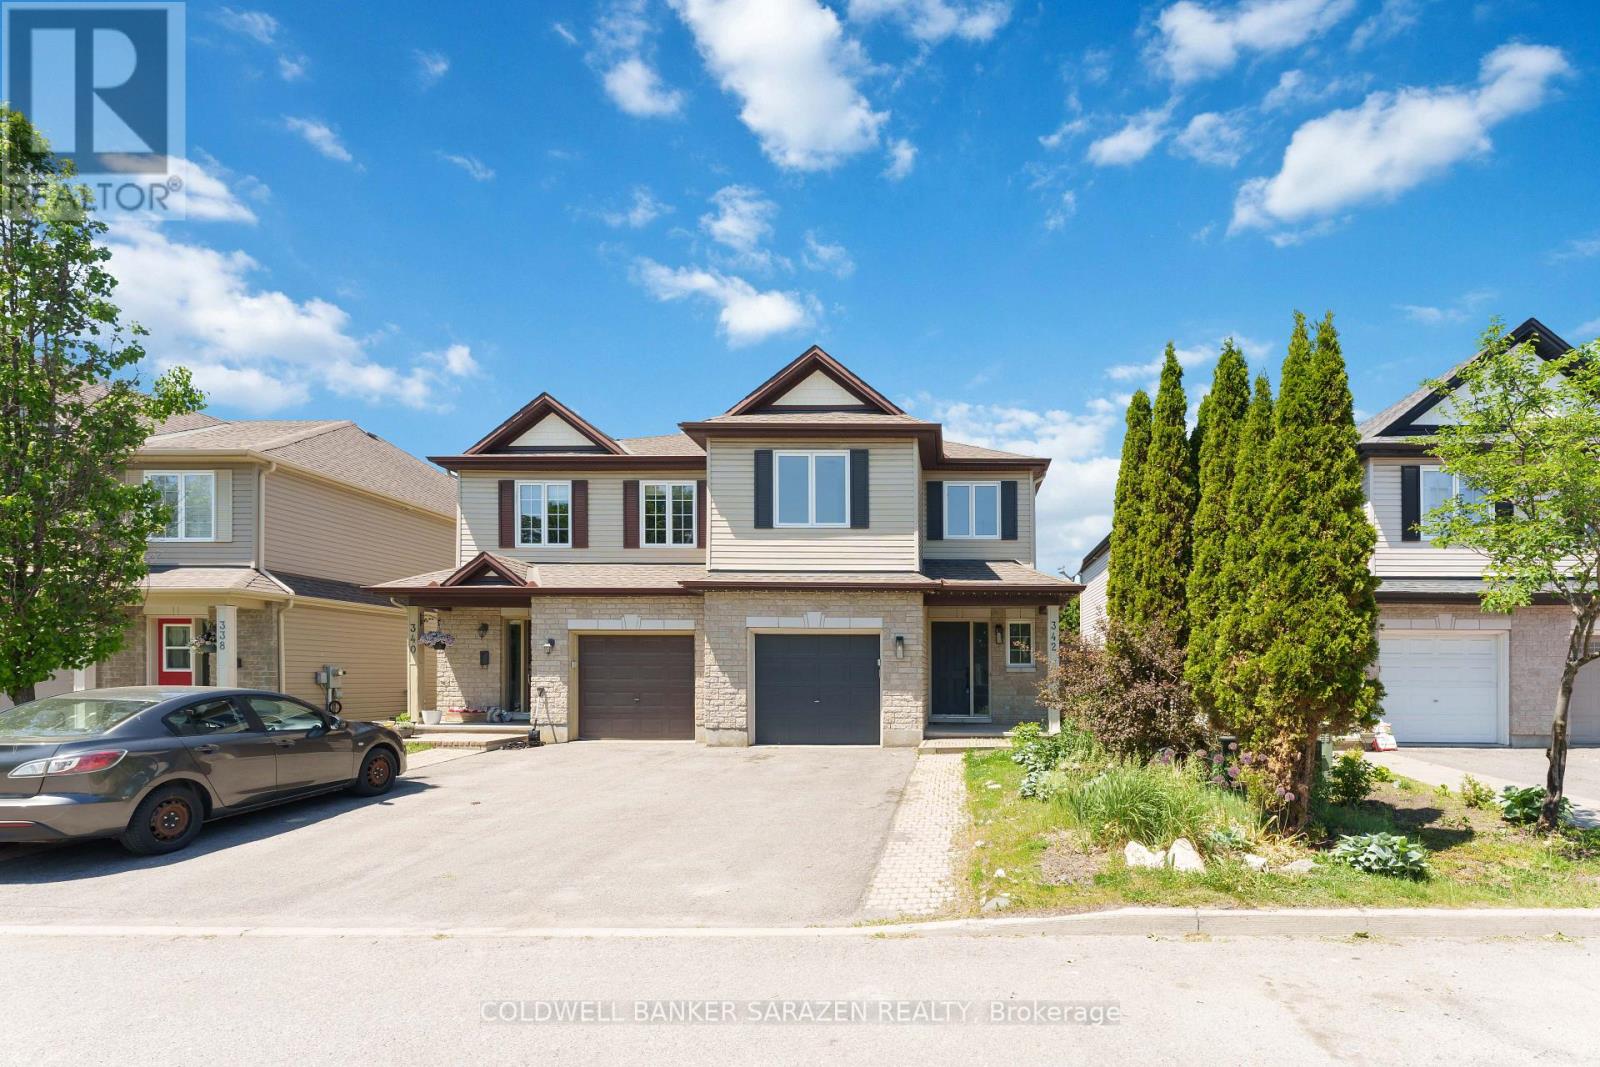
Stunning semi-detached home in the highly sought-after Riverside South community! Beautifully maintained and move-in ready, this home features an open-concept kitchen with granite countertops, abundant cabinetry, and ample workspace. The spacious living room showcases gleaming hardwood floors, while the dining area, conveniently located off the kitchen, also features elegant hardwood flooring. Step outside to a fully fenced, private backyard, just moments from the Rideau River. The spacious primary bedroom offers a walk-in closet and a luxurious spa-inspired ensuite bathroom. Two additional generously sized bedrooms and a versatile loft area-currently used as a family room-provide flexible living space and can easily be converted into a fourth bedroom. The huge fully finished basement is perfect for a recreation room, home theatre, gym, or a play area for children. Ideally located within walking distance to shopping, restaurants, parks, schools, and the Rideau River, this exceptional home combines comfort, convenience, and lifestyle. A true gem that you won't want to miss-this is a must-see property! (id:61194)
Kitchener, Ontario
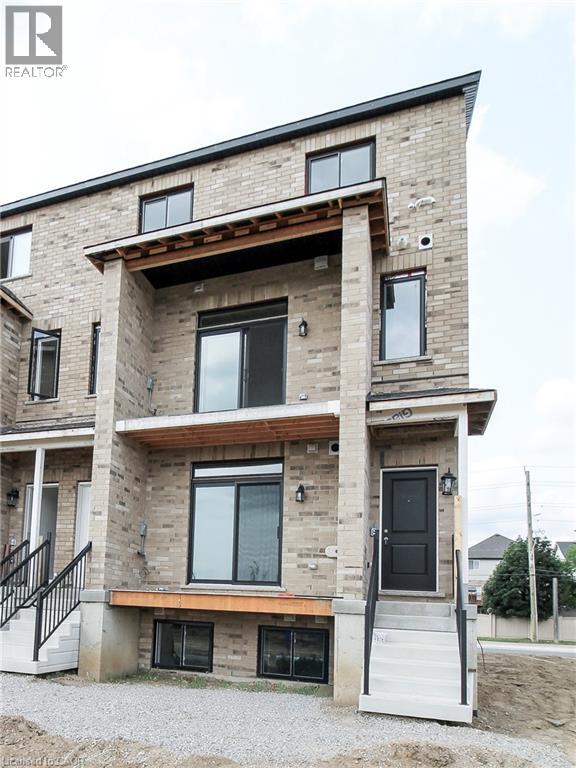
1076 sq ft main + lower 2 bd 1.5 bath stacked townhome rental opportunity in Kitchener’s highly sought-after Rosenberg community! Perfectly situated next to Williamsburg. The property backs onto a peaceful, protected greenspace, offering uninterrupted scenic views of local ponds right from your windows. Ideal for active lifestyles and growing families, you will enjoy direct access to the multi-use bike path right in front, alongside immediate proximity to nature trails and the beautiful Huron Natural Area creek system. Experience ultimate daily convenience with excellent public transit connections and superb walkability. You are steps away from the Food Basics plaza, local dining, shopping, the brand-new net-zero Southwest Community Library, and newly constructed Catholic elementary schools. Plus, you are within easy walking distance to all Williamsburg Town Centre amenities, including the Malt & Barley Public House, fitness studios, and local bakeries. Tenant pays all utilities individually metered (water, hydro, gas, internet, tv, phone). No rented equipment. Available for Sept / Oct 1st. Additional parking spot available for $150 per month. (id:61194)
London East, Ontario
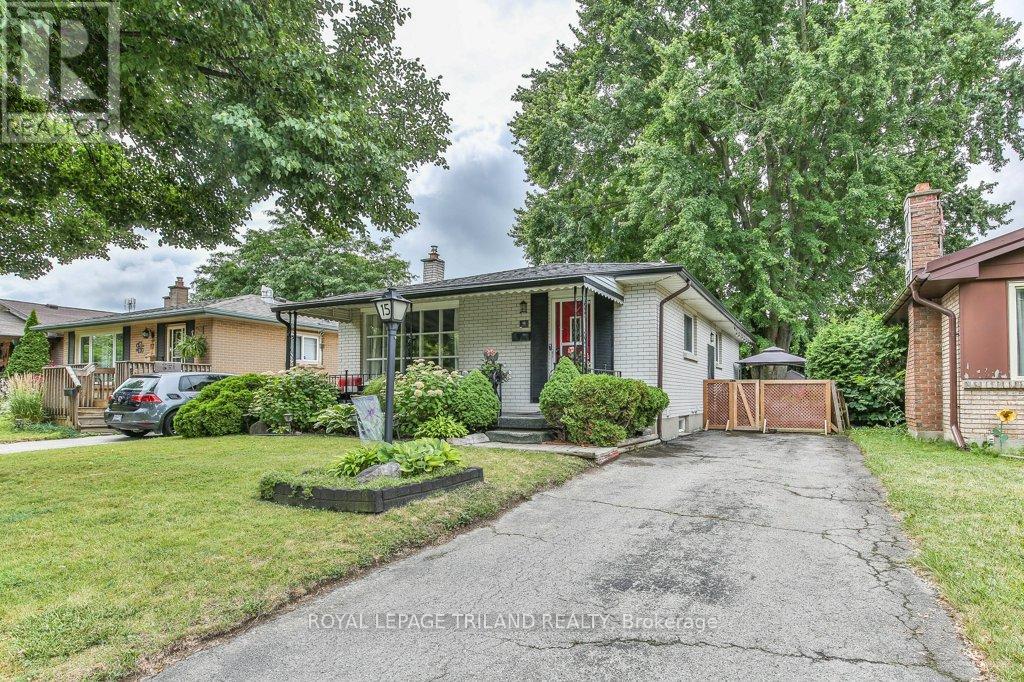
Welcome to 15 Talavera Crescent, a charming and well-maintained bungalow nestled on a quiet, mature tree-lined street in East London. From the moment you arrive, you'll appreciate the inviting curb appeal, covered front porch, and long private driveway. Inside, the bright and spacious living room features a large picture window that floods the space with natural light and highlights the warm hardwood floors. The functional kitchen flows into the dining area, making it perfect for family meals and entertaining. Three comfortable bedrooms and a full bathroom are conveniently located on the main floor. The lower level offers additional living space for a family room and an unfinished space that can be finished into a home office, gym, or fourth bedroom. The backyard is a private retreat with a patio for relaxing or hosting summer gatherings. Ideally located close to schools, parks, shopping, and public transit, this home offers an excellent opportunity for first-time buyers, families, or downsizers. Tenant has provided notice for end of September. (id:61194)
Waterloo, Ontario
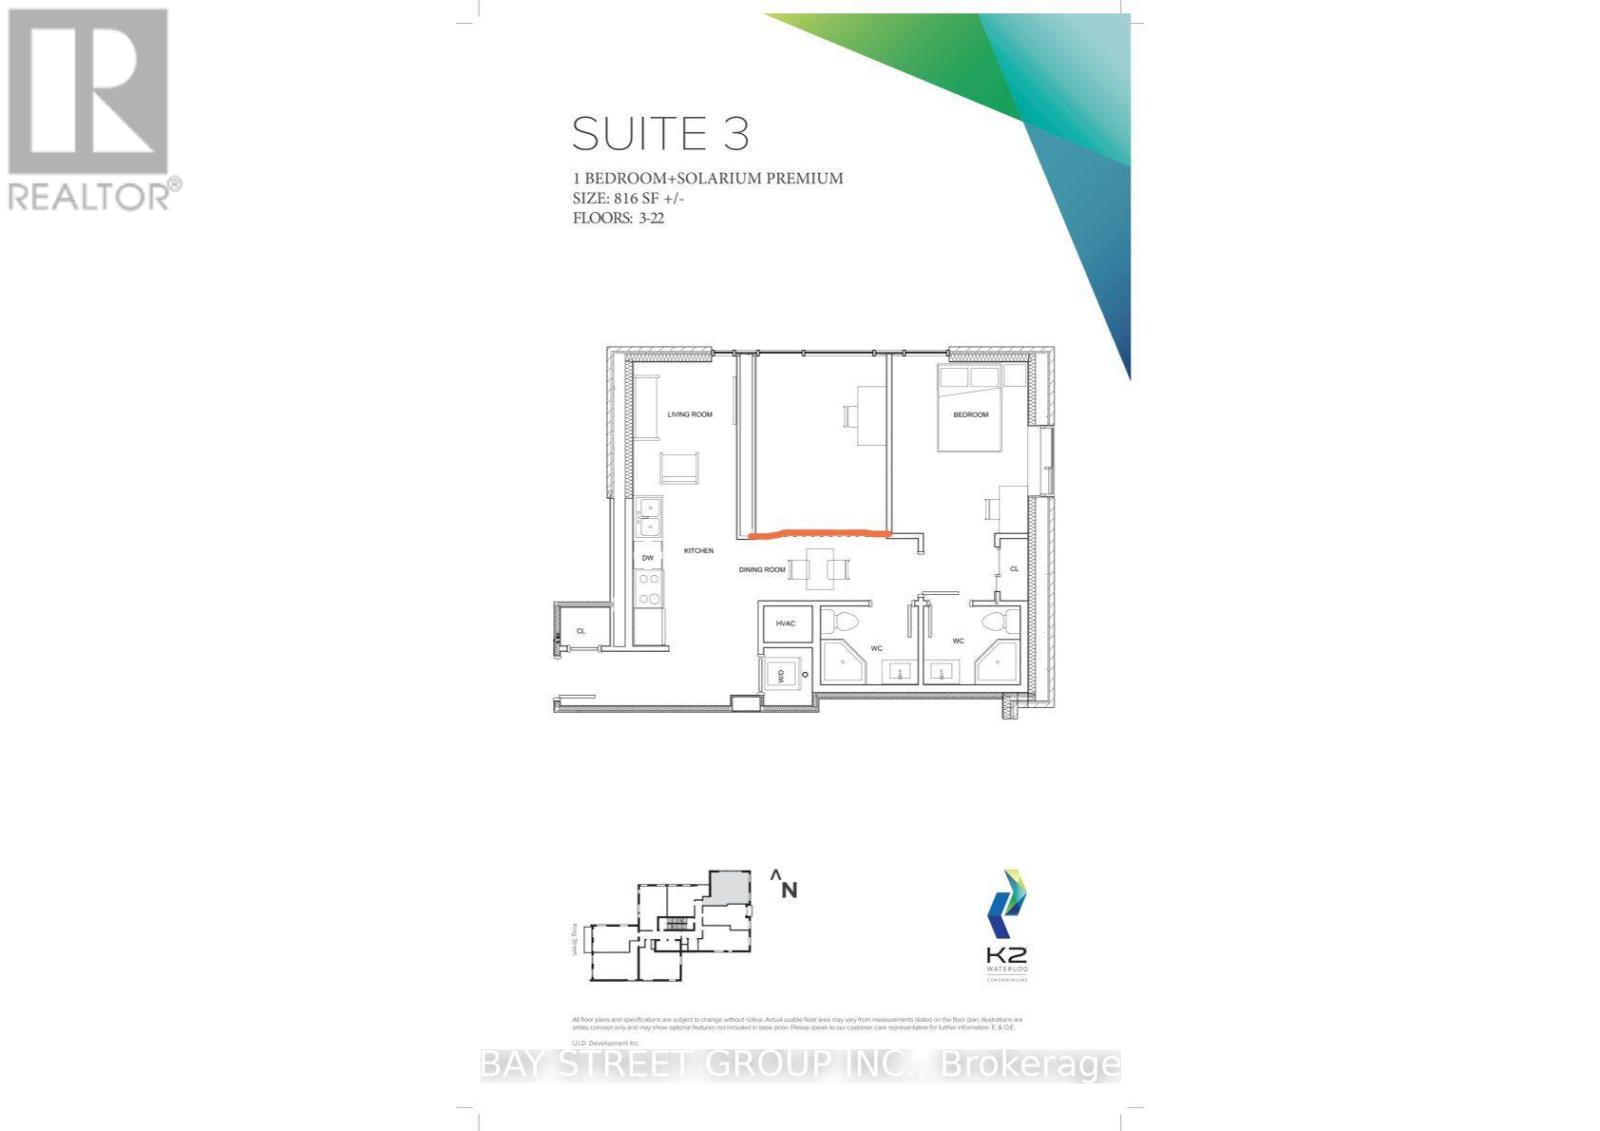
Amazing Opportunity To Rent A Furnished Condo Unit In The Heart Of Waterloo Within Walking Distance To University Of Waterloo & Wilfred Laurier University. Stunning East Facing East Views From The Penthouse Level! Open Concept, 2 Bedroom And 2 Full Bathroom Suit With Modern Finishes, 9Ft Ceilings And En-Suite Laundry! Public Transportation Available Just Outside The Door! Walking Distance To Parks, Shops, Restaurants And Entertainment In Uptown Waterloo.One underground parking included. (id:61194)
Windsor, Ontario
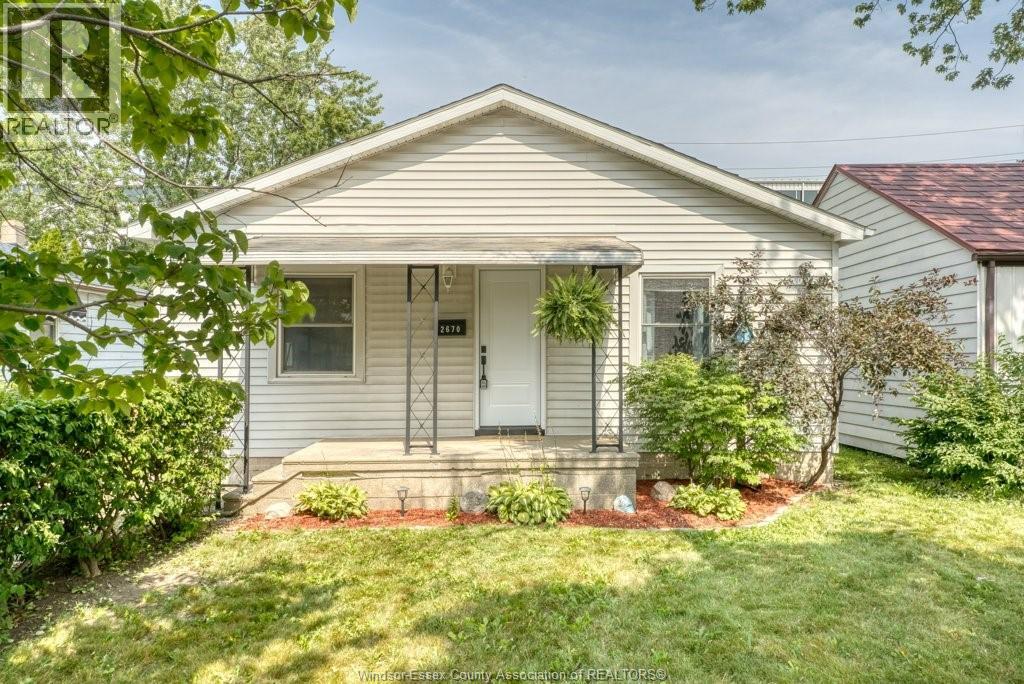
Welcome to 2670 Meldrum Rd., a charming bungalow offering comfortable one-floor living in a convenient East Windsor location. Ideal for first-time buyers, downsizers, or investors, this well-maintained home features 2 bedrooms, 1 full bathroom, beautiful hardwood flooring, and a bright, functional layout designed for everyday living. Step outside to a spacious, fully fenced backyard with plenty of room for children, pets, gardening, or entertaining family and friends. Conveniently located close to parks, shopping, schools, Central Park Athletics, McDonald Park, Stellantis Windsor Assembly Plant, and EC Row Expressway, this home offers the perfect blend of comfort, convenience, and value. A fantastic opportunity to own an affordable home in a great neighbourhood! (id:61194)
Burlington, Ontario
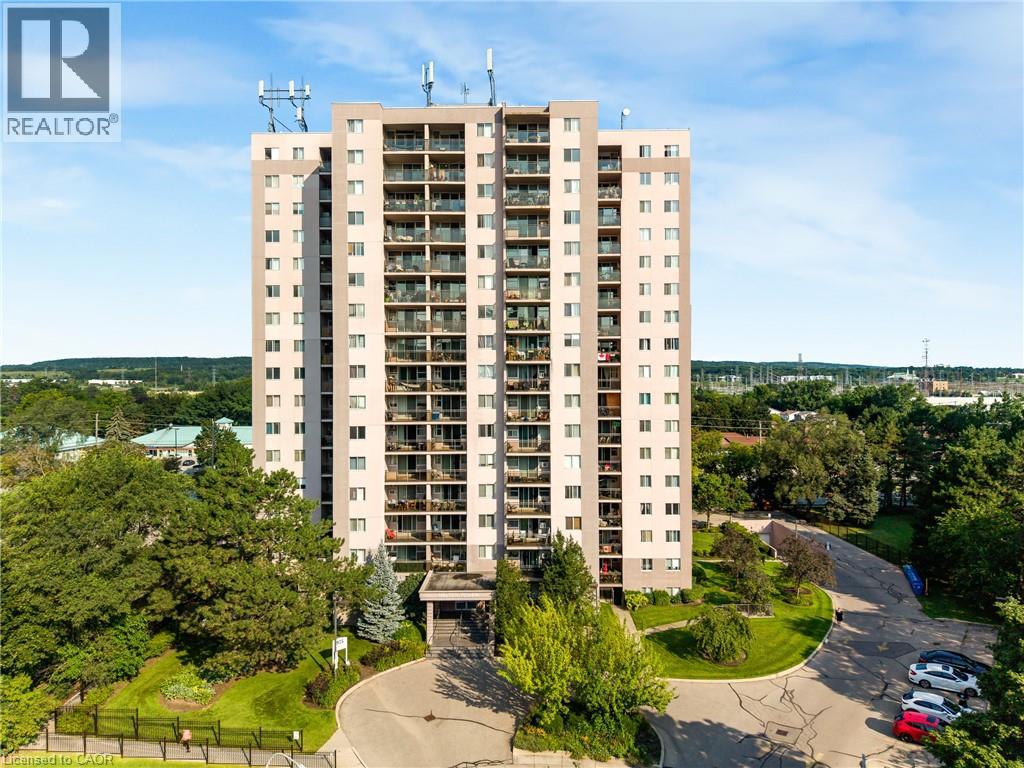
Welcome to 975 Warwick Court, spacious 2-bedroom condo in Burlington! Offering 1,045 sq. ft. of comfortable living space, this well appointed suite features a bright and spacious living room filled with natural light, with direct access to your private balcony, perfect for enjoying your morning coffee or unwinding at the end of the day. The functional layout includes a well sized kitchen, separate dining area, 4-piece bathroom, and a large pantry/storage room providing plenty of additional space. Enjoy an incredible selection of building amenities, including an indoor pool, sauna, exercise room, party/games room and library, bringing convenience, recreation and relaxation right to your doorstep. Located in Aldershot South, you’ll have easy access to major highways, shopping, restaurants, parks, transit and all the amenities Burlington has to offer. A wonderful opportunity for those looking for spacious condo living in a convenient and desirable location! (id:61194)
Listowel, Ontario
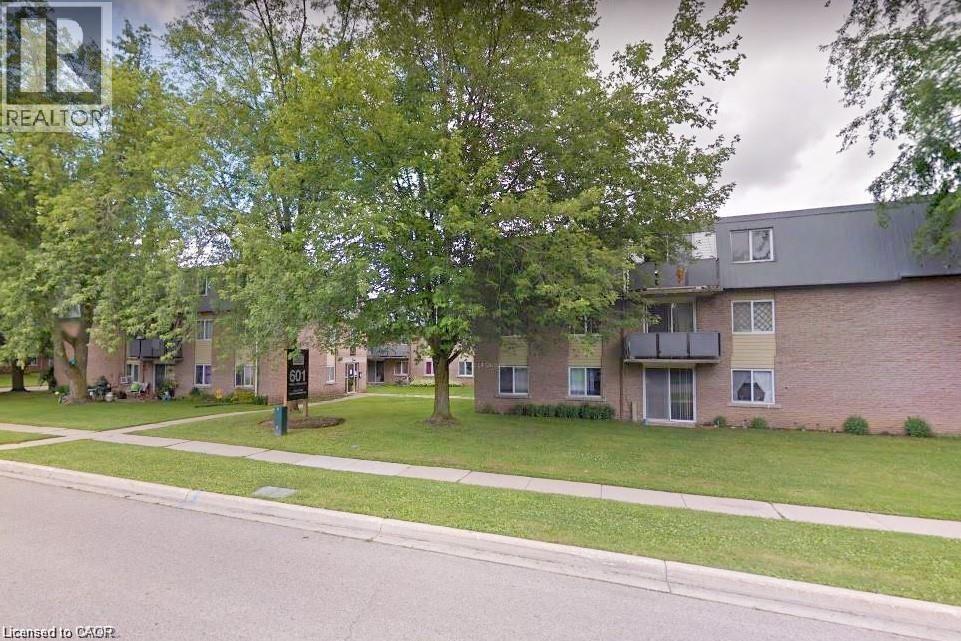
An affordable opportunity to get into the market and build value! Make this 2-bedroom condo your own with a little work and add value over time. The main-floor location offers easy access with no stairs or elevators to deal with, along with ample storage space. Ideal for first-time buyers, retirees, investors, or professionals working remotely or commuting to Kitchener-Waterloo, Guelph, Stratford, or the London area. The unit backs onto green space, a courtyard, and nature trails, while downtown, shopping, and local schools are just a short walk away. Enjoy your private patio on warm summer days, with on-site laundry available. Heat and water are included in the condo fees, with hydro extra. Currently tenanted at $1,577/month plus utilities. The tenant is a responsible occupant who would be happy to stay, but is also willing to move if the new owner requires vacant possession. Some photos are virtually staged. (id:61194)
Hamilton, Ontario
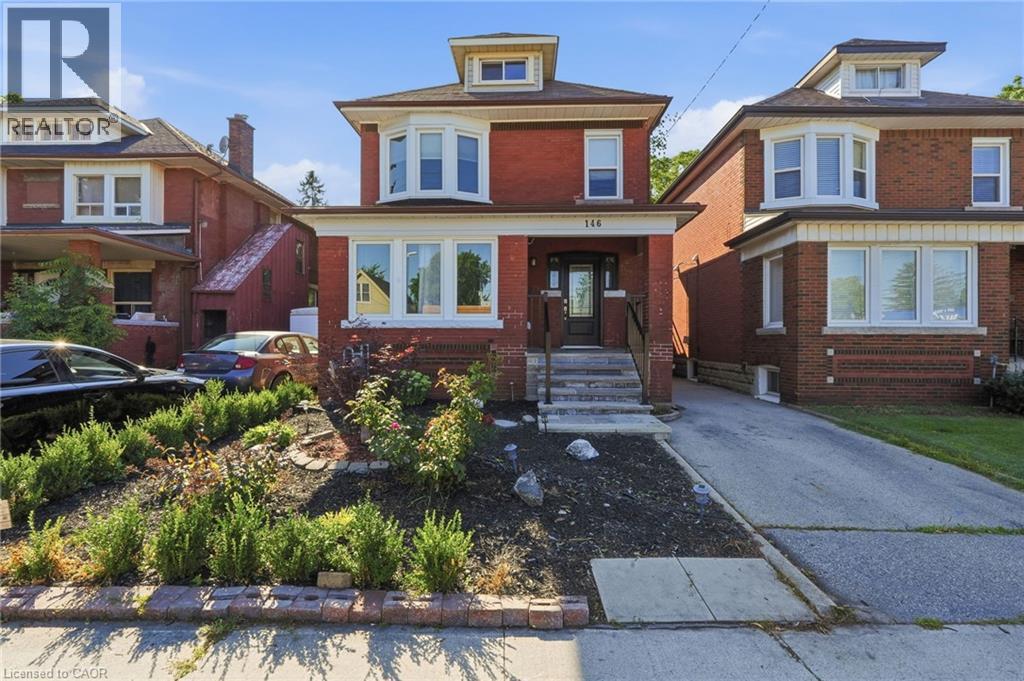
Fall in love with the timeless character of this bright, beautifully updated 2 1/2-storey brick home, where classic charm meets modern living. Exceptional curb appeal with an inviting covered front porch, new stone patio, steps & landing (2023), new front door & railing (2025), and beautiful perennial gardens. Inside, bamboo flooring in the kitchen and hardwood on the 2nd floor complement the home's character. The open-concept kitchen features pot lights, stylish two-tone cabinetry, granite breakfast bar, new sink, faucet and dishwasher (2026), overlooking the bright dining room. The spacious living room is perfect for entertaining or relaxing, while the main-floor laundry includes a new washer & dryer (2026). The 2nd floor offers 3 spacious bedrooms, including a generous primary with newer window (2021), plus a beautifully updated 4-piece bath with new vanity & lighting (2026) & new window (2025). The finished 3rd-floor loft offers versatile space for a teen retreat, home office, studio or guest room. The fully finished basement suite with separate entrance features a modern kitchen (2020), living area and 4-piece bath—ideal for extended or multi-generational family living. The fully fenced backyard offers a spacious deck overlooking a relaxing fountain, lower deck with gazebo (2022) and storage shed. Steps to Gage Park and the vibrant Ottawa Street shopping district, with its popular cafes & restaurants and boutiques. Conveniently located near schools, parks and public transit, with future LRT stops planned at Ottawa Street and Gage Park. Enjoy exceptional walkability and a vibrant, family-friendly lifestyle in one of Hamilton's most sought-after neighbourhoods. (id:61194)
Waterloo, Ontario
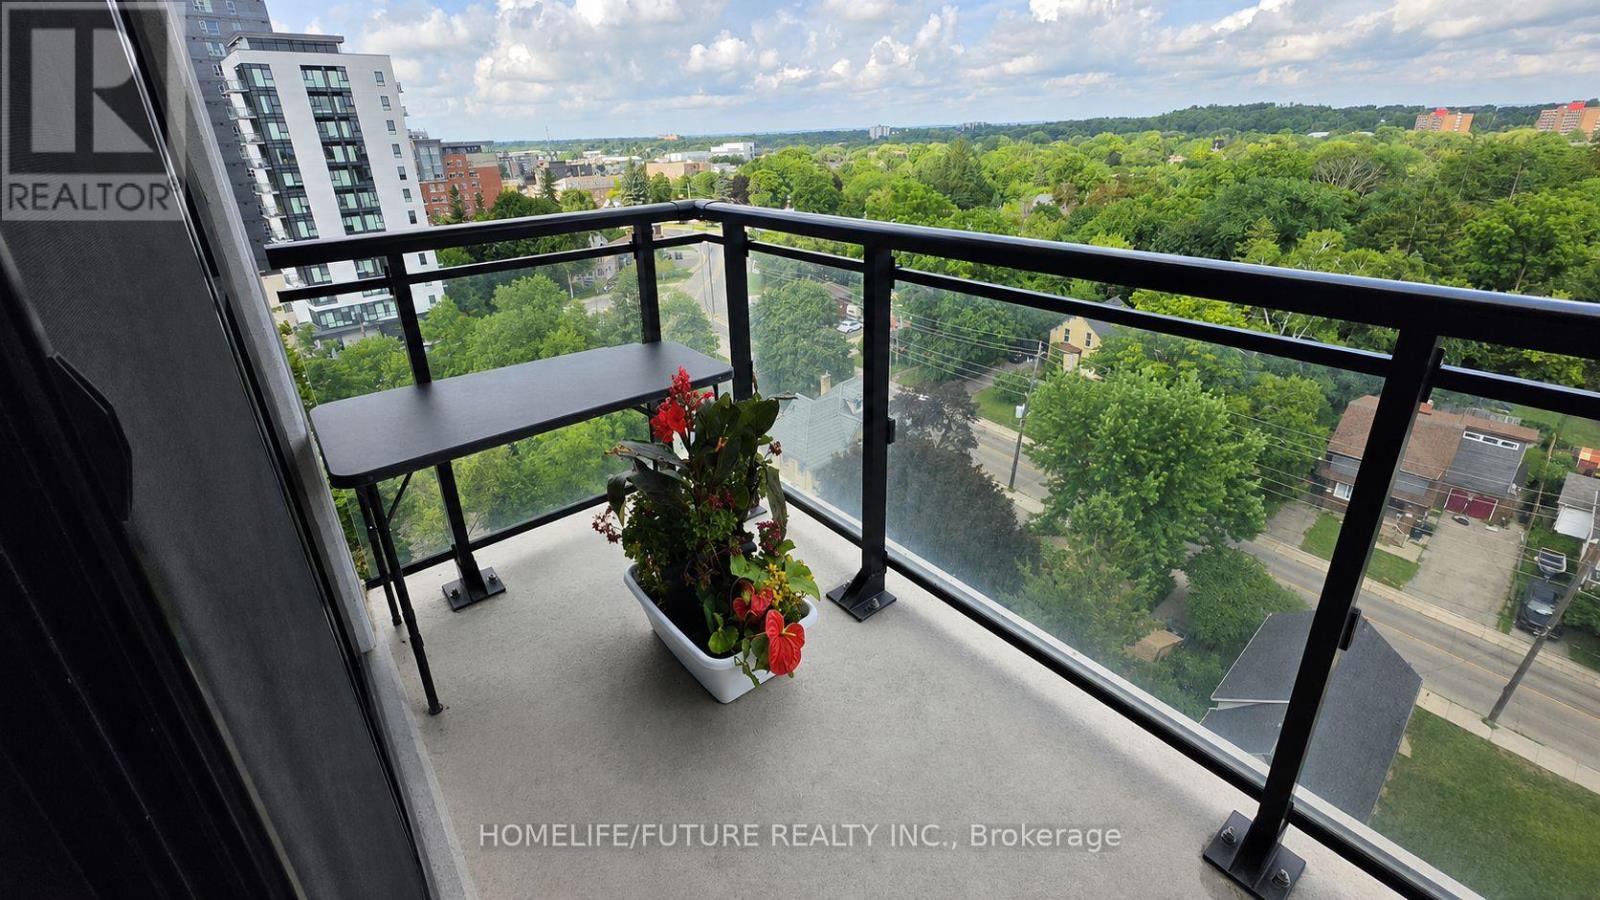
Welcome To ONE28 King St N, Waterloo Condo, Conveniently Located Just Minutes From The University Of Waterloo, And Laurier. Close To Downtown Waterloo, Nice Restaurants, Shops & Highway, Great Location. (id:61194)
Peterborough, Ontario
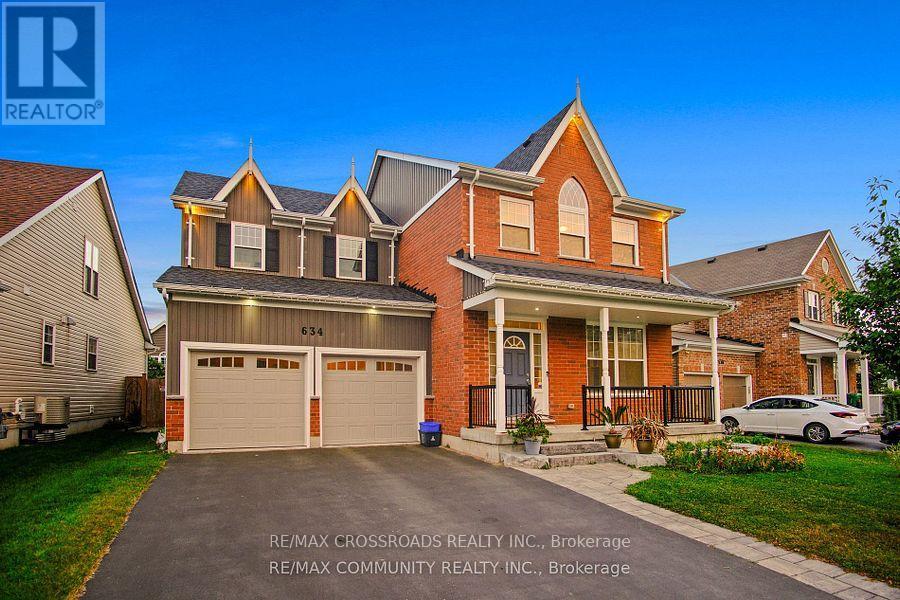
luxury 4-bedroom detached home, pond views. With 3 full washrooms ) on the second floor, over 2400 sqft of bright, open living space. Enclosed Backyard! Gourmet kitchen with granite countertops, Stainless Steel Appliances! Conveniently location, close to top amenities, schools, and shopping: Beer Store & LCBO, Costco, public school, Trent University. (id:61194)
Blandford-Blenheim, Ontario
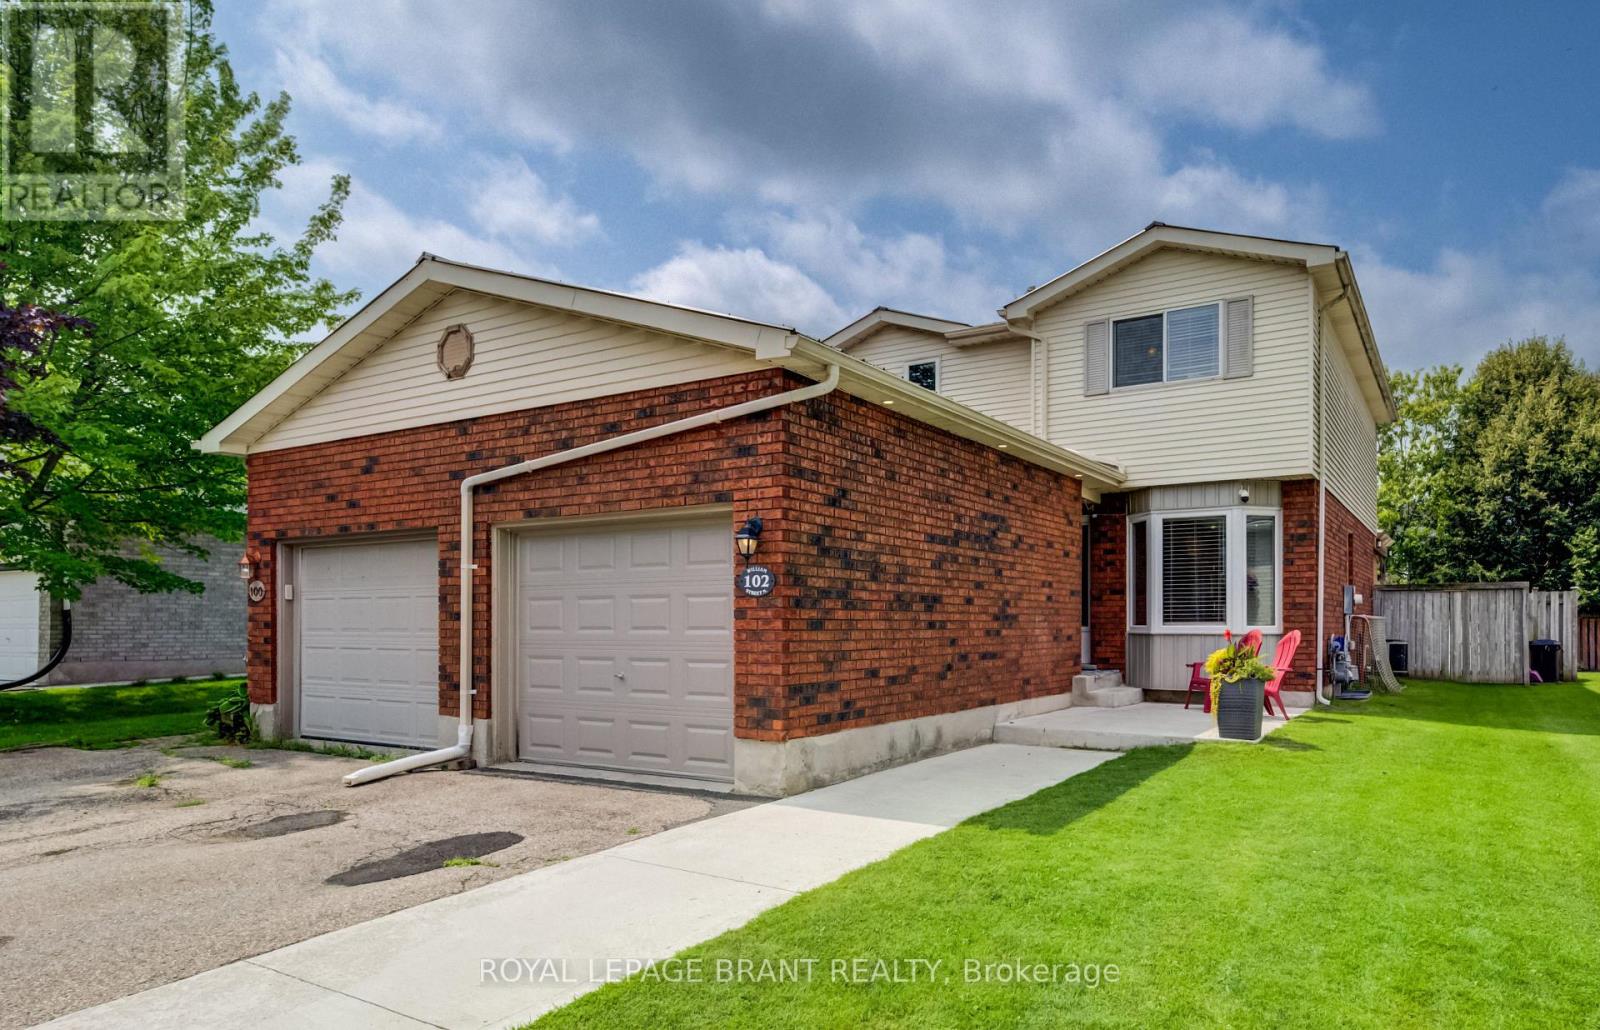
This move-in-ready semi-detached home offers more space than you might expect, with three bedrooms, a finished basement and a private backyard on a quiet street. The widened driveway provides plenty of parking, while the covered front entrance offers convenient access to the garage. A metal roof (2020) adds long-term peace of mind, and exterior roof line pot lights and a new concrete walkway give the home welcoming curb appeal. Inside, the front foyer leads to the bright, modern kitchen, renovated in 2024 with granite countertops, generous storage and plenty of counter space for meal prep. There's room for casual meals in the kitchen, along with a separate dining area for larger gatherings. The dining area opens to the living room, creating a comfortable space to relax at the end of the day. Sliding doors off the dining area lead to the fully fenced backyard, where a large deck and built-in pergola make it easy to enjoy warm evenings outside. And the west-facing exposure means you'll have a front-row seat to the sunset. Upstairs are three good-sized bedrooms and an updated four-piece bathroom (2023). The finished lower level includes a large rec room and three-piece bathroom, providing useful extra space for movie nights, a play area or a home office. Located in the quaint village of Plattsville, where the local billboard announces birthdays and neighbours become friends, this is a place that feels like home, and in a house you can enjoy from day one. (id:61194)
Bracebridge, Ontario
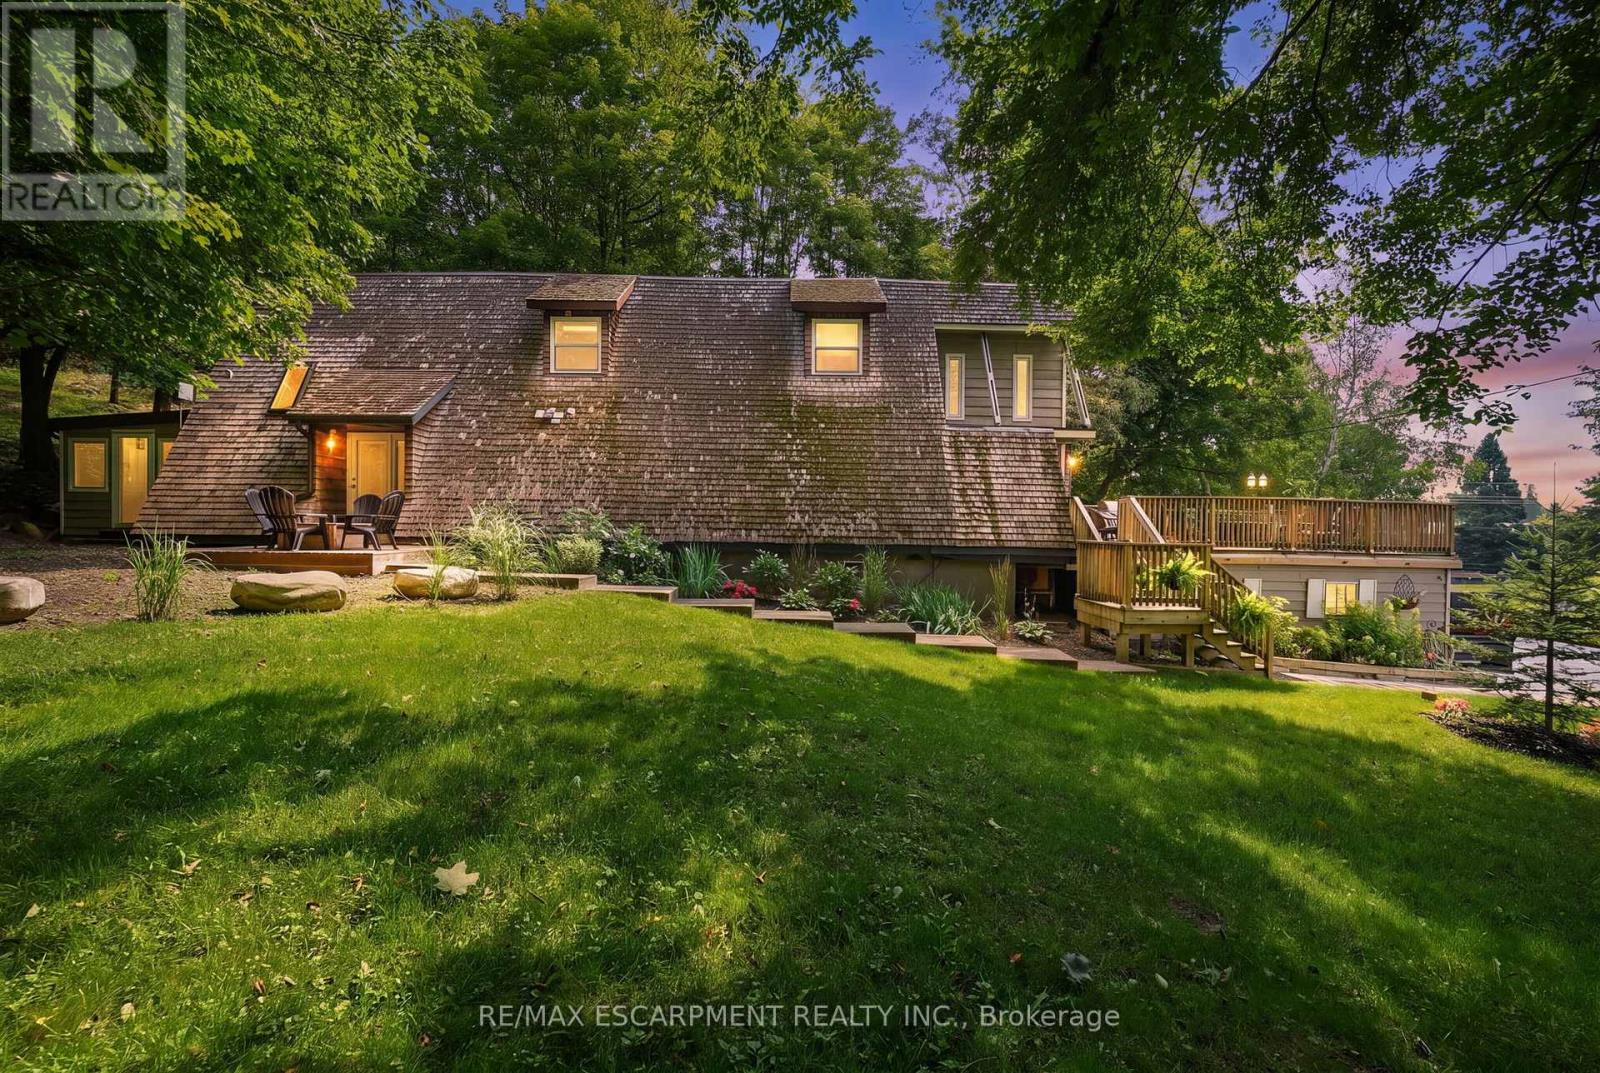
This is one of those properties that truly stands out. Extensively renovated and set on a double lot, the home combines unique Scandinavian-inspired architecture with incredible versatility, privacy, and income potential.The separate lower-level apartment is a standout feature, offering its own kitchen, bathroom, living room, and sleeping area. It currently operates as a successful income-generating space, helping offset carrying costs, but it could just as easily become a private suite for extended family or guests.The double lot opens the door to even more possibilities-whether you envision a future severance, dream garage, workshop, studio, or simply enjoy the extra space and privacy. There is even a separate oversized shed, offering remarkably generous storage or workspace.Inside, the home's distinctive Scandinavian architecture is highlighted by dramatic, high-pitched rooflines and soaring ceilings. Both kitchens and bathrooms have been renovated, complemented by hardwood floors and updated appliances. The spacious main-floor deck overlooks the beautifully treed grounds and provides a wonderful setting for relaxing or entertaining.The property feels wonderfully private, with mature trees lining two sides and picturesque Cedar Beach Road winding along the front. Best of all, it's move-in ready.Whether you choose to generate income from the apartment, accommodate family and guests, or simply enjoy the entire property for yourself, the possibilities here are exceptional. And with the beach, local shops, and Monsignor Michael O'Leary C.S. just minutes away, this is a rare combination of lifestyle, flexibility, and opportunity. (id:61194)
Cambridge, Ontario
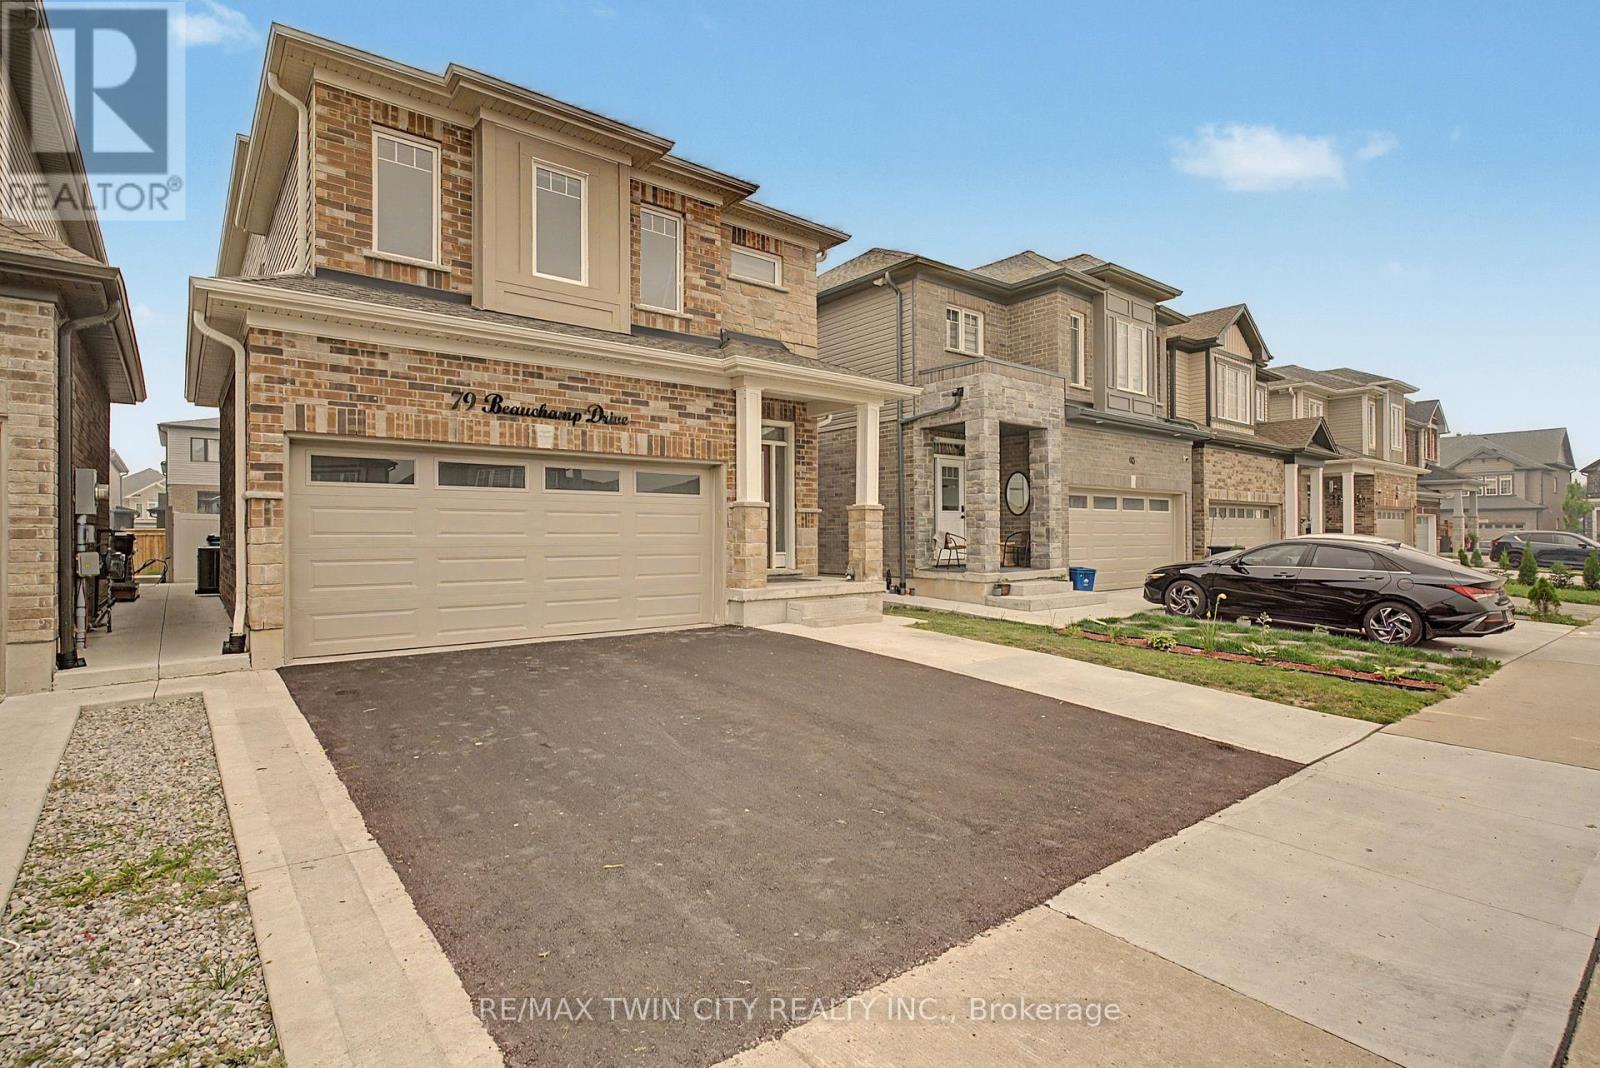
LEGAL BASEMENT APARTMENT - This beautifully maintained, approx. 5-year-old home delivers the rare combination today's buyers want: aspacious family layout PLUS a LEGAL 1-bedroom + den basement suite with full bath, kitchen, separate laundry, and private entrance. Offsetyour mortgage with rental income or create the perfect setup for multi-generational living! Step inside to soaring ceilings and a bright, openmain level anchored by a large chef-inspired kitchen built for entertaining. Upstairs, 4 generous bedrooms and 3.5 bathrooms offer room for thewhole family to spread out. Outside, enjoy summer evenings on the deck in the fully fenced backyard, with a double garage for parking andstorage. All of this in a friendly, family-oriented neighbourhood just minutes to parks, schools, and shopping. Turnkey, income-ready, and move-in ready- homes like this don't last! (id:61194)

Cambridge, Ontario
Built in 1852, this beautiful granite and limestone home is full of charm, character, and warmth. Situated on a private and tranquil .37-acre lot surrounded by mature trees and many perennials, this home offers a peaceful setting with timeless curb appeal. Inside, you will find pine floors throughout most of the main level. The inviting living room features an operational wood-burning fireplace, creating a cozy space to gather and unwind. The spacious dining room can easily accommodate large dining furniture with plenty of room left for entertaining. The family room offers a warm and comfortable feel, complete with a gas woodstove. The large country-style kitchen is both charming and highly functional, offering excellent workspace and everyday convenience. Main floor laundry adds to the practicality of the home. The upper level has 4 spacious bedrooms with large windows and pine flooring. A rare opportunity to own a historic stone home with character, privacy, and a truly special setting (id:61194)
Severn, Ontario
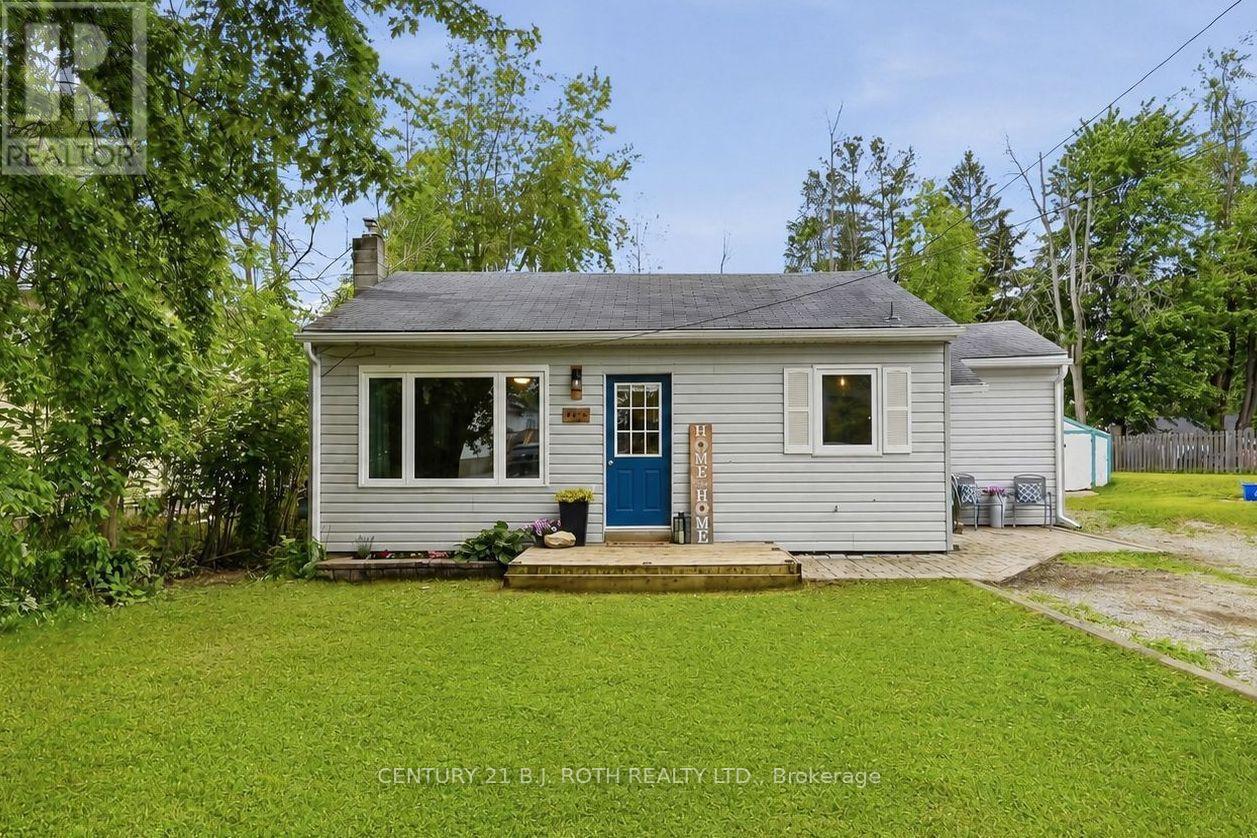
Welcome to this charming, move-in ready home nestled in a beautiful lakeside community just minutes from Orillia. Situated on a generous 52 ft x 136 ft lot, this adorable 2-bedroom, 1-bathroom home is the perfect fit for first-time buyers, small families, or those looking to downsize without sacrificing outdoor space or lifestyle. Freshly painted throughout, the home offers a bright, inviting interior with a warm and welcoming feel from the moment you step inside. Thoughtfully maintained and extensively updated with over $22,000.00 in upgrades over the last few years, many of the major improvements have already been completed for you, including new windows, side and patio door, eavestroughs, soffits & fascia, upgraded attic insulation, sump pump system with battery backup, and more. Step outside and enjoy everything this sought-after neighbourhood has to offer. Located just a 2-minute walk from the community members-only beach and park, you'll love having easy access to the water, green space, and outdoor recreation right at your doorstep. Families will appreciate being just around the corner from the local elementary school, while commuters and everyday conveniences are only a short drive away in nearby Orillia. From morning walks to the beach, to evenings spent relaxing in the backyard, this home offers the kind of lifestyle that's becoming harder to find. Combining small-town charm, a close-knit community, and everyday convenience, it's the perfect place to put down roots and create lasting memories. (id:61194)
Brampton, Ontario
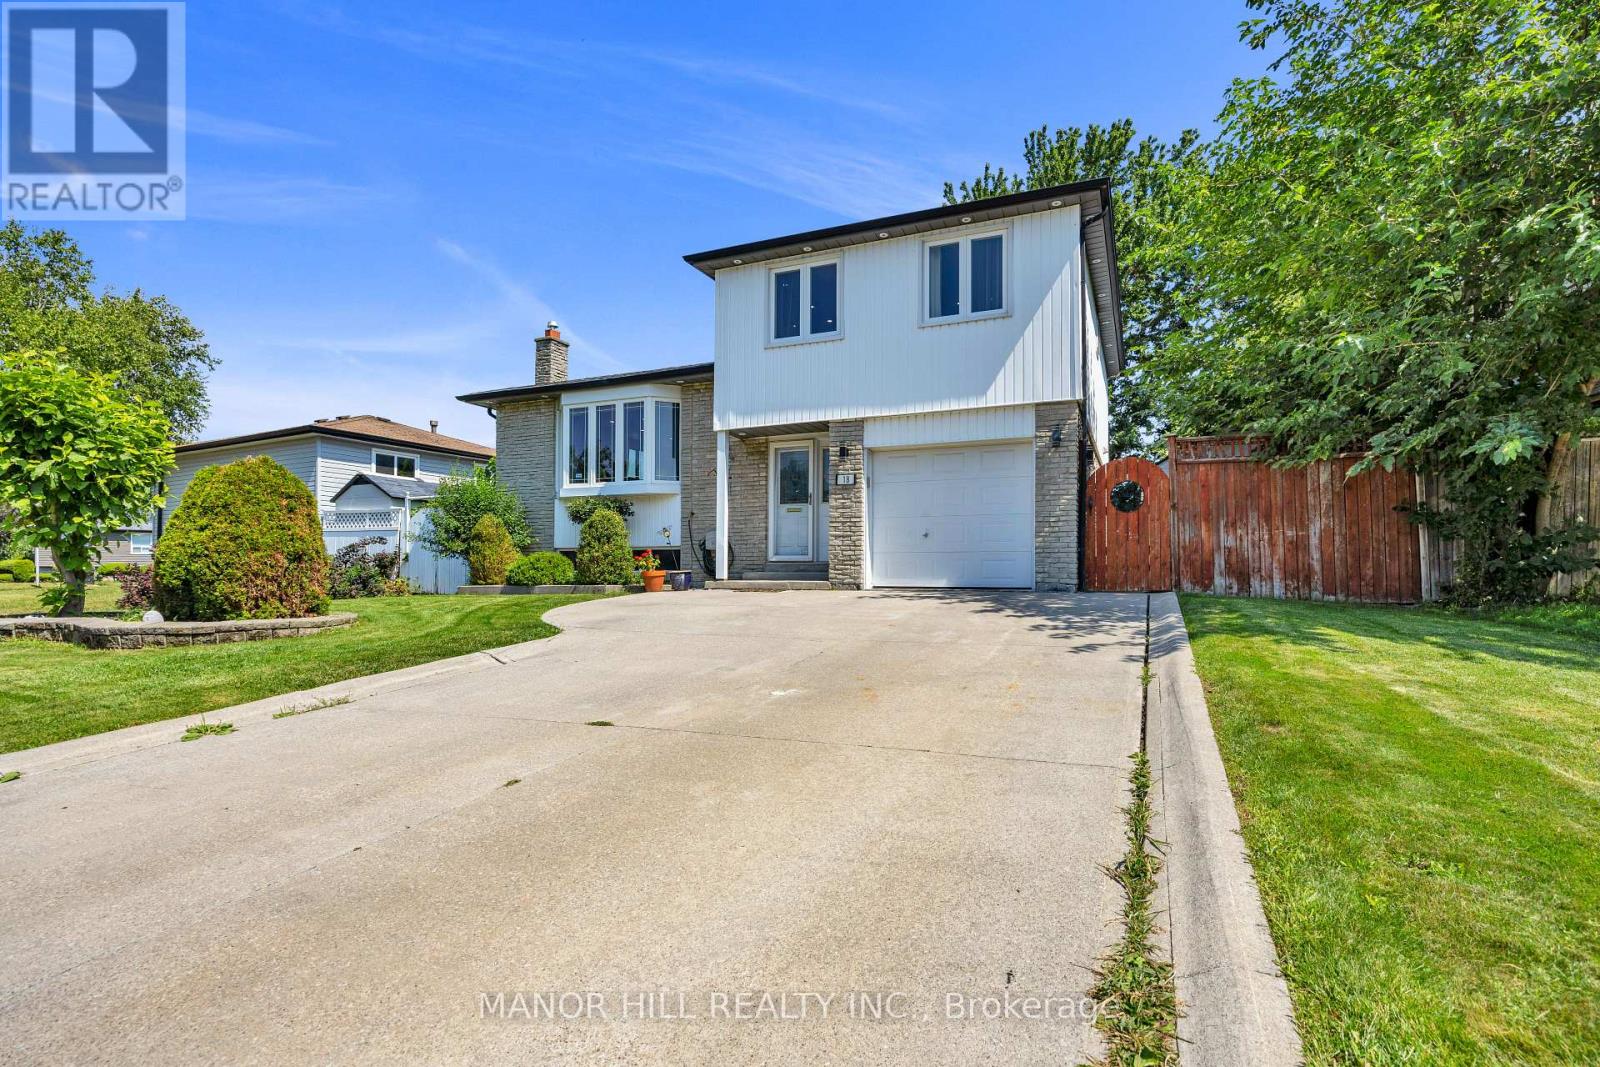
Welcome To 18 Greenbriar Road. This Is The Perfect Family Home Located In A Sought After Neighbourhood Near Schools, Park, Shopping, Greenbriar Recreation Centre, Sports Field And Much More. Nestled Away From The Hustle And Bustle Of A Busy Street Yet Minutes Away From All The Essential Amenities. Enjoy The Summer Months By The Salt Water Pool. Step Into Your Own Private Outdoor Paradise Built For Unforgettable Gatherings With Family And Friends. Worry - Free Living With A List Of Recent Upgrades Completed Within The Last 5 Years; Hardwood Floors, Pot lights, Two Renovated Bathrooms, Air Conditioner (2024), Pool Liner (2025), Pool Pump And Filter (2024), Dishwasher ( 2023), Home Painted (July 2026). Open Concept Kitchen, Living And Dining Room. Walkout To The Deck Off The Kitchen. Second Walkout From The Den To The Pool. Finished Basement With Tons Of Storage In The Crawl Space. (id:61194)
Oakville, Ontario
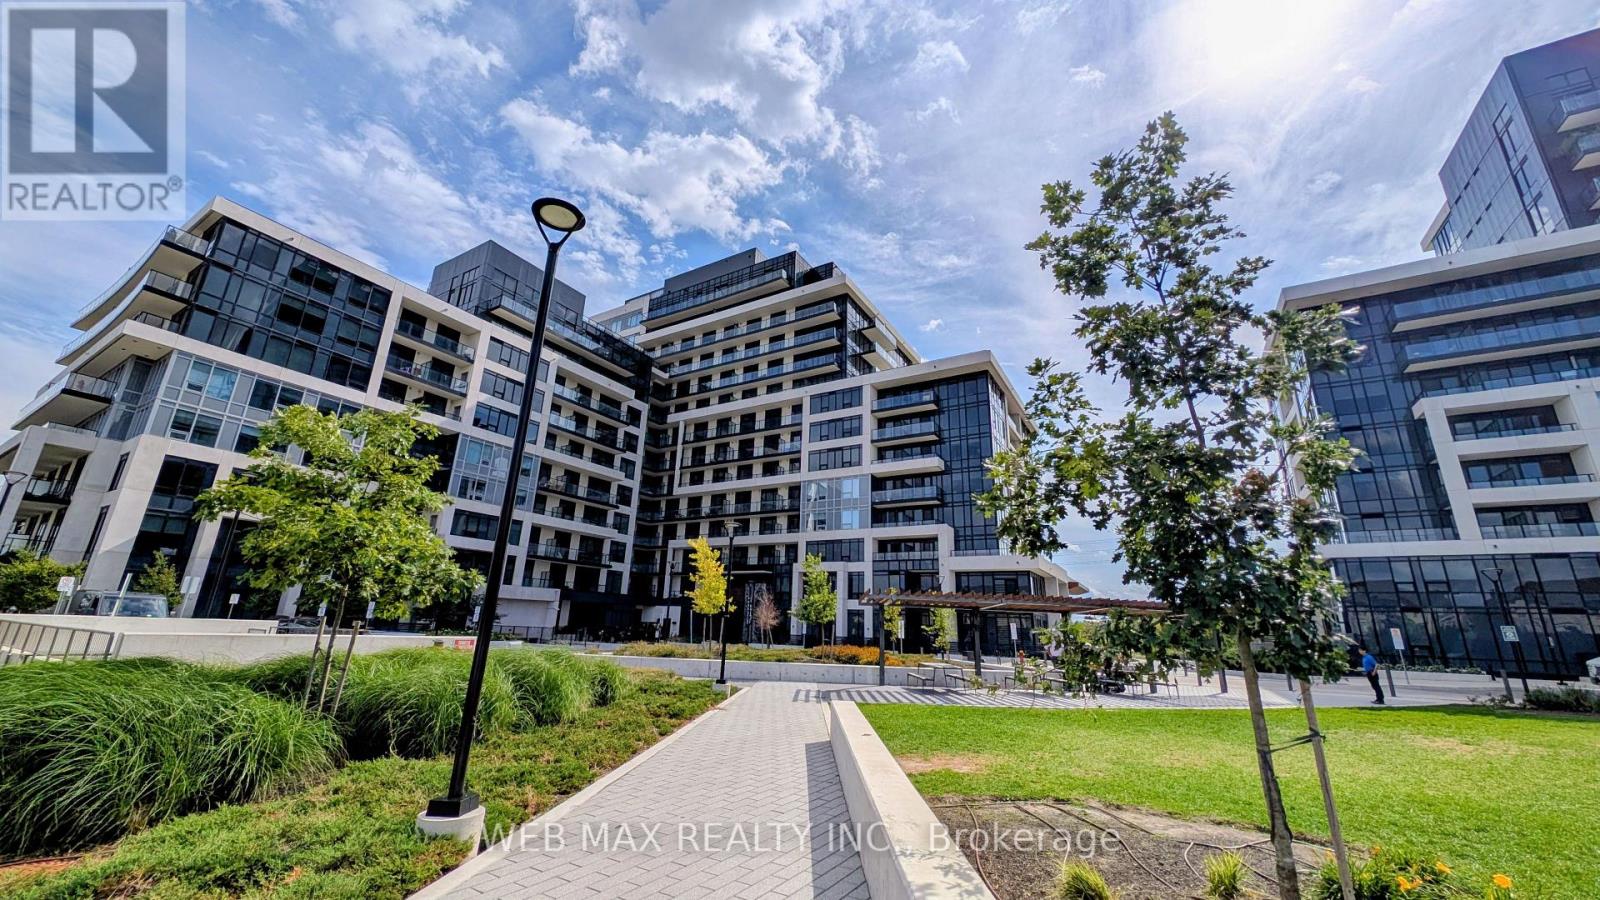
Discover contemporary condo living at Upper West Side Condos in Oakville's thriving Uptown Core. Offering 590 sq. ft. of thoughtfully designed living space (incl private balcony), this beautifully finished 1-bedroom, 1-bathroom suite combines sophisticated style with everyday convenienceThe bright, open-concept layout is perfectly tailored for both comfortable daily living and effortless entertaining. A sleek, upgraded kitchen featuring quartz countertops, stainless steel appliances, a microwave oven range, and a stylish backsplash. Deep upper cabinetry, upgraded hardware, custom mouldings, and functional prep space overlook the spacious dining and living areas.Floor-to-ceiling windows flood the living room with natural light and provide direct access to a private balcony, offering nice views of the surrounding neighborhood. The spacious bedroom provides generous closet space, while the stylish 4-piece bathroom showcases marble countertops, upgraded faucets, modern fixtures, and clean, contemporary design. Convenient in-suite laundry completes this highly functional floor plan.This unit also includes one underground parking space and one oversized locker for maximum convenience and storage. Enjoy a low-maintenance, upscale lifestyle with access to exceptional building facilities: Fitness Center: Fully equipped for all your workout needs. Entertaining Spaces: Elegant party room and social lounge featuring a catering kitchen. Work & Play: Media room and a dedicated co-working space. Pet Friendly: Convenient on-site pet wash station. Outdoor Oasis: Stunning rooftop terrace complete with BBQ stations, dining areas, and an indoor/outdoor bar.I deally situated close to shopping, top-rated restaurants, lush parks, and scenic trails. With close proximity to Sheridan College, GO Transit, and major highways, this location is a commuter's dream-perfect for professionals seeking a vibrant urban lifestyle with exceptional connectivity throughout GTA. (id:61194)
Mississauga, Ontario
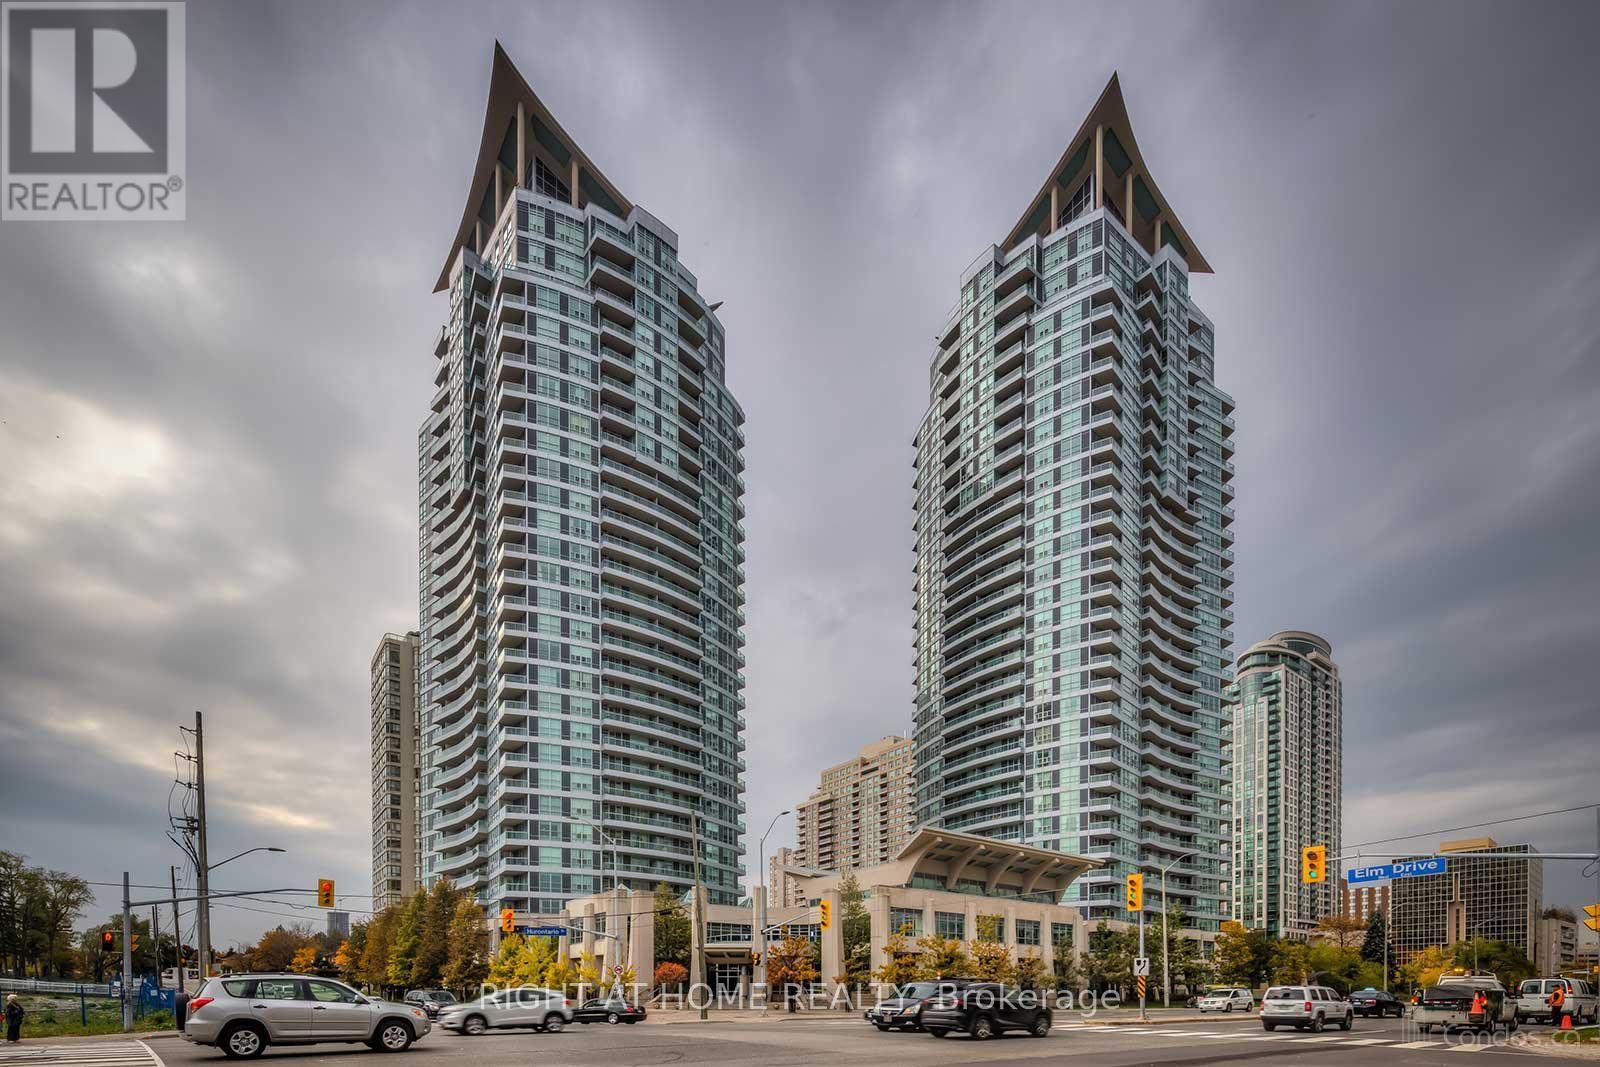
Large and Bright 1 Bed + Den In One Of The Best Managed Buildings In The City. Den Is Large Enough To Be A 2nd Bed Or Office. 2 Baths. Well Maintained Open Concept Kitchen. Laminate Floors, Walk Out To A Spacious Balcony With South East View. Walk To Celebration Square, Living Arts Centre, Square One Shopping Centre, Go Station, Hwys &Transit. Great Amenities: Pool, Sauna, Hot Tub, Gym, Party Room, Theatre, Billiards, Guest Suites, 24 Hrs Concierge, Games Room. Owned Parking Spot, Large Locker. (id:61194)
Oakville, Ontario
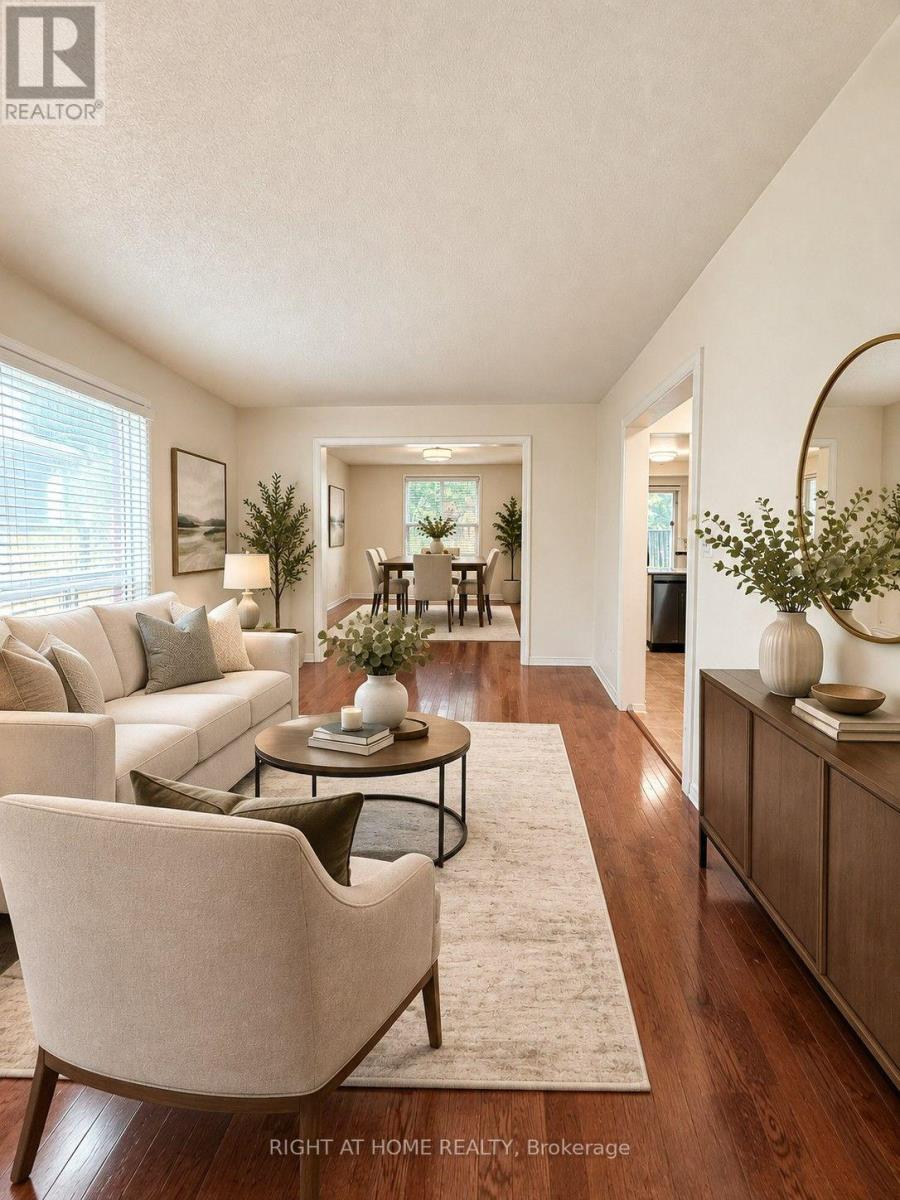
Bright & Spacious 3-Bedroom, 2.5-Bath Semi-Detached Home featuring hardwood flooring throughout the living and dining rooms. The bright eat-in kitchen offers a walk-out to the patio and fully fenced backyard, perfect for outdoor enjoyment. Upstairs, the spacious primary bedroom features a large walk-in closet with custom storage organizers and a 4-piece ensuite. The finished basement includes a carpeted recreation room with pot lights, plus laundry and ample storage space. Ideally situated on a quiet, family-friendly street within walking distance to schools, parks, and scenic hiking trails. (id:61194)
Mississauga, Ontario
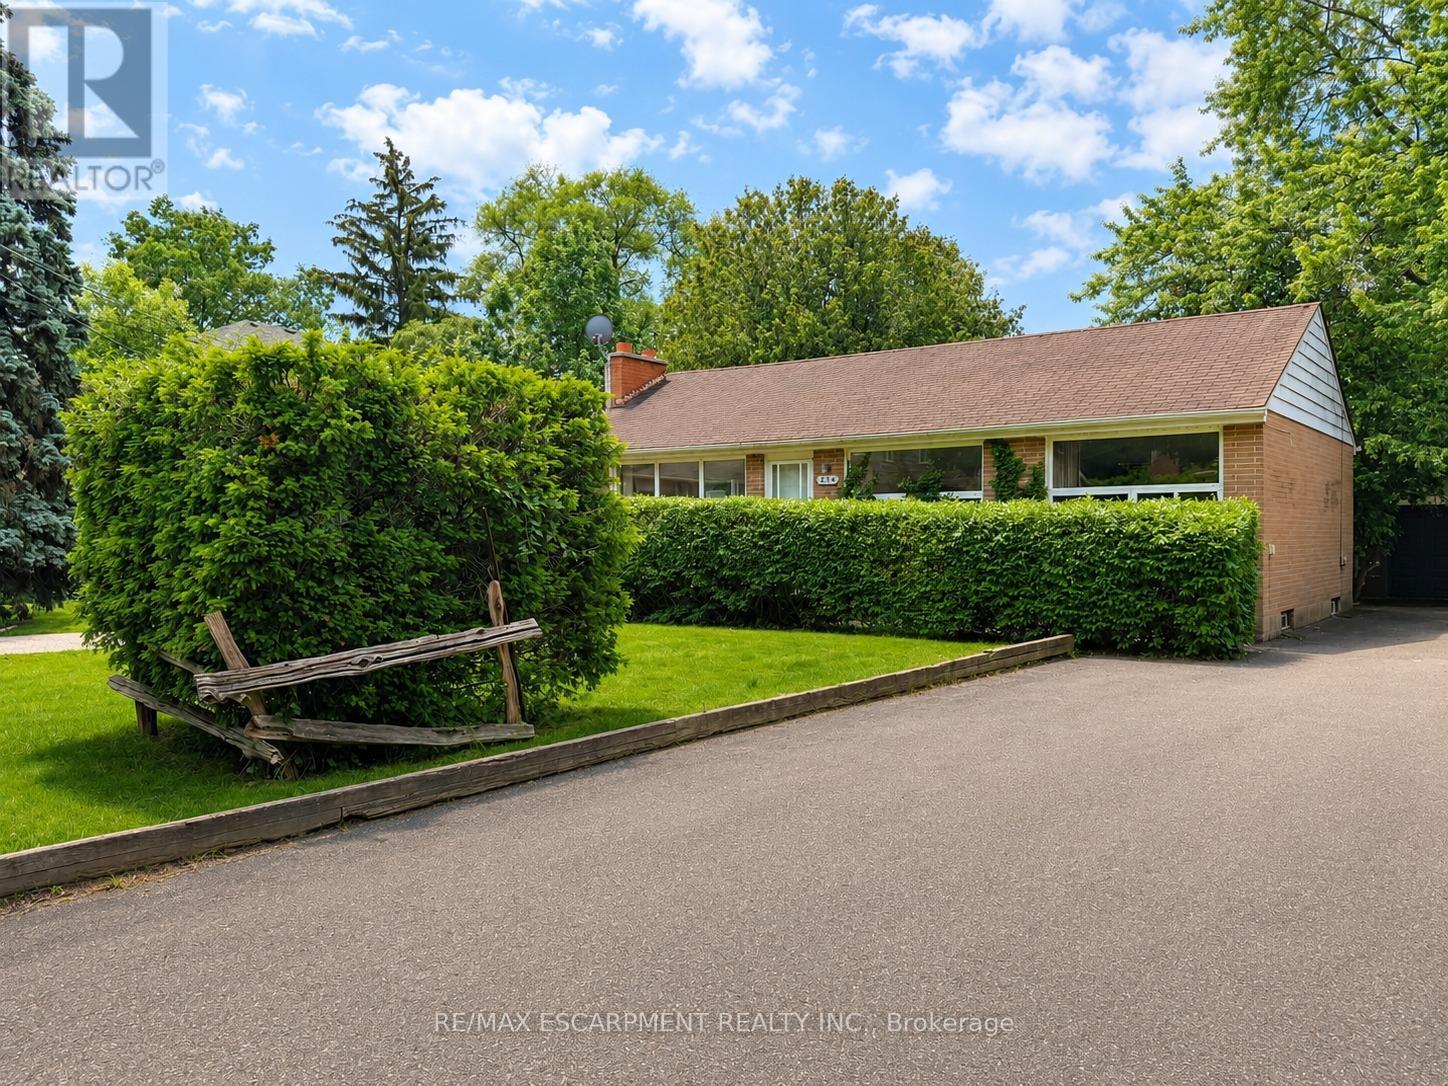
Welcome to 1214 Argreen Road. A charming bungalow that sits on a generous size lot of 57 x 141feet. Nestled in the beautiful neighbourhood of Mineola and located on a private street. This quaint home offers hardwood floors throughout the main floor and large windows that flood the home with natural light. This functional layout offers 3 bedrooms on the main floor and two large bedrooms on the lower level. Freshly painted. Separate entrance walking out to serene backyard with mature trees with patio leading to large detached garage that offers ample storage. The possibilities are endless whether you are an investor or an end user. Easy access to transit, shops and QEW highway (id:61194)
Mississauga, Ontario
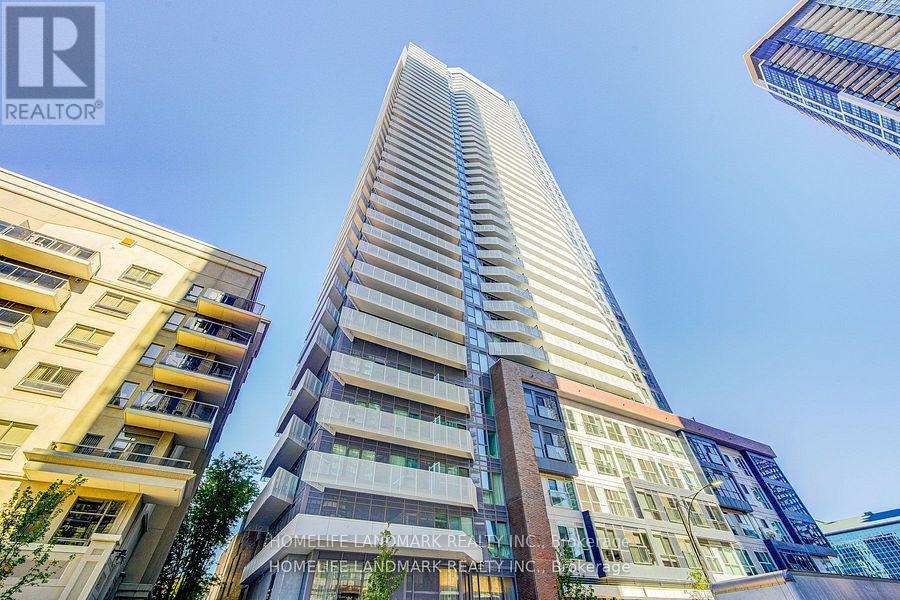
Welcome To The Wesley Tower Located Right In The Heart Of Mississauga. Walk Anywhere to Schools, Parks, Restaurants, Places Of Worship And Shopping, Including Square One Mall. Public Transit At Your Doorsteps. Ymca, Library, And Restaurants. Easy Hwy 403, 401 & 407. Spacious 3 Bedrooms, 2 Bathrooms at South East Corner with 2 Big Balconies, This Unit Comes With 2 Side-by-Side Parking Spots & 1 Locker! Huge Balconies With Clear View Of The City. Modern Open Concept Living Room With High Ceiling. Chef's Delight Kitchen With Quartz Counter And S/S Appliances. Good Size Breakfast Bar. Well-Lit Unit With Direct Sunlight. Building Amenities - Rock Climbing Wall, Gym/ Workout Zone, Kid Zone, And A Lovely Party Room. Every Room Is Surrounded By Balcony Space. (id:61194)
Toronto, Ontario
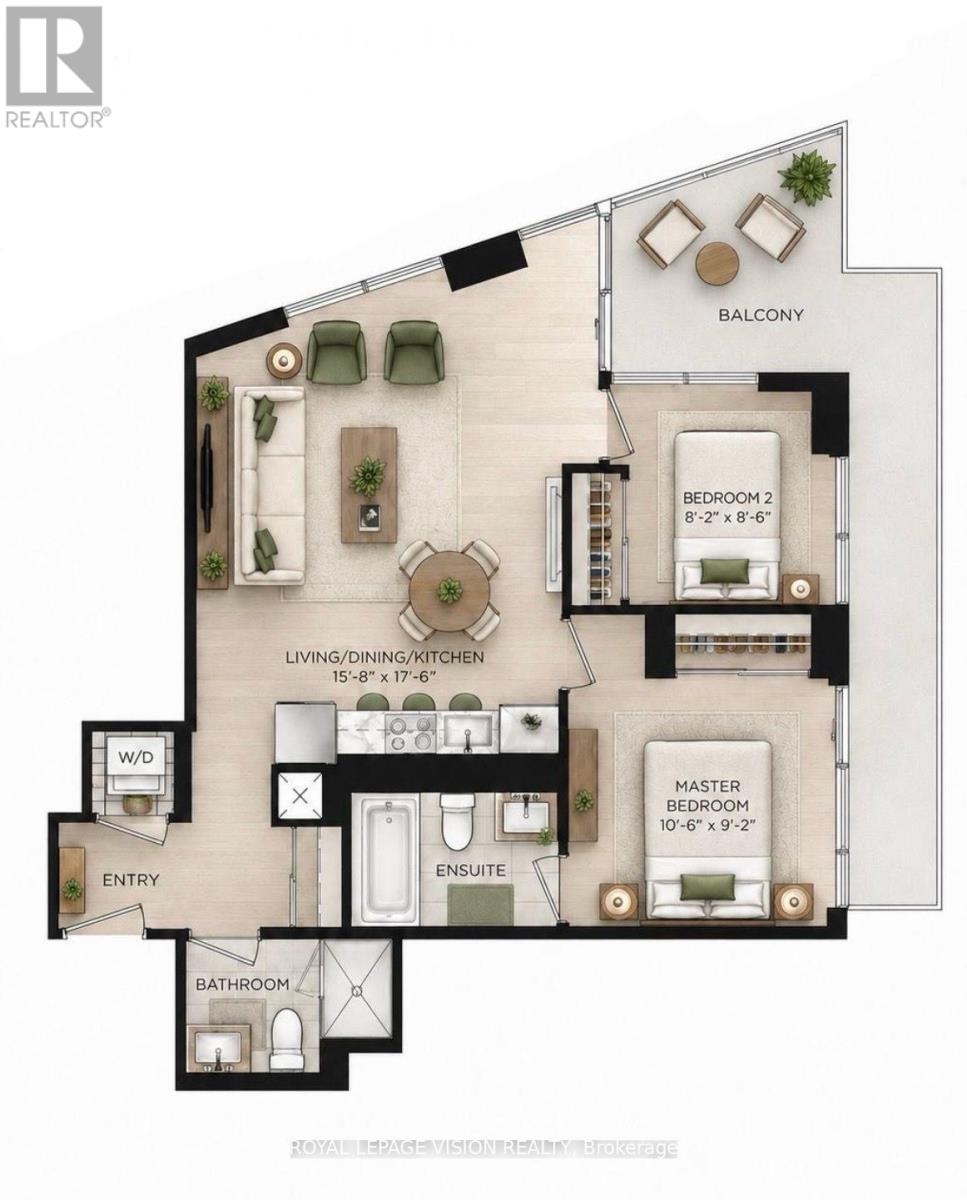
1 PARKING SPACE & 1 LOCKER Included. Welcome to Notting Hill Condos! This stylish 2 Bedroom + 2 Washroom suite (700 Square feet + HUGE wrap around balcony) offers modern living in one of Etobicoke's most exciting and rapidly growing communities. Featuring a bright open-concept layout, contemporary finishes, and a Huge balcony overlooking the pool deck as well as North, West & South Views. This unit provides exceptional indoor and outdoor living space-perfect for entertaining, dining al fresco, or simply relaxing in your own urban retreat. The thoughtfully designed floor plan maximizes every square foot while offering comfortable everyday living. Included for your convenience are 1 underground parking space and 1 storage locker. Located in the heart of Etobicoke, residents enjoy immediate access to shopping, restaurants, parks, schools, golf courses, and major highways including the 401, 427, and QEW. Steps to TTC transit and just minutes to Pearson Airport, this location is ideal for commuters and professionals alike. Adding even greater long-term value, the highly anticipated Eglinton Crosstown West Extension LRT, currently under construction, will provide fast and convenient rapid transit connectivity across Toronto and directly through the neighbourhood. (*Digital Staging used, may not be to scale) (id:61194)
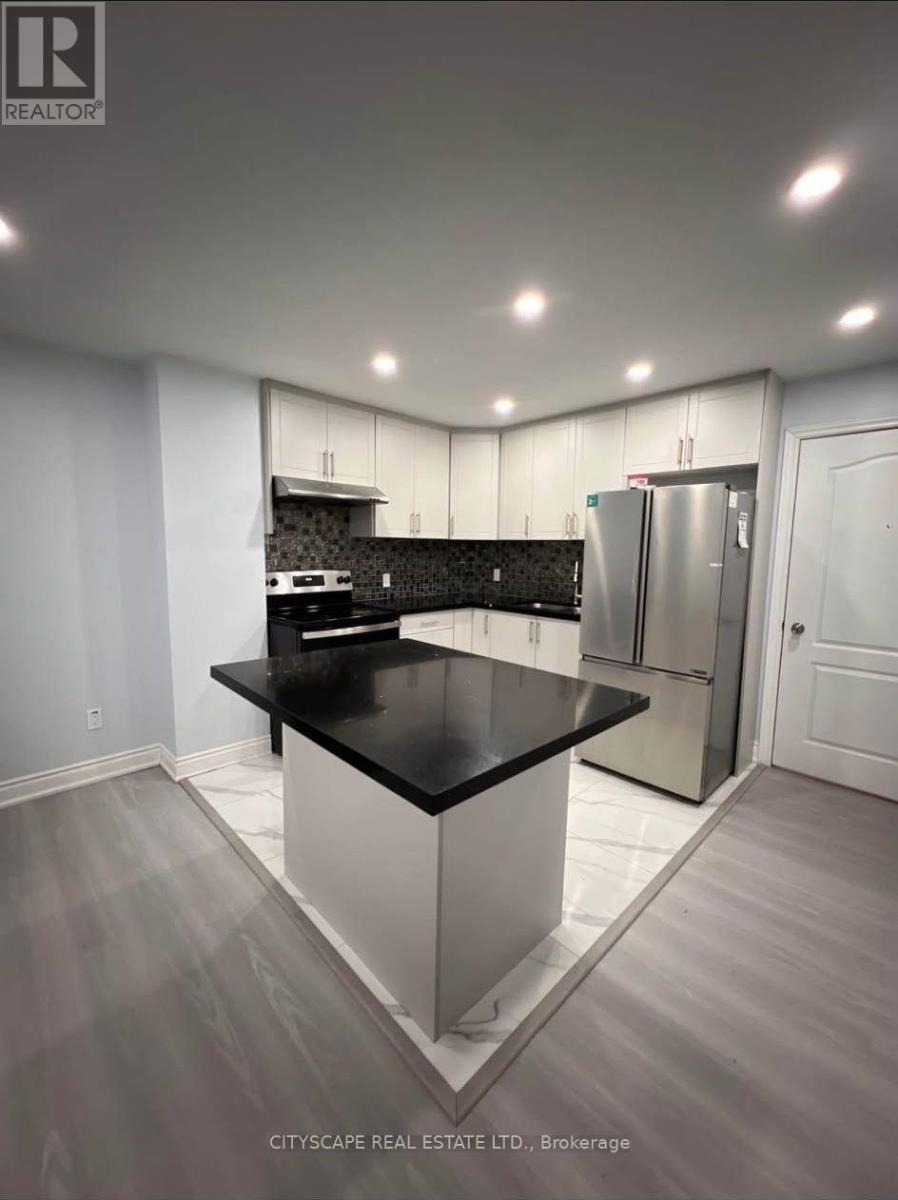
Brampton, Ontario
Welcome to this spacious, modern, and fully furnished legal basement apartment located in a quiet, family-friendly neighborhood in Brampton. This newly built unit offers a comfortable living space with a private entrance, modern finishes, and all the essentials you need. Spacious 2 bedrooms + living room. Large walk-in closets in both bedrooms. Modern bathroom with a standing shower. Fully equipped kitchen with essentials included. Large kitchen island perfect for dining and breakfast. Bright pot lights throughout the apartment. Spacious layout with modern frost-white finishes. Furnished with a double bed and sofa. In-unit stacked laundry. Large windows providing natural light. Private and secure separate entrance. One dedicated parking space. WiFi included. Fully legalized and newly built basement apartment. Located in a quiet and friendly Brampton neighborhood in front of the park. Walmart, Dollarama, and FreshCo within a 5-minute drive. Close to everyday amenities and conveniences (id:61194)

Toronto, Ontario
ATTENTION INVESTORS! An exceptional Live/Work freehold townhouse along The Queensway, this prime property offers an unbeatable turn-key opportunity for savvy investors and business owners alike. This building boasts three completely distinct entrances for the main-floor workspace, the upper residential suite, and the lower-level unit. Wake up every morning and walk downstairs (or upstairs) to work. The ground floor is currently outfitted as a hair salon with private powder room for customers. The upstairs features open concept living, soaring ceilings, 2 walk out balconies, 2 walk in closets, high end appliances, ensuite laundry and sleek finishes. Downstairs, a completely renovated 2024 turn-key 1-bedroom basement suite adds further potential, complete with high ceilings, built-in storage, top of the line appliances, en-suite laundry, and key safety features ready for legal apartment conversion. With 2 dedicated parking, strong structural bones, and endless flexibility, 960A The Queensway represents a rare, low-maintenance portfolio addition designed for immediate cash flow and strong long-term appreciation. Includes two professional shampoo stations/sinks that can remain for turn-key salon use or be removed upon request. Some photos have been virtually staged to show potential. (id:61194)