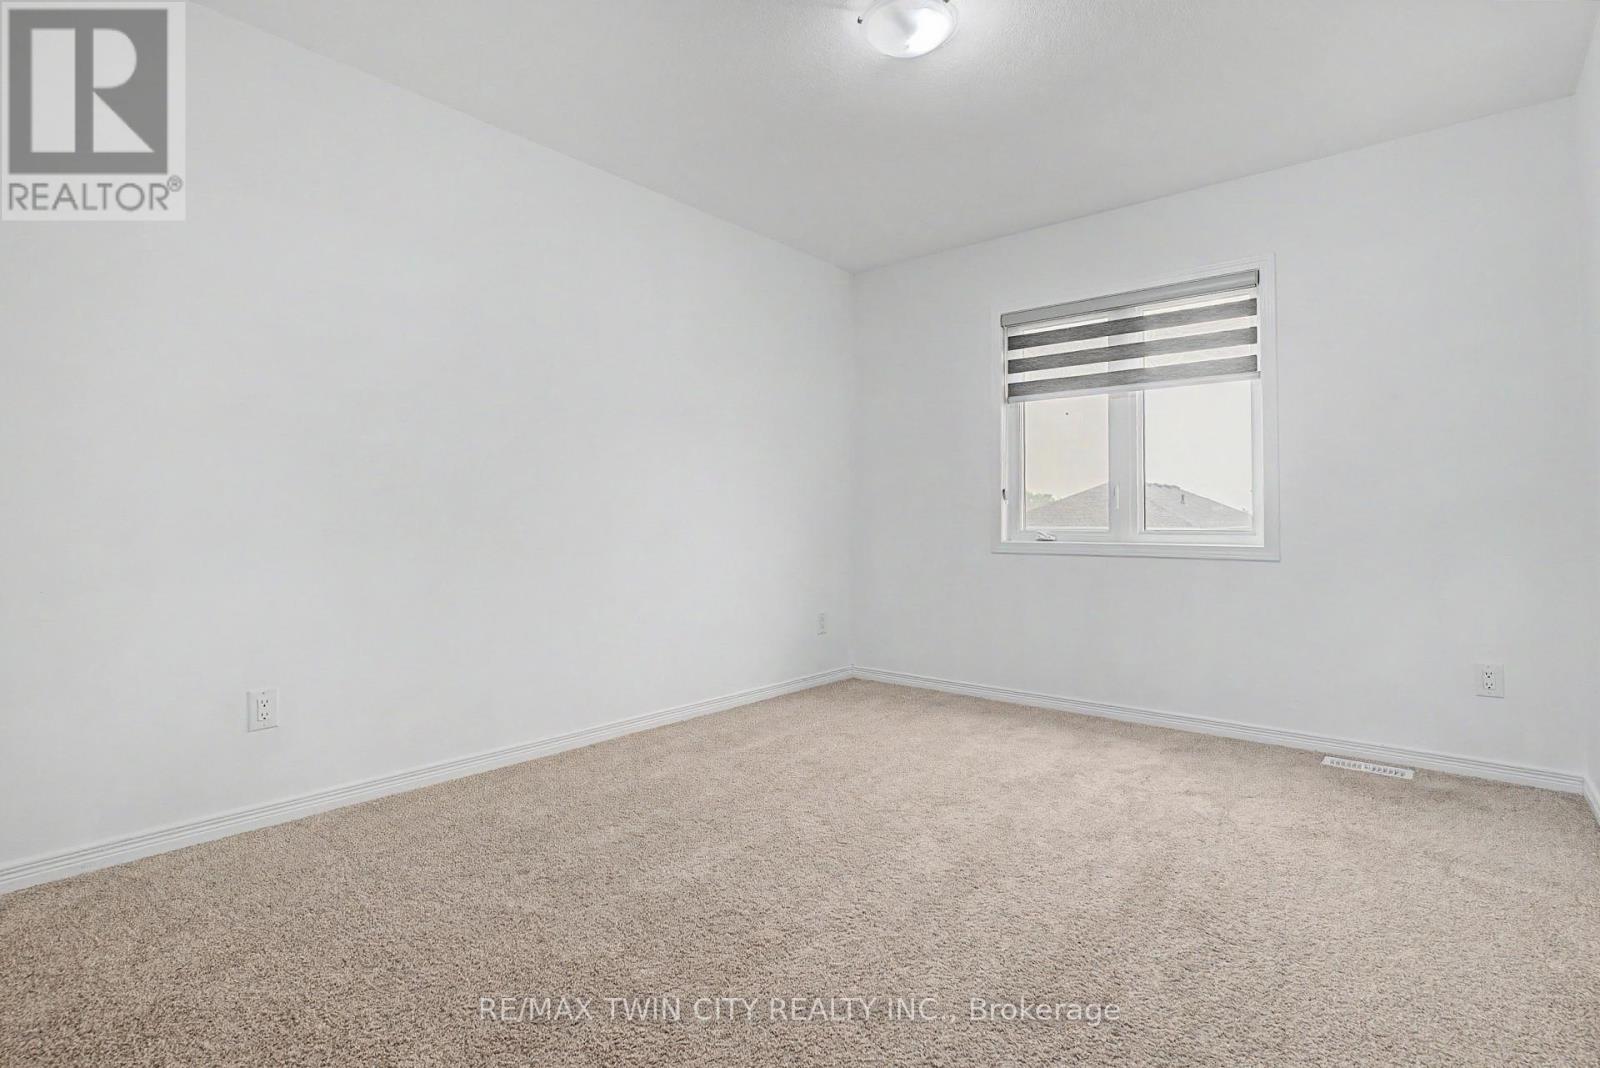
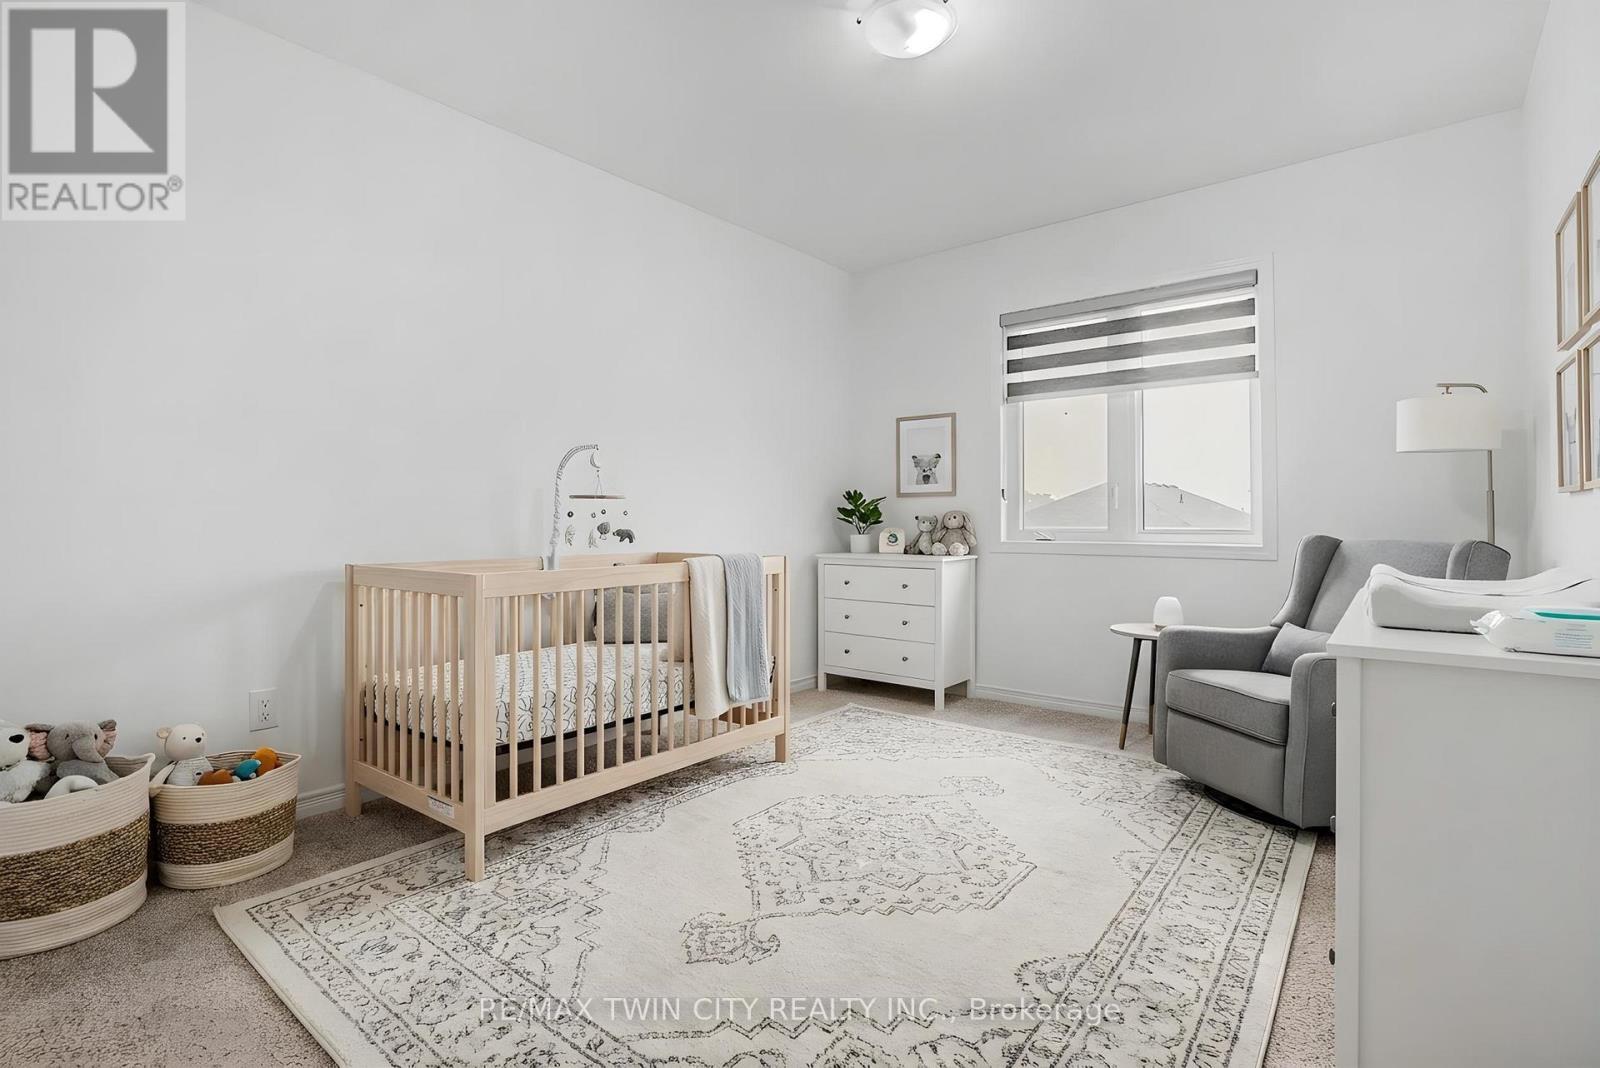
5 Bedroom
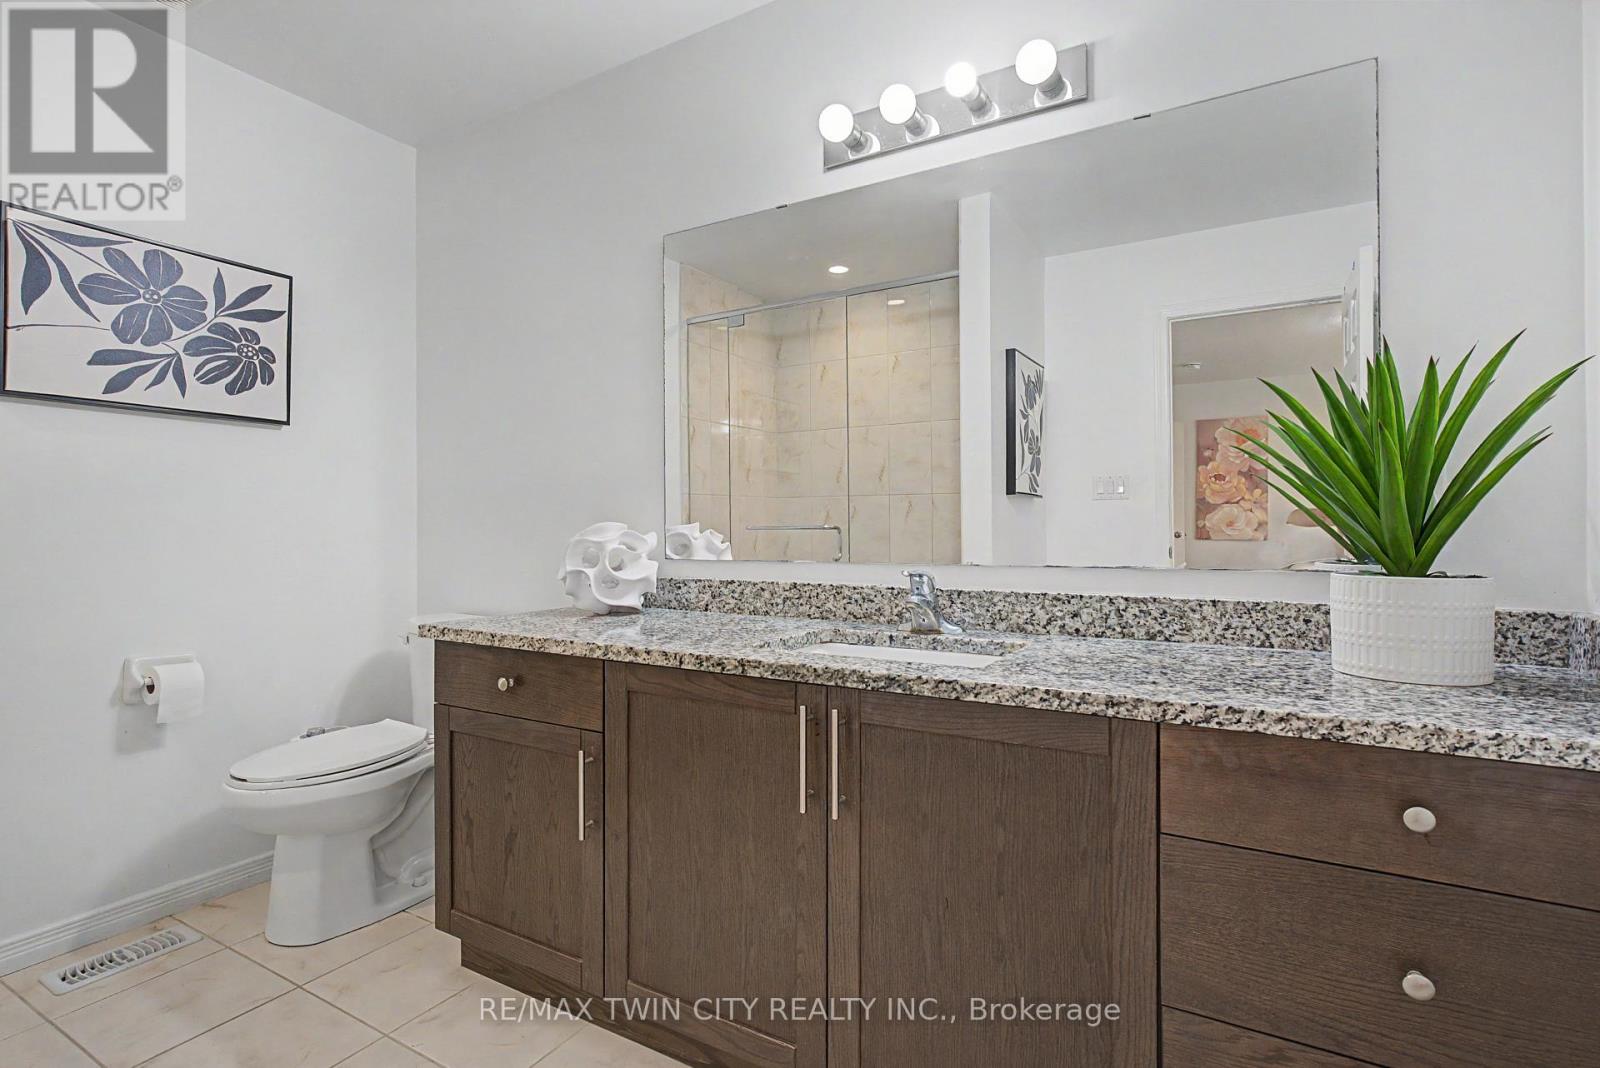
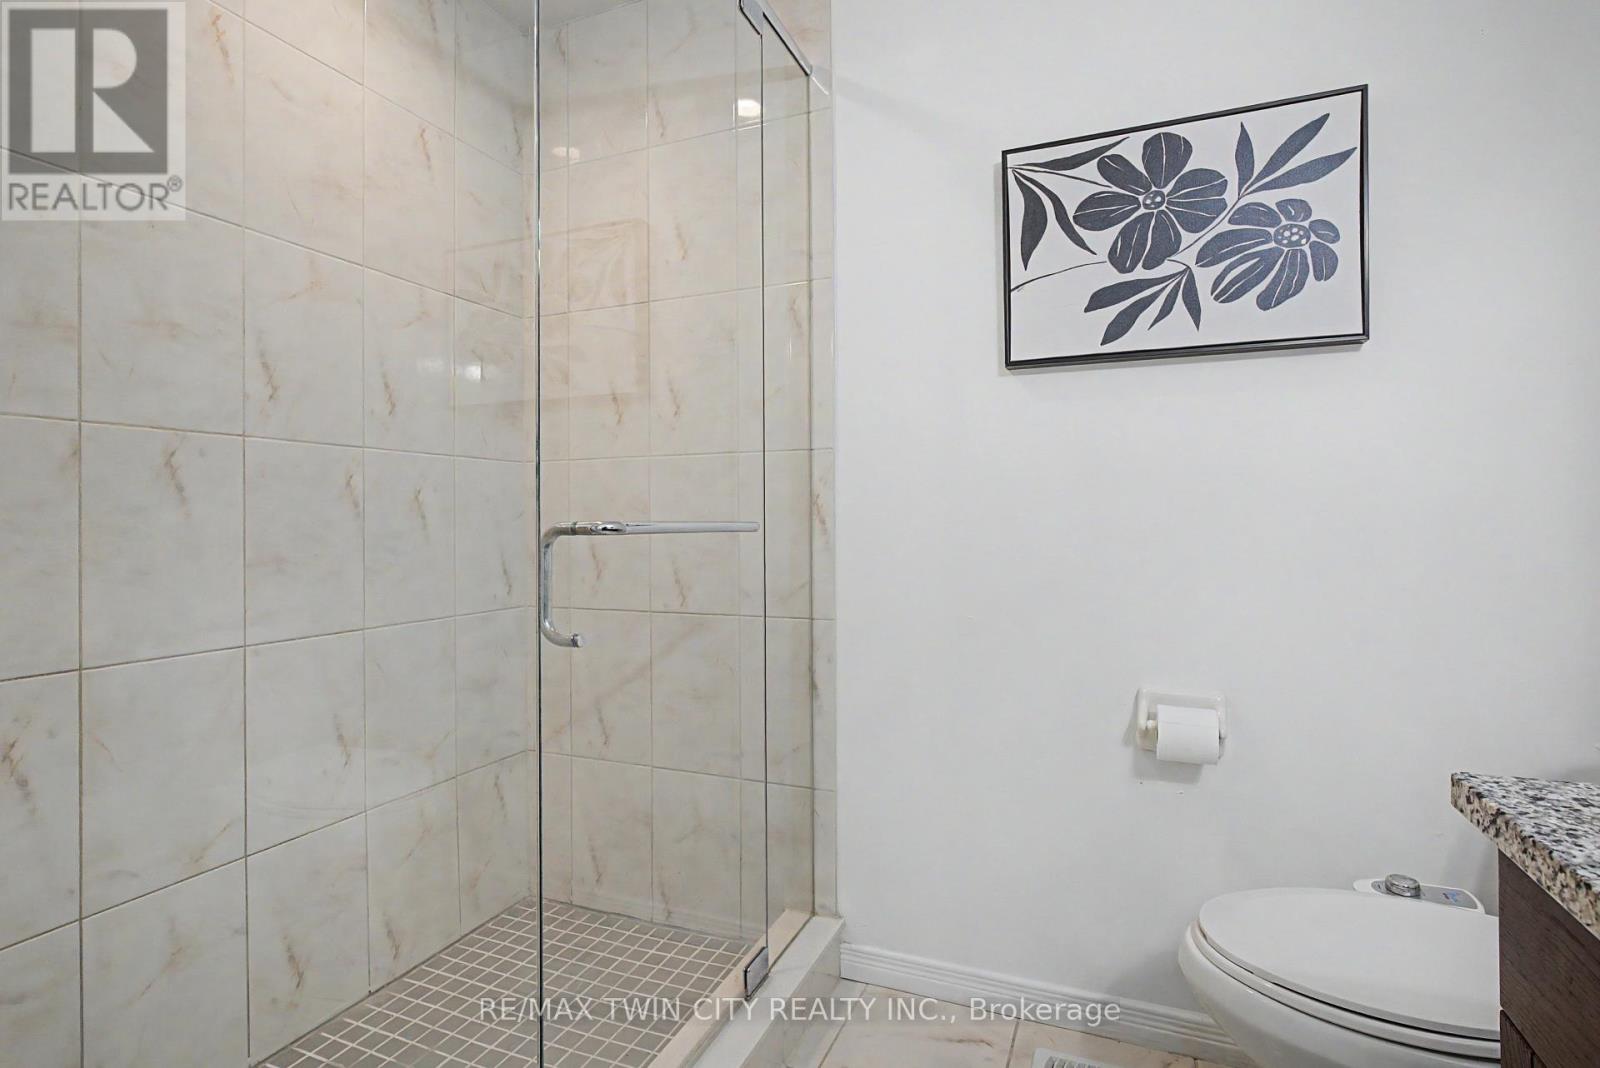
5 Bathroom
2,000 - 2,500 ft2
Central Air Conditioning
Forced Air
$999,000
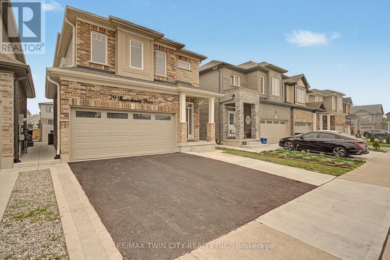
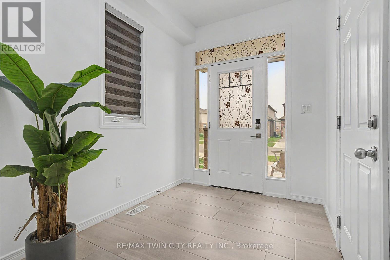
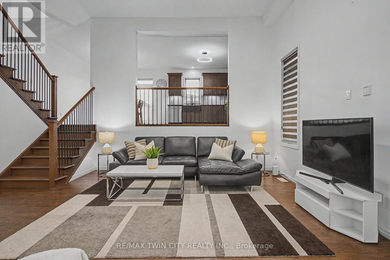
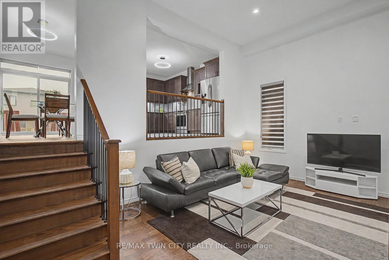
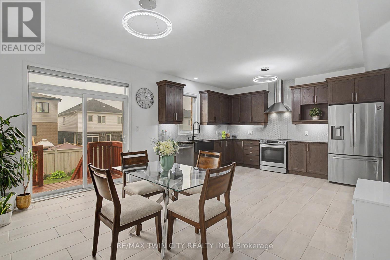
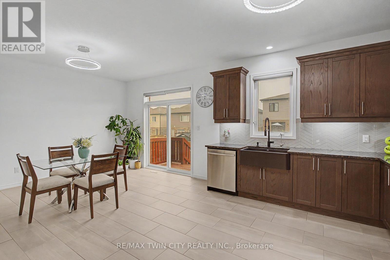
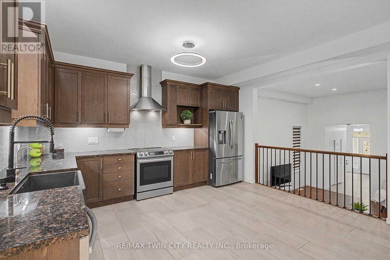
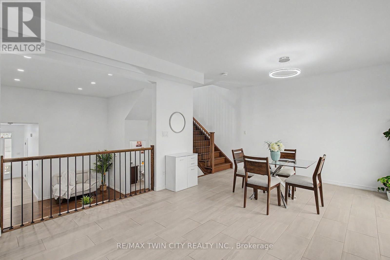
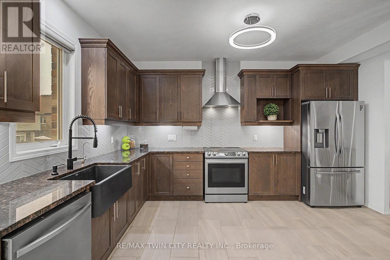
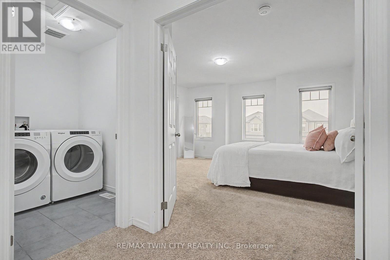
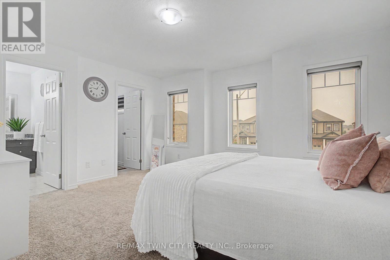
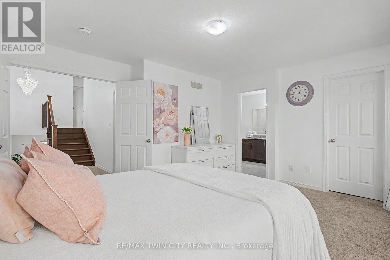
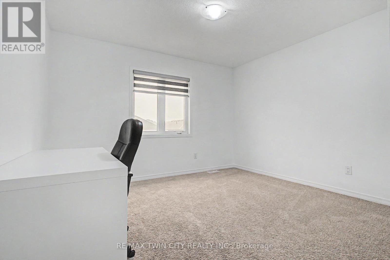
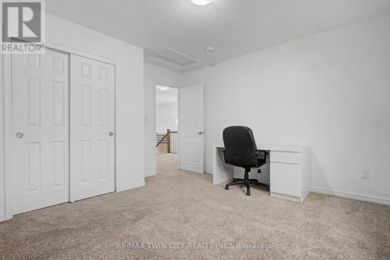
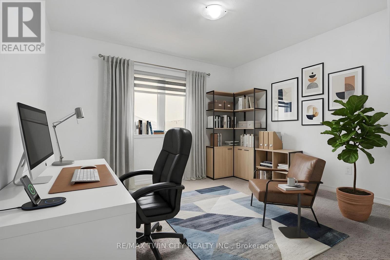
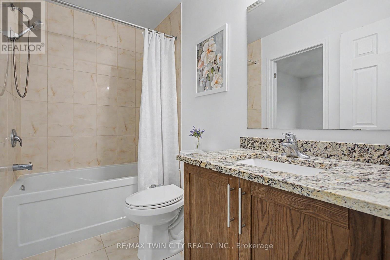
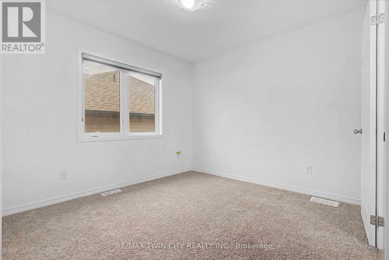
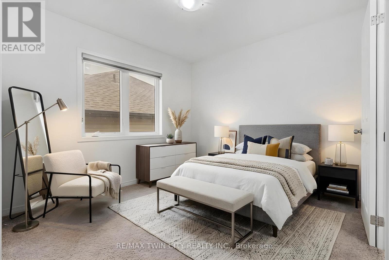
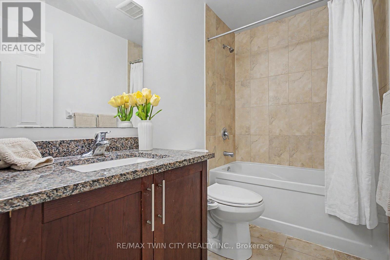
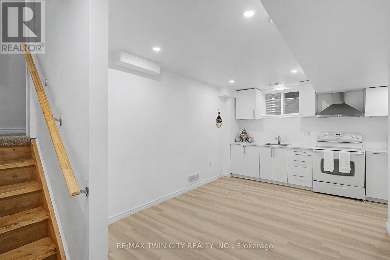
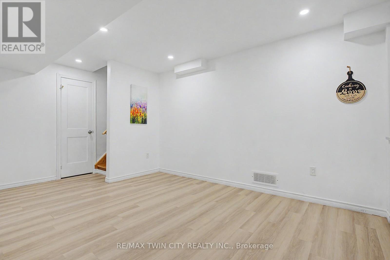
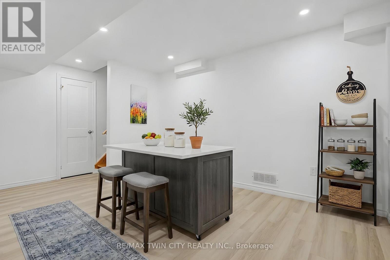
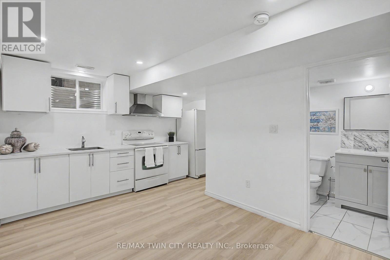
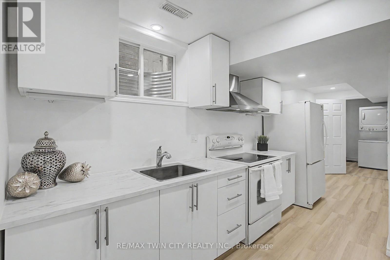
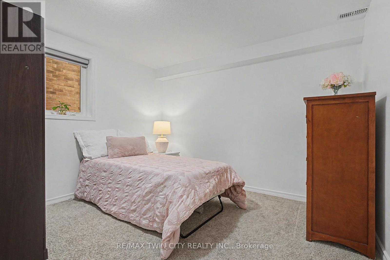
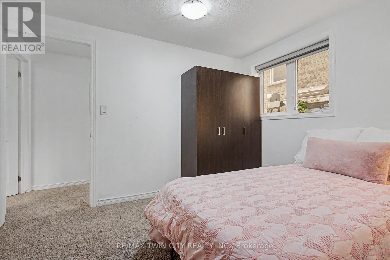
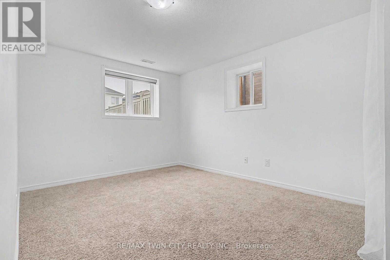
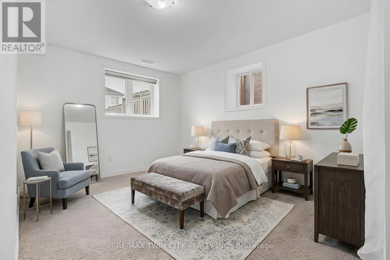
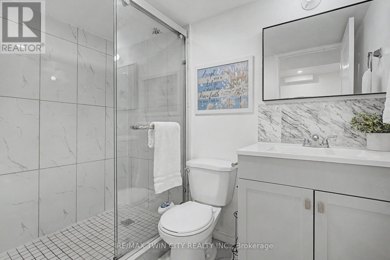
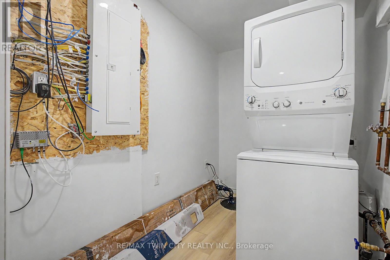
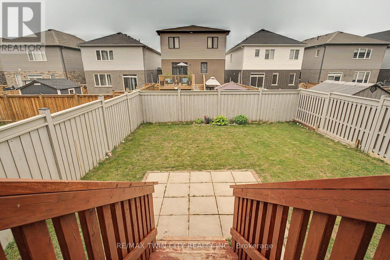
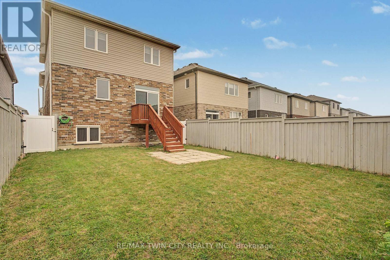
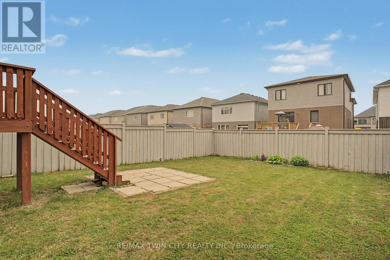
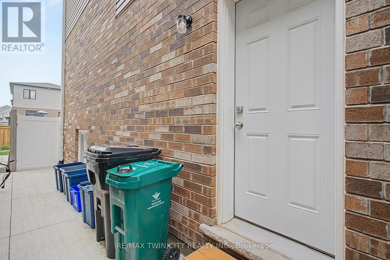
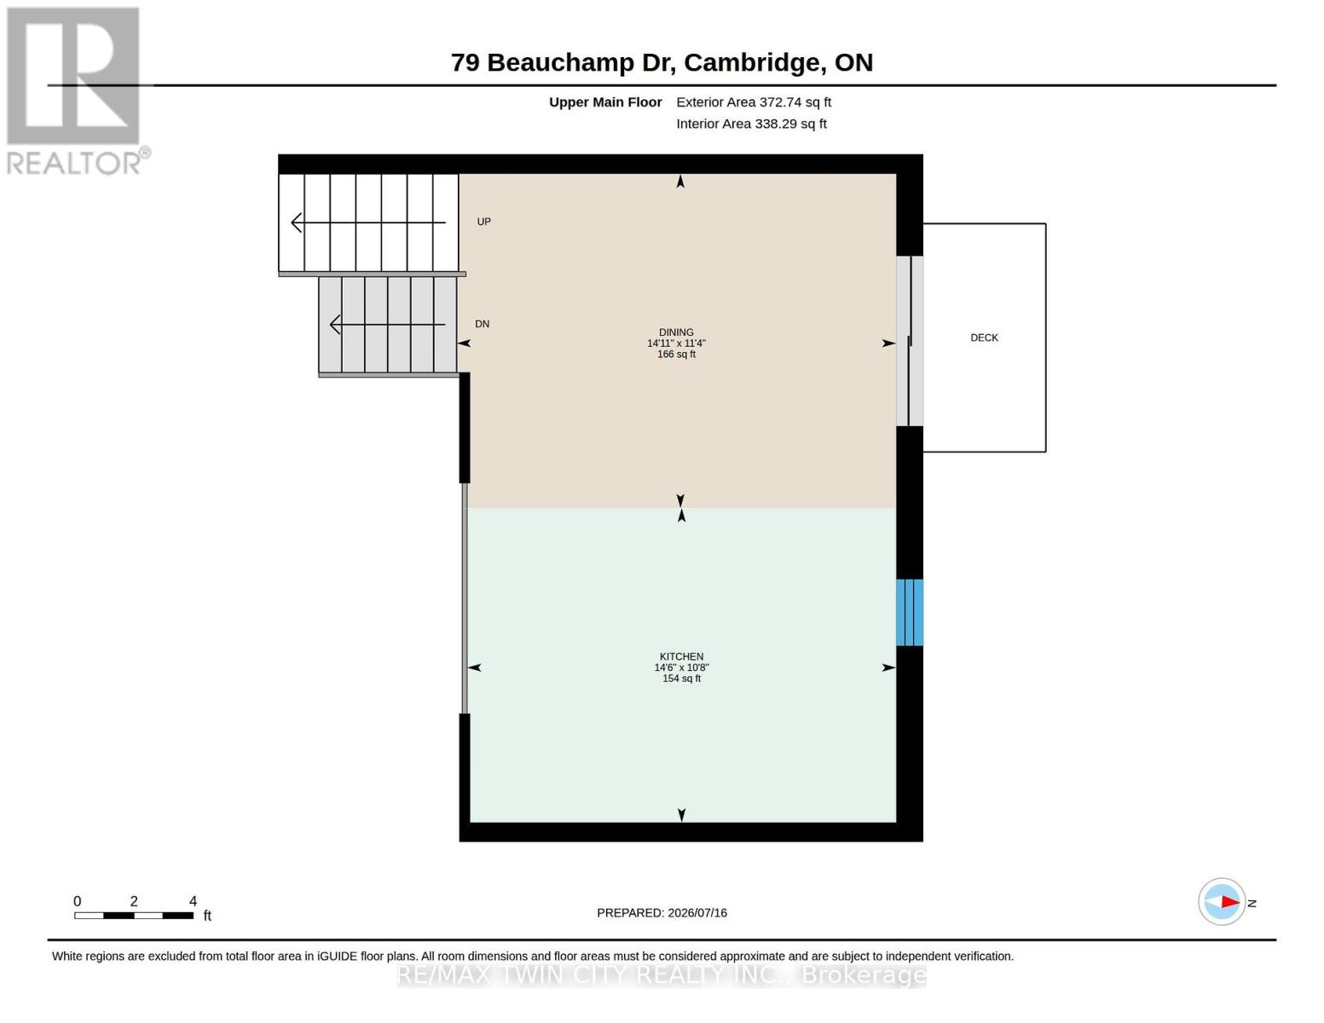
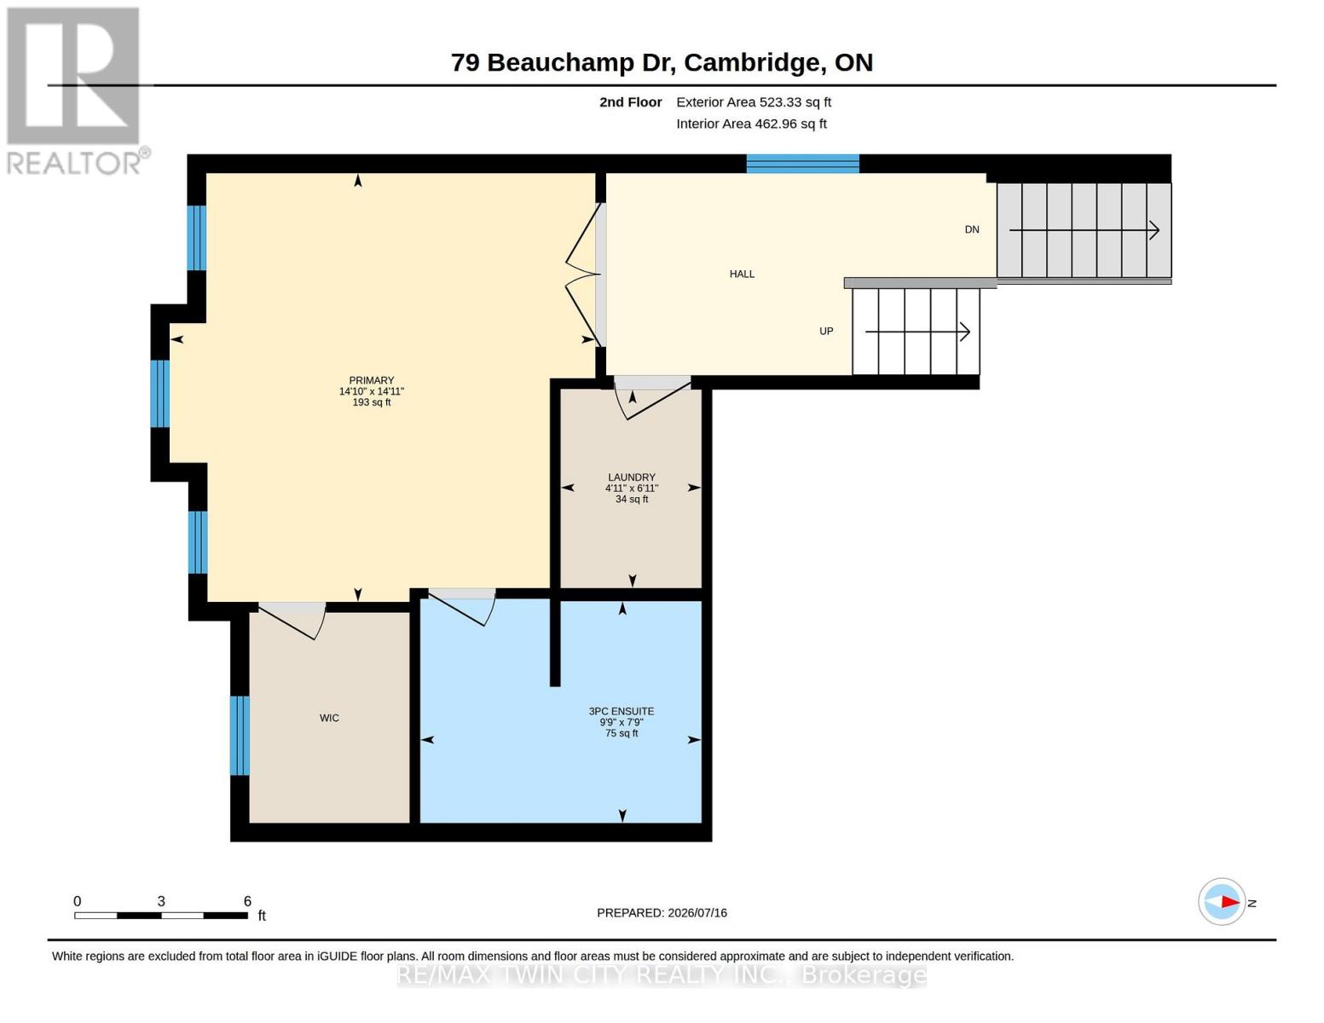
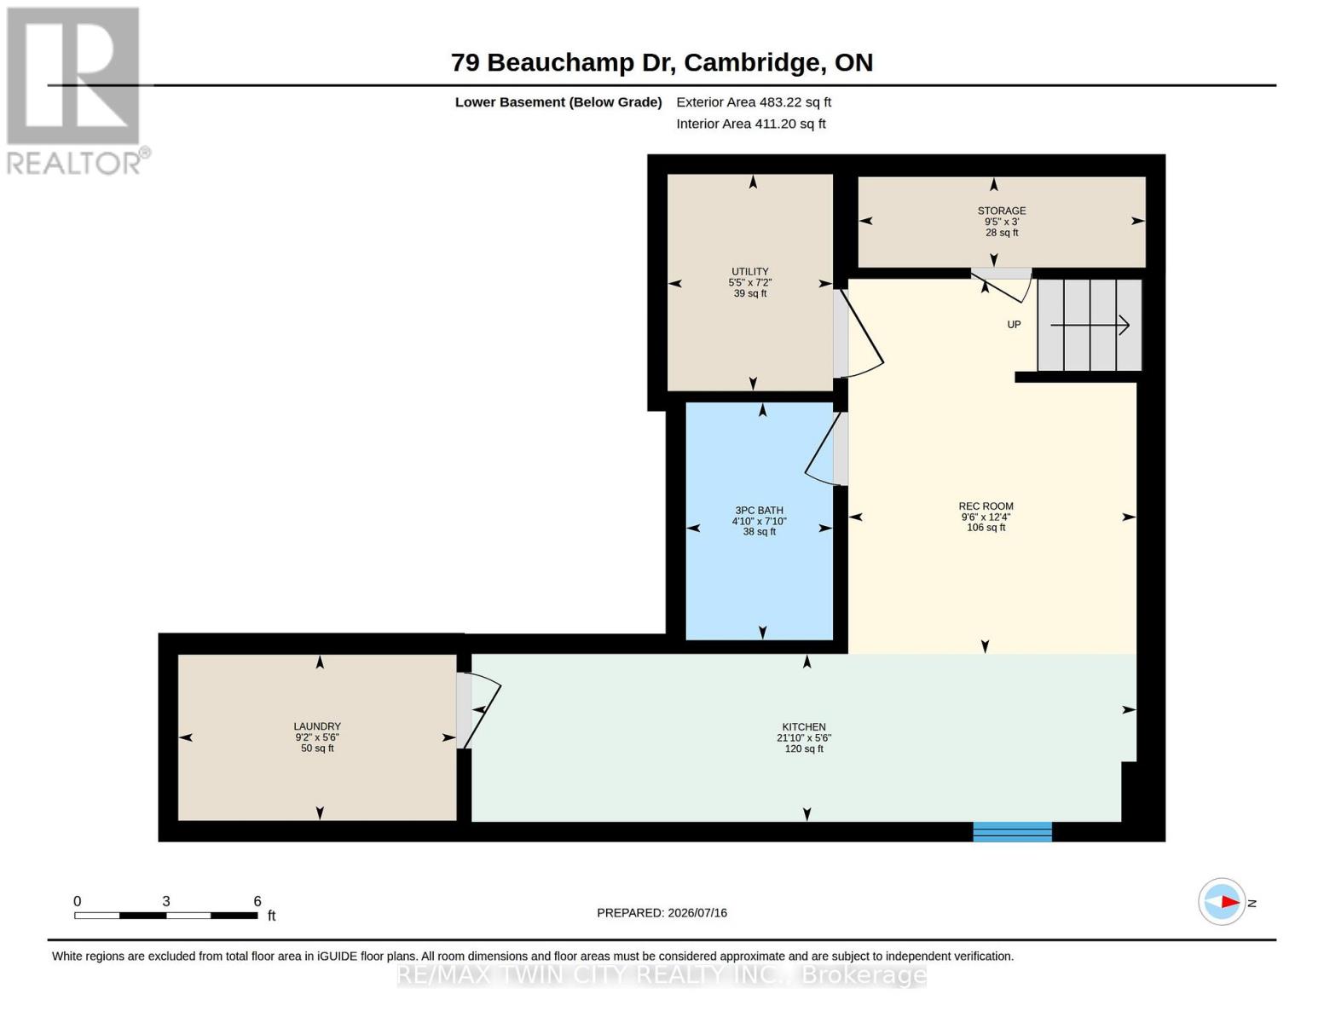
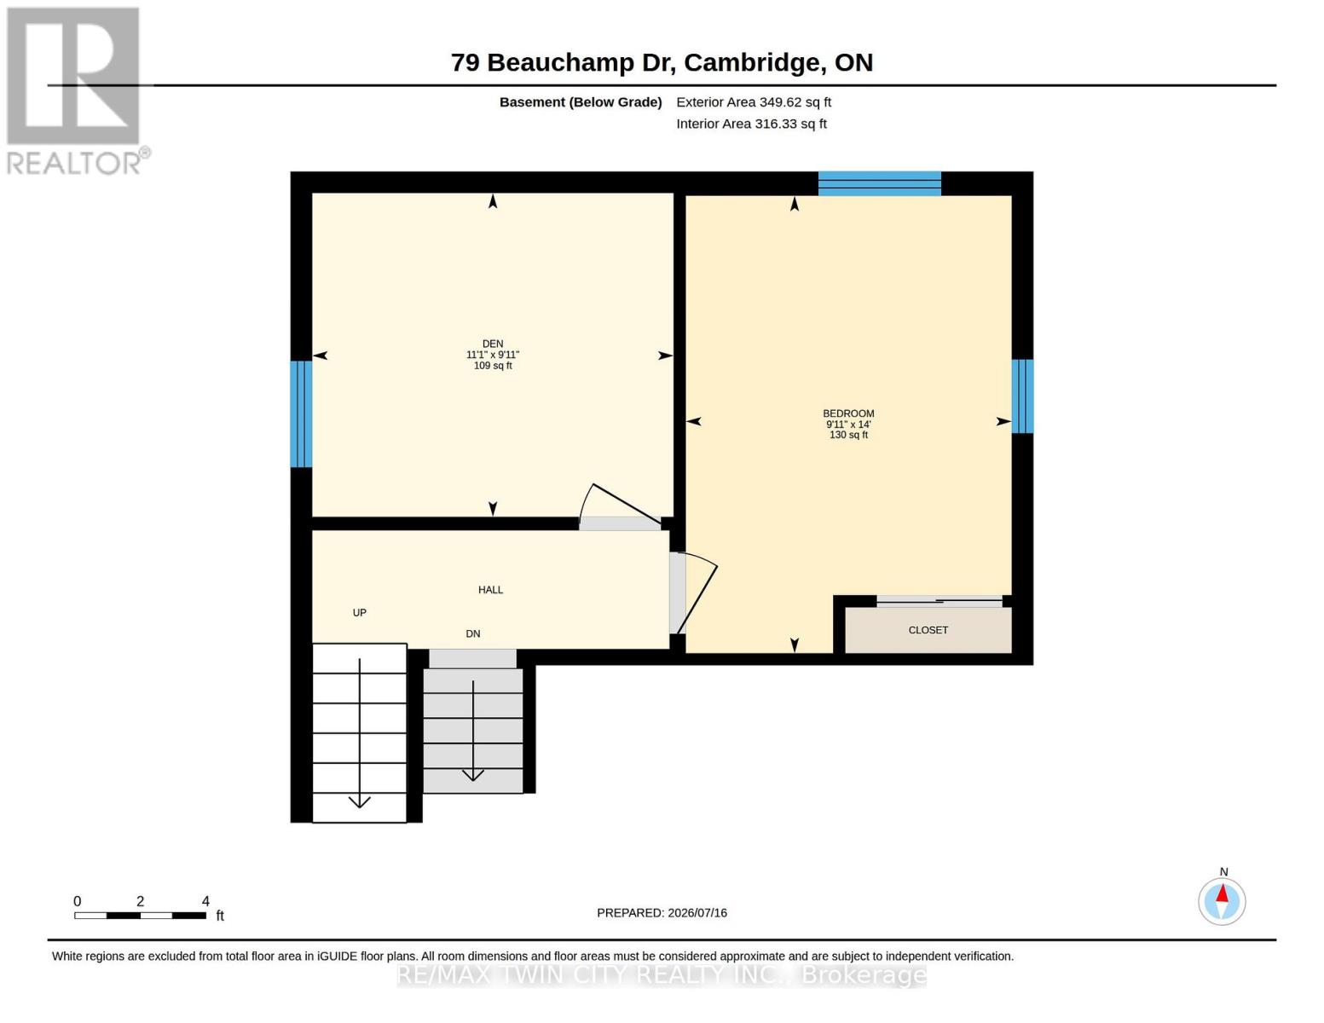
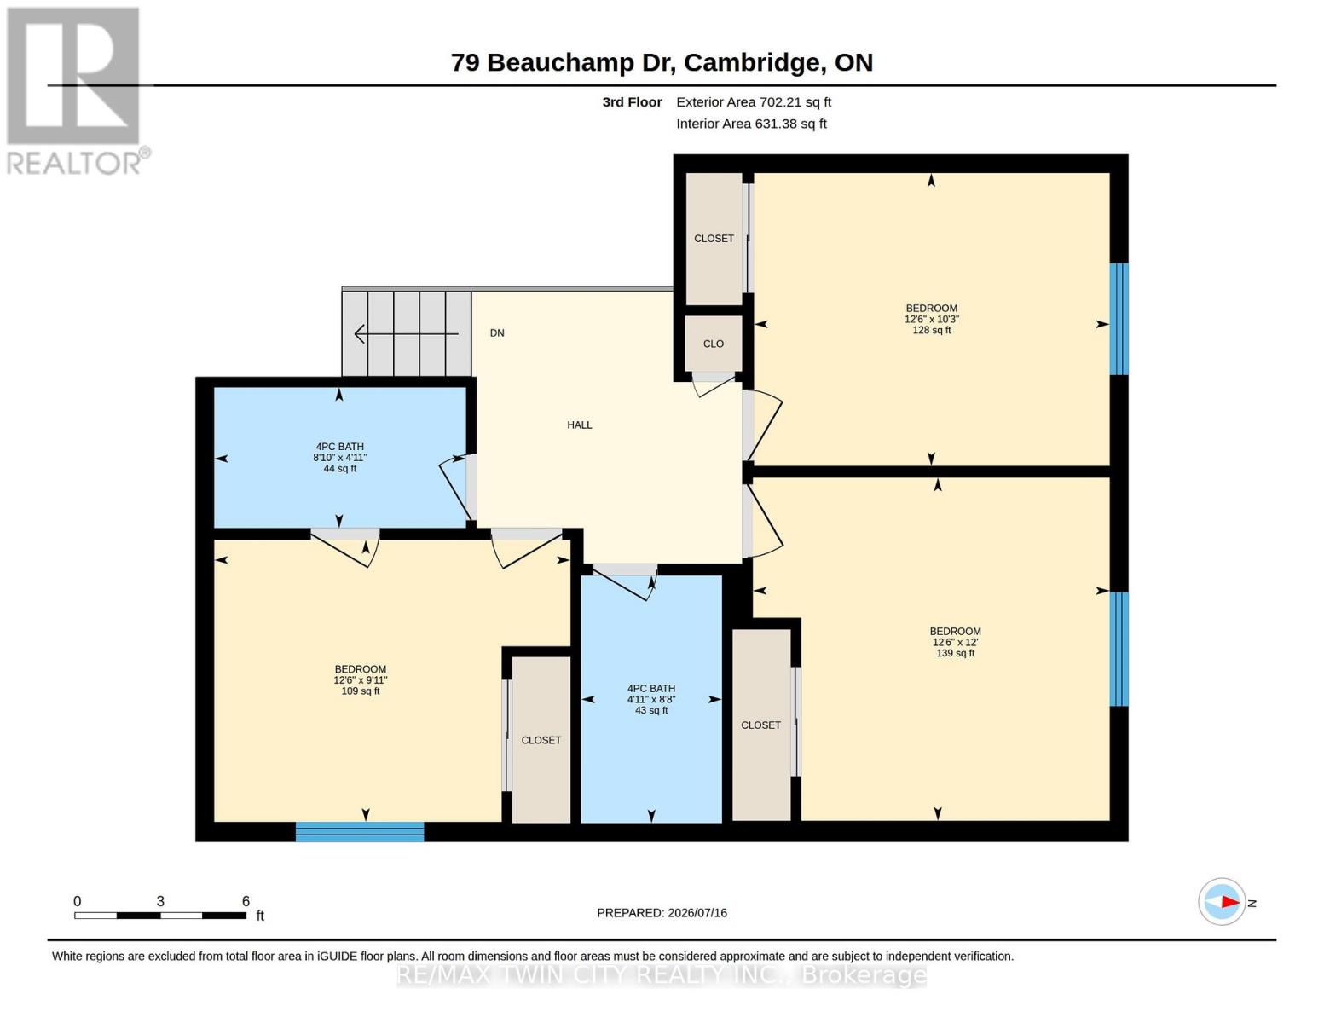
LEGAL BASEMENT APARTMENT - This beautifully maintained, approx. 5-year-old home delivers the rare combination today's buyers want: aspacious family layout PLUS a LEGAL 1-bedroom + den basement suite with full bath, kitchen, separate laundry, and private entrance. Offsetyour mortgage with rental income or create the perfect setup for multi-generational living! Step inside to soaring ceilings and a bright, openmain level anchored by a large chef-inspired kitchen built for entertaining. Upstairs, 4 generous bedrooms and 3.5 bathrooms offer room for thewhole family to spread out. Outside, enjoy summer evenings on the deck in the fully fenced backyard, with a double garage for parking andstorage. All of this in a friendly, family-oriented neighbourhood just minutes to parks, schools, and shopping. Turnkey, income-ready, and move-in ready- homes like this don't last! (id:61194)
Property Details
|
MLS® Number
|
X13683306 |
|
Property Type
|
Single Family |
|
Equipment Type
|
Water Heater |
|
Parking Space Total
|
5 |
|
Rental Equipment Type
|
Water Heater |
|
Structure
|
Deck |
Building
|
Bathroom Total
|
5 |
|
Bedrooms Above Ground
|
4 |
|
Bedrooms Below Ground
|
1 |
|
Bedrooms Total
|
5 |
|
Age
|
0 To 5 Years |
|
Appliances
|
Dishwasher, Dryer, Two Stoves, Two Washers, Window Coverings, Two Refrigerators |
|
Basement Development
|
Finished |
|
Basement Features
|
Separate Entrance |
|
Basement Type
|
N/a (finished), N/a |
|
Construction Style Attachment
|
Detached |
|
Cooling Type
|
Central Air Conditioning |
|
Exterior Finish
|
Brick, Vinyl Siding |
|
Foundation Type
|
Poured Concrete |
|
Half Bath Total
|
1 |
|
Heating Fuel
|
Natural Gas |
|
Heating Type
|
Forced Air |
|
Stories Total
|
2 |
|
Size Interior
|
2,000 - 2,500 Ft2 |
|
Type
|
House |
|
Utility Water
|
Municipal Water |
Parking
Land
|
Acreage
|
No |
|
Sewer
|
Sanitary Sewer |
|
Size Depth
|
34.97 M |
|
Size Frontage
|
9.75 M |
|
Size Irregular
|
9.8 X 35 M |
|
Size Total Text
|
9.8 X 35 M |
|
Zoning Description
|
R6 |
Rooms
| Level |
Type |
Length |
Width |
Dimensions |
|
Second Level |
Bathroom |
2.36 m |
2.97 m |
2.36 m x 2.97 m |
|
Second Level |
Bedroom 2 |
3.66 m |
3.81 m |
3.66 m x 3.81 m |
|
Second Level |
Bedroom 3 |
3.12 m |
3.81 m |
3.12 m x 3.81 m |
|
Second Level |
Bedroom 4 |
3.02 m |
3.81 m |
3.02 m x 3.81 m |
|
Second Level |
Bathroom |
1.5 m |
2.69 m |
1.5 m x 2.69 m |
|
Second Level |
Bathroom |
2.64 m |
1.5 m |
2.64 m x 1.5 m |
|
Second Level |
Primary Bedroom |
4.55 m |
4.52 m |
4.55 m x 4.52 m |
|
Basement |
Kitchen |
1.68 m |
6.65 m |
1.68 m x 6.65 m |
|
Basement |
Bathroom |
2.39 m |
1.47 m |
2.39 m x 1.47 m |
|
Basement |
Bedroom 5 |
3.02 m |
4.27 m |
3.02 m x 4.27 m |
|
Basement |
Den |
3.38 m |
3.02 m |
3.38 m x 3.02 m |
|
Basement |
Recreational, Games Room |
3.76 m |
2.9 m |
3.76 m x 2.9 m |
|
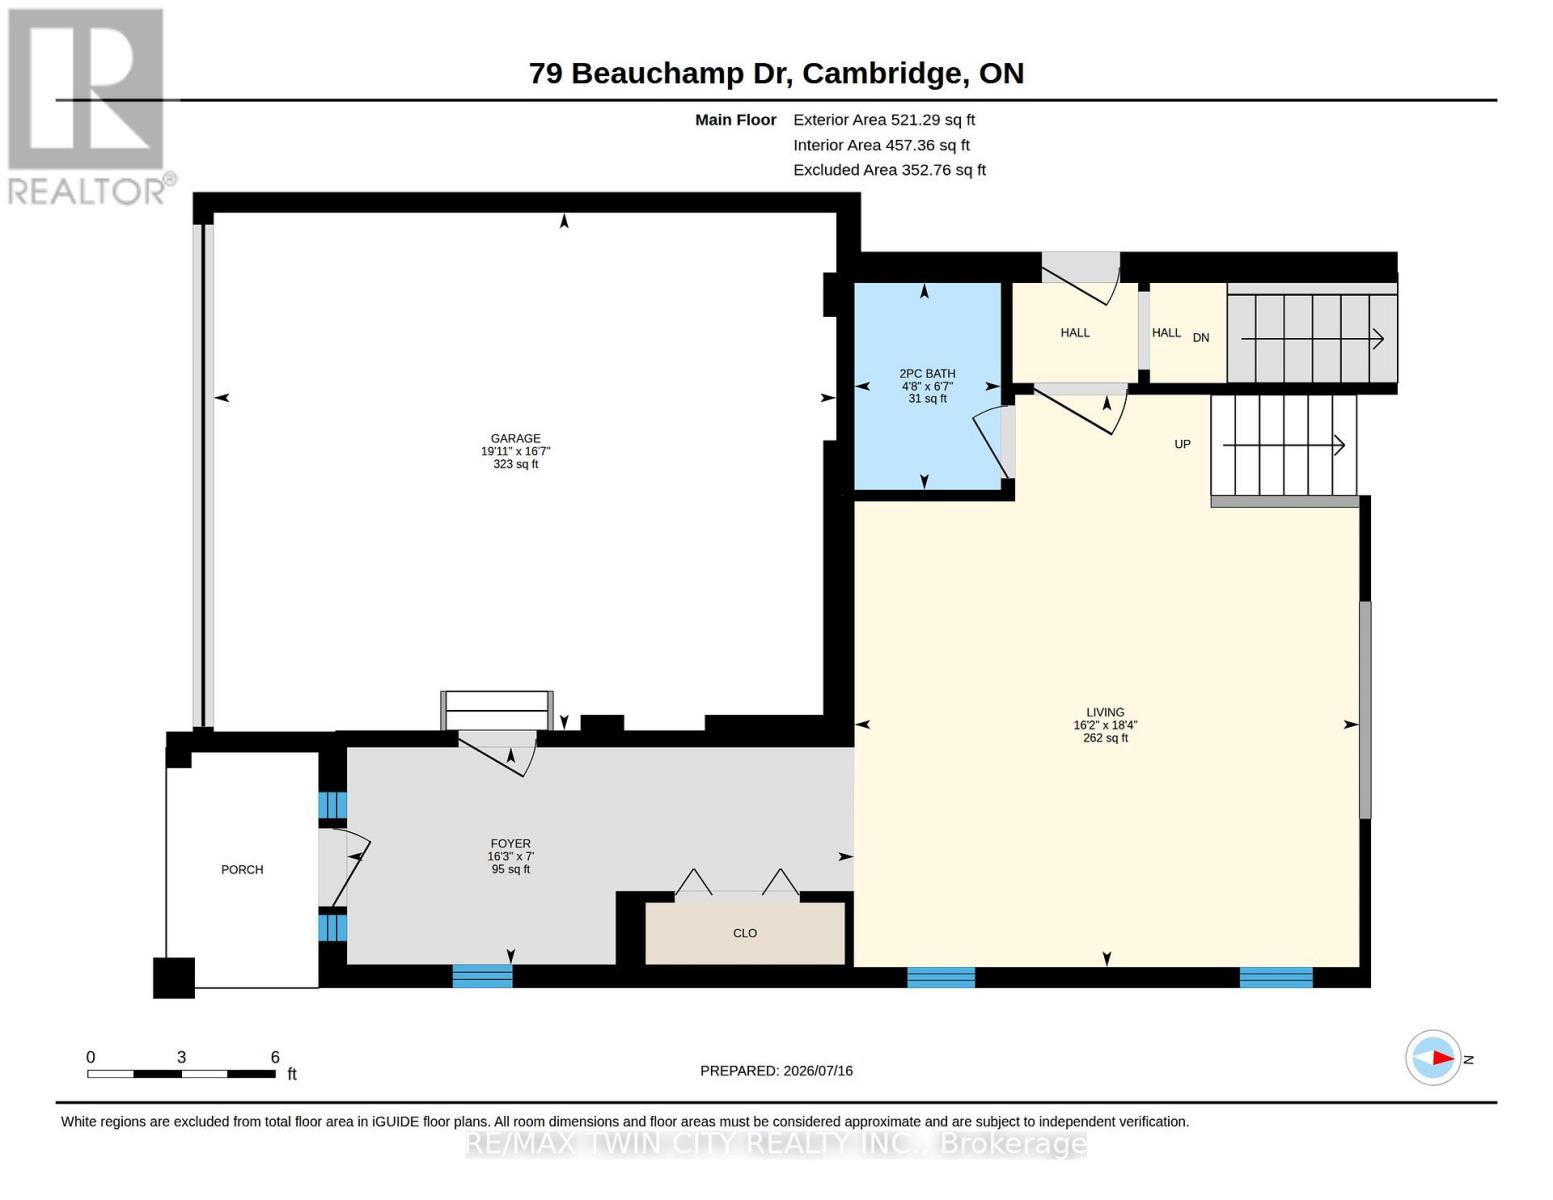
Main Level |
Bathroom |
2.01 m |
1.42 m |
2.01 m x 1.42 m |
|
Main Level |
Living Room |
5.59 m |
4.93 m |
5.59 m x 4.93 m |
|
Main Level |
Kitchen |
3.25 m |
4.42 m |
3.25 m x 4.42 m |
|
Main Level |
Dining Room |
3.45 m |
4.55 m |
3.45 m x 4.55 m |