
London South, Ontario
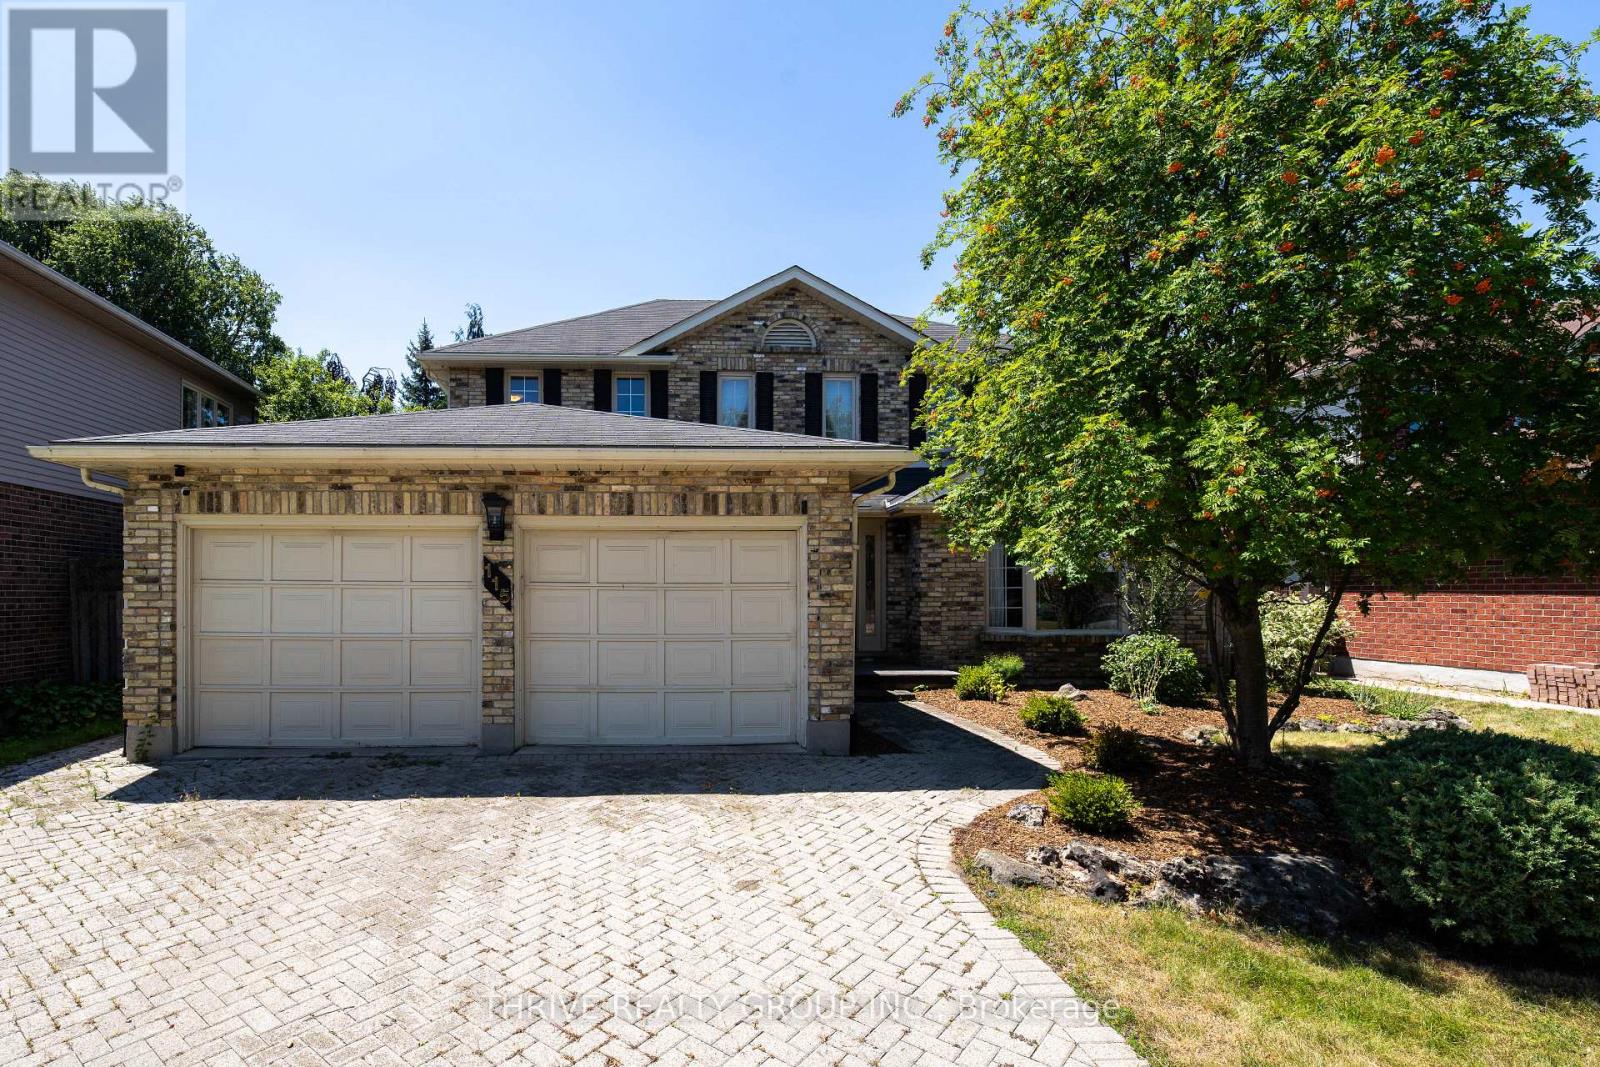
Get in and enjoy the pool before summer is over!!! Located in Westmount, this incredibly sized home features 4 bedrooms, 2 full and 2 half baths as well as so many bonus living and hobby spaces for the whole family. As you enter, you are greeted by the grand 2 storey foyer which branches off to the spacious living areas, formal dining room and kitchen. Off of the living area is a bright and welcoming sunroom that overlooks the rear yard featuring an in-ground pool surrounded by lovely privacy landscaping and a shed. The main floor also features a powder room, main floor laundry and access to the double car garage. Retreat to the second level where you'll find 4 well appointed bedrooms, full bath and ensuite bath off the primary suite. The lower level has room for all your activities and hobbies. There is a family room with bar and space for a pool table, an office space, a den, a powder room, plus additional storage/workshop spaces. Ready for your personal touches, this exceptional home is close to schools, shopping, restaurants and more. (id:61194)
St. Thomas, Ontario
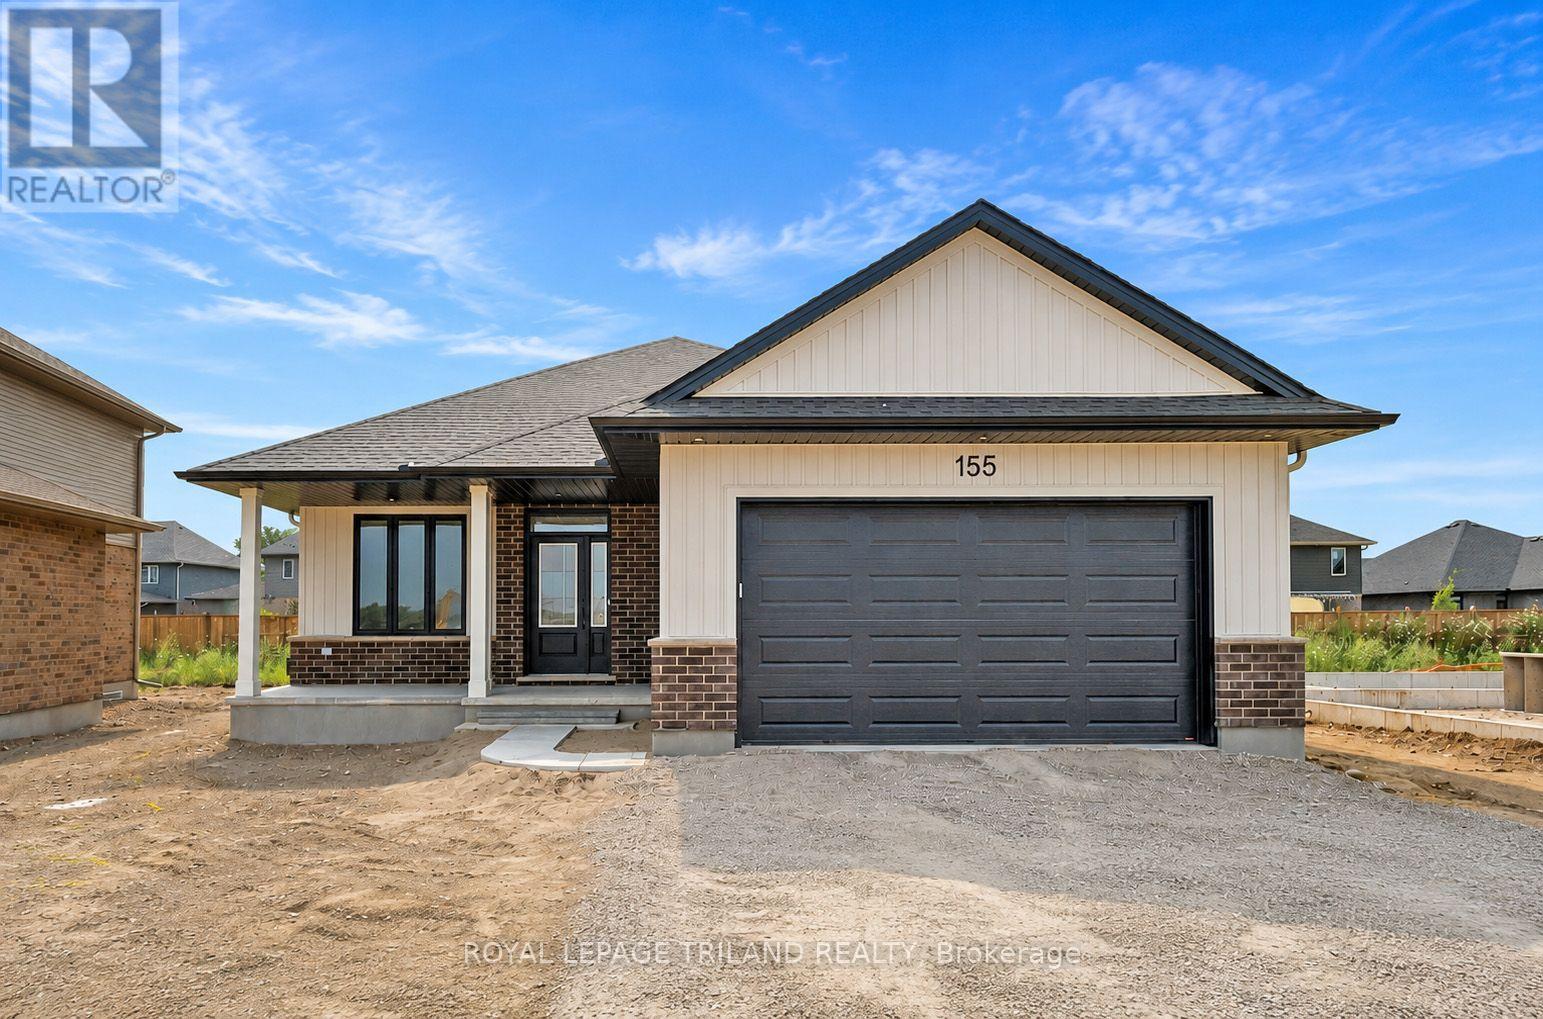
Take advantage of this amazing price with the HST rebate*! This brand-new 3-bedroom, 2-bathroom bungalow built by MP Custom Homes is located in the desirable Shaw Valley neighbourhood, offering a park and playground, daycare centre, walking trails, and convenient access to London and Port Stanley. A covered front porch welcomes you into a bright foyer with closet, leading to an open-concept layout featuring 9-ft ceilings and durable laminate and tile flooring. Designed for everyday convenience, the home offers a dedicated laundry room plus a separate mudroom with closet and inside access from the attached garage. The stylish kitchen is equipped with quartz countertops, a large island with sink and seating space, walk-in pantry with shelving, and an included rangehood and dishwasher. The adjoining dining area features patio doors leading to the backyard, ready for your personal design. The spacious living room offers a tray ceiling and is filled with natural light from its large window. The primary suite includes a walk-in closet and private ensuite with double-sink quartz vanity, tile flooring, and a tub/shower combination. Two additional bedrooms, each with closets, and a bathroom with quartz top vanity and tub/shower surround complete the main level. The unfinished lower level provides outstanding future potential with space for two additional bedrooms, a bathroom, and a large rec room. Additional highlights include asphalt driveway allowance, sod and a 7-Year Tarion Warranty for added peace of mind.* Price reflects the list price of the property, net of the Ontario Enhanced New Housing Rebate. Rebate is subject to government approval and buyer eligibility. Seller makes no representations or warranties regarding rebate qualification." (id:61194)
London North, Ontario
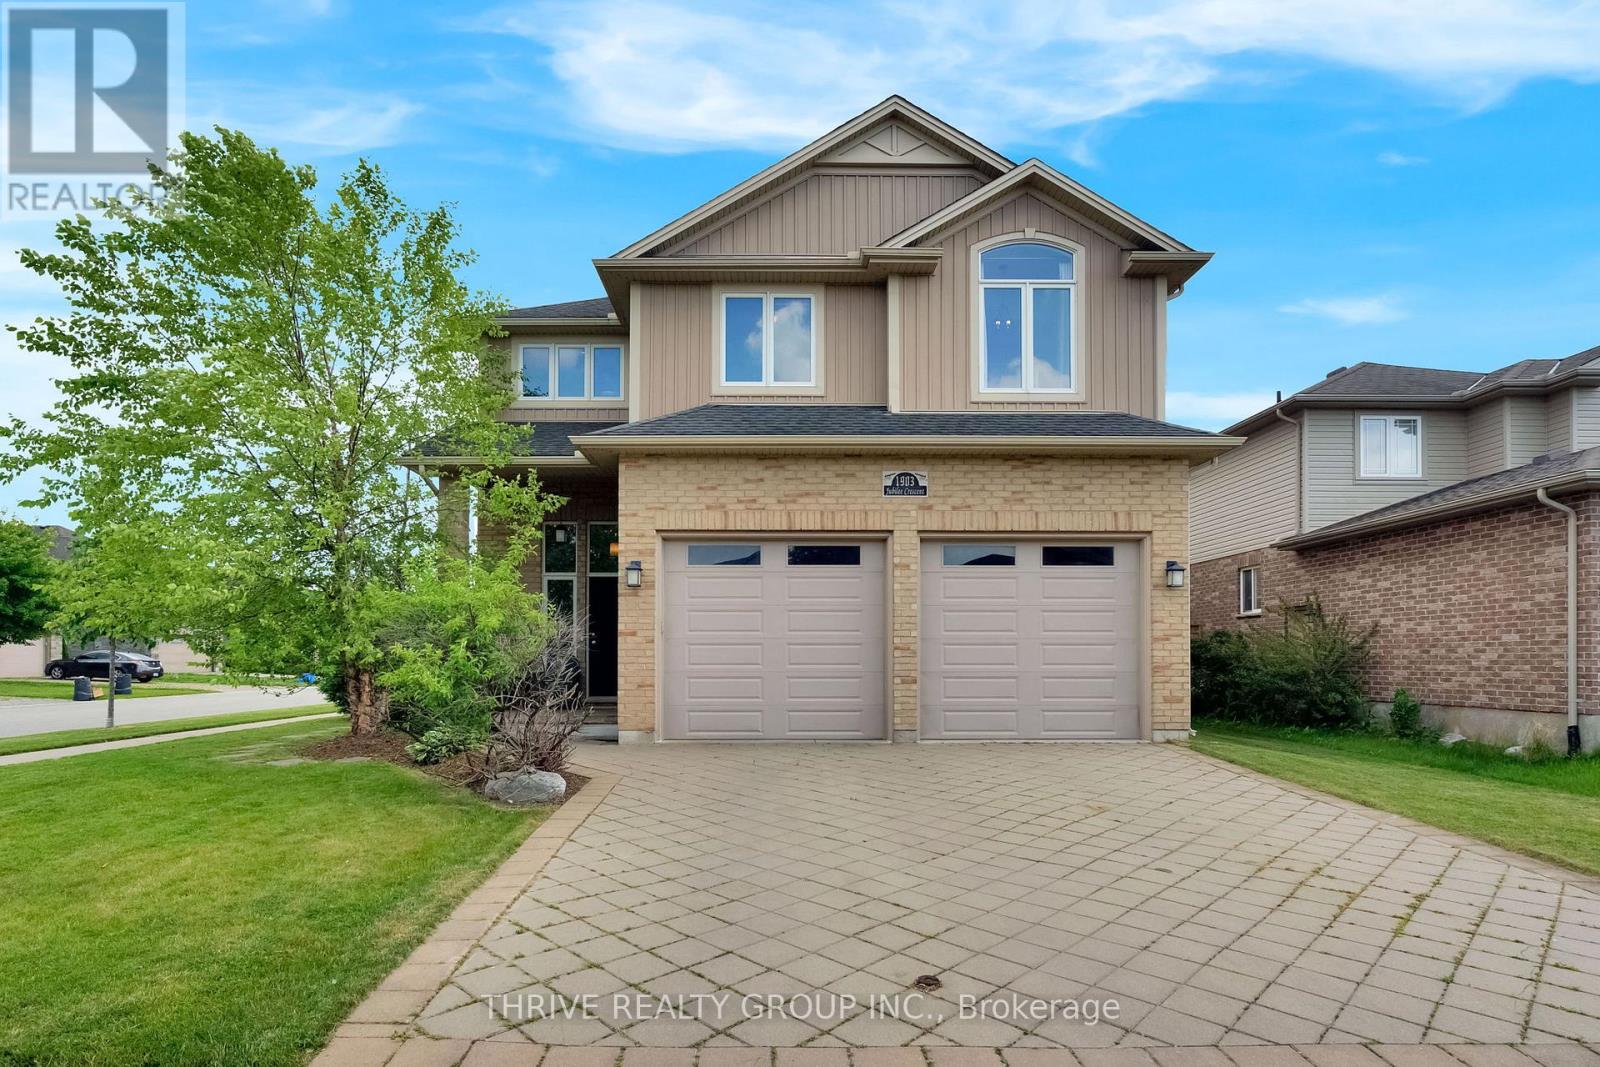
Welcome to sought-after Hyde Park, one of Northwest London's most desirable family neighbourhoods. Situated on a generous corner lot, this beautifully designed two-storey home offers the space, flexibility and backyard oasis today's families are looking for. The bright open-concept main floor features an inviting foyer, spacious living area and functional kitchen with pantry, creating the perfect space for everyday living and entertaining. Upstairs you'll find five generous bedrooms, including a spacious primary suite with a walk-in closet and ensuite, plus a dedicated office space that's ideal for working from home, studying or homework. The finished lower level offers a large family room, full bathroom and abundant storage. Step outside to your own private backyard retreat featuring a hot tub, outdoor bar and a stunning 28' x 14' saltwater in ground pool (2020), perfect for relaxing or hosting unforgettable summer gatherings. Car enthusiasts and hobbyists will appreciate the oversized 23.10ft' x 24.7ft ' garage with extra ceiling height, offering excellent potential for a future vehicle lift. Located just minutes from excellent schools, parks, walking trails, shopping, restaurants, recreation facilities, Western University, London Health Sciences Centre and convenient access to major routes throughout the city, this exceptional home offers the perfect combination of comfort, convenience and lifestyle. Whether you're hosting summer pool parties, working from home or simply enjoying everyday family life, this home has been designed for making memories for years to come. (id:61194)
London South, Ontario
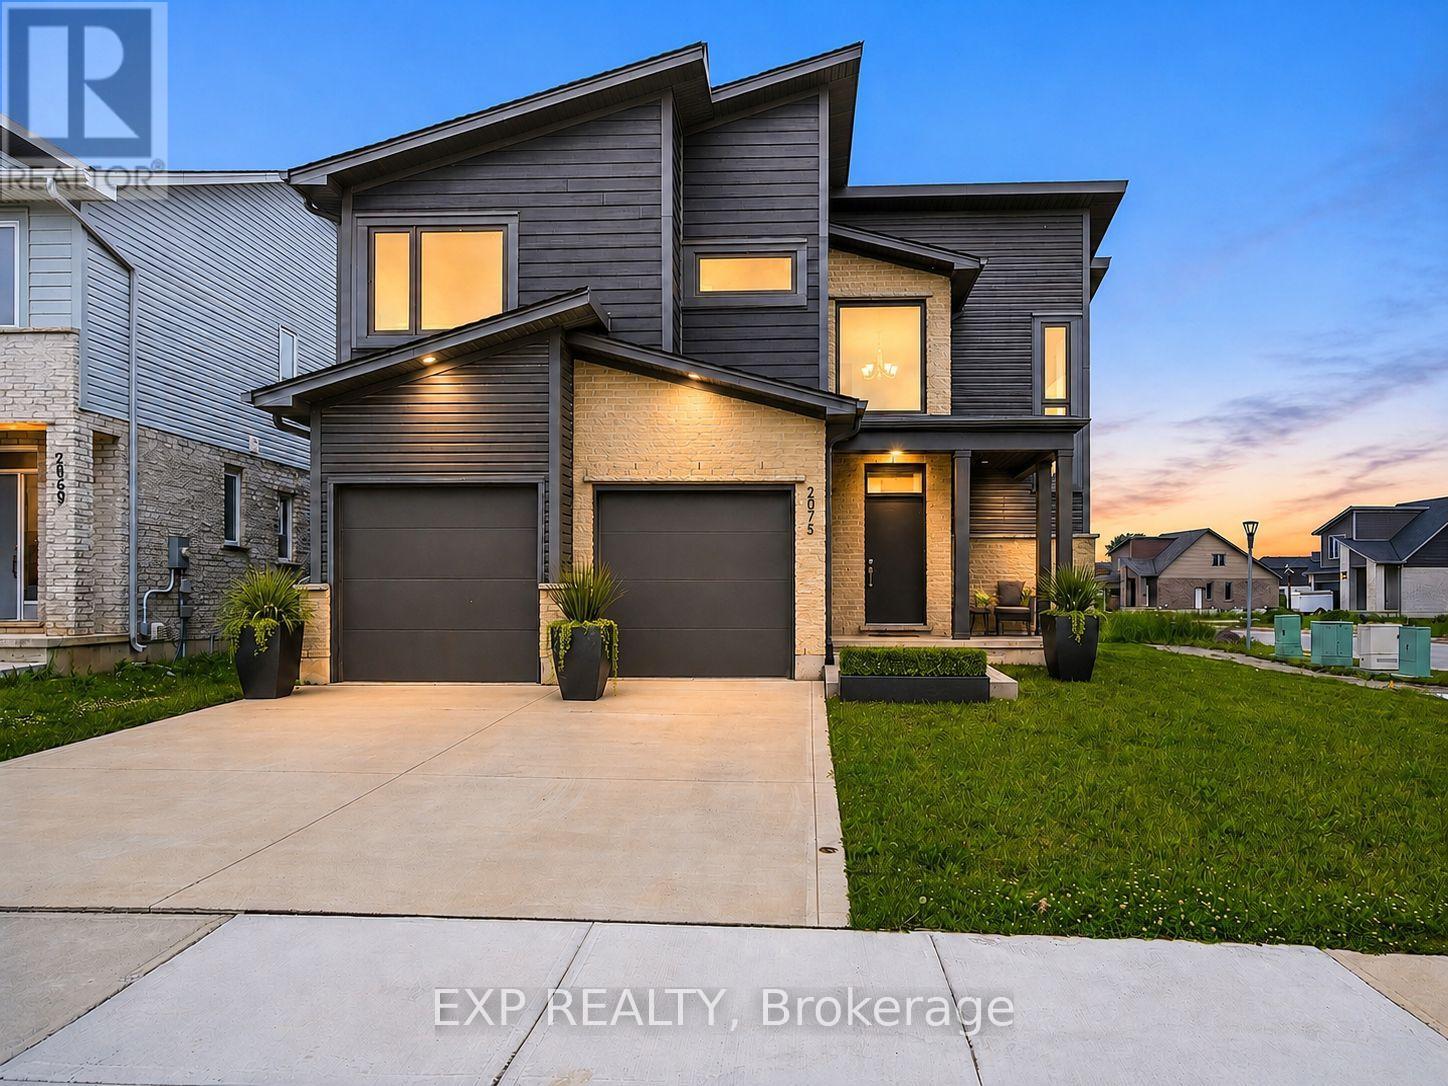
Million-dollar design for under $800,000! This is the kind of opportunity buyers do not want to miss in Summerside. This award-winning contemporary 2-storey Dutton offers almost 2000 sq ft of open concept living, 3 bedrooms, 2.5 bathrooms sits on a premium corner lot with a double car garage. Loved for its parks, trails, schools, and excellent access to major routes, this location delivers the perfect balance of neighbourhood comfort and city convenience. From the moment you step inside, you are welcomed by a grand open-to-above foyer filled with natural light, creating a bright and impressive first impression.The main floor features a open-concept layout designed for everyday living and entertaining, modern kitchen complete with breakfast bar, quartz countertops & walk in pantry. The main level also offers a convenient powder room, mudroom, and direct access to the attached double-car garage. Upstairs, you'll find 3 large bedrooms, including a beautiful principal bedroom with a large walk-in closet and private ensuite featuring a glass shower & quartz countertops. The second floor also includes a full main bath, linen closet, and laundry room for added convenience exactly where you need it.The unfinished basement offers excellent future potential with a 3-piece rough-in, utilities area, and room to create additional living space, home gym, office, or recreation area. Quick connections to Highway 401, Veterans Memorial Parkway, Highbury Avenue, shopping, restaurants, and everyday amenities, this location delivers the perfect balance of neighbourhood comfort and city convenience. (id:61194)
Thames Centre, Ontario
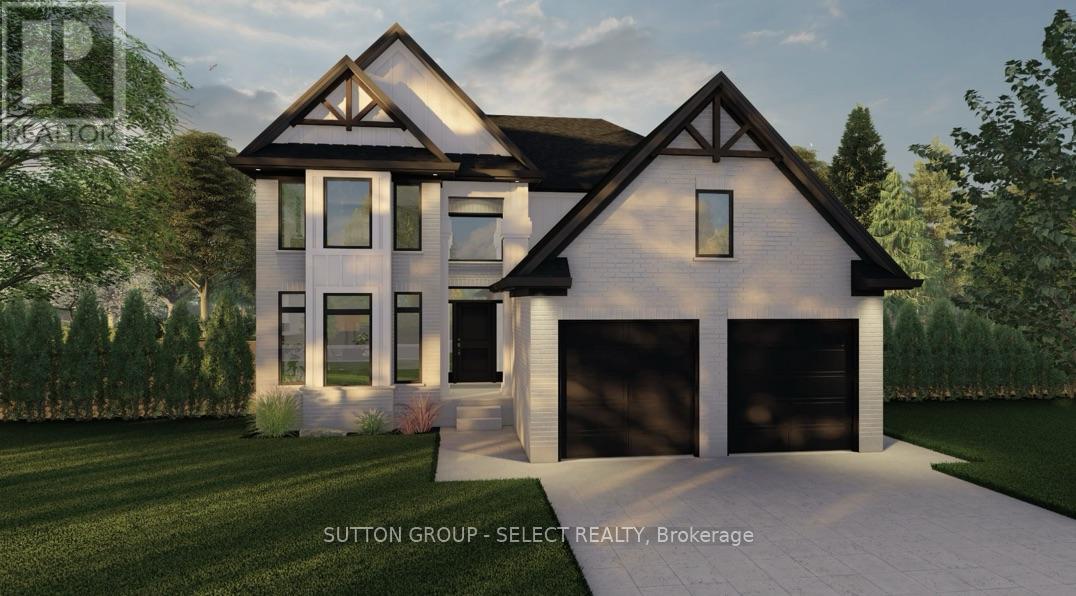
BONUS* Currently offering $83,000 to $110,000 CREDIT on available lots! Welcome to The Millport, TO BE BUILT, a thoughtfully designed two-storey home offering 2,450 square feet of functional family living with the quality craftsmanship Saratoga Homes is known for.Designed for modern families, this 4-bedroom home combines spacious principal rooms with practical everyday features. The heart of the home is the open-concept kitchen, dinette, and great room, creating the perfect space for entertaining, family dinners, or simply spending time together. A large walk-in pantry and convenient service area connecting the kitchen to the formal dining room make hosting effortless.Upstairs, you'll find four generous bedrooms, including a private primary retreat featuring a spacious walk-in closet and a luxurious ensuite complete with a freestanding soaker tub and separate shower. The additional bedrooms offer plenty of space for children, guests, or a home office.One of the home's most unique features is the separate basement access through the laundry room, offering excellent potential for future finished living space, multigenerational living, or enhanced privacy and convenience.Complete with a double-car garage, welcoming front foyer, formal dining room, and an open-to-above entryway, The Millport delivers the perfect balance of style, function, and flexibility for today's growing family.Built by Saratoga Homes, where thoughtful design and exceptional craftsmanship come together to create a place you'll be proud to call home. ** Note: photos are of previously built model THIS HOME IS UNDER CONSTRUCTION (id:61194)
Southwold, Ontario
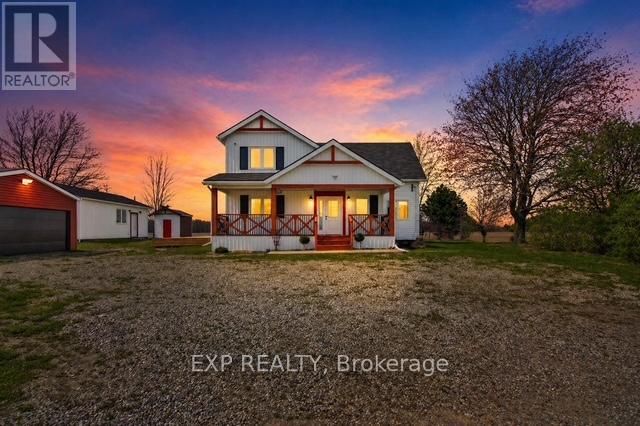
A refined countryside retreat where luxury meets tranquility. Set amidst picturesque surroundings, this exceptional property offers a rare opportunity to experience elevated rural living without compromise. Ideally located just 15 minutes to St. Thomas and 30 minutes to downtown London, with convenient access to Highway 401, this home seamlessly blends privacy with connectivity.Surrounded by mature greenery and open landscape, the setting is nothing short of serene. Deer grazing at the edge of the property, wild turkeys passing through, and uninterrupted natural views create a peaceful, almost resort-like atmosphere. Every day feels like an escape. Inside, this fully renovated home has been thoughtfully redesigned and renovated, showcasing 4 bedrooms, 3.5 bathrooms, with an open concept balance of comfort, efficiency, and modern style on main. Natural light throughout, while offering breathtaking sunset views from the kitchen, living space, and outdoor patio-a daily experience that defines the home.Designed with both sustainability and sophistication in mind, the property features high-efficiency heat pump systems, delivering year-round climate control with impressive energy savings and clean air comfort. Step outside and experience a property that truly comes to life-whether hosting, relaxing, or simply enjoying the quiet beauty of the surroundings. The detached workshop offers outstanding flexibility, ideal for a home-based business, private creative space, or studio, perfectly suited for today's evolving lifestyle. Located within close proximity to the charm of Port Stanley, as well as shopping, dining, and amenities in St. Thomas and South London, this property offers the perfect balance of luxury, lifestyle, and location. An exceptional offering for those who value space, privacy, and a higher standard of living. (id:61194)
Kingston, Ontario
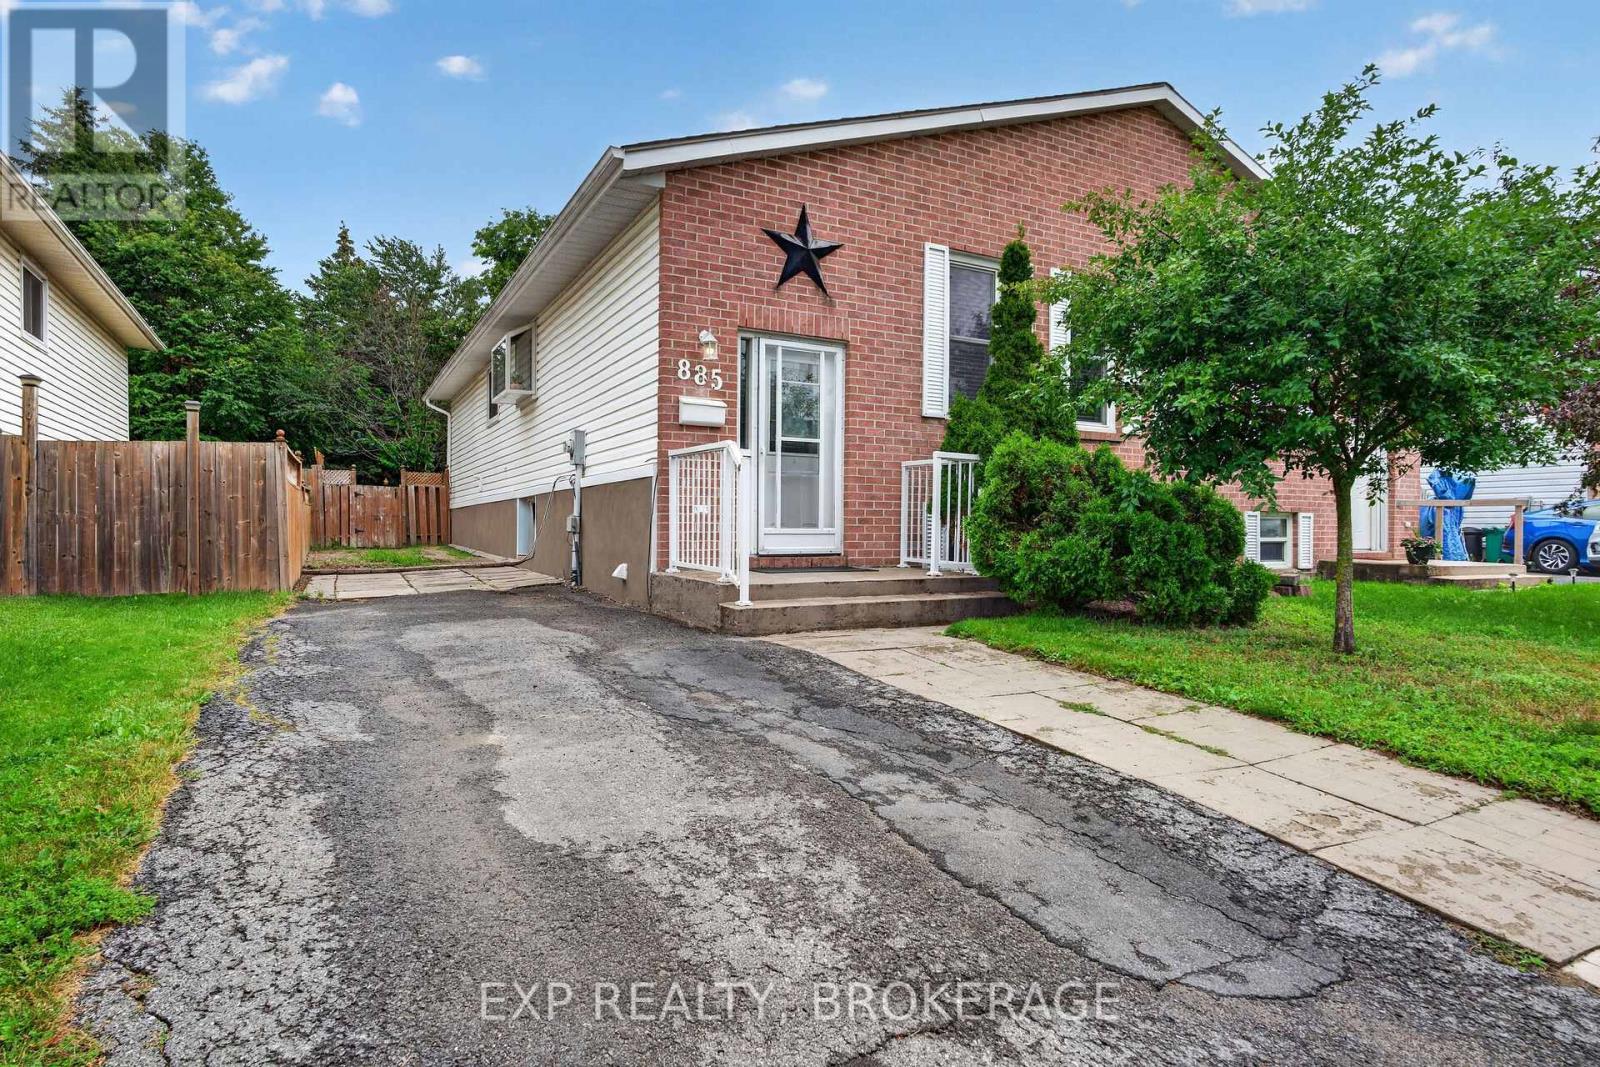
Welcome to this charming 2+1 bedroom, 1+1 bathroom semi-detached bungalow nestled in one of the area's most sought-after neighbourhoods. Offering a functional layout and plenty of potential, this home is perfect for first-time buyers, downsizers, or investors alike. The bright and inviting main floor features a spacious living area, a well-appointed kitchen, and 2 generously sized bedrooms. The finished lower level adds valuable living space with a third bedroom, an additional 4- piece bathroom, and a versatile recreation room-ideal for guests, a home office, extended family, or a potential rental option. Enjoy peace of mind with a newly installed roof (2024), adding lasting value and reducing future maintenance costs. Step outside to enjoy a private backyard, perfect for relaxing, entertaining, or gardening. Conveniently located close to parks, schools, shopping, transit, and major commuter routes, this home combines comfort, convenience, and an unbeatable location. Don't miss your opportunity to own this well-maintained bungalow in a highly desirable community, offering the perfect blend of lifestyle, value, and future potential. (id:61194)
Kawartha Lakes, Ontario
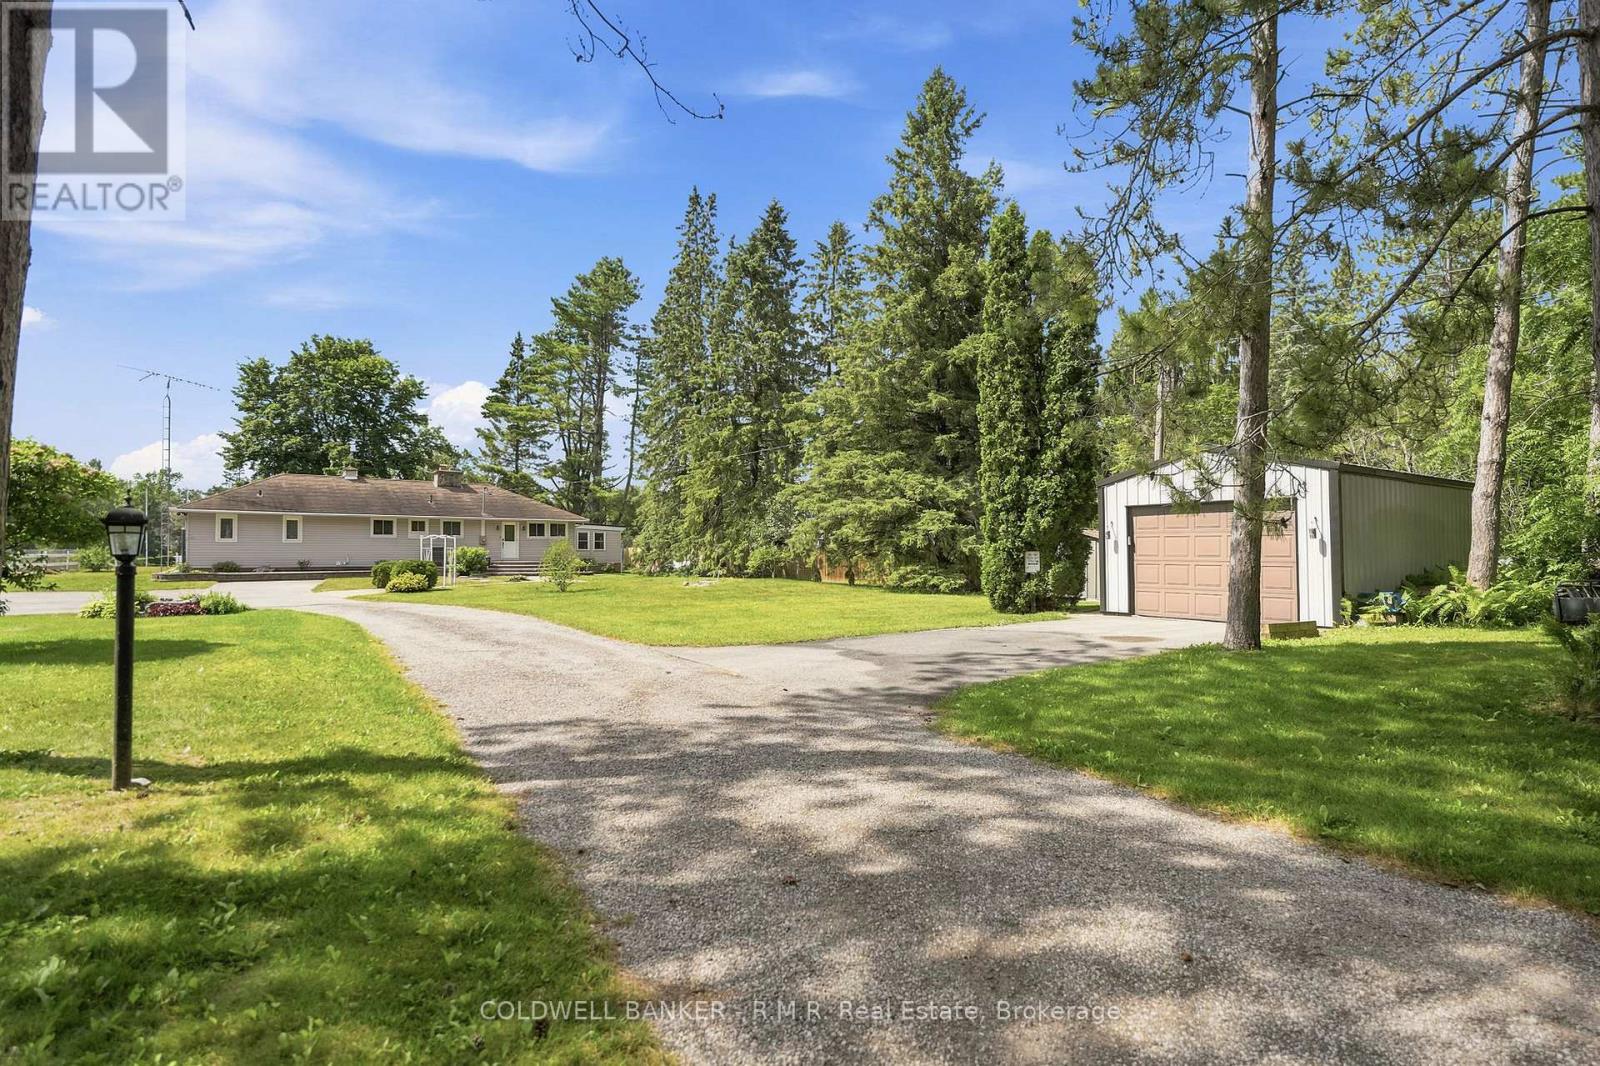
Immediate possession-ready for you to embrace the Kawartha Life this season. This waterfront retreat sits on a sprawling, park-like 1.27-acre lot wrapped in mature trees, offering exceptional privacy and commanding views of the Trent-Severn Waterway. With 100+ ft of deep shoreline, and the solid steel shore wall provides quiet harbor for your boat. The property is built for true four-season enjoyment. It's the perfect launch point for lock-free access into Canal Lake and endless navigation throughout the historic Trent Severn Waterway. Inside, the bright open-concept layout is designed for effortless entertaining. A spacious kitchen with breakfast bar overlooks the dining area, flowing naturally into a generous living room anchored by a striking floor-to-ceiling stone fireplace. Sunlight pours through the bay window, capturing picturesque water views. A sunken family room adds a relaxed secondary retreat-ideal for quiet mornings or cozy evenings. The home offers 3 sizeable bedrooms and 2 bathrooms, including a fantastic primary suite with a 3-pc ensuite, walk-in closet, and your own private sauna. Convenience shines with main-floor laundry and a walkout from the breakfast bar area to the waterside deck and pergola-perfect for summer dining and lakeside lounging. Outdoor living is exceptional. Enjoy the shade of mature trees on the covered deck, or lakeside patio. The level lot features a long, tree-lined lane with parking for 12+ vehicles, plus a detached garage. Just 90 minutes from the GTA and 30-35 minutes to Orillia/Lindsay, this property offers a rare blend of acreage, privacy, and direct waterfront living-ready for you to enjoy right now. (id:61194)
Quinte West, Ontario
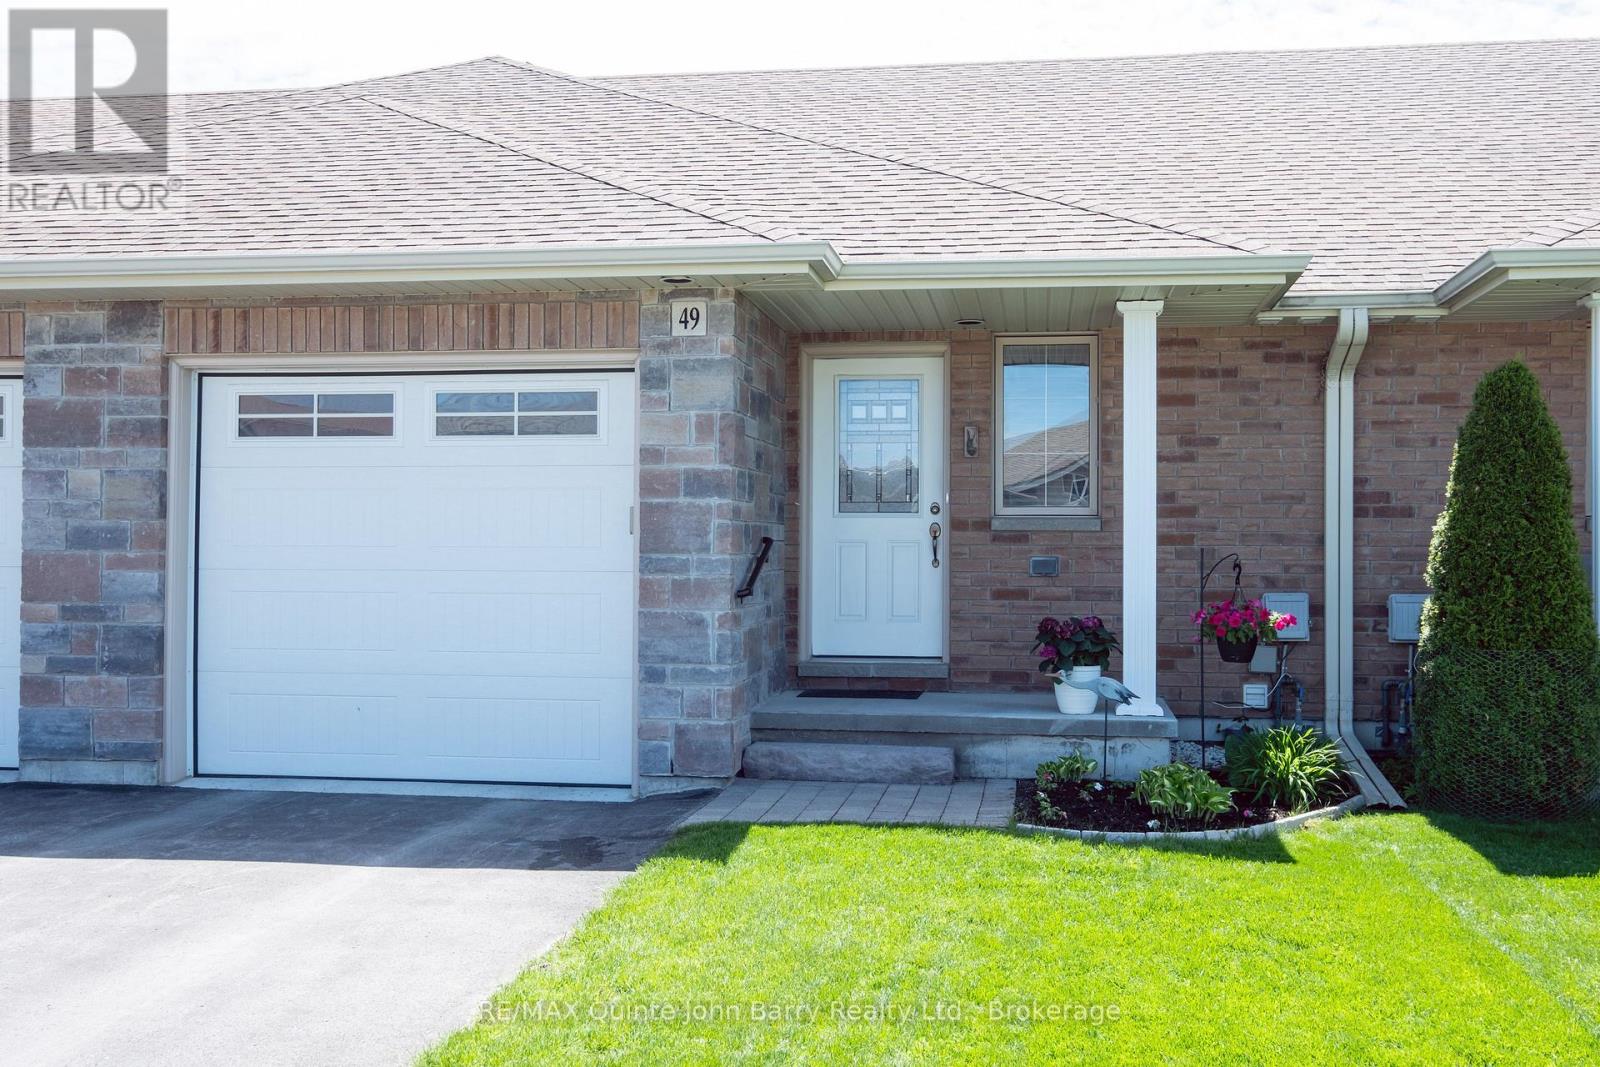
Welcome to Applegrove Acres by Klemencic Homes, a sought-after community offering comfortable, low-maintenance living in a quiet and welcoming neighbourhood. This thoughtfully designed 935 sq ft bungalow townhome features 2 bedrooms and a bright, open-concept main floor that seamlessly connects the kitchen, dining, and living areas, creating an inviting space for everyday living and entertaining. The well-appointed kitchen showcases quartz countertops, a stylish backsplash, pantry, breakfast bar, and plenty of workspace for meal preparation and gathering with family and friends. Step through to the rear deck and enjoy a private outdoor retreat. The main level includes a spacious primary bedroom with a 3 pc ensuite featuring glass shower doors, a convenient 2 pc powder room, main-floor laundry in spacious mudroom with closet and inside access to the attached garage. Upgraded lighting and ceiling fans in the living and dining areas enhance both comfort and style throughout the home. The finished lower level expands the living space with a generous family room, second bedroom, 4-piece bathroom, ample storage room with workbench. Ideally located close to CFB Trenton, Trenton Memorial Hospital, shopping, dining, and everyday amenities, with quick access to Highway 401 for easy commuting. Perfect for first-time buyers, downsizers, or anyone seeking modern comfort, convenience, and a carefree lifestyle. (id:61194)
Kawartha Lakes, Ontario
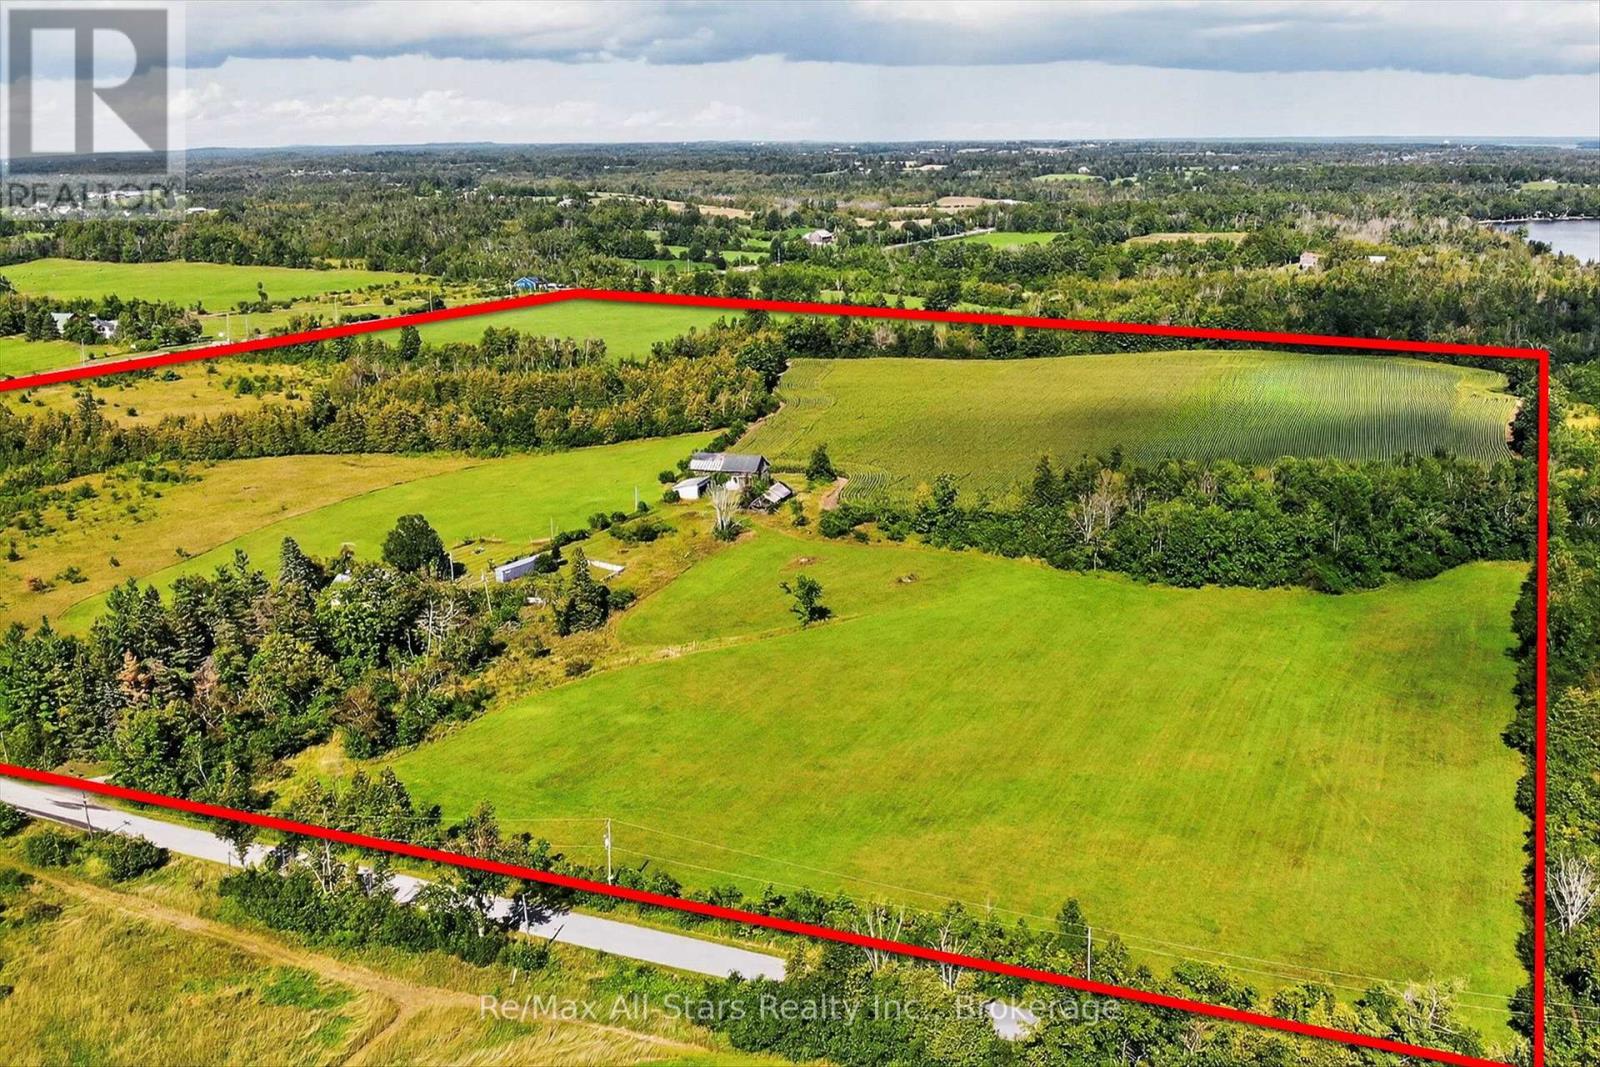
80+ Acres of Opportunity - Bring Your Vision! A rare opportunity to own over 80 acres of beautiful countryside with endless possibilities for the future. A portion of the acreage is currently being cash cropped by a local farmer, adding to the agricultural appeal of this unique property. Whether you've been dreaming of starting your own farm, creating a private country estate, or building your dream home surrounded by nature, this property offers the land and space to make it happen. The property includes an existing home originally built in 1906, along with barns and outbuildings; however, the home and barns are not accessible and absolutely no entry is permitted. A brand-new well has recently been installed on the property. Situated on a year-round municipally maintained road, the property also includes a 40-foot sea can that will remain on site As well as a newer travel trailer. Over 80 acres, Some workable land, country privacy and room to create something truly your own - bring your plans, your vision and your boots and explore the possibilities this property has to offer. (id:61194)
Kawartha Lakes, Ontario
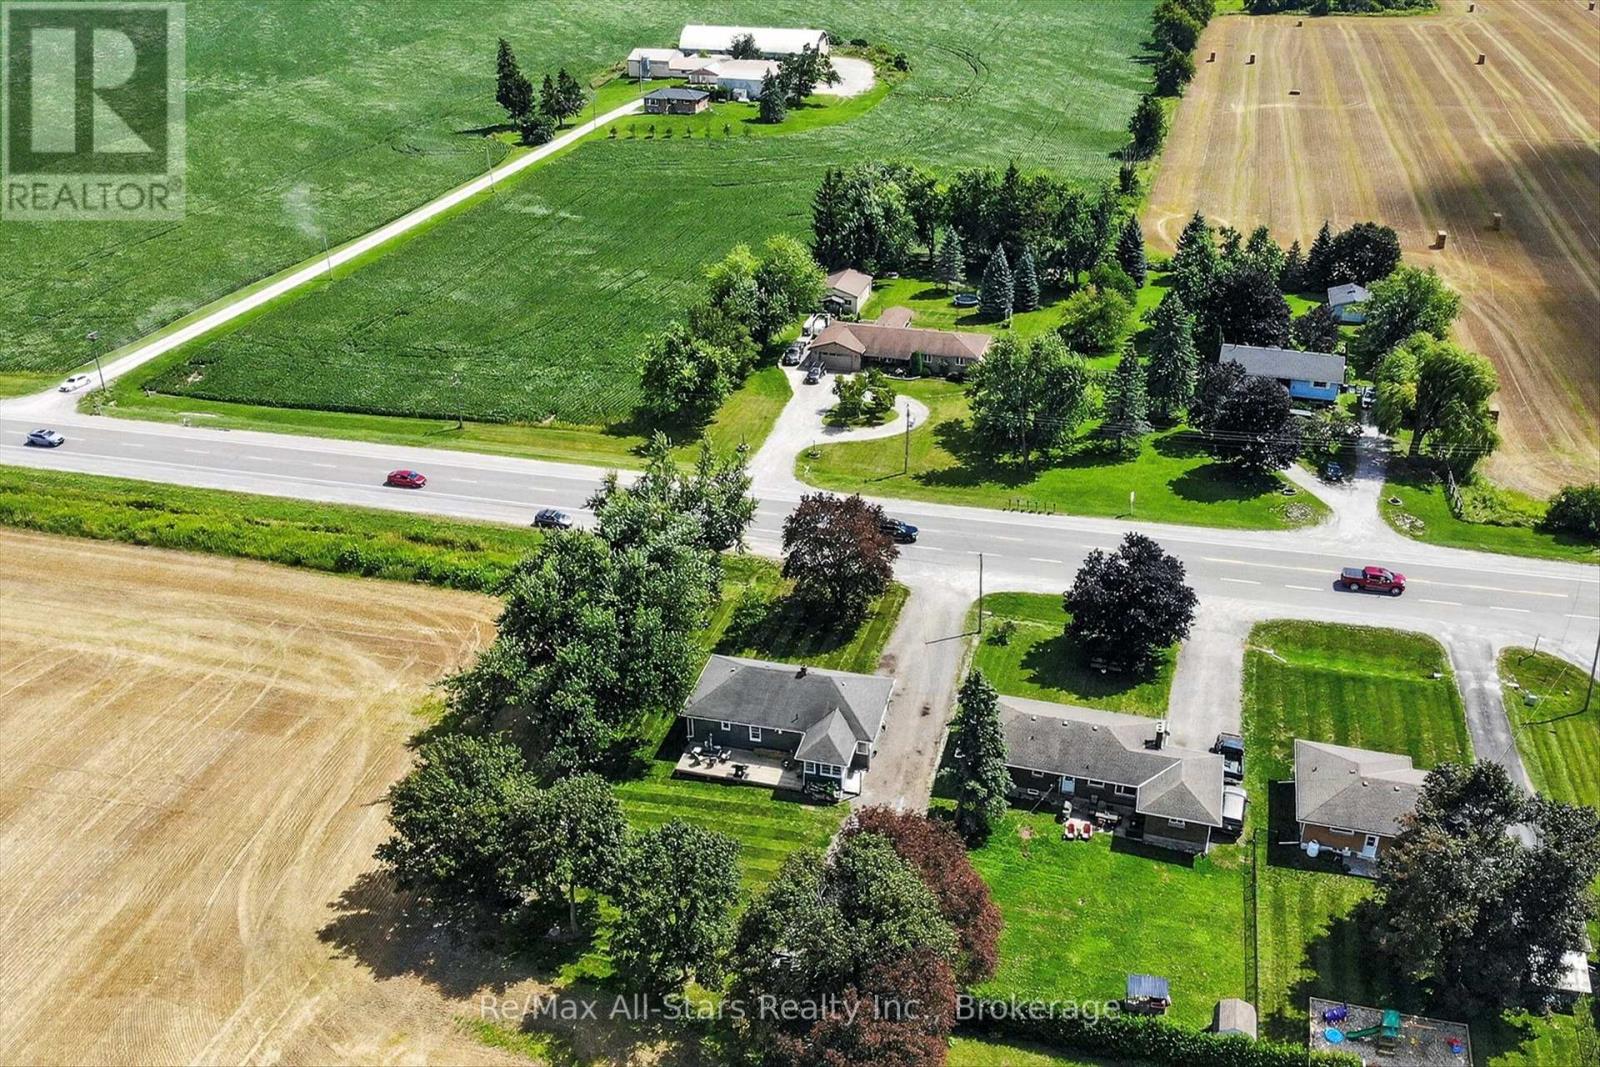
Welcome to this bright and spacious 3-bedroom bungalow (with 2 additional unfinished bedrooms in the basement) situated on an impressive, deep lot in the heart of Oakwood. Offering the perfect blend of small-town charm and everyday convenience, this home is located just 10 minutes outside of Lindsay and minutes from local amenities, schools, and parks. Features updated countertops and newer stainless steel appliances, combining modern function with clean aesthetic appeal. A dedicated side mudroom provides ideal organizational space for coats, boots, and everyday storage before stepping inside. Enjoy a large yard with endless possibilities for gardening, outdoor entertaining, or family activities. Whether you are looking to move right in or customize the lower level to a future in-law suite, this property offers incredible versatility and location. (id:61194)
Frontenac, Ontario
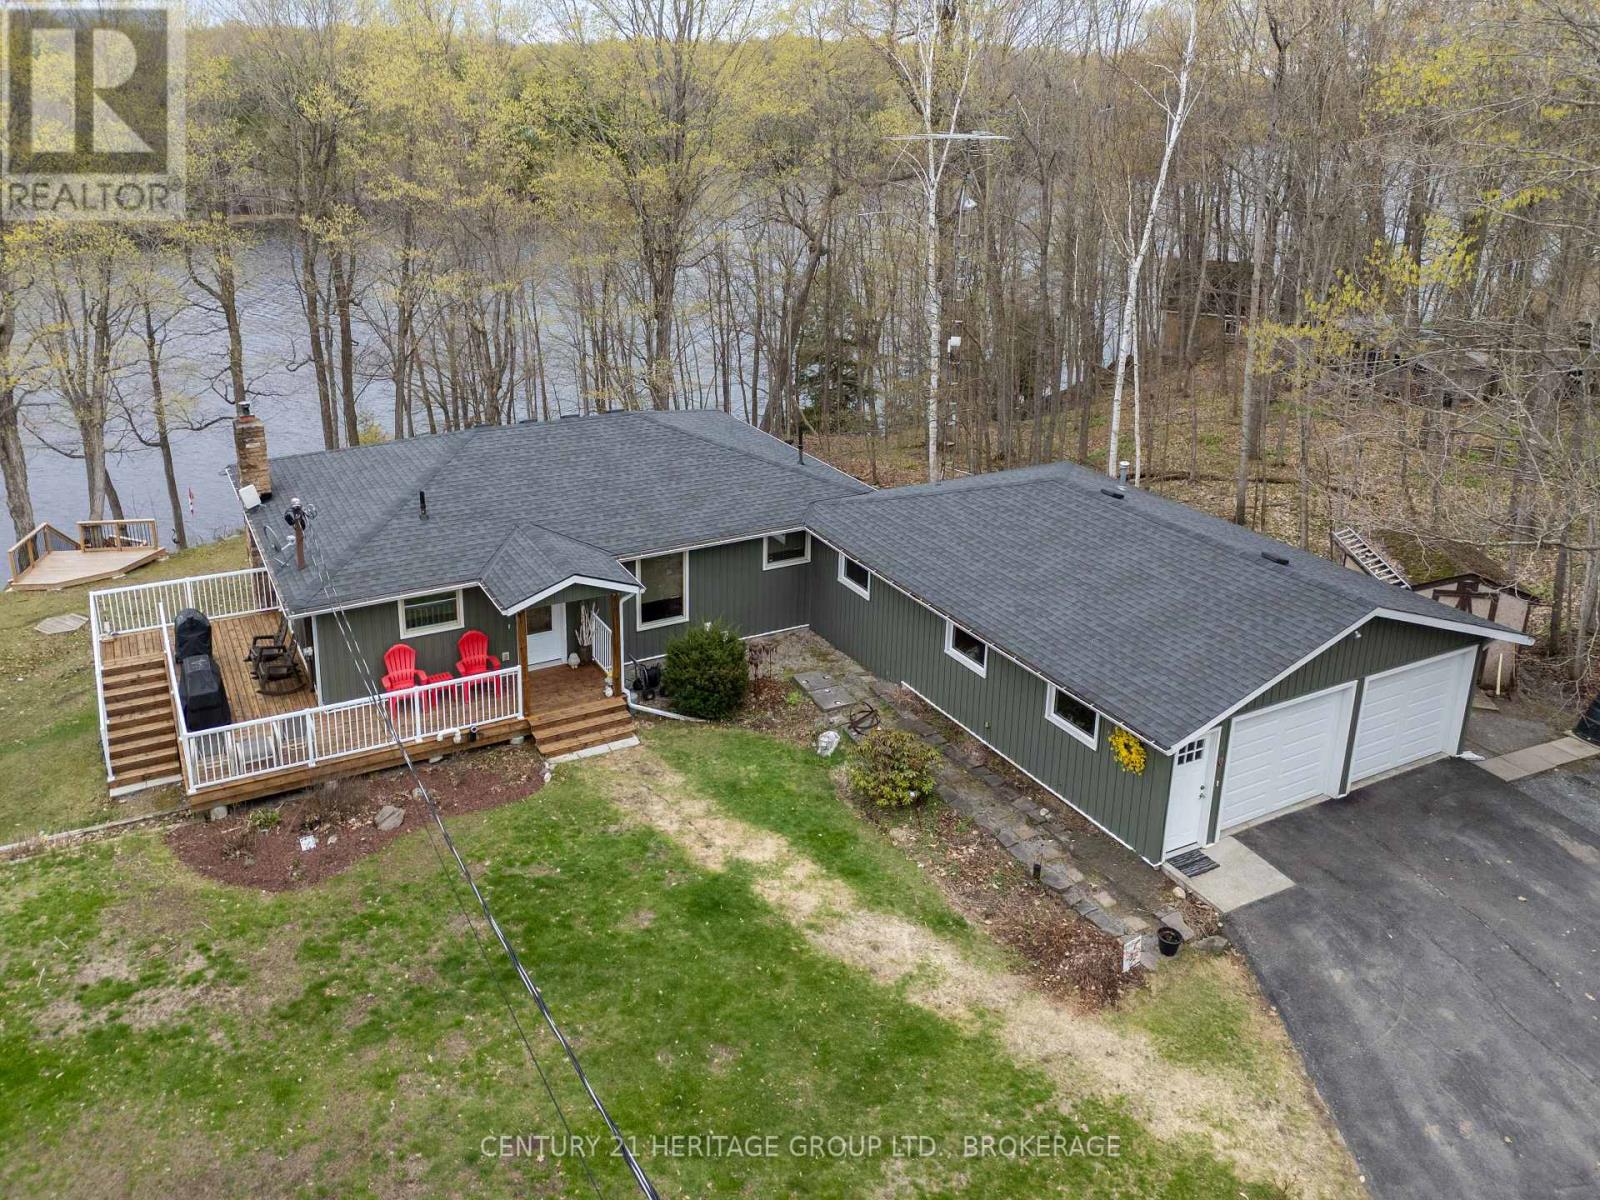
Welcome to your own waterfront retreat on spectacular Hambly Lake. Nestled on a beautifully terraced 2/3-acre lot just 25 minutes north of Highway 401, this meticulously maintained 3-bedroom, 2-bath home offers the perfect blend of comfort, privacy and year-round lakeside living.Designed to capture the beauty of its surroundings, the bright, open main level is filled with natural light and stunning lake views. A full-length screened porch extends your living space outdoors, creating the perfect place to enjoy morning coffee, family dinners or a quiet evening listening to the sounds of the lake. The spacious primary suite offers a walk-in closet and convenient access to the main bath, while a pocket door allows the bedroom, bath and laundry area to become a private retreat.The walk-out lower level is ideal for family and guests, featuring a warm and inviting family room with a pellet stove, two additional bedrooms with a Jack-and-Jill bath, a flexible office area for working from home, and a sunroom with easy access to the backyard and waterfront.Outside, the gently terraced property invites you to embrace everything waterfront living has to offer. Spend summer days swimming, boating, paddling or fishing right from your shoreline, then relax in the hot tub or unwind in the sauna as the sun sets over the lake. In winter, enjoy skating, sledding and cross-country skiing just steps from your door.Hambly Lake connects to Verona and Howes Lakes through Hardwood Creek, expanding your boating and paddling adventures while offering the peaceful atmosphere that makes this area so special.Over the years, the home has been thoughtfully updated inside and out, providing both modern comfort and peace of mind. A complete list of features and improvements is available in the Documents section. (id:61194)