
Strathroy-Caradoc, Ontario
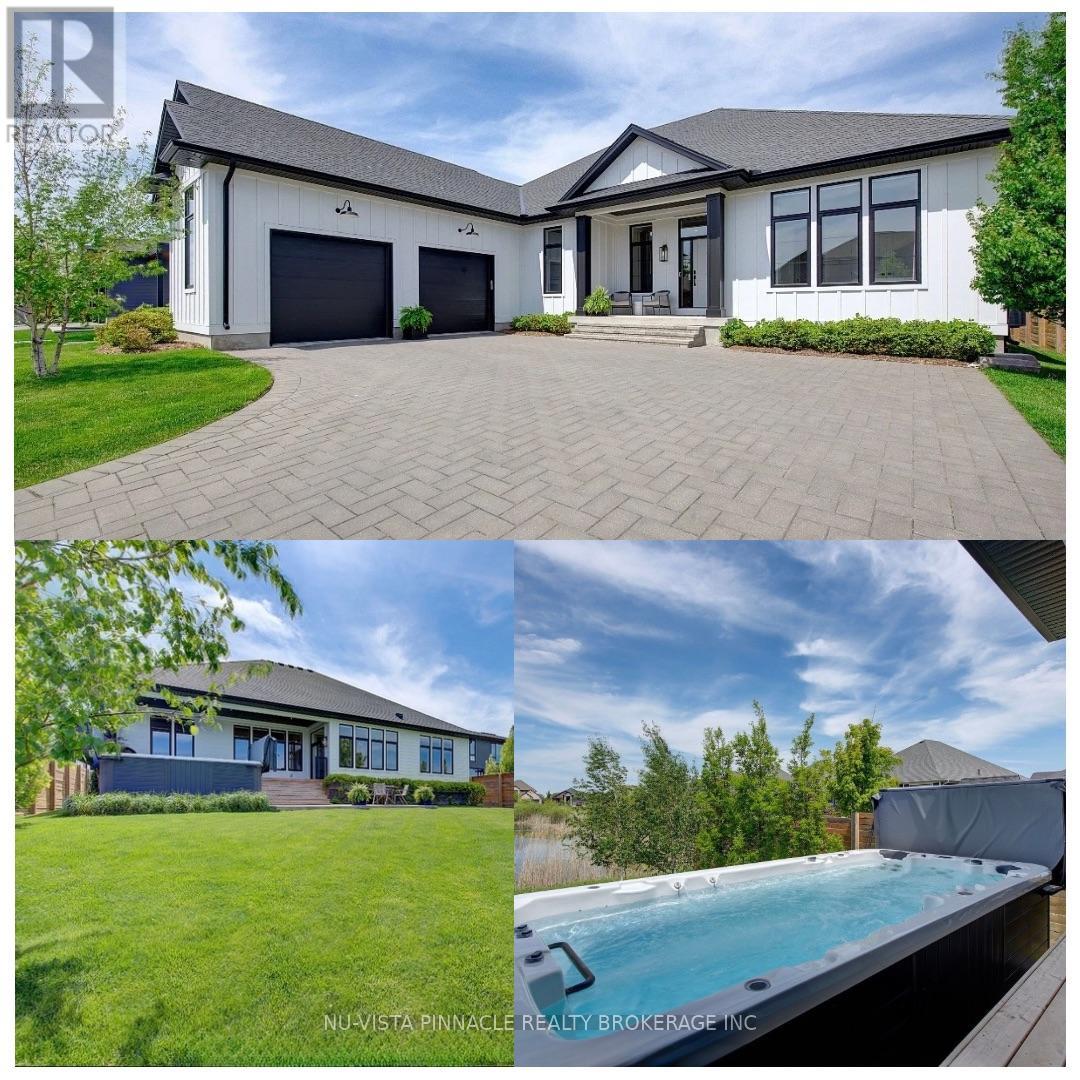
Stunning luxury ranch bungalow in the heart of Mount Brydges! Situated on a rare oversized lot with no rear neighbours, this exceptional modern farmhouse offers the perfect combination of upscale living, privacy, and small-town charm. Boasting 5 spacious bedrooms throughout, soaring 10-foot ceilings on main level, and an incredible 16-foot vaulted ceiling in the main living space, this home is designed to impress from the moment you walk in. Oversized custom windows flood the home with natural light while showcasing breathtaking pond views. The chef-inspired kitchen features premium finishes, upgraded appliances, large fridge, and an ideal layout for entertaining and everyday living.The fully finished lower level provides versatile additional living space perfect for a gym, guest suites, or growing family. There is a portion of the basement that is still unfinished, ready for your own personal touch. Step outside to your private backyard retreat featuring a large deck, luxurious swim spa, mature trees, and peaceful surroundings - the ultimate space to relax or entertain - with no rear neighbours. Car enthusiasts and families alike will appreciate the almost 3 car garage (double with huge extension) and oversized driveway with ample parking. So much space to park your vehicles, boat and motorcycles. Located beside a playground and just steps to walking trails, parks, tennis courts, restaurants, Tim Hortons, and the vibrant centre of Mount Brydges, this home truly offers the best of luxury and convenience. Quick access to Highway 402 makes commuting effortless.Rarely does a property like this come to market. Luxury bungalow living, incredible outdoor space, premium upgrades, and an unbeatable location - this home is a must-see and truly impossible to appreciate in photos alone. (id:61194)
St. Marys, Ontario
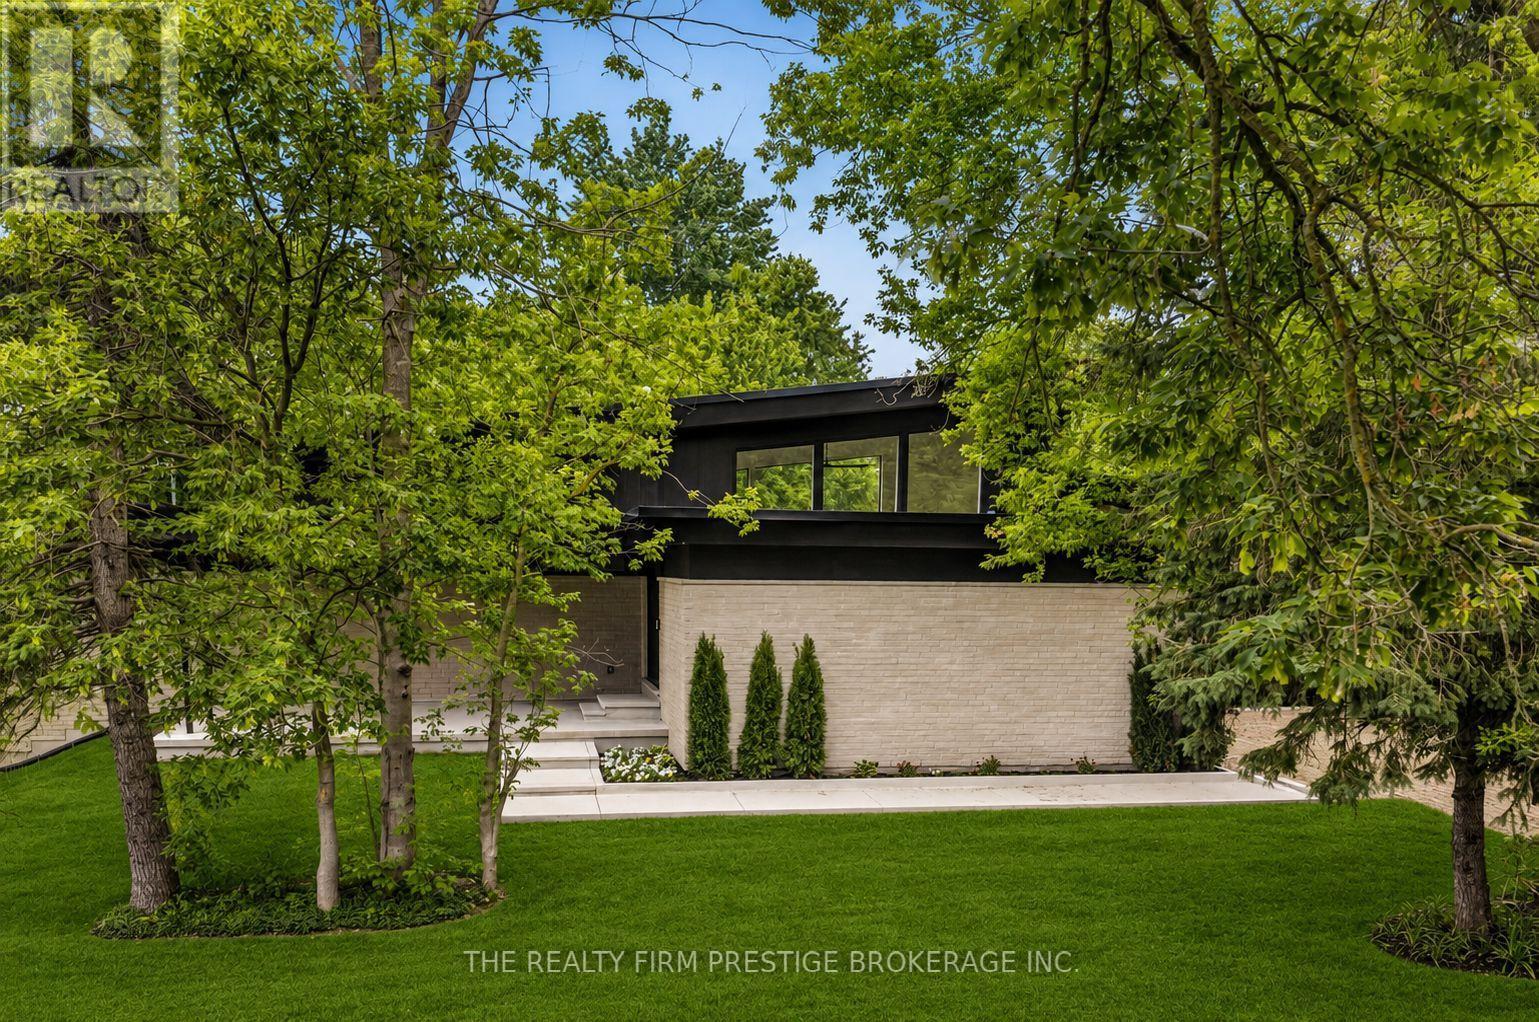
Experience sophisticated one-floor living in this stunning custom Mid-Century Modern style home, where timeless architecture meets elegant, high-end finishes. Flooded with natural light, the open-concept design showcases custom millwork, quartz countertops, premium Fisher & Paykel appliances, a gas range, custom cabinetry, and a spacious walk-in pantry with maple shelving. The luxurious primary retreat offers direct access to the backyard and features a spa-inspired ensuite with an oversized walk-in shower and dual shower heads. Built for comfort and efficiency with exceptional insulation, Energy Star-quality construction, an instant hot water recirculation system, fresh air exchanger, owned hot water tank, and North Star windows. Additional highlights include an oversized drive-through garage, gas fireplace, built-in speakers, central vacuum rough-in, security system with five cameras, and a main floor wet bar with beverage fridge. The lower level is framed and ready for drywall, offering space for two additional bedrooms and future living areas. Combining exceptional craftsmanship, energy efficiency, and modern design, this is a rare opportunity to own a truly distinctive custom home. (id:61194)
Frontenac, Ontario
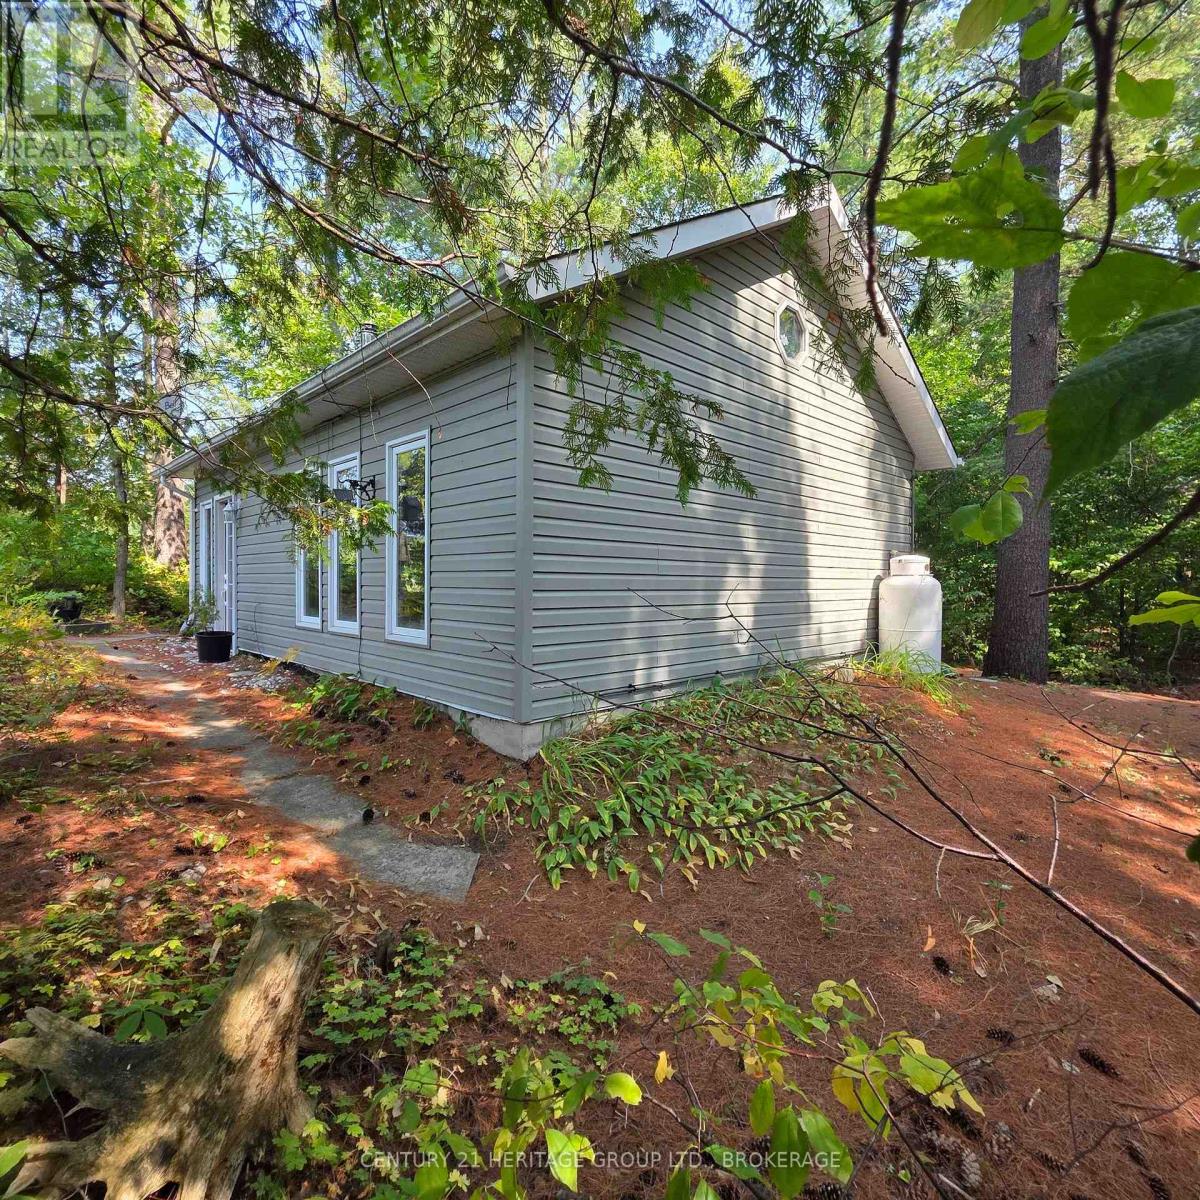
Imagine waking to the soft chorus of birdsong drifting through the trees - the kind of morning soundtrack that coaxes you into a second sleep before the sun warms your face. When you do rise, it's with the quiet promise of a day that unfolds at its own pace. Coffee in hand, you wander to the gazebo, settling into your favourite chair as the lake stretches awake. Loons call across the water; a heron glides low before settling along the shoreline. This is the kind of morning that reminds you what it feels like to breathe deeply again. Cute, charming, and completely turnkey, this off-grid cottage delivers effortless simplicity. Two bedrooms, an airy open-concept living space, and a vaulted ceiling with skylight create a bright, welcoming retreat. Thoughtfully equipped with a propane fridge, cookstove, and hot water tank, plus a greywater system and composting toilet for eco-friendly living. Most furnishings and kitchen essentials stay - right down to the coffee cups - so you can start enjoying cottage life without outfitting a second home. A newer 9x11 shed offers great storage for bikes, gear, and water toys. Outside is where this property truly shines. Enjoy sunrise coffees or sunset cocktails from the gazebo's perfect vantage point. Spend long days swimming, paddling, or fishing from your private dock - with excellent bass fishing and both a paddle boat and small fishing boat included. The land is level with no steep stair climbs to the water. Prefer land adventures? Step directly onto the K&P Trail for hiking, cycling, or wildlife watching - the trail allows year-round vehicular access for property owners. Off-grid here means mindful, relaxed, and wonderfully bill-free. No hydro. No water bills. Just pure, uncomplicated cottage living - ready for you now. Sellers are motivated to sell. Google maps does not work for this property. Call or email for exact directions. Access is from the K&P trail. Follow directions listed. https://maps.app.goo.gl/ynzgQtfaMbfzBBgs8 (id:61194)
Brighton, Ontario
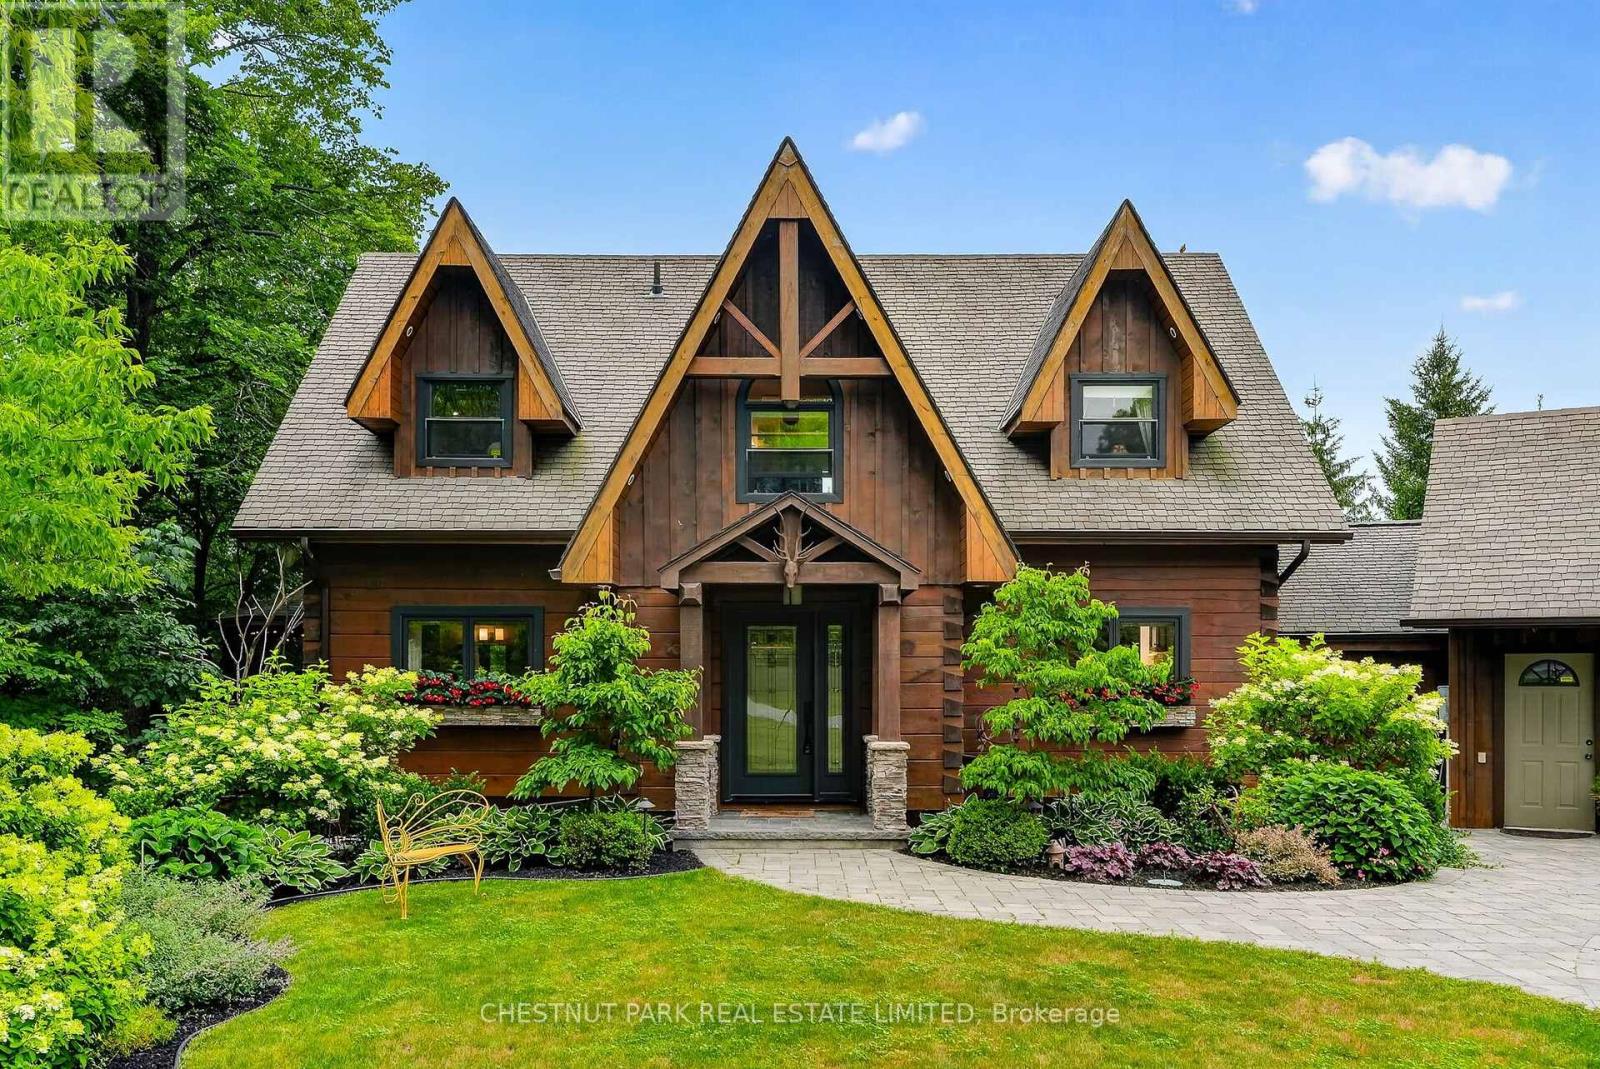
Welcome to 268 County Rd. 26, Brighton. A private, peaceful haven set on a 4.9 acre mix of wild flower meadows, manicured lawn & gardens, majestic trees and woods where birds and butterflies flourish. The creatively designed 3 level, Confederation Log Home boasts 3.5 bathrooms, 3 bedrooms plus den. The central open concept main living area offers full views of the lawn, meadows & woods. It opens onto a wrap-around deck with a stunning fully screened gazebo. Paths wind through the property for walking & an apiary sits at the end of the stone paths if you choose to use it, unused currently. The house offers loads of cupboards and storage, including a pantry for those back up essentials and 2nd fridge/freezer for wine & drinks. An attached 2 car garage has a large storage space above it and the additional separate 2 car garage is ideal for a workshop, studio or storage. Whether you are looking for a weekend retreat or a move to a place with a quieter, gentler lifestyle, this is the home for you. The property consists of 2 lots, one could sell off 2nd lot if desired. Minutes from the lovely town of Brighton, the magnificent Timber Ridge Golf Course, The Brighton Marinas, Presqu'ile beaches, it's also the gateway to Prince Edward County. Toronto is 150 km, Kingston is 100 km. The 401 is 5 minutes away. Please watch the video! (id:61194)

Oshawa, Ontario
Sought after Eastdale! Solid, well built Custom Home, Ravine lot, $$$ Spent on renovations and upgrades, Luxury In-Law Apartment w private entrance, 4+1 bdrm, ideal for home-based business, multi-generational living or potential rental income, decks on level 1 and 2 overlook your backyard oasis. Bonus features of main floor: bedroom/office space w/ private entrance & ensuite, laundry/mud room w/ side entrance. Xtra Large Rooms throughout, renovated 5-pc main bath w/ soaker tub. Expansive primary suite feat 7x10 walk-in closet, laundry chute, 6-pc ensuite (incl bidet, jetted tub), patio door to private balcony. In-law apt w/ Ravine Walkout, Custom kitchen w/ heated floor, Great Room, Separate Laundry. King-size in-law suite incl: egress window, Office Nook, 2 Walk-in Closets, ensuite w/ heated tile floor. Additional bsmt features: powder rm, workshop, under-garage cold storage. Move-in-ready, steps from Schools, Transit, Trails, Playground, Tennis Courts, close to Shopping &Restaurants, New Roof (2024), New Garage Door & Opener (2026). Windows(2018), Kitchen(2014). AC(2016) (id:61194)
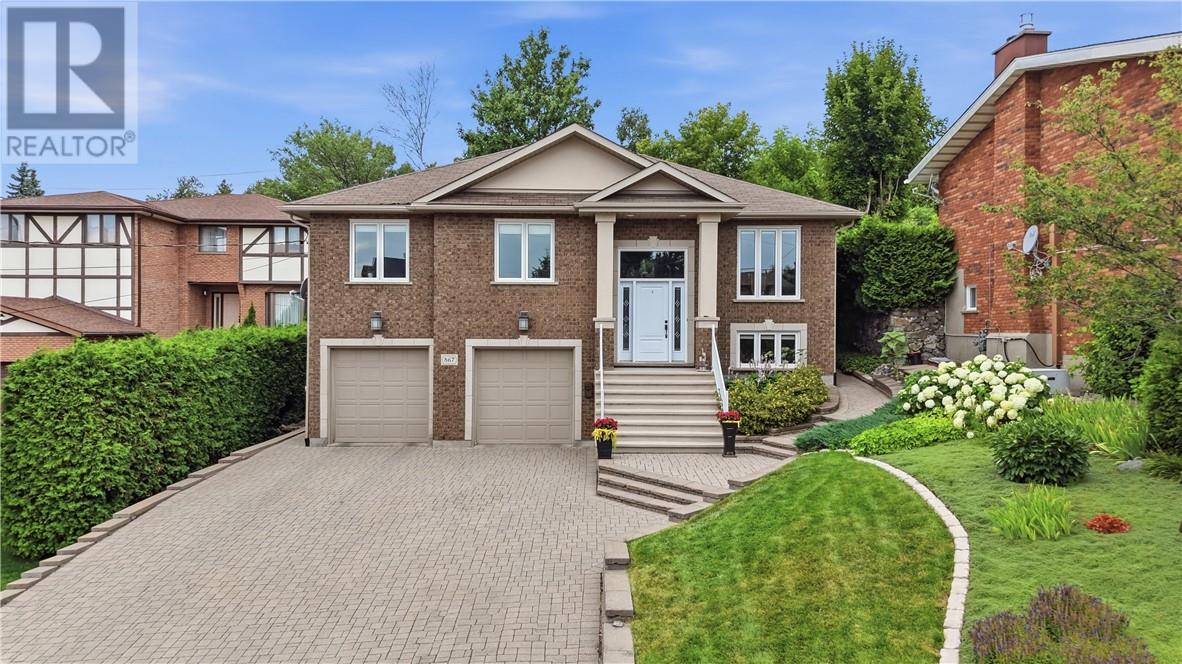
Sudbury, Ontario
Welcome to this beautifully maintained, quality-built Clemchar home in one of Sudbury’s most desirable central locations, just a short stroll from Bell Park, Ramsey Lake and Health Sciences North. Only 19 years young, this home offers the perfect blend of modern comfort, quality craftsmanship and an established neighbourhood setting. From the moment you arrive, you’ll appreciate the interlock driveway, beautifully landscaped grounds and spacious 22’ x 22’ double attached garage with plenty of room for two vehicles. The front yard features a convenient sprinkler system, while the private backyard feels like your own little oasis in the city, complete with a gazebo with electricity and a handy storage shed. Inside, pride of ownership is evident throughout. The main level features beautiful hardwood flooring, a formal dining room and a newer La Cuisine kitchen finished with leathered granite countertops, stainless steel appliances and a cozy breakfast nook overlooking the backyard through the patio doors. A gas hookup is also available for those who prefer a gas range. Even the finishing touches reflect the quality of this home, including Hunter Douglas window coverings. Three bedrooms are located on the main level, including a spacious primary suite with its own ensuite and walk-in closet. Downstairs, the impressive family room provides plenty of space for entertaining, relaxing or hosting large family gatherings. Exceptionally clean, thoughtfully finished and meticulously cared for, this is a home that truly stands out. With its fantastic central location, private backyard and quality throughout, it is an absolute pleasure to show and one you won’t want to miss! (id:61194)
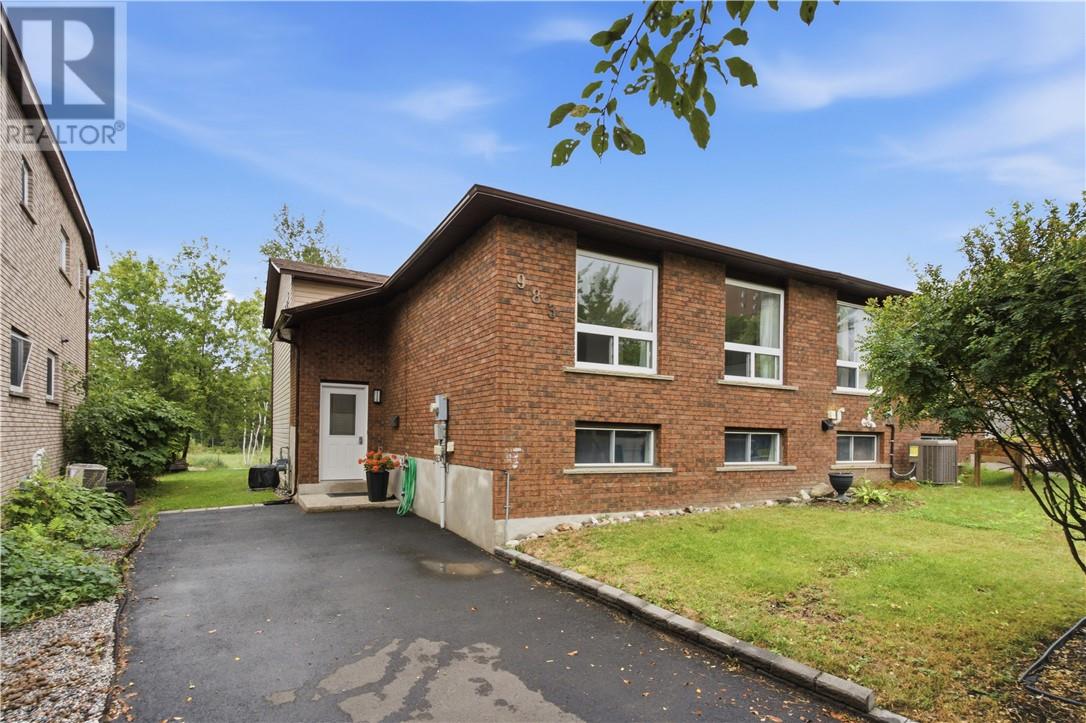
Sudbury, Ontario
Located in the heart of New Sudbury, this welcoming 4+1 bedroom, 2-bathroom four-level backsplit semi-detached home offers plenty of space for a growing family to settle in and make it their own. The updated kitchen is bright and functional, while newer flooring, shingles and windows add comfort and peace of mind. The large living room provides a great space to relax or gather with family and friends, with a convenient walkout to the backyard for easy indoor-outdoor living. With four bedrooms plus an additional bedroom or flexible space, there’s room for everyone, whether you need a home office, guest room or playroom. Gas forced-air heating and central air conditioning keep the home comfortable year-round. A warm and spacious family home in a convenient New Sudbury location, ready for its next chapter. (id:61194)
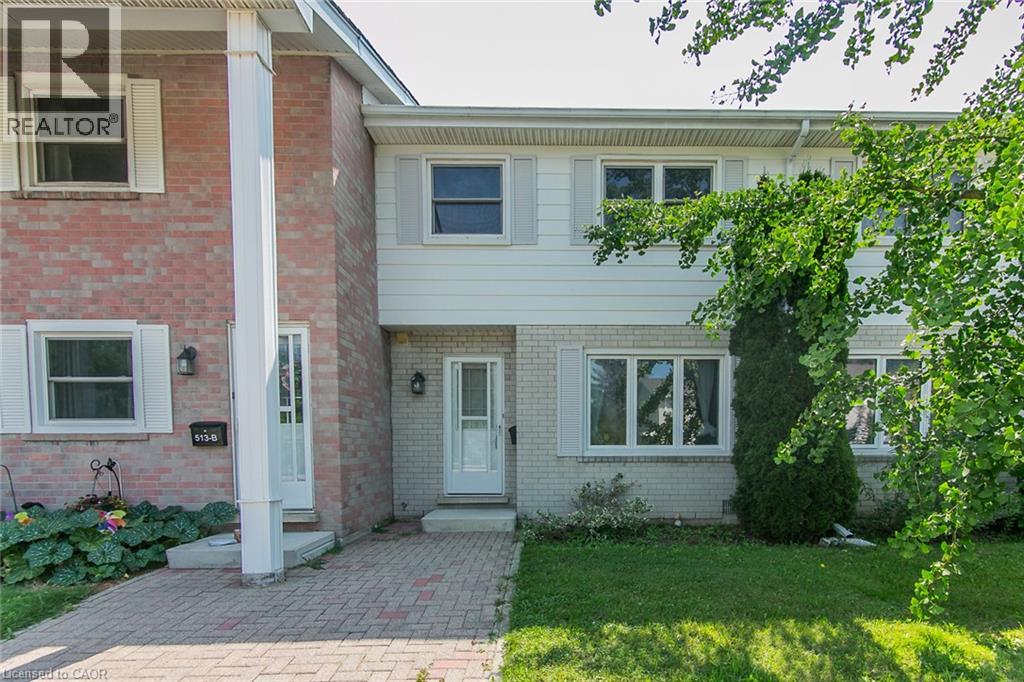
Waterloo, Ontario
Welcome to this well-maintained 3-bedroom, 2.5-bathroom townhouse, ideal for first-time buyers, families, investors, or students. The home features fresh paint throughout and laminate flooring on the main and second levels. The updated bathrooms include new flooring, tile, and toilet. The finished basement offers additional living space with a rec room, office, bathroom, breakfast bar, pantry cupboards, sink, and fridge. A new patio door was installed in 2025. The property includes 2 parking spots, along with direct access to walking trails, a children's playground, and a community inground pool. Conveniently located close to the University of Waterloo, public transit, shopping, parks, and everyday amenities. A great opportunity in a convenient Waterloo location—don’t miss it! (id:61194)
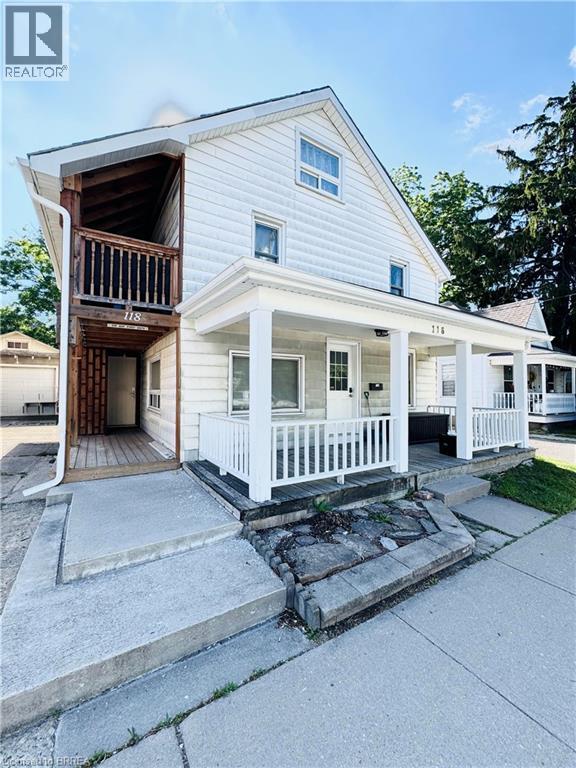
Simcoe, Ontario
Welcome to this bright and inviting upper-floor bachelor apartment, offering comfortable and affordable living in a highly convenient location. This well-maintained unit features an open-concept layout with plenty of natural light, creating a warm and functional living space. Ideally situated close to parks, shopping, restaurants, public transit, and all essential amenities, you'll enjoy easy access to everything you need while being tucked away in a desirable neighbourhood. Whether you're a young professional, student, or someone looking to simplify their lifestyle, this bachelor apartment offers the perfect blend of comfort, convenience, and value. Don't miss this opportunity to enjoy low-maintenance living in a fantastic location! (id:61194)

Dunnville, Ontario
This highly sought-after riverside condominium delivers picturesque waterfront living with coveted south-facing exposure and sweeping views along the Grand River. This well-designed suite offers a popular open-concept layout, creating a comfortable sense of space ideal for everyday living and entertaining. The inviting kitchen includes recent stainless steel fridge, dishwasher, stove and rangehood plus updated microwave (black). Loads of storage in the oak cabinetry and plenty of counter space as well as a convenient bar-height peninsula. The kitchen flows into the generous living and dining area, where sliding glass doors lead to a private enclosed balcony overlooking the river. This 1,152 sq ft residence offers two spacious bedrooms. The primary bedroom is complete with a walk-in closet and a 3-piece ensuite bath. The second bedroom enjoys its own separate balcony walkout, adding flexibility for guests, a home office, or a peaceful personal space. 4-piece main bathroom serves the remainder of the unit. Additional features include in-suite laundry with utility/storage space, an exclusive storage locker, an owned underground parking for year-round convenience. Ideally located within walking distance to the heart of Dunnville, residents will enjoy easy access to the Farmer’s Market, boutique shops, cafés, restaurants, parks, hospital, library, and recreation centre. This exceptional condo combines comfort, convenience, and scenic waterfront living—an outstanding opportunity to enjoy all that Dunnville and the Grand River lifestyle have to offer. Updates include carpet in the living room, vinyl flooring in the kitchen, foyer and utility. Updated painting on wall/trim/and interior doors. Bathroom sinks and taps recently replaced. (id:61194)
Hamilton, Ontario
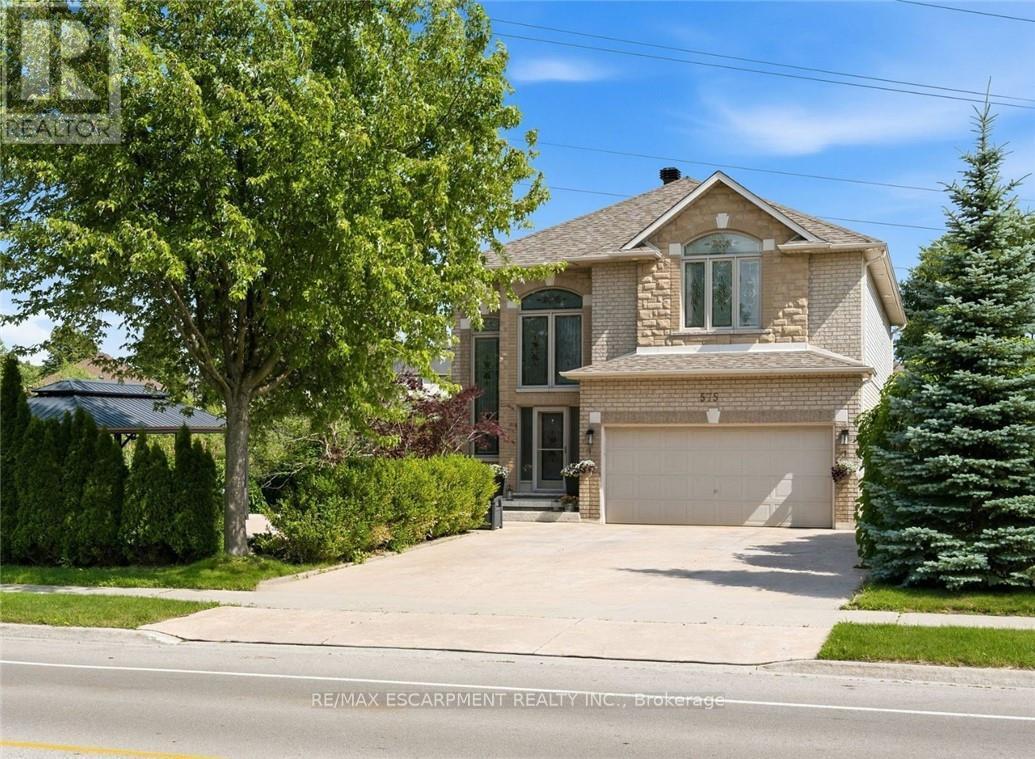
Stunning Ancaster Meadowlands home on a rare double wide lot with no rear neighbours! Discover the perfect blend of space, privacy, and style in this all brick 4+1 bedroom, 3.5 bathroom home offering over 3,000 sq ft of finished living space. Situated on an extra wide lot, this property delivers the privacy and outdoor space families are searching for. The open concept main floor is designed for entertaining, featuring a gourmet eat in kitchen with stainless steel appliances, granite countertops, and direct sightlines into the oversized family room with cozy gas fireplace. A separate dining room, main floor mudroom/laundry, hardwood floors, pot lights, and inside access to the double car garage with epoxy flooring complete the level. Upstairs, unwind in the luxurious master retreat with walk-in closet and spa-like 5 piece ensuite bathroom. Three additional spacious bedrooms and a modern 4 piece bathroom provide plenty of room for the whole family. The fully finished basement offers incredible versatility with a large rec room, an extra bedroom, full bathroom, pantry, and ample storage. Step outside to your private backyard oasis-a generous double wide yard with no rear neighbours, a stylish composite deck (2019), stamped concrete patios, and a large double gazebo-perfect for relaxing or hosting friends. With a new roof (2021), upgraded attic insulation, and central vac, this home is move-in ready. Ideally located near schools, parks, shopping, and with excellent highway and transit access, this is a rare opportunity in the heart of Meadowlands. (id:61194)
North Huron, Ontario
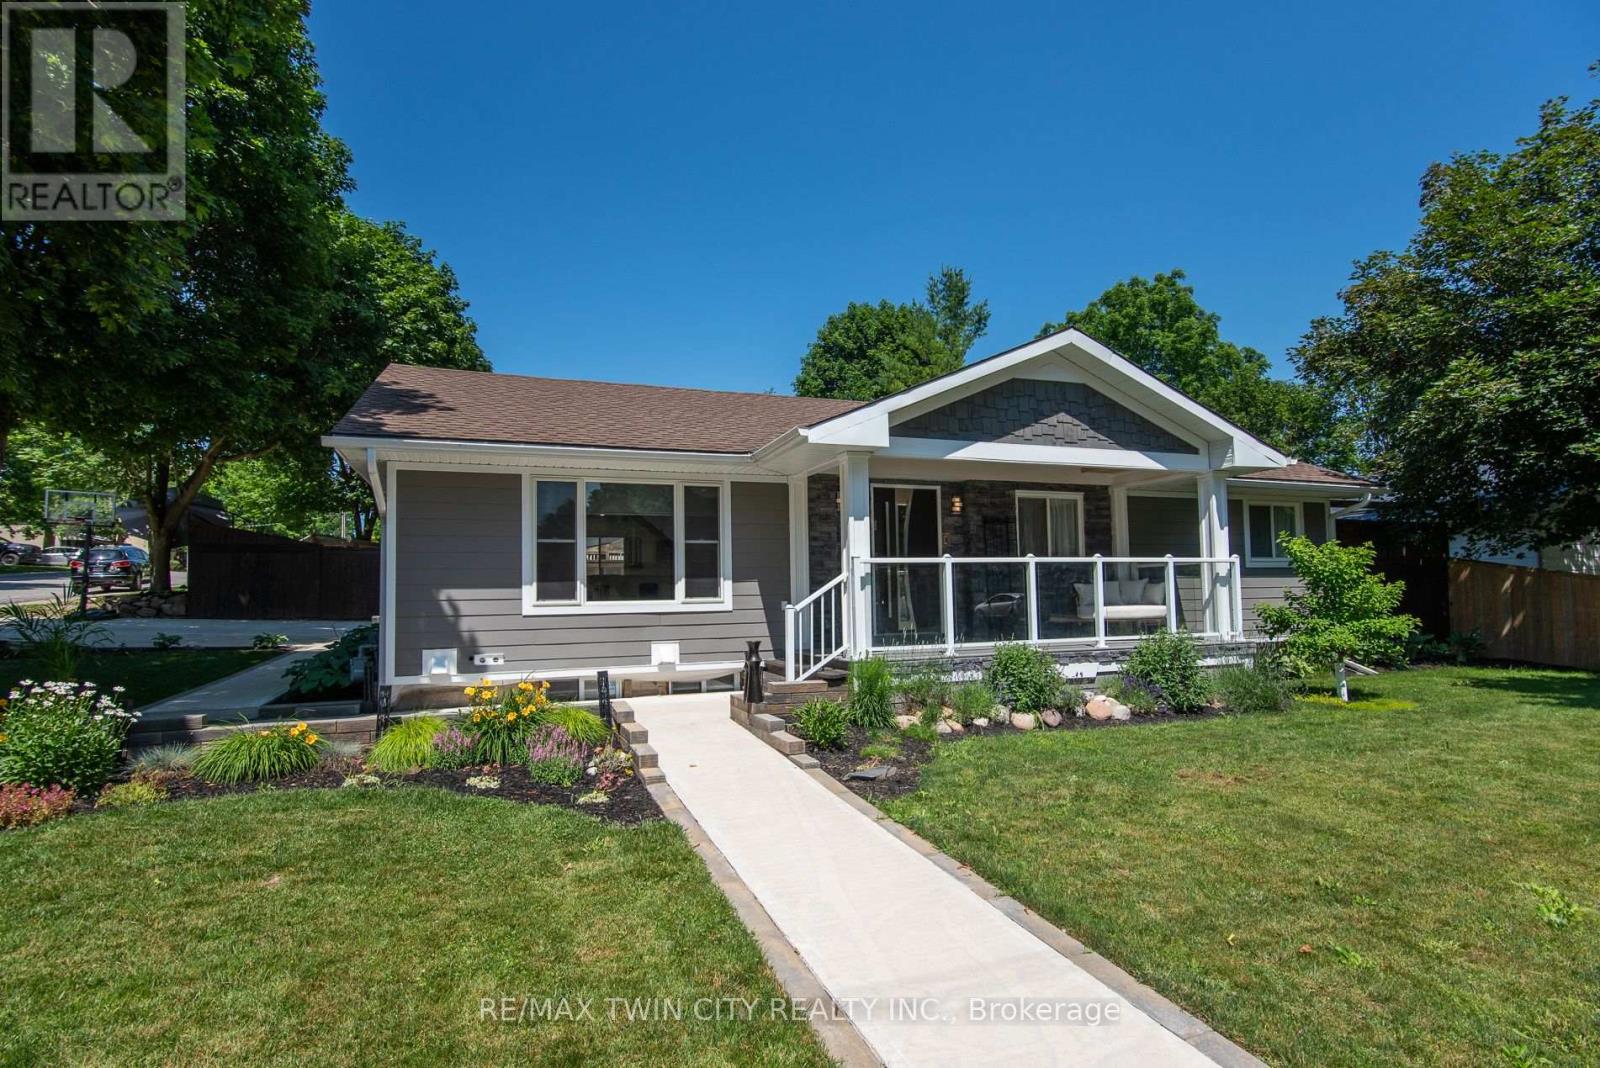
Beautifully transformed and thoughtfully designed, this exceptional bungalow in the heart of Wingham offers the perfect blend of quality craftsmanship, modern comfort, and timeless style. Extensively updated inside and out, this move-in ready home showcases an incredible attention to detail and pride of ownership throughout. The impressive exterior features premium Hardie board siding, custom Fusion Stone accents, cedar detailing, and a striking statement front entrance. Inside, the custom kitchen is the heart of the home, featuring a quartz waterfall island, abundant cabinetry, quality finishes, and a functional layout designed for both everyday living and entertaining. The redesigned main living area flows seamlessly from the kitchen, offering a warm and inviting space filled with natural light and beautiful custom details. The fully finished lower level provides incredible versatility. One section features its own private entrance, kitchen, living space, and laundry, offering excellent in-law suite potential. A second finished area provides additional flexibility for guests, a home office, gym, or recreation space. Outside, enjoy your own private retreat with a two-tiered deck, mature landscaping, perennial gardens, and a charming playhouse with storage underneath. A high-end Maibec board fence and oversized concrete driveway with built-in drainage complete the impressive exterior. Major updates include a new high-efficiency furnace (2026), 200-amp electrical service, generator transfer panel, extensive plumbing improvements, updated windows, and countless additional custom touches. A rare opportunity to simply move in and enjoy a beautifully renovated home where so much has already been done for you! (id:61194)