
Toronto, Ontario
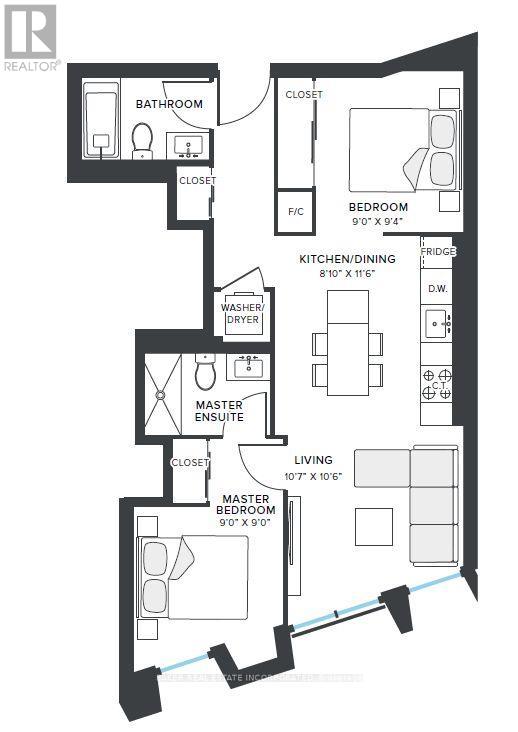
RENT NOW AND RECEIVE 1 MONTH FREE on this 2 BED, 2 BATH 708 sf SUITE. Your net effective rate will come to $2,476 for a one year lease. (Offer subject to change. Terms and conditions apply). Option to have your unit Fully Furnished at an additional cost. Discover high-end living in the award-winning canary district community. Purpose-built boutique rental residence with award-winning property management featuring hotel-style concierge services in partnership with Toronto life, hassle-free rental living with on-site maintenance available seven days a week, community enhancing resident events and security of tenure for additional peace of mind. On-site property management and bookable guest suite, Smart Home Features with Google Nest Transit & connectivity: TTC streetcar at your doorstep: under 20 minutes to king subway station. Walking distance to Distillery District, St. Lawrence Market, Corktown Common Park, And Cherry Beach, with nearby schools (George Brown College), medical centres, grocery stores, and daycares. In-suite washers and dryers. Experience rental living reimagined. Signature amenities: rooftop pool, lounge spaces, a parlour, private cooking & dining space, and terraces. Resident mobile app for easy access to services, payment, maintenance requests and more! Wi-fi-enabled shared co-working spaces, state-of-the-art fitness centre with in-person and virtual classes plus complimentary fitness training, and more! *Offers subject to change without notice & Images are for illustrative purposes only. Parking is available at a cost. (id:61194)
Toronto, Ontario
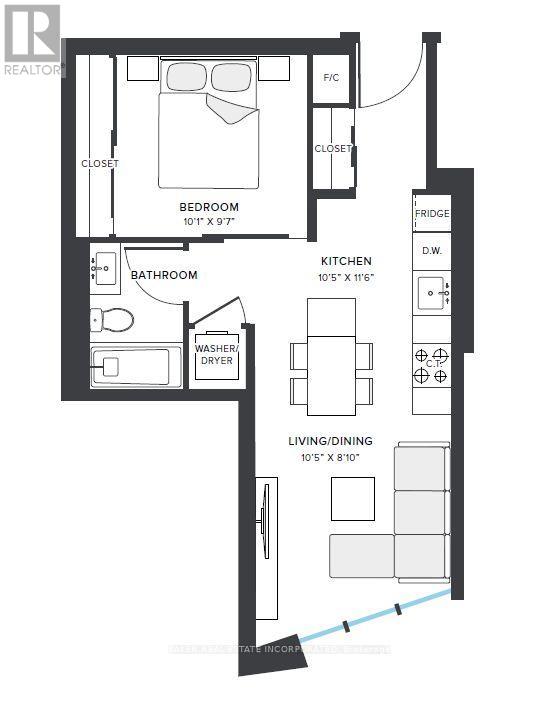
RENT NOW AND RECEIVE 1 MONTH FREE on this 1 BED, 1 BATH 513 sf SUITE. Your net effective rate will come to $2,116 for a one year lease. (Offer subject to change. Terms and conditions apply). Option to have your unit Fully Furnished at an additional cost. Discover high-end living in the award-winning canary district community. Purpose-built boutique rental residence with award-winning property management featuring hotel-style concierge services in partnership with Toronto life, hassle-free rental living with on-site maintenance available seven days a week, community enhancing resident events and security of tenure for additional peace of mind. On-site property management and bookable guest suite, Smart Home Features with Google Nest Transit & connectivity: TTC streetcar at your doorstep: under 20 minutes to king subway station. Walking distance to Distillery District, St. Lawrence Market, Corktown Common Park, And Cherry Beach, with nearby schools (George Brown College), medical centres, grocery stores, and daycares. In-suite washers and dryers. Experience rental living reimagined. Signature amenities: rooftop pool, lounge spaces, a parlour, private cooking & dining space, and terraces. Resident mobile app for easy access to services, payment, maintenance requests and more! Wi-fi-enabled shared co-working spaces, state-of-the-art fitness centre with in-person and virtual classes plus complimentary fitness training, and more! *Offers subject to change without notice & Images are for illustrative purposes only. Parking is available at a cost. (id:61194)
Toronto, Ontario
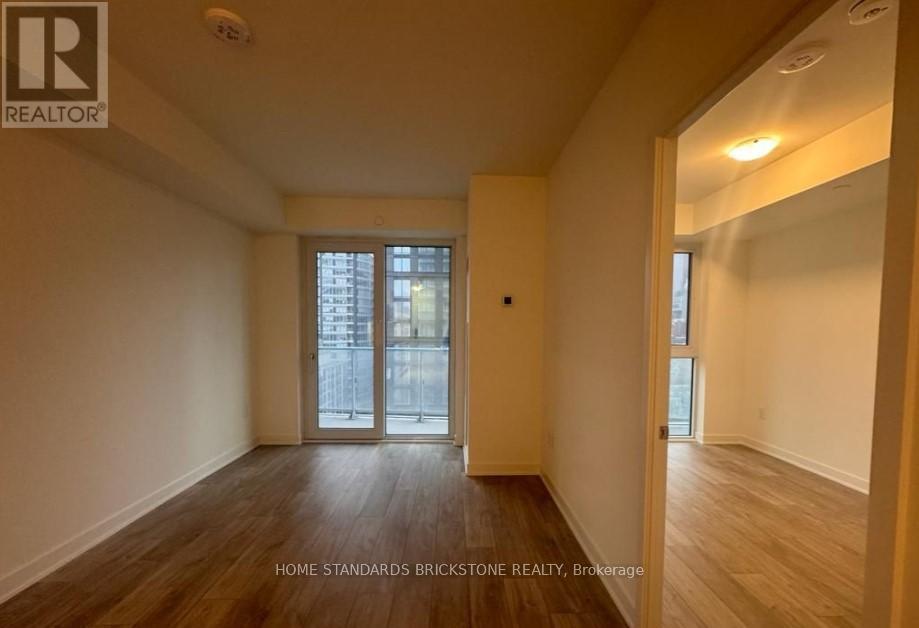
Oversized (630 SQFT) 1+Den & 2-washrooms for Sharing with roommates, in necessity. This Social Condos offers the breathing room you've been looking for. Featuring a versatile/large den perfect for private sanctuary for deep work or bed room while the dual washrooms ensure ultimate convenience for you and your mate/guest. Experience an open-concept flow that feels more like a home than a condo, High-floor South views, chic finishes, and steps away from Dundas Square. Steps to public Transit, Boutique Shops, Restaurants, Short Walking to TMU, UofT, and George Brown College, Eaton Centre, and Cinemas, 14,000 sqft spaces indoor/outdoor Amenities:fitness centre, Rooftop terrace, co-working spaces, lounges, Yoga room, Sauna, Party room, Barbeque + (id:61194)
Toronto, Ontario
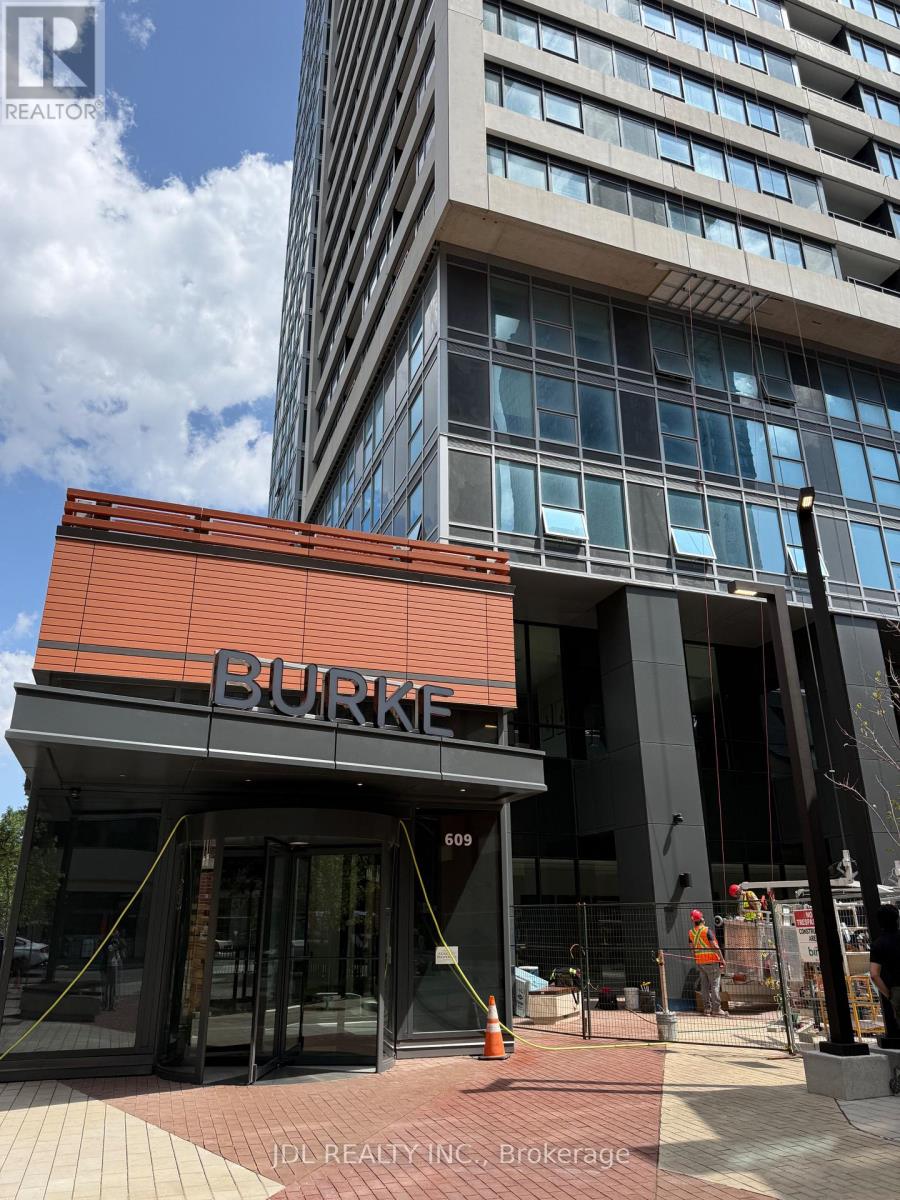
Bright and spacious 1+Den condo offering approximately 625 sq. ft. of functional living space with a practical open-concept layout. The versatile den is ideal for a home office , , study or even sleeping area. Enjoy breathtaking unobstructed views, modern finishes, floor-to-ceiling windows, and abundant natural light. Conveniently located just steps to Sherbourne Subway Station, Yorkville, the University of Toronto, Toronto Metropolitan University, shopping, restaurants, parks, and more. Perfect for professionals, students, or couples seeking vibrant downtown living. (id:61194)
Toronto, Ontario
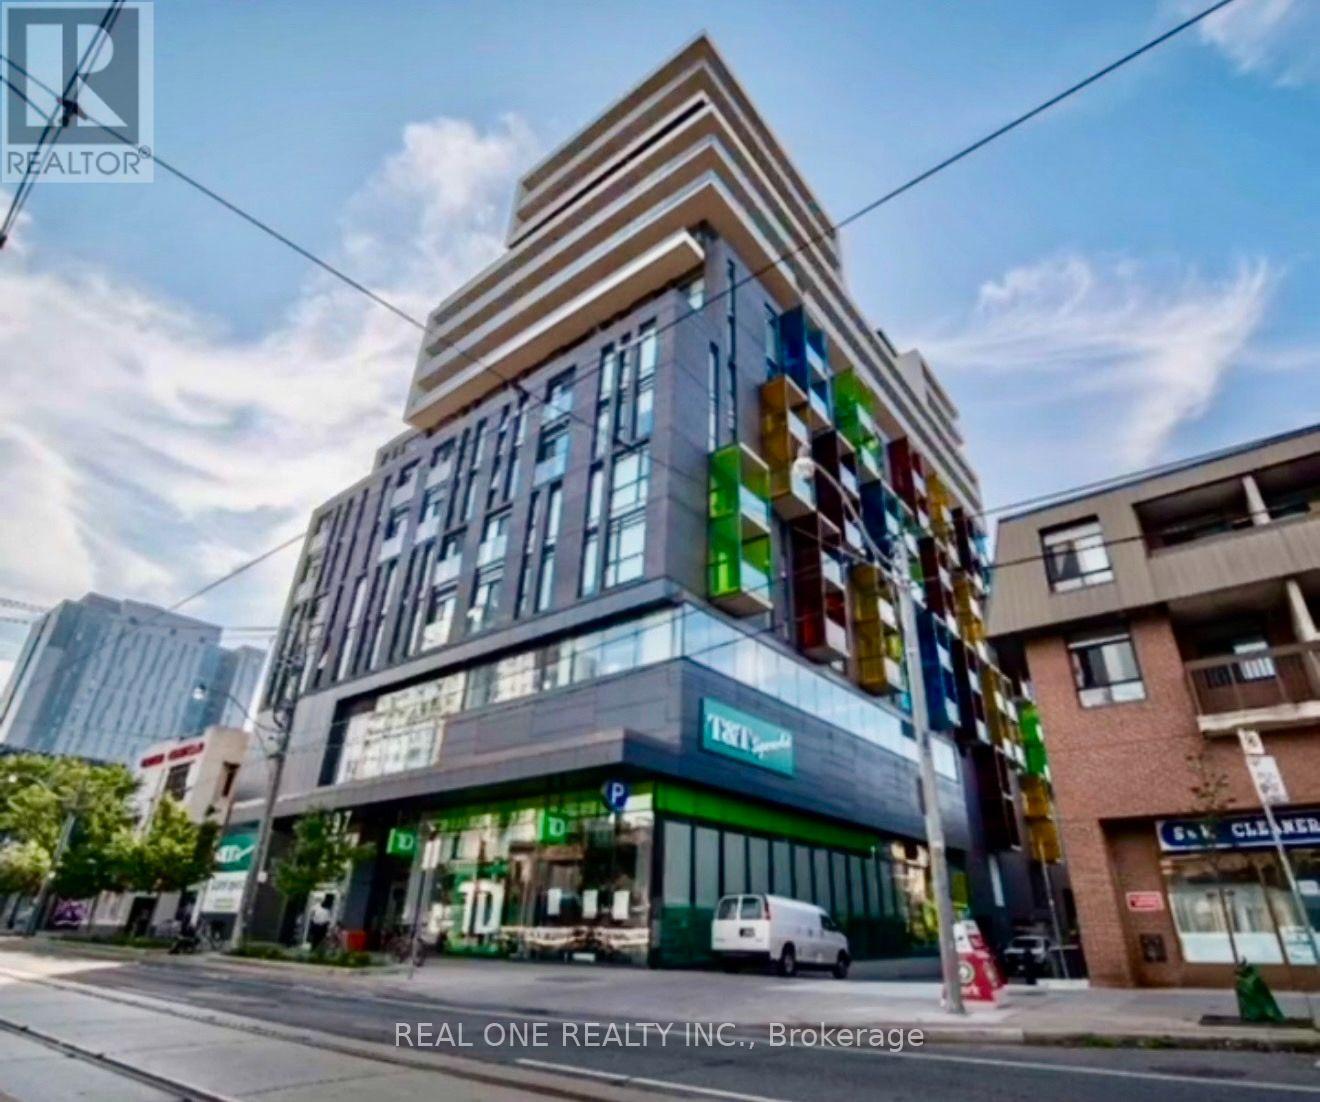
Gorgeous One Bedroom Plus Den Unit In Convenient Downtown Location* 9 Feet Ceiling W/Floor-To-Ceiling Windows* Walking Distance To Uot, Queens Park Subway, Kensington Market, Chinatown, Financial & Entertainment Districts. ** T&TSupermarket At Downstairs : Convenient for Grocery & Late Night Snacks** 24 Hrs Concierge. Amenities Include: Gym/Party Rm/Guest Suites/Roof TopPatio, Etc.The living room is now used as 2nd bedroom* Fully Furnished* Tenant equally share utilities (id:61194)
Toronto, Ontario
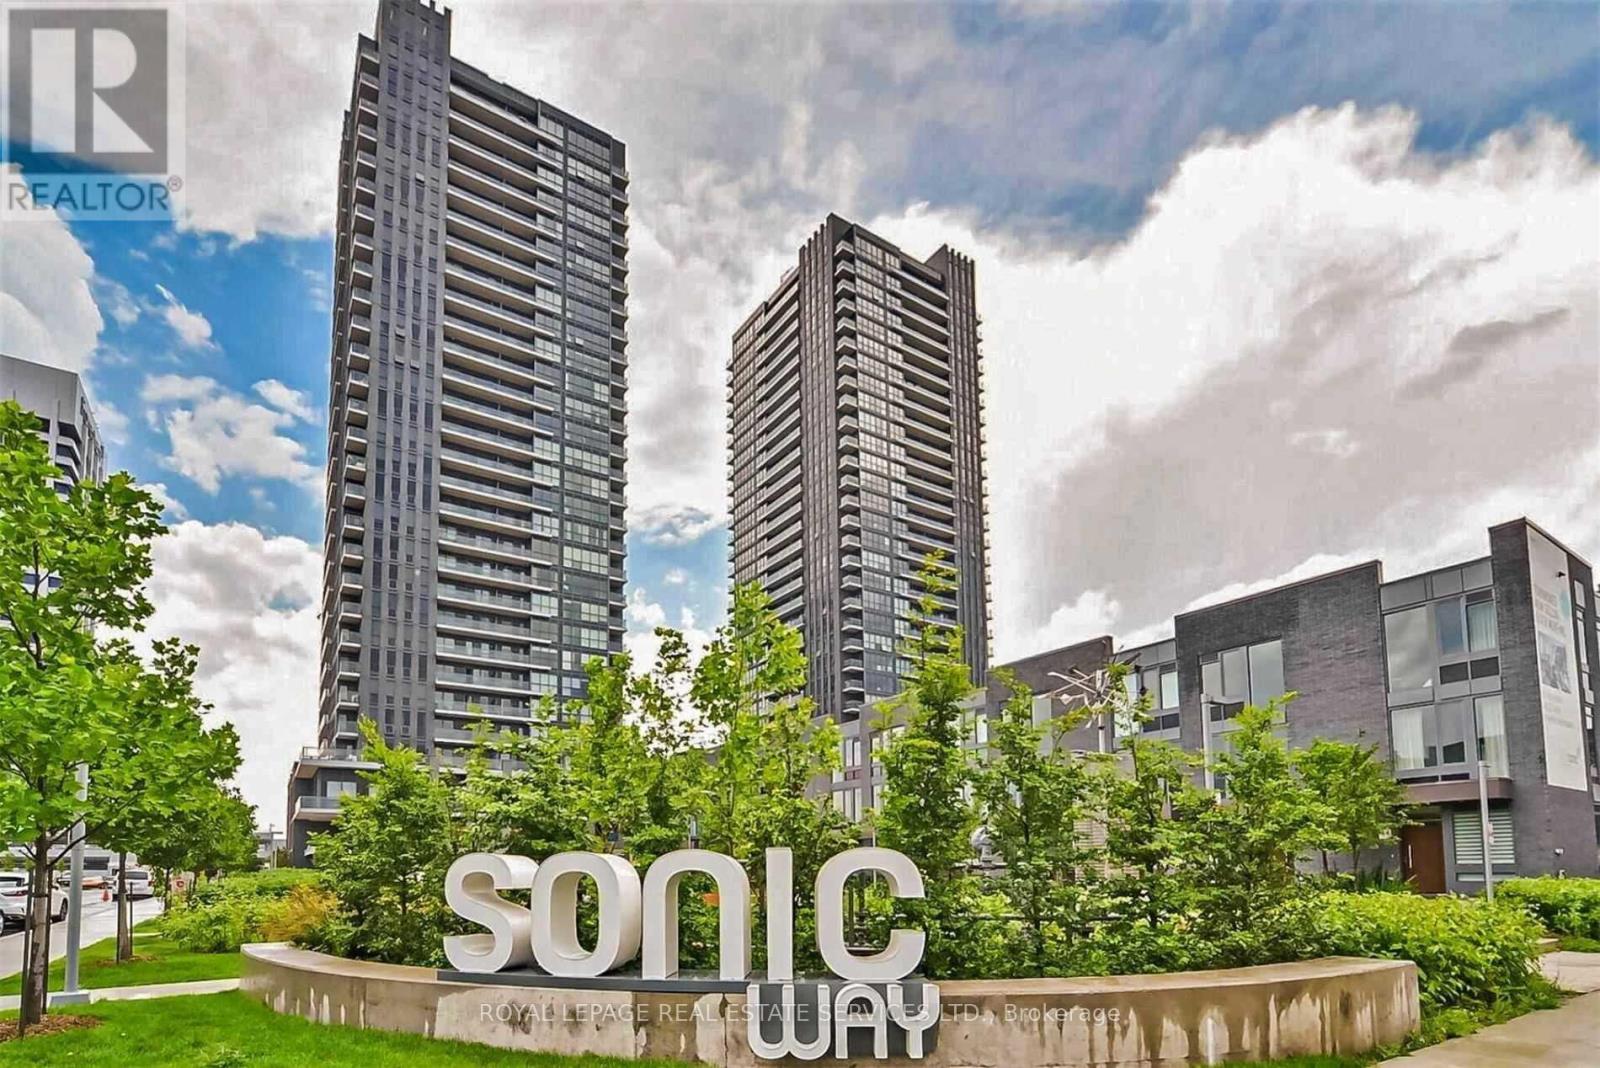
*Bright South Facing Suite W/Terrace *Great Layout & Design W/High Smooth Ceilings, Wide Plank Laminate Flooring, Lots Of Natural Light, Floor To Ceiling Windows, Ensuite Laundry & Stainless Steel Appliances *Open Concept Kitchen W/Dining & Living Room W/Walkout To Terrace *Bright Bedroom W/Large Closet & South View *Amazing Building Amenities Include Concierge, Gym, Rooftop Terrace, Party/Meeting Room, Guest Suites & Visitor Parking *Incredible Location W/Easy Access To Ttc, Lrt, Highways, Shops Of Don Mills, Superstore, Parks, Ravine & Downtown (id:61194)
Brantford, Ontario
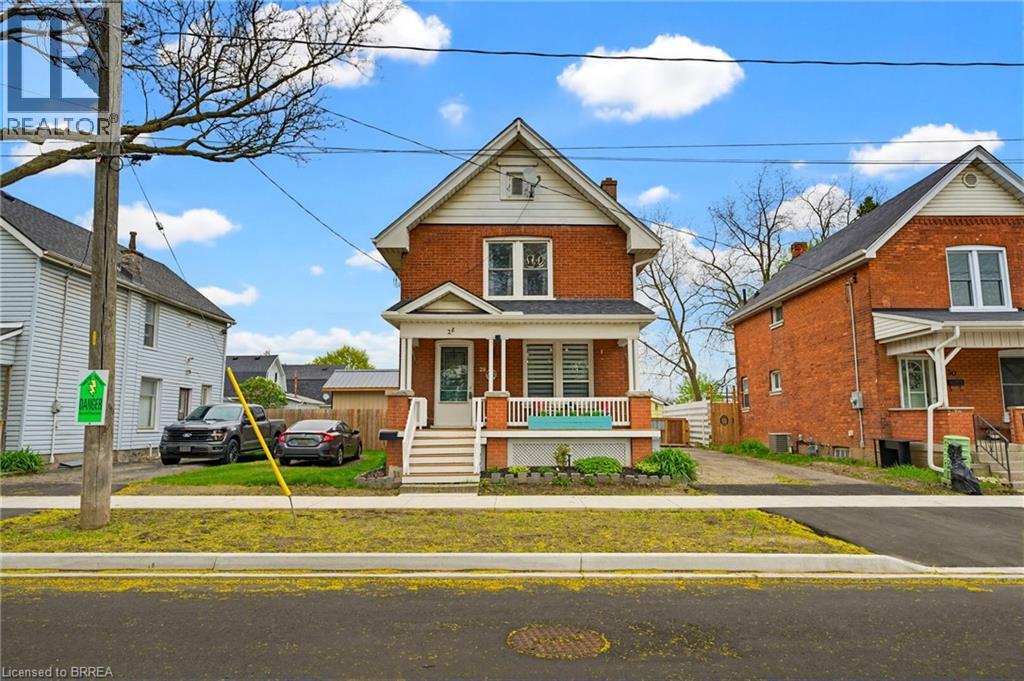
Beautifully updated and full of charm, this 2-storey brick home offers 3 bedrooms, 2 bathrooms, and your very own backyard oasis. Welcome to 28 Norwich Street — a warm and inviting home that perfectly blends character, comfort, and functionality. The main level features a practical office space ideal for working from home, a spacious living room, a bright dining area, and a convenient kitchen with direct access to the backyard. A 2-piece powder room completes this level. Upstairs, you’ll find a generously sized primary bedroom, two additional bedrooms, and a well-appointed 3-piece bathroom. The unfinished basement with laundry provides plenty of additional storage space and future potential. Step outside to enjoy the fully fenced backyard designed for relaxation and entertaining. This outdoor retreat features a detached 1-car garage, a large deck with a gazebo, and a covered hot tub — the perfect place to unwind year-round. Ideally located close to shopping, restaurants, schools, parks, and many other amenities, this move-in-ready home is one you won’t want to miss. Book your showing today! (id:61194)
Port Colborne, Ontario
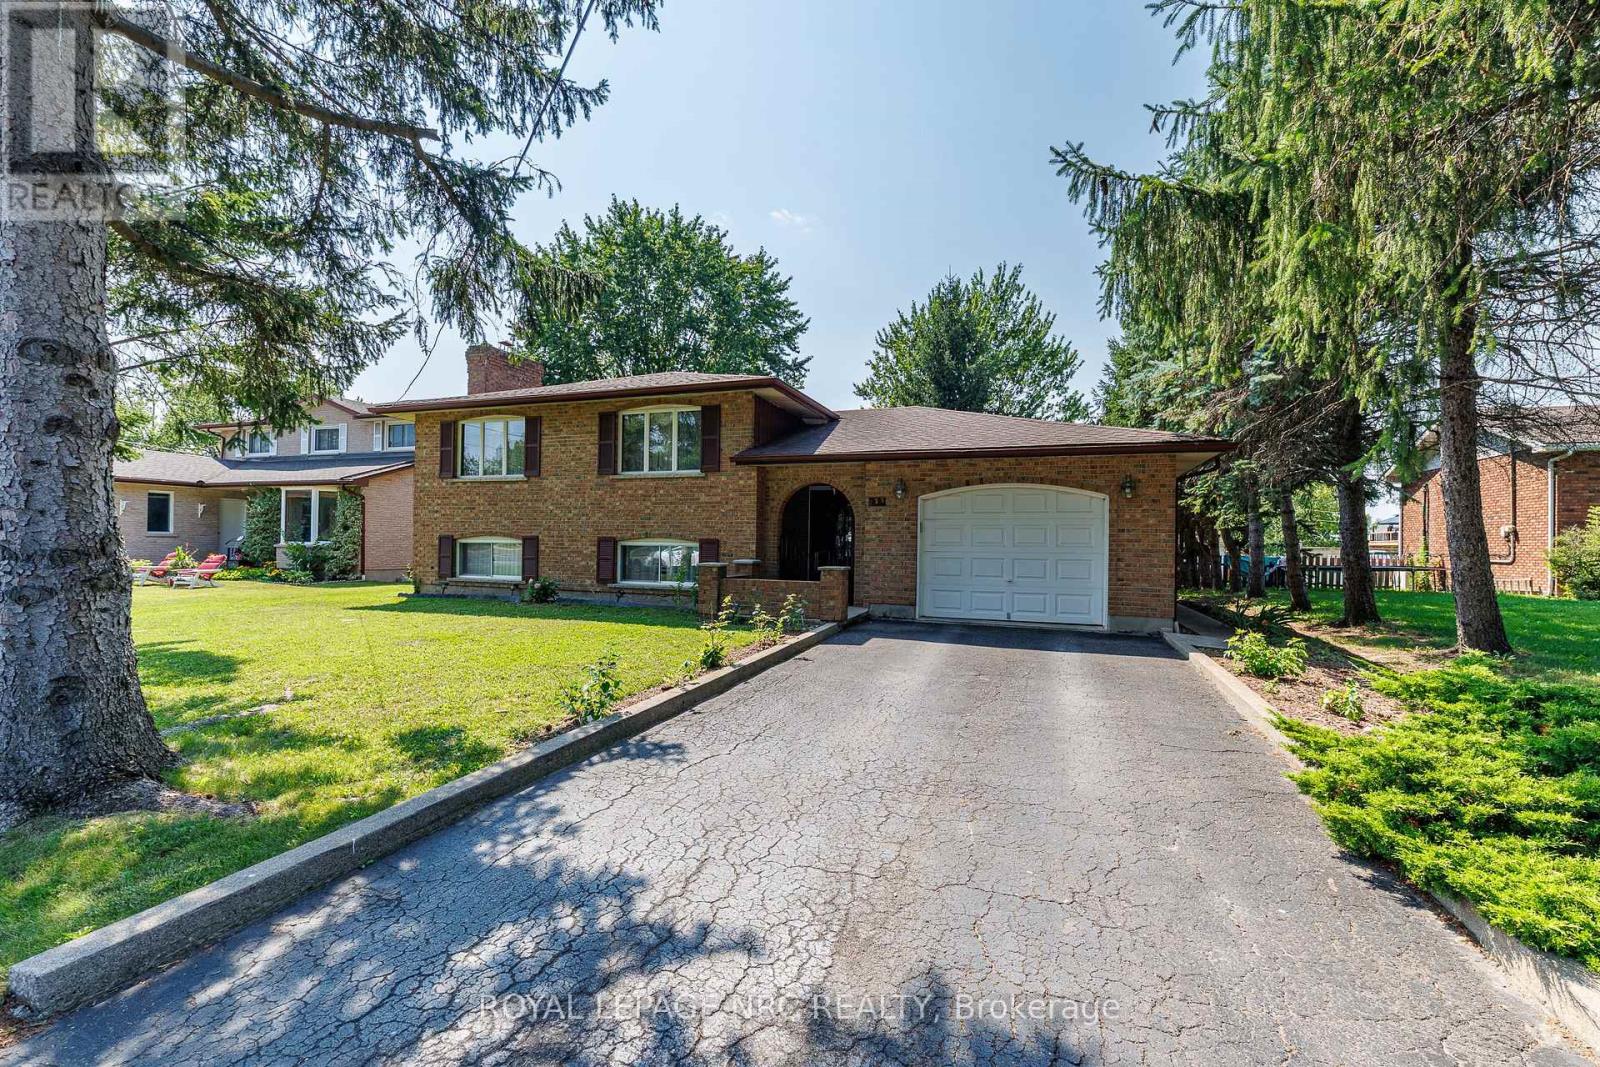
This lovely Port Colborne property is packed with potential! Meticulously cared for by its original owner, this spacious, all-brick raised ranch showcases exceptional craftsmanship and remarkable versatility. The main floor greets you with a wide, welcoming foyer that flows into bright, expansive living spaces - including both a large eat-in kitchen and formal dining room for family gatherings, along with 3 generous bedrooms. Downstairs, the fully finished lower level features a 2nd kitchen and 4th bedroom, opening up seamless possibilities for an in-law suite, guest retreat or rental income. Step outside to relish a private backyard, complemented by the convenience of a spacious 1.5-car garage that offers ample room for storage or a workbench. Surrounded by mature trees and close to hiking trails, boardwalks, schools and shopping. (id:61194)
Port Colborne, Ontario
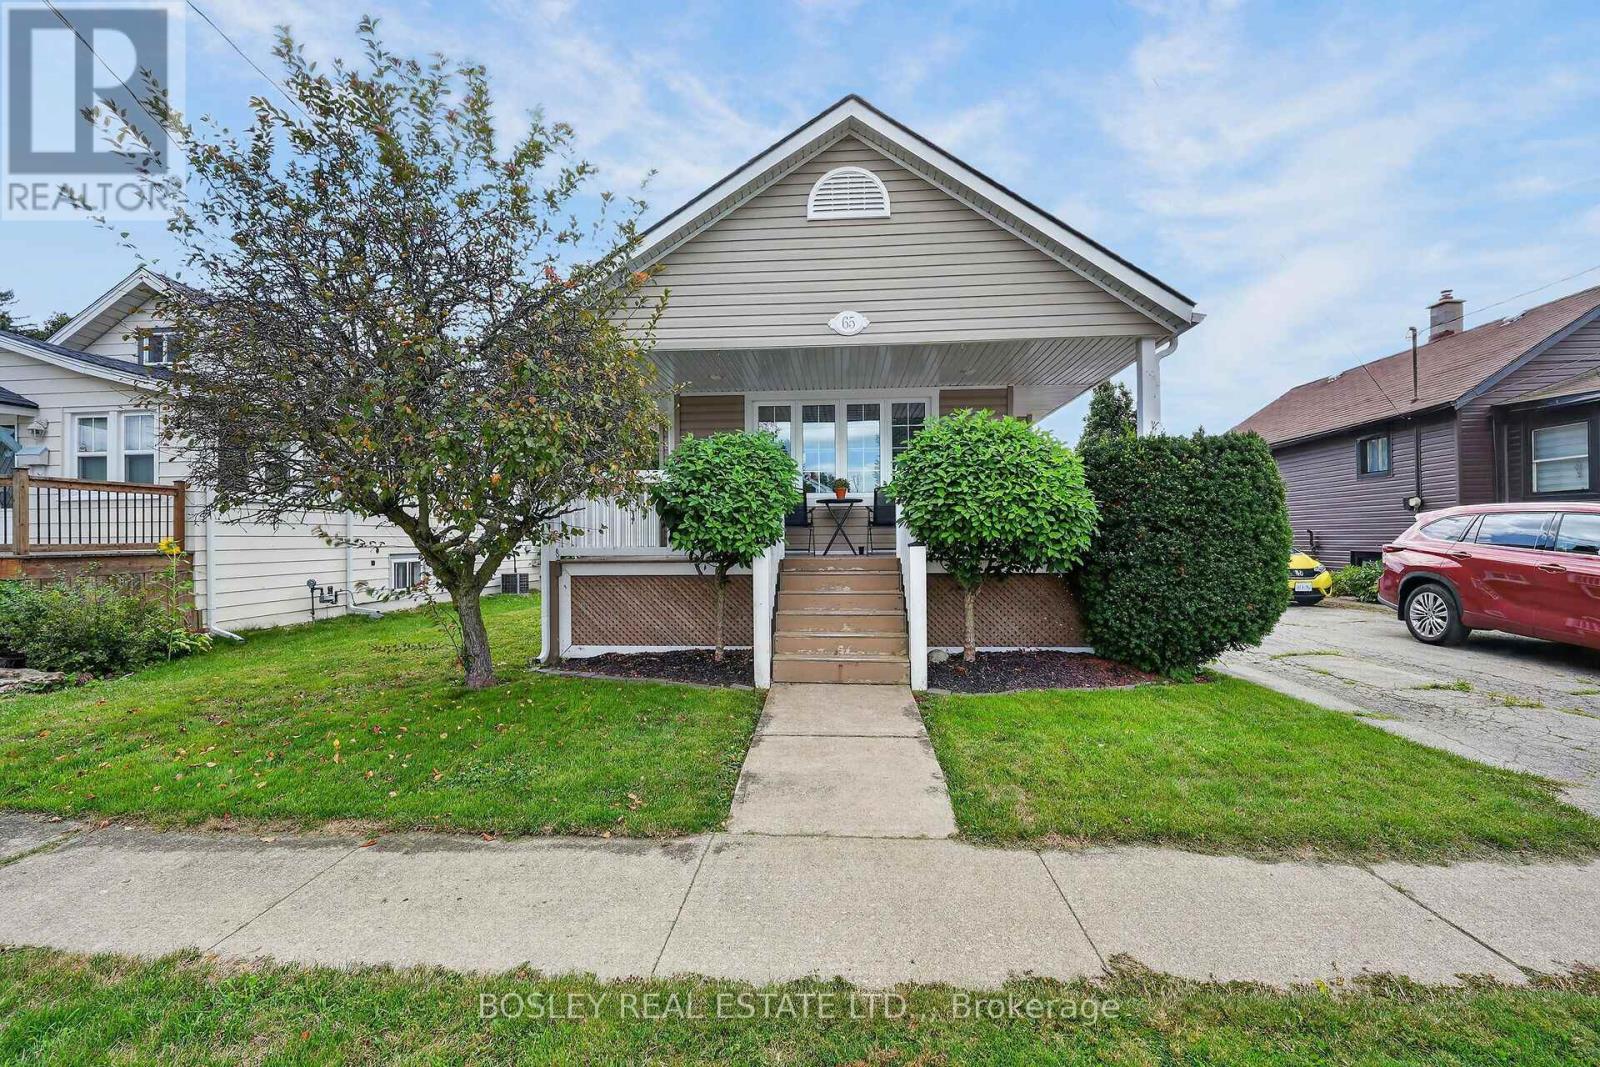
Set in a quiet, established Port Colborne neighbourhood, this charming home is conveniently close to schools, parks, shopping, transit and daily amenities. Enjoy quick access to the picturesque Welland Canal, the charm of downtown Port Colborne, and the beautiful shores of Lake Erie. Stylish and well maintained, this home offers a flexible floor plan with room for expansion, a separate basement access to an additional large bedroom, a fully fenced yard and a large shed for storage. Aptly located on Christmas Street, this home is a gift! Historic architectural elements offer a nod to an era past, while modern updates give the home a comfortable feel. An unfinished attic is accessed by a main floor stairwell, and offers an opportunity for additional finished square footage for your design plan. An ideal fit for first time buyers, retirees or as an investment. (id:61194)

Niagara Falls, Ontario
*MAIN FLOOR MASTER BEDROOM* Welcome to 4385 Cinnamon Grove, a custom 2015, 3-BED/2.5-BATH bungaloft in Chippawa offering over 3,200 square feet of beautifully finished living space.Step inside and the dining room sits immediately to your right. Continue through the foyer past the main floor four-piece bath, laundry room, and garage entry, and the space opens into the great room, and it is unmistakably great. Ceilings rise the full two storeys, with the entire upper loft level looking down over the railing into the kitchen and family room below. The result is a main floor that feels genuinely grand rather than simply large.The primary suite sits on the main level, with a generous walk-in closet and a four-piece ensuite finished in high-end, spa-inspired materials. Upstairs, another bedroom shares a four-piece bath with a sizeable loft that can easily be closed in for a fourth bedroom.The lower level is unfinished and ready for its next chapter, whether that means a rec room, gym, or additional bedrooms.Out back, more than $60,000 of professionally designed landscaping transforms the yard into a private retreat: a built-in fire pit ringed by interlocking brick, a high-end gazebo, and a custom boulder water feature with its own pond and pump system, all framed by mature plantings placed for privacy. Roof was updated in 2023. Chippawa is riverside village living minutes from the Falls, with quick QEW access and wine country just beyond. This one is worth seeing in person. (id:61194)
Ottawa, Ontario
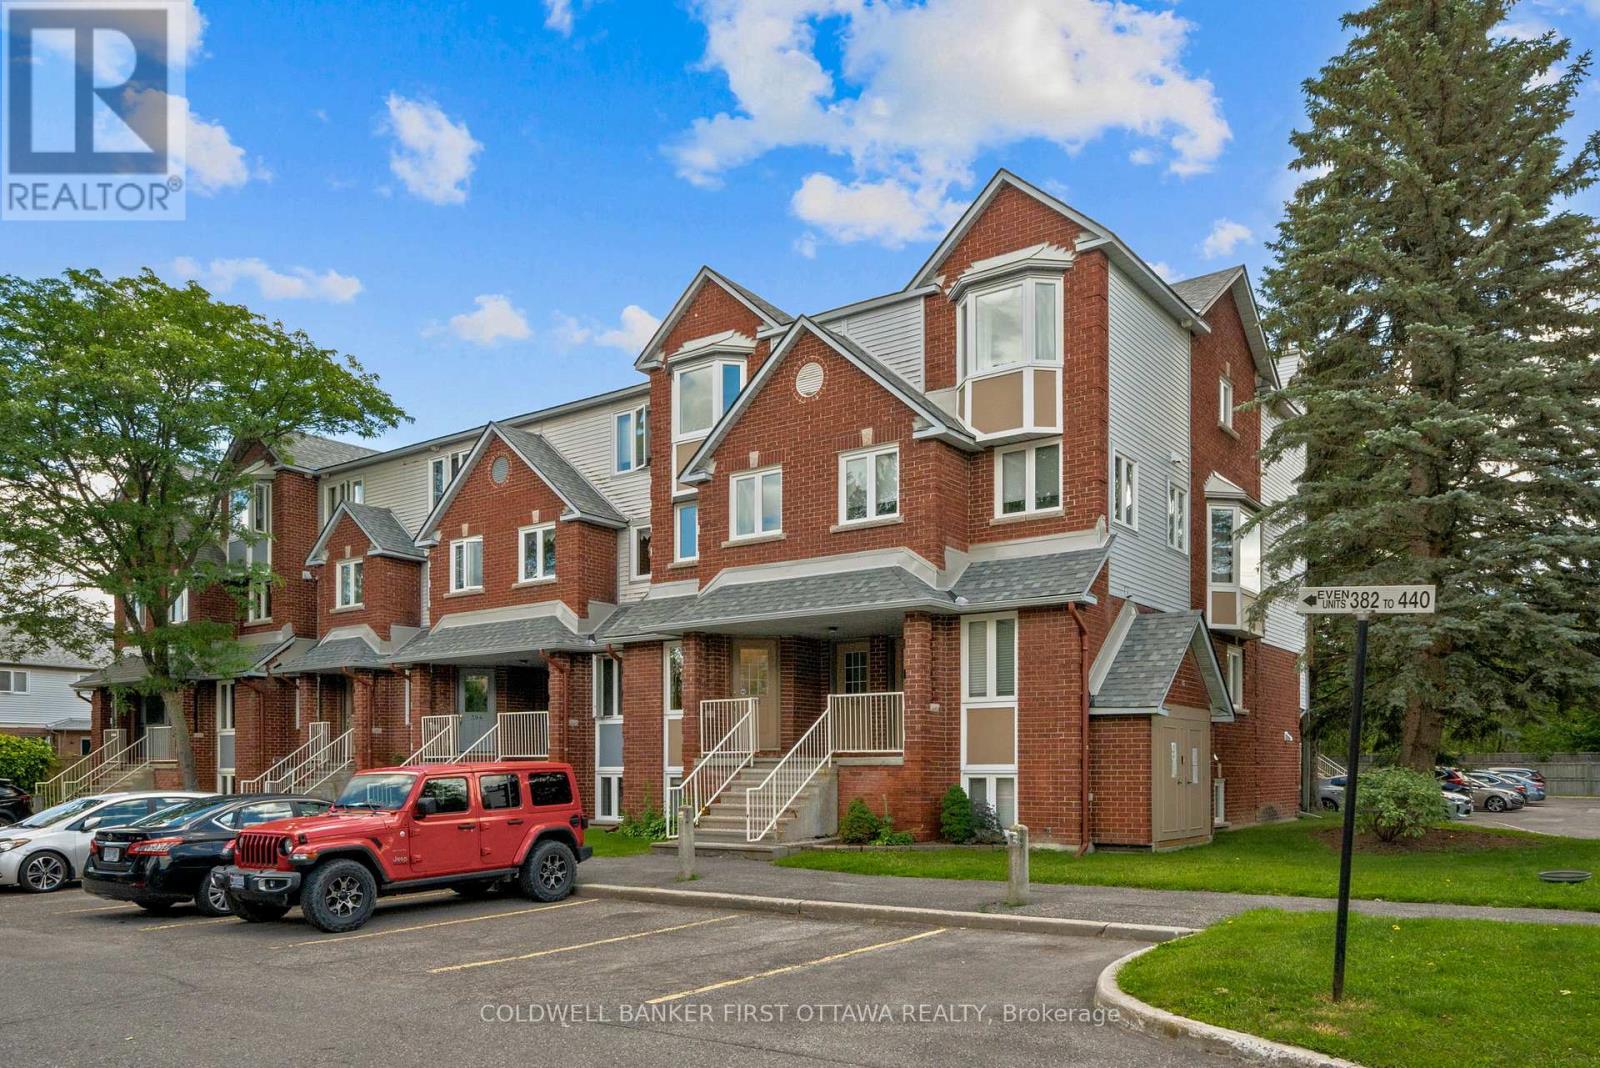
Welcome to this well maintained 2-bed, 1.5-bath stacked condo in the very central and well connected Hunt Club community! Freshly painted and featuring a new smart thermostat, this move-in-ready unit offers a fantastic combination of comfort and convenience. The bright main level features an open-concept kitchen, living, and dining area, ideal for everyday living as well as entertaining, and laminate/tile floors throughout (no carpet here!). The kitchen offers ample cabinet space and is open to the living room so friends can watch as you unpack the Uber Eats while they hang out on the back porch with a cold drink (or by the wood-burning fireplace in the winter months, which creates warm and inviting atmosphere). The lower level includes two spacious bedrooms with tons of closet space, a nicely updated full bathroom, a dedicated laundry room (not just a tight closet!), and additional storage room for the annual decorations you've been collecting. With this location you're close to schools, parks, walking trails, tennis courts, transit, shopping, and everyday amenities. Enjoy the convenience of your parking space directly outside your front door and plenty of visitor parking to entice friends to drop by as well. A fantastic opportunity for first-time buyers, down sizers, or investors looking for a move-in-ready home in a desirable location! (id:61194)

North Stormont, Ontario
Stunning property offering over 2 acres lot. You will enjoy all the advantages this property offers, take a moment to review the upgrade and special features list. The spacious front foyer with vaulted ceiling welcomes you to the functional main level offering a generous size kitchen including lots of cabinets and a breakfast area. The peninsula counter is very convenient to prepare food and entertain in the near by dining room. You will appreciate the living room with view of the beautiful treed backyard and direct access to the deck. A specious primary bedroom is located on the main level as a much desired feature close to the full bathroom with bath and shower. Also very convenient is the laundry room on this same level. Upstairs features two large bedrooms and a full bathroom offering two vanities one of which with sink. It is lovely to have an open concept view to the front foyer. The basement is partially finished and provides a large family room, a recreational room, lots of storage (called "other" for measurements), and a good size utility room. The circular parking is very inviting and there is plenty of exterior parking spots to host your guests. The oversize attached double garage includes a workshop area and two man doors for easy access, one in the front and one in the back. The treed yard is big and provides so much potential for beautiful future gardens or flower beds, to rest, and enjoy quality time with your loved ones. There is also an out building for you to personalize. This home is sure to please. (id:61194)
Rideau Lakes, Ontario
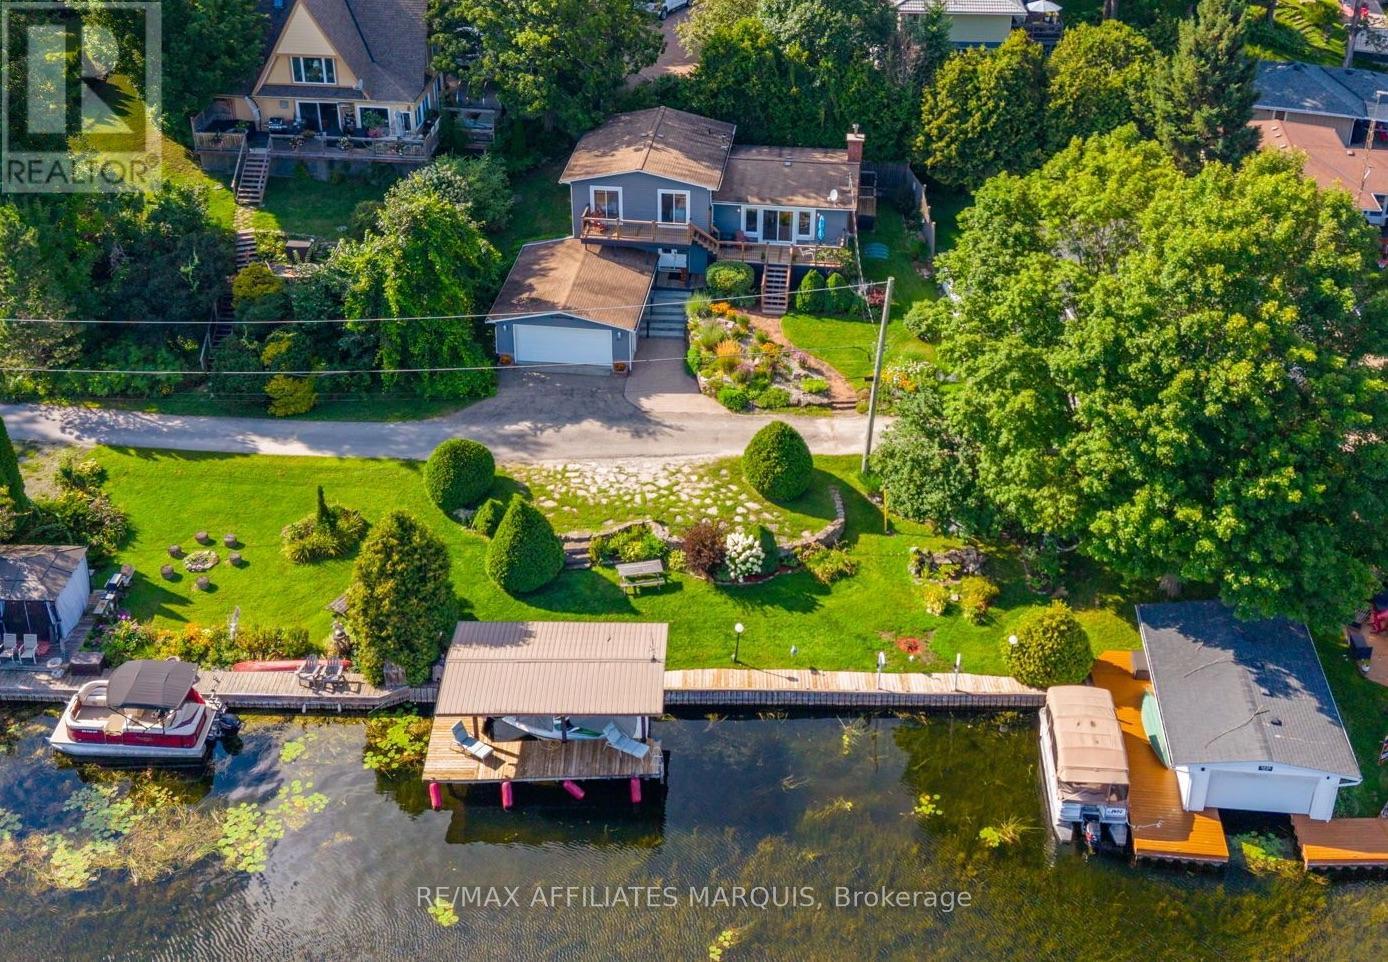
Life on the Big Rideau is easy from 3537 R35. Set along approximately 84 feet of deep shoreline in a protected bay just outside Portland, this exceptionally well-maintained waterfront home is made for those who love time on the water. A connected pile-supported dock and covered single-slip boathouse offer an excellent boating setup, with the current owners comfortably keeping their cruiser at home. The marina sits directly across the bay, making launching, hauling out and storing your boat incredibly convenient. Offering approximately 1,900 sq. ft., the home features three bedrooms, one full bath and two half baths, with gleaming oak hardwood through the kitchen, dining area, living room and bedrooms. The spacious custom kitchen offers plenty of room to gather, while the living room opens through patio doors to the deck and beautiful Rideau views. The generous primary bedroom includes a walk-in closet and cheater ensuite. The two additional bedrooms each enjoy water views and patio doors opening directly onto the deck. The entry level offers a second living area, laundry room and powder room, while the lower level adds finished space with LVP flooring and a wood stove. A double attached garage provides excellent parking and storage. At the shoreline, manicured grounds, mature flowers and space for entertaining create an inviting place to enjoy the lake. Keep the boat at home and head out for an afternoon or weekend with the Big Rideau at your fingertips. Close to Portland's waterfront dining, parks and community amenities, the home also offers easy main-road access, propane forced-air heat and central air for comfortable year-round living. Private road fee was $475 in 2025. (id:61194)
Cambridge, Ontario
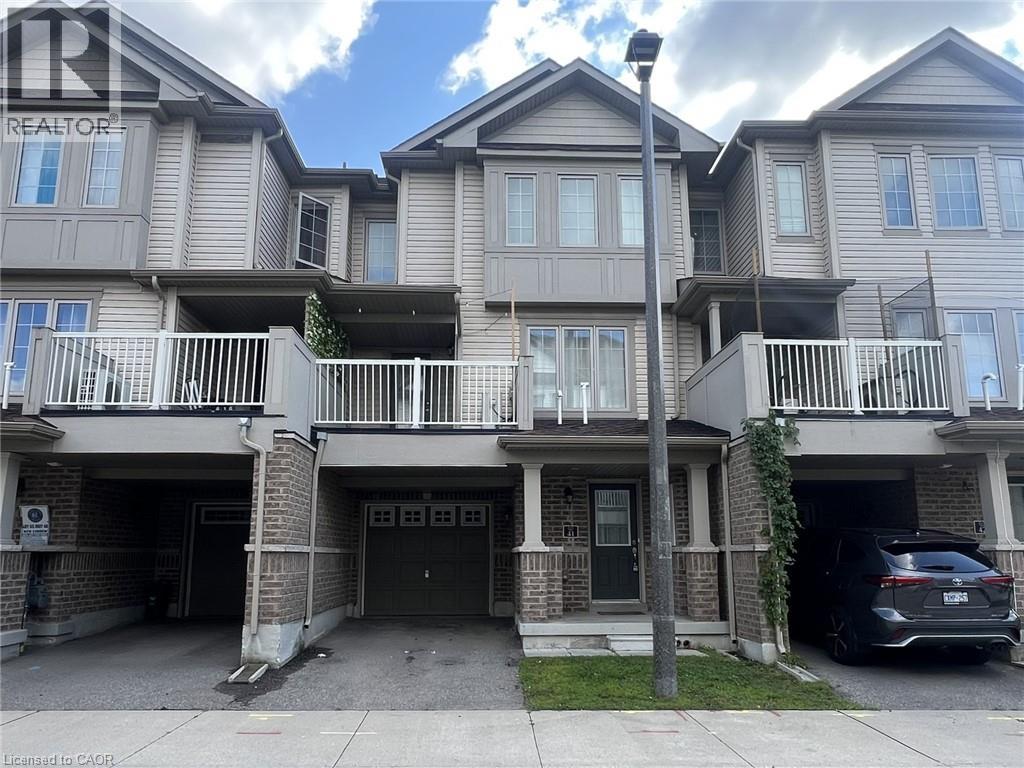
FAST 401 ACCESS & SCENIC TRAILS. Welcome to worry-free living in this bright and modern multi-level townhome, perfectly situated in an exclusive and friendly residential enclave. Offers 3 spacious bedrooms and 1.5 bathrooms, with contemporary finishes throughout and an open-concept layout designed for comfort. The sleek modern kitchen comes fully equipped with stainless steel appliances and abundant counter prep space, flowing effortlessly out onto a dining space and private balcony overlooking the peaceful street below. Enjoy central air conditioning, in-suite laundry, and the convenience of two dedicated parking spots, including the garage. Ideally positioned for commuters, the property offers fast access to Highway 401 and is just minutes from Conestoga College. Nature lovers will appreciate being just a short walk away from scenic trails along the Grand River, allowing you to enjoy the best of both city convenience and quiet suburban charm. Heat, hydro, gas, tenant insurance, water, and hot water heater are to be paid by the tenant(s). Good credit is required, and a full application must be submitted. Virtually staged. Available immediately. (id:61194)
Ottawa, Ontario
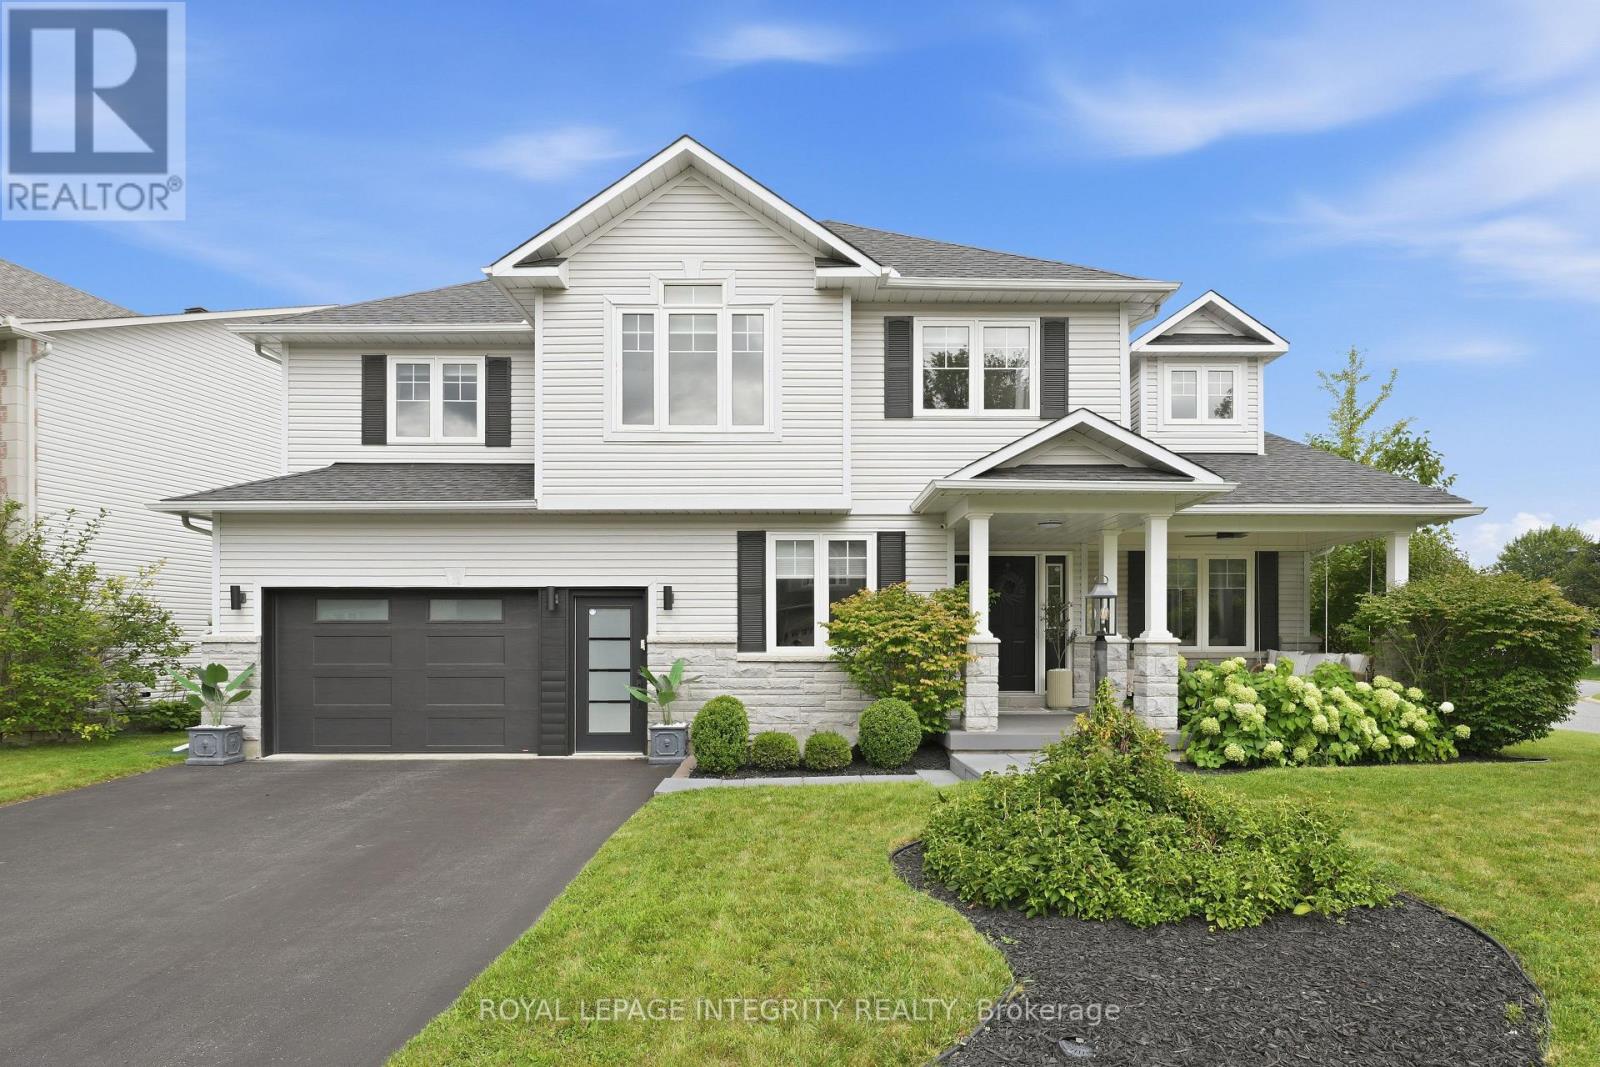
There is a certain feeling when every detail of a home has been thoughtfully curated. Every corner, every wall, every space with something beautiful to experience. A feeling you only truly appreciate when you step inside this home. With over 3,300 sq. ft. of beautifully finished living space, every room of this home has been considered with an effortless blend of modern design, warmth & function. Natural light moves throughout the home, highlighting generous proportions, beautiful finishes & perfectly composed spaces that feel elevated without ever feeling overdone. The perfect mix of beauty & function, proving you can have a beautiful home that is made for family. The bdrms are exceptionally spacious, offering room to retreat, relax & truly feel at home. A perfectly designed office with its own separate entrance offers the flexibility for a home based business, private workspace or studio without taking away from the flow of the main living spaces. Outside, the experience continues. Set on a coveted corner lot, the backyard has been designed for both entertaining & everyday family life, with an inviting in ground salt water pool, hot tub, covered outdoor lounge & plenty of green space for kids to play, gather with friends or simply enjoy time at home. Or slow things down on the porch swing, with a quiet afternoon as you watch the day drift by. And then there is the location. Tucked into a family oriented neighbourhood where the lifestyle is just as appealing as the homes, you are steps from the Trans Canada Trail, surrounded by nature & within walking distance of schools, local amenities & boutique coffee shops. It is the kind of neighbourhood where you can walk for your morning coffee, take the trail after dinner & know your neighbours by name. Beautifully designed, thoughtfully finished & effortlessly livable, this is a home that feels as good as it looks. A rare combination of space, style & lifestyle, in a neighbourhood that has a vibe all its own. (id:61194)
Ottawa, Ontario
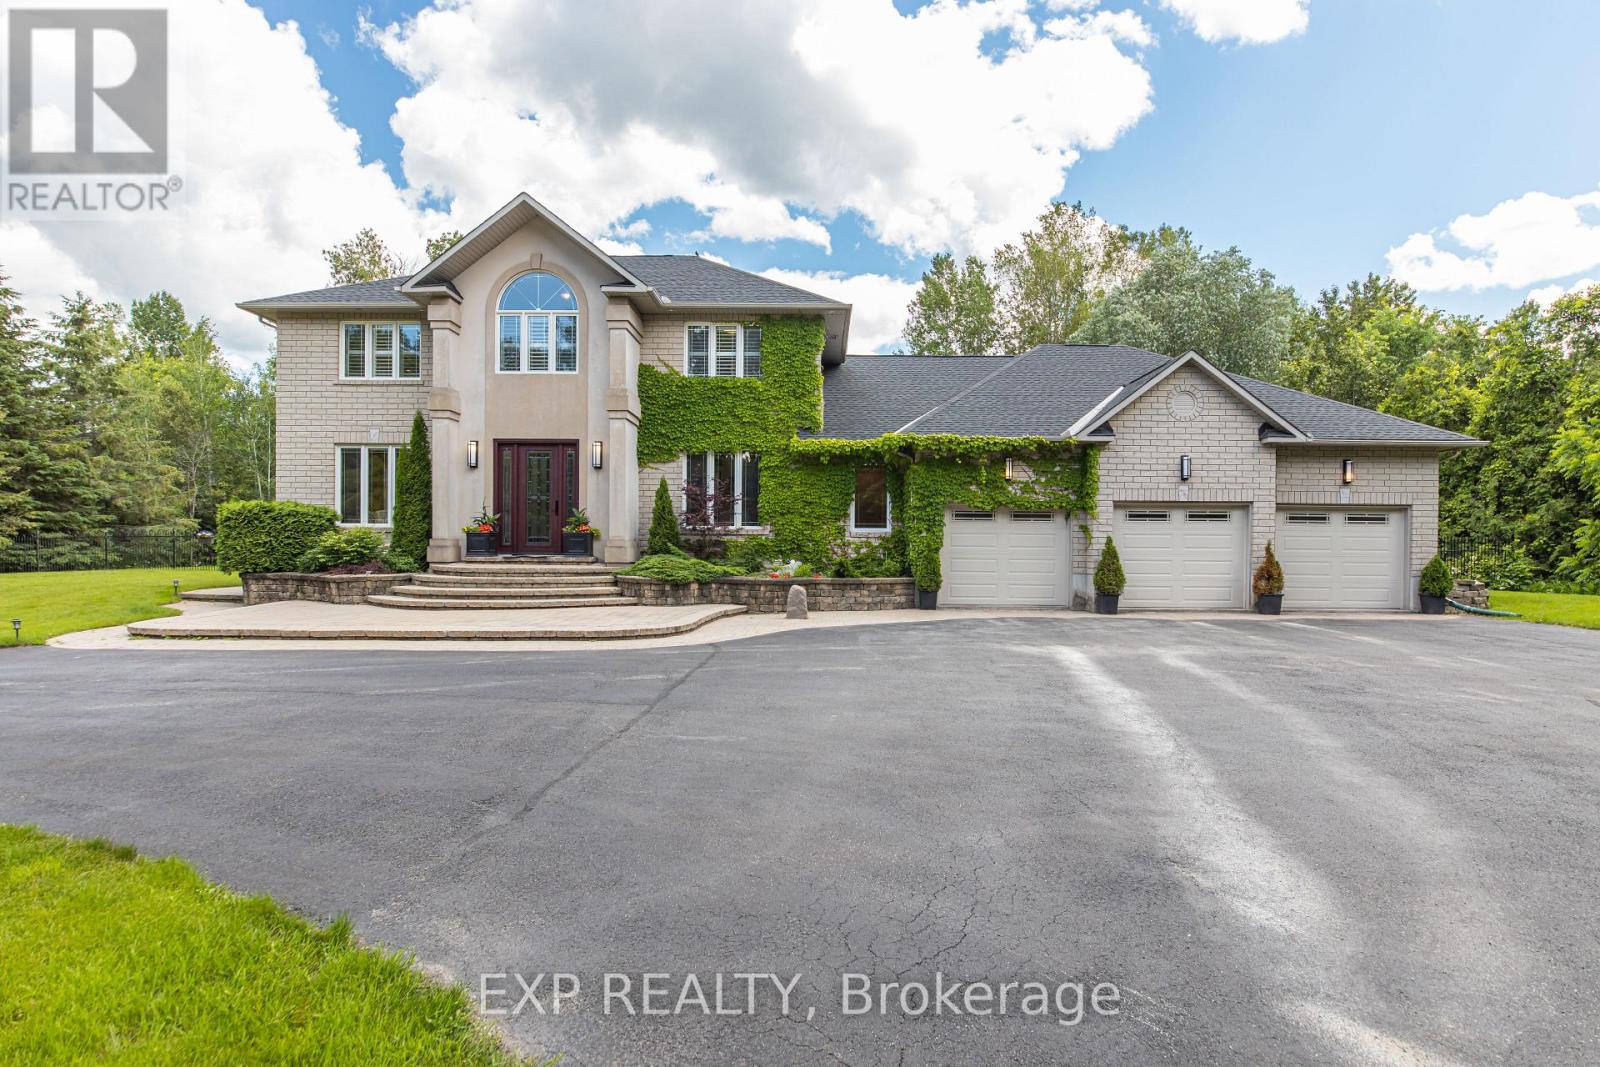
Tucked into the prestigious enclave of Rideau Forest in Manotick,this classic two-storey detached home sits on a private, southern-exposure 2-acre lot surrounded by mature trees & open meadows.The location is the headline: Rideau Forest is one of Ottawa's most coveted estate communities, prized for its large wooded lots, quiet country setting, & sense of seclusion-all while offering an easy commute to the city & just minutes from the charming shops, restaurants, & riverfront of Manotick village.Nearby golf & the natural beauty of the Rideau area only add to the appeal. It's a rare blend of pastoral privacy & everyday convenience.Inside, the home is designed for both family living & entertaining. A spacious kitchen opens to a light-filled family room, while a bonus sunroom with vaulted ceilings offers a flexible space ideal as an art studio or playroom.A dedicated home office makes remote work a pleasure, & a practical mudroom with separate entrance keeps a busy household organized. New hardwood graces the second level, where the generous primary bedroom (an impressive 25' x 12'9") anchors four bedrooms & the home's well-appointed bathrooms.The fully finished basement is a standout, offering additional 2 bedrooms, full bathroom, expansive recreation & games rooms, & a built-in bar.Thanks to the attached 3-car garage with a separate interior entrance leading down into the basement, this lower level presents the perfect opportunity for a multi-generational family setup or an in-law suite-offering privacy, independence, & a dedicated point of access while keeping everyone comfortably under one roof.Outdoors is where this property truly shines. Three patio-door walkouts-from the dining room, kitchen, & sunroom-lead to a fully fenced backyard built for memorable summers. An 18' x 36' saltwater pool with gas heater, ample lounging & BBQ space, & a firepit area set the stage for everything from quiet evenings to lively gatherings,all framed by trees & natural surroundings. (id:61194)
Haldimand County, Ontario
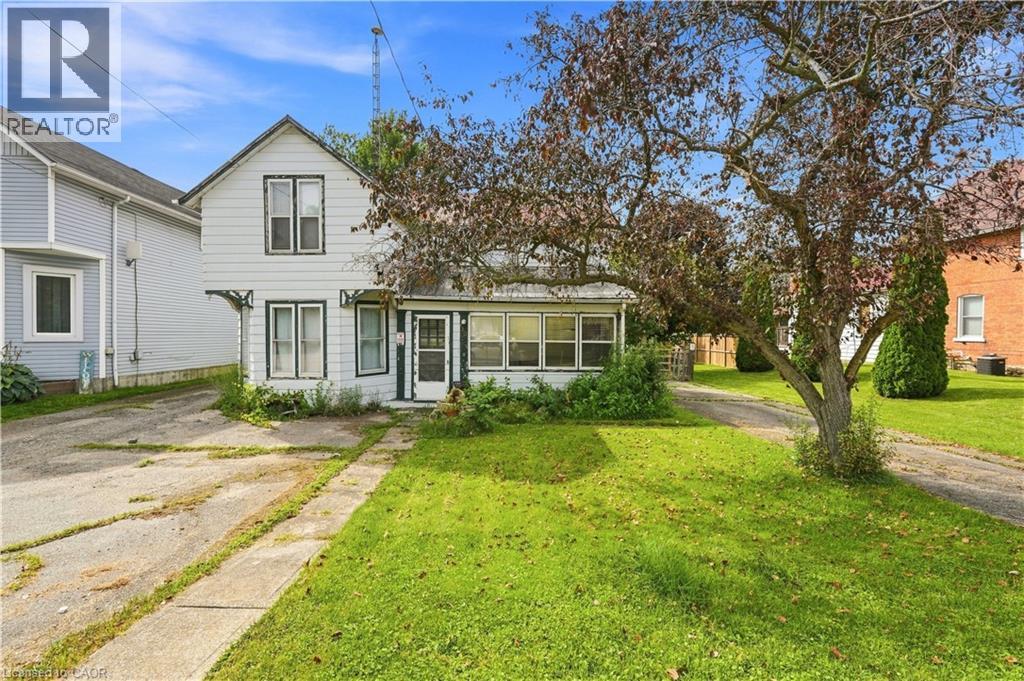
Welcome to Jarvis! Voted Ontario’s Kindest Community in 2025! Located in the heart of town, this property is just steps from downtown shops and restaurants, the Jarvis Lions Walking Trail, disc golf course, park, ball diamonds and tennis courts. Or take a short drive down Hwy 6 to the nautical town of Port Dover to enjoy a beach day. Set on an oversized lot with mature trees and established gardens ready to be brought back to life, the property offers plenty of potential. A detached shop and two single driveways add to the appeal. The home offers 3 bedrooms and 1 bathroom but requires significant repair. There is a natural water drain flowing from the rear of the property. A great opportunity for renovators, builders, house flippers or buyers looking to roll up their sleeves and break into the market. (id:61194)

Ottawa, Ontario
Welcome to 273 Gracewood Crs., a stunning Tamarack home offering over 3,200 sq. ft. of impeccably finished living space. Beautifully maintained, this exceptional 4+1 bedroom, 4-bathroom residence is truly move-in ready. Featuring one of Tamarack's most sought-after floor plans, the home is elevated by sophisticated designer upgrades and thoughtful finishes throughout. The chef inspired kitchen is the heart of the home, showcasing a striking center island, an inviting layout ideal for both everyday living and entertaining. The sun-filled family room is warm and sophisticated, highlighted by beautiful gas fireplace. A combined living and dining area provides an elegant setting for hosting family and friends, while the main-floor office offers the perfect space to work from home. The STUNNING primary suite is a true sanctuary, featuring a spacious walk-in closet and a hotel-inspired ensuite complete with a glass enclosed shower and relaxing soaker tub. Three additional bedrooms are all generously sized, while convenient second-level laundry and a full family bathroom complete the upper level. The fully finished lower level has been thoughtfully designed for comfort, entertainment, and versatility. It features a 5th bedroom ideal for teens, or multigenerational living A stylish TV lounge, playroom, ample storage, and a well-appointed 3-piece bathroom complete this impressive living space. Step outside to a beautifully landscaped, fully fenced backyard retreat, offering exceptional privacy and a peaceful setting surrounded by nature. Entertain outdoors, relax in the hot tub, or simply unwind in your own private oasis. Ideally situated next to Diamond Jubilee Park, the location provides a tranquil extension of the property with green space just steps from your door. A RARE offering combining luxury, comfort, space, and thoughtful design in an exceptional setting. Ideally located in Findlay Creek, close to Schools, Parks, Splashpads, Trails, Shopping, Transit, and more. (id:61194)
Ottawa, Ontario
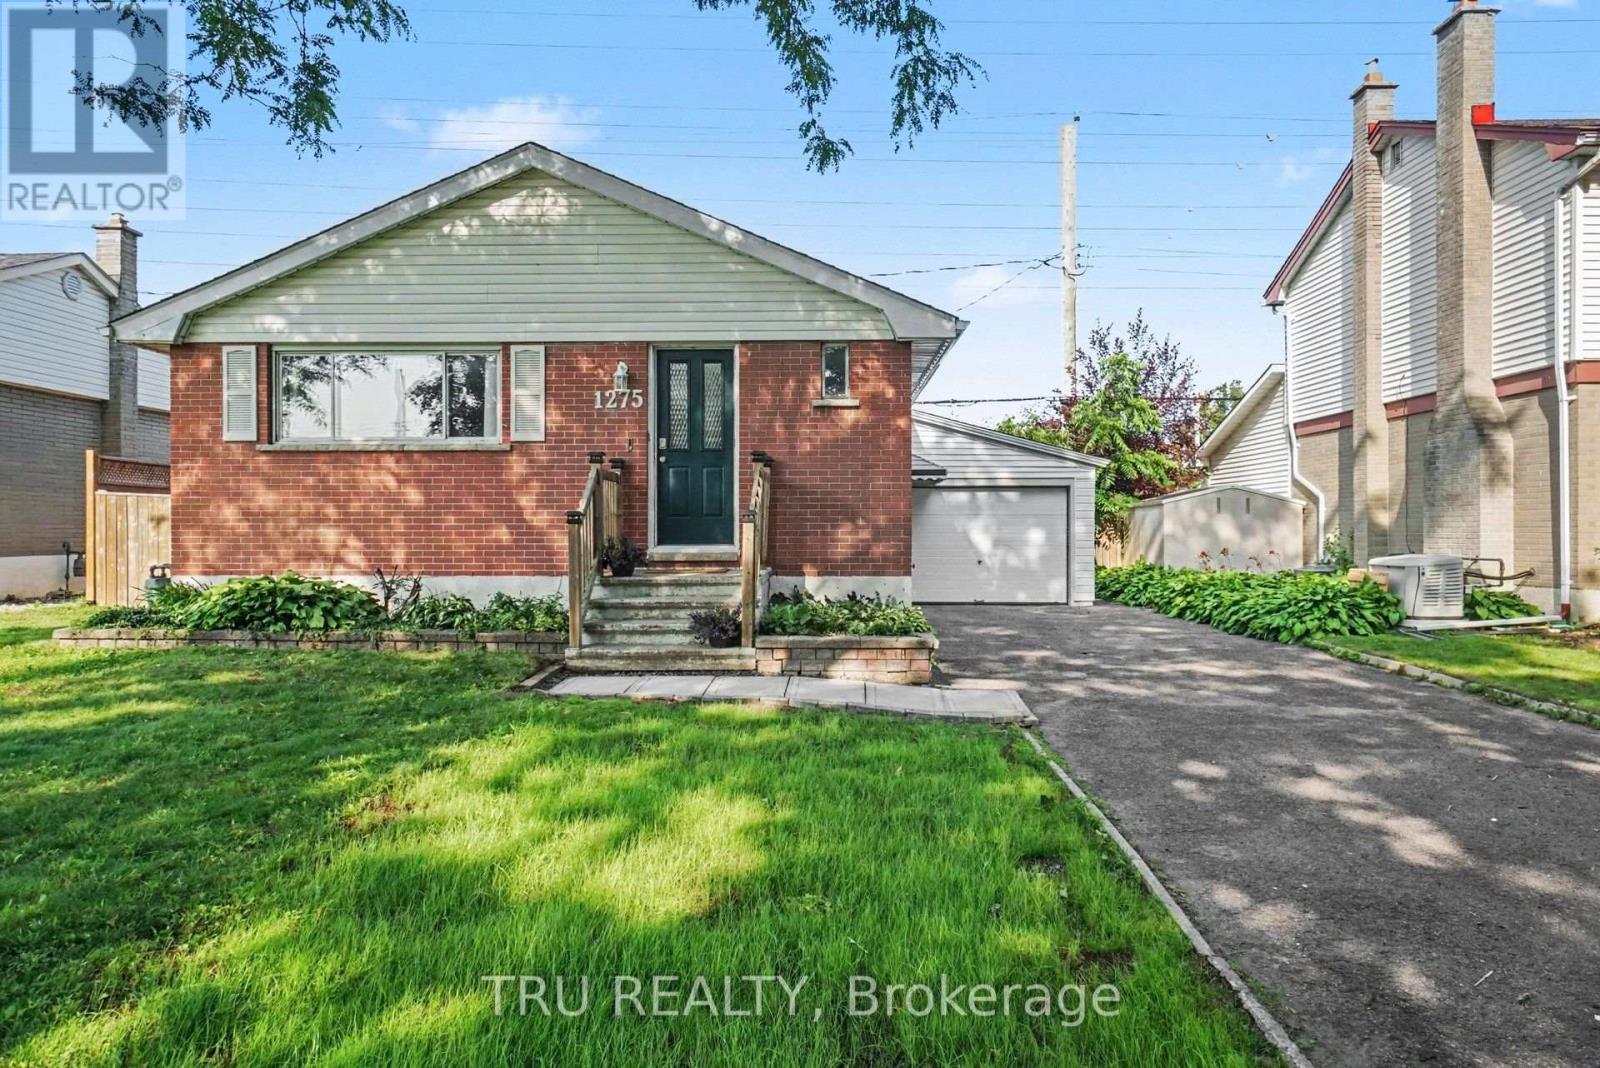
Welcome to 1275 Woodside Drive, a beautifully maintained 5-bedroom bungalow offering exceptional flexibility for families, multigenerational living or buyers looking for flexible living space and income potential. Ideally located in the heart of Copeland Park, this home is just minutes from Algonquin College, shopping, parks, transit and recreation. The bright main level features a spacious living room with beautiful flooring, an updated eat-in kitchen, three generous bedrooms and a full bathroom. The finished lower level offers two additional bedrooms with enlarged egress windows, a second full bathroom, a spacious recreation room, a well-appointed kitchenette and a separate side entrance, creating an ideal setup for extended family, guests or potential rental income. The lower level has previously been used by the current owners as a self-contained living space for a family member. Step outside to enjoy the private backyard, offering plenty of space to relax, entertain or garden, while the long driveway provides ample parking. Recent updates include the furnace (2022), central air conditioning (2020) and roof shingles (2015). Situated on a generous lot in Ottawa's new N3C neighbourhood zoning, the property also offers additional long-term flexibility. Whether you're looking for a spacious family home, multi-generational living or a property with excellent income potential, 1275 Woodside Drive offers exceptional value in one of Ottawa's most established west-end neighbourhoods! (id:61194)
Dryden, Ontario
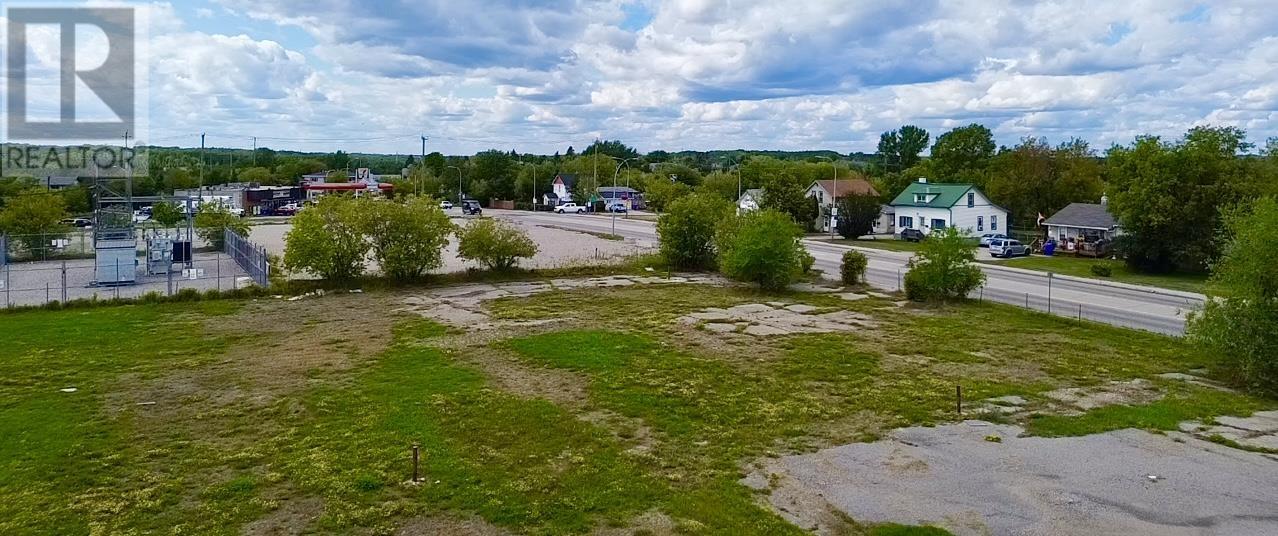
Prime Commercial Land on the HWY 17 corridor in Dryden ON This 1.2 acre lot on the Trans Canada Highway in Dryden Ontario and has both side and rear access, municipal services and great frontage Zoned Highway Commercial, this spot is ready for your development and would be suited to anything requiring a high visibility spot. Reach out for more information today! (id:61194)
London North, Ontario
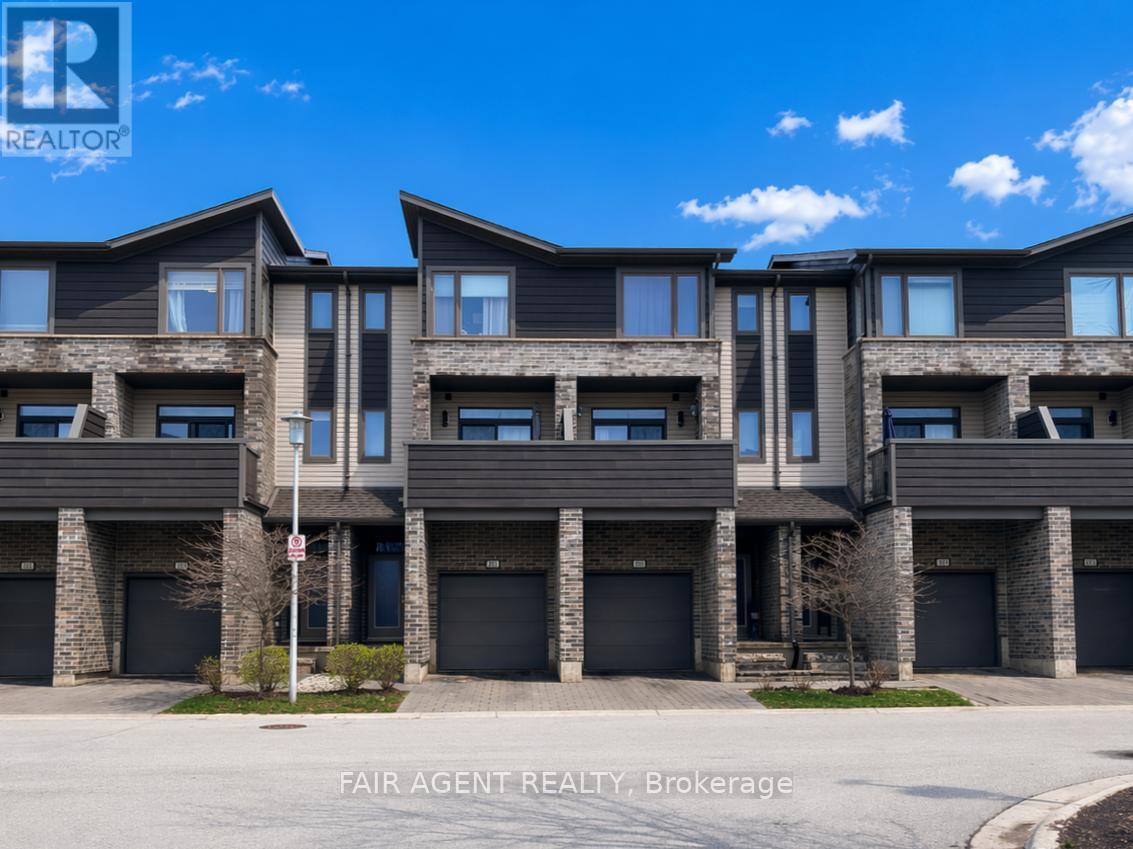
This spacious and modern 3-storey condo townhouse offers a functional layout suited to families, downsizers, first-time buyers, or investors, with the added flexibility of renting individual rooms since each bedroom features its own full ensuite. Built in 2018 and located in one of North West London's growing neighbourhoods, the home showcases 12-foot ceilings, hardwood flooring, quartz countertops, and a bright open-concept design. The main floor includes a versatile room with a built-in Italian Murphy bed/sofa, a 3-piece ensuite, and walkout to an east-facing private deck, making it ideal as a guest suite, office, or additional living space, along with inside entry from the attached garage. The second level is designed for everyday living and entertaining, with a sun-filled east-facing dining area, modern kitchen, and a spacious west-facing living room with patio access where you can enjoy unobstructed sunset views. A 2-piece bath and extra storage complete this level. Upstairs, you'll find convenient second-floor laundry and two generously sized bedrooms, each with its own ensuite bath, walk-in closet, and ceiling fan. With an attached garage, private driveway, water filtration system, and condo fees that include snow removal and lawn care, this home offers both comfort and ease of ownership. Located within walking distance to Walmart, Canadian Tire, Marshalls, HomeSense, Structube, RONA, restaurants, and schools, with direct bus access to Western University and Masonville Mall, it's a well-rounded opportunity in a highly convenient location. (id:61194)
London East, Ontario
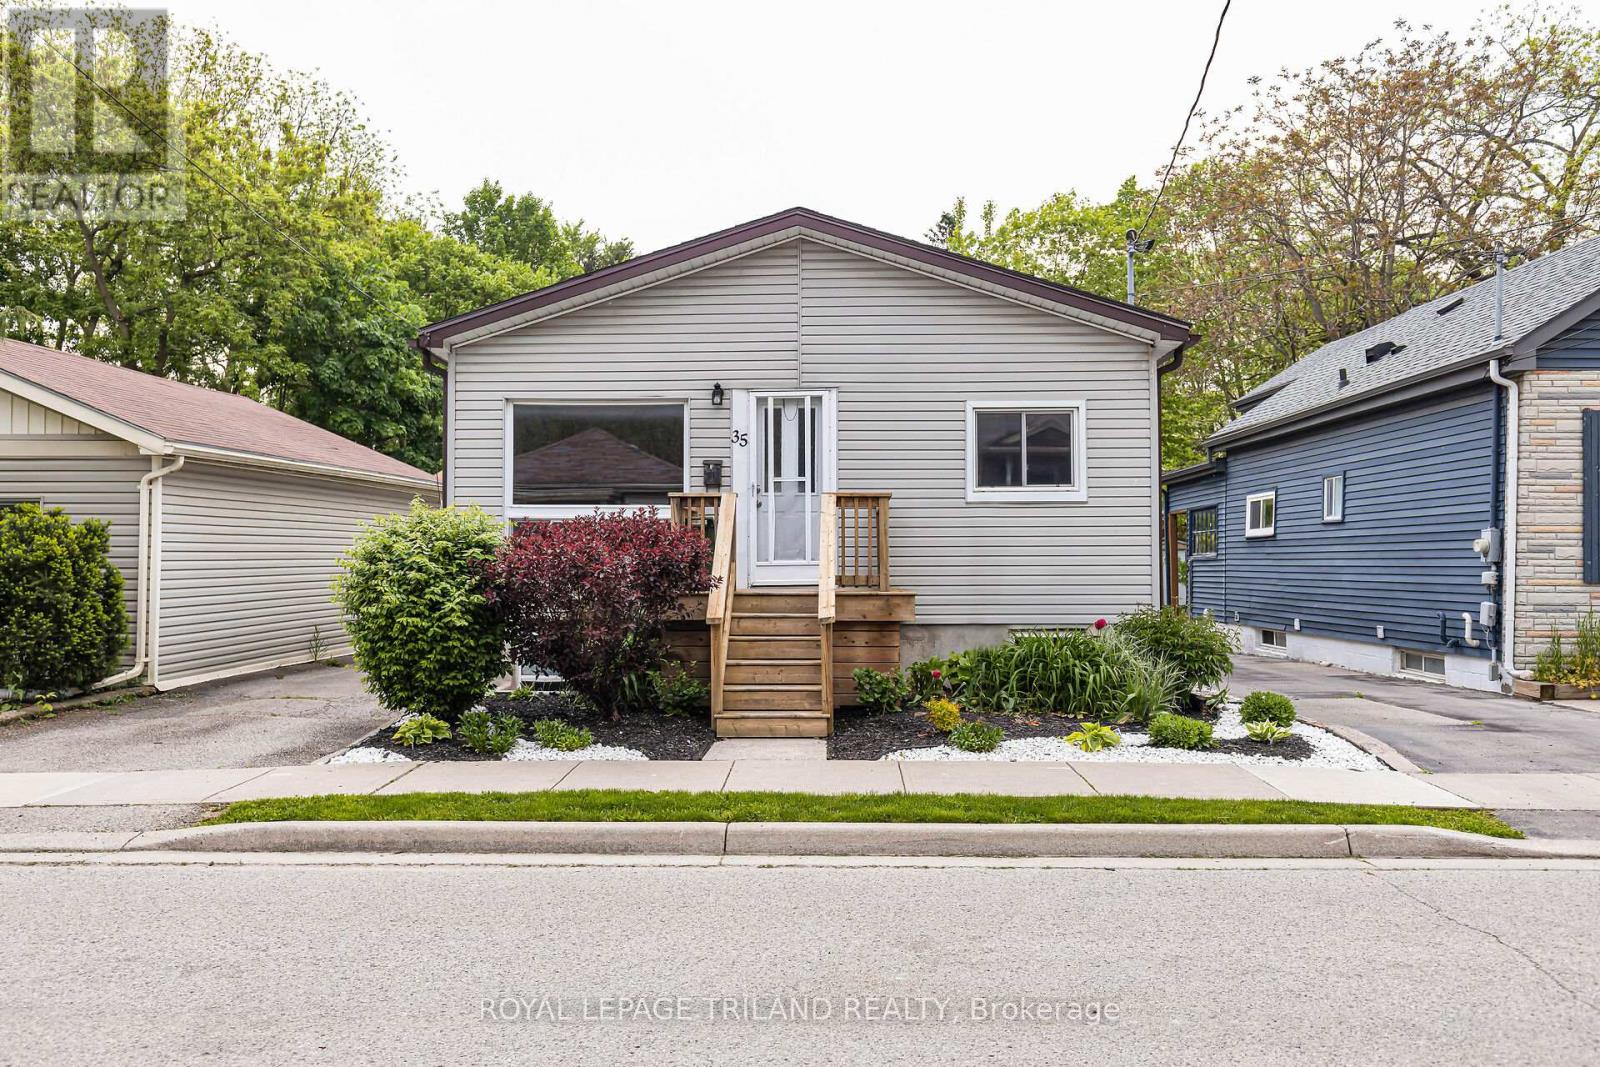
Purpose built, fully licensed duplex located in the highly sought after Woodfield District and vacant on closing, offering an exceptional opportunity for first time investors, house hackers, or those looking to expand their real estate portfolio. Situated in one of London's most desirable neighbourhoods, this property is within walking distance of local favourites such as The Bag Lady and Locomotive Espresso, as well as Downtown London, parks, schools, public transit, restaurants, and everyday amenities. It is also conveniently located just 3.5 km from Western University and 5 km from Fanshawe College. Unit 1 is a spacious three bedroom main floor unit featuring stainless steel appliances, a four piece bathroom, and in suite laundry, and will be vacant as of August 31, 2026. Unit 2 is a spacious two bedroom lower level unit featuring stainless steel appliances, a four piece bathroom, in suite laundry, and heated floors in the living room. It is currently vacant, providing an excellent opportunity for an owner occupant or investor to secure market rent. Each unit is separately metered for electricity and water, and parking for two vehicles is available at the rear of the property. Recent updates include a new roof in 2025, a new sewer line to the road in 2025, a new owned air conditioner in 2024, a new owned electric hot water tank in 2024, and a new rented gas hot water tank in 2024. Whether you choose to live in one unit while generating rental income from the other or continue operating the property as an investment, this turnkey duplex offers exceptional flexibility, market rent potential, and long term value in one of London's most coveted neighbourhoods. (id:61194)
London North, Ontario
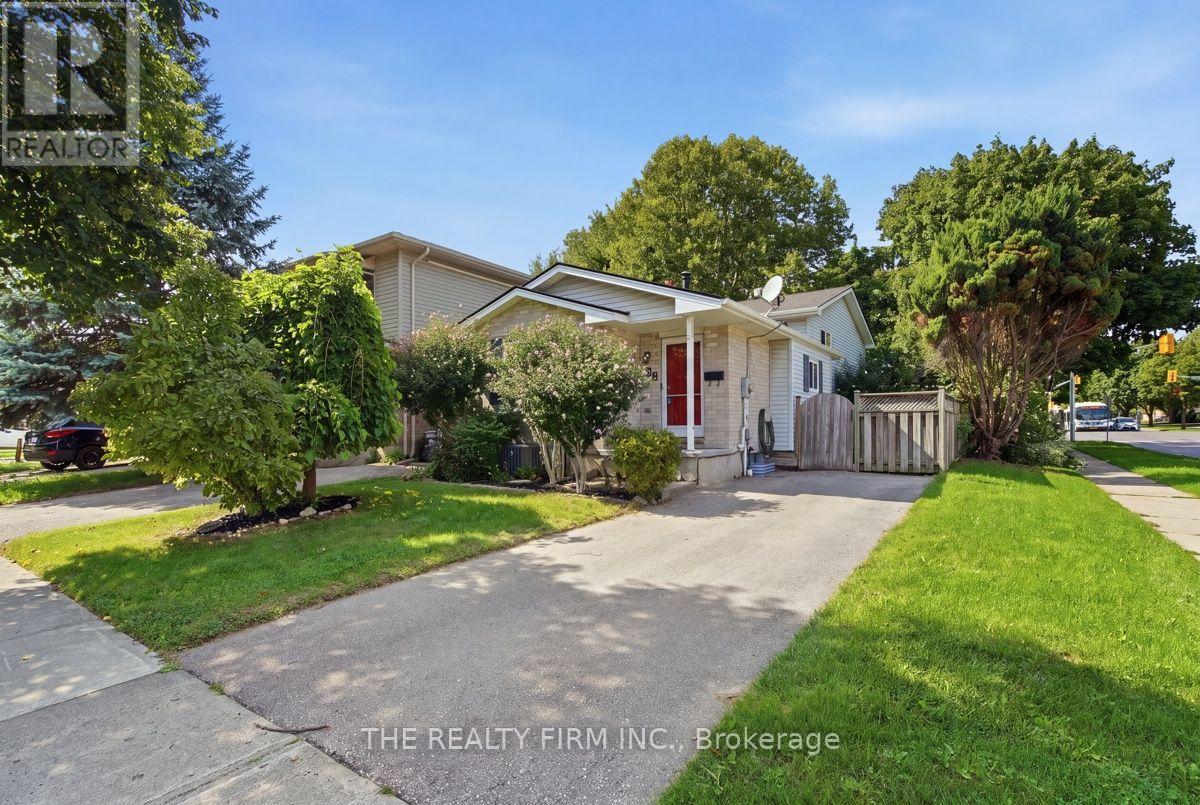
Welcome to 258 Olympic Crescent, a spacious 2+1 bedroom, 1.5 bathroom four-level backsplit offering generous room sizes, a functional layout and plenty of space to make your own. Featuring a classic brick and vinyl exterior, mature surroundings and several important updates, this home offers comfortable living across multiple levels.The main level welcomes you with a bright living room, dedicated dining room and functional kitchen, creating an inviting space for everyday living and entertaining. New flooring was installed on the entry level and upper floor in May 2024, providing a fresh, updated feel. Upstairs, you'll find a spacious primary bedroom, generous second bedroom and 4-piece bathroom. The lower level adds valuable living space with a third bedroom, large family room and convenient 2-piece bathroom, offering flexibility for family, guests, a home office or additional recreation space. The unfinished basement provides excellent storage and further potential to suit your needs. Outside, the fully fenced backyard with mature trees provides a private setting with plenty of room to relax, play or entertain. Additional improvements include a new driveway completed in August 2022, roof replacement including boards and shingles in March 2018, a backup water valve installed in April 2018, and a heated roof cable installed in December 2024 to assist with ice and snow accumulation.With large rooms, multiple living areas, a flexible layout and valuable updates, 258 Olympic Crescent is ready for its next owners to make it home. (id:61194)
Minto, Ontario
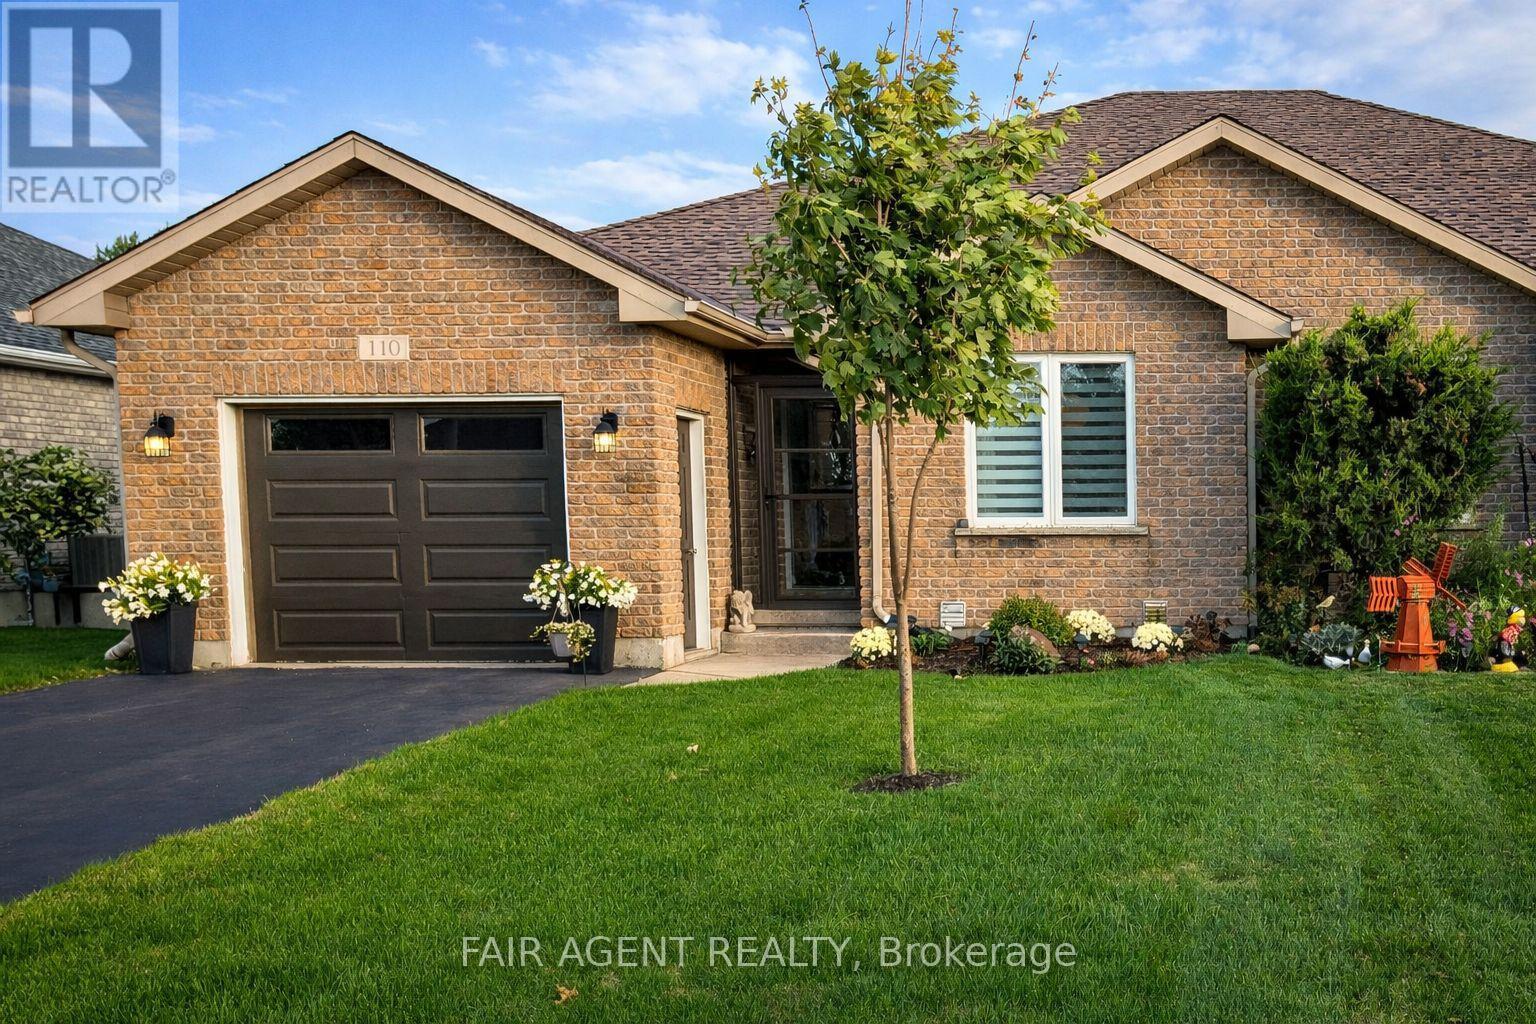
The seller has purchased another property for health reasons and is ready to make a move, creating an opportunity for the next owner to enjoy this thoughtfully updated 1,260 sq. ft. semi-detached bungalow. The open-concept main floor connects the living and dining areas with a bright, functional kitchen featuring custom maple cabinetry, granite countertops and modern appliances, including an induction stove and refrigerator with ice and water dispenser, both just over two years old. A centre island with seating for four provides a natural spot for meals and conversation, while updated lighting, dimmer switches and consistent finishes add warmth throughout. The primary bedroom features a spacious walk-in closet and 3-piece ensuite with walk-in shower, while the second bedroom provides additional main-floor space. Storage is well considered, with large closets and double shelving throughout, complemented by main floor laundry and high-rise toilets. The finished lower level expands the living space with plank flooring, drywall and a full 3-piece bathroom, offering flexibility for a family room, recreation area or guests. Updated stair railings and an expanded entryway create a more open transition between levels. Outside, the back deck includes a screened-in gazebo for enjoying summer evenings, along with storage underneath for seasonal items. An attached garage and private driveway provide parking for up to three vehicles. The snow blower and riding lawn mower are negotiable. Located in a quiet Palmerston neighbourhood close to schools, the hospital, recreation centre and nearby green spaces, this move-in-ready home offers practical features, flexible space and thoughtful updates throughout. (id:61194)