4 Bedroom
2 Bathroom
1,500 - 2,000 ft2
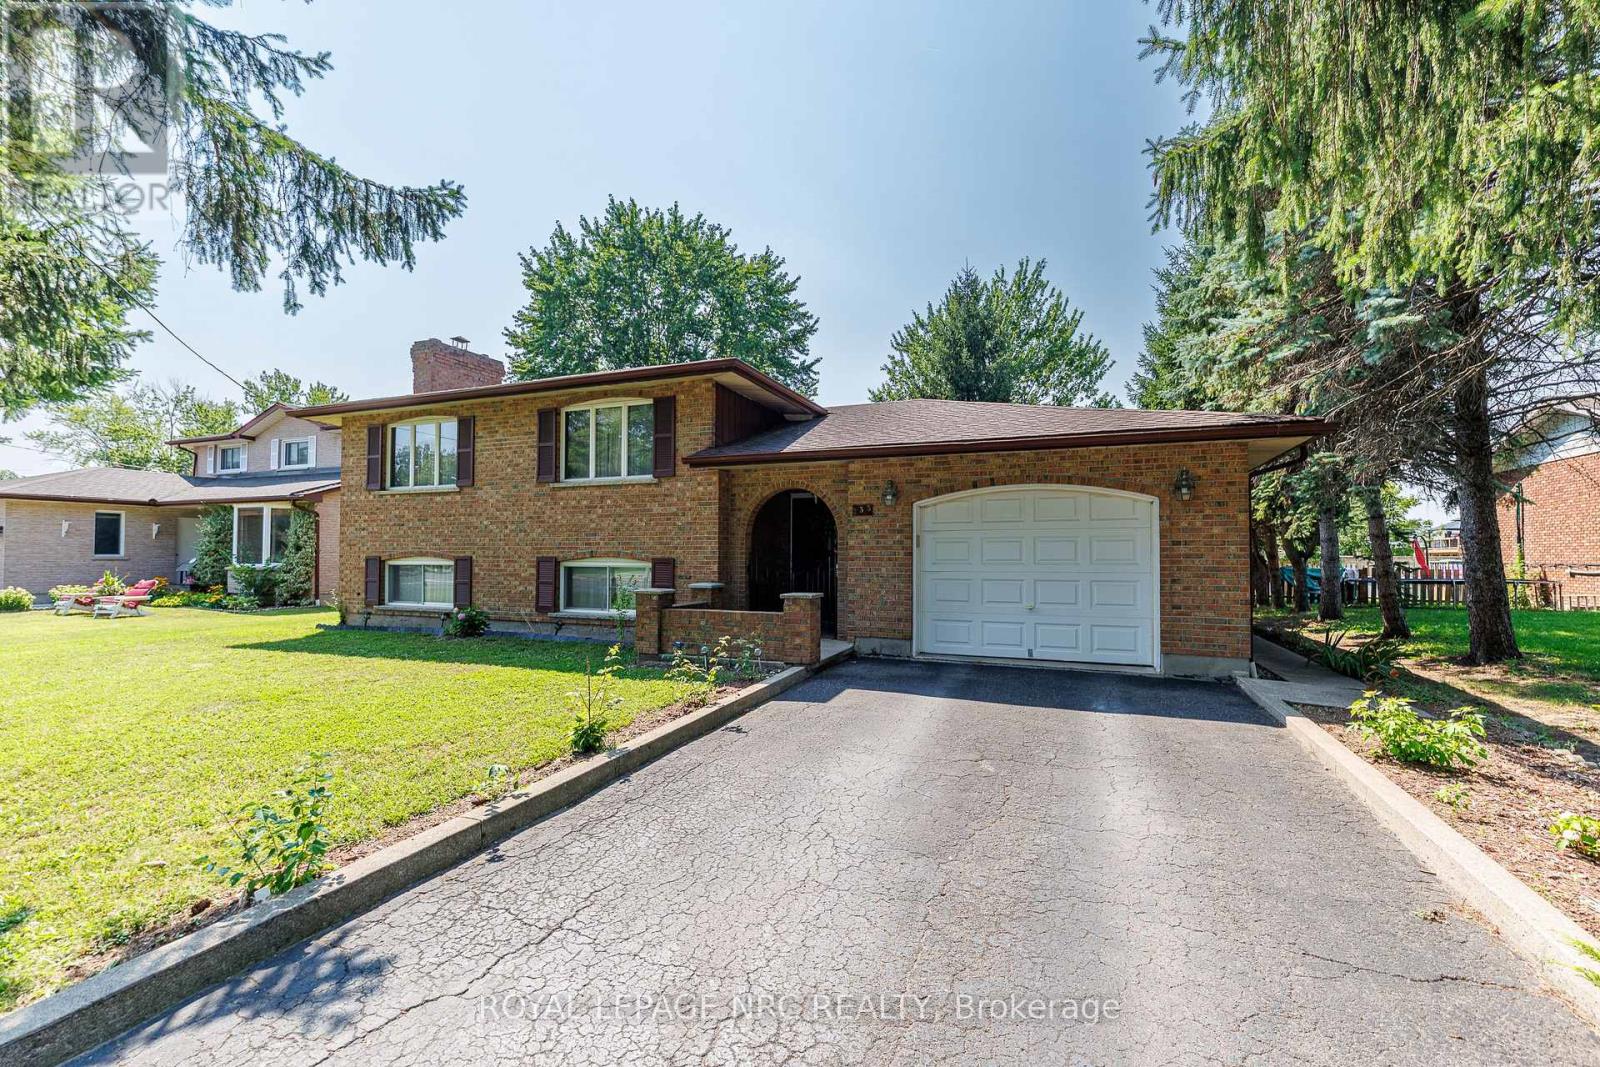
Raised Bungalow
Fireplace
Central Air Conditioning
Radiant Heat
$725,000
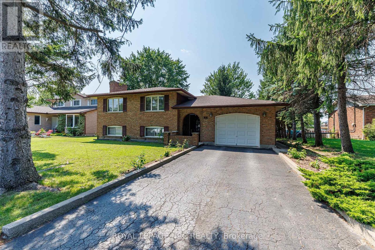
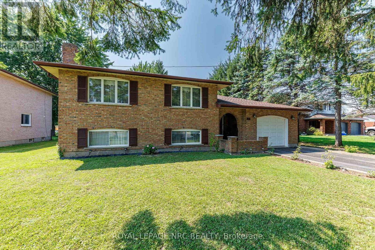
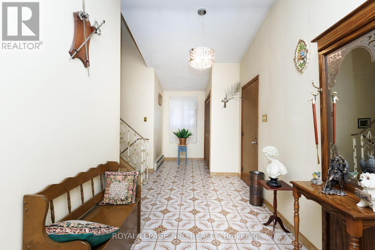
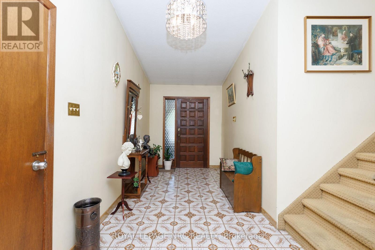
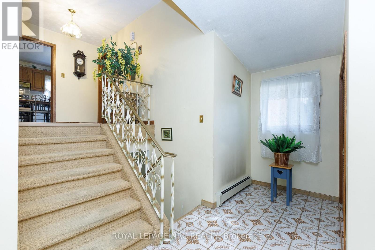
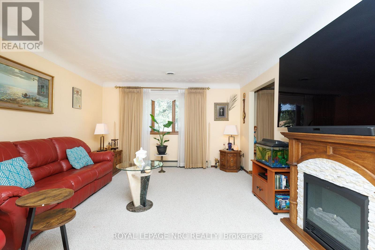
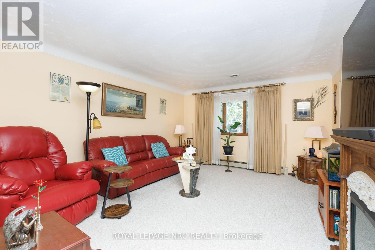
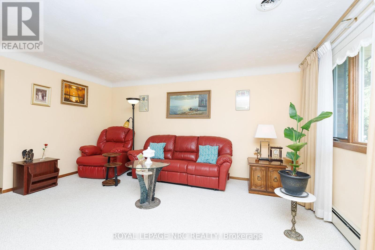
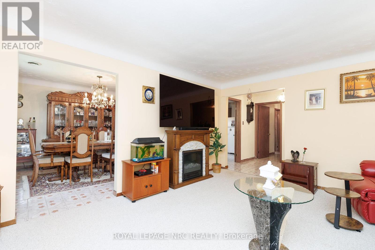
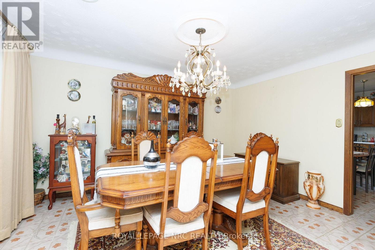
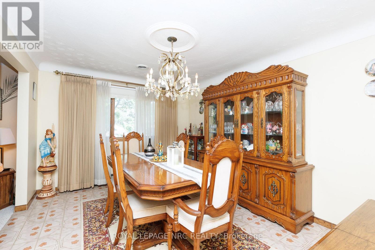
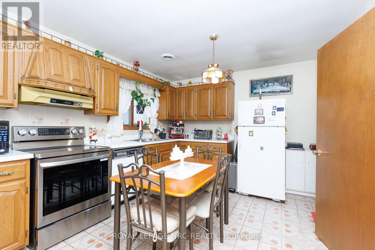
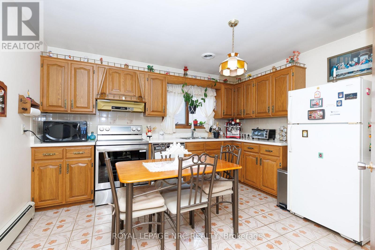
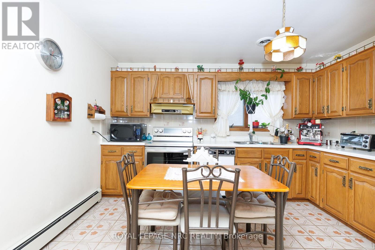
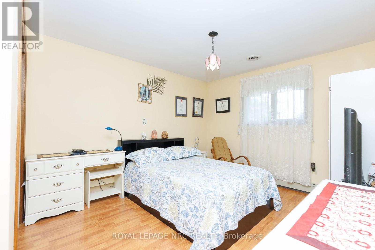
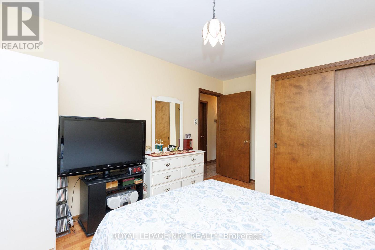
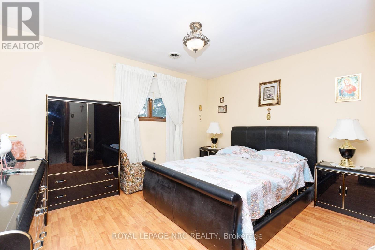
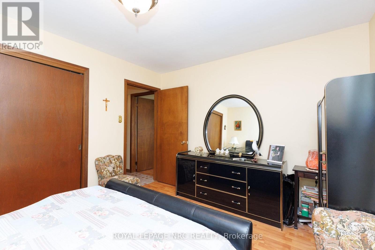
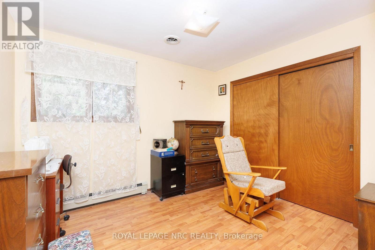
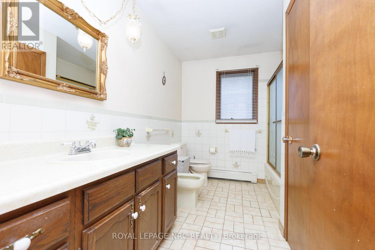
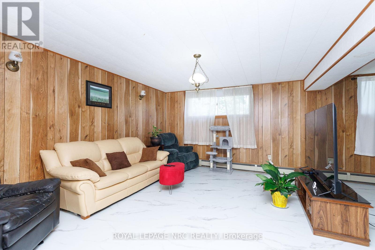
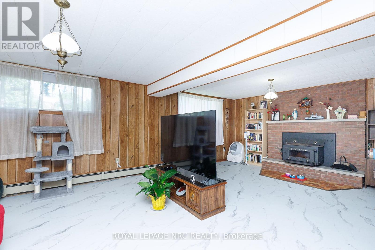
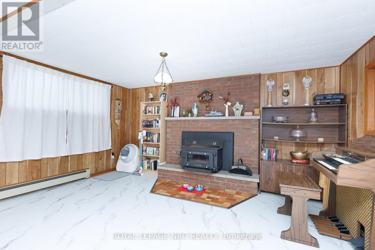
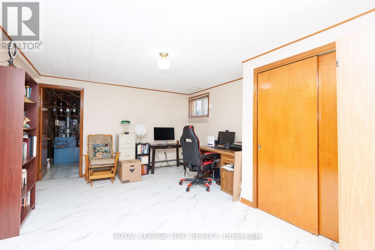
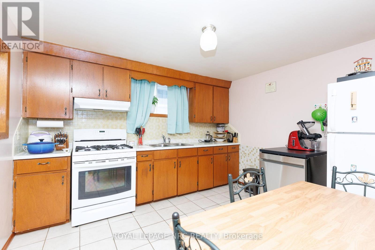
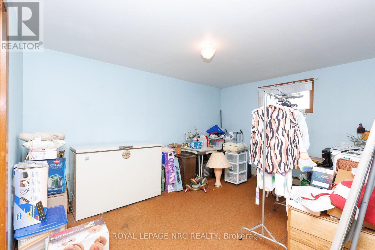
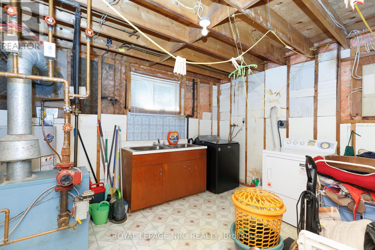
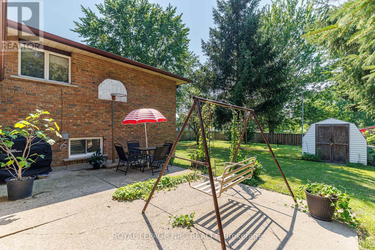
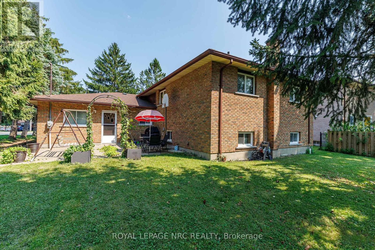
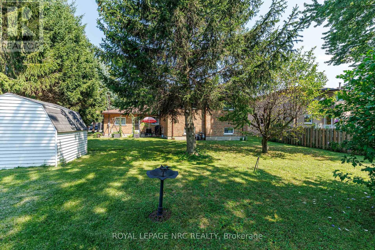

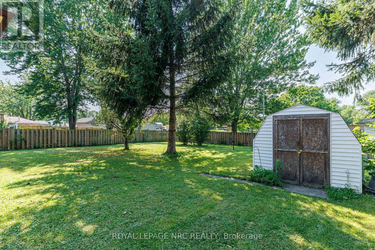
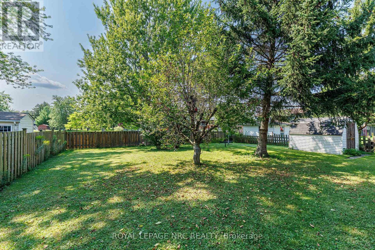
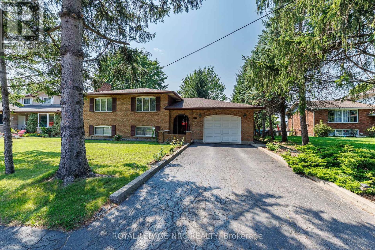
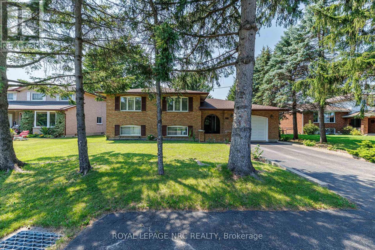
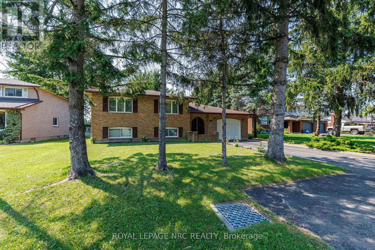
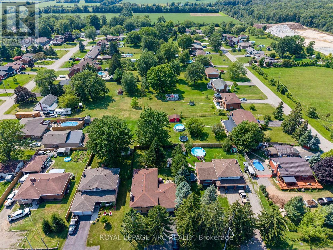
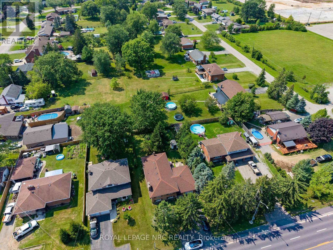
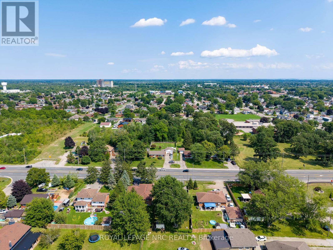
This lovely Port Colborne property is packed with potential! Meticulously cared for by its original owner, this spacious, all-brick raised ranch showcases exceptional craftsmanship and remarkable versatility. The main floor greets you with a wide, welcoming foyer that flows into bright, expansive living spaces - including both a large eat-in kitchen and formal dining room for family gatherings, along with 3 generous bedrooms. Downstairs, the fully finished lower level features a 2nd kitchen and 4th bedroom, opening up seamless possibilities for an in-law suite, guest retreat or rental income. Step outside to relish a private backyard, complemented by the convenience of a spacious 1.5-car garage that offers ample room for storage or a workbench. Surrounded by mature trees and close to hiking trails, boardwalks, schools and shopping. (id:61194)
Property Details
|
MLS® Number
|
X13698088 |
|
Property Type
|
Single Family |
|
Community Name
|
877 - Main Street |
|
Amenities Near By
|
Beach, Park, Place Of Worship, Schools |
|
Equipment Type
|
None |
|
Features
|
Level, Sump Pump |
|
Parking Space Total
|
4 |
|
Rental Equipment Type
|
None |
|
Structure
|
Patio(s), Shed |
Building
|
Bathroom Total
|
2 |
|
Bedrooms Above Ground
|
3 |
|
Bedrooms Below Ground
|
1 |
|
Bedrooms Total
|
4 |
|
Appliances
|
Water Meter |
|
Architectural Style
|
Raised Bungalow |
|
Basement Development
|
Finished |
|
Basement Type
|
Full (finished) |
|
Construction Style Attachment
|
Detached |
|
Cooling Type
|
Central Air Conditioning |
|
Exterior Finish
|
Brick |
|
Fireplace Present
|
Yes |
|
Fireplace Total
|
1 |
|
Fireplace Type
|
Woodstove |
|
Flooring Type
|
Tile, Carpeted, Laminate, Vinyl |
|
Foundation Type
|
Block |
|
Heating Fuel
|
Natural Gas |
|
Heating Type
|
Radiant Heat |
|
Stories Total
|
1 |
|
Size Interior
|
1,500 - 2,000 Ft2 |
|
Type
|
House |
|
Utility Water
|
Municipal Water |
Parking
Land
|
Acreage
|
No |
|
Fence Type
|
Partially Fenced |
|
Land Amenities
|
Beach, Park, Place Of Worship, Schools |
|
Sewer
|
Sanitary Sewer |
|
Size Depth
|
150 Ft |
|
Size Frontage
|
60 Ft |
|
Size Irregular
|
60 X 150 Ft |
|
Size Total Text
|
60 X 150 Ft |
|
Surface Water
|
Lake/pond |
Rooms
| Level |
Type |
Length |
Width |
Dimensions |
|
Basement |
Kitchen |
3.59 m |
3.36 m |
3.59 m x 3.36 m |
|
Basement |
Bedroom 4 |
4.66 m |
3.3 m |
4.66 m x 3.3 m |
|
Basement |
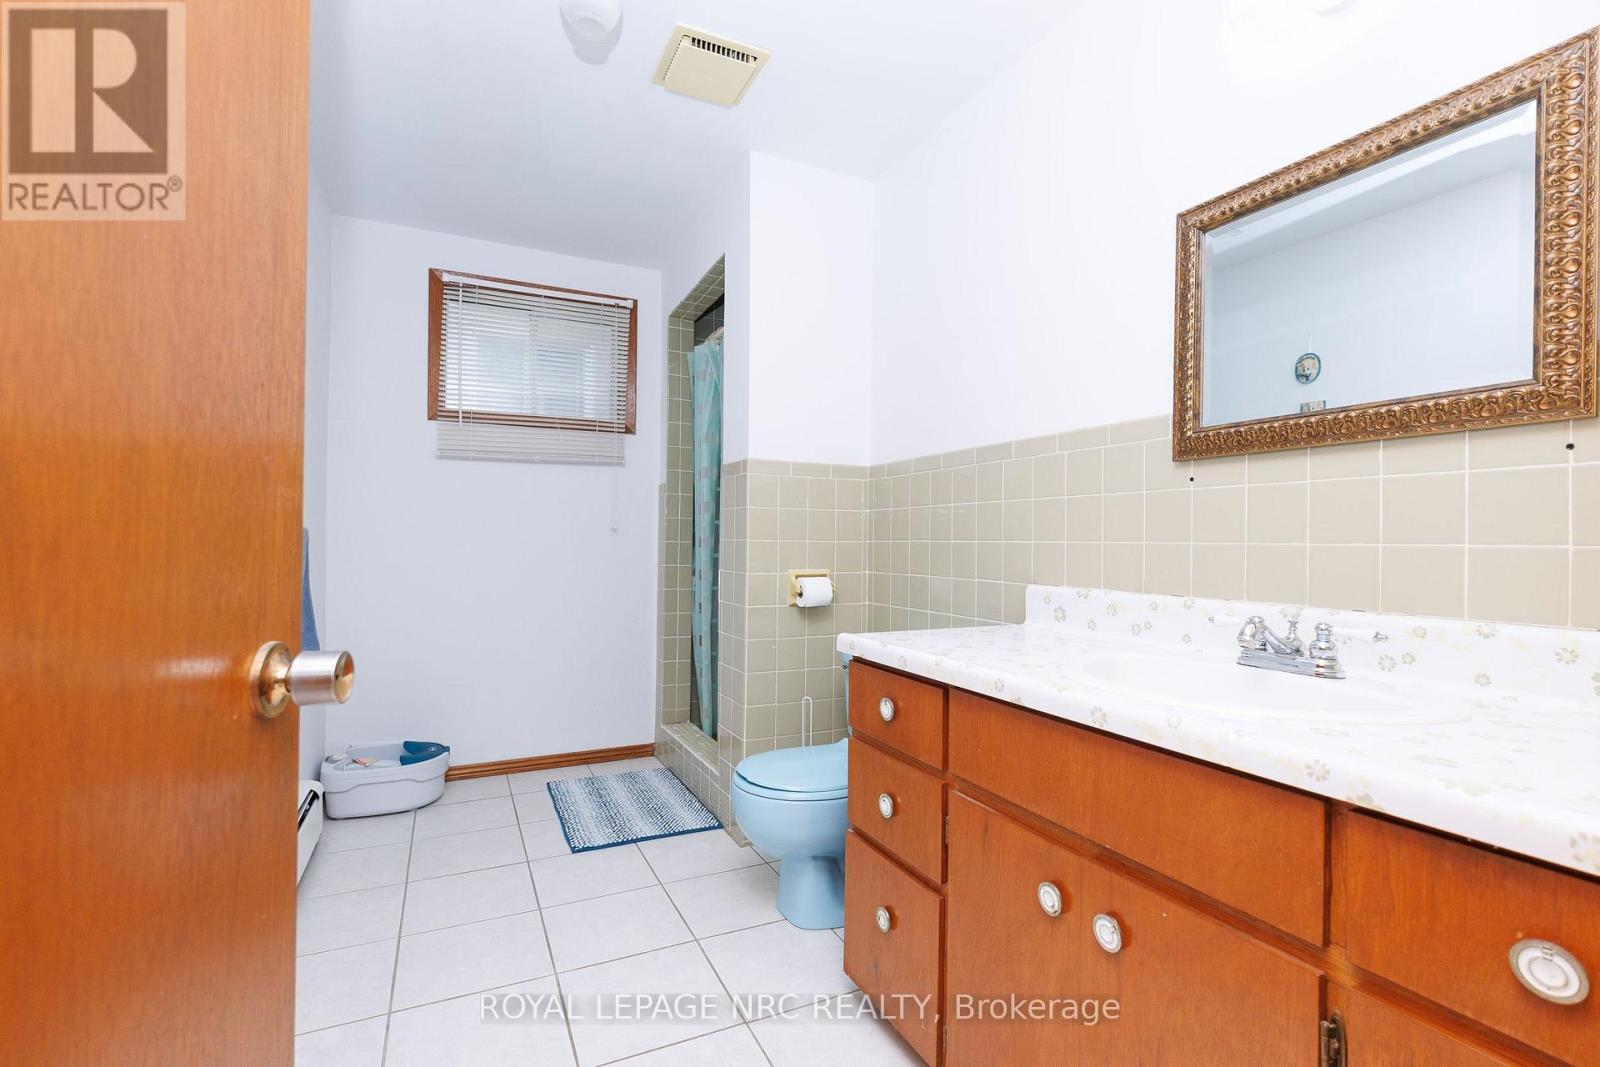
Bathroom |
3.29 m |
1.8 m |
3.29 m x 1.8 m |
|
Basement |
Utility Room |
3.87 m |
3.1 m |
3.87 m x 3.1 m |
|
Basement |
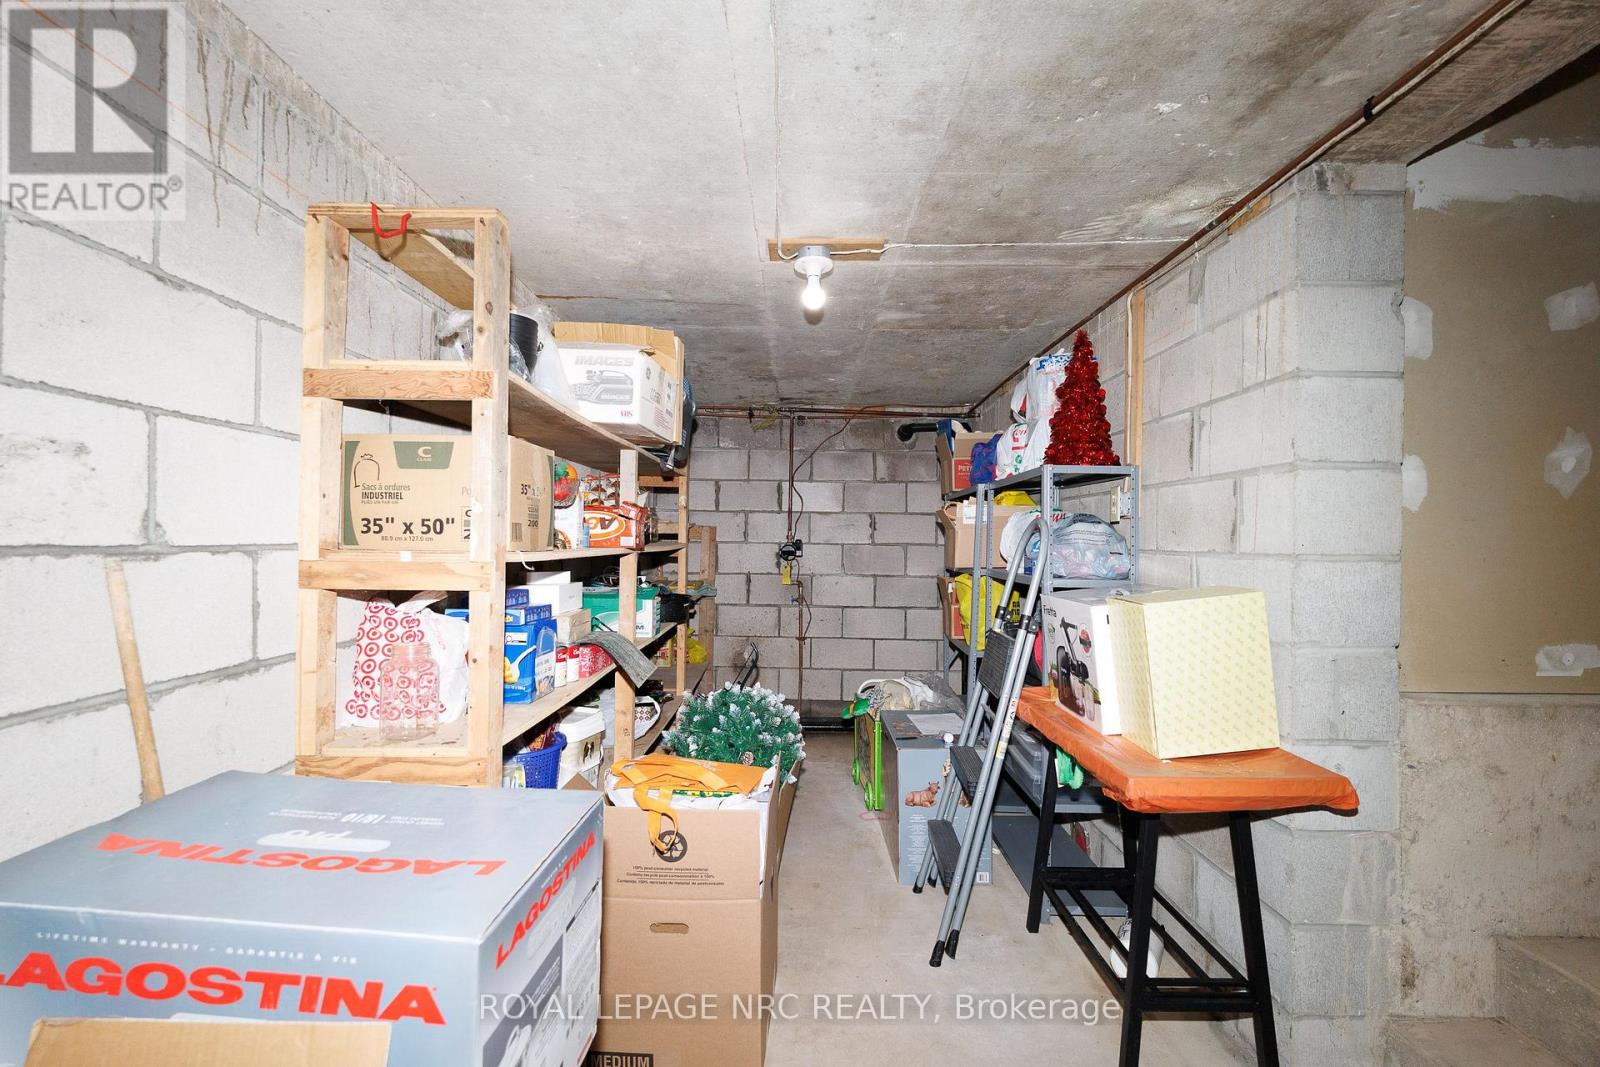
Cold Room |
6.62 m |
2.03 m |
6.62 m x 2.03 m |
|
Basement |
Family Room |
7.35 m |
4.23 m |
7.35 m x 4.23 m |
|
Basement |
Recreational, Games Room |
7.04 m |
3.8 m |
7.04 m x 3.8 m |
|
Main Level |
Foyer |
6.59 m |
2.11 m |
6.59 m x 2.11 m |
|
Main Level |
Living Room |
4.84 m |
3.98 m |
4.84 m x 3.98 m |
|
Main Level |
Dining Room |
4.22 m |
3.32 m |
4.22 m x 3.32 m |
|
Main Level |
Kitchen |
3.96 m |
3.32 m |
3.96 m x 3.32 m |
|
Main Level |
Primary Bedroom |
4.43 m |
3.31 m |
4.43 m x 3.31 m |
|
Main Level |
Bedroom 2 |
3.97 m |
3.32 m |
3.97 m x 3.32 m |
|
Main Level |
Bedroom 3 |
3.32 m |
2.92 m |
3.32 m x 2.92 m |
|
Main Level |
Bathroom |
3.32 m |
2.41 m |
3.32 m x 2.41 m |
Utilities
|
Cable
|
Installed |
|
Electricity
|
Installed |
|
Sewer
|
Installed |