
Toronto, Ontario
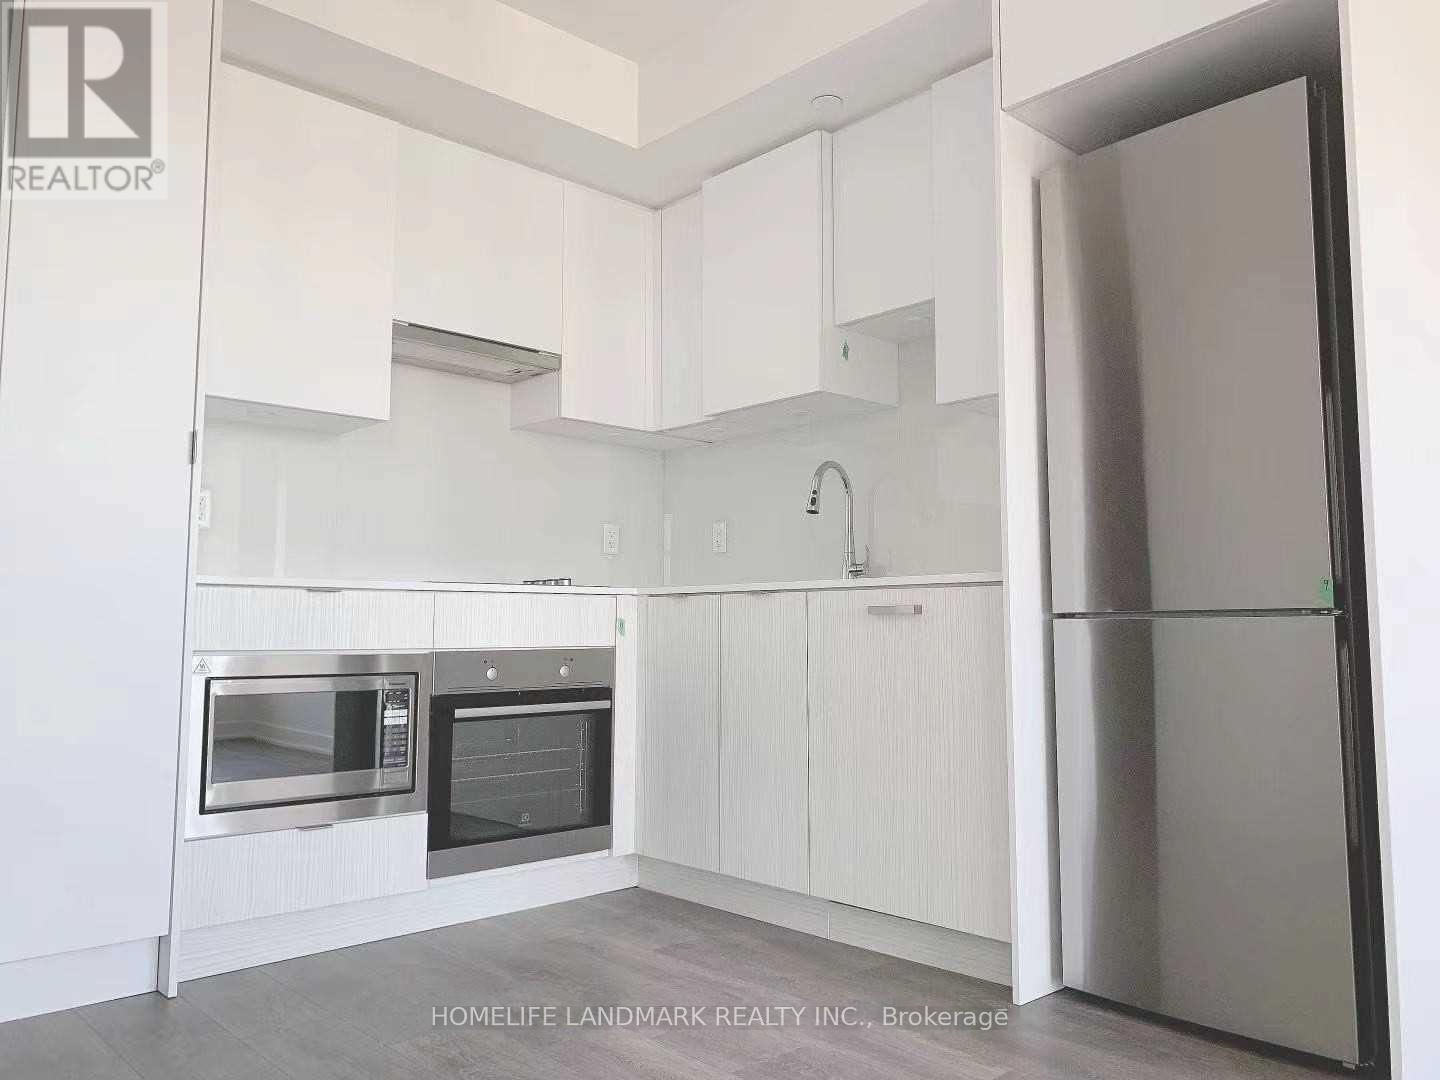
Two Full Washrooms, Lots Of Natural Light With Modern Finishes, Stainless Steel Appliances, Laminate Floors, Stone Countertop. Walking Distance To Subway, Bus Stop, Restaurants And Local Everyday Amenities. The Broadway Club Offers Over 18,000 Sf Indoor & Over 10,000 Sf Outdoor Amenities Including Pool, Amphitheater, Party Rm W/ Chef's Kitchen, Fitness Centre. 1+Den, Den can be as second bedroom. (id:61194)
Toronto, Ontario
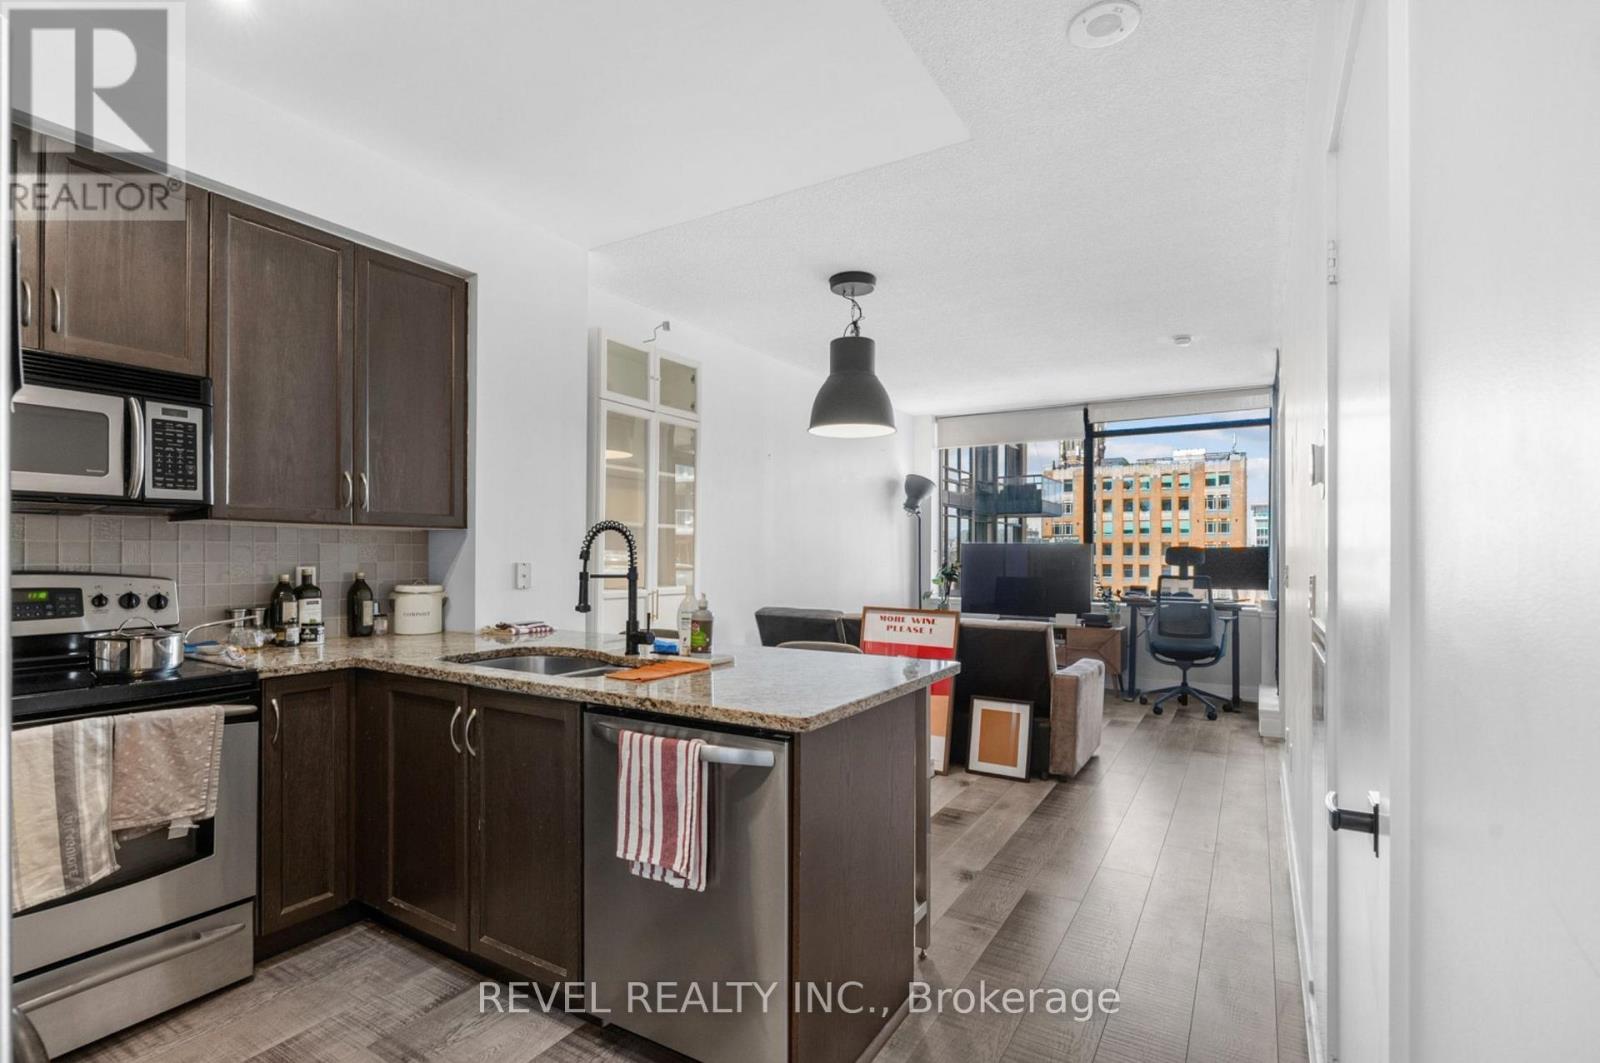
Unbeatable location in the heart of downtown Toronto, right across from The Well! Spacious1-bed at The Hudson with unobstructed views and tons of natural light - no staring at a wall. Owner-occupied, well-kept building. Enjoy top-tier amenities: 24/7 concierge, gym, pool, sauna, and more. Steps to the TTC, restaurants, and everything downtown has to offer. (id:61194)
Toronto, Ontario
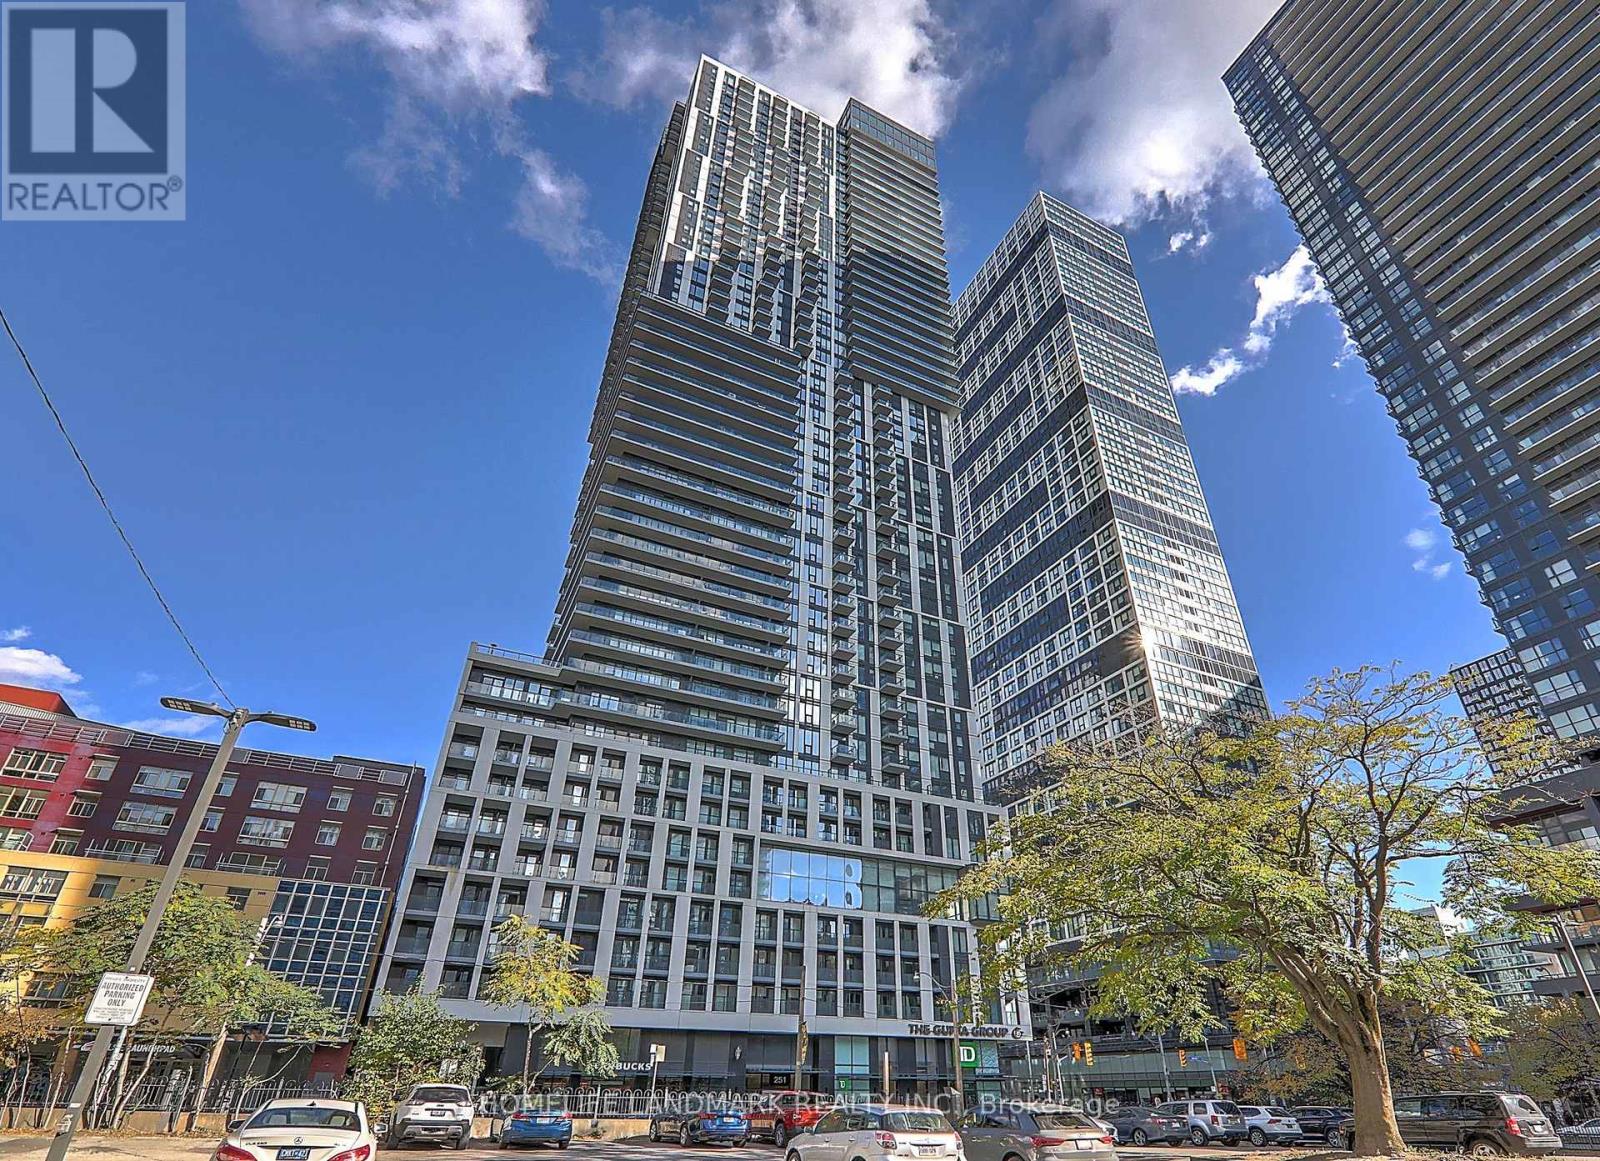
Dundas Square Garden! Freshly painted and renovated 2 bedrooms with one parking unit located in one of Toronto's most vibrant neighborhoods. Perfectly located within walking distance of Toronto Metropolitan University, George Brown College, TTC/Subway, Eaton Centre, St. Lawrence Market, and Massey Hall, this unit blends convenience with style. High Level With Spectacular South View W/O to Breathtaking Balcony! Two bedrooms with Practical Open Concept Layout. All Laminate Floor, Modern Kitchen & Top To Bottom Windows! Walk Score 95! Building allows Airb&b. One parking is included. Good investment for first time buyer or investor. (id:61194)
Toronto, Ontario
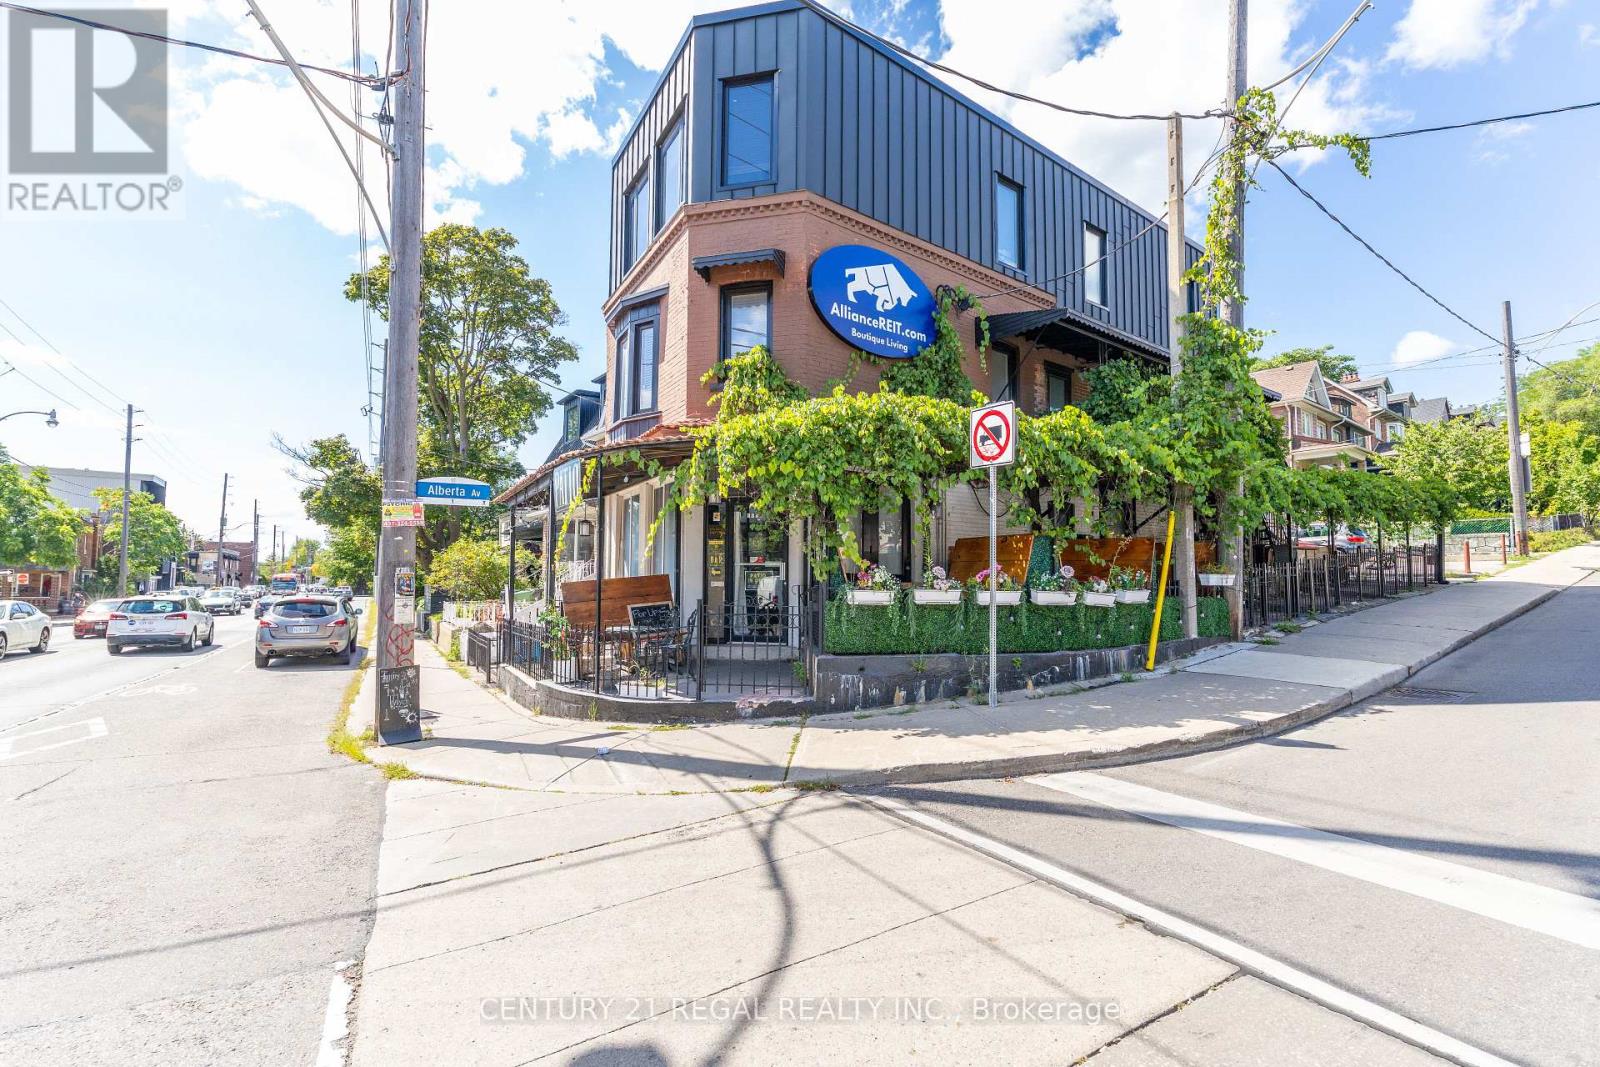
THIS IS PRETTY !! HIGH TRAFFIC CORNER LOCATION AMAZING ONE-OF-A-KIND PATIO COVERED BY NATURAL GRAPE VINES LICENSED FOR 70 W/ PATIO - LICENSE PENDING FOR ADDITIONAL 70 - 4.5 YEAR LEASE W/ OPTIONS TO RENEW RENTAL RATE OF ONLY $5,500.00 / MONTH INCLUSIVE OF TMI PRESENTLY NO FOOD PROGRAM * INDUCTION COOKING OPPORTUNITY TO RUN MULTI-CONCEPTS UNDER ONE ROOF FULLY EQUIPPED CAFE CONCEPT ON MAIN FLOOR COUPLED WITH SEXY LICENSED LOUNGE ON LOWER LEVEL BOTH FLOORS HAVE DIRECT ACCESS TO FULL SIDE PATIO A PERFECT SPOT FOR YOUR CONCEPT. COME & TAKE A LOOK !!! (id:61194)
Toronto, Ontario
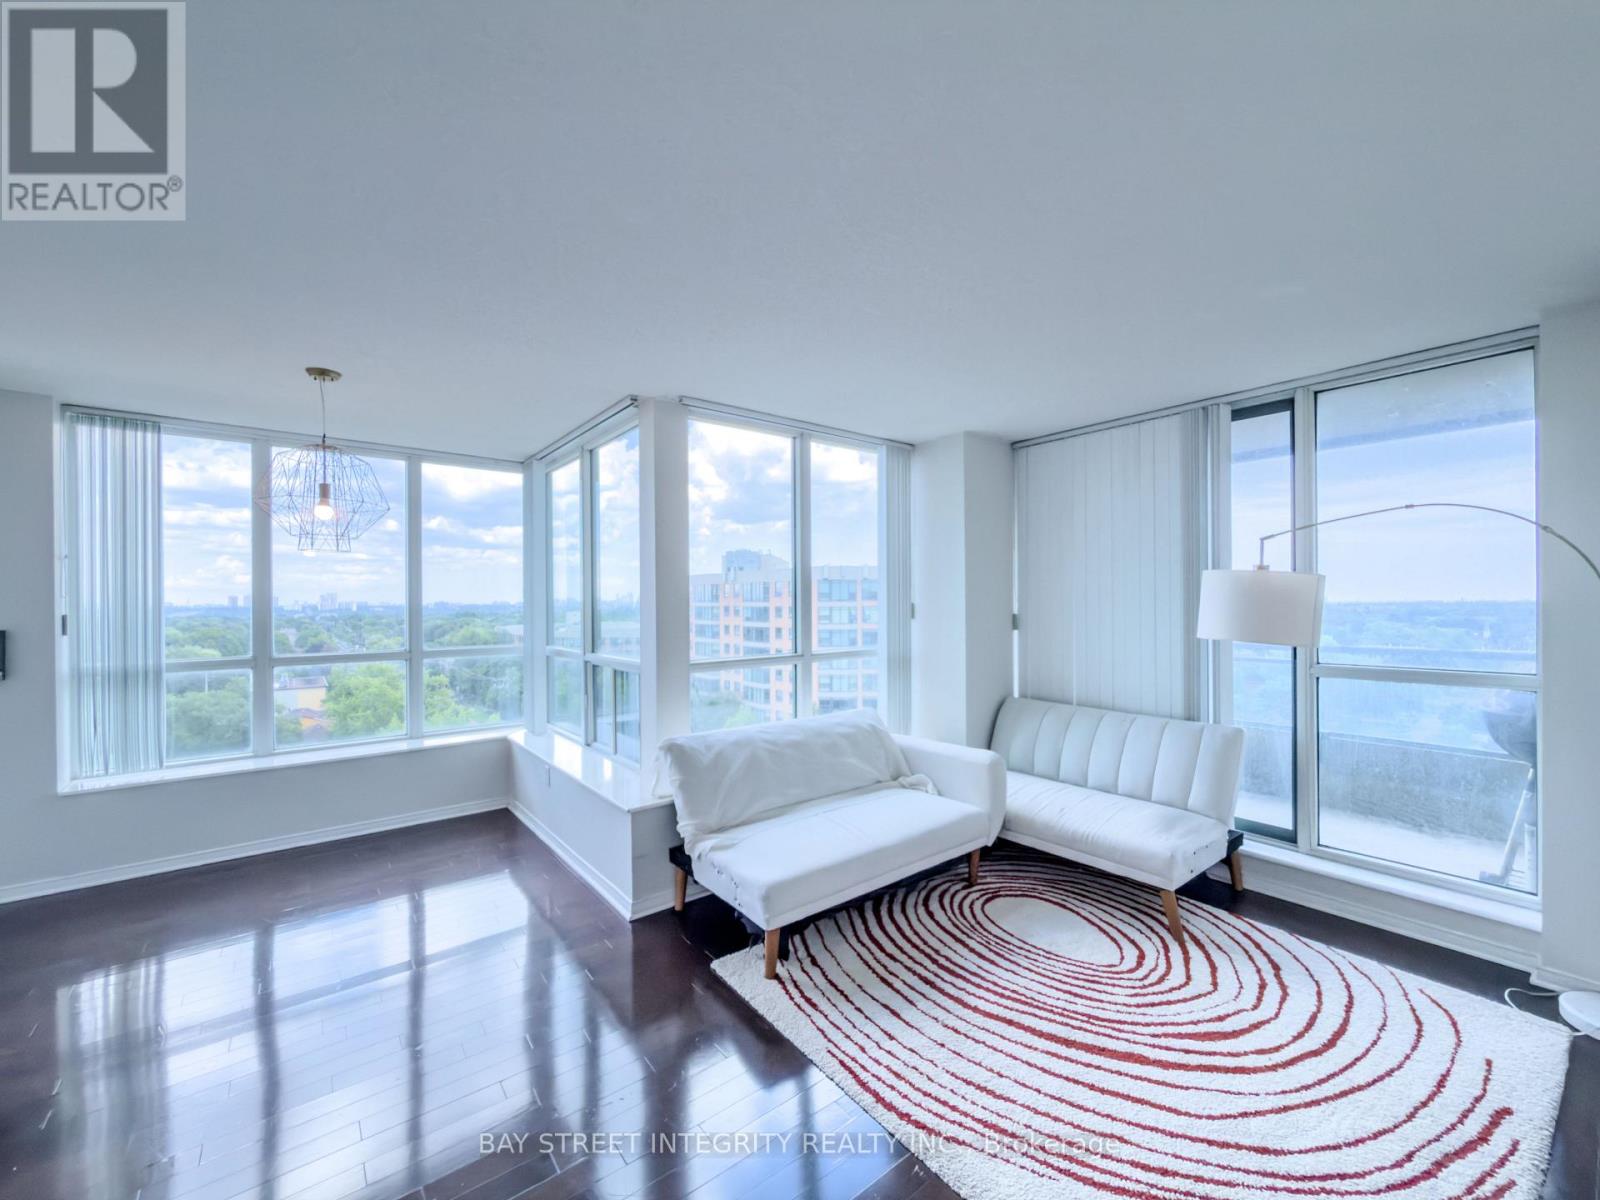
Welcome to LPH13 at 39 Pemberton Ave, an exceptionally spacious 1,058 sq. ft. residence in the heart of Yonge & Finch. Perched on the Lower Penthouse level, this suite enjoys unobstructed east-facing views, filling the home with beautiful natural light and offering spectacular sunrise views to start every morning. The generous floor plan provides a rare sense of space and comfort-perfect for both everyday living and entertaining. Located just steps from Finch Subway Station, GO/YRT transit, shops, restaurants, groceries and everyday conveniences, this is an ideal opportunity to enjoy spacious condo living, elevated views, and unbeatable connectivity in one of North York's most convenient neighbourhoods. (id:61194)
Toronto, Ontario
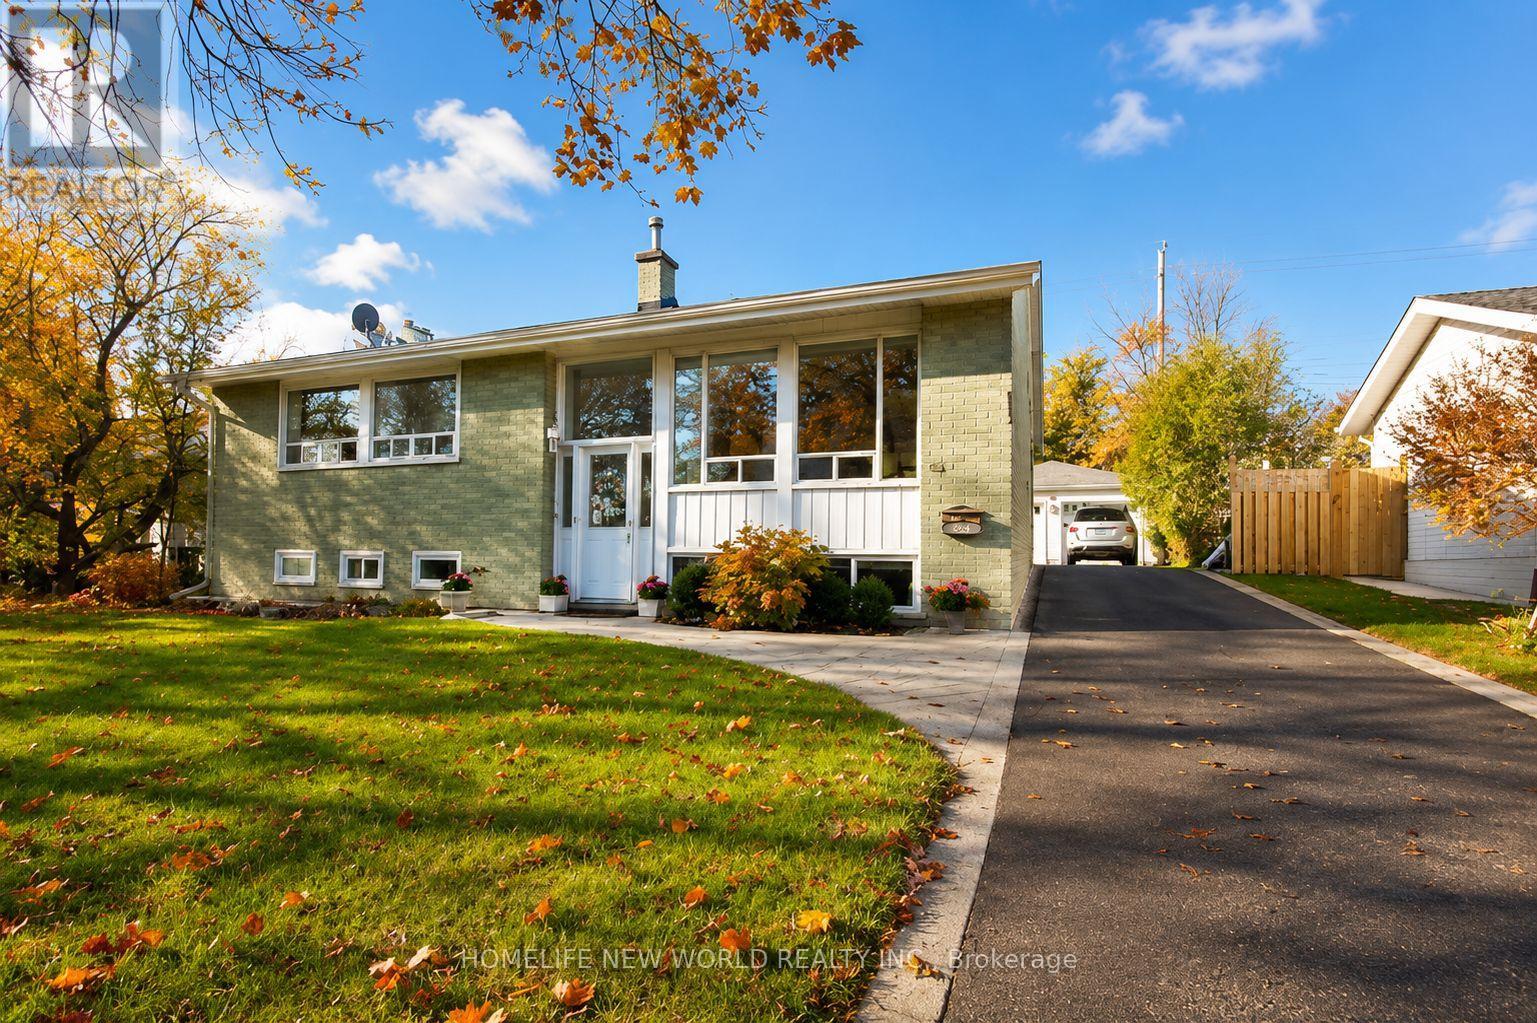
Rare 70' Lot In The Prestigious Banbury Neighbourhood! An Exceptional Opportunity To Build Your Dream Home On A Premium Wide Lot In One Of Toronto's Most Sought-After Communities. The Existing Bungalow Offers The Flexibility To Move In, Renovate, Rent Out, Or Build New. Surrounded By Beautiful Custom Homes In A Mature And Established Neighbourhood. The Location Is A "10" - Top-Ranked Schools, Shops, Edward Gardens, TTC, Hwy 401 & DVP Are All Just Minutes Away. A Rare Opportunity For Builders, Investors, Or End Users Looking To Create Their Dream Home In An Outstanding Location! (id:61194)
Toronto, Ontario
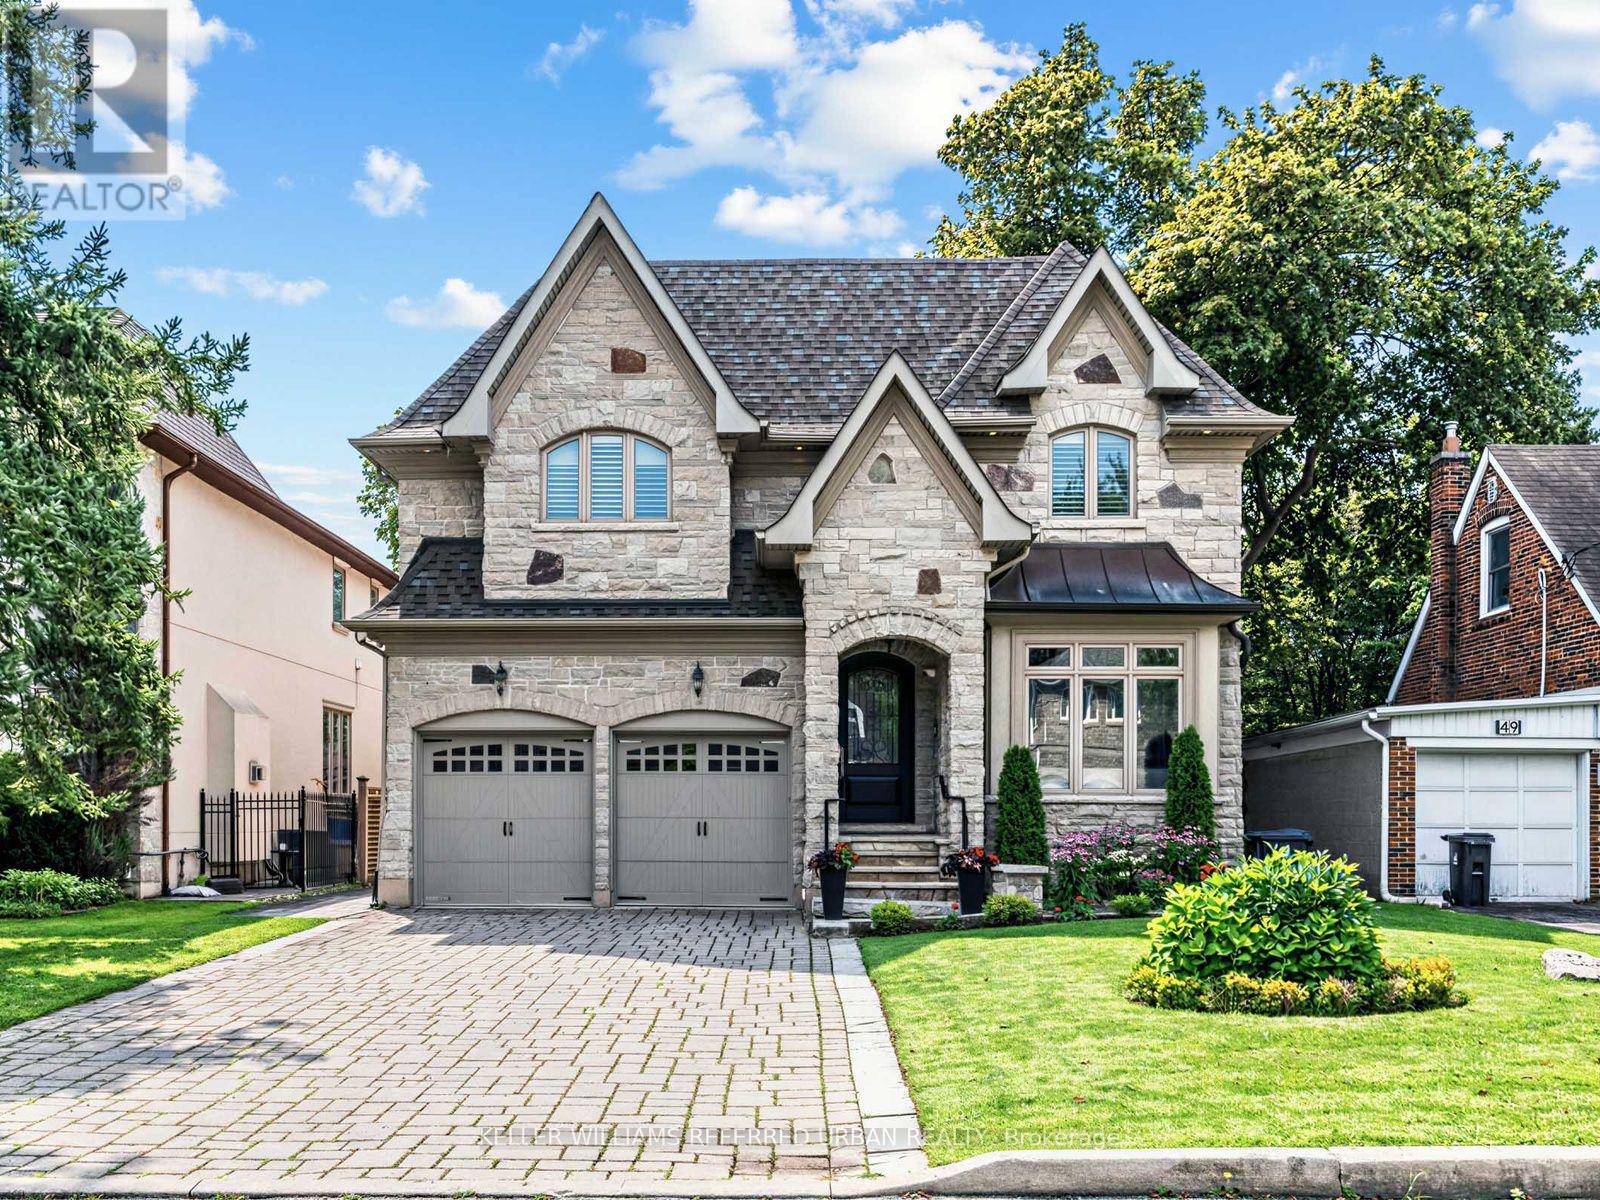
**SPECTACULAR**STUNNING**Custom-Built Residence on a Premium Extra Deep Southern Lot, 50 x 175Ft in a Coverted--Quiet & Convenient/Family-Oriented Willowdale West!!! This remarkable estate offers a timeless elegance design, fabulous layout and flow & approximately 5600 sf of total refined living space(3,880 sf for the 1st/2nd floor). A grand open-concept design showcases impressive proportions & sophisticated finishes throughout, featuring 10-ft ceilings on the main level & 10-ft ceilings and Exquisite details include elegant coffered ceilings, rich hardwood flooring, designer lighting fixtures. A side entrance to mudroom includes plenty of cabinets, a dog wash, and direct access to garage!! The gourmet chef's kitchen is beautifully appointed w/premium quartz materials, custom cabinetry, a statement centre island, wine rack & plenty of cabinetry and spacious, open-concept breakfast combined, providing easy walk-out to a terrace with large interlocked patio & pool sized fully fenced south exposure backyard. The luxurious primary retreat offers a boutique hotel-inspired experience w/a 2-way fireplace & an w/i dressing room & a wet-bar, offering B/I bed and night stands, designer headboard and 7-pc heated floor washroom. All above-grade bedrooms feature private ensuites, delivering exceptional comfort & privacy. The professionally finished lower level, adds incredible versatility for entertaining, extended family living, or guest accommodations. Additional premium features incl natural stone for facade in front, 2-furnace, 2-cac, fireplaces, large mudroom, skylights, interlock driveway, central vacuum, central air conditioning & a home security sys. all bathrooms In floor heated floor(2nd floor). Ideally located and close to the subway,upscale shopping,restaurants, parks & easy access to Hwys 401 & 404, this distinguished residence offers an extraordinary blend of luxury, craftsmanship, & urban convenience (id:61194)
Toronto, Ontario
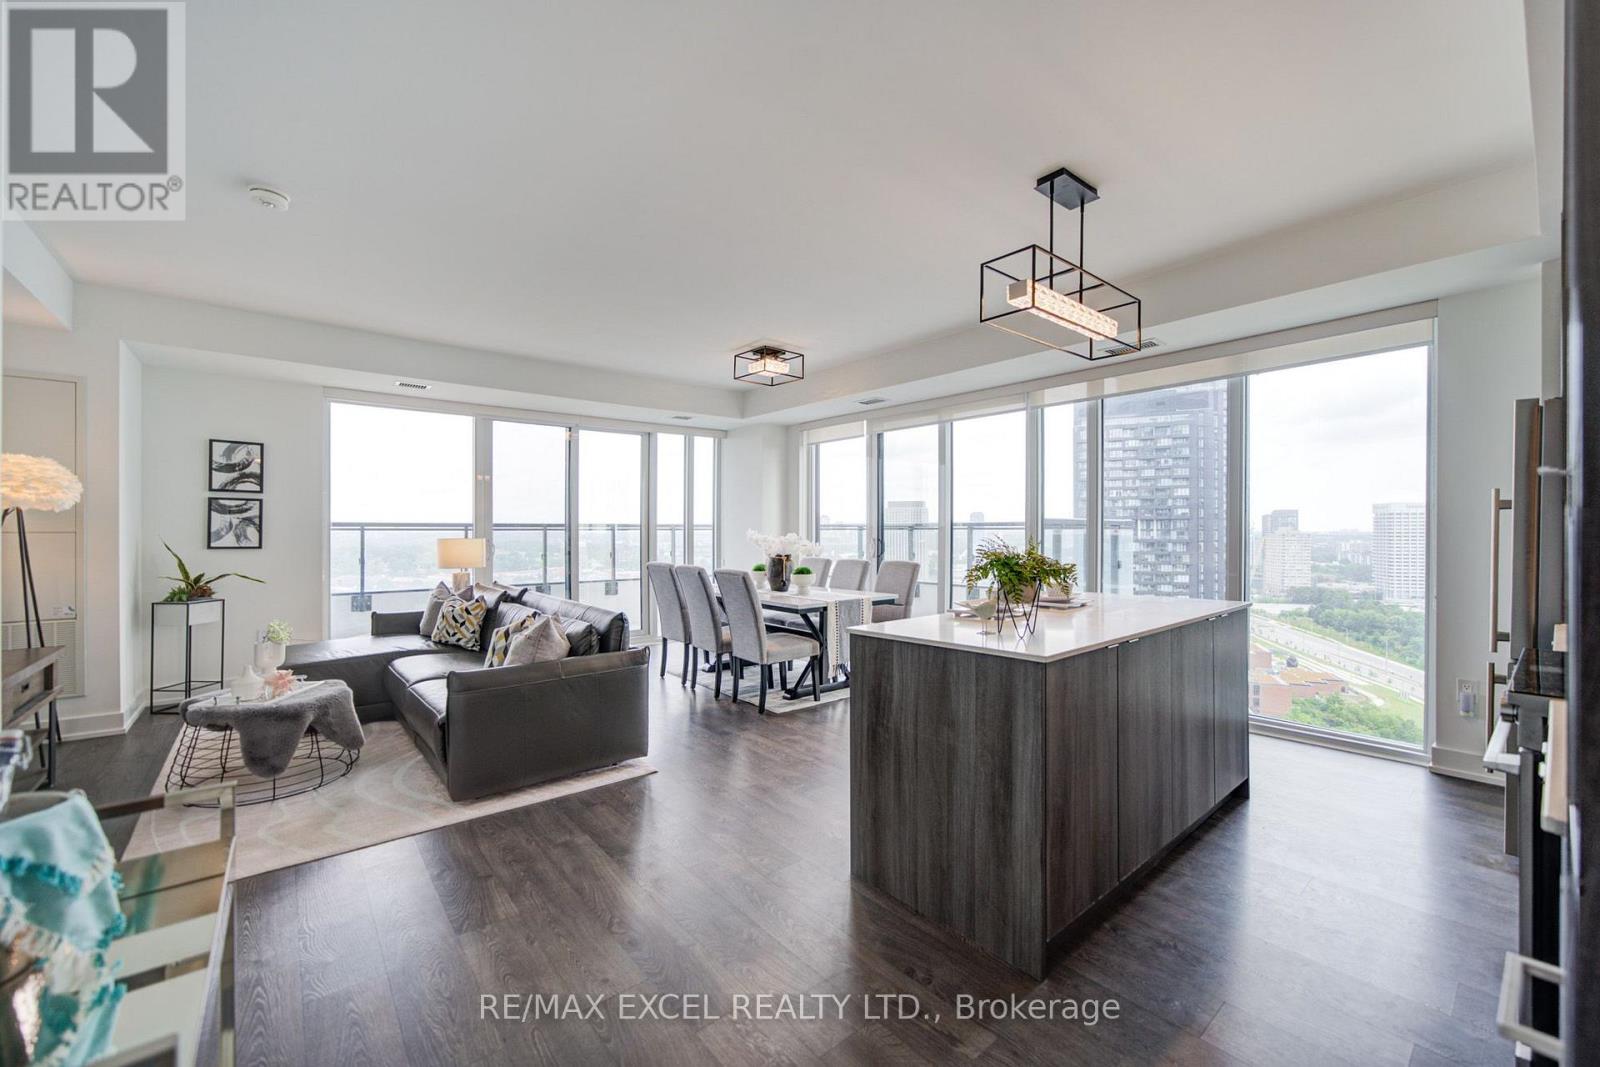
Welcome to Auberge on the Park II, an exceptional 1,069 sq. ft. northeast-facing corner suite on the 23rd floor, offering breathtaking, unobstructed views and an abundance of natural light. Built in 2024 by Tridel and Rowntree Enterprises, this beautifully designed split 2-bedroom, 2-bathroom residence offers the perfect balance of space, privacy, and contemporary luxury. The bright and spacious open-concept living and dining area features floor-to-ceiling windows and walks out to a large corner balcony, creating an impressive outdoor extension of the living space with stunning panoramic views. The modern kitchen is designed for both everyday living and entertaining, featuring upgraded cabinetry, contemporary finishes, quartz countertops, a large centre island, stainless steel appliances, upgraded built-in microwave, and AEG stainless steel hood fan. Both bedrooms are generously sized and thoughtfully separated for privacy, with the primary bedroom featuring a 3-piece ensuite. Finished with laminate flooring throughout and upgraded large-format porcelain tiles in both bathrooms. Includes 1 parking space and 1 locker. Residents enjoy an impressive collection of resort-style amenities including 24-hour concierge, indoor pool, spa/hot tub, fitness centre, yoga studio, party lounge, entertainment lounge and theatre, guest suites, outdoor BBQ areas, landscaped outdoor spaces, and pet spa. Ideally located in prestigious Banbury Don Mills, just steps to Sunnybrook Park and Edwards Gardens, and minutes to Shops at Don Mills, Superstore, restaurants, Starbucks, and LCBO. With quick access to Highways 401 & 404 and the Eglinton Crosstown LRT, this is a rare opportunity to own a spacious corner suite with an exceptional floor plan, oversized balcony, panoramic unobstructed views, and world-class amenities in one of Toronto's newest and most desirable communities. (id:61194)
Toronto, Ontario
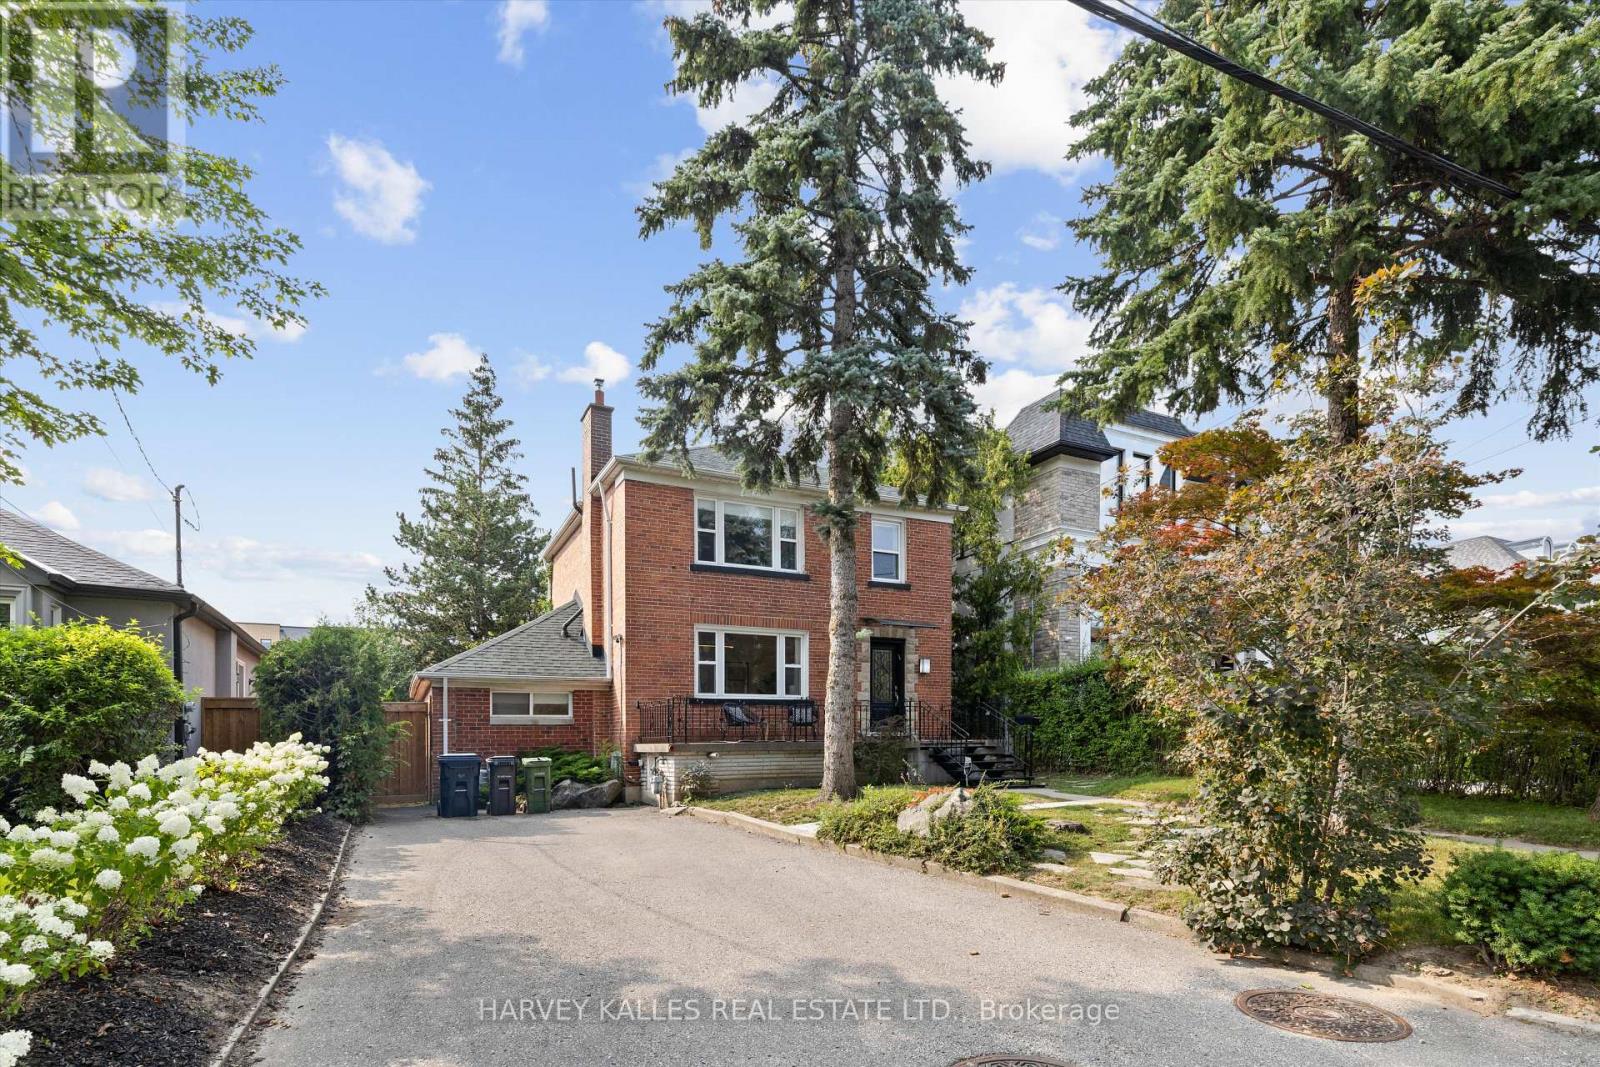
Welcome to 84 Lynnhaven Road, a beautifully renovated 4+1-bedroom detached home on a quiet, tree-lined, family-friendly street in coveted Lawrence Manor. This move-in-ready gem blends classic red-brick-and-stone curb appeal with an inviting front porch and a mature blue spruce. Inside, brand-new hardwood flows through an open-concept main level bathed in natural light. The chef's kitchen impresses with ivory shaker cabinetry, Caesarstone countertops, a kitchen island with bar seating, and premium stainless appliances including a KitchenAid fridge, gas cooktop, wall oven, and Bosch dishwasher. Sliding doors walk out to a multi-level deck, perfect for indoor-outdoor entertaining. The sun-filled living and dining rooms feature statement chandeliers and seating for eight or more. The lower level is home to a main-floor bedroom or home office with a 3PC bathroom just across the hall. Upstairs, the primary retreat offers tons of light from windows overlooking the peaceful backyard and a full wall of custom-built-in wardrobes. The two additional bright bedrooms with hardwood floors and built-in storage make this the perfect home for a growing family or couple that loves to host. The professionally finished lower level boasts a separate entrance, ideal for in-law or nanny suite potential, plus a fifth bedroom, a spacious recreation room, and a heated-floor 4-piece bathroom with a walk-in shower. Enjoy a private drive with ample parking, a garden shed, fencing, waterproofing, and a back-up valve. Updates include a 2021 furnace, redone stairs and railings, and new pathways. Steps to Yorkdale and Lawrence Plaza shopping, parks, restaurants, top-rated schools, Lawrence West TTC Station, and quick access to the 401, this is family living at its finest in one of Toronto's most desirable pockets. (id:61194)
Toronto, Ontario
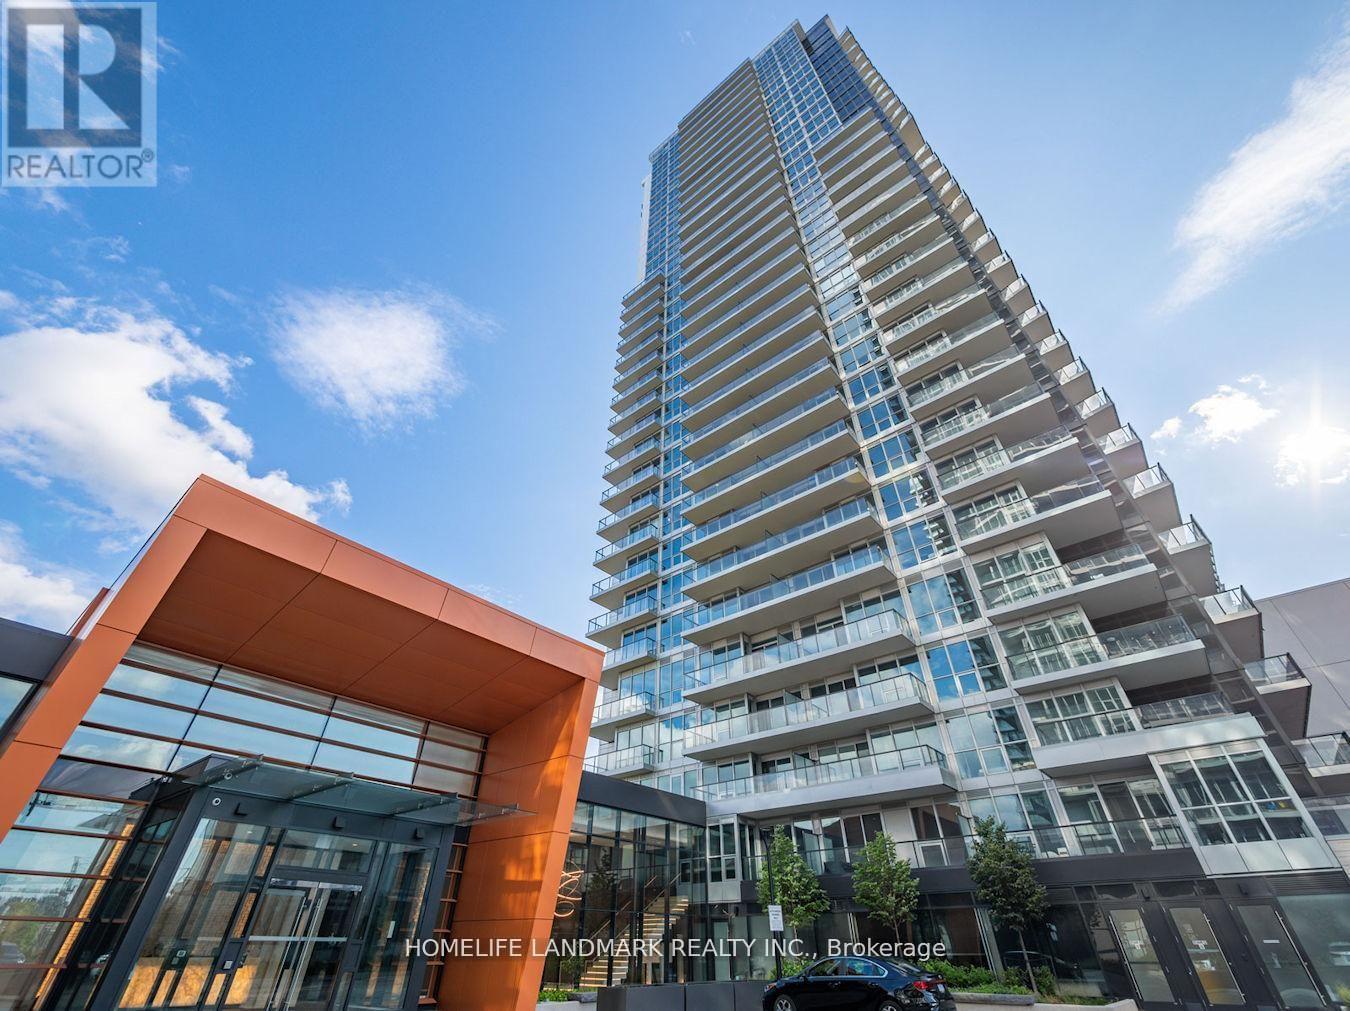
Luxury Concord Seasons Building, High End Built-In Appliances, Miele Washer & Dryer, Fridge, Build In Microwave, Oven, Roller Blinds, Modern open concept Kitchen, Closet Organizer, Glass Window Floor To Ceiling, Building Features Touchless Car Wash, Electric Vehicle Charging Station & An 80,000 Sq. Ft. Mega Club! Walk To Subway, Ttc, Go Station, Park , Ikea, Canadian Tire, Mall, Restaurants, Close To Highway. (id:61194)
Tay Valley, Ontario
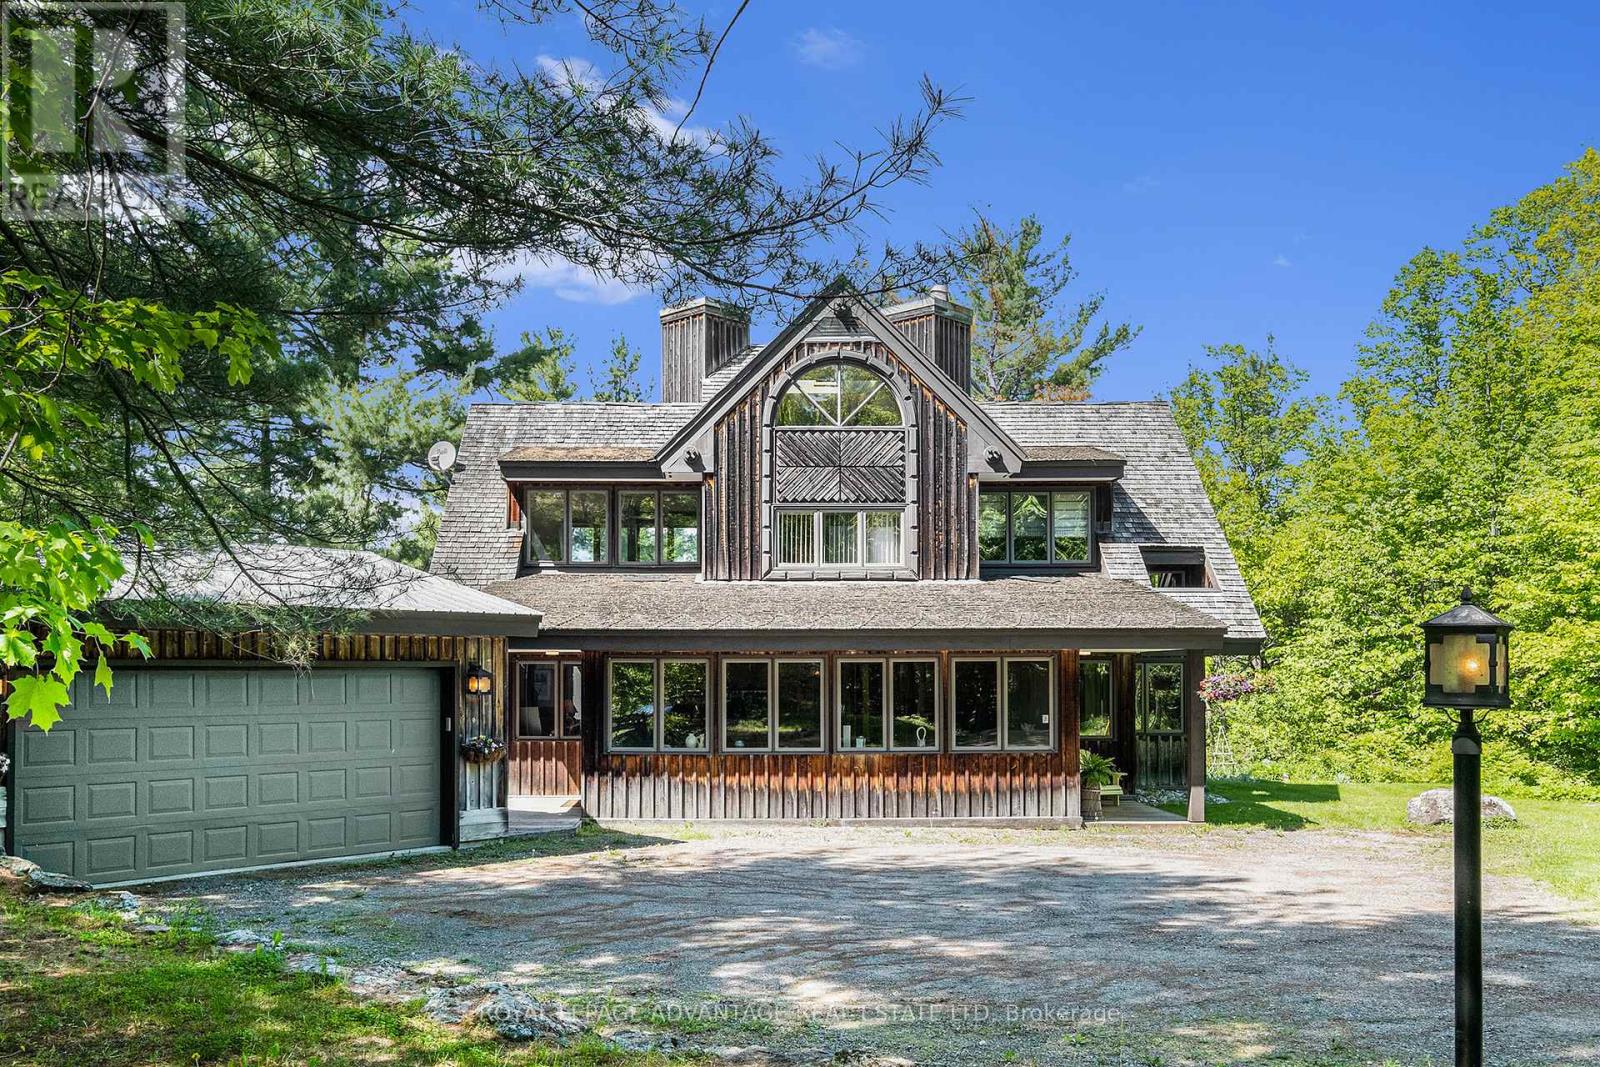
OPEN HOUSE: Saturday Aug 22nd 2-4pm Welcome to 1022 Tullys Way, a true waterfront escape tucked into 1.32 acres of forested privacy on the Canadian Shield. This one-of-a-kind home sits along 220 feet of crystal-clear, swimmable shoreline on Long Lake, offering the perfect mix of peaceful isolation and everyday convenience with a detached double garage and year-round road access, whether you are looking for a four-season home or the ultimate cottage getaway. Inside, the heart of the home is a dramatic two-story brick hearth and wood-burning fireplace, framed by warm terracotta tile flooring and handcrafted custom cabinetry. The layout is thoughtful and easy to live in, with a main-floor primary suite and updated bathroom, a bright sunroom, and a cozy three-season lounge made for watching the water and the seasons change. Upstairs, an airy loft overlooks the great room and leads to a second bedroom, with a third-floor flex space offering sweeping, panoramic lake views, perfect as a home office, studio, bunkie-style guest space, or quiet retreat. Outside, your living space expands across multi-level decks, including a kitchen-side BBQ spot and a massive lower deck under the pines, with a path leading down to a substantial dock and a waterfront storage shed for all your gear, from life jackets to kayaks. Whether you are drawn to the architecture, the lake, or simply the idea of waking up surrounded by nature, this is a rare opportunity to make Long Lake your own, come take a look for yourself. (id:61194)
Brantford, Ontario
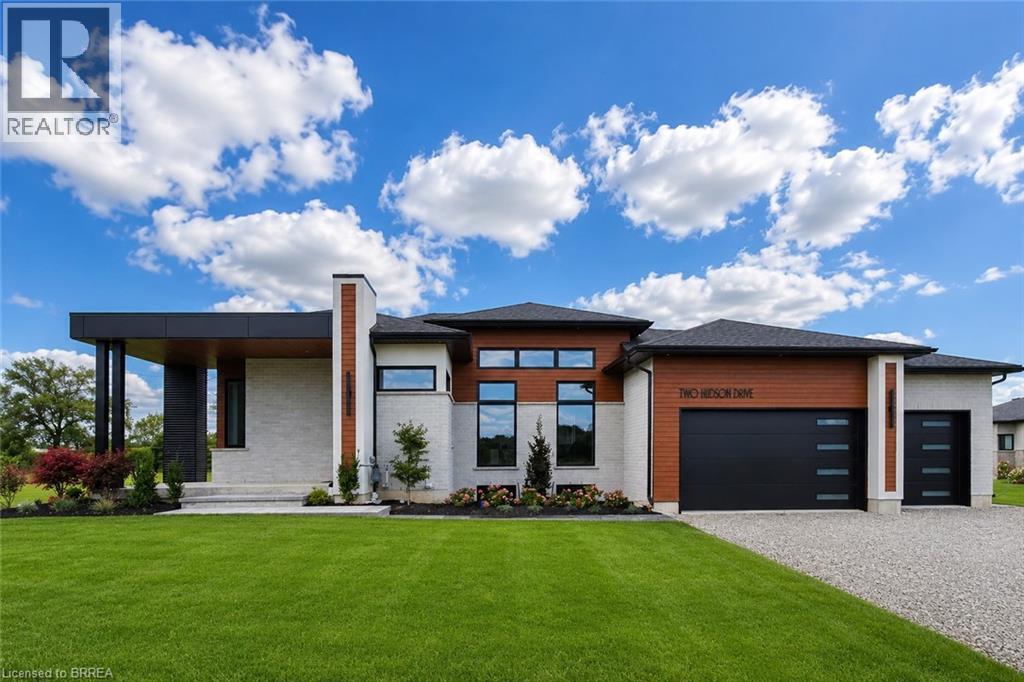
SAVE UP TO $130,000 IN HST! Qualifying purchasers may be eligible. Another stunning bungalow designed and built by local builder, Carriageview Construction. This home has all the 'WOW' factor that is sure to impress and presents a modern and functional living space, characterized by its open concept layout and high ceilings. The kitchen is equipped with high-quality finishes, including stainless steel appliances (refrigerator, stove, dishwasher, and microwave). An island serves as a central feature for cooking and socializing, while the dinette area provides dining space. Sliding doors lead from the kitchen to a covered deck measuring 12’x12’, allowing for outdoor entertaining or relaxation. Note the upgraded 5/8 engineered hardwood flooring, trim, lighting and so much more! A main floor Laundry Room & 2 pc bath is conveniently located to/from the Triple Car Garage. In addition to the 1755 sq. ft. finished on the upper level, the lower level is partially finished adding another 720 sq. ft. which boasts a Bedroom, Rec Room & 4pc. Bath. Future potential to finish another 800 sq. ft. Granny Suite in the lower level, which would include: 2 bedrooms, 4pc. Bath, combined Kitchen/Living Room & Laundry. The builder has installed an irrigation system and will partially fence the backyard, at his expense, which will enhance privacy and usability of outdoor spaces. HST & TARION Warranty included in price (id:61194)
Thunder Bay, Ontario
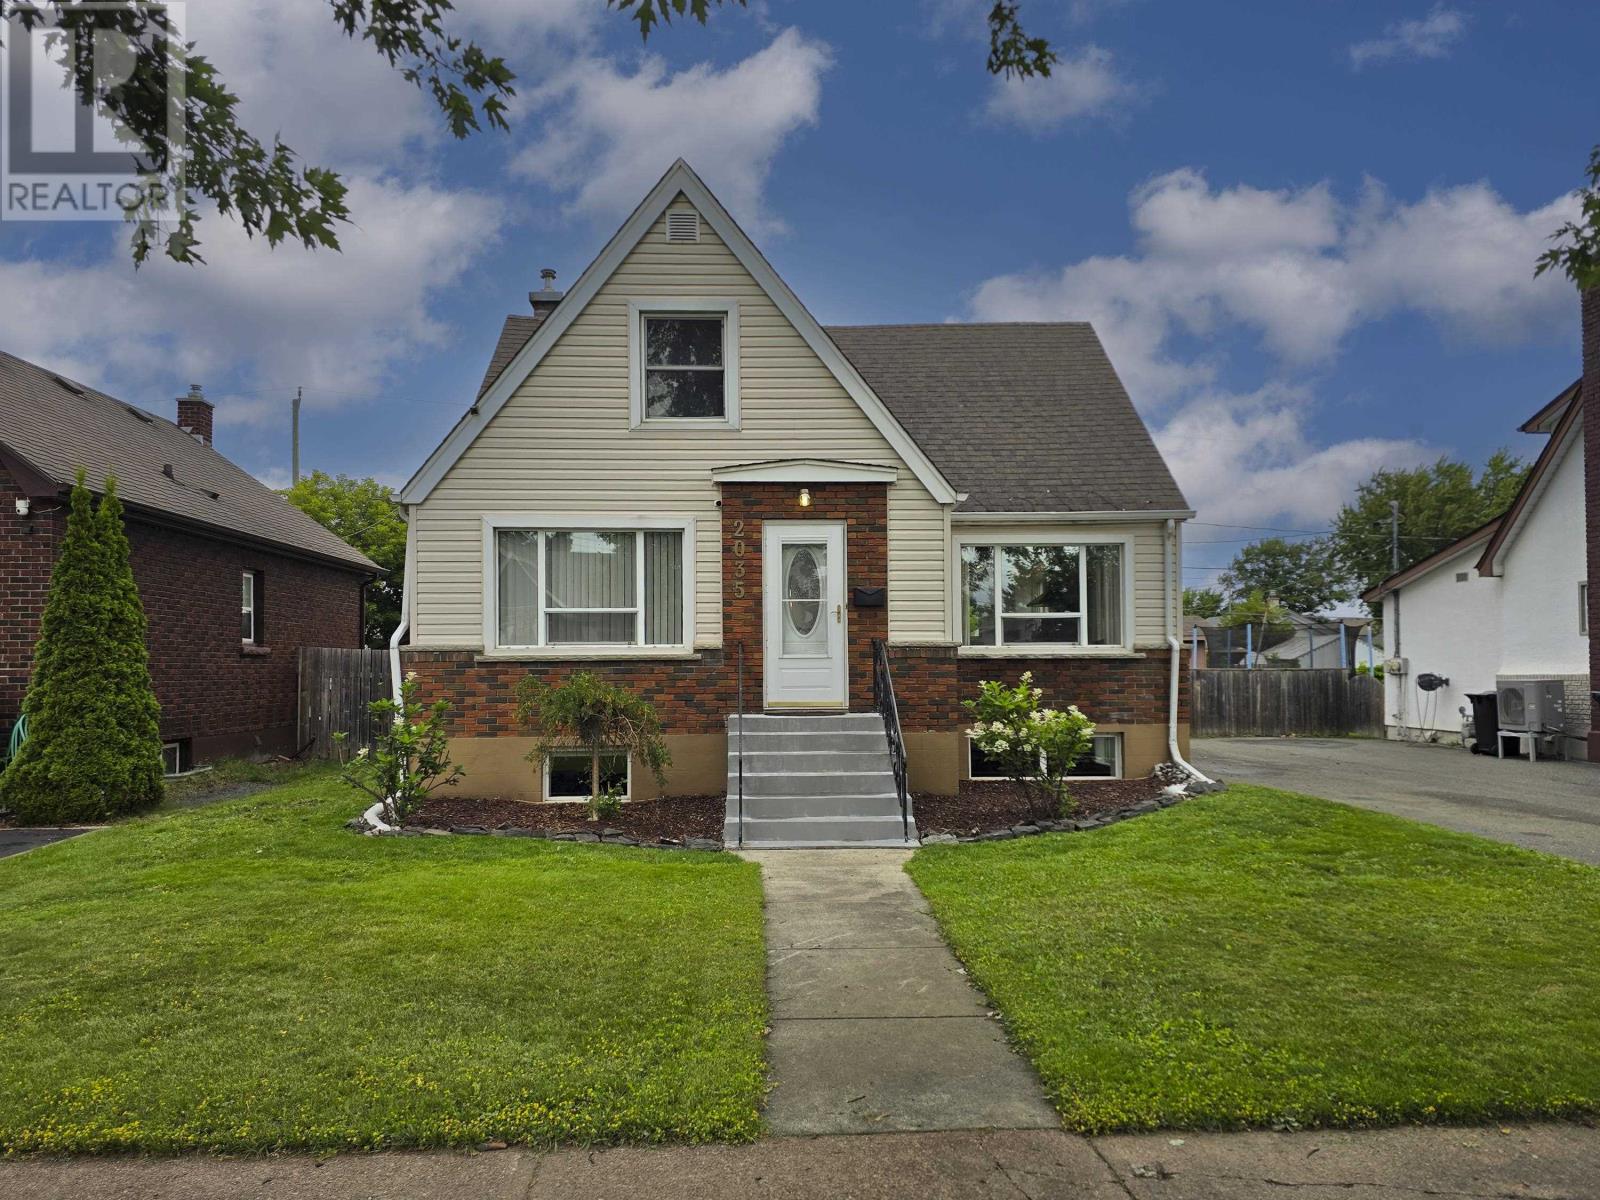
Beautiful 5 bdroom , 2 bath family home in sought after Vickers park, furnace 2022, completely painted on all 3 levels, updated kitchen , all new appliances , blueskin and weeping tile replacement and repair, large rec room, a must see. walking distance to many ammenities, Your chance to own this gorgeous move in ready home in a safe friendly neighborhood. (id:61194)
Shuniah, Ontario
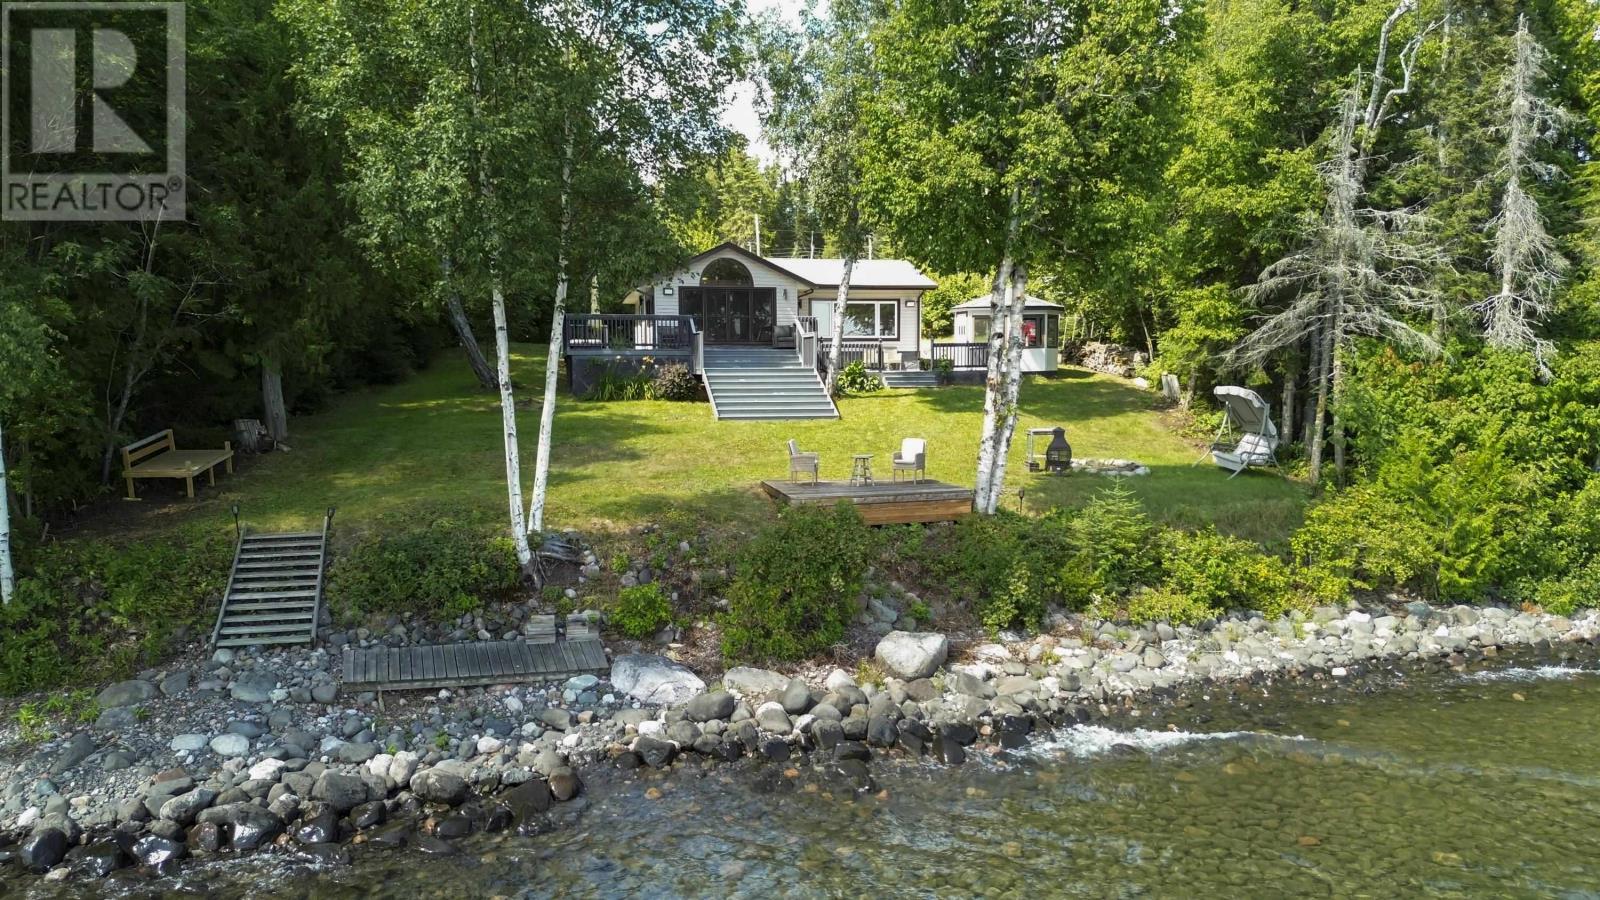
Enjoy year-round Lake Superior living on desirable Scott Drive, just 20 minutes from the city. This inviting home offers beautiful views of Lake Superior and Caribou Island, visible from the deck, living room, and bedroom, creating a peaceful backdrop throughout the seasons. The home has been extensively renovated, offering a warm and comfortable open-concept layout with beautiful hardwood flooring, birch beams, a feature stone wall, and a wood stove that adds to the cozy atmosphere. The spacious foyer welcomes you into the home and leads into the kitchen through a sliding barn door. The kitchen, living, and dining areas flow together nicely, creating a functional space for everyday living and entertaining. The bathroom has been beautifully updated with modern finishes and features a large walk-in shower with attractive tiled surround. Throughout the home, the combination of wood accents, natural materials, and neutral finishes creates a comfortable and inviting feel. Step outside onto the large lake-facing deck and take in the views while enjoying your morning coffee or watching the sunrise over Lake Superior. The property also features a gazebo, large recycled asphalt driveway, and plenty of space to enjoy the outdoors. For those who enjoy winter activities, the location offers excellent ice fishing right in front of the property. If you're looking for a year-round home with lake views, a peaceful setting, and convenient access to the city, this Scott Drive property offers a wonderful opportunity to enjoy the Lake Superior lifestyle. (id:61194)

St. Catharines, Ontario
Welcome to this charming, semi-detached home located on a quiet, family-friendly street in desirable north St. Catharines. This well-maintained 3-bedroom, 2 bathroom home offers comfortable living with numerous updates completed within the past 8 years. Features include an updated kitchen, newer flooring throughout the home, furnace and air conditioner, plus a new front door. The roof is less than one year old, offering added peace of mind for the new owner. The fully fenced backyard provides a private outdoor space perfect for children, pets, entertaining, or relaxing. No appliance rentals-another great bonus for the buyer. A wonderful opportunity for first-time buyers, families, or investors looking for a move-in ready home in a quiet and established neighbourhood, with lots of parking space. Book your showing today! (id:61194)
Fort Erie, Ontario
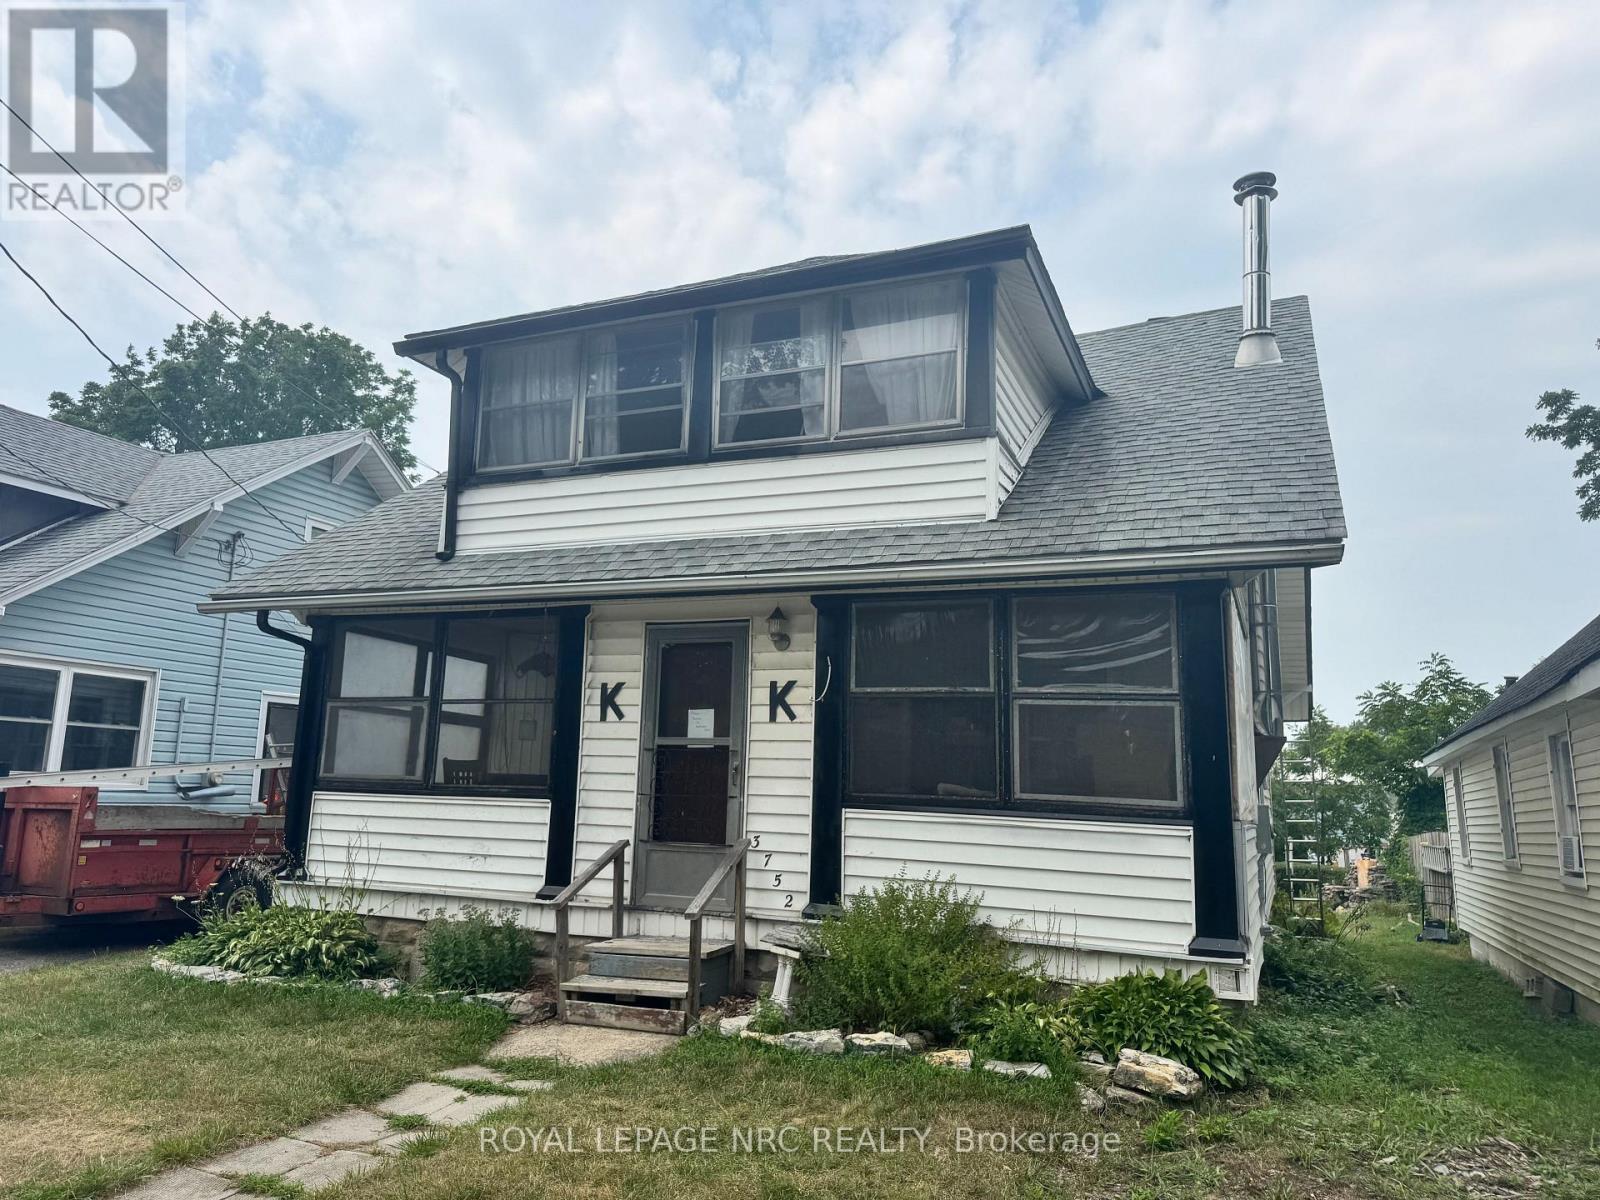
Incredible opportunity for anyone with vision who would like a cottage inspired home in Crystal Beach. There aren't many places in the village where you can see the water without being on the water, and this is one of them! Perched on a 40x100 lot in a very quiet corner of Crystal Beach, this solid semi winterized home has not been on the market in over 40 years! Solid structure with a partial new roof, and full basement, this is ripe for renovation. A lot of character is intact. Screened in summer porch on the main floor on the front and a deck off the back, as well as an enclosed sleeping porch upstairs off the front. Main floor features an open concept living and eating area, a galley kitchen and a 4pc bath. Upstairs are 3 bedrooms in addition to the enclosed porch! Full basement is a rarity in Crystal Beach. Solid, high and dry. Property will need some updating, but can be an exciting project! Currently rented out year round but to be vacant by Oct. 1, 2026 (id:61194)
St. Catharines, Ontario
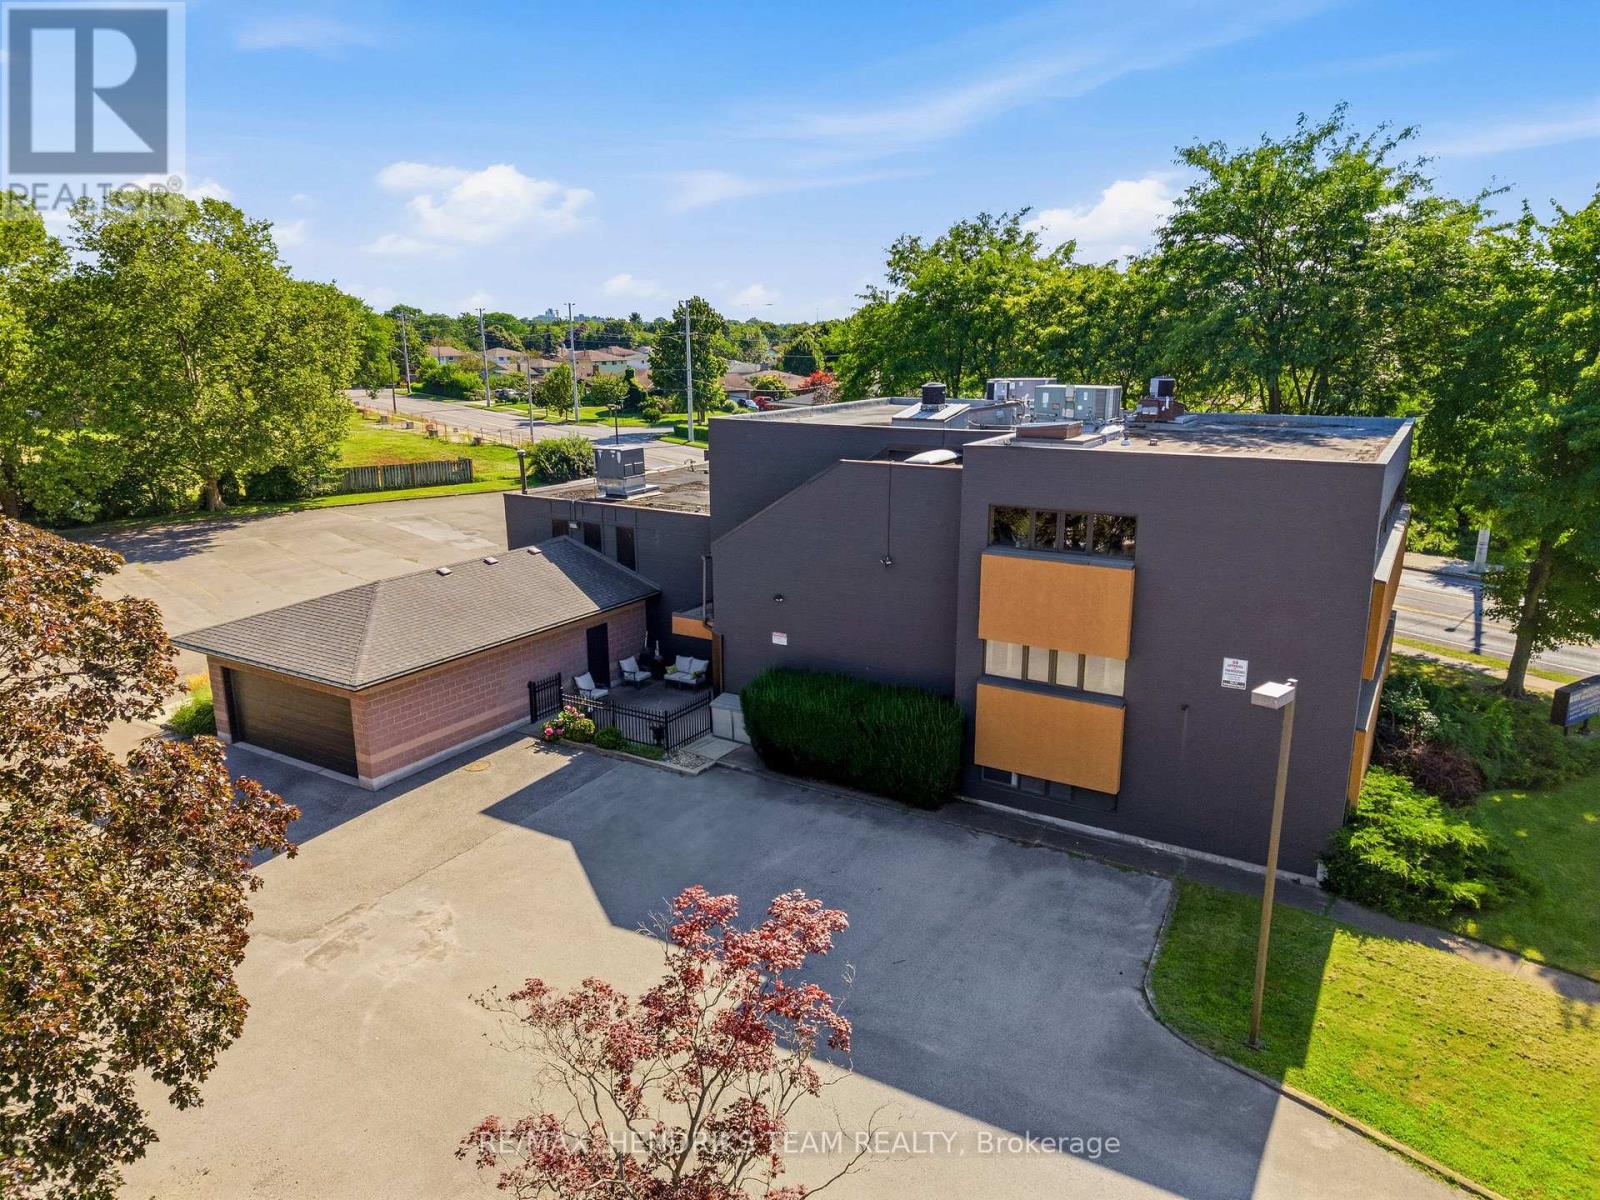
Spacious 1,000+ square foot 2 bedroom, 1 bath apartment with central air. Clean and recently painted with open concept living, dining and kitchen area. California shutters and non-carpet flooring throughout. Newer fridge, stove and built-in dishwasher included. Direct access to common area laundry room shared with only one other apartment. Set in a quiet north end building with only 3 residential apartments in total including the owner's suite. Exceptionally well cared for building with plenty of parking. Common area for barbeque and storage. Updated photos coming next week! (id:61194)
Fort Erie, Ontario
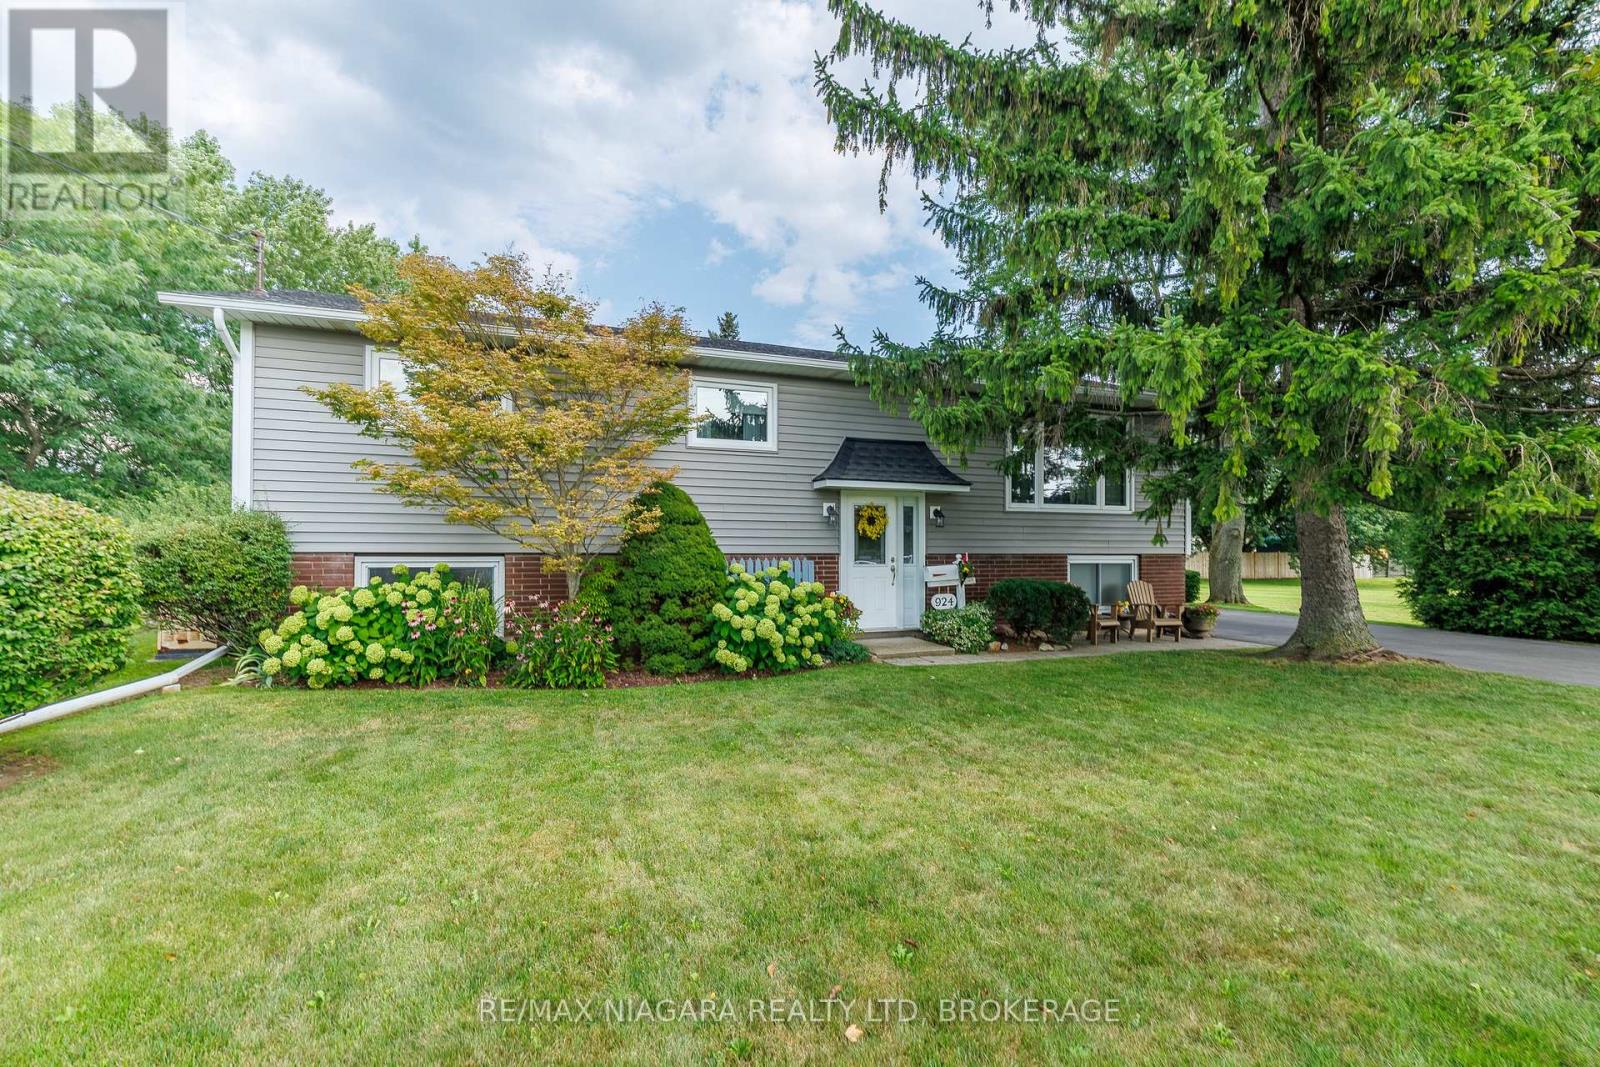
Nestled on an expansive 90 x 125 ft lot in the heart of Fort Erie's highly sought after Crescent Park neighbourhood. This 3+1 bedroom home offers the perfect blend of comfort and convenience. Meticulously maintained both inside and out, this spacious layout is ideal for family life and entertaining. Designed with relaxation in mind, the fully finished basement adds ample storage and offers endless design possibilities, including potential of an in-law suite. The outdoor space features generous parking for multiple vehicles, beautifully landscaped gardens, a detached garage providing a sunlit 3 season area for outdoor gatherings or calm down time. This move in ready home presents endless opportunities to decorate your dream living space. Complete with newer windows, eavestroughs, downspouts, leaf guards, Generac generator, paved driveway, mature trees and well kept back deck. (id:61194)

Fort Erie, Ontario
Welcome to 27 Driftwood Trail, a meticulously maintained bungalow inside Ridgeway-by-the-Lake, one of Niagara's most sought-after communities, a short stroll from the shores of Lake Erie. Purchased new from the builder in 2011 and thoughtfully upgraded ever since, this is one-floor living done properly. An interlock drive, landscaped perennial beds with in-ground irrigation, and a covered porch set the tone. Inside, site-finished solid hardwood flows through a bright open-concept main level with soaring ceilings over the dining area, a custom layout that seats eight with room to spare. The kitchen features a built-in coffee bar, the main-floor primary sits beside a beautifully updated bath with custom stone vanity and heated floor, and a second bedroom makes an ideal office. Downstairs, nearly 1,000 sq ft of finished space delivers a massive L-shaped rec room, a third bedroom and 3-piece bath off their own hall, a hobby room, and clean workshop storage. The mechanicals impress: newer TempStar furnace, owned on-demand hot water, dual sump with water-powered backup and leak detection, EV-ready double garage with epoxy floor. Out back, unwind by the raised ornamental pond among mature cedar-mulched gardens. Rooftop solar array on the home (details through listing agent). And the residents-only privilege: exclusive optional membership in the Algonquin Club, the community's private 9,000 sq ft clubhouse with outdoor saltwater pool, fitness centre, sauna, library, billiards and a vibrant social calendar. Membership is reserved for Ridgeway-by-the-Lake homes, and many nearby properties, even newer ones, sit outside the community and cannot join. With Crystal Beach, golf, the Friendship Trail and quick border access minutes away, homes of this calibre rarely surface here. Algonquin Club maintenance and membership fee, $1,153/yr for 2026 (id:61194)
Niagara Falls, Ontario
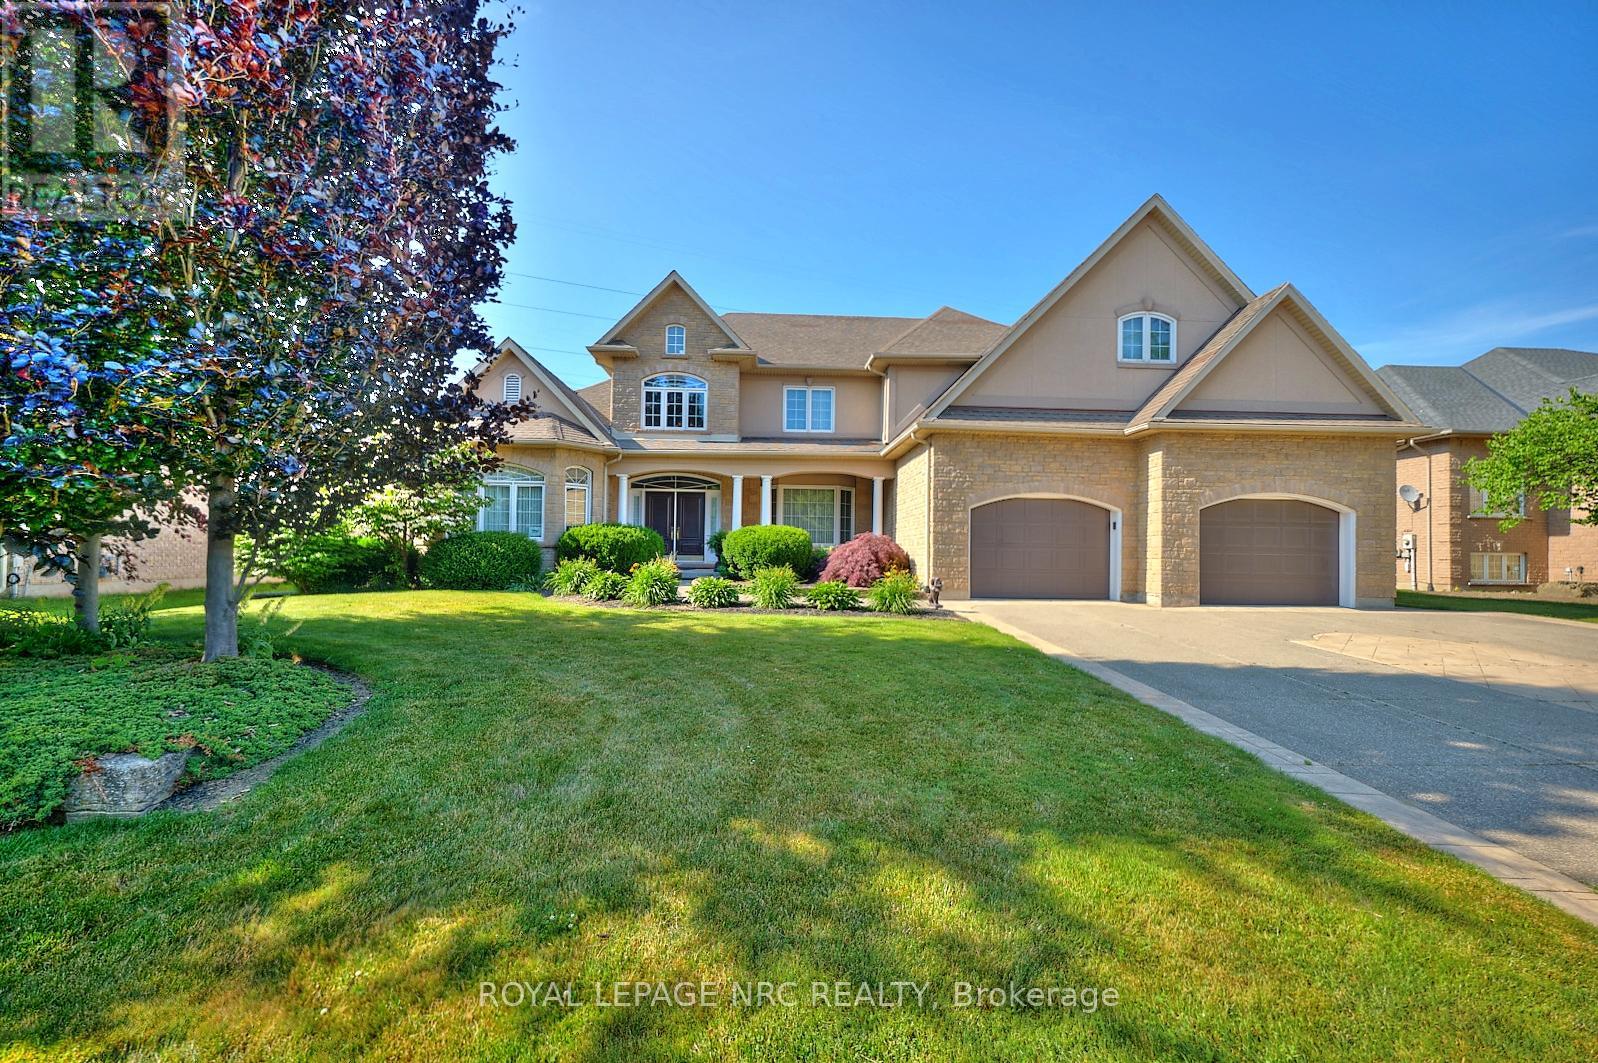
Location, Location, Location! Nestled in one of Niagaras most sought-after neighbourhoods and surrounded by other high-end homes, this exceptional luxury residence offers the perfect blend of tranquility and modern living. Situated on a premium lot with no rear neighbours and mature trees framing a private backyard oasis, this home promises both peace and prestige. From the moment you arrive, the luxurious curb appeal sets the tone. A striking exterior welcomes you, and as you step through the entrance, you're immediately greeted by a stunning winding staircase and a breathtaking exquisite chandelier, setting the stage for the elegance throughout.Thoughtfully designed for both style and function, the main floor features a spacious primary bedroom with a lavish 6-piece ensuite that is ideal for elderly family members or those seeking main-floor privacy. A formal dining room, front home office, and a convenient main-floor laundry room add everyday practicality.The heart of the home is the gourmet kitchen, complete with high-end appliances, custom cabinetry, and finishes that elevate the space. The expansive living room has 18 foot ceilings and the room is bathed in natural light, thanks to the large windows that offer serene views of the backyard and beyond. Step outside into your private outdoor haven, where the deep lot and no rear neighbours provide unmatched seclusion. Upstairs, you'll find two generously sized bedrooms plus a bonus loft-style room above the garage, which can serve as a second primary suite, media room, or guest quarters. For the car enthusiast or hobbyist, the oversized garage is a dream come true. With a double-deep design on one side, it easily accommodates up to three vehicles, with ample space for storage or a workshop. The basement offers a vast open space, perfect for a home gym or the opportunity to create a completely separate living space, ideal for multi-generational families or those seeking rental potential. (id:61194)
Petawawa, Ontario
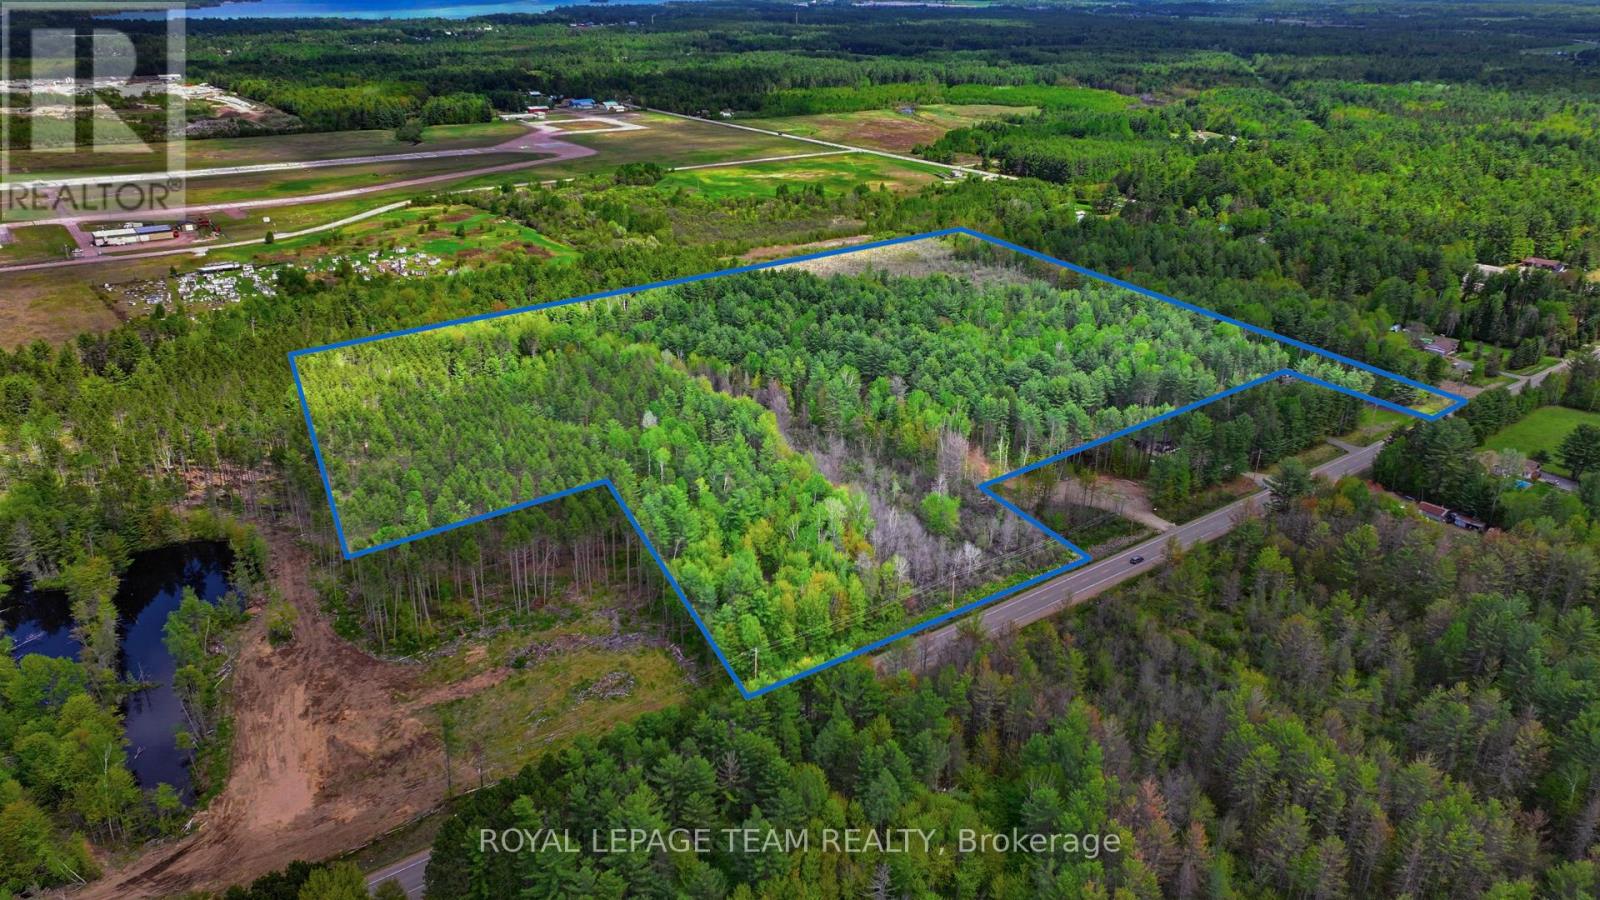
Land for sale in Petawawa!! Exceptional opportunity to own approximately 40 acres in a growing community. This property offers two large areas of road frontage, providing excellent access and flexibility. The land includes a combination of mature trees and open cleared areas and backs onto airport lands. Surrounded by nature yet conveniently located near town amenities, schools, Garrison Petawawa, and Highway access, this is a rare chance to secure a large acreage in an area experiencing continued growth and development. Plenty of space to explore your vision while enjoying privacy, natural beauty, and strong future potential. Property lines shown in photos and video are for visual reference only. Lot boundaries have been drawn by a graphic artist and are approximate and not intended to represent exact or surveyed boundaries. (id:61194)
Ottawa, Ontario
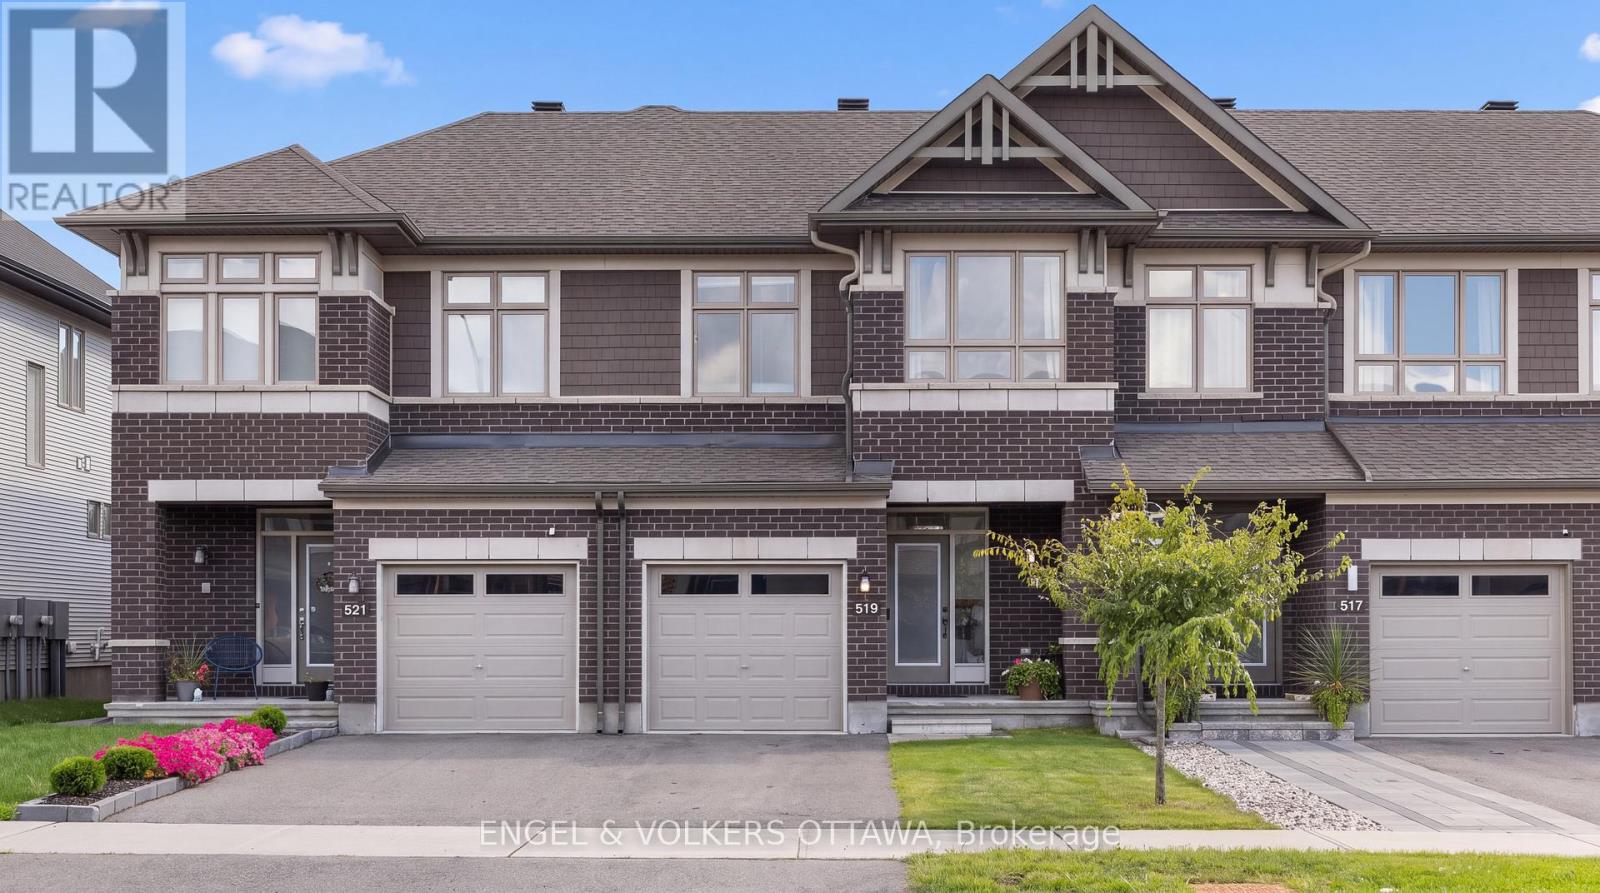
AVAILABLE NOVEMBER 1st! A beautifully designed Richcraft home with everyday functionality in all the right places. With its ideal layout, this home offers over 2,000 sq. ft. of finished living space, including three bedrooms, an upper-level loft, and a finished basement with its own full bathroom. The main level opens with a generous foyer and powder room, nicely tucked away from the main living areas. The heart of the home is the spacious kitchen, complete with stainless steel appliances, seating for four at the island, and a walk-in pantry that can handle everything from everyday essentials to the Costco haul. The kitchen flows naturally into the dining and living spaces, with oversized windows bringing in plenty of natural light and overlooking the beautiful backyard. A landscaped patio and green space create an inviting outdoor area to enjoy. Upstairs, the layout continues with three bedrooms, convenient second-floor laundry, and a versatile loft that makes an ideal home office. The generously sized primary bedroom features a walk-in closet and ensuite with a sleek glass-enclosed shower. One of the secondary bedrooms has direct access to the full bathroom, creating the convenience of a Jack-and-Jill ensuite. Downstairs, the fully finished basement adds another level of living space, anchored by a cozy gas fireplace and complemented by a full bathroom and two separate storage areas. Outside, you'll find a fully fenced yard, a two-car driveway, and a garage, with all the practical features that make everyday living easy. Ideally located in Riverside South, with Limebank O-Train Station and Riverside South Plaza both close by, putting transit, recreation, shopping, and everyday amenities right at your fingertips. Some photos have been virtually altered. (id:61194)
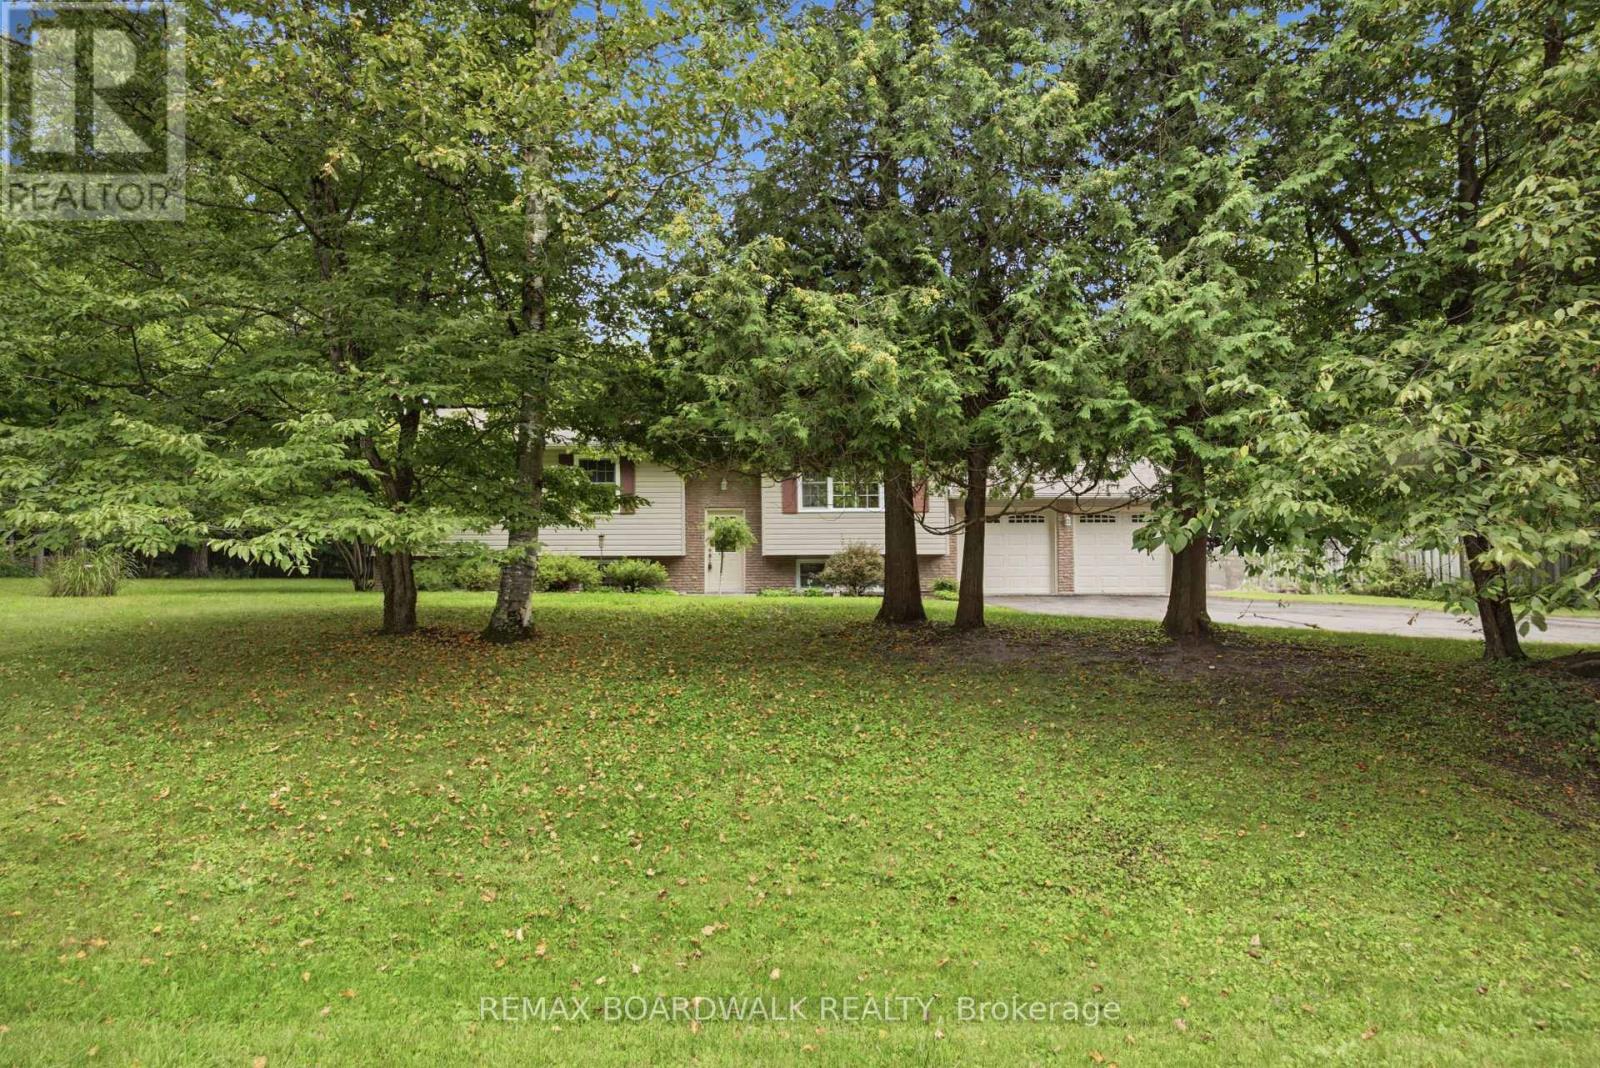
Tay Valley, Ontario
Some homes are built. Others are filled with a lifetime of stories. With just one owner, this home has watched children be born, grow up, leave the nest and return years later with children of their own. It's a home that has been truly loved, cared for and proudly maintained and now, it's ready for its next chapter. Pride of ownership shines throughout, with thoughtful updates including a newer kitchen, newer appliances, hardwood flooring, updated bathroom vanity and garage doors. The main level offers three generous bedrooms and a bright, open-concept kitchen, dining and living space designed for everyday family life. Downstairs, you'll find a fourth bedroom, a fun rec room full of character and convenient interior access to the garage.And outside is where even more memories are waiting to be made. Towering mature trees, an in-ground pool and plenty of space to gather, play and unwind create a backyard made for long summer days and unforgettable family moments.This isn't simply a house that has been well cared for-it's a home that has been deeply loved. And now, it's ready to welcome a new family to make it their own. (id:61194)
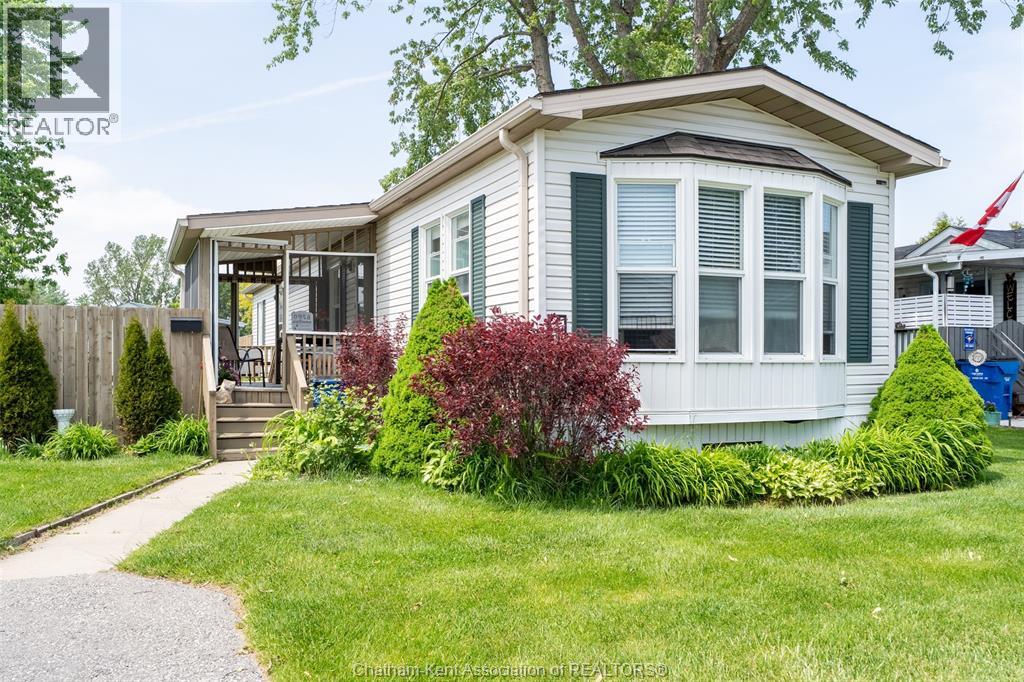
Chatham, Ontario
Bright, spacious, and beautifully updated, this lovingly maintained mobile home offers exceptional value in one of Chatham’s most sought-after year-round parks. Enjoy an inviting open-concept layout filled with natural light, complemented by a charming covered porch perfect for morning coffee or relaxing evenings. The partially fenced yard adds privacy and convenience for pets, gardening, or outdoor enjoyment. Pride of ownership shines throughout — this home has been very well cared for and it shows. Located in a friendly, community-oriented park known for its welcoming atmosphere, you’ll love being just minutes from shopping, restaurants, parks, and schools, making everyday living easy and accessible. A fantastic opportunity for downsizers, first-time buyers, or anyone seeking affordable comfort in a great location. Move-in ready and truly a pleasure to show. The Lot Fees INCLUDING any increases, lot fees, taxes, garbage pick up and snow removal on main roads will be $563.81/MON. PARK APPROVAL REQUIRED (id:61194)

Ottawa, Ontario
On an expansive corner lot on one of Manotick's hidden gem streets, this amazing split-level home is the one you have been waiting for.A spacious foyer opens into a sun-filled main level family room w a dedicated home office w warm wood built-ins overlooking the park-like backyard. Thoughtful everyday spaces include a walk-in pantry, mudroom w custom storage, spacious laundry room & a charming powder room all on the ground level.Just a few steps up is the space you will spend most of your time in, an inviting open-concept kitchen, dining & living space.The renovated kitchen is timeless in design, anchored by a stunning oversized wood island w custom millwork, thick stone countertops, extensive prep space, two sinks & excellent storage. Expansive windows & access to the multi-level deck create an effortless indoor-outdoor connection, while the living area is centred around a classic brick fireplace. Upstairs, 3 good sized bedrooms include a peaceful primary retreat complete w its own fireplace & private deck overlooking the tranquil, zen-inspired gardens below. The ensuite has sunny vintage tile, while the renovated main bathroom has gorgeous hexagon tile and a deep tub. The lower level provides additional flexible living space perfect for guests, a workout area or a quiet reading nook. Outside, the beautifully landscaped backyard feels like a private sanctuary, w intricate stonework, raised garden beds, fantastic green space, multiple entertaining areas & a large storage shed - every detail thoughtfully curated to create a sense of calm & connection to nature.This home uniquely has both well + municipal water. Located just off the back channel of the Rideau River, Lockview Road is steps to Beryl Gaffney Park, trails & the off-leash dog park along the water, while only minutes to Manotick's main street, local shops, restaurants and convenient access to Barrhaven. Arrive excited, leave restored - this one is special. (id:61194)
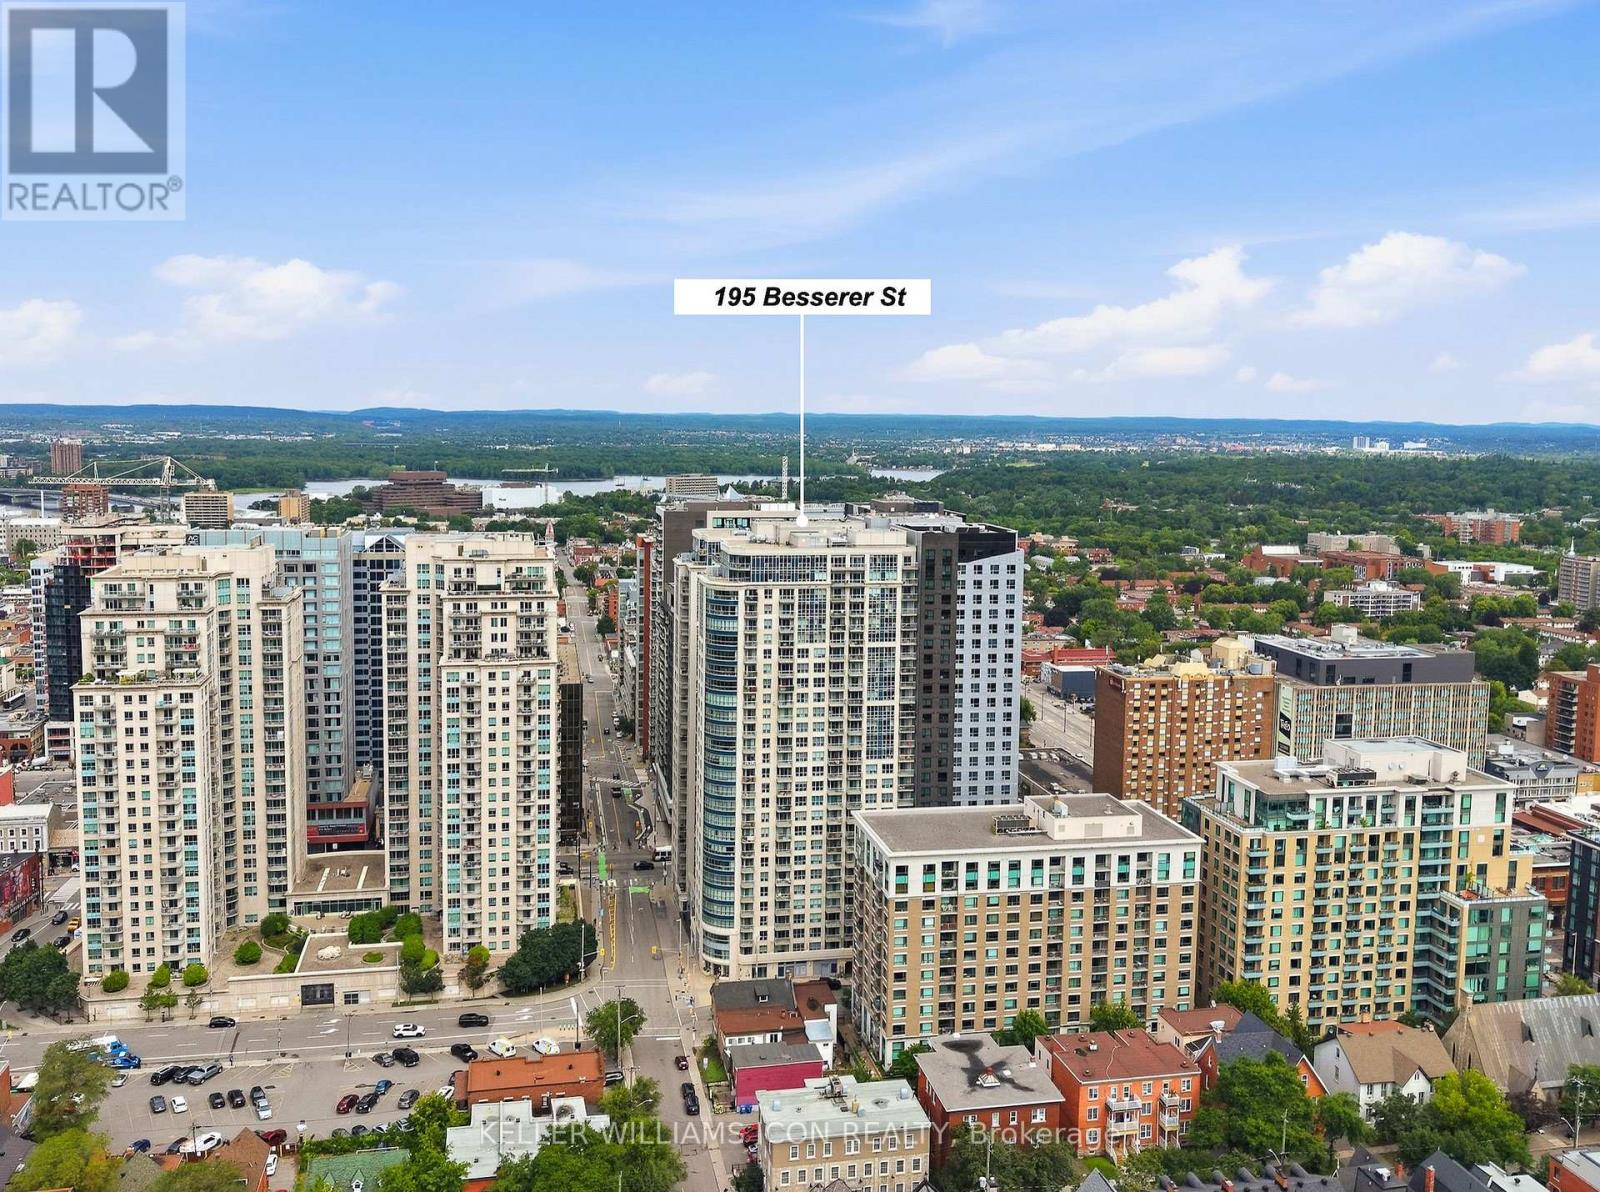
Ottawa, Ontario
Perched on a high floor, this south-facing residence captures unobstructed panoramic views of Ottawa's skyline and the city's most spectacular nighttime scenery. Offering 940 sq. ft. (as per builder's plan), this highly sought-after two-bedroom plus den model features a functional, well-proportioned layout with separated bedrooms for added privacy and a versatile den ideal for working from home. Freshly painted and impeccably maintained, the suite is move-in ready. Located in the heart of downtown, just steps to the University of Ottawa, LRT, Rideau Centre, Parliament Hill, restaurants, cafés, and everyday conveniences. Residents enjoy 24-hour concierge service and premium amenities, including an indoor pool, fitness centre, sauna, theatre, party room, and more. Complete with one Premium underground parking spot, with a private locker room behind your parking! This is elevated downtown living at its finest. Contact today. (id:61194)
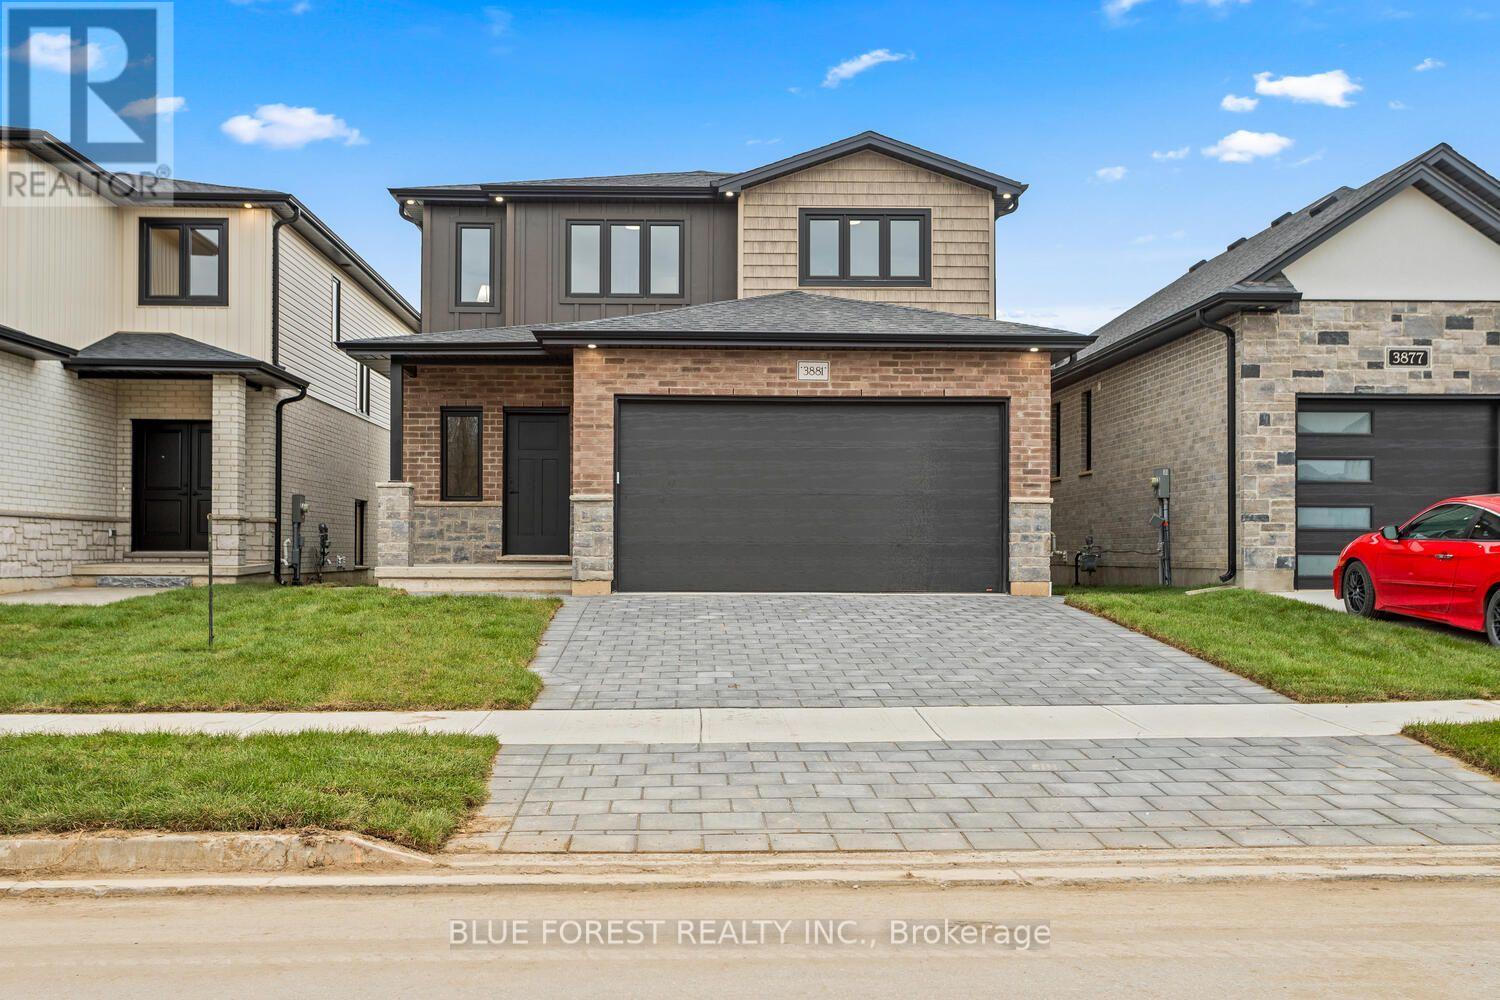
London South, Ontario
This thoughtfully designed two-story home offers 1,836 square feet of well-planned living space, featuring an open-concept main floor. The large great room seamlessly flows into a cozy dinette and a modern kitchen complete with a center island and ample cabinetry. A powder room, mud room, and access to the attached 2-car garage add functionality and convenience to the layout. The upper floor offers versatility with 4 bedrooms or the option to make it 3 bedrooms and have a large primary suite getaway that spans the entire back of the home. Find an additional 2 full bathrooms, including a spacious 4-piece en-suite off the primary suite. Other designs and lots available, contact to learn more! TO BE BUILT!!!!!!! (id:61194)
Brooke-Alvinston, Ontario
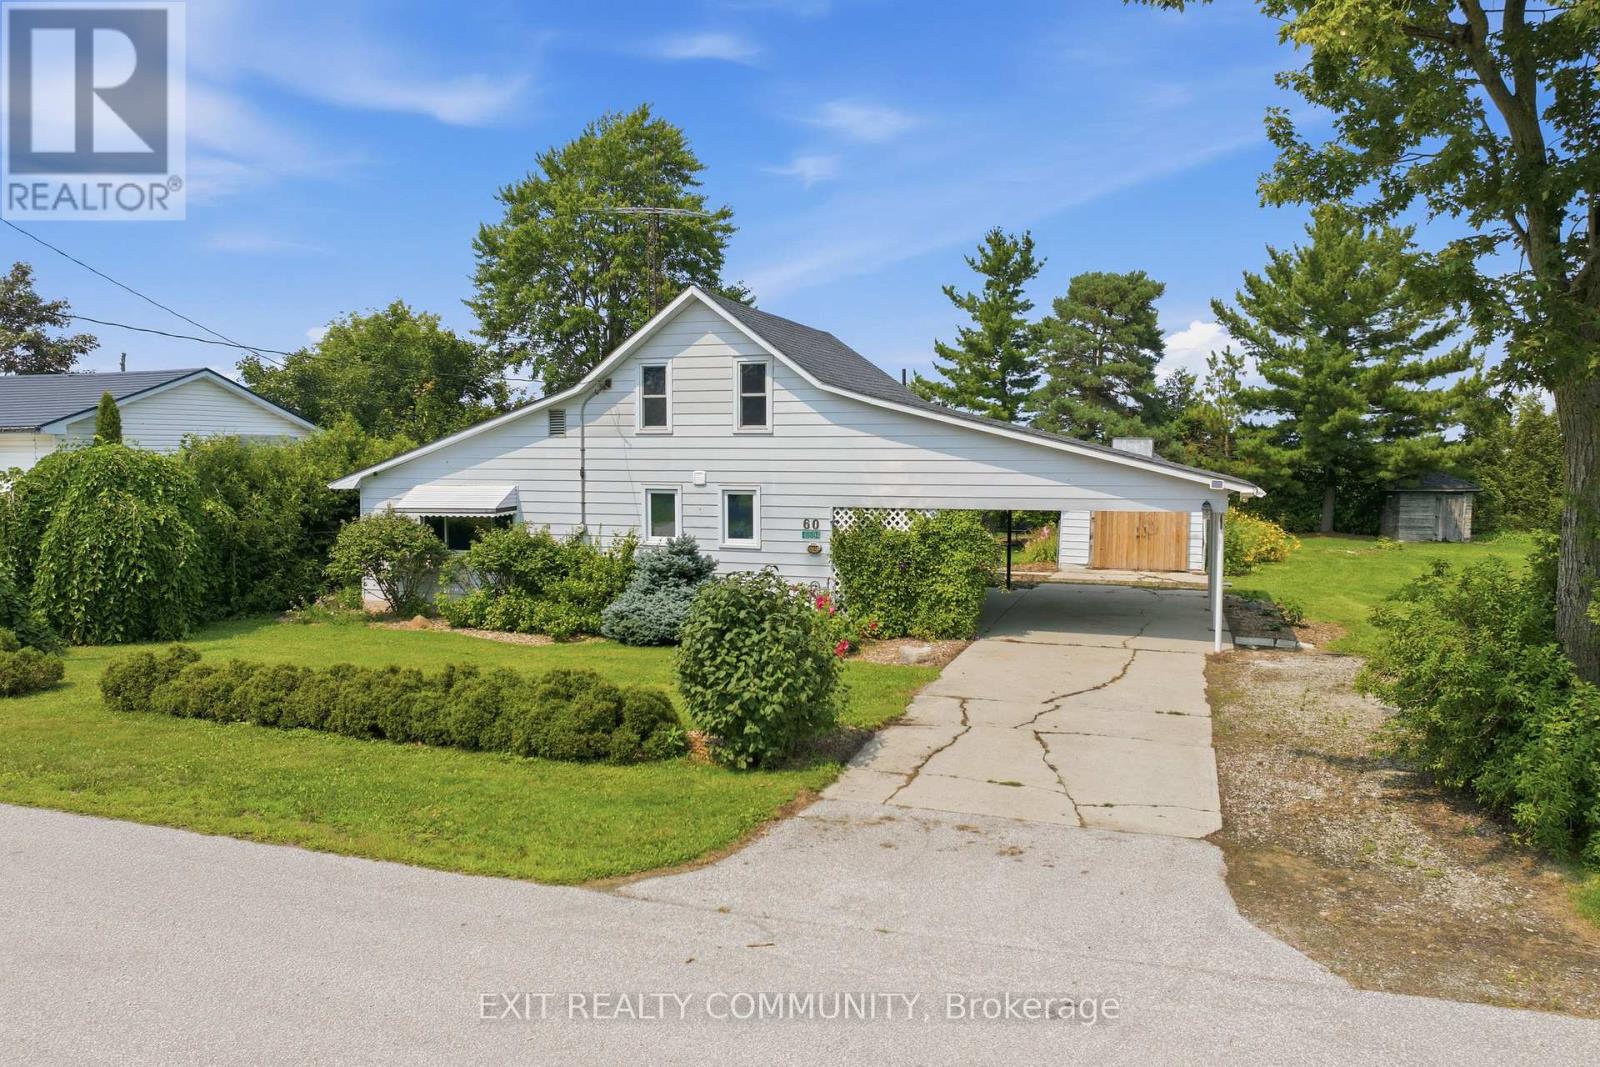
Welcome to small-town living in the quiet community of Inwood! Situated on approximately half an acre with only one immediate neighbour, this charming 1-storey home offers the space, privacy, and peaceful setting you've been looking for. Step inside to find a bright, move-in-ready interior featuring a brand-new kitchen with brand new appliances and consistent flooring throughout. The functional layout includes a main-floor bedroom and convenient main-floor laundry, making everyday living easy, while two additional bedrooms upstairs provide plenty of space for family, guests, or a home office. Outside, enjoy the privacy of the spacious lot along with an oversized carport, a detached single garage and plenty of room to relax, garden, entertain, or simply enjoy the outdoors. Experience the slower pace of small-town living while remaining conveniently located approximately 15 minutes from Petrolia, 30 minutes from Sarnia, and 30 minutes from Strathroy. A great opportunity for buyers looking for an affordable home with more space and privacy without being too far from everyday amenities. (id:61194)
Central Elgin, Ontario
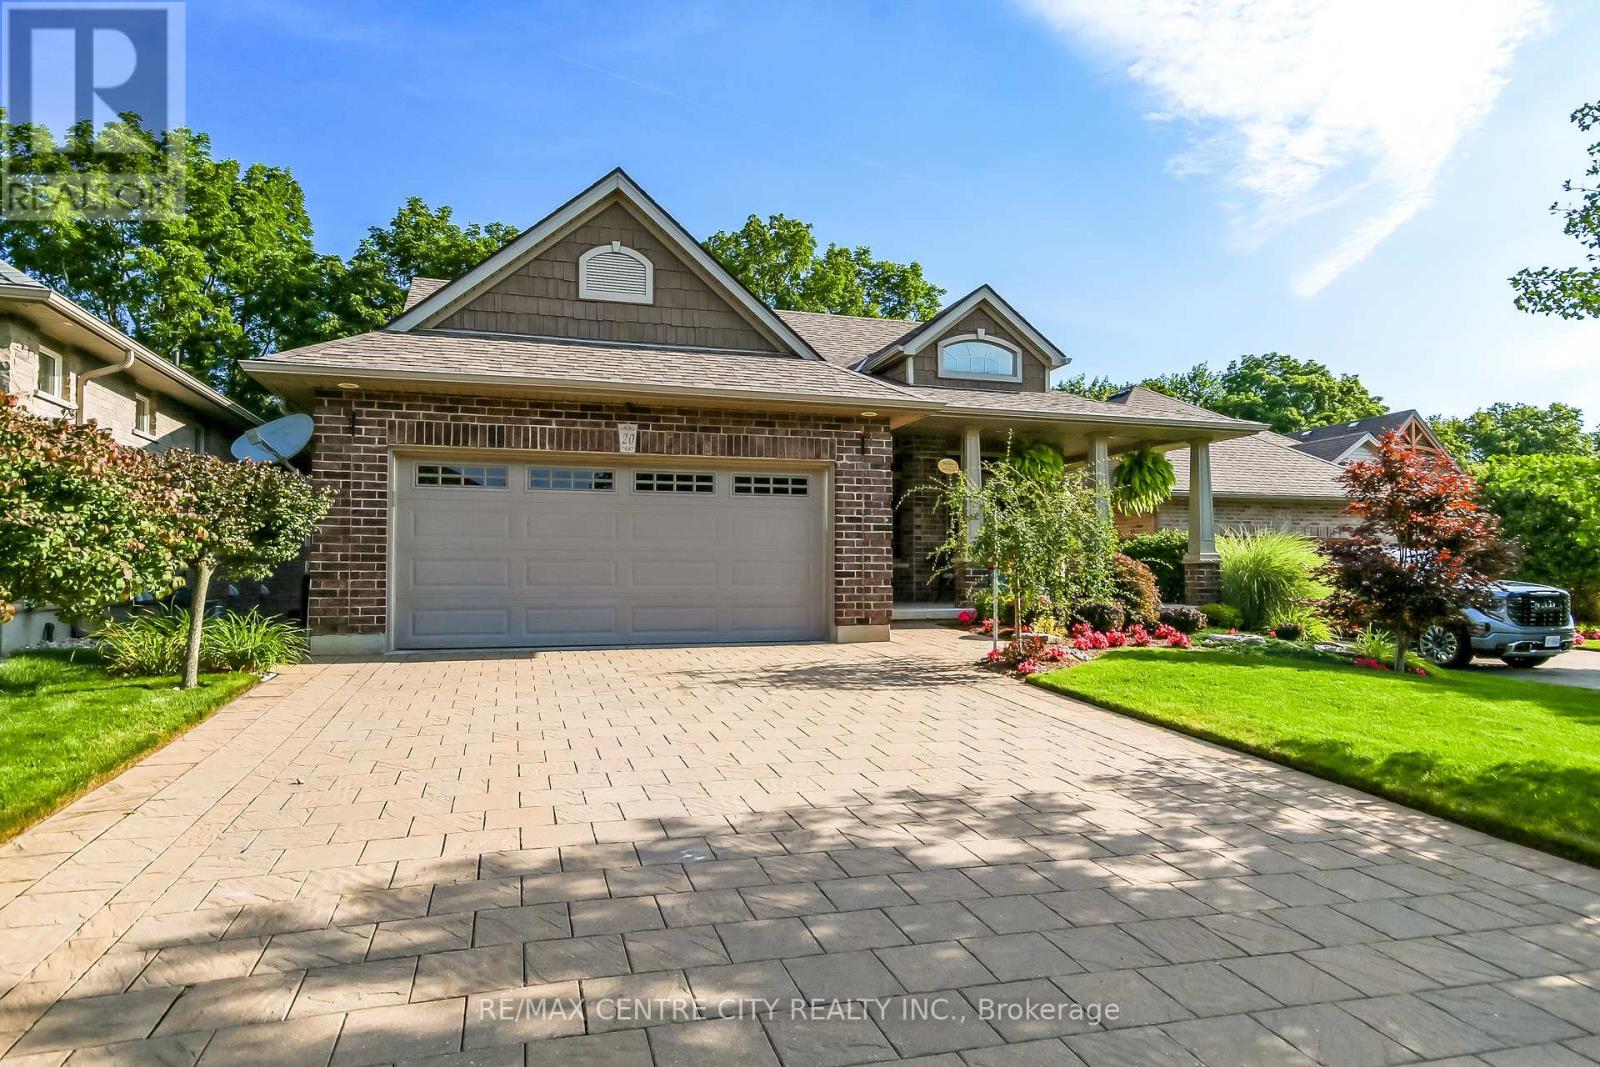
Welcome to this executive custom-built brick bungalow tucked away on a quiet cul-de-sac in Port Stanley, backing onto a peaceful treed ravine. Designed with both everyday living and entertaining in mind, this home offers four bedrooms, three bathrooms, a walk-out lower level, and plenty of indoor and outdoor space. The main level features a bright open-concept layout with an inviting foyer, cathedral-ceiling dining area with transom windows, and a spacious kitchen complete with a large island, pantry, stone backsplash, and ceramic flooring. The great room is filled with natural light and features a beautiful gas fireplace with views of the treed backyard. The primary suite offers double-door entry, a walk-in closet, and a spacious 5-piece ensuite with soaker tub, walk-in shower, and double sinks. A second main-floor bedroom, 4-piece bathroom, and convenient laundry/mudroom complete the main level. The in-floor heated lower level adds excellent flexibility with a large family/games room featuring built-in cabinetry, entertainment centre with quartz countertop, and wet bar, along with two additional bedrooms, a full bathroom, and walk-out access. The lower level offers great potential for extended family, guests, a home office, or additional living space. Outside, enjoy professionally landscaped front and rear yards with irrigation, a fully fenced backyard, covered front porch, upper rear deck, lower paver stone patio, and a 3-season sunroom overlooking the ravine. The oversized garage accommodates a pickup truck, while the extra-wide paver stone driveway provides plenty of parking. Additional features include heated lower-level floors, electrical surge protection, furnace humidifier, Lifebreath system, 2022 sump pump, 2026 50 year shingles with transferable warranty and 2022 rental water heater. A well-appointed home offering privacy, space, and a fantastic Port Stanley setting. (id:61194)
London North, Ontario
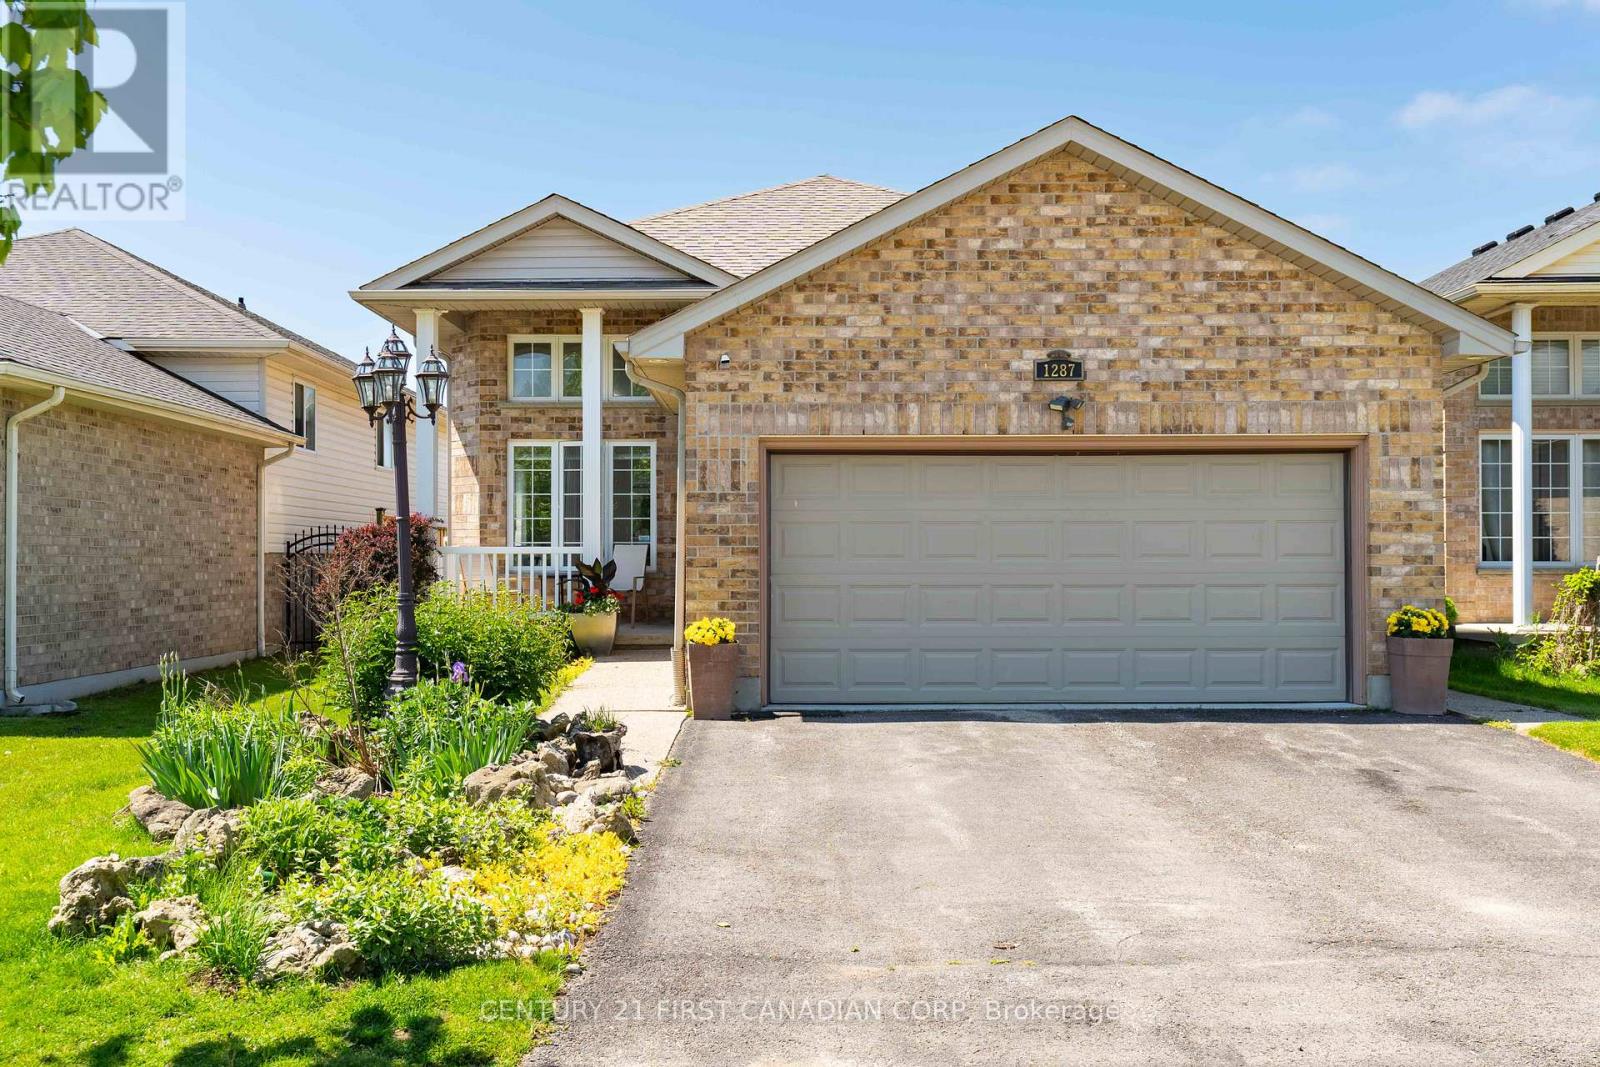
Looking for 4 Bedrooms, 3 full Bathrooms and a dedicated Office space steps from Stoney Creek Public School? 1287 Nicole Avenue is a spacious 2075 finished sq ft family home (see attached floorplans) with a double garage and double drive way one of North London's most desirable neighbourhoods. The bright split-level layout offers generous room sizes and plenty of living space throughout and the back yard backs directly onto Wenige Park! The open concept living and dining room are filled with natural light and the eat-in kitchen features ample cabinetry including a pantry and opens onto the backyard patio. Inside and out it is the perfect space for your family to enjoy summer entertaining, family gatherings or simply take in the peaceful park views. The lower level has a bright and spacious family room with kitchen views and a cozy natural gas fireplace, a newly renovated home office (2024) that is ideal for remote work, a full bathroom, a bedroom and convenient access to the insulated double-car garage. Located in excellent primary and secondary school catchments, close to parks, walking trails, shopping, restaurants, and all the amenities that make Stoney Creek one of London's most sought-after communities, this home offers the perfect balance of lifestyle, location, and long-term enjoyment. Separate interior and exterior lower-level entrances, plus a rough-in for a fourth bathroom gives this home great potential for extended family visits, multi-generational living or future income opportunity. (id:61194)
Kingston, Ontario
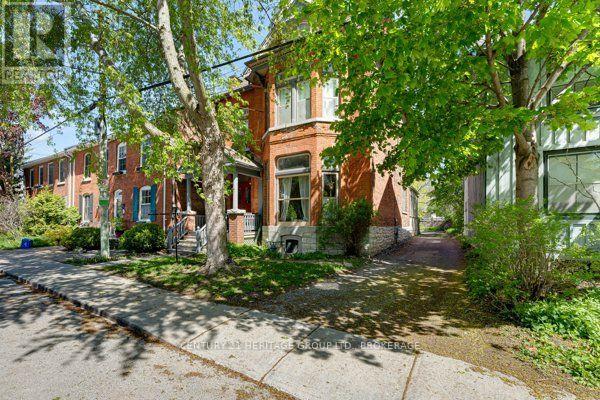
An income property with immense character and charm tucked inside this 1890 double brick estate on one of downtown Kingston's most walkable streets. This heritage building is now uniquely divided into four one-bedroom suites, each unit a little different from the next. The expensive ticket items have been looked after, including the roof, boiler, and exterior maintenance. The main-floor apartment is the one people talk about after they leave. Inside, the ceilings hit ten feet. Bookshelves line the walls like someone didn't miss a single book sale. There's a gas fireplace for the months when you need one and a mini-split for the weeks when you'd pay anything for cold air. The washer and dryer are self-contained within the unit. 2 units occupy the 2nd floor, and the 3rd floor features an attic-style suite that is charming in its own right. The building sits steps from a plethora of restaurants, downtown markets, and a variety of coffee shops you'll develop opinions about. It's the kind of address that makes the commute home feel like the point. There is an enclosed back space for a pooch, a shed for gardening tools, a deck for cocktails, and parking for 3+cars. More information about this heritage-designated home can be found in the docs section. Great tenants currently in place. A home inspection by Before You Buy Home Inspections has recently been completed for the building and units. (id:61194)

Kingston, Ontario
Welcome to Unit 66 at 1 Place d'Armes, a beautifully maintained 3-bedroom, 4-bathroom townhome located in the sought-after Frontenac Village. This well-cared-for home features hardwood flooring throughout, including a hardwood staircase, offering a timeless and cohesive feel across all levels. Enjoy peace of mind with a newer furnace and air conditioning system. The west-facing yard provides lovely afternoon sun and a partial water view, creating a bright and welcoming outdoor space. Two convenient parking spaces are located directly outside the basement door with access to the underground parking garage. Residents of Frontenac Village enjoy excellent amenities including an outdoor pool, a separate games room, and a sauna. Ideally situated in the heart of downtown Kingston, this location offers easy access to public transit, the Slush Puppie Place, and an abundance of nearby restaurants, shops, and services. This is a great opportunity to enjoy low-maintenance living in one of downtown's most desirable communities. (id:61194)
Belleville, Ontario
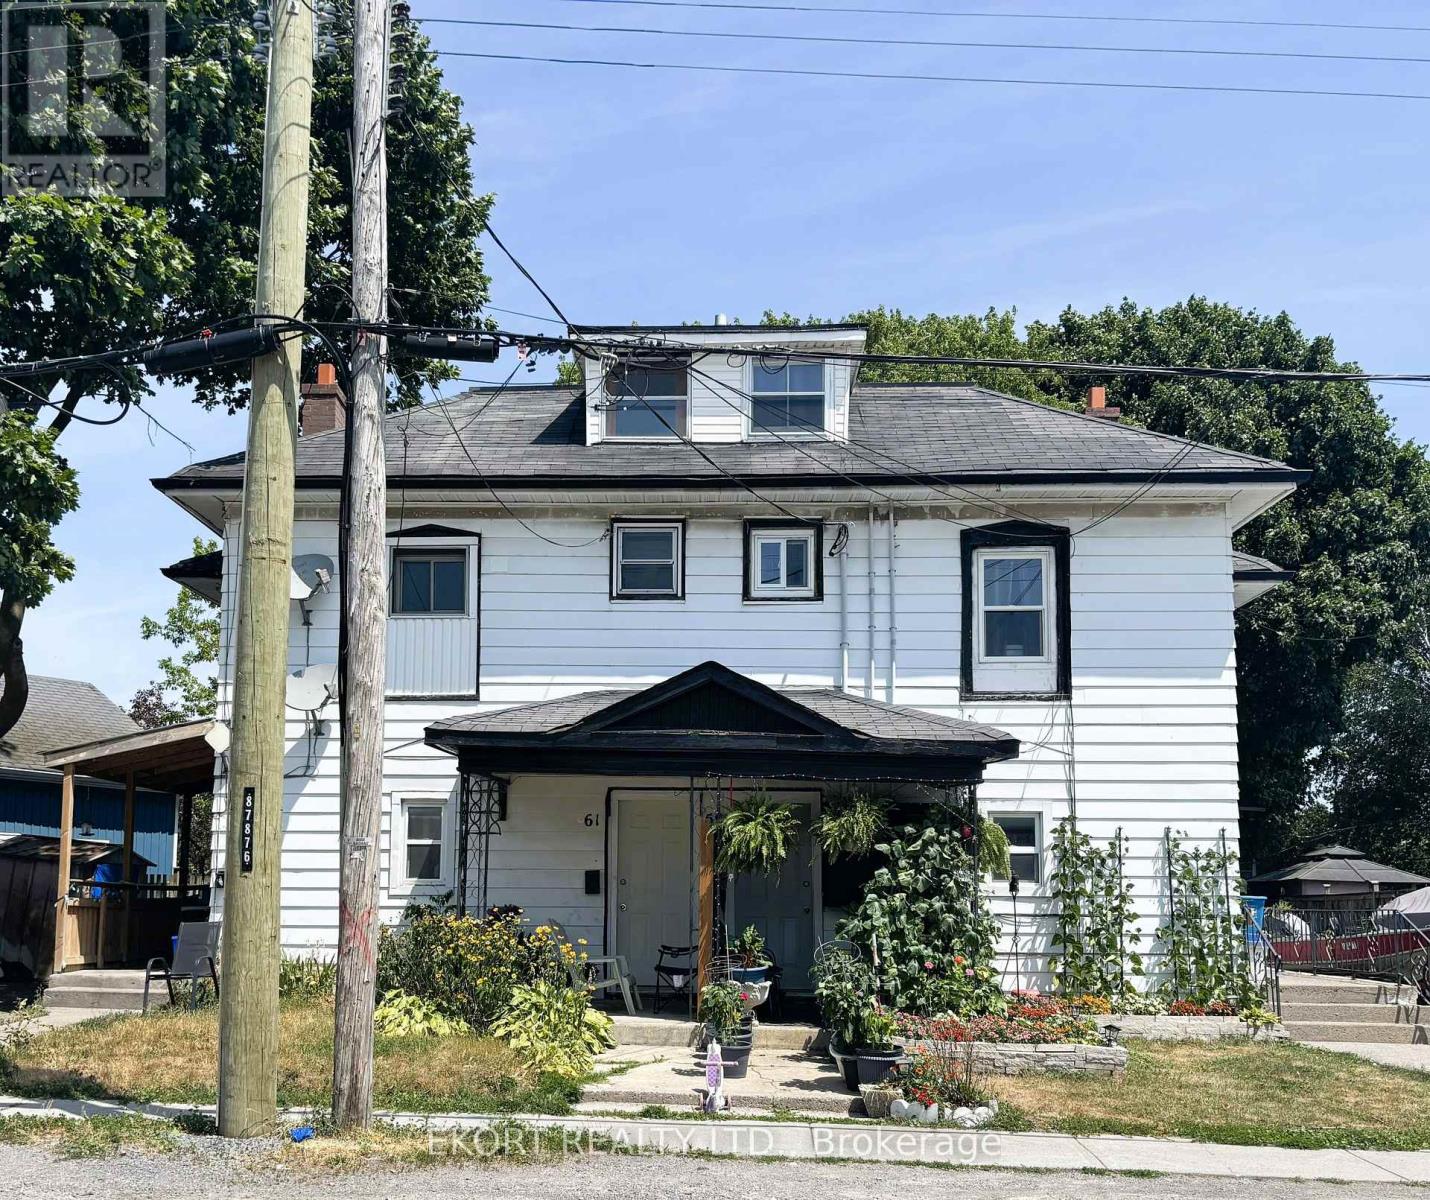
Investment opportunity awaits! Fully tenanted fourplex featuring separate entrances and separate hydro meters for each unit. This property is strategically located in a high-demand area, offering easy access to everything tenants desire. The building boasts three 1 bedroom units and one 2 bedroom unit, all currently occupied by reliable tenants. Don't miss your chance to own this turnkey investment property! (id:61194)
Trent Hills, Ontario
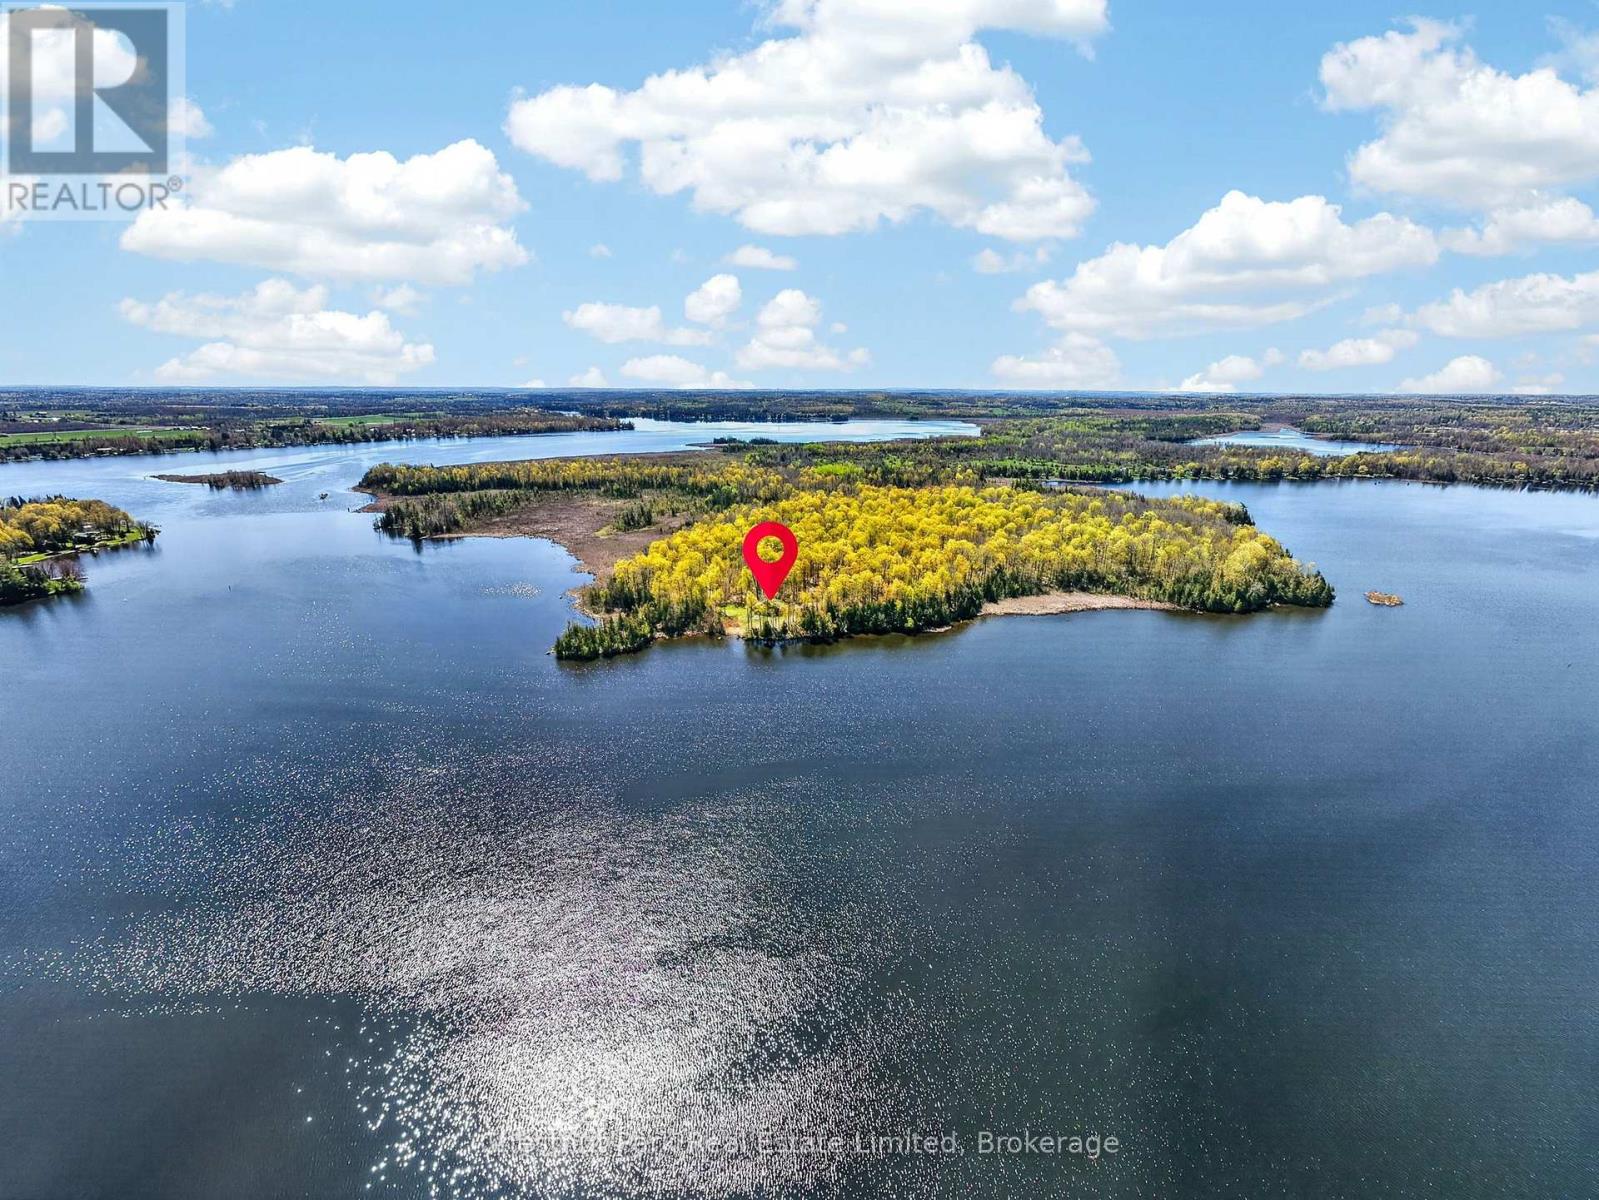
Nappan Island presents an extraordinary opportunity on Seymour Lake, part of the renowned Trent Severn Waterway. Spanning approximately 311 acres with road access, just 25 minutes from Peterborough and less than two hours from Toronto, this remarkable property offers incredible scale, waterfront and potential. A proposed 69 unit, two phase residential development envisions a collection of generous waterfront and forested lots. In 2018, the Municipality of Trent Hills approved Subdivision Application SB01/2017, providing conditions for final Draft Plan Approval, followed in 2019 by a zoning amendment to permit the creation of single detached homes and a commercial building. Significant due diligence has already been completed, including survey work, site plans, land servicing cost estimates, archaeological studies, environmental assessment and stormwater management reports, all available through the listing brokerage. Predominantly level, the property features hardwood and softwood forest, cleared areas and spectacular lake and river shoreline. Beyond development, the possibilities are exceptional. Envision an unparalleled multigenerational family retreat or private compound, fishing or hunting camp, golf course destination or another inspired recreational vision, subject to applicable approvals. Panoramic water views, pristine forest, incredible sunrises and sunsets and four season recreation create a truly remarkable setting. A charming five bedroom waterfront cottage sits at the northwest point. Believed to be the last property of its kind in the region designated for development of this nature, Nappan Island is a rare opportunity to create something extraordinary. (id:61194)
Prince Edward County, Ontario
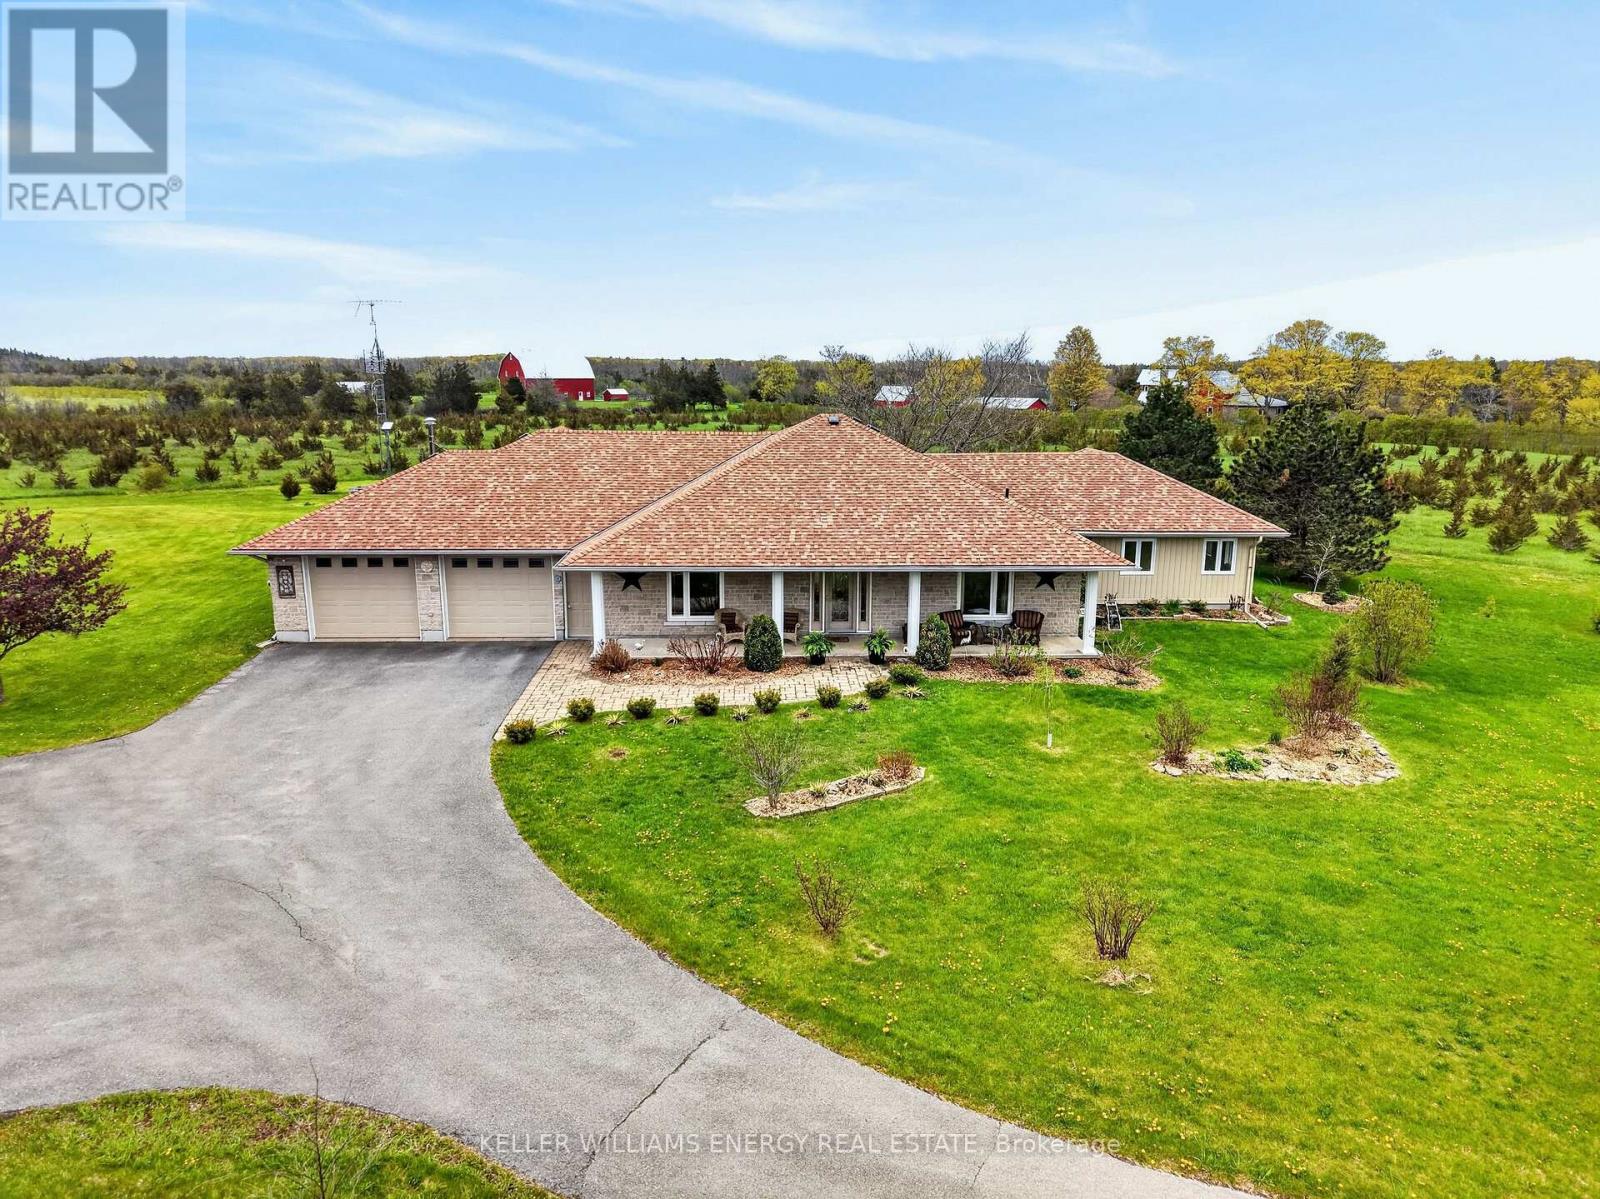
Set on just under three acres along a quiet tree-lined road, this ranch bungalow offers the kind of easy living that's hard to find - peaceful, spacious, and only 10 minutes from Picton. Designed with comfort in mind, the home features slab-on-grade construction with in-floor heating throughout and a layout that flows naturally from space to space. The kitchen sits at the heart of the home, connecting the dining room, main living areas and creating a welcoming place to gather with family and friends. The west wing is dedicated to the primary retreat, complete with a spacious bedroom, large 4-piece ensuite, and a deep walk-in closet. On the East side of the home, two additional bedrooms and another full bathroom offer privacy and flexibility for family or guests. A recently completed addition brings even more warmth and versatility to the home, adding a second living room, office, and a bright studio that could easily become another bedroom, guest suite, or creative retreat. Outside, raised garden beds, mature trees, and nearly three acres of property create a setting that feels private, grounded, and connected to the outdoors. This is the kind of home that invites you to slow down and stretch out. So come for a visit, stay for a while, and you too Can Call The County Home. (id:61194)
Prince Edward County, Ontario
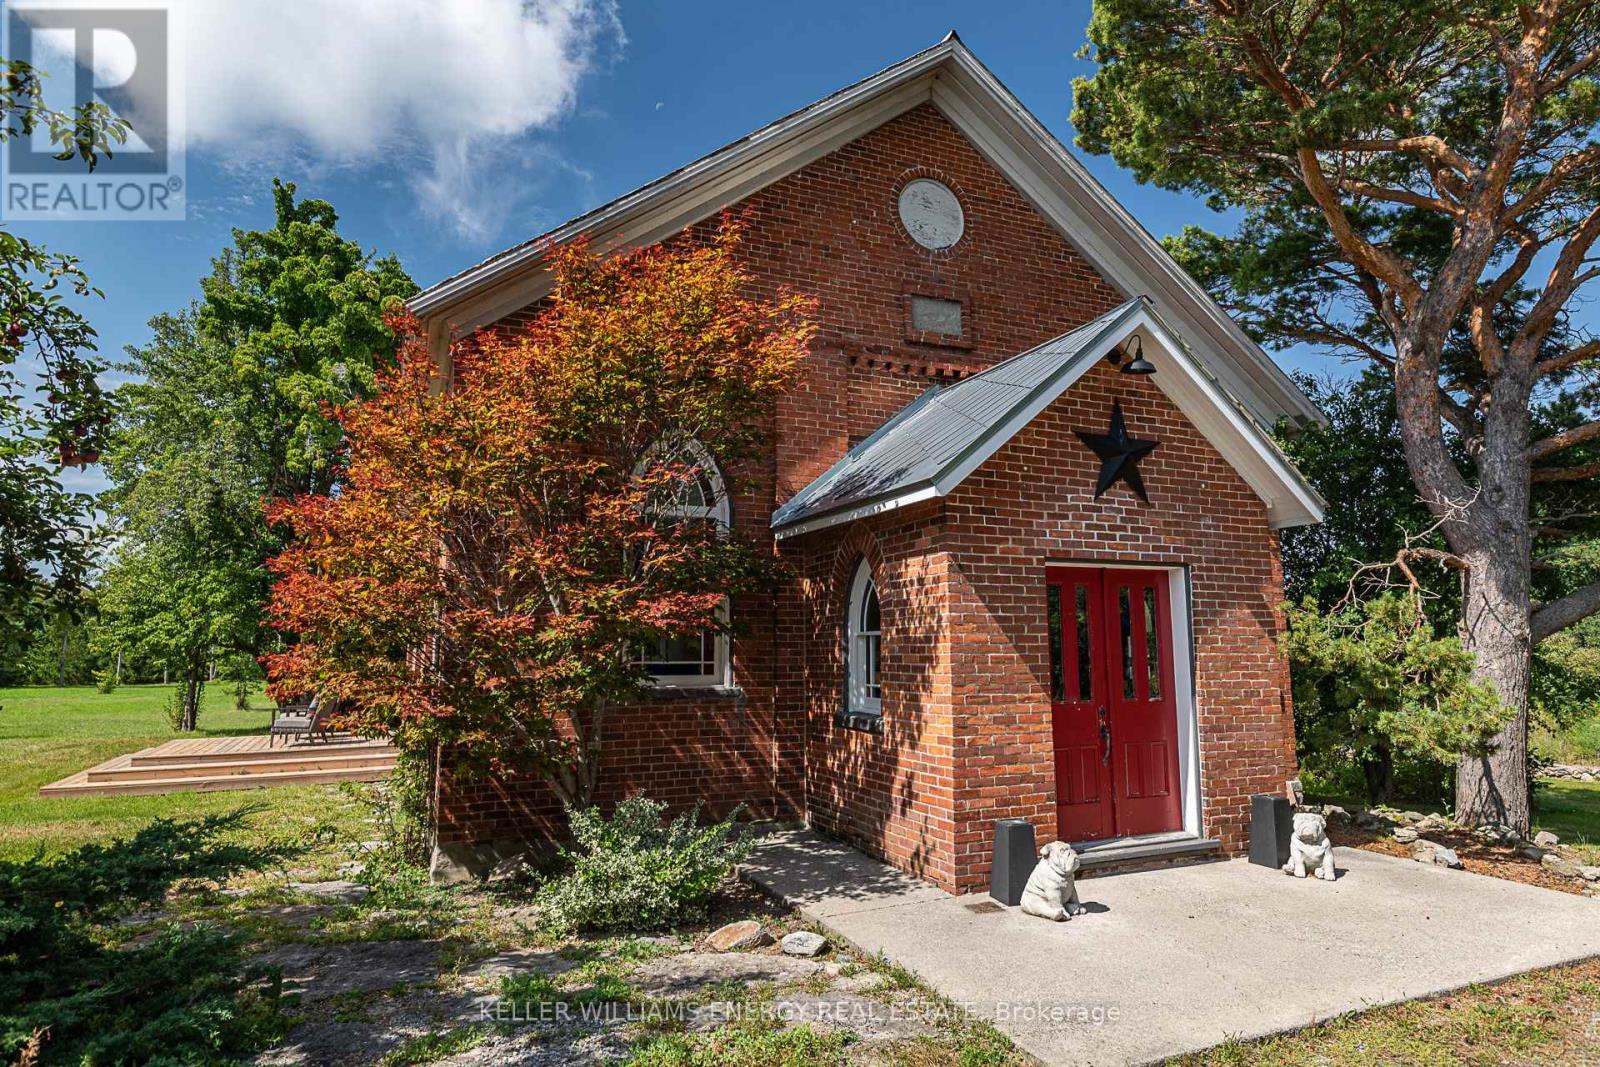
Stunning! This beautifully renovated former church might be exactly the unique property in Prince Edward County you've been dreaming of. Set back from the road, full of warm character and charm, it features soaring ceilings, original hardwood floors, and stunning stained glass windows that flood the space with natural light. The open-concept layout makes it feel bright and welcoming, with a cozy gas fireplace at the heart of the home-perfect for quiet nights in or hosting friends. There's one spacious bedroom, two stylish bathrooms, and even a dedicated doggy bath for your four-legged family members. Set on two peaceful acres with raised garden beds on one side, a spacious yard on the other and surrounded by fragrant lilac trees, the property feels private and serene. There's also a separate Bunkie with heat and hydro, making it a great spot for guests, a studio, or a home office. There's even more opportunity to build another home on the property (with proper approvals), giving you flexibility for the future! Whether that's extra space for family or an income opportunity. Located right in the very heart of The County, next to Huff Estates Winery and just a short drive to beaches, great restaurants, and everything else PEC has to offer, this is a special place you'll want to see for yourself. So come for a visit, stay for a while and you too can Call The County Home. (id:61194)
Clarington, Ontario
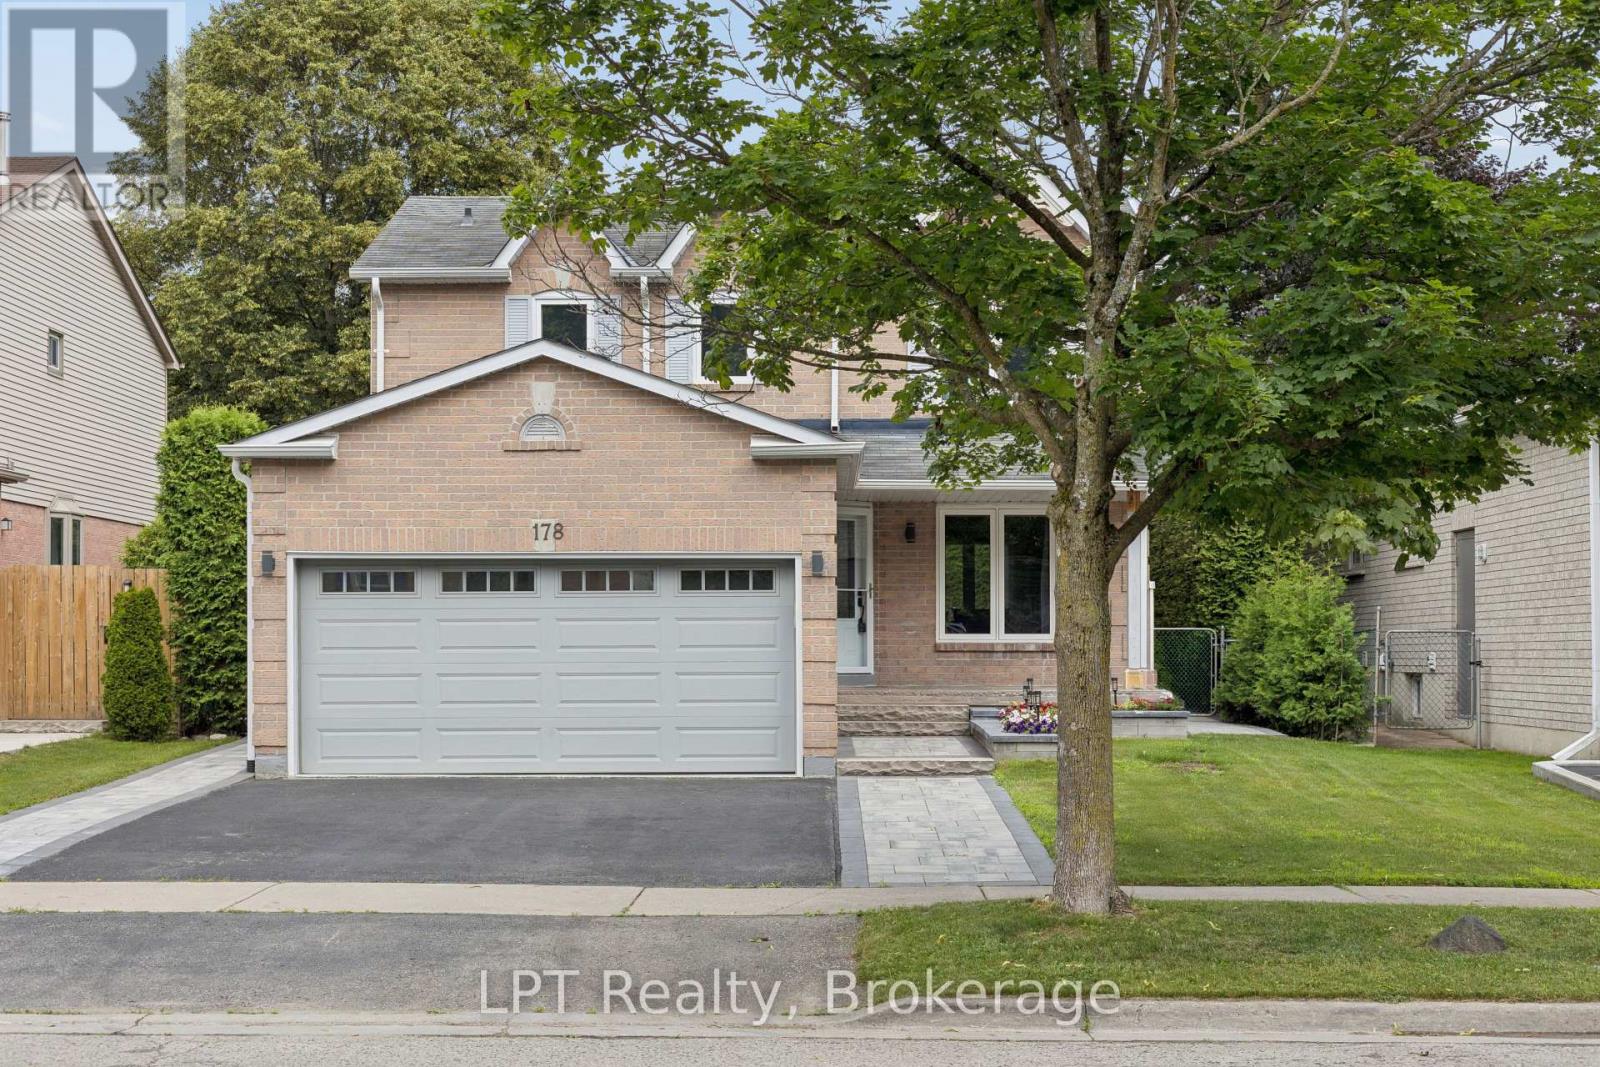
Beautiful 3-bedroom, 4-bath family home in a highly desired Courtice neighbourhood, showcasing true pride of ownership and thousands spent in upgrades. The main level features hardwood floors throughout and elegant oak stairs, leading into a chef's dream kitchen with quartz countertops, KitchenAid built-in appliances, a stylish ceramic backsplash, and a bright, functional layout perfect for cooking and entertaining. This well-maintained home offers a heated double-car garage with direct access to the home, plus a side door to the yard for added convenience. The finished basement includes a 3-piece bath, with only flooring needed to complete the space. Outside, the property shines with extensive exterior upgrades including a beautiful interlock front apron driveway, armour stone accents, and interlock down both sides of the home. The backyard features a gorgeous patio, a new shed, and a beautiful above-ground pool, creating a perfect outdoor retreat for many years to come. Big money has been invested to make this a truly complete family home. Located close to schools, parks, and major amenities, this upgraded property offers exceptional convenience in one of Courtice's most sought-after neighbourhoods. A fantastic opportunity to move into a beautifully enhanced home in a prime location. (id:61194)
Greater Sudbury, Ontario
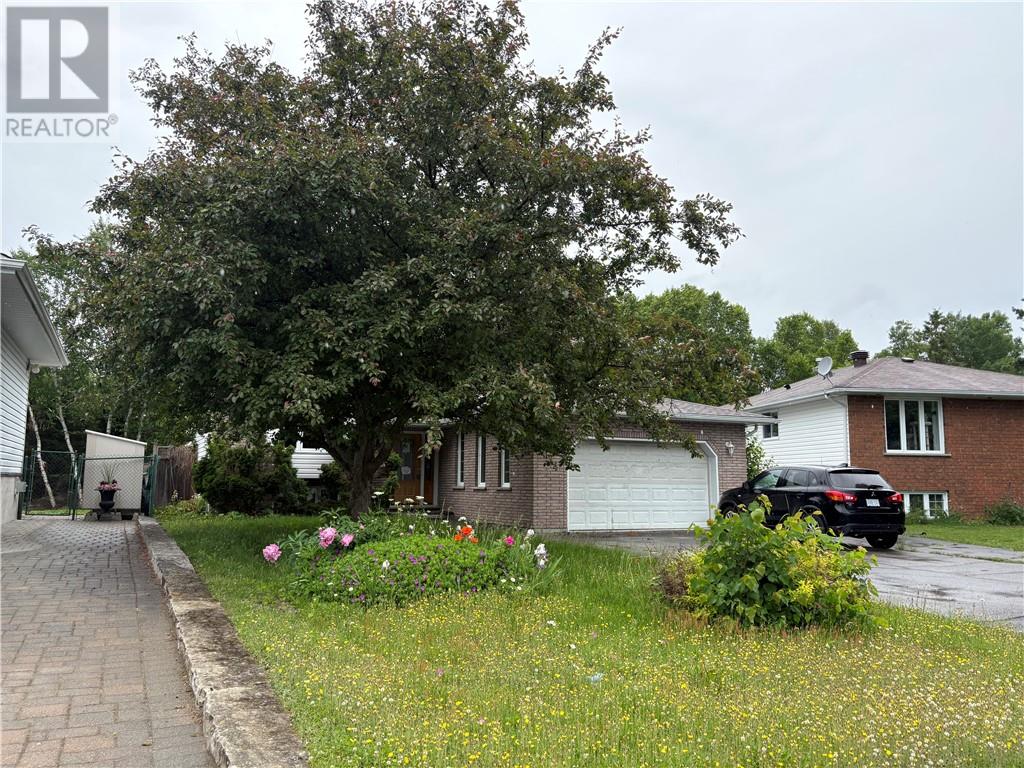
A fantastic spacious family home excellent for the growing family. Close to schools, churches and only minutes from the Hanmer Shopping Mall. This beautiful family home features a large kitchen with breakfast island, dining area and patio doors to multi level deck, fenced yard. Spacious main floor living area, with additional family room and playrooms in the lower levels. This home offers a lot of living space and is located in a great area of Hanmer, close to all amenities. Large double paved drive with vehicle access from driveway to back yard. Give me a call, and lets get you moving! Also offers a double garage the main door need to be repaired has lots of damage Near nice childs play ground and located in cull de sac family area. (id:61194)
Garson, Ontario
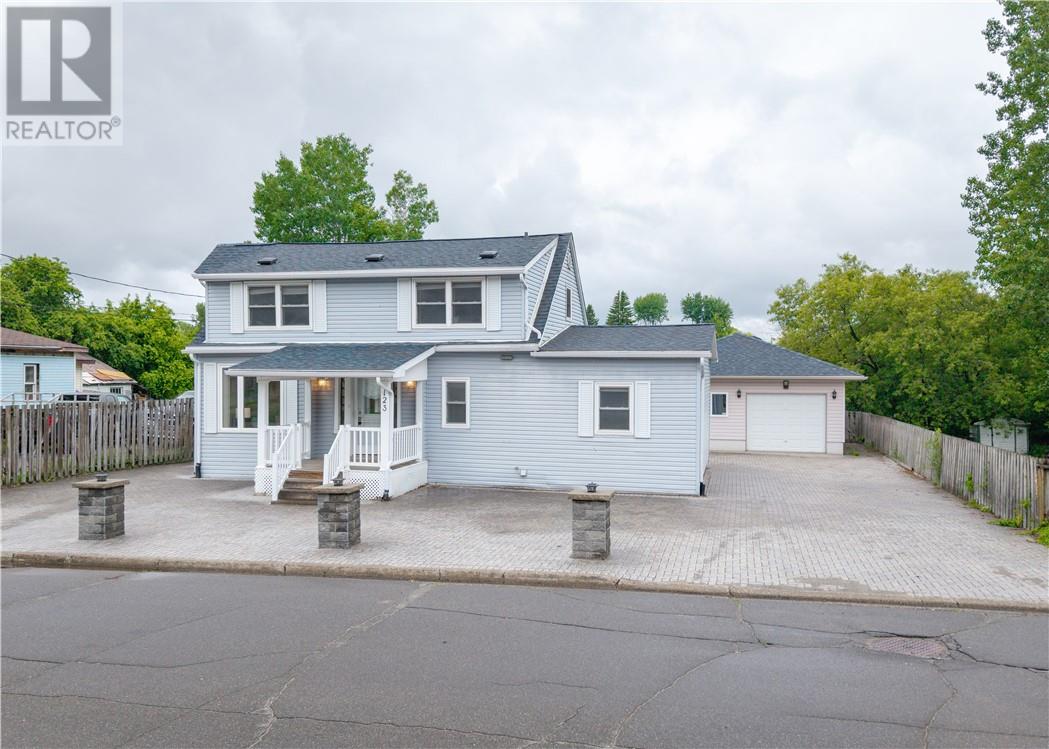
Welcome to this well-maintained 4-bedroom, 2-bathroom home in Garson featuring an in-law suite with a separate entrance, offering flexibility for extended family, multi-generational living, or potential rental income. The home includes a garage and storage shed, providing plenty of room for parking and storage. Outside, the fully interlocked yard offers a clean, low-maintenance outdoor space with minimal upkeep required throughout the seasons. Conveniently located in a family-friendly neighbourhood close to local amenities, this property offers a great combination of space, functionality, and versatility (id:61194)
Whitefish, Ontario
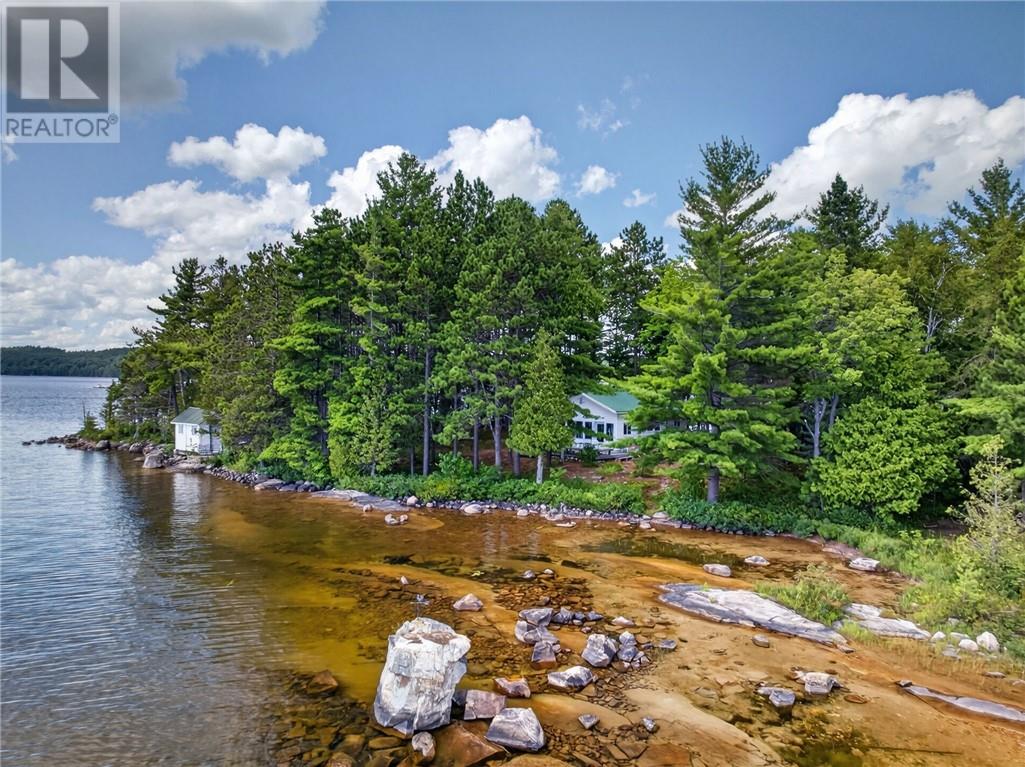
Welcome to 272 Island #3, on beautiful Lake Panache, offering over 2 acres of a very private, flat property on part of Yankee island also known as Treasure Island. This quiet pristine location is very accessible, approx. 1 mile boat ride from the Marina. Ideal set up with 855’ of lakefront & 65' long docks, ladders, & slide. Main 1 Bed cottage with a large deck, a kitchen/dining area inc. all appliances/dishes/cutlery (cottage and cabins are fully furnished-as shown), newer windows, siding and steel roof. Guests can have their own 12x10 or 8x10 sleep cabins also with steel roofs. There's also a boathouse, sauna, storage buildings and 2 outhouses. Families will love the shallow water on the South side, which warms up quickly, creating a comfortable environment for swimming and water activities. The multiple concrete and wooden walkways on this property connect to the buildings. With immediate possession available, you can start creating unforgettable memories right away taking in the beautiful sunrises and spectacular sunsets right from the main dock. This camp offers a unique opportunity to experience the beauty of Ontario’s outdoors. Don’t miss your chance to own a slice of paradise on Lake Panache (id:61194)
Lasalle, Ontario
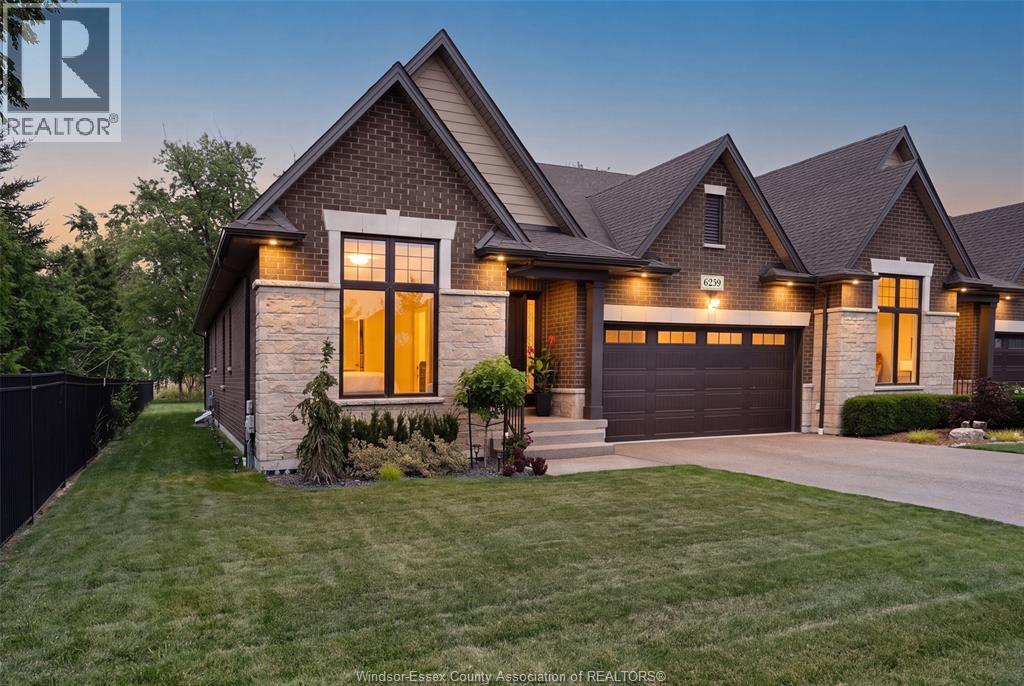
Executive LaSalle semi-detached ranch townhouse offering low-maintenance luxury. The open-concept main level boasts a light living area, tall ceilings, with fireplace, premium cabinetry, built-in appliances, & a sophisticated primary suite with walk in closet and a private ensuite. The professionally finished lower level serves as a refined retreat, featuring a wet bar, recreation zoom and ample storage. Highlights include 2+2 BR & 3 full baths a double driveway, covered porch with screens & a heated epoxy garage. Ideally situated near elite schools, parks, shopping, golf course & the US border. Association fee of $220 includes snow and grass maintenance. Call listing agent to book your private viewing. This property is a must-see. (id:61194)
Windsor, Ontario
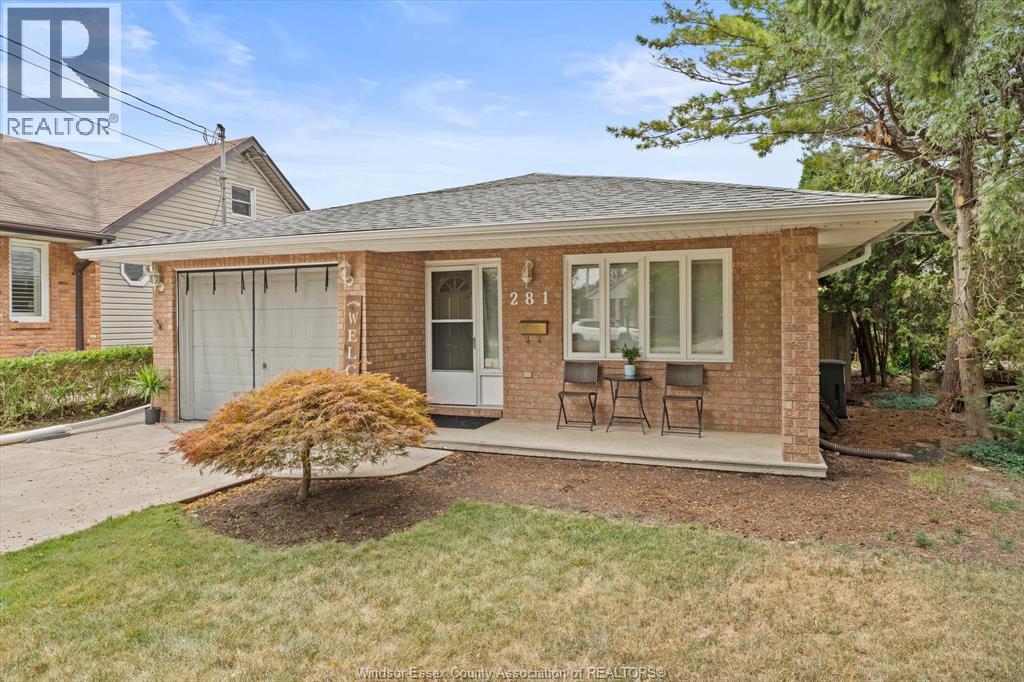
Spacious and meticulously cared-for 4-level backsplit in a highly sought-after East Windsor location, backing directly onto Kiwanis Park and only minutes from the waterfront. Offering 3 bedrooms, 3 bathrooms, and the added convenience of 2 kitchens, this home provides exceptional flexibility for growing families, multi-generational living, or those seeking additional living space. The main floor features beautiful hardwood flooring and a generously sized kitchen, while the upper level includes newer carpeting and a private ensuite in the primary bedroom. The lower levels offer even more versatility with a separate entrance, updated bathroom, second kitchen, and inviting family room complete with a newer gas fireplace—ideal for guests, entertaining, or independent living arrangements. Numerous improvements add to the value and peace of mind, including new eavestroughs, a new driveway, and a fully waterproofed basement. Furnace, A/C, and gas generator were updated in 2017. Attached garage plus ample driveway parking. Conveniently located close to parks, the waterfront, and neighbourhood amenities. A surprisingly spacious home with so much to offer—much bigger than it appears! (id:61194)
Kitchener, Ontario
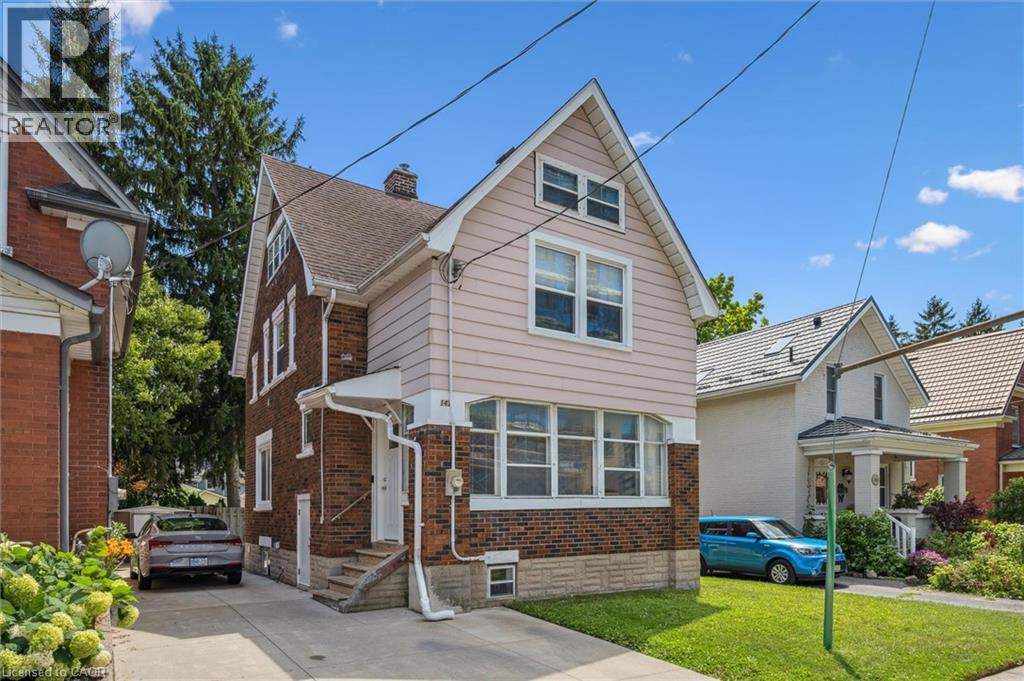
Charming one bedroom unit on the main floor of a character duplex in the heart of Downtown Kitchener. This 750 sq ft main floor unit boasts a spacious layout with ample natural light, a living area perfect for relaxing or entertaining, and a bedroom that offers a peaceful retreat. In-suite laundry with washer and dryer included, along with fridge and stove. One parking space. Utilities split 50/50 with upper unit. Steps to shops, restaurants, parks, schools and public transit in one of Kitchener's most walkable neighbourhoods. Smoke-free building. Available October 1st. (id:61194)
Milton, Ontario
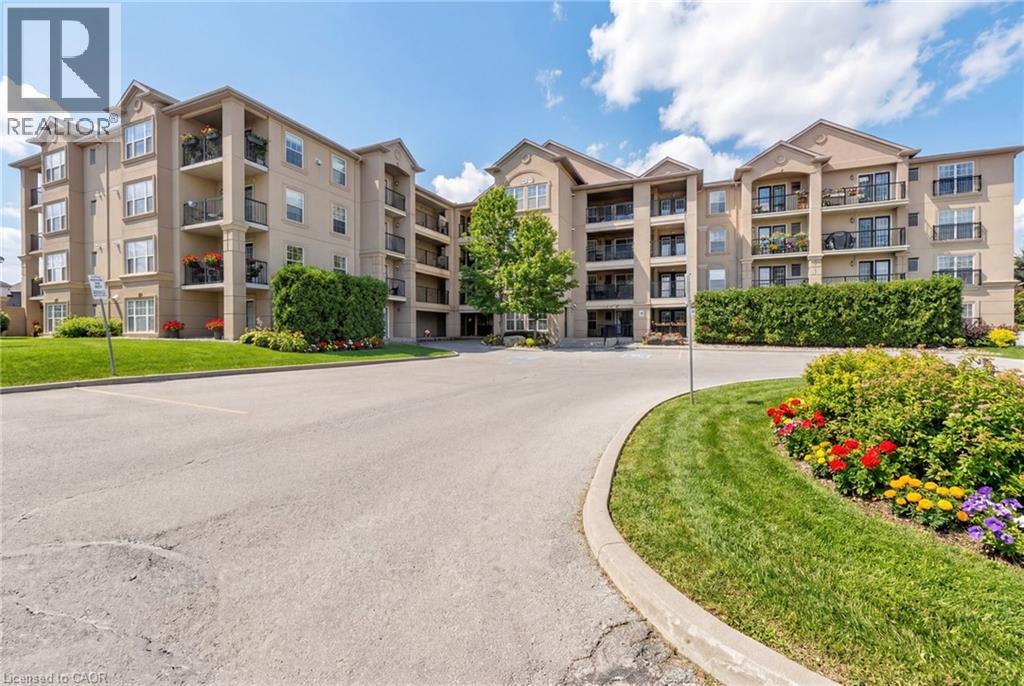
Beautiful and spacious 1013 sq ft end-unit ‘Windsor’ model offering 2 bedrooms, 2 bathrooms, and plenty of thoughtfully designed living space. Complete with 1 owned underground parking spot (additional parking spot available for use), 1 locker, additional tenant parking, and ample visitor parking. This bright unit features a large open-concept living and dining area, ideal for both everyday living and entertaining. The eat-in kitchen is equipped with stainless steel appliances and offers a walkout to a private west-facing balcony—perfect for enjoying evening sunsets. The primary bedroom includes a private ensuite bathroom, while the second bedroom is generously sized and conveniently located near the main bath, making the layout ideal for guests, roommates, or a home office. Professionally painted (March 2026) with new luxury vinyl flooring (March 2026) and no carpet throughout, this unit is truly move-in ready. Additional highlights include in-suite laundry, Hunter Douglas window coverings, and an abundance of natural light throughout. Residents enjoy access to a well-maintained complex featuring a gym and clubhouse, providing added space for recreation and gatherings. Perfect for end users or investors alike. Unbeatable location - 2.2 km to Milton GO, 450 m to James Snow Parkway, 1.1 km to Hwy 401, 1.1 km to FirstOntario Arts Centre, Milton Public Library, and Dempsey Neighbourhood Park, 3.2 km to Milton Mall, 3.3 km to downtown Milton, 6.3 km to Milton District Hospital, and just a 9-minute drive to Toronto Premium Outlets. Surrounded by grocery stores, shops, and everyday conveniences. (id:61194)
Port Dover, Ontario
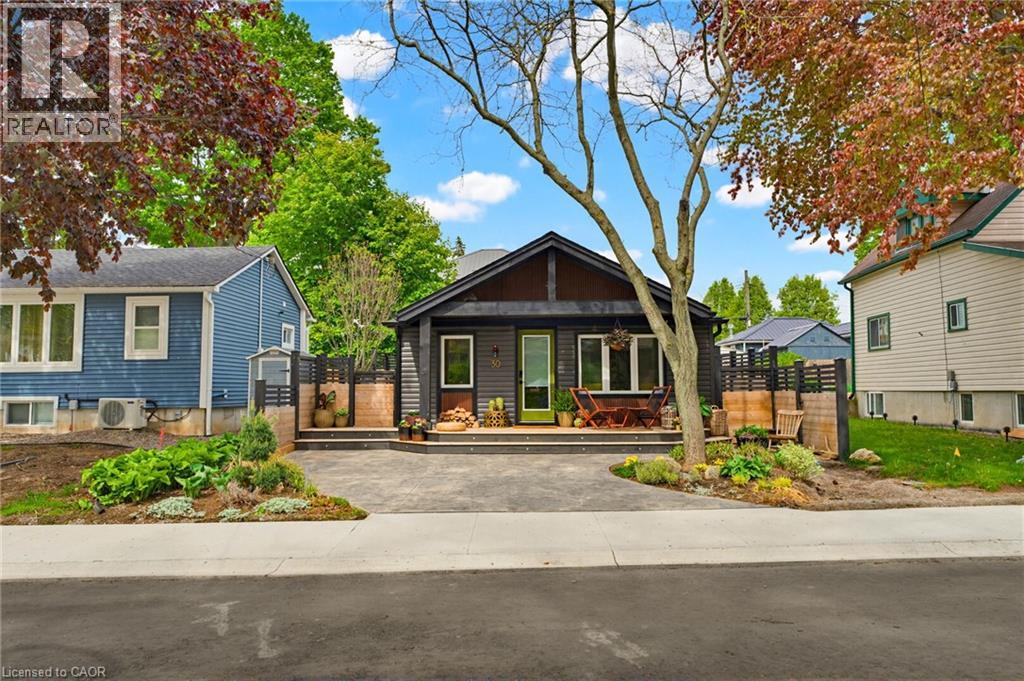
Make 30 Glenwood St., Port Dover, your Home away from Home all four seasons! Located 45 minutes from Brantford, an hour from Hamilton, and an hour and a half or less from Burlington, Oakville and Toronto, why fight the traffic up North when you can enjoy the South Coast. This fully renovated Bungalow has an all new interior including luxury vinyl plank flooring throughout, a gorgeous eat-in Kitchen, cozy Living Room with shiplap walls, additional storage, and a gas fireplace. Hop out of the spacious shower onto a toasty warm heated floor, and toss your dirty clothes into the laundry closet just outside the door. Also featuring newer vinyl siding, shingles, custom woodwork and trim inside and out, and new insulation, including spray foam in the crawl space. Keeping you warm and cool is a dual head mini split and with the energy efficiency of newer windows, it's a very affordable place to staycation this summer! Let's not forget the hidden but oh so important stuff like new wiring (including a 100 Amp panel), updated plumbing that’s been heat-wrapped, and a new sewer line connected to the municipal service. Just a couple of blocks to the beach via a public access, you can put your... toes in the sand anytime you like! A short walk to downtown will get you to the world class Lighthouse Theatre, boutique shopping, yummy restaurants and beautiful Powell Park. Looking to adventure a little further? Visit one of the wineries, breweries, golf courses, amazing outdoor music venues, or glamping sites that are a scenic short drive. Come to Dover where you'll be one of the local Folk in no time. (id:61194)
St. Catharines, Ontario
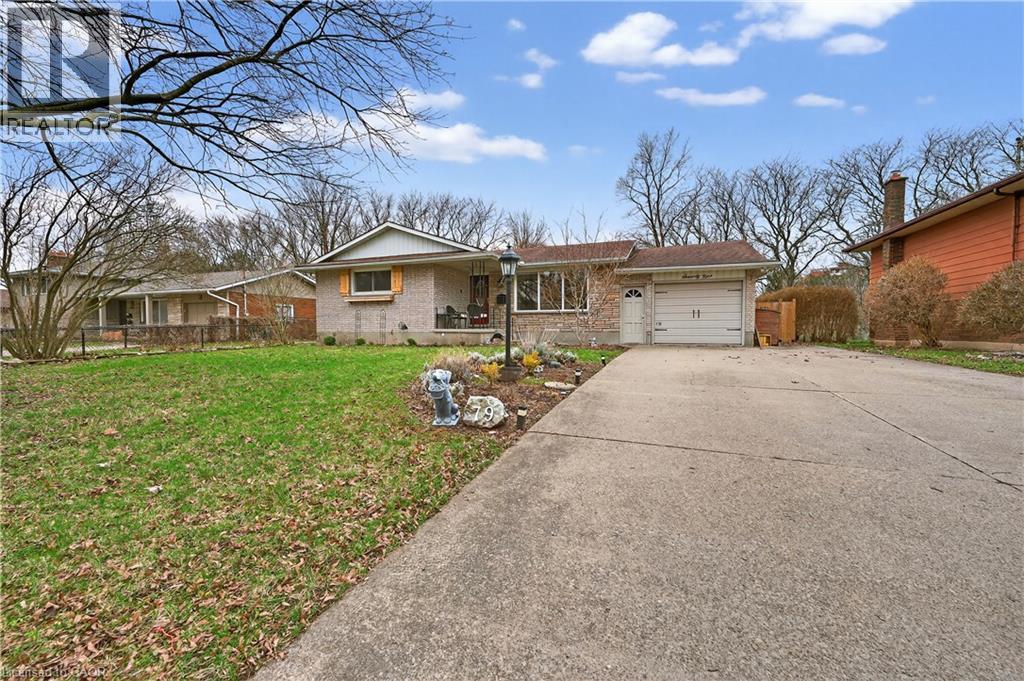
AWESOME BRICK BUNGALOW BACKING ON THE PARK WITH NO REAR NEIGHBOURS IN THE HEART OF NORTH END ST. CATHARINES! Wake up to birdsong, step out your back door, and find yourself strolling along Orchard Creek Trail with your morning coffee in hand. This solid all-brick bungalow offers the beautiful combination of privacy, community, and everyday convenience on a generous 65 x 120 ft lot backing directly onto Orchard Park — no rear neighbours, just green space and open sky. Designed for real life, the main floor flows beautifully for families, professionals, or downsizes seeking comfort without compromise. The dining area features french doors that lead to a walkout deck, where patio lights glow overhead and the swim spa (included) invites year-round relaxation. Whether it’s summer evenings with friends, quiet mornings outdoors, or unwinding under the patio heater, this backyard becomes an extension of your living space all year round. Inside, the separate entrance offers exceptional flexibility. With a wet bar already equipped with hydro and plumbing for a future kitchen, the space is well-suited for an in-law suite, multigenerational living, or private guest quarters. A large attached garage and concrete drive provides everyday convenience, while the location places you minutes from excellent schools, grocery stores, restaurants, and literally all essential amenities. Enjoy amazing neighbours, quick access to transit routes, and a bike ride down to Port Dalhousie and/or Sunset beach in minutes — make trails, nature, and lakefront walks by the water become part of your daily routine. This home won’t last long and is an opportunity for today. If you’ve been waiting to get into the market this is a phenomenal option for first time buyers, downsizes, and investors. This is your moment to make a move. (id:61194)
Waterloo, Ontario
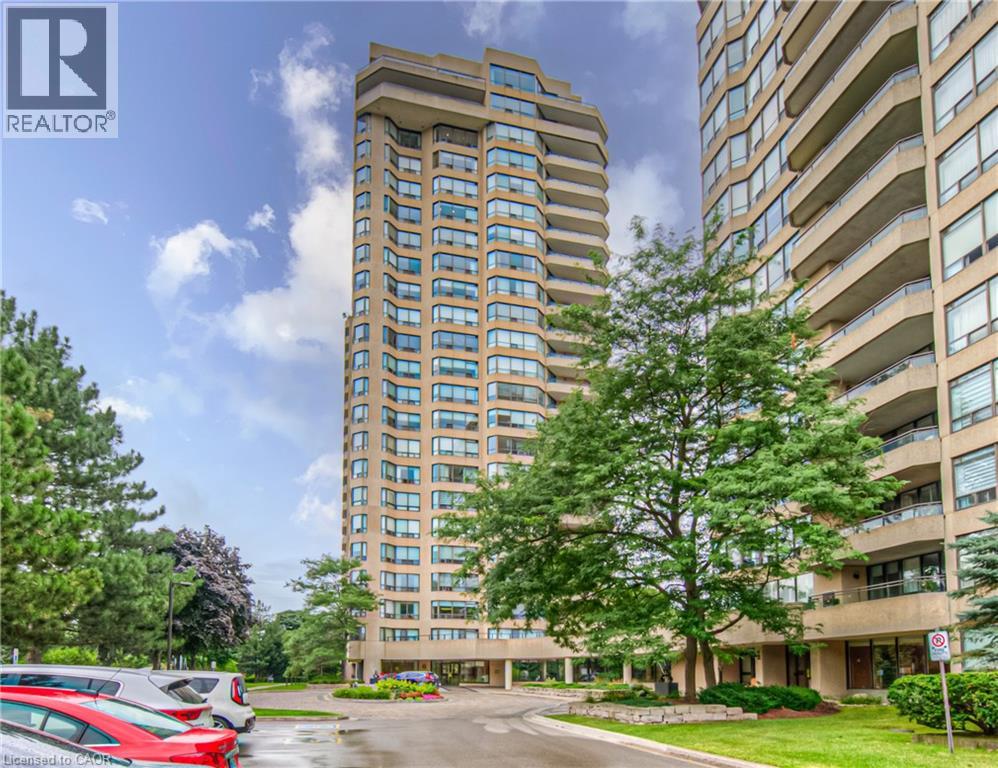
Stunning, fully upgraded 2-bedroom condo at desirable Waterpark Place, offering a spacious open-concept layout, southeast exposure and modern design. Completely renovated kitchen features custom cabinetry, island, pantry, Caesarstone countertops, glass backsplash, Hansgrohe faucet and 2020 stainless steel appliances. The original floor plan has been thoughtfully reconfigured, opening the kitchen to the main living area, incorporating the former sunroom into the living space and creating a dedicated office area. Primary ensuite renovated to the studs with custom vanity, his-and-hers sinks, Hansgrohe dual-head shower and frameless glass. Renovated second full bath with custom vanity. Additional upgrades include Hunter Douglas PowerView motorized roller shades and California Closets in both bedrooms plus custom entry shoe storage. All appliances, window coverings, built-in millwork and closet systems included. This unit comes with 2 underground tandem parking spots and 1 locker. Exceptionally maintained building with desirable amenities and location. Move-in ready and shows AAA+! (id:61194)