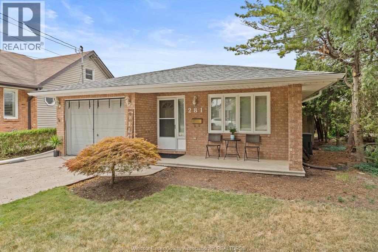
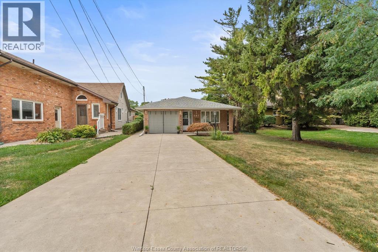
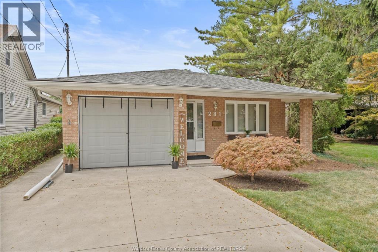
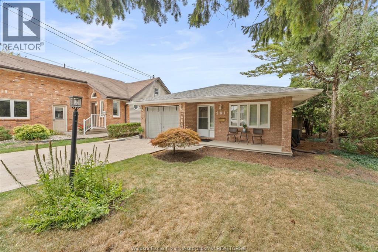
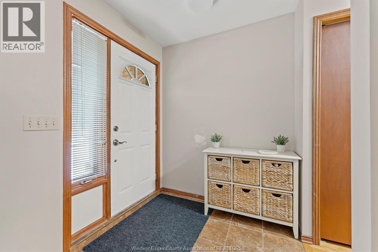
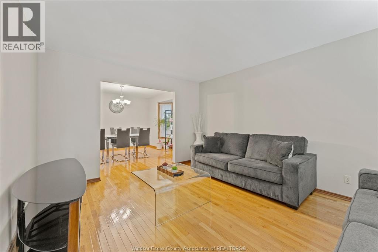
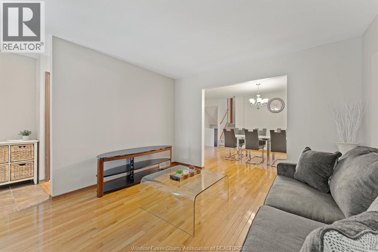
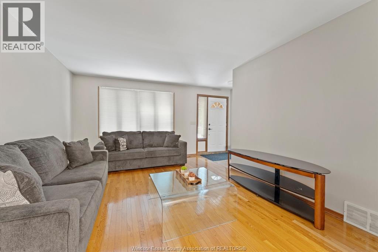

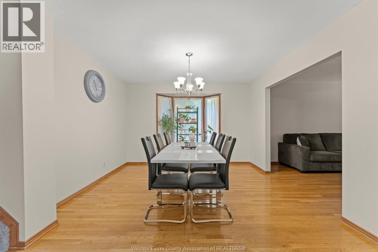
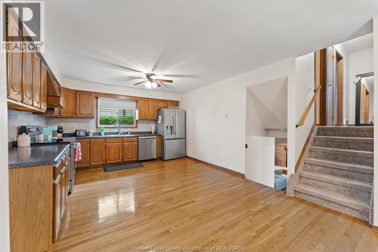
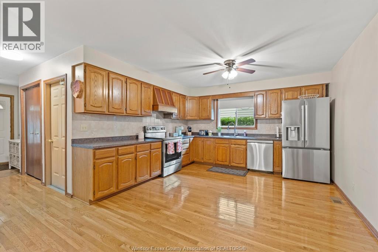
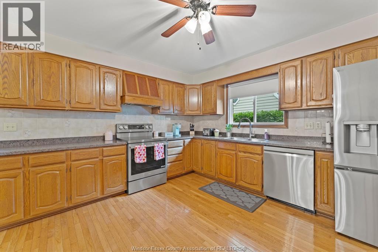
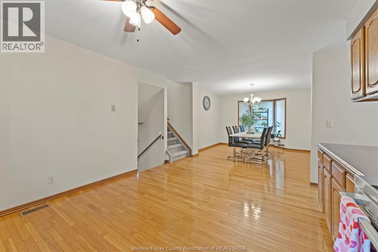
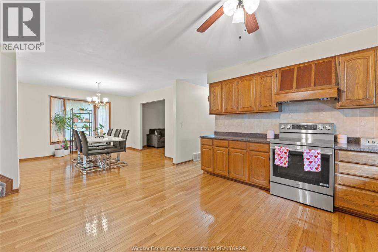
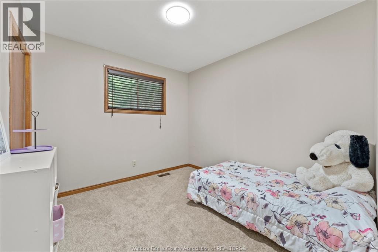
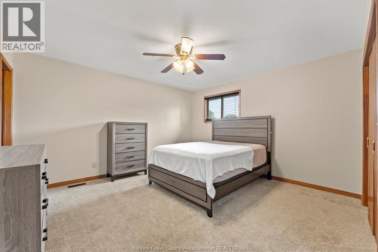
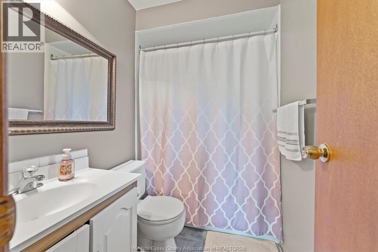
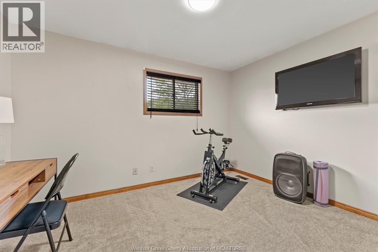
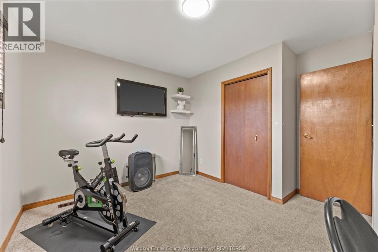
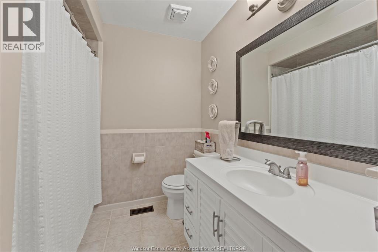
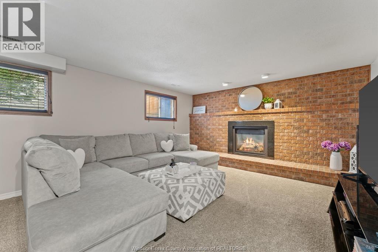
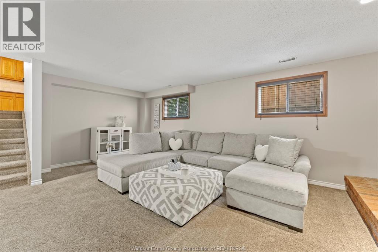
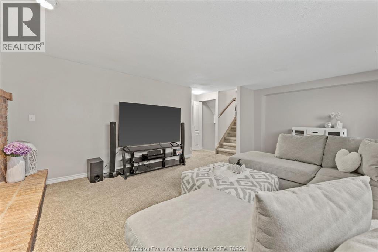
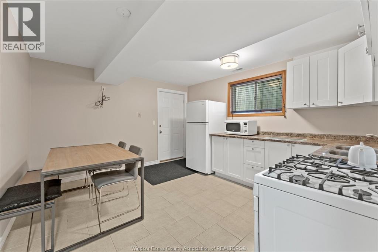
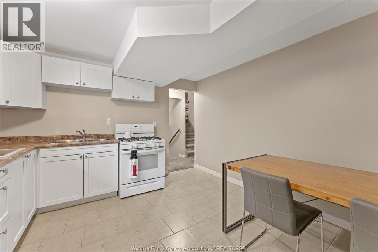
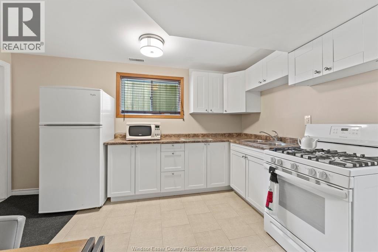
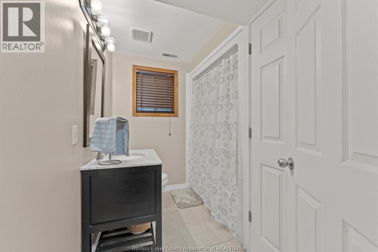
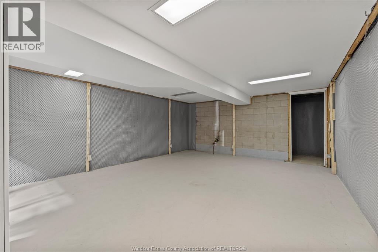
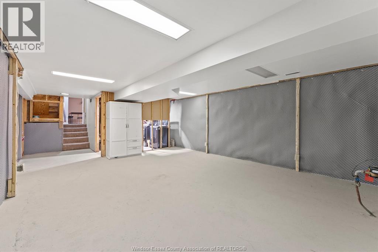
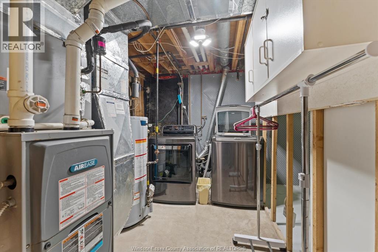
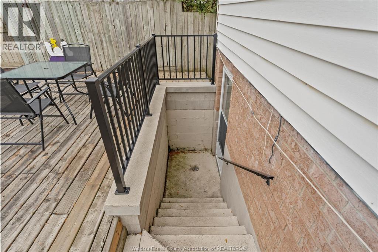
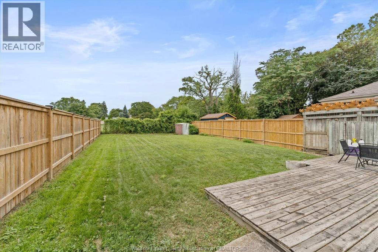
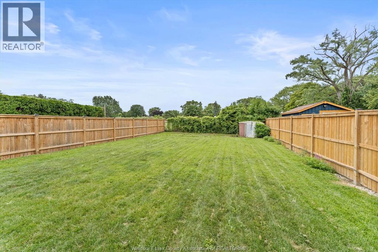
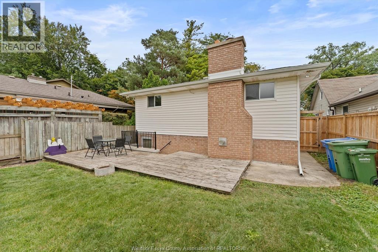
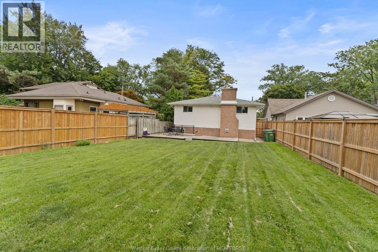
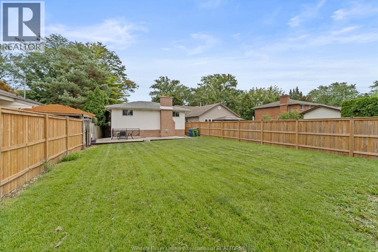
Spacious and meticulously cared-for 4-level backsplit in a highly sought-after East Windsor location, backing directly onto Kiwanis Park and only minutes from the waterfront. Offering 3 bedrooms, 3 bathrooms, and the added convenience of 2 kitchens, this home provides exceptional flexibility for growing families, multi-generational living, or those seeking additional living space. The main floor features beautiful hardwood flooring and a generously sized kitchen, while the upper level includes newer carpeting and a private ensuite in the primary bedroom. The lower levels offer even more versatility with a separate entrance, updated bathroom, second kitchen, and inviting family room complete with a newer gas fireplace—ideal for guests, entertaining, or independent living arrangements. Numerous improvements add to the value and peace of mind, including new eavestroughs, a new driveway, and a fully waterproofed basement. Furnace, A/C, and gas generator were updated in 2017. Attached garage plus ample driveway parking. Conveniently located close to parks, the waterfront, and neighbourhood amenities. A surprisingly spacious home with so much to offer—much bigger than it appears! (id:61194)
1:00 pm
Ends at:3:00 pm
2:00 pm
Ends at:4:00 pm
| MLS® Number | 26020171 |
| Property Type | Single Family |
| Features | Concrete Driveway, Finished Driveway |
| Bathroom Total | 3 |
| Bedrooms Above Ground | 3 |
| Bedrooms Total | 3 |
| Appliances | Dishwasher, Dryer, Refrigerator, Stove, Washer, Two Stoves, Two Refrigerators |
| Architectural Style | 4 Level |
| Constructed Date | 1988 |
| Construction Style Attachment | Detached |
| Construction Style Split Level | Backsplit |
| Cooling Type | Central Air Conditioning |
| Exterior Finish | Aluminum/vinyl, Brick |
| Fireplace Fuel | Gas |
| Fireplace Present | Yes |
| Fireplace Type | Insert |
| Flooring Type | Carpeted, Ceramic/porcelain, Hardwood |
| Foundation Type | Block |
| Heating Fuel | Natural Gas |
| Heating Type | Forced Air, Furnace |
| Attached Garage | |
| Garage | |
| Inside Entry |
| Acreage | No |
| Fence Type | Fence |
| Landscape Features | Landscaped |
| Size Irregular | 40.15 X 171.82 |
| Size Total Text | 40.15 X 171.82 |
| Zoning Description | Res |
| Level | Type | Length | Width | Dimensions |
|---|---|---|---|---|
| Second Level | 4pc Bathroom | Measurements not available | ||
| Second Level | 4pc Ensuite Bath | Measurements not available | ||
| Second Level | Bedroom | Measurements not available | ||
| Second Level | Bedroom | Measurements not available | ||
| Second Level | Primary Bedroom | Measurements not available | ||
| Basement | Utility Room | Measurements not available | ||
| Basement | Storage | Measurements not available | ||
| Basement | Laundry Room | Measurements not available | ||
| Lower Level | 4pc Bathroom | Measurements not available | ||
| Lower Level | Kitchen | Measurements not available | ||
| Lower Level | Living Room/fireplace | Measurements not available | ||
| Main Level | Dining Room | Measurements not available | ||
| Main Level | Kitchen | Measurements not available | ||
| Main Level | Living Room | Measurements not available | ||
| Main Level | Foyer | Measurements not available |

The trademarks REALTOR®, REALTORS®, and the REALTOR® logo are controlled by The Canadian Real Estate Association (CREA) and identify real estate professionals who are members of CREA. The trademarks MLS®, Multiple Listing Service® and the associated logos are owned by The Canadian Real Estate Association (CREA) and identify the quality of services provided by real estate professionals who are members of CREA. The trademark DDF® is owned by The Canadian Real Estate Association (CREA) and identifies CREA's Data Distribution Facility (DDF®)