
Brantford, Ontario
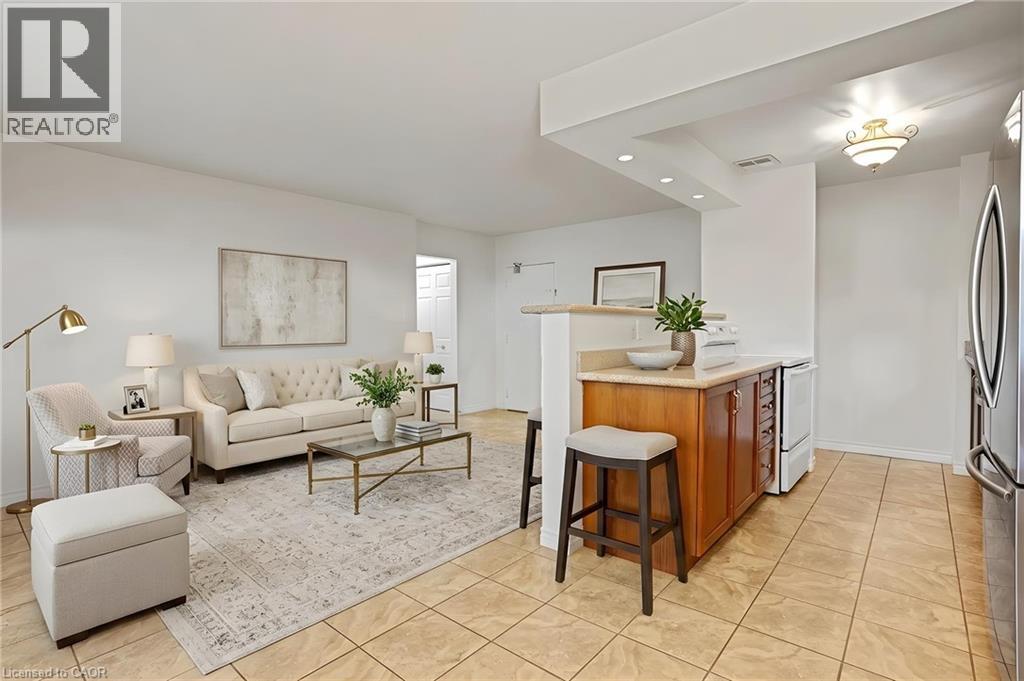
Do you LOVE the idea of condo living but don't want to give up a BACKYARD space for the kids and dog? This maybe the perfect condo for you! This bright and spacious condo has BRAND NEW LAMINATE FLOORS IN BOTH BEDROOMS, offers 2 PARKING SPOTS a rarity with most condo units. Superbly located this main floor unit offers 2 good sized bedrooms, 1 bath, an open concept living room, kitchen, dining room area AND a coveted PRIVATE PATIO area perfect for al fresco dining, family barbecues and enjoying the fresh air! The bonus for this unit is the GREEN SPACE abutting your patio which is owned by the condo corporation and is available for tossing a ball for the kids, walking the dog or a multitude of other uses just steps from your condo unit door! All this plus in suite laundry and includes all appliances including a dishwasher! HEAT AND WATER IS INCLUDED IN THE RENT Close to shopping, parks, schools and Highway 403 this home is perfect for families, couples, and seniors looking for a main floor living experience. Photos are virtually staged. (id:61194)
Peterborough, Ontario
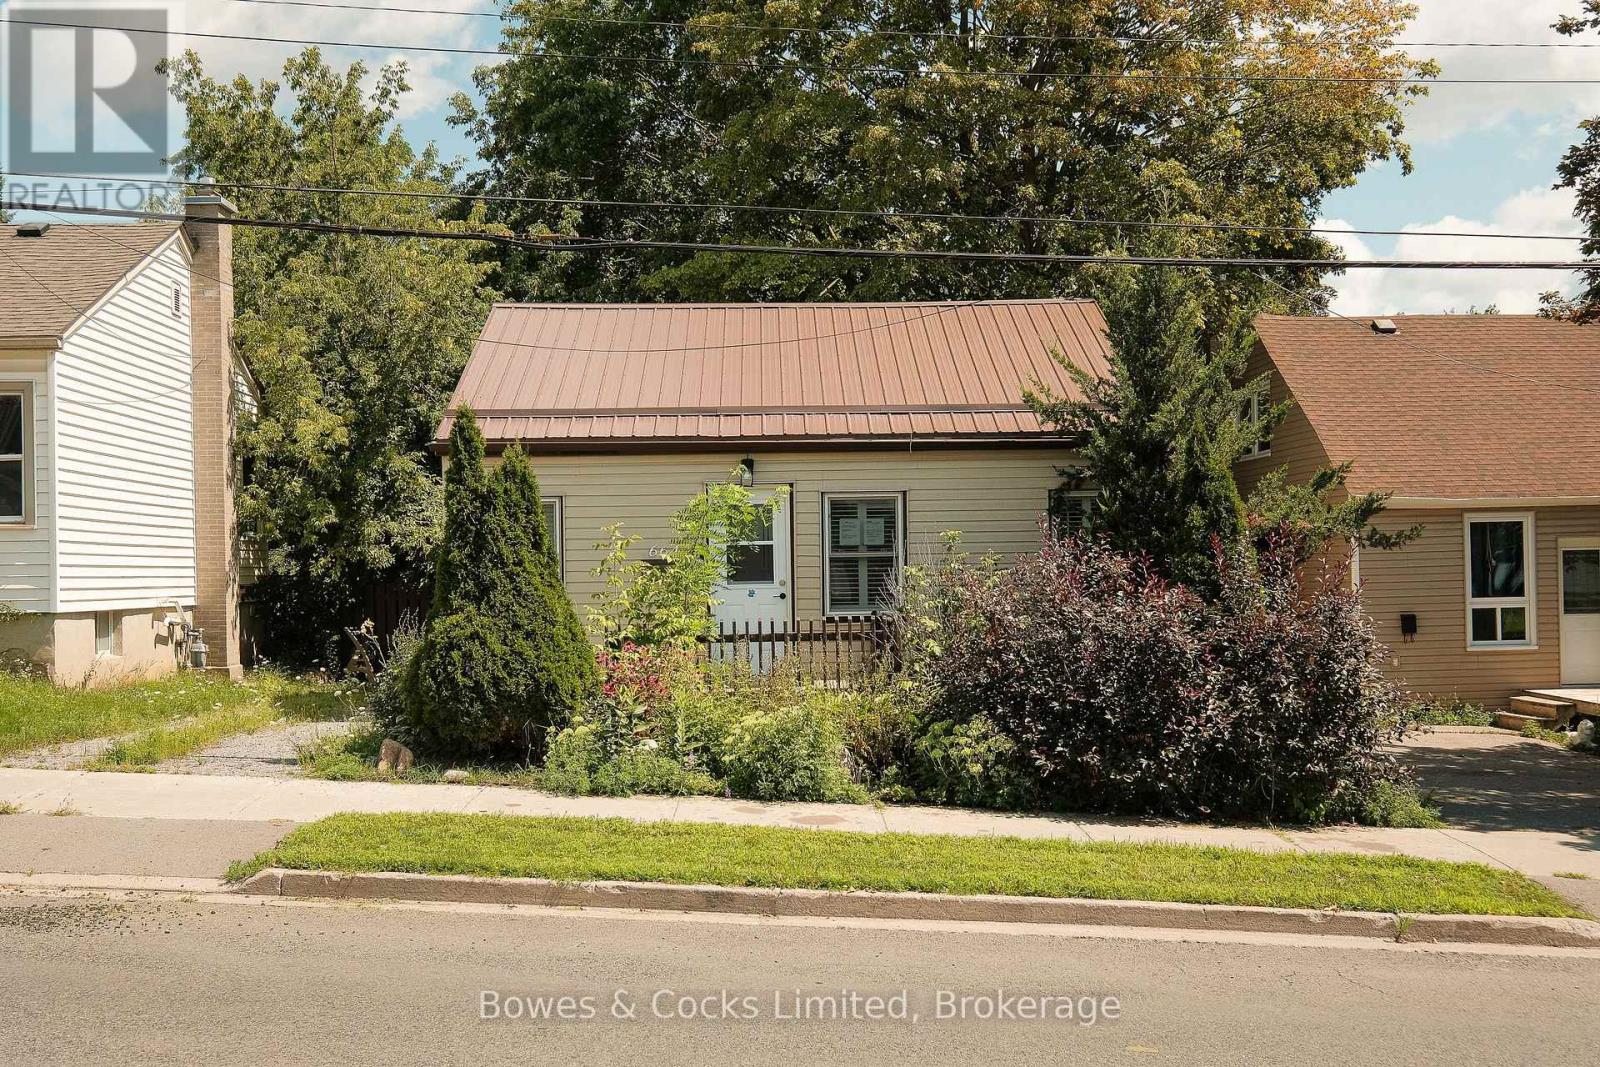
This charming bungalow in the North end offers a cozy home with 2 bedrooms, perfect for a small family or couple. The walkout from the eat-in kitchen to the deck allows for easy outdoor entertaining, overlooking the fenced backyard with mature trees for added privacy. The landscaped front yard adds to the curb appeal of this lovely home. Inside, you'll find modern interior updates that require low maintenance. Unfinished basement offers an opportunity to expand living space. This home truly offers a perfect blend of indoor and outdoor living spaces! (id:61194)
Belleville, Ontario
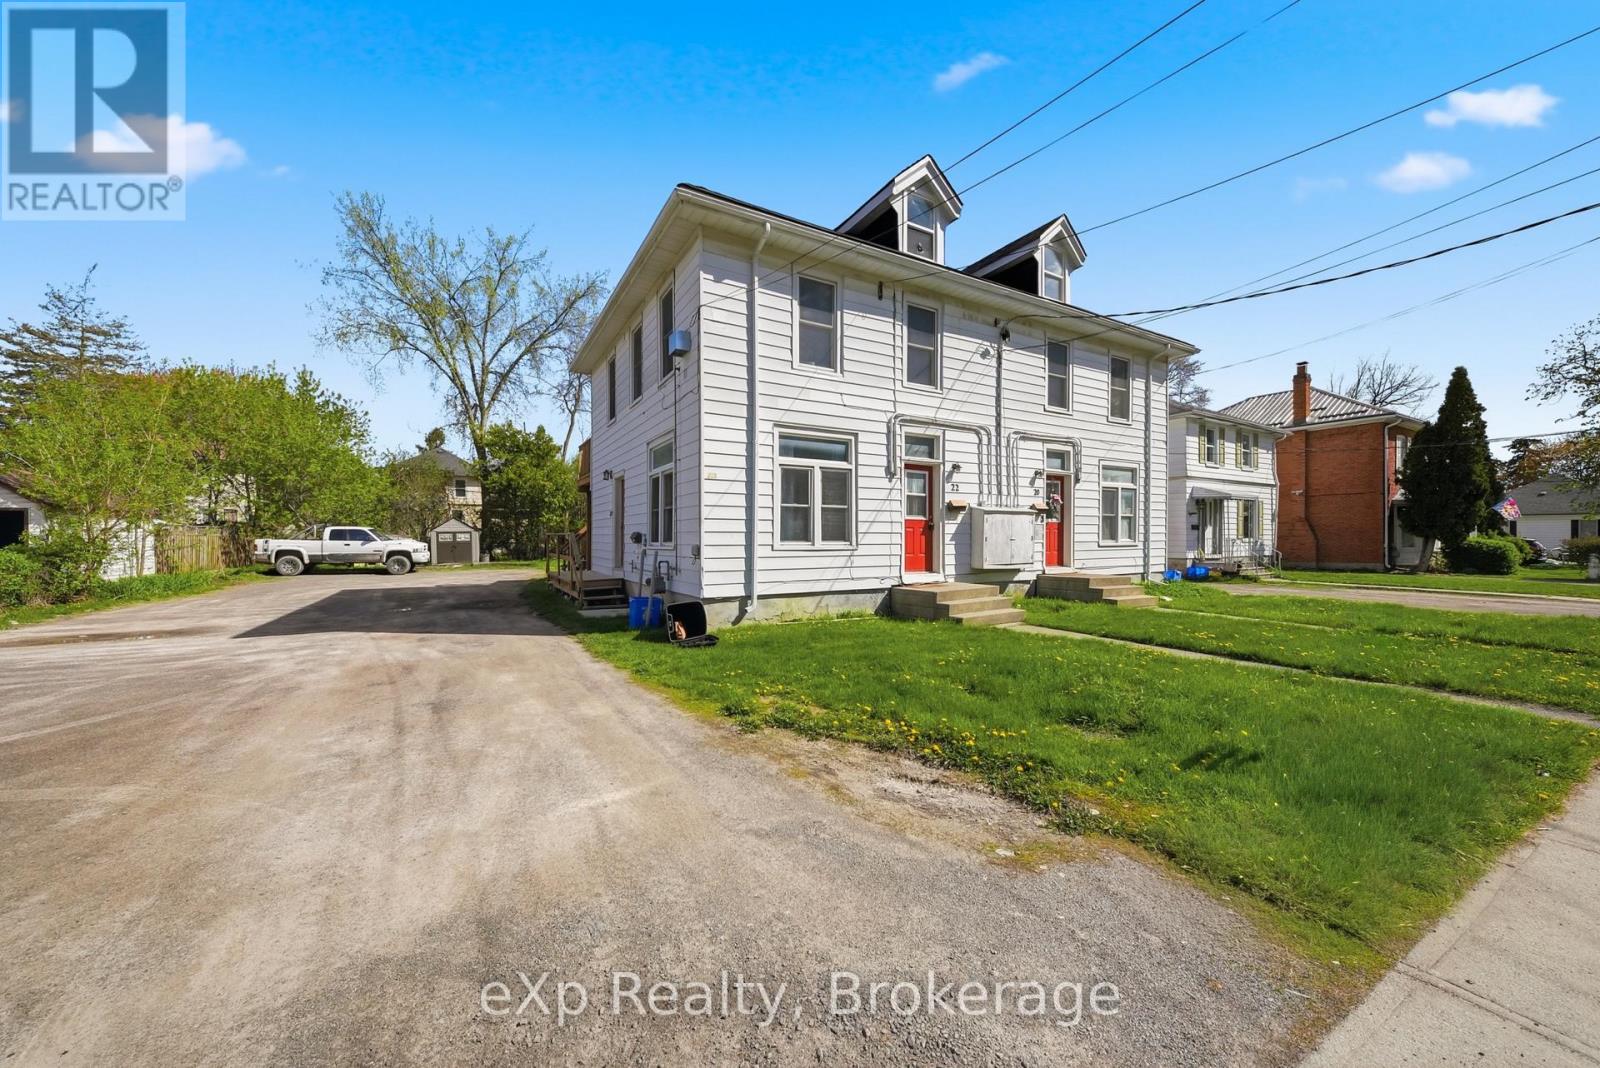
Available Sept 1. Spacious 2 bed, 1 bath second/third level unit in a 4plex, ideal for those who want a comfortable place to call home. Includes one parking space and coin laundry in the building. Conveniently located near Albert College, Giant Tiger, Tim Hortons, Shoppers Drug Mart, and vibrant downtown Belleville, offering easy access to shopping, dining, and local amenities. Tenant pays utilities. 12 Month Lease. First and Last Mont Rent. Proof of income, credit report, and references required. (id:61194)
Kawartha Lakes, Ontario
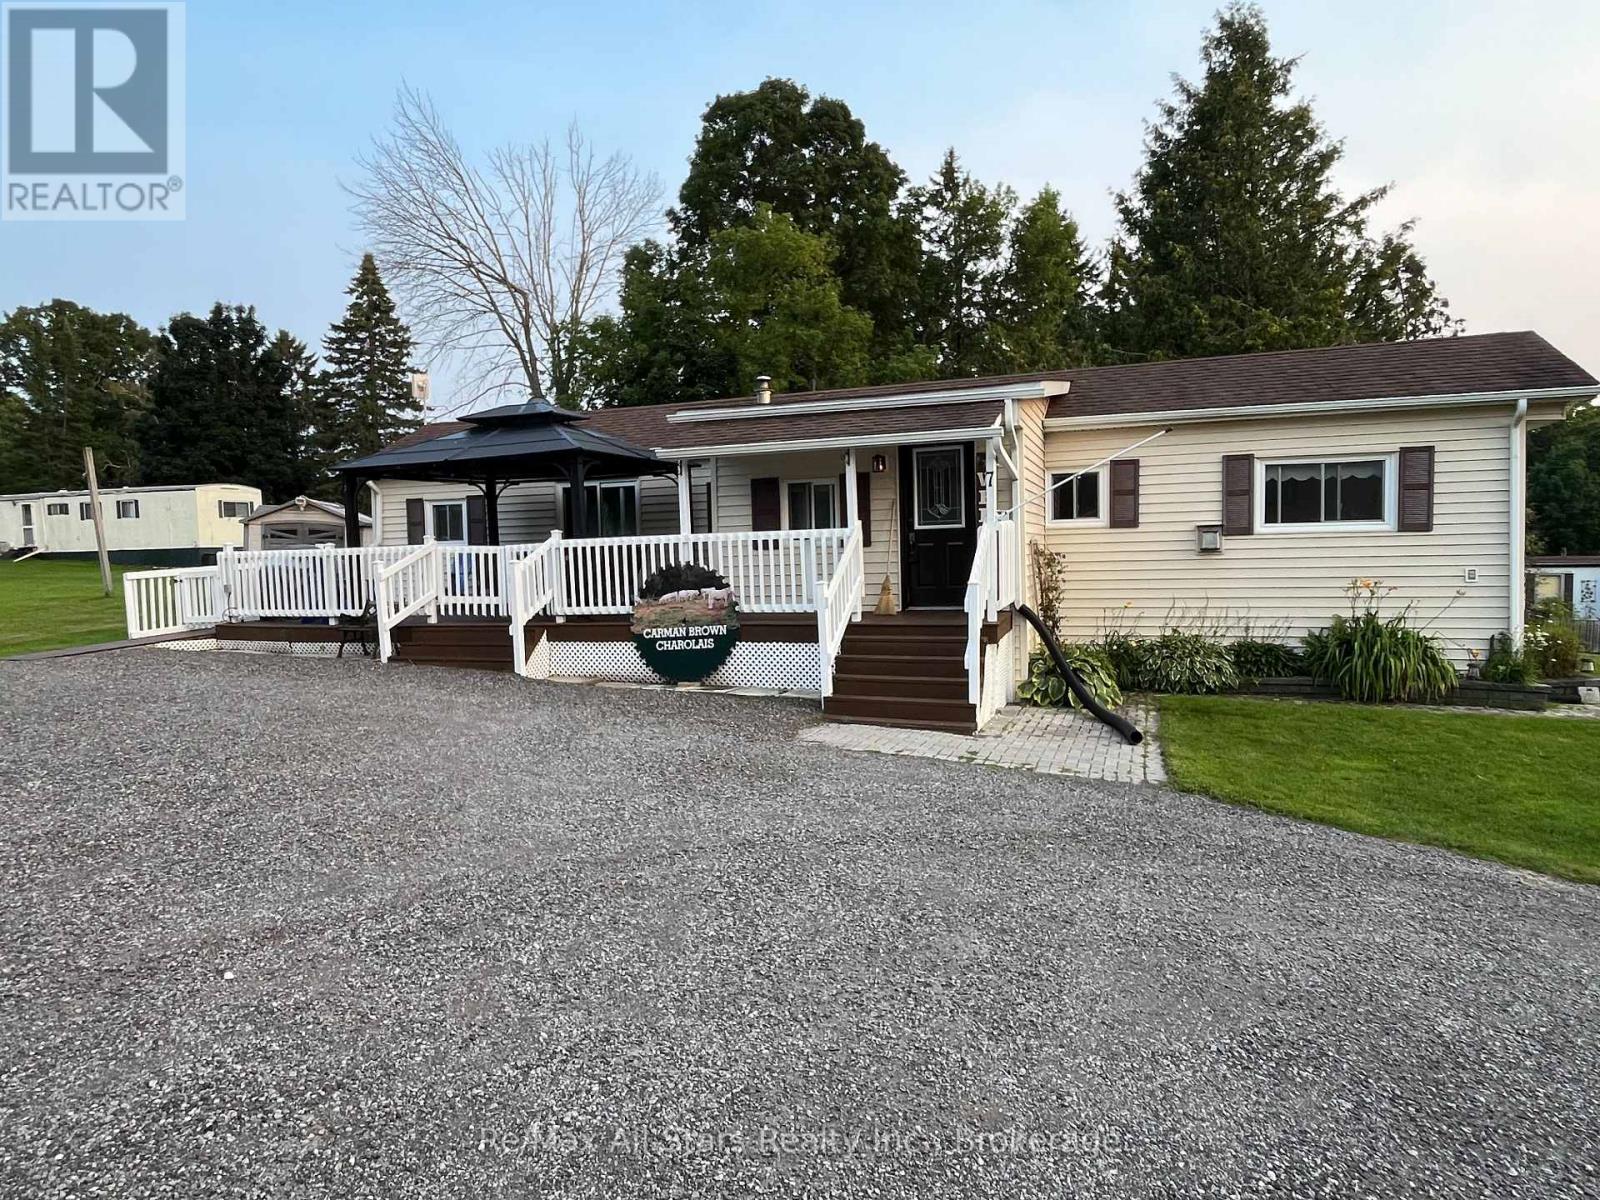
This fully updated, modern modular home is situated on a spacious, low-maintenance lot and is entirely ready for its next owner. Freshly painted throughout and exterior power-washed, this pristine property offers outstanding curb appeal and a bright, immaculate interior. Inside, you will find a newer kitchen, two generously sized bedrooms, and open, inviting living spaces equipped with propane heating and central air conditioning. The beautiful outdoor area features an accessible ramp, a private deck, and a relaxing gazebo, alongside a small, easy-to-manage yard with beautiful perennial gardens. Two handy storage sheds-including a large 10x12 space and a smaller lawnmower shed providing ample room for tools and hobbies. With low monthly park fees under $400, this property offers incredible affordability compared to other parks in and around the Kawarthas. Your monthly fee conveniently covers water, road maintenance, garbage pickup, and recycling pickup, while each unit utilizes its own private septic system requiring owner proof of clean-out every two years. This turn-key property is the perfect opportunity for a retiring couple ready to downsize. Come see it for yourself and discover the ultimate combination of independent living, outdoor freedom, and affordability. (id:61194)
Kawartha Lakes, Ontario
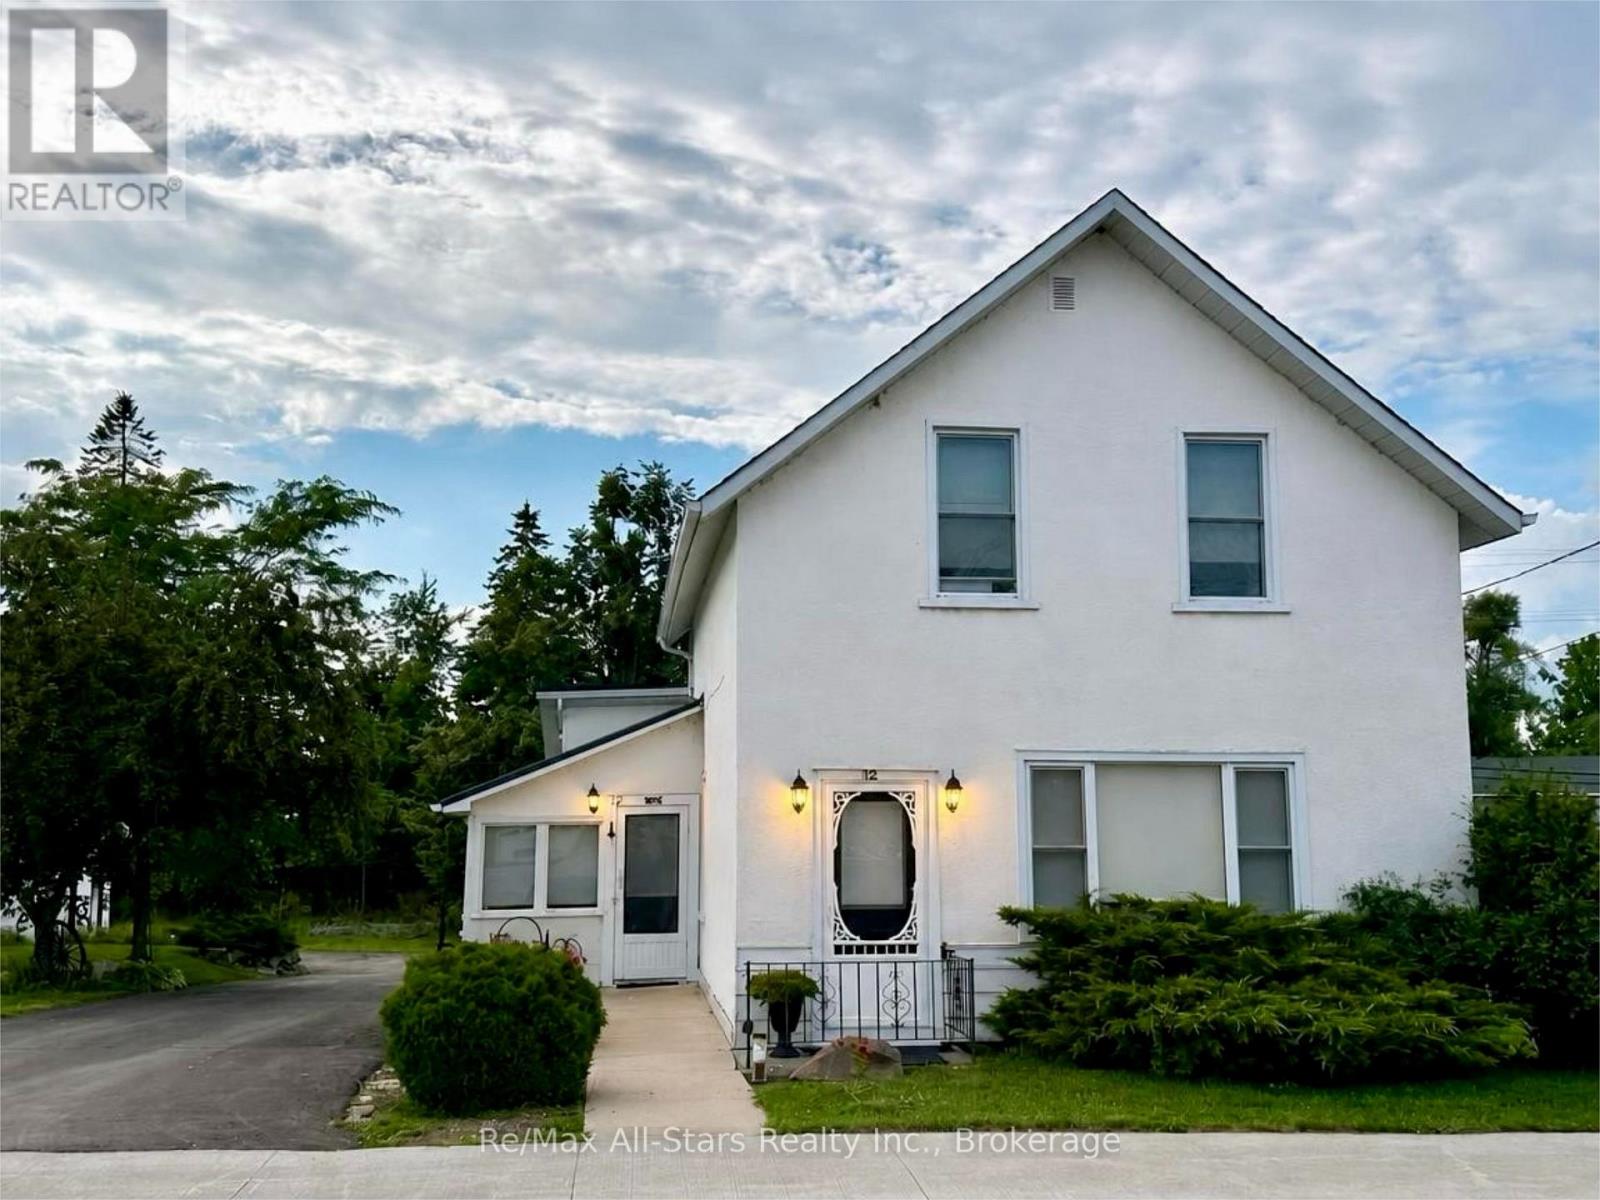
Welcome to this beautifully maintained two-storey home, ideally situated on a rare double lot in the heart of Fenelon Falls. Offering 3 bedrooms, 2 bathrooms, a detached 1.5-car garage, and an impressive 32' x 60' outbuilding, this property offers a unique combination of character, outdoor space, and exceptional versatility right in town. Enjoy an unbeatable location within walking distance to downtown shops, restaurants, cafs, waterfront parks, the beach, and everyday amenities. Cameron Lake and Sturgeon Lake are nearby, offering easy access to boating and recreation throughout the Trent-Severn Waterway. Inside, the bright eat-in kitchen provides a welcoming space for everyday living, with French doors leading to the formal dining room. The spacious living room features custom built-in cabinetry and a cozy propane fireplace, while the second level offers three generously sized bedrooms. Outside, beautifully established gardens surround the home, and the rare double lot provides plenty of room for gardening, entertaining, and outdoor living. What truly sets this property apart are the two substantial outbuildings. The detached 1.5-car garage provides excellent additional storage, while the 32' x 60' outbuilding offers incredible space for a workshop, hobbies, equipment, storage, or a home-based business. With R1-5 zoning permitting a home-based business, this is an exceptional opportunity for entrepreneurs, tradespeople, hobbyists, or anyone looking for space and flexibility that is difficult to find in town. (id:61194)
Quinte West, Ontario
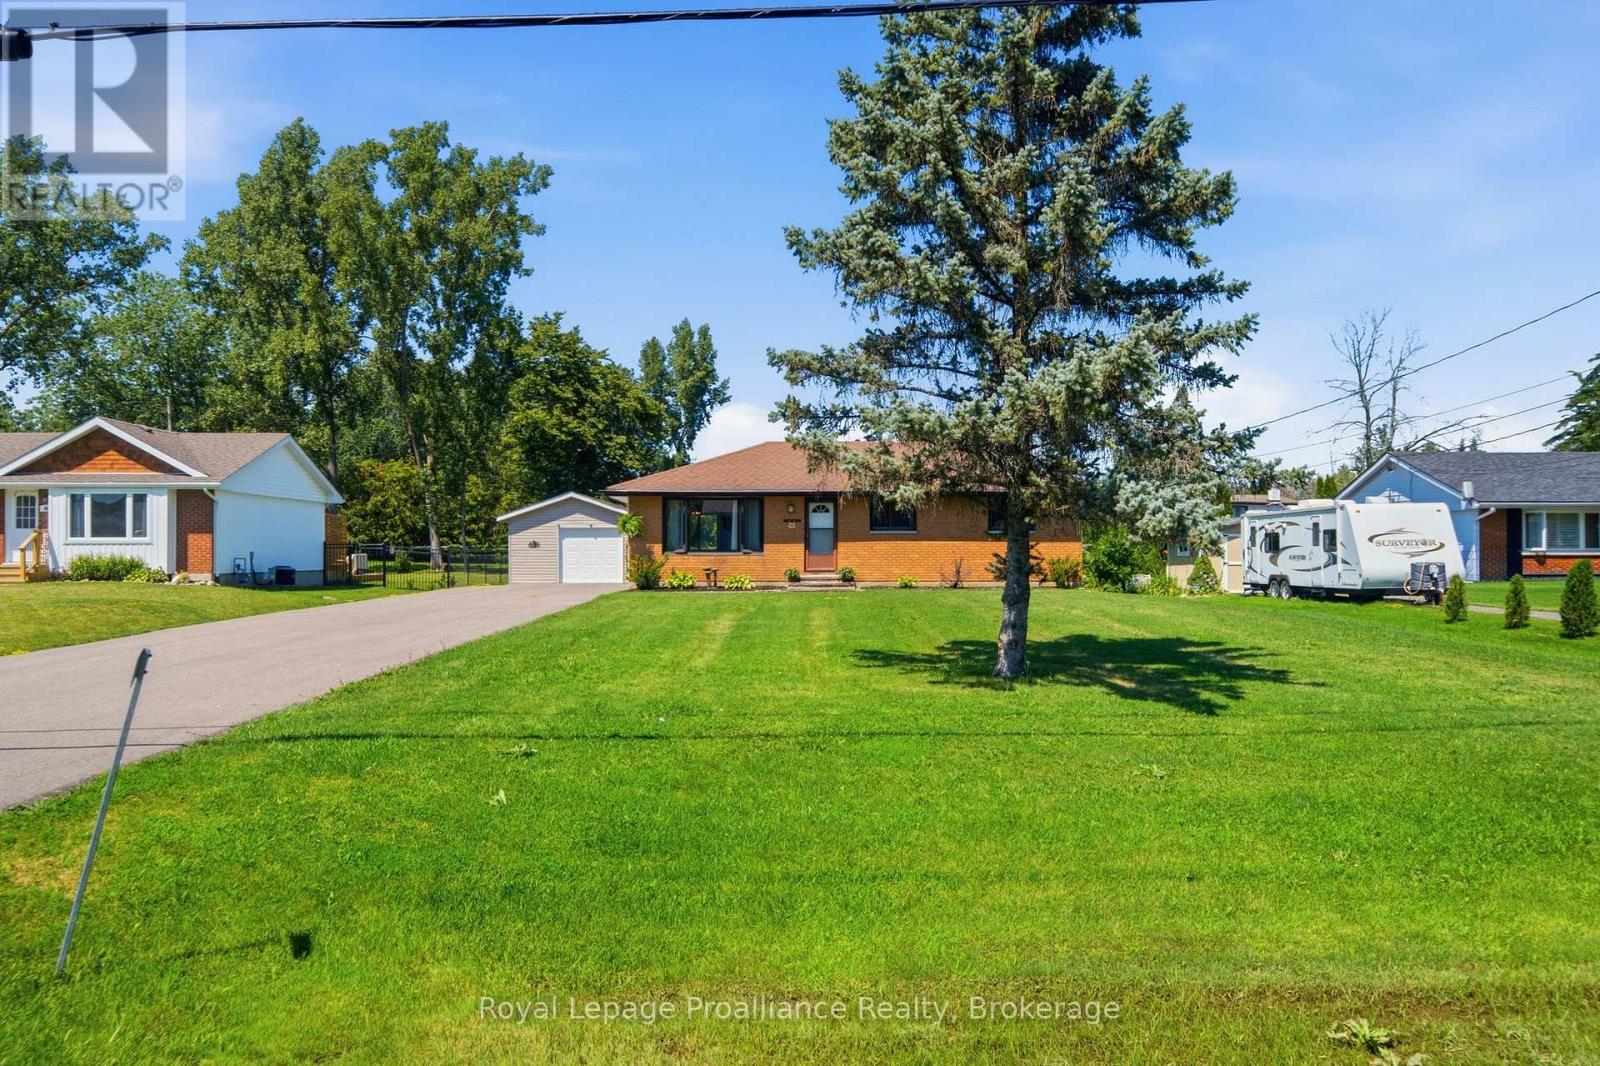
Welcome to 499 Myers Creek Road, an inviting three-bedroom brick bungalow offering easy one-level living in a great low-traffic neighbourhood. Conveniently located between Belleville and Trenton and just a short drive to CFB Trenton, this home is an excellent option for first-time buyers, those looking to downsize, or anyone wanting a comfortable home in a convenient location. Freshly painted throughout, the practical main-floor layout offers three bedrooms, comfortable living space and the added convenience of main-floor laundry. A crawl space provides additional storage, while outside, the impressively large yard offers plenty of room to enjoy, garden, entertain or simply make the space your own. A detached one-and-a-half-car garage is a fantastic bonus, providing excellent space for parking, storage, hobbies or a workshop. With its brick exterior, manageable one-level layout, generous property and convenient location close to both Belleville and Trenton, 499 Myers Creek Road is a wonderful opportunity to get into the market or simplify your lifestyle without giving up outdoor space. (id:61194)
Toronto, Ontario
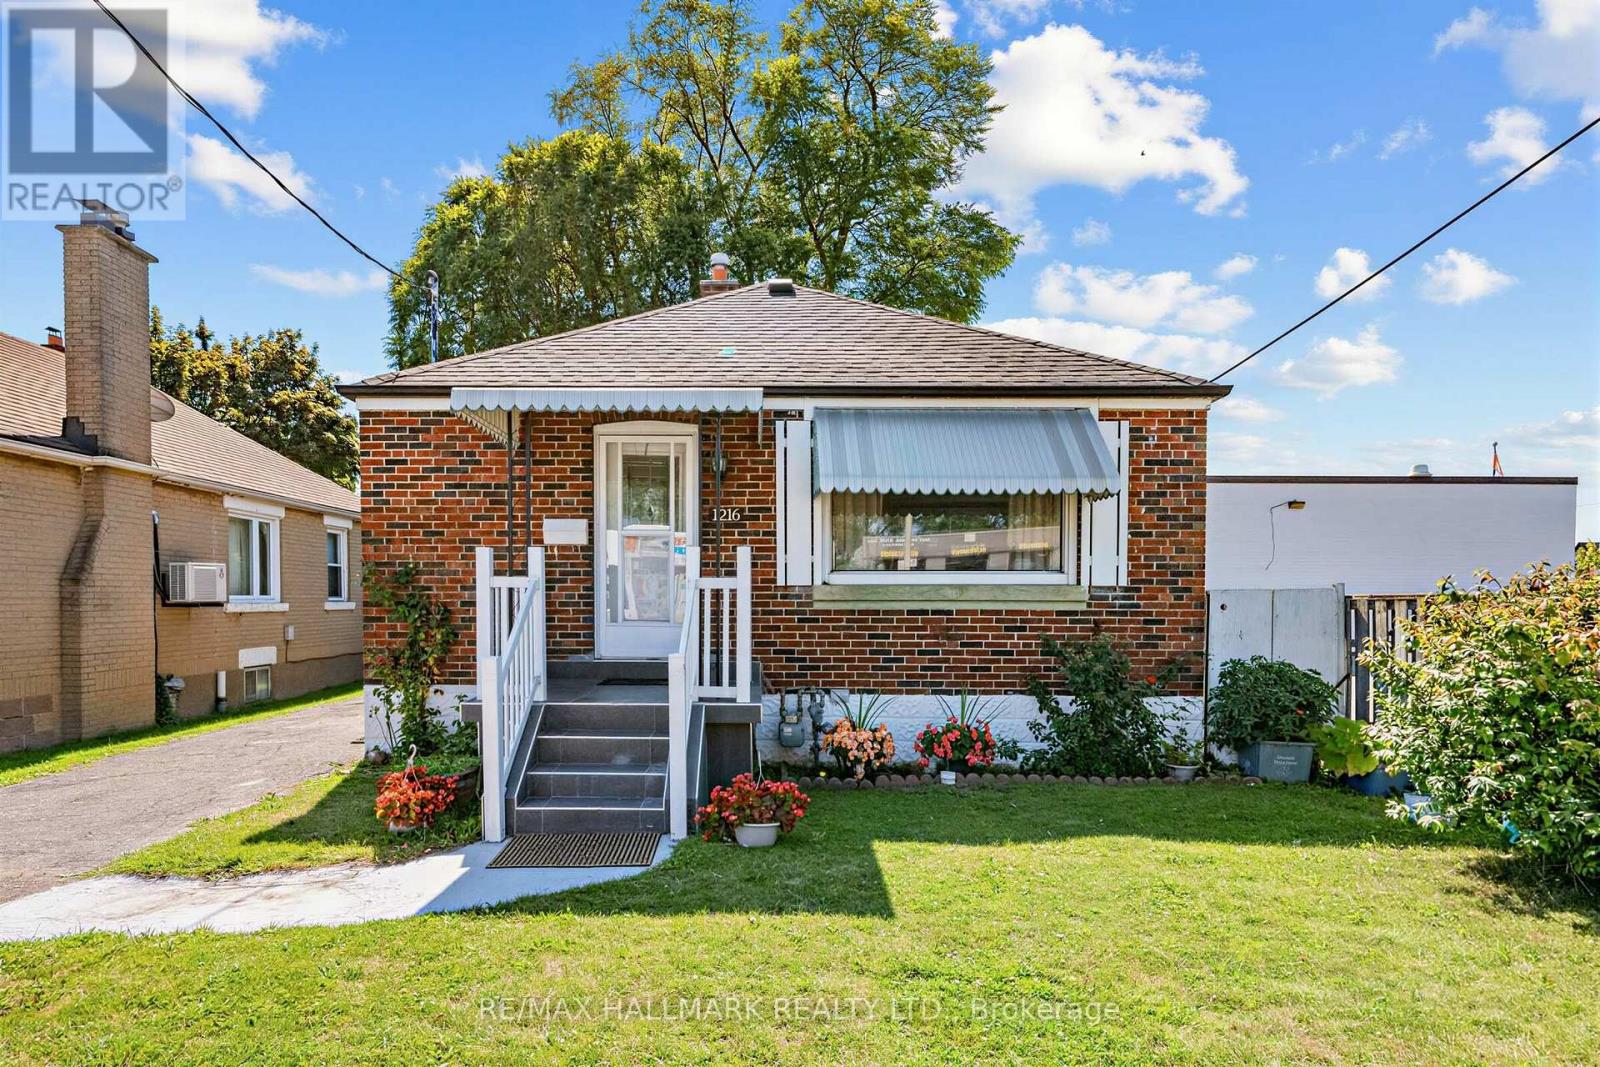
Welcome to 1216 Victoria Park Avenue-a well-maintained, east-facing 2+3-bedroom bungalow featuring 2 full baths and a private driveway with parking for up to four vehicles, all nestled on a generous 37.5 x 100 ft lot in a family-friendly neighbourhood. The main floor offers a bright and inviting living room, an eat-in kitchen, and two well-sized bedrooms, including the primary bedroom. Both bedrooms feature closets, hardwood flooring, and overlook the peaceful backyard. The finished basement with a separate entrance adds exceptional versatility, offering three additional bedrooms, a 3-pc bath, and flexible living space-ideal for multi-generational living, accommodating guests, or creating a home office. Surrounded by mature trees, lush landscaping, and vibrant greenery, this tranquil outdoor retreat provides the perfect setting for summer entertaining, morning coffee, gardening, or simply unwinding after a busy day. The private driveway with parking for up to four vehicles adds everyday convenience for homeowners and visitors alike. Perfectly positioned on higher ground, the home benefits from excellent rainwater drainage, abundant natural light, and excellent ventilation. The east-facing orientation allows you to enjoy beautiful sunrises, while the home's bright and airy design also captures the beauty of the evening light. 1216 Victoria Park Avenue offers an unbeatable combination of urban convenience and neighbourhood charm. Enjoy quick access to the TTC, Victoria Park Station, the DVP, Downtown Toronto, Line 5 LRT Victoria Park and the Eglinton Golden Mile LRT Station, making commuting effortless. Minutes from parks, schools, shopping, restaurants, community centres, and the vibrant Danforth. Whether you're looking for a move-in-ready home with room to grow, a multi-generational living opportunity, or an investment property with excellent long-term potential, this home offers outstanding value in an established and convenient community. (id:61194)
Belleville, Ontario
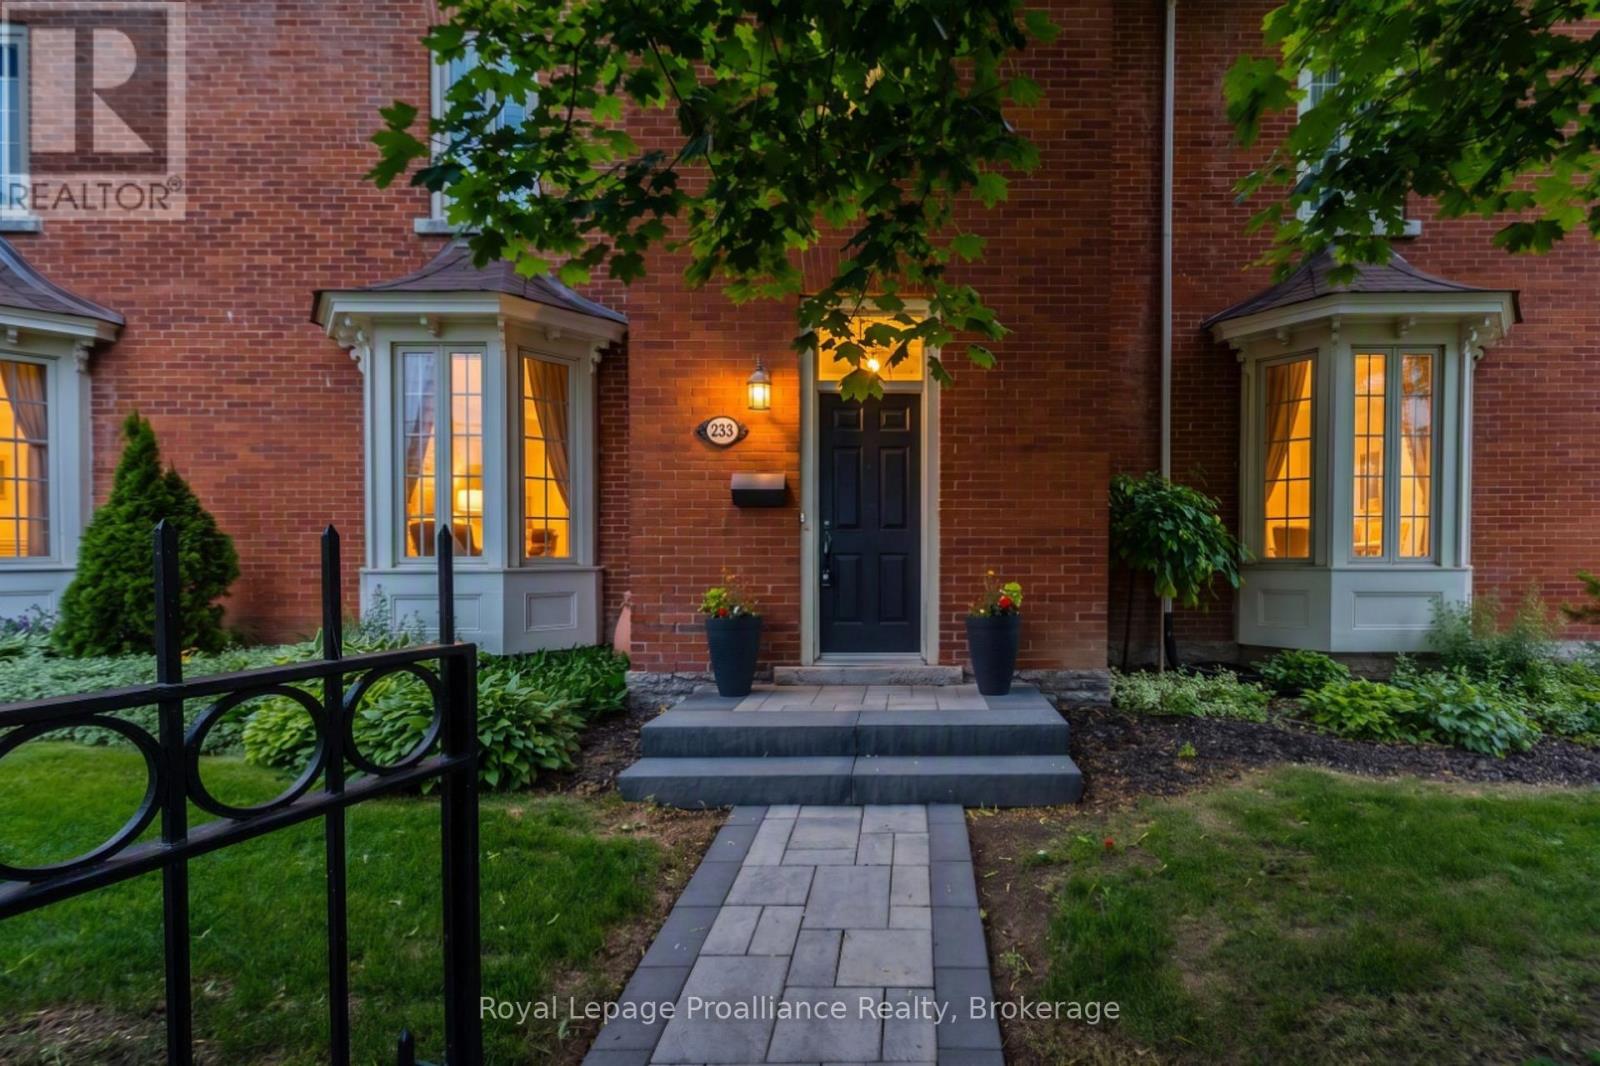
This stunning open-concept Victorian townhome is full of historic character and modern charm. Featuring towering ceilings, 16-inch baseboards, and large windows on both levels, the entire home is flooded with natural light. Step inside through the elegant front door to a spacious foyer, and a stately original staircase that sets the tone for the residence. The main living space offers a 2-piece powder room, bright open layout with a generous living room and an updated modern kitchen complete with a centre island-ideal for entertaining. A rear entrance provides convenient access to the common area patio and assigned surface parking. Upstairs, the second-floor hosts two spacious bedrooms with the primary bedroom featuring a walk-in closet and direct access to the 5 piece ensuite bathroom, and convenient upper-level laundry. Extensively renovated approximately five years ago while carefully preserving its original character, this turn-key home includes all appliances and window coverings. Situated in the highly desirable Old East Hill neighbourhood, you are just steps from downtown Belleville's shops, restaurants, and entertainment, only minutes to Highway 401, the Bay of Quinte, and the famous wineries and beaches of Prince Edward County. Early possession is available if needed. (id:61194)
Toronto, Ontario
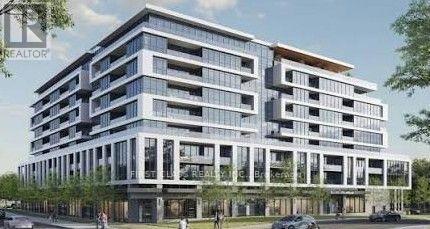
Welcome to LINEA Condominium unit. This brand new, never-lived-in 1 Bedroom + Den, 2 Full Bathroom condo offering approximately 594 sq. ft. of modern living space plus a private balcony. This bright, open-concept suite features laminate flooring throughout, quartz countertops, stainless steel appliances, and a spacious living and dining area with walkout to the balcony. Enjoy the convenience of ensuite laundry. Tenant pays utilities. Steps to St. Clair Subway Station, very close to shopping, restaurants, parks, schools, grocery stores, and public transit all within easy reach. (id:61194)
Hamilton, Ontario
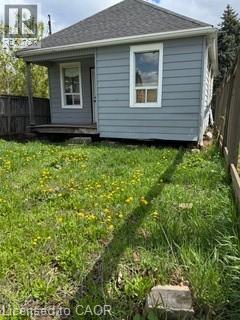
Residential building lot next to a park, 25 feet by 100 feet. All utilities available. Structure at rear of property will need to be removed and is deemed unsafe. Do not attempt entry. (id:61194)
Prince Edward County, Ontario
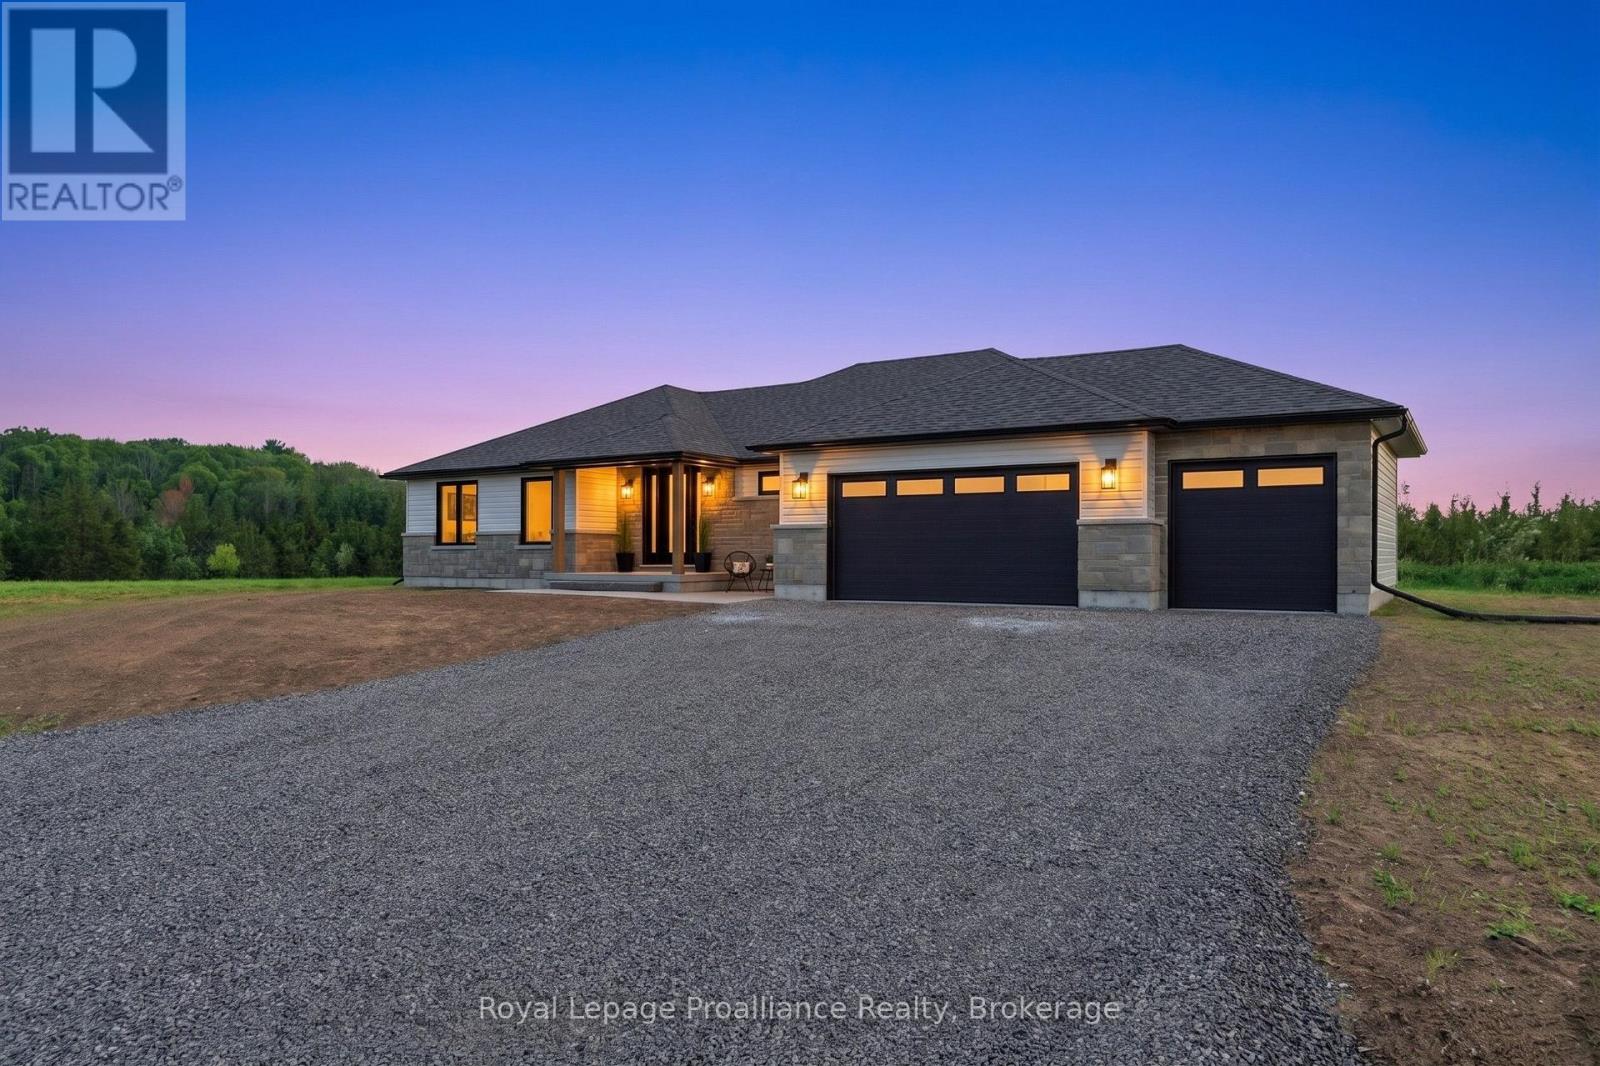
Welcome to this brand-new executive bungalow by Anchor Homes, set on an oversized, pie-shaped lot in Carrying Place's desirable Michael's Way subdivision. Complete with a 3-car garage that opens into a convenient mudroom with custom cabinetry, this 3-bedroom, 3-bathroom home features a brilliant open-concept design. The central great room showcases a modern fireplace with custom surround, floating shelves, and accent lighting, flowing seamlessly into a chef's kitchen with an oversized island, granite countertops, and a walk-in pantry. Outdoors, step through your oversized patio door onto a fully covered deck built with maintenance-free composite decking. Designed for privacy, two bedrooms rest on one side of the home, while the primary suite offers a luxurious retreat on the other. Enjoy a spa-like ensuite with radiant floor heating, a soaker tub, a walk-in glass ceramic shower, and a double vanity, along with a custom walk-in closet with soft-close cabinetry that connects directly to the laundry room. Downstairs, the finished lower level offers a den, full bath, theatre, and games area, plus the potential for two additional bedrooms. (id:61194)
Frontenac, Ontario
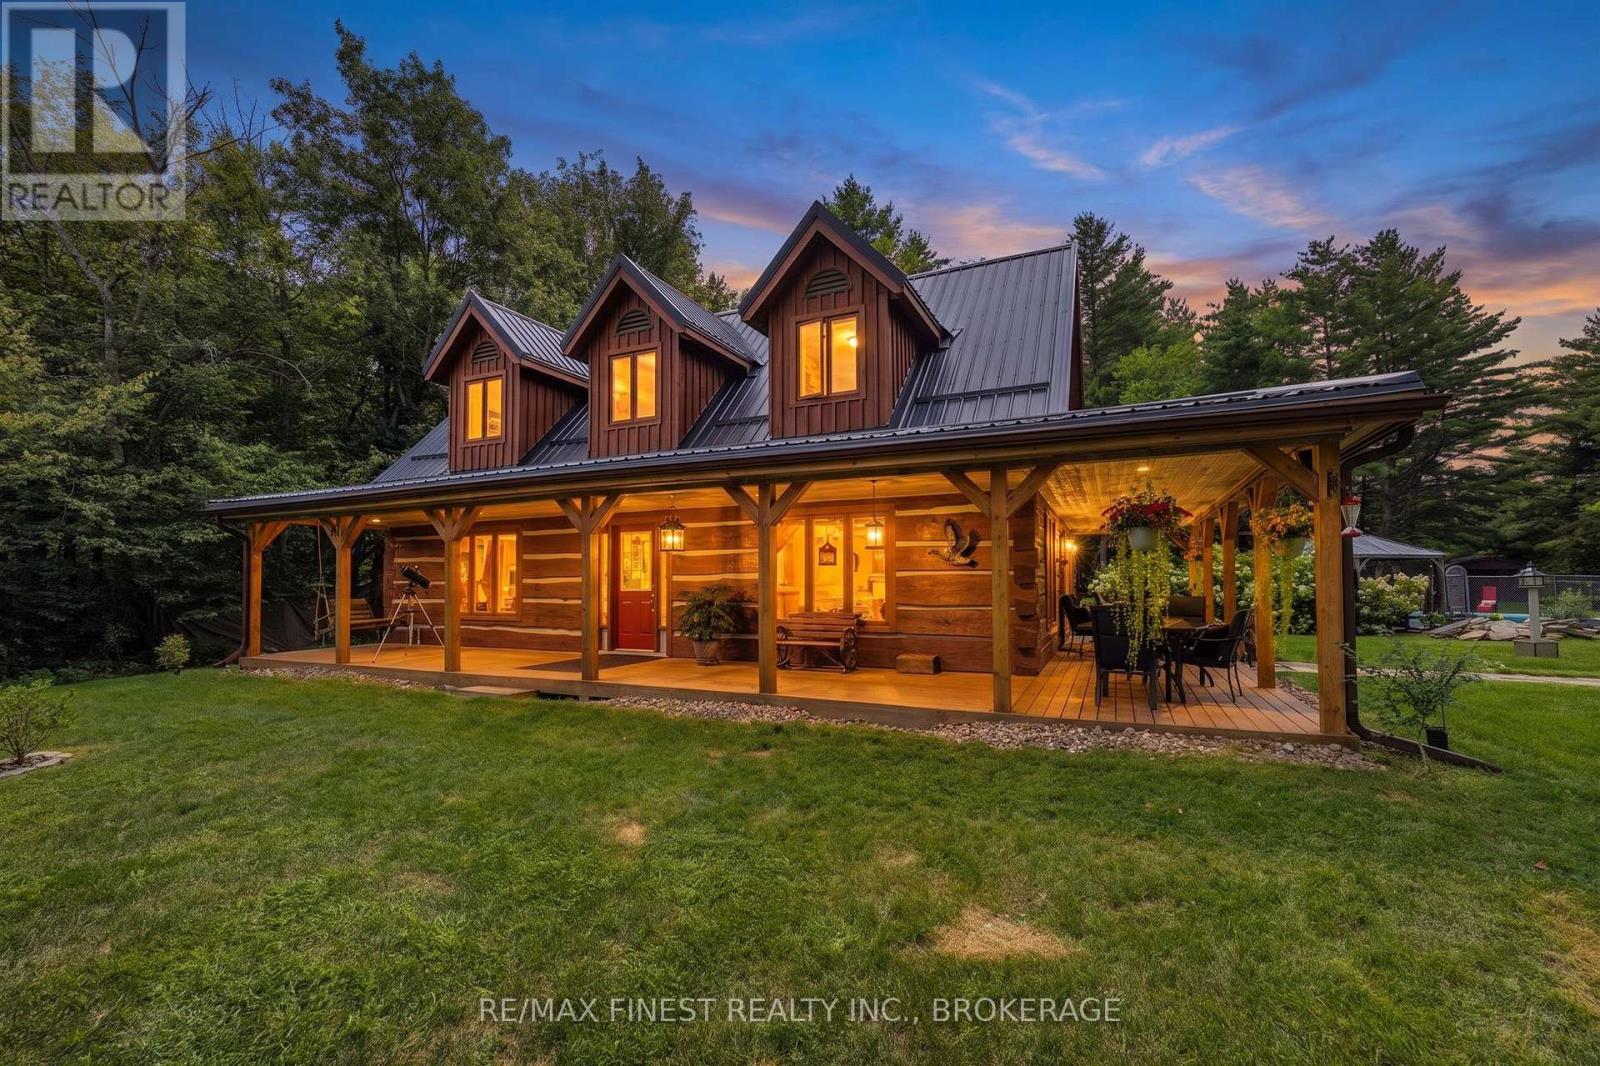
Welcome to this truly unique and peaceful 40-acre equestrian country retreat, beautifully set at the end of a long paved driveway and surrounded by mature forest, open fields, and meticulously maintained grounds.The authentic log home with in-ground pool offers 1,684 sq. ft. of above-grade living space, featuring 3 bedrooms, 1.5 bathrooms, soaring cathedral ceilings, and an open-concept kitchen, dining, and living area. Floor-to-ceiling windows fill the home with natural light and showcase spectacular views, while the cozy wood-burning fireplace creates a warm and inviting atmosphere. Upstairs are three spacious bedrooms and a beautifully appointed 4-piece bathroom with a soaker tub and stunning walk-in glass shower. Pride of ownership is evident throughout, with numerous upgrades and exceptional maintenance.The property is an impressive, well-maintained equestrian farm featuring three box stalls, a beautiful tack room with running water, fully fenced grazing fields, multiple paddocks, and approximately 12 acres of farmland currently used for hay.Enjoy beautifully manicured private trails throughout the property, perfect for walking, horseback riding, ATVing, dirt biking, snowmobiling, or simply exploring your own private surroundings. A picturesque pond provides a beautiful setting and can be enjoyed for skating in the winter.Additional features include a 20' x 30' Quonset hut for recreational and equipment storage, a heated saltwater pool, hot tub and a guest bunkie! Also, a stunning separate guest house, finished beautifully from top to bottom with its own septic system and hydro, provides exceptional space for guests, extended family, or a private retreat. (Currently, the guest house is tenanted with a remaining 4 year lease) This is truly a one-of-a-kind property offering the perfect blend of country living, equestrian facilities, farmland, recreation, privacy, and exceptional outdoor amenities. A rare opportunity to enjoy your own private country estate! (id:61194)
Kingston, Ontario
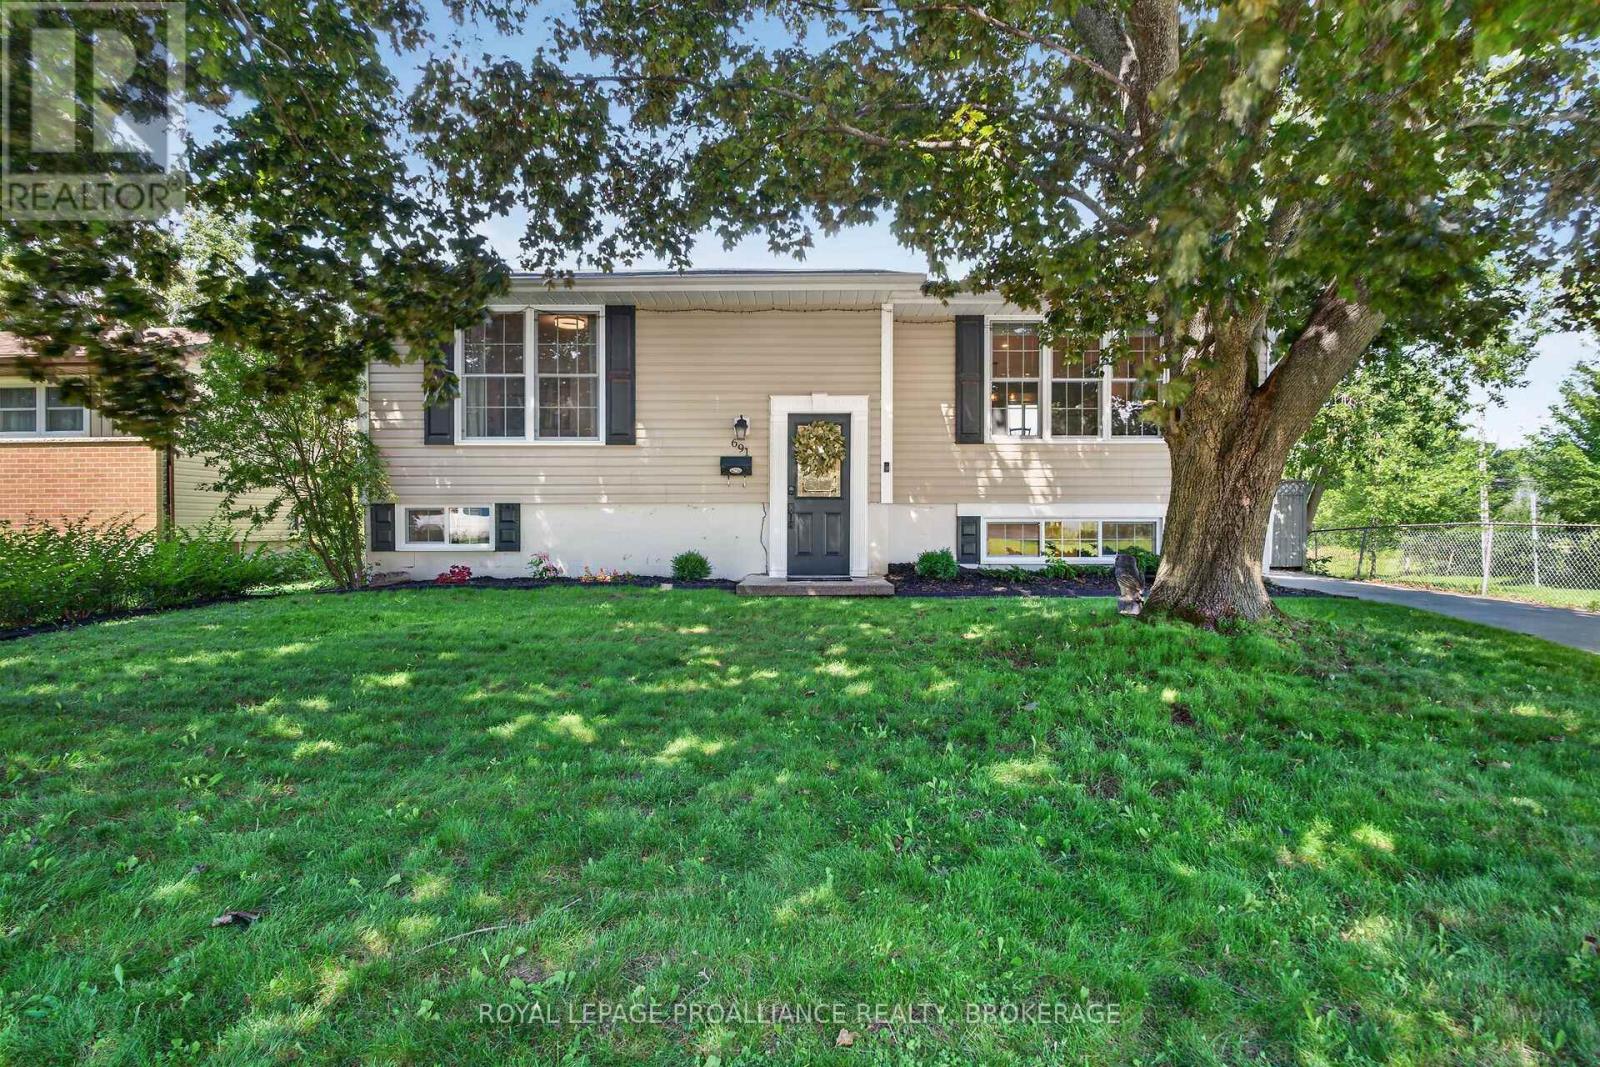
Welcome home to this rare find in Collins Bay! Nestled in a peaceful setting backing onto Collins Creek, this charming and inviting home offers the perfect blend of comfort, updates, and tranquility. Inside, the bright and welcoming open-concept living room and kitchen create a wonderful space for everyday living and entertaining. The kitchen offers plenty of counter space and ample built-in cabinetry for both functionality and storage. The main floor features two comfortable bedrooms and an updated full bathroom, making this home ideal for convenient one-level living. The lower level provides excellent additional living space, featuring a generously sized bedroom or home office, a spacious playroom/recreation room, and a beautifully renovated bathroom with laundry and additional storage. Step outside onto the oversized deck and discover the perfect setting to relax and enjoy the peaceful surroundings. Start your morning with a cup of coffee while taking in the tranquil views or unwind in the evening with a glass of wine as you watch the breathtaking sunsets paint the sky. Backing onto a beautiful park and surrounded by mature, serene greenery, this private outdoor space offers a wonderful backdrop for entertaining family and friends, enjoying summer barbecues, or simply sitting back and appreciating the natural beauty and privacy this exceptional setting has to offer. Thoughtfully updated and move-in ready, this home offers peace of mind with many updates (see update list). Whether you're a young family looking for room to grow, a professional seeking a peaceful retreat, or a retiree wanting a comfortable and manageable home, this property offers something special. (id:61194)
Toronto, Ontario
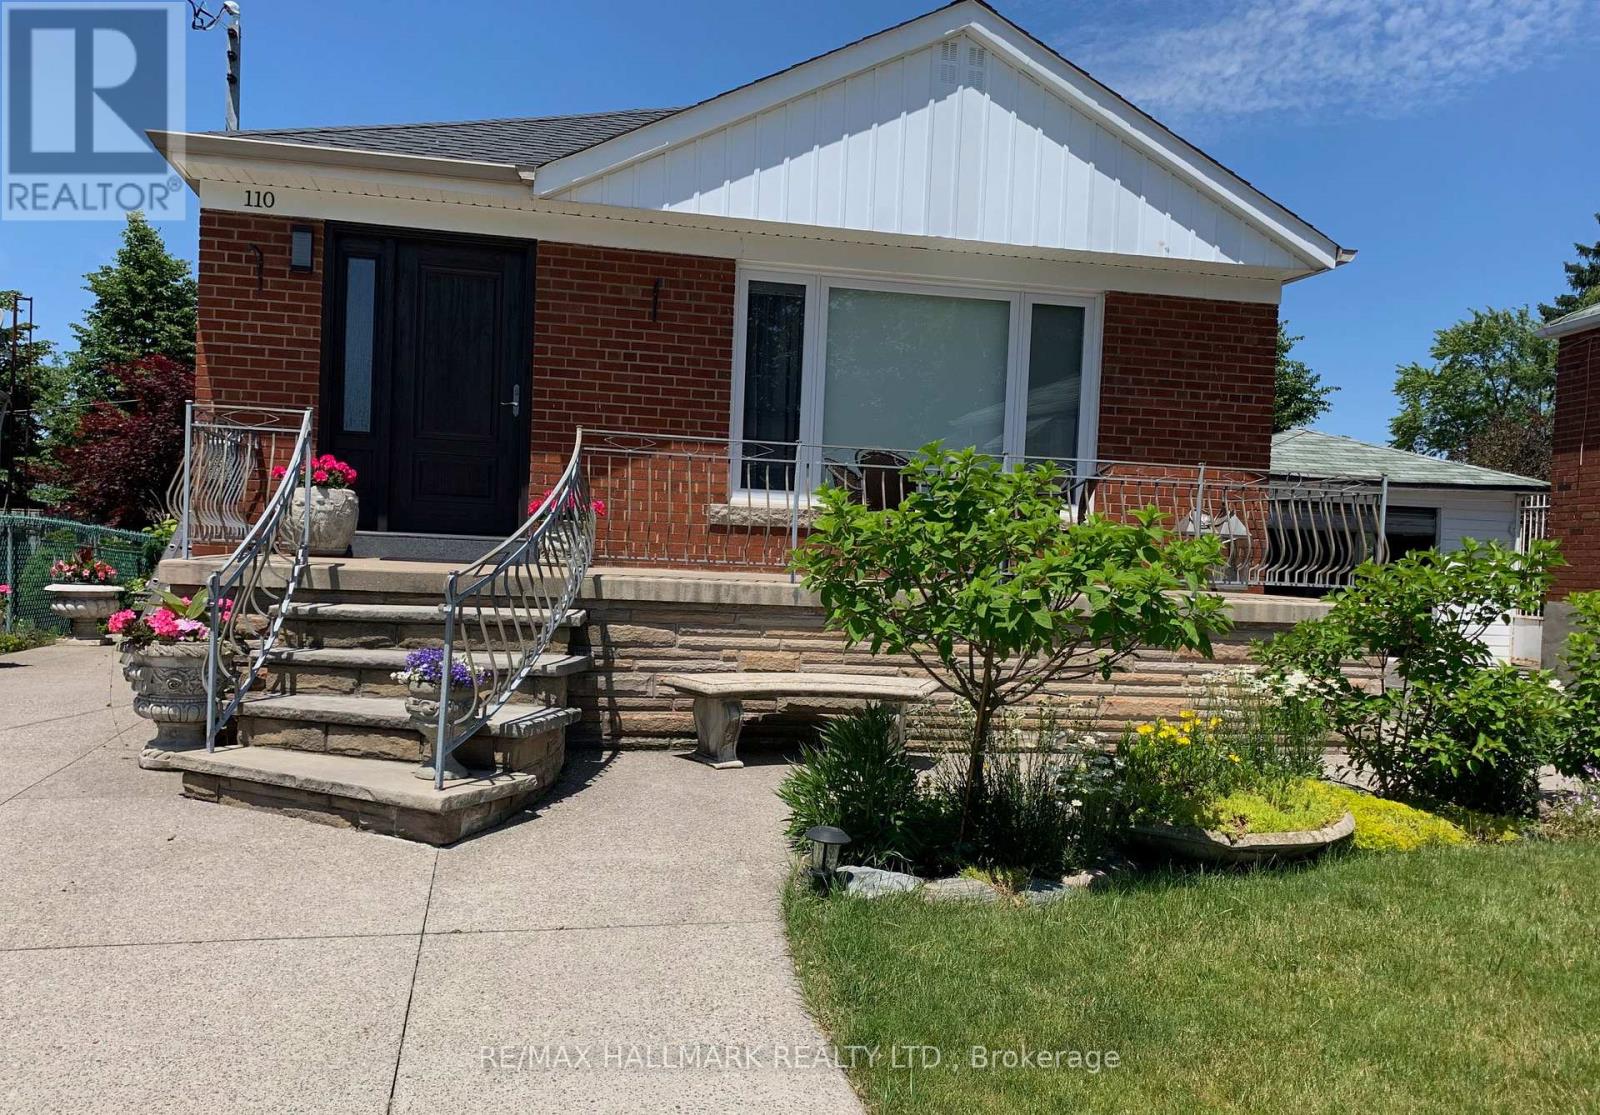
Spacious, quiet, extremely clean furnished basement apartment with large above-grade windows and comfortable 6'5" ceiling height. XL living room with gas fireplace, or could be used as 2nd bedroom, as it's separate & has a door. Large eat-in kitchen with plenty of storage space. Perfect for a couple, working professional, or perhaps 1-2 student(s). Tenant may use 1 parking space on driveway. Live on a picturesque street with friendly neighbours, beautiful lawns and gardens all around, and a quiet family of 2 living upstairs; this is a very tranquil, peaceful place to live. Basic utilities included (water, heat, AC, hydro). Tenant is responsible for own internet/cable. Shared Laundry/storage/mechanical room. (id:61194)
Hamilton, Ontario
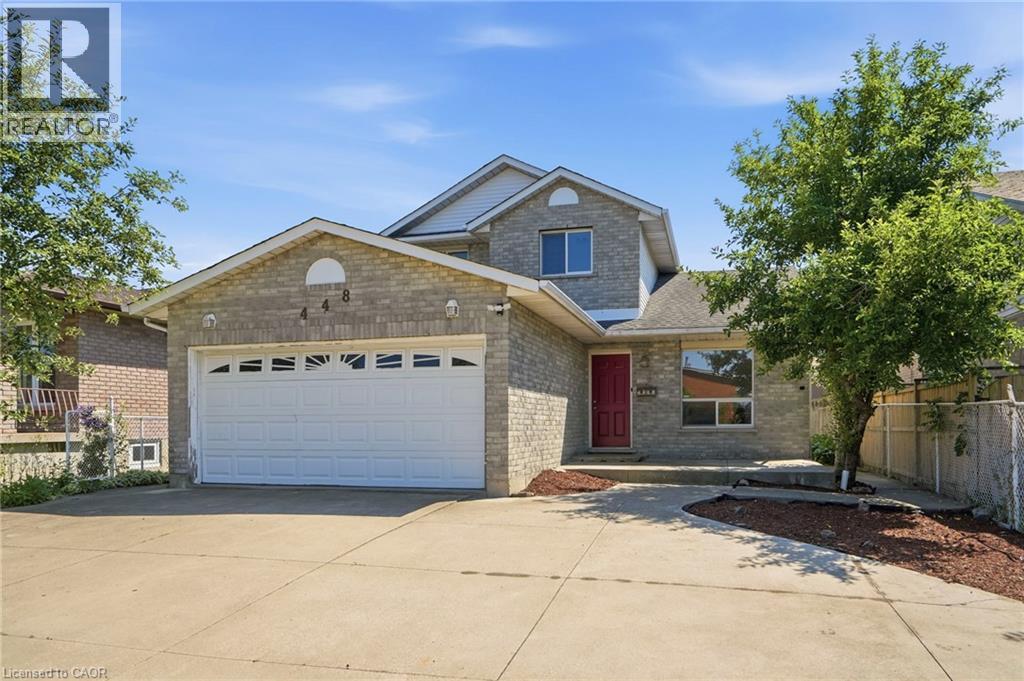
Location, Location, Location! Central Hamilton Mountain. Close to Schools, McQuesten Park and Shopping (Grocery Stores and Limeridge Mall) and the Lincoln Alexander Parkway is seconds away for commuters. Welcome to 448 Stone Church Road East. 3 Bedroom, 2.5 Baths Detached Home. A/C (2026), 3 Bathrooms (2026), Attic Insulation. 3 Car Driveway and 2 Car Attached Garage with Inside Entry. Main Floor Laundry Room, Hardwoods (No Carpet). Homes for Sale on the Hamilton Mountain. RSA. (id:61194)
Toronto, Ontario
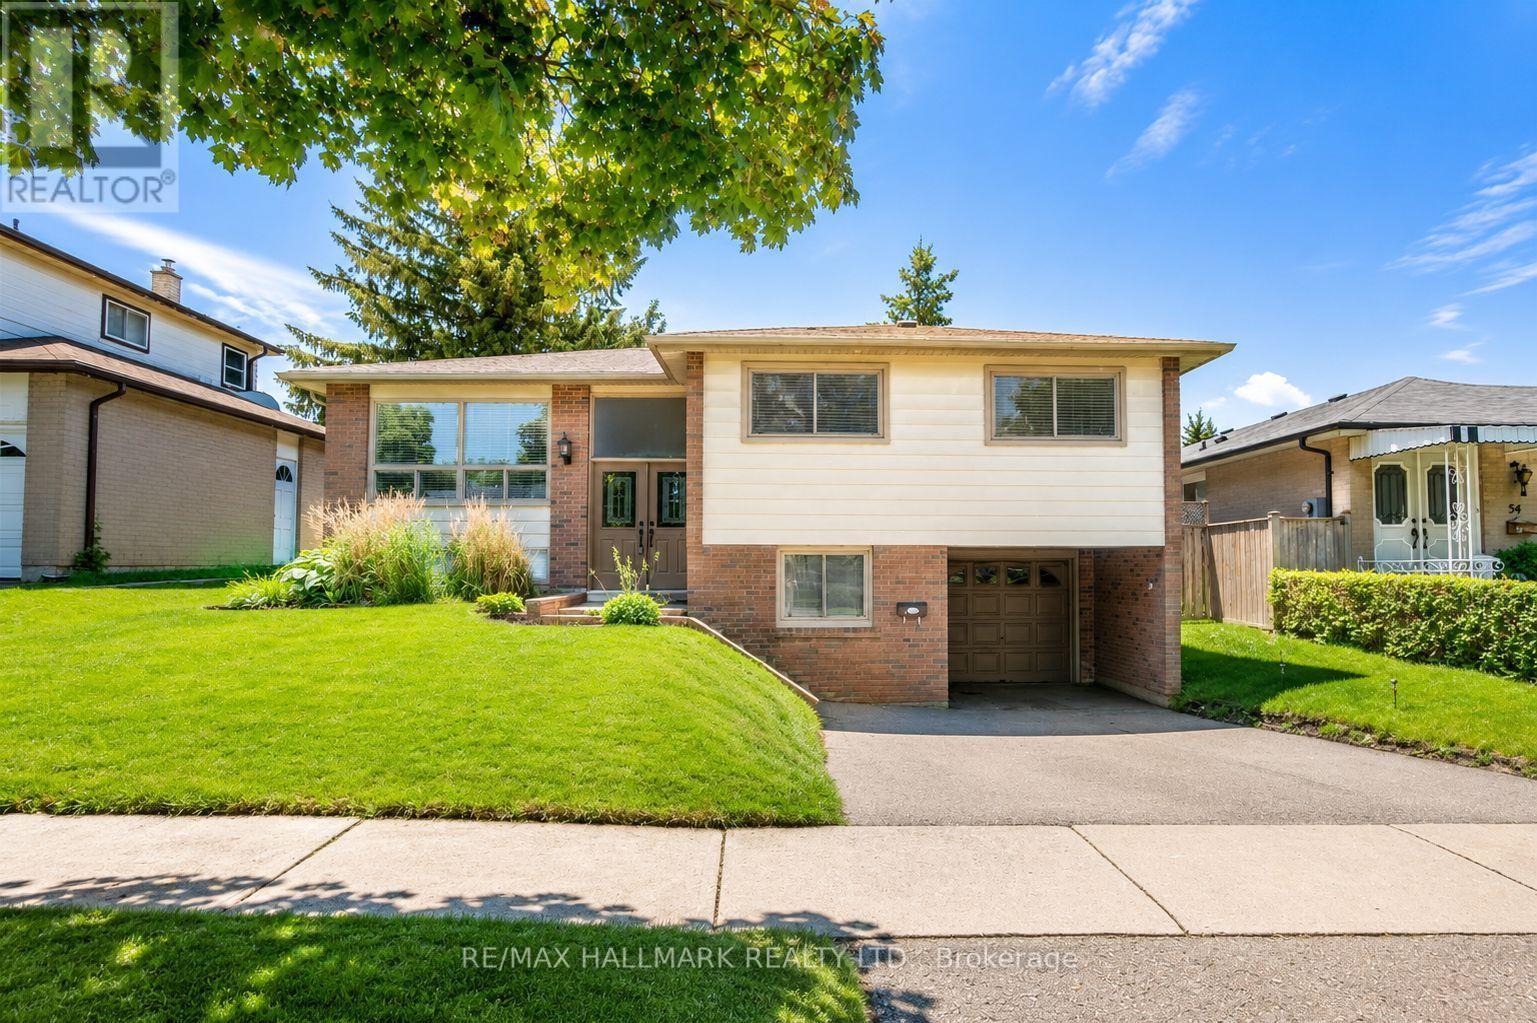
Spacious and bright 3-bedroom main floor lease located on a quiet, family-friendly Crescent. This well-maintained home features hardwood flooring throughout the main living areas, a functional kitchen, and comfortable living spaces filled with natural light. The property will be freshly painted, and the bedroom carpets will be replaced with new laminate flooring, offering a fresh, updated feel. Enjoy a private backyard, perfect for relaxing or entertaining. Conveniently located just minutes to Highway 401, public transit, shopping, parks, and everyday amenities. Close to the University of Toronto Scarborough Campus and only minutes to Centennial College. Includes two outdoor parking spots. Ideal for working professionals, or families looking for a comfortable, move-in-ready home. Tenant responsible for 60% of all utilities, internet is included in the lease. (id:61194)
Kingston, Ontario
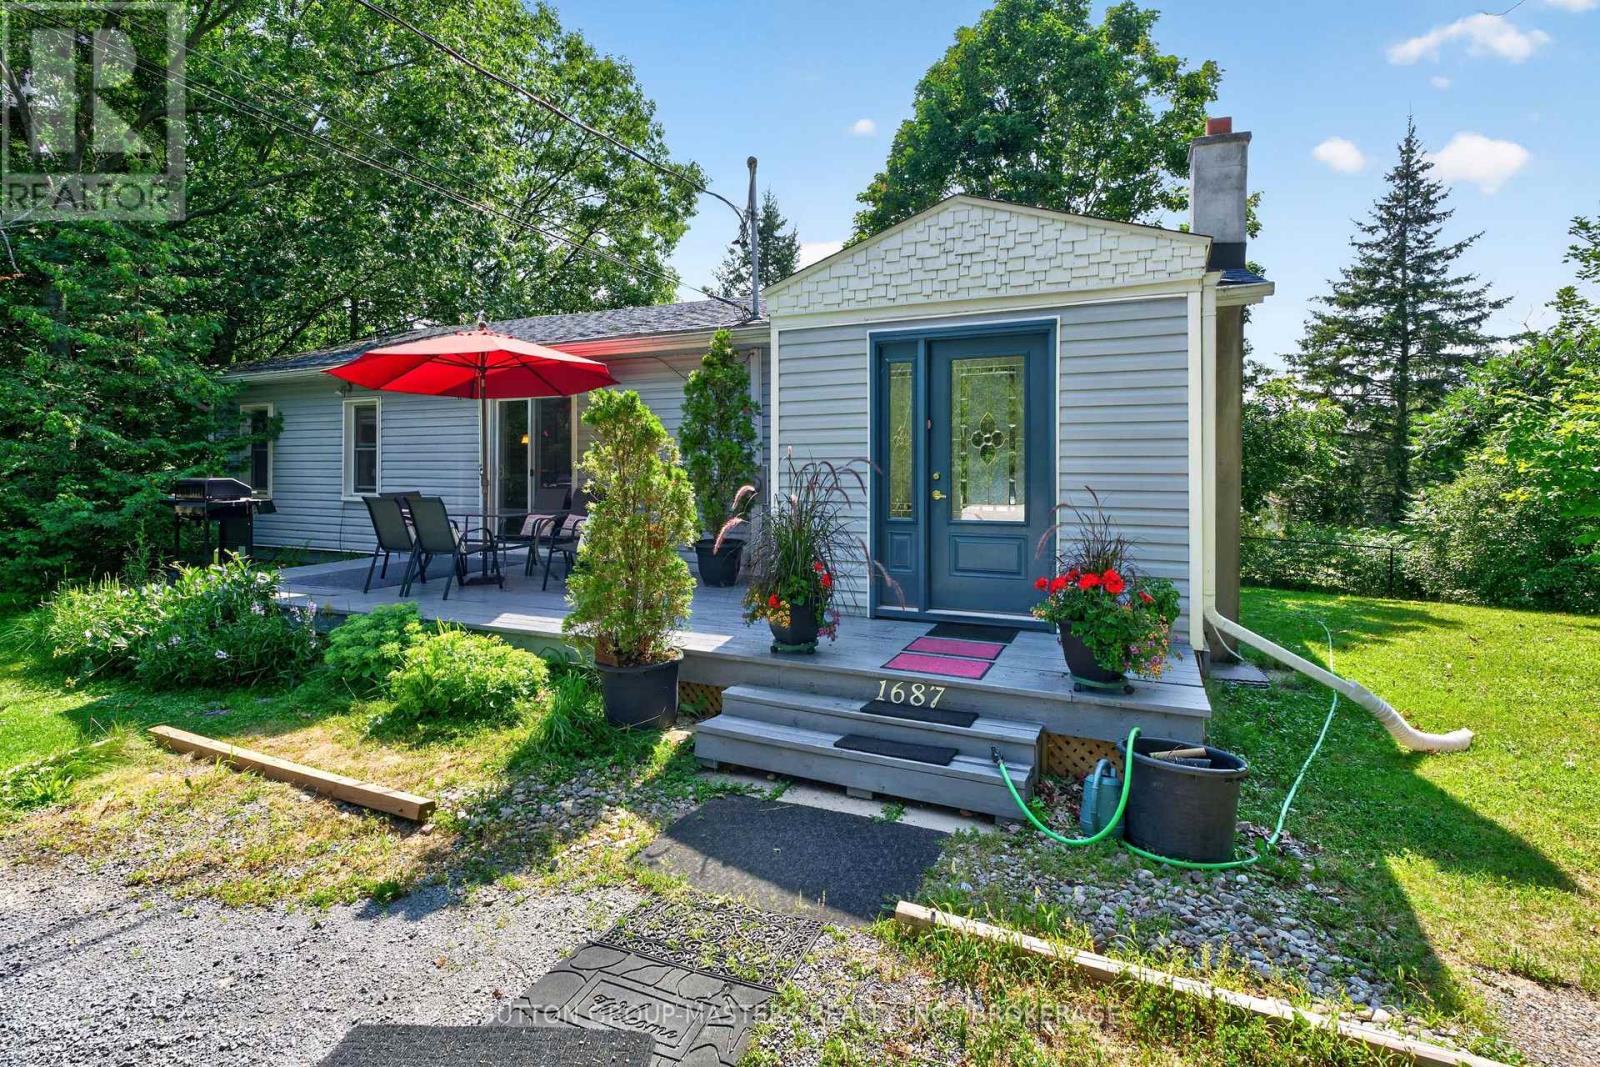
Welcome to lovely 1687 Harten Lane, nestled on a bay on the shores of the Bateau Channel of the mighty St. Lawrence River. This charming three-bedroom, one-and-a-half bath home offers true storybook appeal and privacy, reminiscent of a well-equipped cottage, and surrounded by natural beauty. Stroll down your picturesque walking path to your deeded waterfront access where you can take in the scenery with a beverage, savouring the spectacular views, or kayak and canoe to your heart's content! This enchanting bungalow, just east of the city, is ready and waiting for you to love it as this lucky family has. Well-maintained and situated at the end of a quiet lane, just minutes to CFB Kingston and downtown, this home offers the best of both country and city waterfront living. Inside, you'll find an easy, user-friendly layout with generous space for you and your guests. The primary bedroom also includes a walkout and a two-piece ensuite with stackable laundry. And, with buyer-friendly updates, like selected newer windows and doors, soffits and fascia (2022), newer roof (2018), and septic storage tank system (2020), along with stylish bathroom amenities and kitchen countertop, this home is worth a visit. Pretty as a picture from the outside, featuring gorgeous gardens and two relaxing patios, it's also comfortable, efficient, and charming inside. View it today. (id:61194)
Toronto, Ontario
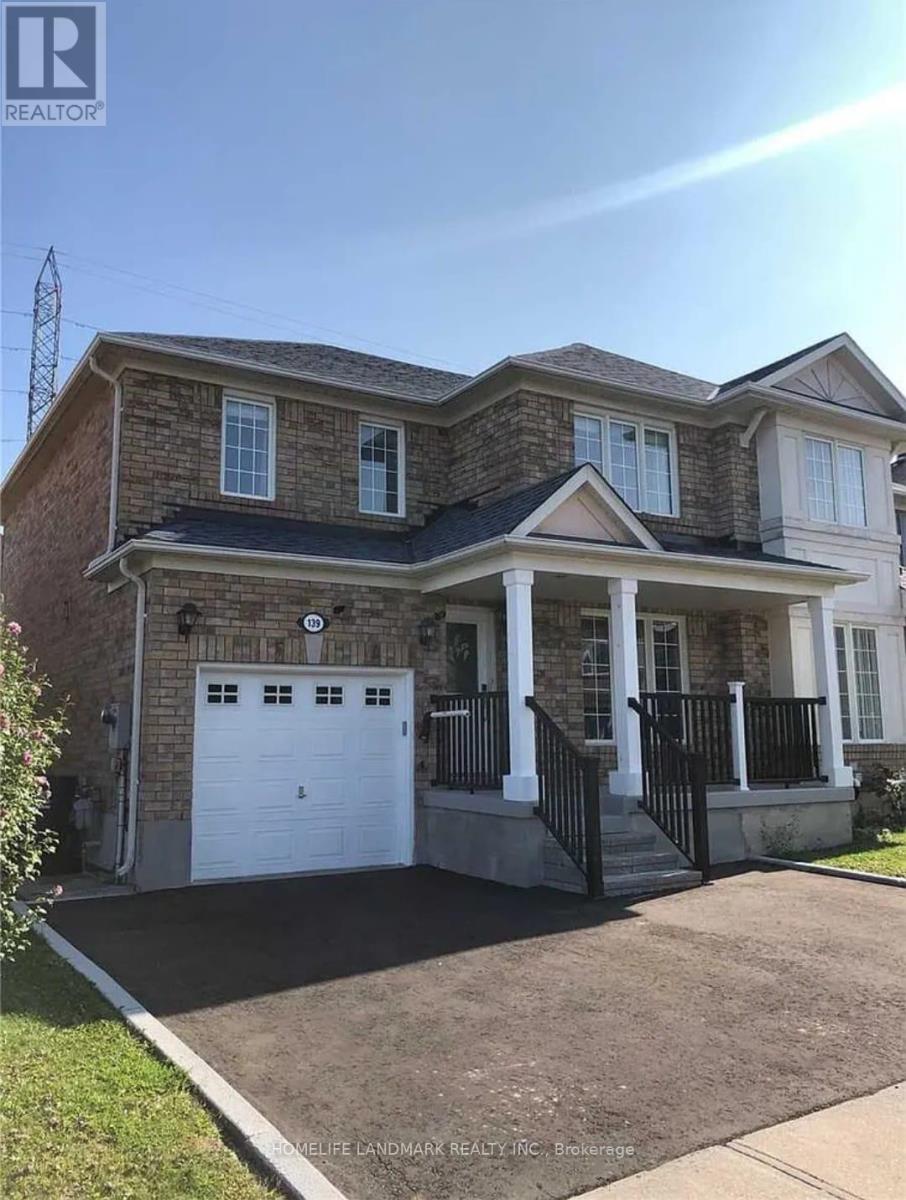
Welcome To 139 Raponi Circ. Scarborough, Amazing Location , House With W/O Basement, Feels Like A Detached Home ,Backing Onto Greenspace, Income Potential , Home Is Rented Now For $5000 Plus Utilities , Tenants Are Willing To Stay Or Leave, Minutes To 401 , 24 Hr Transit & All Amenities. (id:61194)
Kawartha Lakes, Ontario
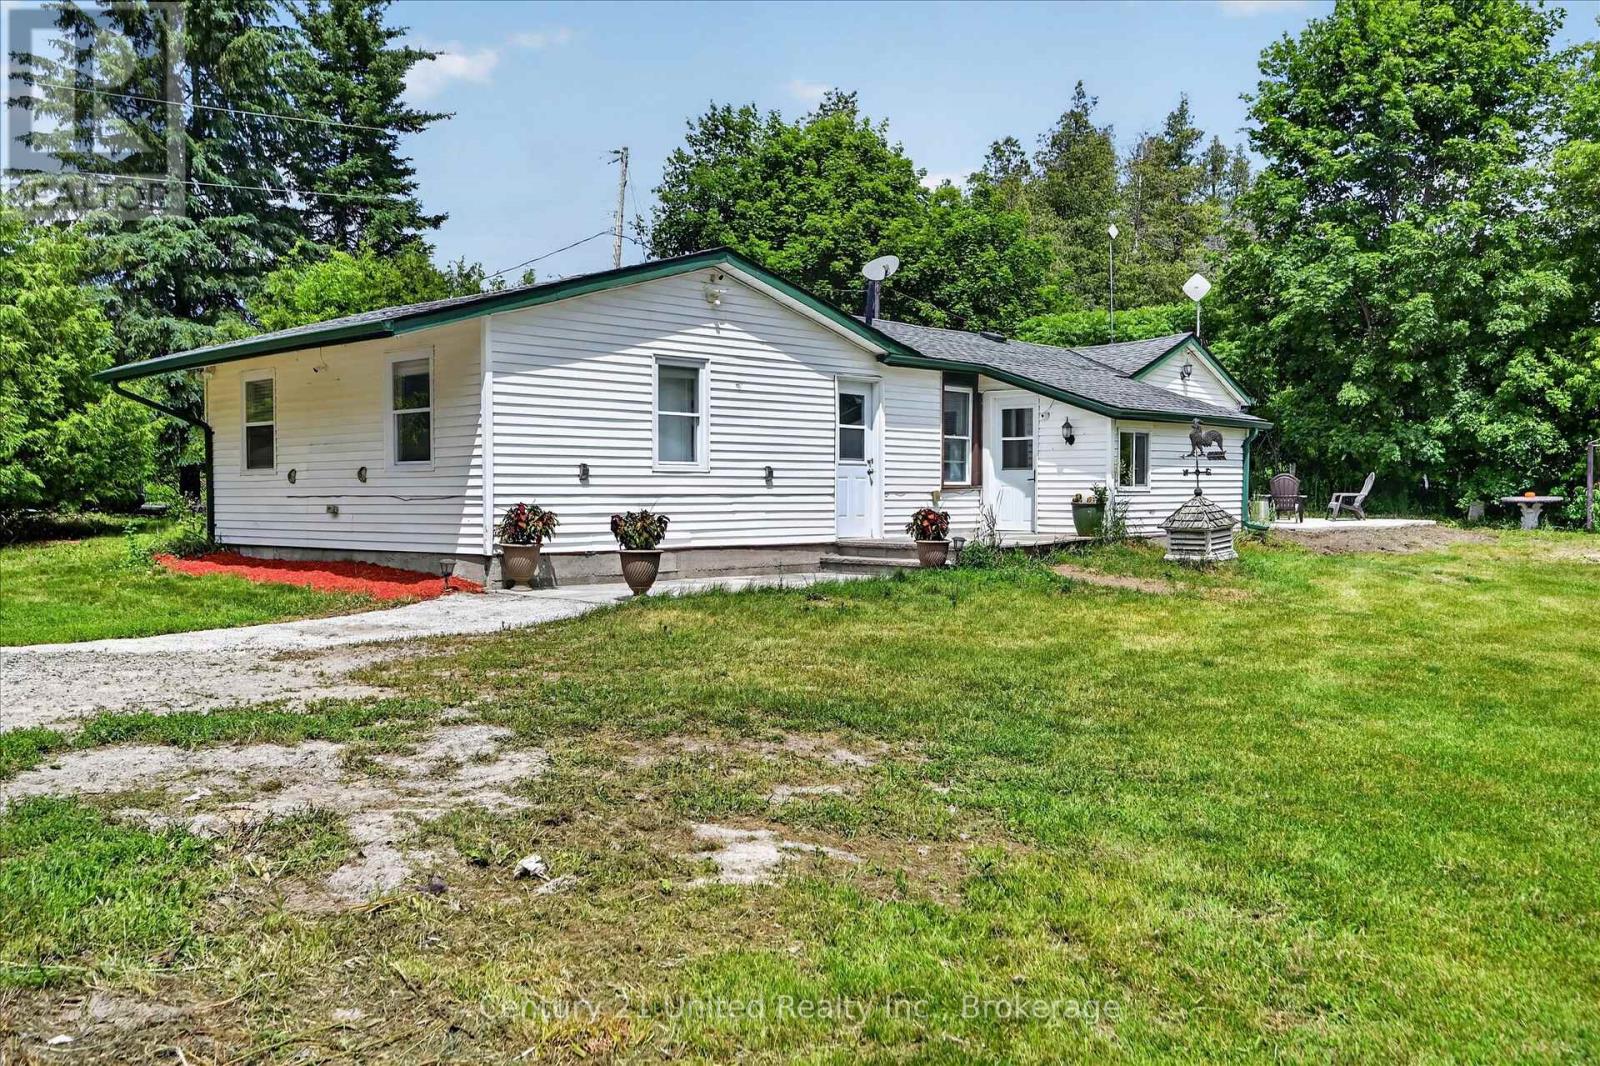
Welcome to your own slice of country living! Situated on 9.13 scenic acres, this 3-bedroom, 1-bathroom hobby farm offers the perfect blend of space, privacy, and endless possibilities. Inside, you'll find fresh paint and trim throughout, brand new never-used countertops in both the kitchen and bathroom, an updated backsplash, and a spacious kitchen featuring a large stainless steel fridge/freezer combo and wall-to-wall custom-built shelving. The level-entry layout provides convenient one-floor living. For added peace of mind, the entire home was rewired in 2016 and the electrical panel upgraded to 200-amp service. Outside, enjoy the peaceful countryside setting from the beautifully crafted stone patio, perfect for entertaining or relaxing. A charming stone shed adds character and extra storage, while the older 30' x 24' barn with hayloft space offers incredible potential for hobby farming, animals, storage, a workshop, or recreational use. Those dreaming of a more self-sufficient lifestyle will appreciate the fenced vegetable garden and fenced chicken coop, along with an abundance of established perennials including rhubarb, asparagus, blackberries, raspberries, blueberries, grapes, and elderberry. Mature pear and apple trees provide seasonal harvests right from your own property. Beyond the open green space and barn, a private forest creates a picturesque backdrop and adds to the property's sense of peace and seclusion. Whether you're envisioning a hobby farm, homestead, country retreat, or simply more room to enjoy the outdoors, this property offers endless opportunities to make your rural dreams a reality. Conveniently located just minutes from Omemee and approximately 20 minutes from Peterborough, you'll enjoy peaceful country living with easy access to schools, shopping, amenities, and commuter routes. Pre-inspected for buyer convenience. (id:61194)
Quinte West, Ontario
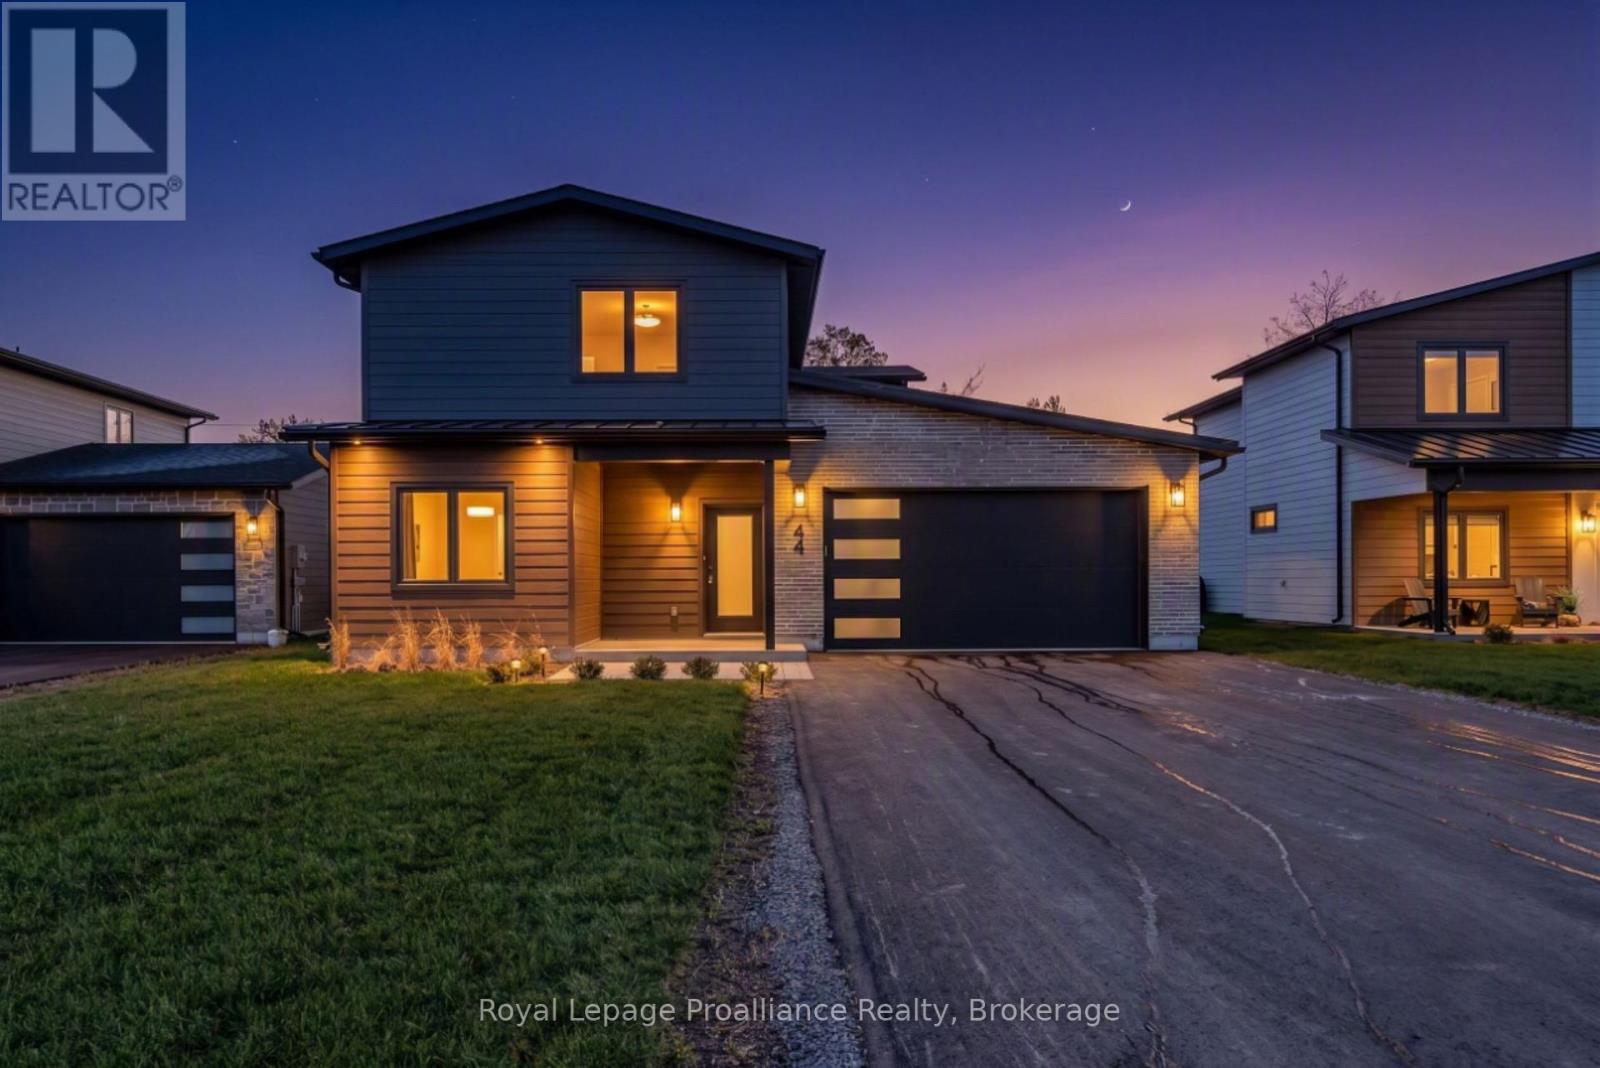
Experience modern living in the heart of Batawa with this brand new, newly finished two-storey home by Merritt Homes, a trusted local builder known for quality craftsmanship and timeless design. This stunning 3-bedroom, 3-bathroom residence showcases the popular Galeere model, offering a fresh contemporary fell paired with the warmth and comfort every family is looking for. Step inside to a bright open-concept main level featuring clean lines, stylish finishes, and a seamless flow between the living, dining, and kitchen areas. A cozy fireplace anchors the living room, while the formal dining room creates the perfect setting for gatherings and entertaining. The spacious main floor laundry room adds everyday convenience, and the extra-long double-car garage provides excellent storage opportunities in addition to the large utility room. Upstairs, you'll find three oversized bedrooms, each designed with generous proportions that are rarely found in new builds today. The primary suite is a true retreat with two walk-in closets and beautifully finished spa-like ensuite. This home is built for comfort year-round with in-floor heating on the main level, central air conditioning, and forced-air heating on the second floor. Other notable features include a paved driveway, freshly sodded lawn, and the peace of mind of a 7-year warranty. Located in one of the region's most desirable family communities, Batawa offers a truly unique lifestyle-skiing, biking, hiking trails, scenic hills, and the Trent River are right at your doorstep. Enjoy the strong sense of community this village is known for, all while being 10 minutes from CFB Trenton. (id:61194)
Quinte West, Ontario
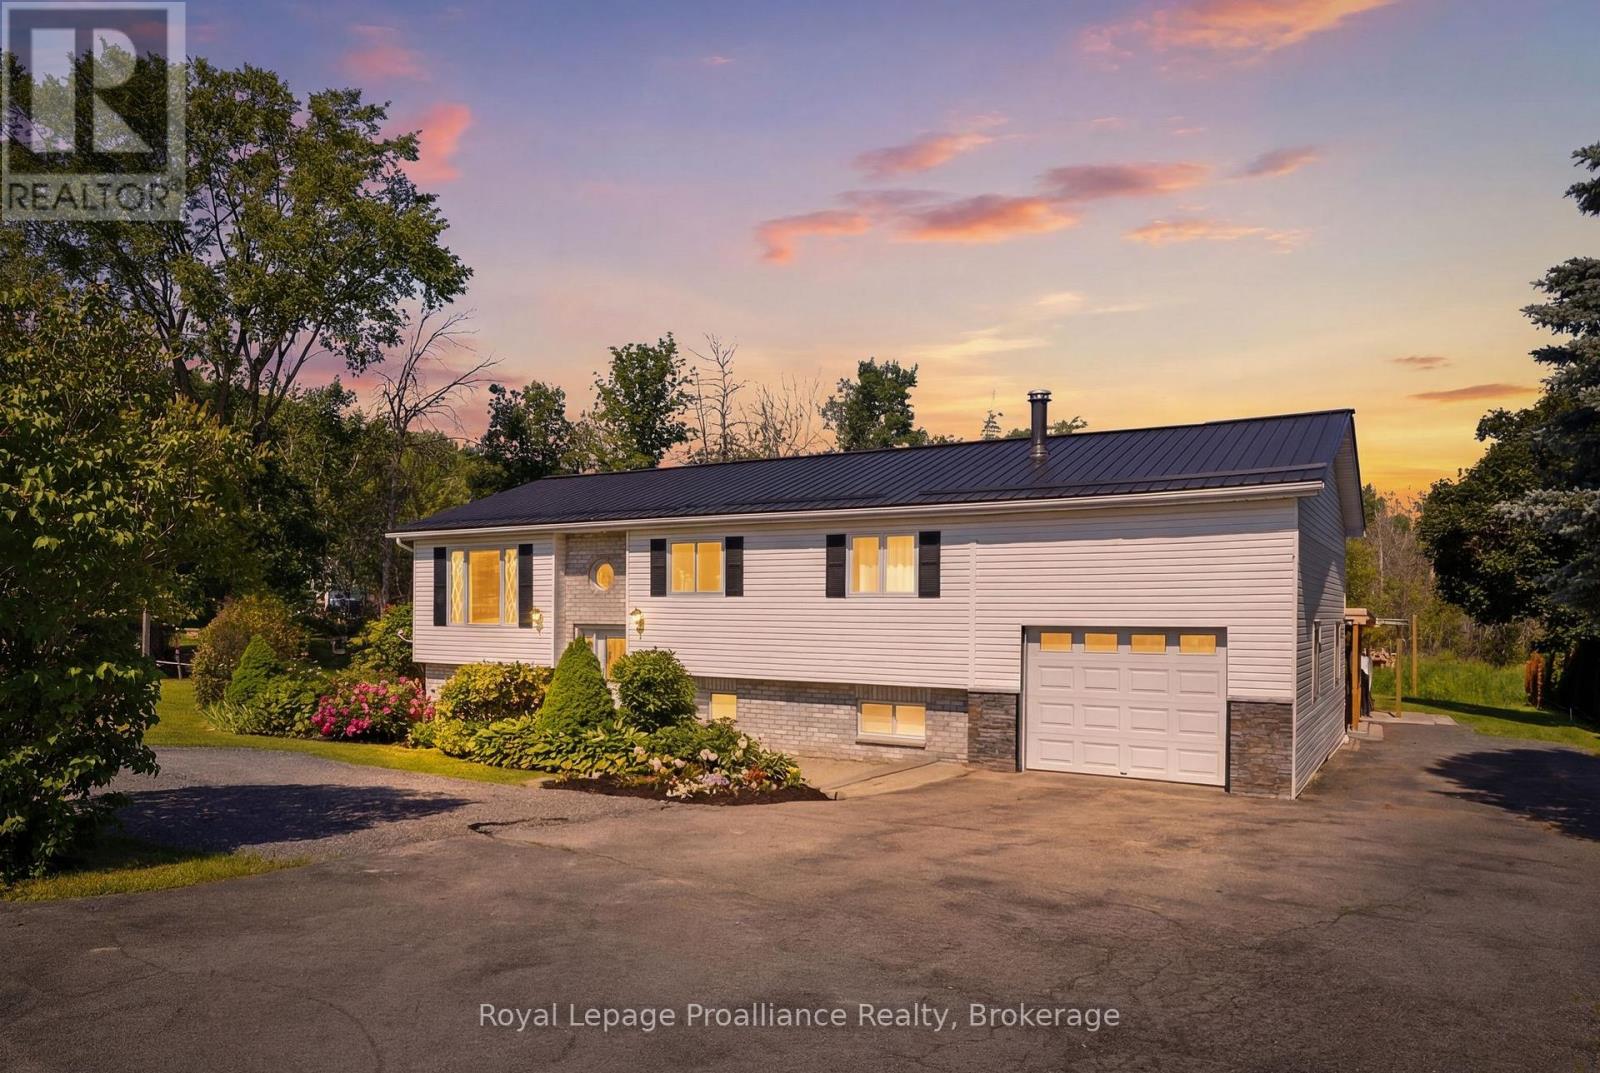
Welcome to 13 Forester Drive, where country living meets convenience. Ideally located just minutes from Belleville and Trenton, this well-maintained raised bungalow offers the perfect blend of rural charm and everyday practicality. The bright main level features an open-concept kitchen, dining, and living area designed for comfortable family living and entertaining. Three spacious bedrooms and a full bath complete the upper level, while patio doors provide easy access to the deck overlooking the backyard and hot tub. The lower level offers exceptional versatility with a fully self-contained in-law suite featuring two bedrooms, a full kitchen, separate entrance, and shared laundry facilities. Whether you're accommodating extended family, exploring income potential, or creating a private space for guests, this flexible layout offers endless possibilities. Set on a mature treed lot in a desirable rural community with neighboring homes nearby, this property provides the space and lifestyle families are looking for. Complete with an attached garage, well and septic systems, school bus service, and a location that offers easy access to Belleville, Trenton, CFB Trenton, shopping, and amenities, this is a wonderful opportunity to enjoy country living without sacrificing convenience. (id:61194)
Prince Edward County, Ontario
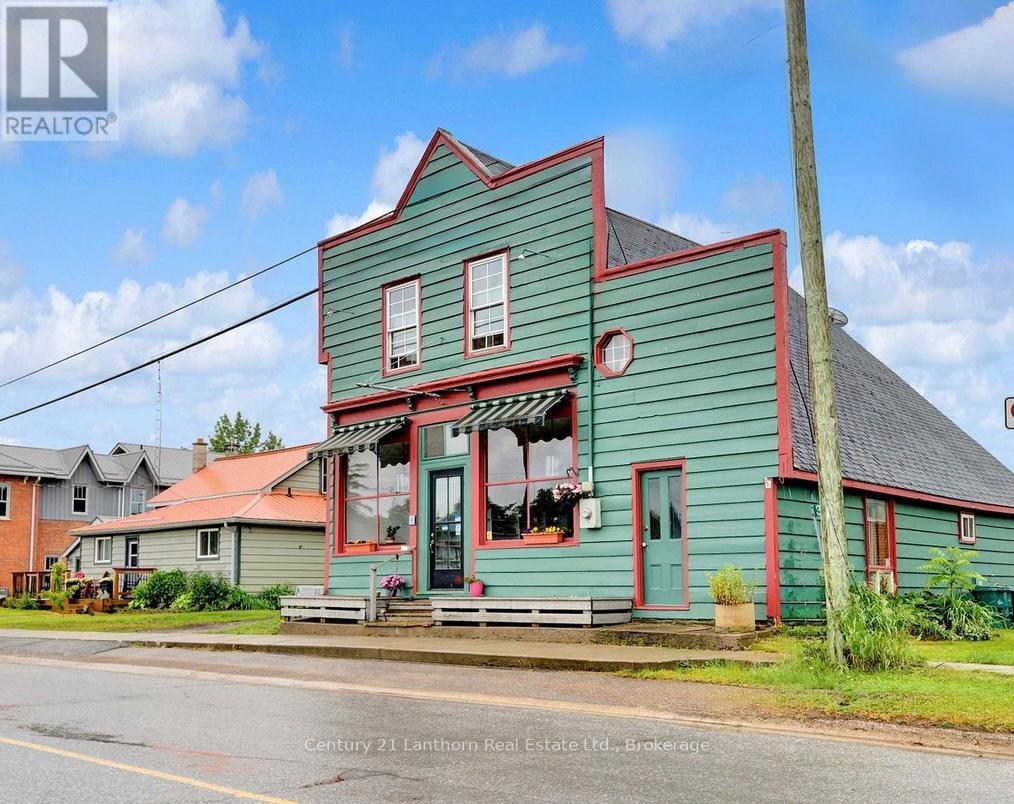
Come see one of the most iconic towns in the County, its hard to drive slow enough to take it all in. Check attachments for upgrades and additional resources.This great opportunity is perfect for someone who wants to settle as well as invest. Be sure to check attachments for years of impressive upgrades. With a whole detached 2 bed 1 bath home & garage, as well as large commercial space with its own live-in dwelling and a 1 bed 1 bath lease space above. The commercial building will take you back in time with its stature and character, views out over the town will make you feel like you have found the spot. The commercial kitchen was installed with the right equipment to apply to a lot of different applications, a lot of recent updates to comply with code. The detached home is filled with natural light and has seen numerous updates, from flooring, granite counters and a modern kitchen and bathroom renovation. The detached garage is a noteworthy 550 sq foot space and can be utilized to a higher standard than it currently is.$6,000 invested in a reverse osmosis system the distributes to all the units. To recap, 3 separate lease spaces all built into one property with 3 structures, a main-level commercial space with an apartment above, a separate house on the same lot, in addition to a large detached garage. This whole property enjoys Local Commercial zoning and its ample permissions for future opportunities beyond even what it sees today. Be sure to book a showing and dream up your future plans for this historical gem. Bistro and suite have been leased for $4000/y 2&3. House is leased for $2000/m. No utilities are included in lease rates and landlord maintains the R/O system. (id:61194)
Prince Edward County, Ontario
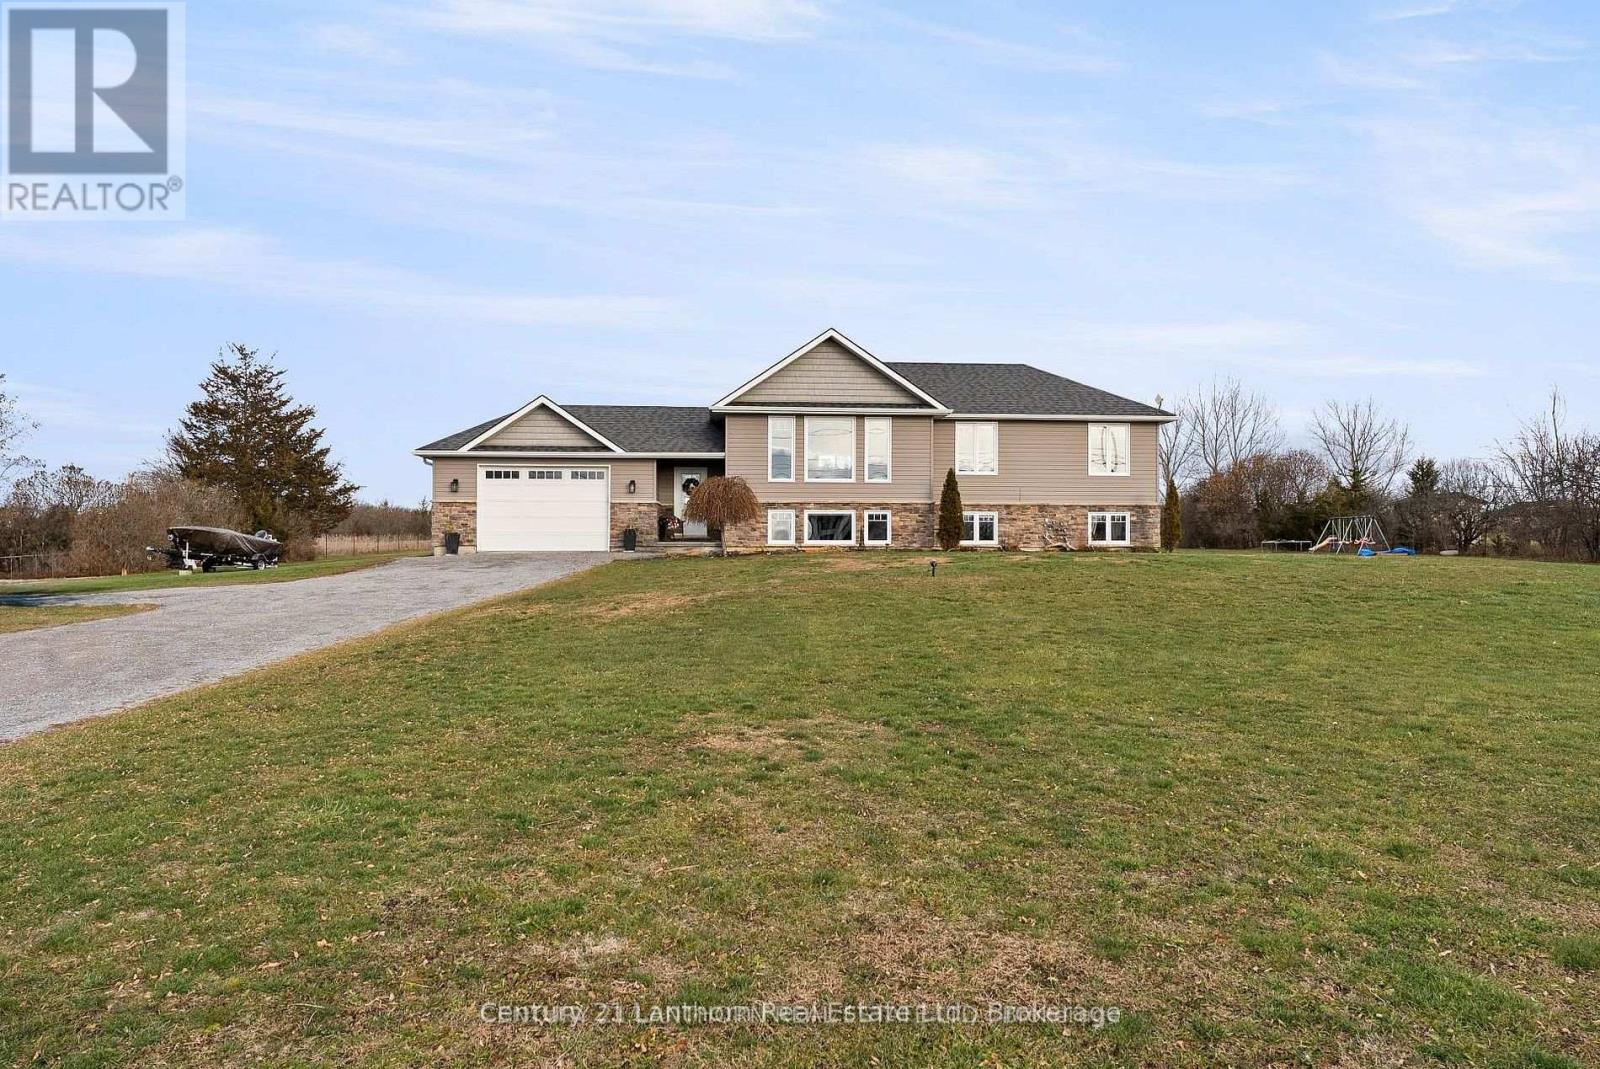
3+1 BEDROOMS | 2 BATHROOMS | approximately 2 ACRES | MUNICIPAL WATER Very Bright and Spacious home! The lower level features large windows and the potential to expand to a 5th bedrooms, providing flexibility for families, guests, or a home office. Enjoy peaceful country living just minutes from North Beach Provincial Park, and only 20 minutes to CFB Trenton and Picton. Perfect as a family home, weekend getaway, or investment property. (id:61194)
Burlington, Ontario
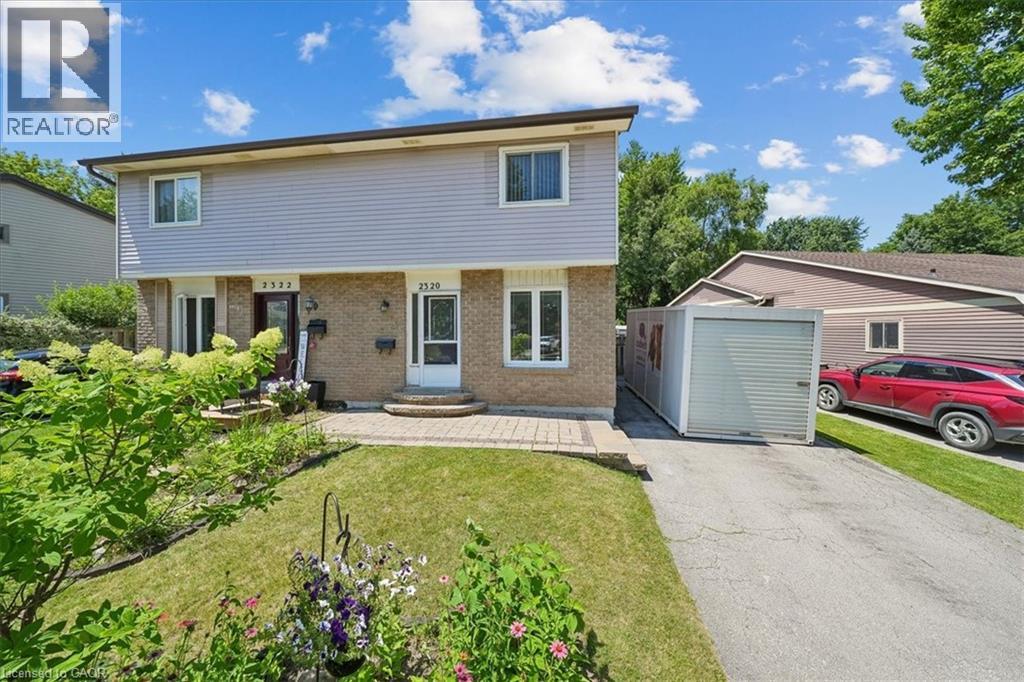
Welcome to this wonderful 3-bedroom family home, perfectly situated in a sought-after neighbourhood close to schools, parks, shopping, and all the amenities your family needs. Offering a spacious layout, this home features a large eat-in kitchen that's perfect for family meals and entertaining, along with a bright living room with a walkout to the true highlight of the property—a fully fenced, private backyard. Enjoy the warmer months in the charming 3-season sunroom, creating the perfect space to relax while overlooking your outdoor oasis. The finished basement rec room provides additional living space for movie nights, a playroom, or a home office, while some freshly painted areas add a fresh, updated feel. Whether you're starting a family or looking for more room to grow, this home offers comfort, functionality, and an unbeatable location in a welcoming family-friendly community. (id:61194)
Clarington, Ontario
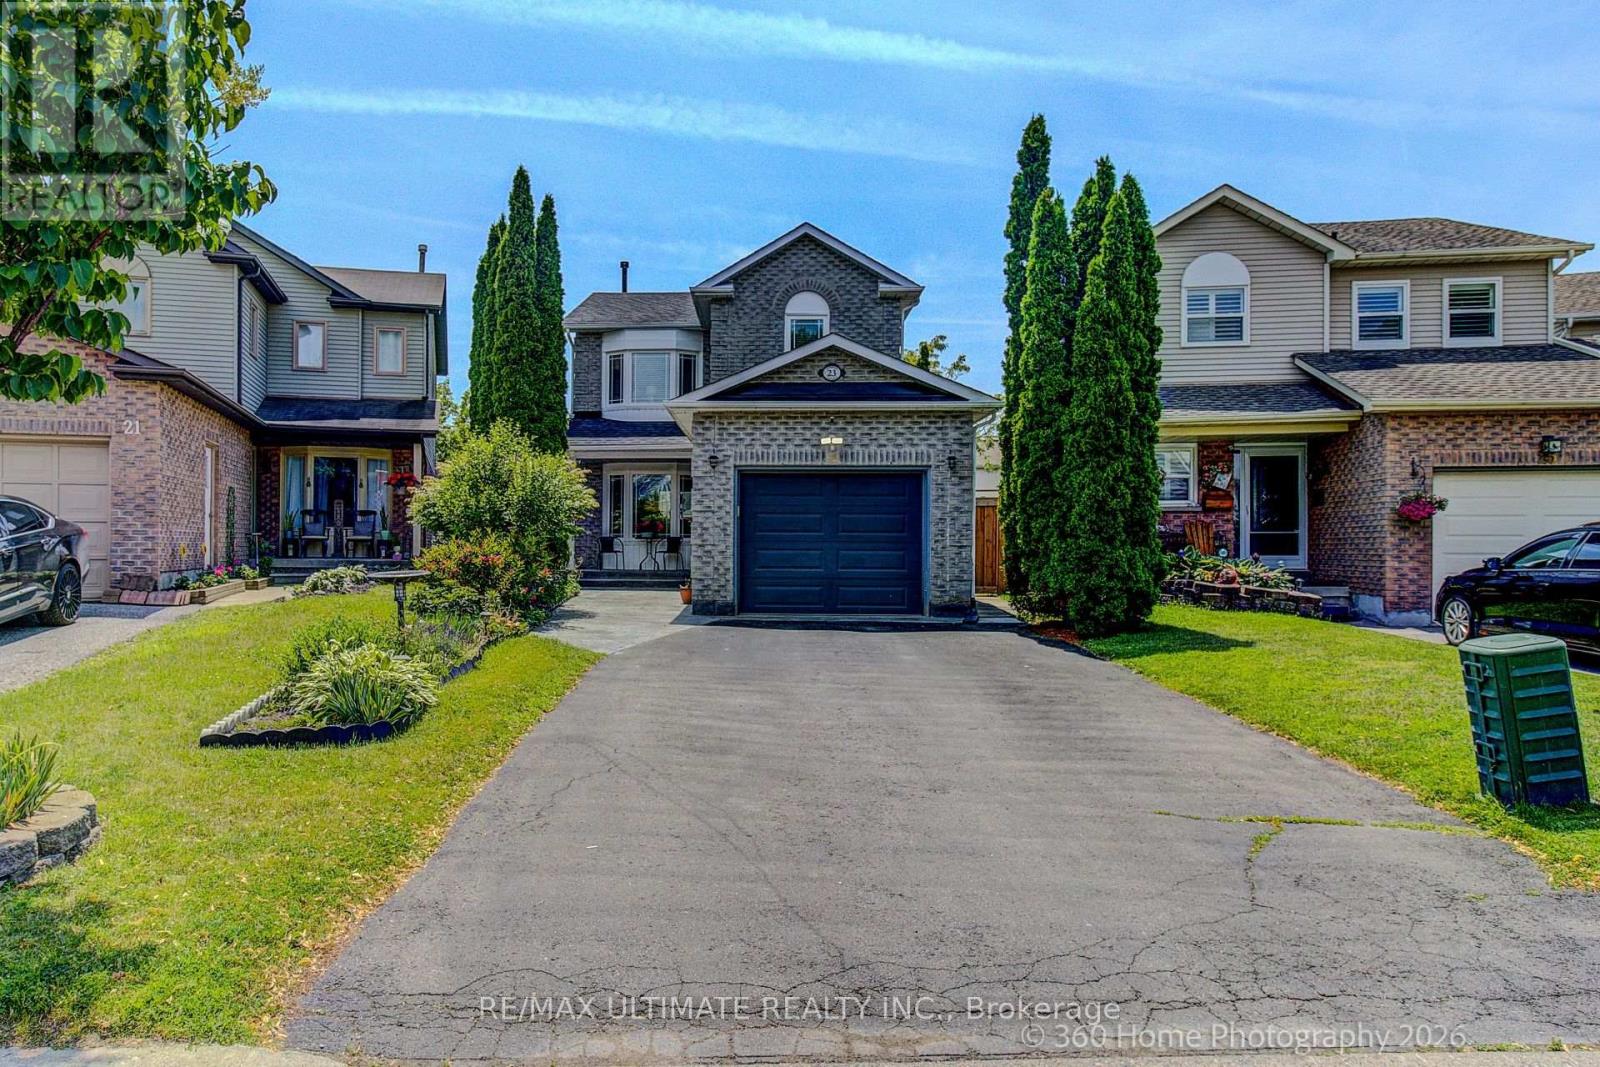
Welcome to a beautifully updated 3-bedroom home in a sought-after family-friendly Courtice neighbourhood. Bright, open main floor featuring an NEWLY Renovated kitchen with quartz countertops, stainless steel appliances, breakfast and coffee bar, and walkout to a deck-perfect for morning coffee, summer BBQs, or entertaining. Upstairs offers 3 spacious bedrooms and a stunning renovated bathroom, a separate shower, and a relaxing soaker tub. The finished basement provides extra living space, with an extra bedroom and a rec room. Conveniently located close to shopping, restaurants, major commuter routes, and within walking distance to schools, parks, baseball diamonds, pickleball courts, and basketball courts. A move-in-ready home offering comfort, style, and an unbeatable location. MOVE IN READY! ** This is a linked property.** (id:61194)
Kawartha Lakes, Ontario
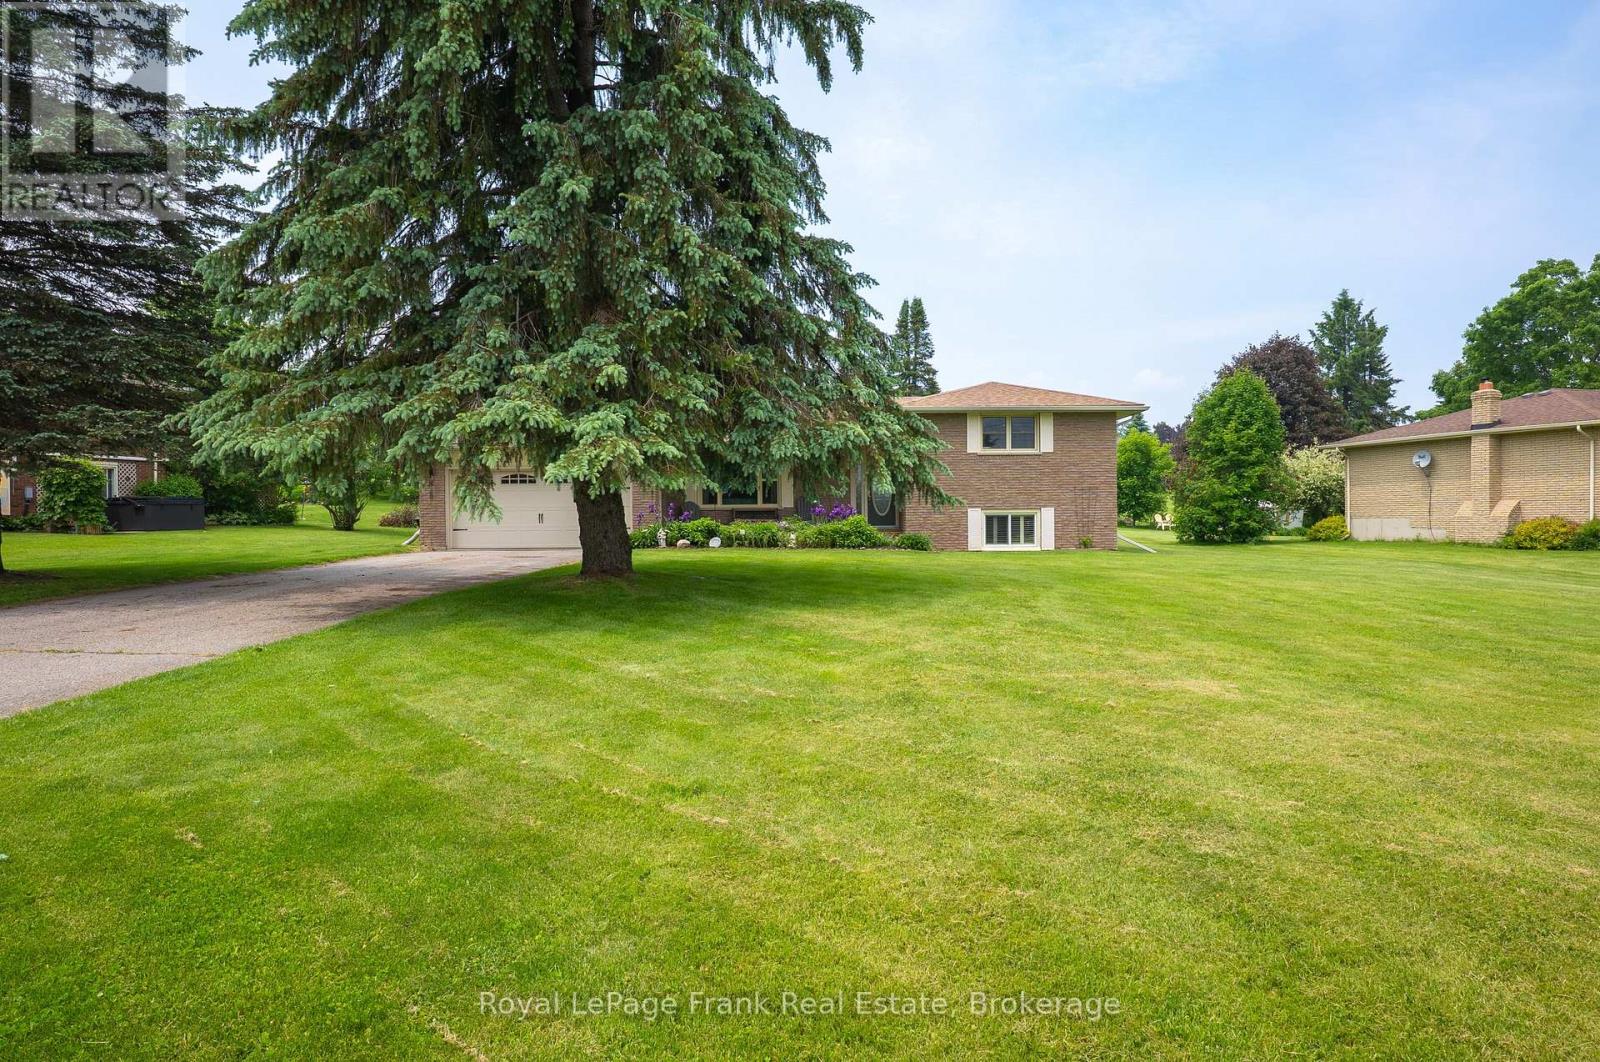
Bobcaygeon - Victoria Place a waterfront community offering year-round recreation and a relaxed active adult lifestyle. This move-in-ready 2 bedroom 2 bath side split is designed for comfort and ease with lots of room for friends and family. Enjoy a modern kitchen updated bathrooms convenient main-floor laundry and interior garage access from both levels. The bright main floor features a welcoming living room dining area kitchen laundry room and a sunny four-season room. The lower level offers a spacious family room with custom shutters and a cozy wood-burning fireplace the perfect spot to unwind after a day of winter activities like curling & skating on the lake snowshoeing cross-country skiing or pole walking along the community's walking trails. A second bonus is a 4 season sunroom with wall-to-wall windows access to the backyard complete with a patio screened-in gazebo attached garage and oversized 4 plus car driveway. As a Victoria Place resident, you'll enjoy access to 2 private beaches a boat slip on Pigeon Lake (part of the Trent-Severn Waterway) RV/boat storage a clubhouse with saltwater pool tennis courts walking trails and a wide range of social activities. Located just minutes from Bobcaygeon's charming shops, dining and everyday amenities. Come explore all that Victoria Place and Bobcaygeon have to offer. Book your private showing today! (id:61194)
Kawartha Lakes, Ontario
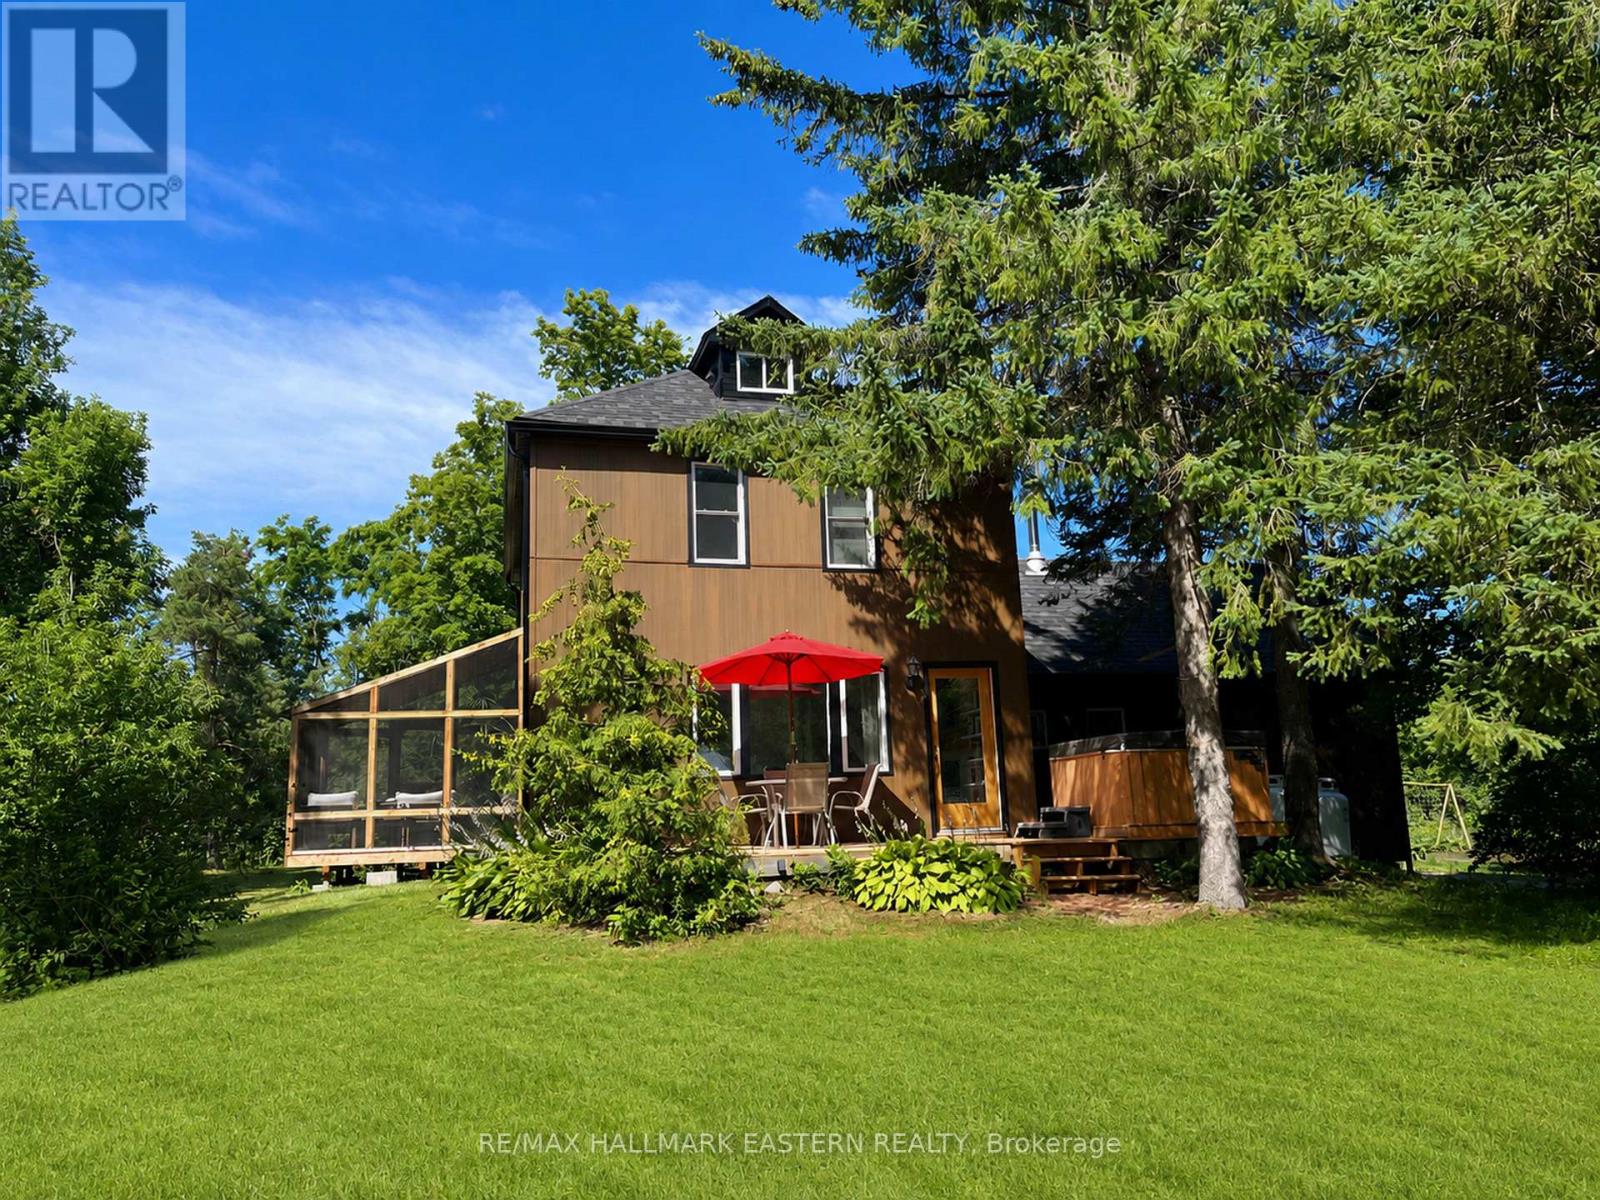
Country living, complete privacy, and convenient access to Bobcaygeon, Peterborough, and the Greater Toronto Area-welcome to 2279 Pigeon Lake Road. Set on nearly three private acres, this charming two-storey farmhouse offers the perfect blend of timeless character and modern comfort. Featuring three bedrooms, two bathrooms, a detached garage, and a historic log cabin offering endless possibilities, this unique property presents a rare opportunity to embrace the best of country living. Thoughtfully renovated throughout, the home retains its farmhouse charm while benefiting from extensive improvements, including an updated kitchen and bathrooms, new hardwood flooring, new siding and roof, and modern heating and cooling systems. Overlooking the dining area below, a charming loft retreat adds architectural interest and flexibility to the home's layout. Currently used as an additional sleeping space, this versatile area could also serve as a guest retreat, home office, studio, playroom, or cozy reading nook. Outside, mature trees, including apple and pear trees, create a beautiful and private setting, complemented by established raised garden beds ready for your next growing season, a gated entrance, an enclosed sunroom, and a hot tub for relaxing and enjoying the surrounding countryside. Just minutes from the shops, restaurants, and waterfront of Bobcaygeon, this exceptional property offers the ideal balance of rural tranquility and everyday convenience. A truly special property that must be seen to be appreciated. (Also available for rent for $2800/plus per month) (id:61194)
Prince Edward County, Ontario
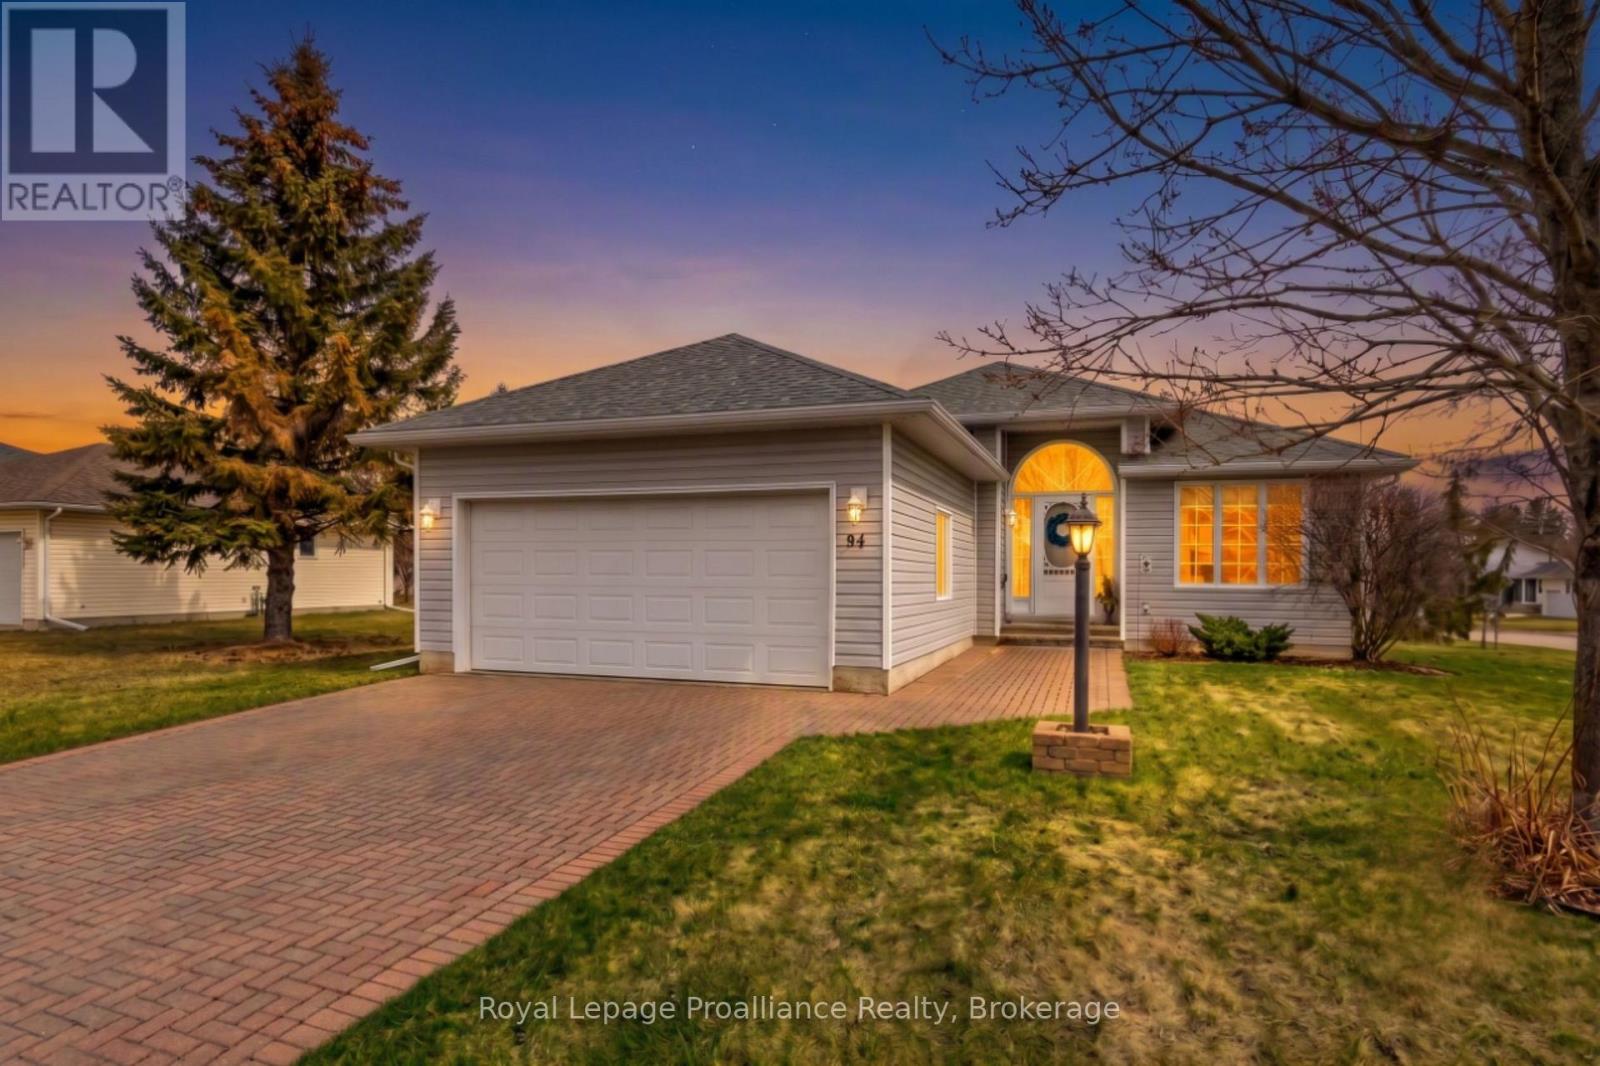
Welcome to 94 Sandbanks Court, a beautifully maintained, 1454 sq ft Bungalow in the sought-after 55-plus community of Wellington on the Lake.! This move-in-ready home offers effortless, low-maintenance living with a bright open-concept layout featuring two bedrooms, including a primary suite with a private ensuite, and the added convenience of a double-car garage which is rare for the neighbourhood. The fully finished basement expands your living space and features a cozy gas stove, perfect for quiet evenings. Residents enjoy a vibrant, like-minded community where monthly fees include access to a premier recreation centre, complete with a swimming pool, lawn bowling, and a full social calendar. Perfectly situated in the heart of Wellington, you are steps from charming shops, gourmet restaurants, wineries, beaches, and golf courses-all while being less than two hours from the GTA. It is an affordable and welcoming opportunity to downsize into a lifestyle where there is truly nothing to do but move in and enjoy! (id:61194)
Tillsonburg, Ontario
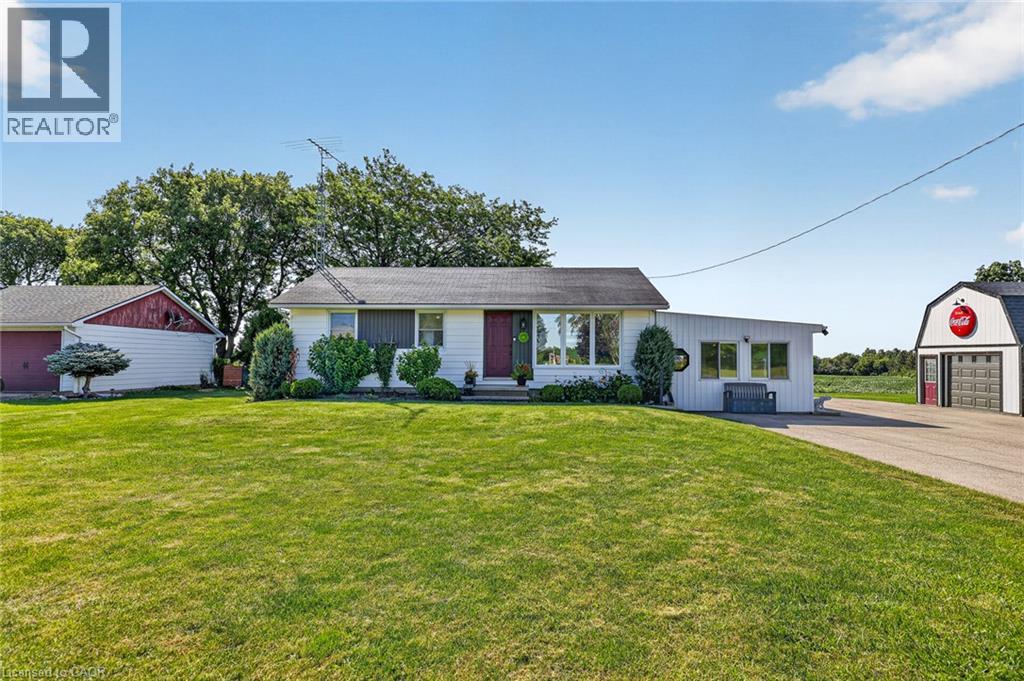
If you’ve been dreaming of country living without giving up the convenience of town, this is the one. Nestled on a peaceful property just minutes from Tillsonburg, this inviting bungalow offers the perfect blend of comfort, flexibility, and a lifestyle that’s becoming harder to find. Step inside to a welcoming living room with a cozy fireplace, creating the perfect place to gather with family and friends. The adjoining dining room is ideal for everyday meals and entertaining, while the bright kitchen offers plenty of cabinetry and workspace. The private bedroom wing features a spacious primary retreat with a walk in closet and 3 piece ensuite, a second generous bedroom, and a full 4 piece bathroom. Downstairs, the finished basement provides even more living space with a large recreation room, a versatile finished room ideal for a home office, hobby room, fitness space, or guest area, plus laundry, utility, and excellent storage. A true highlight is the incredible upper level studio. Originally the attached garage, this beautifully finished space has been transformed into the ultimate retreat for hobbyists and creatives. Whether you enjoy quilting, painting, woodworking, photography, music, crafting, or simply need a quiet home office, this flexible space is ready to inspire. Outside, enjoy regular visits from hummingbirds, rabbits, squirrels, chipmunks, and a wide variety of birds. Evenings are unforgettable with breathtaking full moons, dark country skies, and the occasional shooting star. The oversized garage offers excellent space for vehicles, tools, and toys. Surrounded by peaceful countryside, wonderful neighbours, and located just minutes from Tillsonburg, this property offers the perfect balance of rural charm and everyday convenience. Come experience the lifestyle that makes this property so special. (id:61194)
Oshawa, Ontario
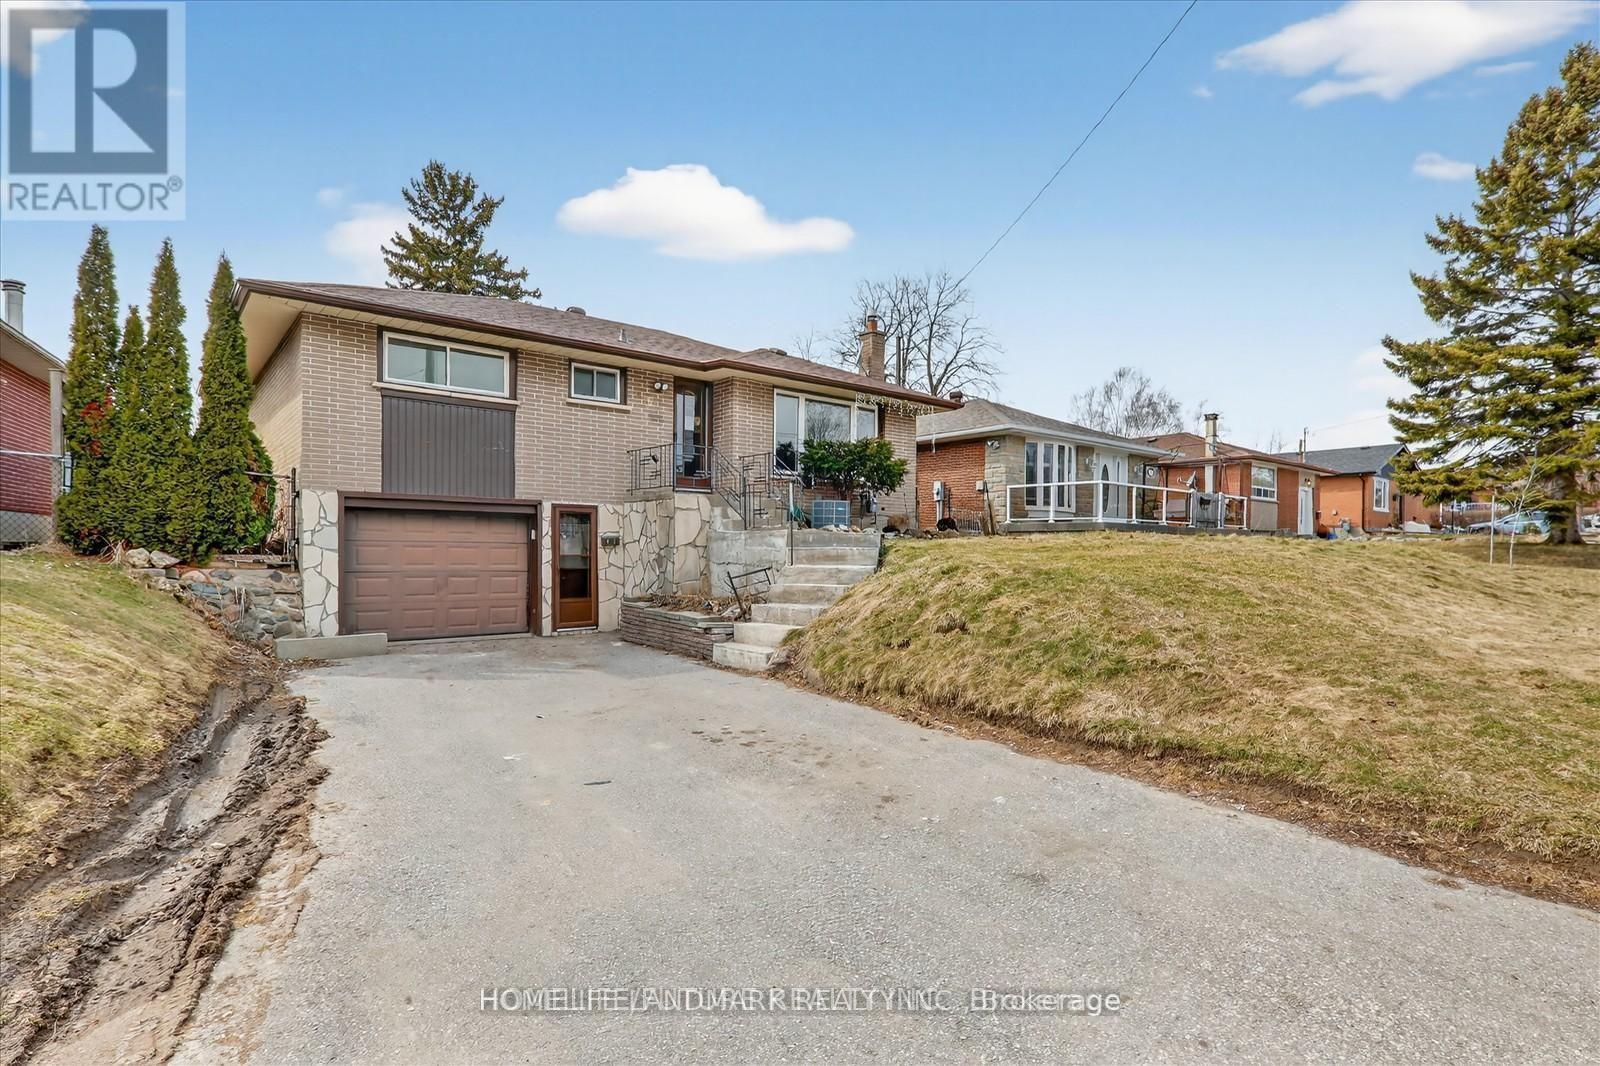
Welcome To 146 Oriole St.Oshawa, Main Level Only , Very Spacious Raised Bungalow On Large Lot, Hardwood Floor, Huge Deck, Great Neighborhood ,Child Friendly Area , Tenant To Pay 65% of Utilities.Landlord is Keeping Lower Level Unit For Storage Purpose. Must Be Seen (id:61194)
Hamilton, Ontario
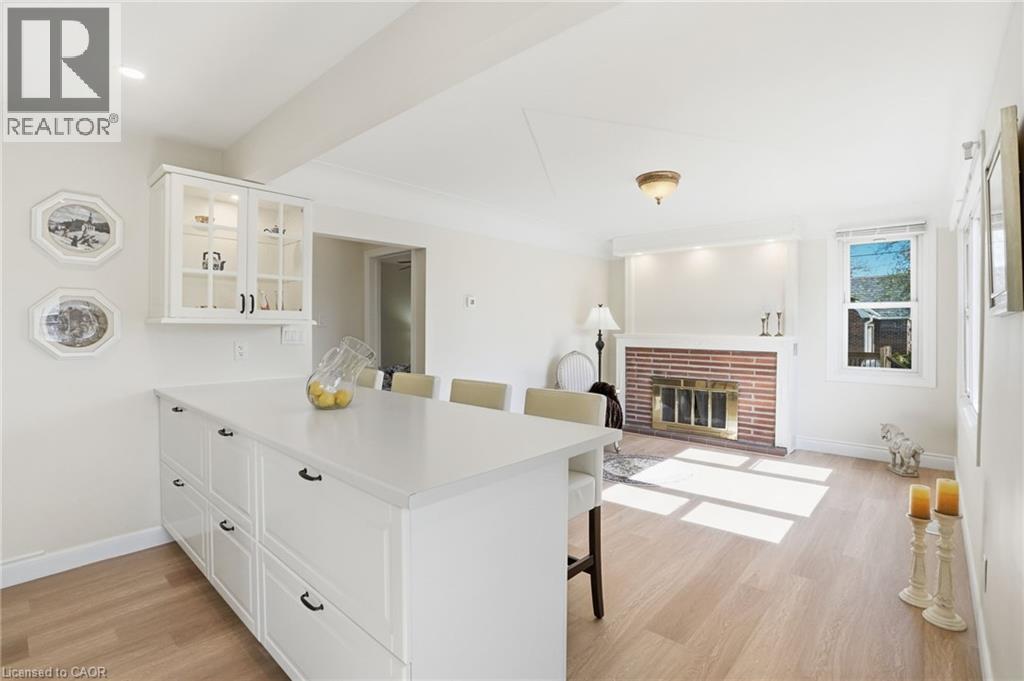
Charming Updated and renovated home in desirable West Mountain neighbourhood! 2+2 bedrooms with 2 full bathrooms offering warmth, character, and flexibility. With a separate side entrance and walk-up from the basement, this property presents excellent potential for multi-use living, in-law suite, duplex, or an investment opportunity. The thoughtful layout features bright living spaces and versatile bedrooms that can easily adapt to your lifestyle-whether as a home office, guest room, or additional family space. Step outside and enjoy the small, private backyard, a perfect spot to relax, garden, or entertain in a peaceful setting. Ideally located near the college, highway access, parks, grocery stores, and everyday amenities, this home is an excellent choice for first-time buyers, downsizers, or investors looking for both charm and convenience. Completely remodeled, updated, and renovated throughout! Recent updates/renos include: Brand new remodeled kitchen, all new appliances, bathroom added in lower level, new furnace and a/c, new flooring throughout, poured concrete driveway, new front steps and porch, freshly painted, and more!! A must see!! Property also includes a beautiful wood-burning fireplace! (id:61194)
Port Hope, Ontario
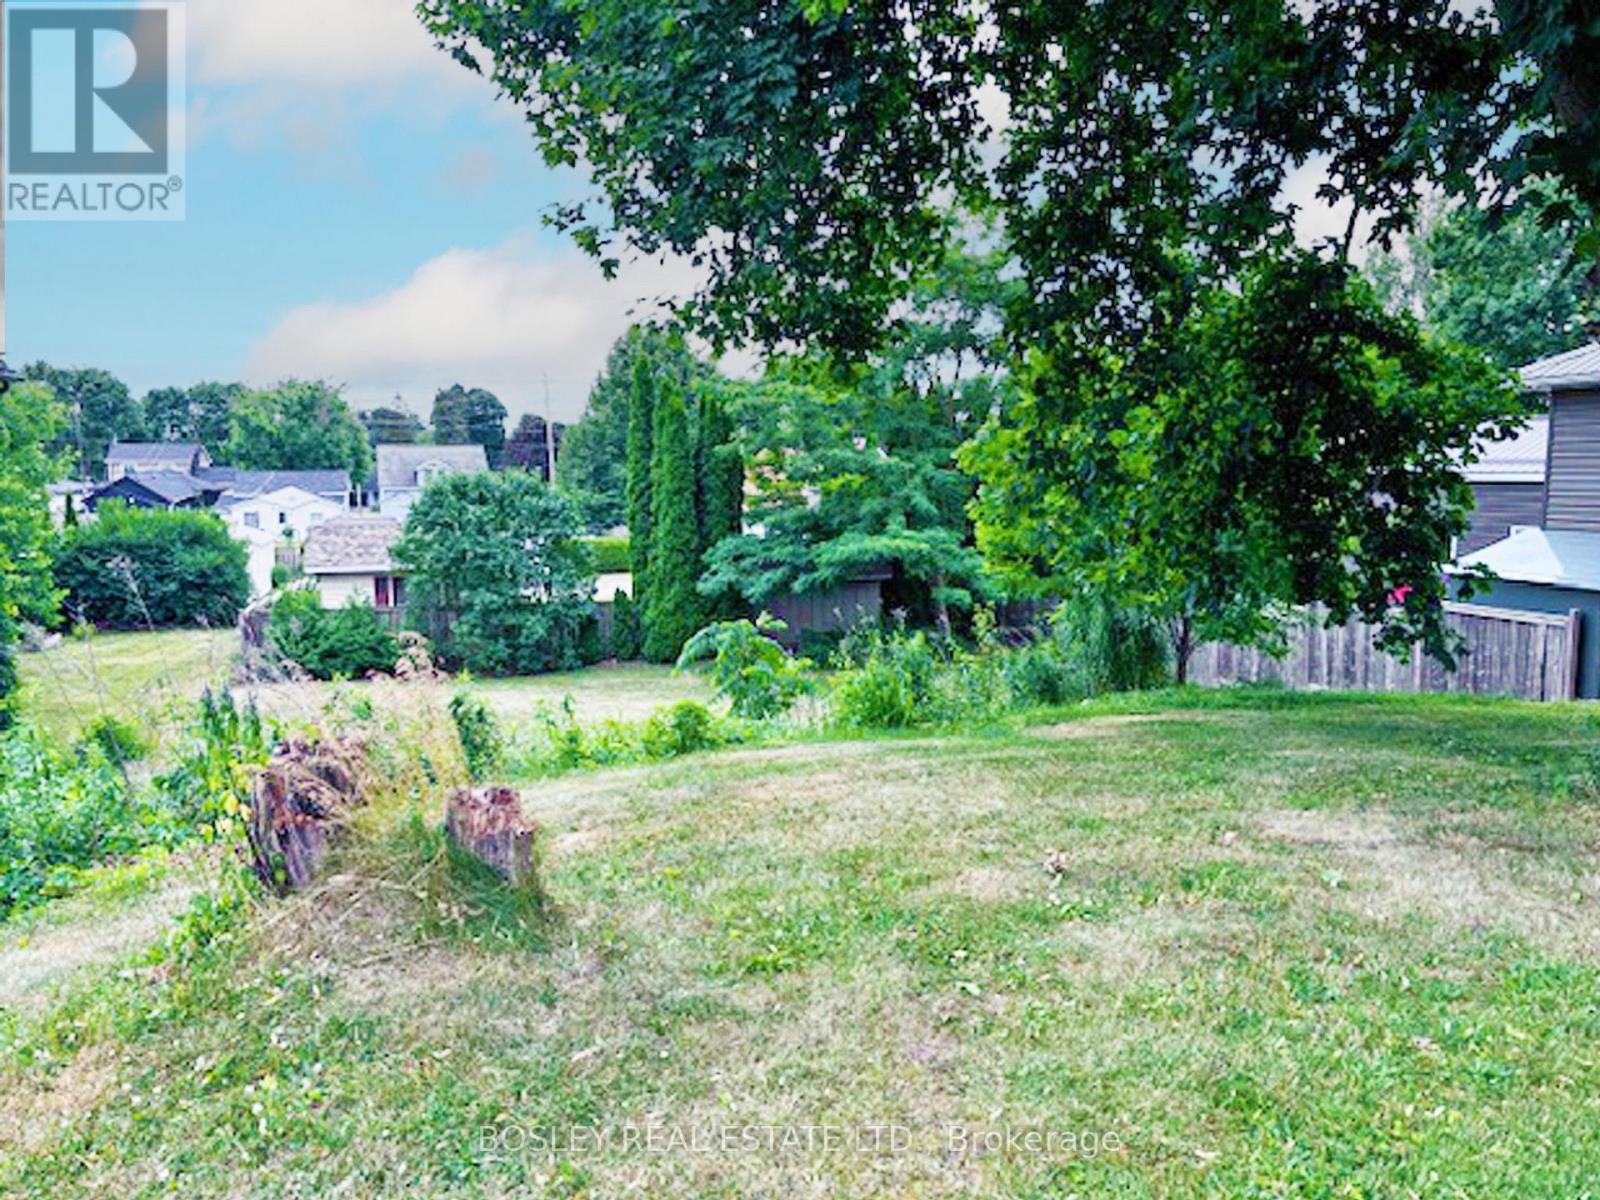
Located on a highly sought-after West End street in beautiful Port Hope, this is a rare opportunity to build your dream home in one of Ontario's most charming historic communities. Just one hour from Toronto, Port Hope offers the perfect balance of small-town charm and modern convenience.Centrally located within the community, this exceptional vacant lot presents a wonderful opportunity to design and build a beautiful bungalow-style home, perfectly suited for today's lifestyle. With its south-facing backyard, the property also lends itself beautifully to a walk-out lower level - ideal for maximizing natural light, creating additional living space, and enjoying seamless indoor-outdoor living. Enjoy the peaceful atmosphere, scenic surroundings, and welcoming community that make this town so special - all while remaining close to amenities, shopping, dining, and commuter routes. This is your chance to escape the hustle and bustle of city life and embrace the tranquility of small-town living. (id:61194)
Brampton, Ontario
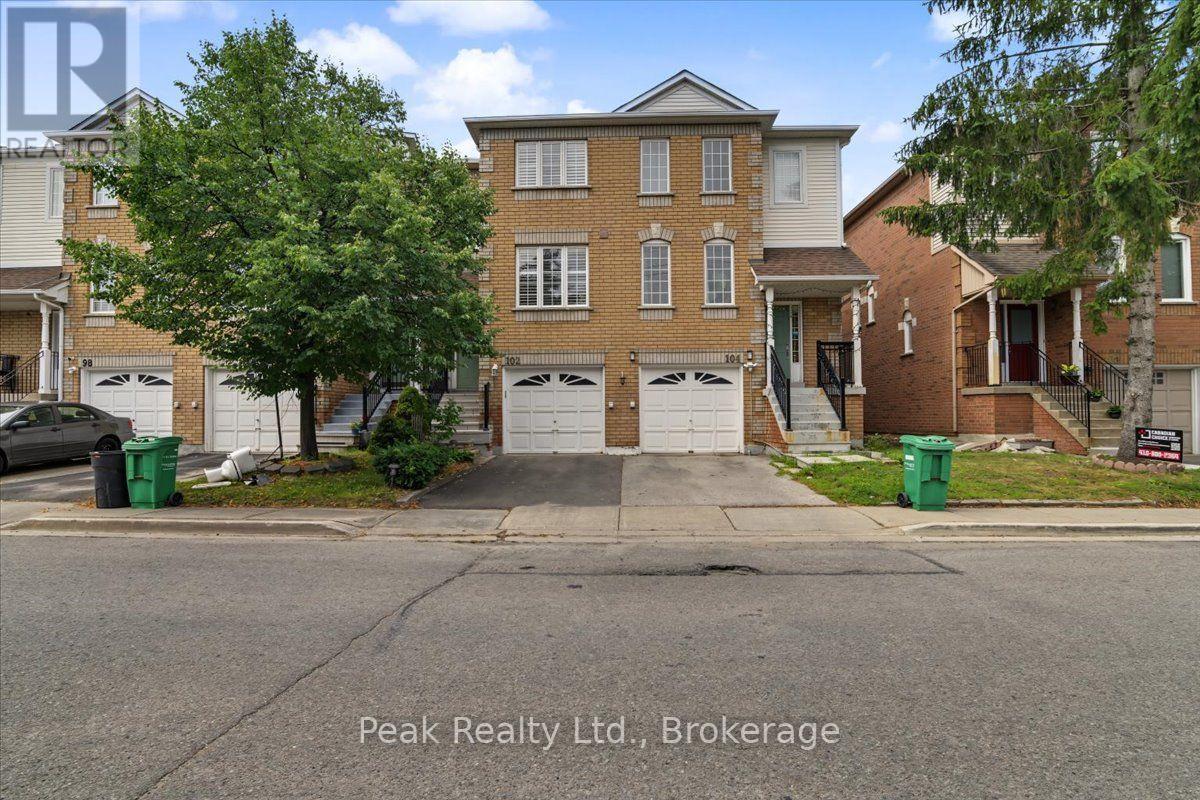
Welcome to 102-9800 McLaughlin Rd, Brampton! A stunning 2-storey townhouse beautifully updated from top to bottom, and nestled in a highly desirable, family-friendly enclave backing on to beautiful greenspace. This well kept home is still occupied by it's original owners, and boasts beautiful hardwood floors throughout, a recently renovated eat-in kitchen, a sunlit livingroom, 3 generous sized bedrooms, and a finished, cozy walkout basement leading out to a private backyard patio space surrounded by greenery! Enjoy the tranquility right in your own backyard, or you can enjoy a walk or bike ride along the trails running along Fletcher's Creek. Shopping and dining are just minutes away, along with public transit at your doorstep. Great Schools and community center nearby as well! Commuter friendly area with easy access to Hwy 407 and Mount Pleasant GO. A must see, and a rare find! (id:61194)
New Hamburg, Ontario
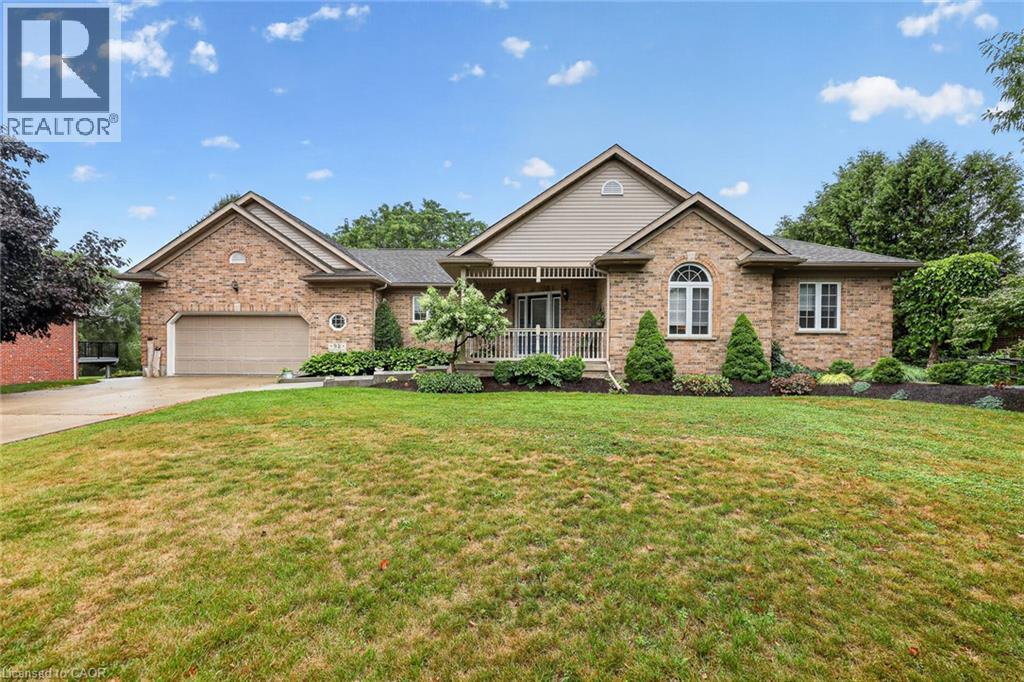
Welcome to this well-maintained brick bungalow in a quiet, sought-after neighbourhood in New Hamburg. Offering 2 bedrooms, and 3 bath, the spacious primary suite features an updated ensuite with a walk-in shower. A versatile den is ideal as a home office or dining room. The open great room boasts large windows and a cozy gas fireplace, while the kitchen walks out to a generous deck overlooking the beautifully landscaped yard complete with gazebo with an incredible view of the fields and river. behind this home. The finished lower level offers a large family room with a wet bar/kitchen plus a second gas fireplace, and walkout to a lower patio. There is enough unfinished space in the lower level for an additional bedroom, office or home gym. Set on a beautifully landscaped 0.48-acre lot, this home offers the perfect blend of comfort, privacy, and scenic views. Check out all this home has to offer! (id:61194)
Mississauga, Ontario
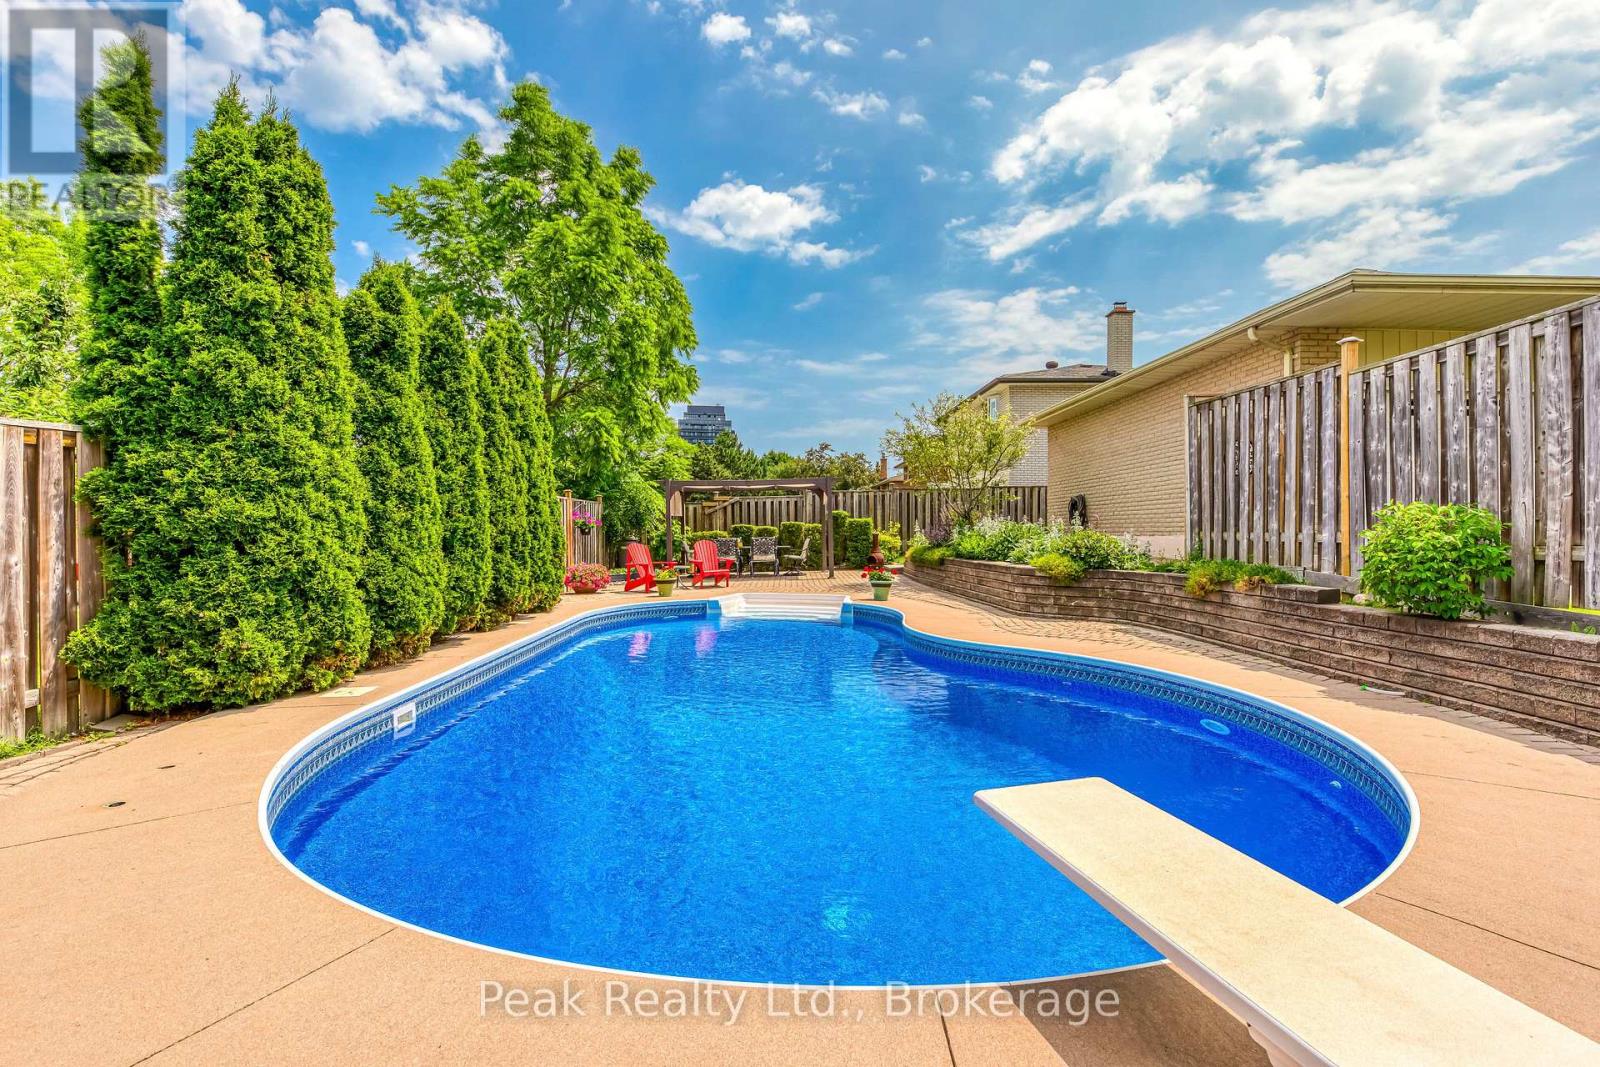
Think you're just looking at an incredible backyard? Think again! This private backyard oasis, complete with an inground saltwater pool, beautiful landscaping, an interlocking patio, and multiple entertaining spaces, is just the beginning. Behind it is something even more exciting: a LEGAL DUPLEX offering incredible flexibility for families, multigenerational living, investors, or anyone looking to help offset their mortgage. There is also the possibility of converting it back into a five-bedroom house. The main home offers three spacious bedrooms, while the completely separate studio-style rental suite has its own private entrance and private yard, providing flexibility, privacy, and income potential. With approximately 2,750 square feet of finished living space and numerous updates throughout, this home truly stands out. Located in the highly sought-after Sheridan Homelands community, you're just minutes from Clarkson GO, Highway 403, the QEW, excellent schools, parks, shopping, restaurants, golf, and the University of Toronto Mississauga campus. Furnace (2021), AC (2021), Pool Liner (2023), Pool Safety Cover (2023), Pool Pump (2023), Basement Flooring (2025), Electrical update (2021), Samsung Washer & Dryer (2025), Second Unit/Lower-Level renovation (2021). A backyard you'll never want to leave. A home that offers so much more than meets the eye. This is one you need to see!!! (id:61194)
Toronto, Ontario
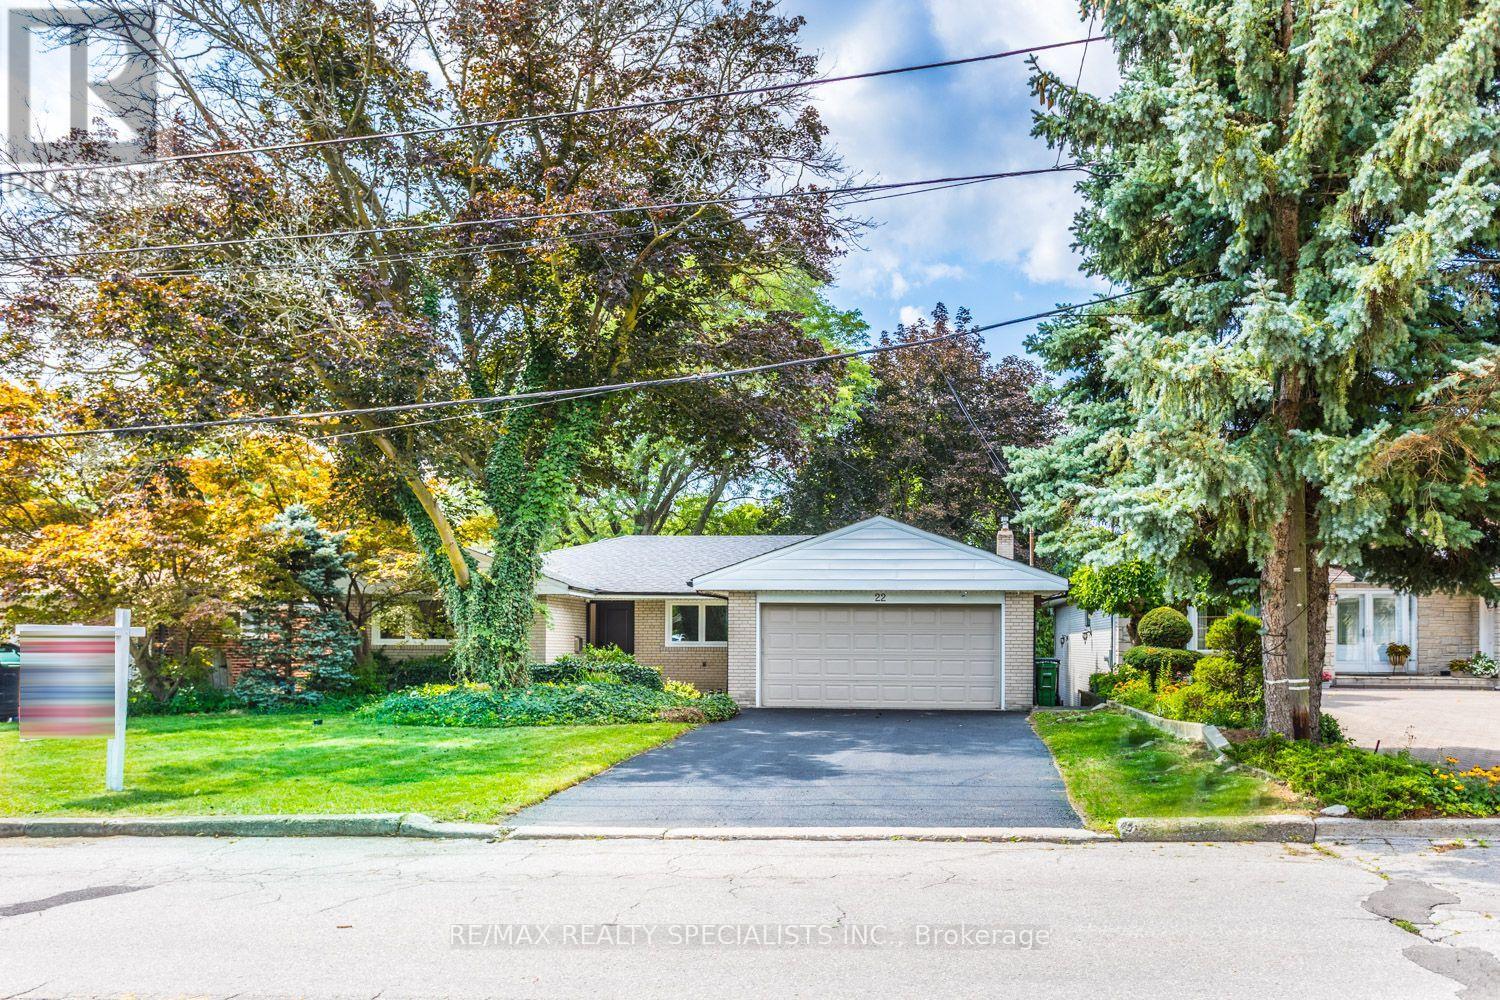
Fully Renovated 6-Bedroom Bungalow on a Private Ravine Lot! Fully renovated throughout since June 2026, this bright and spacious 6-bedroom bungalow offers exceptional living space, quality finishes, and a spectacular ravine setting. Featuring 4 spacious bedrooms on the main floor, top-of-the-line engineered hardwood flooring throughout all levels, all-new windows, and a custom kitchen and bathrooms with beautiful Quartz countertops. Pot lighting and two wood-burning fireplaces add warmth and ambiance throughout the home. The ground level offers 2 additional spacious bedrooms, an open games room and a large recreation room with a walkout to your private backyard oasis, complete with a fully fenced Gunite in ground pool overlooking a beautiful forested ravine. All situated on a private 60' x 155' ravine lot, offering the perfect combination of space, privacy and nature. A truly exceptional home that has been completely transformed and is ready to enjoy! (id:61194)
Toronto, Ontario
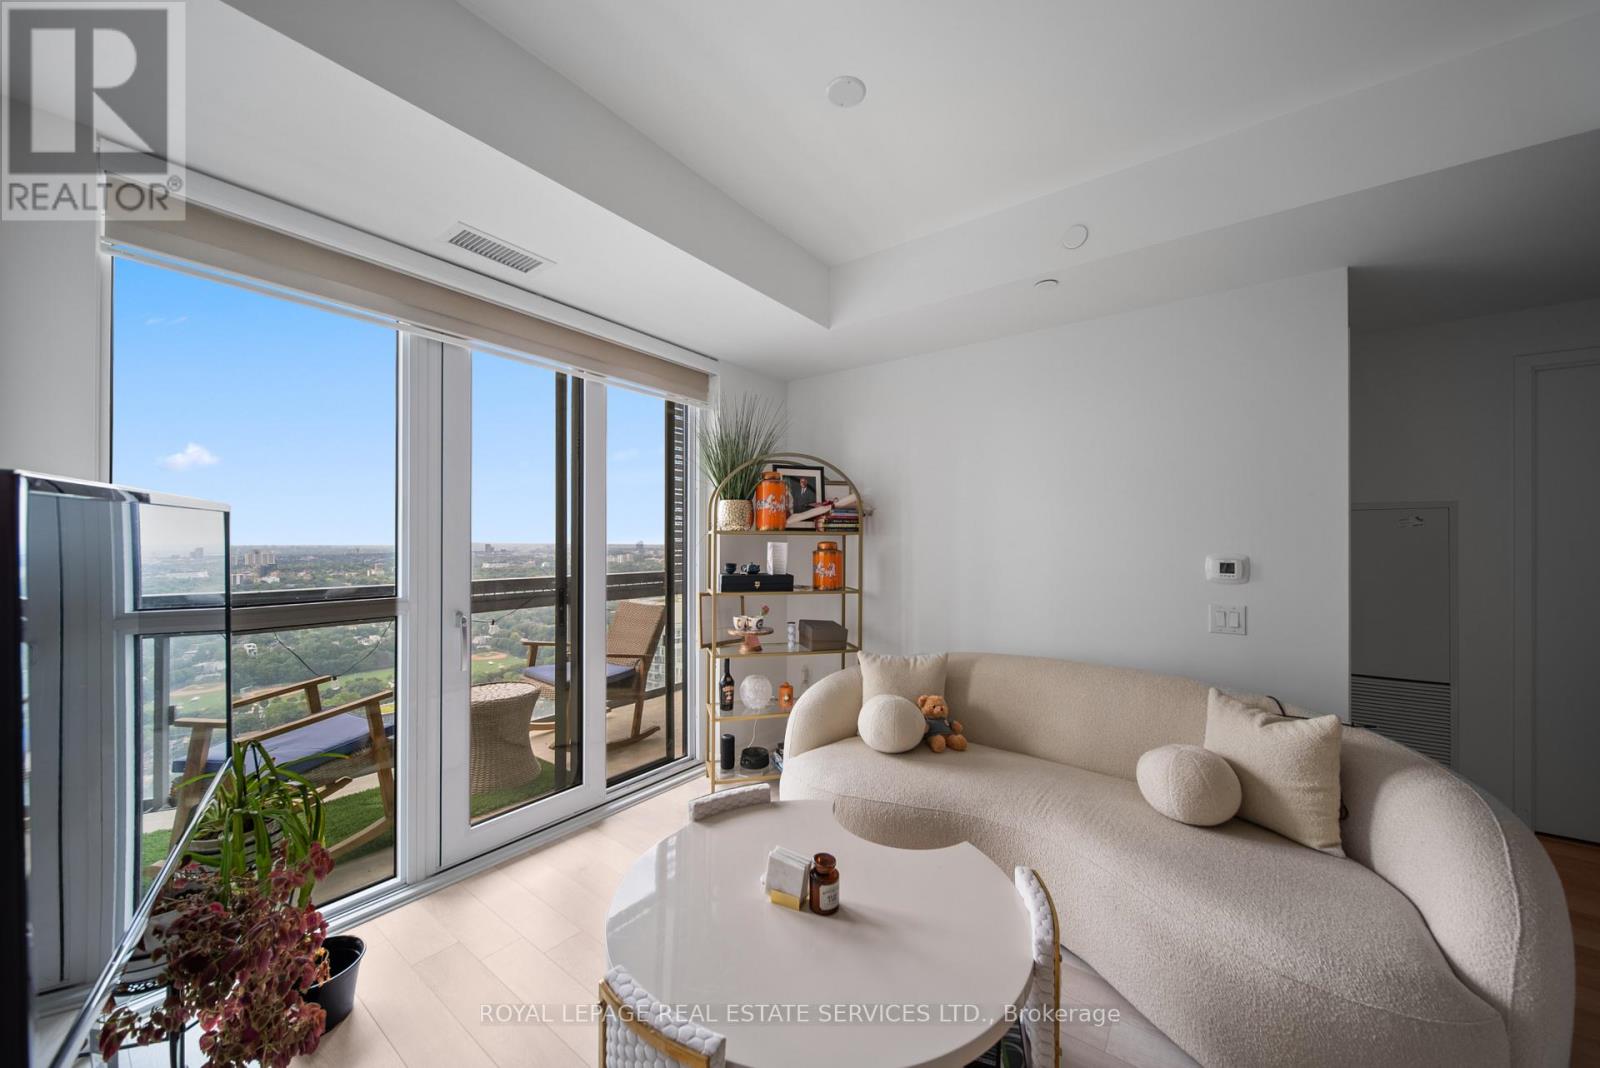
Forty-two floors above Midtown, the city takes on a different character. Welcome to Suite 4207 at the E2 Condos, featuring 626 square feet of thoughtfully arranged living space with a functional split 2-bed, 2-bath layout. Full-height windows keep the home connected to the view, while the contemporary kitchen features integrated appliances and clean, streamlined cabinetry. Modern finishes, high ceilings, expansive 42nd-floor views, west exposure and automatic remote-controlled blinds complete the space. At approximately 153 square feet, the balcony feels like a genuine extension of the home, an unusually generous outdoor space overlooking the city. From here, the horizon stretches west and northwest, with a glimpse toward downtown to the southwest. The building is connected underground to the Yonge-Eglinton concourse, providing indoor access to shopping, everyday conveniences, and both Line 1 and Line 5, so commuting across the city can begin without even stepping outside. Residents enjoy an extensive collection of amenities, including a 24-hour concierge, fitness and yoga facilities, entertaining and dining spaces, children's play area, pet spa, and outdoor terraces with BBQs and a seasonal theatre. A high-floor home that offers open sky above, outdoor space beyond its walls, and the city connected directly below. (id:61194)
Oshawa, Ontario
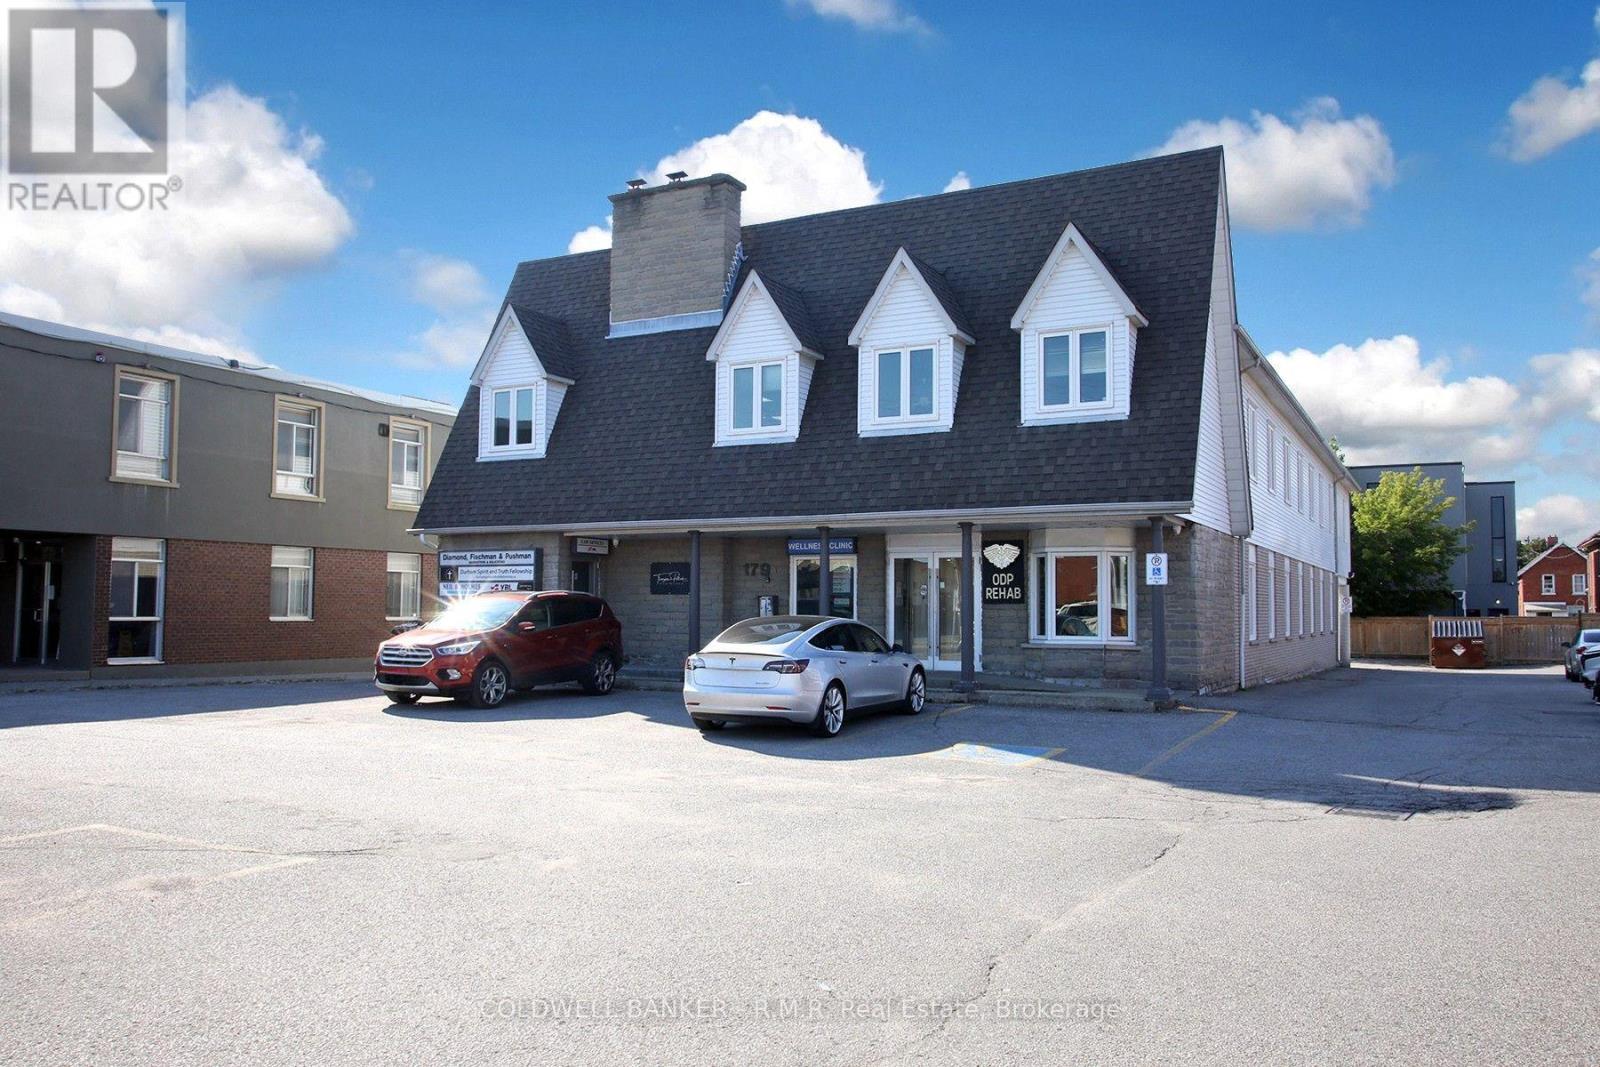
Approximately 2,450 sq. ft. of second-floor professional office space in a well-established office building within the downtown core with plenty onsite parking. The space offers an efficient and versatile layout well suited to a variety of professional, administrative, legal, financial, consulting, or service-oriented businesses requiring spacious, bright private offices with large windows for plenty natural lighting. Situated just steps from the Durham Region courthouse and close to Ontario Tech University's downtown campus, this property offers exceptional convenience for professionals who regularly work with the courts, government services, university community and surrounding downtown businesses. The premises provide ample opportunity for a tenant to configure the space to suit its specific operational requirements, whether accommodating private offices, meeting rooms, reception, collaborative work areas or client consultation space. An outstanding location for a law firm, legal services, accounting or financial practice, consulting firm, professional services organization, educational or training operation, or other office user seeking a substantial presence in central Oshawa with opportunities to sublet. (id:61194)
Owen Sound, Ontario
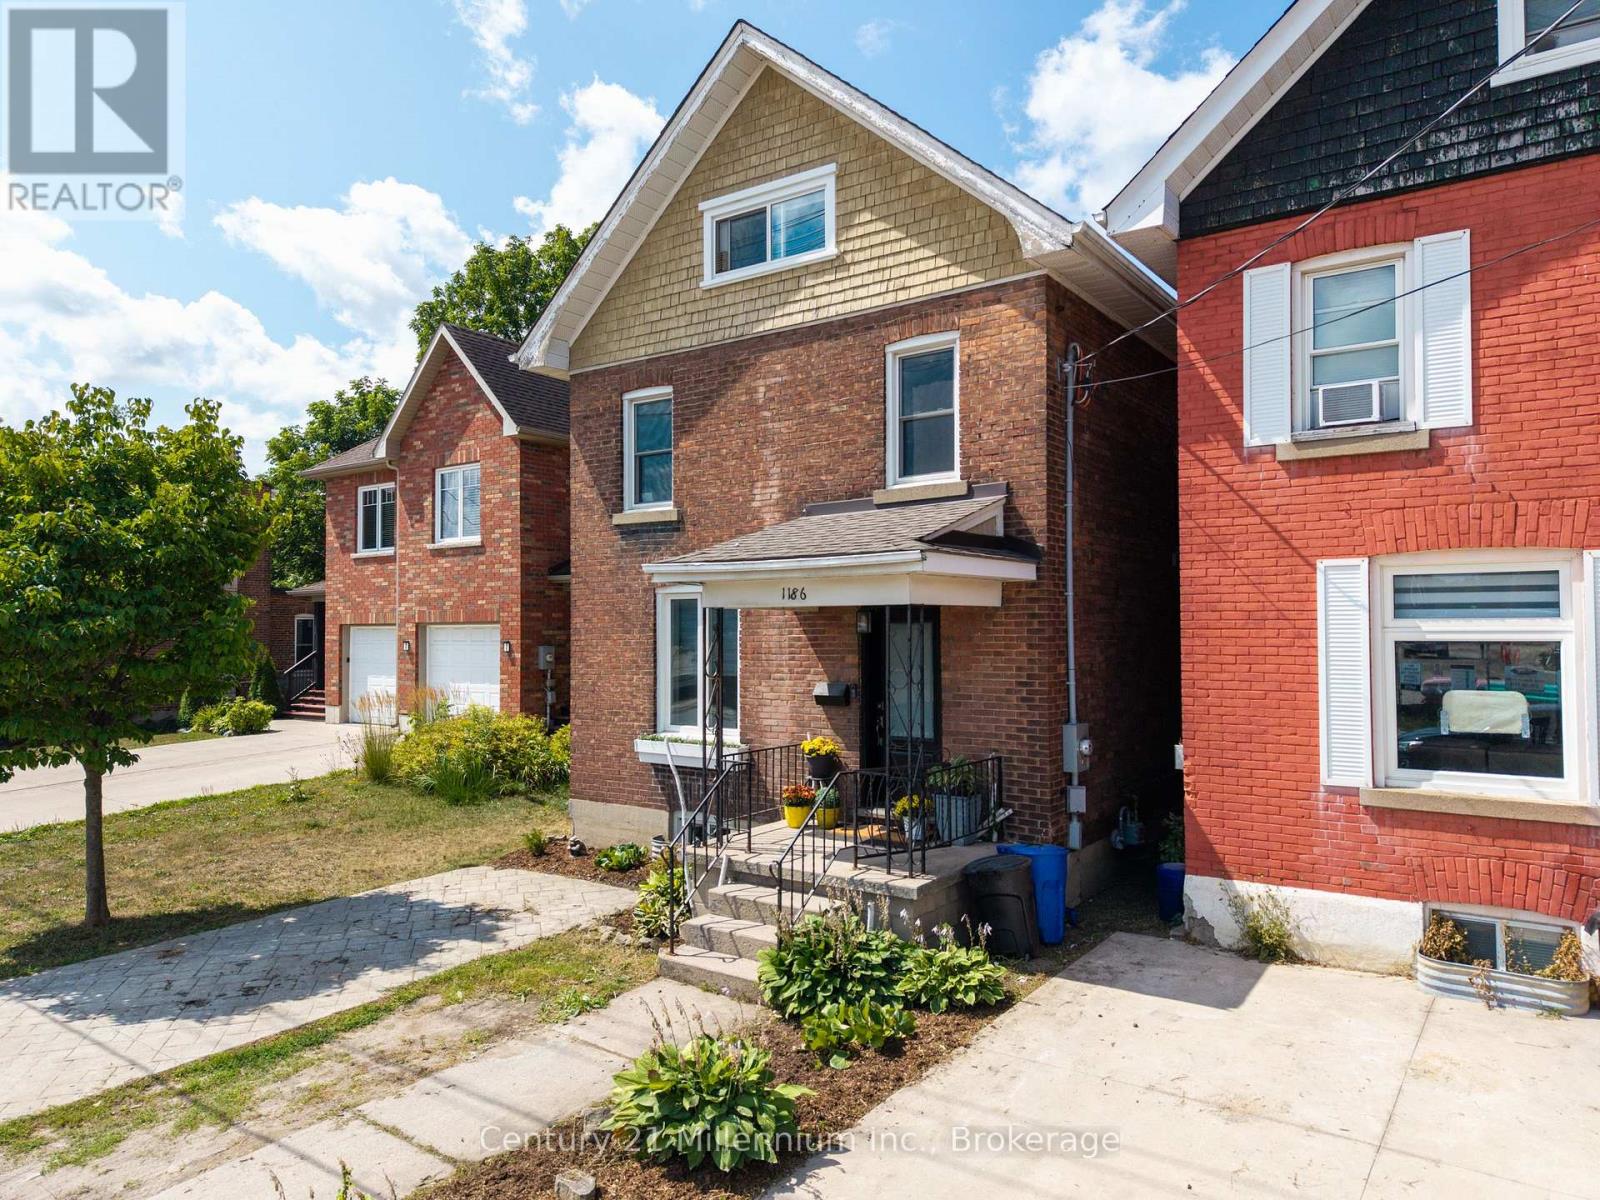
A first-time buyer's dream with a huge entertaining kitchen, a private third-floor primary suite, and a backyard built for summer gatherings! This unique red-brick home stands out from the crowd with a layout that delivers far more than meets the eye.The heart of the home is the spacious kitchen, featuring an enormous island, plenty of built-in cabinetry, butcher-block-style countertops, tiled backsplash, and a modern paint scheme. It's the perfect spot for morning coffee, casual meals, or gathering with friends before stepping out onto the oversized rear deck. Upstairs, three generous bedrooms feature newer, large windows, while the updated four-piece bathroom offers a fresh, modern feel. But the real surprise awaits behind the barn door: the third floor has been transformed into a bright primary suite, complete with a walk-in closet and convenient two-piece ensuite. Shiplap-style ceilings, modern fixtures, and a large east-facing window bring character and beautiful morning light to this private retreat. Outside, the backyard is ready for entertaining with an oversized party deck, plenty of green space, room for an inflatable hot tub, a garden shed, fire pit area, and rear-lane access-perfect for loading, unloading, and everyday convenience. Located near the Inner Harbour, Chi Cheemaun, Family Medical Clinic, and a neighbourhood experiencing exciting new development, this home offers a great combination of location, character, functionality, and lifestyle.Unique layout. Great entertaining spaces. A third-floor primary suite. A backyard with serious summer potential. This one checks a lot of boxes. (id:61194)
Toronto, Ontario
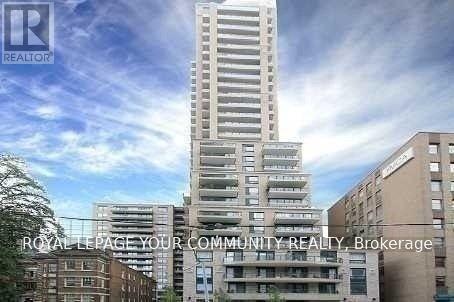
The Bloor Street Neighbourhood Condos - Yonge & Bloor! Spacious 1 Bedroom Featuring Hardwood Floors,Granite Counters,Stainless Steel Appliances And Quiet Balcony! Fabulous Resort-Like Facilities With Pool, Exercise Rm, Outdoor Terrace & 24 Hour Concierge - Right In The Heart Of Everything. Entrance To Subway Across The Street, Restaurants & Shopping Galore! Easy Walk To University Of Toronto. Parking & Locker Are Included. (id:61194)
Toronto, Ontario
Welcome to Artistry Condos, never lived-in, where contemporary living meets the creative heart of downtown Toronto. Enjoy an exceptionally walkable location just steps to St. Patrick Subway Station, the University of Toronto, OCAD University, the Art Gallery of Ontario, Grange Park, hospitals, restaurants, cafés, shopping and entertainment. Artistry offers an impressive collection of amenities designed for modern urban living, including a rooftop outdoor terrace, fitness centre and yoga studio, co-working spaces, an art studio, a dining lounge, a party room, meeting spaces, pet spa, Exceptional views from the rooftop terrace, 24/7 concierge service, and high-speed internet included. Whether you're a working professional, student, family or simply looking to enjoy the best of downtown Toronto, this is an exceptional opportunity to live in a vibrant, connected neighbourhood with culture. Transit is at your doorstep, with excellent Walk Score and Transit Score ratings making car-free living effortless. (id:61194)
Toronto, Ontario
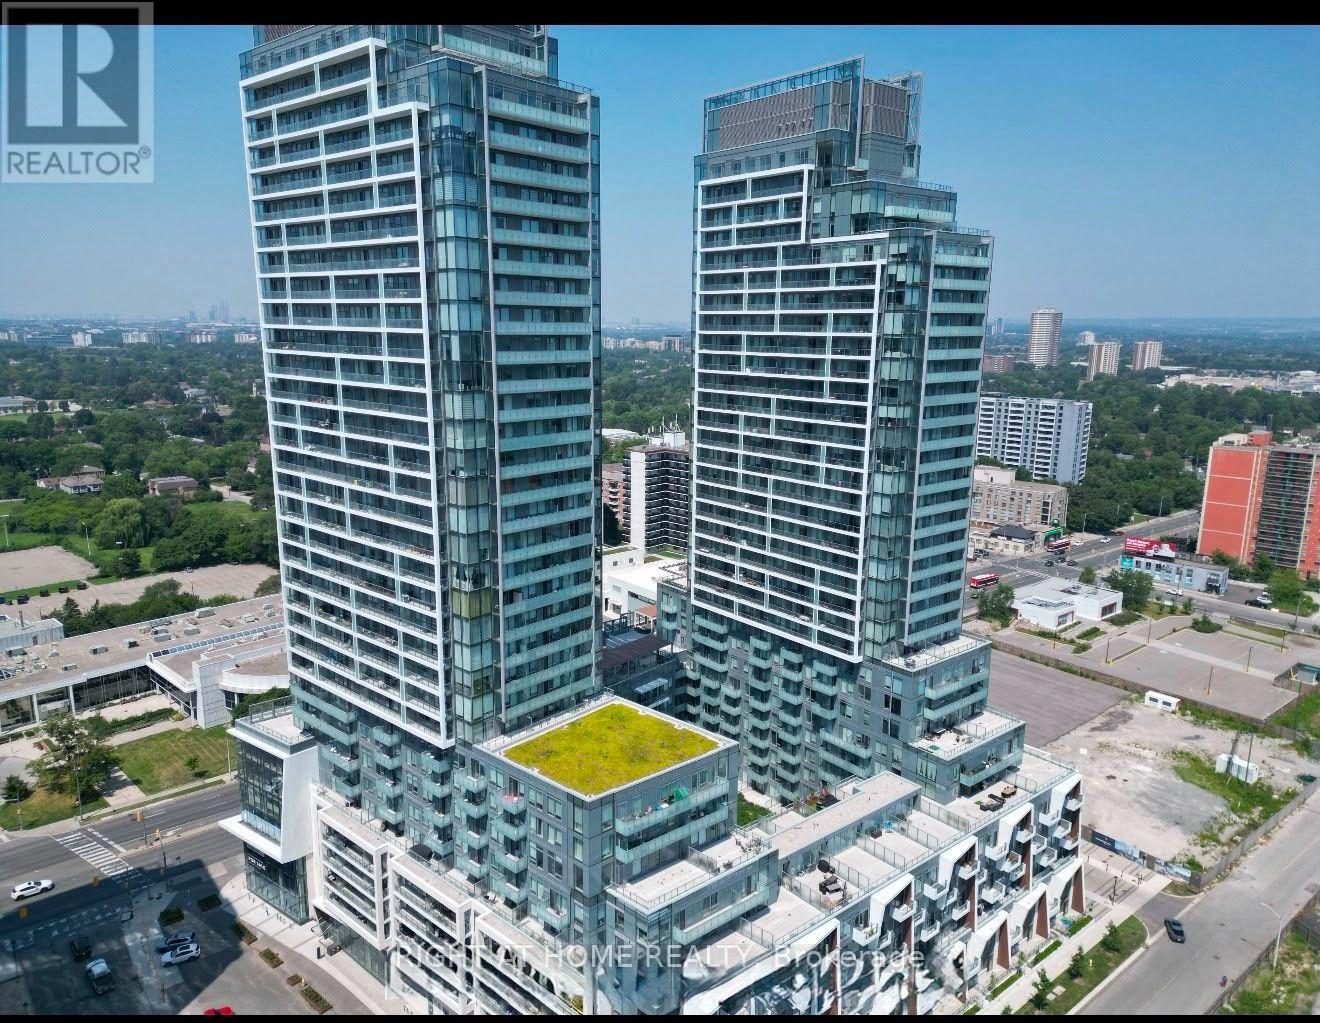
Prime location in North York at Yonge/Finch. Brand New 3 Bedroom, 3 Bathroom Corner Suite with indoor 1003 Sqft + 2 outdoor terrace 179 Sqft With 1 Parking Space and Storage Locker. Bright and Spacious Unit with Plenty of Sunlight. With Floor-To-Ceiling Windows and Two Large Balconies to Enjoy Unobstructed Northeast View. The Open Concept High-End Kitchen Features Quartz Countertop, Built-in Appliances, Soft-Close Cabinetry and Laminate Floors. All Three Bedrooms Are Generously Sized with Lots of Natural Lighting and Clear View Offering Relaxation and Privacy. Amenities include Party Room, Gym, Visitor Parking, 24/7 Concierge, Business Centre, Wellness Area, Fitness Centre, Landscaped Courtyard Garden, Outdoor Yoga Deck, Weight Training and Cardio Equipment, Infinity-Edge Pool, Outdoor Lounge and BBQ areas, Indoor Party Room and Guest Suites. Just a 3 Minute Walk to TTC Finch Subway Station and GO Bus. Steps to Schools, Parks, Many Restaurants, and Shopping Centres. (id:61194)
Toronto, Ontario
Welcome to Artistry Condos, never lived-in, where contemporary living meets the creative heart of downtown Toronto. Enjoy an exceptionally walkable location just steps to St. Patrick Subway Station, the University of Toronto, OCAD University, the Art Gallery of Ontario, Grange Park, hospitals, restaurants, cafés, shopping and entertainment. Artistry offers an impressive collection of amenities designed for modern urban living, including a rooftop outdoor terrace, fitness centre and yoga studio, co-working spaces, an art studio, a dining lounge, a party room, meeting spaces, pet spa, Exceptional views from the rooftop terrace, 24/7 concierge service, and high-speed internet included. Whether you're a working professional, student, family or simply looking to enjoy the best of downtown Toronto, this is an exceptional opportunity to live in a vibrant, connected neighbourhood with culture. Transit is at your doorstep, with excellent Walk Score and Transit Score ratings making car-free living effortless. (id:61194)
Toronto, Ontario
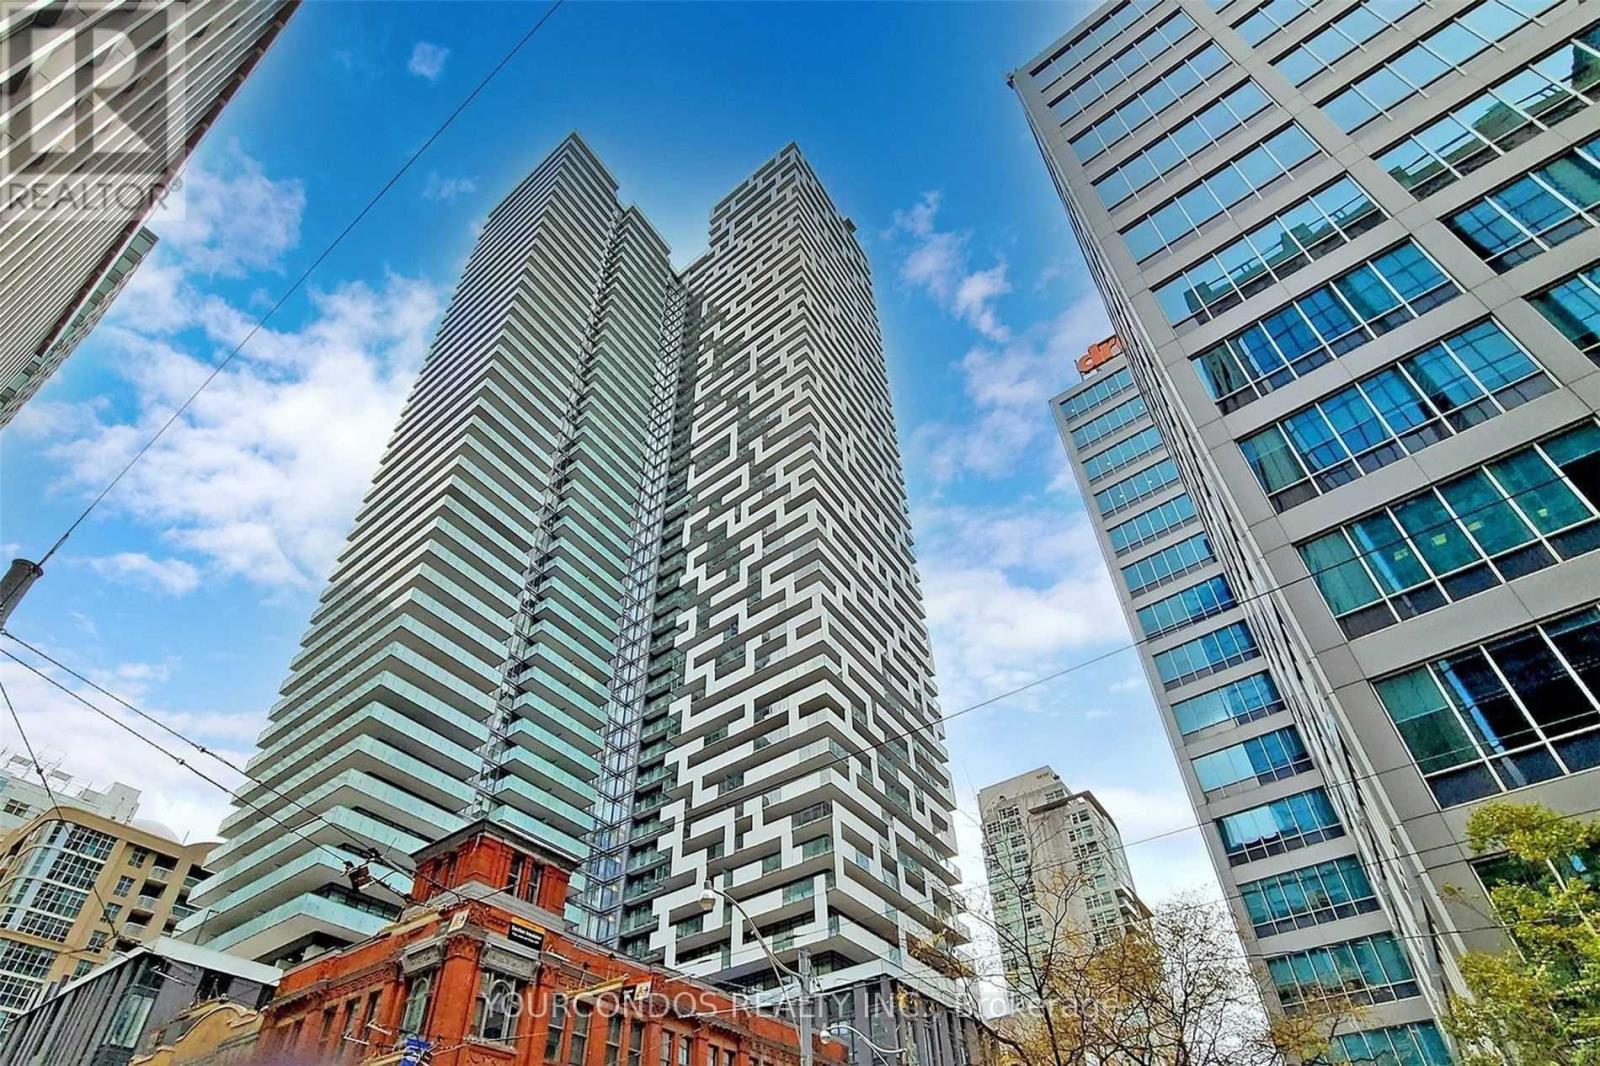
Welcome To The Yonge+Rich Condos In The Heart Of Downtown Toronto near Yonge & Richmond. This Spacious One Bedroom Unit Offers 477 Sqft Of Interior Living Space And 79 Sqft of Balcony. Enjoy The City View From Your Balcony And Living Room. Efficient Suite Layout With Laminate Flooring Throughout, Floor To Ceiling Windows And Modern Kitchen. Excellent Location With Steps To The Public Transportation, PATH, Eaton Centre, U Of T, OCAD, TMU, Financial & Entertainment Districts. Close To All other Daily Essentials. (id:61194)
Waterloo, Ontario
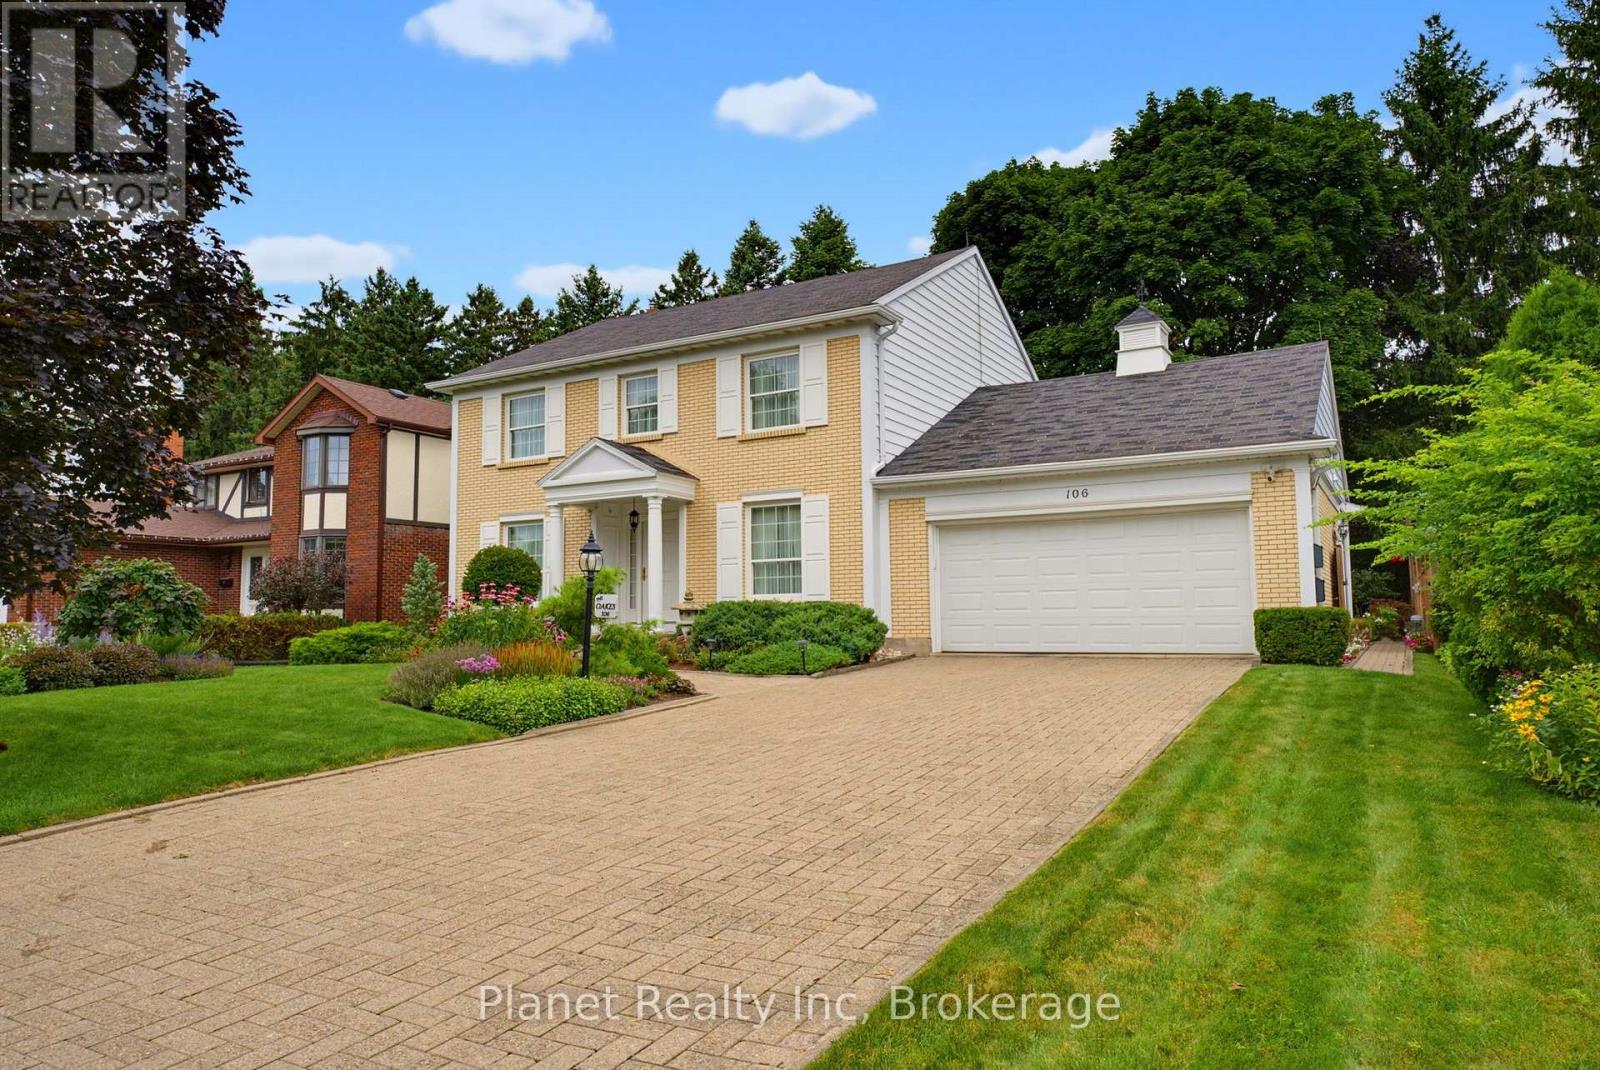
A picturesque centre hall Colonial, straight out of a storybook- and that's only the beginning. This custom-built home was contrived by the owners alongside their renowned architect in 1980, and they've called it home ever since. Set on the beautiful, mature cul-de-sac that is Thorndale Place, this family-friendly enclave offers the perfect environment for raising your kids, and with this meticulously-kept property, it's the dream setting you've always envisioned for yours. With 4 bedrooms and 2full bathrooms upstairs, this home is designed to accommodate a growing family with thought and intention- including adaptable bathrooms offering privilege to a shared soaker tub, a 4th bedroom with nursery appeal, and grand windows (2018) overlooking the perfect front & rear lawns. The main floor offers principal rooms that afford you space, including a warm, sunken family room; formal living & dining spaces, and an eat-in kitchen with upscale finishes at every turn. Enjoy the convenience of a main floor laundry & mudroom, walking out to an extra-deep double garage with thoughtfully-designed storage. A finished lower level offers a standout rec room, home gym, office space, a workshop and a cellar for your favourite bottles. Outside, the immaculate gardens are tied in with an 8-zone Rain Bird irrigation system to keep your home looking its best all summer long. With a location that's impossible to beat, you might just spend your next 45 years here too- why would you ever leave? (id:61194)
Guelph, Ontario
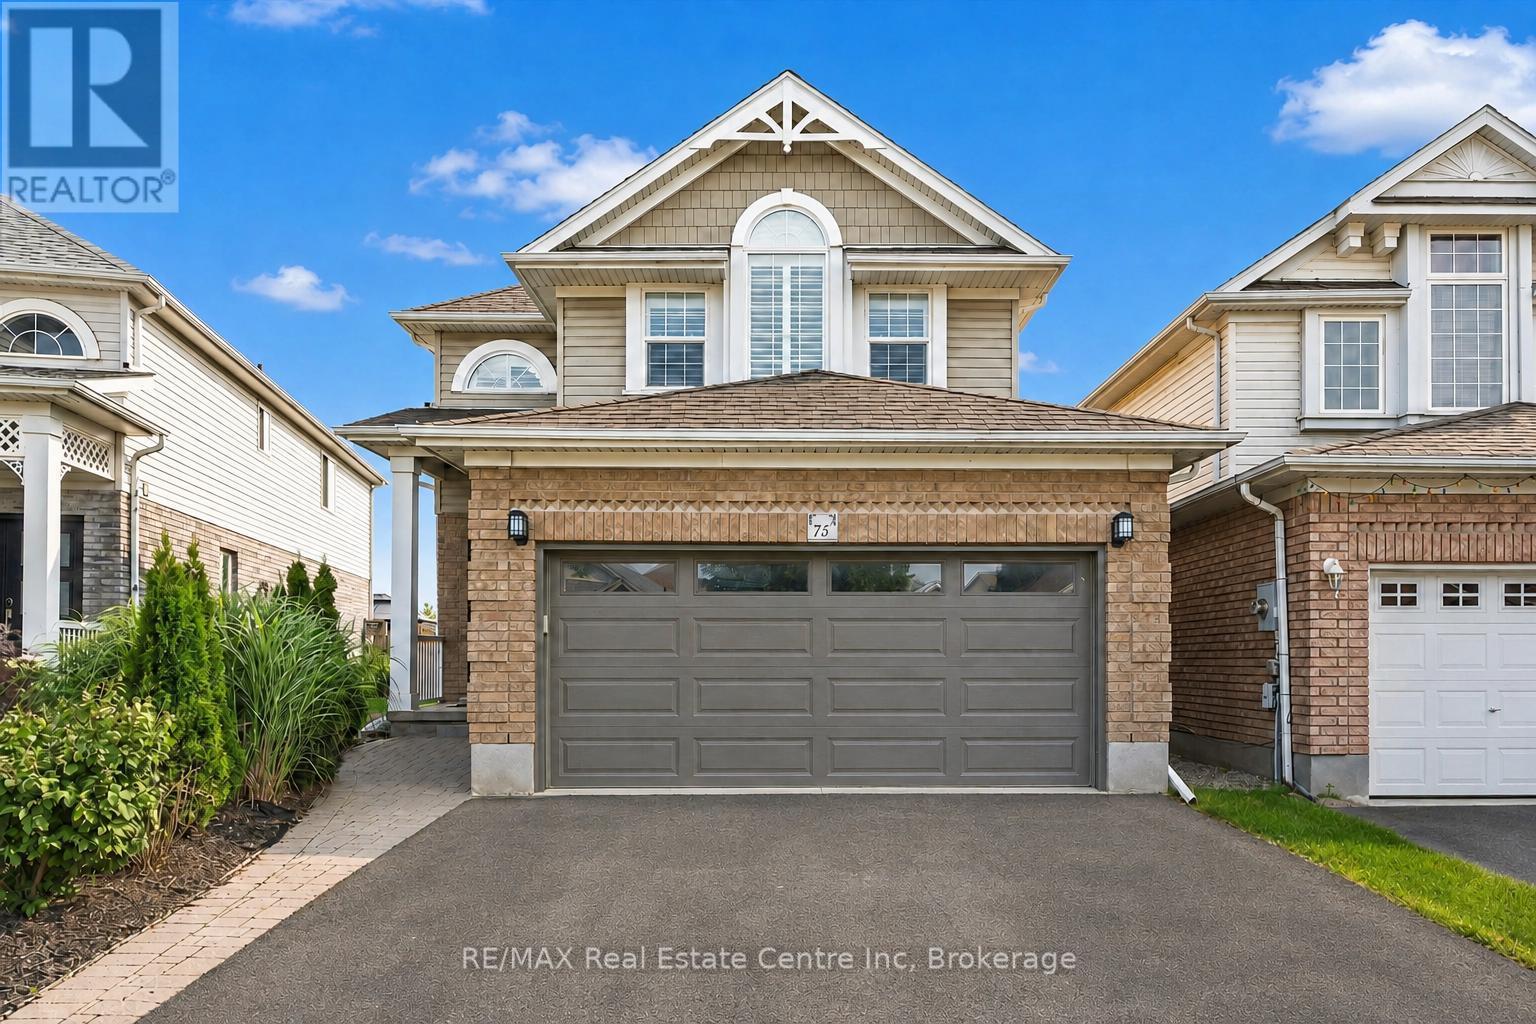
75 Teal Dr is a beautifully updated 4+2-bdrm home offering an oversized backyard backing onto conservation land! Located in the prestigious Kortright Hills neighbourhood, this exceptional home combines generous living space W/convenient access to south-end amenities. Step inside to living/dining room W/hardwood floors, crown moulding & large windows. Gas fireplace creates an inviting atmosphere to relax. The space flows seamlessly into renovated kitchen W/full-height white cabinetry, marble tile backsplash, wall of pantry cupboards & S/S appliances incl. gas stove. Adjoining breakfast nook offers elegant light fixture & sliding doors to backyard creating an effortless indoor-outdoor connection. 2pc bath W/sleek vanity & laundry room W/access to attached 2-car garage completes main floor. Curved solid-wood staircase leads up to primary bdrm W/hardwood floors & W/I closet with custom B/Is. Ensuite offers oversized tile flooring, vanity W/quartz counters, soaker tub & glass-enclosed W/I shower. 3 add'l bdrms offer large windows & ample closet space. Renovated main bathroom offers oversized vanity W/lots of counter & storage space along with a tiled shower/tub. Finished bsmt provides more versatile living space W/luxury vinyl floors, large window & pot lighting. There are 2 bdrms, renovated 3pc bath W/quartz-topped vanity & W/I shower plus convenient cold storage. Outside the expansive concrete patio offers tons of room for BBQs, dining, entertaining or relaxing while overlooking the large grassy yard. Tall wood fencing, mature trees & conservation backdrop provides exceptional sense of privacy. Just a few houses from the Kortright Hills Loop & Downey Trail network, this home is ideal for anyone who enjoys spending time outdoors. Mins from Hanlon Creek Off-Leash Dog Park, Kortright Hills PS & Mollison Park. Close to Stone Rd Mall, groceries, restaurants & all amenities. With Hanlon Pkwy only seconds away commuting throughout Guelph or to Hwy 401 is quick & convenient (id:61194)
Blue Mountains, Ontario
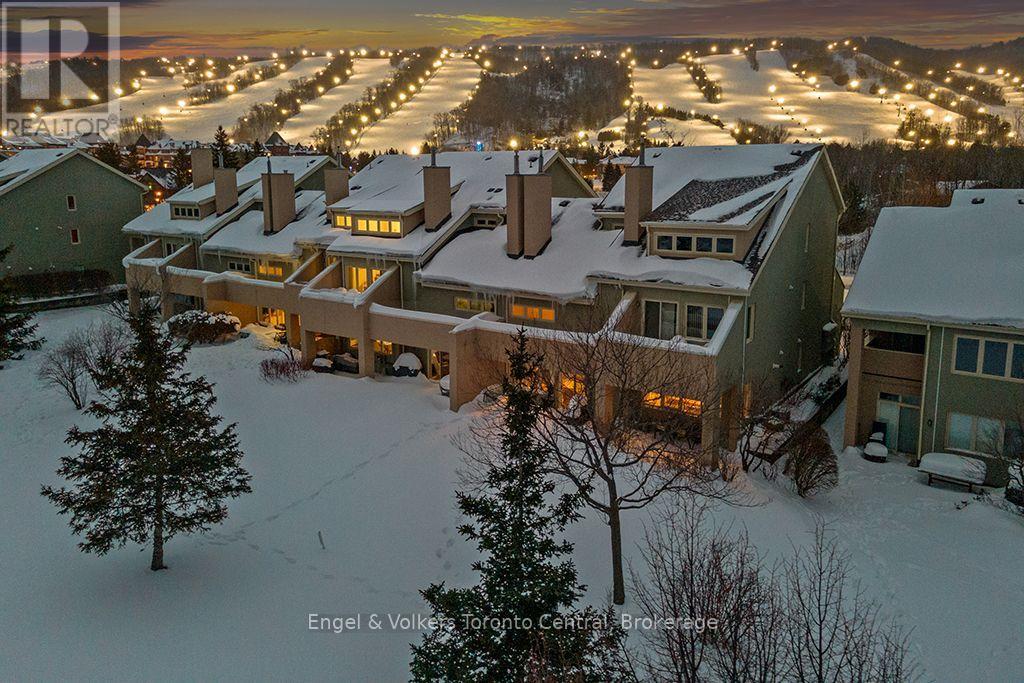
PREMIUM VIEWS OF BLUE MOUNTAIN! Enjoy the proximity and convenience of this second level Wintergreen condo at the base of Blue Mountain. This tastefully decorated 3 bedroom, 2 1/2 bath home away from home boasts beautiful engineered hardwood flooring on the main and second floor. Sky high vaulted ceilings in the open concept livingroom. Renovated kitchen had the walls removed to make it an open concept! Newer appliances, cabinets, sink and sit up bar. All 3 bathrooms have been updated with new cabinets, sinks and subway tile. Fireplace has been retiled with an updated mantel. Newer patio furniture. One amazing view of the ski hills from the front patio and a serene view of Monterra Golf Course from the back patio! A well thought out mudroom on the first floor makes it easy to drop your gear off and head up to the main level to enjoy a comfortable quite spacious atmosphere. Located just across the street from the Blue Mountain Village where excellent restaurants, shopping and entertainment & skiing are at your fingertips. All four seasons bring highlights that you will come to embrace. Proven revenue generator for the times you are not using it yourself to help cover the cost of ownership. Short Term Accommodation license in place however buyer to do their own due diligence in acquiring their own license from the Town of Blue Mountains. This is a must see and priced to sell! HST may apply unless an hst registrant. (id:61194)
Ashfield-Colborne-Wawanosh, Ontario
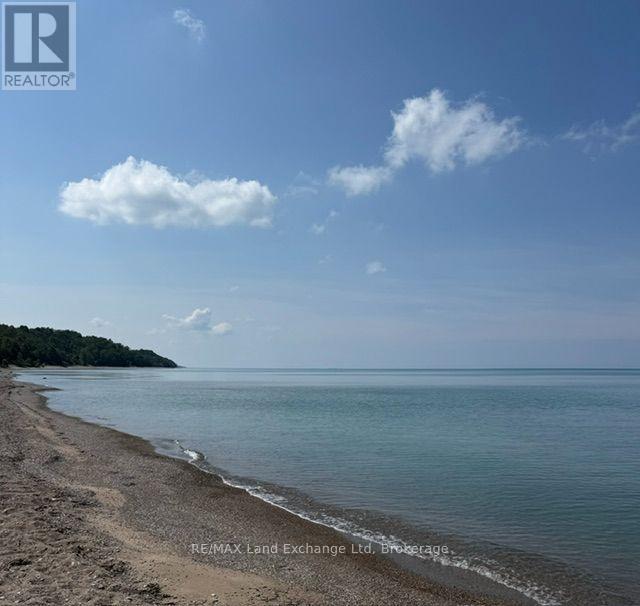
Imagine waking up to gorgeous views of Lake Huron right at your feet. War detlking into a sandy shoreline suitable for all ages that love to swim, fish and enjoy water activities. Breathtaking Sunsets can be enjoyed from the possibility of constructing a private deck/bunkie/shed or yurt stoeps away from your private beach. This lakefront lot offers a peaceful and serene escape from busy lives to spend time enjoying boating, swimming, fishing, campfires all at a slower pace while reconnecting with family friends and loved ones. This property is protected and does not allow a habitable cottage, or home with utilities. However, it does offer great potential for a small structure for those who love the outdoors and spending time off the grid. Buyer/Buyers agent to verify any permits that may be required. PLEASE do NOT walk the property, it is very steep access(NO stair access currently) Do not access property through neighbours stairs. Contact Listing Agent for more info. (id:61194)