1 Bedroom
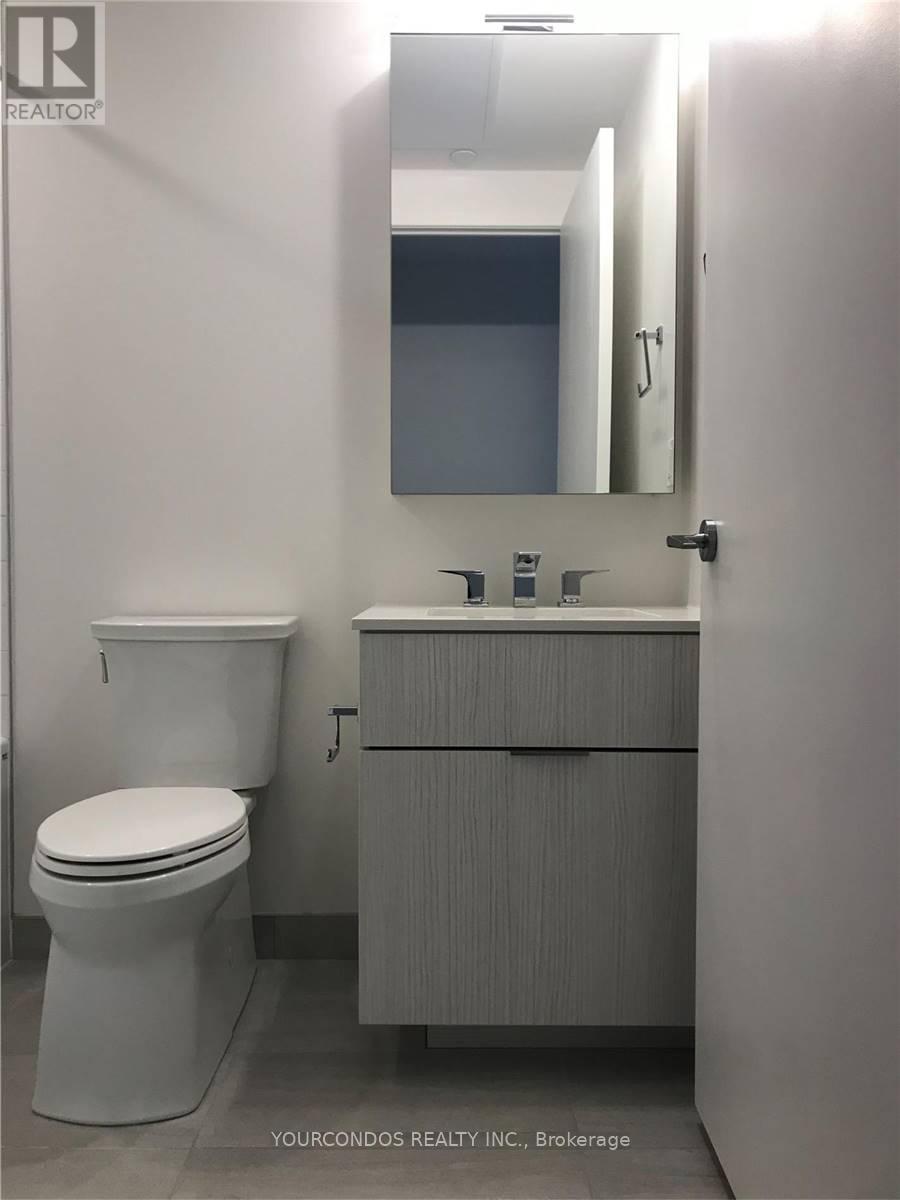
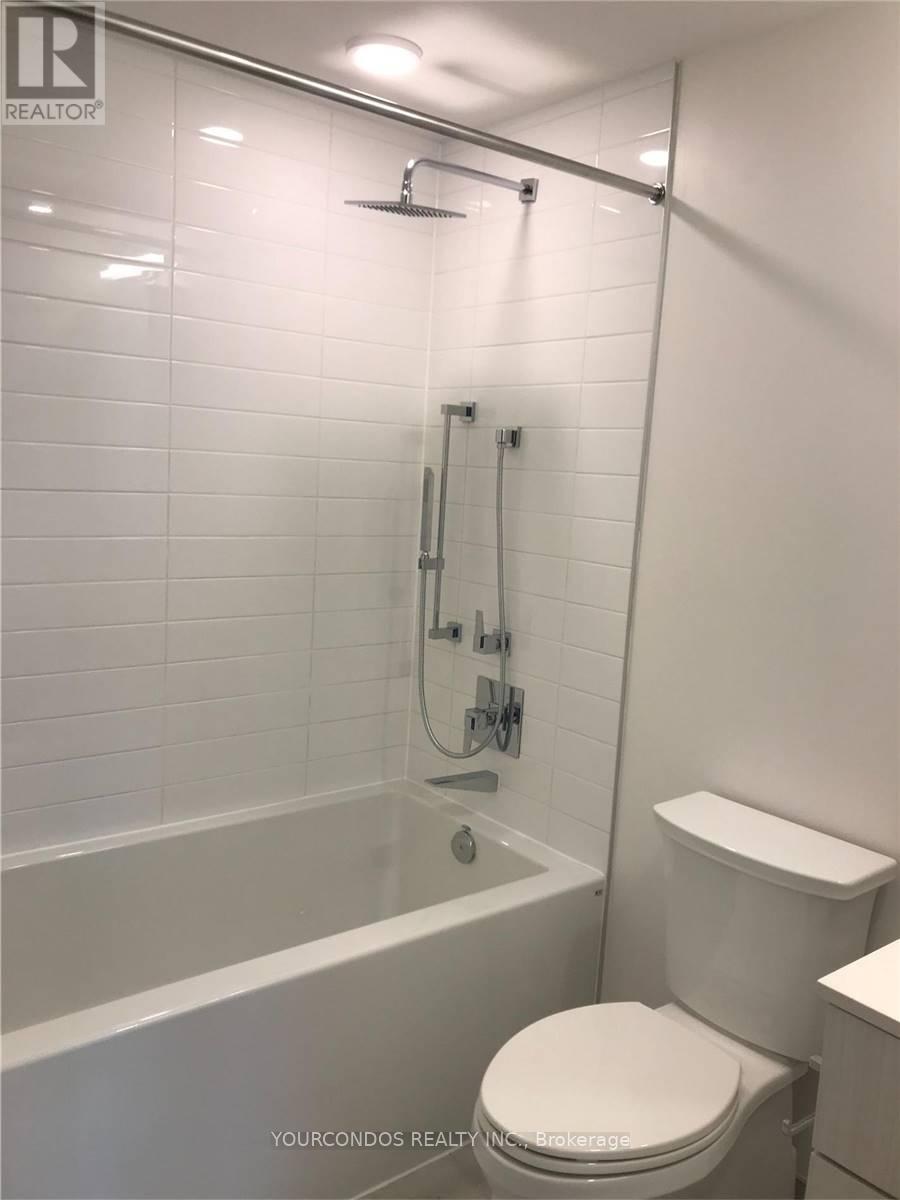
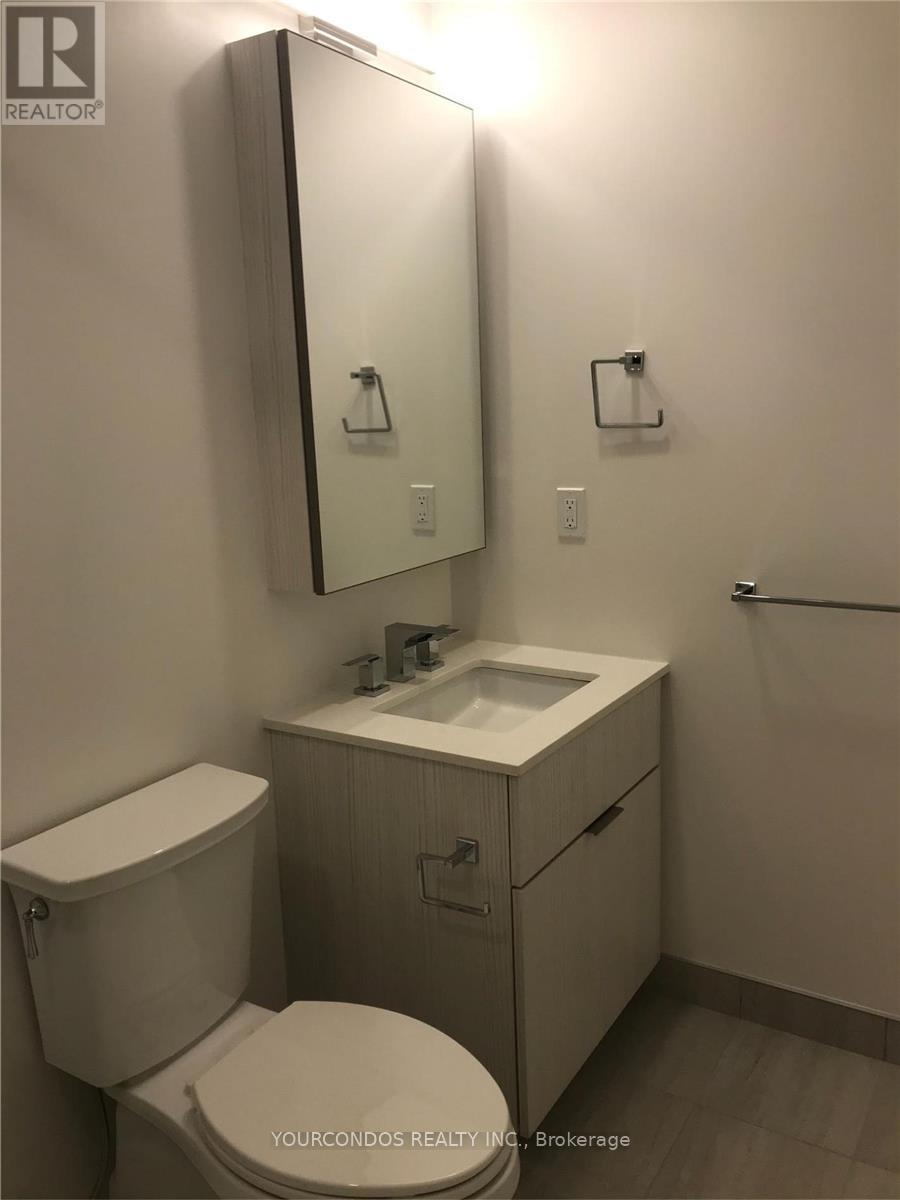
1 Bathroom
0 - 499 ft2
Central Air Conditioning
Heat Pump
$2,200 Monthly
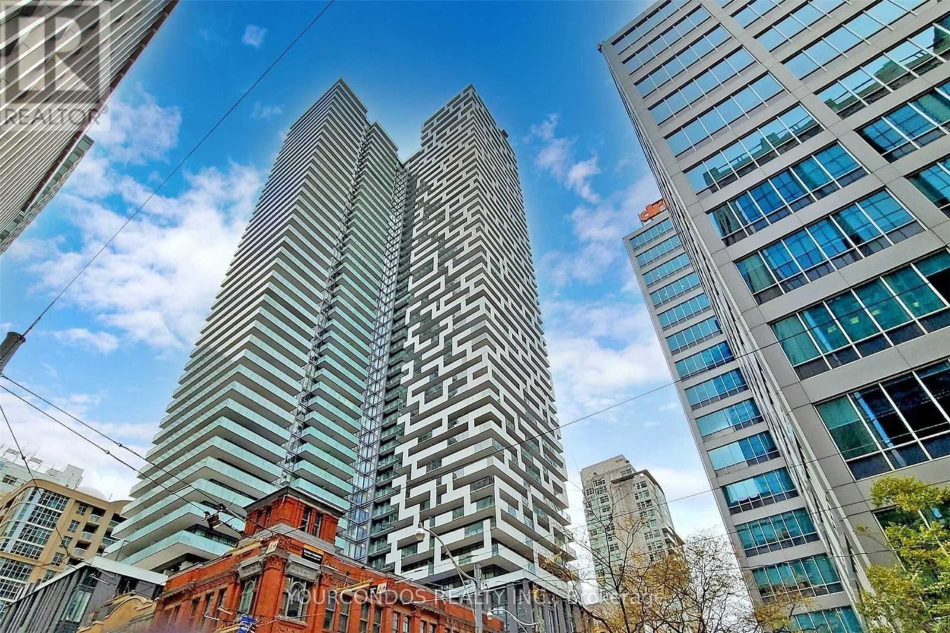
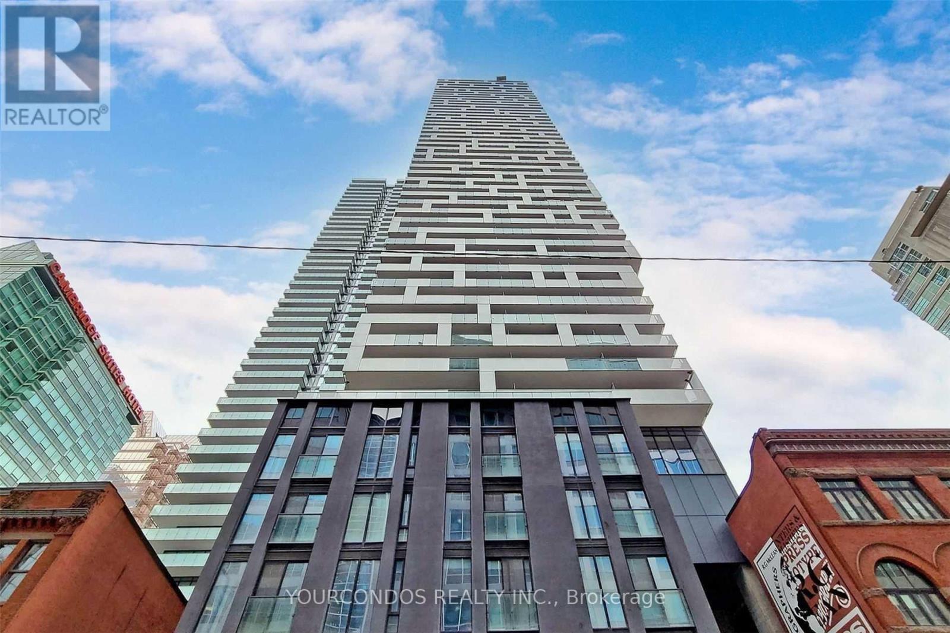
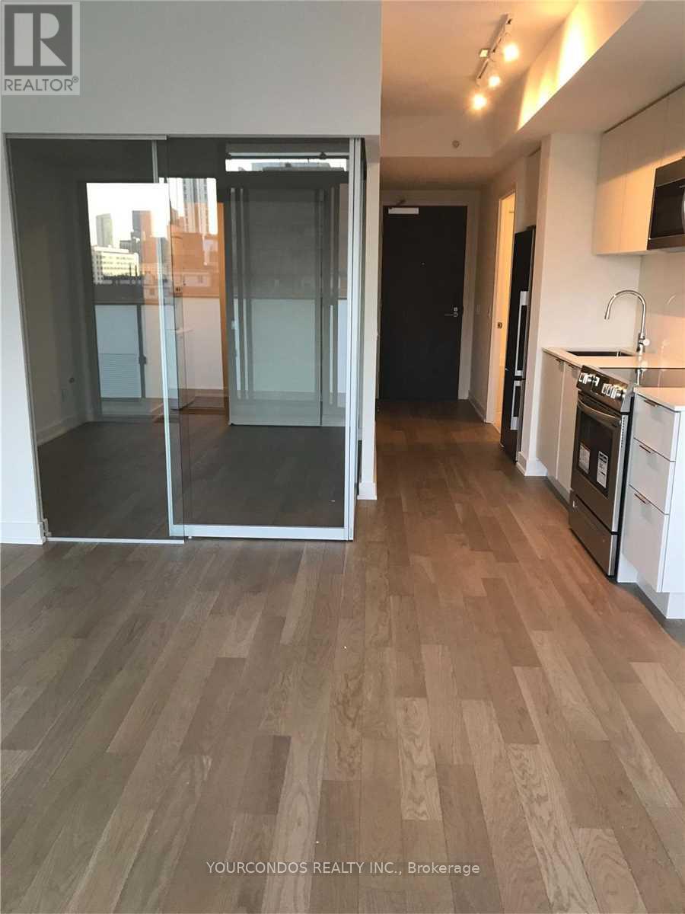
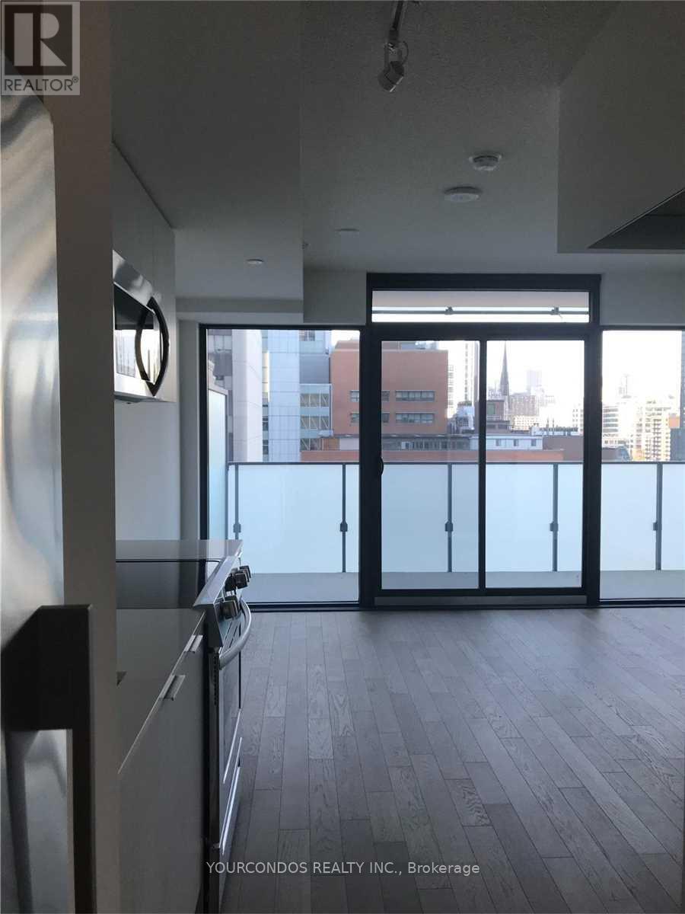
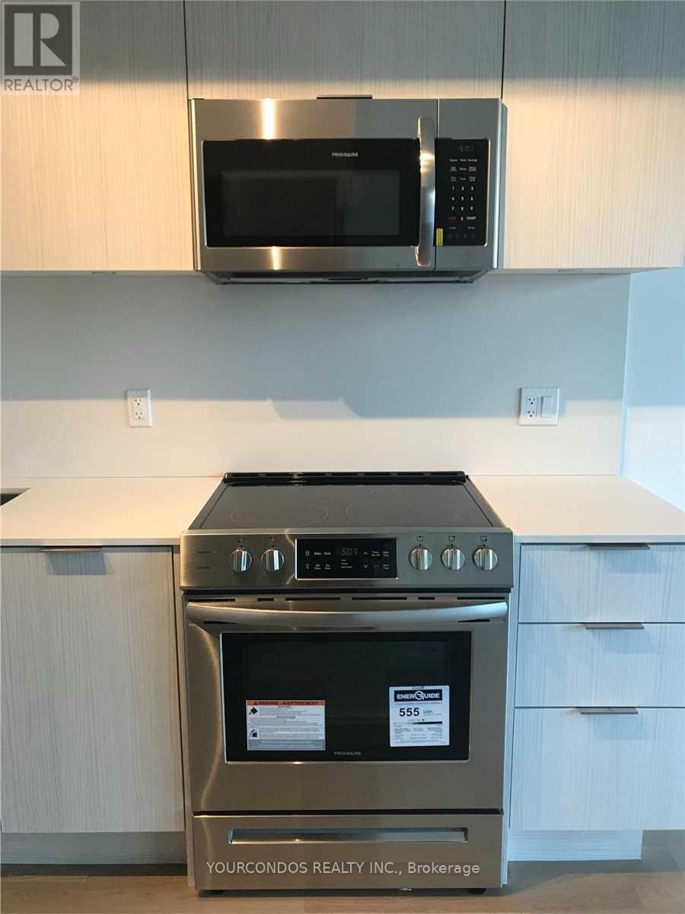
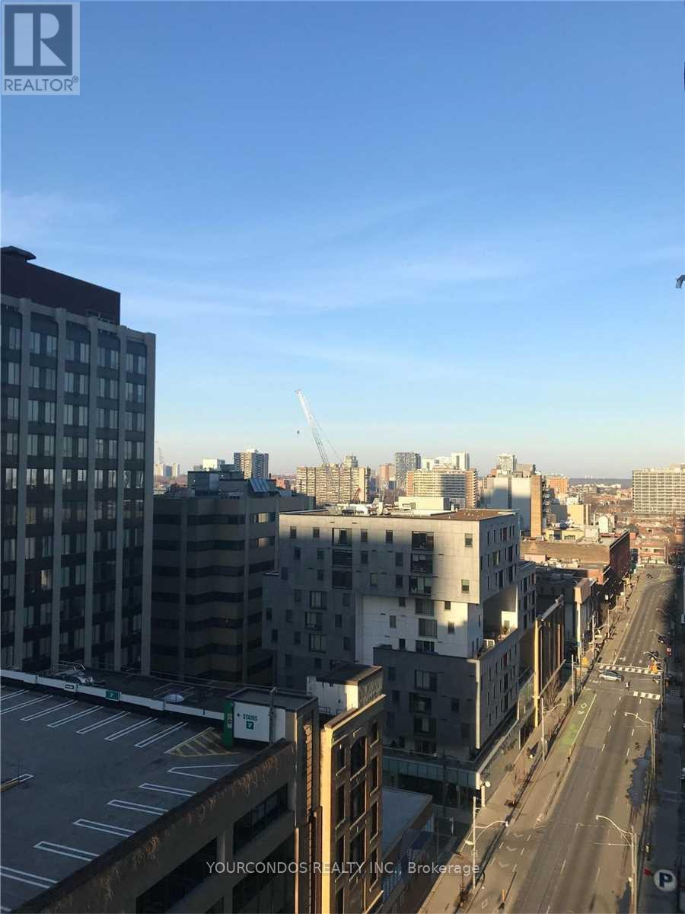
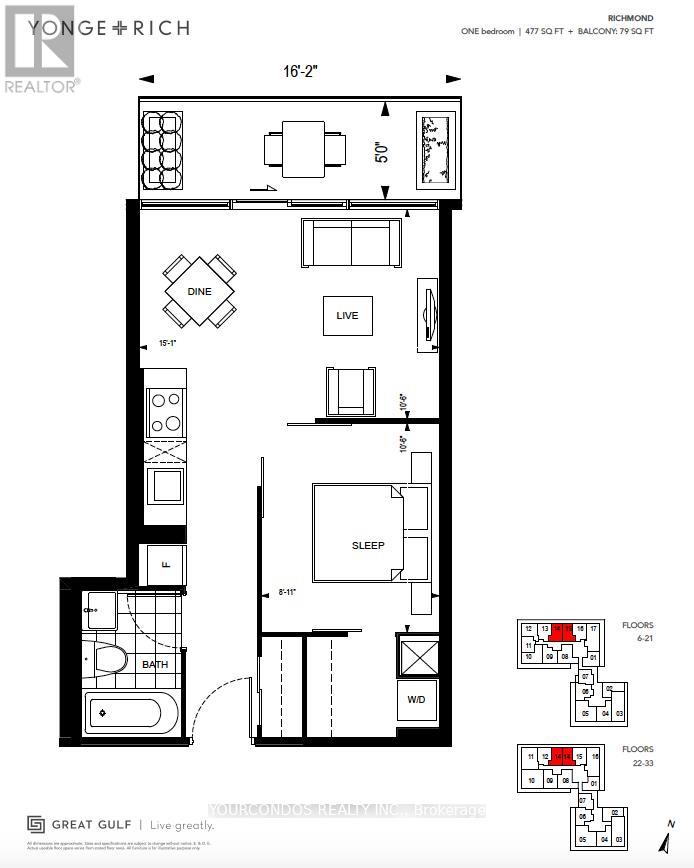
Welcome To The Yonge+Rich Condos In The Heart Of Downtown Toronto near Yonge & Richmond. This Spacious One Bedroom Unit Offers 477 Sqft Of Interior Living Space And 79 Sqft of Balcony. Enjoy The City View From Your Balcony And Living Room. Efficient Suite Layout With Laminate Flooring Throughout, Floor To Ceiling Windows And Modern Kitchen. Excellent Location With Steps To The Public Transportation, PATH, Eaton Centre, U Of T, OCAD, TMU, Financial & Entertainment Districts. Close To All other Daily Essentials. (id:61194)
Property Details
|
MLS® Number
|
C13683466 |
|
Property Type
|
Single Family |
|
Community Name
|
Church-Yonge Corridor |
|
Amenities Near By
|
Public Transit |
|
Community Features
|
Pets Not Allowed |
|
Features
|
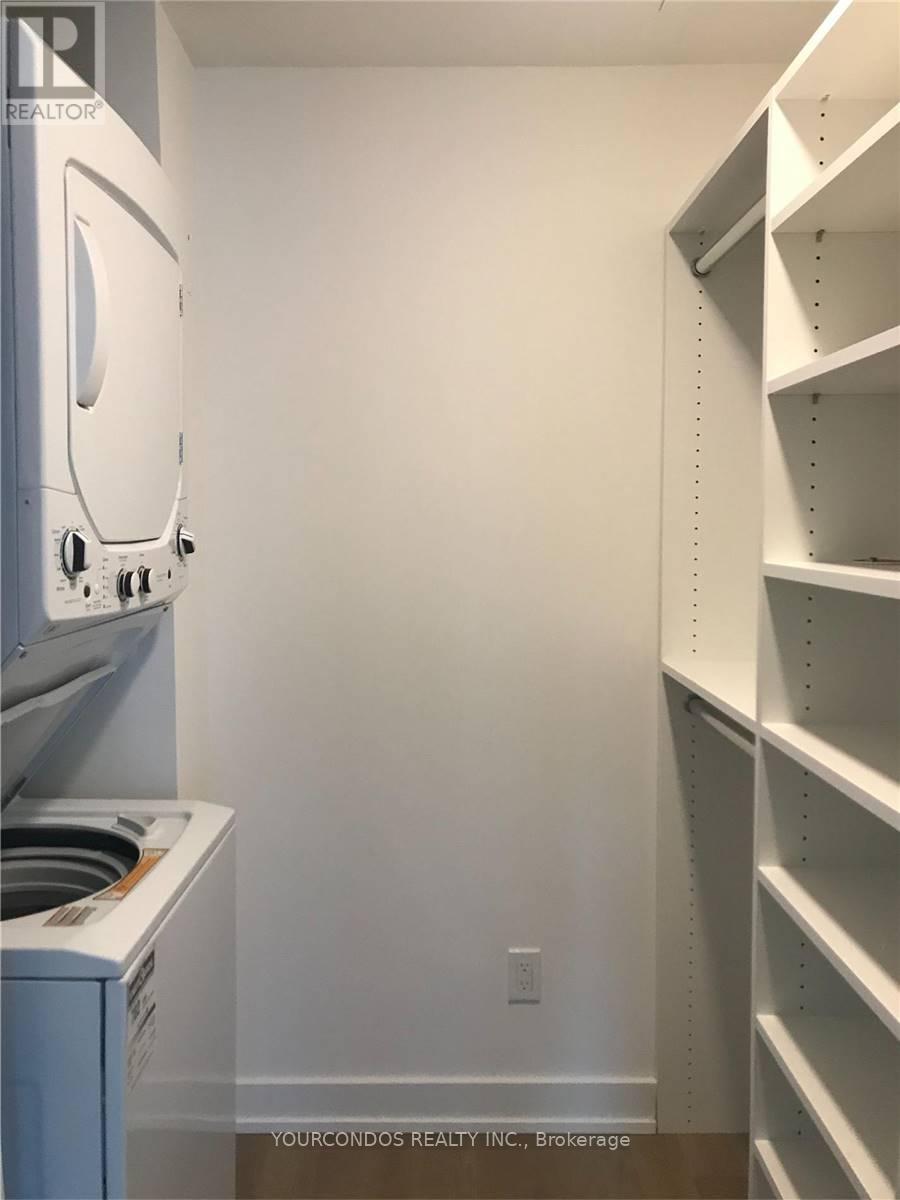
Elevator, Balcony, In Suite Laundry |
Building
|
Bathroom Total
|
1 |
|
Bedrooms Above Ground
|
1 |
|
Bedrooms Total
|
1 |
|
Amenities
|
Security/concierge, Exercise Centre, Party Room |
|
Appliances
|
Dishwasher, Dryer, Microwave, Hood Fan, Stove, Washer, Refrigerator |
|
Basement Type
|
None |
|
Cooling Type
|
Central Air Conditioning |
|
Exterior Finish
|
Concrete |
|
Flooring Type
|
Laminate |
|
Heating Fuel
|
Electric |
|
Heating Type
|
Heat Pump |
|
Size Interior
|
0 - 499 Ft2 |
|
Type
|
Apartment |
Parking
Land
|
Acreage
|
No |
|
Land Amenities
|
Public Transit |
Rooms
| Level |
Type |
Length |
Width |
Dimensions |
|
Flat |
Living Room |
4.59 m |
3.2 m |
4.59 m x 3.2 m |
|
Flat |
Dining Room |
4.59 m |
3.2 m |
4.59 m x 3.2 m |
|
Flat |
Kitchen |
4.59 m |
3.2 m |
4.59 m x 3.2 m |
|
Flat |
Primary Bedroom |
3.2 m |
2.71 m |
3.2 m x 2.71 m |