
Adjala-Tosorontio, Ontario
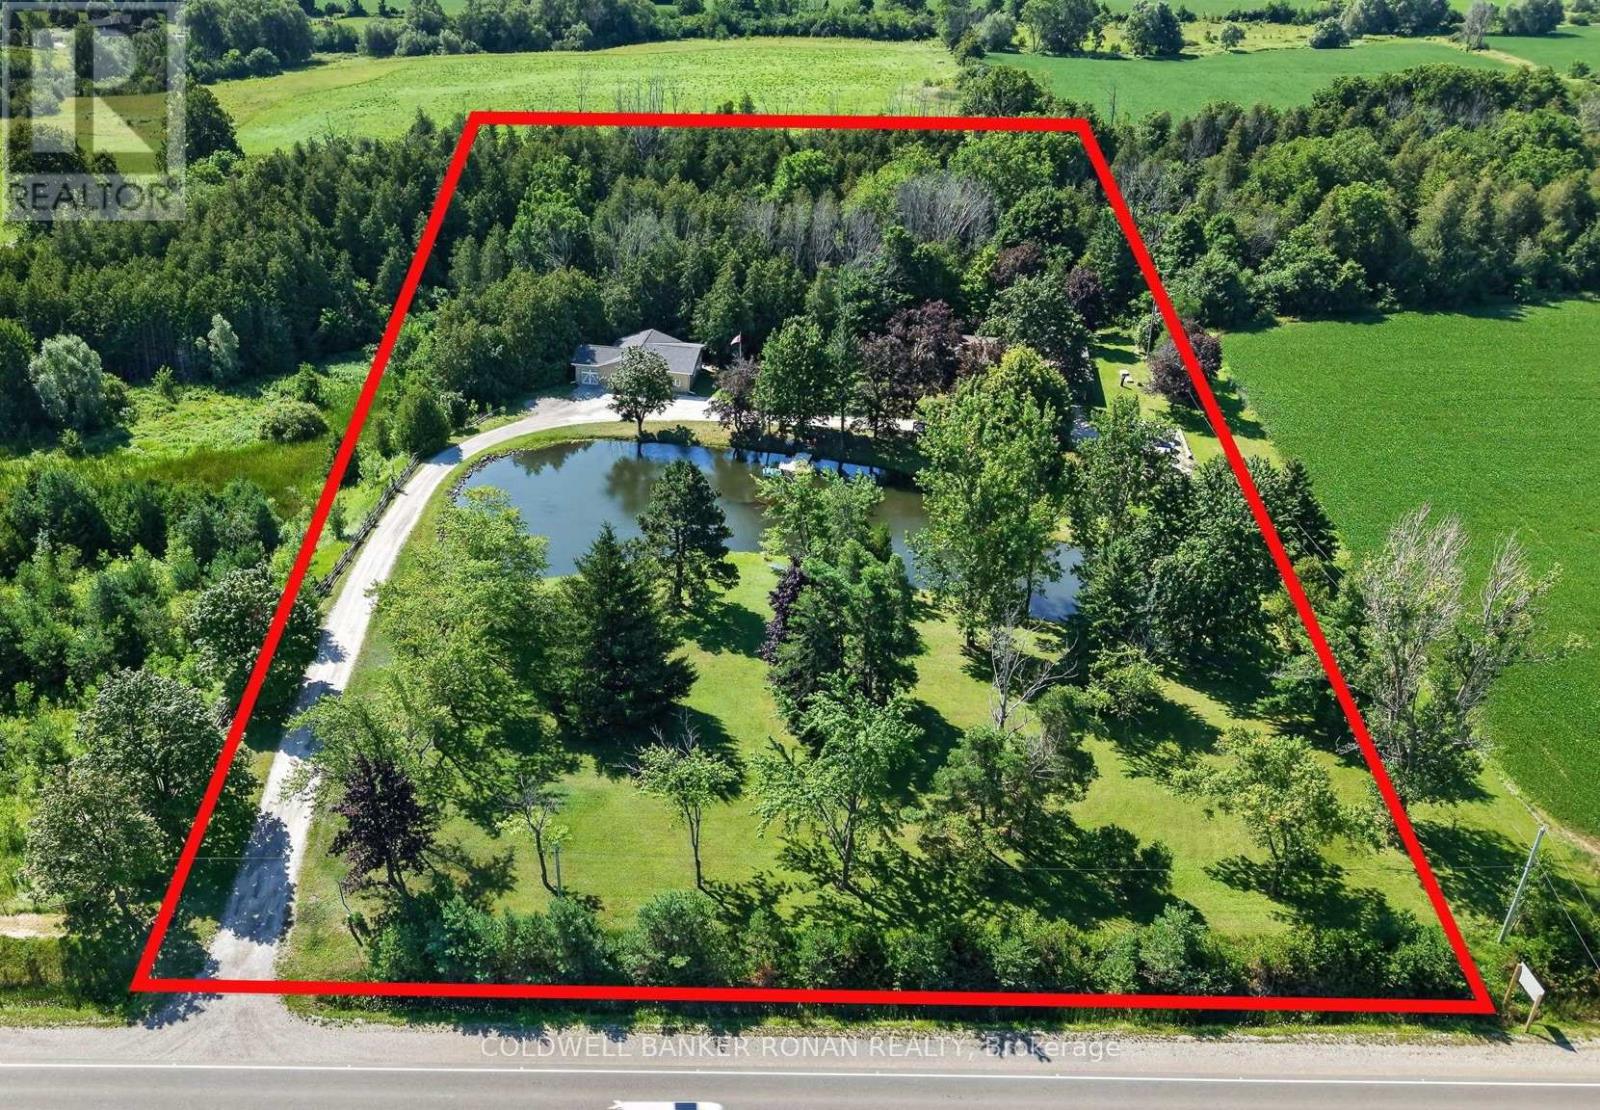
LIVE, WORK & OPERATE YOUR BUSINESS FROM HOME - 5 ACRES JUST OUTSIDE ALLISTON! A rare opportunity to combine home, office and business functionality on approximately 5 acres in a highly convenient country setting just minutes from Alliston. This versatile property offers the flexibility to live comfortably on-site while operating a business, maintaining a professional office, generating potential rental income, or simply enjoying the space and privacy that acreage provides. The ranch-style bungalow features 3 bedrooms and 3 bathrooms, with a finished walk-out basement providing additional living and functional space. A separate detached office building offers an ideal setup for professionals, contractors, trades, service providers or anyone requiring dedicated workspace away from the main residence. The detached garage is equipped with heated floors and LED lighting, creating a comfortable and efficient year-round workspace. The property is designed for convenience and reliability with fibre internet, a backup generator serving both the house and office, secure storage and ample outdoor storage areas. Approximately 5 acres provide room for equipment, vehicles, recreational use, additional storage or simply enjoying the surrounding natural setting, including a pond and forested areas. Located on the outskirts of Alliston with Highway 50 & Airport Rd approx. 3 mins away, this is an ideal location for those who want the privacy and space of a country property without sacrificing accessibility. This unique property offers possibilities rarely found so close to town. (id:61194)
Vaughan, Ontario
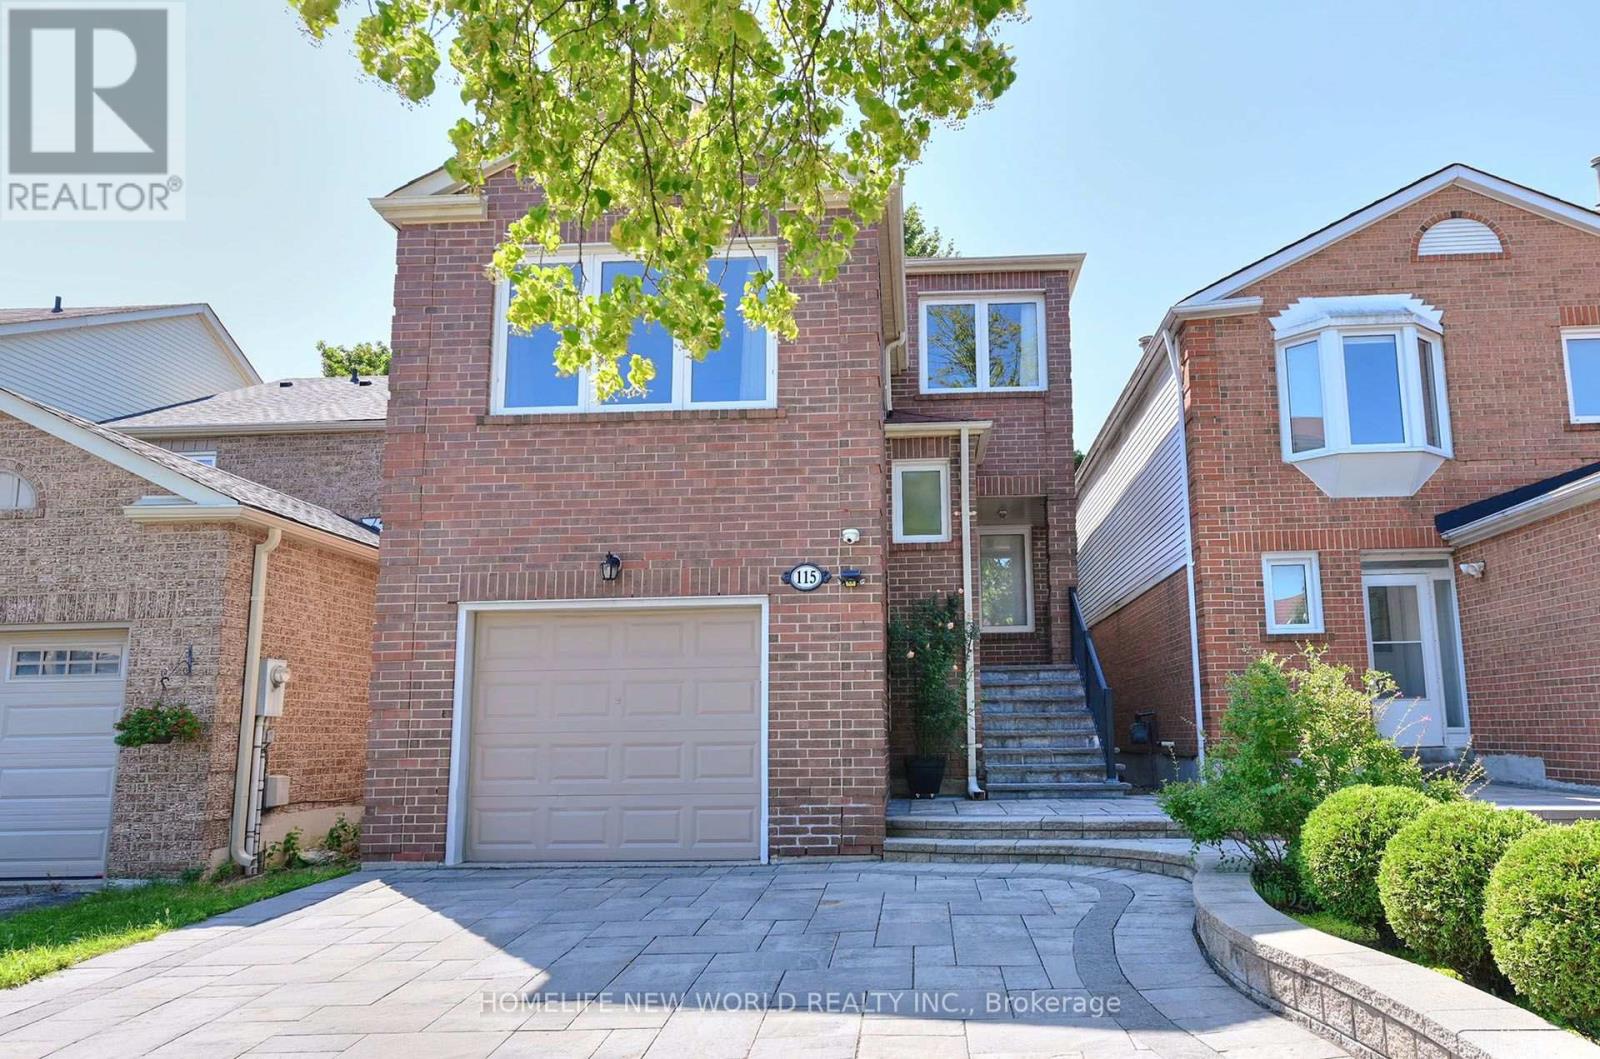
Exquisite inside and outside, Absolutely more comfortable than model home. This Beautiful Detached Home Is Located In One Of Vaughn's Most Sought After Neighbourhood.3+1 Bedrooms,4 Washrooms. Bright &Spacious Living/Dining Open To Kitchen W/W/O To Back Deck, Mid Level Family Room With Fireplace(as is). over150k spent for totally upgrading, newer Furnace(22), newer Ac(23), hot water tank(23, owned), most of window glass replaced. monitor System. Exquisite custom design front yard and backyard, easy and low maintenance. Finished separate entrance(from garage) Basement With one kitchen, one washroom, one bedroom and with Ample Storage. Sellers &Listing Agent Don't Warrant The Retrofit Status Of Property Basement. Walking Distance To Anything One Might Need. (id:61194)
Cambridge, Ontario
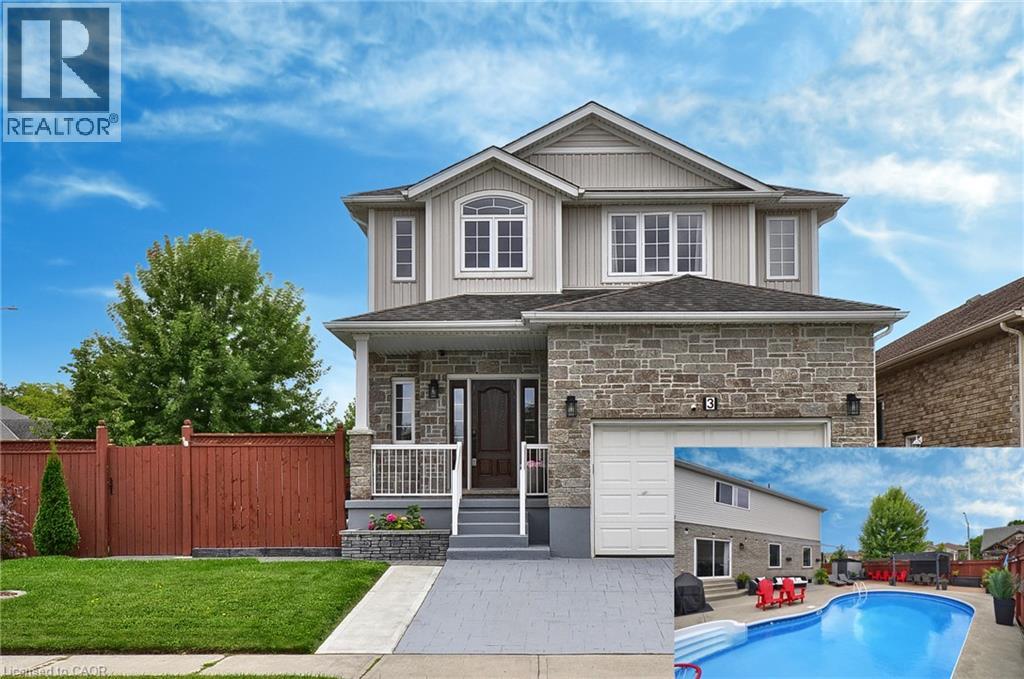
**BACKYARD DREAMS. FAMILY MEMORIES. A HOME THAT HAS IT ALL.** Welcome to 3 Lockwood Street, where exceptional family living meets resort-style outdoor enjoyment in one of Cambridge's most sought-after neighbourhoods. Offering over 3,500 sq. ft. of finished living space, this beautifully maintained 5-bedroom, 4-bathroom home delivers the perfect balance of comfort, functionality, and lifestyle. From the moment you step inside, you'll appreciate the spacious layout designed for growing families and entertaining alike. The heart of the home is the custom kitchen featuring granite countertops, abundant cabinetry, a breakfast bar, and a bright dinette overlooking the backyard oasis. The adjoining family room with gas fireplace creates the perfect gathering space for everyday living and special occasions. Upstairs, the impressive primary retreat offers a luxurious ensuite, walk-in closet, and additional his-and-hers closets, while three generously sized bedrooms and upper-level laundry provide convenience for busy families. The finished basement adds valuable flexibility with a large recreation area, fifth bedroom, full bathroom, and plenty of storage—ideal for guests, teens, multi-generational living, or a home office setup. Step outside and discover what truly sets this property apart. Spend your summers enjoying the heated inground pool, hosting family BBQs on the expansive patios, or simply relaxing in the fully fenced backyard designed for making lasting memories. Located in a family-friendly community close to schools, parks, trails, shopping, golf, and commuter routes, this home offers the space you need, the lifestyle you want, and the location you'll love.**Homes offering this combination of size, outdoor amenities, and family-focused design rarely become available. Don't miss your opportunity to make 3 Lockwood Street your next address. Book your private showing today. (id:61194)
Vaughan, Ontario
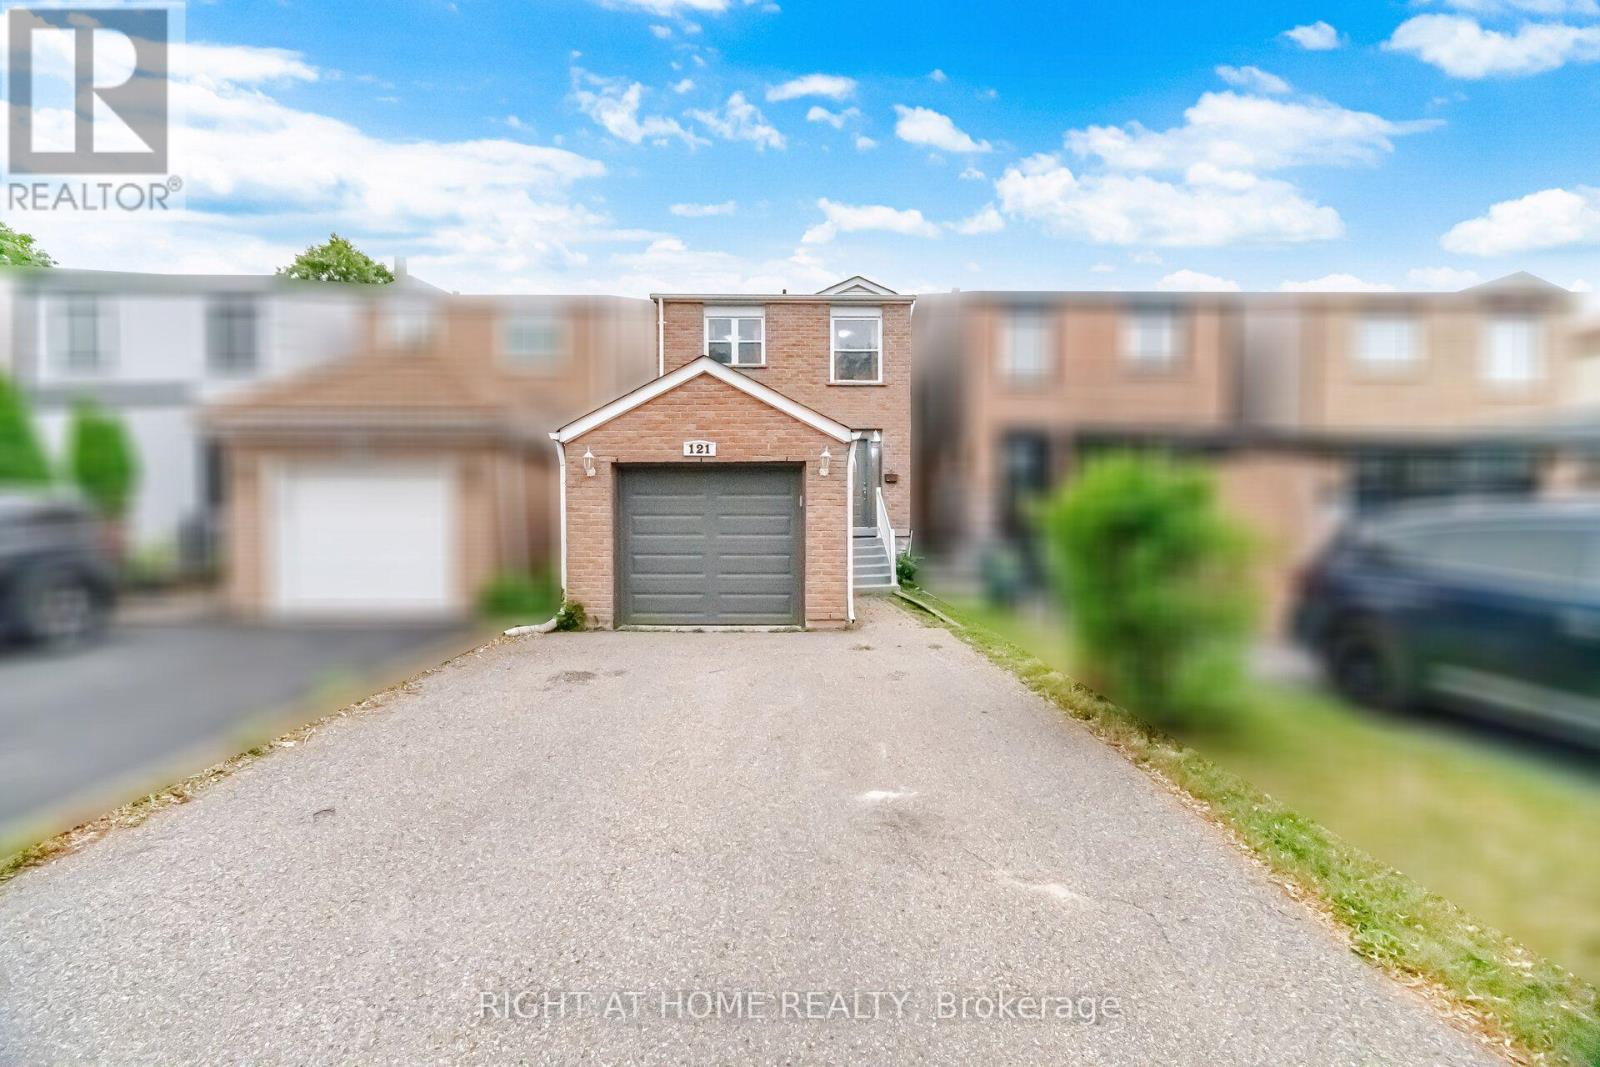
Motivated sellers! Beautifully maintained family home in a highly desirable neighbourhood featuring fresh neutral paint, new carpet on the staircase, hardwood flooring, and crown moulding throughout. The bright kitchen is equipped with stainless steel appliances, including a fridge, stove, B/I Microwave, dishwasher, and exhaust fan. The seller advises that the home has benefited from numerous updates over the years, including replacement windows, furnace, vinyl siding, second-floor wall insulation, attic insulation, central air conditioner (2014), rear vinyl siding (2016), washer (2017), dryer (2021), dishwasher (2013), and roof (2024). Seller also advises that electrical work completed during prior renovations was brought up to code. Conveniently located close to parks, schools, shopping, public transit, and major highways, this is an excellent opportunity for families, first-time buyers, or investors. Don't miss your chance to make this wonderful property your new home! (id:61194)
Markham, Ontario
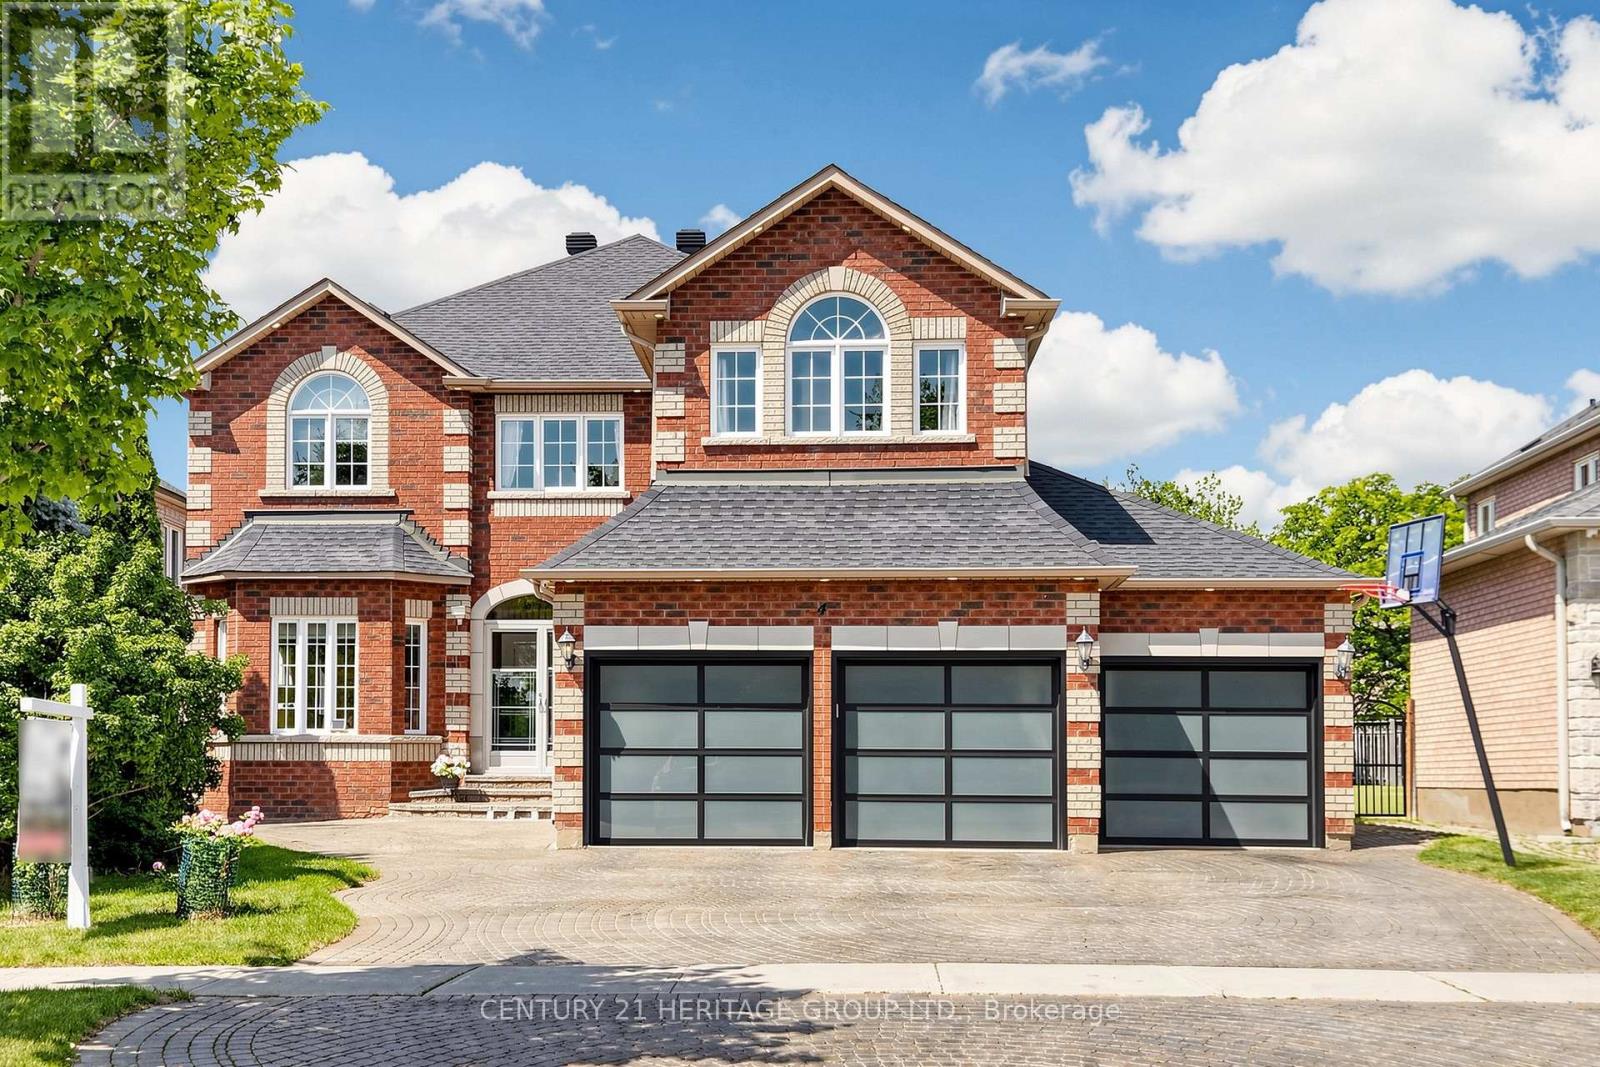
Highly Sought After Executive 5+1-bedroom, 3-car Garage Detached Home Nestled on a premier cul-de-sac among $3M+ estates in Markham's prestigious Cachet community, steps from the top-ranked St. Augustine Catholic High School. Exceptional curb appeal features an interlocked driveway, exterior pot lights, and new modern garage doors (EV-ready). Over 4500 Sq Ft of Luxurious Living Space. $$$ Spent on Upgrades: Hardwood Flooring, Pot Lights. Designer-curated interiors showcase 9ft ceilings, crown moulding, and a grand foyer with an elegant circular staircase. The main floor offers a rare bedroom with a separate full bath-ideal for in-laws or guests. A custom high end chef's kitchen boasts extensive cabinetry, S/S appliances, a breakfast bar, and an elegant dining area. Enjoy the captivating private tree-lined backyard oasis with a beautiful rose garden, a 600sf maintenance-free composite deck, gazebo with seating, and a gas BBQ hut. Perfect for summer outdoor entertainment. The upper level features a spacious open den/family room perfect for family gatherings, alongside four bedrooms: two luxurious suites with dedicated private ensuites, and two bedrooms sharing a semi-ensuite. The professionally finished basement serves as a secondary retreat or in-law suite, complete with a stylish wet bar and an additional bedroom with a full ensuite. Close to Park , Schools & Public Transit. Mins to Shopping Plaza / Supermarket, Hwy 404/407. A rare opportunity to own a beautifully maintained family home with generous living space, quality upgrades, outstanding schools and an unbeatable location. (id:61194)
Innisfil, Ontario
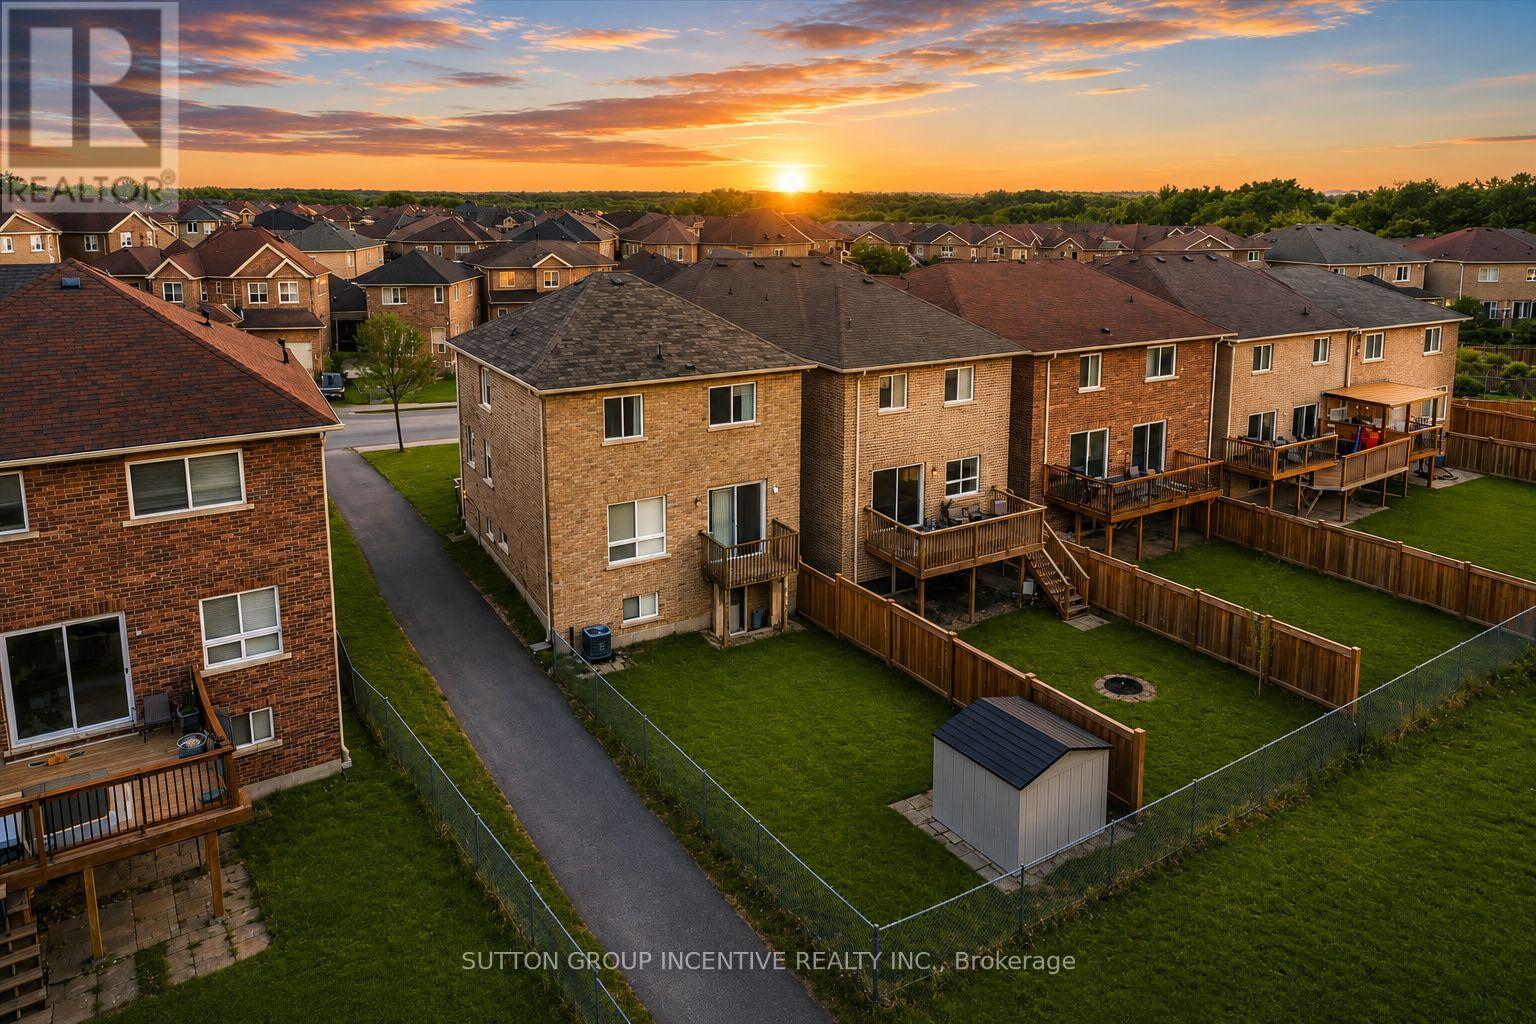
Welcome to 1200 Mary Lou Street, where privacy, nature, and family living come together.This spacious 4-bedroom, 3+1-bathroom home is set on one of the area's most desirable premium ravine lots, backing onto a peaceful pond and offering a rare combination of privacy and scenic views that are difficult to find in today's market.Inside, you'll find a bright and functional layout designed for everyday living and entertaining. The spacious main floor flows seamlessly to the walkout backyard, while the finished walkout basement provides exceptional additional living space-perfect for a family room, home office, gym, or multi-generational living.Step outside to enjoy the private backyard oasis, complete with an in-ground sprinkler system that keeps the landscaping lush with minimal maintenance. Whether you're enjoying your morning coffee overlooking the ravine or hosting family and friends, this home offers a lifestyle that extends far beyond its walls.Located in a sought-after family neighbourhood close to schools, parks, shopping, and just minutes from Lake Simcoe and Highway 400, this home combines everyday convenience with the tranquility of nature.Vacant and available for immediate possession. (id:61194)

Russell, Ontario
Welcome to this stunning fully upgraded 5-bedroom home, where thoughtful design, premium finishes, an incredible backyard oasis come together to create the perfect family retreat. From the moment you arrive, the impressive curb appeal extensive list of upgrades set this home apart. The heart of the home is the beautifully upgraded gourmet kitchen, ft cabinetry extended to the ceiling, under-cabinet lighting, a stylish tile backsplash, premium quartz countertops & elegant gold faucets & hardware. Builder upgraded hardwood flooring flows throughout the main level, office & staircase, creating an upscale feel. Designer light fixtures in the foyer, hallways, and over the island add a polished finishing touch. The home also features a built-in Sonos 6.1 surround sound system, perfect for entertaining & movie nights. Upstairs, you'll find 4 spacious bedrooms, each finished with builder-upgraded Berber carpeting and -premium high-density underpad for exceptional comfort.The primary bedroom offers a true spa-inspired ensuite retreat, complete with a glass-enclosed shower, standalone soaking tub, & custom quartz vanity. Upgraded quartz countertops continue throughout all upper-level bathroom vanities, adding elegance and durability. The professionally finished basement provides valuable additional living & entertainment space, complete with recessed pot lighting and custom window blinds. Step outside & discover your own private backyard resort. A 3-year-old custom 16' x 24' deck sits beneath a covered porch, providing the perfect setting for entertaining or relaxing year-round. Enjoy the Hot Tub with privacy curtains creating a luxurious outdoor escape.The backyard also features a Trevi oval salt-water pool ideal for summer gatherings and family fun, along with a 1-year-old Costco storage shed for added organization. The fully fenced yard provides privacy & peace of mind, while dedicated gas lines for the BBQ & outdoor fireplace make outdoor entertaining effortless. (id:61194)
Ottawa, Ontario
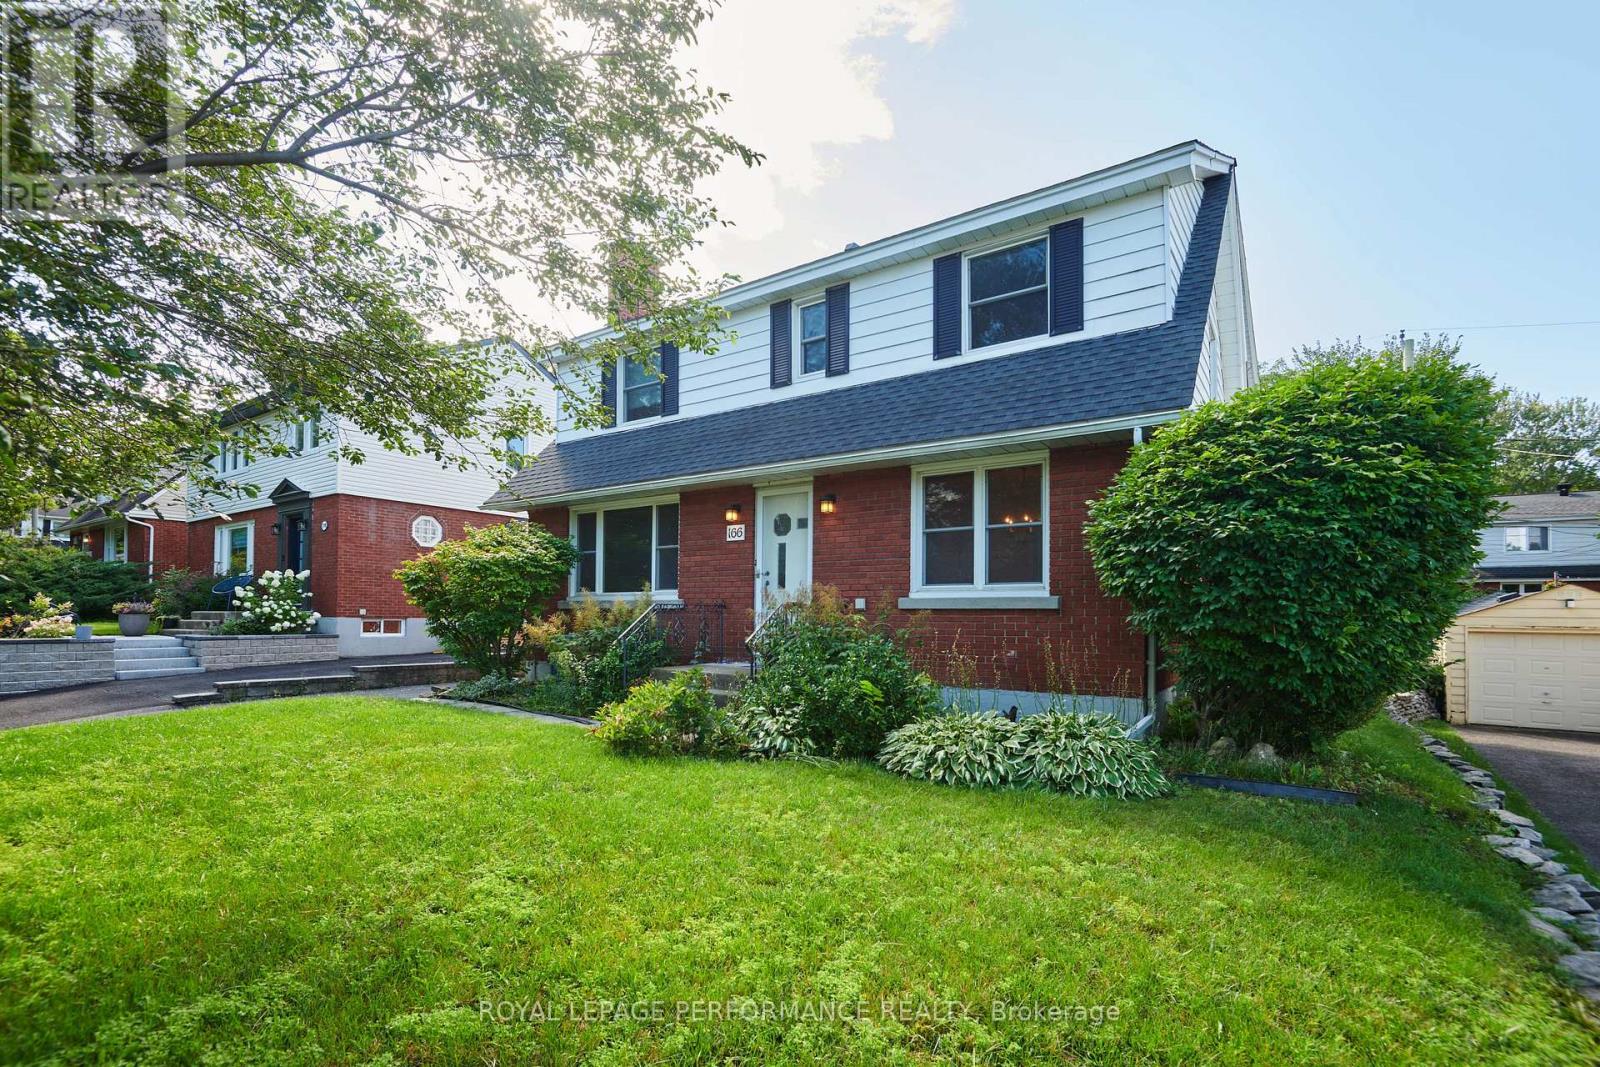
Welcome to 166 Winther Ave, a spacious and inviting home offering a large addition, 5 bedrooms and 3 bathrooms above grade, perfect for families looking for space, and versatility. With generous living areas, this home provides the flexibility to accommodate a growing family. The well-designed layout offers a great balance of functionality and everyday comfort. The fully finished basement provides room for a home office, gym, or additional living space. Located in Alta Vista's desirable Applewood Acres, it's close to everyday amenities, schools, parks, shopping, and convenient transportation options. This property is an excellent opportunity for buyers looking for a spacious family home in a great location. (id:61194)
Ottawa, Ontario
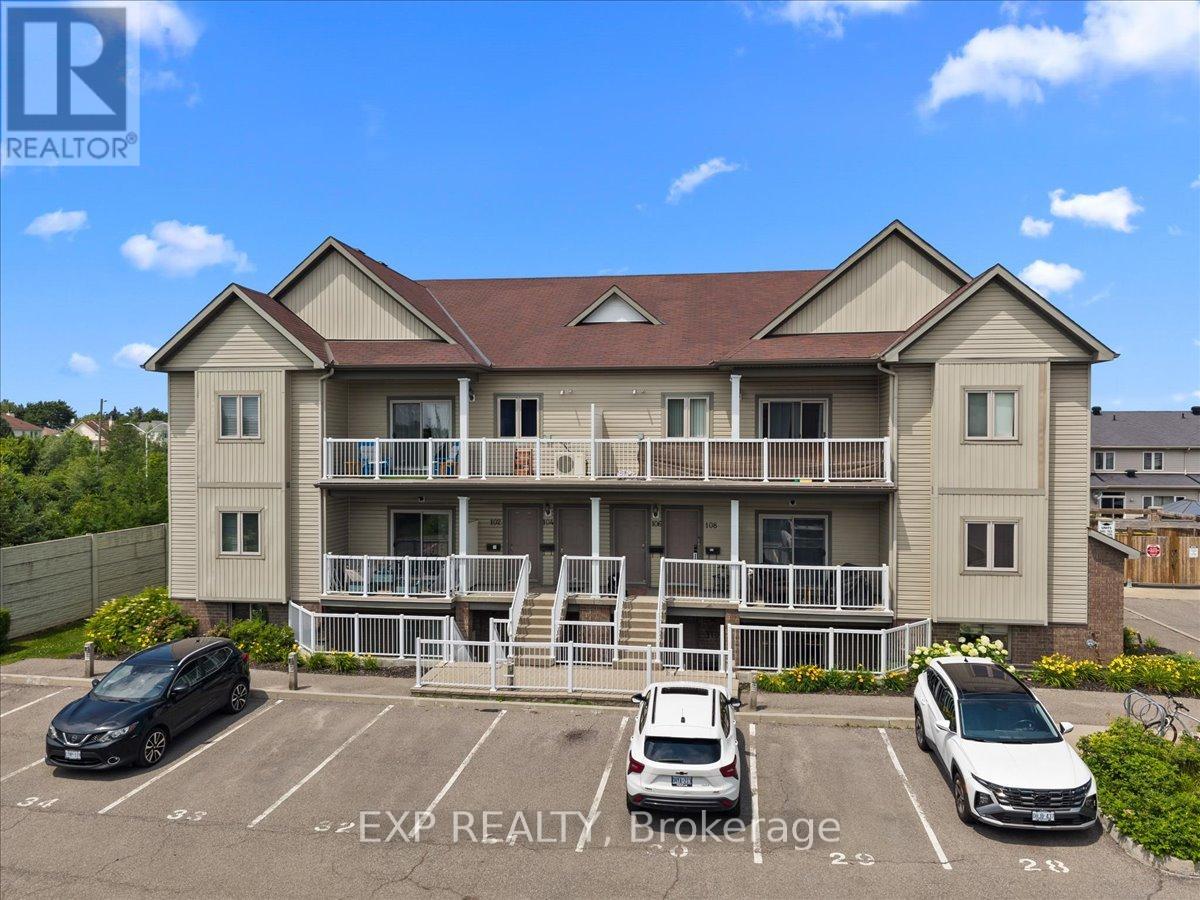
Space, function, and a location wired for easy Orleans living - this 2 bedroom two-bath condo lives larger than its footprint. Set in a well-kept 2014 low-rise off Trim Road, it comes with your own parking and tidy, landscaped grounds. Inside, an open main floor runs laminate underfoot from the living room through the dining area, with large windows and an easy flow for both everyday life and hosting. The kitchen anchors the space with granite counters, stainless steel appliances, generous dark-wood cabinetry, dishwasher and an island with breakfast-bar seating. Two well-appointed bedrooms deliver real flexibility. The primary is genuinely oversized - nearly 14 by 15 feet, with room for a king bed plus a work-from-home setup - and both bedrooms carry tray ceilings that lift the rooms. Two full bathrooms remove the morning bottleneck, while a dedicated in-suite laundry room doubles as valuable storage. Step out to your own quiet balcony that extends your living space without the upkeep.The location does real work here. You're minutes from Petrie Island's sandy beach and river trails at the north end of Trim Road, everyday shopping and dining along Trim and Innes, Place d'Orleans, and Highway 174 for a straight run downtown. The existing Trim Road transit hub - and the coming O-Train Line 1 terminus - sits close by. Condo fees include parking and building insurance, keeping monthly costs predictable and the lifestyle low-maintenance. A smart move for first-time buyers, downsizers, or investors. Book your private showing today. (id:61194)
Horton, Ontario
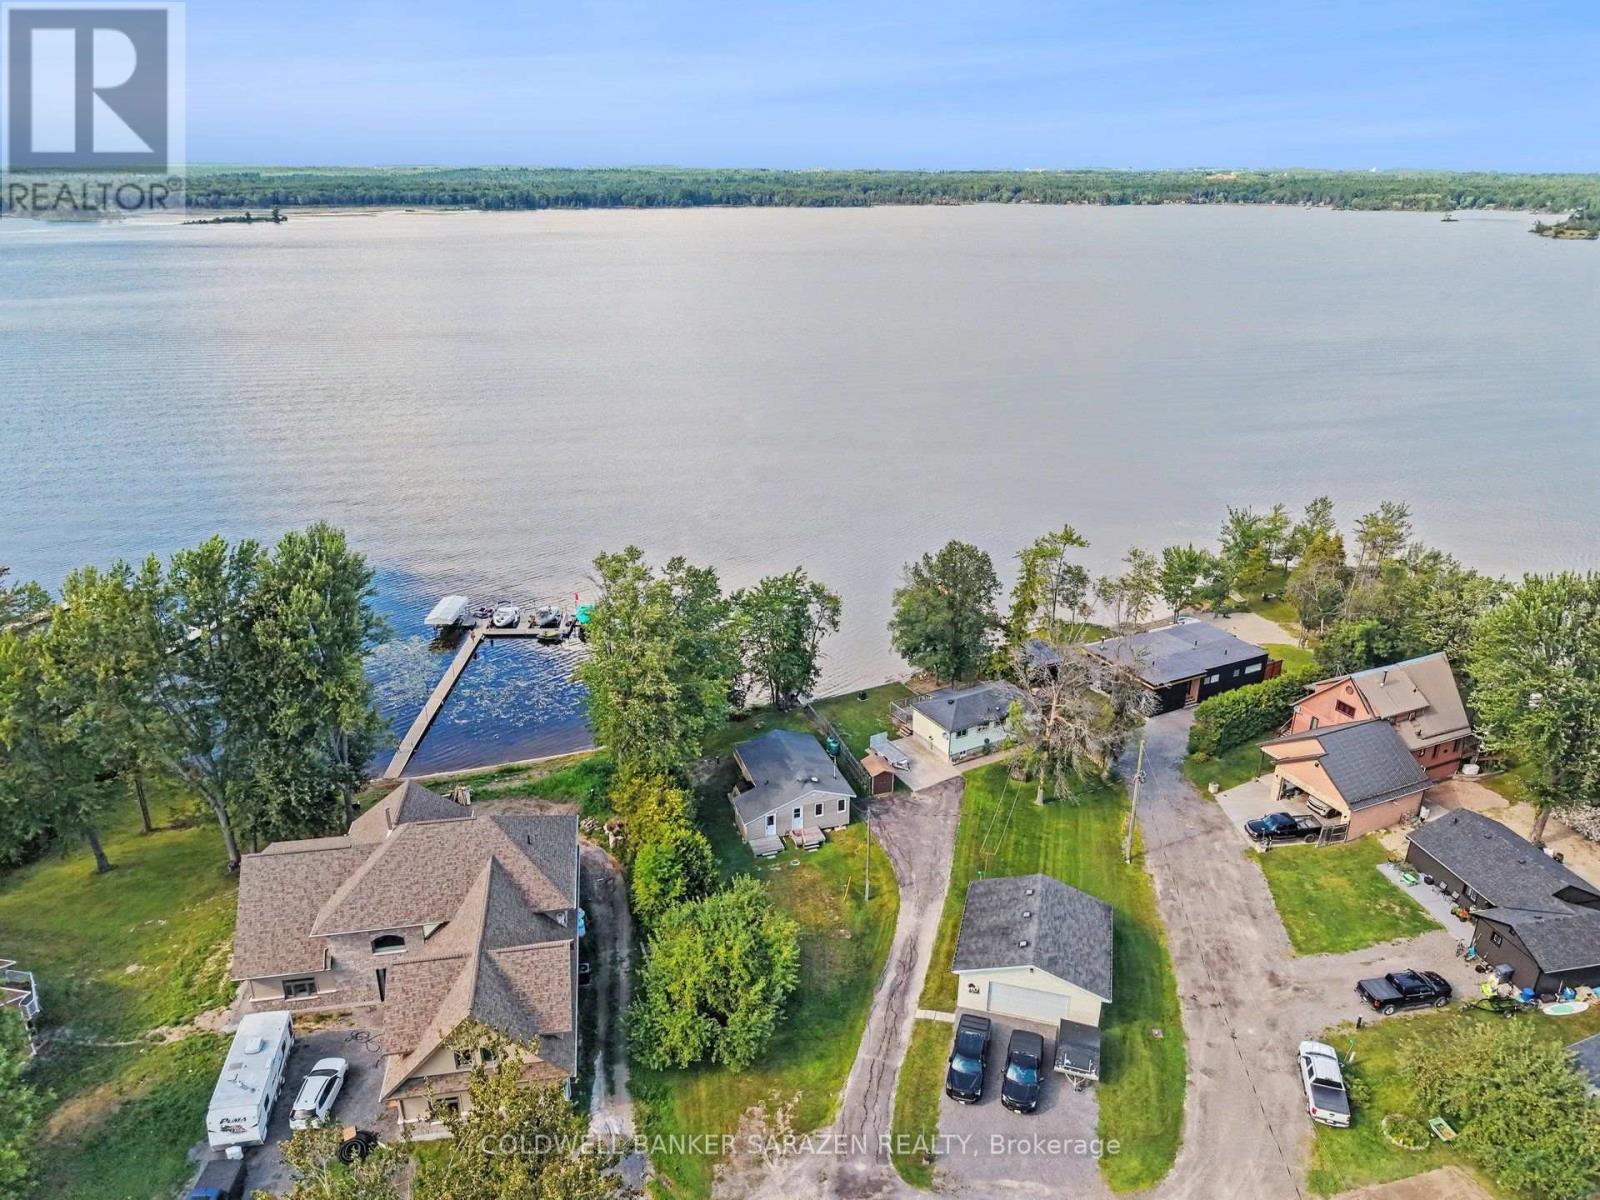
Not every cottage earns the four-season title. This one has been built for it. Spray foamed underneath with a new well and septic just three years old, this three bedroom Ottawa River retreat is as solid as it is charming. Spend your summers on the water boating, kayaking, or simply soaking in the river views from the oversized deck built in 2020. Watch the valley light up with colour in the fall, then settle in for a cozy winter with ice fishing and sledding right out front and access to the Algonquin trail close by. Come spring, you will be the first one back on the water while everyone else is still waiting for their seasonal place to open up. Inside, the open layout is bright and easy to live in with river views flowing through the main living area right into the primary bedroom. The two additional bedrooms handle family and guests with ease, and the updates throughout add a polished touch to the overall feel of the place. All the expensive work is already done. New well, new septic, spray foam insulation, and a beautiful new deck means you show up and enjoy it from day one. Just 15 minutes to Arnprior or Renfrew and the river is yours to explore in either direction. This is four-season cottage ownership done right. (id:61194)
Vaughan, Ontario
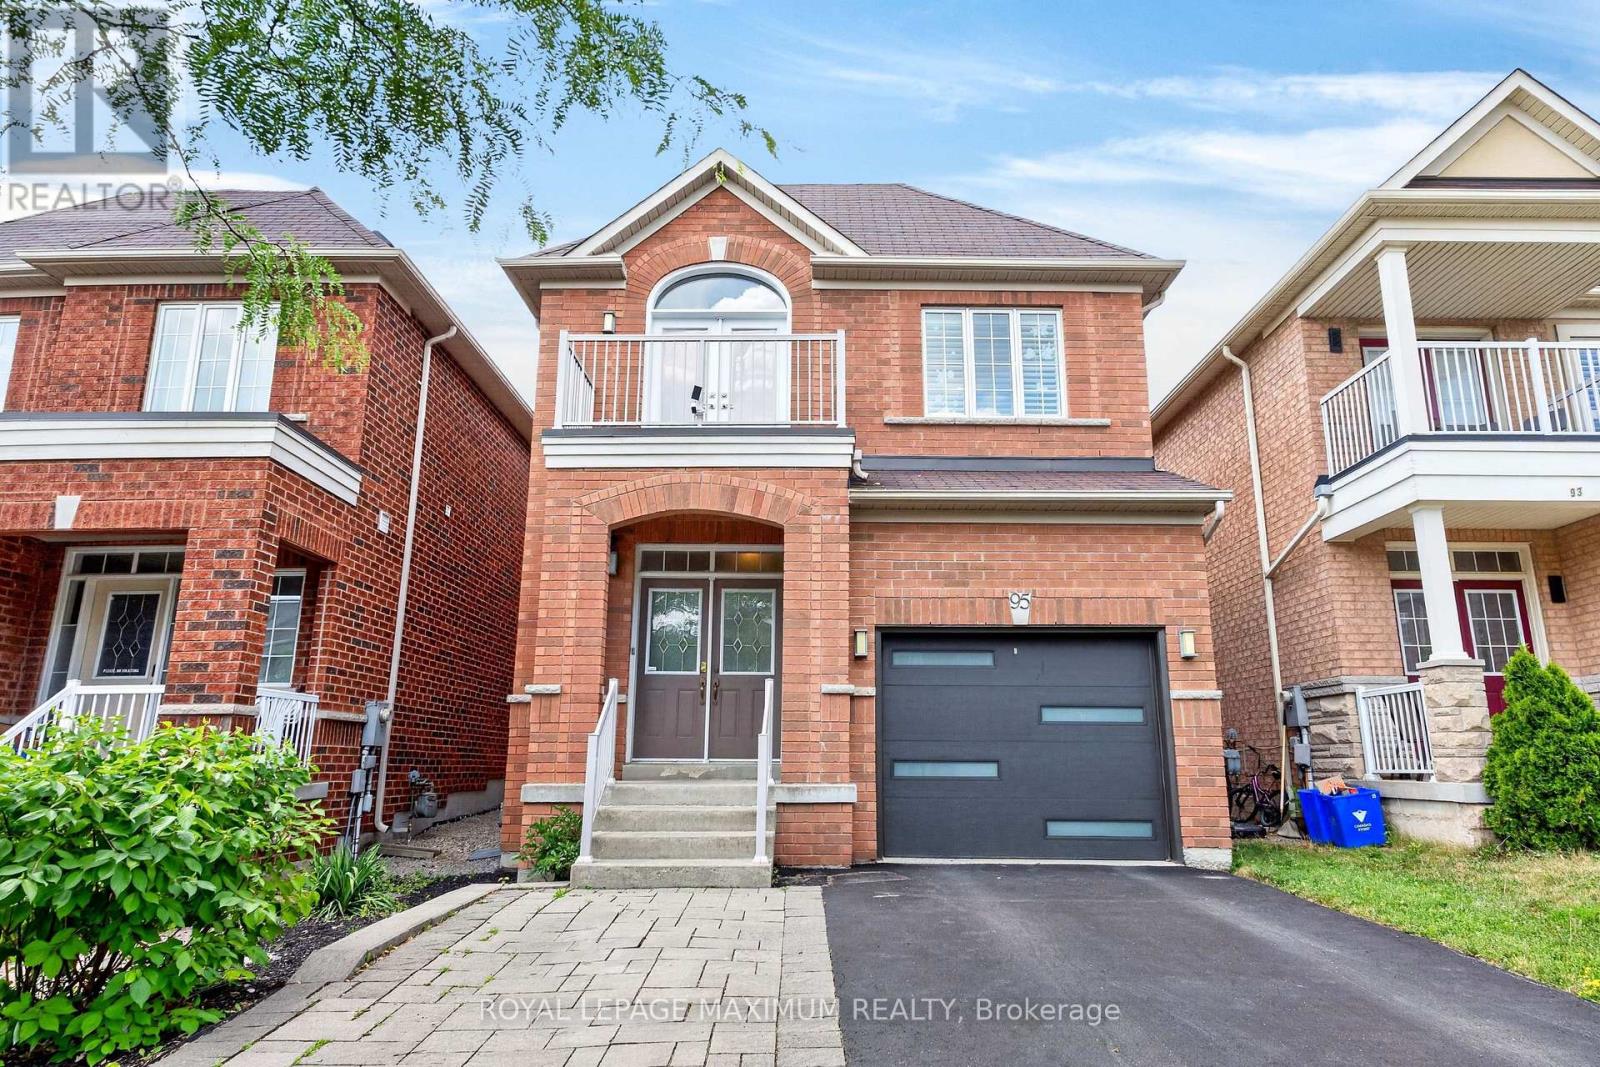
Elegance & Value In The City: Step Into This Picturesque Home Where Elaborate Charm Meets Turn-Key Perfection. Nestled On A Charming Tree-Lined Street In The Sought-After Area Of Patterson, This Detached 2-Storey Residence Offers A Fantastic Location For Both Tranquility & Urban Living. Featuring: 30 Foot Lot, Front Porch w/Double Doors, Upgraded Garage Door, Exceptional Interior Layout, 3 Large Bedrooms (Walk-Out To Balcony In 3rd Bdrm), 4 Baths (4-Piece Ensuite In Primary Bdrm), Well-Appointed Kitchen w/Stainless Steel Appliances, Quartz Counters, Undermount Sink, Tiled Backsplash, Breakfast Bar (Fits Up To 3 Stools), Smooth Ceilings (Main Floor), Hardwood/Ceramic/Parquet Floors, California Shutters, Gas Fireplace, Finished Basement, Cantina (Cold Cellar), Luscious Backyard w/Patio Area + Platform Deck, Built-In 1 Car Garage & Private 2 Car Driveway. Situated In An Excellent Neighbourhood Just A Quick Walk Away From Freedom Trail Park, Highland Farms Plaza & Eagles Landing Plaza. Close Proximity To Eagles Nest Golf Club, Canada's Wonderland, Vaughan Mills, Cortellucci Vaughan Hospital, Walmart Supercentre, Shops, Schools, Public Transit, Maple Go Station, Highway 400 & Much More. Defined Living Space, Streamlined Finishes & Family-Oriented Community Make This Amazing Home The Perfect Choice For Those Seeking Comfort, Investment & Value In The City! *Click Virtual Tour Link For Additional Photos & Video* (id:61194)
Alfred And Plantagenet, Ontario
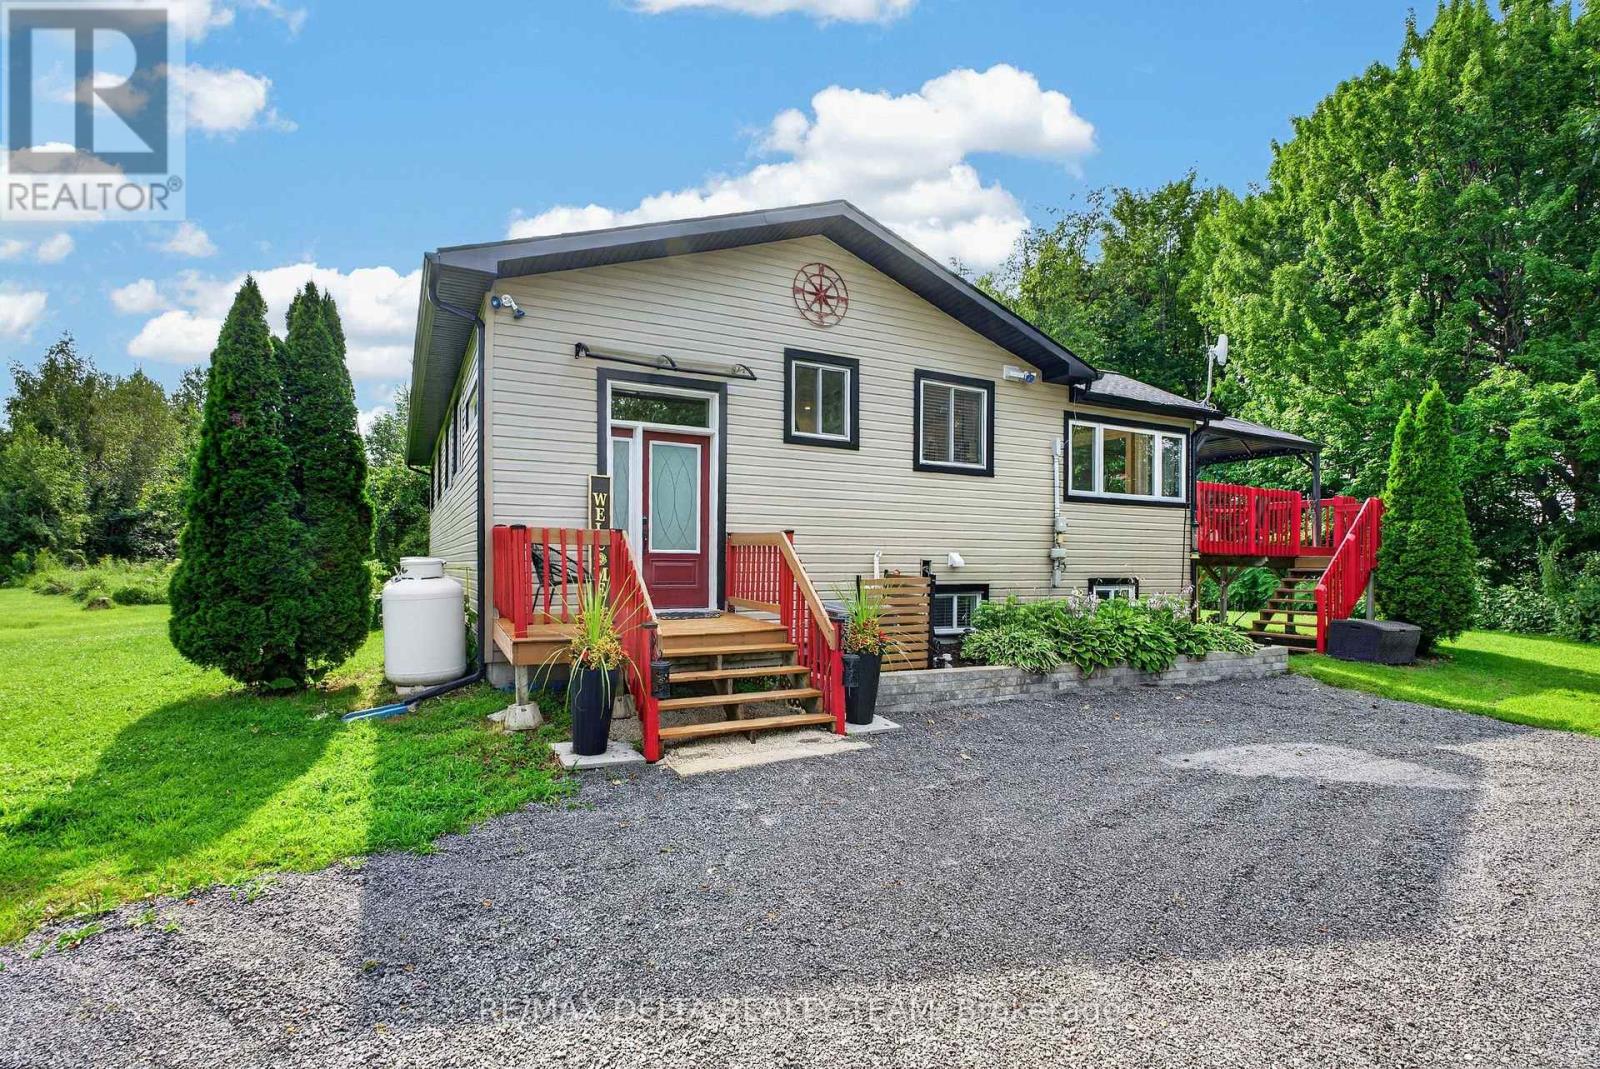
Welcome to 135 County Road 19 - a truly special 5.647-acre country retreat where privacy, possibility and a little bit of magic come together. A long, winding driveway leads through the trees to a home tucked peacefully away from the road, surrounded by nature, with an expansive yard and its own small private pond. Spend summer evenings around the fire pit, where the setting becomes even more extraordinary: with Papanack Park Zoo across the road, the distant roar of the lions can sometimes be heard through the trees, while at night you may even hear the wolves calling. It's an unforgettable backdrop to country living. The property offers incredible versatility. A large garage/workshop with mezzanine provides exceptional storage and workspace, complemented by an additional shed and a chicken coop ready for its next flock. The generous side yard offers even more possibilities for a future workshop, additional outbuilding or coach house, subject to approvals. Inside, the home has undergone extensive updates. The kitchen was completely rebuilt in 2021, including flooring, electrical and plumbing, while the main bathroom was beautifully renovated in 2025. The lower level is another highlight, with unusually high ceilings, a full bathroom, large bedrooms, rec room, storage and a wonderful wood stove that gives the space warmth and character. With its size and layout, it offers exciting potential for an in-law suite or extended family living. A propane furnace was installed in 2017, with a new hot water tank, pressure tank, water softener and UV system added in 2026. Roof, siding, gutters (w/ gutter guards), downspouts, front door and patio doors all done in 2021, while soffit, fascia, eavestroughs and approximately 90% of the windows were also updated. Private, peaceful and full of possibilities, 135 County Road 19 isn't simply a home in the country - it's the kind of property people dream about finding. (id:61194)