

Oakville, Ontario
Welcome to 2330 Valleyridge Drive, an exceptional move-in ready family home offering 4 bedrooms, 5 bathrooms, and 3,937 sf of finished living space in one of Oakville's most sought-after communities. Deceptively spacious & much larger than it appears, this impressive property backs onto a private ravine and features a saltwater inground pool, professionally landscaped grounds, and a backyard retreat surrounded by mature cedar trees. A 1.5-car garage with inside entry and parking for 4 cars completes the property. Ideally located close to top-rated schools, parks, walking trails, shopping & everyday amenities. Hardwood flooring extends throughout the principal rooms. The living room features 9' ceilings, a gas fireplace, and built-in surround sound. The family room flows seamlessly into the breakfast area and eat-in kitchen featuring granite countertops, custom cabinetry with soft-close drawers, pot and pan drawers, under-cabinet lighting, stainless steel appliances, pot lights, and a walkout to the backyard. A 2pc powder room completes the main level. The upper level offers four generous bedrooms, including a private primary retreat with a walk-in closet and 5pc ensuite featuring double sinks, a freestanding soaker tub, glass-enclosed shower, and separate water closet. Two additional 4pc bathrooms and upper-level laundry complete this floor. The finished lower level adds exceptional living space with a large recreation room, 3pc bathroom, and abundant storage. Outside, the private backyard showcases a saltwater pool, new deck (2025), mature cedar trees, and a peaceful ravine setting, creating an exceptional space for outdoor entertaining and relaxation. Combining generous living space, a functional family layout, move-in ready (newer roof, furnace, pool heater & pump) convenience, and an exceptional ravine setting, this Oakville home presents an outstanding opportunity in a highly sought-after neighbourhood. (id:61194)
Oakville, Ontario
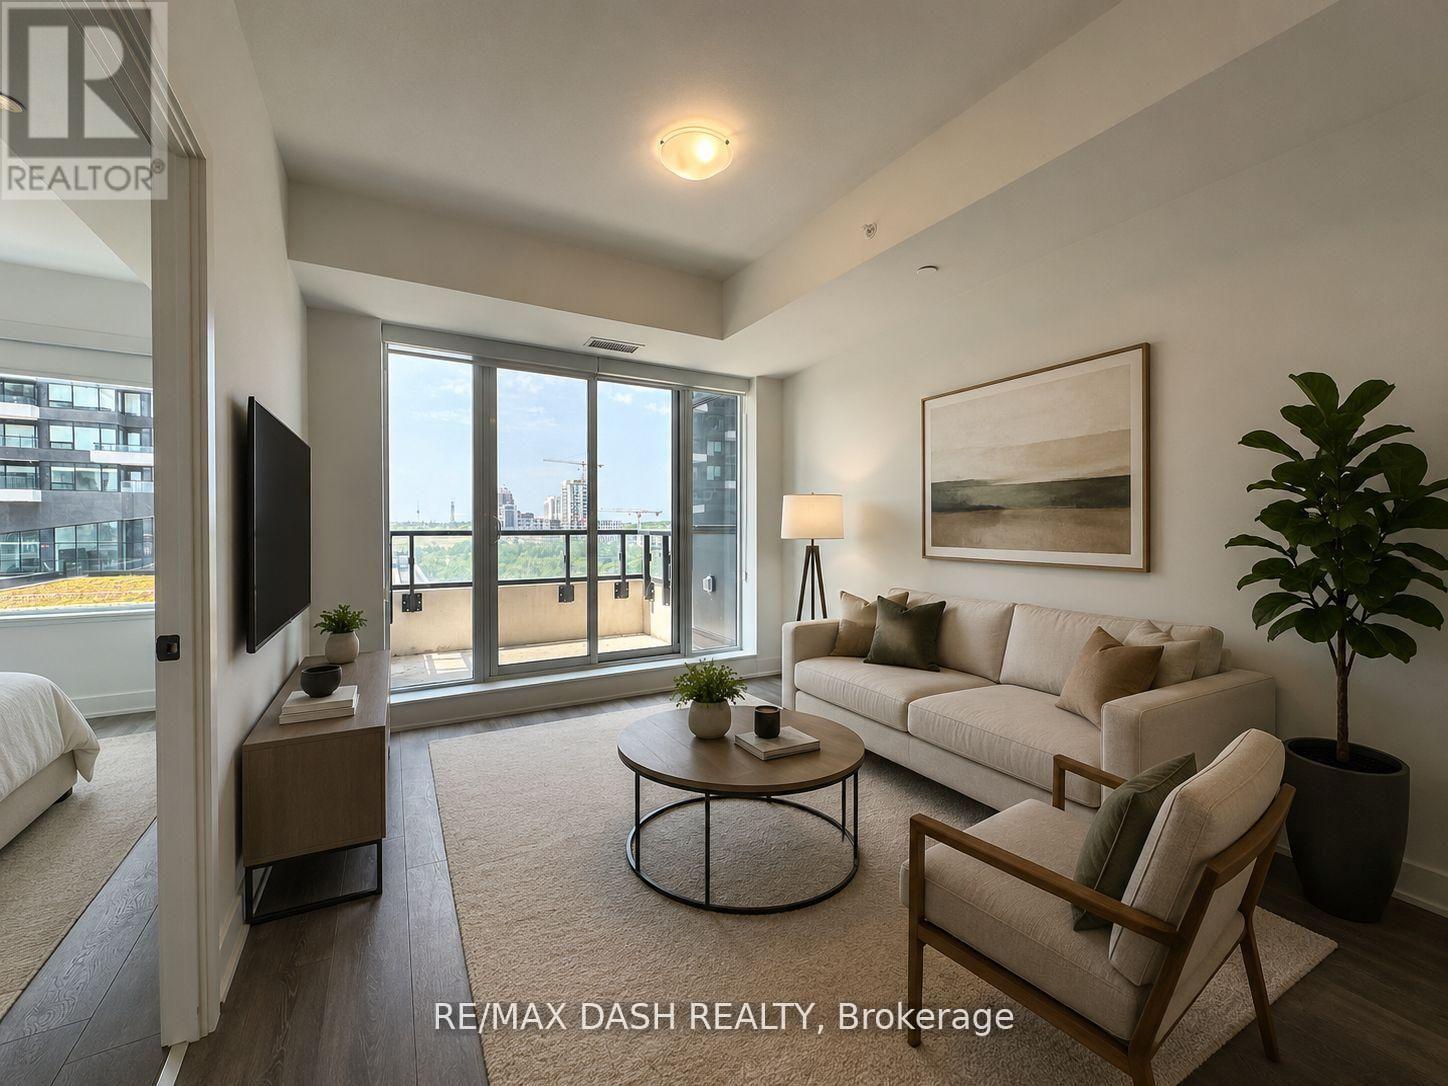
Welcome to this stunning, modern, and sun-filled 1 Bedroom + Den suite in the highly desirable Uptown Core of Oakville! Thoughtfully designed with an open-concept layout, this beautifully maintained unit features, expansive windows and an abundance of natural light throughout. Freshly painted and move-in ready! Open Kitchen with sleek stainless steel appliances, seamlessly flowing into the spacious living and dining area. Enjoy the convenience of in-suite laundry, one underground parking space and one storage locker. Residents enjoy exceptional resort-style amenities including 24-hour concierge service, an outdoor seasonal pool, state-of-the-art fitness centre, yoga studio, sauna, chef's table, theatre room, wine tasting room, party and meeting rooms, ping pong room, pet wash station, kids' playroom, and more.Ideally situated just steps to Walmart, Superstore, LCBO, restaurants, shopping, and public transit right at your doorstep. Close to top-rated schools, Oakville Trafalgar Hospital, Sheridan College, GO Transit, and major highways including the 403, 407, and QEW (id:61194)

Burlington, Ontario
Opportunity knocks on one of Tyandaga's most sought-after courts! This beautifully maintained side-split offering over 3,000 square feet of living space is the perfect family home - one you'll truly want your kids to grow up in. With three bedrooms and three plus one bathrooms you have room for the whole family. Inside, enjoy a freshly painted interior, updated kitchen, renovated bathrooms, and a cozy sunken living room complete with a classic brick fireplace - the perfect spot for family nights in. A recently finished basement rounds it all out, making this home move-in ready from top to bottom. Outside, the 75 x 120-foot lot is an entertainer's dream, featuring a built-in pergola, beautiful gardens and stunning in-ground pool perfect for summer gatherings. And here's the cherry on top - this home comes with an assumable solar panel contract offering up to $10,000 in annual income for the next 11 years! Located on a quiet, family-friendly street within walking distance to the prestigious Tyandaga Golf Course and close to all amenities. Homes like this don't come along often. RSA. (id:61194)
Toronto, Ontario
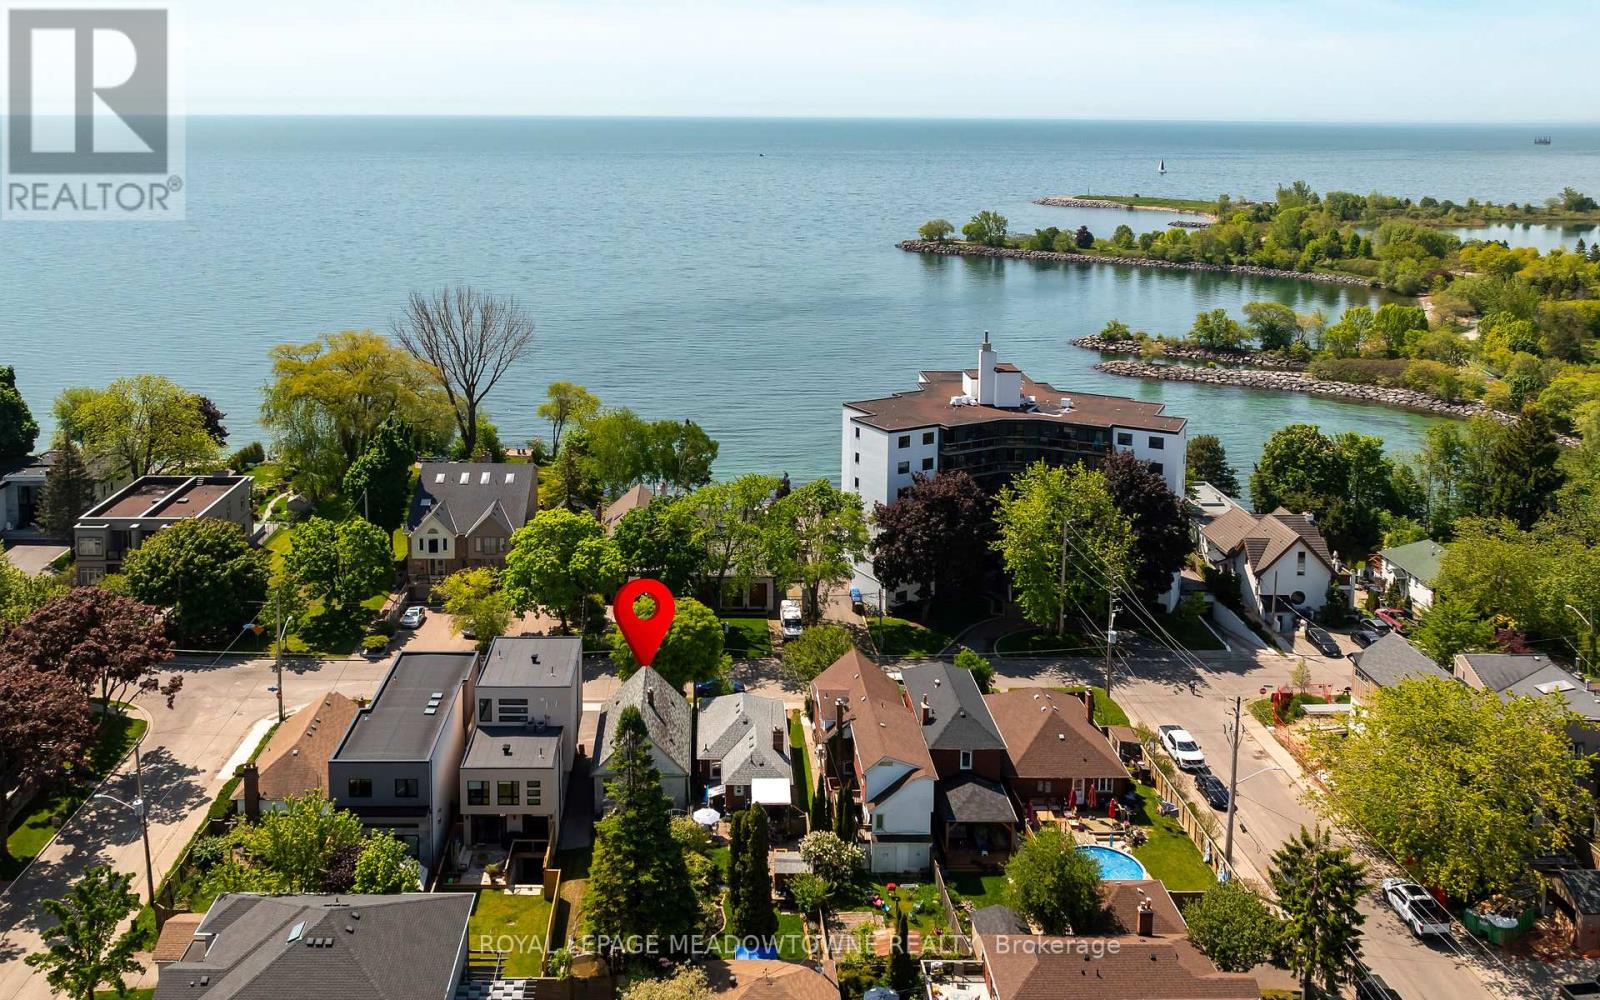
Offered on the market for the very first time, this rare property on Lake Shore Drive presents a historic, once-in-a-generation opportunity for luxury builders, premium investors, and families seeking their ultimate forever home. Built by the original owners and proudly held by a single family across decades, this premium parcel serves as an elite blank slate to construct an architectural masterpiece boasting breathtaking, unobstructed views of Lake Ontario. Situated in one of the area's most prestigious waterfront corridors, the location offers an unparalleled lifestyle. Step directly onto the Etobicoke Waterfront Trail for peaceful morning walks, or take a short stroll to Twelfth Street Parkette and the lush greenspaces of nearby Elizondo Point. This incredible location places you just steps away from Rotary Park and Colonel Samuel Smith Park, offering a vibrant, year-round outdoor lifestyle complete with swimming, tennis, and an iconic outdoor skating trail. Beyond the relaxed, resort-like shoreline atmosphere, the property offers superb practical convenience with fast access to major highways and transit options for an effortless commute. This exceptional lot pairs tranquil, prestigious living with an unmatched neighborhood profile, making it the perfect foundation to plant deep roots, write your own family history, and build a spectacular legacy home to be treasured for generations to come. (Potential For Additional Parking) (id:61194)
Toronto, Ontario
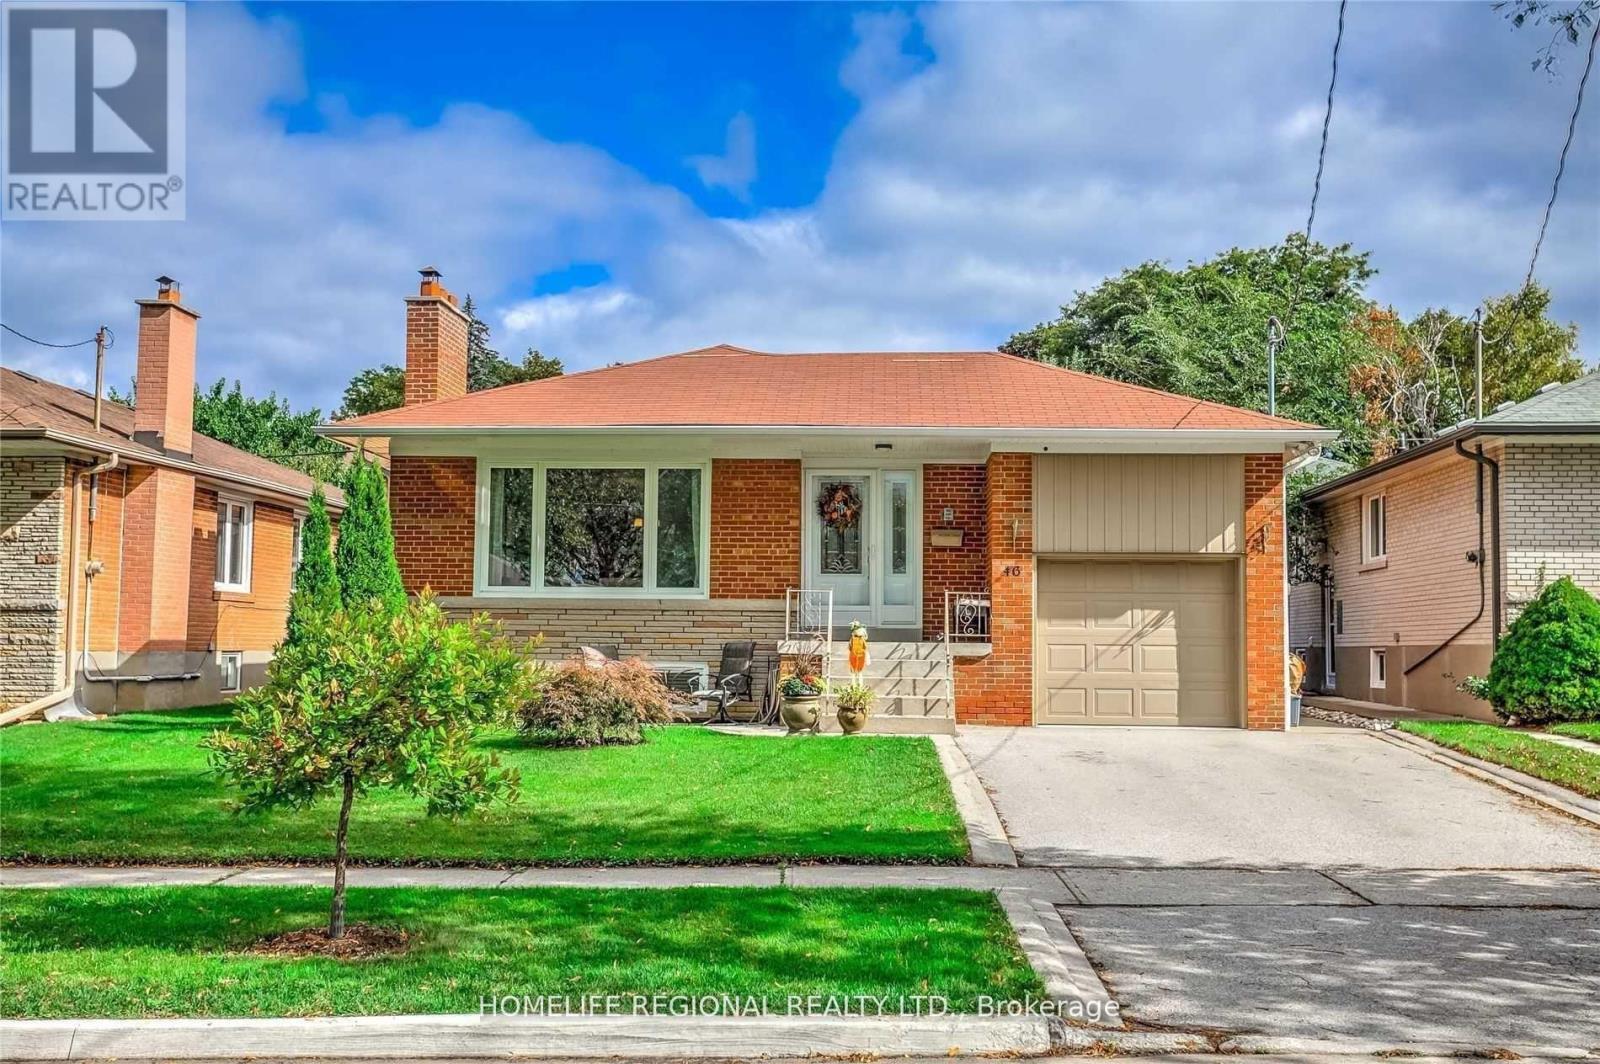
Fantastic Opportunity To Move Into This Beautifully Renovated 2 Bedroom 1 Bath Lower Level Bungalow Situated On A Quiet Street In Royal York Gardens. This Lower Level Unit Features A Massive Master Bedroom With A Walk In Closet. Great Size 2nd Bedroom, Newer Kitchen With Newer S.S. Appliances, Vinyl Floors Throughout, 1 Parking Space & Courtyard & So Much More! Located Walking Distance To Schools, Parks, Ttc, Shopping, One Bus To Subway & Close To Highways & The Airport. Don't Miss This Fantastic Opportunity! (id:61194)
Milton, Ontario
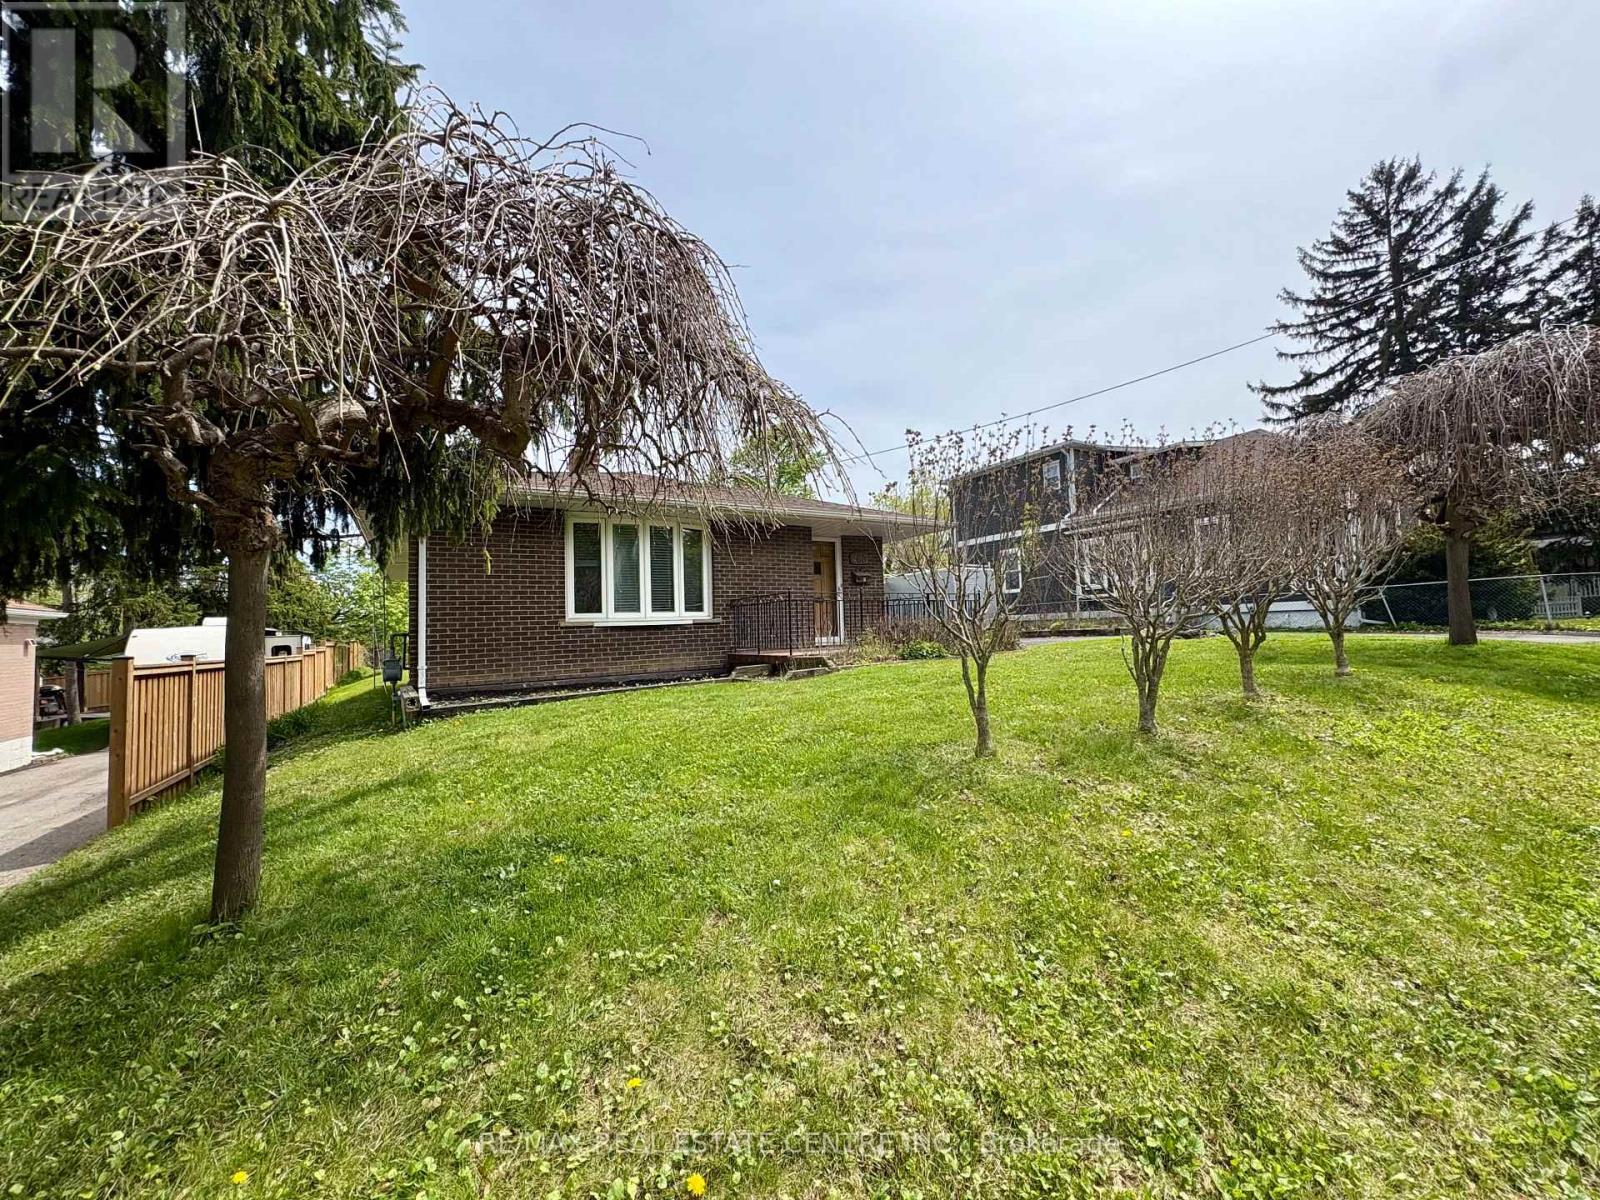
Welcome to 260 Sydney Street, ideally located in the established and highly sought-after Old Milton neighbourhood. This custom bungalow sits on a generous 75' x 133' mature lot backing onto open space and J.M. Denyes School, offering privacy and a peaceful setting. Enjoy the convenience of walking distance to downtown Milton and the fairgrounds. A fantastic opportunity for families seeking a wonderful community to call home, or for those looking to personalize, renovate, or secure a premium lot for a future custom build. (id:61194)
Midland, Ontario
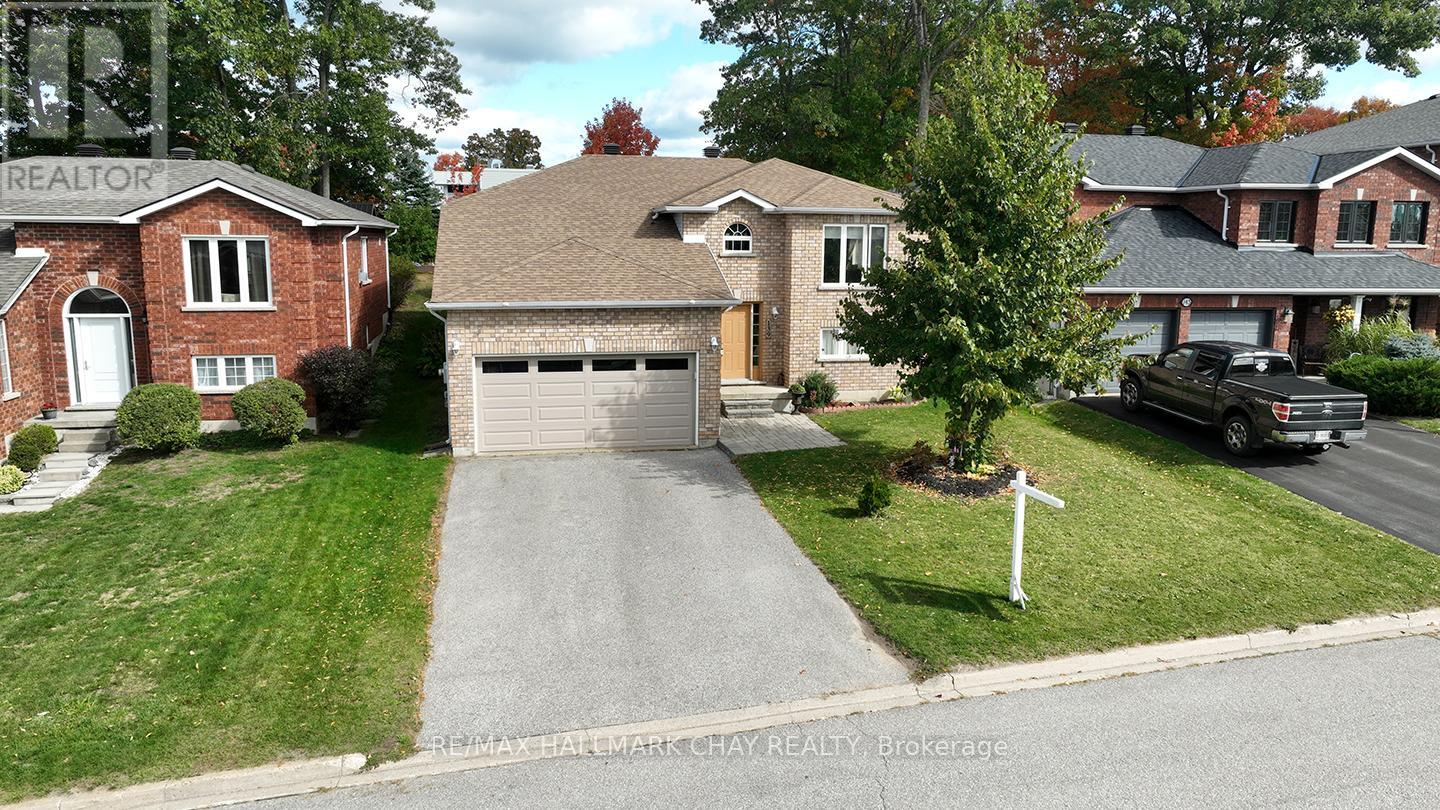
**GREAT OPPORTUNITY & EXCEPTIONAL VALUE!** Welcome to 139 Wawinet Street, **Lovingly owned by the same family since purchased new from the builder**, 139 Wawinet Street is ready to welcome its next family and begin a new chapter. Nearly 2,600 sq. ft. of finished living space in a quiet, highly desirable, family friendly Midland neighbourhood. With 2+2 bedrooms, 2 full bathrooms and an attached double garage, this spacious raised bungalow offers room to grow and flexibility for today's changing lifestyles.Walk up to the bright main level features a welcoming living room, eat-in kitchen, separate dining area and convenient main floor laundry. The primary bedroom includes a walk-in closet and semi-ensuite with soaker tub and separate shower. Step outside to a 16' x 16' deck overlooking the spacious backyard plenty of room for children, pets, entertaining and summer evenings around the firepit.The fully finished lower level adds tremendous versatility with large above grade windows, a spacious recreation area, 2 additional bedrooms, a full 4pc bathroom, 2nd laundry area and direct access through the garage. With its separate garage entrance and generous layout, the lower level offers excellent potential for extended family, older children, guests or future inlaw suite possibilities.Recent improvements include shingles in 2025, most window panes replaced in 2024 and a premium insulated garage door.With back to school just around the corner, the location is hard to beat steps from Mac Allen Park and close to public and Catholic elementary schools, Georgian Bay District Secondary School, recreation, shopping, hospital, medical centre and Midland's many amenities.**This is an opportunity to get the space, location and flexibility your family has been looking for. Come see the value for yourself and make 139 Wawinet Street your next home!** (id:61194)
Barrie, Ontario
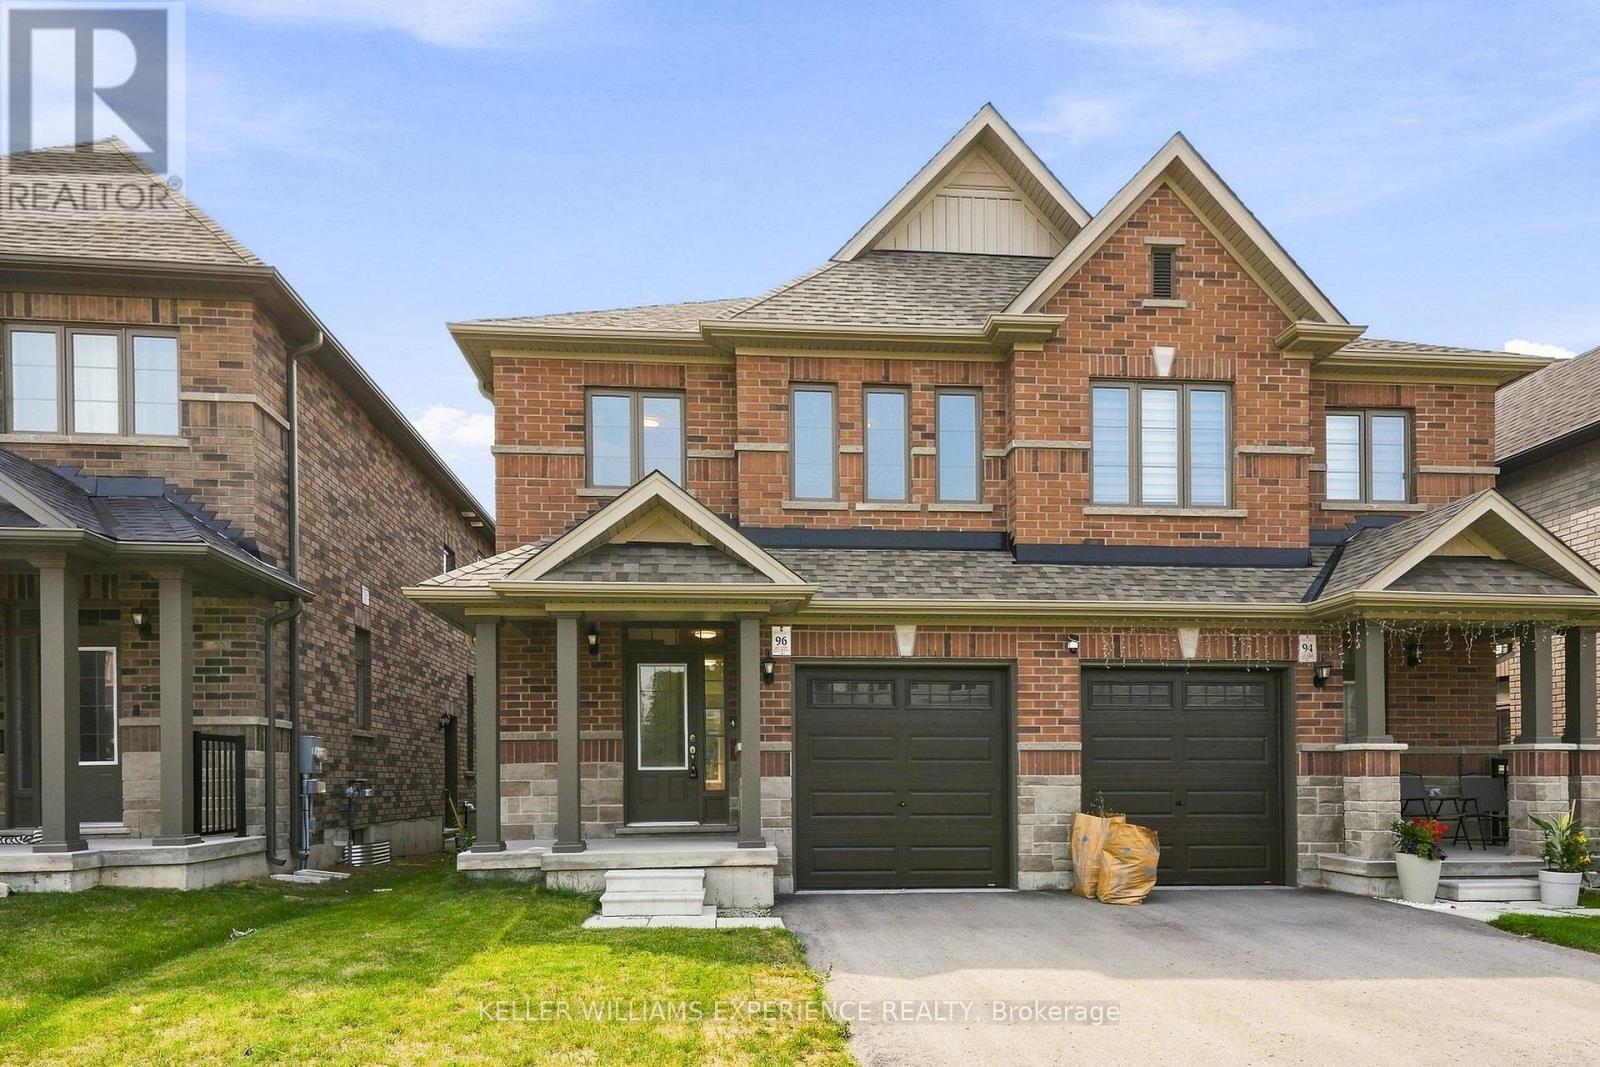
BRAND NEW, NEVER-LIVED-IN SEMI-DETACHED HOME with quick closing available! Welcome to The Georgian Model, a beautifully finished home built by award-winning Deer Creek Fine Homes, known for exceptional craftsmanship and quality. This move-in-ready property offers the opportunity to enjoy all the benefits of a brand-new home without the wait of new construction. Ideally located just minutes from Costco, Park Place Shopping Centre, and only three minutes from the Barrie South GO Station, this commuter-friendly location also offers convenient access to Highway 400. Featuring three spacious bedrooms and two-and-a-half bathrooms, this home offers a bright, open-concept main floor with hardwood flooring, a spacious kitchen, and oversized windows with transom finishes that bring in an abundance of natural light. Premium upgrades include solid-surface kitchen countertops, oak stairs, additional pot lights, and thoughtfully selected finishes throughout. Set in a growing, family-friendly neighbourhood within walking distance to schools and approximately 10 minutes from Barrie's waterfront, shops, and restaurants, this property offers the perfect combination of modern living, convenience, and community. Brand new, never occupied, and ready for its new owners to call it home. (id:61194)
Barrie, Ontario
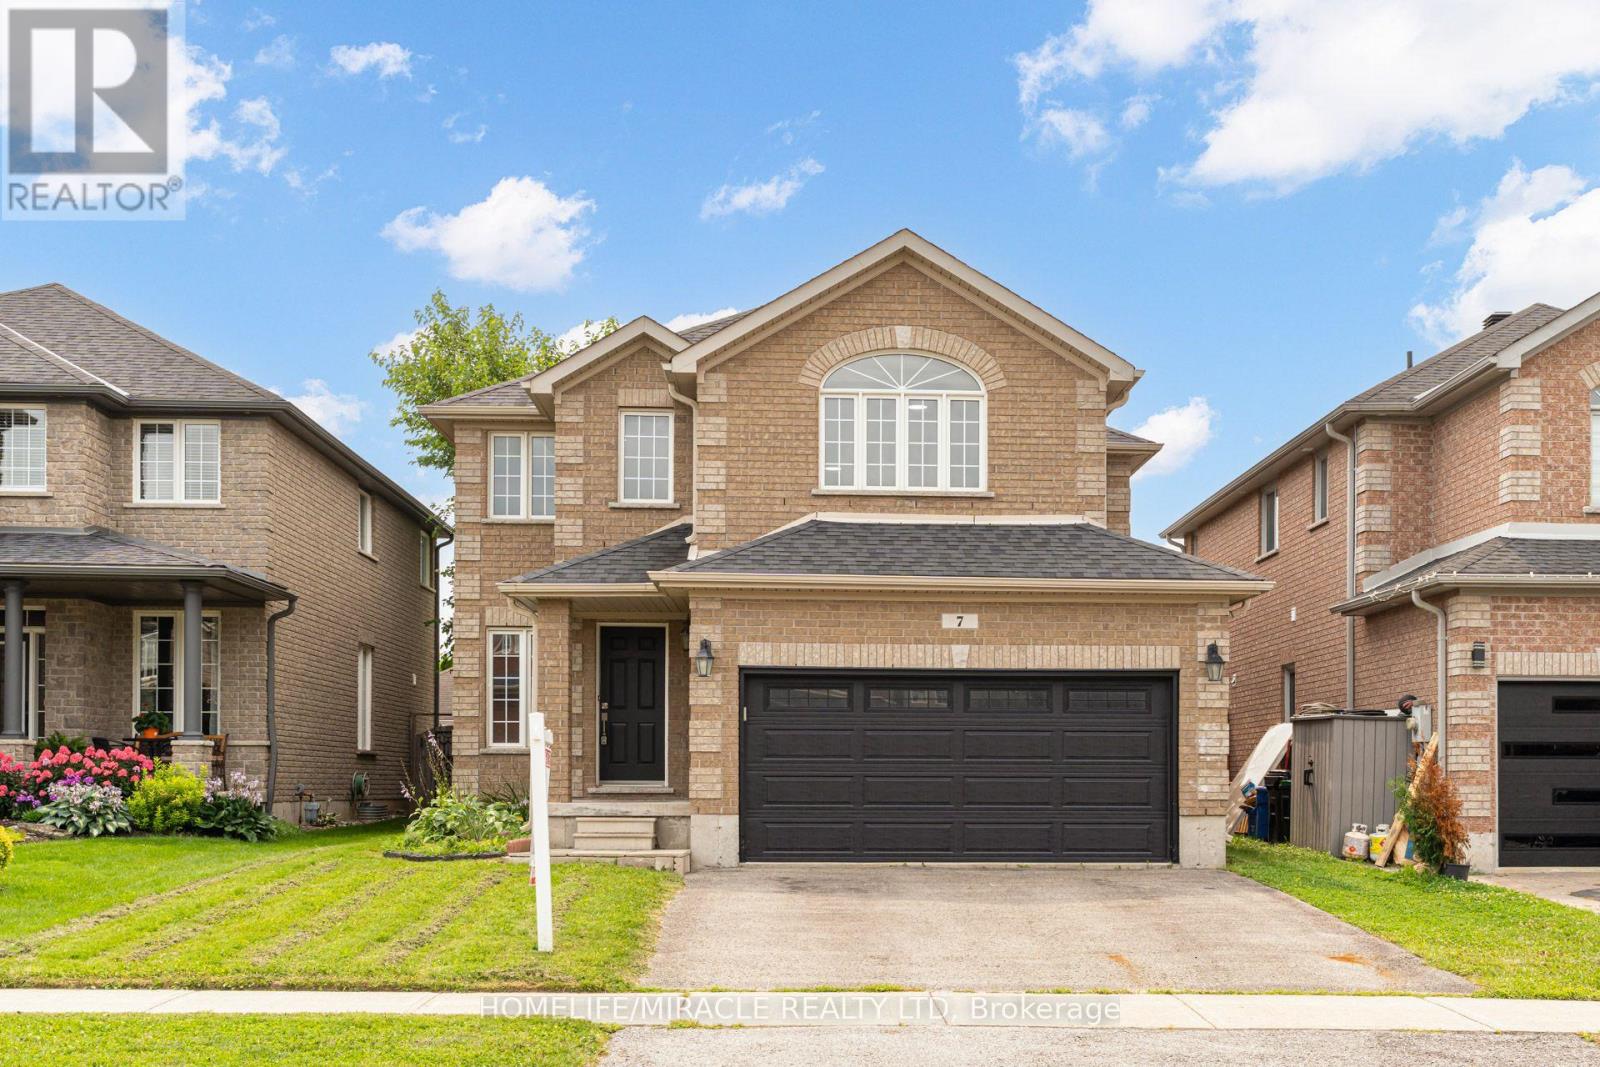
Welcome to 7 Empire Dr, a stunning detached four bedroom home offering modern elegance and complete move in ready comfort. Featuring a bright open concept layout filled with abundant natural light, this home has been freshly painted in soft neutral tones and upgraded with brand new flooring throughout.The spacious main living area flows effortlessly into a functional kitchen complete with brand new stainless steel appliances. Upstairs offers four well appointed bedrooms with generous storage. For added peace of mind, recent 2026 updates include the furnace, hot water tank, sump pump, washer, and dryer & Ac Unit. Featuring a double car garage and ideally located just minutes from Highway 400, Costco, major shopping centres, and everyday amenities. Simply turn the key and enjoy. (id:61194)
Barrie, Ontario
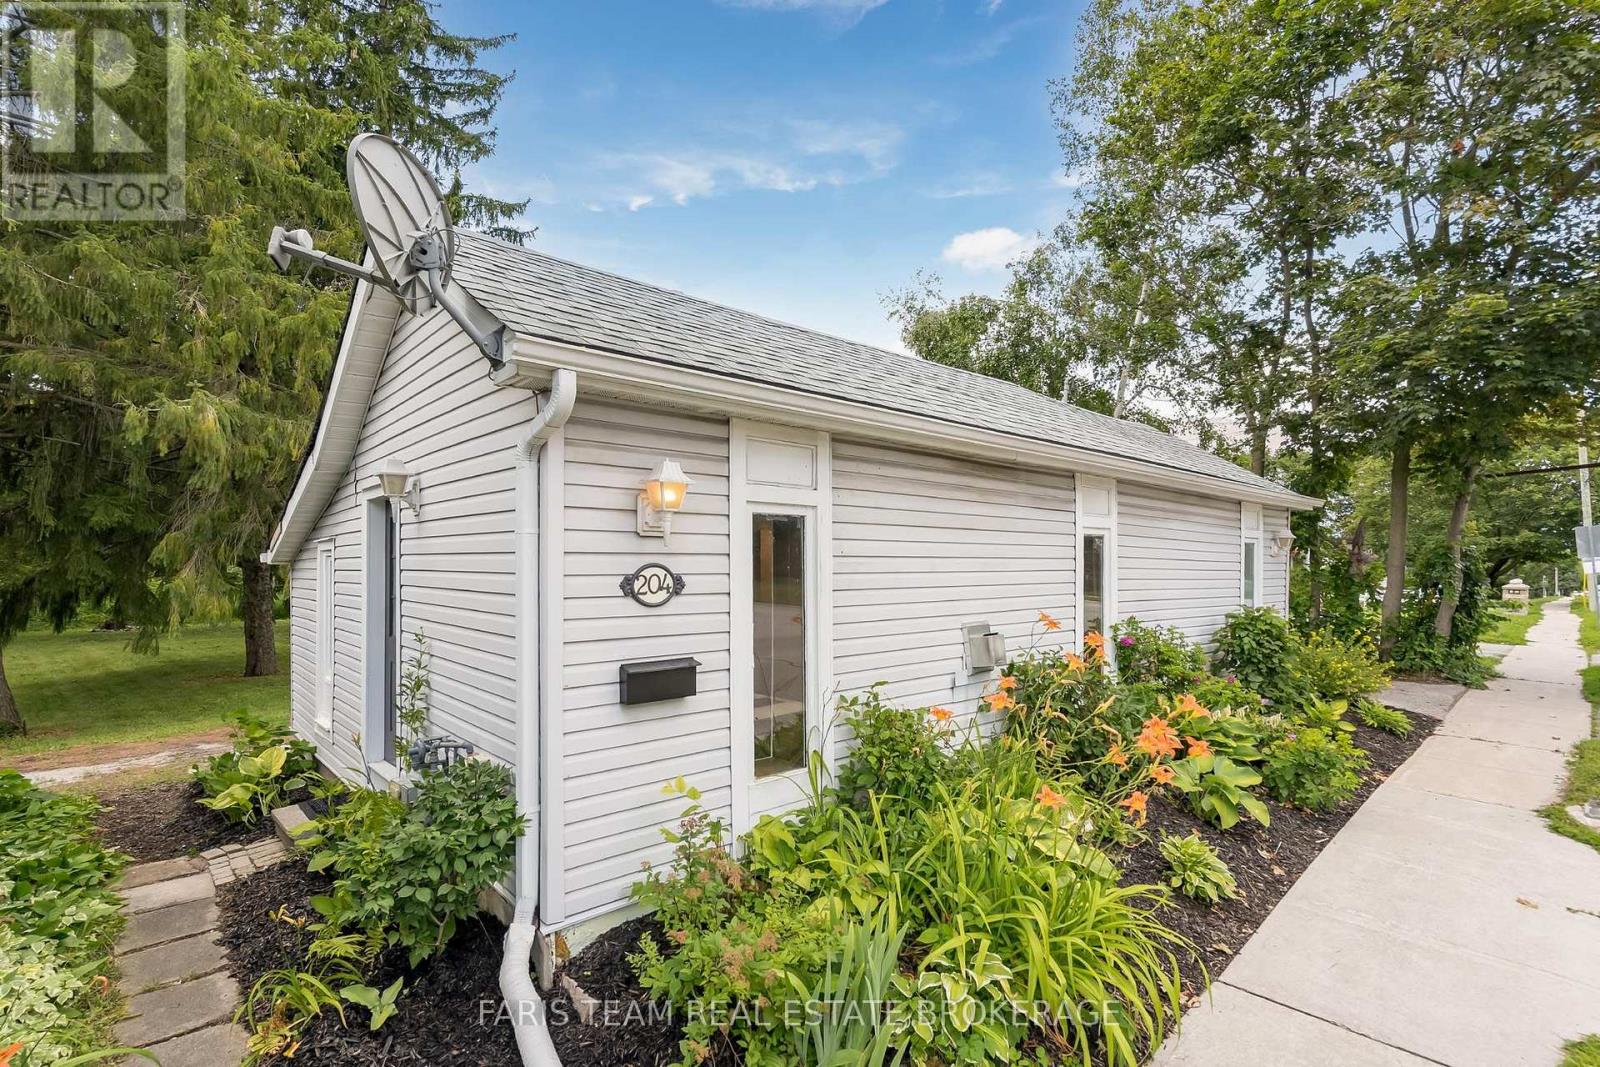
Top 5 Reasons You Will Love This Home: 1) Beautifully updated bungalow set on an impressive 200' deep lot in one of Barrie's most sought-after neighbourhoods, offering exceptional outdoor space and privacy 2) Thoughtfully maintained with hardwood flooring throughout, newer kitchen appliances, a roof updated just four years ago, and a cozy gas fireplace 3) Ideal choice for downsizers who still want the enjoyment of gardening, outdoor living, and a spacious backyard without making the transition to condo living or investors looking for a great rental property 4) Conveniently located just minutes from everyday amenities, scenic hiking trails, and the sandy shores of Tyndale Beach with an incredible walk score of 62 5) Large detached workshop with a durable metal roof providing the perfect space for storage, hobbies, or creative projects. 684 fin.sq.ft. *Please note some images have been virtually staged to show the potential of the home. (id:61194)
Barrie, Ontario
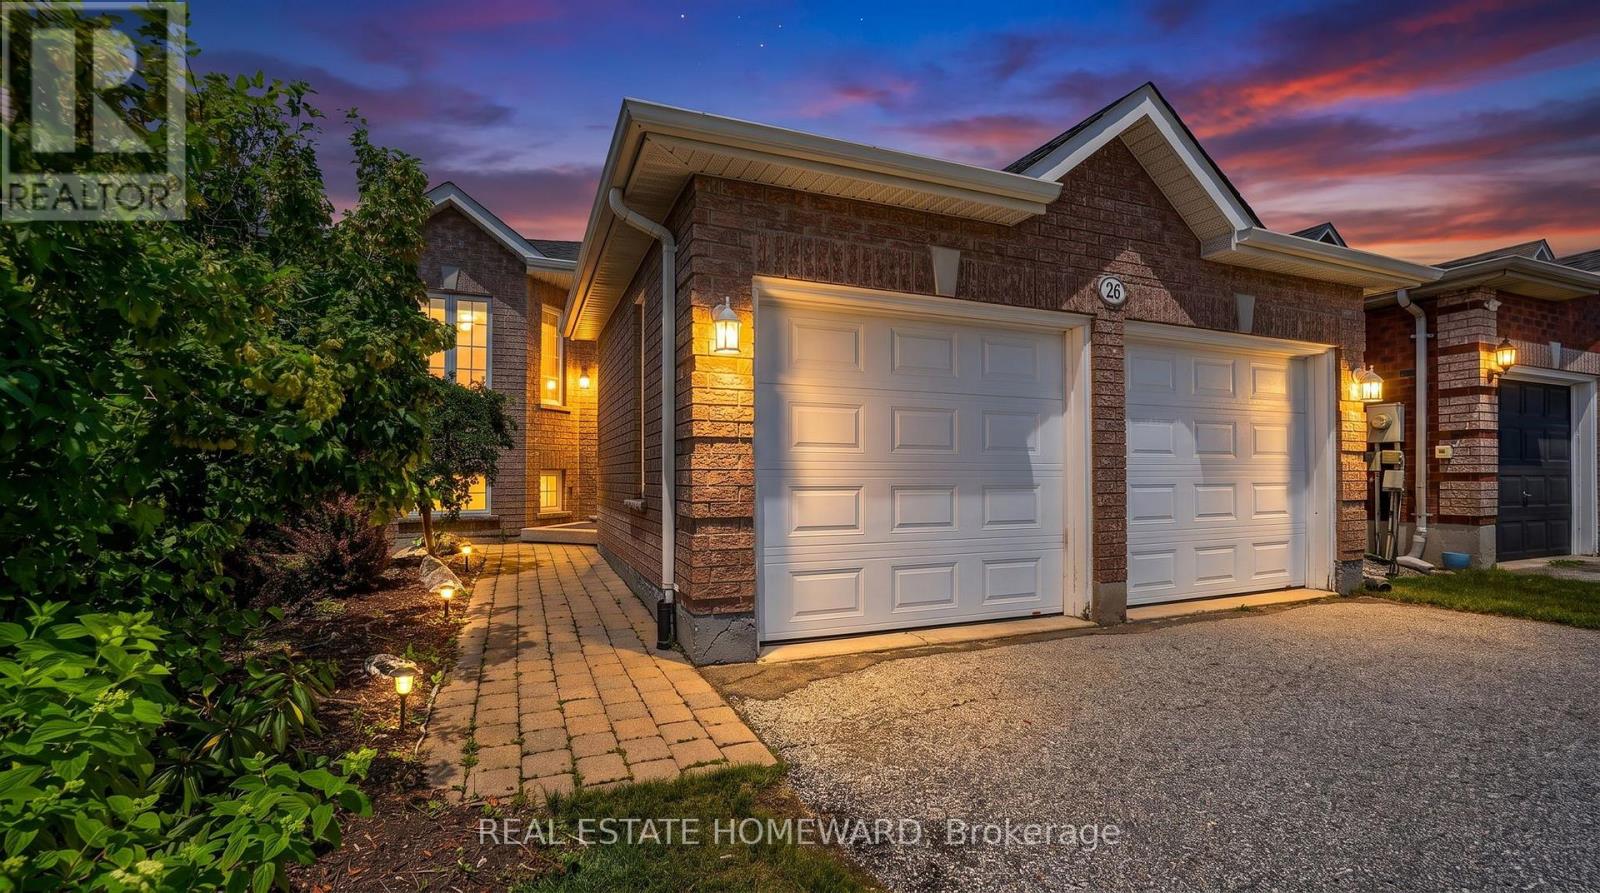
Welcome to 26 Nicole Marie Ave in one of Barrie's most family-friendly neighbourhoods! This well-maintained raised brick bungalow in East Bayfield offers over 2,000 sq.ft of total living space with easy one-level living plus a partially finished basement, including one large unfinished room ready for your vision - think an oversized bedroom, home gym, or whatever suits your lifestyle. The bright main floor features hardwood floors throughout, a spacious living/dining room combo and an eat-in kitchen that opens directly onto the deck. The spacious primary bedroom has a semi-ensuite with a soaker tub and a separate shower. Downstairs, the finished Rec/Family Room has a gas fireplace and plenty of space to accommodate your own needs and interests. This home boasts a double garage and a pool-sized fully fenced backyard. Located on a quiet residential street conveniently close to schools, parks, Bayfield Street shopping, it also offers easy access to Hwy 400. Home Inspection Available! (id:61194)
Orillia, Ontario
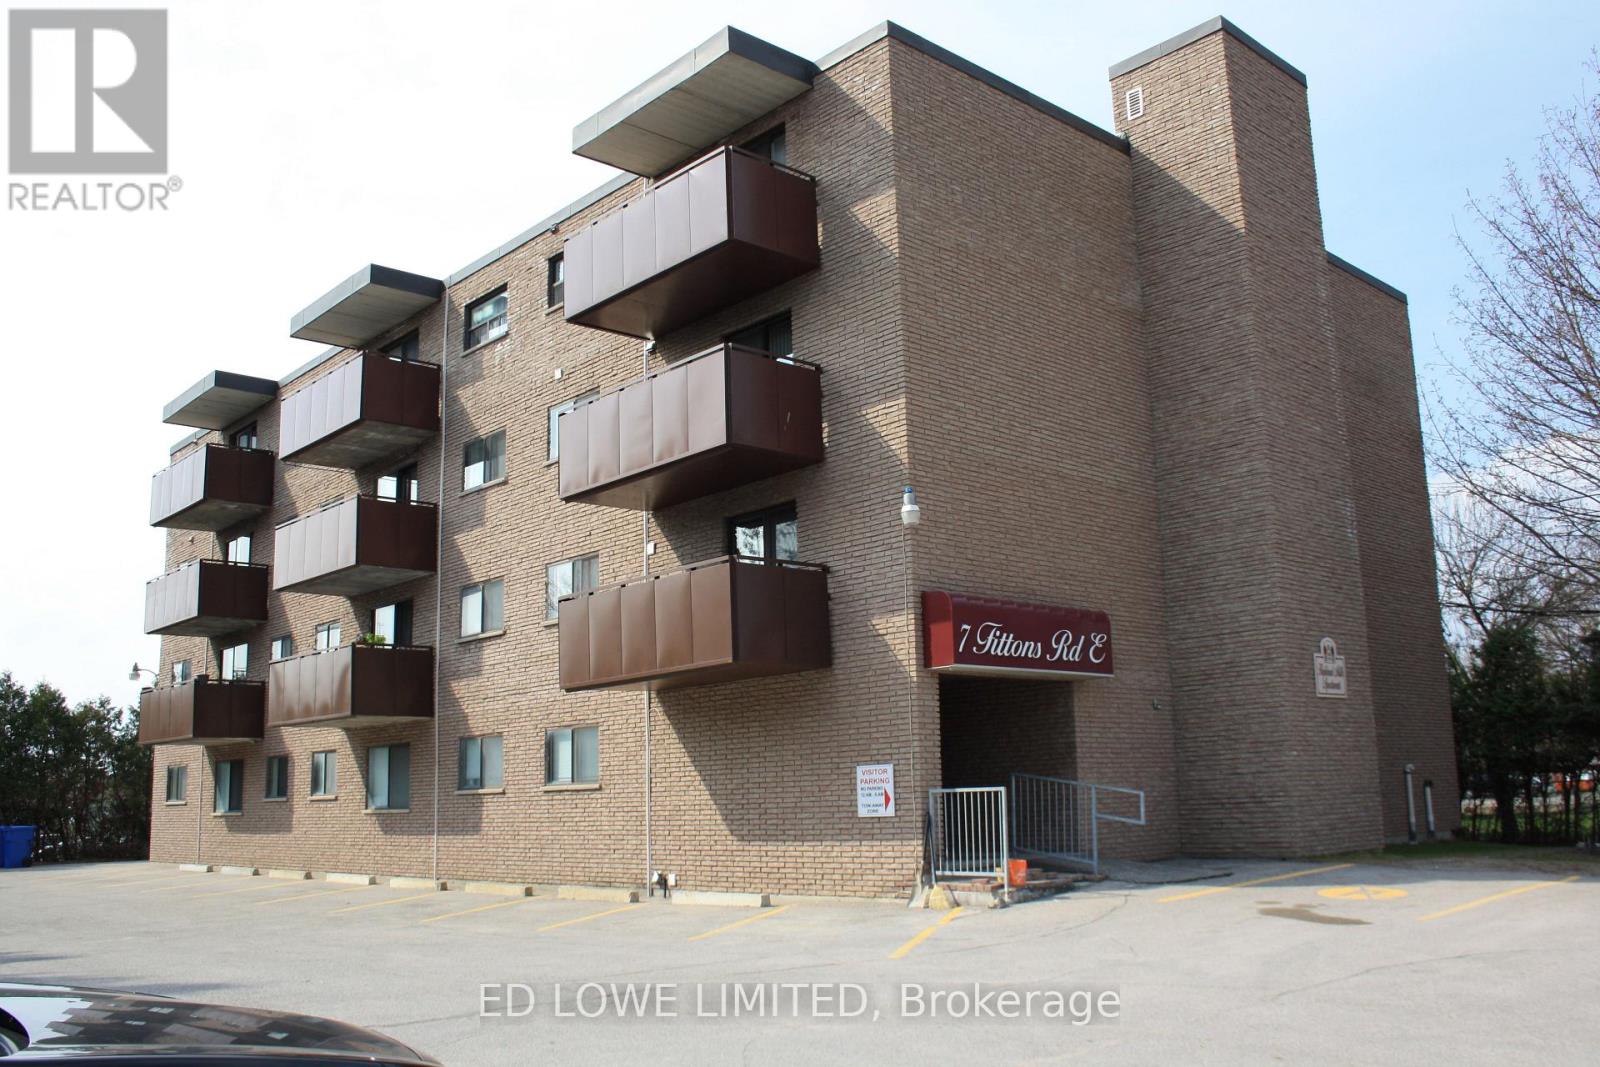
7 Fittons Road East is a well-maintained, quiet apartment building located in a mature, desirable neighbourhood in Orillia. The building features an elevator, on-site coin laundry, and parking for residents. Conveniently situated close to local amenities and public transit. Rental rates include utilities, offering great value. (id:61194)