
London North, Ontario
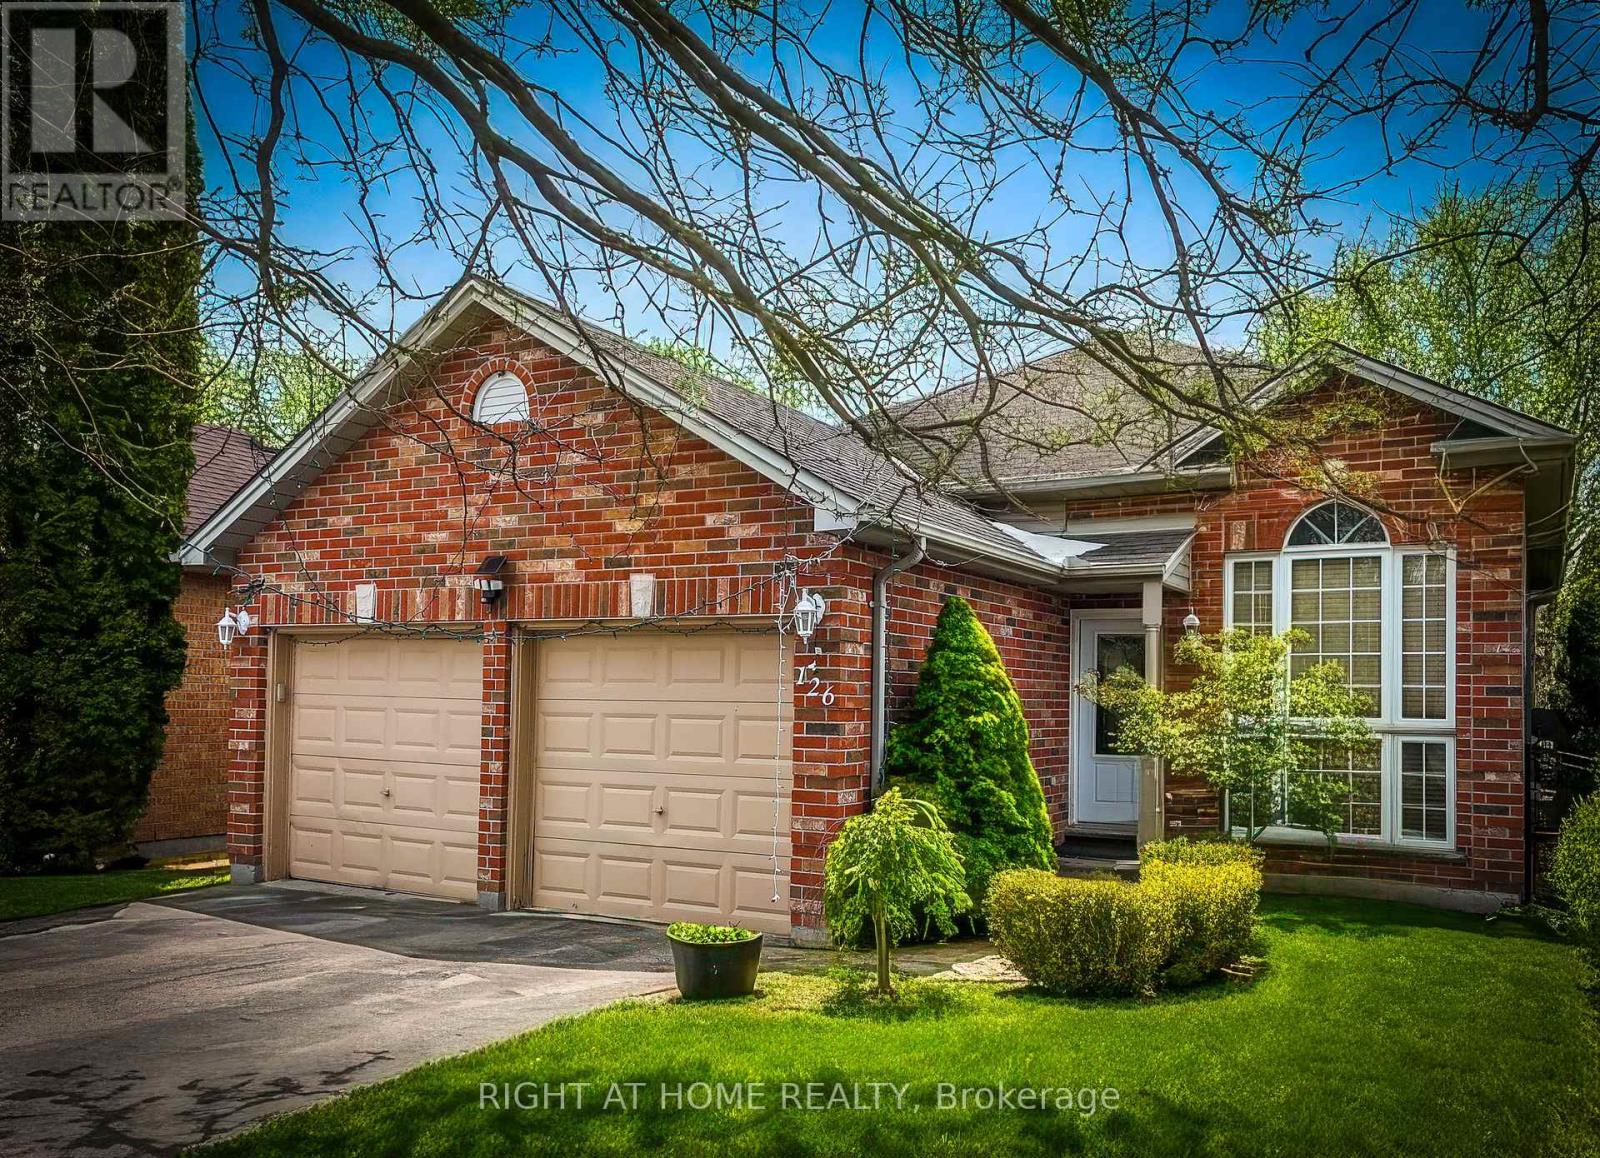
Welcome to 126 Meadowridge Road, London! Nestled in the sought-after Huntington neighbourhood of Oakridge in Northwest London, this well-maintained 3+1 bedroom, 3 full bathroom detached home offers the perfect combination of comfort, functionality, and a family-friendly location. Designed as a raised bungalow, the home features approximately 1,001 sq. ft. of above-grade living space, complemented by an additional 774 sq. ft. in the finished basement, providing plenty of room for everyday living, relaxing, and entertaining. The layout offers bright and welcoming living areas, highlighted by a cozy fireplace that adds warmth and character. The main floor features three spacious bedrooms with brand new flooring installed in 2026, giving the home a fresh and modern feel. The finished basement includes an additional bedroom, ideal for guests, extended family, or a home office. The property also offers three full bathrooms, including a basement bathroom newly built in 2023, adding both convenience and updated functionality. An attached double-car garage provides generous parking and additional storage space. The home has been well cared for and offers a practical layout ideal for families of all sizes. Located within the highly desirable Oakridge Secondary School boundary, this property is perfectly suited for families seeking access to one of London's most sought-after school districts. Close to parks, schools, shopping, and everyday amenities, the neighbourhood offers both convenience and a welcoming community atmosphere. A fantastic opportunity to own a beautiful home in one of Northwest London's most desirable neighbourhoods. (id:61194)
Toronto, Ontario
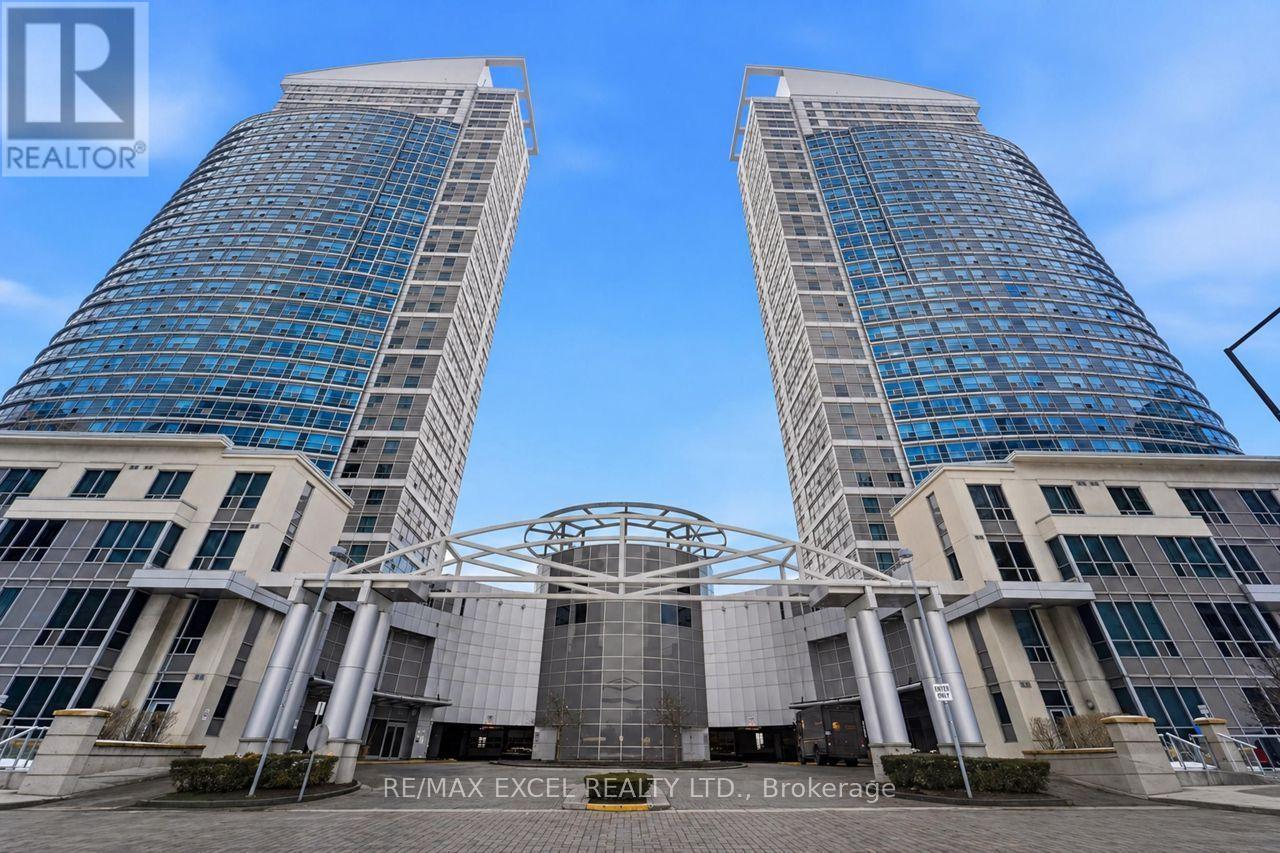
Bright and functional 2-bedroom, 1-bathroom corner unit with unobstructed views, approximately 723 sq. ft. Fully furnished and move-in ready, featuring brand new fridge, microwave, and in-suite washer and dryer. Prime location with exceptional convenience: 5 minutes to Scarborough Town Centre, TTC subway and bus terminal with easy access to UTSC and downtown, 1 minute to Highway 401, and 6 minutes to Centennial College. Surrounded by restaurants, convenience stores, bubble tea shops, beauty salons, and more, with a beautiful park and playground just downstairs. Building amenities include gym, swimming pool, sauna, library, outdoor BBQ area, and 24-hour security. Students welcome. (id:61194)
Central Elgin, Ontario
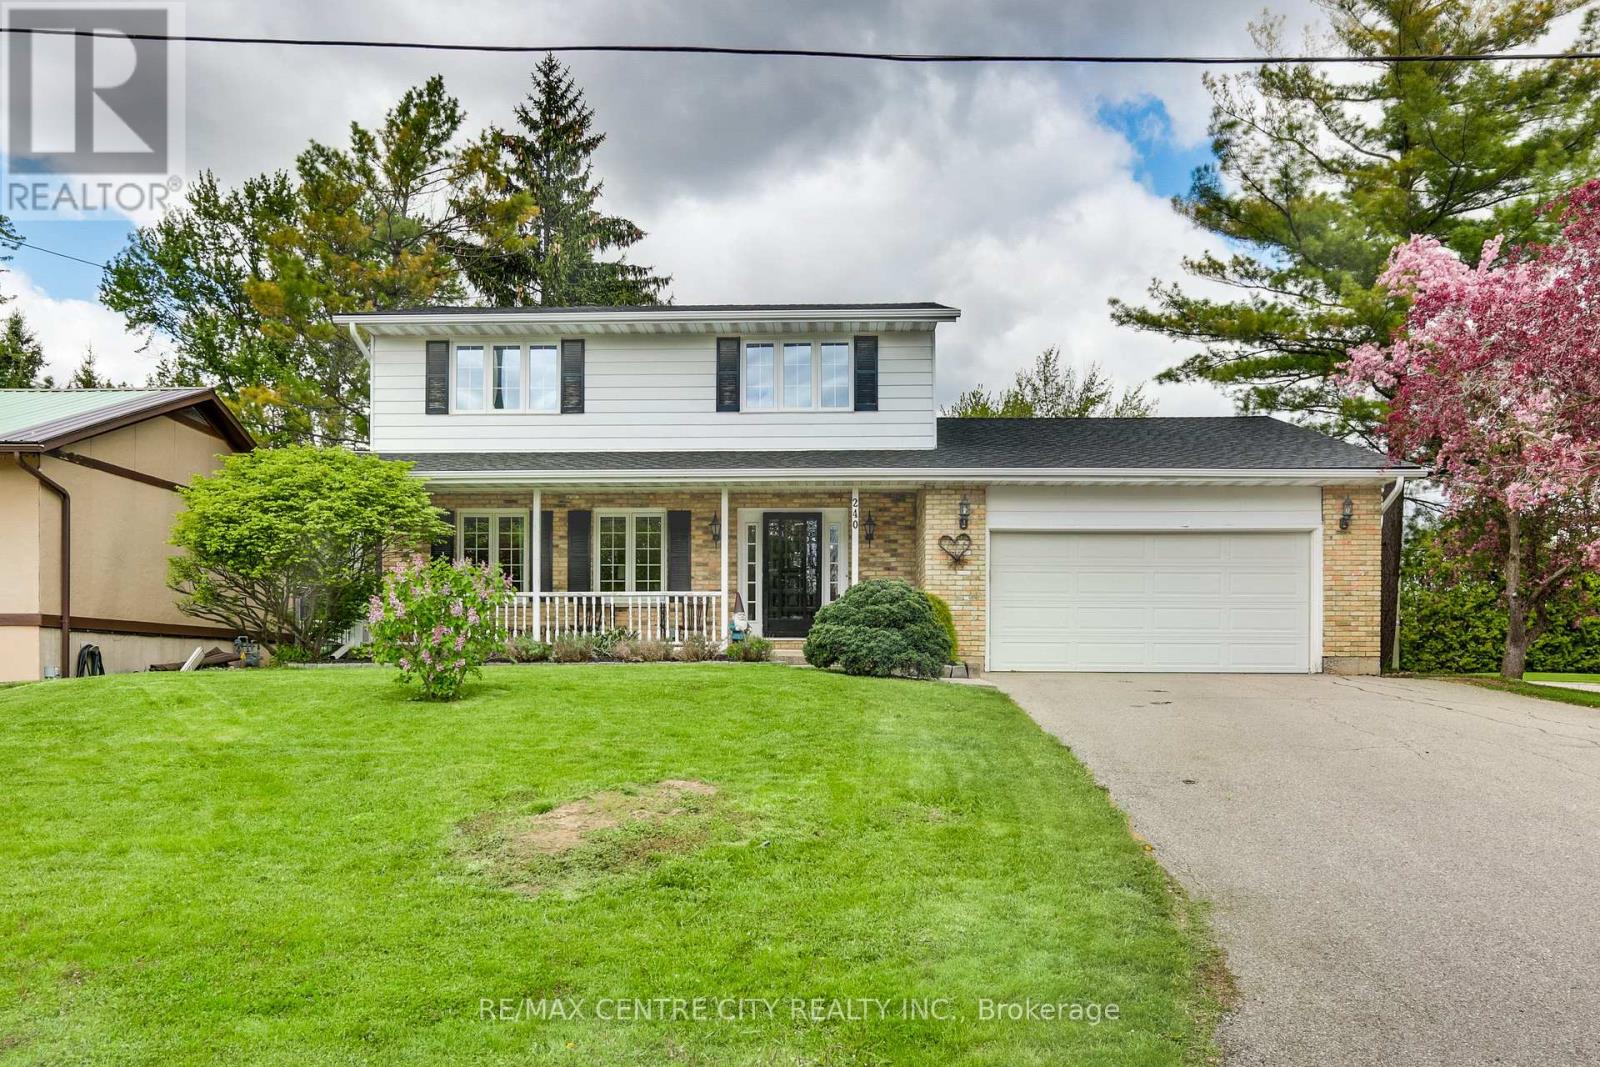
Great family home located in the village of Belmont. This 2 storey home has 3 + 1 bedrooms and 3.5 bathrooms with double car garage. The functional kitchen has lots of cupboard and counter space, gas stove and 2 pantries. Main floor laundry with storage off kitchen area. The main floor family room with wood burning fireplace has sliding doors to a 16x32 inground swimming pool providing a private oasis for relation, exercise and social gatherings. The master bedroom has 3 piece ensuite and walk in closet. This home has lots of updates including roof 2025, central air 2022, furnace 2020, pool pump 2021, laminate flooring throughout main 2025, vinyl flooring in upper bedrooms and hall 2021, completely renovated basement in 2021, deck and some fencing 2023 and updated windows throughout. The basement has inside entry off kitchen or separate side entrance and could be used as extra space for a growing family, multi-generational living or generating income (separately metered for hydro). Enjoy the covered front porch with its sunny southern exposure. Easy access to 401, with a beautiful park, arena, community centre, splash pad, grocery store, pharmacy, restaurants and more! New public school scheduled to open in 2027. (id:61194)
Toronto, Ontario
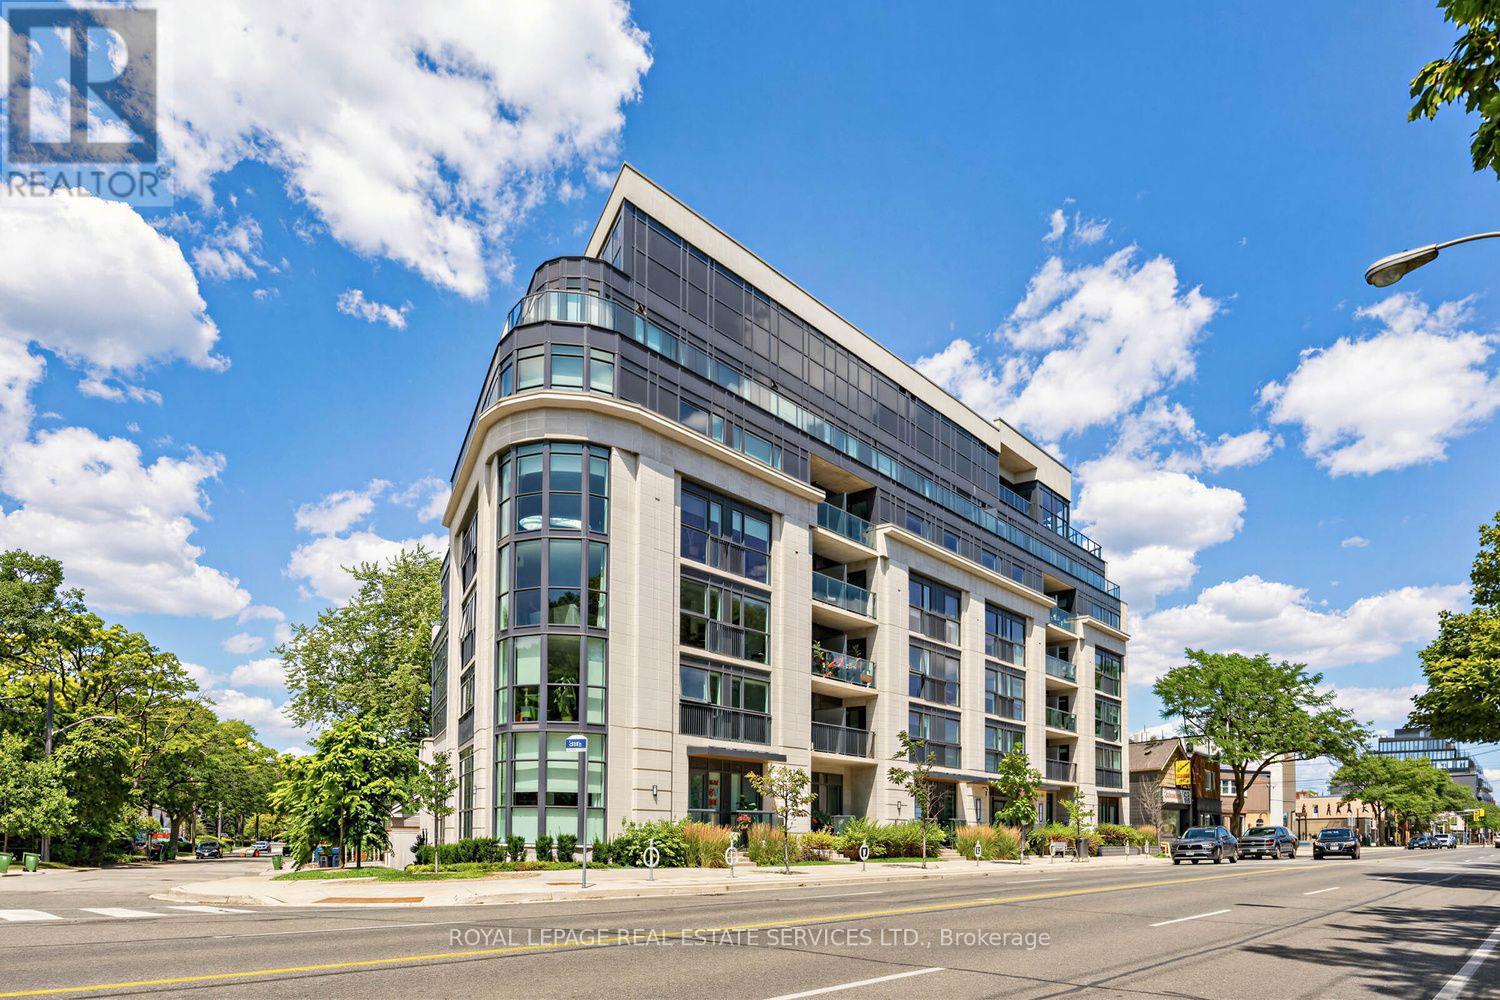
Welcome to The Upper Beach Club, where contemporary style meets the charm of one of Toronto's most sought-after waterfront communities. This beautifully appointed 1 Bedroom + Den suite offers 819 sq. ft. of thoughtfully designed living space, enhanced with over ** $25,000 in custom upgrades ** that elevate both style and functionality. Soaring 11-foot ceilings and floor-to-ceiling windows flood the open-concept living area with natural light, creating an airy and inviting atmosphere. The modern kitchen is anchored by a large granite island and complemented by a custom floor-to-ceiling pantry, offering exceptional storage and the perfect space for cooking and entertaining. The kitchen is also equipped with a ** PureEffect water filtration system with a dedicated filtered water tap ** , providing clean, great-tasting drinking water right at your fingertips. The versatile den has been transformed with custom built-in cabinetry and a Murphy bed, effortlessly functioning as a home office, guest room, or multi-purpose space. Custom drapery throughout completes the home with a sophisticated designer touch. Residents enjoy outstanding amenities, including a stunning rooftop terrace with panoramic views of the Toronto Hunt Club and Lake Ontario. Ideally located in the heart of the Upper Beaches, you're just steps from TTC, parks, the waterfront boardwalk, local cafes, restaurants, shopping, and everyday conveniences. Offering the perfect blend of luxury, comfort, and location, this exceptional suite is more than a condo-it's a lifestyle. (id:61194)
Newbury, Ontario
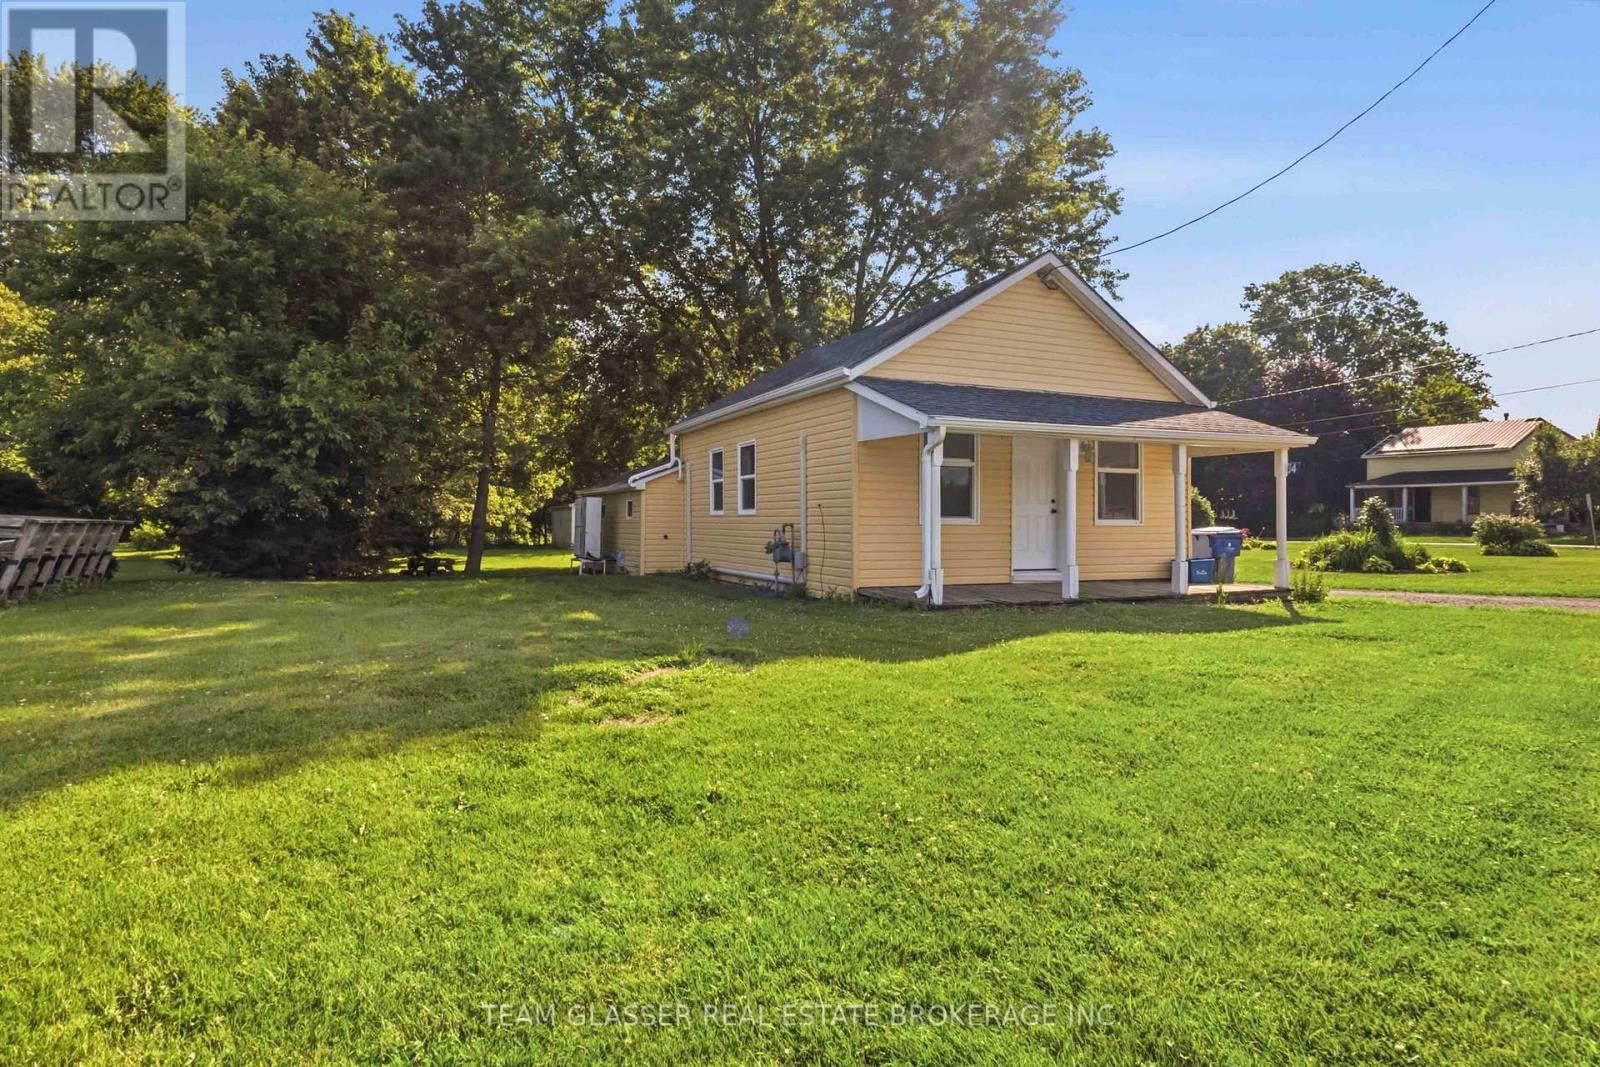
Escape the hustle and bustle of the city and enjoy the charm of small-town living in this carpet-free bungalow offering convenient one-floor living in the heart of Newbury. Bright and well maintained, this home features a functional layout, spacious living areas, and comfortable bedrooms, making it an excellent choice for easy, low-maintenance living. Outside, you'll find a large yard and spacious driveway with plenty of room for parking and outdoor enjoyment. Available for immediate occupancy at $2,000 per month plus utilities. Please note the garage is not included in the lease. Move in anytime and experience the comfort and peaceful pace of small-town living (id:61194)
Oshawa, Ontario
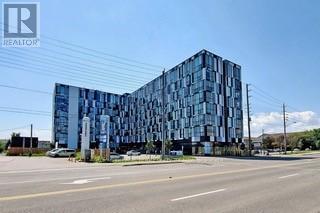
Penthouse Unit with Amazing high ceilings, allows For Extra Overhead Storage! Vacant Possession Available. Free Wifi Walking to Ontario Tech and Durham College and major highways. Located in Heart Of north Oshawa This building offer a Gym, Party room, Security, Recreational Room With a Full Kitchen On Each Floor For Special Occasions, Lounge , Visit parking , EV charging station, building WiFi, Paid Visitor Parking , BBQ, and Mail Room Convenient Access To Transit. Highway 407, Taunton Rd (id:61194)
Toronto, Ontario
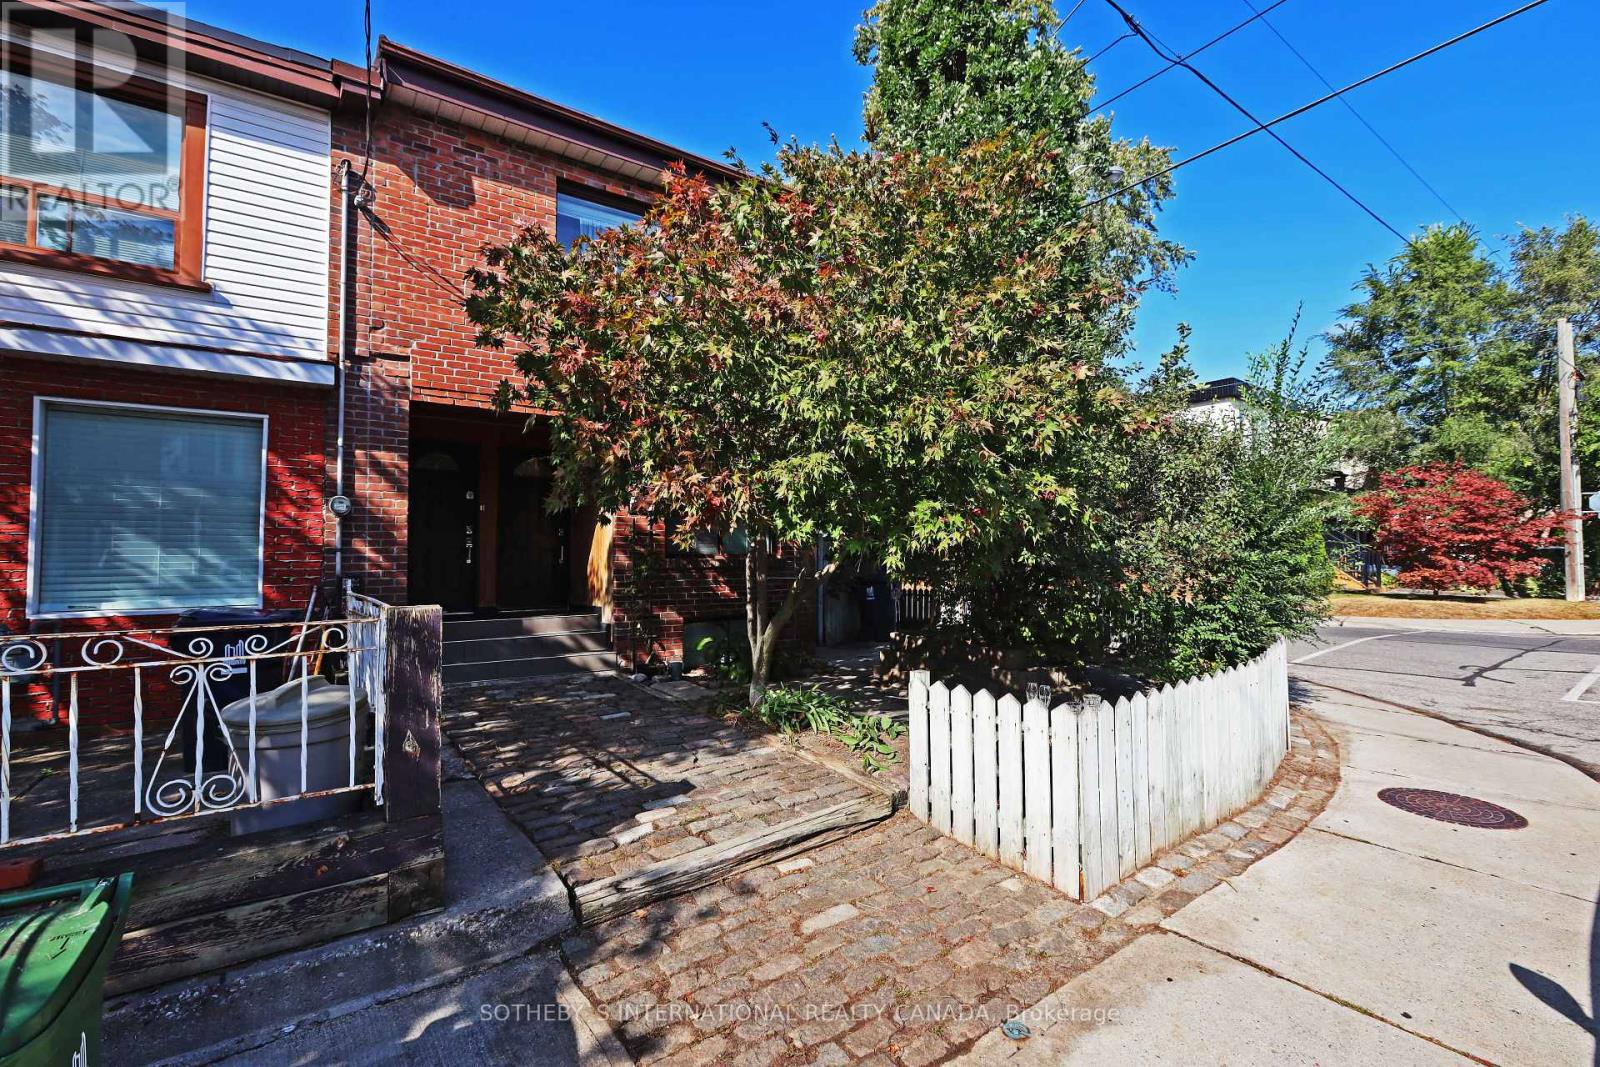
Newly Renovated East York Gem Offers Character, Charm And Opportunity To Live In A Connected Community, Amenities And Style That You Will Love. Includes Suite Includes Convenient Ensuite Laundry, W/O To Private Patio/Entry Area. Walking Distance To Transit, Schools, Toronto East General Hospital And Minutes From Danforth Restaurants And Bloor-Danforth Subway Line. Great Unit And Ready To Move In. Rent Incls Heat, Hydro, Ac & Water (id:61194)
Toronto, Ontario
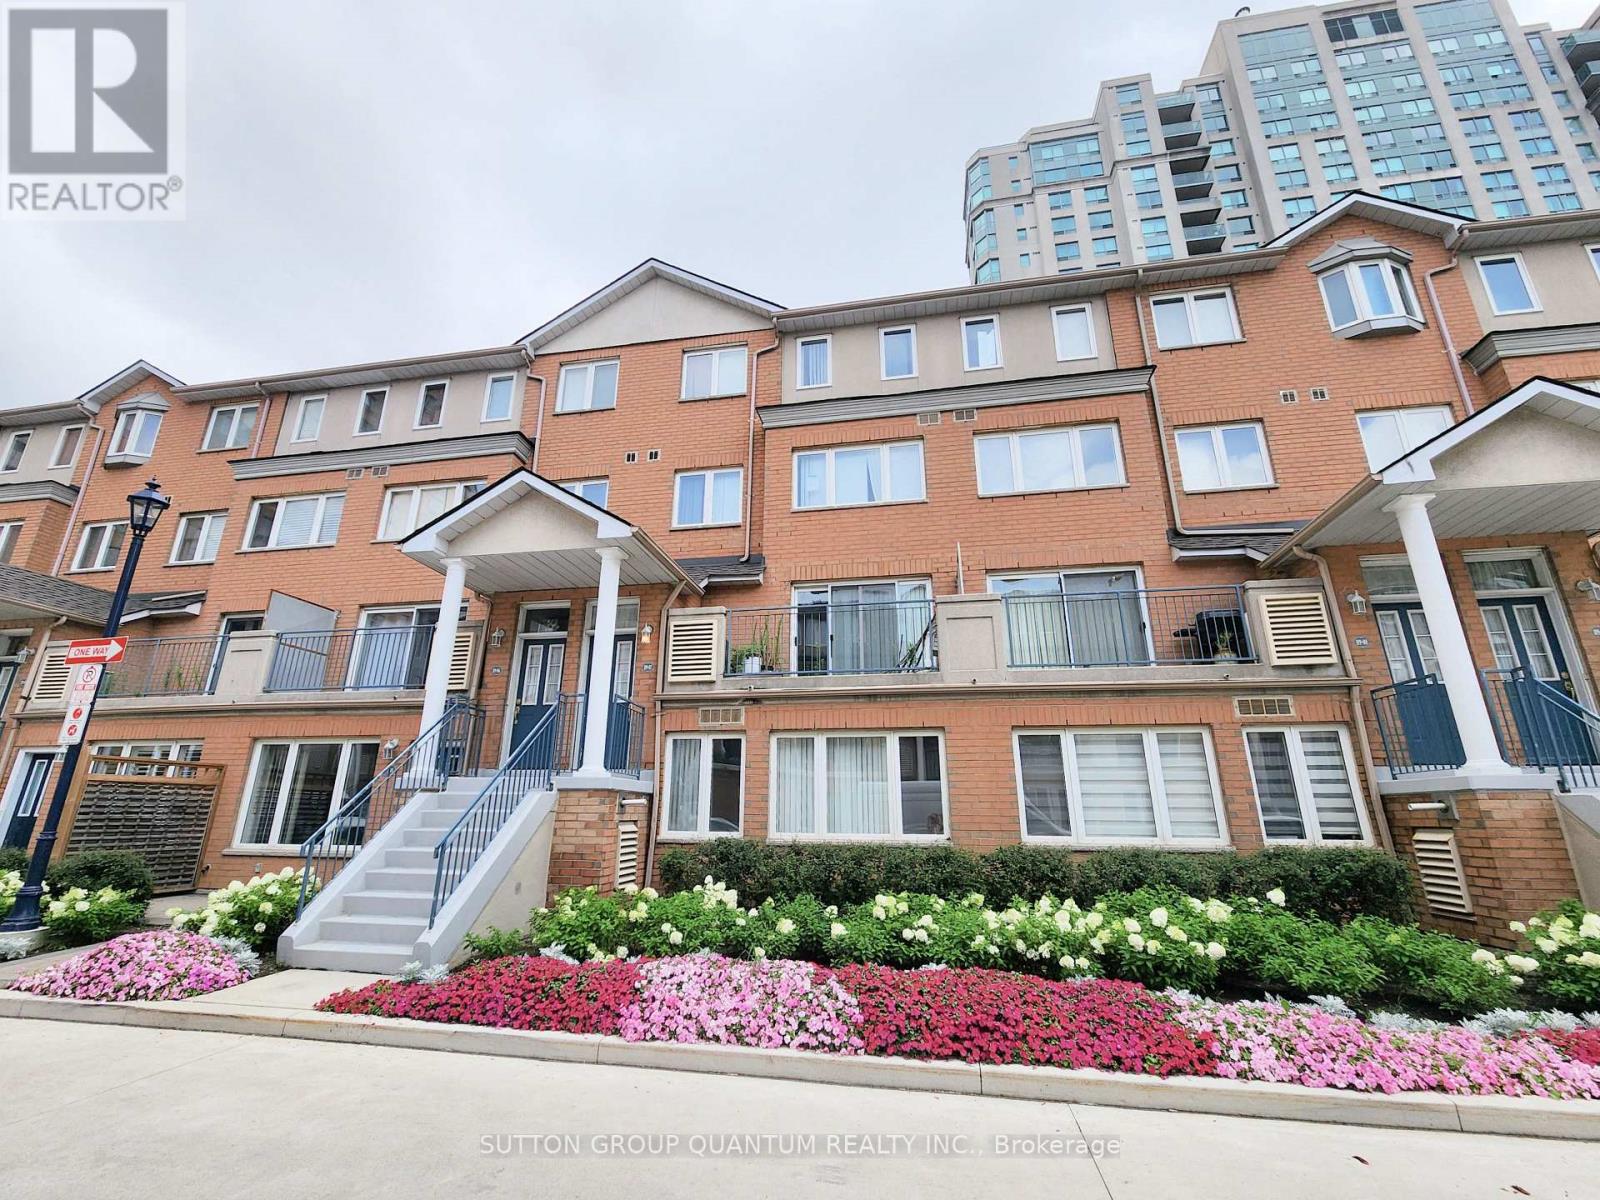
Welcome to this bright and spacious 3-bedroom, 3-bathroom condo townhouse offering nearly 1,600 sq.ft. of thoughtfully designed living space by Tridel, set within a prestigious gated community. Ideally located steps from Scarborough Town Centre, TTC bus routes, YMCA, library, civic centre, parks, and everyday amenities, with quick access to Hwy 401, Agincourt GO, Centennial College, and U of T Scarborough. Future Line 2 subway extension nearby. This sun-filled home features a functional layout perfect for families or downsizers. The living room offers a walkout to a large west-facing balcony. A skylight on the third floor fills the home with natural light. The oversized primary bedroom is a rare find, complete with his-and-hers walk-in closets and a 4-piece ensuite featuring a separate shower, soaker tub, double vanity, and new mirrors and lighting. Two additional bedrooms and a full bathroom are located on the second level. Enjoy the convenience of two direct access points from P2 parking to the elevator hallway. Exceptional building amenities include a gym, sauna, indoor pool, outdoor BBQ area, 24-hour gatehouse concierge, and ample visitor parking. Maintenance-free living with no grass cutting or snow removal. A spacious and comfortable home in a well-managed, luxury community. Some images virtually staged. (id:61194)
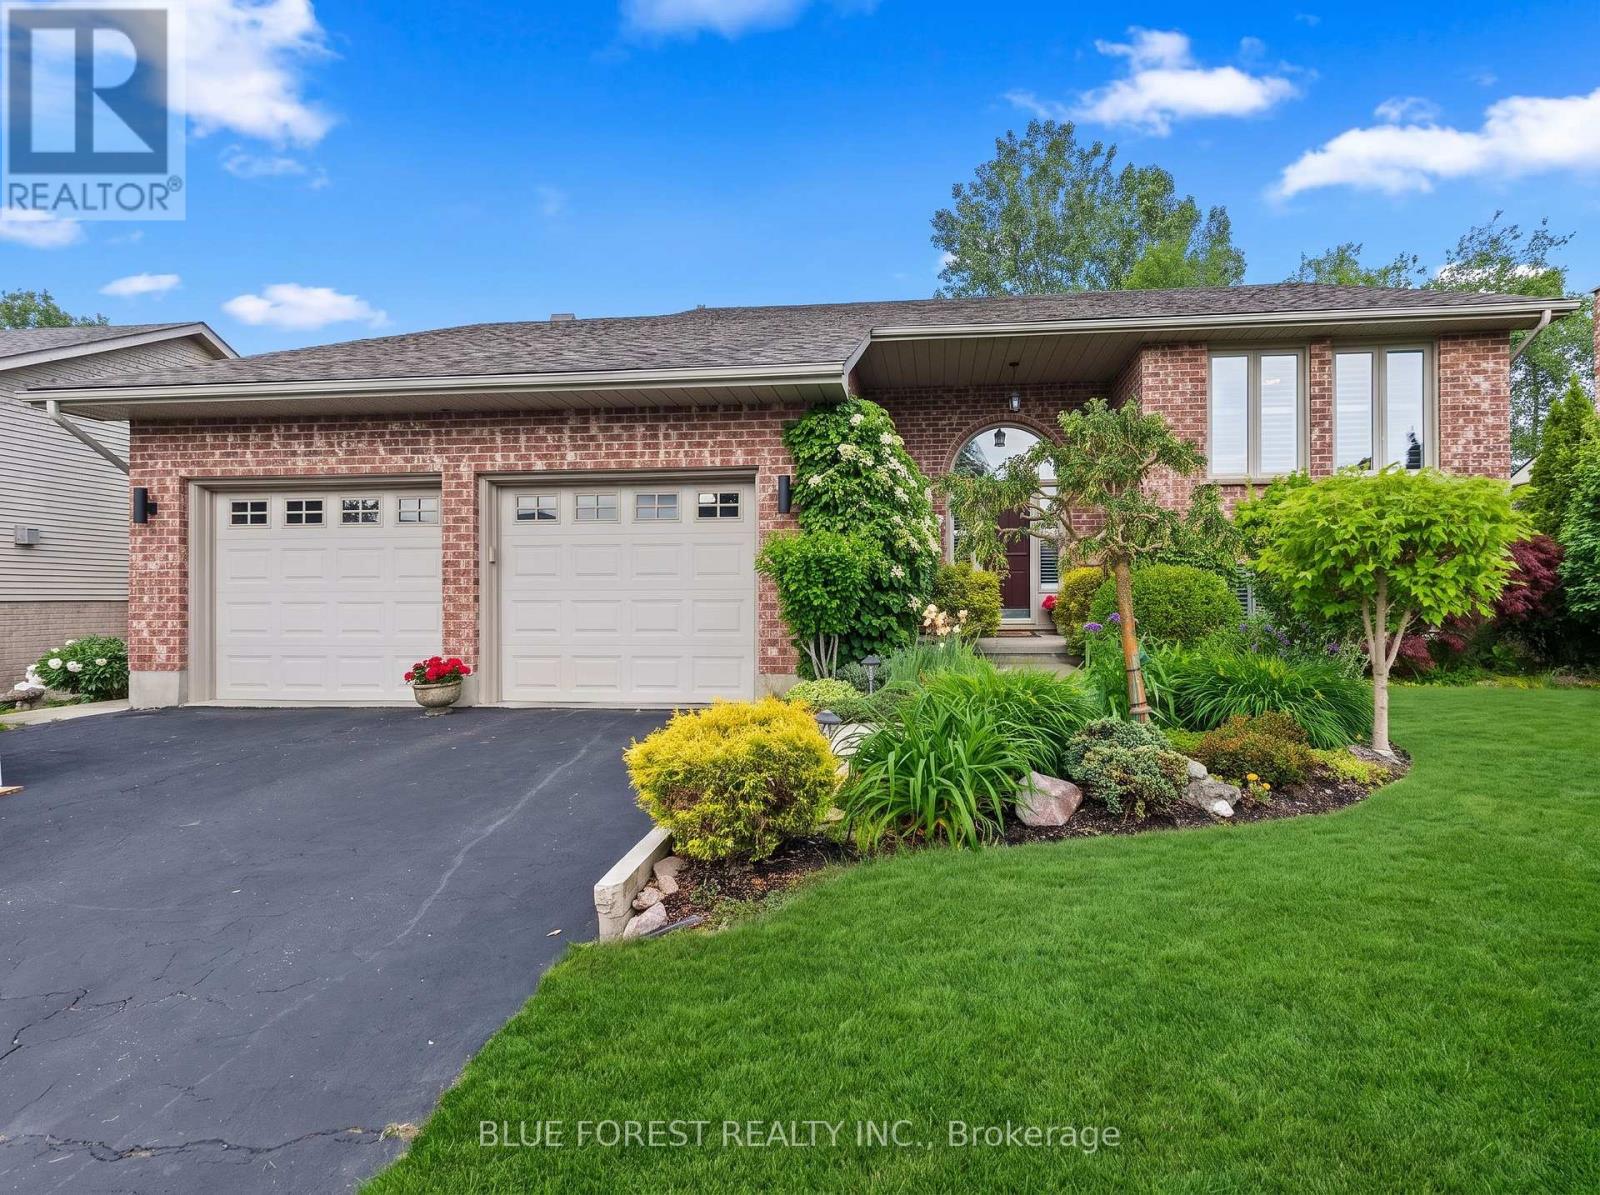
Thames Centre, Ontario
Come see this immaculate raised bungalow in the highly desirable Dorchester area! This beautifully maintained home welcomes you with a bright two-storey foyer and a bright open-concept main level highlighted by a vaulted ceiling in the great room. Gleaming hardwood and ceramic flooring enhance the spacious living areas, while the kitchen and dining area offer an abundance of cabinetry and counter space, along with a convenient breakfast bar, making it ideal for both everyday living and entertaining. Ceiling fans in all bedrooms and living room, vinyl clad windows with an energy saving tint throughout. Step outside from the dining area onto the deck overlooking a fully fenced, beautifully landscaped backyard surrounded by mature trees, providing exceptional privacy and a peaceful outdoor retreat. A custom 12' x 10' shed adds valuable storage space.Sprinkler system. The primary bedroom features a beautiful ensuite, while the bright lower-level family room is filled with natural light from oversized windows and offers the comfort of a cozy gas fireplace. Two additional generously sized bedrooms and another full bathroom provide plenty of room for family and guests. Additional highlights include California shutters, central vacuum, ample storage space, and evident pride of ownership throughout. This move-in-ready home offers the perfect blend of comfort, functionality, and location. (id:61194)
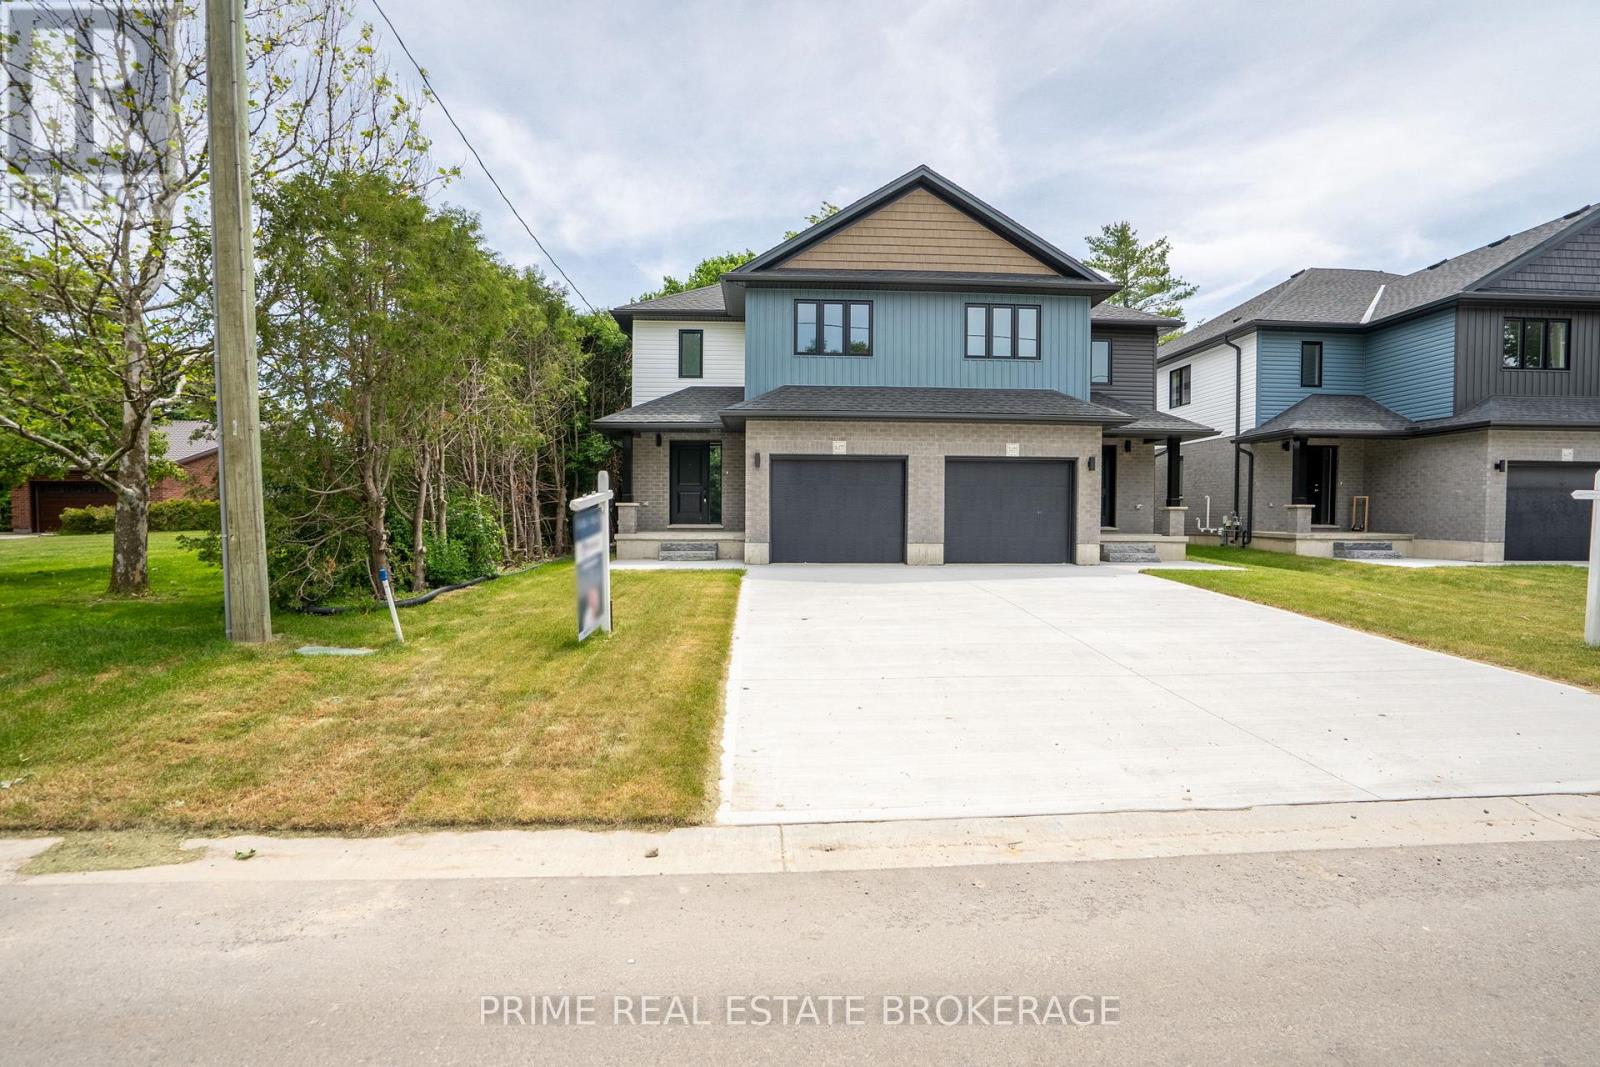
Lucan Biddulph, Ontario
Imagine waking up in a home where every detail feels intentional and every space invites connection. Step into Unit 8 at 177 Chestnut Street, a brand-new, semi-detached masterpiece that redefines modern comfort in the charming community of Lucan Biddulph. From the moment you cross the threshold, the bright, open-concept design welcomes you with a sense of airy sophistication, perfect for both quiet mornings with a coffee and lively evening gatherings.The heart of the home flows seamlessly from a sleek kitchen into a sun-drenched living area, where memories are waiting to be made. Upstairs, find sanctuary in three spacious bedrooms, including a primary suite designed for rest. The convenience of upper-level laundry makes daily life effortless, while the four well-appointed bathrooms ensure there is never a morning rush.The true surprise lies below in the fully finished basement. Whether you envision a high-energy media room for family movie nights, a quiet home office to fuel your career, or a private guest retreat, this versatile space adapts to your unique lifestyle. Outside, your large backyard offers a rare private oasis for summer BBQs and gardening, complemented by a single-car garage and ample parking.Lifestyle is the ultimate luxury here. You are just steps away from the Lucan Community Centre, where you can enjoy the YMCA, hockey arena, and town pool. Stroll to the historic downtown for local boutiques or explore the vibrant nearby parks and soccer fields. This property offers the perfect balance of small-town charm and modern expansion.Opportunities for new construction with this level of finish and location are rare in the Lucan real estate market. Don't let this unique chance slip away. Discover why Legacy Lane is the premier choice for families and professionals alike. (id:61194)
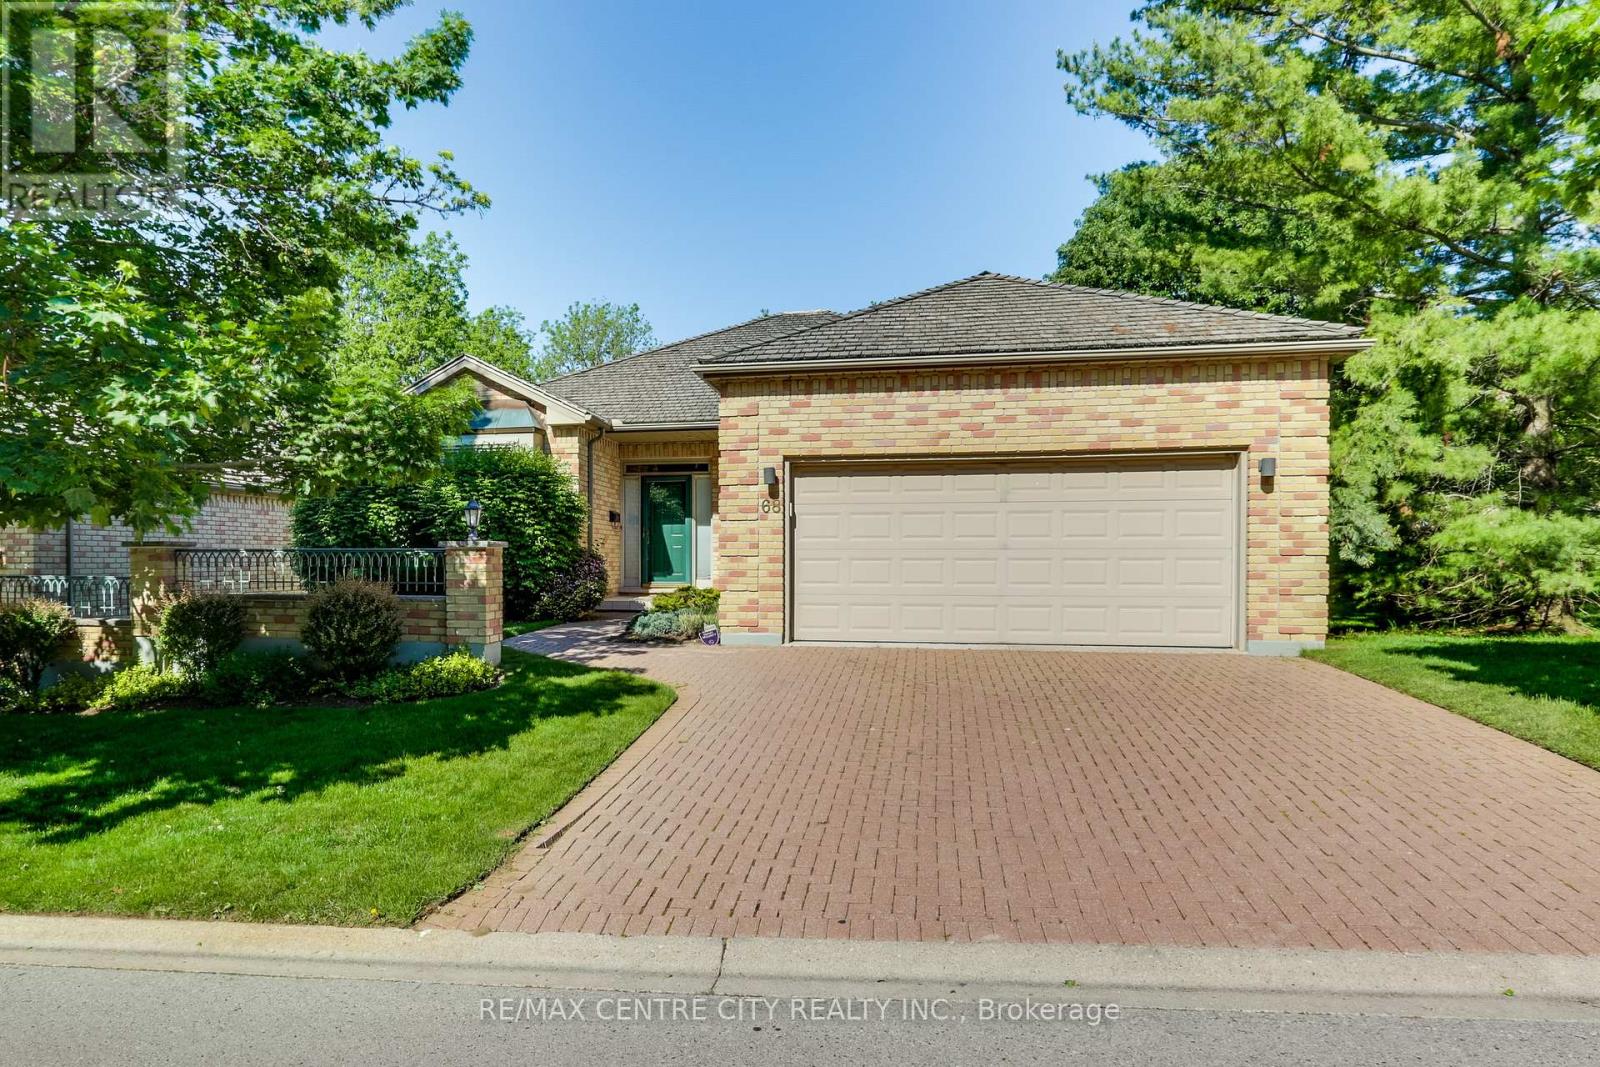
London North, Ontario
Welcome to Hazel Lanes, a premier luxury community nestled within one of London's most prestigious condominium communities. Bordered by the picturesque Thames Valley Golf Course, this enclave of detached homes enjoys an enviable location just steps from the Thames River and Springbank park. This floor plan offers 2 plus one bedrooms with 3 full bathrooms and a den (or sitting room) off the large foyer. Separate dining area and a eat in kitchen with sliding doors off to deck. The great room has a gas fireplace. The kitchen has lots of cabinetry and counterspace with 2 pantries. The master bedroom has a gas fireplace, 4 piece ensuite including soaker tub and walk in closet. The main floor has 9 foot ceilings throughout with crown mouldings in great room, dining room, kitchen, foyer and hallways. Hardwood flooring in foyer, dining area and hallways. The lower level offers a bedroom with double closets, 3 piece bathroom and lots of room for storage or large area to finish a lower family room. Main floor laundry with extra closet and laundry sink. The double car garage with inside entry also has 2 open parking spots with lots of visitor parking. New deck June 2026! This complex also has a large outdoor saltwater pool for summer enjoyment! (id:61194)
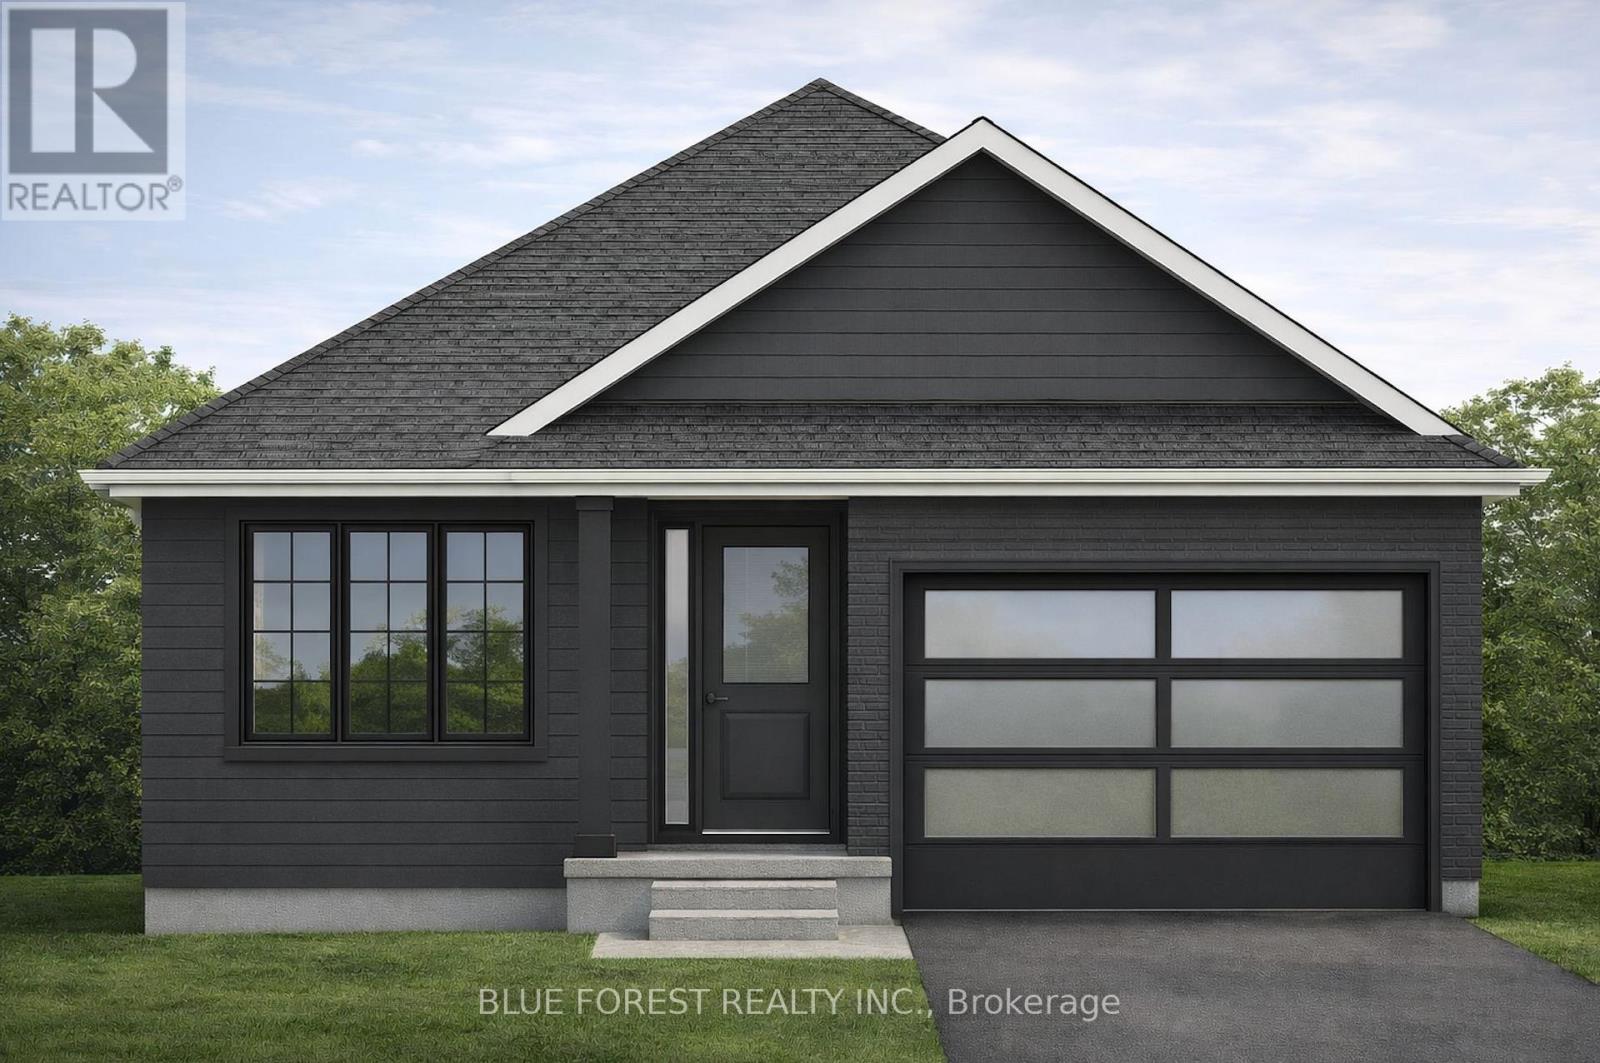
West Elgin, Ontario
Introducing The Rosie, a thoughtfully designed 1275 sq. ft. home by Bakker Design & Build, offering smart use of space, functional flow, and elevated architectural details throughout. The main living area features an open-concept kitchen, dining, and living room designed for connection and comfort. A tray ceiling in the dining room adds character and dimension, while the kitchen is anchored by a central island and complemented by a walk-in pantry for added storage. Large windows bring in natural light, creating a bright and airy atmosphere. The private primary suite offers a comfortable retreat with a spacious closet and convenient access to a full bath 5-Pc bathroom. A second bedroom provides flexibility for guests, a home office, or growing families. Main-floor laundry and direct access to the garage add everyday practicality. TO BE BUILT! Other lots and designs are available. Price based on base lot, premiums extra. (id:61194)
Kawartha Lakes, Ontario
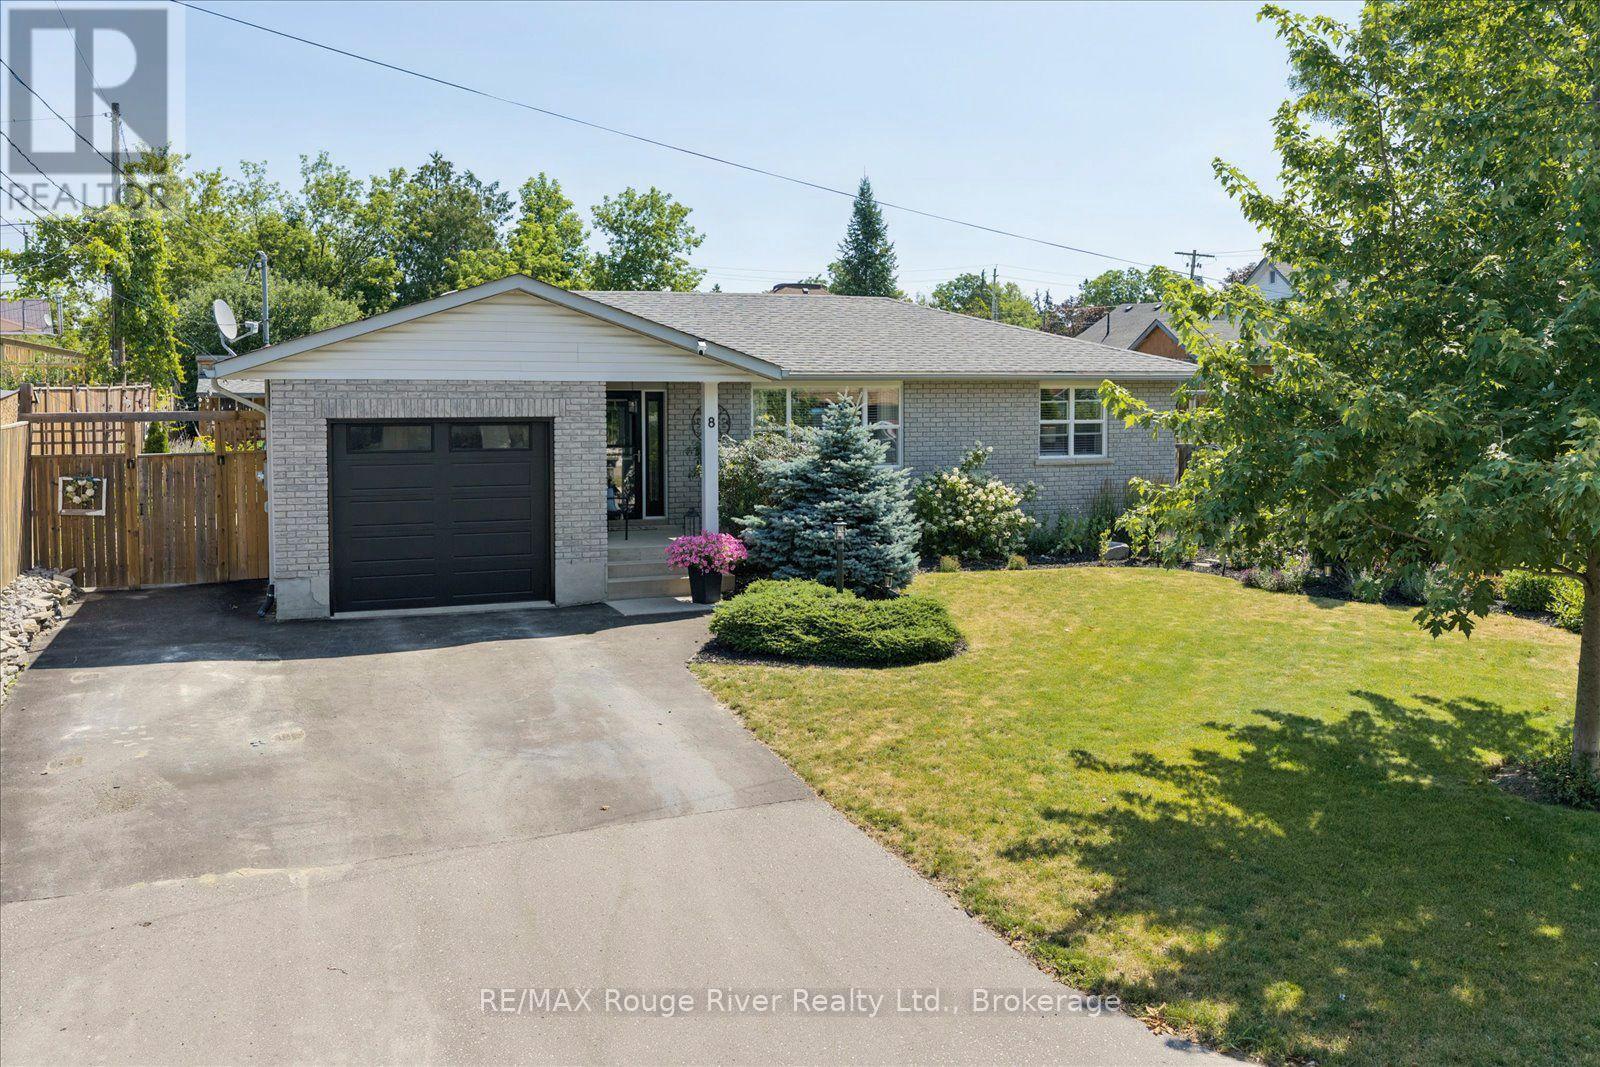
Are you looking for the perfect backyard oasis? This charming 4-bedroom, 2-bathroom bungalow, located in the lovely town of Lindsay, creates the perfect scene for hosting the best outdoor evenings! With extensive landscaping throughout the backyard, complete with a pond, you are transported to your dream outdoor living space. With a hot tub, deck, patio, two gazebos and a beautiful shed, there is tons of space for family, friends or relaxing after a long week. Inside the home, step into a bright and inviting atmosphere with a beautifully updated kitchen featuring a cozy built-in nook for sharing meals. The main floor features a master bedroom with a recently renovated hybrid ensuite bathroom, an additional bedroom currently used as an office, a living room with a fireplace and a dining room. Journey downstairs to the basement to enjoy extended living spaces with an additional bathroom, two bedrooms and extra family room space. The location of this home keeps you close to shopping, schools and amenities while also embracing the small-town lifestyle. Commuting is made easy with quick access to Highway 35. (id:61194)
Kawartha Lakes, Ontario
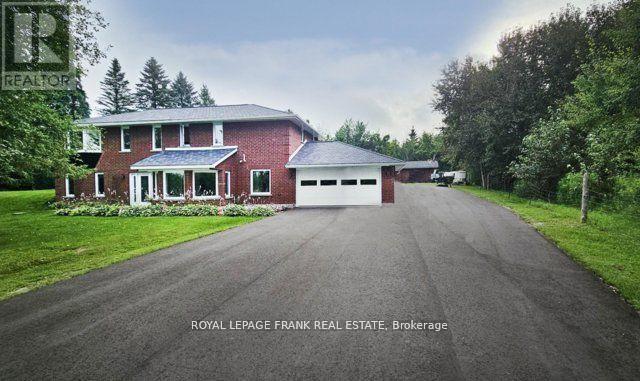
WELCOME TO THIS STUNNING COUNTRY RETREAT OFFERING SPACE, COMFORT AND UNFORGETTABLE VIEWS. THIS BEAUTIFULLY UPDATED 4 BEDROOM HOME IS PERFECTLY POSITIONED TO CAPTURE BREATHTAKING SUNSET VIEWS THAT PAINT THE SKY EACH EVENING. SET IN A FRIENDLY, WELCOMING COMMUNITY, THE PROPERTY COMBINES PEACEFUL RURAL LIVING WITH A STRONG SENSE OF COMMUNITY. OUTDOORS ENJOY SUMMER DAYS BY THE INGROUND HEATED POOL, IDEAL FOR ENTERTAINING OR RELAXING WITH FAMILY AND FRIENDS. A DEDICATED 20X32 WORKSHOPWITH HYDRO PROVIDES AMPLE SPACE FOR HOBBIES, STORAGE OR PROJECTS, MAKING THIS PROPERTY AS PRACTICAL AS IT IS PICTURESQUE. THIS IS COUNTRY LIVING AT ITS FINEST, WHERE LIFESTYLE AND LOCATION COME TOGETHER SEAMLESSLY. WITH APPROX 2400 SQ FT OF FINISHED LIVING SPACE AND AN ATTACHED 2 CAR GARAGE, YOU DON'T WANT TO MISS THIS ONE. MANY UPDATES DONE IN 2024 INCLUDING 40 YEAR ROOF WITH HIGHLAND SLATE SHINGLE TILES, VERY LARGE DRIVEWAY PAVED IN 2024, INSULATION UPDATED TO R24, CUSTOM KITCHEN, FLOORING, SPA STEAM SHOWER, GOLD PLATED FIXTURES IN BATHROOM, RAIN SHOWER HEAD, GLASS SHOWER DOORS, HEATED FLOORING IN THE MASTER BATHROOM, BASEMENT BEDROOM WITH AN ENSUITE BATHROOM, SEPARATE WORKSHOP WITH HYDRO AND SO MANY MORE EXTRA FEATURES, TOO MANY TO LIST (id:61194)
Shelburne, Ontario
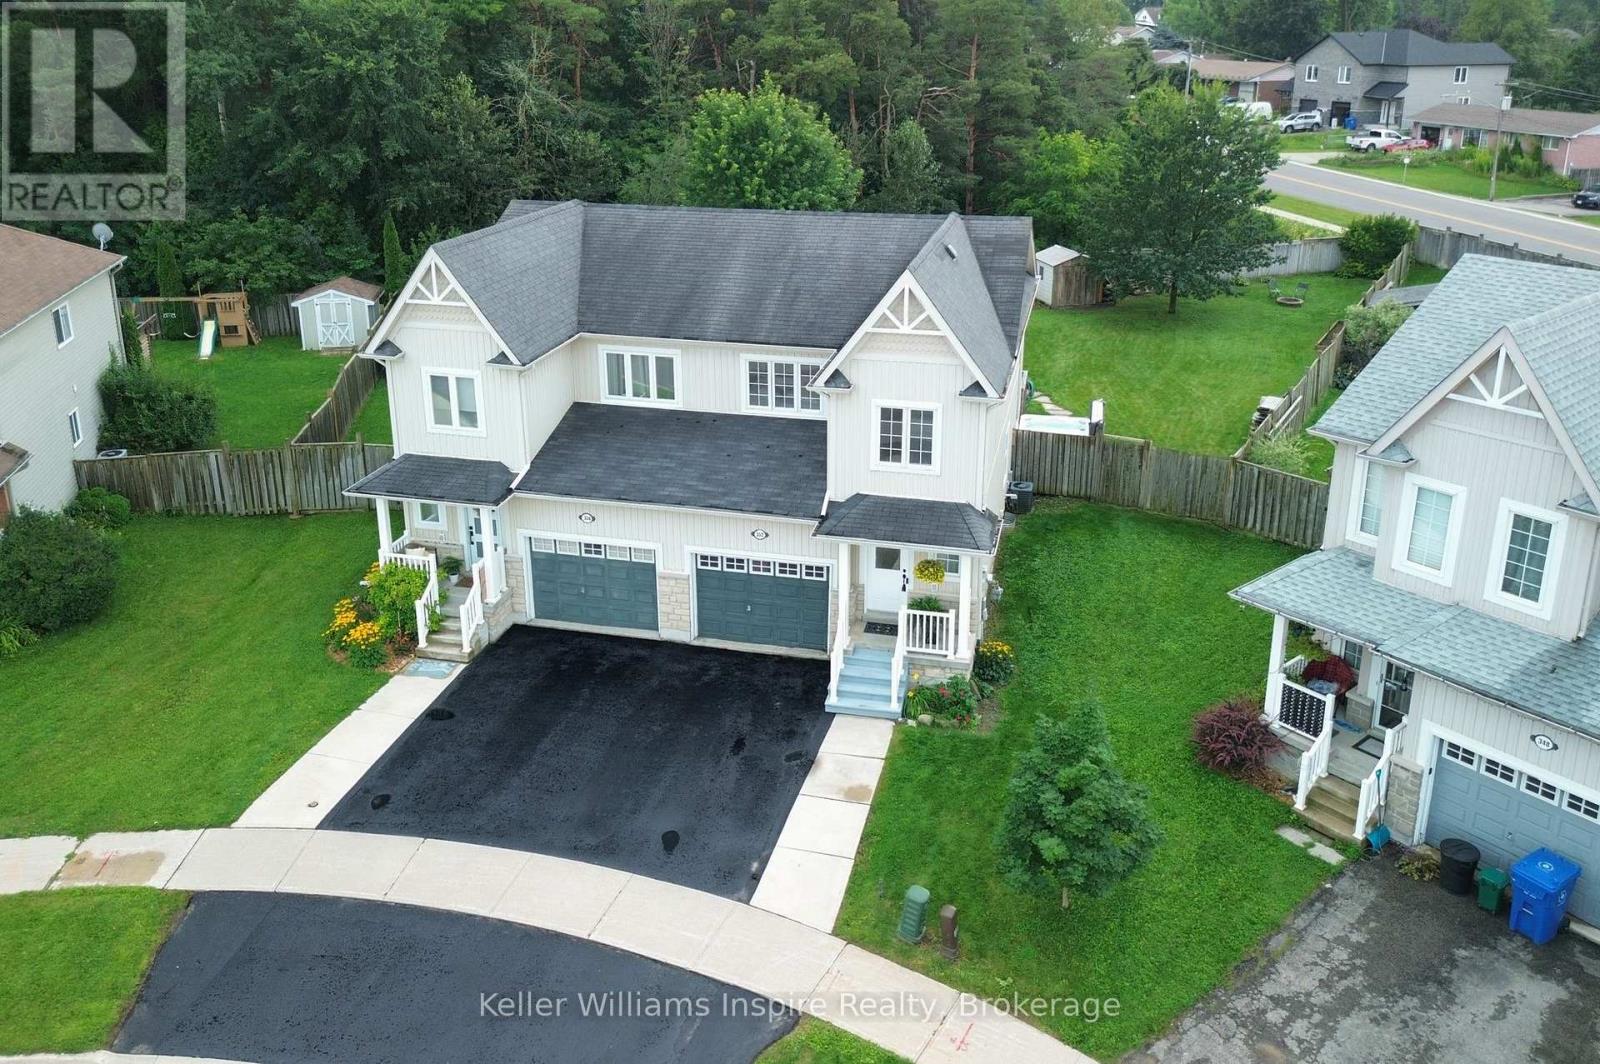
You cant beat this 3 bed 3 bath home with MASSIVE YARD which is fully fenced and private. Enjoy sitting in your hot tub or on your large deck having coffee in the morning or entertaining family and friends with room for a pool, trampoline or to kick a soccer ball around PLUS outdoor living space not just on this large deck but also sitting around your propane fireplace under metal gazebo or around your wood fire pit. This home has so much to offer in terms of living space and has been freshly painted top to bottom! 3 good sized bedrooms upstairs with 4pc bathroom plus primary bedroom with private luxury ensuite. Partially finished basement with rec room area and 3 pc bathroom rough in. Central Vac Rough in. Lots of storage in garage and built in loft shelves. Come see for yourself what this incredible home has to offer! (id:61194)
Centre Wellington, Ontario
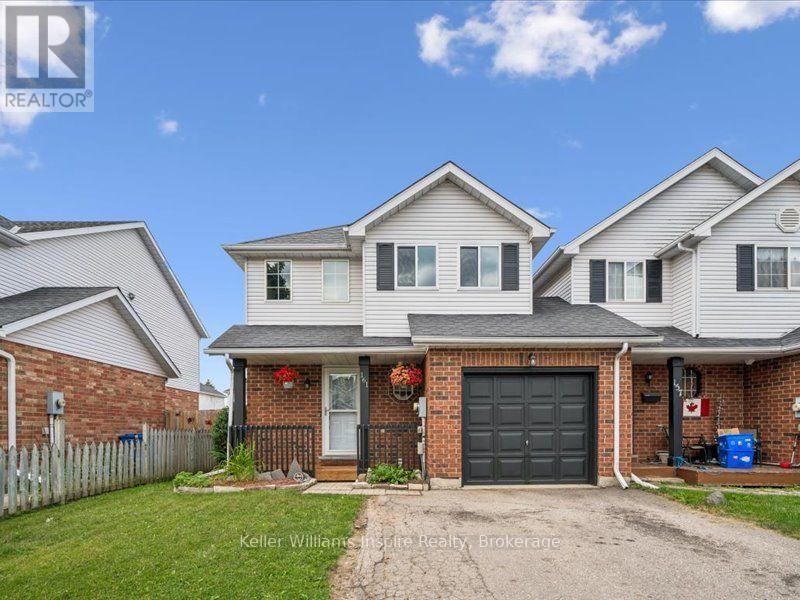
Not your "Average" Semi/Link Home! This end unit FREEHOLD(No Condo Fees) has been updated top to bottom with modern decor including new windows throughout, finished basement with bright rec room area, carpet free flooring throughout and stunning kitchen with additional storage plus quartz counters with breakfast bar! It doesn't get better than this! Conveniently located on the S. end of Fergus close to the Sportsplex, High School and Primary School and an easy commute to Orangeville, Guelph or GTA. Enjoy 3 good size bedrooms upstairs including walk in closets, 4pc bathroom and no carpet! Main floor features a bright living room, eat in kitchen and sliders to new deck, fenced yard, patio and storage shed. Lots of road parking plus extra wide driveway and full size 1 car garage. Enjoy this quiet road where kids can walk just a few steps to a nearby park and to the sports fields that belong to both the local high school or the Fergus Sportsplex. Walk to summer camp, swimming lessons, karate classes, fitness centre or even to down town Fergus from this incredible location! (id:61194)
Kawartha Lakes, Ontario
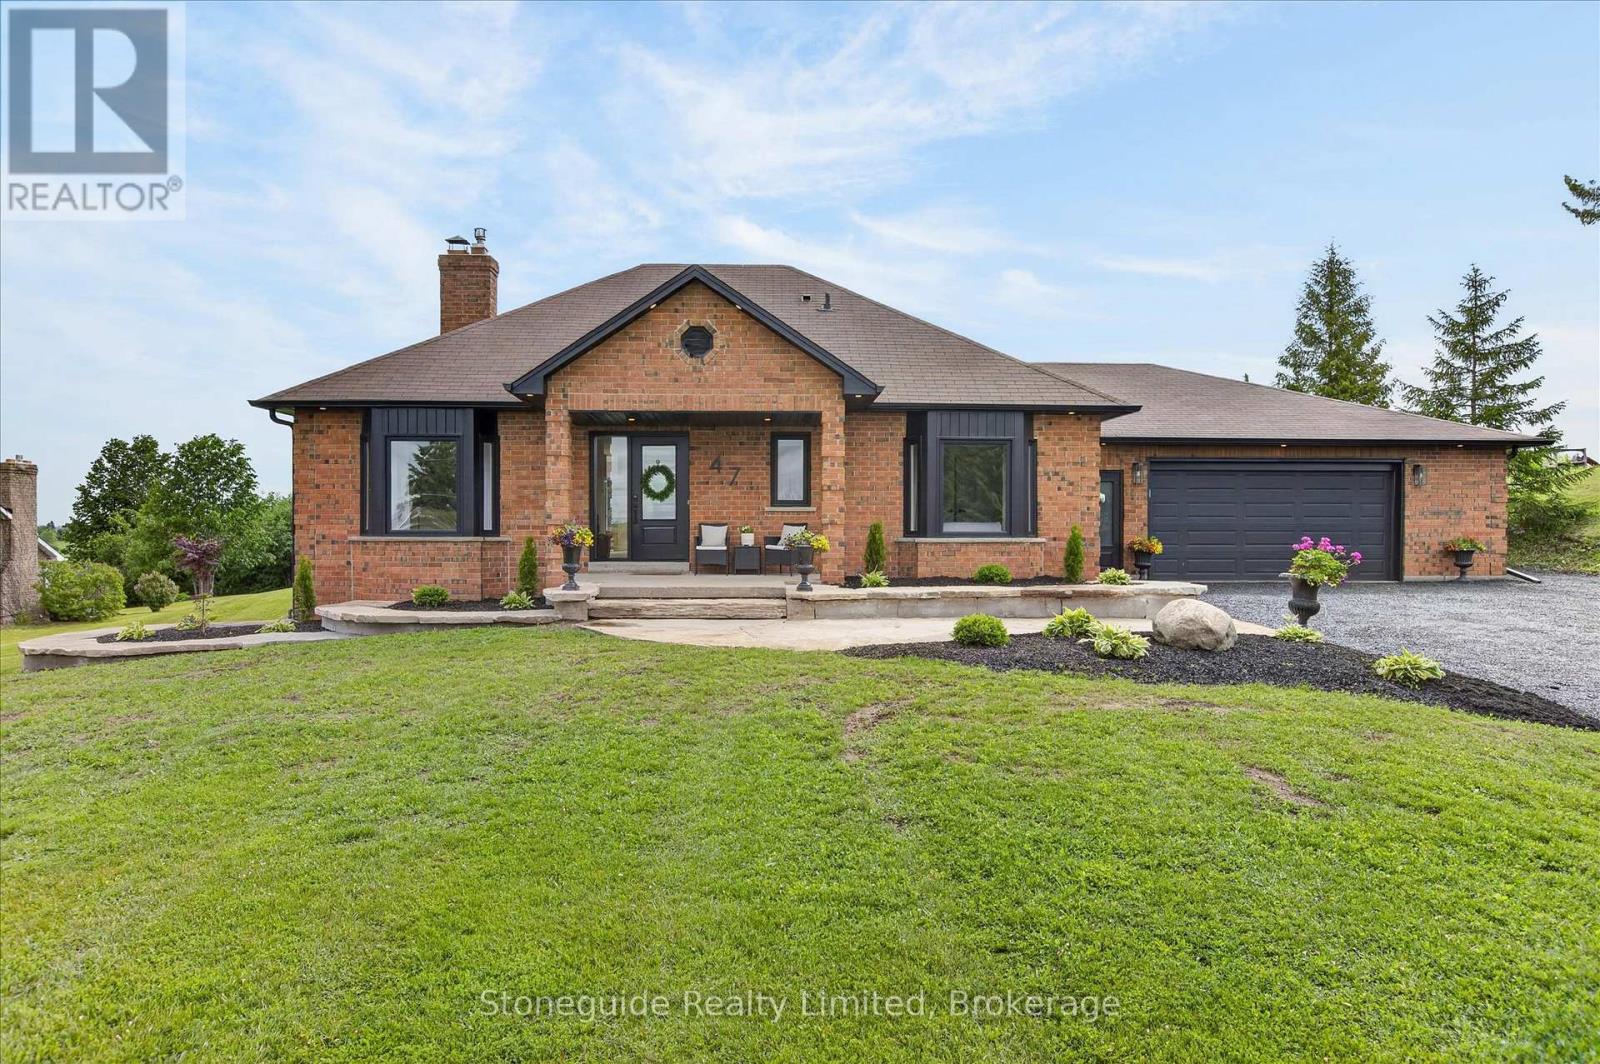
Welcome to this beautifully updated, 2+1bedroom, all-brick bungalow, perfectly situated on a private 1.1-acre country lot at the end of a quiet cul-de-sac. Offering the ideal blend of peaceful rural living and modern comfort, this home has been extensively renovated throughout. HVAC-'25, Windows/Doors - '24, Soffit/Facia -'24, Flooring -'25/'26, Garage Heater -' 22, Water Treatment System - '23, Front Entry Landscape -' 25, Lower Bathroom and Carpeting -'26. Step inside to discover a bright, inviting interior with thoughtful upgrades and quality finishes. The spacious layout is perfect for both everyday living and entertaining. The fully finished basement with walkout adds incredible versatility-ideal for extended family, a recreation space, home office or potential in-law suite. Outside, enjoy the serenity of your expansive lot, backing onto farm land. With an over sized deck off the kitchen offering eastern views over farm land and a beautiful front porch/patio area to enjoy the beautiful sunsets, this home is as comfortable outside as it is inside. A rare opportunity to own a move-in-ready home in a tranquil setting, just a short drive to town amenities. Don't miss your chance to experience country living at its finest. (id:61194)
Brantford, Ontario
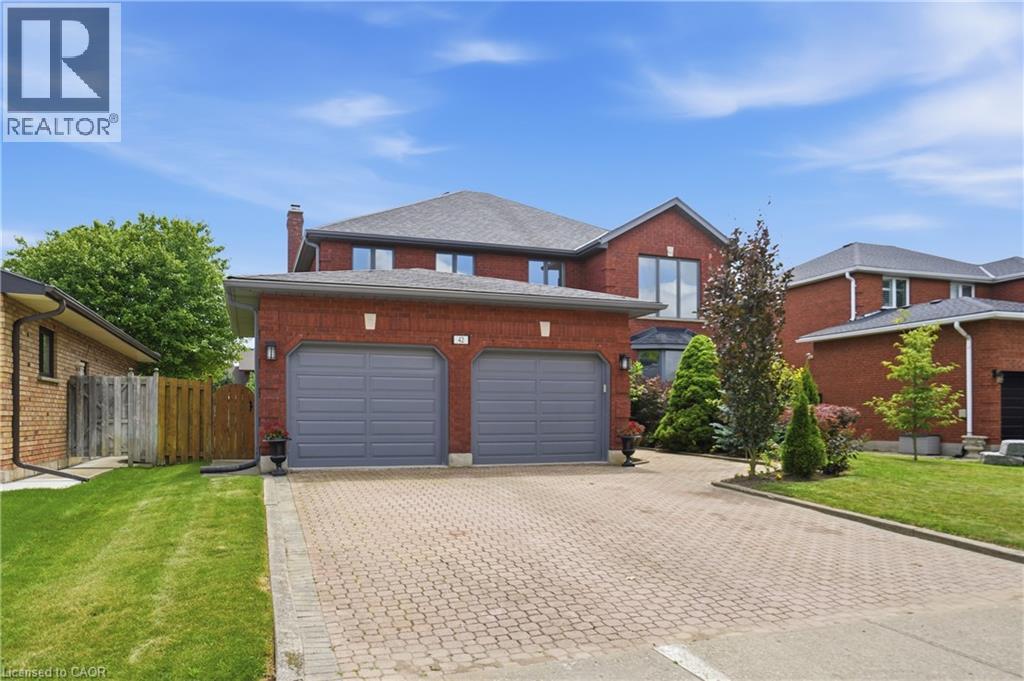
Welcome to this spacious family home offering more than 4,000 sq. ft. of finished living space in a desirable Brantford neighbourhood. Filled with natural light, this home features a stunning 16-ft double-height foyer, a formal living room, separate dining room, bright eat-in kitchen overlooking the backyard, cozy family room, and a versatile main-floor office that can also serve as a bedroom. The convenient mudroom/laundry room provides direct access to the double-car garage. Upstairs offers four generously sized bedrooms, including a spacious primary suite with a private ensuite and large walk-in closet, plus ample closet space throughout. The fully finished basement features a separate entrance, a large recreation room with a wet bar, an additional bedroom, and a full bathroom, ideal for entertaining, extended family, or in-law potential. Recent updates include a brand-new furnace and A/C (2026), fresh paint throughout (2026), and new stainless steel kitchen appliances. The home is located within walking distance to shopping, banks, pharmacies, restaurants, parks, schools, and everyday amenities. (id:61194)
Toronto, Ontario
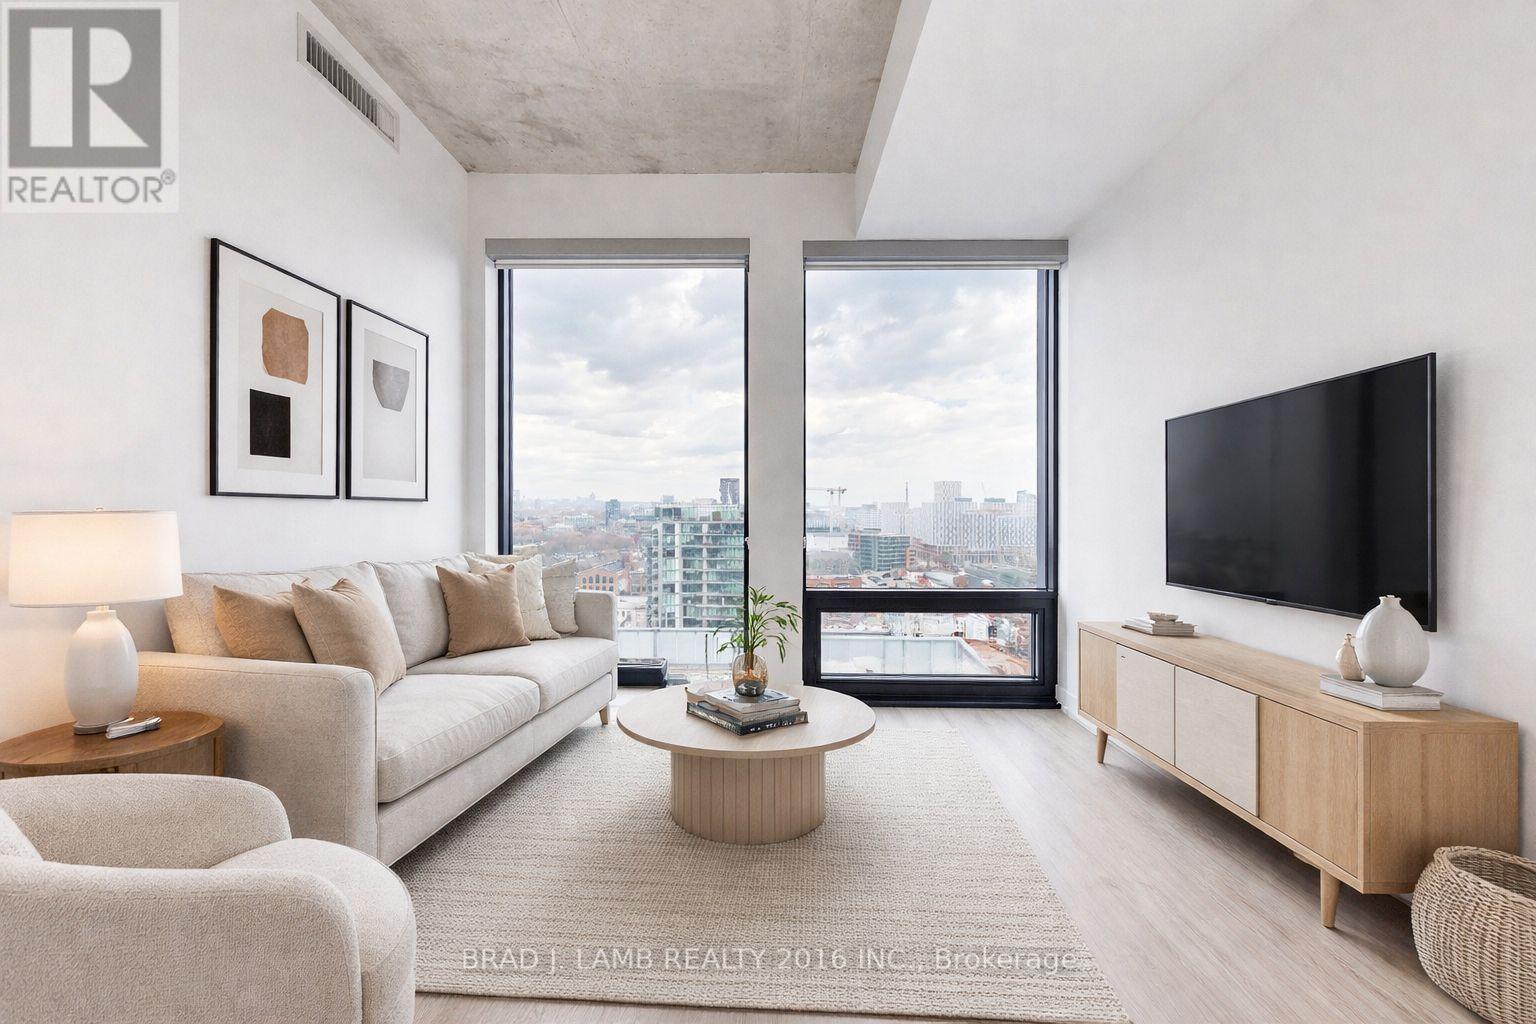
Welcome to Bauhaus! Never lived-in, brand new approx. One Bedroom floor plan, this suite is perfect! Stylish and modern finishes throughout this suite will not disappoint! 9 ceilings, floor-to-ceiling windows, exposed concrete feature walls and ceiling, stainless steel appliances and much more! The location is unbeatable. Situated in the heart of downtown, you're steps from the King streetcar, St. Lawrence Market, and the Distillery District. Enjoy easy access to Toronto's Financial District, vibrant nightlife, acclaimed restaurants, cafes, and everyday conveniences. Experience the best of urban living with everything you need right outside your door. Move in today and enjoy the energy of downtown Toronto! (id:61194)
Toronto, Ontario
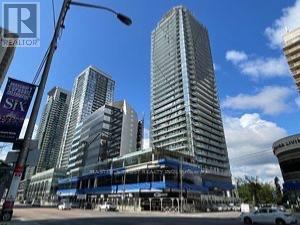
Convenient location on Yonge ST, Close to North York Centre, Short Walk to Subway Station, Two Spacious Bedrooms & Full Bath rooms.One Locker Included, Also including high speed internet. (id:61194)
Toronto, Ontario
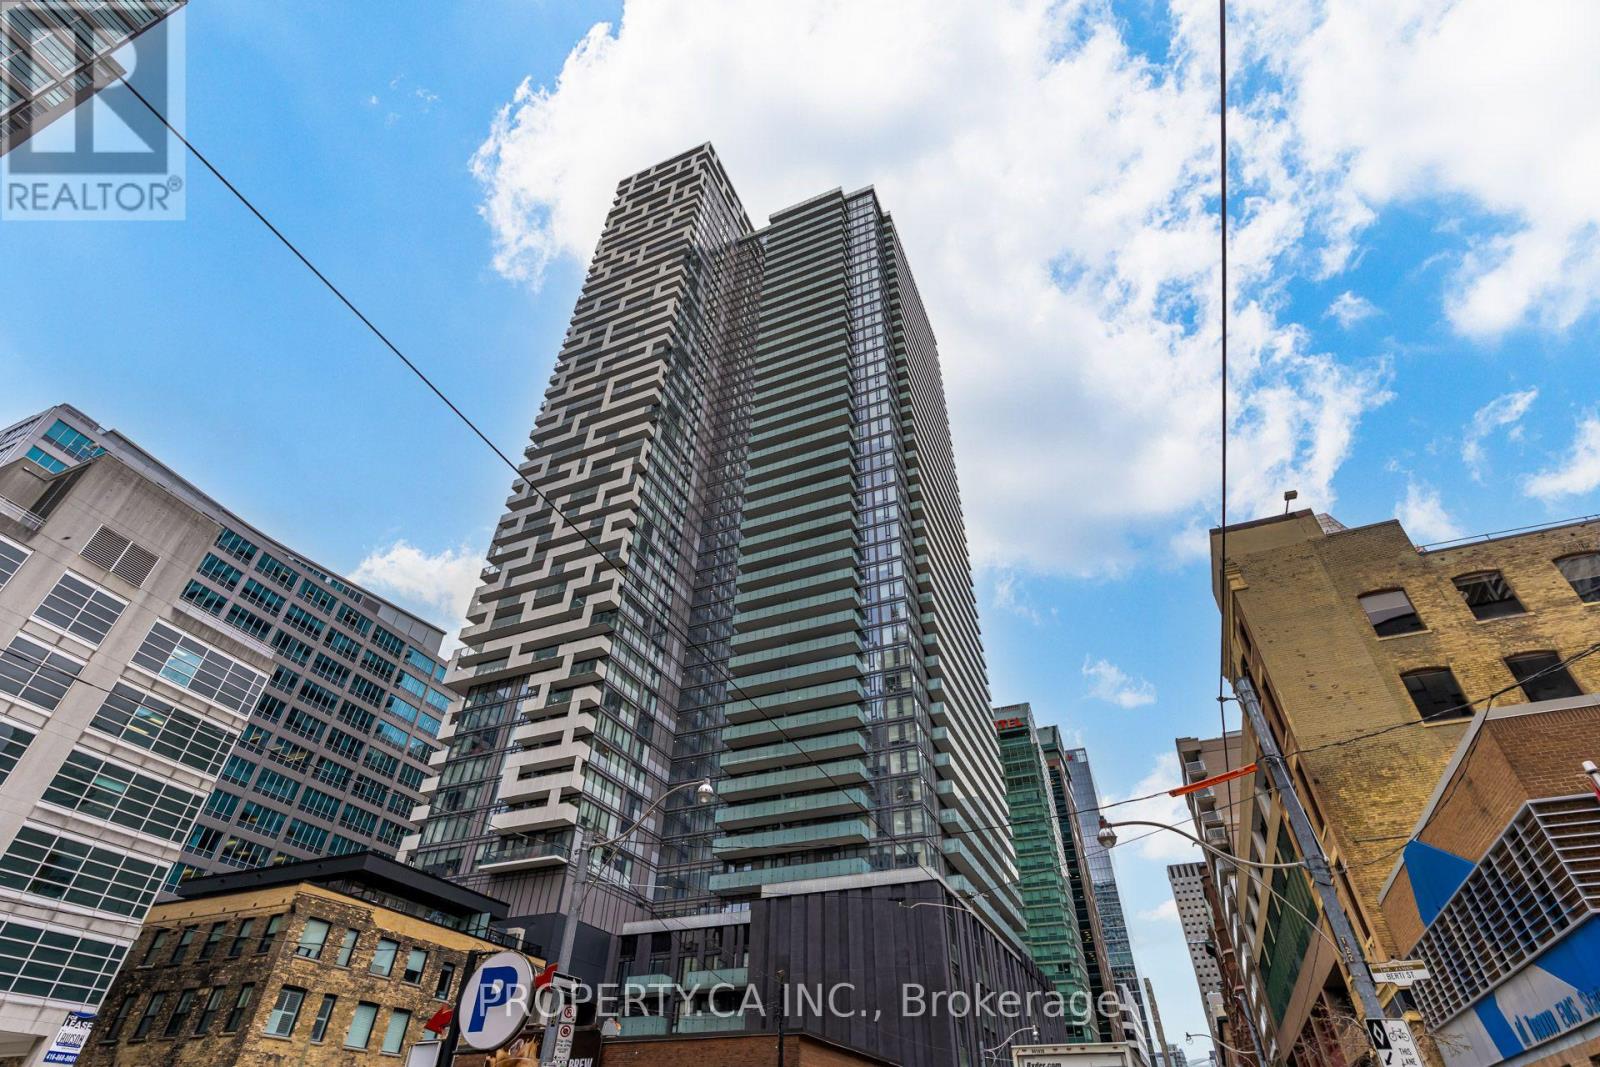
Welcome to this bright & functional 1+den home at Yonge + Rich condos. Floor-to-ceiling windows, large balcony, laminate floors throughout, & modern kitchen with stainless steel appliances. Den large enough as a home office or to fit a single bed. Excellent building amenities: 24-hour concierge, gym, outdoor pool, BBQ terrace, workspaces, party & games room.Central downtown location steps to Queen subway station, Eaton Centre, PATH,Financial/Entertainment Districts, St Lawrence Market, groceries & restaurants walking distance to TMU, U of T & George Brown College. *Listing pictures taken before unit was tenanted. (id:61194)
Toronto, Ontario
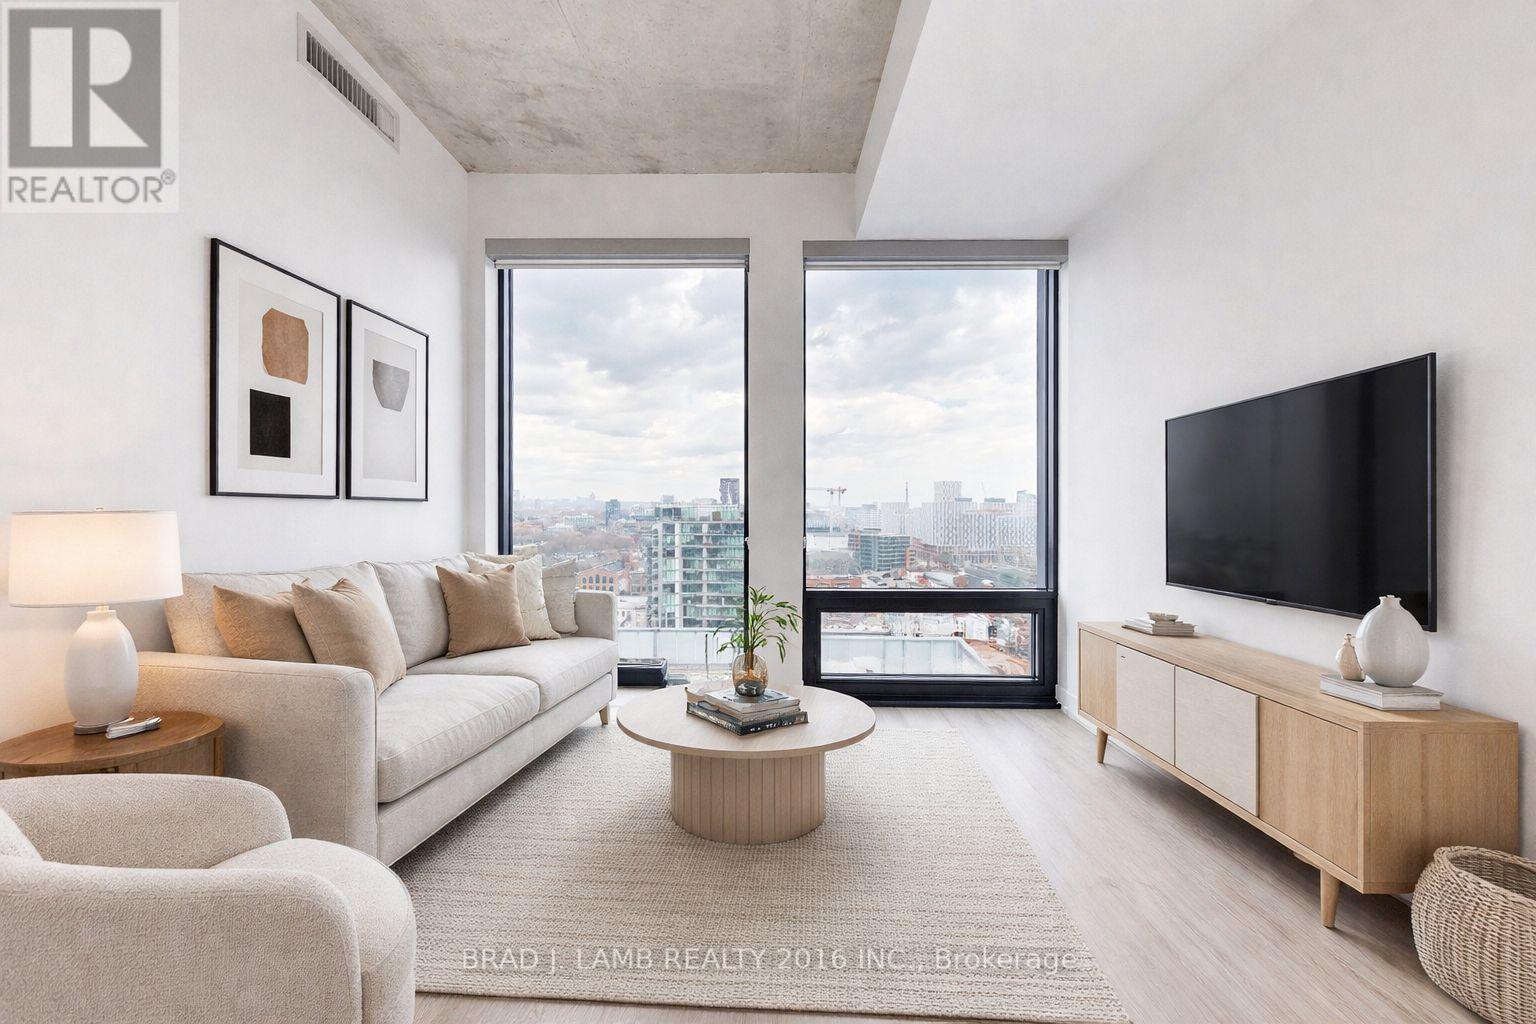
Welcome to Bauhaus! Never lived-in, brand new approx. One Bedroom floor plan, this suite is perfect! Stylish and modern finishes throughout this suite will not disappoint! 9 ceilings, floor-to-ceiling windows, exposed concrete feature walls and ceiling, stainless steel appliances and much more! The location is unbeatable. Situated in the heart of downtown, you're steps from the King streetcar, St. Lawrence Market, and the Distillery District. Enjoy easy access to Toronto's Financial District, vibrant nightlife, acclaimed restaurants, cafes, and everyday conveniences. Experience the best of urban living with everything you need right outside your door. Move in today and enjoy the energy of downtown Toronto! (id:61194)
Toronto, Ontario
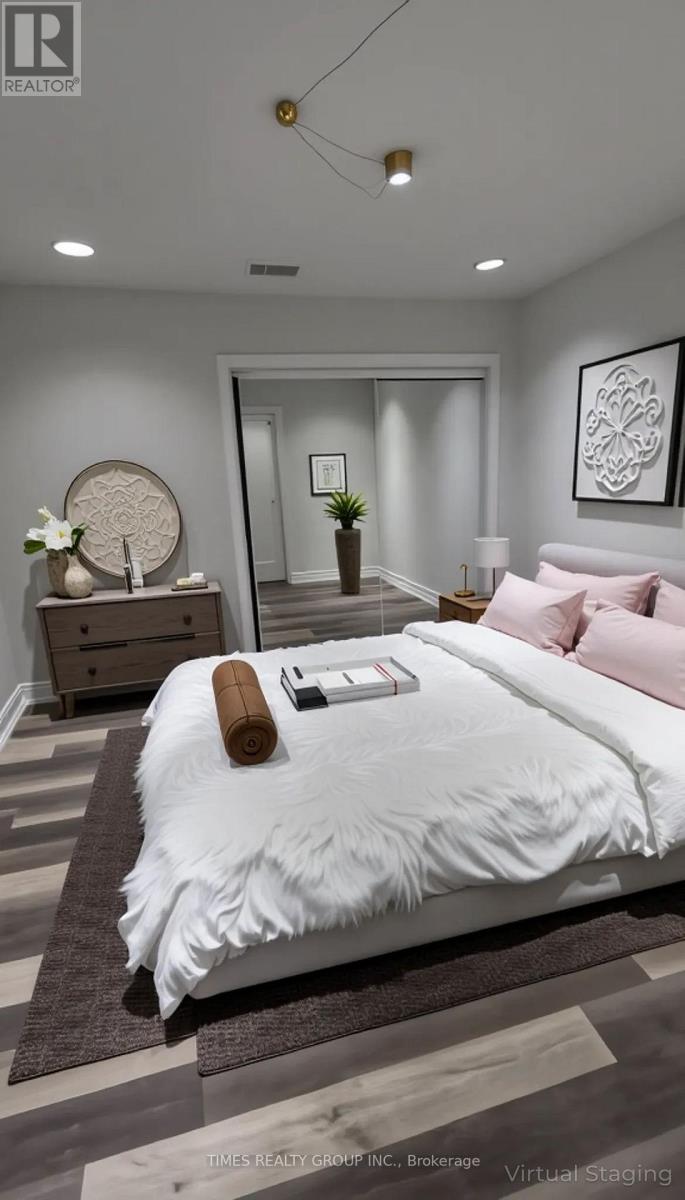
Cute and affordable 1 bed, 1 bath in the heart of the Church and Wellesley village, steps away from Wellesley subway and Yonge Street. Newly renovated with bright east facing windows. Suit a student or professional couple. Utilities included. Entrance from the back of building. Laundromat close by. Parking garage available at $250/mo. Some photos may be virtually staged. (id:61194)
Toronto, Ontario
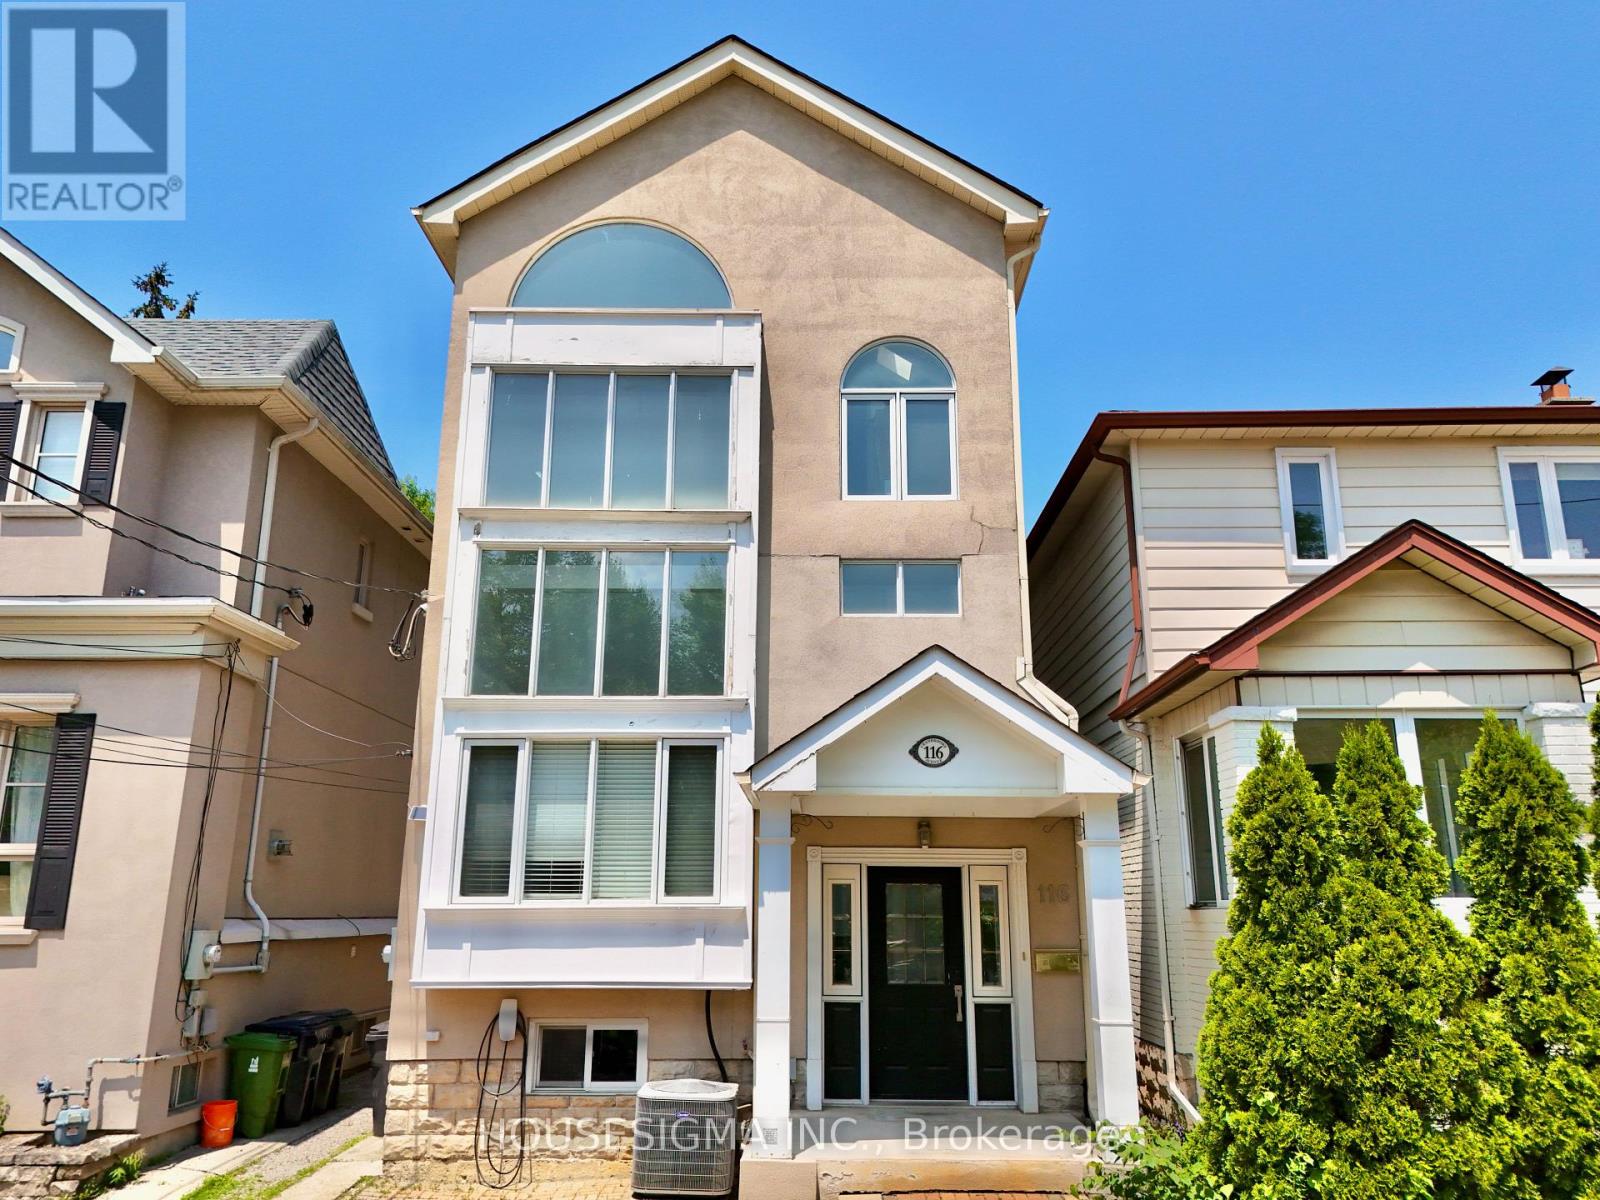
Top 5 Reasons You'll Want to Call 116 Cranbrooke Ave Home 1. Spectacular Architecture & Sun-Filled Living: This fabulous detached 3-storey home showcases soaring 30-foot cathedral ceilings, an abundance of natural light, and a stunning two-sided gas fireplace that creates a warm, elegant connection between the living and formal dining rooms. 2. Designed for Everyday Living & Entertaining: The spacious eat-in kitchen features granite countertops, high-end stainless steel appliances, and a walk-out to the deck and private backyard-perfect for entertaining, family gatherings, or enjoying your morning coffee. 3. A Private Primary Retreat: Escape to the entire third-floor primary suite, complete with a luxurious 4-piece ensuite, walk-out balcony, and the privacy of your own serene retreat. 4. Unbeatable Yonge & Lawrence Lifestyle: Enjoy one of Toronto's most desirable neighbourhoods, just steps to Yonge Street's vibrant shops, restaurants, cafés, grocery stores, banks, healthcare, and the subway. Legal front pad parking and a Tesla EV charger add everyday convenience. 5. Outstanding Family-Friendly SchoolsFamilies will appreciate being within the catchment for the highly regarded John Wanless Public School and Lawrence Park Collegiate Institute-two of Toronto's most sought-after public schools, making this an exceptional place to put down roots. (id:61194)
Quinte West, Ontario
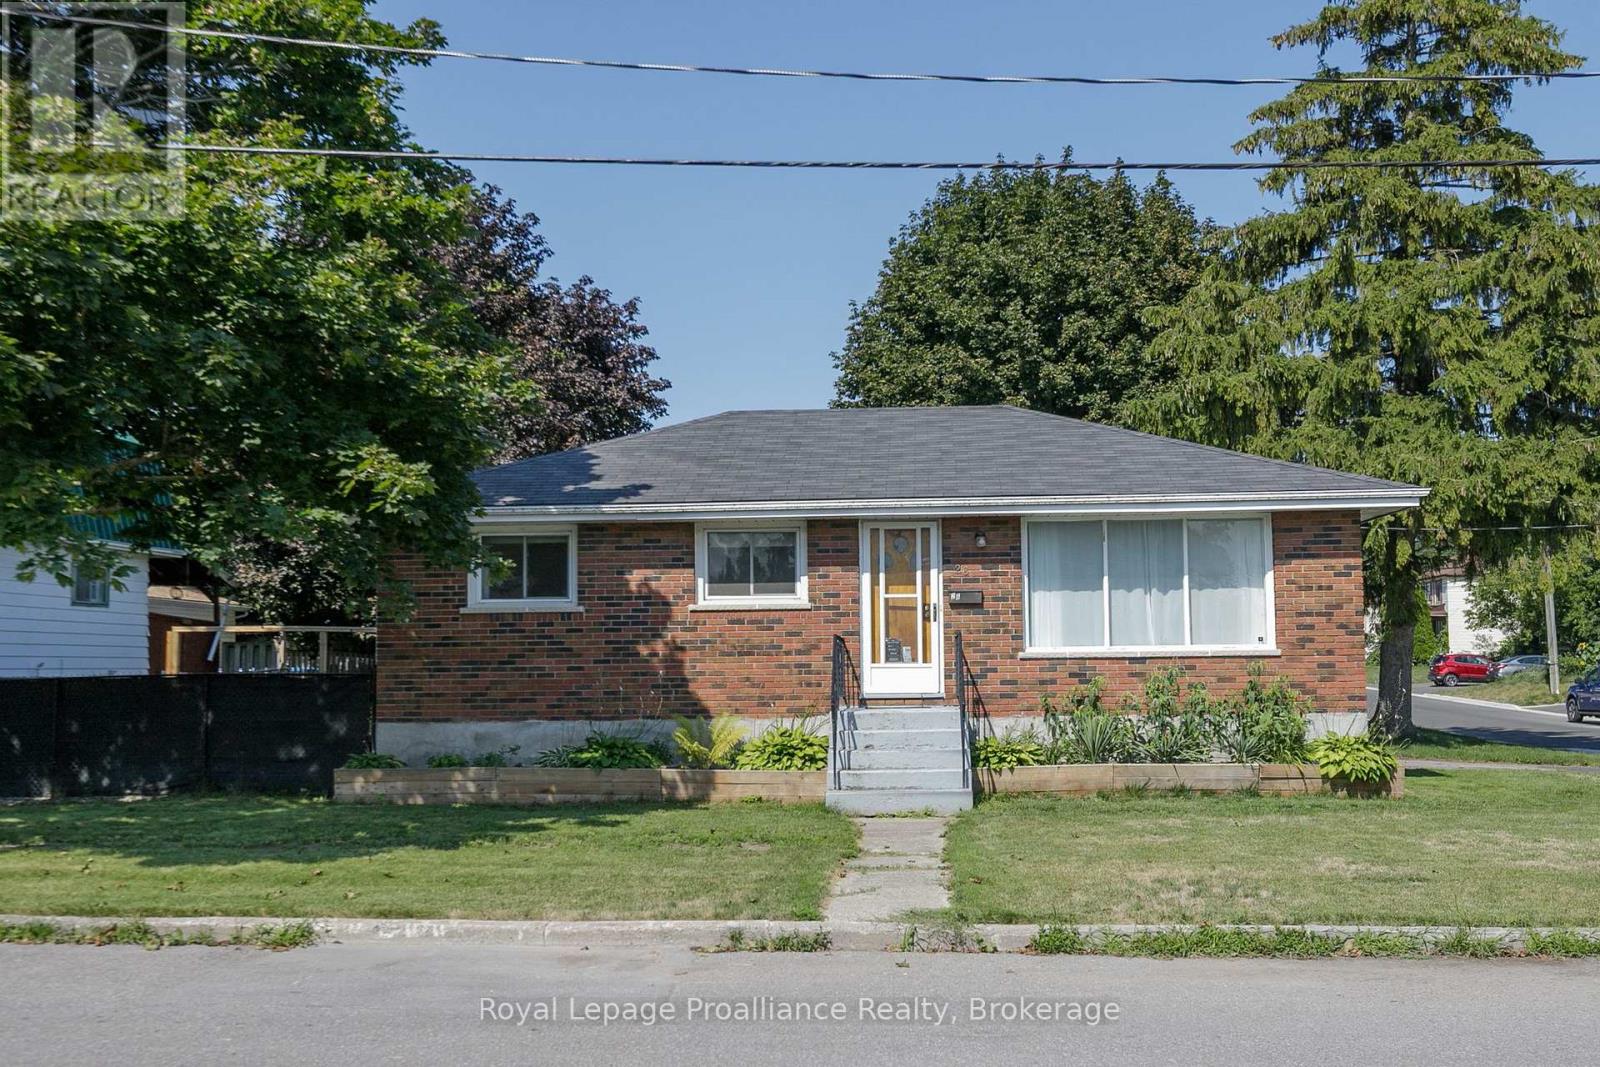
Welcome to this solid brick bungalow, offering endless possibilities for homeowners, investors, or anyone looking to create their dream space. Featuring 3 bedrooms, 1 bathroom, and a separate entrance to the basement, this home provides the perfect opportunity to expand your living space or create an in-law suite. The unfinished basement is a blank canvas, ready for your vision. Design the layout that suits your needs by adding additional bedrooms, a bathroom, a spacious rec room, or whatever your lifestyle requires. Situated on a desirable corner lot, this well-built home offers plenty of potential inside and out. Conveniently located close to shopping, schools, parks, and all essential amenities, you'll also appreciate being just 4 minutes from CFB Trenton, making it an ideal location for military families, commuters, or investors. Whether you're looking to move in and make it your own or unlock its full potential through renovation, this property is packed with opportunity. Don't miss your chance to own a home with great bones in a fantastic location! (id:61194)
Toronto, Ontario
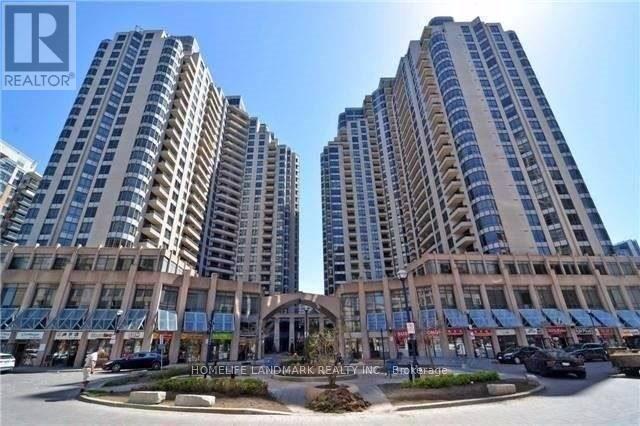
Luxurious Tridel Condo, Bright & Spacious, Rare 2 B.R. Unit With Fabulous South-East View; Steps To Subway, Schools, Shops & Restaurants; Direct Access To 24 Hrs. Metro Supermarket; Full Recreational Facilities Include Indoor Pool, Tennis Court, Gym, Bbq Court & Roof Top Garden; 24 Hr Concierge; Visitor Parking; Rent Includes Utilities, One Parking Spot & Locker. (id:61194)
Toronto, Ontario
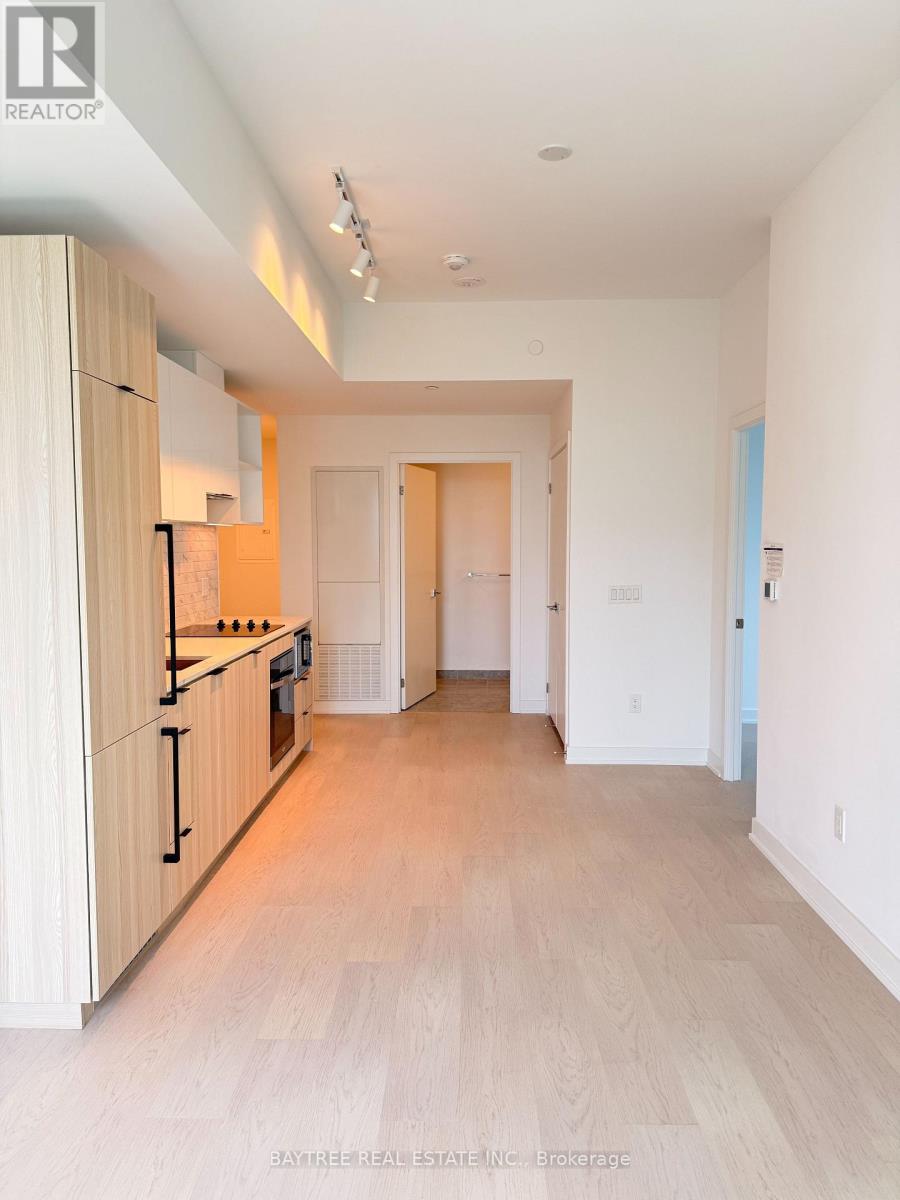
Welcome to 252 Church St! Brand new and never lived in, this bright 2 bedroom, 2 bathroom suite offers 721 sq. ft. of well-designed living space in the heart of Downtown Toronto. Located on the 31st floor with southeast exposure, the unit gets tons of natural light and features floor to ceiling windows, great city views and a functional split-bedroom layout. Modern open-concept kitchen with sleek cabinetry, stone countertops and built-in appliances. Internet is included in the condo fees. The building is packed with great amenities including a fully equipped fitness centre, yoga studio, co-working spaces, virtual golf room, games and entertainment areas, outdoor patios with BBQs, rooftop terraces and 24/7 concierge. Amazing downtown location with a Walk Score of 99 and Transit Score of 100. Steps to TMU, Yonge-Dundas Square, Eaton Centre, IKEA, TTC, restaurants, cafés, groceries and shopping, with UofT, the Financial District and St. Lawrence Market also nearby. A well connected downtown location offering modern living, great amenities and unbeatable convenience! (id:61194)
Toronto, Ontario
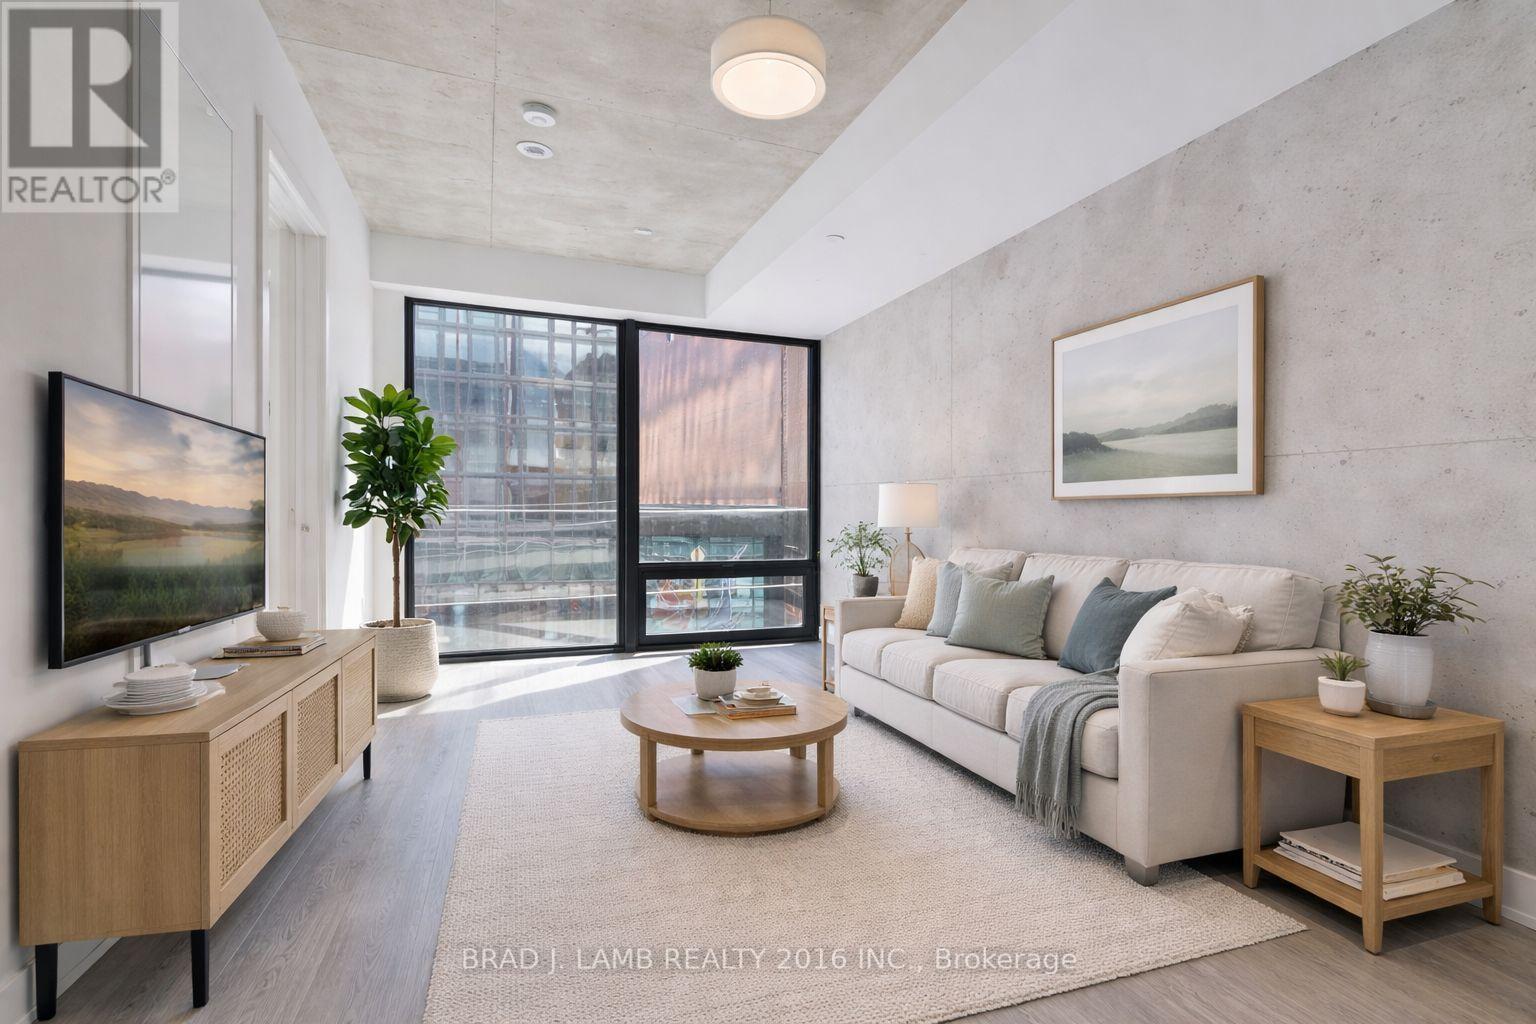
Welcome to Bauhaus! Never lived-in, brand new approx. One Bedroom + Den floor plan, this suite is perfect! Stylish and modern finishes throughout this suite will not disappoint! 9 ceilings, floor-to-ceiling windows, exposed concrete feature walls and ceiling, stainless steel appliances and much more! The location is unbeatable. Situated in the heart of downtown, you're steps from the King streetcar, St. Lawrence Market, and the Distillery District. Enjoy easy access to Toronto's Financial District, vibrant nightlife, acclaimed restaurants, cafes, and everyday conveniences. Experience the best of urban living with everything you need right outside your door. Move in today and enjoy the energy of downtown Toronto! (id:61194)
Toronto, Ontario
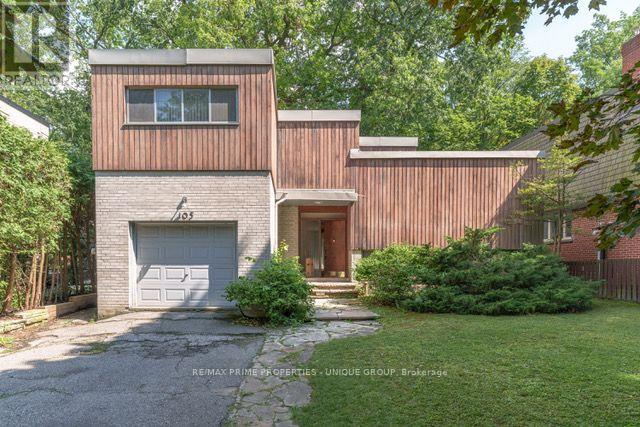
105 Park Road - A Rare South Rosedale Opportunity. Situated in the heart of Prime South Rosedale, 105 Park Road is a spacious family home set on an impressive 52.5 x 110-foot lot. Owned by the same family for approximately 60 years, the home retains much of the distinctive character and charm of its mid-century era - with a wonderfully authentic "Mad Men" feel. Offering over 2,650 square feet of living space, the home features a bright, generously proportioned layout with excellent potential for a thoughtful renovation and modernization. The property's setting is equally special. Backing onto the grounds of Branksome Hall, the private girls' school, the rear garden is a secluded, shaded, and wonderfully tranquil oasis - a rare sense of privacy and greenery in the heart of the city. A double private driveway provides exceptionally generous parking for South Rosedale, comfortably accommodating up to four cars. Ready for its next chapter, 105 Park Road presents an exceptional opportunity to reimagine a home with genuine character, history, and architectural personality. A renovation could thoughtfully modernize the interiors while preserving - or reinterpreting - the mid-century elements that make the property so distinctive. Set on a substantial lot in one of Toronto's most prestigious and sought-after neighbourhoods, 105 Park Rad offers a rare combination of space, privacy, character and potential - an extraordinary opportunity to create a truly special home for the next generation. (id:61194)
Toronto, Ontario
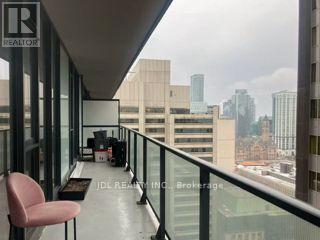
Major downtown street running rom Union station. It's just above subway station of s.t Patrick station. It passes through the University of Toronto ,OCCA , Government district and the major hospital district. This expansive corner suite features a spacious 2 bedroom layout with soaring high ceilings and floor to ceiling windows, ensuring abundant natural light through out the living area and den. (id:61194)
Toronto, Ontario
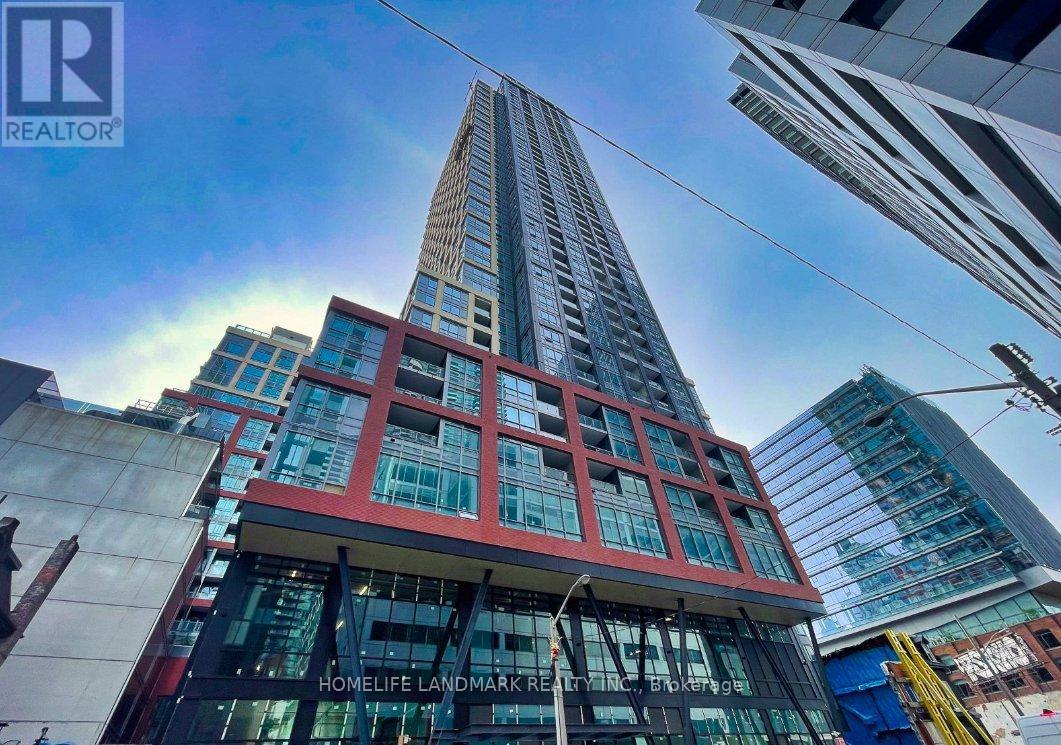
Luxurious Modern Condo In A Great Neighbourhood.1+1 Bedroom, Bright And Spacious. Large Den Can Be Used As 2nd Bedroom. 9 Foot Ceilings, Laminate Flooring, Built In Appliances And Quartz Counter In The Kitchen And Bathroom. Living Room Leads To Balcony With West Exposure. The Den Could Be Used As An Office Or Secondary Bedroom. Great Walking Distance To Bars, Restaurants, Theatres, Shopping And Transit. Amenities In This High End Building Include 24 Hour Concierge, Outdoor Terrace, Sauna, Gym, Outdoor Pool & More. (id:61194)
Toronto, Ontario
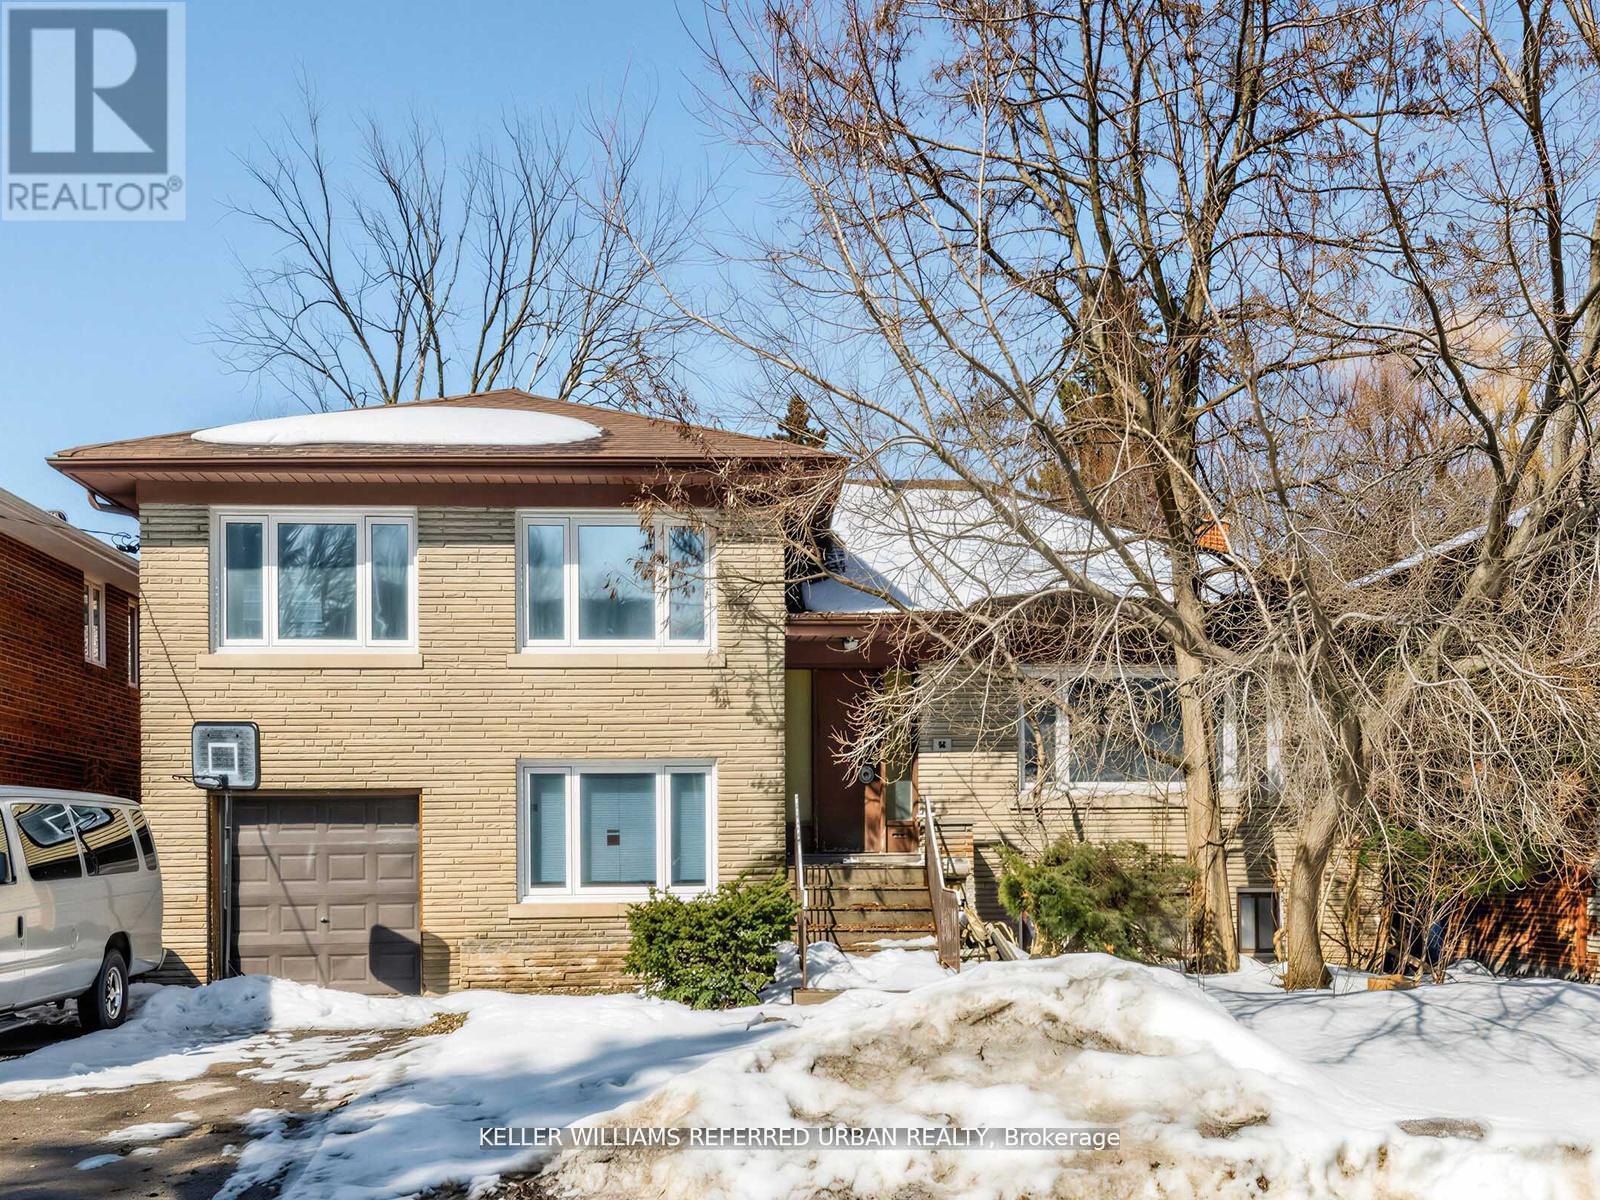
Rare opportunity to secure a premium 60 x 117 ft. lot, on one of the area's most prestigious, high end streets, ideally located next to beautiful Caribou Park. Surrounded by luxury homes, this exceptional property offers the perfect setting to build your dream home in a high sought-after neighborhood. Enjoy the tranquility of a quiet, established street while being steps frim the park and close t top amenities, schools, and transit. The existing home is being sold in as-is condition with land value primarily in the lot. A truly rare find in an unbeatable location! (id:61194)
Toronto, Ontario
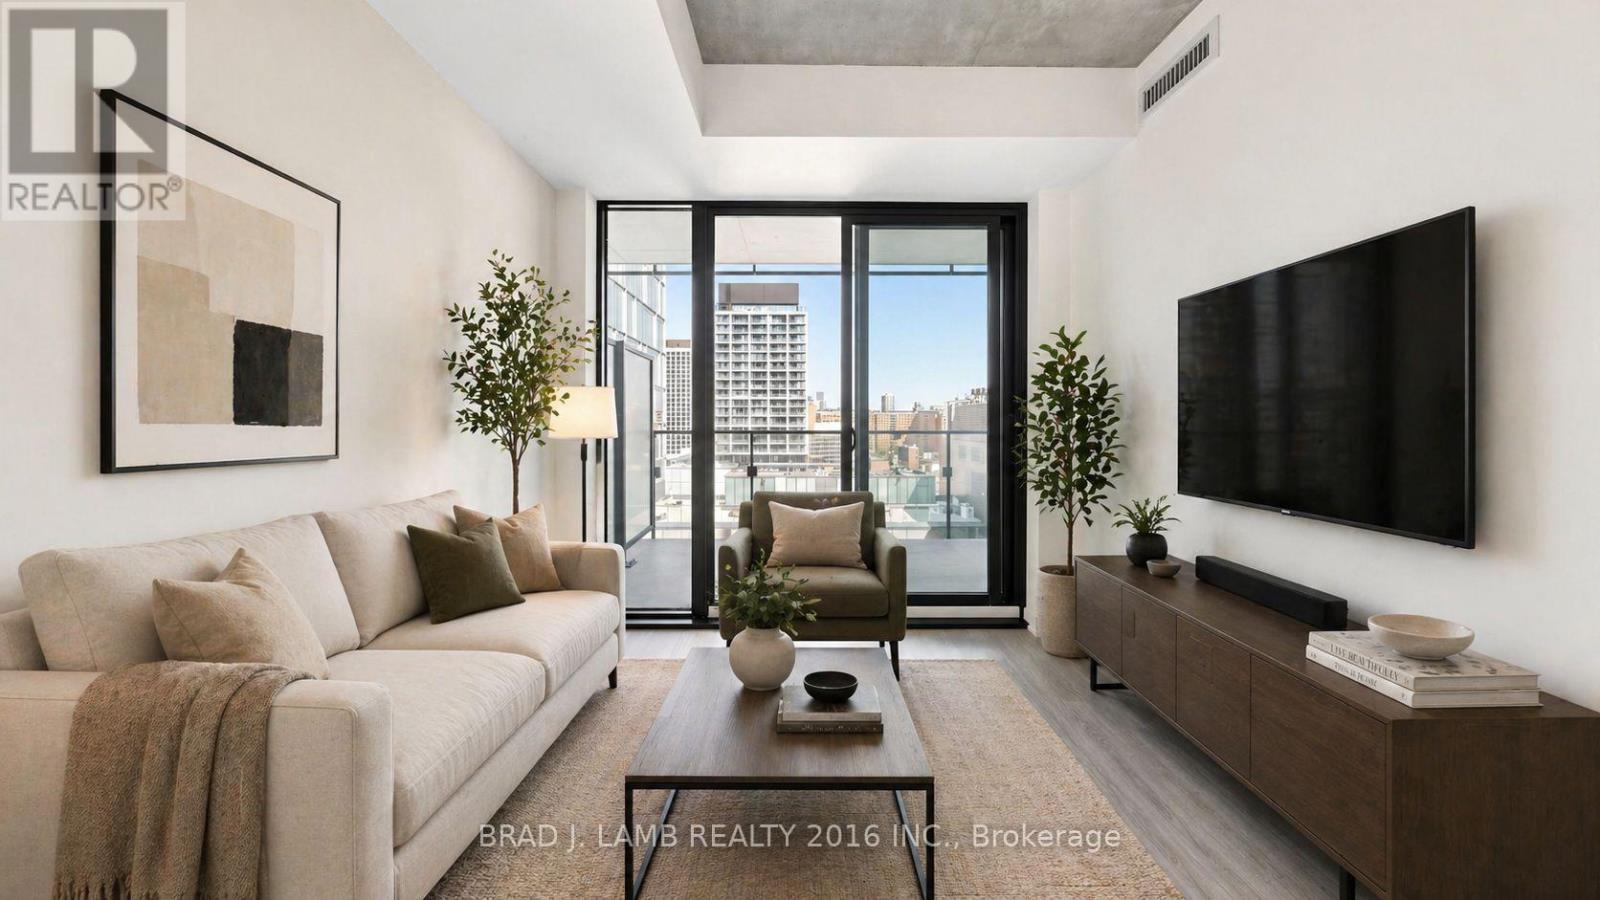
Welcome to Bauhaus! Never lived-in, brand new approx. One Bedroom + den floor plan, this suite is perfect! Stylish and modern finishes throughout this suite will not disappoint! 9 ceilings, floor-to-ceiling windows, exposed concrete feature walls and ceiling, stainless steel appliances and much more! The location is unbeatable. Situated in the heart of downtown, you're steps from the King streetcar, St. Lawrence Market, and the Distillery District. Enjoy easy access to Toronto's Financial District, vibrant nightlife, acclaimed restaurants, cafes, and everyday conveniences. Experience the best of urban living with everything you need right outside your door. Move in today and enjoy the energy of downtown Toronto! (id:61194)
Toronto, Ontario
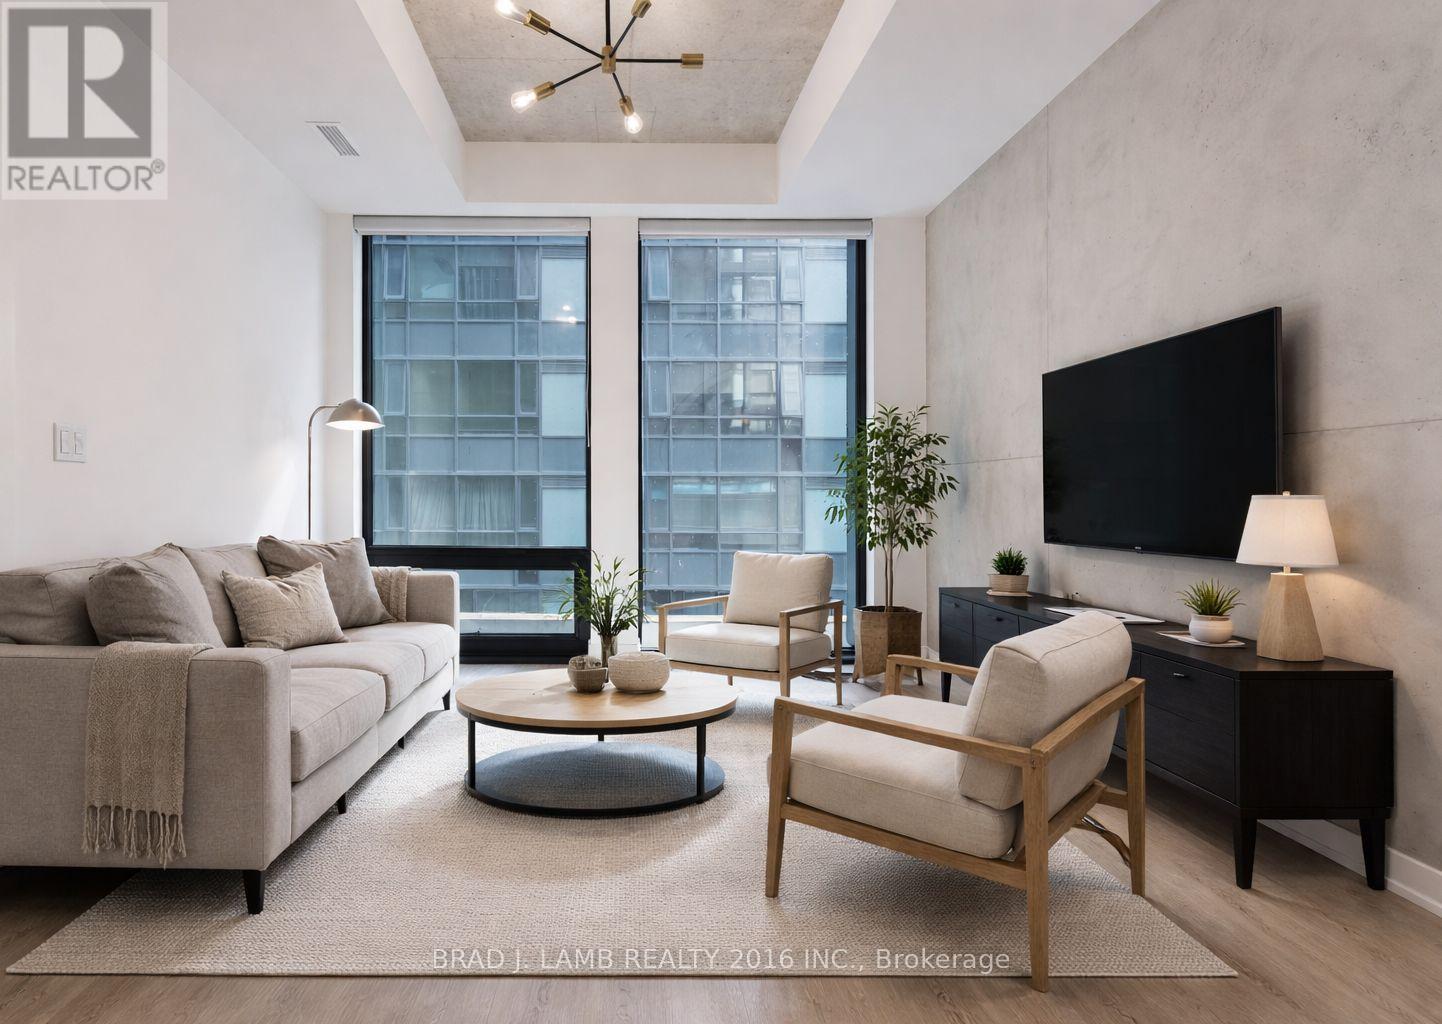
Welcome to Bauhaus! Never lived-in, brand new approx. One Bedroom + Den floor plan, this suite is perfect! Stylish and modern finishes throughout this suite will not disappoint! 9 ceilings, floor-to-ceiling windows, exposed concrete feature walls and ceiling, stainless steel appliances and much more! The location is unbeatable. Situated in the heart of downtown, you're steps from the King streetcar, St. Lawrence Market, and the Distillery District. Enjoy easy access to Toronto's Financial District, vibrant nightlife, acclaimed restaurants, cafes, and everyday conveniences. Experience the best of urban living with everything you need right outside your door. Move in today and enjoy the energy of downtown Toronto! (id:61194)
Toronto, Ontario
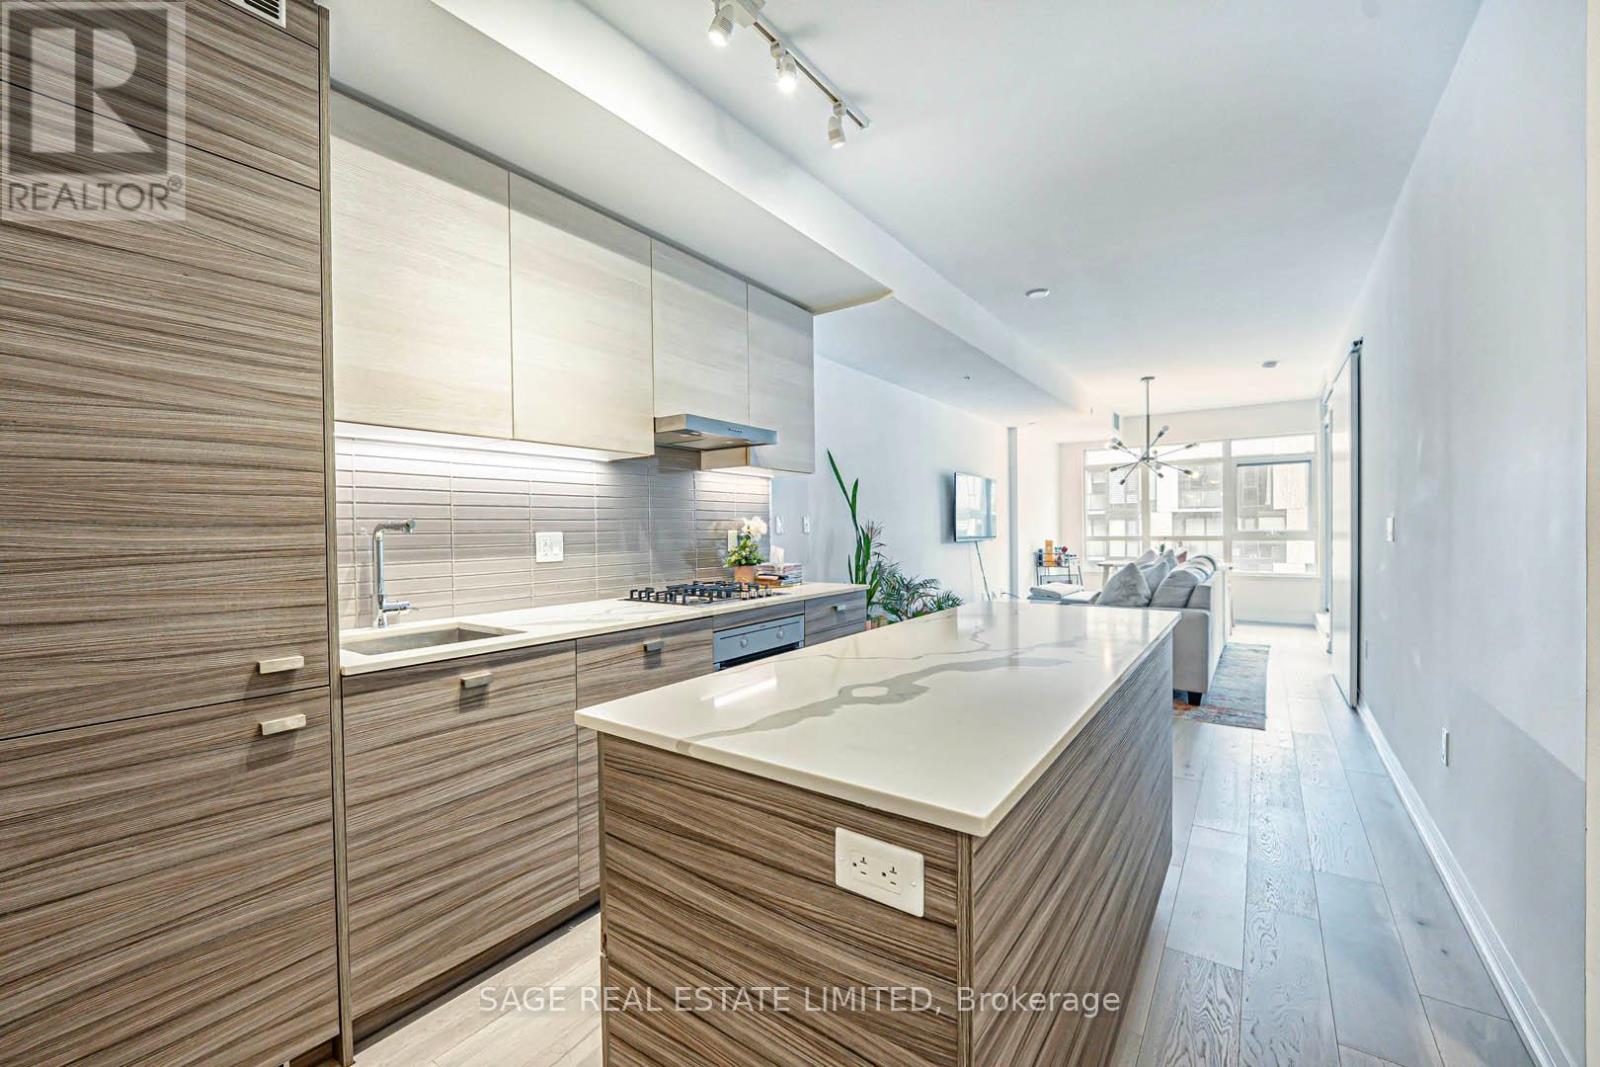
*Fully Furnished* spacious 1 bedroom + 1 den, 2 full bathrooms at "The Nest", a boutique building in the heart Of Hillcrest Village/Wychwood. Conveniently surrounded by the best shops, restaurants and bars in Toronto with TTC streetcar right at your front door. This beautifully furnished suite is move-in ready - just bring your luggage! Suite features a great layout with modern finishes - large den, kitchen with built-in stainless steel appliances, gas stovetop, island and quartz countertops. Living and dining area has full-size couch and dining table. Balcony has gas hook-up with a BBQ. Enjoy 24 hour concierge, fully equipped gym, party room, rooftop lounge has expansive CN Tower and city views with BBQ, visitor's parking and pet spa. Unlimited Rogers high speed internet also included! (id:61194)
Toronto, Ontario
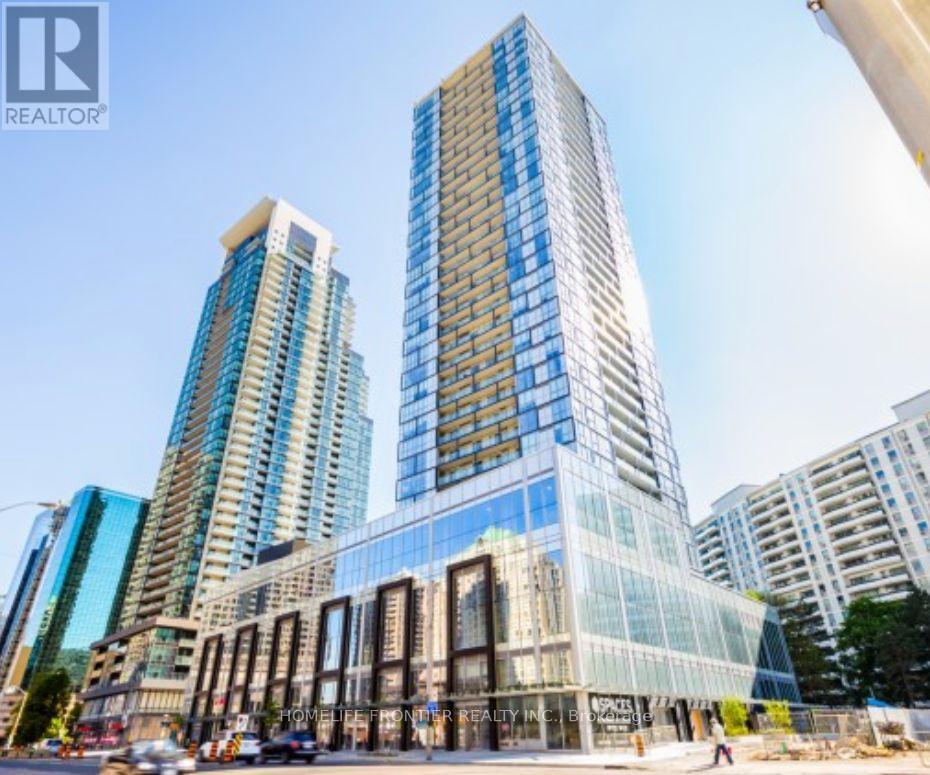
Bright and spacious 1+1 bedroom, 1 bath suite on the 18th floor in the heart of North York. Functional open-concept layout with floor-to-ceiling windows, laminate flooring throughout and a modern kitchen featuring stainless steel appliances and quartz counters. Unobstructed Northfacing views and walk-out balcony. Approx. 531 sq ft plus balcony. One parking and one locker included. Steps to North York Centre subway station, Empress Walk, Loblaws, Cineplex, MelLastman Square, Toronto Centre for the Arts, North York Central Library, and a wide selection of restaurants, cafes and shops - with quick access to Hwy 401. Building amenities include 24-hour concierge, fitness centre, party room, guest suites, BBQ, Zen Spa, Dining Room, Game Room and visitor parking. (id:61194)

Toronto, Ontario
Opportunity Knocks! Looks new, just underwent renovation, professional cleaning! Prestigious 2 Bedroom Condo In The Heart Of Downtown Core! Minutes Walk To Dundas Square,Subway,Ryerson,George Brown,U Of T,Financial District.Streetcar At The Door.Access To Eaton Center,Lawrence Market,Distillery District.Just Live Next To All The Best Toronto Can Offer!"Grid"Project.Corner Unit W/Great Views.Best Value In Bldg For 2 Bdrm! (id:61194)
Toronto, Ontario
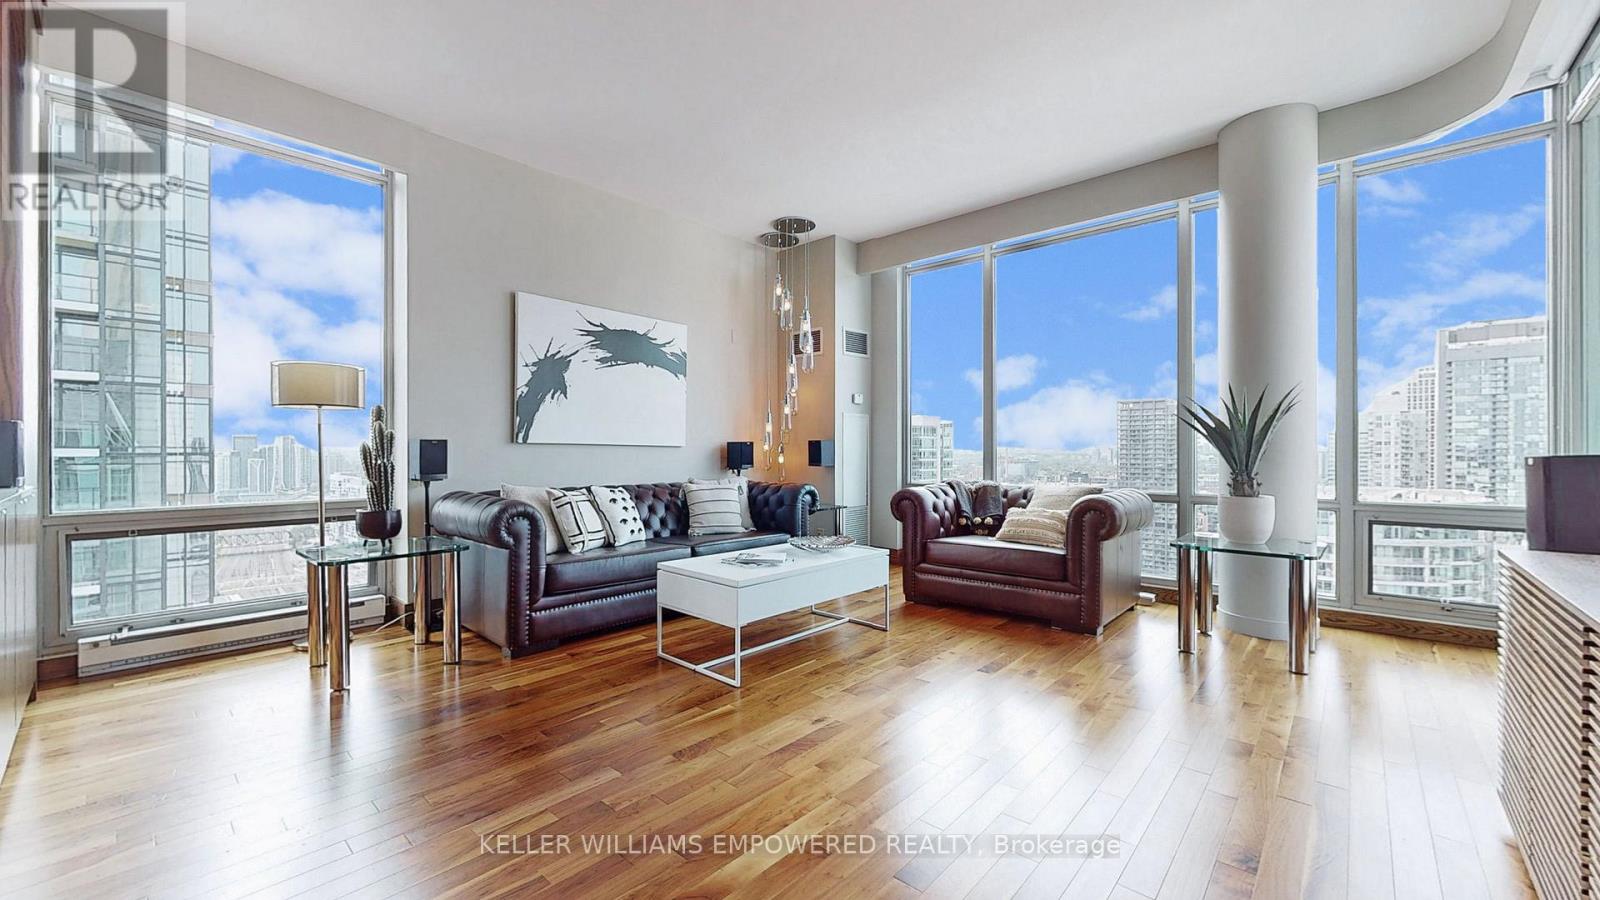
Optima Condos offers an exceptional address in the heart of Toronto's coveted Waterfront Communities, steps from the Entertainment District, Harbourfront, Rogers Centre, CN Tower & Scotiabank Arena. With a 95 Walk Score and multiple transit options nearby, the best of downtown is at your doorstep. Just 5 minutes to The Well - Toronto's premier destination for elevated shopping, dining, offices & entertainment. This sophisticated, fully furnished penthouse corner suite offers an impressive 1,310 sq. ft. of interior living space, nearly 10 ft. ceilings and a spacious private balcony. Dramatic floor-to-ceiling windows bathe the residence in natural light while showcasing sweeping panoramic city & lake views. Thoughtfully appointed with premium finishes throughout, including Viking & Miele S/S appliances, custom built-in cabinetry and a 65" Panasonic TV with Dolby 7.1 Surround Sound. The second bedroom features a queen bed that seamlessly converts into a generous office desk, offering exceptional versatility for executive living. Residents enjoy an impressive collection of recently upgraded amenities, including 24/7 concierge, swimming pool, hot tub, sauna, fitness centre, outdoor lounge deck with BBQs, party room & visitor parking. (id:61194)

Toronto, Ontario
Opportunity Knocks! Looks new, just underwent renovation, professional cleaning! Prestigious 2 Bedroom Condo In The Heart Of Downtown Core! Minutes Walk To Dundas Square,Subway,Ryerson,George Brown,U Of T,Financial District.Streetcar At The Door.Access To Eaton Center,Lawrence Market,Distillery District.Just Live Next To All The Best Toronto Can Offer!"Grid"Project.Corner Unit W/Great Views.Best Value In Bldg For 2 Bdrm! (id:61194)
Toronto, Ontario
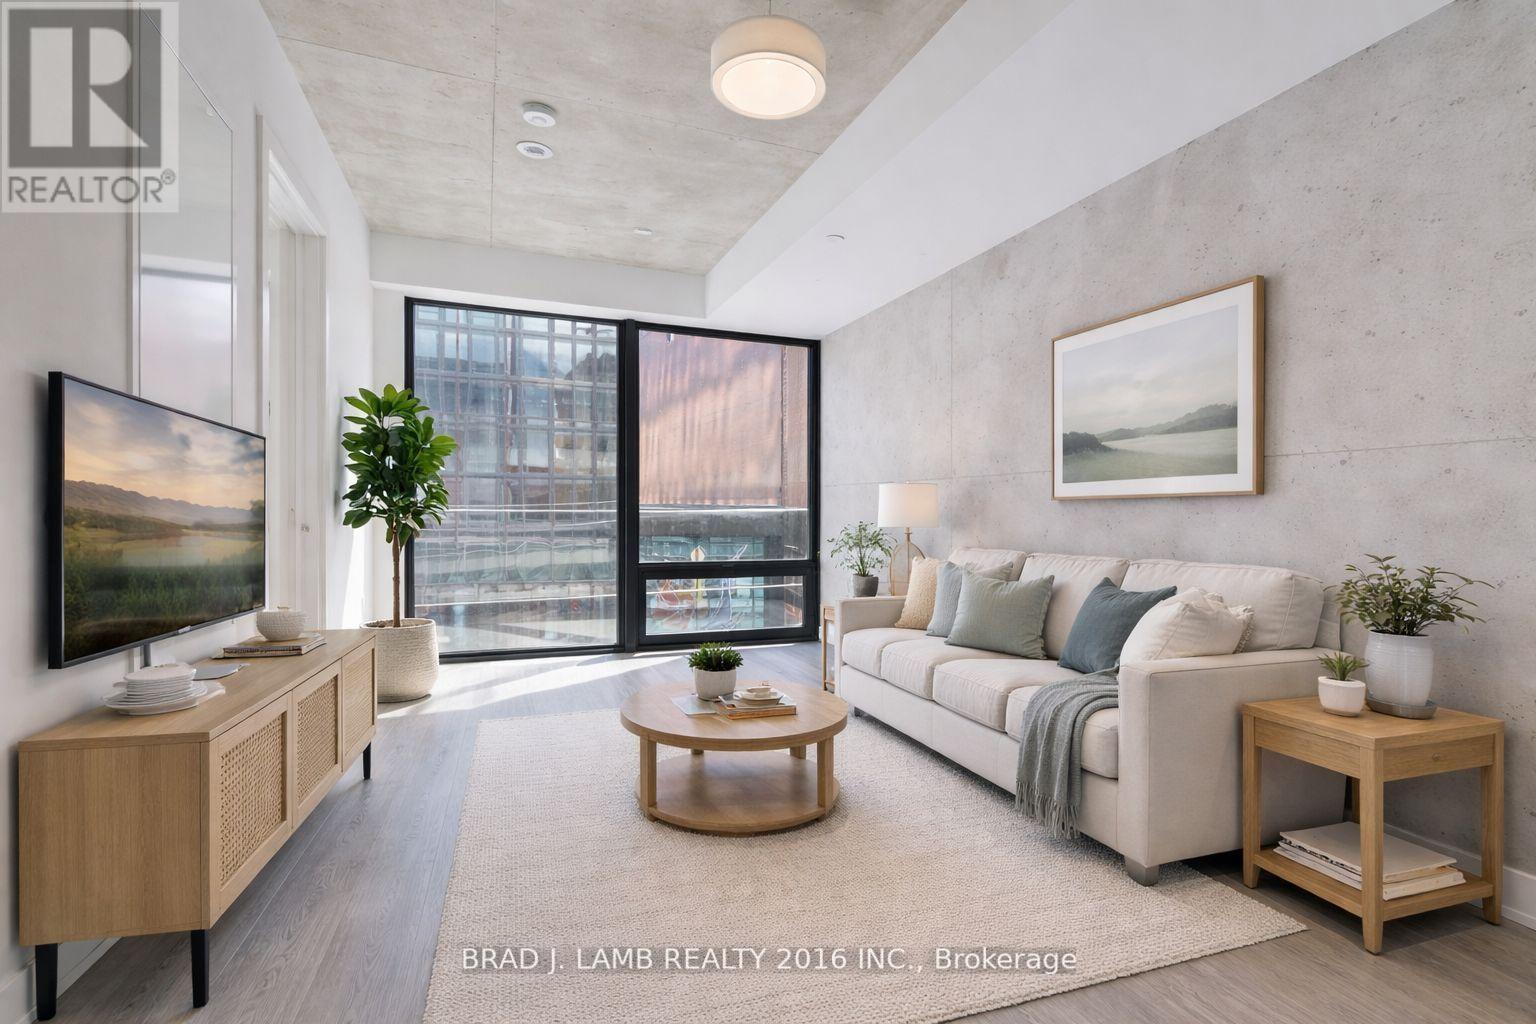
Welcome to Bauhaus! Never lived-in, brand new approx. One Bedroom + Den floor plan, this suite is perfect! Stylish and modern finishes throughout this suite will not disappoint! 9 ceilings, floor-to-ceiling windows, exposed concrete feature walls and ceiling, stainless steel appliances and much more! The location is unbeatable. Situated in the heart of downtown, you're steps from the King streetcar, St. Lawrence Market, and the Distillery District. Enjoy easy access to Toronto's Financial District, vibrant nightlife, acclaimed restaurants, cafes, and everyday conveniences. Experience the best of urban living with everything you need right outside your door. Move in today and enjoy the energy of downtown Toronto! (id:61194)
Toronto, Ontario
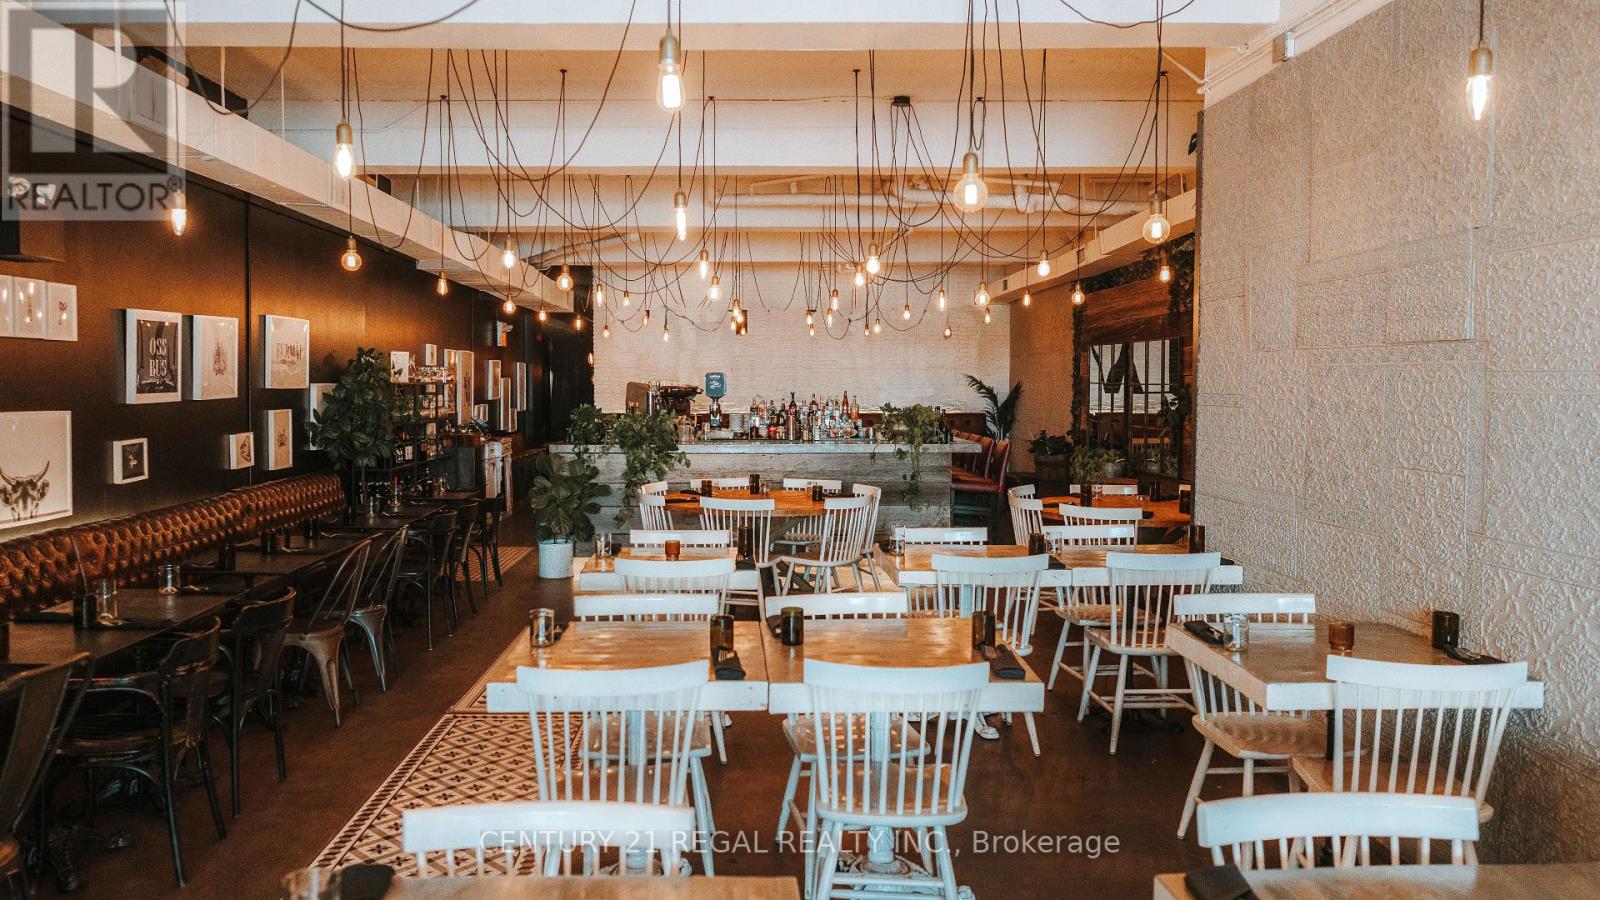
WELL ESTABLISHED, BEAUTIFULLY DESIGNED RESTAURANT AVAILABLE IN TORONTO. GREAT LOCATION AND STREET PRESENCE. APPROXIMATELY 2,600 SQ.FT OF FULLY USABLE SPACE AND BASEMENT WITH APPROX. 400 SQ.FT. OF STORAGE SPACE. RENTAL RATE - $11,168.00 / MONTH - LIQUOR LICENSE FOR 110. WHEEL CHAIR ACCESSIBLE WITH 6 WASHROOMS (INCLUDING ONE STAFF) SPACE COULD BE ADAPTED TO SUIT ANY CONCEPT OR CUISINE (id:61194)
Toronto, Ontario
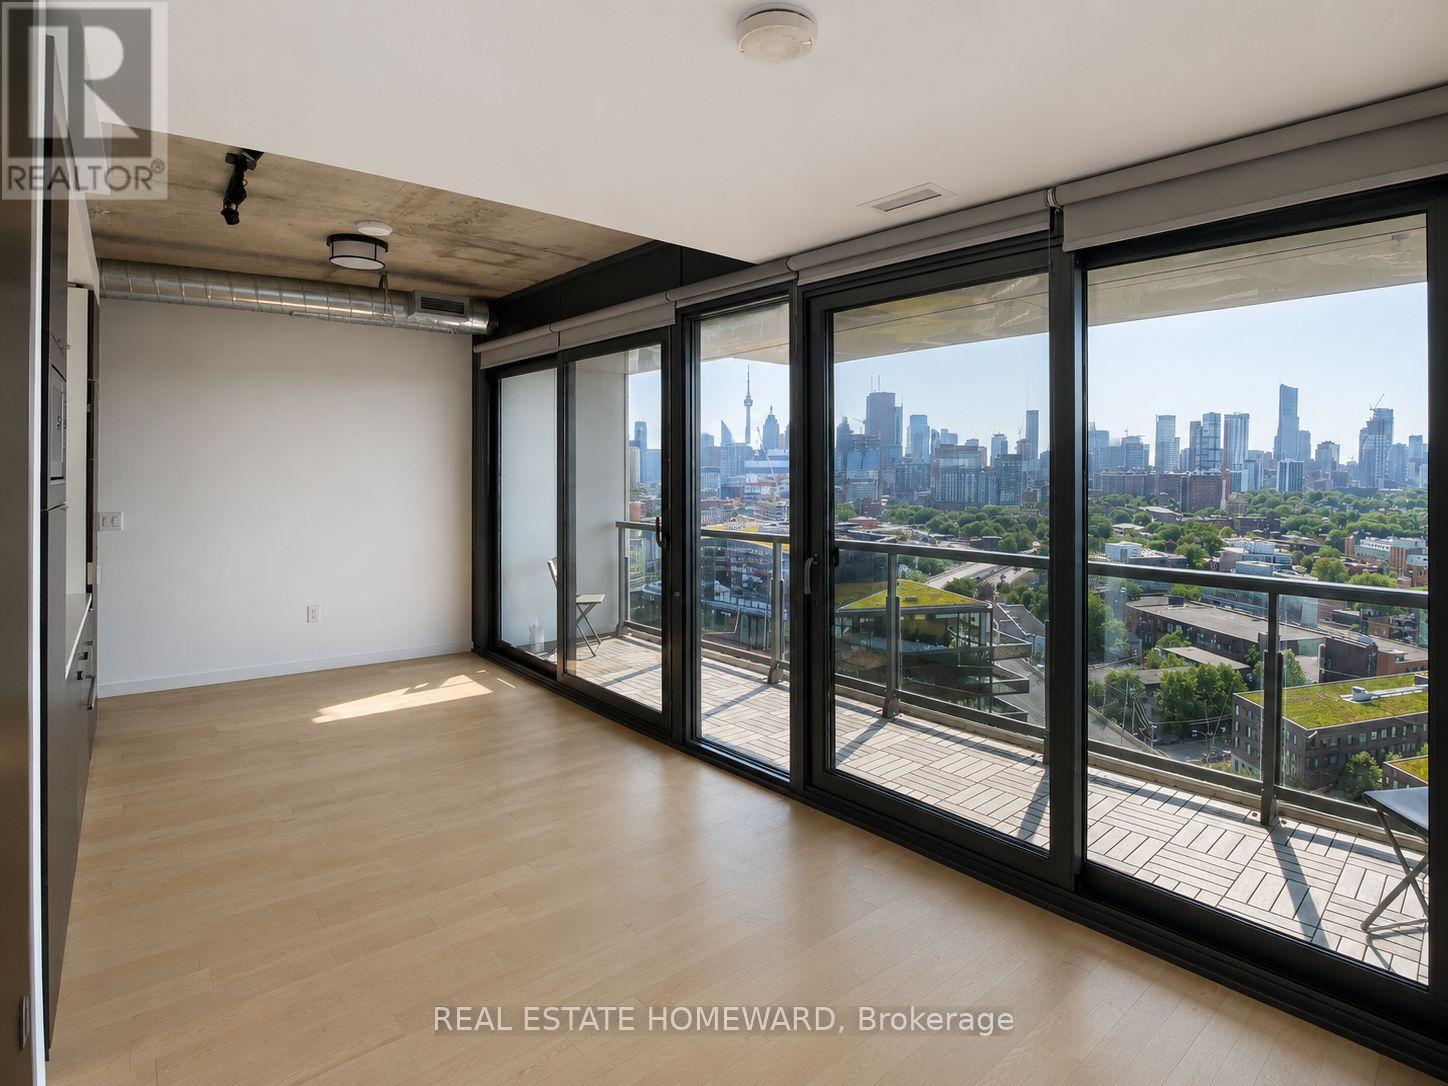
Discover the ultimate 1-bedroom corner SkySuite at RC3! Soar above the city with stunning, unobstructed panoramic views and 9-ft ceilings that flood the space with light. Enjoy a sleek, modern kitchen with built-in appliances and a spacious balcony perfect for relaxing or entertaining. Enjoy an impressive array of amenities, including a 2,000 sq. ft. fitness centre, 24-hour concierge, pet wash station and private dog park, business centre, reading lounge, kids' playroom, hobby room, product library, guest suite, two-storey party room, and a seventh-floor outdoor terrace with pool. Step outside to the 24-hour streetcar just a 5-minute ride to the Yonge subway! Nestled amidst 23 acres of lush parks and steps to the Distillery District, St. Lawrence Market, Rivertown, and vibrant Leslieville. Quick access to the DVP and Gardiner puts the entire city within reach! (id:61194)
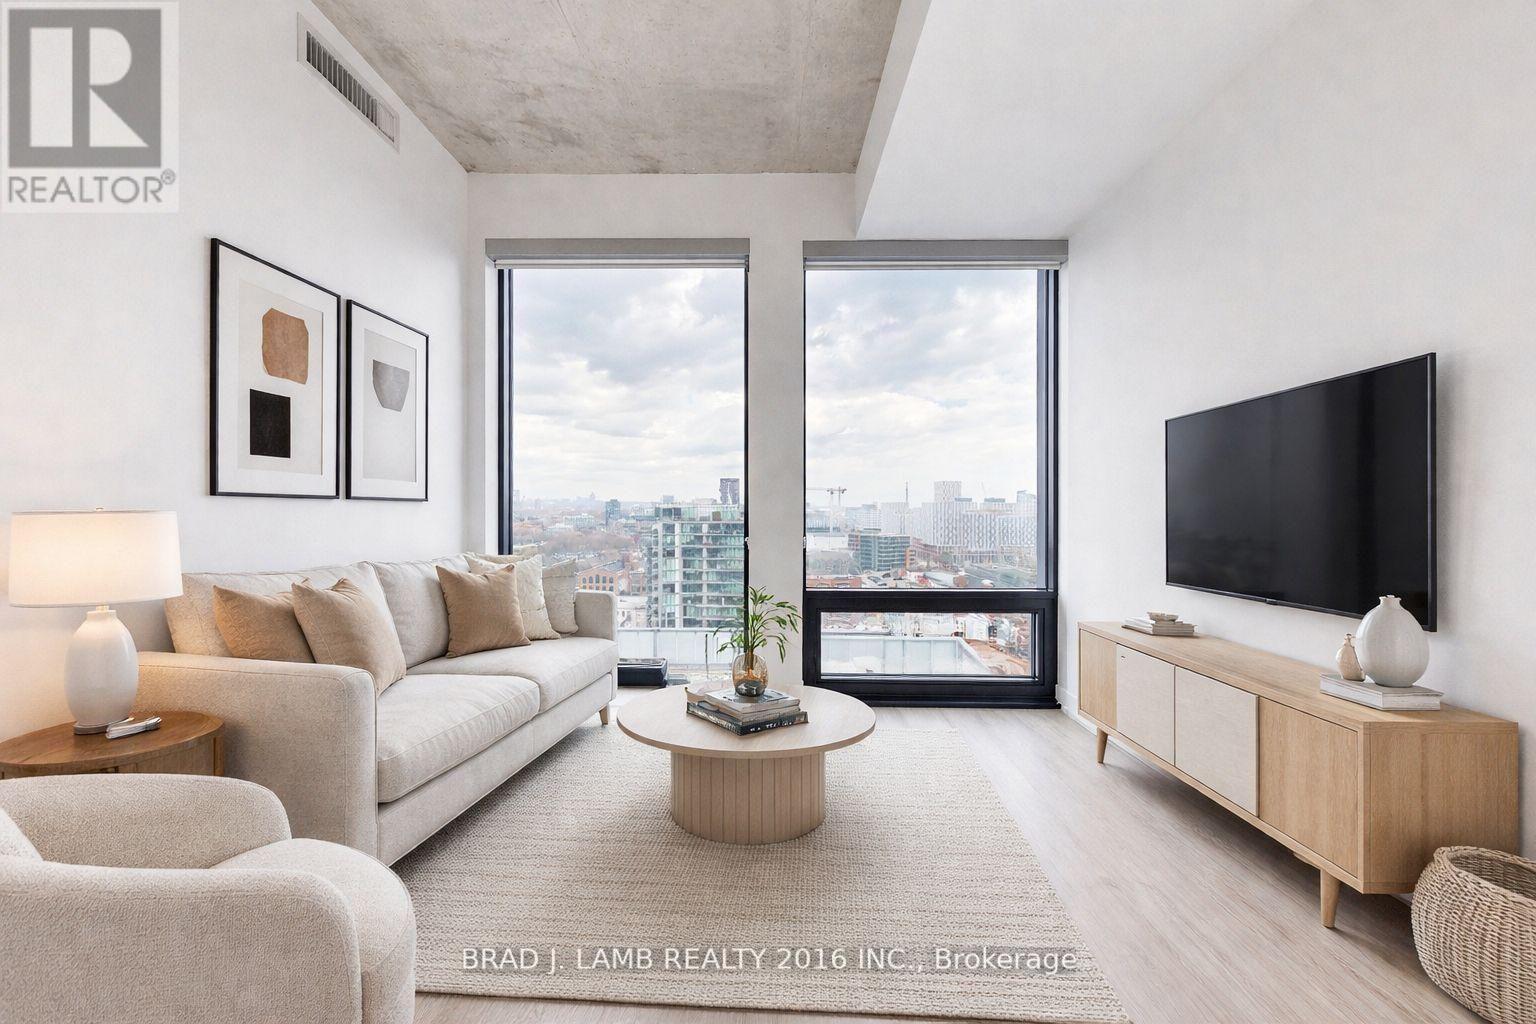
Toronto, Ontario
Welcome to Bauhaus! Never lived-in, brand new approx. One Bedroom floor plan, this suite is perfect! Stylish and modern finishes throughout this suite will not disappoint! 9 ceilings, floor-to-ceiling windows, exposed concrete feature walls and ceiling, stainless steel appliances and much more! The location is unbeatable. Situated in the heart of downtown, you're steps from the King streetcar, St. Lawrence Market, and the Distillery District. Enjoy easy access to Toronto's Financial District, vibrant nightlife, acclaimed restaurants, cafes, and everyday conveniences. Experience the best of urban living with everything you need right outside your door. Move in today and enjoy the energy of downtown Toronto! (id:61194)
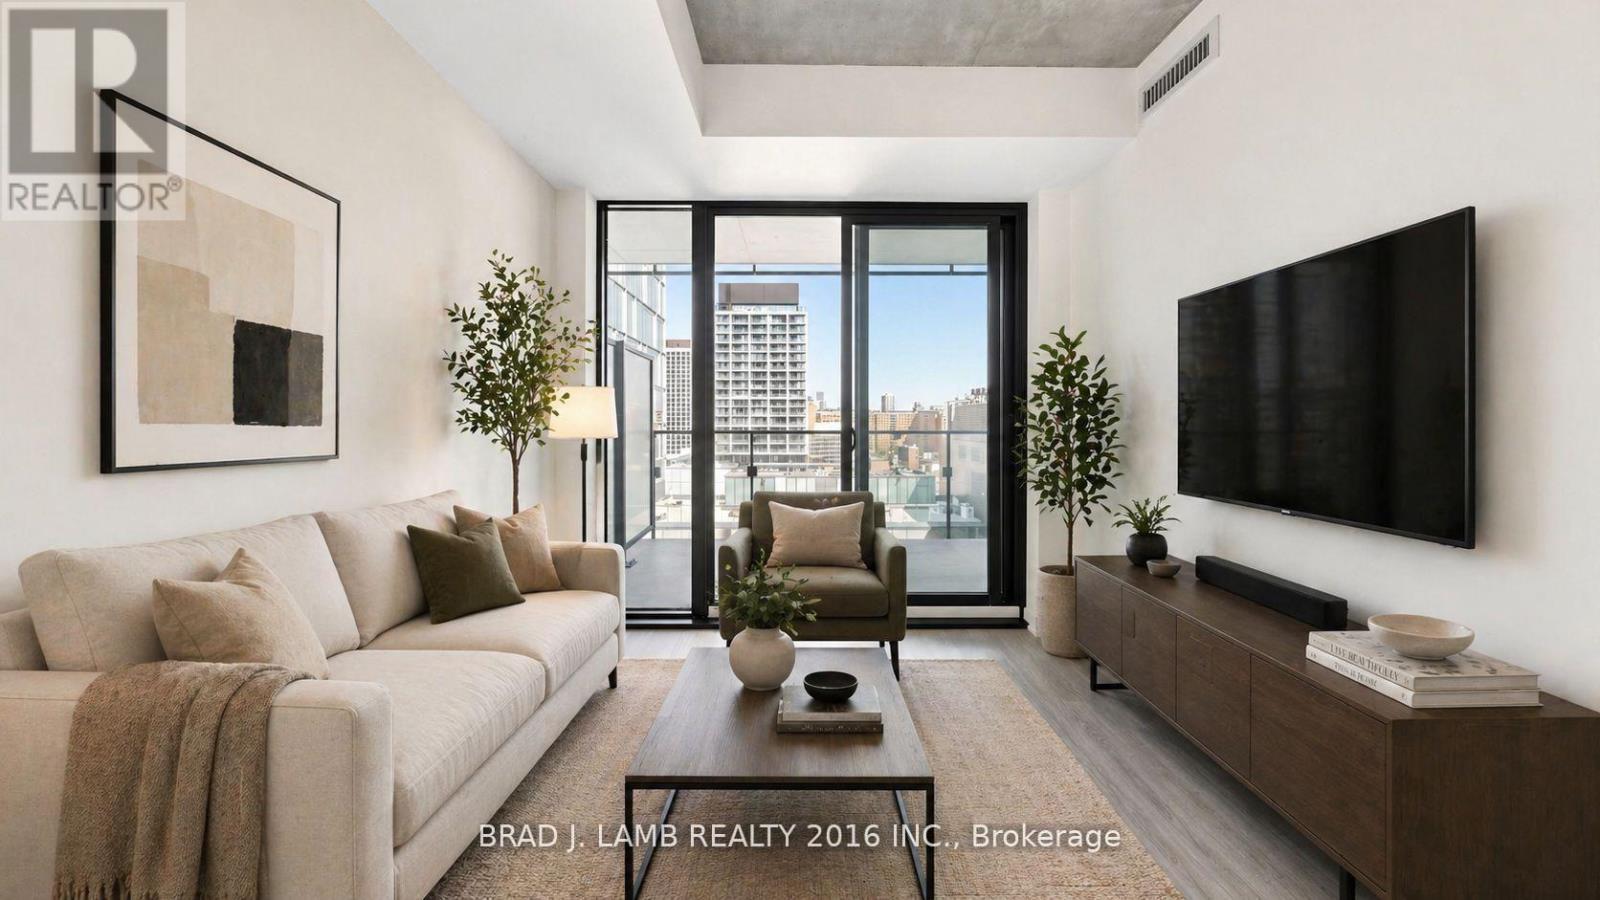
Toronto, Ontario
Welcome to Bauhaus! Never lived-in, brand new approx. One Bedroom + den floor plan, this suite is perfect! Stylish and modern finishes throughout this suite will not disappoint! 9 ceilings, floor-to-ceiling windows, exposed concrete feature walls and ceiling, stainless steel appliances and much more! The location is unbeatable. Situated in the heart of downtown, you're steps from the King streetcar, St. Lawrence Market, and the Distillery District. Enjoy easy access to Toronto's Financial District, vibrant nightlife, acclaimed restaurants, cafes, and everyday conveniences. Experience the best of urban living with everything you need right outside your door. Move in today and enjoy the energy of downtown Toronto! (id:61194)
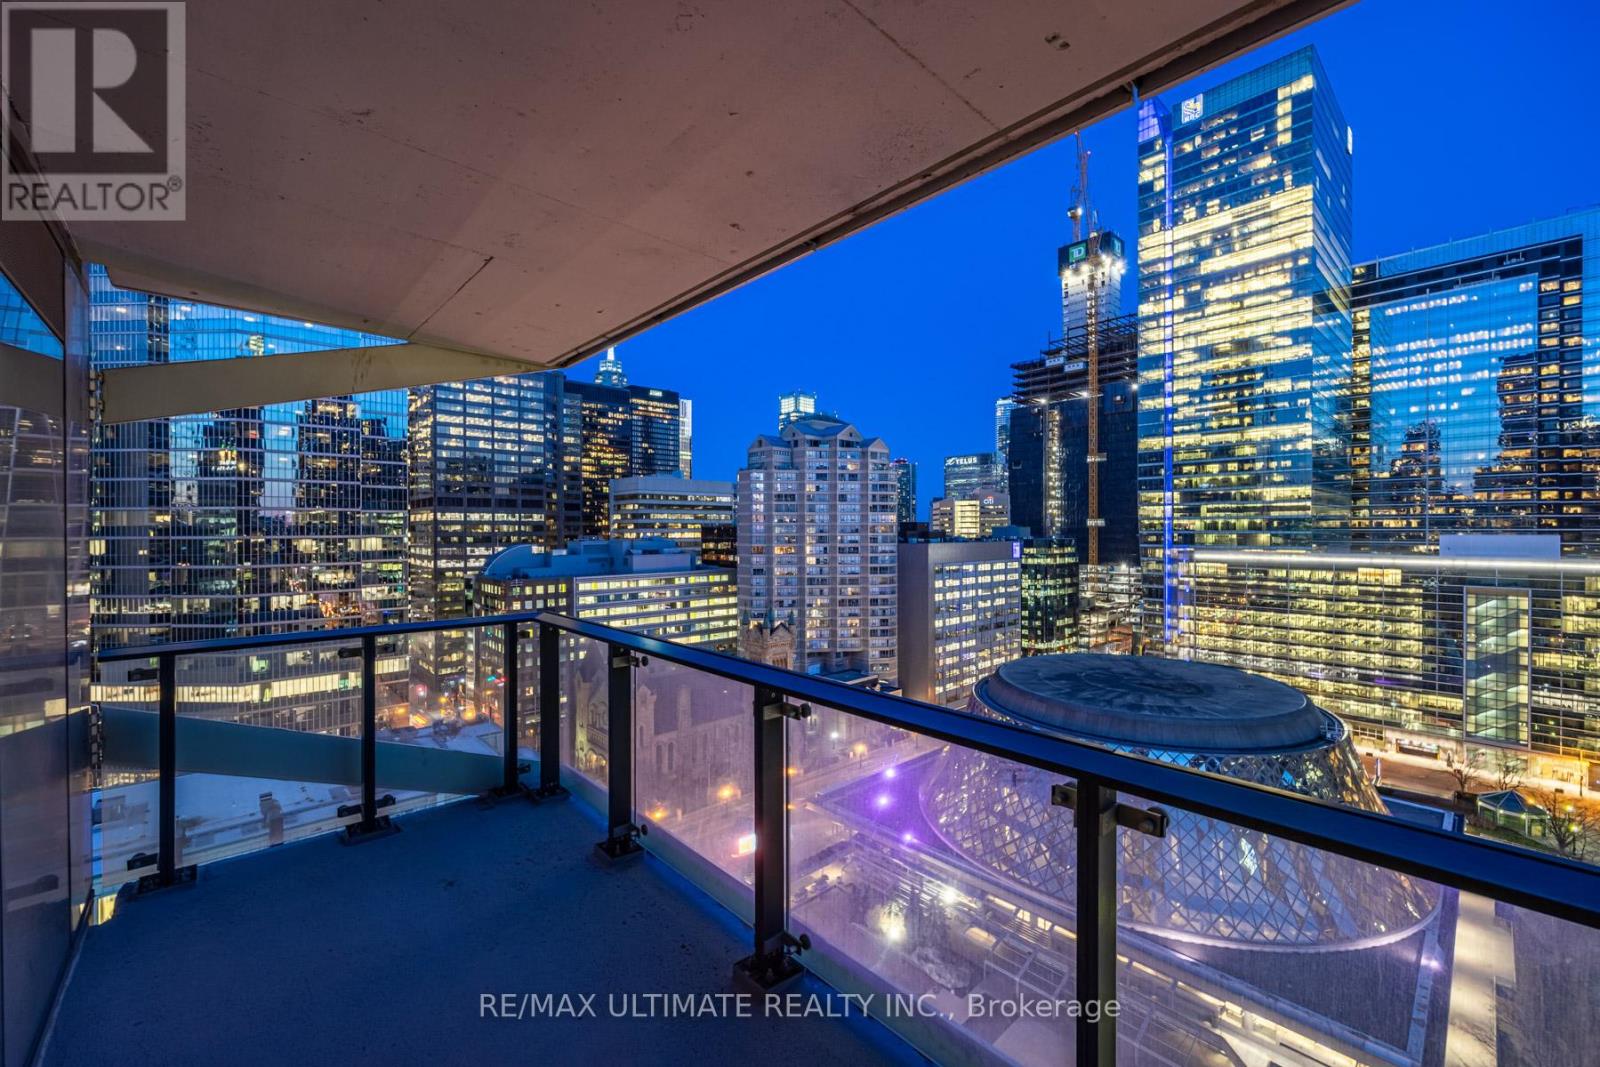
Toronto, Ontario
Welcome to Theatre Park, an iconic residence in the heart of Toronto's Entertainment District. This stunning suite offers breathtaking southeast city views overlooking Roy Thomson Hall and David Pecaut Square, and is steps from the Royal Alexandra Theatre, Princess of Wales Theatre, and TIFF Bell Lightbox. Featuring modern industrial-inspired finishes, this suite boasts exposed concrete walls, engineered hardwood flooring, floor-to-ceiling windows, wall-to-wall closets, and a contemporary kitchen with stainless steel appliances, including a rare gas stove. Step onto your private balcony complete with a gas BBQ hookup-perfect for outdoor entertaining. Enjoy exceptional building amenities, including an outdoor pool, fitness centre, party room, and 24-hour concierge. Unbeatable location just steps to the PATH, St. Andrew Subway Station, world-class dining, shopping, theatres, and Toronto's vibrant downtown lifestyle. (id:61194)
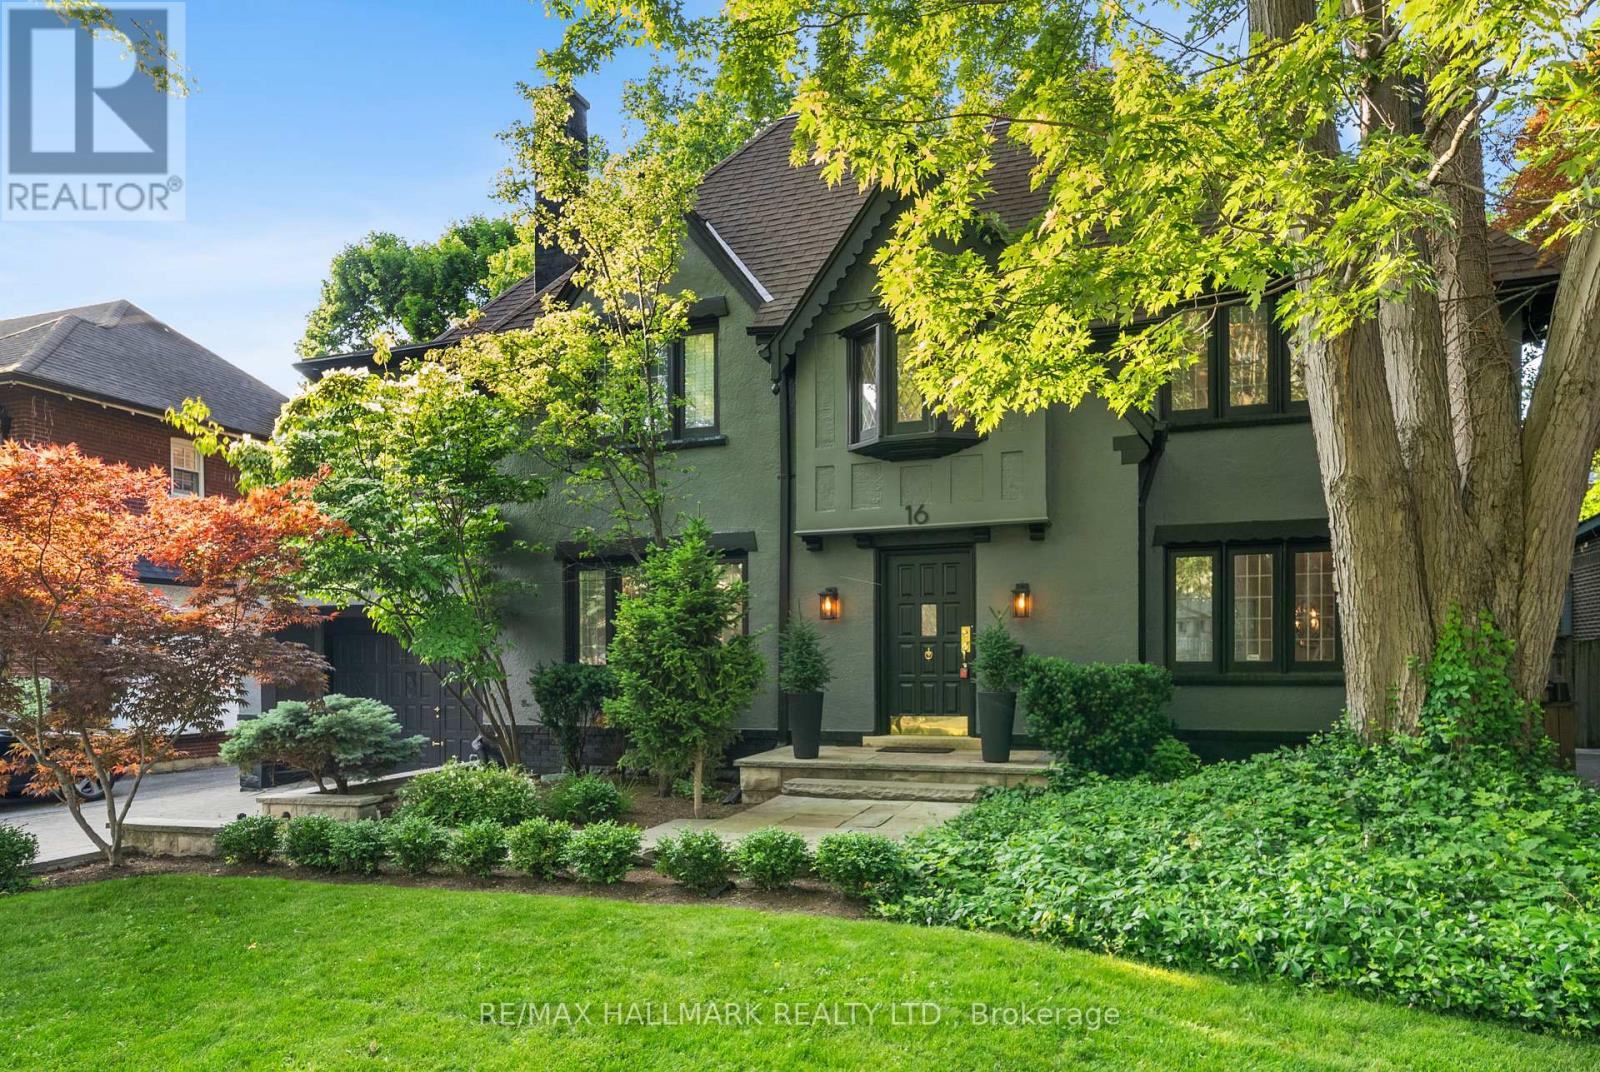
Toronto, Ontario
Elegant Forest Hill South Home for Lease. Beautifully renovated 5-bedroom, 5-bathroom home for lease in prestigious Forest Hill South. Featuring sun-filled formal living and dining rooms, a spacious family room with fireplace, and an updated kitchen with newer appliances. The finished basement with separate entrance and self-contained second-floor suite offer flexible living options. five upgraded bathrooms, including a primary suite with a spa-like 6-piece ensuite, this home offers plenty of room for families. A finished basement with separate entrance provides versatile space, and a self-contained second-floor suite is ideal for extended family or a nanny. Additional highlights include hardwood floors throughout, pot lights, and ample storage. Located just a short walk to Forest Hill Village, top private and public schools, parks, restaurants, shops, and transit, this home offers both comfort and prestige ready to welcome its next residents. (id:61194)
Toronto, Ontario
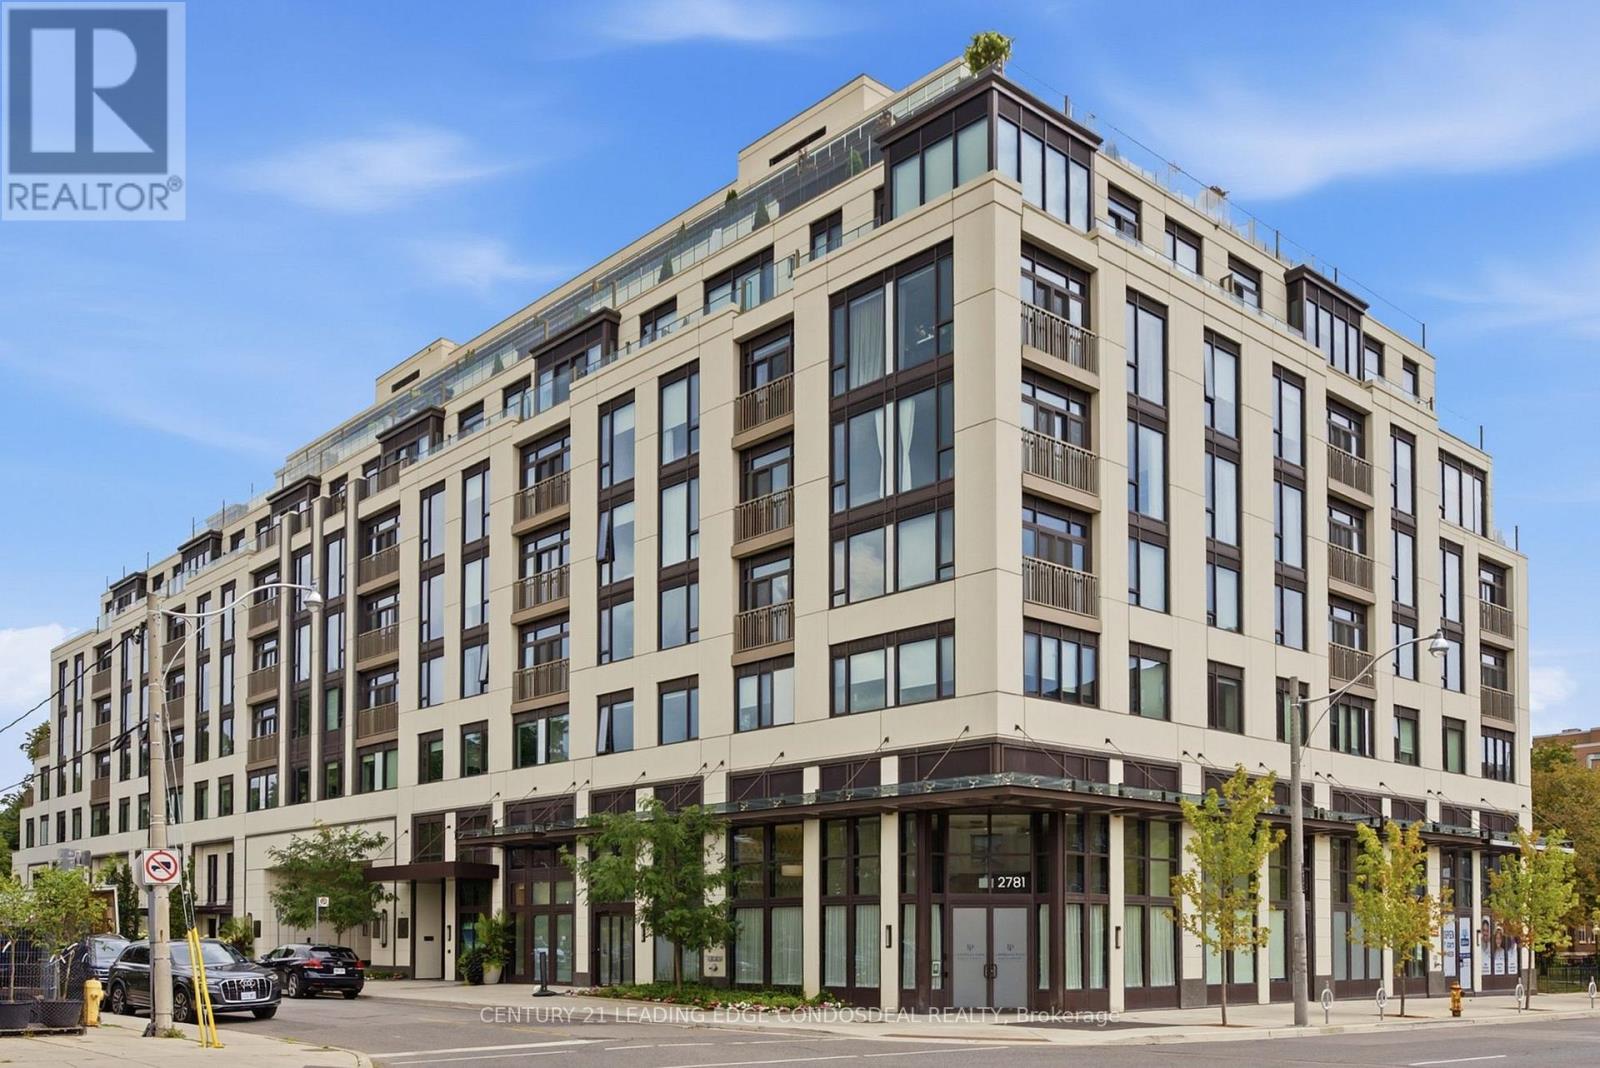
Discover The Winslow, an exceptional boutique luxury residence at Yonge & Strathgowan, where Lawrence Park meets Lytton Park. The 1,132 sq. ft. two-bedroom, three-bathroom suite offers the space and comfort of a home with the convenience of refined condo living. Expansive floor-to-ceiling windows frame unobstructed west views and memorable sunsets, while Juliette balconies bring light and fresh air into the open-concept living and dining areas. The thoughtfully separated bedroom layout provides privacy for couples, children, guests or a home office. At the heart of the suite, a sophisticated kitchen features Caesarstone countertops, extensive custom cabinetry, a generous centre island and premium integrated Miele appliances, including a gas cooktop. The spacious primary retreat includes a walk-in closet and spa-inspired five-piece ensuite with double vanity, glass shower, freestanding tub and private water closet. The second bedroom is conveniently positioned beside its own full bathroom, complemented by a guest powder room and a dedicated walk-in laundry room. The Winslow is a recently completed nine-storey boutique building designed for discerning homeowners seeking a secure, lock-and-leave lifestyle without the upkeep of a detached house. Exceptional building systems include central water filtration, individual-suite ERV fresh-air ventilation, built-in humidification, four-pipe fan-coil heating and cooling, enhanced window assemblies and a natural-gas backup generator. Residents enjoy controlled access, 24-hour concierge service, fitness, elegant social and dining room. Walk to Yonge Street shops, restaurants, cafés, parks, ravine trails and Lawrence subway station. Conveniently located near Havergal College, The Crescent School, TFS, Upper Canada College and Bishop Strachan School. A rare opportunity to own a spacious two-bedroom luxury condo in one of Toronto's most prestigious residential neighbourhoods. (id:61194)
Toronto, Ontario
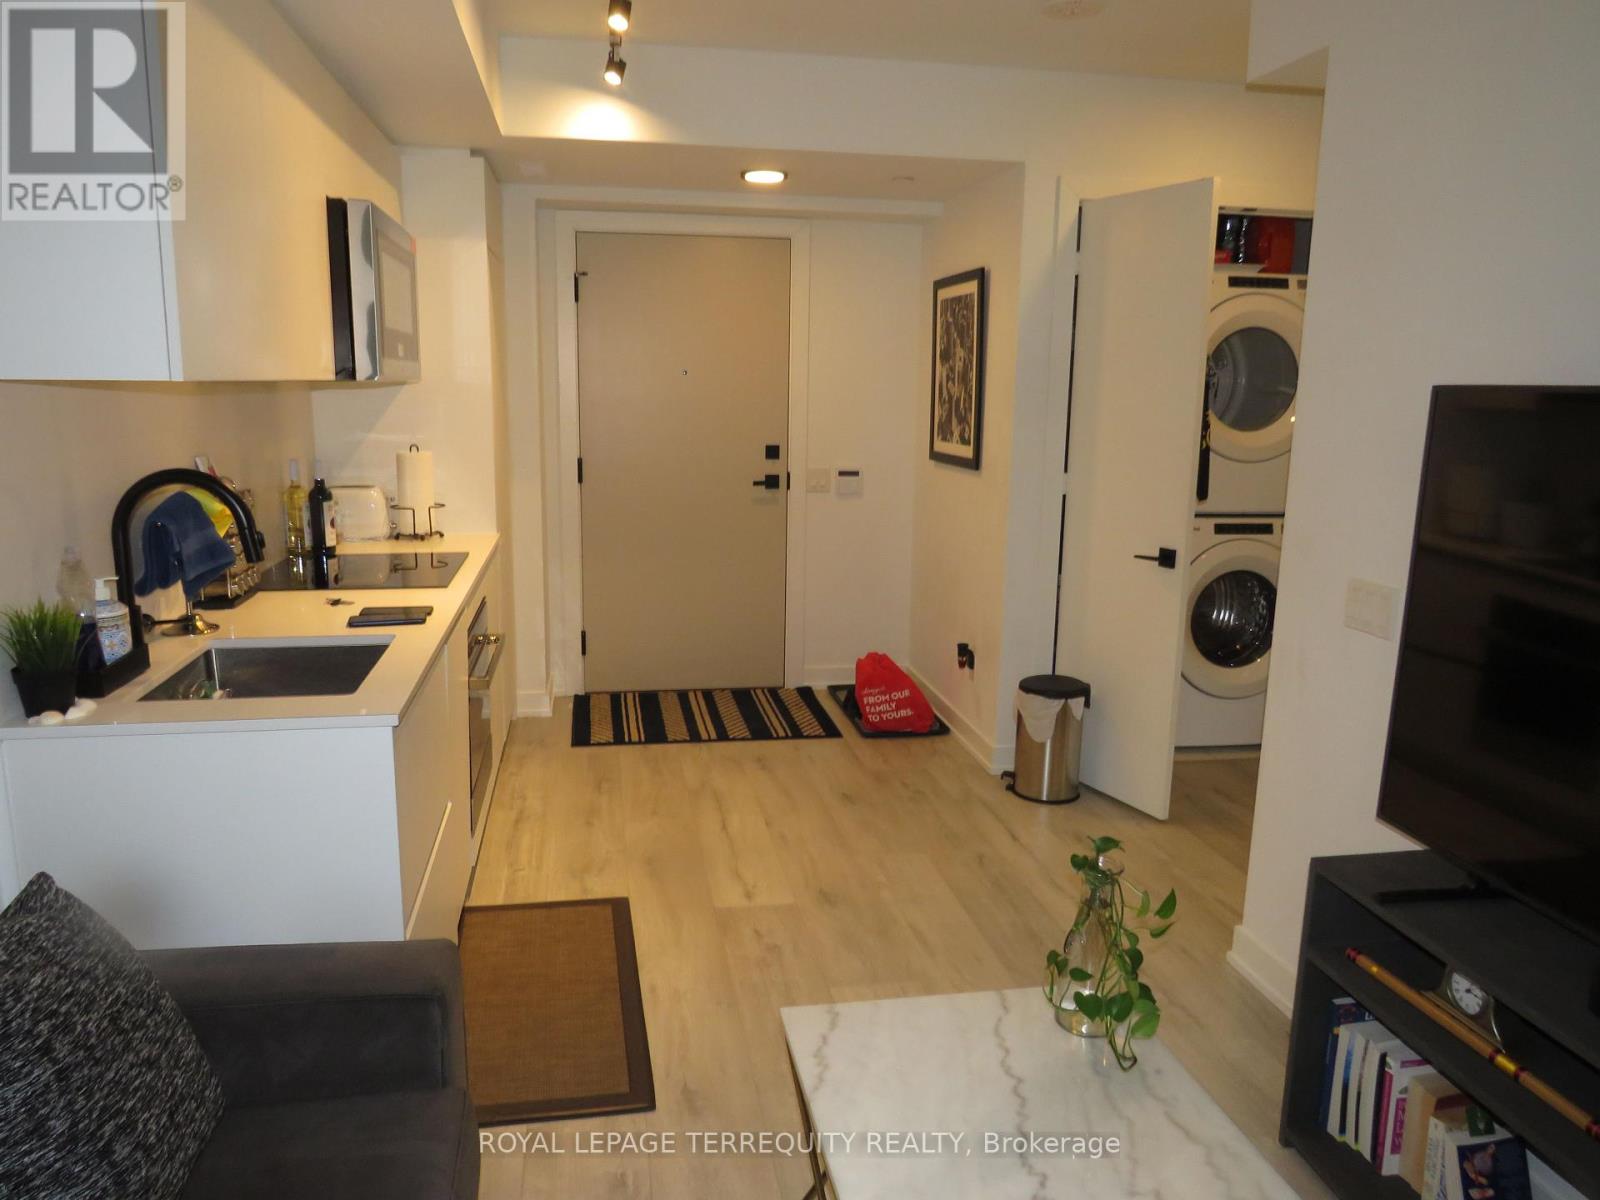
Maverick Condos! One bedroom, large enough for King bed. Large bathroom. Full size Washer and Dryer. Quartz Counter Top, upgraded window coverings! Great for professional mature person or couple! No smokers, No pets! Move in September 15th (id:61194)