3 Bedroom
2 Bathroom
1,200 - 1,399 ft2
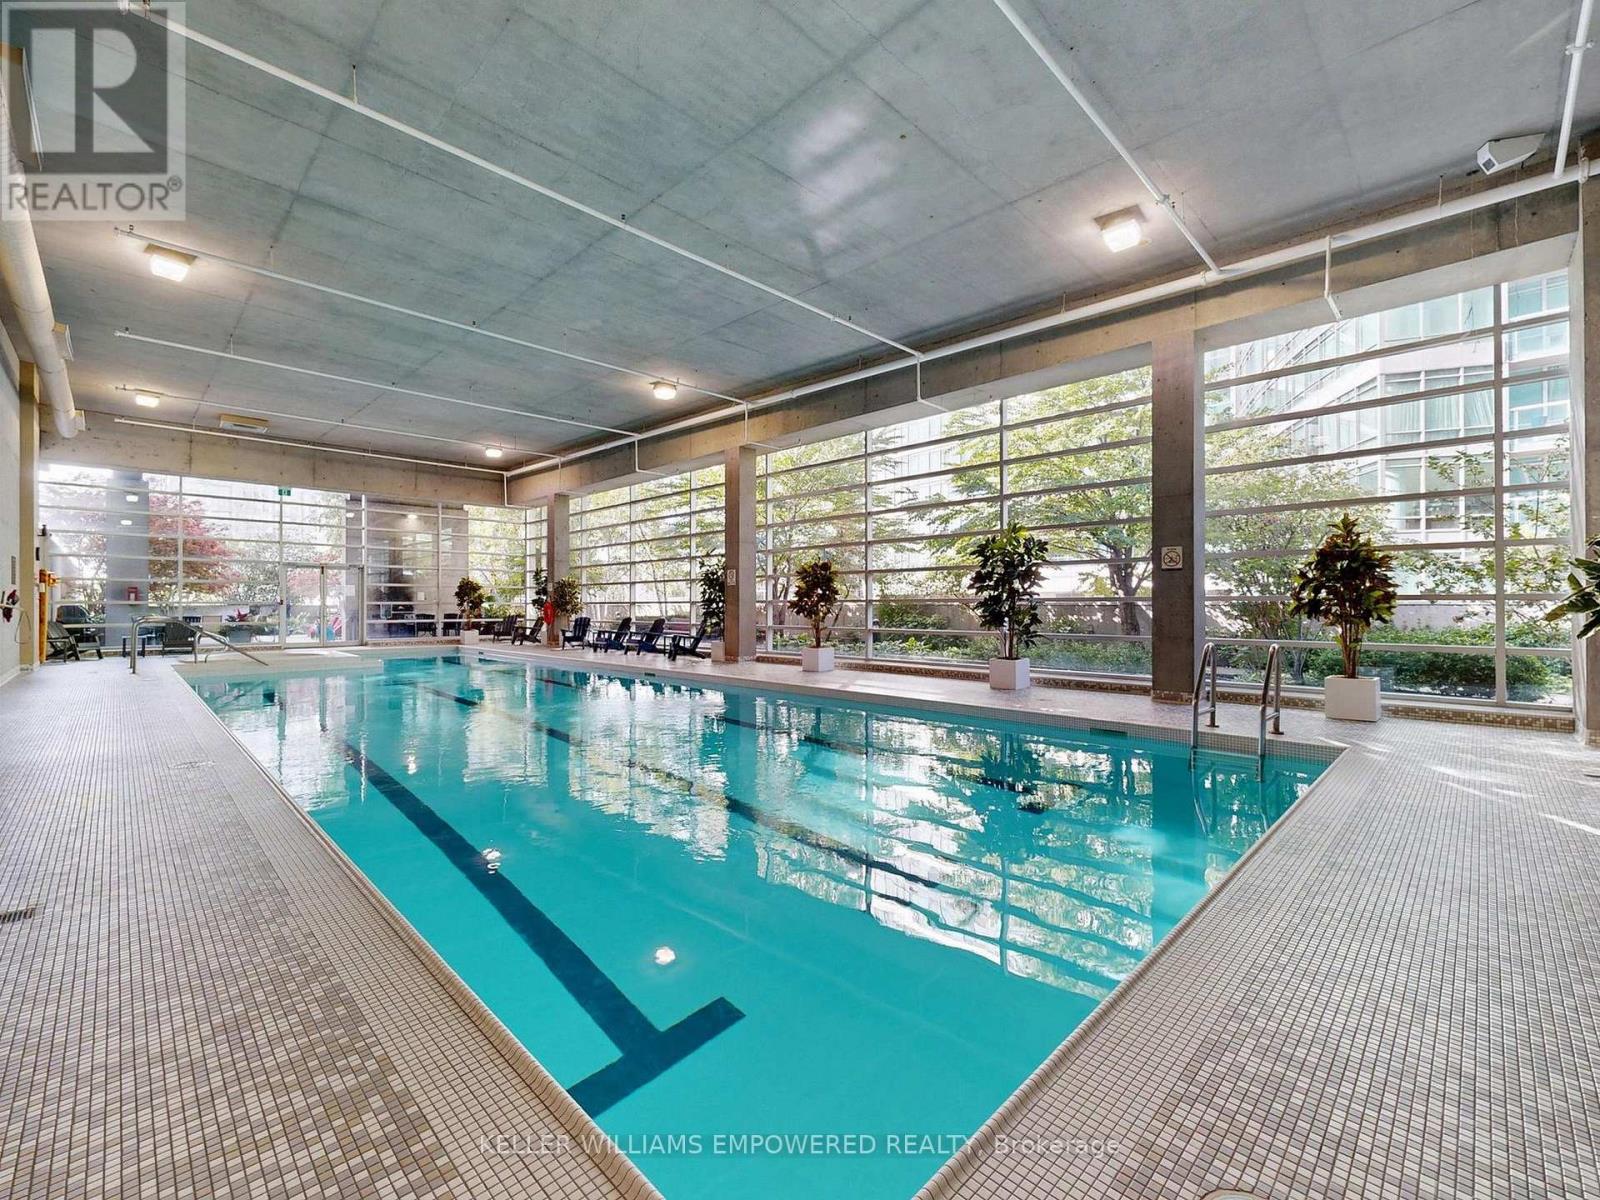
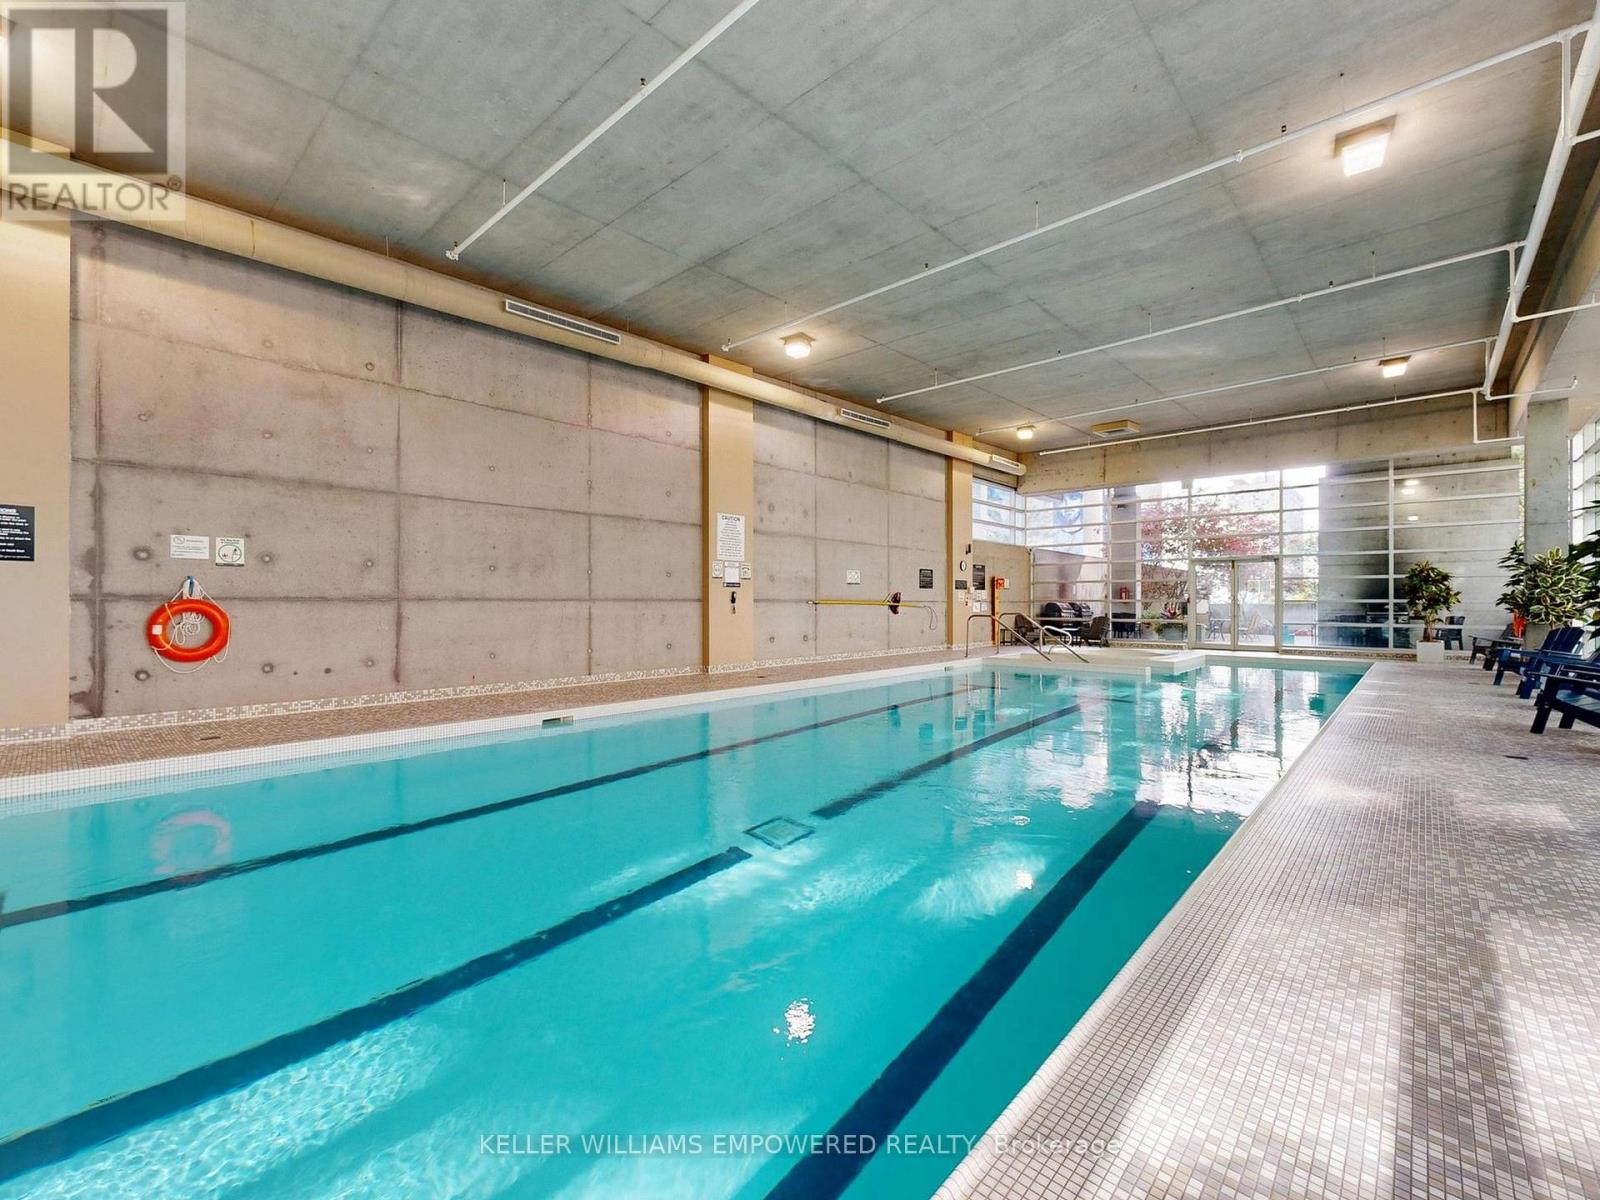
Indoor Pool
Central Air Conditioning
Forced Air
Waterfront
$5,200 Monthly
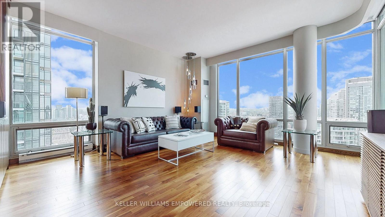
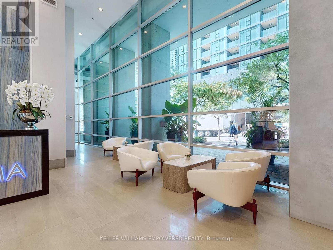
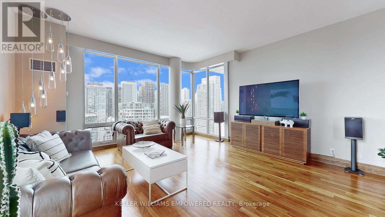
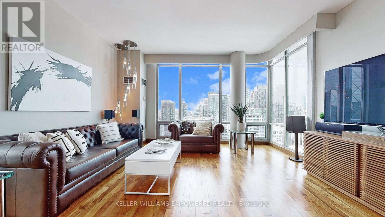
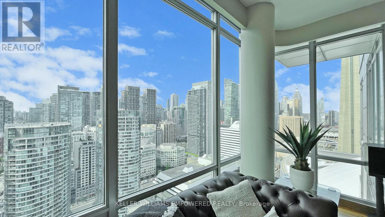
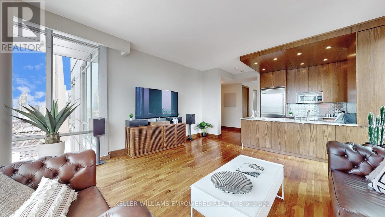
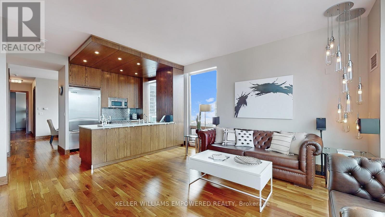
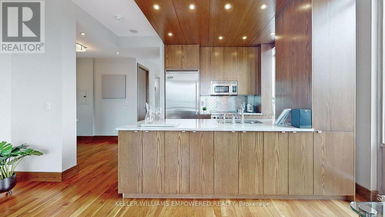
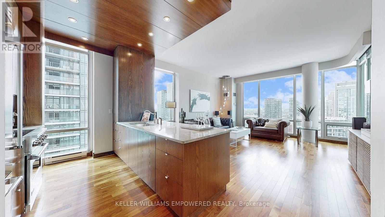
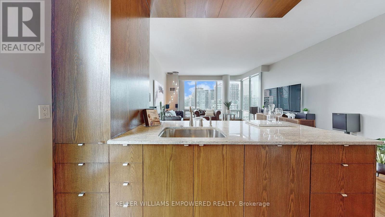
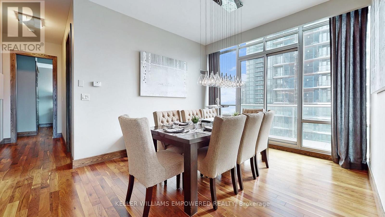
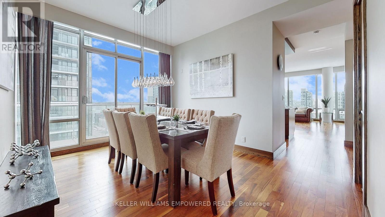
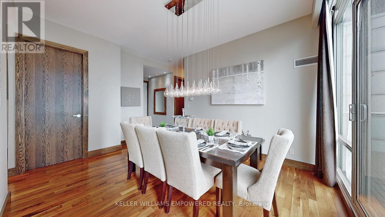
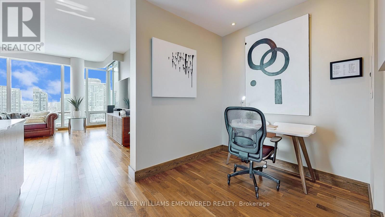
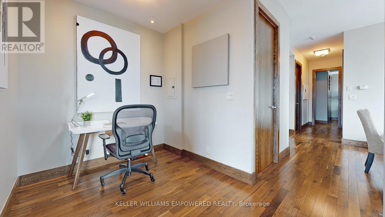
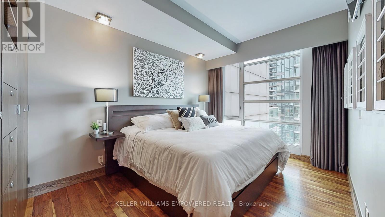
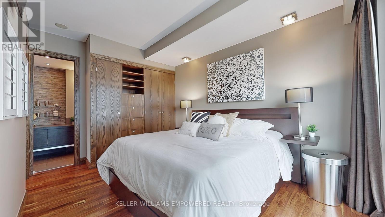
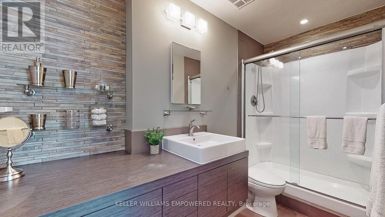
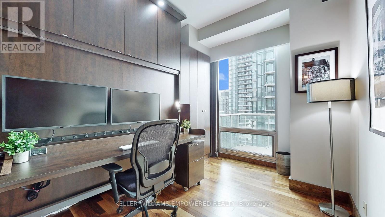
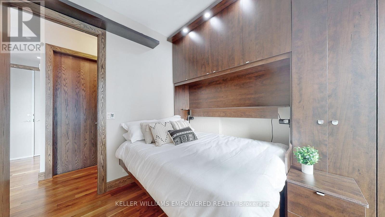
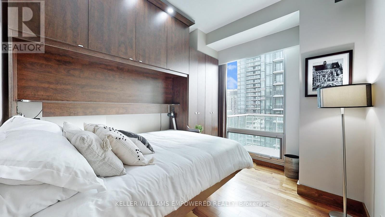
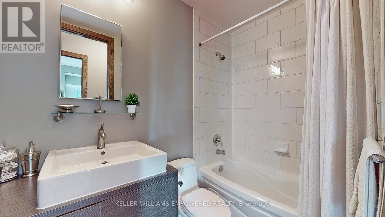
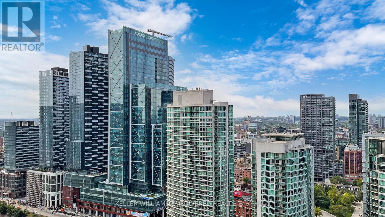
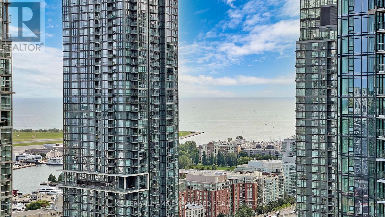
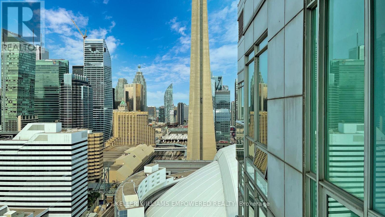
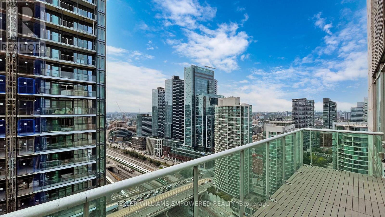
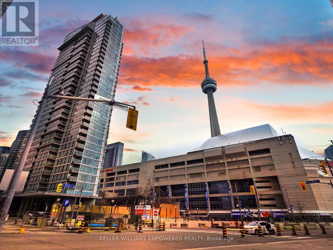
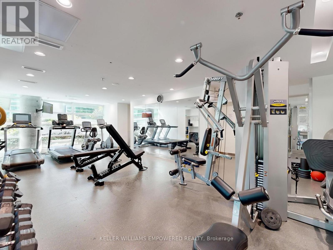
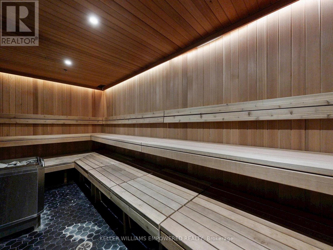
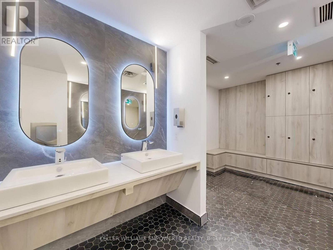
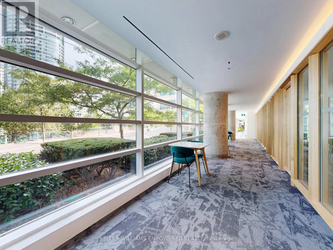
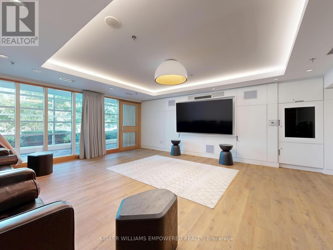
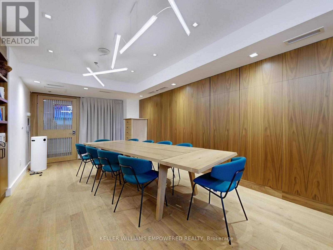
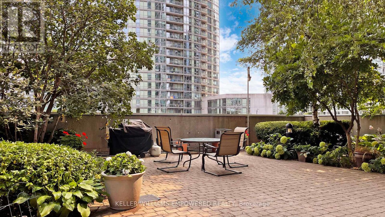
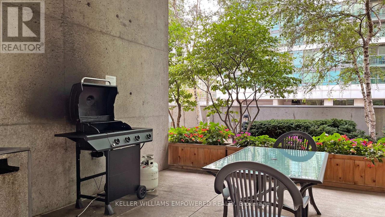
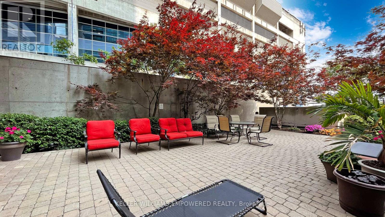
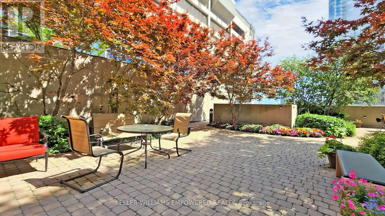
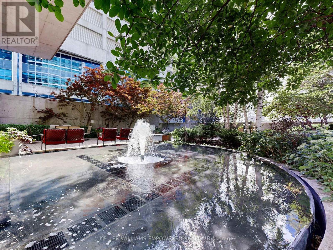
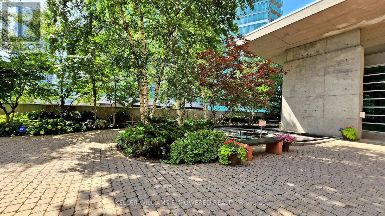
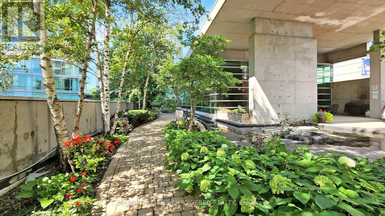
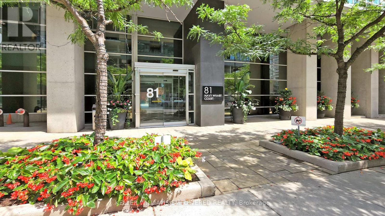
Optima Condos offers an exceptional address in the heart of Toronto's coveted Waterfront Communities, steps from the Entertainment District, Harbourfront, Rogers Centre, CN Tower & Scotiabank Arena. With a 95 Walk Score and multiple transit options nearby, the best of downtown is at your doorstep. Just 5 minutes to The Well - Toronto's premier destination for elevated shopping, dining, offices & entertainment. This sophisticated, fully furnished penthouse corner suite offers an impressive 1,310 sq. ft. of interior living space, nearly 10 ft. ceilings and a spacious private balcony. Dramatic floor-to-ceiling windows bathe the residence in natural light while showcasing sweeping panoramic city & lake views. Thoughtfully appointed with premium finishes throughout, including Viking & Miele S/S appliances, custom built-in cabinetry and a 65" Panasonic TV with Dolby 7.1 Surround Sound. The second bedroom features a queen bed that seamlessly converts into a generous office desk, offering exceptional versatility for executive living. Residents enjoy an impressive collection of recently upgraded amenities, including 24/7 concierge, swimming pool, hot tub, sauna, fitness centre, outdoor lounge deck with BBQs, party room & visitor parking. (id:61194)
Property Details
|
MLS® Number
|
C13681814 |
|
Property Type
|
Single Family |
|
Community Name
|
Waterfront Communities C1 |
|
Amenities Near By
|
Hospital, Park, Public Transit |
|
Community Features
|
Pets Allowed With Restrictions |
|
Features
|
Balcony, Carpet Free |
|
Parking Space Total
|
1 |
|
Pool Type
|
Indoor Pool |
|
View Type
|
Lake View, City View |
|
Water Front Type
|
Waterfront |
Building
|
Bathroom Total
|
2 |
|
Bedrooms Above Ground
|
2 |
|
Bedrooms Below Ground
|
1 |
|
Bedrooms Total
|
3 |
|
Amenities
|
Security/concierge, Exercise Centre, Visitor Parking, Storage - Locker |
|
Basement Type
|
None |
|
Cooling Type
|
Central Air Conditioning |
|
Exterior Finish
|
Concrete |
|
Flooring Type
|
Hardwood |
|
Heating Fuel
|
Natural Gas |
|
Heating Type
|
Forced Air |
|
Size Interior
|
1,200 - 1,399 Ft2 |
|
Type
|
Apartment |
Parking
Land
|
Acreage
|
No |
|
Land Amenities
|
Hospital, Park, Public Transit |
Rooms
| Level |
Type |
Length |
Width |
Dimensions |
|
Main Level |
Kitchen |
3.31 m |
2.23 m |
3.31 m x 2.23 m |
|
Main Level |
Living Room |
5.75 m |
5.17 m |
5.75 m x 5.17 m |
|
Main Level |
Dining Room |
4.33 m |
4.34 m |
4.33 m x 4.34 m |
|
Main Level |
Primary Bedroom |
4.74 m |
3.18 m |
4.74 m x 3.18 m |
|
Main Level |
Bedroom 2 |
2.92 m |
3.51 m |
2.92 m x 3.51 m |
|
Main Level |
Den |
2.23 m |
2.02 m |
2.23 m x 2.02 m |