
Waterloo, Ontario
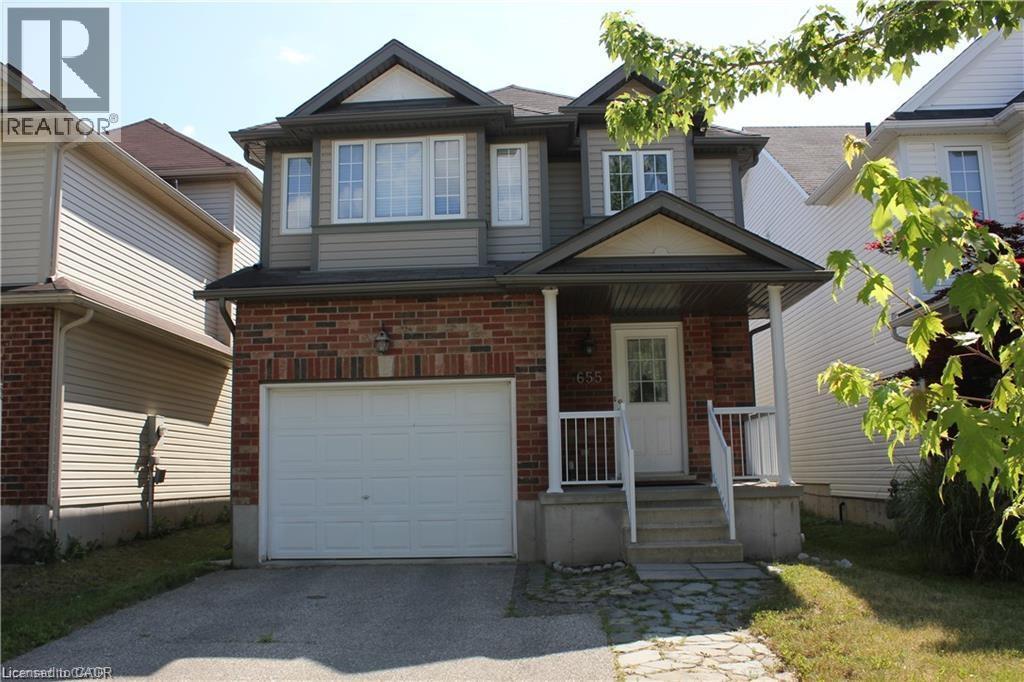
Welcome to 655 Violet St, nestled in the family-friendly Laurel Creek community of Waterloo. This beautifully maintained home features an inviting open-concept main floor with a bright dinette, raised-panel oak kitchen cabinetry, island, pot lights, 9-ft ceilings, and convenient main-floor laundry. Ceramic tile flows through the entrance and hallway. The spacious primary bedroom offers a private ensuite with a whirlpool tub and separate shower. The fully finished basement features laminate flooring and a 3-piece bathroom, providing excellent additional living space. Enjoy a fully fenced backyard, oversized single-car garage, and plenty of parking. Ideally located within walking distance to Abraham Erb Public School and Laurel Heights Secondary School, and close to parks, walking and biking trails, Laurel Creek Conservation Area, Waterloo University, Costco, The Boardwalk, shopping, medical services, pharmacy, and public transit. A fantastic opportunity in a quiet, highly sought-after neighbourhood! (id:61194)
Centre Wellington, Ontario
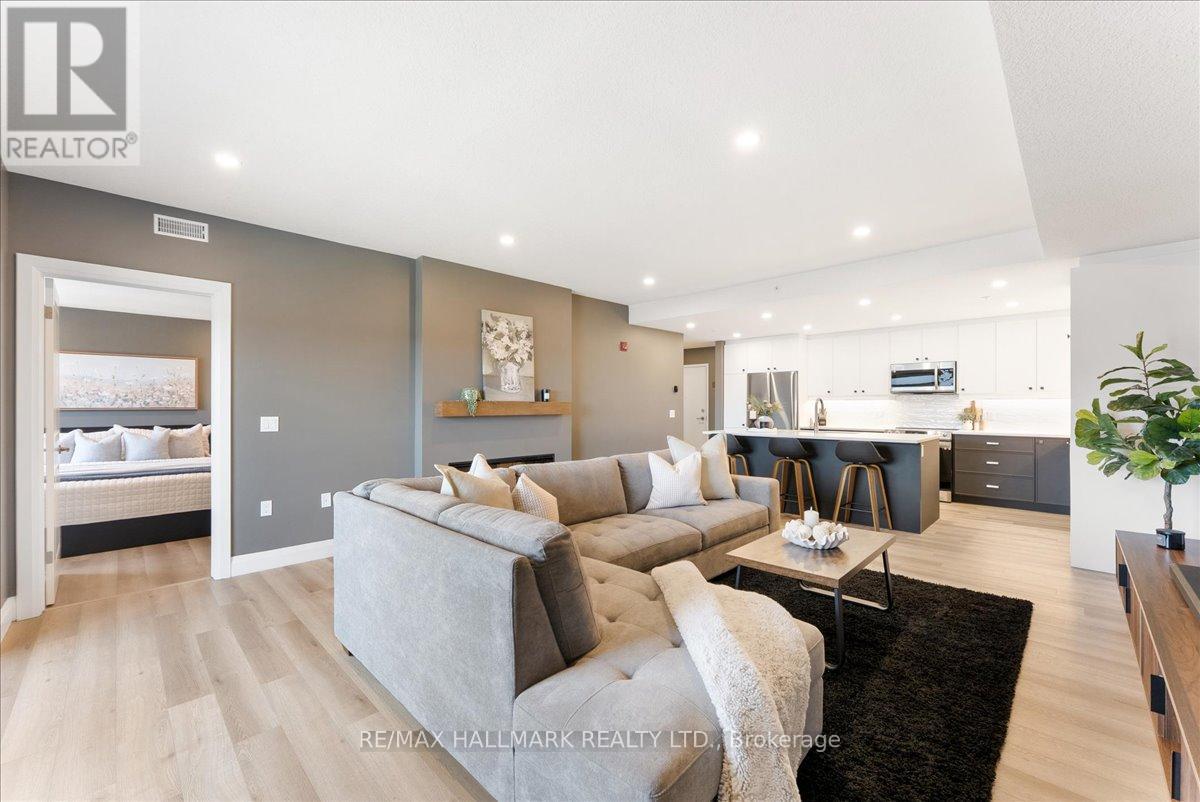
Welcome to Unit 412 at 99B Farley Road-a beautifully crafted condo built by Keating Construction, nestled in the sought-after Beatty Hallow neighbourhood. This spacious, open-concept unit offers a bright and airy layout with 2 well-sized bedrooms. The large kitchen features ample cupboard and counter space, making it ideal for cooking, entertaining, and everyday convenience. The inviting living room is highlighted by a stylish electric fireplace, creating a cozy focal point to relax and unwind. Step outside to your large private balcony-perfect for enjoying morning coffee or evening sunsets. Being on the top floor means no upstairs noise and an abundance of natural light throughout the day. Enjoy the convenience of surface parking and a well-maintained building known for its friendly, welcoming community. Whether you're a first-time buyer, downsizer, or investor, this home offers both comfort and value. Ideally located just minutes from the hospital and surrounded by scenic walking trails, this property combines everyday convenience with easy access to nature. (id:61194)
Selwyn, Ontario
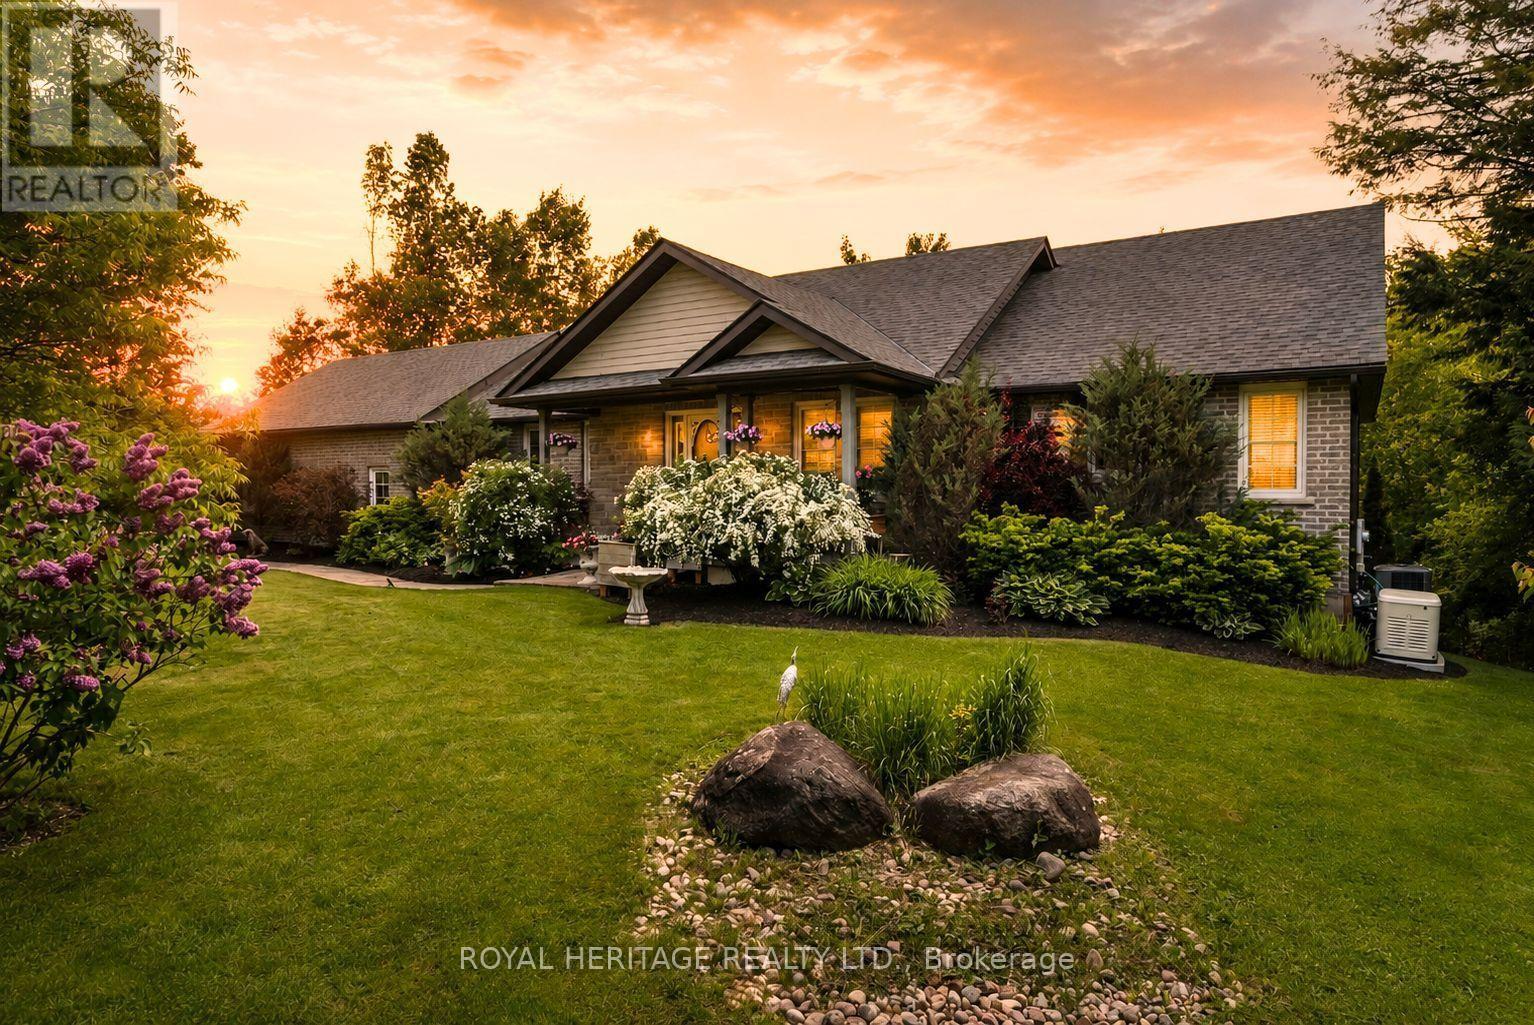
Imagine enjoying all the benefits of Chemong Lake without the cost & maintenance of owning waterfront. Hop in your boat from the private residents' access, spend the day on the water, then return to your secluded 2.66 acre estate surrounded by mature trees and professionally landscaped grounds. And it's on Natural Gas! No worries with a new roof, furnace, A/C, Water Softener, filtration system & generac. This open-concept bungalow features an entertainers dream kitchen with walk-in pantry, oversized multi-functional island, new premium stainless steel appliances, a great room with vaulted ceilings, enormous windows throughout, gleaming hardwood floors, a cozy gas fireplace with a seamless walkout to a composite deck accented with a gazebo overlooking serene natural vistas. A convenient main floor laundry sits next to a spacious powder room and access to a heated oversized garage. The primary suite offers it's own 3-sided fireplace, a spa-inspired 7-piece ensuite complete with a soaker tub, Roman glass shower, bidet & separate his & hers vanities & walk-in closets. A versatile office/den completes the primary suite with a walk-out to the deck. The 2nd bdrm enjoys access to it's own 4-pc bath. The fully finished walk-out basement offers, a generous family rm, 3rd gas fireplace, walkout access to a stone patio, 4-pc semi-ensuite bath, & 3 additional large bdrms. Enjoy swimming, kayaking, exploring the renowned Trent-Severn Waterway or casting a line in some of the regions best fishing spots year round. Mins to recreational facilities, 3 golf courses, a curling rink, baseball diamond & School bus stop at your driveway. Located, just minutes from Bridgenorth amenities,15 minutes to Peterborough, Hospital & big box stores, easy access to Hwy 115 & 407. With over 4000+sqft of living space, this immaculate home reflects true pride of ownership and presents a rare opportunity to enjoy easy lakeside living at its finest. Simply move in and begin your next chapter in luxury. (id:61194)
London South, Ontario
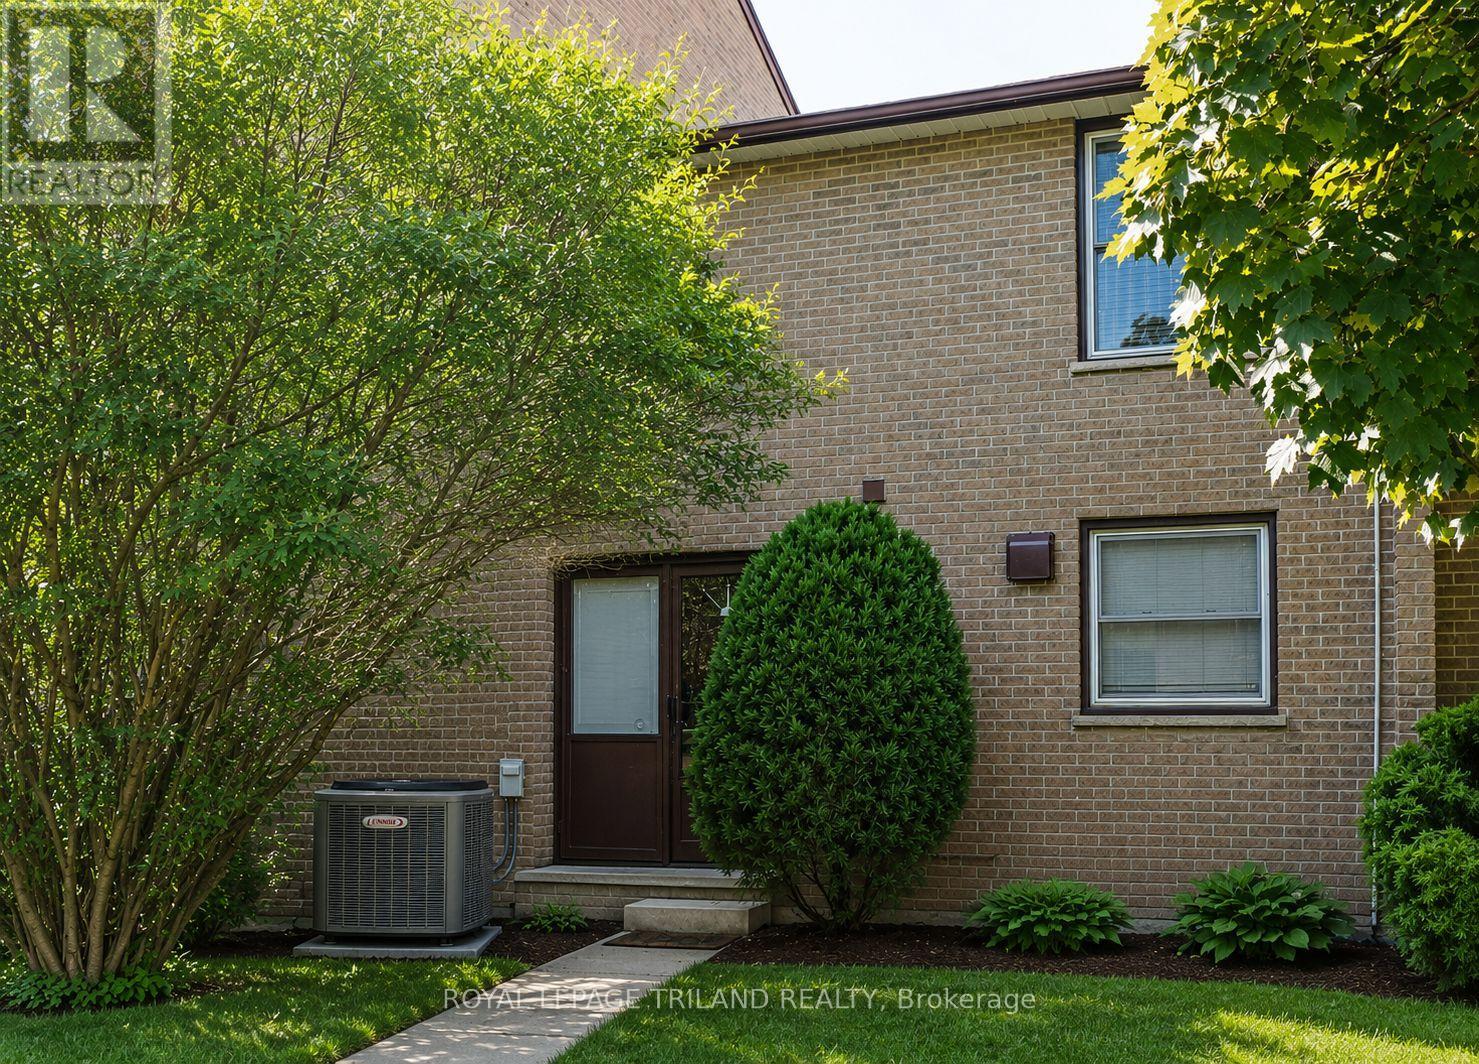
Welcome to 624 Wonderland! This immaculate 3 bedroom townhouse condo is nestled in a quiet complex just south of Commissioners, offering the perfect combination of comfort and convenience. Step through the front door into a bright, welcoming foyer, complete with a closet and a handy 2-piece powder room. The updated kitchen boasts modern cabinetry, ample counter space, and durable ceramic flooring, making it both functional and stylish. The spacious, open concept living and dining area features stunning hardwood floors, elegant crown molding, upgraded lighting, and a glass door that opens to your private, fenced patio, perfect for relaxing or entertaining. Large windows throughout the home flood the space with natural light, creating a warm and inviting atmosphere. Upstairs, you'll find a generously sized primary bedroom with a double closet, along with two additional well proportioned bedrooms and a 4-piece bathroom. The lower level offers even more versatility with a cozy family room, a laundry room, extra storage, and a workbench for your projects or hobbies. Conveniently located steps from shopping, restaurants, medical offices, schools, parks, transit, and more, this home also provides easy access to highways. Please note this home is currently tenanted and the Tenants do not want their furniture photographed. It is virtually staged. (id:61194)
London South, Ontario
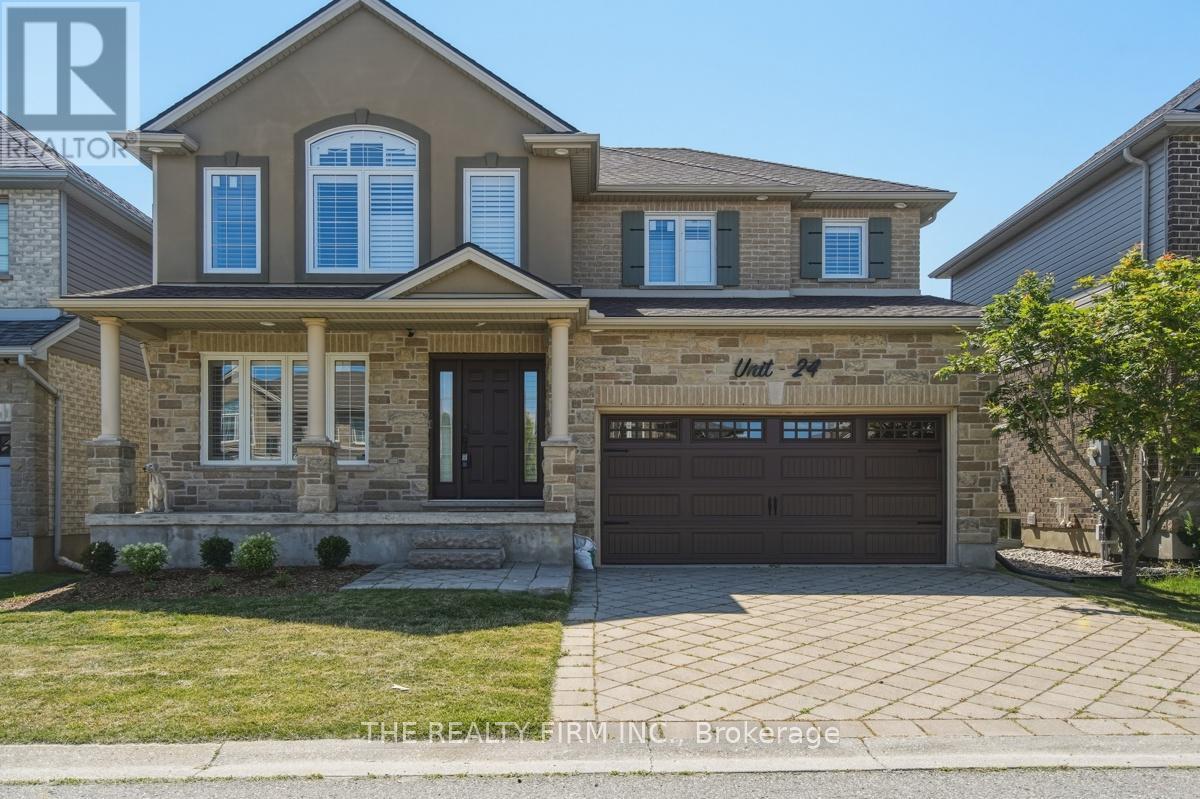
Welcome to Unit 24 - 2615 Colonel Talbot Road, an exceptional freehold detached condo in South London's most desirable communities. Backing directly onto park land with no rear neighbours. This fully renovated 4-bedroom, 3.5-bathroom home offers the perfect combination of luxury, functionality and privacy. The impressive stone and brick exterior, interlocking driveway and double garage create outstanding curb appeal. Inside, every inch of this home has been thoughtfully updated with high-end finishes and modern design. The main floor showcases a stunning custom kitchen featuring quartz countertops, premium cabinetry, designer tile backsplash, stainless steel appliances and an island that seamlessly connects to the dining and living areas. Expansive windows fill the home with natural light.The spacious family room with gas fireplace provides a warm and inviting atmosphere for everyday living and entertaining. Step outside to the composite deck, an ideal space to relax, host guests or simply enjoy the peaceful park setting behind the property. Upstairs, the luxurious primary suite serves as a private retreat complete with a beautifully renovated spa-inspired ensuite featuring a free standing soaker tub, oversized glass shower and custom vanity. Three additional generously sized bedrooms and updated bathrooms provide ample space for family and guests.The fully finished lower level adds incredible versatility with a second kitchen, additional living space, full bathroom and its own laundry facilities, making it an ideal setup for multi-generational living, extended family or guests. With two kitchens and two laundry rooms, this home is designed to accommodate today's evolving lifestyle needs. This home offers convenient access to top-rated schools, parks, walking trails, shopping, restaurants, Highway 401 and all the amenities South London has to offer. A rare opportunity to own a fully renovated home in an outstanding location with exceptional living space. (id:61194)
Middlesex Centre, Ontario
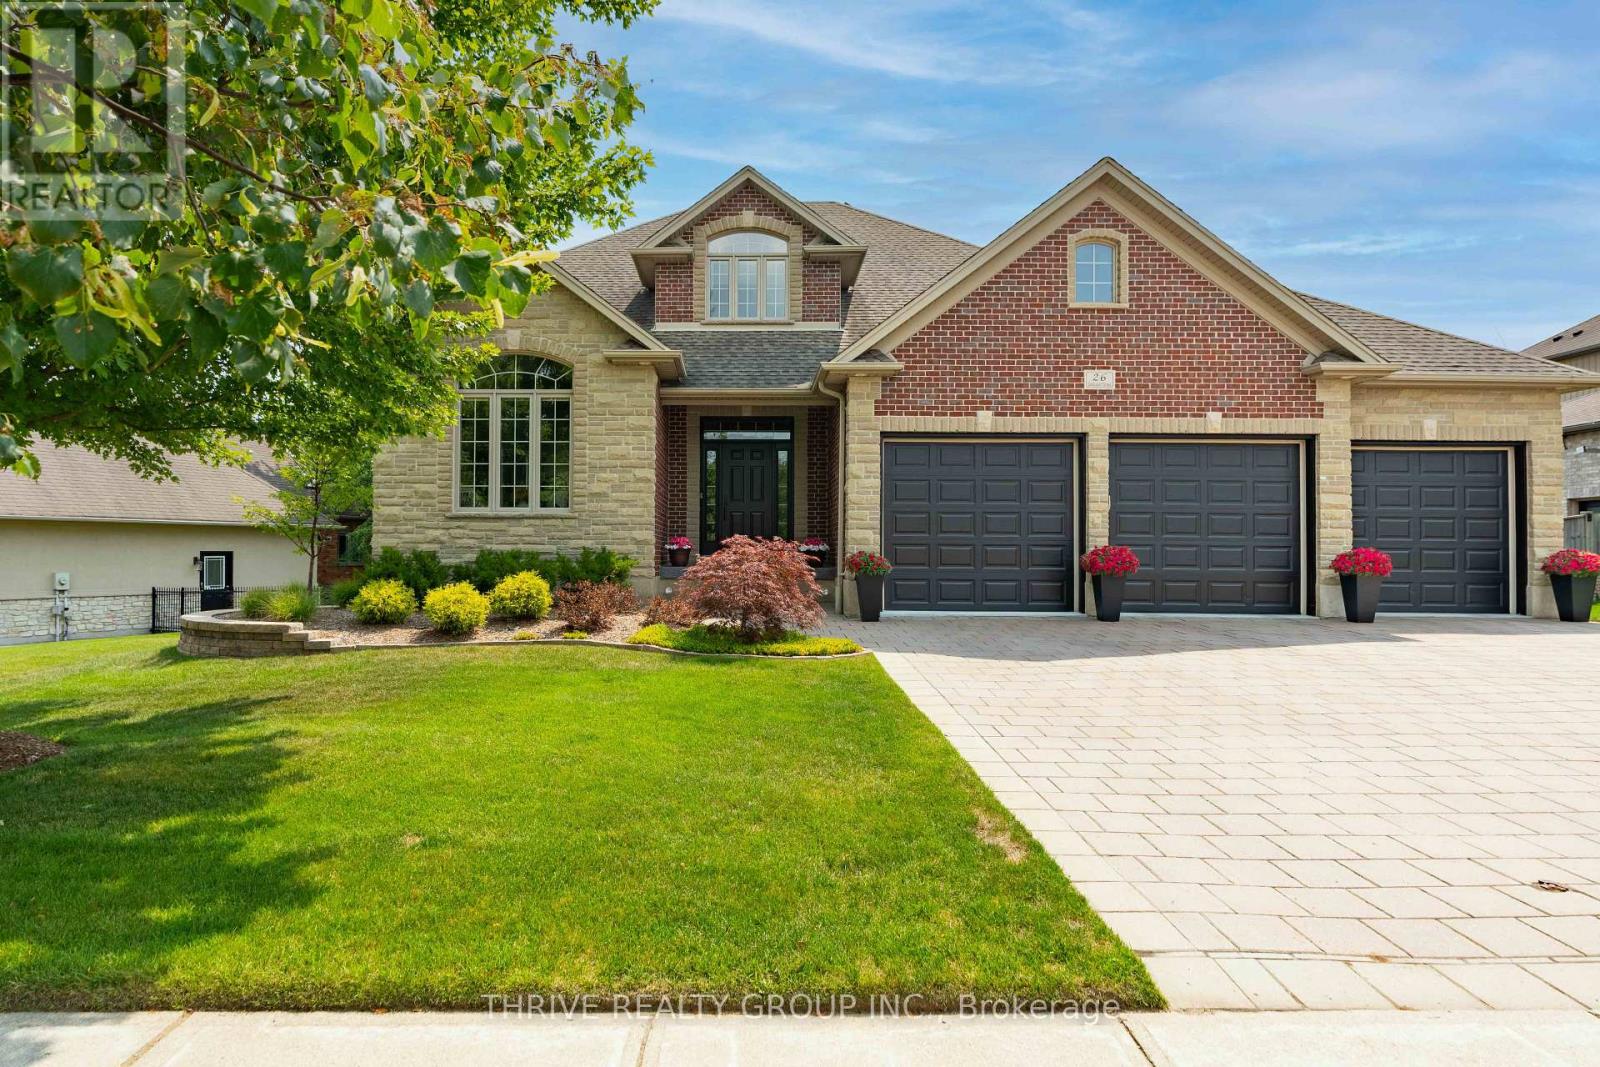
Set on one of Kilworth's most sought-after streets, this exceptional home offers the perfect combination of luxury, comfort, and functionality for today's family. Thoughtfully designed with 4+1 bedrooms and 3.5 bathrooms, there's plenty of room for growing families, multi-generational living or guests. At the heart of the home is a beautifully appointed chef's kitchen featuring premium appliances, generous workspace and an inviting layout that naturally brings family and friends together. Upgraded insulation on the main level enhances year-round comfort and efficiency. The fully finished walk-out lower level expands the home's versatility with heated floors, a spacious recreation area, and potential for a kitchenette complete with full-size appliances, running water and a gas line. With its separate entrance through the oversized garage, this level is ideally suited for an in-law suite or private guest accommodations. Outside, the backyard is a true retreat. Mature trees surround the fully fenced property, creating exceptional privacy. Every outdoor space has been designed to be enjoyed. Entertain on the expansive pressure-treated deck, unwind on the Soft Crete patio, soak in the oversized spa and swim in the sparkling pool, all while overlooking the professionally landscaped grounds. A fully automated eight-zone sprinkler system keeps the lawn lush and vibrant throughout the season. Car enthusiasts, hobbyists, and those in need of extra storage will appreciate the gas-heated, insulated and drywalled three-car garage. Measuring 32' x 24', it features professionally finished epoxy floors and extra ceiling height that can accommodate a vehicle hoist, making it an outstanding workshop, climate-controlled retreat or home for your prized vehicles and recreational equipment. This is a rare opportunity to own an outstanding home where exceptional indoor living and resort-style outdoor spaces come together in one remarkable package. (id:61194)
London East, Ontario
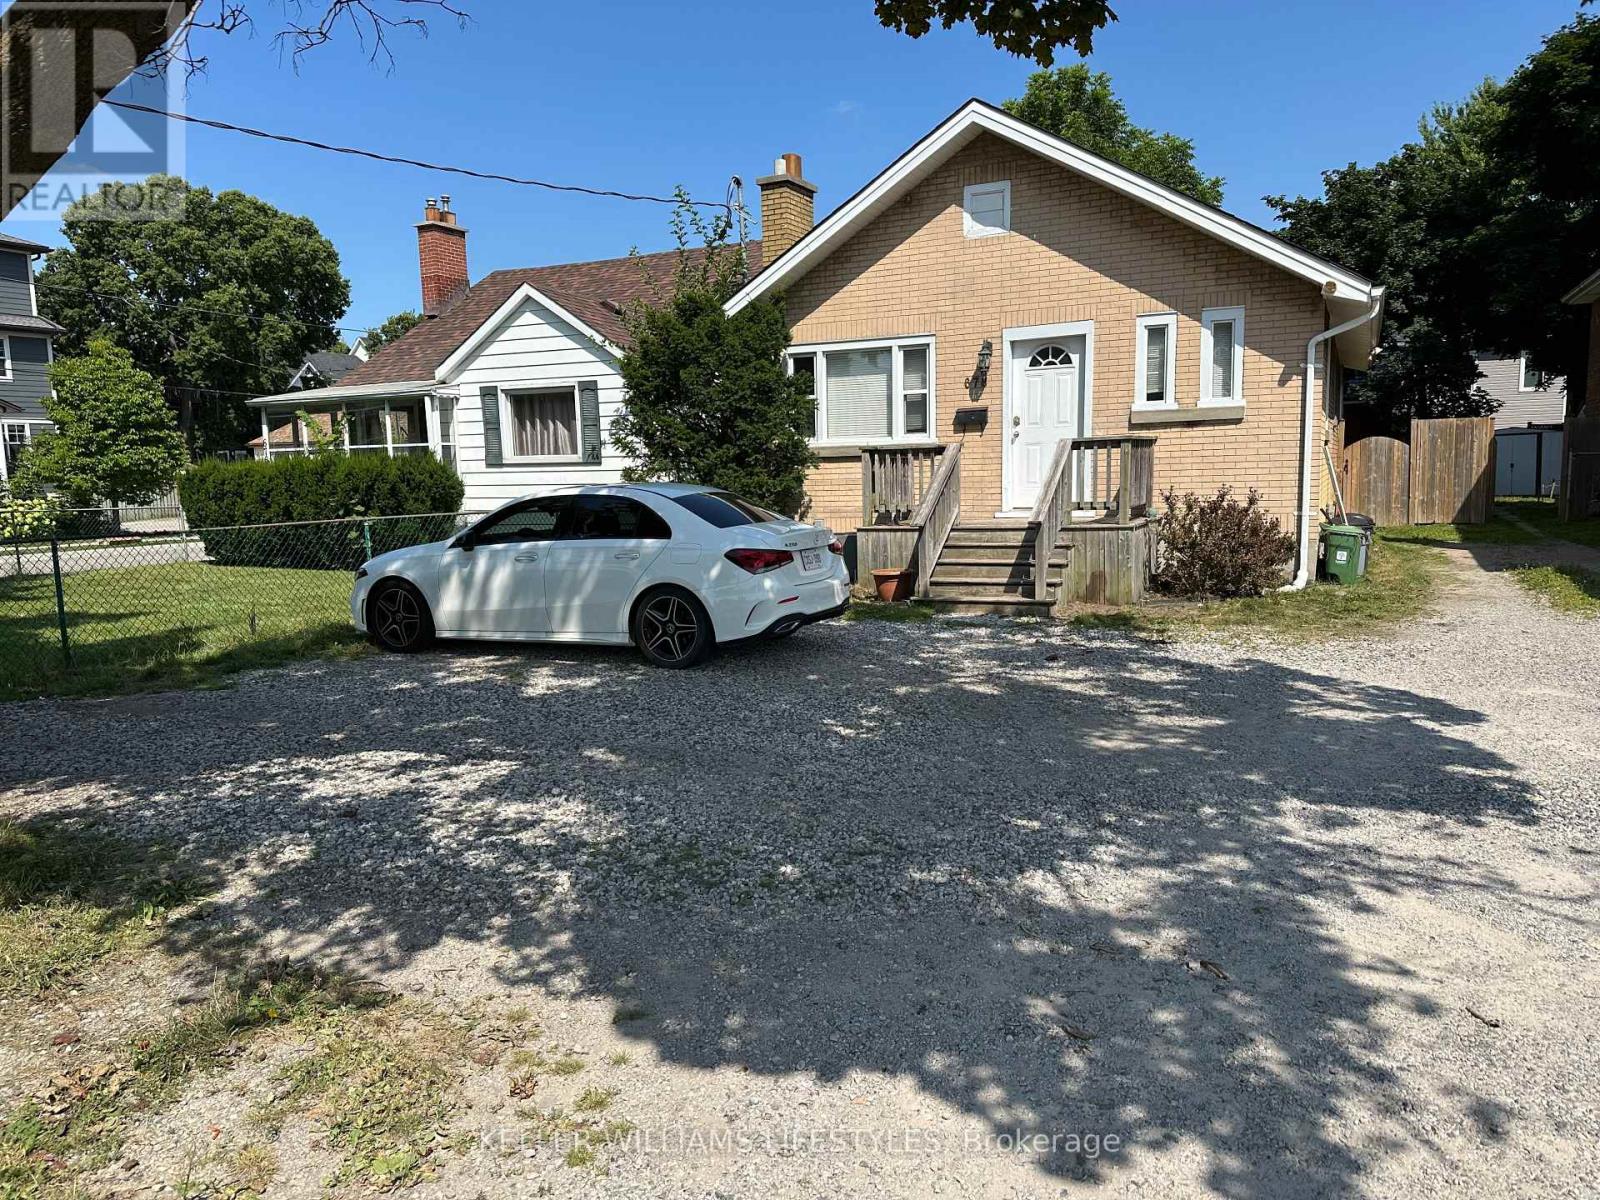
Welcome to this bright and well-maintained 2-bedroom lower-level unit in a duplex, ideally located with convenient access to Fanshawe College, Western University, and Downtown London. The unit features plenty of natural light, a private entrance, in-unit laundry room, central air conditioning, and parking for one vehicle, plus shared guest parking.Enjoy the fully fenced backyard and a convenient location close to shopping, transit, schools, and amenities. Tenants are responsible only for their personal electricity usage. Available September 1. 12-month lease required. First and last month's rent. Good credit required. (id:61194)
Georgian Bay, Ontario
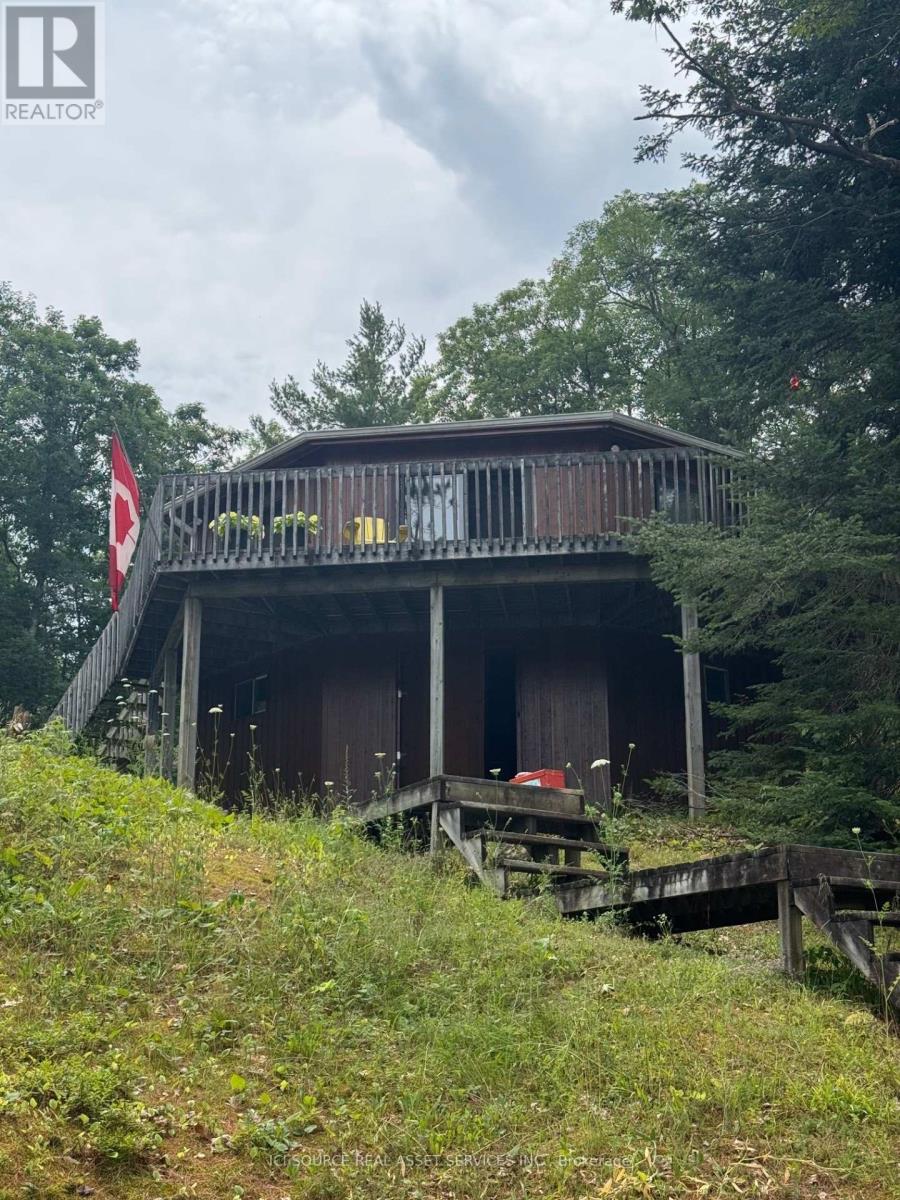
This spectacular Muskoka cottage, nestled on the Severn River in the coveted Lost Channel, has been cherished by the same owner for 46 years and is now, with great reluctance, being offered for sale. Custom-built and thoughtfully designed, this magnificent open-concept retreat features soaring vaulted ceilings and stunning old-growth Sitka spruce beams that create a warm yet dramatic living space. The cottage offers complete privacy and an unparalleled wilderness setting, while still providing all the comforts of home, including three bedrooms, a four-piece bathroom, and an extraordinary great room with breathtaking 360-degree panoramic views of towering pines and the crystal-blue waters of the Severn River. A full perimeter, poured concrete foundation has approximately 500 square feet of unfinished, additional living space for a total of 1750 square feet living area, perfect for a couple of additional bedrooms, a games room, etc. With nearly 200 feet of private shoreline and an entirely uninhabited Crown land shoreline directly across the river, this property delivers a rare level of seclusion and natural beauty that is increasingly difficult to find. The owner is heartbroken to part with this beloved family retreat, but age has made the decision necessary. This is truly a once-in-a-lifetime opportunity to own a piece of heaven on earth. This water-access property also includes two large, sturdy docks, an aluminum fishing boat with a working outboard motor, and private mainland parking and dockage at no cost-meaning no marina fees whatsoever. Conveniently located less than an hour north of Barrie, the cottage is just a short five-minute boat ride from the mainland, offering the perfect balance of accessibility and escape. If you've been searching for an authentic Muskoka waterfront sanctuary where privacy, nature, and timeless cottage charm come together, this exceptional property is not to be missed. *For Additional Property Details Click The Brochure Icon Below* (id:61194)
Tillsonburg, Ontario
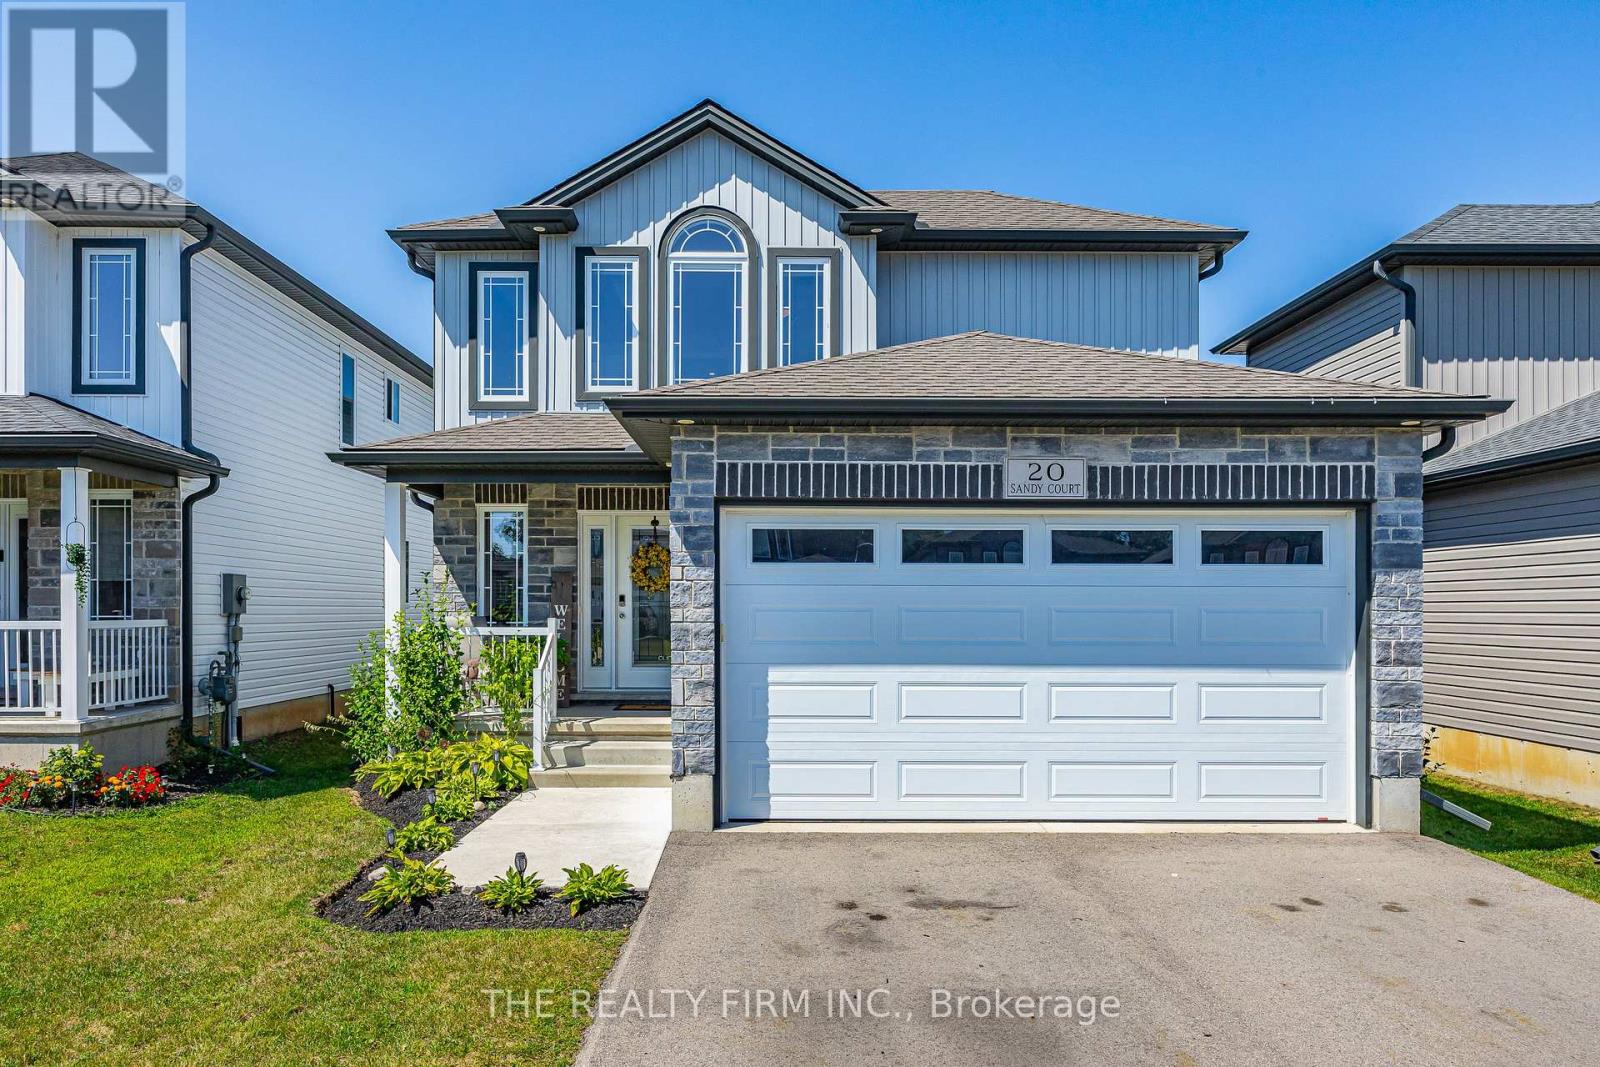
Modern, stylish, and completely move-in ready, this beautifully maintained 2019-built home offers the perfect blend of comfort, functionality, and contemporary design. From the moment you step inside, you'll appreciate the bright, airy layout where natural light pours through the windows and the open-concept living spaces create an inviting setting for both everyday life and entertaining. Fresh paint and updated light fixtures add a polished, modern touch throughout. The kitchen overlooks the dining and living areas, making it easy to stay connected whether you're preparing meals, hosting family gatherings, or enjoying a quiet evening at home. Just beyond, sliding doors lead to a fully fenced backyard featuring a deck, convenient shed, established garden, and plenty of room for children and pets to roam. Designed with convenience in mind, the second level offers three generous bedrooms, including a spacious primary retreat complete with a walk-in closet and a beautifully finished 4-piece cheater-ensuite featuring a relaxing soaker tub. You'll also love the ease of having the laundry room located on the same level as the bedrooms. The finished lower level provides the flexibility every growing family needs. This versatile space could easily be a cozy family room, home office, fitness area, playroom, or guest retreat. Located in a welcoming neighbourhood close to schools, parks, shopping, restaurants, and everyday amenities, you'll also enjoy quick access to the Trans Canada Trail for walking, cycling, and outdoor adventures. Offering modern finishes, flexible living space, and an ideal location, this home is ready for its next chapter. (id:61194)
Gananoque, Ontario
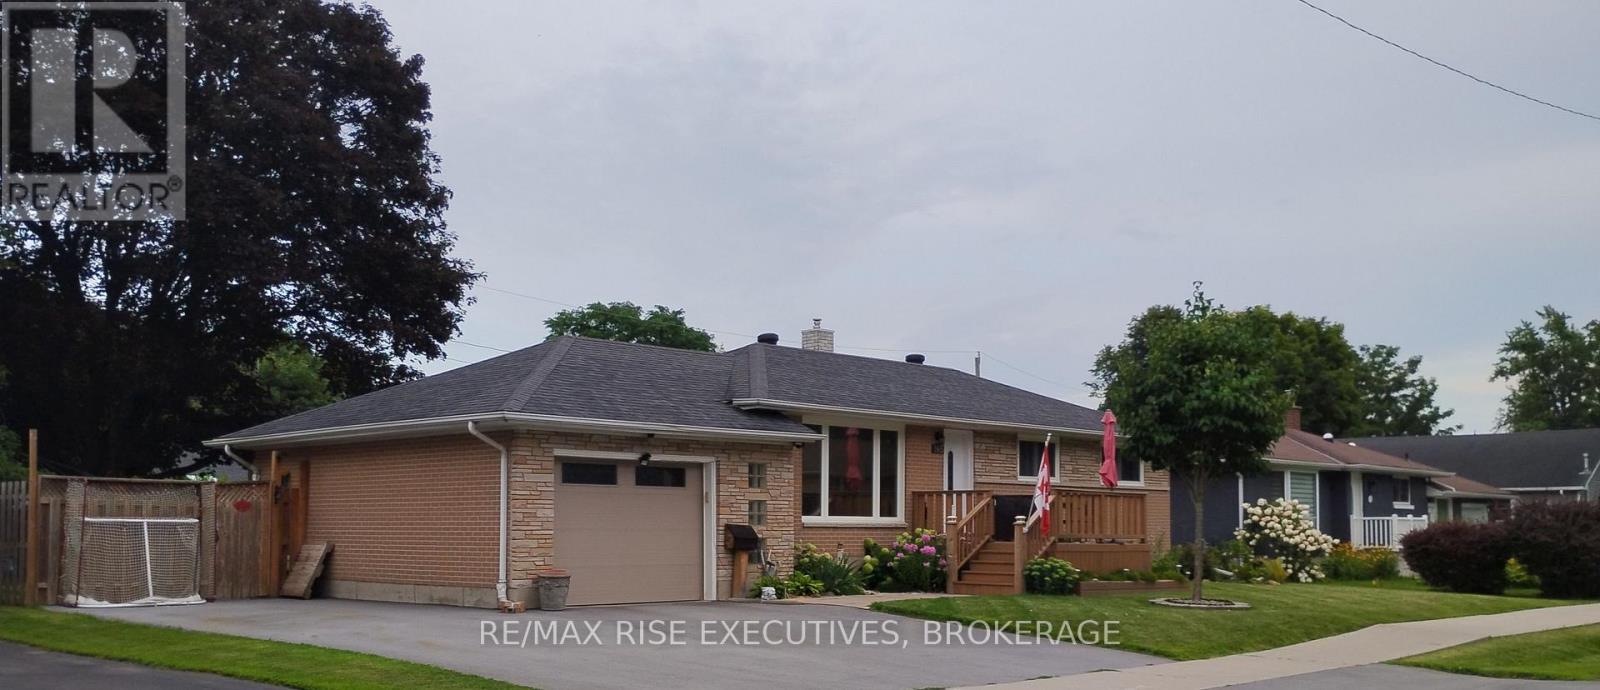
A bright, centrally located bungalow close to all amenities, inviting four-season bungalow living in Gananoque, Ontario. It offers the kind of comfort and charm that makes small-town living feel effortless. This home features a chic, open-concept living area with warm neutral tones, a kitchen that offers modern finishes and plenty of room for cooking, gathering, and enjoying time with loved ones. Each bedroom is thoughtfully sized, with the primary suite offering added privacy and a peaceful view. The bright, open living space flows naturally throughout, making it ideal for a family room, hobby area, or home office. There is also a generously sized lower level, as well as outside, where the bungalow sits on a generous lot with mature trees and a private backyard, great for gardening, barbecues, or simply relaxing. This home has many recent upgrades, including a gate that provides access to the backyard, perfect for parking an RV or boat. Located minutes from the St. Lawrence River, local shops, and restaurants, this home offers fantastic convenience and small-town charm. Call for a showing today. (id:61194)
Tay Valley, Ontario
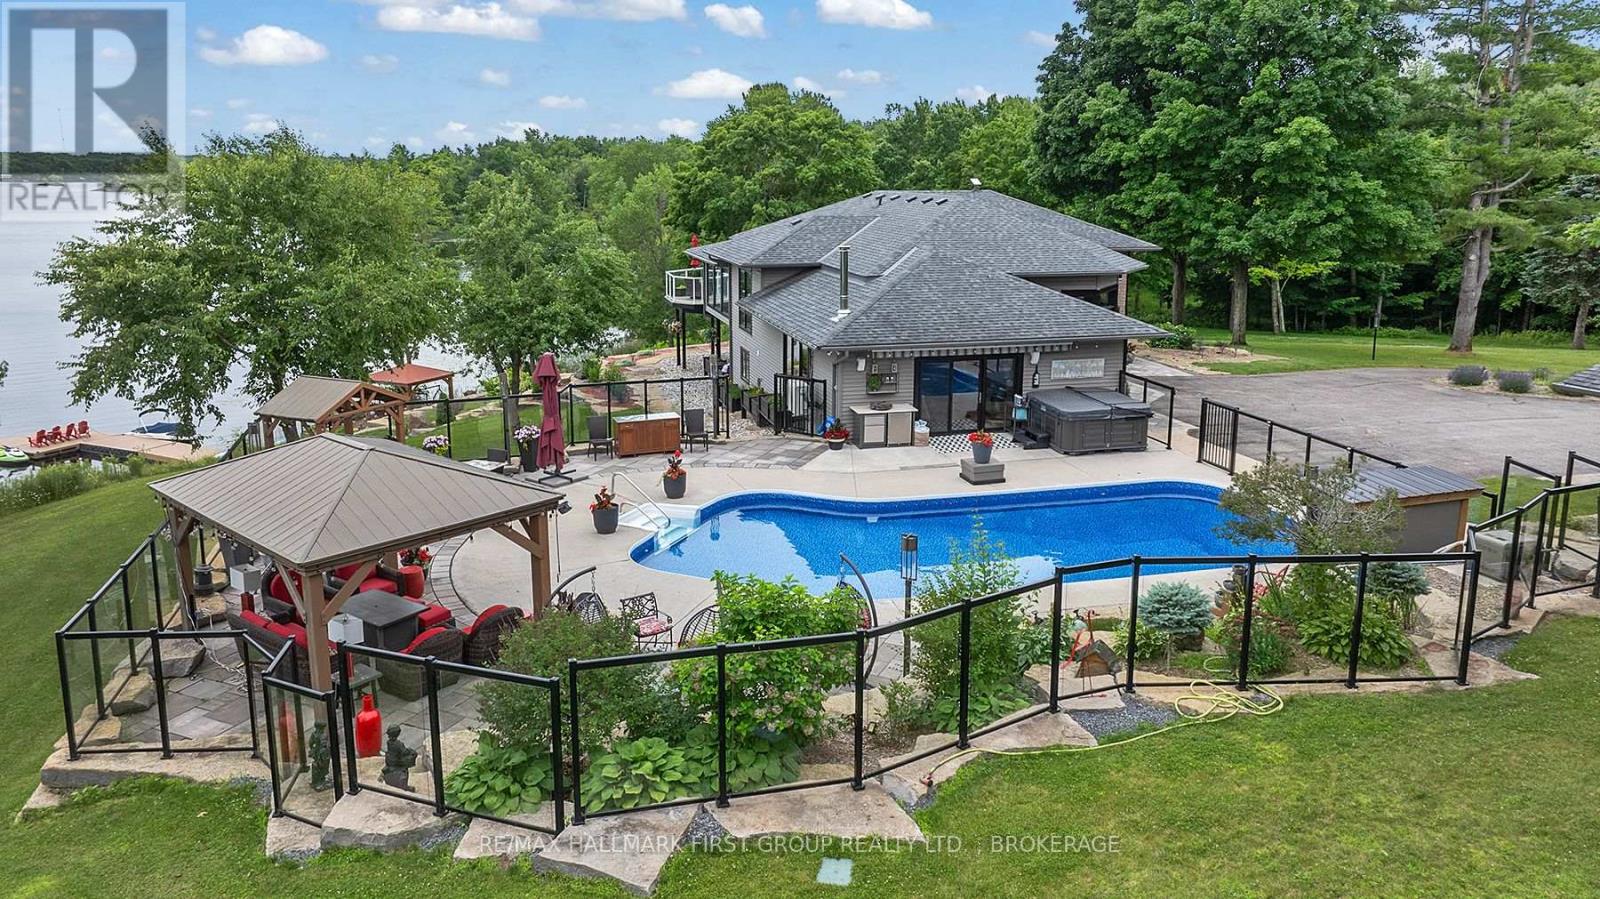
Welcome to "Casa Pinot," a breathtakingly reimagined waterfront estate nestled on Black Lake, showcasing 377 feet of pristine shoreline and 2.5 acres of professionally landscaped privacy. This custom-designed and extensively renovated home offers nearly 4,000 sq ft of luxurious living space across multiple levels, blending timeless design with exceptional functionality. Step into a dramatic entry leading to a great room with soaring ceilings, heated flooring, and a striking floating staircase, all framed by expansive windows that flood the space with natural light. The open-concept kitchen is a perfect balance of style and performance, flowing effortlessly into spacious dining and living areas with beautiful panoramic lake views. Walkout to the patio overlooking a private resort-style setting. Outdoors, enjoy a heated inground pool, hot tub, firepit lounge, and a charming lakeside bunkie for guests or quiet retreat. Expansive windows in the family room overlook the landscaped pool area with extensive patio and seating areas. The main-level primary suite offers a spa-inspired ensuite with a soaking tub and walk-in closet. A second bedroom and full bath accommodate guests in comfort. The bright, walk-out lower level includes two additional bedrooms, full bath, home office, gym area, family room, and large laundry space. An oversized garage/workshop provides ample storage. Whether you're a full-time resident, seasonal owner, or remote professional seeking sanctuary with style, this home offers the flexibility and infrastructure to support your lifestyle goals. With over $1.4 million in renovations you can only appreciate the beauty in person. Located minutes from Perth, yet worlds away-this is the legacy estate you've been waiting for. (id:61194)
Hamilton, Ontario
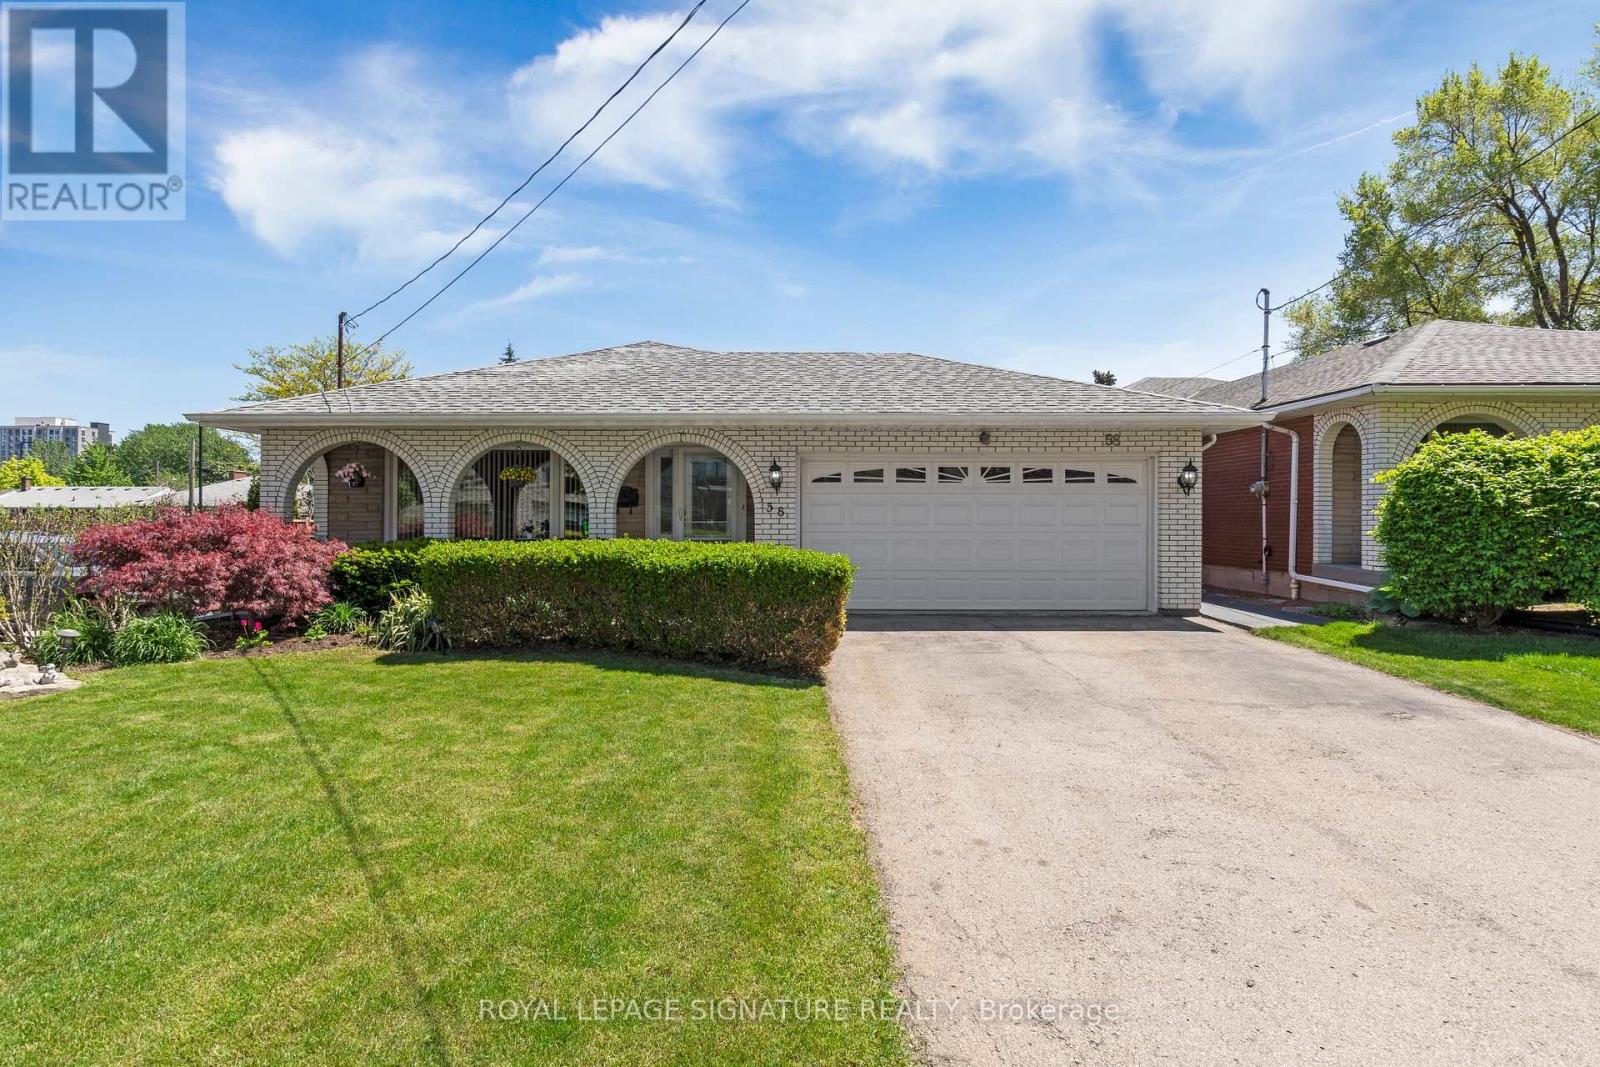
Make Your Home Your Business! This exceptional 4-level backsplit offers the rare opportunity to live and work from one incredible property. Meticulously maintained and ideally located, this spacious home features gleaming hardwood floors throughout, a beautifully updated open-concept kitchen with premium finishes, generous-sized bedrooms, and multiple levels of flexible living space perfect for today's lifestyle. Step outside to a large, professionally landscaped lot offering plenty of room to relax, entertain, or enjoy your own private outdoor retreat. Adding to its appeal, the property benefits from Multi-Dwelling Residential (RM1) zoning, offering outstanding flexibility for future use. Explore the potential to convert the property into an income-producing investment, subject to all City of Hamilton approvals and applicable bylaws. The zoning also permits a variety of home occupation uses, including an accountant, Chiropractor, Consultant, Lawyer, Small Medical Office, or Home Daycare (buyer to verify permitted uses and requirements with the City of Hamilton). Ample surrounding free area parking provides added convenience for clients and visitors. Whether you're looking for an exceptional family home, a live/work opportunity, or a property with excellent investment potential and Location, this versatile offering is one you won't want to miss. (id:61194)