
Ottawa, Ontario
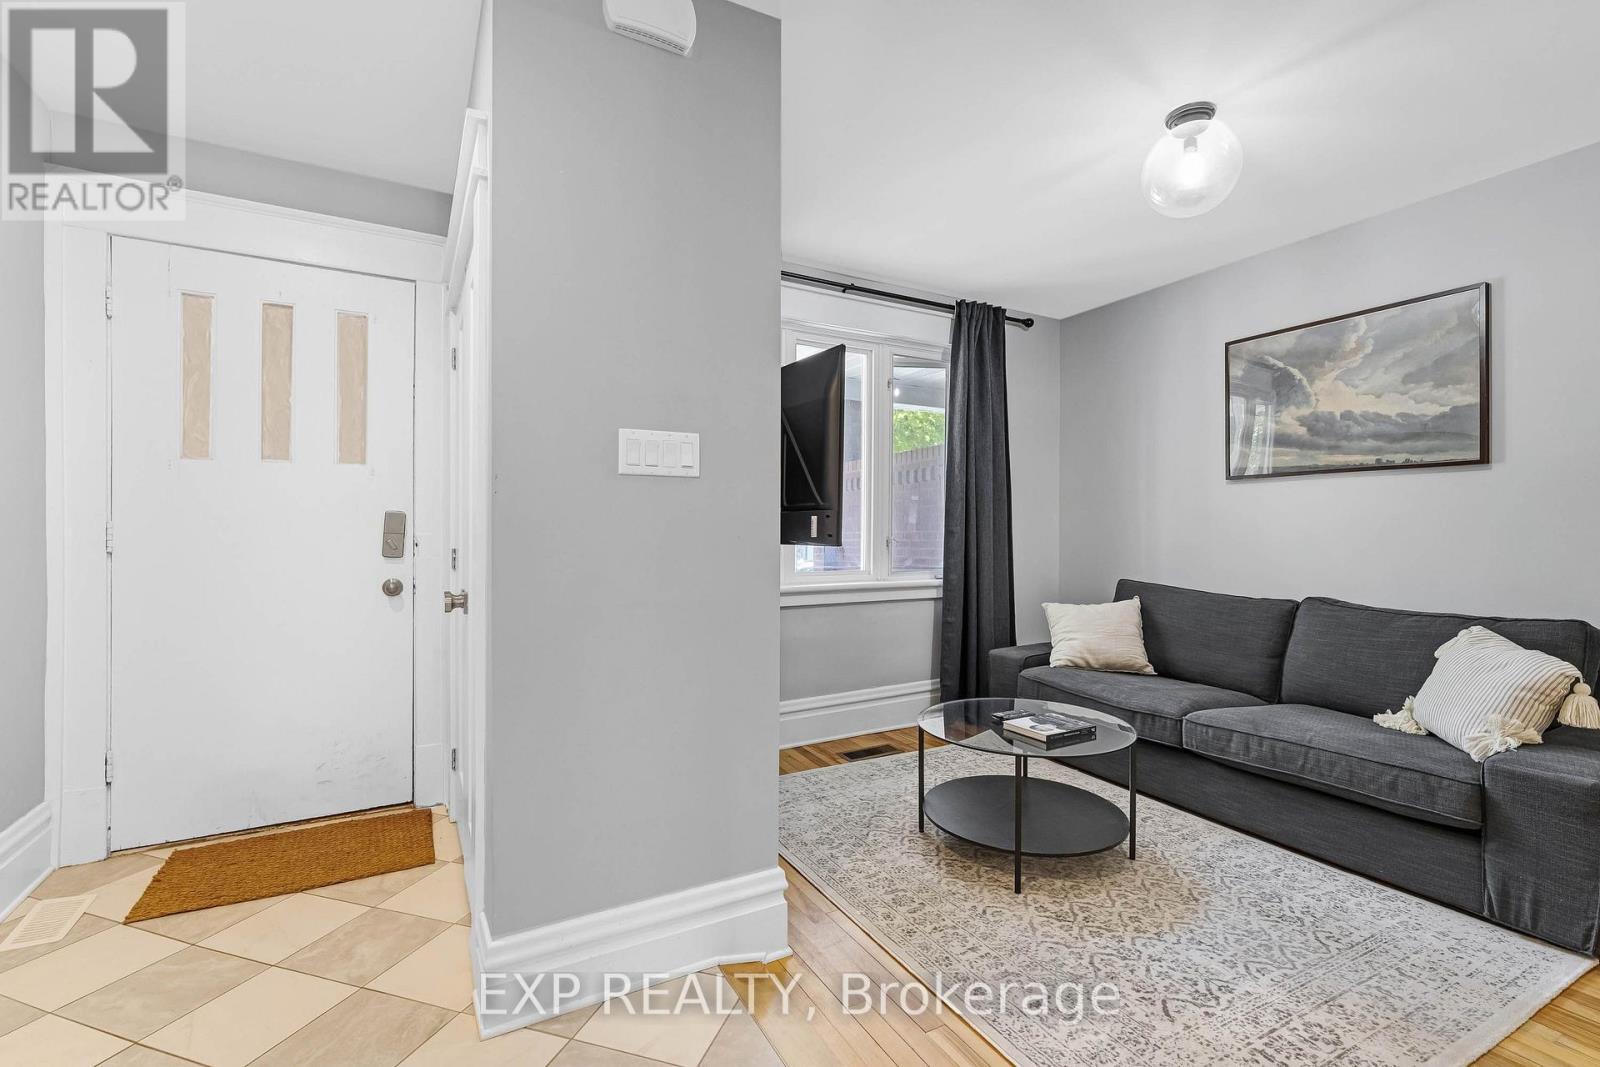
Bright and spacious 3-bedroom, 2-bathroom apartment in the heart of Old Ottawa South. This fully furnished, all-inclusive unit features an open-concept living area, modern kitchen with quartz countertops and stainless steel appliances, in-unit laundry, and generously sized bedrooms.Ideally located near Carleton University, Bank Street, Lansdowne Park, public transit, restaurants, shopping, and everyday amenities.Rent includes heat, hydro, water, high-speed internet, lawn maintenance, and snow removal. Available September 3. Minimum one-year lease. (id:61194)
Ottawa, Ontario
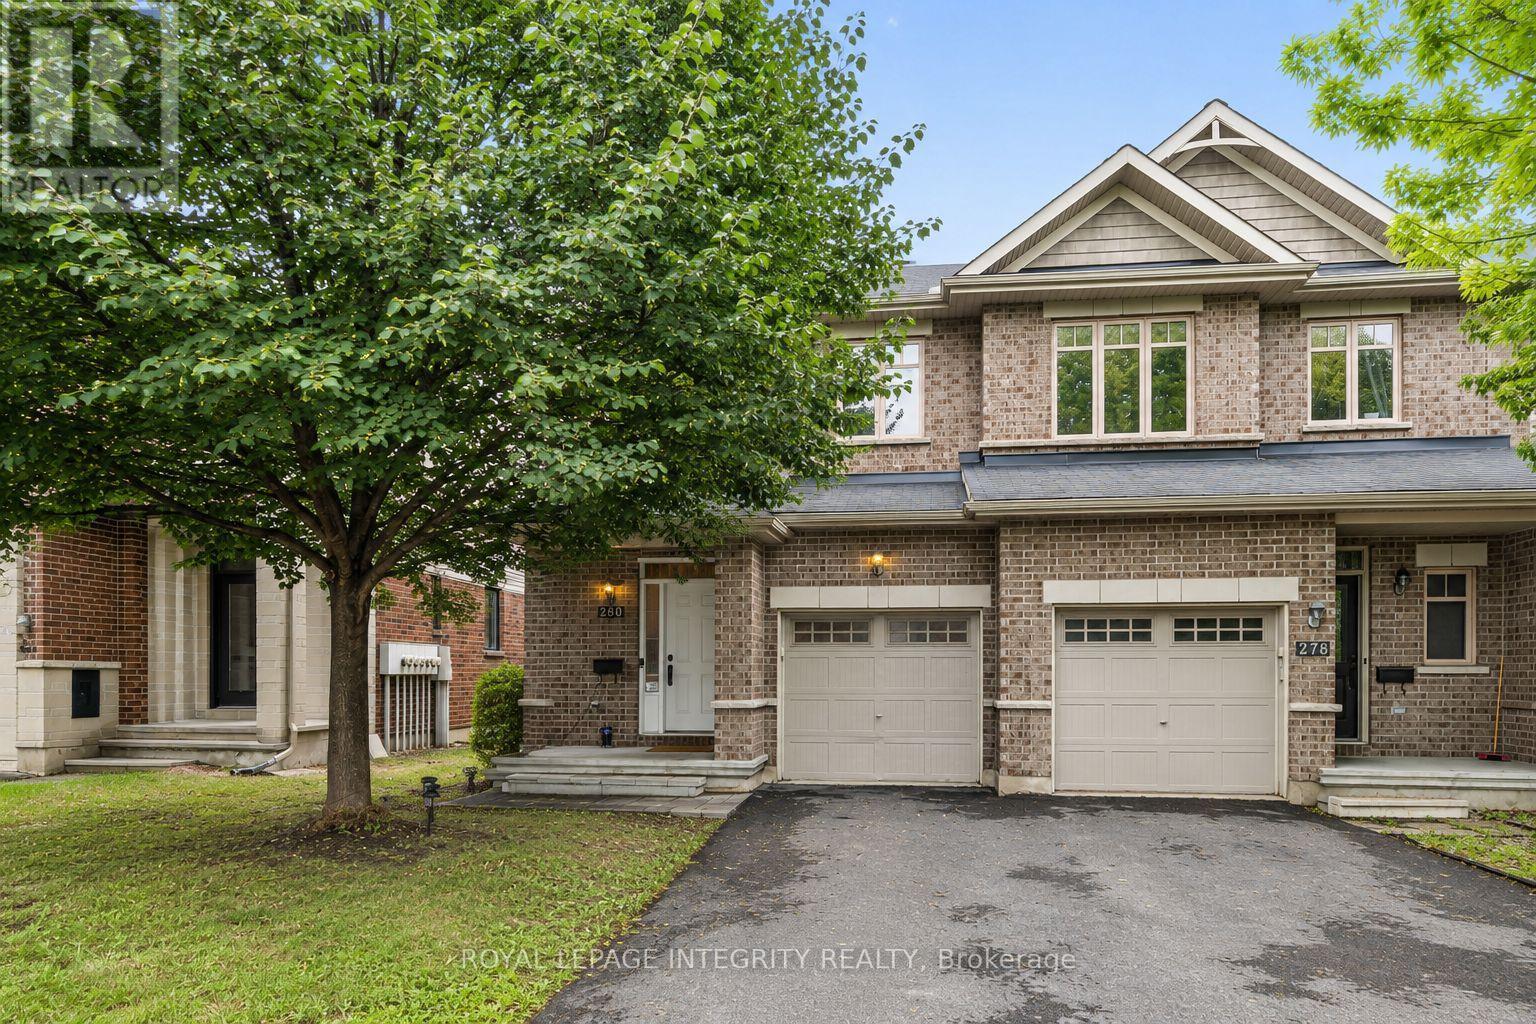
PREPARE TO FALL IN LOVE with this beautifully maintained executive townhome offering the perfect blend of style, comfort, and functionality in one of Kanata's most sought-after family-friendly communities. Featuring 3 spacious bedrooms, 4 bathrooms, a versatile loft, and a professionally finished basement, this move-in-ready home is thoughtfully designed for modern living. The bright open-concept main floor showcases rich hardwood flooring, a spacious living and dining area with a cozy gas fireplace, and a chef-inspired kitchen featuring granite countertops, a large centre island with breakfast seating, stainless steel appliances, abundant cabinetry, and generous prep space. Patio doors lead to a FULLY FENCED, professionally INTERLOCKED BACKYARD, creating a maintenance-free outdoor oasis perfect for entertaining or relaxing without the upkeep of grass. Upstairs, the VERSATILE LOFT is ideal for a home office or reading nook, while the spacious primary suite offers a walk-in closet and a luxurious 5-PIECE ENSUITE with DOUBLE SINKS, a SOAKER tub, and a separate STANDING glass shower. Two additional generously sized bedrooms and another full bathroom complete the upper level. The professionally finished basement expands the living space with a large recreation room, pot lights, and a 3-piece bathroom, making it ideal for a home theatre, gym, playroom, or guest suite. A dedicated basement laundry connection provides the option to relocate the laundry if desired. Ideally located just minutes from Kanata's renowned High Tech Park, this exceptional home is surrounded by lush parks, scenic walking trails, shopping, restaurants, convenient public transit, everyday amenities, and is within walking distance to top ranked schools. Combining elegant finishes, generous living space, a maintenance-free backyard, and an unbeatable location, this exceptional home offers outstanding value for families, professionals, and investors alike. (id:61194)

Ottawa, Ontario
Welcome to this exceptional family home, perfectly situated on a premium pie-shaped lot in Barrhaven! Designed for both everyday living and unforgettable entertaining, this spacious 5-bedroom, 4-bath home offers the space, layout, and backyard families dream about. Step inside to a welcoming main floor where generous principal rooms flow effortlessly from one to the next. The beautifully appointed kitchen is the heart of the home, featuring an oversized granite island, abundant workspace, and a bright eating area overlooking the backyard. Just off the kitchen, the inviting family room is the perfect place to gather, while the formal living and dining rooms provide plenty of space for holidays and special occasions. A large mudroom with six custom-built lockers keeps busy family life organized. Then step outside and prepare to be impressed. The backyard is truly the showstopper. Set on an oversized pie-shaped lot, this private outdoor retreat features an expansive 1,100 sq. ft. cedar deck surrounding a spectacular Heated Saltwater Inground Pool complete with a 9-foot deep end, and diving board. Whether you're hosting summer parties, watching the kids swim, or simply relaxing in your own backyard oasis, this is a space that will be enjoyed for years to come. Upstairs, you'll find the RARE 5 generously sized bedrooms, making this an ideal home for growing families. Updated vinyl windows throughout provide peace of mind and fill the home with natural light. The finished lower level adds even more versatility with additional living space, a full bathroom, dedicated office, gym, guest room, and plenty of storage. Complete with a long driveway, deep double garage, updated furnace and A/C (2024) and located just minutes from Walter Baker Centre, great schools, parks, shopping, and highway access, this is the kind of home families wait for! (id:61194)
Tay Valley, Ontario
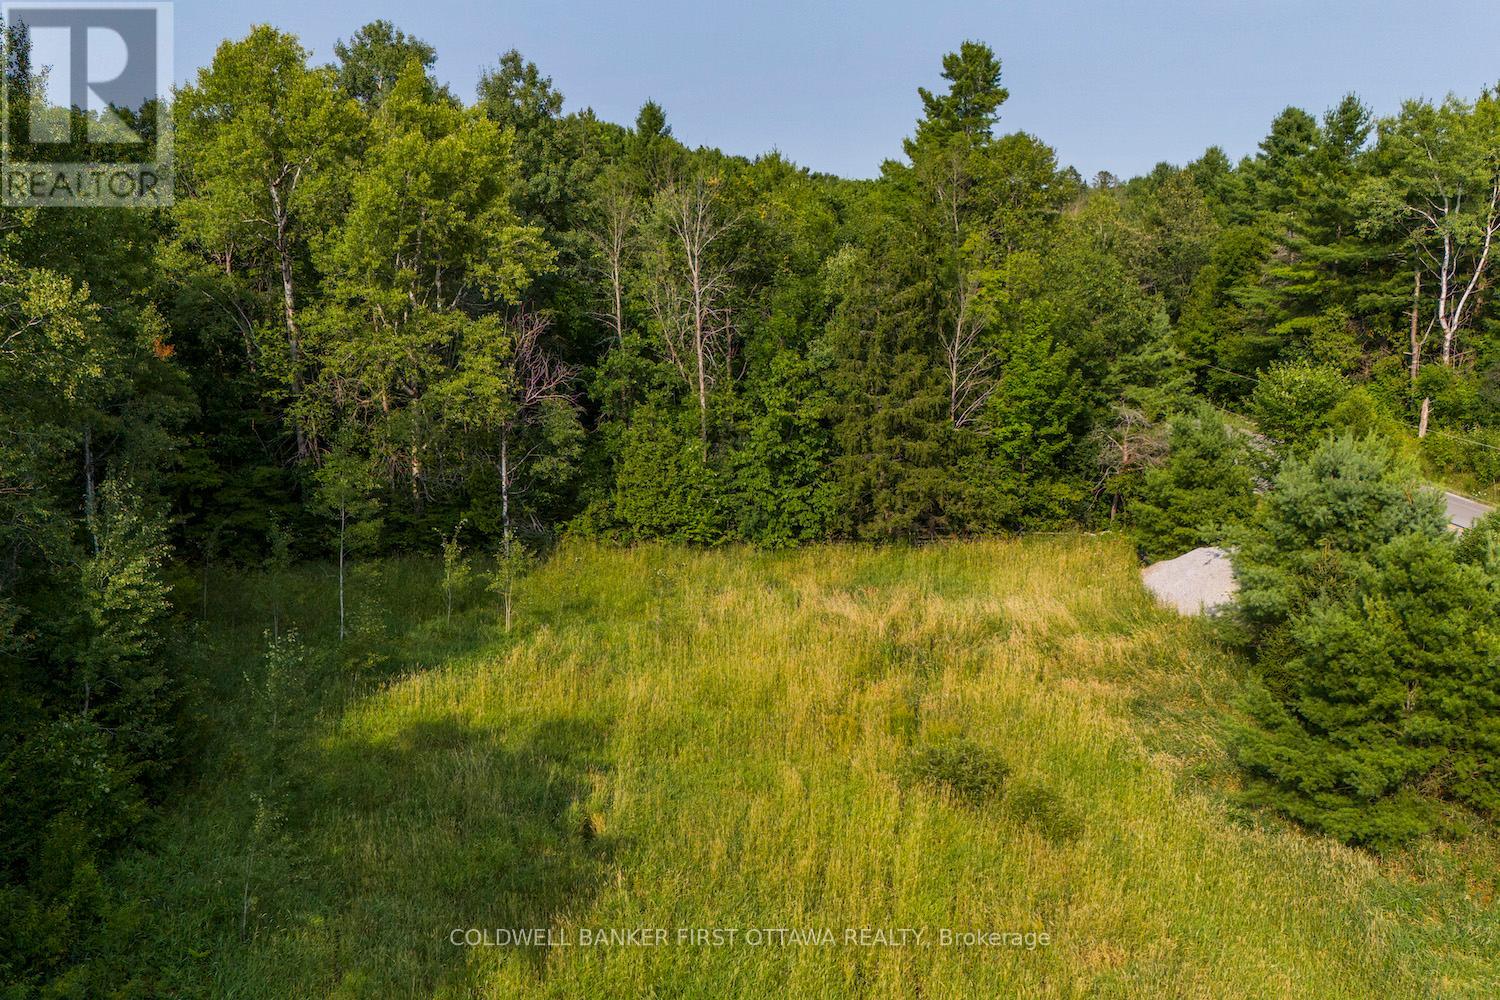
Build your vision on this stunning 3+ acre parcel at 752 Bennett Lake Road, nestled in the peaceful community of Fallbrook within Tay ValleyTownship. Set against a backdrop of natural beauty, this property offers an ideal blend of open space and mature trees-perfect for those seeking privacy without sacrificing usable land. Whether you're planning your dream home, a country retreat, or a hobby farm, this lot provides the flexibility to make it happen. Zoned Rural, one of the most versatile designations available, the possibilities here are wide-ranging. From single family living to home-based businesses or seasonal escapes, this property adapts to your lifestyle goals. Much of the groundwork is already in place, including a culvert, established driveway, and civic address. Hydro is available at the road, making your future build that much more convenient. Enjoy the benefits of a paved, municipally maintained road with year-round access, while still embracing the quiet charm of rural living. The gentle elevation and natural landscape create a beautiful setting-think morning coffee with birdsong, vibrant fall colours, and clear, star-filled skies at night.Location is where this property truly shines. You're just 10 minutes to the renowned Balderson Cheese Shop, 15 minutes to historic Perth and Wheelers Maple, and 20 minutes to Silver Lake Provincial Park. Within 30 minutes, you can reach Almonte, Carleton Place, and Smiths Falls, with Calabogie and Kanata just 45 minutes away. Ottawa is approximately one hour, making this an excellent option for commuters or weekend retreats.For outdoor enthusiasts, you're only minutes from Bennett Lake access points, as well as countless lakes, trails, and crown land. Add in nearby golf courses, local shops, and the vibrant culture of Perth, and you have the perfect balance of nature and convenience. Opportunities like this don't come along often-secure your slice of Tay Valley and start planning what's next. (id:61194)
Wasaga Beach, Ontario
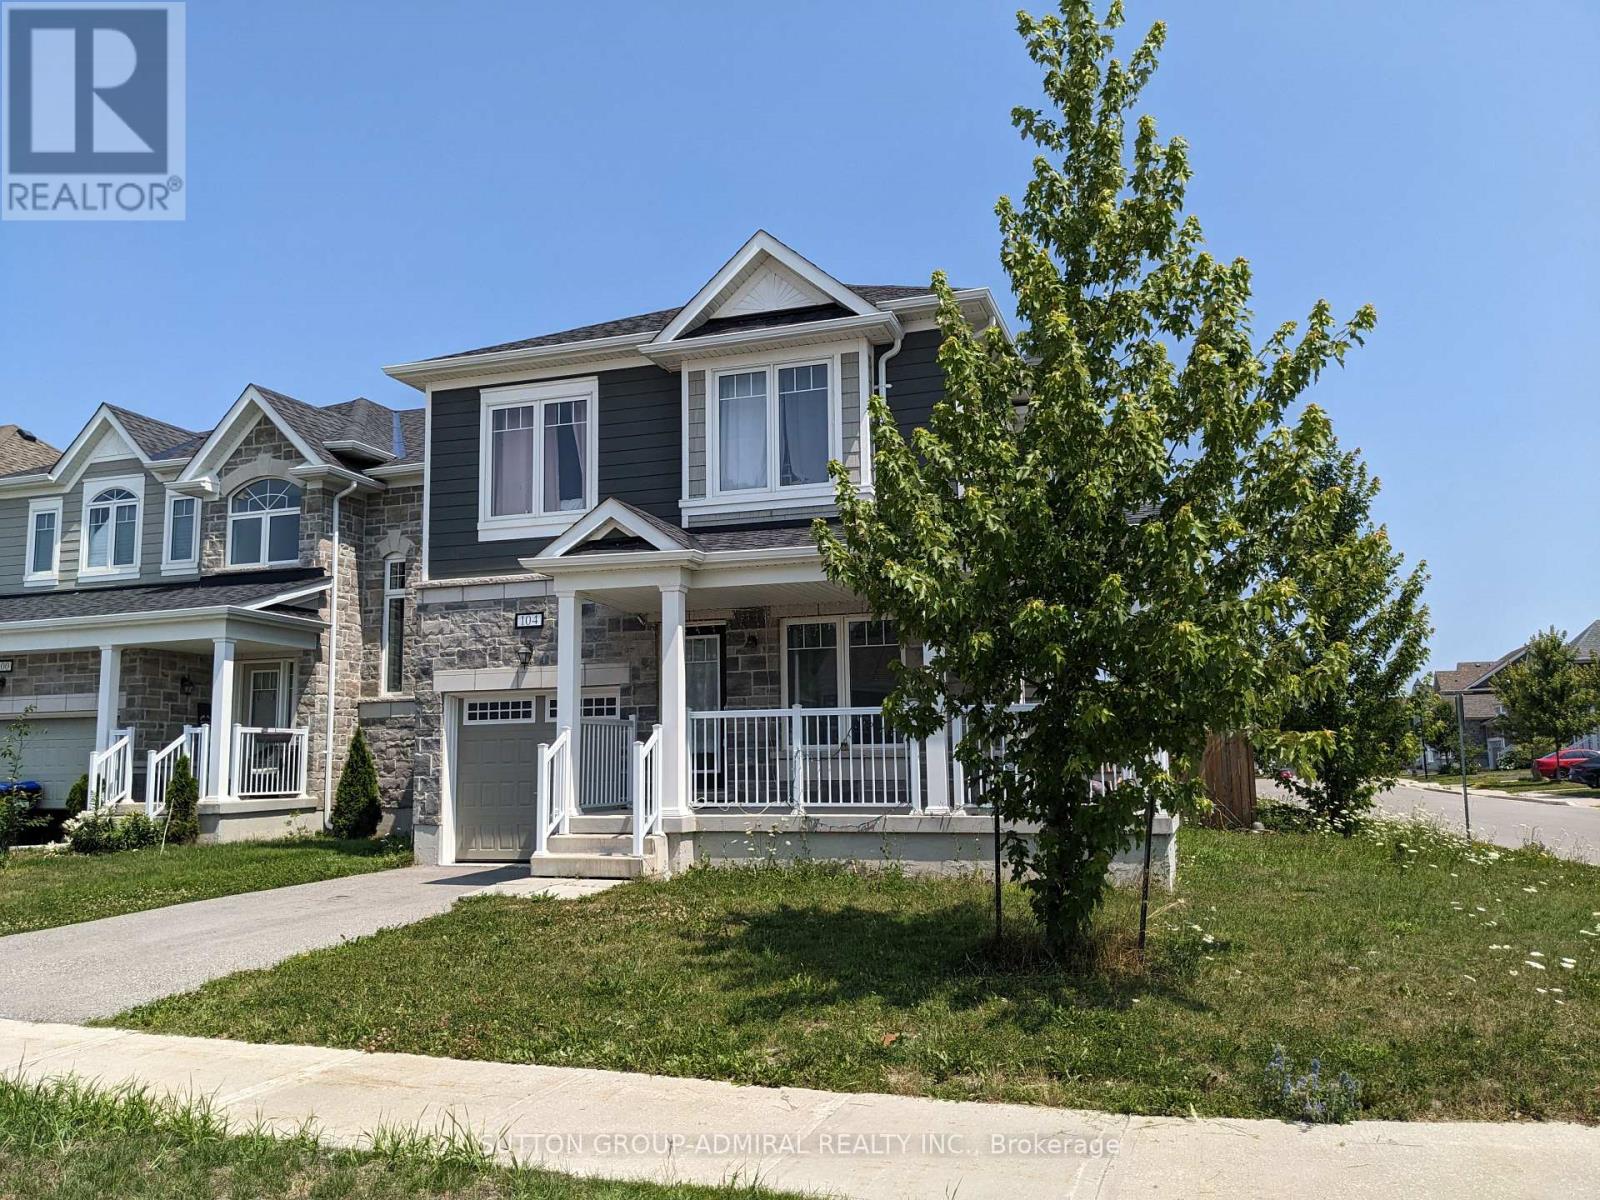
Welcome To This 5-Year-Old Corner Detached Home In The Prestigious Georgian Sands Community Of Wasaga Beach. Offering 3+1 Bedrooms, 4 Bathrooms, And 2 Kitchens, This Bright And Spacious Home Features 9-ft Ceilings, An Open-Concept Layout, And Large Windows That Provide Abundant Natural Light. The Finished Basement With A Separate Entrance Offers Excellent Potential For Extended Family Or In-Law Living. Enjoy A Fully Fenced Backyard, Perfect For Children, Pets, Entertaining, Or Relaxing In Privacy. Situated On A Premium Corner Lot With Great Curb Appeal, This Home Is Ideally Located Within Walking Distance To The World's Longest Freshwater Beach, Golf Course, Parks, And Scenic Trails, With Shopping, Schools, Restaurants, And Everyday Amenities Just Minutes Away. An Excellent Opportunity For Families, Retirees, Or Investors Seeking Modern Living In One Of Wasaga Beach's Most Desirable Communities. (id:61194)
Carleton Place, Ontario
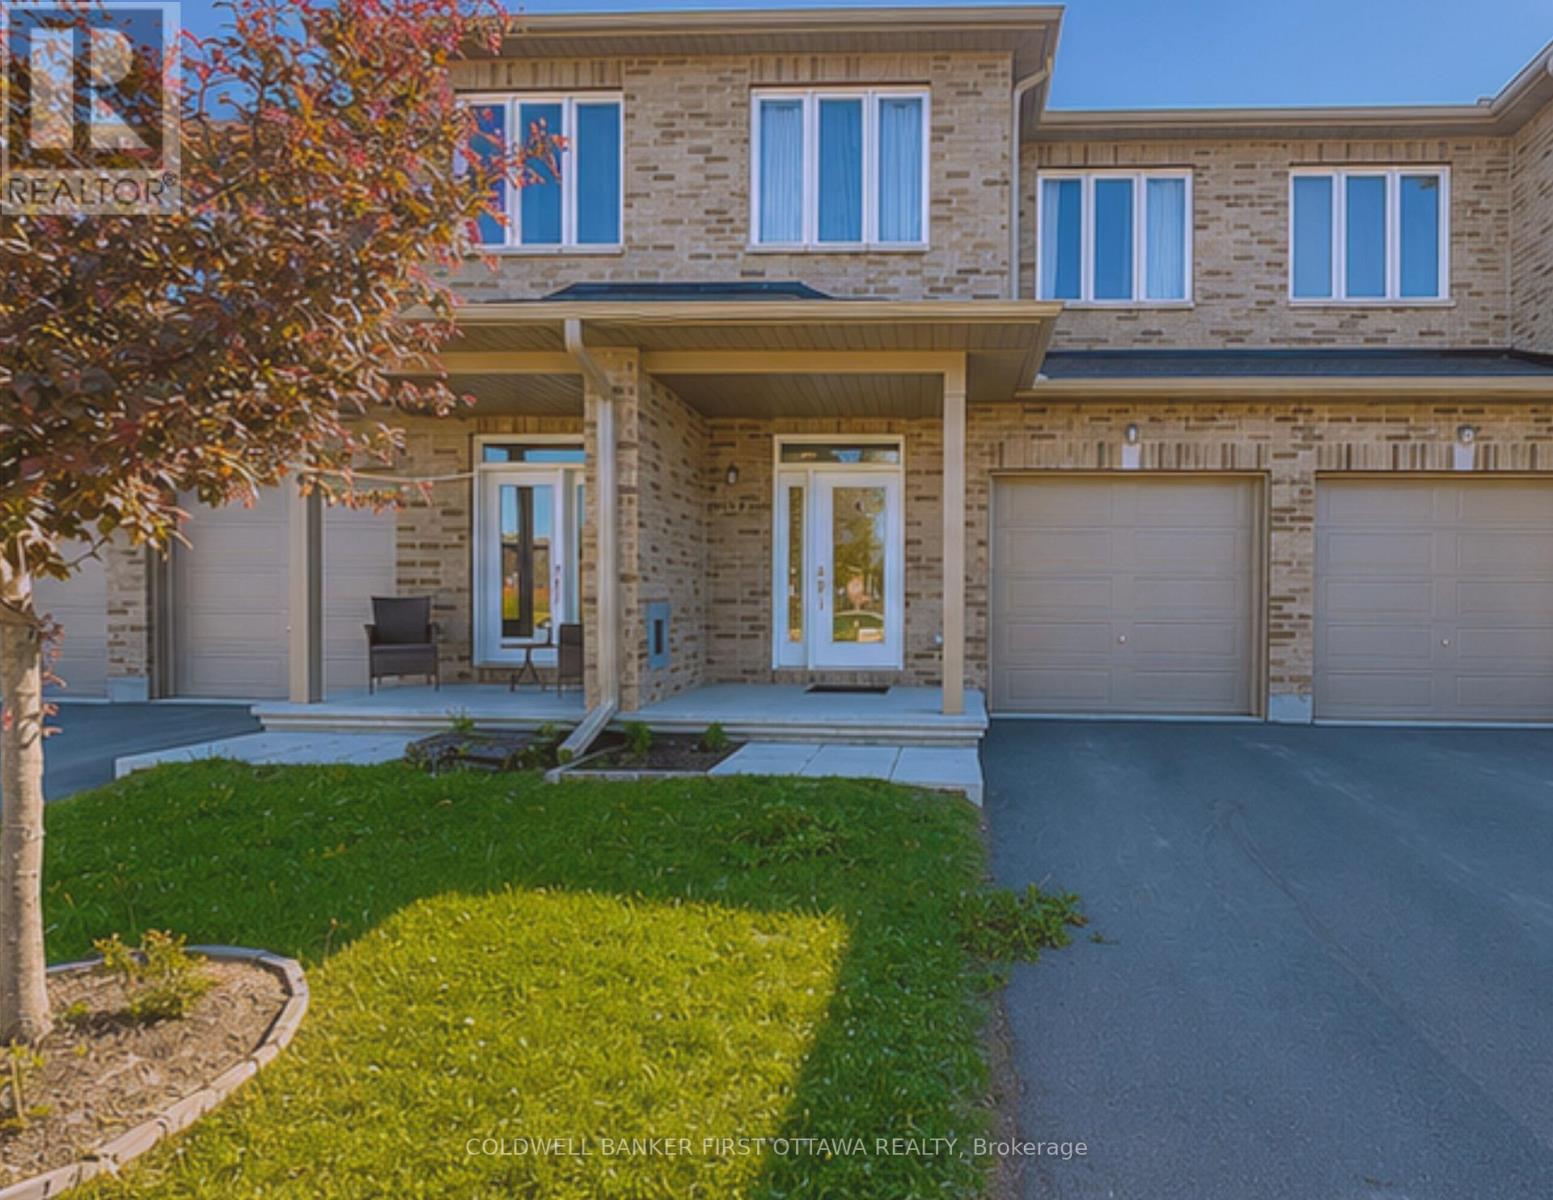
"Stay, stay at home, my heart, and rest; Home-keeping hearts are happiest, For those that wander they know not where are full of trouble and full of care; To stay at home is best." - Henry Wadsworth Longfellow. Welcome to this pristine 3-bedroom freehold townhome in the heart of Carleton Place, situated in a sought-after, family-friendly neighbourhood. Bright, modern, and impeccably maintained, this move-in-ready home offers the perfect combination of style, comfort, and functionality.The open-concept main floor features beautiful hardwood and tile flooring, a contemporary kitchen with a centre island and breakfast seating, a spacious dining area with walkout access to the backyard, and a convenient powder room.Upstairs, the spacious primary suite boasts a large walk-in closet and a private ensuite. Two additional bedrooms, a full family bathroom, and a second-floor laundry closet with washer and dryer complete the upper level, offering everyday convenience.The fully finished basement expands your living space with a generous recreation room and a versatile flex area that's ideal for a home office, fitness room, playroom, or hobby space.Located just minutes from schools, the hospital, arena, parks, shopping, restaurants, Walmart, Independent Grocer, and the charming downtown core, this home offers exceptional convenience. Commuters will appreciate being less than 30 minutes from Kanata and Stittsville, with easy access to Perth, Almonte and Arnprior. Whether you're a first-time home buyer, growing family, or investor, this beautifully maintained townhome is an outstanding opportunity to own in one of Eastern Ontario's fastest-growing communities. Don't miss your chance to make this exceptional property your new home! Note: property is tenanted for $2800/month + utilities. Some marketing materials were taken from the previous rental listing, however, the home is by and large kept as same by current tenants. Come have a look at this stunning home BUILT IN 2021 today (id:61194)
Ottawa, Ontario
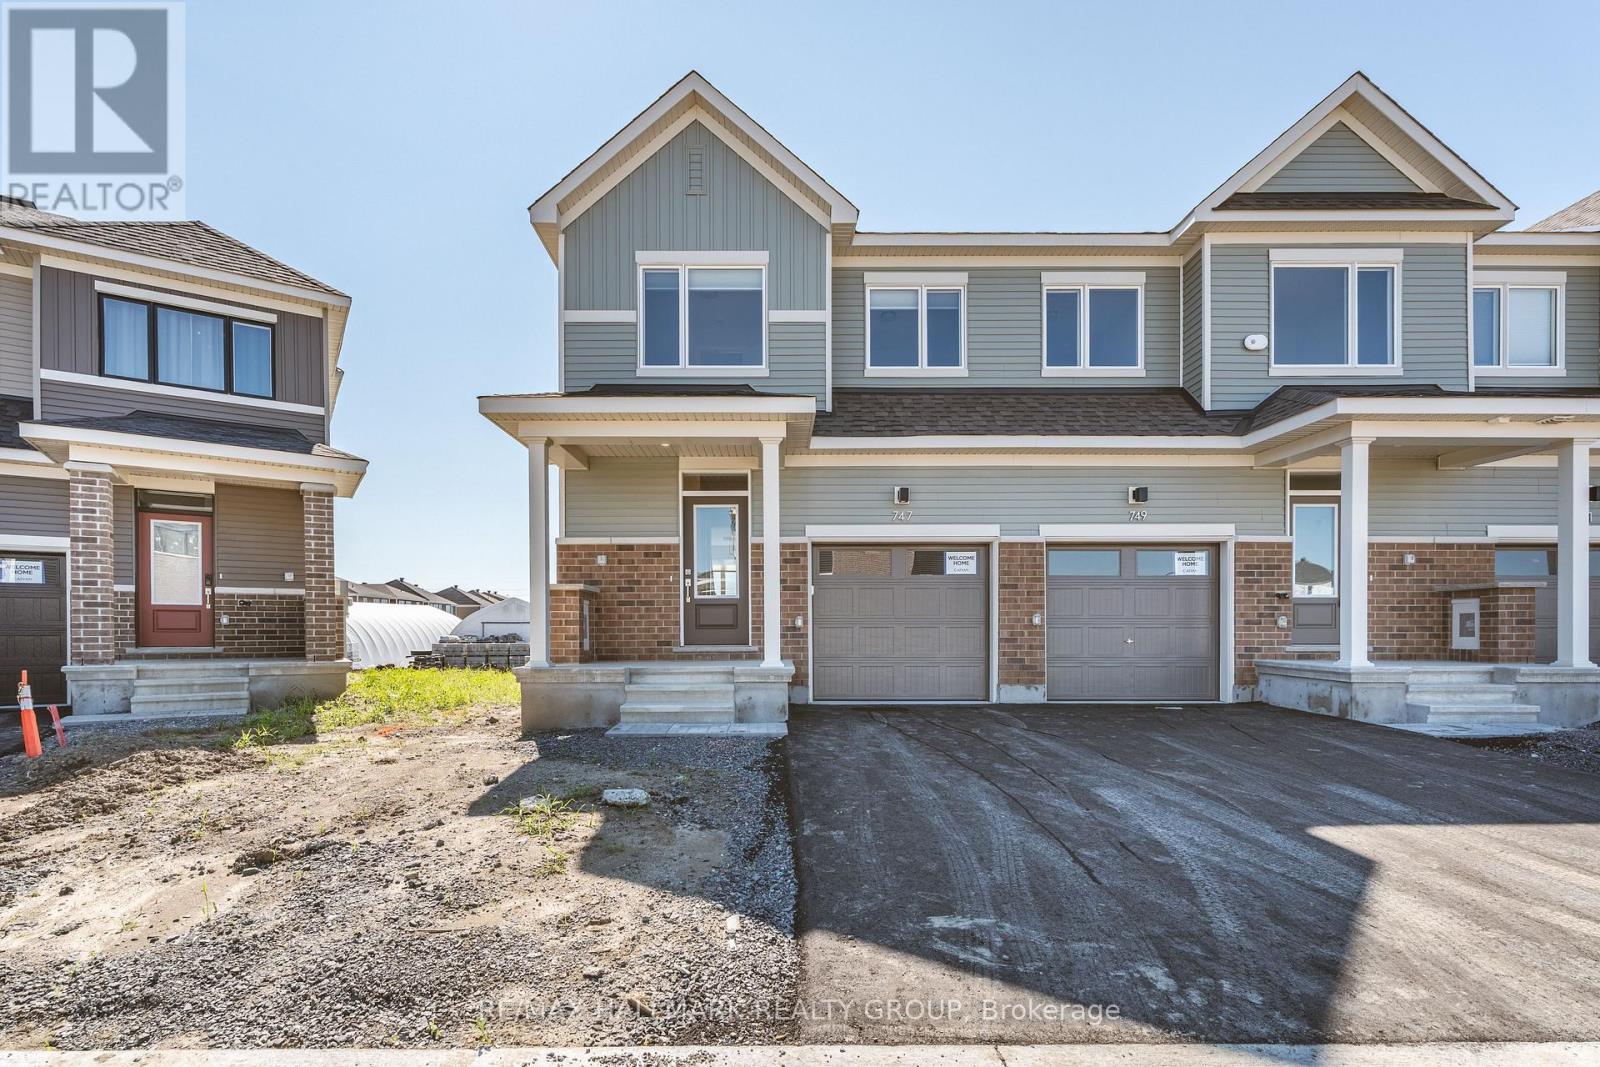
Welcome to 747 Haflinger Row, a BRAND NEW 2026 Caivan END UNIT Townhome offering NO REAR Residential Neighbours backs onto BMR & in a desirable family-friendly community. This thoughtfully designed Plan 1E model features 3 Bedrooms above grade plus a FINISHED BASMENT with a Recreation Room, DEN or potential 4th Bedroom and a full 3 Piece Bathroom, making it ideal for growing families, guests, or a home office. The bright open concept Main Floor is perfect for everyday living and entertaining, showcasing a stunning Chef's Kitchen with White Satin cabinetry, matte black hardware, Quartz countertops, a glossy horizontal stacked tile backsplash, and plenty of cabinet and counter space. The Living and Dining areas are filled with natural light thanks to the premium End Unit design. Upstairs, the generous Primary Bedroom offers a private 4 Piece Ensuite, complemented by two additional Bedrooms, a full Main Bathroom, and open railings. All Bathrooms have been upgraded with elegant Quartz countertops. Additional premium finishes include laminate flooring throughout the Main and Second Levels, carpeted stairs, and upgraded Oak handrails. The finished lower level provides exceptional flexibility and a full 3 Piece Bathroom, while the unfinished utility room offers additional storage space. Enjoy the added privacy of having no residential rear neighbours. Additional features include central Air Conditioning, a Garage Door Opener, Upgraded Appliances and the added natural light that only an End Unit can provide. Conveniently located close to parks, schools, shopping, walking trails, transit, and everyday amenities, this beautifully upgraded brand new home is move-in ready! Landlord prefers no pets and no smokers. First and last month's rent required. Credit check, employment verification, and references required. (id:61194)
Woodstock, Ontario
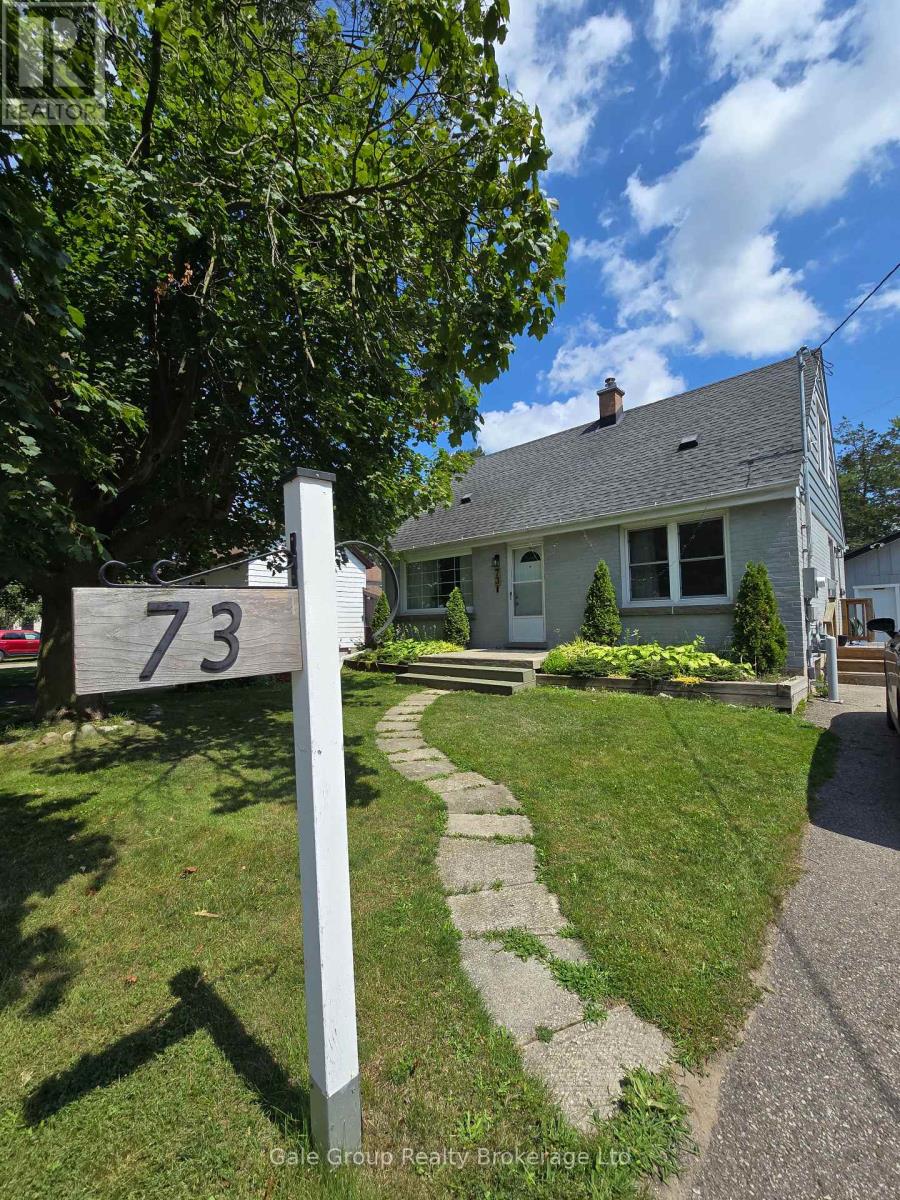
Welcome to 73 Bee Street! This charming 3-bedroom, 1.5-bath home is tucked away on a quiet street and offers plenty of space both inside and out.The home features a comfortable and functional layout with three bedrooms, 1.5 bathrooms, and a full unfinished basement providing lots of extra storage space.One of the real highlights is the huge backyard, over 200 feet deep, giving you tons of room to enjoy the outdoors, garden, entertain, or simply relax.Located in a quiet, established neighbourhood close to schools, parks, shopping and everyday amenities, while still offering that peaceful residential feel. Required application, deposit, credit cheque, employment letter and lease agreement. Tenant pays Hydro, Water, Gas. Please allow 3 day irrev in order to perform due diligence. (id:61194)
Ottawa, Ontario
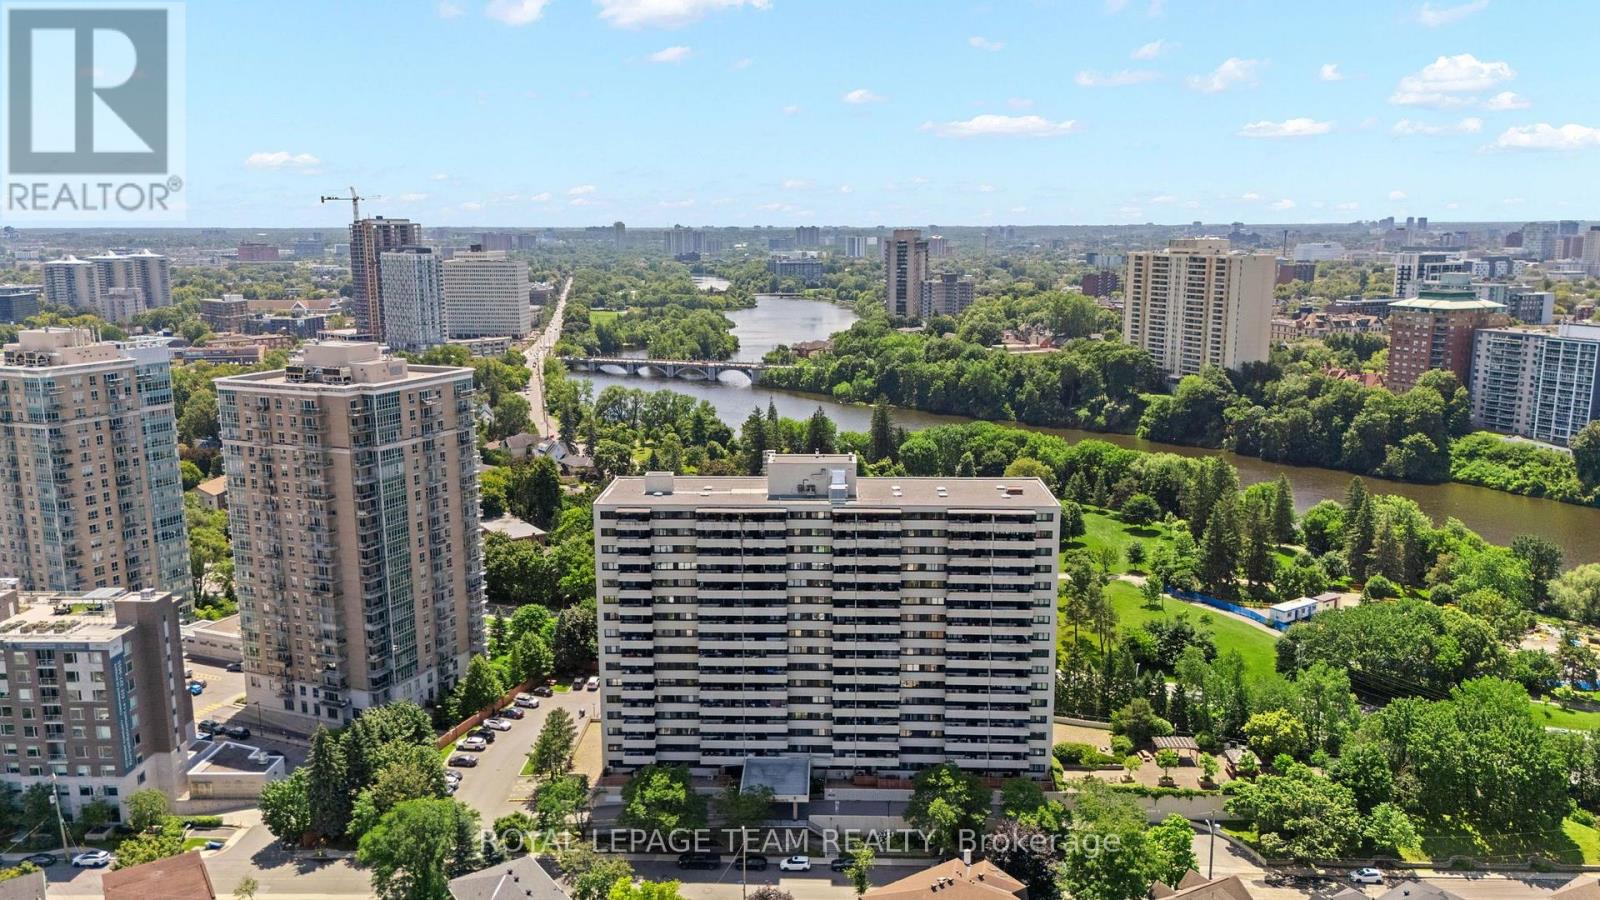
Welcome to a superbly maintained high-rise luxury living in the Renaissance Building! This fully & modernly renovated 2-Bedroom unit is a perfect example of a turn-key home. Unit 901 at 40 Landry was professionally transformed with custom designs throughout from top to bottom. This is a rare opportunity to own one of the building's most extensively renovated homes, while living in a well established community. Every detail has been thoughtfully redesigned to deliver timeless style, premium quality, and effortless living. The open-concept layout showcases a designer kitchen featuring quartz countertops with a waterfall peninsula, premium Bosch appliances, custom cabinetry, porcelain backsplash, and elegant recessed lighting throughout. The spacious primary bedroom offers custom built-in wardrobes, while the beautifully renovated bathroom provides a spa-inspired retreat complete with towel warmer. Enjoy the convenience of indoor parking, a private balcony, and an unbeatable location just minutes from downtown Ottawa, Beechwood Village, parks, cycling paths, shopping, restaurants, public transit, and the Embassy district. If you've been searching for a stylish home with high-end finishes rather than a cosmetic renovation, this is one you won't want to miss. Book a showing today! Make sure to view the personalized website to view the 3D Tour. (id:61194)
Ottawa, Ontario
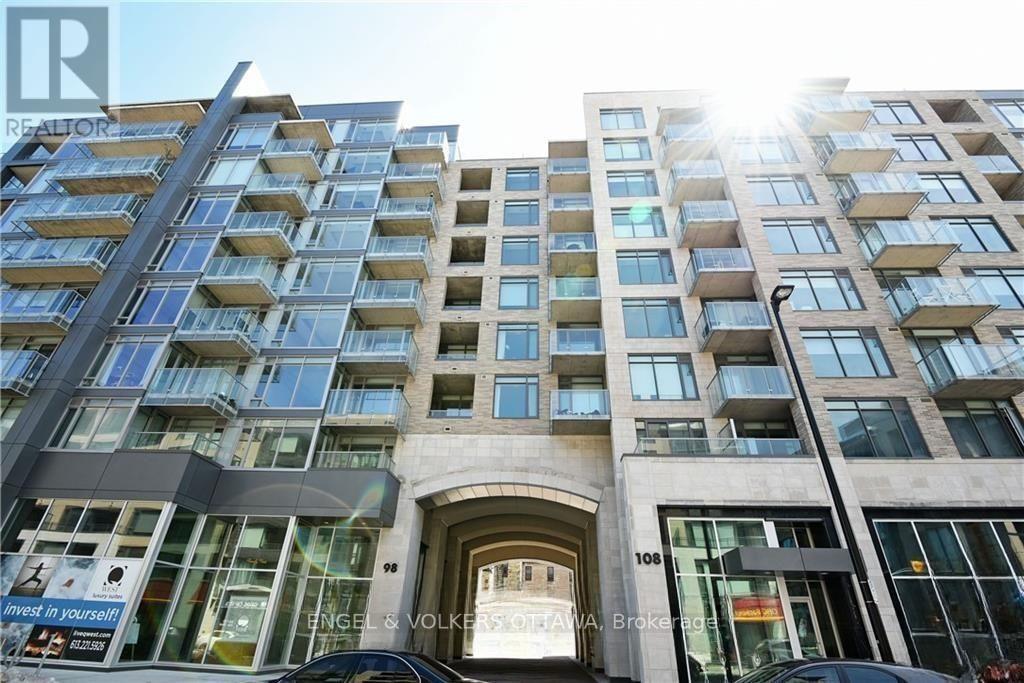
Available mid August. Welcome to QWEST - a fantastic building offering tons of amenities, including the largest rooftop terrace Ottawa has seen with numerous BBQs to share, 3 gyms, multiple party rooms, and a theatre/screening room! Not to mention the benefits of living in this wonderful Westboro neighbourhood - you're walking distance to transit / LRT, parks, restaurants, and shopping. You won't even need your car, but this unit does come with an underground heated parking space as well as a storage locker. The unit itself is picture perfect - a modern floor plan, a kitchen with glitzy white quartz counters, stainless steel appliances, a new washer/dryer, and lots of natural light. What more could you ask for! Photos are from before the most recent tenant. (id:61194)
Barrie, Ontario
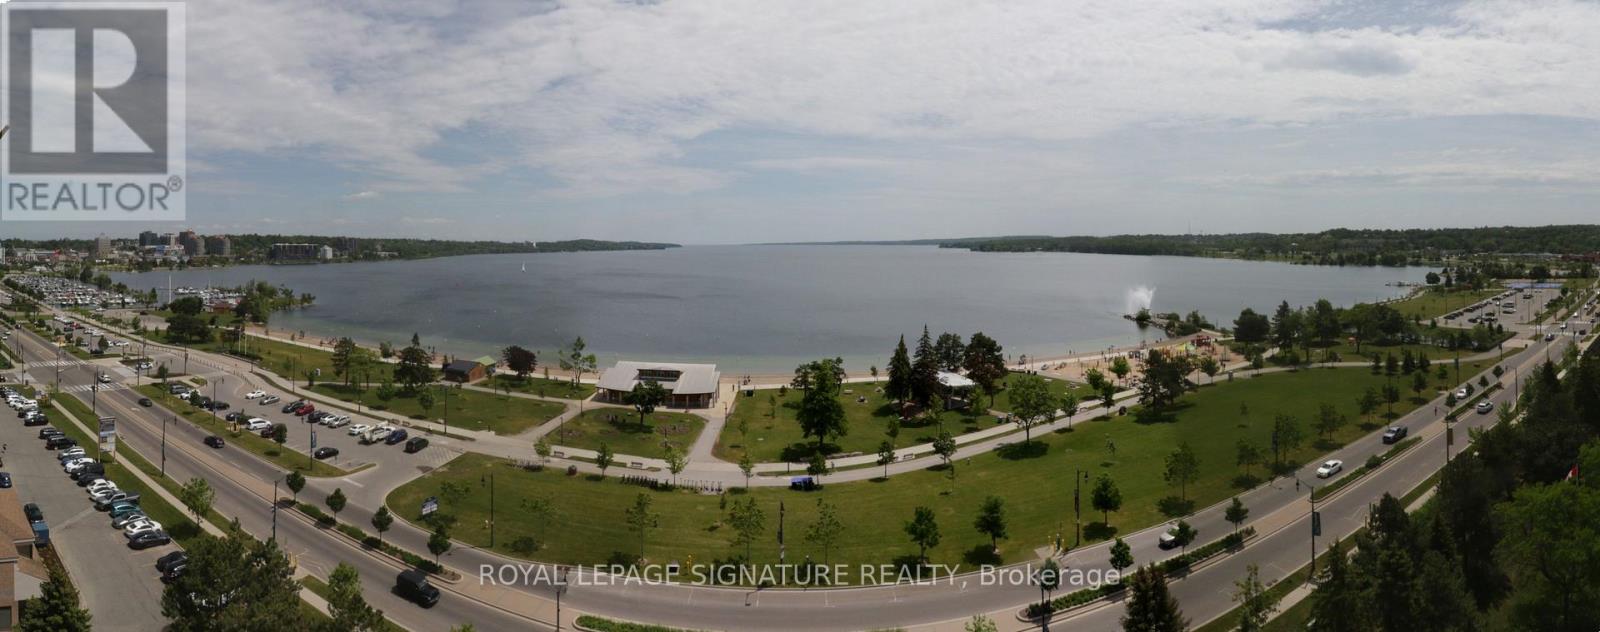
Welcome to Marina Bay, one of Barrie's most sought-after waterfront communities. This rarely offered corner suite boasts spectacular panoramic views of Kempenfelt Bay, directly across from Centennial Beach, offering a front-row seat to some of the most breathtaking sunsets in the city. Enjoy morning coffee overlooking the water and evening strolls along Barrie's picturesque waterfront trails, just steps from your door. Extensively upgraded with approximately $100,000 in improvements, this exceptional residence combines luxury finishes with an unbeatable location.Rich solid hickory flooring flows throughout the principal living spaces, adding warmth and timeless elegance. The beautifully renovated kitchen, completed in 2023, features quartz countertops premium KitchenAid appliances, including an induction cooktop with convection and steam oven a Miele dishwasher; and stylish finishes designed for both everyday living and entertaining. The spacious primary retreat offers a fully upgraded ensuite bathroom with ceramic tile, heated floors, heated towel bar,Toto washlet toilet/bidet, and premium fixtures. The secondary bathroom has also been thoughtfully updated with a Toto washlet toilet/bidet and upgraded faucets. Additional enhancements include a redesigned laundry room with custom cabinetry and utility sink, upgraded lighting throughout, and elegant drapery that is included with the home. Large windows flood this corner unit with natural light while showcasing stunning waterfront vistas from multiple rooms. Residents of Marina Bay enjoy a highly desirable lifestyle with exceptional building amenities and convenient access to downtown Barrie, restaurants, shopping, marinas, beaches, GO Transit, and the city's vibrant waterfront. A rare opportunity to own a beautifully updated waterfront condominium in one of Barrie's premier locations. Experience luxury, convenience, unforgettable views at Marina Bay. Owned parking and locker included. Waterfront living at its finest. (id:61194)
Ottawa, Ontario
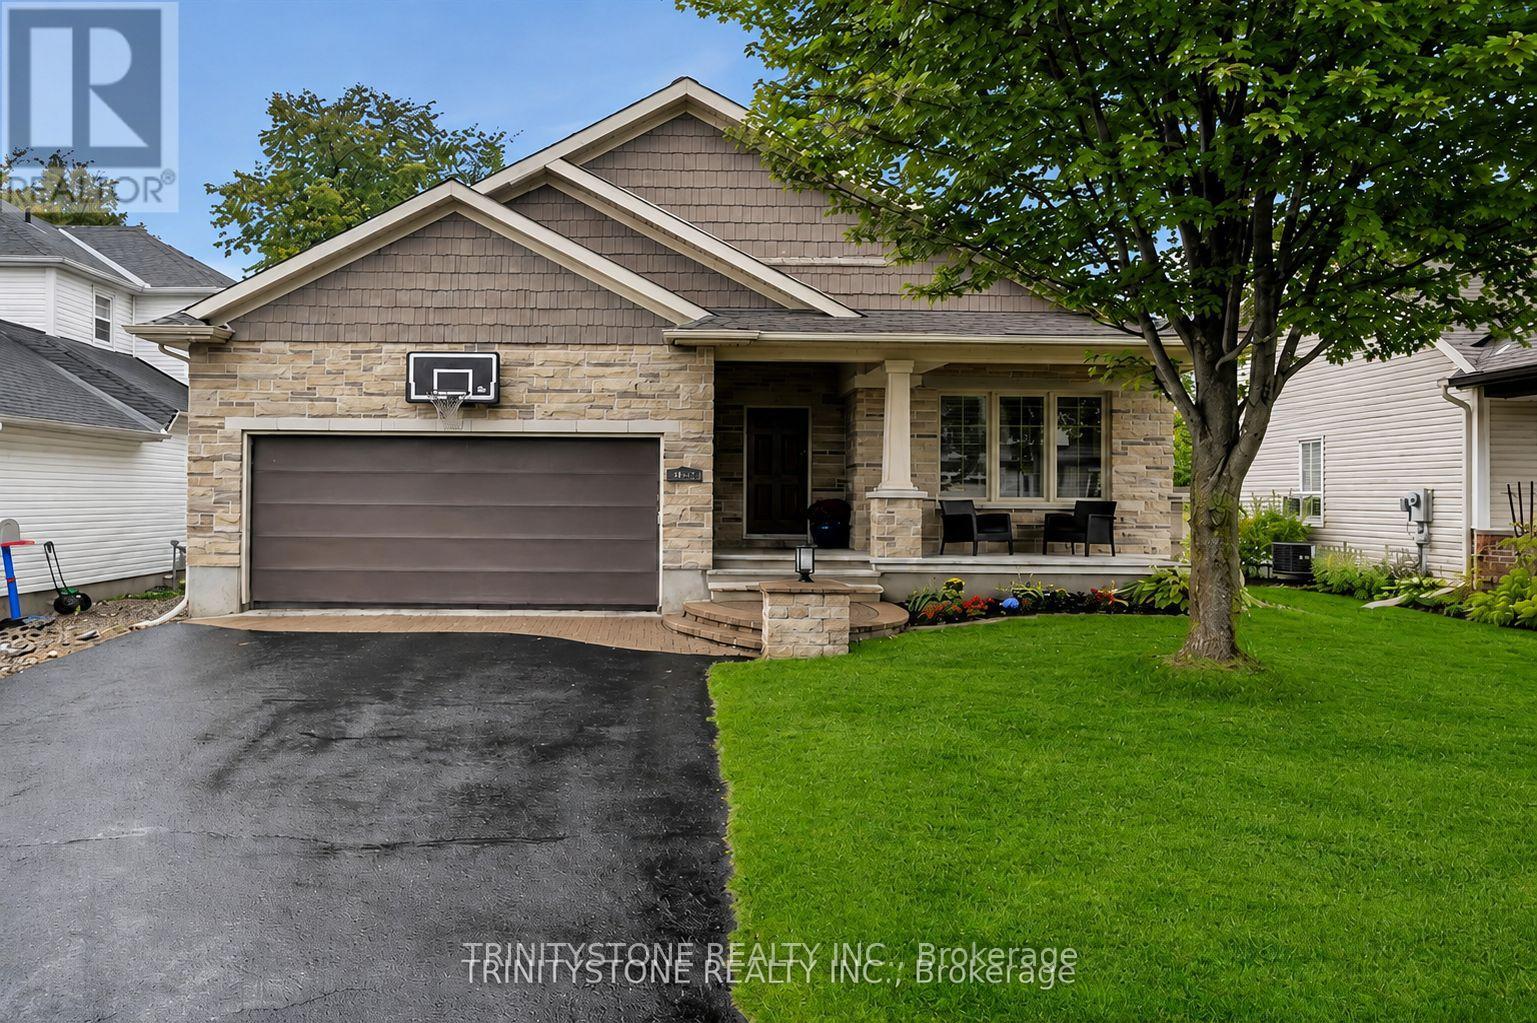
Fabulous 4 (2+2) bedroom bungalow with no rear neighbors on a family oriented street. On the main level the inviting foyer leads to an open concept kitchen, dining, and living room. The updated kitchen features an abundance of cabinets, newer appliances, granite counter tops, and pot lights. The large family room-dining room area is perfect for entertaining with a cozy gas fireplace, stone accent wall, along with coffered ceiling, and view of the private backyard. The main floor is completed with a main bathroom, primary bedroom, with recently updated ensuite, mudroom/laundry room, and a second bedroom that could also be used as a main floor office. On the lower level, with new carpets throughout, there is a large open rec room oversized windows, full bathroom, and two other bedrooms, and storage. Fully fenced and private backyard, with interlock patio provide the perfect place to enjoy those summer nights. Conveniently located near parks, trails, public transit, and many other amenities, this home shows pride of ownership throughout. Upgrades include: Roof 2022, Furnace 2023, Heat Pump 2023, Hot Water Tank 2022, Lower Level Carpets 2025, Inground Sprinkler System 2008 (updated 2023), Refrigerator 2023, Gas Range 2025, Family room hickory hardwood floor 2017, Primary ensuite reno 2021, House repaint 2025, Custom wood shutters, Exterior holiday lighting app controlled 2025. (id:61194)
Russell, Ontario
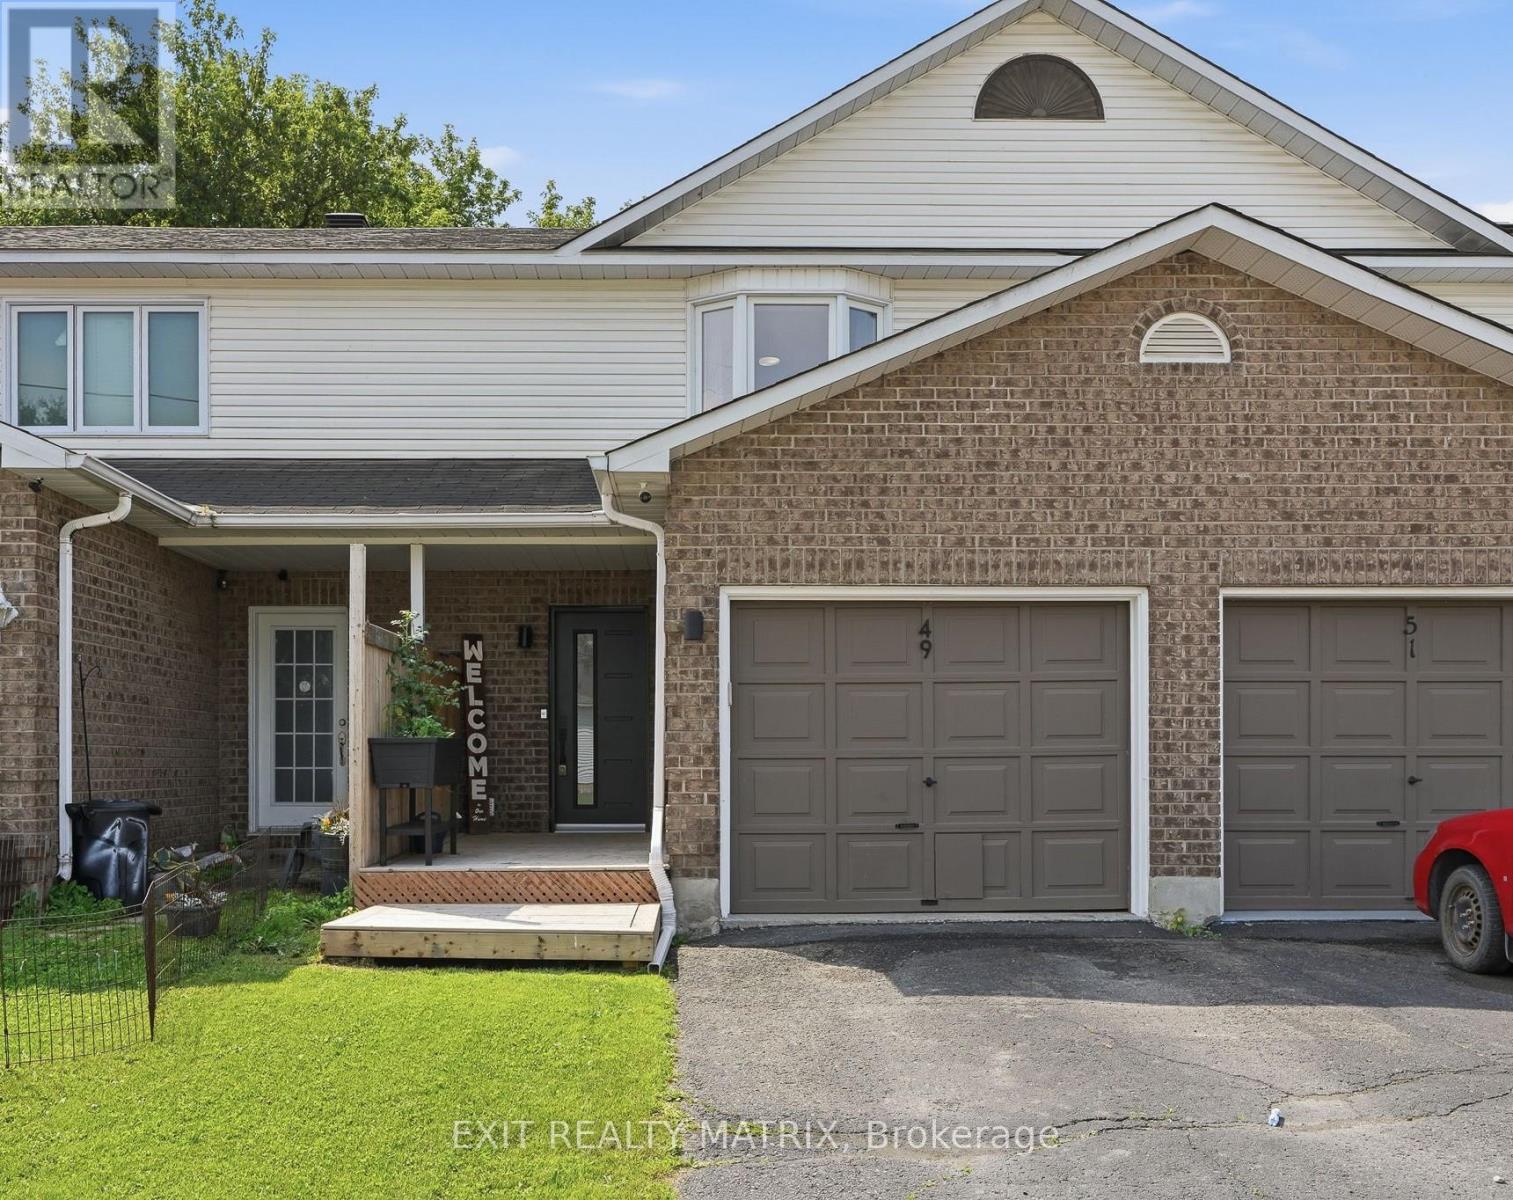
Welcome to this beautifully renovated and meticulously maintained 2-storey townhouse offering stylish finishes, a functional layout, and low-maintenance living. From the moment you arrive, you'll appreciate the paved driveway, attached garage with convenient inside entry, and welcoming covered front porch with a privacy wall. Inside, the inviting foyer features custom built-in cabinetry, providing exceptional storage and organization. The thoughtfully designed main level showcases a bright open-concept layout connecting the kitchen, dining, and living areas. The kitchen offers abundant cabinetry and counter space, a convenient pass-through serving window with breakfast bar overlooking the dining area, and all appliances are included. The adjoining eating area flows seamlessly into the spacious living room, where patio doors lead directly to the backyard. A convenient 2-piece bathroom completes the main floor. The second level currently offers a spacious 2-bedroom layout, featuring a generous primary bedroom with a large closet and an oversized second bedroom that can easily be converted back into two separate bedrooms to restore the original 3-bedroom design. Completing the upper level is an impressive 4-piece bathroom featuring a glass-enclosed shower, relaxing freestanding soaker tub, and modern finishes. The finished lower level provides even more living space with a large recreation room ideal for a family room, home office, gym, or play area. A 3-piece bathroom, utility and laundry room, plus plenty of storage complete the lower level. Outside, enjoy the fully fenced backyard designed for easy maintenance with interlock landscaping, a spacious patio, and a gazebo, creating the perfect space for relaxing or entertaining. This move-in-ready home offers the perfect blend of style, comfort, and functionality, making it an excellent opportunity for first-time buyers, growing families, or anyone looking to simply move in and enjoy! (id:61194)
Drummond/north Elmsley, Ontario
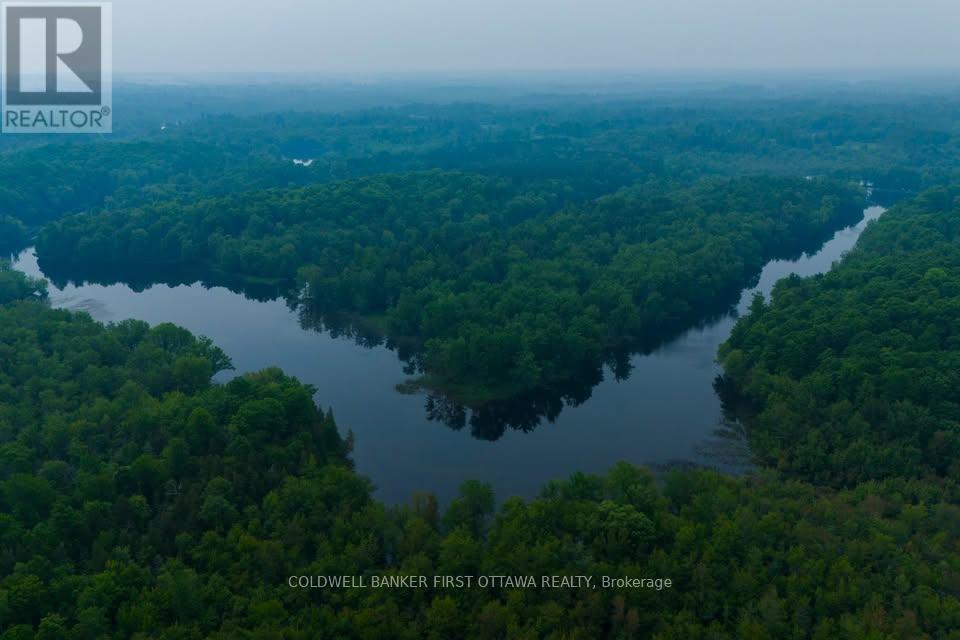
Discover your own private recreational retreat with this approximately 8-acre surveyed mainland parcel nestled along the scenic Mississippi River. This unique landlocked property offers an exceptional opportunity for outdoor enthusiasts seeking a peaceful escape surrounded by nature.Preserved in its natural state, the property features beautiful old-growth forest with towering pines, hemlocks, cedars, and cherry trees, creating an incredible setting for camping, wildlife watching, hiking, and enjoying the outdoors. Located near the breathtaking confluence of the Mississippi and Clyde Rivers-an area described by the Mississippi Valley Field Naturalists as "hauntingly beautiful"-the surrounding waterways offer outstanding opportunities for fishing, canoeing, kayaking, and swimming.Please note: There are three parcels for sale. This offering is for the approximately 8-acre mainland parcels only. The Stewart's Island parcel is being offered separately and are not included in this sale. There is the option to buy all three at a discounted price point. The property is landlocked, and any access to the river or surrounding waterways is at the Buyer's own responsibility. This property is being offered strictly for recreational use. Construction of a residence, cottage, or other permanent structure is not permitted. Buyers are encouraged to complete their own due diligence regarding access and intended use.Conveniently located just minutes from Lanark Village and the historic Town of Perth, and within an easy drive of Ottawa's west end and Kingston, this is an excellent opportunity to own an affordable piece of the Mississippi River landscape. Whether you're looking for a quiet place to camp, explore nature, or simply enjoy the outdoors, this unique recreational property is ready for your next adventure. (id:61194)
Drummond/north Elmsley, Ontario
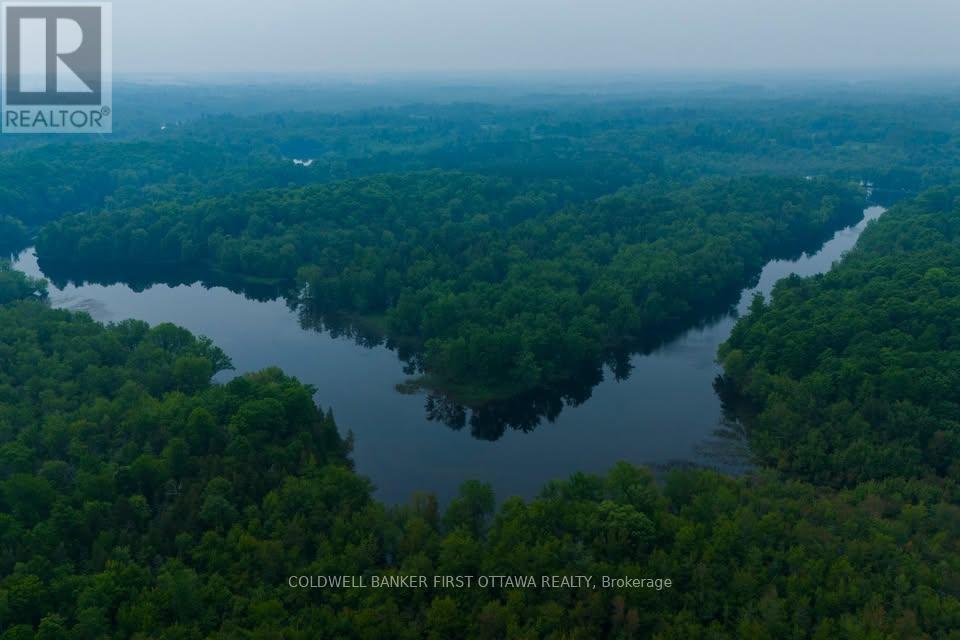
Escape to your own private slice of the Mississippi River with this remarkable approximately 15-acre surveyed recreational property offering an impressive water frontage. Comprised of part of Stewart's Island and an approximately 7-acre landlocked mainland parcel, this unique property is a rare opportunity to own an untouched natural retreat. Preserved in its natural state, the land features magnificent old-growth forest with towering pines, hemlocks, cedars, and cherry trees, creating an incredible backdrop for outdoor enthusiasts. Located near the scenic confluence of the Mississippi and Clyde Rivers-an area described by the Mississippi Valley Field Naturalists as "hauntingly beautiful"-this property offers exceptional opportunities for camping, fishing, canoeing, kayaking, swimming, wildlife watching, and simply unplugging in nature. Please note: This property is **water access only** and **is being offered strictly as a recreational property**. Construction of a residence, cottage, or other permanent structure is not permitted. Accessible only by boat, the property provides outstanding privacy and seclusion while remaining conveniently close to three public launch points. Enjoy the feeling of being miles away from it all while being just minutes from Lanark Village, the historic Town of Perth, and within an easy drive of Ottawa's west end and Kingston. If you're looking for a one-of-a-kind waterfront escape to enjoy camping weekends, fishing adventures, paddling excursions, and unforgettable days on the water, this exceptional recreational property is ready to become your own private wilderness getaway. This is 3 PINs for sale, mainland parcels and Stewart's Island also offered separately for $99,990 (id:61194)
Athens, Ontario
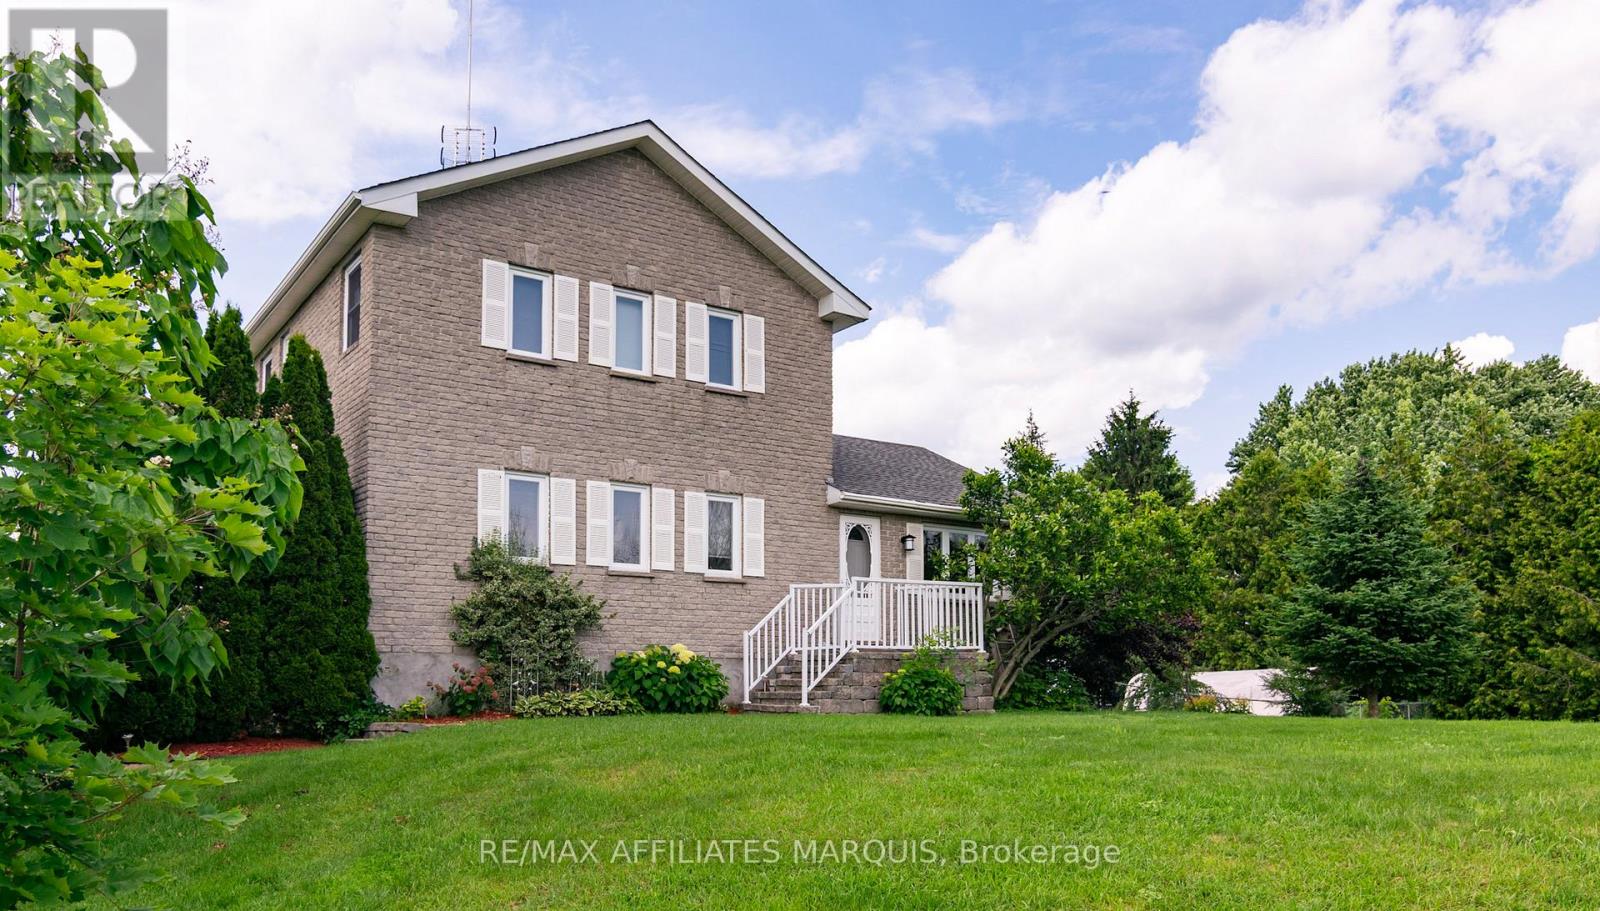
If you've been dreaming of peaceful country living with room to relax, this is the one. This well-maintained 3-bedroom, 2.5-bathroom home offers the perfect blend of comfort, space, and flexibility. The updated kitchen with new cupboards, countertops, and newer appliances flows into the dining area and bright three-season sunroom, the perfect place to enjoy your morning coffee, gather with family, or relax while listening to the rain. Cozy up by the propane fireplace in the living room or retreat upstairs to the incredible private primary suite featuring its own heat pump (2025), a spa-like soaker tub, ensuite bathroom, and walk-in closet. The lower level offers a laundry room, utility room, den or home office, and access to the attached garage, which has been converted into additional living space with a WETT-certified wood stove and could easily be converted back into a garage if desired. Outside, enjoy the fully fenced backyard with an above-ground pool, back deck, greenhouse, woodshed, storage shed, tarp building, and open fields behind. With a 2019 roof, updated kitchen (2025), and plenty of space both inside and out, this property is ready to welcome you home. (id:61194)
North Glengarry, Ontario
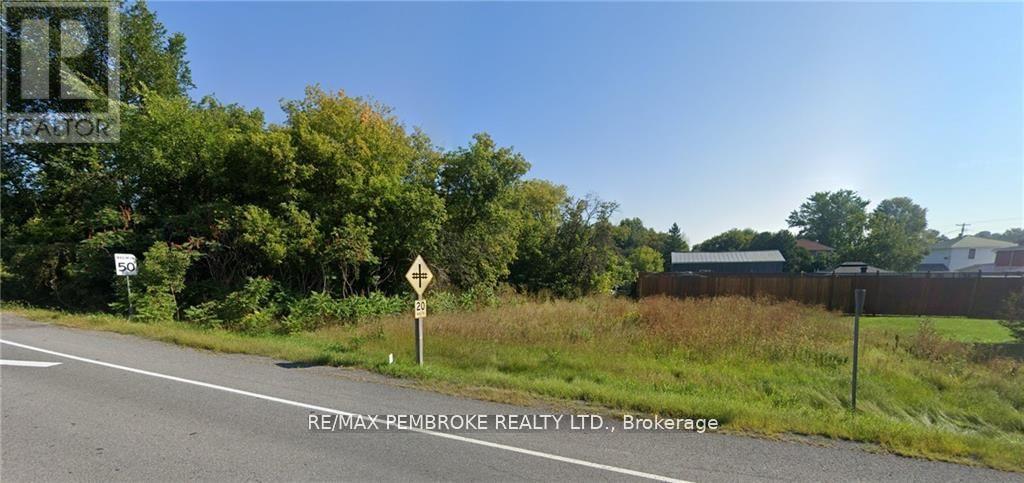
Nestled in the heart of Glen Robertson, this vacant commercial lot located on Pitt Street offers a canvas for entrepreneurial dreams. Boasting a prime location with high visibility and accessibility, the lot is an ideal spot for a range of businesses. Surrounded by a growing community and existing amenities, it presents an opportunity to turn those dreams into reality. This lot is beckoning those seeking to be a part of Glen Robertson's thriving commercial landscape. Book your showing today. (id:61194)
New Tecumseth, Ontario
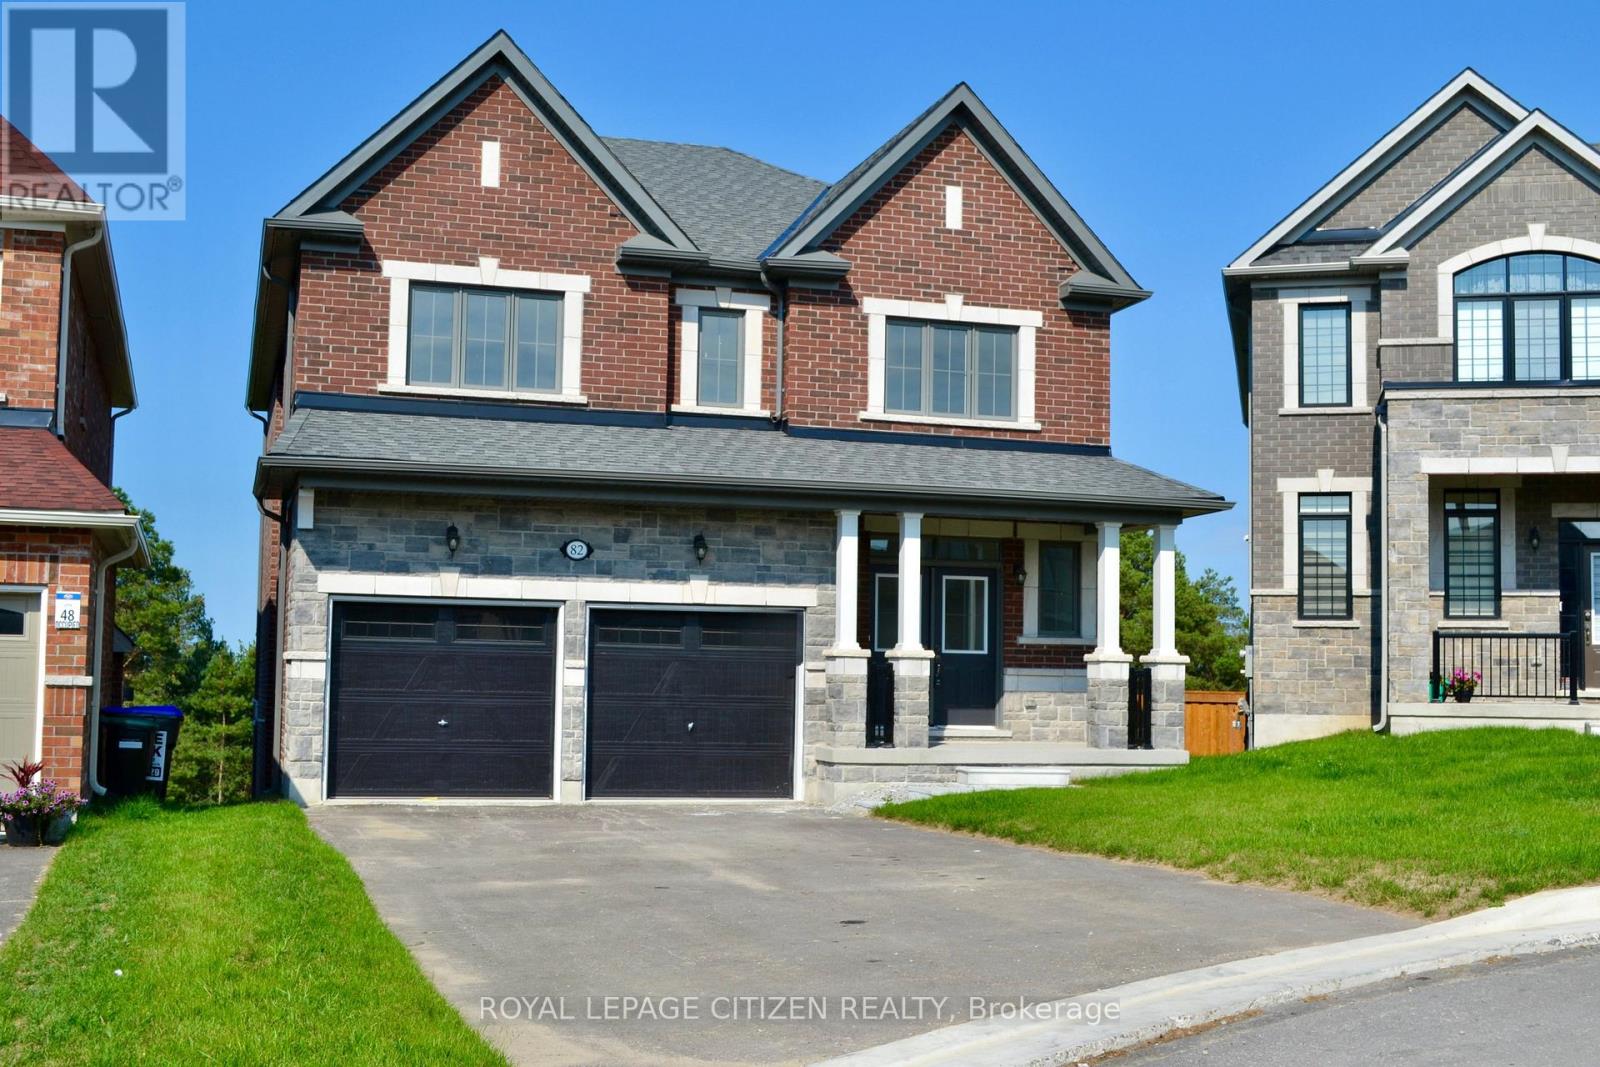
We are pleased to introduce on Lot 47 "The Sugar Maple" model by Highcastle Homes, now available in the Honey Hill community in Alliston. Located on a premium, walk-out basement, pie-shaped court lot with no sidewalk, this property backs onto a tranquil environmentally protected area. This home offers over 2,700 sq. ft. of living space, featuring:- Four spacious bedrooms, each with its own bathroom.- A primary suite with a five-piece ensuite, farmless glass shower, oval tub, dual vanities, and two walk-in closets.- A large kitchen, centre island and dedicated library.- Timeless architecture and a spacious floor plan designed for family living. The Honey Hill community is ideally situated between Hwy 50 and Hwy 27, just minutes from the Honda Plant. You will enjoy the perfect balance of natural greenspace and proximity to modern amenities, including shopping, restaurants, and recreational facilities. Important Update: Following the government's announcement regarding the removal of HST from new home sales, we have adjusted our pricing accordingly. Please note that the purchase price now excludes HST (conditions apply). (id:61194)
New Tecumseth, Ontario
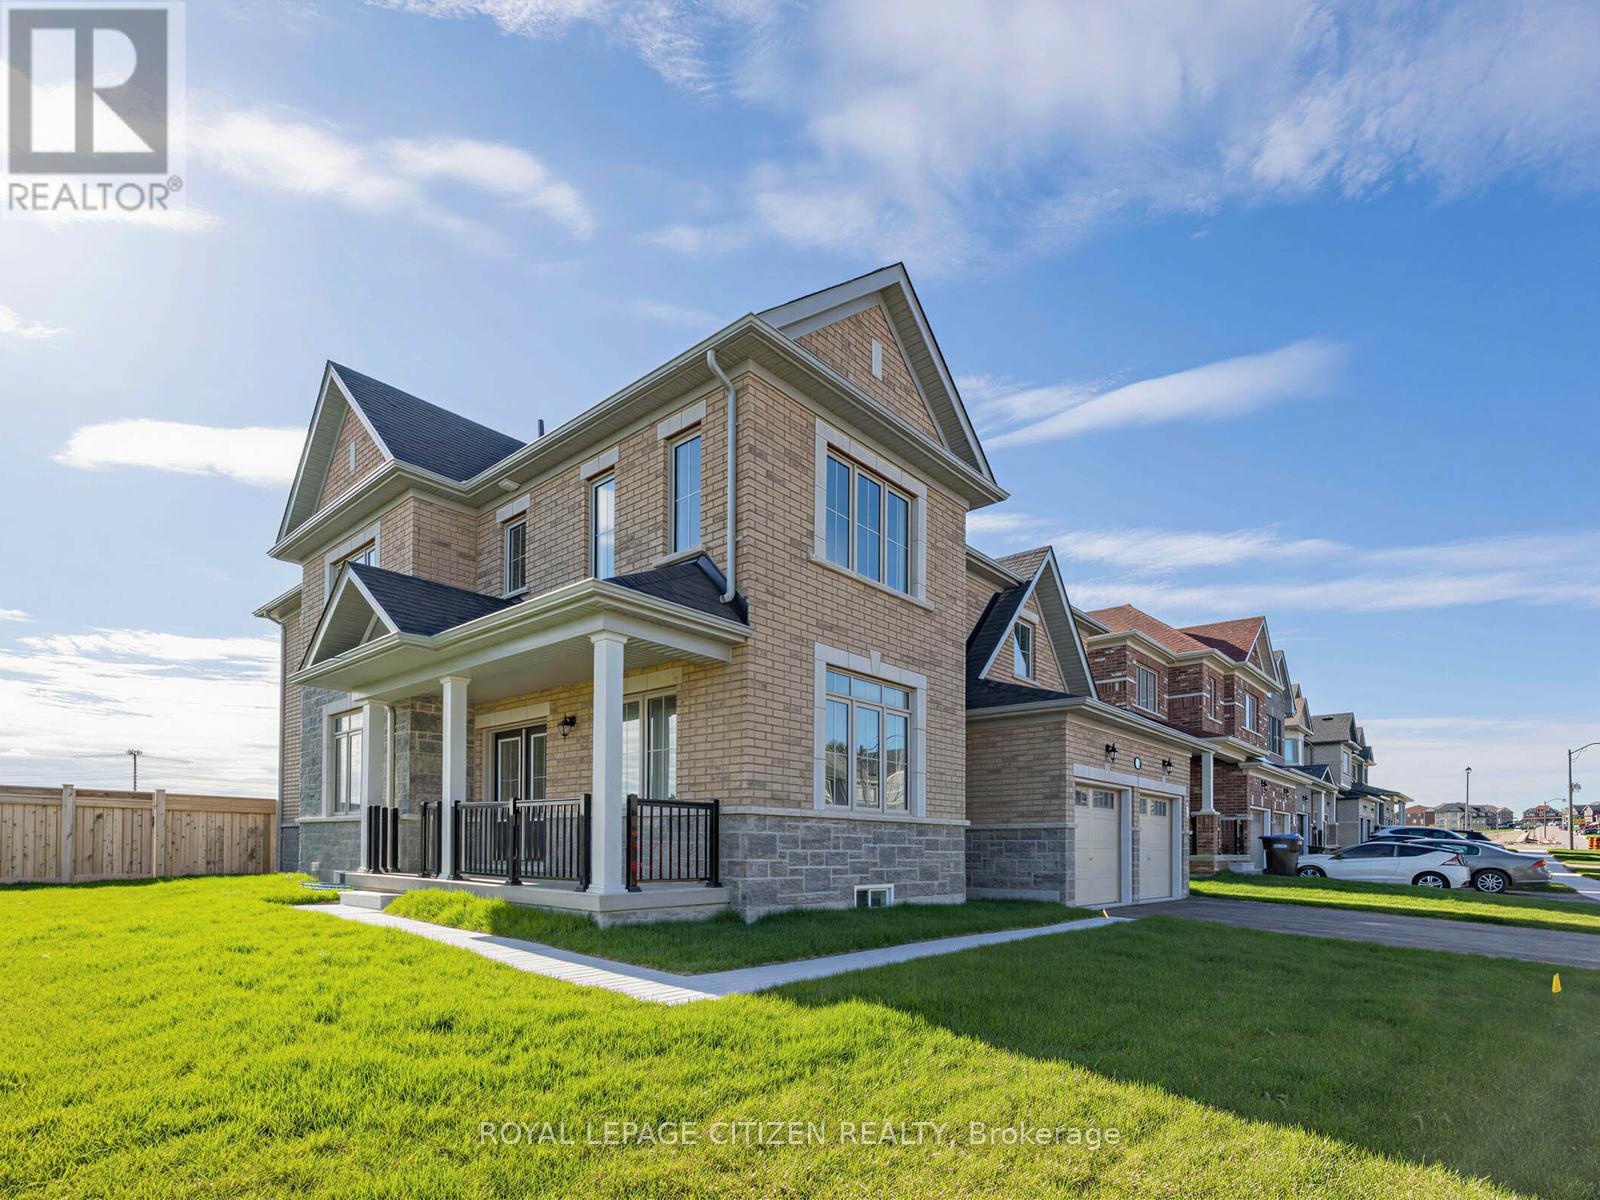
The Empress Elevation "A" by Highcastle Homes sits on a premium 50' corner lot in beautiful Alliston, offering approximately 3,260 sqft of elegant living space. The thoughtfully designed main floor features a private library, a spacious great room with a cozy gas fireplace, and a large family-sized kitchen with breakfast area and servery-perfect for entertaining. Additional highlights include a separate dining room and a convenient main floor laundry with direct access to the garage. Upstairs, you'll find four generously sized bedrooms, each complete with its own ensuite bathroom, providing comfort and privacy for the whole family. A versatile loft area adds extra living space, ideal for a sitting room, home office, or study. This stunning home blends luxury, functionality, and modern design in a desirable community. The Honey Hill community is ideally situated between Hwy 50 and Hwy 27, just minutes from the Honda Plant. You will enjoy the perfect balance of natural greenspace and proximity to modern amenities, including shopping, restaurants, and recreational facilities. Important Update: Following the government's announcement regarding the removal of HST from new home sales, we have adjusted our pricing accordingly. Please note that the purchase price now excludes HST (conditions apply). (id:61194)
Newmarket, Ontario
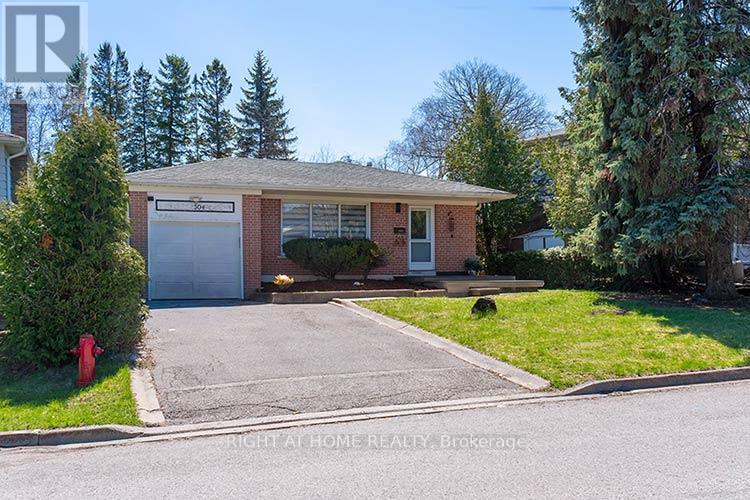
Mature Privat Buyngalow in a deamnd area backing onto Parkland and within walking distance to Fairy Lake, Schools, Main Street Newmarket, Yonge Street Corridor. This bright 3 bedroom Bungalow offers a spacious kitchen with a built in Pantry and Plenty of Storage space. Quartz countersm smooth ceilings, pot lights, hardwood on main floor, laminate in lower level. Open concept with separate Side entrance to basement level ideal for inla suite or multi generational home. This entire home is complete with finished basement/Separate entrance, 4th bedroom or office, cedar closet, sauna, newer window and doors. Locationn at its best - book your appointment today! (id:61194)
Richmond Hill, Ontario
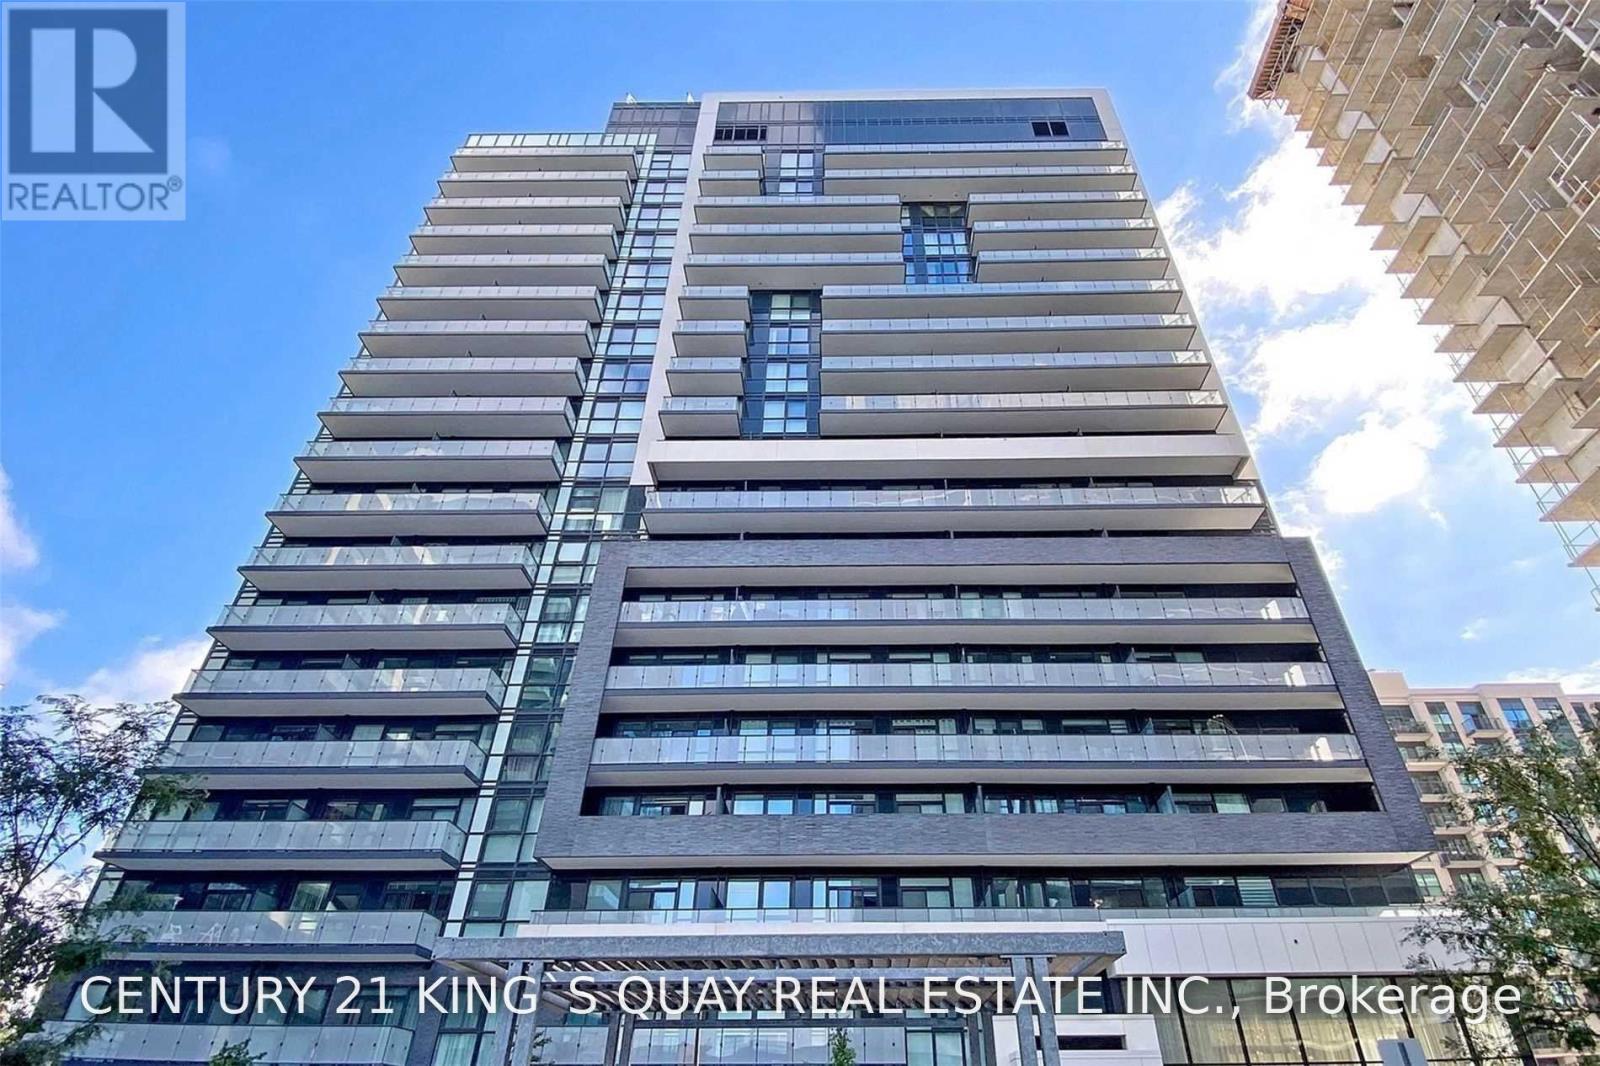
WELCOME TO YONGE PARC 1 CONDOS BY PEMBERTON! Highly desirable Yonge/Hwy 7 location. Spacious, sun-filled 1 Bed + Den unit featuring 2 full bathrooms, 9ft ceilings, modern kitchen, and generous storage. The versatile den can easily serve as a 2nd bedroom or private home office. Unobstructed views with full sunlight exposure throughout. Steps to Richmond Hill Centre Terminal, Langstaff GO Station, TTC, VIVA, and YRT. Minutes to Hwy 407/404. Walk to shopping, groceries, dining, and entertainment. Building amenities include 24hr concierge, fitness center, multi-purpose gym, party room, pet wash station, and EV charging. (id:61194)
Markham, Ontario
OFFERING A BRIGHT AND SUNNY 3 BEDROOM CORNER UNIT, ON THE 12TH FLOOR WITH UNOBSTRUCTED GOLF COURSE VIEW. AMAZING FLOOR PLAN. SPACIOUS ROOMS. LIVING AND DINING ROOMS HAVE SEPARATE WALK-OUTS TO OVER-SIZED PRIVATE BALCONIES OVERLOOKING A GOLF COURSE. ALL INCLUSIVE MAINTANANCE WHICH COVERS EVERYTHING FROM UTILITY BILLS TO HIGH SPEED INTERNET AND CABLE TV. GOLDEN LOCATION, STEPS TO SHOPS, TRANSIT (UPCOMING...THE NEW YONGE NORTH SUBWAY EXTENSION TO THE YONGE AND STEELES INTERSECTION) , SCHOOLS, SPORTS AND ARTS. MINUTES AWAY FROM HWY 407 AND 404. MINUTES AWAY FROM CENTERPOINT MALL AND PROMENADE SHOPPING CENTRE. FLOORING WAS CHANGED (2020) FROM BROADLOOM TO LUXURY VINYL (LUXURY VINYL PLANKS, LVP), HIGHLY DURABLE, 100% WATER PROOF, ENGINEERED TO LOOK AND FEEL EXACTLY LIKE HARDWOOD FLOOR. FRIDGE, DISHWASHER, COMBINED WASHER AND DRYER 2020. BILLIARD ROOM, PING PONG ROOM, OUTDOOR TENNIS, GYM. LOCKBOX FOR EASY SHOWING. MOTIVATED SELLER. (id:61194)
Richmond Hill, Ontario
An extraordinary custom-built estate defined by impeccable craftsmanship and uncompromising attention to detail, Boasting over 6,500 sq. ft. of luxurious living space, Back onto green space, this residence offers a seamless blend of elegance, comfort, and timeless design.The grand family room impresses with a soaring 23-foot ceiling and a dramatic floor-to-ceiling fireplace, creating a stunning focal point while overlooking a private ravine backdrop and a beautifully designed, entertainer's dream backyard. with pool and play grand , The chef-inspired kitchen is thoughtfully designed for both everyday living and upscale entertaining, featuring an oversized centre island, premium granite countertops, and generous workspace.Retreat to the opulent primary suite, complete with a double-sided fireplace, a spa-inspired 7-piece ensuite, and a spacious walk-in closet. The fully finished lower level elevates the home further with heated flooring throughout, offering enhanced comfort and year-round luxury.A rare offering that combines sophistication, scale, and a serene natural setting-this home is truly one of a kind.Offer Date: August 20, 2026. Offers will be reviewed accordingly. (id:61194)
Richmond Hill, Ontario
*Parking available if the tenant willing to pay $150 monthly. Rent Included Hydro, Water, Rogers Cable & Internet. Beautiful 1 Bedroom, 658 square feet unit in the Heart of Richmond Hill. Brand New Appliances- Stove, Fridge, Dishwasher, washer and Dryer! Many Amenities Such as Tennis Courts, Pool, Sauna, Party Room, Gym and Visitor Parking. Close to All Highways and Viva Bus. A 12 Minute Walk To No Frills & Hillcrest Mall, And A 6 Minute Drive To Langstaff GO. Unit Comes With 1 Locker. (id:61194)
Richmond Hill, Ontario
Welcome to Rouge Woods - one of Richmond Hill's most sought-after communities. This beautifully maintained townhome delivers the space, style, and location today's buyers are searching for. Step inside to hardwood floors throughout and a stunning, fully updated kitchen designed for both everyday living and entertaining. The generous primary bedroom offers a true retreat, while the fully finished basement adds valuable living space, complete with a rec room, bathroom, laundry, and cold cellar. Outside, enjoy your own private escape: a huge back deck overlooking 2 large planters to add your own greenery, ideal for summer gatherings or quiet mornings with coffee. The attached garage adds everyday convenience, and a private drive allows for multiple vehicle parking. Rouge Woods is renowned for its excellent, highly-rated schools, making it a favorite among families. Abundant green space and community centers and all the amenities are just moments away. Commuters will love having public transit seconds from the door and quick, easy access to Highway 404. Updated, move-in ready, and perfectly positioned in a community people love to call home. (id:61194)
Markham, Ontario
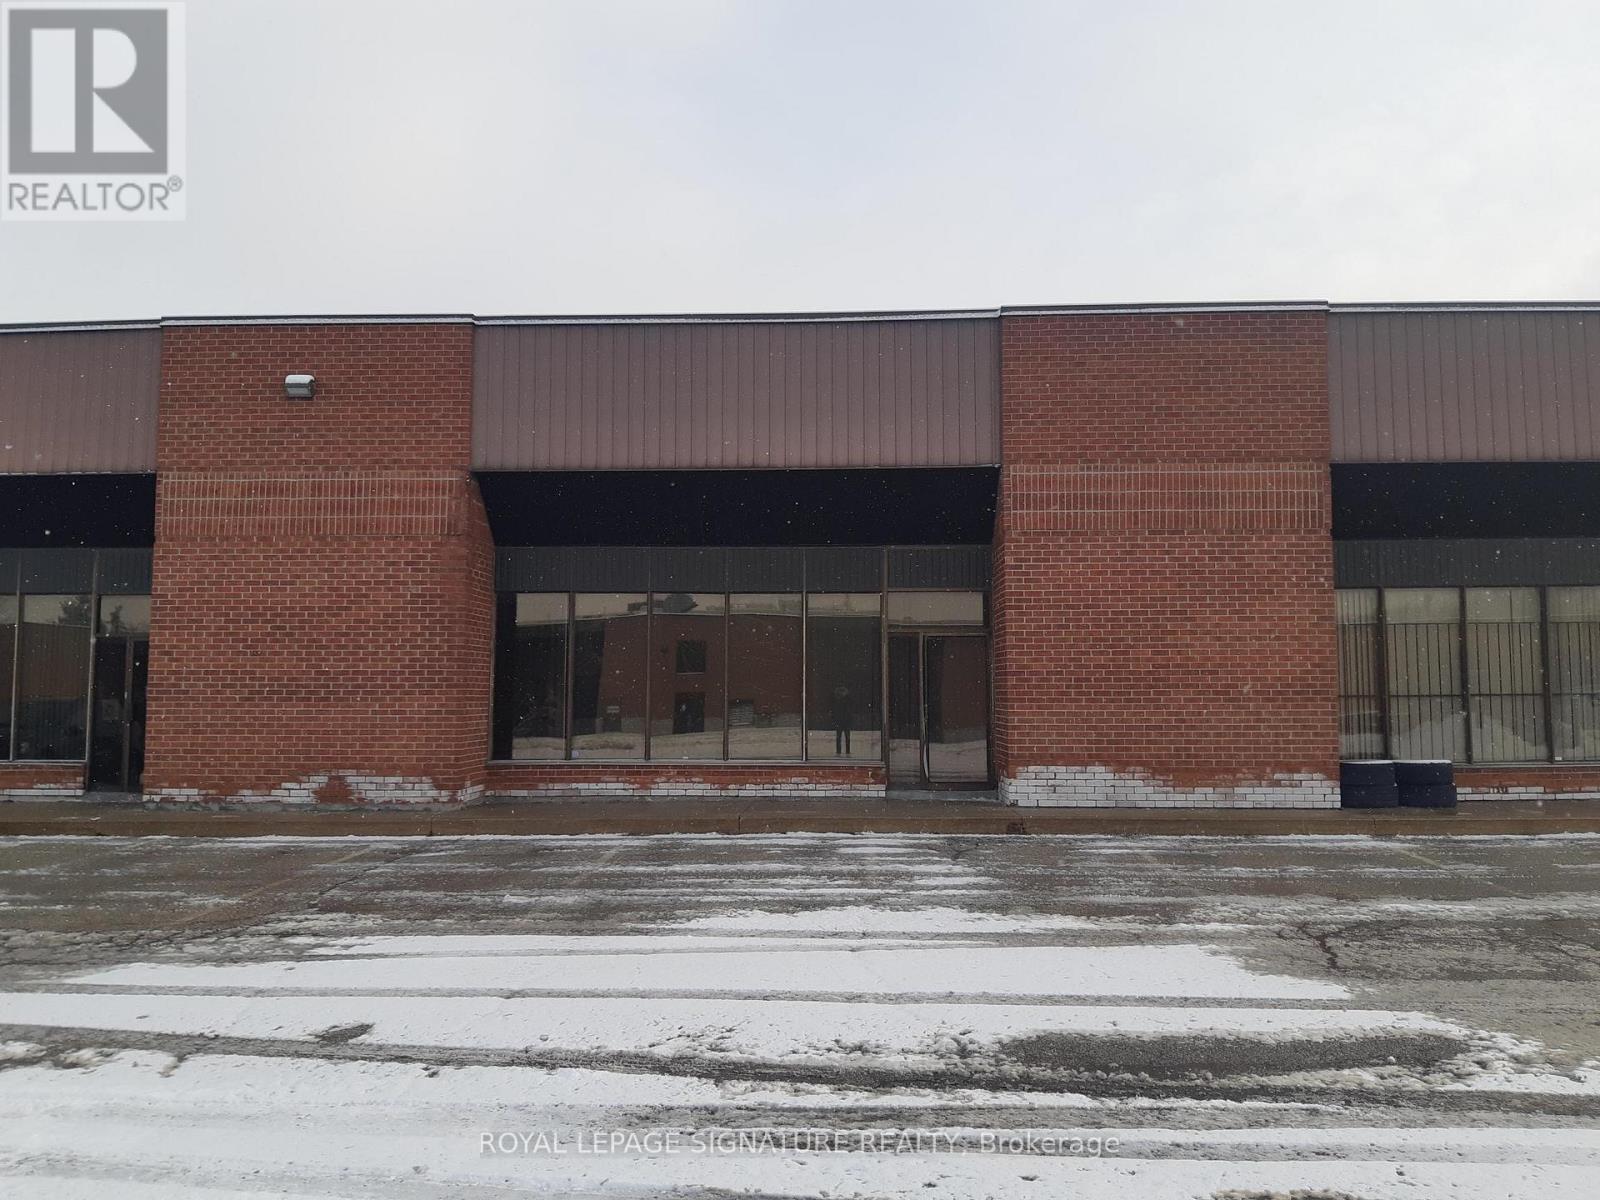
Rare industrial unit , great shipping /receiving. allows 53 footers , Large showroom, generous office area . (id:61194)

Newmarket, Ontario
A rare opportunity to combine lifestyle, business and investment potential in a highly sought after Newmarket location. This home offers a flexible combination of residential and office space (zoned MU-1 as per GeoWarehouse). The property provides comfortable living accommodations while allowing for a variety of business or professional uses. The adaptable layout offers the flexibility to live and work from the property, operate a business, or lease for potential rental income. Situated on a generous lot with ample parking this property offers exceptional convenience for residents, clients, customers, or tenants. With excellent visibility and easy access to major roads, public transit, and downtown Newmarket amenities, the location is ideal for professionals, entrepreneurs, small business owners, or investors. (id:61194)
Georgina, Ontario
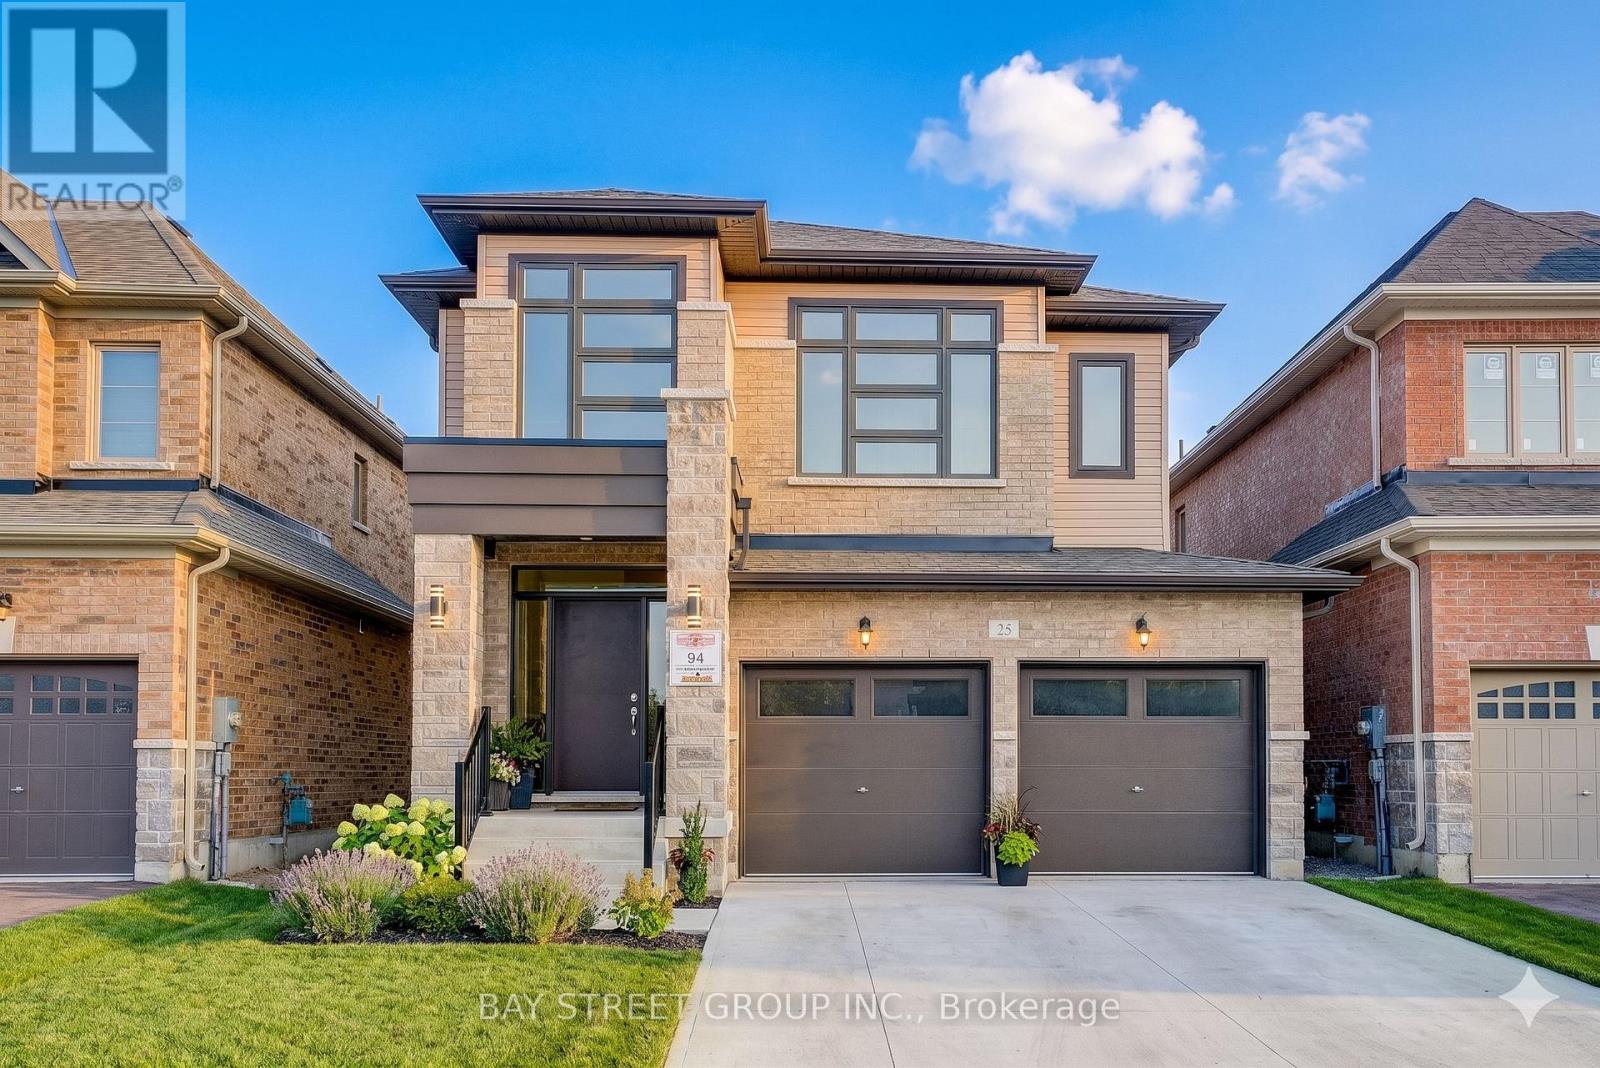
Your Dream Home Awaits in Simcoe Landing!This stunning detached home in the highly sought-after South Keswick community boasts a modern design with a spacious double-car garage, airy 9-foot ceilings on the main floor, and a beautiful open-concept layout perfect for entertaining.The home features tens of thousands of dollars in premium upgrades throughout, including upgraded kitchen countertops with a stylish backsplash, an enhanced laundry room with custom countertops and cabinetry, fresh designer paint across the living room, dining room, and primary bedroom, as well as a brand-new high-end backyard fence.The luxurious master suite serves as a private retreat, featuring a generous walk-in closet and a spa-like 5-piece ensuite. Perfectly situated for both leisure and commuting, this property offers ultimate convenience with parks, top-rated schools, shops, GO Transit, and Hwy 404 just minutes away, plus the beautiful shores of Lake Simcoe just a short walk from your front door. (id:61194)
Addington Highlands, Ontario
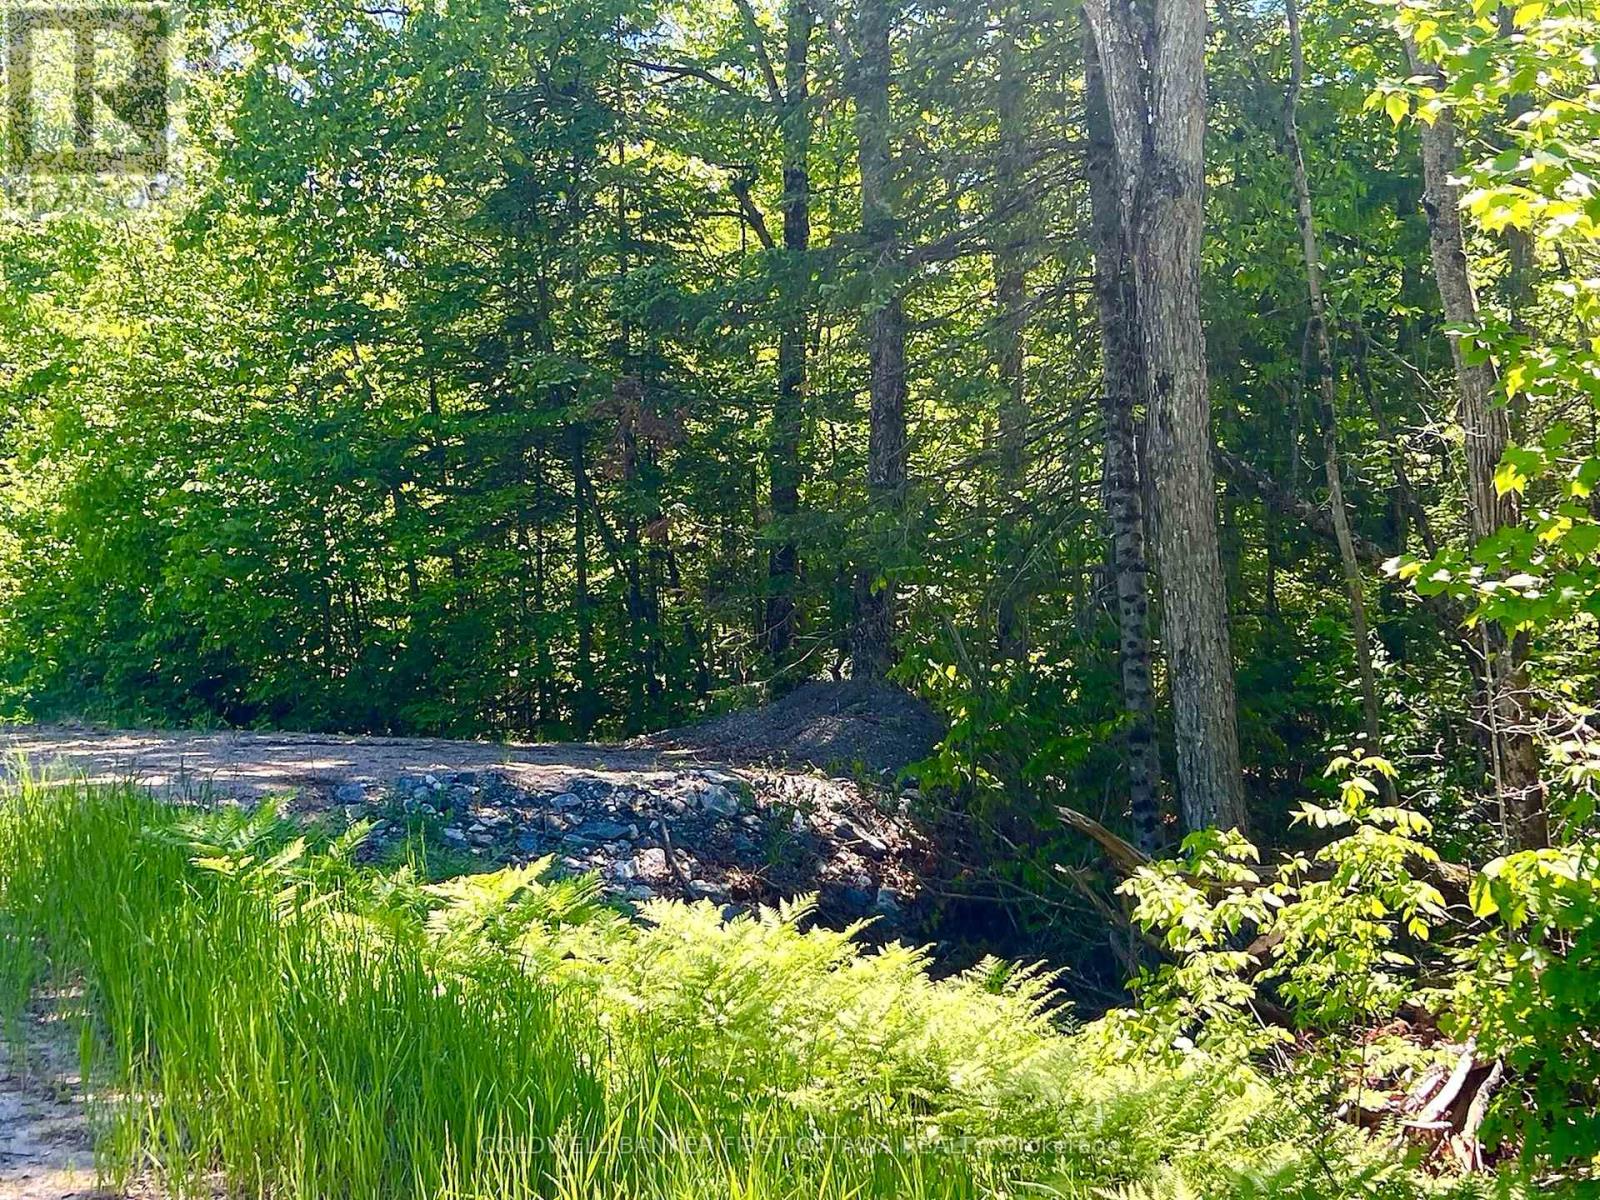
Escape the noise of city life and discover your own piece of rural paradise at 00 Buckshot Lane, Denbigh, Ontario. Nestled in the heart of cottage country and surrounded by breathtaking natural beauty, this approximately just under 4-acre parcel offers the perfect setting to build your dream home, cabin, or recreational retreat. With an entrance already installed, much of the groundwork has been started - now all that's missing are your permits and your vision.Located near countless lakes including Browns Lake, Finch Lake, and the renowned Buckshot Lake, outdoor adventure is always close by with a launch down North Shore Road. Whether you enjoy boating, fishing, swimming, ATVing, hiking, or simply relaxing in nature, this property places you in the centre of it all.Conveniently positioned just 25 minutes from Bon Echo Provincial Park, approximately 1 hour to Calabogie, Barry's Bay, and Bancroft, and roughly 2 hours from Ottawa, Kingston, and Peterborough, this property offers an ideal balance between privacy and accessibility.Buyers may also be able to take advantage of potential HST rebates associated with new home construction, making this an even more attractive opportunity for future development.Please note: the severance process has been completed. Parcel registrations will simply need to be finalized prior to closing. HST may be applicable to the purchase price and, if applicable, shall be in addition to the purchase price at the Buyer's expense.If you've been searching for a quiet escape where nature, lakes, and endless recreational opportunities surround you, this property deserves your attention. ***pictures with structures were AI Generated for illustration of lot potential*** (id:61194)
Russell, Ontario
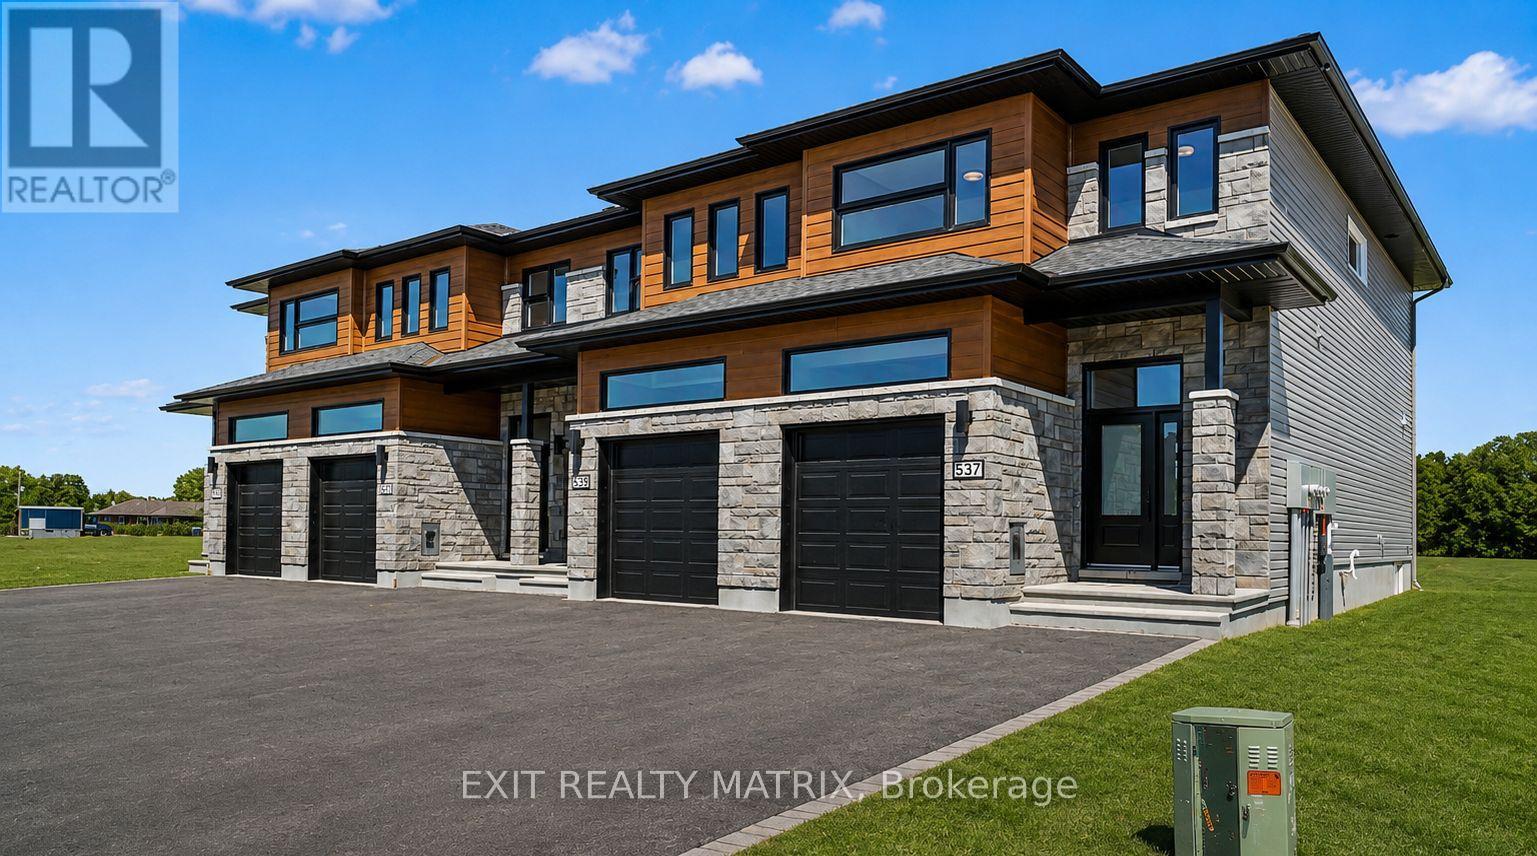
SAVE THE HST!! Special offer: Appliances and A/C now included - limited time. Welcome to this stunning 4-bedroom townhome with a double wide paved drive way, Perfectly balancing comfort, style, and location, this home offers both peace and convenience in one of the areas most desirable family-friendly communities. Inside, the bright open-concept layout is designed for modern living. At the heart of the home, the gourmet kitchen impresses with its abundance of cabinetry, large walk-in pantry, and inviting island with seating. The adjoining dining area is enhanced by oversized patio doors filling the space with natural light. A cozy living room nearby creates the ideal gathering place for family and friends. Upstairs, discover four spacious bedrooms, two full bathrooms, and a conveniently located laundry room. The primary suite is a true retreat with a generous walk-in closet and a private 3-piece ensuite. The lower level remains unfinished, offering endless opportunities to customize and expand to suit your lifestyle. Thoughtfully designed and beautifully situated, this rare find is ready to welcome its next family. Don't miss the chance to call it home!**PLEASE NOTE, SOME PHOTOS HAVE BEEN VIRTUALLY STAGED (id:61194)

Russell, Ontario
SAVE THE HST! Special offer: Appliances and A/C now included - limited time. This exceptional 3-bedroom townhome with a double wide drive way is perfectly positioned. Nestled within a highly sought-after, family-friendly community, this residence blends timeless charm with modern sophistication. Step inside to a sun-filled, open-concept layout designed for both comfort and connection. At the heart of the home, the chef-inspired kitchen boasts abundant cabinetry, a spacious walk-in pantry, and a functional eat-at island, ideal for quick weekday mornings or hosting unforgettable gatherings. The adjacent dining area, framed by expansive patio doors, creating a seamless flow between indoor elegance and outdoor tranquility. Upstairs, discover three generously sized bedrooms, a full family bathroom, and the convenience of an upper-level laundry room. The serene primary suite is a true retreat, featuring a walk-in closet and a private 3-piece ensuite. The unfinished lower level invites endless possibilities, whether its a home gym, office, or entertainment haven, its ready to become your dream space. Impeccably designed and brimming with charm, this home delivers style, space, and serenity all in one perfect package.*Please note, some photos have been virtually staged pictures are not of actual home.* (id:61194)
Smiths Falls, Ontario
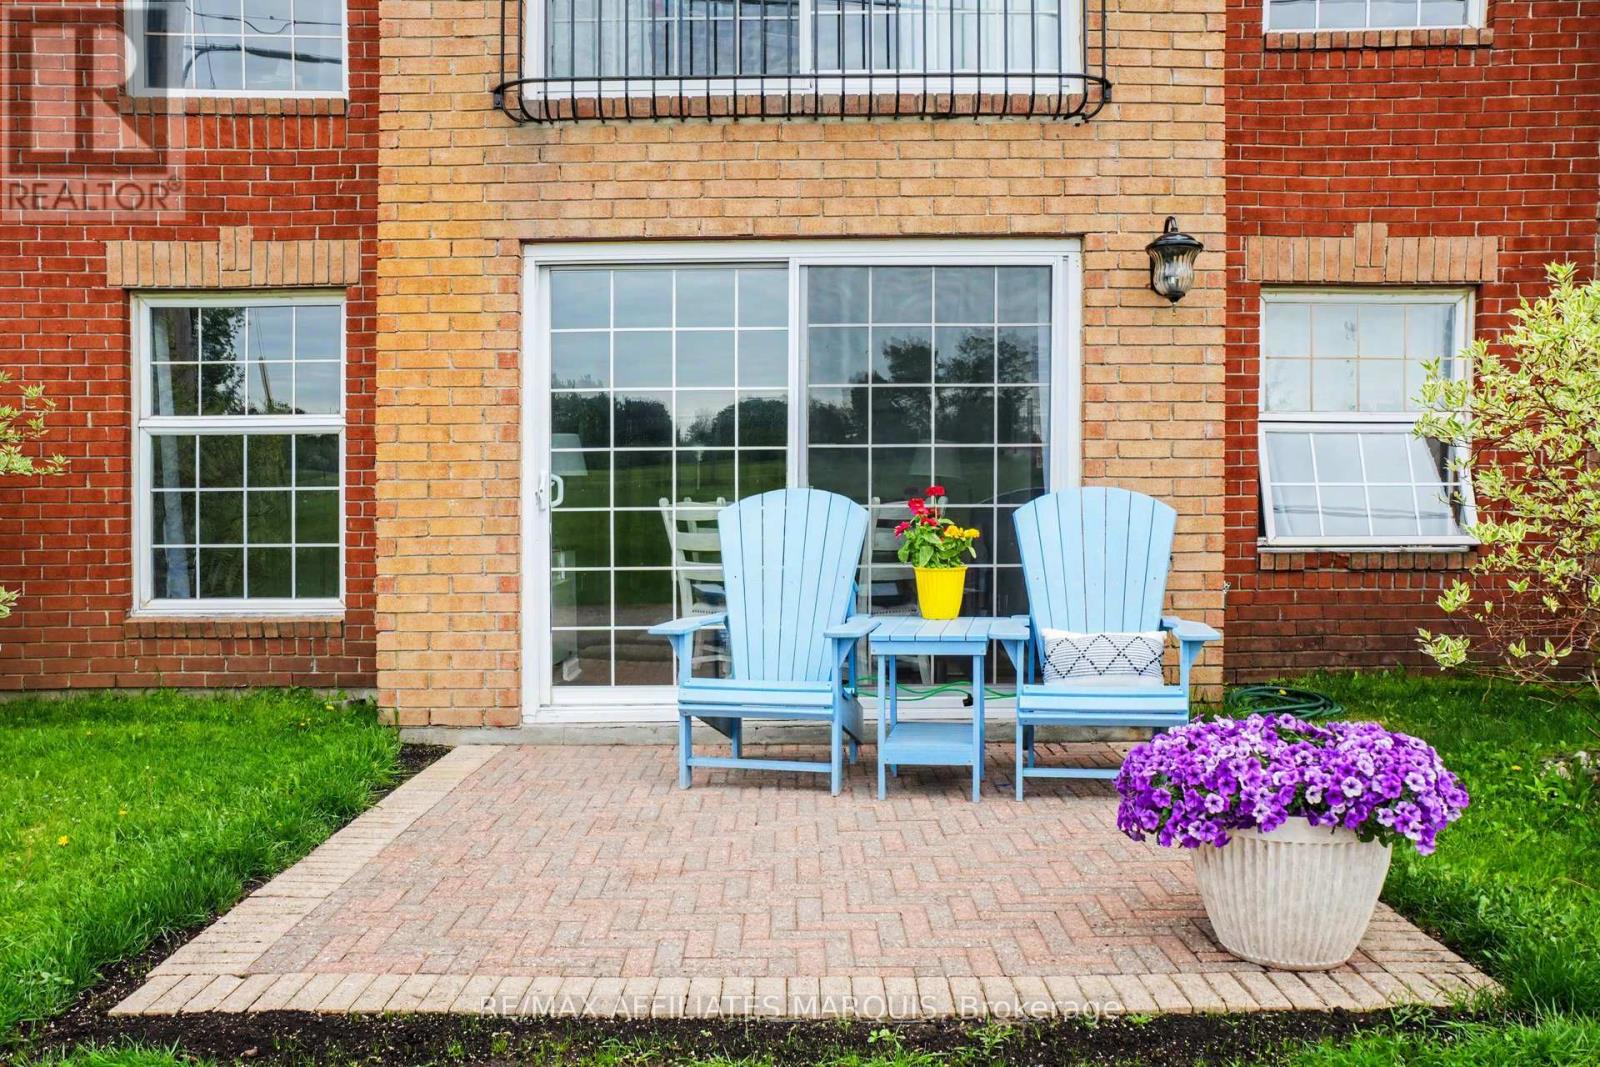
Welcome to Colonel By Condominium, where comfort, convenience, and community come together in a secure adult-oriented community. This bright and inviting first floor unit features a kitchen with new appliances (2025) and granite countertops, a spacious living room with direct access to your private ground-level patio, and numerous updates throughout. The patio stones were reset in 2026 and the keyed patio door provides the convenience of a separate entrance, making it easy to bring groceries and guests directly into your home. The thoughtful layout includes a generous primary bedroom with walk-in closet, a versatile second bedroom ideal for guests or a home office, a four-piece bathroom, in-unit laundry, and additional storage throughout. Recent updates include new flooring and fresh paint, creating a bright and move-in ready space. Beyond your front door, enjoy all that this welcoming community has to offer, including a common room, library, and private fitness room. Ideally located within walking distance of groceries, restaurants, coffee shops, Lower Reach Park, and the historic Rideau Canal, this is an exceptional opportunity to enjoy a low-maintenance lifestyle while staying connected to the amenities and activities that make Smiths Falls such a wonderful place to live. More than just a condominium, Colonel By is a community you'll be proud to be part of. (id:61194)

Russell, Ontario
SAVE THE HST! Special offer: Appliances and A/C now included - limited time. This exceptional End Unit farmhouse-style 3-bedroom townhome is perfectly positioned. Nestled within a highly sought-after, family-friendly community, this residence blends timeless charm with modern sophistication. Step inside to a sun-filled, open-concept layout designed for both comfort and connection. At the heart of the home, the chef-inspired kitchen boasts abundant cabinetry, a spacious walk-in pantry, and a functional eat-at island, ideal for quick weekday mornings or hosting unforgettable gatherings. The adjacent dining area, framed by expansive patio doors, creating a seamless flow between indoor elegance and outdoor tranquility. Upstairs, discover three generously sized bedrooms, a full family bathroom, and the convenience of an upper-level laundry room. The serene primary suite is a true retreat, featuring a walk-in closet and a private 3-piece ensuite. The unfinished lower level invites endless possibilities, whether its a home gym, office, or entertainment haven, its ready to become your dream space. Impeccably designed and brimming with charm, this home delivers style, space, and serenity all in one perfect package.*Please note, some photos have been virtually staged pictures are not of actual home.* Home to be built. (id:61194)

Russell, Ontario
SAVE THE HST! Special offer: Appliances and A/C now included - limited time. This exceptional farmhouse-style 3-bedroom townhome is perfectly positioned. Nestled within a highly sought-after, family-friendly community, this residence blends timeless charm with modern sophistication. Step inside to a sun-filled, open-concept layout designed for both comfort and connection. At the heart of the home, the chef-inspired kitchen boasts abundant cabinetry, a spacious walk-in pantry, and a functional eat-at island, ideal for quick weekday mornings or hosting unforgettable gatherings. The adjacent dining area, framed by expansive patio doors, creating a seamless flow between indoor elegance and outdoor tranquility. Upstairs, discover three generously sized bedrooms, a full family bathroom, and the convenience of an upper-level laundry room. The serene primary suite is a true retreat, featuring a walk-in closet and a private 3-piece ensuite. The unfinished lower level invites endless possibilities, whether its a home gym, office, or entertainment haven, its ready to become your dream space. Impeccably designed and brimming with charm, this home delivers style, space, and serenity all in one perfect package.*Please note, some photos have been virtually staged pictures are not of actual home. (id:61194)
Vaughan, Ontario
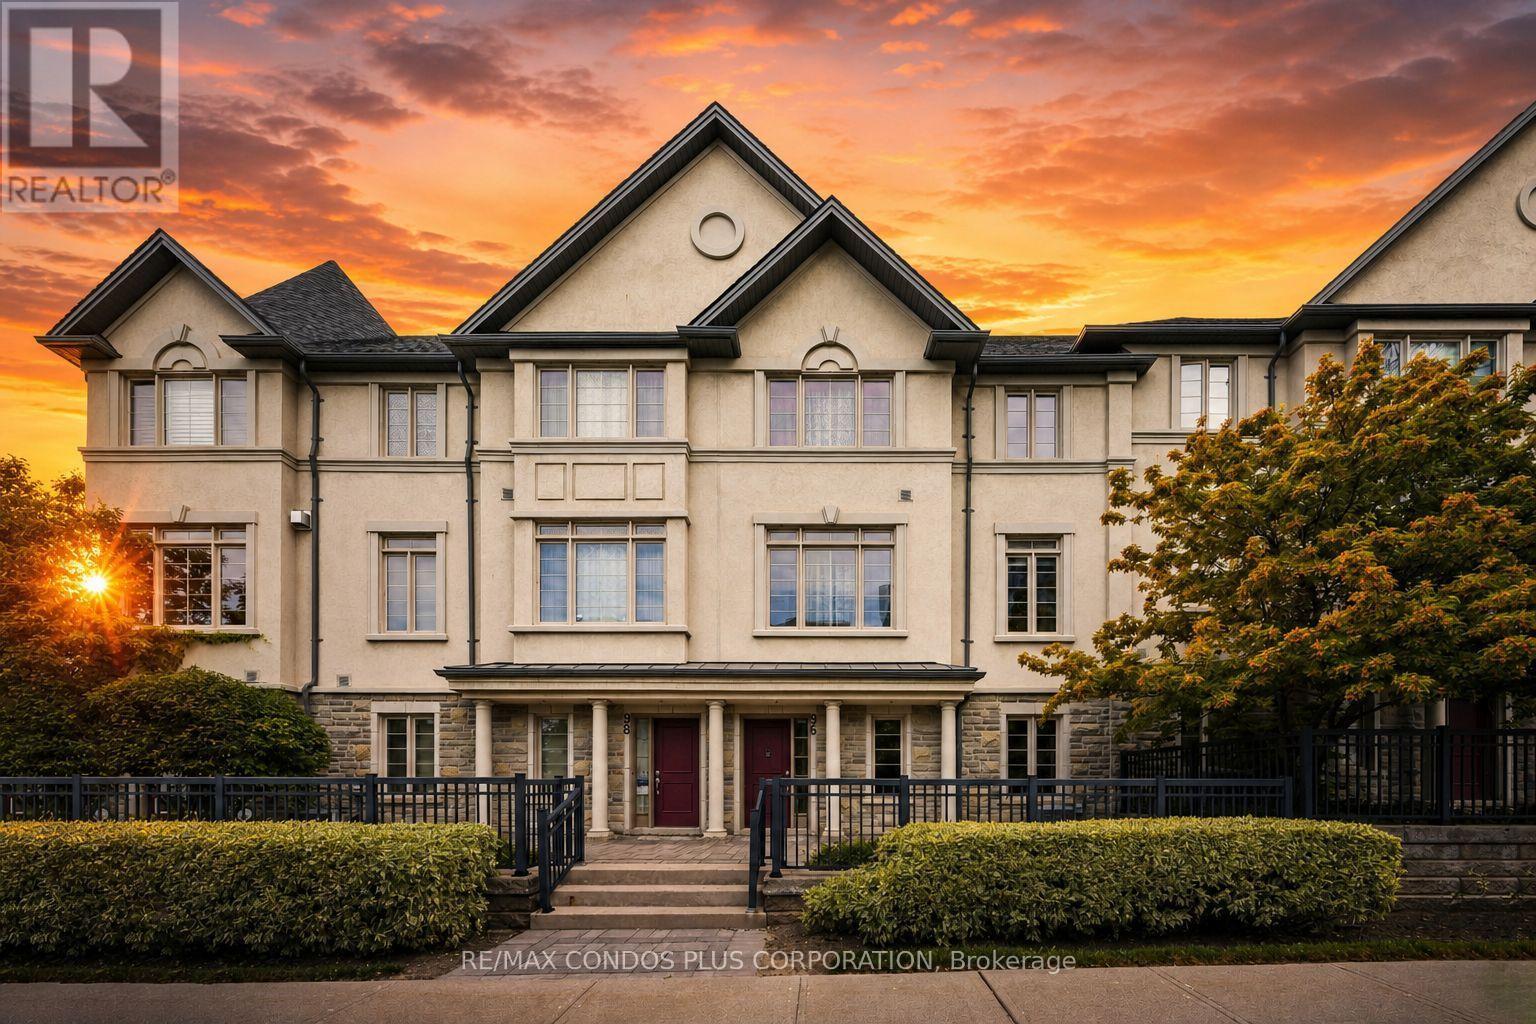
Exceptional lifestyle opportunity in this spacious 2,140 sq ft furnished townhome, located in Thornhill's highly sought-after Beverly Glen community. Surrounded by top-rated schools, parks, shopping, and everyday essentials, this home offers one of the most convenient and desirable locations in York Region. The home features three generously sized bedrooms on the upper level, including a primary master suite complete with a luxurious 5-piece ensuite and custom walk-in closet. The main floor boasts a bright and expansive family and dining area, perfect for entertaining, along with a large private terrace ideal for enjoying warm summer evenings. The versatile ground floor level offers incredible flexibility-perfect as an in-law suite, additional bedroom, home office, or recreation space. Enjoy the convenience of four parking spaces (2 garage, 2 driveway), including an EV charger, designed for modern living. Commuters will appreciate quick access to Highway 407, while the nearby Promenade YRT terminal provides seamless connectivity throughout York Region and into Toronto. Located in a welcoming, family-friendly neighbourhood, this home delivers comfort, convenience, and a true sense of community. (id:61194)
Essa, Ontario
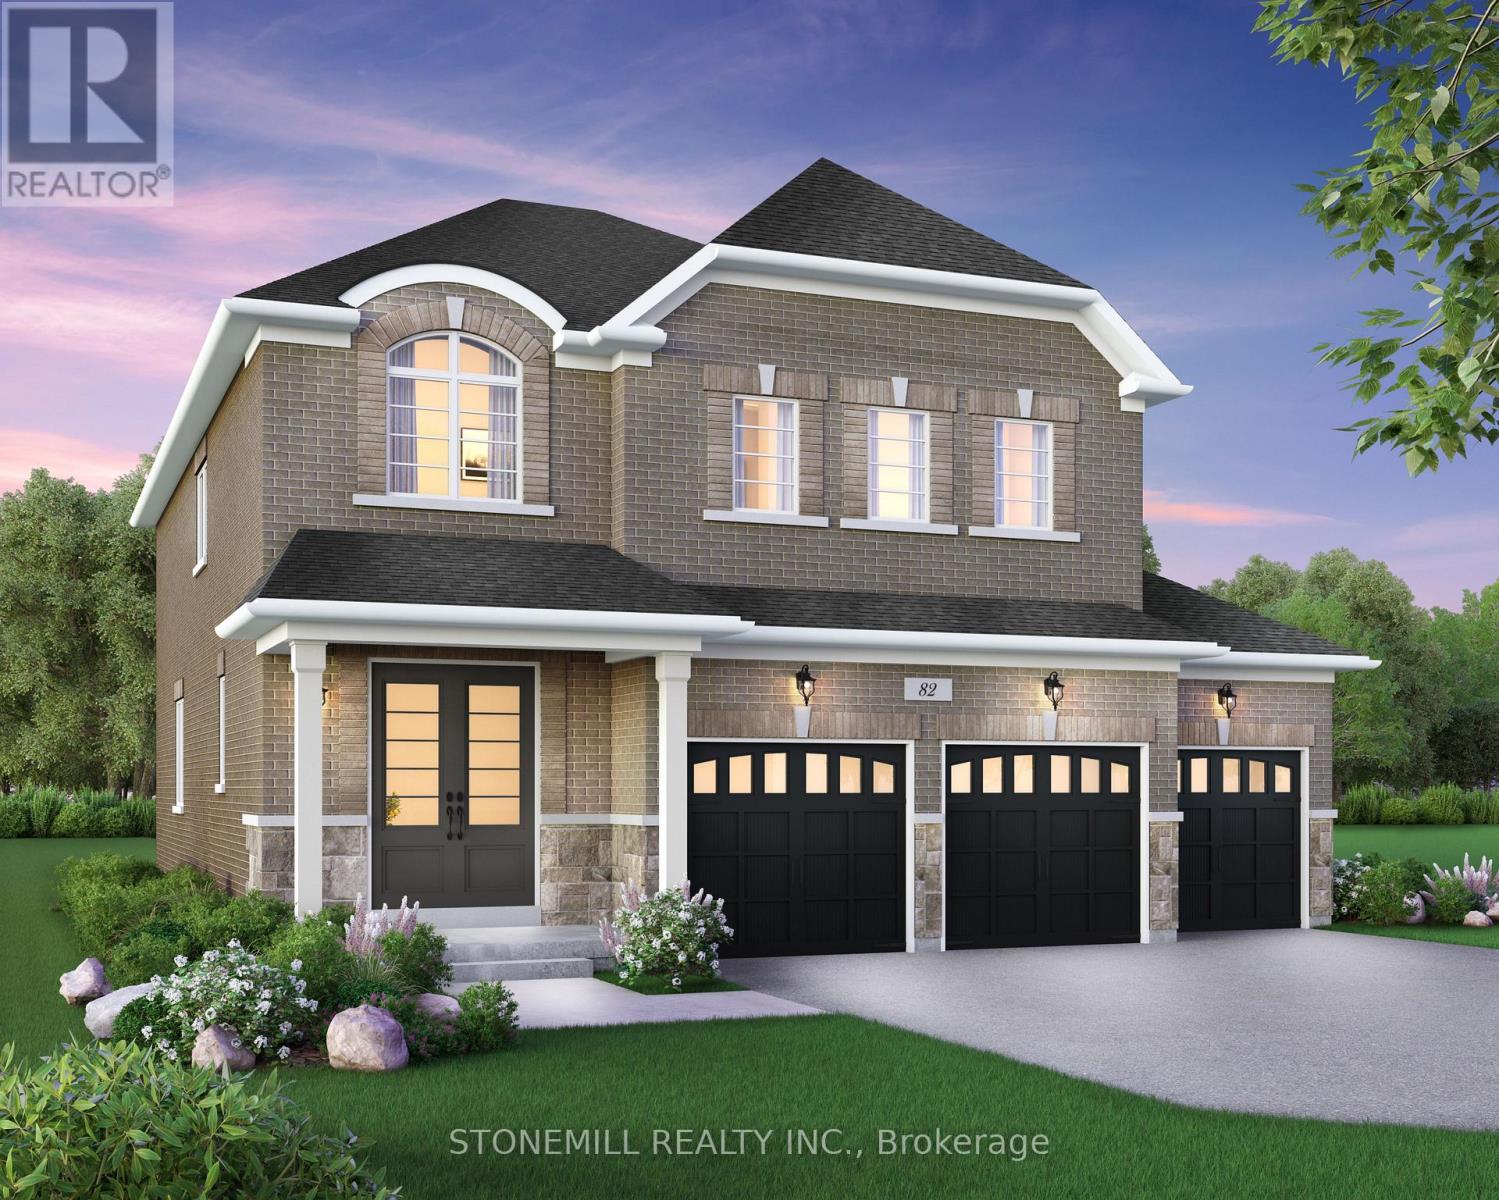
Enjoy the perfect balance of country-style living and modern convenience, just a short drive to Alliston and Angus, with easy access to outdoor recreation, local amenities and everyday essentials. Introducing the Ashford Model, a beautifully designed 4-bedroom detached home featuring a spacious 3-car garage and thoughtfully crafted living spaces throughout. The bright and inviting family room is highlighted by a modern electric fireplace and an abundance of natural light, seamlessly flowing into the chef-inspired kitchen complete with upgraded quartz countertops and a large center island. The main floor showcases hardwood flooring throughout (excluding designated bedroom areas) and smooth ceilings, creating a sophisticated and elegant atmosphere. Upstairs, you'll find generously sized bedrooms designed for comfort and functionality. The luxurious primary suite offers large windows, a large walk-in closet and a spa-inspired ensuite retreat. As an added bonus, personalize your dream home with a $30,000 Decor package to select finishes and upgrades at Brookfield Residential's Design Studio. Experience exceptional craftmanship, modern design and small-town charm in this stunning new home in Baxter. (id:61194)
Tay Valley, Ontario
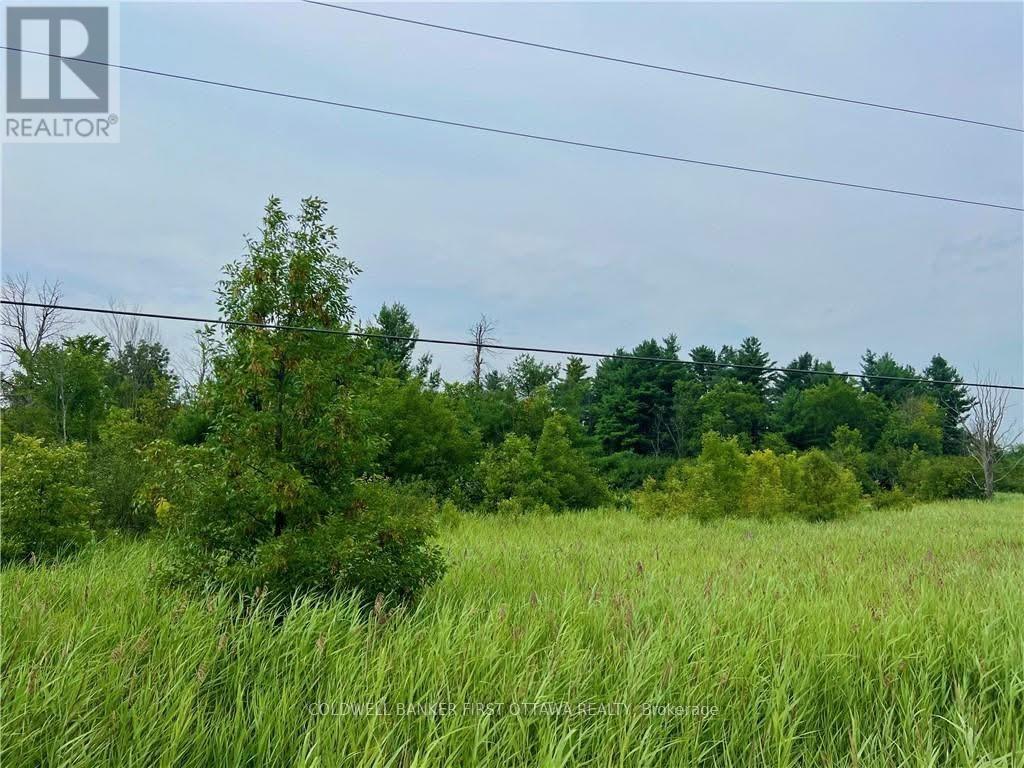
Build the home you've been dreaming of on this attractive 1.8-acre lot in beautiful Tay Valley, just 10 minutes from the heart of historic Perth, Ontario. Set along Highway 7 in a highly accessible location between Anglican Church Road and Cameron Side Road, this property offers an ideal mix of rural tranquility, convenience, and valuable groundwork already in place for your future build. With an MTO-approved civic address, culvert and entrance already installed, and hydro available at the road, several key steps have been taken to help move your plans forward. The land features level topography, reducing the need for additional fill, and has been largely cleared while still maintaining a tasteful backdrop of trees for privacy and natural appeal. Beyond the lot itself, the location is a major highlight. Surrounded by lakes, golf courses, walking trails, and extensive ATV and snowmobile routes, this is an excellent setting for anyone who values the outdoors and a true country lifestyle. Commuters and weekenders alike will appreciate being just 50 minutes to Ottawa's west end, a little over an hour to Kingston, and approximately two hours to Peterborough. A rare opportunity to secure a ready-to-go building lot in one of Tay Valley's sought-after areas. Private showings are available by appointment only. Please do not walk the property without an agent present. (id:61194)

Ottawa, Ontario
Discover dynamic living in the 3-Bedroom Rockcliffe Executive Townhome. You're all connected on the open-concept main floor, from the dazzling kitchen to the formal dining room and bright living room. There's even more space to live, work and play in the finished basement rec room. The second floor features 3 bedrooms, 2 bathrooms and the laundry room. Plus, a loft for an office or study, while the primary bedroom includes a 3-piece ensuite and a spacious walk-in closet. Connect to modern, local living in Abbott's Run, a Minto community in Kanata-Stittsville. Plus, live alongside a future LRT stop as well as parks, schools, and major amenities on Hazeldean Road. December 8th 2026 Occupancy. (id:61194)

Ottawa, Ontario
Get growing in the Montgomery Executive Townhome. Spread out in this 4-bedroom home, featuring an open main floor that flows seamlessly from the dining room and living room to the spacious kitchen. The second floor features all 4 bedrooms, 2 bathrooms and the laundry room. The primary bedroom includes a 3-piece ensuite and a spacious walk-in closet, while the finished basement rec room provides even more living space! Connect to modern, local living in Abbott's Run, a Minto community in Kanata-Stittsville. Plus, live alongside a future LRT stop as well as parks, schools, and major amenities on Hazeldean Road. December 2nd 2026 Occupancy. (id:61194)
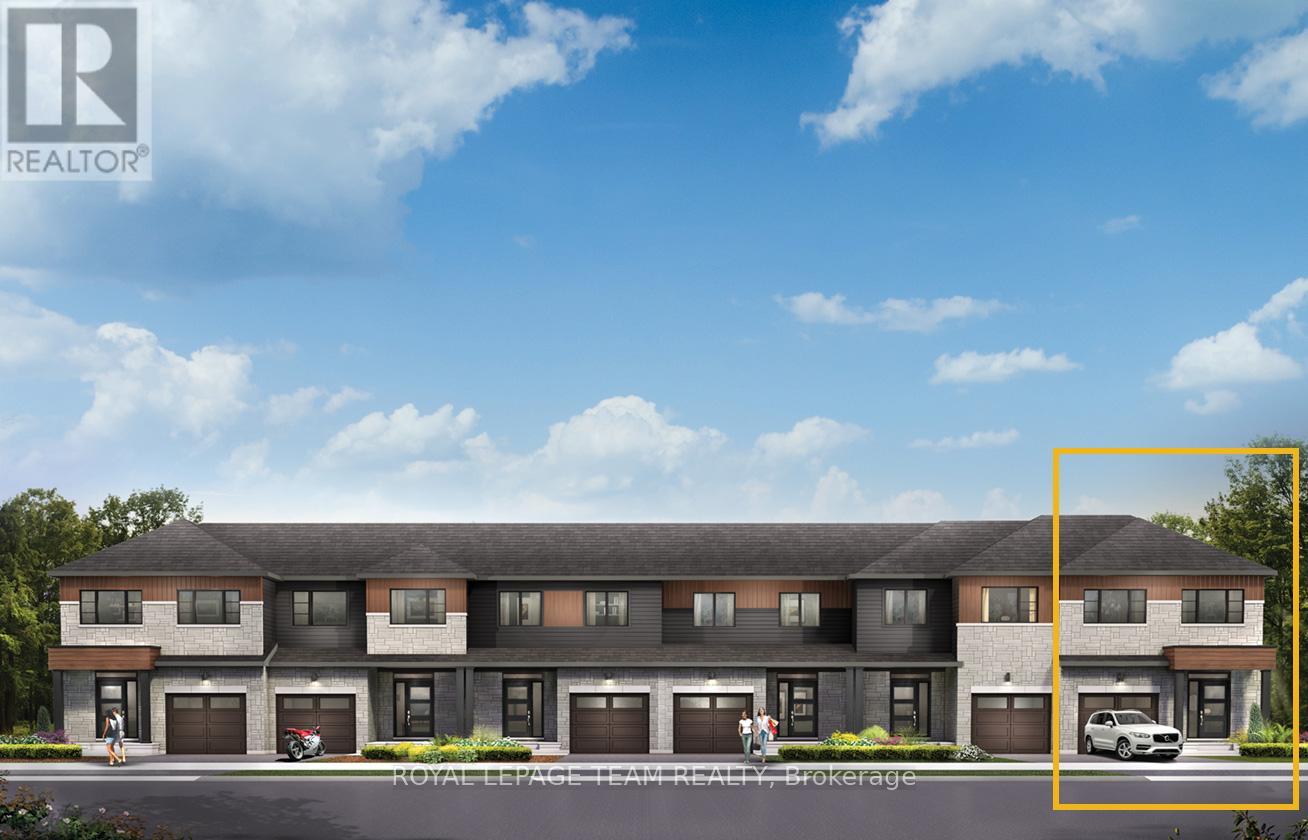
Ottawa, Ontario
Relax in the 3-Bedroom Simcoe Executive Townhome, where open-concept living brings your family together. The main floor is the perfect spot to gather, with a gourmet kitchen featuring a large pantry, a formal dining space and naturally-lit living room. The second floor includes 3 bedrooms, 2 bathrooms, laundry room and loft - ideal for a home office or study. The primary bedroom features a 3-piece ensuite with a double-sink vanity and a spacious walk-in closet. The finished basement rec room offers even more living space. Connect to modern, local living in Abbott's Run, a Minto community in Kanata-Stittsville. Plus, live alongside a future LRT stop as well as parks, schools, and major amenities on Hazeldean Road. December 1st 2026 Occupancy. (id:61194)
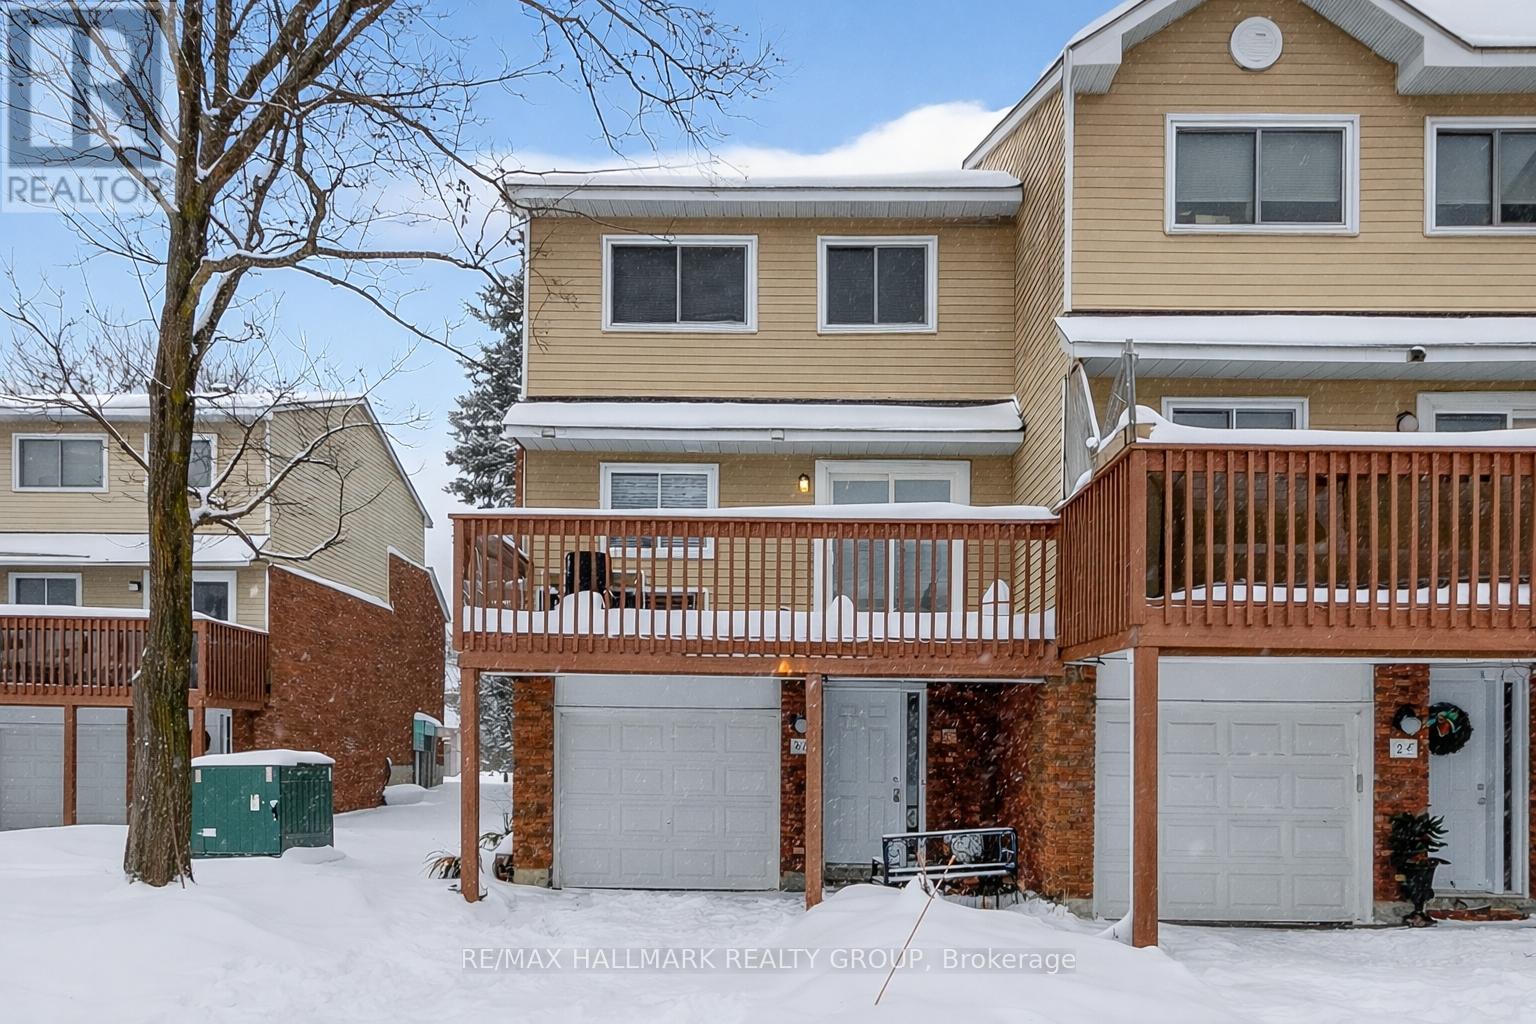
Ottawa, Ontario
Welcome to 86 Esterlawn Private a beautifully updated 3 bedroom 1 1/2 bath condo Townhouse that is ready for you to move in. This multi level property has been totally updated with new flooring, kitchen, Bathrooms, Trim, fresh paint and so much more. The Foyer has inside entry from the garage. The dining area overlooking the living room with a wood burning fireplace makes for cozy entertaining. The newly updated kitchen features granite counter tops and pot lighting. The eating area opens to a large sized balcony/deck that provides a wonderful outdoor living area. The third floor of the unit has three bedrooms and a full bathroom. A great location that is close to schools, public transit and is walking distance to shopping. All the work has been done for you, just move in and enjoy your new place (id:61194)

Brock, Ontario
Welcome to this spacious two-bedroom brick bungalow with full basement, paved drive, and attached garage. Enjoy the convenience of everything you need on one floor. Large foyer, bright living and dining combination, eat-in kitchen, laundry room with walk-out to deck, generously sized bedrooms, family room with walk-out. Full basement with one room finished and the rest awaiting your personal touches. This home has curb appeal and is set back off the road in a peaceful setting. This property offers a small-town country feel with the convenience of municipal services, forced air gas heating, air conditioning, and town amenities close by. One hour and half from Toronto for easy commuting. Please note property is being sold "as is" with no representations or warranties, wood burning fireplace in family room is not WETT inspected. (id:61194)
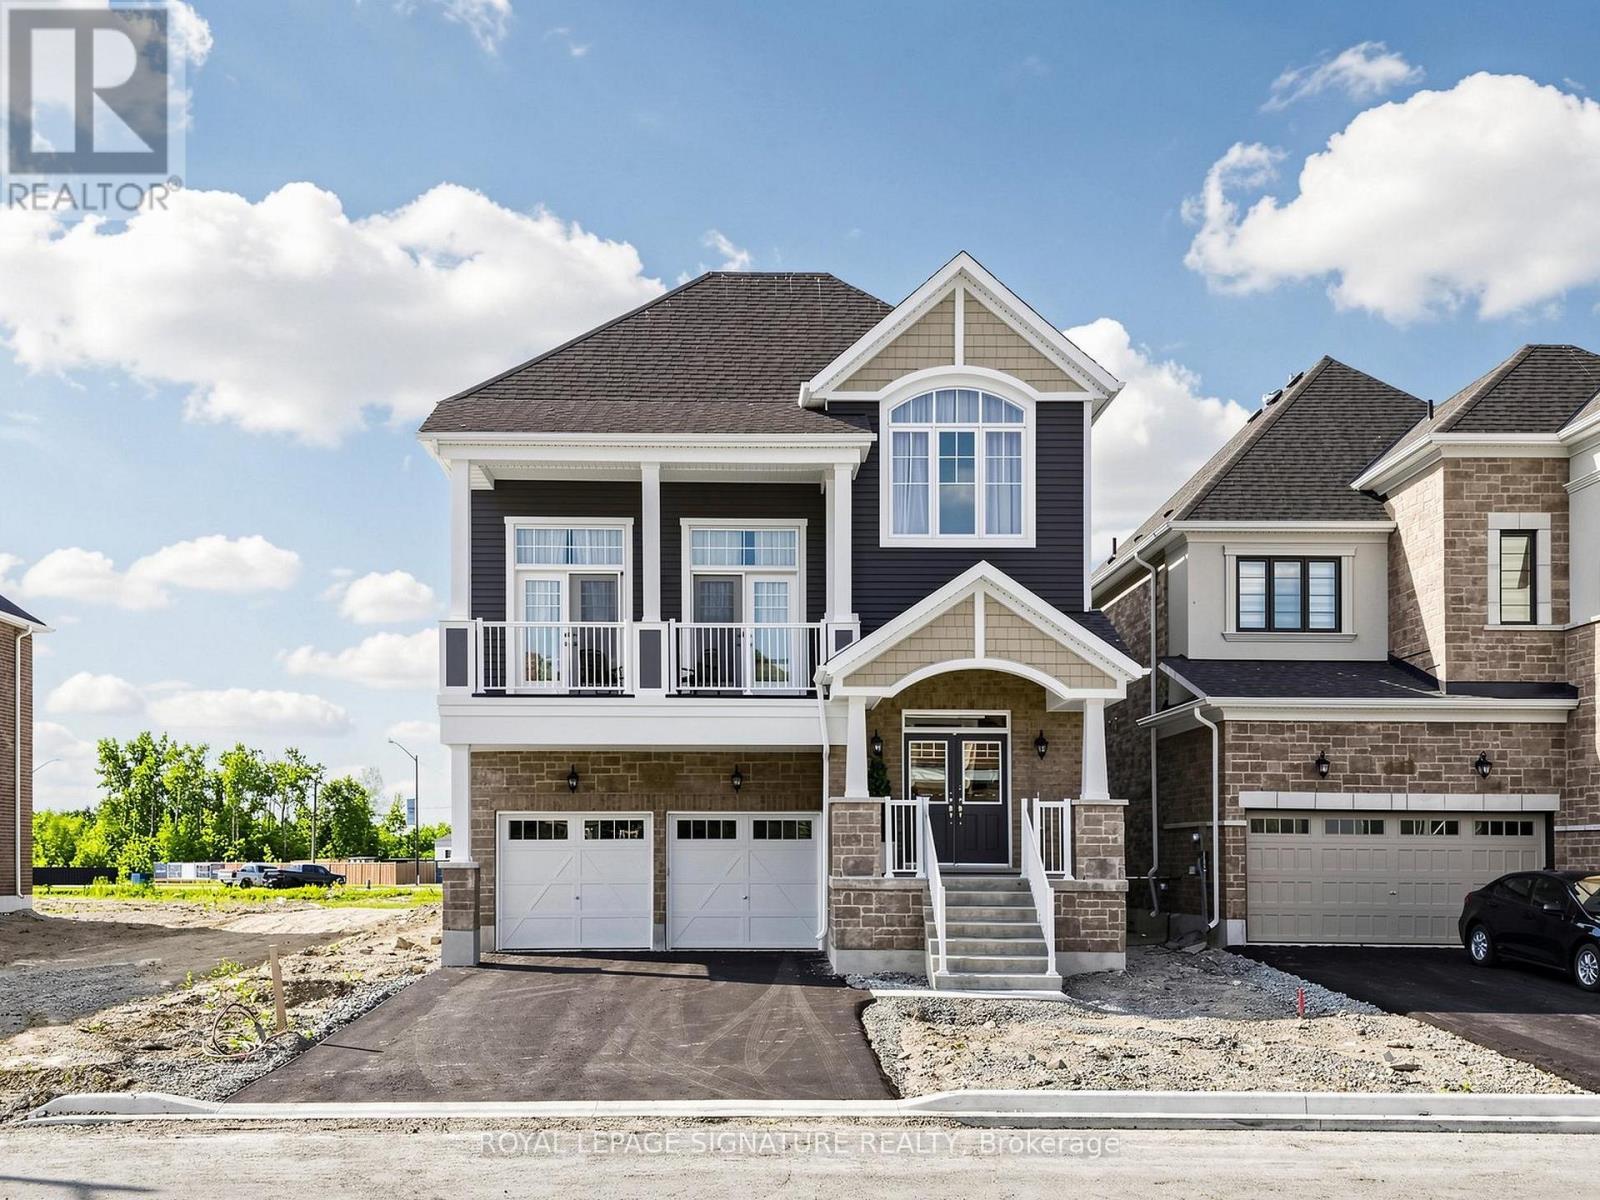
Innisfil, Ontario
Welcome to 635 Newlove St in Beautiful Innisfil| This new home features some of the finest finishes including High Ceilings, Hardwood flooring throughout main floor, Matching oak Staircase, Chef's kitchen with Granite counters, Stainless Steele Appliances, Servery and much more| Large family room w/ walkout to Balcony - entertainer's dream| Main floor laundry and Mudroom on lower level w/ entry to garage| This home features 4 bedrooms with 3 full baths on the upper level - Primary bedroom w/ walk-in closet and 5 pc ensuite| Second Bedroom features 4pc ensuite and large picture window| Basement is unfinished but features a separate entrance| Note - landlord will use a portion of the basement for storage| (id:61194)
London East, Ontario
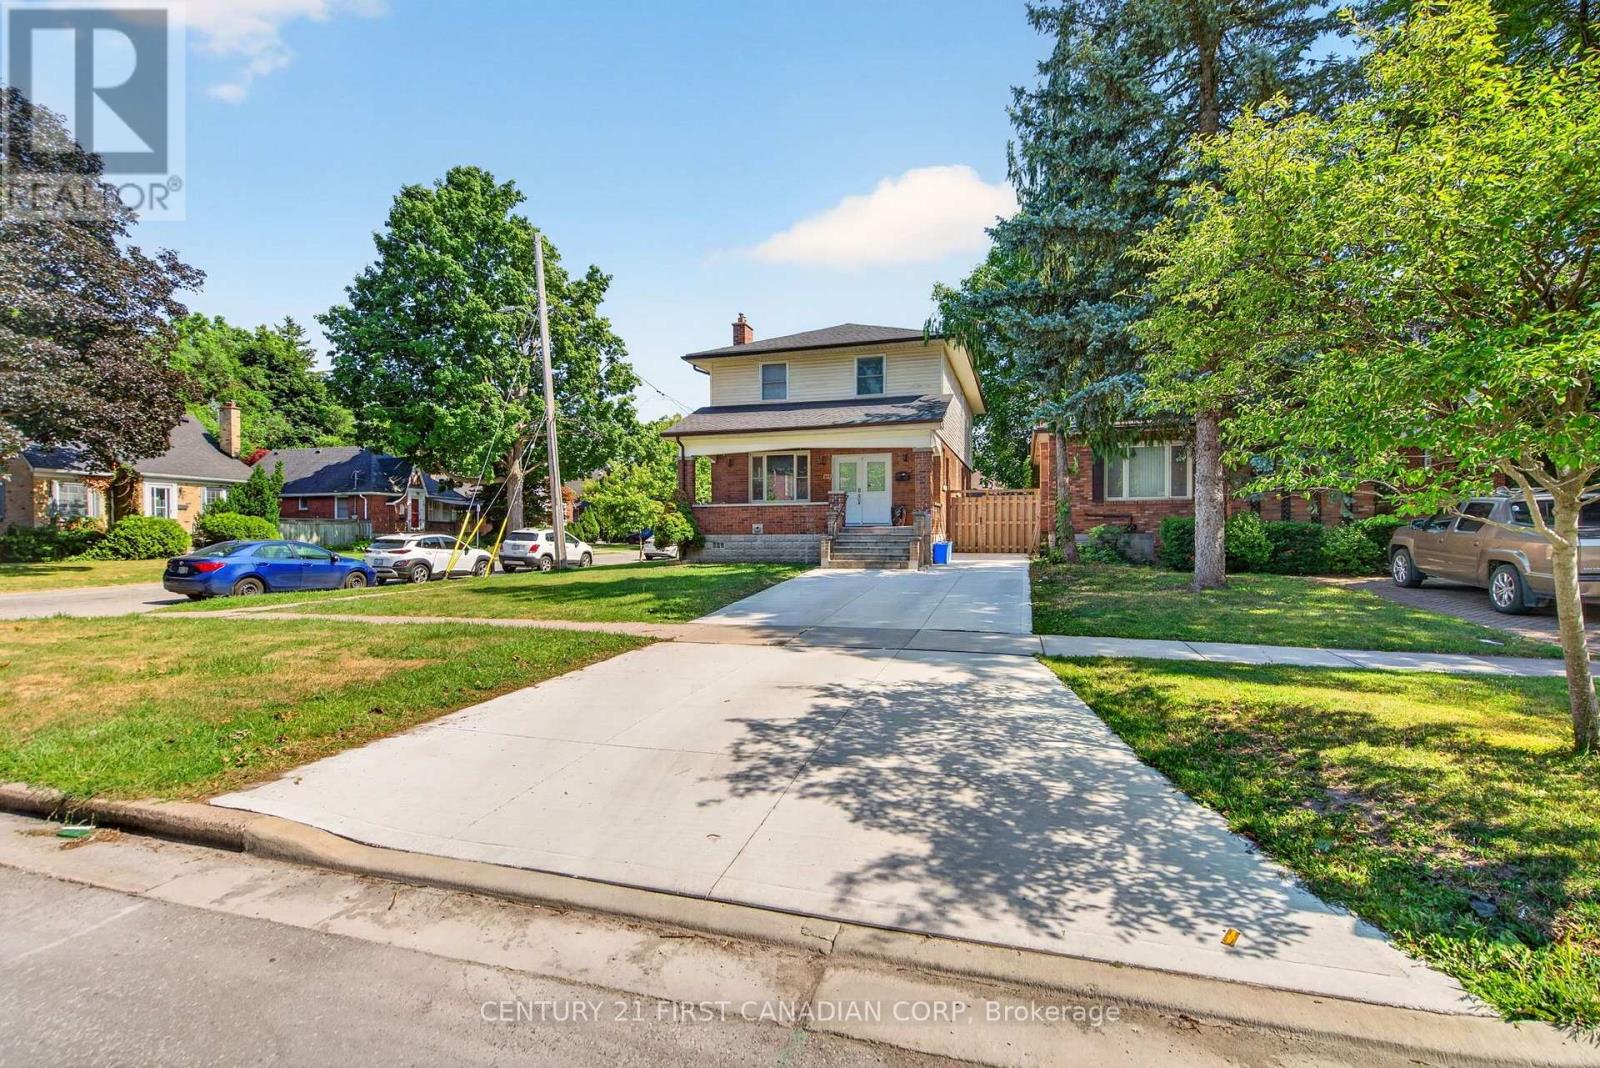
Welcome to this extensively renovated home in London's highly sought-after Old North neighbourhood. Thoughtfully updated from top to bottom, this exceptional property offers an outstanding layout with 7 bedrooms, 5 bathrooms, 2 kitchens, 2 laundry rooms, and spacious living areas throughout. Designed for flexibility and functionality, this versatile floor plan is ideal for large families, multi-generational living, or those seeking abundant living space. The complete underpinning with a new footing and foundation, created a full-height basement with approximately 8.3-foot ceilings. The basement has been professionally waterproofed and finished with a new concrete floor, providing space for extended family living. Extensive renovations include new plumbing, electrical wiring, upgraded 200-amp electrical service, HVAC ductwork, furnace, central air conditioning, insulation, drywall, interior doors, flooring, kitchen and bathroom fixtures, and modern lighting throughout. Hardwood flooring extends across the main and second floors, while durable luxury vinyl flooring completes the basement. The main kitchen features painted cabinetry, Samsung appliances, under-cabinet lighting, and a 750CFM stainless steel range hood. The lower-level kitchen with wood cabinetry adds even more flexibility. The primary ensuite offers a freestanding soaking tub and rail-mounted shower system with body jets. Updated bathrooms feature modern tile, custom glass shower enclosures(excluding one basement bathroom), and a rainfall shower in the basement. Additional upgrades include a new concrete driveway, double front entry door, roof shingles, fresh interior paint, sump pump, and basement sewage pump system. Situated on a desirable corner lot, this property offers a detached single-car garage and two driveways. Ideally located between Western University and Fanshawe College, and just steps from St. Joseph's Hospital, parks, grocery stores, public transit, and other everyday amenities. (id:61194)

Markham, Ontario
Welcome home to 42 Reesorville Road. Imagine the memories you'll make here, surrounded by timeless charm, mature trees and one of Markham Village's most cherished neighbourhoods. From the moment you arrive, you'll appreciate the pride of ownership, beautifully maintained gardens and warm, inviting atmosphere that makes this house instantly feel like home. Bright, spacious and meticulously cared for, this 4-bedroom home has been thoughtfully designed for everyday family living while offering exceptional spaces to gather, celebrate and unwind. The generous principal rooms have hosted holiday dinners for more than 25 guests, while the finished basement has welcomed even larger celebrations, creating countless cherished memories. The bright breakfast area and kitchen overlook the beautifully landscaped backyard, while the sun-filled living room enjoys a warm southern exposure throughout the day. The fully finished basement extends your living space with a cozy family room featuring a gas fireplace, a recreation area with wet bar/kitchenette and abundant storage. Whether it's holiday dinners, milestone birthdays, game nights, or watching the big game, this is a home built for entertaining. Set on historic Reesorville Road this home offers the perfect blend of charm and convenience. Walk to parks, schools, tennis courts, grocery stores, cafés, restaurants, banks, medical services and the Cornell Transit Terminal with Viva service. Historic Main Street Markham is just minutes away. (id:61194)
East Gwillimbury, Ontario
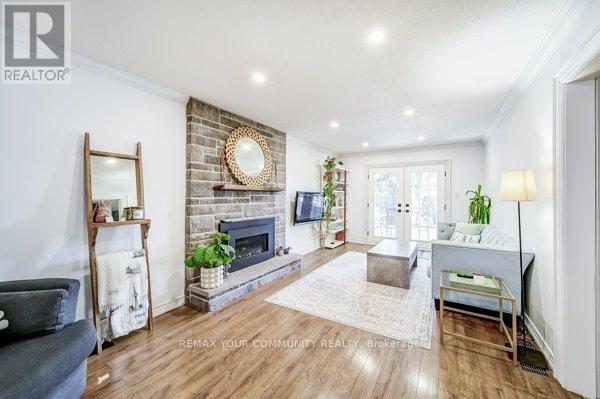
This charming gem is nestled in the heart of mature Holland Landing with a legal basement apartment for extra income! Tucked away on a quiet private court. Conveniently located one street over to Holland Landing public school and minutes from Catholic and French Immersion , public transit, GO Transit, and just minutes from Old Newmarket, where you can enjoy movies, shopping, dining, and a full range of amenities. Nature lovers will appreciate the nearby trails and scenic spots that Holland Landing has to offer perfect for both families and retirees. This detached 4-bedroom backsplit sits on a spacious 50 x 123 ft lot. The sunken family room features a cozy brick fireplace and garden doors that open to a private, fenced backyard with beautiful gardens and mature trees. The versatile fourth bedroom on the ground floor can be used as a home office, guest room, or even a primary bedroom. Recent updates include fresh paint, new main floor washroom, new floors on upper level, blown-in attic insulation and more, must see to appreciate! (id:61194)
Dutton/dunwich, Ontario
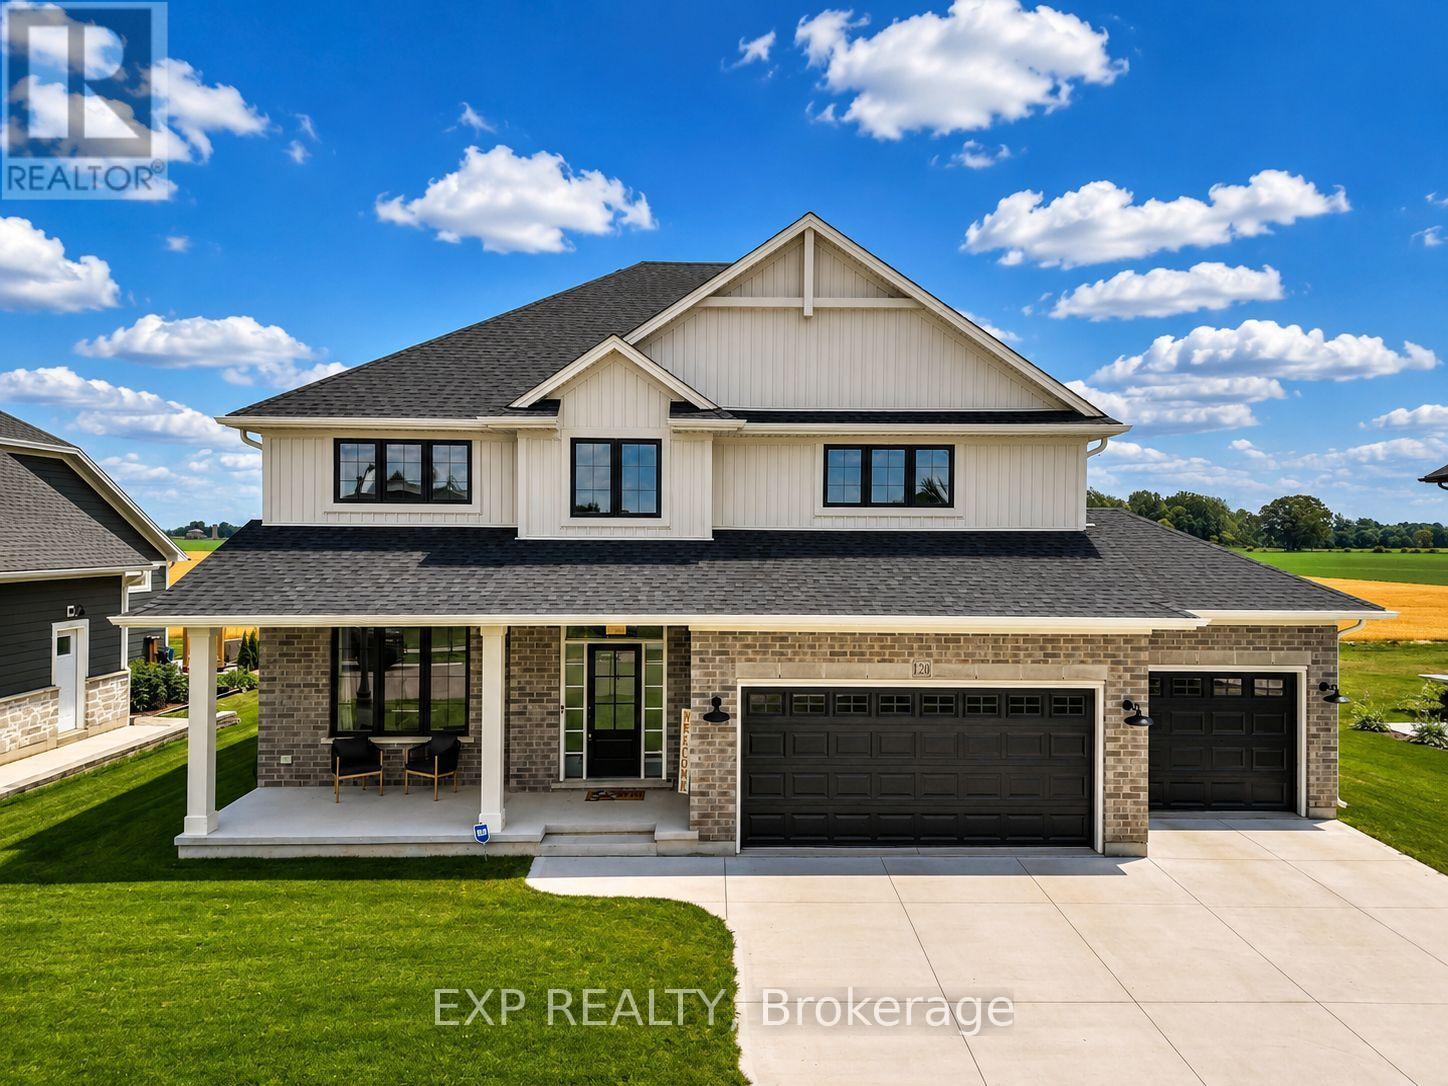
Welcome to 120 Lila Street, an exceptional Custom Freemont model built by multi-award-winning Hayhoe Homes in Dutton's prestigious Lila North community. Combining luxury craftsmanship with small-town charm, this sprawling home sits on a generous country-sized lot in one of Southwestern Ontario's fastest growing towns. Step inside to a light-filled, open-concept main floor featuring a dedicated home office, elegant powder room, and a grand great room that flows seamlessly into the dining area and executive kitchen complete with a walk-in pantry. Upstairs, you will find four spacious bedrooms, including a luxury primary suite with a walk-in closet and spa-like ensuite, alongside a convenient upper-level laundry room. The finished lower level is an absolute showstopper, boasting a massive family room, two extra bedrooms, and full radiant in-floor heating running throughout the basement slab for ultimate winter comfort! Upgrades continue with a fully heated and insulated triple garage equipped with a 200-amp panel and EV charging conduit, a covered front porch, and a rear deck. Enjoy an incredible lifestyle surrounded by major community investment. Dutton features newly renovated Blue Jays baseball diamonds, quick access to Port Stanley beaches, and expanding conveniences including Pet Valu, Dollarama, McDonald's, Foodland, and an upcoming Tim Hortons. A home that truly sits Above The Barr! (id:61194)
West Elgin, Ontario
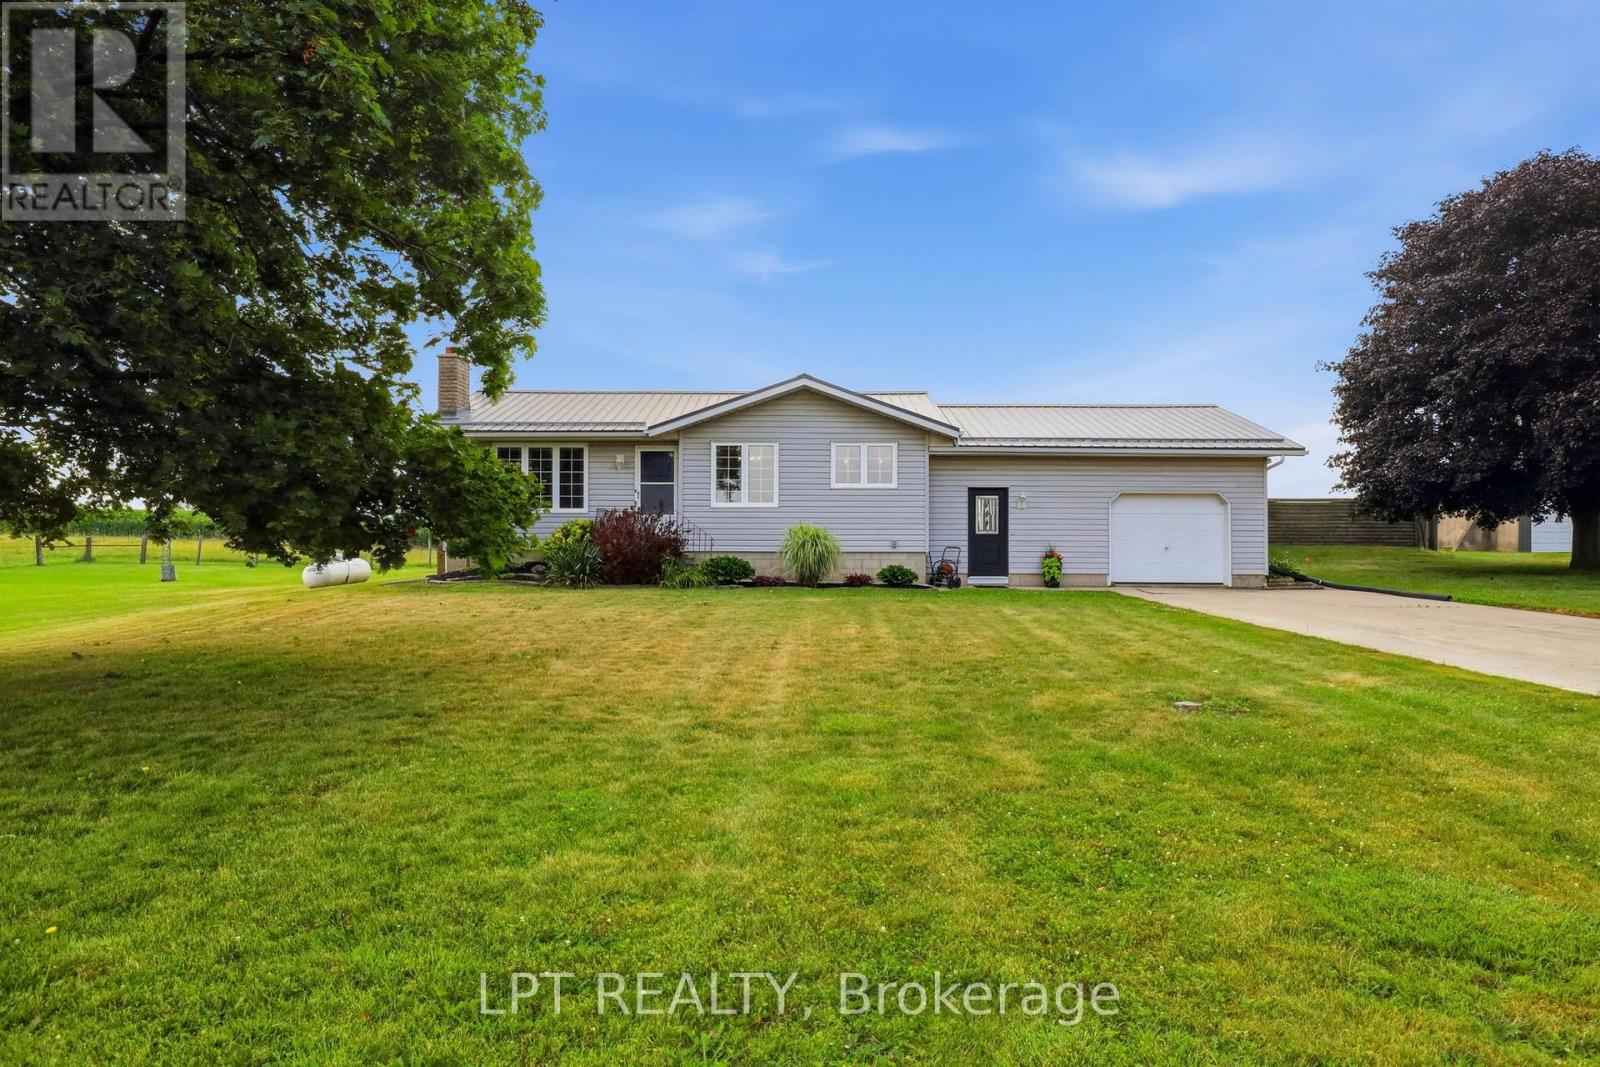
Imagine waking up to open skies, fresh country air, and the freedom to embrace the country lifestyle you've always envisioned. Set on a rare 3.3-acre property, this versatile offering is ideal for hobby farm enthusiasts, homesteaders, outdoor enthusiasts, or anyone looking for space, privacy, and the opportunity to enjoy rural living without sacrificing convenience.Whether you dream of keeping horses or livestock, planting fruit trees, cultivating a large garden, tending beehives, or simply enjoying the serenity of nature, this property offers the space and flexibility to make those dreams part of everyday life. It's a place where children can explore, families can gather, and lifelong memories are made around backyard campfires, summer barbecues, and afternoons spent by the in-ground pool.The welcoming 2-bedroom, 1-bathroom home has been lovingly cared for over the years, offering a warm and inviting place to settle in while the land becomes the backdrop for your next chapter.The multi-section barn provides exceptional versatility with areas suitable for livestock, workshop space, equipment, storage, boats, trailers, and recreational vehicles. A vehicle hoist is an added bonus for mechanics, automotive enthusiasts, or anyone who enjoys working on projects, while multiple laneways provide convenient access for transport trucks, trailers, and larger equipment.Located less than 2 km from Highway 401, commuting to London, Chatham, or beyond is effortless while still enjoying the peace of country living. Approximately 15 minutes to Port Glasgow Marina and just minutes to Rodney and West Lorne for groceries, schools, daycare, restaurants, and everyday essentials. Fibre internet is available, making it easy to work from home while enjoying the best of both worlds.Additional features include two owned propane tanks. (id:61194)