3 Bedroom
2 Bathroom
1,100 - 1,500 ft2
Central Air Conditioning
Forced Air
$2,300 Monthly
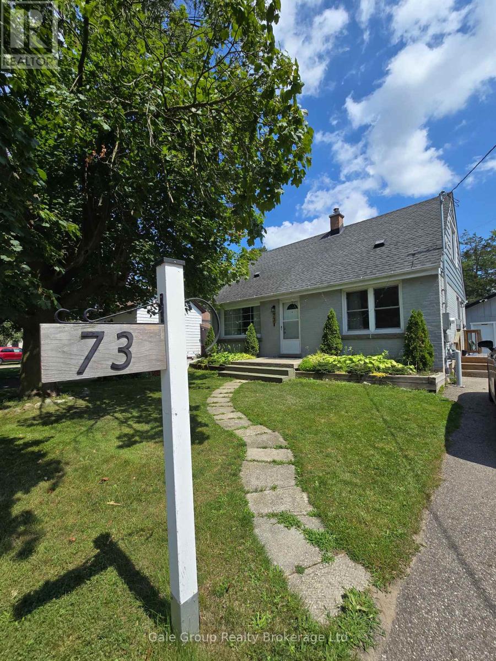
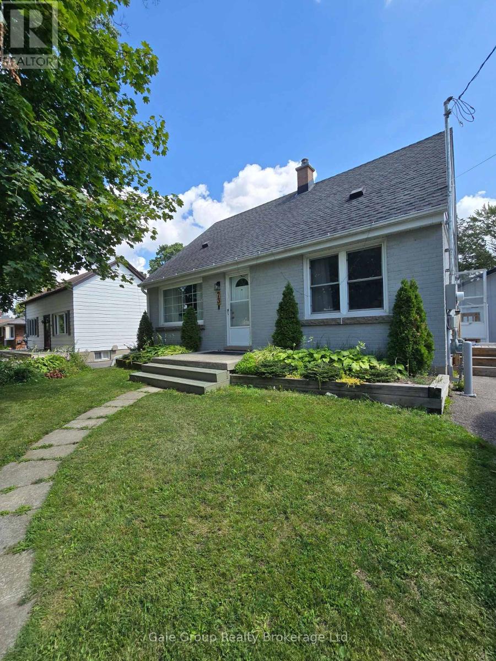
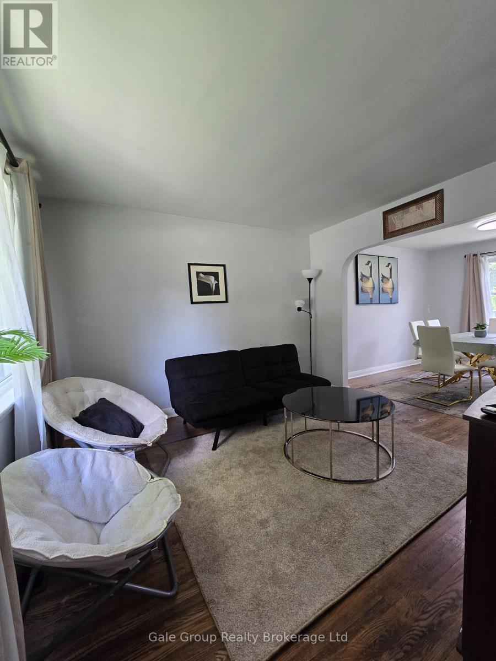
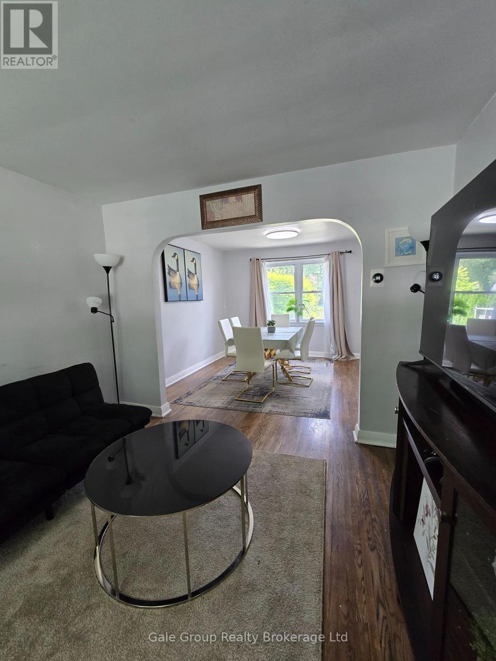
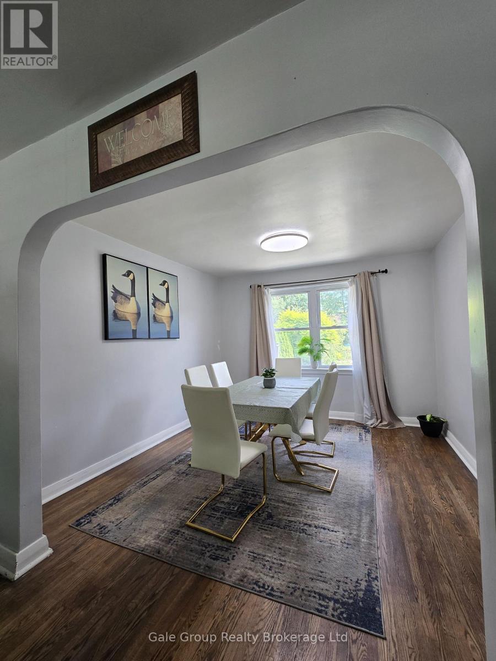
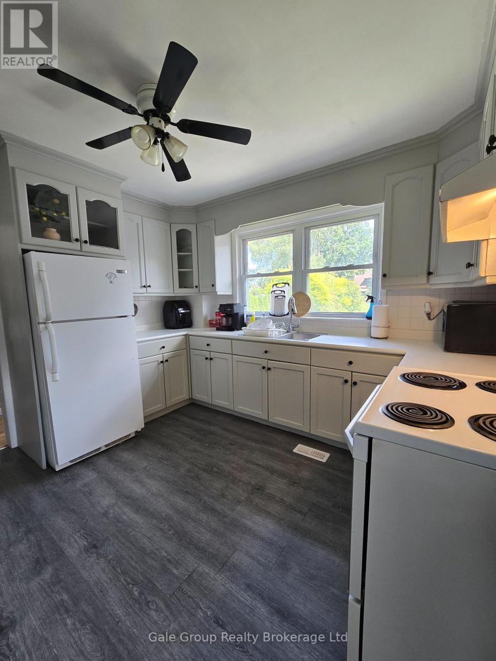
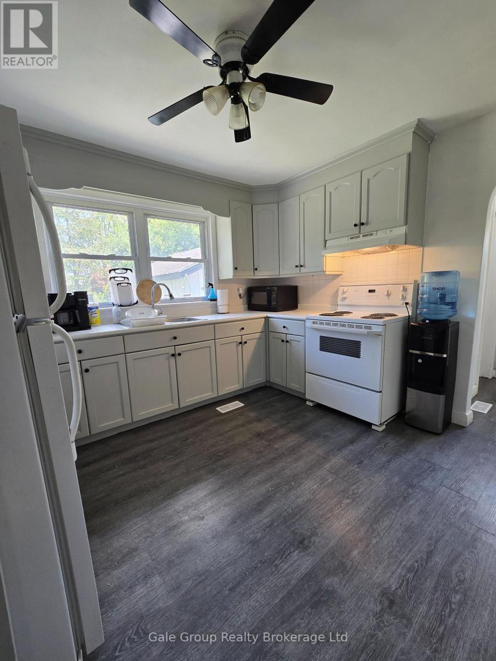
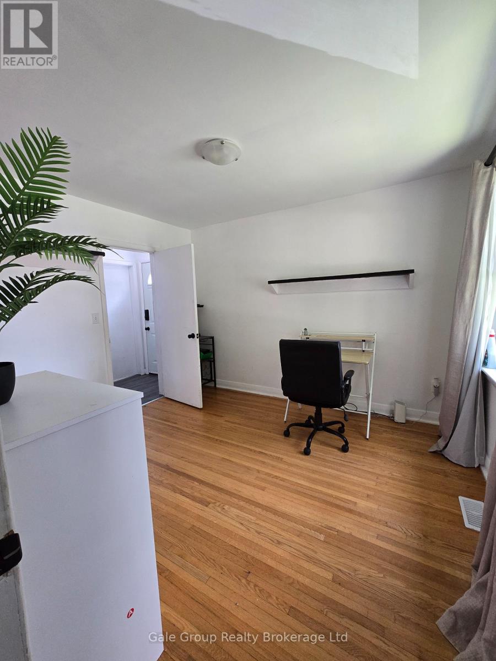
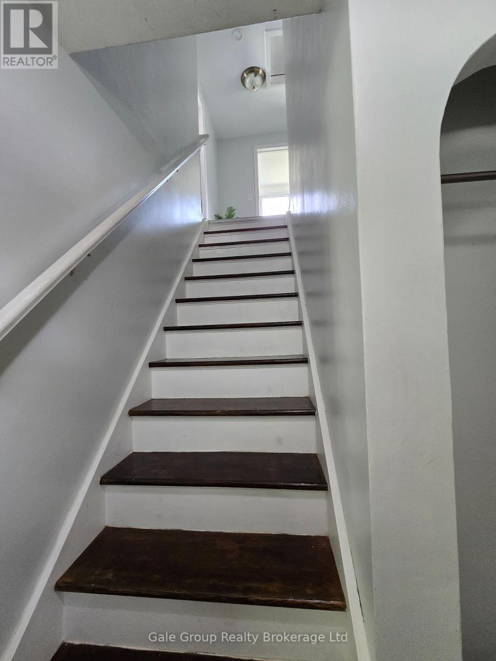
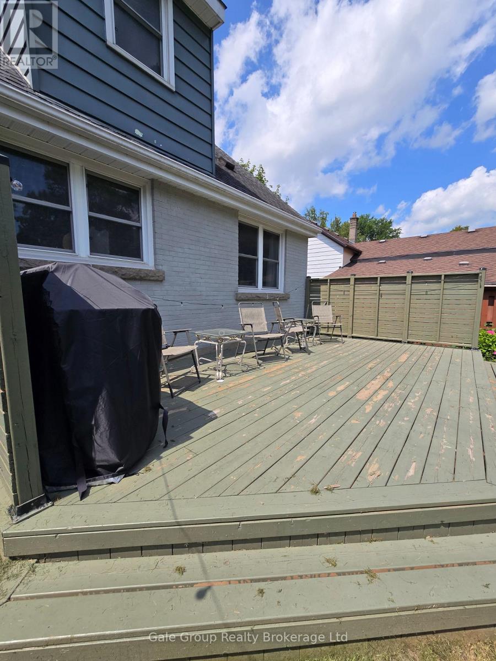
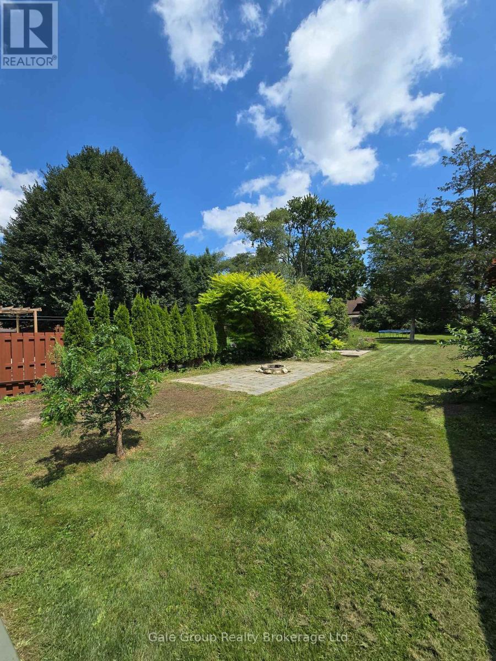
Welcome to 73 Bee Street! This charming 3-bedroom, 1.5-bath home is tucked away on a quiet street and offers plenty of space both inside and out.The home features a comfortable and functional layout with three bedrooms, 1.5 bathrooms, and a full unfinished basement providing lots of extra storage space.One of the real highlights is the huge backyard, over 200 feet deep, giving you tons of room to enjoy the outdoors, garden, entertain, or simply relax.Located in a quiet, established neighbourhood close to schools, parks, shopping and everyday amenities, while still offering that peaceful residential feel. Required application, deposit, credit cheque, employment letter and lease agreement. Tenant pays Hydro, Water, Gas. Please allow 3 day irrev in order to perform due diligence. (id:61194)
Property Details
|
MLS® Number
|
X13681722 |
|
Property Type
|
Single Family |
|
Community Name
|
Woodstock - South |
|
Equipment Type
|
Water Heater |
|
Parking Space Total
|
3 |
|
Rental Equipment Type
|
Water Heater |
|
Structure
|
Deck |
Building
|
Bathroom Total
|
2 |
|
Bedrooms Above Ground
|
3 |
|
Bedrooms Total
|
3 |
|
Appliances
|
Water Heater, Dryer, Stove, Washer, Refrigerator |
|
Basement Development
|
Unfinished |
|
Basement Type
|
Full (unfinished) |
|
Construction Style Attachment
|
Detached |
|
Cooling Type
|
Central Air Conditioning |
|
Exterior Finish
|
Brick, Steel |
|
Foundation Type
|
Block |
|
Heating Fuel
|
Natural Gas |
|
Heating Type
|
Forced Air |
|
Stories Total
|
2 |
|
Size Interior
|
1,100 - 1,500 Ft2 |
|
Type
|
House |
|
Utility Water
|
Municipal Water |
Parking
Land
|
Acreage
|
No |
|
Sewer
|
Sanitary Sewer |
|
Size Depth
|
212 Ft ,6 In |
|
Size Frontage
|
60 Ft |
|
Size Irregular
|
60 X 212.5 Ft |
|
Size Total Text
|
60 X 212.5 Ft |
Rooms
| Level |
Type |
Length |
Width |
Dimensions |
|
Second Level |
Bedroom 2 |
3.47 m |
3.3 m |
3.47 m x 3.3 m |
|
Second Level |
Bedroom 3 |
3.6 m |
3.3 m |
3.6 m x 3.3 m |
|
Lower Level |
Recreational, Games Room |
7.16 m |
3.63 m |
7.16 m x 3.63 m |
|
Main Level |
Kitchen |
3.88 m |
3.6 m |
3.88 m x 3.6 m |
|
Main Level |
Dining Room |
3.45 m |
3.4 m |
3.45 m x 3.4 m |
|
Main Level |
Living Room |
3.53 m |
3.4 m |
3.53 m x 3.4 m |
|
Main Level |
Primary Bedroom |
3.53 m |
3.2 m |
3.53 m x 3.2 m |