
Vaughan, Ontario
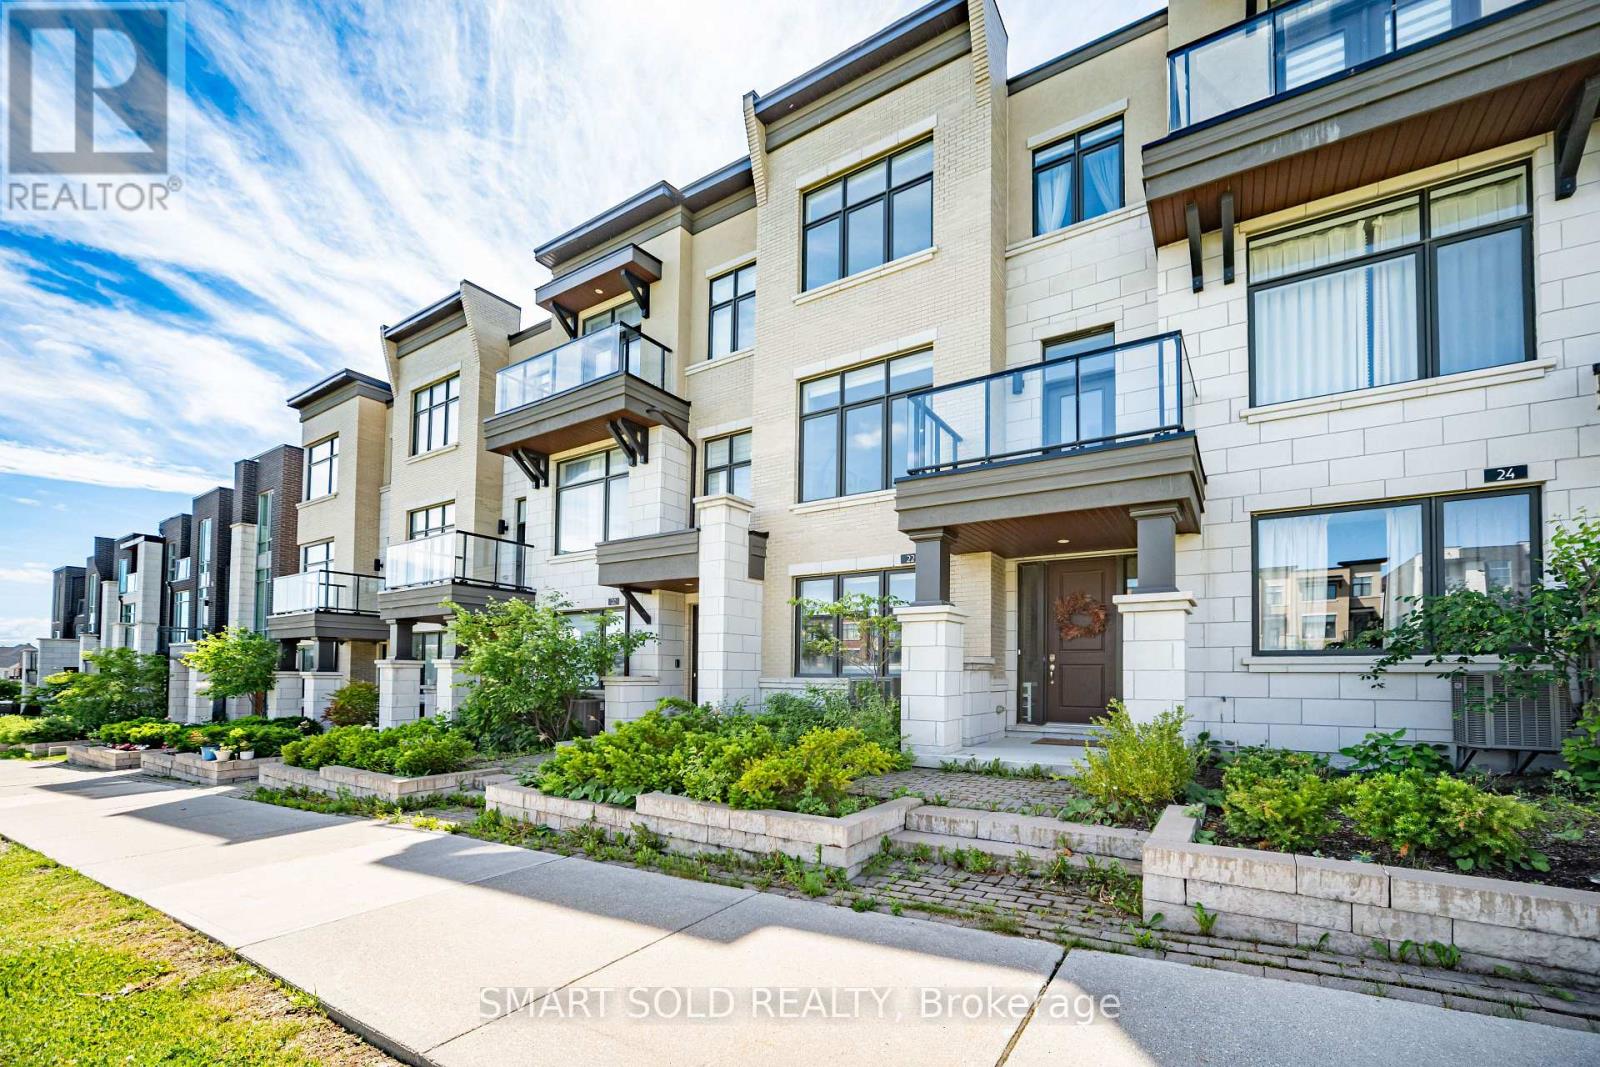
Beautiful Park-Facing Freehold Townhome In Prestigious Patterson. Offering 3 Bedrooms, 4 Bathrooms, 4-Car Parking, Double Garage, Large Terrace. Bright Open-Concept Layout With 10-Ft Ceilings on the main floor, Hardwood Floors, Quartz Counters And A Versatile Ground Floor Family Room Ideal For A Home Office, Gym Or Playroom. Minutes To Rutherford GO, Hwy 407, Parks, Schools And Everyday Amenities. (id:61194)

Harriston, Ontario
Brand new design! You asked for it and we delivered you a semi-detached bungalow at Maitland Meadows! Discover the ease of main floor living in this thoughtfully designed Stonegate Model with 2 bedroom, 2 bathrooms in the growing community of Harriston. Lovely 9' ceilings make a big impact here and oversized windows create a bright and airy feel throughout the 1,210sq ft open concept layout. The kitchen, dining, and living spaces flow seamlessly, perfect for entertaining or cozy nights in. The primary suite offers a private retreat with a walk through closet and 3pc ensuite bath. Step out onto the 14x12' covered deck to enjoy your morning coffee or summer BBQs, rain or shine. Additional highlights include main floor laundry, quality finishes throughout, a full basement ready for future development, and a single car garage with inside entry. Set on a landscaped 30' x 100' lot in a quiet neighbourhood near parks, schools, and trails. Ideal for Buyers of any age and any stage. You will truly enjoy this design for many years to come. This home is going to be under construction soon but be sure to secure your spot now and move in with confidence! (id:61194)
Toronto, Ontario
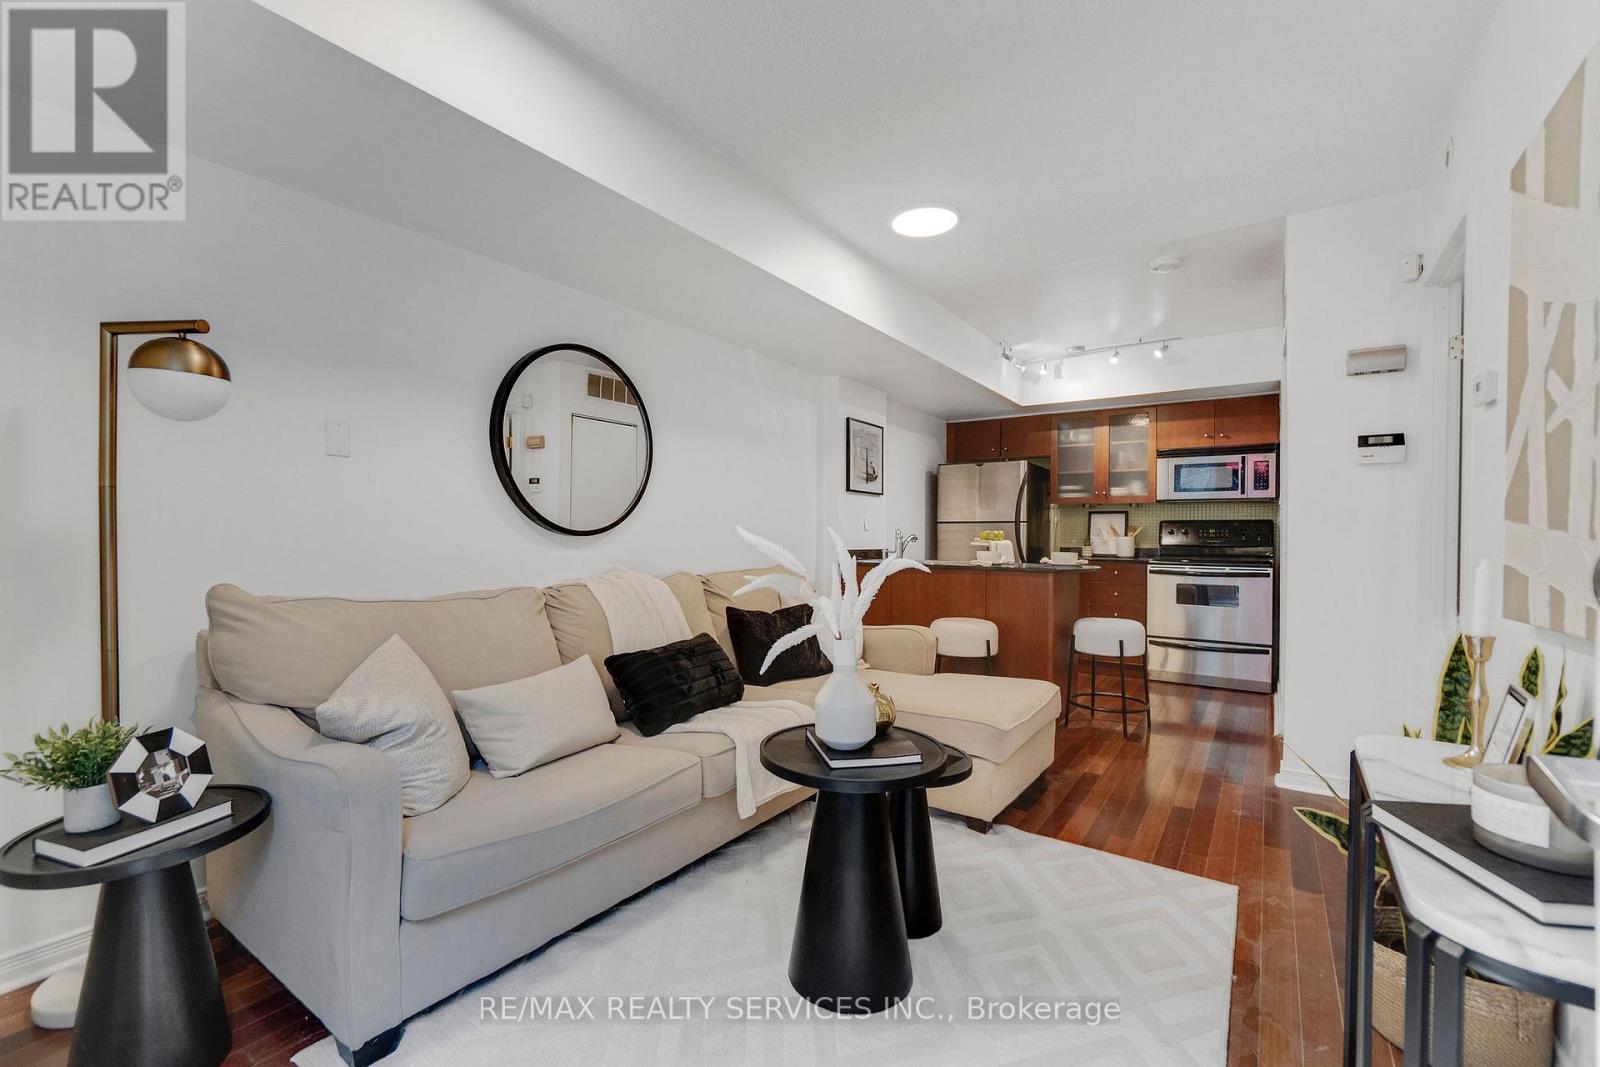
Welcome to Liberty Village! This rare 1-bedroom stacked townhome offers the privacy and ease of a house-style setting in the heart of downtown Toronto. Enjoy a functional open-concept layout with a modern kitchen, stainless steel appliances, breakfast bar, and custom pantry organizers. The bright living space opens to a private 100 sq. ft. terrace with water and natural gas hookup, perfect for BBQs, morning coffee, pets, or relaxed entertaining. A spacious bedroom with customized closet space, ensuite laundry, underground parking, locker, and additional storage room add everyday convenience. Set within Liberty Village's sought-after low-rise townhome community, enjoy neighbourhood charm without the high-rise feel. Steps to shops, cafes, restaurants, grocery stores, fitness clubs, TTC, the waterfront trail, lake, BMO Field, CNE, King West, and easy highway access. A unique downtown home for tenants who want outdoor space, privacy, and urban convenience. (id:61194)
Vaughan, Ontario
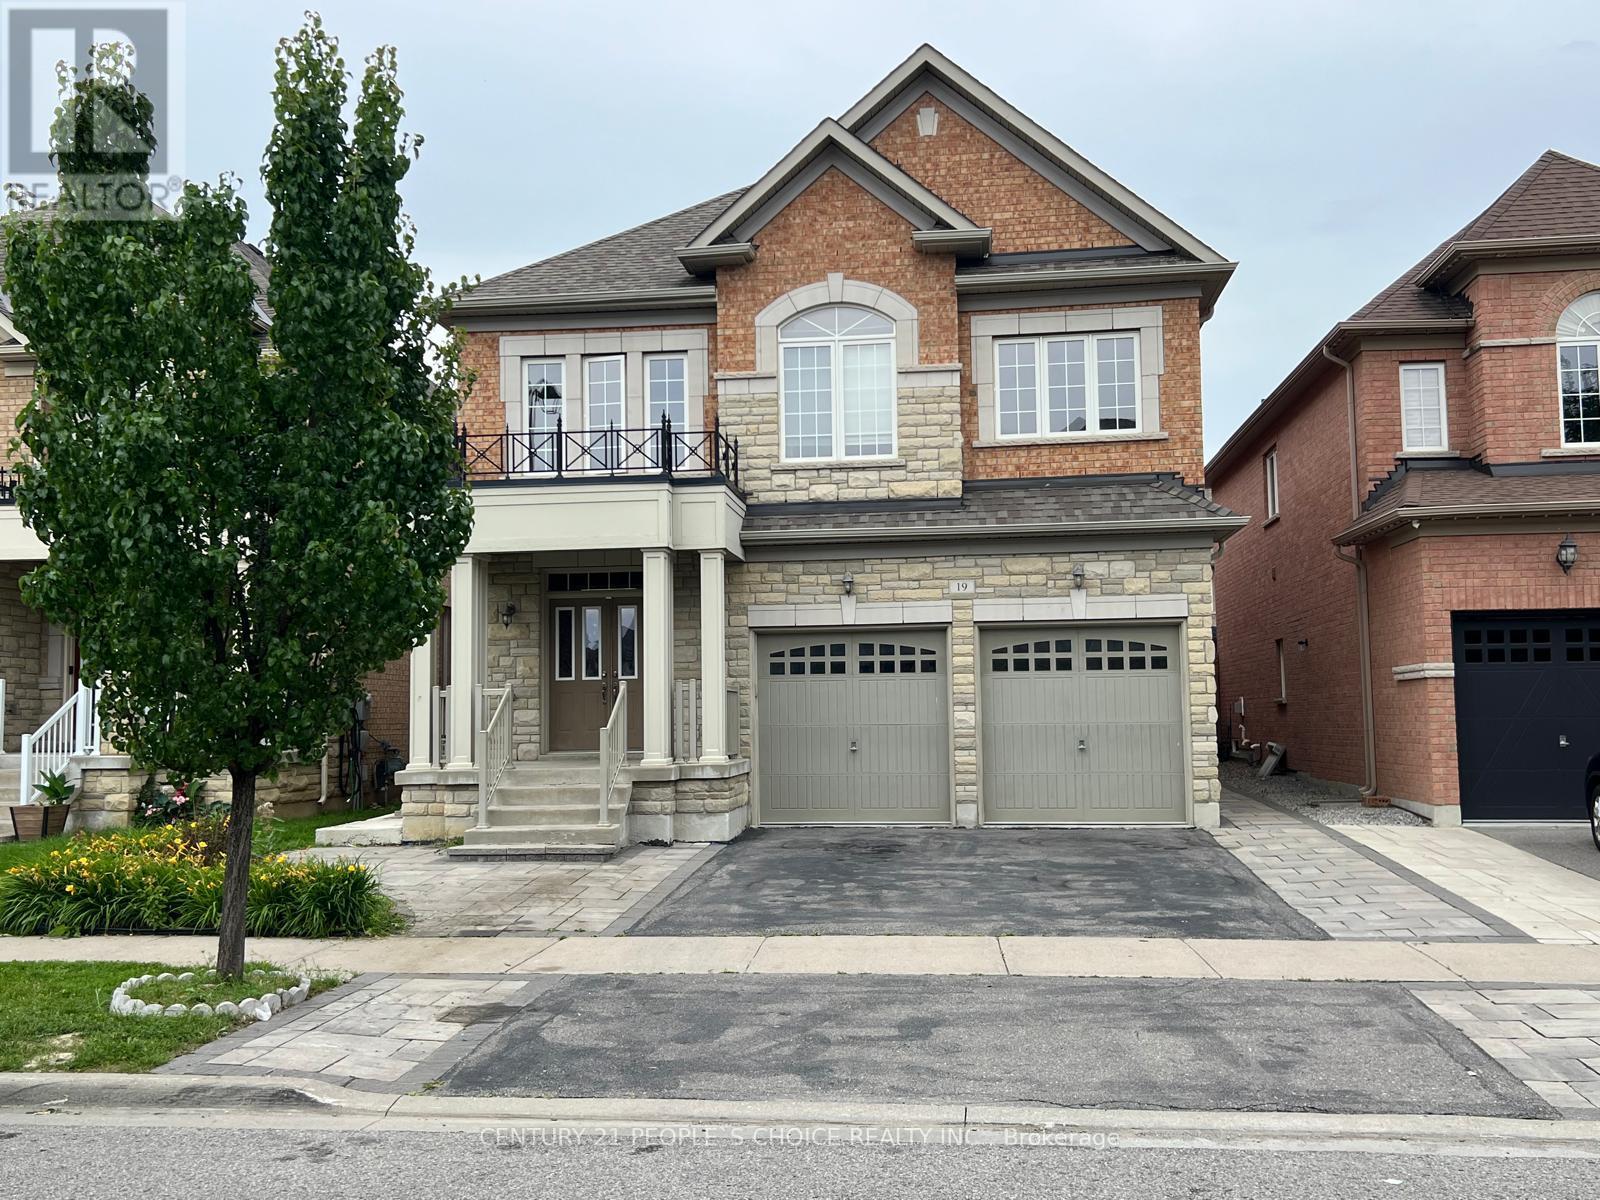
Bright and spacious legal 2-bedroom basement apartment with a private side entrance, offering comfort, privacy, and modern living. This beautiful Basement apartment features a spacious living apartment, a modern kitchen with granite countertop, ample cabinetry with full-size appliances, two generously sized bedrooms with closets, two 3-piece bathroom and your own Laundry room. Outside stairs covered with beautiful canopy to protect it form snow and cold winds, close to Wonderland, Hwy 400, Vaughan Mills, bus stop, schools, parks etc. Laminate Floor (No carpets), Ideal for tenants seeking a clean, comfortable home in a quiet family- friendly neighborhood. Conveniently located close to schools, parks, shopping, transit, and major highways for easy commuting. (id:61194)

Uxbridge, Ontario
Welcome to 204 Acton Rd, Uxbridge! If you're looking for privacy, lush perennial gardens and a stone home, then look no further! This well-caredfor home is ready for its next owners. As soon as you pull into the driveway, you're greeted by an abundance of thoughtfully planted flower gardens that bloom from start to finish of the growing season, creating a garden lover's private sanctuary! The eat-in kitchen adjoins the living room, where the woodstove radiates heat and ambiance through the colder months of the year. The lower level also offers an additional bedroom with French doors providing direct access to your own private oasis! Upstairs, you will be greeted by 3 generously sized bedrooms, laundry and a 4-piece bathroom. Deeded access to Wagner Lake is just a short stroll from the property. The oversized attached 2-car garage is perfect for parking your cars and a workshop! If you're looking for privacy and a peaceful setting, this 1/2 acre property might be the one for you! Upgrades completed since 2021: all windows (except for laundry & second-floor bath), French doors in the main-floor bedroom, light fixtures, fridge, stove, dishwasher, and freshly painted! Potential to add an outbuilding with road access at the back of the property. Hydro bill averages approx. $120/month. Just 10 minutes to Uxbridge, 24 minutes to the 407, 30 minutes to the 404 - providing ease for commuters (id:61194)
Walsingham, Ontario
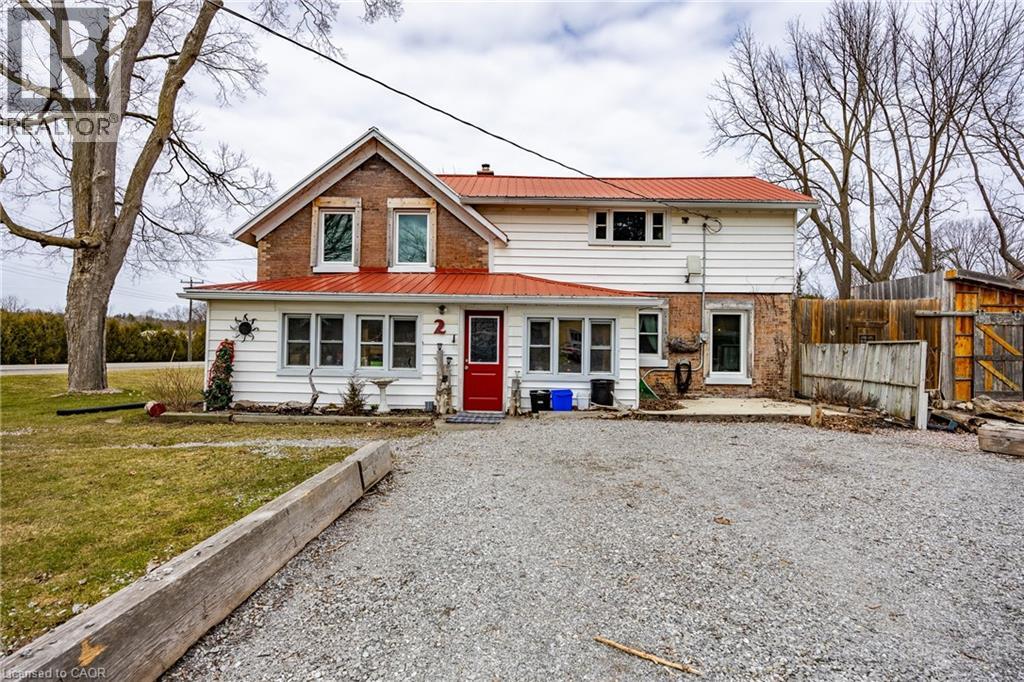
Step into the charm of country living with this spacious two-storey family home on a large lot in Walsingham. Once the historic Walsingham Post Office, this unique property blends timeless character with modern updates, offering the best of both worlds. Inside, you'll find generously sized rooms, beautiful original wood trim, and hardwood flooring that showcase the home's heritage, while recent improvements provide peace of mind, including a natural gas forced-air furnace (2022), central air conditioning (2024), and windows replaced approximately six years ago. The main floor features a welcoming screened-in porch that serves perfectly as a mudroom, a bright kitchen with an eat-at peninsula, a dedicated office area, a formal dining room, a spacious living room, a 3-piece bathroom with convenient main-floor laundry, and a versatile bonus room with direct access to the backyard patio. Upstairs offers three generously sized bedrooms, each with ample closet space, along with a full bathroom. The basement provides plenty of additional storage. Outside, you'll appreciate the heated double detached garage/workshop complete with a large loft above, a separate outbuilding that was once a blacksmith shop and now offers excellent storage, plus an additional garden shed. A durable metal roof and fully fenced yard make this property ideal for families with children and pets alike. Move-in ready and full of character, this is a rare opportunity to own a piece of Walsingham history while enjoying the comfort and convenience of modern living. (id:61194)
Highlands East, Ontario
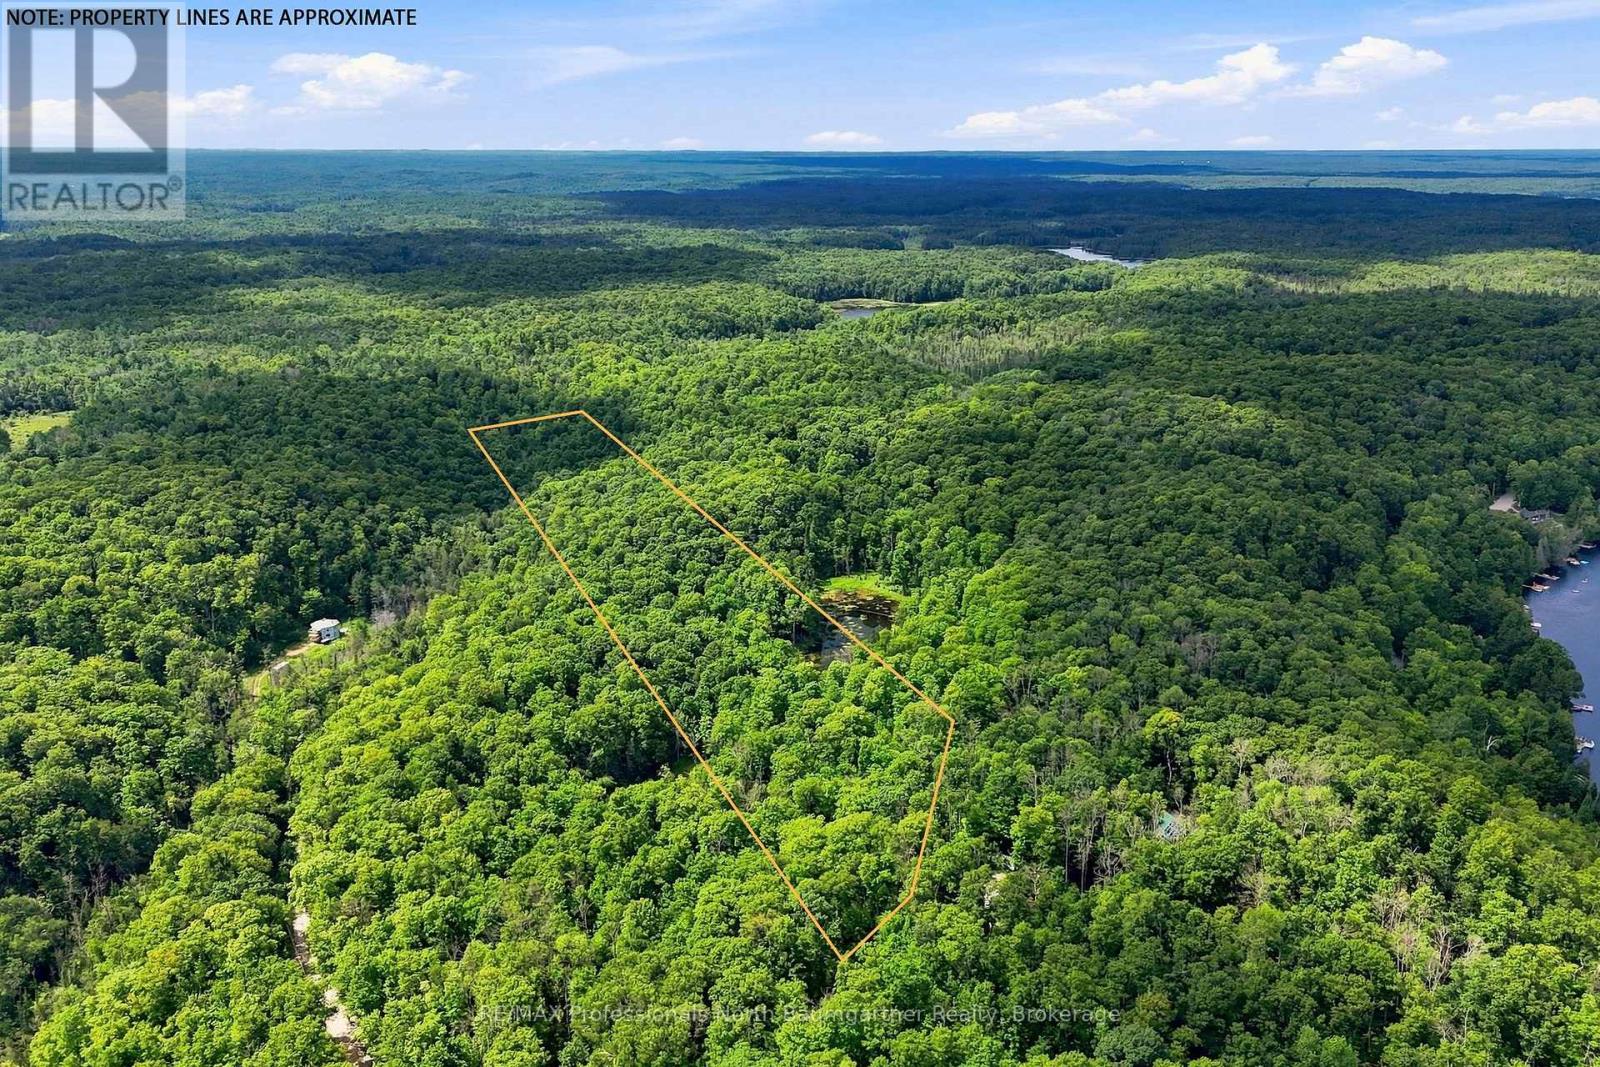
Acreage, privacy and room to create your own vision. This 11.43-acre parcel on Salerno Lake Road offers a peaceful setting with frontage on a scenic pond, plenty of space to explore and enjoy. Situated on a year-round municipally maintained road, with a driveway already roughed in, this property offers a convenient starting point for future plans. Whether you're looking to build a private year-round retreat, country home or simply secure a generous piece of land to enjoy, this parcel offers the space and flexibility to make it your own. (id:61194)
Minden Hills, Ontario
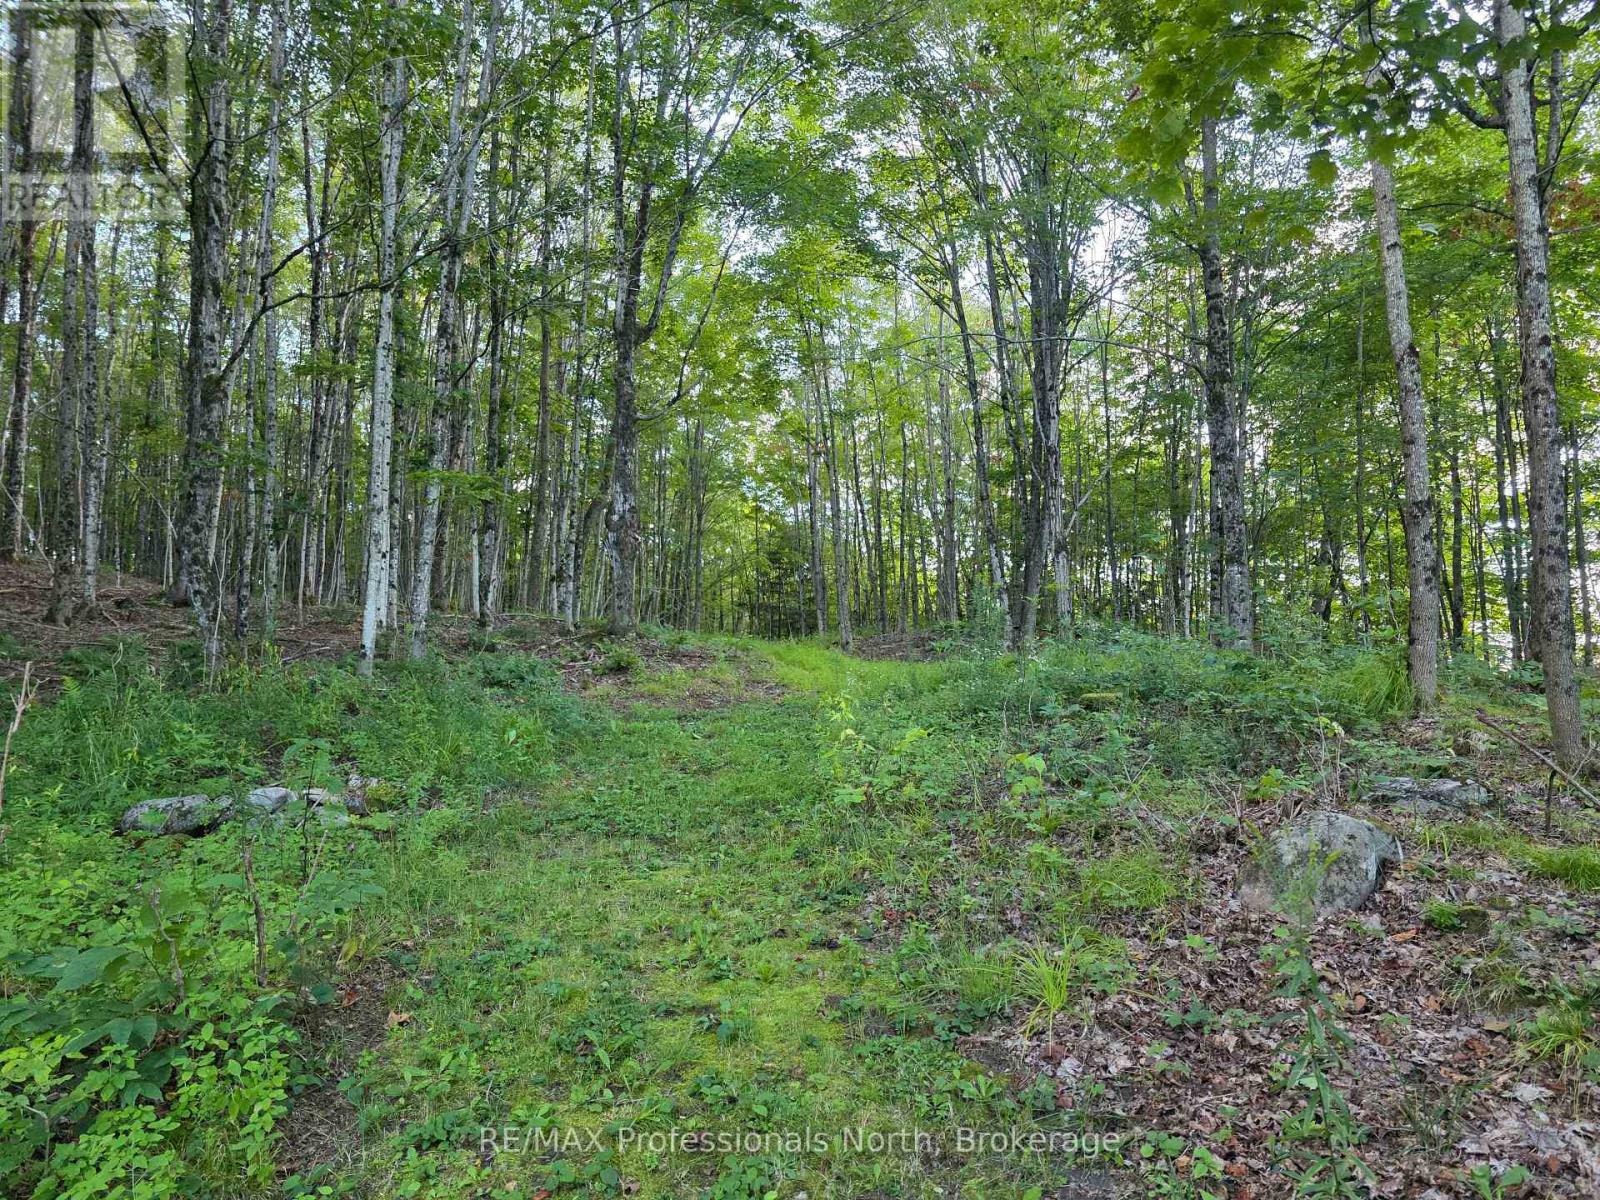
Check out this beautiful 4.88 acres located just outside the town of Minden. Excellent privacy with the convenience of being minutes from amenities. Walk to the top of the hill at the back to get a feel for the wonderful forest this property provides. There is a trailer on a block foundation that needs to be demolished and a garage that is in rough shape. A septic system on the property was inspected by the township 4-5 years ago and passed and there is a 95' deep drilled well that offers exceptional water. (id:61194)
Champlain, Ontario
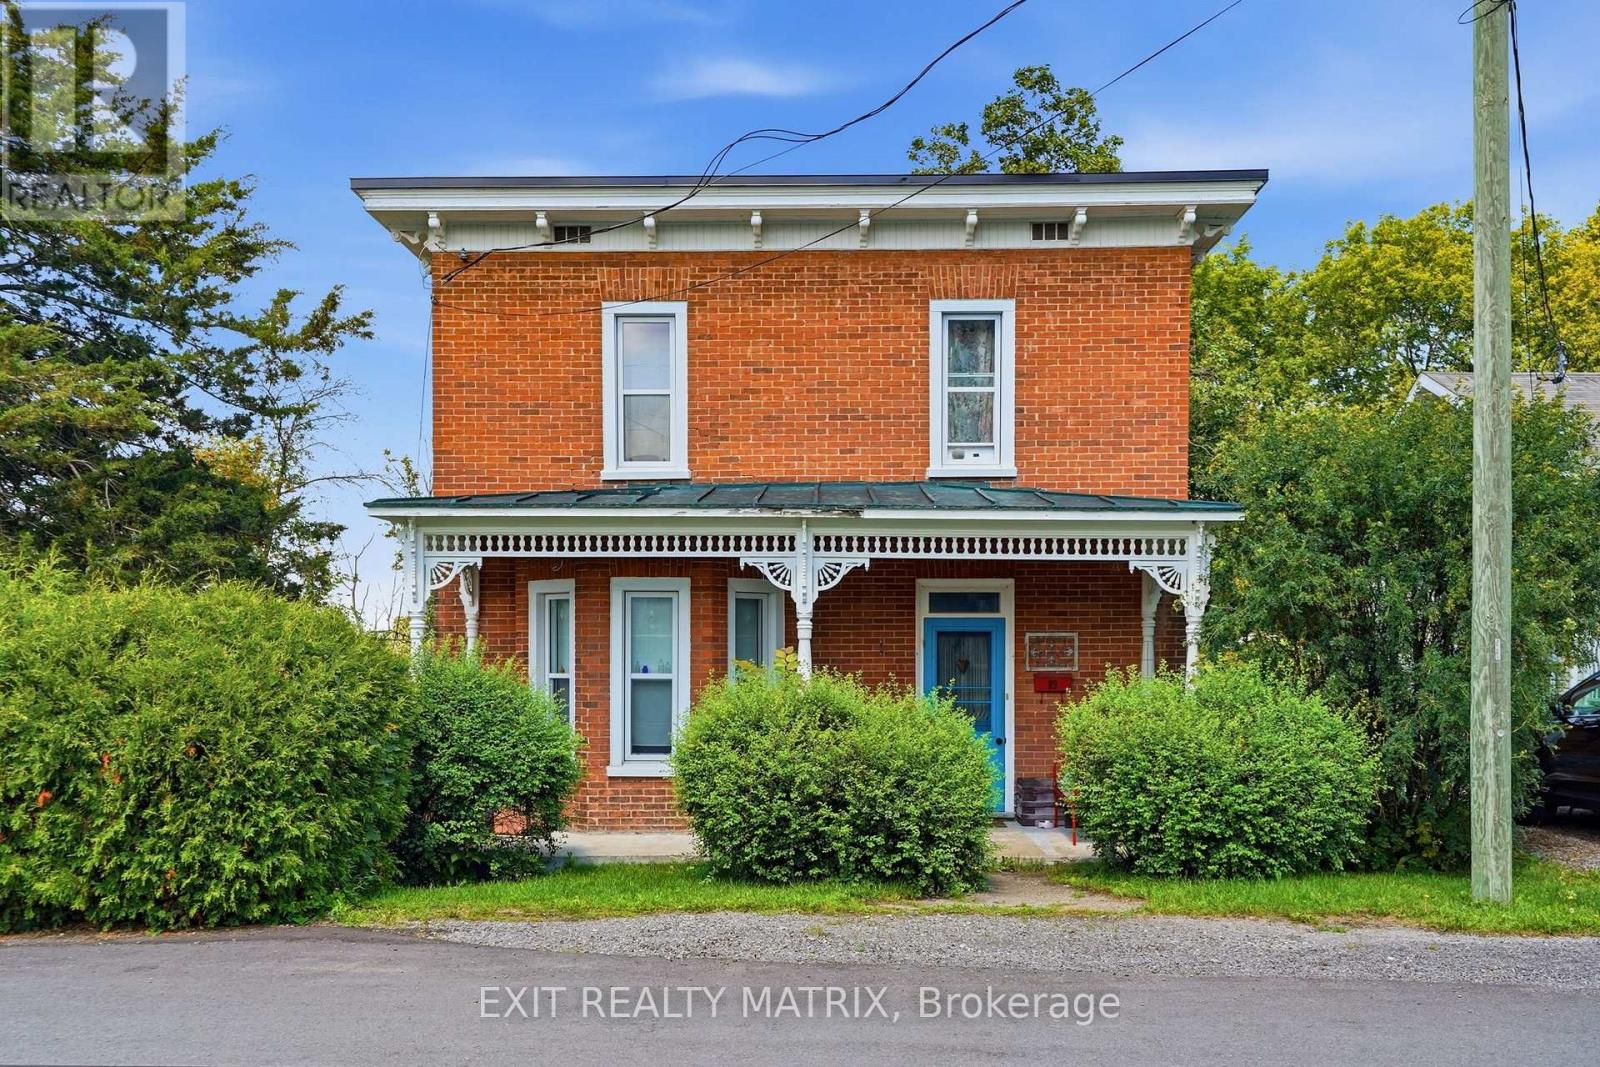
***OPEN HOUSE SUNDAY AUGUST 23rd 10AM-12PM. Step into the timeless charm of this beautifully maintained 4-bedroom, 2-storey Victorian home, ideally located in the heart of Vankleek Hill. Just a short walk to schools, parks, the arena, local shops, and the beloved Farmers' Market, this home offers the perfect blend of small-town charm and everyday convenience. Rich in character, the home showcases stunning original features, including beautiful hardwood floors, soaring 9-foot ceilings, detailed wood trim, and an impressive grand staircase. Thoughtfully updated over the years, it seamlessly combines modern comforts with timeless craftsmanship and elegance. The renovated kitchen is the heart of the home, featuring a large center island, quality finishes, and an open layout overlooking the spacious dining and living rooms, making it perfect for entertaining family and friends. Upstairs, you'll find four spacious bedrooms that provide plenty of room for a growing family. Outside, you'll find a detached garage and your own private backyard oasis, complete with a heated above-ground pool so you can enjoy swimming well beyond the hottest days of summer. It's the perfect place to relax, entertain, and create lasting memories. If you've been searching for a home with history, warmth, and modern functionality, this exceptional Victorian is one you won't want to miss. (id:61194)
West Grey, Ontario
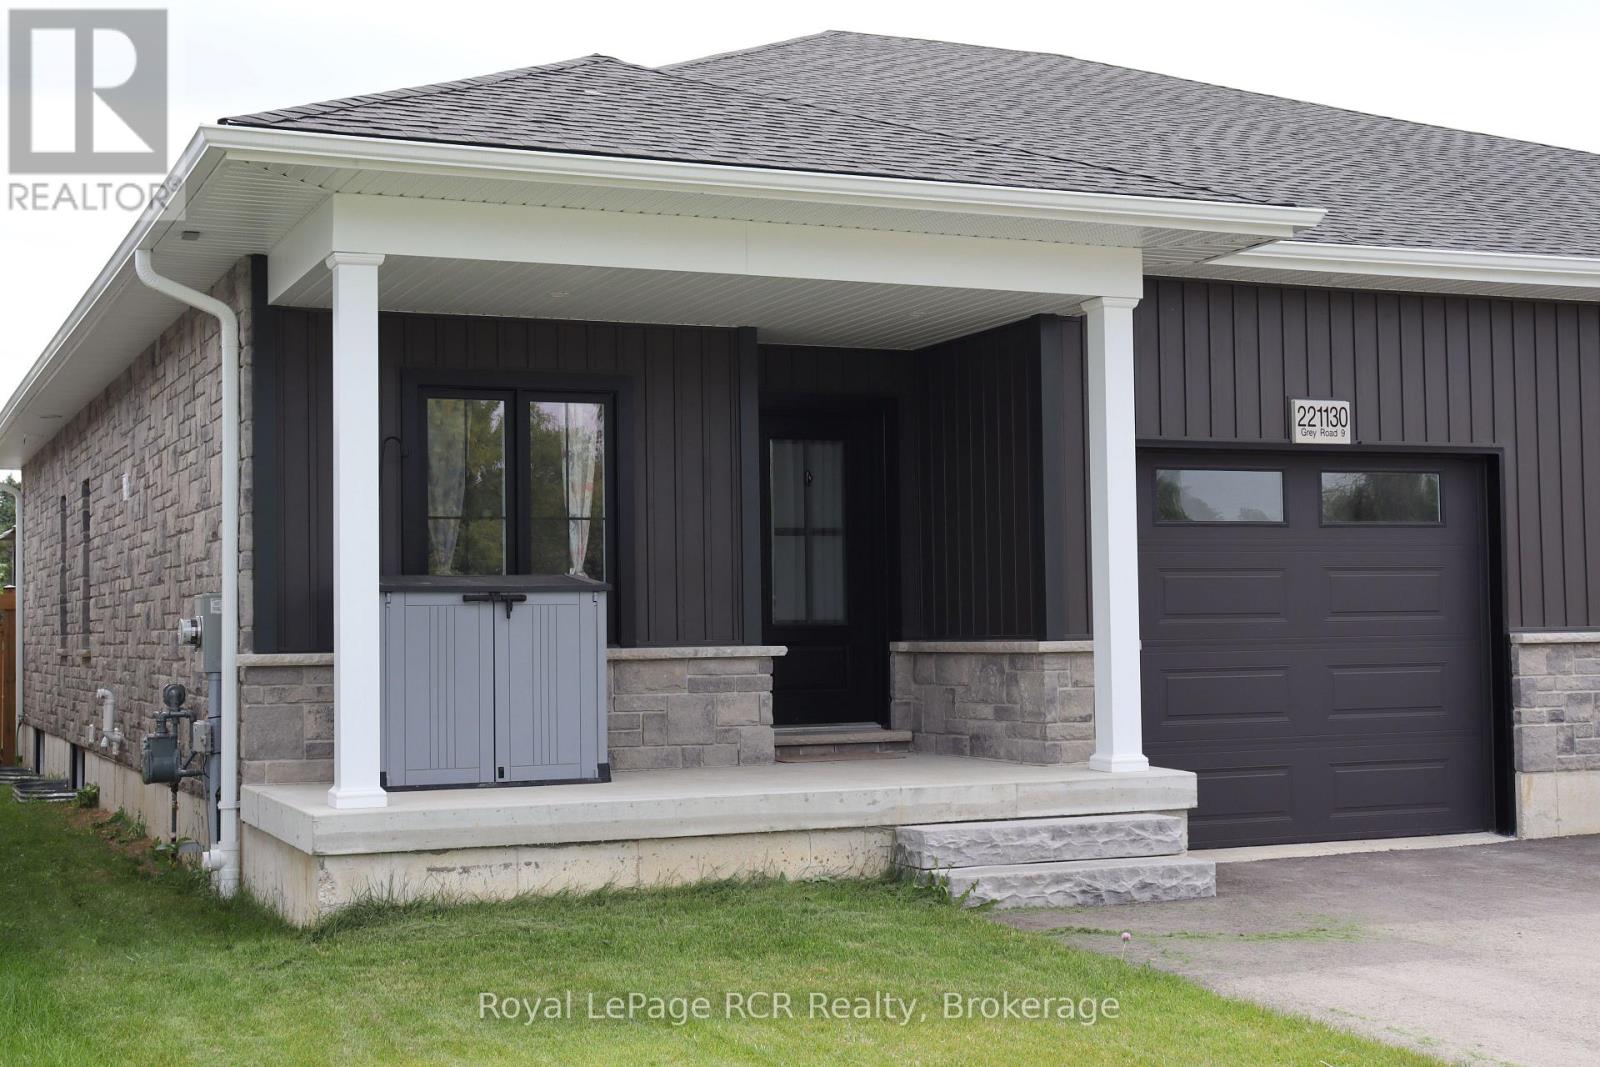
This newer semi-detached bungalow is located on the edge of the charming village of Neustadt, less than a 10-minute drive south of Hanover. Built in 2024 (Tarion warranty), this well-maintained home features a bright open concept main floor living space, including quartz kitchen counters and island with bar seating, a sleek gas fireplace, and patio door walkout to the back deck providing easy access to the fully fenced backyard. Main floor laundry offers ultimate convenience alongside a 3-piece bathroom and two of the four bedrooms, including the primary with its spacious walk-in closet. The lower level has a large recreation room, two more bedrooms, a 4-piece bathroom, and utility/storage room. (id:61194)
Champlain, Ontario
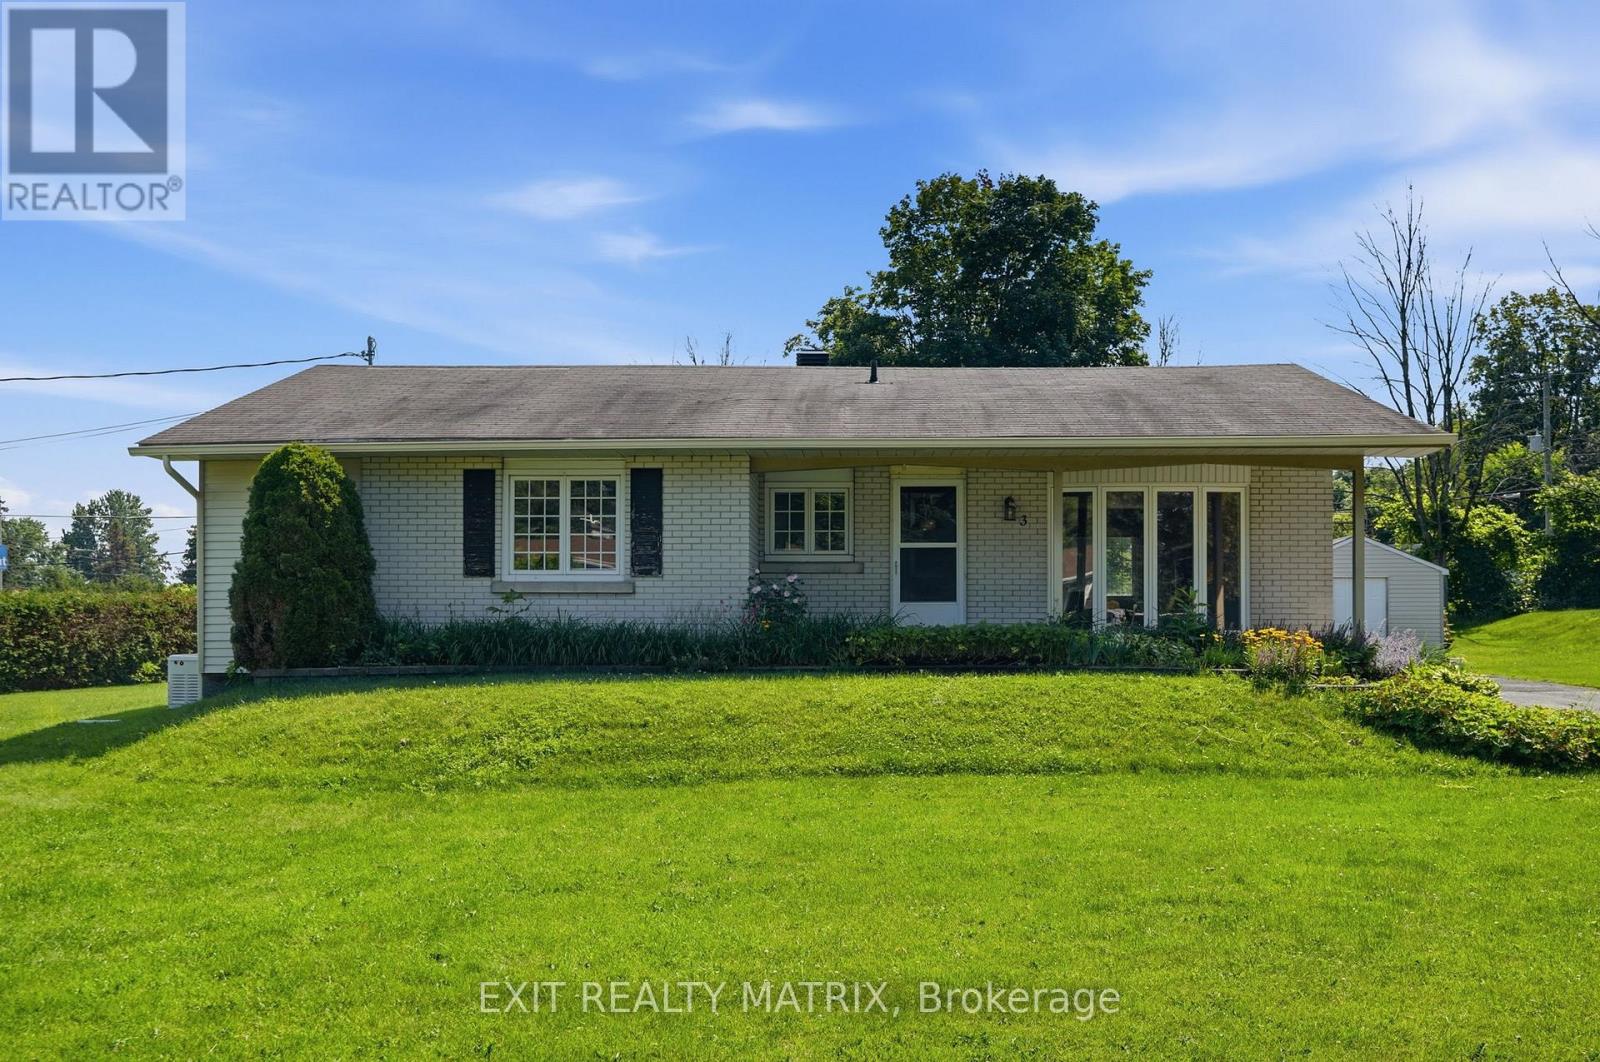
***OPEN HOUSE SUNDAY AUGUST 23RD 10AM-12PM.Welcome to this beautifully maintained, move-in ready 3-bedroom bungalow located on a quiet cul-de-sac in one of Vankleek Hill's most sought-after neighborhoods. Perfectly situated within walking distance to schools, shopping, parks, and tennis courts, this home offers the ideal blend of comfort, convenience, and lifestyle. The bright and inviting main floor features gleaming hardwood floors and a functional layout with spacious living areas, a well-appointed kitchen, and a dining area perfect for everyday living or entertaining. The cozy living room is highlighted by a natural gas fireplace, creating the perfect space to relax. Three generously sized bedrooms and a well-designed bathroom provide comfortable family living. The partially finished basement offers additional living space, including a recreation room where you can enjoy a game of pool with family and friends. The unfinished portion of the basement provides excellent storage space for seasonal items, hobbies, and household essentials. Outside, you'll also find a convenient storage shed for your outdoor equipment. Whether you're a first-time buyer, downsizing, or looking for the perfect family home, this home is truly move-in ready and has been lovingly cared for. Conveniently located just 15 minutes from Hawkesbury and approximately one hour to both Ottawa and Montreal, it offers an easy commute while enjoying the charm of small-town living. Don't miss this opportunity to own a beautiful bungalow in one of Vankleek Hill's most desirable neighborhoods. (id:61194)
Hawkesbury, Ontario
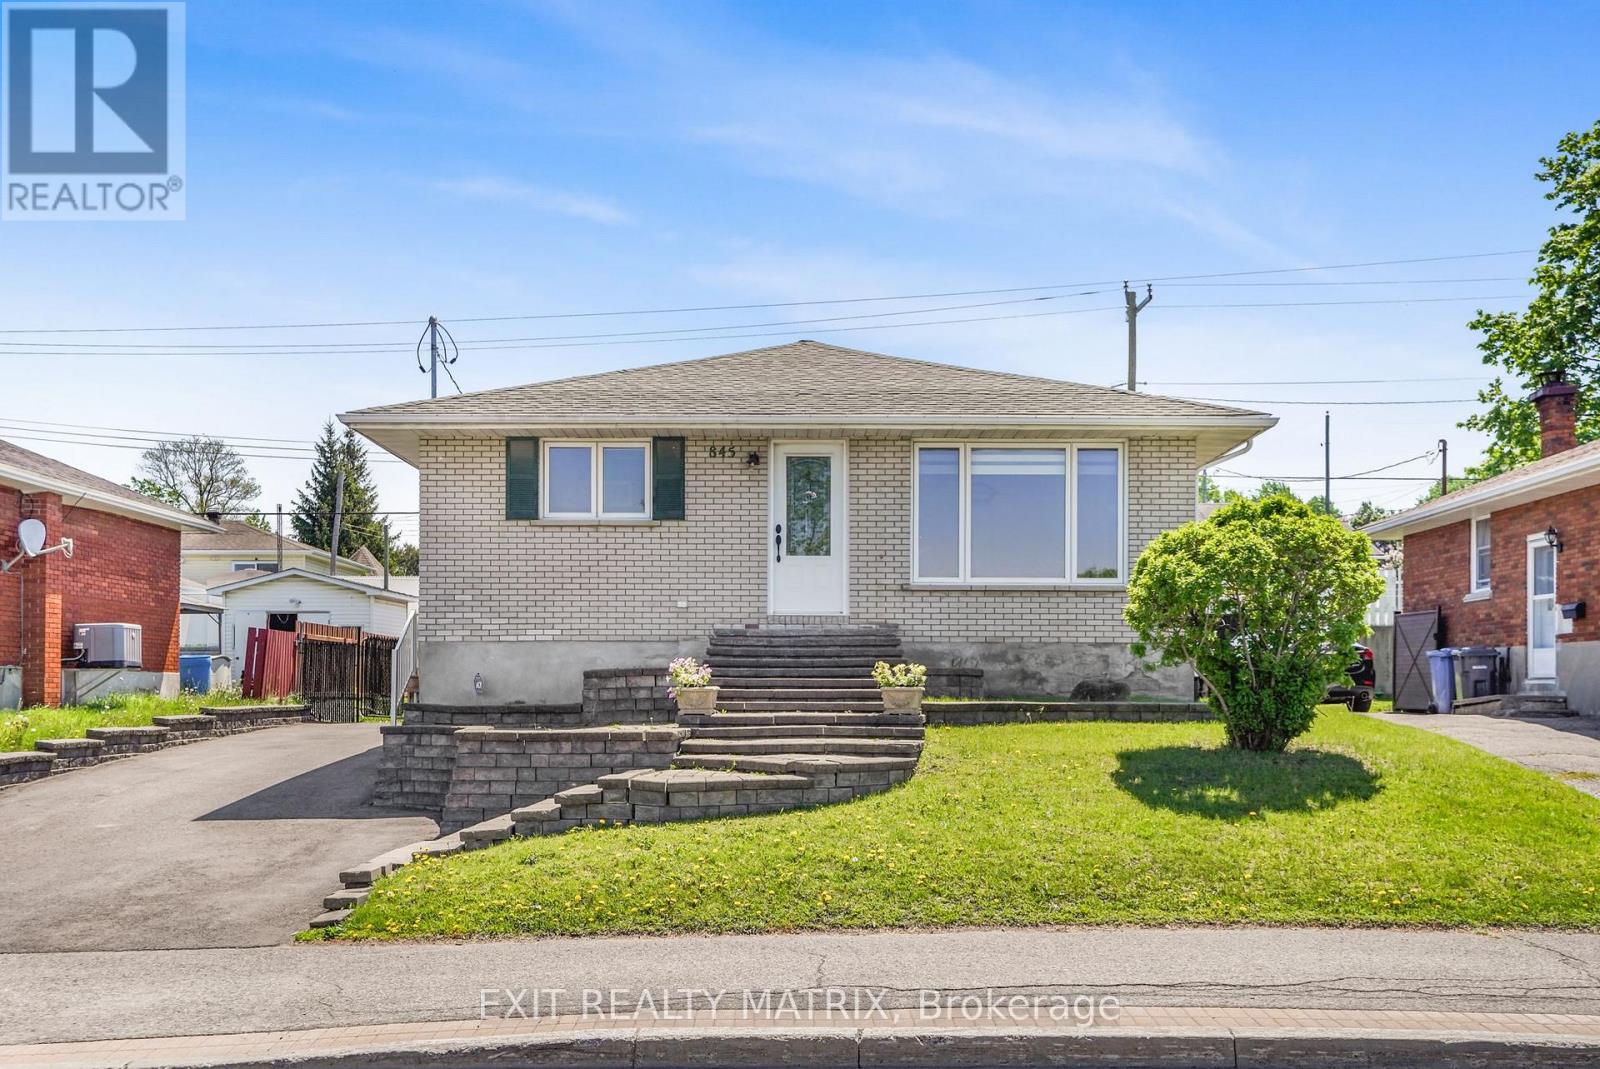
Centrally located all brick bungalow. An inviting living room with lots of natural light, gourmet kitchen with beautiful cabinetry, quartz counters, center island with wine storage, lunch counter and stainless appliances. Main floor primary bedroom with walk in closet and a full bath with soaker tub, separate shower and laundry closet complete this level. Plenty of extra living space in the finished basement with 2 additional bedrooms and a large family room. Ample storage, gas heat, central air, tankless hot water. Easy access to a backyard that is ready for summer! Fully fenced with an above ground pool, gazebo and large deck with plenty of room for kids to play. Call for a private visit. (id:61194)
Champlain, Ontario
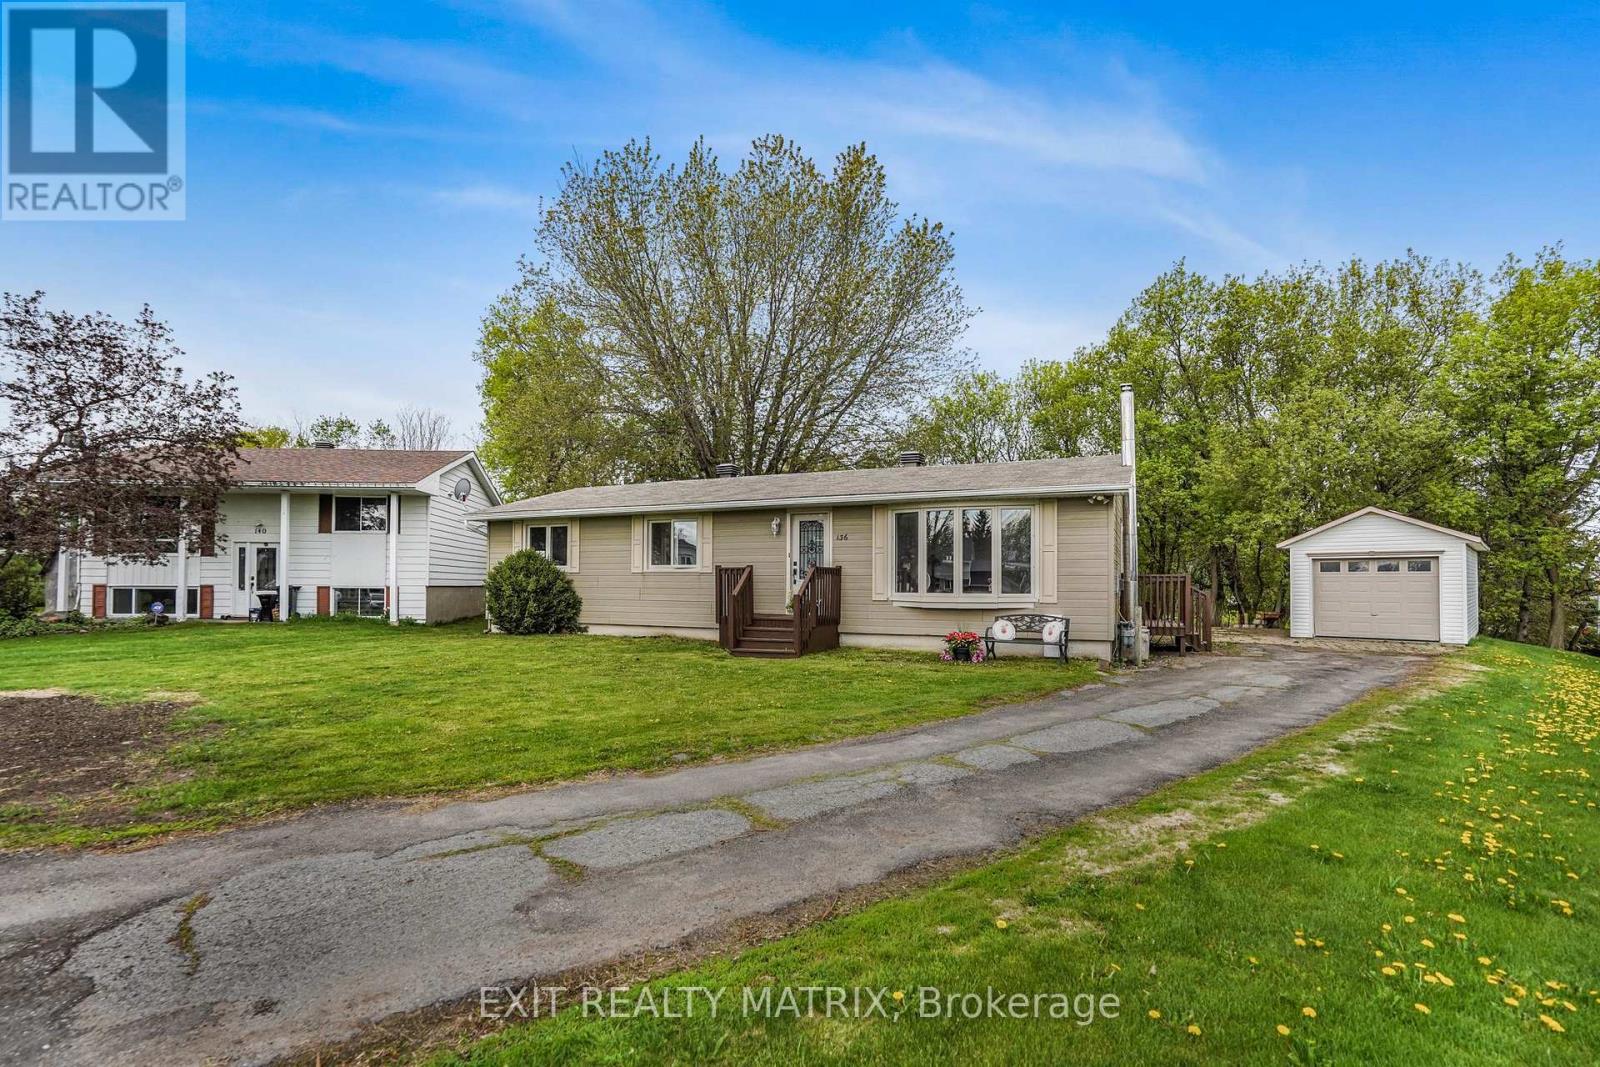
**** OPEN HOUSE SUNDAY AUGUST 23RD 10AM-12PM. Welcome to this well-maintained 3+1 bedroom bungalow located on a quiet crescent in the heart of Vankleek Hill. Freshly painted and offering a fully finished basement, this property provides plenty of space for families, guests, or a home office setup. The main floor features a full bathroom as well as a convenient additional powder room for guests and everyday family living. The home offers comfortable and functional living spaces with tasteful finishes throughout. Two cozy natural gas fireplaces create the perfect atmosphere to settle in with the family and enjoy a movie night at home. The spacious lower level offers plenty of additional living space along with a large storage area, making it ideal for growing families, hobbies, or seasonal storage needs. Outside, the yard offers great potential for gardening, entertaining, or creating your own outdoor retreat. The detached garage provides plenty of storage space while still offering room to park a vehicle, while the long driveway offers lots of additional parking for family and friends when entertaining. Conveniently located close to parks, schools, the community center, outdoor rink, and within walking distance to the Saturday morning farmers' market, this is a great opportunity to enjoy small-town living in a family-friendly neighborhood. (id:61194)
King, Ontario
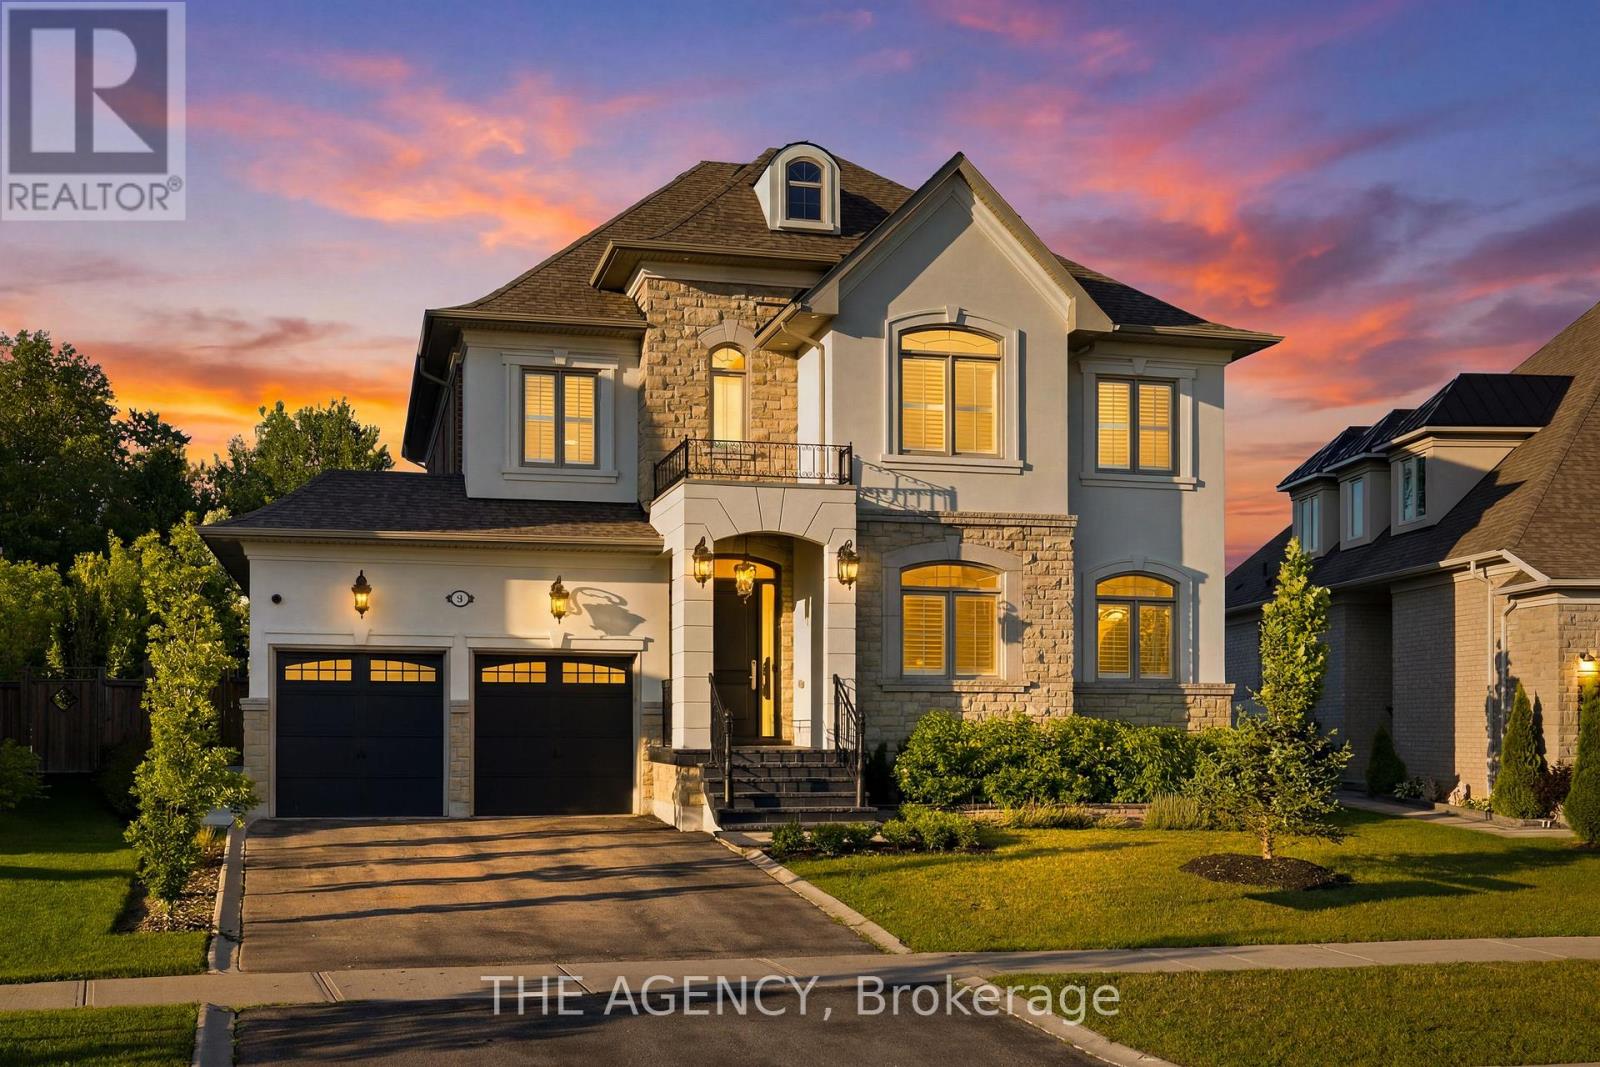
Tucked away on a private 210-foot deep ravine lot in King City, this updated 4-bedroom home offers a great balance of comfort, function, and outdoor living. The professionally landscaped backyard features a pool, cabana, and plenty of space to relax or entertain while overlooking the ravine. Inside, the home has been thoughtfully renovated with a practical layout that flows well for both everyday living and hosting. The kitchen is equipped with premium Wolf appliances and opens to the main living areas, creating an easy connection throughout the home. The 3-car tandem garage provides plenty of space for vehicles, storage, or recreational equipment. Located just minutes from King City's top private schools, restaurants, the GO Station, and Highway 400, this home offers the convenience of being close to everyday amenities while enjoying a peaceful ravine setting. (id:61194)
Georgina, Ontario
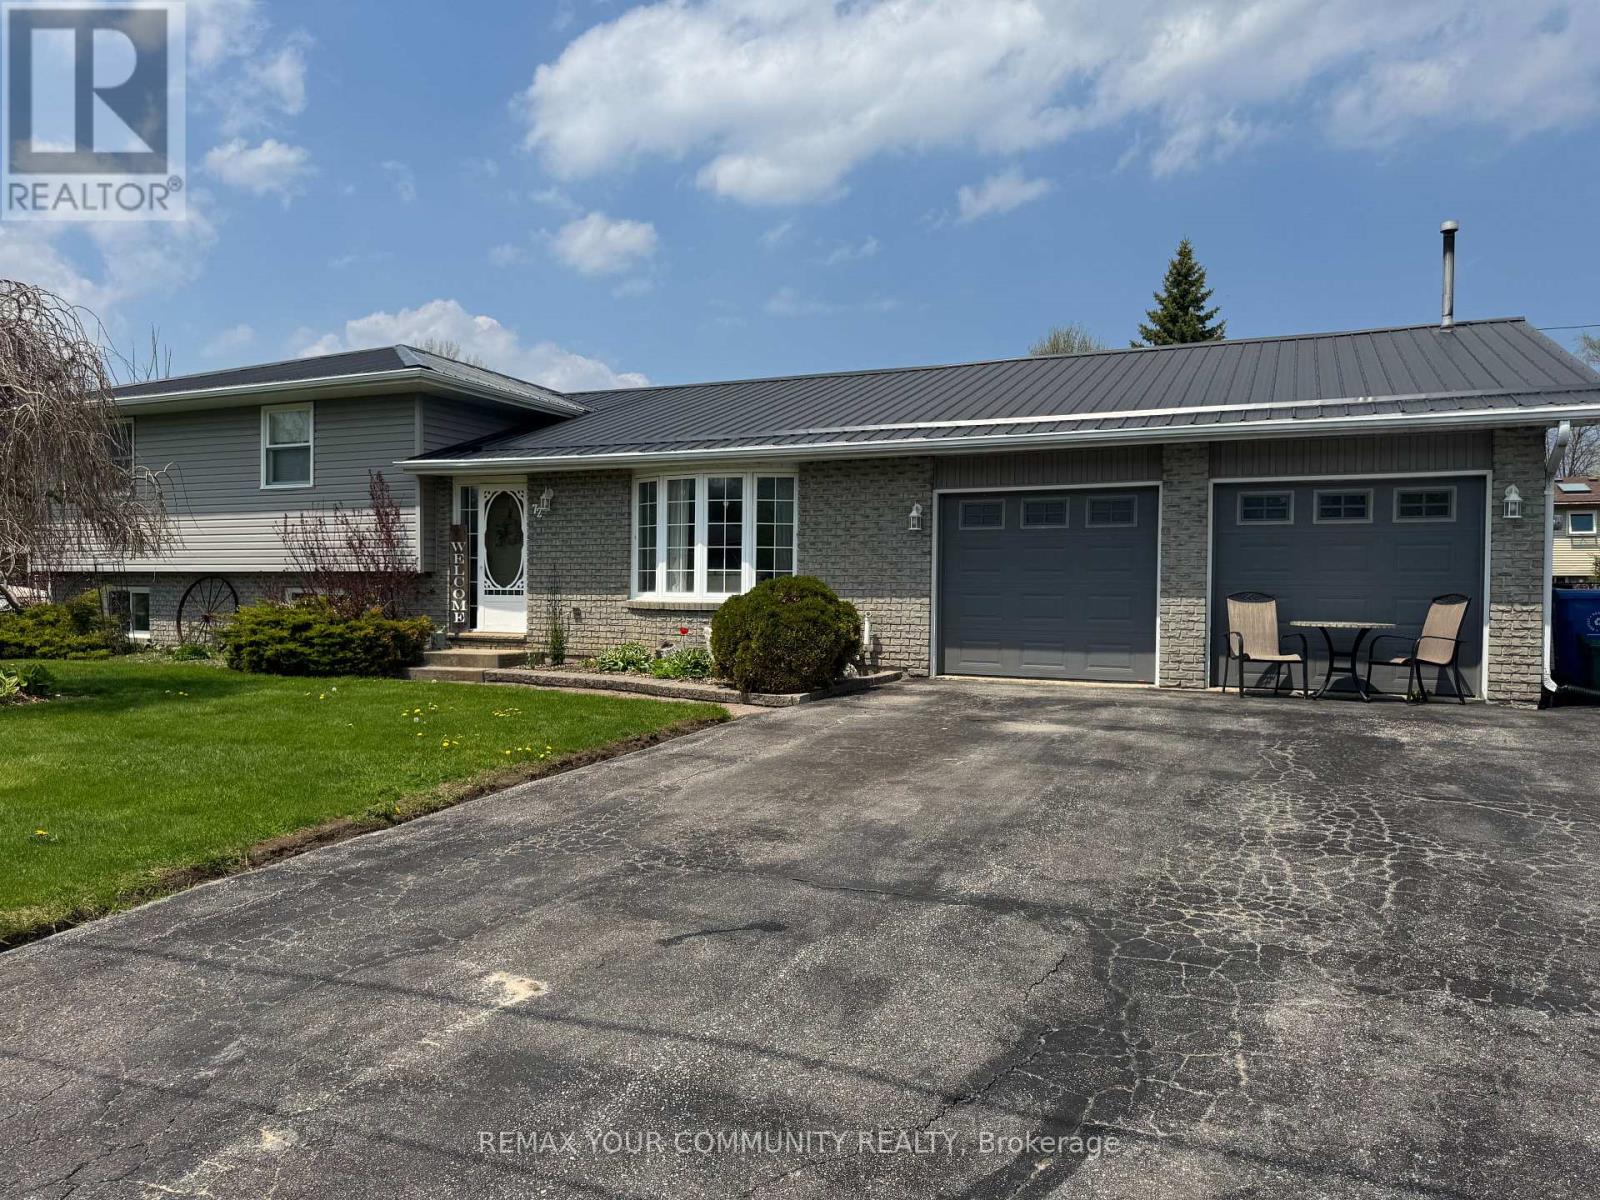
Rare Opportunity To Settle In This Quiet Family Neighbourhood In Walking Distance To The Lake And Park. Premium Lot Completely Fenced With Large Storage Sheds. Well Appointed Split Level With Extra Wide Entry, Large Eat-In Kitchen, Separate Dining Area With Walkout To Park-Like Rear Yard. Upgraded Bright Kitchen Connecting To Large Laundry Room With Ample Closets. Three Generous Sized Bedrooms And Huge Main Bath. The Family Room Is Outstanding With Multiple Custom Built-In Cabinets And Closets, Excellent For Kids Or Entertaining. New Furnace, Air Conditioner, Drilled Well, Pump And L Ines. Perennial Gardens And Rear Patio. Easy Commute Location With Quick Access To Hwy 48. (id:61194)
Cambridge, Ontario
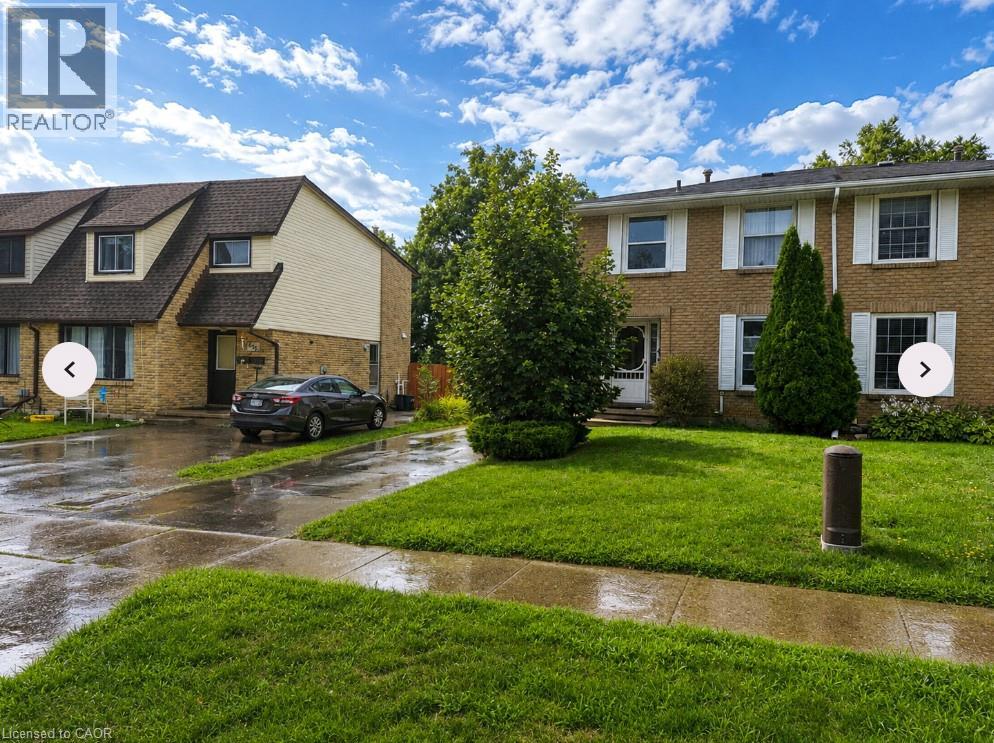
Welcome to this charming 3-bedroom, 2-bathroom family home offering over 1,000 sq. ft. of comfortable living space. Featuring a finished basement, this home provides additional space for a recreation room, home office, or family retreat. Recent updates include roof (2025) air conditioning system (2026) and furnace (2023). Enjoy the benefits of an extra-large fully fenced backyard, perfect for entertaining, children, pets, and outdoor enjoyment. Ideally located close to schools, shopping, parks, and with easy access to the 401, this home offers convenience and functionality in a great family-friendly neighbourhood. (id:61194)
Guelph, Ontario
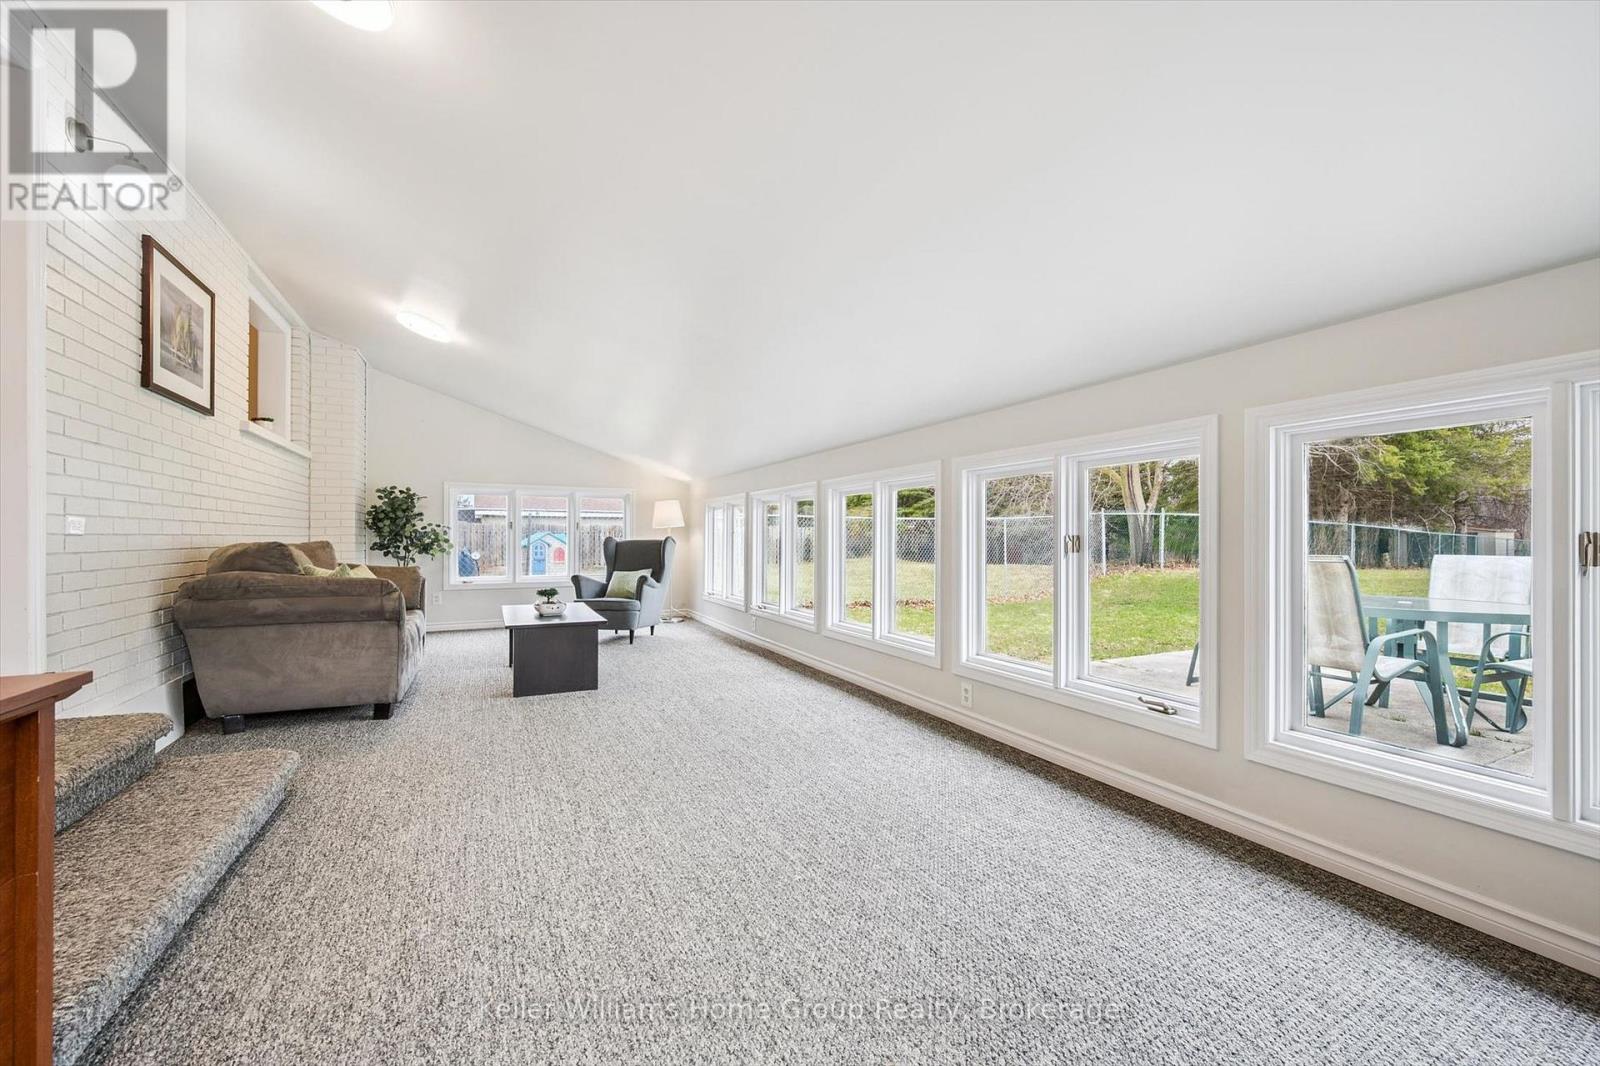
23 Hastings Blvd is ready for its next family! Nestled on a quiet, family-friendly street in Guelph's desirable east end, this charming home is the perfect place to spend the rest of your summer making memories. With a beautifully updated kitchen (2022), a stylishly renovated bathroom (2024), 2+ 1 bedrooms, a finished basement, and a large private backyard backing onto peaceful woodland, there's plenty of room for everyone to enjoy. Best of all, you can move in, soak up the summer holidays, and be comfortably settled before the first school bell rings this fall! (id:61194)
Hamilton, Ontario
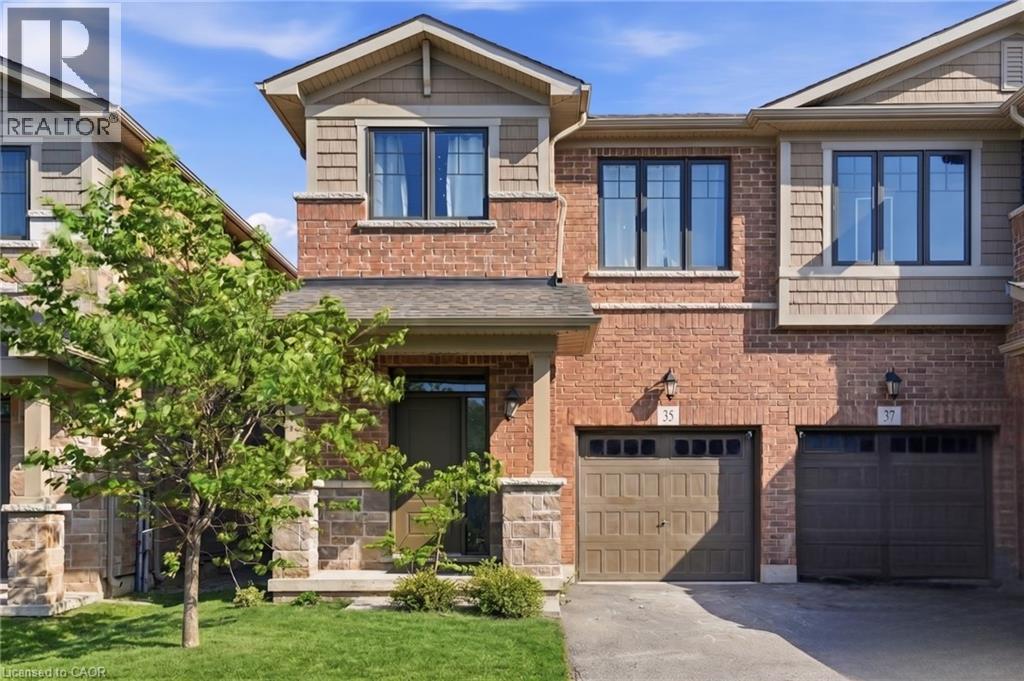
NATURAL LIGHT throughout this beautifully finished, turnkey 2-storey semi-detached home located in the leafy green Vincent neighbourhood. 35 Pelican Lane is ready for you to move in. Open concept main floor flows perfectly from the kitchen with island to the living room. Main level has laminate flooring. Kitchen has generous counter space, lots of cupboards and an undermounted sink. A wide staircase brings you to three good-sized bedrooms, convenient upper level laundry and a primary bedroom with 4-piece ensuite and a generous walk-in closet. Ensuite bathroom has a safe. Large deck in the backyard. Steps from the local Recreation Centre, good schools and parks, trails, and all major commuter highways, this stunning home offers the best of city living, located in a quiet, safe, family-friendly neighbourhood. (id:61194)
Kitchener, Ontario
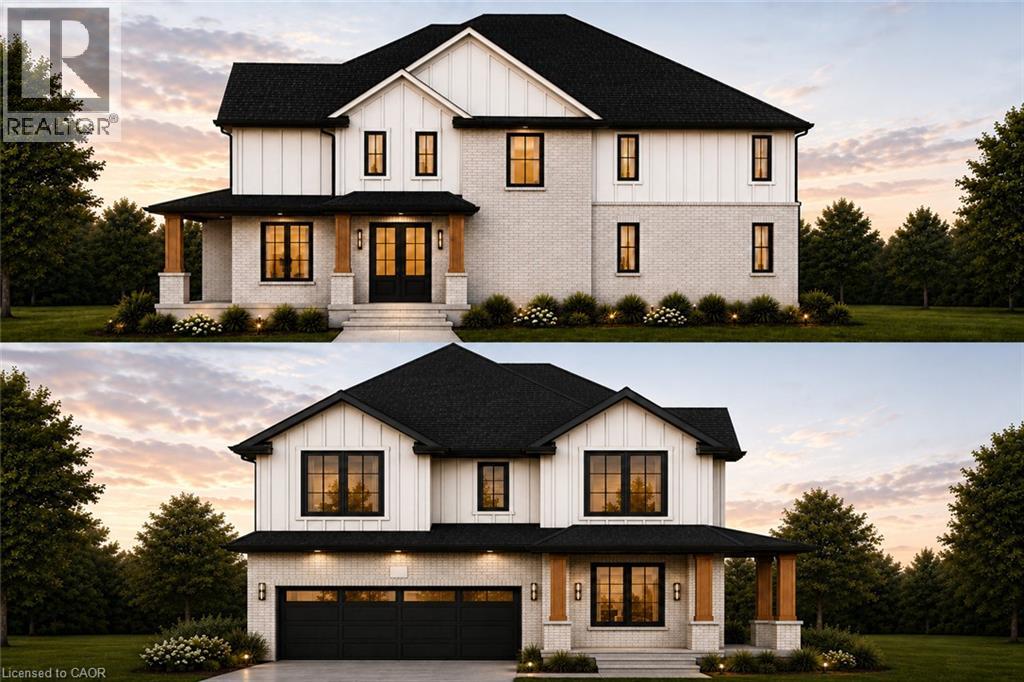
Welcome to elevated living in the sought-after Pioneer Park/Doon/Wyldwoods community. This stunning to-be-built home offers approximately 2,600 sq ft of thoughtfully designed living space across two storeys, featuring 4 spacious bedrooms and 4 bathrooms, including a luxurious primary suite with a 4-piece ensuite. Solid brick construction and a striking exterior create timeless curb appeal, complemented by an attached double-car garage and a private double-wide driveway offering parking for up to 4 vehicles — a rare combination of style and function. The open-concept main floor showcases a chef-inspired kitchen, generous great room, and dedicated dining space, ideal for both everyday living and entertaining. Buyers can select from two optional floorplan layouts (Option A or Option B), allowing for a personalized living experience tailored to their lifestyle. Nestled on a quiet street in a growing family-friendly neighbourhood, this home offers easy access to parks, trails, schools, shopping, and major highways. With flexible possession and the peace of mind that comes with a brand-new build, this is an incredible opportunity to move into a home designed around your lifestyle. Price includes HST rebate. (id:61194)
Milton, Ontario
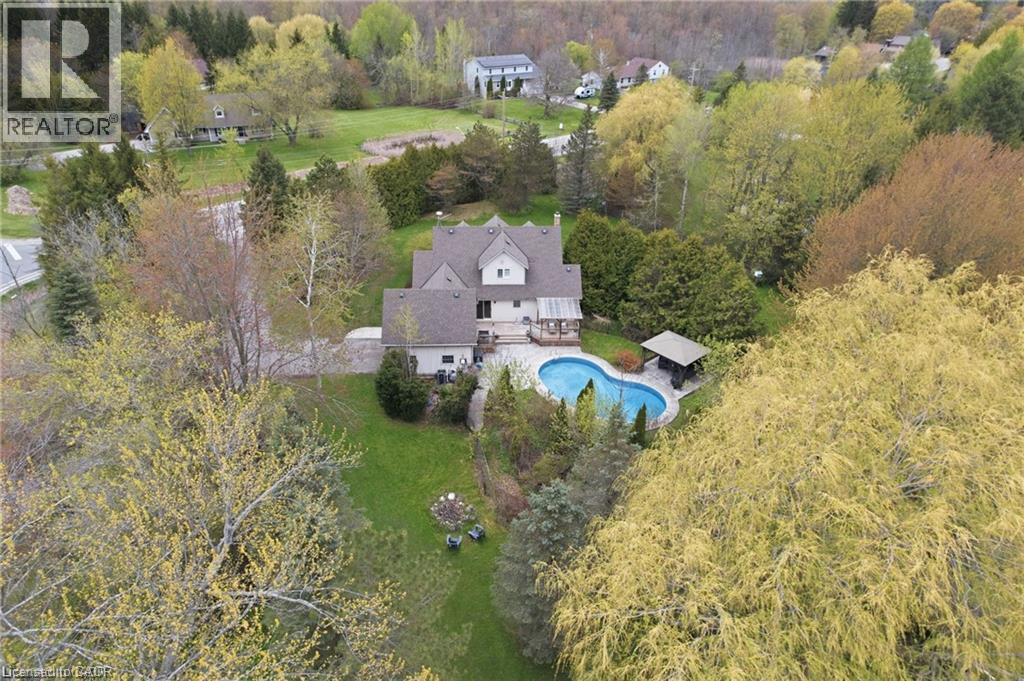
Escape to your own private country estate in the highly sought-after community of Moffat. Nestled on a beautifully manicured 207 x 207 ft lot surrounded by towering mature trees and a massive, lush green lawn, 2000 15 Side Rd features the perfect blend of serene rural living and modern convenience. This charming 4 bed, 2.5 bath home boasts traditional dormer windows and a picturesque covered front porch, offering the perfect spot to sit back, relax, and enjoy the peaceful view. The backyard oasis serves as the crown jewel of the outdoor space, featuring a sapphire, saltwater, heated pool, an adjacent concrete patio area (perfect for BBQing!), a poolside gazebo for shaded outdoor entertaining, and an extensive rear deck wrapping off the main house. Inside, the home features a highly functional multi-level layout starting with a soaring main floor Foyer that opens into a spacious living room, warmed by a cozy fireplace, and formal dining area. The bright and beautifully updated kitchen boasts a central island with casual breakfast seating, connecting seamlessly to the rear deck, making it ideal for family living and entertaining. The main level also hosts a generous primary bedroom retreat complete with a large walk-in closet and a private 4-piece ensuite, an expansive, tiled mudroom (perfect for main floor laundry, if desired) with direct garage access and a convenient 2-piece powder room. Up a separate staircase to a private lofted bedroom or office space, overlooking the driveway. Another interior staircase takes you to the Upper level featuring 2 spacious bedrooms and their own 4 pc bath. A Finished lower level with huge Rec Rm and plenty of storage space completes the home! This entire property is a perfect haven for growing families or anyone seeking a peaceful retreat without sacrificing proximity to city amenities. Fibre optic high-speed internet is available. (id:61194)
Oakville, Ontario
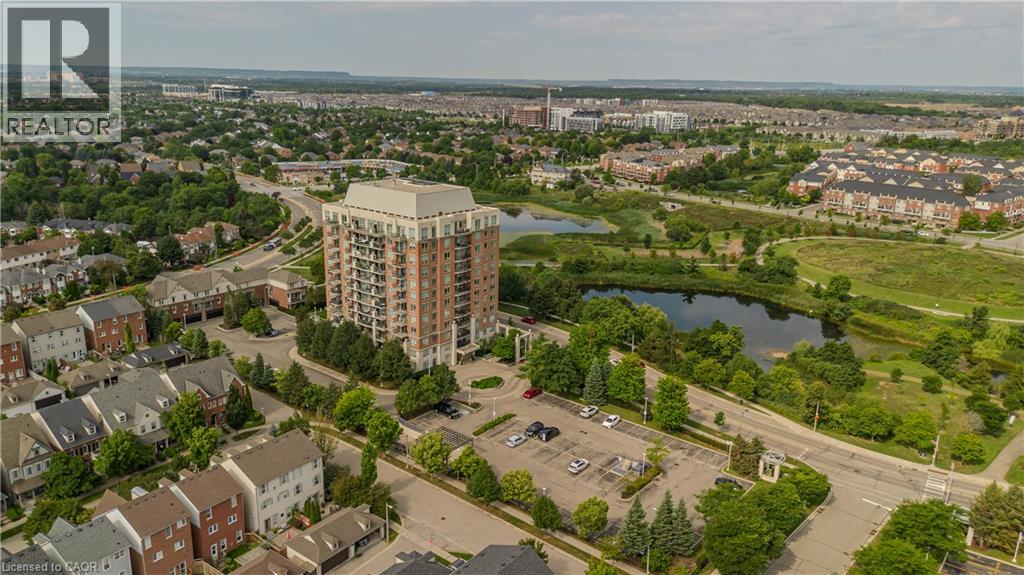
Offering approx. 856 sq. ft. of living space, this spacious 2-bed, 2-bath condo combines a functional layout, impressive views and an amenity-rich lifestyle in Oakville’s highly walkable Uptown Core. Ideal for first-time buyers, young professionals, downsizers or anyone seeking convenient condo living, the location puts shopping, restaurants, parks, trails, transit and everyday essentials close at hand, with easy access to major highways. Step inside to a welcoming foyer with convenient in-suite laundry before moving into the open-concept principal living space. The kitchen features white cabinetry, granite counters, tile backsplash, s/s appliances and a breakfast bar overlooking the living area. The generous living room is framed by expansive windows that draw in plenty of natural light and showcase elevated views, while a walkout leads to the private balcony—an ideal spot for morning coffee, relaxing outdoors or taking in the scenery. The thoughtfully designed bedroom layout provides excellent separation and privacy. The spacious primary bedroom features large windows and a private 3-pc ensuite. The 2nd bedroom also enjoys expansive windows and offers flexibility as a guest room, home office or additional living space. A separate 4-pc bath completes the layout. Residents can enjoy a range of building amenities including a fitness centre, outdoor pool and spaces for gathering and entertaining. With its generous 2-bedroom layout, 2 full baths, private balcony and convenient Uptown Core location, this condo offers an appealing combination of space, views and low-maintenance living close to everything Oakville has to offer. (id:61194)
Kitchener, Ontario
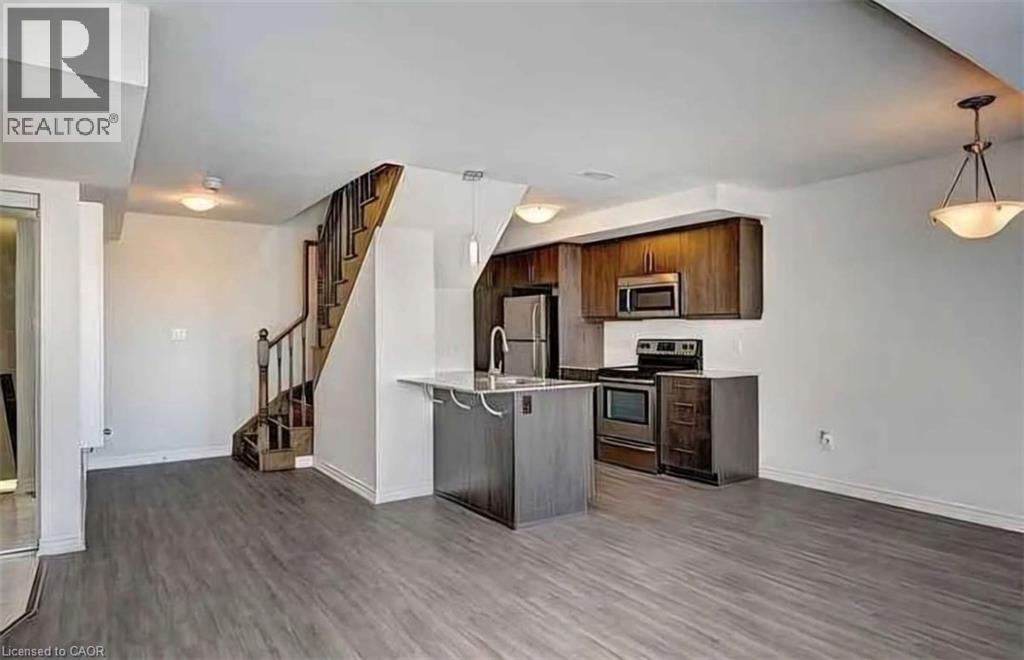
Bright, carpet-free stacked townhome in a newer Kitchener community, with a park and playground directly across the street. The open concept main level pairs a generous living and dining space with a kitchen built for real use: granite counters, stainless steel appliances, full-height cabinetry, a pantry, and a flush breakfast bar. A wall of windows and a walkout to the private balcony (approx. 18'2 x 7'8 with privacy screen) keep the space full of natural light. A powder room off the foyer finishes the main level. Upstairs is the layout that sets this one apart. Two primary suites, each with its own private ensuite. The larger suite offers a walk-in closet and a full bath with soaker tub, while the second has a glass shower and extended vanity. In-suite stacked laundry sits between them. The dual-suite design works well for sharing, for hosting. Turnkey throughout: wide-plank flooring, tiled baths, updated lighting, and a private entrance with no shared interior corridors. Green space, walking paths and playground are steps from the front door, with schools, shopping and Highway 401 access close by. (id:61194)
Listowel, Ontario
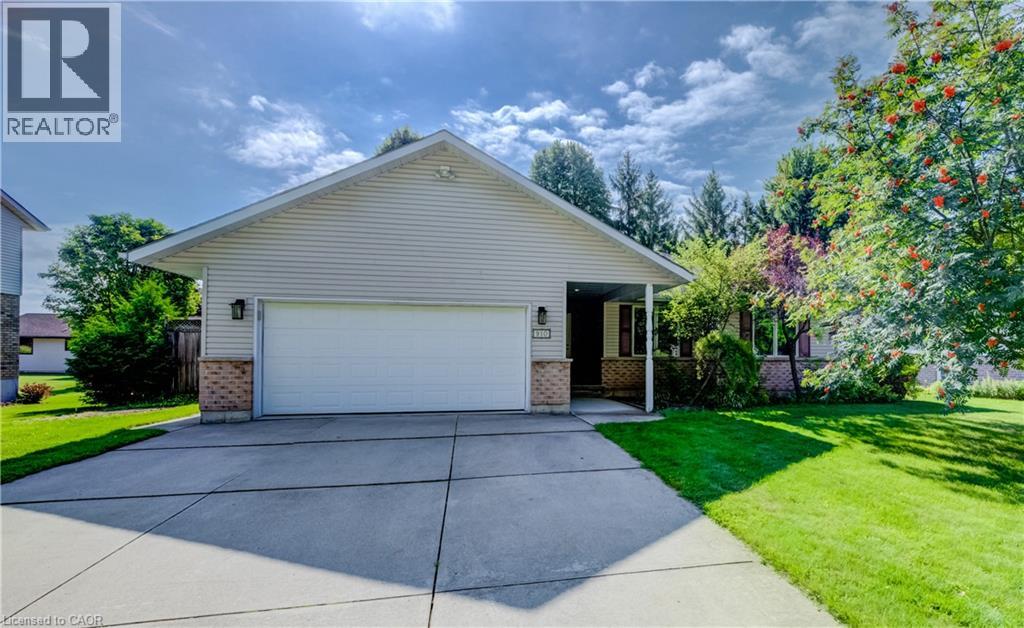
Welcome to 910 Walton Avenue North, a spacious bungalow offering an exceptional layout for multigenerational living or a potential in-law suite. The finished lower level is a standout, with a separate entrance, full kitchen, 3-piece bathroom, bedroom, separate laundry, in-floor heating and a generous recreation room. An additional unfinished room, currently used for storage, offers potential for a second bedroom, home office or hobby space. It’s an incredibly flexible setup for extended family while still keeping everyone connected under one roof. Upstairs, the bright and welcoming main floor features hardwood floors, large windows and a skylight that fills the living room with natural light. A fireplace adds warmth and character, while the beautiful wood-cabinet kitchen flows into the breakfast area, dining room and sunroom. Three bedrooms are conveniently located on the main floor, including a spacious primary bedroom with private ensuite and large walk-in closet with pocket doors. One of the additional bedrooms also offers ensuite access to the main family bathroom. Main-floor laundry and inside access to the double garage add to the ease of bungalow living. Outside, enjoy the deck and mature yard in an established Listowel neighbourhood. If you’ve been looking for a home that can comfortably bring generations together, while still giving everyone room of their own, 910 Walton Avenue North is one you’ll want to see. (id:61194)
Hamilton, Ontario
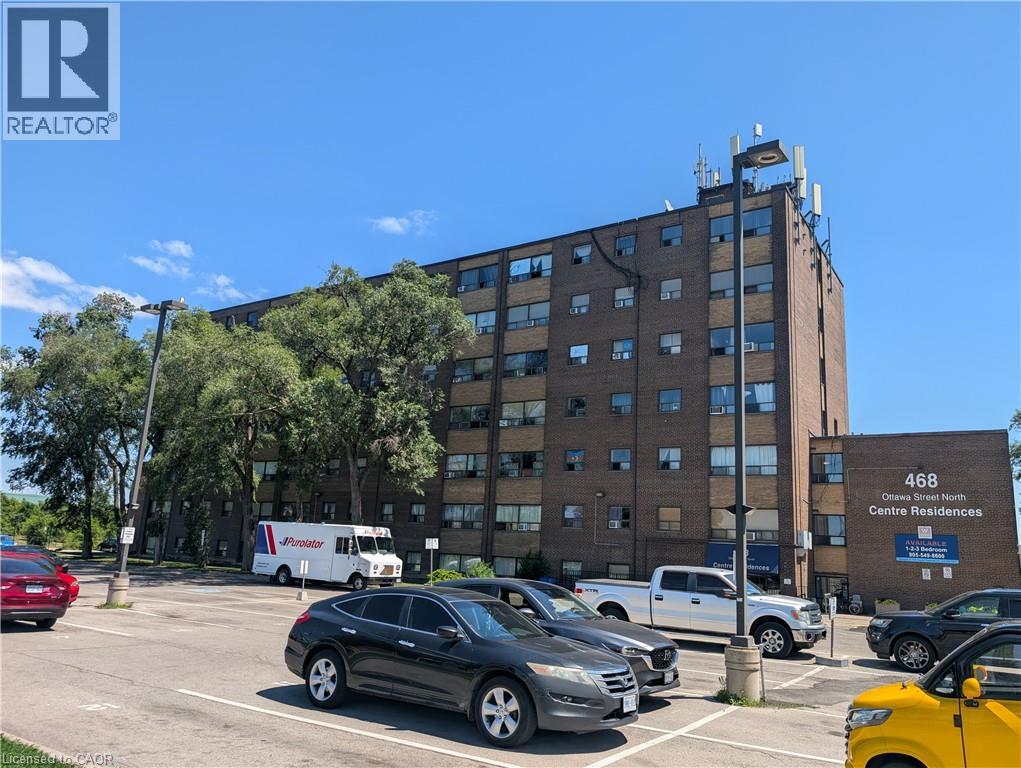
A wonderful one bedroom apartment centrally located right next door to shopping and amenities. Unit has been renovated and is ready to lease. parking space is an extra fee of $50.00 per month. Great unit at an affordable price. (id:61194)