4 Bedroom
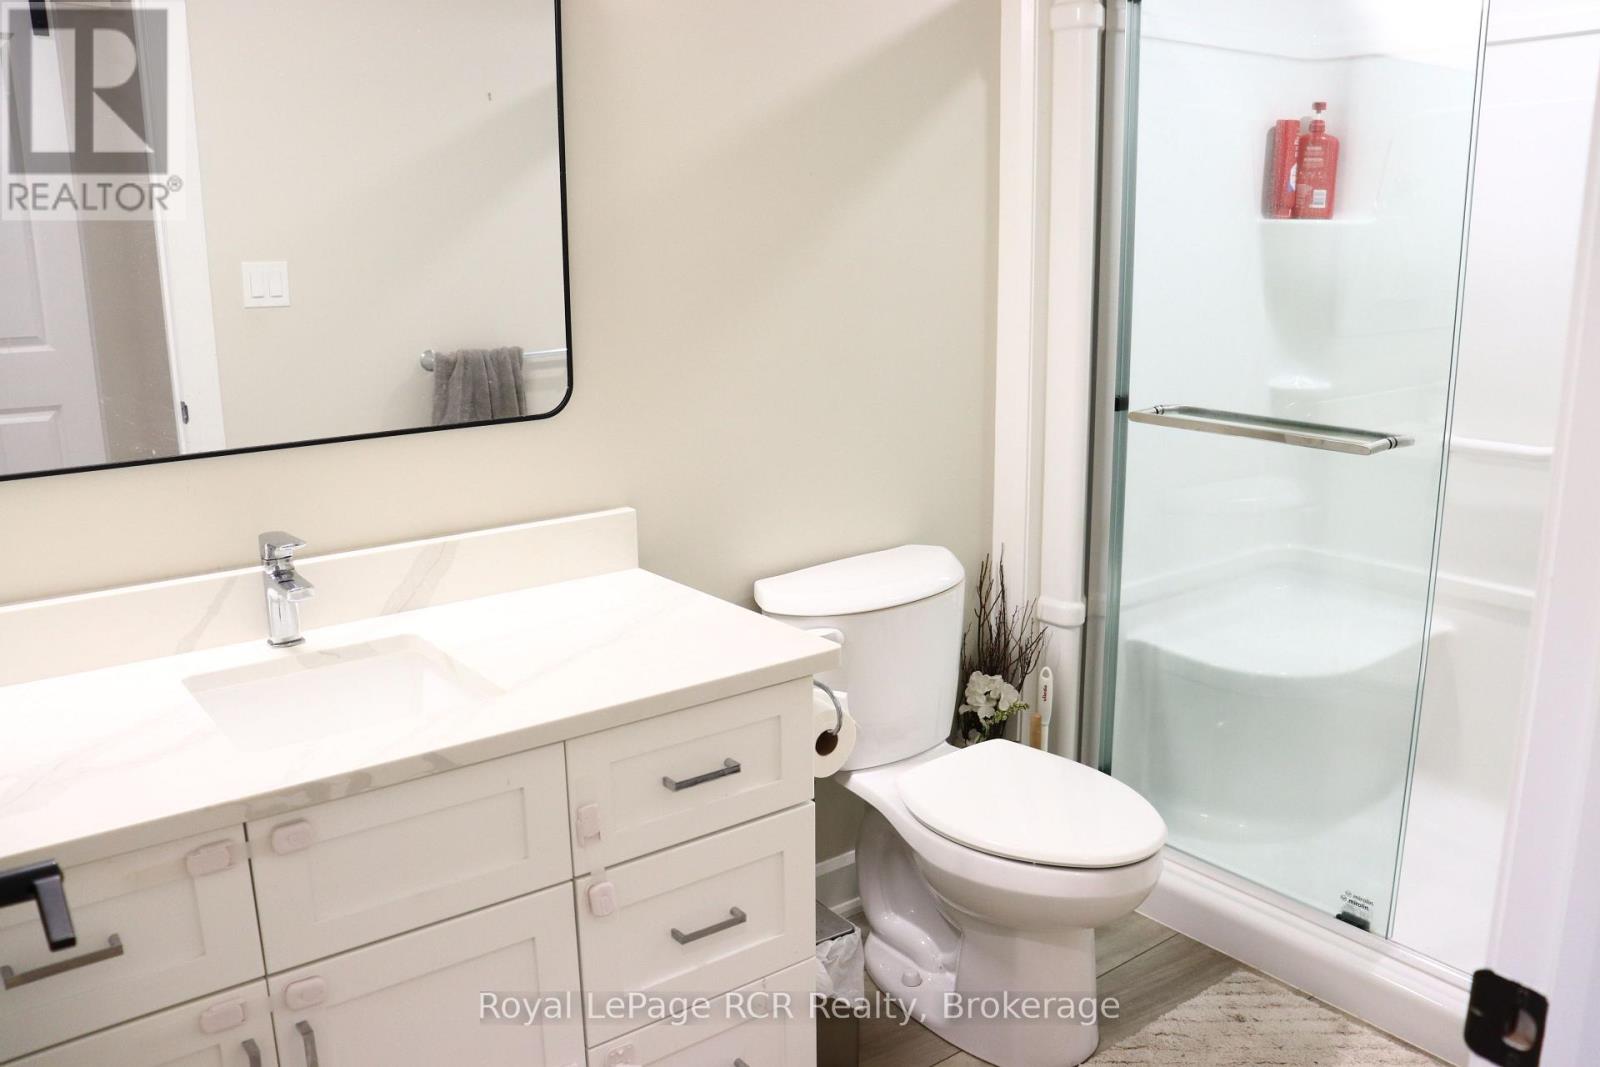
2 Bathroom
1,100 - 1,500 ft2
Bungalow
Fireplace
Central Air Conditioning, Air Exchanger
Forced Air
$480,000
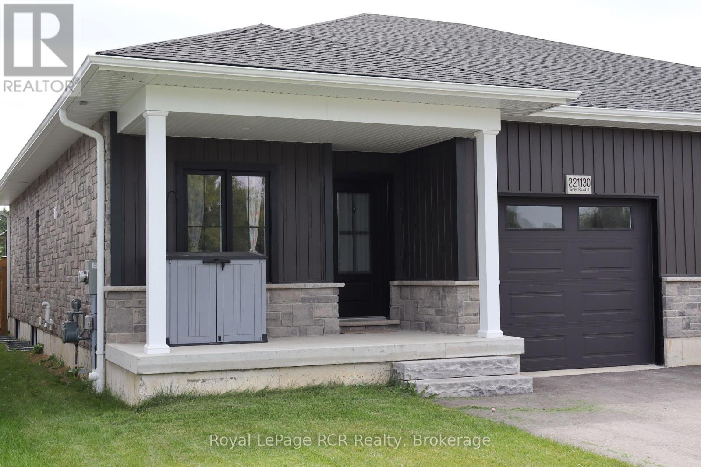
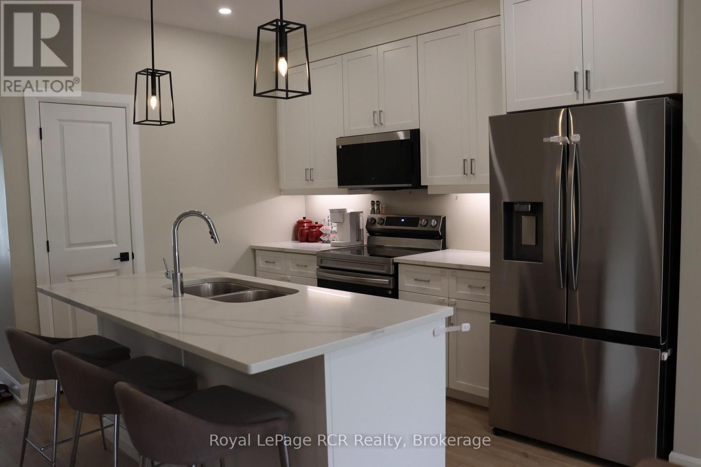
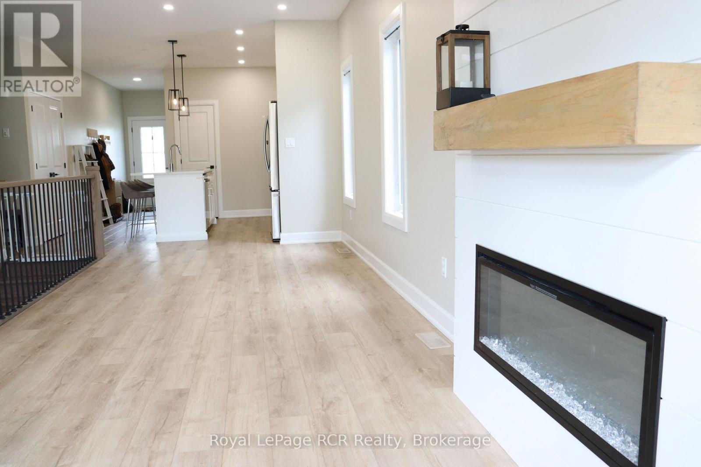
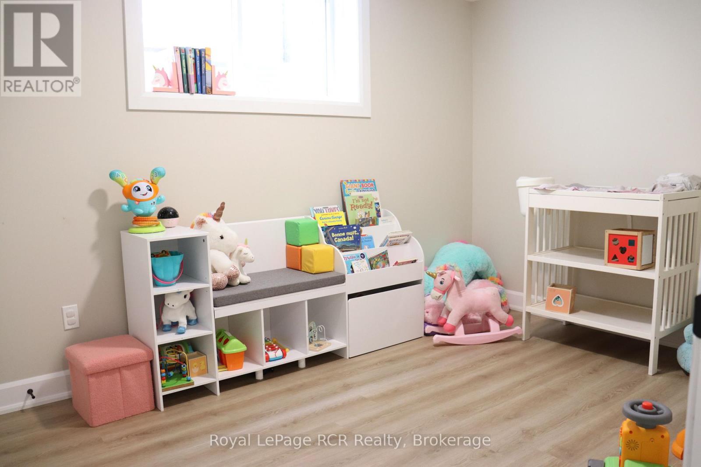
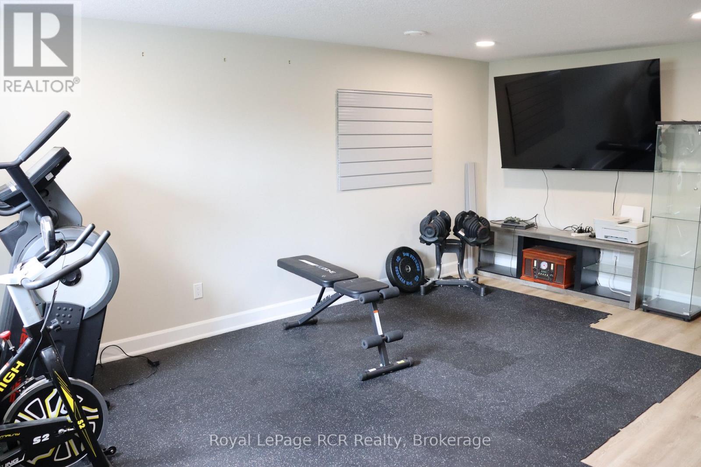
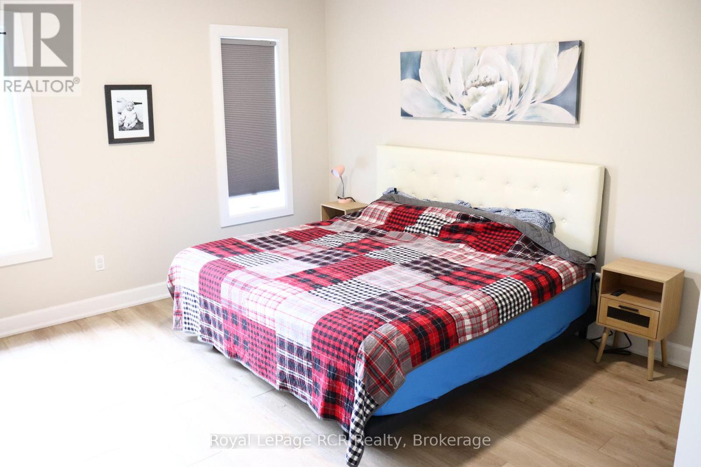
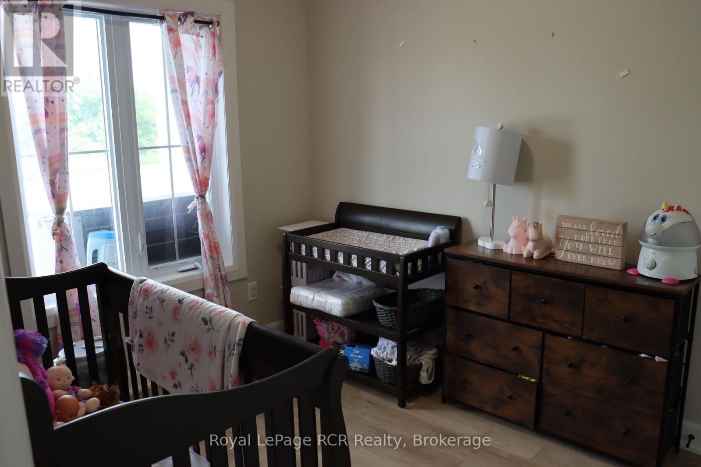
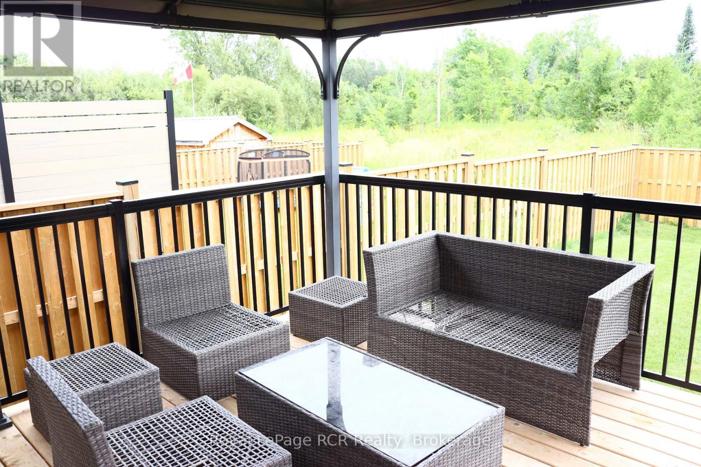
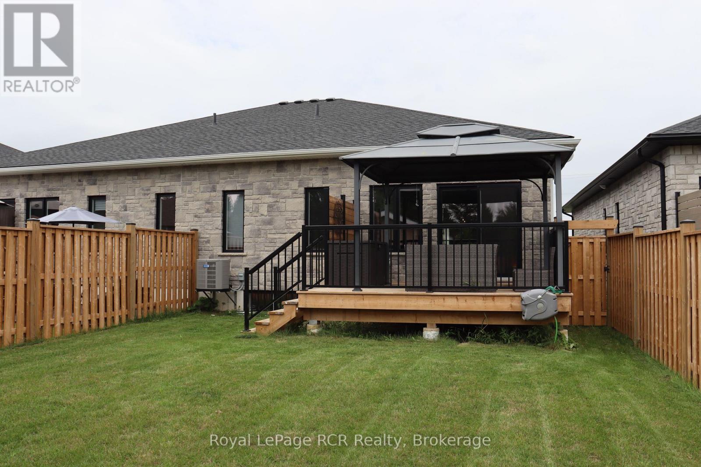
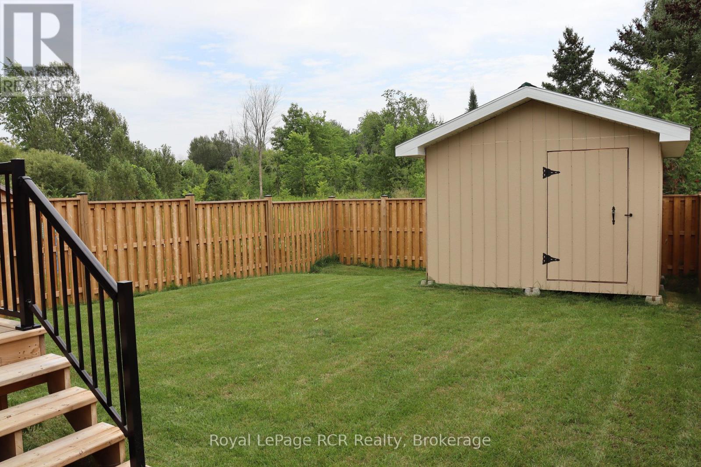
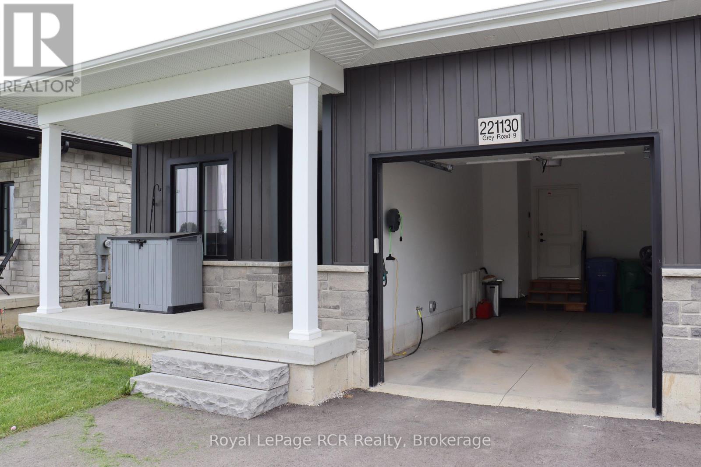
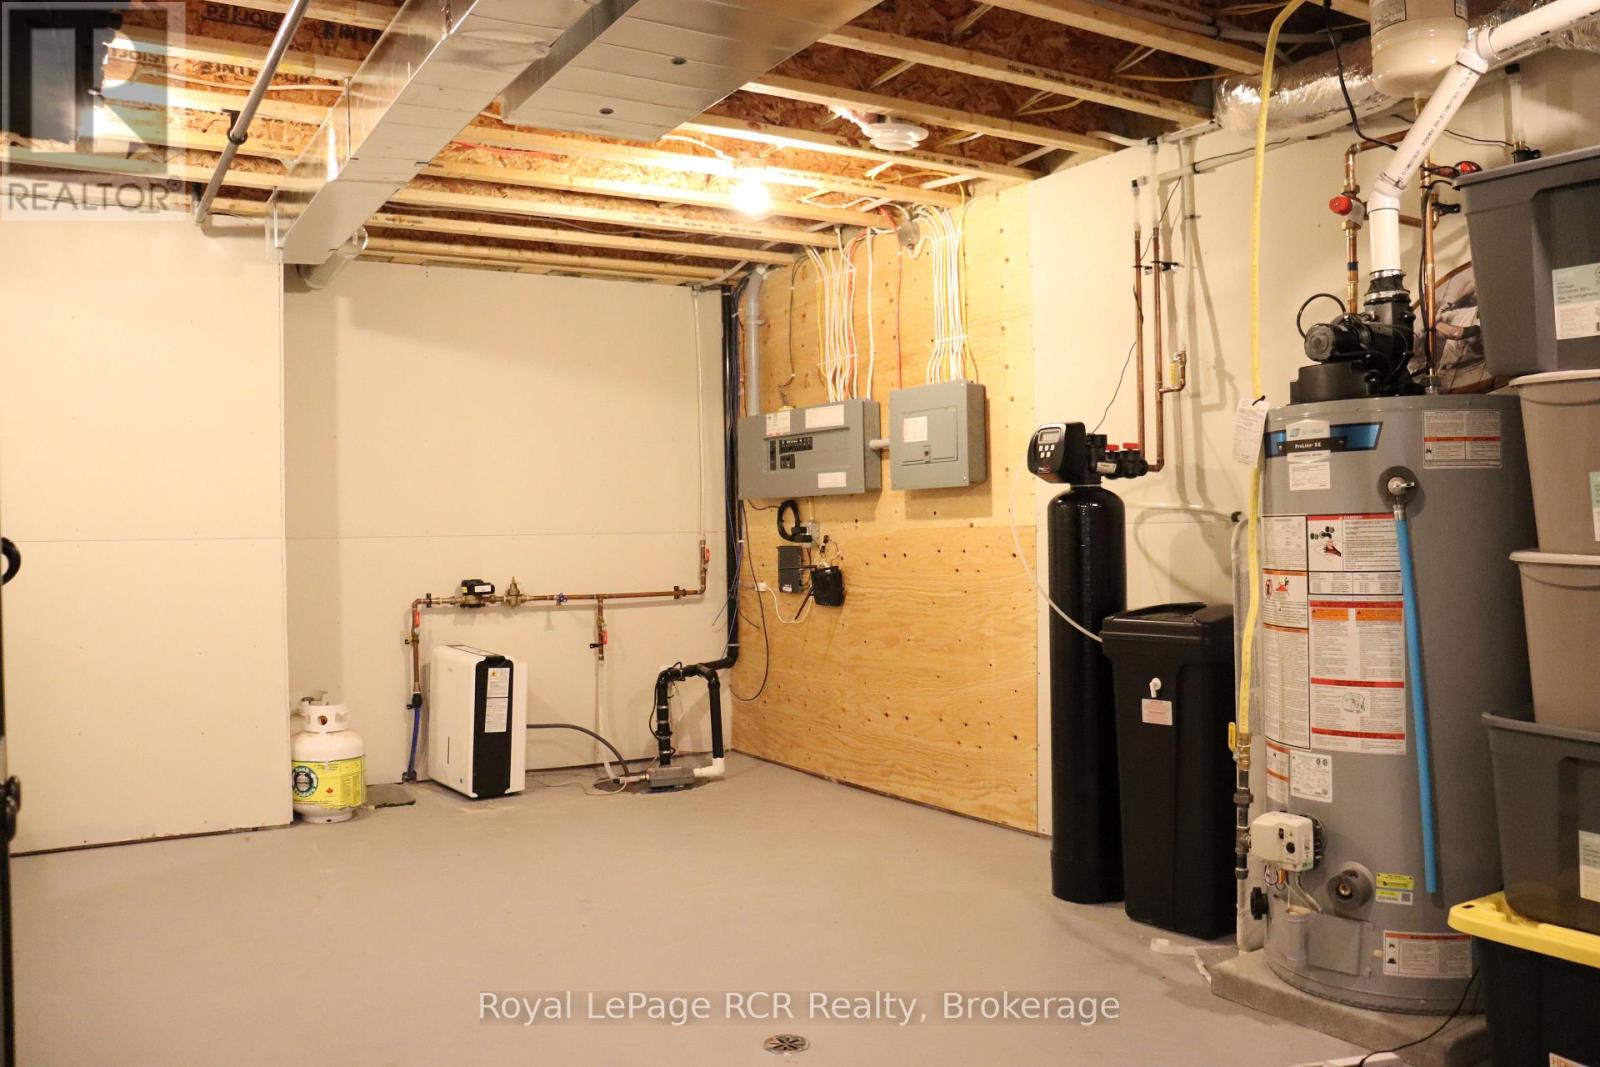
This newer semi-detached bungalow is located on the edge of the charming village of Neustadt, less than a 10-minute drive south of Hanover. Built in 2024 (Tarion warranty), this well-maintained home features a bright open concept main floor living space, including quartz kitchen counters and island with bar seating, a sleek gas fireplace, and patio door walkout to the back deck providing easy access to the fully fenced backyard. Main floor laundry offers ultimate convenience alongside a 3-piece bathroom and two of the four bedrooms, including the primary with its spacious walk-in closet. The lower level has a large recreation room, two more bedrooms, a 4-piece bathroom, and utility/storage room. (id:61194)
Property Details
|
MLS® Number
|
X13684596 |
|
Property Type
|
Single Family |
|
Community Name
|
West Grey |
|
Features
|
Flat Site, Gazebo |
|
Parking Space Total
|
3 |
|
Structure
|
Deck, Porch, Shed |
Building
|
Bathroom Total
|
2 |
|
Bedrooms Above Ground
|
2 |
|
Bedrooms Below Ground
|
2 |
|
Bedrooms Total
|
4 |
|
Amenities
|
Fireplace(s) |
|
Appliances
|
Garage Door Opener Remote(s), Water Heater, Water Softener, Dishwasher, Dryer, Garage Door Opener, Microwave, Stove, Washer, Refrigerator |
|
Architectural Style
|
Bungalow |
|
Basement Development
|
Finished |
|
Basement Type
|
N/a (finished) |
|
Construction Style Attachment
|
Semi-detached |
|
Cooling Type
|
Central Air Conditioning, Air Exchanger |
|
Exterior Finish
|
Stone, Vinyl Siding |
|
Fireplace Present
|
Yes |
|
Fireplace Total
|
1 |
|
Foundation Type
|
Poured Concrete |
|
Heating Fuel
|
Natural Gas |
|
Heating Type
|
Forced Air |
|
Stories Total
|
1 |
|
Size Interior
|
1,100 - 1,500 Ft2 |
|
Type
|
House |
|
Utility Water
|
Municipal Water |
Parking
Land
|
Acreage
|
No |
|
Fence Type
|
Fully Fenced |
|
Sewer
|
Sanitary Sewer |
|
Size Depth
|
127 Ft ,10 In |
|
Size Frontage
|
30 Ft ,4 In |
|
Size Irregular
|
30.4 X 127.9 Ft |
|
Size Total Text
|
30.4 X 127.9 Ft |
|
Zoning Description
|
Residential |
Rooms
| Level |
Type |
Length |
Width |
Dimensions |
|
Basement |
Bedroom 3 |
2.53 m |
3.05 m |
2.53 m x 3.05 m |
|
Basement |
Bedroom 4 |
3.66 m |
2.74 m |
3.66 m x 2.74 m |
|
Basement |
Recreational, Games Room |
5.52 m |
4.82 m |
5.52 m x 4.82 m |
|
Basement |
Utility Room |
6.43 m |
3.72 m |
6.43 m x 3.72 m |
|
Main Level |
Kitchen |
3.37 m |
4.05 m |
3.37 m x 4.05 m |
|
Main Level |
Dining Room |
3.41 m |
3.02 m |
3.41 m x 3.02 m |
|
Main Level |
Living Room |
3.96 m |
4.05 m |
3.96 m x 4.05 m |
|
Main Level |
Bedroom |
3.75 m |
3.84 m |
3.75 m x 3.84 m |
|
Main Level |
Bedroom 2 |
3.05 m |
2.53 m |
3.05 m x 2.53 m |