
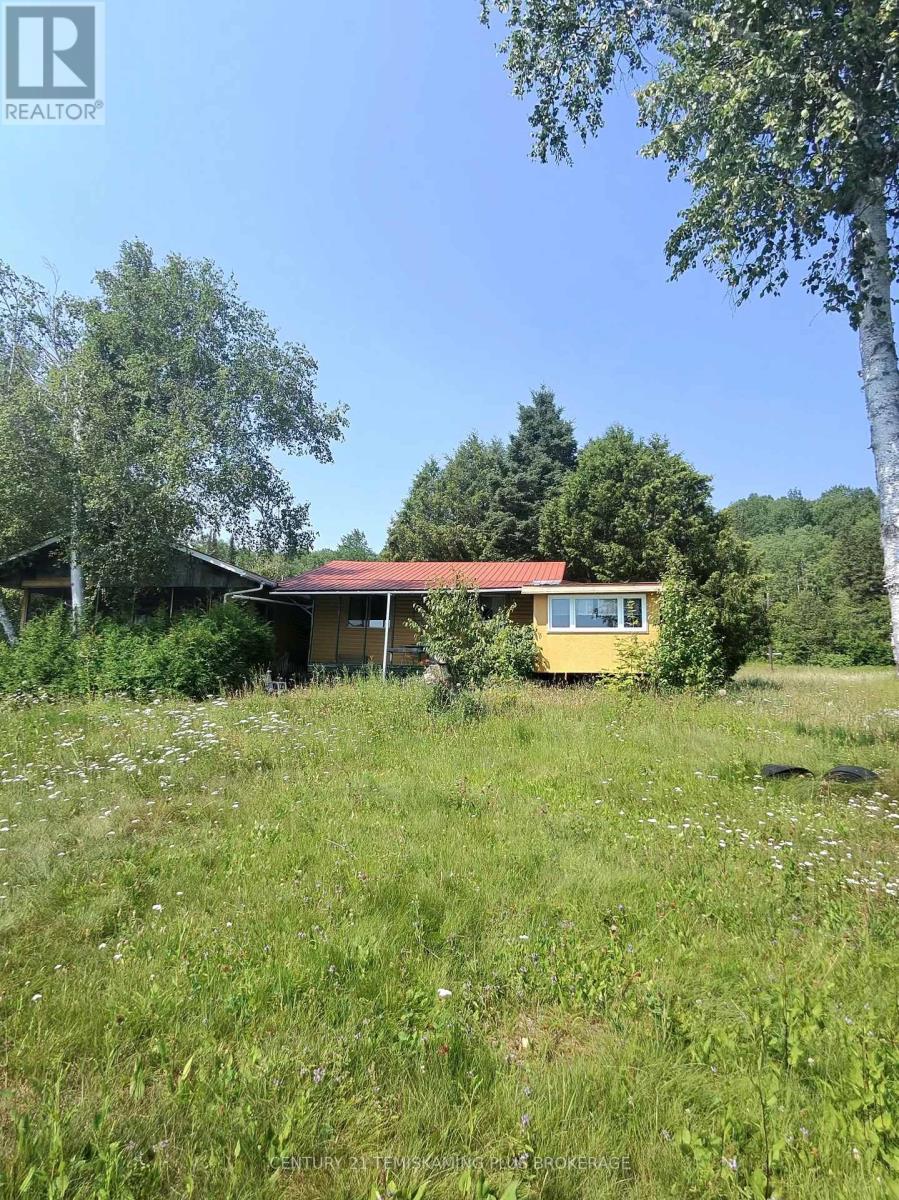
Timiskaming, Ontario
A rare opportunity to own one of Lake Temiskaming's premier waterfront properties! Approximately 148 acres with 2,000 feet of shoreline in an unorganized township, offering exceptional privacy, panoramic lake views, mature forest, open fields and endless recreational possibilities.The property features a seasonal family cottage with hydro and an artesian well, along with sleeping areas for family and guests. Whether you're searching for a private family retreat, recreational paradise, hunting property, waterfront estate or long-term investment, opportunities of this size and quality are seldom available.Access is via a non-maintained road. The septic system has been ordered closed by the Health Unit and the property is being sold in "as is, where is" condition. Experience the beauty, privacy and endless potential of this exceptional Lake Temiskaming property. Hydro delivery charge $248. QUARTERLY. Storage shed 12X16. (id:61194)
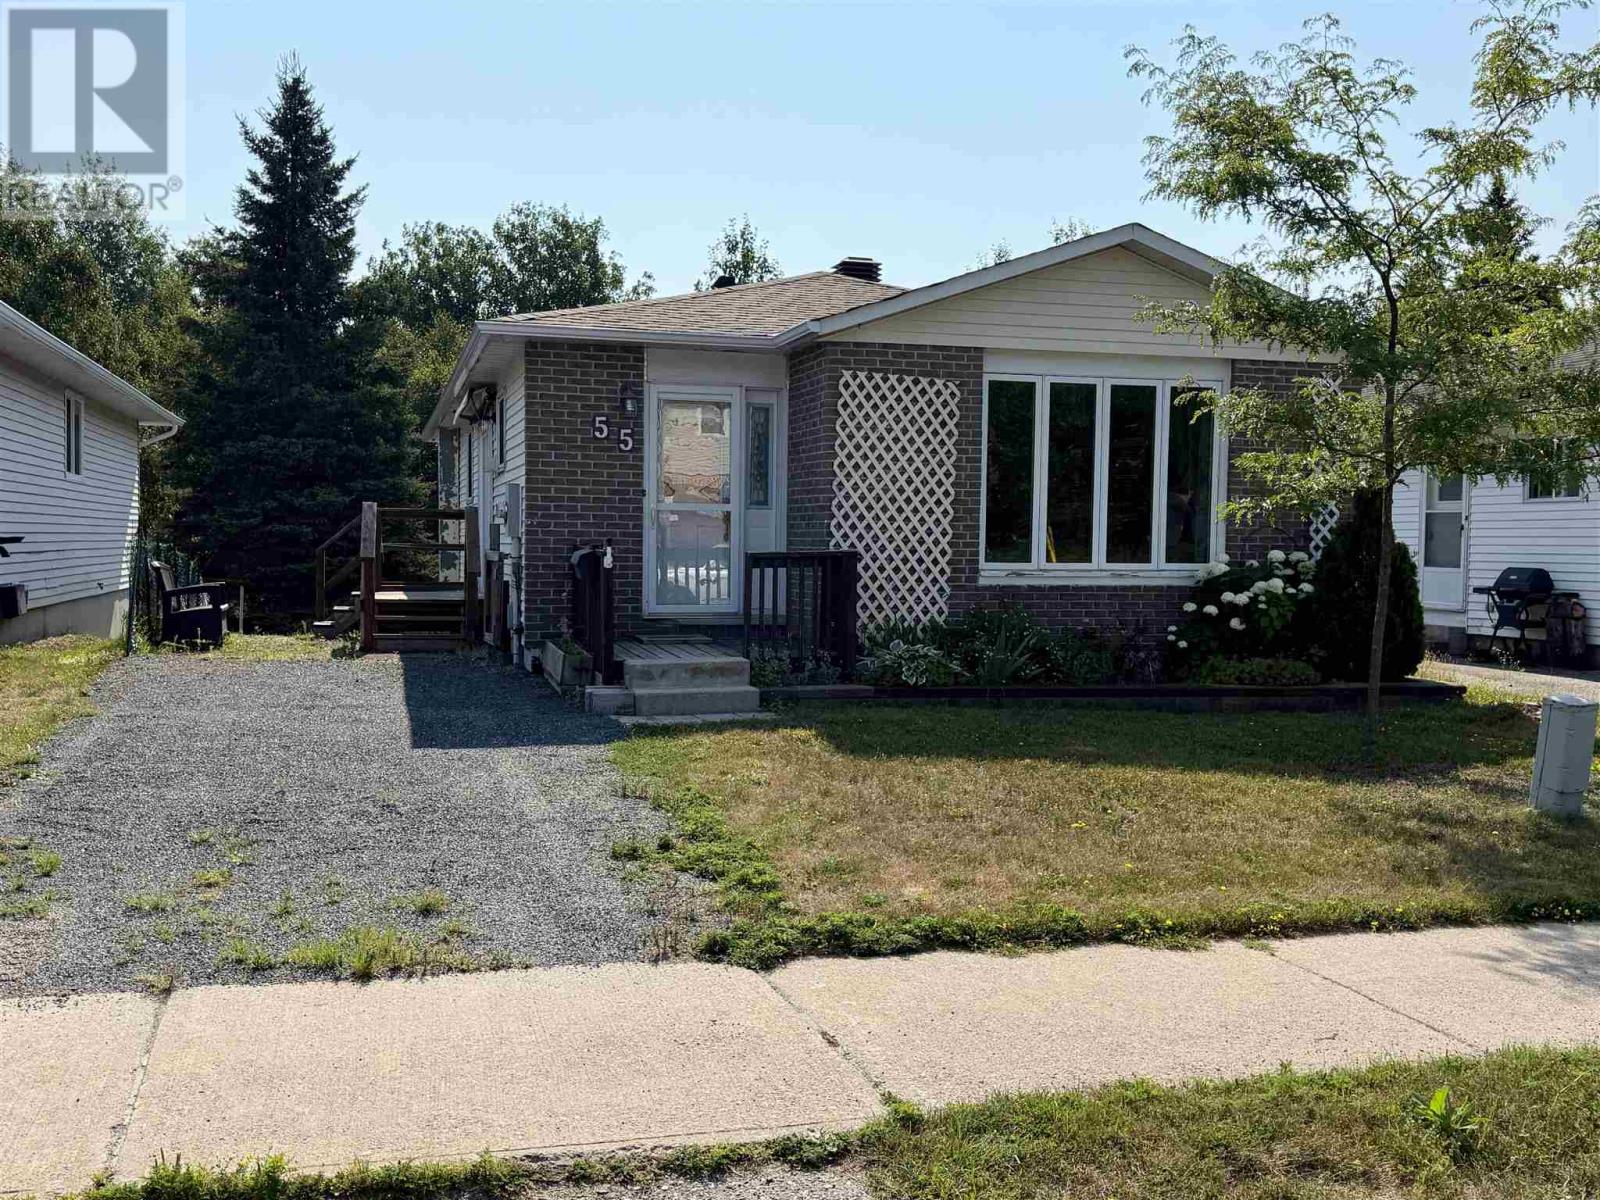
Elliot Lake, Ontario
Discover this charming 3-bedroom, 1.5-bathroom detached bungalow, perfectly situated in a desirable, newer subdivision of Elliot Lake. The home’s bright main floor boasts an airy, open layout enhanced by large, upgraded windows that flood the space with natural light. At the heart of the home, an extra-wide galley kitchen features a convenient patio door, offering seamless indoor-outdoor living from the dinette to the side deck. The generous living and dining room combo creates an inviting space for gatherings, complemented by three well-proportioned bedrooms. The lower level adds significant value with a spacious rec room and a walk-out to a private patio, backing onto greenspace with Nordic Lake behind it. Complete with a dedicated laundry room, a versatile bonus room, and a convenient two-piece bath, this property offers a rare combination of modern comfort and peaceful, scenic living. (id:61194)
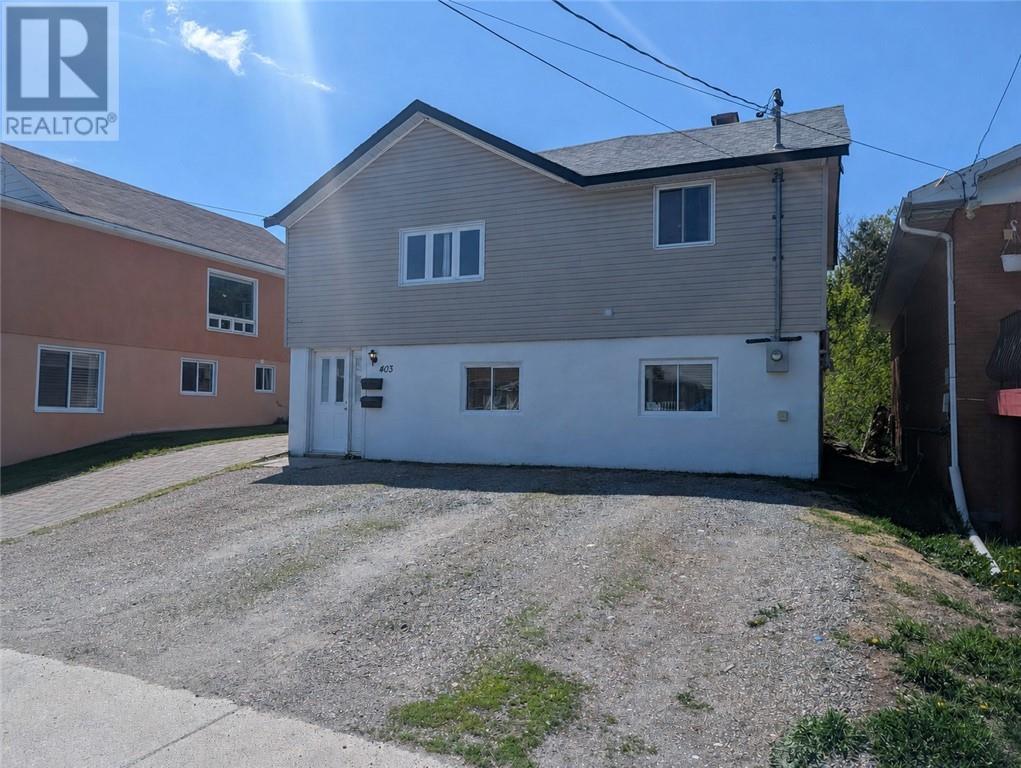
Sudbury, Ontario
This 2-unit home is a great investment for anyone looking to add a turnkey property to their portfolio. The upper unit is very large with two generous sized bedrooms and a separate entrance with back deck; rent is $1,710.17 all-inclusive. The lower unit is above ground and has a really homey feel with two bedrooms, an open concept kitchen and living room, and a ground level front door; rent is $1,110.49 all-inclusive. Move into both units or keep the current tenants. This money maker has an annual rental income of $33,847.92. This property has spacious open floorplans, and ample parking. Perfect for any investor or home buyer. (id:61194)
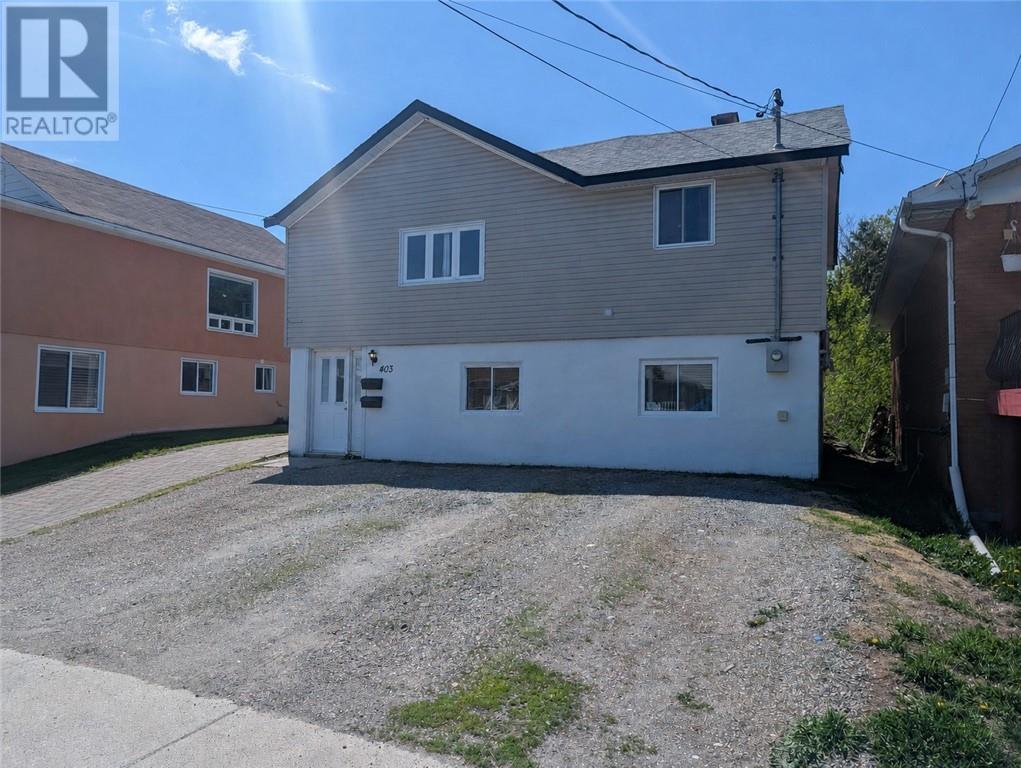
Sudbury, Ontario
This 2-unit home is a great investment for anyone looking to add a turnkey property to their portfolio. The upper unit is very large with two generous sized bedrooms and a separate entrance with back deck; rent is $1,710.17 all-inclusive. The lower unit is above ground and has a really homey feel with two bedrooms, an open concept kitchen and living room, and a ground level front door; rent is $1,110.49 all-inclusive. Move into both units or keep the current tenants. This money maker has an annual rental income of $33,847.92. This property has spacious open floorplans, and ample parking. Perfect for any investor or home buyer. (id:61194)
Monetville, Ontario
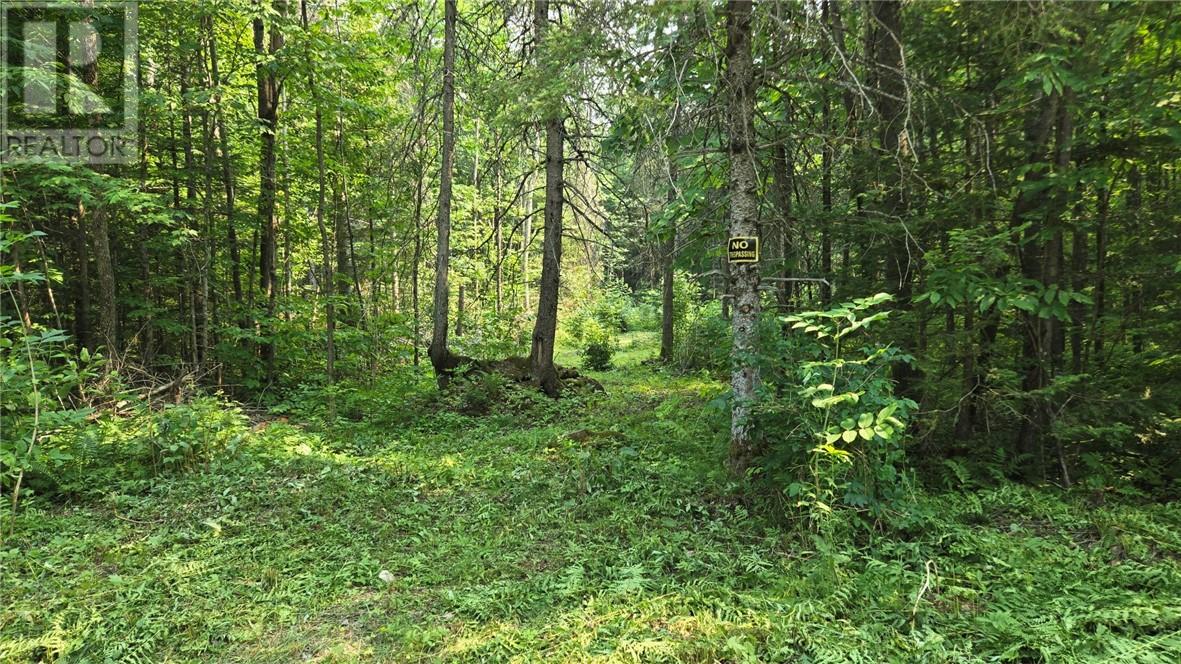
Located in Monetville, almost 2.5 acre mixed forest lot in a very desirable area. 10 Minutes to amenities in Noelville or 40 minutes to Sturgeon Falls. Boat launch at The West Arm of Lake Nipissing is 5 minutes away and snowmobile trails are all around the area. This is an ideal setting to build your dream home or for recreational use. This property is priced to sell so call today so you don't miss out! (id:61194)
Little Current, Ontario
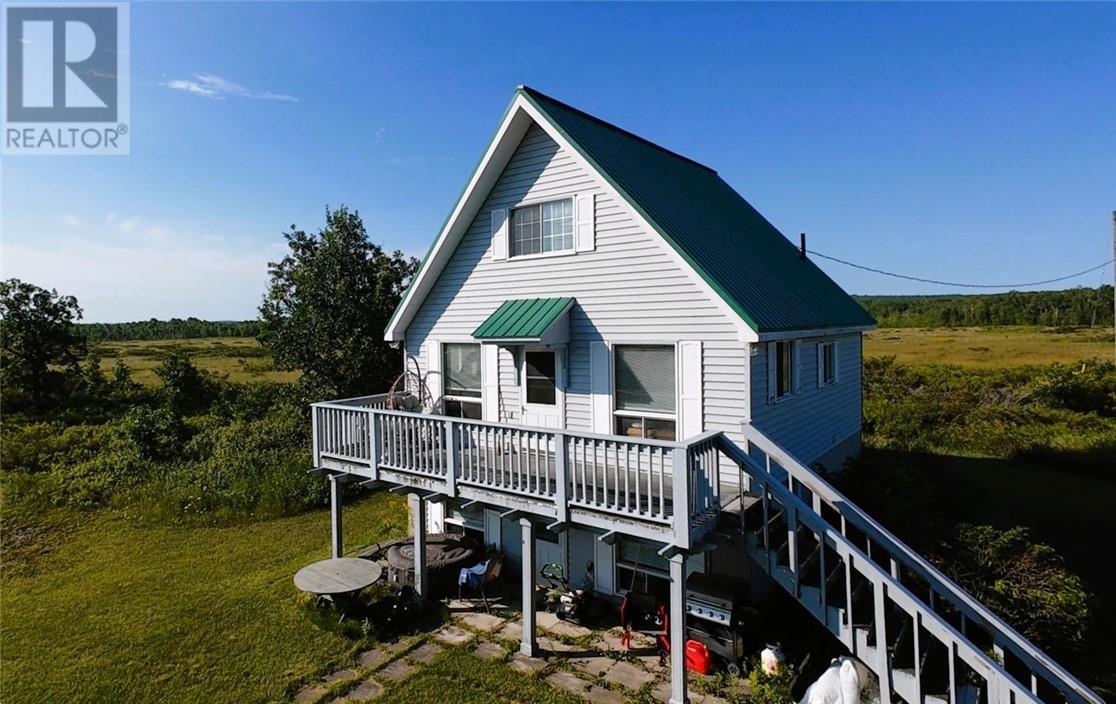
**STRAWBERRY CHANNEL WATERFRONT RETREAT - MANITOULIN ISLAND** Discover year-round waterfront living on 4.6+ acres with an impressive 333 feet of sheltered shoreline on Strawberry Channel, part of The North Channel of Lake Huron. This 3-bedroom, 2 bath chalet offers 1708 sqft of living space, with abundant windows bringing spectacular nature views into virtually every room. The walk-out basement opens toward the sheltered bay with stunning views of Strawberry Island and the LaCloche Mountains. Out buildings include a 10'x14' Bunkie/shed and 8'x12' pump house. Surrounded by peaceful meadows and plentiful wildlife, the property is just 5 minutes from the amenities of Town of Little Current and adjacent to sought-after Whites Point Road area. Excellent fishing opportunities for all major fresh-water species ""at your door step"" makes this a truly special Manitoulin Island retreat. Call now and book your showing! (id:61194)
Sudbury, Ontario
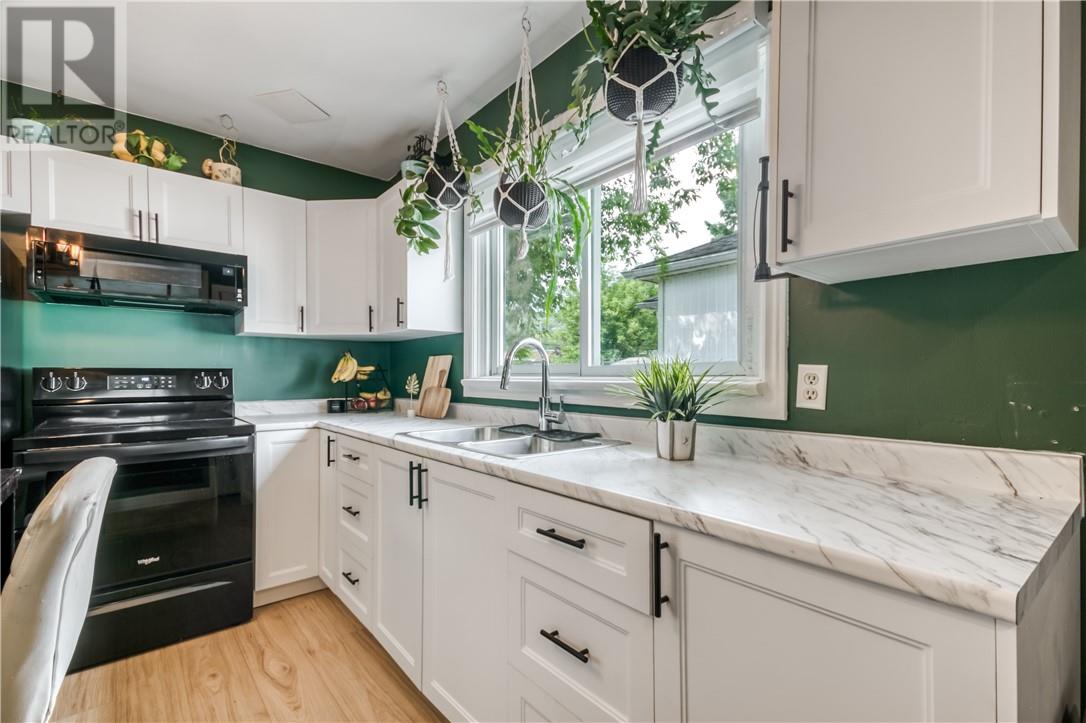
If you’ve been waiting for an opportunity to own a home in Sudbury without stretching into the $400K+ price range, this could be the one. This inviting 3-bedroom, 2-bathroom home offers a practical layout, comfortable living space and the kind of features that make homeownership feel within reach. The main floor offers a bright living room, two bedrooms, a renovated 4-piece bathroom and a functional kitchen with plenty of room to make the space your own. A third bedroom and additional bathroom are located on the lower level, along with a spacious family room that gives you valuable extra living space for movie nights, a playroom, home office or whatever works best for your family. Outside, the fully fenced backyard offers a private space to enjoy warmer days, while the rear parking provides convenient off-street parking. Located on Frood Road, you're close to shopping, schools, restaurants, public transit and many of the everyday amenities that make this central Sudbury location so convenient. Whether you're a first-time buyer ready to stop renting, a young family looking for more room, or an investor looking for a property with strong potential, 379 Frood Road offers an affordable opportunity to get into the market and build something of your own. At $349,000, this is an opportunity worth seeing in person. Come take a look and see if this could be the next place you call home. (id:61194)
Val Caron, Ontario
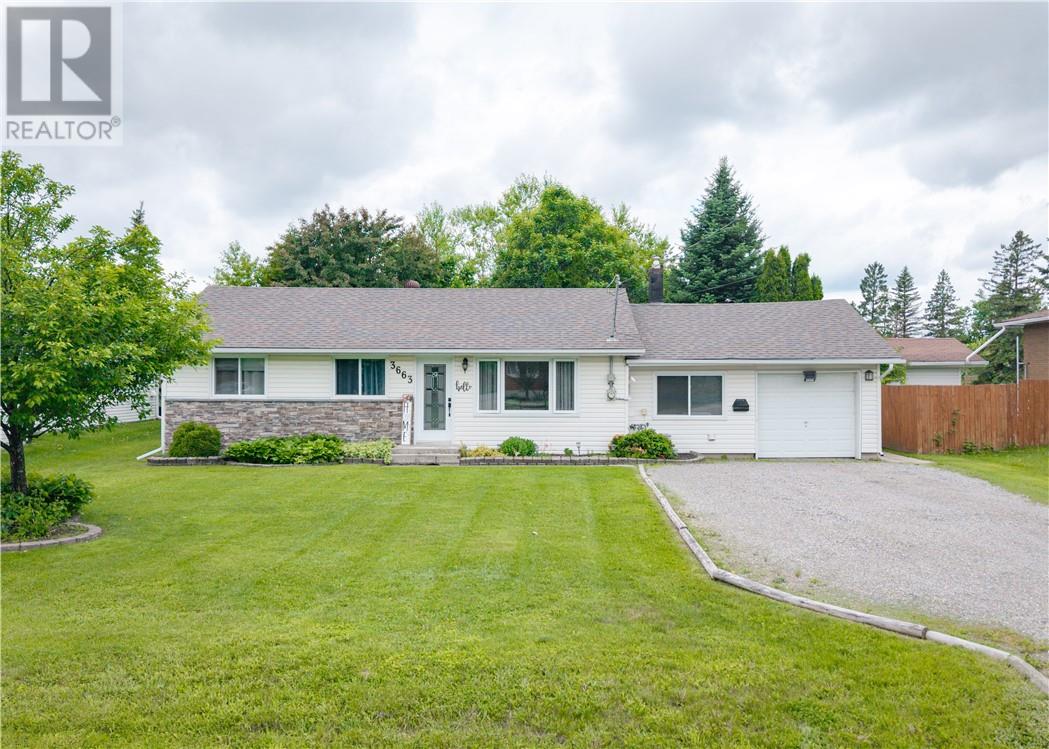
Welcome to this adorable one-level home located in a sought-after family neighbourhood in Val Caron. Just a short walk to a popular coffee and ice cream shop, this charming 3-bedroom, 1-bathroom home is the perfect blend of comfort and convenience.Step inside to discover an updated kitchen and bathroom, offering modern finishes while maintaining the home's warm and inviting character. The functional layout makes everyday living easy, with everything conveniently located on one level.Outside, you'll find a fully fenced backyard that is truly a dream space for relaxing, entertaining, or letting children and pets play safely. The property also features two storage sheds and an attached single-car garage, providing plenty of room for all your tools, toys, and seasonal items. Whether you're a first-time buyer, downsizing, or looking for a move-in-ready home, this little dollhouse is sure to steal your heart. (id:61194)
Wahnapitae, Ontario
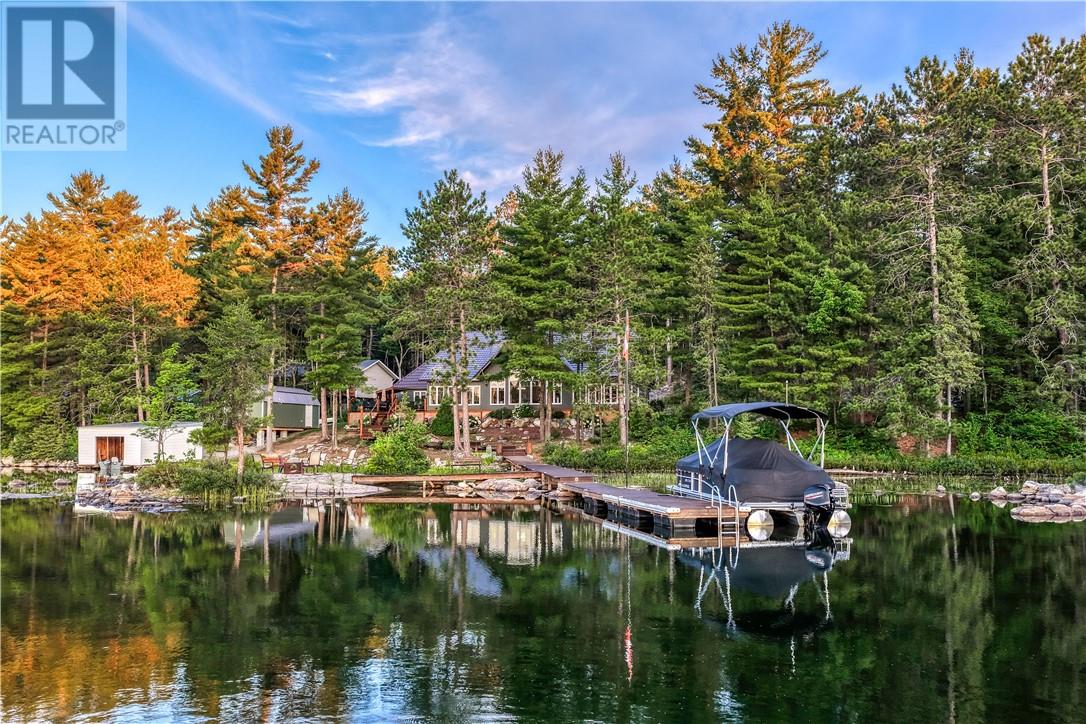
Tucked away on 1.1 private acres with over 180 feet of south-facing waterfront, this exceptional custom-built home offers over 3,300 sq. ft. of living space and the rare combination of luxury year-round living with the unmistakable feeling of a family cottage retreat. Inside, the home is warm, inviting and thoughtfully designed. The spacious chef’s kitchen with large walk-in pantry flows into the living and dining areas, creating an ideal space to gather and entertain. A wood-burning stove anchors the main living area, adding cottage warmth after a day on the lake. The primary suite offers beautiful lake views, a generous walk-in closet, two additional closets and a private ensuite. A dedicated hot tub room overlooks the water and provides a peaceful place to unwind in every season. Two additional bedrooms, well-appointed bathrooms and an open-concept lakeview office provide plenty of room for family and guests. Above the garage, additional living space with a full bathroom and cozy window reading nook creates a flexible private area. Outside, the lake takes centre stage. Well-maintained docks lead to a sandy, shallow shoreline ideal for young children, while a lakeside fire pit sets the scene for evenings under the stars. The boathouse offers direct driveway access, and the dock is designed for floatplane use. A second driveway provides additional storage and potential for a future detached garage. Designed for effortless four-season living, the home features in-floor heating throughout, including the 2.5-car garage, 200-amp service, poured concrete slab-on-grade foundation and metal roof. Hardwood and luxury vinyl flooring, hardwood interior doors and propane hot water heating reflect the quality throughout. When adventure calls, the Sudbury Trail Plan and Chiniguchi Waterway Provincial Park are easily accessible for snowmobiling and ATV riding. Here, summer days on the water naturally give way to winter adventures—making this a truly special place to call home. (id:61194)
Sudbury, Ontario
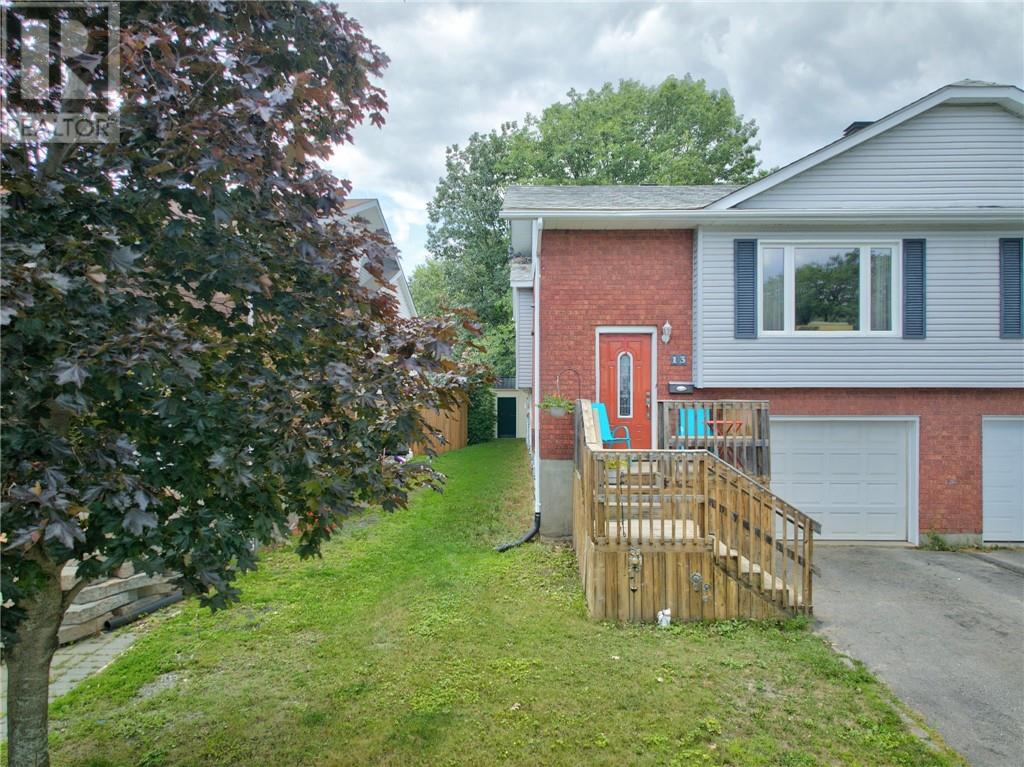
Nestled in Minnow Lake, one of Sudbury's most sought-after neighborhoods, this beautiful semi-detached home offers the perfect combination of comfort, style, and convenience. From the moment you step inside, you'll be welcomed by a spacious foyer leading into a bright and inviting living room filled with natural light. The open-concept kitchen is perfect for everyday living and entertaining. Offering 3 spacious bedrooms and 2 full bathrooms, this move-in-ready home provides plenty of room for families, professionals, or first-time buyers. Stay comfortable year-round with central air conditioning. The fully finished walk-out basement adds even more living space, complete with a cozy gas fireplace, abundant storage, and endless possibilities for a recreation room, family room, home gym, or office. Step outside to your private back deck, the perfect place to enjoy summer BBQs or unwind while overlooking the fully fenced backyard—ideal for children and pets. An attached single-car garage provides additional storage and everyday convenience. Enjoy peace of mind with numerous updates, including fiberglass shingles (2020) and newer energy-efficient windows installed within the last five years. Located close to excellent schools, Moonlight Beach, parks, shopping, restaurants, and all the amenities Minnow Lake has to offer, this exceptional home is ready for its next owners. Don't miss your opportunity to own this beautiful, move-in-ready home—book your private showing today! (id:61194)
Hanmer, Ontario
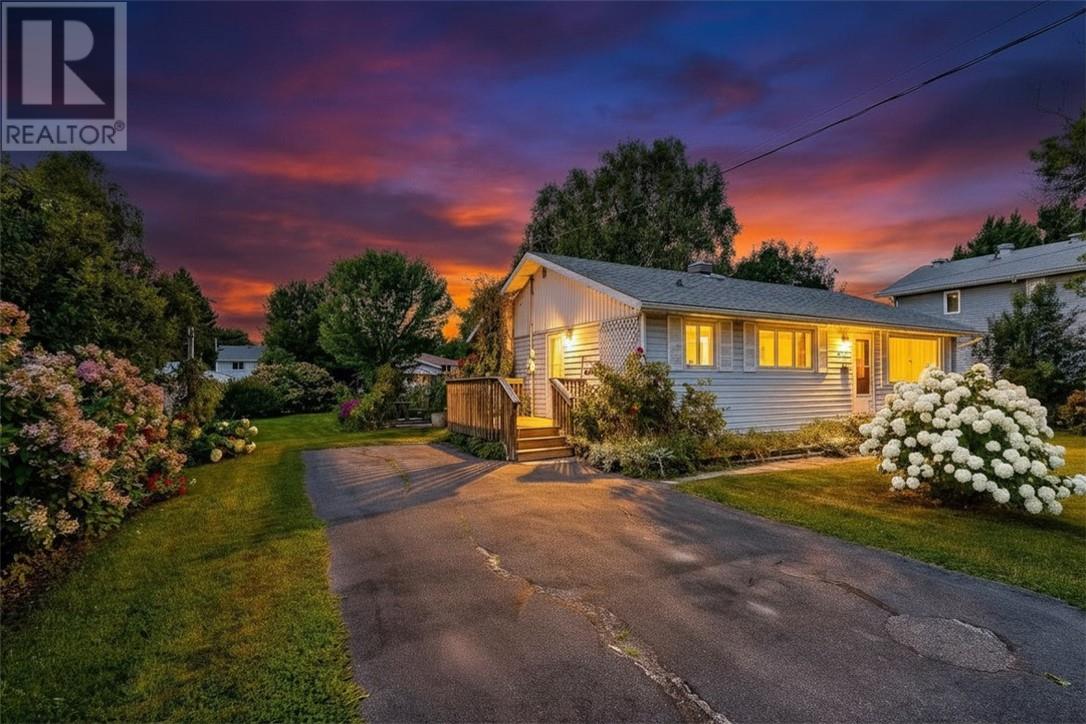
This well-maintained bungalow is the perfect blank canvas for those looking for an affordable, low-maintenance home with plenty of potential. Offering three bedrooms and one bathroom. The home is incredibly clean, well cared for, and solidly built, ready for you to update and make your own. Where this property truly shines is outside. Set on a spacious, beautifully manicured lot, the grounds feel like your own private garden, with mature trees, established perennials, beautiful hydrangeas, and plenty of privacy. Three sheds provide excellent storage, while the generous lot offers the potential to build the large garage you’ve always wanted. If you’re looking for a property with good bones, an incredible lot, and the freedom to create a home that reflects your style, this one is worth a look. Affordable, manageable, and full of potential. Your blank canvas awaits! (id:61194)
Hanmer, Ontario
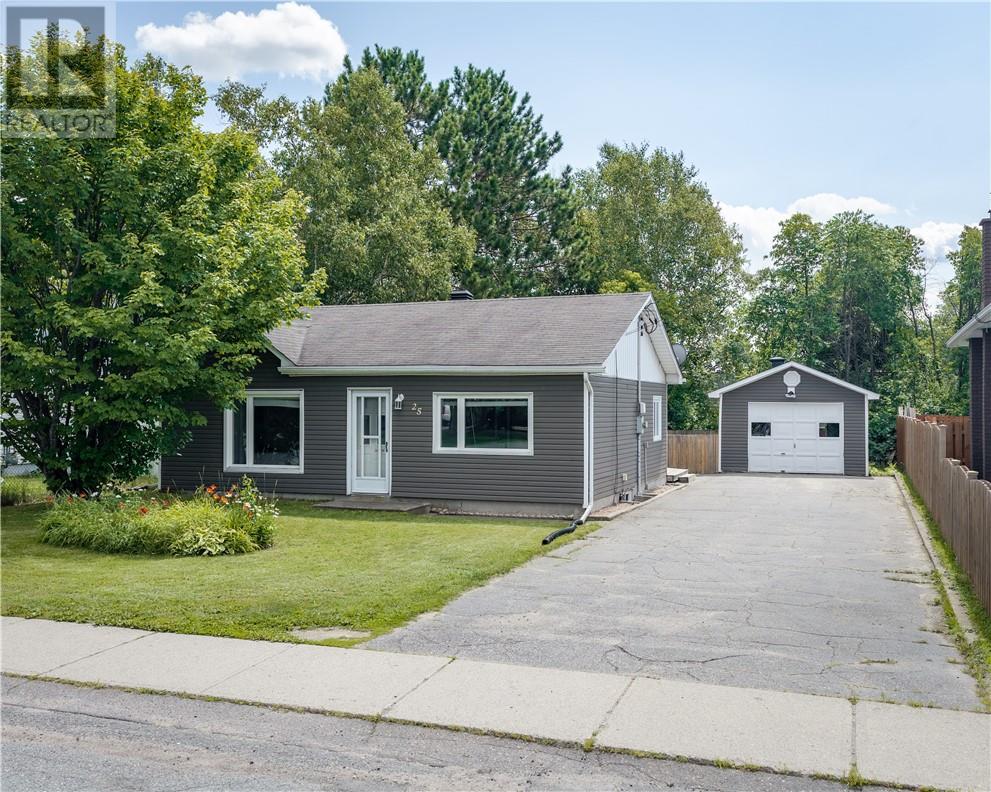
Welcome to this cozy and beautifully updated home in the heart of Hammer! 25 Oscar is situated in a great location, this move-in-ready property has been thoughtfully updated with plenty of upgrades throughout. Don’t let the size fool you—this is a big home in a small package! The main level features two comfortable bedrooms, a beautifully updated bathroom, a large entrance foyer, and a convenient separate laundry room. Downstairs, you’ll find even more living space with a partial bathroom, two versatile office/den areas, and loads of storage—perfect for a home office, hobbies, guests, or simply keeping everything organized. Outside, enjoy a completely fenced-in backyard, asphalt driveway, and a single-car garage offering great storage and convenience. With its great location, numerous updates, functional layout, and move-in-ready condition, this charming Hammer home is one you won’t want to miss! Recent upgrades include A/C 2019-Fence 2019-Garage Shingles 2021- water heater 2021 (id:61194)
Sudbury, Ontario
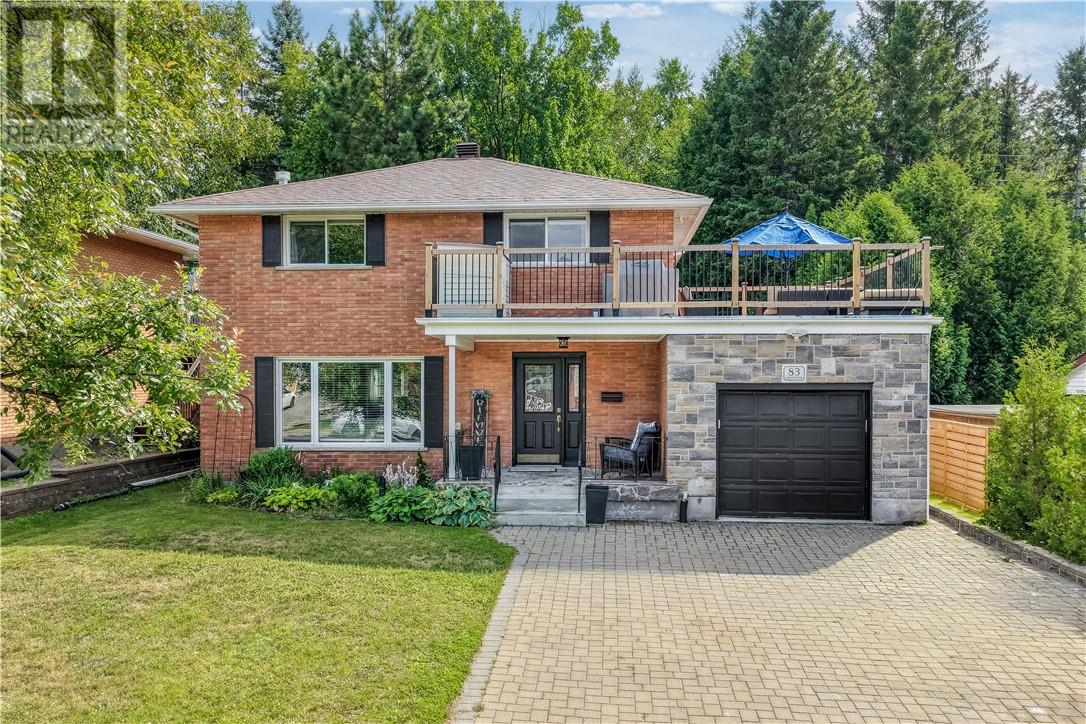
Welcome to 83 Lakeview Drive, a warm and inviting family home set in a the quiet old hospital area surrounded by mature trees and private outdoor space. This well-maintained residence offers four bedrooms across the main and upper levels plus a fifth bedroom on the lower level, along with two full bathrooms and a convenient half bath, giving families the room and flexibility they need. The attractive brick and stone exterior makes a strong first impression, complemented by an interlocking brick driveway. A standout feature is the generous second-level deck that spans the garage, creating an elevated outdoor living area that overlooks a private, tree-lined backyard. Additional outdoor space includes a side patio and a grassy yard, offering plenty of room to enjoy the seasons in a peaceful setting. Inside, the main floor flows easily between bright and comfortable living spaces. The living room centres around a gas fireplace with large windows that fill the space with natural light. Nearby, the formal dining area opens directly into a practical kitchen featuring warm wood cabinetry, granite countertops and stainless-steel appliances. Upstairs, the comfortable bedrooms and an updated full bathroom provide a quiet retreat, while the finished lower level significantly expands the living space with a spacious recreation room that includes a second fireplace, an additional bedroom and a full bathroom. Recent upgrades add further peace of mind, including new shingles in 2025, an updated electrical panel and heat pumps installed in 2024, and a new fence completed the same year. With its combination of indoor comfort, elevated outdoor living and flexible finished space, 83 Lakeview Drive is ready for its next chapter. Book your private showing today! (id:61194)
Webbwood, Ontario
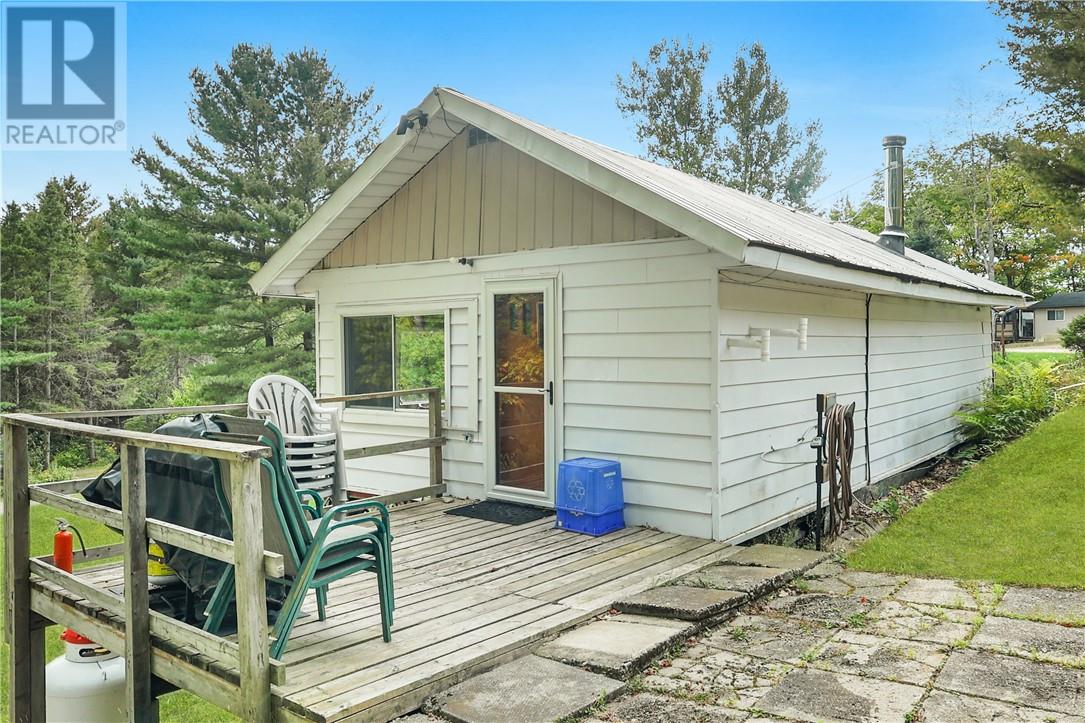
Looking for an escape? This off-grid gem on Little Birch Lake is the kind of place you tell stories about. Whether you're fishing off the dock at sunrise, warming up in the lakeside sauna, or kicking back at the bunkie with friends—this place just hits different. The 2-bedroom bungalow is simple, well-kept, and exactly what you want in a lakeside getaway. It’s powered by nature and peace of mind—heated by a cozy wood stove, with a composting toilet, propane fridge and stove, and a drilled well for clean water. There’s plenty of parking, multiple storage buildings for all your gear, and enough space to keep life easy and stress-free. Little Birch Lake connects into Birch Lake, giving you even more water to explore. The views are next-level, the fishing is top-tier, and the best part? It’s on a seasonal road that’s plowed and maintained year-round by great neighbours—so you can come up any time you want. This is more than a cottage—it’s a lifestyle. And opportunities like this don’t come up often. Ready for the kind of quiet that only a lake can offer? Let’s go take a look. (id:61194)
Sudbury, Ontario
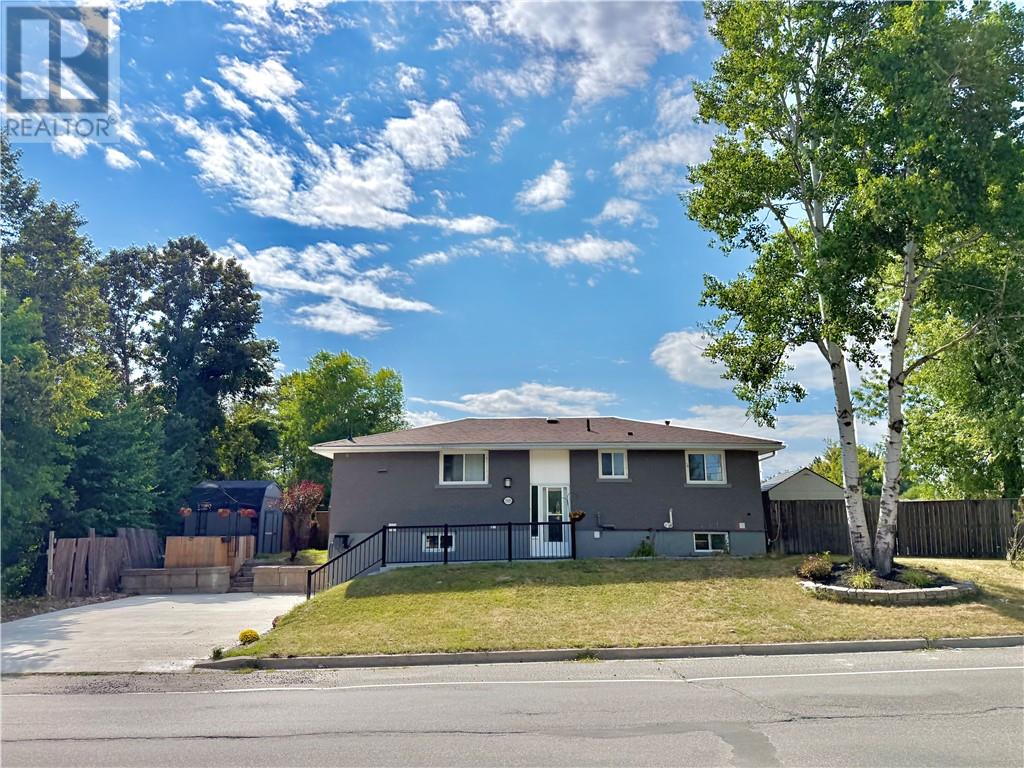
Welcome to 1505 Gary Avenue, a beautiful property in one of New Sudbury’s prime locations! This is a home where you can move in with peace of mind, without worrying about major upcoming expenses. The property features a legal secondary unit in the basement, making it an excellent opportunity for extended family living or additional income. The home has been extensively updated, including a brand-new concrete driveway, new windows in both the main unit and basement, a brand-new 2026 furnace with new ductwork, electric and centrally controlled heating, and beautiful brand-new kitchens in both units with quartz countertops and tile flooring. For added peace of mind, the foundation on all sides comes with a warranty, with the work completed by certified professionals. The newly constructed basement also offers a beautiful walkout, adding excellent functionality and natural light. Outside, you’ll find a huge yard complete with a gazebo, two sheds, a fire area, and a kids’ sand area—perfect for families and entertaining. With its extensive updates, legal secondary unit, fantastic outdoor space, and prime New Sudbury location, 1505 Gary Avenue is truly a property that offers comfort, convenience, and peace of mind! (id:61194)
Hamilton, Ontario
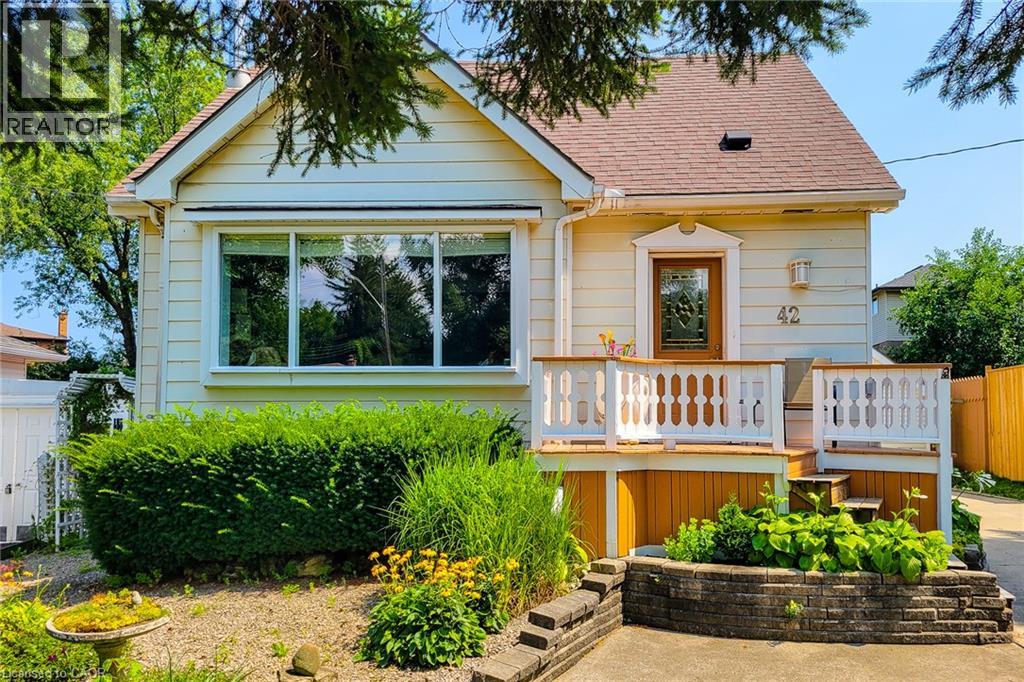
Welcome to 42 Lake Ave North - A Home Full of Space, Privacy, and Possibilities. Discover the charm and potential of 42 Lake Ave North, a welcoming home set higher on the lot and tucked away from the main road. With plenty of parking for family and friends and an abundance of indoor and outdoor space, this property offers the flexibility to make it truly your own. Step outside and enjoy a large, private backyard, garden area, and a covered deck that's perfect for entertaining, relaxing, or enjoying summer evenings. There's even room to add a hot tub and create your own backyard retreat. A standout feature is the large heated workshop with A/C, ready to be customized to suit your hobbies, projects, or recreational needs. Prefer a garage? The space could potentially be converted back to a detached garage for a vehicle, motorcycle, boat, ATV and/or other toys. A spacious shed provides additional storage and could even be transformed into a special retreat for the family pet. Inside, the bright living room features beautiful hardwood floors, while the eat-in-kitchen offers a comfortable space for everyday meals. The main floor also includes a bedroom and bathroom for added convenience. Upstairs, you'll find two additional bedrooms, providing plenty of room for family, guests, or a home office. The finished basement adds even more versatility, featuring a cozy gas fireplace in the family room, an additional bedroom, spacious laundry room, and den. With generous outdoor space, versatile outbuildings, and plenty of room to personalize, 42 Lake Ave North is a home with both character and opportunity. Come see it for yourself and imagine the possibilities! (id:61194)
St. Jacobs, Ontario
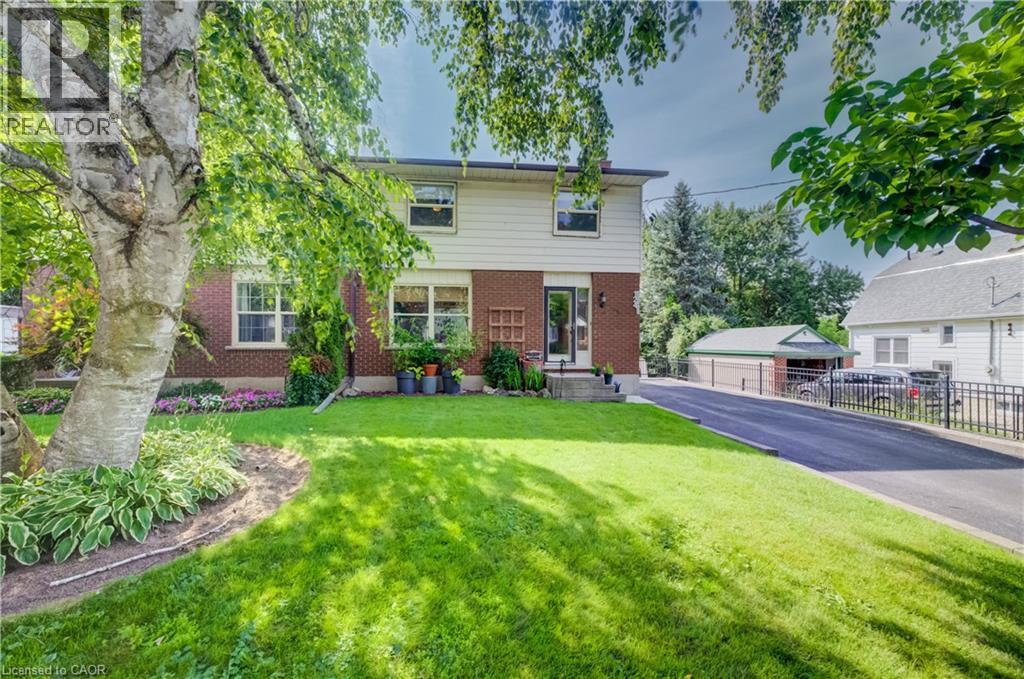
Rare find in the quiet and picturesque village of St. Jacobs, just a short 10-minute drive to Waterloo! This lovingly cared-for 3-bedroom home offers a functional layout and plenty of updates. The bright eat-in kitchen features a gas range (2025) and Bosch dishwasher, while the spacious living/dining room boasts updated flooring and sliding doors leading to an elevated deck overlooking the private, treed gardens. A convenient powder room completes the main level. Upstairs, you’ll find three generously sized bedrooms and a large bathroom updated in 2026. The finished walkout basement provides additional living space and direct access to the private backyard oasis. A standout feature is the impressive 22' x 24' heated, detached garage/shop with 12' ceilings, professional built and permitted in 2016 and ideal for hobbyists, car enthusiasts or anyone needing serious workspace. Features include 1/2 plywood walls, a 100-amp panel, exhaust fan, gas furnace, welder receptacle and water available at the garage exterior. The large driveway offers parking for up to 10 vehicles. Numerous updates include A/C (2020), hot wate r heater (2023), water softener (2026), most windows and doors (2016/2017), retaining wall (2016) and driveway (2017). A wonderful opportunity to enjoy small-town living in sought-after St. Jacobs, within walking distance of local shops and restaurants and just minutes from Waterloo. (id:61194)
Waterford, Ontario
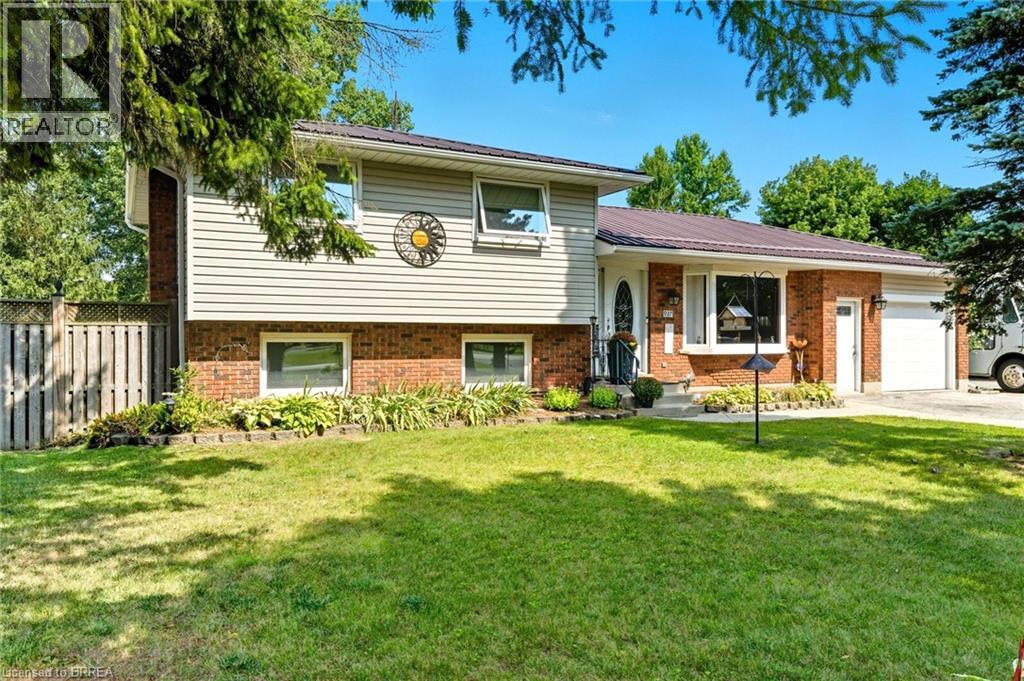
Looking for a large country lot for the children to run around? 90' x 300'! How about a perfect family home with 3+ bedrooms? What about a 24' x 46' heated garage workshop that you can run your own business, hobby etc out of all tucked away in a little hamlet just off Cockshutt Road, near Boston. You'll marvel at the wonderful kitchen, with an expanse of cabinetry for the chef in you. How about the sunroom that opens to a deck with access to an above ground pool. Windows have been replaced, steel roofing installed, new gas furnace and heat pump in 2022. (id:61194)
Hamilton, Ontario
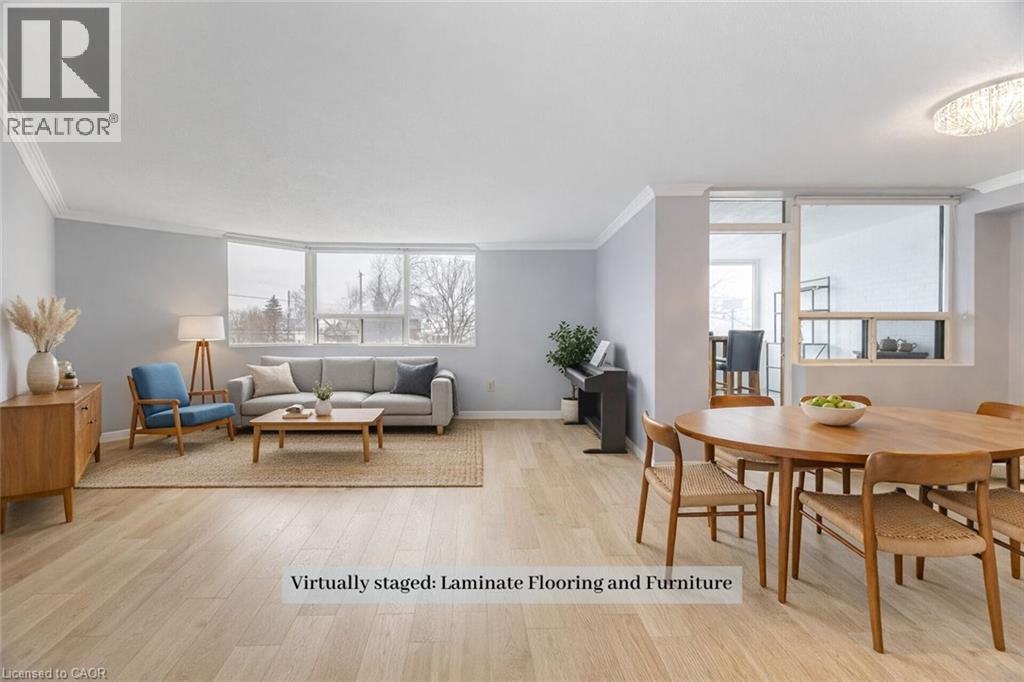
Welcome to Unit 201 at 166 Mountain Park Avenue -a spacious 1,414 sq. ft. condo in an exclusive, well-maintained, smoke-free 12-unit building. This bright and inviting three-bedroom, two-bathroom residence offers an exceptional blend of space, comfort, and location. The open-concept living and dining area has been recently refreshed with fresh paint and professional cleaning. The well-appointed kitchen features granite countertops and ample cabinetry and a cozy space for a breakfast table. A charming solarium adds valuable additional living space. The generous primary bedroom includes a private ensuite, while the second and third bedrooms are well-sized and versatile. Additional highlights include exclusive surface parking and a locker for storage. Residents enjoy access to a rooftop garden patio with BBQ, a small gym, and a meeting room. Ideally located just steps from the Mountain Brow Promenade and Wentworth Stairs, and within walking distance to the vibrant shops and restaurants of Concession Street, Juravinski Hospital, and the Zoetic Theatre, this home is perfect for those seeking downsize and enjoy an active lifestyle in one of Hamilton Mountain's most desirable neighbourhoods. Some photos have been virtually staged to show the potential of the space. (id:61194)
Brampton, Ontario
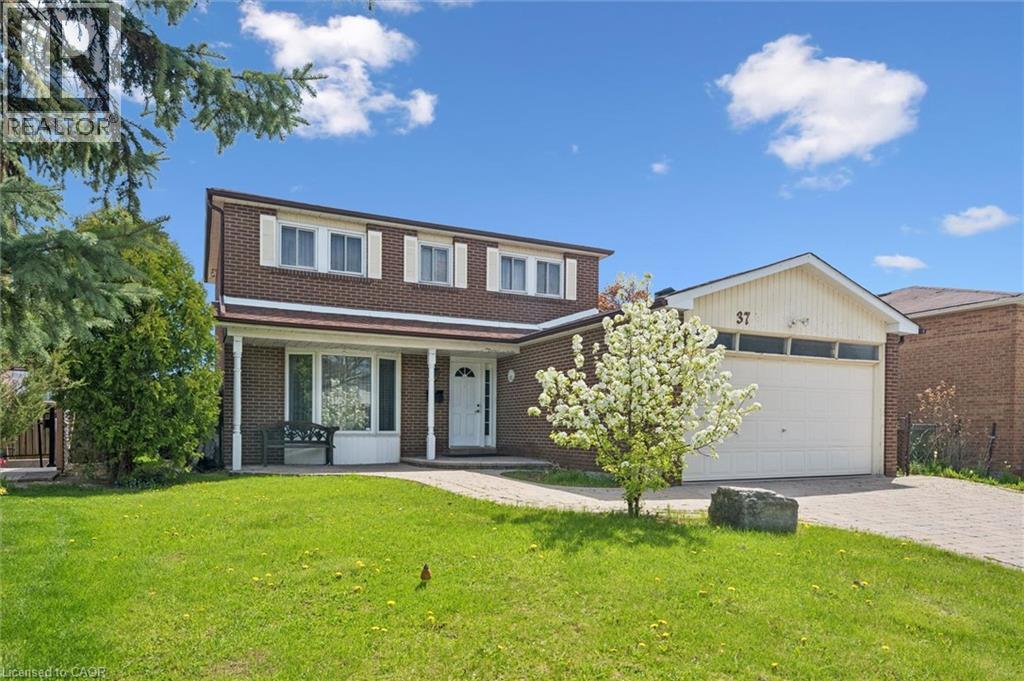
Sprawling *All-Brick* Meticulously Maintained Home In Highly Sought After Community! Glowing From Top To Bottom With Homeownership Pride, Fully Fenced Extra Wide Lot Offering Both Privacy & Beauty Complete With Fruit Trees, Gardens & Patio, Warm & Welcoming Curb Appeal, Gleaming Hardwood Flooring Throughout, Professionally Painted, Sprawling Open Concept Layout, Truly The Epitome Of Family Living! Generously Sized Bedrooms, Spacious Layout Ideal For Entertaining & Family Fun Without Compromising Privacy! Open Concept Basement Awaits Your Personal Touch, Ideal For Extra Family Space Or Rental Income, Custom Cedar Sauna, Plenty Of Natural Light Pours Through The Massive Windows, Peaceful & Safe Family Friendly Neighbourhood, Beautiful Flow & Transition! Perfect Starter Or Downsize Home, Surrounded By All Amenities Including Trails, Parks, Playgrounds, Golf, & Highway, Ample Parking, Packed With Value & Everything You Could Ask For In A Home So Don't Miss Out! (id:61194)
Oakville, Ontario
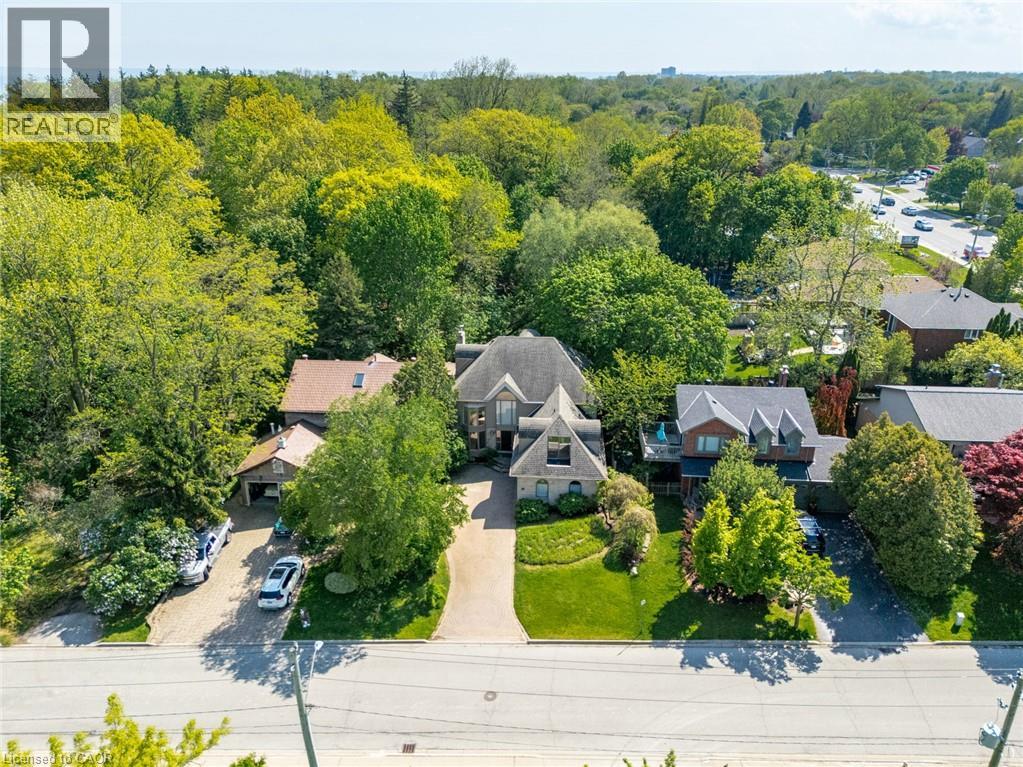
Prime Location South of Lakeshore in the Village overlooking the Bronte Harbour Yacht Club! No neighbours behind you and no neighbours in front of you! Tucked into one of Oakville’s most desirable waterfront neighbourhoods, 78 West River Street offers a rare opportunity to own a custom home with 5 beds, 4 baths and over 4,250 sq. ft. of finished living space on a beautifully treed lot with picturesque views. Brimming with character and charm, this unique property presents the perfect opportunity to move in and enjoy, renovate further, or completely reimagine to suit your vision. Just steps from Lake Ontario, the marina, Bronte Creek, parks, scenic trails, and the vibrant downtown waterfront, this coveted location offers an exceptional lifestyle blending nature, recreation, and convenience. Inside, soaring ceiling heights and many original architectural details create a sense of grandeur and timeless character throughout the home. The generous layout features spacious principal rooms, and a private backyard retreat complete with a on ground pool and expansive two-level deck — ideal for relaxing or entertaining. The home also features two spacious balconies, a large primary suite with walk-through closets, and an ensuite overlooking the yachts in the harbour. The bonus upper-level loft offers a unique opportunity for an additional bedroom, home office, studio, or peaceful zen retreat. Whatever you envision: this property has incredible architectural interest and offers endless potential in an extraordinary lakeside setting. An exceptional offering in a premier waterfront neighbourhood where lifestyle, location, and an abundance of nature, mature trees and walkability are offered. Close to QEW, Bronte Beach Park, Bronte Harbour, Downtown Oakville, trails, shopping and amenities. RARE OPPORTUNITY and True potential in a coveted location! (id:61194)
Waterdown, Ontario
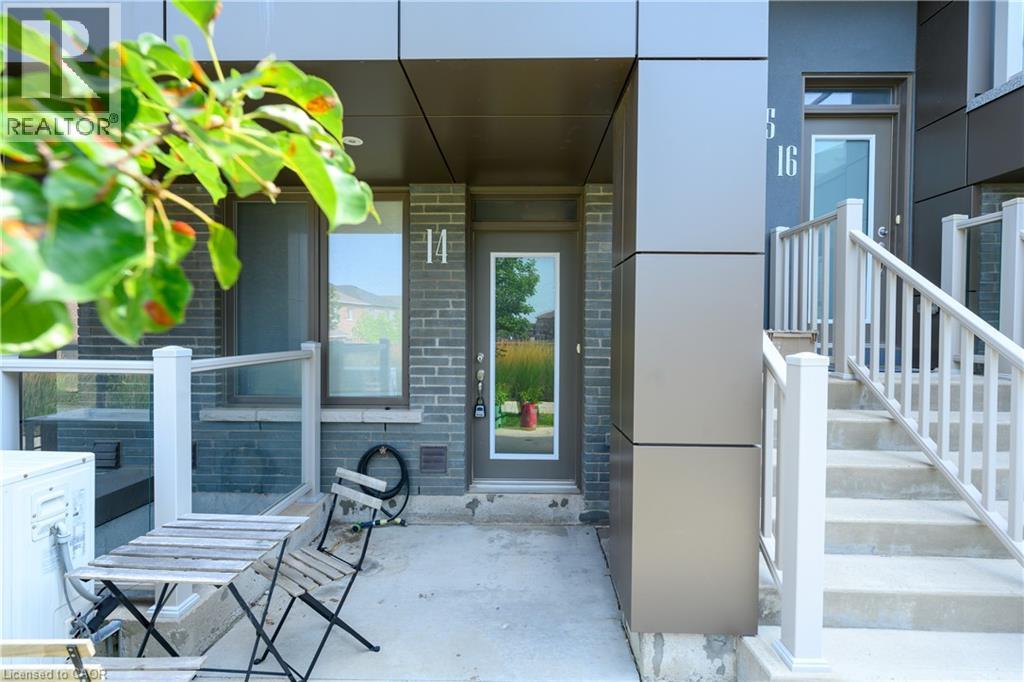
Welcome to this charming 1-bedroom, 1-bath stacked townhome in the heart of Waterdown, featuring approximately 800 sq. ft of bright and comfortable living space. Thoughtfully designed, the main level features a sun-filled living room and a cozy eat-in kitchen, creating the perfect setting for everyday living and entertaining. The lower level offers a spacious primary bedroom, a well-appointed 4-piece bathroom, and a peaceful retreat for rest and relaxation. Enjoy the convenience of two dedicated parking spaces and low-maintenance living in a sought-after community. Ideally suited for professionals, couples, or down sizers, this home is just steps from parks, trails, schools, shopping, restaurants, and everyday amenities. With City View Park nearby and quick access to Highway 403, Highway 6, GO Transit, and Aldershot, commuting is effortless while still enjoying Waterdown's small-town charm. **Tenant is responsible for all utilities.** Don't miss this fantastic opportunity to lease in one of Waterdown's most desirable neighbourhoods. (id:61194)
Waterloo, Ontario
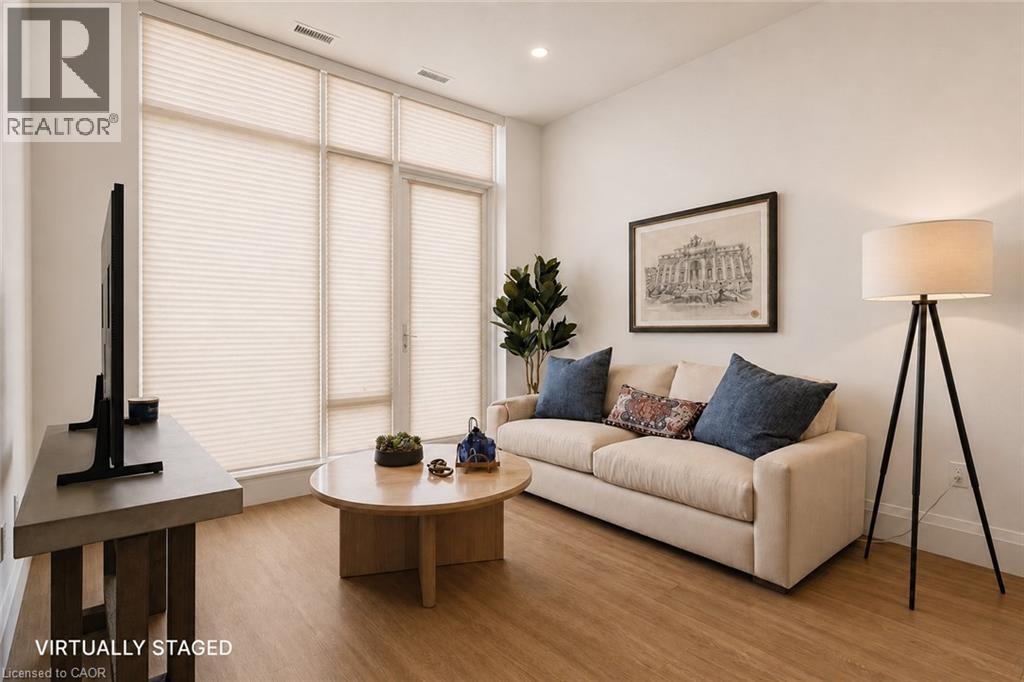
Welcome home to The NOW – Waterloo's newest address for modern rental living. This never-lived-in 1-bed/1-bath suite offers 692 sq ft of thoughtfully designed living space plus a private 110 sq ft balcony. The open-concept layout features a generous living room, dedicated kitchen with large island, spacious walk-in closet, and stacked in-suite LG front-loading laundry. Enjoy premium finishes throughout including wide plank luxury vinyl flooring, quartz countertops, soft-close cabinetry, designer tile backsplash, and Energy Star full-size appliances. The spa-inspired bathroom features natural stone-look porcelain tile and quartz vanity. Smart living features include LVT keyless entry, LG programmable thermostat, VRF heating and cooling, and blackout blinds in the bedroom. Minutes from Uptown Waterloo, transit, dining, and everyday essentials. Parking available for $95/month and locker for $55/month. (id:61194)
Mount Hope, Ontario
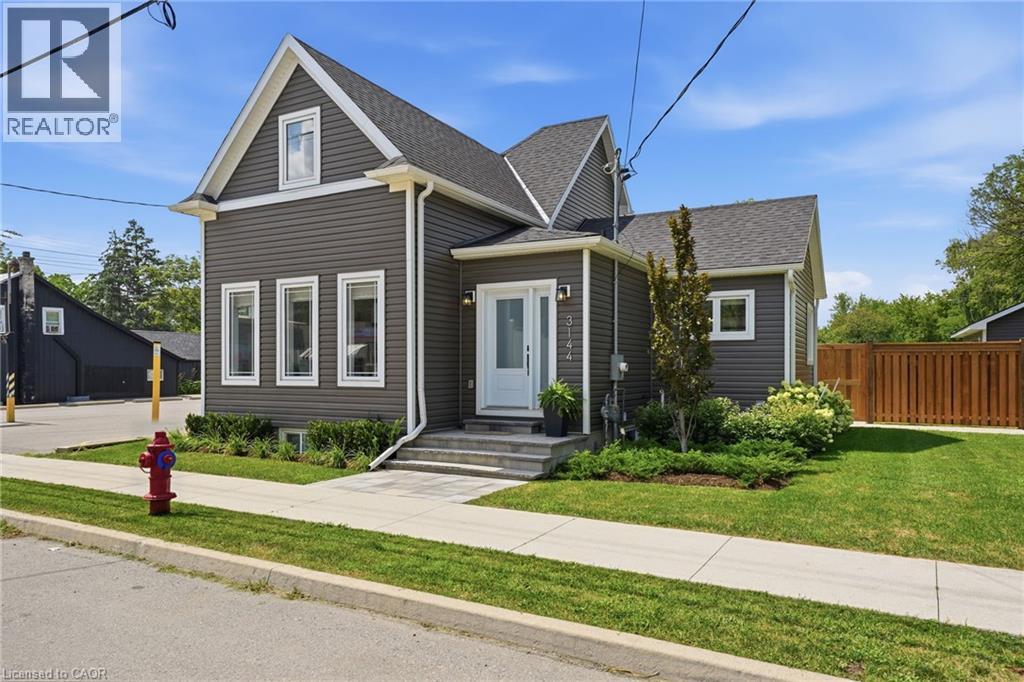
Welcome to 3144 Homestead Drive, a fully rebuilt 2-storey home set on approximately half an acre in the heart of Mount Hope. Featuring a flexible layout with 2+2 bedrooms, 2.5 bathrooms, two kitchens, two laundry areas and a separate entrance, this property provides plenty of space and versatility. Outside, you’ll find a detached garage and parking for 6+ vehicles. The property is zoned District Commercial (C6), offering a range of permitted commercial and mixed-use opportunities, subject to applicable zoning provisions and approvals. Conveniently located close to Hamilton International Airport, highway access, shopping and everyday amenities. A unique opportunity combining space, location and flexibility in Mount Hope. (id:61194)
Waterloo, Ontario
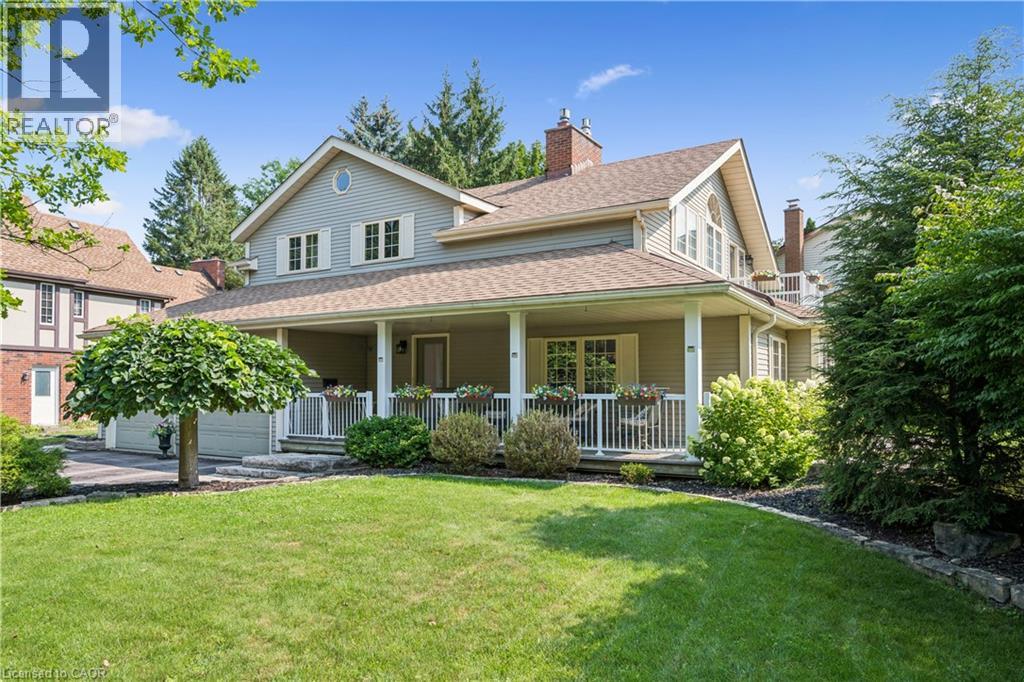
Welcome to 460 Winchester Drive, located in Beechwood, one of the most desirable and established neighbourhoods in all of Kitchener-Waterloo. This impressive 3-bedroom, 4-bathroom home offers just over 3,300 sq. ft. of finished living space, including a fully finished basement, all set on a beautiful corner lot. From the moment you step inside, you’ll be impressed by the incredible 22-foot ceilings in the living room, creating a bright, open and dramatic space filled with natural light. The spacious layout offers plenty of room for everyday family living and entertaining, while the home’s many recent updates—including the kitchen, finished basement, furnace and air conditioning—make it ready to enjoy. The primary suite offers its own special retreat, featuring a newly renovated 5-piece ensuite bathroom and a private deck off the primary bedroom—the perfect spot to enjoy your morning coffee or unwind at the end of the day. You can also sit back and relax on the covered front deck and take in the beautiful, mature surroundings. The location is just as impressive as the home itself. Beechwood is known for its beautiful tree-lined streets, mature surroundings, incredible walking and cycling trails, and highly sought-after schools. Residents also enjoy access to a community pool and tennis courts, adding to the fantastic neighbourhood lifestyle. You’re just minutes from local shopping, restaurants, everyday amenities, The Boardwalk, Uptown Waterloo, parks, universities and so much more. 460 Winchester Drive offers an incredible combination of space, natural light, recent updates and a beautiful corner lot—all in one of Waterloo’s most sought-after neighbourhoods. This is more than a home; it’s an opportunity to become part of the Beechwood lifestyle. (id:61194)
Waterloo, Ontario
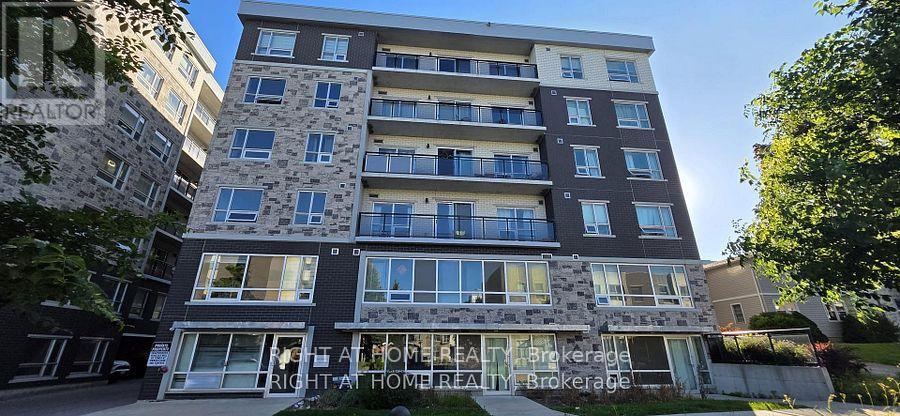
Spacious, Safe For Students & Fully Furnished Two Bedrooms Two Full Washrooms, Unit Accessible By Wheelchair. Unit on 275A Larch St. Just Steps Away From The Heart Of Canada's Technology Hub, Next Door To Wilfrid Laurier's New Lazaridis School Of Business And Economics, is situation in The Prime Downtown Area And In Minutes To The University Of Waterloo. Conveniently Located Near All Of The Amenities Waterloo Has To Offer. Premier Suite Finishes 9 Foot Ceilings, Professionally Painted And Deep Cleaned, New Vinyl Flooring Through-out, Ceramic Tile In Bathroom, In Suite Laundry With Stackable Washer/Dryer, Oversized Low E Argon Windows, Texture Ceiling & More. New Immigrants Are Welcome. (id:61194)
Kitchener, Ontario
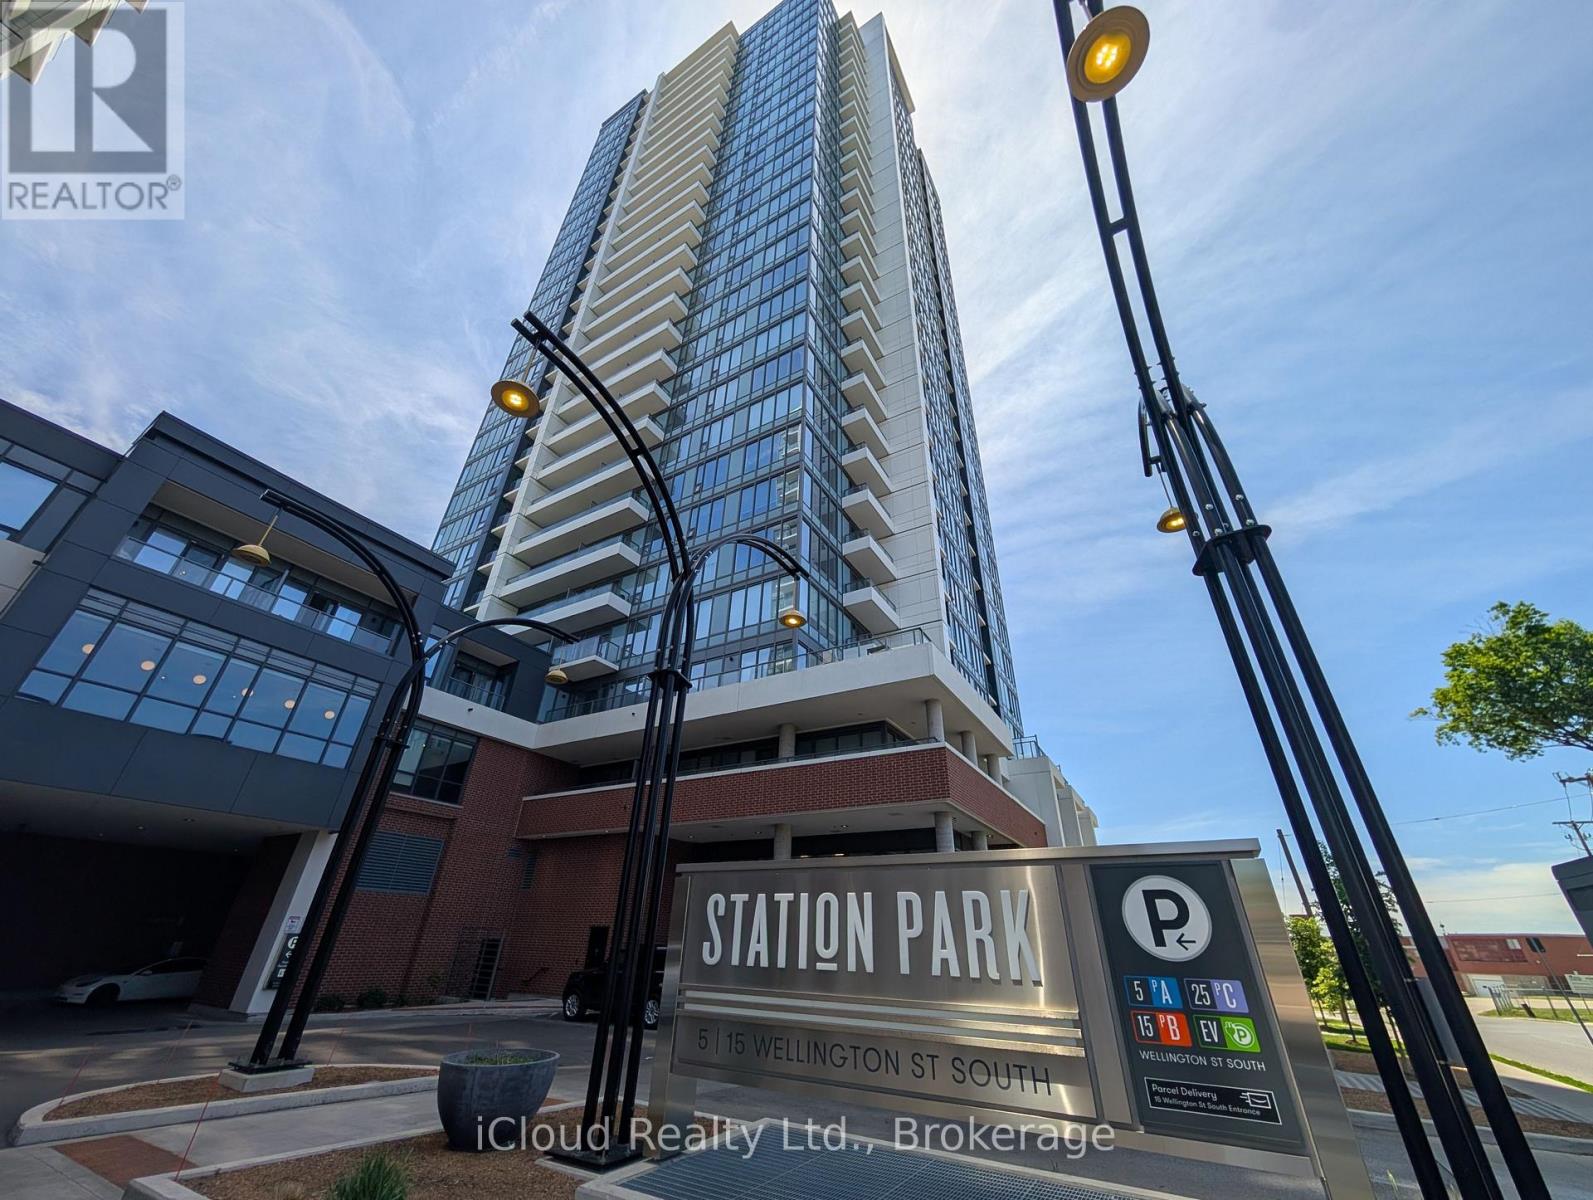
Modern Turnkey 1-Bed Terrace Condo at Station Park - Steps to Google & Direct Transit to Universities Experience premier urban convenience in the heart of Kitchener's Innovation District at Station Park Condos. Perfect for tech professionals, local scholars, and international students arriving for the term, this fully furnished 1-bedroom, 1-bathroom terrace suite is completely move-in ready with high-speed Bell Internet included. Soaring 11-foot ceilings and floor-to-ceiling windows flood the open-concept layout with natural light, offering expansive city views and direct walkout access to your private terrace. The modern kitchen comes fully equipped with premium appliances, sleek countertops, and ample storage, while the quiet bedroom features durable solid-surface flooring, generous closet space, and a spa-inspired four-piece bathroom ideal for unwinding after a demanding workday or study session.Commuting is effortless with the ION Light Rail Transit stop right at your doorstep, providing direct, rapid access to the University of Waterloo, Wilfrid Laurier University, and Conestoga College. Tech employees are just steps from Google Canada HQ, Communitech, and downtown Kitchener's vibrant hub of cafes, dining, and grocery markets. Residents enjoy exclusive access to world-class building amenities, including collaborative co-working lounges, al fresco outdoor workspaces, a state-of-the-art gym, a dedicated Peloton and yoga studio, a private hydropool swim spa, and a hot tub. For downtime, take advantage of the private two-lane bowling alley, games lounge with billiards and foosball, outdoor amphitheater, landscaped BBQ cabana terrace, and dedicated dog run. Underground parking is available. (id:61194)
East Luther Grand Valley, Ontario
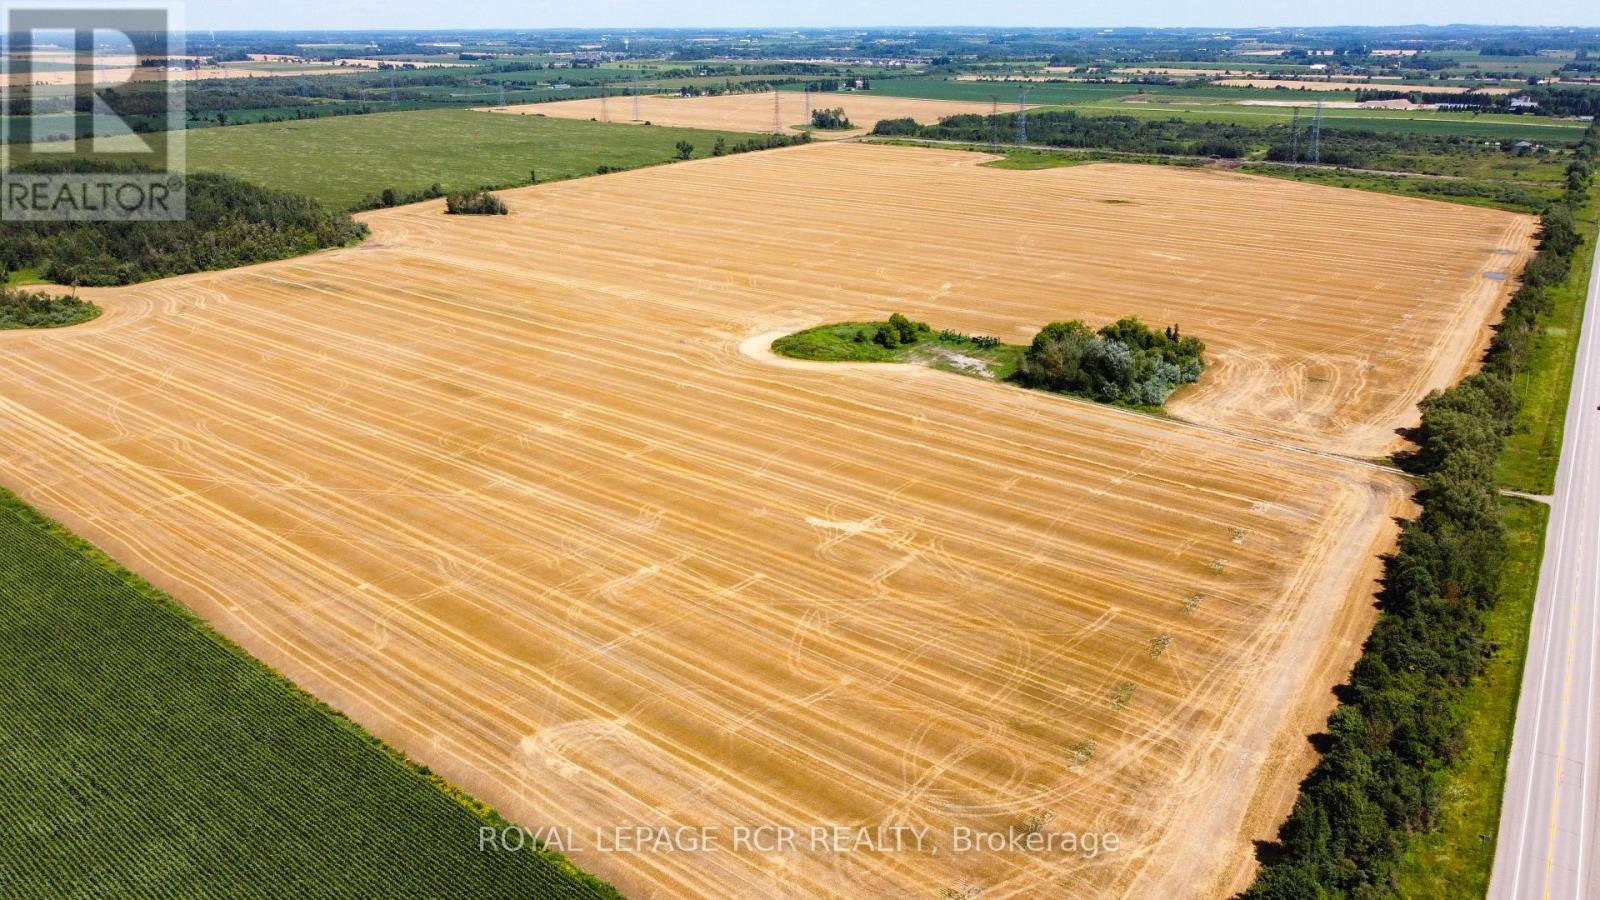
Rarely available 144 acre parcel of productive and tiled farmland located directly on Dufferin Road 109, just 20 minutes west of Orangeville! 134 acres workable, and can push that easily to 140 acres. Parcels of this size and quality are hard to come by. Features high grade land ready for production and two strategic entrances off Dufferin Rd 109 for easy machinery access and logistics. A stellar addition to any farming operation or long term land investment portfolio. Don't miss out on this substantial Dufferin County landholding! (id:61194)
Woodstock, Ontario
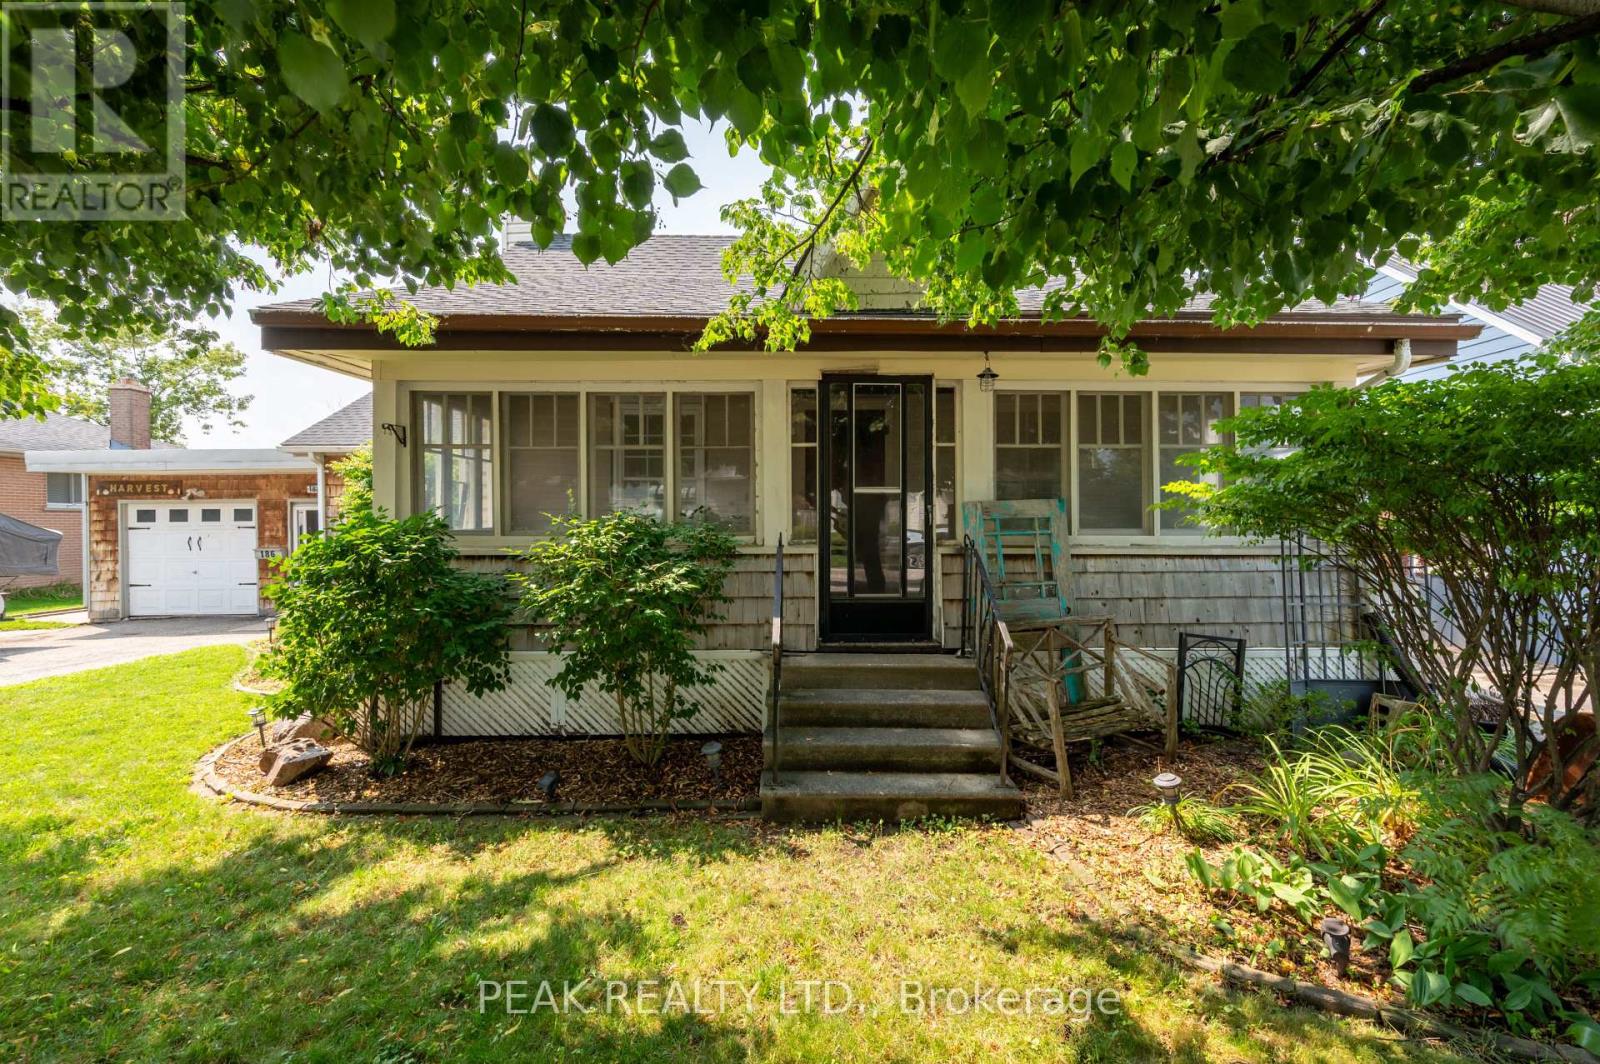
Welcome to 186 Norwich Avenue in Woodstock, a charming 3-bedroom bungalow offering comfortable one-level living, an oversized detached garage, generous parking and a fantastic outdoor entertaining space. Conveniently located close to shopping, services and major routes, this property is a commuter's delight with easy access to Highways 401 and 403. Originally dating to approximately 1850 with later additions and renovations, the home offers approximately 1,035 sq. ft. of above-grade living space (per MPAC). Inside you'll find a spacious primary bedroom plus two additional bedrooms, comfortable living room, dinette with built-in cabinetry, kitchen and renovated 3-piece bathroom with walk-in shower. Hardwood and laminate flooring make this a carpet-free home, and most windows have been updated to vinyl. An enclosed breezeway/mudroom connects the home to the oversized single detached garage and provides direct access to the impressive rear decking system. An entertainer's delight, the backyard features multiple deck areas for dining and relaxing, a gazebo/pergola area, mature landscaping, established perennial gardens and a garden shed. The mostly unfinished basement provides laundry, mechanical and storage space plus the convenience of a walk-up to the rear yard. Updates include asphalt shingles in 2022, breaker panel, renovated bathroom and a newer heating/cooling system installed in 2024. Municipal water and sewer. A double-wide asphalt driveway provides parking for approximately four vehicles in addition to the garage. A great opportunity for first-time buyers, downsizers or commuters looking for a detached home offering character, convenience and excellent outdoor living in Woodstock. (id:61194)
Binbrook, Ontario
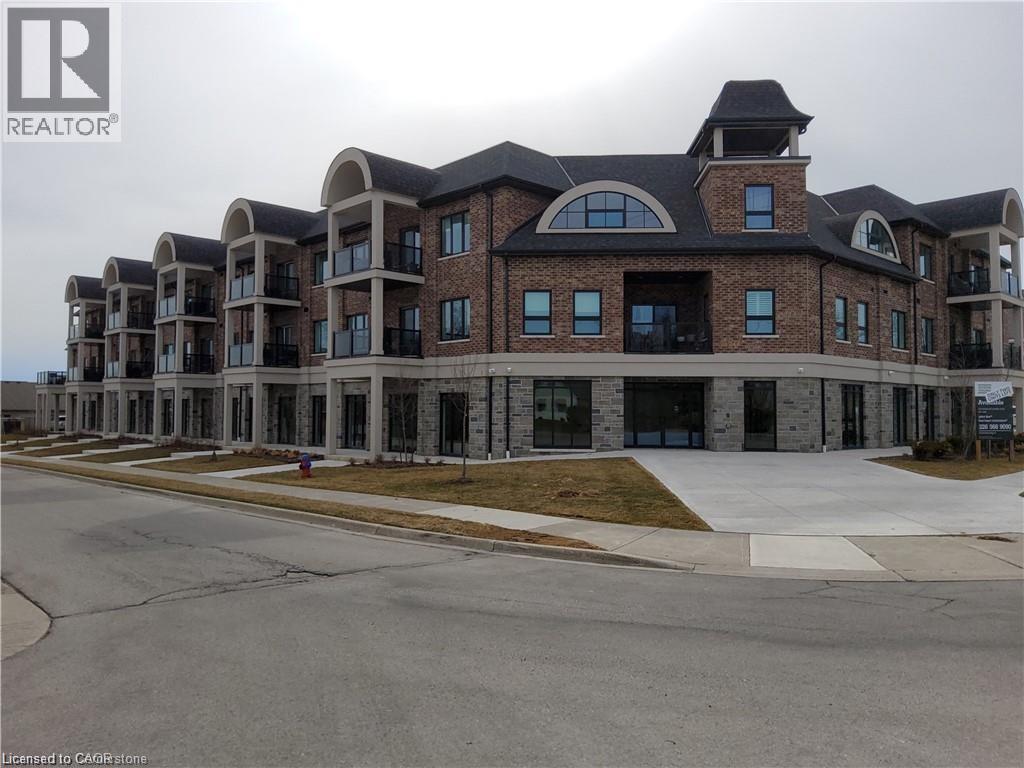
2 BEDROOMS, 2 BATHS ON TOP FLOOR WITH LARGE BALCONY. OPEN CONECPT. PRIMARY BEDROOM WITH ENSUITE BATHROOM AND WALK-IN CLOSET. RENTAL PRICE INCLUDES HEAT, ELECTRICITY, WATER, PARKING. (id:61194)
Thorold, Ontario
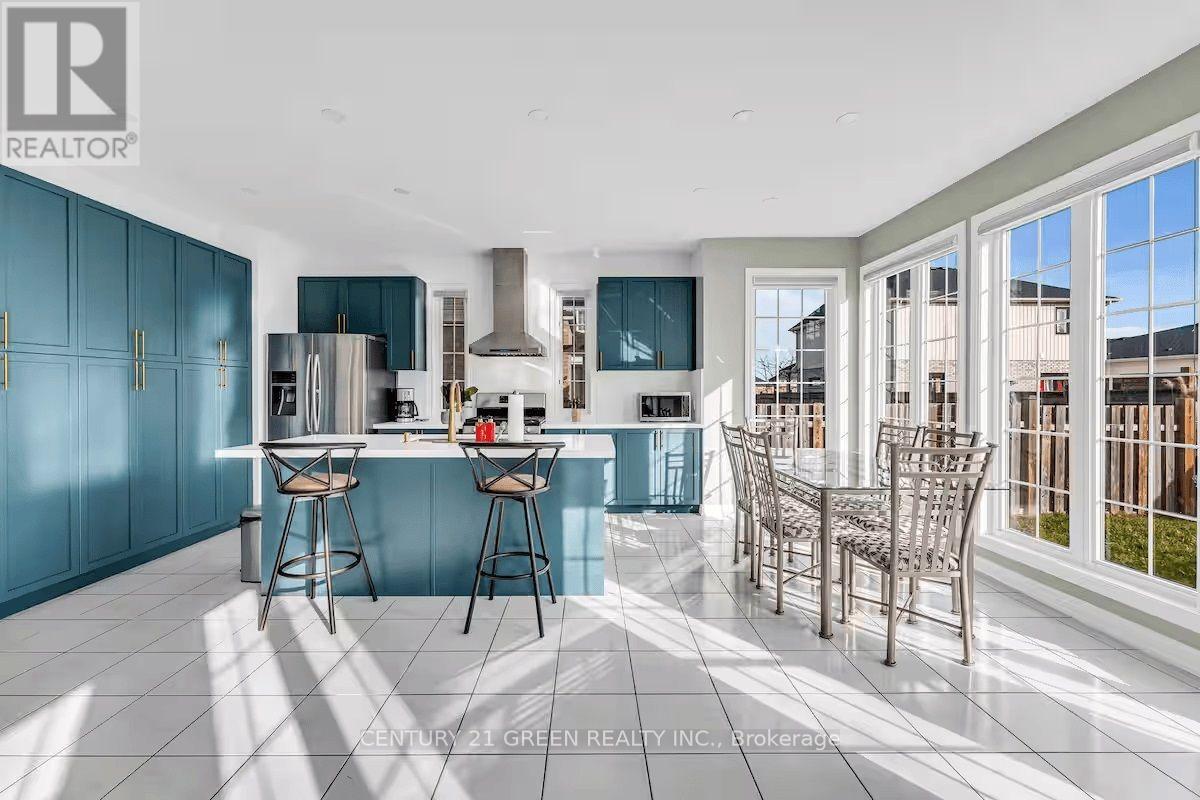
This spacious and thoughtfully designed home offers approximately 3,100 sq. ft. of living space, featuring 6 beds & 3.5 baths. The current owners have invested over $100,000 in quality upgrades, and the home is being offered fully furnished with high-end furnishings, making it truly move-in ready or an outstanding investment opportunity. The bright, open-concept main floor showcases a modern kitchen with a centre island, breakfast bar, and built-in pantry overlooking the inviting family room with a cozy gas fireplace. A separate living room and formal dining room provide excellent space for entertaining, while a private main-floor office (which can also be used as an additional bedroom) and a convenient laundry room complete this functional layout. An elegant oak staircase with wrought-iron railings leads to the second level, where you'll find five generously sized bedrooms, three full bathrooms, and a versatile sitting area perfect for a home office, reading nook, or study space. Outside, enjoy a double-car garage, a fully fenced backyard, and a premium location directly across from the neighbourhood park,surrounded by beautiful executive homes-an ideal setting for families. This well-maintained property has previously operated as a successful short-term rental. According to the seller, it has historically generated an average gross Airbnb income of approximately $100,000 /year. Located in the growing community of Thorold, the property offers excellent potential as a primary residence, vacation home, or investment property. Historical rental income is based on information provided by the seller and is not guaranteed. Buyers are advised to conduct their own due diligence regarding short-term rental licensing,municipal bylaws etc. "In addition, the basement has an approved plan with the City, featuring 3 bedrooms, 3 washrooms, a dining area, and a kitchen, with a separate side entrance. The stud work has also been completed." (id:61194)
Centre Wellington, Ontario
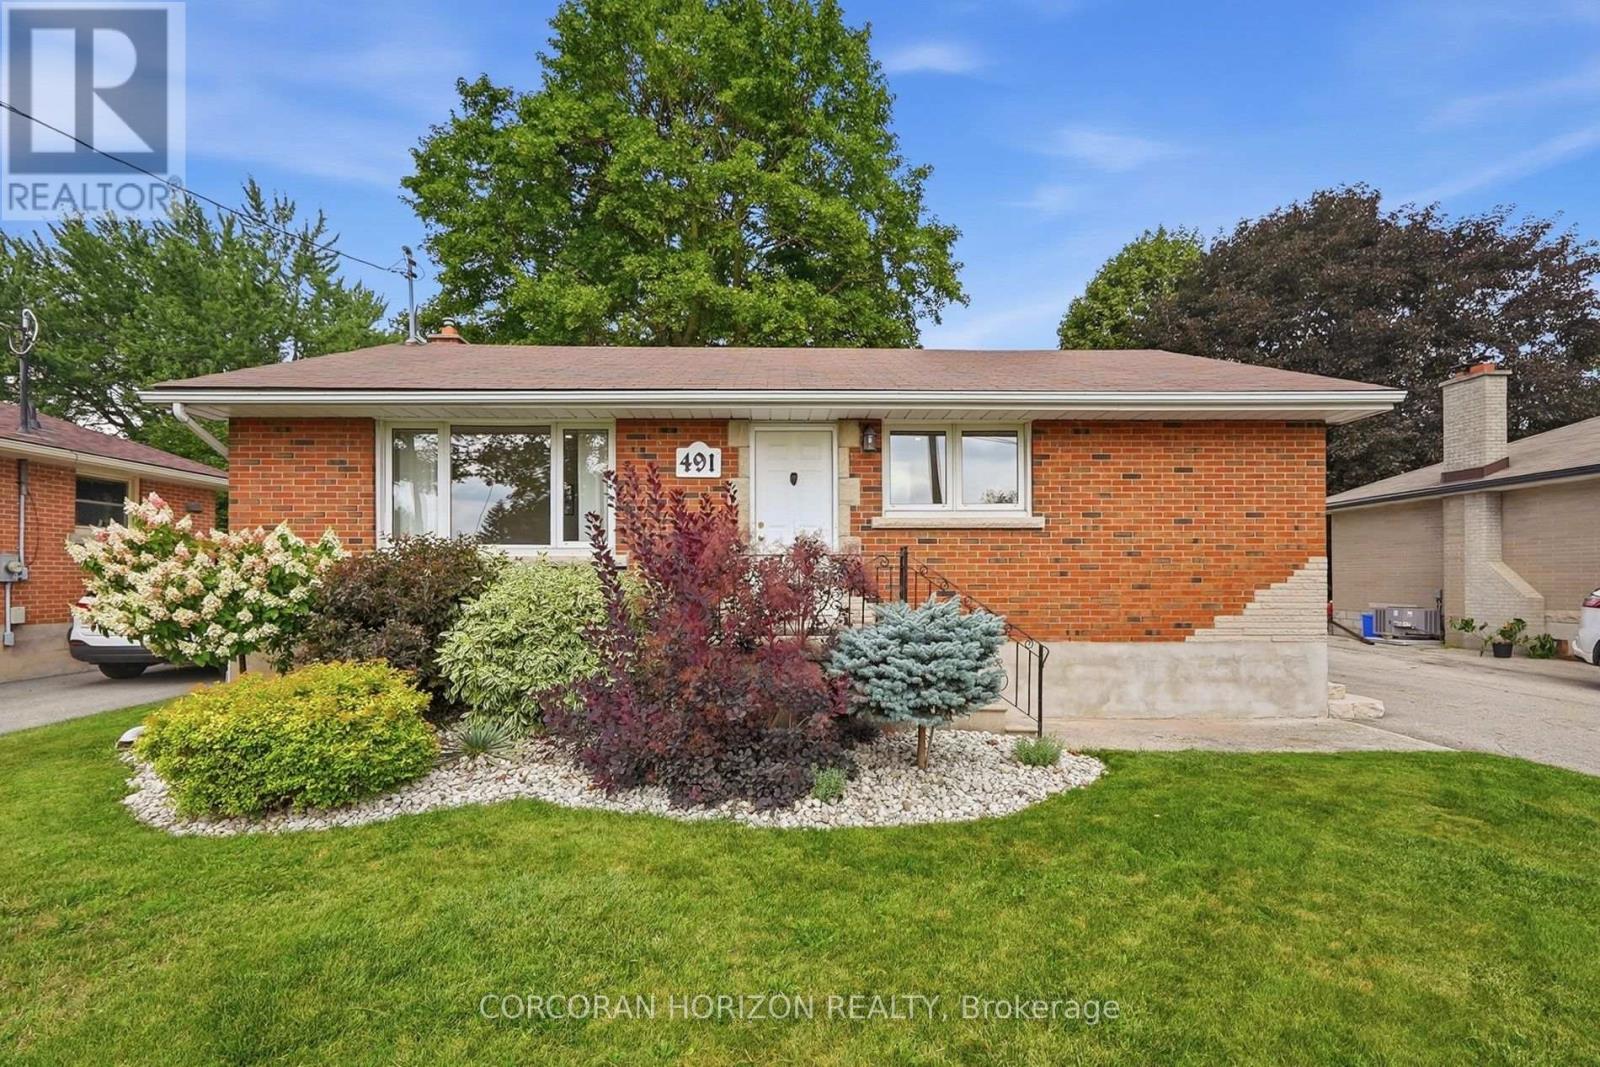
Welcome to 491 St George Street E, a beautifully updated all-brick bungalow nestled on a mature, tree-lined street in the heart of Fergus. Set on a generous 55' x 127' lot, this home blends timeless character with thoughtful modern updates throughout. The main floor offers a bright, open living and dining area, an updated kitchen, two spacious bedrooms, and a 4-piece bathroom. The fully finished basement adds exceptional versatility with in-law capability, a separate side entrance - ideal for potential granny flat/in-law suite use, a 3-piece bathroom, a large recreation room, and ample storage - perfect for extended family, guests, or additional living space. Outside, a private single-wide drive leads to a detached garage, with parking for up to four vehicles. Relax or entertain on the brand-new, oversized deck overlooking the fully fenced backyard. Ideally located close to parks, trails, schools, public transit, and shopping, this move-in-ready home offers the perfect balance of comfort, space, and small-town charm. A wonderful opportunity in one of Fergus's most desirable neighbourhoods. (id:61194)
Kitchener, Ontario
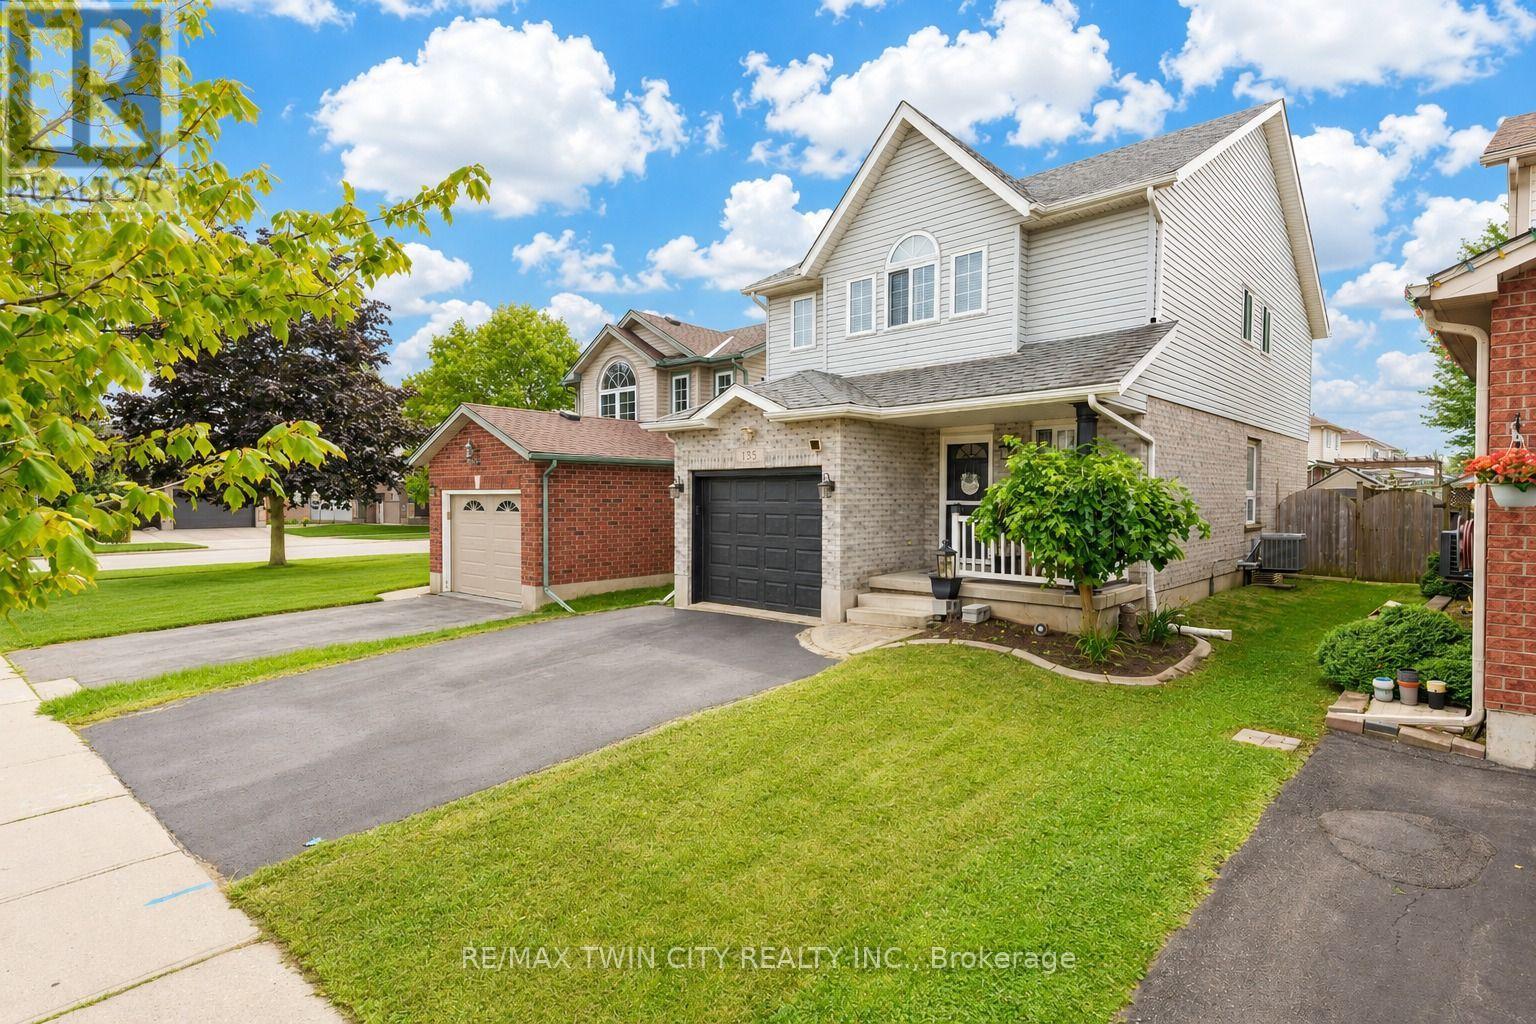
Welcome to 135 Cotton Grass Street, Kitchener: a beautifully updated detached home offering 3+1 bedrooms, 4 bathrooms and a fully finished basement in a desirable, family-friendly neighborhood. Freshly painted and thoughtfully refreshed, this home welcomes you with a bright, airy feel from the moment you step inside. The main level features soaring ceilings, new flooring, brand-new pot lights and oversized windows that fill the space with natural light. The spacious living area is warm and welcoming, highlighted by a fireplace and an open layout that flows seamlessly into the dining space and kitchen, making it ideal for everyday living. The generous dining area provides room for gatherings, while the kitchen is equipped with all brand-new appliances. A gas line hookup adds extra convenience, and a powder room completes the main floor. Upstairs, there are 3 well-sized bedrooms, 2 full bathrooms and a dedicated office area, perfect for working from home or creating a study space. The primary bedroom offers a walk-in closet and private ensuite, while the additional bedrooms provide ample closet space and plenty of natural light. The fully finished basement adds versatile living space that can be enjoyed as a Rec room, home gym or additional family room. It also features a dry bar, a flexible nook that can be customized to suit your needs, a separate 2pc bathroom and laundry area. Step outside to a generous backyard with a wooden deck, offering a great setting for summer BBQ's, family gatherings or quiet evenings at home. Additional updates include air duct cleaning completed in 2024. The water softener and fireplace are included in "as-is" condition. Conveniently located close to major highways and walking distance to 3 schools in the neighborhood, grocery stores , pub gelato shop and multiple restaurants and sunrise plaza. This is a fantastic opportunity to own a move-in-ready detached home, Book your private showing today and make this your forever homes. (id:61194)

Hamilton, Ontario
Are you brave enough? Priced with the renovation opportunity in mind, this home offers buyers the chance to purchase below the value. Whether you're a first-time buyer looking to break into the market, an investor searching for your next project, the possibilities here are endless. Tucked into a quiet, established pocket of Stoney Creek, this charming detached home offers the kind of setting families are always searching for a tree lined streets, nearby parks, and great local schools just minutes away. The area is known for its strong community feel and access to good schools, including nearby Orchard Park Secondary School, making it an attractive location for families. Offering approximately 1,800 sq ft of living space, this home features 3 comfortable bedrooms and 2 full bathrooms, with a practical layout that makes everyday living easy. This home has been loved and lived in, and it's ready for its next chapter. For first-time buyers, it's a wonderful chance to step into homeownership and slowly make the space your own over time. For those who enjoy a small project here and there, it offers the opportunity to add personal touches while building value in a fantastic neighborhood. Opportunities like this are becoming harder to find. If you've been waiting for a home where you can renovate, build equity, and create a space that's truly your own, this is your chance. Bring your vision, your creativity, and transform this diamond in the rough into a home you'll be proud of. ** This is a linked property.** (id:61194)
Hamilton, Ontario
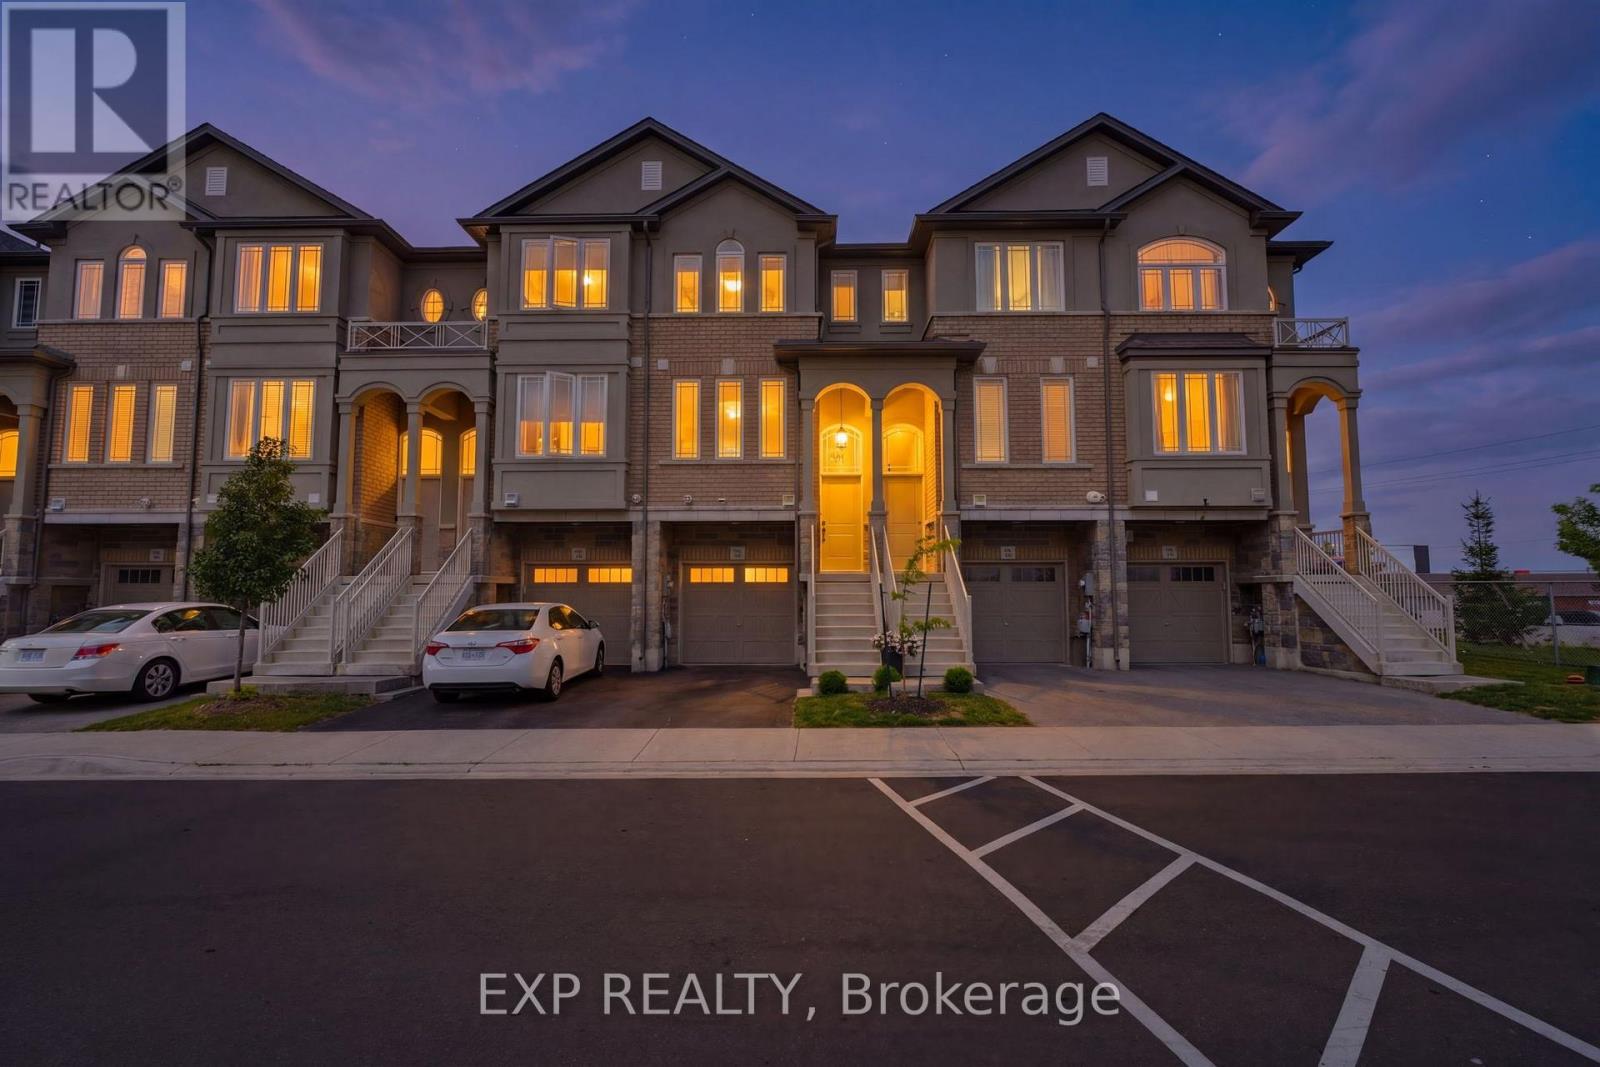
No Rear Neighbours! This stunning freehold townhome is sure to impress, showcasing over $40,000 in upgrades, exceptional pride of ownership, and beautiful curb appeal with professionally landscaped front gardens highlighted by a gorgeous Japanese flowering cherry tree. The thoughtfully designed main floor features an upgraded kitchen with extended cabinetry, a separate dining area, and a bright living room centered around a cozy gas fireplace.Designer finishes include hardwood stairs with modern metal pickets, elegant wainscoting, a custom accent wall, barn door, custom zebra blinds, and pot lights throughout, creating a stylish and inviting atmosphere. The fully finished walkout basement opens to a beautiful aggregate concrete patio with a fenced enclosure, offering the perfect space to relax, entertain, and enjoy the privacy of no rear neighbours.Located in an unbeatable family-friendly neighbourhood just minutes from shopping, schools, parks, restaurants, the Red Hill Valley Parkway, and all major amenities, this move-in-ready home offers the perfect combination of luxury, comfort, and convenience. (id:61194)
Greater Sudbury, Ontario
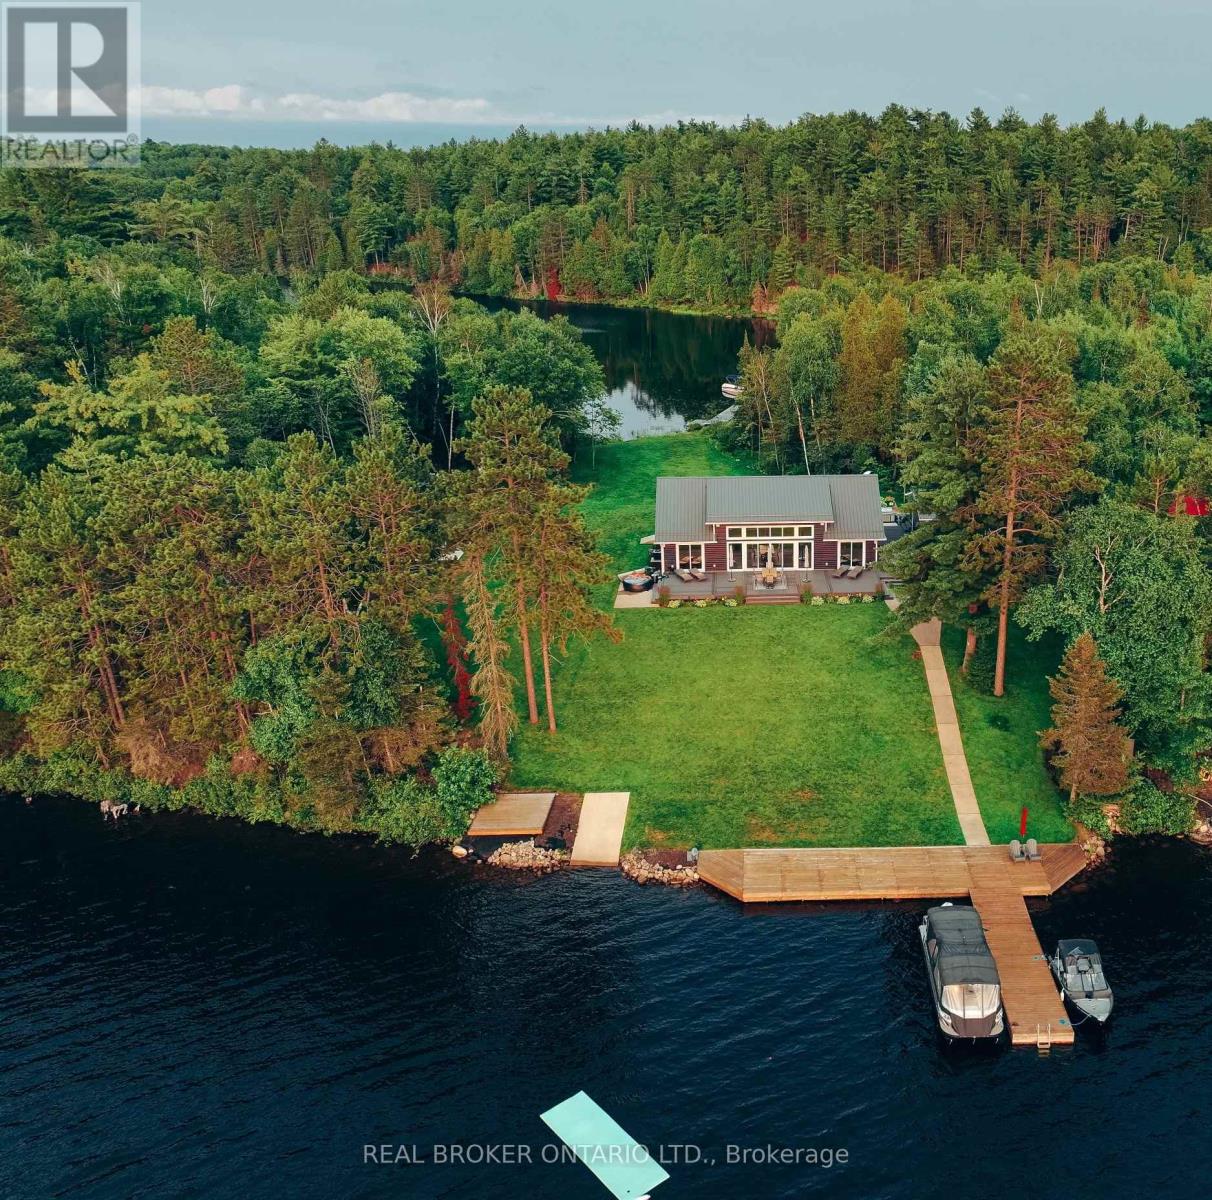
Welcome to your family's private luxury retreat on the shores of Lake Nepewassi. This rare property is crafted for those who value privacy, space & lakefront living. Accessed by a short 2 km boat ride from your private docking facilities in Estaire, it delivers the perfect balance of convenience & seclusion. This custom 4-season residence showcases soaring 17-ft. ceilings & a thoughtfully designed split floor plan that seamlessly blends modern comfort with panoramic lake views. The primary suite is a true retreat, featuring a spa-inspired ensuite with a double walk-in shower, private water closet & direct walkout to the water. The opposite wing is perfectly suited for family & guests, offering 2 spacious bedrooms, a shared bath & multiple walkouts. At the heart of the home, a custom kitchen & an open-concept living space flows effortlessly onto a stunning 50'x16' composite deck for exceptional indoor-outdoor living. Beyond the main residence, a fully equipped bunkie elevates the property further. Complete with a private suite, full bathroom, custom cedar sauna & steam room, kitchenette & an adjacent outdoor chef's kitchen, all complemented by an elevated composite deck with sleek glass railings. The grounds are truly set apart, offering rare, fully usable waterfront that has been professionally landscaped with irrigation & maintained by robotic lawn systems. Enjoy an expansive, flat lawn leading directly to the water, multiple docking systems including a sheltered rear dock & private launch & a protected shoreline ideal for boating, swimming, and water sports. Backing directly onto crown land, the privacy is simply unmatched. Nepewassi Lake itself is one of NorthernOntario's hidden gems. Nearly 20 miles of warm, clean water with endless opportunities for exploration, yet just a short distance from Sudbury& only 3 hours from the GTA. This is more than a cottage, it's a waterfront compound designed for multi-generational living, memories & longterm enjoyment. (id:61194)

London North, Ontario
Imagine coming home to a peaceful retreat where all the hard work has already been done for you. This beautifully refreshed 3+1 bedroom raised bungalow blends spacious family living with the beauty of nature. One of the the biggest lot on the street...From the moment you step inside the bright entryway, the freshly painted walls and gorgeous new laminate flooring set a welcoming tone. Freshly painted, Pot lights, Mirror closets, spacious master bedroom, Updated vanities. The heart of the home is a spacious kitchen designed for effortless meal prep, complete with ample cabinetry and sleek stainless steel appliances. Some photos show property virtually staged. Three bright bedrooms sit on the main level, alongside an updated 4-piece bathroom featuring a relaxing jetted tub. Downstairs, the fully finished lower level feels like a main floor thanks to oversized windows that flood the massive rec room, 4th bedroom, and second full bathroom with light. Step outside into your fully fenced backyard with a premium lot, tree-lined haven featuring a spectacular 3-tiered deck built for summer barbecues and garden views, Finished Basement offers lost of potential. Great Price!!! (id:61194)
Hamilton, Ontario
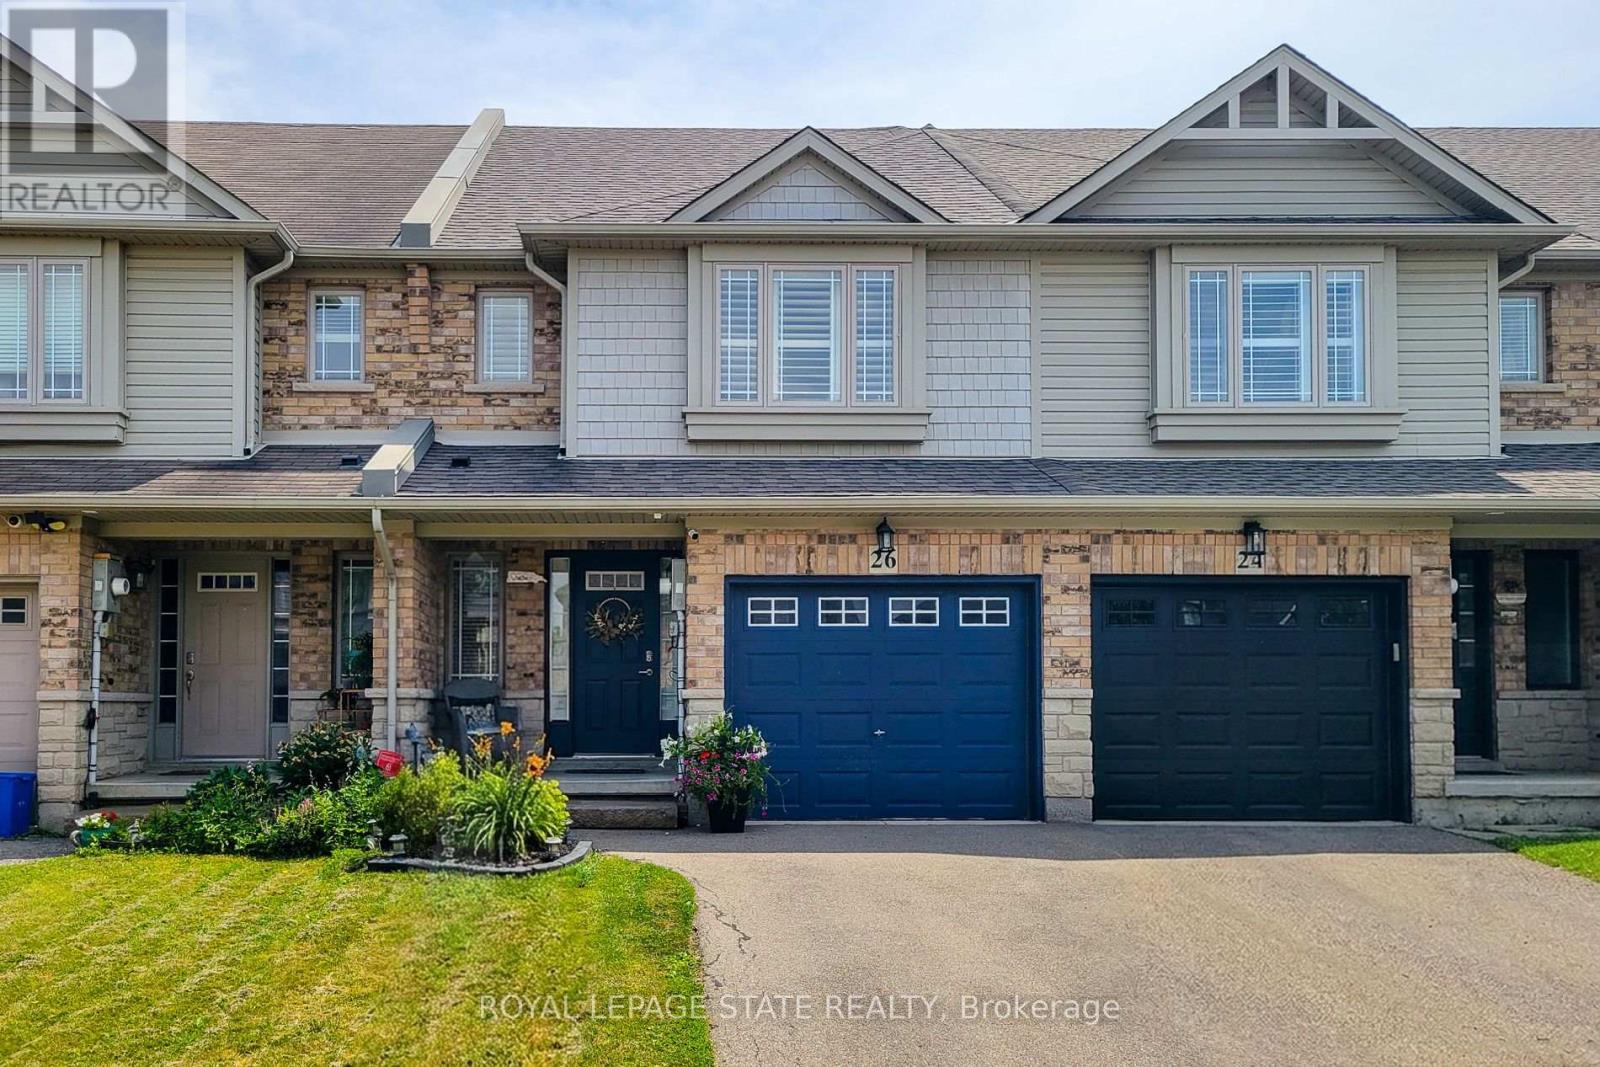
Welcome to 26 Magnificent Way, a beautifully designed freehold townhome nestled in the heart of Binbrook, a charming small-town community just minutes from the city. Located in a family-friendly neighbourhood, this move-in-ready home offers 3 bedrooms, 2.5 bathrooms, and 1,411 sq ft of thoughtfully designed above-grade living space - perfect for first-time buyers, young families, or anyone seeking small-town charm without sacrificing modern convenience. The spacious primary bedroom features a walk-in closet and a private ensuite complete with a relaxing Roman tub. The open-concept main floor boasts a bright kitchen with a breakfast bar/island, updated zebra shades, high-quality Pollard windows, new light fixtures and pot lights, and a beautiful oak staircase. Additional features include central air conditioning, central vacuum, a single-car garage with inside entry, rounded corner interior construction, and a high, dry lower level with rough-in for a future fourth bathroom. The roof was replaced in 2019, providing added peace of mind. Conveniently located close to schools, parks, and everyday amenities, this exceptional home offers the perfect blend of comfort, style, and value in one of Binbrook's most desirable communities. (id:61194)

Hamilton, Ontario
Rare all-brick 2-storey family home in a highly sought-after lower Stoney Creek location at a affordable price! This freshly painted immaculate 3-bedroom property boasts an inviting, light-filled layout with a seamless flow. Enjoy a spacious living and dining area featuring gleaming hardwood flooring, a cozy family room, and a generous eat-in kitchen with custom backsplash overlooking the backyard. Step outside to your private, fully fenced outdoor oasis featuring a large wood deck-ideal for summer BBQs and entertaining. Upstairs features large, comfortable bedrooms, including a primary suite with a walk-in closet and a private 4 piece ensuite bath. The lower level is partly finished with a large family room with LED pot lights and plenty of natural light with three windows ideal for teenagers or extended family. The shingles were replaced in July 2023, the interior ducts were recently cleaned and sanitized. Unbeatable location just steps from parks, public transit, and prime shopping along Highway 8, with effortless QEW commuter access. (id:61194)
Port Hope, Ontario
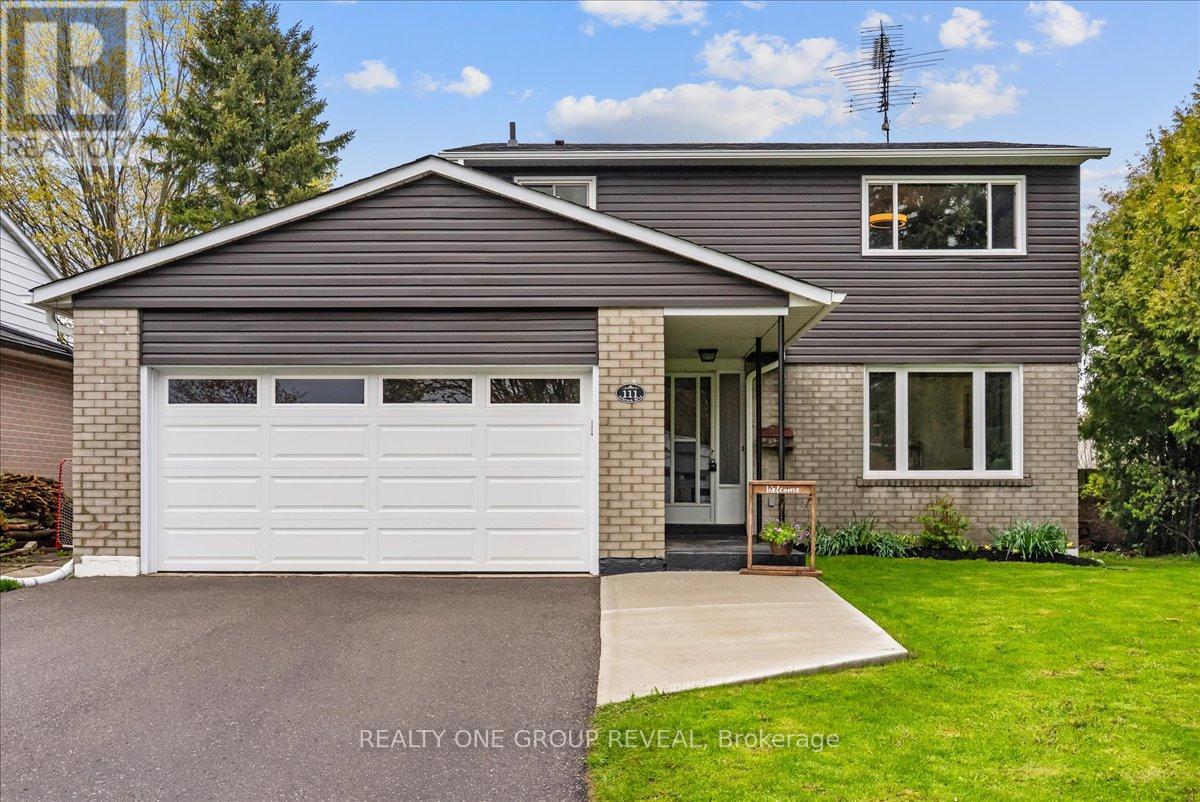
This Beautifully Maintained Home Sits On A Large Premium Lot With No Sidewalk & Only One Direct Neighbour, Offering Exceptional Privacy & Rare Pond Views From The Backyard. The Setting Is Peaceful Year-Round, With Birds Chirping In The Warmer Months, Evenings By The Fire, & A Picturesque Winter Backdrop When The Pond Is Used Locally For Skating. The Fully Fenced Yard & Newer Deck Create An Ideal Space For Relaxing And Entertaining. Inside, The Home Has Been Extensively Upgraded Between 2024-2026, Offering A Long List Of Thoughtful Improvements That Enhance Both Style & Function. Upgrades Include A New Deck, Living Room Pot Lights, All Bedroom Ceiling Lights, Professional Painting Throughout, Scraped Ceilings, Carpet And Duct Cleaning, New Interior Doors And Hardware, Garage Door Opener, Custom Feature Wall, Custom Electric Zebra Blinds Throughout, Updated Light Fixtures, All Appliances Replaced, Upper & Main Bathroom Refresh, New Roof, Blown-In Attic Insulation, & A Full Electrical Upgrade. The Main Floor Is Bright, Carpet-Free, & Highly Functional, Featuring Interior Access To The Garage And A Walkout To The Deck. The Kitchen Is Finished With Black Stainless Steel Appliances, Offering A Clean, Modern Space For Everyday Living & Entertaining. The Living Room Showcases A Custom Feature Wall With Both Built-In Storage & Elevated Design, Seamlessly Connecting To The Dining Area & Kitchen- Creating A More Open-Concept Feel That Improves Flow And Functionality Within A Traditional Layout. Upstairs Offers Four Carpet-Free Bedrooms Filled With Natural Light, Providing A Fresh, Comfortable, & Low-Maintenance Space Ideal For Families. The Partially Finished Basement Includes A 2-Piece Bathroom & A Shower Rough-In, Offering Excellent Potential For Future Finishing And Customization To Suit Your Needs. Ideally Located Just Steps To Parks, Schools, The 401 & Amenities. This Home Delivers The Perfect Balance Of Comfort, Updates, & Location! (id:61194)
Haldimand, Ontario
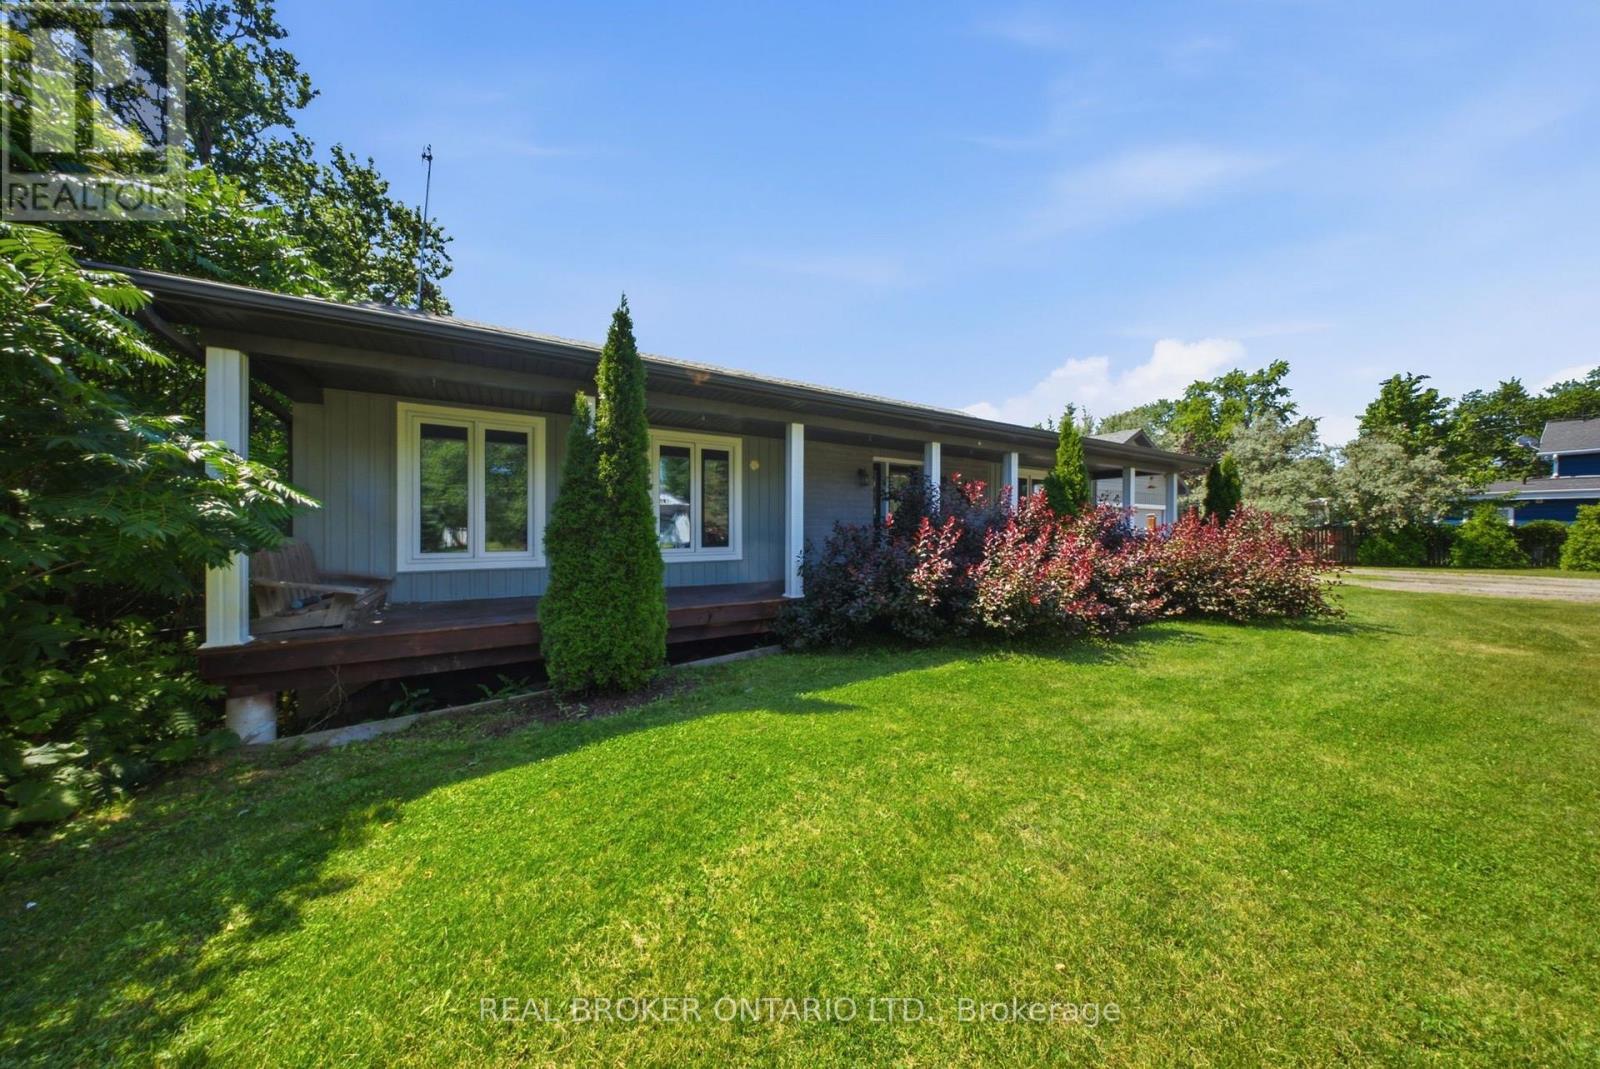
Charming 3-Bedroom Bungalow on Nearly an Acre with Heated Detached Shop. Set on an expansive ~1-acre lot, this well-appointed 3-bedroom bungalow offers the rare combination of comfortable family living and exceptional space for hobbies, vehicles, and outdoor enjoyment. A standout feature is the separate heated shop - ideal for car enthusiasts, tradespeople, or anyone needing serious workshop or storage space. The property offers parking for 8+ vehicles, plenty of room for boats, sleds, quads, and recreational toys, plus an above-ground pool for warm-weather entertaining. Whether you're working on a project, hosting guests, or simply enjoying the extra breathing room a full acre provides, this property is built to accommodate an active, hands-on lifestyle. (id:61194)
Hamilton, Ontario
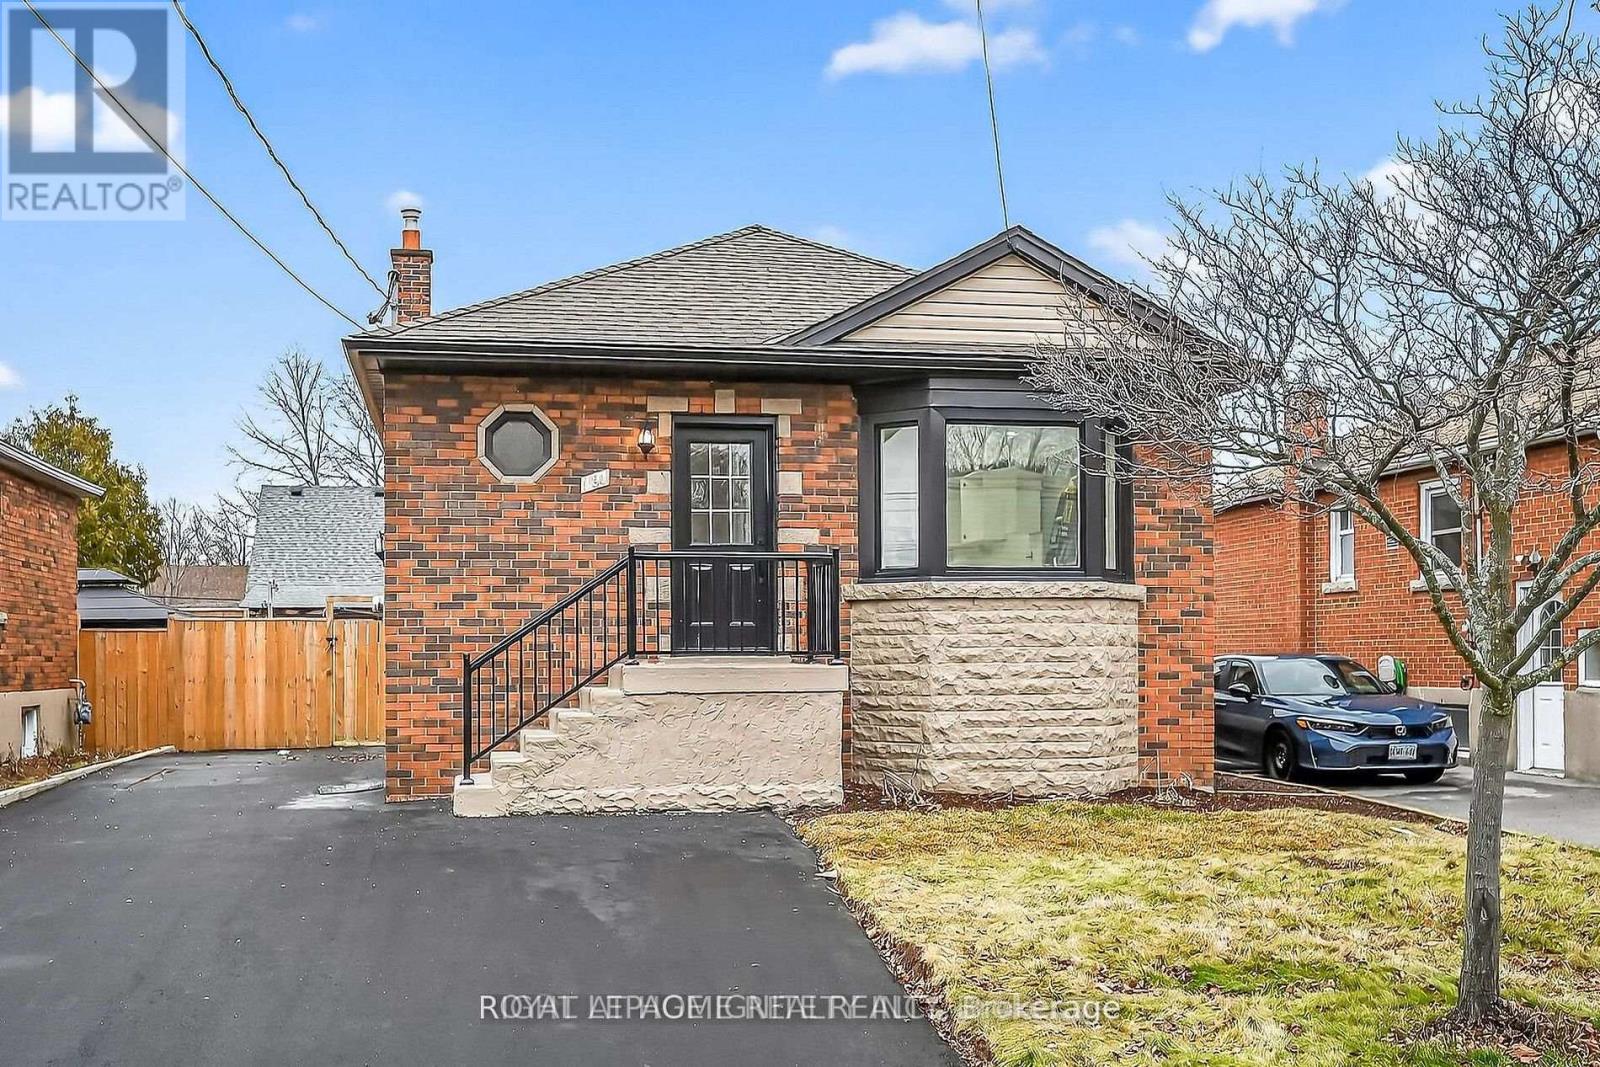
Welcome to this beautifully renovated legal basement apartment in Hamilton's desirable Raleigh community, offering the perfect combination of modern design, comfort, and functionality. Featuring a private separate entrance, this bright and spacious 2-bedroom, 1-bathroom suite has been thoughtfully updated with quality finishes throughout. Designed with a contemporary open-concept layout, the home is filled with natural light from its large windows, creating a warm and inviting atmosphere rarely found in basement apartments. The stylish kitchen is equipped with brand-new appliances and flows seamlessly into the living area, highlighted by a modern electric fireplace that adds both charm and comfort. Enjoy the convenience of in-suite laundry, a separate hydro meter, one included parking space, and the added bonus of a cold room for extra storage. Every detail has been carefully considered to provide a comfortable and hassle-free living experience. Ideally located close to schools, parks, shopping, public transit, and major amenities, this move-in-ready home offers exceptional value in one of Hamilton's established neighborhoods. A fantastic opportunity to lease a beautifully finished, modern home with privacy, convenience, and all the comforts of contemporary living. (id:61194)
Melancthon, Ontario
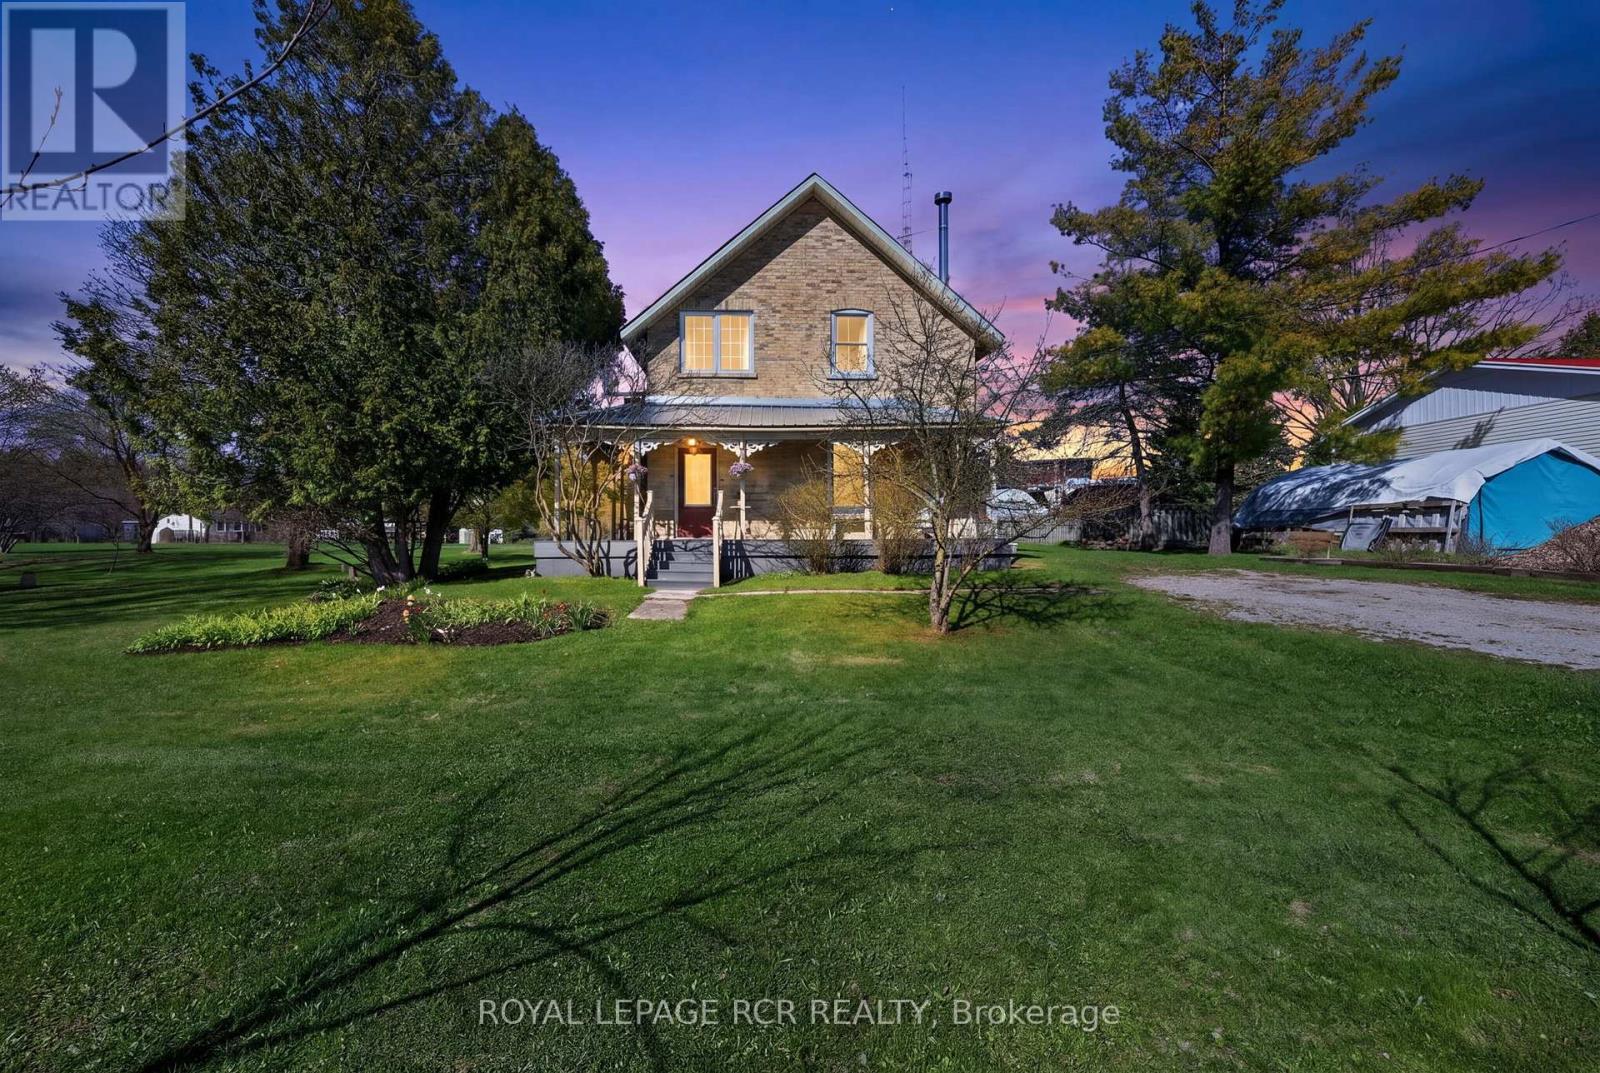
Located in the hamlet of Riverview in Melancthon, 077597 7th Line SW is a 1.82 acre property positioned directly alongside the Grand River, offering a rare combination of space, character, and natural surroundings. Set back from the road, the home is introduced by a covered wrap around front porch finished with composite decking, creating a quiet place to enjoy morning coffee while listening to the soothing sound of the waterfall in the distance. Inside, wood floors extend throughout the hall and kitchen on the main level, complemented by 9 foot ceilings, original trim work, and a restored staircase that reflects the home's craftsmanship and history. The living room features a wood stove and opens into the dining room that is currently used as a family room. At the rear, the full country kitchen is designed in a classic farm style layout, offering built-in shelving, a large bay window overlooking the river, and a walk out to the covered deck. A room off the kitchen is currently set up as a home office but can easily function as an additional bedroom depending on your needs. The back mudroom includes laundry, a second wood stove, and direct access to the deck through patio doors. This area also connects to an additional bonus room with exposed brick, leading through to both a wood storage room and a workshop, adding versatility for hobbyists or those requiring extra utility space. The upper level can be accessed by two staircases, one at the front of the home and one from the kitchen. Upstairs, wood flooring continues throughout, with large windows bringing in natural light. This level features four well proportioned bedrooms, including one with a walk in closet, all serviced by a 4 piece bathroom. Set beside the Grand River, this peaceful Melancthon property is an easy drive to Blue Mountain, Wasaga Beach, the Bruce Trail and Mulmur Hills for year round outdoor adventure. (id:61194)
Wellesley, Ontario
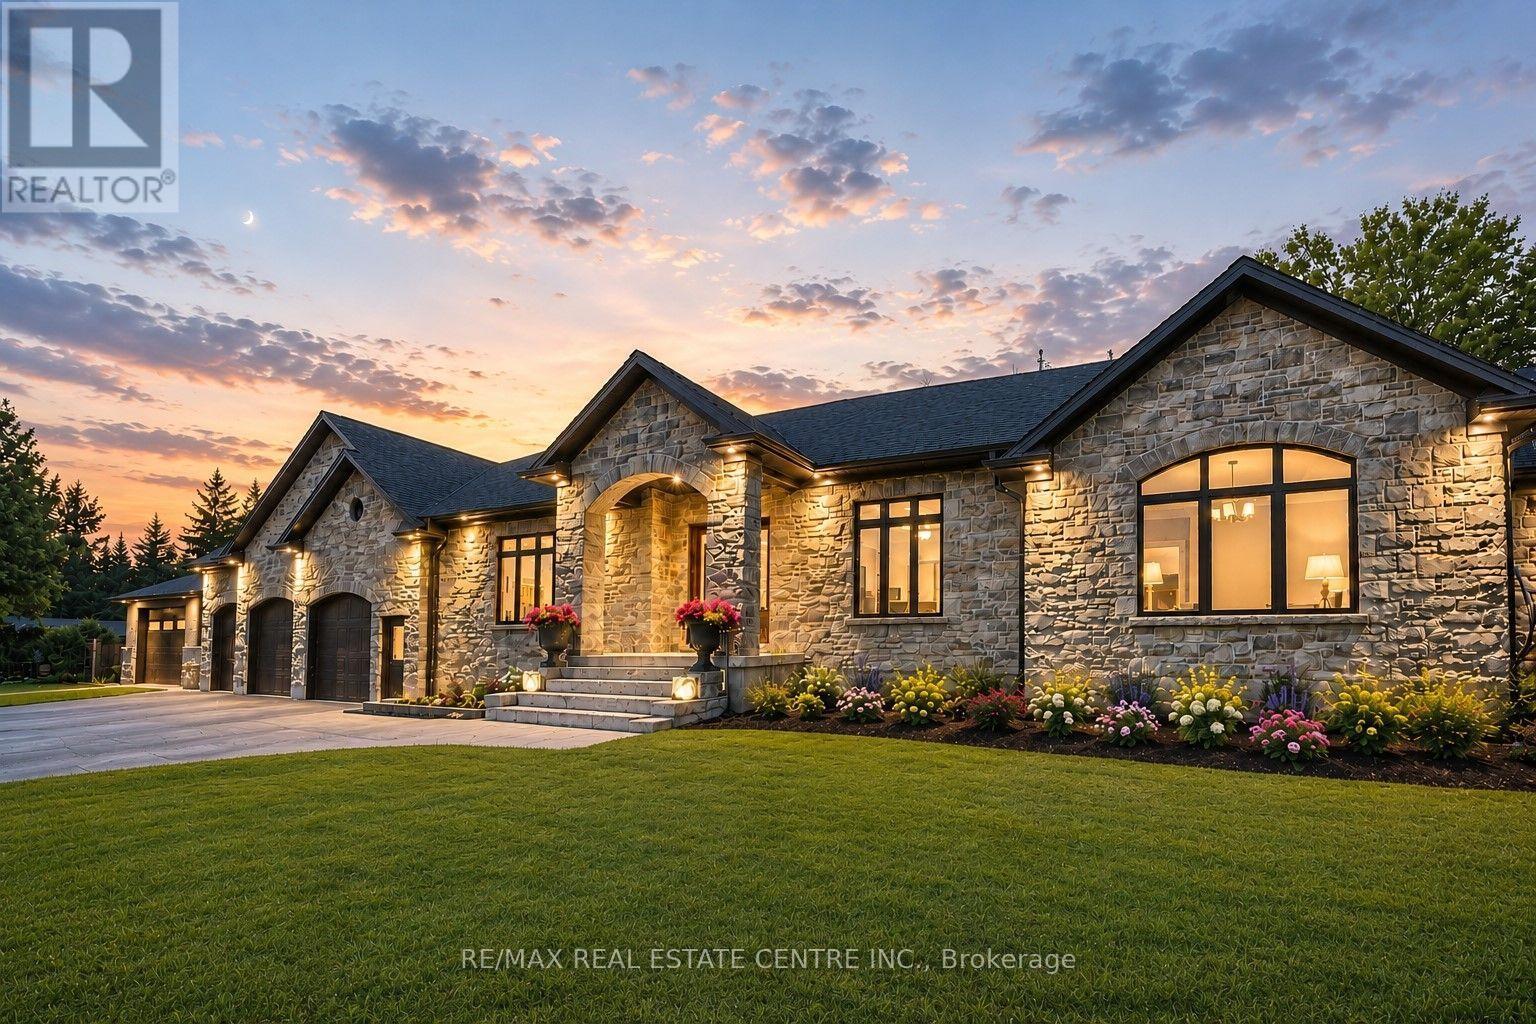
Welcome to this newly built custom home offering 2,375 sq ft of thoughtfully designed living space in the charming community of St. Clements, just minutes from Waterloo. This home features 2 bedrooms plus a den, easily used as a third bedroom or home office. The open-concept layout is enhanced by 10'4" ceilings, 9' ceilings in the primary bathroom, 8' doors, abundant natural light, and pot lights throughout, creating a bright, modern feel. The custom kitchen is a true focal point, showcasing a Tudor frame design, stone countertops and backsplash, and quality craftsmanship. Enjoy views of the private, tree-lined backyard and step out to the covered deck-perfect for relaxing or entertaining. The full basement features a spray-foamed floor with rough-in for in-floor heating and direct garage access. A rare highlight is the impressive 5-car garage with front and rear man doors. The detached 21' x 34' shed is ideal for storage, hobbies, or recreational vehicles. A beautiful blend of modern design, function, and peaceful small town living, all within minutes of city conveniences. (Photos may include AI staging/landscaping.) *The purchase price is inclusive of HST based on the proposed enhanced federal and provincial rebates which have been announced, but are not yet in force. The *purchase price assumes that the purchaser will qualify for all of the proposed enhanced provincial and federal new housing rebates (or a combination of the existing rebates and the enhanced rebates, collectively, the "Rebates") and the purchaser assigns all of the Rebates to the Vendor on closing . If the purchaser does not qualify for one or more of the Rebates or if the one or more of the proposed Rebates are not brought into force prior to closing, or the anticipated rebate calculation changes or if one or more of the Rebates are not assignable to the Vendor on closing, the purchaser shall pay the amount of the said proposed Rebates, in addition to the purchase price on closing. (id:61194)
Mono, Ontario
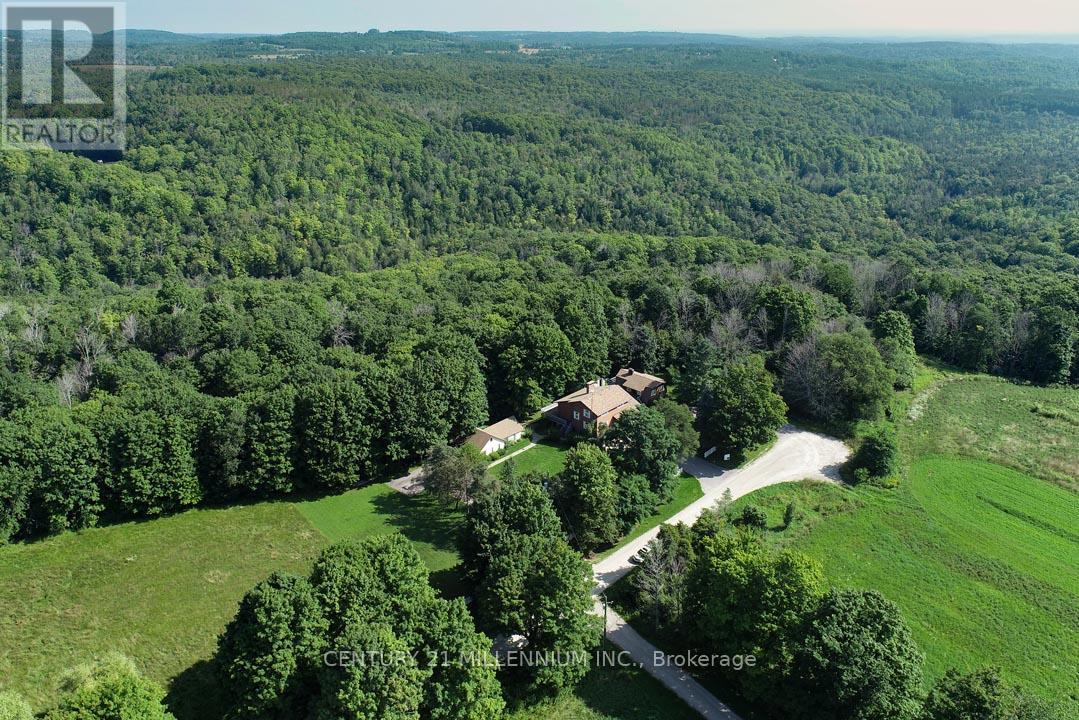
A nature lover's paradise! Perfectly positioned at the end of a dead-end road, with the most breathtaking backdrop, is this wonderful family compound on 4.37 acres on a gorgeous ravine lot with treed views and bordering the Hockley Valley Provincial Nature Reserve. Featuring two separate dwellings and driveways, the detached 2-car garage has a workshop with hydro. This home offers the ultimate opportunity for in-law or extended family living. The main 3+1 bed, 3.5 bath home features maintenance-free white picket fencing, aggregate walkways, paved driveways, composite and wood wraparound decks, cathedral ceilings, pot lighting, hardwood flooring, plus in-law potential in the finished walkout basement. The 1+1 bed, 2 bath, chalet-style second dwelling features an open-concept kitchen/living with a vaulted ceiling, propane gas woodstove, and, like the main house, offers both a front and rear deck to take in the views surrounding the property. The neighbouring Hockley Valley Provincial Nature Reserve is approx. 422 ha, is part of the Niagara Escarpment and Niagara Escarpment Biosphere Reserve, with the Bruce Trail and Nottawasaga River winding through. Close to Hockley Valley Ski, Golf and Spa, Mono Cliffs Inn Pub & Restaurant and more! Exceptional private location, only 7 mins to all Orangeville-area amenities, including the hospital, farmer's market, shops, and restaurants. 1hr 30 mins to Toronto. 1 hr 10 to Collingwood. (id:61194)
Brampton, Ontario
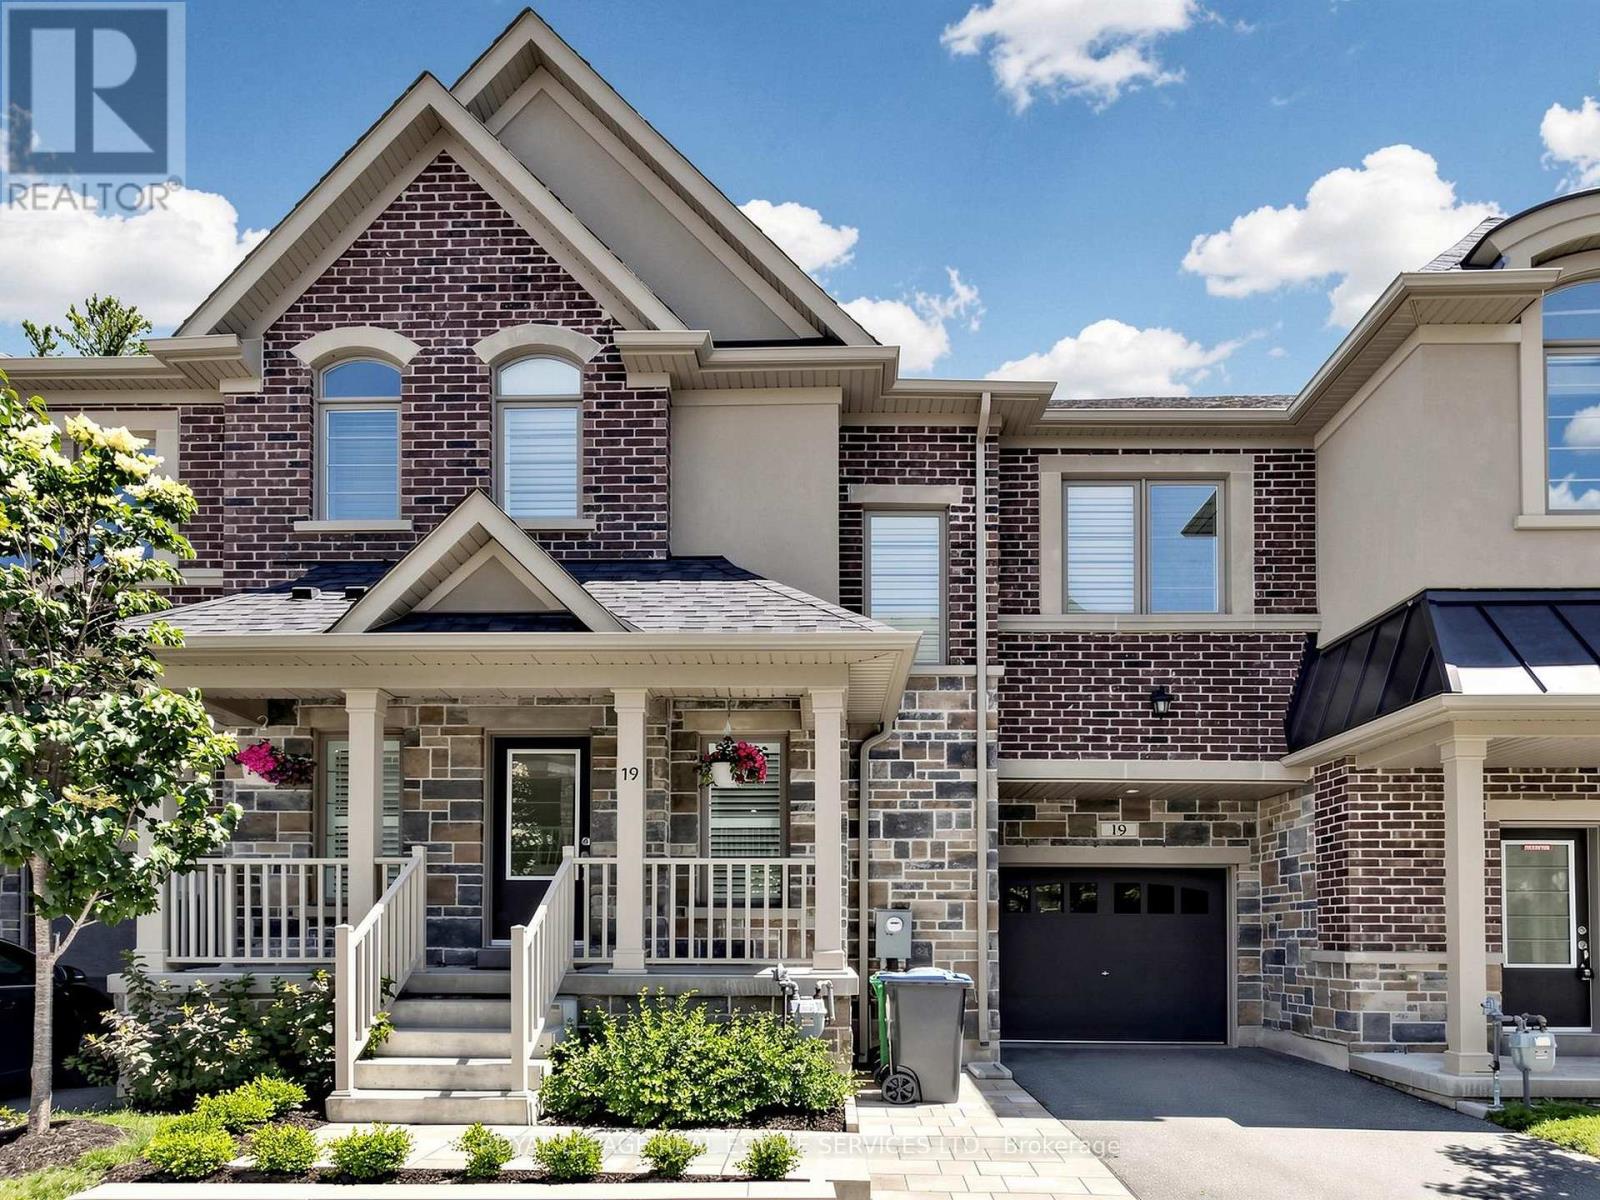
Privacy and premium design come together beautifully in this 2022-built 30 ft wide lot Bram West home. Backing directly onto a quiet woodlot, the property offers a peaceful natural back drop that feels a world away from the city, yet sits just minutes from Highways 401 and407.The interior and exterior showcases over $90, 000 in builder and home owner upgrades, including features such as 9-foot smooth ceilings, and white oak hardwood floors with matching staircase. There are too many upgrades to list, see the attached feature sheet to see the mall. The kitchen serves as the home's centerpiece, boasting a one of a kind custom layout, an expansive oversized island, upgraded quartz countertops, and integrated full set of Bosch appliances. Built for effortless entertaining and true pride of ownership. This elevated aesthetic extends throughout the home, with upgraded cabinetry and quartz counters in every bath room. The den also has potential to be converted into an extra 4th bedroom if desired. Outdoors, a custom deck and professionally landscaped yard maximize the woodlot views. Additional features include a rare two-car tandem garage, and a full, unfinished basement offering endless potential. Close to shopping, community centers, and top amenities, this wide-lot property is a rare find. (id:61194)
Oakville, Ontario
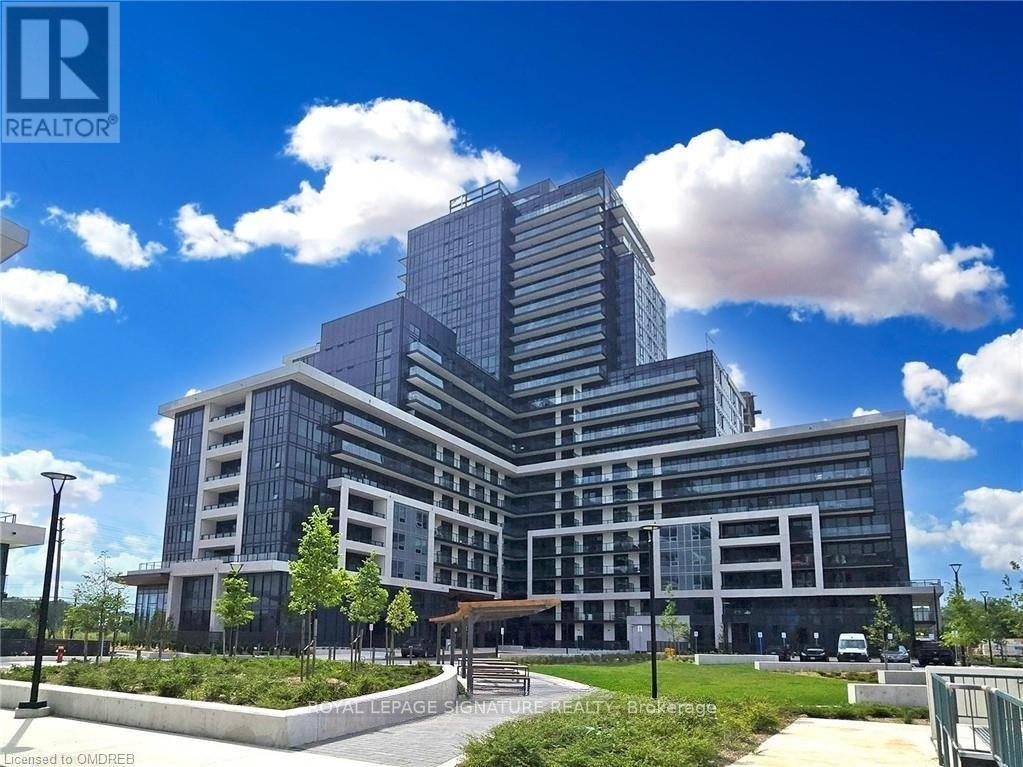
Welcome to luxury living in Oakville's Upper West Side by Branthaven! This bright corner suite sits on an exclusive floor of just eight units, offering 9-foot ceilings, modern wide-plank flooring, and premium finishes throughout. The custom kitchen boasts quartz countertops, full-sized stainless steel appliances, a large center island, and a walkout to a private balcony with stunning sunset views. Includes Smart Connect keyless technology, an eco-friendly geothermal system, 1 EV parking space, and a storage locker. Indulge in resort-caliber amenities: a fitness center, yoga studio, party room with an entertainment kitchen, and a 13th-floor rooftop terrace. Unbeatable location minutes from Sheridan College, Oakville GO Station, Highways 403/407, Oakville Hospital, shopping, and dining. A must-see! (Note: Some photos are virtually staged.) (id:61194)
Toronto, Ontario
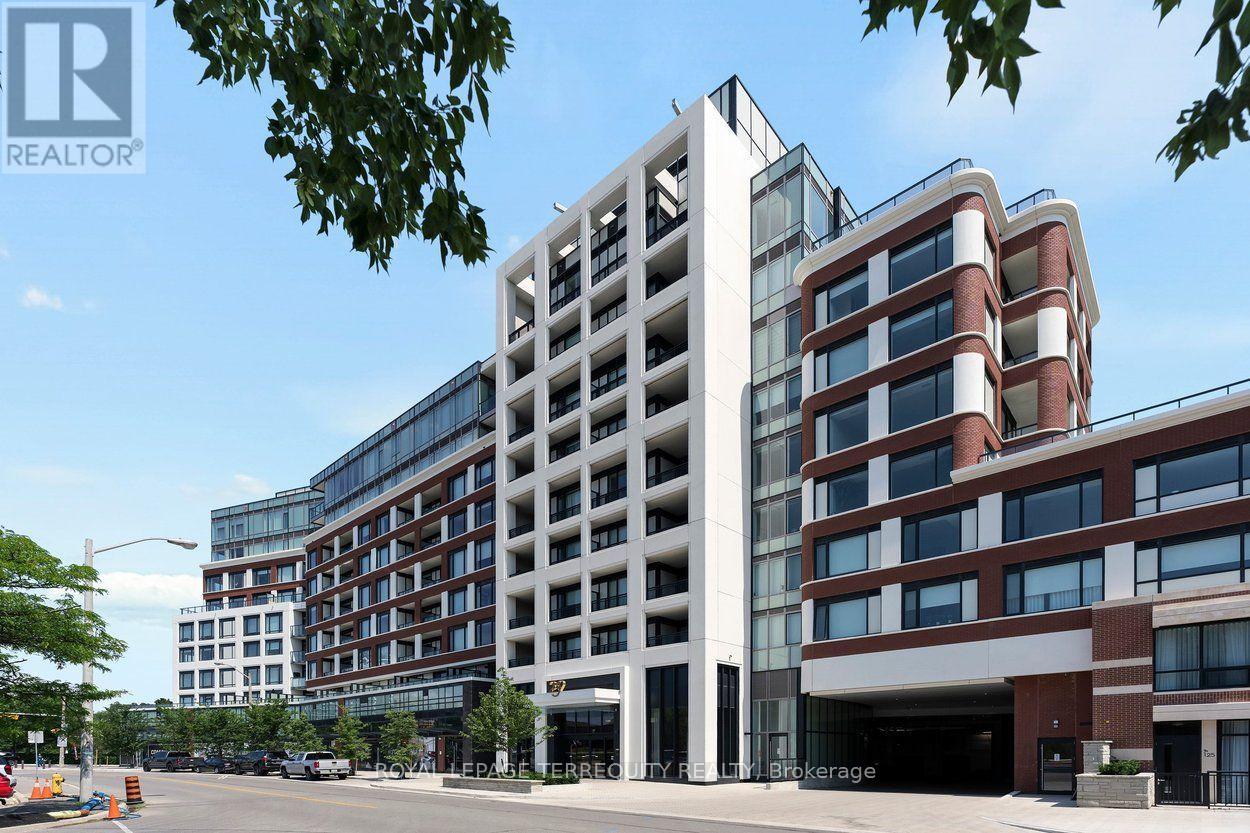
Experience elevated living in the heart of The Kingsway in this exceptional original Tridel model suite, showcasing thousands of dollars in designer upgrades and incredible 9' ceilings. Located within an exclusive boutique residence, this sun-filled south-facing suite offers 1,535 sq. ft. of beautifully designed living space, a private balcony, two bedrooms, a den, and three bathrooms. Floor-to-ceiling windows flood the open-concept layout with natural light, while the designer kitchen features premium stainless steel appliances, contemporary cabinetry, generous prep space, and elegant finishes that flow seamlessly into the spacious living and dining areas. The versatile den is enclosed with striking steel and glass doors, creating the perfect home office, library, media room, or guest space. Both generously sized bedrooms feature luxurious private ensuites, providing exceptional comfort and privacy, while a stylish powder room serves guests. A separate laundry room with stacked washer and dryer, laundry sink, and additional storage adds everyday convenience. This outstanding lease includes two premium parking spaces, a storage locker, and all custom window coverings. Residents enjoy Tridel's renowned amenities and an unbeatable location just steps to Humbertown Shopping Centre, boutique shops, cafés, restaurants, parks, Humber River trails, top-rated schools, and transit. A rare opportunity to lease one of The Kingsway's finest condominium residences, offering sophisticated design, generous proportions, and an exceptional lifestyle. (id:61194)