3 Bedroom
2 Bathroom
Bungalow
Air Exchanger
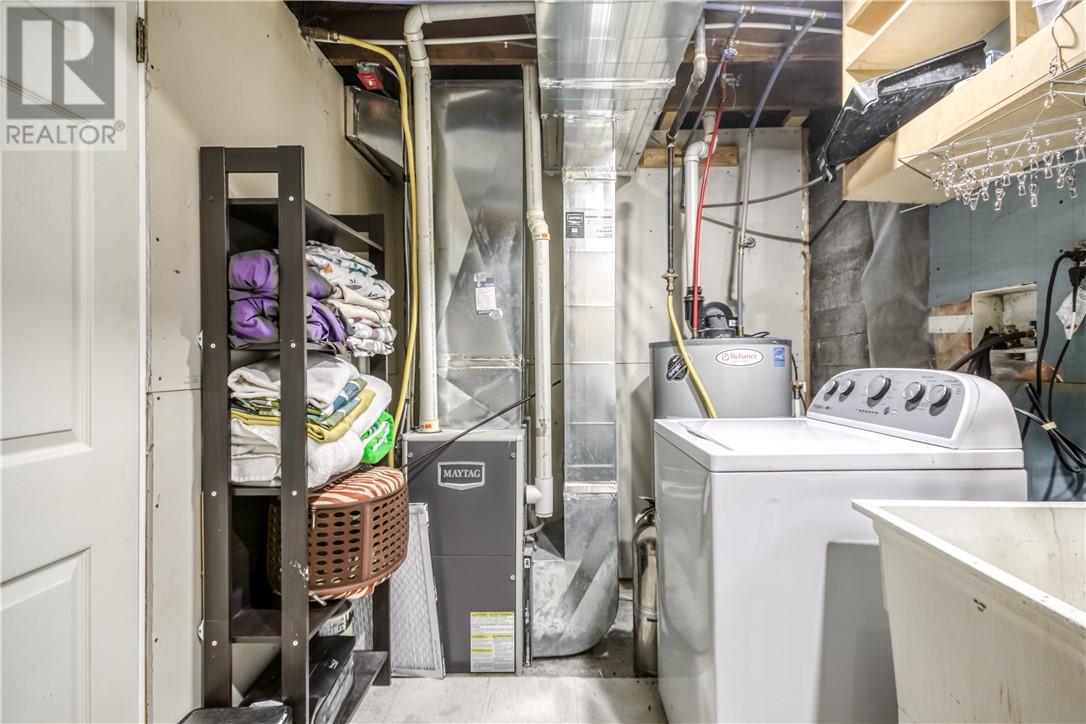
Forced Air
Acreage
$349,000
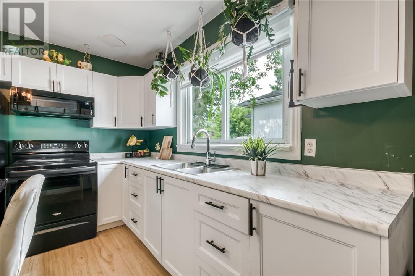
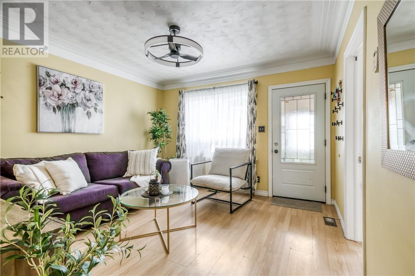
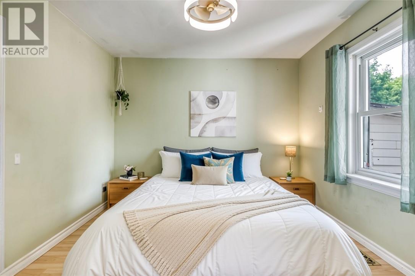
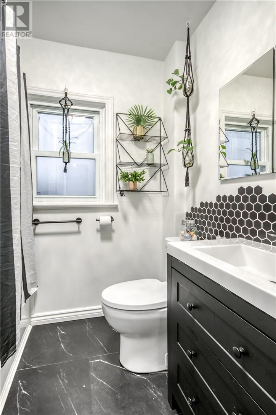
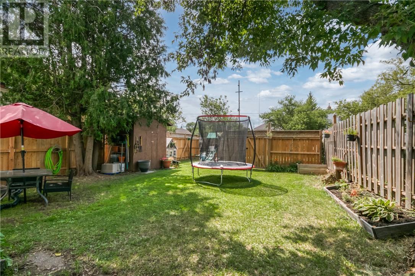
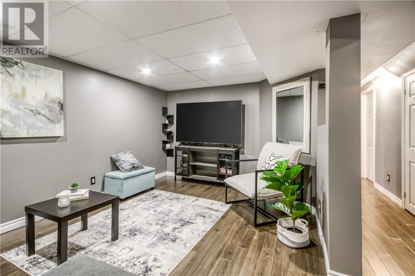
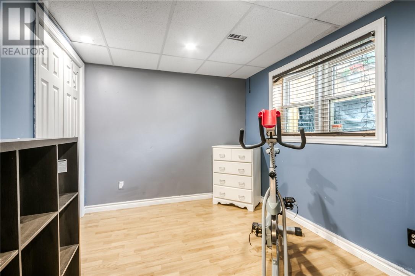
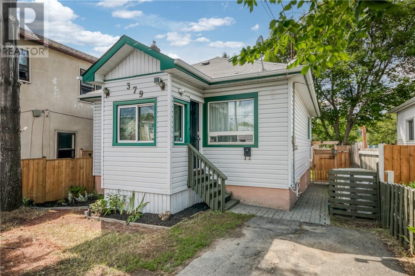
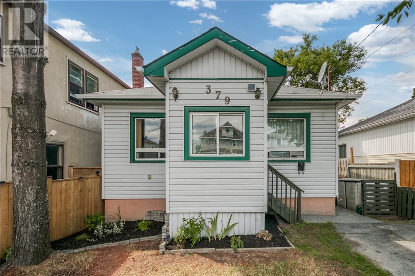

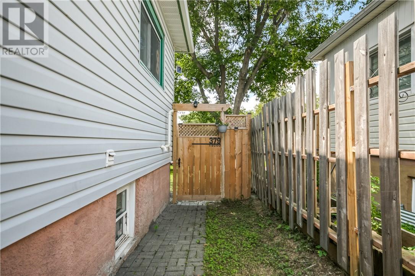
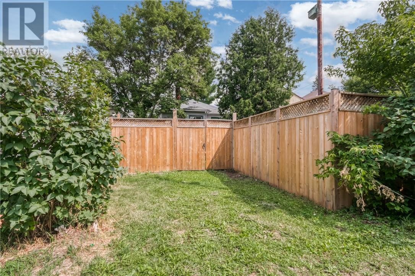
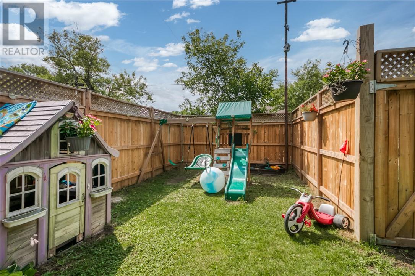
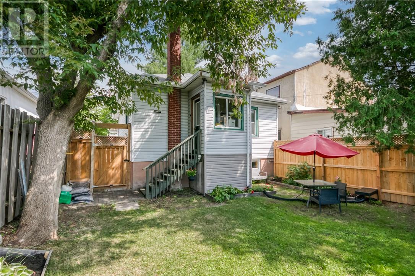
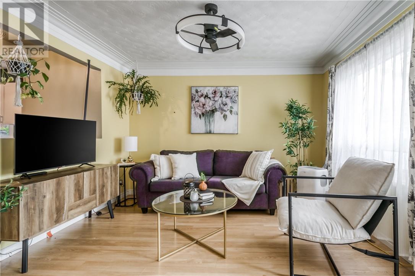
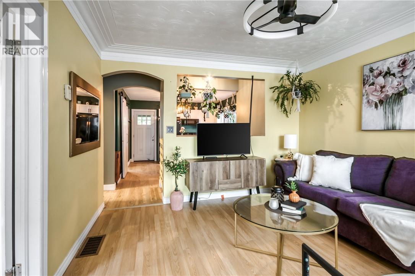
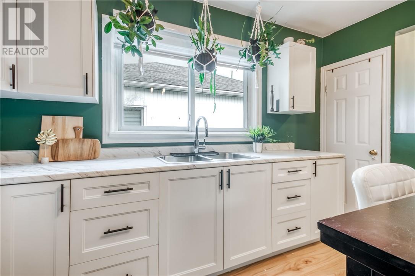
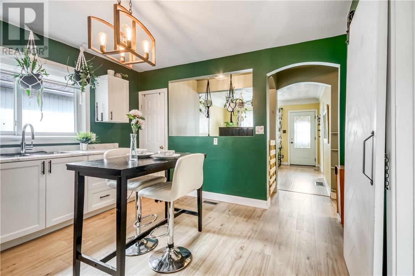
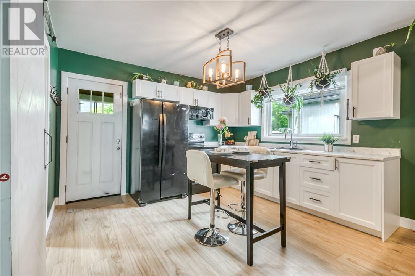
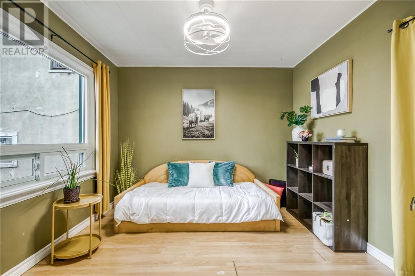
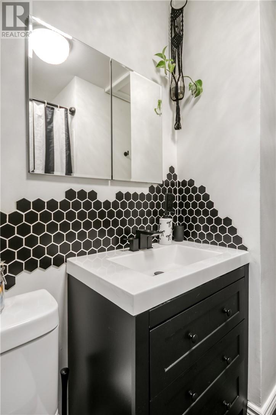
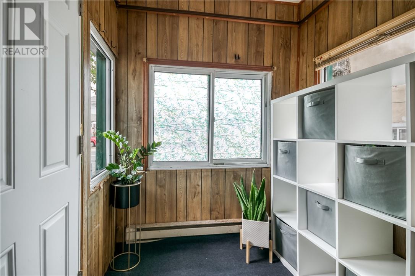
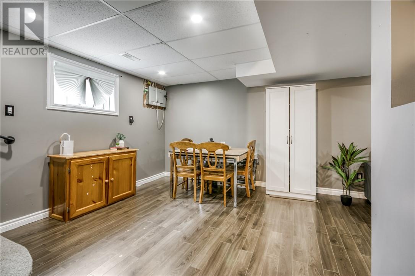
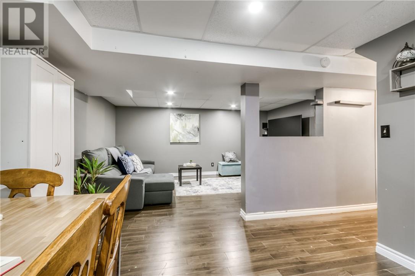
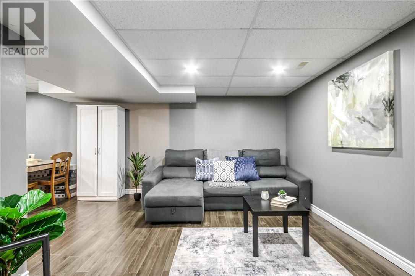
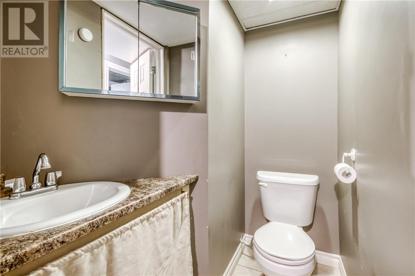
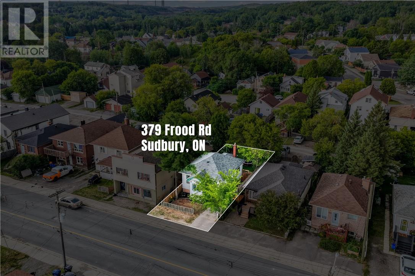
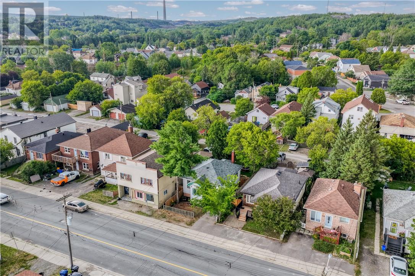
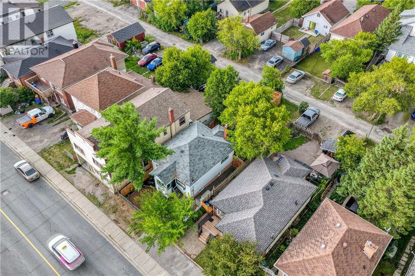
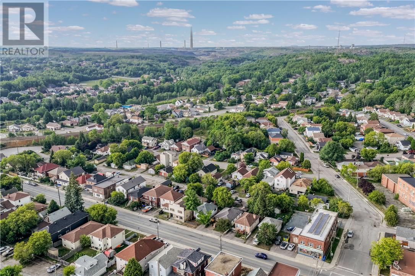
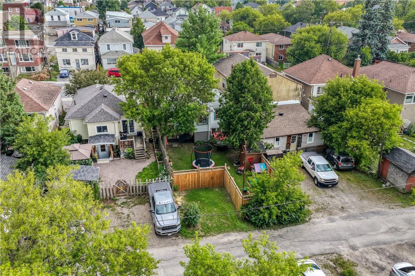
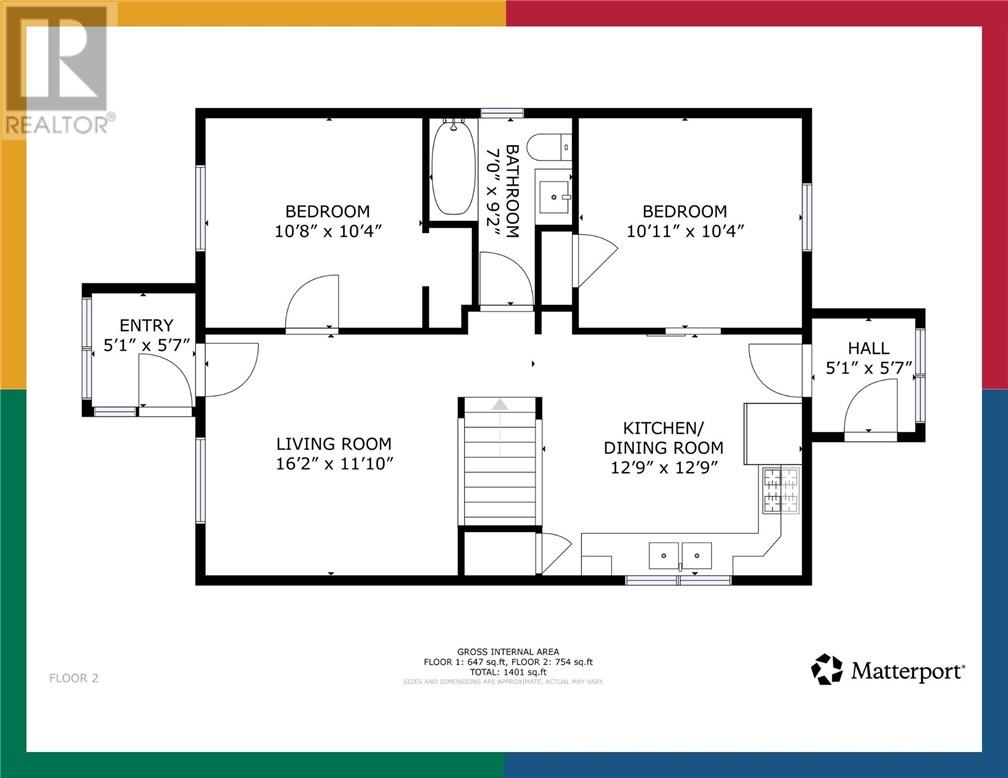
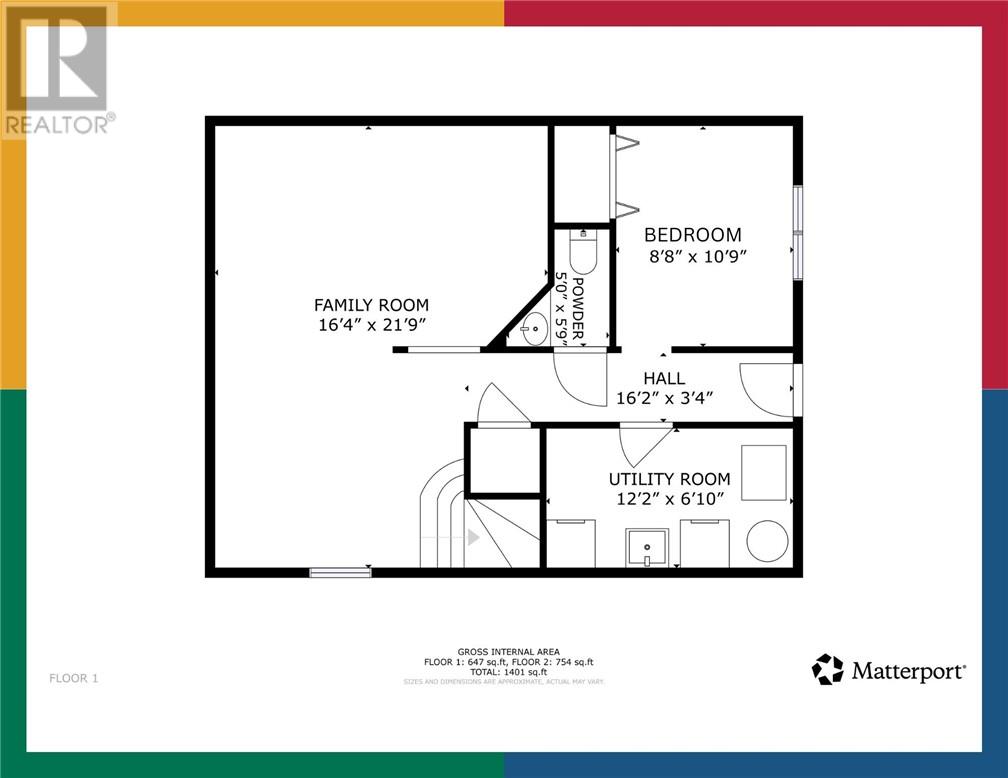
If you’ve been waiting for an opportunity to own a home in Sudbury without stretching into the $400K+ price range, this could be the one. This inviting 3-bedroom, 2-bathroom home offers a practical layout, comfortable living space and the kind of features that make homeownership feel within reach. The main floor offers a bright living room, two bedrooms, a renovated 4-piece bathroom and a functional kitchen with plenty of room to make the space your own. A third bedroom and additional bathroom are located on the lower level, along with a spacious family room that gives you valuable extra living space for movie nights, a playroom, home office or whatever works best for your family. Outside, the fully fenced backyard offers a private space to enjoy warmer days, while the rear parking provides convenient off-street parking. Located on Frood Road, you're close to shopping, schools, restaurants, public transit and many of the everyday amenities that make this central Sudbury location so convenient. Whether you're a first-time buyer ready to stop renting, a young family looking for more room, or an investor looking for a property with strong potential, 379 Frood Road offers an affordable opportunity to get into the market and build something of your own. At $349,000, this is an opportunity worth seeing in person. Come take a look and see if this could be the next place you call home. (id:61194)
Property Details
|
MLS® Number
|
2129712 |
|
Property Type
|
Single Family |
|
Amenities Near By
|
Public Transit |
|
Equipment Type
|
Water Heater |
|
Rental Equipment Type
|
Water Heater |
|
Storage Type
|
Storage Shed |
Building
|
Bathroom Total
|
2 |
|
Bedrooms Total
|
3 |
|
Architectural Style
|
Bungalow |
|
Basement Type
|
Full |
|
Cooling Type
|
Air Exchanger |
|
Exterior Finish
|
Vinyl Siding |
|
Flooring Type
|
Laminate |
|
Foundation Type
|
Concrete |
|
Half Bath Total
|
1 |
|
Heating Type
|
Forced Air |
|
Roof Material
|
Asphalt Shingle |
|
Roof Style
|
Unknown |
|
Stories Total
|
1 |
|
Type
|
House |
|
Utility Water
|
Municipal Water |
Parking
Land
|
Acreage
|
Yes |
|
Fence Type
|
Fenced Yard |
|
Land Amenities
|
Public Transit |
|
Sewer
|
Municipal Sewage System |
|
Size Frontage
|
32 Ft |
|
Size Irregular
|
112 |
|
Size Total
|
112.0000|0-4,050 Sqft |
|
Size Total Text
|
112.0000|0-4,050 Sqft |
|
Zoning Description
|
R2-3 |
Rooms
| Level |
Type |
Length |
Width |
Dimensions |
|
Basement |
Laundry Room |
|
|
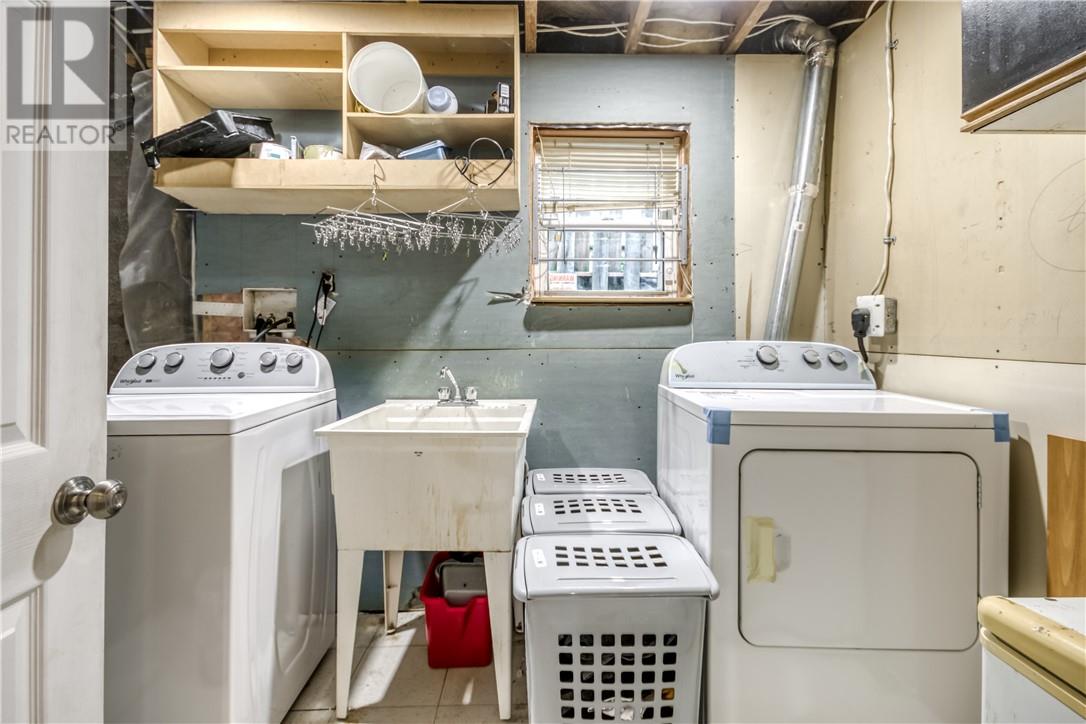
12.2 x 6.10 |
|
Basement |
Family Room |
|
|
16.4 x 21.9 |
|
Basement |
Bedroom |
|
|
8.8 x 10.9 |
|
Main Level |
Bathroom |
|
|
7.0 x 9.2 |
|
Main Level |
Eat In Kitchen |
|
|
12.9 x 12.9 |
|
Main Level |
Bedroom |
|
|
10.11 x 10.4 |
|
Main Level |
Bedroom |
|
|
10.8' x 10.4' |
|
Main Level |
Living Room |
|
|
16.2 x 11.10 |