3 Bedroom
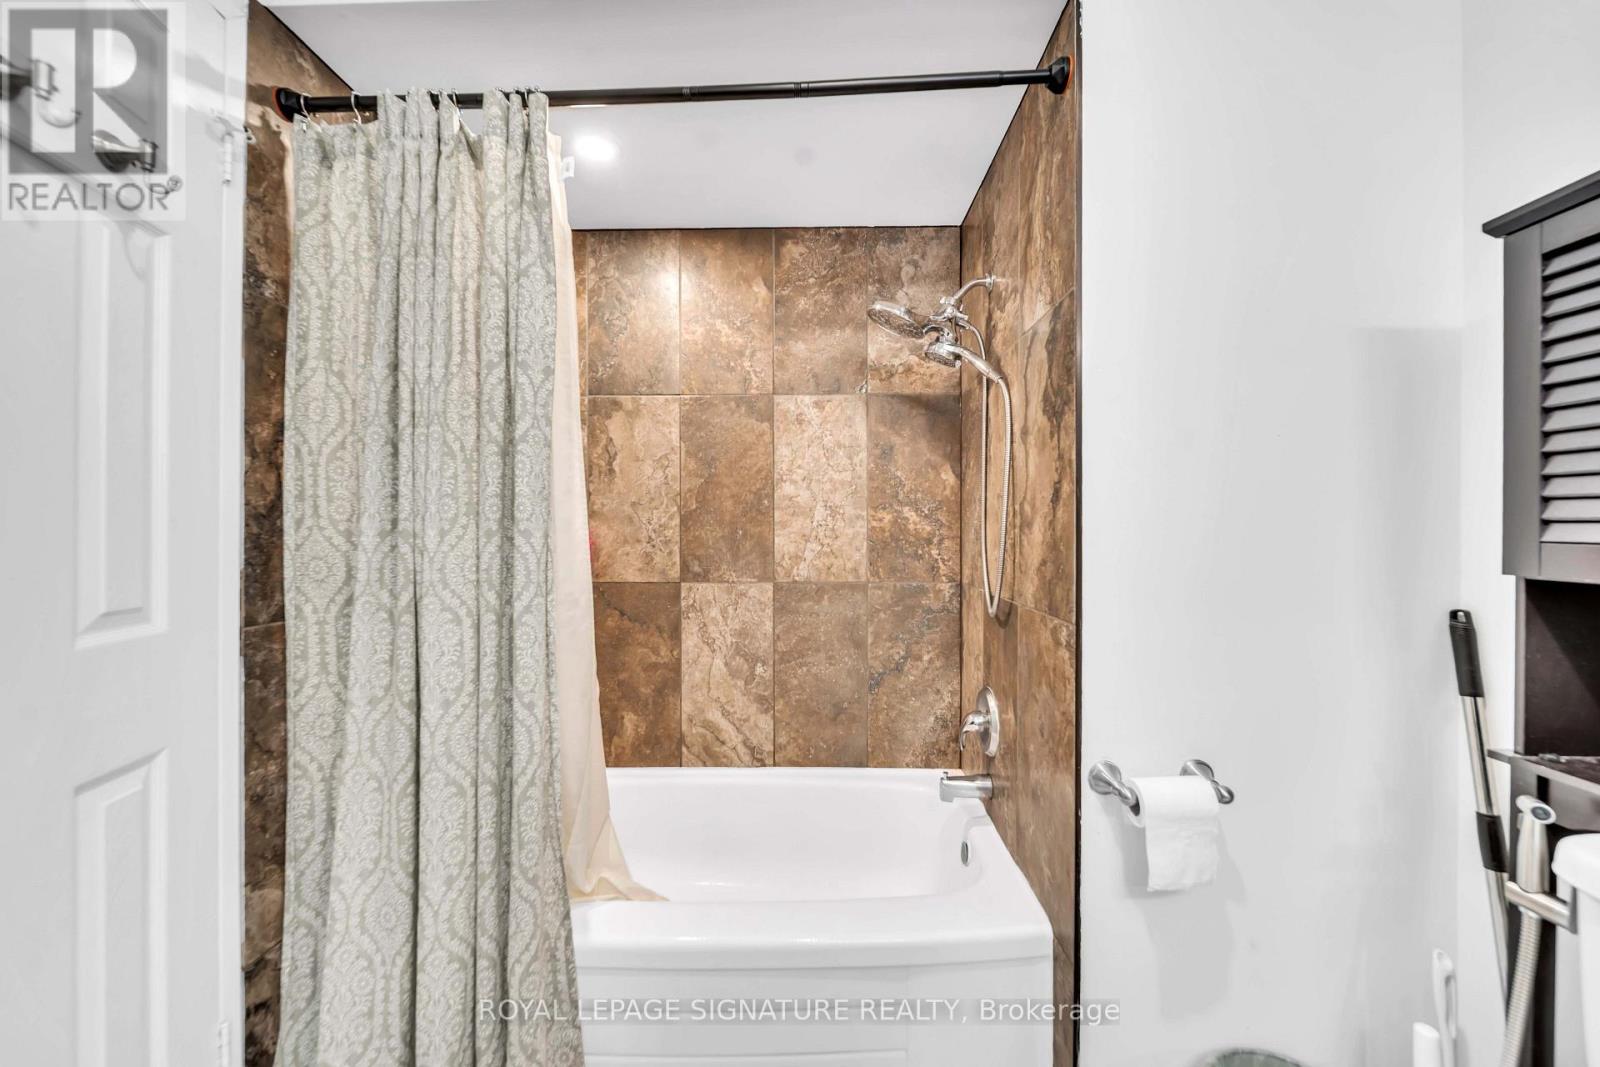
1 Bathroom
1,100 - 1,500 ft2
Central Air Conditioning
Forced Air
$2,650 Monthly
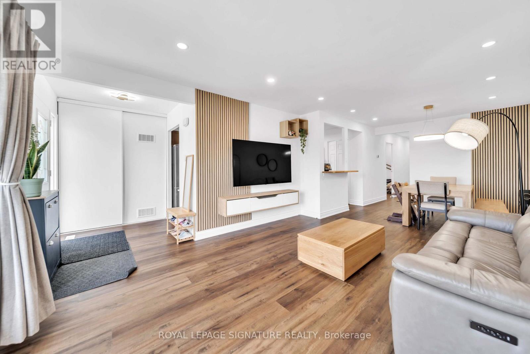
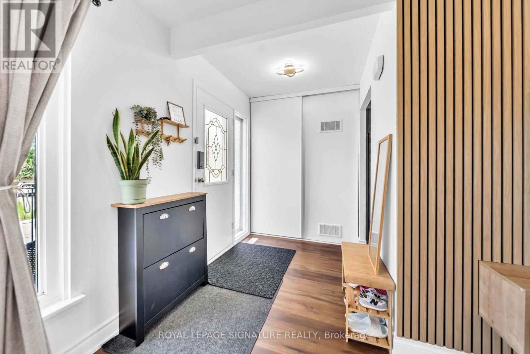
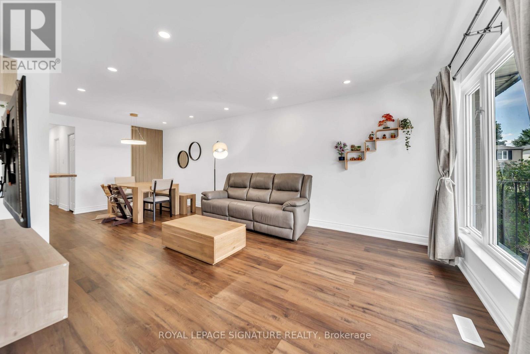
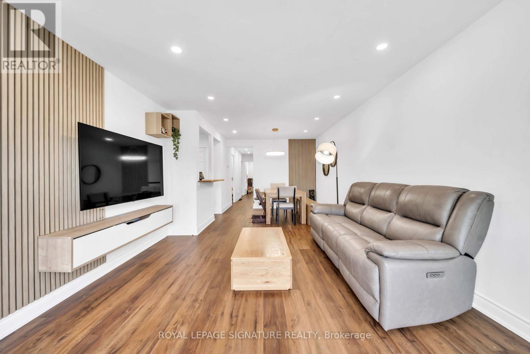
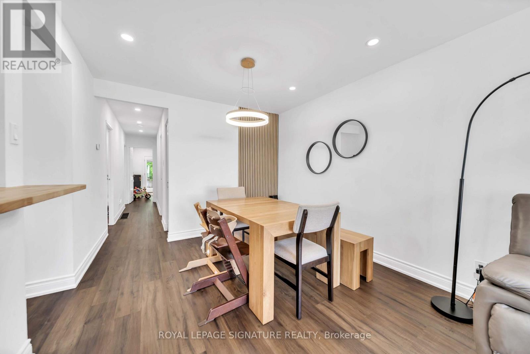
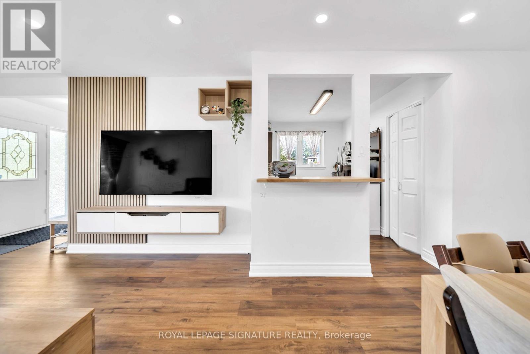
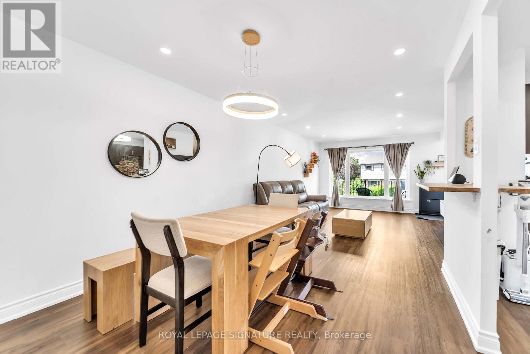
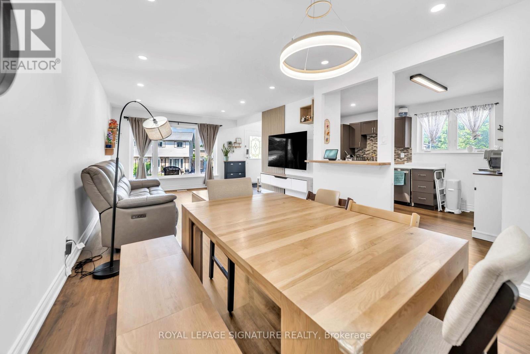
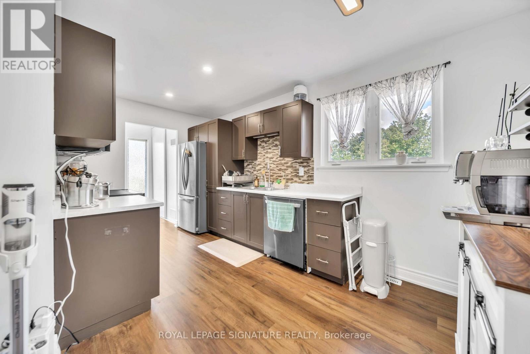
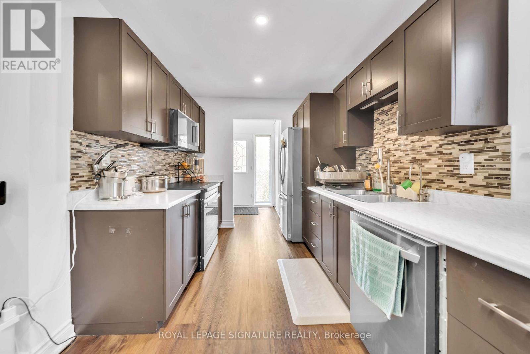
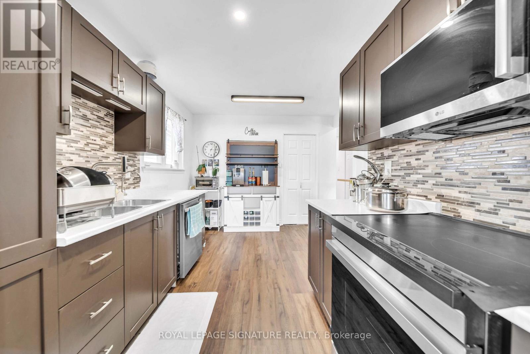
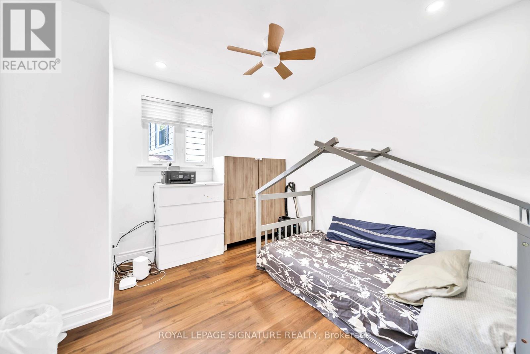
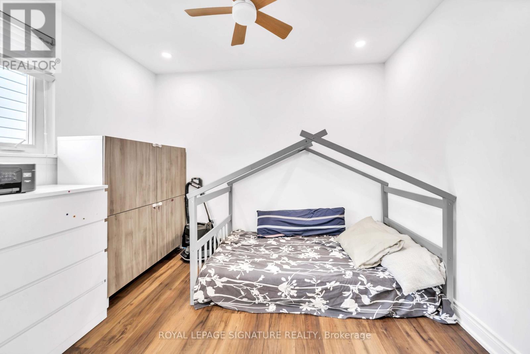
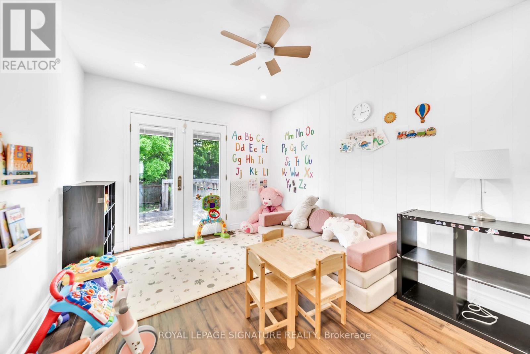
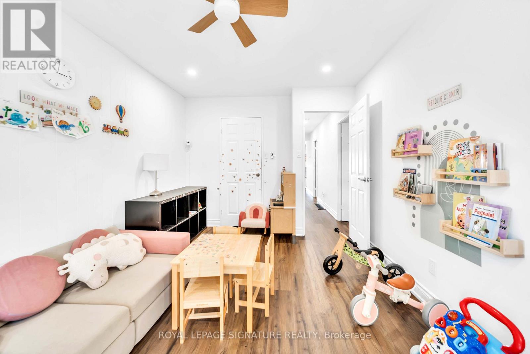
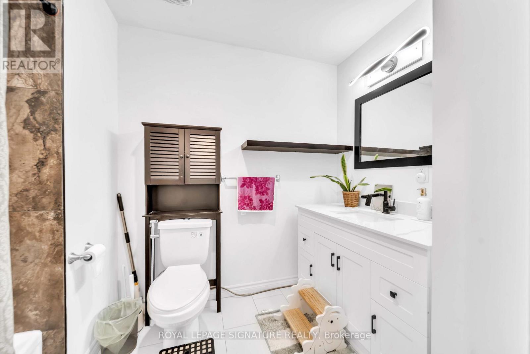
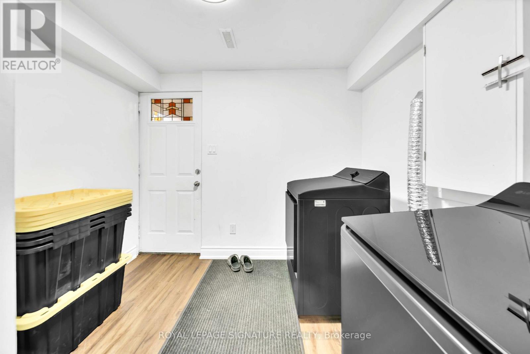
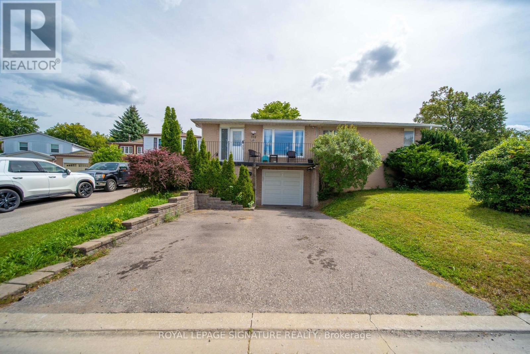
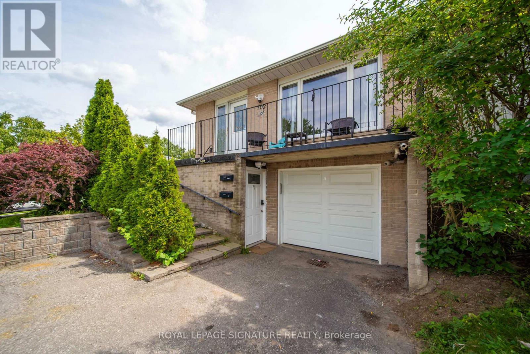
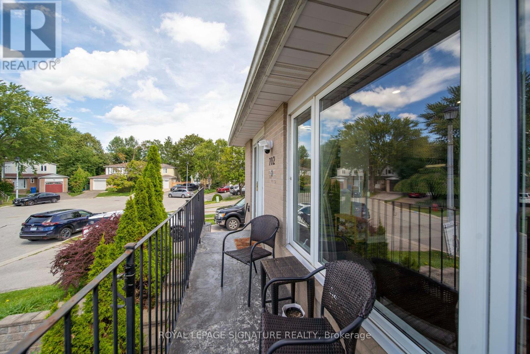
Welcome to this beautifully renovated and meticulously maintained semi-detached bungalow,ideally situated in the desirable Huron Heights-Leslie Valley community of Newmarket. Offering comfortable main-floor living in a well-established and convenient neighbourhood, this charming home is an excellent opportunity for AAA renters.Thoughtfully updated and lovingly cared for, the home combines modern finishes with the warmth and functionality of a bungalow layout. The inviting main floor offers a comfortable and practical living space designed for everyday enjoyment and entertaining. ELECTRIC CAR CHARGER IN THE GARAGE.Enjoy the convenience of being close to parks, schools, shopping, restaurants, public transit,and a variety of everyday amenities. The neighbourhood offers easy access to recreational spaces and community facilities, while Davis Drive and major routes provide convenient connectivity throughout Newmarket and beyond.Located on a quiet court, this home offers a wonderful balance of comfort, convenience, and community.Move-in ready, beautifully updated, and located in a highly convenient Newmarket neighbourhood- simply unpack and enjoy! Tenant is responsible for 70% of utilities (id:61194)
Property Details
|
MLS® Number
|
N13691394 |
|
Property Type
|
Single Family |
|
Community Name
|
Huron Heights-Leslie Valley |
|
Parking Space Total
|
2 |
Building
|
Bathroom Total
|
1 |
|
Bedrooms Above Ground
|
3 |
|
Bedrooms Total
|
3 |
|
Basement Type
|
Full |
|
Construction Style Attachment
|
Semi-detached |
|
Cooling Type
|
Central Air Conditioning |
|
Exterior Finish
|
Brick |
|
Foundation Type
|
Concrete |
|
Heating Fuel
|
Natural Gas |
|
Heating Type
|
Forced Air |
|
Stories Total
|
2 |
|
Size Interior
|
1,100 - 1,500 Ft2 |
|
Type
|
House |
|
Utility Water
|
Municipal Water |
Parking
Land
|
Acreage
|
No |
|
Sewer
|
Sanitary Sewer |
Rooms
| Level |
Type |
Length |
Width |
Dimensions |
|
Main Level |
Living Room |
7.45 m |
3.7 m |
7.45 m x 3.7 m |
|
Main Level |
Kitchen |
4.7 m |
3.2 m |
4.7 m x 3.2 m |
|
Main Level |
Primary Bedroom |
3.78 m |
3 m |
3.78 m x 3 m |
|
Main Level |
Bedroom 2 |
4.82 m |
3.14 m |
4.82 m x 3.14 m |
|
Main Level |
Bedroom 3 |
3.14 m |
3 m |
3.14 m x 3 m |
|
Main Level |
Bathroom |
2.89 m |
2.74 m |
2.89 m x 2.74 m |