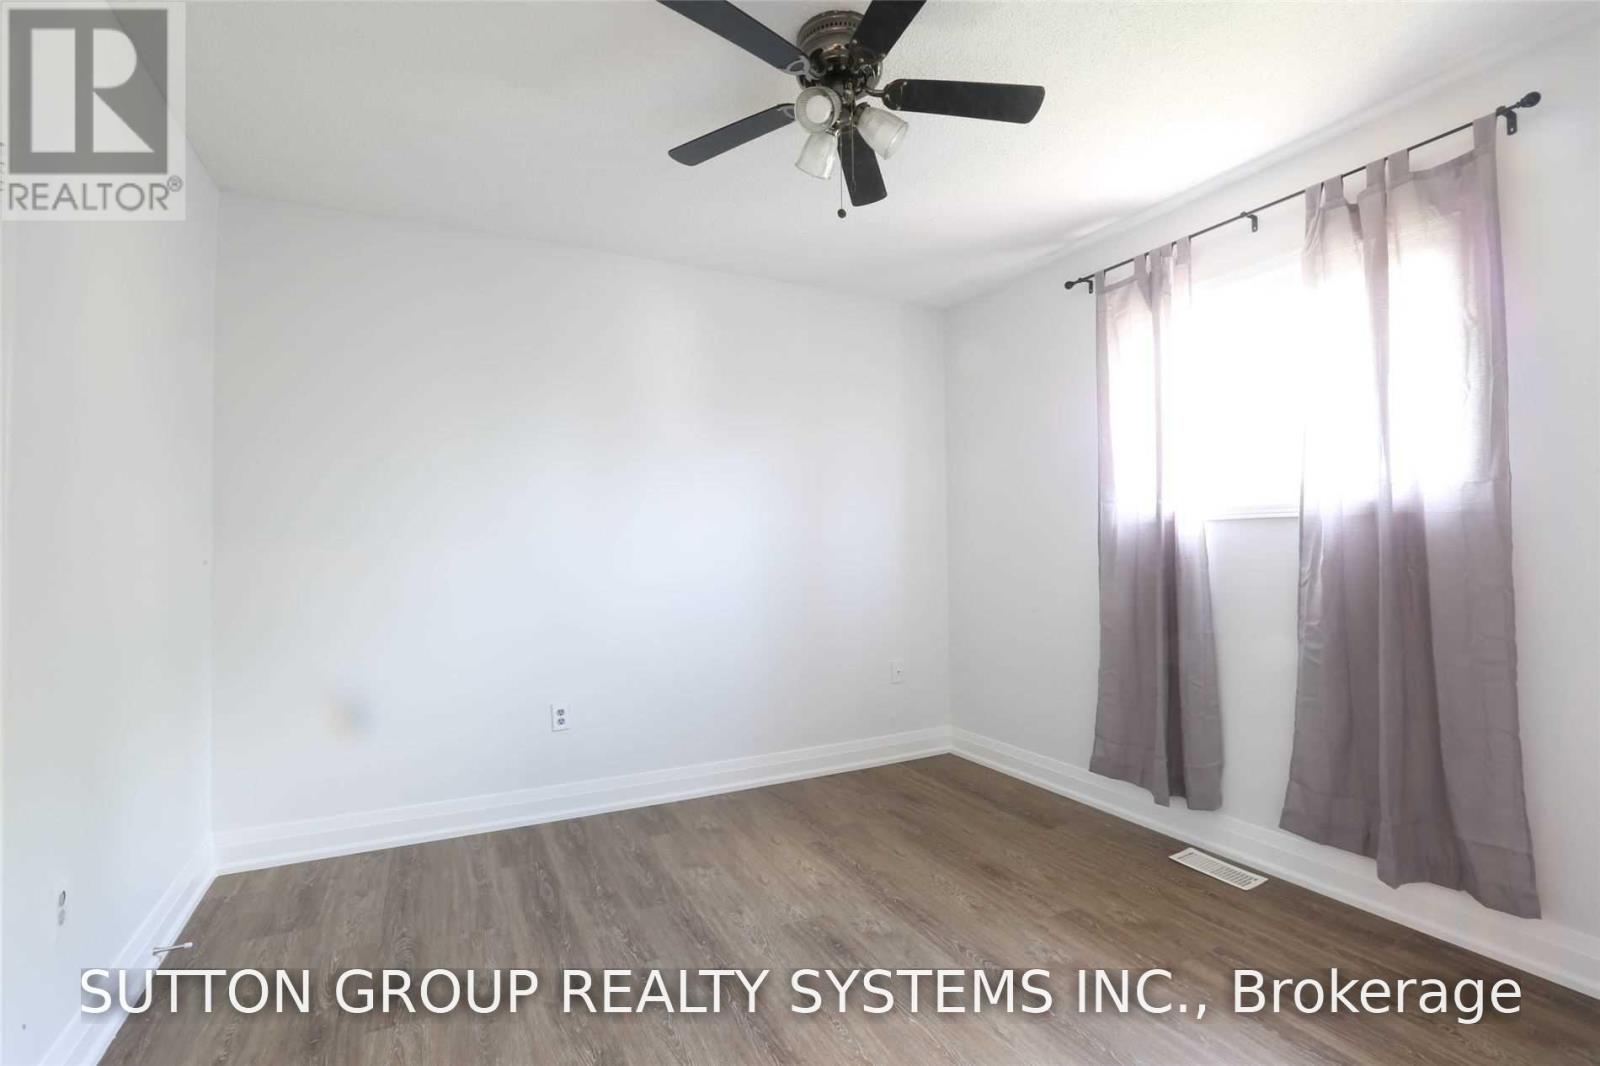
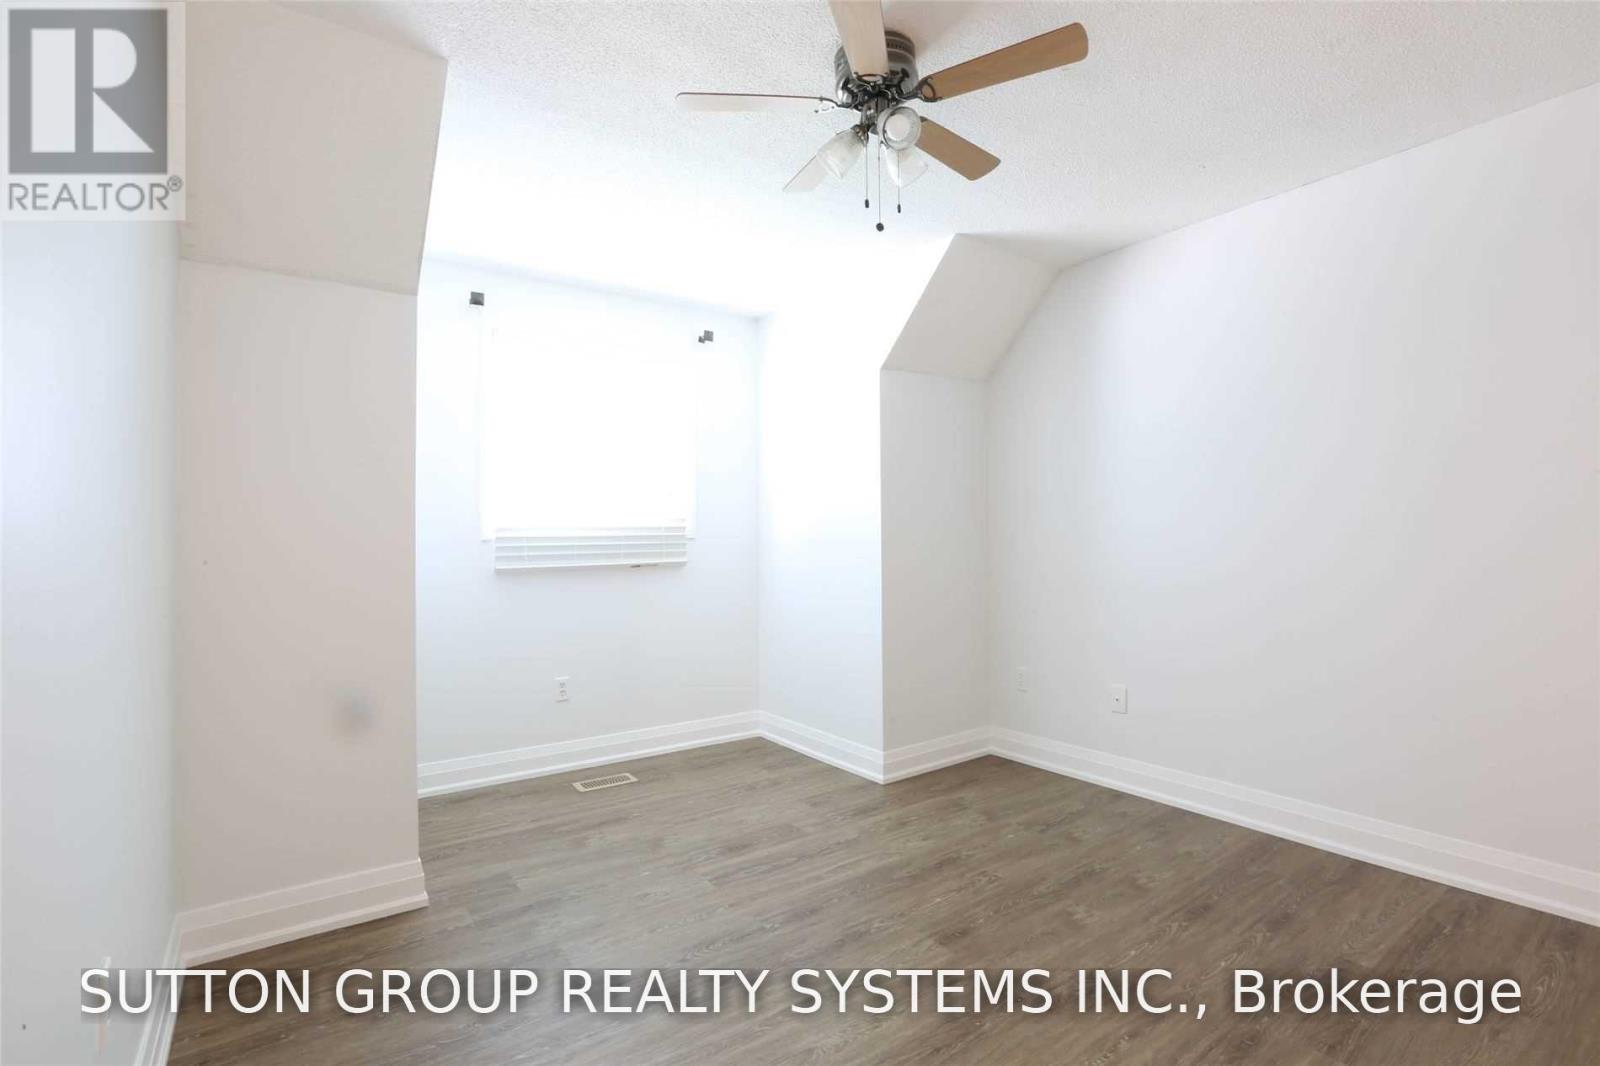
4 Bedroom
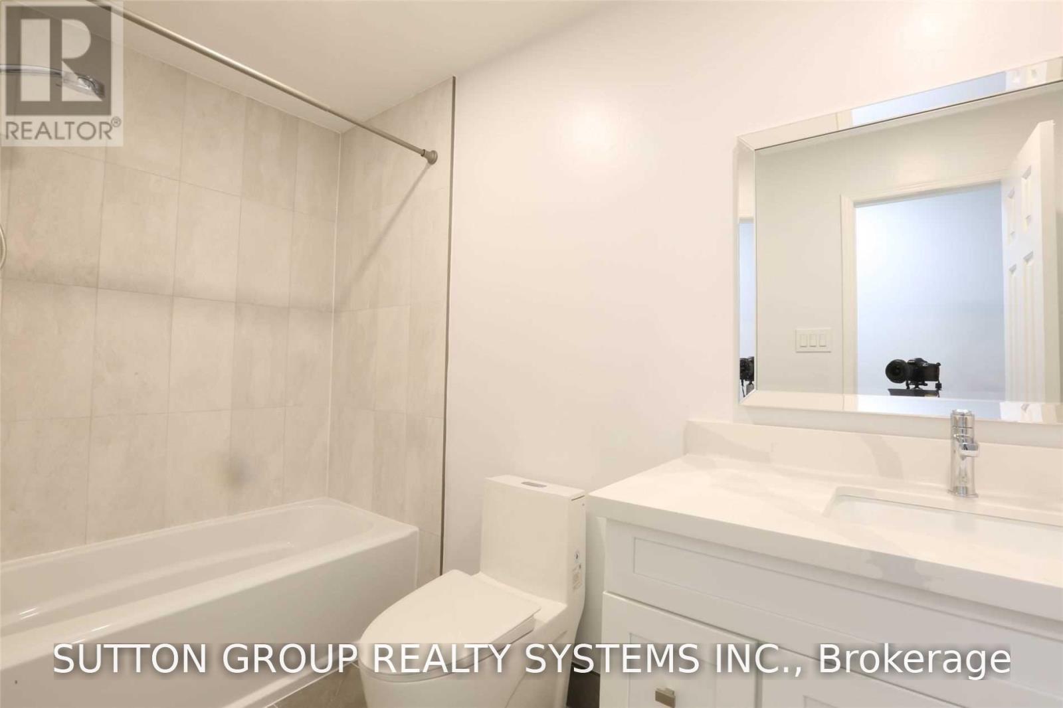
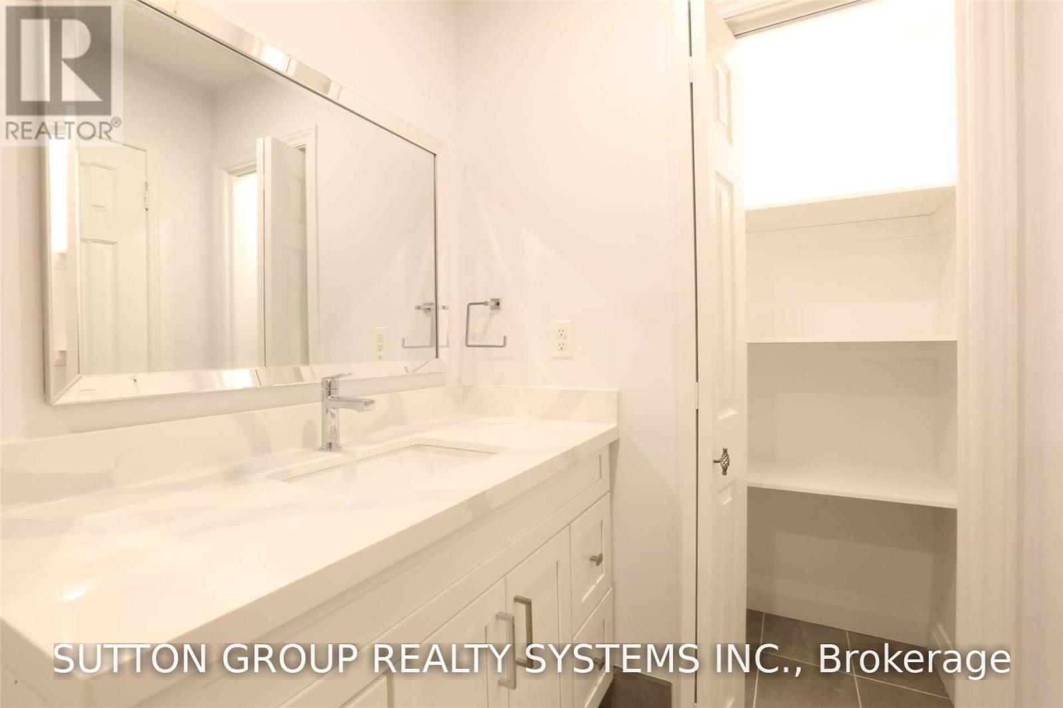
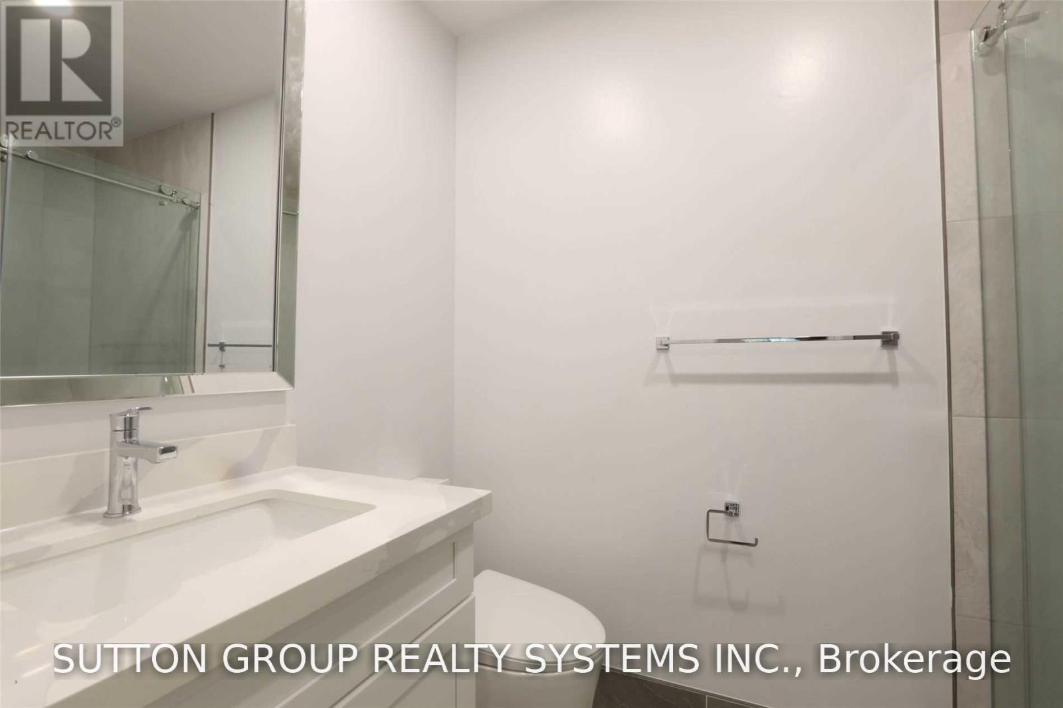
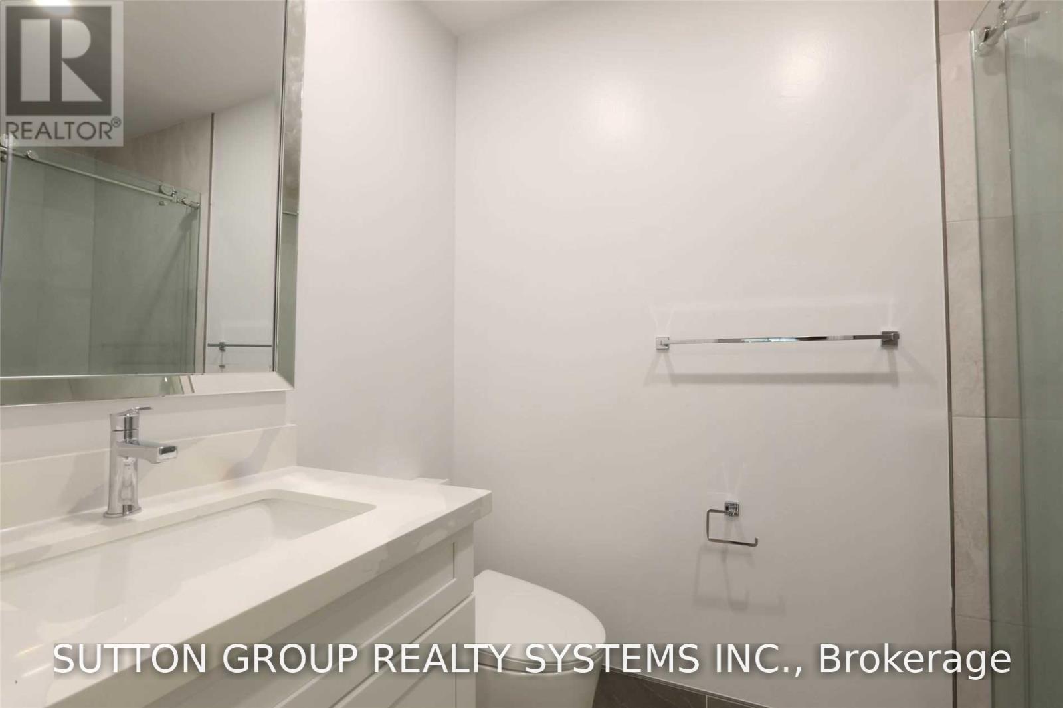
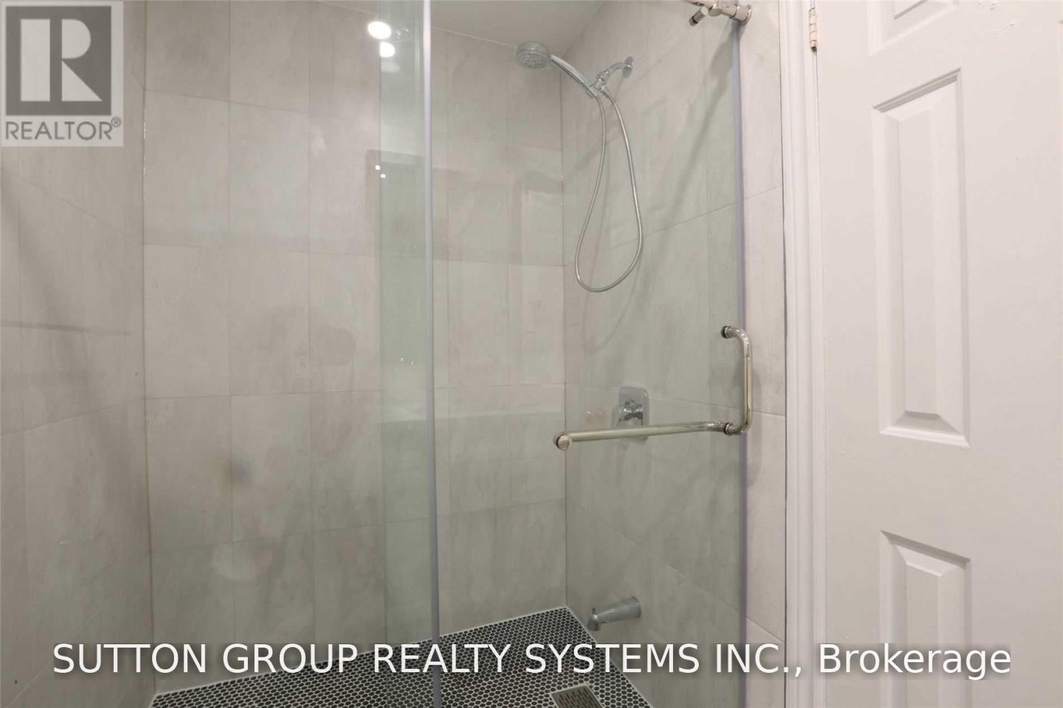
3 Bathroom
1,500 - 2,000 ft2
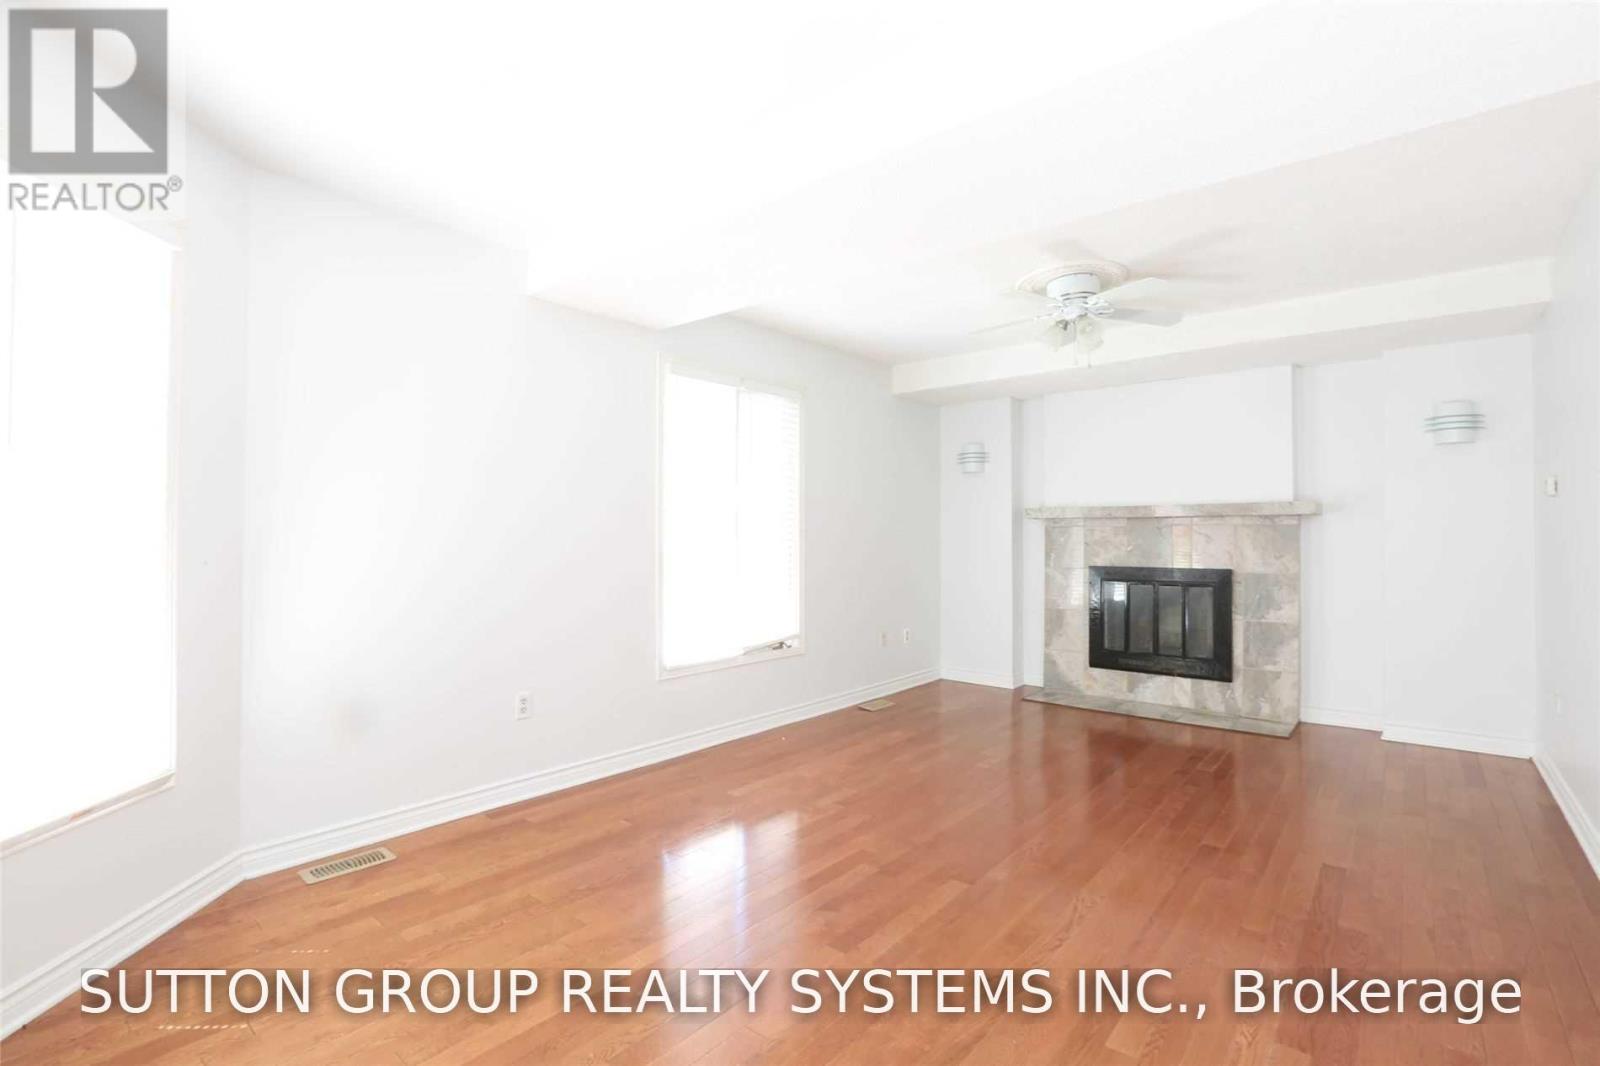
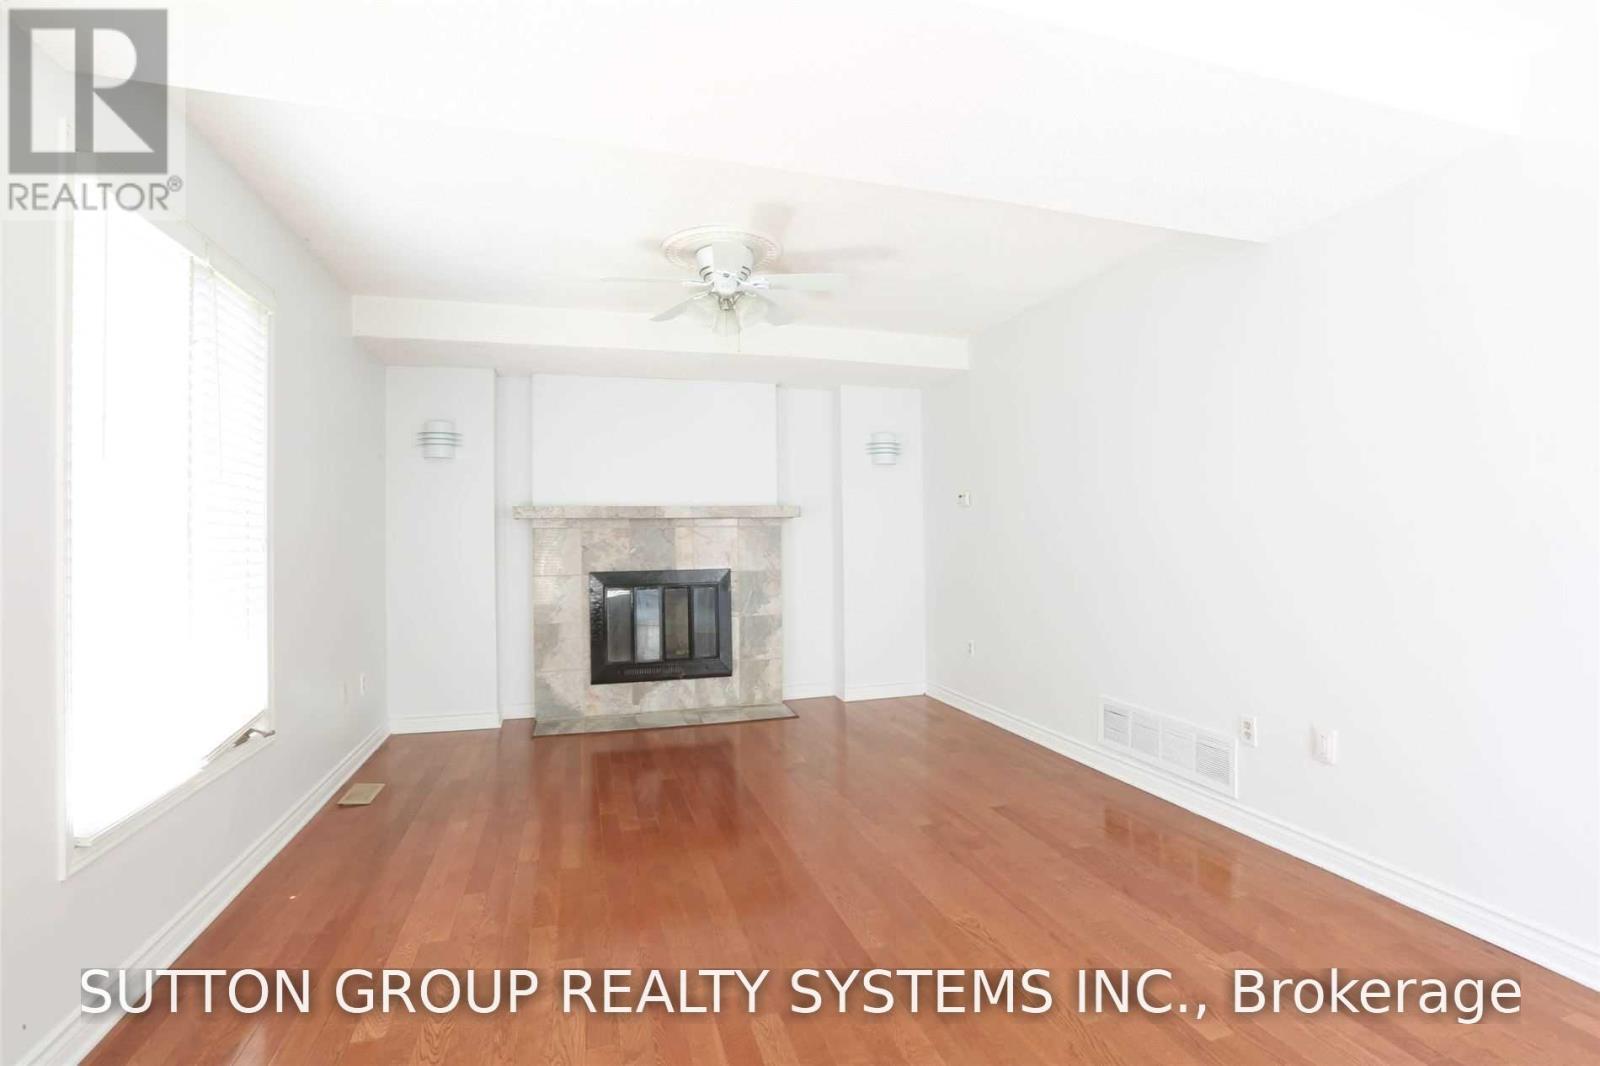
Fireplace
Central Air Conditioning
Forced Air
$3,400 Monthly
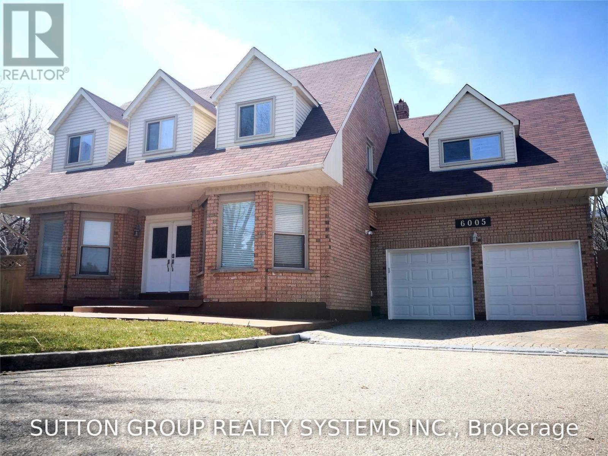
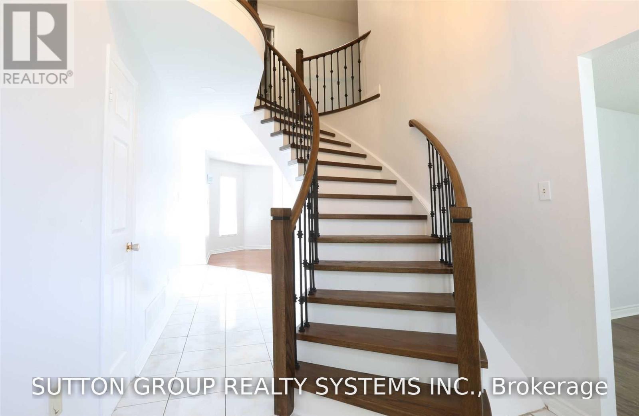
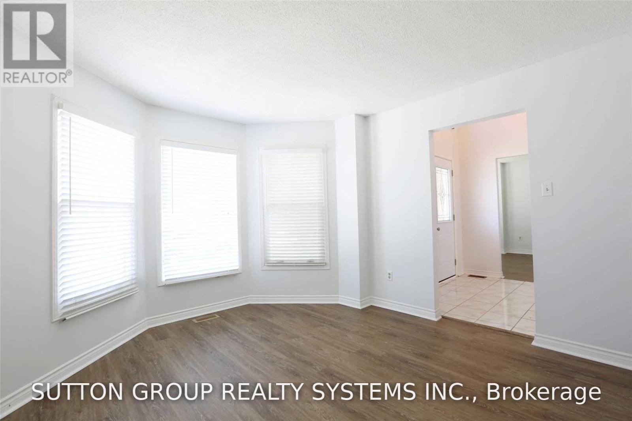
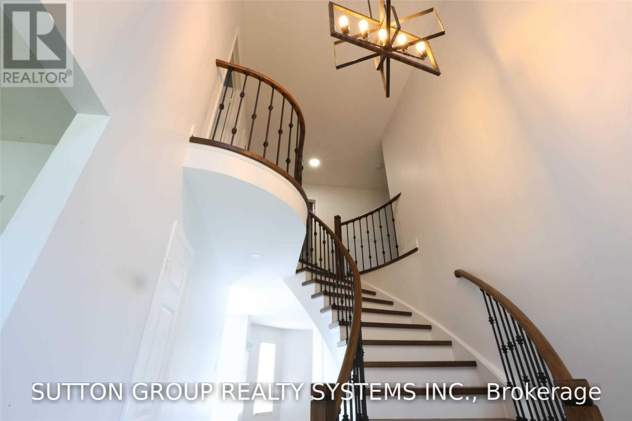
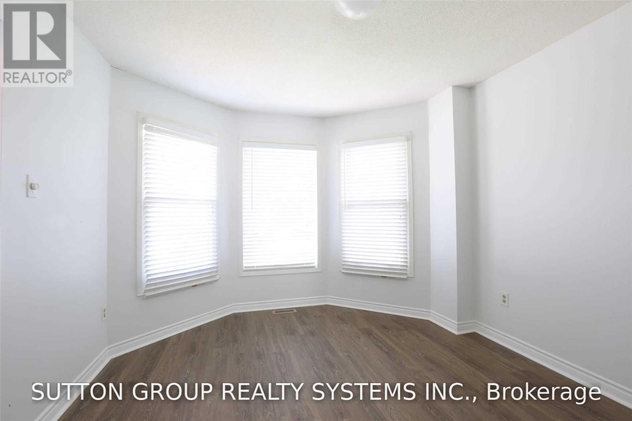
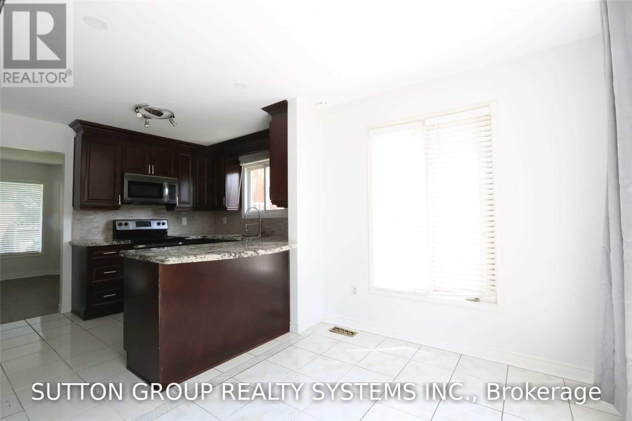
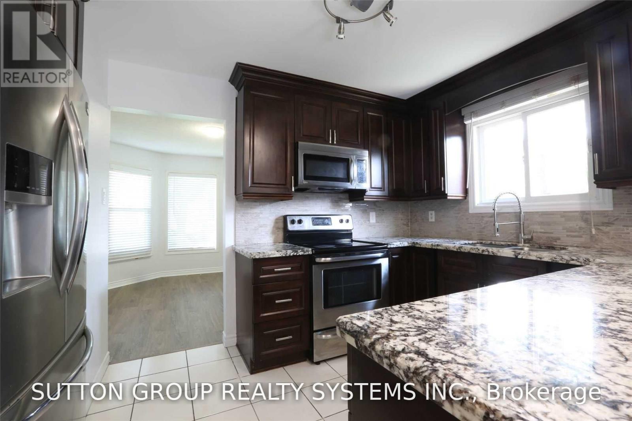
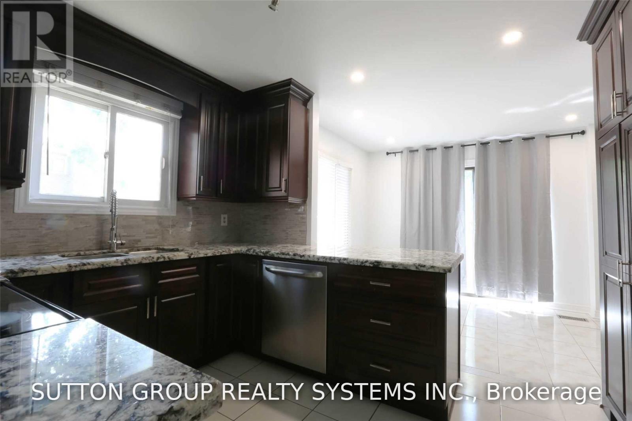
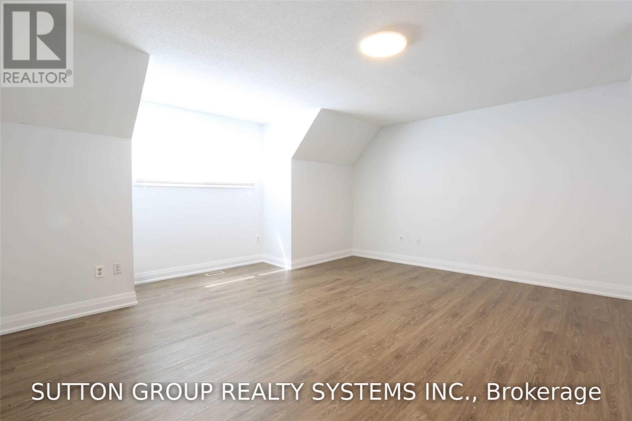
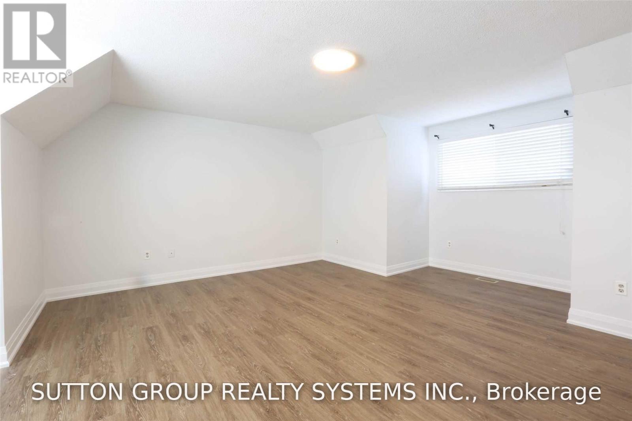
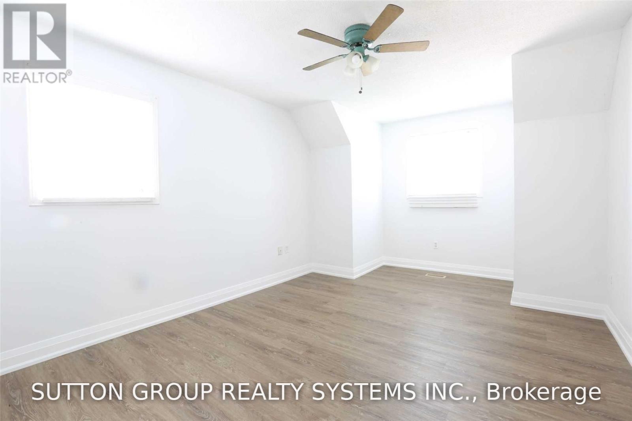
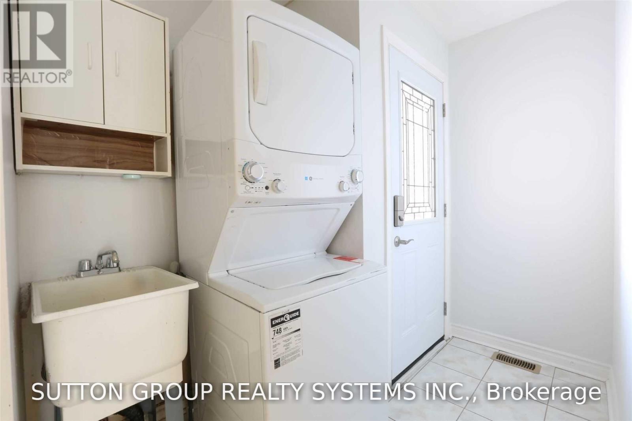
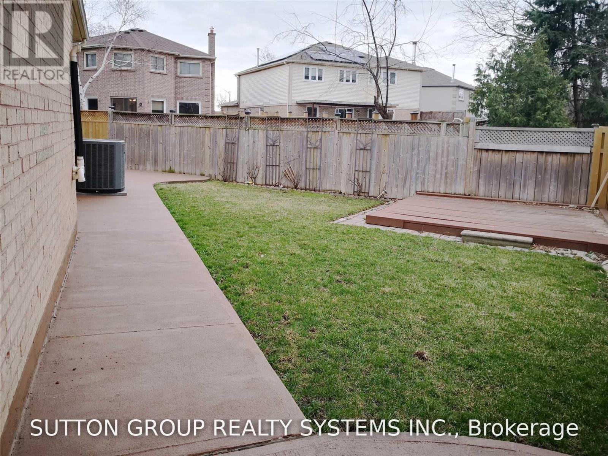
Beautifully Updated Family Home on a Quiet Cul-de-Sac!Bright and spacious 4-bedroom family home located on a quiet, family-friendly cul-de-sac with only 6 homes.The second floor features more recent renovations, including a large primary bedroom with a luxurious 5-piece ensuite. The kitchen is well maintained with updated stainless steel appliances.Enjoy an interlock driveway and concrete patio, with convenient access to schools, parks, and major highways. Move-in ready. Must see! (id:61194)
Property Details
|
MLS® Number
|
W13682070 |
|
Property Type
|
Single Family |
|
Community Name
|
Lisgar |
|
Features
|
Carpet Free |
|
Parking Space Total
|
2 |
Building
|
Bathroom Total
|
3 |
|
Bedrooms Above Ground
|
4 |
|
Bedrooms Total
|
4 |
|
Appliances
|
Garage Door Opener Remote(s), Dishwasher, Dryer, Microwave, Stove, Washer, Refrigerator |
|
Basement Type
|
None |
|
Construction Style Attachment
|
Detached |
|
Cooling Type
|
Central Air Conditioning |
|
Exterior Finish
|
Brick |
|
Fireplace Present
|
Yes |
|
Flooring Type
|
Laminate, Ceramic, Hardwood, Carpeted |
|
Foundation Type
|
Concrete |
|
Half Bath Total
|
1 |
|
Heating Fuel
|
Natural Gas |
|
Heating Type
|
Forced Air |
|
Stories Total
|
2 |
|
Size Interior
|
1,500 - 2,000 Ft2 |
|
Type
|
House |
|
Utility Water
|
Municipal Water |
Parking
Land
|
Acreage
|
No |
|
Sewer
|
Sanitary Sewer |
|
Size Depth
|
86 Ft ,1 In |
|
Size Frontage
|
47 Ft ,7 In |
|
Size Irregular
|
47.6 X 86.1 Ft |
|
Size Total Text
|
47.6 X 86.1 Ft |
Rooms
| Level |
Type |
Length |
Width |
Dimensions |
|
Second Level |
Primary Bedroom |
6.02 m |
4.91 m |
6.02 m x 4.91 m |
|
Second Level |
Bedroom 2 |
5.09 m |
3.43 m |
5.09 m x 3.43 m |
|
Second Level |
Bedroom 3 |
3.3 m |
3.27 m |
3.3 m x 3.27 m |
|
Second Level |
Bedroom 4 |
4.31 m |
3.32 m |
4.31 m x 3.32 m |
|
Main Level |
Living Room |
4.22 m |
3.43 m |
4.22 m x 3.43 m |
|
Main Level |
Dining Room |
3.36 m |
3.32 m |
3.36 m x 3.32 m |
|
Main Level |
Kitchen |
3.14 m |
3.03 m |
3.14 m x 3.03 m |
|
Main Level |
Eating Area |
2.59 m |
2.48 m |
2.59 m x 2.48 m |
|
Main Level |
Family Room |
5.7 m |
3.57 m |
5.7 m x 3.57 m |