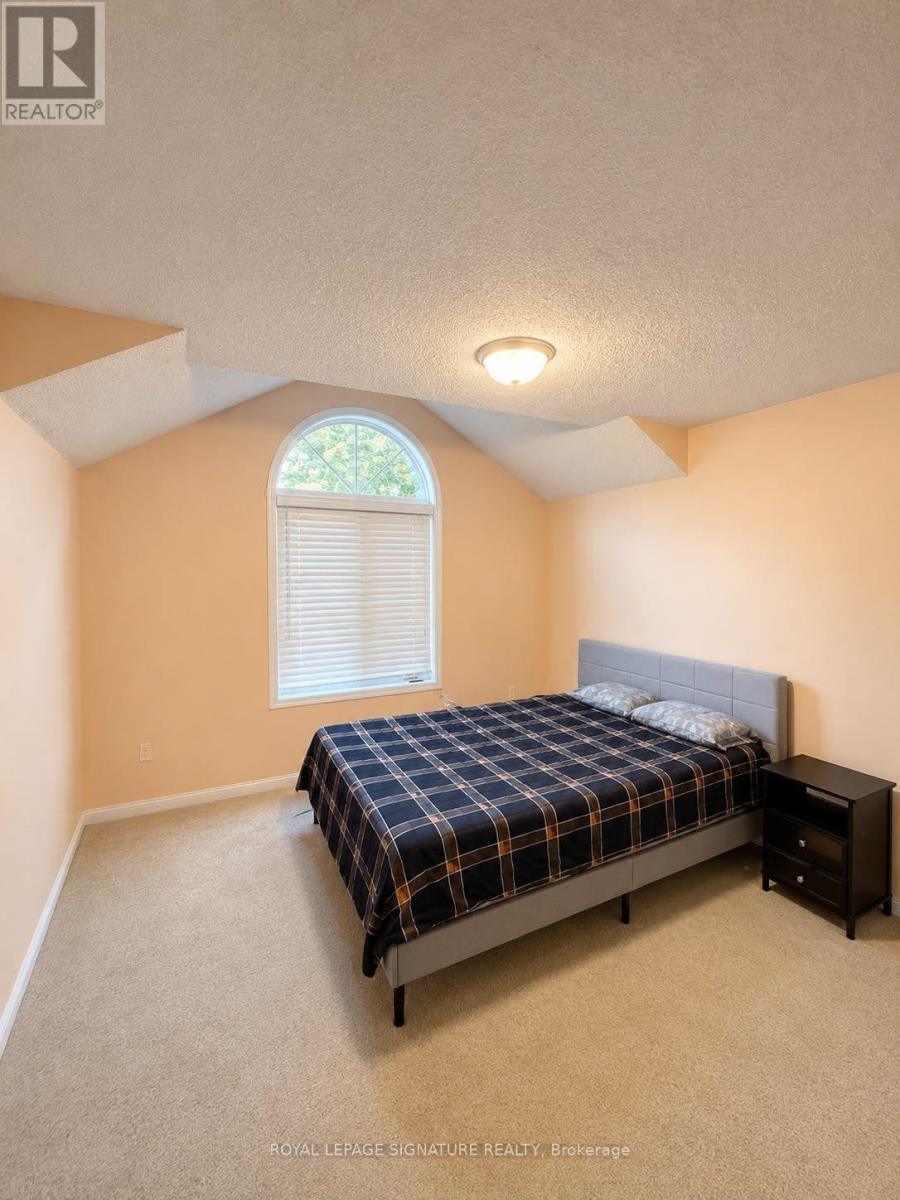
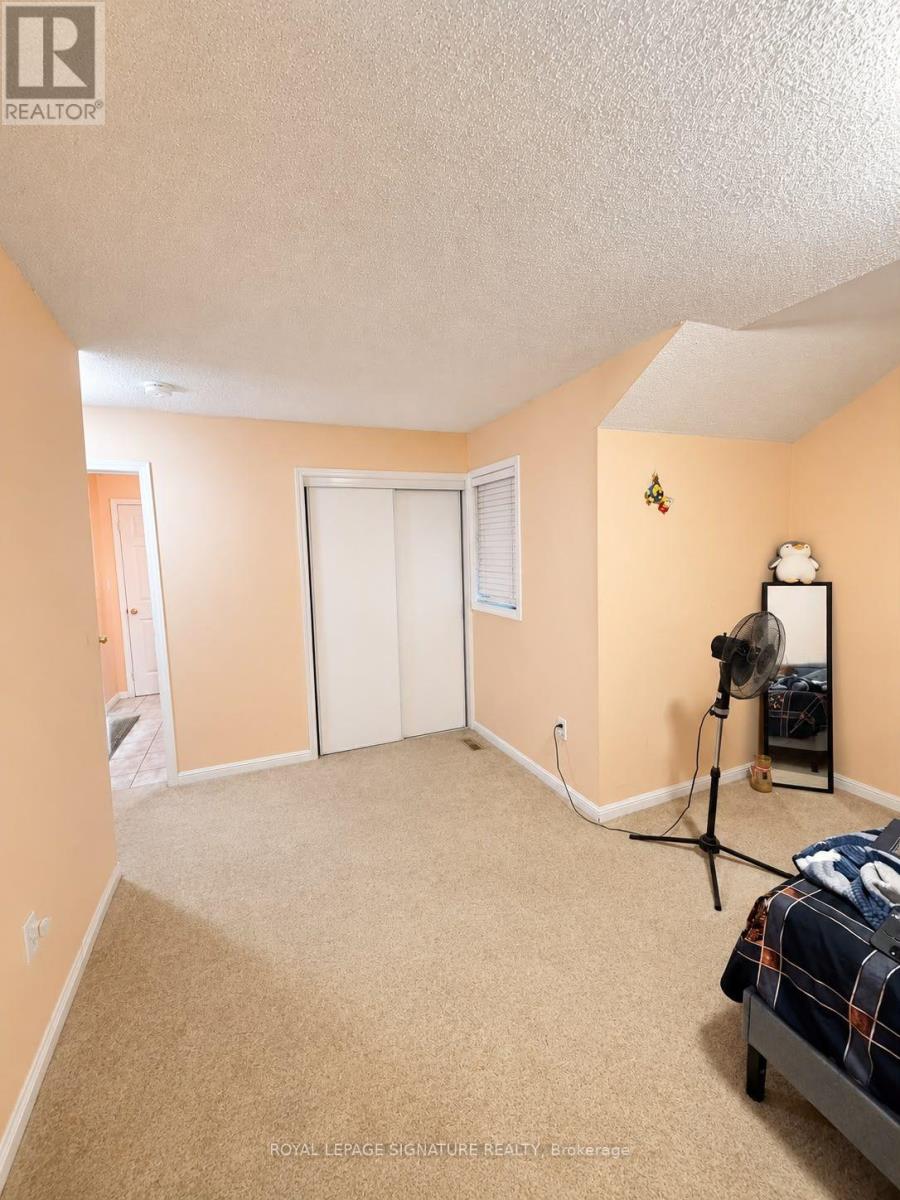
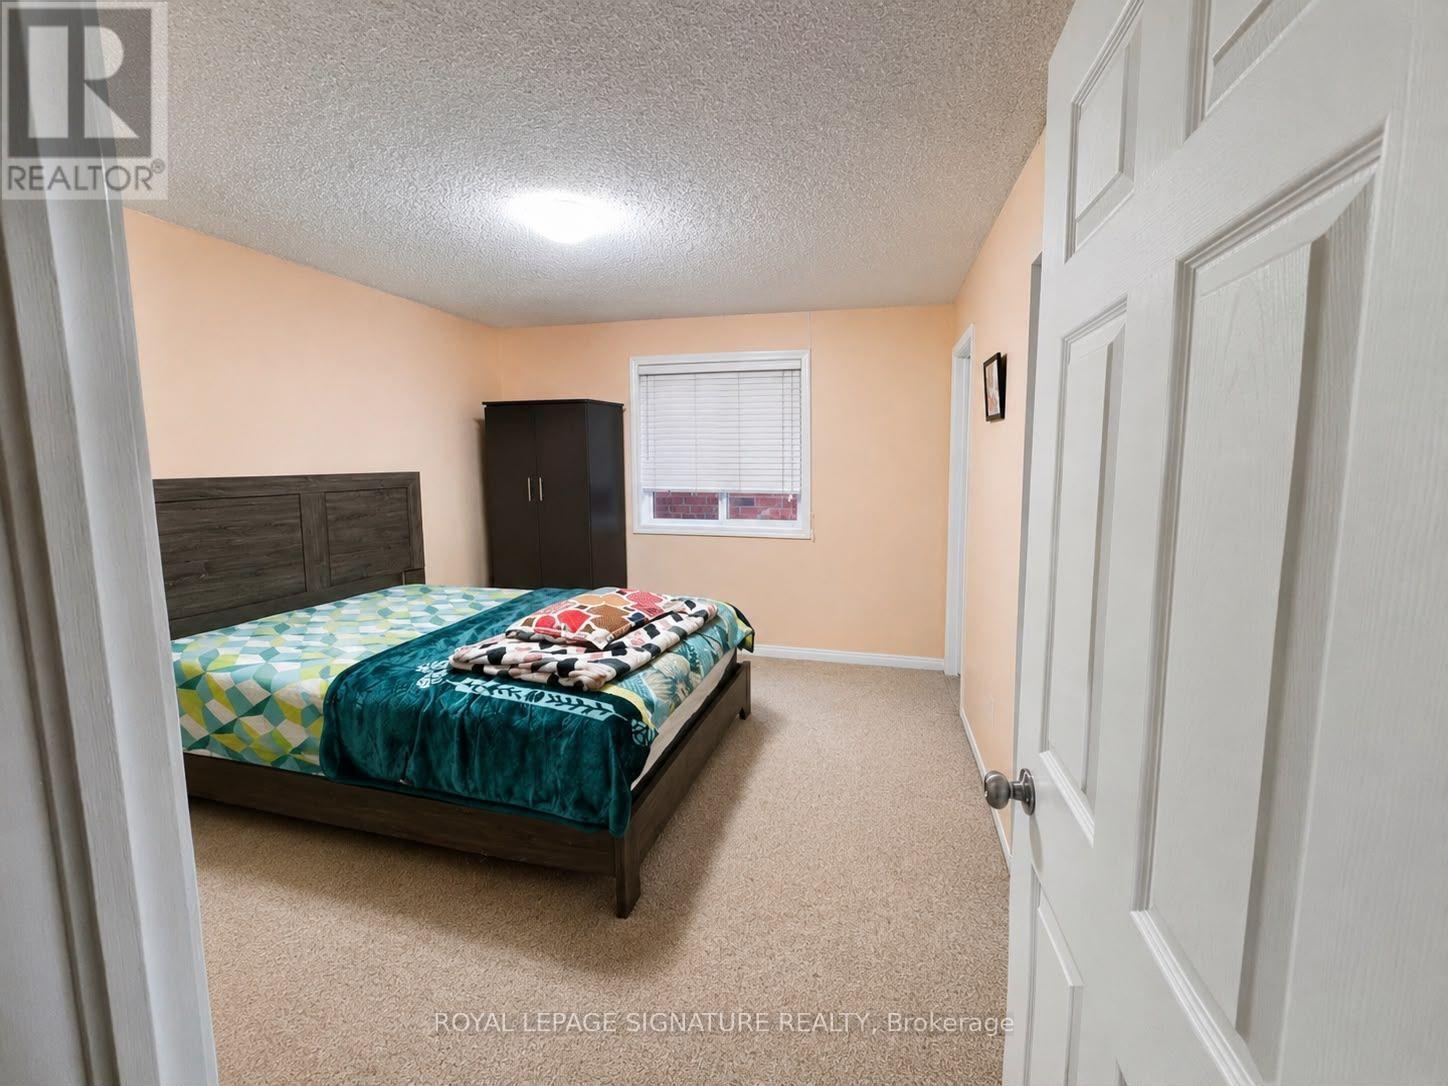
1 Bedroom
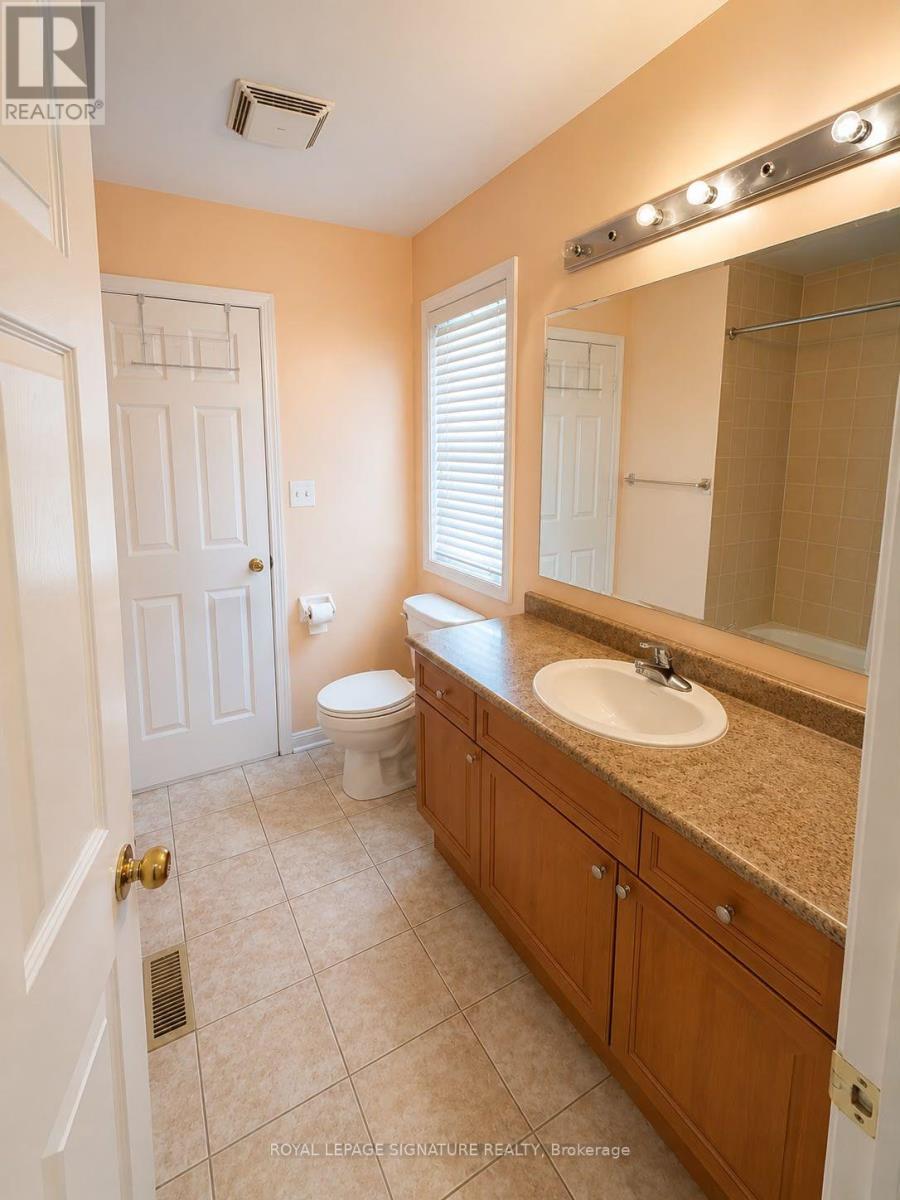
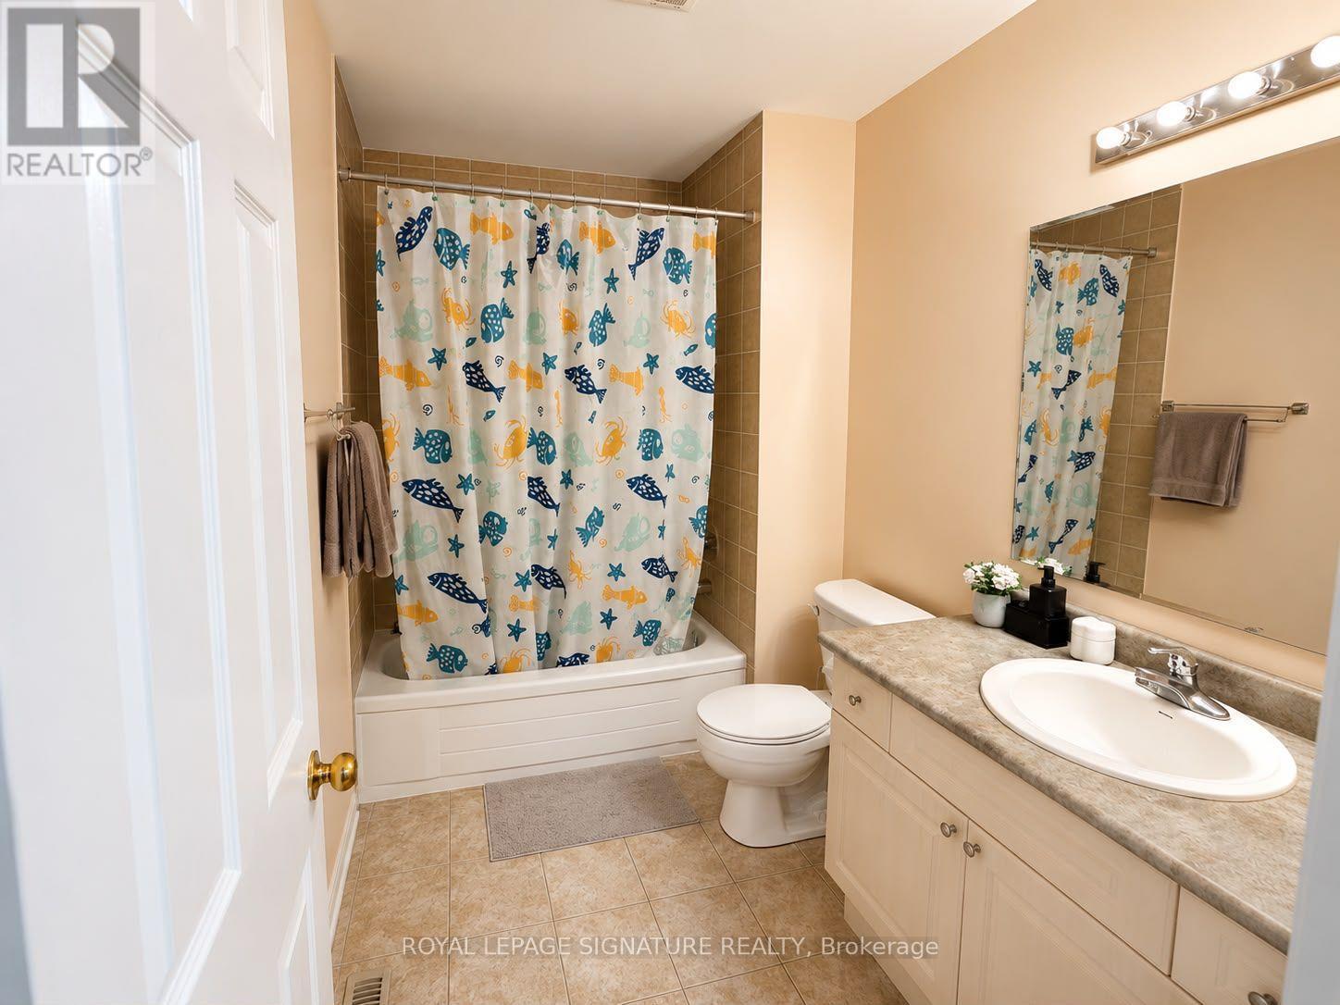
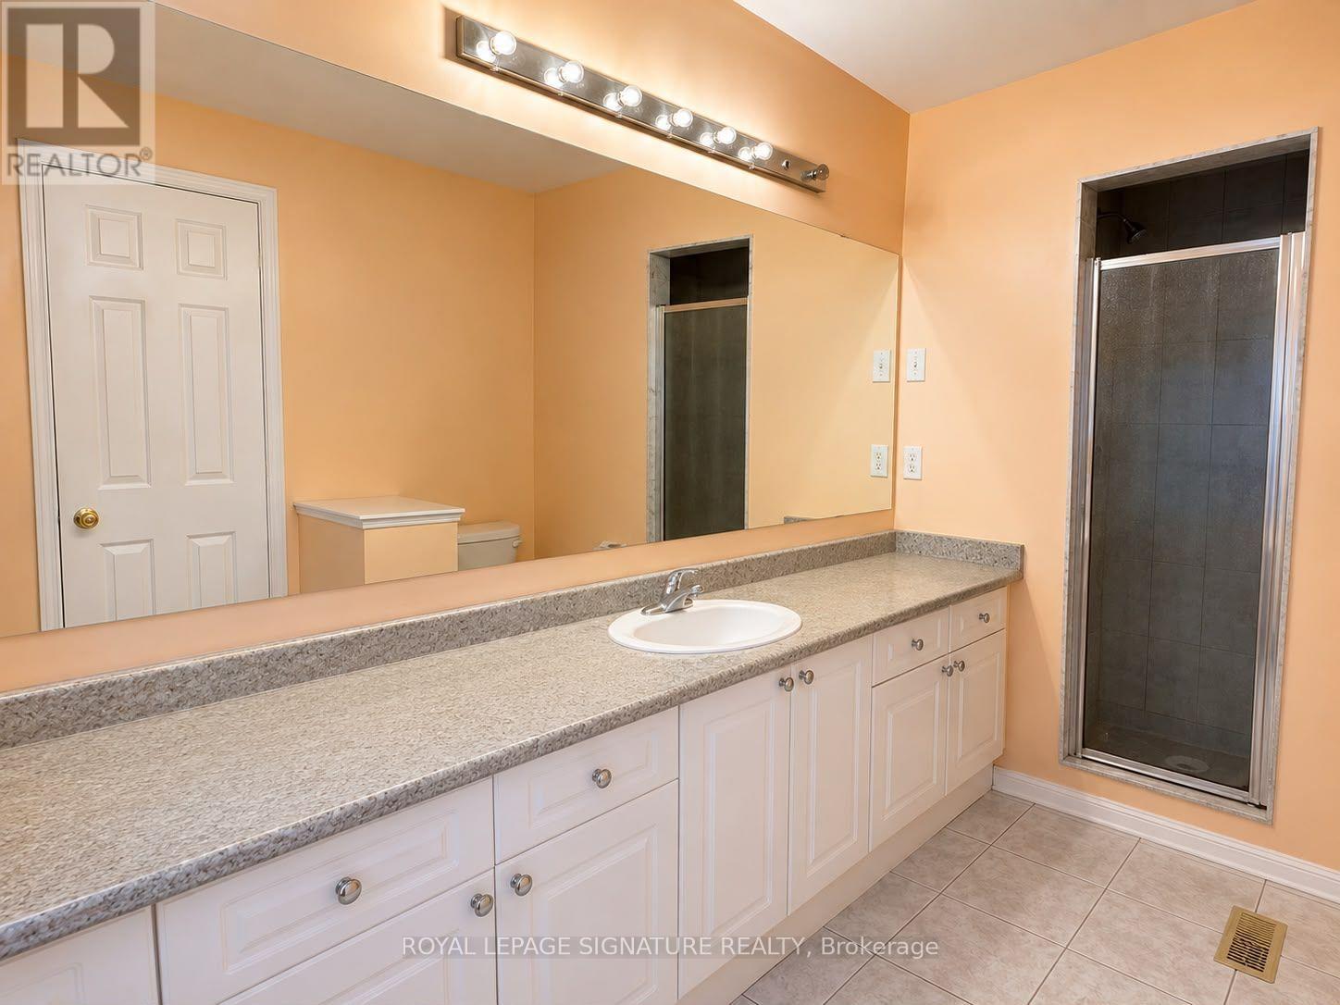
4 Bathroom
2,500 - 3,000 ft2
Fireplace
Central Air Conditioning
Forced Air
$2,800 Monthly
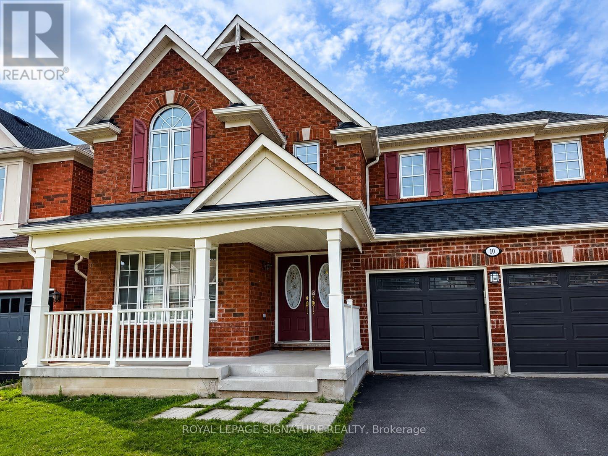
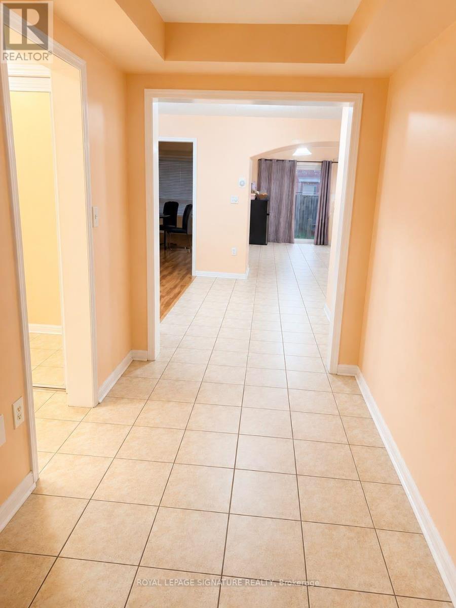
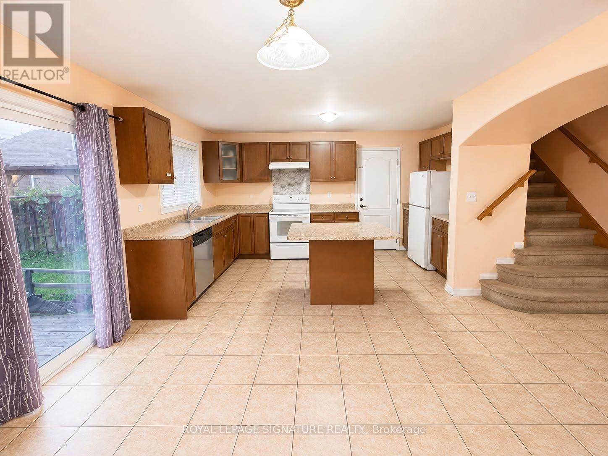
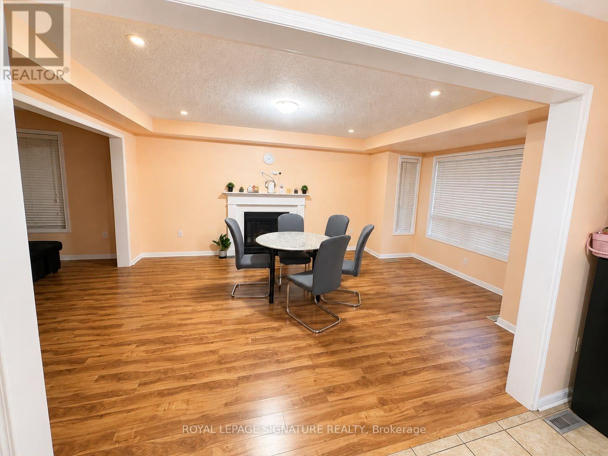
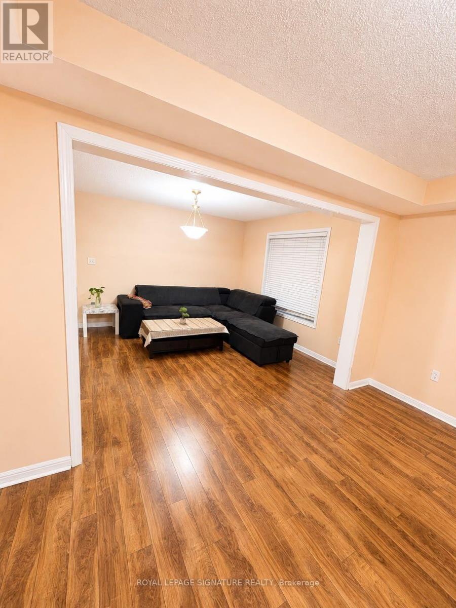
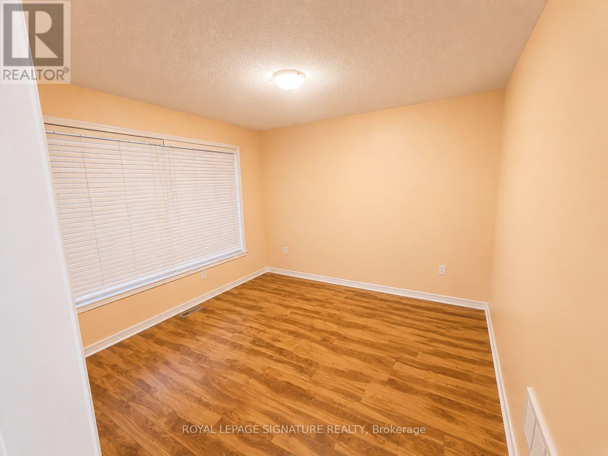
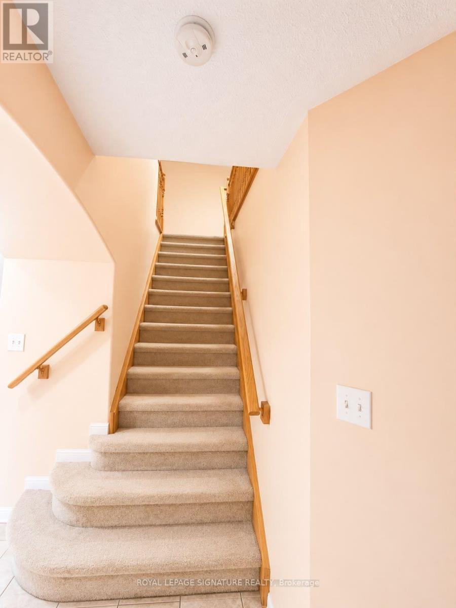
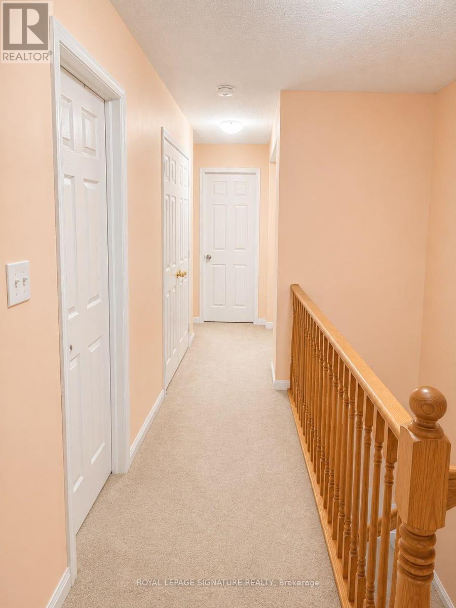
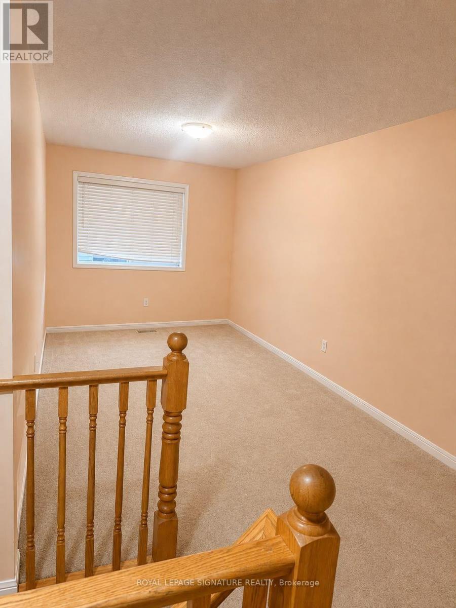
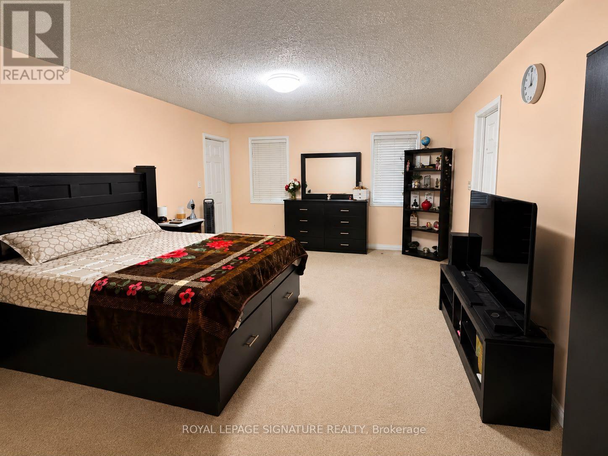
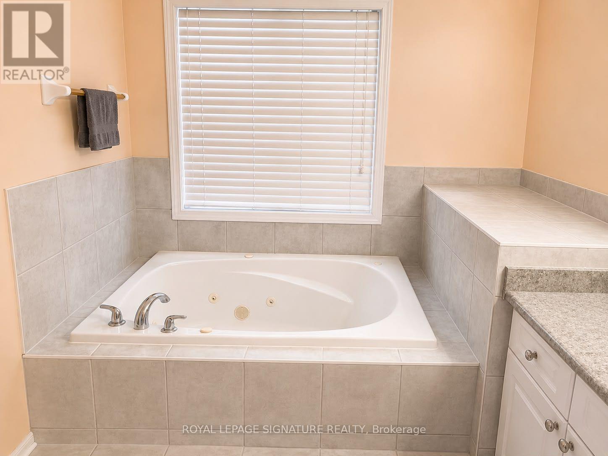
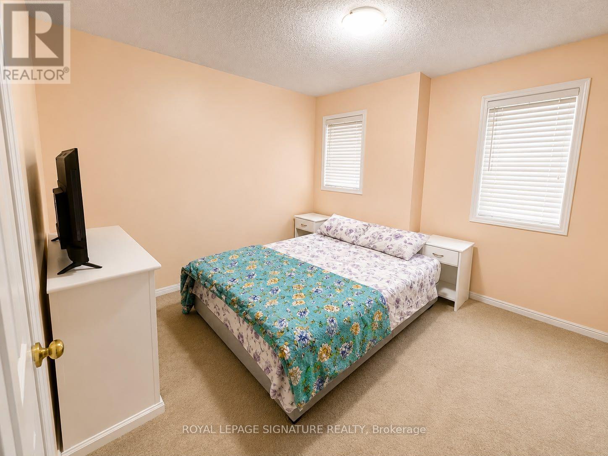
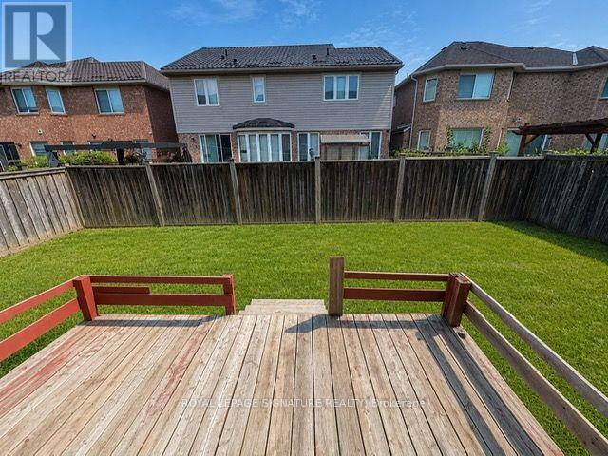
This Beautiful 4-Bedroom 4- Bath with a Study Room, Living Room, Dining with a Fire Placed Family room is available for Lease in Credit Valley Easy access to public transit, Shopping, School and other public amenities. Experience comfort, convenience, and space in this spacious 1,450 sq. ft. legal basement apartment located in the highly desirable Credit Valley community.Prime Location(a) Just 1 minute from Mount Pleasant GO Station(b) Steps from Brampton Transit, schools, parks, and amenities(c) Nestled in a quiet, family-friendly, well-established neighborhood Features Include(i) 4 generously sized bedrooms(ii) 4 bathroom(iii) Kitchen with refrigerator and stove(iv) One indoor garage parking space with remote opener; and one Outside open parking(iv) Access to backyard A perfect home for professionals, couples, or families seeking space, comfort, and excellent connectivity.Two third of the Utilities Bill to be shared with the tenant in the basement. The tenant to clear the snow on their part of the Garage, Driveway and Entrance. Also, the tenant to maintain the Lawn in the front of the house. (id:61194)
Property Details
|
MLS® Number
|
W13719688 |
|
Property Type
|
Single Family |
|
Community Name
|
Credit Valley |
|
Features
|
Carpet Free |
|
Parking Space Total
|
1 |
Building
|
Bathroom Total
|
4 |
|
Bedrooms Above Ground
|
1 |
|
Bedrooms Total
|
1 |
|
Appliances
|
Garage Door Opener Remote(s), Central Vacuum, Dryer, Stove, Washer, Refrigerator |
|
Basement Features
|
Apartment In Basement |
|
Basement Type
|
N/a |
|
Construction Style Attachment
|
Detached |
|
Cooling Type
|
Central Air Conditioning |
|
Exterior Finish
|
Brick Facing |
|
Fireplace Present
|
Yes |
|
Flooring Type
|
Laminate, Ceramic, Carpeted |
|
Foundation Type
|
Concrete |
|
Half Bath Total
|
1 |
|
Heating Fuel
|
Natural Gas |
|
Heating Type
|
Forced Air |
|
Stories Total
|
2 |
|
Size Interior
|
2,500 - 3,000 Ft2 |
|
Type
|
House |
|
Utility Water
|
Municipal Water |
Parking
Land
|
Acreage
|
No |
|
Sewer
|
Sanitary Sewer |
Rooms
| Level |
Type |
Length |
Width |
Dimensions |
|
Second Level |
Primary Bedroom |
4.04 m |
5.64 m |
4.04 m x 5.64 m |
|
Second Level |
Bedroom 2 |
3.66 m |
3.36 m |
3.66 m x 3.36 m |
|
Second Level |
Bedroom 3 |
4.88 m |
3.36 m |
4.88 m x 3.36 m |
|
Second Level |
Bedroom 4 |
3.5 m |
3.81 m |
3.5 m x 3.81 m |
|
Second Level |
Study |
3.66 m |
3.36 m |
3.66 m x 3.36 m |
|
Main Level |
Living Room |
3.36 m |
3.28 m |
3.36 m x 3.28 m |
|
Main Level |
Dining Room |
3.36 m |
5.41 m |
3.36 m x 5.41 m |
|
Main Level |
Family Room |
3.97 m |
5.4 m |
3.97 m x 5.4 m |
|
Main Level |
Kitchen |
4.58 m |
2.68 m |
4.58 m x 2.68 m |
|
Main Level |
Eating Area |
4.58 m |
2.44 m |
4.58 m x 2.44 m |
Utilities