
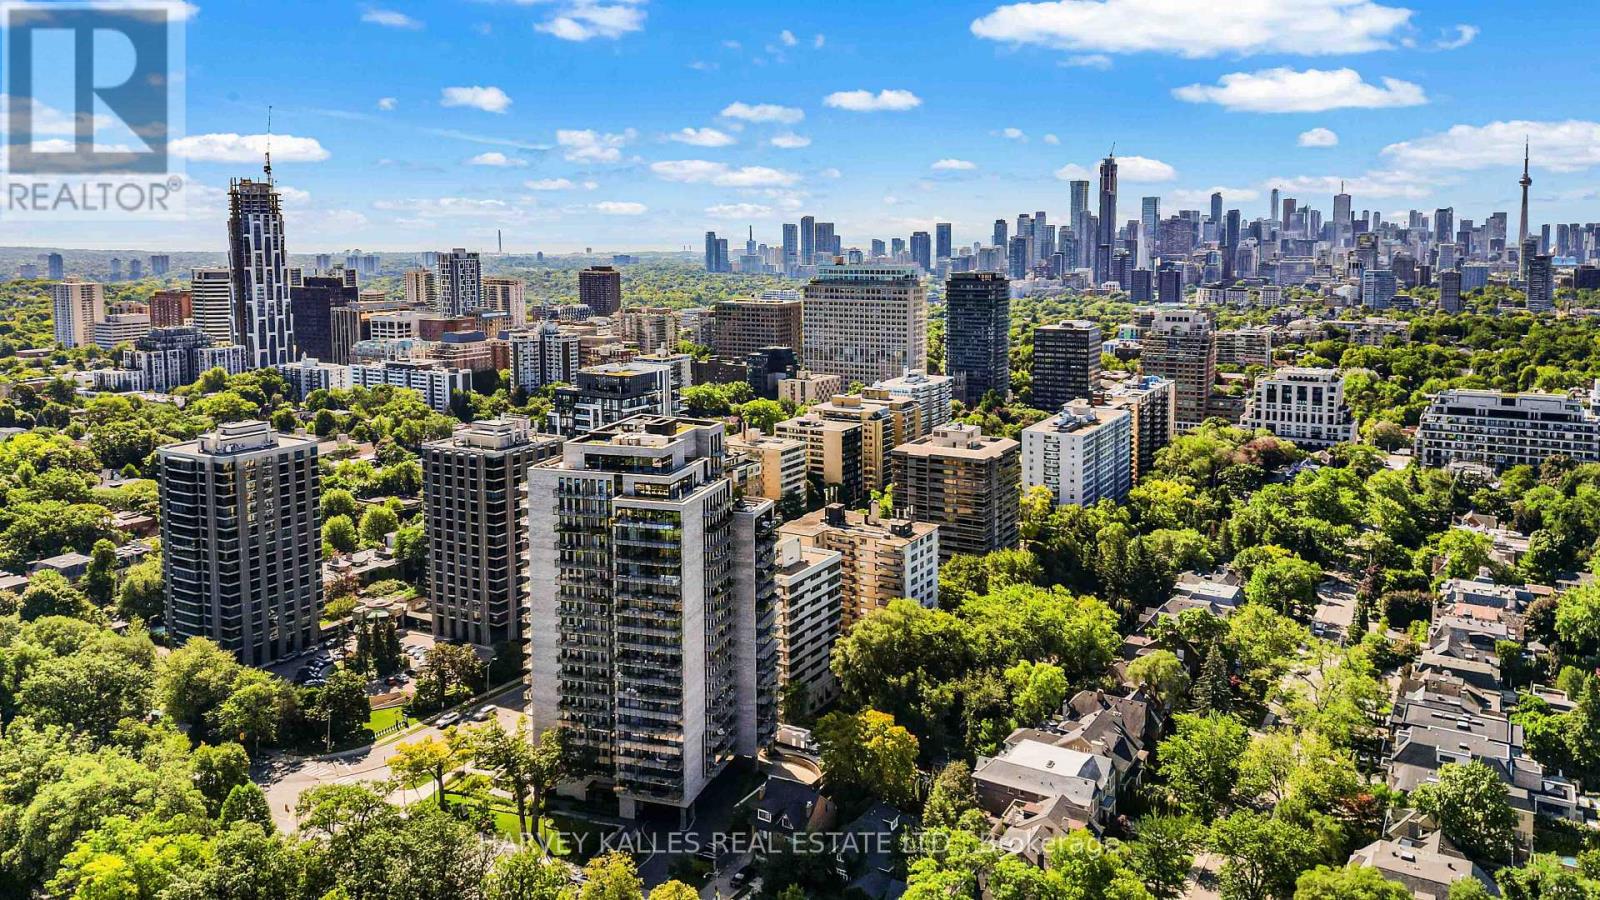
Toronto, Ontario
Experience elevated living in this exclusive Forest Hill Penthouse Collection residence. Thoughtfully designed with herringbone hardwood floors, soaring 10-foot ceilings, automated blinds, designer lighting, and a stunning Caesarstone waterfall island. The chef inspired kitchen features premium Gaggenau appliances, including a wine fridge, while brushed bronze Kohler fixtures add a sophisticated finishing touch. Enjoy exceptional amenities including full-service concierge, fitness centre, yoga studio, chef's kitchen, car detailing service, and a spectacular 17th-floor terrace with sweeping city skyline and CN Tower views. With coveted south exposure, this residence sets the standard for sophisticated urban living. (id:61194)
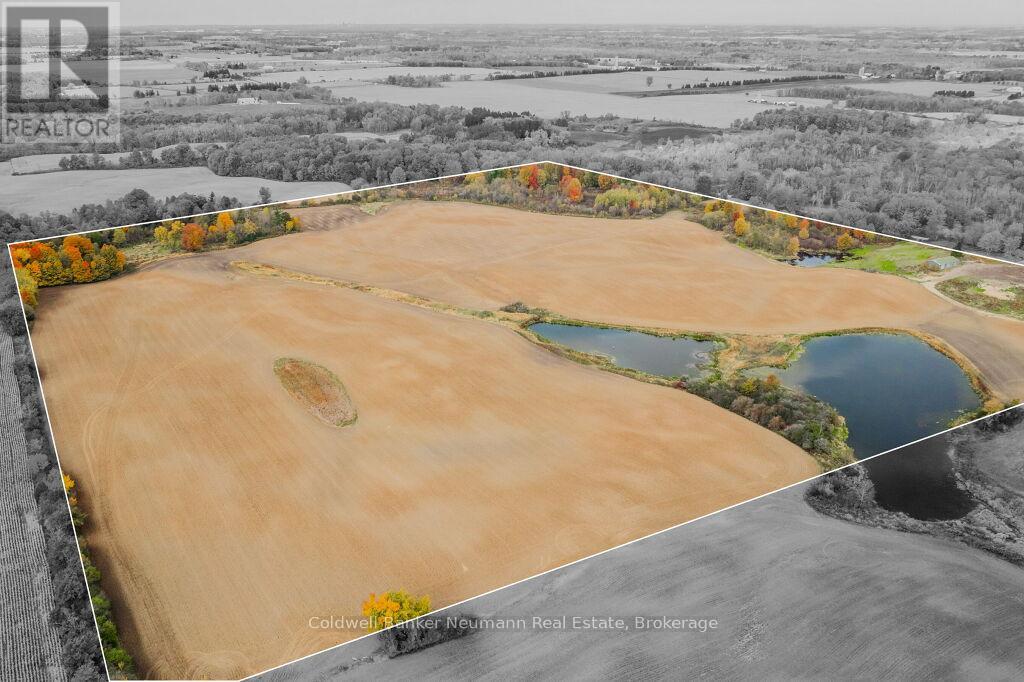
Thames Centre, Ontario
A rare opportunity to own 95 acres in a prime rural location just 3.5 km from Highway 401. Featuring 65 acres of workable farmland, mature bushland, three stocked ponds, and a shed this exceptional property offers endless possibilities. Build your dream home, create a private country estate, or enjoy the perfect balance of agricultural, recreational, and natural amenities. With beautiful views, open space, and easy access to major routes, 3757 Mossley Drive presents a unique opportunity to invest in a remarkable piece of countryside. (id:61194)
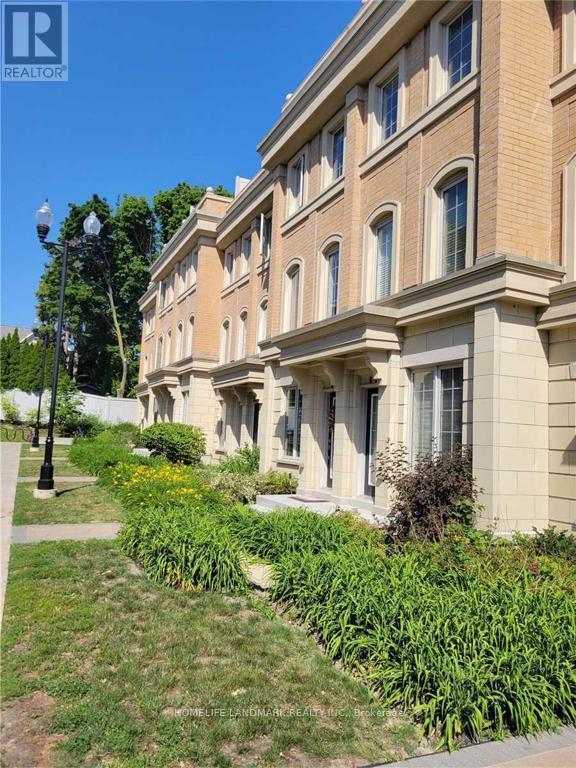
Toronto, Ontario
South Exposure !!! Lots Of Sun Light!!Canterbury Lawrence Park! Exquisite Chateau Inspired Townhomes By Tribute. Designed For Elegant Living & Gracious Entertaining.Nestled In A Park-Like Ravine Setting In A Prestigious Lawrence Park-One Of Toronto's Most Exclusive Residential Neighborhoods. Gourmet Restaurants And More. 9'Ceilings On The Ground Flr. Oak Hardwood Flooring In Kitchen, Living/Dining, Brs & Hallways (id:61194)
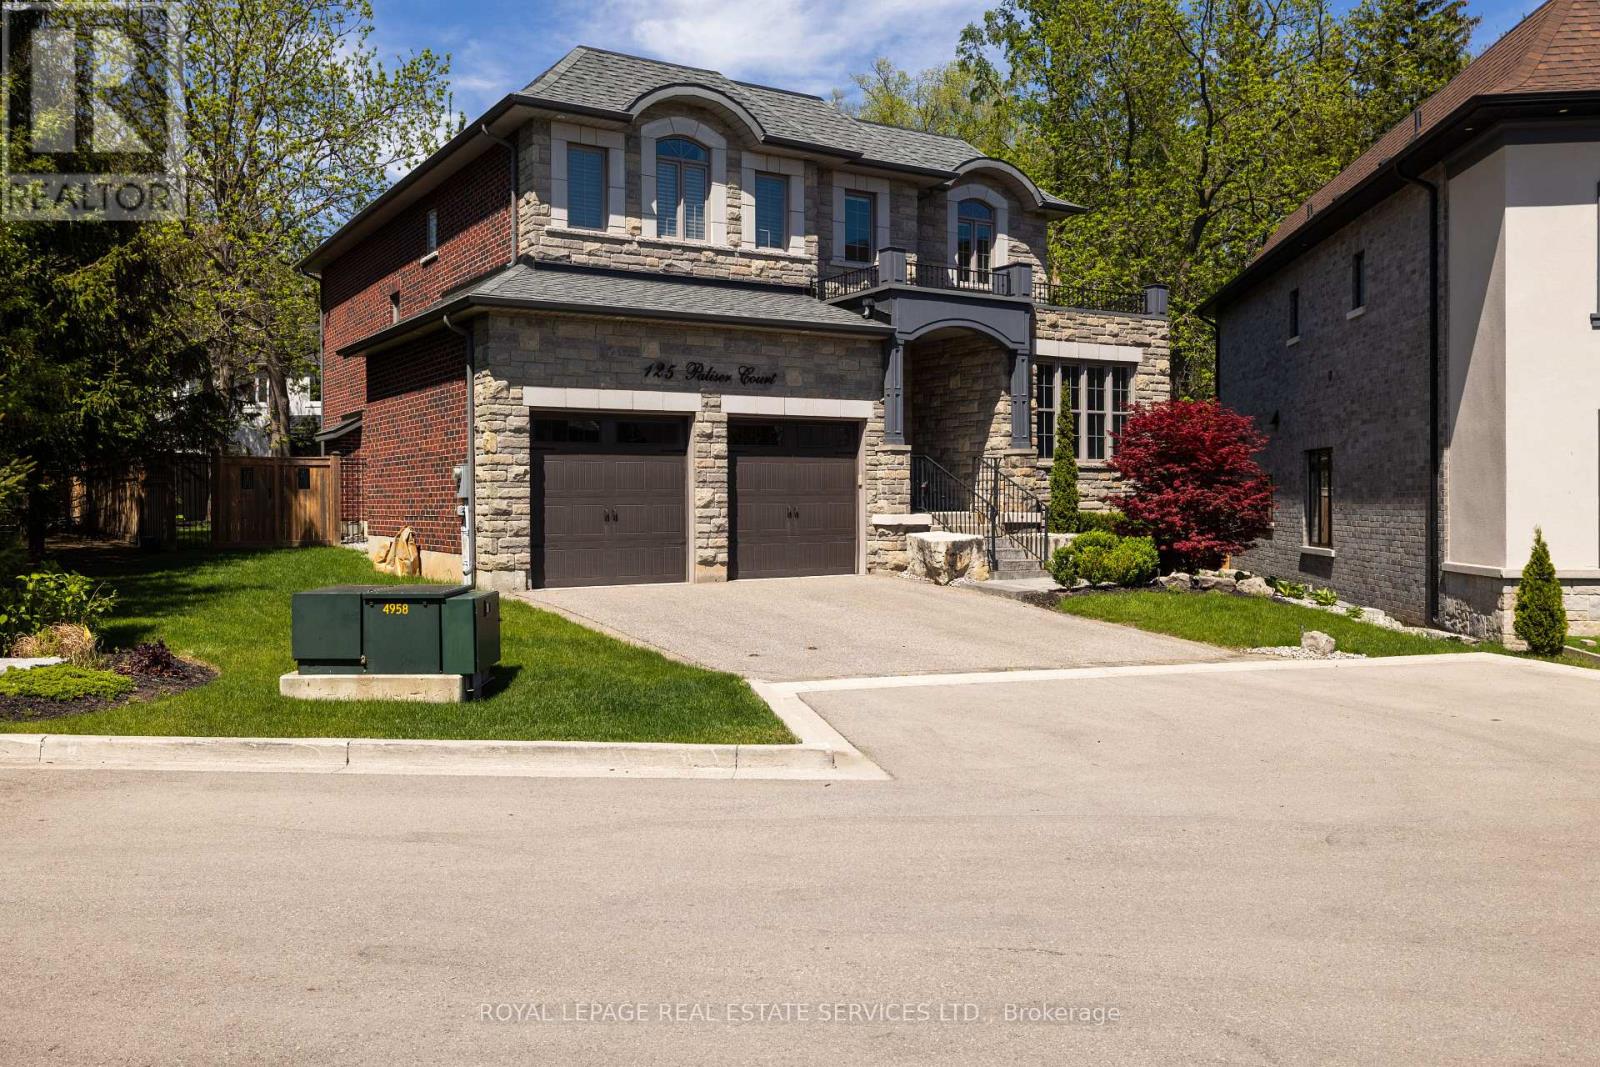
Oakville, Ontario
Exceptional value in one of South West Oakville's coveted enclaves. Tucked away at the end of a quiet exclusive court just off Lakeshore Road, this custom-built residence sits on a rare, private pie-shaped lot surrounded by mature trees-offering a sense of calm and exclusivity that is increasingly hard to find.Perfectly positioned between the charm of downtown Oakville and the vibrancy of Bronte Village, this location delivers the best of lakefront living-just moments to waterfront parks, beaches, marinas, Appleby College, and convenient access to the QEW and GO.A striking stone façade and refined architectural details set the tone, while the stone-lined driveway and covered entry create a strong and elegant first impression. Inside, approx 3444 sq ft of above grade plus a beautifully finished basement, (approx 1659 sq ft) the home unfolds with a sense of scale and craftsmanship-10-foot ceilings, rich hardwood flooring, custom millwork, and elegant ceiling details that elevate each space.The kitchen is designed as the heart of the home-featuring custom cabinetry, stone surfaces, premium appliances, and a bright breakfast area that opens seamlessly to the private backyard. Newly landscaped with a stone patio and framed by mature trees, this outdoor setting is both peaceful and perfect for entertaining. Upstairs, all bedrooms offer ensuite access, including a luxurious primary retreat with two walk-in closets and a spa-inspired ensuite designed for true relaxation.The finished lower level extends the living space with a large recreation area, additional bedroom, and full bath-ideal for guests, teens, or extended family. Rare opportunity to own a custom home on premium lot. (id:61194)
Whitestone, Ontario
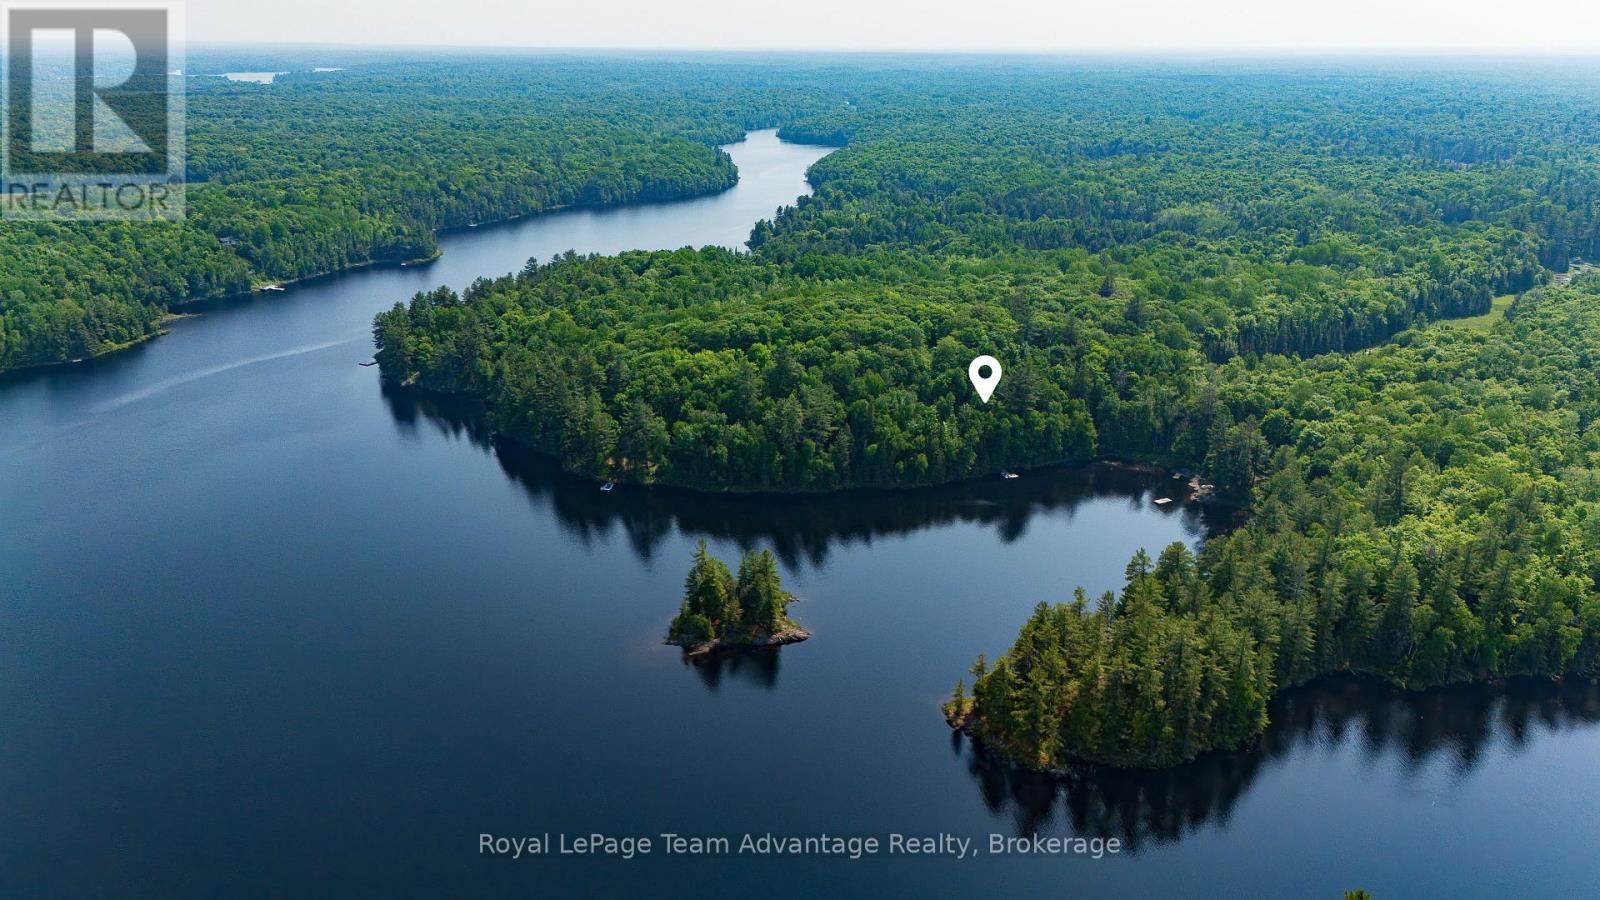
0.4-Acre boat access vacant land with cabin for sale on sought after Shawanaga Lake. Located in a calm, sheltered bay this off grid property offers a peaceful setting surrounded by crystal clear waters and natural beauty. Just 20 minutes from Parry Sound enjoy easy access to amenities while still experiencing true cottage country living. The property features a single room cabin, outhouse and dock providing a simple back to nature retreat ideal for weekend getaways. Convenient access via the Beach Road boat launch makes getting to and from the property easy. A great opportunity to own affordable waterfront on Shawanaga Lake known for its excellent fishing, swimming and quiet surroundings. Enjoy everything this area has to offer from boating and paddling to exploring the nearby Parry Sound and Georgian Bay region. (id:61194)
Collingwood, Ontario
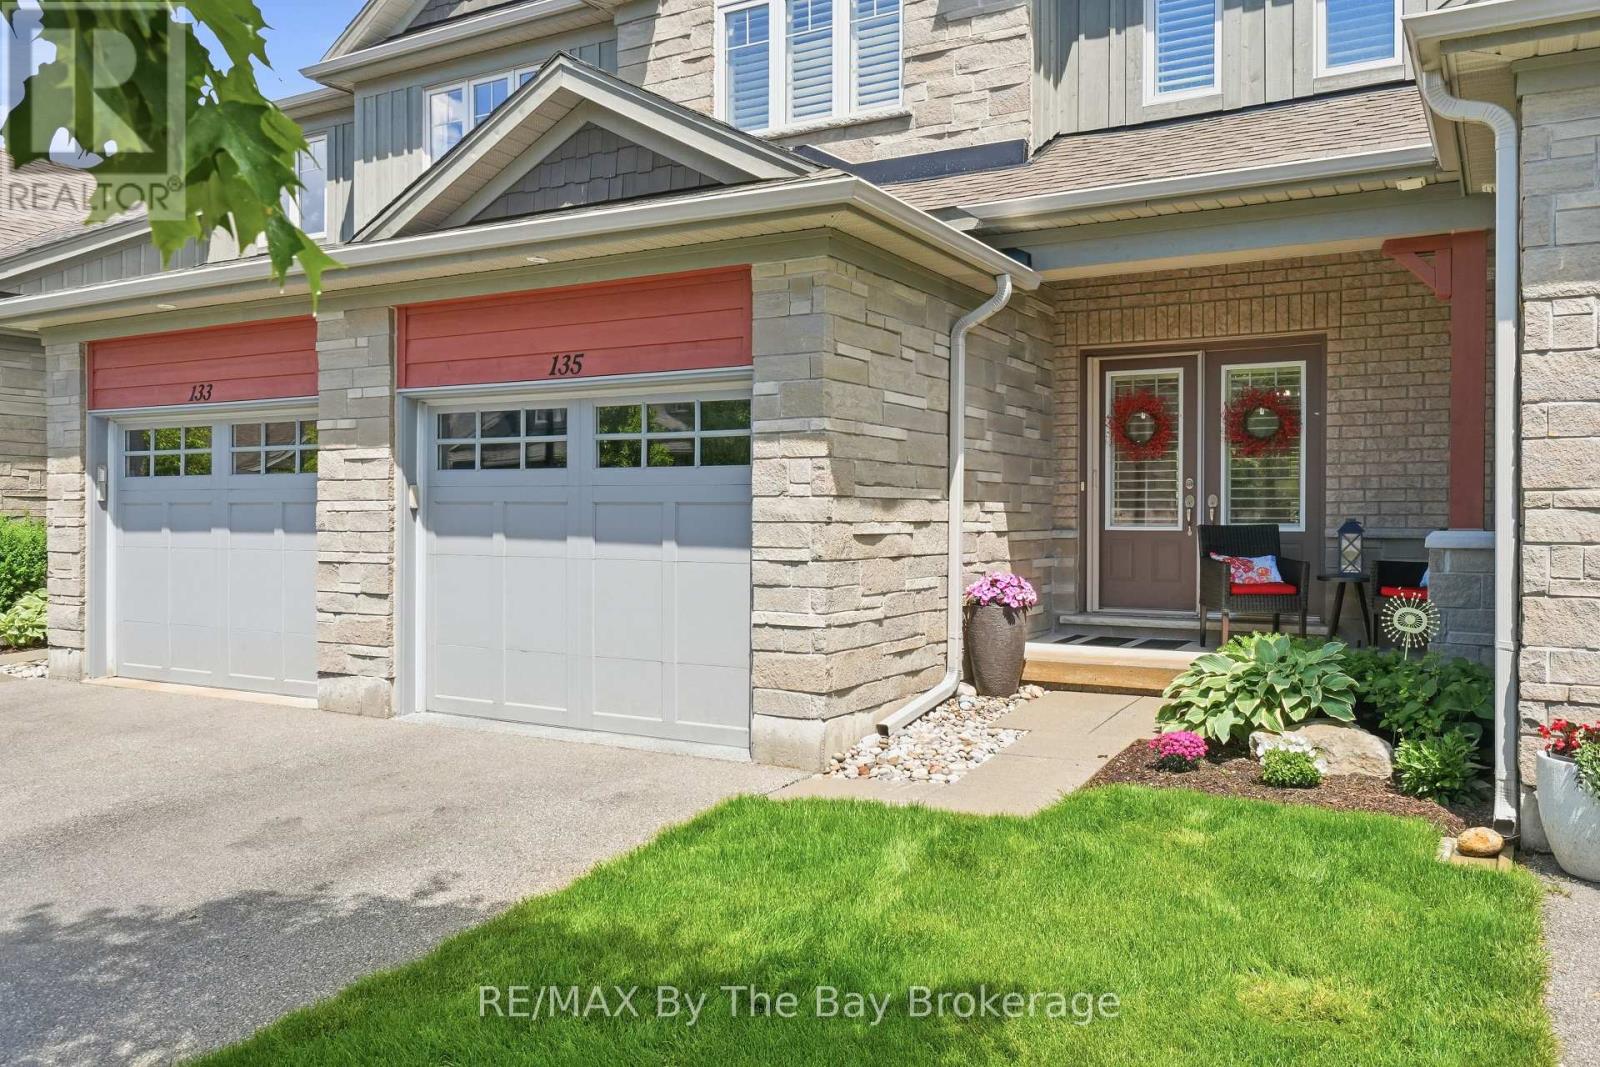
Welcome to 135 Conservation Way, a beautifully upgraded home offering the perfect blend of comfort, style, and carefree living in one of Collingwood's most desirable communities. Double entry doors with Phantom screen, California shutters throughout, and pride of ownership are evident from the moment you arrive. The bright open-concept main floor features a spacious living room with a gas fireplace, a dining room, a 2-piece powder room and an upgraded kitchen boasting granite countertops, stainless steel Whirlpool appliances, gas stove, custom pull-out pantry, and stylish backsplash. Upstairs offers three generous bedrooms, all with closet organizers, including a spacious primary retreat with a large walk-in closet and private ensuite featuring double sinks and a walk-in shower. A full 4-piece bath serves the additional bedrooms. The fully finished basement adds valuable living space with a family room, a full bath with soaker tub, HRV system, and a Murphy bed with built-in cabinetry, making it ideal for guests or extended family. Step outside to a private backyard with a gas BBQ hookup, perfect for entertaining. The attached garage offers inside entry, garage door opener, water line, and additional storage shelving. Exceptional value continues with a monthly condo fee of just $458.76, providing a truly low-maintenance lifestyle. Enjoy exclusive access to premium amenities including an outdoor pool, fitness center, saunas, party room, library, and games room. The fee also covers snow removal, lawn care, landscaping, sprinkler system, and major exterior maintenance-including the roof, windows, exterior painting, and other exterior building upkeep-offering outstanding value and peace of mind. Ideally located close to Blue Mountain skiing, trails, Georgian Bay, golf, and downtown Collingwood, this move-in-ready home offers the perfect combination of convenience, comfort, and year-round recreation. (id:61194)
Midland, Ontario
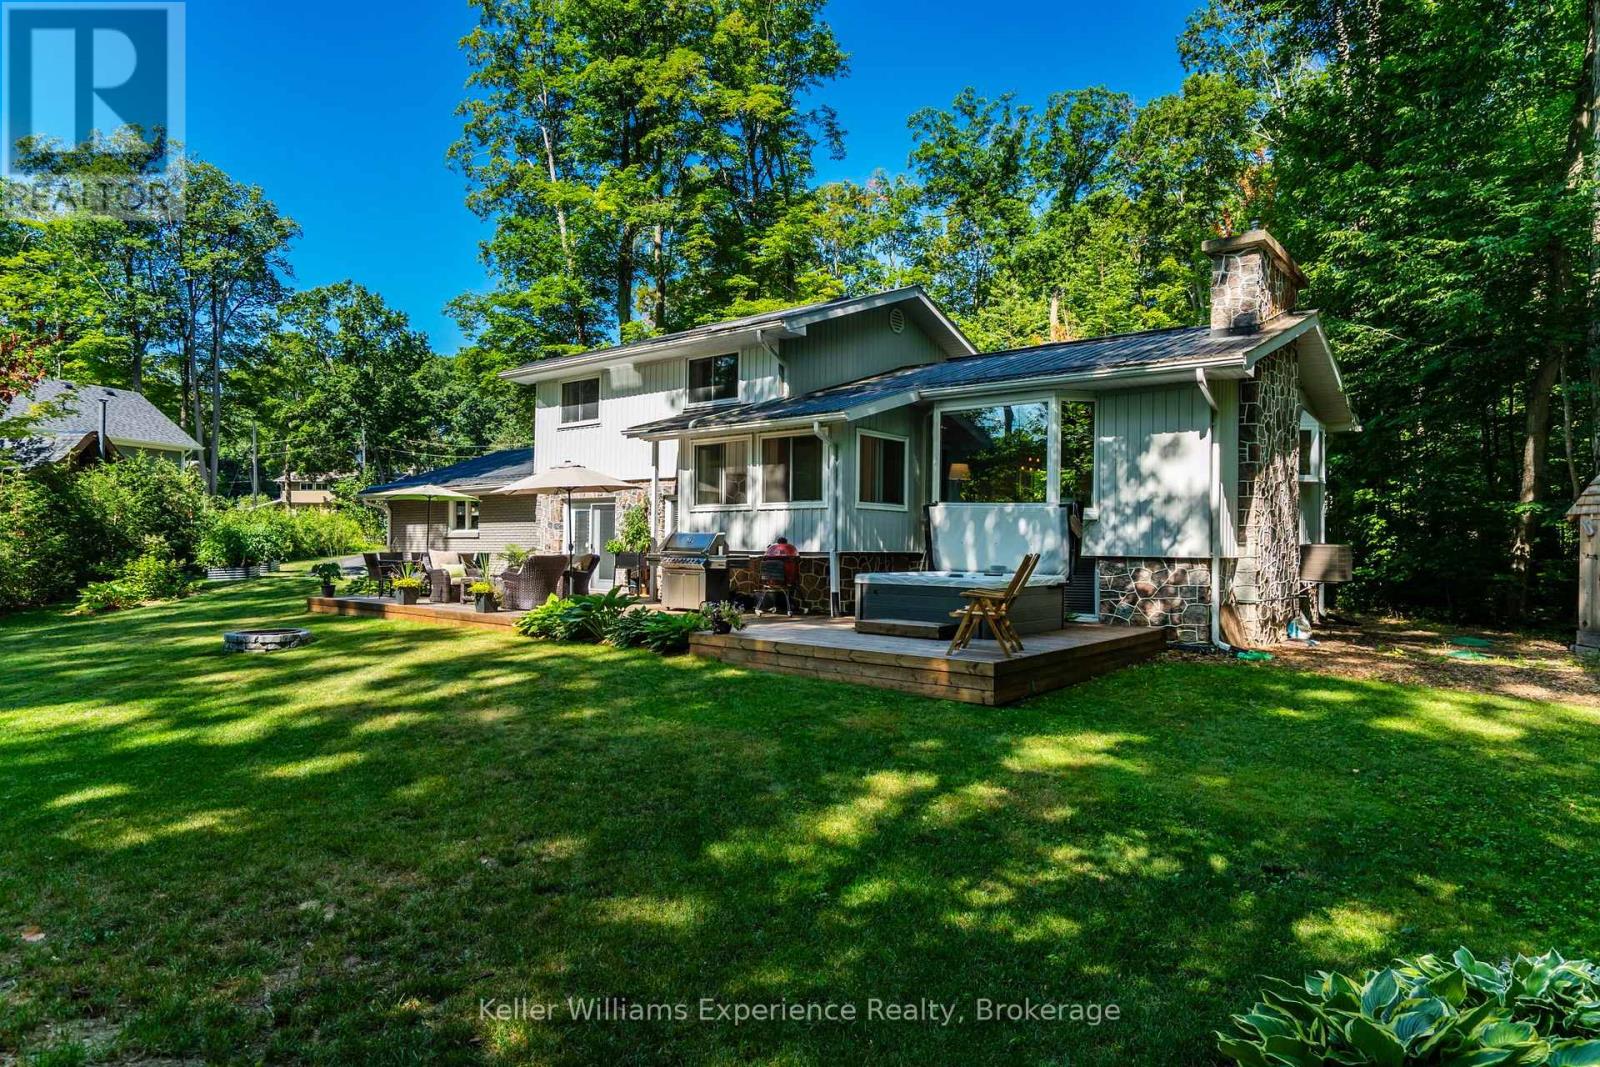
Welcome to the highly sought-after Midland Point community. This just under half acre lot has backyard access to the waterfront trail and Georgian Bay (Gawley Park), where you can enjoy the sandy beach and all your favourite water activities. This beautifully updated 5-bedroom, 2-bathroom home offers exceptional space, modern finishes, and a warm lakeside-inspired feel. Recent updates include new flooring throughout, a beautifully remodeled upper bathroom, new front and rear decks, new driveway and hot tub (2024), and numerous additional improvements, creating a move-in-ready home. The spacious layout provides room for growing families, guests, or those working from home. Outside, enjoy an attached double-car garage, a newly paved driveway with ample parking, and an impressive 24' x 24' heated and insulated detached workshop-perfect for hobbyists, storage, or a home business. This property combines stylish updates, versatile living space, and an exceptional lifestyle close to parks, trails, marinas, downhill and cross-country skiing and all the amenities Midland has to offer. (id:61194)
Midland, Ontario
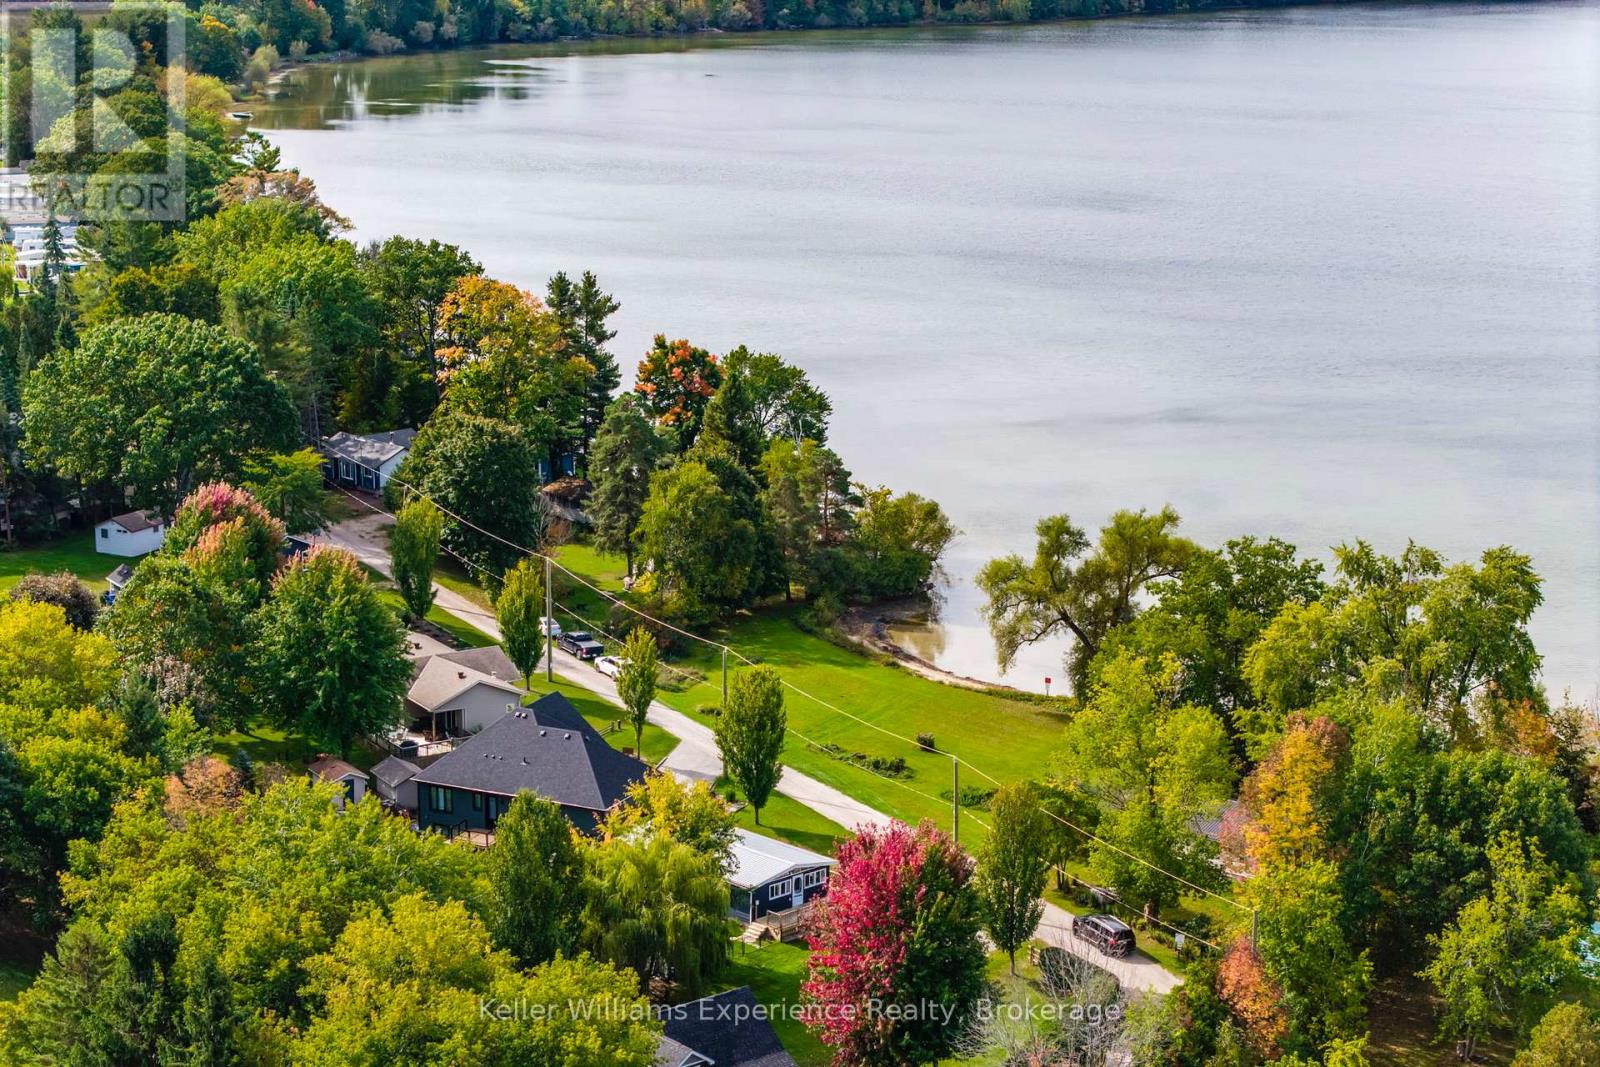
Unobstructed Waterfront Views with a park directly across from your new home. Steps from Little Lake and minutes to downtown Midland, this 4-season bungalow blends charm with unbeatable opportunity. Featuring 3 bedrooms, 1 bath, main floor living, and an open-concept layout, it's move-in ready today - or the perfect canvas to transform into a sleek, modern-edge home. Set on a generous 150' x 100' lot, there's room to build your dream oversized garage or workshop while still enjoying manicured outdoor space. Private beach access directly across the road gives you the luxury of lakeside living without the premium price tag. Enjoy quick access to Little Lake Park, the YMCA, schools, and shopping. A rare find - where lifestyle meets potential in the heart of Midland. (id:61194)
Wasaga Beach, Ontario
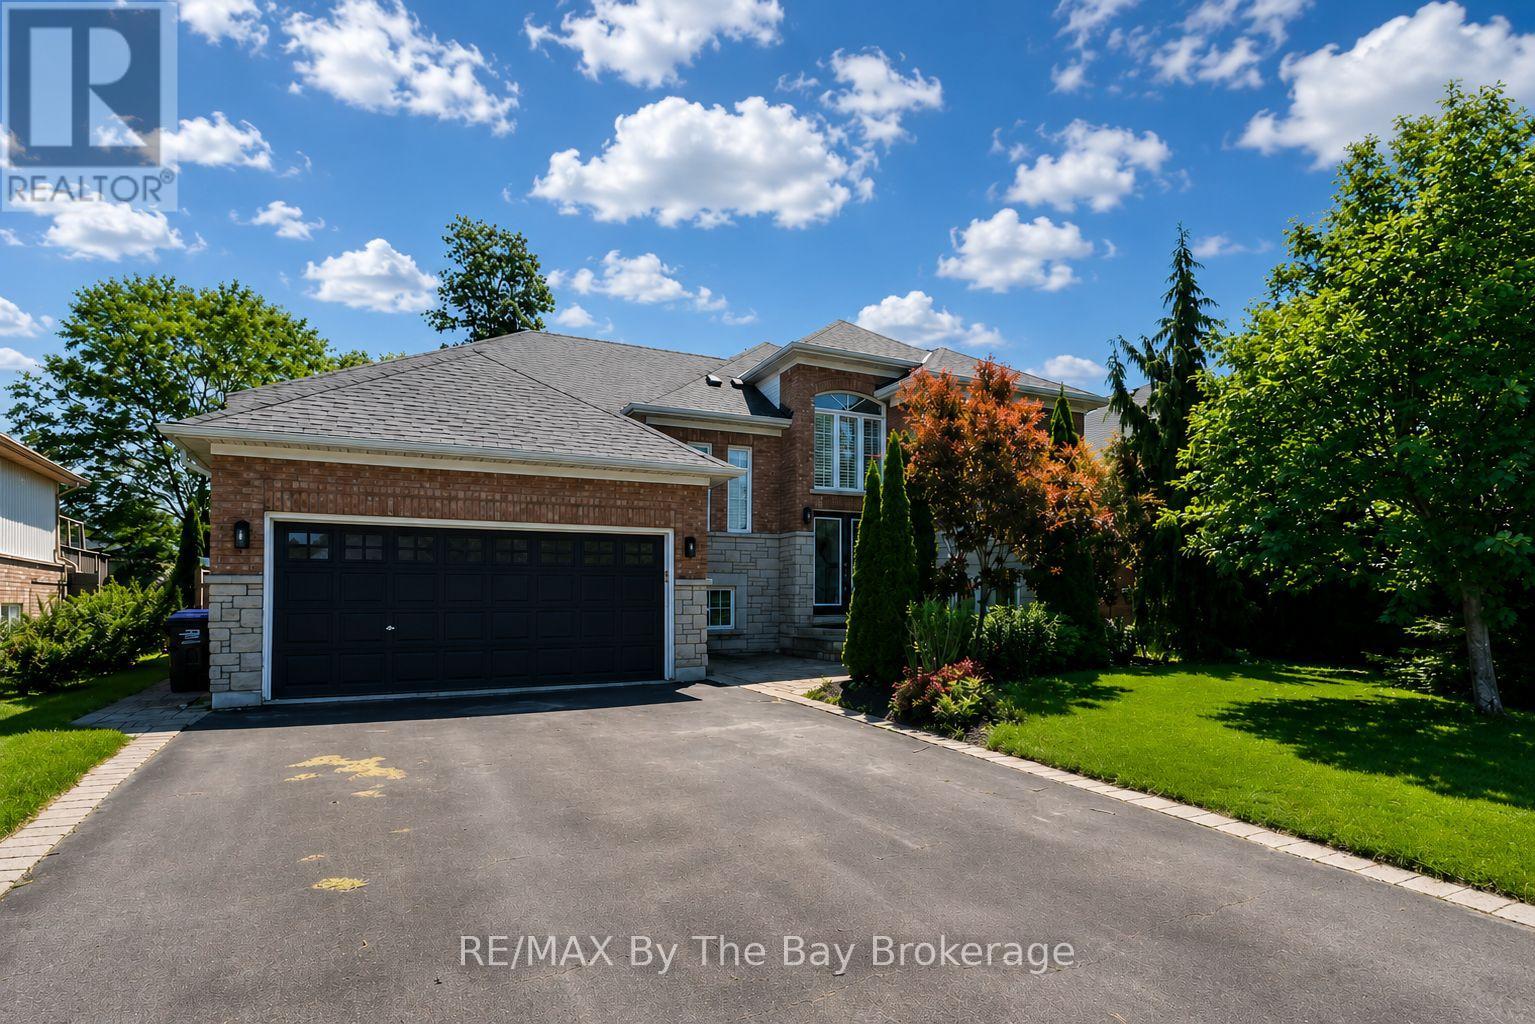
Wonderful family home in excellent area with a great open and airy layout! Enjoy main flr family room PLUS separate living/dining room, walkout from kit to deck overlooking your fenced yard, nice front patio, sprinkler system and large 3 VEHICLE GARAGE (with 3rd area in tandem for boat, car, toys, etc). Enjoy hardwood floors, gas f/p, c-air, central vac and more. The bsmt is framed, wired and roughed in 3 pc bath - all set to go! (id:61194)
Penetanguishene, Ontario
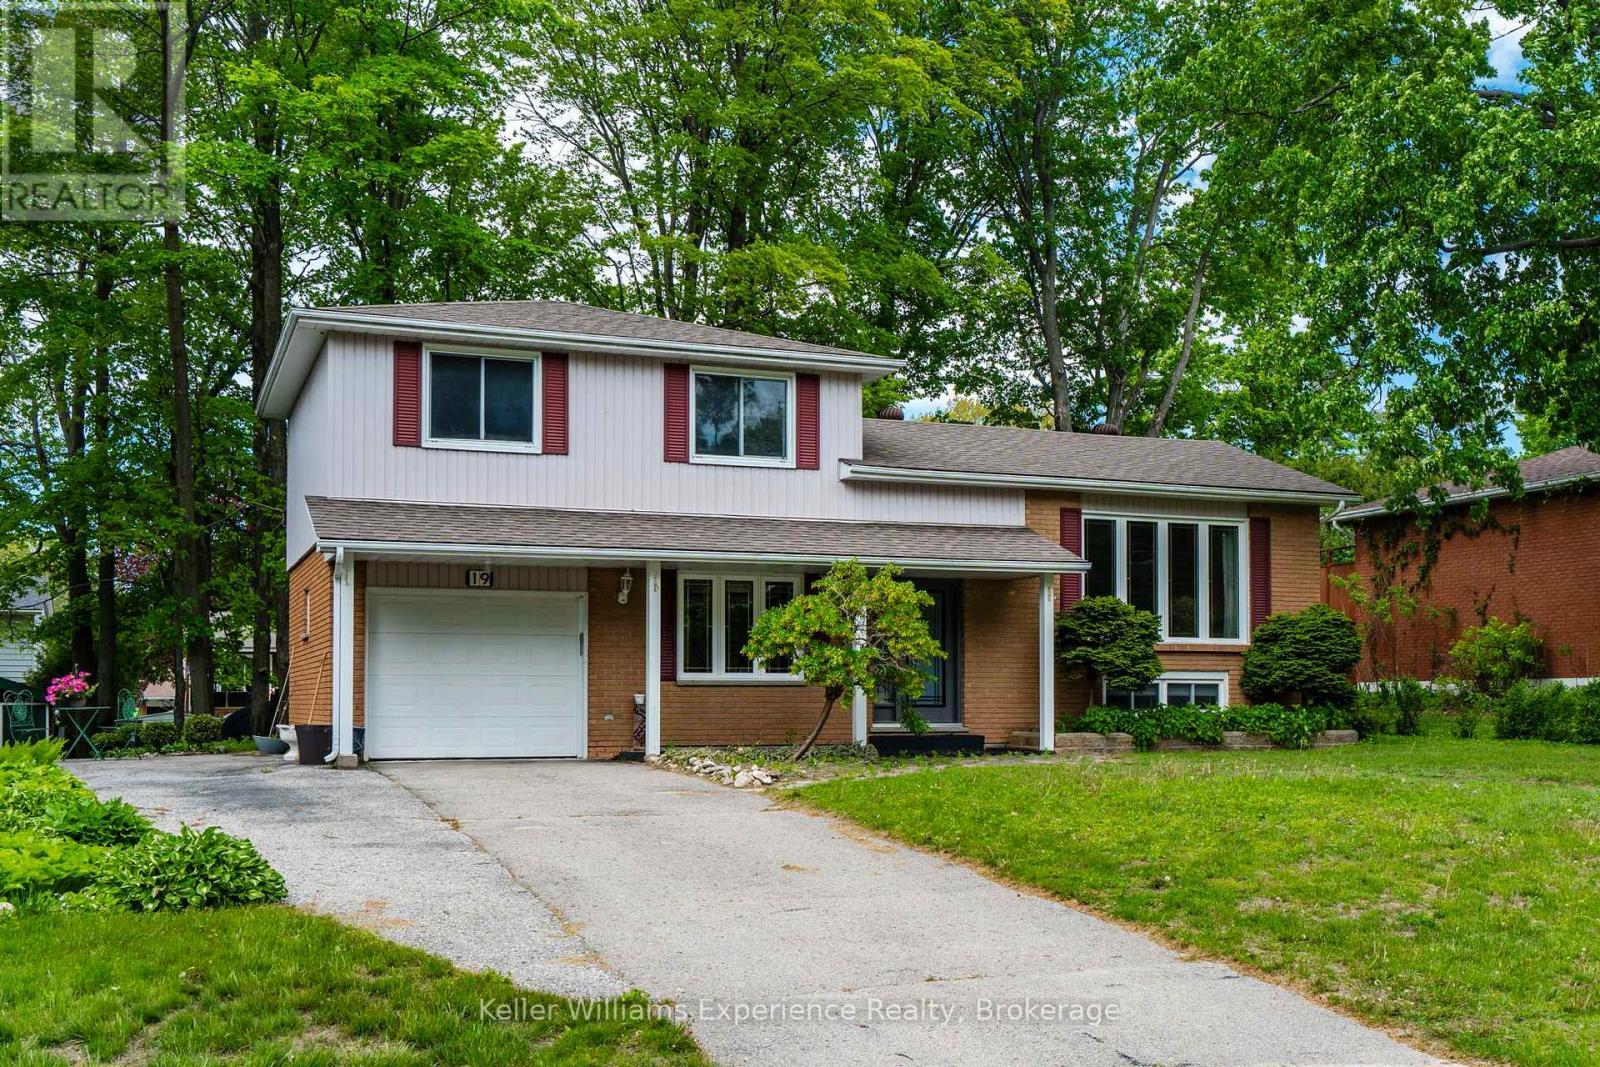
Warm and inviting 3-bedroom, 2-bathroom side split that perfectly blends modern updates withclassic comfort.Set on a generous 72 x 119 ft lot surrounded by mature trees, this home offers a peaceful,established setting just minutes from everyday amenities. Enjoy the convenience of being only a10-minute walk to James Keeting Public School, steps to nearby parks and green space, and ashort 5-8 minute drive to shopping, restaurants, and more.Inside, you'll find a thoughtfully updated kitchen (2020) featuring modern finishes and a brandnew gas stove (2025), complemented by cozy living and dining spaces ideal for family life. Themain floor bathroom offers in-floor heating for added comfort, while updated windows (2008) anda 200 amp electrical panel.The functional side split layout offers great versatility, including a finished lower levelwith an additional bedroom, 3-piece bathroom, and a convenient desk nook.Step outside to enjoy low-maintenance living with granite stone patios and walkways at both thefront and back of the home. The partially fenced yard features two sheds, mature trees forprivacy, and an attached garage.This home is ideal for first-time buyers, downsizers, or young families looking to get into agreat neighbourhood. (id:61194)
Clearview, Ontario
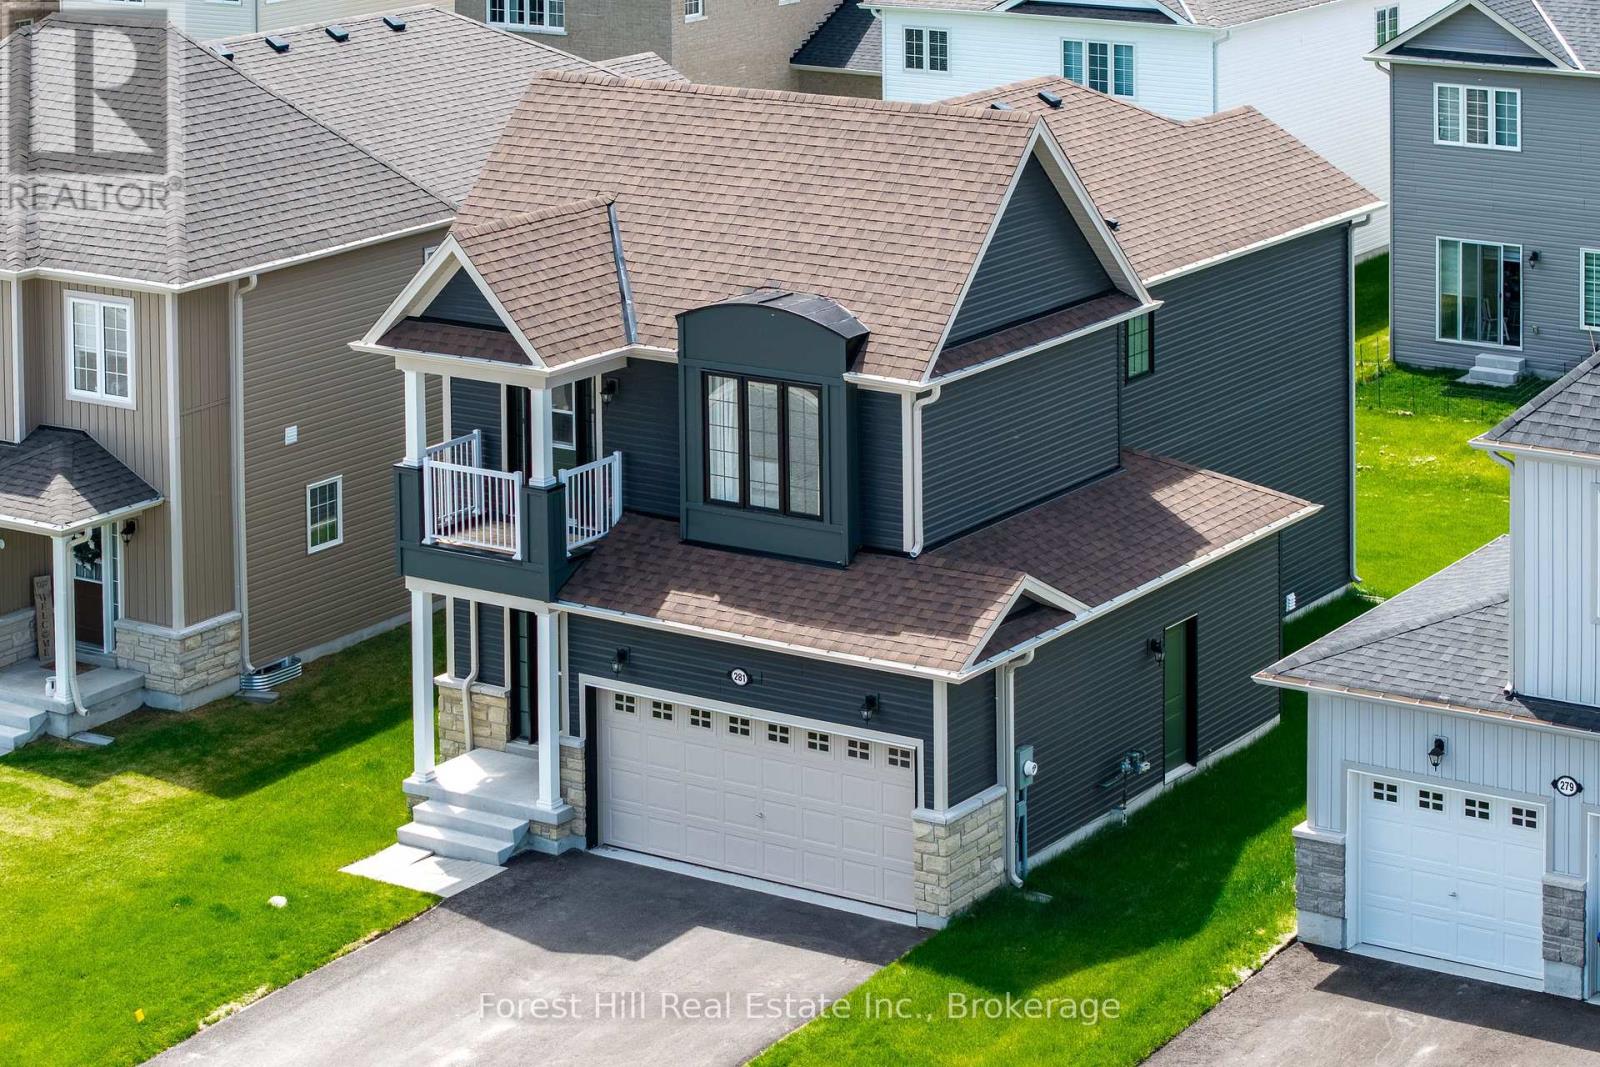
STUNNING & MOVE-IN READY! Built in 2024, this contemporary 2-storey detached home at 281 Springfield Crescent features a LUXURIOUS black exterior with black-framed windows and sleek modern interior finishes throughout. Bright and spacious with 9-ft ceilings, 3 bedrooms, 3 bathrooms, including a spacious primary suite with a 5-piece ensuite. The front bedroom opens to a private balcony. Enjoy the ease of main floor laundry and a double car garage. PRIME LOCATION - Set on a quiet crescent in a family-friendly neighbourhood, positioned perfectly between Wasaga Beach, Collingwood's dining and shopping scene, Blue Mountain ski hills, golf courses, and trail networks. This is four-season Southern Georgian Bay living at its best - don't miss it! (id:61194)
Minden Hills, Ontario
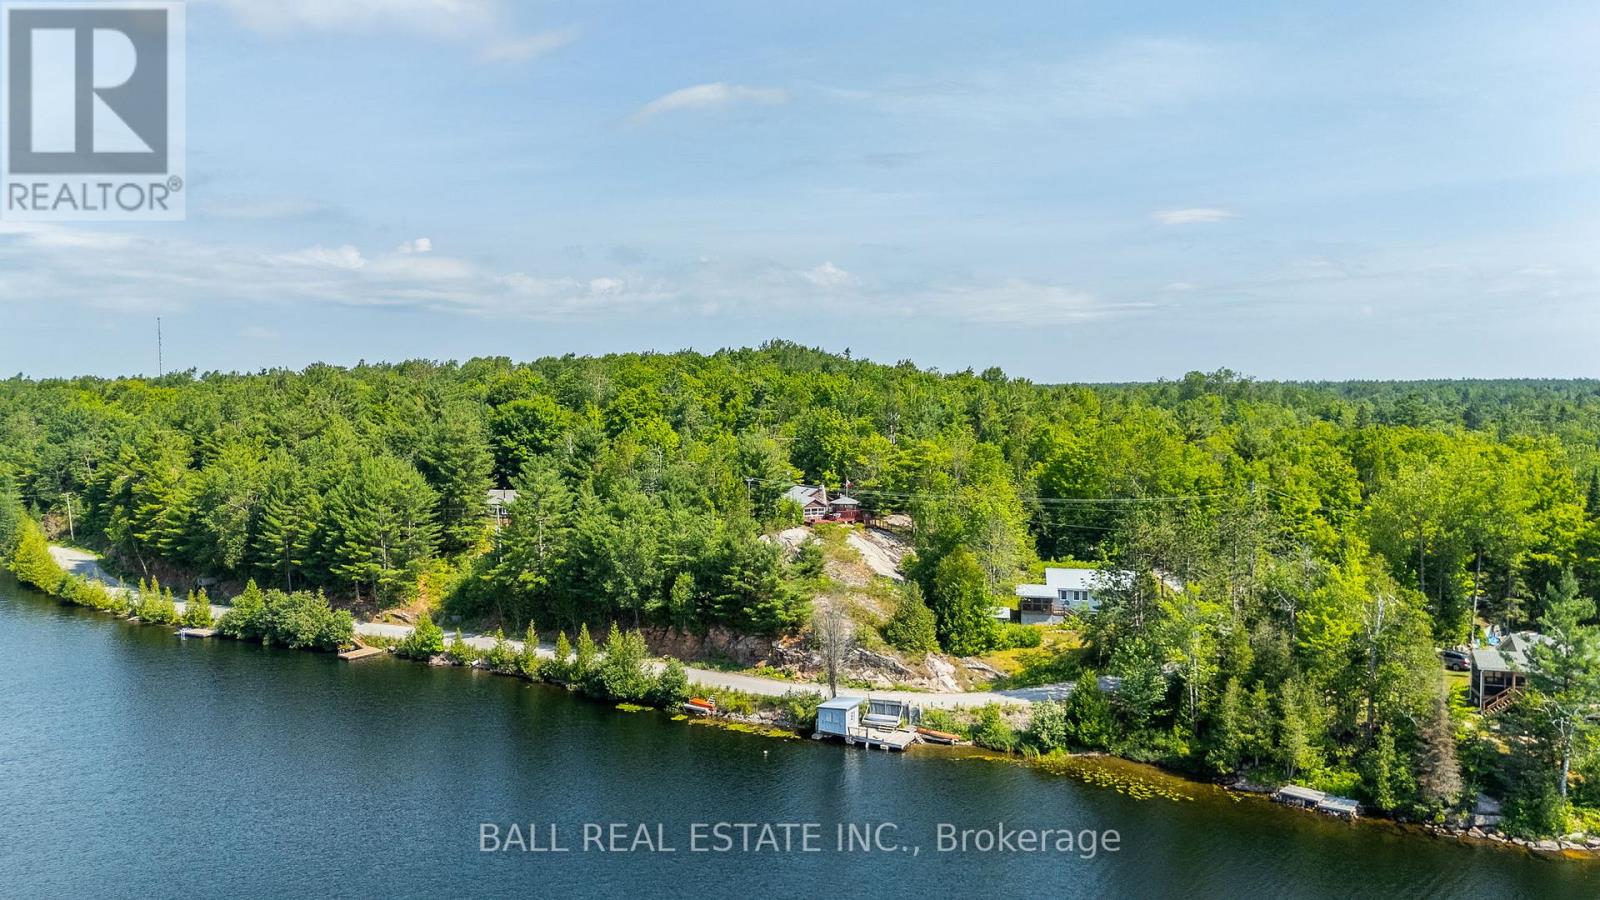
Welcome to your private retreat on sought-after Davis Lake. Perched on a beautiful rock outcropping with picturesque lake views, this charming 2-bedroom log cabin offers the kind of peaceful setting that's getting harder to find. Located on a quiet dead-end road shared with only five other cottages, this is a true escape for those craving privacy, nature, and a slower pace. Inside, the cottage blends classic rustic character with thoughtful updates, including a recently renovated 3-piece bathroom, refreshed galley-style kitchen, newer windows, and an updated breaker panel for added peace of mind. A WETT-certified wood stove creates a warm and inviting atmosphere, perfect for cozy evenings at the lake. Step outside and enjoy everything this property has to offer-from the screened-in gazebo to two spacious storage sheds, one of which includes a workshop. There's even an outdoor privy, adding to the traditional cottage experience. Owners along this quiet road benefit from shared access to over 700 acres of stunning conservation land, complete with scenic trails through a unique partnership between the Davis Lake Cottage Association and the MNR. Water access is just across the road with a small dock, and a nearby public boat launch makes getting out on the lake easy. Davis Lake is well known for its clean water, excellent swimming, boating, and fishing. Offered with most contents included, this is a rare opportunity to step into cottage ownership with ease and start enjoying everything cottage country has to offer right away. (id:61194)
South Stormont, Ontario
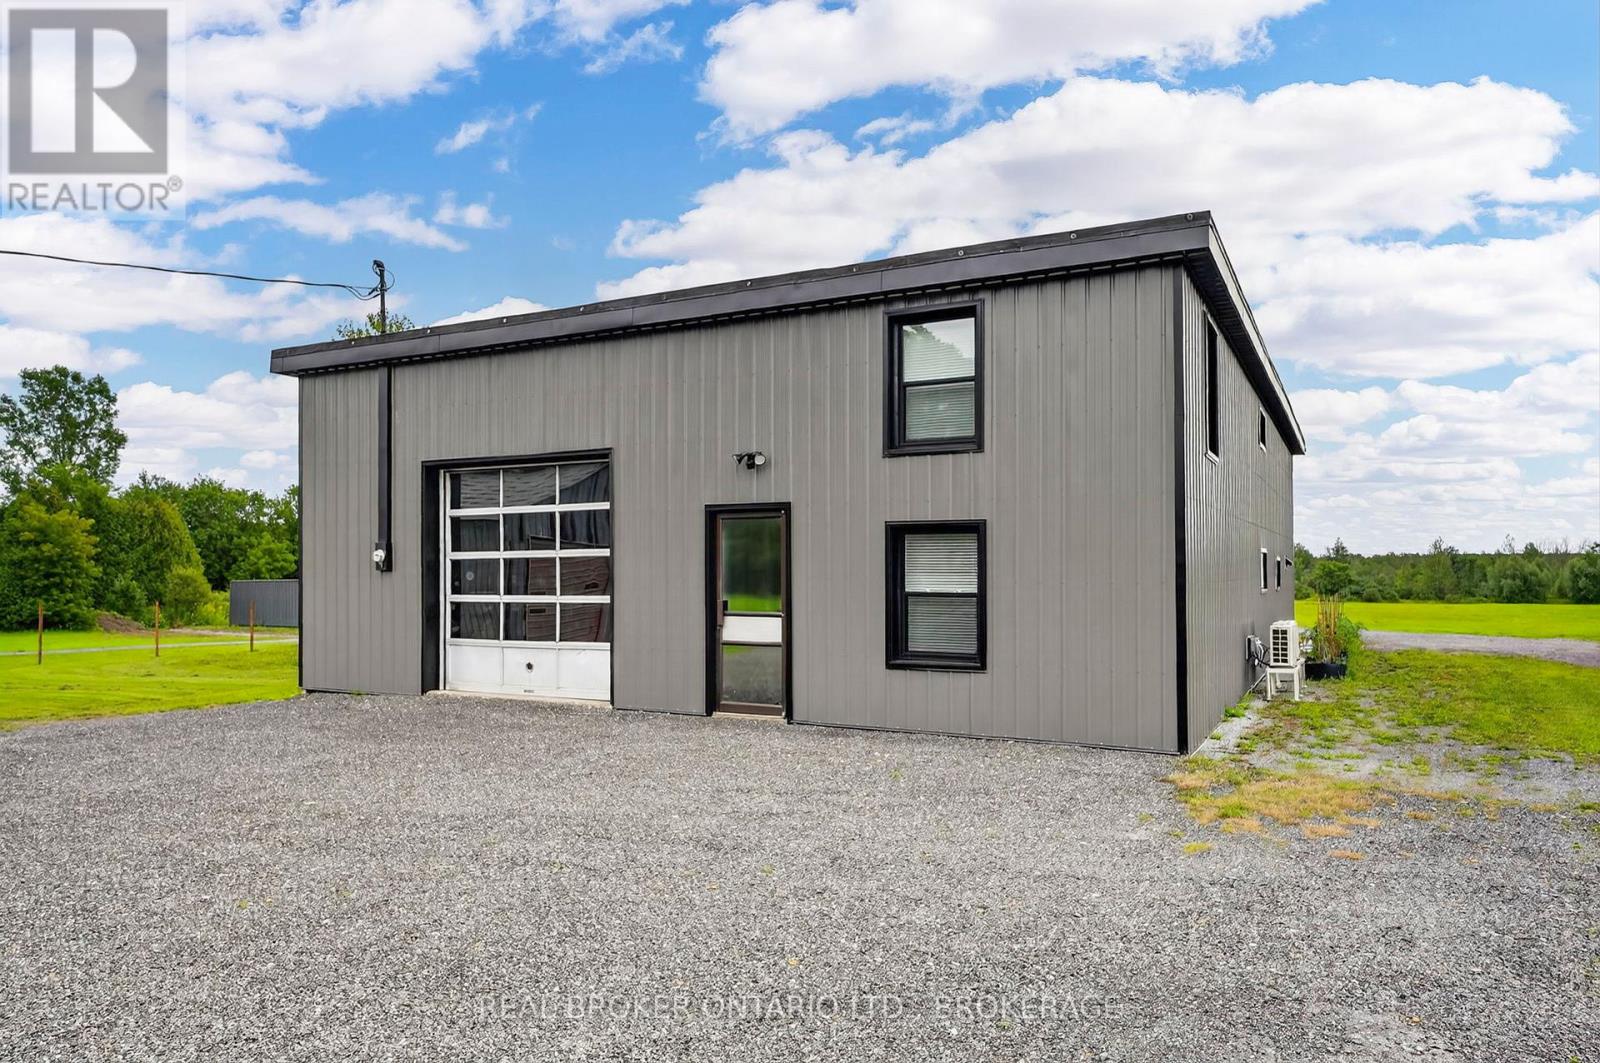
Discover an exceptional opportunity with this 11+ acre commercial property offering space, versatility, and outstanding potential for a variety of business operations. Whether you're looking to expand your existing business, establish a contractor's yard, or secure a property with room to grow, this offering is well worth your consideration. With this SY zoning - permitted uses include a recycling yard, recycling depot, impound yard, an office accessory to the business and salvage yard - making this an attractive opportunity for a range of commercial and industrial users. A standout feature is the impressive 60x40-foot shop (2400 SQ FT) with 200 AMP service, providing ample space for equipment, vehicles, storage, or repair areas, parts area, and dismantling shop or other day-to-day operations. Inside, you'll find additional finished areas, including a full kitchen, 2 bathrooms, multiple offices and reception areas - offering added convenience for your business. Buyers are encouraged to complete their own due diligence regarding all permitted uses. Commercial properties offering this combination of acreage, functional infrastructure, and permitted industrial uses are becoming increasingly difficult to find. With plenty of room for operations, storage, minimal operating costs and future growth, this is a rare opportunity to invest in a property designed to support your business today and into the future. Property is being sold 'As Is'. (id:61194)
South Stormont, Ontario
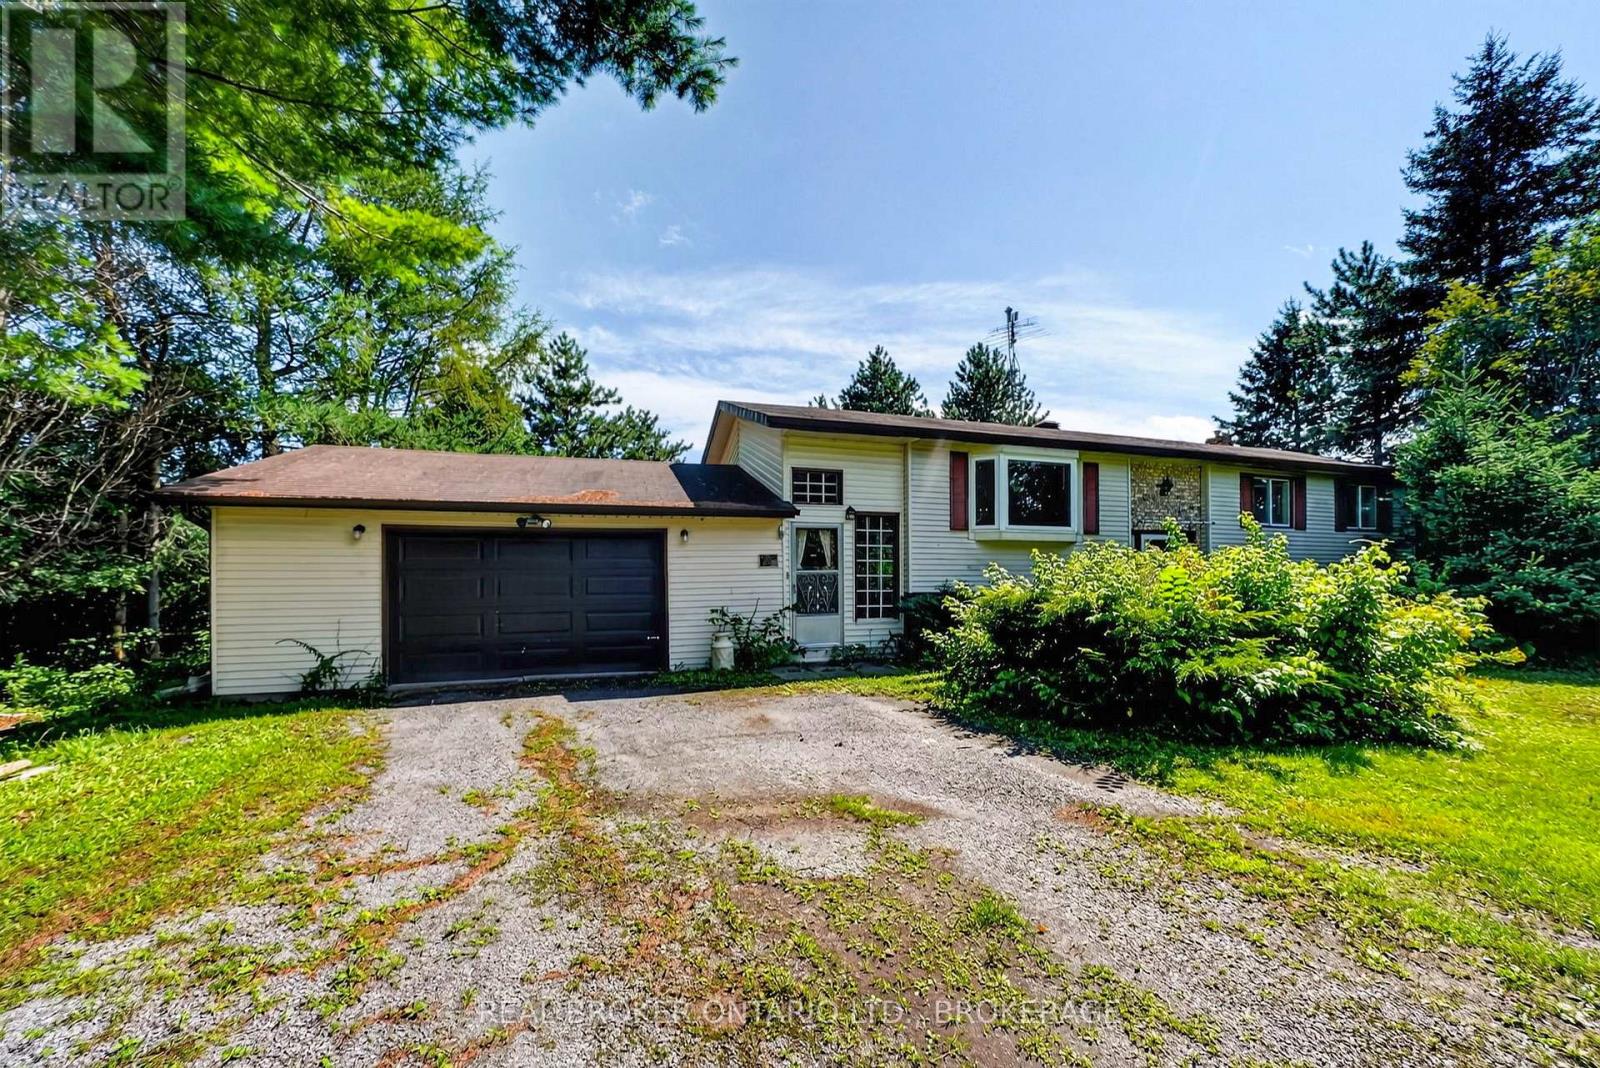
Discover the potential of country living at 15380 North Lunenburg Road! Situated on approximately 20 acres, this rural property offers an excellent opportunity for horse enthusiasts, hobby farmers, or anyone dreaming of more space and privacy in the countryside. The property features a 3-bedroom, 2-bathroom home that's ready for your ideas and updates. With some vision and TLC, this home has the potential to become the perfect country retreat. Designed with equestrians in mind, the property includes a 3-stall insulated barn with electricity, three paddocks, an outdoor horse shelter that accommodates approximately 3-4 horses, and water with heaters to help prevent freezing during the winter months. There's also convenient storage for hay and shavings. A standout feature is the impressive 62' x 105' indoor riding arena, complete with large overhead doors, a sliding door, and a man door, offering plenty of space for training, riding, or additional storage. The land offers ample open space, with much of the acreage suitable for mowing, creating endless possibilities for pasture, recreation, or future improvements. Whether you're searching for an equestrian property, horse farm, hobby farm, or simply a country home with acreage near Cornwall, this property is packed with opportunity to create something truly special. Don't miss your chance to bring your vision to life at 15380 North Lunenburg Road. 72 hour Irrevocable (id:61194)
North Bay, Ontario
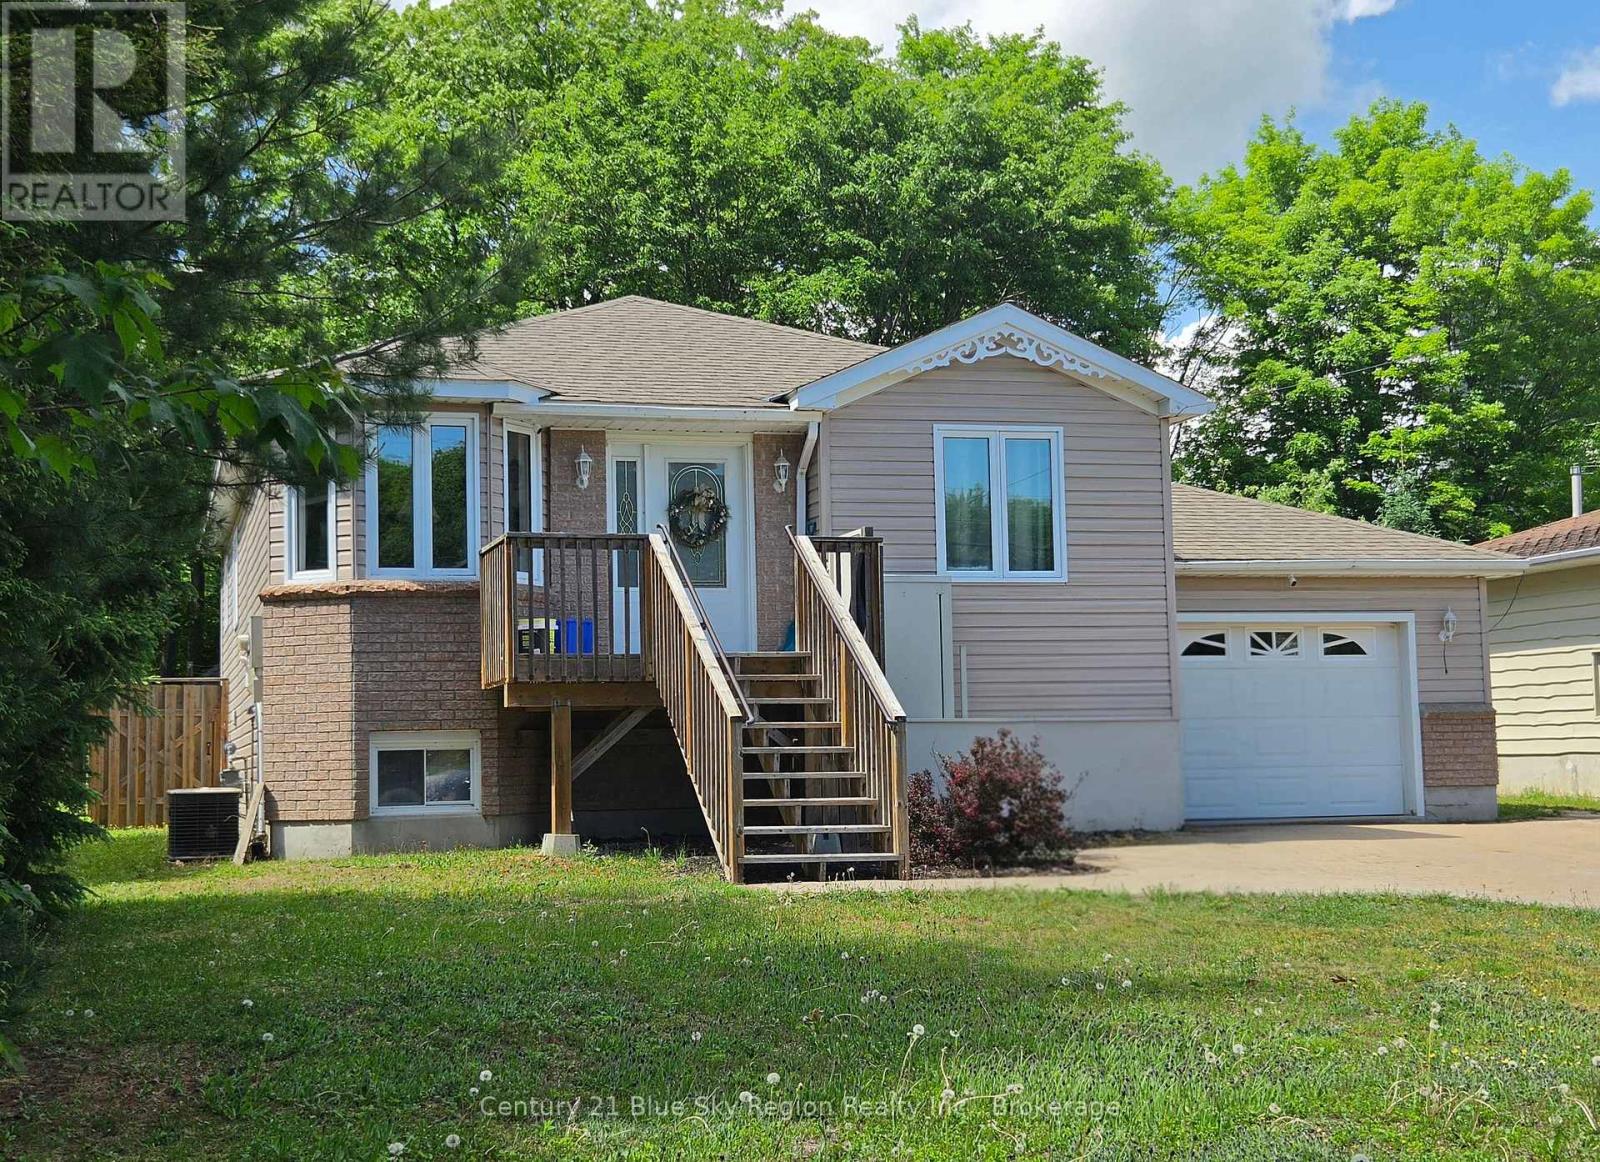
Excellent Value and Comfortable Living! Welcome to 1294 Airport Road, a well-maintained bungalow offering plenty of space both inside and out. This inviting home features 2 bedrooms on the main floor and 2 additional bedrooms in the finished basement, making it ideal for families, retirees, or those needing extra space for guests or hobbies. The bright, open-concept layout flows from the foyer into the living room with electric fireplace, dining area, and updated kitchen. Patio doors lead to a spacious deck overlooking a private, treed backyard complete with a charming man-made pond and gazebo patio-perfect for relaxing or entertaining bonus a firepit for those marshmallow roasting. The main floor includes a convenient laundry area combined with a spacious 4-piece bathroom featuring both a separate shower and soaker tub. Large windows throughout provide an abundance of natural light. Enjoy year-round comfort with forced air natural gas heating and central air conditioning. Total basement totally repainted with a fully finished recreation room offers exceptional space for family gatherings, games, or a home entertainment area. There's even enough room for a full-size 4' x 8' pool table, with plenty of clearance for comfortable cue play. Additional features include: Updated kitchen cabinetry. Attached heated single-car garage. Home is wired for a generator. Double paved driveway plus extra parking pad Low-maintenance exterior Exterior elevator chair lift from ground level to the front deck and entrance. Convenient location close to the airport, shopping, and public transit. A spacious home with great amenities, a private setting, and outstanding value. Don't miss this opportunity to make 1294 Airport Road your next home! ** This is a linked property.** (id:61194)
Chatham, Ontario
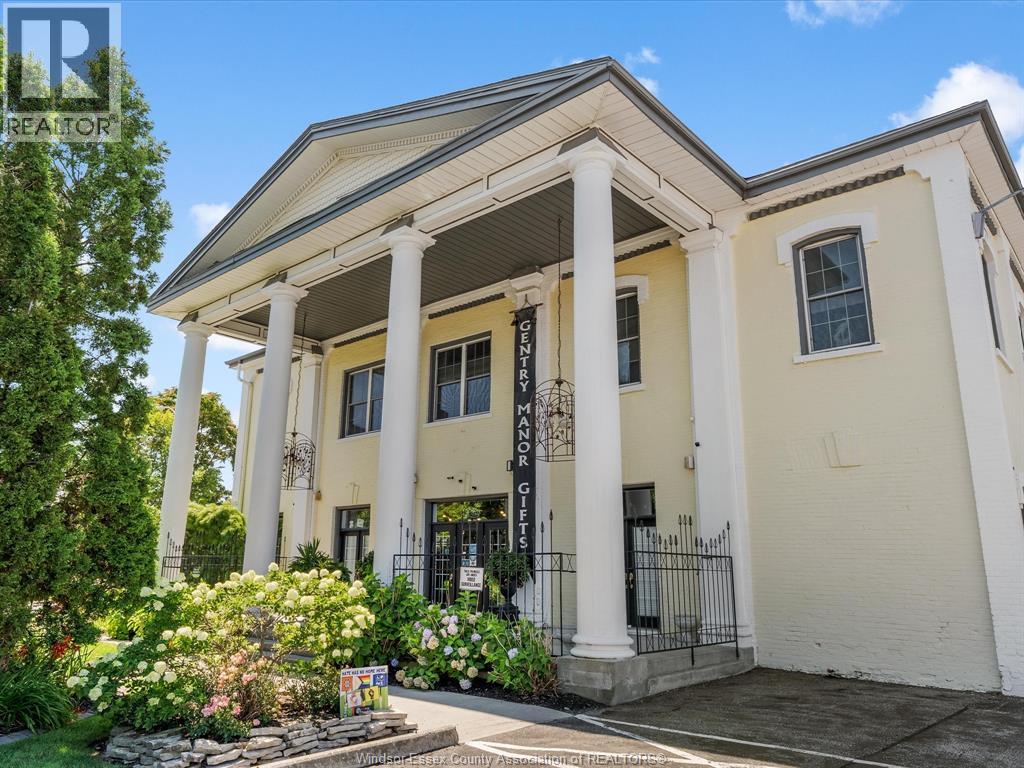
Rarely does a property of this scale and stature come to market - Gentry Manor has been a cornerstone of Downtown Chatham for over 150 years. Built and positioned with access, visibility and character, this 10,000 SF landmark offers a rare fusion of architectural grandeur and modern versatility - a residential and commercial asset built to impress and built to last. Gentry Manor is currently home to a hair / day salon, a women's fashion boutique & gift store offering ample parking for customers. The possibilities are endless - ideal for a flagship retail concept, professional offices or live-work opportunities. Contact LB for FULL information package and viewing details. (id:61194)
Leamington, Ontario
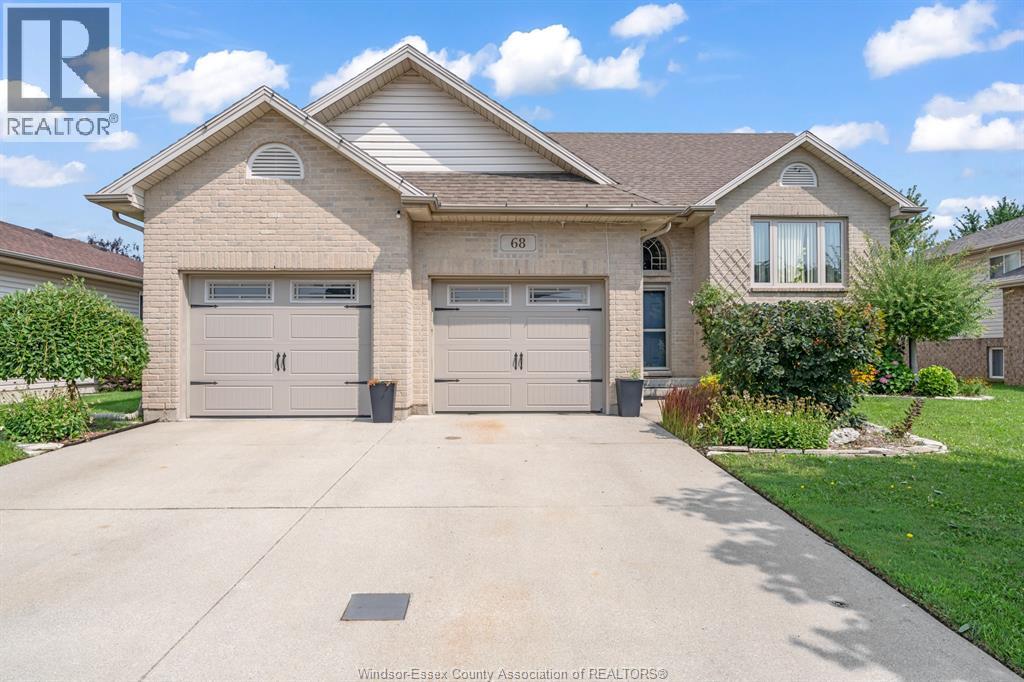
SPACIOUS 5-BEDROOM FAMILY HOME WITH AMAZING AMENITIES! Offering approximately 1,580 sq. ft. on each level, this impressive home features 5 bedrooms, 3 full bathrooms, granite kitchen countertops, and 6 major appliances including the new stove (2025). The main floor office/bedroom includes built-in desk, bookcases and filing cabinets, while 2 walk-in closets offer excellent storage. Enjoy the finished lower level with surround sound, plus a heated above-ground pool and hot tub for summer enjoyment. Pool liner replaced in 2022, with low-maintenance vinyl main and pool decks. Other highlights include a heated garage with large attic storage, owned hot water tank, sprinkler system, shingles (2017), yearly furnace and A/C maintenance, and so much more. You will fall in love with the relaxing fenced backyard with gas line to BBQ!! So much more to list!! Call the listing realtor today to come and see this wonderful solid home! (id:61194)
Sarnia, Ontario
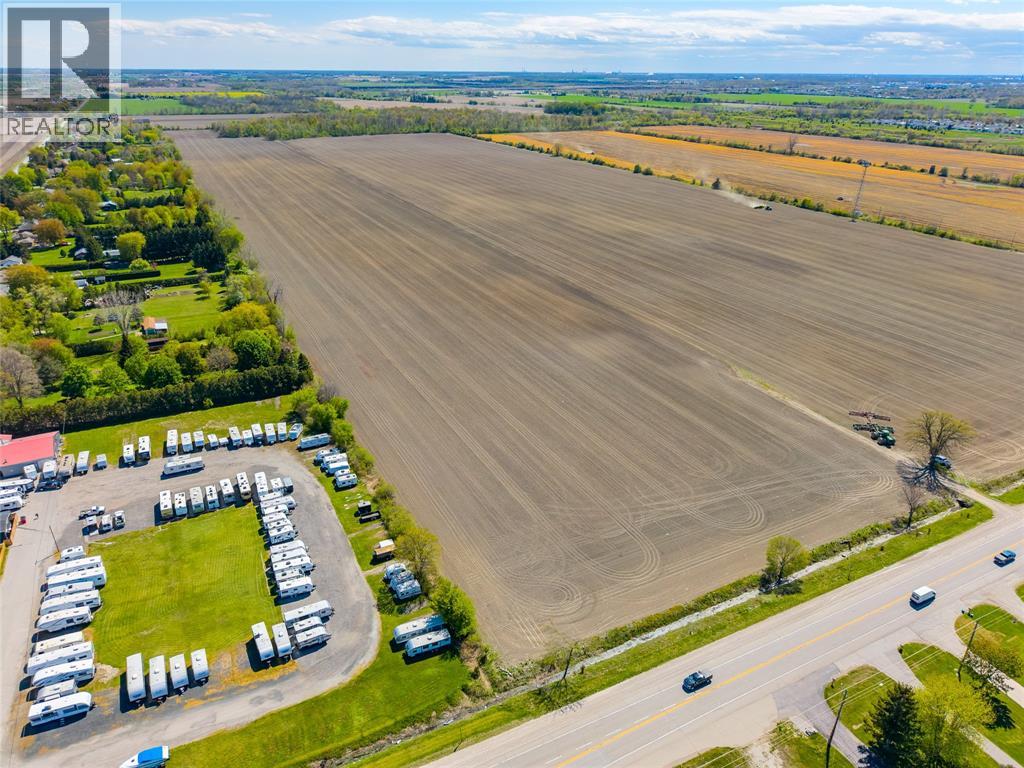
50.772 acres on the edge of Sarnia offering a strong combination of productive farmland and long-term development potential. With quality workable acreage currently rented to a local farmer, the property provides immediate income while appealing to those looking to expand their operation in a competitive agricultural market. This property stands out due to its soil quality, location. For developers and investors, the parcel’s scale and positioning in a growth corridor present a compelling opportunity to secure land with future upside. Whether you’re a farmer looking to add to your land base or a buyer focused on long-term potential, this property offers both stability in today’s market and flexibility for what lies ahead. Price is plus HST. (id:61194)
Sarnia, Ontario
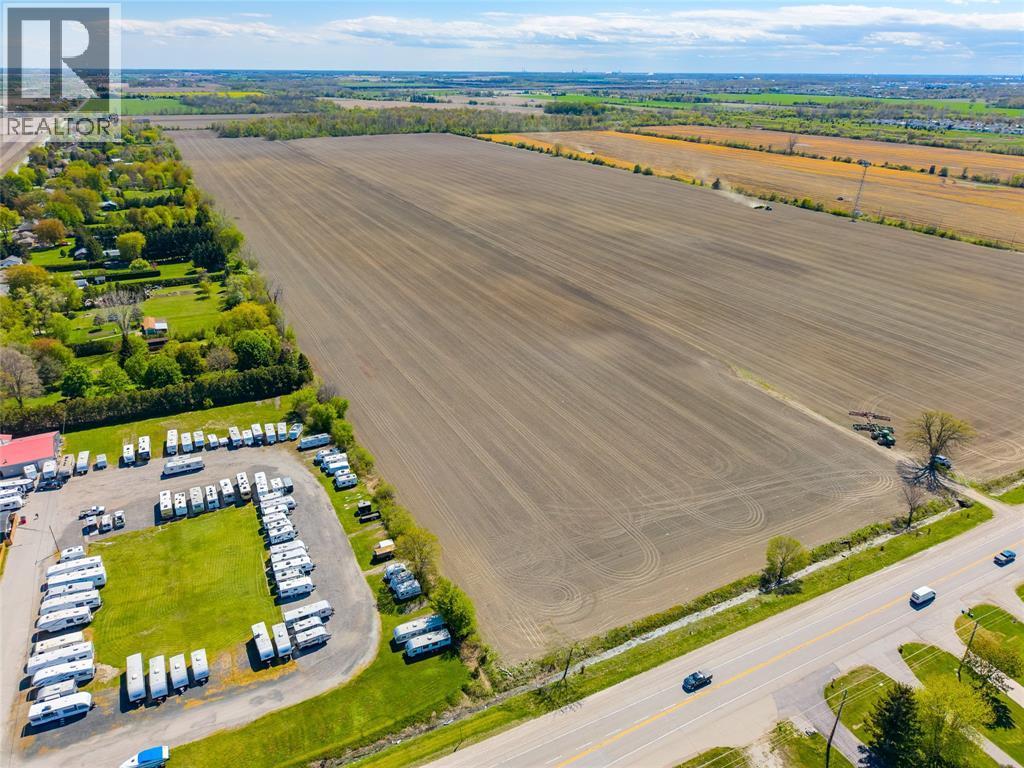
50.772 acres on the edge of Sarnia offering a strong combination of productive farmland and long-term development potential. With quality workable acreage currently rented to a local farmer, the property provides immediate income while appealing to those looking to expand their operation in a competitive agricultural market. This property stands out due to its soil quality, location. For developers and investors, the parcel’s scale and positioning in a growth corridor present a compelling opportunity to secure land with future upside. Whether you’re a farmer looking to add to your land base or a buyer focused on long-term potential, this property offers both stability in today’s market and flexibility for what lies ahead. Price is plus HST. (id:61194)
Sarnia, Ontario
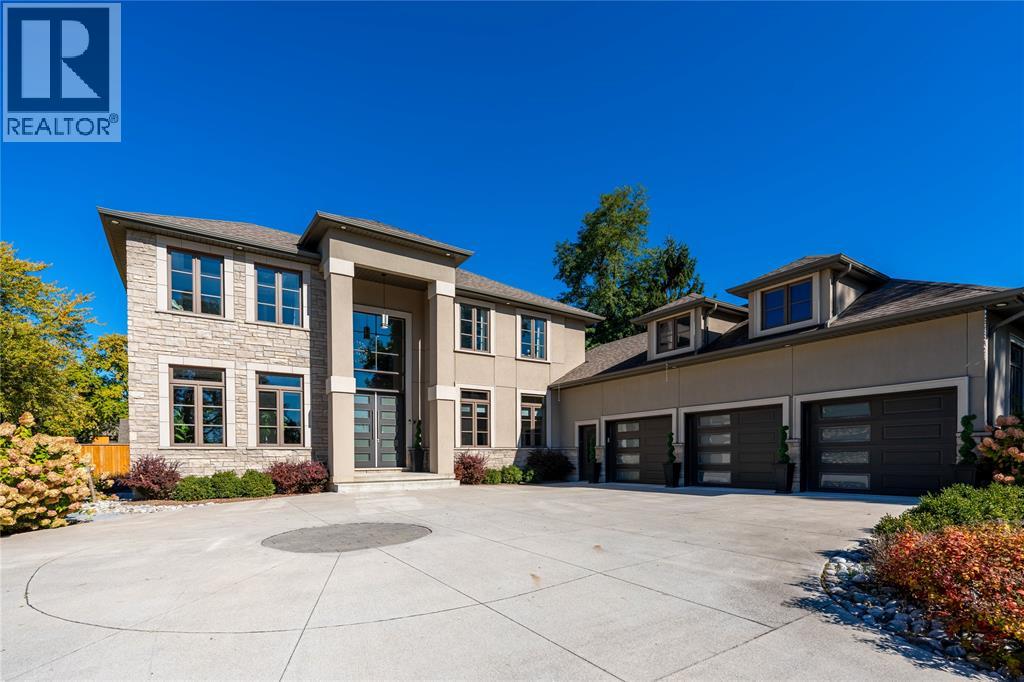
An absolute luxury build, a true opportunity to capture nearly 6,000 square feet of finished living space for well below replacement cost. Incredible architecture with 10' ceilings throughout the main floor soaring to a 20' ceiling in the great room and custom built spiral staircase leading to the open upper gallery. Stunning kitchen with a butler's pantry. Main floor primary bedroom with ensuite and walk-in closet, main floor laundry, 3 bedrooms with 3 full bathrooms and walk-in closets on the upper level, as well as the rear office with 2nd floor patio. Basement is fully finished with 5th bedroom, family room, movie theatre, additional full bathroom and outside grade entrance to the backyard. Listen to the waves of Lake Huron as you enjoy your half acre property, which is fully fenced and features a sports pad with basketball net, electrical & natural gas lines for future pool, and an insulated & heated detached double car garage with rear lane access. (id:61194)
Norwich, Ontario
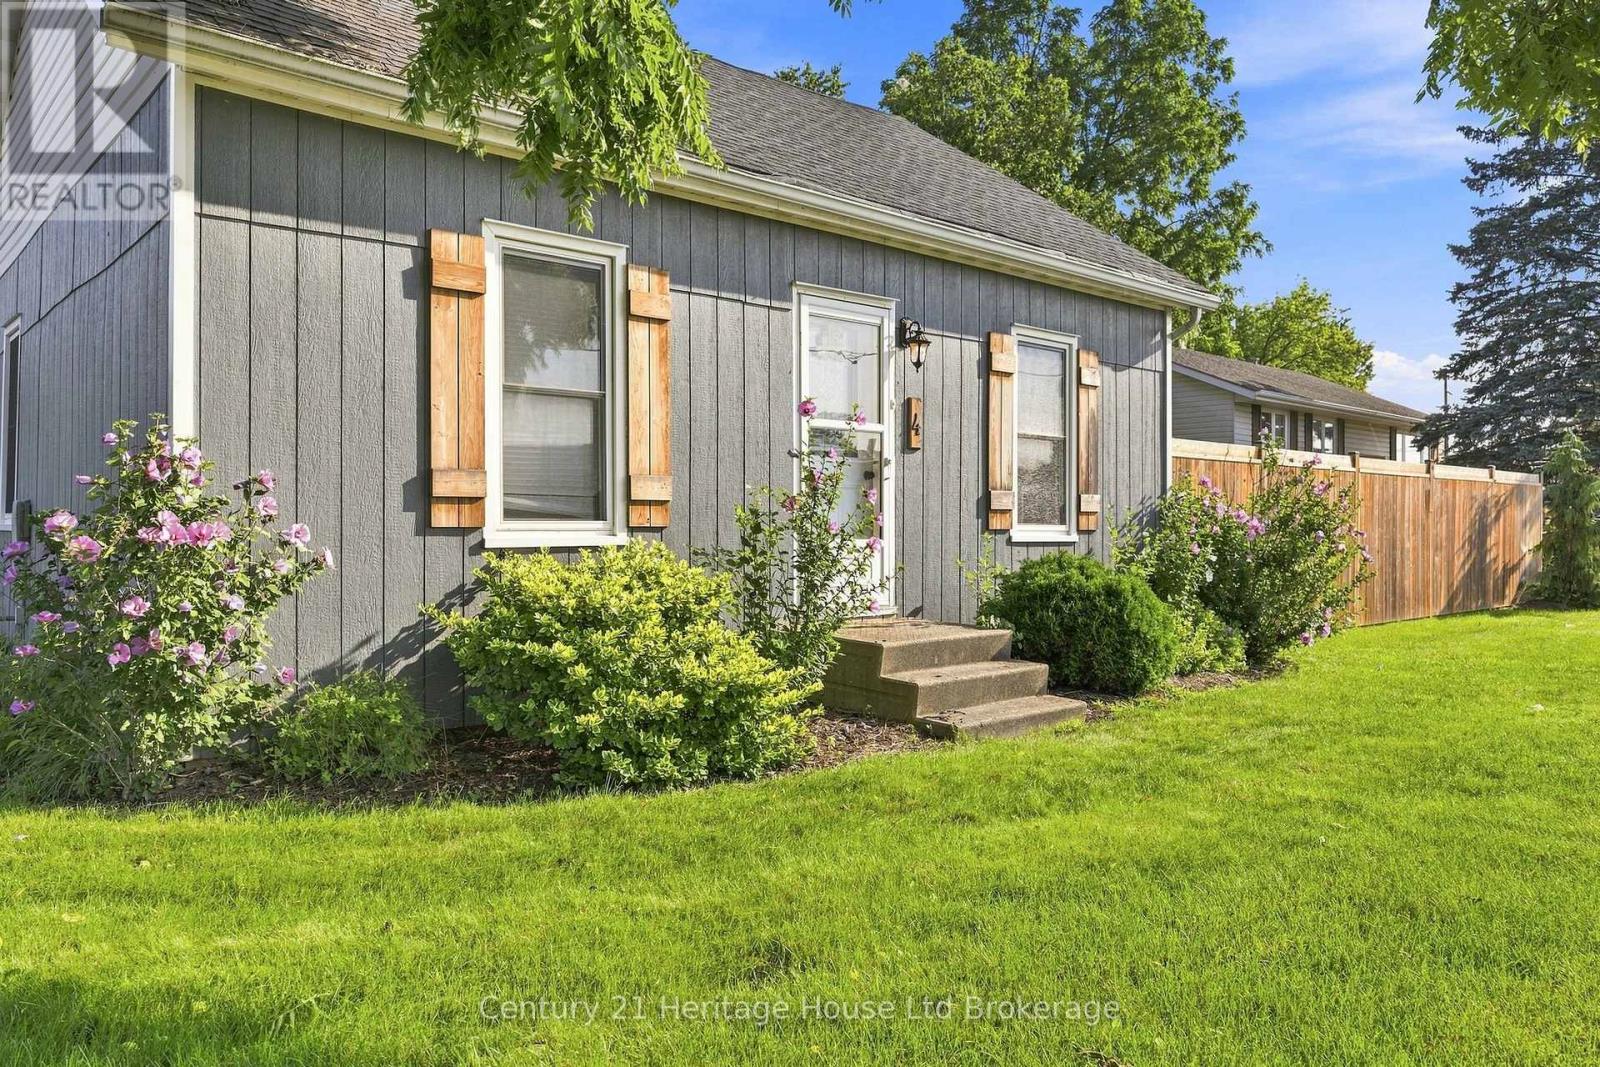
Welcome to 4 South Street, Norwich, Ontario, a well-located 3-bedroom bungalow offering comfortable one-level living, a large landscaped lot, and an impressive 24' x 24' detached 2-car garage. Whether you're a first-time buyer, downsizer, growing family, or simply looking for a home with excellent garage and workshop space, this property offers plenty of possibilities. Inside, you'll find a practical bungalow layout featuring 3 bedrooms and 2 bathroom, with comfortable living spaces ready for you to make your own. A standout feature of this Norwich home is the 24' x 24' insulated and heated detached garage. With plenty of room for vehicles, tools, storage, hobbies, or weekend projects, it's an ideal setup for a car enthusiast, hobbyist, or anyone looking for their own workshop or shop space at home. Step outside and enjoy the large, nicely landscaped lot, offering plenty of outdoor space for gardening, entertaining, children and pets, or simply relaxing in your own backyard. Conveniently located close to schools, shopping, parks, and local Norwich amenities, while providing easy access to surrounding communities and major commuter routes, 4 South Street combines small-town living with everyday convenience. If you've been searching for a bungalow for sale in Norwich, Ontario with a detached garage, workshop potential, and a large lot, 4 South Street deserves a closer look. Come discover the space, location, and possibilities this property has to offer. (id:61194)
London South, Ontario
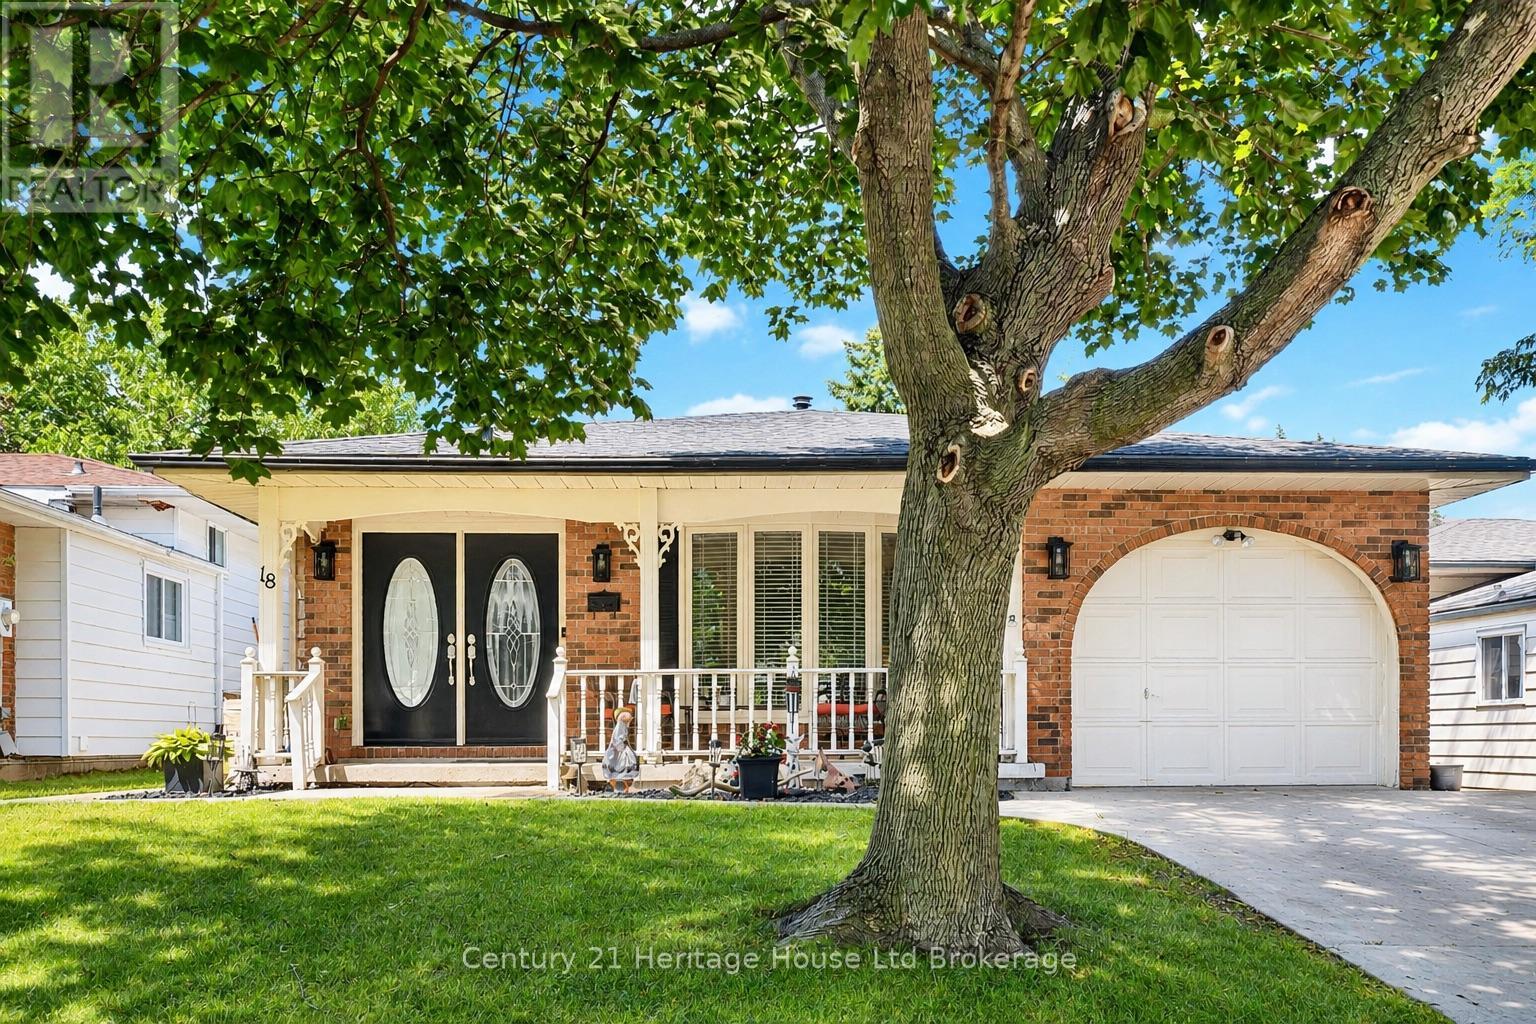
Welcome to 18 Locust Crescent, a spacious and well-designed 4-level backsplit offering the perfect blend of functionality and comfort. Featuring 3 bedrooms on the upper level, a 4th bedroom on the lower level, multiple living spaces, and an incredible backyard oasis, this home is ideal for growing families and those who love to entertain. The bright main floor features a spacious living room with a large bay window and a well-appointed kitchen offering an abundance of rich cabinetry, stainless steel appliances, and views overlooking the lower-level family room, creating a functional and inviting space. Upstairs, you'll find three generous bedrooms and an updated 4-piece bathroom with semi-ensuite access from the primary bedroom. The primary suite also features sliding doors leading to the backyard deck and pool. The spacious lower-level family room is warmed by a cozy gas fireplace, while the basement offers a 4-piece bathroom with a jetted soaker tub and separate shower, a laundry area with stackable washer and dryer (approximately 3 years old), and plenty of additional storage. Step outside to your private backyard retreat featuring an inground pool with a newer pump, a two-tier deck, interlock patio, pool shed, natural gas BBQ hookup, and gated side access. Additional highlights include an attached single-car garage, stamped concrete driveway and walkway, central vacuum, rental hot water heater, and a roof approximately 10 years old. Ideally located close to schools, parks, shopping, and everyday amenities, this fantastic home offers the perfect combination of space, comfort, and outdoor living. (id:61194)
Woodstock, Ontario
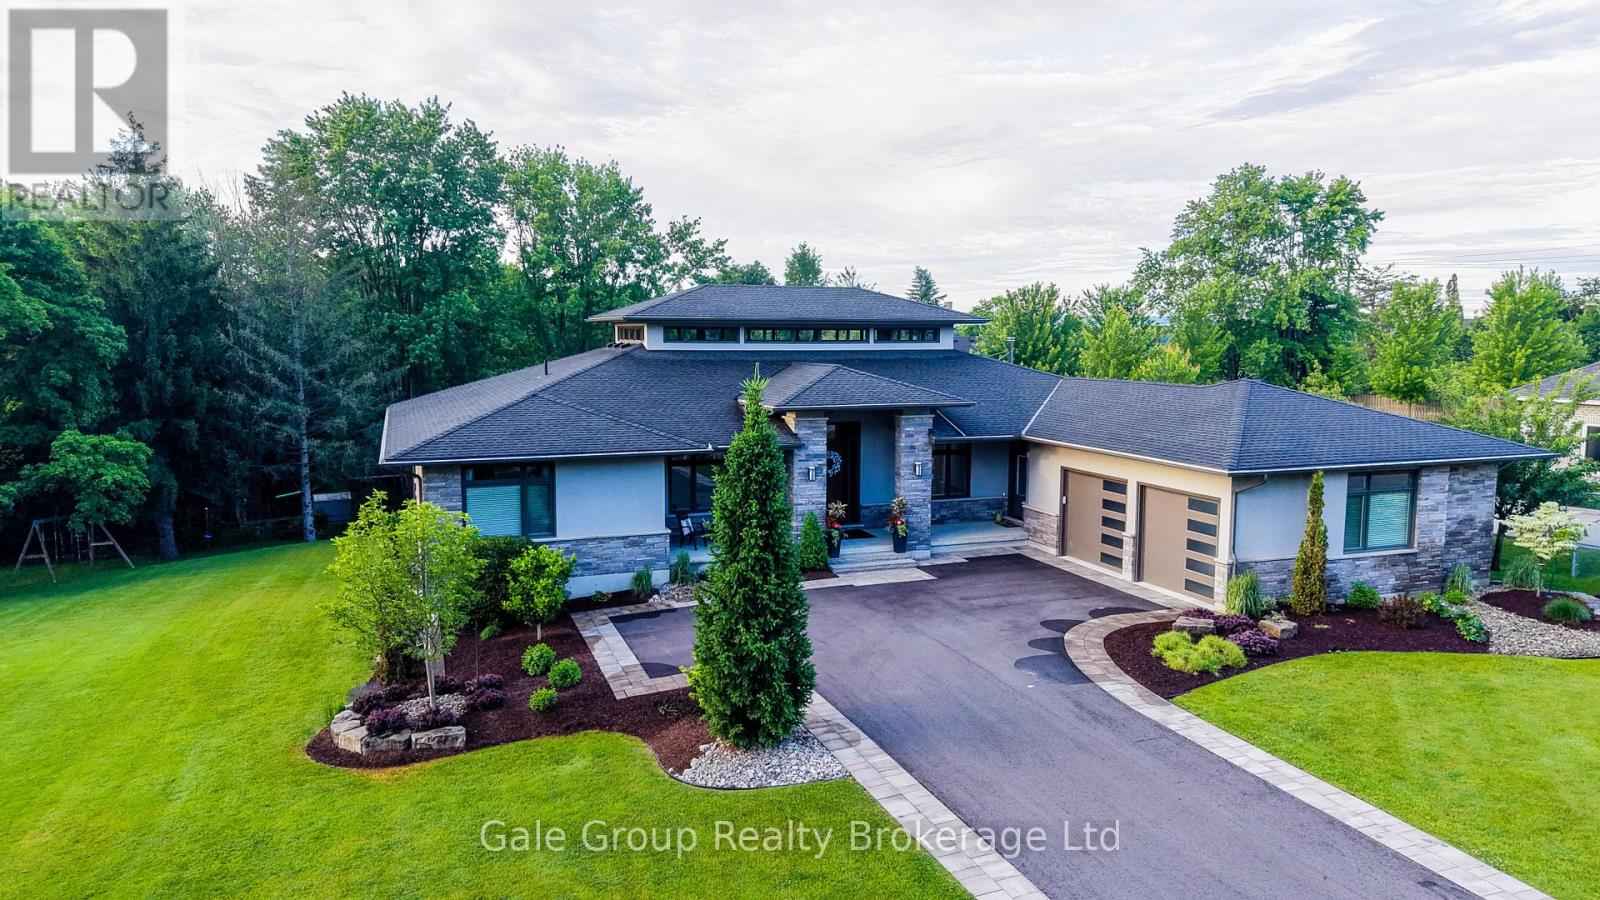
Welcome to one of the most distinguished, custom-built estates in the city of Woodstock. Inspired by Frank Lloyd Wright, this premium build is a modern engineering dream come true. Offering over 5,700 sq. ft. of pure luxurious square footage, this Prairie Ranch home is executive living at its finest. Situated on a remarkably sized 98'x198' lot, the exterior and interior are perfectly balanced to allow a seamless connection from any part of the property, transitioning effortlessly from quiet, intimate enjoyment to multi-generational living. The beautiful front entranceway and pristine flooring throughout the home instantly stand out as you make your way into the majestic great & dining room areas where a 19'6" clerestory ceiling floods the core of the home with natural light. The stunning, well-thought-out kitchen is a hosting paradise, featuring rich quartz countertops, premium appliances including dual dishwashers, and custom walnut cabinetry specially milled from the lot, flowing effortlessly into a walk-in prep pantry and cozy family room complete with hidden bar side cabinetry and a high-efficiency Jøtul wood stove. The functional, spacious layout flows in perfect harmony, complemented by a main floor executive office, gorgeous living room, 2nd bedroom w' 4pc bath, and a primary bedroom complete with a large walk-in closet, 5-pc ensuite, and private deck overlooking your beautiful rear yard. The walkout lower level features full-height windows, a massive rec room with a gas fireplace, four large bedrooms, a 3-pc bath, and a private 4-pc ensuite with an abundance of storage areas. Outside, the two overhead composite decks provide smart shaded areas for your premium interlocking stone patios which overlook your contoured garden beds, luscious green grass, and a peaceful, private backdrop of mature trees. This home is pure craftsmanship at an unmatched scale in Woodstock's premiere location. (id:61194)
London South, Ontario
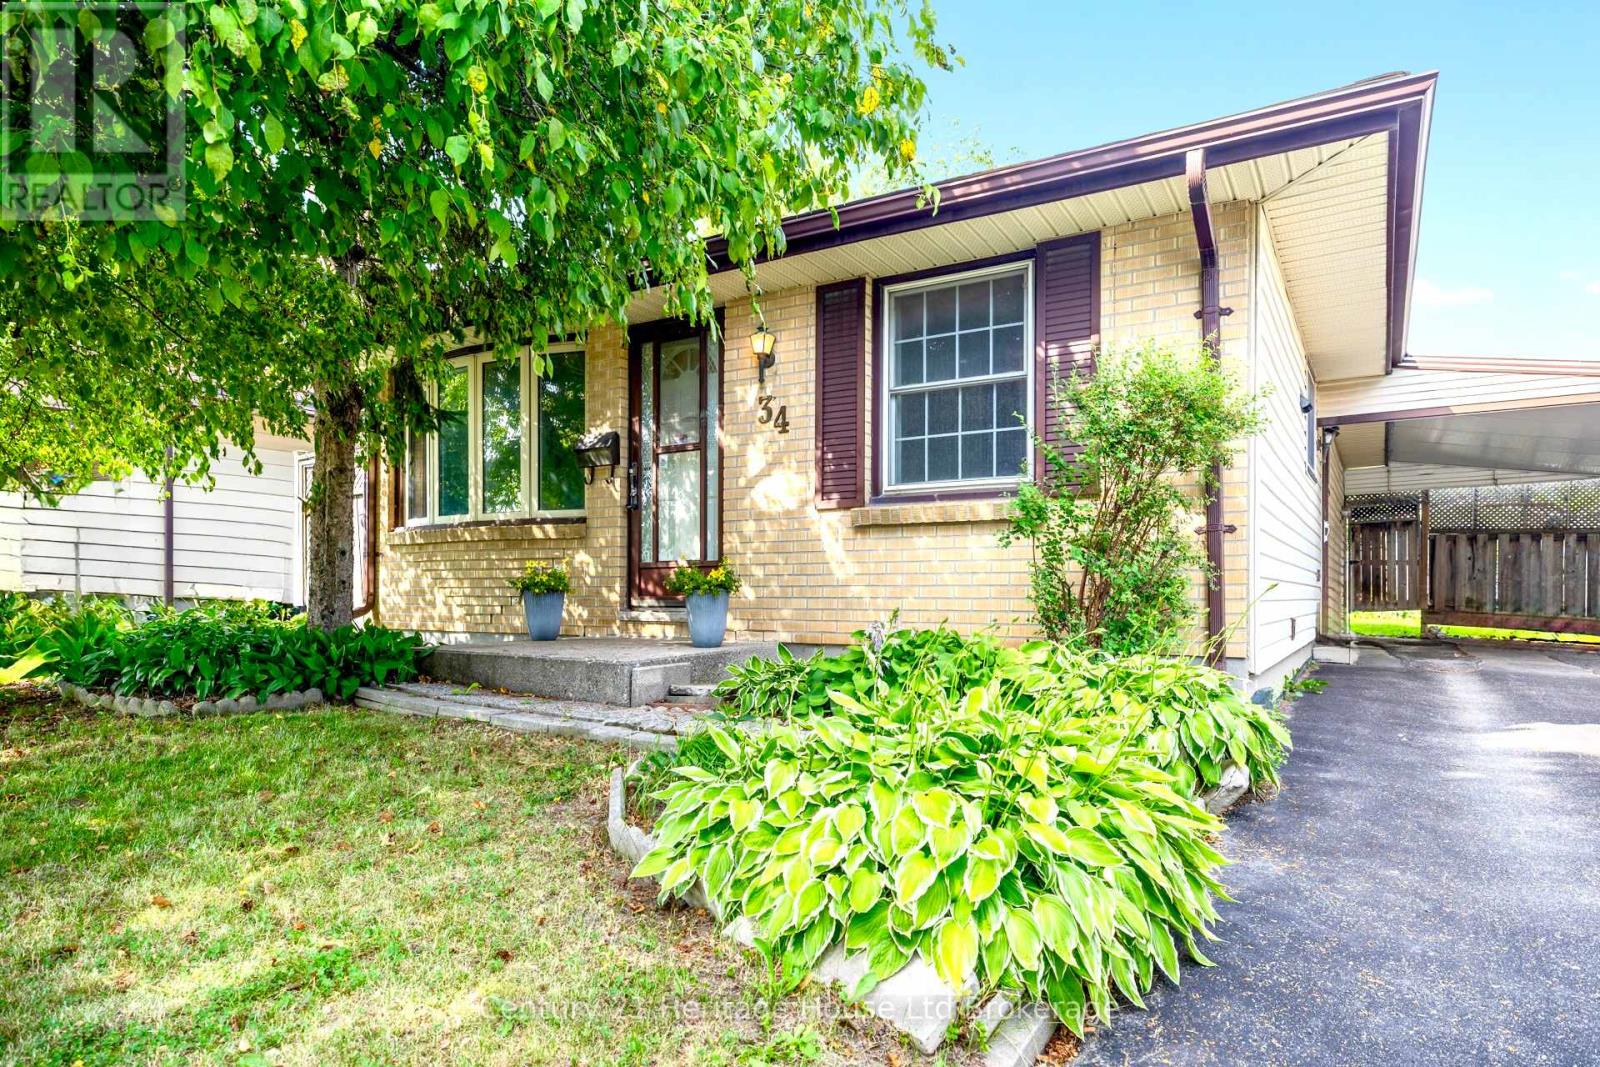
Welcome to 34 Dudley Crescent! This well-maintained, mostly carpet-free home offers 3 bedrooms, 1.5 bathrooms, plus an additional finished room in the basement complete with a private 2-piece ensuite-perfect for guests, a home office, hobby room, or other flexible living needs. Beautiful original hardwood flooring flows throughout the main level, adding warmth and character to the bright living room, complete with a large bay window that fills the space with natural light. The main floor features a separate dining room, an efficient kitchen, a 4-piece bathroom, and three generously sized bedrooms. Convenient front and side entrances provide added flexibility and easy access to the lower level. The finished basement expands your living space with a spacious family room featuring a unique stone bar, plus the additional finished room with a closet and private 2-piece ensuite. An unfinished laundry and utility room provides excellent storage. Step outside to enjoy the fully fenced backyard featuring mature trees, beautiful gardens, a pergola over a concrete patio, and a storage shed-perfect for relaxing or entertaining. A covered carport and long driveway with parking for up to three vehicles provide plenty of space for family and visitors. Ideally located close to schools, parks, shopping, public transit, and all the amenities London has to offer, this home offers great space, endless potential, and the opportunity to make it your own. (id:61194)
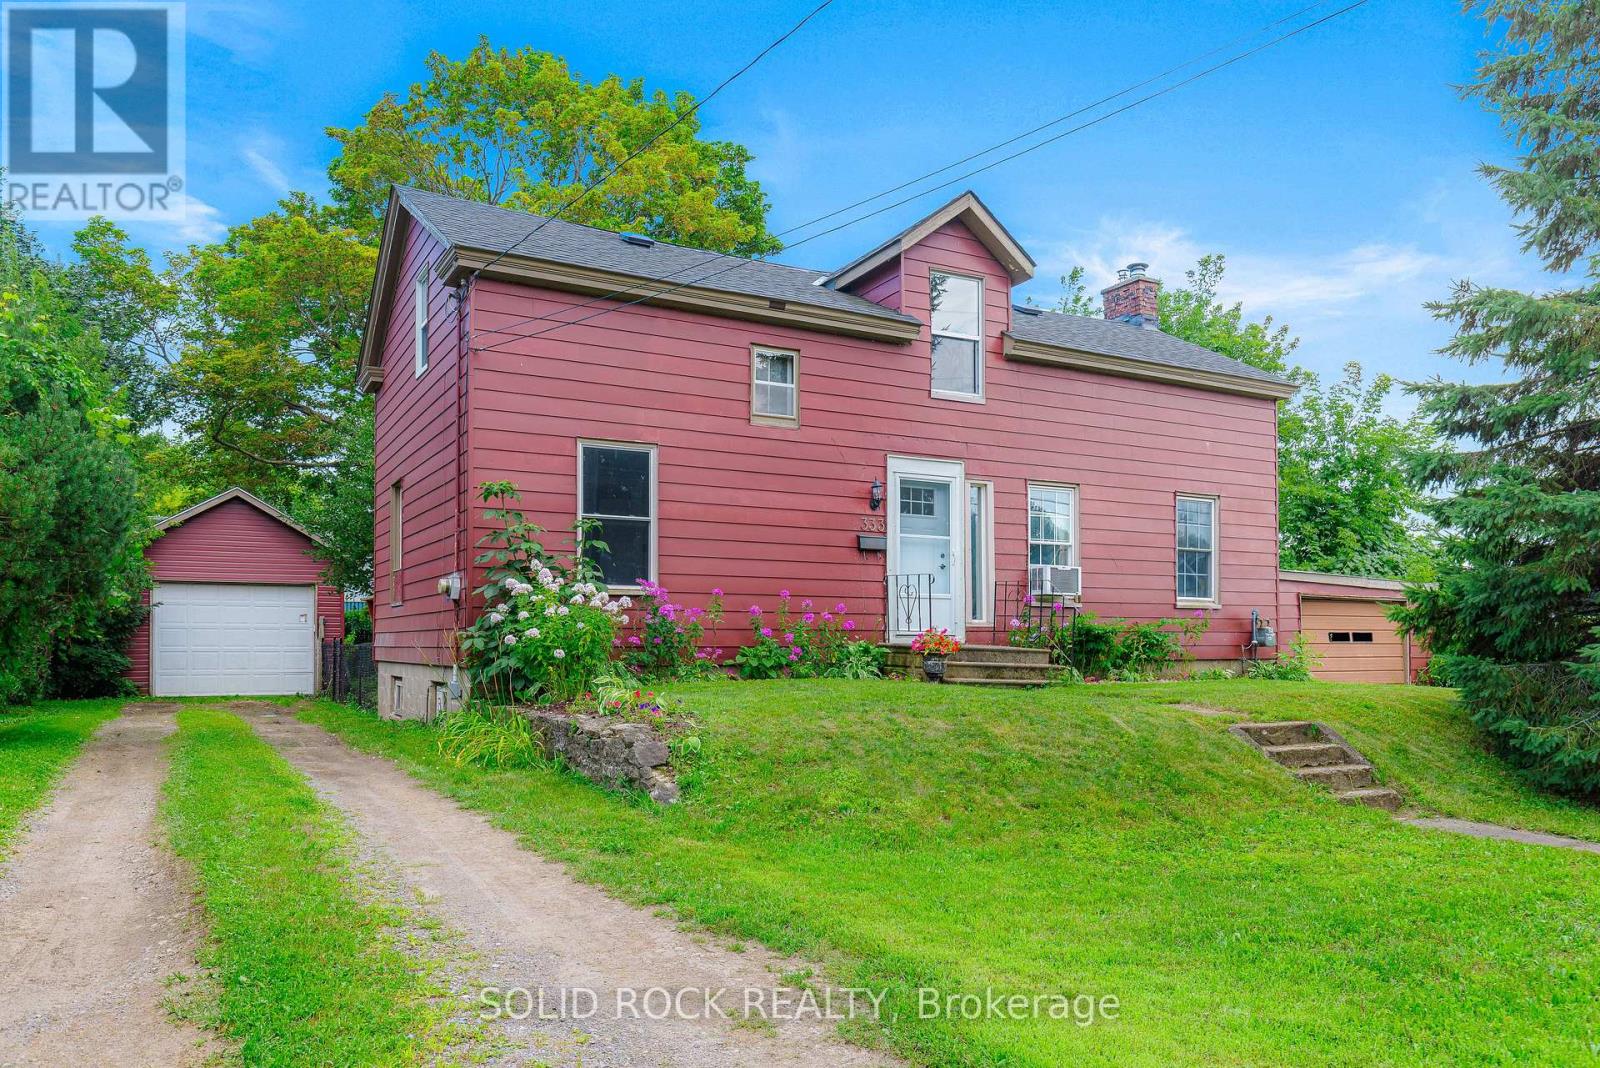
Prescott, Ontario
Lovingly maintained & renovated carpet-free 1450 sq ft home walking distance to St. Lawrence, next door to seldom-used municipal bldg & 1close neighbour to east, providing a private shady retreat that features lots of tall trees both front & back! Nice! Property features a fenced yard & is twice the fun since there are his & her garages: rustic attached garage & amazing detached 14 x 28 ft garage with 10 ft ceilings-electricity & concrete floor,10 x 8 ft door, big window. Home's main level features new vinyl waterproof flooring 2026 & classic pine plank flooring on 2nd level in 3 spacious bdrms, incl 2nd bdrm with huge walk-in closet. Beautiful new tile around bathtub in renovated bath with waterproof vinyl flooring. Main level features huge rooms with impressive tall ceilings. Enjoy ambience of your living room's gas fireplace & exposed beams that are a close match to the beams in massive kitchen with ample cabinetry & lots of light adjoining spacious dining room with entrance to huge rear deck-Multi-purpose den/office that could be used as a main level bdrm or even converted to a 2nd bath/main level laundry! Handy mudroom/3-season sunroom just off kitchen also leads to your 35 x 14 ft rear deck where you can listen to birds sing in your backyard paradise or kick back under your amazing 100+ yr old maple tree. Next spring enjoy the lovely white blooms of your snow ball bushes! 6'-6'6" storage bsmt is home to laundry area, workshop & ample storage-Bonus 10x12 ft storage bldg-Other updates: Most 1st & 2nd level vinyl windows 1990, front steel entrance door 2014, new motor in nat gas furnace 2017, 100 amp electrical breaker panel, shingles, renovated east bdrm features new insulation & drywall! Walking distance to 18-hole golf course-Fort Wellington & dntn featuring 3 banks-multiple restaurants-gift shops-marina-public beach-medical clinic-auto repair shop &waterfront walking trail! Short distance to public & private schools. (id:61194)
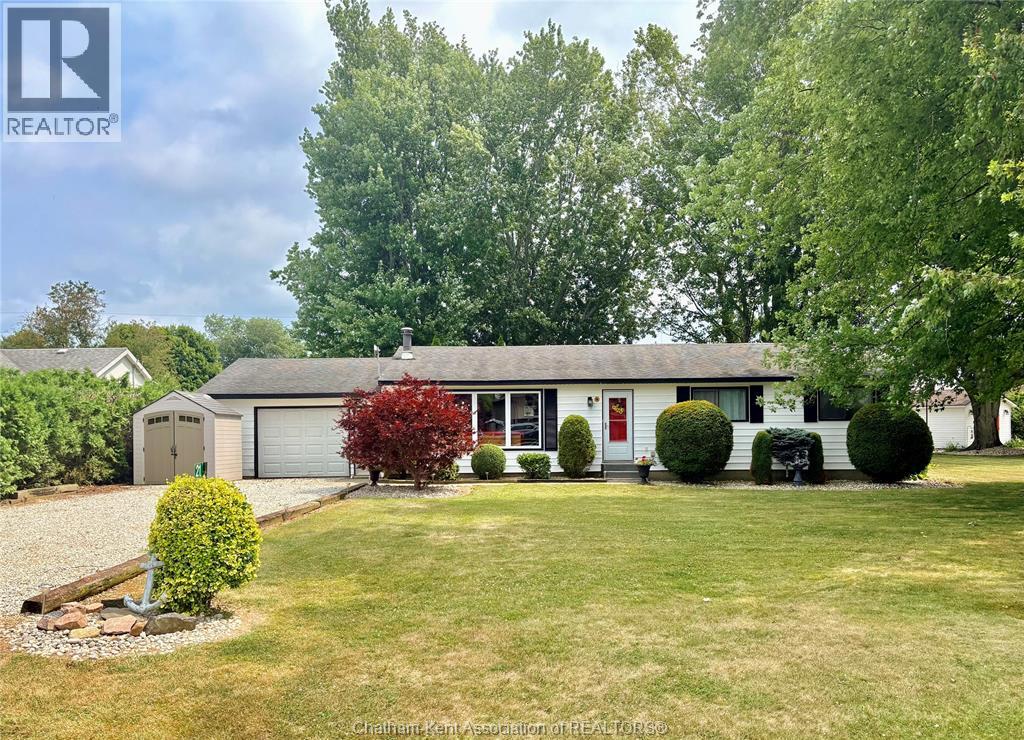
Dealtown, Ontario
WHY NOT TAKE A LOOK AT THIS 3 BEDROOM RANCHER COMPLETE WITH 1.5 CAR ATTACHED GARAGE, BOASTING GRACIOUS ROOM SIZES & ROOM TO RELAX ON THE 12.5 X 12 DECK OR THE SEPERATE PATIO SPACE WITH LAKE ERIE VIEW! YOU WILL BE DELIGHTFULLY SURPRISED WHEN YOU ENTER THIS FINE HOME STRATEGICALLY LOCATED IN DEALTOWN ALONG THE SHORE'S OF LAKE ERIE. LOTS OF NATURAL LIGHT, 18 X 13 LIVING ROOM COMPLETE WITH NATURAL FIREPLACE, LARGE KITCHEN WITH PATIO DOORS LEADING TO GREAT OUTDOOR LIVING SPACE'S & LAKE VIEWS, MASTER WITH DOUBLE CLOSET PLUS SEPERATE WALK-IN THAT DOUBLES AS LAUNDRY AREA, FAG FURNACE & CENTRAL AIR, OWNED HOT WATER HEATER, VINYL REPLACEMENT WINDOWS (-3), NEW SIDING & ATTACHED 1.5 CAR GARAGE COMPLETE WITH GARAGE DOOR OPENER & REMOTE & LOADS OF STORAGE. LARGE .36 ACRE PROPERTY WITH MATURE TREES & ROOM TO ROAM OR TO JUST RELAX ON THE WELCOMING REAR DECK & WATCH THE LAKE & WORLD GO BY...NO STAIRS MAKE THIS THE PERFECT HOME FOR EITHER THE FAMILY ON THE GROW OR RETIREES-LOOKING FOR A HOME ALONG THE LAKE OR SIMPLY PEACE & QUIET THIS RANCHER TICKS ALL THE BOXES! WHY NOT LOVE LIFE ALONG THE LAKE IN THIS SPACIOUS RANCHER STRATEGICALLY LOCATED JUST 10 MINUTE'S FROM #401, BLENHEIM, MARINA, BOAT LAUNCH & ERIEAU...MINUTE'S FROM SEASONAL FRESH FRUIT & PRODUCE MARKETS & SO MUCH MORE. WALKING DISTANCE TO PARK & BEACHES. IF THE PRICE IS RIGHT OWNER WILL LEAVE IT FULLY FURNISHED! ALL CONTENTS ARE NEGOTIABLE. CALL TODAY FOR YOUR PRIVATE VIEWING.... (id:61194)
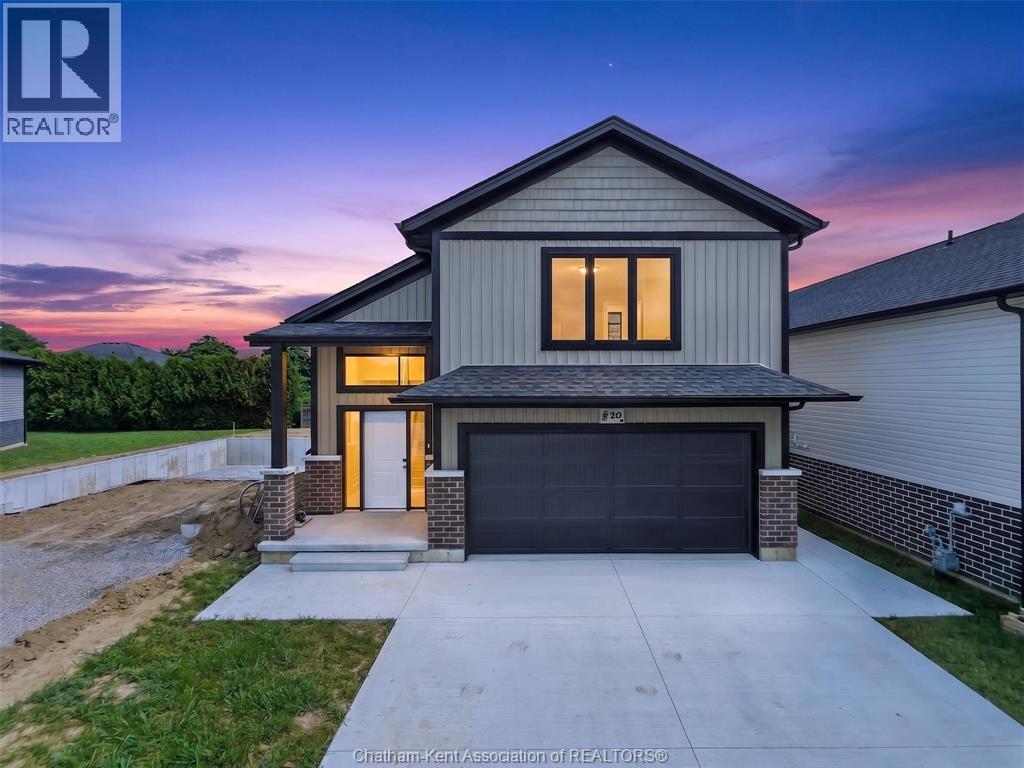
Chatham, Ontario
Welcome to 20 Champlain Court, Chatham— a brand-new home thoughtfully designed for modern multigenerational living. Combining contemporary style with flexible living space, this newly built property is ideal for extended families, adult children, in-laws, or anyone looking for room to grow. The bright, open-concept main living area features soaring ceilings, beautiful light-toned flooring, recessed lighting and a modern kitchen centred around a large island with sleek countertops, rich cabinetry, black hardware and statement pendant lighting. Clean finishes and a neutral colour palette create a warm, move-in-ready interior. A striking staircase with natural wood and black metal accents connects the levels while adding to the home's modern design. Outside, enjoy a spacious covered rear deck with a wood-clad ceiling, pot lights and black railing—an inviting space for relaxing or entertaining—with additional outdoor space below. The exterior continues the contemporary look with neutral siding, brick accents, dark trim, an attached garage and a wide concrete driveway. Brand new, beautifully finished and built with multigenerational flexibility in mind, 20 Champlain Court offers a rare opportunity to enjoy a modern home designed for the way families live today. (id:61194)
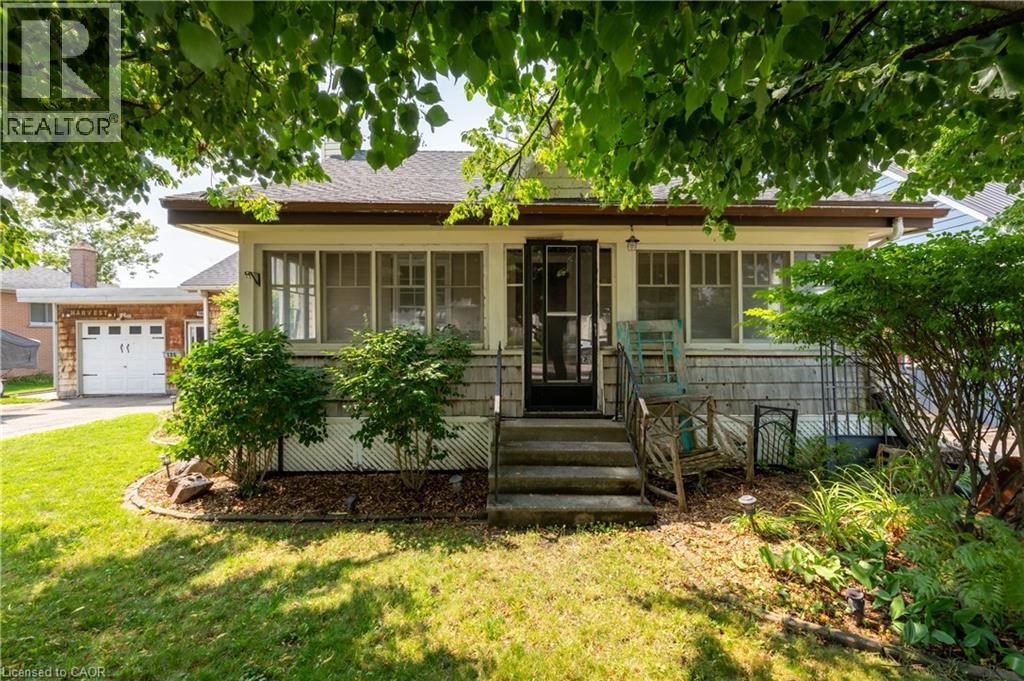
Woodstock, Ontario
Welcome to 186 Norwich Avenue in Woodstock, a charming 3-bedroom bungalow offering comfortable one-level living, an oversized detached garage, generous parking and a fantastic outdoor entertaining space. Conveniently located close to shopping, services and major routes, this property is a commuter’s delight with easy access to Highways 401 and 403. Originally dating to approximately 1850 with later additions and renovations, the home offers approximately 1,035 sq. ft. of above-grade living space (per MPAC). Inside you’ll find a spacious primary bedroom plus two additional bedrooms, comfortable living room, dinette with built-in cabinetry, kitchen and renovated 3-piece bathroom with walk-in shower. Hardwood and laminate flooring make this a carpet-free home, and most windows have been updated to vinyl. An enclosed breezeway/mudroom connects the home to the oversized single detached garage and provides direct access to the impressive rear decking system. An entertainer’s delight, the backyard features multiple deck areas for dining and relaxing, a gazebo/pergola area, mature landscaping, established perennial gardens and a garden shed. The mostly unfinished basement provides laundry, mechanical and storage space plus the convenience of a walk-up to the rear yard. Updates include asphalt shingles in 2022, breaker panel, renovated bathroom and a newer heating/cooling system installed in 2024. Municipal water and sewer. A double-wide asphalt driveway provides parking for approximately four vehicles in addition to the garage. A great opportunity for first-time buyers, downsizers or commuters looking for a detached home offering character, convenience and excellent outdoor living in Woodstock. (id:61194)
Fort Frances, Ontario
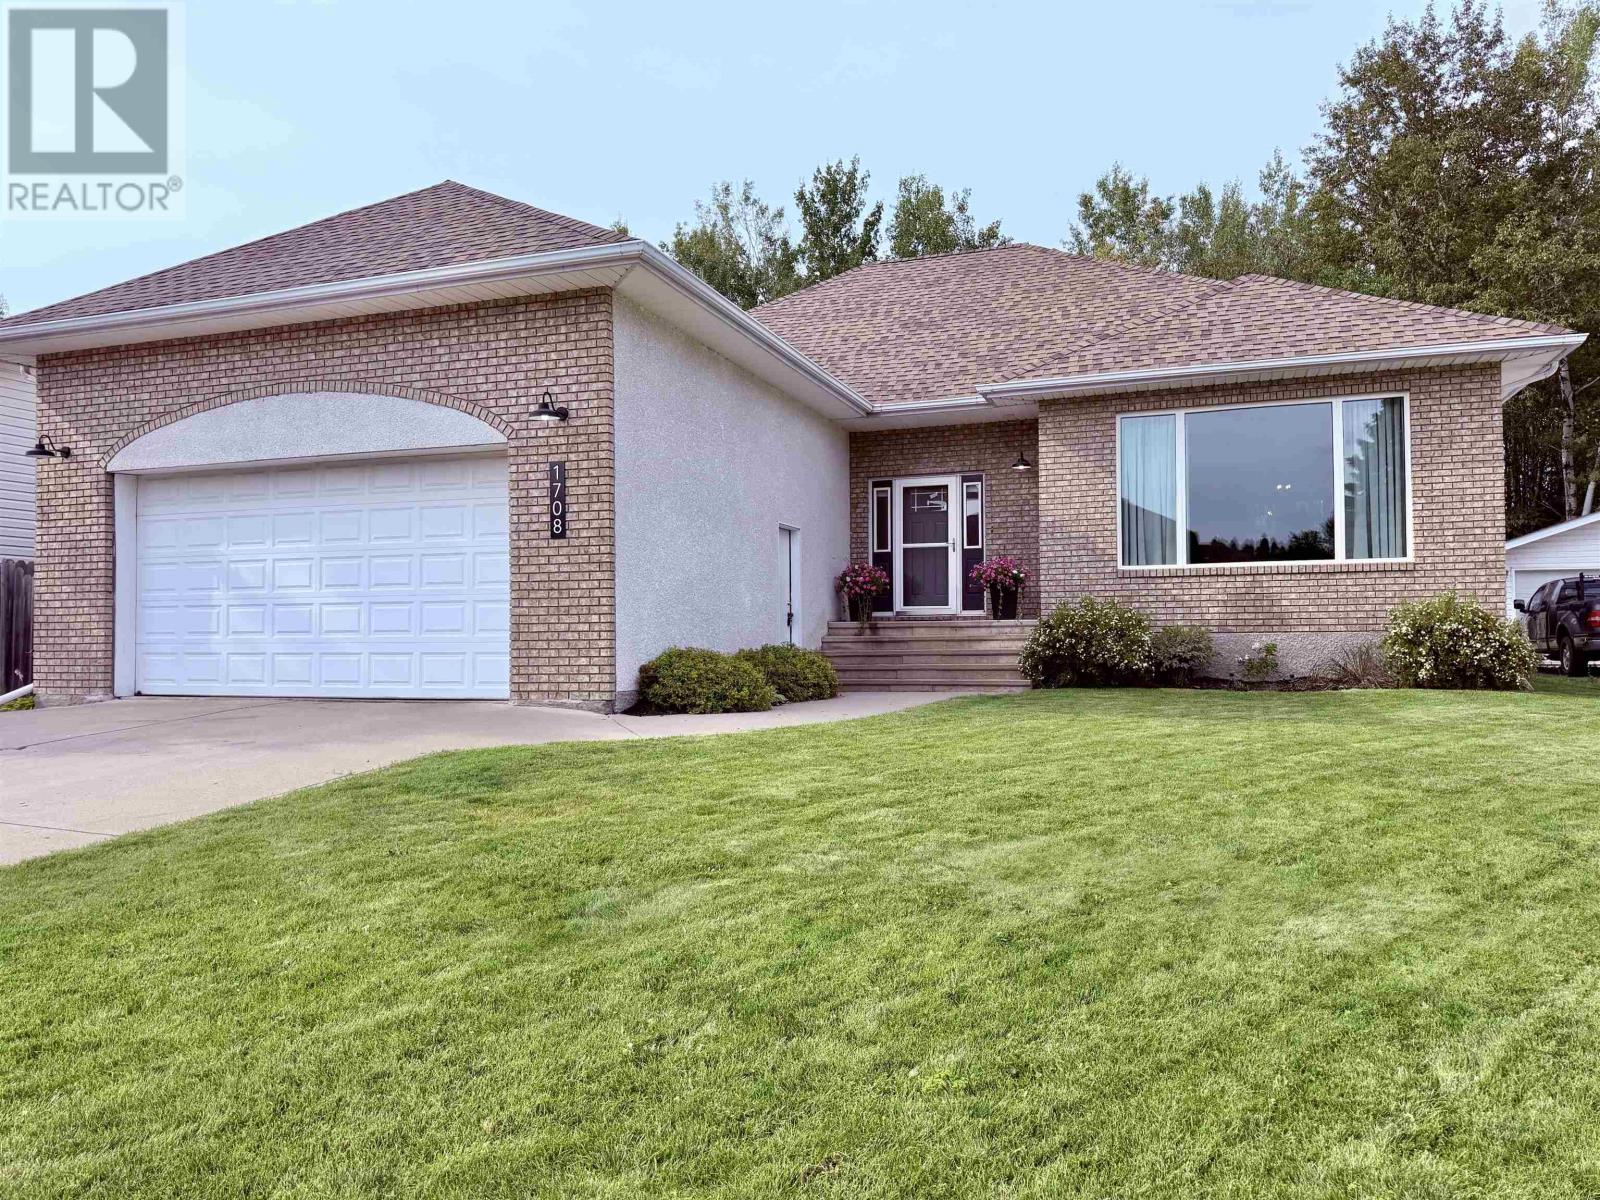
Tucked away on a quiet cul-de-sac, this beautifully designed home offers an updated layout and stunning interior architectural details. The open-concept kitchen, living and dining area features beautiful engineered hardwood flooring, new kitchen cabinets and appliances. The main floor includes 3 bedrooms and 2 bathrooms, including an ensuite. The fully finished basement adds an extra-large recreation room, 3 additional bedrooms, bathroom and laundry room. Enjoy a private fenced yard backing onto peaceful green space. Approximately 2,980 sq. ft. of total living space. (id:61194)
Thunder Bay, Ontario
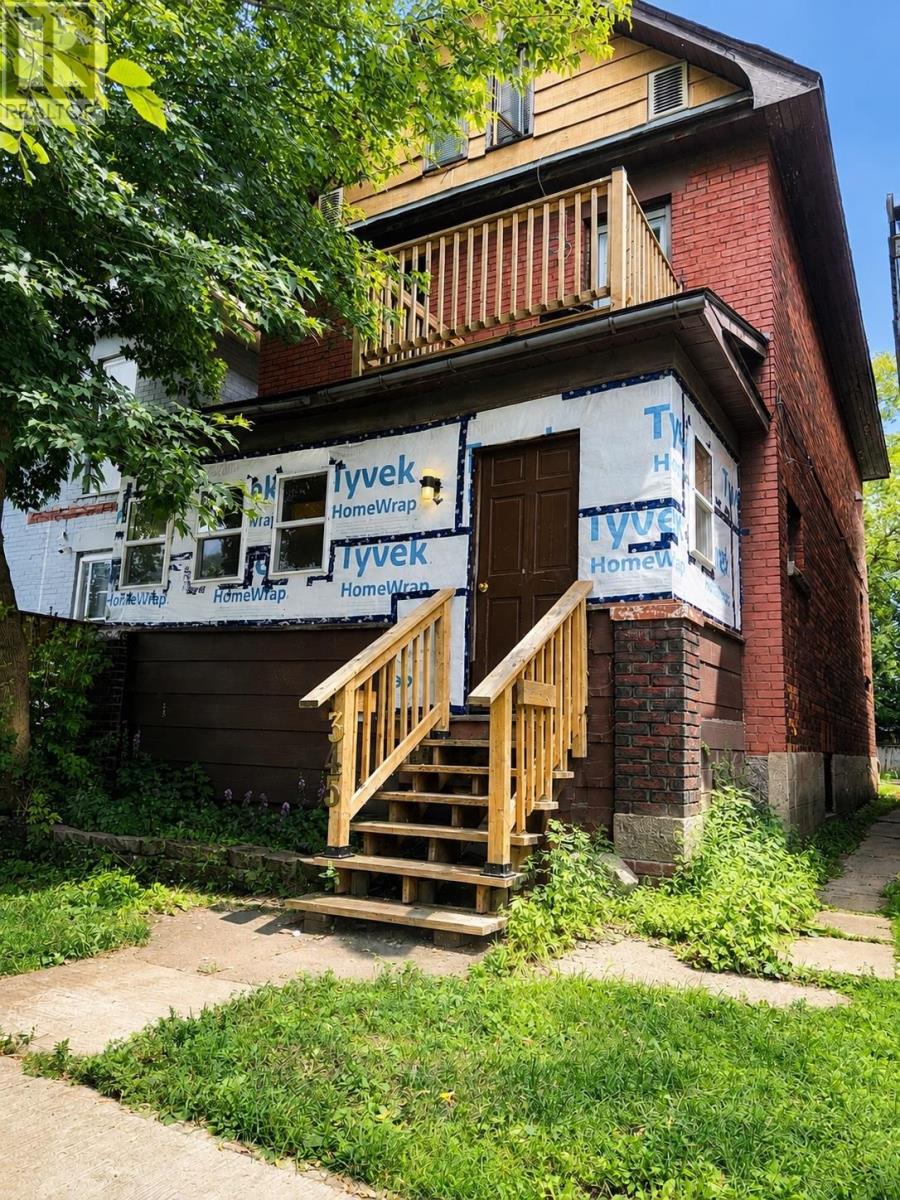
Welcome to 345 Syndicate Avenue North in McKellar Park. This solid brick duplex offers an excellent opportunity for investors looking for an income-producing property to add to their portfolio. Featuring 4 bedrooms, 2 bathrooms, high ceilings on the main floor, new flooring, a spacious and bright loft, this property has been refreshed throughout. Each unit offers its own laundry, along with two hot water tanks and separate meters. There is also two-car parking at the rear. With its solid construction, functional layout, separate utilities, and convenient location close to many amenities, 345 Syndicate Avenue N is a fantastic opportunity to add a turnkey income-producing property to your portfolio. (id:61194)
Thunder Bay, Ontario
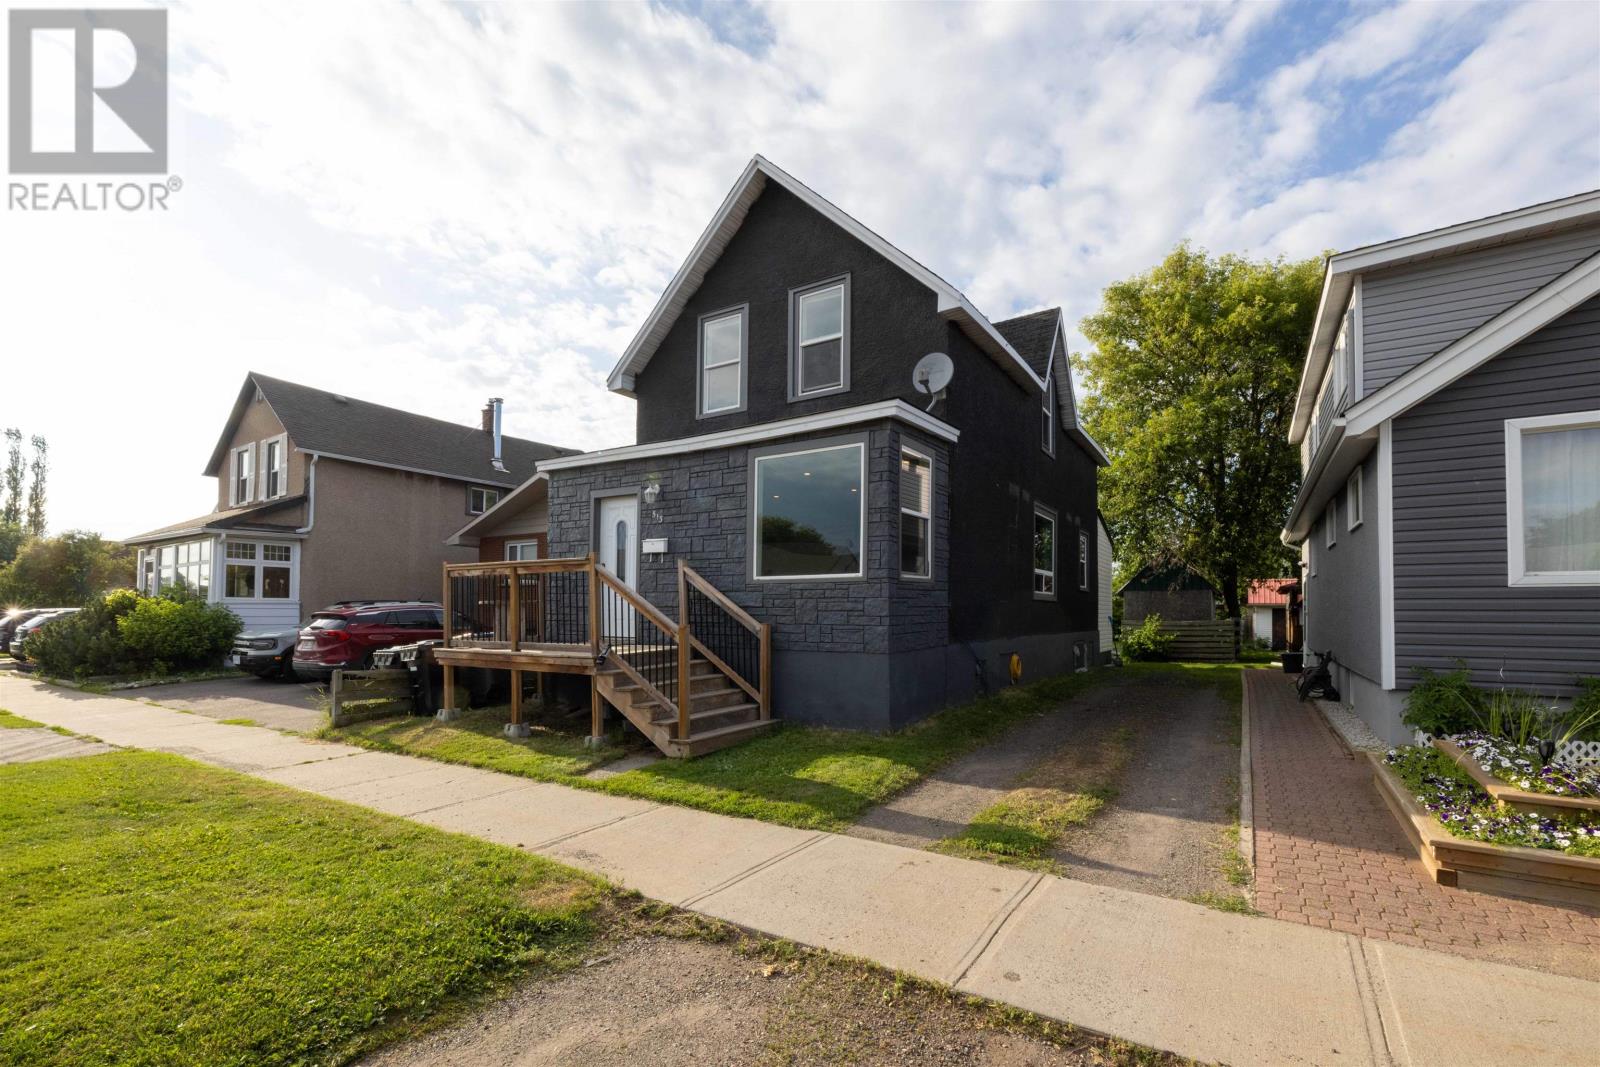
New Listing. Move-in ready and located in the heart of Westfort! This bright and spacious two-storey home features an open-concept main floor that’s perfect for everyday living and entertaining. Upstairs, you’ll find 3 generous bedrooms and a full bathroom, with a second full bathroom conveniently located on the main floor. An abundance of natural light throughout makes the entire home feel warm, open and inviting from the moment you walk in. Step outside to a massive backyard with plenty of room for kids, pets, summer gatherings or simply enjoying the outdoors. Close to schools, parks, shopping and all the amenities Westfort has to offer, this home is a fantastic opportunity for first-time buyers, growing families or anyone looking for a home that’s ready to enjoy from day one. (id:61194)
Keewatin, Ontario
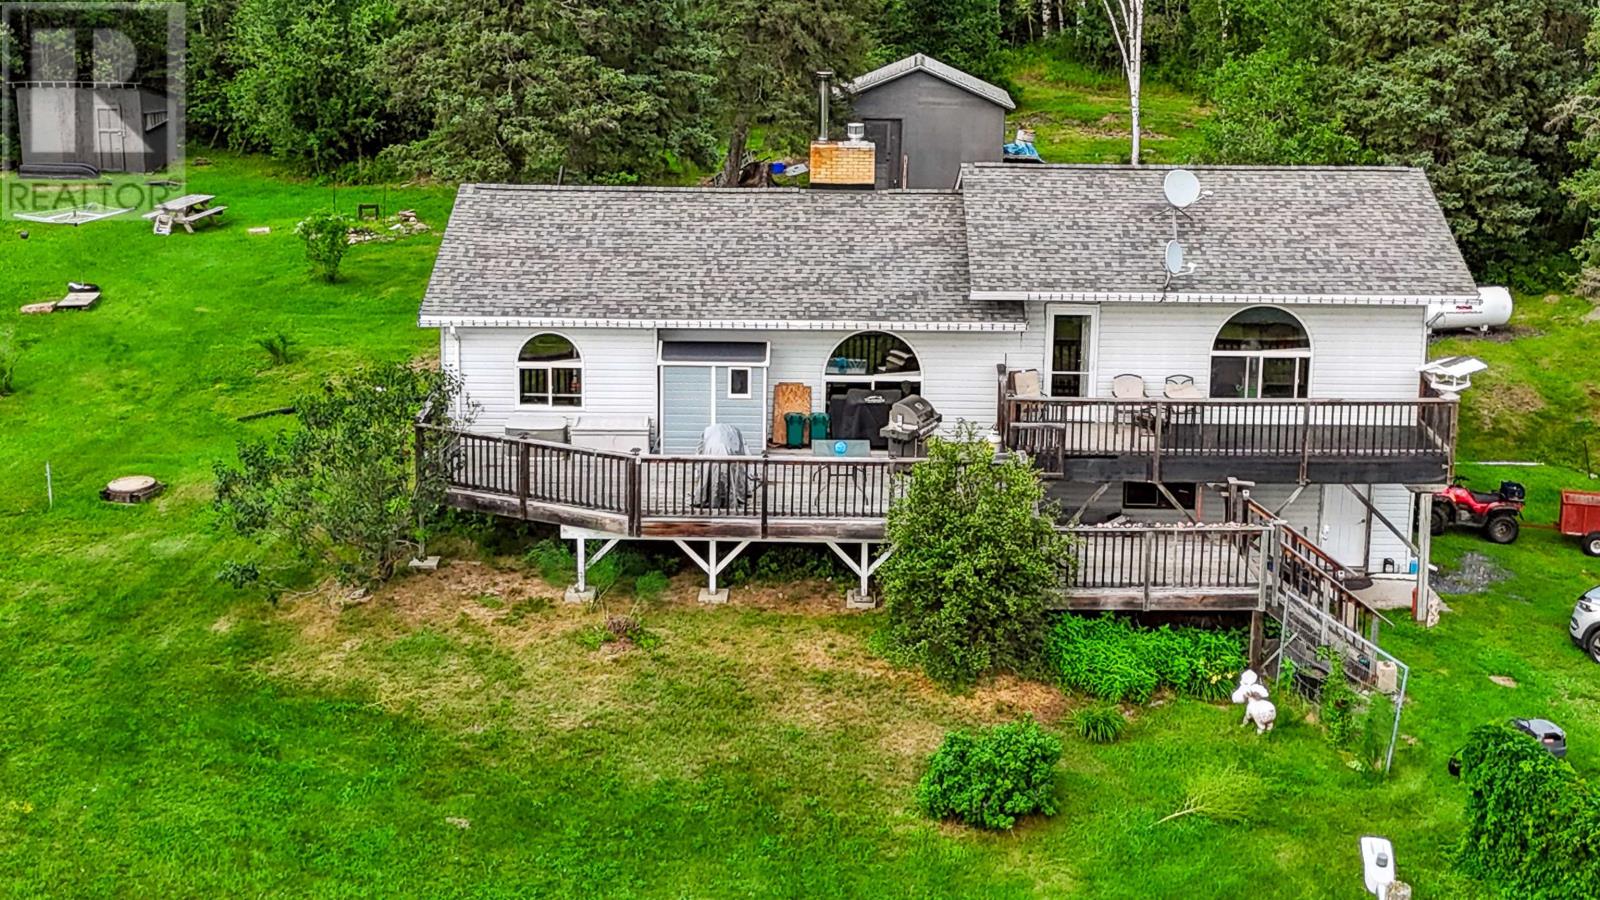
Green Acres is the place to be! Enjoy peaceful country living just a short drive from city shopping and amenities. The 3-bedroom raised bungalow features over 1,480 square feet of living space, a spacious dining area, and a family-sized living room. Step outside onto the large three-tier sundeck overlooking the front yard—an ideal place to relax and take in the peaceful surroundings. The lower level is unfinished, offering plenty of potential for future development, and provides direct access to the attached two-stall garage. Explore KM’s of private trails winding throughout the properties 65 acres of natural beauty, offering endless opportunities for year-round outdoor recreation. Whether you're riding your ATV, snowmobiling, cross-country skiing, or simply enjoying a peaceful hike, you'll never run out of places to discover. The trail system extends to adjoining Crown land and leads to a picturesque, virtually untouched lake just northwest of the property, where you'll be rewarded with breathtaking views and the serenity of unspoiled nature. If you love nature, privacy, and the outdoors, this property is the perfect place to call home. (id:61194)
Rural Thunder Bay, Ontario
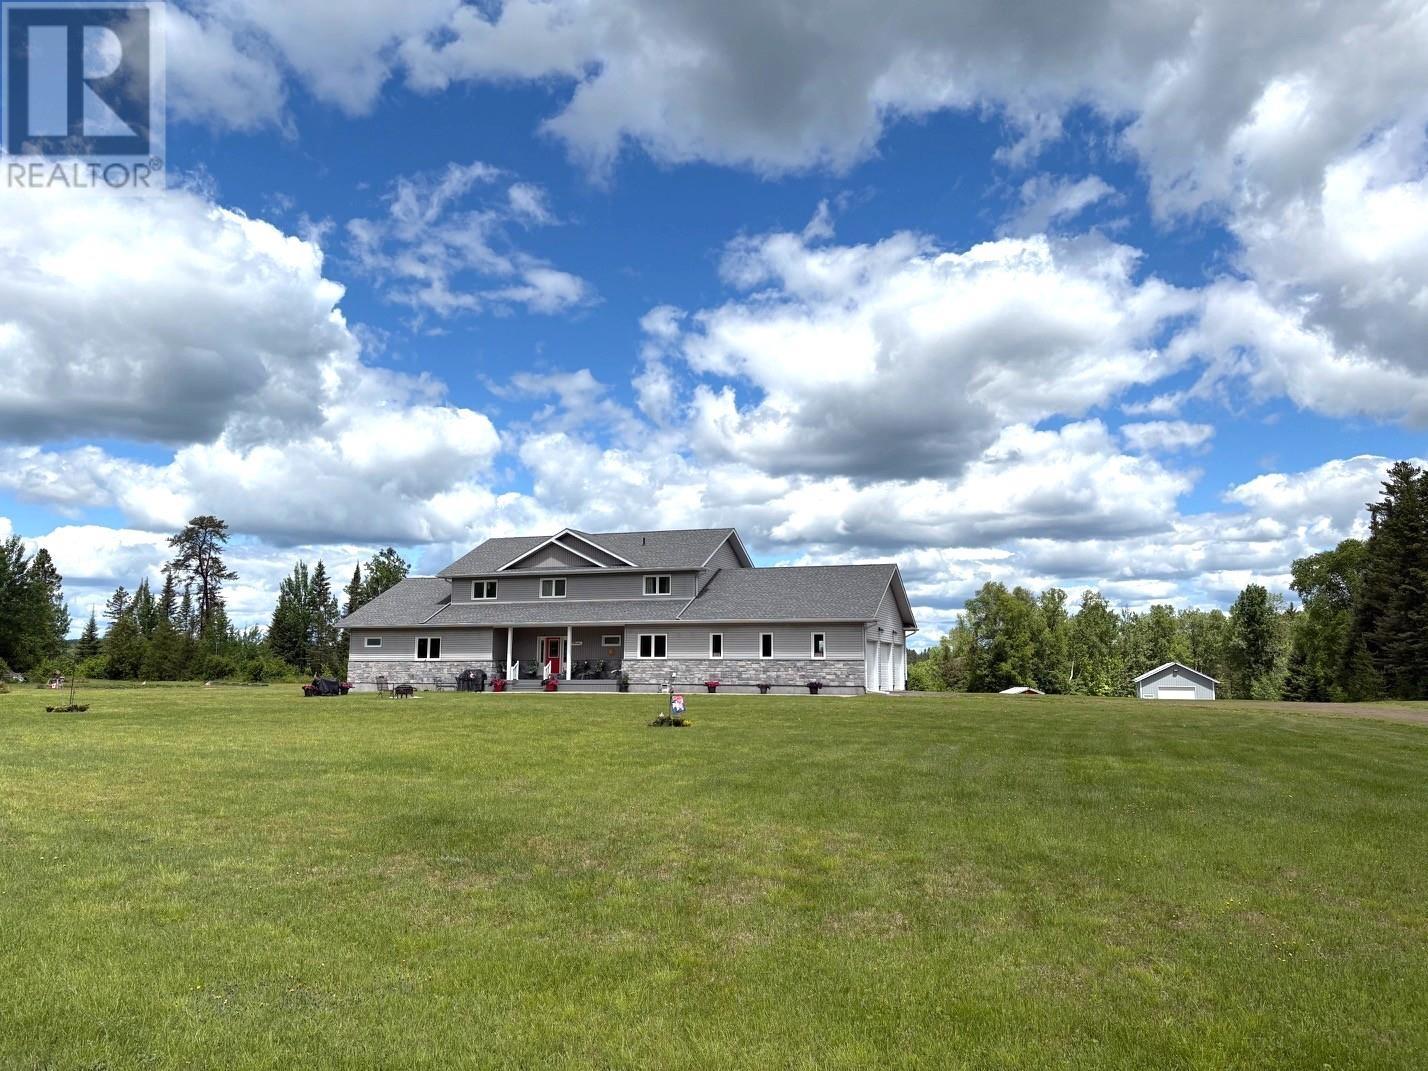
Nestled on 9.7 private acres backing onto the beautiful Kaministiquia River, this impressive 3,800 sq. ft., 12-year-young home offers the perfect blend of luxury, space, and country living. The welcoming main floor features a bright, open-concept layout with a spacious kitchen, dining area, and living room centered around a cozy gas fireplace. You'll also find a convenient 2-piece bath, a large laundry room, a versatile office or bedroom, and a luxurious primary bedroom complete with a spa-inspired ensuite featuring a soaker tub, dual vanities, and a walk-in closet. Upstairs offers four generous bedrooms, a comfortable sitting area or den, and a full 4-piece bathroom—perfect for a growing family. The walk-out lower level includes another full 4-piece bath, abundant storage space and excellent potential for a self-contained in-law or guest suite. Step outside and unwind on the expansive wraparound composite deck overlooking your own private oasis and the scenic Kaministiquia River. The property also boasts an attached three-car garage, as well as a massive heated detached garage with endless possibilities for vehicles, hobbies, or workshop space. This exceptional Slate River property offers privacy, space, and an unbeatable lifestyle—all just a short drive from the city. Make this remarkable home yours today! (id:61194)
Cochrane, Ontario
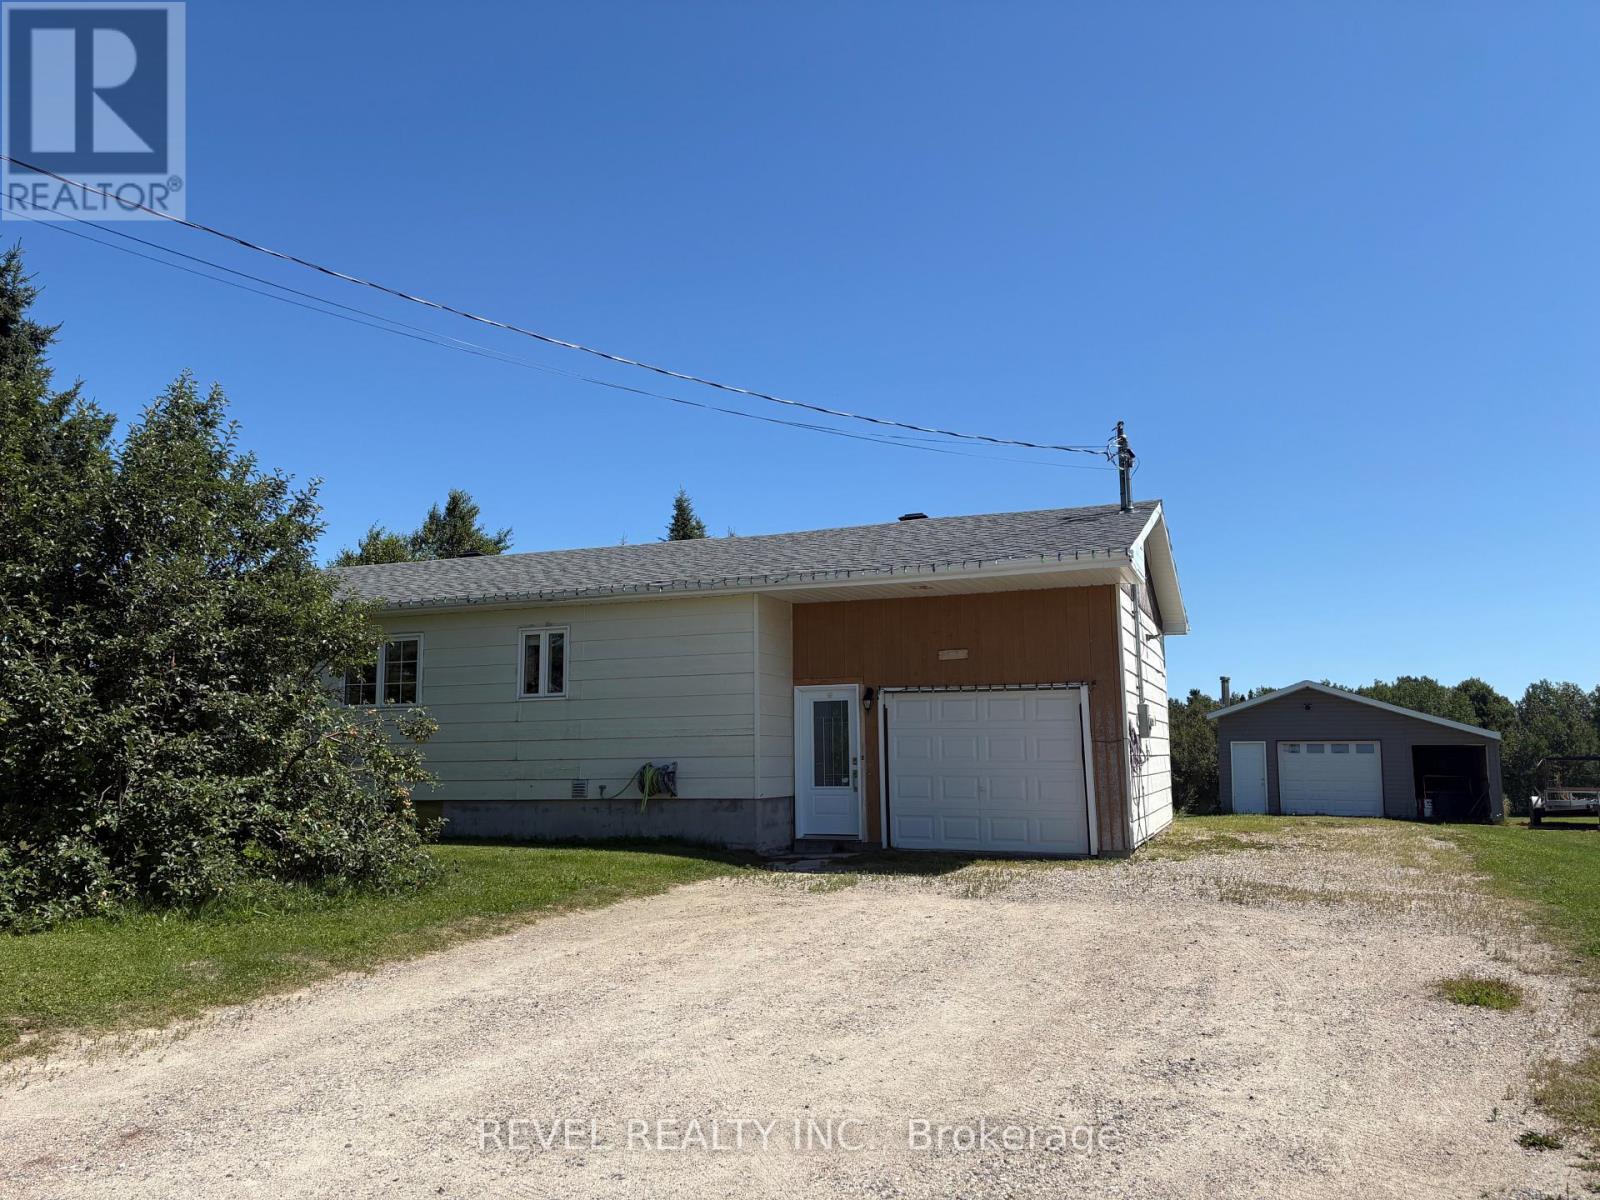
This family friendly home features an updated kitchen, bright living room, three main floor bedrooms, and a 4-piece bathroom. The partially finished lower level offers two additional bedrooms, a 3-piece bathroom, and extra space to make your own. Outside, enjoy the convenience of both an attached and detached garage, providing plenty of room for vehicles, hobbies, and storage. Recent updates include the kitchen, electrical, shingles, and eavestroughs. A great family home offering space and functuality-don't miss your chance to make it yours! (id:61194)
Black River-Matheson, Ontario
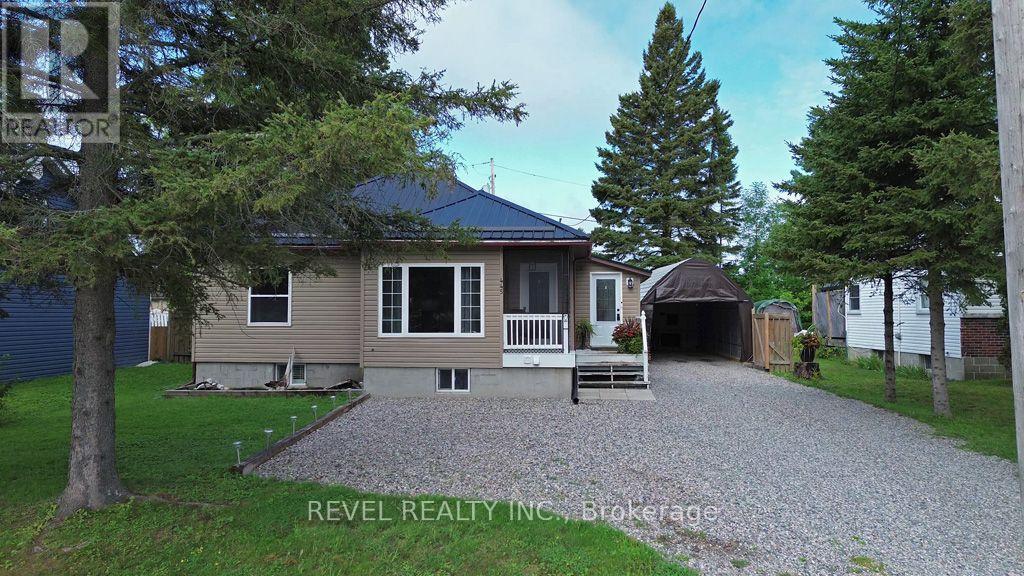
Welcome to this well-loved family home offering 2+3 bedrooms and 2 full bathrooms, with a bright, spacious layout and thoughtful renovations throughout. Enter through the heated mudroom into the inviting eat-in kitchen, featuring new appliances and a warm, welcoming atmosphere. The home offers plenty of space for family living, guests, or a home office. Enjoy the charm of the screened-in front porch, perfect for relaxing and enjoying the outdoors. The fully fenced yard is an entertainer's delight, complete with an outdoor bar/man cave, greenhouse, and ample outdoor storage. A newly built carport with hydro and water hookups makes washing and caring for vehicles easy and convenient. Ideally located close to shopping and the hospital, and within walking distance to the elementary school. A wonderful combination of comfort, functionality, and outdoor living in a home that has been lovingly maintained and ready for its next chapter. (id:61194)
Sault Ste Marie, Ontario
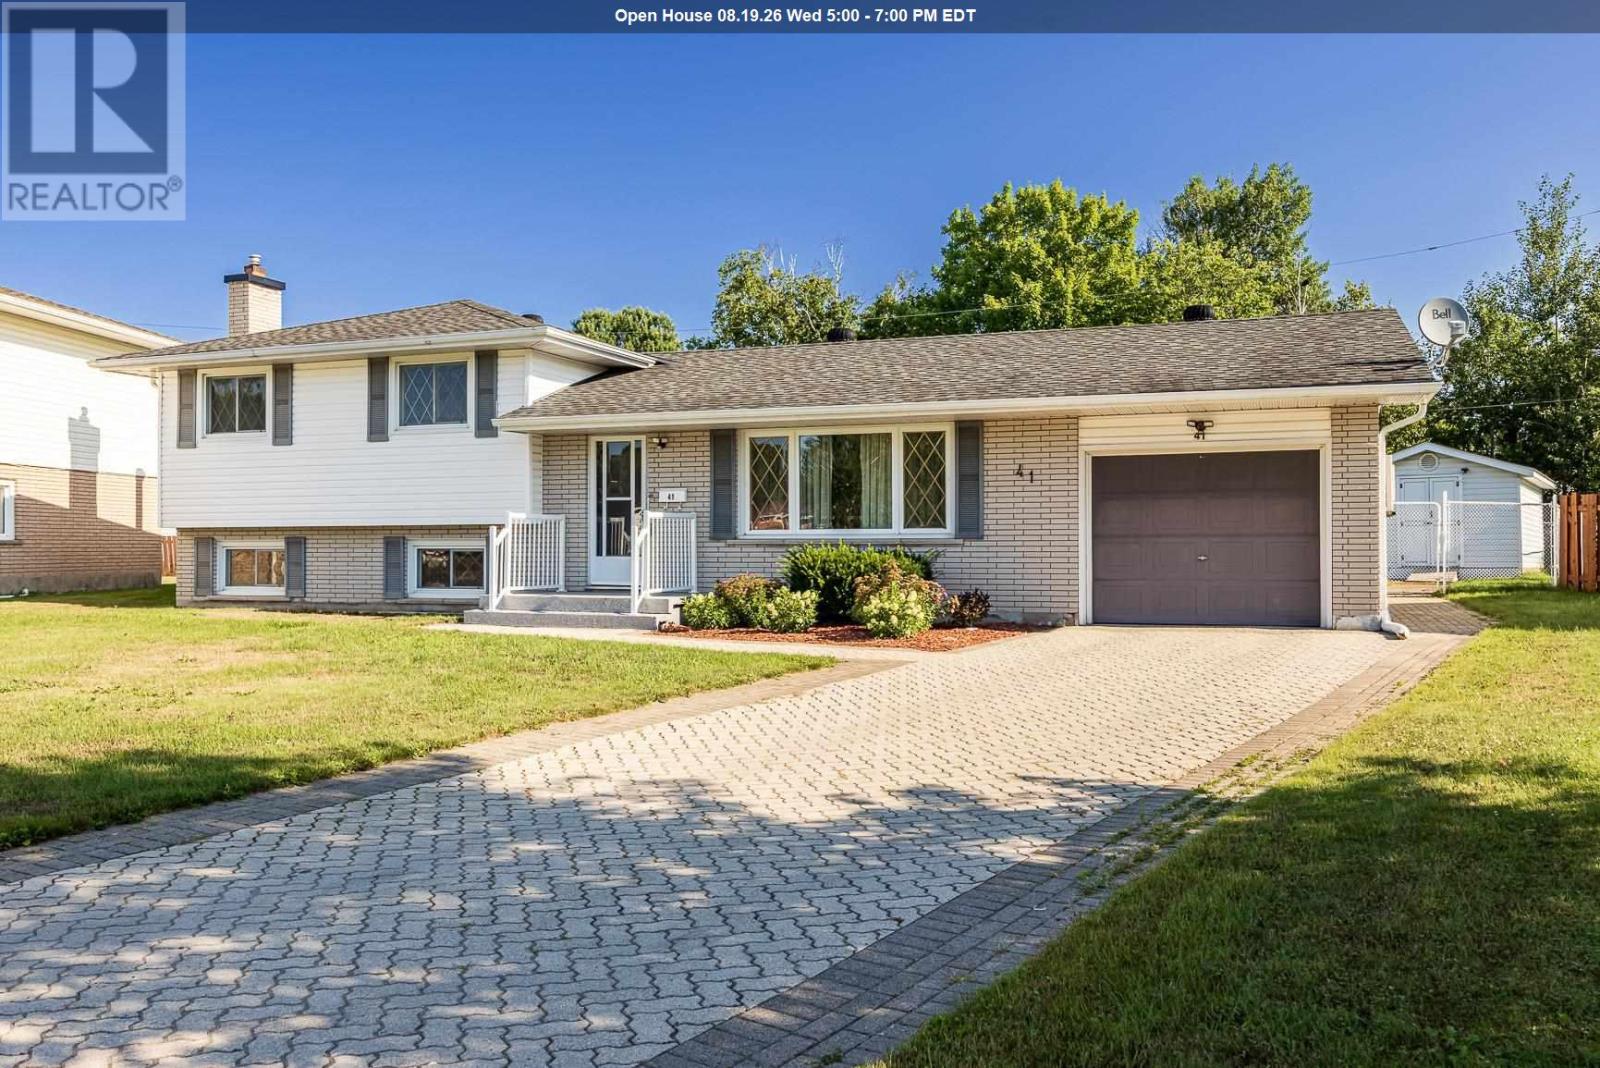
Welcome to 31 Peacock Crescent, tucked away on a quiet cul de sac in the P-Patch! This 1,167 sq ft, 3 bedroom, 2 bath sidesplit offers a bright, spacious and open main floor with south facing living room, eat in kitchen, formal dining room with patio doors leading to the backyard. Second floor features bedrooms, 4 pce bath. Lower level offers a finished rec room with gas fireplace with charming built ins, 2 piece bath and laundry with loads of storage. A full crawl space provides even more storage. Backyard is where this home really spreads its feather with an inground kidney shaped pool, 12 x 16 storage shed, sprinkler system and plenty of lawn space for kids and pets. Separate utility area with sauna makes great change room! FEATURES: attached single garage, interlocking brick driveway, two split air units installed in 2020, gas fireplace, and air conditioning, shingles 2007. A great family home in a peaceful location with a backyard made for summer! (id:61194)
Kawartha Lakes, Ontario
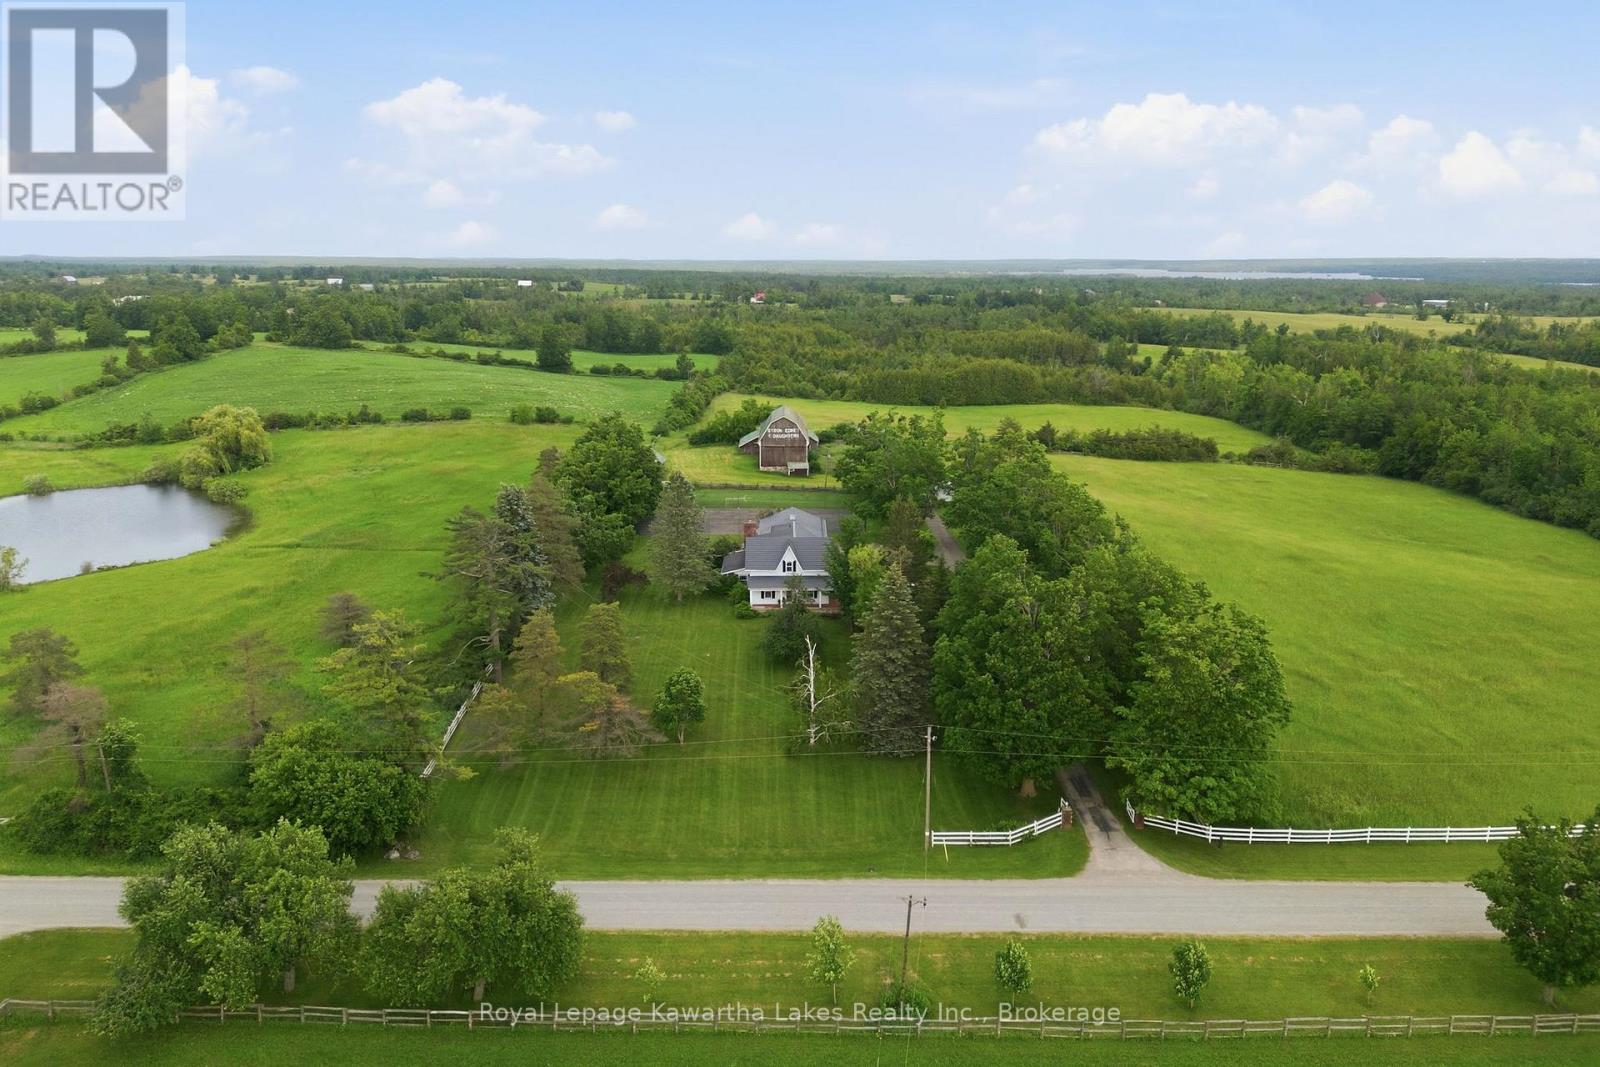
Set on a picturesque rural property just 3 km north of Bobcaygeon and minutes to both Sturgeon and Pigeon Lakes, this stately 4-bedroom, 3-bath century home has anchored this land since 1900 - and it shows in every carefully preserved detail. Arrive via a maple-lined paved driveway and step onto a wrap-around verandah that sets the tone for what's inside. The centre hall plan unfolds with purpose: a formal dining room, a large kitchen with oak cupboards and a butler's pantry, and a main floor family room that earns its name - wide board Bruce hardwood floors, solid cherry panelling, and an expansive brick hearth with insert that makes every season feel like a reason to stay home. Main floor laundry adds the kind of everyday practicality that a home this size deserves. Upstairs, the primary suite is genuinely generous - a private ensuite plus an attached sitting room and dressing room that offer the kind of space most homes simply don't have. Outside, the property delivers on every front. A spring-fed kidney-shaped pond, a tennis court, board fencing, and a mix of pasture, workable, and forested land give this acreage real character and real utility. The original bank barn and drive shed speak to the land's history, while an attached triple car garage keeps modern life organized. A rare combination of heritage craftsmanship, rural privacy, and genuine community connection - with the lakes and the lifestyle of Bobcaygeon just minutes away. (id:61194)
Mississauga, Ontario
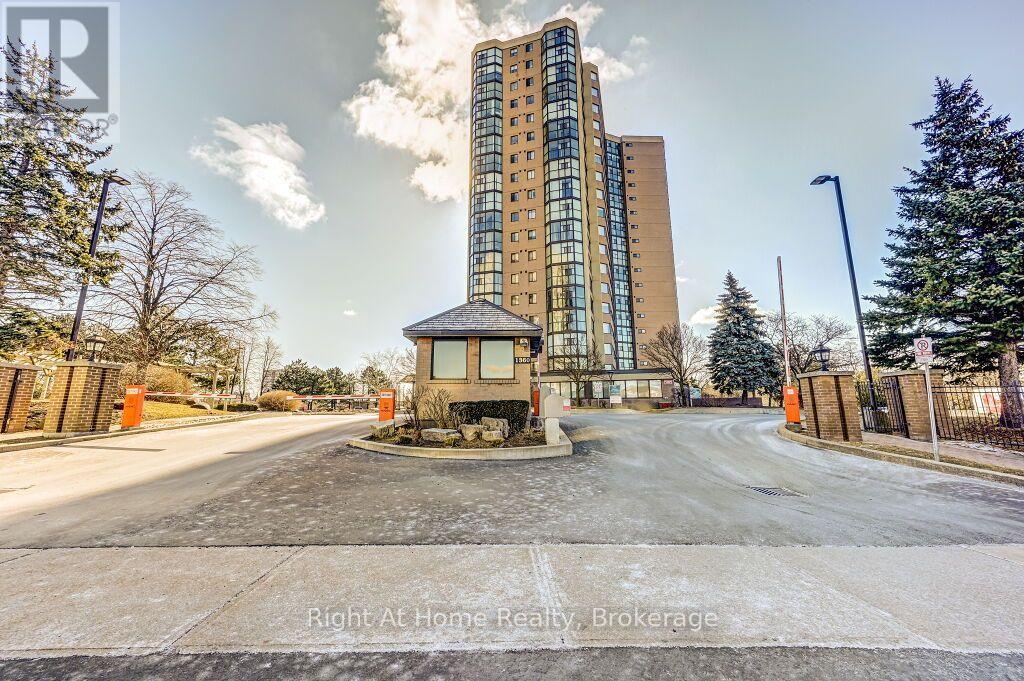
Fabulous Opportunity to Own a Large, Light-Filled, Well-Maintained, and Spacious 1 Bedroom + Den in a Desirable Building! Open-Concept Layout Allow You to Make the Living Space Your Own. Laminate Flooring (2018), Floor To Ceiling Windows, Renovated 4 Pc Bath, Renovated Kitchen (2022) w/ Large Peninsula and Quartz Countertops with Seating Area and Breakfast Area, Smart Stainless Steel Appliances, En-Suite Laundry, Large Bedroom, Closet Organization, Smooth Ceilings Throughout, and Unobstructed Views! Smart Lighting-Capable with Added Smart Bulbs, Lights, and/or Sockets. South/West Exposure Provides Natural Light All Day and an Amazing View of Mississauga and the Lake! Excellent Amenities! Experience True Hassle-Free Living with Maintenance Fees That Include Rogers Xfinity Cable, Rogers High-Speed Internet, Hydro, Heat, Water, Central Air Conditioning, Building Insurance, Parking, Locker, and All Common Elements; Everything You Need, All in One Place. Located in East Mississauga, One Bus to Subway And Square One, Minutes Walking to Shopping, Close to Top-Rated Schools, Beautiful Parks...Easy Access to Major Highways! Just Move in and Enjoy! (id:61194)
Sault Ste. Marie, Ontario
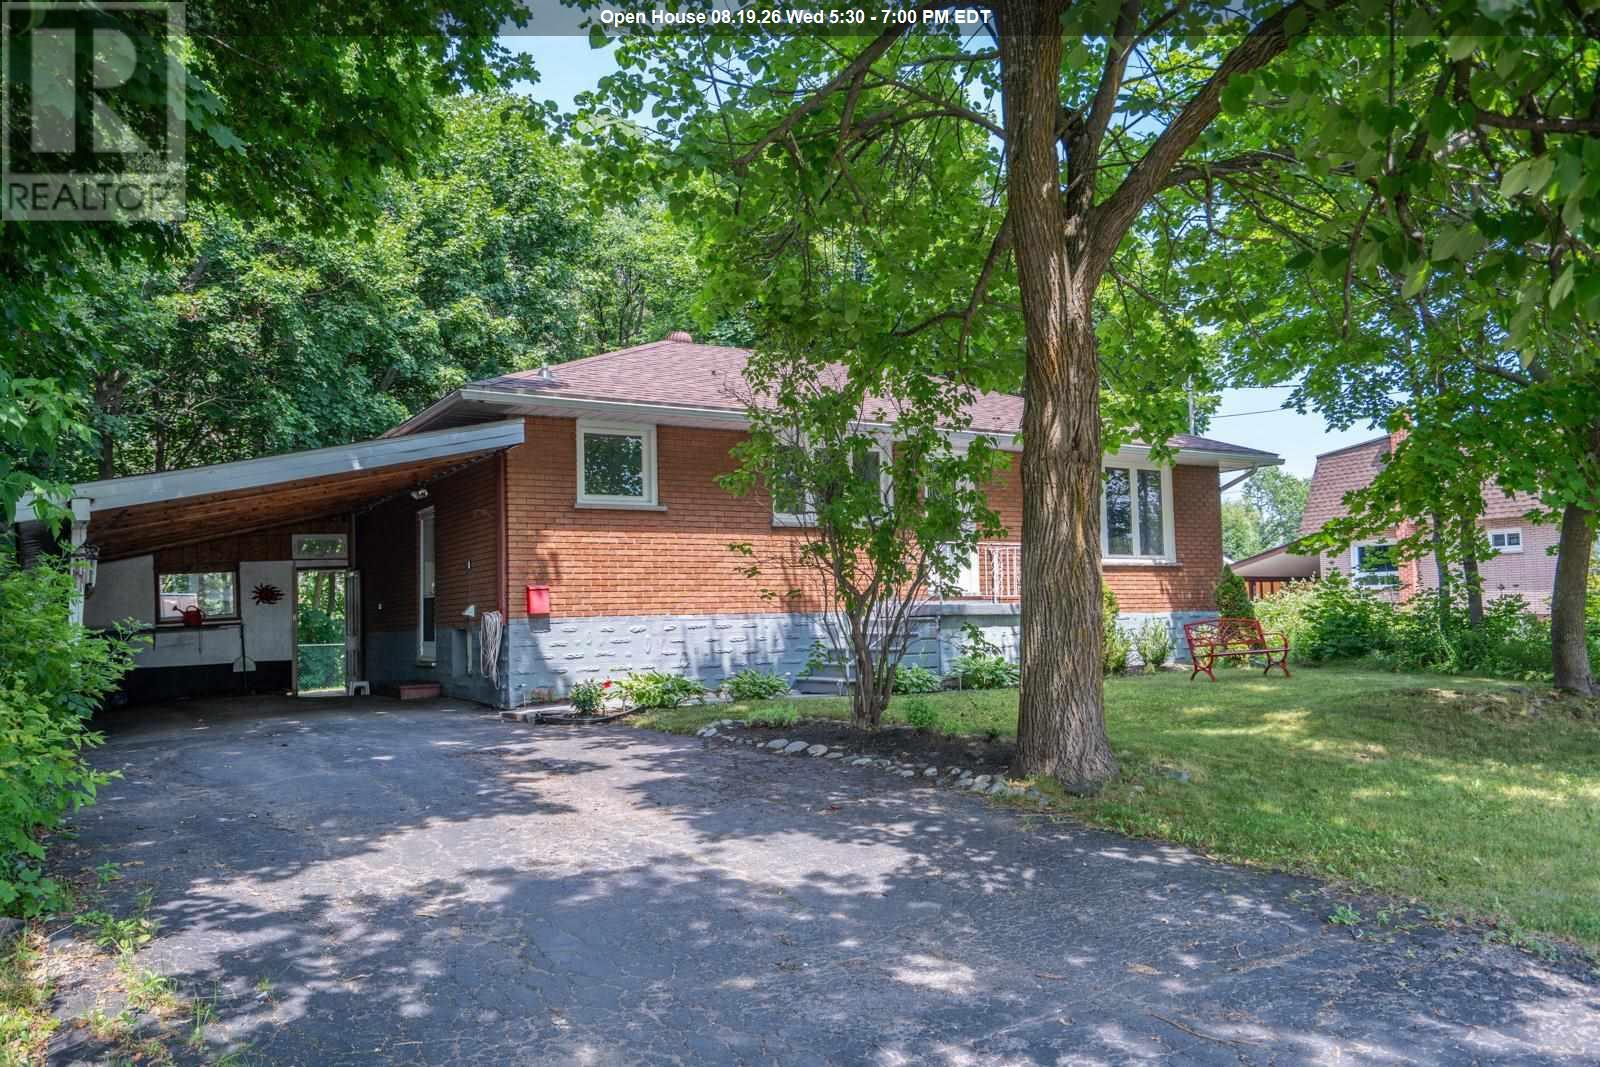
Do you want to be in the middle of the forest but still be able to have a quick walk to major conveniences such as the Cambrian Mall, groceries, dining, shopping and schools? Then this brick bungalow is certainly the one for you! Located on top of the hill in quiet neighbourhood, at the end of a dead end road, this property stretches 250 feet deep with a ravine and forest surrounding you, making you feel like you just stepped into the middle of nowhere. Additional outdoor features are a large carport and a fenced yard. Inside this turn-key home you will find space for everyone! There are 3 bedrooms on the main level, an updated kitchen that is open to the dining area and spacious living room. The lower level has a cozy recroom and 2 additional bedrooms that would be perfect for large families, guest rooms, home gym, home office, playrooms, craft rooms or any other uses you can imagine! They are spacious and bright. There is also a second bath and laundry on this level. With major updates such as a newer roof and newer furnace done for you, you are ready to make this forest escape your new home today! (id:61194)
Bradford West Gwillimbury, Ontario
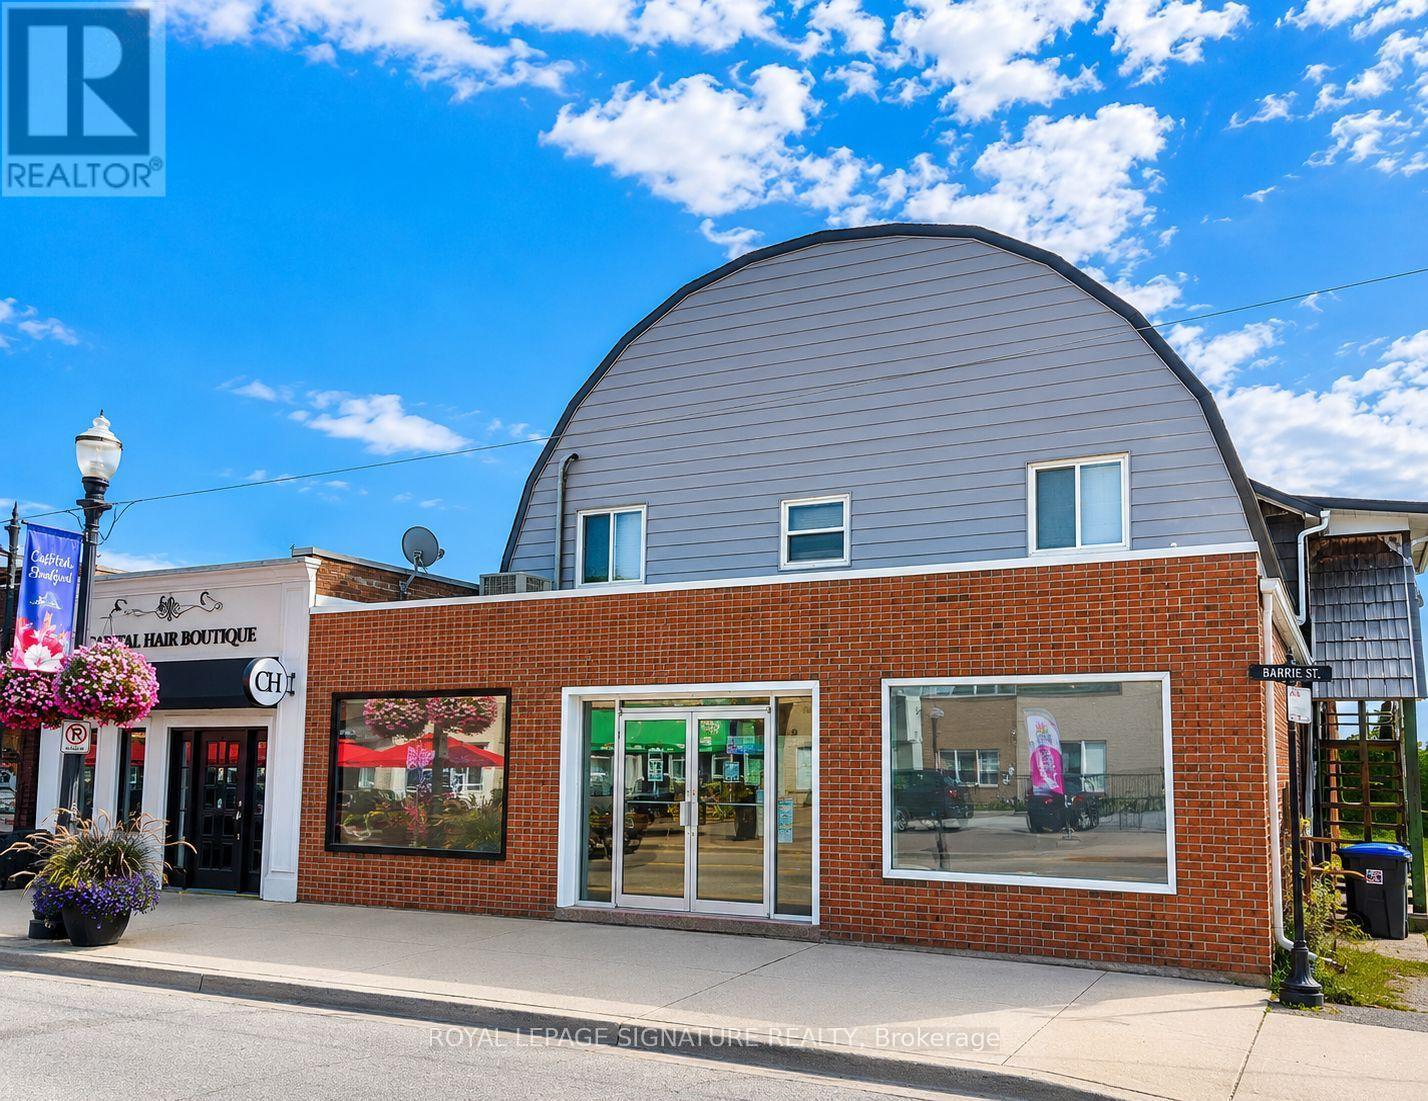
Welcome to this beautifully renovated and bright 2-bedroom suite in the heart of Bradford. Aprox1000 sqft spacious, well-appointed rooms and a modern open-concept feel, this home offers comfortable living in a convenient location. The updated kitchen boasts elegant granite countertops, stainless steel appliances, Pot-lights, while the modern bathroom features a sleek glass shower. Enjoy the added convenience of in-suite laundry and plenty of natural light throughout, Ideally located close to shops, restaurants, schools, parks, transit, and all the amenities Bradford has tooffer. A fantastic opportunity for those looking for a clean, modern, and spacious home in a desirable location. ALL UTILITIES ARE INCLUDED IN THE LEASE (id:61194)
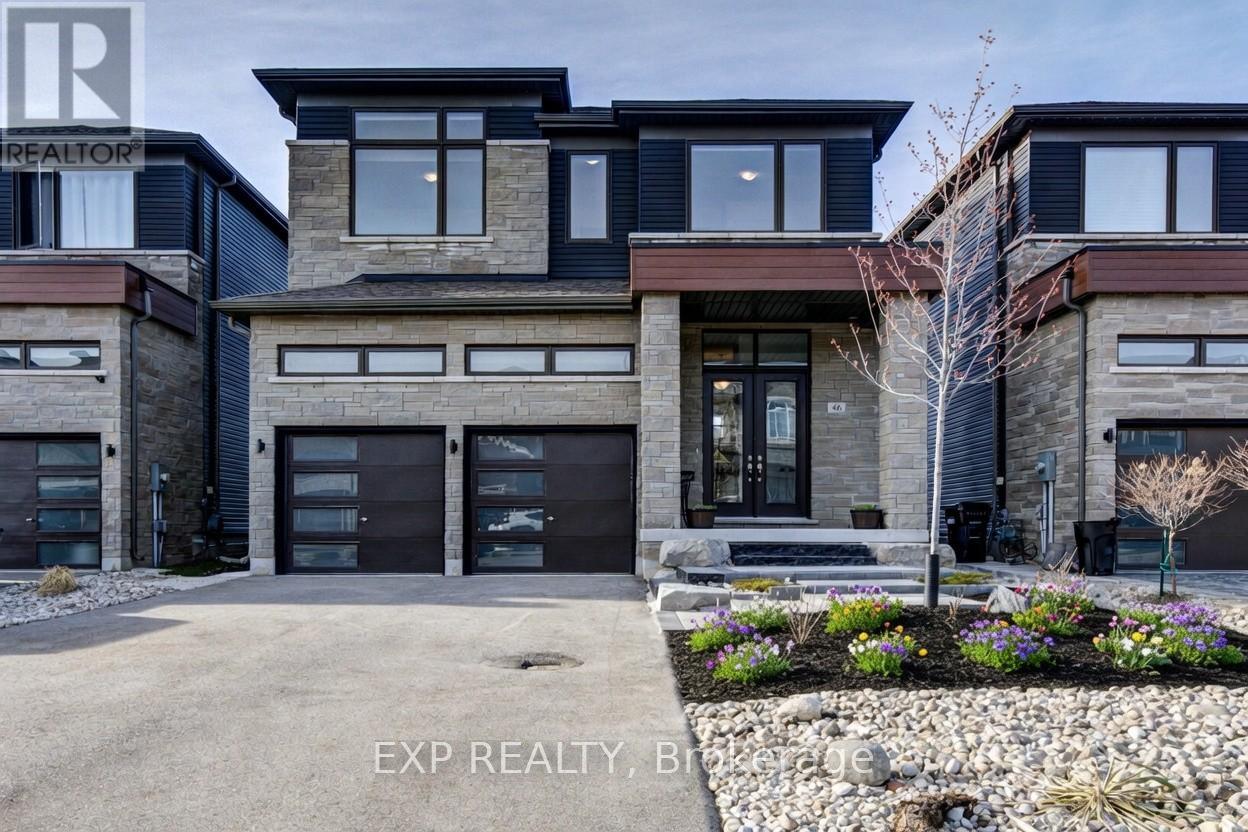
Wasaga Beach, Ontario
Excellent opportunity to own a quality-built detached home, completed in 2022, offering exceptional value. This spacious 4-bedroom, 3.5-bathroom home is ideal for families, investors, or those seeking a year-round residence close to the beach and everyday amenities. Situated on a premium lot in a desirable family-friendly neighborhood, the home showcases numerous builder upgrades, including quartz kitchen countertops, a large pantry, a functional open-concept layout, and a luxurious primary suite featuring a 5-piece ensuite and a walk-in closet. Recent improvements include a newly completed front patio, enhancing the home's curb appeal and creating a warm, welcoming entrance. Ample parking is available for up to six vehicles, with a double-car garage and four additional driveway spaces. Ideally located within walking distance of the future Costco development, just an 8-minute walk to the beach, and only minutes from shopping, restaurants, schools, and recreational amenities. Blue Mountain Village is also just a 15-minute drive away, offering year-round entertainment and outdoor activities. Don't miss this opportunity to own a spacious, upgraded home that delivers outstanding value at an attractive price in one of Ontario's fastest-growing communities. (id:61194)
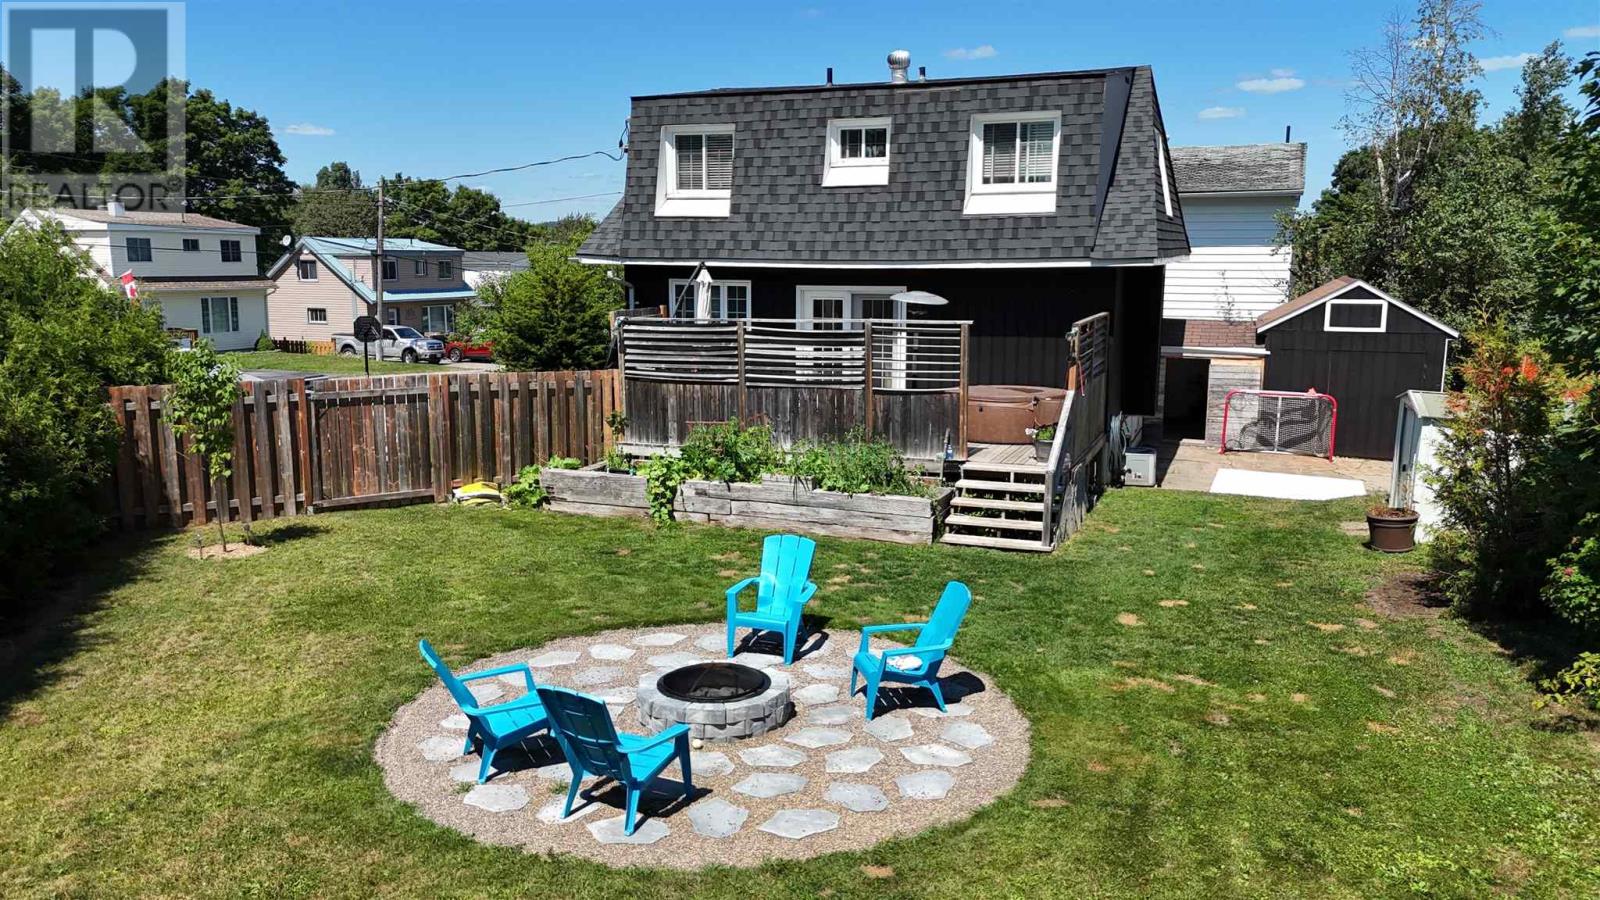
Elliot Lake, Ontario
Welcome to this charming 3-bedroom, 2-bathroom family home located in one of the area's most sought-after neighbourhoods, just steps from the lake! Situated on a large pie-shaped lot, this property offers the perfect combination of comfort, updates, and outdoor living. The thoughtfully designed main level features a bright, open-concept kitchen and dining area appointed with ceramic tile flooring, sleek black stainless steel appliances, and elegant new countertops and backsplash (2026). Original hardwood flooring enhances the inviting living room, where natural light pours in and a walkout leads to a private deck with privacy shutters, creating a seamless indoor-outdoor lifestyle. The finished lower level is warm and welcoming, highlighted by a stunning new gas fireplace (2025)—an ideal setting for relaxing evenings or entertaining family and friends. Outside, the expansive backyard offers a peaceful retreat complete with a newly created fire pit area, providing the perfect backdrop for summer gatherings under the stars. Two driveways, a spacious attached carport, gas forced-air heating, and central air conditioning deliver everyday comfort and convenience. Significant recent improvements include a beautifully crafted front deck (2024), new shingles (2025), and stylish kitchen upgrades, allowing you to move in with confidence. Ideally located just a short stroll from Spruce Beach and downtown amenities, this exceptional property offers an enviable lifestyle in a fabulous, family-friendly neighbourhood! (id:61194)
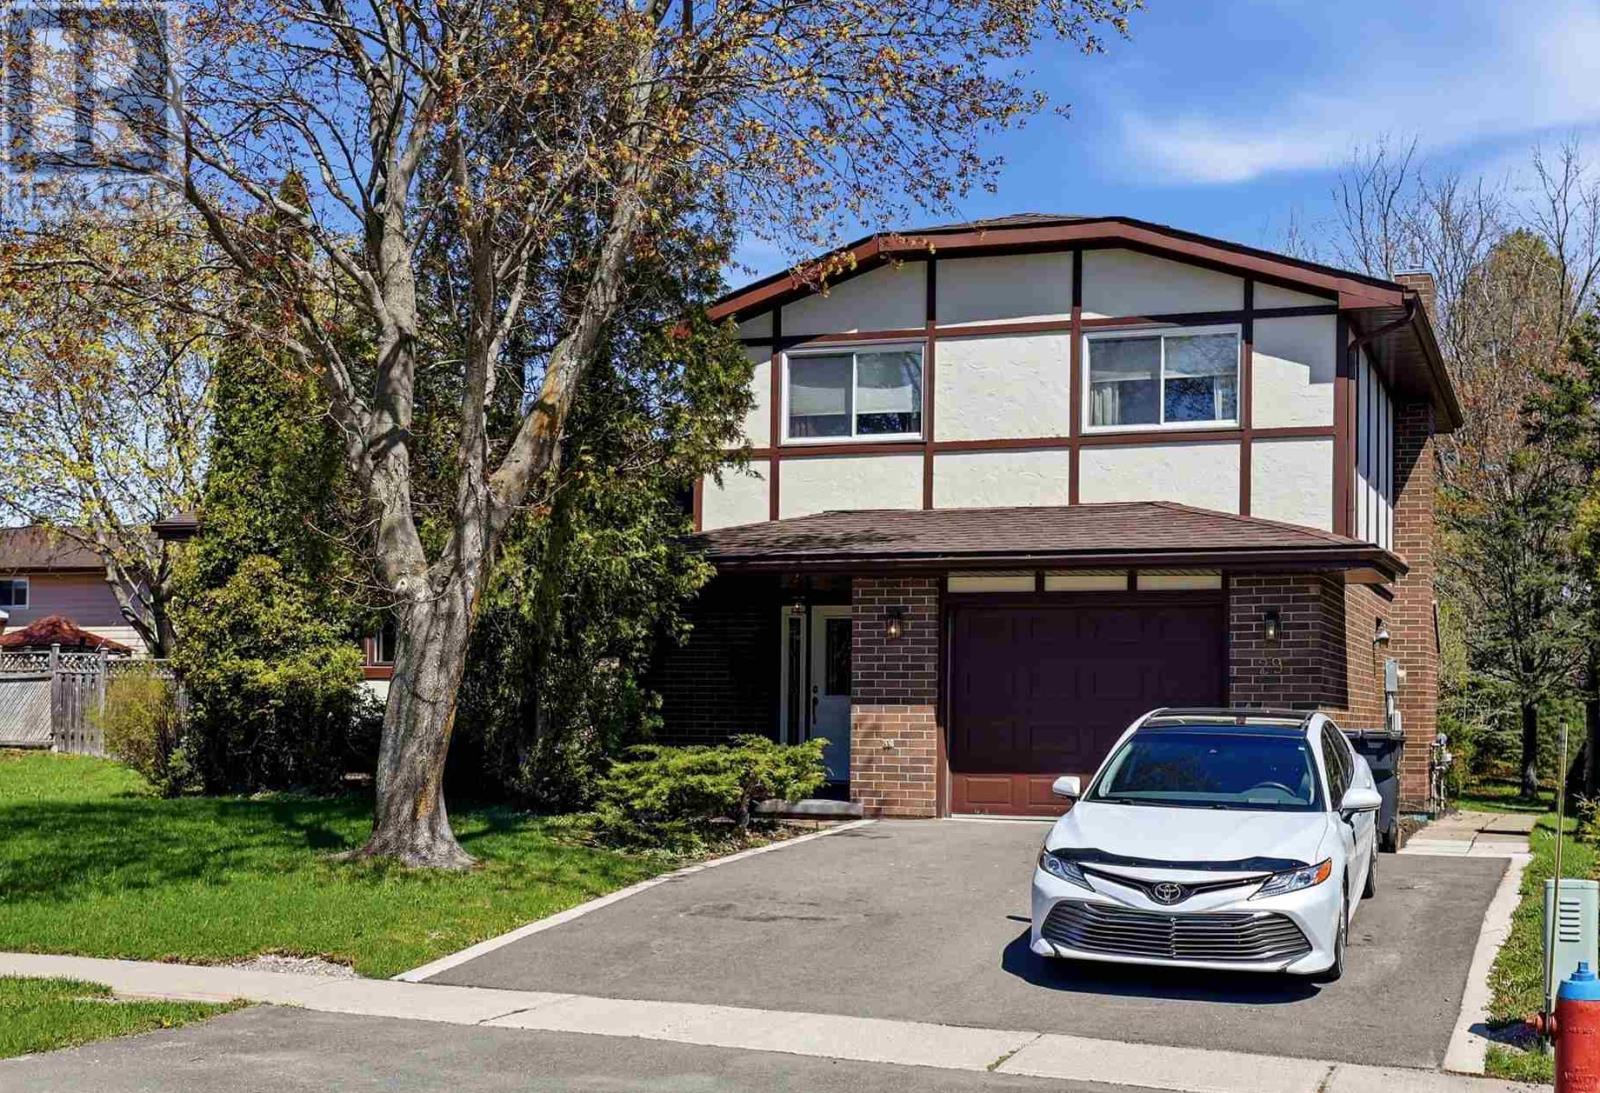
Sault Ste. Marie, Ontario
Welcome to 29 Norden Crescent! This contemporary four-level side split offers the perfect blend of style and functionality. The main floor features a warm and inviting family room with a cozy fireplace, while the lower-level rec room with a wet bar is ideal for entertaining. Enjoy a well-appointed kitchen, a formal dining room, three spacious bedrooms, and 1.5 bathrooms. Step through the patio doors onto the sundeck overlooking a beautifully landscaped backyard—perfect for relaxing or hosting family and friends. (id:61194)
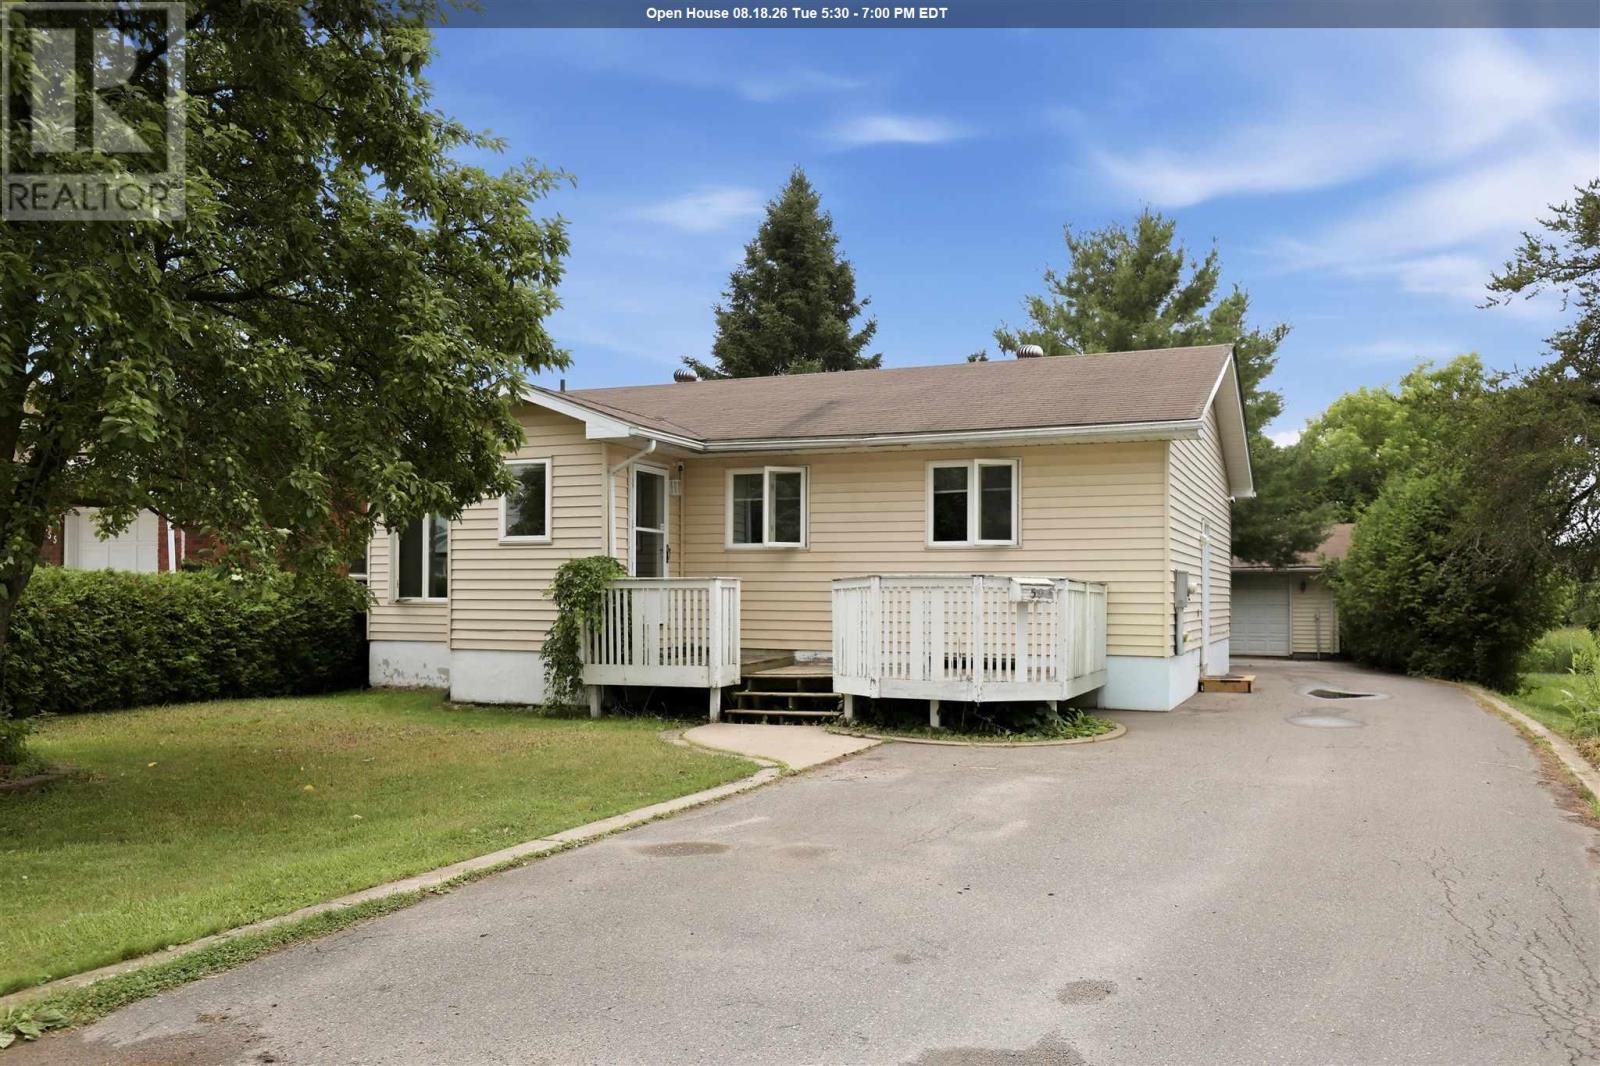
Sault Ste. Marie, Ontario
Welcome to 59 Chippewa! This is an amazing west end location. Close to recreational trails, schools, parks & so much more. This bungalow features open flow kitchen, dining/living; 3 beds & bathroom on the main floor. Huge recroom, bonus room, 2nd bathroom, laundry & storage on the lower level. Nice private backyard, with detached garage, rear deck area and so much more! Don't wait book your private showing today. (id:61194)
Echo Bay, Ontario
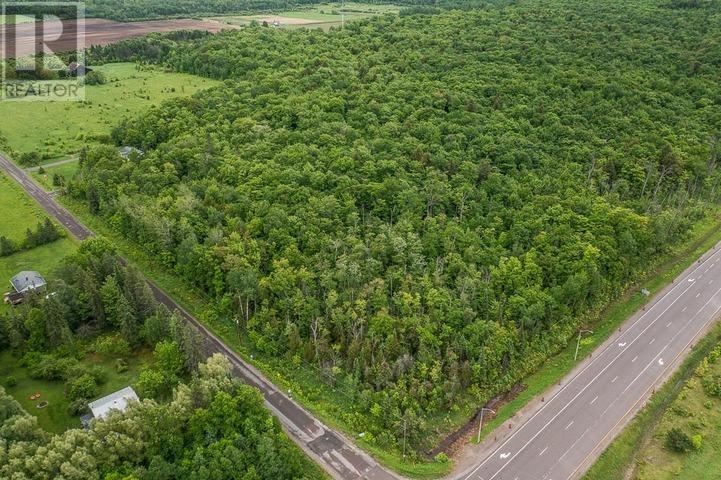
Build your dream home on this beautiful 2-acre lot on Laird Hill! Level and treed with mature hardwoods, this surveyed property is ready for you to break ground - the culvert is already in for your driveway and power is available at the year-round road. With 230 feet of frontage and over 360 feet of depth, there's plenty of room to design exactly the home you've been envisioning. Located in Laird Township, you'll enjoy low property taxes and a scenic country setting, all just 20 minutes from Sault Ste. Marie. And when you're ready to explore, Lake Huron's beautiful North Channel - with world-class boating and fishing - is just minutes away. Listing price excludes HST. HST new housing rebates may be available when you build. Part 1 is the westerly lot. (id:61194)
Tecumseh, Ontario
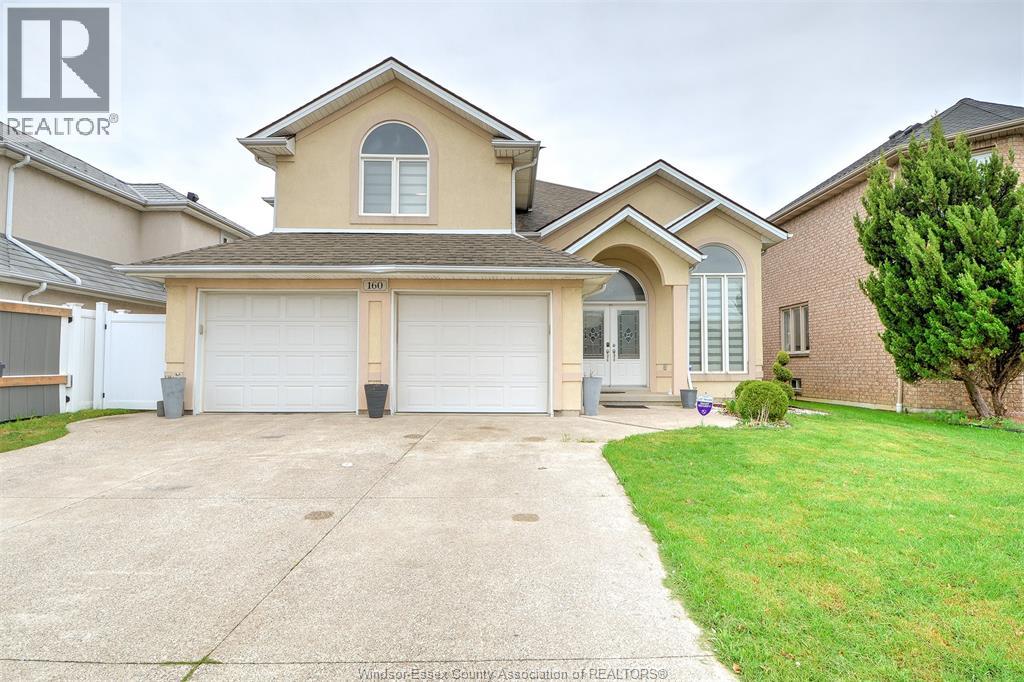
Welcome to this beautiful home located in one of Tecumseh/Lakeshore's most desirable neighbourhoods. Offering 3+1 bedrooms, 3 full bathrooms, and a double-car garage, this home provides a versatile layout ideal for families, multi-generational living, or potential income opportunities. The main level features bright and inviting living and dining areas, along with a well-appointed kitchen. The fully finished lower level includes a separate grade entrance, a large family room, an additional bedroom, and a full bath-perfect for an in-law suite or extended living space. Just minutes from shopping, top-rated schools, and the shores of Lake St. Clair, this home offers the perfect combination of comfort, convenience, and lifestyle. Whether you're looking for space to grow, entertain, or invest, this property checks all the boxes. Book your private showing today. (id:61194)
Amherstburg, Ontario
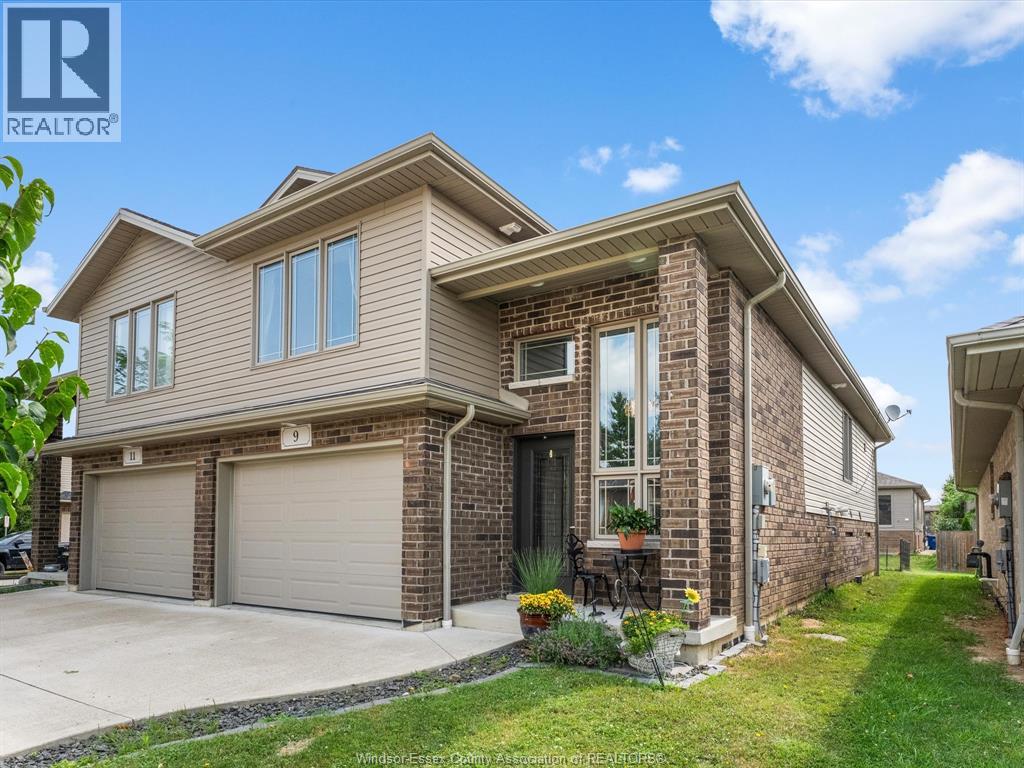
Welcome to 9 Shaw Drive in the charming Town of Amherstburg! This beautifully maintained semi-detached home is ideally located just minutes from the waterfront, parks, shopping, restaurants, and all the amenities this historic community has to offer. Step inside to find stunning hardwood and porcelain tile flooring throughout the main and upper level. The bright and spacious layout features a welcoming living room, dining area, and well-appointed kitchen with patio doors leading to the rear porch, perfect for relaxing or entertaining. The main floor also offers a generous secondary bedroom and a full 4-piece bathroom. Upstairs, you'll find a beautiful primary retreat complete with its own private ensuite bath. The partially finished basement provides a versatile office space, laundry area, and plenty of storage to suit your needs. Whether you're a first-time buyer, downsizing, or looking for a low-maintenance home in a sought-after location, this property is one you won't want to miss! (id:61194)
Windsor, Ontario
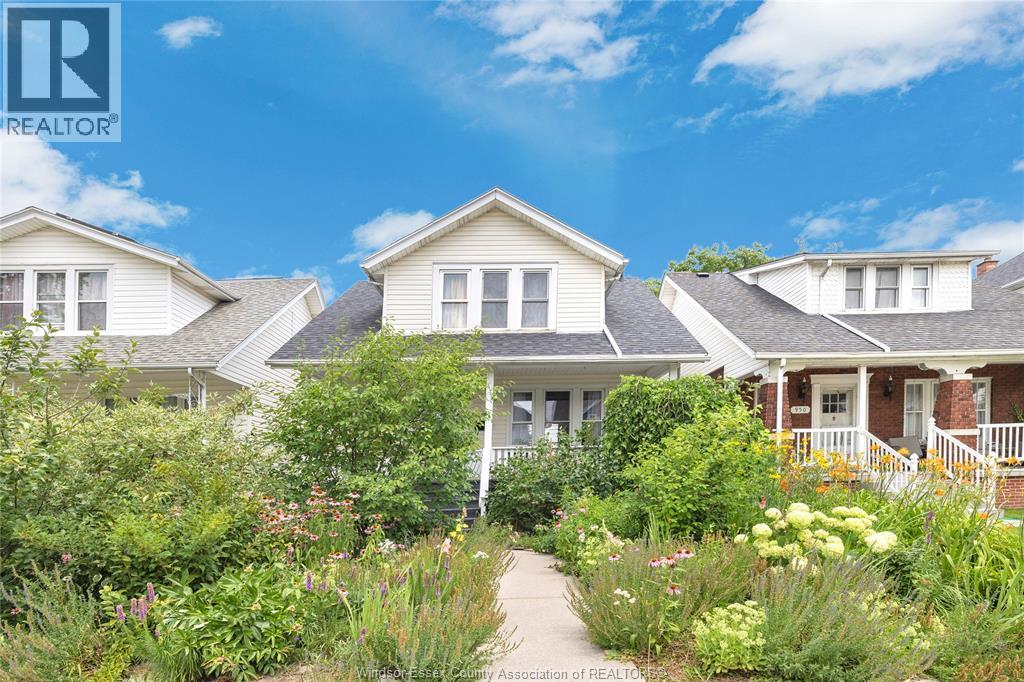
Welcome to the heart of Walkerville, where charm, character, and convenience come together! This fantastic two-storey home features 3 spacious bedrooms, a beautifully updated bathroom, and gorgeous hardwood floors throughout the living room, dining room, and all three bedrooms. At the rear of the home, a bright sunroom offers the perfect space for a home office, reading nook, or morning coffee while overlooking the backyard. The inviting covered front porch is ideal for relaxing and enjoying this vibrant neighbourhood. Roof approx 10 yrs, A/C 2026. Jacuzzi tub not working. With parking for two vehicles at the rear, ample street parking, and just steps from trendy restaurants, boutique shopping, parks, excellent schools, and public transit, this is your opportunity to experience everything Walkerville has to offer. (id:61194)