
Kapuskasing, Ontario
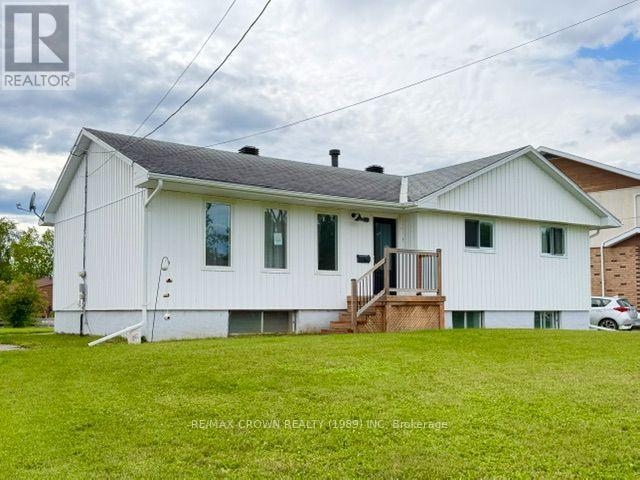
SPACIOUS HOUSE WITH DOUBLE CAR GARAGE LOCATED IN A QUIET NEIGHBOURHOOD. MAIN FLOOR WAS NICELY RENOVATED WITH NEW FLOORS THROUGHOUT, NEW KITCHEN CABINETS AND NEW BATHROOM. 3 BEDROOMS , KITCHEN WITH DINING AREA, LARGE LIVING ROOM AND A 4 PCS BATH. BASEMENT HAS A 3PCS BATH, A LARGE LAUNDRY ROOM , FAMILY ROOM, A SECOND KITCHEN AND 2 BEDROOMS. GARAGE(24X25) IS INSULATED BUT NOT HEATED. NICE BIG BACKYARD. PROPERTY IS SOLD AS IS WHERE IS. (id:61194)
Kapuskasing, Ontario
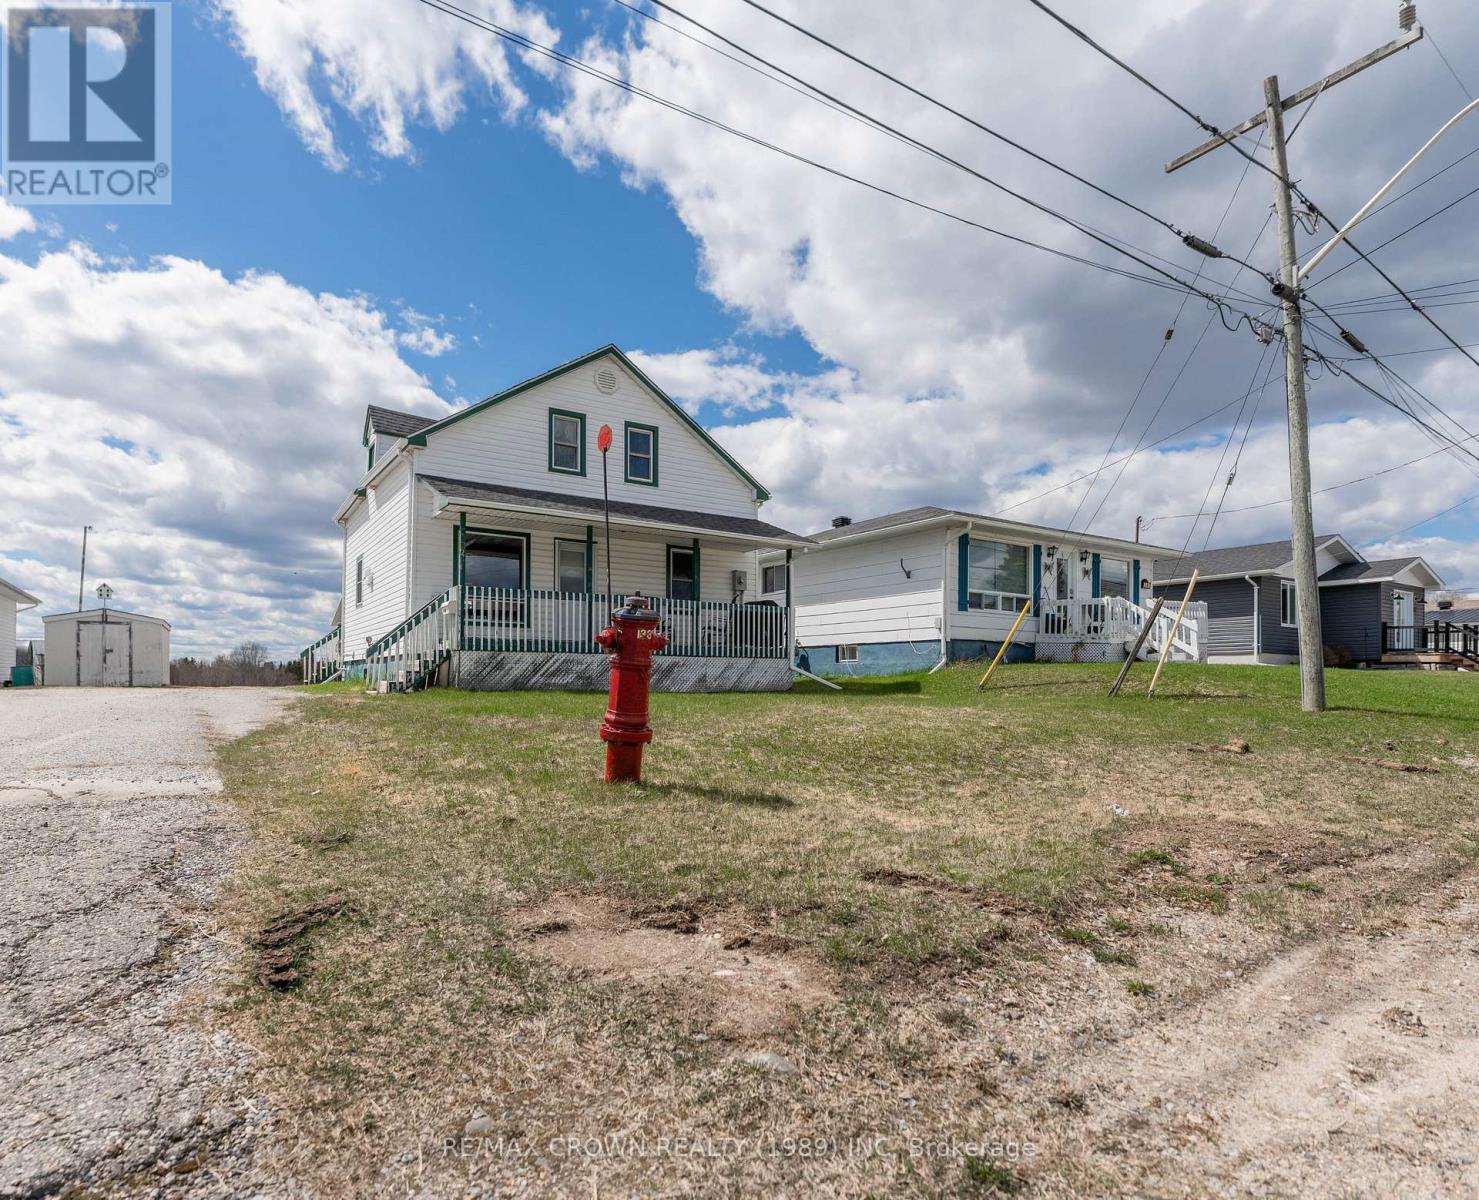
Welcome to this spacious 1,475 sq. ft. home ideally located in Kapuskasing, within walking distance of a school and the local baseball fields. Offering 4 bedrooms, 3 bathrooms, a 20' x 20' garage, and three decks, this property provides plenty of space both inside and out for the whole family. The main floor features a bright living and dining room combination, opening into the kitchen with tons of beautiful wood cabinets for storage. This level also includes a bedroom, a large back foyer with patio doors leading to the back deck, and a spacious 4-piece bathroom complete with a bath, separate shower, and an additional makeup vanity with built-in storage. Upstairs, you'll find three additional bedrooms along with a convenient 2-piece bathroom. Between two of the bedrooms is a cozy loft area, perfect for a reading nook, office space, or play area. The fully finished basement offers a large rec room with a dry bar and warm wood finishes, creating the perfect entertaining space. There is also a generous laundry and utility room with added storage cabinets for extra functionality. Step outside and enjoy the multiple outdoor spaces this property has to offer, including a covered front deck measuring 23' x 6', a side entrance deck measuring 9.5' x 6', and a spacious back deck measuring 16' x 13'. The property also includes a 20' x 20' garage with insulated door and walls, a 10' x 12' shed, and a backyard overlooking a field for added privacy and open views. Additional features include a 200-amp breaker panel and a furnace installed in 2021. In 2018, the weeping tiles and membrane were done around the side entrance area. In 2019, the house shingles were done. (id:61194)
Southwest Middlesex, Ontario
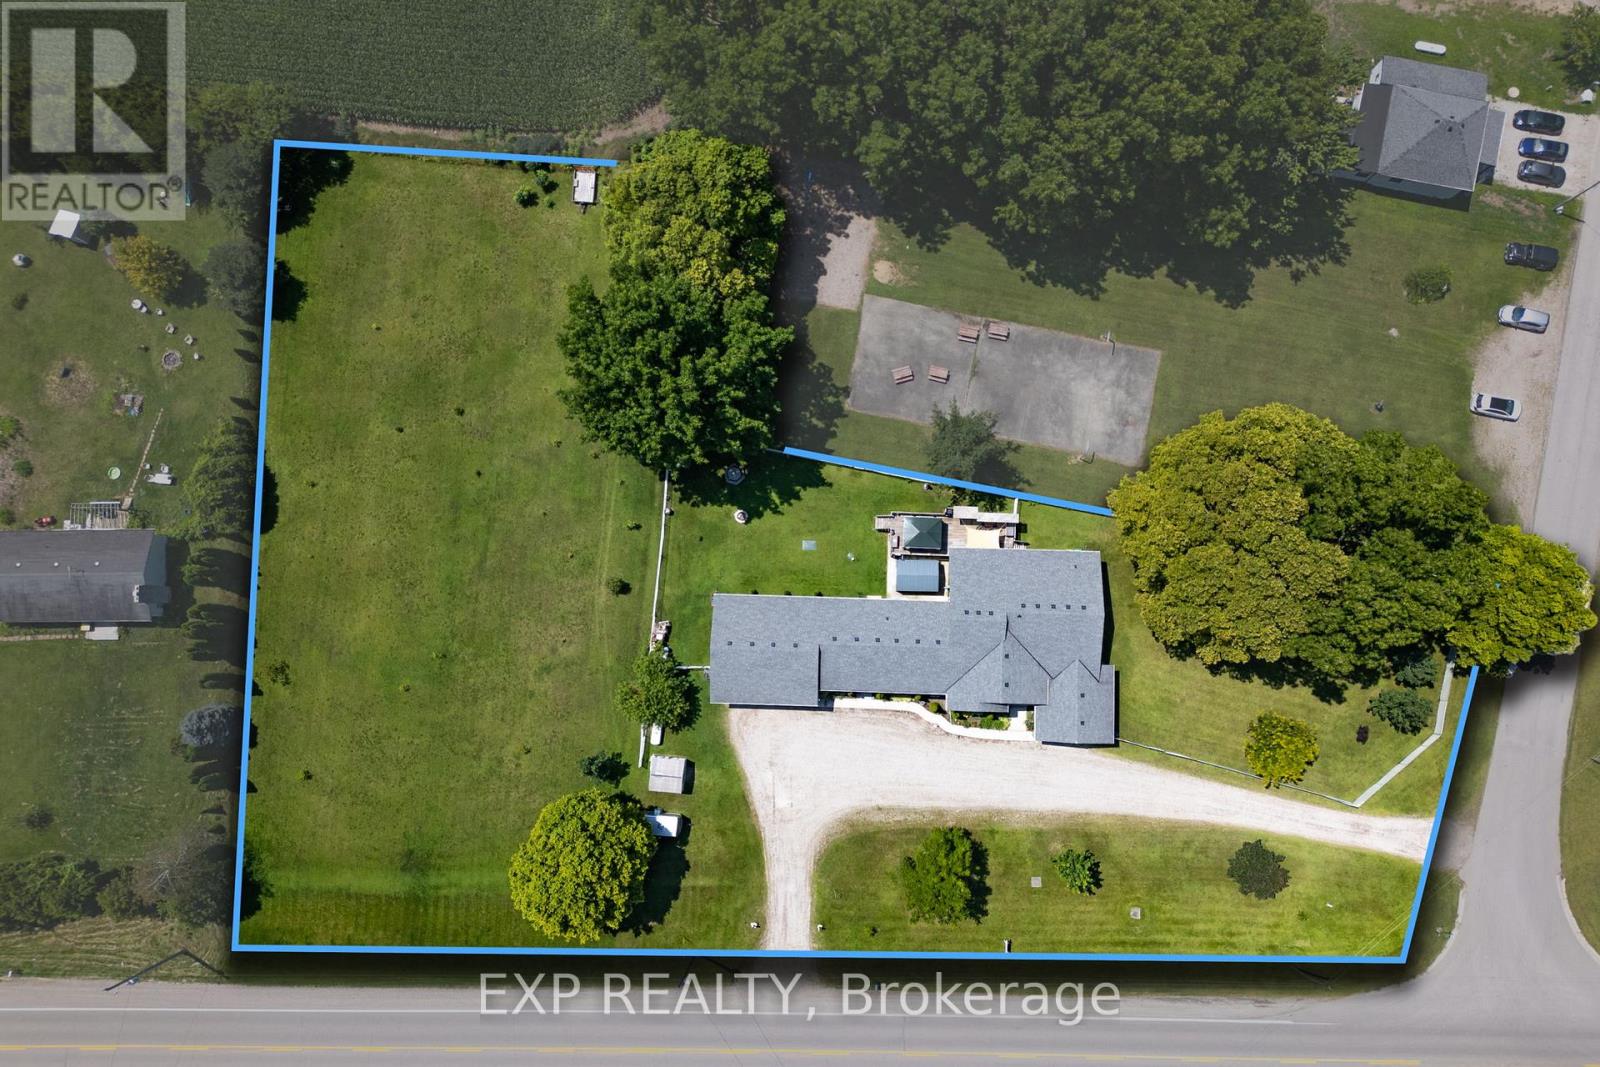
Welcome to your new home on Melbourne Road, nestled in the charming community of Melbourne. This spacious residence offers the perfect blend of comfort, convenience, and versatility. Step inside to discover a meticulously crafted raised ranch boasting a desirable open living concept, ideal for modern lifestyles. Built in 2000, this home exudes timeless appeal and thoughtful design. With a total of 4 bedrooms above grade and 2 additional bedrooms below grade, along with 4 full bathrooms, and lets not forget about the 3 season sun room. There's ample space for families of all sizes, whether you're hosting gatherings or seeking privacy, this home accommodates your needs with ease. Situated on a generous 1.45-acre lot, this property features a sprawling side yard, offering endless possibilities for outdoor enjoyment and recreation. Plus, with not one, but two garages, including one equipped with a hoist and heating, car enthusiasts and hobbyists alike will find their dream space. Worried about power outages? Fear not, as this home comes complete with a generator, ensuring peace of mind during any unforeseen circumstances. But that's not all discover the separate area perfectly setup for a teenager's retreat, providing flexibility and comfort for your family and guests. Don't miss out on this unique opportunity to own a truly remarkable property in Melbourne. Schedule your viewing today and make this house your home! (id:61194)
London East, Ontario
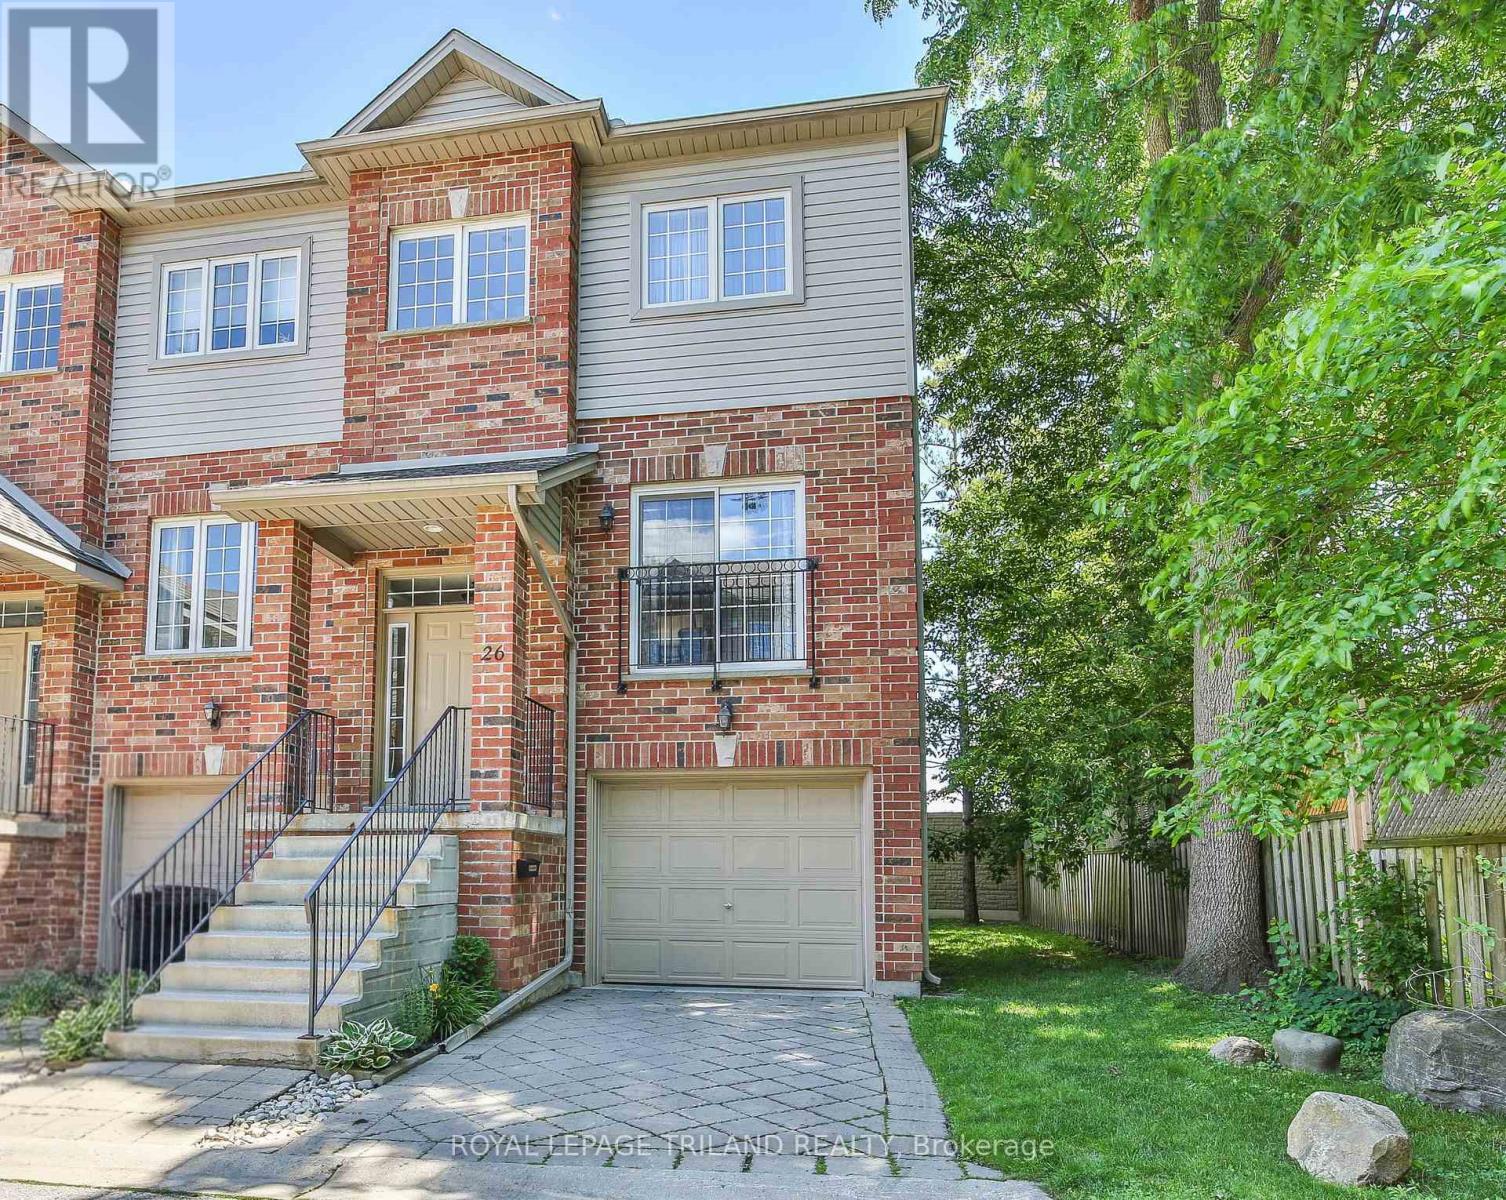
Welcome to William Street Manor, a sought-after Brownstone-style townhouse community in the heart of London. Lovingly maintained by the same owner for 22 years, this move-in-ready 3-bedroom home offers a highly functional layout with 1 cheater ensuite bathroom and 2 additional powder rooms (a bathroom on every level), combining comfort, convenience, and exceptional pride of ownership. The thoughtfully designed multi-level floor plan provides versatile living space for professionals, families, and downsizers alike. Bright, inviting principal rooms are complemented by a walkout lower level, creating flexible living and entertaining options. Meticulously cared for throughout, this home offers the confidence that comes with long-term ownership and consistent maintenance. A standout feature is the private rear setting with no direct neighbours looking into the backyard, allowing you to enjoy your outdoor space in peace. Start your day with a coffee on the deck directly off the kitchen or unwind with a good book on a warm summer afternoon. The walkout lower level provides convenient access to the backyard, creating a seamless connection between indoor and outdoor living and offering multiple spaces to relax, entertain, and enjoy the surrounding privacy. Located in one of London's central neighbourhoods, you'll enjoy easy access to downtown amenities, restaurants, cafés, parks, entertainment venues, public transit, and major commuter routes. This is a rare opportunity to own a well-maintained home in an established community where properties are tightly held and seldom become available. New furnace/heat pump 2023. If you've been searching for a turnkey home that offers privacy, character, low-maintenance living, and an unbeatable location, this is one you won't want to miss. (id:61194)
London South, Ontario
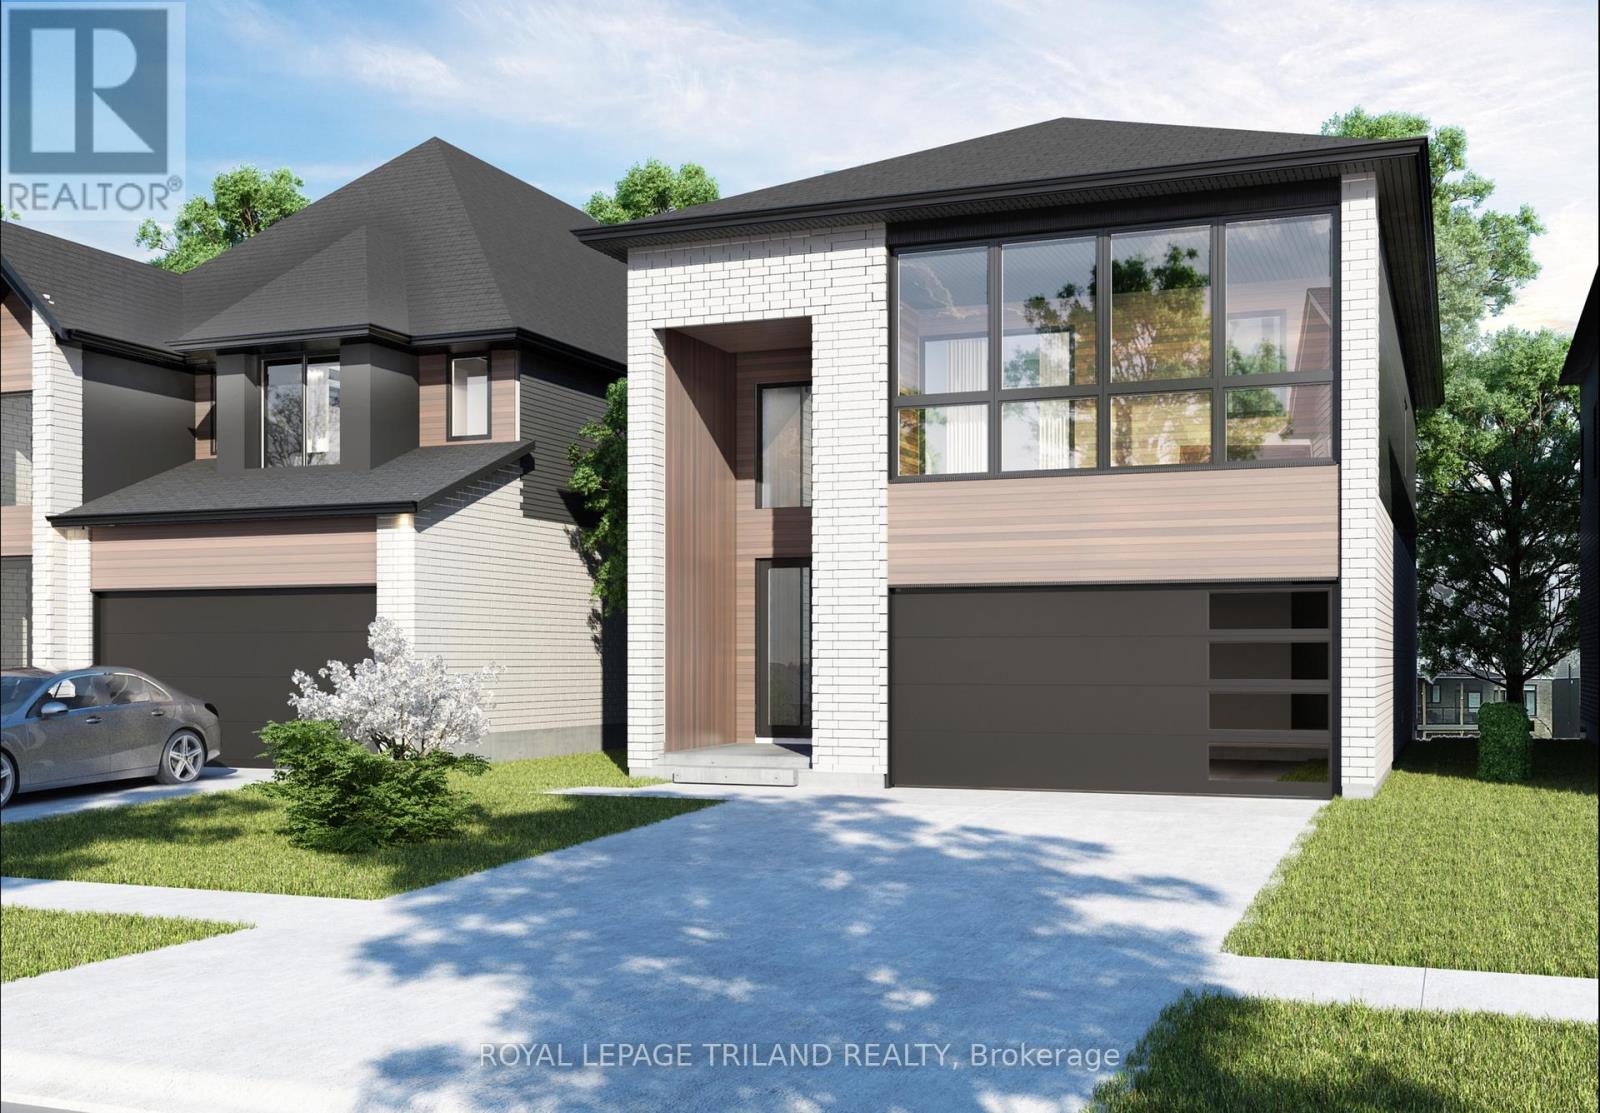
Welcome to this beautifully designed pre-construction home offering approximately 2,200 sq. ft.of thoughtfully planned living space. Featuring 4 bedrooms, 3.5 bathrooms, and a one and ahalf-car garage, this home combines modern style with exceptional functionality for today'sfamily.Step inside through the impressive double-height foyer, where natural light and soaringceilings create an inviting first impression. The main floor boasts hardwood flooringthroughout the principal living areas and an open-concept layout that seamlessly connects thekitchen, dining area, and great room-perfect for entertaining and everyday living. The spaciouskitchen features a large island overlooking the heart of the home, while a convenient mudroomand main-floor powder room add practicality to the design.The second level offers four generously sized bedrooms, including a luxurious primary suitecomplete with a walk-in closet and private ensuite bath. A second bedroom also enjoys its ownensuite, making it ideal for guests, extended family, or older children. Two additional bedrooms, a full main bathroom, and a convenient upper-level laundry room complete the upper floor. Built with quality craftsmanship and modern finishes throughout, this exceptional home presents a unique opportunity to personalize your dream home while enjoying all the benefits of new construction. (id:61194)
London South, Ontario
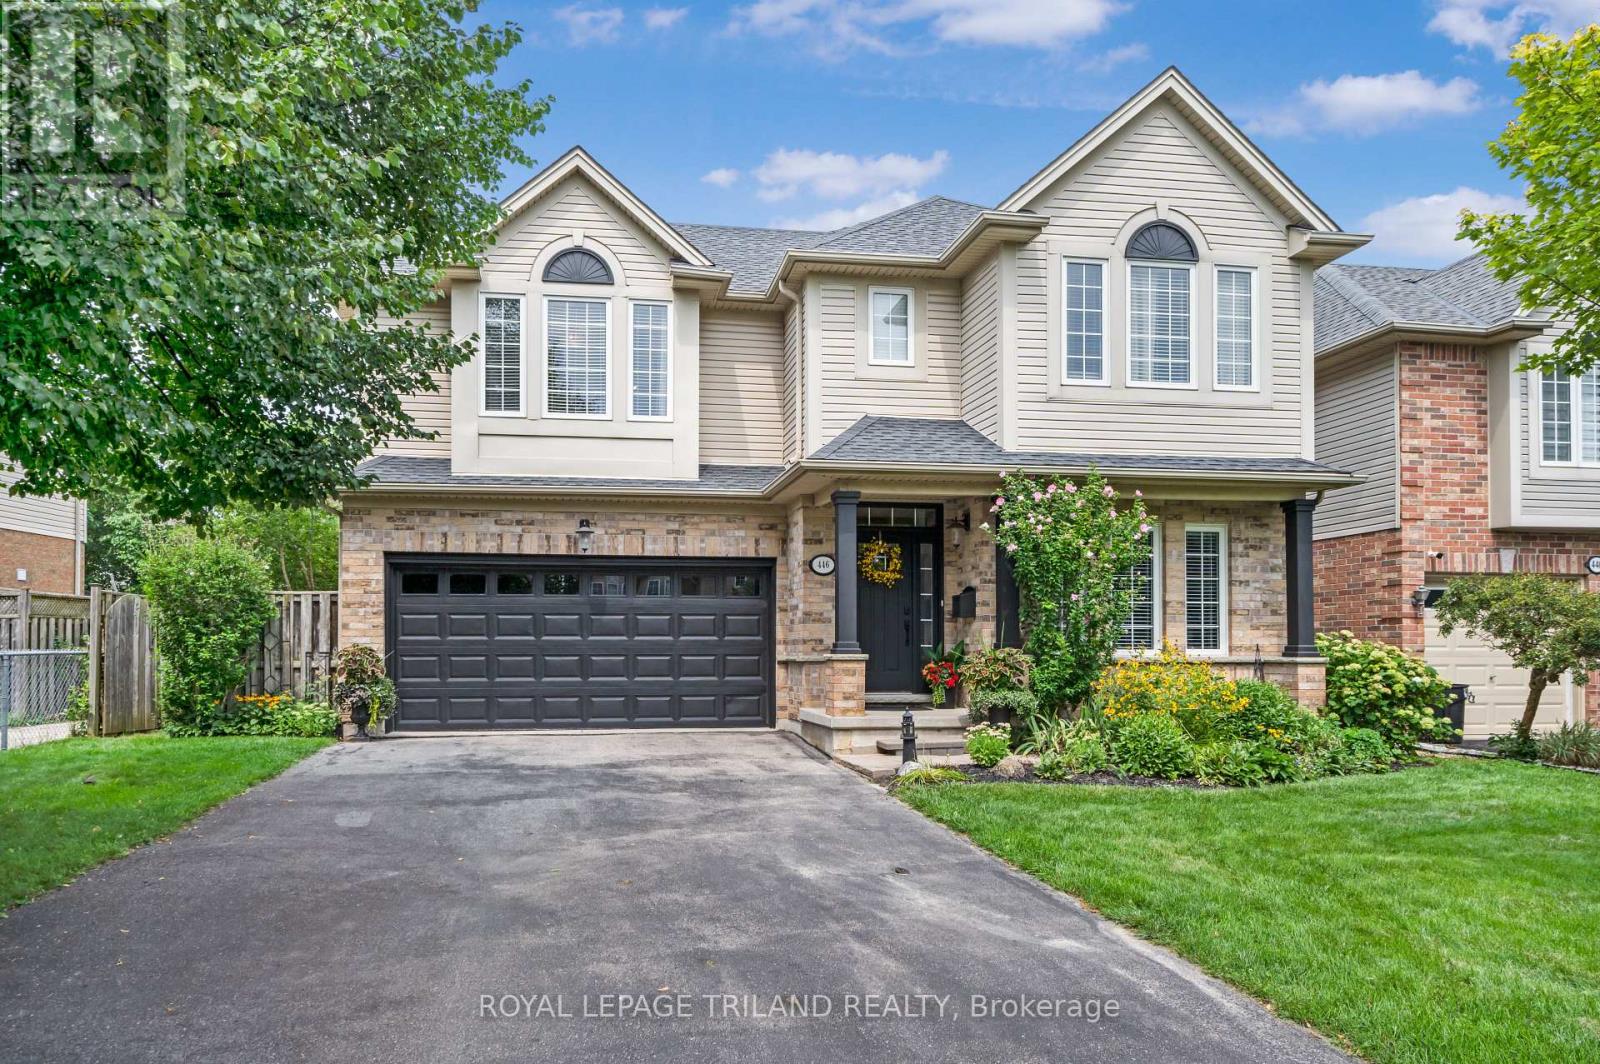
Welcome to 446 South Leaksdale Circle, a pristine, great family home with 3 + 1 bedrooms, 3 bathrooms and a finished basement. The bright, open, main level features hardwood floors and a standout kitchen with abundant maple cabinets, a large pantry, generous granite countertops, beautiful backsplash, undercounter lighter and peninsula seating. The kitchen opens to a dinette with patio doors and a spacious, bright living room with vaulted ceiling, gas fireplace and mantle framed by windows. A separate dining room and convenient mudroom with access to the attached two-car garage, and welcoming 2nd living space off the front entrance completes the main level. New carpet leads upstairs and is throughout the upper level, where fresh paint continues into the huge primary bedroom with a deep walk-in closet and ensuite with a soaker tub and shower. Two additional good-sized bedrooms include one with a walk-in closet, plus an updated bathroom with new porcelain flooring. A third bathroom with a new vanity is just a few steps down from the main floor for your family and guests and a few steps up from the fully finished lower level that offers a spacious open rec room with pot lights, a +1 bedroom that is currently used as a movie room, with projector and large screen included in the sale, and an additional large area for storage. Outside, enjoy a large deck off the patio doors, perennial gardens, vegetable garden, fire pit area, side shed and fully fenced, low-maintenance yard. This move-in-ready home is in family-friendly Summerside, under five minutes from the 401 with easy access via Highbury Avenue and Commissioners Road to get you wherever you want to go quickly. Nearby amenities include great schools, City Wide Sports Park, ActivityPlex, Meadowgate Park and Carroll Park, offering sports fields, diamonds, splash pad, playgrounds, tennis, basketball and more. Make this fully move in ready Summerside home yours before it's gone! (id:61194)
Peterborough, Ontario
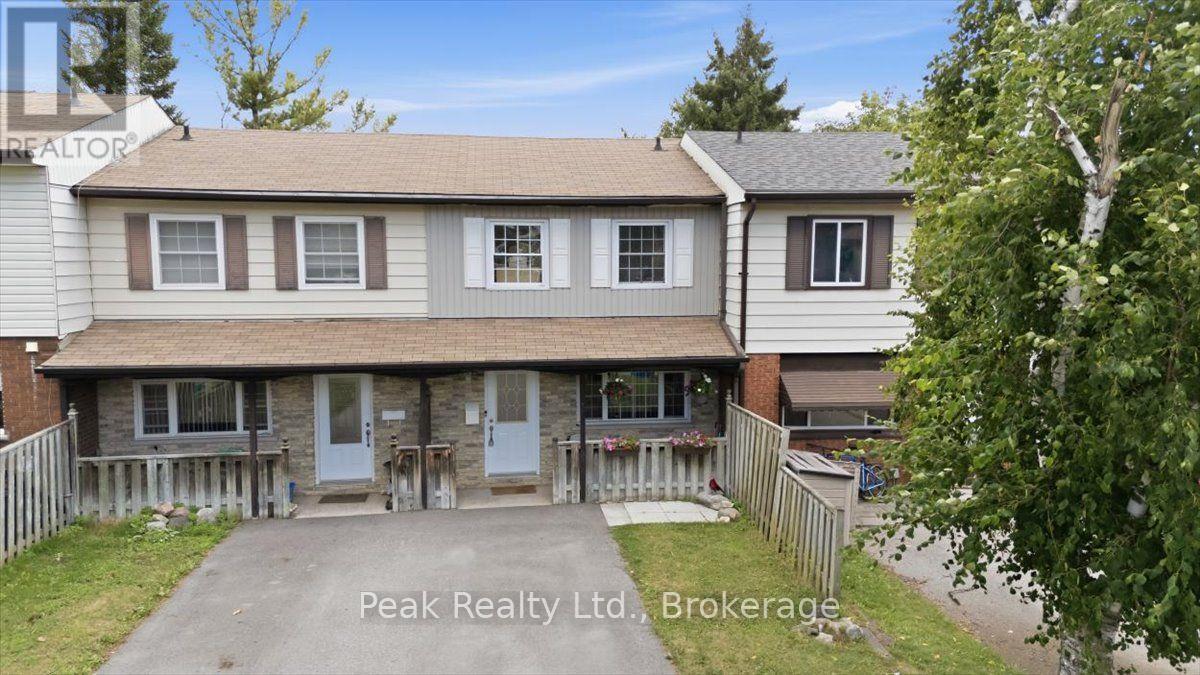
Welcome to 1673 Applewood Crescent - a spotless, beautifully maintained home that's truly move-in ready. Offering 3 bedrooms, 2 bathrooms, and tasteful updates throughout, this home is perfect for first-time buyers, growing families, or investors looking for exceptional value with nothing left to do but unpack. The bright, inviting interior features new waterproof luxury vinyl flooring, new carpet on the stairs, and an updated kitchen with new stainless steel appliances, including a refrigerator with water and ice, dishwasher, and stove-all purchased within the past year. The fully finished lower level with a walkout provides additional living space that's perfect for a family room, home office, or playroom. Outside, you'll find a deep, fully fenced backyard with a pergola-covered patio, a new storage shed, and plenty of room for kids, pets, and entertaining. An energy-efficient heat pump provides both heating and central air conditioning for year-round comfort. Located in a family-friendly neighbourhood just minutes from Highway 115 and within walking distance to schools, parks, shopping, restaurants, and transit, this home offers the perfect combination of convenience and peace of mind. Meticulously cared for, exceptionally clean, and requiring no updates, this is a home you can simply move into and enjoy from day one. (id:61194)
Trent Hills, Ontario
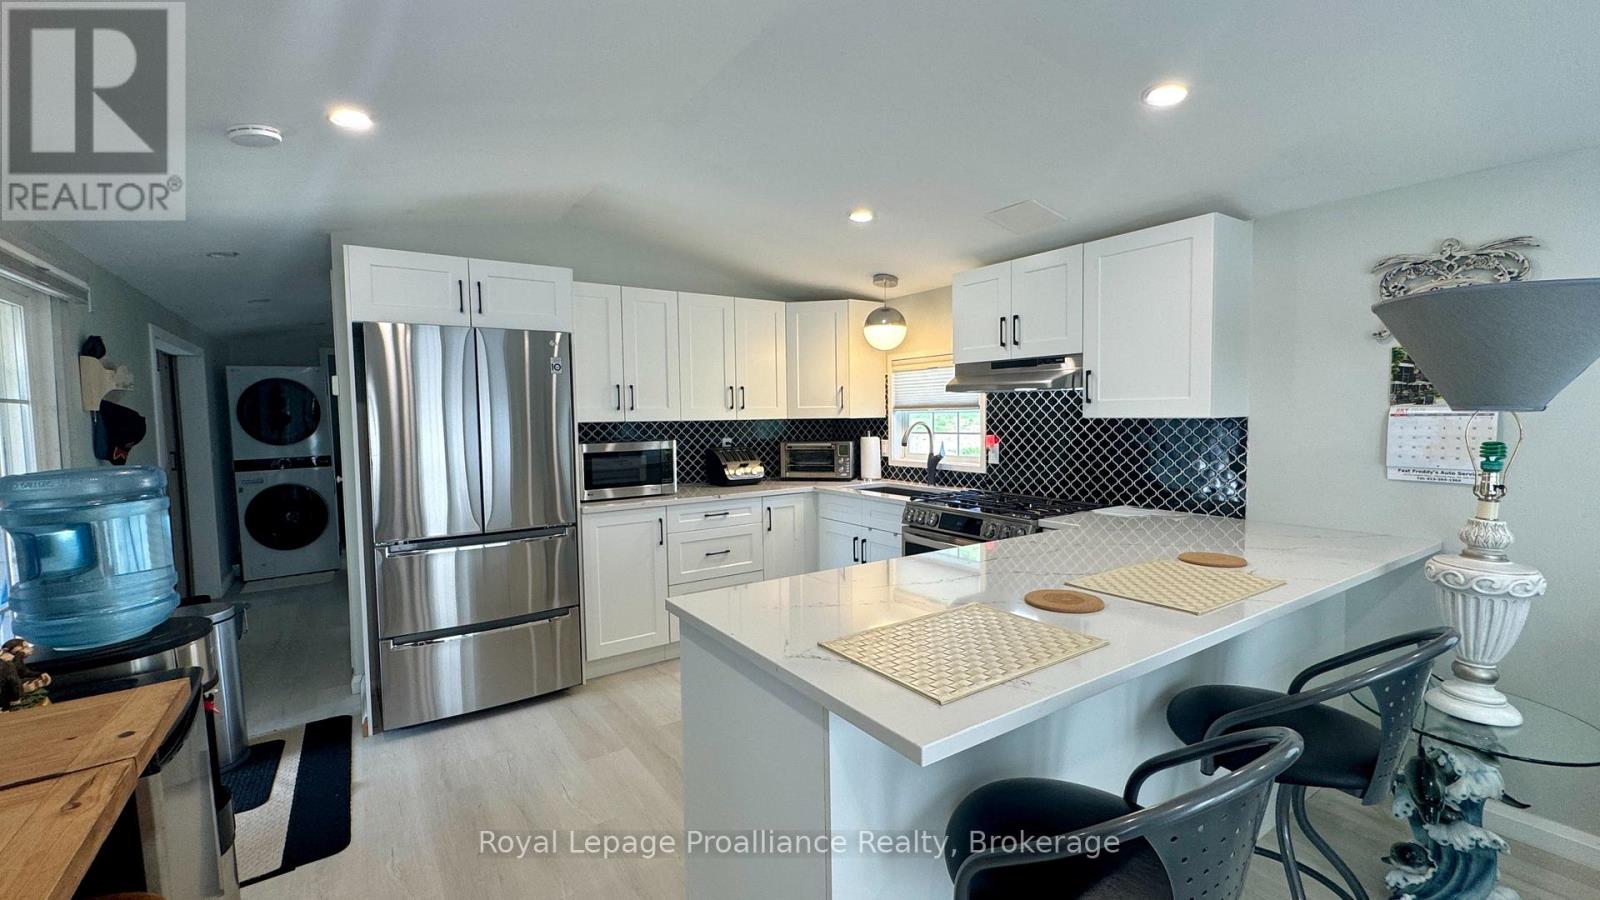
Experience the calm of Valleyview Estates, a 55+ waterfront community framed by the rolling landscape of the Trent Hills. This beautifully maintained two bedroom modular home offers an excellent blend of rural living and modern efficiency, featuring views of the countryside and clear glimpses of the lake. Designed for true year-round comfort, the residence benefits from significant mechanical and structural upgrades completed in 2023, including a propane furnace, central air conditioning, water heater, and updated exterior skirting. Inside, the thoughtfully arranged floorplan maximizes natural light and daily utility. The core of the home features a beautiful upgraded kitchen; stainless steel appliances (2023) quartz countertops, a functional breakfast bar that seats three, lots of windows, and deep pot drawers that optimize storage. The layout offers excellent separation, positioning a primary bedroom at the other end of the kitchen, and a comfortable guest bedroom just down the hallway. The washroom features a refined tile tub surround and a well-placed skylight which fills the interior with clear overhead light, enhancing the sense of space. Outside enjoy the covered deck, shed, PLUS a storage room. This turnkey home perfectly balances structural peace of mind with a relaxed, scenic lifestyle. (id:61194)
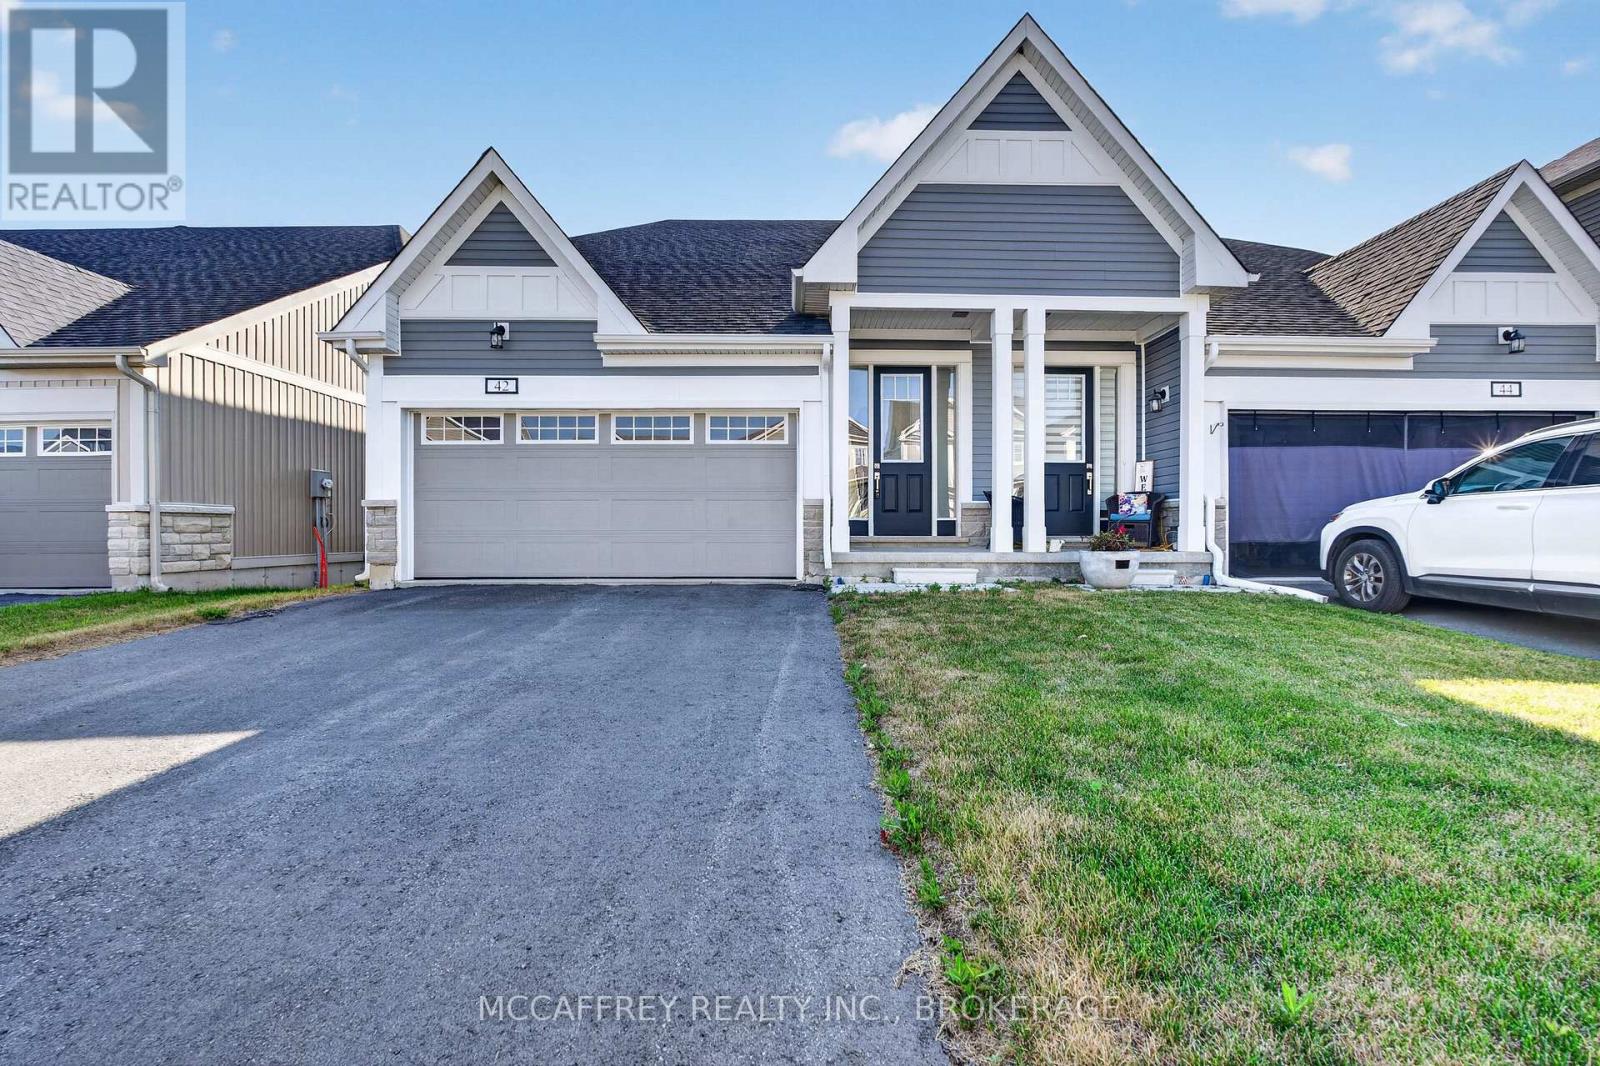
Loyalist, Ontario
Welcome to 42 Golf Links Dr in Bath, an inviting 3-bedroom home with a smart, functional layout and a sought-after setting backing directly onto a golf course. Enjoy peaceful views, added privacy, and the relaxed lifestyle that comes with living in one of the Bath area's most desirable communities. The main floor features a bright living room, dedicated dining area, practical kitchen, convenient laundry room, welcoming foyer, and inside access to a spacious garage. The main-floor primary bedroom is a comfortable retreat, complete with a walk-in closet and private 4-piece ensuite. The ensuite is a standout feature, offering generous space and a full bath setup including a shower, double vanity, and toilet. A 2-piece powder room on the main level adds everyday convenience for guests. Upstairs, you'll find two additional bedrooms, each with closet space, along with a central hall and a well-appointed 4-piece bathroom-ideal for family, guests, or a home office setup. The lower level is currently unfinished, providing excellent potential for future living space, recreation, storage, a workshop, gym, or hobby area. Perfectly positioned in the Bath area, this home places you close to everything the community has to offer: waterfront charm along Lake Ontario, local shops and dining, parks, trails, marina access, nearby golf, and an easy commute to Kingston or Napanee. Whether you're looking to downsize, invest, or settle into a peaceful golf-course lifestyle, this property delivers comfort, potential, and an exceptional location. Property taxes may be reassessed after closing. (id:61194)
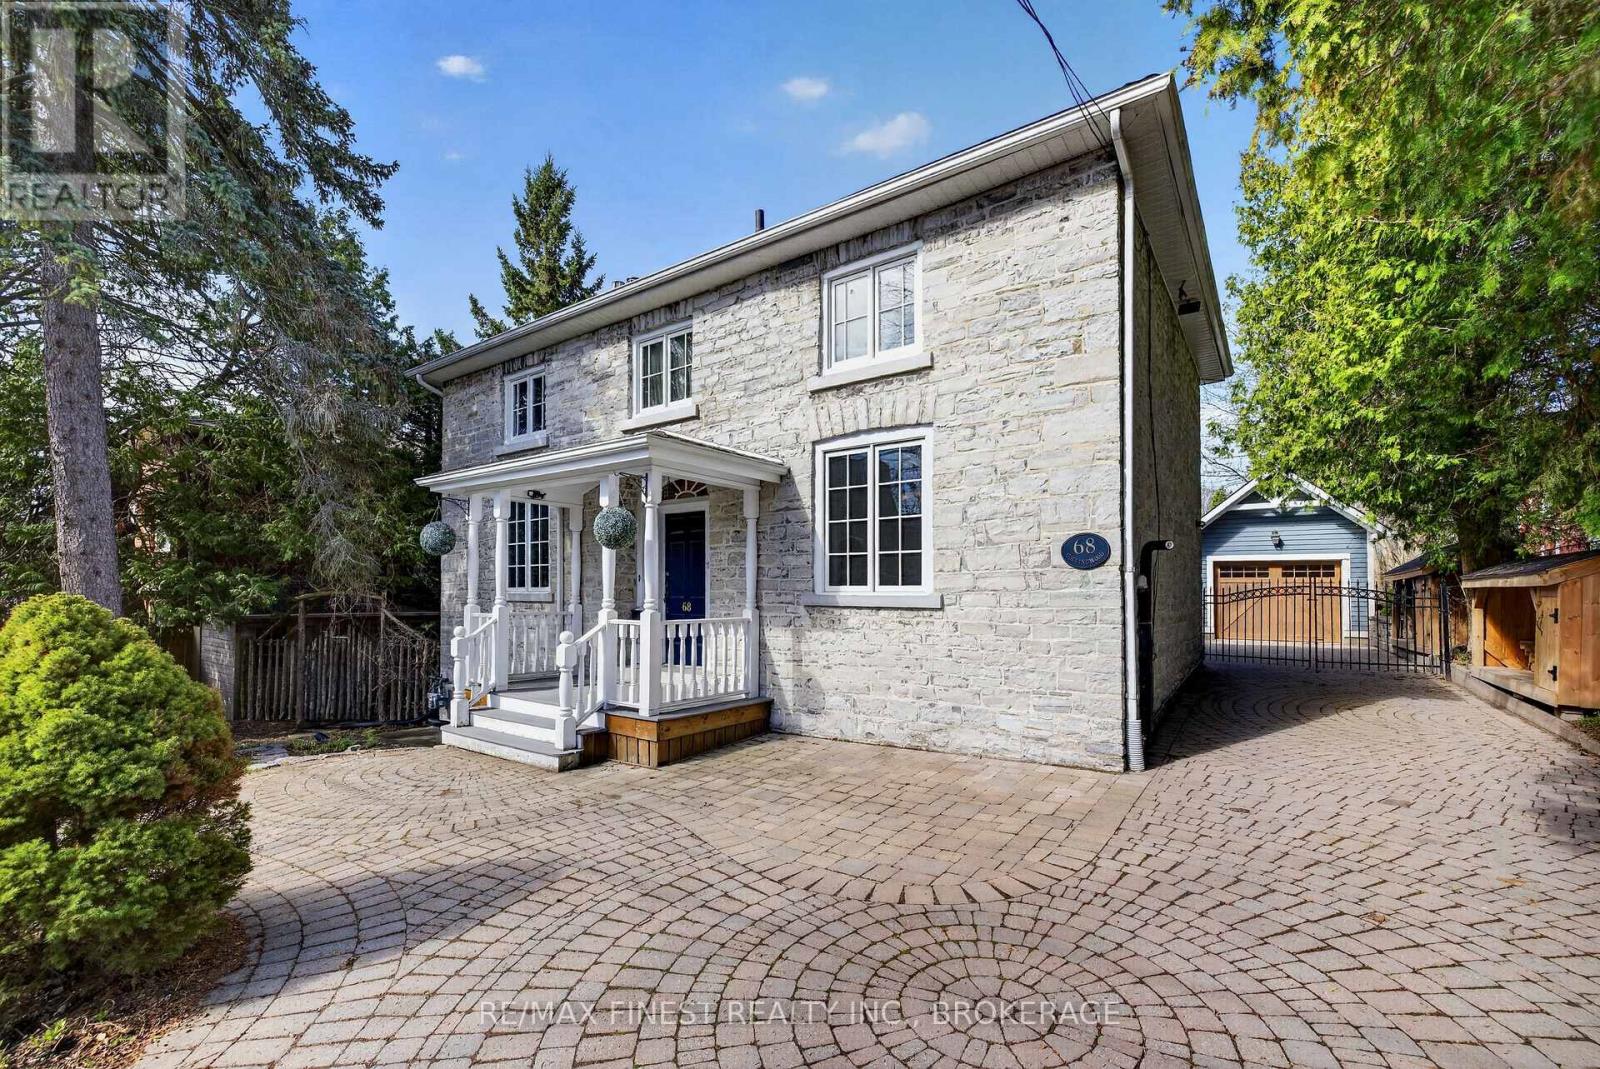
Kingston, Ontario
Absolutely stunning 1890 Limestone located just steps from the lake, Queen's University and KGH, this four bedroom home has it all! Beautifully restored stone all repointed. Gleaming wood floors inside the spacious main floor offering a main floor family room. There is a beautiful wood burning insert in the living room and the dining room leads to a lovely gazebo overlooking the rear gardens to enjoy your morning coffee or outdoor dinner and a glass of wine. There are 4 spacious bedrooms upstairs and a total of three baths. The lower level has a great rec room with a gas fireplace. The long interlocking driveway is gated part way down, keeping your electric plug in car safe and limited access to the single car garage with garden storage area at the rear. The mechanicals have all been updated. Wiring has been replaced, plumbing and hvac all completed. This home is a joy to show and an absolute stunning house to call home. (id:61194)
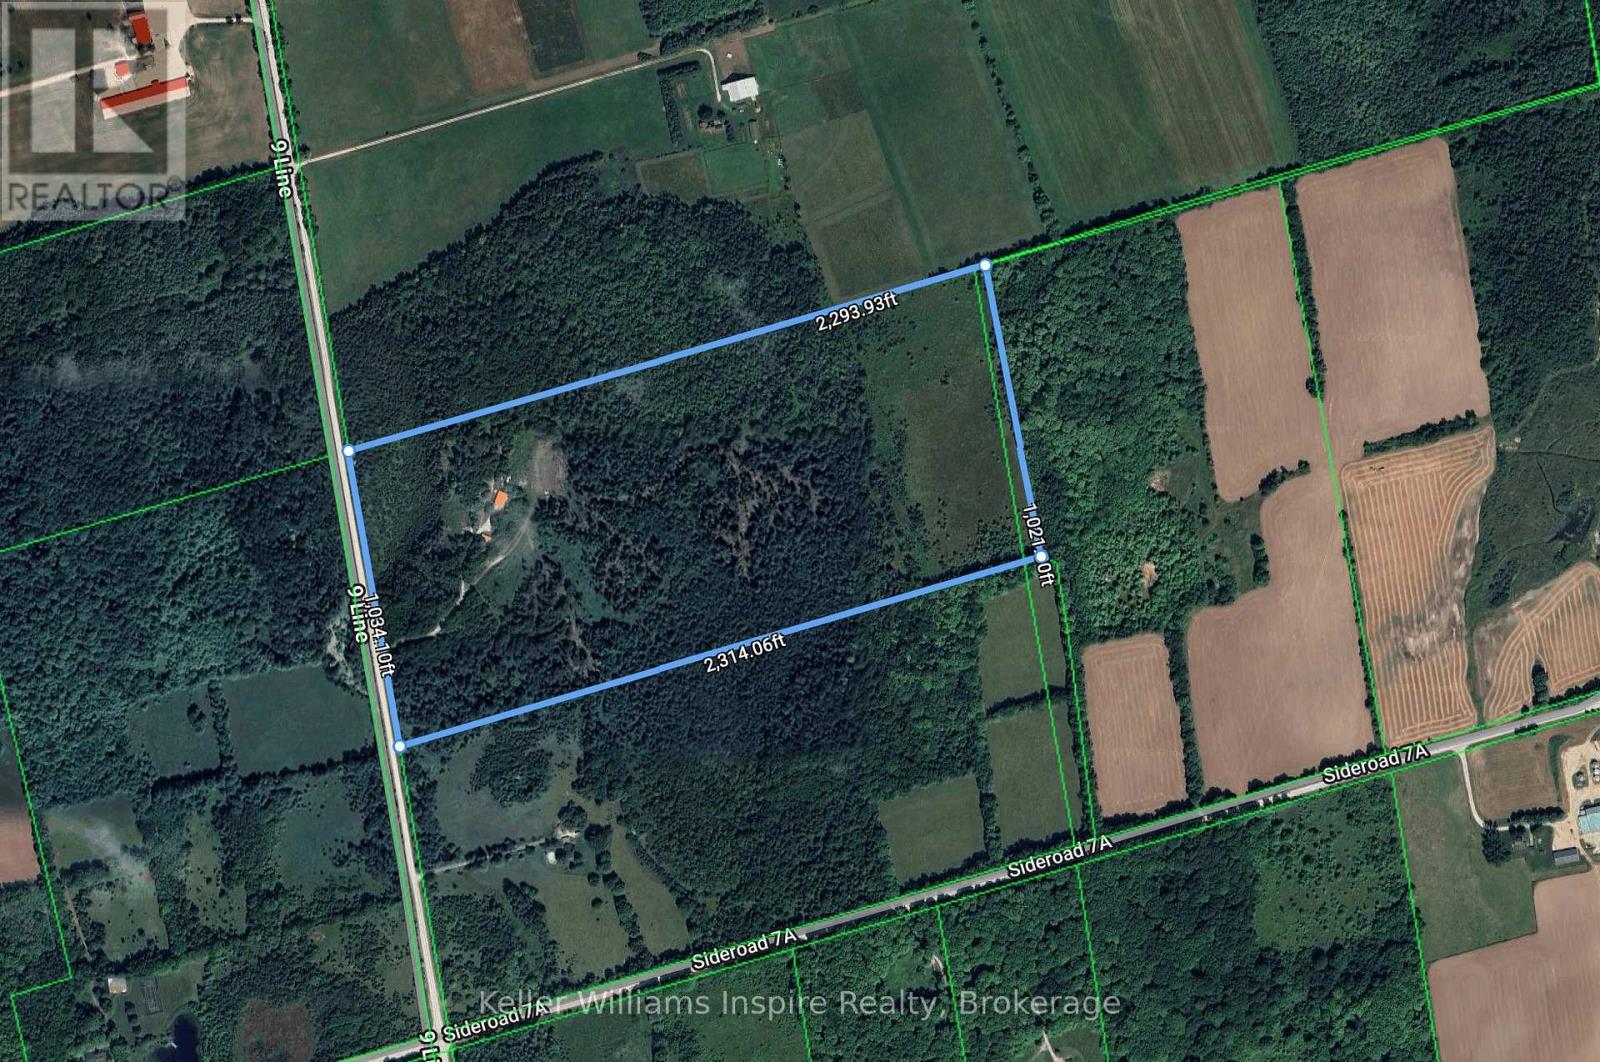
Grey Highlands, Ontario
Welcome to your own secluded hideaway! This remarkable property, spanning approx. 52.74 acres, is an outdoor enthusiast's dream come true. Located on the 9th line, nestled amidst a picturesque landscape of trees. This property offers the perfect opportunity for those seeking tranquility away from the city. The existing home on the property is a handyman's dream, with great potential for renovation and customization.The land boasts approximately 40 acres of bush, adorned with a mix of cedar, pine, and various other tree species.Beyond that, you'll discover 10 acres of pasture at the back, which has previously served as a rental for cattle pasture. Imagine waking up to the serenade of birds and the gentle hum of nature. When winter arrives, embrace the snowy wonderland and embark on thrilling snowmobile adventures by making use of local trails. For hiking enthusiasts, the renowned Bruce Trail is just a stone's throw away, inviting you to embark on picturesque explorations. As the day draws to a close, picture yourself gathered around a roaring bonfire, gazing up at a sky filled with a million stars. With no traffic or noise pollution, you can relish in the simple pleasure of listening to the soothing sounds of wildlife and crickets. This property truly offers an unparalleled sense of peace and harmony with nature.Conveniently located just 10 minutes from the charming town of Markdale, you'll have easy access to amenities and essentials. Additionally, Beaver Valley Ski Resort is a mere 15-minute drive away. The renowned Blue Mountain is only 35 minutes away. Meaford is a short 30-minute drive, and Owen Sound is just 40 minutes away. Don't miss out on this extraordinary opportunity to create your own secluded haven. Whether you're seeking solace in nature or yearning for exhilarating outdoor adventures, this property offers it all. (id:61194)
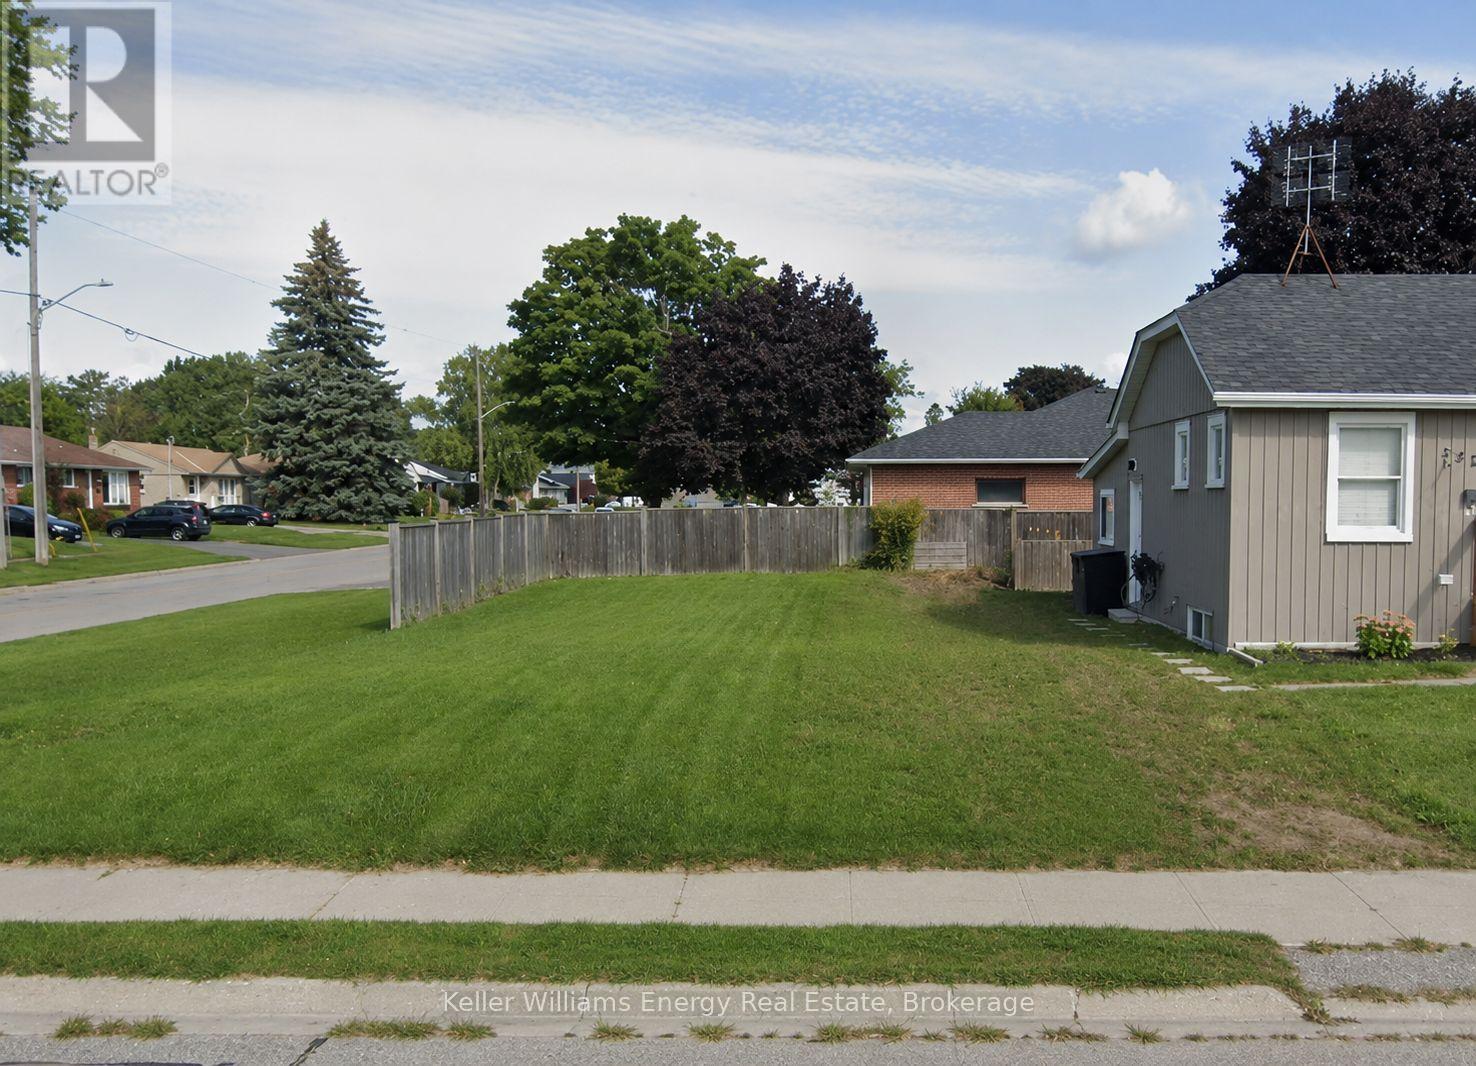
Oshawa, Ontario
Fully serviced vacant lot located in a quiet and convenient neighbourhood, offering an excellent opportunity to build a custom home tailored to your vision. Build with award-winning luxury builder DeNoble Homes, or bring your own builder and plans. It's conveniently located near the 401, shopping centres, restaurants, grocery stores, parks, Oshawa Golf Club and more. (id:61194)