
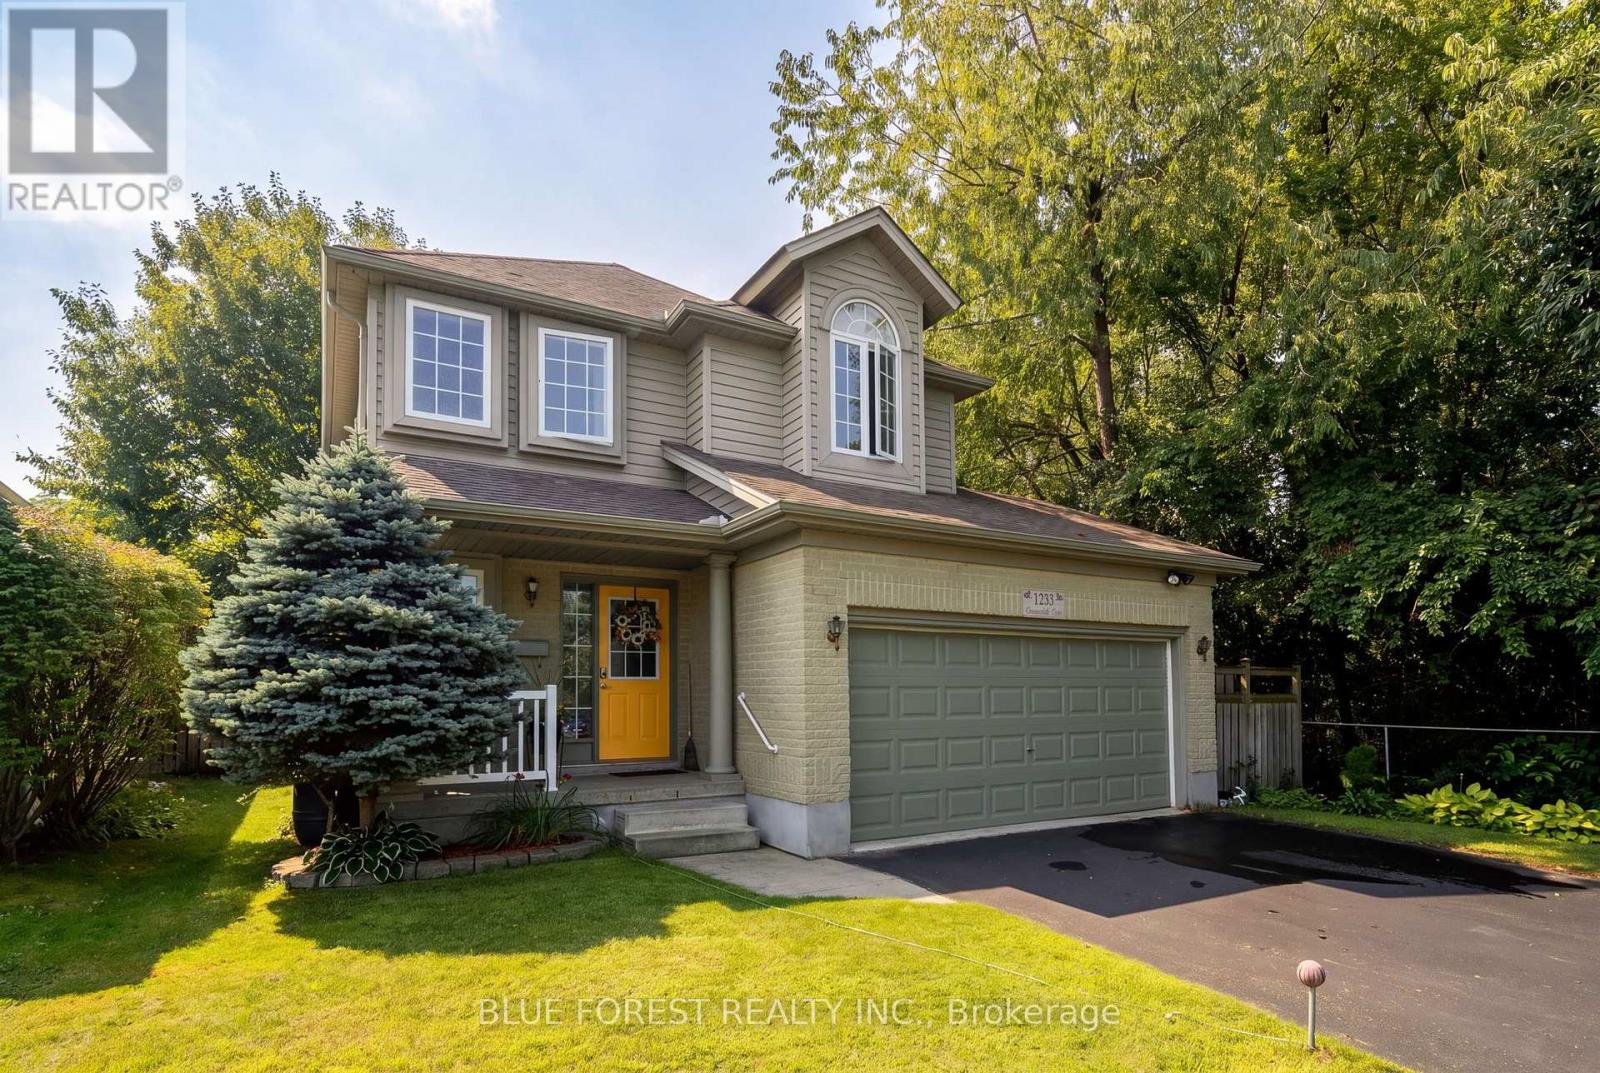
London East, Ontario
Wrapped by Kilally Meadows along the back and the entire west side, this bright and well maintained two storey home has just one direct neighbour and green space everywhere else you look. Walking trails and ravine start where the property ends, and the pond and woods views change with every season. The rear of the home faces almost due south, which pays off twice a year: once the leaves come down, the low winter sun pours through the back windows and warms the main living space through the coldest months, and in summer the mature oaks shade that same glass and keep the house comfortable. Inside, the kitchen, dining and living room flow together in an open concept main level that feels spacious and easy to live in. Three generous bedrooms sit together on the upper level, with two full baths plus a main floor powder room. The full finished basement adds usable living space. An attached double garage and six driveway spaces provides parking for eight. Furnace (2018) and air conditioning (2022), so the big ticket mechanicals are already handled. The backyard is made for kids, entertaining, or simply enjoying nature. Restaurants, shopping, schools and transit are all minutes away. (id:61194)
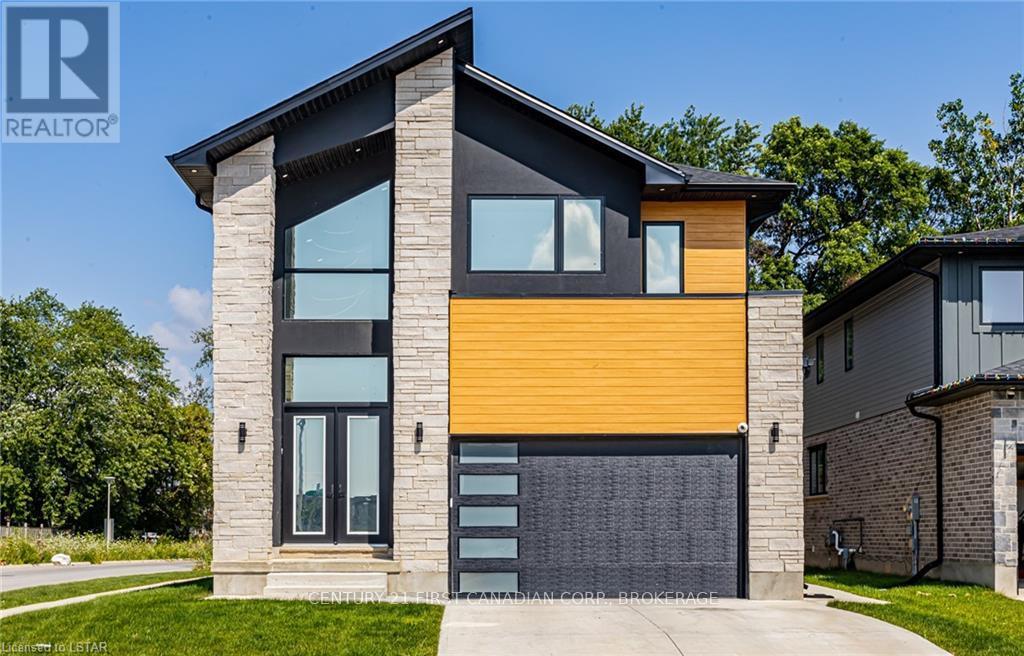
London South, Ontario
Beautiful 4 bedroom, two storey family home built in 2022 and featuring many upgrades: back covered deck, large primary rooms, open concept throughout, large kitchen, and upstairs laundry. You'll love the modern features in this family home. Plus, the furnace, AC, Air exchanger are all high efficiency. Excellent workmanship with high end finishes, all in a desirable south end neighborhood. The kitchen is simply awesome. Main floor has 10 ft ceilings and is ideal for family living and having friends over. Convenience is key with an upstairs laundry room, and the unique Jack & Jill bathroom offers a cheater en-suite feature for the fourth bedroom. Step outside to your private, covered patio overlooking a generously sized, fully fenced yard that backs onto mature trees, creating a peaceful and serene outdoor retreat. The unspoiled basement is a blank canvas, ready for your vision to transform it into the perfect additional living space. Take notice of the concrete driveway and the elegant exterior finishes! Located just minutes from schools, shopping, community centers, and with easy access to Highway 401, this home offers an unbeatable location. (id:61194)
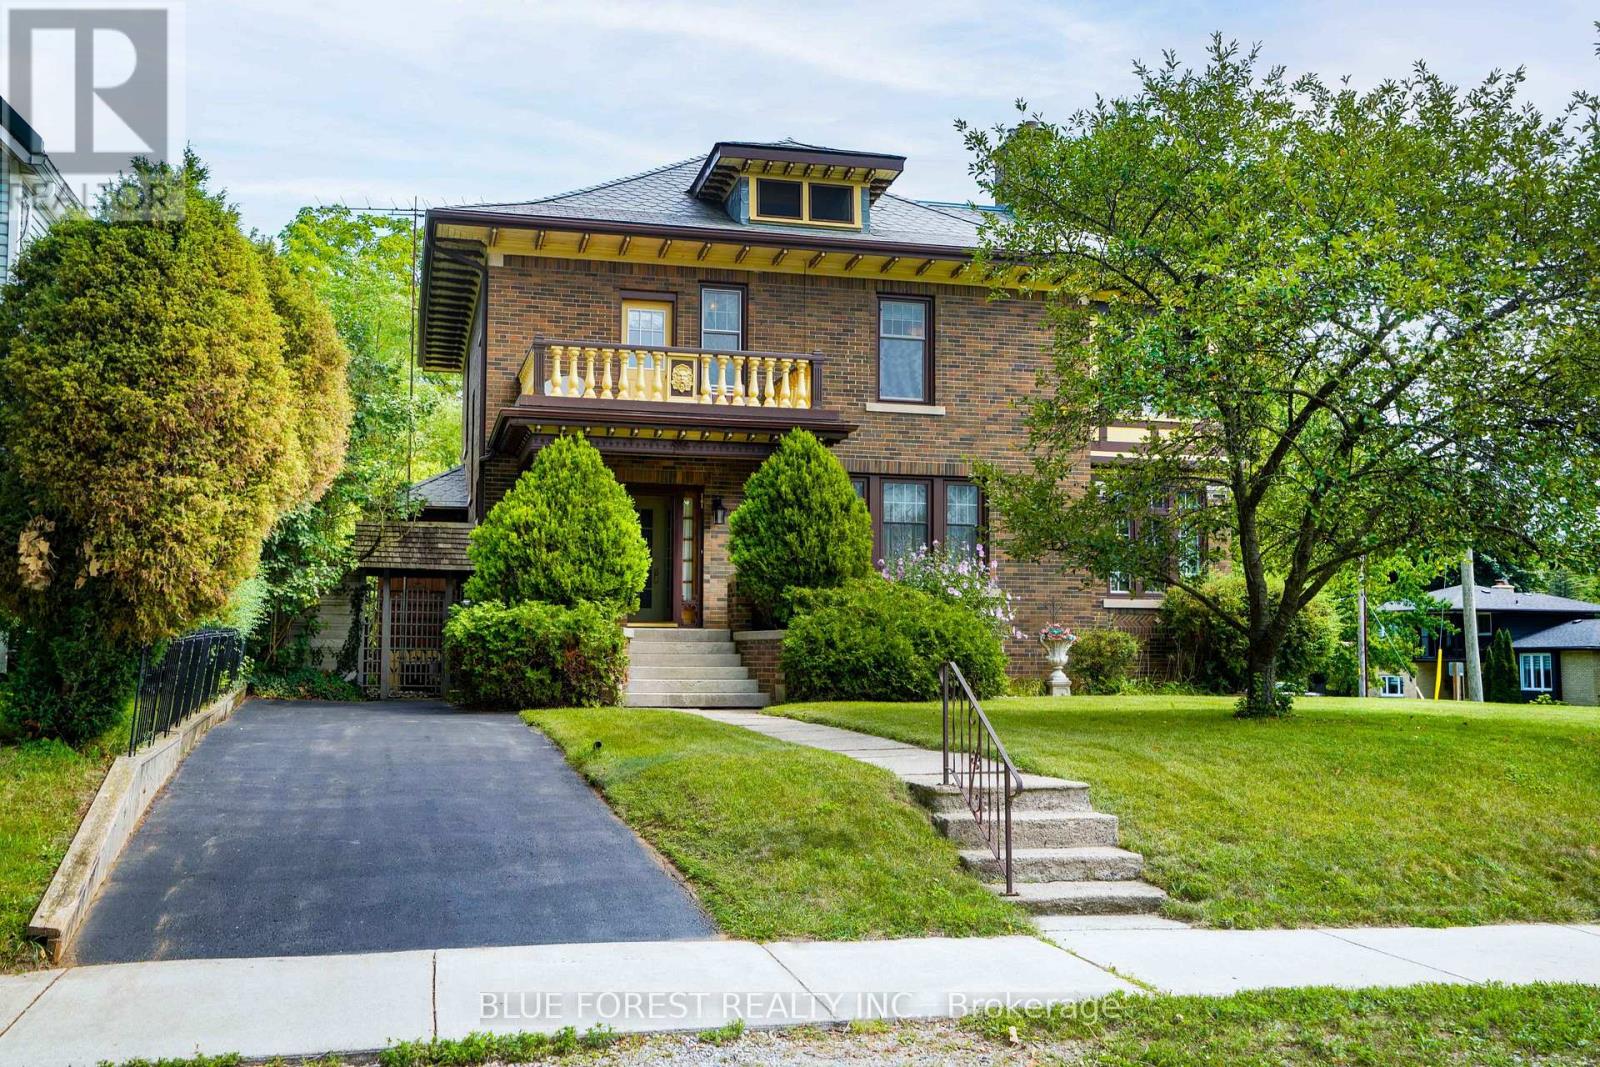
Dutton/dunwich, Ontario
A Hidden Gem in the Heart of Dutton! Meticulously restored and lovingly preserved, 161 Nancy Street is a truly special piece of Dutton's history. Built in 1922, this brick-clad home blends timeless character with modern comfort and has been beautifully maintained inside and out. Located less than 30 minutes from London and St. Thomas, and close to schools, parks, shopping and Dutton's growing selection of retailers, this home offers both convenience and small-town charm. Inside, original character shines throughout. With solid oak floors throughout, the main floor features a formal living room trimmed with quarter sawn oak with wood fireplace and access to the south-facing brick mini-conservatory , formal dining room, and a remarkable butler's pantry with dumbwaiter servicing the basement through to the second level. A convenient mudroom provides access to the rear yard. The second level offers three bedrooms, a library, shared sunroom and second wood fireplace. The finished third level adds versatile space for a home office, studio, hobby room or retreat. The full basement includes laundry and storage. A recently inspected natural gas boiler provides hot-water radiant heat, while recently inspected central A/C and municipal water add modern convenience. Some updated windows, 200-amp service to the home and a recently inspected slate roof provide added peace of mind. The exceptional lot extends from Nancy Street straight through to Peter Street, offering multiple points of access. Immaculately landscaped grounds feature multiple ponds and water features, a gazebo and a charming garden suite with woodstove-creating a private outdoor oasis. The detached 1 and a half car garage is insulated, heated and equipped with hydro, ideal for parking, a workshop or storage. A rare opportunity to own a meticulously preserved 1922 home with exceptional character, an extraordinary lot and beautifully developed grounds. 161 Nancy Street is truly a hidden gem. (id:61194)
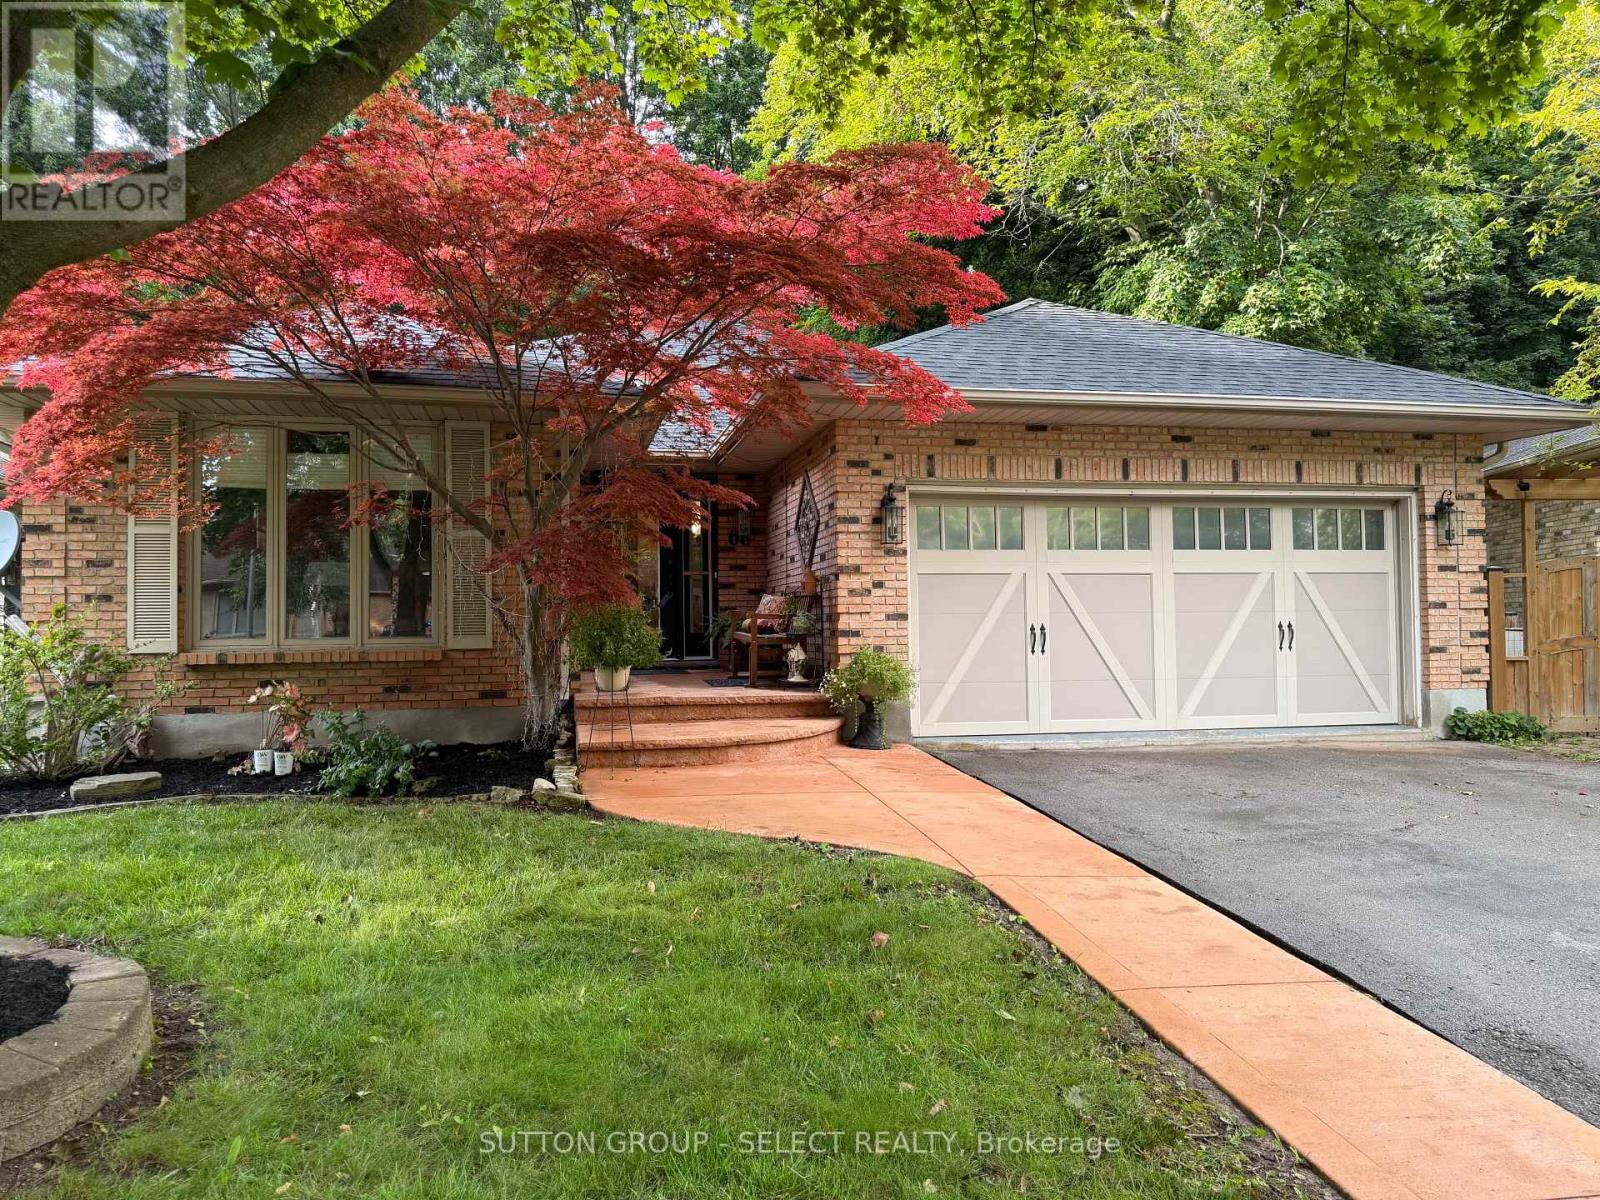
London North, Ontario
Proudly offered by only it's second owner! Nestled on a premium lot and backing onto mature woods, this exceptional home offers the perfect blend of privacy, comfort, and convenience in one of North London's most desirable neighborhoods. This spacious bungalow is ideal for family living, while the finished lower level provides an excellent setup for a mature child, extended family, or guests. Complete with its own kitchen, bedroom, walk-in closet, and full bathroom, this versatile space offers comfort and independence. Upstairs, you'll find three generous bedrooms, including a beautiful primary suite featuring patio doors that open directly to a tranquil garden retreat with a picturesque pond-your own private oasis. French doors lead into the living room, while the inviting family room features a cozy fireplace. Step outside to enjoy the peaceful, fully private backyard, complete with a screened-in porch perfect for relaxing or entertaining while taking in the natural surroundings. Ideally located close to excellent schools, shopping, restaurants, parks, trails, Western University, University Hospital, and all the amenities North London has to offer. This is a rare opportunity to own a premium property in an outstanding location. (id:61194)
London North, Ontario
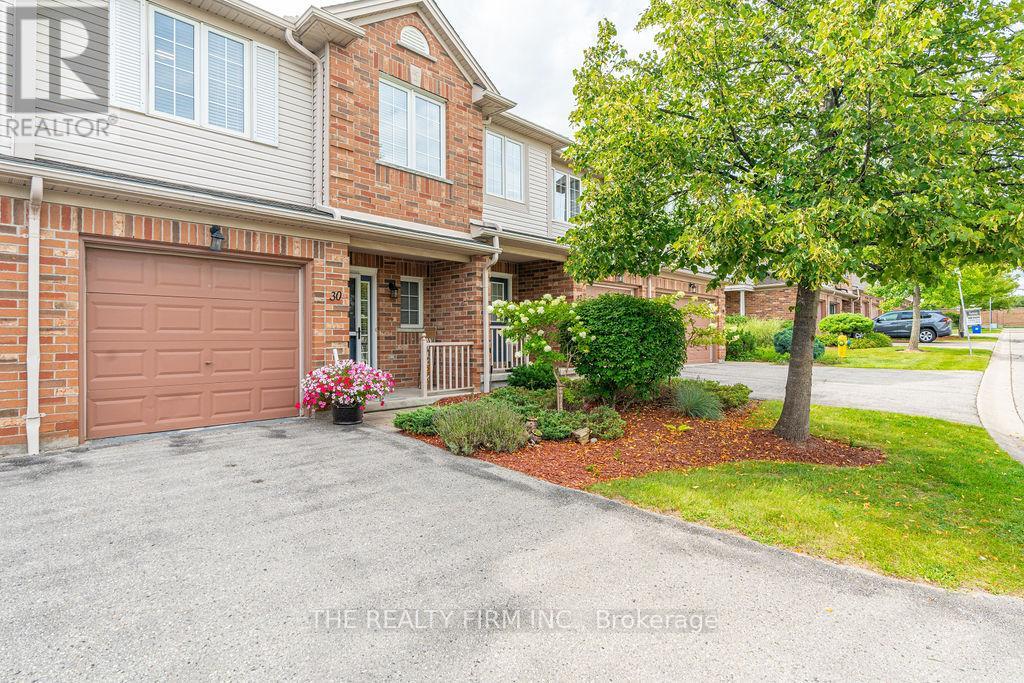
Welcome to amazing Ambleside! Home awaits in this exquisite 3-bedroom condo that defines comfort and elegance. This meticulously cared-for home offers a seamless blend of modern sophistication and cozy living. Featuring 3 spacious bedrooms flooded with natural light, 3.5 sleek bathrooms, and an open-concept living area that flows effortlessly into a well-appointed kitchen, this townhouse is perfect for both relaxation and entertainment. Step outside to your own private deck - a charming outdoor space that invites you to unwind. With its convenient location close to Masonville, Western University, as well as other top-tier amenities, this 3-bedroom townhouse presents an exceptional opportunity for refined living. (id:61194)
London South, Ontario
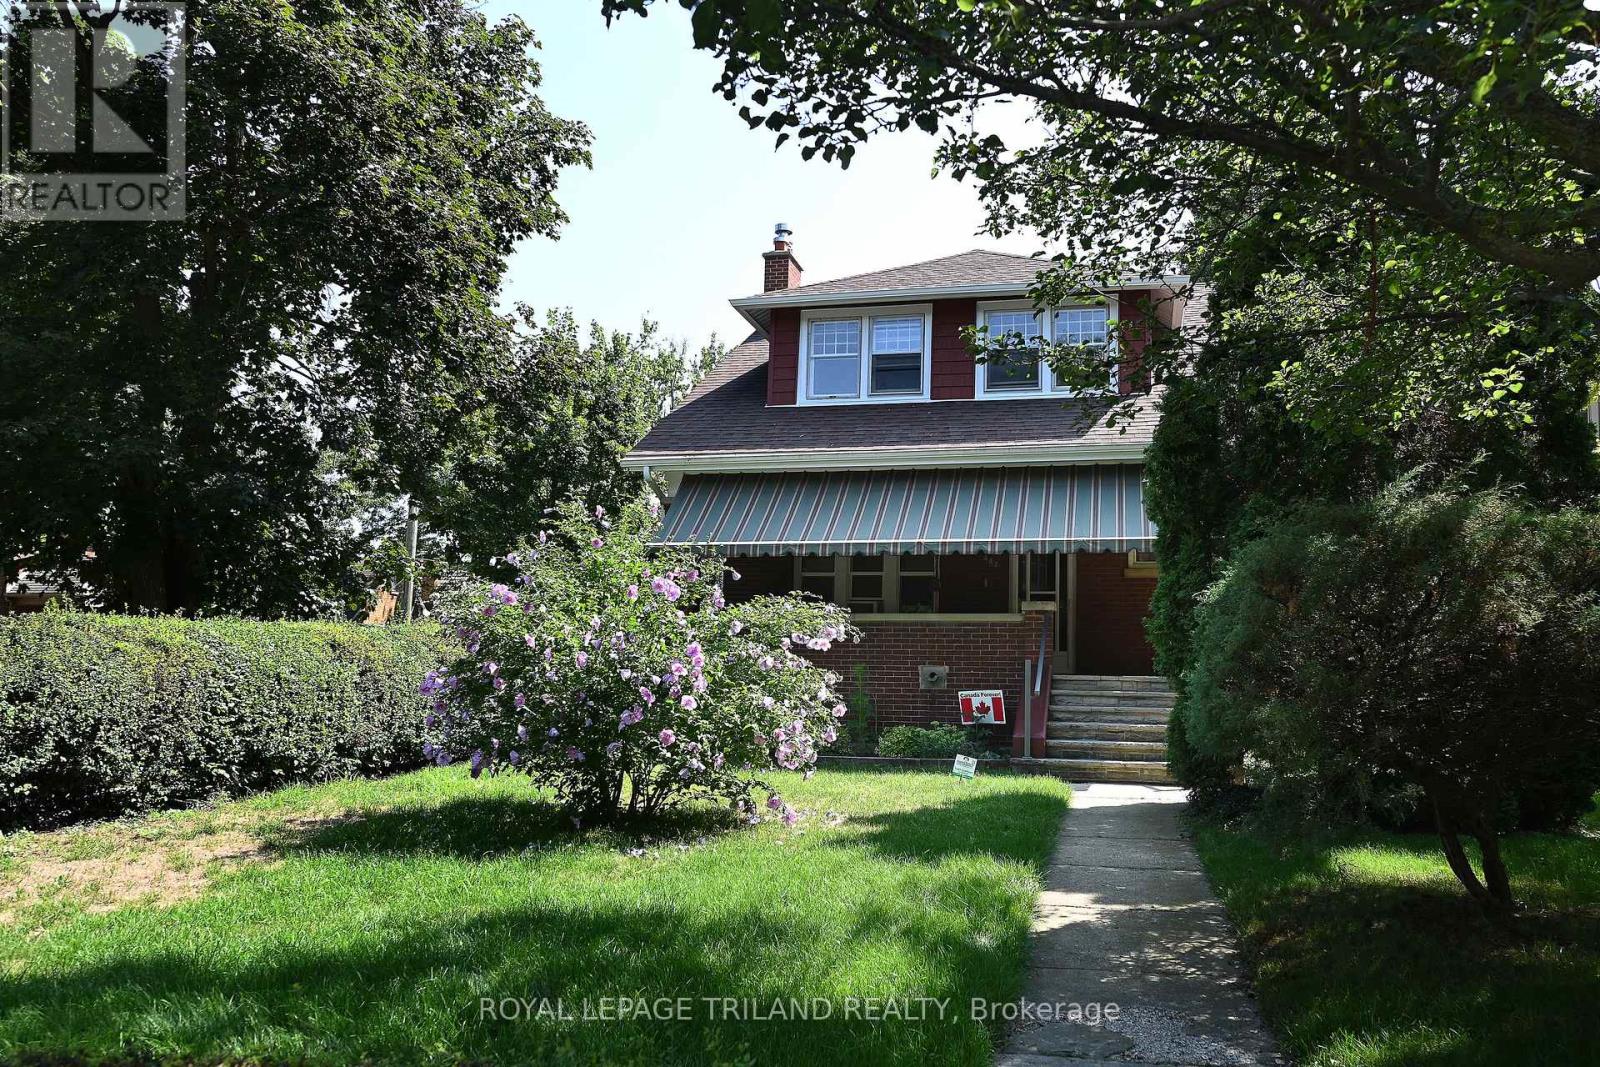
Located at the crossroads of two outstanding Old South streets, Wortley Rd and Franklin Ave, this distinctive five-bedroom, three-bath century home is being offered for sale for the first time in more than 60 years. The home's rooms have been configured over the years with flexibility in mind. Beginning in the mid-1960's, it was used as a non-conforming duplex for an extended period and was later utilized as a single family home. It again operated as two separate living units. The current layout displays parts of that history, while also offering an excellent opportunity for a future owner to reimagine the home as it was originally intended, a spacious single-family residence. A bedroom is located on each of the homes three levels: the main floor, upper second floor, and basement. The basement includes a bedroom, laundry room with utility sink, two-piece bathroom, workshop, oversized cold room, and additional storage. The cold room is enormous and provides and exceptional amount of practical storage space. The homes impressive front porch is one of it's most inviting features. Complete with a large awning to filter the afternoon sun, it functions as an outdoor room for relaxing, entertaining, and enjoying the character of this established neighbourhood. A rare Old South advantage is the double garage, accessed from Franklin Avenue. It includes substantial upper-level storage as well as an attached shed for securely storing landscaping equipment and other belongings. Full of character, flexibility, and potential , this unique property is ready for a new owner to restore, update, and put their own stamp on an Old South gem. (id:61194)
St. Thomas, Ontario
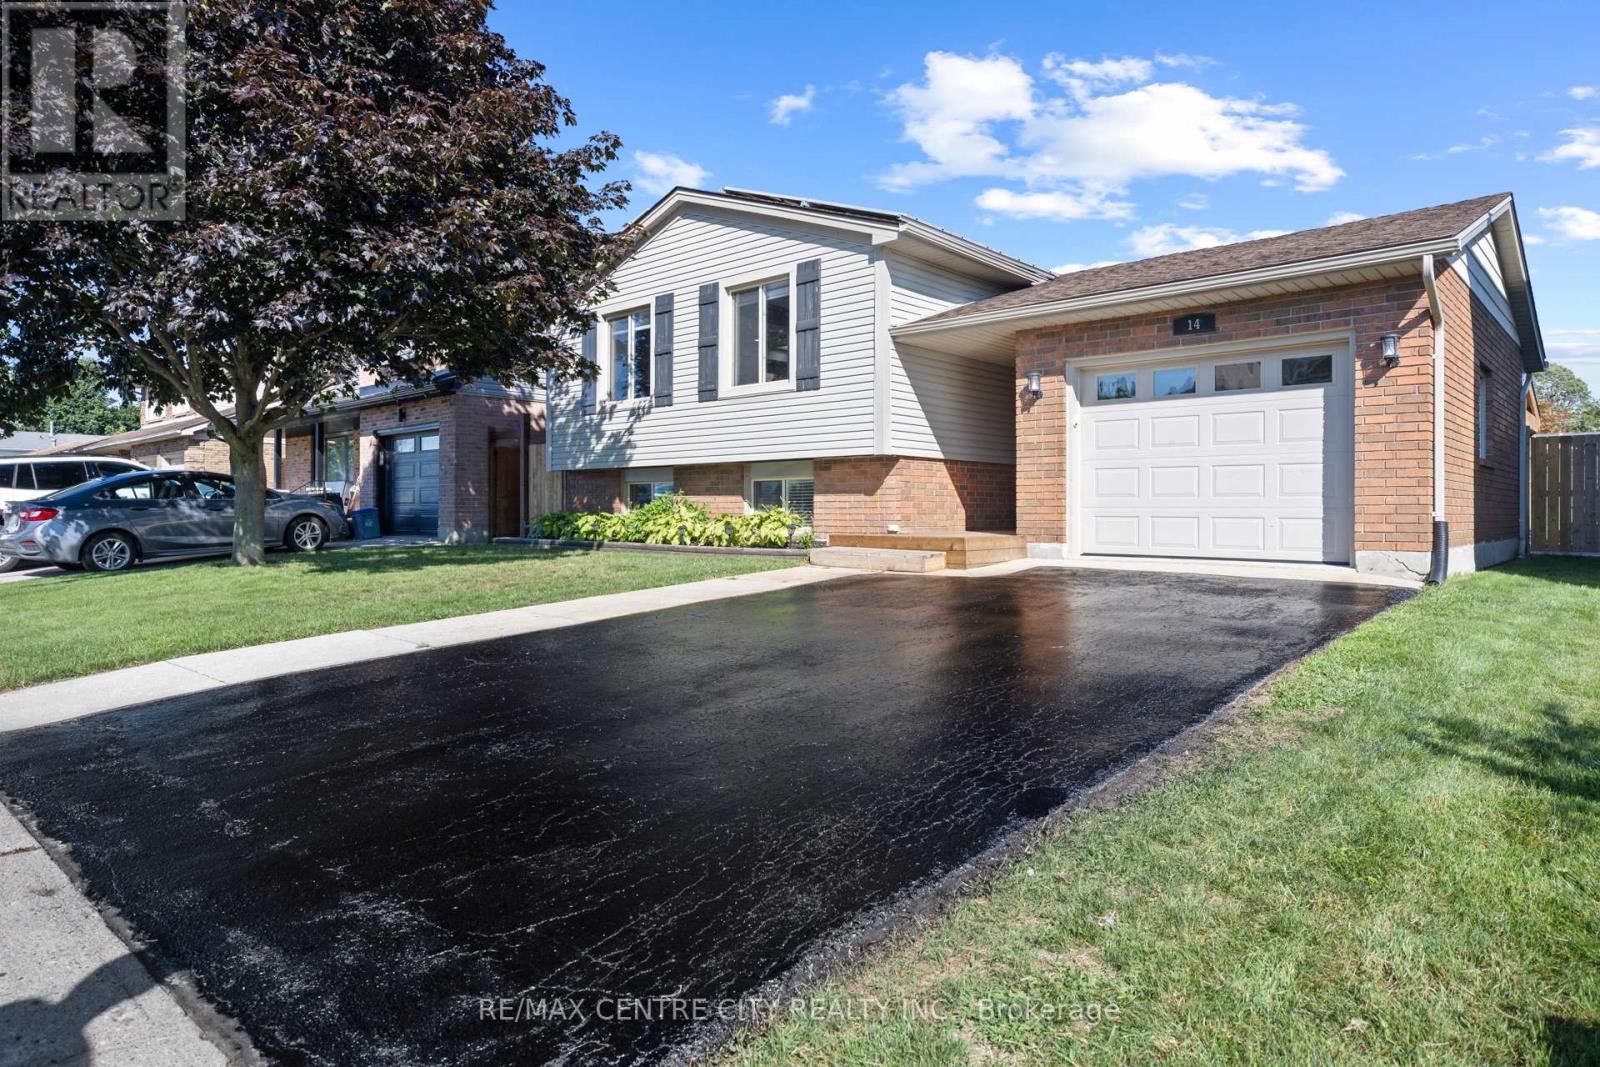
Welcome home. This beautifully updated raised ranch offers a thoughtful blend of comfort, functionality, and modern efficiency. The property features rooftop solar panels that can generate approximately $4,000-$6,000 annually, depending on weather conditions.The main level includes a spacious foyer with access to the rear yard and an insulated, heated garage. The open-concept layout showcases a generous kitchen, dining area, and living room with an electric fireplace. Two large bedrooms and a four-piece bathroom complete this level.The fully finished lower level offers an additional family room filled with natural light, a gas fireplace, a second four-piece bathroom, a laundry room, office and a third bedroom.Outside, the backyard is designed for both relaxation and entertaining, featuring a hot tub, pool, and a built-in pergola perfect for enjoying outdoor living in any season. Upgrades include main level flooring, kitchen update and fireplace mantel (2022), pool and hot tub (2021) carpet downstairs (2025) (id:61194)
London North, Ontario
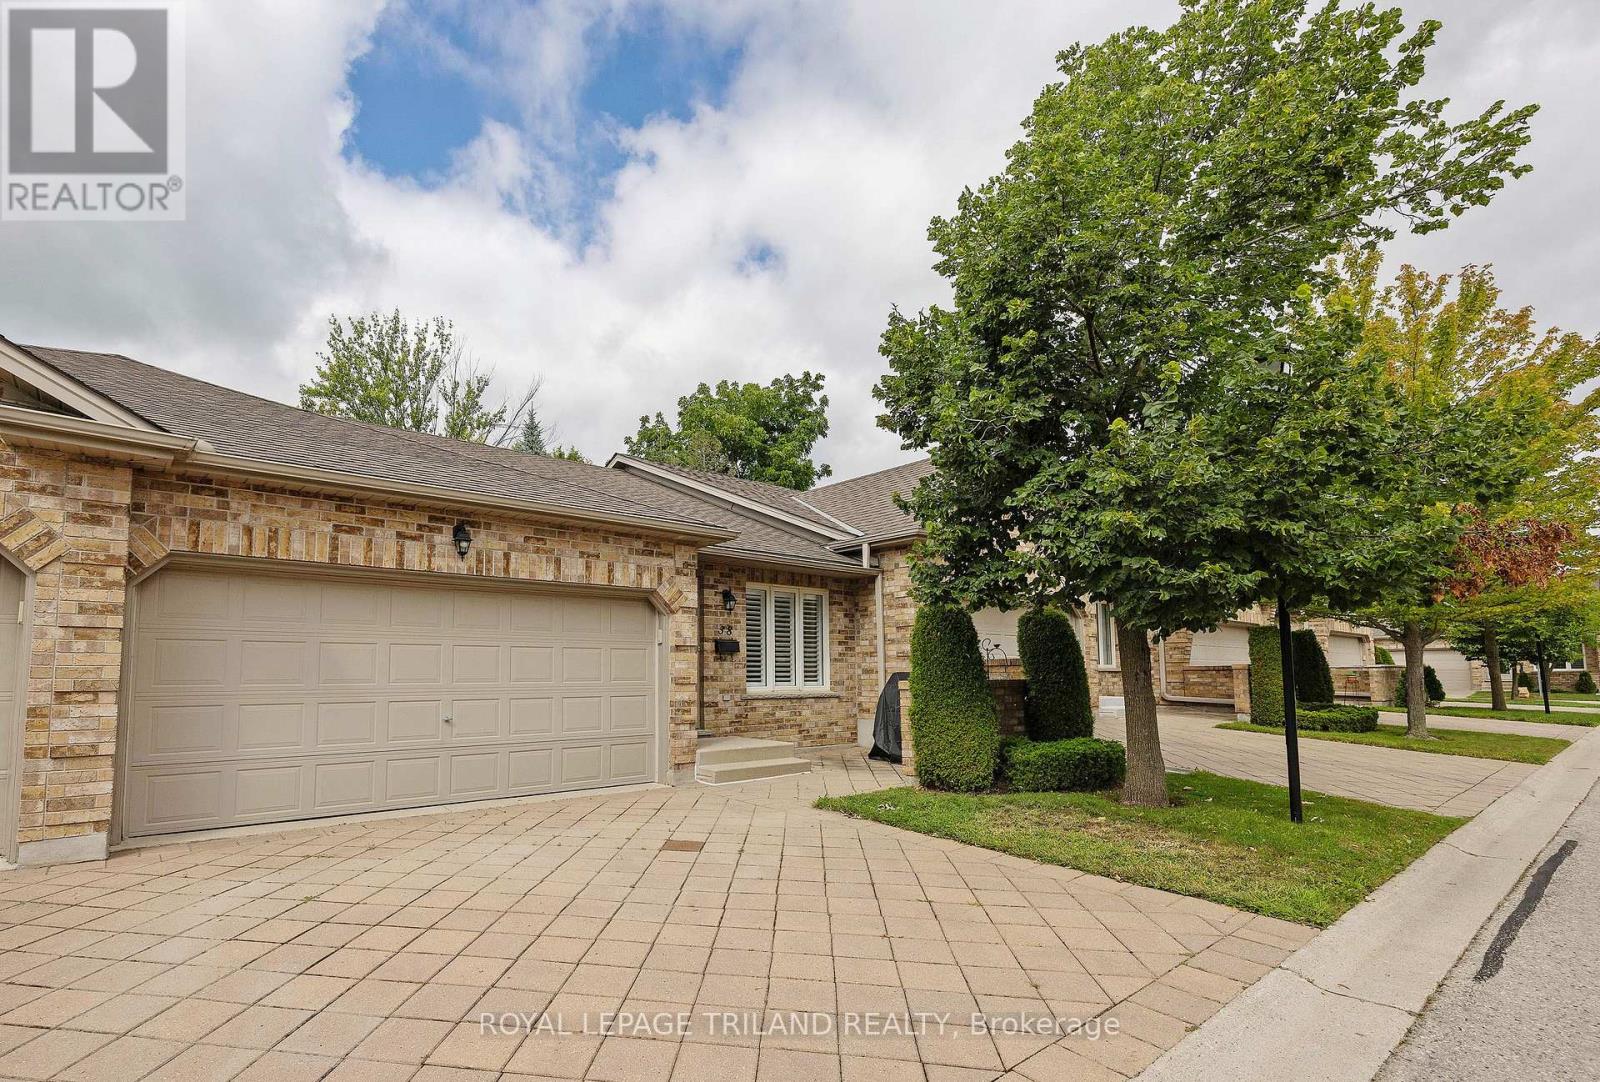
Welcome Home to Stoney Creek Meadows. Sprawling, light-filled living meets everyday convenience in this beautifully finished condo. The main floor features soaring vaulted ceilings, gleaming hardwood floors in the living area, and an open-concept layout anchored by a bright dining space and a gas-range kitchen complete with a stylish tile backsplash. The primary suite offers a private retreat with an upgraded ensuite shower, while main-floor laundry nestled in the second full bath adds ultimate functionality. Step downstairs to a fully finished lower level featuring a generous rec room, two additional bedrooms, and a third full bath-ideal for guests, a home office, or extra living space. Premium touches include California shutters throughout, an owned water heater, and a spacious double-car garage. Modern comfort and effortless living, all in one place. (id:61194)
London South, Ontario
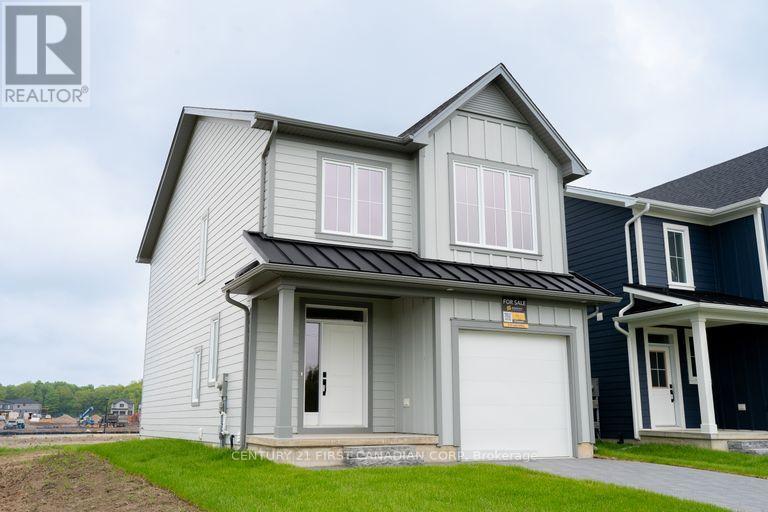
Welcome to Jackson Meadows! One of London's newest, most desirable neighbourhoods. The Cheswick models functional desing offers 1641 sq.ft of bright, open living space. This impressive home features 3 bedrooms, 2.5 bathrooms and the potential for a future basement development. Our Ironclad pricing guarantee ensures you get 9ft main floor ceilings, engineered hardwood in the main living area, quartz countertops in the kitchen, upgraded ensuite finishes including a glass shower with tile surround and premium James Hardy exterior cement fibre siding. Located in the sought after family friendly neighbourhood of Jackson Meadows, close to parks, trails, restaurants, grocery stores and a brand new elementary school! Eligible buyers will qualify for the goverment gst and hst rebates. The rebates are subject to the buyers eligibility and final approval by applicable government authorities. These prices reflect the base price less hst. Buyers who do not qualify or are unable to fulfill all eligibility requirements will be subject to all applicable additional hst on closing. (id:61194)
London South, Ontario
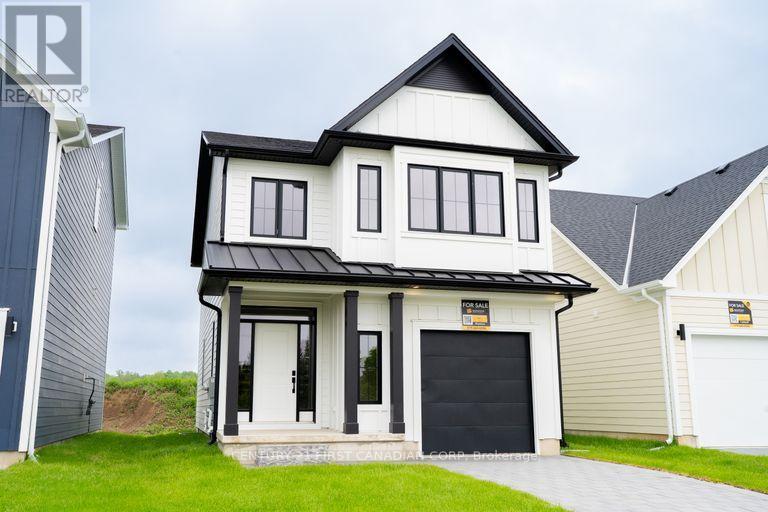
Welcome to Jackson Meadows! One of London's newest, most desireable negihtbourhoods. The Madison models functional desing offers 1654 sq.ft of bright, open living space. This impressive home features 3 bedrooms, 2.5 bathrooms and the potential for a future basement development. Our Ironclad pricing guarantee ensures you get 9ft main floor ceilings, engineered hardwood in the main living area, quartz countertops in the kitchen, upgraded ensuite finishes including a glass shower with tile surround and premium James Hardy exterior cement fibre siding. Located in the sought after family friendly neighbourhood of Jackson Meadows, close to parks, trails, restaurants, grocery stores and a brand new elementary school! Eligible buyers will qualify for the goverment gst and hst reabtes. The rebates are subject to the buyers eligibility and final approval by applicable government authorities. These prices reflect the base price less hst. Buyers who do not qualify or are unable to fulfill all eligibility requirements will be subject to all applicable additional hst on closing. (id:61194)
London South, Ontario
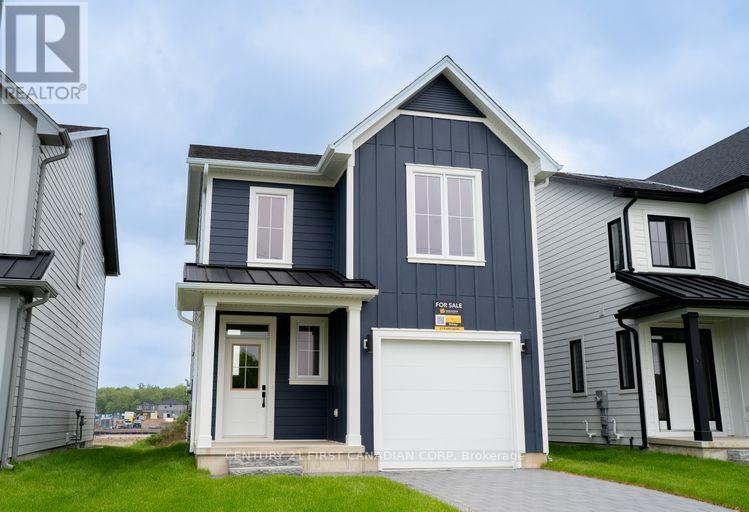
Welcome to Jackson Meadows! One of London's newest, most desirable neighbourhoods. The Brinely models functional desing offers 1618 sq.ft of bright, open living space. This impressive home features 3 bedrooms, 2.5 bathrooms and the potential for a future basement development. Our Ironclad pricing guarantee ensures you get 9ft main floor ceilings, engineered hardwood in the main living area, quartz countertops in the kitchen, upgraded ensuite finishes including a glass shower with tile surround and premium James Hardy exterior cement fibre siding. Located in the sought after family friendly neighbourhood of Jackson Meadows, close to parks, trails, restaurants, grocery stores and a brand new elementary school! Eligible buyers will qualify for the goverment gst and hst rebates. The rebates are subject to the buyers eligibility and final approval by applicable government authorities. These prices reflect the base price less hst. Buyers who do not qualify or are unable to fulfill all eligibility requirements will be subject to all applicable additional hst on closing. (id:61194)
London East, Ontario
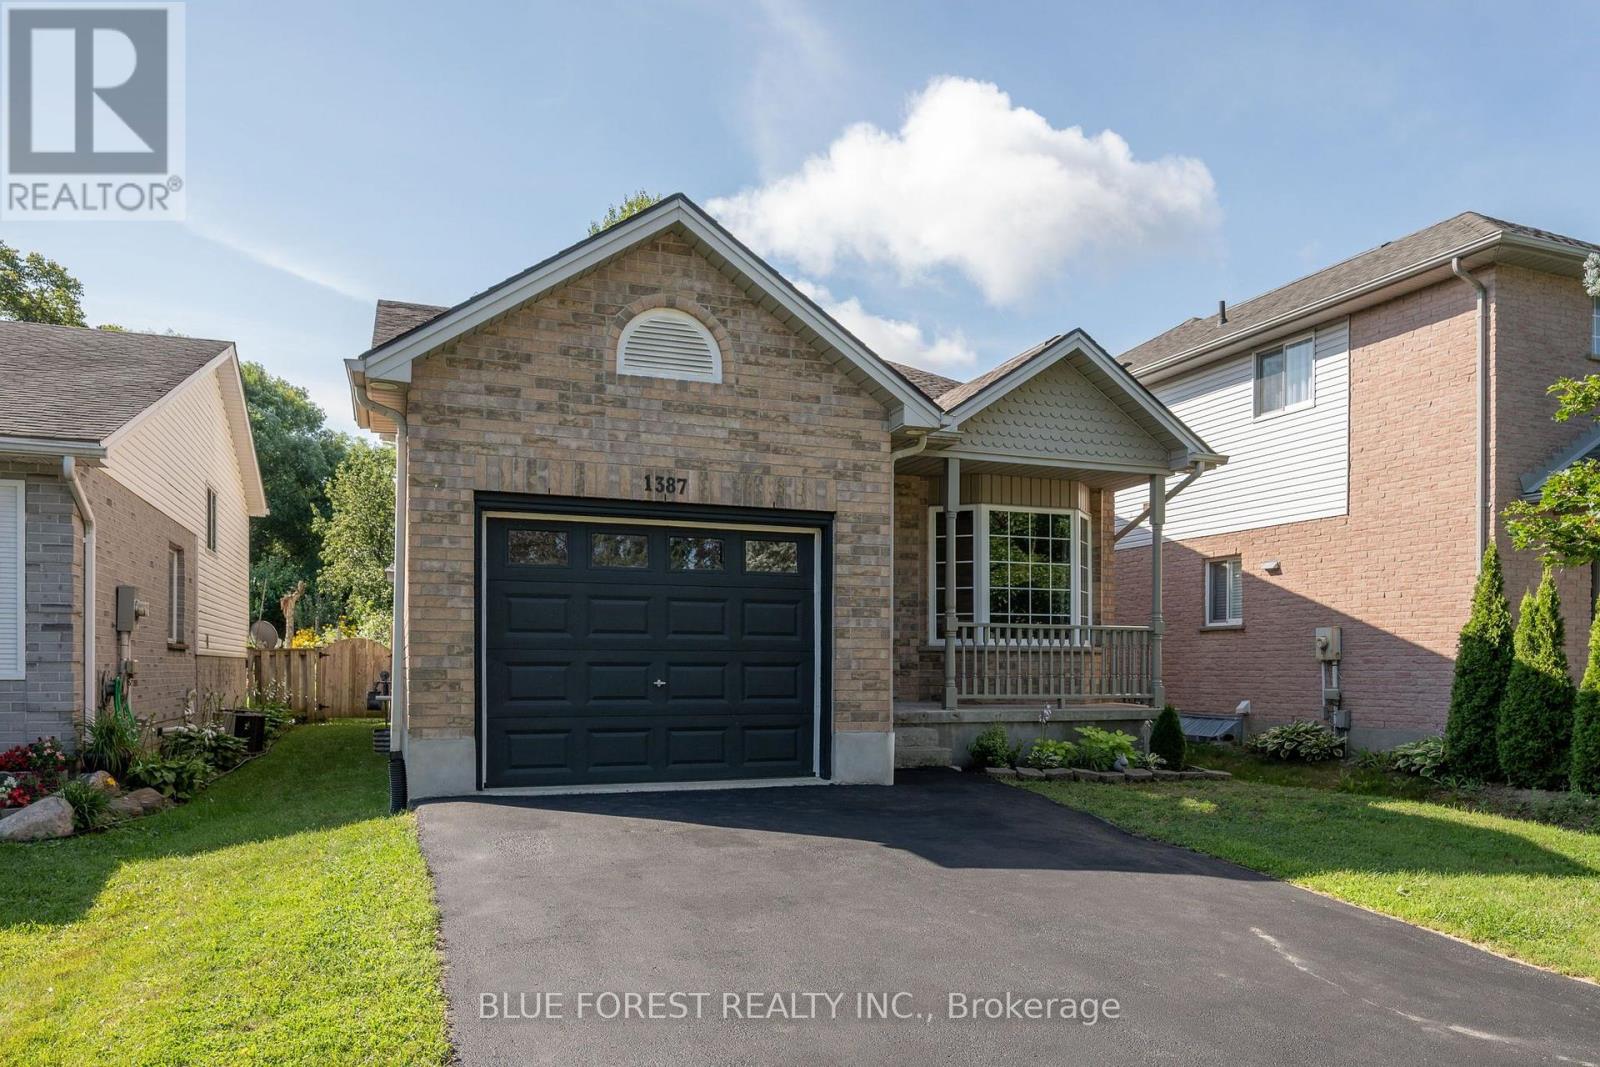
Welcome to 1387 Idylwood Road, a beautifully maintained 1.5-storey home with an attached garage, located in a quiet, family-friendly neighbourhood. Offering 3 bedrooms, 2 bathrooms, and a fully finished basement, this home combines comfortable living spaces with thoughtful updates throughout. Step inside to a bright and welcoming foyer that opens into a well laid out main floor. The inviting living and dining area features new hardwood floors, a cozy gas fireplace, and sliding doors leading to a large deck and landscaped backyard. The main level also offers a versatile bedroom and a spacious 5-piece bathroom, providing excellent flexibility for guests, family, or a home office. The bright and functional eat-in kitchen features two skylights that fill the space with natural light, generous countertop space, and stainless steel appliances. Upstairs, there are two additional bedrooms, including a spacious primary bedroom with a walk-in closet and a 4-piece ensuite. The fully finished basement features a comfortable recreation room, dedicated storage room, and laundry/utility area. Recent updates include furnace (2023), air conditioner (2023), new skylight (2026), hardwood floors (2026). Ideally situated close to schools, parks, shopping, and everyday amenities. (id:61194)
London North, Ontario
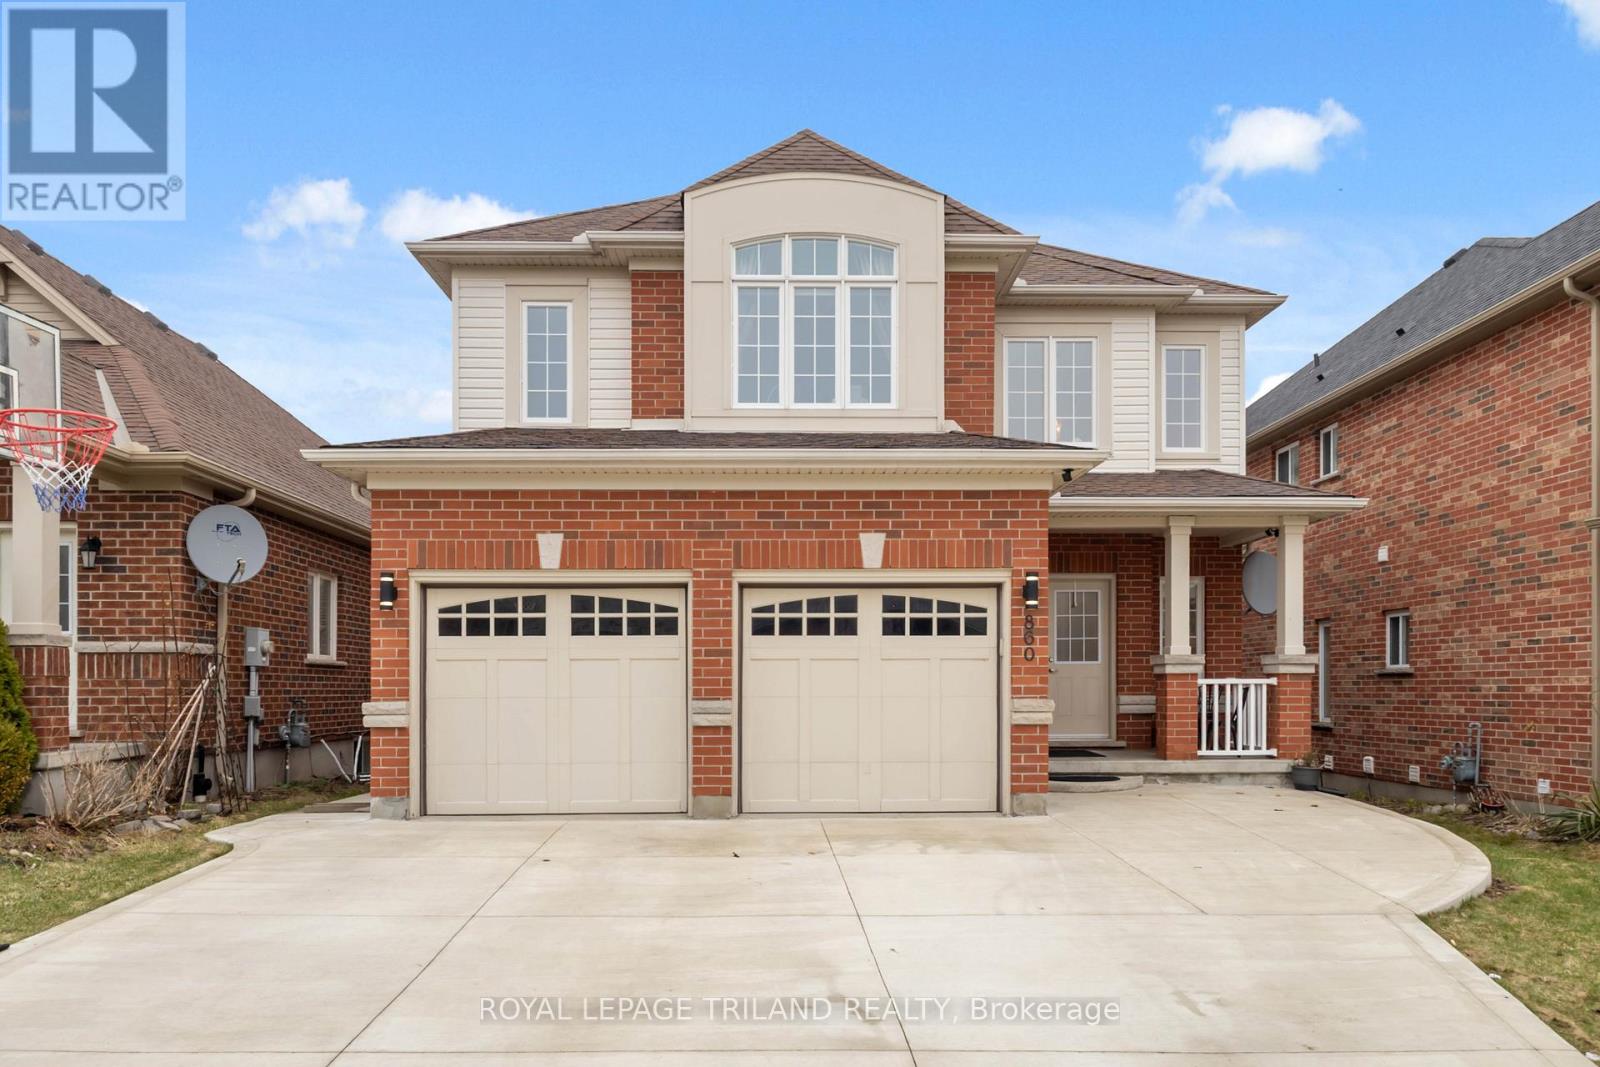
Spacious 2 storey home in northwest London with 4+1 bedrooms and 3.5 bathrooms. Entrance features a 2 storey foyer, living room, dining room, updated kitchen with granite countertops, and a family room with a gas fireplace. Fenced backyard with a raised deck. New flooring upstairs installed in 2026. Large primary bedroom with a walk in closet and 5 piece ensuite bathroom. Finished basement upstairs with a family room, bedroom and piece bathroom. Approximately 2700 sq ft + 900 sq ft finished basement. (id:61194)
Bluewater, Ontario

GRAND BEND | HIGHLANDS 2 PRIVATE BEACH SUBDIVISION | 4-SEASON RENOVATED 3 BEDROOM CHARMER ON A MASSIVE 1/2 ACRE LOT WITH DEEDED BEACH ACCESS TO A BREATHTAKING PRIVATE BEACH 350 MTRS FROM YOUR FRONT DOOR! Just 3.5 KM north of Grand Bend's Main Beach & town center, & still an easy walk or bike, this fully overhauled 4-season retreat delivers the perfect fusion of modern finishing & chalet-style cottage character in one of the area's most coveted private beach communities. Set on an expansive half-acre surrounded by mature trees, the property offers exceptional outdoor living with a wrap-around deck, endless stonework, multiple patios, & a huge backyard ideal for hobbyists dreaming of a future heated shop. You'll also love the powered workshop-ready shed plus the cabana/tiki-bar outbuilding for peak summer vibes & the full gas generator to keep things up & running regardless of those exciting surprise weather fronts you get along the lake. Nearly everything was rebuilt or upgraded during the major 2011 renovation & large addition, transforming this from a late-70s structure into a home that feels & functions like 2011 (or NEWER) upgraded right down to the insulated, bone-dry crawl space offering concrete-floor storage beneath the addition. Recent owner improvements include a substantial amount of premium landscaping over the past five years plus countless interior upgrades including full kitchen facelift in 2025, a new hot water heater (2025), dishwasher (2023), etc. Inside, enjoy bright, comfortable living spaces with that warm cottage aesthetic below soaring ceilings & amidst wide open living spaces, updated finishes, & year-round functionality. Outside, the magic continues: you're just over 3 minutes on foot to the consistently sandy, spectacular private shoreline of Highlands 2, famous for its sunsets, swimming, & quiet, family-friendly atmosphere. Tons of parking for all the toys over stamped concrete completes the package. This one is gonna fly off the shelf! (id:61194)
St. Thomas, Ontario
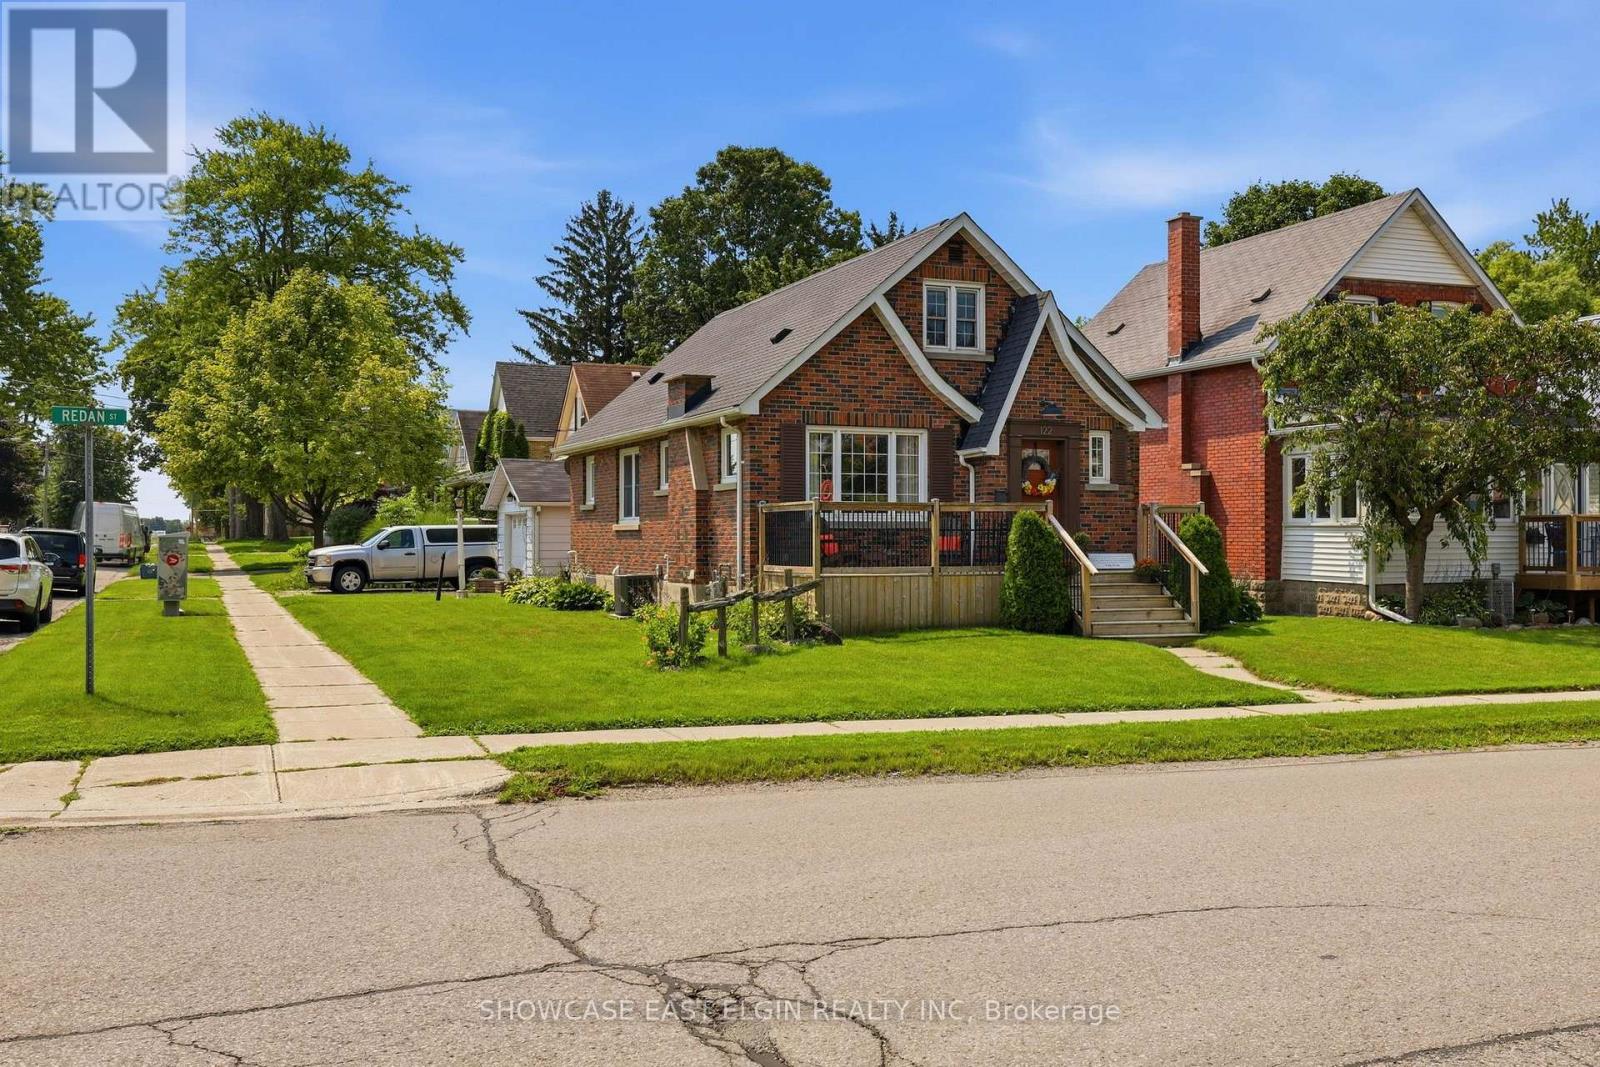
Full of charm and character, this well-maintained brick home, built in 1950, offers a wonderful blend of classic appeal and thoughtful updates. A welcoming breezeway connects the home to the garage, adding both convenience and functionality. The finished second level provides two additional rooms, offering flexible space for bedrooms, a home office, hobby room, or storage.The kitchen was tastefully updated in 2021, while the front deck was redone in 2018, creating a pleasant outdoor space to enjoy, relax and greet the neighbours. Windows and doors were replaced in 2016, central air was added in 2021, and the hardwood floors were beautifully refinished in 2013.Situated on a manageable lot in a convenient location, this charming home is an excellent opportunity for buyers looking for character, comfort, and easy living. (id:61194)

Greater Madawaska, Ontario
This beautiful lakeview property has been extensively modernized since 2021: new septic tank (Fall 2025); furnace (2022) and hot water tank; installed central air conditioning; new water treatment system (2021) with softener and Fe/Mg/particle filtration; driveway resurfaced (2023) with crushed asphalt; exterior drainage improvements; eavestroughs extended with leaf guards; replaced basement flooring; updated lighting and electrical in the basement; installed landscape fabric in flowerbeds for reduced maintenance. Set on a treed property in a peaceful setting that the Calabogie area is prized for. Large windows fill the home with natural light while capturing beautiful views, making the landscape part of everyday living. The home features 2+1 bedrooms, providing flexible space for guests, a home office, or additional living area. Comfortable for full-time living, it also works well as a recreational retreat where family and friends can gather. A large garage offers plenty of room for all the gear that comes with life near the lake. Located in Greater Madawaska (Calabogie area), the property is minutes from boating on Calabogie Lake, the K&P Trail, skiing at Calabogie Peaks, hiking, golf, and four-season recreation. A great opportunity for buyers looking for a quiet road, treed setting, lake views, and a relaxed lifestyle. (id:61194)
Malahide, Ontario
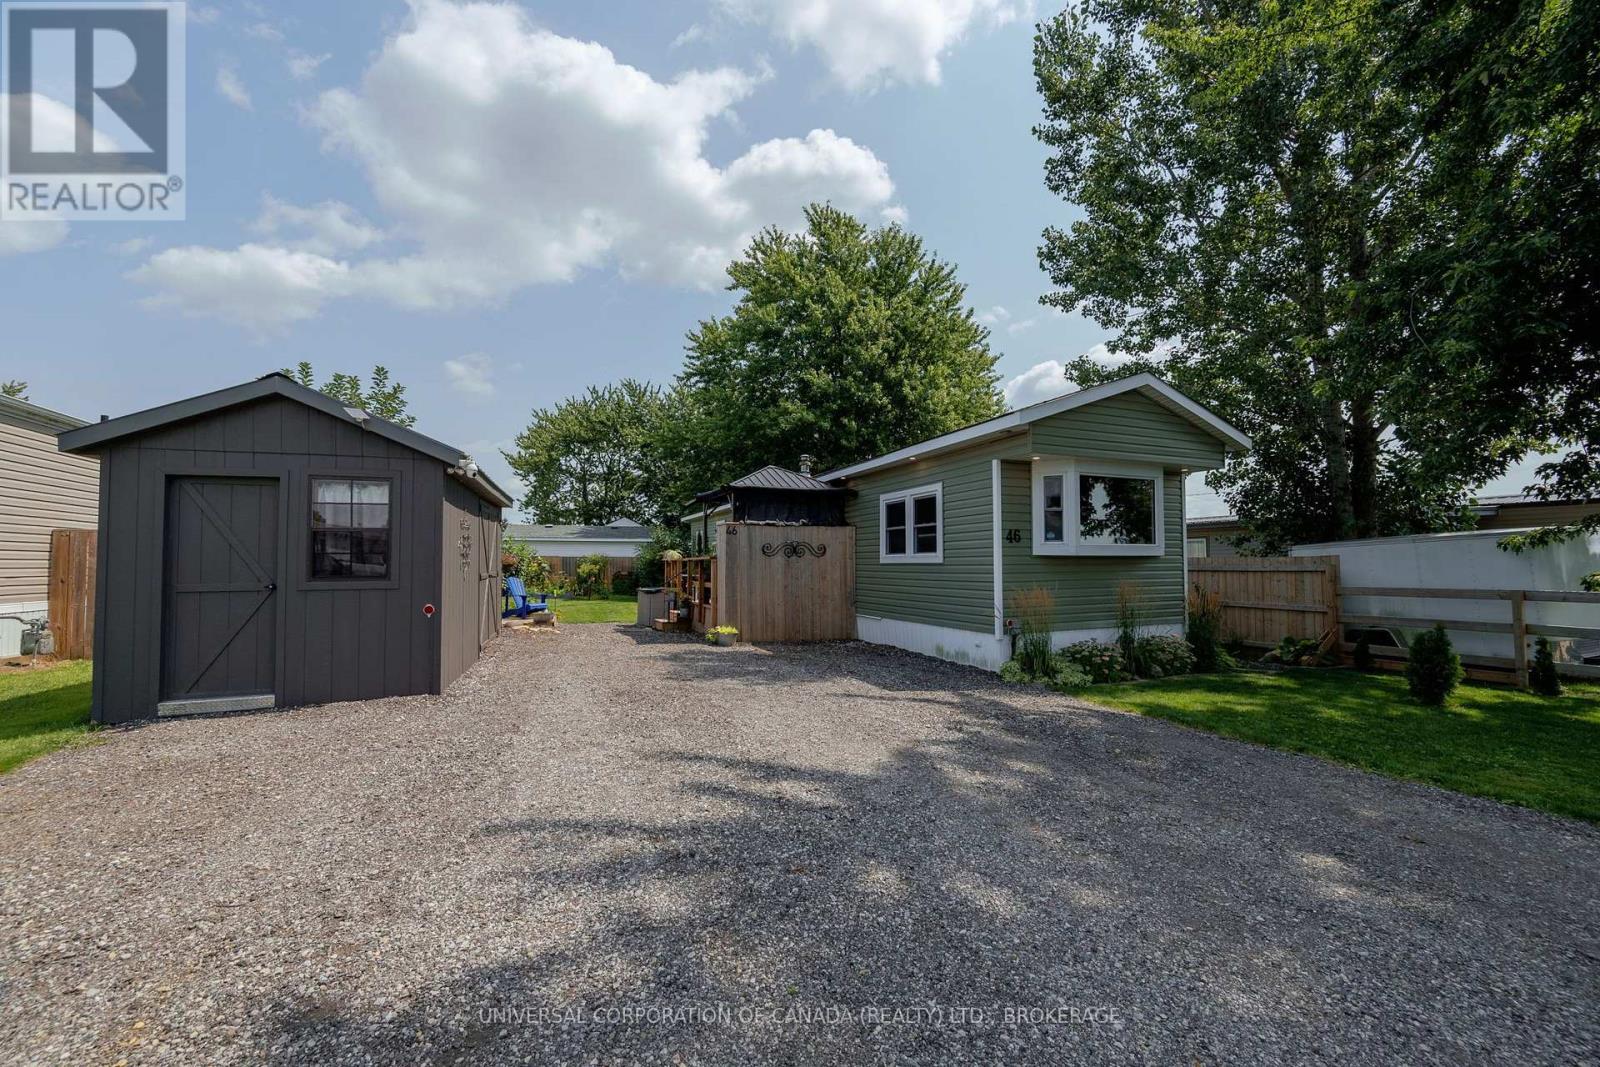
Beautiful updated mobile home in the friendly hamlet of Lyons just minutes off Hwy #401.updated insulation,wiring,plumbing,siding ,windows,doors kitchen and bath.soothing interior pine finish.canadian made by general coach of canada with CSA sticker.Model#60X122CKUP6022C9.Stunning landscaping with perennial gardens,well drained lawn area,insulated and heated mancave with additional insulated and heated she shed plus garden shed for tools and extra storage.land rent $328.29 per month plus water $38.55/mo Buyer to be approved. rent will increase slightly (id:61194)

Kitchener, Ontario
Experience luxury living in this spacious 1-bedroom apartment located at Deer Ridge Point - Tricar's newest high-end rental building in Kitchener. Perfectly situated close to shopping, restaurants, medical offices, and everyday conveniences, this home offers both comfort and an unbeatable location. Inside, you'll find premier finishes throughout, including a stunning white kitchen with stainless steel appliances, sleek hard-surface flooring, and large windows that fill the space with natural light, creating a bright and inviting atmosphere. Residents enjoy access to exceptional building amenities such as a golf simulator room, stylish lounge, state-of-the-art gym, and a guest suite for visiting friends or family. Visit to see and feel the quality of a Tricar Rental Apartment. (id:61194)

London North, Ontario
BRAND NEW luxury awaits in this stunning 2-storey detached home located in the exclusive Rembrandt Walk community by Rembrandt Homes. Introducing The Capri II Model(2335 Sq Ft Above)an executive residence offering the perfect blend of upscale living and low-maintenance convenience. This Detached Vacant Land Condo provides all the advantages of a detached home, with low community fees that include front and rear lawn care and snow removal, allowing you to enjoy a truly carefree lifestyle. Step inside to an impeccable open-concept main floor featuring high-end finishes throughout. The chef-inspired kitchen is equipped with premium appliances and flows seamlessly into the spacious living room and breakfast area, with walkout access to a 16' x 10' covered deck plus a 10'x10' sundeck extension-ideal for indoor-outdoor entertaining. The inside Entry form the Garage is the perfect set up to unpack as your settle in from a busy day. The second level offers a thoughtfully designed layout with a bright bonus family room complete with a gas fireplace, convenient second-floor laundry, and a luxurious primary retreat featuring a spa-like 5-piece ensuite. Two additional generously sized bedrooms are serviced by a well-appointed 4-piece bathroom-perfect for families of all stages. The finished lower level adds even more versatility with a cozy rec room, 3-piece bathroom, fourth bedroom, and ample storage space. Includes all appliances. Just minutes to Masonville Mall, major shopping centres, Sunningdale Golf Course, and Western University with nearby hospitals. This exceptional property offers luxury, convenience, and community living at its finest. Don't miss your opportunity to own in Rembrandt Walk - book your private tour today! * NOTE: All Window Blinds/Drapery is VIRTUALLY ADDED. Listing price reflects the Enhanced HST Credit as proposed by the federal and provincial governments, subject to purchaser qualification. Pricing may be adjusted based on eligibility. (id:61194)
Malahide, Ontario
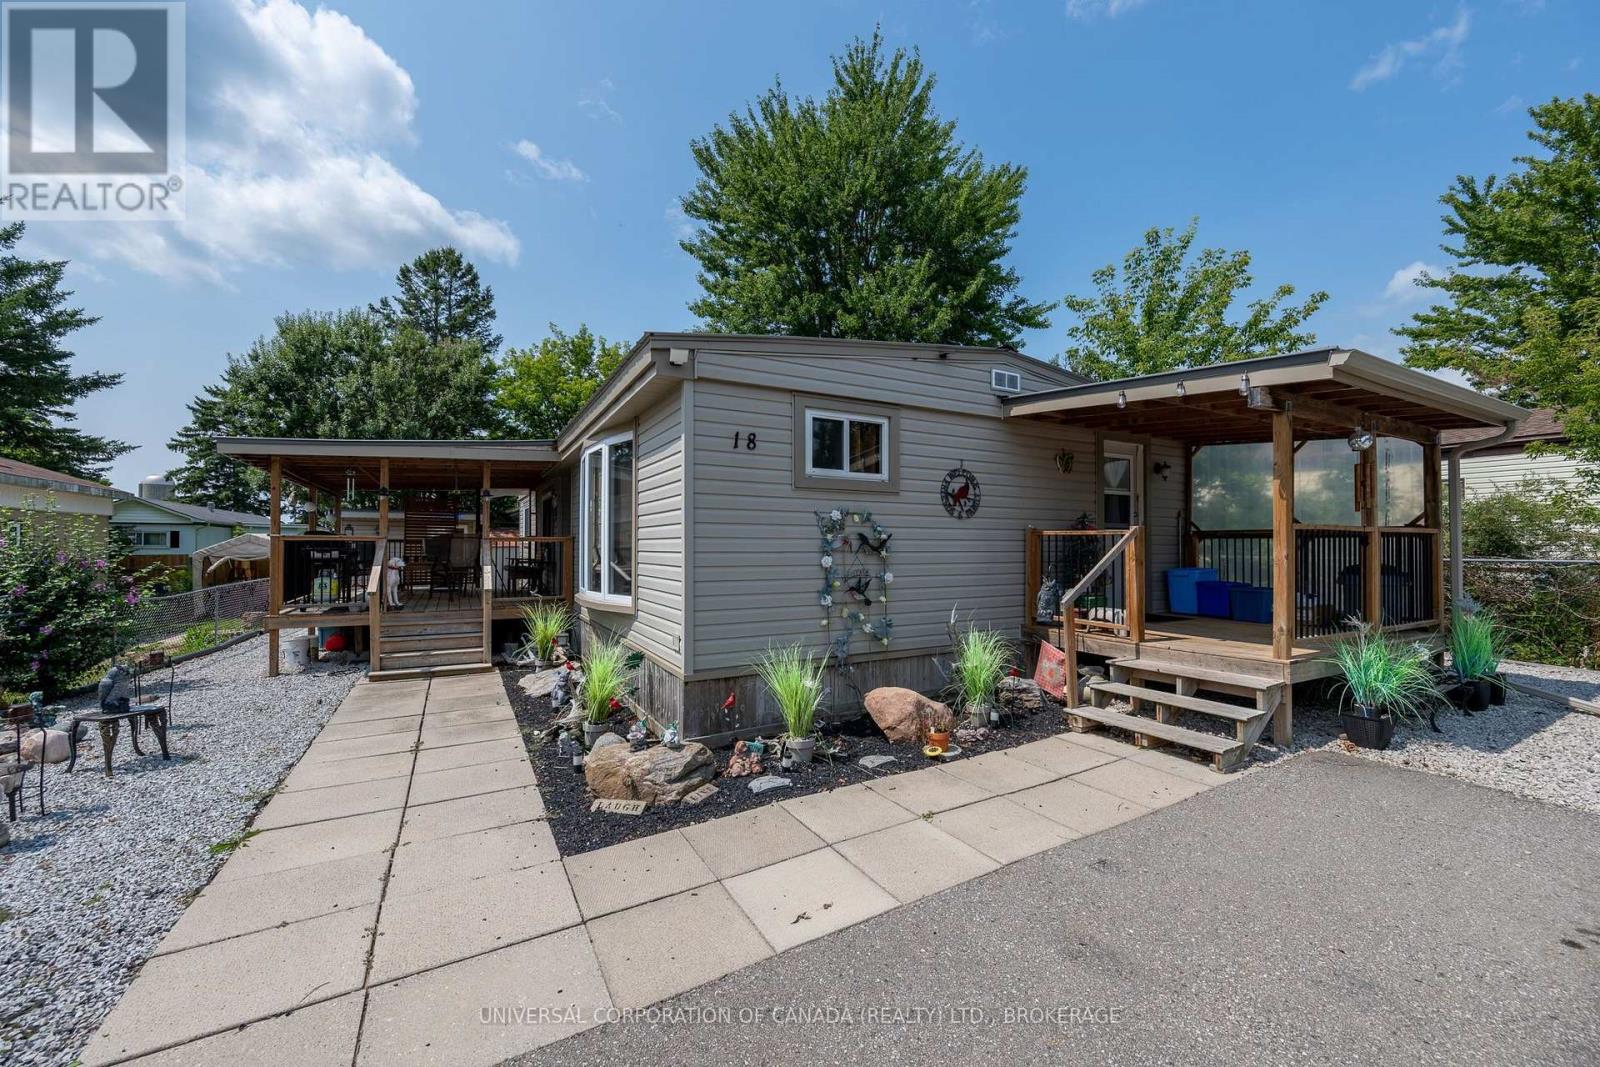
Welcome to this much loved 1976 Bendix mobile home with additions,outside porches and outdoor living on the spacious covered deck.Low maintenance plus 12x18 workshop,cosy she-shed and tool shed plus lots of parking.This home offers a large master bedroom with walkthru closet and ensuite,4 piece main bath ,guest bedroom ,roomy laundry and workroom plus entertainment size dining and livingroom areas.2018 updates include roof,siding,porch and central air ;2019 furnace.Current lot rent $360.09 with slight increase on sale.Buyer requires park approval. (id:61194)
London North, Ontario
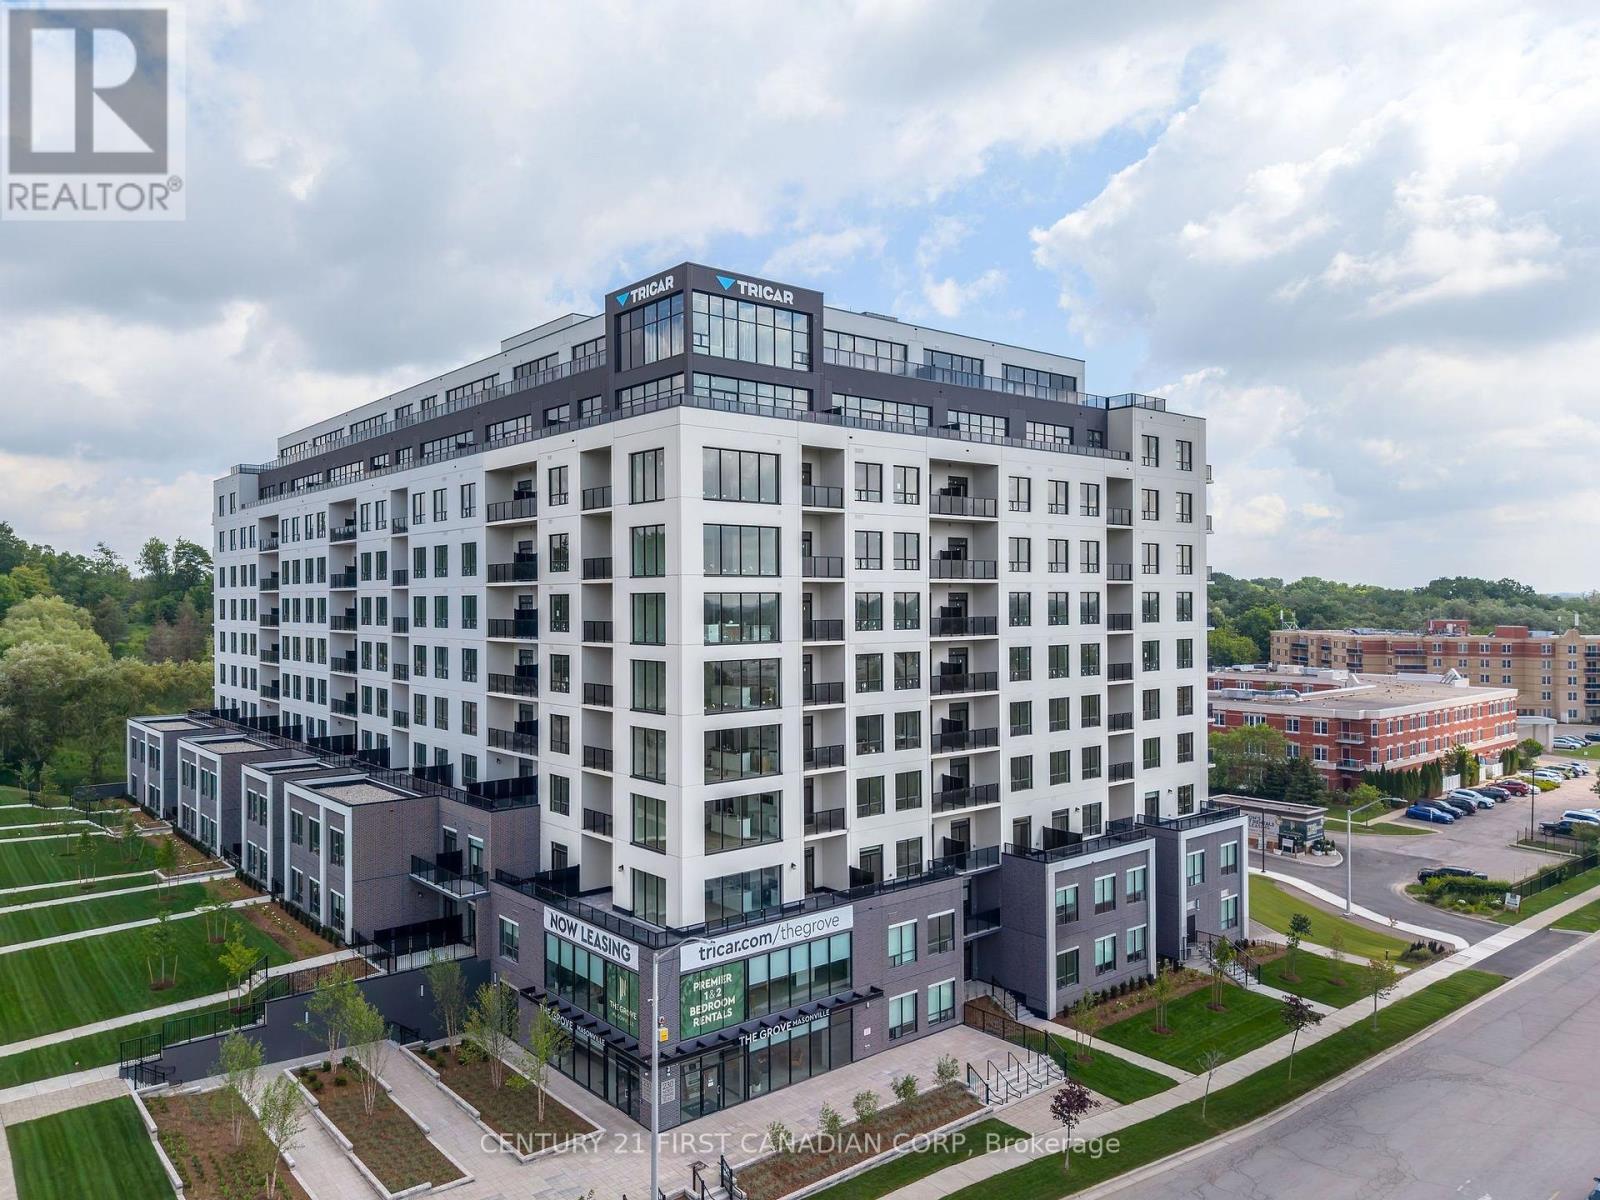
Welcome to The Grove, Tricar's newest and most desirable rental community in North London. This bright and spacious 2-bedroom, 2 bathroom suite offers modern elegance with premium finishes throughout, including hard surface flooring, a sleek white kitchen, stainless steel appliances, and in-suite laundry for ultimate convenience. Enjoy sun-filled living with large windows and a thoughtfully designed open-concept layout. This brand new building is packed with top-tier amenities, including a golf simulator, guest suite, residents' lounge, and beautifully designed outdoor terrace perfect for relaxing or entertaining. Ideally located near shopping, restaurants, medical centers, and green space, The Grove offers the perfect blend of luxury, comfort, and convenience in a highly sought-after neighbourhood. Experience elevated rental living at The Grove. Building is still under construction. (id:61194)

London South, Ontario
Welcome to luxury living in one of the city's most desirable new condominium communities. This brand-new 2-bedroom + den suite offers the perfect blend of sophisticated design, premium finishes, and an exceptional lifestyle. Thoughtfully appointed throughout, the open-concept floor plan features custom cabinetry, quartz countertops, hardwood flooring, and an impressive collection of designer upgrades that create a timeless, elegant interior. The versatile den provides the ideal space for a home office, reading room, or guest area.Set within an attractive four-storey red brick building, residents enjoy an outstanding selection of upscale amenities, including a beautifully appointed resident lounge with pool table, theatre room, fully equipped fitness centre, guest suite, and outdoor pickleball courts. Nestled on the edge of the sought-after Warbler Woods neighbourhood, the setting offers peaceful surroundings with easy access to scenic walking trails, shopping, dining, and everyday conveniences.Whether you're looking to simplify your lifestyle, downsize without compromise, escape for the winter as a snowbird, or you're a busy professional seeking a stylish, low-maintenance home, this exceptional condominium offers the perfect fit. The price is reflective of the new HST rebate for qualified buyers. Call listing agent for details. Experience refined, maintenance-free living where luxury, convenience, and nature come together in one exceptional address.2nd parking and/or EV parking available for purchase. (id:61194)
Middlesex Centre, Ontario
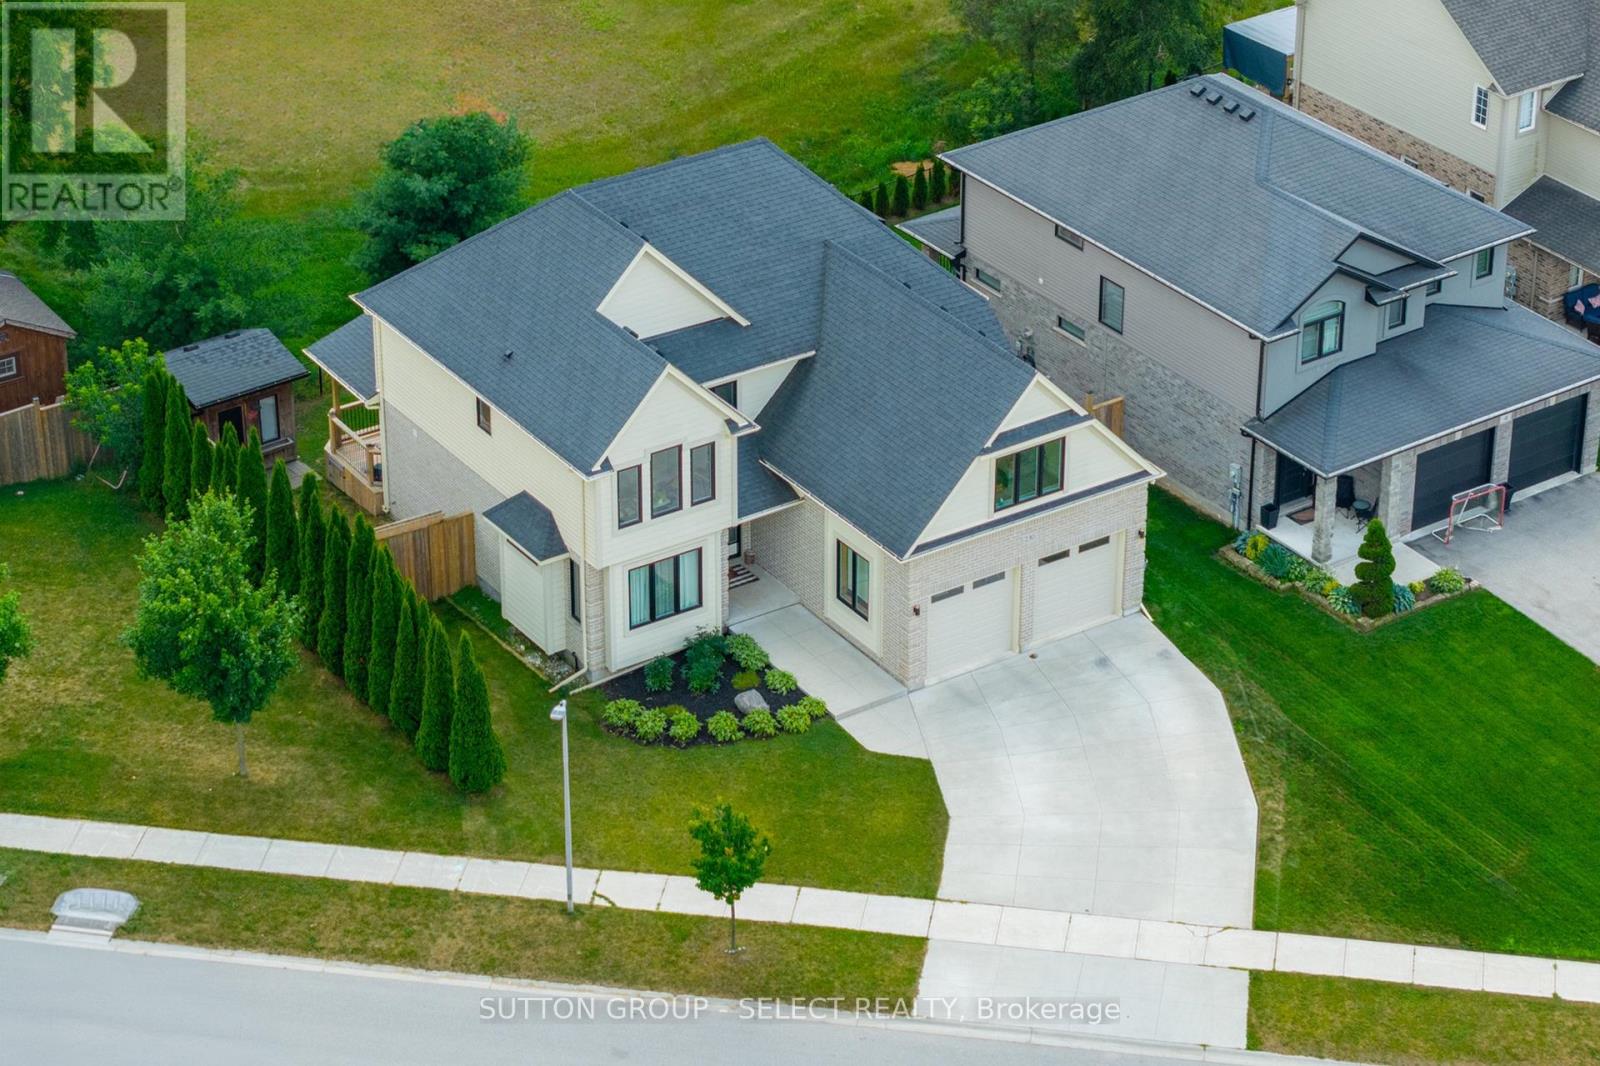
Welcome to an exceptional family home offering 2,802 sq. ft. of beautifully designed living space in one of Komoka's most sought-after neighbourhoods. This impressive 2-storey residence features 4 bedrooms, 3 bathrooms, a 2-car garage, and a covered back deck. Designed for both everyday living and effortless entertaining, the heart of the home is the stunning chef-inspired kitchen, complete with a large stone island featuring an extended dining surface, a 5-burner gas range, a servery/pantry with beverage fridge, and abundant storage. Sliding glass doors open to a 300 sq. ft. covered deck, creating a seamless indoor-outdoor lifestyle, perfect for family gatherings. This home offers two generous living spaces and an oversized formal dining room. The inviting main floor great room is anchored by a beautiful gas fireplace with brick surround and custom built-ins, while the expansive upper-level family room is filled with natural light and offers exceptional flexibility as a media, games or play room. Privately tucked behind French doors, the primary suite is a true retreat featuring a recessed tray ceiling, two separate walk-in closets, and a luxurious 5-piece ensuite with double sinks, a freestanding soaker tub, and a custom low-curb glass shower with built-in bench. A second 5-piece bathroom also offers double sinks, tub, and shower, providing exceptional convenience for family living. The 1,263 sq. ft. unfinished basement is approximately 80% complete, with framing in place for a bedroom, bathroom, and spacious recreation room. Plumbing has been roughed in for the bathroom, and electrical is complete. The owners have purchased many of the finishing materials for the basement, including interior doors, trim, shower door, toilet, sink, faucets, and PVC plumbing materials - all included. With minimal work, this space can easily be finished to meet your family's needs. (id:61194)
London South, Ontario
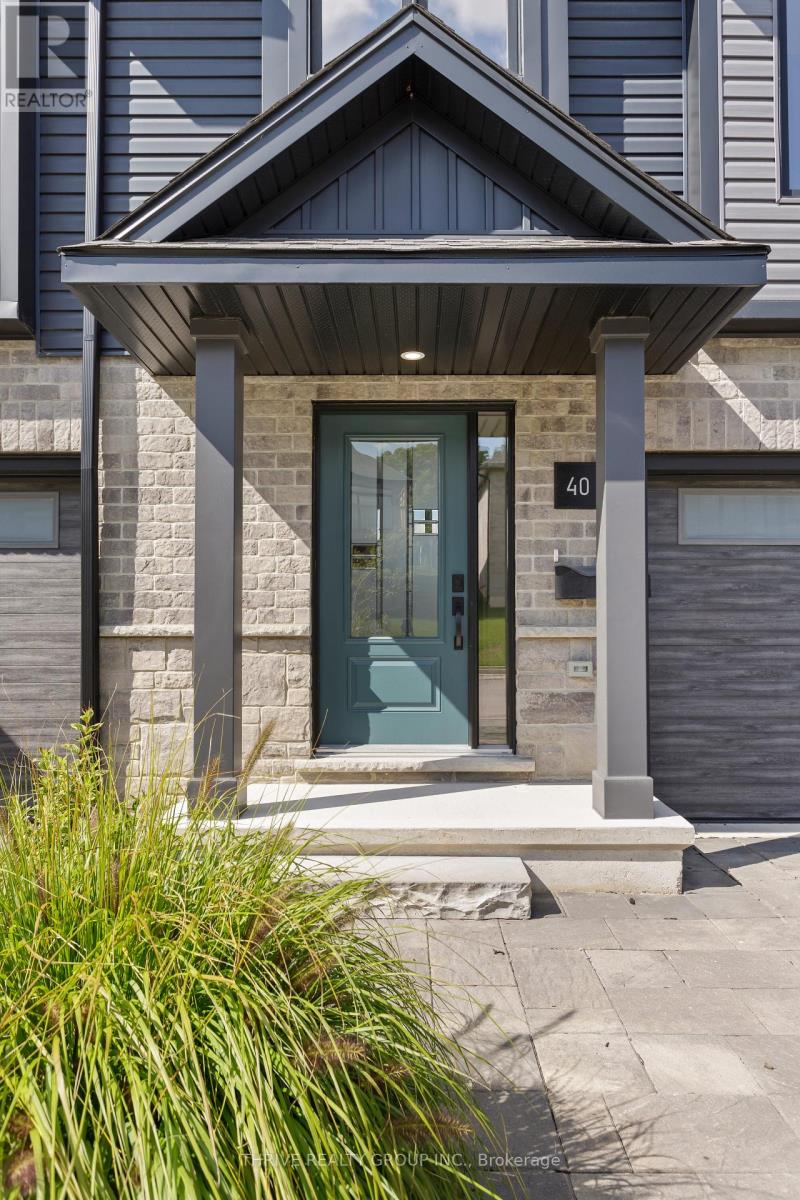
Welcome to Rembrandt Homes' newest community in Southwest London Upper West by Rembrandt Homes. The popular 3-bedroom, 2.5-bathroom floor plan, "The Westerdam," has been thoughtfully redesigned with modern updates and floor plan improvements you'll love. Boasting 1,747 sq ft of finished living space, this home features a rare walk-out basement and two spacious decks, perfect for outdoor entertaining and relaxing. Finished in High Quality finishes that includes quartz countertops in the kitchen, stylish ceramic tile, a custom-designed kitchen, and stunning brushed oak hardwood floors throughout. The primary bedroom offers a walk-in closet and a luxurious five-piece ensuite with a free-standing soaking tub, double sinks, and a tiled glass shower and a convenient upper-level laundry closet. Enjoy exclusive parking with a single attached garage with inside entry, along with additional space for two vehicles. Built with ENERGY STAR standards, the home features TRIPLE-glazed windows for added efficiency. Located just minutes from scenic walking trails at Kains Woods, and a short drive to major shopping centers, golf courses, and quick access to 401/402 highways, Upper West presents the perfect blend of comfort and convenience. Low condo fees cover shingles, windows, doors, decks, driveway ground, and exterior maintenance, making this an ideal low-maintenance, lock-and-leave lifestyle. (Virtually staged photos included in the gallery). Listing price reflects the Enhanced HST Credit as proposed by the federal and provincial governments, subject to purchaser qualification. Pricing may be adjusted based on eligibility (id:61194)