
Oakville, Ontario
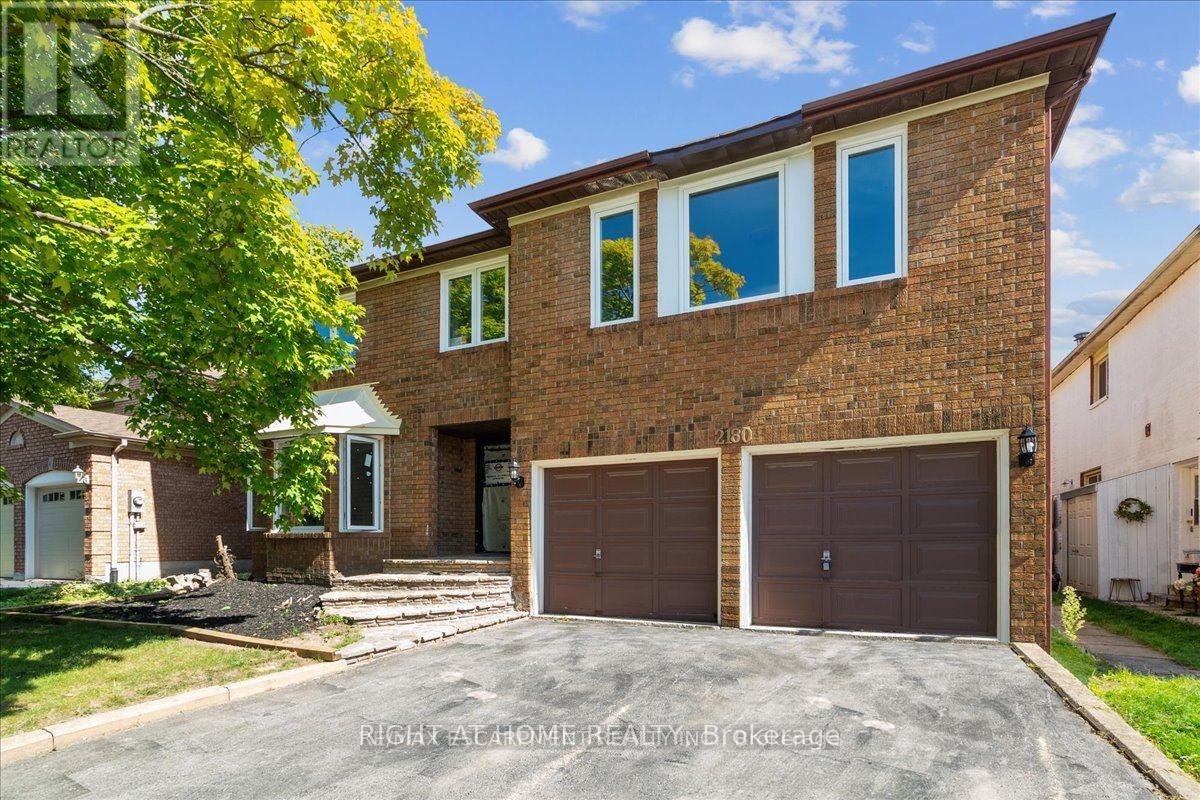
Welcome to this beautifully renovated 2-bedroom, 1-bathroom basement unit located in the highly desirable Glen Abbey neighbourhood of Oakville. Offering approximately 1,650 square feet of thoughtfully designed living space - larger than many bungalows - this home is perfect for those seeking comfort, style, and convenience. Step inside through your private side entrance to discover a spacious layout featuring large, open-concept living and dining areas filled with natural light from oversized windows. The brand new kitchen boasts sleek quartz countertops and stainless steel appliances, combining function and style. A built-in office nook has also been thoughtfully integrated into the design - ideal for working from home or staying organized. Both generously sized bedrooms come with massive walk-in closets, providing exceptional storage space. Additional storage throughout the unit ensures a clutter-free living experience, while the beautiful, modern finishes add a touch of elegance to every room. Located in one of Oakville's most prestigious communities, this property is surrounded by excellent schools, scenic parks, nature trails, and everyday amenities. Street parking is available, and while the backyard space is not included, you will enjoy all the benefits of living in this incredible neighbourhood. This unit is ideal for a AAA tenant looking for a spacious, move-in-ready home in a prime location. No parking. (id:61194)
Brampton, Ontario
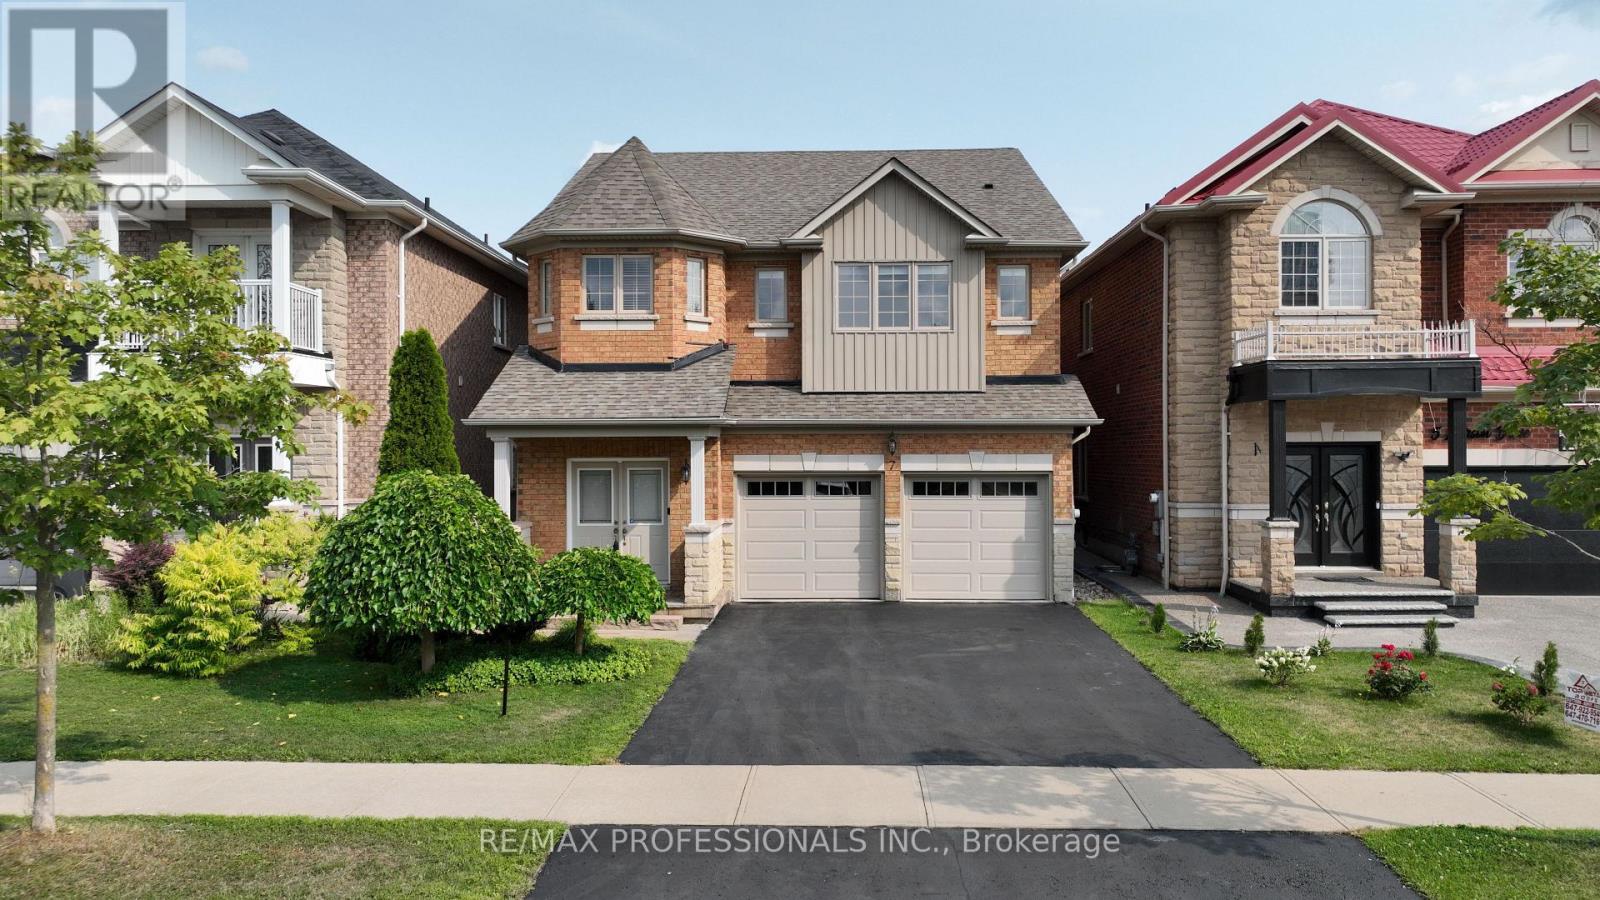
Welcome to this beautifully maintained executive detached home in Brampton's highly sought-after Credit Valley community. Offering approximately 2,357 sq. ft. above grade, this impressive 4-bedroom, 3-bathroom home combines generous living space, quality finishes and pride of ownership. The bright main floor features 9' ceilings, rich hardwood flooring, complementary ceramic tile, upgraded light fixtures, formal living and dining rooms, and a spacious great room with a window and cozy corner gas fireplace. The well-appointed kitchen offers granite countertops, a centre island with breakfast bar, s.s. appliances, a tiled backsplash, under-cabinet lighting and a sun-filled breakfast area with sliding doors overlooking the backyard. Step outside to a fully fenced yard with mature cedar hedges, a large stone patio and a natural gas line for your BBQ, patio heater or fire pit, creating an ideal setting for relaxing and entertaining. Upstairs are 4 spacious bedrooms, including an oversized primary retreat with a double-door entry, a large walk-in closet with custom organizers, and a luxurious 5-piece ensuite featuring granite counters, double sinks, a glass shower, and a soaker tub. A second full bathroom (4-piece) serves the additional bedrooms. The untouched basement, with windows and painted concrete floors, offers excellent potential for future living space. Additional features include a double garage with storage loft, inside entry through the main-floor laundry room, built-in shelving, two belt-drive garage door openers, newer garage doors, a whole-home surge protector, newer smoke detectors, owned furnace, central air conditioning and parking for four vehicles. Ideally located near Mount Pleasant GO Station, public and Catholic schools, parks, trails, libraries, recreation facilities, golf, shopping, restaurants and everyday conveniences, with easy access to Highways 407, 401 and 410. A move-in-ready family home in one of Brampton's most desirable neighbourhoods. (id:61194)
Mississauga, Ontario
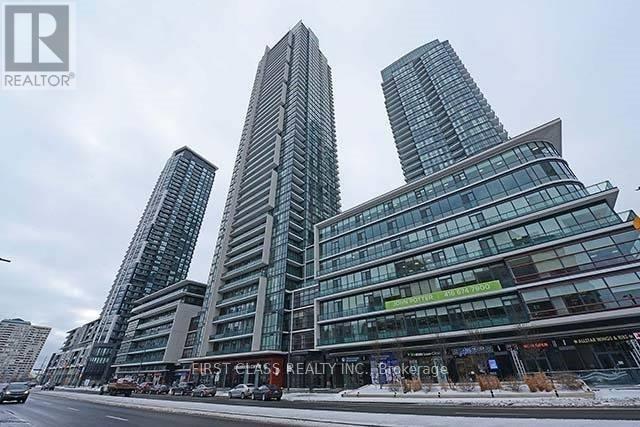
Bright and well-maintained corner suite at the prestigious Grand Residences of Parkside Village, ideally located at Confederation Parkway and Burnhamthorpe Road. This spacious 2-bedroom, 2-bathroom unit features 9-foot ceilings, an open-concept layout, and a modern kitchen equipped with stainless steel appliances, including a built-in microwave, built-in dishwasher, and stove. The suite also includes six full-size appliances, all existing light fixtures, and window coverings.One parking space and one locker are included for added convenience. Residents enjoy exceptional amenities, including an indoor swimming pool with sauna, fully equipped fitness centre, party room, children's playroom, resident lounge, and meeting room.Situated in the heart of Mississauga City Centre, you're just steps from Celebration Square, Square One Shopping Centre, the Central Library, Living Arts Centre, YMCA, public transit, restaurants, cafés, shopping, and everyday conveniences. (id:61194)

Mississauga, Ontario
Don't Miss this Stunning 3+1 Bedroom Detached Home in a Prime Neighbourhood! This beautifully maintained home features a welcoming foyer with elegant wainscoting, a stylish staircase & a convenient powder room. Spacious living/dining area with crown moulding & a stone feature wall. The modern kitchen & breakfast area boast quartz counters, crown moulding & stainless steel appliances. Upstairs offers 3 generous bedrooms with hardwood floors. The primary includes a walk-in closet & 2-pc ensuite. The finished basement with a seperate entrance includes an in-law suite with pot lights, stainless steel appliances, laminate flooring, a built-in fireplace, a 4-pc bath & a large bedroom. Furnace (2021), Windows (2018)the basement apartment is great for extra income for investors or in-law uses.Great current Tenant are in on month to month rent willing to stay or leaveQuick access to 401; 6 min to Toronto Premium Outlets; 15 mins to Pearson.50+ shops within ~5 min (Walmart, Longos, Superstore, Home Depot, Tim Hortons, TD, RBC).5 min to Edenwood Middle school, 7 min to Meadowvale Secondary school, 6 min to Meadowvale Community center, 6 min to Lake Aquitaine/Lake Wabukayne & trails.3 min to Smart Centres Mississauga shopping mall ,the first costco Buisness Centra in Mississauga is opening within walking Distance . (id:61194)
Mississauga, Ontario
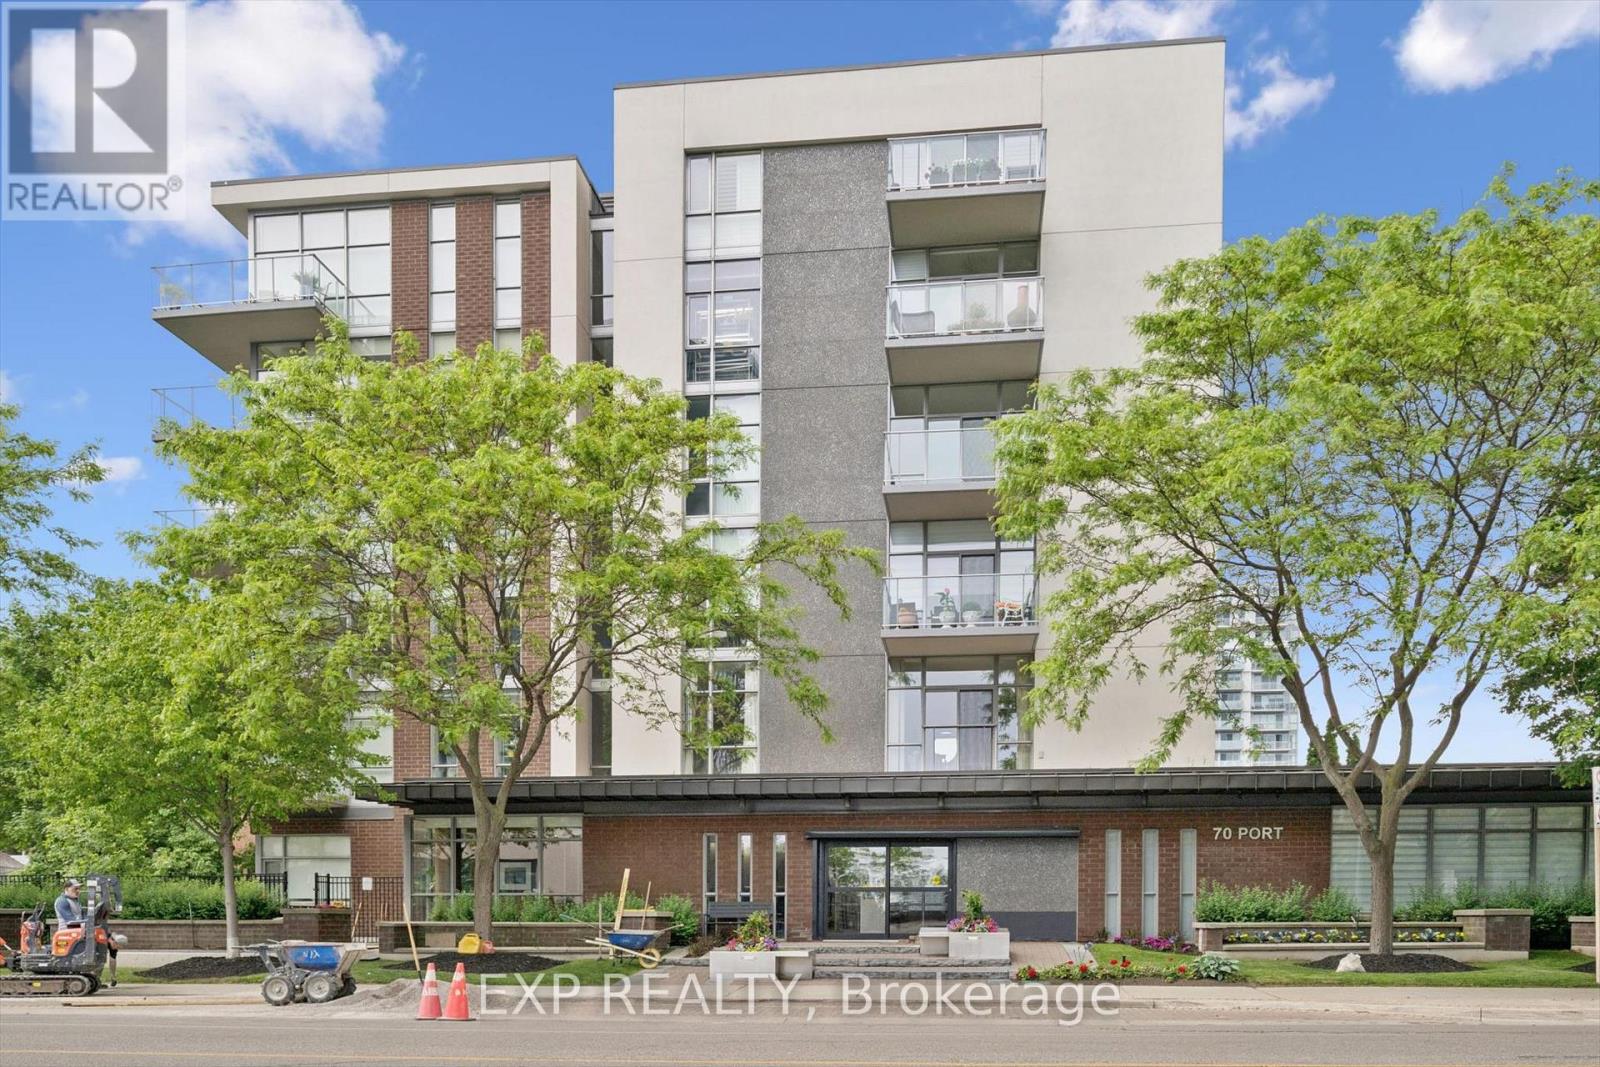
Rarely offered top-floor living at 70 Port Street East, in Port Credit! This exceptionally spacious one-bedroom plus den suite features approximately 910 square feet of thoughtfully designed living space-considerably larger than most 1+1 condos. The bright, open-concept layout includes a generous living and dining area, a full bathroom, a versatile den and a private balcony. The den provides the perfect space for a home office, guest area or cozy reading room. Residents also enjoy access to the building's fitness centre. Ideally located just steps from the lake, restaurants, cafés and grocery stores, everything you need is within an easy five-minute walk. Offering excellent functionality, an abundance of living space and the added privacy of a top-floor location, this suite is an outstanding opportunity in one of Mississauga's most desirable communities. (id:61194)
Toronto, Ontario
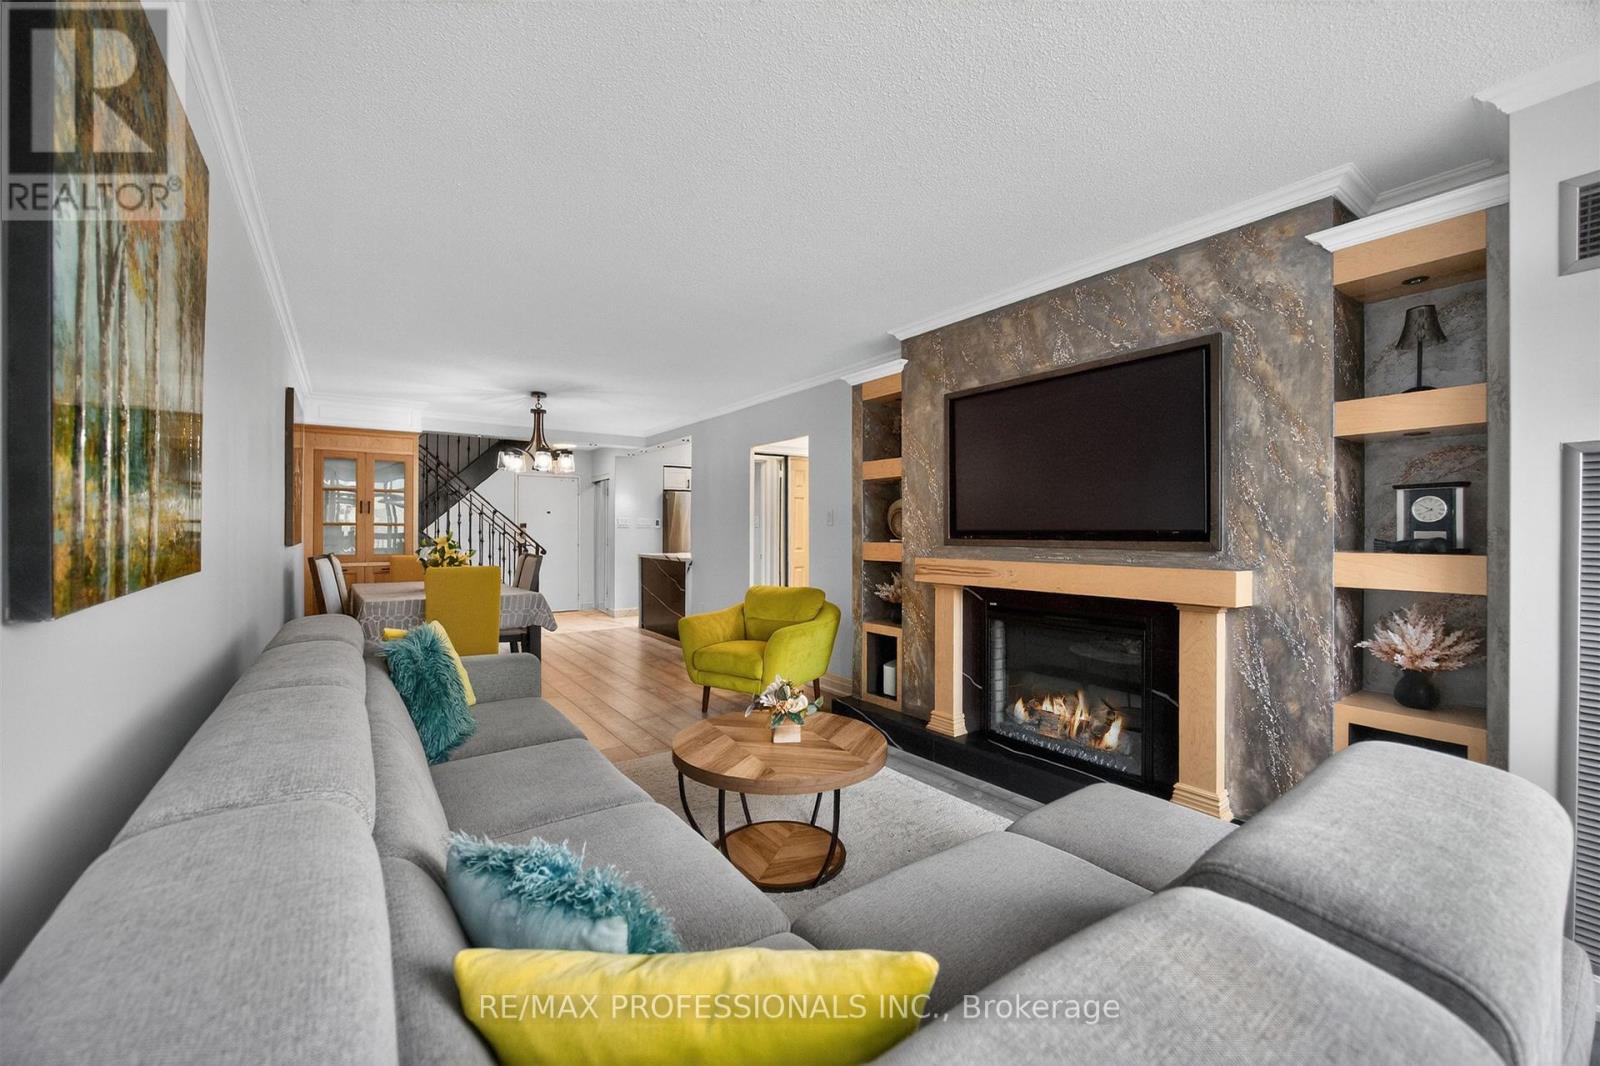
Rare to find 2 storey unit, fully renovated, with 3 bedrooms and 3 washrooms, ensuite locker and big balcony, 1 underground parking and lots of visitors parking spaces. Come and see to believe. Maintenance fee includes everything: hydro, heat/AC, water, Rogers cable and internet, no bills to pay. Amazing location, close to HWY 427, public library, Loblaws, restaurants and shopping malls, kids water park, short ride to Pearson airport and downtown Toronto, TTC bus stop in front of the building, short ride to Kipling subway. Amenities include: indoor and outdoor pool, gym, sauna, party rooms, basketball room, billiard room, ice hockey game, kids play room and kids outdoor park and many more. (id:61194)
Severn, Ontario
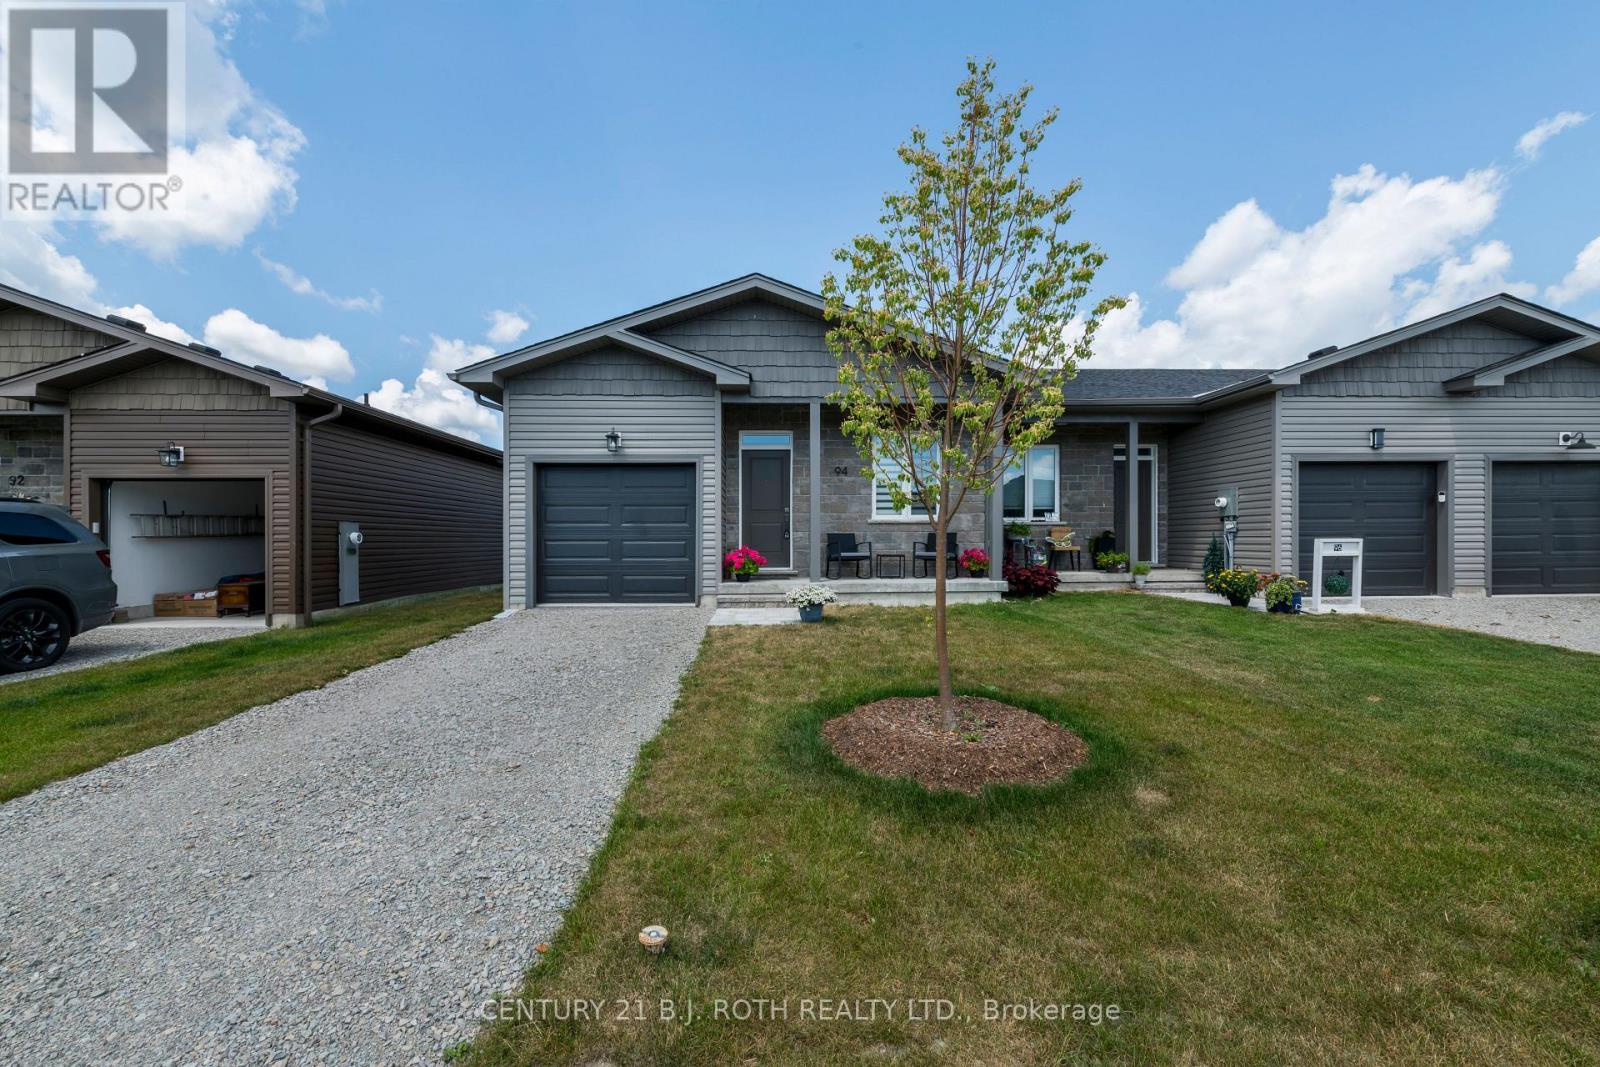
Located In picturesque Coldwater in a newer subdivision. A short bicycle ride to a major grocery store shopping and the village Lifestyle. Surrounded In the area by nature. This is a Beautiful open concept bungalow design with large windows, 2 bedrooms, 2 bathrooms. The Primary bedroom has a ensuite and walk-in closet. Upgraded kitchen with stainless steel appliances, quartz countertops self-closing cabinetry and premium valence lighting, spacious central island, custom window coverings, 9 foot ceilings, quality vinyl plank flooring throughout, convenient main floor laundry. Inside access to the single car garage. Fenced backyard. The basement is insulated with vapor barrier there is a roughen for the addition of a bathroom It is ready to create additional living space. The home is perfect for downsizers looking for main floor living or first-time buyers wanting maintenance free newer construction. (id:61194)
Chatham, Ontario
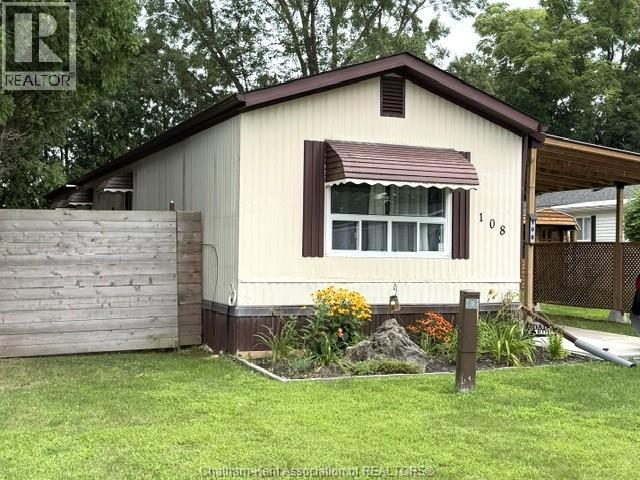
Location plus! Situated in St Clair Estates in the back half of the park, this home has a very private lot with no rear neighbours. For those not ready to give up home ownership but still want an easy, safe lifestyle this is the home for you. Bright decor with cathedral ceilings, the front living room overlooks the eat-in kitchen. A renovated kitchen with a lot cabinets and storage. 4 pc bathroom offers laundry area as well as storage. 2 generous bedrooms. Easy to care laminate flooring throughout. The home also has an extended covered deck perfect for those who love to sit out and read or bbq. Covered front entry. LOT FEES INCLUDING any INCREASES will be $667.67/mo which includes gargabe pick up, snow removal on main roads and taxes. All Buyers must submit an application to St Clair Estates for park approval. This year round park is very quiet but located close to many amenities such as shopping, restaurants and buses. Perfect for snow birds or first time Buyers that want a great lifestyle without the price. Call now for your appointment. (id:61194)
Toronto, Ontario
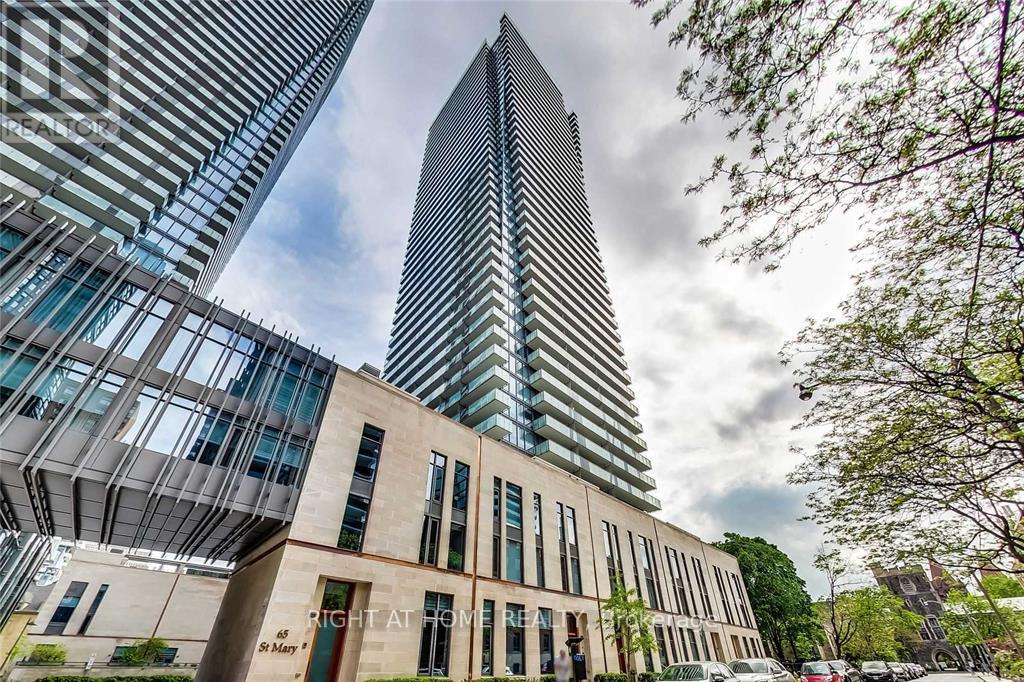
Luxury Condo With Practical Layout & Open Concept. **Separate Den Can Be Used As 2nd Bedroom/Home Office** Modern Kitchen.Excellent North View. Modern Kitchen. One Parking Included.592 Sq + 126 Balcony. Excellent North View. Bus at door to Union Station. Steps to TTC, Walking Distance To Bay Street Subway. Close to Bloor/Yorkville/Dinning/Queen's Park. Enjoy Lifestyle 4,500 Condo Amenities. 24 hrs Concierge (id:61194)
Toronto, Ontario
Welcome to Artistry Condos, never lived-in, where contemporary living meets the creative heart of downtown Toronto. Enjoy an exceptionally walkable location just steps to St. Patrick Subway Station, the University of Toronto, OCAD University, the Art Gallery of Ontario, Grange Park, hospitals, restaurants, cafés, shopping and entertainment. Artistry offers an impressive collection of amenities designed for modern urban living, including a rooftop outdoor terrace, fitness centre and yoga studio, co-working spaces, an art studio, a dining lounge, a party room, meeting spaces, pet spa, Exceptional views from the rooftop terrace, 24/7 concierge service, and high-speed internet included. Whether you're a working professional, student, family or simply looking to enjoy the best of downtown Toronto, this is an exceptional opportunity to live in a vibrant, connected neighbourhood with culture. Transit is at your doorstep, with excellent Walk Score and Transit Score ratings making car-free living effortless. (id:61194)
Toronto, Ontario
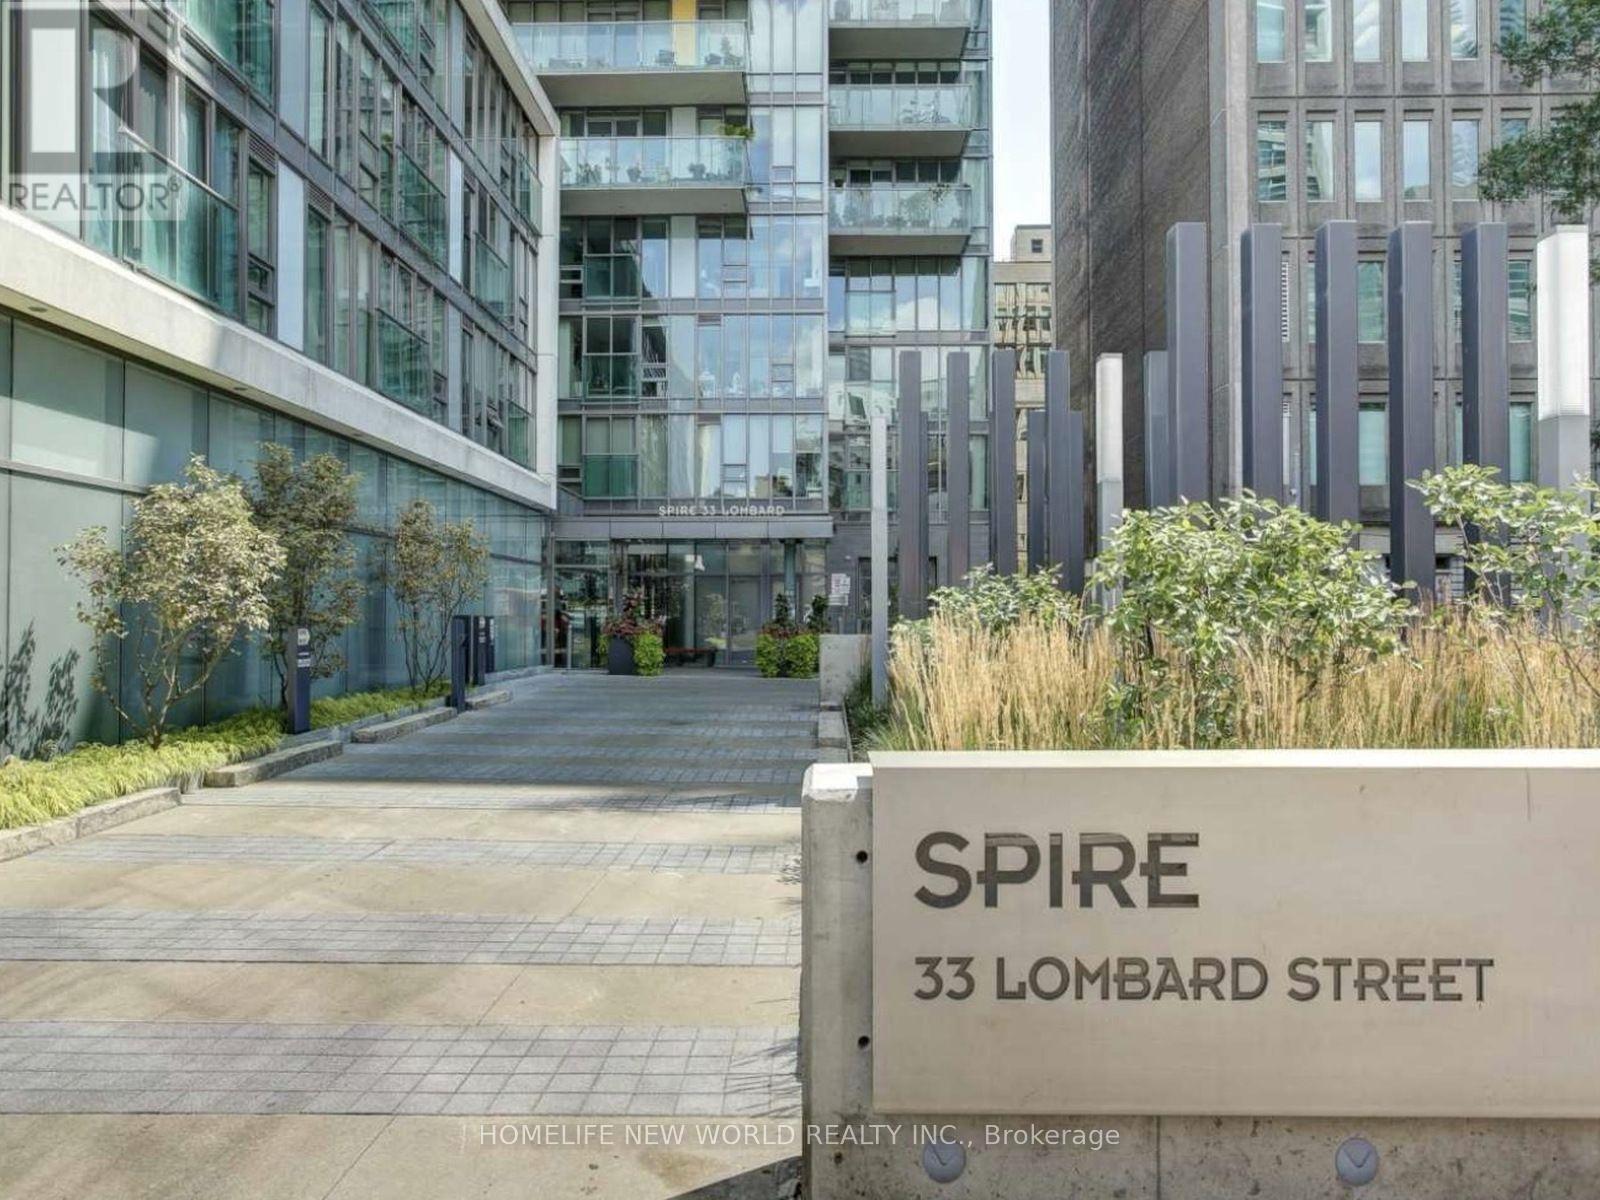
Absolutely Stunning Executive Suite At The Prestigious Spire! This Impeccably Maintained 2-Bedroom, 2-Bathroom Residence Offers 1,069 Sq. Ft. Of Total Living Space (872 Sq. Ft. Interior + 197 Sq. Ft. Private Terrace) With Spectacular Unobstructed South Views Of Lake Ontario, Toronto's Skyline, Historic St. James Cathedral & The St. Lawrence Market Neighbourhood. Bright Open-Concept Layout Featuring 9-Ft Smooth Ceilings, Floor-To-Ceiling Windows, Hardwood Floors, And Abundant Natural Light. Modern Kitchen With Granite Countertops, Large Centre Island & Upgraded Appliances. Spacious Primary Retreat Boasts A Custom Walk-In Closet And Spa-Like Ensuite With Jetted Soaker Tub. Smart Split-Bedroom Layout Offers Excellent Privacy, While The Second Bedroom Is Perfect For Guests Or A Home Office. Expansive South-Facing Terrace With Gas BBQ Connection Creates The Perfect Outdoor Living Space. Includes One Underground Parking Space Conveniently Located Near The Elevator And One Large Locker. Luxury Building Amenities Include 24-Hour Concierge, Fitness Centre, Party Room, Guest Suites, Visitor Parking & Rooftop Garden. Unbeatable Downtown Location Just Steps To St. Lawrence Market, Financial District, King Subway, Restaurants, Shopping, Parks And The Waterfront. A Rare Turnkey Opportunity For Sophisticated Downtown Living. The unit is tastefully furnished with luxury furnishings. (id:61194)
Innerkip, Ontario
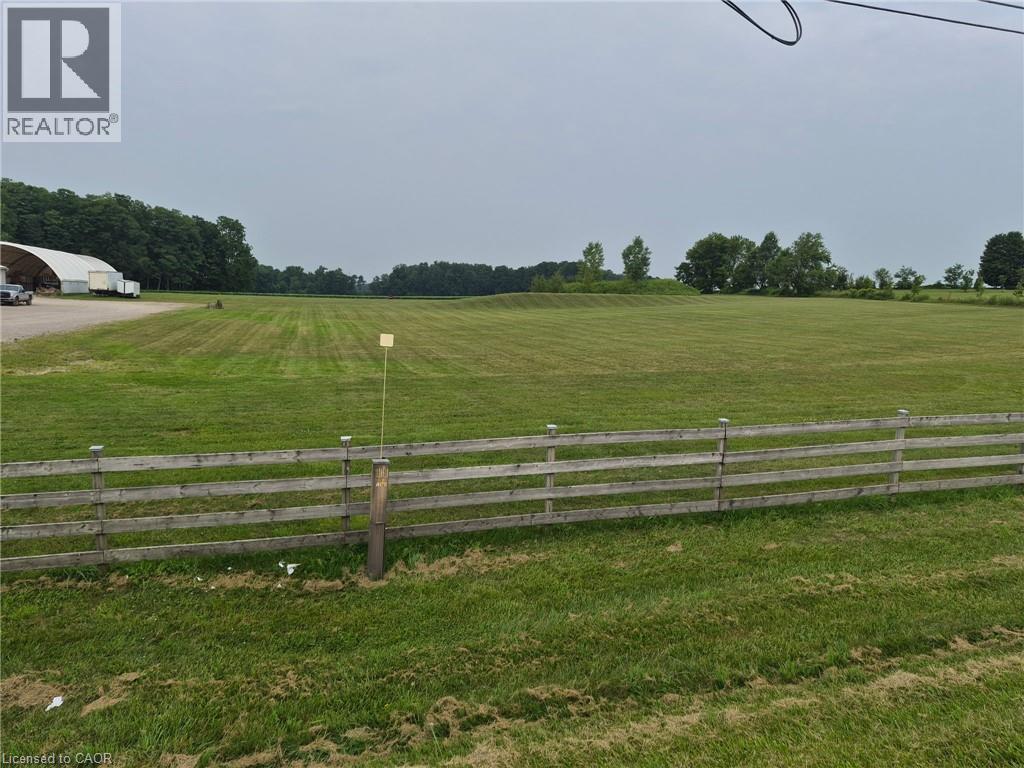
An exceptional opportunity to acquire a commercial parcel being approximately 3 acres near the growing communities of Innerkip and Woodstock. This proposed three-acre commercial parcel to be created by severance. Sale is conditional upon final severance approval. Zoned AB-16, this property will permit a broad range of commercial and industrial uses, including outdoor storage, making it well suited for a variety of business operations. The parcel offers approximately 250 feet of frontage with a level building site; natural gas and phase-3 hydro available at the road. Strategically located with convenient access to Highways 401 and 403, the property provides excellent connectivity throughout Southwestern Ontario. An outstanding opportunity for owner-occupiers, developers, or investors seeking a well-located commercial property with flexible zoning and strong long-term potential. A Phase I Environmental Site Assessment has been completed. (id:61194)