

King, Ontario
A spectacular custom-built estate in one of King City's most sought-after neighbourhoods. Set on an impressive 90-foot frontage, this exceptional residence offers over 7,700 sq. ft. of finished living space, showcasing striking modern design, sophisticated technology and luxurious comfort. Featuring 5 bedrooms, 6 bathrooms and a private elevator serving multiple levels. Control4 and Lutron smart-home automation seamlessly integrate throughout. The fully finished walk-up lower level features a soundproofed 120" Dolby Atmos theatre and infrared sauna. The backyard features a heated saltwater pool and heated loggia, perfect for year-round entertaining. Heated driveway, porch and walkways provide effortless four-season convenience. Minutes to Highway 400, prestigious private schools, golf clubs, parks, trails and King City amenities. A truly exceptional modern estate offering luxury, technology and elevated living. (id:61194)
Vaughan, Ontario
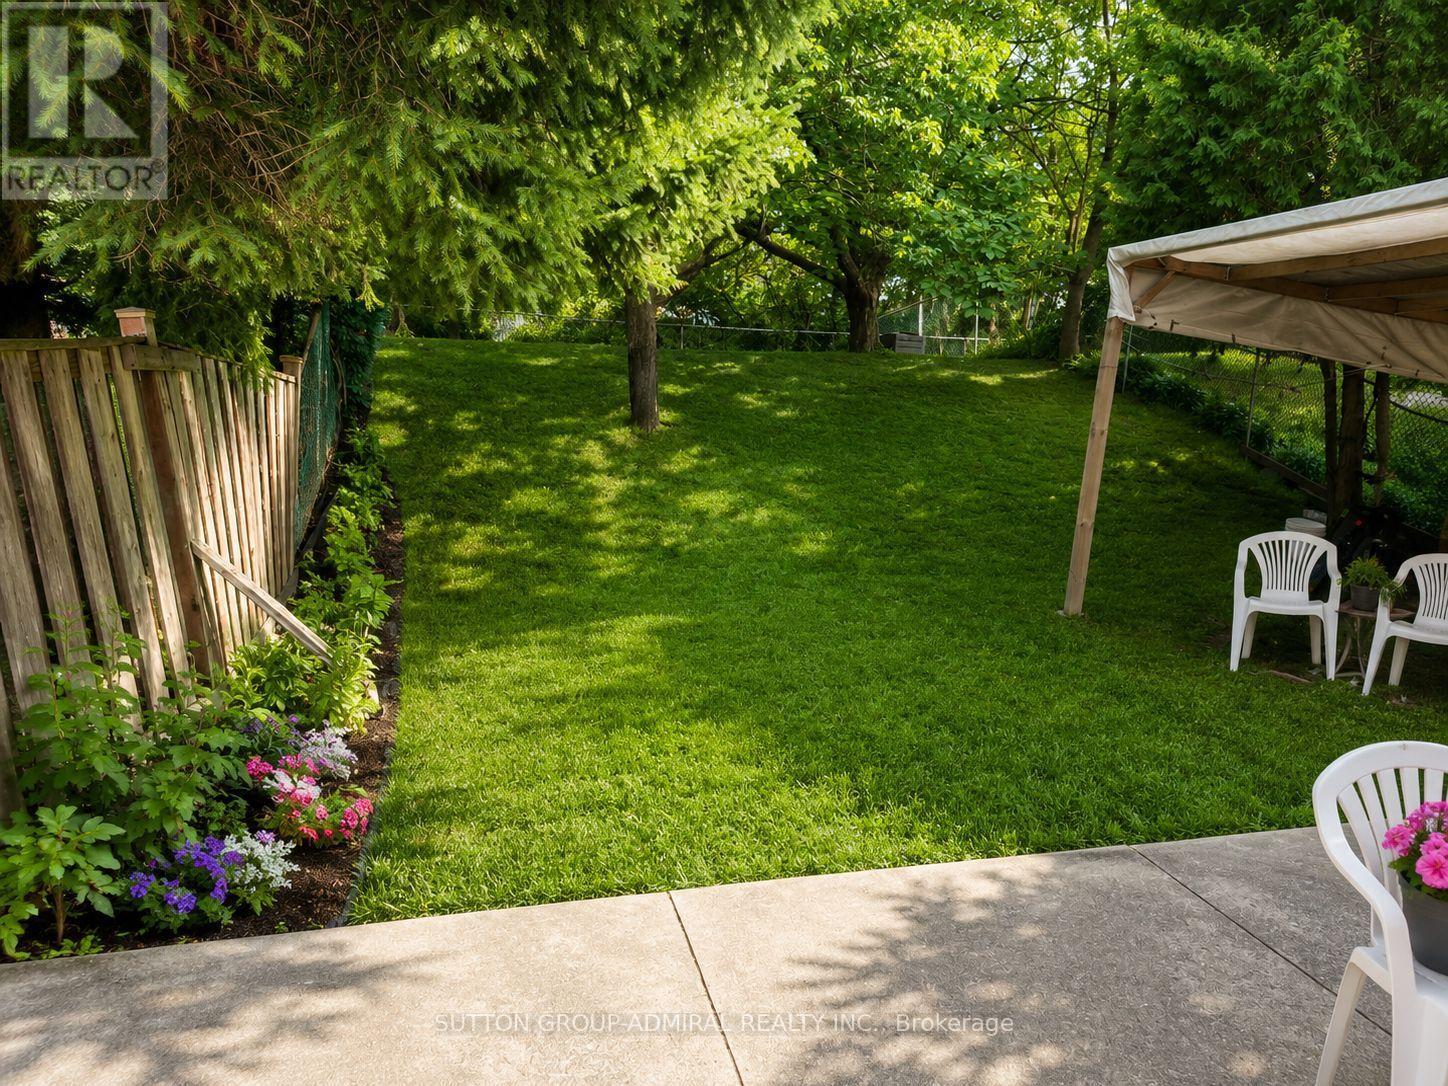
Bright & Spacious 1-Bedroom Walkout Apartment in a quiet, family-oriented neighbourhood! Enjoy a full open concept kitchen, private backyard and the convenience of 2 parking spaces ( second parking - $80/month) . Functional layout with a private walkout entrance and comfortable living space. Ideally located close to shopping, schools, public transit, Highway 7 and Highway 407, making everyday commuting and errands easy. Tenant is responsible for 30% of all utility bills. (id:61194)
Georgina, Ontario
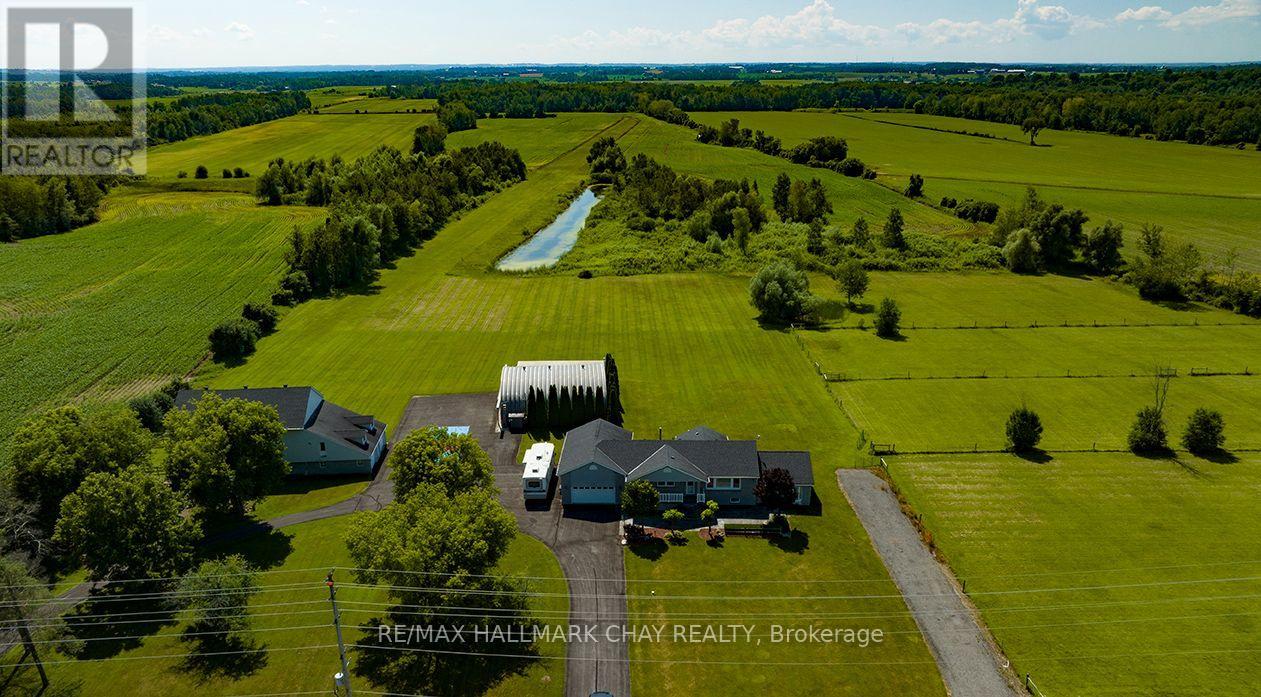
Set on a spectacular 50 acres in Georgina, 24518 McCowan Rd is a move in ready peaceful country estate offering a rare blend of lifestyle, function and future potential. Ideal for aviation, automotive, entrepreneurs, hobbiest and equestrian enthusiasts, this unique property is just 10 minutes to Hwy 404 and approximately 1 hour to Toronto.The raised bungalow offers 3+2 bedrooms and 2 bathrooms + 1 rough-in. The stately dining room is ideal for holiday gatherings and entertaining, overlooking the bright sunken great room with vaulted ceilings, expansive windows and a propane fireplace. Natural light pours in while framing breathtaking views of the surrounding acreage.The eat-in kitchen with island walks out to an enclosed sunroom or to the patio with BBQ and water hookup, ready for your outdoor kitchen. The separate entrance basement is partially finished with rough-in kitchen and bath, offering excellent potential for a multigenerational home, in-law suite or added living space.Exceptional outbuildings include a 40' x 50' heated Quonset/ airplane hangar, 2,965 ft approx. private grass airstrip or usable land and a 2.5 storey barn with hydro, water, 3 pc bath, tack room, office and 4 stalls. Upper level offers workshop, storage or future entertainment or living space, subject to township approval. Three fenced paddocks support equestrian or livestock use.The property permits an additional dwelling unit, subject to all applicable approvals and requirements from the township, presenting a rare opportunity to build a secondary home or expand the estate's living potential.Additional features include 3 driveways, including one designed for heavy vehicles or RVs, 2 double car garages, ample parking, freshly sealed driveway (Aug 2024) and a private pickleball court.A truly rare offering combining lifestyle, land and long-term potential. Watch video for more details. BOOK A SHOWING TODAY, THIS IS THE ONE! (id:61194)
Ottawa, Ontario
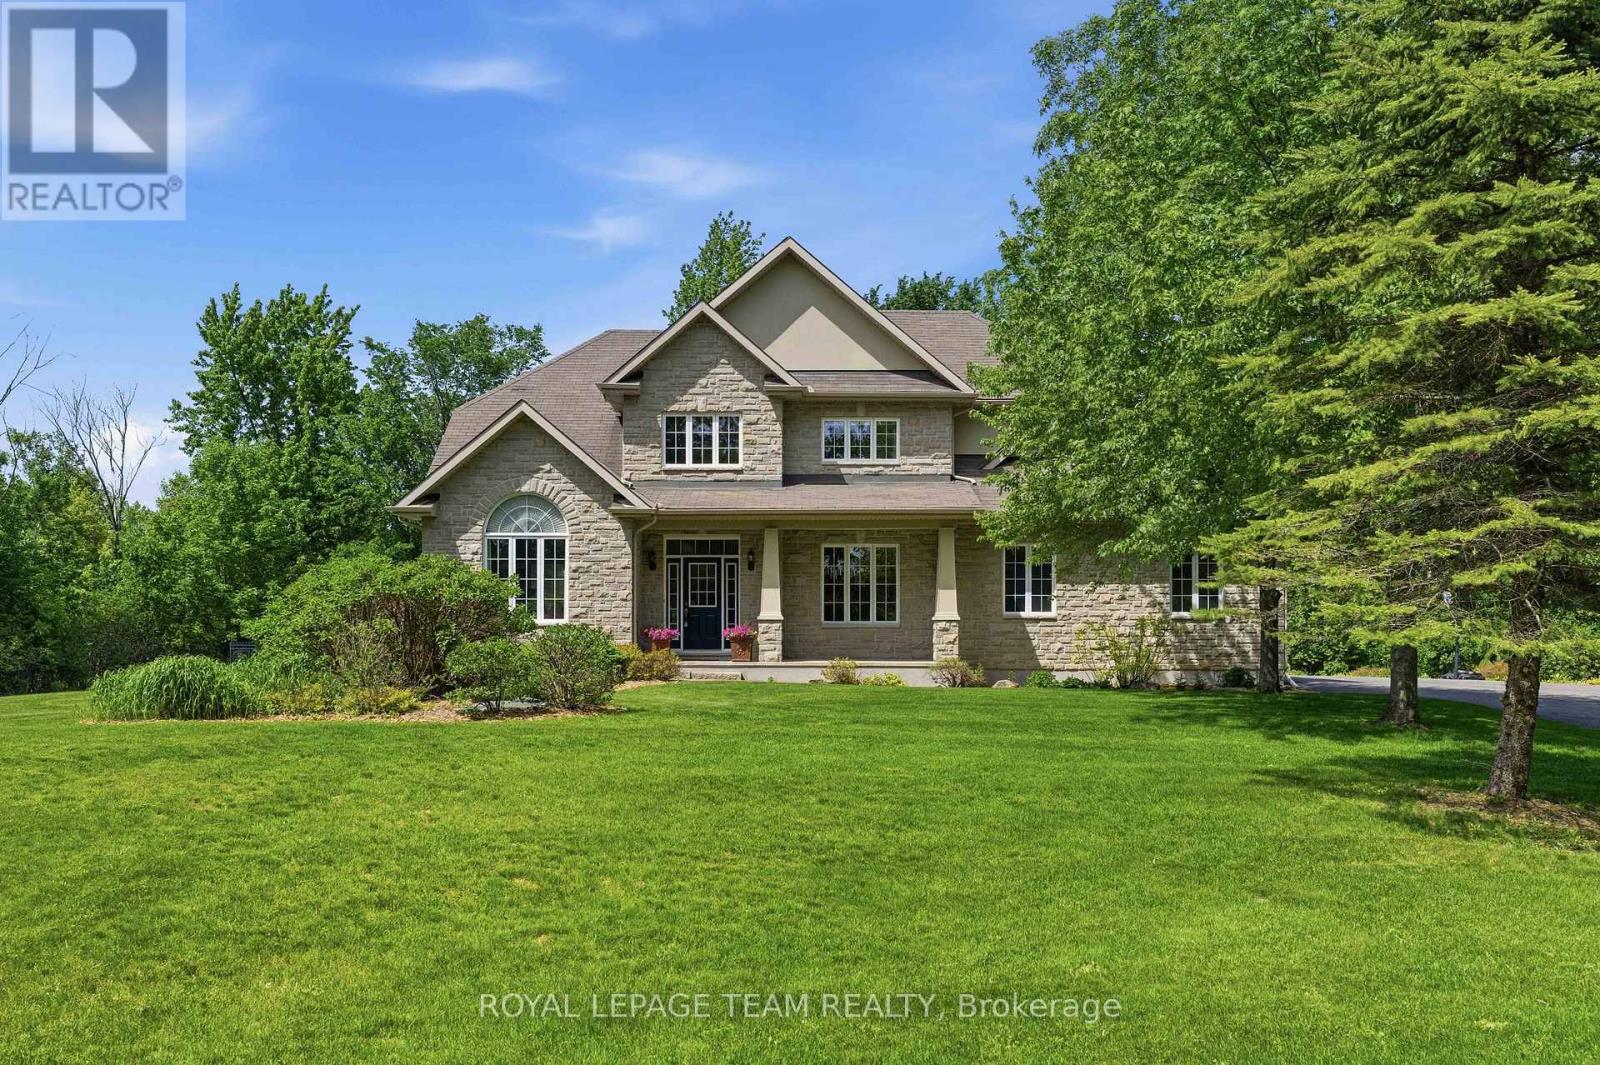
Set on a private 2.6+ acre lot backing onto greenspace w/ NO REAR NEIGHBOURS, this exceptional property is nestled in one of Carp's most established executive communities on a quiet cul-de-sac. Offering the perfect blend of practical family living & resort-style recreation, the home & grounds have been thoughtfully designed to make the most of every season. The expansive outdoor retreat feat. a spectacular custom 95,000-litre saltwater pool, striking armour stone retaining walls, mat. trees, fenced veggie garden, expansive entertaining spaces & endless greenspace to play & explore. The stately stone & stucco exterior is framed by manicured gardens & a welcoming covered front porch overlooking the grounds, while the oversized drive & dbl garage provide ample space for family, guests & toys. Inside, a dramatic 2-storey foyer & lrg clerestory fill the home w/ nat. light. Hdwd flooring, upgraded lighting, fresh paint & custom moulding add warmth & character throughout the main level. The updated eat-in kitchen serves as the heart of the home, feat. a walk-in pantry, ample workspace & direct access to the massive rear deck overlooking the backyard oasis. A formal dining room provides an elegant space for entertaining, while the vaulted main-floor office offers abundant nat. light through a wall of windows. An updated pwdr room completes the main level.Upstairs, 4 spacious beds incl. a generous primary retreat feat. a large walk-through closet & 5-pc ensuite, while convenient second-floor laundry enhances everyday living. The finished lower level further expands the living space w/ a lrg recroom, exercise area, cold storage & abundant storage. Surrounded by nature yet mins from the Village of Carp's shops, cafés, restaurants & renowned Farmers' Market, this exceptional locale offers the perfect balance of rural tranquility & everyday convenience. A rare opportunity to enjoy the space, privacy & lifestyle that make Carp one of West Ottawa's most sought-after communities. (id:61194)

Whitby, Ontario
Freehold townhouse for the price of a condo?! Welcome to this bright and spacious 2-storey townhouse in the desirable Pringle Creek community. Featuring an open-concept main floor, 2 bedrooms, 1 bathroom, and an unfinished basement offering plenty of storage and future potential. Enjoy a convenient location close to schools, parks, shopping, restaurants and everyday amenities. A fantastic opportunity for first-time buyers, downsizers or investors! (id:61194)

Ottawa, Ontario
Don't Miss This Rare Opportunity!This stunning freehold semi-detached home, built in 2022, is ideally situated in one of Ottawa's most desirable central locations just steps from Beechwood Avenue and minutes from downtown, the University of Ottawa, and the ByWard Market. Designed for modern living, this custom home features an open-concept layout with engineered hardwood floors and soaring 9-foot ceilings on both the main and lower levels. Step into a striking foyer with porcelain flooring and a convenient 3 piece bathroom room. Enjoy a stunning formal dining room with a huge window. The gourmet kitchen is a true showstopper, boasting sleek white cabinetry, a quartz island with breakfast bar, granite backsplash, stainless steel appliances, and an open view to the inviting living room with a fireplace and full-height granite surround. Upstairs, a beautiful hardwood staircase with elegant spindles leads to three spacious bedrooms, including a luxurious primary suite with a walk-in closet and spa-like ensuite bathroom. The fully finished basement offers radiant heated floors, a full bathroom, and direct access from the garage ideal as additional living space or a potential in-law suite. Outside, the professionally landscaped yard features low-maintenance interlock stone and river rock, enhancing both curb appeal and functionality. Enjoy easy access to the Rideau River, Richelieu Park, Ottawa's extensive bike path network, the NCC River House, Rockcliffe Lookout, and The Pond a city-maintained swimming lake. Close to public transit, top-rated schools, hospitals, shopping, and more. This home offers the ultimate blend of urban lifestyle, income potential, and unbeatable location. The area of the main and second floors is more than 1,500 sq. ft., with an additional 300+ sq. ft. in the finished basement, totaling over 1,800 sq. ft. of living space. (id:61194)
London North, Ontario
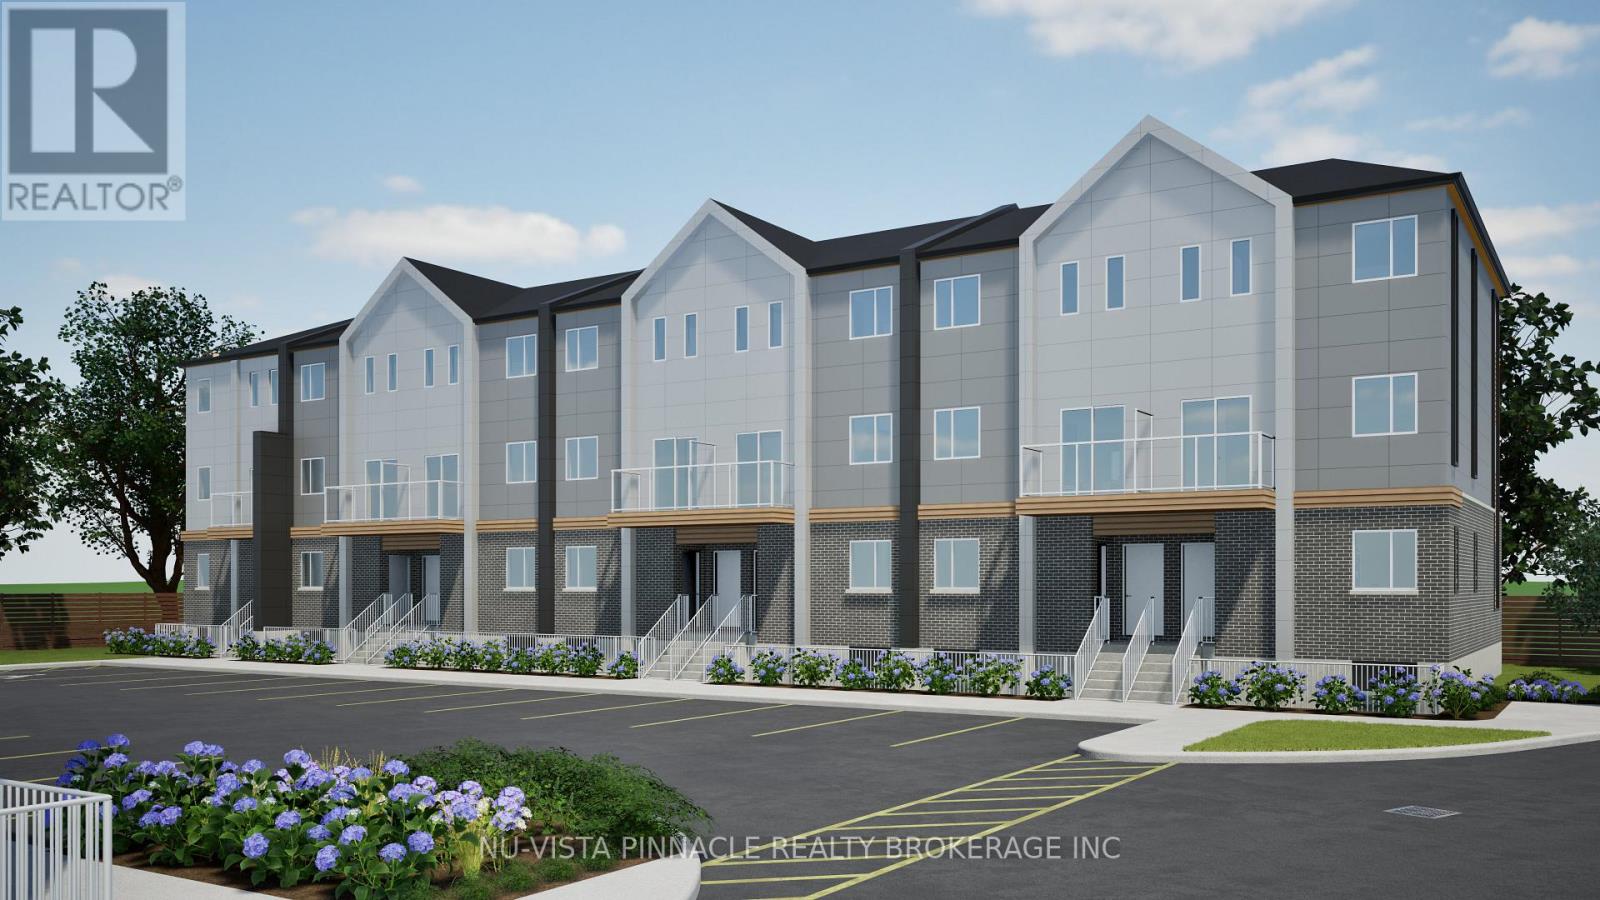
Welcome to Fanshawe Heights, one of London's newest boutique developments offering a refined living experience within an exclusive collection of luxury stacked townhomes. This spacious corner unit offers approximately 1,454 sq. ft. of well-designed living space, featuring 3 bedrooms and 2.5 bathrooms across a functional layout that spans the Lower and main floor. The walk-out design enhances the home's natural light and creates a comfortable, house-like feel with added privacy and seamless access to outdoor space, along with the added convenience of in-suite laundry. Free Rogers 2.5 GB high-speed unlimited internet is included. Located at 1208 Fanshawe Park Road East, this home places you in the heart of a highly convenient and growing North London neighbourhood. Just steps away is Stoney Creek Commons, home to everyday essentials including Food Basics, Shoppers Drug Mart, and Starbucks. Additional nearby amenities include LCBO, banks, fitness centres, restaurants, and more, all within minutes. Families and professionals alike will appreciate the proximity to Fanshawe College, top-rated schools, and everyday conveniences that support a comfortable lifestyle. For outdoor enthusiasts, Fanshawe Conservation Area is just a short drive away, offering scenic trails, lake access, and year-round recreational activities. Blending modern design, functional living space, and a prime location surrounded by amenities and nature, this home presents a strong opportunity in one of London's most desirable and rapidly developing communities. (id:61194)
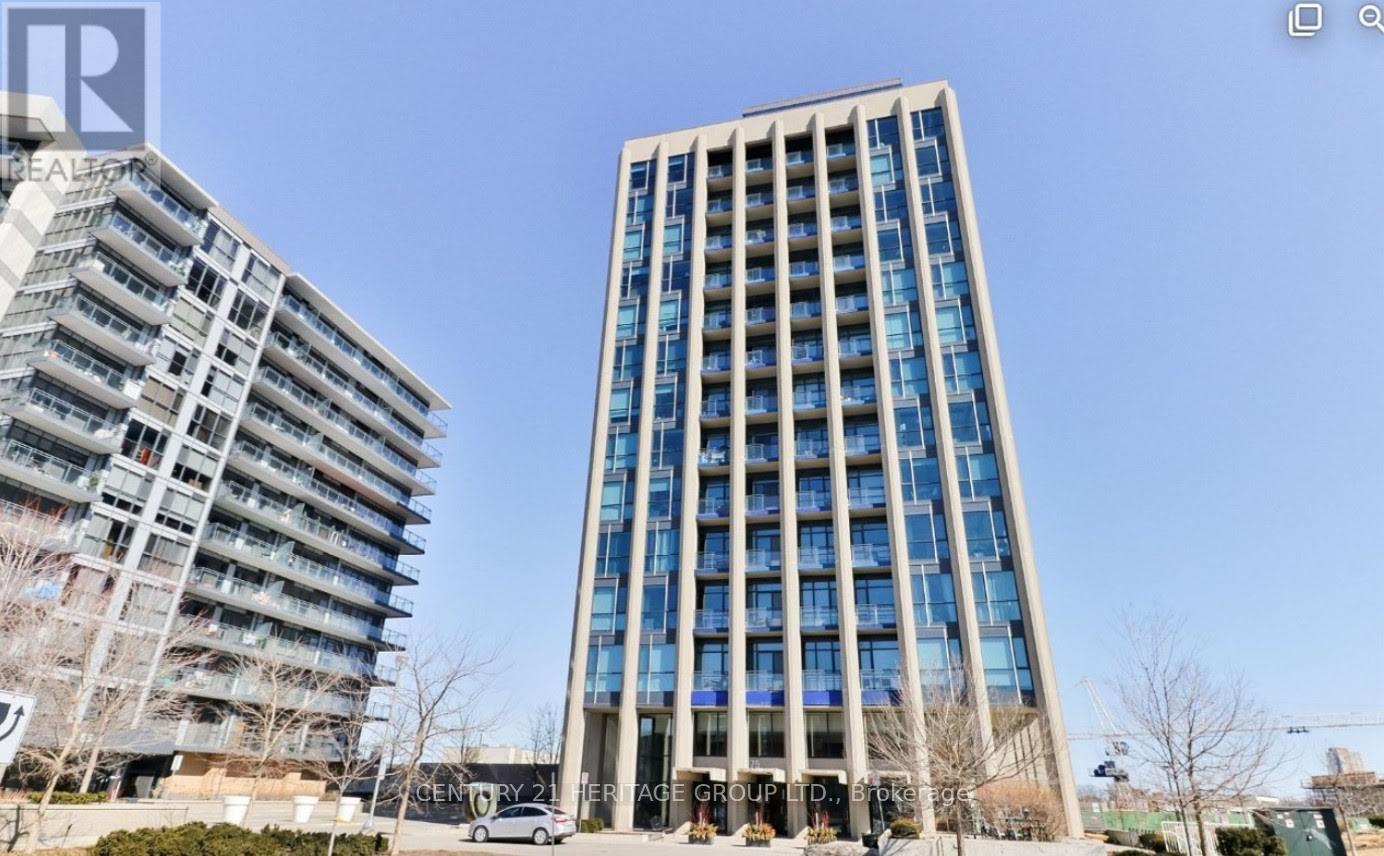
Toronto, Ontario
Luxurious Condo "Liv Lofts". Shops At Don Mills, Unique Loft Building With 10 Ft Ceiling. Bright And Spacious Unit, European Inspired Cabinets, Quartz Stone Counter-Top, Various Amenities: Gym, Rooftop Terrace, Hot Tub, Guest Suite, BBQ & Lounge Area, Party Room & Fitness Room. One Parking & One Locker Included. Just Steps To The Boutique Shops @ Don Mills, Supermarket, Cinemas, Minutes To The Dvp. (id:61194)

Toronto, Ontario
***PRIDE OF OWNERSHIP***Welcome to 158 Owen Blvd. This elegant & owner's own custom-built residence boasts blend of sophistication and warmth with exquisite materials thru-out and beautiful home nestled in a highly sought-after, prestigious St Andrew neighbourhood. This UNIQUE architectural masterpiece offers approximately 7000 sf luxurious living space(4800 sf for 1st/2nd floors), meticulously-maintained by its, original owner, to capture tranquil-private views of backyard. The main floor offers an expansive living & dining space, ideal for entertaining or relaxing at home with airy atmosphere and grand & open-feel. The gourmet kitchen is equipped with built-in appliances, a large island, spacious eat-in area, and direct flow into an outdoor deck and patio for effortless indoor-outdoor living. This residence features five spacious bedrooms upstairs, each with an ensuite or semi-ensuite for privacy and comfort. The primary suite is an private sanctuary with generous room size with hi ceiling, lavish 7-pc ensuite and walk-in closet. The basement is an entertainer's paradise, providing an ample space, functional wet bar. The additional two-bedrooms, one with an ensuite, provide ample space for family or guests. (id:61194)
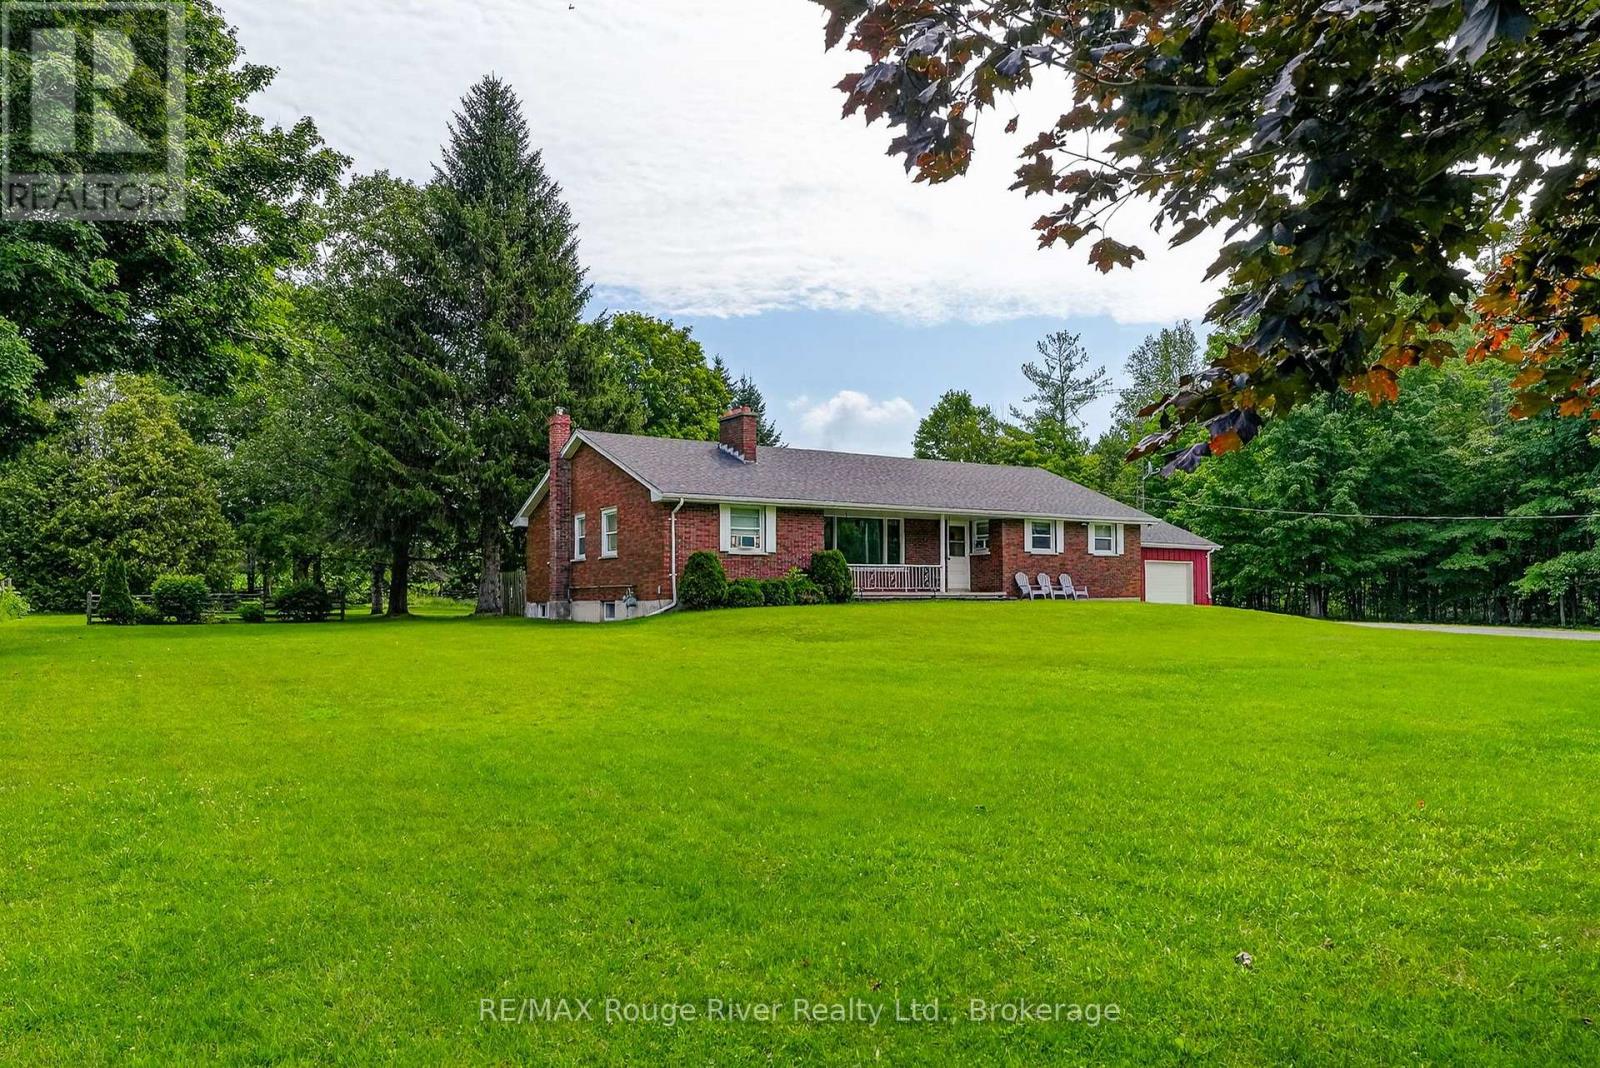
Alnwick/haldimand, Ontario
This quintessential 1960's brick bungalow in the charming Village of Centreton, ON, is nestled on a beautifully treed lot, offering endless potential with its 22 x 29' detached shop. The breezeway from the garage to the side entrance is perfect for coats and boots and providing shelter from inclement weather. Boasting 4 bedrooms and 1 1/2 bathrooms, the large kitchen (19' x 21') is ideal for family dinners. It comes complete with vintage cupboards and pine wainscoting, which can be painted and polished beautifully, offering ample workspace and prep area. The front living room captures the essence of the era with its "picture" window, brick fireplace, and timeless wood paneling. A formal dining room at the back has a door leading out to a deck and green space, perfect for adding any gardens of your choice. Over the years, updated features include a natural gas furnace, ductwork and house shingles. The basement offers plenty of unspoiled space, making it ideal for a workout room, craft room, or additional living area as needed. Priced to sell with a fast closing available, this home is sure to be a fleeting opportunity! NOTE 1: All Offers Must Have An Irrevocability Of 3 Business Days From The Time The Offer Has Been Received By The Listing Agent. NOTE 2: 24 Hours Notice For All Showings. NOTE 3: All Data is approximate and subject to change without notice. NOTE 4: The Property is Being Sold Under the Provision of a Power of Attorney Sale in "As is" Where Is" Condition. (id:61194)
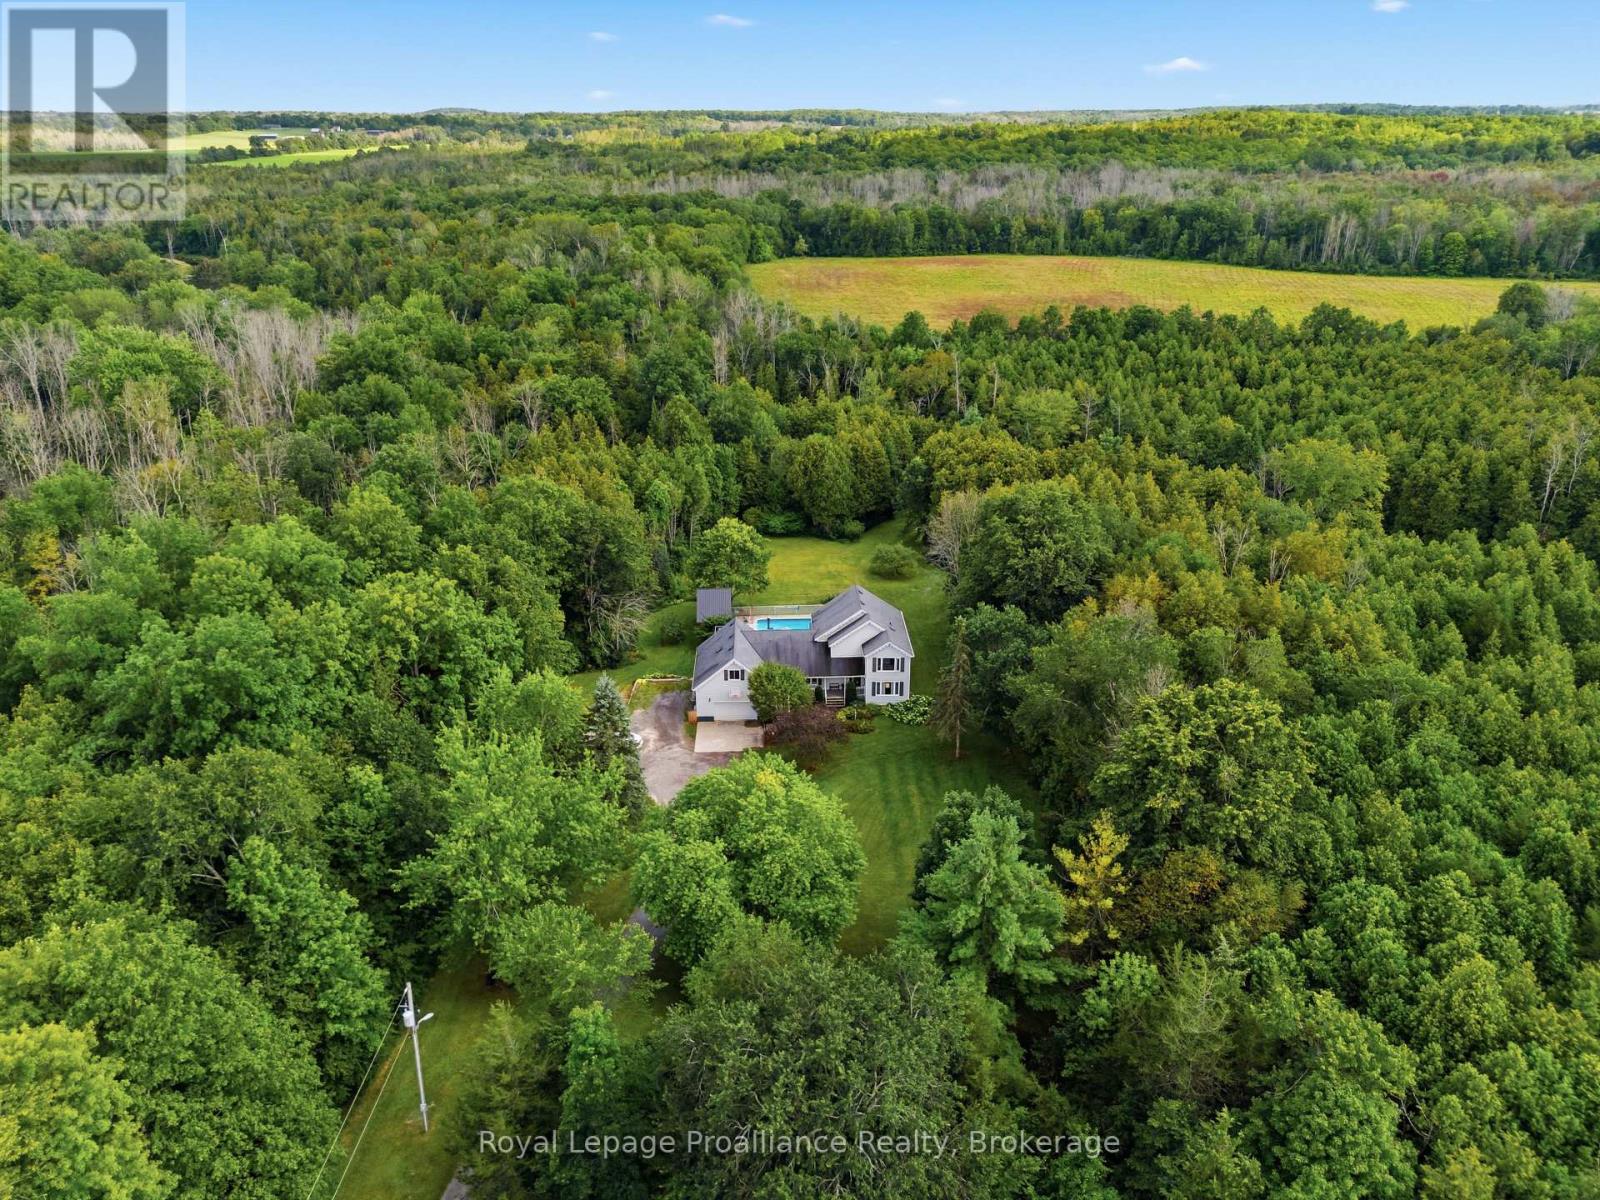
Tyendinaga, Ontario
OPEN HOUSE | SUNDAY AUGUST 23RD FROM 1:00PM to 2:30PM.....COUNTRY LIVING. PRIVACY. SPACE. POSSIBILITY. Welcome to an extraordinary 37.9 acre property in Plainfield, where peaceful country living meets convenience, just 10 minutes from Highway 401. Follow the picturesque laneway through mature trees with perennial gardens to a warm and inviting family home surrounded by nature. Offering 6 bedrooms and 3 bathrooms, this spacious home is designed for both everyday family life and entertaining. The large eat-in kitchen opens onto a two-tier deck overlooking the impressive 16' x 32' inground pool, creating the perfect backdrop for summer gatherings. The great room is the heart of the home, featuring beautiful cherry hardwood floors and a wood-burning fireplace that adds warmth and character. A generous mudroom connects to the insulated double-car garage, providing plenty of room & features 2 yr old Heat Pump. Outside, the possibilities are endless. Approximately 20 acres are currently used as hay fields, while the balance of the property offers a remarkable park-like setting with mature forest, trails and exceptional privacy. The southern boundary is beautifully defined by Parks Creek, creating a natural backdrop and adding to the property's sense of privacy and connection to nature. Wander down to the creek, deck invites you to slow down, take in the scenery and enjoy nature at its best. Surrounding trails provide endless space to explore. A major bonus for hobbyists, tradespeople or anyone needing serious workspace is the 26' x 32' heated shop, complete with an attached 13' x 36' storage area. With a propane furnace and central A/C updated in 2017, newer windows and a 2010 roof, this is a property that combines character, functionality and an incredible setting. Whether you're looking for room to raise a family, space for hobbies and equipment, a private retreat or simply a place to enjoy the free (id:61194)
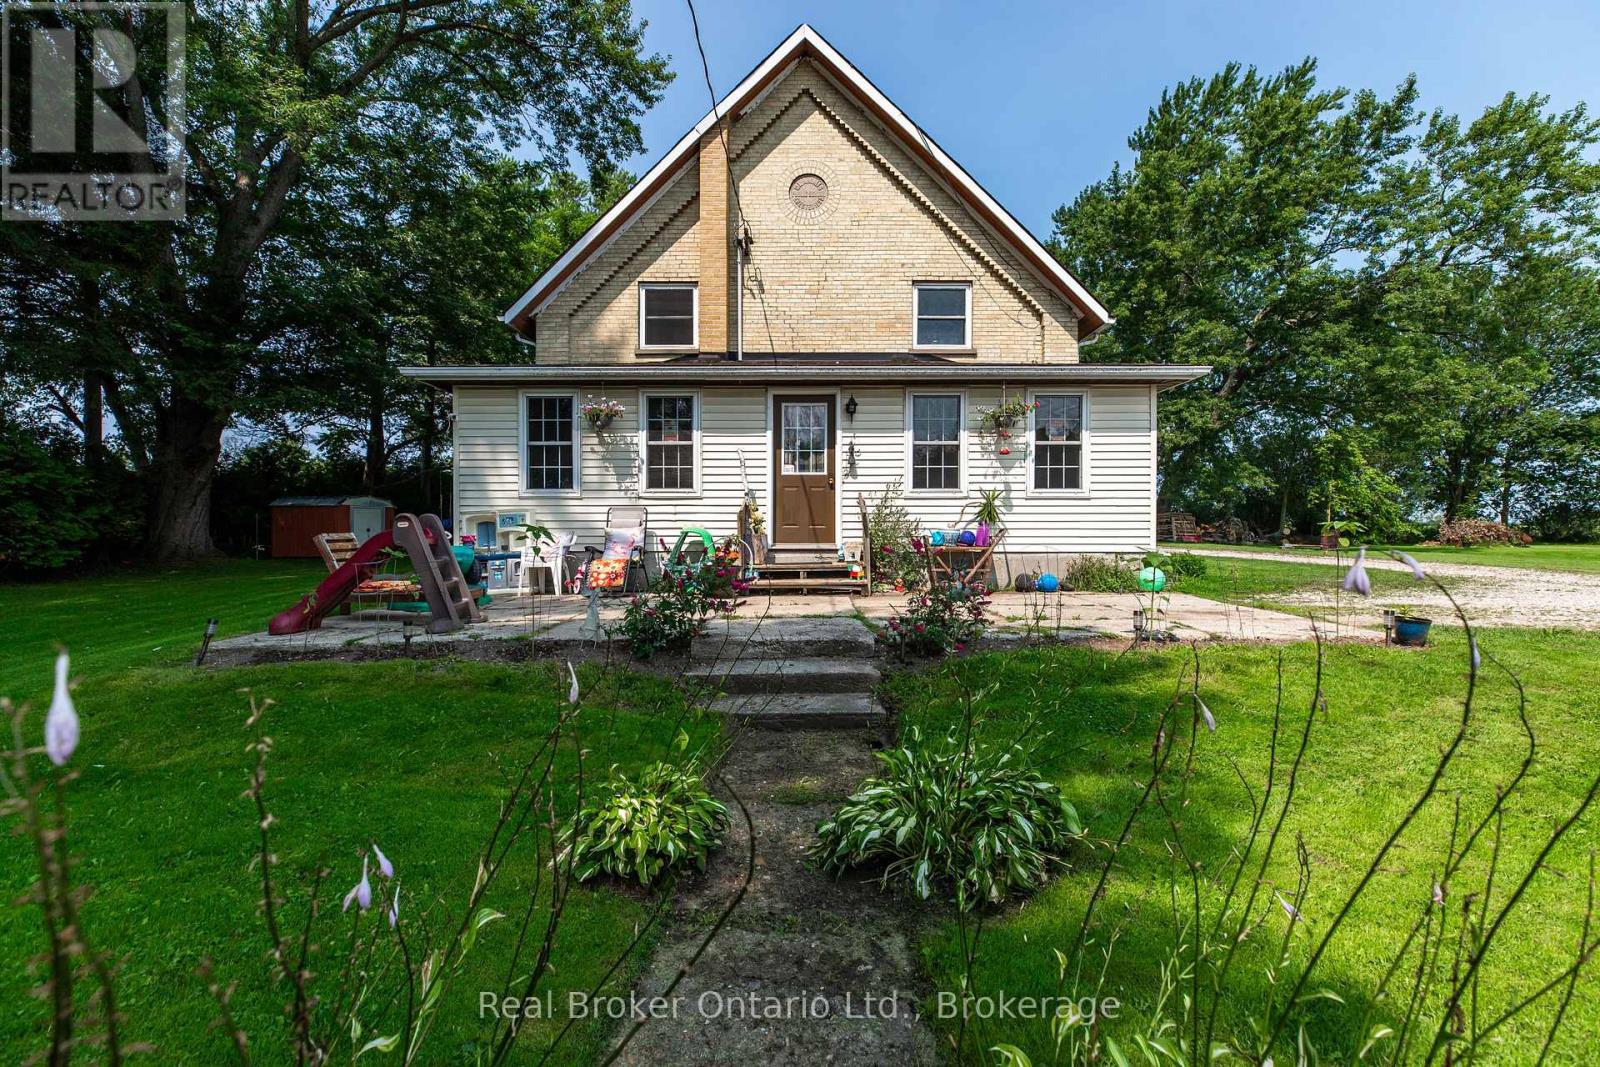
Kincardine, Ontario
Discover this charming century home on a spacious, private and stunning lot. This home is a fully renovated school home that sits on 1.5 acres. . Shingles were replaced in 2014, and in 2022, a new Lennox Ultra High Efficiency Furnace was installed with a new Air Conditioner. There are four generous sized bedrooms upstairs and a bedroom on the main level with direct access to a full piece bathroom for you or your guests convenience. From the living room, to the dining room and sun room - there is a ton of space to enjoy this home. On the upper level you will not only find a large walk-in closet in the primary bedroom, but a corner jetted tub in the 4 piece bathroom. Truly a room to let go and relax. The cherry on top? A detached double car garage for extra parking or storage. Escape your day with mature trees, gardens and grape vines. Book a showing today and see the magic for yourself! (id:61194)
Cramahe, Ontario
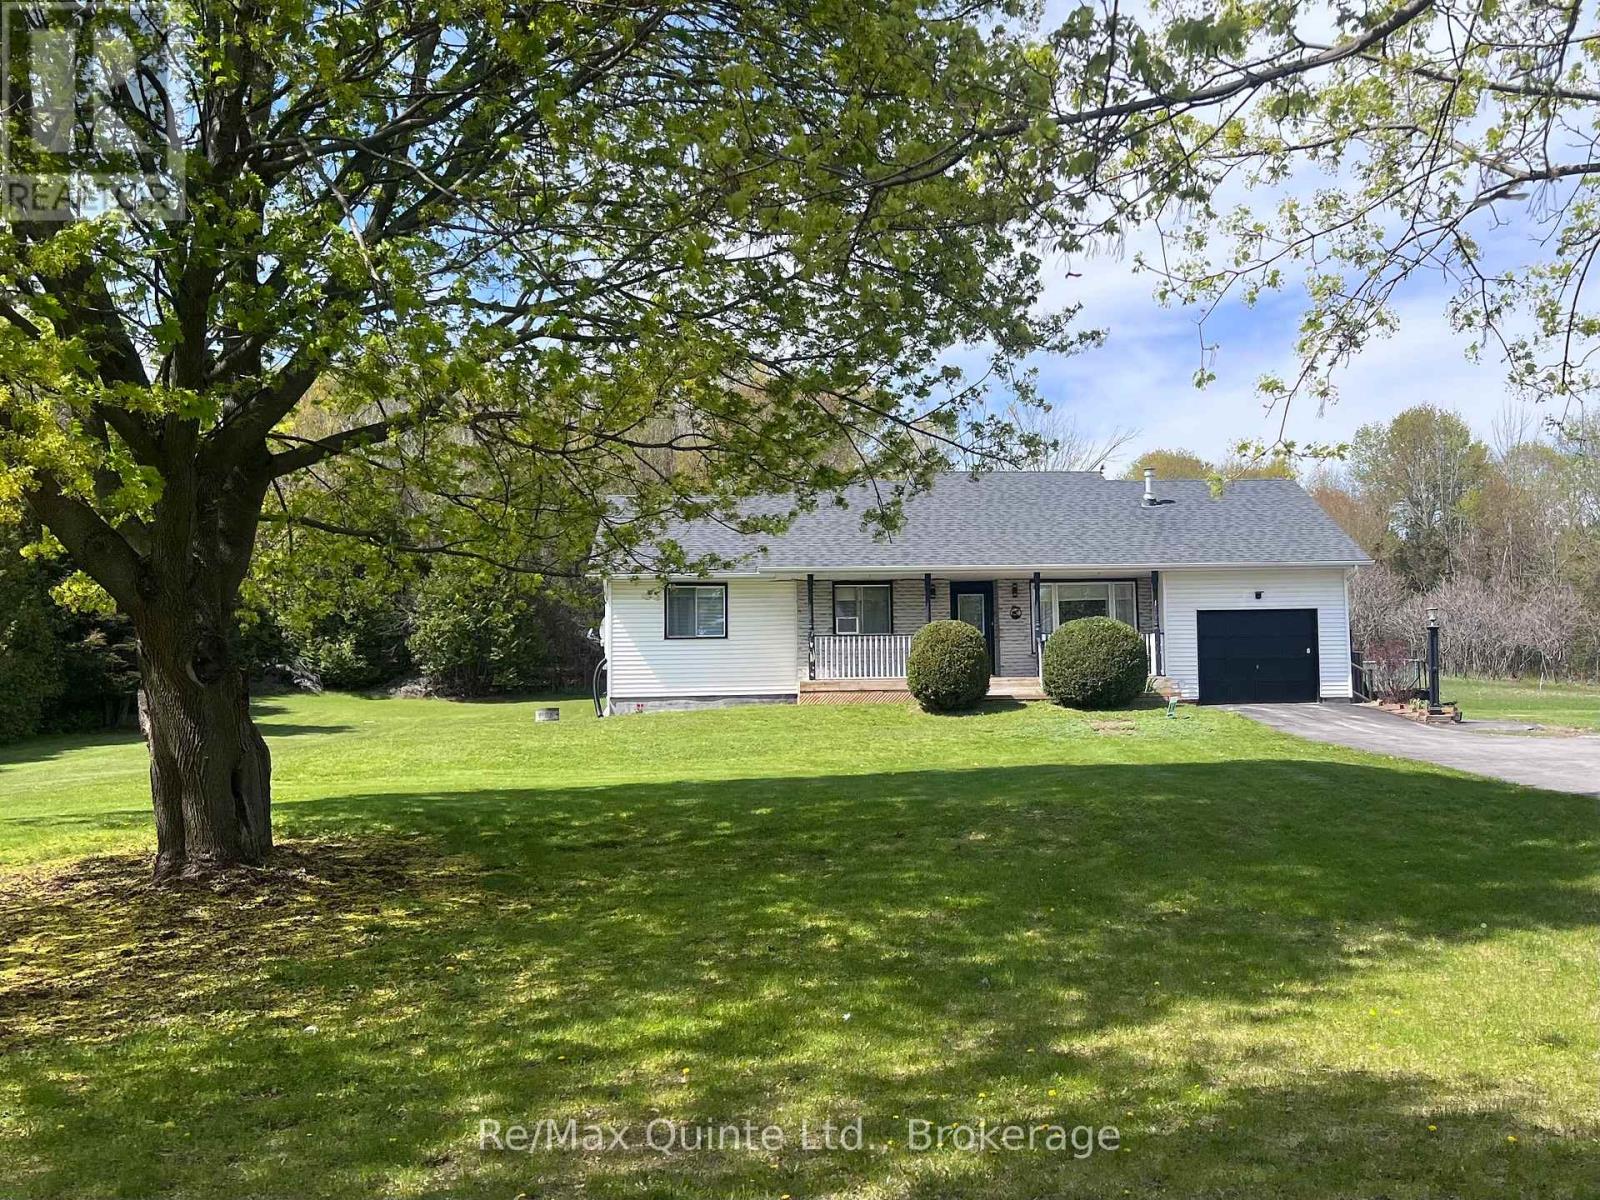
Exceptional country Raised Bungalow with In-Law Suite, beautifully finished, set on 1 acre lot backyard fenced in to accommodate pets. Located between Brighton and Colborne, just west of Fiddick, easy access to 401. Lovely landscaped lot, large 20x19.2 deck with canopy type gazebo on it which will be left, paved drive. Garage has been converted into a workshop for dog grooming completely drywalled with electrical and plumbing. Can easily be converted back to a garage. 2 large kitchens, 3/1 bedroom one bedroom used as a den with French doors. 1 bedroom in in-law suite, (could be 2 in-law suite) 2 1/2 baths ( 1 in in-law suite). Lovely modern updated kitchens on main level as well as in in-law suite. Gas fireplace in main living room-propane. Reason for selling, downsizing, in-law suite is vacant and new painted. Whole home is in Pristine condition. Septic has just been pumped, recent well test. Electrical Inspection just completed. Water test being completed. See Documents. Exceptional neighbors, owners have lived here for 30 years. Home completely updated. (id:61194)
Kitchener, Ontario
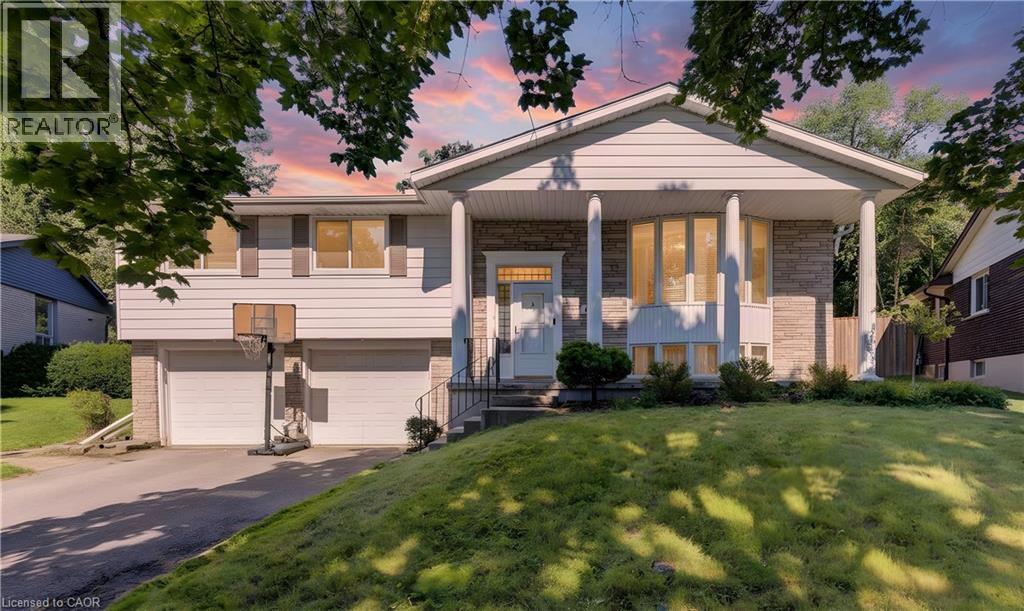
Welcome to 106 Autumn Hill Crescent, a beautifully maintained family home tucked away at the top of a quiet crescent in one of Kitchener’s most desirable neighbourhoods. Backing onto a peaceful forest with scenic walking trails, this property offers the perfect blend of privacy, nature, and convenience. This spacious home features 3 bedrooms and 2.5 bathrooms. The two full bathrooms were tastefully updated in 2017-2018. Several windows were replaced in 2023, while new eavestroughs and fascia were completed in 2024. Basement, laundry room, and 3 piece bathroom renovated in 2018. New shed built in 2020 on a concrete pad. New furnace in 2018. Shingles were replaced in 2015. New owned water softener added in 2023. There's a connection for a hot tub off the deck if you want to add one. This home offers lots of added value and peace of mind. Step outside to one of the largest lots on the street, featuring a fully fenced backyard that is perfect for children, pets, and outdoor entertaining. The expansive deck spans the entire length of the home, creating the ideal space for summer barbecues, family gatherings, or simply relaxing while taking in the tranquil forest views. With direct access to the surrounding trails, you’ll enjoy the beauty of nature right from your own backyard. Families will appreciate the excellent location, just minutes from highly rated schools, shopping, parks, restaurants, and convenient highway access, making commuting and daily errands effortless. If you’ve been searching for a move in ready home on an exceptional lot in a sought after neighbourhood, 106 Autumn Hill Crescent is an opportunity you won’t want to miss. (id:61194)
Bracebridge, Ontario
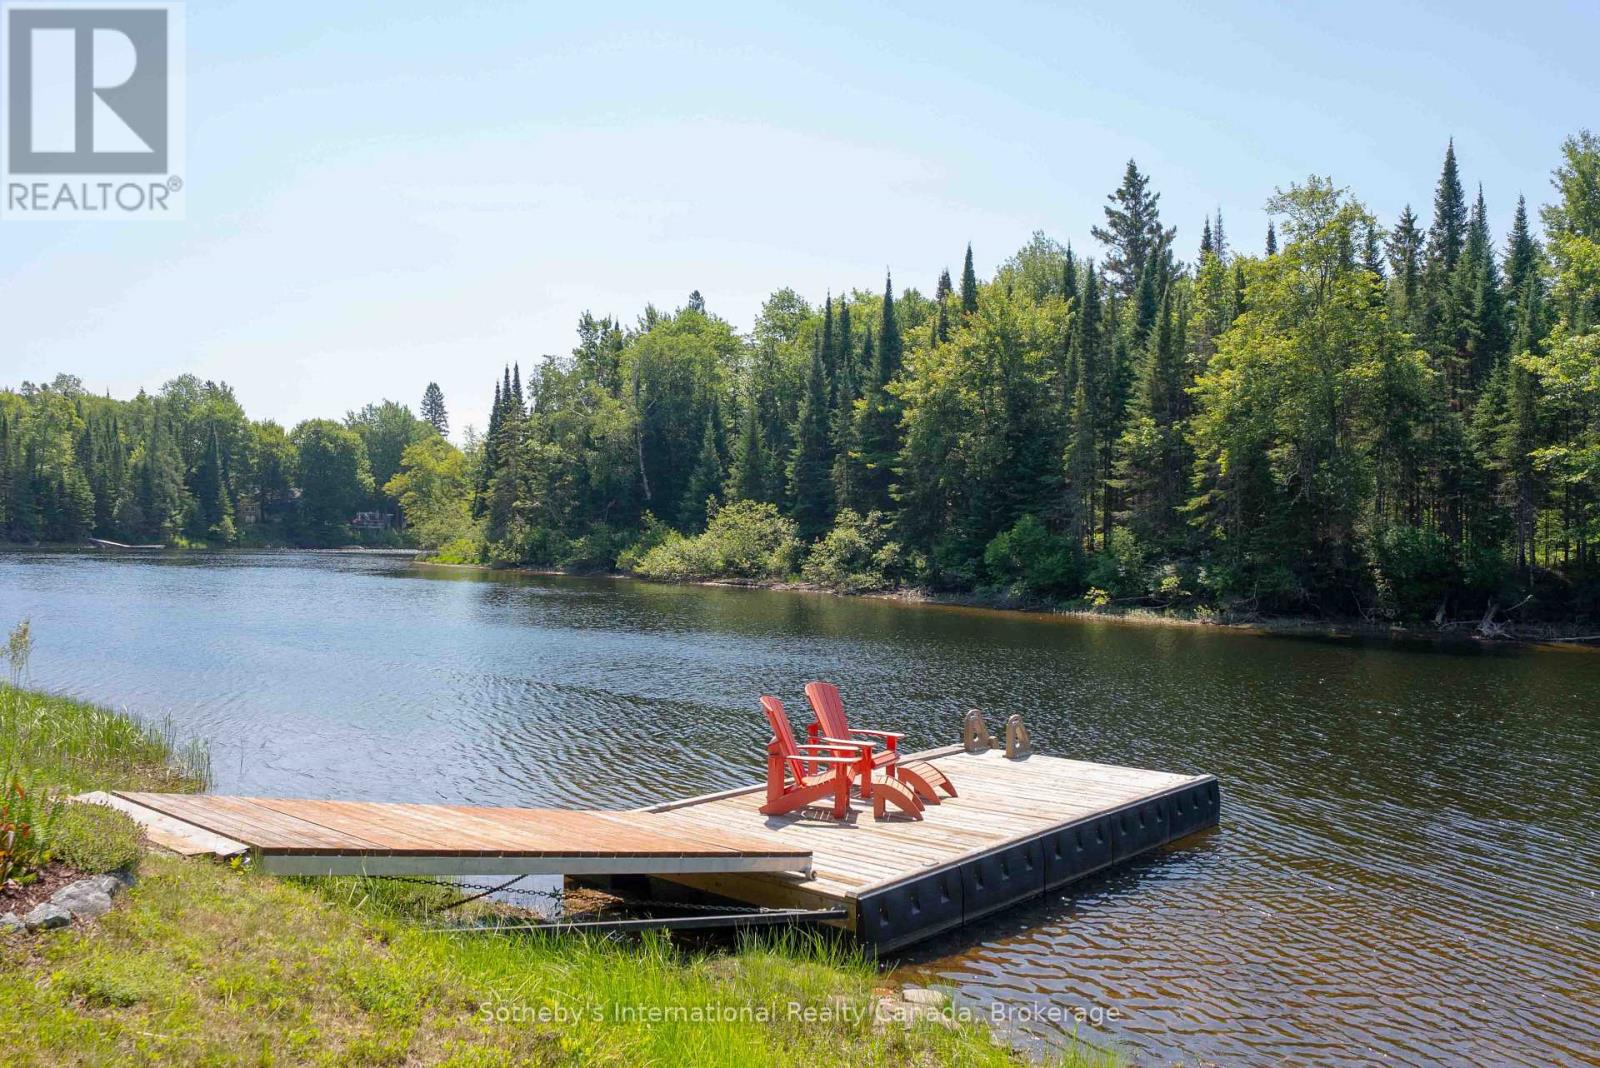
Set on the tranquil Muskoka River in Bracebridge, this beautifully maintained traditional cedar Panabode cottage blends timeless Muskoka charm with thoughtful modern upgrades. Tucked away at the end of a quiet road, it offers exceptional privacy in a peaceful setting where pride of ownership is immediately evident. Situated on over 1 acre with 130+ feet of shoreline and desirable southern exposure, the property enjoys all-day sun. Mature trees, curated gardens, and hand-built rock walls create a natural yet beautifully maintained setting. A bright Muskoka Room with Weather Master windows extends the living space and captures river views for three-season enjoyment. A new Hearthstone Starlet wood stove adds cozy ambiance and efficient heat for cooler evenings. Adding to its rustic charm are a 2-piece bathroom and outdoor shower, enhancing the authentic Muskoka lifestyle. The main cottage offers 1 bedroom, complemented by a newly built Amish bunkie (2024) for guests or flexible use, and a new Amish shed (2023) for additional storage. The waterfront is thoughtfully designed for all ages, featuring a custom self-levelling floating dock with shoreline roller ramp. Enjoy deep water off the dock for swimming, boating, and diving, along with a shallow entry area ideal for children. Fishing, canoeing & kayaking are perfect ways to enjoy this peaceful stretch of river, where chirping birds and rustling trees replace loud boat traffic. The expansive flat land offers room for family gatherings, camping, RV'ing, and outdoor games. The property is notably high and dry, and even during some of the worst flooding this year, the land and cottage remained flood-free. Key upgrades include underground hydro service and a new pump house. A turnkey offering accommodating 7 people comfortably, this riverfront retreat requires nothing more than moving in and enjoying over an acre of waterfront living at the end of a quiet road | sun-filled, serene, and ready for immediate enjoyment. (id:61194)

Toronto, Ontario
This Large One Bedroom plus Den Condo in King West Downtown Toronto, has been thoroughly renovated to suit modern tastes. The Kitchen is Open Concept, with Stainless Steel Appliances, Bright Cabinetry, and great views of the whole condo. The Living Room has all the room you need to relax in full sized furniture and has a Real Woodburning Fireplace, to add even more charm and ambience to the winter evenings. The Den/Solarium is Open Concept and can be used as a 2nd Sleeping Area, Work from Home space, or even as a larger Dining Area. The Bedroom is North Facing, can fit a King-Sized Bed and has Lots of Closet Space. The 4 Pc Bathroom has slick Slate and White aesthetic. And don't forget all the storage inside the unit. Perfectly located in the heart of King West, you have everything you could ask for, just steps away. Nightlife, Restaurants, Art, Public Transit, Theater District, Scotiabank Center, Rogers Center, the Harbourfront, Fort York, CNE Grounds and the Fashion District. This is Downtown Living at its best! And the building itself boasts an Indoor and Outdoor Pool, 4 Squash Courts, 2 Theater Rooms, Salon, and a Gym (with free classes!) and 24 hr Security.... But the real cachet of this building Is the courtyard and garden. It is a true jewel in the heart of Toronto and this sense of community here is amazing. Book your own private tour. Extras: Amenities include, Center Courtyard, Outdoor Pool, Common BBQ's, Kids Play Area, Indoor Pool, Hot Tub, His and Hers Change Rooms w/Saunas, 2 Theater Rooms, 4 Squash Courts, 24 hr Security, Party Room, Games Room, Convenience Store and more! (id:61194)
Cornwall, Ontario
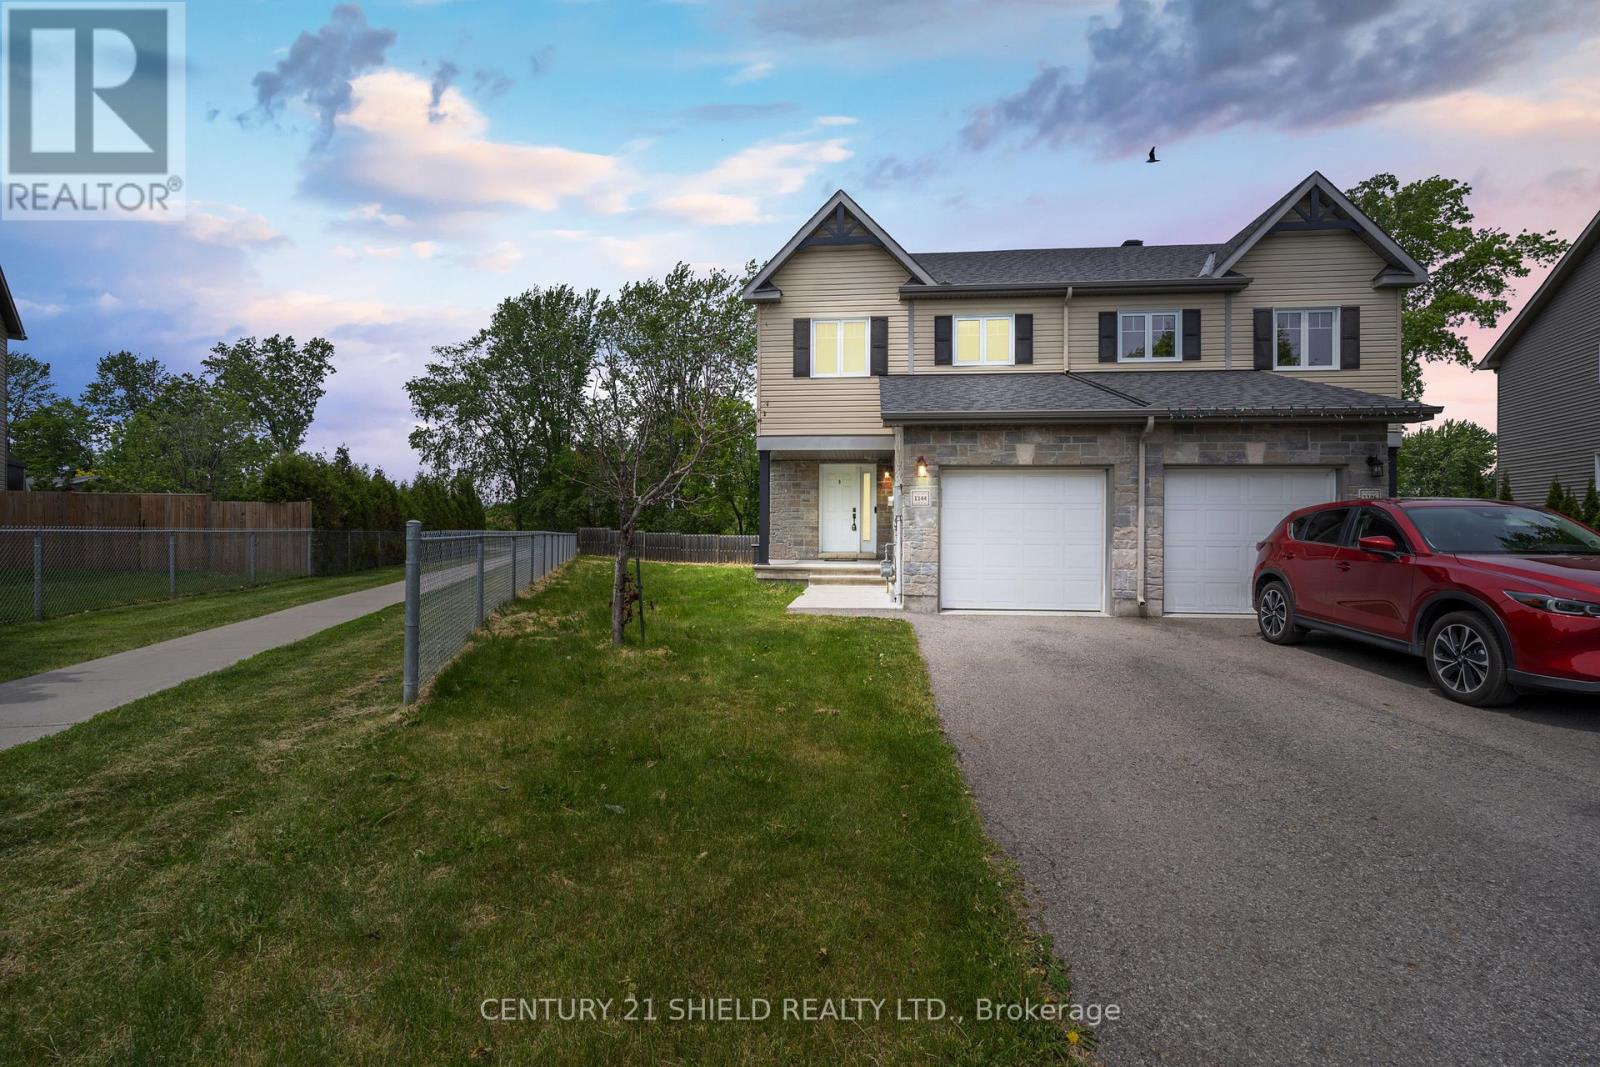
Welcome to this exceptional semi-detached home, crafted by the acclaimed Clement Construction and nestled in a family-friendly community in Cornwall, you'll enjoy easy access to schools, parks, shopping, recreation, everyday amenities while enjoying the comfort of a welcoming neighbourhood. From the moment you arrive, the home's impressive curb appeal makes an immediate statement. A beautiful stone exterior, a private driveway and convenient parking for multiple vehicles. Sitting on one of the largest lot on the street, this property offers a rare combination of space & privacy. Step inside and you'll immediately notice what makes this home feel so special: large windows throughout the home, including windows in the office, fill every room with natural sunshine. The main floor offers approximately 1,400 sq ft, with a spaious foyer, a 2 pc power room an open concept kitchen with quartz counter tops, dining room and living room all connected seamlessly. This thoughtfully designed two-storey home combines modern style with timeless quality. Real hardwood flooring adds warmth and character. Upstairs, 3 spacious bedrooms provide comfort and privacy for the entire family and a full bathroom and primary bedroom overlooking the backyard oasis, a walk in closet and cheater door to the bathroom. Downstairs, the finished basement adds flexibility with a complete a full bathroom, lots of storage, a laudry room and a large finished room: This space can easily function as an additional bedroom, guest suite, home office, or recreation area to suit your family's needs. Outside, you'll find no rear neighbours providing a large space to relax and close to a park and scenic hiking trails. (id:61194)
Cornwall, Ontario
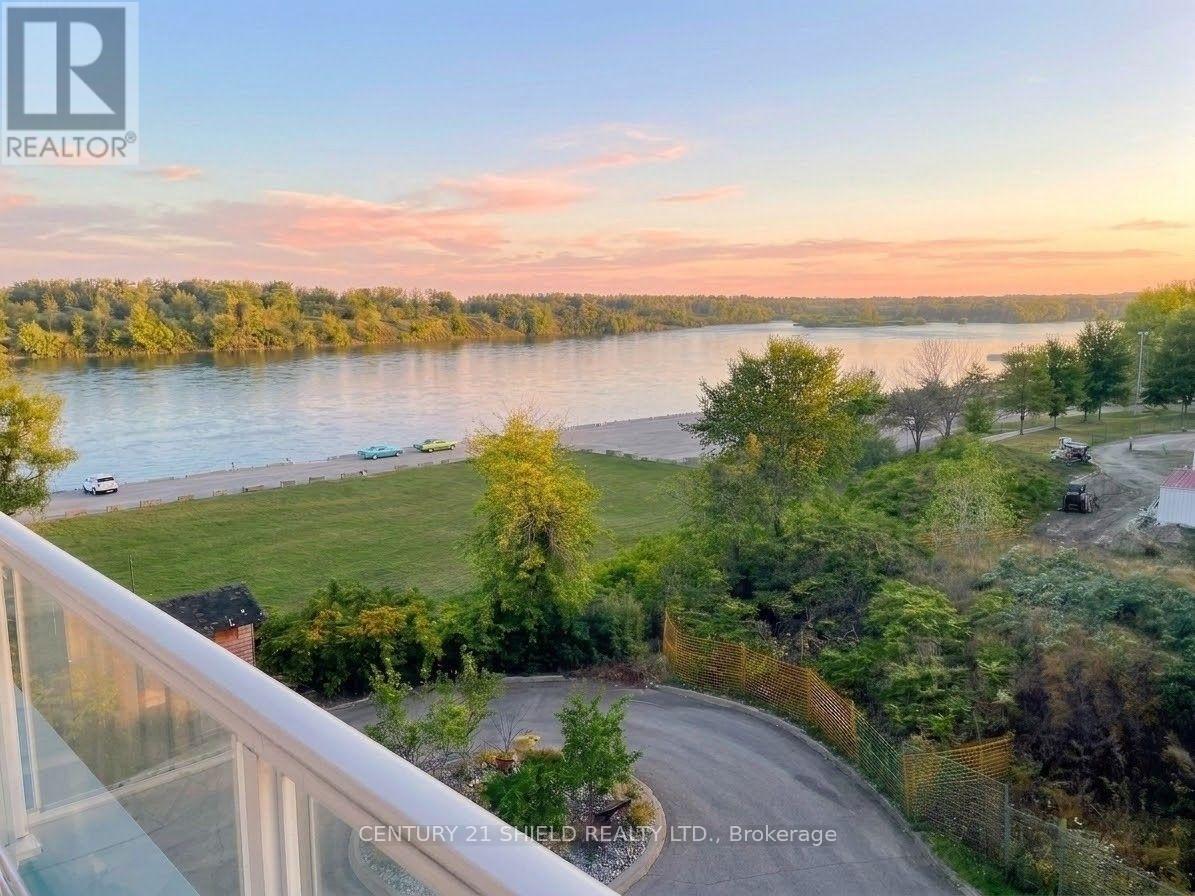
Experience a rare opportunity to own a piece of Cornwall's history in the beautifully restored former Canada Cotton Mill, celebrated for its rich industrial heritage & unique connection to Thomas Edison. This exceptional 2-storey "Penthouse Maisonette" offers 996 sq. ft. of bright, loft-inspired living space, soaring ceilings, & spectacular western views of the St. Lawrence. Suitable for professionals & active seniors seeking a vibrant/low-maintenance lifestyle, this one-of-a-kind apt is just steps from the waterfront walking/cycling trails & marina. The moment you enter the grand lobby, you'll appreciate the building's timeless character & architectural charm, a place where history has been thoughtfully preserved while embracing modern condo living. Park in your underground space & take the elevator to the 3rd-flr: Inside, soaring 10-ft ceilings on the main level & 9-ft ceilings on the upper level, & expansive floor-to-ceiling windows fill the home w. natural light while showcasing breathtaking views. The open-concept main floor offers a gourmet kitchen w. quartz countertops, abundant cabinetry, & a functional prep area flowing into the spacious DR/LR. Patio doors lead to a large private terrace/glass railings/privacy dividers, the perfect place to unwind & admire the ever-changing beauty of the river, trees, & skies. A stunning hardwd staircase leads to the upstairs, where you'll find a spacious primary retreat overlooking the river. This private sanctuary boats a generous walk-in closet /4-pc ens. bath/ laundry/storage. Combining industrial elegance, modern finishes, & an unbeatable waterfront setting, this remarkable penthouse delivers a loft-style lifestyle rarely found in one of Cornwall's most distinctive heritage conversions: it's where history, architecture, and breathtaking river views come together in perfect harmony. Enjoy the convenience of a medical clinic/pharmacy within the building just steps away. Allow 24 bus. hrs irrevocable on offers. (id:61194)
Toronto, Ontario
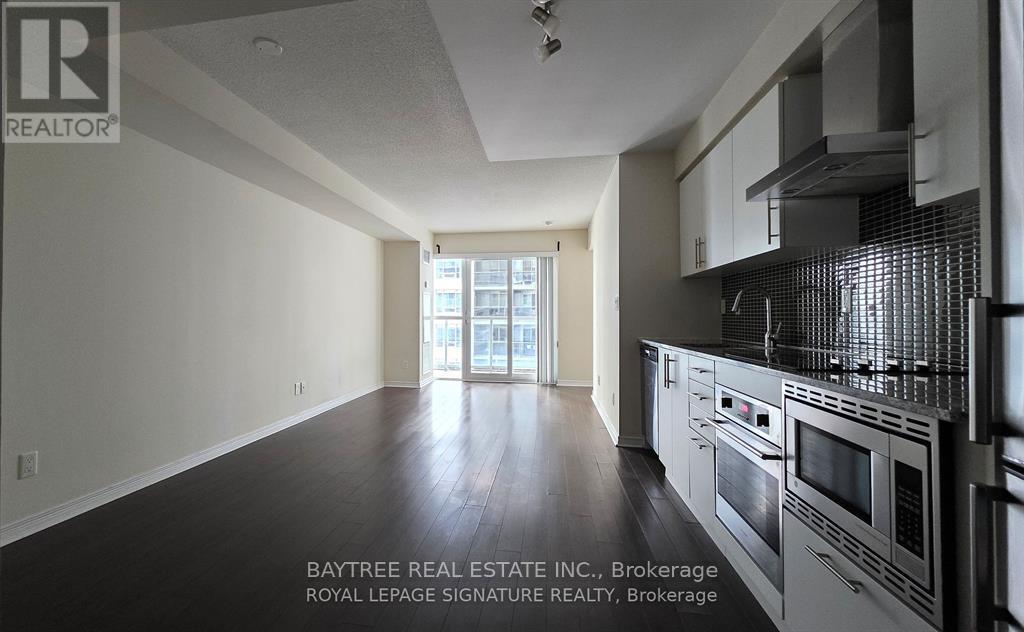
Discover sophisticated waterfront living at Fly Condos in the heart of the Entertainment District. This spacious, well-appointed 1-bedroom-plus-den features premium finishes including granite countertops, hardwood flooring, walk-in closet, and spa-inspired soaker tub - complemented by soaring ceilings and a private balcony. Building amenities rival five-star living: 24-hour concierge and security, state-of-the-art gym, yoga studio, multimedia lounge, rooftop garden and patio, guest suites, BBQ area, and sauna. Located steps from Rogers Centre, Harbour front, Clarence Square Park, and the city's best dining and nightlife. Underground parking included. Downtown living reimagined. (id:61194)
Owen Sound, Ontario
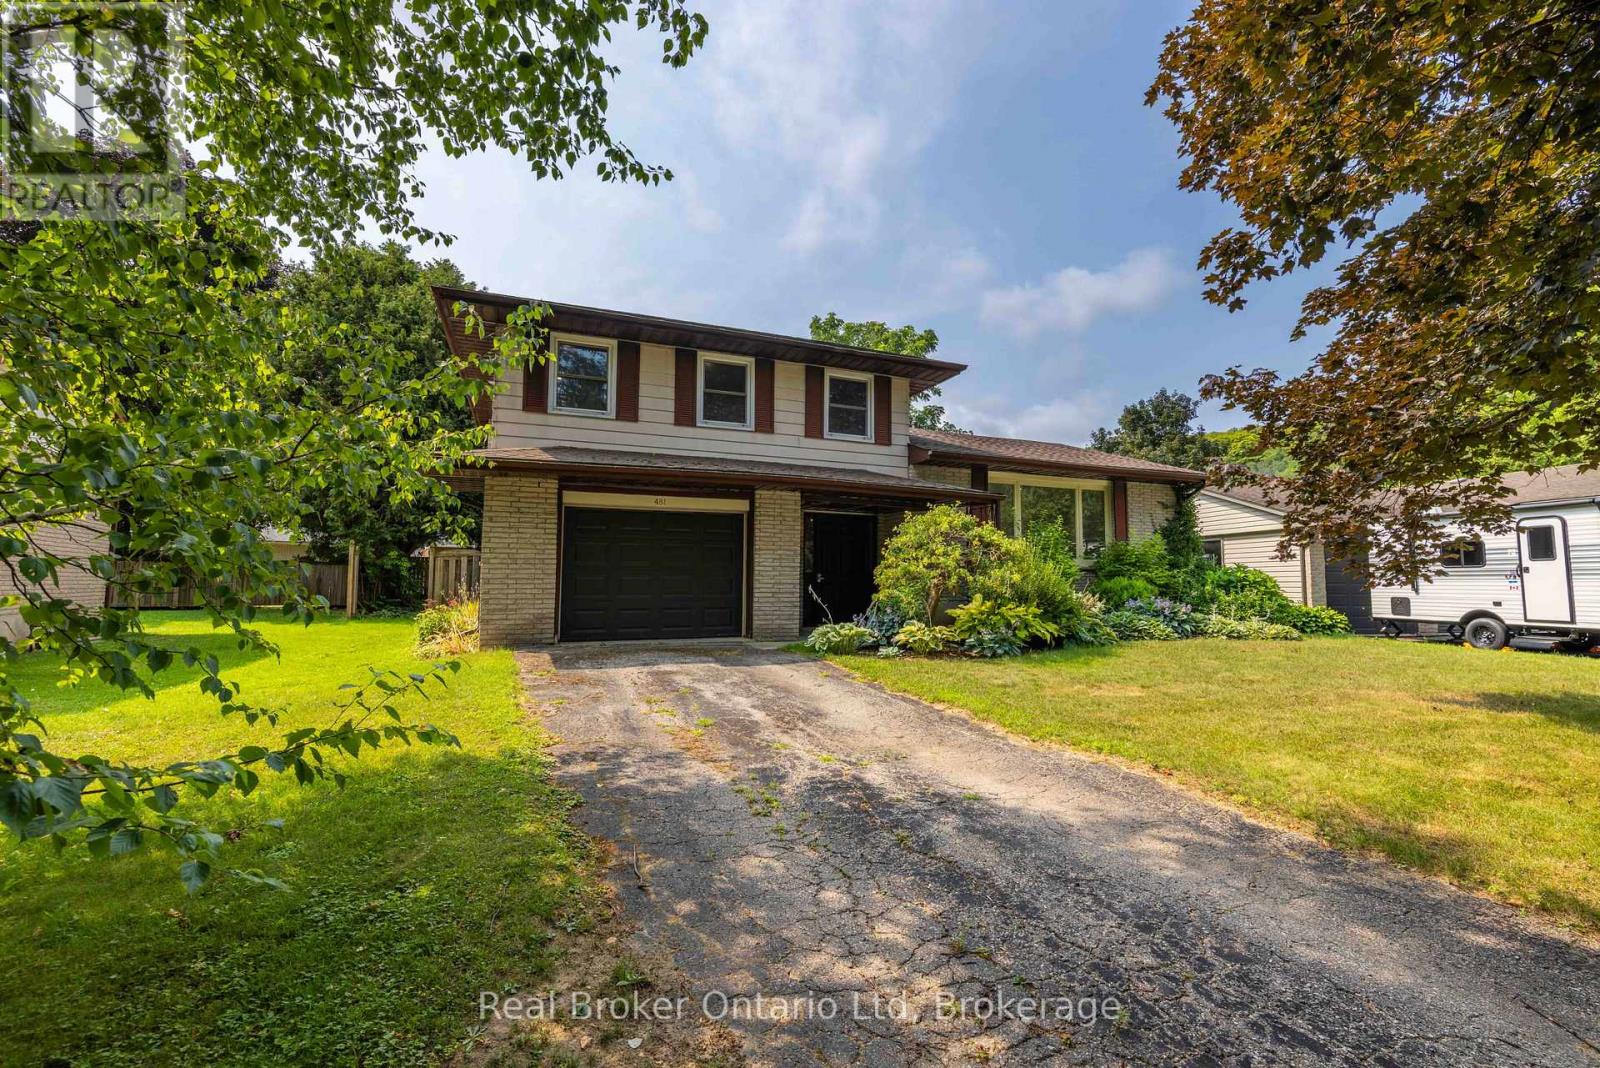
Set in one of Owen Sound's most sought-after west end neighbourhoods, just steps from Black's Park, this updated side split delivers the perfect blend of lifestyle and location. Designed with real life in mind, the home features multiple living and family spaces-giving everyone room to spread out, unwind, or come together with ease. Outside, a large, level, and mostly fenced yard sets the stage for everything from backyard games to effortless entertaining. Whether you're growing into your next chapter or simply looking for a home that offers flexibility without compromise, this one checks all the boxes. Move-in ready and perfectly positioned-showings available by appointment. (id:61194)
Highlands East, Ontario
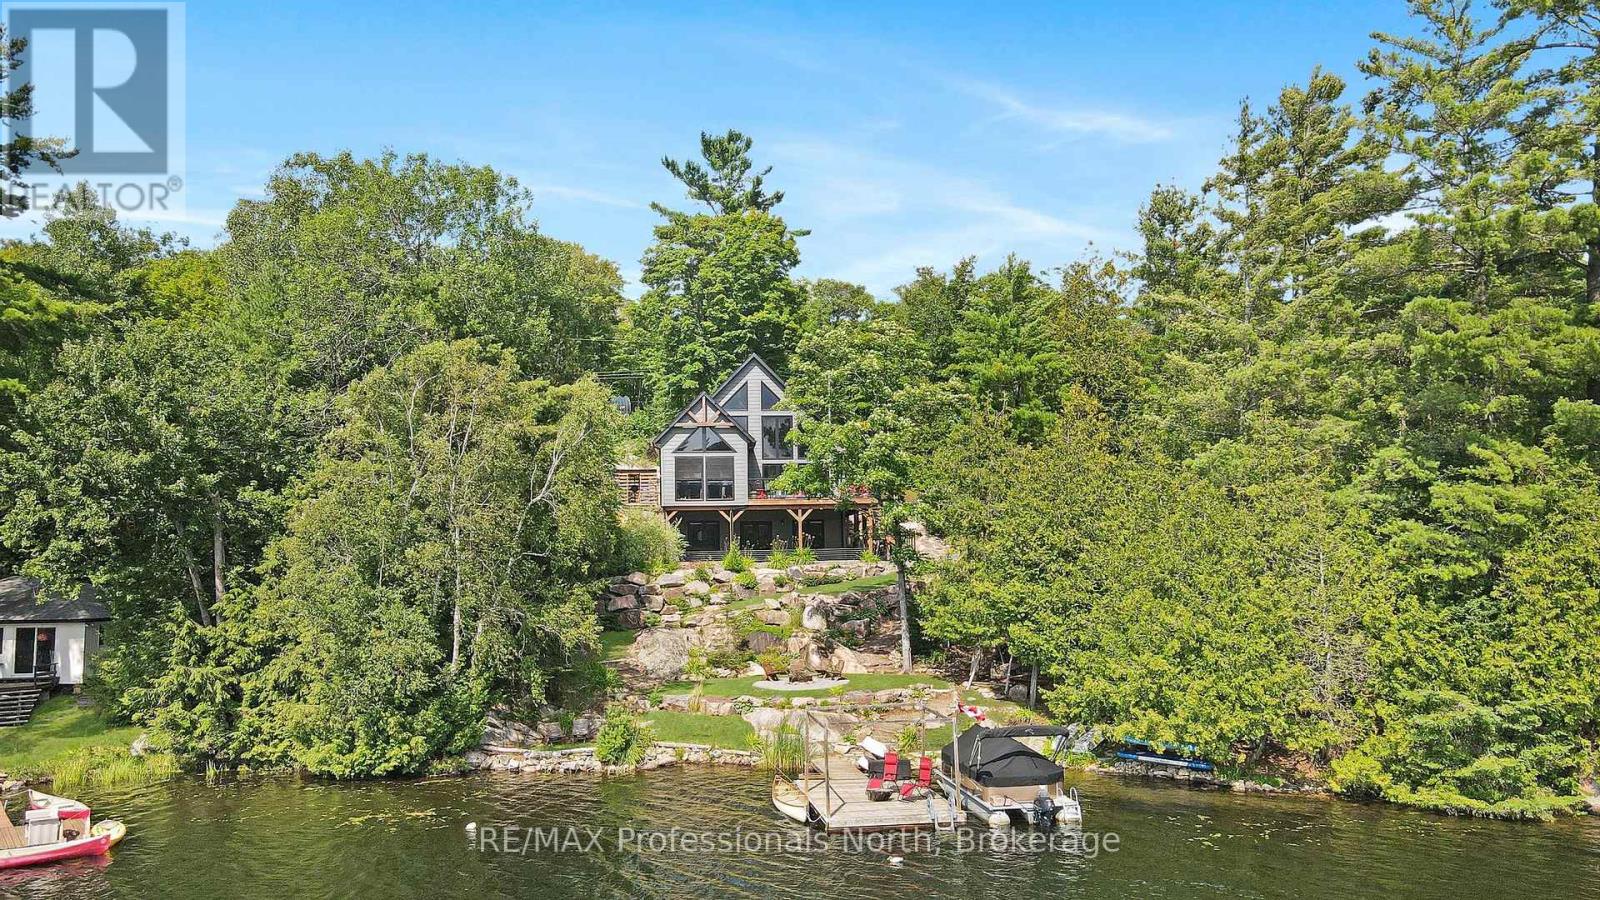
Welcome to your year-round retreat on beautiful Stormy Lake, where quality craftmanship, comfort and cottage living come together in a home designed to be enjoyed in every season. Built in 2020, this thoughtfully designed cottage immediately impresses with its warm, inviting interior and quality finishes throughout. At the heart of the home is the cozy living room with a soaring ceiling and expansive windows allowing the sunshine to pour in. A wood burning fireplace with a striking stone surround anchors the space, providing the perfect gathering place after a day on the lake or a crisp winter adventure. The sunroom is destined to become your favourite spot, with versatile Weathermaster windows it is the place to begin and end your day. An oversized loft provides flexibility and additional sleeping space. The walkout lower level provides even more living space and leads to a great patio. There is even a 16x26.5 quonset garage for all the toys! Come to the cottage, sit, breathe, and enjoy beautiful sunset views from the west-facing dock, the perfect spot to unwind and take in the evening sky. You'll never want to leave. (id:61194)
Huntsville, Ontario
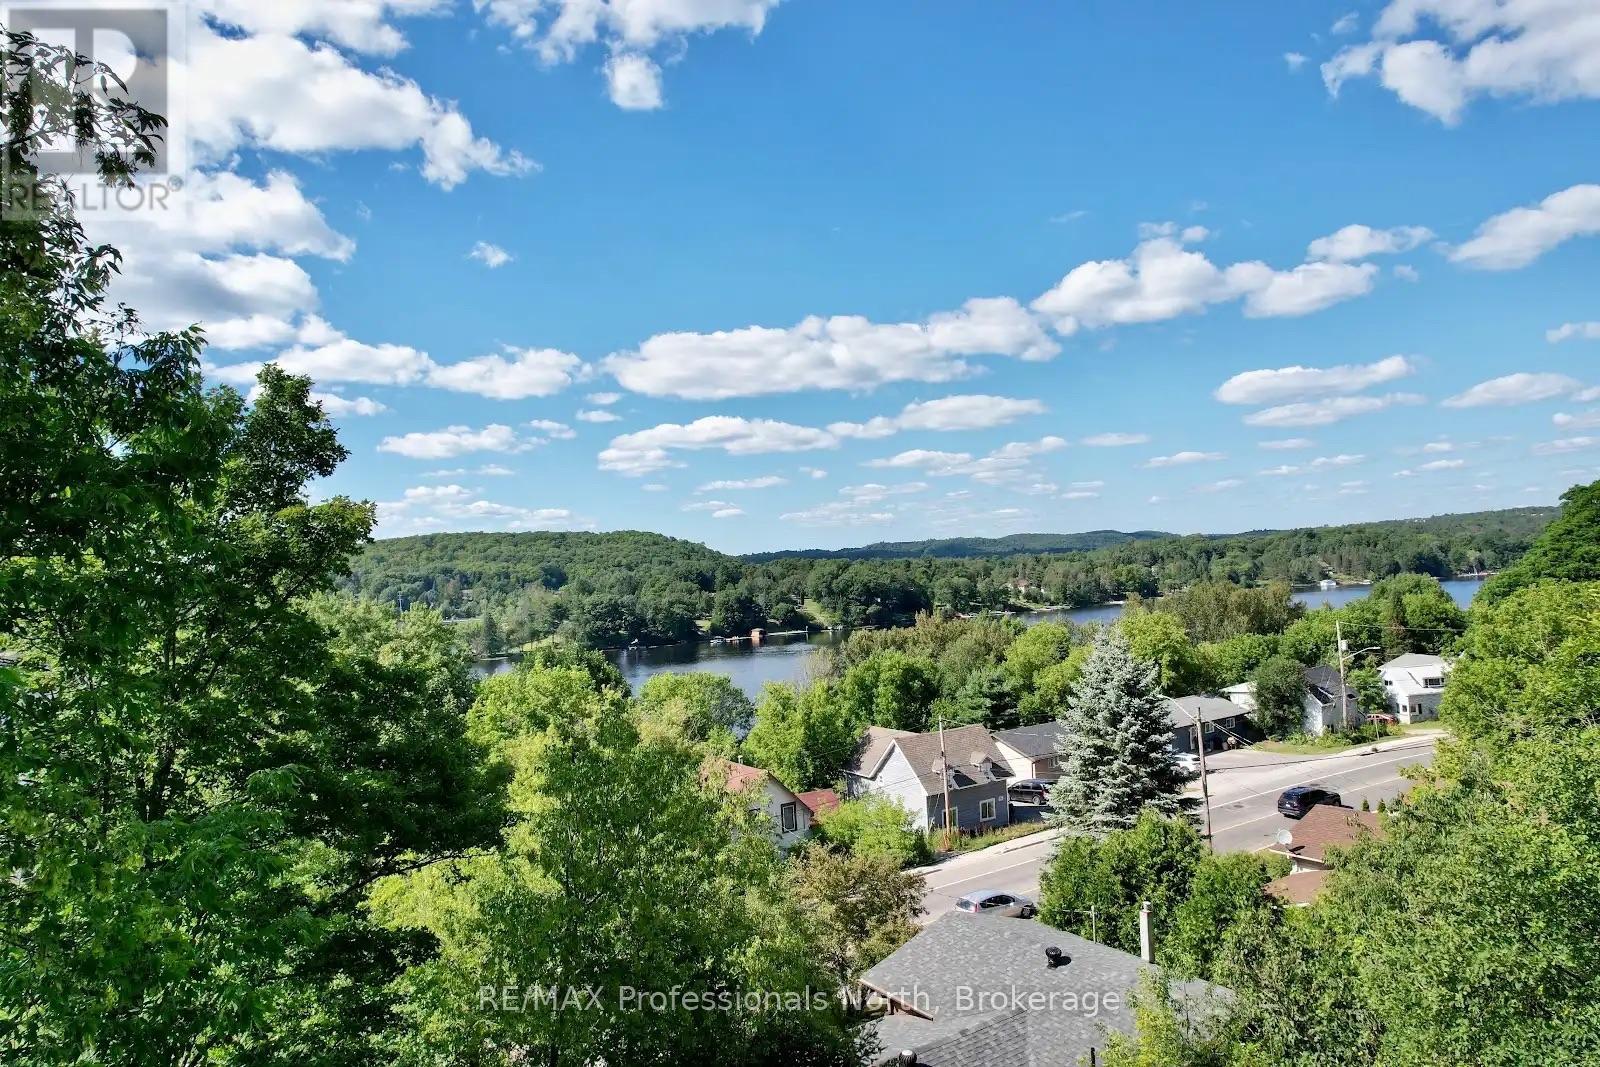
Huntsville Residential and Commercial mixed-use land opportunity situated in a high-traffic location. Three Lots have been combined to form one. A Concept Drawing and Survey are included to help envision the property's potential scale and uses. The Entrance Permit in place from the District of Muskoka. Please note that this rendering is based on current topographic conditions and will need to be adjusted to include the proposed excavation work. Additionally, because some improvements are required for code compliance, the drawing only intends to show the sense of scale. While a buyer can certainly bring their own plans and ideas, please keep in mind that the area's zoning is changing, which will impact the height restrictions. The current drawing features multi-story condos designed with a common upper backyard area accessible to all residents. This land is ideal for development and features a view of Hunters Bay from the top of the property. Owner is available to build for the Buyer if desired. (id:61194)
Tillsonburg, Ontario
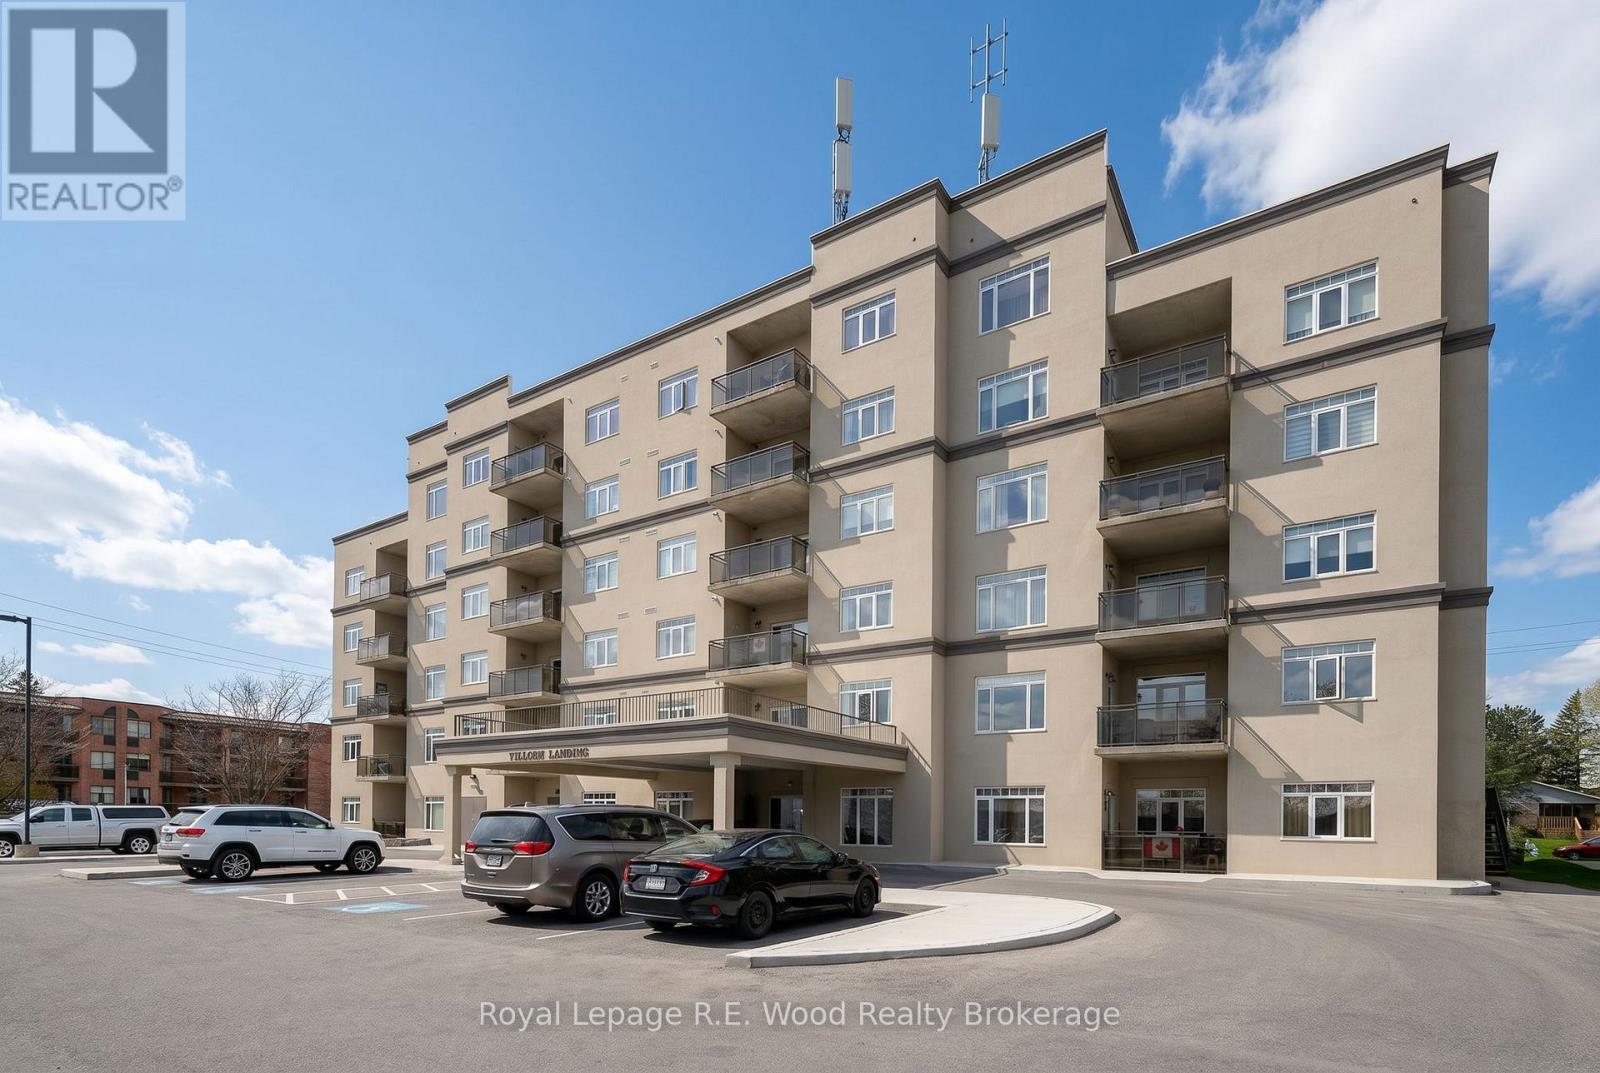
Welcome to Unit #205 at 80 Bridge Street East in the heart of desirable Tillsonburg-where comfort, convenience, and style come together in the sought-after Tillson Landing condominium. This beautifully maintained second-floor unit offers a well-designed layout featuring a spacious primary bedroom complete with a private ensuite, a generous guest bedroom, and a second full bathroom-perfect for visitors or additional family members. The inviting foyer greets you with an oversized closet and flows seamlessly into the open-concept living space.The solid oak kitchen is a standout, showcasing durable surface countertops, a breakfast bar, and plenty of room to cook and entertain. Adjacent, a dining area and bright, well-appointed living room create an ideal setting for both everyday living and hosting. Engineered hardwood flooring runs throughout, enhanced by abundant natural light and unobstructed westerly views, which can also be enjoyed from the private balcony-perfect for relaxing evenings. Additional highlights include in-suite laundry, aquatherm hot water heater for improved in suite heating efficiency, secure building entry, underground parking, and a dedicated storage locker. Residents enjoy access to excellent amenities such as an exercise room, party/entertaining space with kitchen, workshop, and even a self car wash station. Professionally managed and meticulously maintained, Tillson Landing offers peace of mind and a like-new living experience. Ideally located within walking distance to shops, services, and all the conveniences of uptown Tillsonburg, this is an exceptional opportunity for easy, low-maintenance living. Simply move in and start enjoying everything this wonderful community has to offer! (id:61194)
East Gwillimbury, Ontario
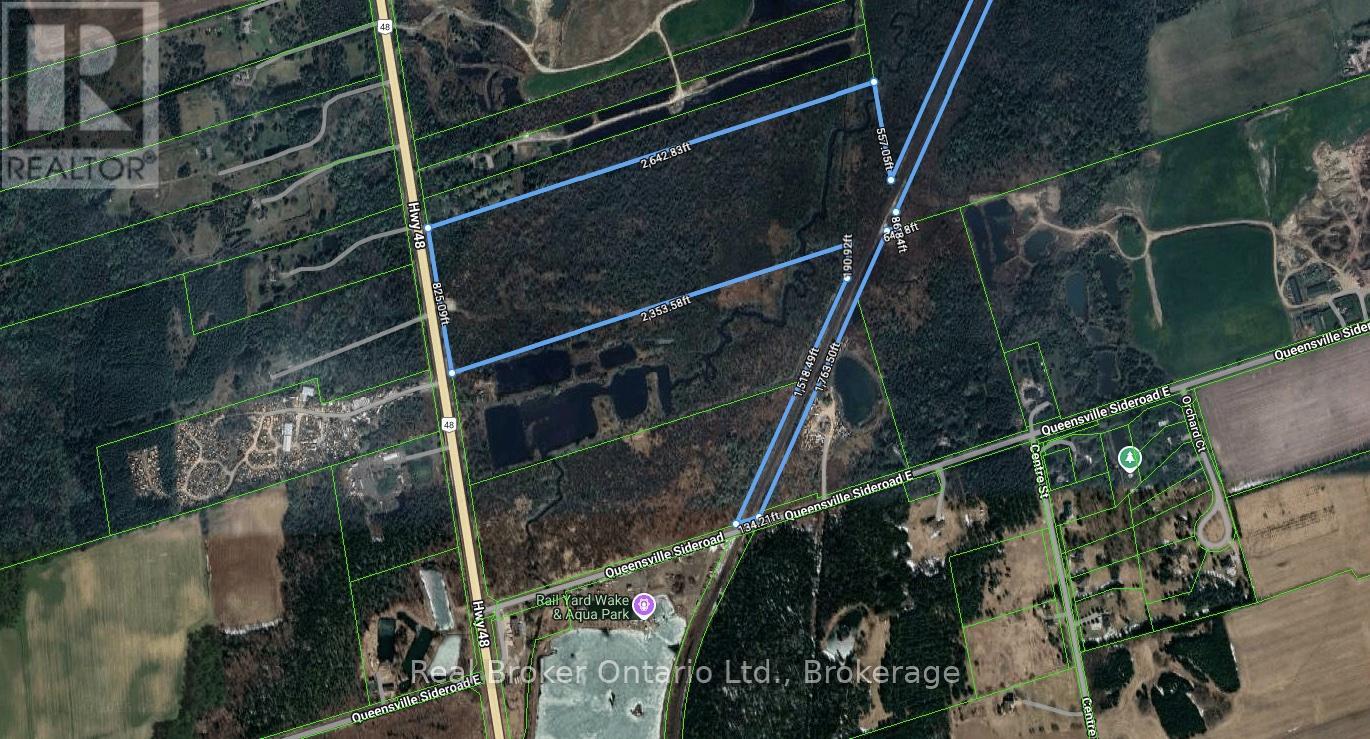
Power of Sale Opportunity! 20697 Highway 48, East Gwillimbury is an exceptional opportunity to acquire approximately 50 acres of level, vacant land with over 824 feet of frontage along Highway 48, just north of Mount Albert. Located west of the railway line, this expansive parcel offers excellent exposure and accessibility. Zoned Rural (RU), the property allows for a wide range of permitted uses including: agricultural and agri-related operations, greenhouses, equestrian facilities, farm produce outlets, nurseries, kennels, on-farm diversified uses, single-detached dwellings, accessory apartments, bed and breakfast establishments, animal clinics, group homes, home child care, and home businesses. It also supports unique lifestyle or entrepreneurial ventures such as agri-tourism and farm implement sales. Ideal for investors, farmers, or those seeking to build a private country estate. Don't miss this rare opportunity to own a large parcel with endless potential in a growing area of East Gwillimbury (id:61194)
East Gwillimbury, Ontario
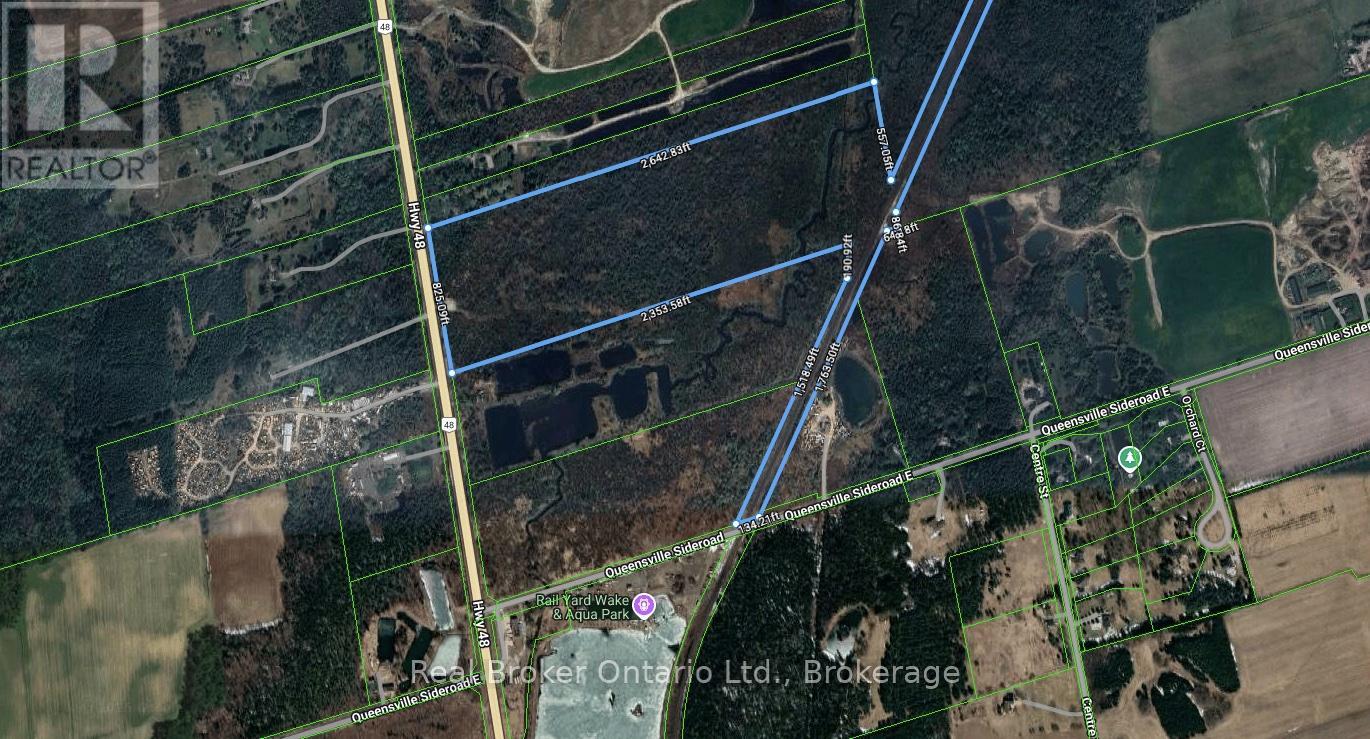
Power of Sale Opportunity! 20697 Highway 48, East Gwillimbury is an exceptional opportunity to acquire approximately 50 acres of level, vacant land with over 824 feet of frontage along Highway 48, just north of Mount Albert. Located west of the railway line, this expansive parcel offers excellent exposure and accessibility. Zoned Rural (RU), the property allows for a wide range of permitted uses including: agricultural and agri-related operations, greenhouses, equestrian facilities, farm produce outlets, nurseries, kennels, on-farm diversified uses, single-detached dwellings, accessory apartments, bed and breakfast establishments, animal clinics, group homes, home child care, and home businesses. It also supports unique lifestyle or entrepreneurial ventures such as agri-tourism and farm implement sales. Ideal for investors, farmers, or those seeking to build a private country estate. Don't miss this rare opportunity to own a large parcel with endless potential in a growing area of East Gwillimbury (id:61194)
Richmond Hill, Ontario
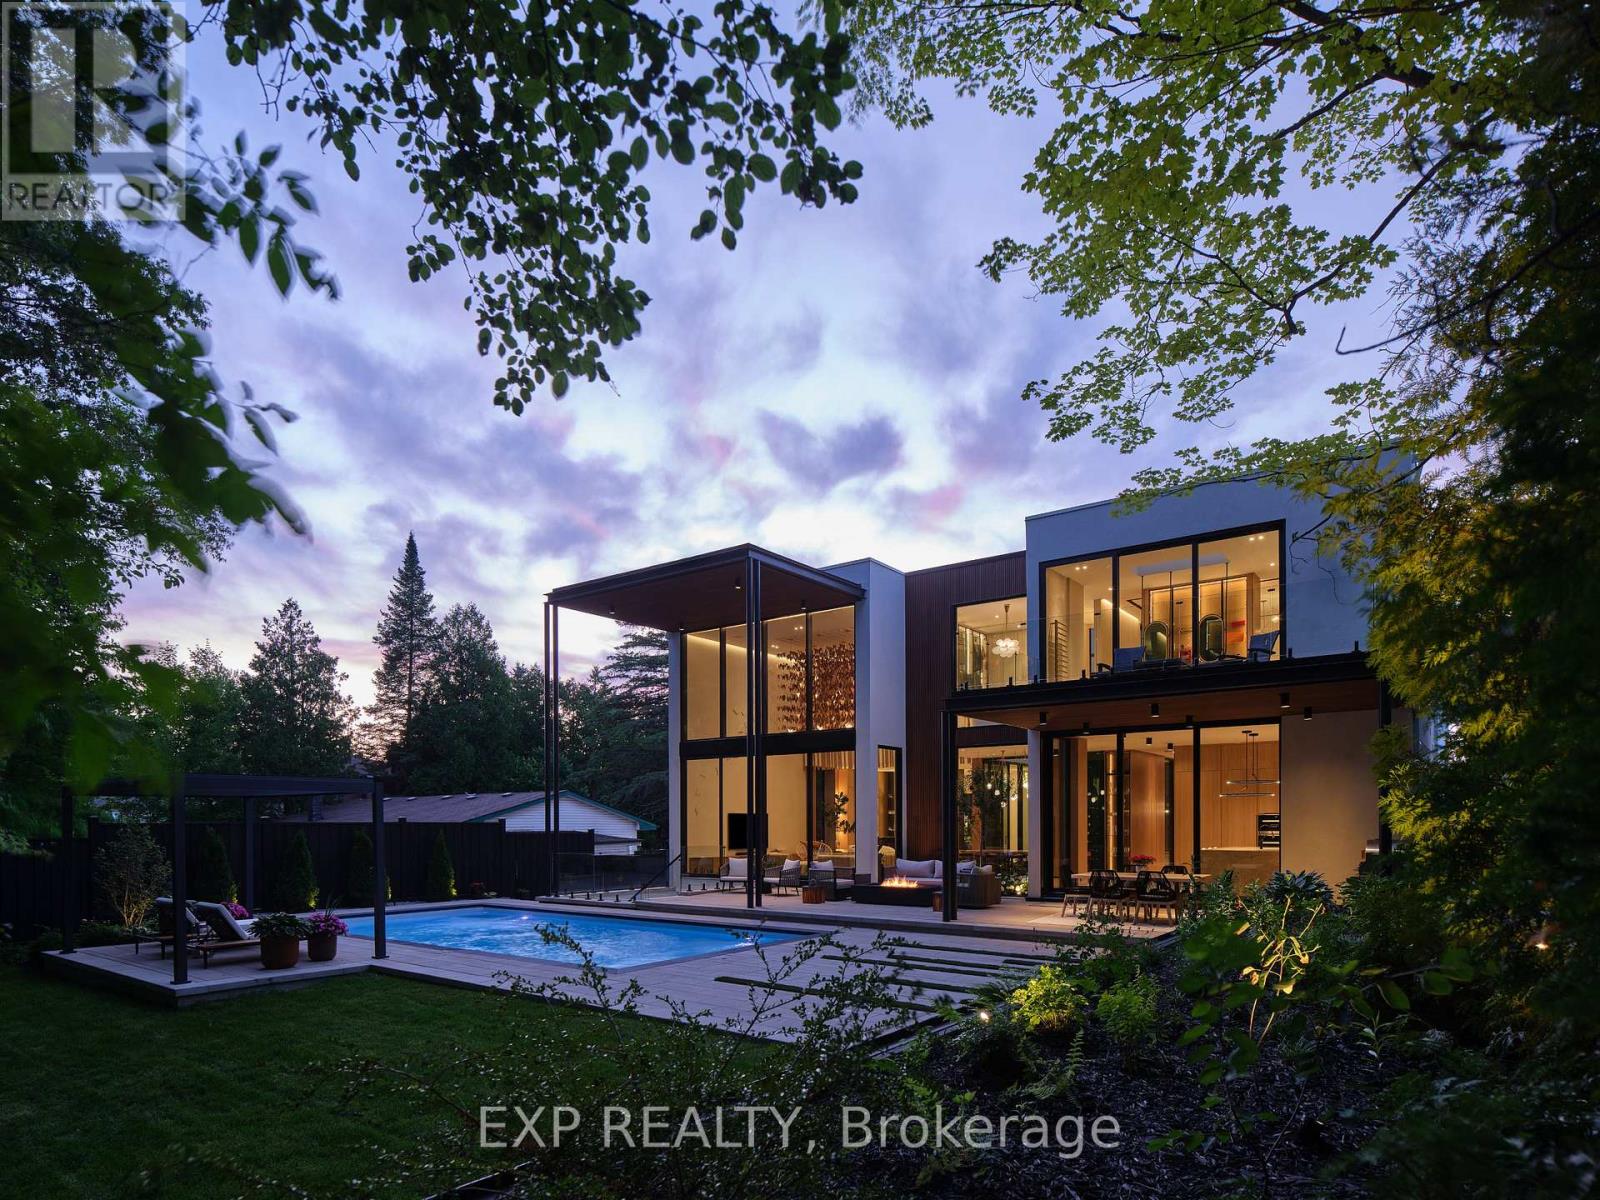
A rare architectural estate set on a premium 75 x 200 ft ravine lot in Lake Wilcox, Richmond Hill. Designed by award-winning Prosun Architects, this extraordinary residence has been recognized with the Living Luxe Architectural Innovator Award and the International Design Awards (IDA) Silver Award, and has been featured on HGTV. Offering over 7,800 sq. ft. of luxurious living space, this custom-built home features 5+1 bedrooms, 7 bathrooms and a 5-car garage. Inspired by biophilic design, the residence seamlessly connects architecture and nature through soaring 22-ft ceilings, expansive curtain wall glazing, skylights, a dramatic glass floor bridge and a spectacular glass-enclosed interior courtyard with a mature tree and tranquil water feature. Natural stone, sculptural finishes, white oak and Taj Mahal Quartzite create a warm, sophisticated palette throughout. The chef's kitchen features a striking fluted quartzite island, premium appliances, butler's kitchen and pantry. The private primary retreat offers ravine views, balconies, a spa-inspired ensuite and exceptional dressing room. Designed for both entertaining and everyday living, the resort-style backyard features a heated saltwater pool, cabana, pergola, outdoor kitchen, pizza oven, fire lounge and professionally landscaped grounds overlooking the ravine. The 10-ft walk-up lower level includes a theatre, 750-bottle wine cellar, wet bar, recreation lounge, gym, infrared sauna, guest suite and direct backyard access. Complete with elevator, smart-home technology, integrated audio, radiant heating and premium mechanical systems, this is a truly one-of-a-kind residence where luxury, wellness and architecture converge. Please note: Property Taxes have not yet been re-assessed. (id:61194)
Bruce Mines, Ontario
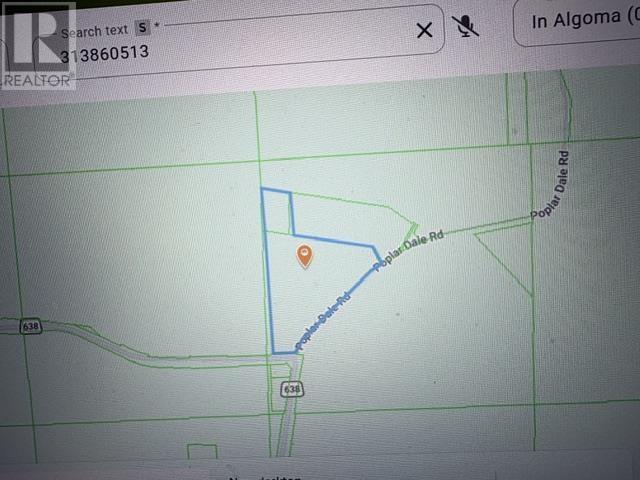
Build your dream home on approximately 25.67 acres. Driveway is in and large clearing to accommodate your new home. Presently a 12 x 56 mobile on property. Power on road. Plenty of wildlife seen on property. Unorganized township. Road tax included in taxes. 30 foot road allowance abuts property off Hwy 638. (id:61194)
Hamilton, Ontario
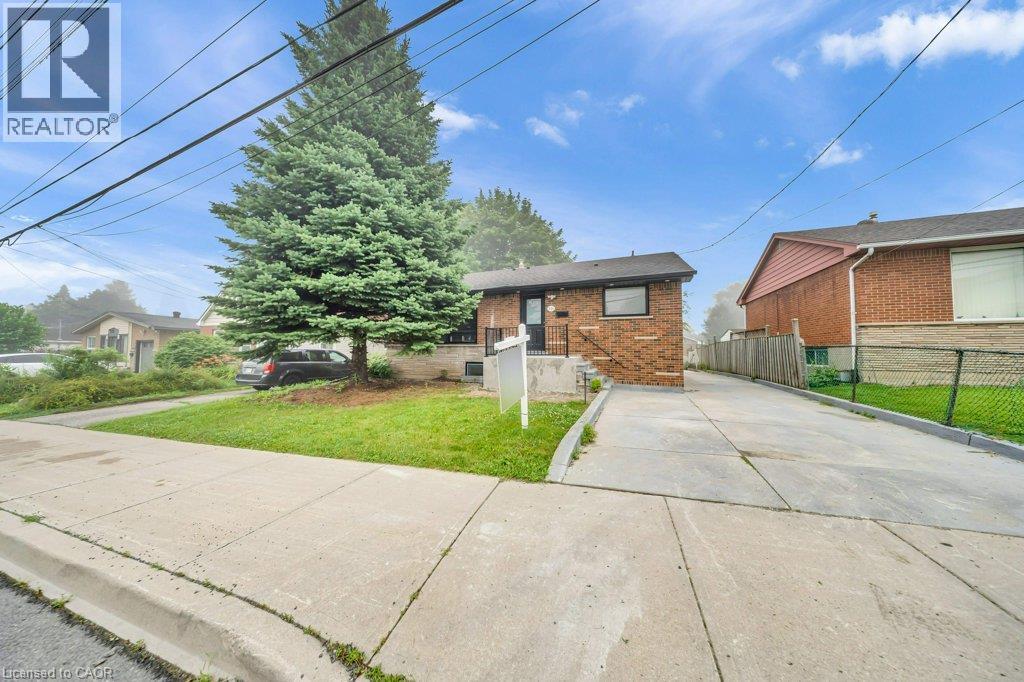
FULLY RENOVATED, LEGAL DUPLEX (MAIN LEVEL 3 BED, 1.5 BATH) + (2 BED, 1 BATH BASEMENT) + MULTIPLE PARKINGS! LOT SIZE 50' x 165' ft in Hamilton’s highly desirable Buchanan neighborhood. WELCOME TO 441 WEST 5TH STREET, HAMILTON, a beautifully updated property featuring a 3-bedroom, 2-bathroom main suite with laundry on the main level, 5 parking spaces, and a private, fully self-contained 2-bedroom, 1-bathroom basement unit complete with its own laundry and separate entrance. Located just a 1-minute drive or a short walk to Mohawk College, this prime location is in constant rental demand and offers quick access to schools, shopping, transit, parks, and major roadways. This property combines modern living, unmatched income potential, and a high-growth location to deliver one of Hamilton’s most exciting opportunities on the market today. (id:61194)
Lake Of Bays, Ontario
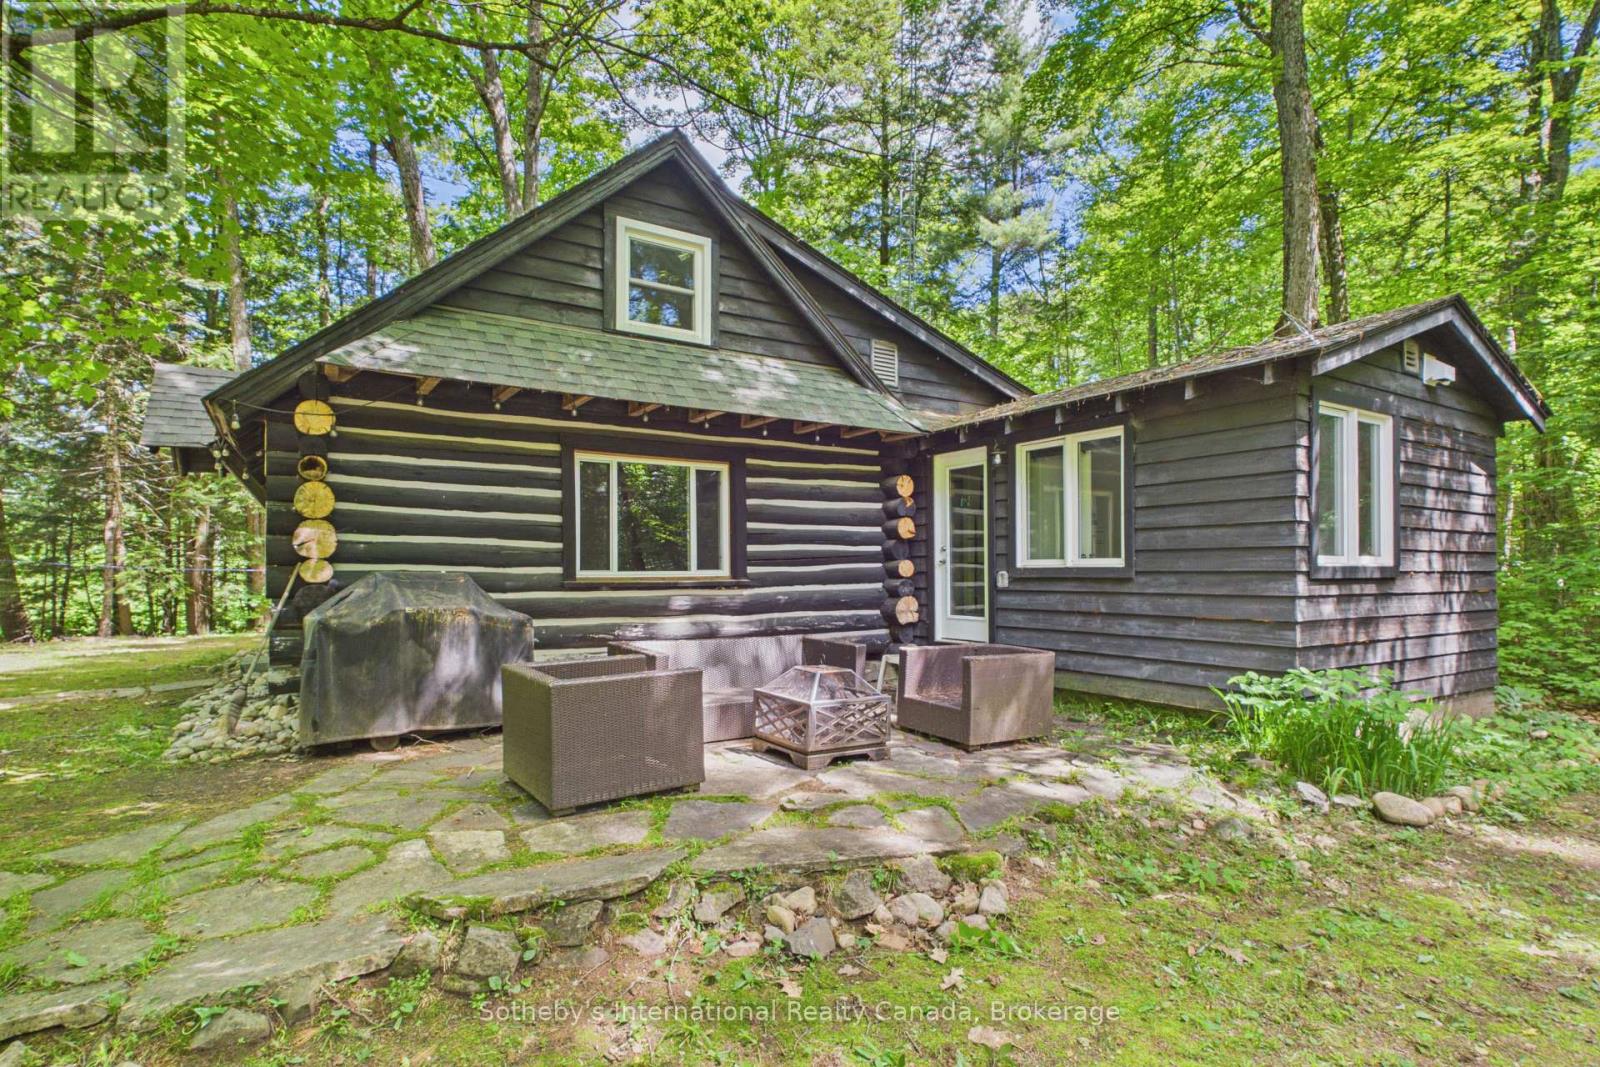
Refined Muskoka tradition in a private Lake of Bays forest setting. Set on approximately 2 acres of beautifully wooded land, this nearly 100-year-old 4-season log cabin offers a rare blend of heritage charm, thoughtful upgrades, and exceptional privacy. Originally built in 1937, the cabin retains its authentic character with timeless log construction and an original stone fireplace, while extensive recent improvements have made it far more comfortable for modern living.The kitchen, bathroom, and primary bedroom were fully gutted and renovated in 2023, with additional upgrades including 200-amp electrical service, new plumbing, new windows, and new appliances. A drilled well and Starlink high-speed internet add year-round convenience, whether you are escaping for the weekend or working remotely from the woods.Surrounded by mature forest, this peaceful property offers the kind of quiet and seclusion that is increasingly hard to find, while still being within walking distance to public swimming access on beautiful Lake of Bays. Ideally located between Baysville and Dorset, it is close to Bigwin Island Golf Club, the Lake of Bays Tennis Club, Sailing Club, cycling routes, hiking, paddling, skiing, and local amenities.Carefully maintained with annual pest control, chimney inspections, and ongoing log replacement, this is a special opportunity to own an authentic Muskoka retreat that combines history, nature, and modern comfort in one unforgettable setting. (id:61194)
Gravenhurst, Ontario
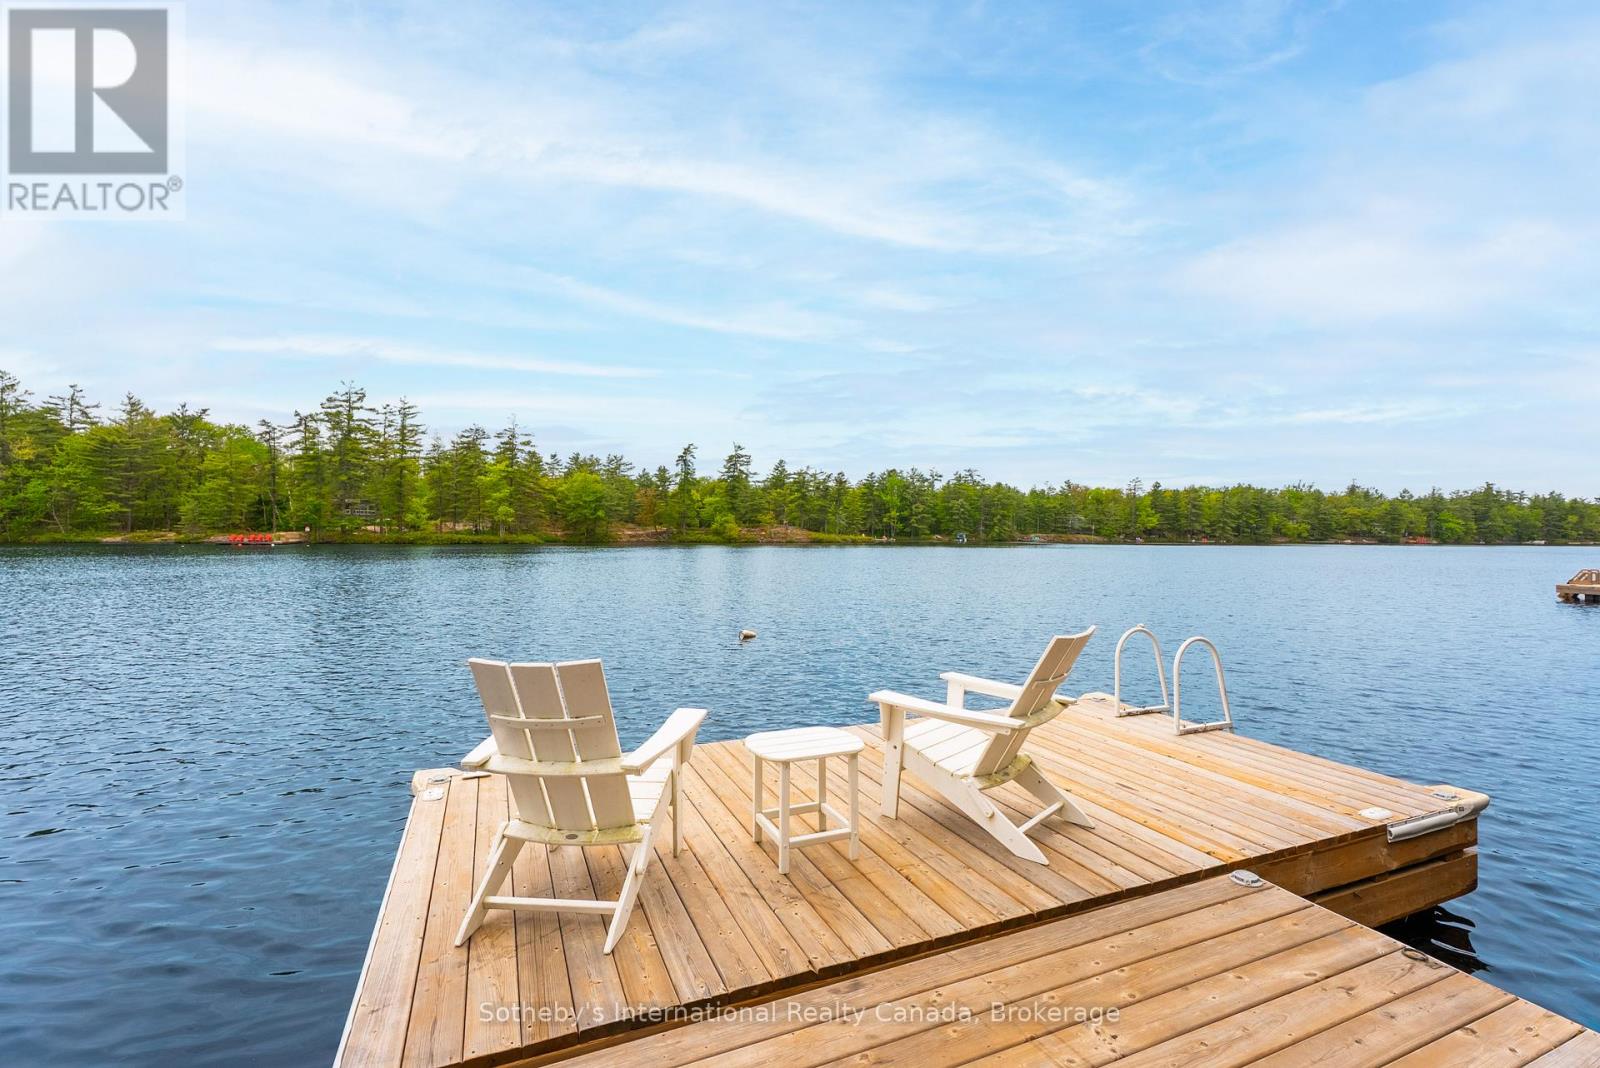
Boat Access Only | Beautifully updated 2-bed + loft, 2-bath cottage in peaceful Grants Bay on Kahshe Lake, just a 5-minute boat ride from the marina-with a Princecraft pontoon included! Set on a private half-acre lot with 110 ft of shoreline, the cottage blends charm and modern comfort. The open-concept living area features vaulted ceilings, a cozy woodstove, and large windows showcasing elevated lake views. Western exposure brings all-day sun and stunning sunsets, while mature white pines provide privacy and a true Muskoka feel. A bright sunroom and spacious red cedar deck are perfect for entertaining, and a new dock with a sun deck offers swimming and relaxation right at the water's edge. Upstairs, the primary bedroom has a new 2-piece ensuite, with additional sleeping in the loft and a separate lakeside bunkie. Updates include modern flooring, fresh paint, stainless steel appliances, and thoughtful finishes. This turnkey, cottage is ready for summer fun on one of Muskoka's most sought-after lakes. (id:61194)
Cambridge, Ontario
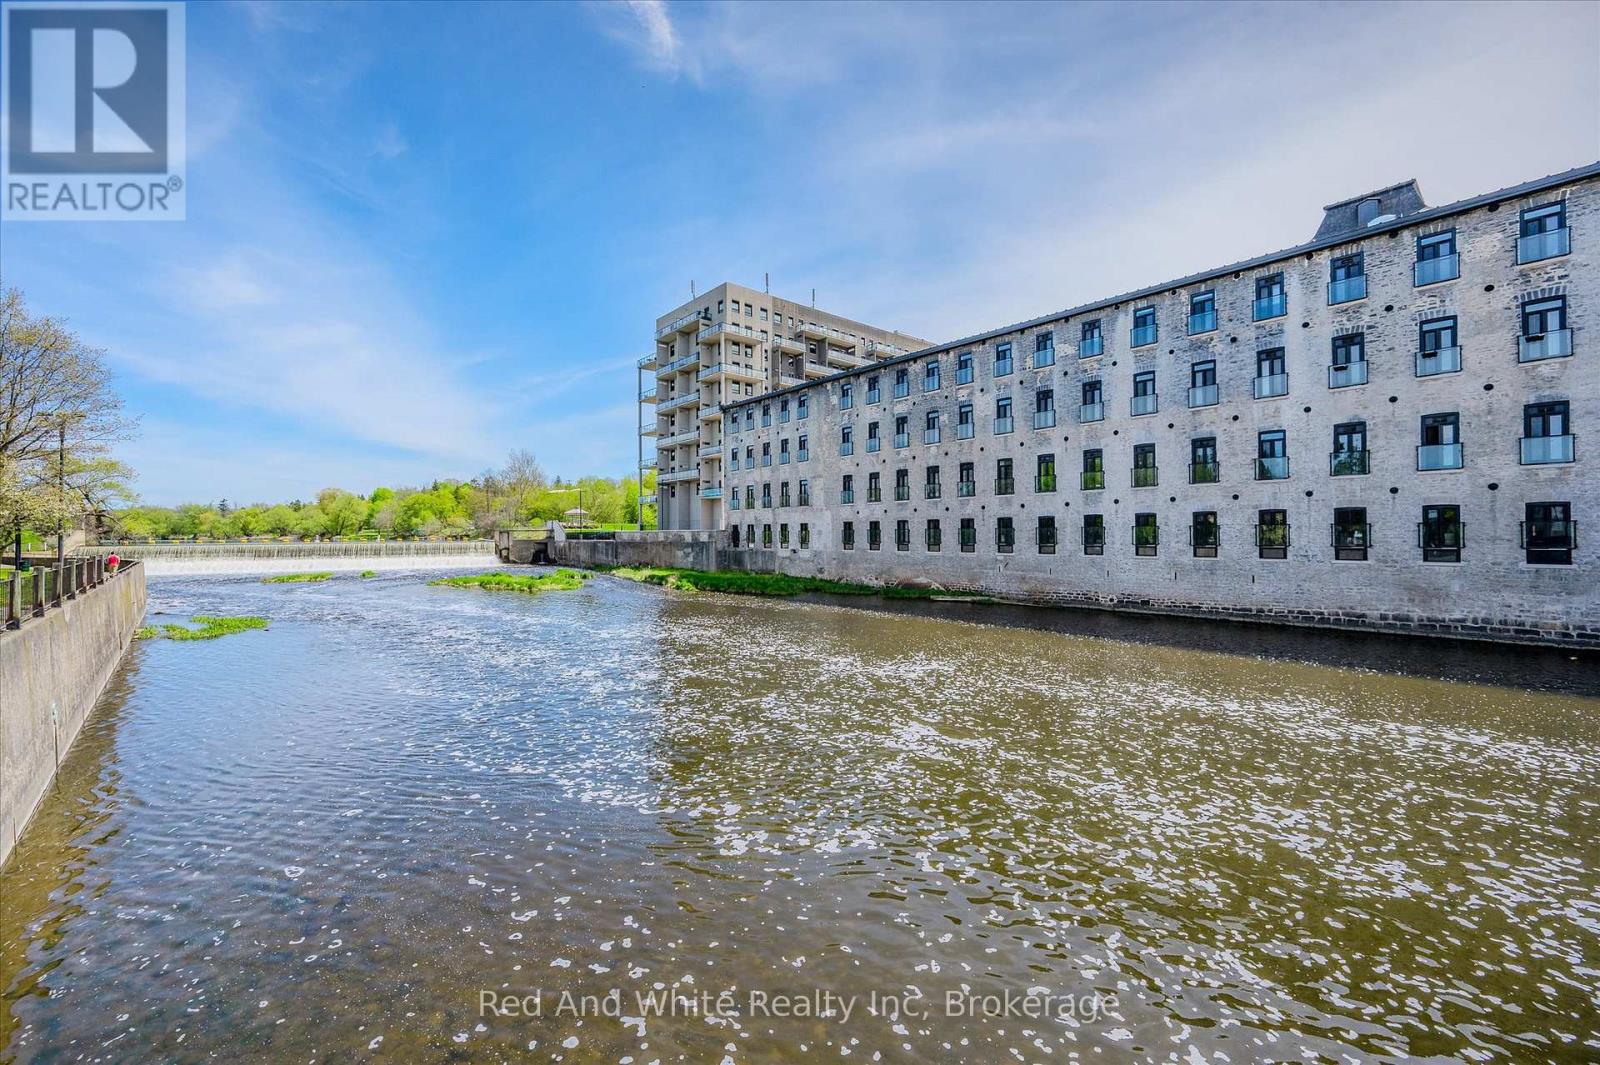
OPEN HOUSE SUNDAY 2-4 pm Welcome to Riverbank Lofts, a boutique historic stone conversion on the Speed River in the heart of Hespeler Village. This rare corner unit offers luxury with 12' ceilings, exposed beams, and oversized windows showcasing river and waterfall views. Featuring 2 bedrooms with private ensuites, a powder room, and a show-stopping 18' island kitchen with built-in appliances, servery, and pantry.High-end finishes include European white oak flooring, heated floors in baths and laundry, custom built-ins, automatic blinds, and designer lighting. One of only three units with a private river-view balcony and a 2-car garage. Enjoy amenities like a fitness centre, common lounges, bike storage, and direct access to trails and the river.Steps to shops, restaurants, and cafes, with easy access to Hwy 401-this is elevated loft living in one of Cambridge's most desirable locations. (id:61194)
Ramara, Ontario
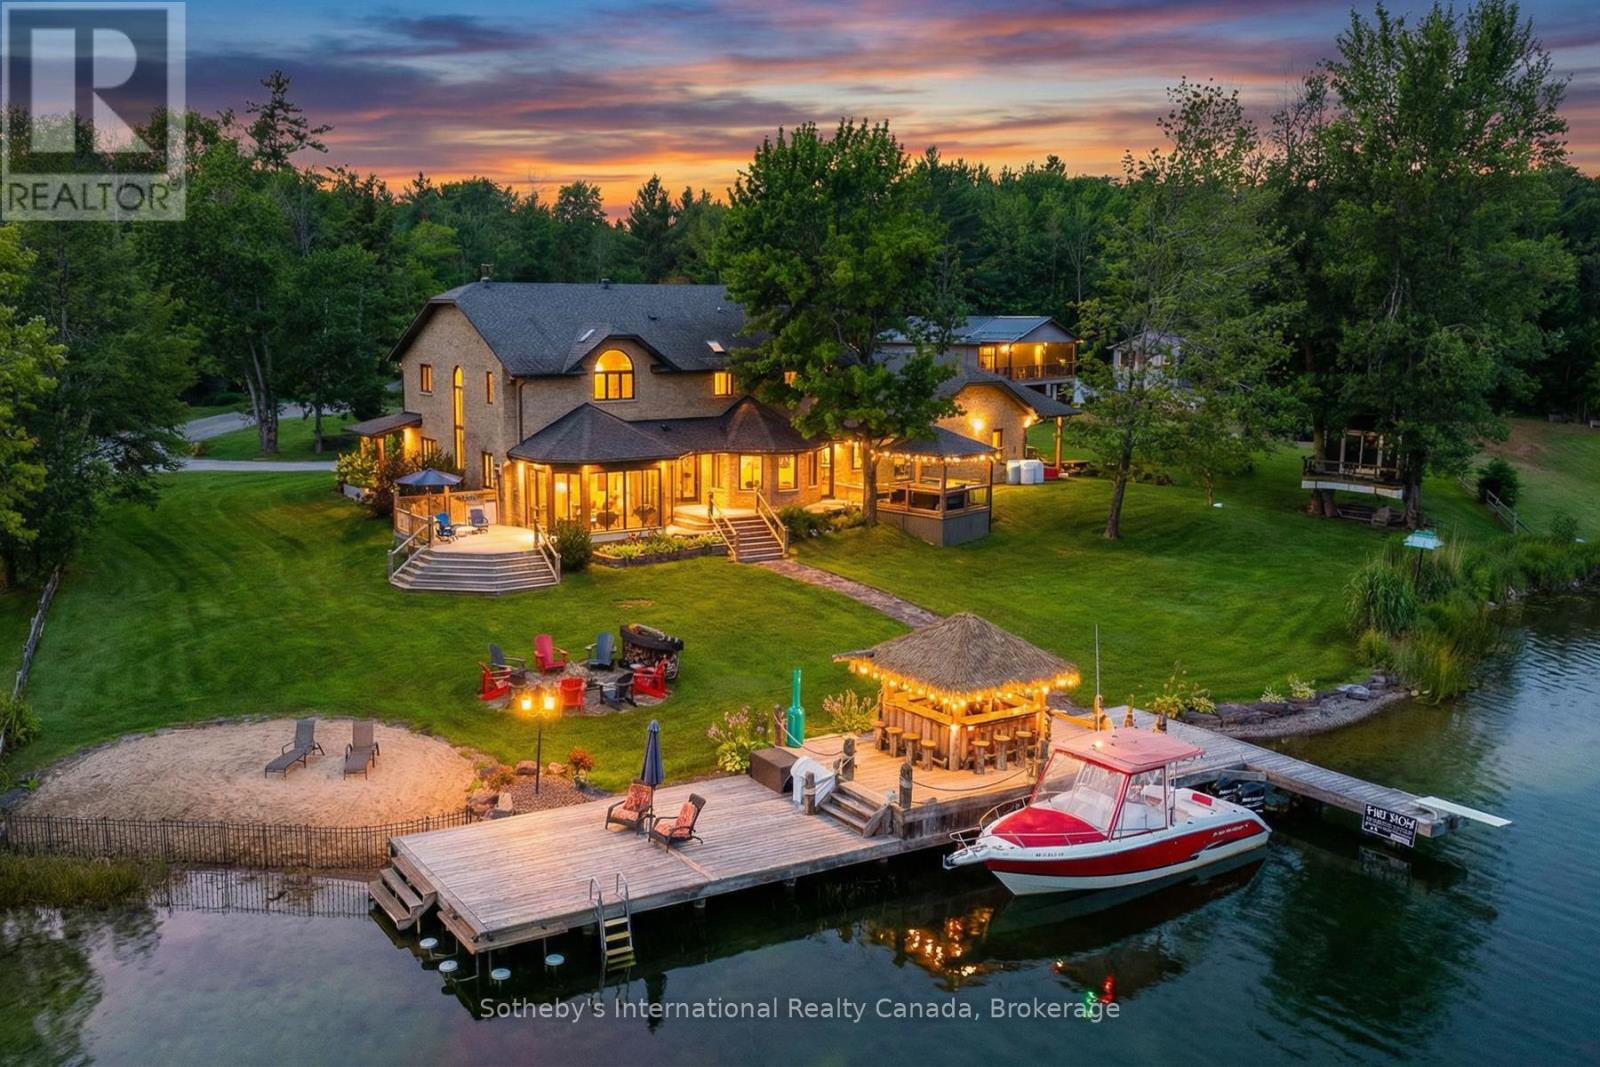
DECOMMISSIONED Train Bridge! $100k in Recent Upgrades - All New Modern Windows & Front Door. Welcome to Oak Point Estate - featured on Lakefront Luxury! Tucked away on a peaceful & calm inlet of the Trent-Severn Waterway, this extraordinary waterfront property offers tranquil views of Lake Couchiching from your own private dock. Set on over an acre of beautifully manicured grounds at the end of a quiet cul-de-sac, just minutes from downtown Washago, this 4,500+ sq ft residence features 5+1 bedrooms and 3 bathrooms, thoughtfully designed for both everyday living and exceptional entertaining. Adding to its character, the nearby decommissioned train bridge is a nod to Washago's rail history-no noise, just distinctive charm. Inside, soaring ceilings and an open-concept layout showcase acacia hardwood floors, granite accents, skylights, and a striking custom spiral staircase. The chef-inspired kitchen is the heart of the home, complete with built-in appliances, an impressive 10-seat island, and seamless access to the professional granite BBQ area and expansive lakeside dining decks. Comfort and functionality continue with heated bathroom floors, upper-level laundry, in-law suite potential, GenerLink backup power, and a radiant-heated garage. Outdoor living here is truly unmatched: 9-car garage plus a 14' x 50' carport, stamped concrete front porch and granite firepit, screened Muskoka room and hot tub gazebo, heated treehouse bunkie with loft, granite pathways throughout the property. At the water's edge, enjoy a 66-foot dock with power and water, swim-up seating, sandy beach entry, and deep-water mooring. Entertain effortlessly with your own lakeside tiki bar-all set against breathtaking waterfront views. Whether you're seeking year-round luxury living or an elevated weekend retreat, this property delivers. Located just 5 minutes to Hwy 11 and approx 90 minutes to the GTA. Experience THE lifestyle - book your private showing today. (id:61194)
Ayr, Ontario
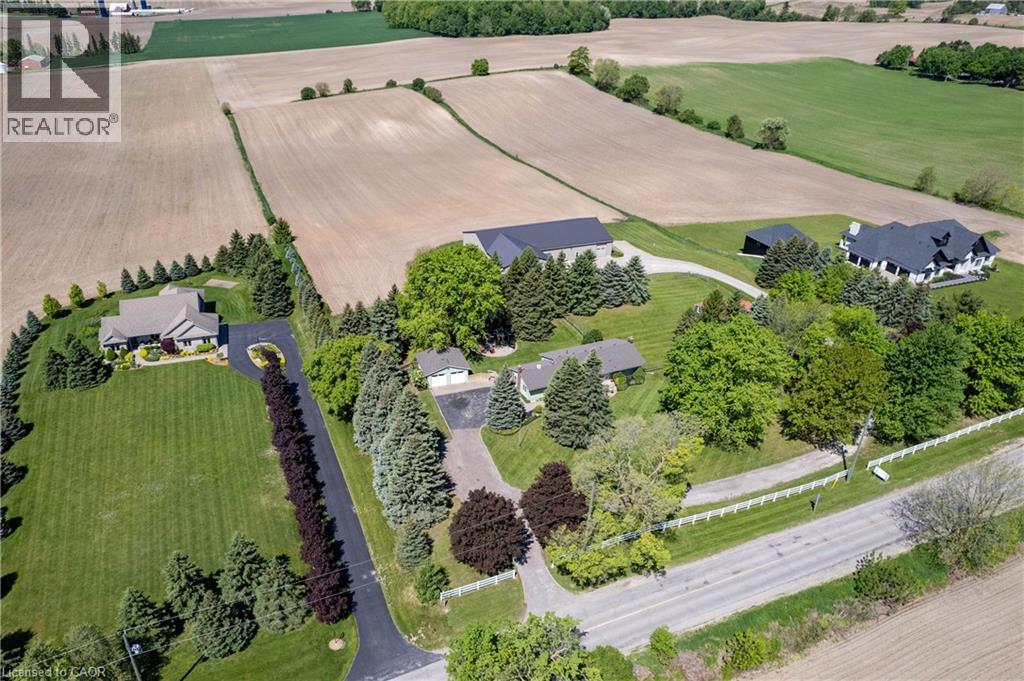
MAGNIFICENT SUNSETS! RETREAT to this captivating 10.02 acre estate with an unparalleled view of towering trees, rolling lawns, farmer's fields and beautiful gardens. It's located just minutes from Kitchener, Ayr, Cambridge and the 401. You'll love the CHARMING 3 bedroom bungalow featuring an updated kitchen with a breakfast nook and coffee bar, along with a sunny and spacious living room and dining room with large picture windows overlooking the tranquil yard. The family room, complete with a cozy woodstove, opens onto a sunroom to expand leisure activities to the out-of-doors. Downstairs you will find a second bathroom, exercise room, den/office and lovely renovated rec room with fireplace. BUT, the piece de resistance is the shop with a kitchen, powder room, lounge, dog agility training area and collector car area with a new epoxy floor and wiring in place for a hydraulic lift. The shop also features a RV garage with charger, dog washing station, furnace and septic system built in 2014, for a total sq ft of 7923.29. THE POSSIBLITIES ARE ENDLESS! Additional outbuildings include: a detached double garage built in 1988, 568 sq ft barn with heat and water built in 1969, and a small shed. This is truly a ONE-OF-A KIND PROPERTY! (id:61194)
Woodstock, Ontario
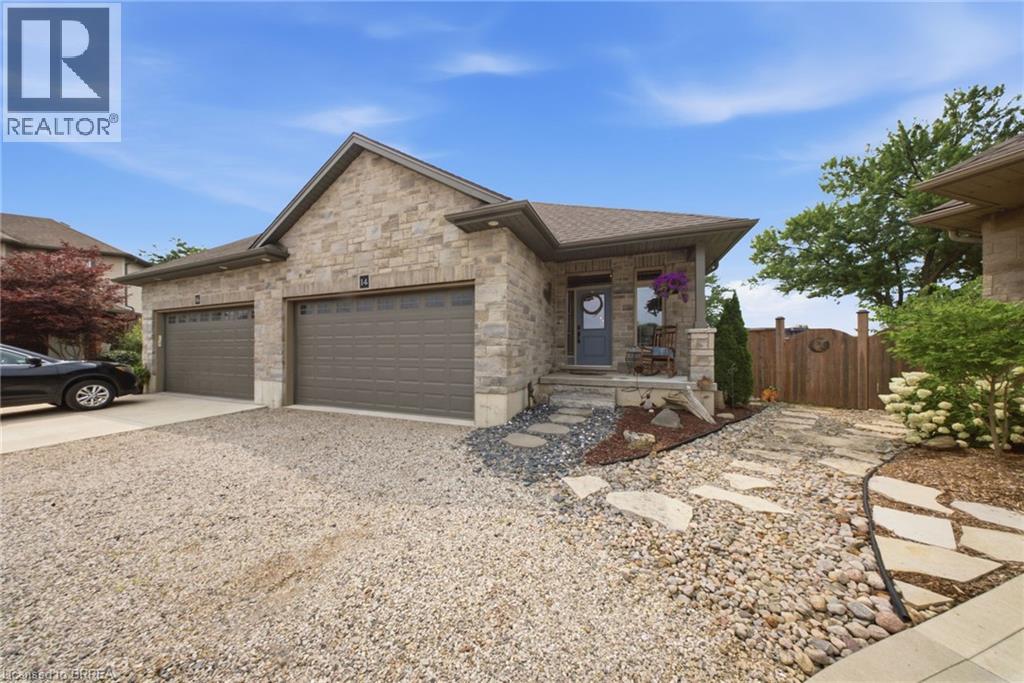
Welcome to this beautifully maintained freehold bungalow in one of Woodstock’s most sought-after neighbourhoods, offering comfortable, low-maintenance living with no condo fees. Built in 2017 by a local builder, this semi-detached home provides approximately 2,396 sq. ft. of total living and utility space, 3 bedrooms, 2 full bathrooms, an attached double garage, and parking for 4 vehicles. The bright, open-concept main level features 9’ ceilings, hardwood flooring, large windows, and plenty of natural light. At the heart of the home is an upgraded kitchen complete with granite countertops, an oversized island, backsplash, and under-cabinet lighting. The spacious primary bedroom offers a walk-in closet and private ensuite featuring a ceramic tile walk-in shower. Downstairs, the finished lower level adds valuable living space with luxury vinyl flooring, an additional bedroom, generous recreation room, and extensive utility and storage areas. Outside, the professionally landscaped backyard provides a private retreat with mature trees, perennial gardens, multiple sitting areas, and a large pressure-treated deck with privacy fencing. Additional features include a high-efficiency furnace and air conditioner, HRV, tankless hot water heater, water softener, sump pump, back-flow valve, A fantastic opportunity to enjoy quality finishes, generous living space, beautiful outdoor surroundings, and the freedom of freehold ownership. (id:61194)
Hamilton, Ontario
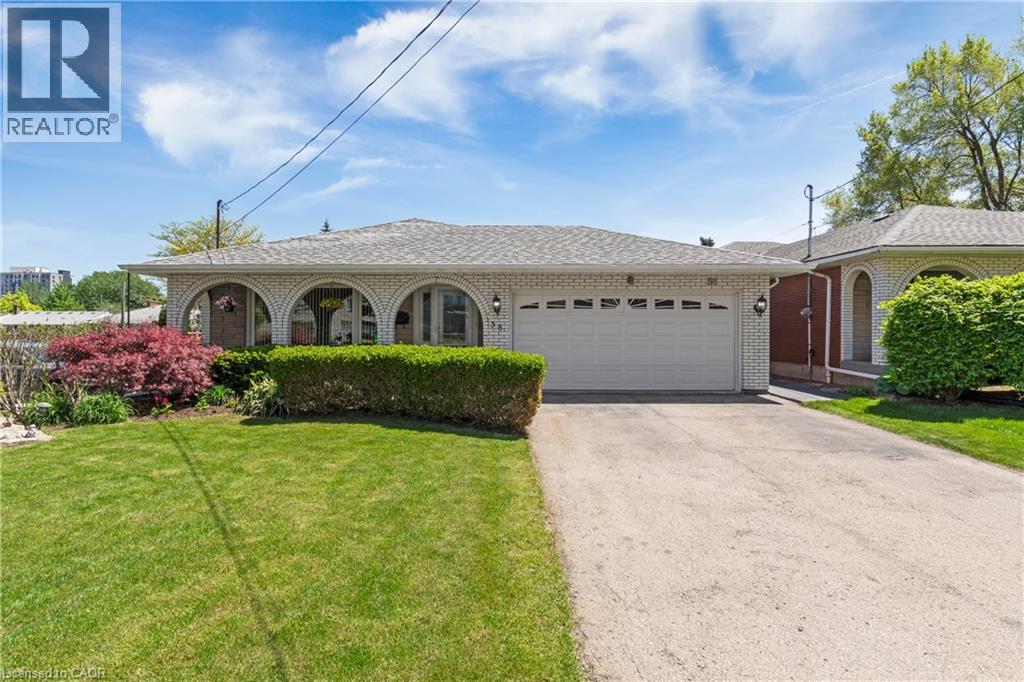
Make Your Home Your Business! This exceptional 4-level backsplit offers the rare opportunity to live and work from one incredible property. Meticulously maintained and ideally located, this spacious home features gleaming hardwood floors throughout, a beautifully updated open-concept kitchen with premium finishes, generous-sized bedrooms, and multiple levels of flexible living space perfect for today's lifestyle. Step outside to a large, professionally landscaped lot offering plenty of room to relax, entertain, or enjoy your own private outdoor retreat. Adding to its appeal, the property benefits from Multi-Dwelling Residential (RM1) zoning, offering outstanding flexibility for future use. Explore the potential to convert the property into an income-producing investment, subject to all City of Hamilton approvals and applicable bylaws. The zoning also permits a variety of home occupation uses, including an accountant, Chiropractor, Consultant, Lawyer, Small Medical Office, or Home Daycare. Ample surrounding free area parking provides added convenience for clients and visitors. Whether you're looking for an exceptional family home, a live/work opportunity, or a property with excellent investment potential and Location, this versatile offering is one you won't want to miss. (id:61194)

Ottawa, Ontario
Welcome to this rarely offered end-unit townhome in the heart of Blossom Park. Ideally situated beside green space with no rear neighbours, this home offers a unique setting with direct views of the nearby park from both the front and rear of the property. The private side entrance, a feature not commonly found in the area, adds convenience and flexibility to the layout.Inside, you'll find 3 bedrooms, 2 bathrooms, and a functional floor plan with plenty of potential to make it your own. The west-facing backyard provides afternoon and evening sun, creating an enjoyable outdoor space to relax or entertain. A notable advantage is the gas furnace, a feature not commonly found in many comparable homes within the community. Located in a family-friendly community close to parks, schools, shopping, transit, and everyday amenities, this is a fantastic opportunity for first-time buyers, investors, or anyone looking to put down roots in a well-established neighbourhood. (id:61194)
Hamilton, Ontario
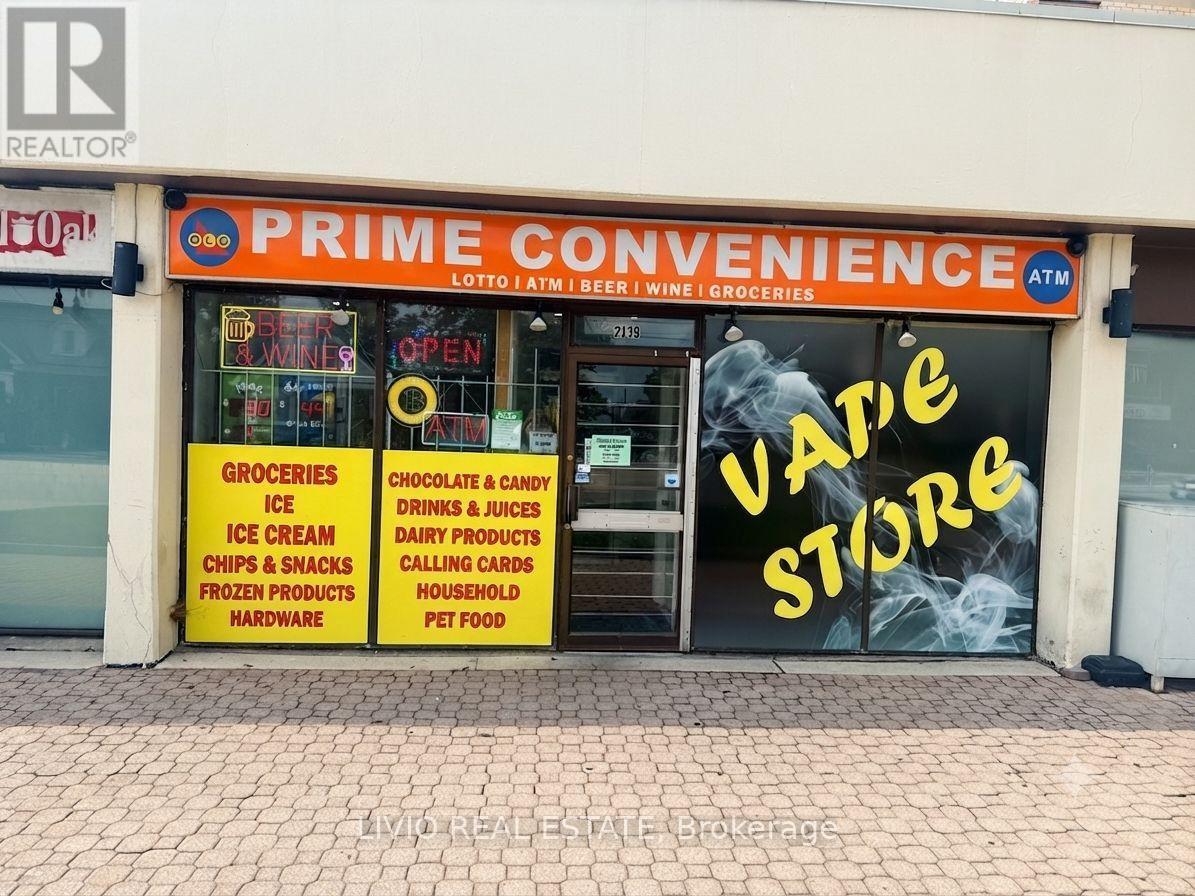
Excellent opportunity to own an established business in a high-visibility location on King St E in Hamilton. The store offers approximately 3,000 sq. ft. of space and is situated in a busy commercial area with excellent exposure and convenient access.Approx. Weekly Sales: $13,000 Other Commission Income: Approx. $900 Lotto Commission: Approx. $1,000/month Monthly Rent: $4,687.39 + HST Lease Term: 4 + 5 + 5 years Store Size: Approx. 3,000 sq. ft.This is a great opportunity for an owner-operator or investor looking to take over an established business in a well-established Hamilton neighbourhood. The location provides strong visibility and convenient access, with potential for further growth and increased revenue.Please contact for additional information, financial details, and viewing arrangements. (id:61194)
York, Ontario
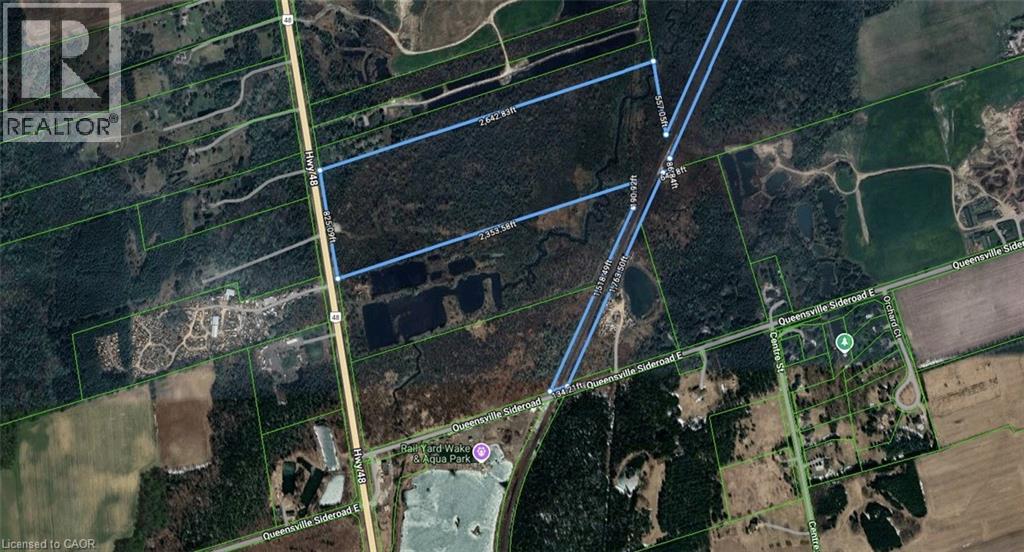
Power of Sale Opportunity! 20697 Highway 48, East Gwillimbury is an exceptional opportunity to acquire approximately 50 acres of level, vacant land with over 824 feet of frontage along Highway 48, just north of Mount Albert. Located west of the railway line, this expansive parcel offers excellent exposure and accessibility. Zoned Rural (RU), the property allows for a wide range of permitted uses including: agricultural and agrirelated operations, greenhouses, equestrian facilities, farm produce outlets, nurseries, kennels, on-farm diversified uses, single-detached dwellings, accessory apartments, bed and breakfast establishments, animal clinics, group homes, home child care, and home businesses. It also supports unique lifestyle or entrepreneurial ventures such as agri-tourism and farm implement sales. Ideal for investors, farmers, or those seeking to build a private country estate. Don't miss this rare opportunity to own a large parcel with endless potential in a growing area of East Gwillimbury. (id:61194)
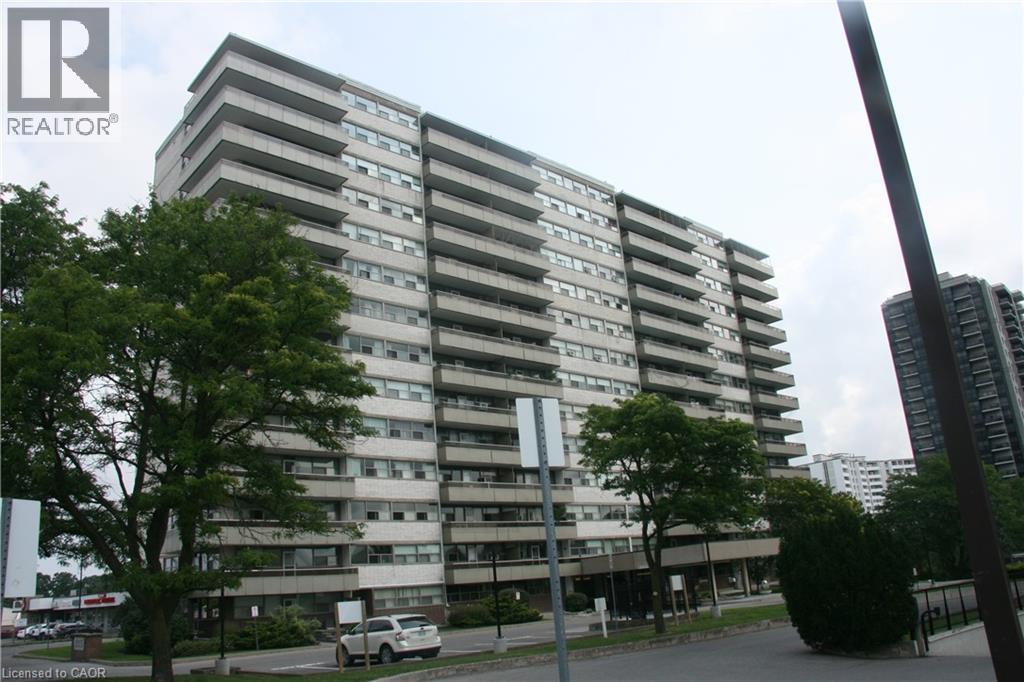
St. Catharines, Ontario
Welcome to this spacious and conveniently located 1-bedroom condo at 215 Glenridge Avenue in St. Catharines. Offering approximately 820 sq. ft. of living space, this generously sized unit provides a comfortable layout with plenty of room to live, work and relax. The location is a standout feature, with excellent access to public transportation and major roadways, making it easy to get around St. Catharines and the surrounding Niagara region. Whether you're commuting to work, heading to shopping, enjoying local restaurants, attending Brock University, or exploring the many parks and amenities nearby, you'll appreciate the convenience of having so much within easy reach. Residents have access to a variety of building amenities, including a large laundry room, gathering/party room, and seasonal outdoor swimming pool. Condo fees include heating, hydro, water, building insurance, and common elements, Whether you're a first-time buyer entering the market, or an investor looking for a place to house a student, this condo presents an excellent opportunity to enjoy carefree living. (id:61194)
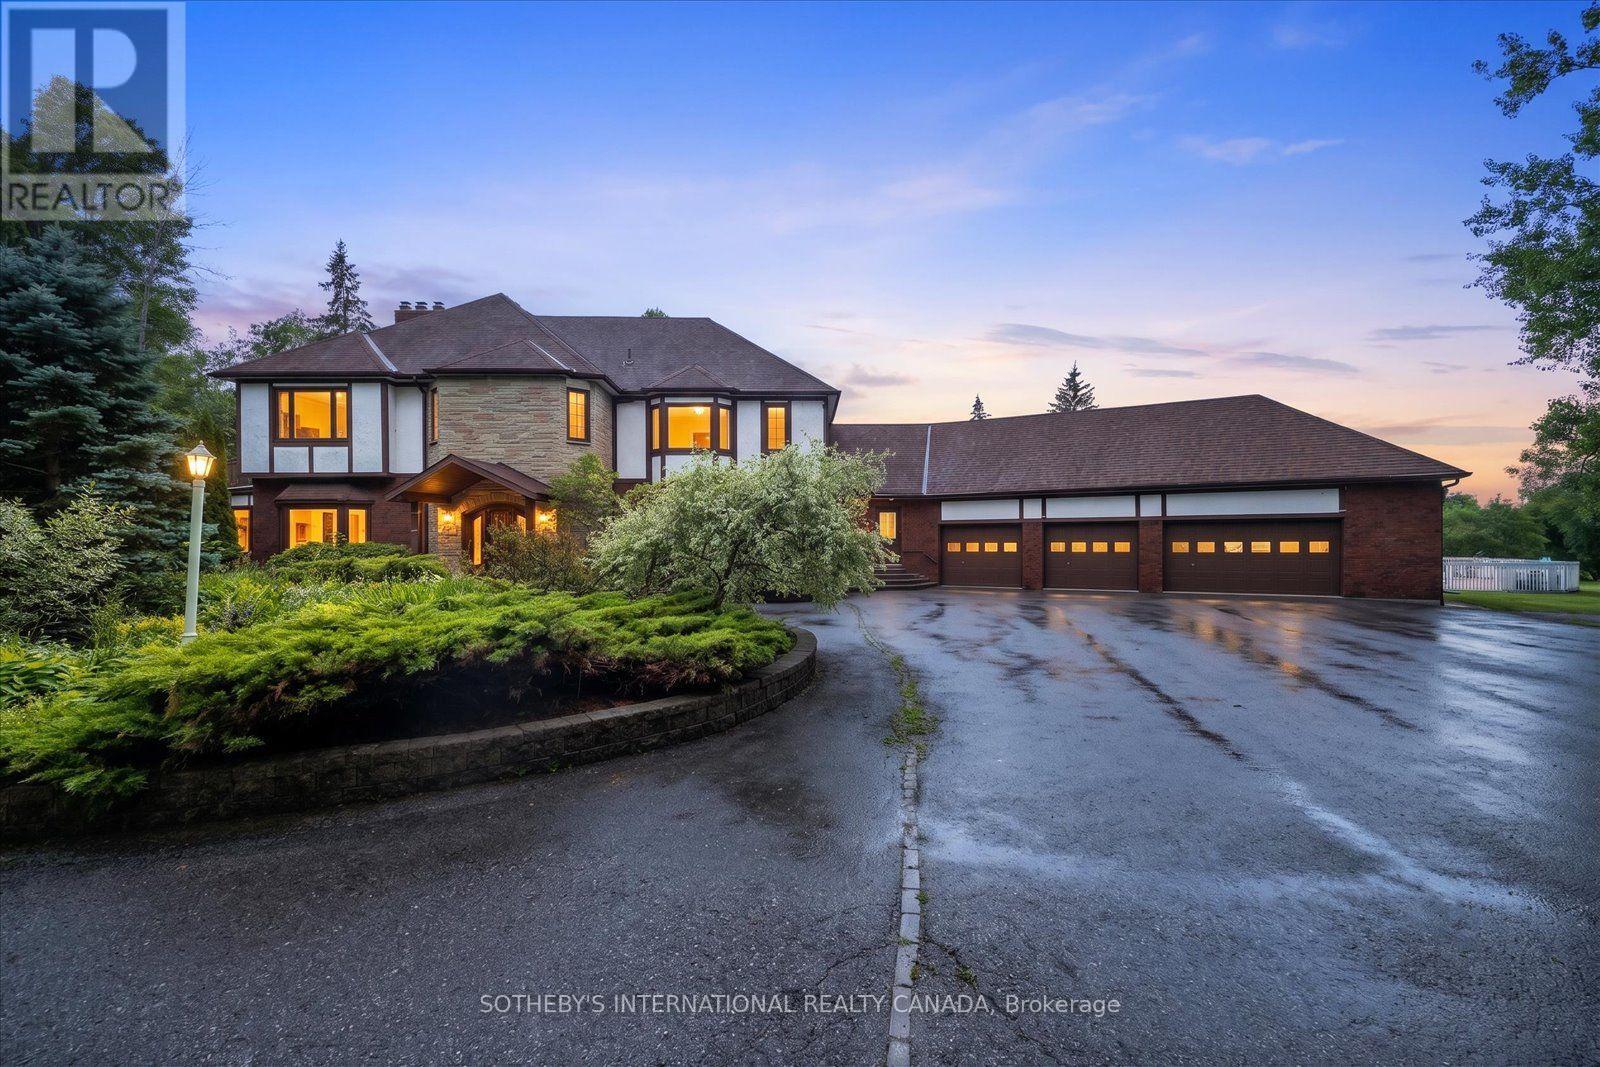
Selwyn, Ontario
An expansive 10 acre waterfront and forested estate on historic Pigeon Lake offering 540 feet of sunny west-facing, sandy shoreline with ultimate privacy along the boater's paradise of the Trent-Severn Waterway. The 6,400-square-foot, custom two-storey home features five bedrooms, five bathrooms and an elevator servicing all three levels. The layout is designed for comfort and entertainment, with several gathering areas, a formal library, and a heated solarium with a built-in BBQ leading to a covered terrace. The primary suite includes a lakeside balcony and dual spa-inspired ensuites. Outdoor amenities include a massive groomed lawn & gardens, an inground pool, a four-person Jacuzzi in a screened sunroom, forest trails, a greenhouse and 2 storey bunkie plus extensive dockage at the shore. The property also includes eight covered vehicle spaces across a four-car garage, a two-car garage, and a two-car carport. The Lakehouse is equipped with a 24KW generator, new furnaces, new A/C, UV water sterilization, and a three-sump-pump system. Located on a year-round municipal road about one hour from the GTA and 20 minutes from Peterborough, this turn-key Kawartha Estate is the ultimate year-round residence, family retreat, and multi-generational home. (id:61194)
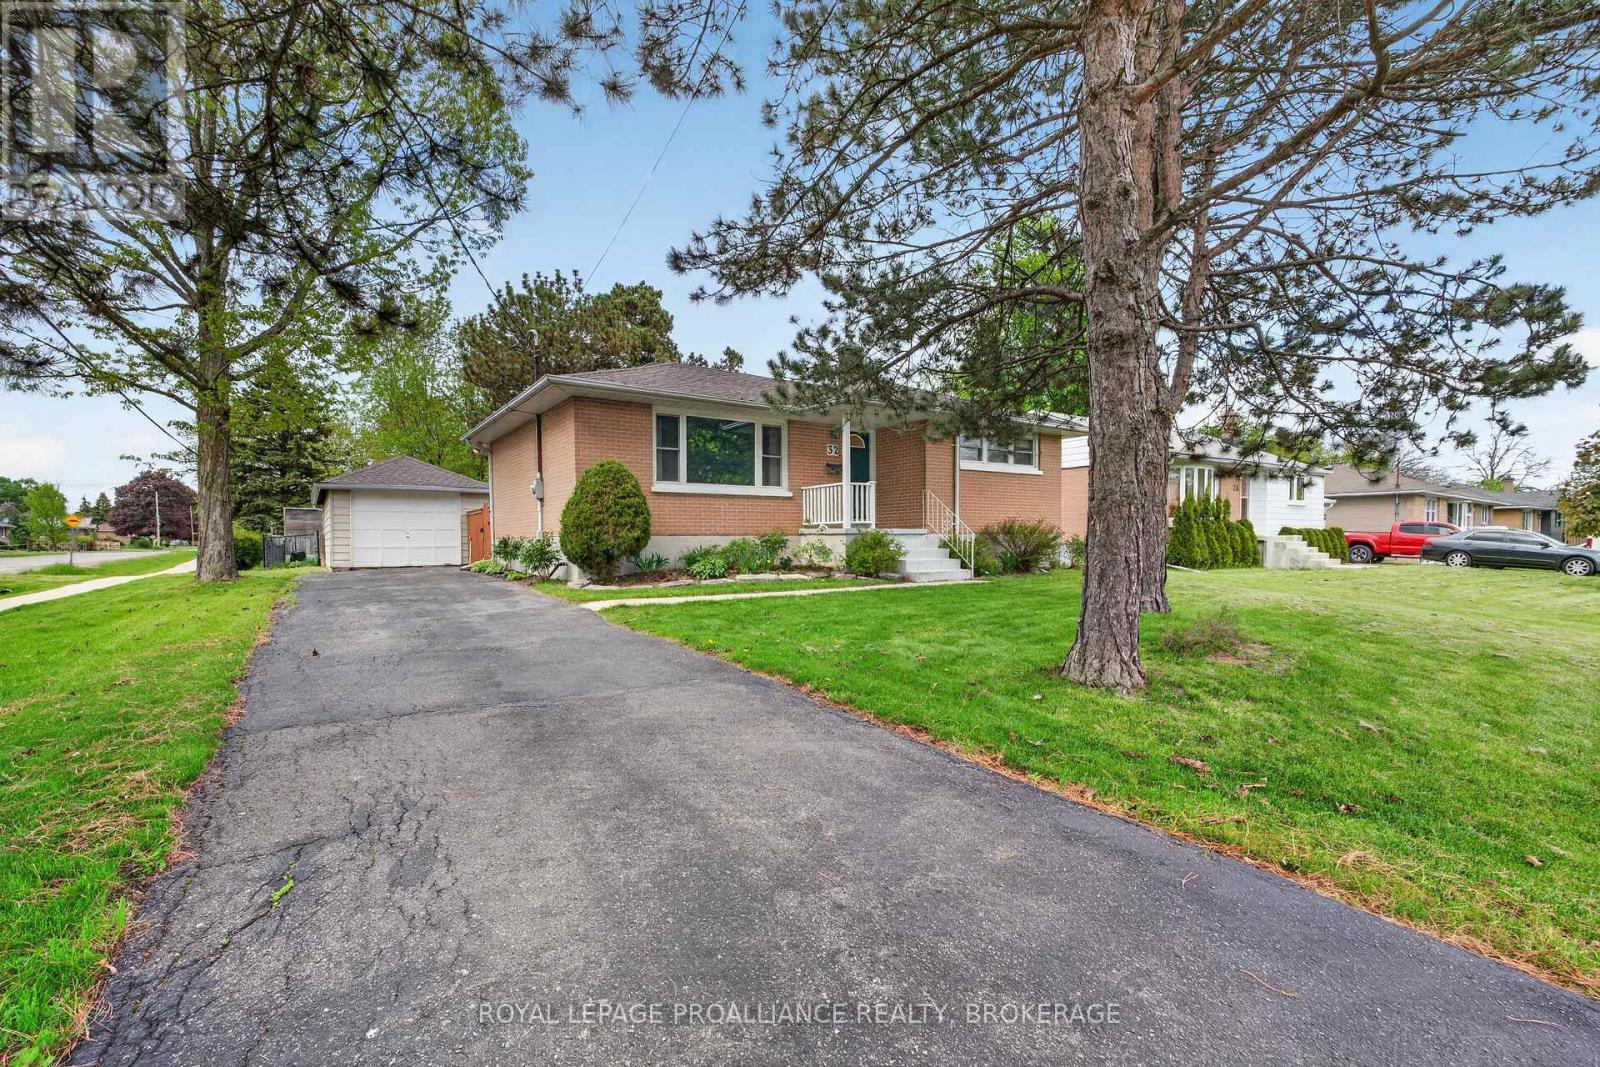
Kingston, Ontario
Welcome to 32 Lennox Street, a charming and well-maintained home located in Kingston's highly sought-after Henderson neighbourhood. Known for its mature tree-lined streets, strong sense of community, and exceptional walkability, this desirable central location offers convenient access to parks, shopping, waterfront amenities, and downtown Kingston. Inside, the home offers a warm and inviting atmosphere with bright living spaces and a functional layout designed for comfortable everyday living. Large windows fill the home with natural light, while the thoughtful floor plan provides flexibility for families, professionals, or those looking to enjoy one of Kingston's most established neighbourhoods. The finished basement adds valuable living space, complete with a spacious laundry room and a convenient walk-up to the backyard. The lower level presents an excellent opportunity to create an in-law suite. Step outside to enjoy the private outdoor space, perfect for relaxing, gardening, or entertaining family and friends with the gazebo and concrete patio. Families will appreciate being situated within one of Kingston's most desirable school catchments, including Our Lady of Lourdes Catholic School, Frontenac Secondary School, and Holy Cross Catholic Secondary School. Whether you're looking for your first home, a family-friendly neighbourhood, or a property in a prime central Kingston location, 32 Lennox Street presents an exceptional opportunity to become part of the Henderson community. (id:61194)

Burlington, Ontario
** Welcome home to a one of a kind semi detached located at 1825 Hobson Dr ** Situated on a quiet corner lot, this 4+1 bedroom, 4 bath home features a dramatic first impression with vaulted ceilings, a main floor flooded with natural light, and a landscaped backyard with plenty of room to entertain. Upstairs, the oversized primary bedroom includes a his and hers closet along with a private ensuite, while the remaining three bedrooms accommodate for tons of flexible space. One of the best features? The finished basement apartment comes with a separate above grade entrance that adds an opportunity for additional monthly income to offset your mortgage. Fully outfitted for a tenant or can be used in the future as an additional living space. Located 7min away from Appleby GO. Minutes drive from Hwy 403 and 407 & Walmart. Nearby amenities include Bronte provincial park, Milcroft Park, Burlington Skating Centre, and for convenience Metro, Canadian Tire and countless restaurants right across the street at the Milcroft Shopping Centre. One you do not want to miss! Home ownership in an a safe and established neighbourhood has never made so much sense. Furnace and fence updated 2013; driveway/backyard interlocking updated 2013. (id:61194)
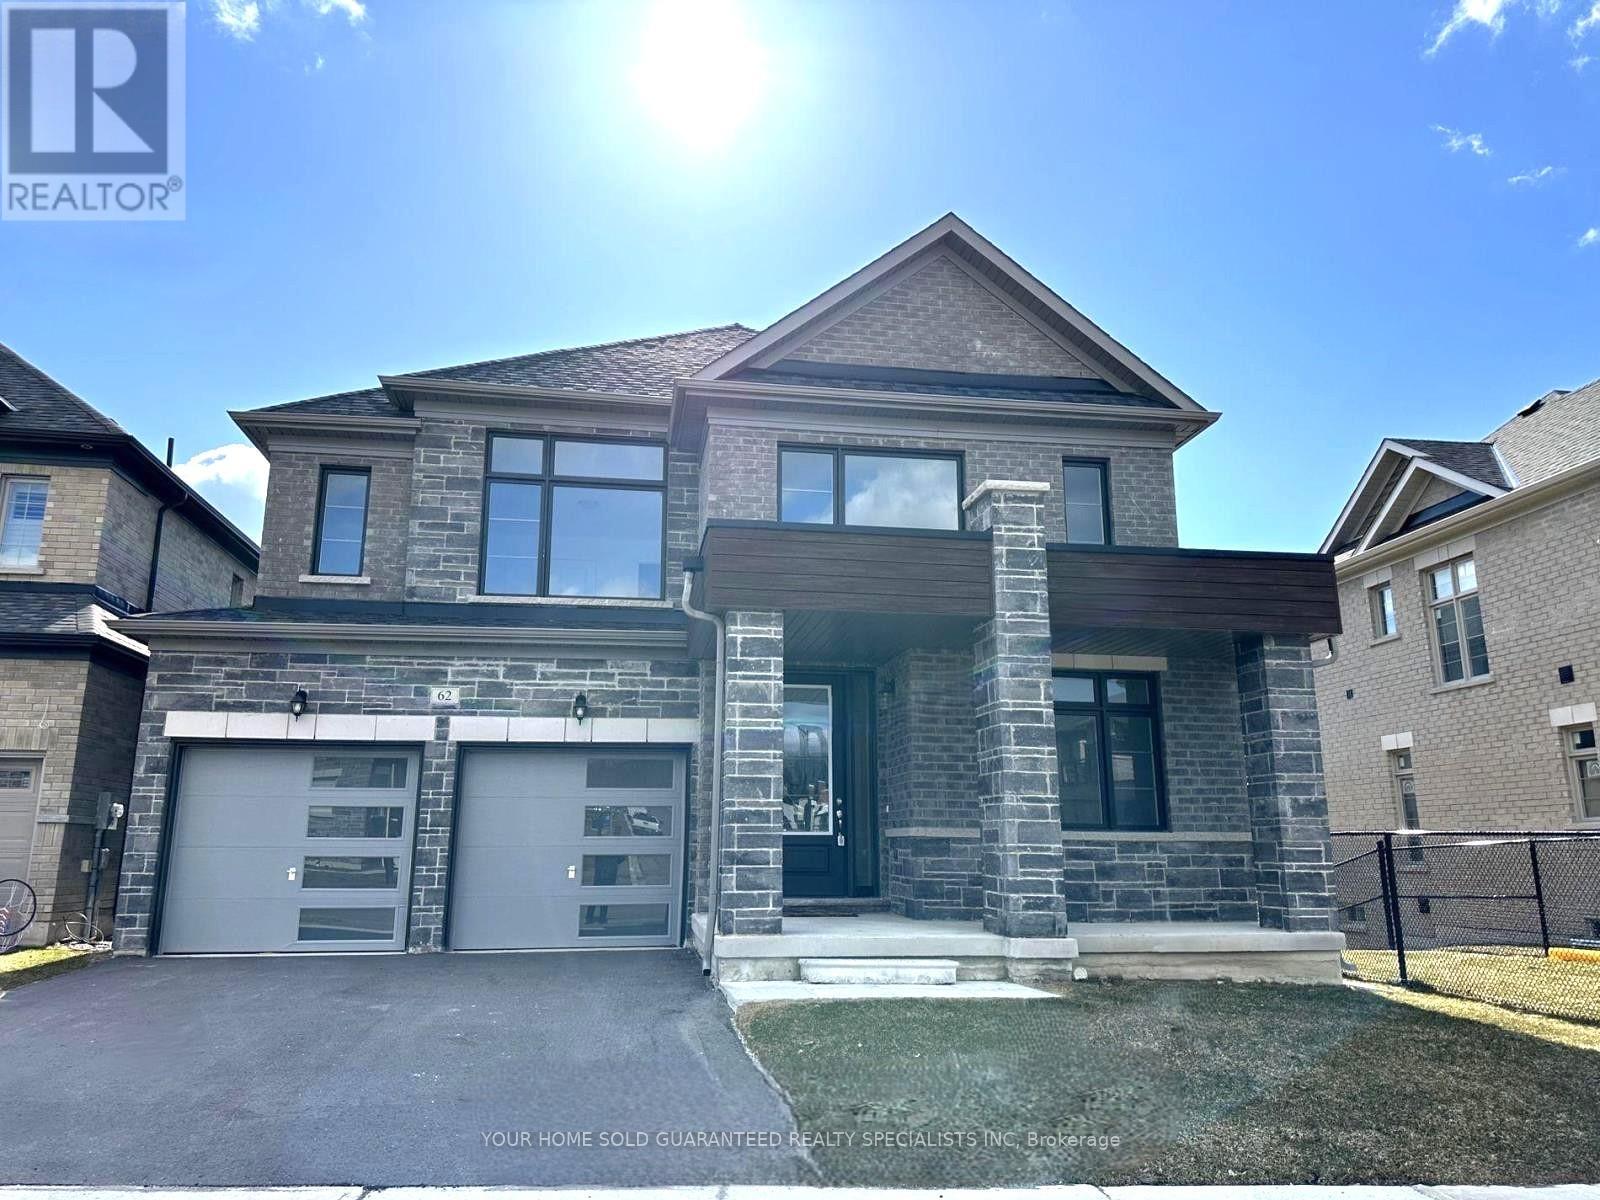
Springwater, Ontario
Introducing this stunning brand new detached home built by reputable Sundance Homes. The Countryside Model boasting an impressive 3,323 sq ft of luxurious living space. Situated in a Prime Location and on a Premium Lot. This Residence Offers the Perfect Blend of Tranquility and Convenience, Backing onto a Serene Storm Management Pond with views of the golf course. Step inside and be Greeted by Elegance at Every Turn. The Main Highlight of this Home is the Lavish Primary Bedroom featuring a luxurious 5-piece ensuite. With Meticulous Attention to Detail and Modern Finishes throughout, this Home Offers an Unparalleled Living Experience. Whether you're Relaxing in the Spacious Living areas, entertaining guests in the Gourmet Kitchen, or Unwinding in the Serene Outdoor Space Overlooking the Scenic Pond and Golf Course, Every moment in this Home is sure to be Cherished. (id:61194)

East Gwillimbury, Ontario
Welcome to This Beautiful Detached Home in the Desirable Queensville Community! This Spacious Home Features a Fully Finished W/O Basement with a Separate Entrance, Double-Car Garage with Direct Access, and 8-foot Exterior Main Doors. The Main Floor Offers 9-foot Smooth Ceilings, Hardwood Flooring Throughout, Pot Lights, Upgraded Chandeliers, and a Separate Dining Room. The Modern Kitchen Features a W/O to the Deck, Perfect for Entertaining. The Spacious Master Bedroom Includes a 5-piece Ensuite, Separate Bathtub, and Large Walk-in Closet. Enjoy a Private Backyard with a Deck and BBQ Area, Ideal for Family Gatherings and Outdoor Enjoyment. Conveniently Located just 4 minutes from Highway 404, Supermarket, Close to Downtown Newmarket, GO Train, schools, and Hospital. (id:61194)
Innisfil, Ontario
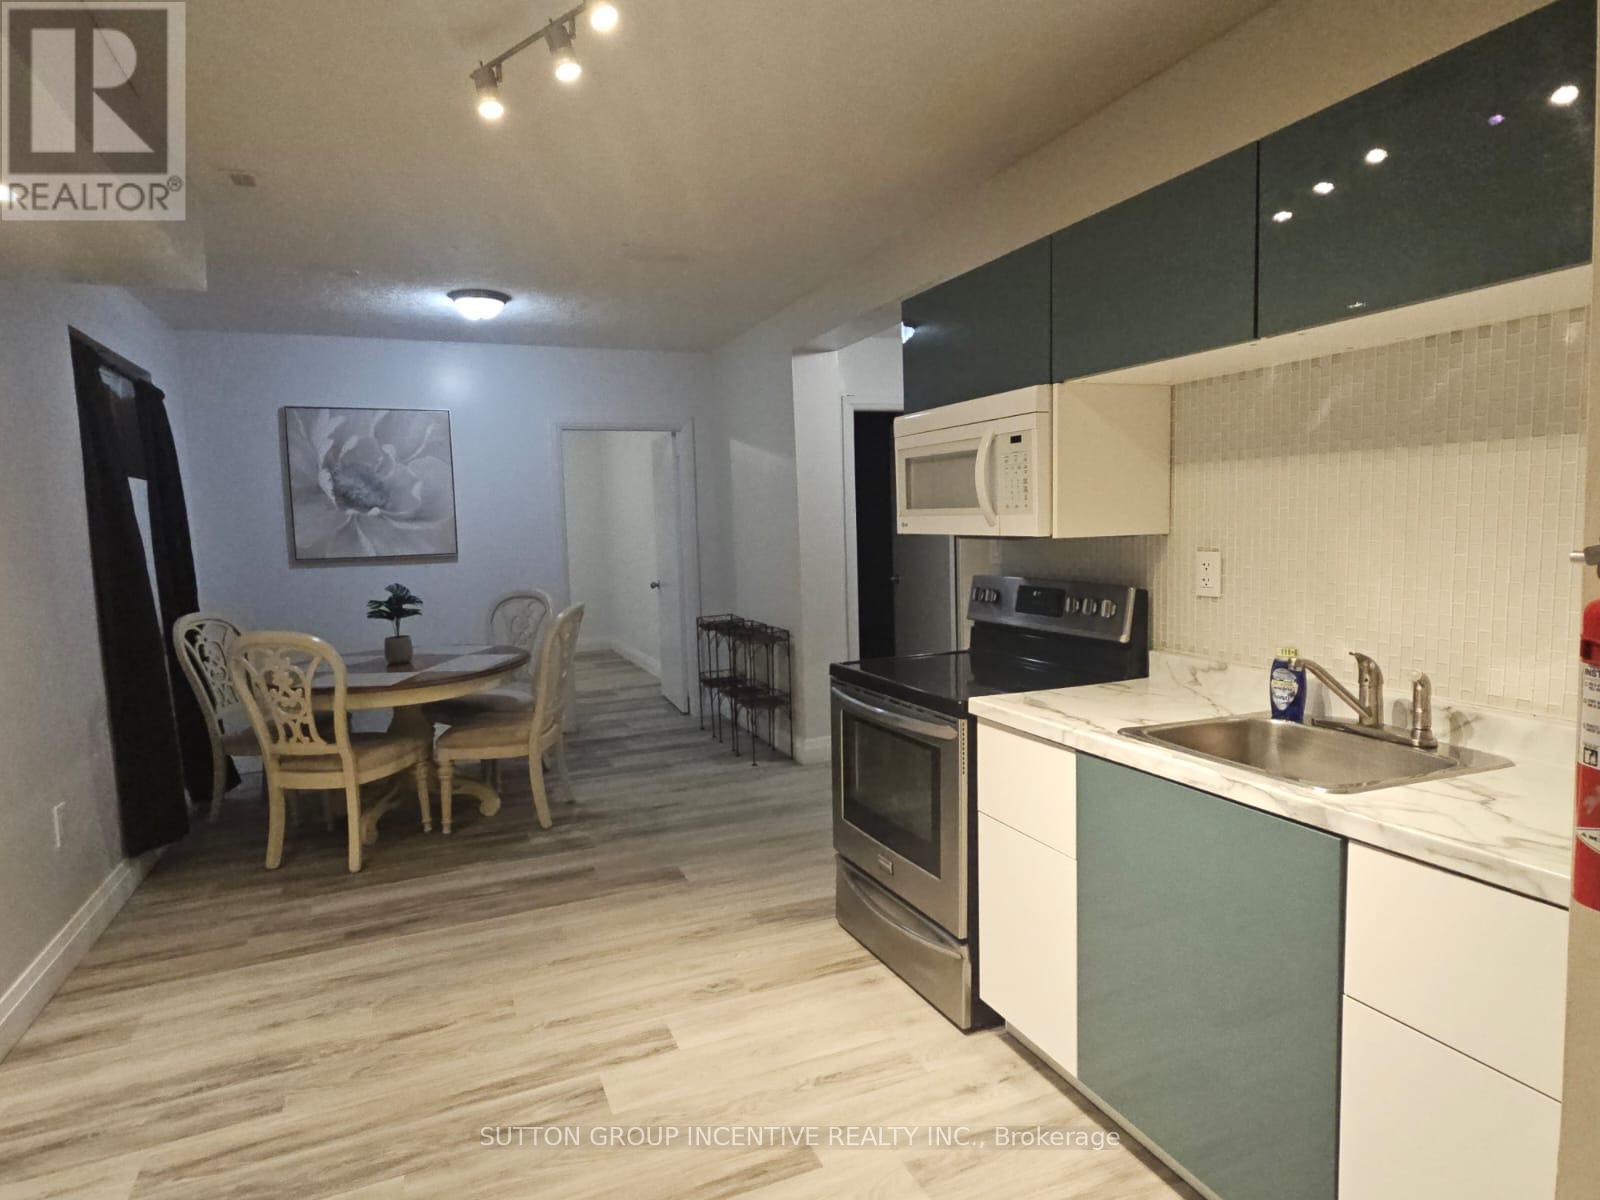
Steps from Innisfil Beach Park & Lake Simcoe! This freshly updated 2-bedroom basement apartment offers a bright, clean and welcoming space in a fantastic location. Freshly painted and renovated throughout, the unit features spacious bedrooms, carpet-free flooring and newer appliances. Enjoy comfortable living just minutes from the beach, parks, trails and everything Innisfil has to offer. Move-in ready and available immediately! Parking available for $50/month. Tenant pays 45% of utilities. (id:61194)
Aurora, Ontario
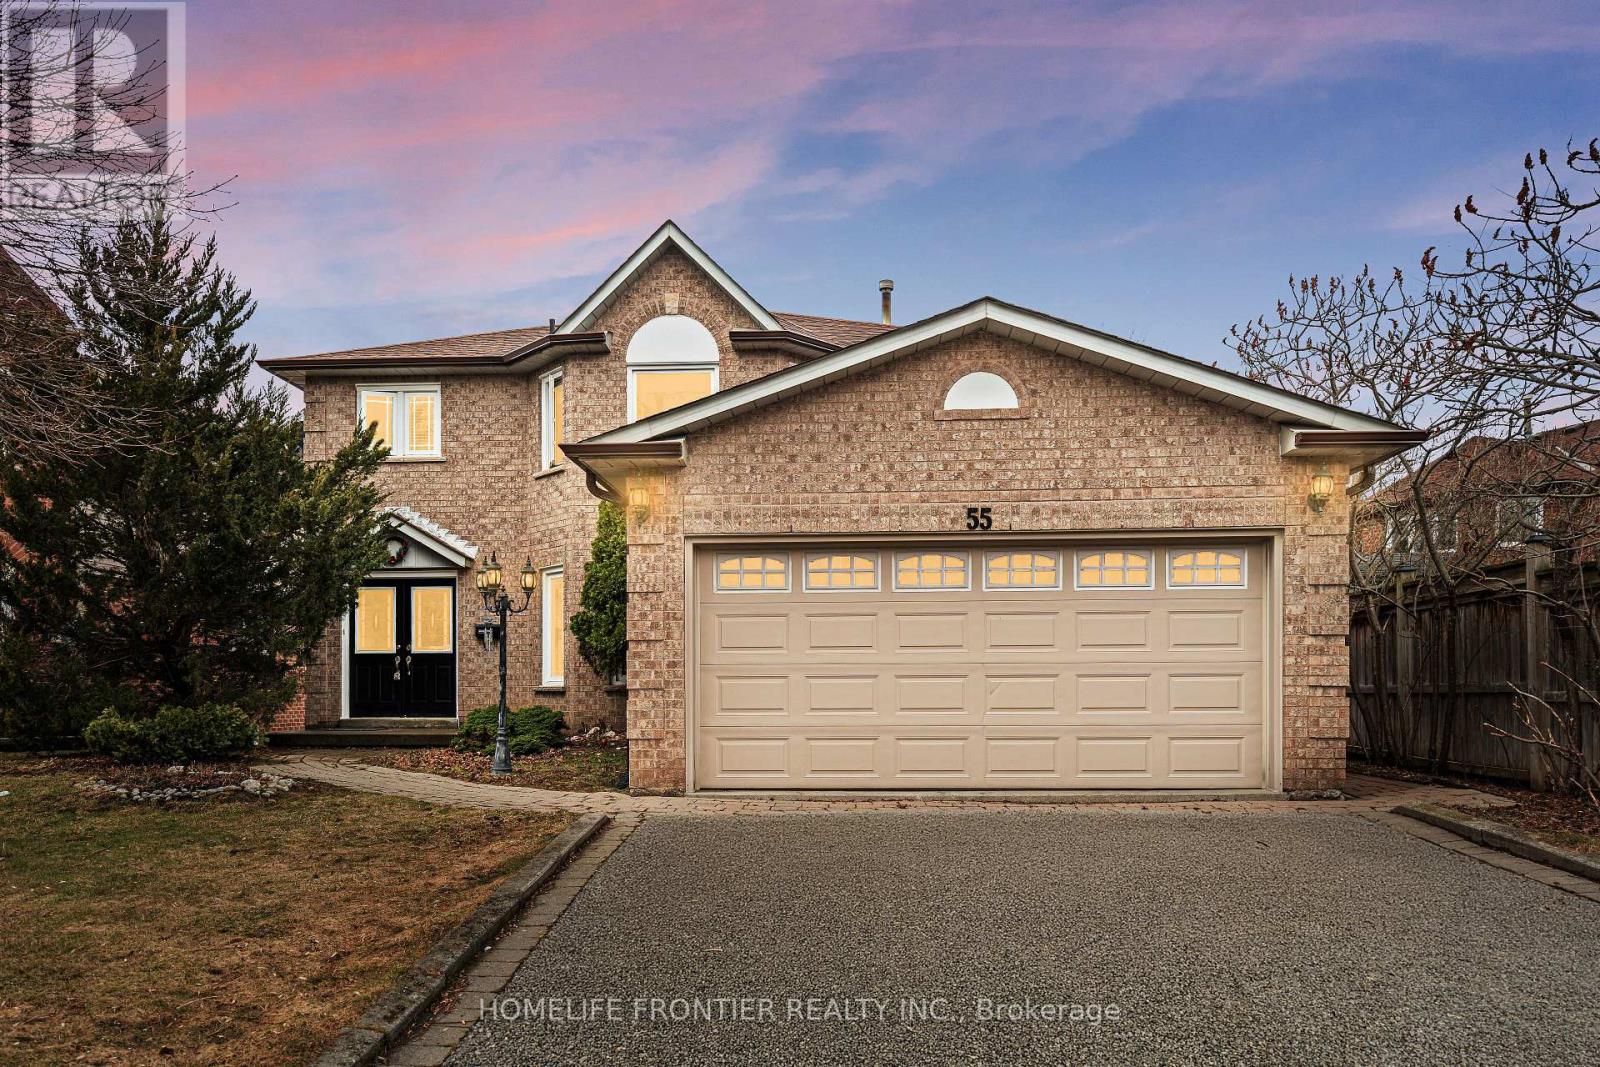
Welcome to this stunning 2-storey detached home nestled on a quiet, family - friendly street in the highly sought-after Aurora Village. Offering 4+1 spacious bedrooms and a beautifully designed layout, this home perfectly blends comfort, elegance, and functionality. Step inside to a bridge open-concept living family room, featuring a cozy fireplace ideal for relaxing evenings or hosting guests. A separate formal dining area creates the perfect setting for memorable gatherings and special occasions. The custom white kitchen is a true centerpiece, complete with stainless steel appliances, premium quartz countertops, and a sun-filled breakfast area overlooking the backyard. Walk out to the elevated deck and enjoy your morning coffee in a peaceful, private setting. Convenience meets practicality with a main-floor Laundry room offering direct access to the double-car garage. The fully finished walk-out basement adds incredible versatility, perfect for a home-based business, income potential, or a private in-law suite, or potentially rent it out for additional income. Surrounded by nature, this home is just steps to scenic walking and biking trails, parks, and green spaces. Ideally located close to Hwy 404, Go Station, shopping, and top-tier schools, including prestigious private institutions such as St. Andrew's College and St. Anne's School. This is more than home, it's a lifestyle opportunity in one of Aurora's most desirable communities. A must- see property you don't want to miss. (id:61194)
Markham, Ontario
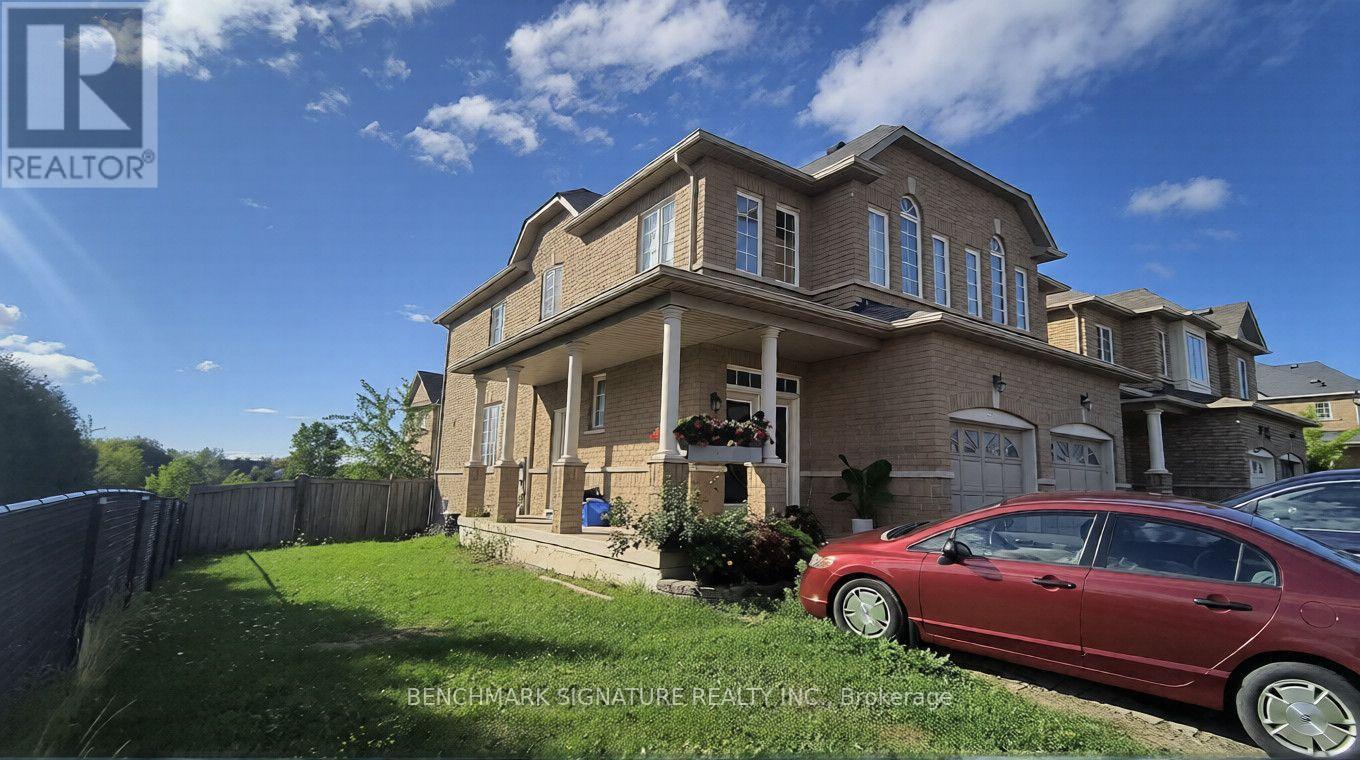
Priced to sell, Power of Sale opportunity in prime Markham! Well-maintained semi-detached corner home featuring 3+1 bedrooms, 4 bathrooms, high ceilings on the main floor, and a finished basement with separate entrance, kitchen, 3-piece bathroom, and additional bedroom. Enjoy a bright, sun-filled layout and a backyard backing onto green space. Conveniently located within walking distance to public transit, groceries, banks, parks, and schools. This home presents an excellent opportunity for end-users, first-time buyers, or investors. Property is being sold as-is, where-is, with no representations or warranties. Offers welcome anytime. (id:61194)
Richmond Hill, Ontario
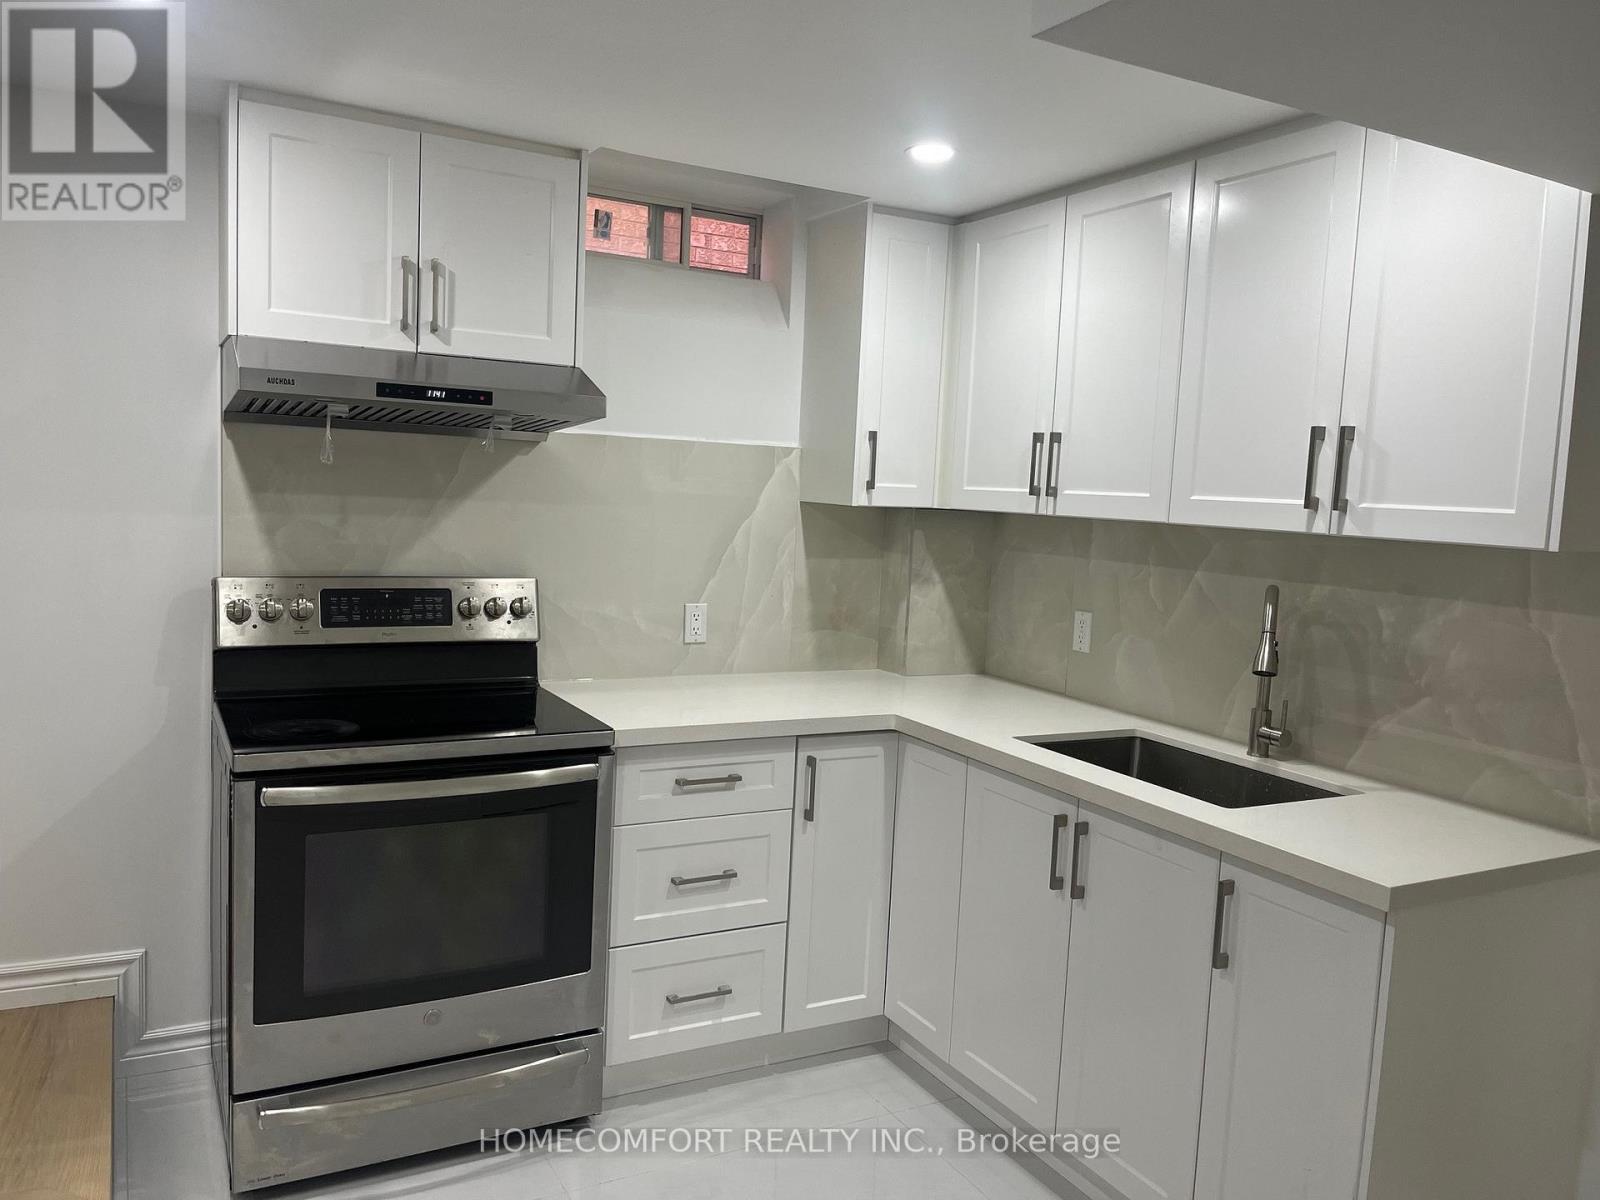
Newly Renovated self contained Stunning basement unit In Prestigious Richmond Hill Yonge/Elgin Mill area, Walking Distance To Famous Richmond Hill High School, Laminate Floor through out this 2 Bedroom and 1 Washroom basement Apartment, Very Practical Layout with Separate Entrance, Large & Bright Kitchen , Granite Counter top, Back splash, Show and Just Move In! (id:61194)