
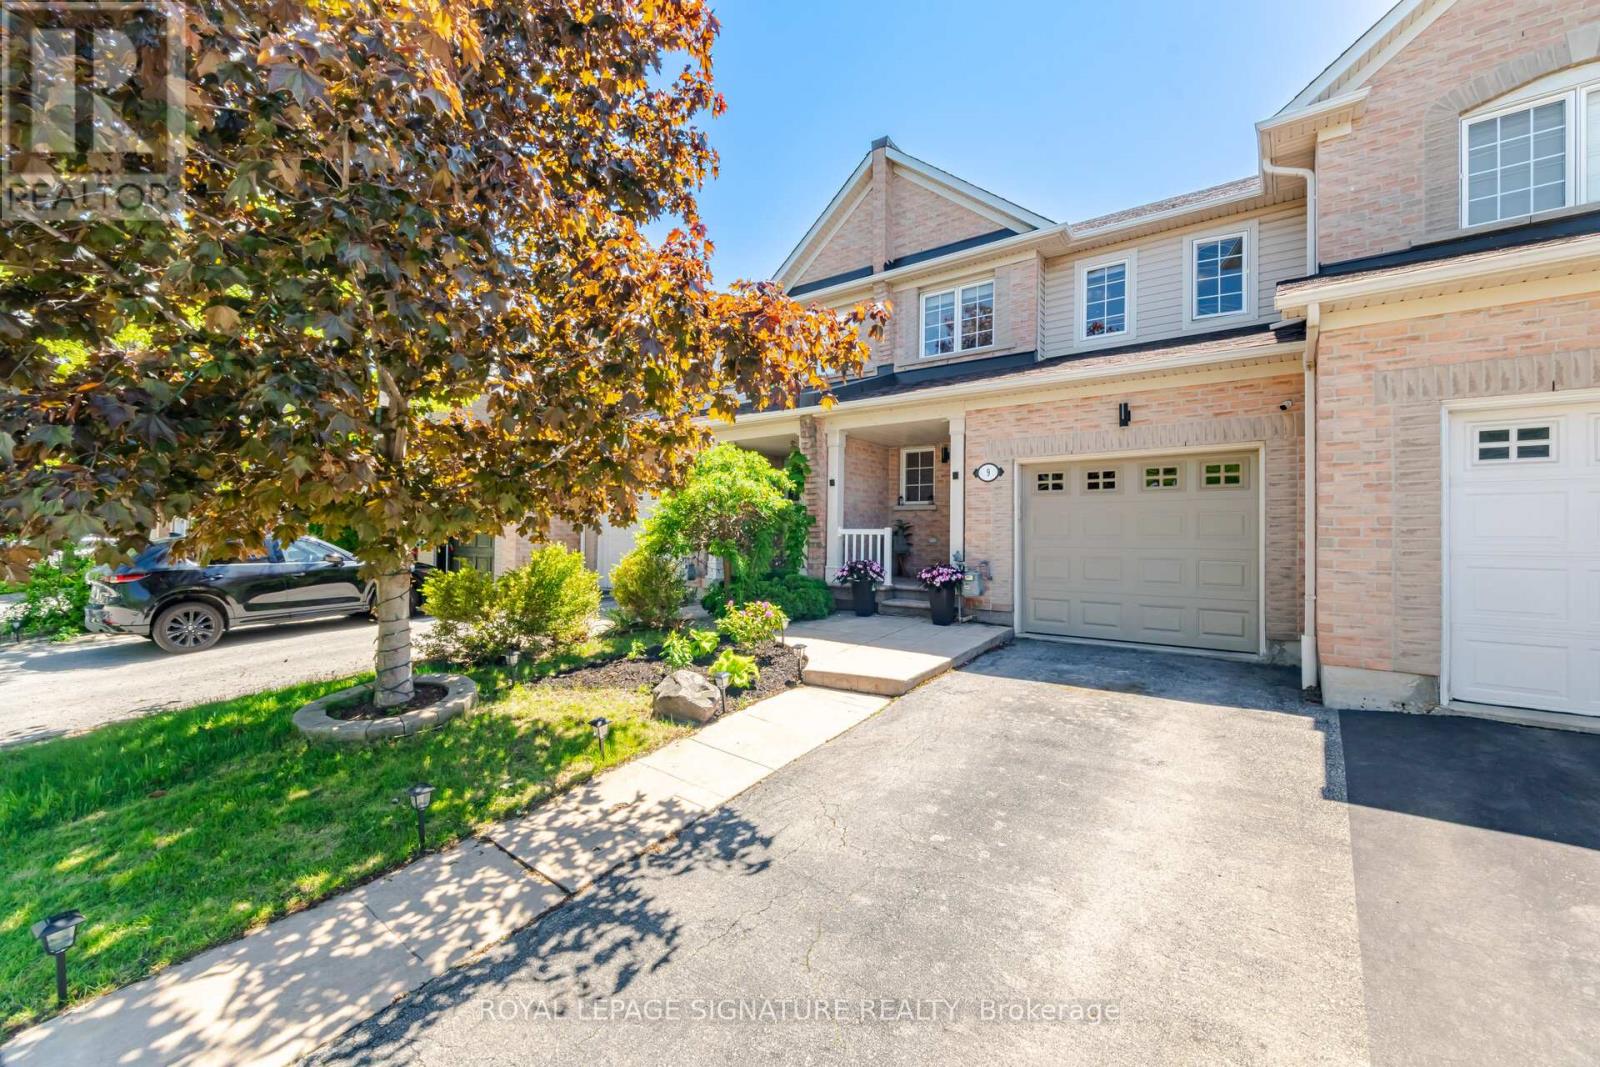
Burlington, Ontario
Freehold townhouse located in one of Millcroft's most sought-after neighbourhoods in a prime location! The kitchen and living room are filled with natural morning sunlight throughout the day. Freshly painted throughout and move-in ready this home offers a spacious main level featuring a generous living room with large windows. The kitchen is equipped with stainless steel appliances, ample storage, and a welcoming eat-in dining area overlooking the fully fenced backyard. Main floor has hardwood floors, pot lights, a convenient powder room, and interior garage access. Elegant crown moulding on the main & upper floor. Upstairs, the spacious primary bedroom features a walk-in closet and a large ensuite washroom. Two additional well-sized bedrooms and a 4-piece main bathroom provide plenty of space for the entire family. The professionally finished lower level (2025) adds valuable living space with a comfortable Rec room and a gas fireplace, versatile flex area, ideal for an additional bedroom, home office, or gym. Basement was professionally finished (2025). Additional updates include a new insulated garage door (2025). Step outside to enjoy the private fenced backyard, featuring a patio, garden perfect for relaxing or entertaining. Ideally located close to top-rated schools, Golf course, parks, greenspace, shopping, restaurants, grocery stores, all essential amenities, public transit, and with easy access to Hwy 407 and the QEW. (id:61194)
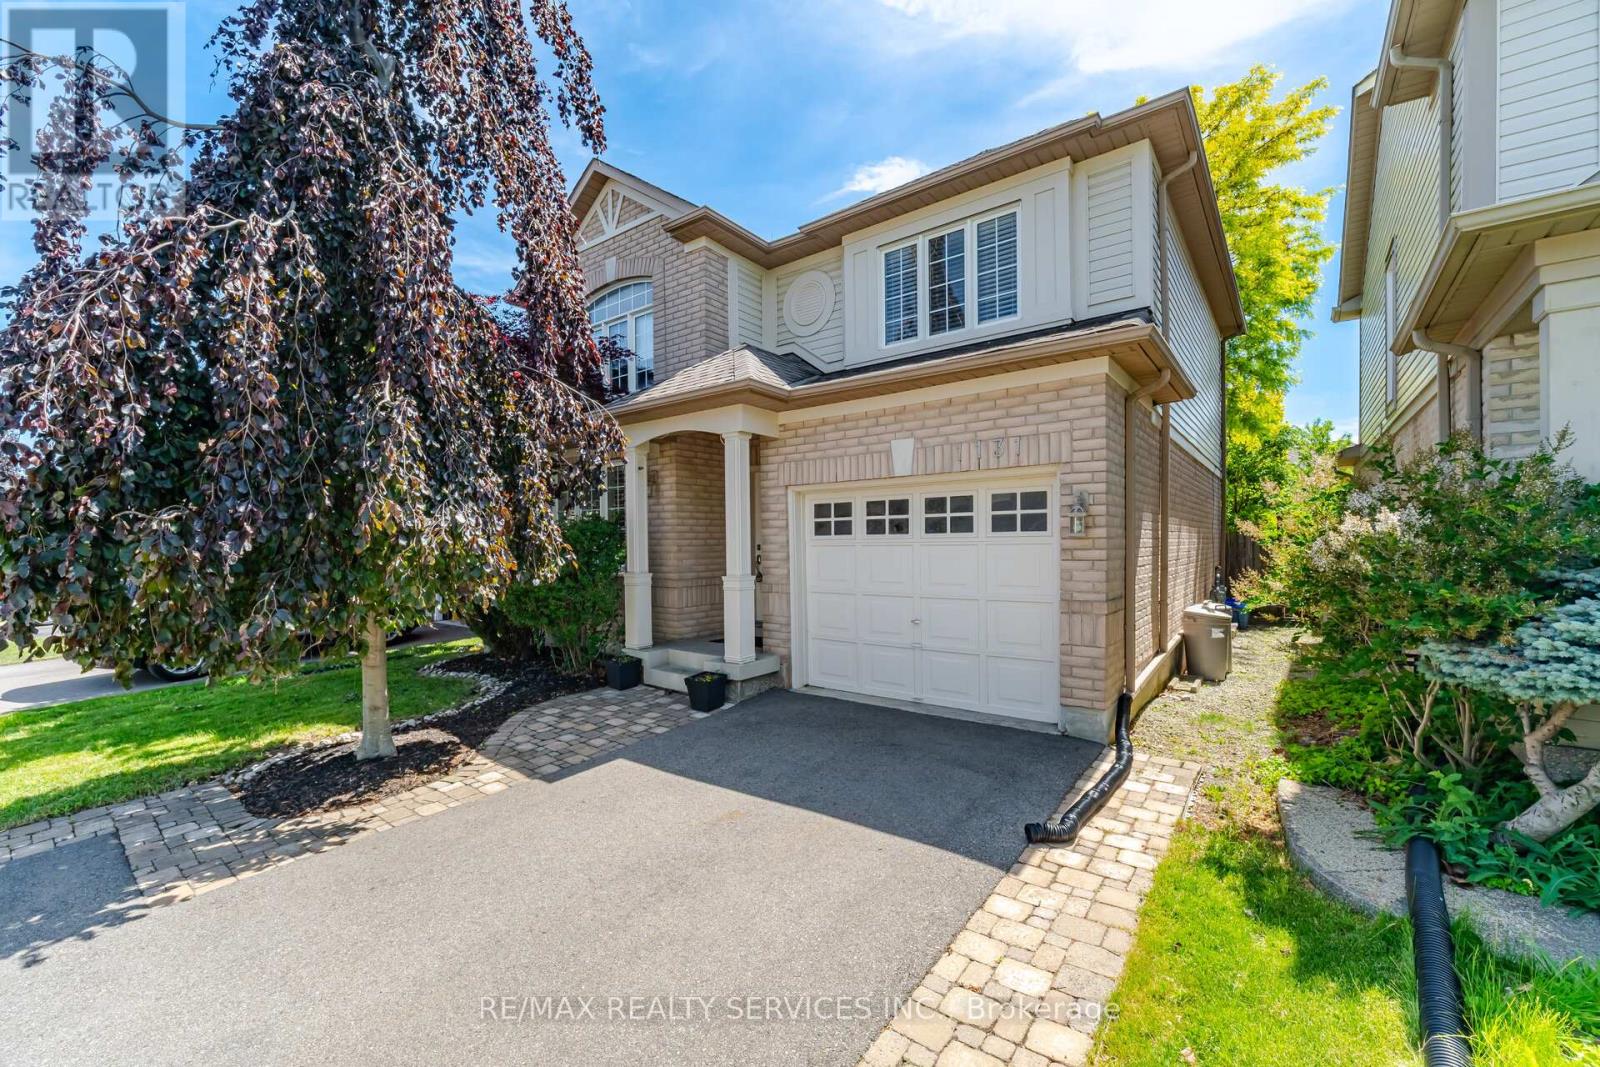
Milton, Ontario
SPACIOUS BEAUTIFUL FAMILY HOME IN MILTON'S SOUGHT-AFTER BEATY NEIGHBOURHOOD BUILT IN 2002.THIS DETACHED HOME FEATURES 3 WELL APPOINTED BEDROOMS AND 4 BATHROOMS OFFERING AMPLE SPACE FOR EVERYONE. THE MAIN FLOOR IMPRESSES WITH A SEPARATE DINING ROOM WITH HARDWOOD FLOORS AND A DECORATIVE COFFERED CEILING, SEPARATE FAMILY ROOM ALSO FINISHED WITH HARDWOOD FLOORS, POT LIGHTS AND CROWN MOULDING. THE HEART OF THE HOME IS THE BEAUTIFULLY UPGRADED KITCHEN (2017), BOASTING HIGH-QUALITY DESIGNER THOMAS-VILLE CABINETS, QUARTZ COUNTERS, BUILT IN STAINLESS STEEL APPLIANCES, 36 INCH FRANKE FIRECLAY APRON DOUBLE SINK, CUSTOM HARDWARE AND A WALK OUT TO DECK OVERLOOKING FULLY LANDSCAPED YARD PERFECT FOR ENTERTAINING. THE FINISHED BASEMENT (2017) EXTENDS YOUR LIVING SPACE, HIGHLIGHTED BY ELEGANT HARDWOOD FLOORS AND A COZY STONE GAS FIREPLACE, CREATING AN IDEAL RETREAT OR ENTERTAINMENT ZONE, ALSO PLENTY OF STORAGE CLOSETS IN THE BASEMENT AND A 3PC BATHROOM. MOVE RIGHT INTO THIS TURN KEY PROPERTY WHERE MODERN UPGRADESMEET CLASSIC COMFORT IN PRIME LOCATION WITH 4 PARKINGS SPOTS (id:61194)
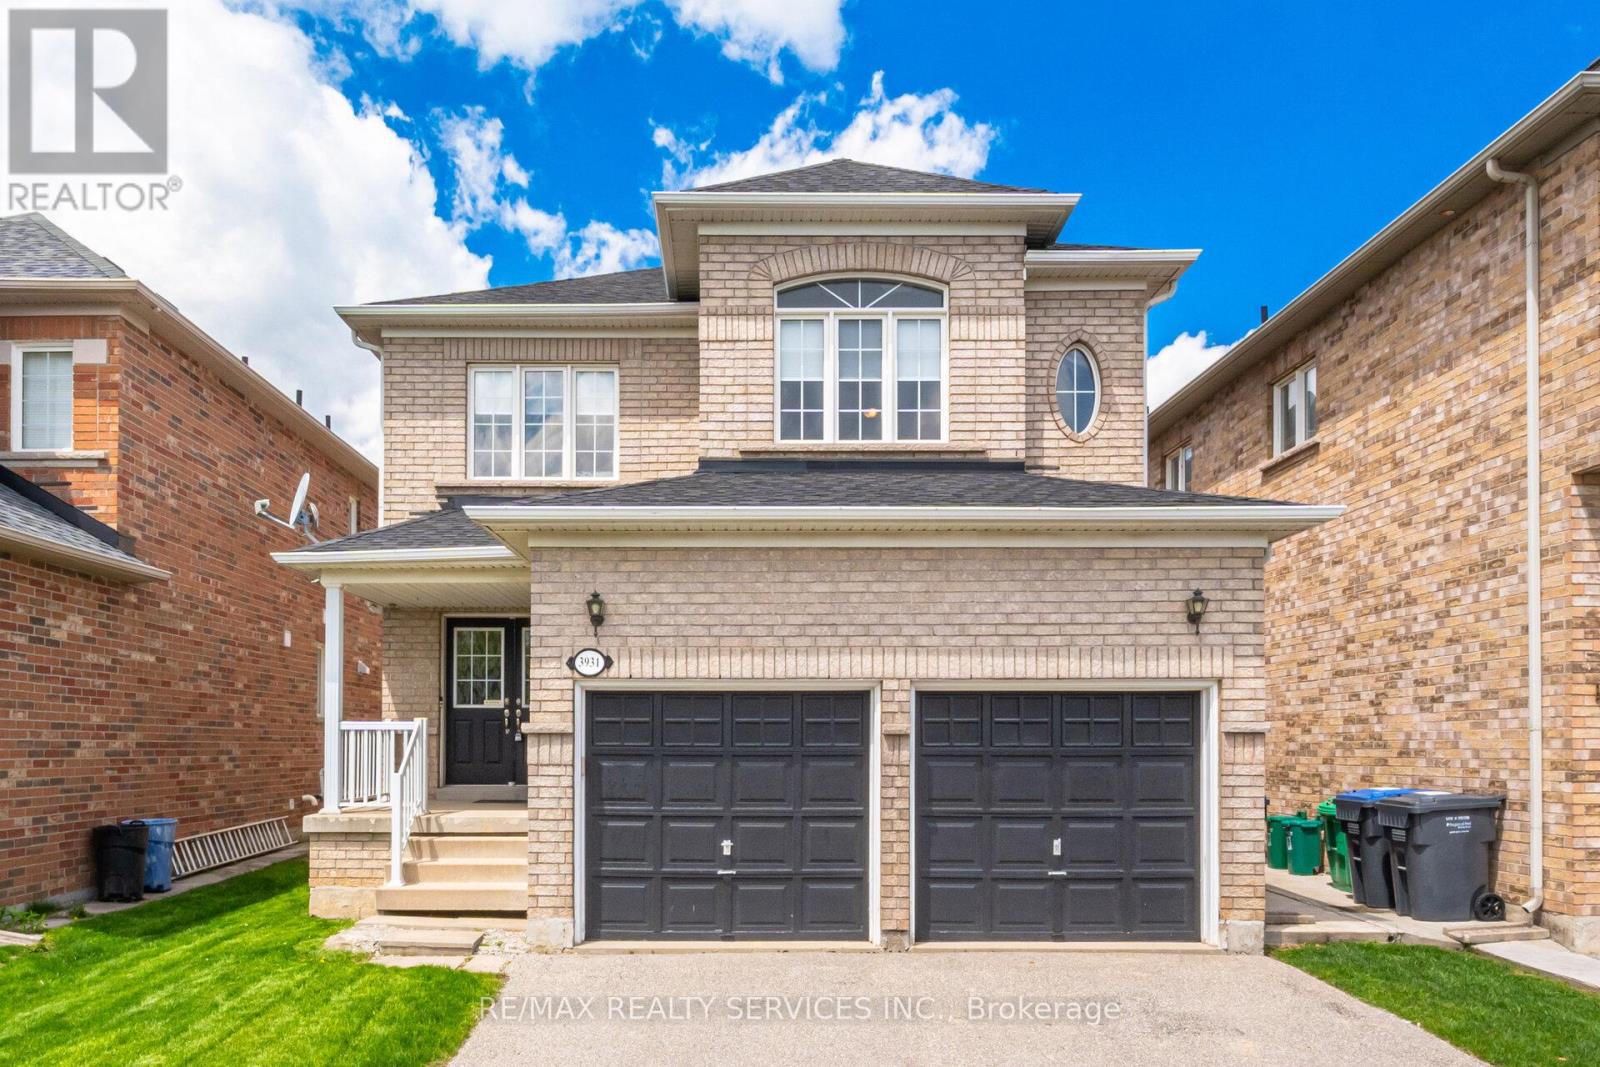
Mississauga, Ontario
WELCOME TO THIS EXCEPTIONAL 4 BEDROOM FAMILY HOME IN ONE OF MISSISSAUGA'S MOST DESIRABLE NEIGHBOURHOODS OFFERING SPACE, COMFORT AND INCREDIBLE FUTURE POTENTIAL WITH A SEPARATE ENTRANCE. FROM THE MOMENT YOU STEP INSIDE YOUR GREETED BY A BRIGHT, INVITING LAYOUT WITH ELEGANT HARDWOOD FLOORS FLOWING THROUGH THE LIVING AND DINING ROOM LEADING TO A WARM AND WELCOMING FAMILY ROOM WITH GAS FIREPLACE-PERFECT FOR RELAXING EVENINGS AND ENTERTAINING GUESTS.THE OPEN CONCEPT KITCHEN OVERLOOKS THE FAMILY ROOM SPACE, CREATING THE IDEAL SETTING FOR EVERYDAY LIVING. UPSTAIRS ENJOY LAMINATE FLOORING THRU-OUT AND A SPACIOUS 5-PIECE MODERNEN SUITE. THREE MORE ADDITIONAL GENEROUSLY SIZED BEDROOMS PLUS A RARE SECOND FAMILY ROOM PROVIDING THE FLEXIBILITY OF TODAY'S FAMILIES NEEDS, WHETHER FOR A HOME OFFICE, KIDS LOUNGE OR ADDITIONAL LIVING SPACE. THE UNFINSIHED BASEMENT OFFERS A BLANK CANVAS WITH ROUGH IN BATHROOMAND ENDLESS POSSIBILITIES AND A SEPERATE ENTRANCE. (id:61194)
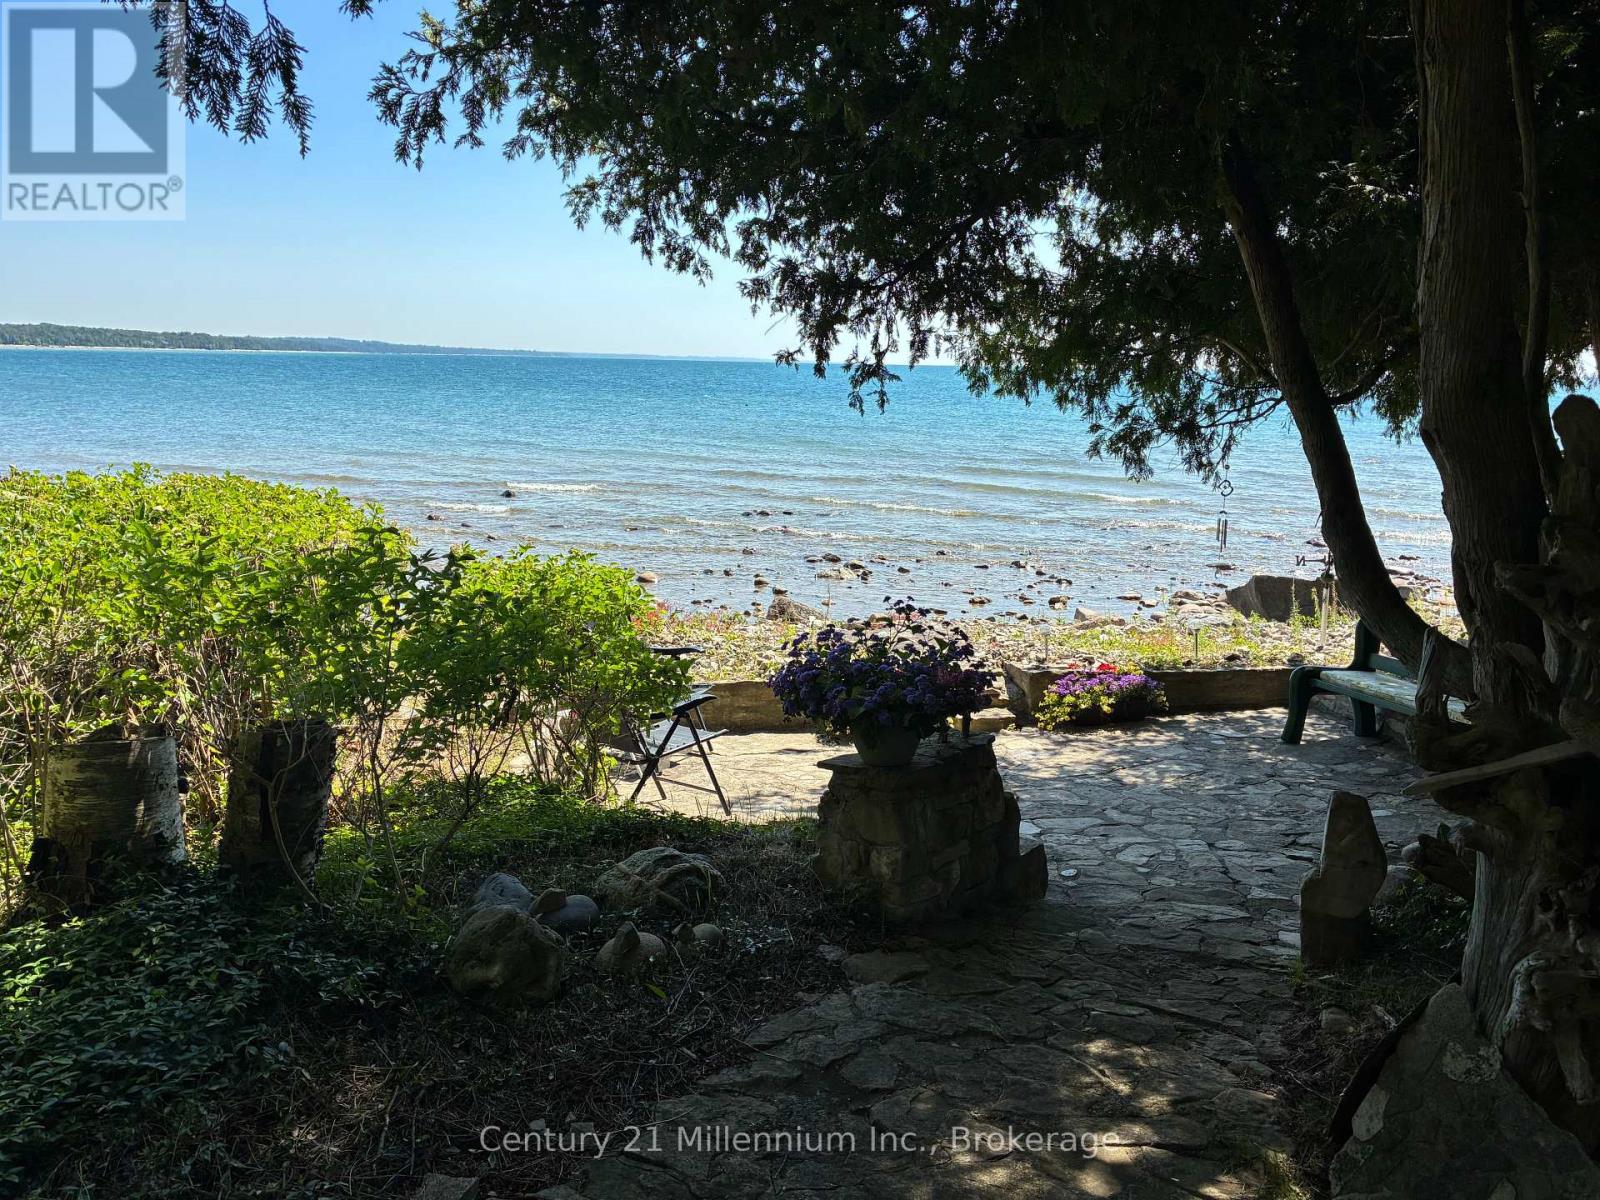
Kincardine, Ontario
4 bedroom lakefront cottage property with 200 feet of Lake Huron frontage. This cottage property has been owned by the same family for over 60 years and is located at the end of a paved, year round use municipal road. The owners are hoping to find a family who would like to make their own new treasured memories for possibly the next half century or longer. Quick closing possible so you can enjoy the 2026 summer at the lake. The owners realize potential buyers may be investors as the property may have the potential to be severed into 2 smaller lots or use the property as a family retreat and even build a new year round home. (id:61194)
Essa, Ontario
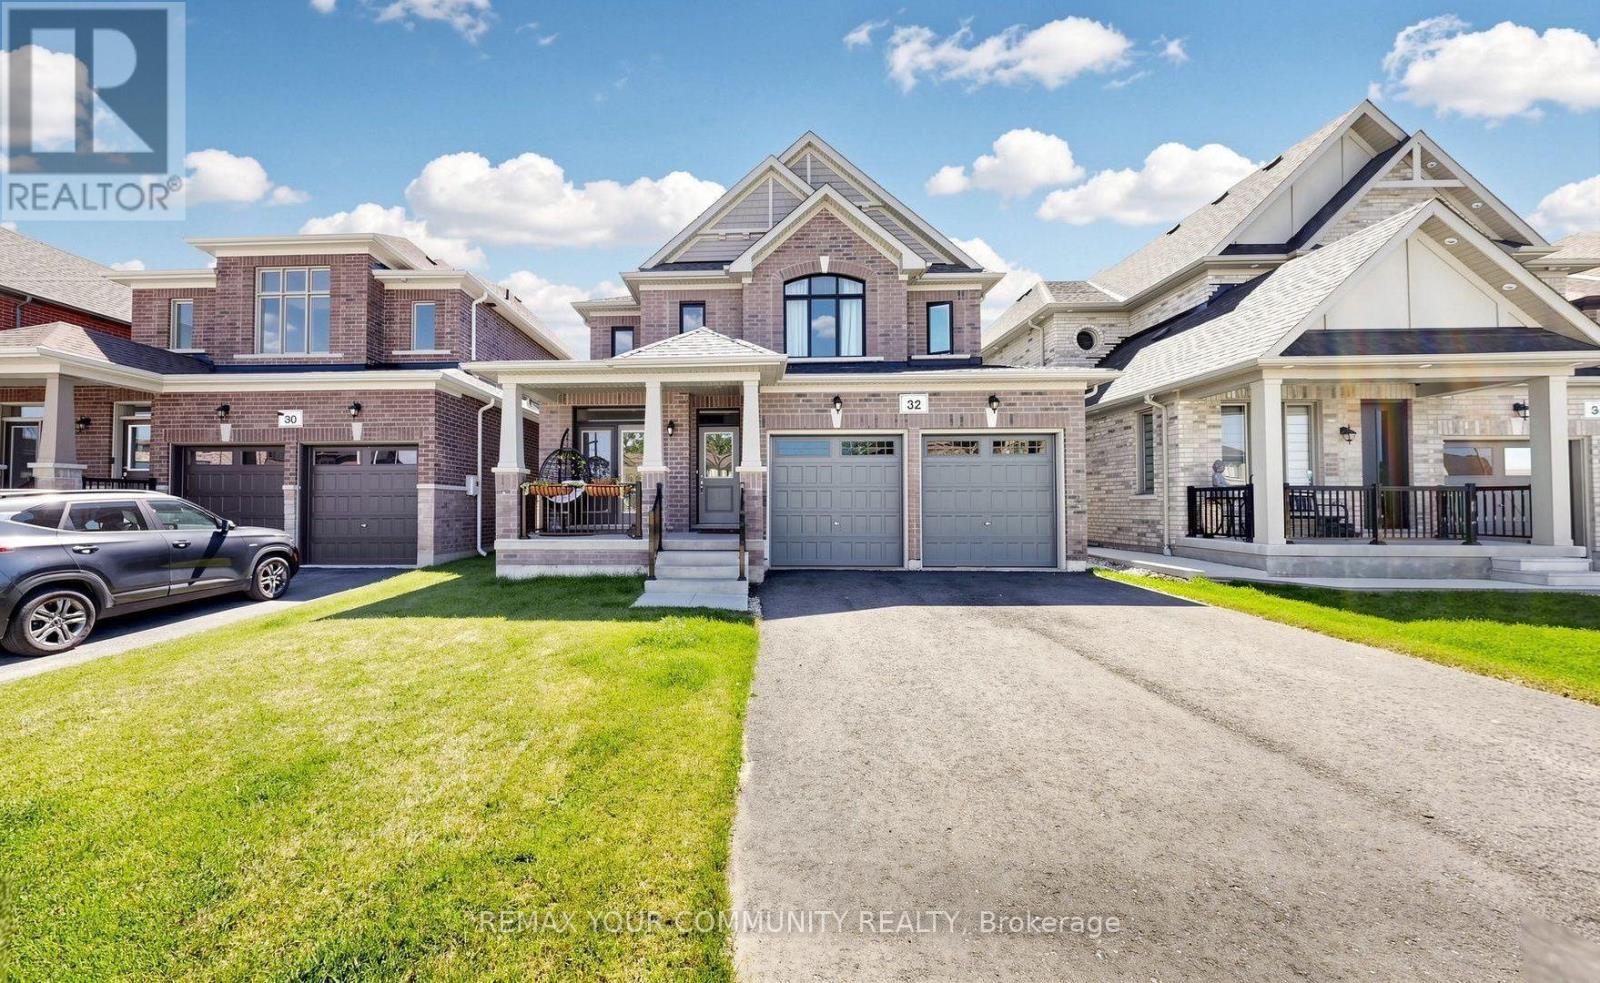
Beautiful Detached Home Spanning 3055 SQFT Above Grade. Backing onto Environmentally Protected Greenspace & Creek. No Neighbours Behind! Walk-Out Basement adds an additional approx. ~1500sqft of Unspoiled Space. Full & Functional Main Floor Plan includes a Home Office with Double Glass Door Entry, Open Living Room & L-Shaped Dining Room leading to a lovely Servery, Kitchen & Breakfast Area w/ Walk-Out to Deck. Family Room has Natural Finish Hardwood Floors, a Natural Gas Fireplace & Huge Windows Providing a Beautiful View of the Lush Protected Greenspace behind. 4 Bedrooms, 4 Bathrooms (incl. 2 Ensuites & 1 Semi-Ensuite). Large Primary Bedroom Features a Double-Door Entrance, His & Her's Walk-In Closets and a Huge 5-pc Ensuite w/ Tempered Glass Shower, Free Standing Tub, His & Her's Vanities overlooking the EP Greenspace View, plus a Separate Toilet Room w/ its own Fan for added Privacy and Convenience. Wall USB Charging Plugs in Master Bedroom and Kitchen. Upgraded Designer Architectural Shingles. Premium Roll Up 8' Garage Doors with Plexiglass Inserts. Unspoiled Walk-Out Basement has Huge Cold Room, Large Windows O/L Yard and a 2-Panel Glass Sliding Door W/O to Backyard. New Deck Installed, Walk Out from the Breakfast Area to the Deck Overlooking the Backyard & EP Greenspace behind. Complete Privacy & Peace with no neighbours behind, backing South-West onto the Creek with ample Sunlight all day long! Tarion New Home Warranty. **Brand New Fence Installed**. Showings 24hrs Notice. All Offers Welcome Anytime! (id:61194)
Cambridge, Ontario
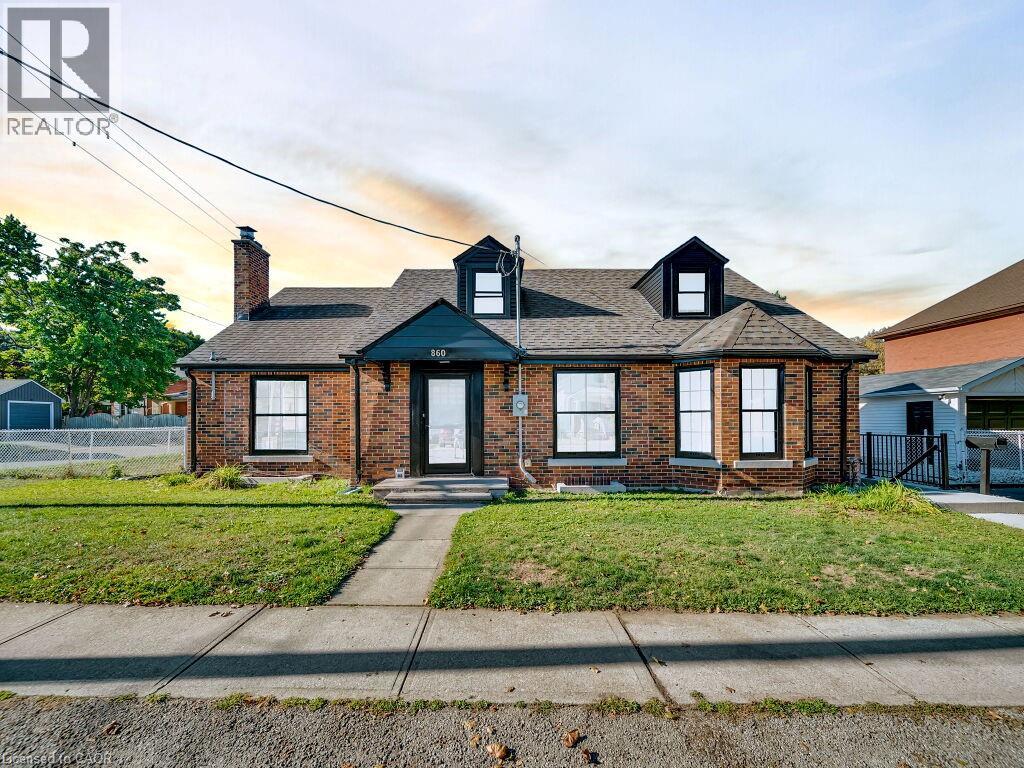
Welcome to 860 Vine St., Cambridge — a rare and remarkably versatile property offering 8 bedrooms, 4 full bathrooms, and over 2,500 sq. ft. of above-ground living space. Set on an R4-zoned lot, this home is currently arranged as a duplex but carries the exciting possibility of being converted into a triplex, opening the door to significant income potential or multi-generational living. The main and second floors form a spacious primary unit featuring 6 generous bedrooms and 3 full bathrooms, ideal for large families, student housing, or shared living arrangements. Sunlight fills the open-concept living and dining areas, creating a warm, welcoming atmosphere. With two full kitchens on these levels, the layout supports flexible living — whether you’re hosting extended family, accommodating tenants, or simply enjoying extra culinary space. The basement suite adds even more value, offering 2 bedrooms plus a den, a well-appointed kitchen, a comfortable family room, and a private separate entrance. This setup is perfect for an in-law suite, independent living for older children, or a reliable rental unit that can help offset mortgage costs. Parking is abundant, with a 4-car driveway and a detached oversized 1-car garage that provides additional storage or workshop potential. Major updates have already been handled for peace of mind, Location is another standout feature. Situated minutes from major highways, shopping, restaurants, and everyday amenities, the home offers both convenience and connectivity. Its proximity to Conestoga College makes it especially appealing for investors seeking strong rental demand. Whether you're searching for a spacious family home, a high-yield investment, or a property with future development flexibility, 860 Vine St. delivers. With property management services available, it can be a truly hands-off, worry-free opportunity. (id:61194)
Cambridge, Ontario
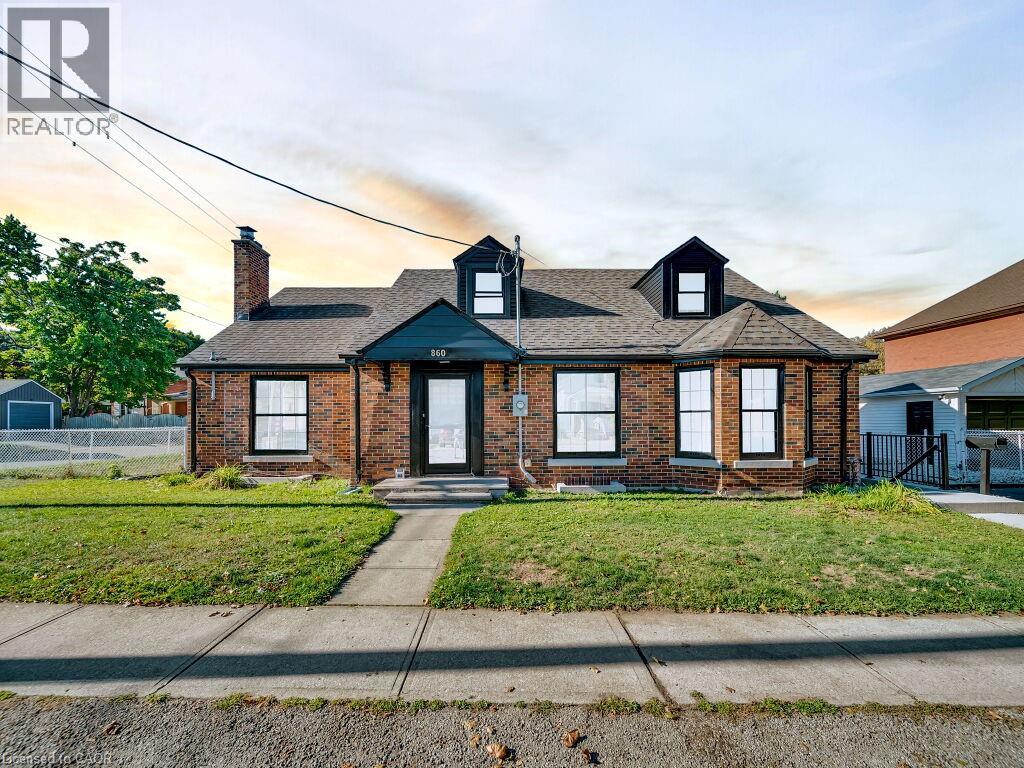
Welcome to 860 Vine St., Cambridge — a rare and remarkably versatile property offering 8 bedrooms, 4 full bathrooms, and over 2,500 sq. ft. of above-ground living space. Set on an R4-zoned lot, this home is currently arranged as a duplex but carries the exciting possibility of being converted into a triplex, opening the door to significant income potential or multi-generational living. The main and second floors form a spacious primary unit featuring 6 generous bedrooms and 3 full bathrooms, ideal for large families, student housing, or shared living arrangements. Sunlight fills the open-concept living and dining areas, creating a warm, welcoming atmosphere. With two full kitchens on these levels, the layout supports flexible living — whether you’re hosting extended family, accommodating tenants, or simply enjoying extra culinary space. The basement suite adds even more value, offering 2 bedrooms plus a den, a well-appointed kitchen, a comfortable family room, and a private separate entrance. This setup is perfect for an in-law suite, independent living for older children, or a reliable rental unit that can help offset mortgage costs. Parking is abundant, with a 4-car driveway and a detached oversized 1-car garage that provides additional storage or workshop potential. Major updates have already been handled for peace of mind, Location is another standout feature. Situated minutes from major highways, shopping, restaurants, and everyday amenities, the home offers both convenience and connectivity. Its proximity to Conestoga College makes it especially appealing for investors seeking strong rental demand. Whether you're searching for a spacious family home, a high-yield investment, or a property with future development flexibility, 860 Vine St. delivers. With property management services available, it can be a truly hands-off, worry-free opportunity (id:61194)
Pickering, Ontario
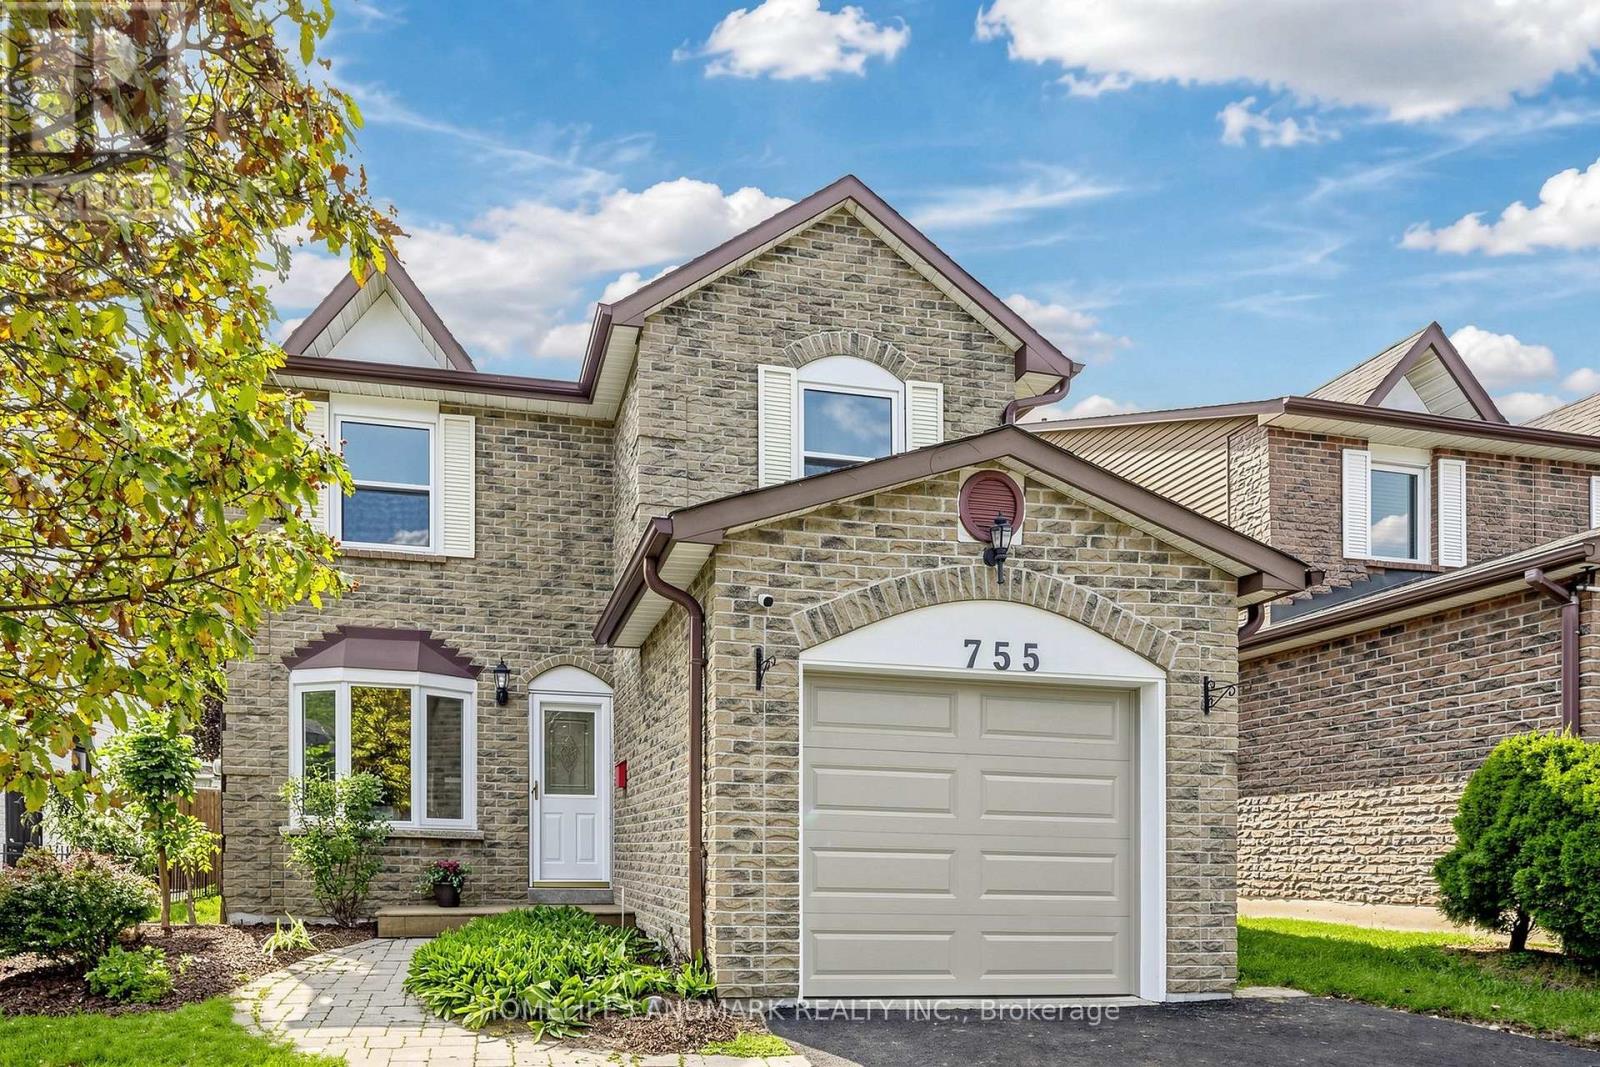
Spacious and well maintained 3 Bedroom Detached Home In Pickering's Desirable Community Of Amberlea! Professionally & Sun Filled Added Sunroom By Lifestyles Provides Extra Living Space, Step Outside To Deck, For Your Enjoyment. Kitchen Open-Concept Layout With Granite Counters And S/S Appliances, Recent Years Many Upgraded included: New Paint & Driveway, Garage Door And Openers, 2nd Floor Windows, All Washrooms, Roof, Air-Condition, Furnace, Pot Lights On Main Floor, Water Softener, Hi- Efficiency Hepa & Carbon Filters. Spacious Master Bedroom With 3 En-Suite, Walk In Closet. Finished Bsmt With Extra Bedroom And Rec Room. Location Truly Is Everything. Walking Distance To Schools, Parks, Shopping, Restaurants. Quick Access to Highways 401 and 407, Pickering GO Station, All Amenities, Just Move-In And Enjoy! (id:61194)
Toronto, Ontario
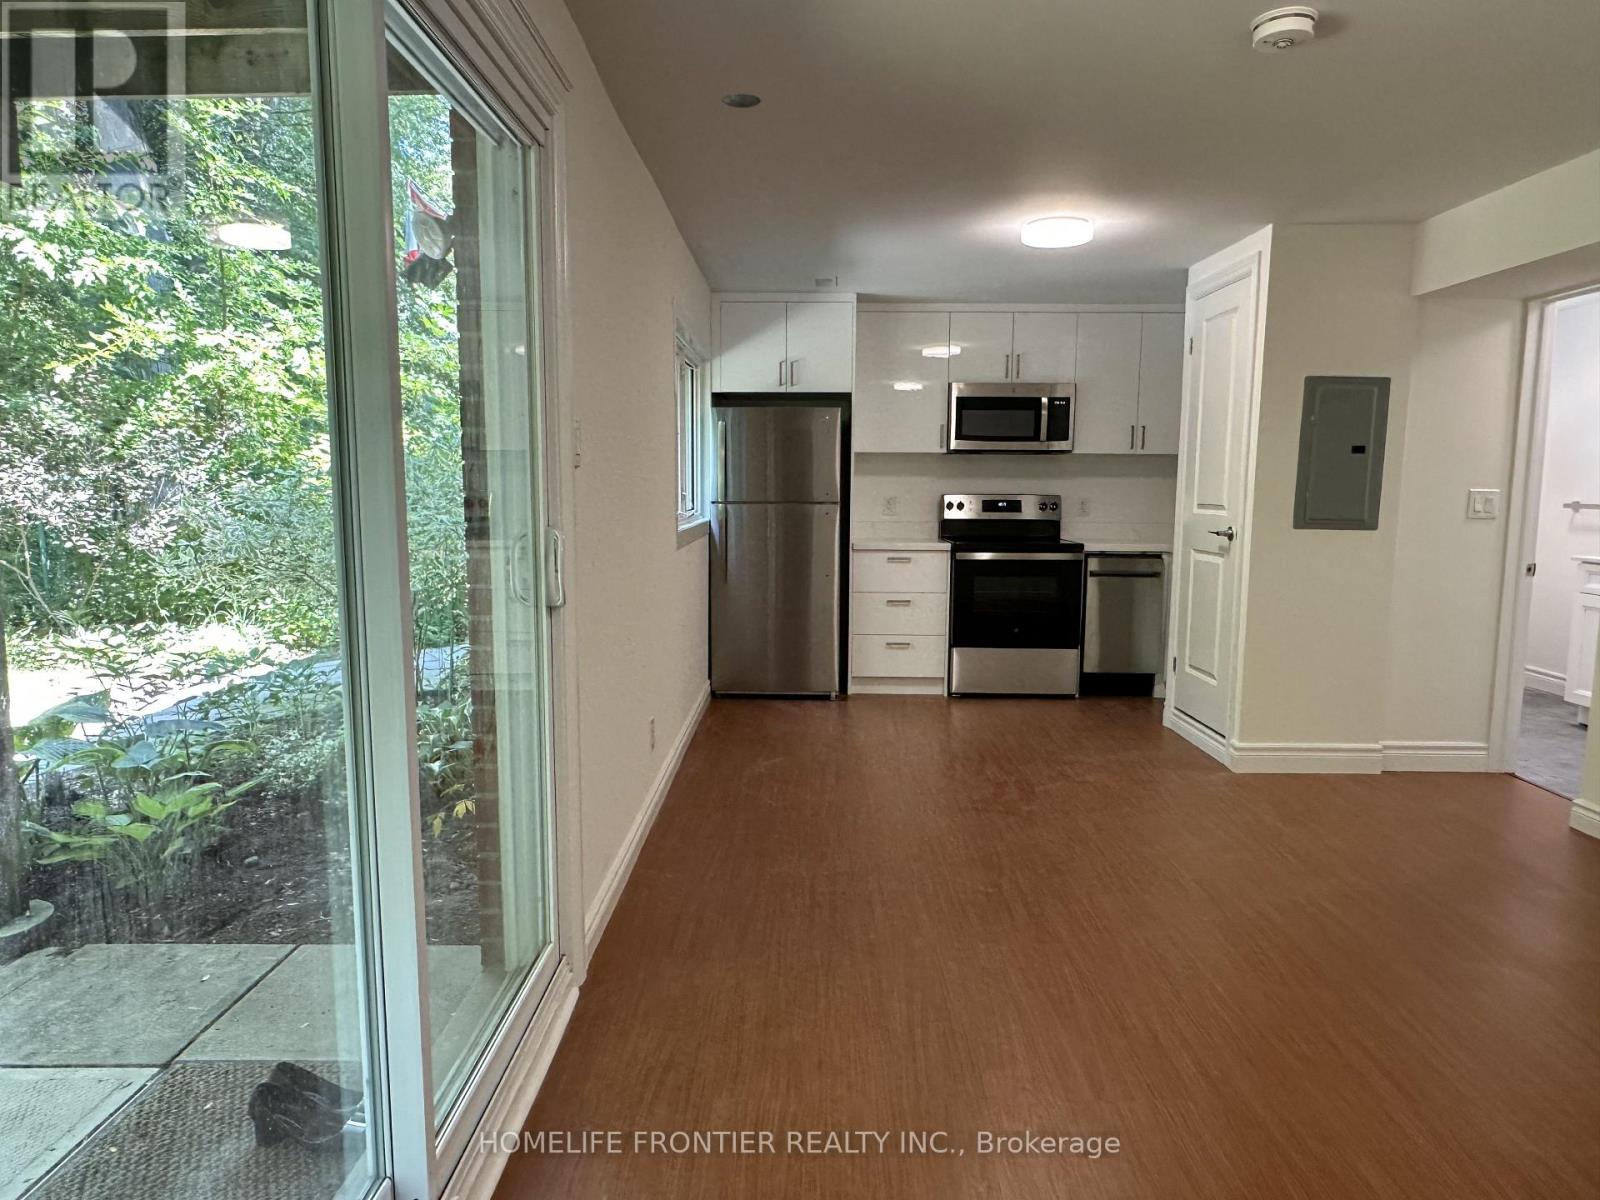
Brand new retrofitted 1-bedroom ground-level walk-out basement overlooking a beautiful garden and backing onto a ravine, nestled on a quiet, family-friendly street in the highly sought-after Cedarbrae neighbourhood. Don't miss your chance to be the first to live in this beautiful new apartment! Featuring laminate flooring throughout, stainless steel appliances, large windows offering plenty of natural light and beautiful views, plus a private front-load washer and dryer. Bright, modern and move-in ready! (id:61194)
Toronto, Ontario
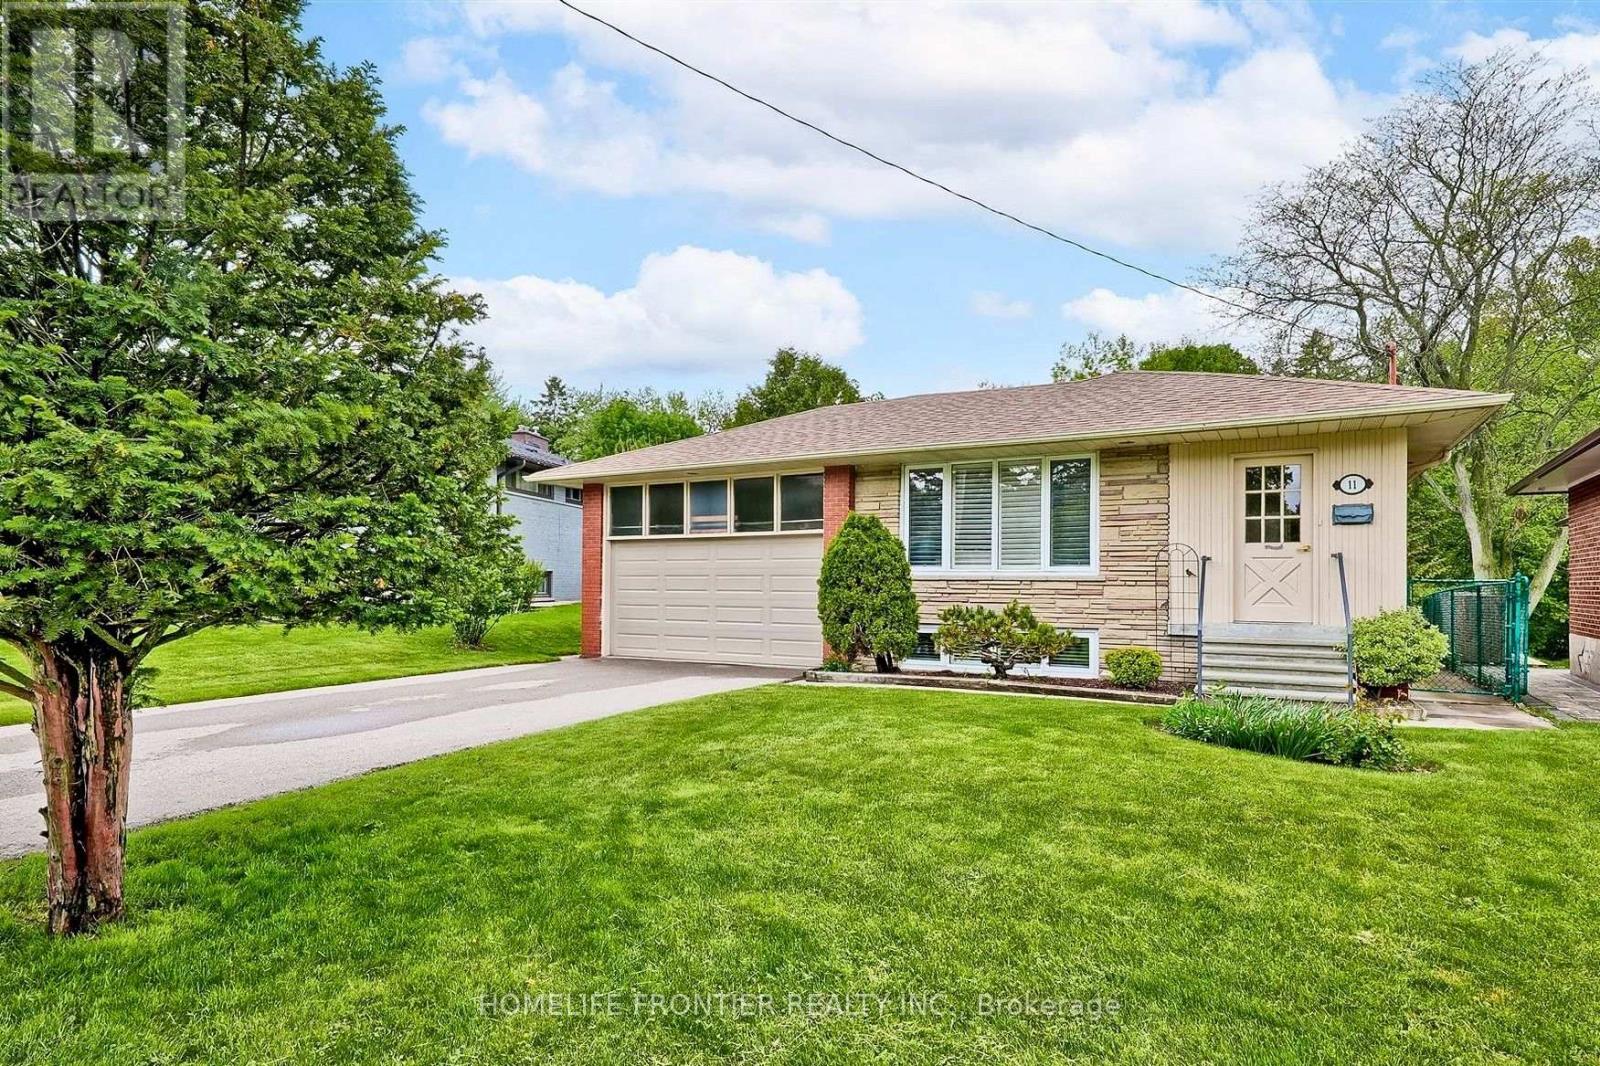
Brand new retrofitted 2-bedroom apartment nestled on a quiet, family-friendly street in the highly sought-after Cedarbrae neighbourhood. Don't miss your chance to be the first to live in this beautiful new apartment! Featuring laminate flooring throughout, stainless steel appliances, large windows providing plenty of natural light, and a private front-load washer and dryer. Bright, modern and move-in ready! (id:61194)
Long Point, Ontario
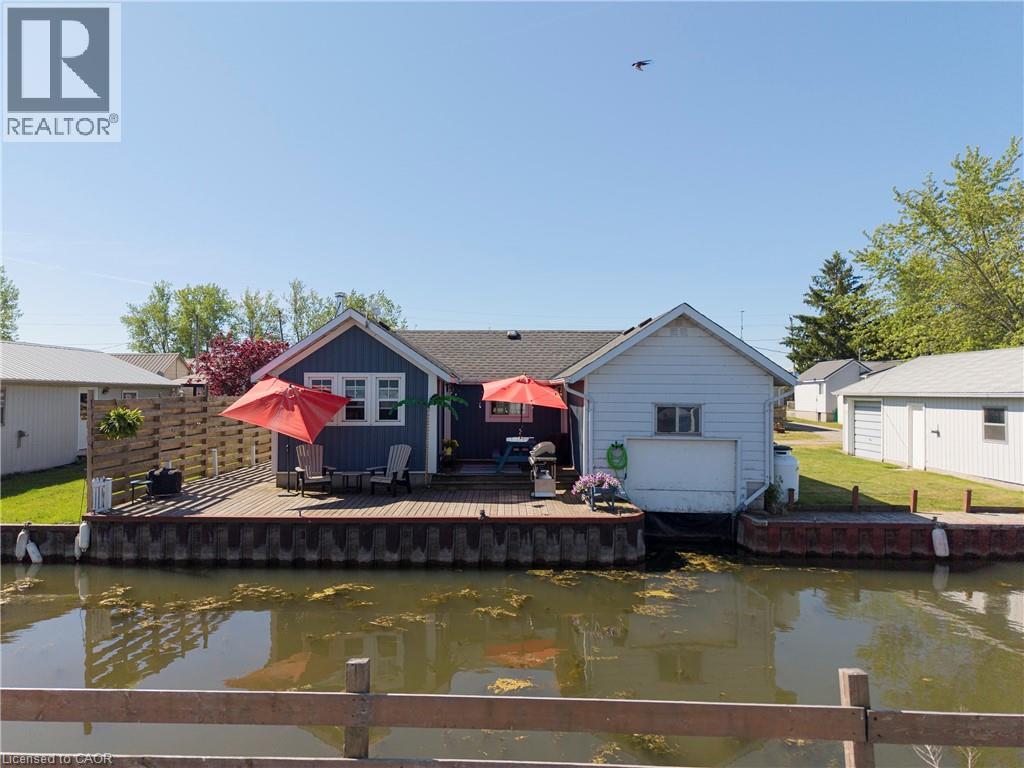
LAKESIDE RETREAT WITH CHANNEL ACCESS! Welcome to 44 Erie Blvd., where relaxed waterfront living meets cottage charm. Start your day with a coffee on the front deck while enjoying the soothing sounds of waves along the nearby beach, or unwind on the spacious back deck with your favourite beverage as the sun sets. This inviting 2-bedroom, 1-bathroom cottage offers a bright, open-concept living space featuring warm knotty pine walls, accented with tasteful whitewashed finishes, and rustic plank flooring that enhances the cottage's character. Situated on a channel with its own boathouse, the unique L-shaped lot provides ample outdoor space for entertaining, family gatherings, and evenings around the firepit. Partially winterized for extended seasonal enjoyment, this property also includes proportionate ownership in the beachfront lot directly across the road, offering even greater access to Long Point's beautiful shoreline. Whether you're seeking a weekend getaway, summer retreat, or a place to create lasting memories, this charming lakeside property is ready to welcome you. Call today to book your private viewing! (id:61194)
Whitby, Ontario
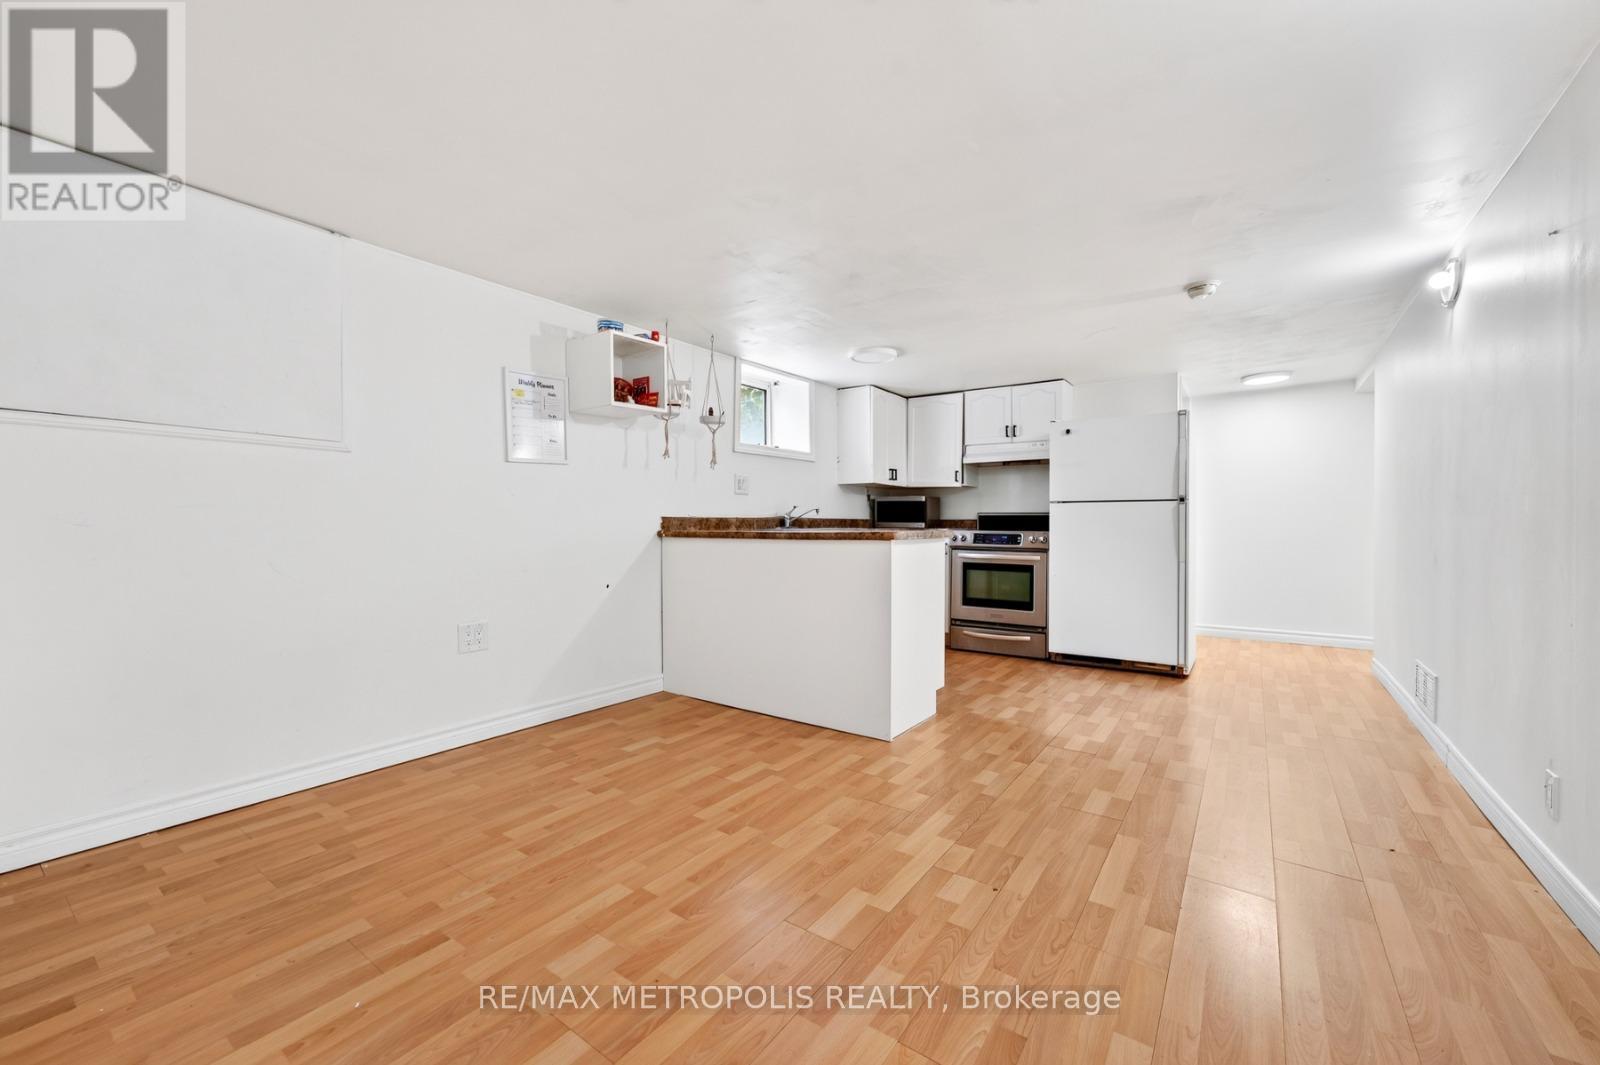
2 Bedroom Basement With One Full Bath is Available For Rent in a quiet, family-friendly neighborhood in Whitby. (id:61194)

Toronto, Ontario
Location! Location! Location! Luxurious RCMI Condos At Downtown Core (University & Dundas). Spectacular South East Facing , 2Bedroom(Both Have Huge Windows) Unit Of 763 Sqft! 9' Ceiling! Upgraded Floor and Bathroom! The modern kitchen is equipped with a granite center island, Breathtaking Unobstructed View Of Lake Ontario. Right Besides St. Patrick Subway Station. 7Mins Walk To U of T! Walking Distance To Ryerson U. Steps To Dundas Sq., Eaton Centre, Financial And Entertainment Districts. High Level, Preferred Layout With Approx. 180 Sf Balcony . Building has 24-Hour Concierge/Gym. One Locker Included (B4-L44). (id:61194)
Toronto, Ontario
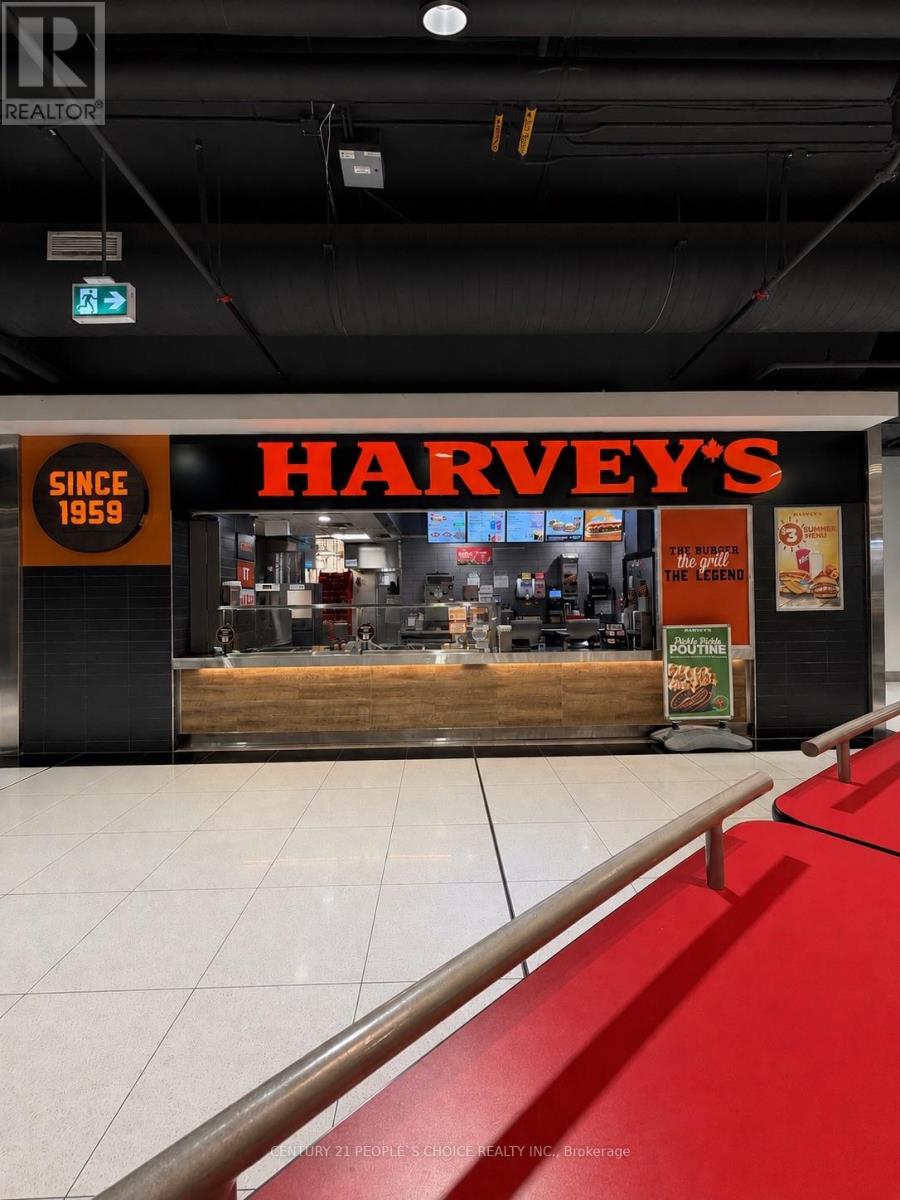
**Prime Downtown Location | Established Food Franchise Opportunity**Excellent downtown location situated within the building's food court with direct subway access. Established food operation offering the opportunity to take over an existing business with the support of a leading food franchisor, Recipe Unlimited.The location generates **$900,000+ in annual sales**. Current monthly rent is approximately **$14,979**, with the existing lease extending to 2033. The current operator holds the premises under a sublease from the franchisor. As the lease approaches expiry, the franchisor will work with the landlord regarding a new lease and potential extension.The franchisor provides comprehensive training and ongoing operational support to the new operator, both prior to and throughout ownership. **Prior food service or restaurant operating experience is preferred.**A strong opportunity for an experienced operator or family looking to establish and grow a food service business in Canada, with an established location, strong sales history, and franchisor support already in place. (id:61194)
Cornwall, Ontario
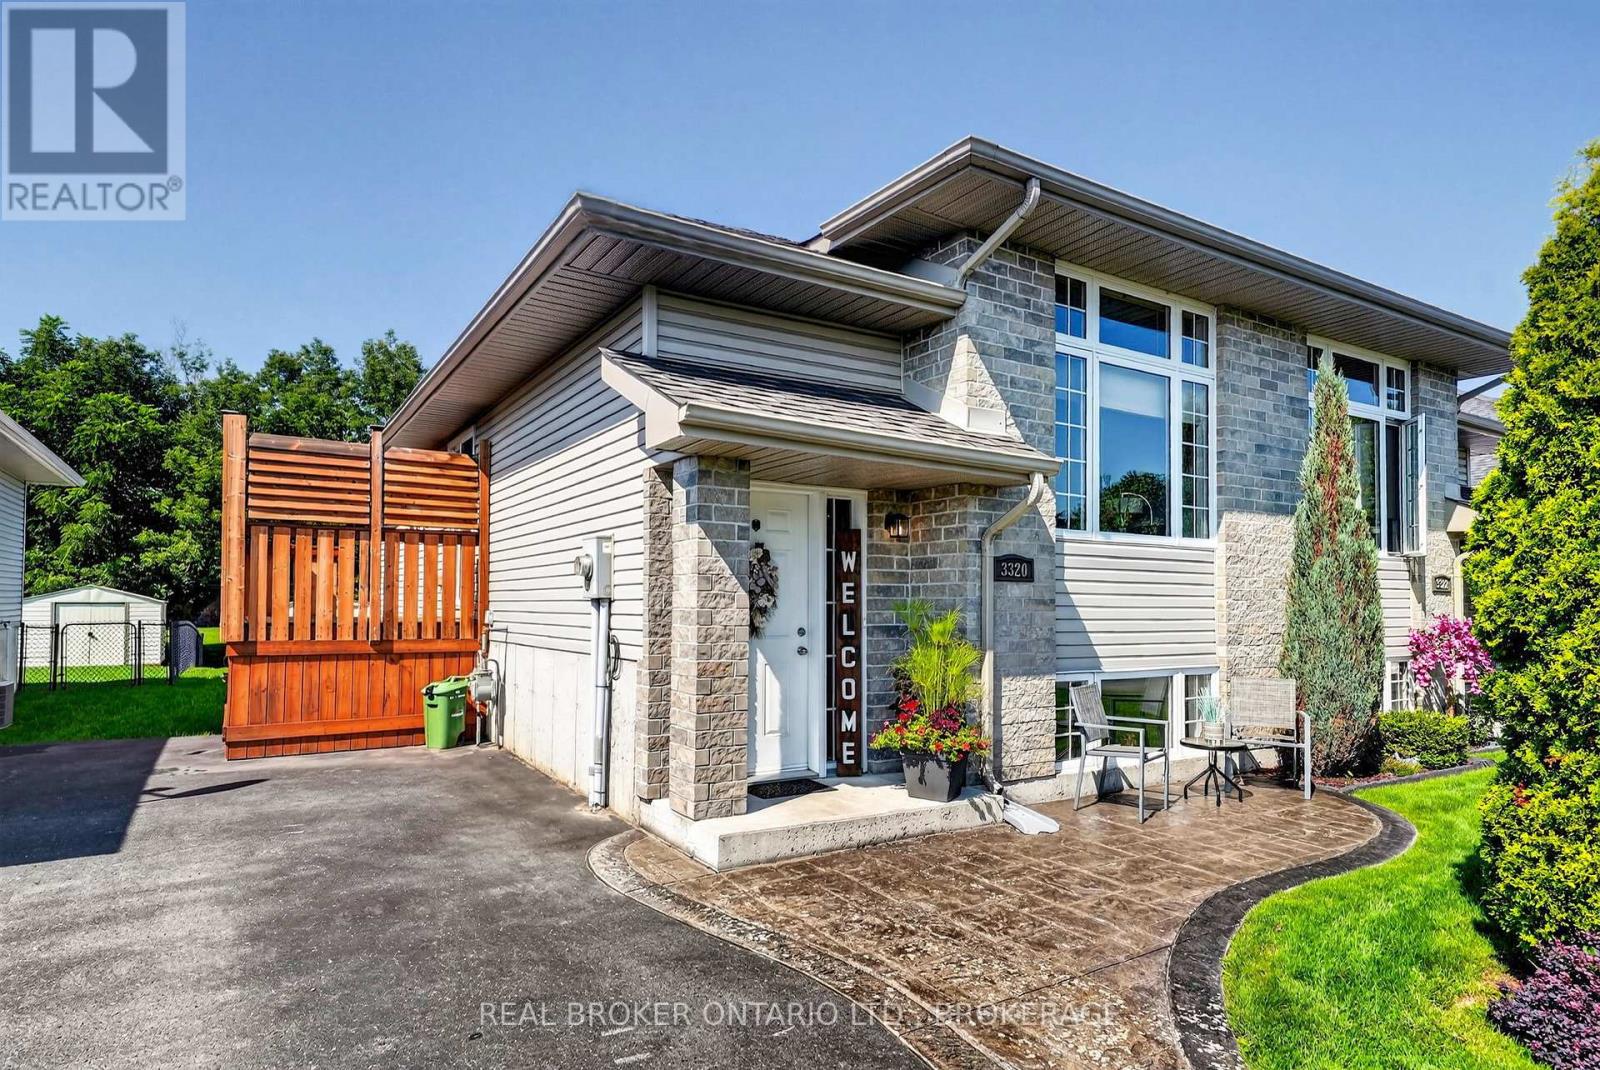
Welcome to this beautifully maintained semi-detached home in Cornwall's sought-after north end, offering the perfect blend of comfort, convenience, and privacy. Ideally located just minutes from Highway 401 and Highway 138, this move-in ready home is an excellent choice for commuters and anyone looking for easy access to amenities. Inside, you'll find a bright, spotless interior that has been meticulously cared for, allowing you to simply unpack and enjoy. The home features two spacious bedrooms and a beautifully updated luxury second bathroom, adding a touch of elegance to everyday living. Step outside to your private deck, the perfect place to relax, entertain, or enjoy your morning coffee. The backyard backs onto peaceful green space, providing the rare bonus of no rear neighbours and a quiet, private setting. Whether you're a first-time buyer, downsizing, or looking for a low-maintenance home in a fantastic location, this property checks all the boxes. Clean, stylish, and truly move-in ready-this is one you won't want to miss. 48 Hour Irrevocable. (id:61194)
Cornwall, Ontario
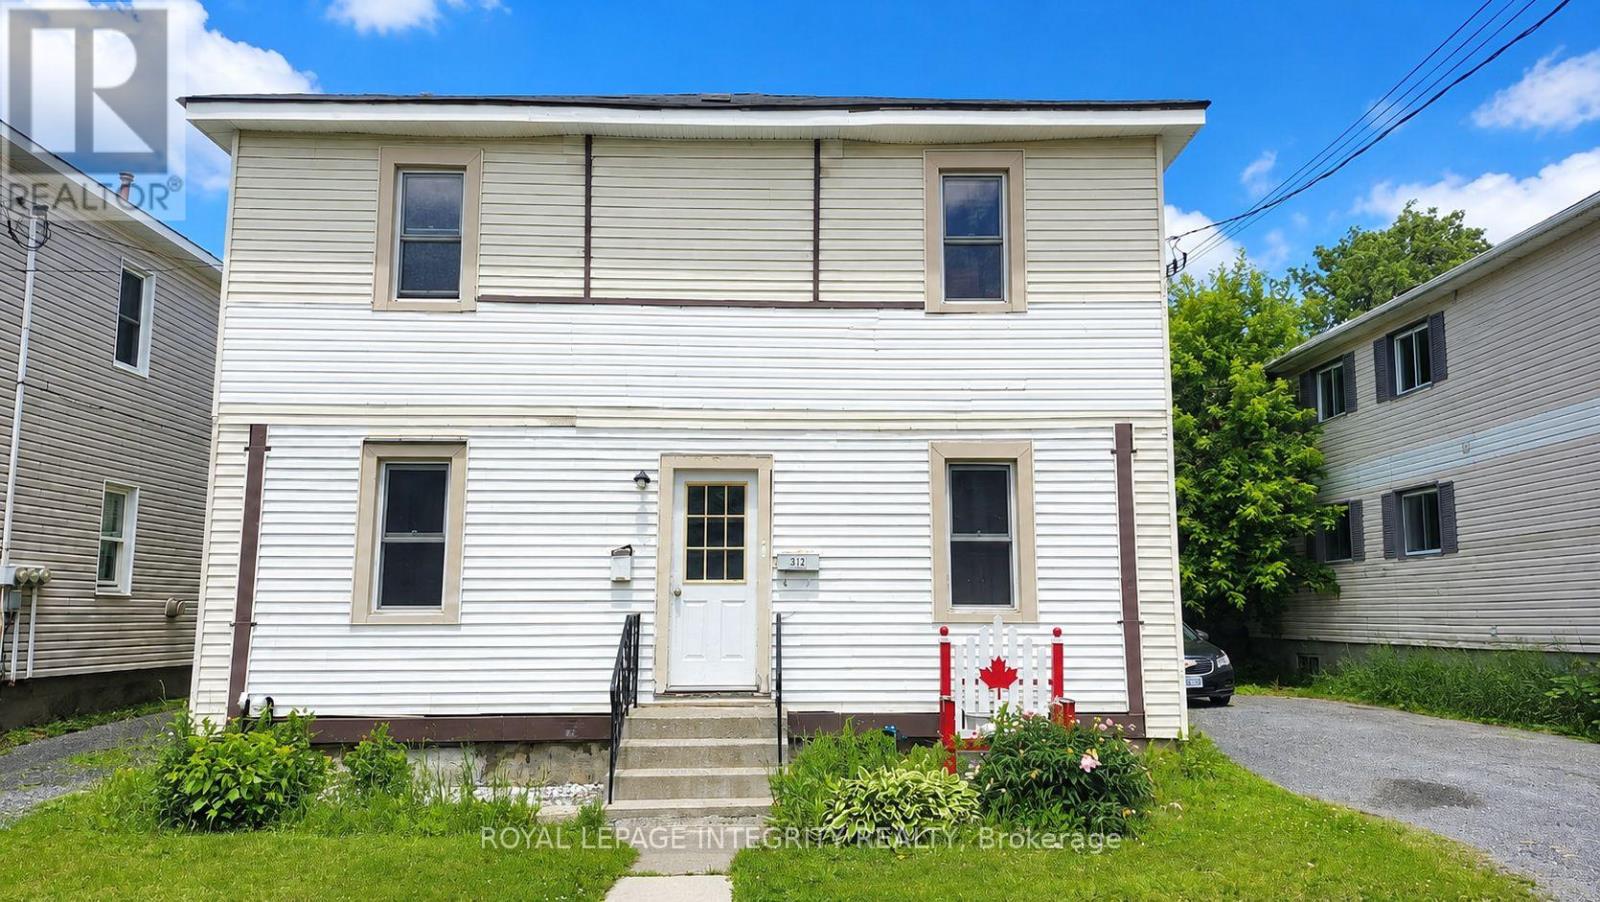
Bright and spacious 2-bedroom, 1-bathroom main-floor apartment available in a duplex within walking distance to the St. Lawrence river. This inviting unit offers a generous kitchen and living area, along with two comfortably sized bedrooms. Features include modern laminate flooring throughout, ample natural light, convenient lower-level laundry hookups, a decent sized backyard, and 2 parking spaces. Close to St. Lawrence College and the St. Lawrence River, and just a short drive to Cornwall Community Hospital, Cornwall Square, shopping, restaurants, and other everyday amenities. Application, last 2 pay stubs, Equifax or Transunion full report. Snow and grass are taken care of by the tenant. Tenant insurance required. (id:61194)
Barrie, Ontario
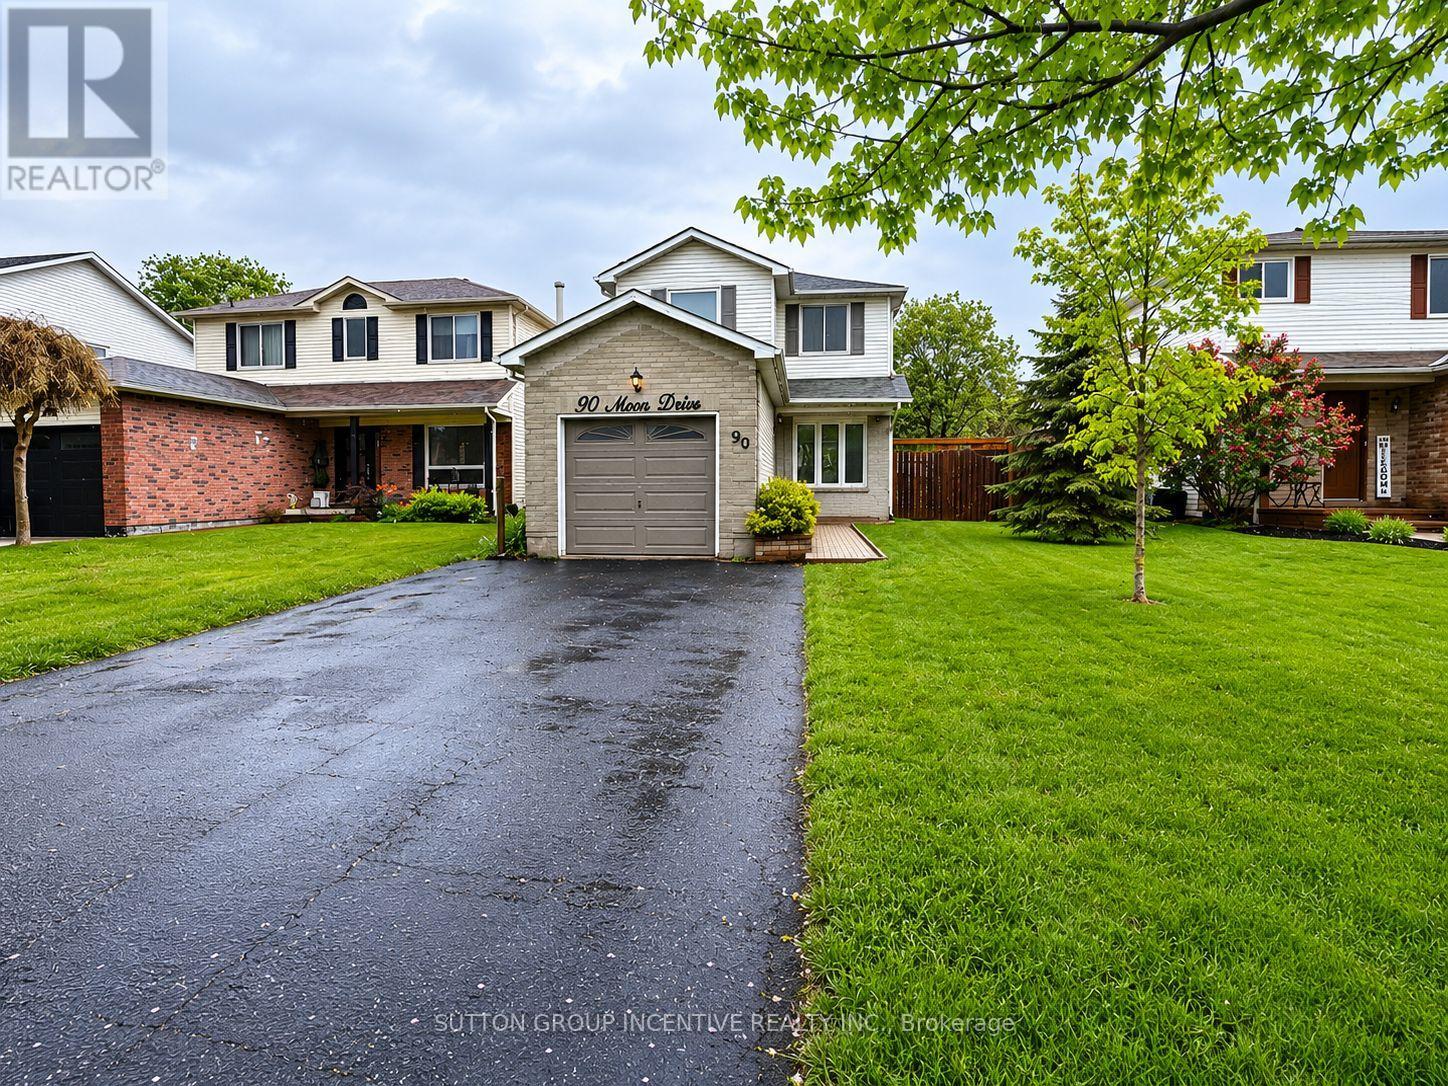
Welcome to this charming detached home located on a quiet street in the heart of Barrie's highly desirable Ardagh community-one of the city's most sought-after neighbourhoods known for its family-friendly atmosphere, mature trees, and access to nature.Surrounded by the scenic Ardagh Bluffs trails, parks, and top-rated schools, this location offers the perfect balance of peaceful living and everyday convenience, with quick access to Highway 400, shopping, and all major amenities.This well-maintained home features a bright and functional layout with spacious principal rooms, ideal for families or investors alike. The property offers great potential with a partially finished basement, allowing buyers to customize and add future value.Whether you're a first-time buyer looking to enter the market, or an investor seeking a solid opportunity in a prime location, 90 Moon Dr delivers exceptional value in today's market.Don't miss your chance to own in one of Barrie's most established and in-demand neighbourhoods. (id:61194)

Ottawa, Ontario
Beautiful single-family home has 3-bedroom, 4 bathrooms, a fully finished lower floor and a double garage on a premium corner lot backing onto green space with no rear neighbours. This well-maintained home offers a functional layout, a double attached garage, and a fully finished lower level. The inviting main floor features a spacious foyer, powder room, cathedral high ceilings in the living room, and an upgraded gas fireplace. The separate dining room overlooks the kitchen, complete with stainless steel appliances, abundant cabinetry, and direct access to the impressive two-tier maintenance-free composite deck ideal for outdoor entertaining and BBQs.Upstairs, the generous primary suite includes a 4-piece ensuite with a glass-enclosed shower and separate whirlpool tub. Two additional bedrooms and a full bathroom complete the upper level. The finished basement offers a large recreation room with a wet bar and fridge and a laundry/workroom. Notable updates include a Roof (2019), Furnace (2020), Vinyl Windows, Garage door, maintenance-free Deck, several newer Appliances, fresh Paint on the main floor and bedrooms and upgraded all bathrooms. Conveniently located just minutes' drive to South Keys Shopping Centre, the O-Train station, schools, parks, and everyday amenities. A fantastic opportunity to own a move-in-ready home in a desirable family-friendly neighbourhood. (id:61194)
Ottawa, Ontario
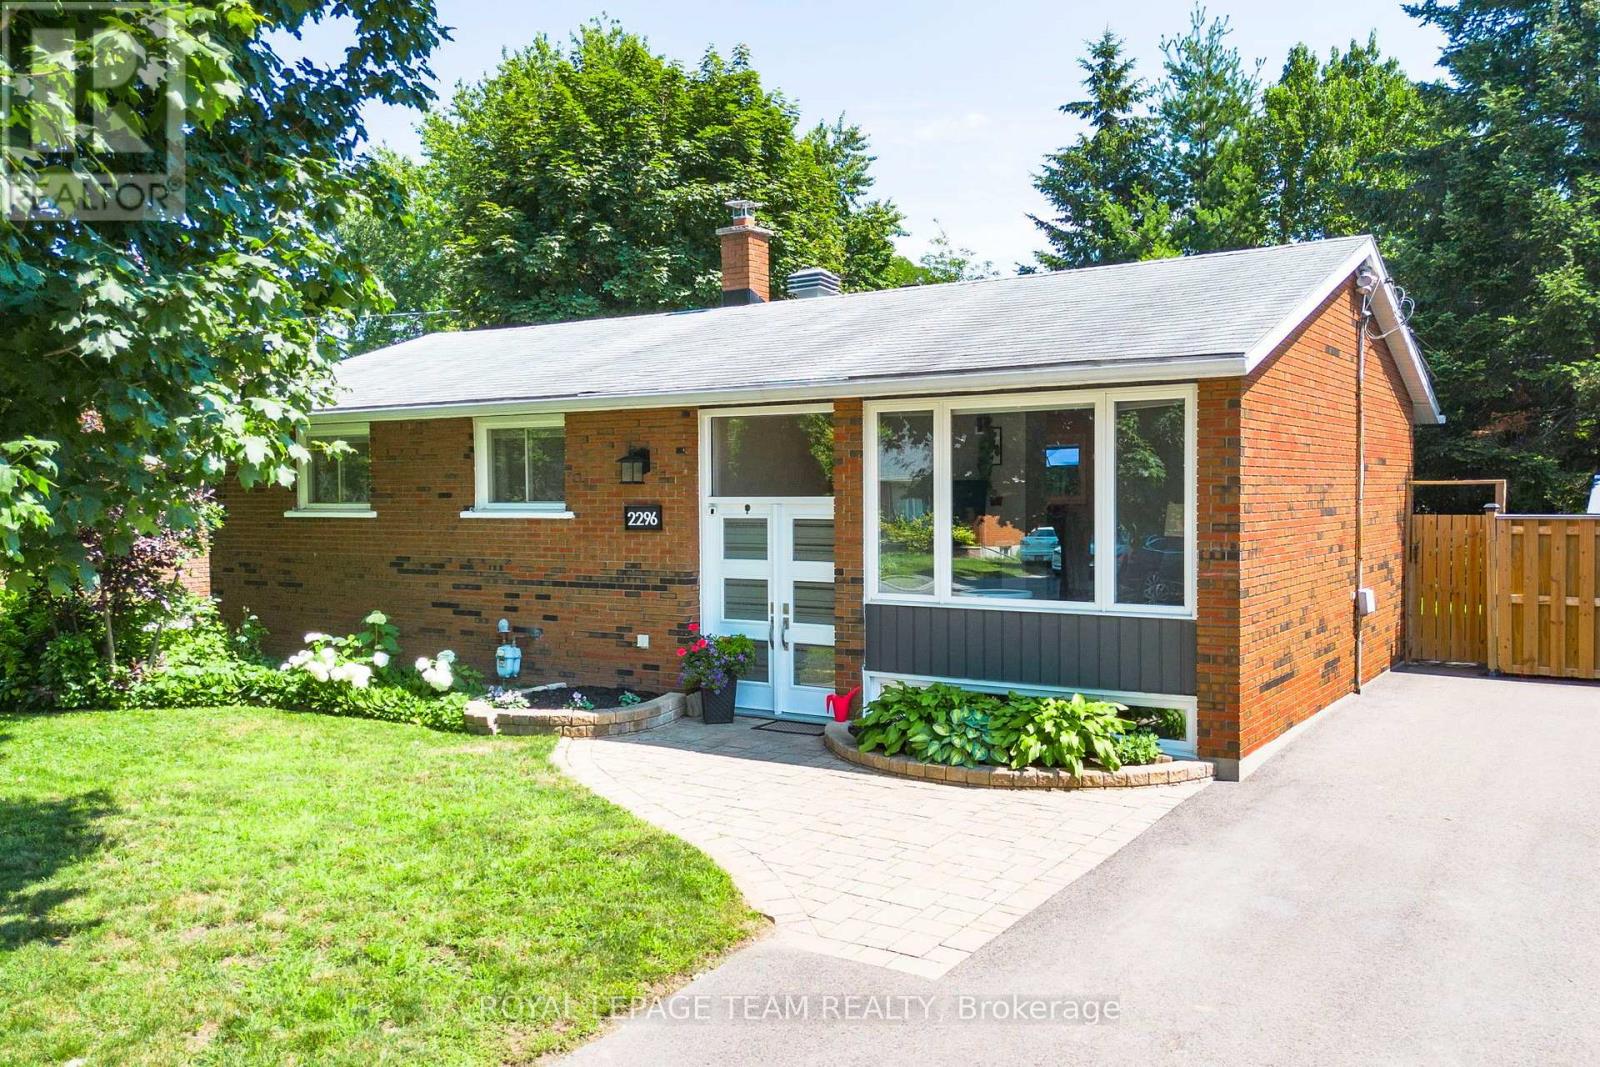
OPEN HOUSE Sunday, August 23, 2-4 pm - Welcome to 2296 Kay Street, a beautifully maintained high-ranch bungalow in the sought-after community of Queensway Terrace South. This inviting 3-bedroom, 2-bathroom home offers a bright, welcoming interior, vaulted ceilings, strip hardwood flooring throughout the main level, and a spacious living and dining area filled with natural light. The kitchen features quartz countertops, stainless steel appliances, abundant cabinetry and direct access to the private, fully fenced backyard with a spacious deck, perfect for relaxing or entertaining. The finished lower level provides exceptional versatility with a large family room, flex space ideal for a home office and gym, an updated 3-piece bathroom, laundry, and ample storage. Situated on a beautifully landscaped lot with a full brick exterior, this home has been meticulously cared for and extensively updated over the years, including a new A/C (2026), driveway, deck resurfacing, fence, shed and appliances, upgraded insulation, renovated basement with soundproofing, new sewer and storm lines, kitchen renovation, and windows. Ideally located just steps to the Pinecrest Recreation Complex and close to parks, schools, bike paths, Algonquin College, shopping, restaurants, transit and Highway 417, this is an exceptional opportunity to own a move-in ready home in a wonderful family-friendly neighbourhood. (id:61194)

Ottawa, Ontario
Set in the desirable community of Fallingbrook, this beautifully maintained detached bungalow showcases exceptional pride of ownership and a lifestyle that is both comfortable and refined. Positioned across from an expansive park and playground, just steps to schools, recreation facilities, shopping, transit and the future LRT, this is a location designed for convenience and connection. Inside, elegant crown moulding and gleaming hardwood floors create a warm, sophisticated atmosphere throughout much of the main level. The thoughtfully designed layout features a spacious living room anchored by a natural gas fireplace, a formal dining room for entertaining and a well-appointed kitchen with fabulous countertops, abundant cabinetry and a bright breakfast nook. The primary bedroom offers peaceful backyard views, generous closet space and a private ensuite complete with a soaker tub and glass shower. A sizeable second bedroom and convenient main-floor laundry add everyday practicality. The true showpiece is the spectacular 17' x 14' Timber Frame Sun & Stars Four Seasons Sunroom. Featuring solar protected windows and radiant heated flooring, this extraordinary space allows you to enjoy the beauty of every season in complete comfort. Watch the changing landscape and experience the feeling of outdoor living year round without insects or temperature extremes. The finished lower level extends the living space with a massive rec room, exercise area, updated four piece bathroom and ample storage. Outside, stunning interlock landscaping, a PVC fenced yard, raised garden bed, outdoor shed and a charming gazebo create a private, low maintenance retreat perfect for summer barbecues or quiet evenings under the stars. A double garage and driveway parking for four vehicles complete this exceptional home. Turnkey and impeccably maintained, this is a rare opportunity to enjoy bungalow living at its finest in one of Orleans most sought after neighbourhoods. Book your showing today! (id:61194)
Cochrane, Ontario
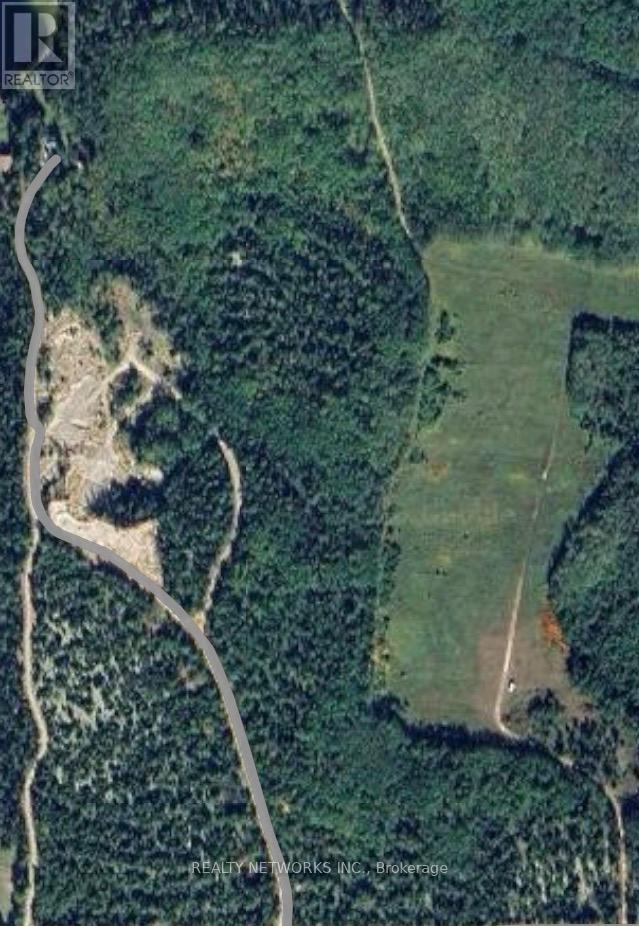
Business Opportunity and more... this property can be anything you can dream off whether you would like it for recreational purposes, hunting, farming, secluded enough to be off the grid with the potential of a viable working pit business. Low property taxes less than $300.00 a year; in an unorganized township, no municipal building permits required. Located approx. 22.5 kms from the town of Cochrane with private road access - lots of potential. This Seller is selling you opportunities and is willing to negotiate. (MPAC code: Farm/Vacant Land) (id:61194)
Hamilton, Ontario
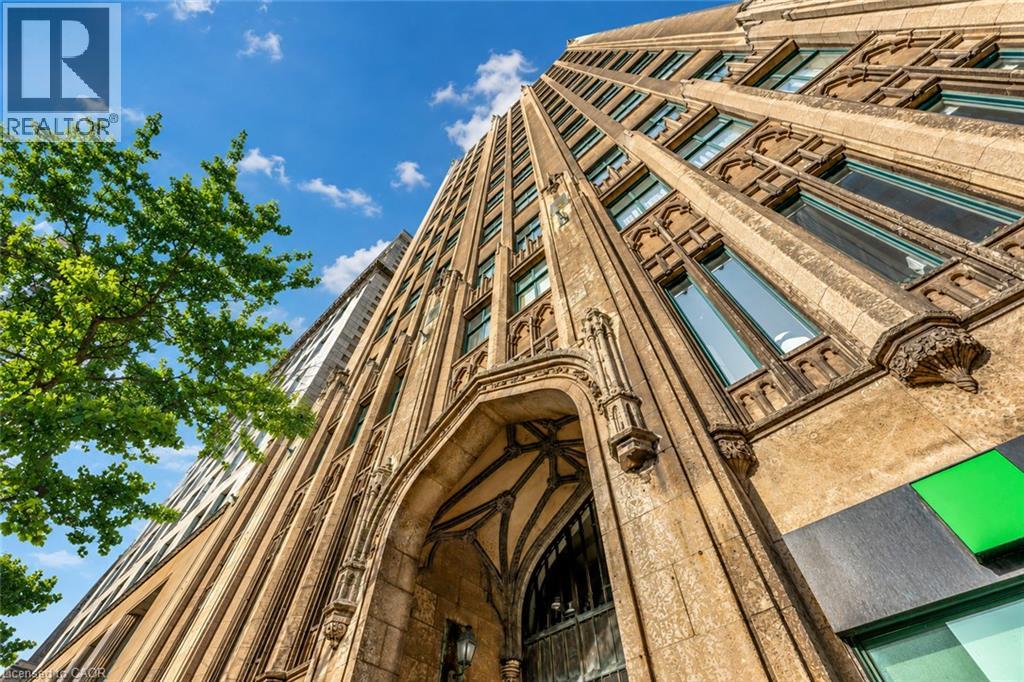
Step into a timeless piece of Hamilton's history at the prestigious Pigott Building (circa 1929), located in the heart of downtown at Main & James. This beautifully designed 2-bedroom condo (converted to 1+den) provides a seamless blend of old-world charm and contemporary style, making it ideal for professionals, creatives, and urban lifestyle seekers. Upon entry, the sun-filled living space greets you with stunning city and escarpment views, accentuated by large windows that bathe the home in natural light. The open concept living, dining, and kitchen area features a modern, neutral palette, stainless steel appliances, and a convenient breakfast bar, perfect for casual dining or entertaining. The spacious primary bedroom provides comfort and privacy, while the versatile den/home office offers flexibility for remote work or creative use. A 4-piece bath, in-suite laundry (with a stylish barn door enclosure), and ample storage complete the thoughtfully designed interior. Building amenities include a party room with billiards, a well-equipped gym, and secure underground parking with a private storage locker. With a Walk Score of 98, you are mere steps from GO Transit, major bus routes, the Hamilton Farmers' Market, shopping, and a dynamic selection of restaurants, cafes, and entertainment venues. Don't miss this opportunity to own a piece of Hamilton's history while enjoying the convenience of modern urban living. (id:61194)
Central Elgin, Ontario
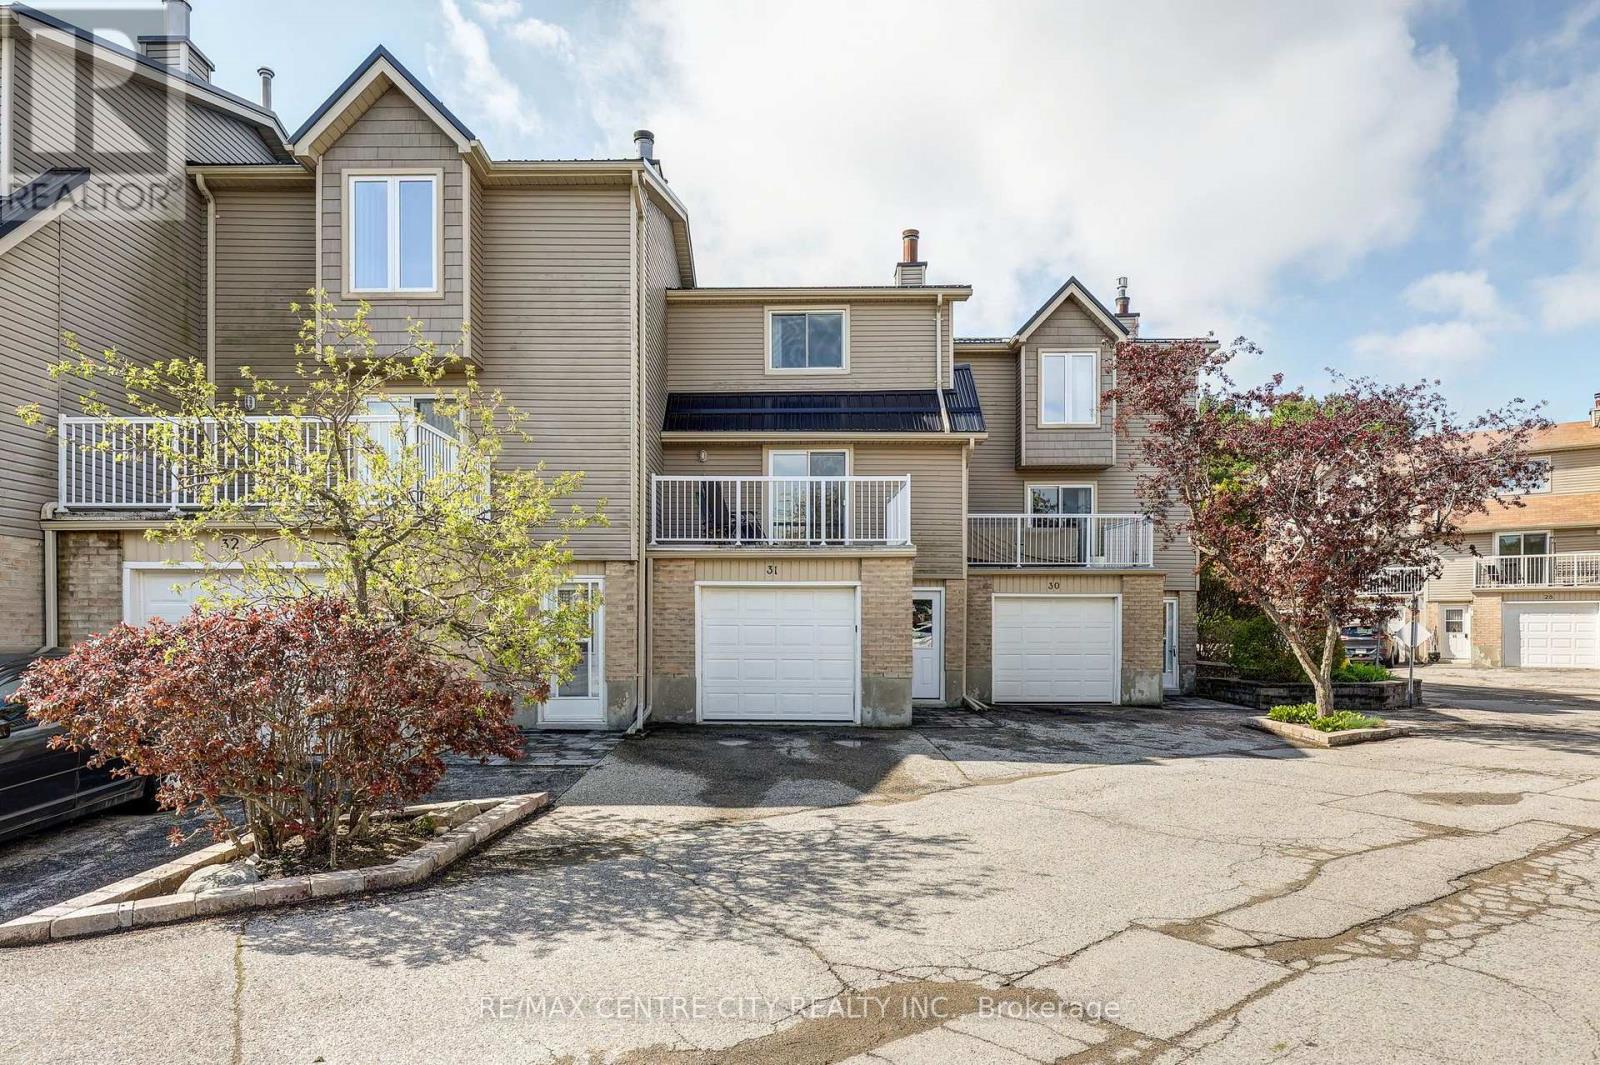
Welcome to Unit 31 - 301 Carlow Road, a bright, low-maintenance townhouse in Port Stanley's desirable Kettle Creek community. Approximately 1,403 sq ft measured by LiDAR floor plan across three levels, the home features a walk-in level foyer with laundry/office, a 2-pc powder room and direct entry to the attached garage; a sun-filled main level with living room, dining area, updated kitchen and a 2-pc powder room; and an upper level with a generous primary bedroom, walk-in closet and a renovated 4-pc bathroom plus a second bedroom. Step out the patio doors in the living room to the terrace overlooking Kettle Creek, enjoy BBQs on the deck off the kitchen, or cool off in the complex pool. Condo Fees $689/month. Walk to Kettle Creek Golf & Country Club, school, arena, library, the marina, Port Stanley's shops, restaurants and sandy beaches. Enjoy entertainment at the local playhouse or visit the various pubs. Condo living includes insurance, exterior maintenance, lawn care and snow removal - ideal for full-time living or a summer retreat in a vibrant lakeside community. (id:61194)

London East, Ontario
LOCATION, LOCATION, LOCATION on a PREMIUM builders lot on the north side of Yarmouth backing on to Forest View Park, but competitively priced giving you VALUE for your $. Welcoming you with newer flooring on the main floor and bedroom level to add to the value. The Master Bedroom enjoys a 5 piece cheater ensuite enabling two people to get ready at once. Double vanities in the upper bathroom allow for more versatility for the entire family. A fourth bedroom and 3 piece bathroom on the third floor provide further versatility and convenience. A large bright family sized kitchen with a skylight overlooks the Family Room. The gas fireplace is ready for your use this winter. Two good sized living spaces to enjoy in this home and a third one awaiting completion in the basement should you so desire. Two steel I-beams in that basement space indicate the quality build of Drewlo. A large cold storage keeps beverages and other storage items away from the living space. The utilities for the home are nestled in the basement behind the garage. The backyard provides a place to retreat every day to the private side patio, the pool, or sitting in the backyard enjoying seeing the trees that are the rear neighbours on the other side of the privacy fence. Come home to the double garage with inside entry and enjoy the value set out in this home, inside and out. ONE OF 4 LONDON 4 LEVEL BACKSPLITS WITH AN ATTACHED DOUBLE CAR GARAGE under $640,000 with 3+1 bedrooms and 2 full bathrooms. This home showcases 2,563.28 square feet of interior Home Sweet Home. Come see VALUE and LOCATION for yourself. You can always do more upgrades and tailoring for your specific tastes to any home, but you can never add the LOCATION of an abutting park with mature trees. (id:61194)