

Cambridge, Ontario
Welcome to this beautifully maintained 3-bedroom, 2.5-bathroom semi-detached home in the sought-after North Galt community of Cambridge. From the inviting curb appeal to the thoughtfully finished interior and backyard retreat, this is a home that has been designed for comfortable everyday living and entertaining. Step inside to a bright main floor featuring hardwood flooring and a functional layout. The kitchen is a standout, offering granite countertops, a large center island, ample cabinetry and stainless steel appliances. Upstairs, you'll find three generously sized bedrooms, including a spacious primary bedroom with a walk-in closet, along with the main bathroom. The finished lower level adds even more living space with a cozy recreation room, bar area and an additional full bathroom. Outside, enjoy your own private summer retreat with a patio and a pool, offering plenty of space to relax, entertain and enjoy warm-weather days at home. Set in an established, family-friendly neighbourhood close to schools, parks, shopping, trails and Shade's Mills Conservation Area, with convenient access to Highway 401, this location makes everyday life and commuting easy. This is an ideal opportunity for first-time buyers, young families or anyone looking for a move-in-ready place to call home. (id:61194)
Cambridge, Ontario
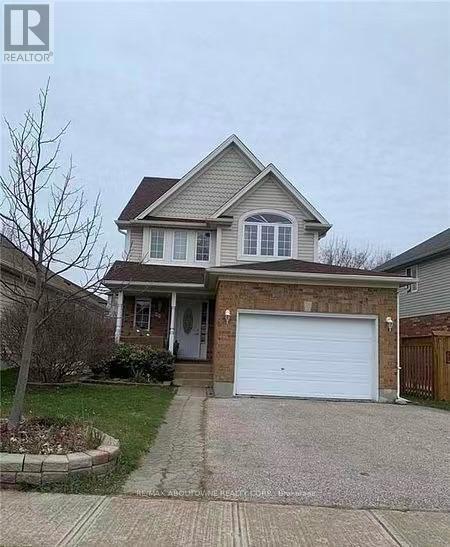
Introducing 98 Alder Cres, a 1700 sqft single family house with four bedrooms, carpet free in the thought after Hespeler area of Cambridge. The main floor features a function layout with updated kitchen with granite countertop, dining area, and a spacious living room. Step through the sliding door onto an oversized deck and a fenced backyard. Ascend to the second floor, where a spacious primary bedroom awaits, complete with a convenient walk-in closet. Additionally, two more well-appointed bedrooms, a luxurious 5-piece bathroom, and a versatile sitting area/office space. Venture downstairs to discover a fully finished basement, featuring an additional recreation room, a den, and an extra bedroom for guests or family members and 3-piece newly renovated bathroom. Conveniently located within walking distance of St. Elizabeth Catholic Elementary School and 3 min drive to the 401. Make this your next home. (id:61194)

Hamilton, Ontario
The lifestyle change you have been waiting for with the utmost privacy, all while being within the quaint village of Carlisle. A rare sanctuary where privacy meets modern sophistication and convenience. Tucked away at the end of an exclusive cul-de-sac, this 2.12-acre estate is surrounded by forest & farmland, offering tranquility and security increasingly rare in the GTA. Enjoy the lifestyle this home exudes in the best community with friendly neighbours, walkability, two great schools minutes away, charming local bakery, flower shop & stores. Designed for the modern family or work-from-home lifestyle, this residence offers over 7,791 sqft of timeless design. A soaring two-storey foyer sets the tone, complemented by two dedicated libraries or offices ideal for remote executives or business owners. The expansive floor plan transitions seamlessly from productive workdays to entertaining and family living. The light-filled chef's kitchen features custom cabinetry, soft-close drawers, a wood island, marble countertops, premium appliances and a generous breakfast area. A vaulted great room opens to an oversized sunroom with panoramic backyard views. The upper level offers a secondary library or office leading to the luxurious primary suite with spa-inspired ensuite, soaker tub, rain shower and expansive dressing room, along with three additional bedrooms and a five-piece bath. Meticulously updated for turnkey peace of mind, the home features a high-efficiency furnace and AC (2024), an upgraded chef's kitchen with most appliances replaced in 2024, EV charging in 3-car garage and a raised vegetable garden. Resort-style backyard living includes a saltwater gunite pool with cascading rock waterfall, hot tub, expansive deck and pergola. Fully finished walk-up lower level with private entrance offers exceptional versatility for a multi-generational suite, guest wing or wellness studio. Experience the stillness of your private two-acre forest in all seasons. LUXURY CERTIFIED. (id:61194)
Brantford, Ontario
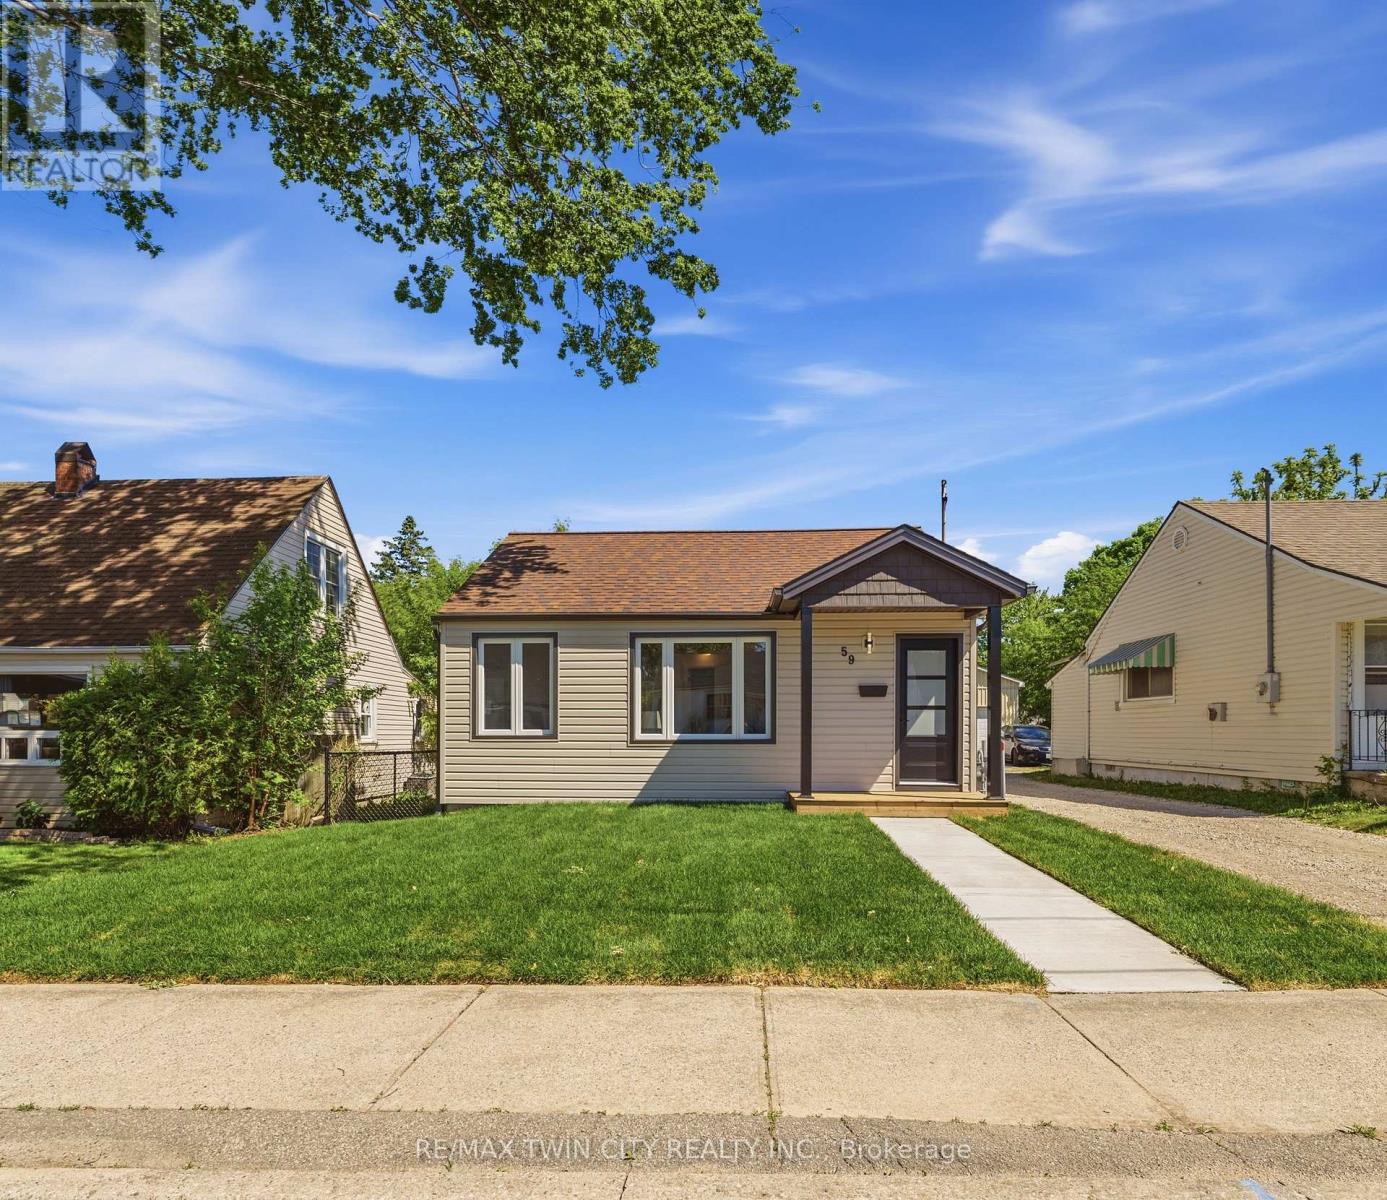
Move right into this stunning 2-bedroom, 1-bathroom home, fully renovated inside and out with modern finishes! Perfect for first-time buyers, small families, or professionals, this turnkey property combines style, comfort, and functionality. Inside, a bright living room flows seamlessly into the kitchen and back bonus room-ideal as a dining area, reading nook, home office, or extra living space. Step outside to the brand-new deck for relaxing summer evenings or entertaining guests. The deep driveway leads to a detached double-car garage, complete with a kitchenette-perfect for a hangout, workshop, or car enthusiast's dream setup. With all major updates already completed, this Brantford home is move-in ready. Don't miss this opportunity to make it yours! (id:61194)
Niagara Falls, Ontario
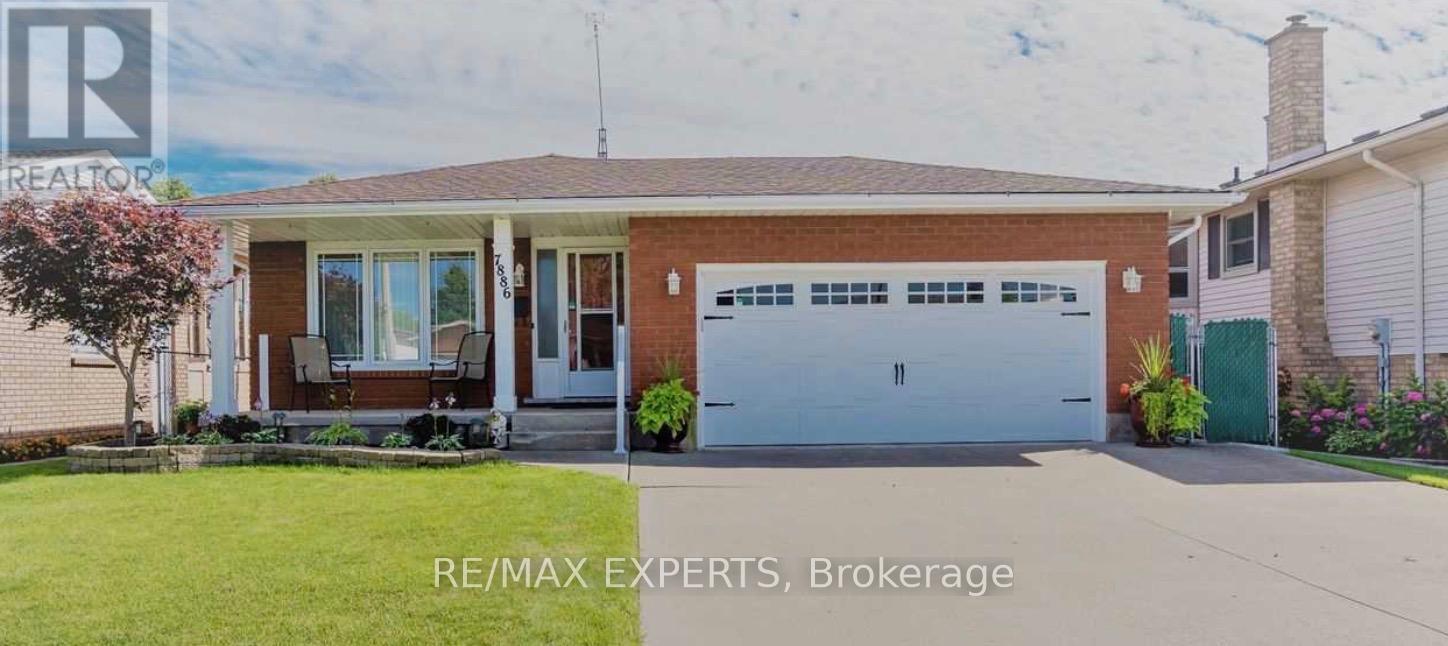
Gorgeous 3 Bedroom Main Floor Bungalow! Offering A Renovated Kitchen, Hardwood Flooring, Garage Parking, Private Backyard And A Very Large & Functional Lay Out! This Home Provides A Warm, Inviting Country Home, Just Minutes From Big-City Amenities! (id:61194)

Clarence-Rockland, Ontario
Welcome to this stunning 2-storey detached home offering the perfect blend of luxury, comfort and modern living in one of Clarence-Rockland's most desirable neighborhoods. Built in 2017, this beautifully maintained home features 3+1 spacious bedrooms, 4 bathrooms and a bright open-concept layout designed for today's lifestyle. The main floor boasts a gourmet kitchen with quartz countertops, a large center island, stainless steel appliances, ample cabinetry and a spacious dining area overlooking the backyard. The inviting family room showcases elegant wood ceiling beams and a beautiful gas fireplace, creating the perfect space for relaxing or entertaining. Upstairs, you'll find a bright and spacious loft that offers the ideal space for a second family room, children's play area, home office or reading lounge. The impressive primary suite features a walk-in closet and a spa-inspired 5-piece ensuite complete with a freestanding soaker tub, glass shower and double vanity. Step outside to your own private backyard oasis featuring an in-ground swimming pool, professionally landscaped grounds with decorative white stone, interlock paving, lush green space and a gazebo, perfect for entertaining or enjoying warm summer days with family and friends. The home also offers an attached double garage, and convenient upper-level laundry. Ideally located close to schools, parks, shopping, restaurants, recreation facilities and everyday amenities, with quick access to Highway 174 for an easy commute to Ottawa. Move-in ready and meticulously maintained. This exceptional home offers the perfect combination of elegance, functionality and location. A must-see! (id:61194)
Toronto, Ontario
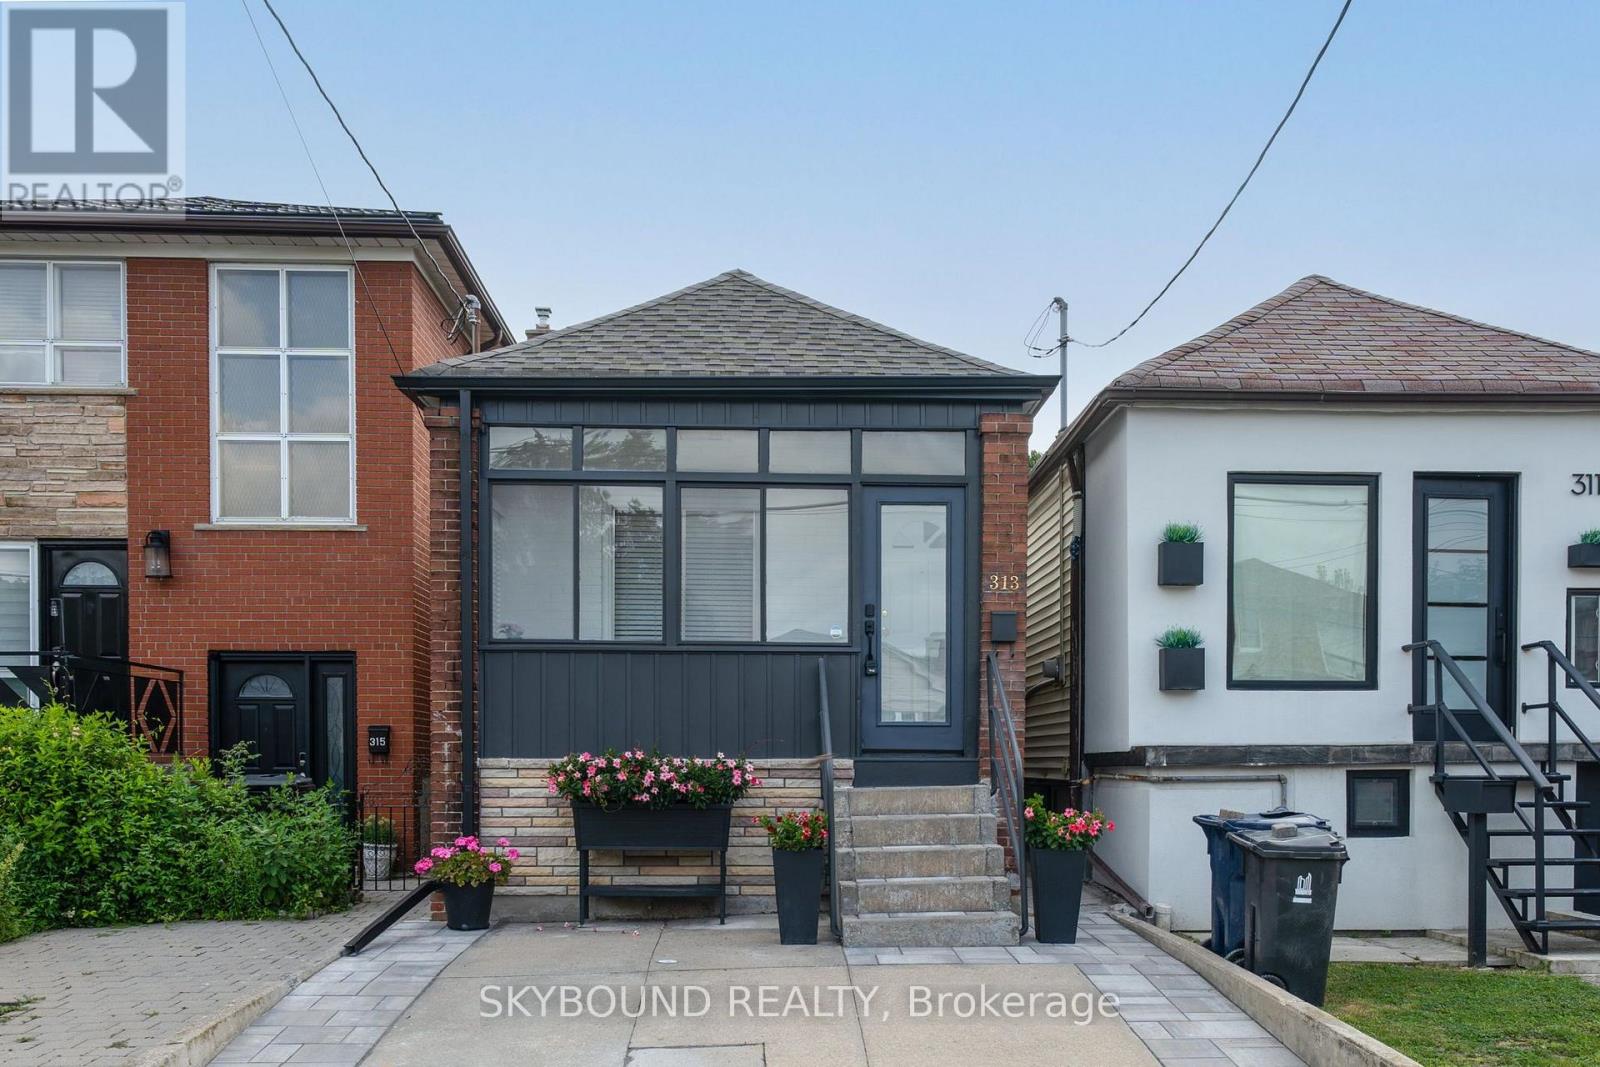
Well-kept detached bungalow featuring a beautiful private backyard garden enclosed by a wooden fence, creating a peaceful and secluded outdoor retreat with lush green grass and colorful flowers. An enclosed front porch provides additional privacy and a cozy year-round space to enjoy the outdoors. Inside, the bright and inviting living room features a skylight that fills the space with natural light, along with a large glass door offering easy access to the backyard. The home offers three spacious bedrooms, new appliances, and a large private front parking space. A great alternative to condo living, this property is situated in an established, family-friendly neighborhood close to schools, parks, churches, coffee shops, and everyday amenities. Easy access to the TTC and major highways. (id:61194)
Hamilton, Ontario
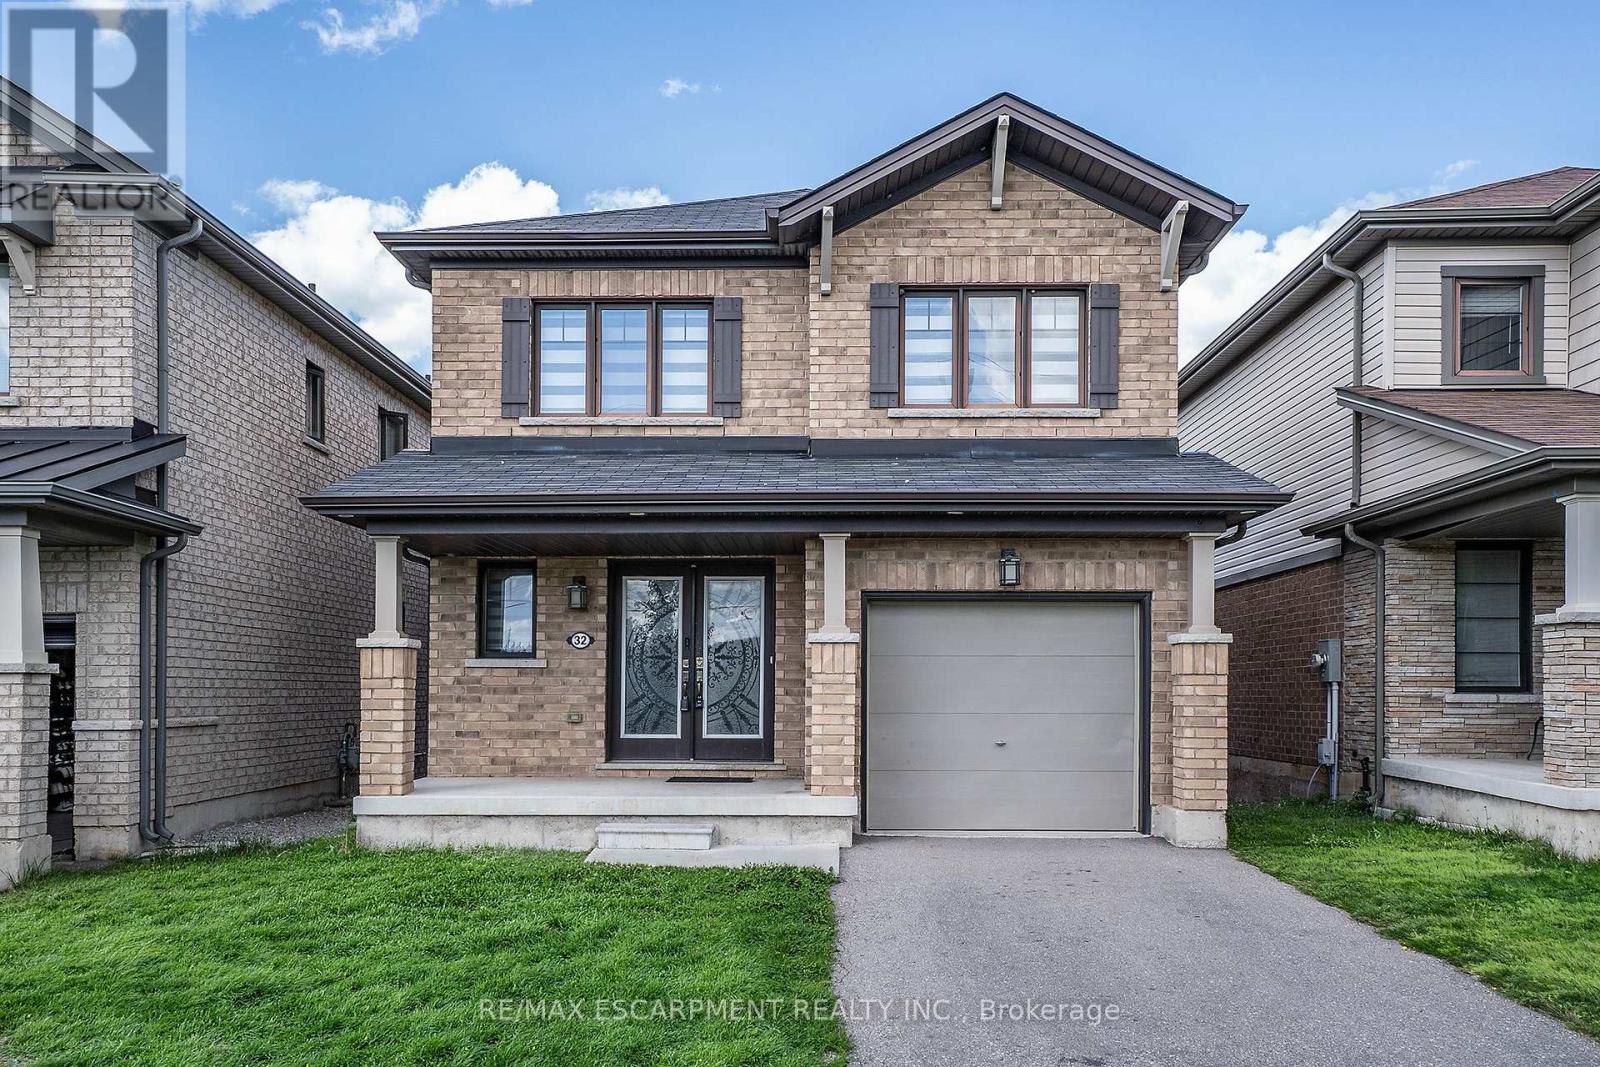
Rare park-facing retreat in premier 10+ Stoney Creek neighbourhood. Nestled on a quiet, FAMILY FRIENDLY CUL-DE-SAC this beauty offers no front neighbours. Almost new 6-year-old all-brick gem overlooks the stunning Heritage Green Park. Enjoy unmatched peace, privacy, and abundant street parking on this peaceful dead-end street. The interior exudes natural light and boasts premium upgrades, including but not limited to solid oak staircase, quartz countertops in Kitchen and Bathrooms and hardwood floors. Open concept Living Room, Dining & Kitchen is is perfect for entertaining family and friends. The modern Kitchen is sure to impress with stainless appliances, large island which allows extra seating & modern backsplash. The Dining Room offers walk-out to the back yard giving more entertaining space. The Living Room is a perfect place to unwind with family or cozy up and read a good book. There is also a formal Dining Room for larger gathering and a 2 pce bath on this level. Upstairs offers 3 spacious bedrooms and 2 bathrooms. Unwind in the oversized primary suite, featuring a spa-like 5-piece ensuite. You can also enjoy the convenience up upper laundry. The lower level offers plenty of space to bring your vision to life. This BEAUTY is located minutes from the Redhill Expressway, ideal for commuters, local shopping and scenic Escarpment trails. This home is the perfect blend of nature and urban convenience! (id:61194)
Waterloo, Ontario
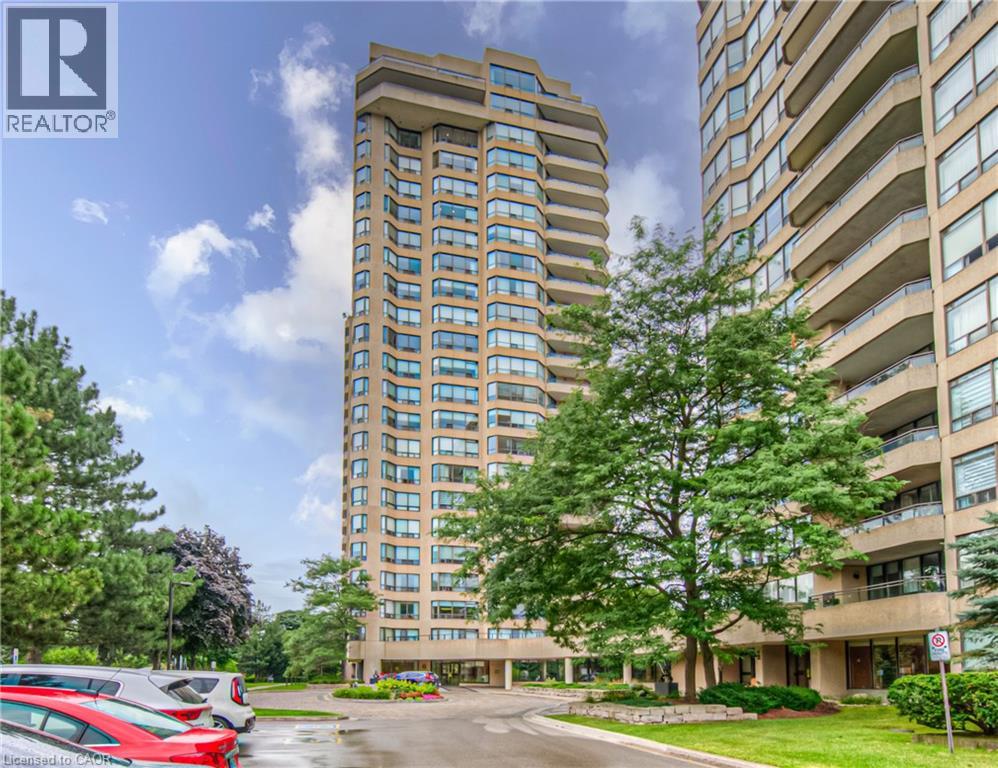
Stunning, fully upgraded 2-bedroom condo at desirable Waterpark Place, offering a spacious open-concept layout and modern design. Completely renovated kitchen features custom cabinetry, island, pantry, Caesarstone countertops, glass backsplash, Hansgrohe faucet and new stainless steel appliances. Primary ensuite renovated to the studs with custom vanity, his-and-hers sinks, Hansgrohe dual-head shower and frameless glass. Renovated second full bath with custom vanity. Additional upgrades include Hunter Douglas PowerView motorized roller shades and California Closets in both bedrooms plus custom entry shoe storage. All appliances, window coverings, built-in millwork and closet systems included. This unit comes with 2 underground tandem parking spots and 1 locker. Exceptionally maintained building with desirable amenities and location. Move-in ready and shows AAA+! (id:61194)
East Gwillimbury, Ontario
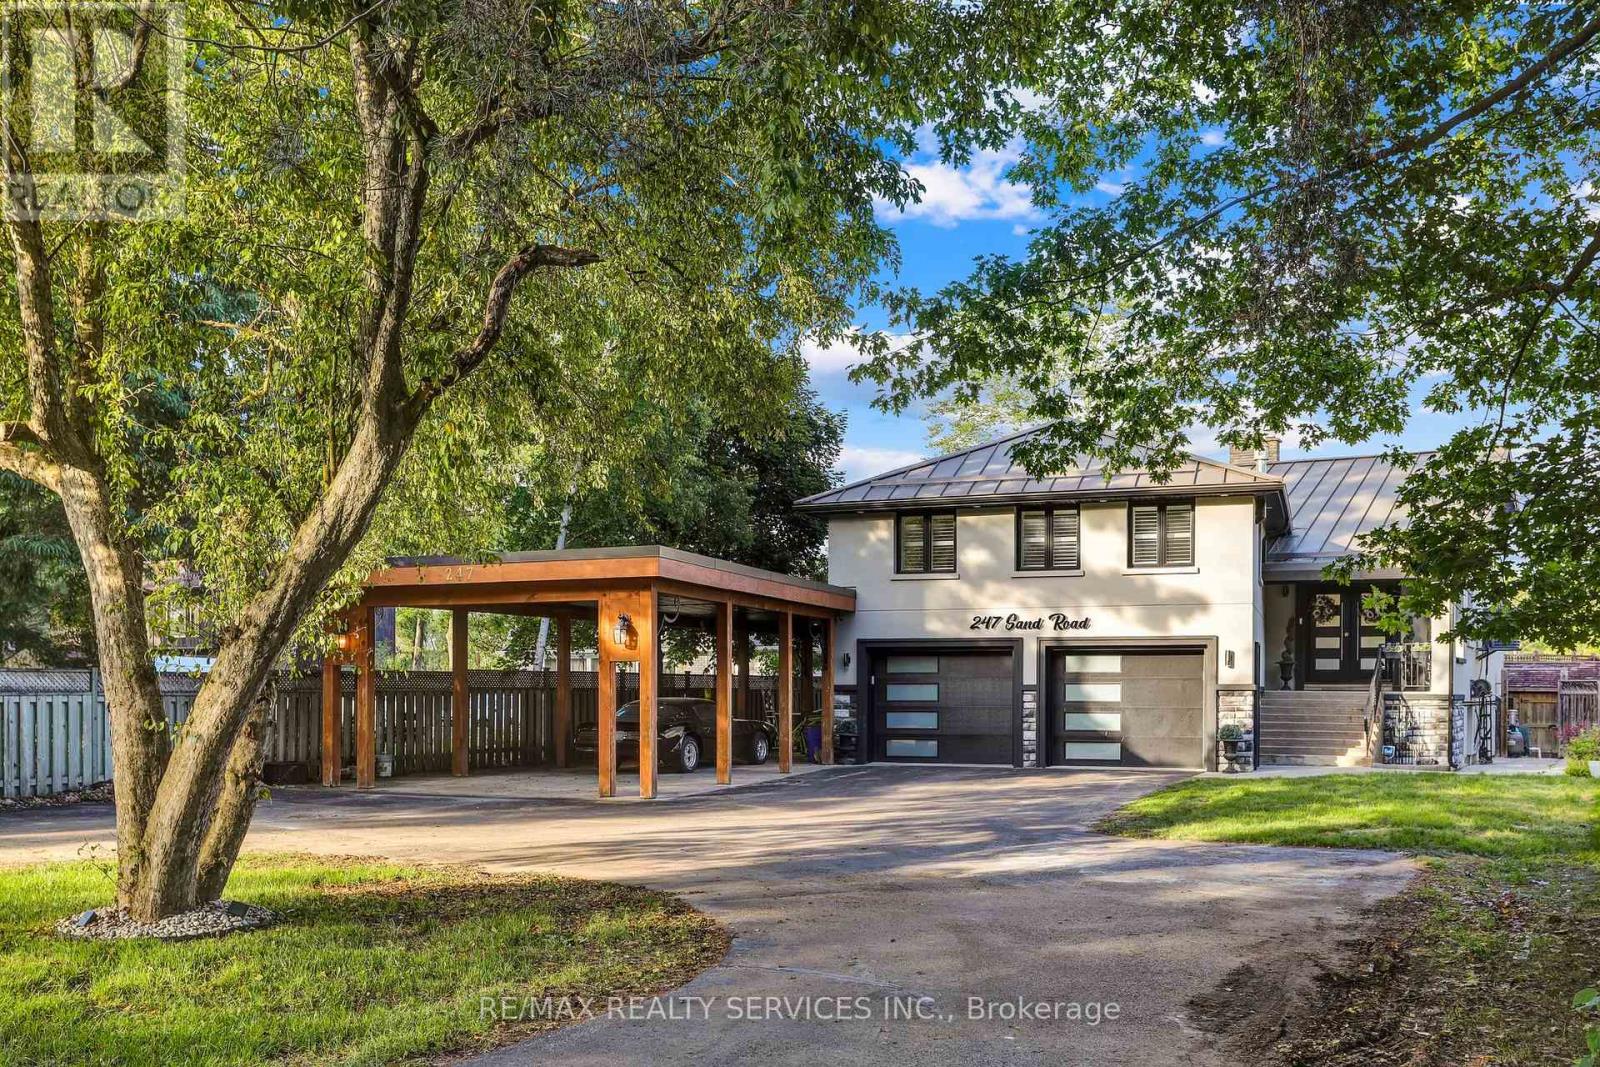
Meticulously Well Kept State of the Art Waterfront Home Available on the Holland River. With Over 250K in Renos, This 3487 Sq Ft Above Grade as per Mpac, Is Turn Key and Ready for You to Move In. Massive Open Concept Living and Dining Rooms With an Abundance of Natural Light, Hardwood Flooring Throughout, Fireplace and Marble Feature Wall. Custom Kitchen With Granite Countertops, Porcelain Tiles and Crown Moulding With Smooth Finishes Throughout. Stunning Water Views Visible From the Main Living Room and Breakfast Area. The Main Floor Features a Full Bedroom and Upgraded Bathroom With Heated Floors. Out of the 4 Spacious Bedrooms, With 4 Fully Upgraded Washrooms, the Primary Bedroom Is Massive With a Separate Living Area and Full Ensuite. All Bedrooms Feature Ensuite Bathrooms. Upgraded W/I Closets With Organizers. Enjoy a Professionally Finished W/O Basement With Direct Water Views of the 323 Ft Deep Lot. The Gorgeous Waterfront Backyard Features an Above Ground Pool, Hot Tub, Custom-Built Gazebo, and a Dock by the Water Ready to Be Yours. Enjoy Cottage Living in Your Personal Paradise. **EXTRAS** Wrap around driveway with 12 + Cars parking, double car garage with additional large car port. Direct water front with full stucco exterior finish. (id:61194)
Haldimand, Ontario
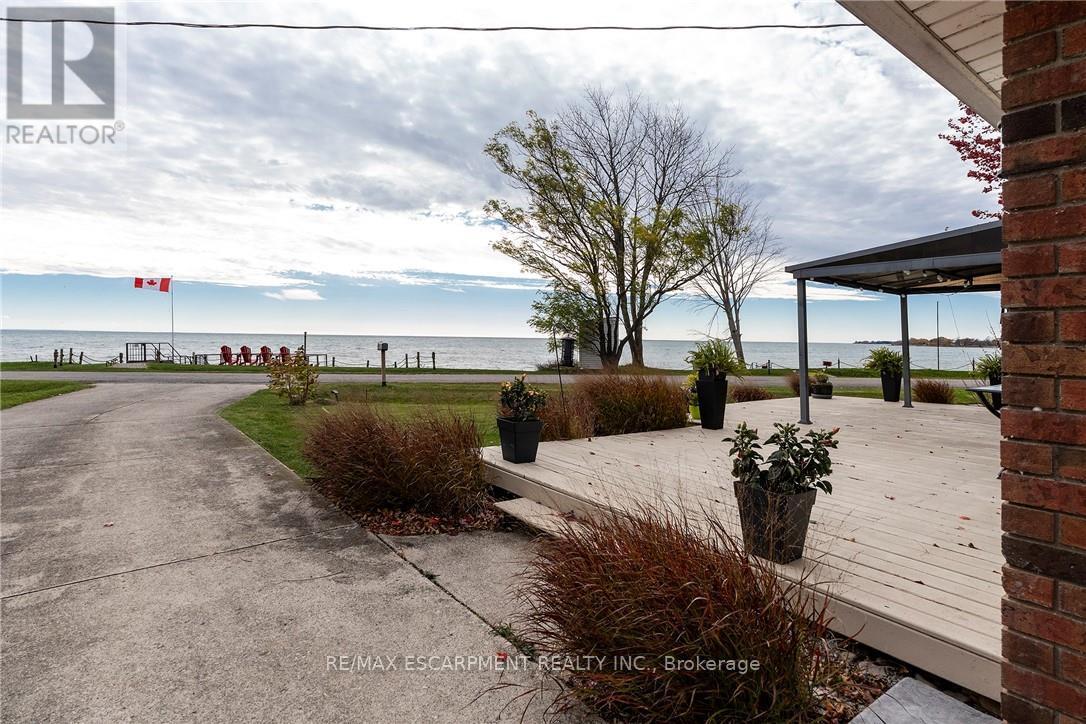
BREATHTAKING Waterfront views at your year round LAKESIDE OASIS. Check out this spacious 4 Bed, 2 Bath Bungalow with Detached Garage! You will be wowed by this one offering privacy, tranquility and peaceful living and inside offers high ceilings, large windows for plenty of natural light and amazing views. The open concept is perfect for entertaining family and friends. The spacious liv rm with FP offers a perfect space for family movie and game nights. The Kitchen is a showstopper with S/S appliances, modern backsplash, stone counters and a lg island w/extra seating and storage. The master bedroom is a real retreat with your own patio door to the large deck with stunning water views. There are also 3 more spacious bedrooms for your family and friends. Saving the best for last is the outside of this spectacular home with the expansive deck-perfect for enjoying your morning coffee or evening wine, family dinners or just watching the waves crash in. The large backyard also offers a spacious fire pit area, horseshoe area and plenty of room for games. The bonus is your own private beach access & deck, perfect for those that love the peace & tranquility of the water all year long. You are also close to trails, golfing and all the conveniences of Dunnville are just moments away. Don't miss this fantastic property that offers EVERYTHING you need, beautifully renovated, spacious floor plan, large yard and lakeside retreat. (id:61194)
Stoney Creek, Ontario
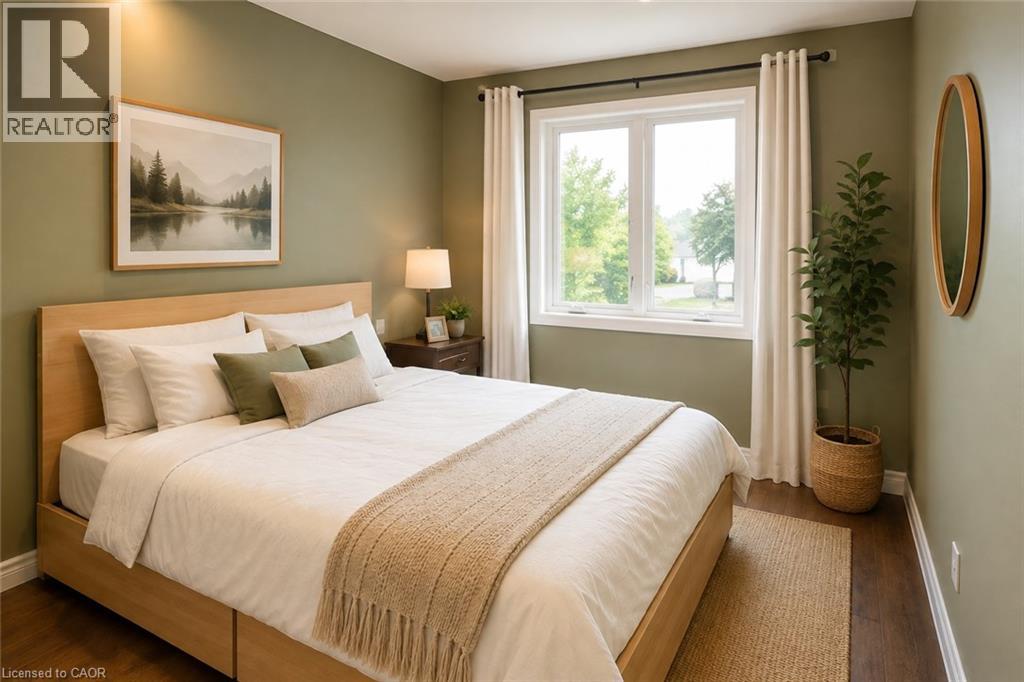
This beautiful 2-bedroom, 1.5-bath, 3-storey townhome is ideally located in Stoney Creek Mountain and offers the perfect blend of modern comfort and natural surroundings. The home features inside garage access, a spacious foyer, an open-concept kitchen with breakfast bar, and convenient bedroom-level laundry. The living and dining areas, as well as the bedroom level, feature beautiful hardwood flooring. The modern kitchen offers granite countertops and a full wall of stylish subway tile, creating a bright and contemporary space. The HUGE primary bedroom includes its own walk-in closet. The dining area opens onto a wonderful private balcony with no direct view of other units. Instead, it overlooks the surrounding community and toward the green space of Heritage Green Sports Park. Enjoy easy access to the Felker's Falls & Albion Falls Loop and the Bruce Trail, all just minutes away. This home offers the best of both worlds—urban convenience surrounded by beautiful green space. (id:61194)
Quinte West, Ontario
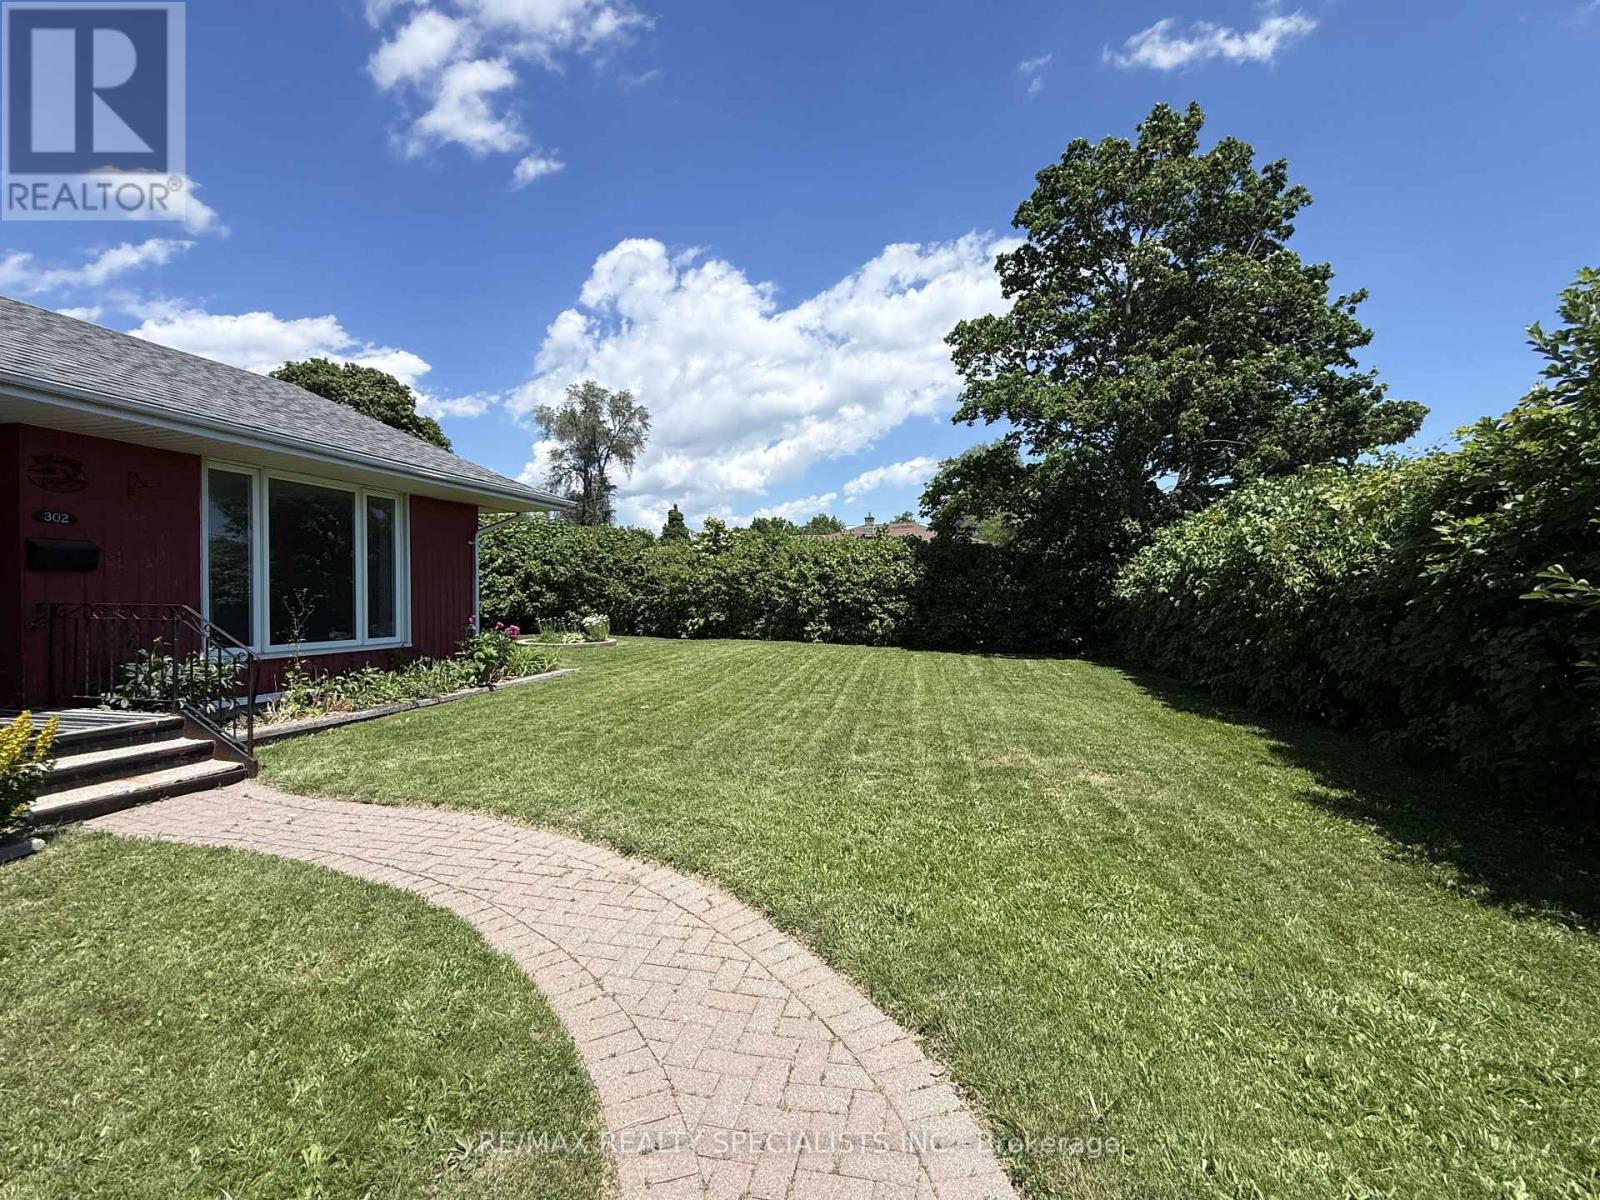
Charming 3 bedroom, 1+1 bath, 1518 sq ft side split located in Trenton's West End, close to the hospital, schools, parks, shopping, golf course, public transit, and CFB Trenton. Situated on an extra-wide corner lot with approximately 90 feet of frontage. The main level features bright living and dining areas with updated laminate flooring and a decorative white brick fireplace. The dining area opens to a main-floor family room addition with wood stove, stone surround, exposed beams, and patio doors leading to a tiered deck and private fenced backyard. The updated kitchen offers espresso cabinetry, granite countertops, pantry storage, ceramic flooring, and stainless steel appliances. Upstairs includes three bedrooms with updated flooring and a four-piece bath with quartz countertop. The lower level includes a laundry area with a two-piece bathroom. The former attached garage has been enclosed, creating unfinished bonus space with a separate man door, suitable for storage, workshop space, or future customization or easily converted back into a garage. Parking for up to four vehicles. Mature landscaping and convenient access to local amenities complete the property. (id:61194)
Hamilton, Ontario
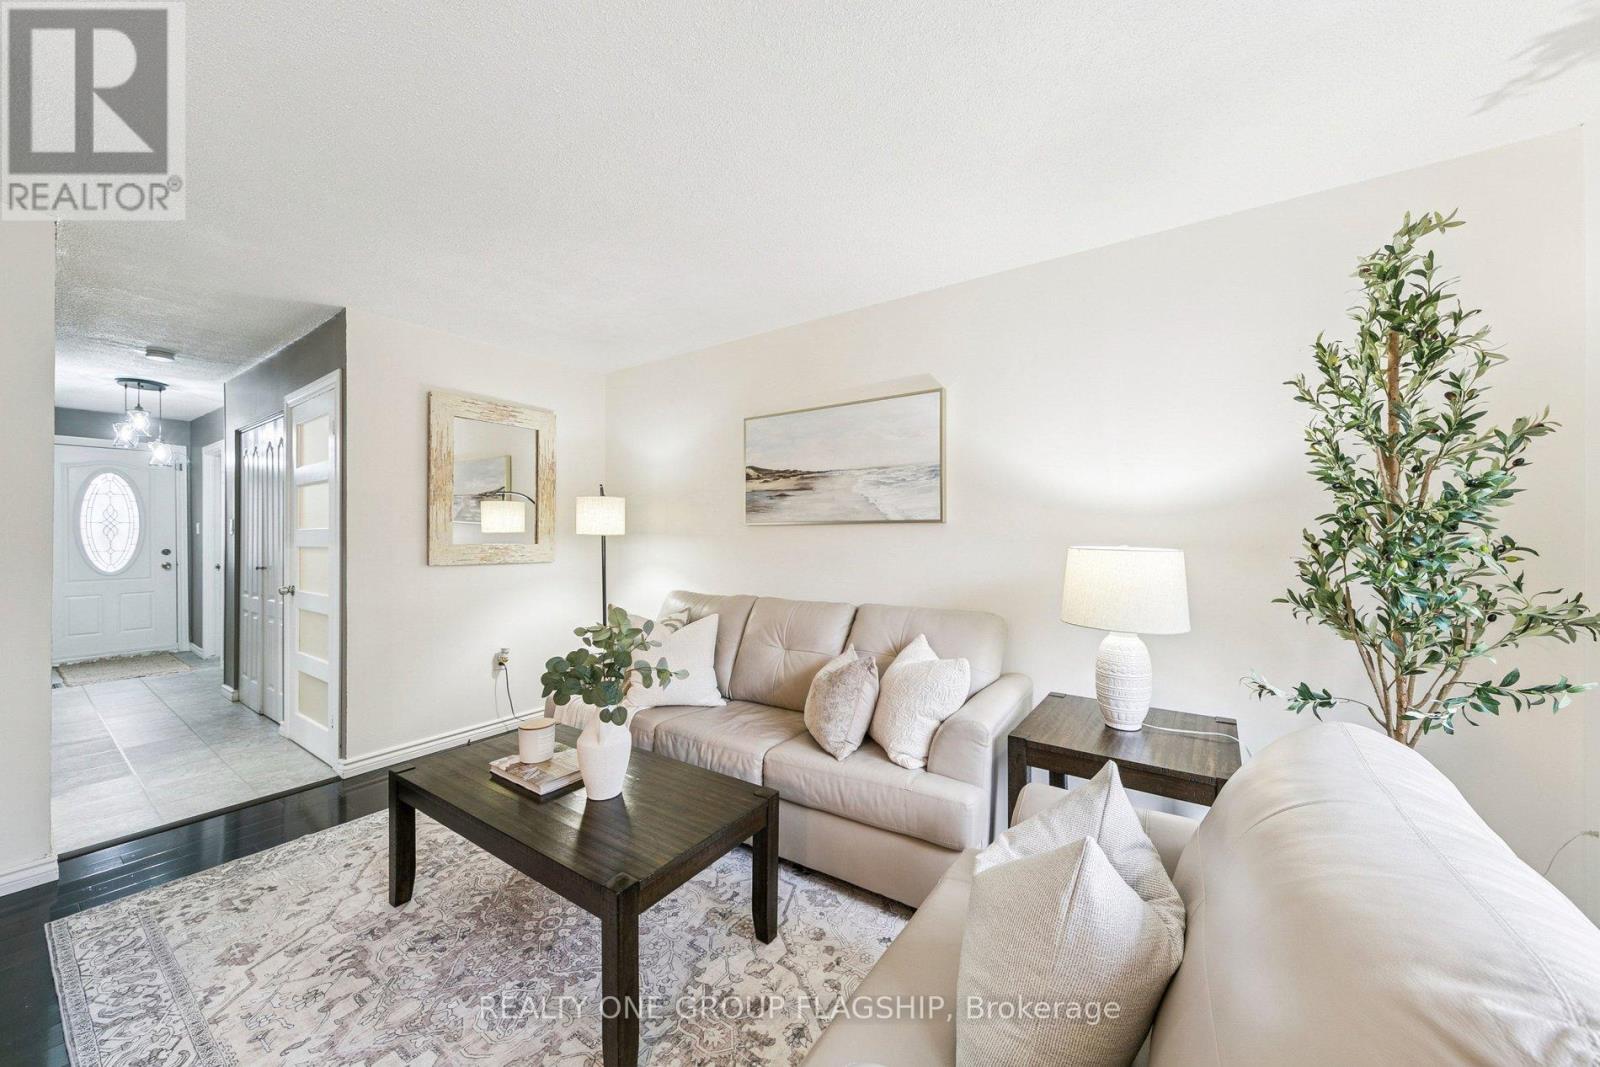
Welcome to 137 Quigley Rd, a move in ready three bedroom, two bath condo townhome located in a commuter friendly neighbourhood with easy access to the Red Hill Valley Parkway, the QEW and the Confederation GO Station. This home features top quality finishes throughout, including vinyl flooring, laminate flooring, California shutters, kitchen upgrades, and elegant wainscoting in the dining room, adding a touch of character and charm. An abundance of natural light fills the home, creating a bright, warm, and welcoming atmosphere throughout.The living area is spacious and functional, making it an ideal home for first time buyers or growing families. The bonus finished basement offers valuable additional living space, perfect for everyday living, entertaining or use as a flexible area suitable for home based business. With a relatively low maintenance fee, this home is listed to sell and presents a compelling opportunity in today's market for buyers looking to get in at the right time. (id:61194)
Mississauga, Ontario
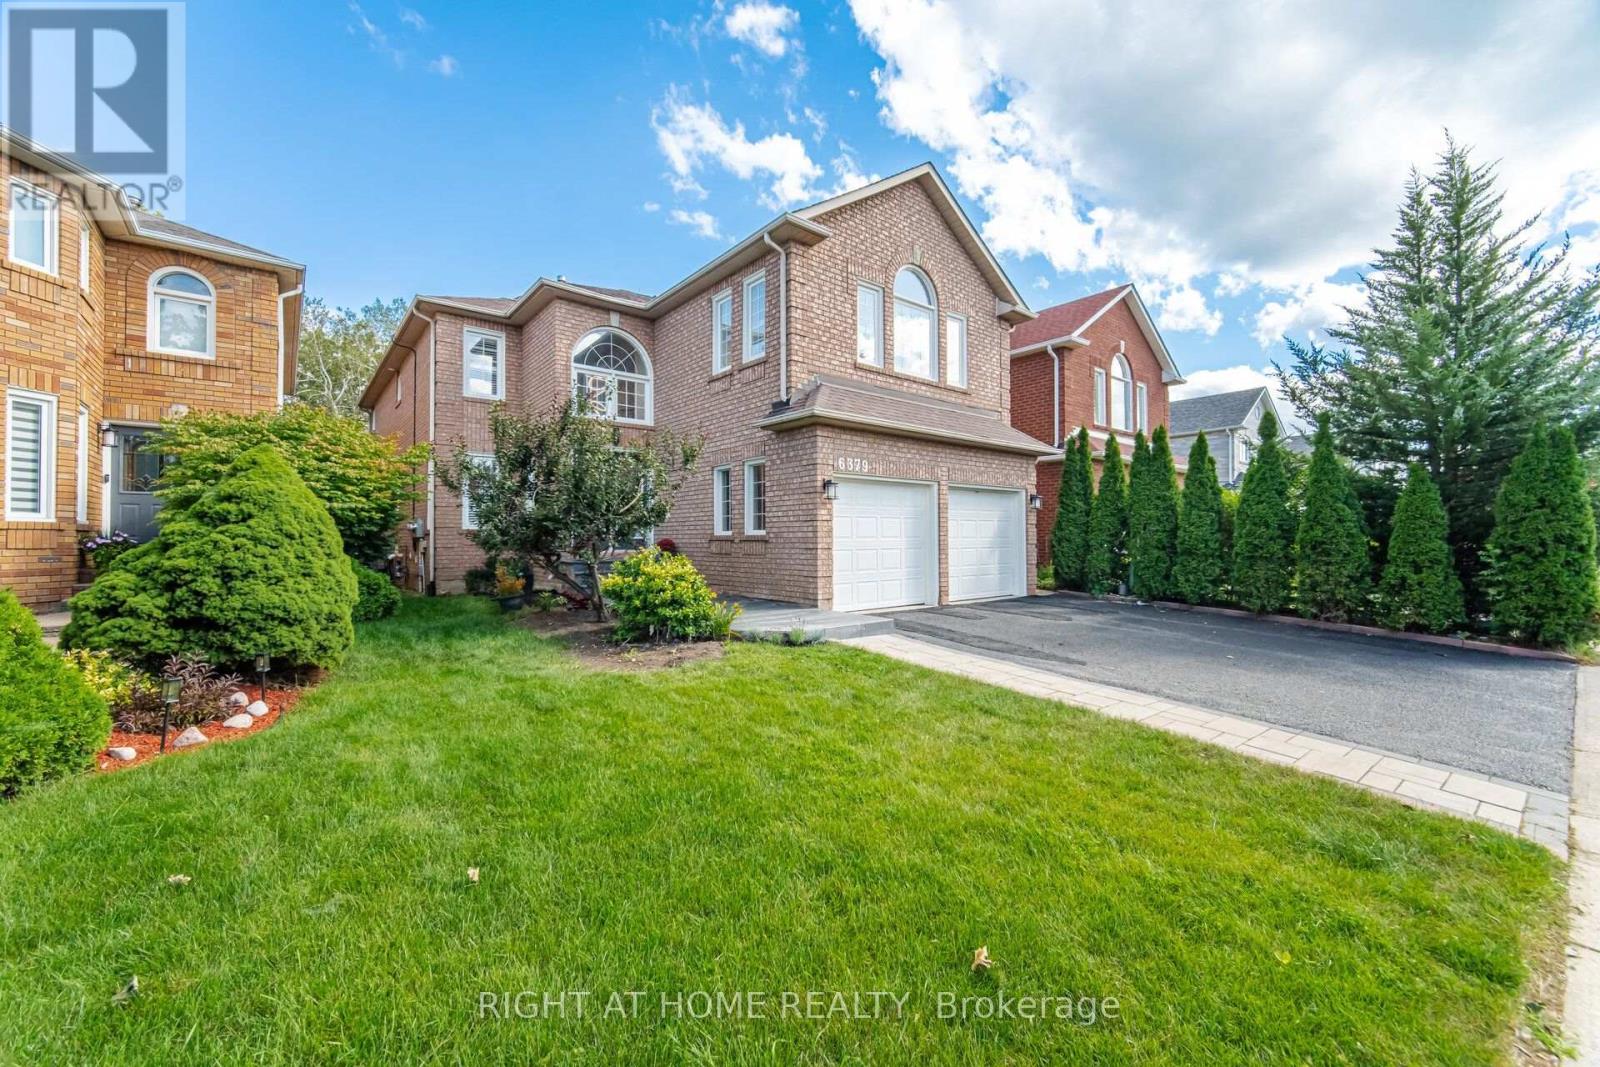
3000+ SFT above grade. 4400 SFT finished living space. Two ensuite master bedrooms. Three bathrooms on second floor. Main floor office for work from home. Income potential with 1400 SFT legal basement apartment with separate entrance and separate laundry. Solar panels generate extra income. Backing on to a greenbelt / Ravine. Harwood floors. California shutters, New kitchen (2026), Quartz countertop, New Lennox 110,000 BTU Furnace, New Lennox Elite 3 ton AC (2026), Hot water tank 2024, Smart MyQ garage door openers (2025), Smart switches (2025), Pot lights (2025), smart lock front door (2024), New 6-stage Reverse Osmosis Water Filtration System (2026), Water softener 2023, Electric panel upgrade to 200 amps (2022), Tesla EV charger 2022, Gas cooking range Kitchen 2022, Washer and dryer main 2022, Microwave 2021, New Locks and handles, Renovated Bathrooms, Basement fridge (2025), Basement dryer (2025), Basement washer 2024, Electric lights (2026), Fresh Paint all around (2026).Extra freezer in the laudary room. Paved backyard (id:61194)
Brampton, Ontario
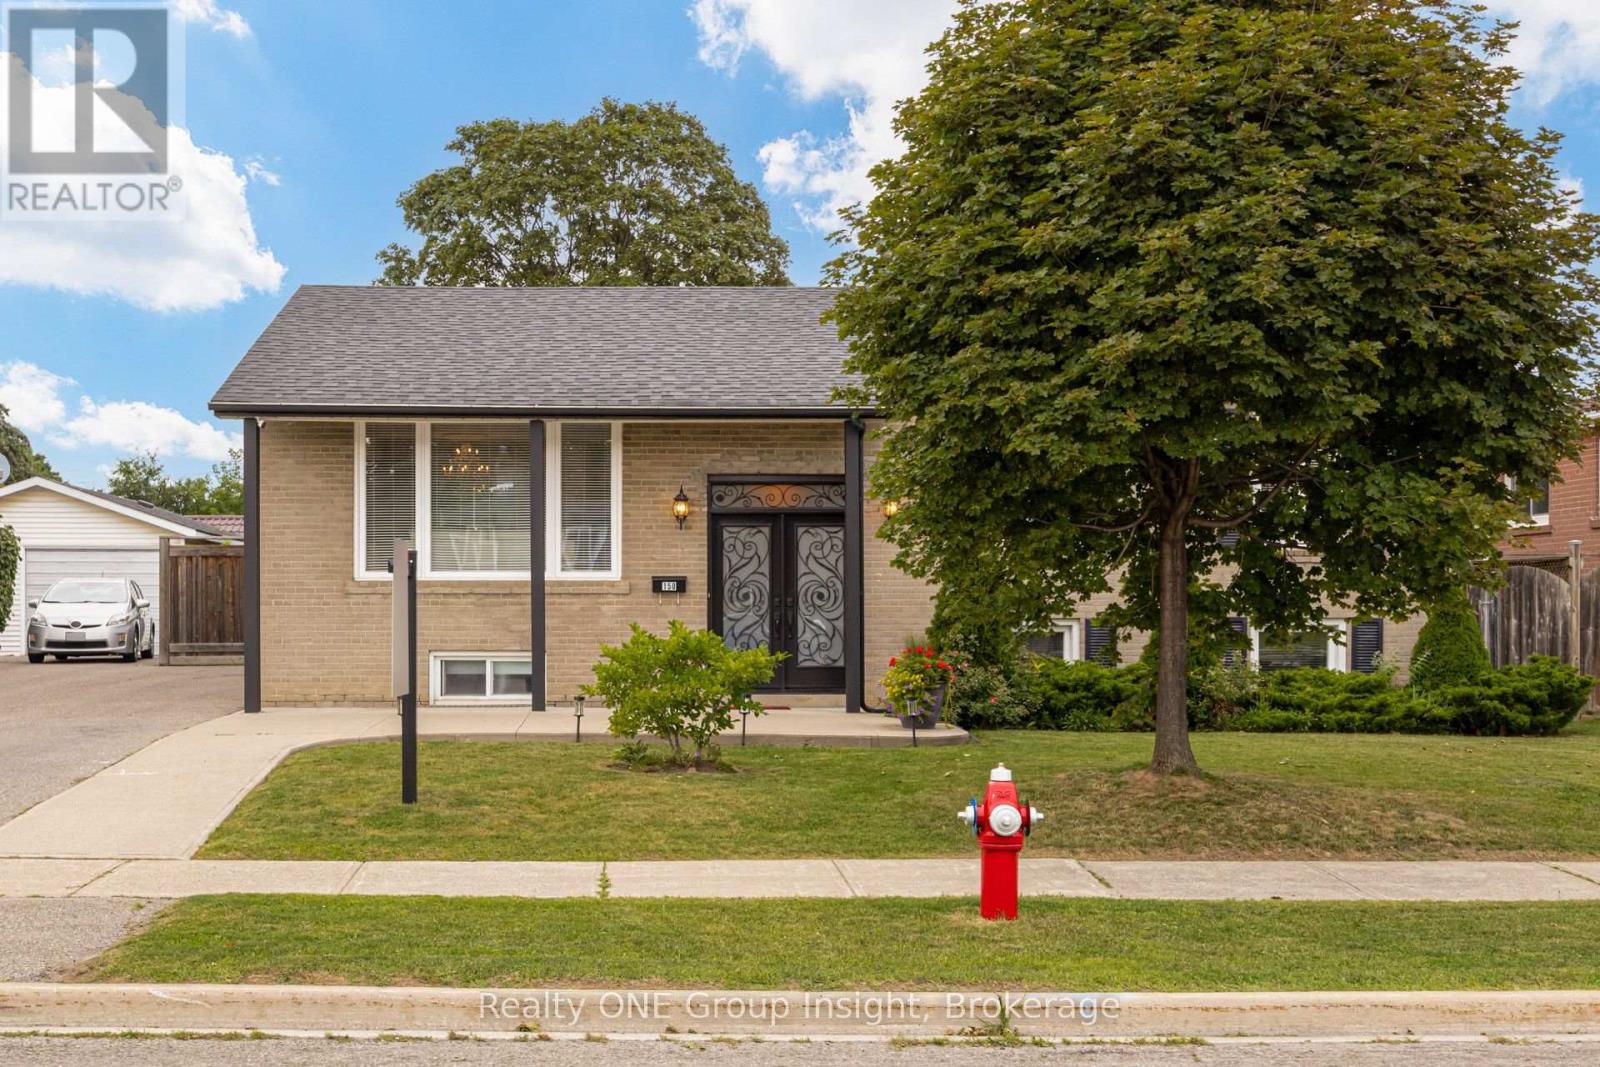
Pride of ownership shines in this solid-built, raised brick bungalow in a premier family-friendly pocket! Flooded with natural light, the main floor features contemporary hardwood, 3 spacious bedrooms, a fully upgraded bathroom with quartz finishes, and a dream kitchen with a massive eat-in quartz island, quartz counters, built-in wine fridge, stainless steel appliances, and a walk-out to a sunny & lush, landscaped backyard retreat. Uniquely versatile - a separate back door entrance leads to a massive, bright lower level offering incredible income possibilities, multi-family, or extended family stays. Featuring an extra large living room complete with wet bar, large wrap-around storage area, an expansive light-filled unfinished area with laundry, ample large windows, bathroom rough-in, and tons of space; this area is easily convertible into a 4th bedroom, home office or rental suite. Nestled in a safe neighbourhood & minutes to top-rated schools, parks, trails, amenities/shopping, public transit & major highway access add to the convenience of the property. Don't miss this rare, turn-key opportunity! Modern elegance & lucrative future potential.. schedule your viewing today before it's gone! (id:61194)
Brampton, Ontario
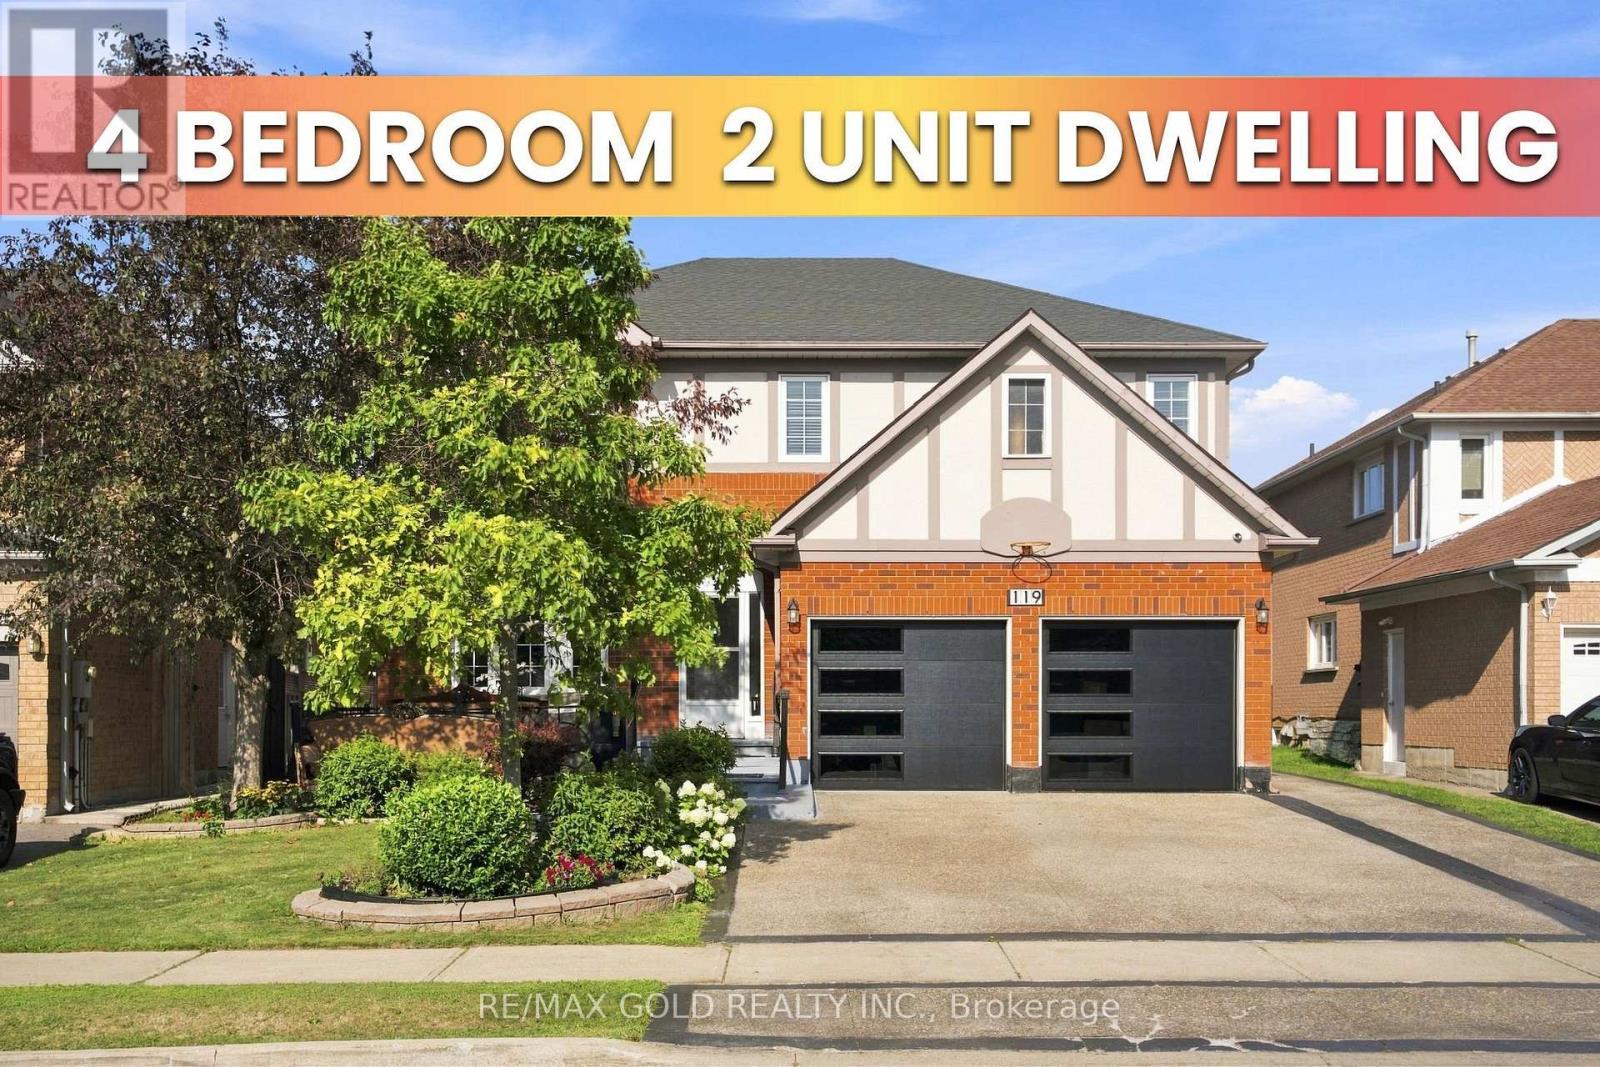
Luxury Living in Springdale, Welcome to 119 Mountainash Rd, Brampton. This Detached Home Sits on 50* Feet Front Lot, Boosts 3541sqft (MPAC) of Pure Luxury in Most Prestigious Neighbourhood of Brampton. Main Floor Features Separate Living, Dining & Family Rooms. A Dedicated Office/Den. Upgraded Kitchen With Huge Breakfast Area Walkout to Oasis Backyard, Perfect for Entertainment & Get Together. 2nd Floor Features 5 Huge Bedrooms With 3 Full Washrooms. 4 Bedrooms ***Legal Basement Apartment*** is a Great Sign of Potential With With Kitchen & Huge Living Area. Exposed Concrete Extended Driveway For Ample Parking. Backyard is Ready To Host Next Huge Party With Oasis Feeling in the City. This Home is a Must See. (id:61194)
Oakville, Ontario
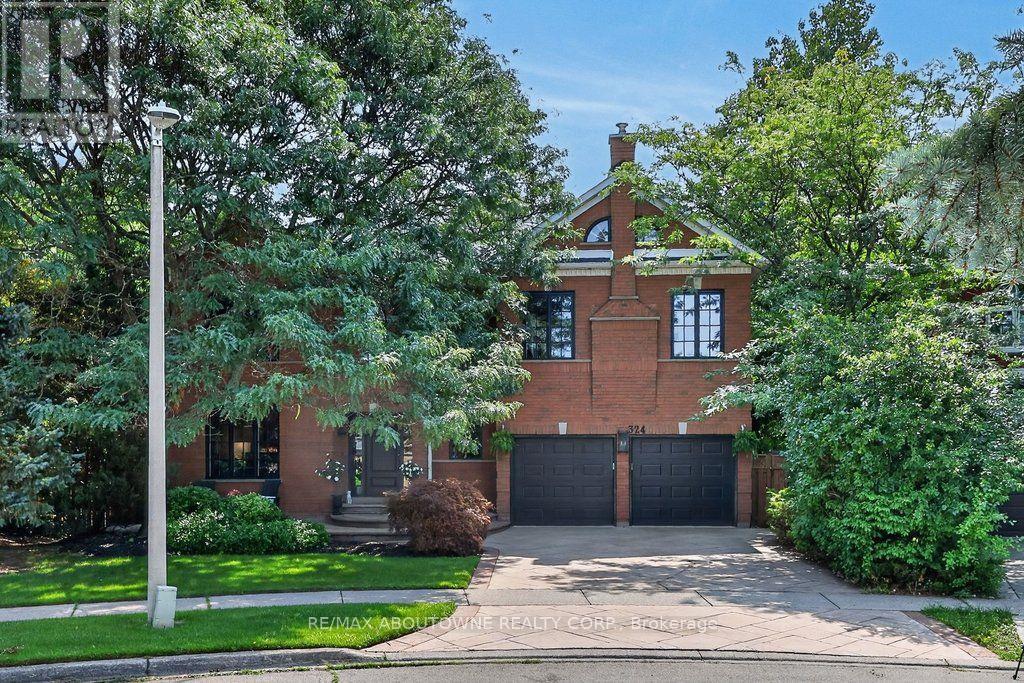
Some homes impress with their interiors. Others with their setting. Rarely do you find one that delivers both quite like this. Tucked into a quiet court and set against a spectacular mature ravine in the heart of River Oaks, this exclusive Merrick Seven Oaks Collection "Grosvenor" model offers over 6,000 sq ft of finished living space and a remarkable combination of privacy, scale and timeless sophistication. Generous principal rooms unfold across a light-filled main level, from elegant living and dining rooms to a 25-ft kitchen with custom cabinetry and premium built-inappliances and a separate family room with fireplace. At the rear, a nearly 22-ft sun room with skylights and fireplace draws your eye to the greenery beyond. Upstairs, the impressive primary retreat spans almost 30 ft and is joined by three generous bedrooms and a substantial private office with its own fireplace. The lower level is made for entertaining, with a large recreation room and wet bar, gym, full bath, wine cellar, separate tasting room and walk-up to the backyard. But step outside and the character of this property changes completely. More private resort than backyard, a series of outdoor living spaces unfolds against the ravine. A sparkling pool and hot tub anchor the setting, surrounded by extensive hardscaping and an elevated deck for dining and BBQs. A covered pergola creates an intimate outdoor lounge, while a separate terrace tucked among the trees offers another quiet escape. Mature landscaping wraps around it all, creating remarkable privacy and a backdrop that changes with the seasons. All this in one of Oakville's most established family neighbourhoods, surrounded by parks and trails and close to highly regarded public and private schools. A home where exceptional space, remarkable privacy and the natural beauty of its ravine setting come together in one of River Oaks' most desirable locations. (id:61194)
Mississauga, Ontario
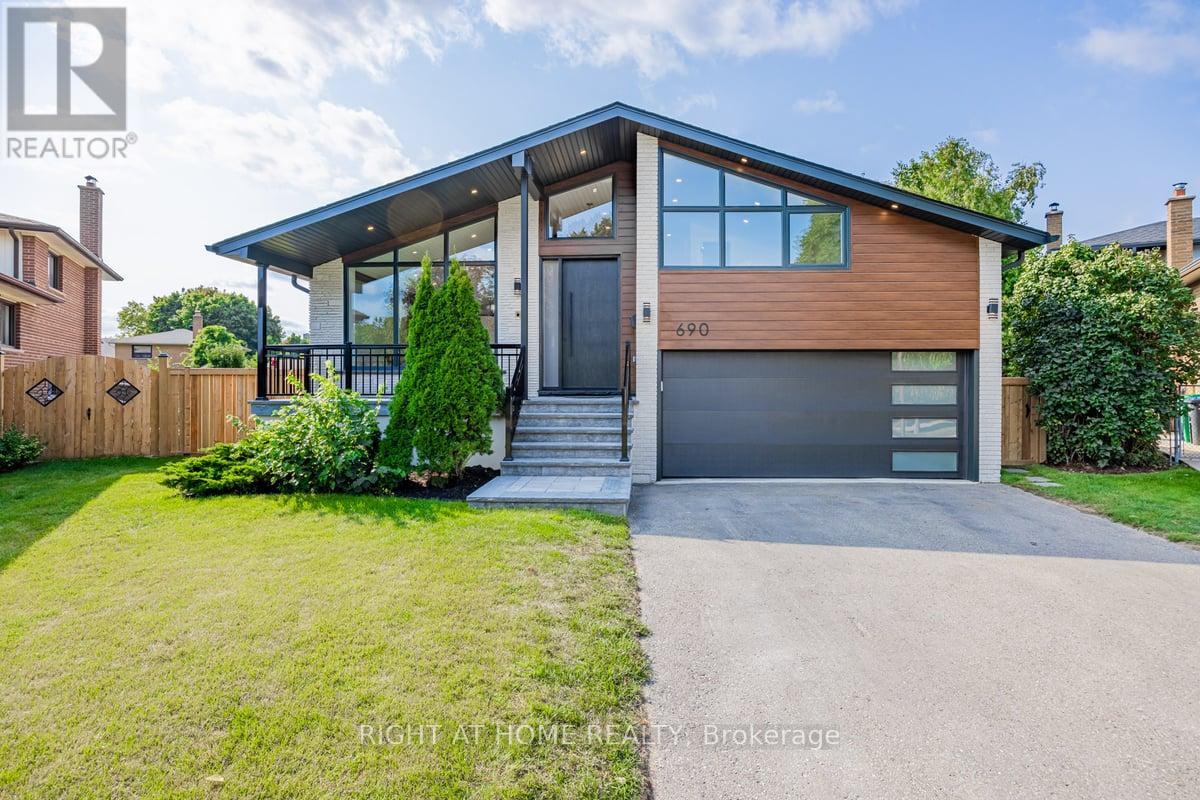
Street's Largest Pie Lot! Swimming Pool! 2 Car Garage & Driveway for 6 Cars! Bonus Office/Guest/Teenage Rm Above Garage w/ 3Pc Bath & Ductless Heating and Cooling Wall Unit System. Modern/Energy Efficient. Engineered Hardwood Floor, Glass Railing Staircase, Foam Insulation, Windows, Solid Doors, Elect Wiring & 200 Amp El Box, Plumbing, CAC, Entrance & Garage Door, Elegant White Kitchen with Wooden Elements, High End Cafe Appl, XL Modern Waterfall Island. Prime Bdrm W/4Pc Bath and Lg Custom Walk-In Closet Orgnr. Family Rm w/Gas Fireplace and Walk Out to Private Oasis Backyard. New Deck Featuring Hex Dining Area w/Overlook Pool. Bright Office/Sunroom with Sliding Door. Finished Basmt w/Kitchenette and L Rm. Top-Notch Finishes! Excellent Schools, Trillium Hospital, Library, Recr Center, Square One, Costco, Banks, Dog Park, Tennis Courts. One Bus to GO Station and Toronto Kipling Station. Exit to QEW, 403. Turn this Property Into Your Dream Home! (id:61194)

Gravenhurst, Ontario
Muskoka living at its best - 12.93 private acres, exceptional outdoor space and beautifully renovated one-level living. Located just 4 minutes from Muskoka Bay Resort, Muskoka Wharf and Lake Muskoka, this gated property offers the perfect blend of privacy, recreation and convenience. Renovated throughout in 2025, this spacious 3-bedroom, 2-bathroom bungalow offers nearly 1,800 sq. ft. of stylish, functional living space. The bright open-concept layout brings the living room, dining area and gourmet kitchen together in one impressive gathering space, with large windows and a walkout connecting seamlessly to the expansive new wraparound deck. The spacious kitchen is designed for entertaining, featuring a generous island, Caesarstone countertops, stainless steel appliances, pot filler and a dedicated coffee bar with additional storage and workspace. The primary suite is a true retreat with a spa-inspired ensuite, custom walk-in closet and direct access to the deck. Two additional bedrooms provide flexibility for family, guests or a home office. A second full bathroom with integrated laundry adds everyday convenience. Outside, enjoy new decking and porch space, with beautiful views across the property. A granite fire pit area creates the ideal spot for evening gatherings and stargazing. Wander the private trails, discover wild blueberries and strawberries, or spend time beside the peaceful inland pond. With 12.93 acres to explore, there's room for ATVing, snowmobiling, skating, canoeing, hiking and countless outdoor adventures. The property also delivers serious storage and workspace. A 2025 three-car detached garage provides ample room for vehicles and recreational toys, while the additional 30' x 25' heated workshop/garage includes a concrete floor, hoist and overhead door. A rare opportunity to enjoy one-level Muskoka living with exceptional privacy, space and recreational potential - all minutes from town and some of Muskoka's premier amenities. (id:61194)
Goderich, Ontario
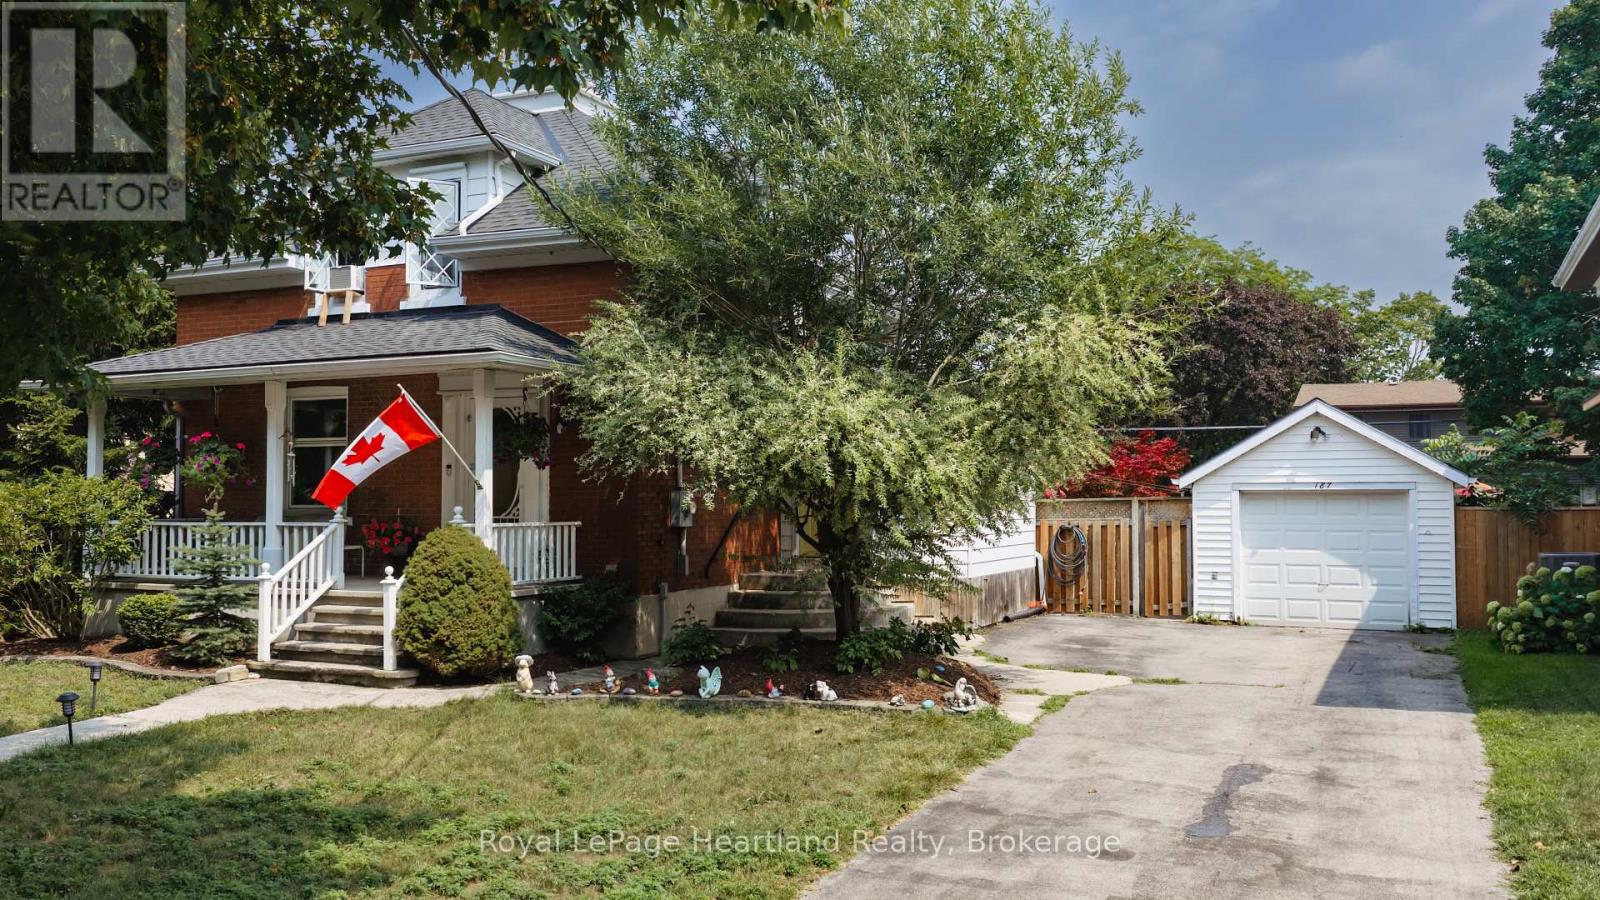
VICTORIAN CHARACTER MEETS RELAXED IN -TOWN LIVING. Set on a quiet street in Goderich, this inviting 3-bedroom home offers generous living space inside and an impressive backyard designed to be enjoyed. The main level features an open, comfortable layout connecting the kitchen, dining and living areas, complemented by hardwood flooring and the warmth of a gas fireplace. A spacious front foyer provides a welcoming entrance with plenty of room for everyday storage, while patio doors off the dining area create an easy connection to the outdoors.Step into the fully fenced backyard and discover your own private retreat, complete with a deck, above-ground pool, hot tub tucked beneath a gazebo, and a detached garage/shop-an ideal setting for summer days, evening gatherings and entertaining family and friends.Upstairs, three bedrooms are joined by a spacious landing and 4-piece bathroom featuring a jetted tub and separate walk-in shower. The finished lower level adds valuable versatility with a recreation room, office, 3-piece bathroom and laundry area, providing space for work, hobbies, guests or additional family living.All of this is conveniently located just blocks from Goderich's vibrant downtown, parks, schools and everyday amenities. With the charm and presence of a Victorian home, flexible living space and a backyard made for enjoying every season, this property offers a wonderful opportunity to make the most of life in one of Goderich's established neighbourhoods. (id:61194)
Ashfield-Colborne-Wawanosh, Ontario
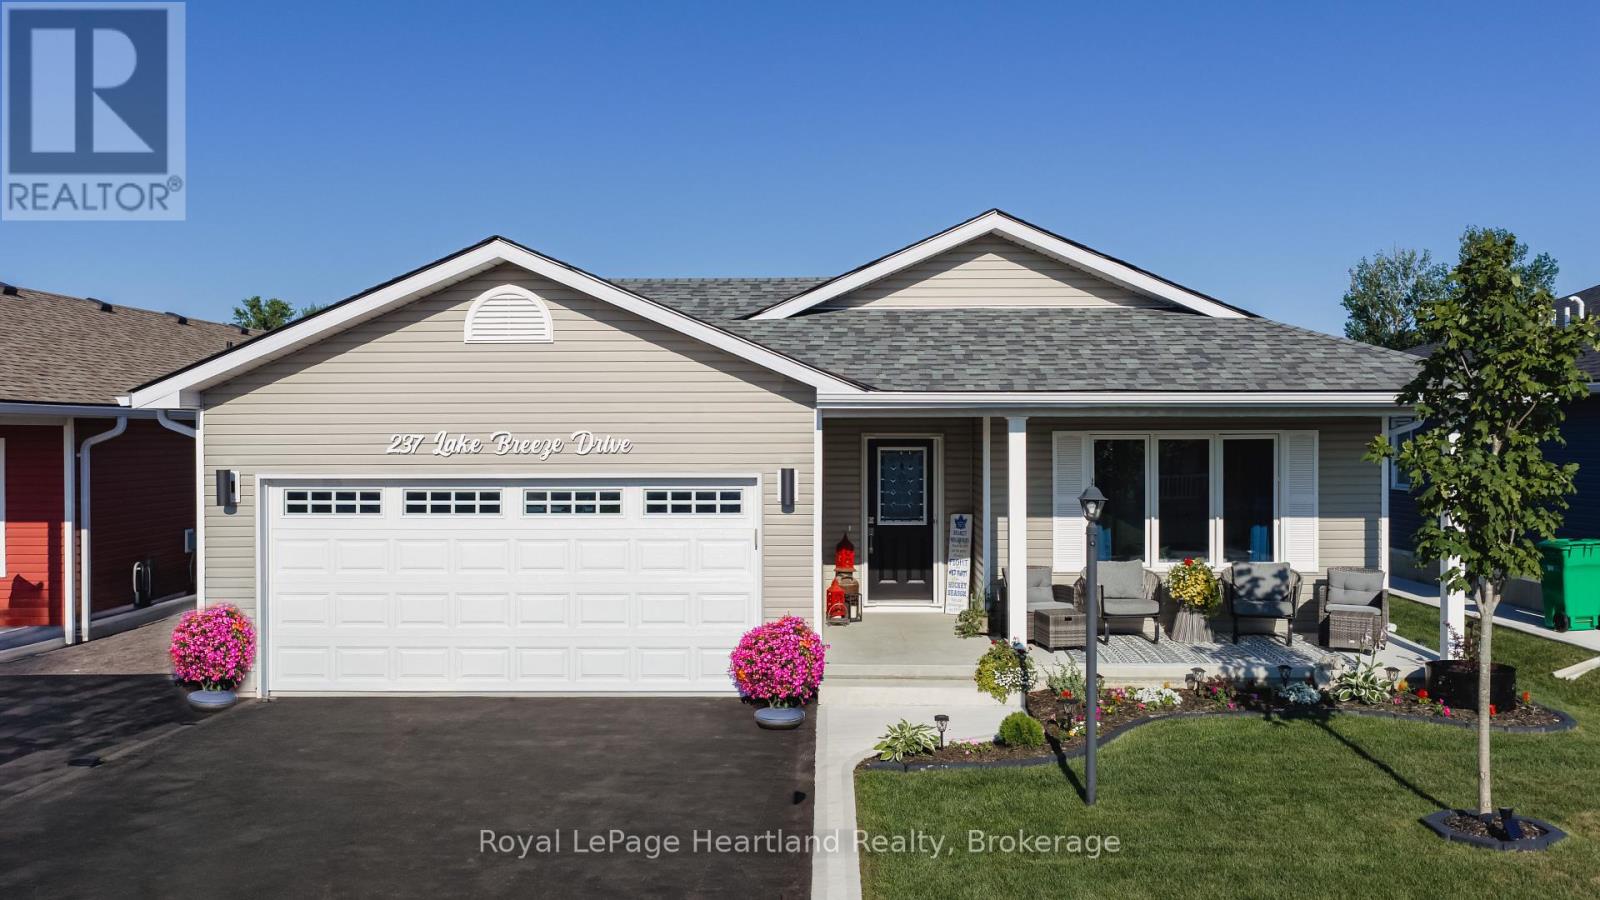
QUALITY UPGRADES, THOUGHTFUL DESIGN, AND EASY LIVING COME TOGETHER IN THIS BEAUTIFULLY MAINTAINED HOME. Nestled in the highly sought-after Bluffs at Huron, this exceptional 1,455 sq. ft. "Lakeside Model" with a sunroom is just a scenic 5-minute drive from historic Goderich, proudly known as Canada's Prettiest Town. Offering lakeside living, this 2-bedroom, 2-bathroom home blends quality craftsmanship with comfort and convenience. The bright, open-concept layout is ideal for entertaining or everyday living. The spacious primary suite features a walk-in closet and private 3-piece ensuite, while in-floor heat throughout. The upgraded kitchen showcases quartz countertops, abundant cabinetry, premium appliances, and quality finishes. Large windows and the inviting sunroom fill the home with natural light, creating a warm and welcoming atmosphere. Step outside to the newer rear deck for your morning coffee or unwind on the covered front porch while enjoying spectacular Lake Huron sunsets. The beautifully maintained grounds include a 10' x 12' gazebo, perfect for relaxing or entertaining, and an 8' x 12' garden shed for additional storage. An oversized garage, freshly sealed asphalt driveway, concrete work, and beautifully landscaping complete the exterior. Residents of The Bluffs at Huron enjoy exclusive access to an exceptional clubhouse featuring a heated indoor pool, fitness centre, library, TV lounge, meeting rooms, fire pit, plus yoga, pickleball, shuffleboard, darts, and a variety of social activities, all overlooking the breathtaking shoreline of Lake Huron. Move-in ready and meticulously maintained, this outstanding home offers the perfect blend of quality, comfort, and an active, carefree lifestyle just minutes from beaches, golf, shopping, dining, and all the amenities Goderich has to offer. (id:61194)
Burlington, Ontario
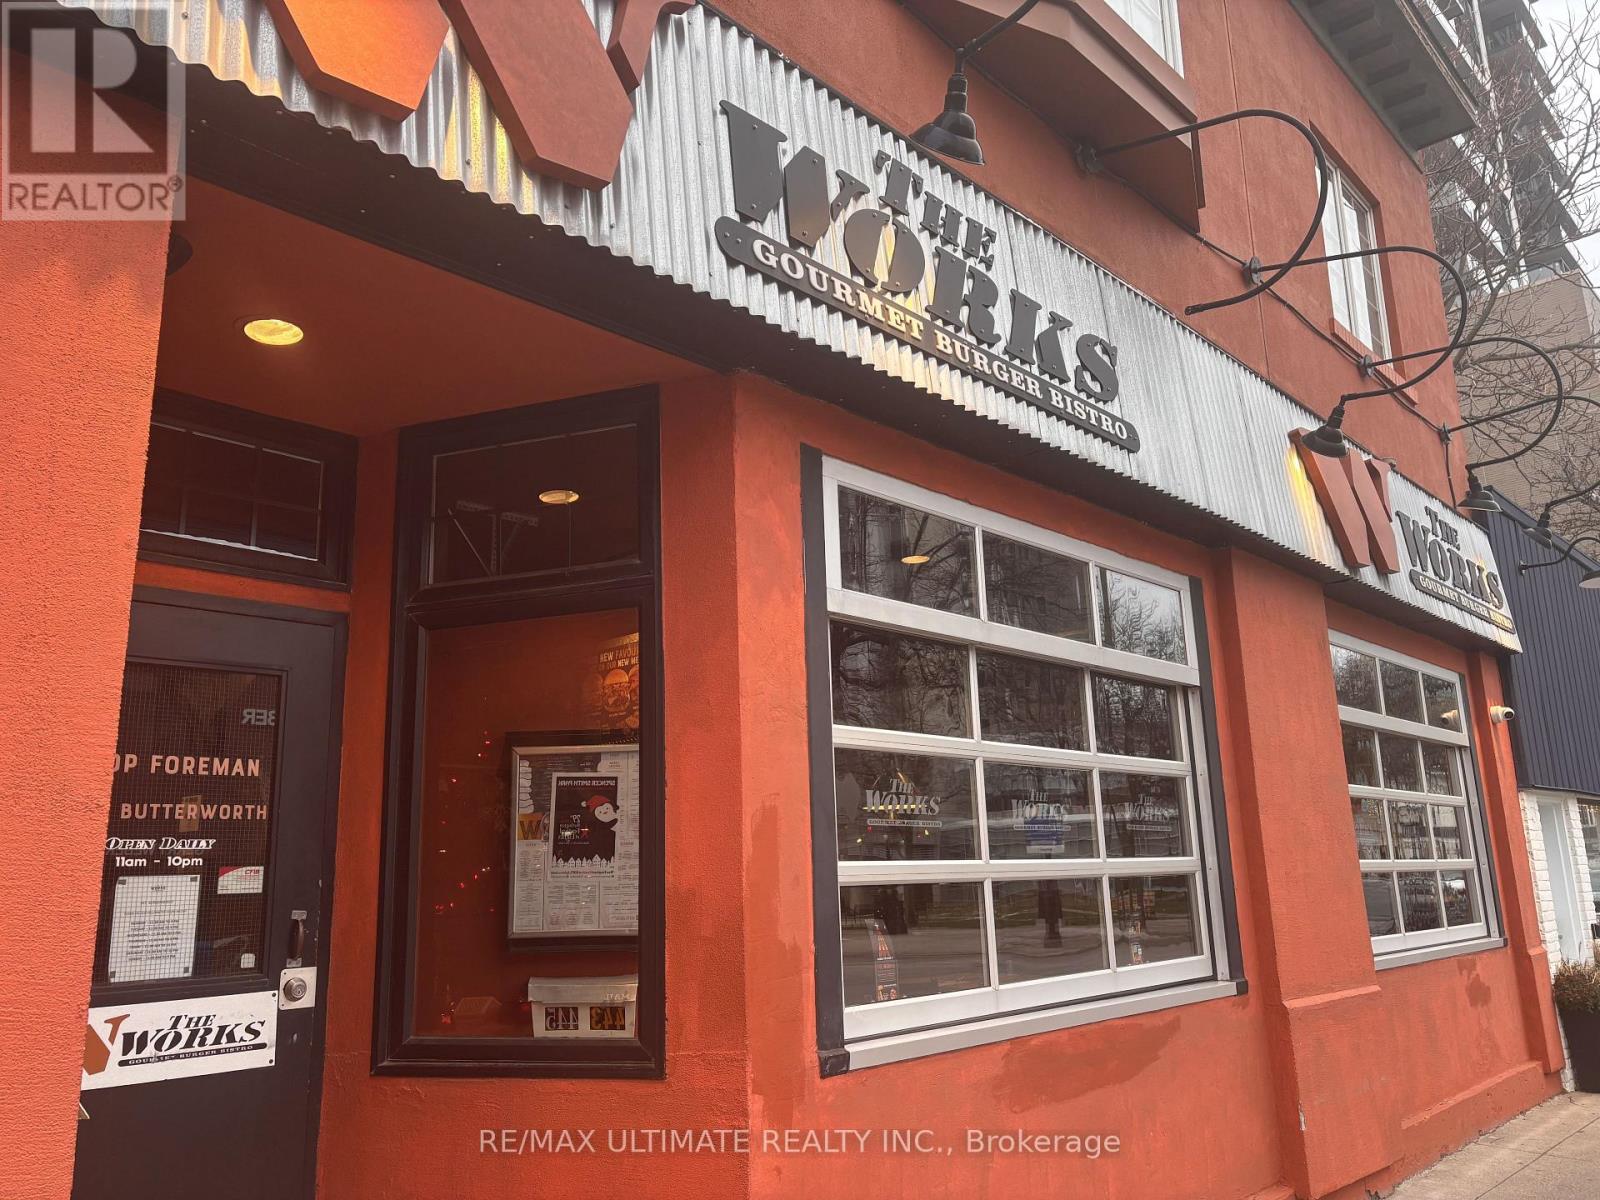
BIG BURGER BUSINESS IN BURLINGTON!! The WORKS Craft Burgers and Beer on the main downtown strip of Brant Street. Join the successful MTY Franchise network and own your own well-established franchise location. Approx. 2,400sqft of well built restaurant space, full commercial kitchen with walk-in fridge in kitchen, extensive chattels list, LLBO for 86, includes 2 parking spots. (id:61194)
Ashfield-Colborne-Wawanosh, Ontario
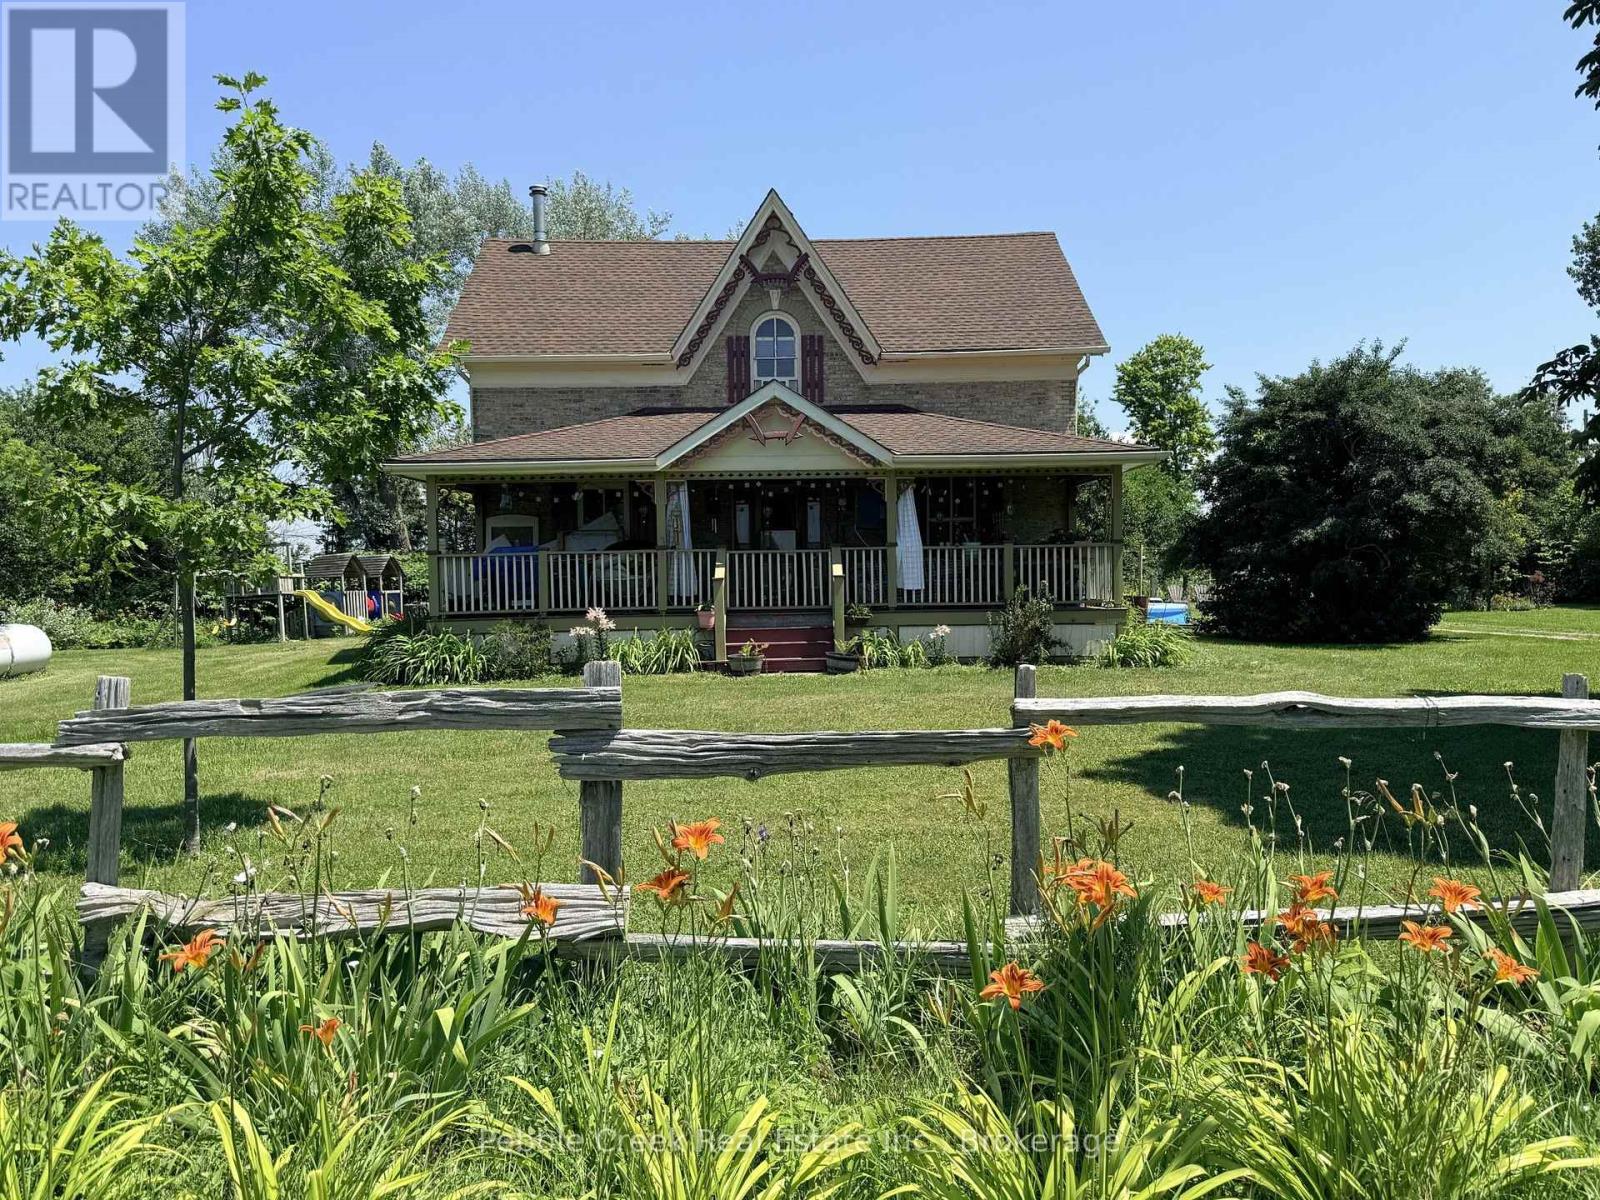
Welcome to country living! This nearly two-acre rural property is zoned AG4 which allows for limited agricultural uses, giving you the potential to operate the little "hobby farm" of your dreams! The stately yellow brick century home offers an enchanting covered front porch, classic center hall plan with original hardwood flooring, large principal rooms, 6+ bedrooms, main floor laundry room and 2.5 baths. Outside, there's a small barn/workshop and paddock area. Also situated on the property are fruit trees and beautiful gardens to roam, allowing you the opportunity to de-stress after a hard day's work! Imagine yourself having morning coffee on the back deck, looking at the sun rise and finishing the day on the front deck admiring the beautiful sunset. You can sit on that very same porch and witness the great storms that take place over the lake. On chilly evenings, you can relax by a warm fire in the living room. Don't miss out by simply waiting for tomorrow to come, by then it maybe too late. This is truly an affordable country estate, centrally located between Goderich and Kincardine with beach access and golf courses just a short drive away! (id:61194)
Toronto, Ontario
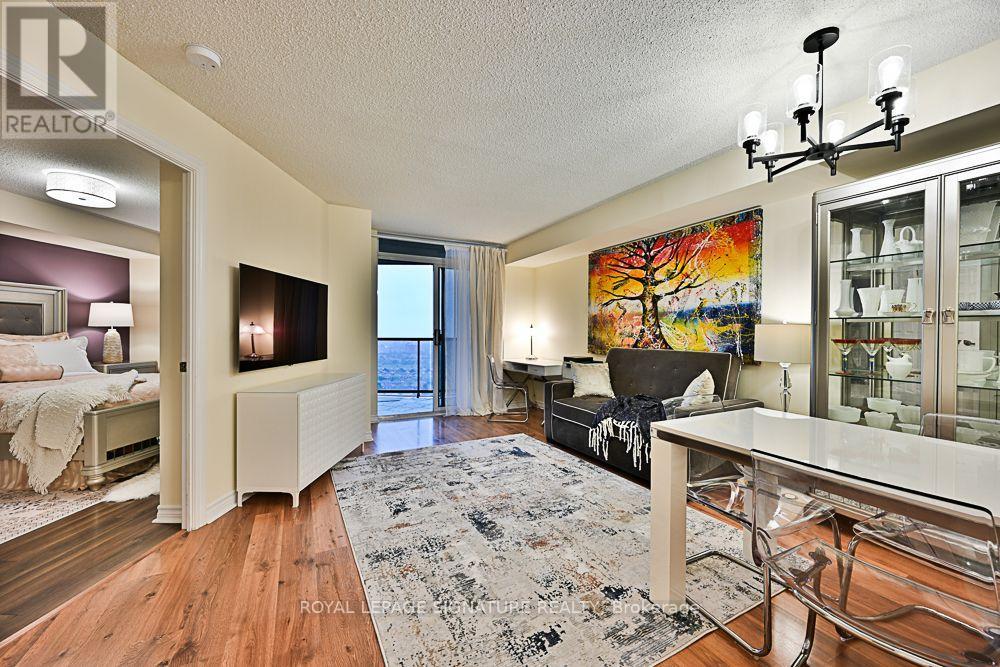
Gorgeous, updated unit at the Mansions of Humberwood. Largest 1 bedroom layout on the floor with 630 sq.f. Oversized balcony with unobstructed beautiful west view. Beautifully upgraded kitchen with quartz counter top & undermount sink. With stainless steel fridge, stove/oven, range hood/microwave. Built-in dishwasher. New modern light fixtures, shower accessories and faucets. Freshly painted, carpet free. Large walk-in closet in bedroom. Parking located on the same level as locker and car wash. Tridel built - one of Toronto's greatest builders. Resort style condo tower offers indoor swimming pool, hot tub, sauna, 2 spacious party rooms, guest suites, billiard and meeting room, tennis court, BBQ area, 24/7 concierge and security. Building has inside free car wash and coin operated tire inflator and vacuum. New charging station for electric cars is also on side. Beautifully landscaped grounds. Located just steps to Humber College, hospital, TTC, Woodbridge mall, casino, racetrack, GO station and new Finch LRT line. Only minutes to Pearson airport and major highways. (id:61194)
Brampton, Ontario
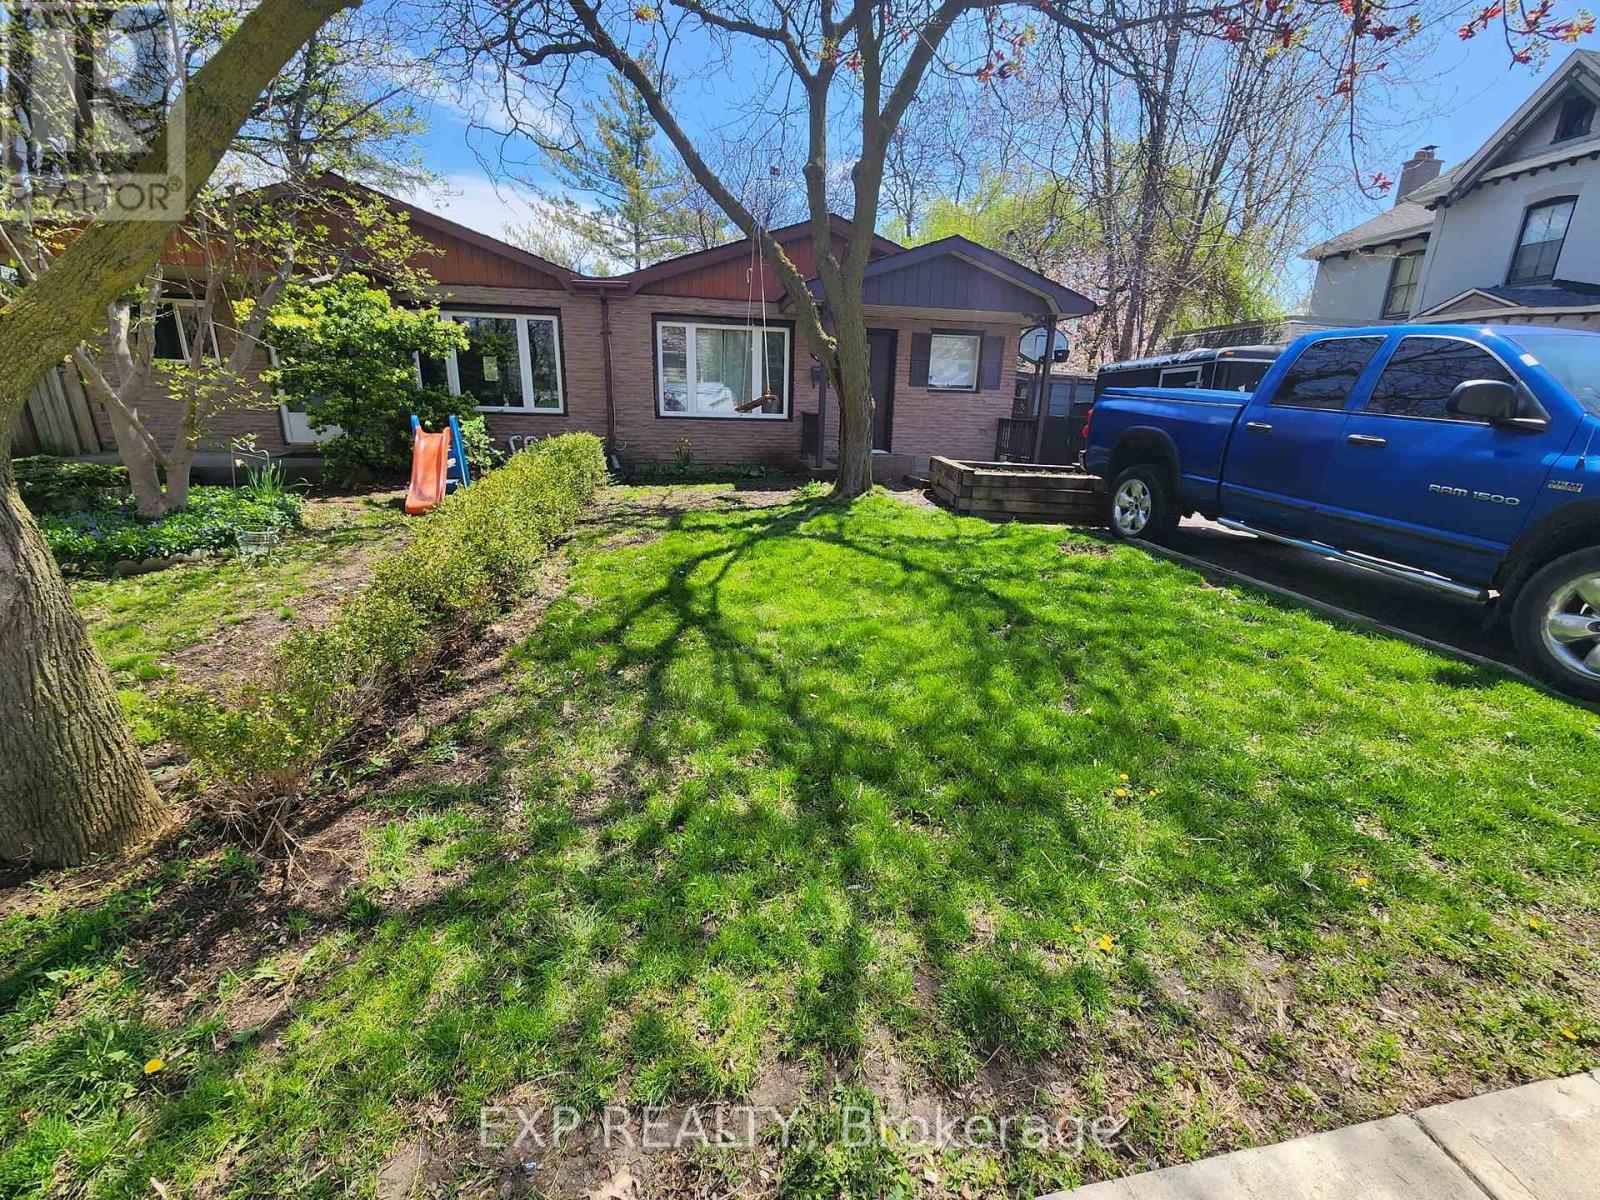
87 Wellington Street East - Heart of Brampton: Welcome home to this bright, spacious main-level unit in a classic semi-detached bungalow, perfectly located in downtown Brampton! Featuring 3 comfortable bedrooms and a clean 4-piece bathroom, this home offers functional living with all the modern essential conveniences. The updated kitchen comes fully equipped with sleek stainless steel appliances, including a built-in over-the-range microwave and dishwasher. Enjoy the ease of dedicated in-suite laundry-no sharing required! Stay cool all summer long with central air conditioning. Outside, you'll find 2 tandem parking spaces and access to a convenient storage shed for additional gear or seasonal items. Tenant is responsible for 60% of total utility costs. Unbeatable central location! Steps to Centennial Park and outdoor pickleball courts right around the corner. Walk to Peel Memorial Centre, Brampton Library, Gage Park, and the Brampton Innovation District GO Station for effortless commuting. Close to local shops, dining, and transit. A perfect blend of comfort, space, and active living! (id:61194)
Huron-Kinloss, Ontario
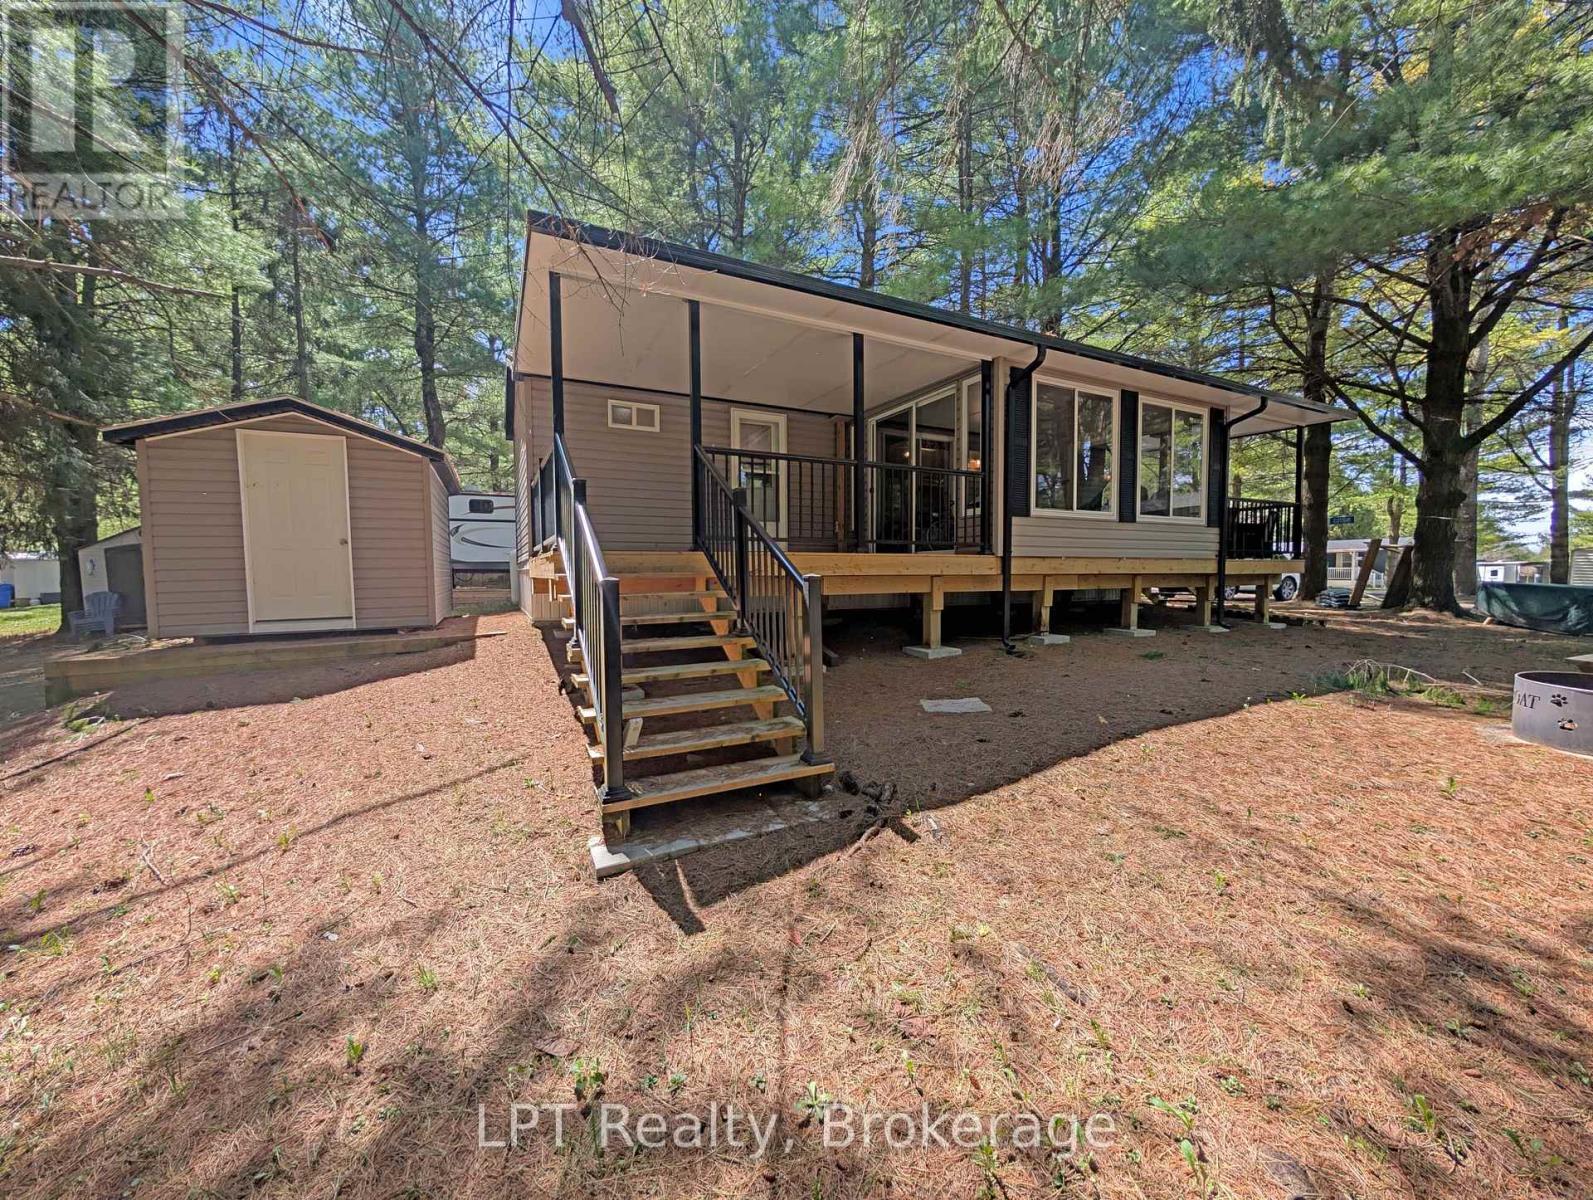
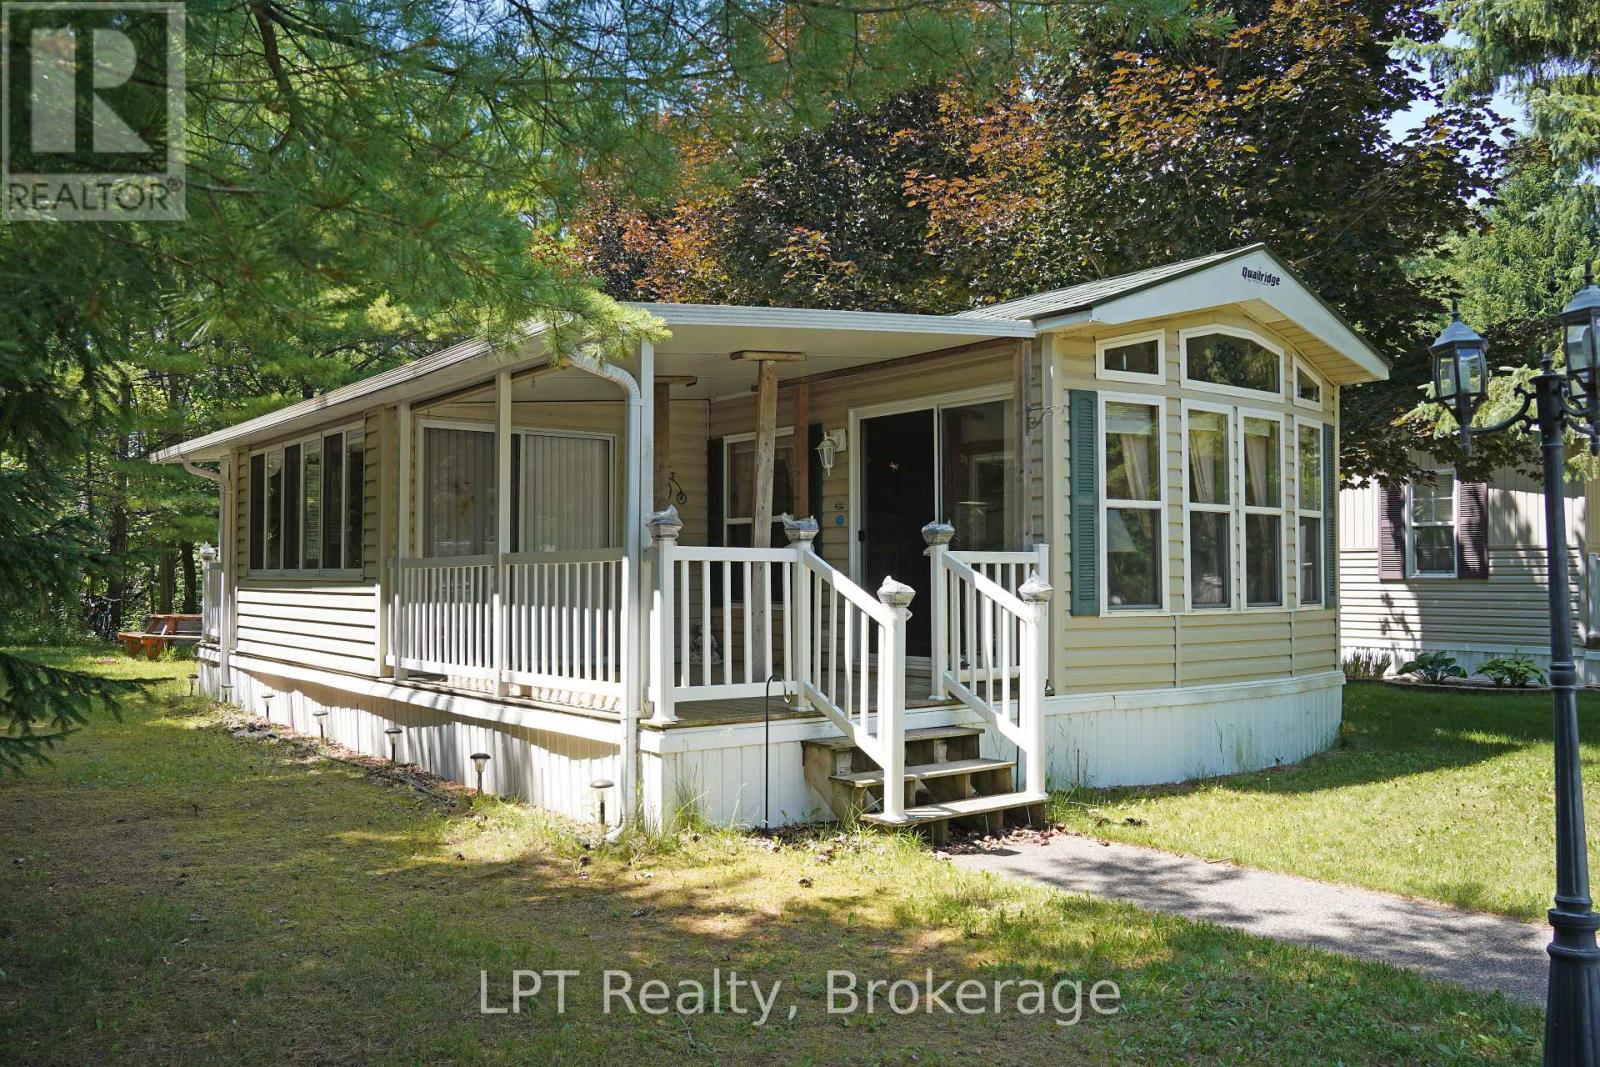
Located in Fisherman's Cove Seasonal Resort, this well-maintained 2018 park model offers a comfortable and affordable seasonal retreat nestled in a peaceful, wooded setting. Featuring 3 bedrooms and a 14' x 10' add-a-room (2020) with attached deck, this property provides additional living space ideal for relaxing or entertaining. The interior offers a bright, open-concept layout with a functional kitchen and modern appliances, along with ample sleeping space for family and guests. Recent updates include a new furnace (2024). A storage shed is also included for added convenience. This property benefits from prepaid park fees until 2027, offering excellent value and peace of mind. Enjoy access to resort-style amenities, including lake access, two indoor pools with hot tubs, playgrounds, and a nearby golf course. Seasonal property only - not permitted for year-round living. Season runs April 1 to November 1.Annual park fees: $4,160 + tax/year (id:61194)
Bracebridge, Ontario
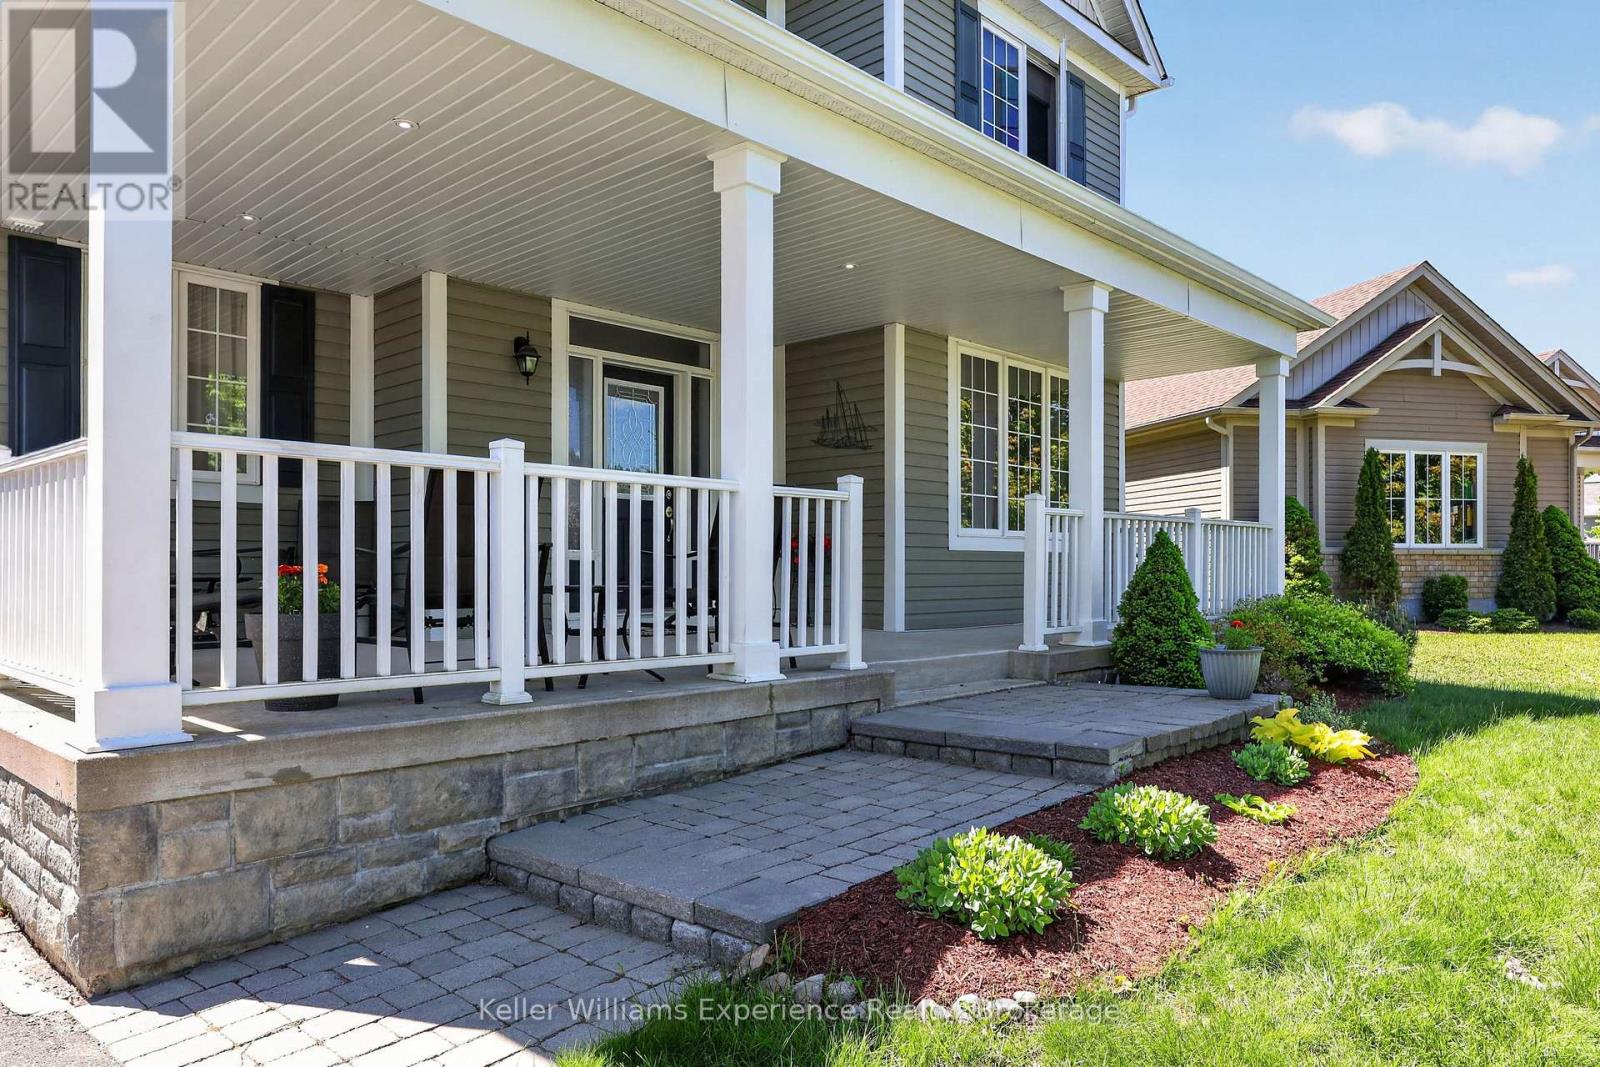
BEAUTIFUL FAMILY HOME with bonus SOLAR INCOME! -- Welcome to 37 Fieldstream Chase, WATCH THE VIDEO AND SEE FLOORPLANS!! . This is a meticulously maintained and energy-efficient home designed for ultimate comfort and peace of mind. 4 bedrooms, 2.5 bathrooms, loaded with features and upgrades this is a MUST SEE!! Solar panel 'micro-fit' system provides passive income, over $7000 per year! The open interior showcases 9ft ceilings, gas fireplace, beautiful red oak floors, a chef's kitchen with an induction stove (gas ready), and motorized insulating blinds. Extensive mechanical upgrades include a whole-home Generac backup generator, a dual sump pump system, a high-efficiency furnace with a heat pump, tankless (on demand) hot water, and a robust 200-amp service, home alarm system. Enjoy a spacious extended two-car garage, basement workshop, a massive upstairs bonus room with wall-to-wall storage, and a basement plumbed, exhaust fan in for a future bathroom! The exterior shines with premium stonework, newer eavestroughs, architectural shingles, and smart TAPO-controlled lighting. Relax in the backyard oasis featuring a patio, raised beds, and perennial cherry and rhubarb bushes. An exceptional, turn-key property that truly checks every box! Located close to the Sportsplex, High School, Performing Arts Theatre in one of Bracebridge's most popular neighborhoods. Extended double attached garage w/drive out back door. The partially finished bsmt has tons of storage, a cold room, rec-room, rough-in for another bathroom, 200 amp panel, It is rare to find this home model with this many features anywhere in Muskoka! (id:61194)
Huron-Kinloss, Ontario
Welcome to McArthur Lane in Fisherman's Cove Seasonal Resort, where lakeside living meets comfort, relaxation, and endless summer fun. This fully furnished 1-bedroom, 1-bathroom seasonal home is move-in ready and offers the perfect escape for retirees seeking a peaceful retreat or families looking to create unforgettable memories together.Inside, the bright open-concept layout features a spacious kitchen complete with full-size appliances, a gas stove, and plenty of solid wood cabinetry. The kitchen flows seamlessly into the cozy living area, offering a pull-out sofa, comfortable seating, an electric fireplace, and an entertainment centreideal for relaxing after a day on the water or enjoying family movie nights. Large windows fill the home with natural light, while the dining area provides the perfect setting for meals, card games, or gathering with friends.Step outside to your private covered deck or unwind in the spacious 10' x 14' add-a-room, offering extra living space for entertaining, enjoying your morning coffee, or giving the kids a place to play. Beyond your doorstep, Fisherman's Cove Seasonal Resort offers something for everyone. Spend warm summer days at the sandy beach, cool off in the indoor pool, or enjoy the inflatable water toys on the lake. Kids will love the playgrounds and organized activities, while adults and seniors can take advantage of the recreation centre, games, community events, and welcoming atmosphere. Grab an ice cream or snack from the park store, join in the many seasonal events, or launch your boat and spend the day exploring the lake, fishing, swimming, or simply cruising the shoreline. Whether you're looking for excitement or relaxation, every day can be as active or as peaceful as you choose.The resort season runs from April 1 to November 1. If you've been dreaming of an affordable seasonal getaway where family traditions are made and lasting memories begin, this is the opportunity you've been waiting for. (id:61194)

Grey Highlands, Ontario
An extraordinary four-season luxury retreat offering a blend of privacy, wellness, recreation, and natural beauty. Set within five acres featuring two beautiful ponds, mature landscaping, and a private golf practice area, the property enjoys an unparalleled sense of tranquility and exclusivity. Custom-crafted with premium materials, exceptional workmanship, and timeless attention to detail, this distinguished residence presents in outstanding condition, with the rare feel of a new home. Designed to embrace its surroundings, every space creates a seamless connection between indoor comfort and outdoor living. With approximately 3,000 sq. ft. of finished living space, the home features 4 bedrooms, 3 bathrooms, a gourmet kitchen, open-concept living and dining areas, a gas fireplace, whirlpool tub, steam shower, and multiple walkouts to a covered wraparound white cedar deck. An outdoor sauna further enhances the property's wellness-focused lifestyle. The upper level provides its own lounge area, kitchenette, wine fridge, spa-inspired bath, and elevated deck, while the finished lower level includes additional living and recreation space, a 3-piece bath, and a 4th bedroom for family and guests.Outside, the property unfolds as a private oasis of extraordinary beauty. Two ponds, one stocked with rainbow trout, create an idyllic setting for relaxation and recreation. A private golf practice area, mature landscaping, open green spaces, and peaceful natural surroundings create a serene setting rarely found in today's market. A detached 2-car garage with a finished multi-purpose studio and bar fridge provides additional space for recreation, creative pursuits, fitness, or a home office. Ideally located just 20 minutes from Collingwood and Blue Mountain, and minutes from Devil's Glen Ski Club, Duntroon Highlands Golf Club, and the area's premier recreational amenities, this exceptional property delivers the perfect balance of peaceful seclusion and year-round adventure. (id:61194)
Guelph, Ontario
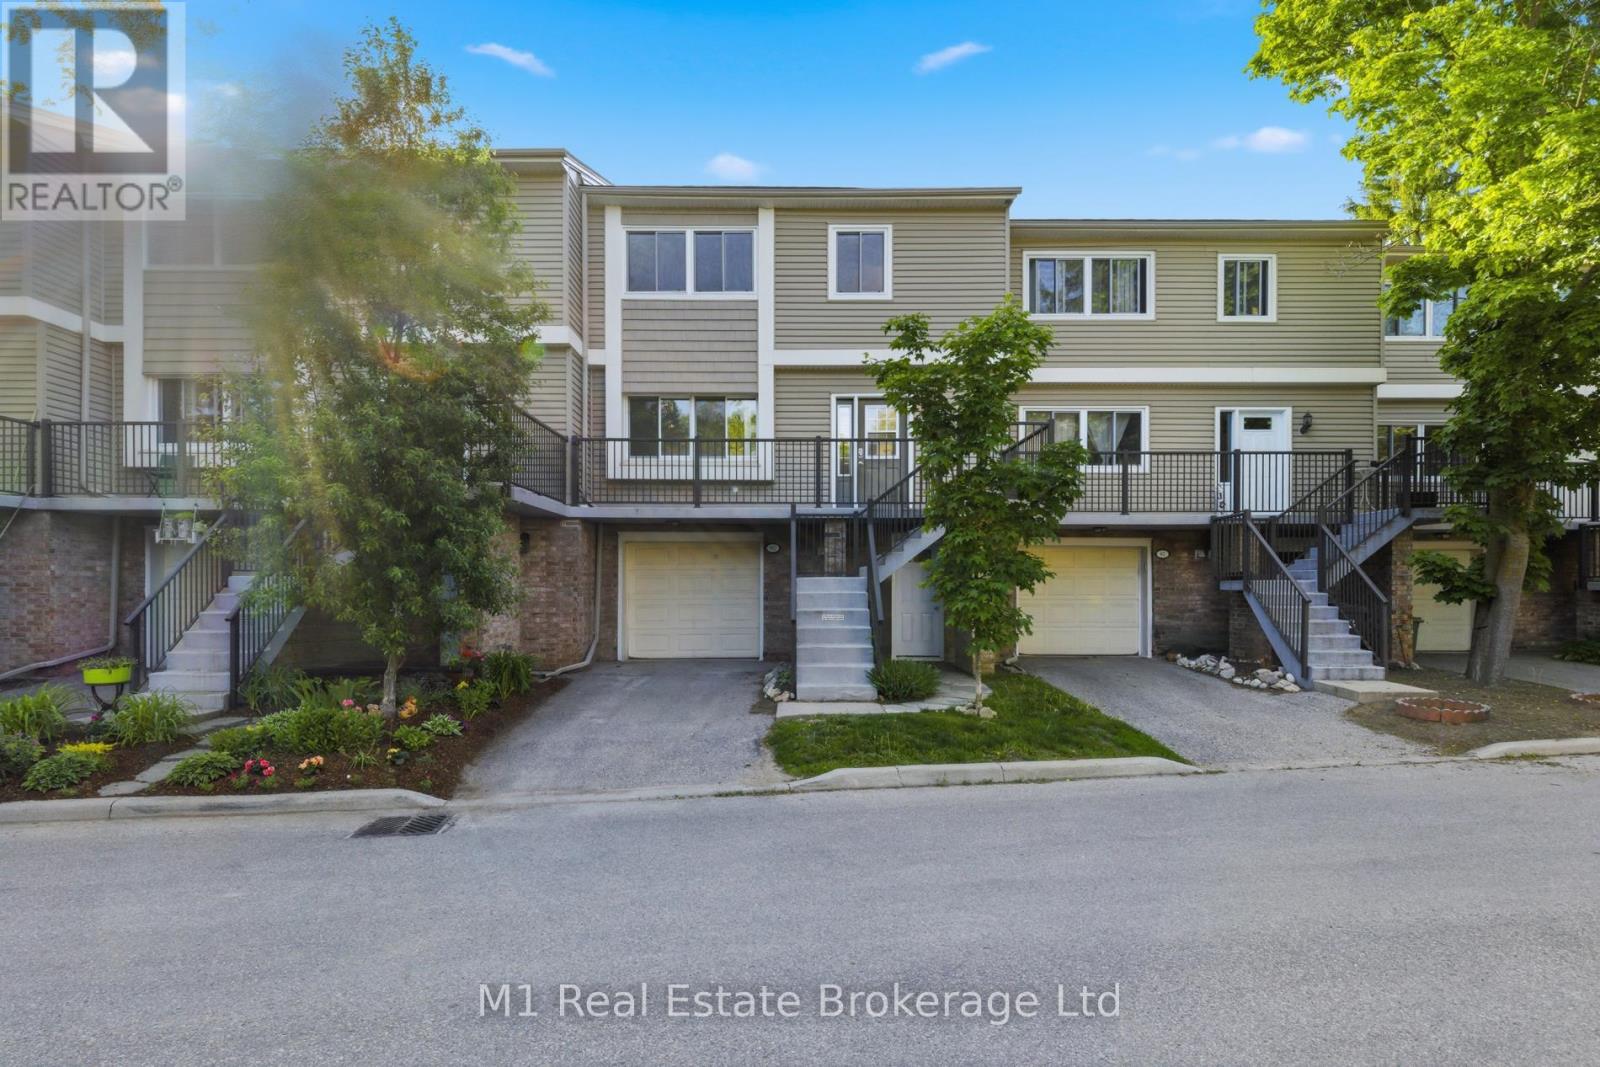
Welcome to this beautifully updated 3-bedroom, two and a half-bathroom three-level townhome, ideally situated in a fantastic location, backing onto peaceful green space and the scenic Speed River. Offering the perfect balance of comfort, style, and natural surroundings, this move-in-ready home is sure to impress. The heart of the home is the recently renovated kitchen, featuring elegant granite countertops, modern cabinetry, and new appliances-perfect for everyday living and entertaining alike. Freshly installed carpeting throughout the third level add warmth and a fresh, contemporary feel.The spacious primary bedroom features a walk-in closet and en suite with walk-in shower. The fully finished lower level provides an inviting additional living space, highlighted by custom built-in shelving and a cozy fireplace, creating the perfect setting for movie nights, a home office, or a relaxing family room.Major updates provide added peace of mind, including a newer furnace (2021), new appliances, and brand-new carpet. Step outside and enjoy the privacy and beauty of your backyard setting, with direct views of lush greenspace and the river beyond.Conveniently located close to parks, schools, shopping, and commuter routes, this exceptional townhome offers a rare opportunity to enjoy updated living in a sought-after natural setting. Don't miss your chance to call this beautiful property home. (id:61194)
Guelph, Ontario
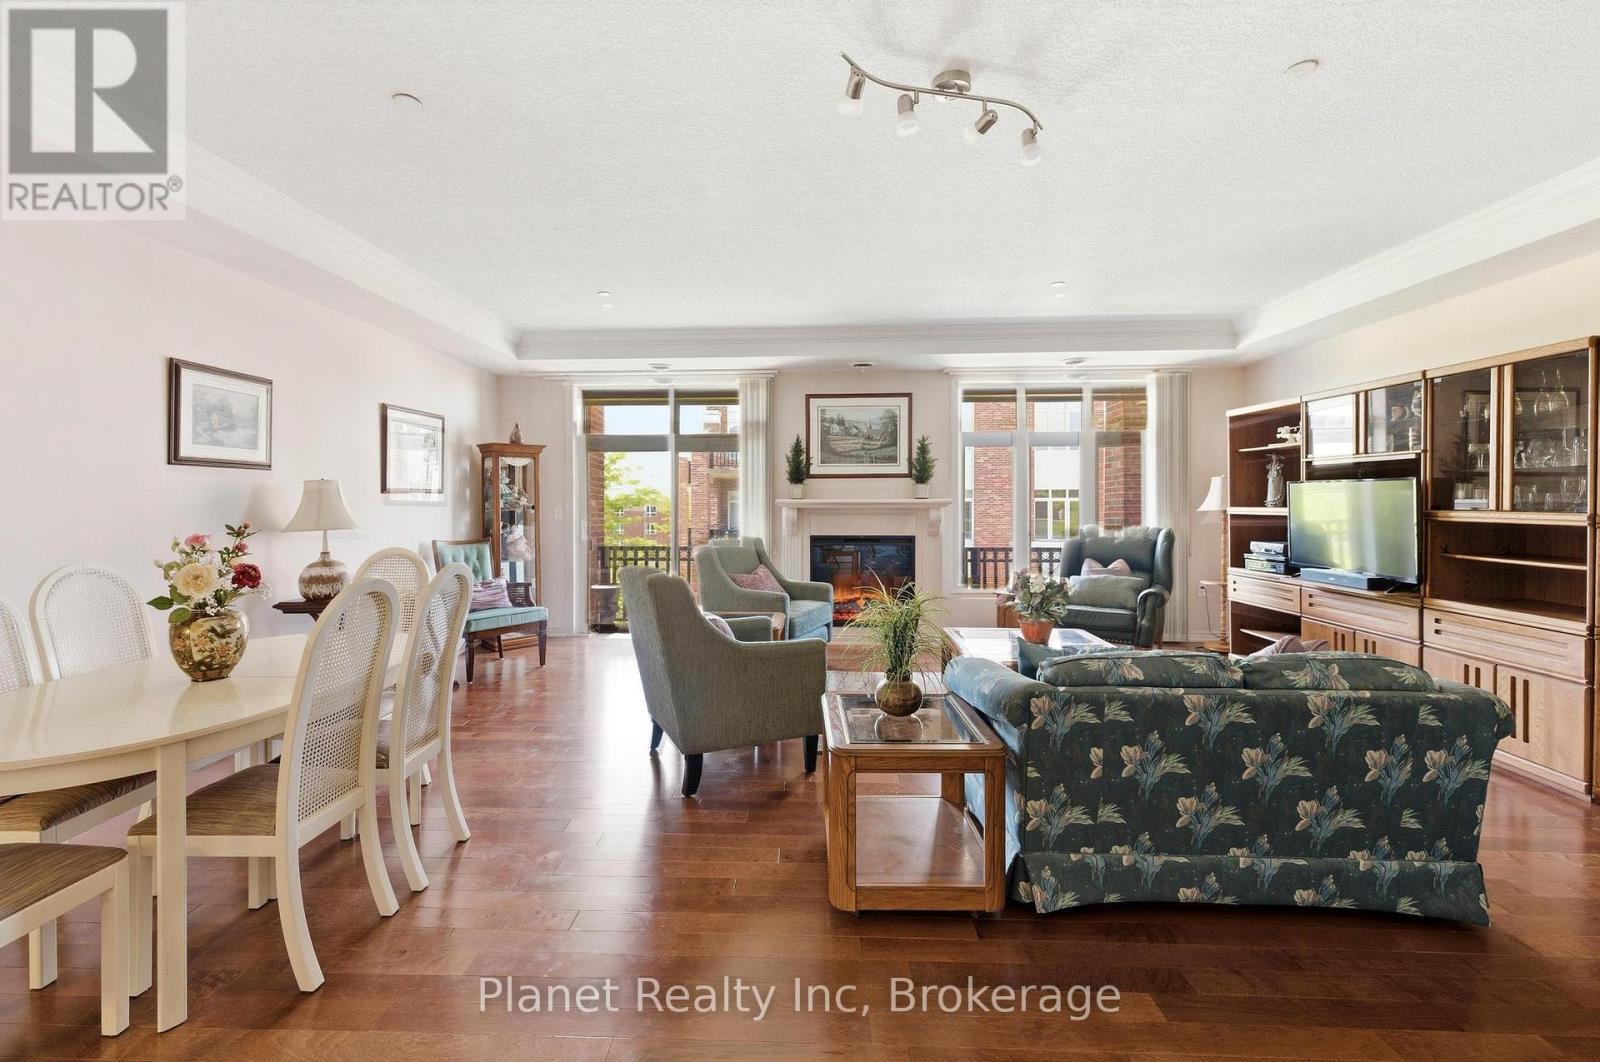
Experience elevated condo living in this beautiful one-bedroom plus den suite at The Hampton. Enjoy a spacious and inviting southwest-facing exposure that overlooks a peaceful & quiet courtyard. Thoughtfully designed with quality finishes, this suite features a primary retreat with access to a well-appointed bathroom, a spacious den, in-suite laundry, a bright white kitchen with ample cabinetry, and a blend of hardwood, carpet and tile flooring throughout. The spacious living and dining area offers the perfect setting for both everyday living and entertaining, highlighted by a stunning electric fireplace that creates a warm and welcoming focal point. Large windows lead to a private balcony, providing the ideal space to relax and enjoy the sunshine. The versatile den offers flexibility for a home office, guest space, or hobby room. This suite also includes underground parking and a storage locker. Residents enjoy exclusive access to the Village Recreation Centre, offering an impressive array of amenities including an indoor pool, fitness facilities, games and reading rooms, social lounges, tennis court, putting green, and more. Designed for those seeking comfort, convenience, and an active yet carefree lifestyle, Suite D301 at 71 Bayberry Drive is an exceptional opportunity to enjoy all that The Village by the Arboretum has to offer. (id:61194)
Central Manitoulin, Ontario
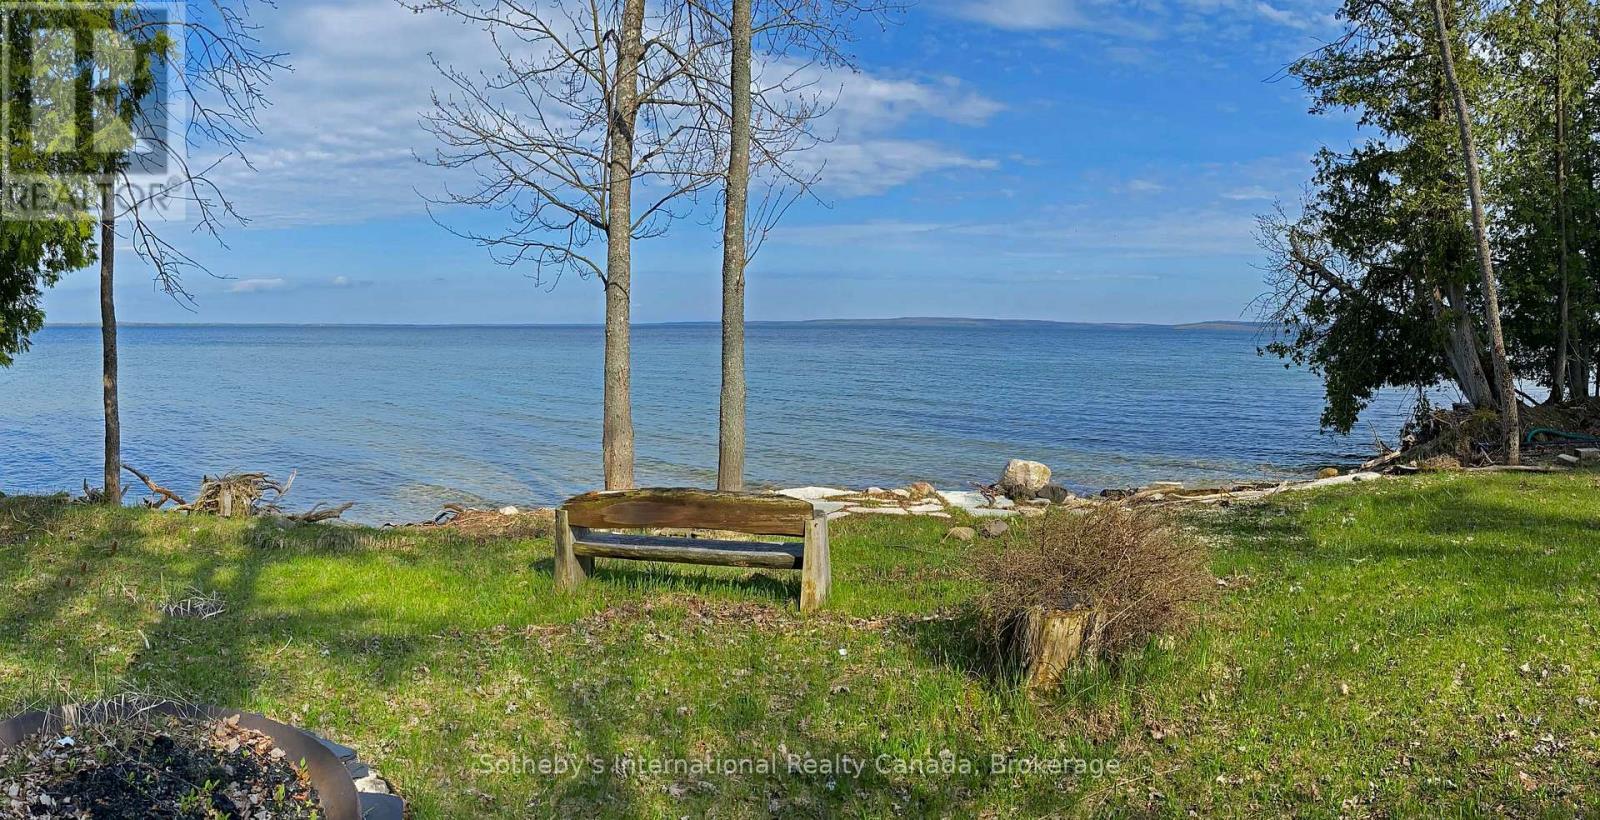
Discover the perfect setting for your dream home or waterfront retreat on beautiful Lake Manitou, Manitoulin Island's largest, most desirable & highly sought-after lake. This exceptional 1.6-acre treed property offers 160 feet of pristine waterfrontage with a gentle slope toward the water, providing the ideal opportunity for a future home or cottage with the potential for a full walkout basement. Adding value & versatility to the property is a well-appointed 24' x 32' garage complete with two adjoining 12' x 32' carports which could be enclosed for additional storage or a workshop etc. The garage features two 10' x 10' overhead doors with openers, a 12-foot ceiling makes it ideal for the storage of larger boats & vehicles. Fully wired with a 200-amp electrical service, plus a small kitchen & shower connected to an approved & licensed leaching bed for grey water only, perfect for seasonal use while you plan & or build. Situated on a fully serviced year-round road with garbage pickup, this outstanding property combines privacy, convenience, & natural beauty. Located just a short drive from the town of Mindemoya in the heart of Manitoulin Island, you'll enjoy easy access to shopping, restaurants, a school & essential amenities including a hospital. The creation of new lots on Lake Manitou is highly restricted making a property such as this desireable & a worty investment. Whether you're envisioning a peaceful lakeside cottage, a year-round waterfront home, or an investment in one of Northern Ontario's most treasured destinations, this Lake Manitou property offers endless possibilities not to be missed. (id:61194)
Saugeen Shores, Ontario
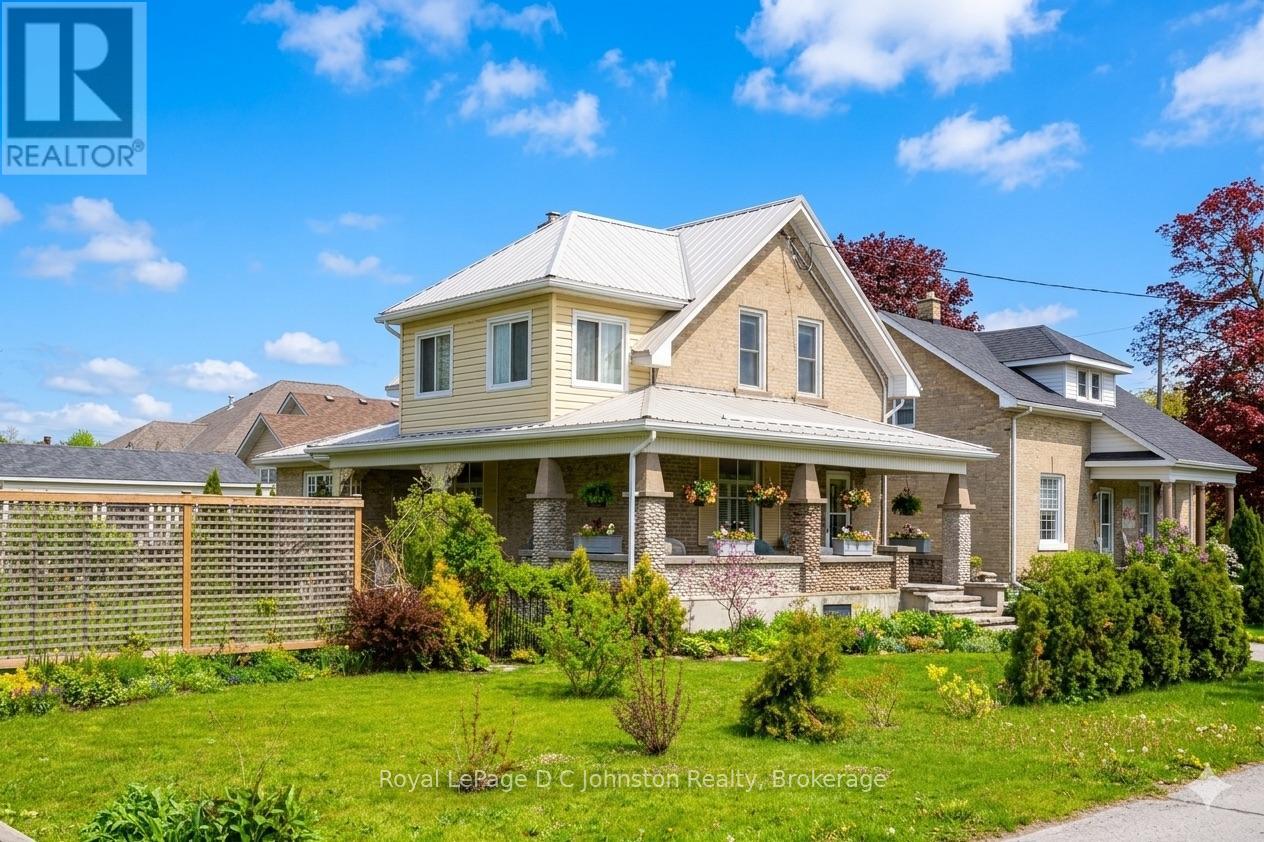
Steeped in historical charm and reimagined for modern luxury, this enchanting property at 111 Albert Street North offers a rare opportunity to own a piece of Southampton's storied landscape. Perfectly positioned near the banks of the Saugeen River and just a short stroll to the sandy shores of Lake Huron and the vibrant downtown core, its location is nothing short of idyllic. Since 2017, the home has undergone extensive, high-quality renovations that seamlessly blend structural integrity with timeless character. Notable upgrades include a durable metal roof, a high-efficiency gas boiler, modernized plumbing, wiring, and heating systems. The exterior is anchored by a magnificent, structurally enhanced wrap-around front porch accented with local river rock, offering a welcoming space to watch the world go by.Inside, the home tells a story of exquisite preservation, highlighted by beautifully refinished original hardwood floors featuring intricate wood inlays. The thoughtfully updated kitchen and washrooms harmonize with the home's heritage, offering modern convenience without compromising its historic soul. Every room is tastefully decorated, echoing a sophisticated coastal aesthetic that feels both fresh and nostalgic. Step outside to discover an enchanted oasis where the gardens have been cultivated as a true labour of love, creating a lush, private sanctuary complete with detailed hardscaping and meticulous plantings. Bursting with personality and endless possibilities, this Southampton gem is ready to welcome its next proud chapter. (id:61194)
South Bruce Peninsula, Ontario
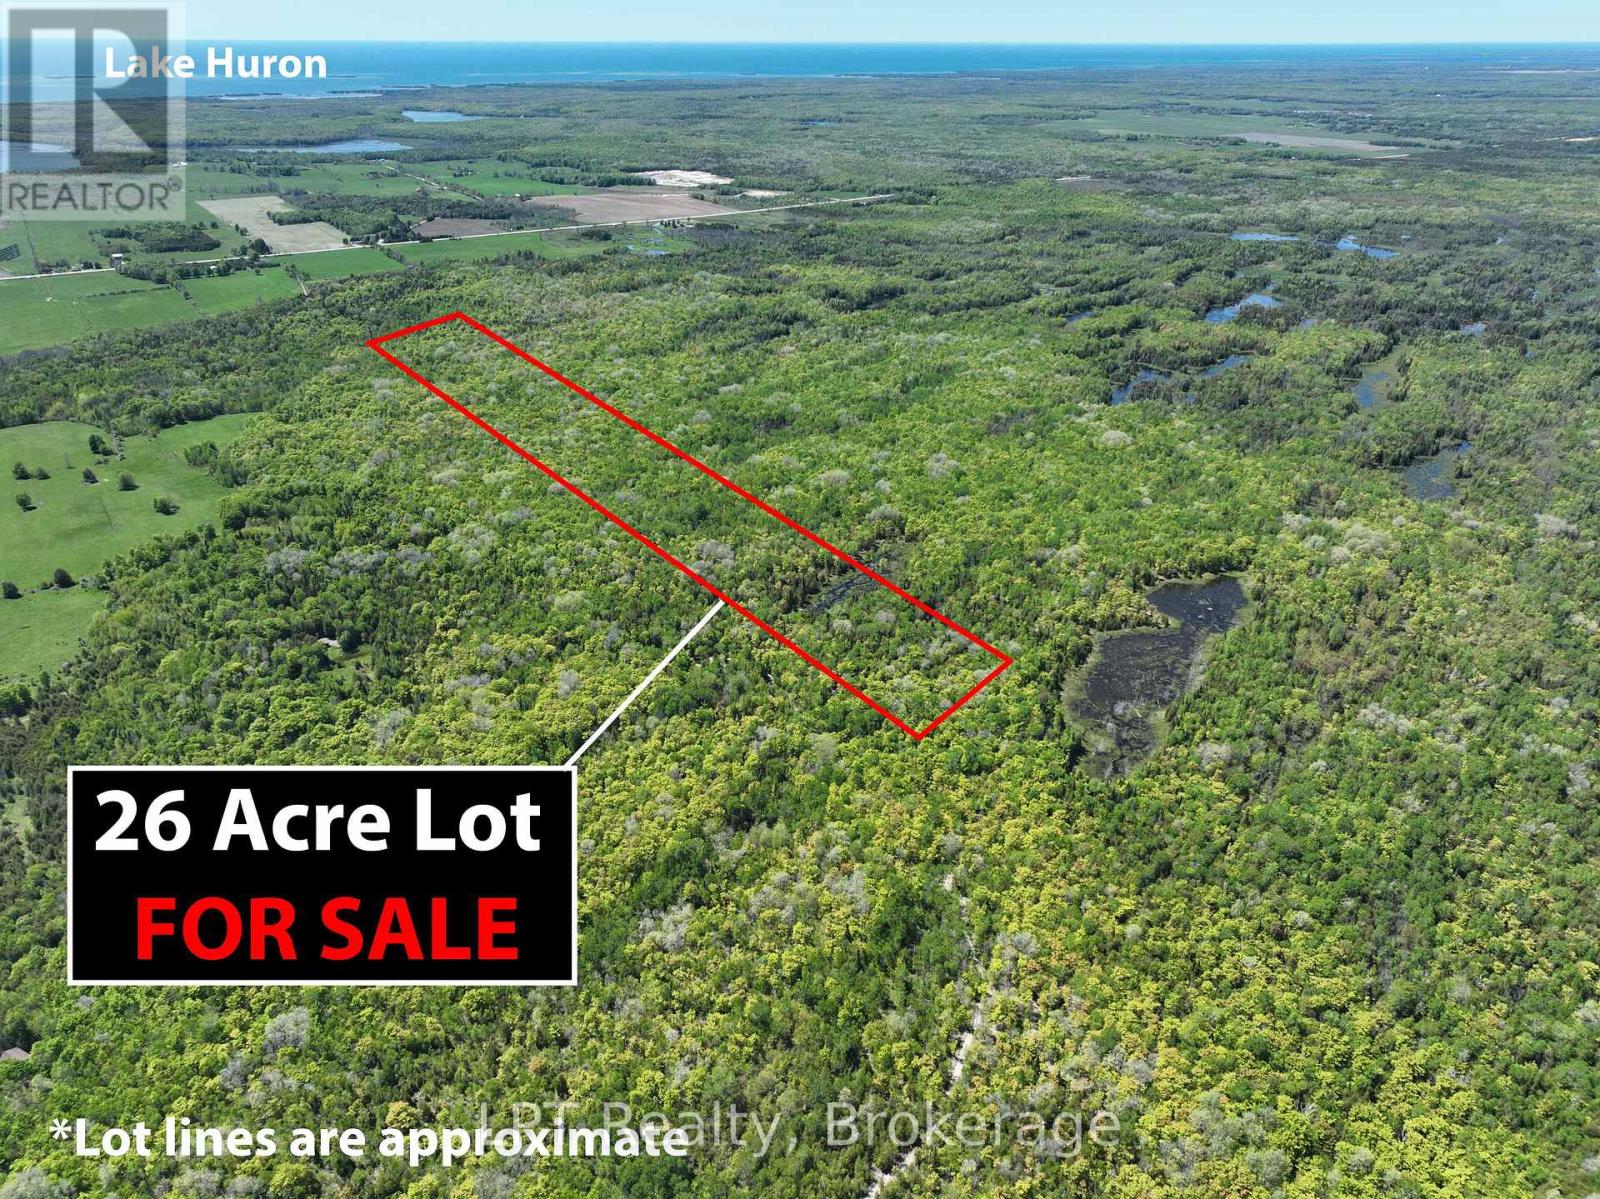
"26" Acres in South Bruce Peninsula just Minutes outside of Wiarton. Several Bruce Trail Access Points, Boat launches, Swimming Spots, Hiking Trails, and Local Shops, Restaurants, Hospital are all within a short drive, making this an ideal location for outdoor enthusiasts. Don't miss your chance to invest in a growing area surrounded by nature and a strong sense of community. Access from Log Cabin Lane which turns into unopened Road Allowance. (id:61194)
Toronto, Ontario
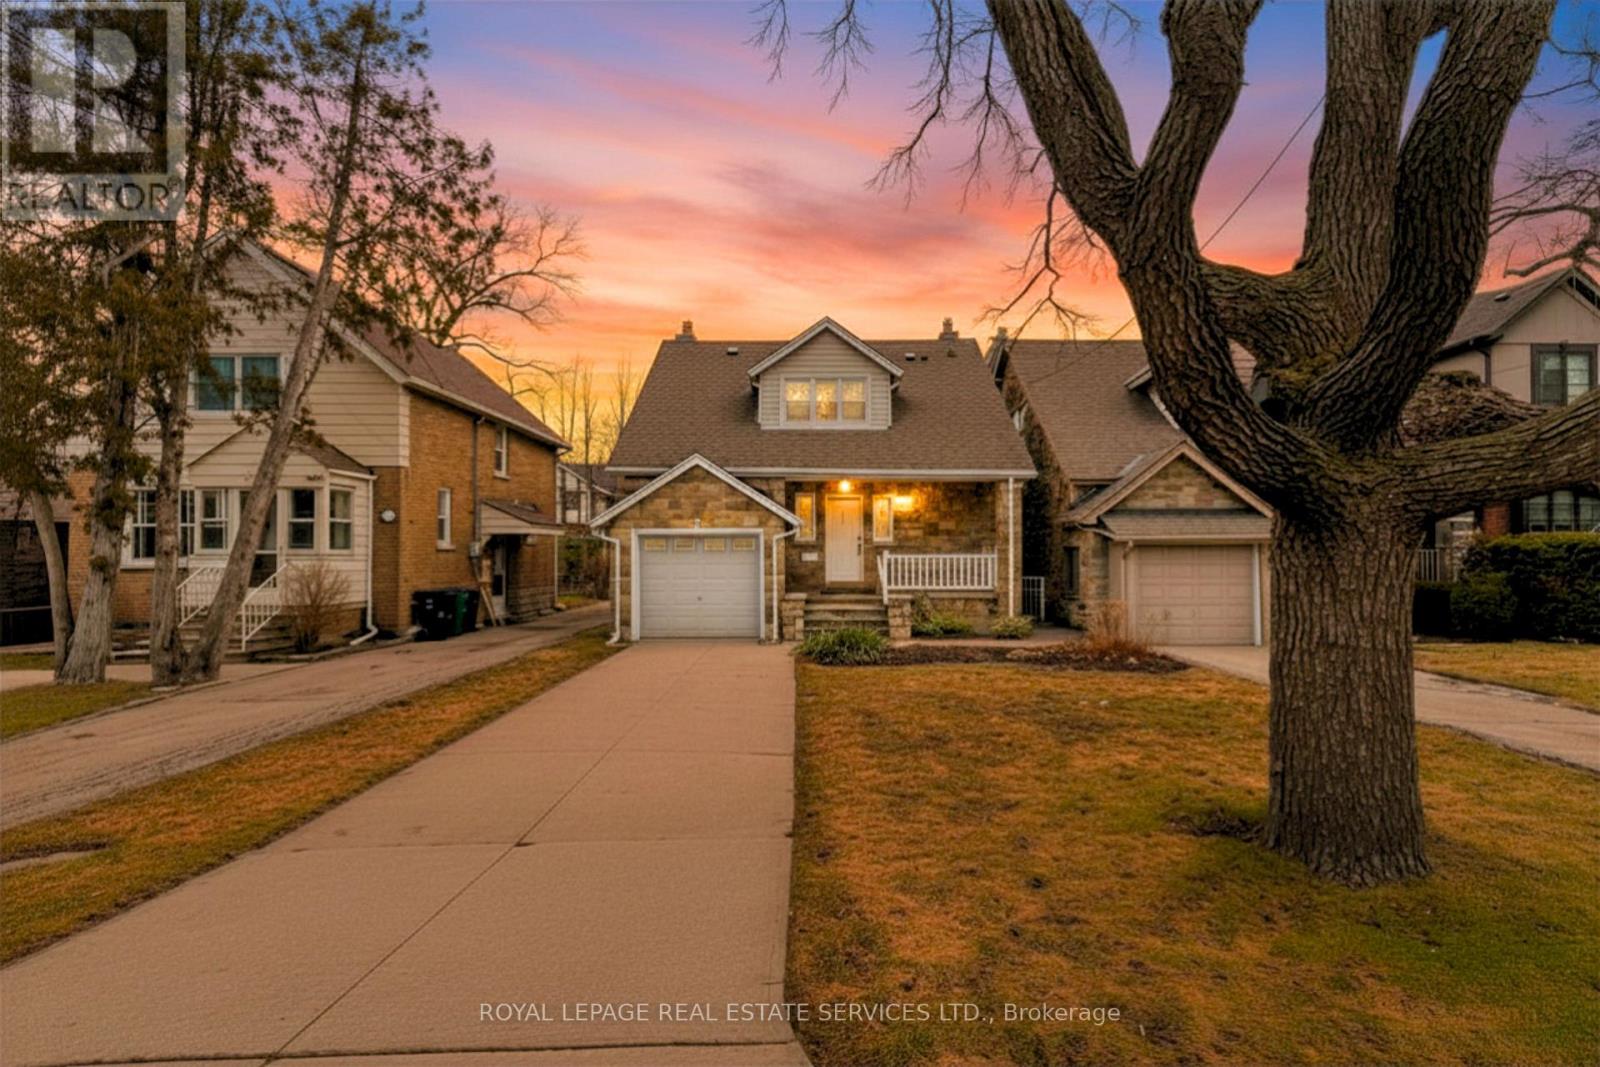
THE MOST AFFORDABLE HOME IN THE KINGSWAY!!!! Situated in the Lambton-Kingsway and Our Lady of Sorrows School Districts (2 top-rated schools), this well-maintained home features a bright living room with a walk-out to the rear patio and garden, a large separate dining room, and a functional kitchen with ample cupboard space. The second floor offers three generously sized bedrooms, all with large windows and crown moulding. The primary bedroom includes a double closet and dressing room, while the second bedroom features a walk-in closet. Hardwood floors run throughout the main and second floors. The finished lower level, with a separate side entrance, adds additional living space with a spacious family room featuring above-grade windows, a laundry room, utility room, 3-piece ensuite, and multiple storage areas. Great potential for a lower-level apartment. Ideally located in the heart of Kingsway, this home is close to top-rated schools, including Lambton-Kingsway PS, Our Lady of Sorrows CS, Kingsway College School and Etobicoke Collegiate Institute, and within walking distance to Humber Town Shopping Centre and Kingsway Mills Shopping Centre for convenient shopping, dining, and everyday amenities. Walking distance to Bloor St or a short bus ride away, this home has incredible transit convenience. Sold conditional on the sale of the buyer's property, but showings are still permitted as there is a 24hr escape clause on the deal (id:61194)
Georgian Bluffs, Ontario
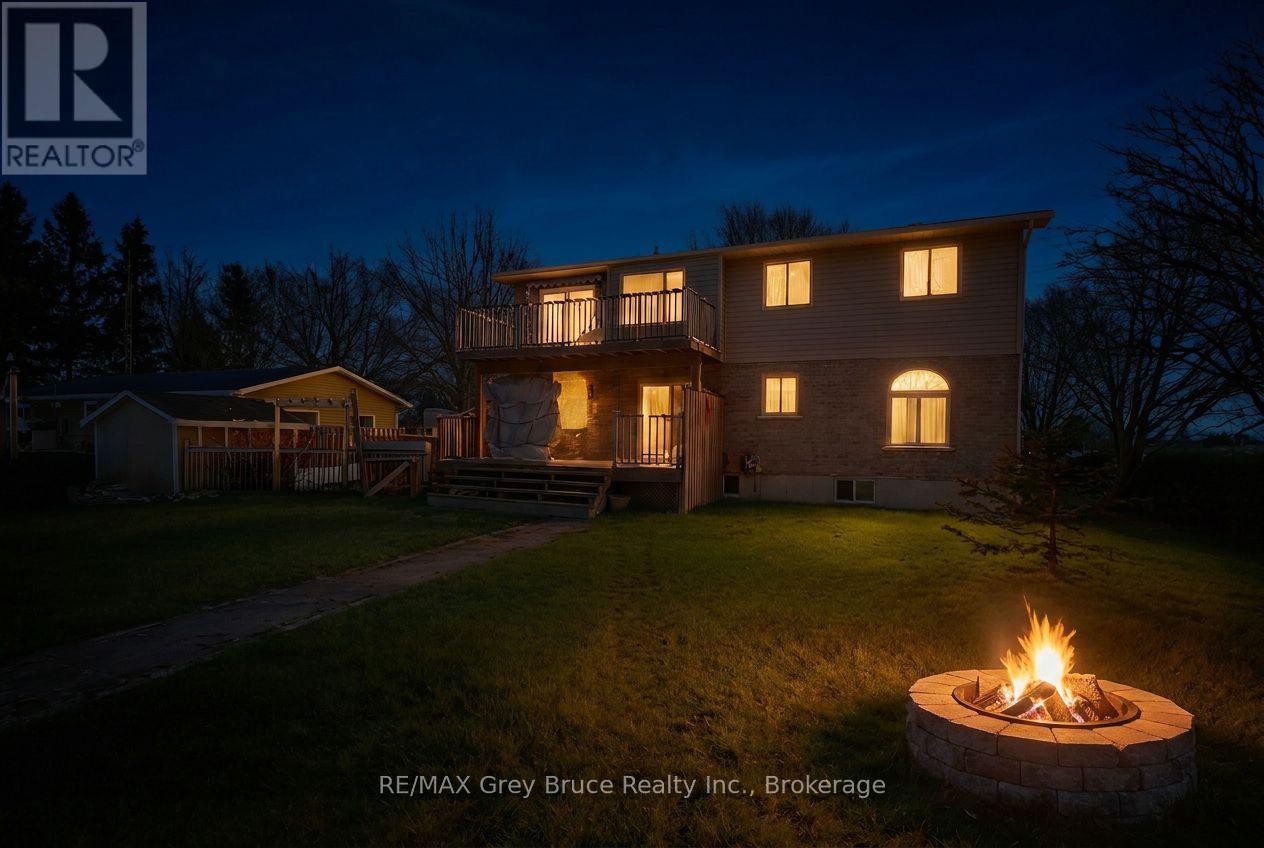
A chance to own One of the nicest homes in Kilsyth. This 3 bedroom -2 storey home, has so much to offer, Hardwood floors throughout the living room and dining area, with the living room having a vaulted ceiling. The home has had numerous renovations, both bathrooms, kitchen cabinets, new flooring, new windows, exterior doors, 2020, patio deck 2019, paved drive 2021, new furnace, 2021, balcony awning 2022, ensuite 2018, water softener, A finished garage with Epoxy floor 2025, and much more. Enjoy the comfort this home has to offer, the landscaped back yard with paved pathways, fire pit and out buildings. This is truly a home that you will love for years to come. (id:61194)
Bracebridge, Ontario
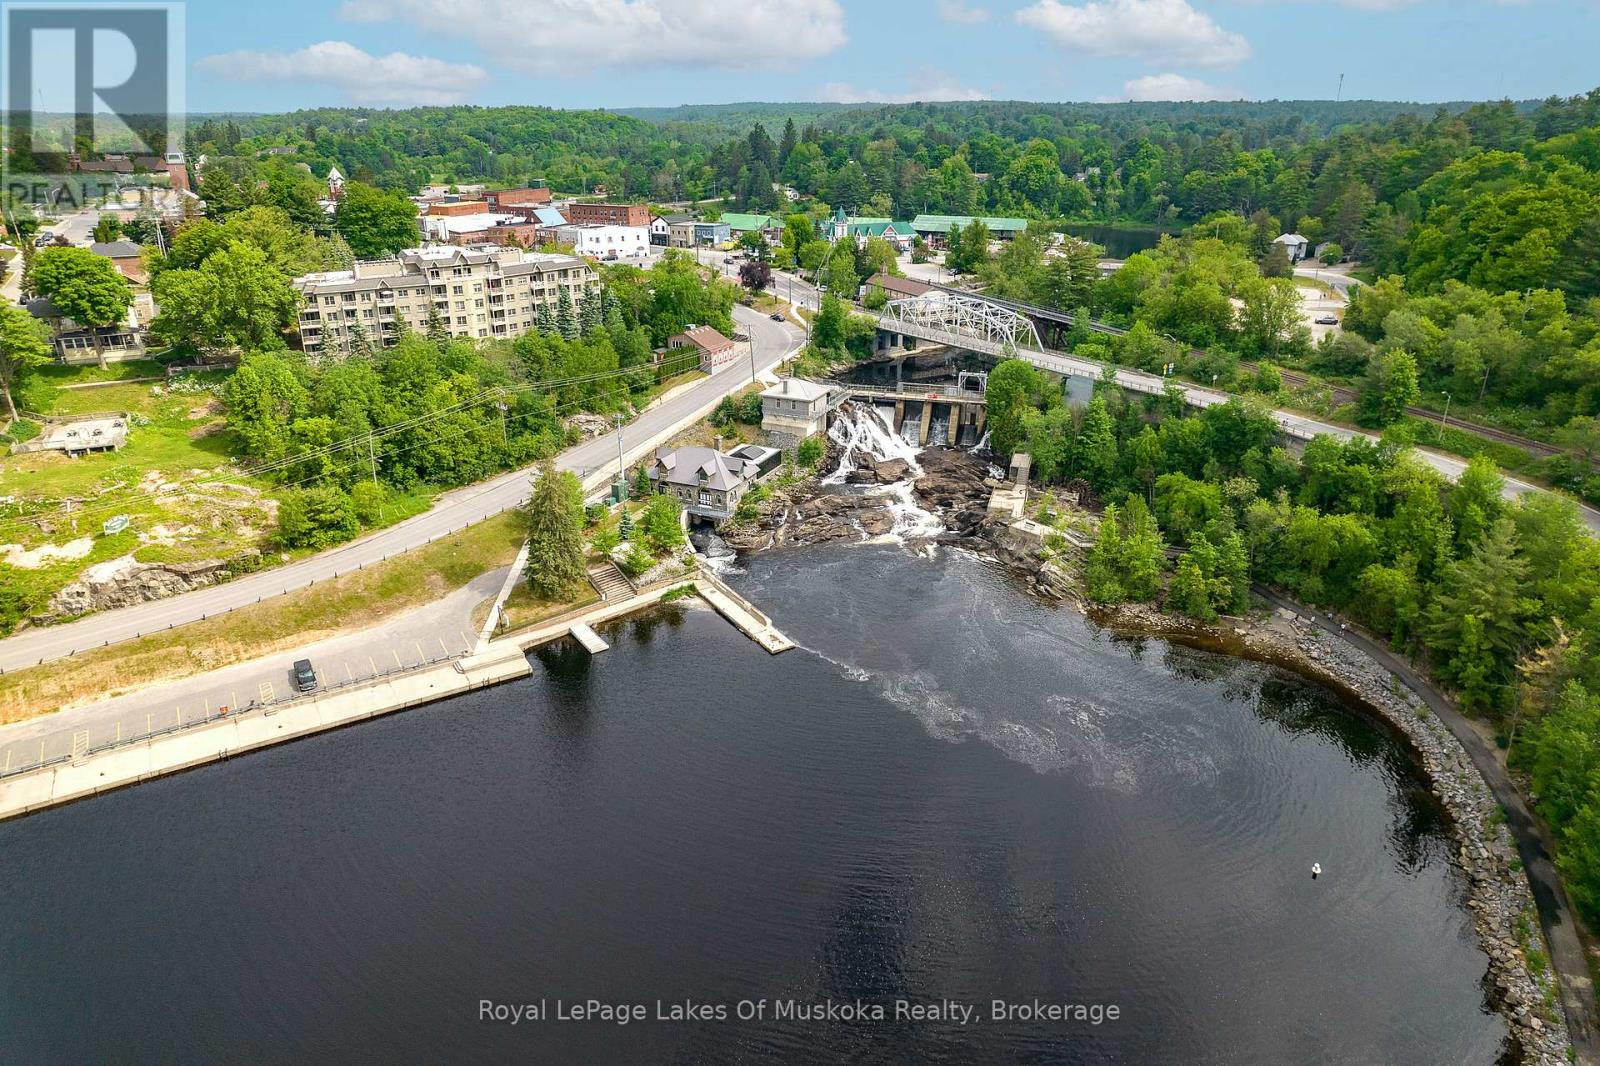
LAKE MUSKOKA ACCESS STEPS FROM YOUR DOOR. Rare Riverfront Opportunity! Whether you're seeking a year-round residence, a seasonal cottage retreat, or a savvy Muskoka investment, this beautiful property delivers. Experience turn-key waterfront living in this mint-condition 2-bedroom, 2-bathroom brick townhouse overlooking the iconic Muskoka Falls. This open-concept townhome features an updated kitchen with modern appliances and has been recently painted throughout. Enjoy the ultimate Muskoka lifestyle with a boat launch at your doorstep, offering direct access to the Muskoka River and Lake Muskoka for boating, kayaking, and swimming. Retreat to your large, covered balcony off the living room to relax to the "harmony of the falls." This pet-friendly (under 25lbs) residence is ideally located within walking distance to town cafes and shopping. Includes a designated owner parking spot, with ample free visitor parking. Maintenance fees offer total peace of mind, covering snow removal, landscaping, and property management. Quick closing available-move in and enjoy the boardwalk and riverfront trails this season! (id:61194)
Tay, Ontario
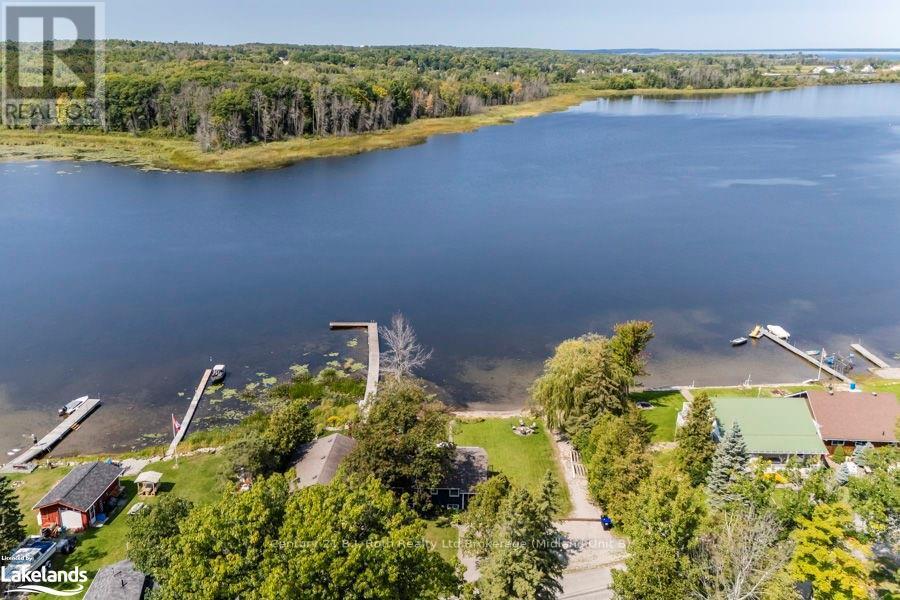
RARELY OFFERED: TWO SEPARATE WATERFRONT LOTS SOLD TOGETHER WITH FULLY MODERNIZED, FOUR-SEASON HOME. 140 & 142 Mitchells Beach Road. Set on a quiet dead-end road, this turnkey property delivers full afternoon sun, spectacular Georgian Bay sunsets, privacy and an 80ft dock, minutes from local amenities. Ideal as a full-time residence, four-season retreat, income property or future retirement home, it combines move-in-ready waterfront living with a separate adjacent vacant lot and low waterfront property taxes. The renovated open-concept home offers 2 king bedrooms+spare room+den and 2 bathrooms, with municipal water and sewer, natural gas heating, high-speed internet and reliable cell service. A spacious deck overlooks the bay, while the private shoreline provides direct access for swimming, boating and fishing. Major updates include a 2022 furnace, oven, gas cooktop and microwave; renovated bathrooms; new flooring; fresh interior paint; and exterior painting completed in 2024. Sold fully furnished, the home is ready to enjoy or rent immediately. A walk-up lower level adds flexible living and storage space. The included vacant waterfront lot offers added privacy and long-term potential for future amenities or accessory structures, subject to municipal approvals and permits, buyer to perform due diligence. Nearby recreation includes OFSC snowmobile trails, Trans Canada Trail, skiing and golf, with Toronto within 90-min drive. 2 waterfront lots, a modern all-season home, 80ft dock, turnkey furnishings and rental potential, an exceptional Georgian Bay lifestyle and investment opportunity. (id:61194)
Collingwood, Ontario
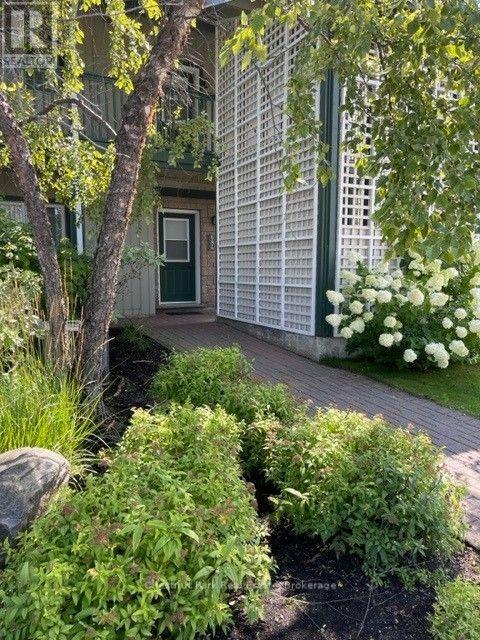
Ski Season Rental GROUND FLOOR BUNGALOW - FOUR MONTHS WITH Flexible Dates can be a little longer if needed. This ground-floor, bright end unit provides natural light from the extra dining room and kitchen windows. It features 2 bedrooms and 2 bathrooms, with sliding glass doors leading to a walk-out terrace. Shows Beautifully. The Primary Bedroom Has A 3-Piece Ensuite Bath And Queen-Sized Bed. The Second Bedroom Has Two Twin Beds. Fully Furnished And Equipped For Your Enjoyment. Gas Fireplace And Heat. The Tenant Has Full Use Of The Rupert Bronsdon Recreation Center With An Indoor Pool, Adult Social Room Overlooking The Bay, Gym, Kids Games Room, Sauna, And Outdoor Walking Paths.No smoking. (id:61194)
Collingwood, Ontario
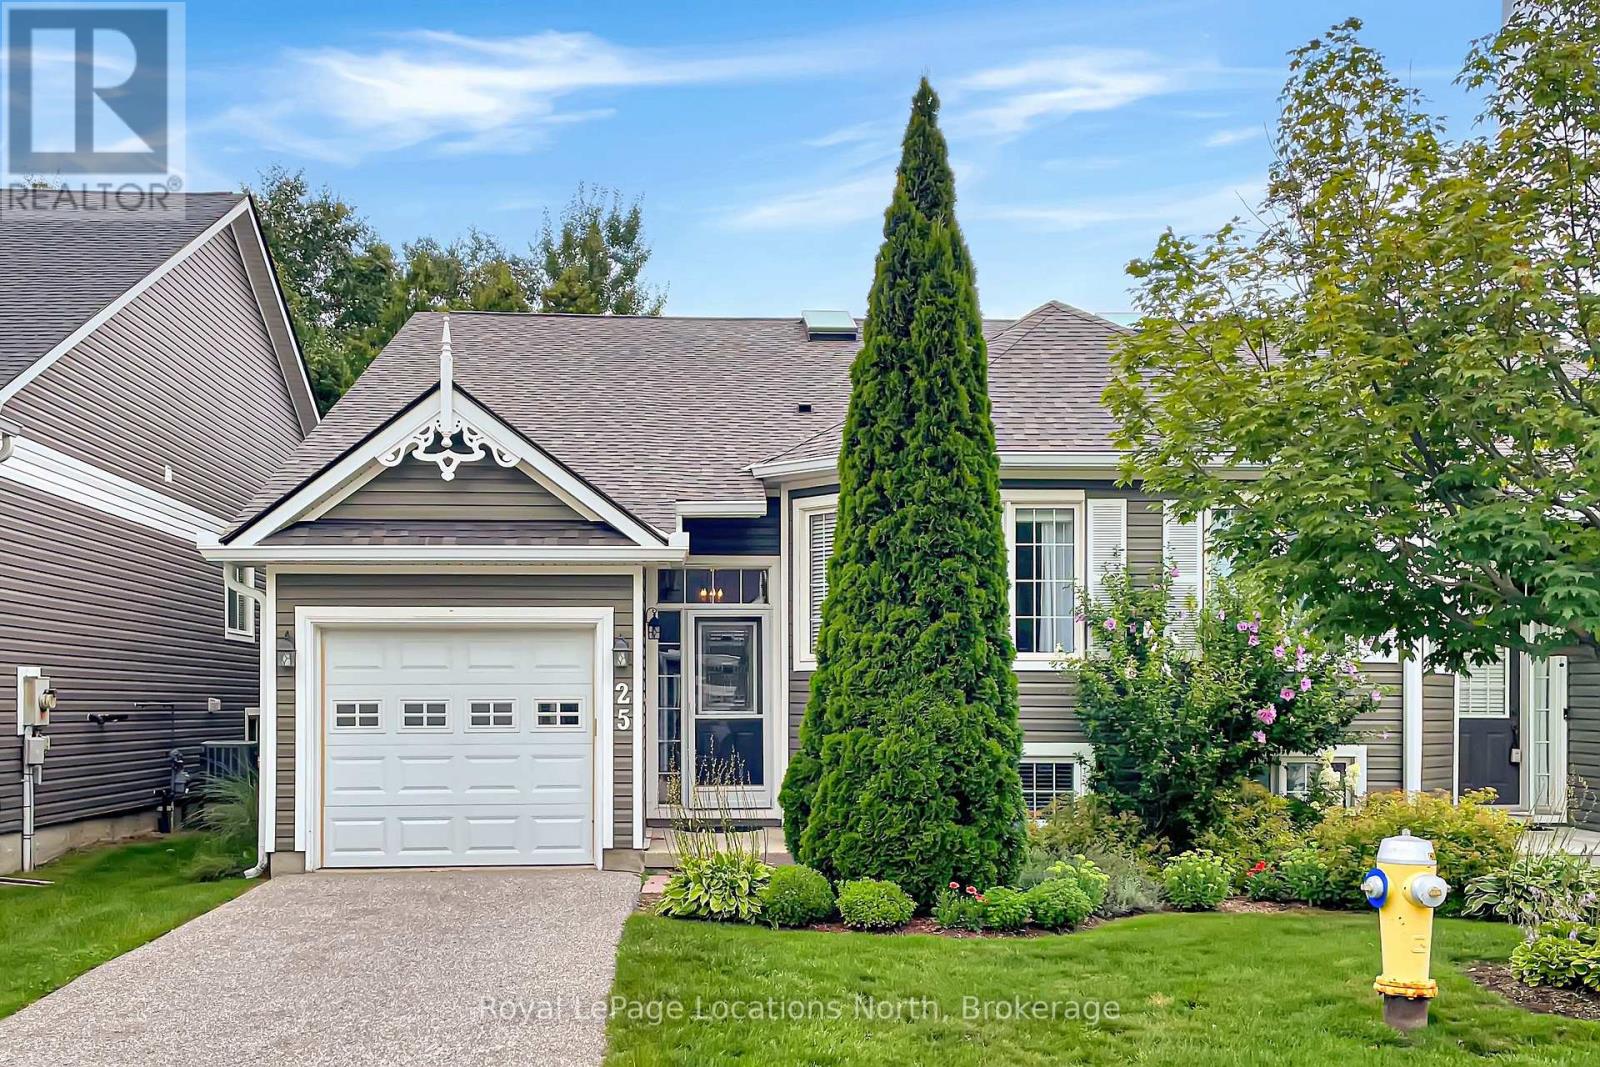
This semi detached home is perfectly situated in the established Briarwood and Cranberry golf community. Walk a few steps to the community pool, drive a few minutes to golf or the abundant activities of Blue Mountain Village and Georgian Bay. Just the cutest, most functional cottage-like unit. it feels spacious as soon as you walk in the door with the high ceilings and sunlight streaming in over the warmth of the cognac engineered wood flooring. The main floor has everything you need, a primary bedroom backing onto a cedar forest, gas fireplace, large eating counter for gathering, entrance to the garage and a charming den which could be used as a second bedroom. There are carefully considered updates throughout the home, from the chandeliers and wall sconces to the gold tone fixtures that add such a nice touch. It is so clean and neat, just a great solid space. The lower level adds a bathroom and two bedrooms large enough to accommodate queen sized beds, a large laundry space and lovely family room area. A good sized deck off the great room has stairs down to a ground level patio. This neutral palette and functional floor plan is simply delightful. (id:61194)
Oakville, Ontario
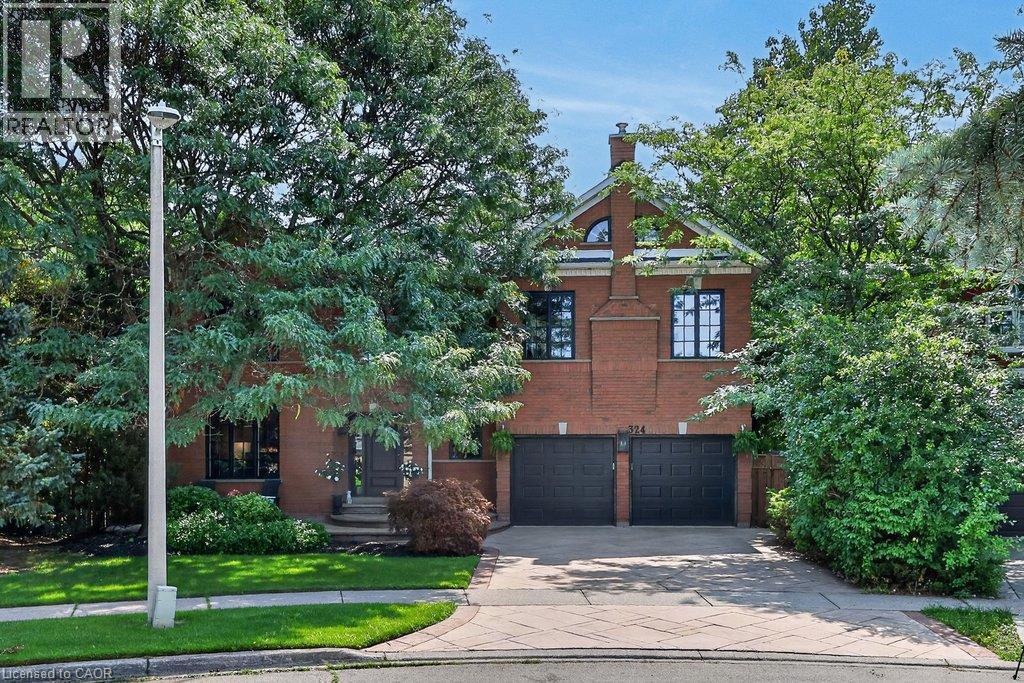
Some homes impress with their interiors. Others with their setting. Rarely do you find one that delivers both quite like this. Tucked into a quiet court and set against a spectacular mature ravine in the heart of River Oaks, this exclusive model offers over 6,000 sq ft of finished living space and a remarkable combination of privacy, scale and timeless sophistication. Generous principal rooms unfold across a light-filled main level, from elegant living and dining rooms to a 25-ft kitchen with custom cabinetry and premium built-in appliances and a separate family room with fireplace. At the rear, a nearly 22-ft sun room with skylights and fireplace draws your eye to the greenery beyond. Upstairs, the impressive primary retreat spans almost 30 ft and is joined by three generous bedrooms and a substantial private office with its own fireplace. The lower level is made for entertaining, with a large recreation room and wet bar, gym, full bath, winecellar, separate tasting room and walk-up to the backyard. But step outside and the character of this property changes completely. More private resort than backyard, a series of outdoor living spaces unfolds against the ravine. A sparkling pool and hot tub anchor the setting, surrounded by extensive hardscaping and an elevated deck for dining and BBQs. A covered pergola creates an intimate outdoor lounge, while a separate terracetucked among the trees offers another quiet escape. Mature landscaping wraps around it all, creating remarkable privacy and a backdrop that changes with the seasons. All this in one of Oakville's most established family neighbourhoods, surrounded by parks and trails and close to highly regarded public and private schools. A home where exceptional space, remarkable privacy and the natural beauty of its ravine setting come together in one of River Oaks' most desirable locations. (id:61194)
Waterloo, Ontario
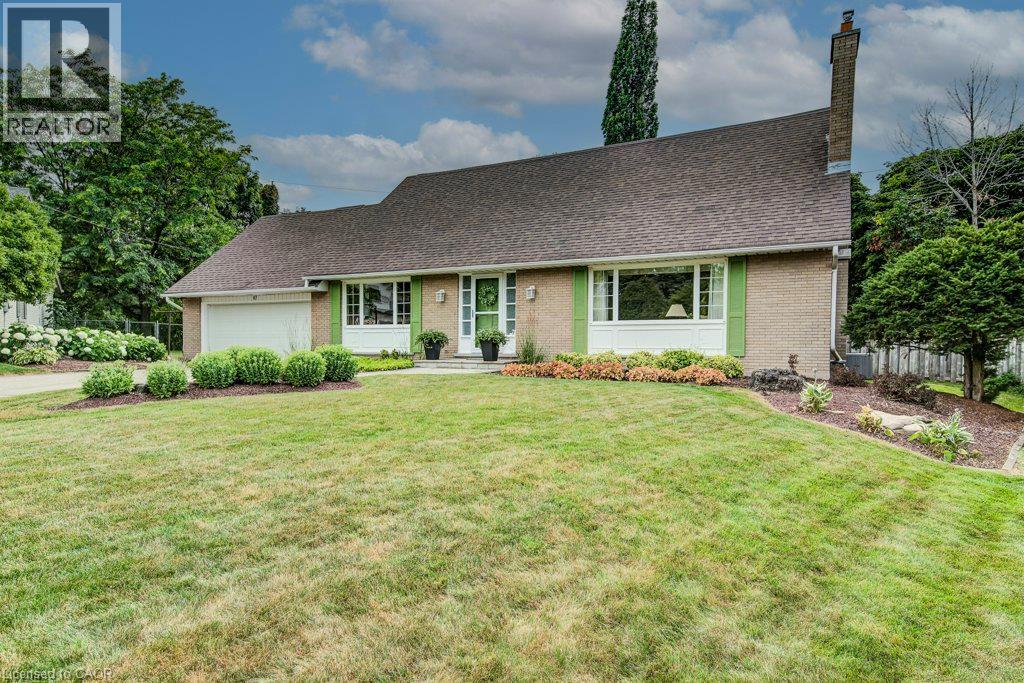
Nestled at the end of a quiet, family-friendly cul-de-sac in one of Westmount's most sought-after neighbourhoods, this lovingly maintained home has been cherished by only two owners and offers an exceptional opportunity for its next family. Ideally located just steps from the highly coveted Empire Public School, this prime location combines a peaceful setting with unmatched convenience. Situated on an impressive pieshaped lot, the property boasts a private, expansive backyard with endless possibilities, including ample space to create your dream pool and outdoor oasis. Designed with family living in mind, the spacious main floor offers a functional layout featuring a large eat-in kitchen overlooking the beautifully landscaped backyard, formal living and dining rooms for entertaining, and a separate family room for everyday relaxation. A convenient mudroom with main floor laundry and powder room is ideally located off the garage. Completing the main level is a bright threeseason sunroom, offering a wonderful space to enjoy the outdoors with the potential to be converted into a four-season living area for yearround enjoyment. Upstairs, you'll find three exceptionally generous bedrooms, a spacious four-piece family bathroom, and a primary retreat complete with its own ensuite. Abundant storage throughout the upper level adds to the home's practicality. Tucked discreetly behind the primary bedroom is a hidden bonus room—a rare and versatile space perfect for a nursery, home office, fitness room, dressing room, or private retreat. A fully finished basement extends the living space even further, featuring a large recreation room currently set up with a pool table, an additional separate room ideal for a games room, office, or guest space, a three-piece bathroom, and convenient walk-up access to the garage. Offering an unbeatable location, an exceptional family-friendly floor plan, a remarkable lot, and endless potential to personalize, this is a rare opportunity. (id:61194)
Ottawa, Ontario
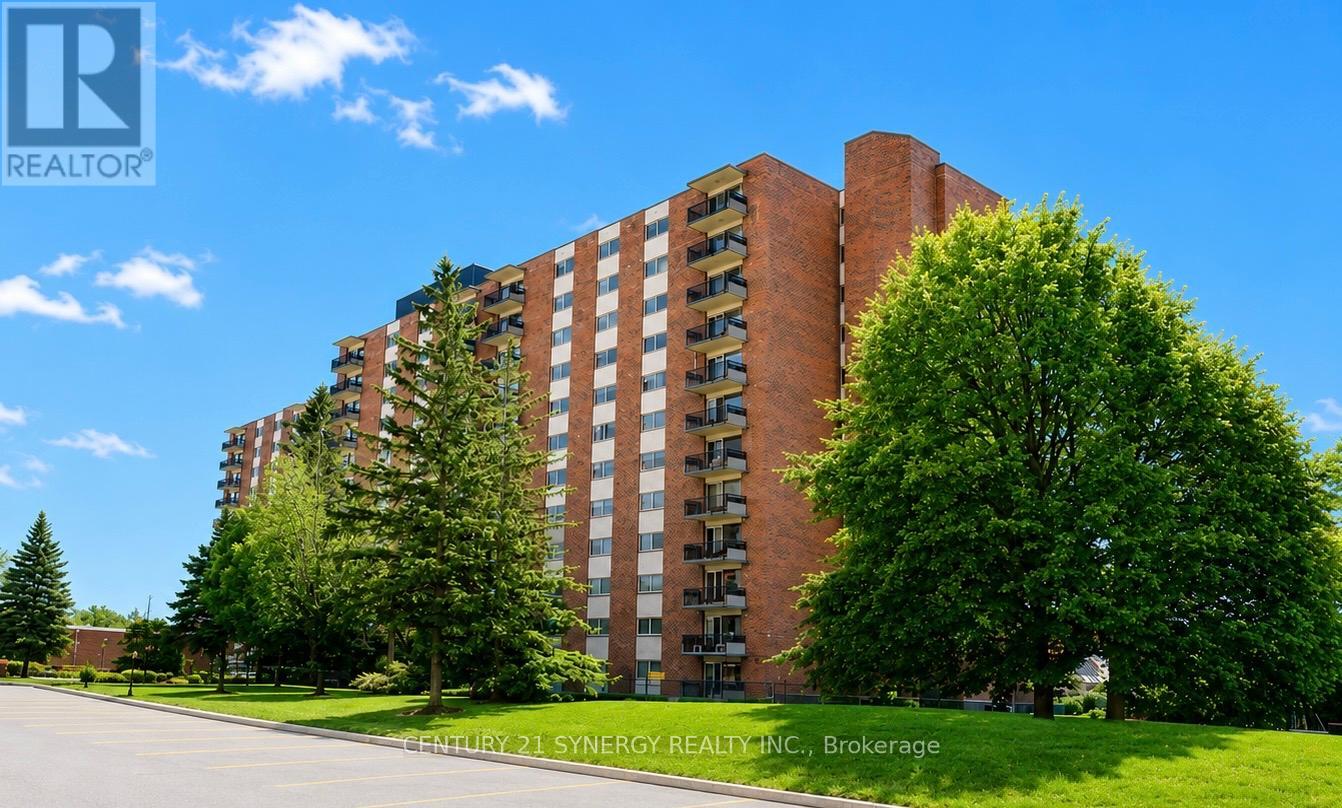
Photos have been edited removing tenant items. Welcome to Unit 809, a charming and spacious 2-bedroom, 1-bathroom corner unit in a well-maintained condominium building. Originally built in 1976, this building is known for its quiet atmosphere and long-term residents, many of whom are proud owners and seniors who value the tranquility it offers. This unit features low-maintenance laminate and tile flooring throughout, an inviting L-shaped living and dining area and a large glass patio doors that let in plenty of natural light. The kitchen features white cabinetry, ample counter space, 3 appliances and a cozy breakfast nook. Both bedrooms are generously sized with plenty of closet space, and there's even an in-unit storage area for added convenience. Additionally, this unit includes a storage locker in the basement and a single garage parking spot. Included Utilities: Heat, electricity, and water. Winter heating via a central boiler system. Window air conditioner for summer cooling. Building Amenities: Outdoor swimming pool, Basement laundry facilities (card-operated), Workshop and games room, Exercise room and party room. Tenant Requirements: Credit score and proof of employment/income, Compliance with condominium rules and regulations, Tenant insurance for the duration of tenancy. Non-smoking policy (id:61194)
Burlington, Ontario
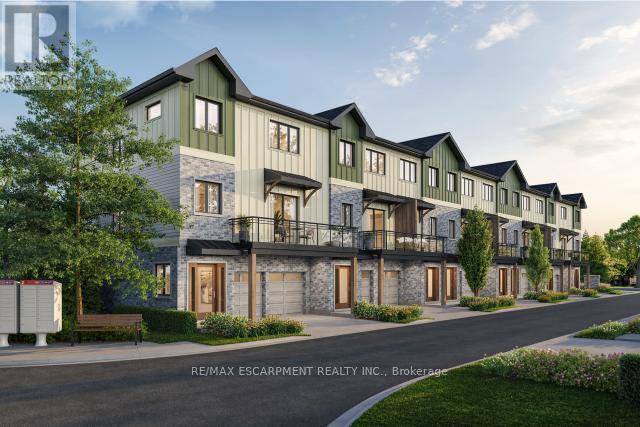
Tucked into one of Burlington's most established and sought-after neighbourhoods, The Ghent Collective is an exclusive release of contemporary townhomes designed for those who appreciate style, substance, and a sense of place. This intimate enclave blends striking modern architecture with the charm of a mature, tree-lined community-putting you steps from everyday conveniences while offering a refined, private retreat to call home. Inside, every residence is a statement in thoughtful design. Soaring 9-foot ceilings on all levels (excluding the basement) enhance the sense of space and light, creating an airy, elevated feel throughout. Curated décor packages bring together warm minimalism and organic textures, with soft, inviting palettes, natural materials and elegant finishes that create a space that feels both elevated and effortlessly livable. Think clean lines softened by cozy layers-where modern living meets true comfort. Built by Northern Cardinal Homes, each home reflects a commitment to quality craftsmanship, functional design, and long-term value. With Tarion Warranty protection included, you can invest with confidence knowing your home is built to last. Designed to enhance everyday living, these multi-level townhomes maximize natural light, flow and functionality. Spacious balconies and private terraces extend your living space outdoors, while private garages and professionally landscaped surroundings complete the lifestyle. RSA. (id:61194)
Wasaga Beach, Ontario
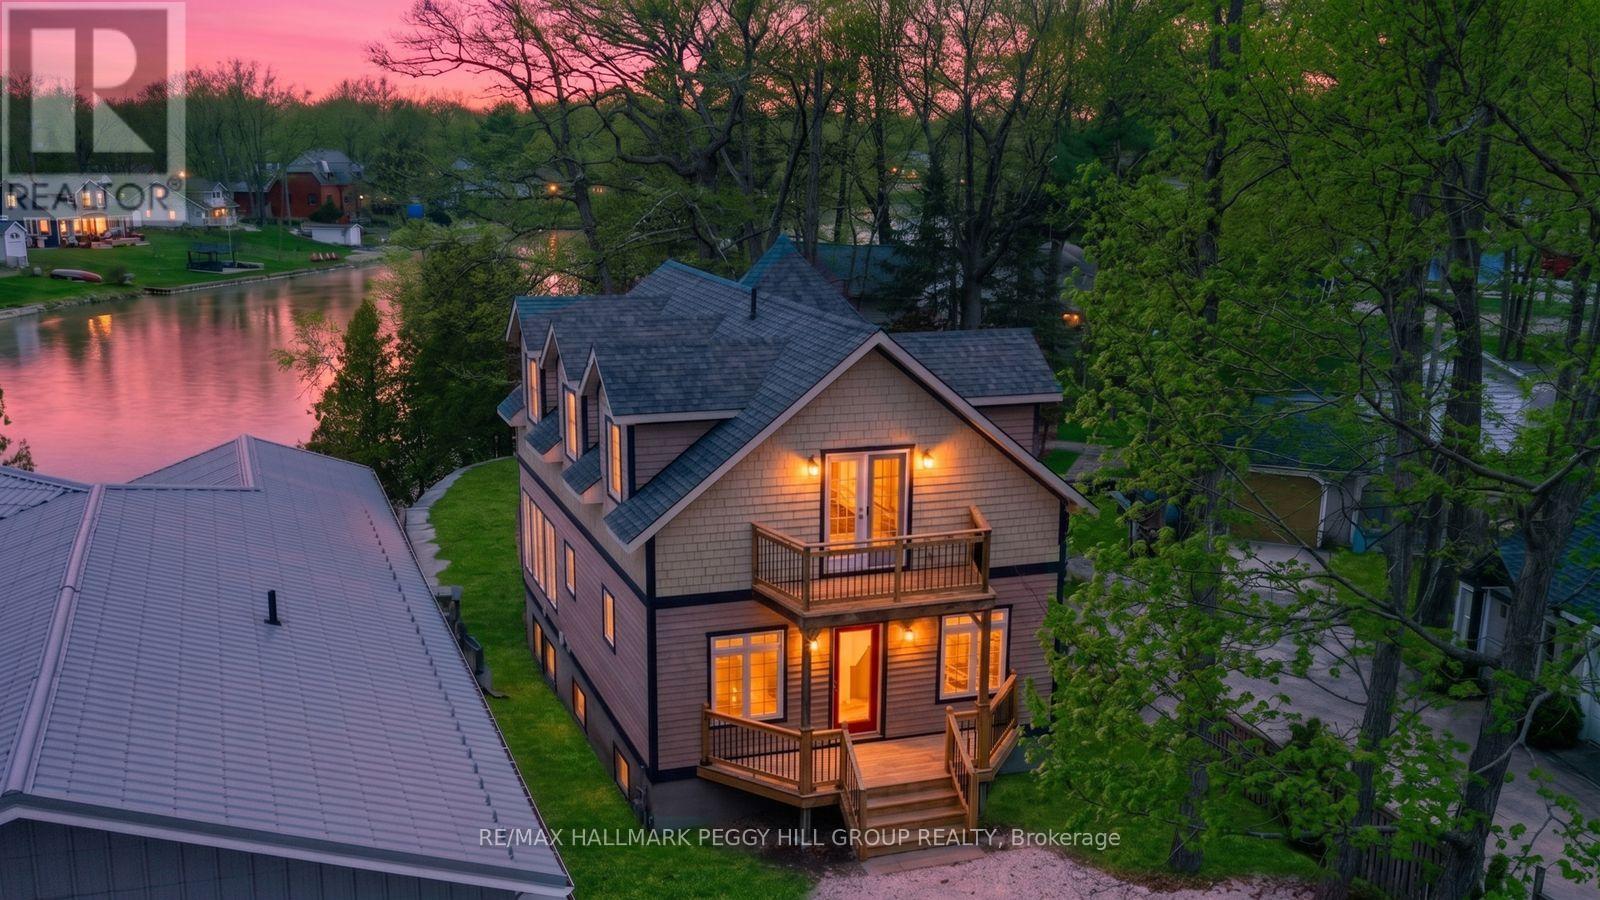
GORGEOUS CUSTOM HOME ON THE NOTTAWASAGA RIVER WITH UPGRADES GALORE INCLUDING AN ALMOST 700 SQFT SHOP WITH IN FLOOR HEATING! Does life get any sweeter than this? Launch your boat directly from your backyard with 67 ft of waterfront and cruise the scenic Nottawasaga River out to the open waters of Georgian Bay. Serious hobbyists will love the detached 621 sqft garage (2019) equipped with in-floor water heating, a rough-in for a bathroom, a 220V plug, an I-beam for engine lifting, ample lighting, and parking for 3. A cedar and wood exterior, a freshly redone gravel driveway, and a newer armour stone retaining wall pair nicely with the front and back decks and two upper balconies that have all been redone with railings. The open-concept main level with 9ft ceilings connects the kitchen, dining, and living areas around a gas fireplace and walkout to the deck, with refinished softwood floors, a bedroom, and a 3-pc bathroom. The kitchen features dark cabinets, an island, updated quartz counters, subway tile backsplash, SS appliances including a gas stove, and pot lights. Upstairs, two large bedrooms each have their own balcony and ensuite, while the primary also offers a walk-in closet and refinished floors. The recently completed lower level features a rec room, den, family room, 3-pc bathroom, laundry area, laminate floors, and pot lights, with potential to create two additional bedrooms. Fresh paint throughout, replaced shingles and a newer sump pump bring even more value, while 9-ft ceilings on each level, rounded corners, and an ICF foundation reinforce the home's finished feel. All of this is close to restaurants, shopping, parks, Beach Area 4, and everyday amenities. (id:61194)
Niagara Falls, Ontario
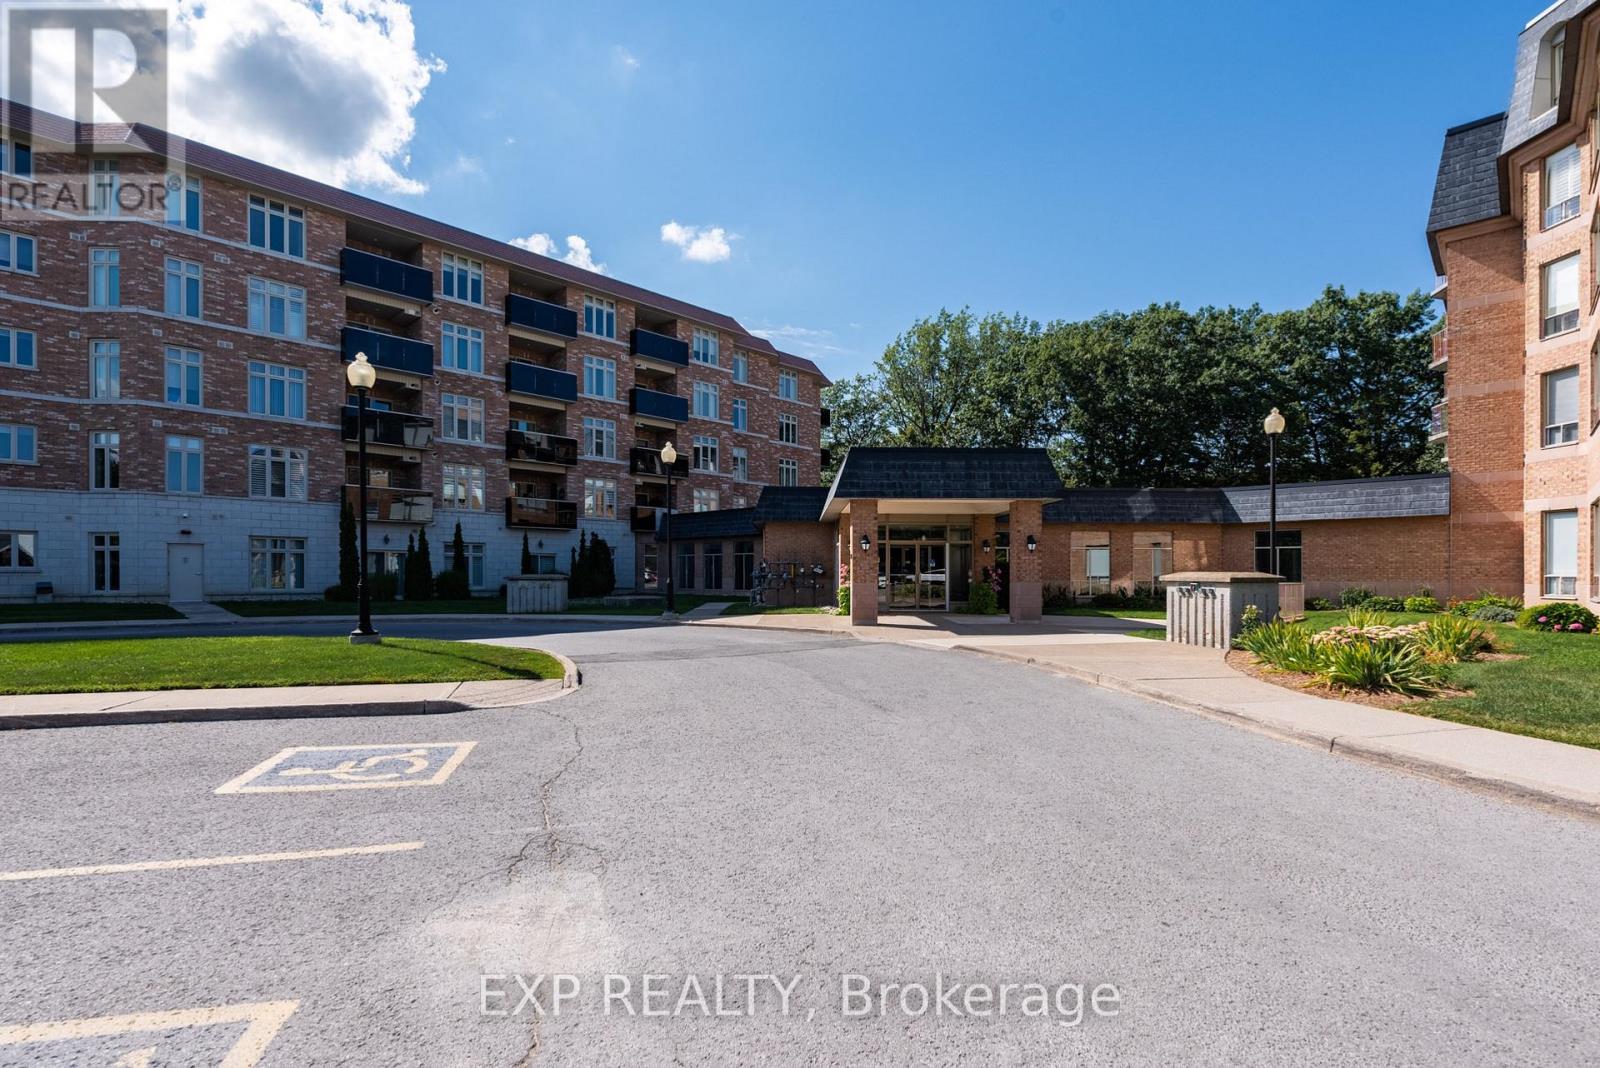
FOR LEASE - Spacious two-bedroom, two-bath condo at the prestigious Mansions of Forest Glen, available for $2,800 per month. Located in Niagara Falls' highly sought-after North End, this beautifully maintained building offers comfortable, maintenance-free living. The bright living and dining area opens onto a private covered balcony, perfect for enjoying morning coffee or relaxing outdoors. The primary bedroom features a well-appointed ensuite with a separate soaker tub and walk-in shower. A generous second bedroom and an additional 4-piece bathroom provide excellent space and privacy for guests. The unit includes in-suite laundry for added convenience. Residents enjoy resort-style amenities, including an indoor swimming pool, hot tub, sauna, fitness room, library, billiards and games room, party room with kitchen and bar, outdoor patio and barbecue area, concierge service, guest suite, elevators and visitor parking. Conveniently situated close to shopping, restaurants, parks, public transit and highway access. Enjoy comfort, convenience and an exceptional lifestyle in one of Niagara Falls' most desirable condominium communities (id:61194)

Vaughan, Ontario
Welcome to Thornhill Woods! This well-maintained Aspen Ridge-built home, linked at the foundation only, enjoys a beautiful setting backing onto Moss wood Park, with lovely views and a peaceful, scenic outlook. Ideally located in a sought-after school district, this home offers a spacious and functional layout perfect for family living. The main floor features 9-ft ceilings, hardwood flooring, a modern kitchen with breakfast bar and stainless steel appliances, and a family room with gas fireplace. The lower level offers a spacious in-law suite with stainless steel appliances, providing excellent flexibility for extended family or additional living space. A wood staircase leads to the upper level with parquet flooring throughout, plus convenient direct garage access. Numerous important updates include a roof replaced in 2018, furnace replaced in 2023, and additional attic/ceiling insulation completed in 2023 for improved energy efficiency and year round comfort. Enjoy the beautifully landscaped backyard featuring a cherry blossom tree, which creates a stunning display when in bloom around June. A wonderful opportunity to live in a family friendly Thornhill Woods community, close to top-rated schools, parks, shopping, restaurants,transit, and major highways ** This is a linked property.** (id:61194)