
Zorra, Ontario
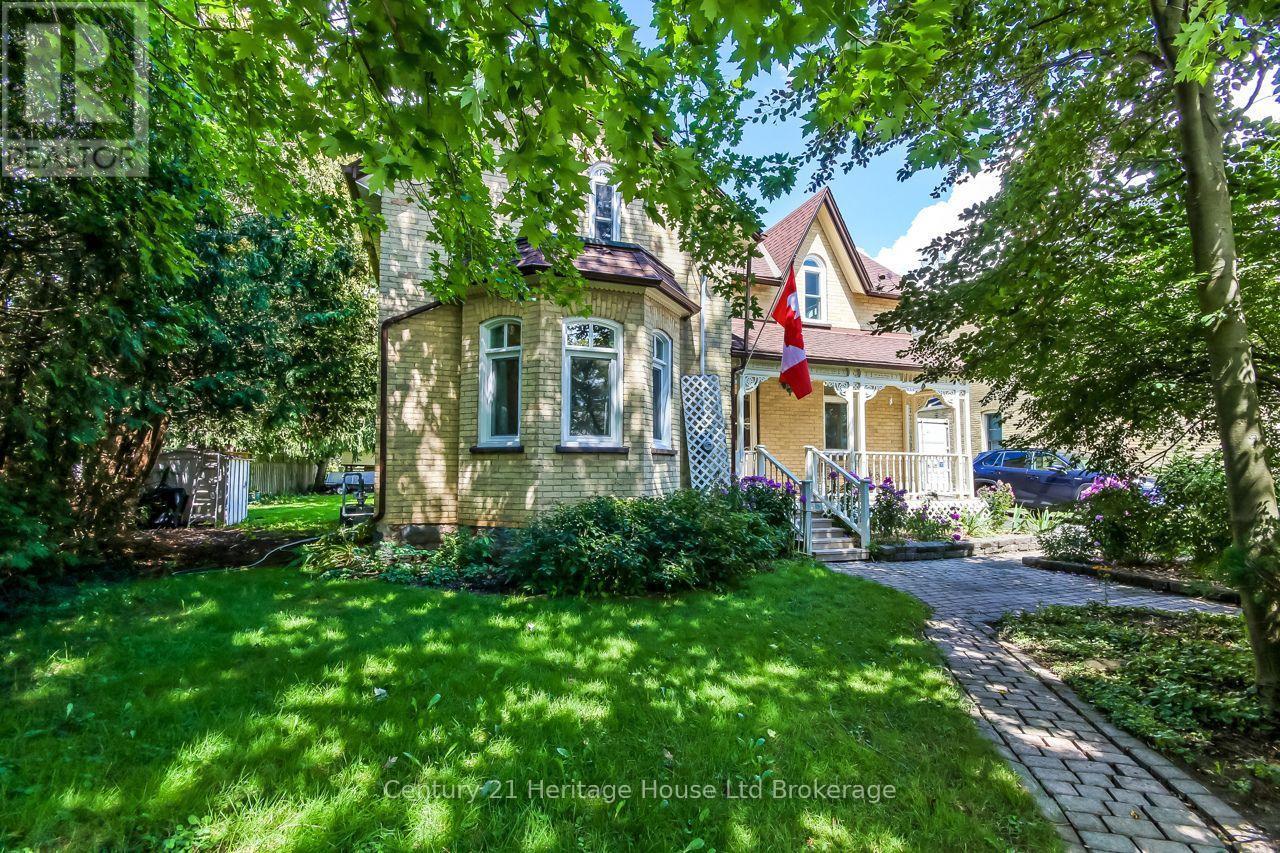
Welcome to this 3 bedroom, 2 bathroom century home, beautifully maintained and updated throughout the years. Perfectly situated in the highly sought-after community of Thamesford. Enjoy the charm of character living combined with modern peace of mind, all within walking distance to local schools, parks, library, recreation centre, shopping, and dining. All new energy-efficient triple-glazed, Low-E argon gas Eurostyle Tilt & Turn windows with a LIFETIME Transferable Warranty (Dec 2023); 2 family room windows, 1 kitchen window & Bathroom window replaced 2008, new 60-gallon hot water heater (July 2026), new furnace (Jan 2025), and roof new 3/8in plywood and 50yr Timberline shingles (Sept 2015). This home also features a main-floor laundry and a functional floor plan that blends historic character with everyday convenience. Set on a generous lot (74ft X 178ft) with surrounding landscaping and a covered back deck and front porch. Ideal for outdoor relaxing and entertaining year-round. (id:61194)
Toronto, Ontario
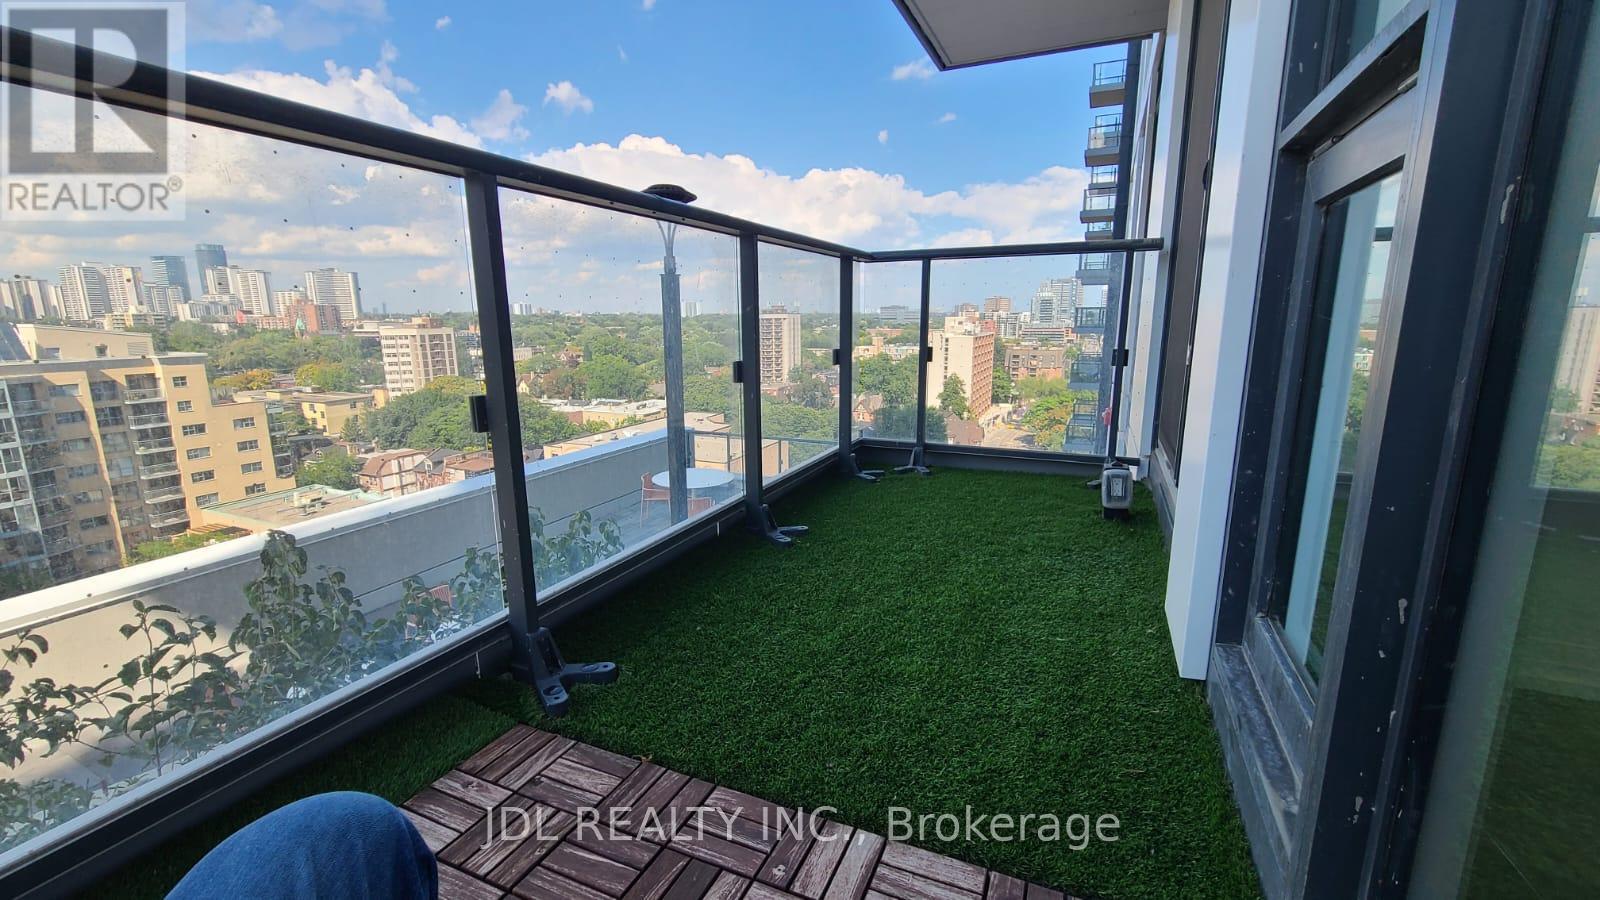
Beautiful 1 Bed Plus Den Which Can Be Used As A Second Bedroom With Balcony With Clear East Laminated Flooring Throughout. Pot Lights In Den And Main Bedroom. Sliding Door With Privacy Screen For Den. Open Concept Kitchen With Built In Appliances And Microwave. 5 Mins Walk To Dundas Subway Station. Walking Distance To Ryerson University, Eaton Centre, George Brown, Yonge-Dundas Square, Major Hospital And More.... (id:61194)
Hamilton, Ontario
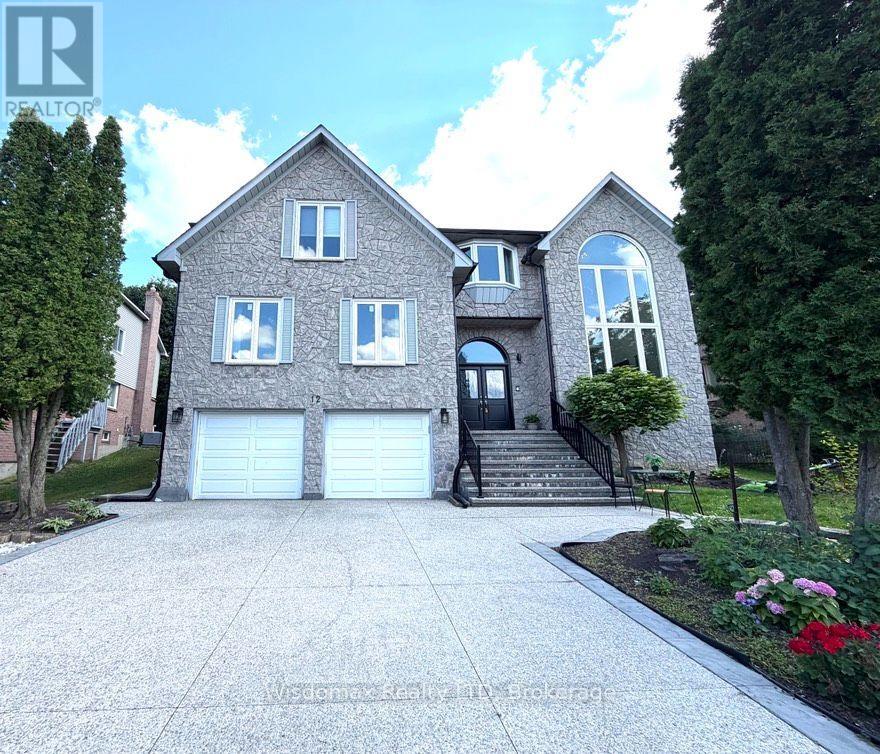
location! location ! Put Your Own Stamp On Over 3,963 Square Feet In Ancaster's Scenic Woods. 5+2 Bedroom 4+2 And A Half Bathroom Home With A Stone Facade, Interlock Driveway And Double Car Garage. Master Bedroom With Juliet Balcony Overlooks Two Storey Conservatory With Wall Of Windows. Three Bedrooms Have Ensuite Bathrooms.plus a one-bedroom in-law suite on the main floor . Perfect for multi-generation. Eat In Kitchen With Walkout. Large Formal Living And Dining Rooms And A Family Room With Wood Burning Fireplace. Basement Access To The Garage. Fully finished basement with two bedrooms 2 bathrooms unit. Close to the shopping mall! ** This is a linked property.** (id:61194)

Welland, Ontario
Welcome to 6 Cardinal Crescent! Stunning 4-bedroom, 3-bathroom bungalow with attached double car garage, built by Mountainview Homes, featuring the highly sought-after "Hepburn" floor plan, thoughtfully designed to accommodate all your main-floor living needs. Whether you're downsizing, looking to avoid daily stairs, or searching for the perfect home for your growing family, this exceptional property offers comfort, style, and functionality. From the moment you step inside, you'll be welcomed by a spacious foyer with 20FT ceilings, highlighted by elegant columns and a beautifully curved archways leading into the open-concept living, dining, and kitchen area. Filled with natural light, this inviting space is perfect for entertaining, preparing family meals or keeping an eye on the little ones while they play. The living space extends into a gorgeous 13' x 13.9' three-season sunroom with built in heater, providing the perfect place to relax and enjoy. The main floor features two generous bedrooms and two full bathrooms, including a spacious primary retreat with a beautifully renovated 4-piece ensuite showcasing a curbless walk-in shower, smart toilet, heated towel bar, and elegant LED mirrors. The fully finished basement offers even more living space with two oversized bedrooms, a massive recreation room finished with engineered hardwood flooring, and large windows that bathe the space with natural light. You'll also find a 3-piece bathroom and an expansive craft or hobby room with endless possibilities. Close to clean and safe parks, with everyday conveniences your family needs close by. Truly a wonderful neighborhood known for its pride of ownership. Beautifully maintained homes in a desirable neighborhood with a warm community feel. This Bungalow will check all your must have boxes! Come experience all that 6 Cardinal Crescent has to offer. This is the one you've been waiting for! (id:61194)

Ottawa, Ontario
Rarely offered on this quiet crescent, backing on private greenery. Fresh updates throughout the house (2026)! Bright, sunny and spacious main floor, open area between living and dining rooms, and sizeable eat-in kitchen. Plenty of cabinets and counter space. Convenient reno'd powder room. Upper Level: Three bedrooms, with a generous primary bedroom upstairs, a full wall of closet space, and backyard facing bay windows. 4 pce. bathroom . New luxury vinyl flooring throughout main, new plush carpeting through upper level and finished areas in the lower level. Patio doors lead to private two-tiered deck with west facing exposure, interlock patio. No grass to cut! Recent finishings in lower level as well, creates a very versatile living space. Kitchen has been nicely updated and both bathrooms renovated. Freshly painted walls throughout. Move-in ready! Great location in family friendly Katimavik. Close to many top-rated schools, shopping, parks and recreation. Minutes from Centrum, quick access to the 417 and a short walk to the park and ride. Vacant and ready for a preferred early closing. 48 hours irrevocable on offers. Estate Sale. (id:61194)

Beckwith, Ontario
Custom-built bungalow on a private 1-acre woodland setting, just minutes to Carleton Place, & Highway 7. Enjoy the privacy of country living without sacrificing the convenience of nearby amenities. A spacious foyer with a vaulted ceiling welcomes you inside, while inside entry from the attached two-car garage adds everyday convenience.The main level offers three bedrooms, including a primary suite with a walk-in closet, 4-piece ensuite, & bow window overlooking the treed backyard. The centrally located main bathroom & laundry room add to the home's practical layout. The living room is anchored by a modern wood-burning fireplace & flows into the kitchen, creating a comfortable space for everyday living. The home office, just off the kitchen overlooking the deck & backyard, provide a peaceful workspace.The kitchen features a wall of oak cabinetry, generous storage, & plenty of prep space. The eat-in area is ideal for casual meals, while the separate dining room is perfectly suited for family gatherings & entertaining. The family room, highlighted by its vaulted ceiling, offers another bright & inviting space to relax.The finished basement provides additional flexibility with a spacious den ideal for a home office, gym, hobby room, or guest space, along with two separate storage rooms to keep everything organized.Outside, the screened-in room is the perfect place to enjoy your morning coffee or unwind on warm summer evenings overlooking the flower gardens, interlock walkway, & mature trees. Offering space, privacy, and a location just minutes from town, this is a home that blends country living with everyday convenience at an exceptional value. (id:61194)
Dundas, Ontario
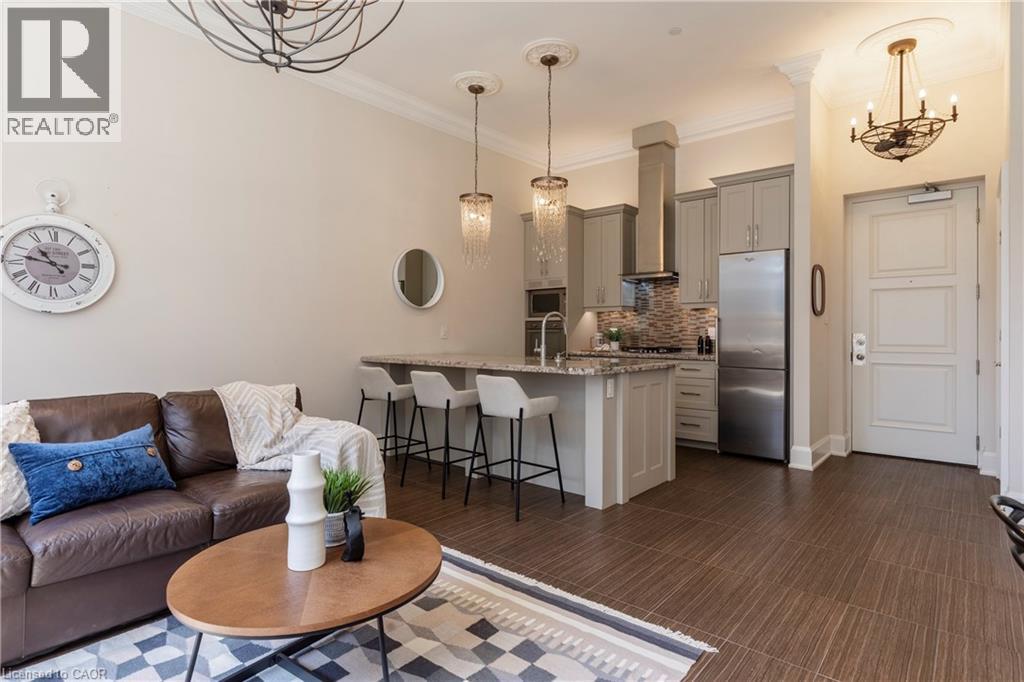
Situated on the West end of Dundas and nestled at the base of the Peak awaits the lifestyle, serenity, & sophistication you've been craving. Seamlessly blending the historical elements of the building with a contemporary & upscale aesthetic, the District Lofts offer a blend of character, charm, & modern convenience. Located in the original part of the building, Unit 207 boasts soaring 12’ ceilings complete with gorgeous crown moulding & upgraded lighting. The south exposure offers exquisite views onto the front gardens & Fisher’s Mill Park, allowing an abundance of natural light through the expansive windows. The open-concept kitchen/living area is at the heart of the unit. The modern fixtures & neutral decor create the perfect canvas to blend your own personal style. With ample cabinetry, granite countertops, stainless steel appliances, contemporary backsplash, & ornate pendant light fixtures, this kitchen is a stunner! The generously sized bedroom with stunning chandelier, a comfortable 4PC bath with soaker tub, & in-suite laundry complete this space. Radiant in-floor heating & two wall-mounted ac units add to the consideration and comfort put into this unit. Also on this level you’ll find the well appointed gym. The upper level offers the rooftop patio, accessible all year long. All this conveniently located just a short drive from West Hamilton & McMaster University. Embrace the ease of condo living in this spectacular one-of-a-kind property. Room sizes/sq ft approx. (id:61194)
Timmins, Ontario
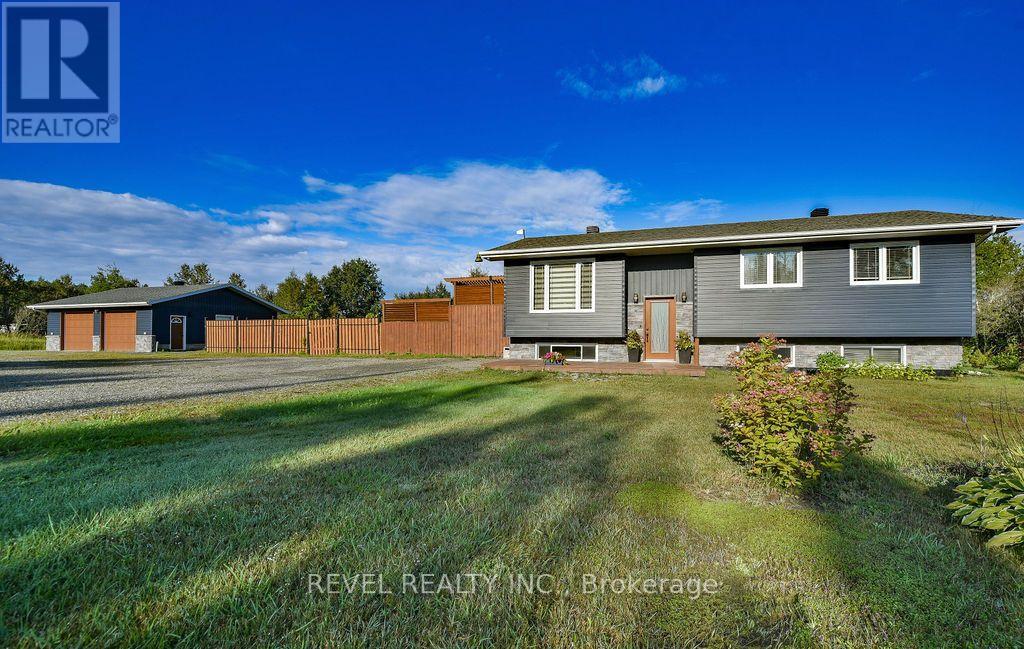
Enjoy peaceful country living on 5 acres with this well-maintained 3+1 bedroom, 2-bathroom bungalow, built in 1997, offering approximately 1,110 sq. ft. of comfortable living space. The open-concept main floor is bright and functional, with kitchen appliances included. Outside, enjoy plenty of space for parking, a 8' x 12' storage shed, a large fenced portion of the yard with a deck and garden shed. The 30' x 28' detached double garage, built in 2003, is heated with gas infrared tube heaters, providing an excellent workspace or storage area. Numerous updates have been completed over the years, including the furnace and central air in 2018, roof shingles in 2023, main floor windows and exterior doors 2025, siding on house 2025, siding on garage and shed 2026, garage windows 2026 with more improvements throughout. A great opportunity to enjoy the space, privacy and tranquility of rural living! (id:61194)
Addington Highlands, Ontario
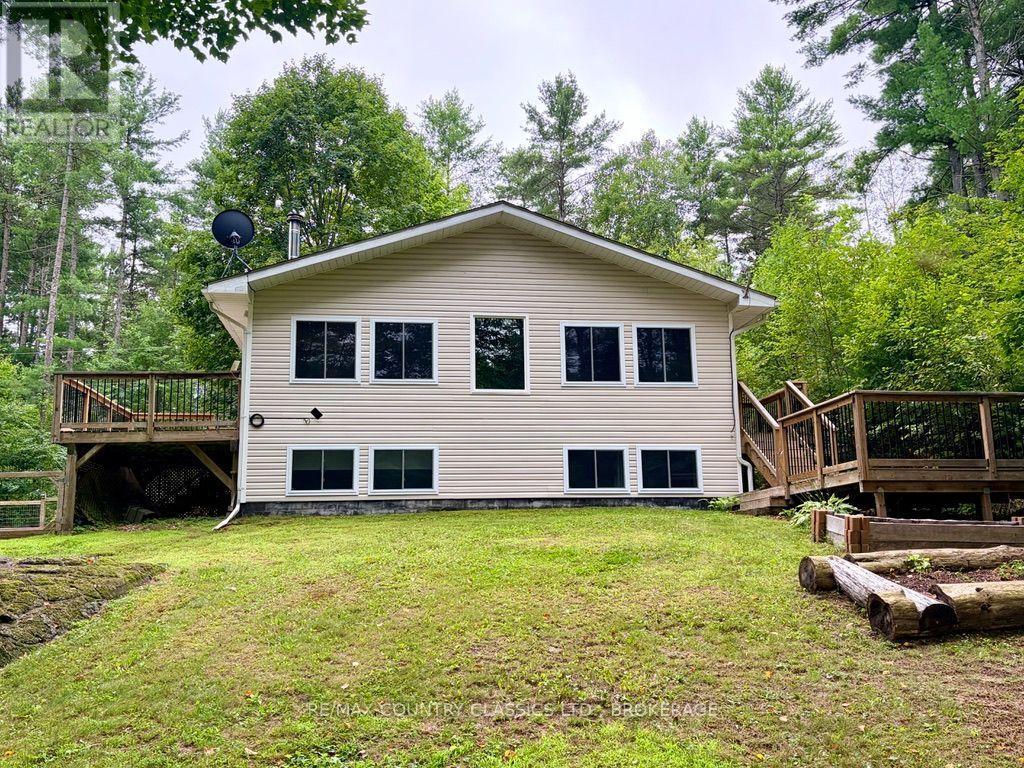
Welcome to 1068C Jacques Bay Road! This beautiful newer-built 4-season home with access to Skootamatta Lake offers 3 spacious bedrooms, 1 bathroom, and a park-like setting on a 1.58 acre lot. This turn-key property provides about 1400 sq ft of living space and comes fully furnished and ready to enjoy! One of the home's great features is the high-tech heat pump system on both levels, providing efficient heating during the winter and air conditioning during the summer. For those cold evenings, cozy up by the wood stove, and with a backup generator, you can enjoy peace of mind even when the power goes out. Outdoor enthusiasts will love the waterfront lifestyle. From the upper level, enjoy two decks - one providing convenient access from the kitchen / dining area and another offering a fantastic space for outdoor entertaining. Step outside to your private dock and explore Wolfe Creek, or head under the bridge and venture onto the beautiful waters of Skootamatta Lake. Whether you're boating, fishing, relaxing by the water, or enjoying the surrounding outdoors, this property offers an incredible opportunity to embrace the cottage lifestyle. Don't miss your chance to make this incredible property your own. Book your private showing today! (id:61194)
Kingston, Ontario
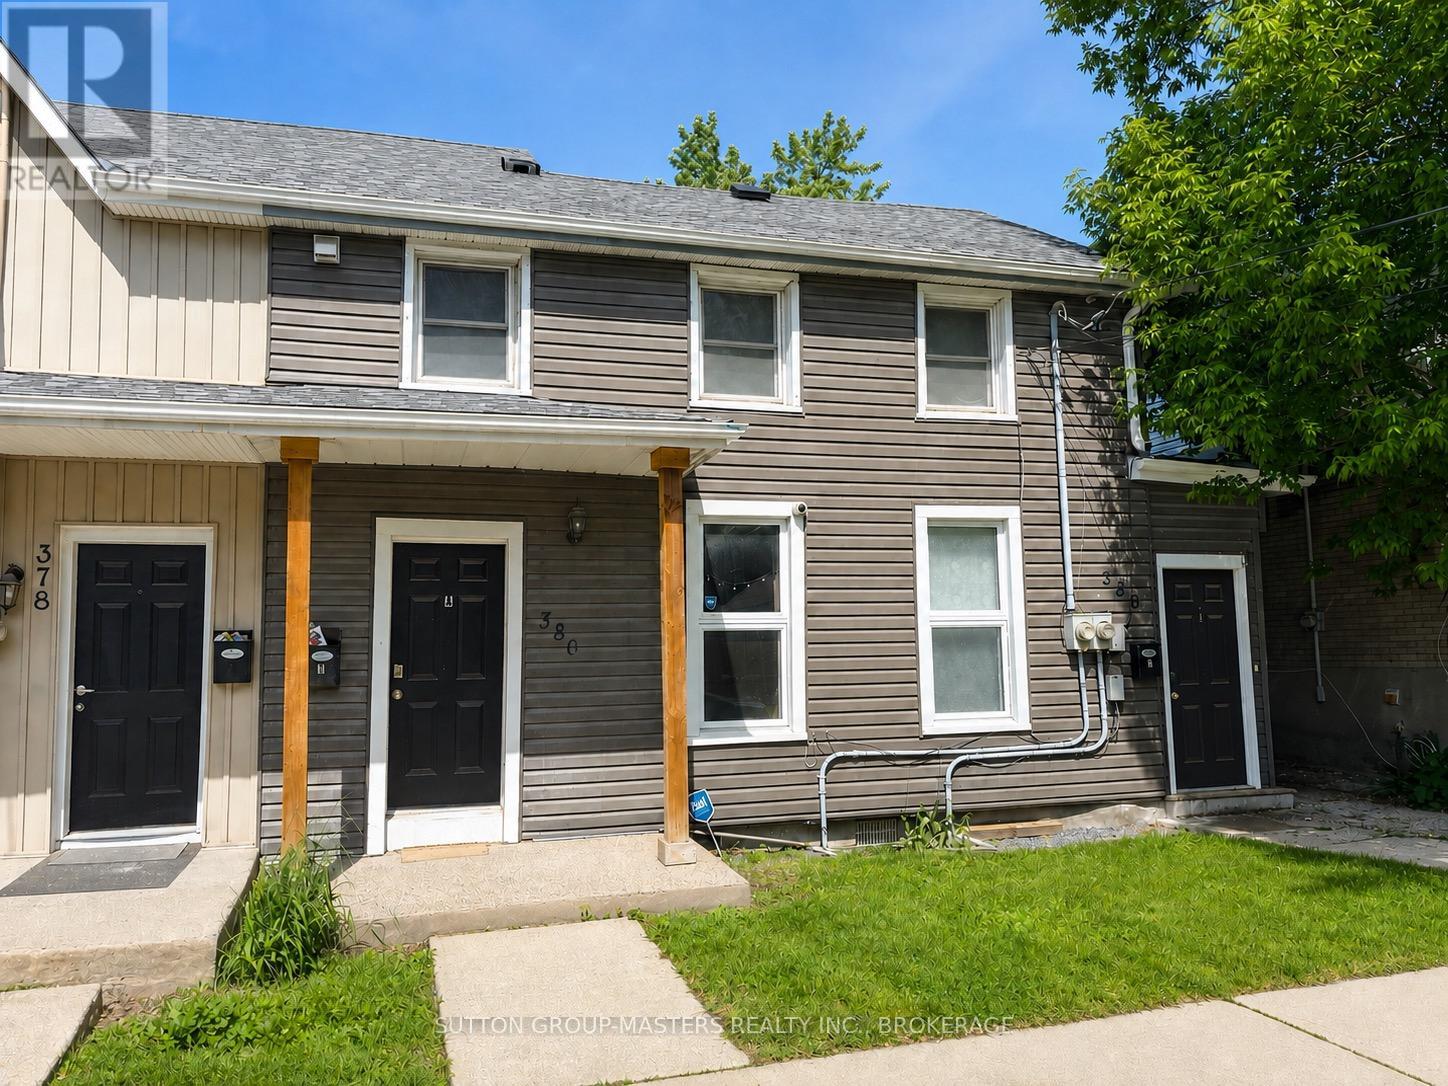
7.5 NET CAP RATE | $78,000 GROSS ANNUAL INCOME | TURN-KEY DUPLEX. An exceptional investment opportunity offering a strong 7.5 net cap rate, this recently updated duplex generates $78,000 in annual gross rental income and is ideally located just steps from the downtown core and within easy walking distance to Queen's University. Each spacious unit features four bedrooms, large principal rooms, and in-suite laundry, creating a highly desirable rental offering in a proven student and professional rental location. The well-maintained property offers parking for three vehicles, with additional upside potential through the future monetization of the parking spaces. New leases are in place through the end of April 2027(with the high possibility of both units renewing), providing investors with stable, secured income and immediate cash-flow potential. The current owners have enjoyed zero vacancy throughout their ownership, highlighting the property's strong tenant demand and desirable location. Additional recent improvements include a new roof installed in 2024. With a 7.5 NET CAP RATE, established rental income, secured tenancy, zero vacancy history, and further potential to increase future revenue, this is a compelling turn-key investment opportunity for investors seeking strong, reliable cash flow. Unit 1 $3200/month plus tenants pay for utilities, Unit 2 $3300/month and tenants pay for utilities. (id:61194)
Belleville, Ontario
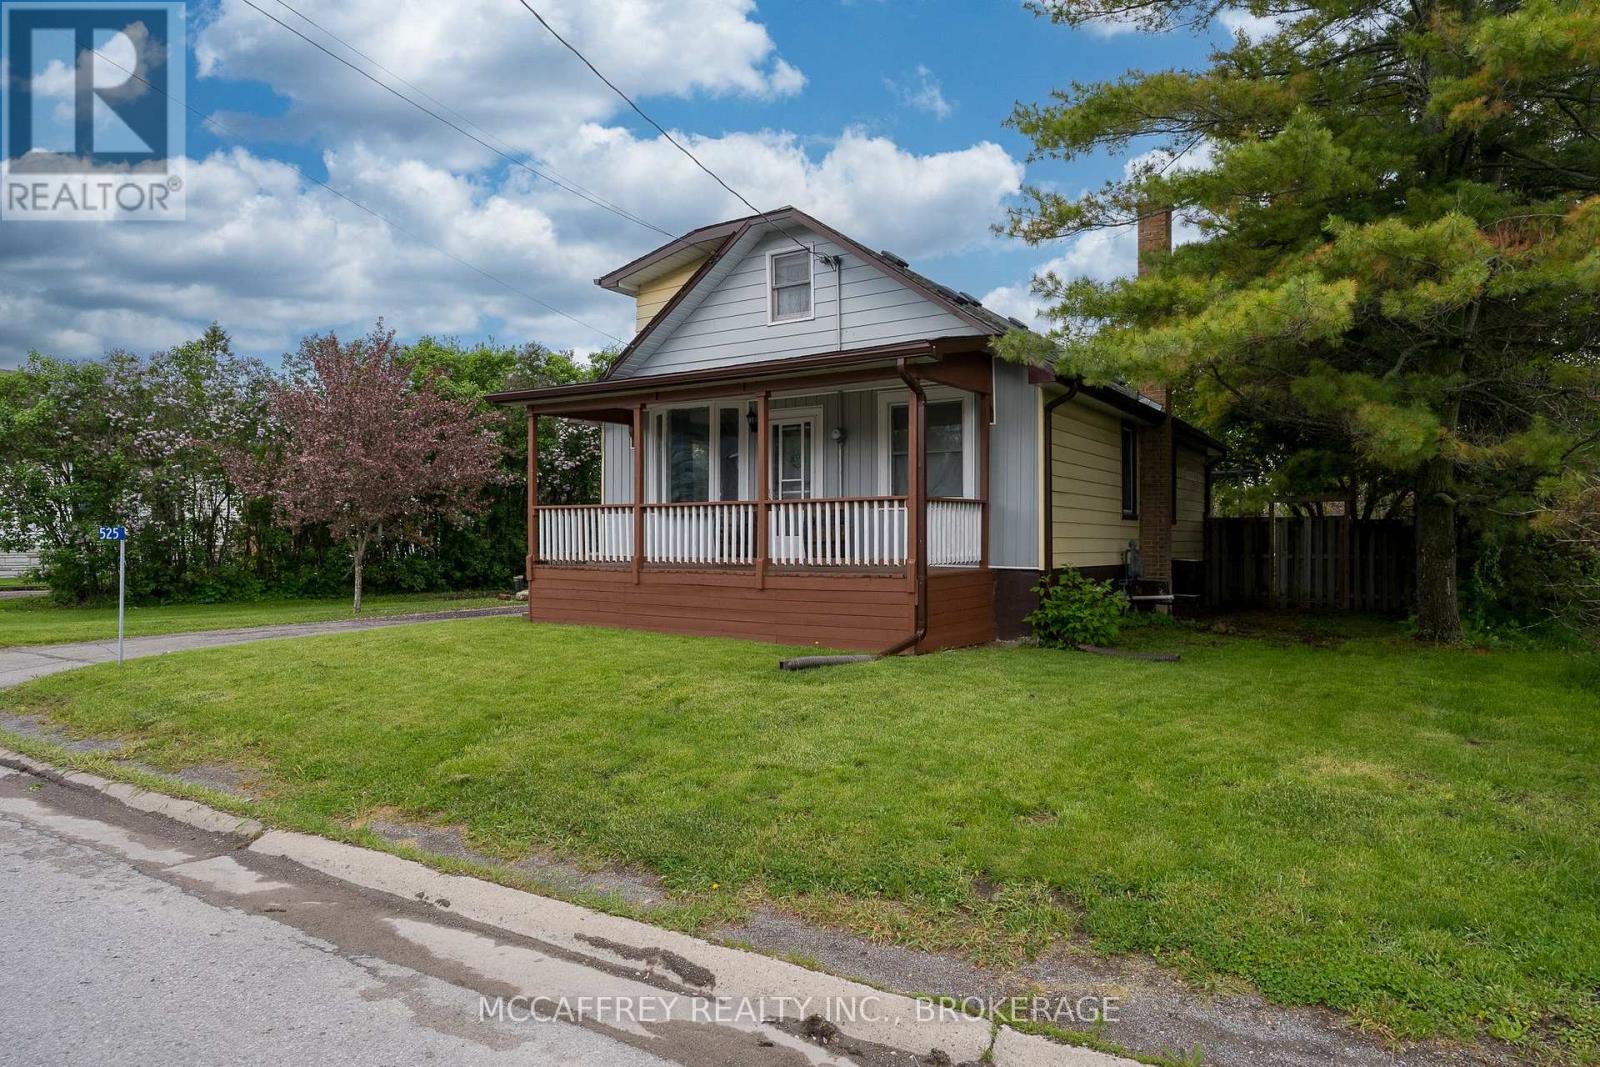
Perfect for car enthusiasts, hobbyists, or anyone who needs serious extra workspace, this unique 1.5-storey home offers the ideal blend of practical living and functional outbuildings. Featuring 3 bedrooms, including a convenient main-floor bedroom, the home also offers an open-concept living area, full bathroom, and main-floor laundry for everyday ease. Step outside to enjoy the welcoming front porch, a fenced backyard, spacious deck, and plenty of room for kids or entertaining. Outside, this property is where it really shines - with a detached garage(19.5ft x19.4ft) plus a bonus barn (23.3ft x 29.10ft) with Loft (22.2ft x 29.11ft) offering incredible potential for a workshop, project car storage, tools, equipment, or all the extra space your hobbies demand. A rare find for buyers looking for room to tinker, build, and store without compromise. (id:61194)
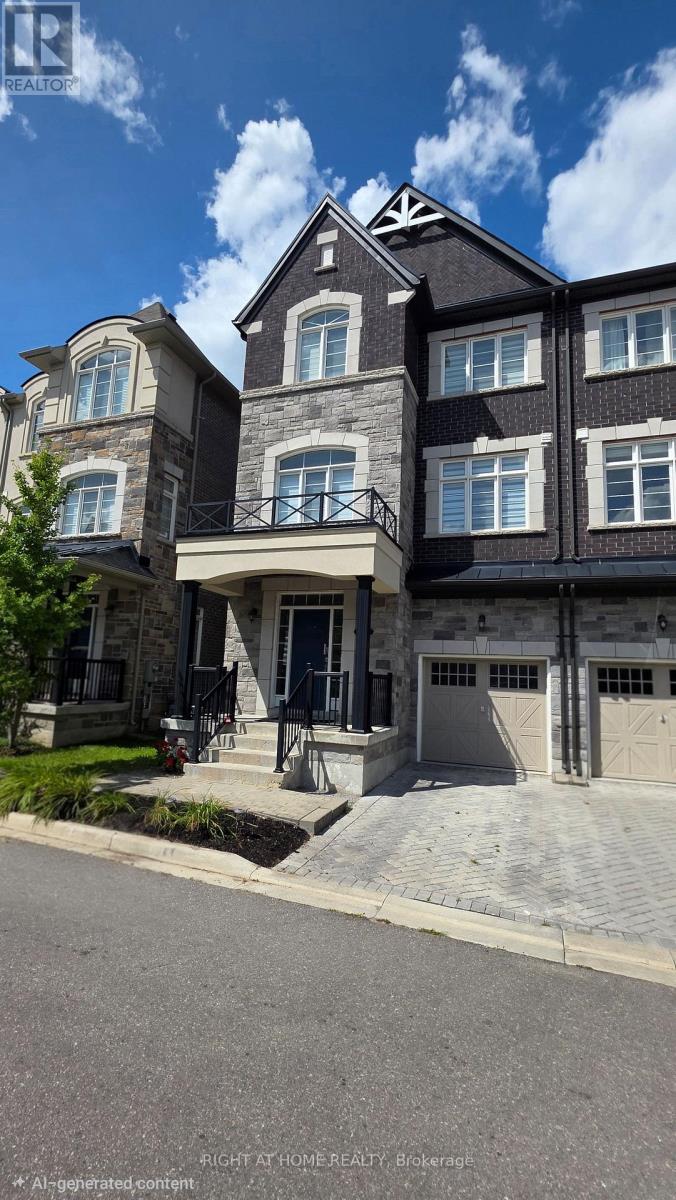
Richmond Hill, Ontario
Welcome to this stunning Graystone semi-detached home in the highly desirable and family-oriented Oak Ridges community of Richmond Hill. Offering a spacious and thoughtfully designed layout, this impressive home features 3 generous bedrooms, including a primary bedroom with a private Juliet balcony, 4 bathrooms, and a versatile entry-level Great Room with excellent potential for an in-law suite or extended-family living. The bright and inviting main living areas are designed for both everyday comfort and entertaining, featuring a stylish kitchen, hardwood flooring, 9-ft ceilings, and large windows that fill the home with an abundance of natural light. Multiple levels provide exceptional flexibility for growing families, working from home, entertaining, or multi-generational living. Enjoy the convenience of a built-in garage providing total two parking spaces, along with a functional layout that maximizes both comfort and privacy. Located in a family-friendly Oak Ridges neighbourhood, close to parks, schools, shopping, restaurants, transit, and everyday amenities. Eligible homeowners may also have the opportunity to obtain membership at the Oak Ridges Community Centre, providing access to a wide range of recreational amenities and facilities, including those surrounding Lake Wilcox. An exceptional opportunity to own a spacious and versatile family home in one of Richmond Hill's most sought-after communities. (id:61194)