
Southwest Middlesex, Ontario

Welcome to The Francis, a thoughtfully crafted two-storey home by Bakker Design & Build, offering 1809 sq. ft. of beautifully designed living space. Known for quality craftsmanship and intentional design, this home blends functionality with timeless style. The main floor features a bright, open-concept kitchen and dining area centred around a spacious island - perfect for entertaining and everyday living. A walk-in pantry provides exceptional storage, while the inviting living room offers a comfortable space to gather and relax. Direct access to the garage, a convenient powder room, and smart main-floor flow make this layout both practical and family-friendly. Upstairs, you'll find three generously sized bedrooms, including a private primary retreat complete with a walk-in closet and ensuite bath. The additional bedrooms share a well-appointed main bathroom, and the second-floor laundry room adds everyday convenience right where it's needed most. TO BE BUILT! Other lots and designs are available. Price based on base lot, premiums extra. (id:61194)
Norfolk, Ontario
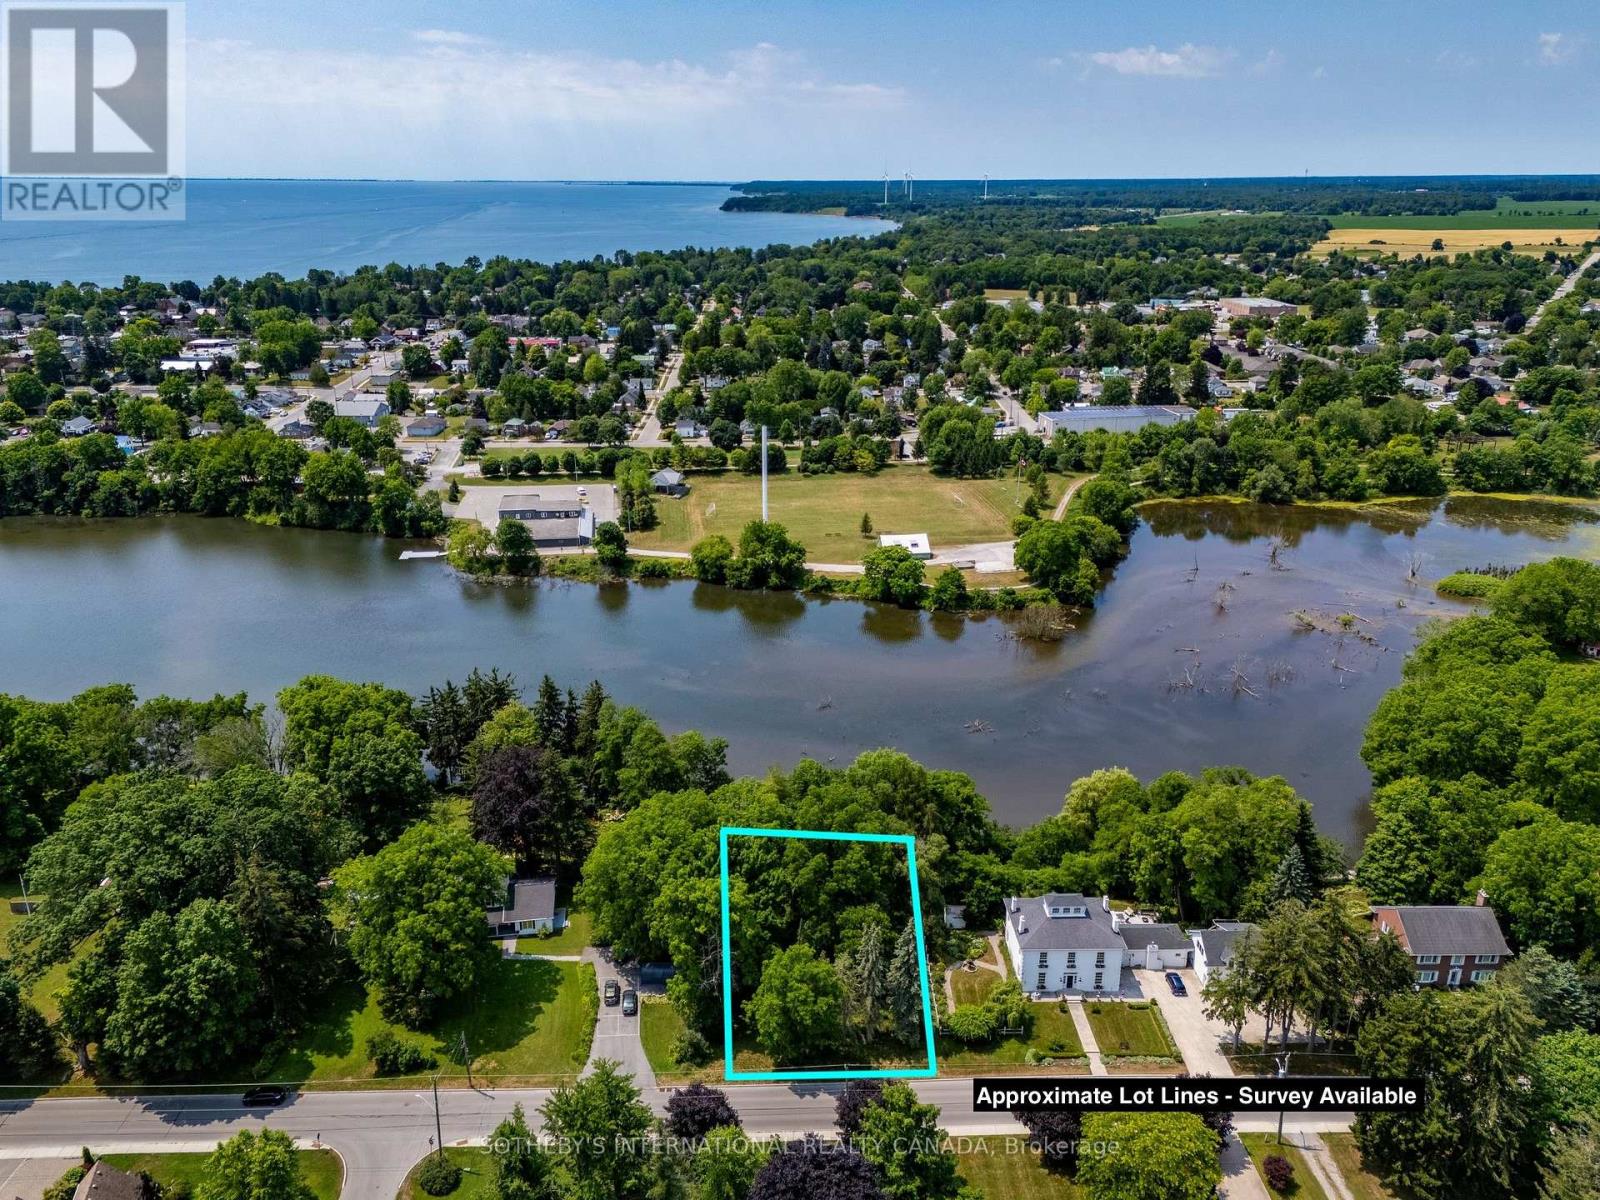
Waterfront building lot in Port Dover! Build your dream home on the Lynn River with views of Silver Lake. Services at lot line. Renderings pictured - plans negotiable with sale. Property has a large building envelope. Previously had LPRCA approval. Local amenities included beach, schools, golf courses, trails, theatre, marinas, and cycling. Welcome home! (id:61194)
Ryerson, Ontario

1- acre vacant residential building lot in Ryerson Township, minutes from Burk's Falls, Highway 11 and Lake Cecebe. Offering approximately 200+ feet of road frontage, this treed property provides privacy while allowing flexibility for future development. Hydro is available across the road. Situated on year round municipally maintained road the lot offers reliable four-season access. Approximately 10 minutes to Burk's Falls and Highway 11 and about 5 minutes to the Lake Cecebe boat launch. An opportunity to build in the Almaguin Highlands with convenient access to local amenities and nearby recreational lakes. (id:61194)
Stratford, Ontario
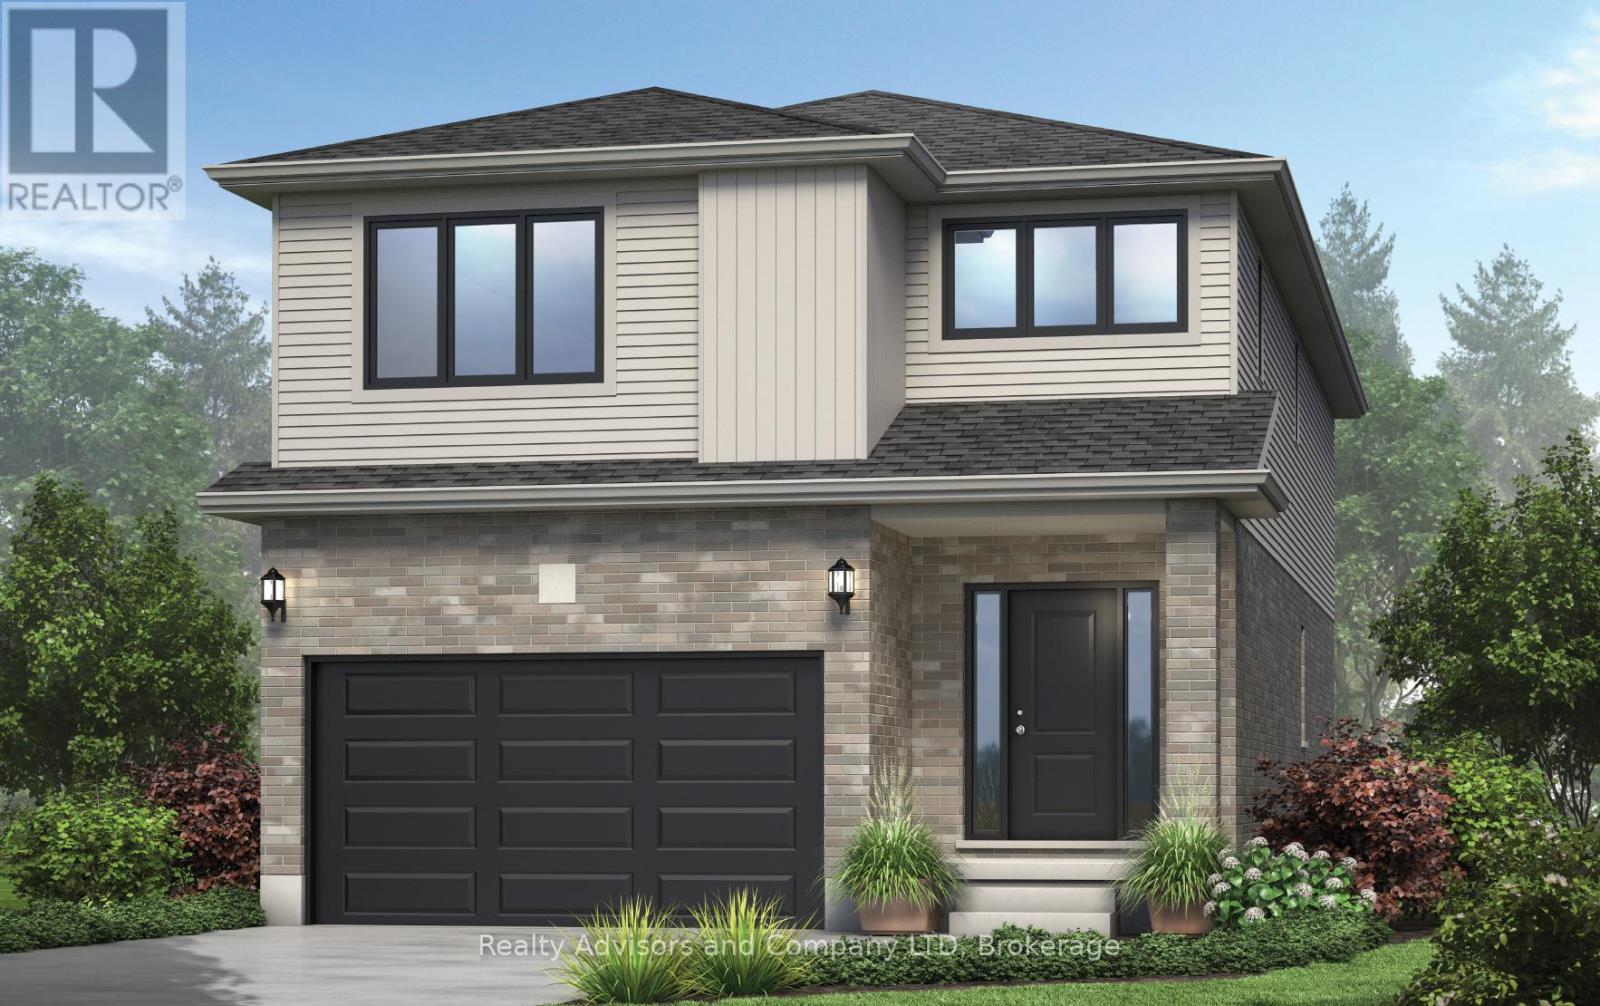
There is something really special about being the very first person to turn the key. A brand-new beginning, designed entirely around you. Welcome to The Shakespeare. With 2,213 square feet, 4 bedrooms, and 2.5 bathrooms, this thoughtfully designed home sits on a generous 38' x 106.6' lot and offers the rare opportunity to build not just a house, but a vision. From exterior finishes to interior colours, flooring, cabinetry, and every small detail in between, your home becomes a reflection of your taste and your lifestyle. The main floor is open, airy, and effortlessly functional; a space made for real life. Morning coffee at the kitchen island. Homework at the dining table. Evenings gathered in the living room. A convenient inside entry from the attached garage leads into the mudroom, where you'll also find main-floor laundry (because life is busy enough). Upstairs, the home truly becomes a retreat. The primary suite features a spacious walk-in closet and private ensuite, while three additional large bedrooms are filled with natural light - perfect for growing families, guests, home offices, or creative space. Outside, your home comes complete with garage, asphalt driveway, and sod. And if you need flexibility? An optional separate side entrance is available, and there are multiple other floor plans that can be built on this lot - plus a limited selection of additional lots still available in the community. Speaking of the community... This is the kind of neighbourhood people stay in. Quiet streets. Families walking their dogs. Kids riding bikes. Friendly faces. And yet, you're still just minutes from shopping, schools, restaurants, and everyday conveniences. Buying pre-construction isn't just about a new home; it's about smart investing, peace of mind, and building equity in something untouched, efficient, and tailored to you from day one. It's about choosing your future... before it's built. Model Home hours Sat & Sun 1-4 pm @ 4 Ford Dr. (id:61194)
Toronto, Ontario
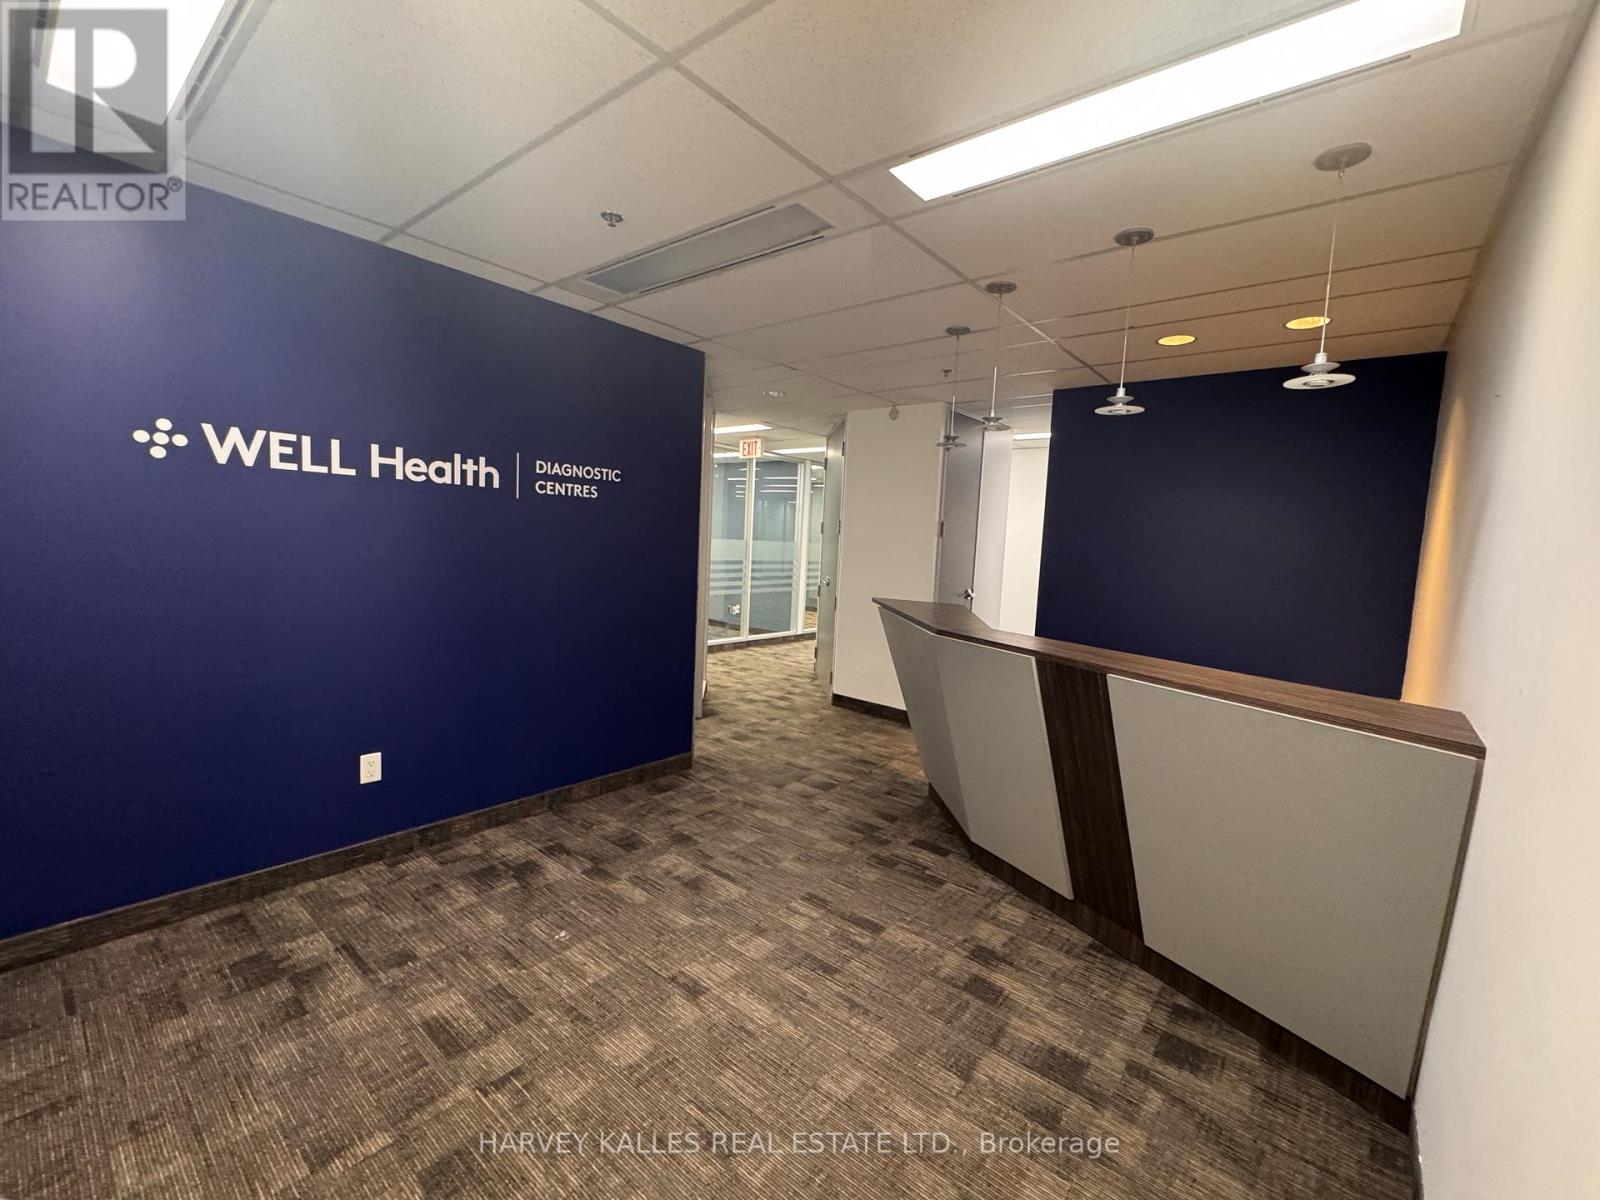
3,441 Sq. Ft. of prime office space at Yonge and Sheppard. This thoughtfully designed suite features a large executive boardroom, nine private offices with expansive windows offering excellent natural light, and a spacious open-concept work area ideal for collaborative teams. Additional highlights include ample IT and storage space, a coat closet, eat-in kitchen, and efficient layout suitable for a wide range of professional uses. A turn key solution for businesses seeking a high-profile, functional office environment. (id:61194)
West Elgin, Ontario
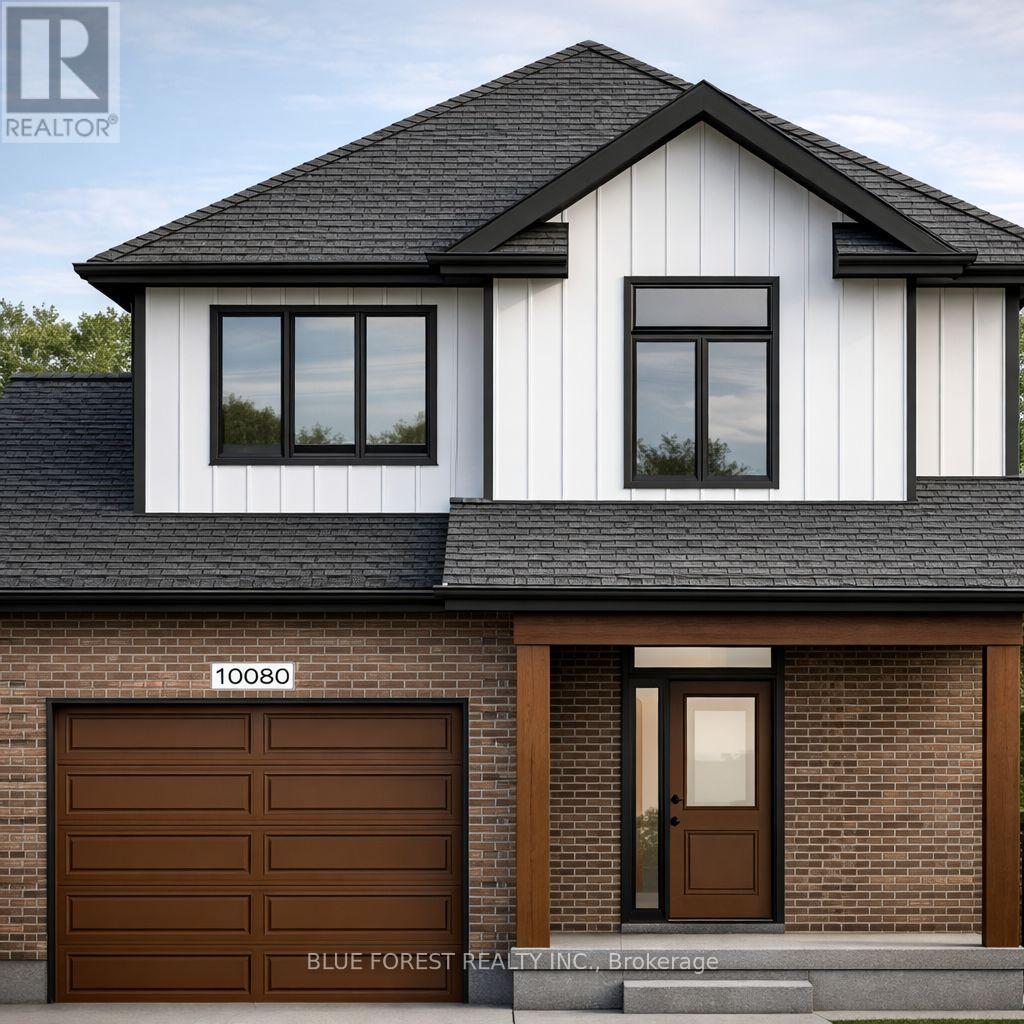
Welcome to The Francis, a thoughtfully crafted two-storey home by Bakker Design & Build, offering 1809sq. ft. of beautifully designed living space. Known for quality craftsmanship and intentional design, this home blends functionality with timeless style. The main floor features a bright, open-concept kitchen and dining area centred around a spacious island - perfect for entertaining and everyday living. A walk-in pantry provides exceptional storage, while the inviting living room offers a comfortable space to gather and relax. Direct access to the garage, a convenient powder room, and smart main-floor flow make this layout both practical and family-friendly. Upstairs, you'll find three generously sized bedrooms, including a private primary retreat complete with a walk-in closet and ensuite bath. The additional bedrooms share a well-appointed main bathroom, and the second-floor laundry room adds everyday convenience right where it's needed most. TO BE BUILT! Other lots and designs are available. Price based on base lot, premiums extra. (id:61194)
West Elgin, Ontario

Welcome to "The Tova". This FREEHOLD new build offers 1,827 sqft over two storeys. The open-concept main level blends a bright living room, spacious dining area, and modern kitchen, creating a natural hub for family life. Upstairs, three well-proportioned bedrooms include a private primary suite with a 4pc ensuite bath and generous closet space. The additional full bath and convenient laundry room make daily routines a breeze. The lower level offers future development potential, with space for a recreation room, extra bedroom, and a rough-in for a three-piece bathperfect for growing families or guests. TO BE BUILT! Other lots and designs available. Price based on base lot, premiums extra. (id:61194)
Brighton, Ontario
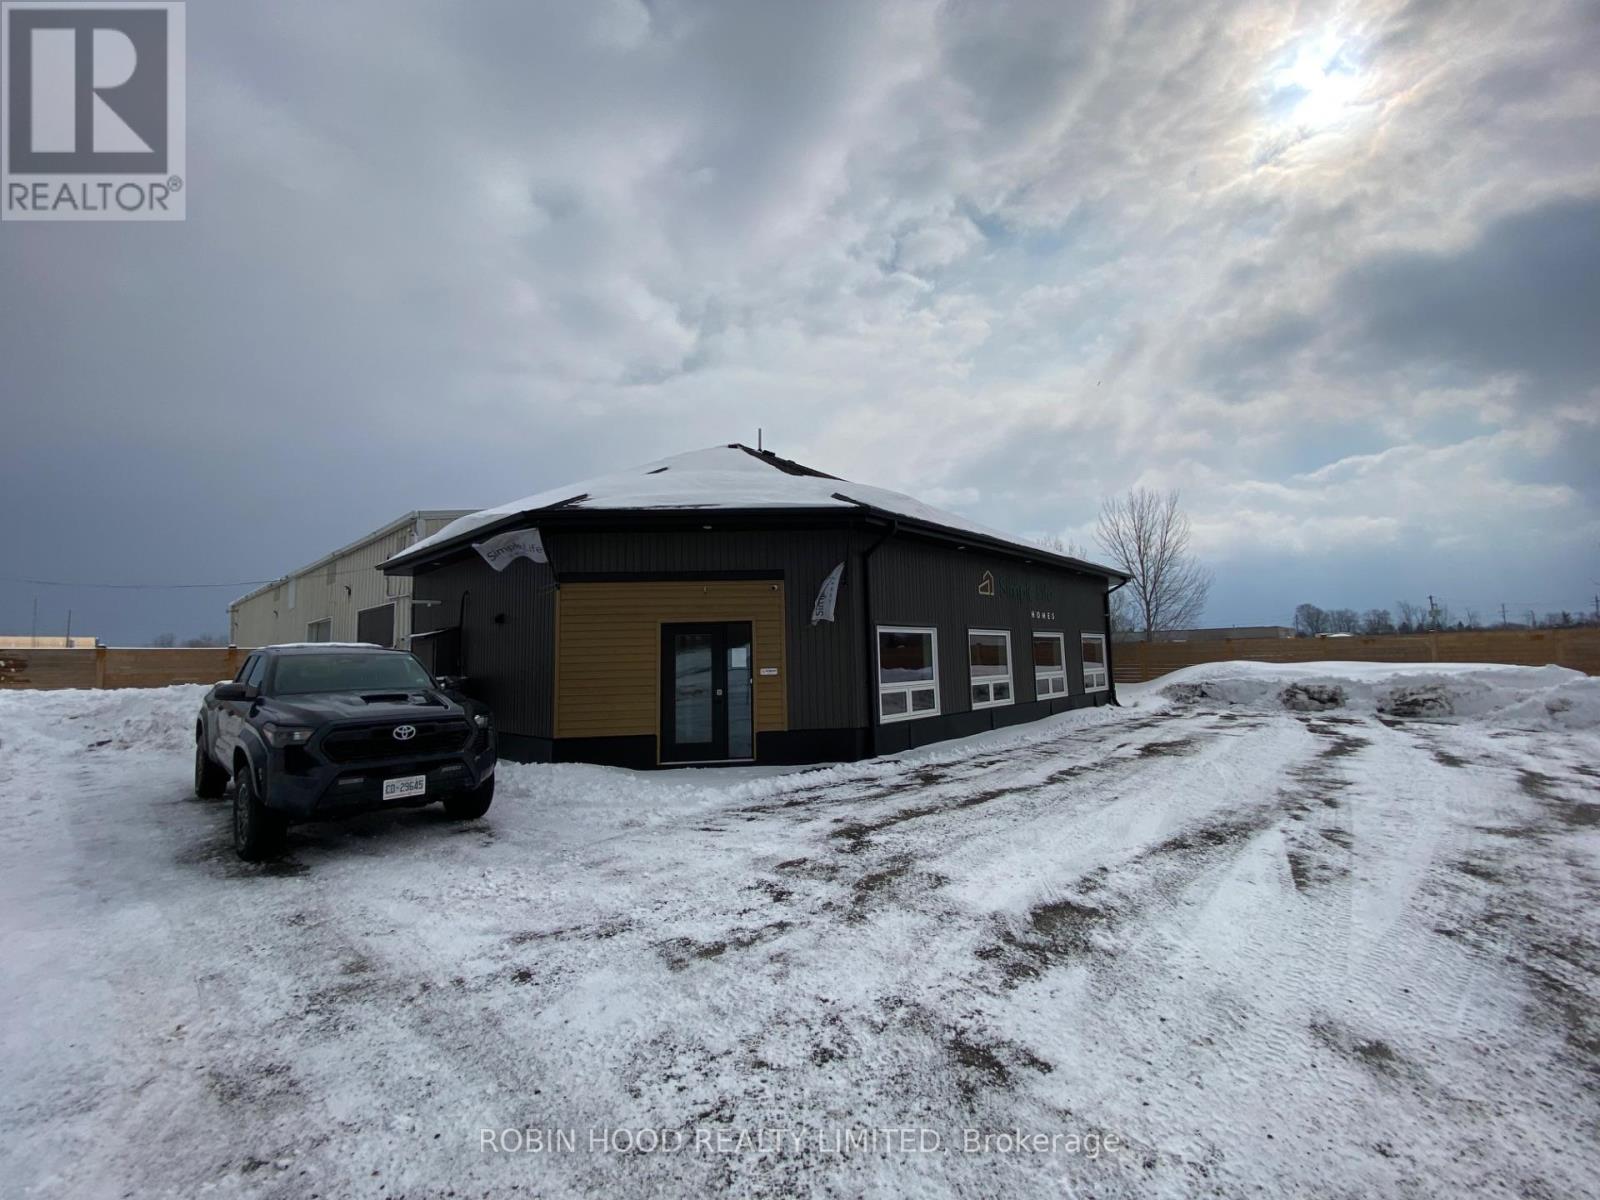
*** Additional Listing Details - Click Brochure Link *** Completely renovated industrial property in Brighton's established industrial park - turn-key for owner-operators or investors. Approx. 7,100 sq. ft. main floor + 1,100 sq. ft. mezzanine with offices on 1 acre of fully fenced land with 30+ parking spaces and two 20' sliding locking gates.Gut-renovated top to bottom: all-new plumbing, electrical (3-phase, 600A), and HVAC from street to fixtures. New shingled roof, insulation, drywall, and finishes throughout. Engineered hardwood offices, epoxy warehouse floors, 2 kitchens, 4 half baths, executive boardroom, 7 workstations. Full LED lighting with emergency backup and illuminated exits. Gas heat pump with A/C + 2 gas shop heaters. On-site diesel tank. Bell Fibre internet, phone, alarm and camera systems.5 drive-in bay doors (14'14', 10'14', two 10'10', 10'14'), steel construction, regraded graveled lot. Flexible manufacturing, warehouse, or showroom configuration. ~1 hr east of Oshawa, ~2 hrs to Toronto. HST applicable. (id:61194)
Markham, Ontario

Industrial Condo Unit Located In High Demand Area Of Markham, Easy Access To HWY 404/407, Two Levels Of Office Spaces Plus 18 ft Clear height in the warehouse. Features a Drive-In Door, 1 Washroom on Main Floor And 1 Washrooms On Second Floor. Various Business Uses, Great Opportunity To Invest Or Operate Own Business. (id:61194)
Kincardine, Ontario
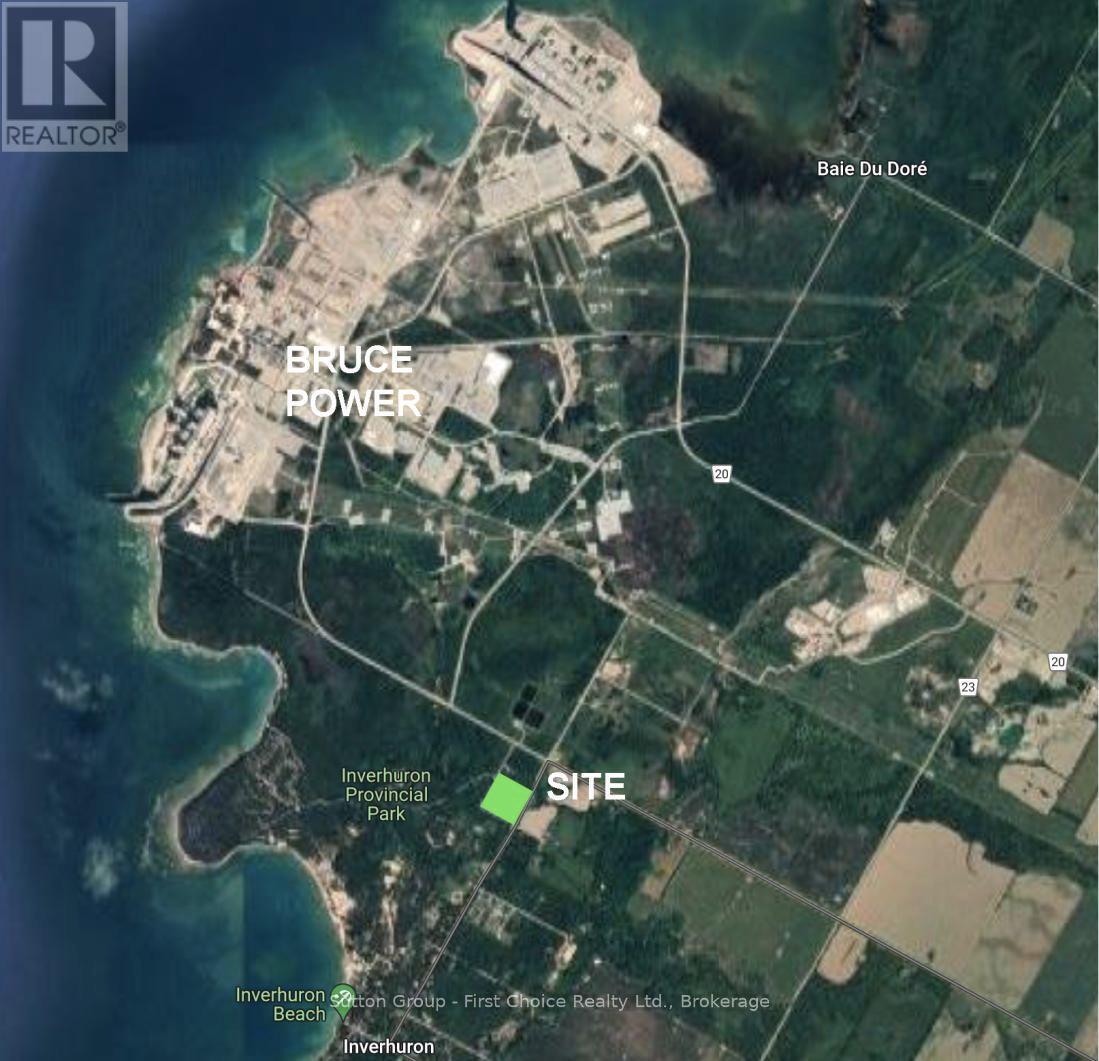
Proudly presenting Parkside Woods, Inverhuron. This is an ~ 2.0 acre development lot (pending final approval) for a legacy mixed use commercial/residential development opportunity on the doorstep of Inverhuron Provincial Park and Bruce Power. Pending finalized municipal approval; the ~ 2.0 acre site can accommodate, up-to, 22 residential suites and 2 commercial suites with sufficient surface parking for the development. The proposed building is required to be designed by a registered building professional in conformance with the Ontario Building Code and municipal zoning and a separate site plan agreement will be required. Offers are welcome anytime pending final approval. (id:61194)
Caledon, Ontario
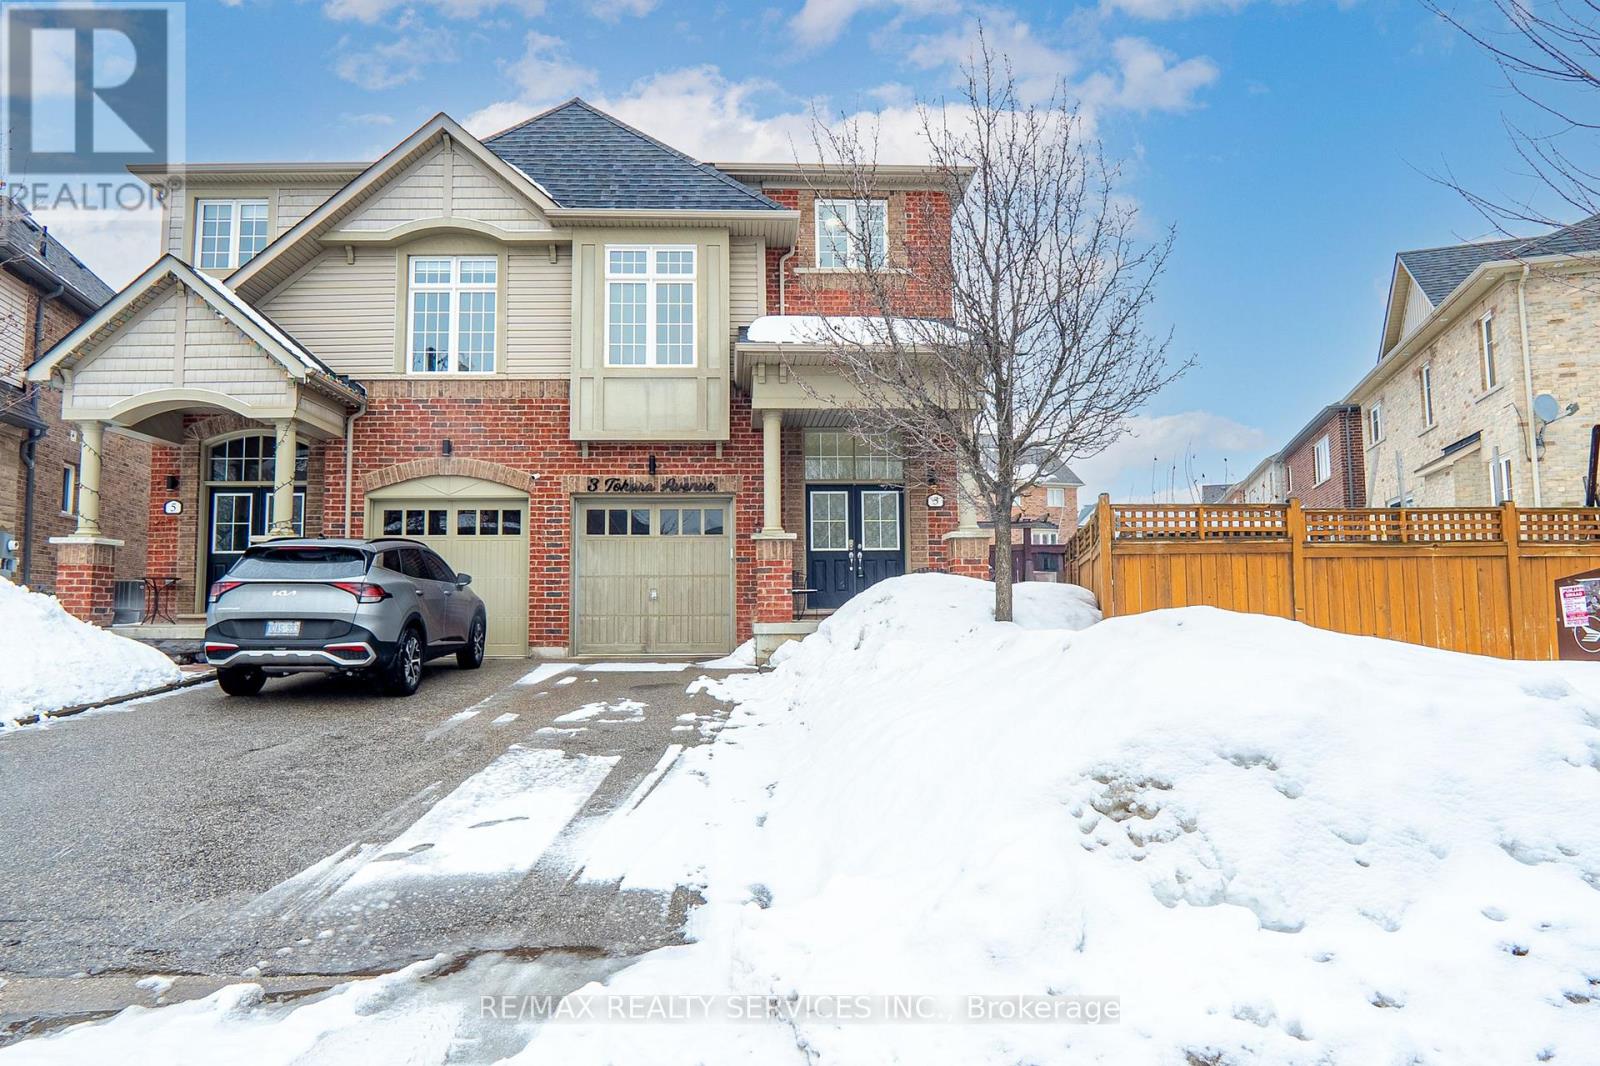
A rare find. Nestled on a peaceful, family-friendly street, this stunning home sits on an oversized premium lot with no sidewalks, offering enhanced privacy. Located across from the Southfields Community Centre and just minutes to public transit, splash pas park, and both public and Catholic elementary schools - the location is unbeatable. The beautifully landscaped backyard creates the perfect outdoor retreat. This spacious 3+2 bedroom, 3+1 washroom home features a professional finished basement with above grade windows, modern finishes, and an ideal layout for families of all sizes. The open concept living and dining room showcase elegant hardwood floors, while the bright eat in kitchen offers ample space for family gatherings. Relax and unwind in the copy separate family room - perfect for everyday living. Situated very close to a splash pad park, public, French immersion and Catholic Elementary Schools. (id:61194)
Red Lake, Ontario

Own of piece of the wilderness. Establish your very own off grid hunting camp on this 69.473 acre parcel. Trail Access of the Hammell Lake Fire break can be applied for through the MNR. From the fire break, you have trail access to both Red Lake and Hammell Lake. (id:61194)