
Simcoe, Ontario
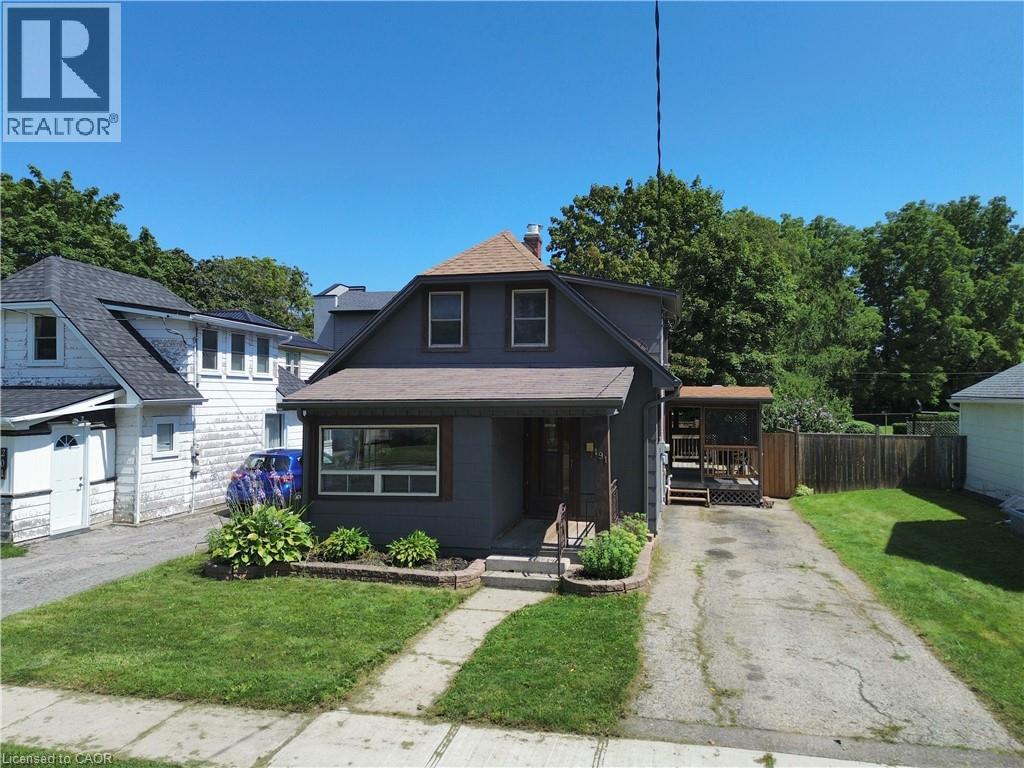
Welcome to this charming 1.5-storey home located in Simcoe! This single-family home features 3 bedrooms, 1 bathroom, and a bright sun room that makes an ideal home office, reading nook, or flex space. Outside, you'll find a private driveway, a good-sized backyard complete with a new storage shed (2025), and a 10' x 20' rear deck—perfect for relaxing or entertaining. The home also features a full basement with a dedicated laundry area, utility room, and plenty of additional storage space. Recent updates make this property truly move-in ready, including luxury vinyl plank flooring and trim throughout (2024), refinished kitchen cabinetry with sleek counter tops (2024), updated light fixtures (2024), and a stylishly renovated bathroom (2024). Conveniently located just minutes from shopping, restaurants, parks, schools, and everyday amenities, this home offers both comfort and convenience. Whether you're a first-time home buyer or searching for a move in ready home, this is an excellent opportunity to get into the market and enjoy all that Simcoe has to offer. (id:61194)
Toronto, Ontario
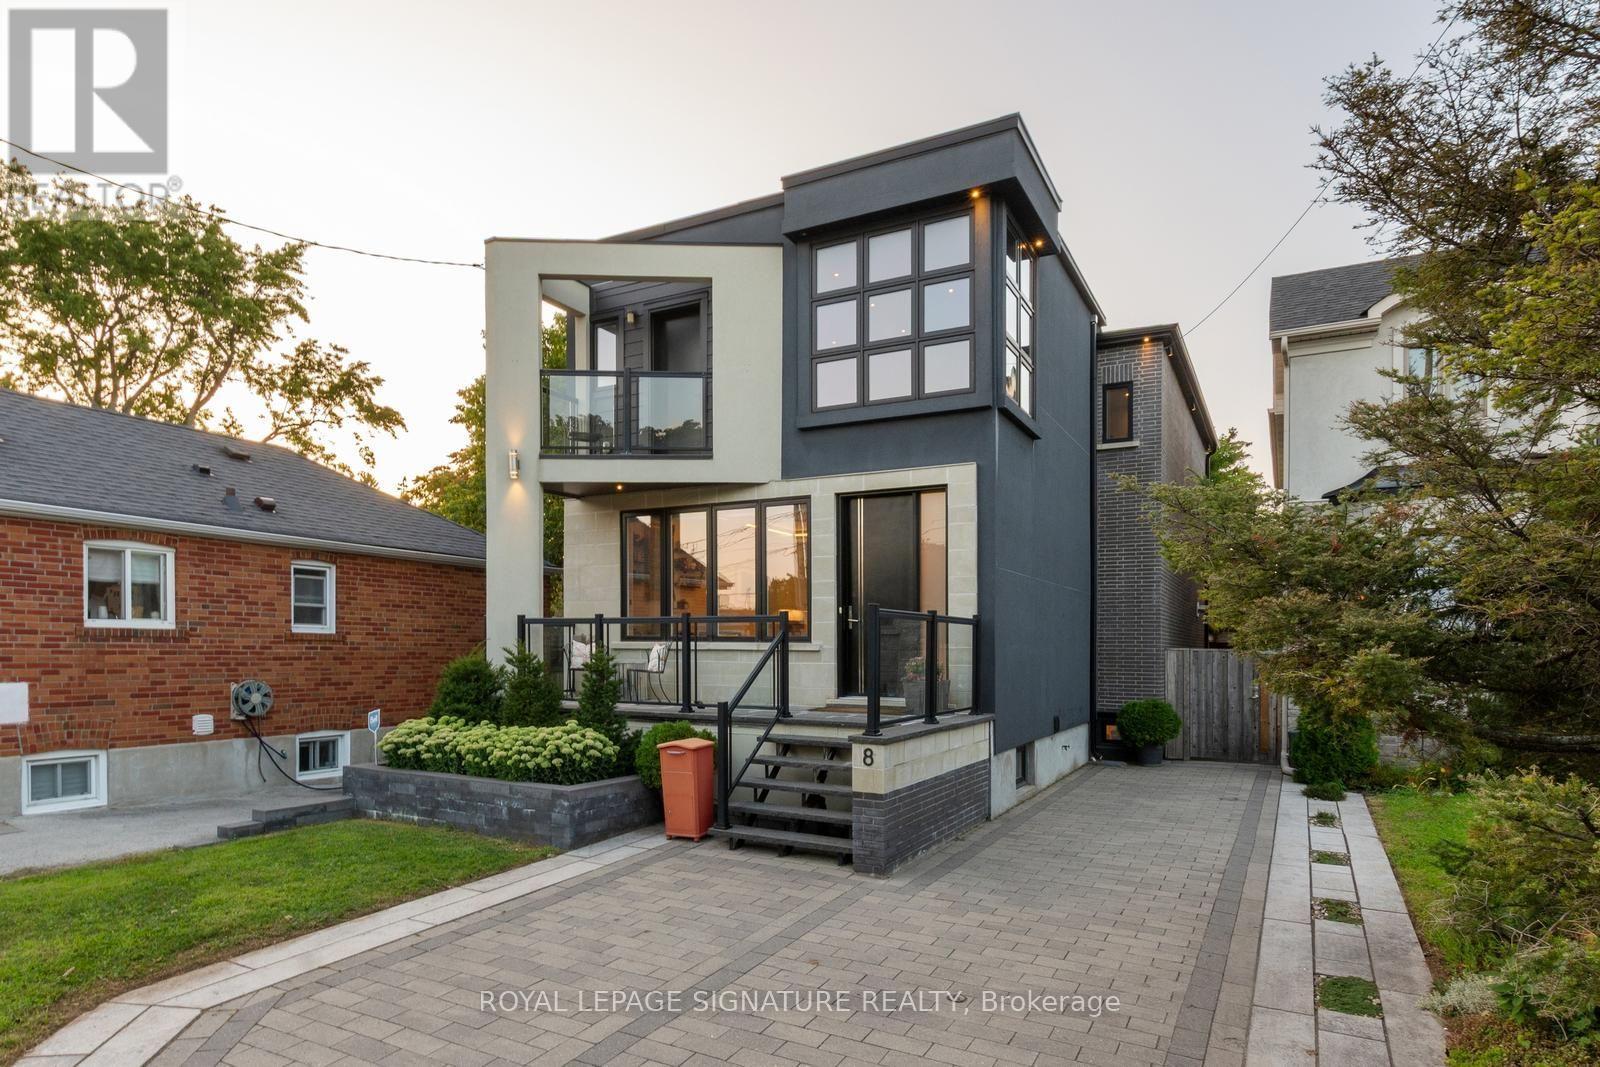
Welcome to this thoughtfully designed and beautifully maintained East York home, where natural light, comfortable living spaces and exceptional outdoor areas come together. This spacious 4-bedroom, 4-bathroom home also offers a 2-bedroom, 2-bathroom lower-level suite, providing incredible flexibility for extended family, guests, additional living space or rental income. The bright main floor features an inviting open-concept layout with large windows overlooking the mature trees of Les Anthony Parkette. The living and dining areas are enhanced by recessed/cove lighting and a striking island fixture. The spacious primary bedroom offers two closets, tinted windows, a private balcony and a beautifully appointed ensuite.The bright lower level has abundant windows and an above-grade feel, with two bedrooms, two bathrooms and its own living/kitchen area. The upgraded kitchen features quartz countertops and backsplash, under-cabinet lighting and heated flooring throughout the basement. With convenient, well-lit alley access and a separate entrance, this space can be used immediately as a private living area or rental suite. Professionally landscaped front and rear yards create exceptional outdoor spaces for relaxing and entertaining. The backyard features a covered rear entrance, cozy seating area, built-in storage benches, garden lighting, outdoor dining area, playhouse and garden shed. The front parking area has also been opened up for easier access and maneuvering. Additional features include a sump pump and skylight in the stairwell.Ideally located near Michael Garron Hospital, East York Civic Centre and its summer farmers market, with Coxwell subway station approximately a 15-minute walk away. A rare combination of character, natural light, versatile living space and beautifully designed outdoor areas, this home offers room to grow, work, entertain and enjoy. (id:61194)
Waterloo, Ontario
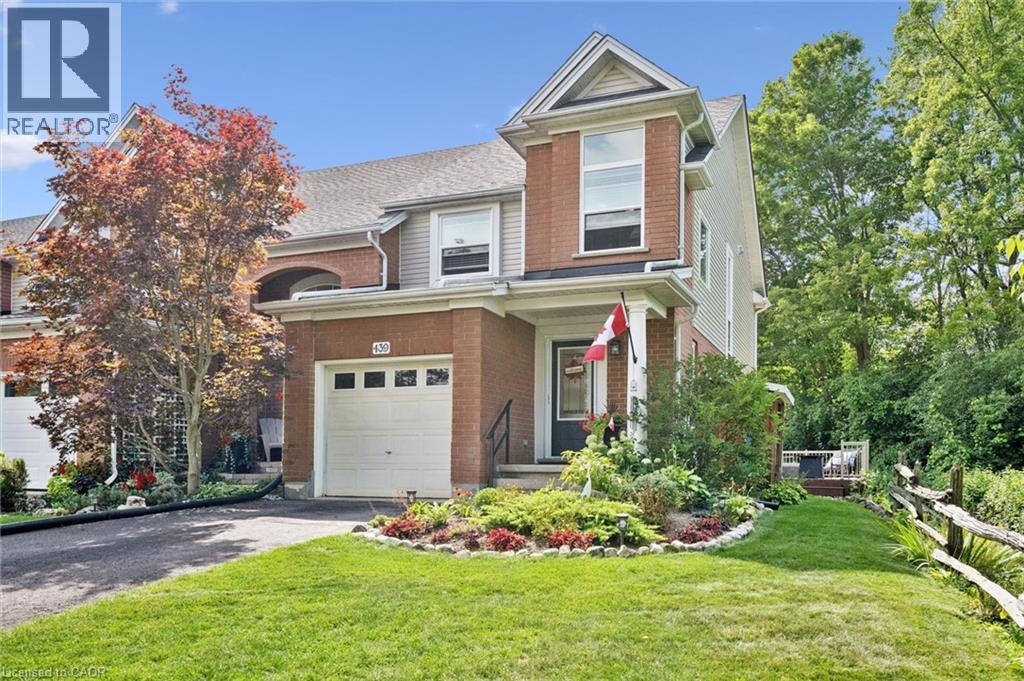
Welcome to 439 Beaver Creek Road! An absolutely stunning property nestled in one of Northwest Waterloo's most sought-after communities. Muskoka-like views! This home seamlessly combines contemporary style with daily functionality, boasting a bright, open-concept layout designed for modern living. The spacious main floor invites an abundance of natural light, showcasing premium finishes, multiple upgrades throughout. Enjoy the functional kitchen perfect for culinary enthusiasts, and a seamless flow out to the backyard with wrap around deck ideal for outdoor enjoyment and quiet evenings. Situated in the serene Beaver Creek Meadows enclave, you are steps away from highly rated local schools, neighborhood parks, and beautiful scenic trails. While enjoying a quiet, low-noise environment, you remain exceptionally connected with quick access to supermarkets, Uptown Waterloo, the University of Waterloo, and the historic Village of St. Jacobs. Don't miss the opportunity to make this exquisite property your next home! UPDATES: 2017…. Roof 2018…furnace and air conditioning, window in living room, built-ins and quartz countertop, flooring and lighting in upstairs bathroom 2019…deck alongside of house with glass railing, replaced boards on old deck, new windows in house and patio door (no new window in basement or front entrance) 2020…kitchen cupboards refaced, built-ins in the living room 2023…tile flooring in entrance and powder room, engineered hardwood on main floor and upstairs hall 2024…front door, live edge fireplace mantel, new just-right-height toilets in both bathrooms, backyard landscaping brick border 2025…pendant lighting above island and outlet in island 2026… railing and rod iron spindles on mail floor and up the stairs to bedrooms, quartz countertop and backsplash in kitchen, sink and taps in kitchen (id:61194)
Scugog, Ontario
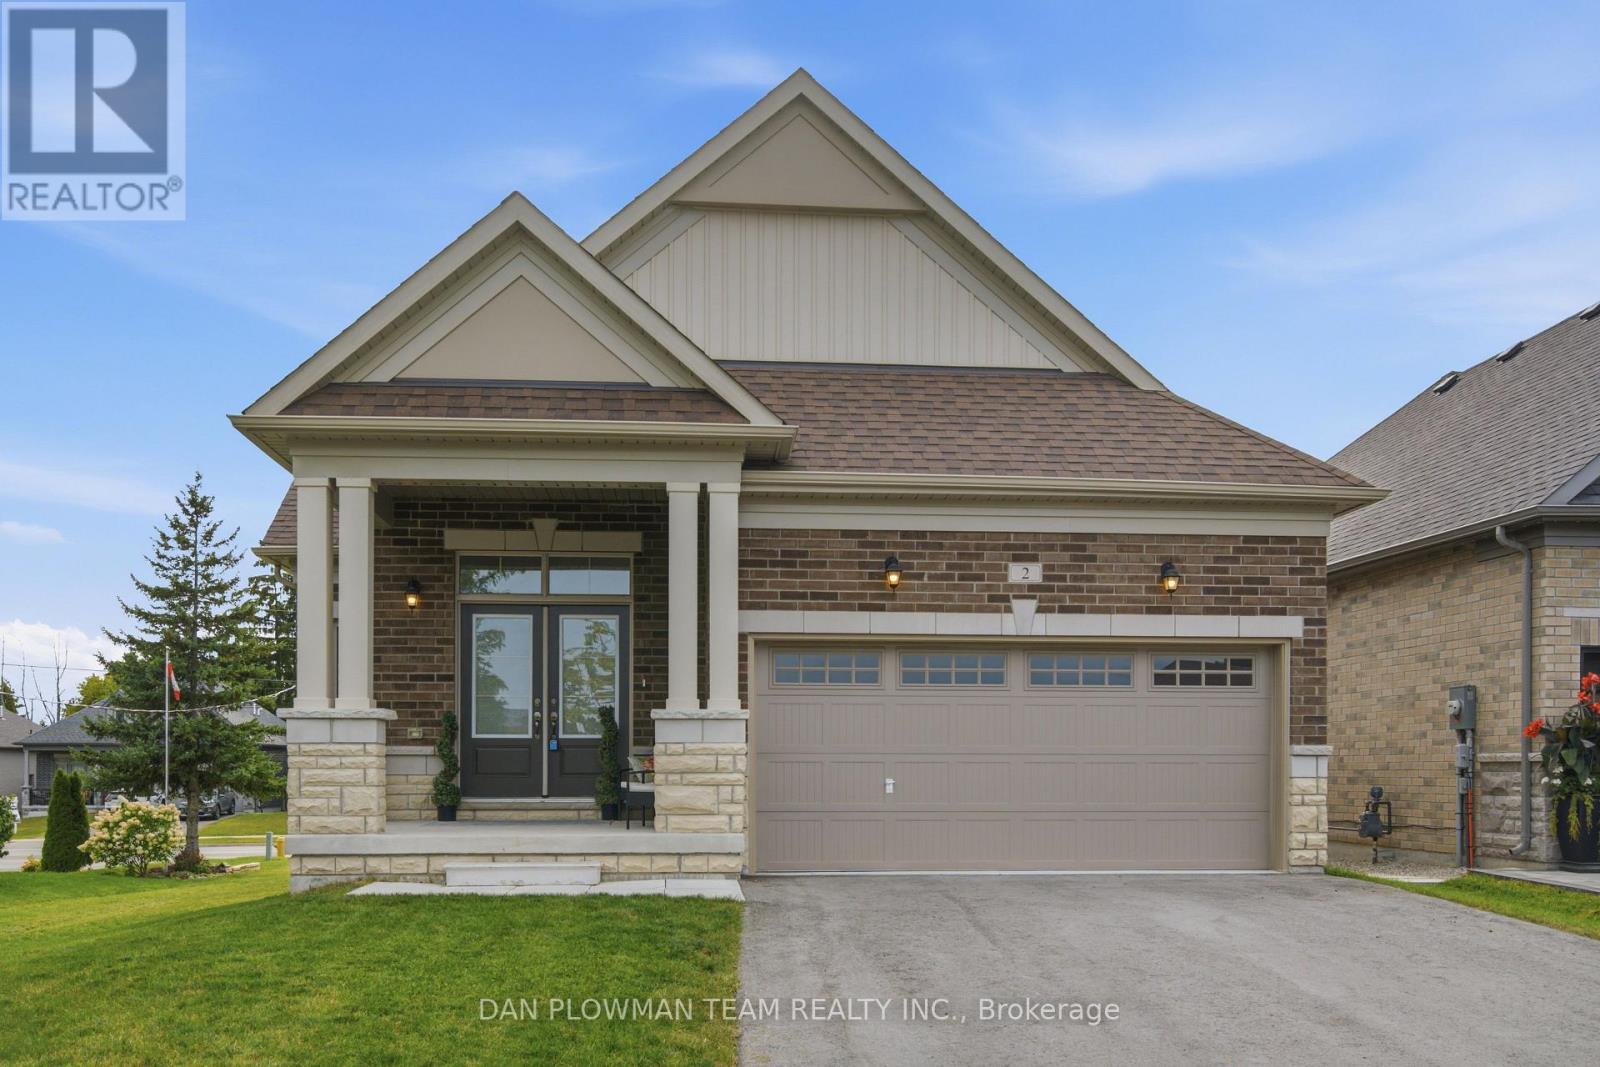
Welcome To Canterbury Commons! If You're Looking To Live In A Well-Established, Exceptionally Well-Maintained Community, This Is The Home For You. This Almost-New 2-Bedroom, 2-Bathroom Bungalow Offers The Perfect Blend Of Comfort, Style, And Convenience, With Everything You Need Thoughtfully Located On The Main Floor. As You Step Inside, You're Welcomed By A Spacious Foyer That Flows Seamlessly Into The Bright And Inviting Open-Concept Living Space. The Kitchen Is A Standout, Featuring Quartz Countertops, Plenty Of Storage, And A Large Island-Perfect For Everyday Living Or Entertaining Guests. The Main Floor Is Flooded With Natural Light, While The Vaulted Ceilings Create An Airy, Spacious Feel. When It's Time To Relax, The Gas Fireplace Adds Warmth And Coziness To The Living Area, Making This A Home You'll Love Coming Back To. Bonus: The Home Is Designed With Wide Hallways, A Double-Door Entry, And A Wider Stairwell. It Features A Double-Car Driveway Plus A Double Garage With Easy Access To The Home Via The Main-Floor Laundry Room. This Is Truly A Place Where Neighbours Become Friends And Community Feels Like Part Of Everyday Life. Morning And Evening Walks Often Mean Stopping To Visit With Neighbours, Enjoying The Scenic Trails Along Lake Scugog, Or Taking Advantage Of Everything Canterbury Commons Has To Offer. Residents Can Gather At The Newly Renovated Centre For A Wide Variety Of Activities And Events, Including, Social Gatherings, And Summers Spent Relaxing By The Heated Pool. The Annual Fees For 2026-2027 Are $710. Located Just A Short Distance From The Community, Downtown Port Perry Is Easily Accessible By A Charming Boardwalk, While Port Perry Hospital And Medical Associates Are Conveniently Nearby. Come Home To Canterbury Commons And Discover A Welcoming Community, Beautiful Surroundings, And An Exceptional Lifestyle In One Of Port Perry's Most Sought-After Adult Lifestyle Communities. (id:61194)

Ajax, Ontario
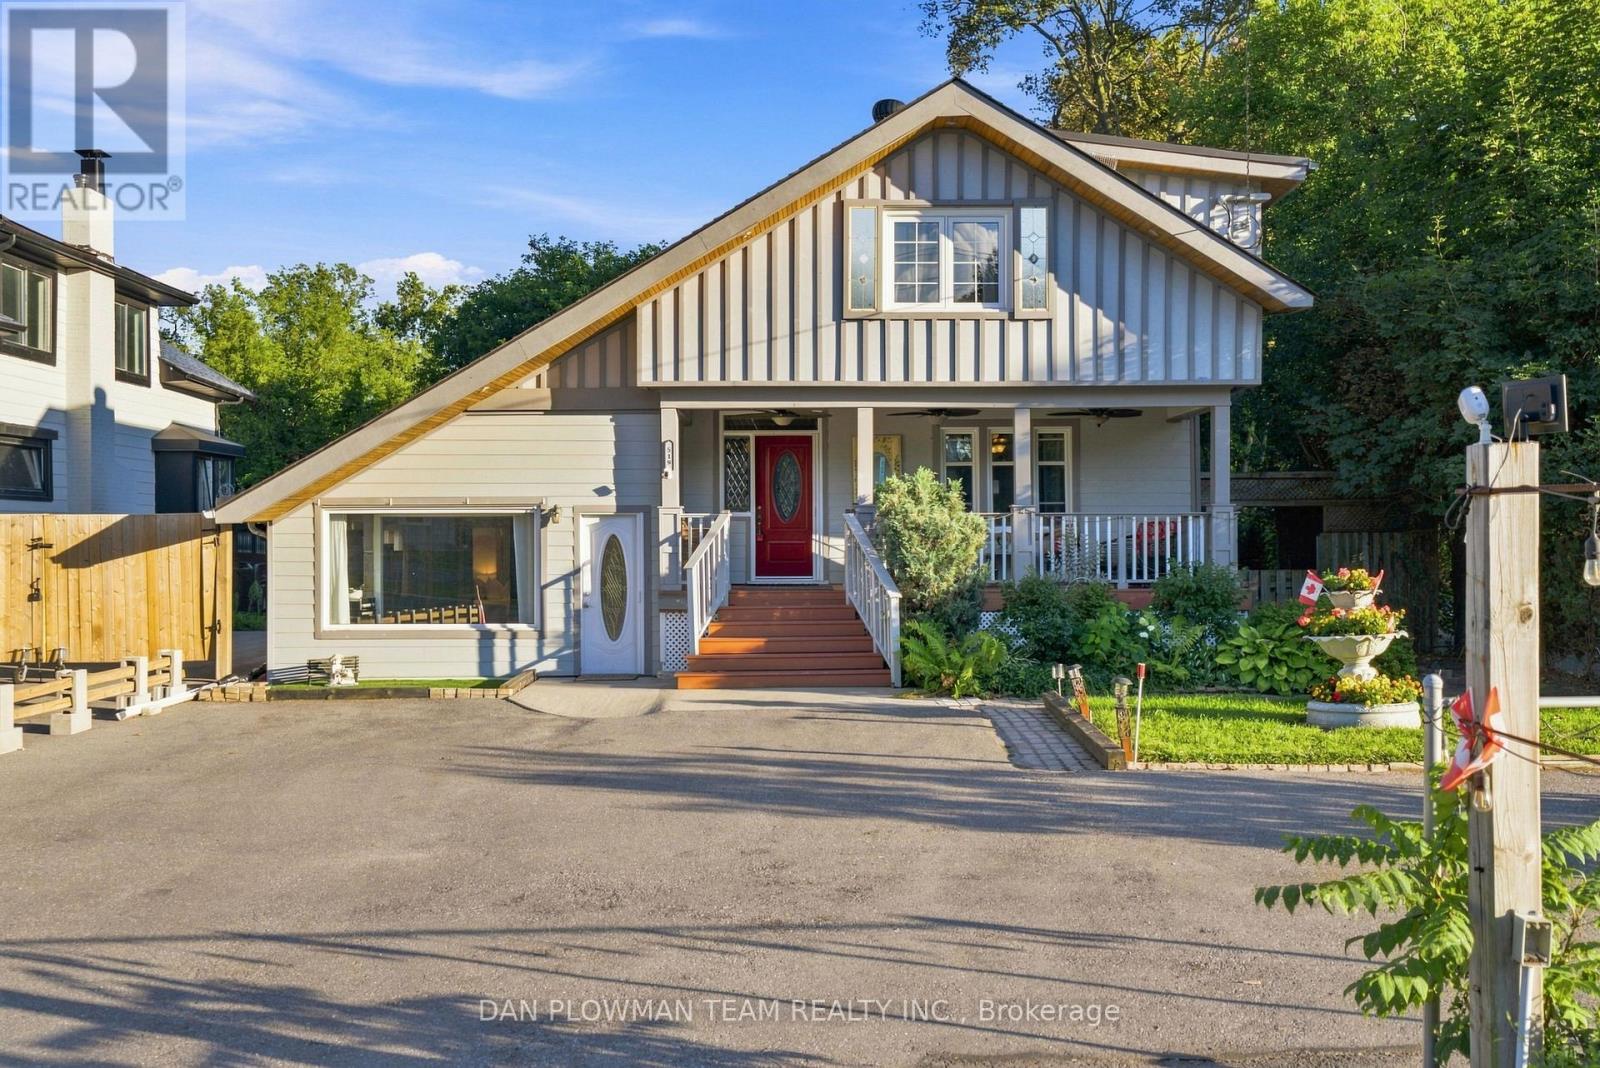
Need Versatility, Or Dreaming Of A Place Where You Can Live And Work? This 3+2 Bedroom, 3 Bathroom Ajax Property Sits On An Extra Deep Lot And Is Zoned For Mixed Residential And Commercial Uses, Opening The Door To A Wide Range Of Possibilities. Inside, The Main Living Space Brings Charm And Warmth Together With Hardwood Flooring, Bay Windows, Detailed Woodwork, And Comfortable Principal Rooms That Feel Inviting From The Start. The Updated Kitchen Adds Function With Granite Counters And A Centre Island, While The Family Room Walks Out To The Deck, Creating An Easy Connection To Outdoor Living. Upstairs, 3 Bedrooms Provide Flexible Private Space, With The Added Bonus Of A Kitchenette That Supports The Property's Adaptable Layout. The Ground Level Offers Even More Versatility With A Separate Entrance, Flexible Living Space, Kitchenette, 3-Piece Bath, And Walkout To The Patio, Making It Ideal For Extended Household Needs, Work-From-Home Use, Or Future Planning. With Its Deep Lot, Multiple Living Zones, And Rare Mixed-Use Zoning, This Ajax Property Is Built For Buyers Who Need Options. (id:61194)
Ajax, Ontario
Need Versatility, Or Dreaming Of A Place Where You Can Live And Work? This 3+2 Bedroom, 3 Bathroom Ajax Property Sits On An Extra Deep Lot And Is Zoned For Mixed Residential And Commercial Uses, Opening The Door To A Wide Range Of Possibilities. Inside, The Main Living Space Brings Charm And Warmth Together With Hardwood Flooring, Bay Windows, Detailed Woodwork, And Comfortable Principal Rooms That Feel Inviting From The Start. The Updated Kitchen Adds Function With Granite Counters And A Centre Island, While The Family Room Walks Out To The Deck, Creating An Easy Connection To Outdoor Living. Upstairs, 3 Bedrooms Provide Flexible Private Space, With The Added Bonus Of A Kitchenette That Supports The Property's Adaptable Layout. The Ground Level Offers Even More Versatility With A Separate Entrance, Flexible Living Space, Kitchenette, 3-Piece Bath, And Walkout To The Patio, Making It Ideal For Extended Household Needs, Work-From-Home Use, Or Future Planning. With Its Deep Lot, Multiple Living Zones, And Rare Mixed-Use Zoning, This Ajax Property Is Built For Buyers Who Need Options. (id:61194)
Cambridge, Ontario
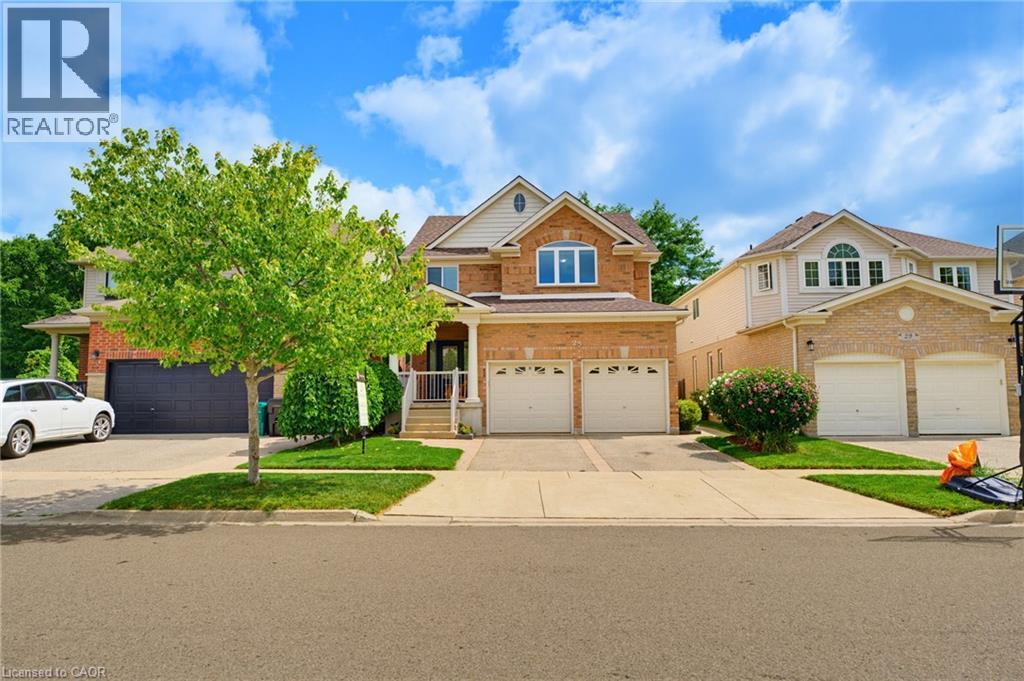
Beautiful Executive Home Minutes to the 401 with Private In-Law Suite. This immaculate home offers 3,100 sqft of finished living space, 4+1 bedrooms, 4 bathrooms, and extensive updates throughout. Thoughtfully designed with an open-concept layout, modern finishes, and impressive curb appeal. The renovated main floor features hardwood flooring, updated lighting, and a bright spacious layout. The custom kitchen boasts a large island, quartz counters, stylish backsplash, pot filler, upgraded appliances, and hand-blown glass lighting. A dining area, spacious family room overlooking the backyard, separate living room, both with motorized blinds, and 2-piece washroom complete the main level. A stylish staircase leads to the upper level, offering four generous size bedrooms, 4 piece washroom, convenient laundry area and newer carpet. The large primary features a 4-piece ensuite and walk-in closet with abundant natural light throughout. The fully finished in-law suite with separate entrance has its own kitchen, living room with gas fireplace, dining area, bedroom with walk-in closet, and 4-piece bathroom and its own laundry, ideal for extended family, guests, or multi-generational living. The backyard oasis, professionally landscaped, provides a peaceful retreat backing onto greenspace. A large custom deck and patio area create the perfect spot for entertaining, while a custom shed adds extra storage. A gas BBQ hookup offers everyday ease, patio stones enhance the front, side, and backyard, giving the entire property a pristine, low maintenance finish. Updates Include: Roof, furnace, AC, windows (2026) Full Main Floor renovation (2020–2021) Bathroom upgrades including toilets, sinks, countertops (2023) Upstairs carpet (2022) New deck & professional landscaping (2017) Patio stones front, side & backyard (2025) Water softener (2019) Double car garage with 60-amp sub panel and 220V plug. Lovingly upgraded and meticulously cared for - it is truly special. (id:61194)
Toronto, Ontario
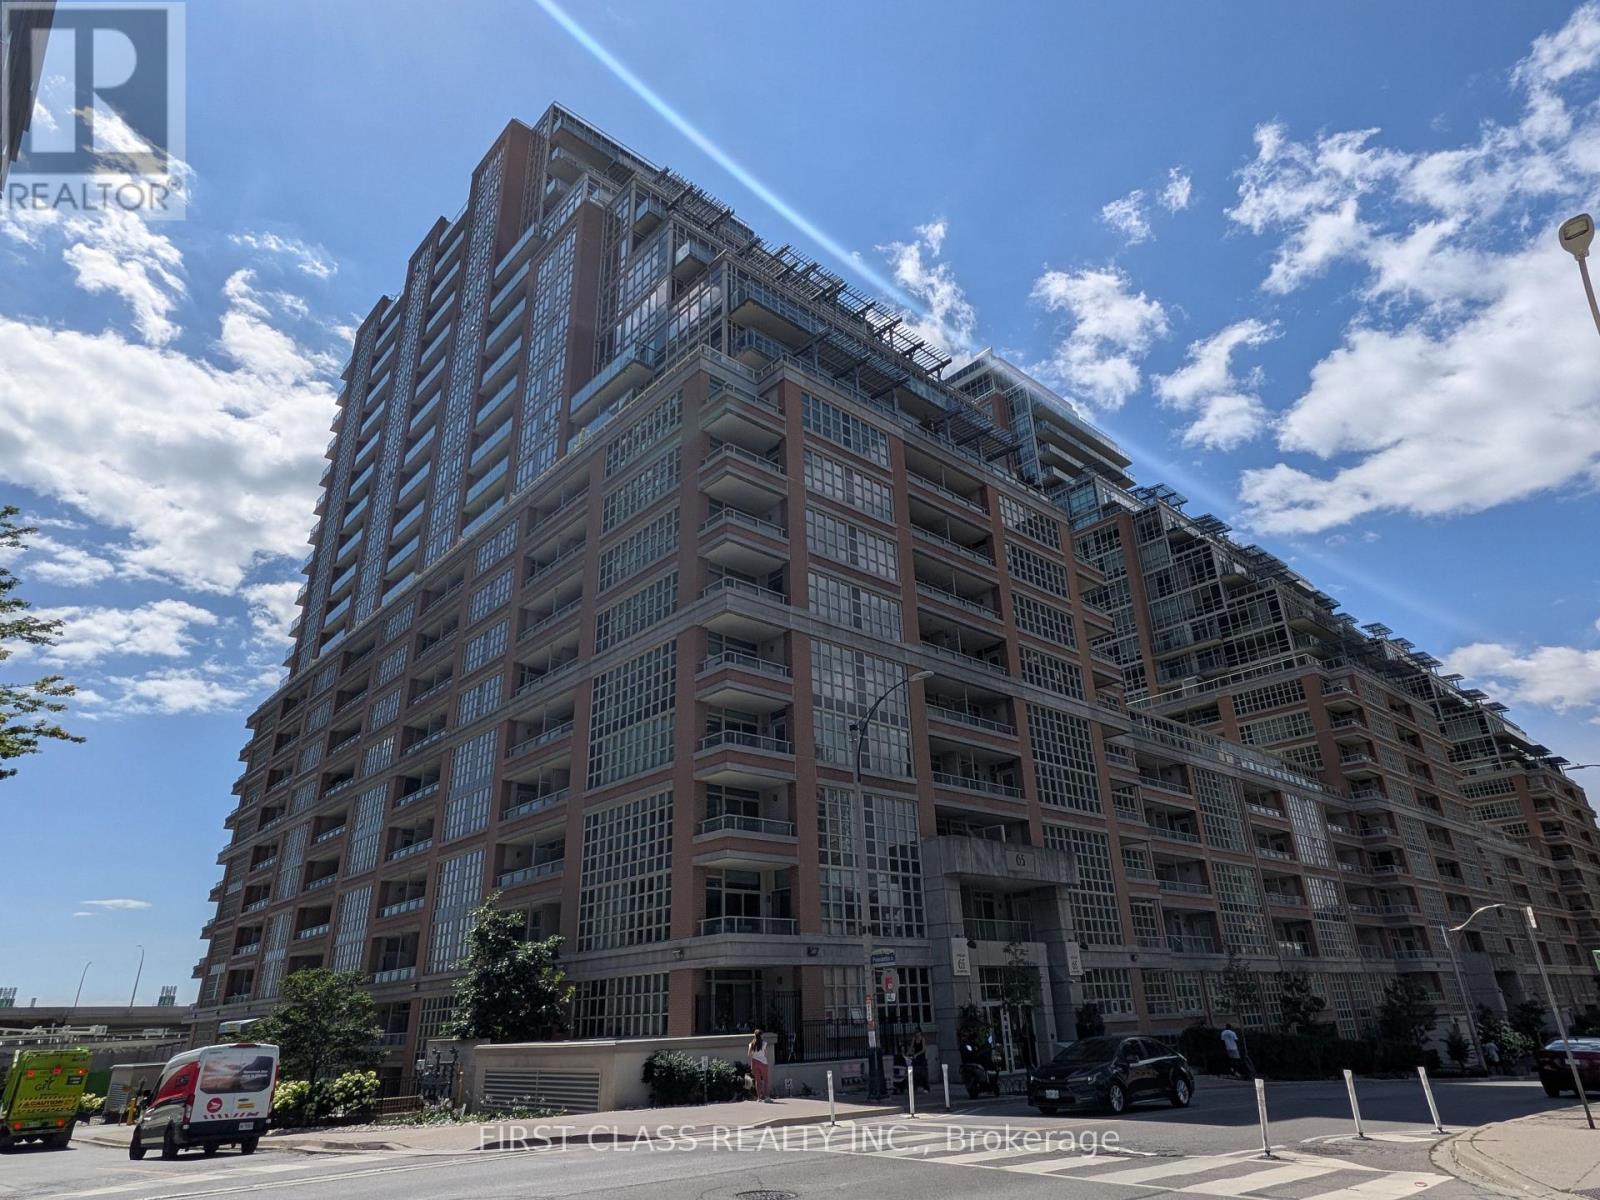
Spacious 1-bedroom condo in the heart of Liberty Village, nearly 600 sq.ft., floor-to-ceiling windows and beautiful unobstructed south-facing lake views. Bright and functional layout with updated flooring, kitchen with granite counters and stainless-steel appliances, walk-in closet, parking and locker included. Enjoy resort-style amenities including indoor pool, gym, hot tubs, steam room, bowling alley, golf simulator, theatre, billiards, guest suites, party rooms and 24-hour concierge. TTC at your doorstep, close to supermarkets, restaurants, parks, Exhibition Place, Lake Ontario, King West, Queen West and downtown. (id:61194)
Toronto, Ontario
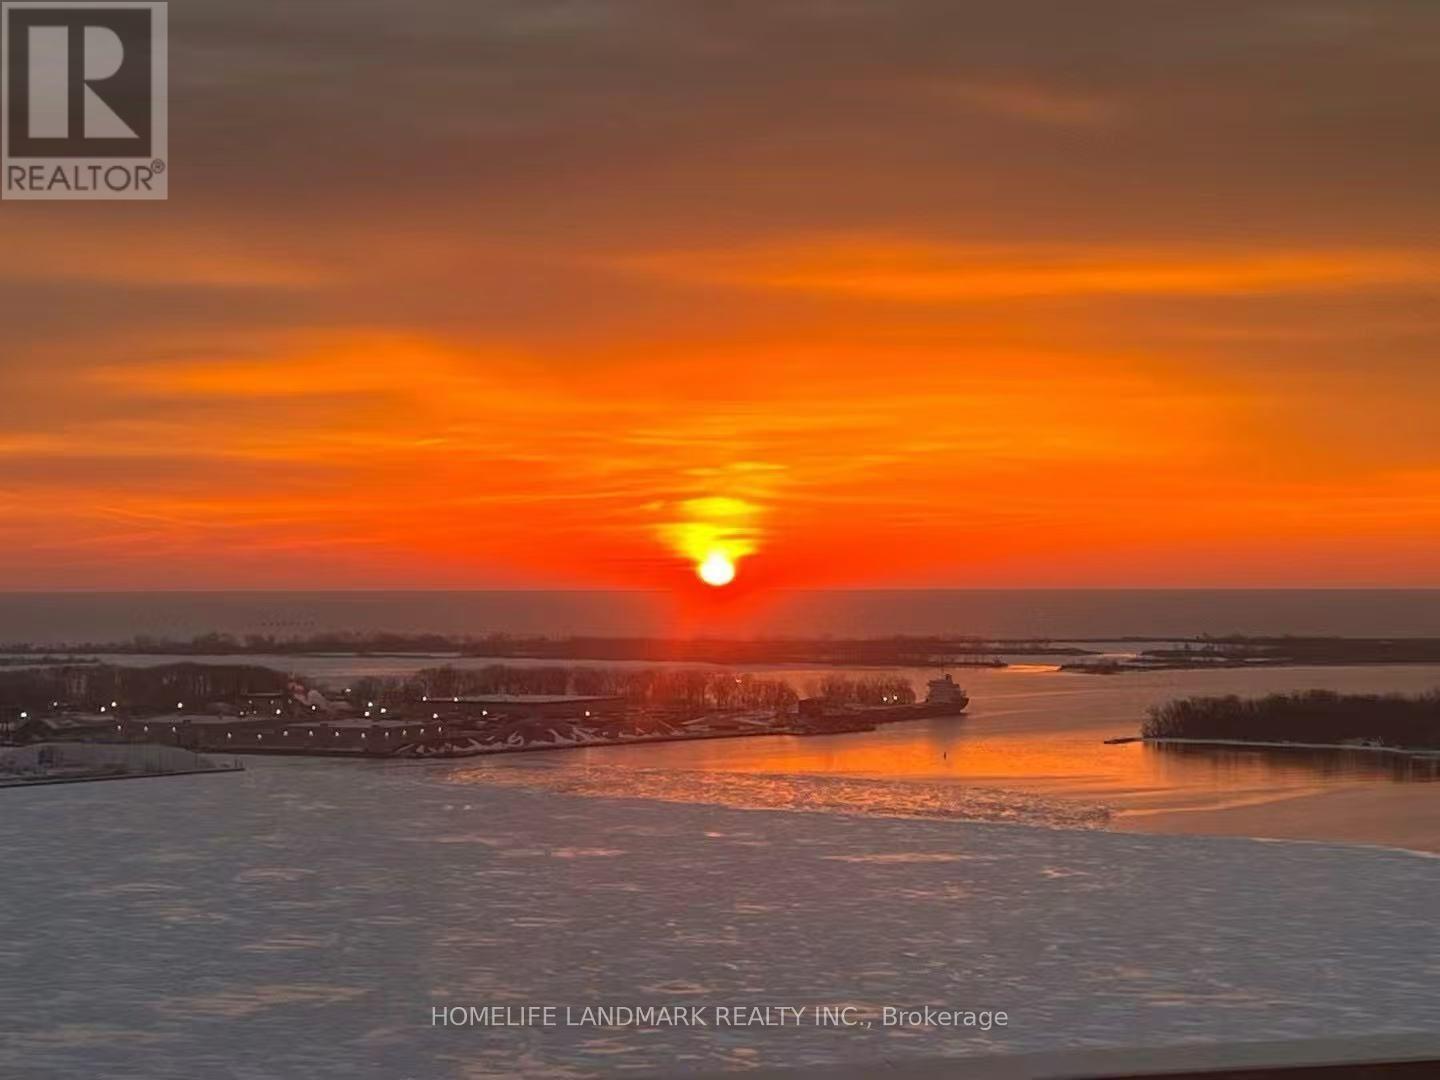
Experience Pier 27 Waterfront Oasis with gorgeous lakefront views and walking trails in this scenic 2bed+2bath suite. The morning sun-filled living room features floor-to-ceiling windows with natural light, beautifully complemented by upgraded sleek vinyl flooring throughout. A modern kitchen showcases built-in stainless steel appliances. Two walk-out patio doors from the primary bedroom and the living area. Located at the prestigious intersection of Yonge Street and the waterfront, this architectural masterpiece offers an exceptional lifestyle with 24-hour Concierge and in-unit security system, just steps to Union Station, St. Lawrence Market, Rogers Centre, and Scotiabank Arena. Surrounding landmarks include Pier 27, Ferry Terminal, Harbor Square Park, Love Park, 50 Queens Quay East Park and Sugar Beach, offering a vibrant blend of culture, recreation, and lakeside charm. Residents of 15 Queens Quay East also enjoy an impressive selection of amenities thoughtfully spread throughout the building, including a quiet Library (2nd floor), a fully equipped Fitness Centre (3rd & 4th floors), a stylish Party Room (6th floor), a professional Meeting Room (7th floor), and an elegant Lounge and Theatre (8th floor). The Outdoor Pool and BBQ area (12th floor) provide the perfect space to relax or entertain while enjoying breathtaking views of the lake and city skyline. Inquiries via julia.mfang@gmail.com. (id:61194)
Toronto, Ontario
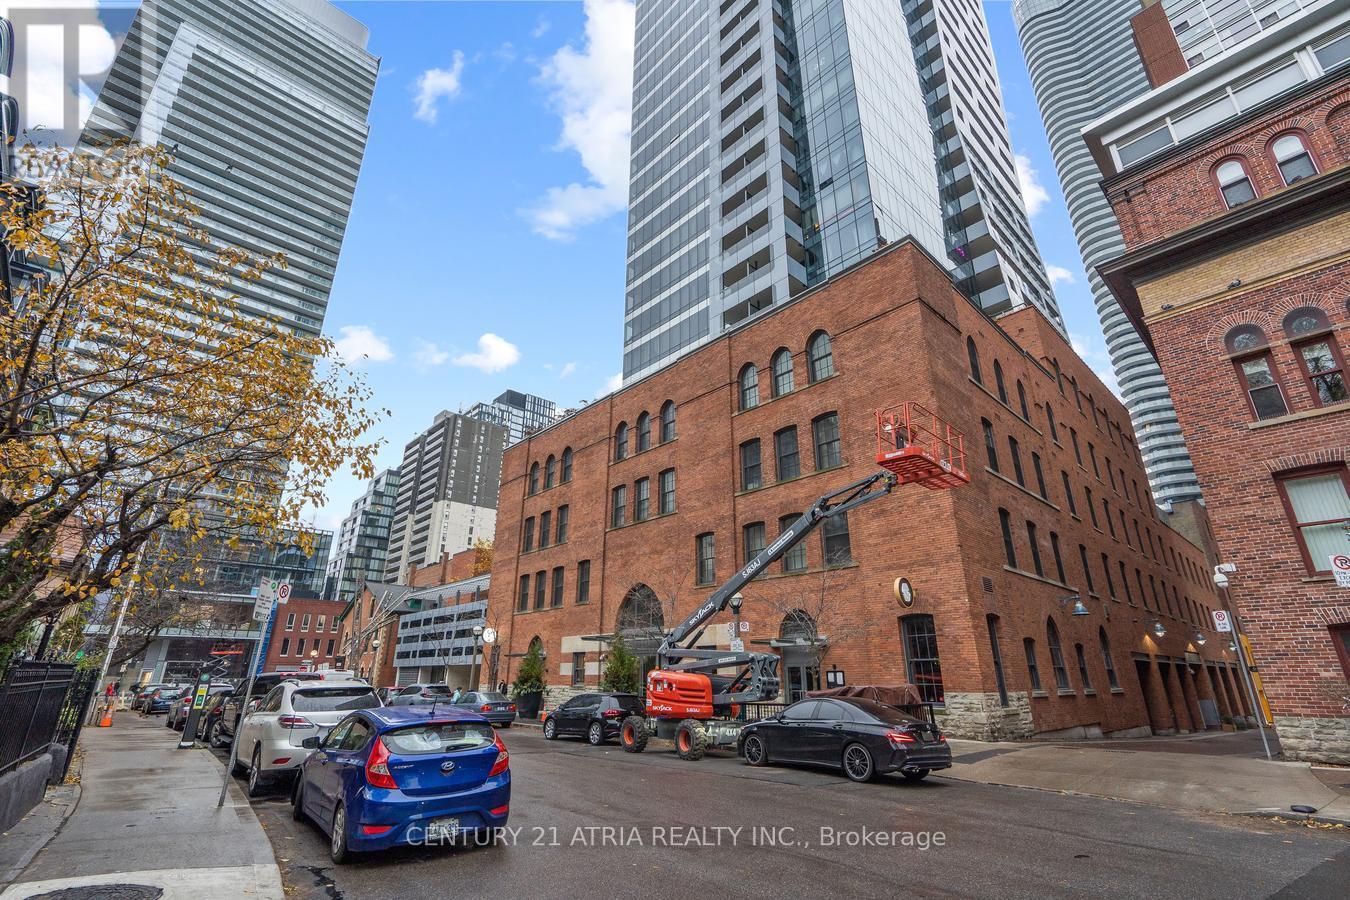
Welcome to the high-end/ fully furnished 2 bedrms at Five Condos. Newly Renovated (Paint/ Floor/ bathrms). 2 Full Baths & Split bedrooms layout. high quality furnitures: 2 queens beds, night tbls, study tbl & chair, electronic sofa & coffee tbl, Tv & Tv stand, Dining tbl w/ 4 leather chairs, dresser & more. Facing west to a quiet street with unobstructed view. 3 Minutes tp Subway. Steps to U OF T & Famous Yorkville Village. 1 Parking. (id:61194)
Dutton/dunwich, Ontario
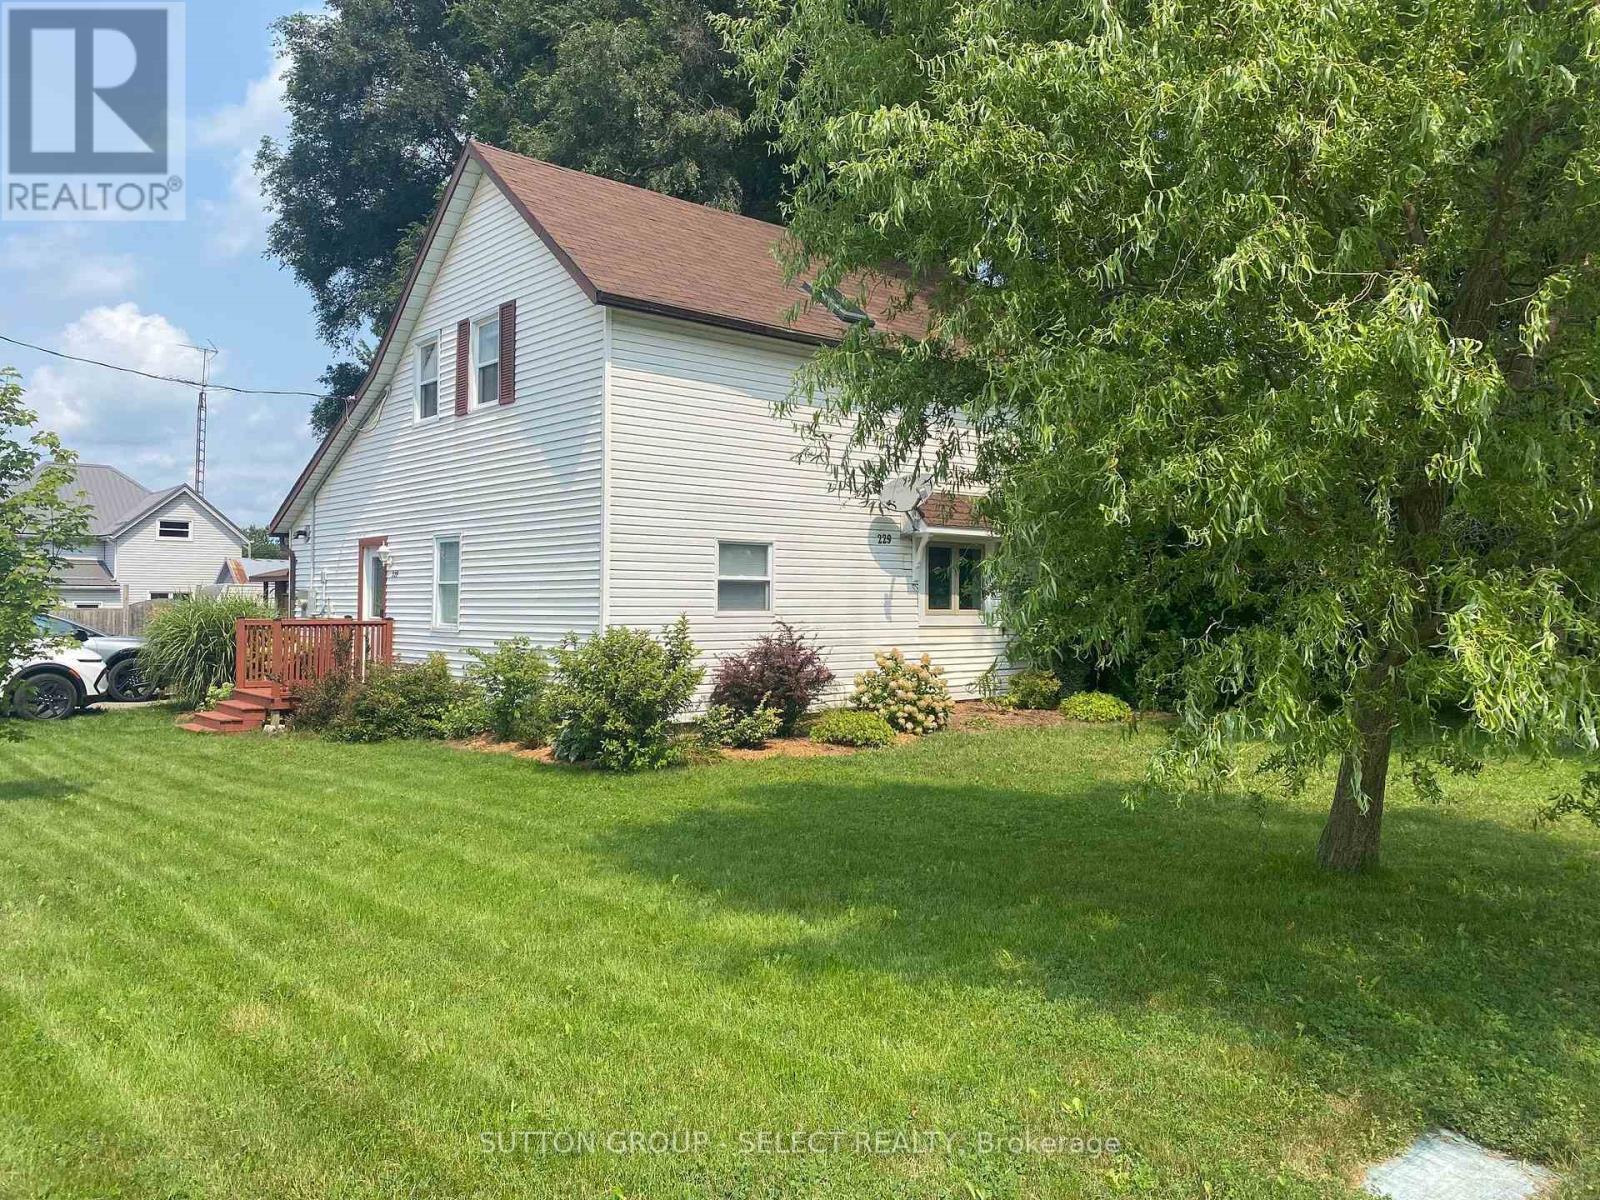
Freshly revamped and upgraded home with large private fully fenced yard complete with workshop featuring hydro for your handy work. Interior features includes a brand new modern kitchen with vaulted ceiling, pot lights, skylight, granite countertops, farm-style sink, double door fridge with lower freezer, ceran-top stove, breakfast peninsula, patio door to rear porch. The open concept dining and great room offers wide open space with a gas fireplace and ceiling fan. A new 4 piece bath on the main level with tub and shower adds convenience for the main level bedroom and your guests. Main floor laundry makes life so much simpler. Upstairs you will find a bright newly finished hallway accessing two new bedrooms and another shared new 4 piece ensuite bathroom with skylight which connects to both bedrooms by pocket doors. Note the inexpensive property taxes! (id:61194)
Prince Edward County, Ontario
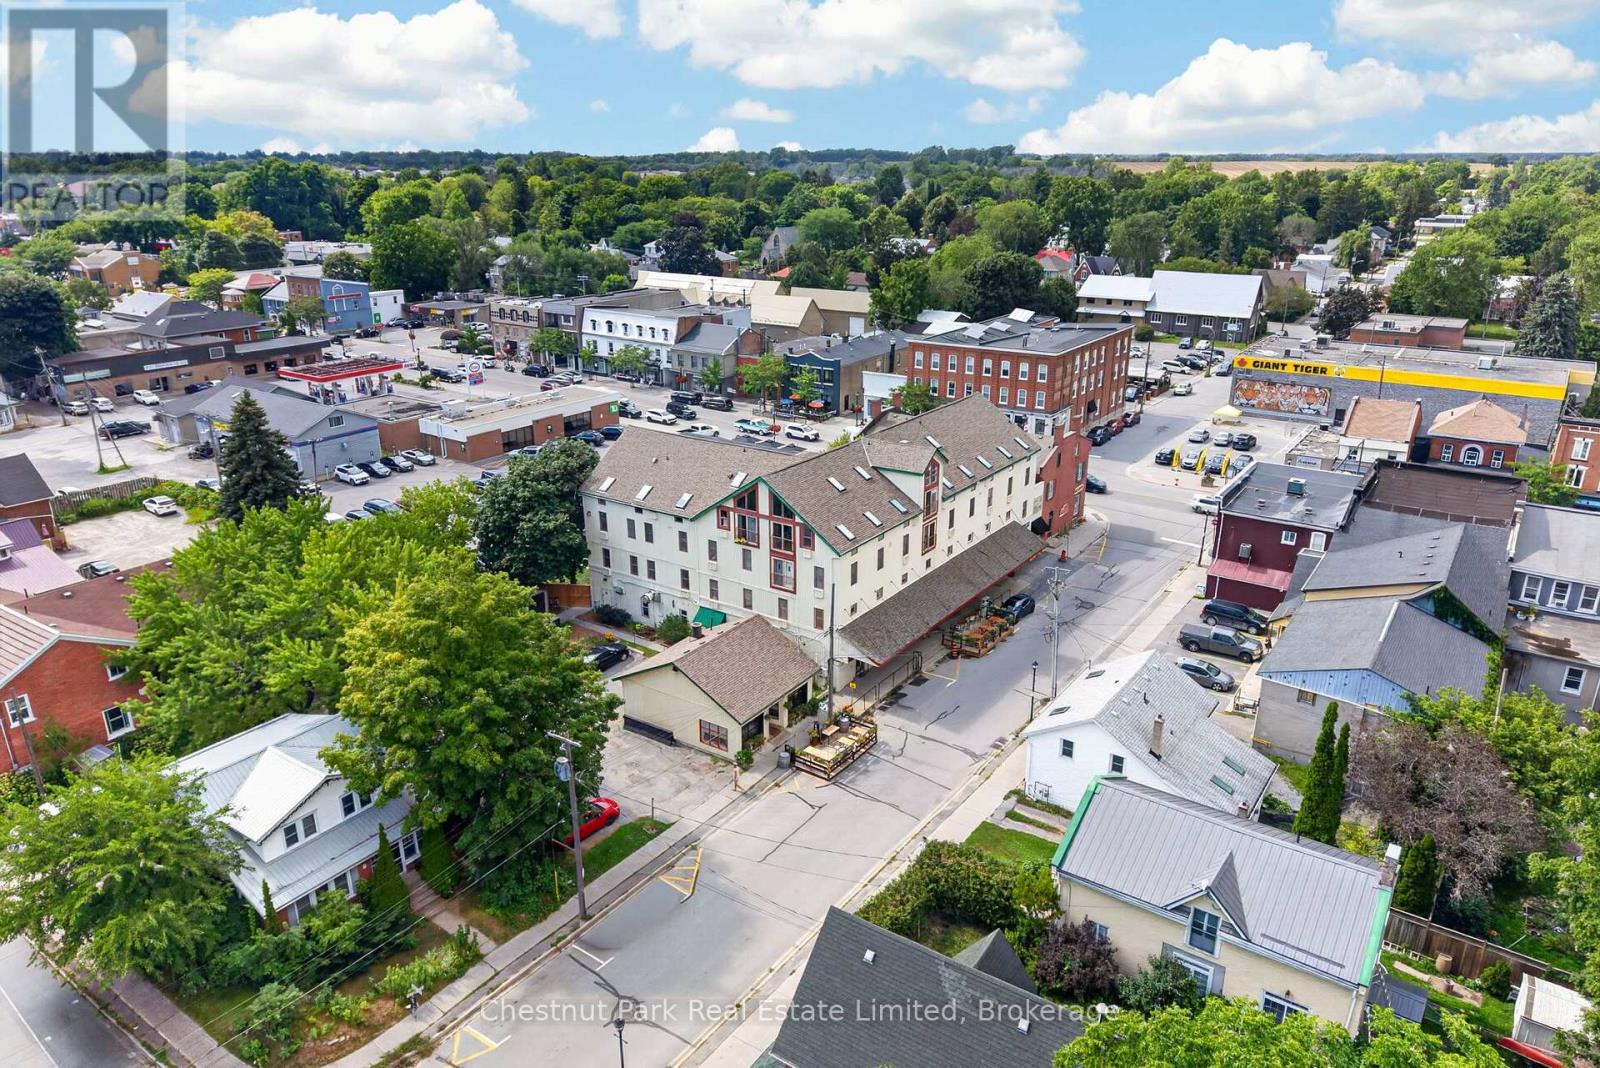
Discover refined loft living in the heart of downtown Picton. This exceptional nearly 1,000 sq ft residence in the storied Stevenson Block is one of Prince Edward County's most distinctive condos. Flooded with natural light from soaring vaulted ceilings, five skylights, and expansive windows, the open-concept space feels airy and elevated. Exposed timber beams, crisp white finishes, and thoughtful antique brass accents create a sophisticated blend of rustic character and modern luxury.The gourmet kitchen features a substantial island with dark granite, white cabinetry, and gleaming appliances-perfect for entertaining. Flow into the bright living and dining areas that open to a private balcony overlooking lush greenery unparalleled views of Picton. A serene bedroom suite is elegantly defined by soft drapery, while the spa-inspired bathroom offers vessel sink on a new custom live-edge vanity curated by PEC Wood and a generous glass walk-in shower. Ideal as a primary residence, pied--terre, or weekend escape for the discerning buyer, this is Picton's only penthouse loft with the proper exposure to witness scenic views of Delhi Park and Macauley Mountain in addition to Picton's historic Main Street. Steps from Picton's finest restaurants-including The Acoustic Grill, Theia, Onesta, Sujeo, and The Bean Counter-plus shops, galleries, and the waterfront. A rare opportunity to own a piece of County history with unmatched style and convenience. (id:61194)

Guelph, Ontario
Welcome to this stunning and spacious modern 2-storey end-unit townhome offering approximately 2,100 sq. ft. of beautifully designed living space in the heart of Guelph. Featuring 4+2 bedrooms, this home is perfect for growing families or savvy investors. Step inside to a bright, inviting main floor with gleaming floors throughout the hallway and foyer. The stylish kitchen features stainless steel appliances, a center island, a breakfast area, and direct access to the backyard-ideal for entertaining or relaxing outdoors. A convenient main-floor laundry room adds to the home's everyday functionality. Upstairs, the impressive primary suite welcomes you through elegant double doors into a spacious retreat complete with a walk-in closet, large sun-filled windows, and a private ensuite bathroom. Three additional generously sized bedrooms each offer large windows and ample closet space, while plush carpeting adds warmth and comfort throughout the upper level. Conveniently located directly across from visitor parking and the community mailbox. Adding exceptional value is the approximately 800 sq. ft. professionally finished 2-bedroom basement apartment with a private separate entrance. Flooded with natural light, this bright lower-level suite features an open-concept layout, pot lights, large windows, a stylish 3-piece bathroom with a glass walk-in shower, in-suite laundry, a water softener, and a thoughtfully designed floor plan that offers both privacy and comfort-ideal for extended family. Situated in a prime location close to elementary and secondary schools, the University of Guelph, Conestoga College, shopping centers, Costco, parks, the GO Station, and all major amenities. Enjoy quick access to Highway 401 with convenient connections to Cambridge, Kitchener, Hamilton, London, and the GTA. (id:61194)
Cambridge, Ontario
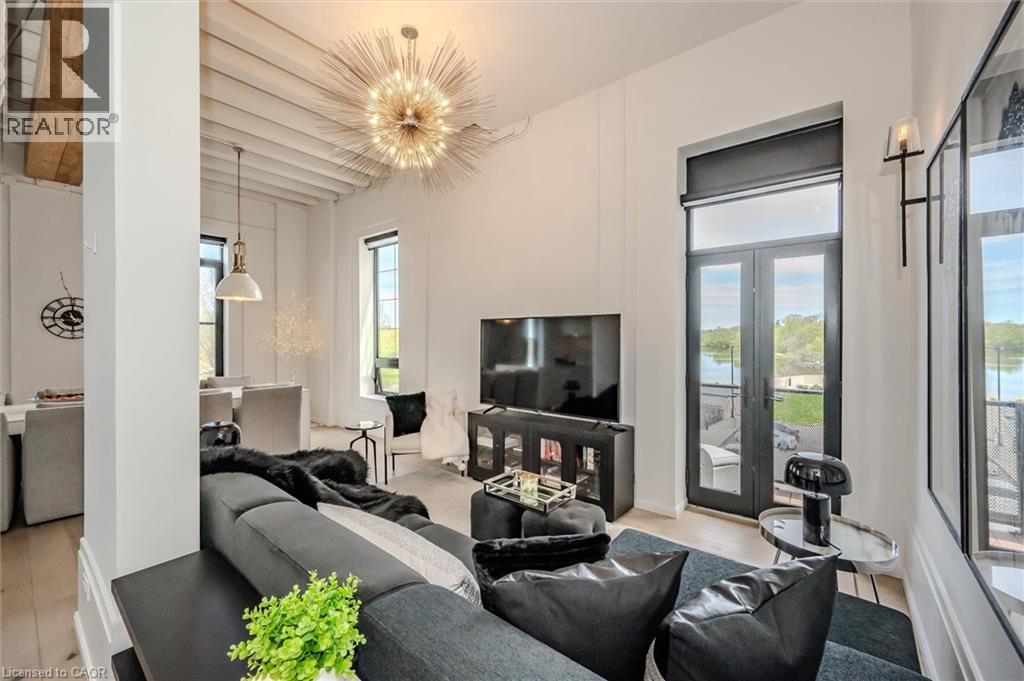
OPEN HOUSE SUNDAY 2-4 pm Welcome to Riverbank Lofts, a boutique historic stone conversion on the Speed River in the heart of Hespeler Village. This rare corner unit offers luxury with 12’ ceilings, exposed beams, and oversized windows showcasing river and waterfall views. Featuring 2 bedrooms with private ensuites, a powder room, and a show-stopping 18’ island kitchen with built-in appliances, servery, and pantry. High-end finishes include European white oak flooring, heated floors in baths and laundry, custom built-ins, automatic blinds, and designer lighting. One of only three units with a private river-view balcony and a 2-car garage. Enjoy amenities like a fitness centre, common lounges, bike storage, and direct access to trails and the river. Steps to shops, restaurants, and cafes, with easy access to Hwy 401—this is elevated loft living in one of Cambridge’s most desirable locations. (id:61194)

Harriston, Ontario
Buyers still have the opportunity to select interior finishes and personalize this home to their style! This rare 4-bedroom end unit townhome offers 2,064 sq ft of beautifully finished living space and is available with an approximate 3-month closing. Designed with a growing family in mind, this modern farmhouse-style two-storey combines rustic charm with contemporary comfort, all situated on a spacious corner lot with excellent curb appeal. The inviting front porch and natural wood accents lead into a bright, well-planned main floor featuring 9' ceilings, a convenient powder room, and a flexible front room that's perfect for a home office, toy room, or guest space. The open-concept layout boasts oversized windows and a seamless flow between the living room, dining area, and upgraded kitchen, complete with a quartz-topped island and breakfast bar seating. Upstairs, the spacious primary suite features a 3-piece ensuite and walk-in closet, while three additional bedrooms share a full family bath. Second-floor laundry adds practical convenience for busy family life. Additional highlights include an attached garage with interior access, an unspoiled basement with rough-in for a future 3-piece bath, and quality craftsmanship throughout. Experience the perfect blend of farmhouse warmth and modern design, with the reliability and style you're looking for in the wonderful community of Harriston. Ask for a full list of premium features-and visit us at the Model Home at 122 Bean Street (id:61194)

Harriston, Ontario
Stunning 2,174 sq. ft. Webb Bungaloft - Immediate Possession Available! This beautiful bungaloft offers the perfect combination of style and function. The spacious main floor includes a bedroom, a 4-piece bathroom, a modern kitchen, a dining area, an inviting living room, a laundry room, and a primary bedroom featuring a 3-piece ensuite with a shower and walk-in closet. Upstairs, a versatile loft adds extra living space, with an additional bedroom and a 4-piece bathroom, making it ideal for guests or a home office. The unfinished walkout basement offers incredible potential, allowing you to customize the space to suit your needs. Designed with a thoughtful layout, the home boasts sloped ceilings that create a sense of openness, while large windows and patio doors fill the main level with abundant natural light. Every detail reflects high-quality, modern finishes. The sale includes all major appliances (fridge, stove, microwave, dishwasher, washer, and dryer) and a large deck measuring 20 feet by 12 feet, perfect for outdoor relaxation and entertaining. Additional features include central air conditioning, an asphalt paved driveway, a garage door opener, a holiday receptacle, a perennial garden and walkway, sodded yard, an egress window in the basement, a breakfast bar overhang, stone countertops in the kitchen and bathrooms, upgraded kitchen cabinets, and more. Located in the sought-after Maitland Meadows community, this home is ready to be your new home sweet home. Don't miss out-book your private showing today! VISIT US AT THE MODEL HOME LOCATED AT 122 BEAN ST. Some photos are virtually staged. (id:61194)

Harriston, Ontario
Welcome to Maitland Meadows, where modern design meets small town comfort. This brand new Woodgate model offers the perfect upgrade for young professionals or growing families who want more breathing room without the noise that usually comes with semi-detached living. These homes are only connected at the garage wall, giving you the privacy and quiet you've been craving. Inside, you get that fresh, contemporary style everyone wants today. Bright, open spaces and thoughtful upgrades already included make move-in day feel truly turnkey. Outside, you'll love the peaceful neighbourhood vibe: safe, quiet streets, friendly neighbours, and farmland sunsets you'll never get tired of. Commuting is easy with larger centres about an hour away, and you'll enjoy all the small town essentials - fibre optic internet, natural gas heat, and full municipal services. Quick closing is available so you can start your next chapter sooner. If you're looking for an affordable new build with style, space, and zero hassle, this is the one. Additional perks include: Oversized garage with man door and opener, paved driveway, fully sodded yard, soft close cabinetry, central air conditioning, Tarion Warranty and survey all included in the price. (id:61194)

Vaughan, Ontario
Bright and well-maintained 1 + 1 bedroom suite (718 sq ft) in the highly sought-after North Park / Beverly Glen community. Functional layout with a spacious living/dining area, a large bedroom, and a full-size kitchen with breakfast bar. Enjoy a quiet south-facing exposure with great natural light throughout the day. The unit includes 1 parking space and no locker. Residents benefit from a well-managed building with excellent amenities: indoor pool, gym, sauna, party room, guest suites, 24/7 concierge, and ample visitor parking. Steps to Promenade Mall, Walmart, restaurants, cafés, transit, parks, and quick access to Hwy 407 & 7. Perfect for first-time buyers, downsizers, or investors seeking a turnkey unit in a high-demand location. (id:61194)
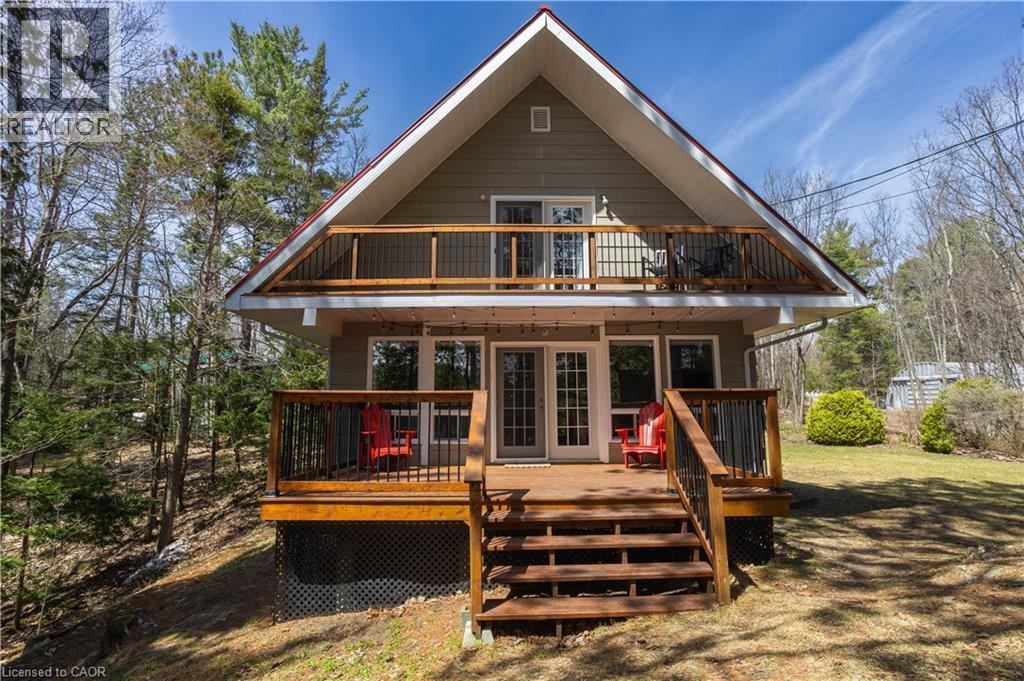
Espanola, Ontario
Nestle into the perfect blend of comfort and lakeside charm at 611 Clear Lake Drive. This year-round waterfront retreat offers the best of both worlds—the cozy, relaxed feel of a cottage with all the updates and space needed for a permanent family home. The interior features three bright bedrooms, 1.5 bathrooms, main floor laundry, large primary bedroom with a private balcony overlooking the lake and a finished walk-out basement that makes it easy to head straight from the living room down to the water’s edge. Sitting on a well-maintained four-season road, the property features 103 feet of private shoreline on a deep, crystal-clear lake famous for its incredible fishing and peaceful atmosphere. If you have hobbies or gear, you’ll love the large detached heated garage with a finished loft, along with plenty of parking and extra room for your boats or trailers. Despite the quiet, away from it all feeling, you’re actually just a short drive from the local ski hill, hospital, and shopping in town. Whether you're looking for a peaceful retirement spot or a fun family getaway, this home is ready for you to move in and start enjoying the lake. Call now before you miss this rare opportunity! (id:61194)
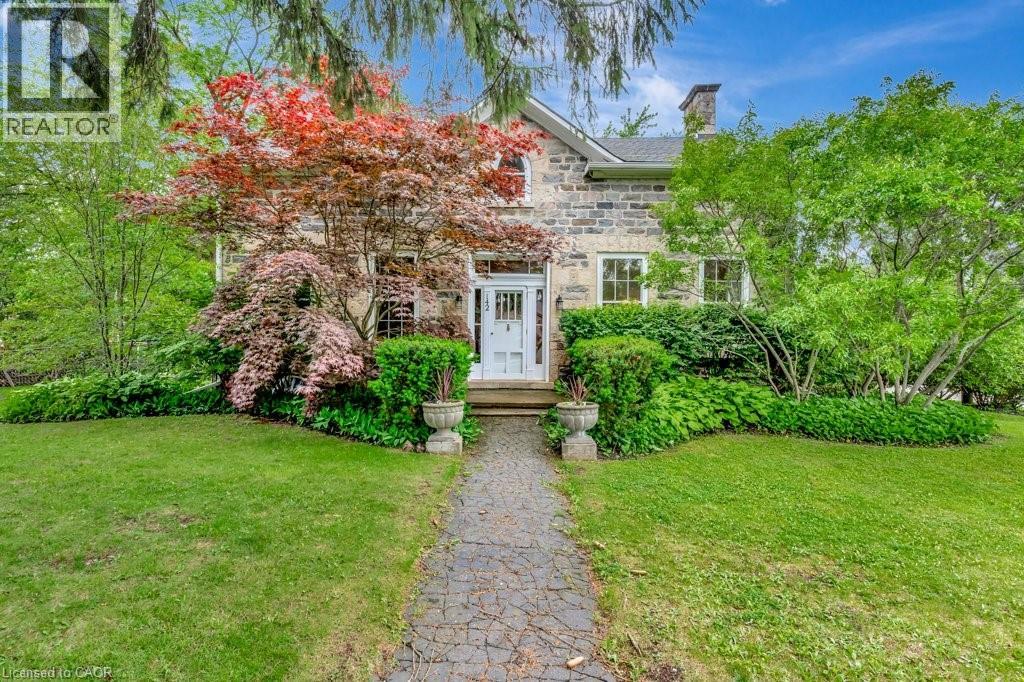
Cambridge, Ontario
Built in 1852, this beautiful granite and limestone home is full of charm, character, and warmth. Situated on a private and tranquil .37-acre lot surrounded by mature trees and many perennials, this home offers a peaceful setting with timeless curb appeal. Inside, you will find pine floors throughout most of the main level. The inviting living room features an operational wood-burning fireplace, creating a cozy space to gather and unwind. The spacious dining room can easily accommodate large dining furniture with plenty of room left for entertaining. The family room offers a warm and comfortable feel, complete with a gas woodstove. The large country-style kitchen is both charming and highly functional, offering excellent workspace and everyday convenience. Main floor laundry adds to the practicality of the home. The upper level has 4 spacious bedrooms with large windows and pine flooring. The outside has several sitting areas and 2 sheds. A rare opportunity to own a historic stone home with character, privacy, and a truly special setting (id:61194)
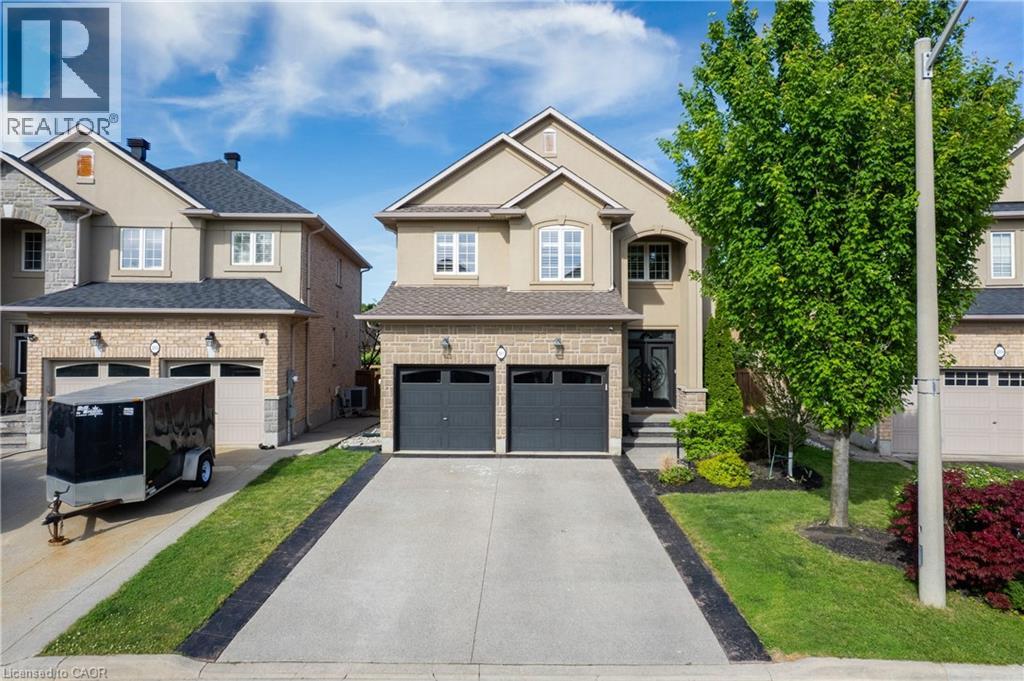
Ancaster, Ontario
Welcome to this meticulously designed 2-storey all-brick Ancaster home offering approximately 2,500 sq. ft. of living space. This 4-bedroom house, quality-built by DeSantis, features a popular open-concept floor plan with numerous upgrades and improvements.The main floor boasts 9' ceilings, hardwood and ceramic flooring, an oak staircase, and a laundry room with garage access. The layout provides a seamless flow between the family, dining, and kitchen areas—ideal for both everyday living and entertaining. Oversized windows flood the space with natural light, enhancing the home's warm and welcoming ambiance. Upstairs, the four generously sized bedrooms each feature large windows and ample closet space, perfect for children, guests, or a dedicated home office. The finished basement, complete with a cold room and heated-floor bathroom, offers endless possibilities for additional living or recreational space. Step outside to a beautifully landscaped backyard, the perfect spot for morning coffee or sunset relaxation. The yard includes a patio, Hot Tub (Hydro-pool Aqua Play Swim Tub), and a concrete pad ready for a shed or garden setup. Located in a family-friendly area, this home is close to parks, hiking trails, top-rated schools, highways, and all the shopping amenities you could need just minutes away. RSA. (id:61194)
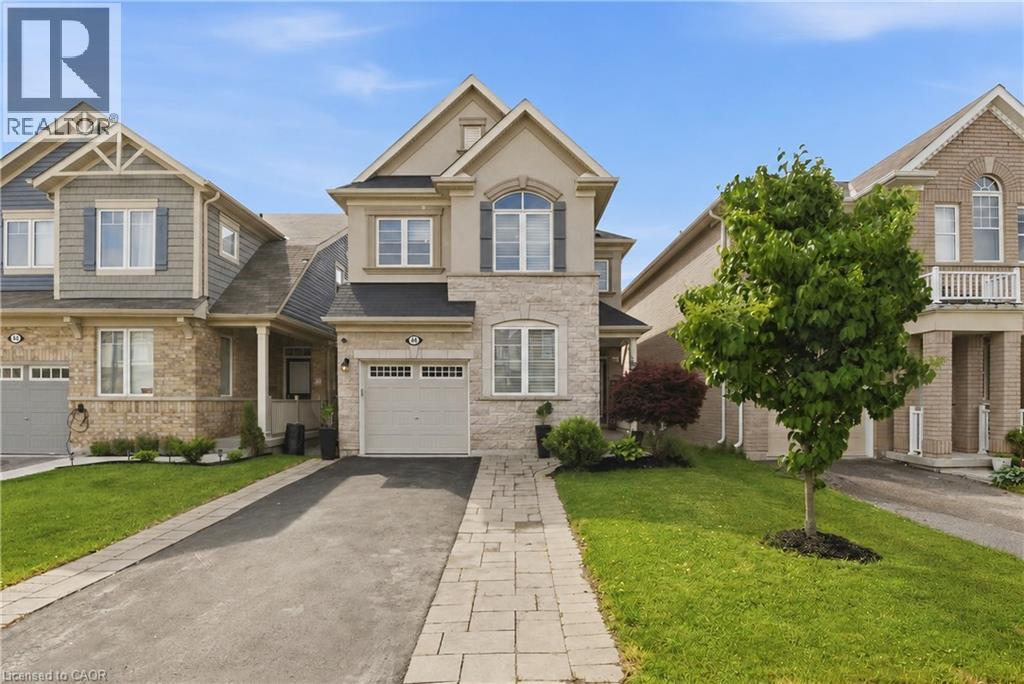
Waterdown, Ontario
This stunning Waterdown home has so much to offer — and it's ready to impress from the moment you walk in! Boasting over 1,900 sq ft above grade and built in 2017, every detail has been thoughtfully designed with modern living in mind. Engineered hardwood flooring flows throughout both the main and second level, and the open concept kitchen features beautiful quartz countertops — ideal for entertaining family and friends. A main floor office and a chic powder room complete the main level with both function and flair. Upstairs you'll find 3 spacious bedrooms plus the potential for a 4th, served by 2 well-appointed bathrooms including a luxurious private ensuite. The fully finished basement offers even more living space complete with a gym and rec room, plus ample storage throughout. Step outside to your private, fully fenced backyard oasis featuring a gazebo and hot tub — the perfect place to relax and unwind. With parking for 5 vehicles, easy highway access and just minutes to Aldershot GO Station, this one checks every box. Don't miss it! (id:61194)
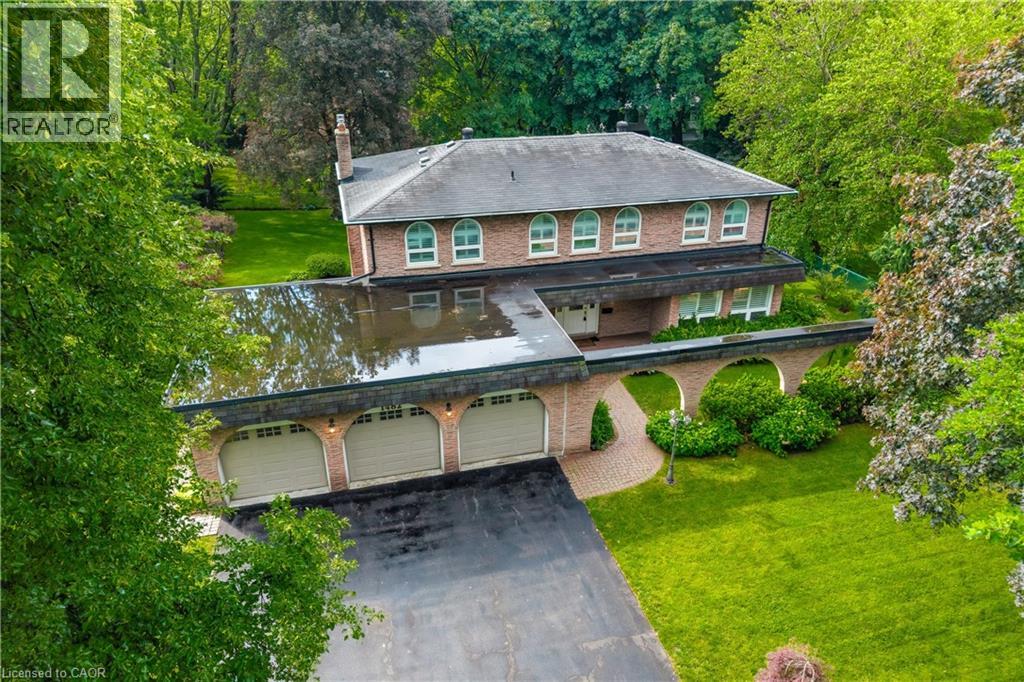
Oakville, Ontario
Nestled on a quiet, tree-lined street in Morrison, one of Southeast Oakville’s most prestigious neighbourhoods, this family residence is being offered for sale for the first time in nearly 50 years. Lovingly maintained by the same family, the home presents a rare opportunity to own a premium property surrounded by luxury estates and custom-built homes. Set on an impressive 100’ x 140’ lot, this traditional two-storey home offers over 2,400 sq. ft. above grade with a functional layout designed for family living. The main floor features spacious principal rooms including a formal living room, dining room, private office, family room with fireplace, and a bright kitchen with breakfast area overlooking the backyard. Large windows throughout fill the home with natural light. The second level offers five generous bedrooms, while the finished lower level provides a recreation room, workshop, and abundant storage. Meticulously cared for over the years, this home offers exceptional flexibility for its next owner. Move in and enjoy, renovate to suit your vision, or explore the redevelopment potential of this outstanding 14,000 sq. ft. property. The 100-foot frontage and RL1 zoning make this a compelling opportunity in a neighbourhood known for exceptional custom homes. Additional features include a three-car garage with professionally finished epoxy floors, lawn sprinkler system, mature landscaping, and a private backyard. Ideally located near Oakville Trafalgar High School, EJ James Public School, and St. Vincent Catholic Elementary School, and just minutes to Lake Ontario, downtown Oakville, parks, shopping, and major commuter routes. An extraordinary opportunity in one of Southeast Oakville’s most sought-after communities. Note home is being sold as is, where is. (id:61194)
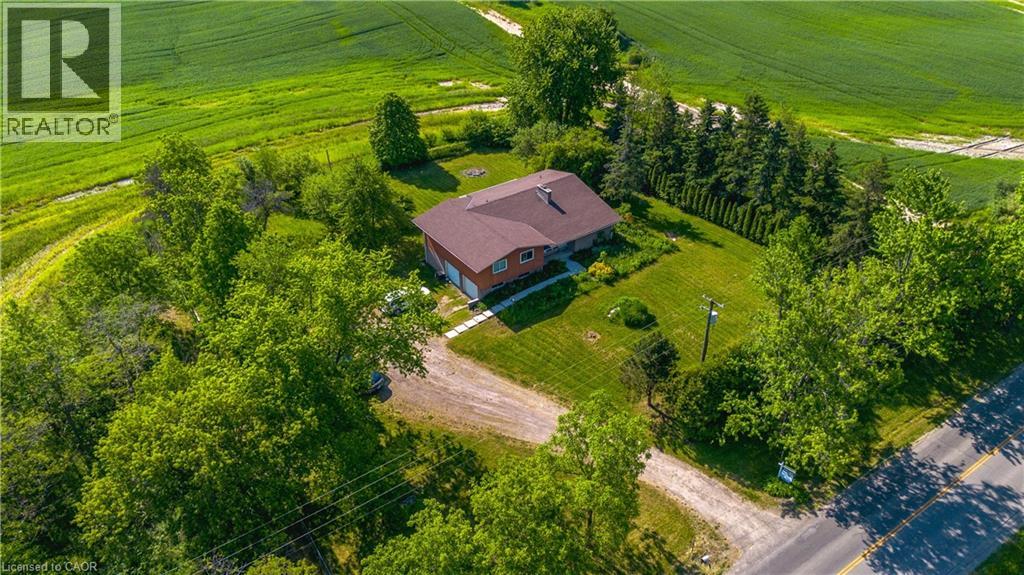
Hamilton, Ontario
Custom-Built Home on a Premium Private Lot. Proudly offered by the original owners, this custom-built home presents a rare opportunity to enjoy exceptional privacy with no side or rear neighbours. Situated on a generously sized lot in desirable Mount Hope, this residence has been thoughtfully designed. Enjoy the peace and tranquility of a private setting while still benefiting from convenient access to local amenities, schools, parks, and major transportation routes. The spacious lot provides plenty of room for outdoor entertaining, gardening, or future enhancements, making it ideal for families and those seeking extra space. A truly unique property that combines custom craftsmanship and a hard-to-find private location. (id:61194)