

Aurora, Ontario
Don't Miss Out On This Magnificent Country Estate On The Picturesque, Exceptionally Peaceful & Private 2.16 Acre Mature Treed Lot To Settle Your Family In Prestigious Aurora Estates. Tucked Away On A Quiet St. & Family Friendly Neighbourhood With Amazing Neighbours. Real High-demand Community For Decent Families. Finest Finishes, Absolute Perfection In Every Detail, Owner Meticulously Maintained. Great Functional Layout, Boasts Tons Of Storage. Massive Windows & Skylights Surrounded With Sun-Filled. Double-Door Entryway, Spectacular Vaulted Great Room, Main Floor Office, Gorgeous Hardwood Floors Crafted From BC Douglas Fir, Grand Oak Staircase & Railings. Gourmet Kitchen With Integrated Sophisticated Appliances, Practical XL Island, Double Sink, Marble Countertop & Tile Backsplash. Master Bedroom Comes With Sitting Room & Lounge, Generous Size Is Evident. Convenient Access To Home Directly From Garage. Newly Renovated Coach House (Legal Apartment) Over Spacious 8 Car Garage. Coveted Location, Easy Access To Hwy, Go Train Station, Golf Clubs & So Much More! It Will Make Your Life Enjoyable & Convenient! A Must See! You Will Fall In Love With This Home! ***EXTRAS*** Top Notch High School District! (id:61194)
Mississauga, Ontario
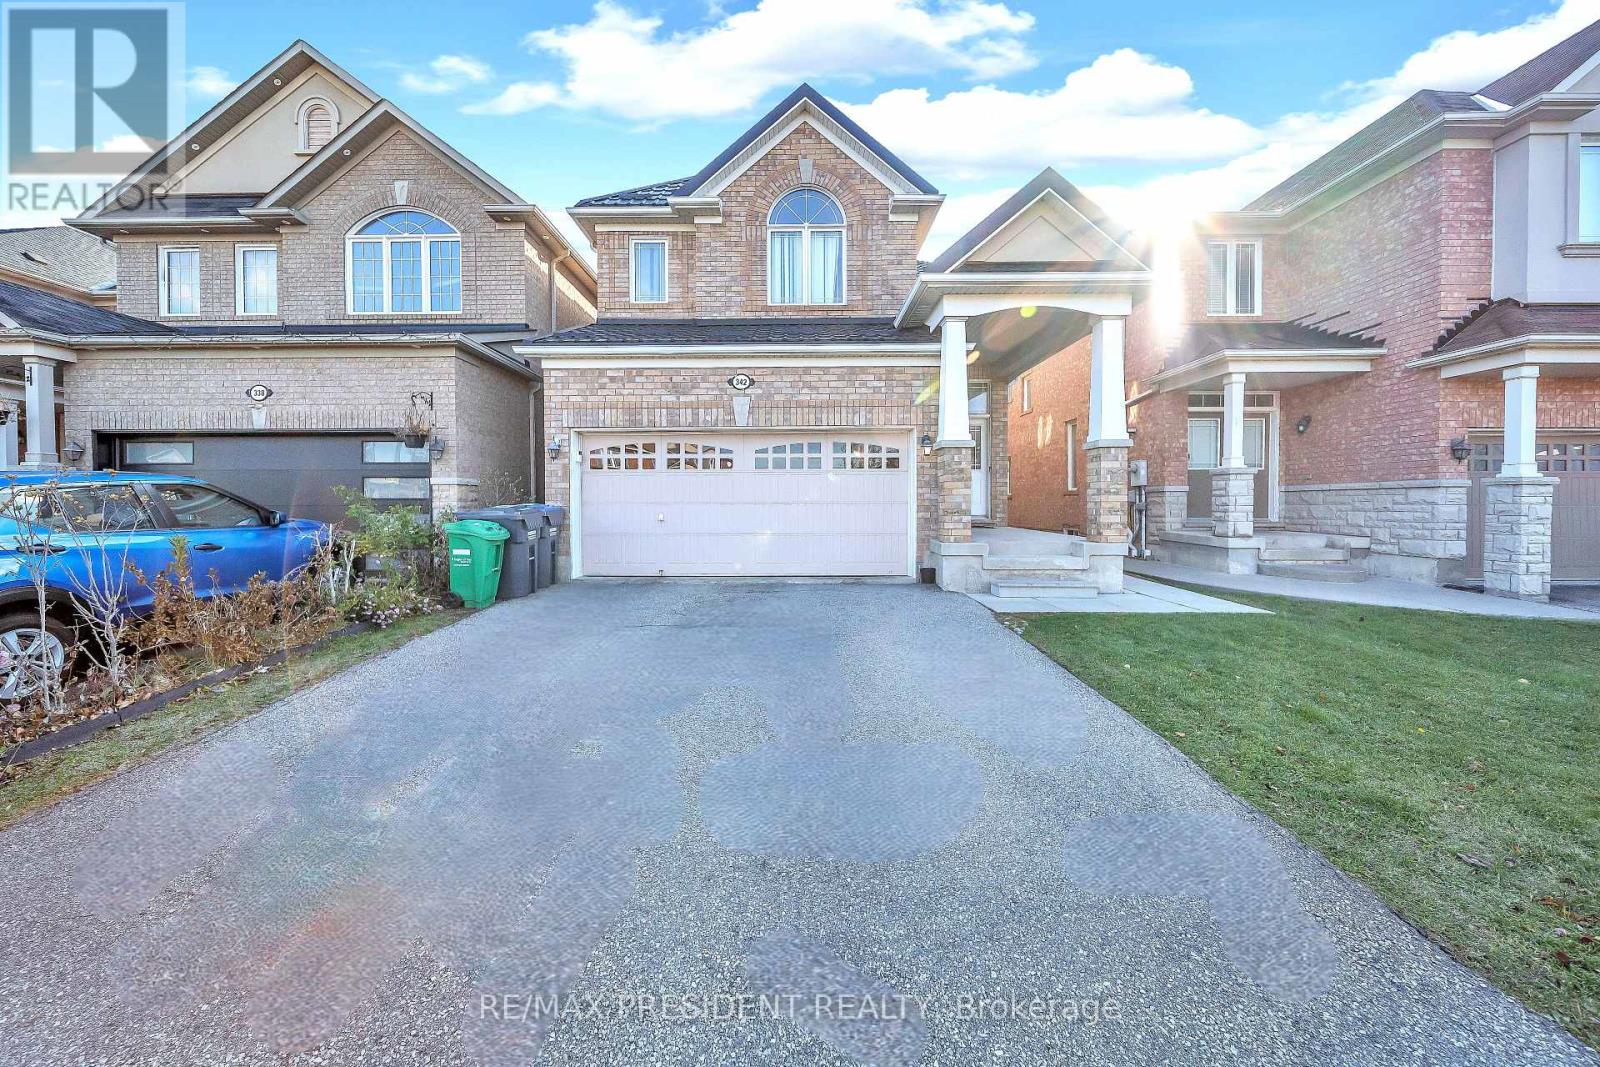
Stunning 4 + 3 Bedroom, 5 Washrooms, Detached Home. Legal Basement Apartment with 3 Bedrooms 2 Kitchens & 2 Full Washrooms, in Meadowvale Village, Over Sized Family Kitchen, Sunny Breakfast Area with W/O to Deck, 2nd Floor Has Spacious 4 Bedrooms With 2 Full Washrooms, Ceramics In Kitchen And Breakfast, 2379 Sq Ft of living area on main and upper floors. New Metal roofing. Main Floor 9Ft Ceiling, Back Splash, Gas Fireplace. Basement is Tenanted, Tenants Willing to Stay. Close To 401,410,407, Public Transit, Schools And Shopping Mall. Access To Garage Through House. (id:61194)
Trent Lakes, Ontario
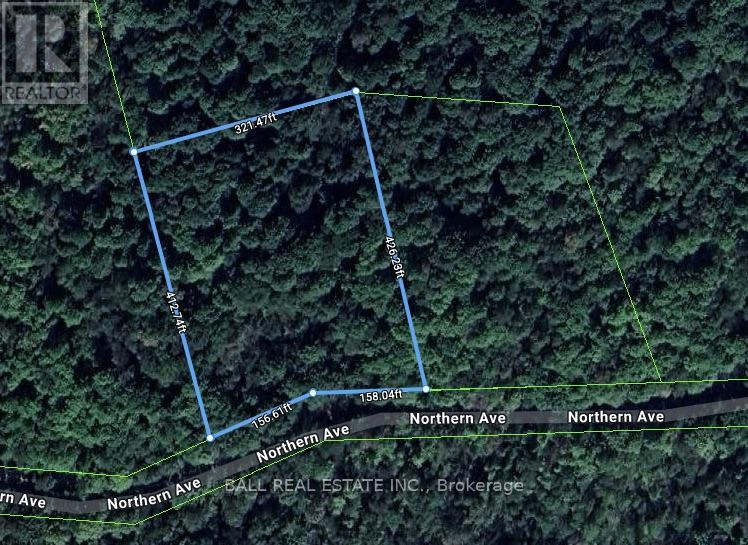
Discover the perfect place to build your dream home or private retreat on this newly severed 3-acre lot in Trent Lakes. Measuring approximately 334.71 ft x 410.10 ft, this beautifully treed property offers excellent privacy and flexibility when choosing your ideal building location. Surrounded by nature with no homes directly across the road or behind, the setting is peaceful and secluded while still offering convenient access on a paved, municipally maintained year-round road. Hydro has recently been installed at the neighbouring lot. Just steps away, a public boat launch provides access to Big Bald Lake and the Trent-Severn Waterway, perfect for boating and fishing enthusiasts. The towns of Bobcaygeon and Buckhorn are both less than 15 minutes away, offering shops, restaurants, and everyday conveniences.With nearby ATV and snowmobile trails, lakes, and outdoor recreation, this scenic property offers an excellent opportunity to enjoy the best of Trent Lakes. A new survey is available. (id:61194)

Windsor, Ontario
Welcome to this charming ranch-style home ideally located in the desirable Riverside area, right on the Drive at the corner of Thompson and Riverside Drive. Nestled on a beautiful, mature treed lot, this well-maintained property offers comfort, convenience, and classic single-level living. The home features 3 spacious bedrooms and 2 full bathrooms, providing plenty of room for families, downsizers, or anyone looking for easy, functional living space. A 2-car garage offers ample storage and convenience, while the established lot provides shade, privacy, and wonderful curb appeal. Enjoy the unbeatable location—just minutes from shopping, walking and biking trails, parks, and schools, making everyday living both easy and enjoyable. Don’t miss the opportunity to own a home in one of Riverside’s most sought-after neighborhood .Call the listing agent today for more details. (id:61194)
Vaughan, Ontario
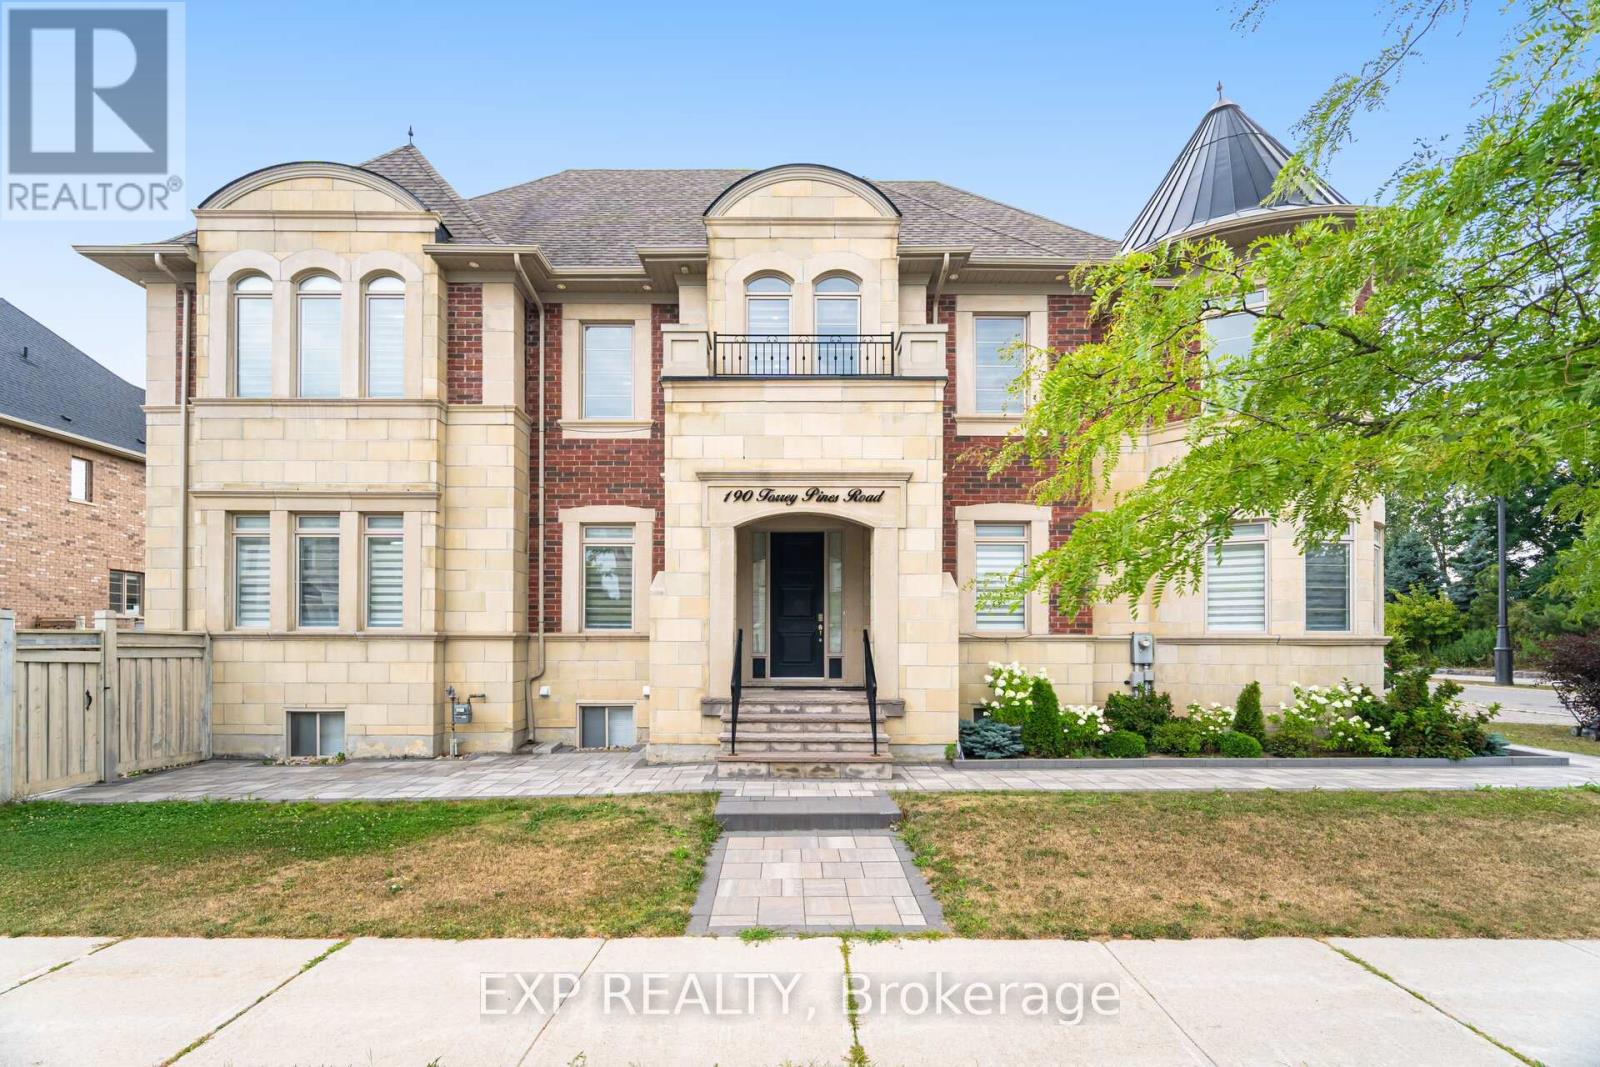
Welcome to your dream home at 190 Torrey Pines Rd. Spectacular 2-storey detached house on a corner lot with an exquisite design and luxurious finishes. 20 ft Cathedral ceiling in the main floor living room, adorned with tasteful crown moulding and abundant natural light. New quartz countertops and hardwood floors throughout. Features interior and exterior potlights. Gorgeous eat-in kitchen with top-of-the-line stainless steel appliances, including a Sub-Zero fridge, Wolf gas stove, built-in oven, and microwave. Enjoy effortless entertaining as you walk out to your beautiful backyard from the kitchen. Every bedroom boasts a walk-in closet and its own ensuite bathroom, offering privacy and comfort. Master ensuite has a 6 pc bathroom with double sinks, tub and separate shower. Fully finished basement, featuring a separate entrance, perfect for multigenerational living or inlaw suite. Upgraded kitchen, quartz island, and brand new fridge and stove plus 3 additional bedrooms.. Great neighbourhood located near parks, restaurants, major Hwys and all amenities. (id:61194)
Barrie, Ontario
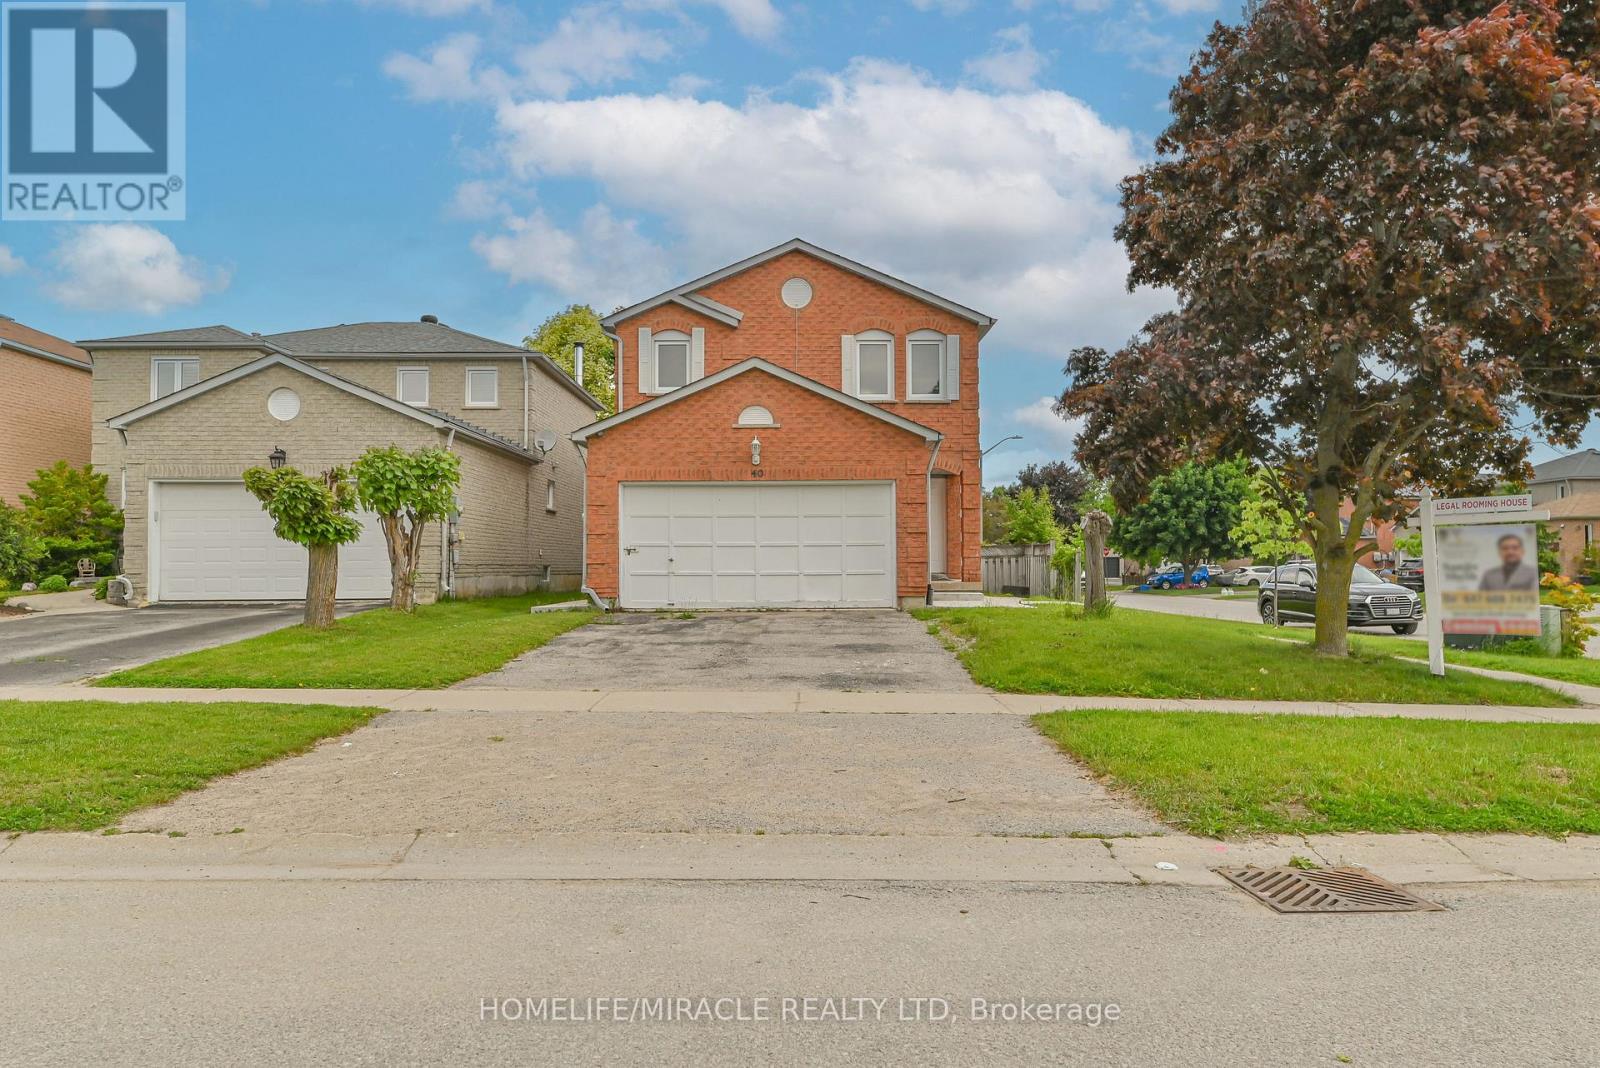
Attention All Investors! 8 Bedroom Detach Corner Legal Rooming House Licensed With The City Of Barrie. Great turnkey operation.... Positive cash flow from day one. Always have more than 90% occupancy from last 7 years.....Located In A Quiet Neighborhood Walking Distance To Georgian College & RVH. Approx $60,000 Gross Income When Full. 3 1/2 Baths, Large Kitchen, 4 Fridges, Common Area Living/Dining Room. Washer & Dryer, Sprinkler System In Utility Room. Non-Smoking Residence. Roof, AC, Furnace, Kitchen Cabinets, Counter and Vanities are replaced in 2020. Granite : kitchen Counter and all vanities. Concrete surrounding house with Huge patio done 2023. Smooth Ceiling on Main floor and common areas on all levels with pot lights. Freshly painted whole house. (id:61194)
Brampton, Ontario
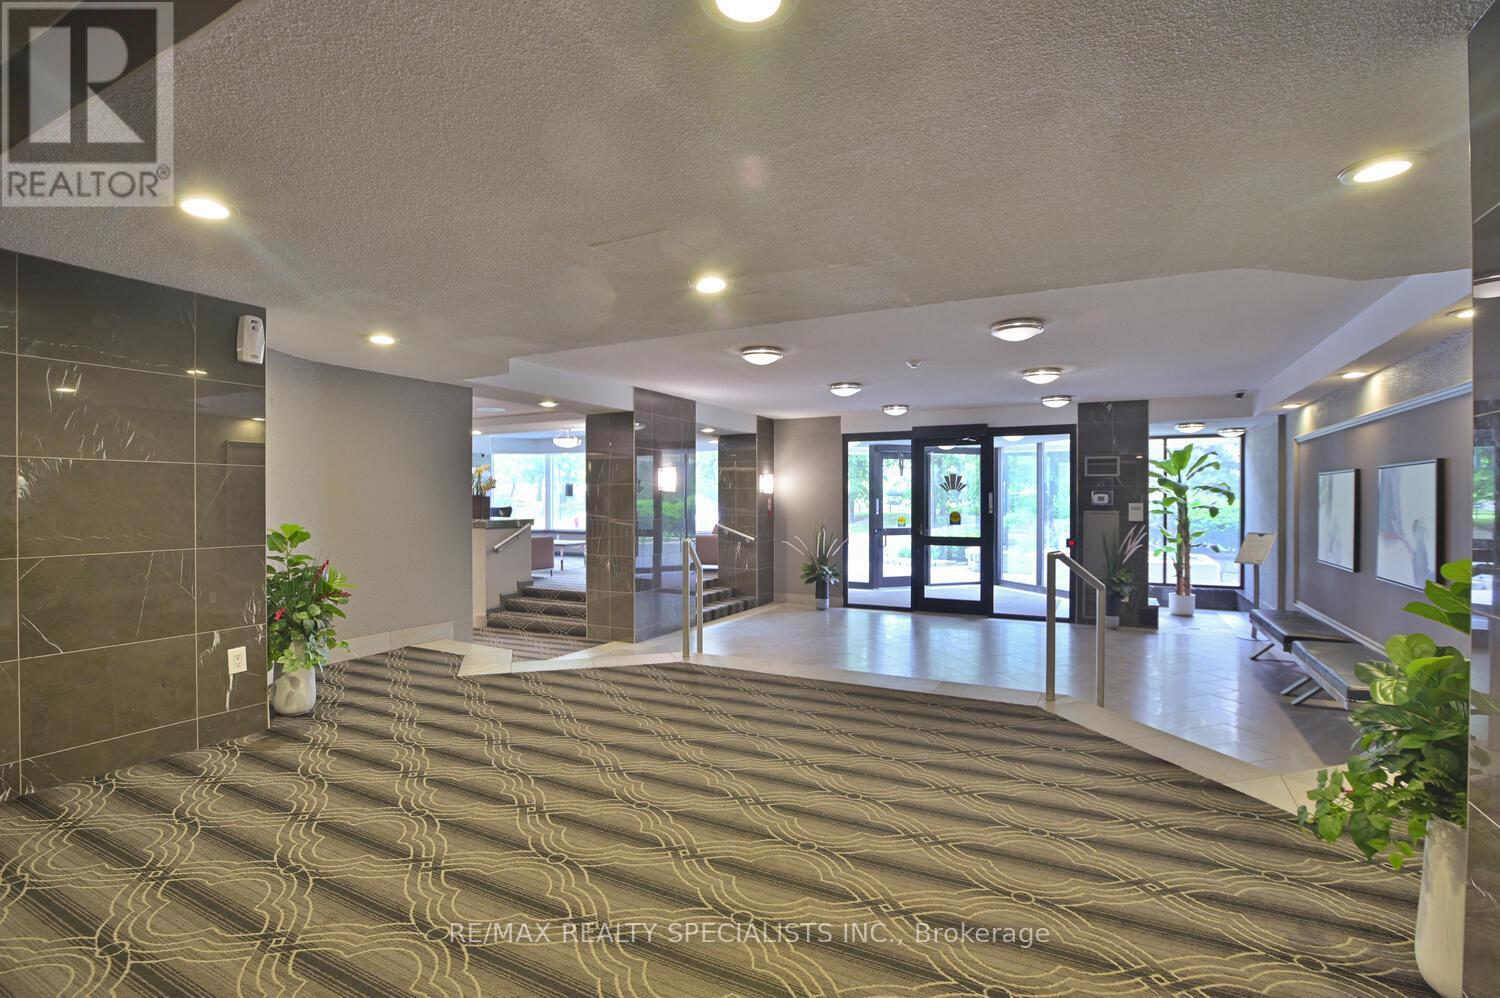
TOTALLY RENOVATE, VERY UPGRADED TWO BEDROOM, TWO FULL WASHROOMS HIGH RISE APARTMENT IN BRAMALEA LOCATION TOTALLYRENOVATED NEW MASTER ENSUITE. NEW BATHTUB, NEW VANITY AND QULITY TILE THROUGHOUT. 4 PC SECOND WASHROOM FULLYUPGRADED NEW BATHTUB, VANITY AND QUALITY FLOORING. BRAND NEW KITCHEN WITH STAINLESS APPLIANCES, INCLUDING (b/IDISHWASHER). NEW CUPBOARDS AND FLOORINGS IN LIIVNG AND DINING AREA. OVER 50K IN UPGRADES. (id:61194)
Barrie, Ontario

STUNNING All-Brick 2-Storey Home Offering Approx. 2,750 Sq Ft Above Grade and Nearly 4,000 SqFt of Total Finished Living Space. This Beautifully Home Features a Massive Family Room Abovethe Garage with a Cozy Gas Fireplace - Perfect for Relaxing or Entertaining. Elegant HardwoodFlooring and Full-Bodied Porcelain Tile Flow Throughout the Main Living Areas.The Upgraded Kitchen Showcases a Stylish Ceramic Backsplash and Ample Space for Cooking andGathering. The Professionally Finished Basement Is Designed for Entertainment, FeaturingSoundproof Ceiling Tiles, Heated Ceramic Tile Flooring, Surround Sound System, and a DedicatedMedia Area.Enjoy Outdoor Living with a Spacious Deck and Fully Fenced Backyard - Ideal for FamilyGatherings or Summer BBQs. Integrated Speaker System Throughout the Home Adds a Touch of Luxuryand Convenience (id:61194)
Kingston, Ontario
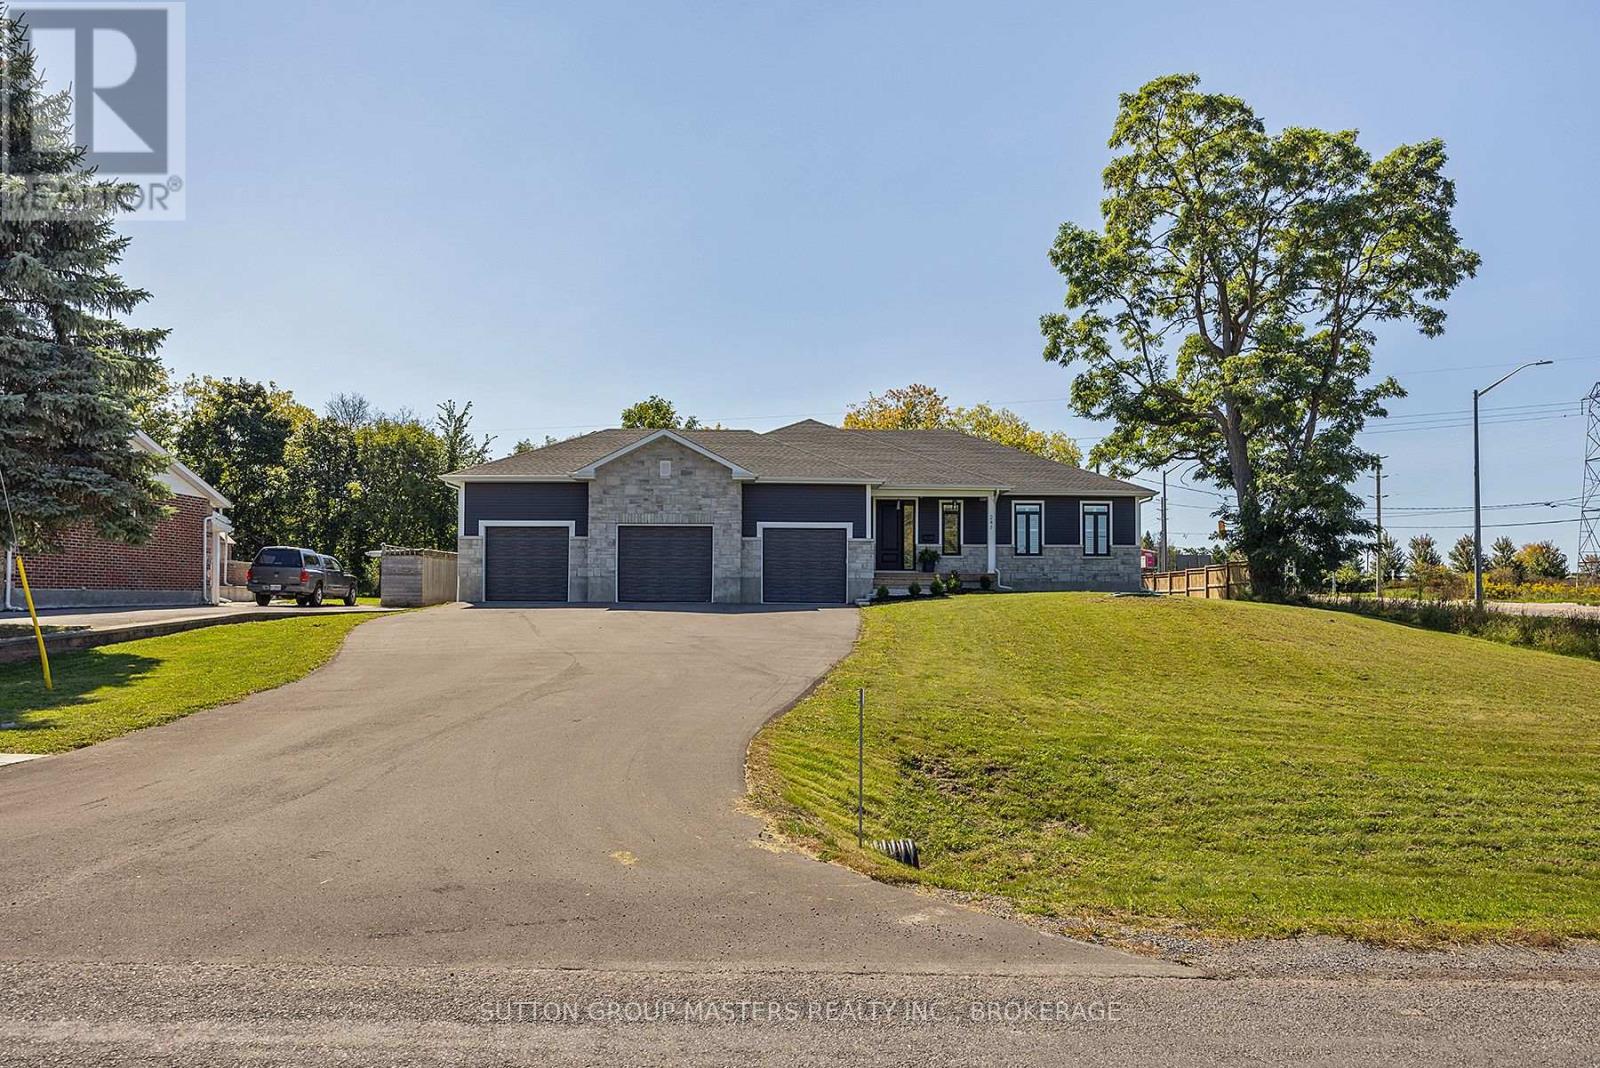
Don't miss this opportunity to own this incredible, 2.5-year-old custom-built home located on an extra-large city lot. This 100' x 189' city lot is truly one of a kind. Enjoy all the amenities of city living with the space and privacy of a country lot. With the west end of the city, KP trail and 401 access just seconds away! The rear yard of this property is perfect for those seeking to install a backyard oasis. The home boasts an extra large and tall triple car garage perfect for the car/hobby enthusiast. The home includes many upgrades including a fully paved driveway with enough parking for up to 10 vehicles, a poured concrete walkway and garden. A12'x16' rear shed. Mostly fenced. Covered front porch. Upgraded fiberglass 8' front door. Engineered, white oak flooring throughout the main floor, with luxury tiled showers/ baths in both main floor bathrooms. Spacious open concept great room, kitchen, and dining area with a cozy gas fireplace, large windows with custom shutters, and an 8'x8' patio door that fills this space with natural sunlight. Gourmet kitchen with separate pantry and an extra-large island makes this home perfect for entertaining. High end appliances complete with a beverage centre. There is a second covered rear porch off the dining area that could be easily upgraded to a screened in room. The master suite is extra-large with a private 4-piece bath and walk-in closet. 2 good sized spare rooms. A 2nd main floor 3 pc bath. 9' ceilings with 8' interior doors with upgraded trims. A larger set of hardwood stairs takes you to the unfinished basement space just waiting for your creativity. The fully finished 2-piece basement bathroom is roughed in for a future shower. Separate laundry area and a separate area for storage. Develop the basement and enjoy over 3400 sqft of living space. Don't miss your chance to make this beautiful home your own! (id:61194)
Madoc, Ontario
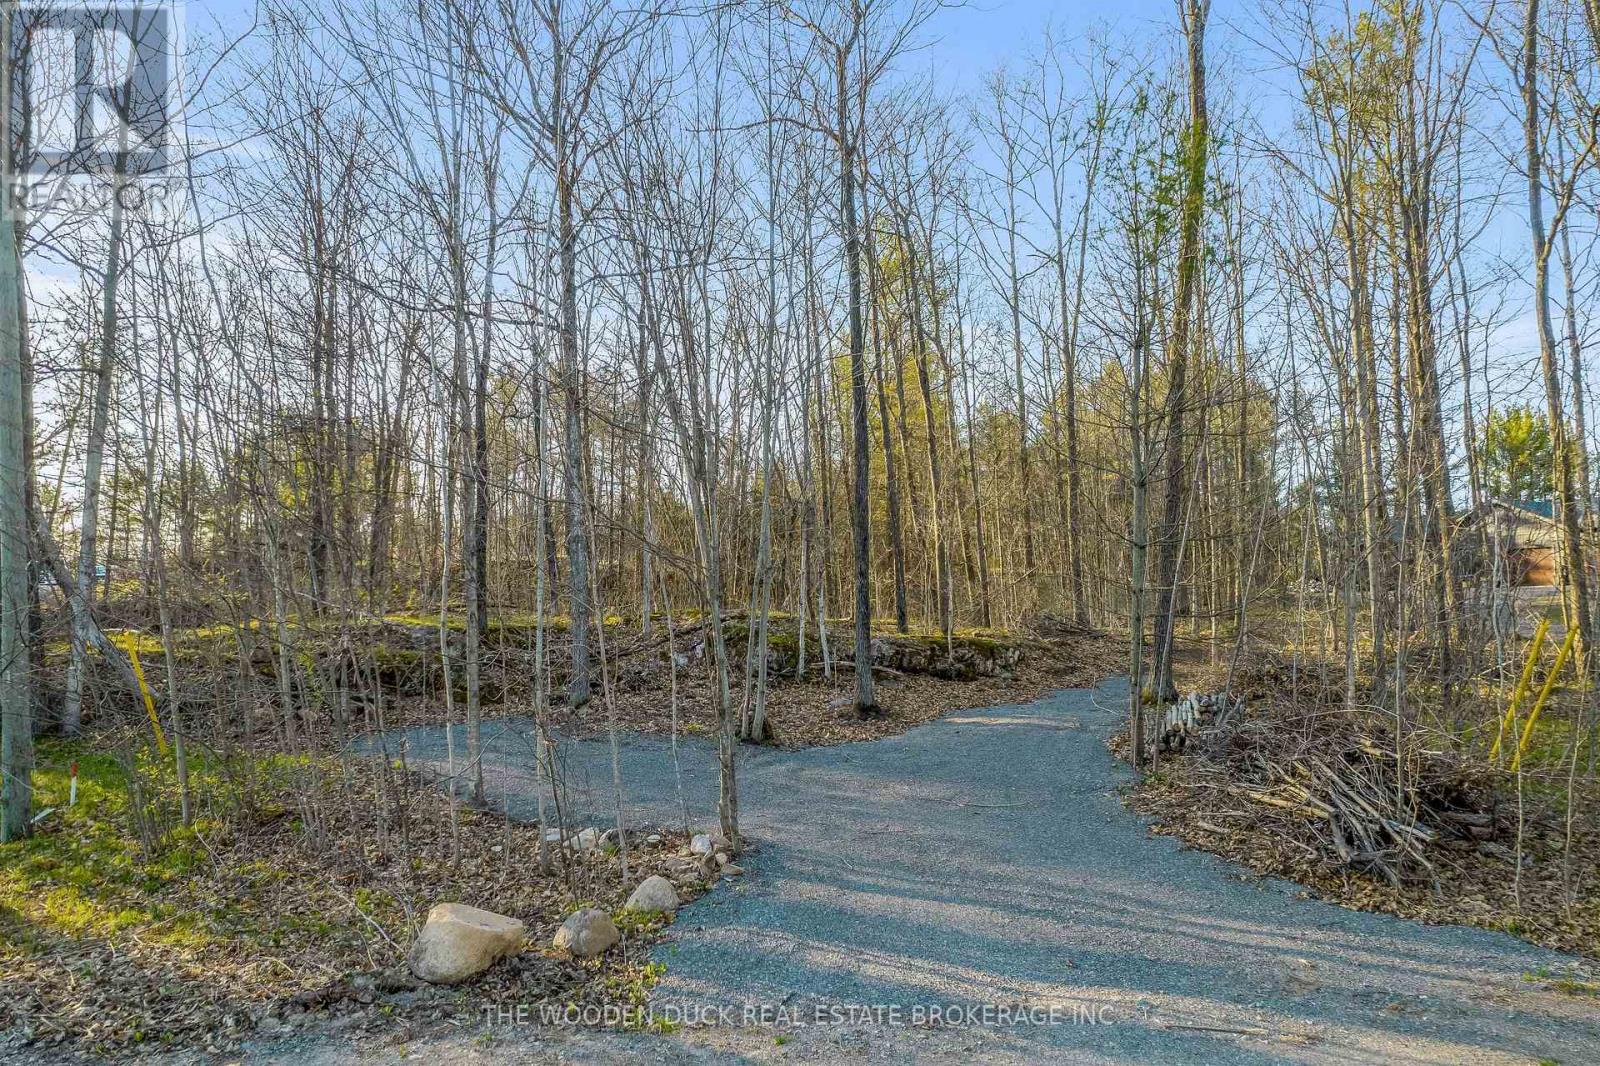
1.87 Acres with Shared Deeded Access to Moira Lake. Discover the perfect blend of tranquility and convenience with this stunning 1.87-acre vacant lot, offering shared deeded access to the picturesque Moira Lake. This property provides an incredible opportunity to build your dream home or getaway retreat surrounded by natures beauty. Situated just two hours from both Toronto and Ottawa, this lot is ideal for those seeking a peaceful rural setting this out sacrificing accessibility to major urban centers. Whether you envision a year-round residence or a seasonal escape, this property offers endless possibilities. With shared deeded access to Moira Lake. The surrounding area boasts scenic trails, wildlife, and a welcoming community. (id:61194)
Ottawa, Ontario
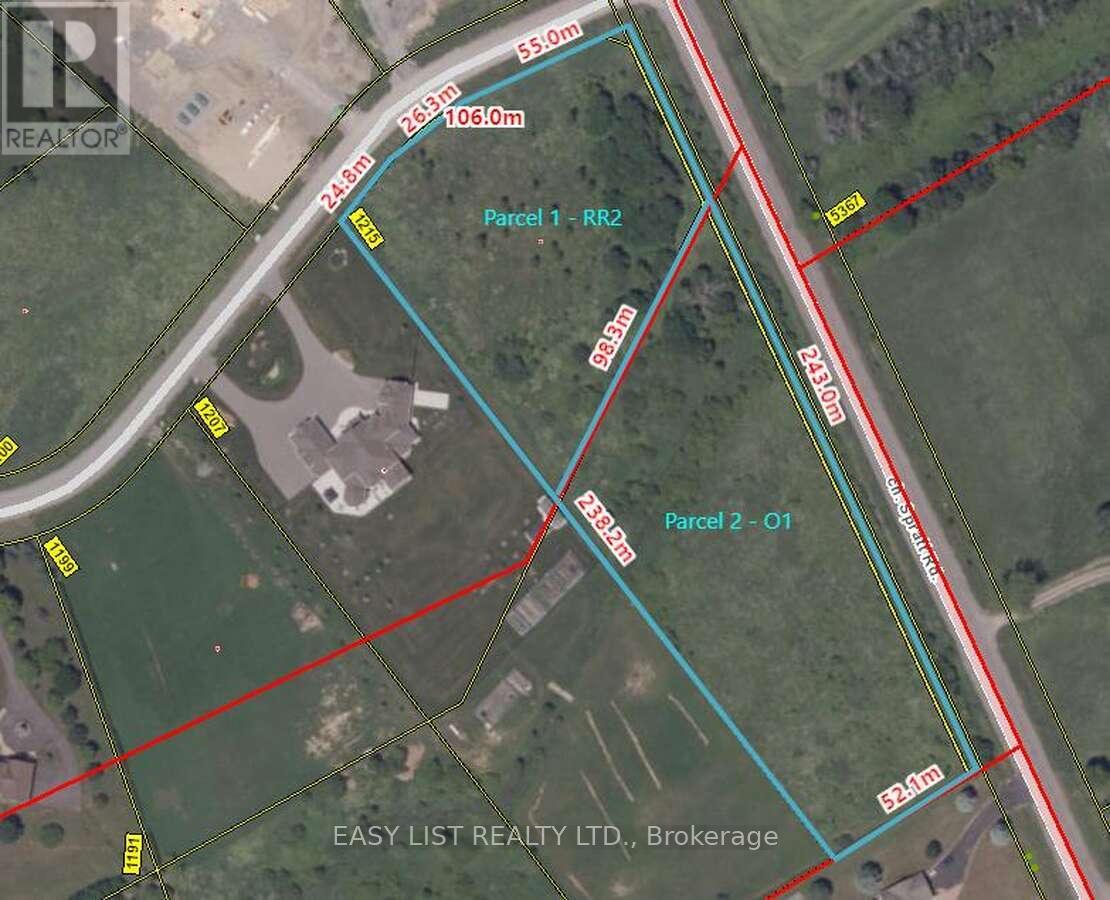
*** Visit the REALTOR website for further information about this Listing *** Rare corner land assembly and strategic development opportunity comprising 4.5 acres across two legal parcels-approximately 2.0 acres zoned RR2 (with about 100 truckloads of premium fill already added) and approximately 2.5 acres zoned O1-in a prime location with strong future potential. This premium corner site fronts Spratt Road and Black Canary Drive, serves as a gateway property, and offers 930+ linear feet of combined road frontage across three roads. The Rideau Valley Conservation Authority (RVCA) has cleared the property with minimal restrictions, and the site is development-ready thanks to the invested site work. Situated in Manotick Ridge Estates, it's just minutes to Manotick Village for established amenities, close to Riverside South-a rapid-growth area with new infrastructure and a new light-rail system-and positioned along the Spratt Road corridor, a major route experiencing development pressure. The setting blends rural calm with urban convenience and compelling future growth prospects. (id:61194)
Mckellar, Ontario
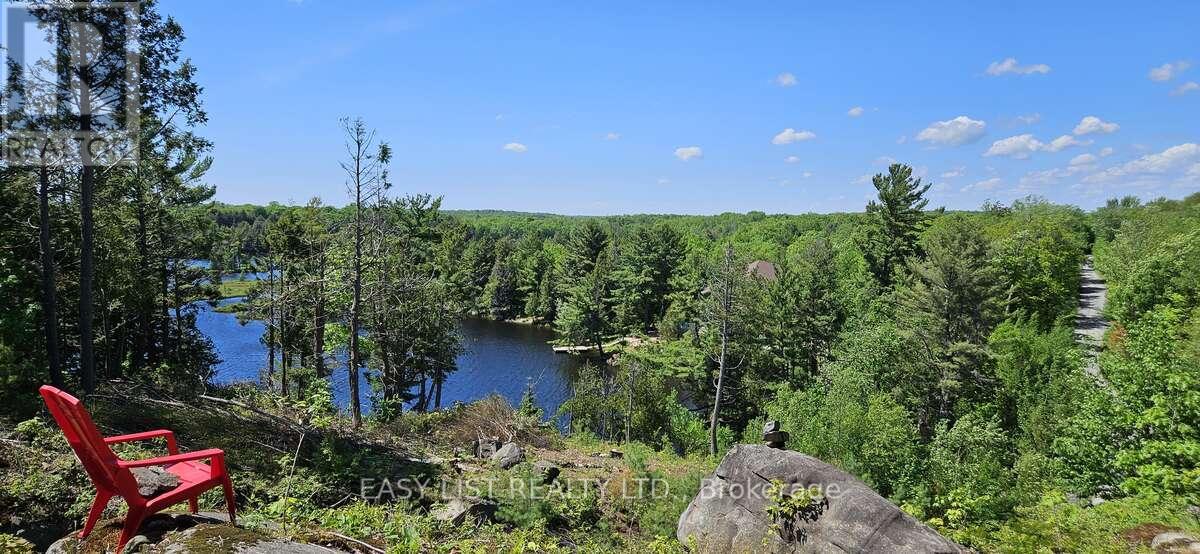
*** Visit the REALTOR website for further information about this Listing *** Unique waterfront building lot on Lake Manitouwabing offering exceptional value, direct lake access (50ft of waterfront) and stunning elevated western views. Lot has an irregular shape, which is why it is priced hundreds of thousands below many waterfront lots in the area while still providing access to one of the region's most desirable lakes and the best view in the area. A private year-round dead-end road runs through the property and serves about a dozen cottages. The road separates the waterfront portion from the main building area. The lower waterfront section is suitable for lake access and may support a sauna or shed by the water (subject to approvals). The main building site is above the road on elevated rock with a 330-ft driveway, pre-cleared area, approved septic permit, plus hydro connectivity confirmed by Hydro One. From the top, enjoy spectacular treetop and lake views with over 10 km of clear western exposure and unforgettable sunsets. Quiet bay setting away from heavier boat traffic on the 18 km lake, with nearby marina, golf and a popular lakeside ice cream stop. Water access is via a steep path. The shoreline is weedy, so it is better suited for docking watercraft, boating, kayaking and fishing than for swimming. For swimming and family beach time, 3 sandy municipal beaches with playgrounds are within about 5 minutes. Four minutes to McKellar amenities including LCBO, public boat launch, general store, farmer's market, library, community centre, pickleball/hockey, pizzeria, coffee shop and trails, plus access to ATV and snowmobile trails. Approx. 15-20 min to Parry Sound, The Ridge at Manitou golf, dining and extensive hiking/biking/ski trails. Ideal for buyers seeking privacy, views and lake access with a ready-to-build setup at excellent value. Rare. No vendor financing. (id:61194)