

Brampton, Ontario
Welcome to 72 Rainforest Drive, Nestled in the Highly Sought-After Springdale Community! This beautifully maintained 4-bedroom family home offers approximately 2,500 sq. ft. of above-grade living space, plus a professionally finished basement with a legal separate entrance-ideal for extended family living or excellent income potential. From the moment you arrive, you'll be impressed by the attractive curb appeal, beautifully landscaped grounds and an extended stamped concrete driveway.Step inside to discover gleaming hardwood floors, elegant pot lights and modern zebra blinds that enhance the bright and spacious living and family rooms. The fully upgraded gourmet kitchen features quartz countertops, stainless steel appliances, abundant cabinetry and a walkout to the private backyard-perfect for entertaining or enjoying family gatherings. Tastefully renovated bathrooms throughout the home add both style and sophistication.The finished basement offers outstanding versatility with an additional bedroom, a full kitchen, a spacious open-concept living area, a dedicated exercise space, pot lights throughout, a 4-piece bathroom, a convenient cold room, and plenty of storage space.Thousands have been invested in quality upgrades, making this home truly move-in ready. Ideally located just steps from top-rated schools, parks, shopping, public transit, and the hospital, with quick access to Highways 410, 407, and 401, this exceptional property offers the perfect blend of comfort, functionality, and convenience. A rare opportunity to own a beautifully upgraded family home in one of Springdale's most desirable neighbourhoods-simply move in and enjoy! Come see it-you'll love it here! (id:61194)

Mississauga, Ontario
Welcome to 3955 Foxwood Avenue - a beautifully renovated family home offering over 3,200 sq. ft. of grand total living space in one of Mississauga's most desirable neighbourhoods. Completely renovated from top to bottom in 2026, this exceptional 4+1 bedroom, 3.5 bathroom residence showcases modern finishes and quality upgrades throughout, feeling like new.Step inside to bright, open-concept living spaces featuring wide-plank engineered hardwood flooring, smooth ceilings with recessed LED pot lights, fresh paint, a custom oak staircase with classic black iron pickets, and oversized new windows that flood the home with natural light. At the heart of the home is the beautifully redesigned kitchen, which seamlessly overlooks the family room - creating the perfect space for everyday living and entertaining, complete with quartz countertops and backsplash, custom cabinetry, and premium stainless steel appliances. Upstairs, the spacious primary bedroom features a walk-in closet and a luxurious ensuite with a frameless glass shower and contemporary finishes, along with three additional generously sized bedrooms and a stylish main bathroom.The finished basement expands the living space with a fifth bedroom, a spa-inspired 3-piece bathroom, and a versatile bonus room ideal as a home office, gym, media room, or potential guest room.Completing the home is a double car garage with brand-new garage doors and a new front entry door. A must-see for buyers seeking a fully renovated, turnkey home in a prime location- book your showing today! (id:61194)
Brampton, Ontario
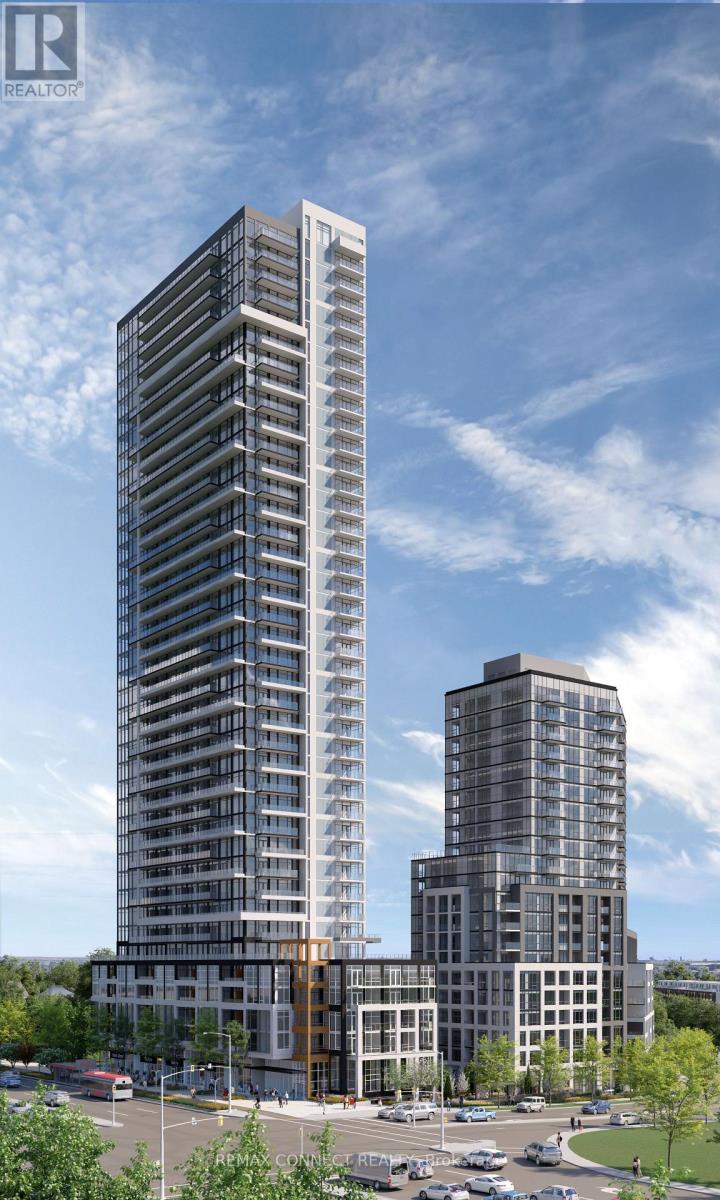
Be the First to Call It Home. Step into this brand new, never-lived-in 2-bedroom, 2-bathroom suite, proudly leased directly by the developer, offering a level of care, quality, and long-term stability you won't find elsewhere. Designed with modern living in mind, this carpet-free home features sleek laminate flooring throughout, elegant quartz countertops, and integrated, high-end finishes that create a clean, contemporary feel. The thoughtfully designed layout includes two full bathrooms, perfect for comfort and convenience. Enjoy everyday ease with ensuite laundry and window coverings already installed, including blackout blinds in the bedrooms for restful, uninterrupted sleep. Step outside to your oversized private balcony, easily accessed from the living room, perfect for relaxing or entertaining. Enjoy major monthly savings with heating, cooling, and high-speed internet all included in your rent, a rare and meaningful benefit. As a resident, you'll have access to amenities in two buildings, including two fully equipped fitness centres, saving you hundreds each year on gym memberships. Enjoy unmatched service and peace of mind with a dedicated property manager (in addition to the condo manager) and an on-call handyman to help with everything from minor repairs to installing shelves. This is more than just a rental, it's a smarter, stress-free lifestyle in a pristine, never-lived-in home. (id:61194)
Brampton, Ontario
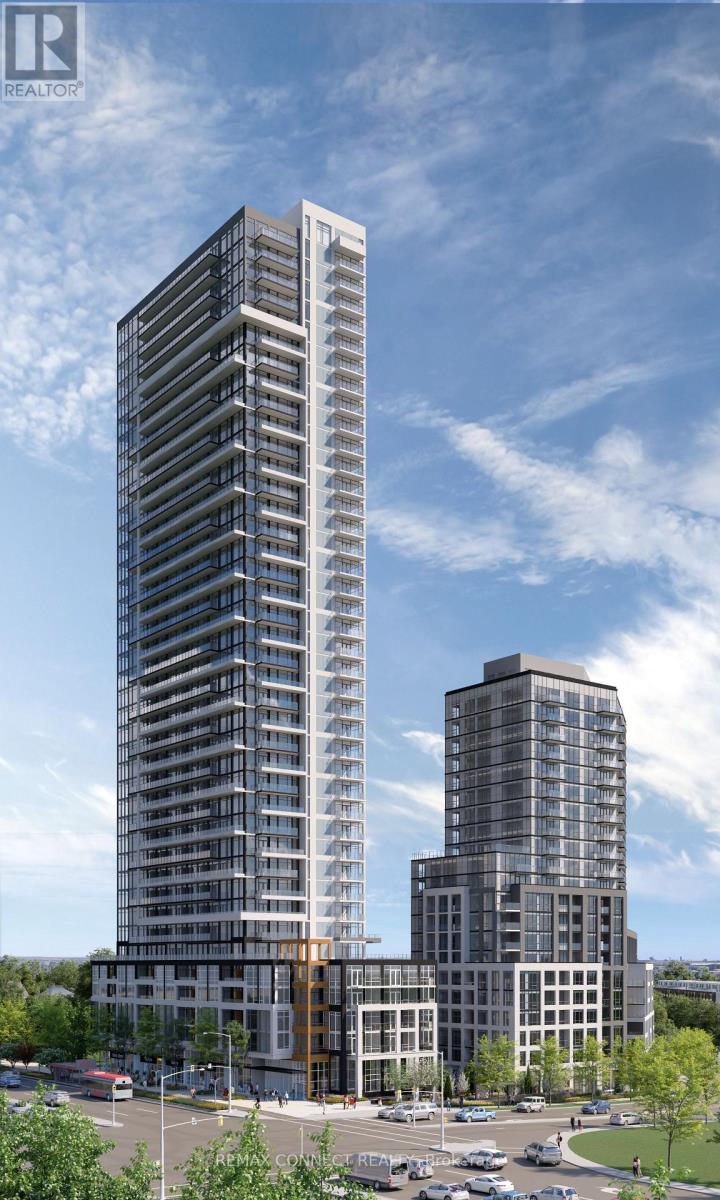
Be the First to Call It Home. Step into this brand new, never-lived-in 2-bedroom, 2-bathroom suite, proudly leased directly by the developer, offering a level of care, quality, and long-term stability you won't find elsewhere. Designed with modern living in mind, this carpet-free home features sleek laminate flooring throughout, elegant quartz countertops, and integrated, high-end finishes that create a clean, contemporary feel. The thoughtfully designed layout includes two full bathrooms, perfect for comfort and convenience. Enjoy everyday ease with ensuite laundry and window coverings already installed, including blackout blinds in the bedrooms for restful, uninterrupted sleep. Step outside to your oversized private balcony, easily accessed from the living room, perfect for relaxing or entertaining. Enjoy major monthly savings with heating, cooling, and high-speed internet all included in your rent, a rare and meaningful benefit. As a resident, you'll have access to amenities in two buildings, including two fully equipped fitness centres, saving you hundreds each year on gym memberships. Experience unmatched service and peace of mind with: A dedicated property manager (in addition to the condo manager) and an on-call handyman to assist with everything from minor repairs to installing shelves. This is more than just a rental, it's a smarter, stress-free lifestyle in a pristine, never-lived-in home. (id:61194)
Brampton, Ontario
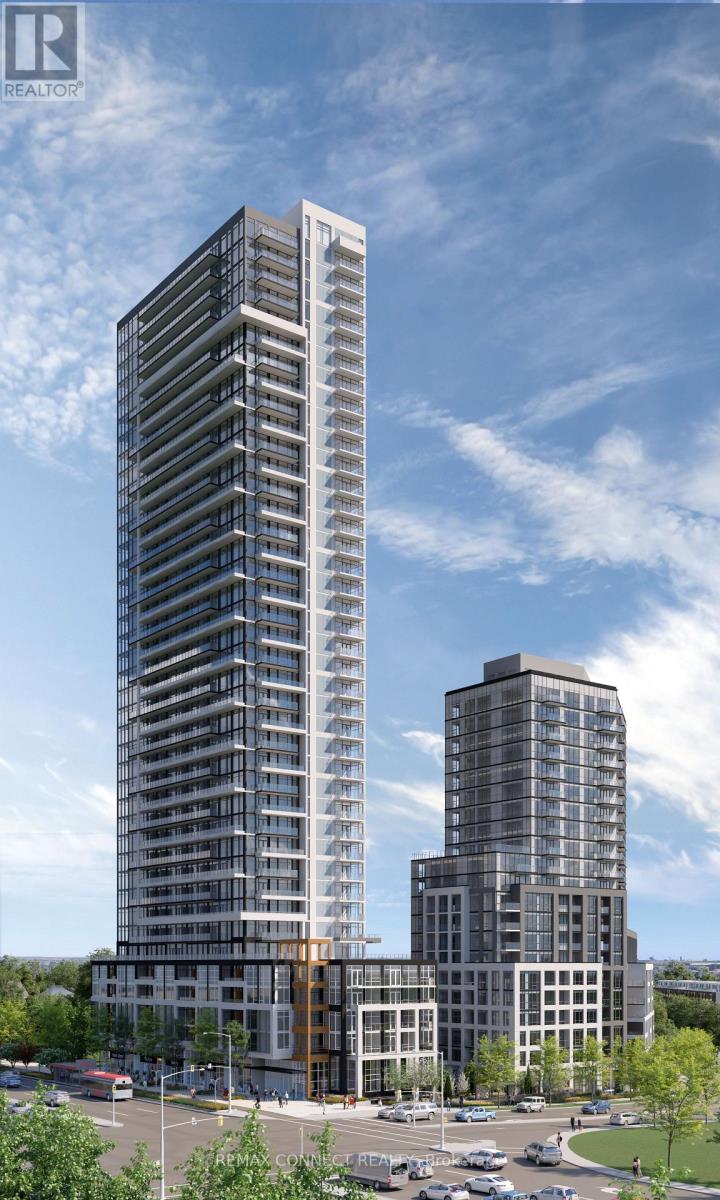
Be the First to Call It Home. Step into this brand new, never-lived-in 2-bedroom, 2-bathroom suite, proudly leased directly by the developer, offering a level of care, quality, and long-term stability you won't find elsewhere. Designed with modern living in mind, this carpet-free home features sleek laminate flooring throughout, elegant quartz countertops, and integrated, high-end finishes that create a clean, contemporary feel. The thoughtfully designed layout includes two full bathrooms, perfect for comfort and convenience. Enjoy everyday ease with ensuite laundry and window coverings already installed, including blackout blinds in the bedrooms for restful, uninterrupted sleep. Step outside to your oversized private balcony, easily accessed from the living room, perfect for relaxing or entertaining. Enjoy major monthly savings with heating, cooling, and high-speed internet all included in your rent, a rare and meaningful benefit. As a resident, you'll have access to amenities in two buildings, including two fully equipped fitness centres, saving you hundreds each year on gym memberships. Experience unmatched service and peace of mind with: A dedicated property manager (in addition to the condo manager) and an on-call handyman to assist with everything from minor repairs to installing shelves. This is more than just a rental, it's a smarter, stress-free lifestyle in a pristine, never-lived-in home. (id:61194)

Brampton, Ontario
This is the one you've been waiting for. A bright, move-in-ready corner townhome in Brampton's Northgate community, set up perfectly for your next chapter. Step inside to a sun-filled main level where the eat-in galley kitchen opens into a comfortable living and dining space, with a handy powder room just off the main floor. Outback, you've got your own private yard backing onto green space. Imagine no rear neighbours, just room to relax .Downstairs, the fully finished basement gives you bonus space most homes at this price don't. A family room, a home gym, a playroom, or an office, however your life takes shape. This end unit adds a little extra layer of quiet and privacy. The complex offers its own outdoor pool, and your condo fees cover water, the roof, and the windows, so the big-ticket items are handled. Now let's talk location. Just down the road is Chinguacousy Park, one of Brampton's best loved green spaces, with trails, gardens, a splash pad, and room for the whole family to roam. You're also minutes from schools, Bramalea City Centre, the GO Station, William Osler's Brampton Civic Hospital, and Highways 410 and 407.Also right up your own street at 150 Central Park Drive sits the brand new Toronto Metropolitan University School of Medicine, the first new medical school in the GTA in over a century. Whether this is your first home or a smart long-term play, that's a neighbourhood you want to get into early. What more could you ask for at this price? Just imagine walking into this home. No projects, nothing left to do but enjoy. Corner unit, finished top to bottom, private green space outback. Why not come see it for yourself? (id:61194)
Halton Hills, Ontario
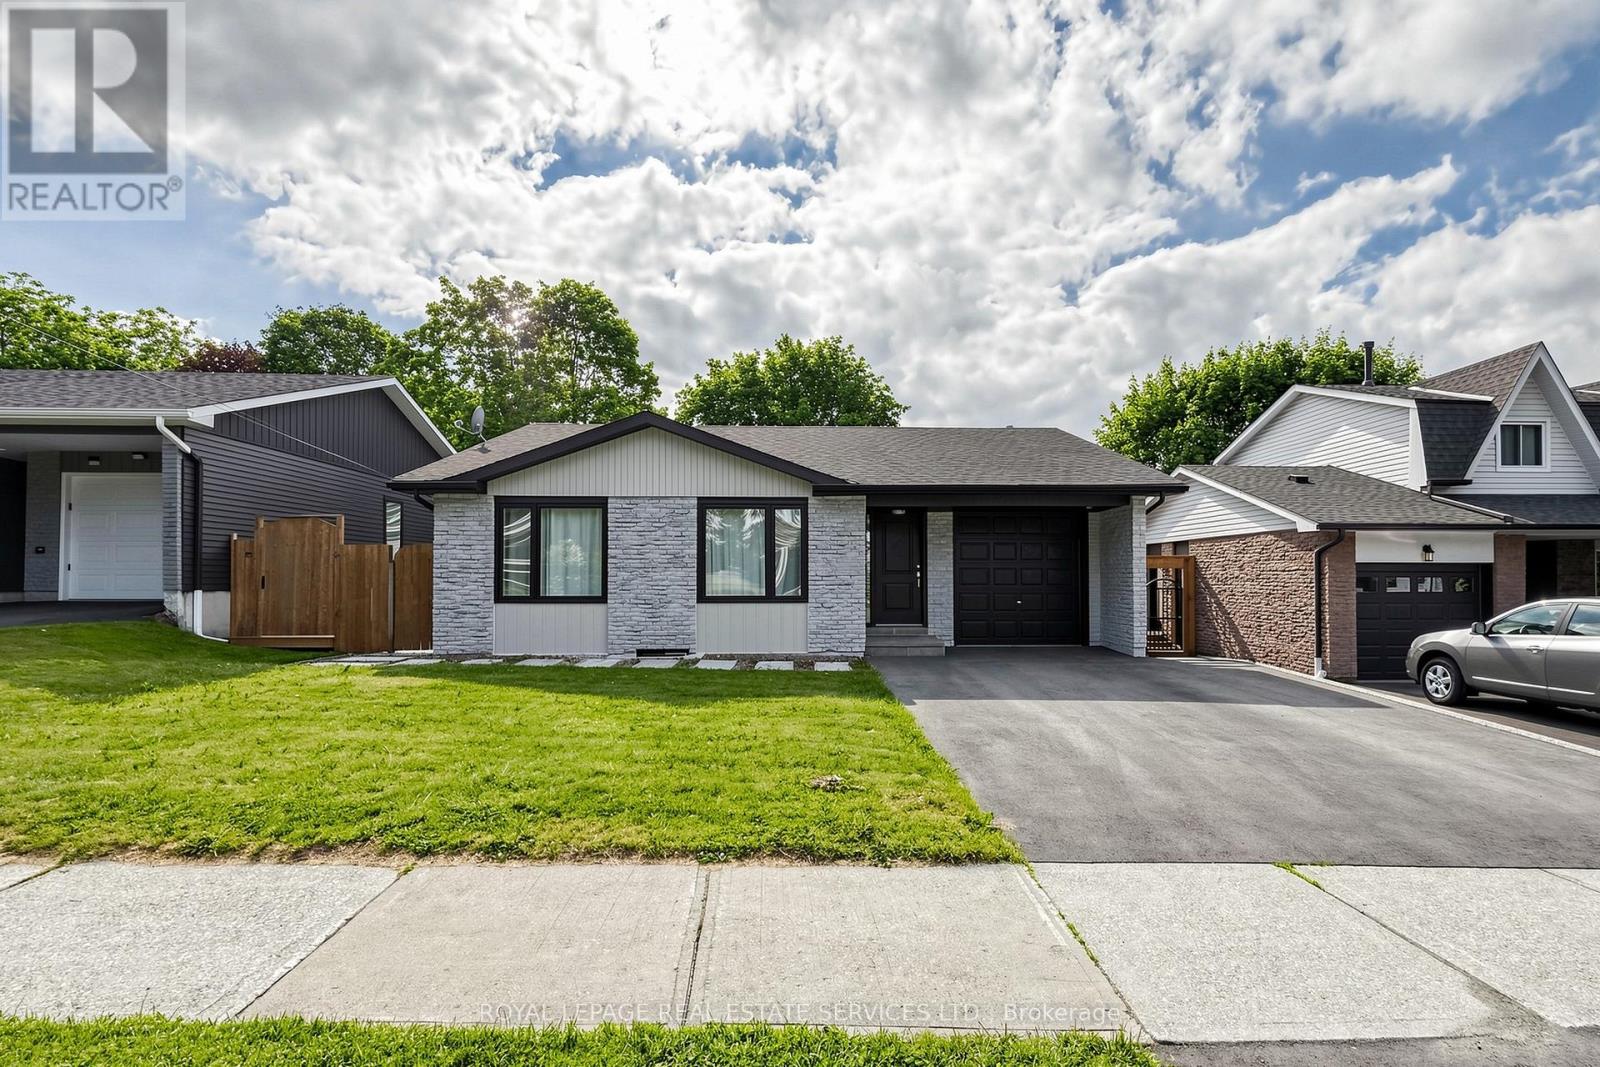
Welcome to 123 Mill Street West, a beautifull with walkout basement apartment, situated on a quiet and desirable street. The main level features three spacious bedrooms, two updated bathrooms, gleaming hardwood floors, a modern kitchen, and a stylish electric fireplace. The refined finishes and generous natural light contribute to a welcoming ambiance characterized by warmth and natural elegance. Steps from Fairy Lake and Saint Joseph Elementary School, this home offers an ideal blend of comfort, convenience, and natural beauty. The fully finished walkout basement includes a self-contained two-bedroom apartment, providing excellent potential for rental income or use as a private in-law suite. Surrounded by nature yet conveniently close to shopping, amenities, and everyday necessities, this property offers the best of both worlds. Ample parking space further enhances the home's practicality and appeal. (id:61194)

Burlington, Ontario
Wow. Unparalleled value. Nature's privacy meets urban Convenience in this ravine-side Townhome. Experience the perfect blend of tranquility and city living in this hidden gem. Situated in a highly sought-after, very small, and quiet enclave of townhomes, this residence offers a rare opportunity to live tucked away from the noise, backing directly onto a lush, serene ravine with no rear neighbors abutting the property. The prime Location is centrally located in Burlington. Enjoy close proximity to excellent schools, transit, and great shopping. Wait til you see the bright foyer open to above with a large skylight. Check out the ravine views: Enjoy your morning coffee with private, scenic views of the ravine in your own backyard. Dual Ensuites: Featuring 2 spacious bedrooms, each offering the luxury of their own private ensuite bath, perfect for privacy or guests. The cozy family room features a charming gas-burning fireplace, creating a warm and inviting atmosphere. Well-Maintained & lovingly kept by the present owner, this home offers immediate comfort while providing the perfect canvas to add your personal modern touches. Your new home boasts significant above-ground living space of 1480 square feet plus an unspoiled basement for you to create your perfect bonus living, fitness, office or whatever areas you desire. With a private single garage, direct entry into the home, and additional driveway space, you'll have everything you need. Just a short 10-minute drive to Burlington's vibrant downtown and Lake Ontario, this home offers the lifestyle you have been looking for-peaceful, well-located, and waiting for your final touches. (id:61194)
Mississauga, Ontario
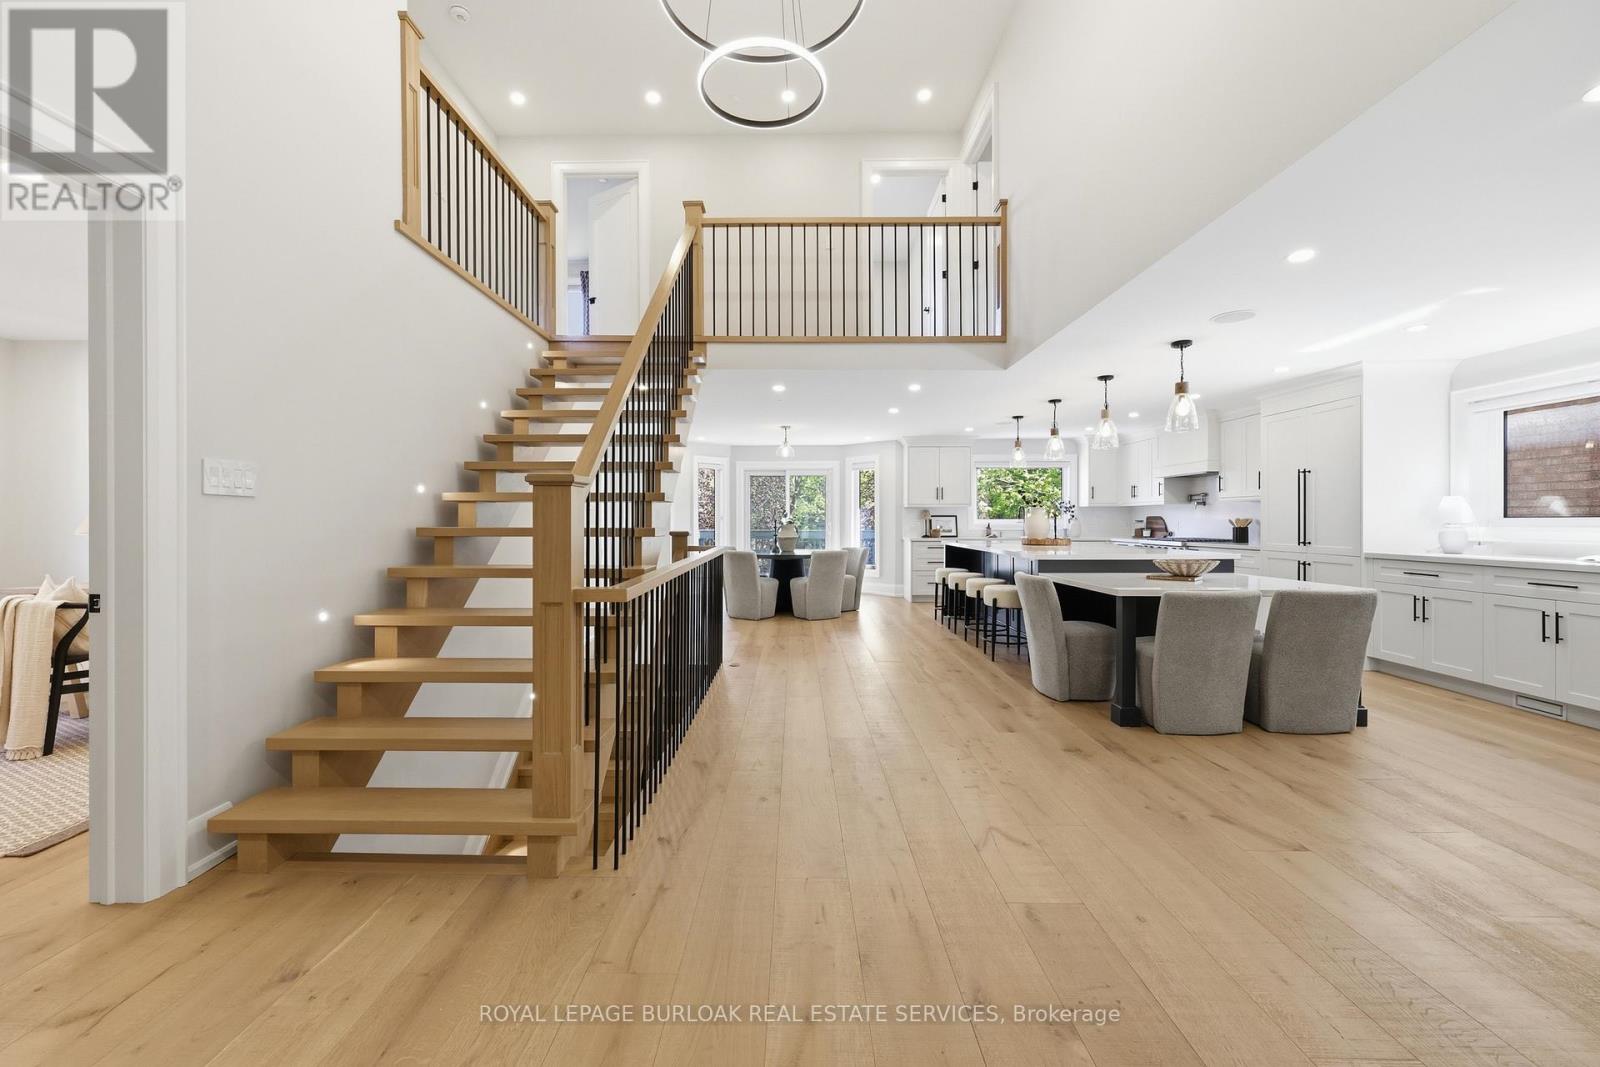
Welcome to 2029 Kempton Park Drive, a masterfully renovated residence offering a seamless blend of modern luxury and everyday functionality. Completely transformed inside and out in 2022, this home delivers a true turnkey experience with impeccable craftsmanship and elevated finishes throughout. From the moment you enter, you're greeted by a stunning open-concept layout, highlighted by a striking white oak open staircase that serves as a beautiful architectural focal point. Wide-plank white oak flooring flows seamlessly throughout, while pot lights and a built-in surround sound speaker system enhance the home's bright atmosphere. The designer kitchen is a true showpiece, featuring a 16-footquartz island with an integrated table, full quartz surfaces including backsplash, high-end appliances, fully integrated refrigerator, built-in microwave, gas cooktop, and double ovens. Thoughtfully designed for both entertaining and daily living, this space flows effortlessly into the rest of the home, while sliding glass doors open to a spacious deck, creating a seamless indoor-outdoor lifestyle. The living room is anchored by a sleek gas fireplace, while a main floor office, convenient laundry, and direct garage access add to the home's practicality. Upstairs, you'll find four generously sized bedrooms offering custom closet cabinetry. The luxurious primary retreat is a true sanctuary, complete with two walk-in closets with bespoke built-ins and a spa-inspired ensuite featuring a freestanding tub, oversized shower and impeccable finishes. The fully finished walkout basement offers a large recreation space, an additional bedroom, a full bathroom, and direct access to the private, fenced backyard -perfect for extended family, guests, or entertaining. Ideally located across from a park and just minutes to top-rated schools, this extraordinary property combines luxury, convenience, and lifestyle. A home of this caliber must truly be experienced in person to be fully appreciated. (id:61194)
Toronto, Ontario
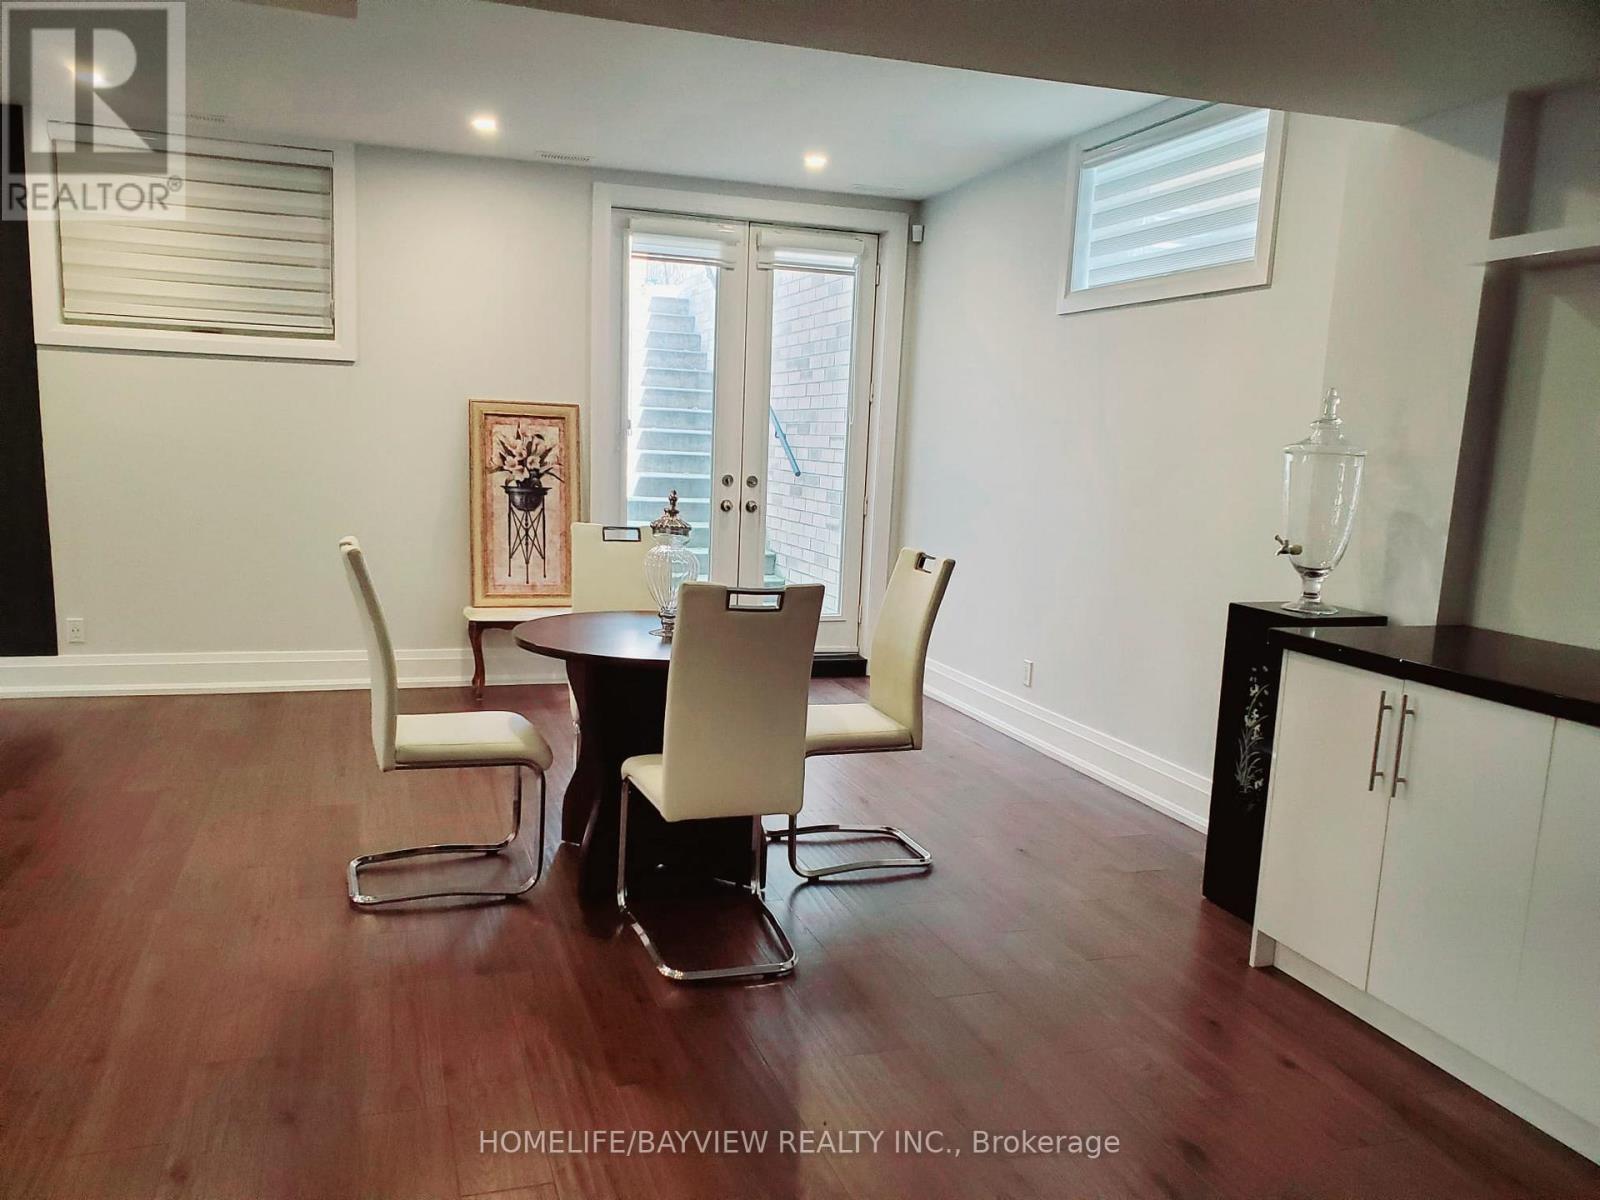
Brand New Modern Lower Level Home Apartment in A Prestigious Area in Etobicoke. Walking Distance To Lake Shore, High Ceiling with 1500 Sqft Of Living Space, Open Concept Design, Lots of Natural Lights, Partially Furnished, if The tenant needed otherwise will be removed, Ideal For Single Working Professional or a Couple, No Pet No Smoking. "A Fee Of $500.00 Will Be Charged If The Listing Agent Shows The Property On Behalf Of The Co-Op Agent ALL UTILITIES INCLUDED (id:61194)
Richmond Hill, Ontario
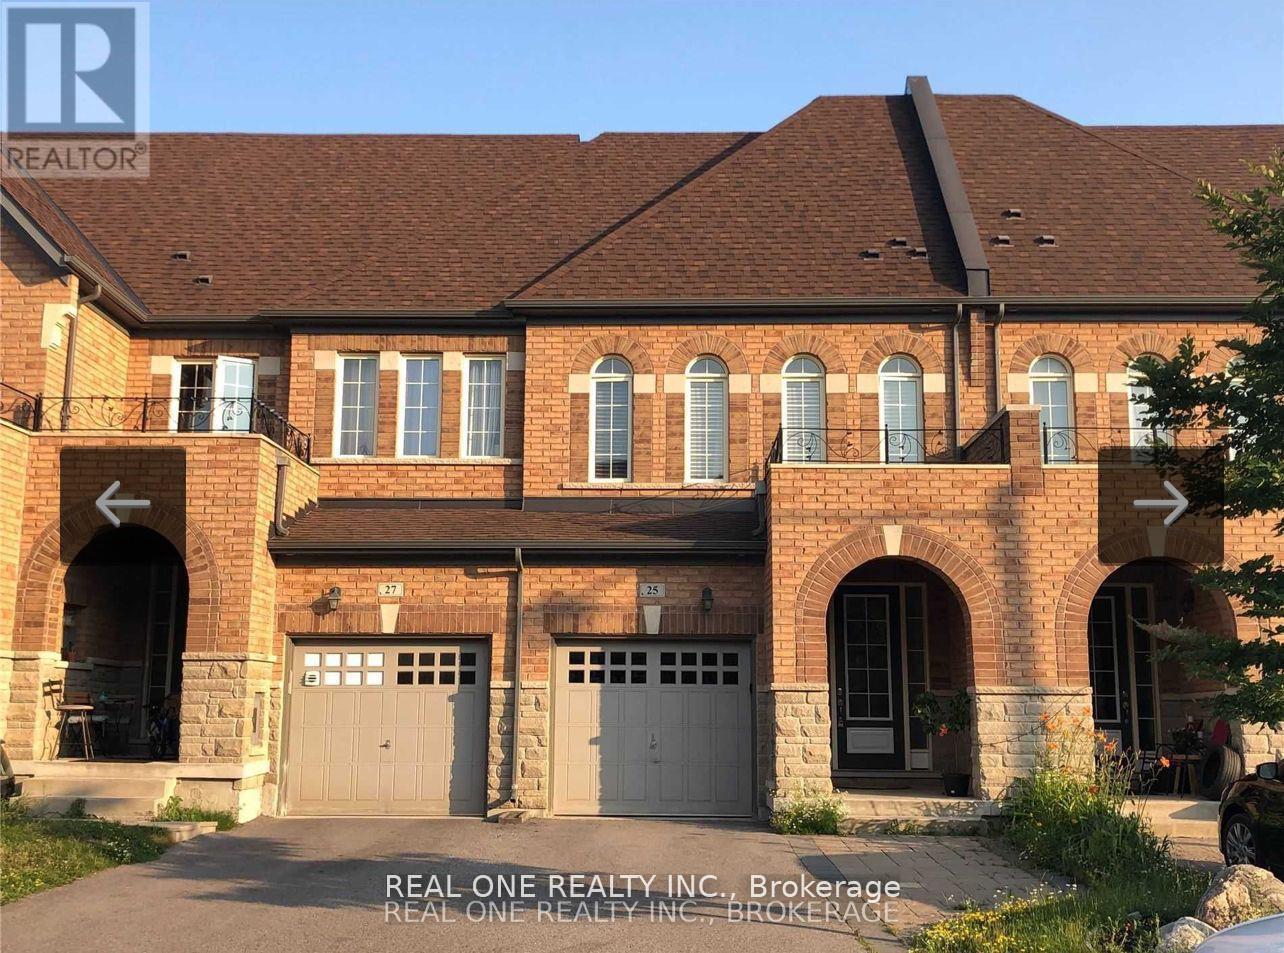
Sun Filled Freehold Townhouse In Demand Location. 9Ft Ceiling & Hardwood Floor Throughout Main Floor. Excellent Layout W/Dining & Living Room, Cozy Fireplace, Eat-In Kitchen. S/S Kitchen Appliances. Quartz Countertops. Oak Stairs With Iron Rail, Bight & Spacious Master Bedroom With 5Pc Ensuite And Walk-In Closet. Laundry On The Second Floor. Top School Zone W/Richmond Hill Hs, Close To Yonge St, Go Train, Public Transit (Viva) Shopping, Banks & Restaurants. (id:61194)
Richmond Hill, Ontario
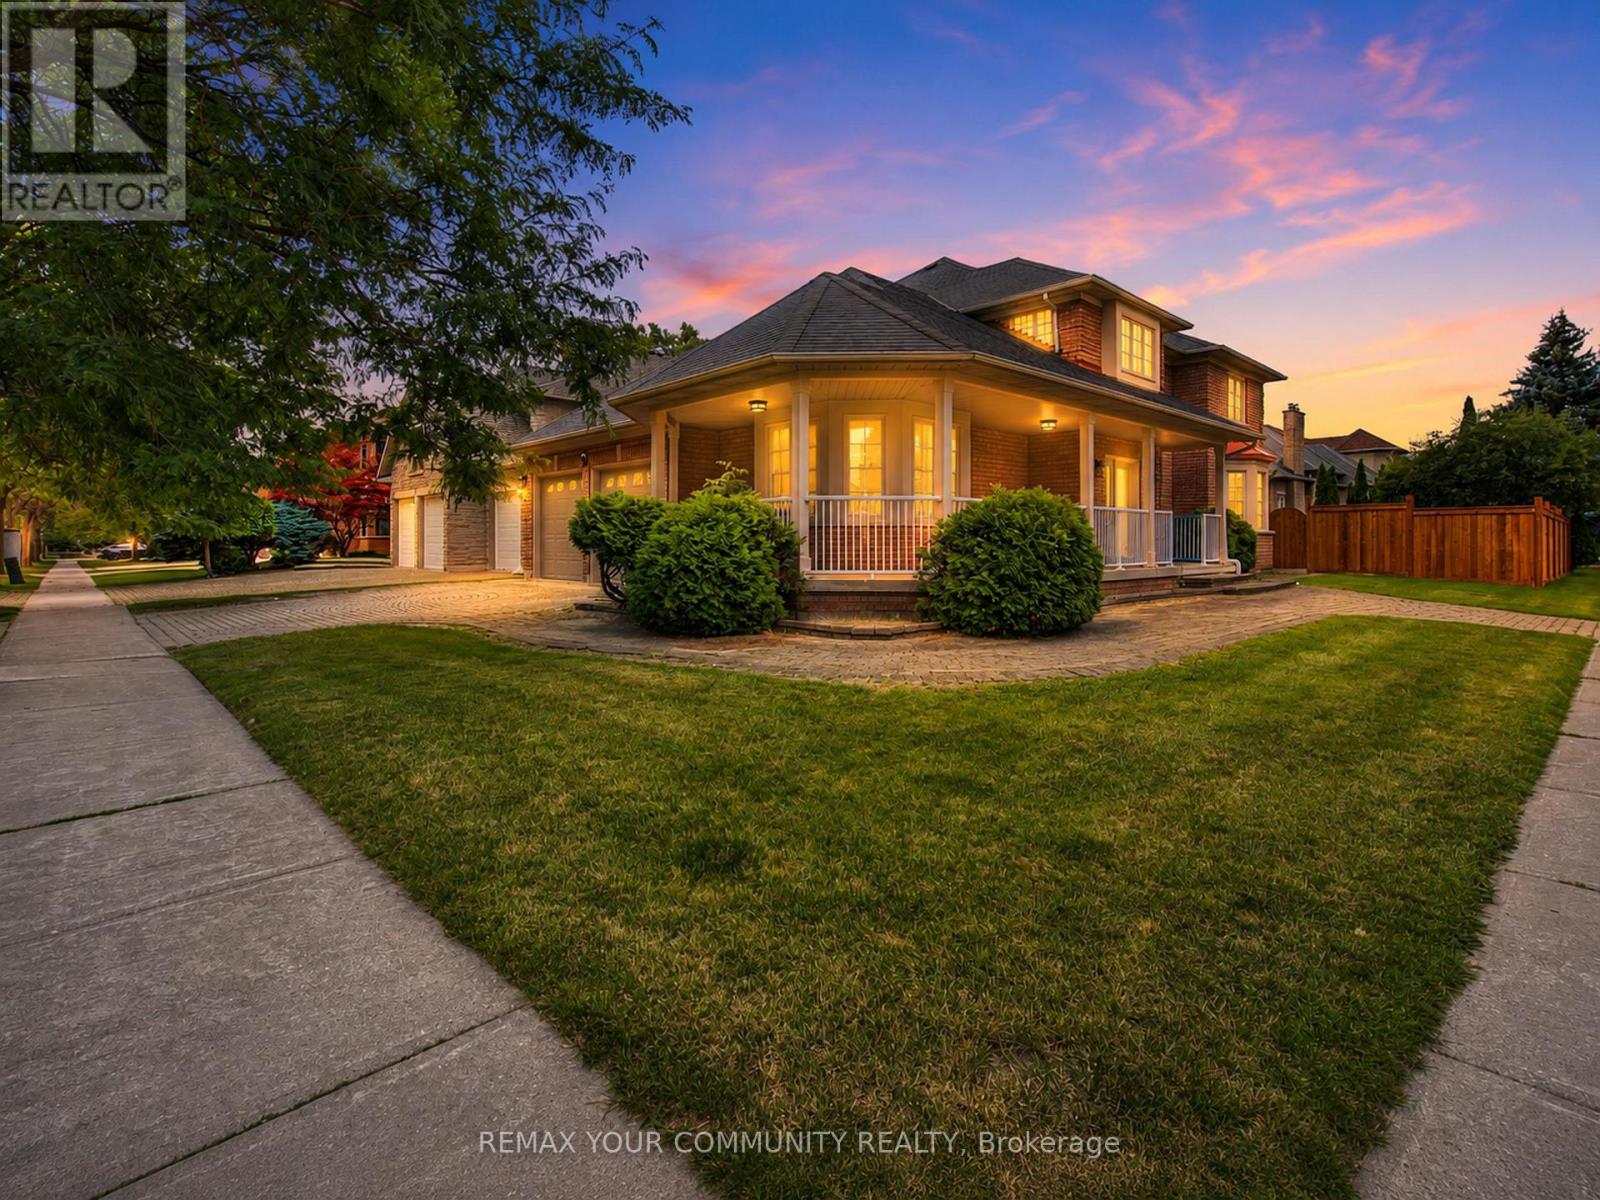
Luxury living in prestigious Bayview Hunt Club! Beautifully maintained 4-bedroom corner home offering over 3,200 sq. ft. of finished living space on a premium 65' x 121' lot. The house was recently painted. The main floor features a grand high-ceiling foyer with a circular staircase, a separate living room with a bay window, a formal dining zoom, a private den with French doors, and a spacious family room with a gas fireplace. The updated kitchen boasts a large breakfast area and ample pantry space. The powder room was recently renovated. Upstairs, discover 4 generous bedrooms, including a primary suite with a 4-piece en suite and walk-in closet, plus double-door closets in all remaining bedrooms. Features a patio stone driveway with a seamless walkway wrapping around to the main entrance, along with an expansive patio stone area in the backyard-perfect for relaxing or hosting guests. Located near top amenities, major highways and 407ETR, The property is located in the boundaries of the highly ranked St. Robert CHS zone! Enjoy serene outdoor living and unbeatable privacy. Attached is a list of extensive house improvements available. Living, Dining, Family, Den and Prime Bedroom have virtually staged photos. (id:61194)
Clarington, Ontario
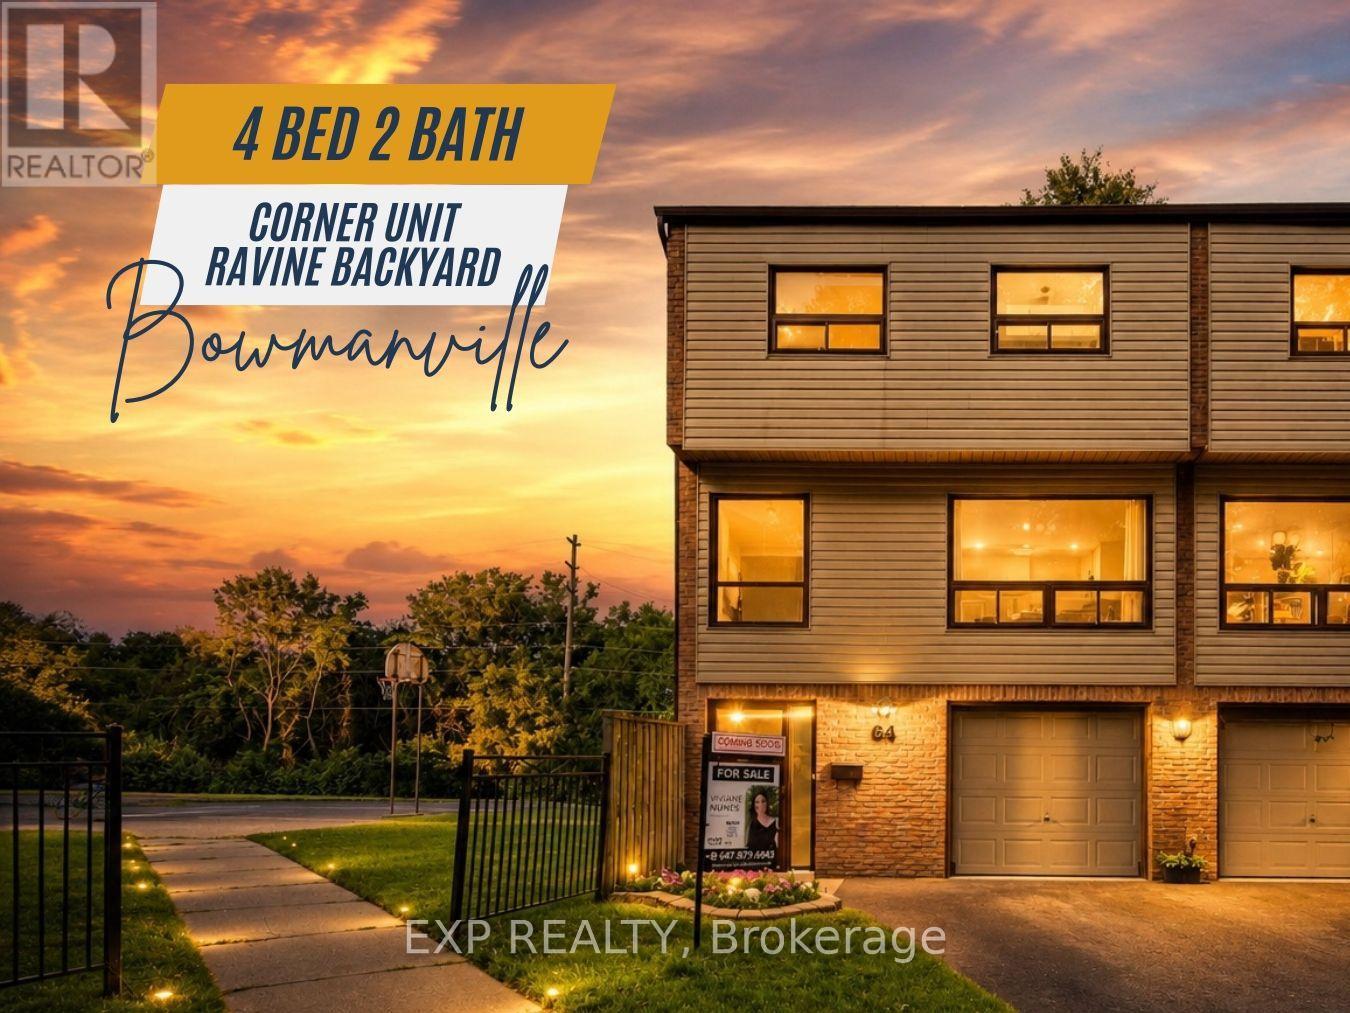
Welcome to 64 Parklane Circle, a spacious 4-bedroom corner end-unit townhouse backing onto a ravine in the heart of Bowmanville. This well-maintained home offers generous living space, 4 large bedrooms, 2 updated bathrooms, a functional kitchen, and a walkout basement that provides easy access to the outdoors and added living space. Recent improvements include fresh paint, new flooring (2025), smart thermostats (2026), an updated electrical panel (2026), a high-efficiency heat pump and air-conditioning system (2026), attic insulation upgraded in 2026, and updated kitchen cabinets and countertops (2026) Stove & Microwave (2025) Washer and Dryer (2025). The end-unit position provides added privacy and natural light, while the ravine setting creates a peaceful backdrop rarely found in townhouse living. Conveniently located close to schools, parks, shopping, transit, and everyday amenities, this home offers a practical combination of space, comfort, efficiency, and location. (id:61194)
Toronto, Ontario
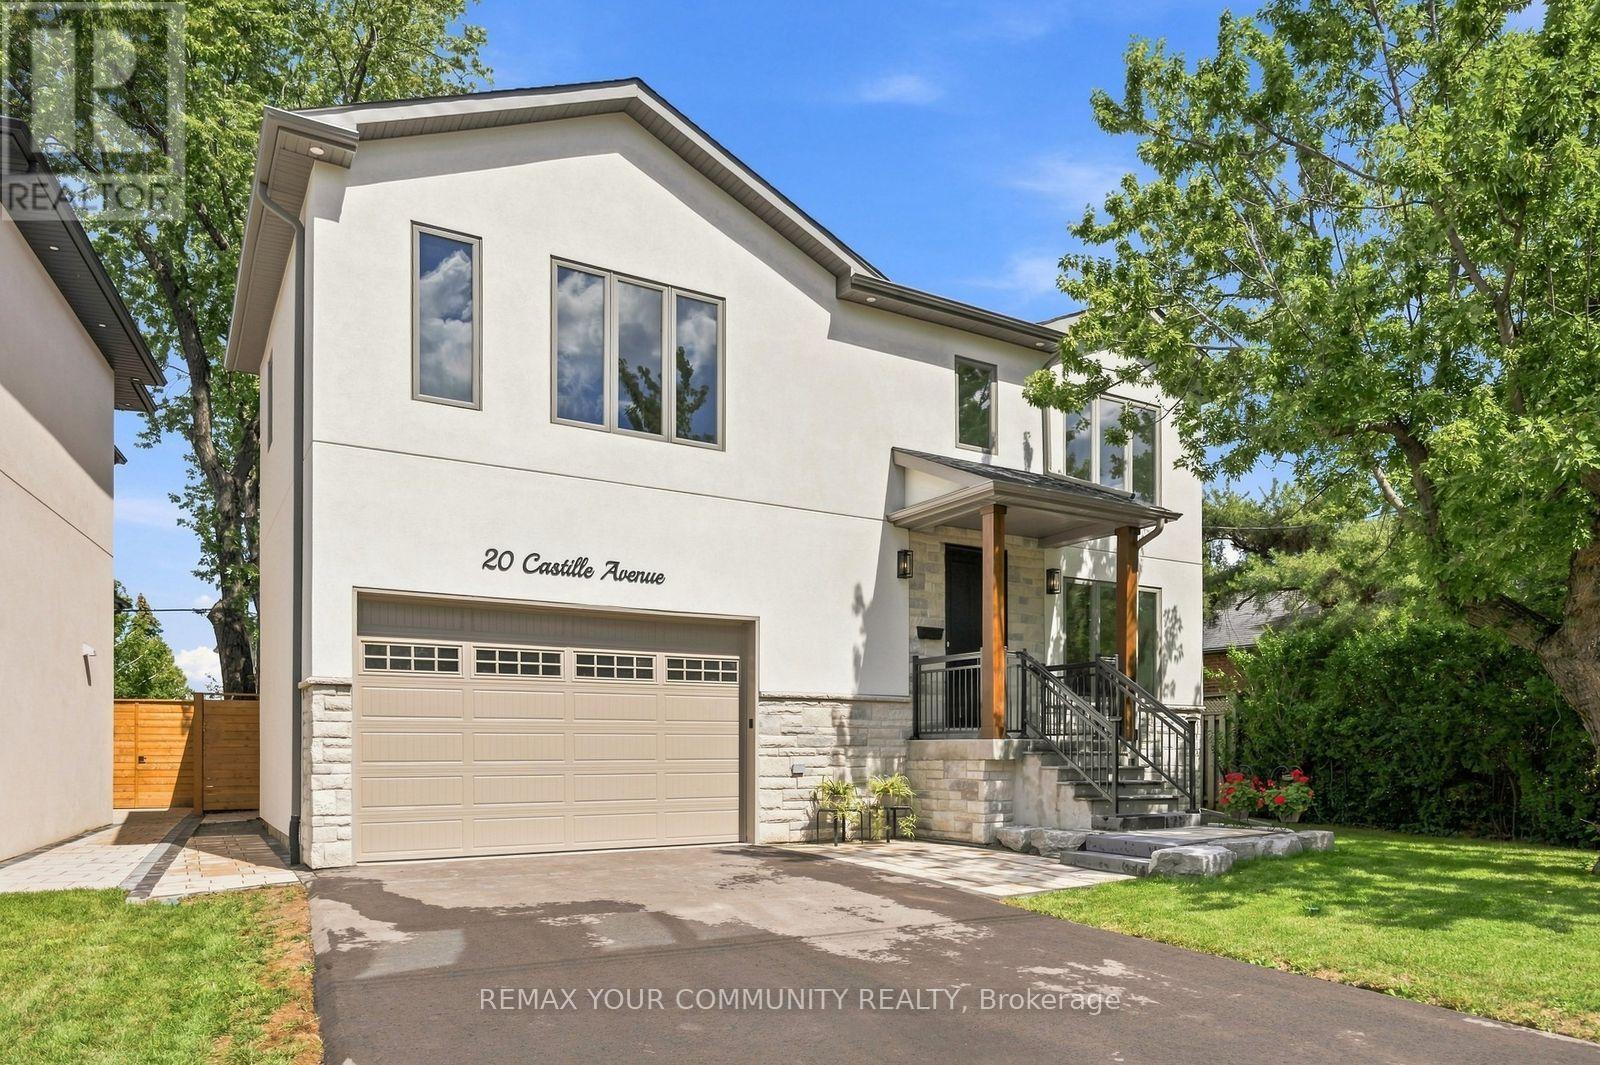
NO HST. LEGAL basement apartment. Custom built to perfection, this striking 3-levels of modern exceptional functionality includes a legal basement apartment, with a private separate side entrance. Thoughtfully designed, showcasing superior craftsmanship includes a 2nd floor playroom in addition to the 4 bedrooms, 2nd floor laundry room with ample storage, plus a lower level recreation room in addition to the legal l-bedroom apartment, with dedicated furnace and laundry. This home seamlessly blends comfort and purpose from the garage walk up with a platform for boots and coats before entering into the mudroom that includes the separate basement staircase to a recreation area with a cold room and utility room, and walk-thru to the apartment for single family use. The principle bedroom was designed for the hotel experience including its own foyer; the ensuite includes a toilet closet, massive shower and soaker tub. The dream kitchen with wall to wall cabinets, s/s appliances, a 10' long centre breakfast island with a 40"wide double sink features floor to ceiling windows combined with the great room to ensure ultimate family appreciation. Set on generous 50' x 100' pie shaped lot; 45' wide at east rear side to be enjoyed from the wall to wall deck in the fenced backyard. Additional details to be appreciated; oak hardwood, and porcelain floors, 2" & 3" wide oak handrails, custom wall trim and vents, 7.5" baseboards, ample pot lights, flat ceilings, Lennox smart thermostat, 200amp service, EV wired, bbq hook up, 75 gallon owned hot water heater, dedicated water lines, 30-year shingles, gutter guards. 2 gas furnaces. 2 laundry. The fire hydrant is located at opposite property. Railings installed at front porch. Driveway has been paved. (id:61194)
Pickering, Ontario
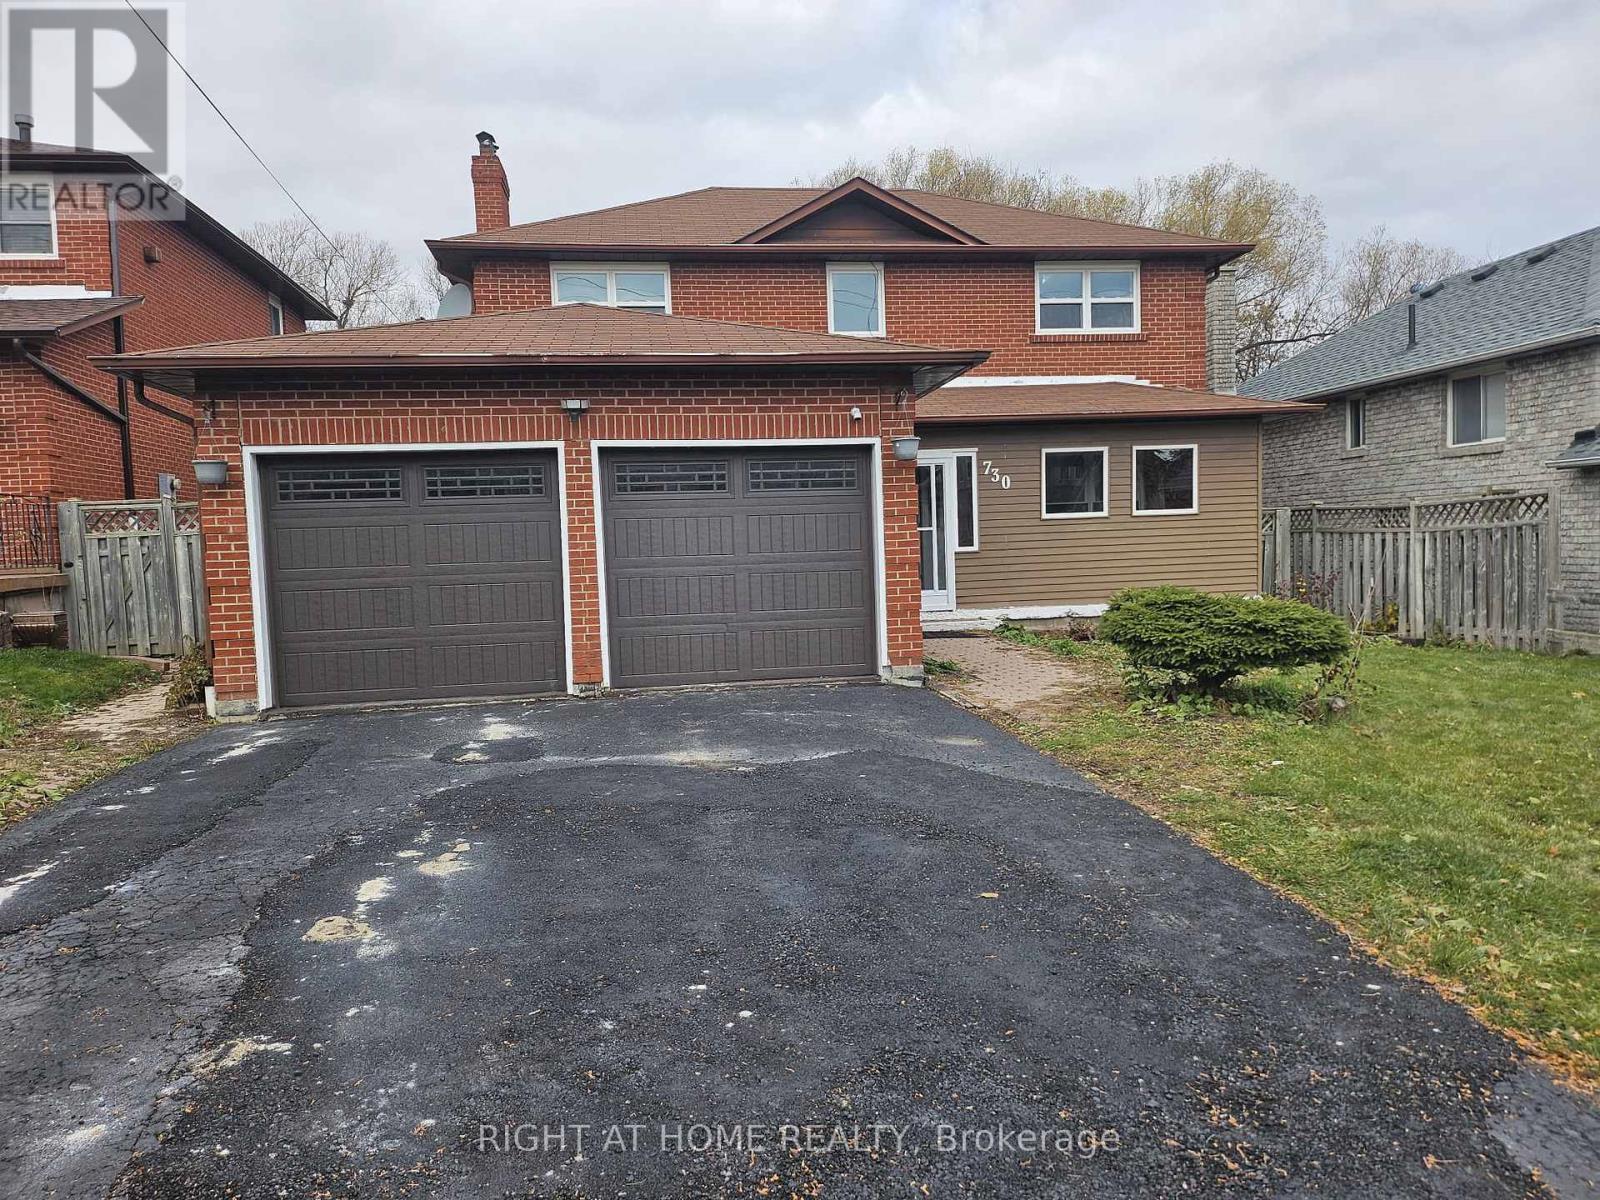
Gorgeous 1 Bedroom Basement apartment available in a Detached Home! Features Kitchen W/Breakfast Area/Family room, Generous-Sized Bedroom with 3 pc Ensuite! Separate Laundry And Separate Entrance From Garage! Very Convenient Location Near 407, Short Drive To 401, Close To School, Transit, Hospital! Tenant Pays 30% Utilities! (id:61194)
Otonabee-South Monaghan, Ontario
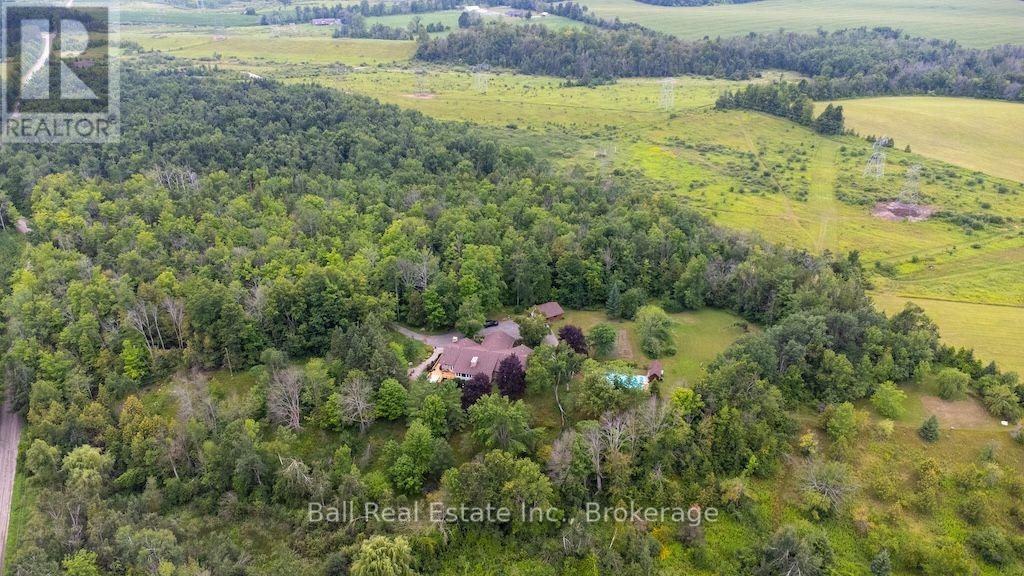
3146 Knox Road - a private tree-lined paved driveway leads you to this executive-style bungalow on 87.5 acres. The oversized carport provides convenient access into the foyer of the home. When you first step inside you are immediately drawn to the grand living room with large windows & fireplace. The spacious kitchen is truly the heart of the home, complete with stainless steel appliances, built-in wall ovens, lots of storage and an oversized island with plenty of room for everyone to eat & unwind everyday. The attached dining room leads to a very special sunroom where you can enjoy the views of your property, watch TV or read a book by the cozy fire. The kitchen leads to a large family room with a beautiful stone woodburning fireplace. Walk out to a lg deck area, complete with sitting areas, a BBQ area and hot tub area. The spacious primary bedroom has a 3pc ensuite, 2 closets, a sitting area & dressing table. 3 additional bedrooms 1-4pc bathroom & 1 2pc powder room on the main level. The finished basement is the perfect space to spread out by the fire, watch movies or enjoy the games & retro bar area. There is space dedicated to a home gym with a hot tub(as is). The lower level has a separate walk up/out area that would be ideal for a multi generational family space. There is plenty of additional space that can be used for storage or recreated into new spaces. Outside there is a fully fenced inground pool. This space is lg enough to host friends & family all day long complete with a BBQ area, games & dining areas. Detached garage, beautiful gardens and a nice spot for evening campfires & eating smores! 16.75acres of protected land, 40 workable acres & mixed hardwoods 15 minutes to Peterborough and only minutes to Keene, this private country estate offers the perfect balance of space, comfort, and convenience. (id:61194)
Kawartha Lakes, Ontario
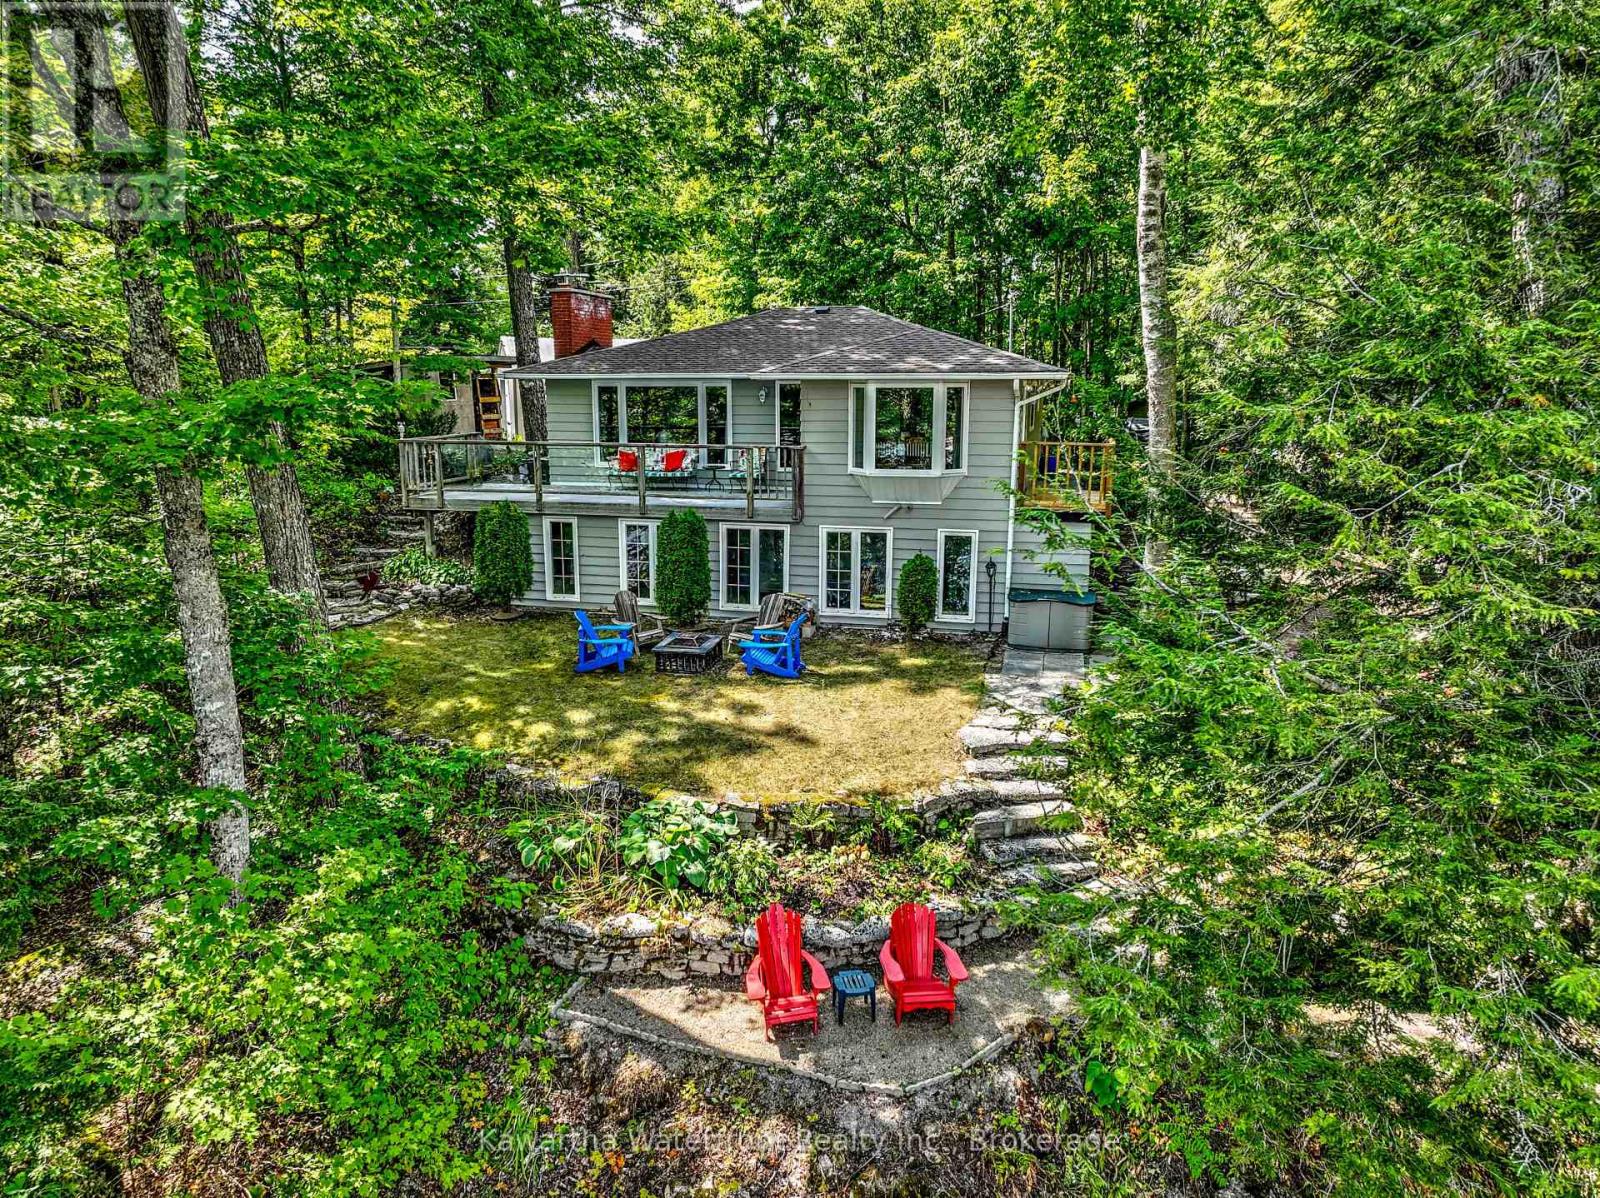
Escape the city and discover the peaceful waterfront lifestyle you've been searching for, just two hours from the GTA. Nestled on Birch Point on sought-after Shadow Lake, this beautifully renovated four-season retreat offers exceptional privacy, elevated lake views, and 80 feet of waterfront in one of the Kawarthas' most desirable locations. The bright open-concept kitchen, dining, and living areas are designed to maximize the stunning views, with expansive windows filling the home with natural light. Sliding doors lead to an elevated deck surrounded by mature trees, creating the perfect setting to enjoy your morning coffee or unwind after a day on the lake. A cozy wood-burning fireplace insert adds warmth and charm, while forced-air propane heating ensures year-round comfort. The garden path leads you down to 80 feet of sandy shoreline that gradually transitions to excellent deep water off the dock, ideal for swimming, boating, fishing, and lakeside relaxation. Thoughtfully updated throughout, the home is move-in ready with a new roof (2023), attic insulation (2023), professionally painted interior and exterior (2025), professionally installed laminate flooring (2025), and a rebuilt side deck (2025). The lower level offers lots of flexibility with spray-foam insulation, laundry, workshop space, utility access, and a bright storage room with windows that could become a recreation room, studio, fitness space, or additional guest accommodations. Completing the property is an impressive 30' x 30' steel garage with a chain hoist, providing exceptional space for vehicles, boats, recreational equipment, and all your waterfront essentials. Whether you're searching for a peaceful year-round residence or a turnkey weekend escape, this exceptional Shadow Lake property offers the perfect balance of privacy, comfort, and classic Kawartha waterfront living. (id:61194)
Peterborough, Ontario
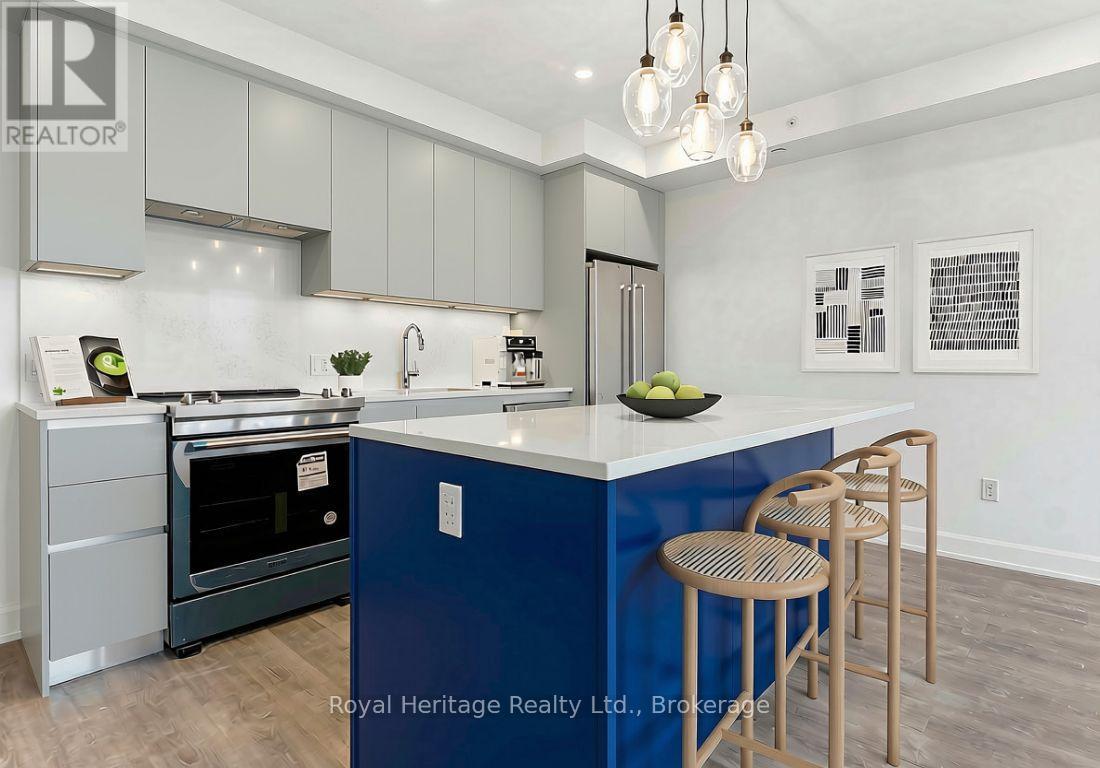
EAST CITY ELEGANCE // This is suite number, 407 // 1 bedroom + den, 2 full baths // This brand new development is a contemporary interpretation of the original hospital legacy of masonry architecture. Thoughtfully designed & full of luxury - offering 856 sqft of carefully chosen, custom finishes. 9ft ceilings, oversized windows, sunlight galore. Chef inspired kitchen, stainless steel appliances, quartz countertops, contemporary cabinetry, slow-close everything! The primary bedroom is coupled with a generous ensuite bathroom - double sink vanity and walk-in glass shower. Plus a walk-in style closet. The second bedroom/den does not have a window or closet, but it does have a solid door, making a great space for an office, guest room, and/or extra storage. Across from the den and separate laundry closet, sits a second full bathroom with a shower/bathtub set-up. Juliette style balcony. Please note, these photos were taken when vacant, prior to the current tenant. The tenant has made decor upgrades so it shows very well. Included in the affordable monthly fees is the use of water and heat. This suite comes with one underground parking spot w/ EV car charger and one storage locker. Enjoy the convenient gym/fitness centre and dog wash station on the ground level. The common rooftop and entertaining area is a must see. (id:61194)
Toronto, Ontario
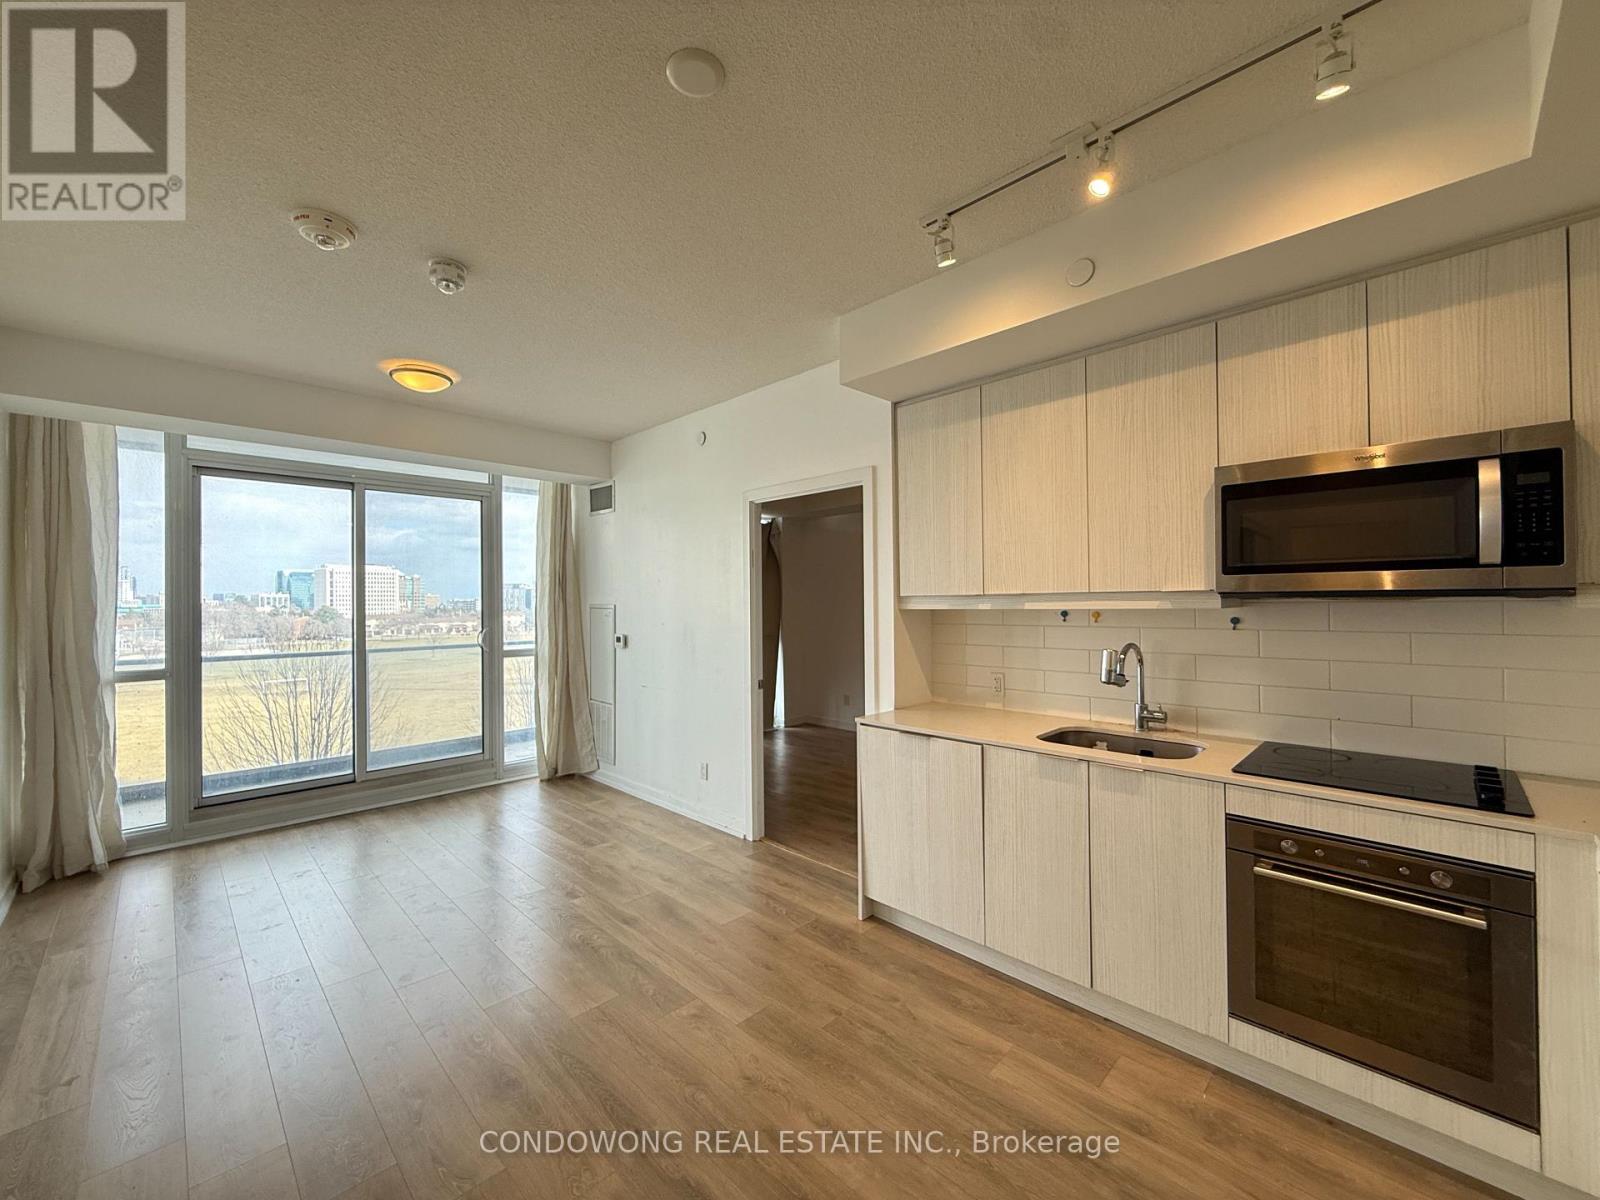
Bright and modern unit in the heart of North York! Featuring a functional open-concept layout, sleek finishes, and floor-to-ceiling windows with plenty of natural light. Conveniently located steps to Fairview Mall, subway, parks, and major highways. Perfect for first-time buyers, investors, or those seeking urban convenience with comfort. (id:61194)

Toronto, Ontario
Renovated 2-Bedroom Suite at The Savoy at Camelot! Welcome to this beautifully renovated 2-bedroom suite in the highly sought-after Savoy at Camelot. Featuring new flooring, stylish light fixtures, updated hardware, and freshly painted throughout, this move-in ready home offers modern comfort and effortless living. This open concept kitchen boasts plenty of prep space and a granite breakfast bar overlooking the spacious living and dining area, perfect for everyday living and entertaining. Walk out to your private balcony and enjoy peaceful, treed views. The sun-filled primary bedroom features a full wall of mirrored closets, while the versatile second bedroom is ideal as a guest room, home office, nursery, or whatever best suits your lifestyle. The Savoy at Camelot is a beautifully maintained building backing onto the ravine, offering exceptional amenities including an elegant party and games room, exercise facility, sauna, and guest suite for visiting family and friends. Enjoy an unbeatable location just steps to Moccasin Trail, the Don Mills Trail system, parks, top-rated schools, the Shops at Don Mills, and convenient transit, with easy access to the DVP. This is a wonderful opportunity to own a beautifully updated suite in one of Don Mills' most desirable communities. You won't be disappointed! (id:61194)
Toronto, Ontario
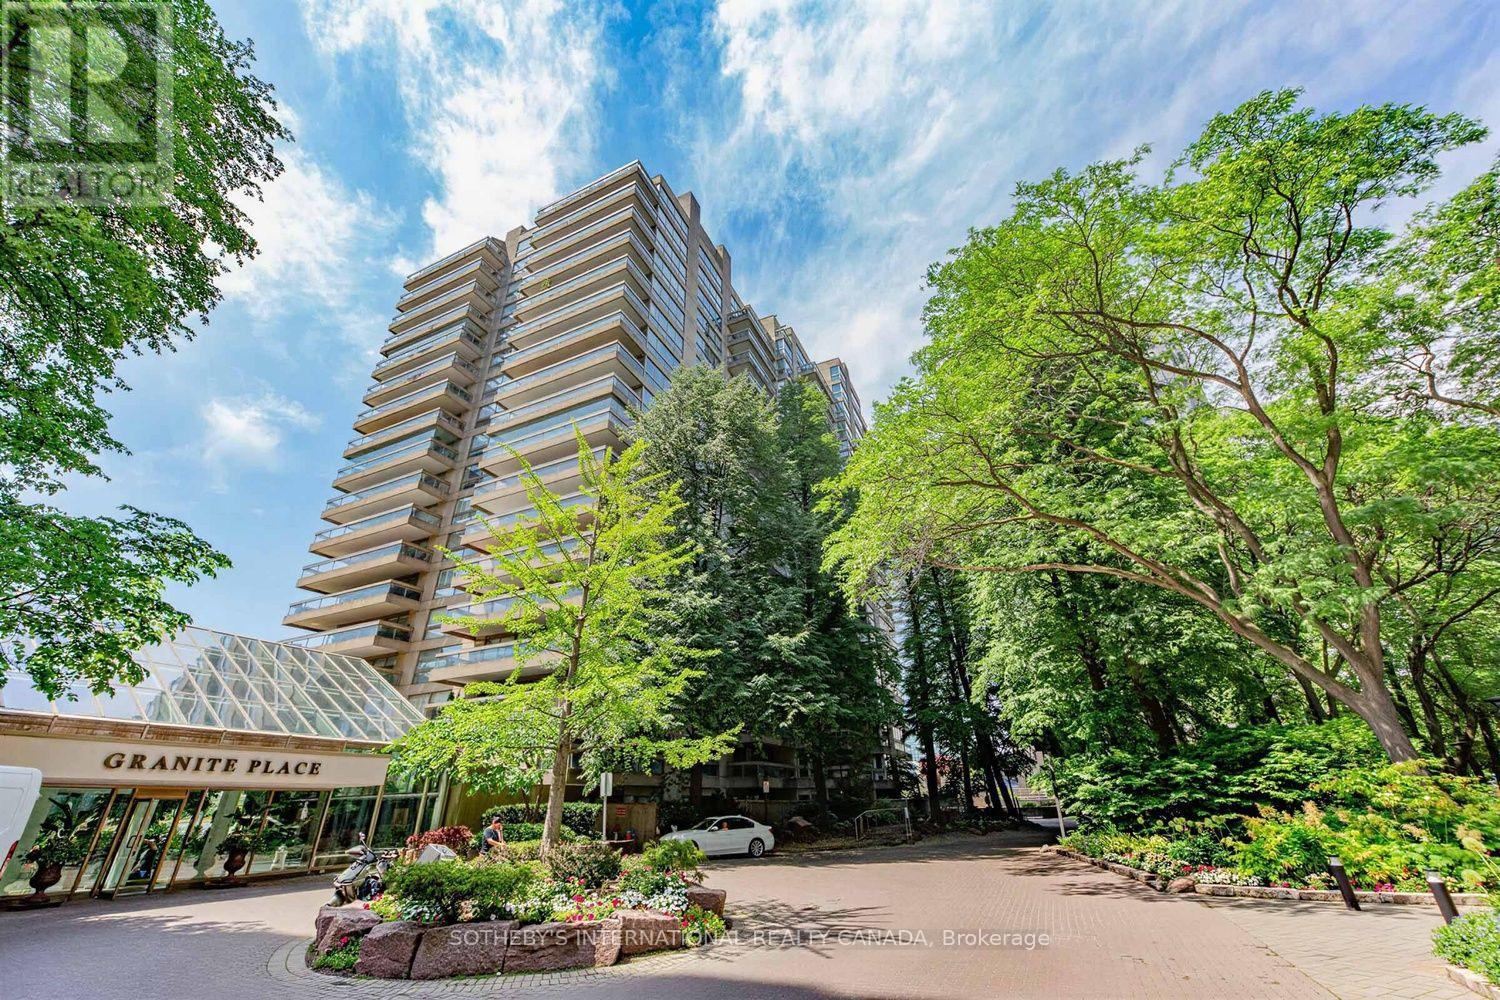
Rarely Offered Corner Suite with Forever Unobstructed South Views at Prestigious Granite Place! Exceptional opportunity to own an elegant 2,472 sq. ft. residence in one of Midtown Toronto's most sought-after luxury buildings. This expansive 2-bedroom plus library suite showcases panoramic south and west skyline views, abundant natural light, and an outstanding floor plan designed for both everyday living and grand-scale entertaining. Gracious principal rooms include a formal living room, separate dining room with walk-out to an open balcony, and a spectacular library/family room featuring a rare wood-burning fireplace and wet bar. The kitchen offers quartz countertops and an inviting breakfast area overlooking the city. The private primary retreat features a walk-in closet and luxurious 5-piece ensuite, while the spacious second bedroom enjoys a 4-piece bath, providing exceptional comfort for family or guests. Two underground parking spaces, one EV charging station and an out-of-suite locker complete this outstanding offering. Residents enjoy the exceptional lifestyle Granite Place is known for, with full-service amenities including a 24-hour concierge and doorman, on-site property management, indoor pool, whirlpool, sauna, fitness centre, yoga studio, party and events room with kitchen, landscaped terrace, visitor parking, and a guest suite for overnight visitors. Impeccably maintained grounds and attentive staff provide unparalleled comfort and convenience.Ideally located in the heart of the coveted Yonge & St. Clair neighbourhood, you're just steps to boutique shopping, acclaimed restaurants, cafés, parks, the public library, places of worship, and TTC. Combining expansive living spaces, panoramic skyline views, first-class amenities, and an unbeatable location, this is a rare opportunity to own a distinguished residence in one of Toronto's most established luxury condominium communities. (id:61194)
Saugeen Shores, Ontario
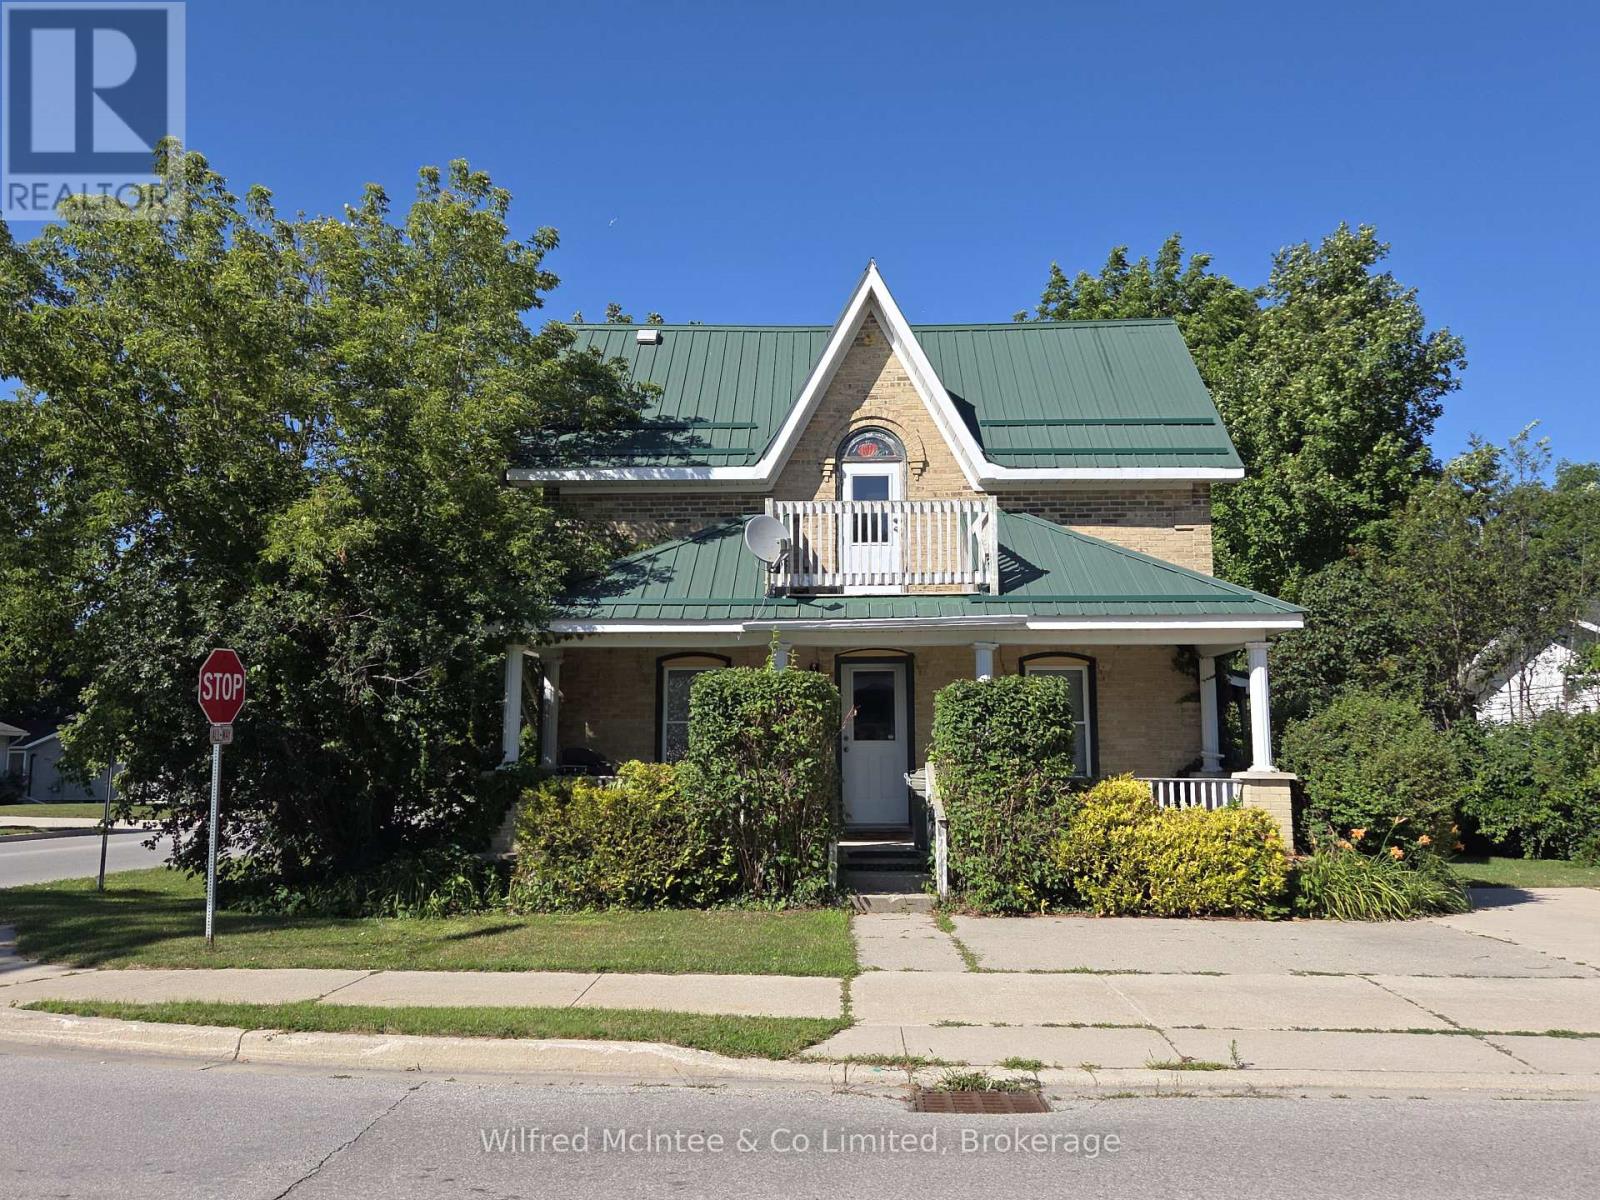
This triplex is located close to downtown Port Elgin and sits on a large corner lot. Built in 1890, it has a lovely front covered porch (#1), side deck (#2), built-on shed (#3) and there is parking for 5 vehicles for the two 2-bedroom and one 1-bedroom plus den apartments. Recent updates include roof, flooring (#3), bathroom (#3). The apartments are spacious and two are occupied with excellent long term tenants. A professional Fire & Safety Inspection has been done and passed each year. (id:61194)
Toronto, Ontario
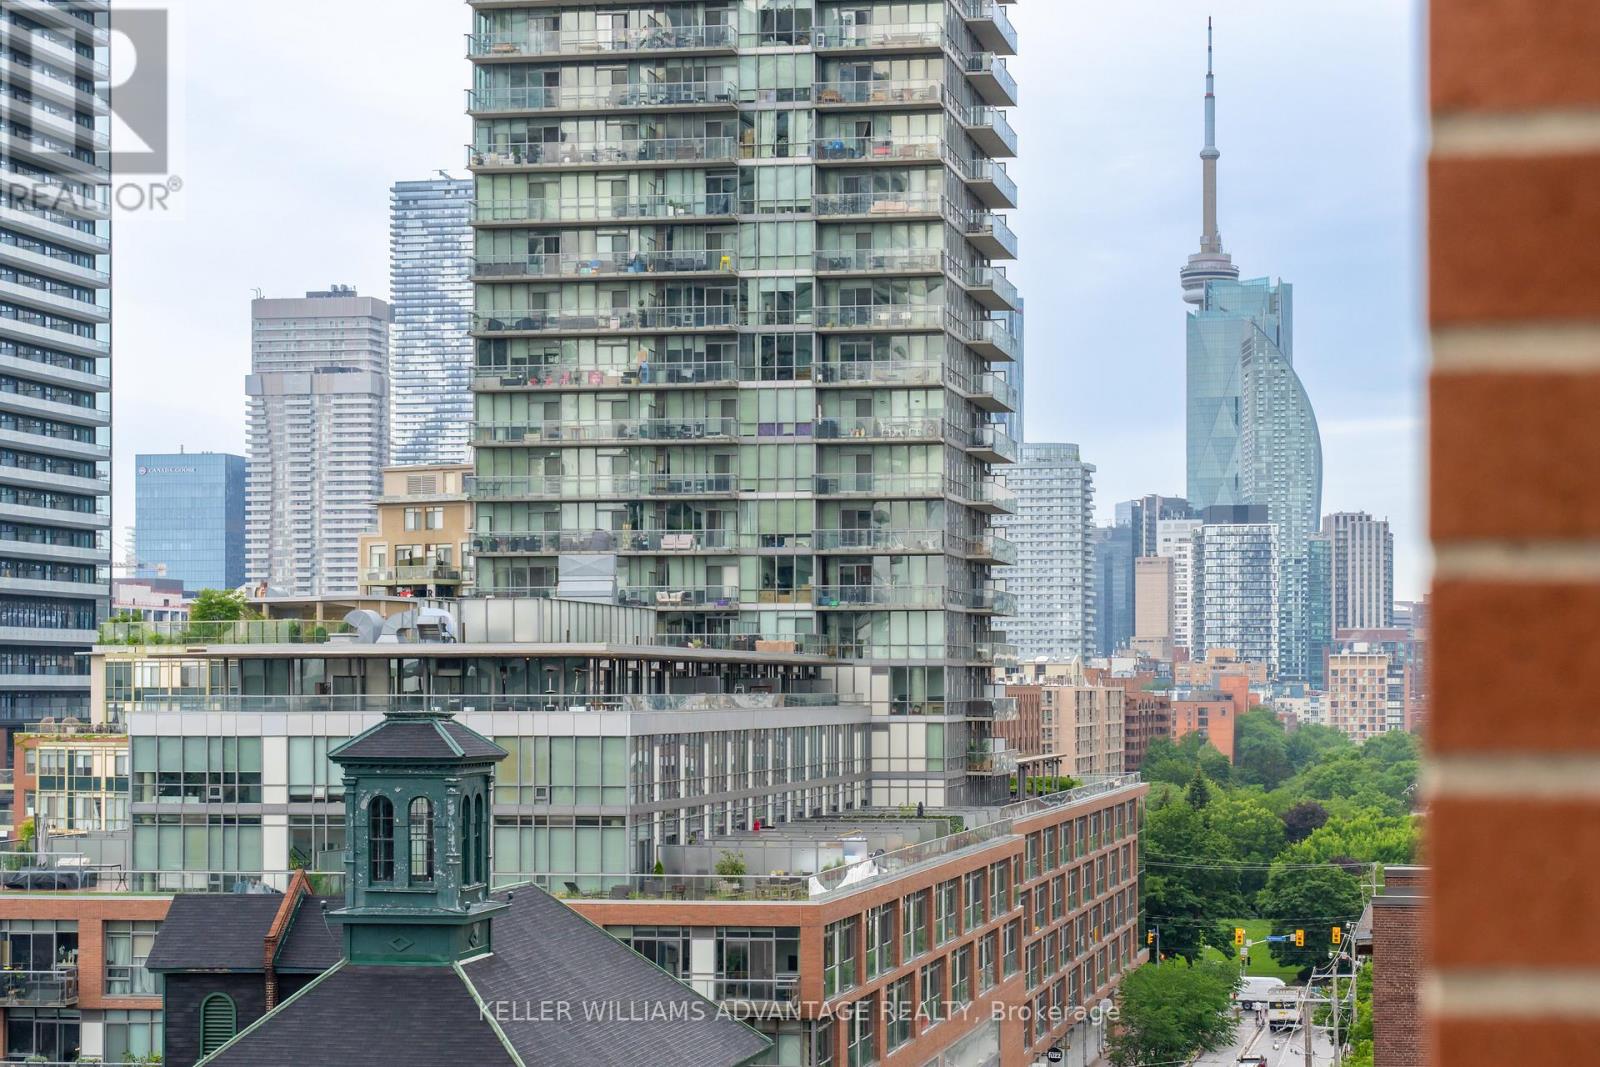
Welcome to the Heart of Toronto's Historic Distillery District! This Spacious 2-bedroom, 2-bathroom residence offers approximately 1035 +SQ FT of comfortable living space with south-facing views of Lake Ontario and Distillery District. Features include a functional open concept Living and dinning area, large Primary bedroom with 4-piece ensuite and walk-in closet, separate laundry room, owned underground parking and locker. Steps to restaurants, Cafes, parks, waterfront trails, TTC, St.Lawrence Market and downtown Toronto. A rare opportunity to renovate and personalize a spacious Sub-Penthouse suite in one of Toronto's sought-after neighbourhoods. (id:61194)
Collingwood, Ontario
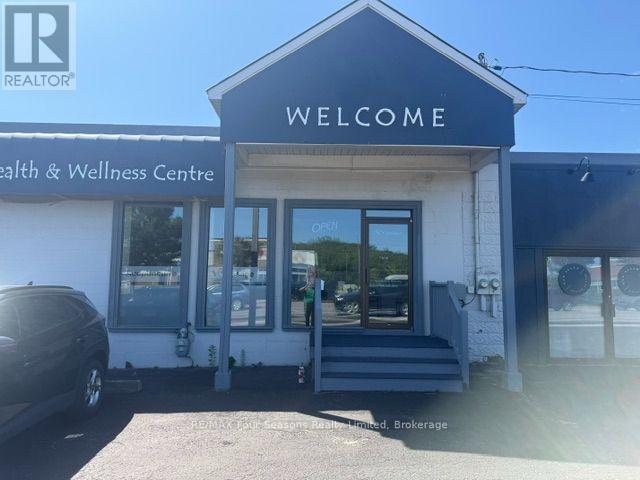
Treatment Room Rental - Collingwood Health and Wellness Space. Well established and collaborative health and wellness clinic. Ideal for massage therapists, physiotherapists, chiropractors, naturopaths or counsellors looking to grow their practice in a professional setting. The space offers a shared reception area, strong street visibility, ground floor access, parking. A second smaller room is also available, 12x7 $950/month. (id:61194)
Collingwood, Ontario
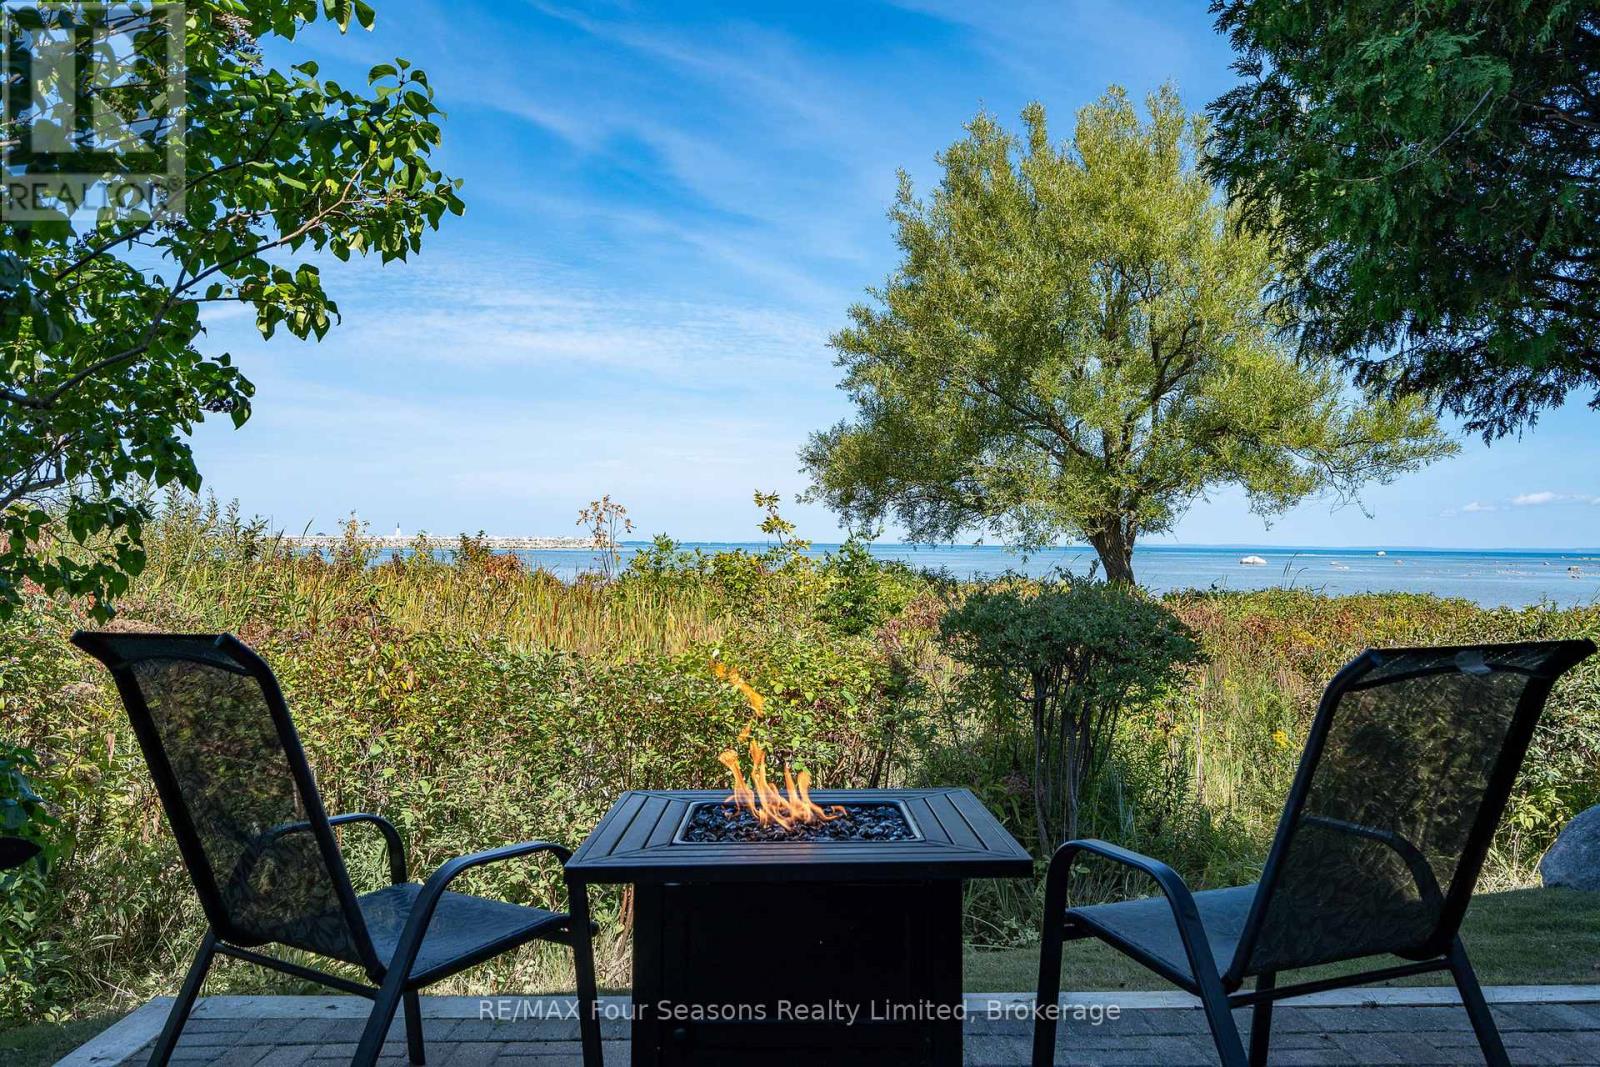
Welcome to The Cove in Collingwood-where all four seasons brings new energy to the shoreline and Georgian Bay becomes your everyday backdrop. This rarely offered end-unit, 3-bedroom ground-floor condo is perfectly positioned to capture sweeping, unobstructed waterfront views, with walkouts from both the living room and primary bedroom to a private patio. Enjoy your morning coffee with the sunrise and unwind in the evening as the sky reflects across the bay-every window framing a view that truly feels like art. Inside, the condo has been thoughtfully updated with modern appliances, two beautifully refreshed bathrooms, and a cozy gas fireplace that adds warmth on cooler spring evenings and throughout the seasons. Designed for easy living, the property also offers private beach access, convenient kayak and bicycle storage, and the peace of mind of major exterior upgrades already completed. Bell Fibe TV and unlimited high-speed internet are included in the condo fees, making working from home seamless and reliable. Located just minutes from downtown Collingwood, you're perfectly situated to enjoy boutique shopping, exceptional dining, golf courses, ski hills, and scenic trails. Whether it's paddle boarding in the warmer months, cycling along the Georgian Trail, or simply soaking in the views, this is a true four-season lifestyle. Fresh, inviting, and move-in ready-this is waterfront living at its best. (id:61194)
Thunder Bay, Ontario
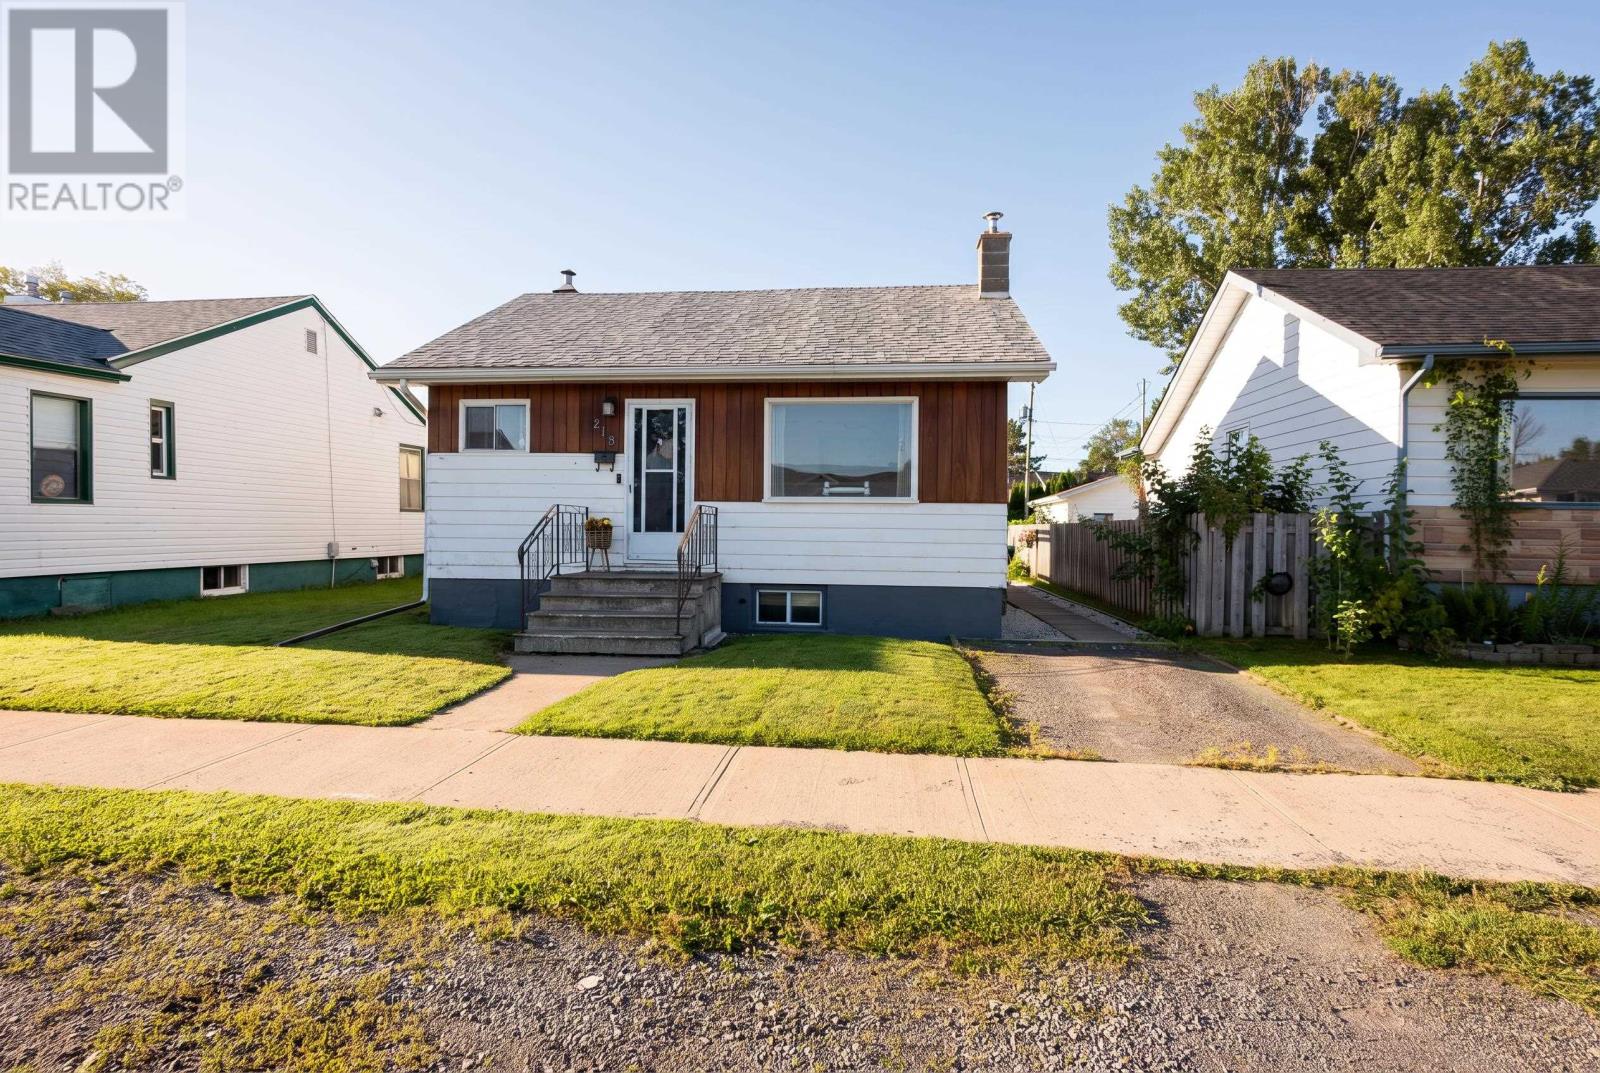
Move right in to this cozy Westfort bungalow. Plenty of space for everyone with 2+1 bedrooms and 2 baths. The rear yard has a gazebo, perennial gardens and a 2-bay gas heated garage. Visit www.century21superior.com for more info and pics (id:61194)
Ottawa, Ontario
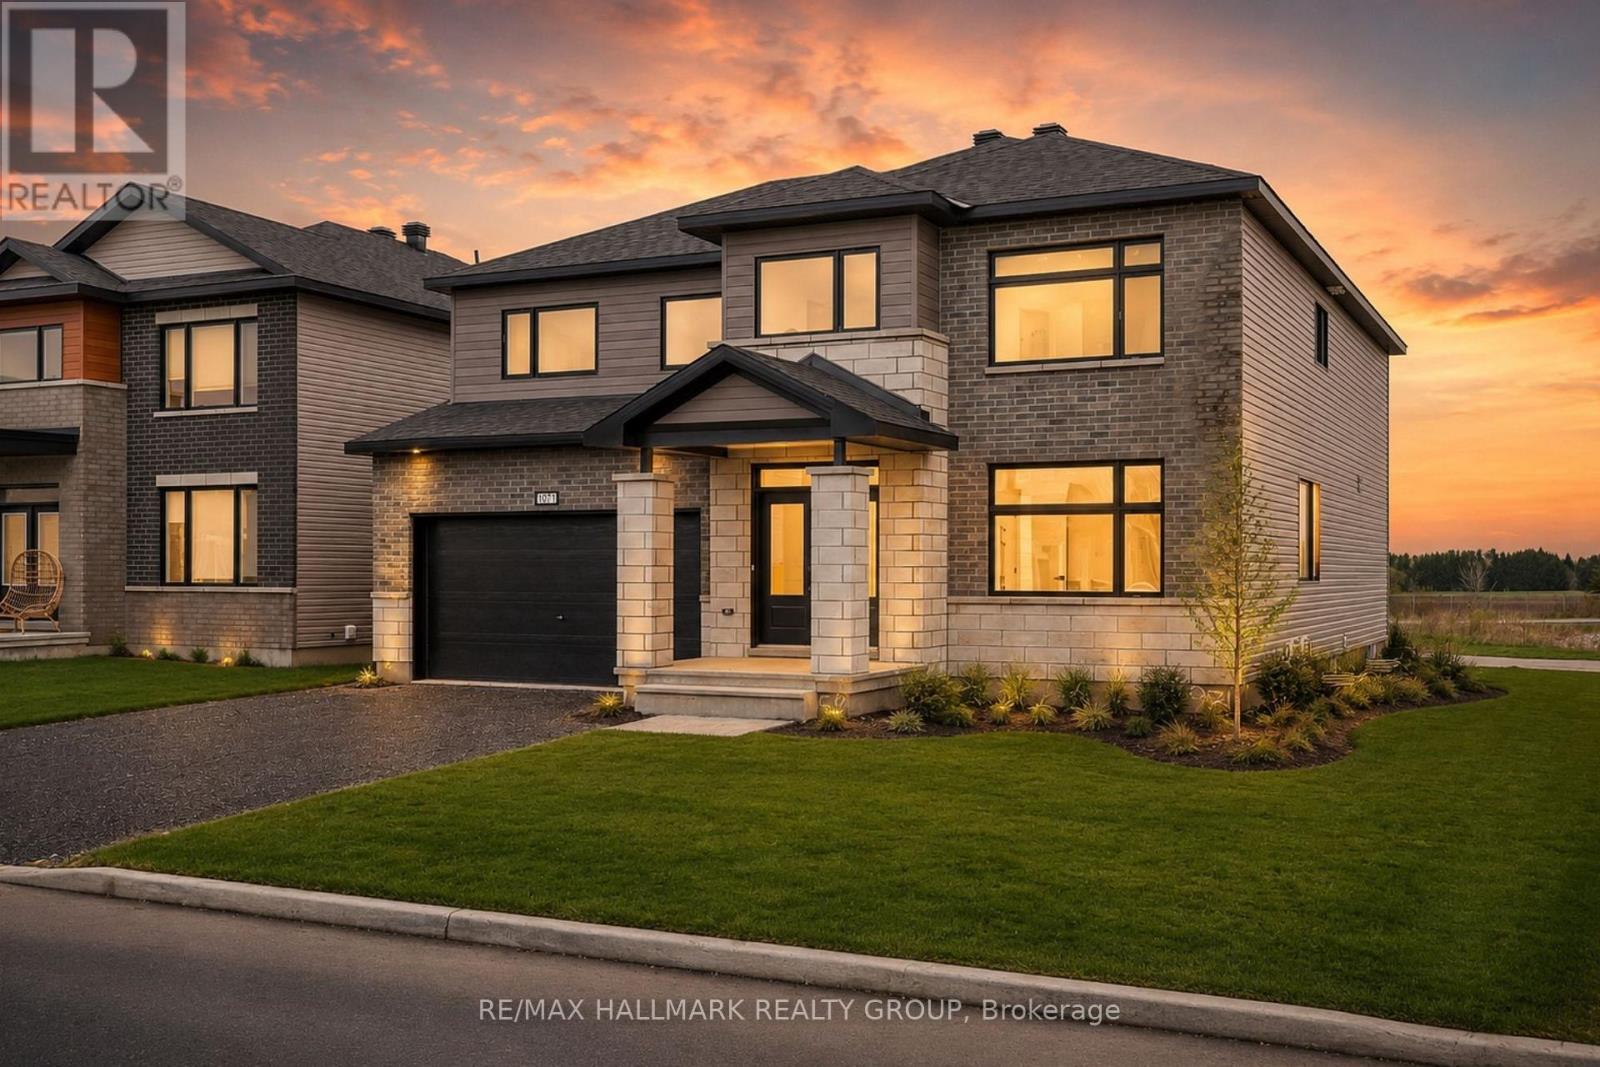
Save over $100,000 on this brand new, never-lived-in 4-bedroom, 4 full bathroom detached home with no rear neighbours, a double garage, and over 3,300 sq ft in Diamondview Estates, available now with premium upgrades included. Welcome to 1971 Hawker Private, a rare opportunity to own a fully upgraded Mattino "Merlot" model offering exceptional space, flexibility, and long-term value. This home stands out immediately with its unique layout, featuring the primary living area on the ground floor, creating a more functional and private main living experience. The main level offers engineered hardwood throughout, a bright and spacious family room with a linear gas fireplace, and a designer kitchen complete with quartz countertops, upgraded cabinetry, and added pot lighting. A separate enclosed room provides flexibility for a home office, additional living space, or guest bedroom. Upstairs, the home has been reconfigured for maximum usability, now offering four full bathrooms, including a converted loft space into a 3-piece bath with a walk-in shower. The primary suite is enlarged and features a custom glass shower ensuite. Additional bedrooms are generously sized with access to upgraded bathrooms. The basement includes enlarged windows and a separate exterior entrance, offering future potential for additional living space or income use. Located in a quiet, growing community with no rear neighbours ever, this home delivers space, upgrades, and flexibility that is difficult to find in new construction today. Quick occupancy available, price net HST (id:61194)
Kenora, Ontario
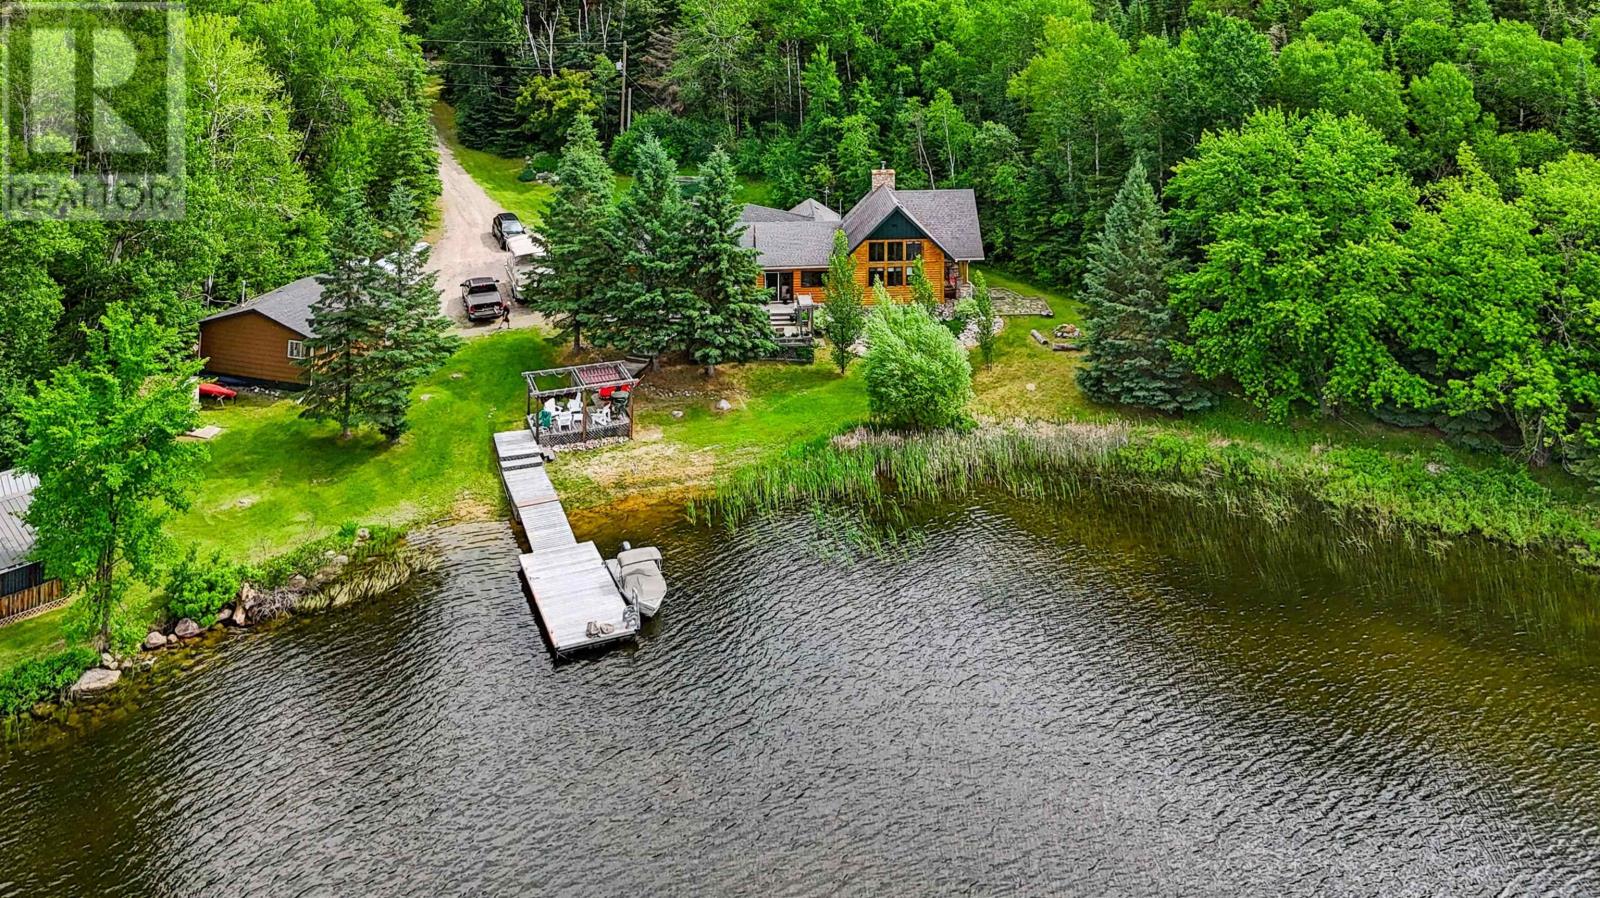
Escape to your private lakeside paradise! Situated on a beautifully treed 4-acre lot just 19 km from the city center, this exceptional property boasts over 775 feet of pristine shoreline, a private sand beach, and breathtaking southwest lake views. This meticulously maintained, move-in-ready country home offers over 1,880 sq. ft. of living space featuring 3 spacious bedrooms and 2 bathrooms. The bright, open-concept living area boasts soaring cathedral ceilings, a cozy wood-burning fireplace, and massive windows overlooking the water. The functional, well-designed kitchen flows seamlessly into the dining area—perfect for entertaining. Escape to the master suite, complete with a private ensuite and direct access to the expansive, multi-tiered front sundeck. A convenient main-floor laundry area is located right off the main entrance. Outside, enjoy effortless lake access via a gentle slope to your private dock and beach. Exceptional bonus features include: Heated Garage: A 2-stall, fully insulated and wired garage. Guest Bunkie: A charming additional sleeping space with a screened-in porch. Extras: A handy storage shed and a reliable backup generator system for peace of mind. Perfect for families seeking the ultimate blend of privacy, convenience, and waterfront living. Schedule your private viewing today! (id:61194)
Kitchener, Ontario
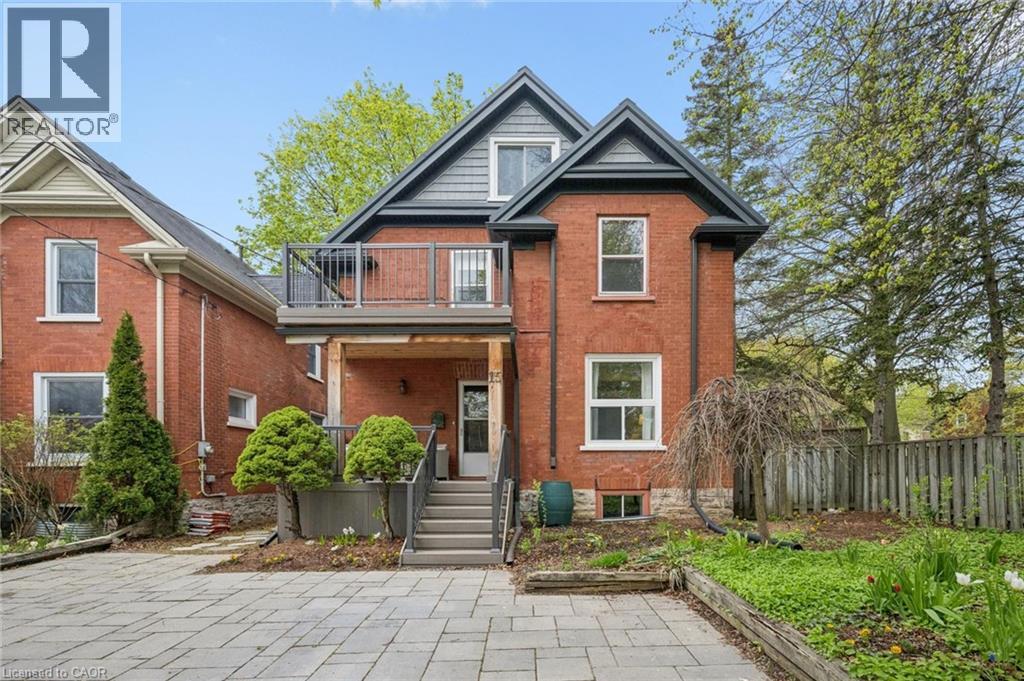
Legal duplex offering vacant possession in a highly desirable central Kitchener location. An excellent opportunity for investors, owner-occupiers, multi-generational families, or buyers seeking a mortgage-helper setup with immediate occupancy. Both self-contained units have been updated with fresh paint, new flooring, and renovated bathrooms, providing clean, move-in ready living spaces. Significant capital improvements include a steel roof, upgraded underground plumbing and municipal waterline, 200-amp copper electrical service, separate hydro meters and breaker panels, in-suite laundry for both units, and parking for three vehicles side-by-side. The vacant status provides immediate flexibility to establish your own rental rates, occupy one or both units, accommodate extended family, or explore future use options. Situated at the end of a quiet cul-de-sac next to a park and playground, the property is within walking distance of downtown Kitchener amenities, including Centre In The Square, Kitchener Market, the LRT, restaurants, shops, and community services. A rare opportunity to acquire a legal duplex in a sought-after urban location with immediate possession available. (id:61194)

Ottawa, Ontario
Investment or Development Opportunity! Legal duplex on a 40 x 100 lot situated at the top end of Marier Ave, just 1.5 blocks away from Beechwood Avenue! Each unit has 2 bed, 1 full bath, Kitchen and combined Living/dining areas. Unit 1 has access to basement with tons of additional storage. Unit 1 tenant vacating at end of June- ideal opportunity for investors to find their own tenant or to live in one unit and rent the other. Ample parking for both tenants and a detached garage for extra storage. Taxes per Geowarehouse. Sold under power of sale. Sold As-Is, Where Is. Seller does not warranty any aspects of property, including but not limited to: sizes, taxes or condition. Minimum 24 hrs notice for all showings. (id:61194)
Kitchener, Ontario
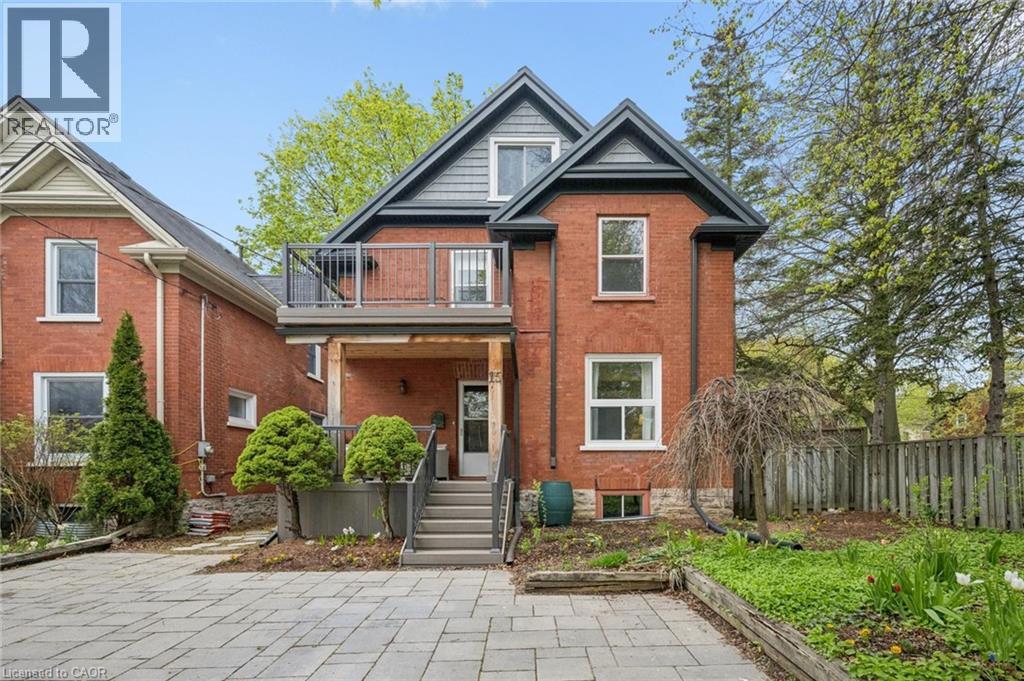
Rare opportunity to own a detached home in a prime central Kitchener location with the added benefit of a legal secondary suite. Whether you're looking for a spacious home with room for extended family, a mortgage helper to offset expenses, or future flexibility as your needs change, this property offers options that are increasingly difficult to find. Thoughtfully updated throughout, both levels feature fresh paint, new flooring, and renovated bathrooms, creating bright and welcoming living spaces ready for immediate occupancy. Major improvements include a durable steel roof, upgraded underground plumbing and municipal waterline, 200-amp copper electrical service, separate hydro meters and panels, in-suite laundry on both levels, and parking for three vehicles side-by-side on the widened interlocking driveway. Located at the end of a quiet cul-de-sac beside a park and playground, you'll enjoy a peaceful setting while remaining just minutes from downtown Kitchener amenities including Centre In The Square, Kitchener Market, the LRT, library, restaurants, shops, and more. A unique opportunity to enjoy the benefits of homeownership with built-in flexibility for today's changing lifestyles. (id:61194)

London East, Ontario
Location! Location! Location! Welcome to this newly renovated, move-in-ready bungalow in desirable East London, offering exceptional flexibility for families, multi-generational living, or investors. This versatile home welcomes 3 lane parking spots, a front porch with bricked half walls for your private coffee breaks and features 4 bedrooms, a family room and 3 full bathrooms on the main level. The 2026 upgrades include a brand-new furnace, a beautifully redesigned kitchen with new 39" cabinetry, quartz countertop, backsplash, faucets, eco-bee thermostat, two light fixtures and replaced stainless steel stove, refrigerator, range hood. Additional improvements include a new soaker tub, new toilets units in two main-floor bathrooms, a freshly painted rear bedroom. The renovated retrofit basement comes with an additional bedroom, spacious recreation room, living area, with 22 new pot lights and a fourth 3PC bathroom (currently non-functional), providing outstanding living space and future potential. The basement also offers ample space for a potential future kitchen while the laundry area can be shared or used independently, depending on the intended use of the property. A unique highlight of the home is the spacious primary bedroom retreat, complete with a private 4-piece ensuite, sitting/ entertainment area, coffee station, compact dining nook, and stacked laundry. This suite was previously operated as a licensed short-term accommodation, offering buyers a highly flexible layout. Ideally situated with public transit at your doorstep, this property is just minutes from Fanshawe College, Western University, St. Joseph's Hospital, schools, parks, shopping centres, restaurants, and other major amenities, with convenient access to downtown London. A beautifully updated home that combines comfort, versatility, and an unbeatable location. (id:61194)
Burlington, Ontario
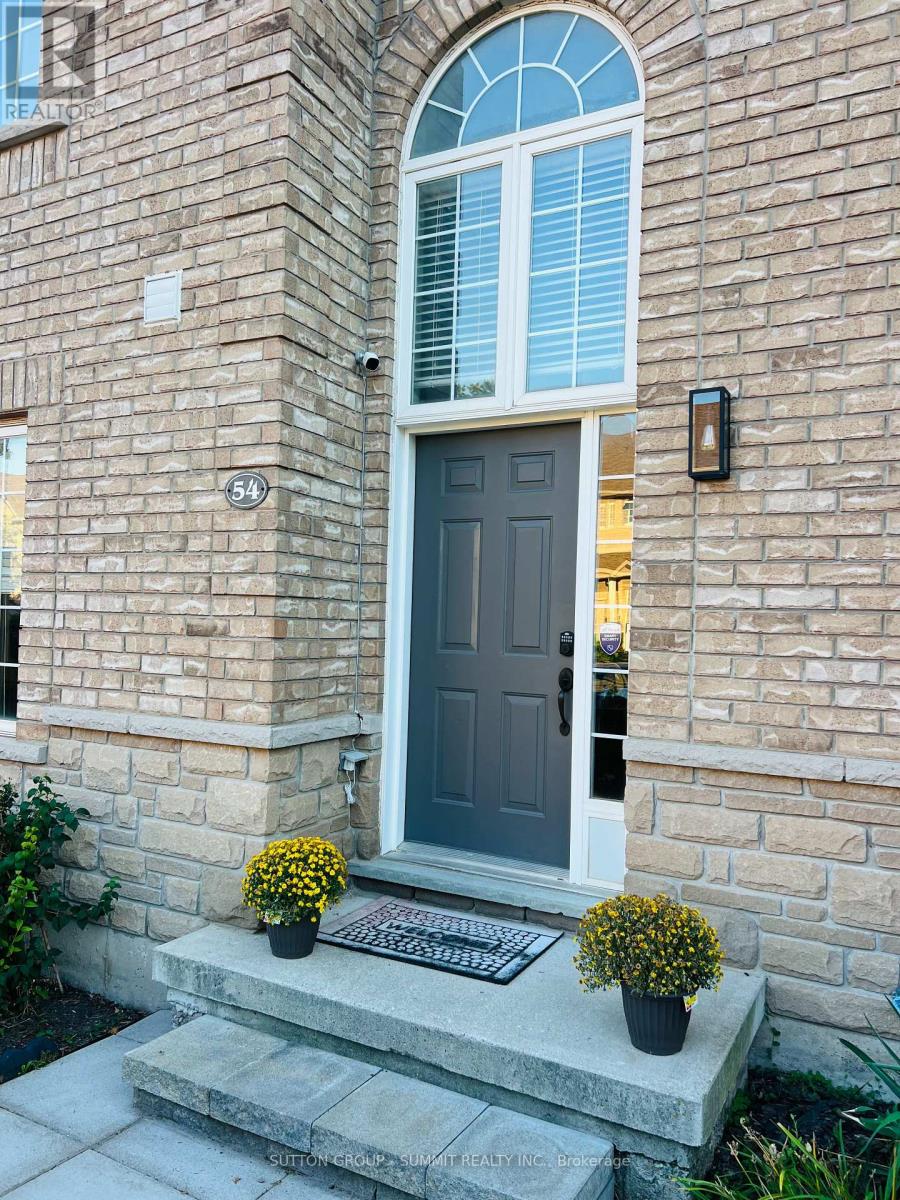
Welcome to this beautifully upgraded end-unit townhome in the highly sought-after Tansley Woods community, one of Burlington's most desirable family-friendly neighbourhoods. Thoughtfully designed with modern, high-end finishes throughout, this bright open-concept home offers the perfect blend of style, comfort, and functionality.The heart of the home is the stunning entertainer's kitchen, featuring premium appliances, quartz countertops, ample cabinetry, and generous workspace. A patio door leads to a private deck overlooking the beautifully landscaped, fully fenced backyard-ideal for outdoor dining, entertaining, or simply relaxing.Upstairs, the spacious primary suite serves as a private retreat, complete with a walk-in closet and a luxurious 5-piece ensuite. Two additional generously sized bedrooms and a well-appointed 3-piece bathroom complete the upper level. The fully finished lower level provides versatile additional living space, featuring a largerecreation room, office, and family room-perfect for working from home, entertaining, oreveryday living. Located in a quiet, family-oriented community, this exceptional home is just minutes from top-rated schools, parks, walking trails, the community centre, shopping, restaurants, the QEW, and GO Transit. Additional highlights include hardwood flooring throughout, quartz countertops, an elegant oak staircase, oversized decks, and extra private parking. (id:61194)
Leamington, Ontario
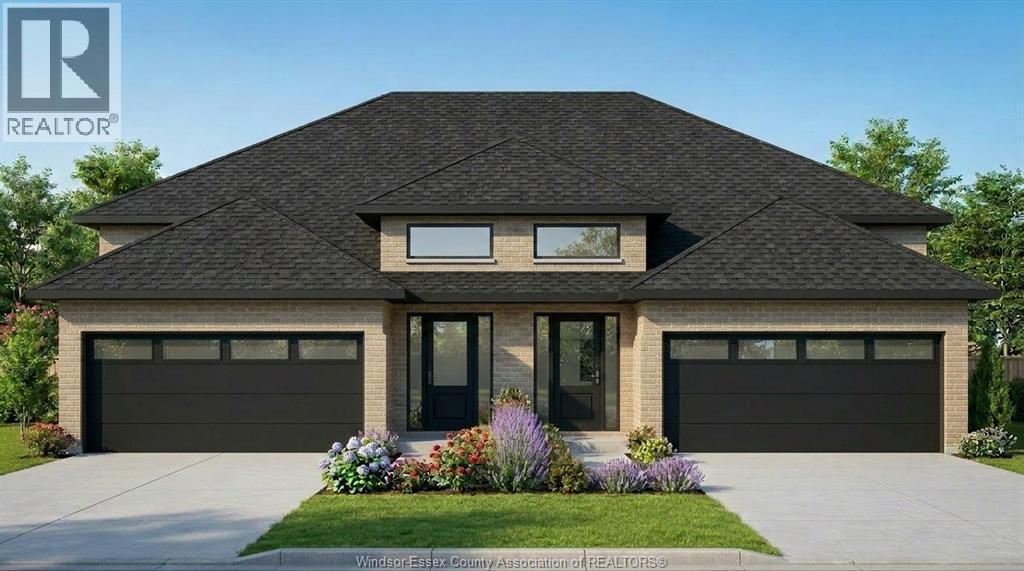
Live next to golf course, waterfront, minutes to big box stores, schools and hospital. Discover modern raised-ranch semi-detached the Kensington model. This designer's home features a semi-reached home with 2 car garage, 2 bedroom, 1 bathroom layout all on one floor. Raised basement design offers functional basement space with full size window with plenty of natural light. Perfect for first-time buyers, downsizers, and small families. Optional finished basement option available to create additional 2 bedroom 1 bathroom unit. Contact listing agent today to request the floor plan and interior finishes package. (id:61194)
Lambton Shores, Ontario
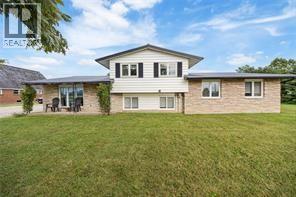
PLEASE INCLUDE SCHED B1 IN DOCUMENTS WITH ALL OFFERS.* Welcome to 7884 and 7882 Rawlings Road. Discover the perfect blend of space, versatility, and location with this five-bedroom, two-bathroom home with a second building set on 3 acres. Zoned for both residential and commercial use, this property offers endless possibilities. The home features an attached garage with ample parking, while a second building offers excellent potential for a business, hobby space, or investment venture. Situated on the outskirts of Forest, you’re only 10 minutes from the sandy beaches of Lake Huron, famous for its spectacular sunsets. A rare opportunity to live, work, and build your future all in one place. The Church is included in the sale. The church needs extensive repairs, including a new roof and furnace, in order to make it usable, but it cannot be converted into a home, nor can it be severed from the house. (id:61194)
Lambton Shores, Ontario
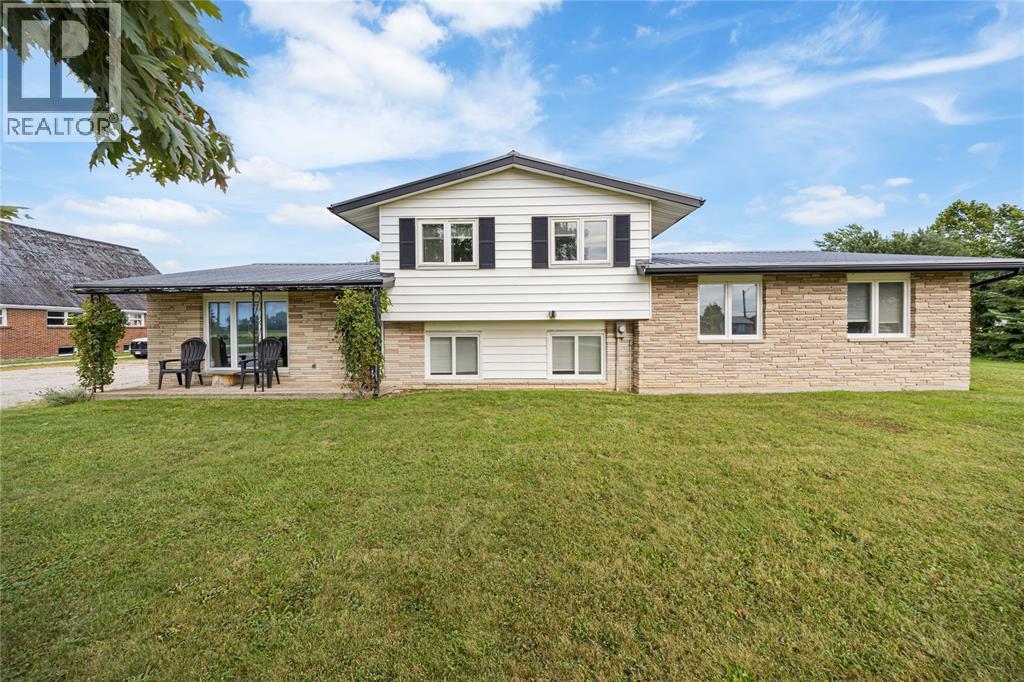
PLEASE INCLUDE SCHED B1 IN DOCUMENTS WITH ALL OFFERS.* Welcome to 7884 and 7882 Rawlings Road. Discover the perfect blend of space, versatility, and location with this five-bedroom, two-bathroom home with a second building set on 3 acres. Zoned for both residential and commercial use, this property offers endless possibilities. The home features an attached garage with ample parking, while a second building offers excellent potential for a business, hobby space, or investment venture. Situated on the outskirts of Forest, you’re only 10 minutes from the sandy beaches of Lake Huron, famous for its spectacular sunsets. A rare opportunity to live, work, and build your future all in one place. The Church is included in the sale. The church needs extensive repairs, including a new roof and furnace, in order to make it usable, but it cannot be converted into a home, nor can it be severed from the house. (id:61194)
Burlington, Ontario
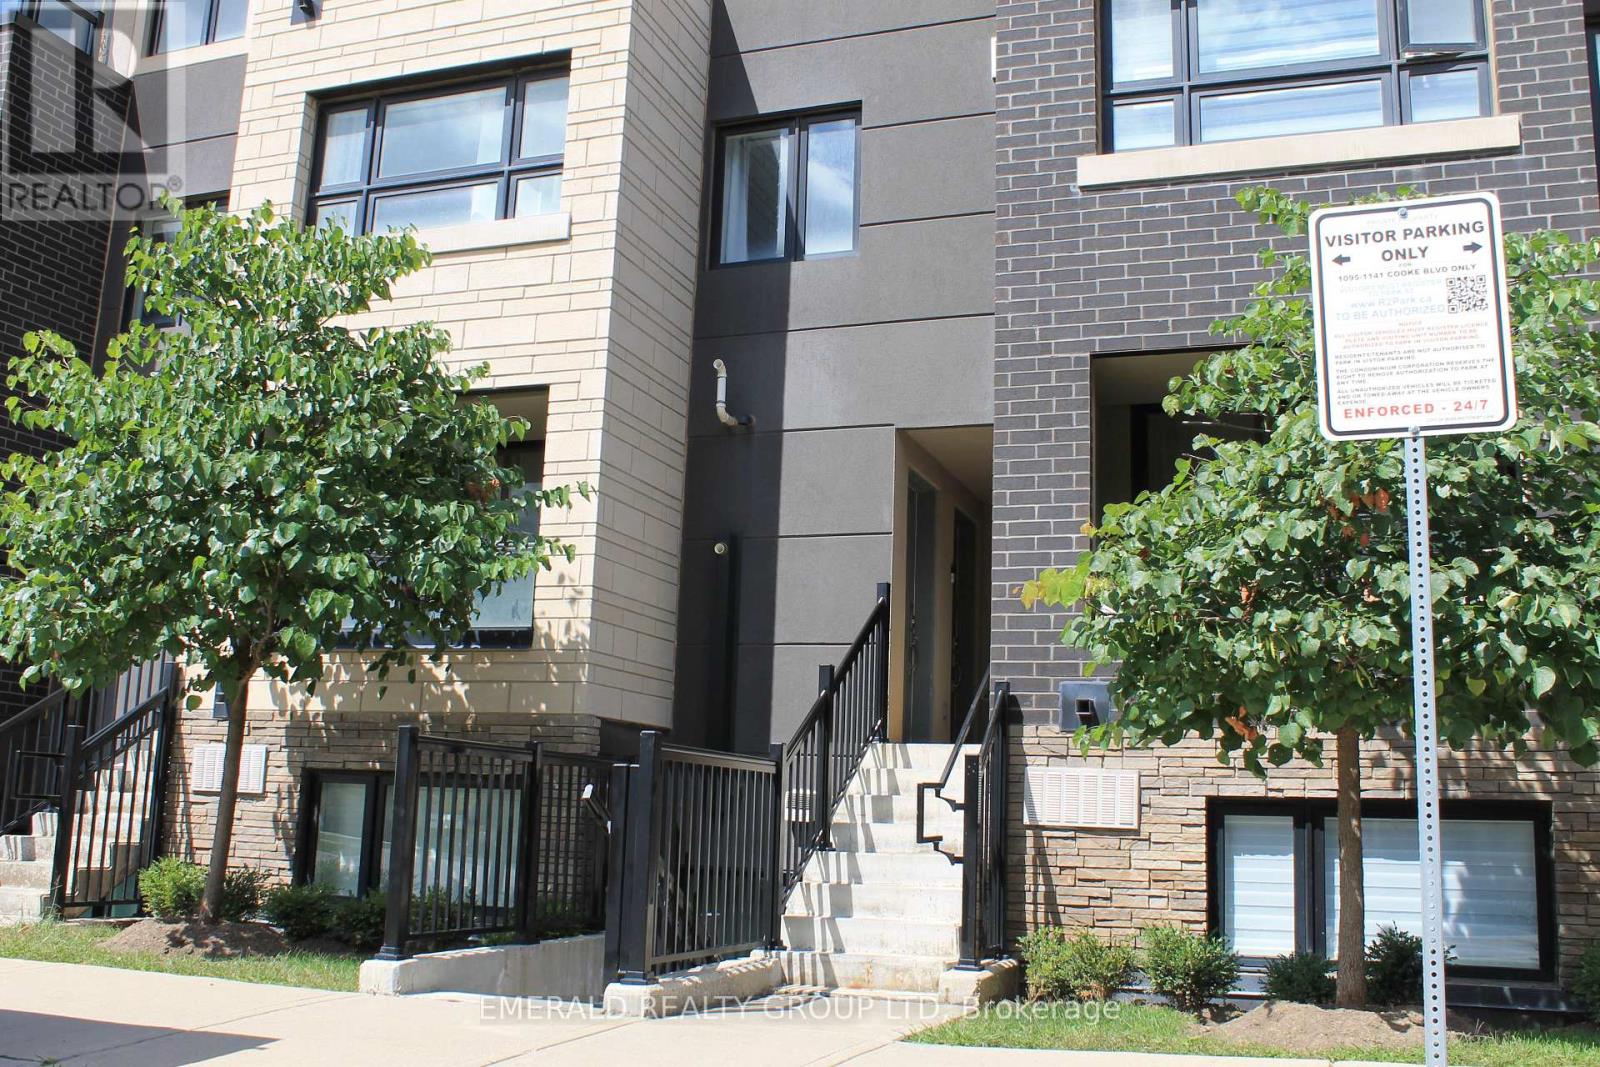
This Unit also Comes With a Convenient Underground Parking Spot to Protect Your Vehicle from the Elements. Ideally Situated in Burlington's Upbeat and Modern Neighbourhood, This Beautifully Designed Community is Surrounded by Nature and is Sure to Please. Around the Corner You will Find Every Convenience :Gas Station, Bank, Boutiques, Coffee shops, Restaurants & More! This Bright and Spacious Home Features a Gourmet Kitchen With Quartz Countertops And Backsplash. Enjoy a Spacious Open-Concept Living and Dining Room with Neutral Colours and Modern Updates Throughout. The Primary Bedroom is a Delight with a Walk-In Closet & Also Includes Large Sliding Doors to Your Private Balcony, Beautiful Views of the Night Sky & Perfect for Relaxing Morning Coffees. The Second Bedroom Has a Spacious Double Sliding Door Closet and Large Window. There is also a Den, Perfect for Your Office, Storage or Extra Guest Bed. You Will Enjoy Relaxing & Entertaining on Your Gorgeous, Large Private Rooftop Patio! A Must See! (id:61194)

Grey Highlands, Ontario
Located just two minutes from Highway 10 in Markdale, this beautifully maintained, four-year-old townhome built by renowned local builder Devonleigh Homes is ready to welcome its next owner. Offering three spacious bedrooms and three bathrooms, all with radiant heated floors. This inviting home features an open-concept kitchen, dining, and living area-perfect for family meals, relaxed conversation, and entertaining. Upstairs, the generous primary suite includes a private ensuite, while the extra-wide hallway leads to two additional well-sized bedrooms. Thoughtful upgrades throughout include enhanced lighting and numerous electrical improvements, ceiling fan rough-ins, in bedrooms, a 200-amp service. The fully fenced backyard provides privacy and peace of mind for young children and four-legged family members. Unwind outdoors on the finished deck beneath the gazebo, gather around the fire pit, and enjoy quiet evenings at home. Golf enthusiasts will appreciate the convenient location, with the course just a short walk from the end of the street. If you're searching for a welcoming, move-in-ready home in a convenient Markdale location, be sure to visit 106 Mullen Street before making your purchase decision. (id:61194)
Windsor, Ontario
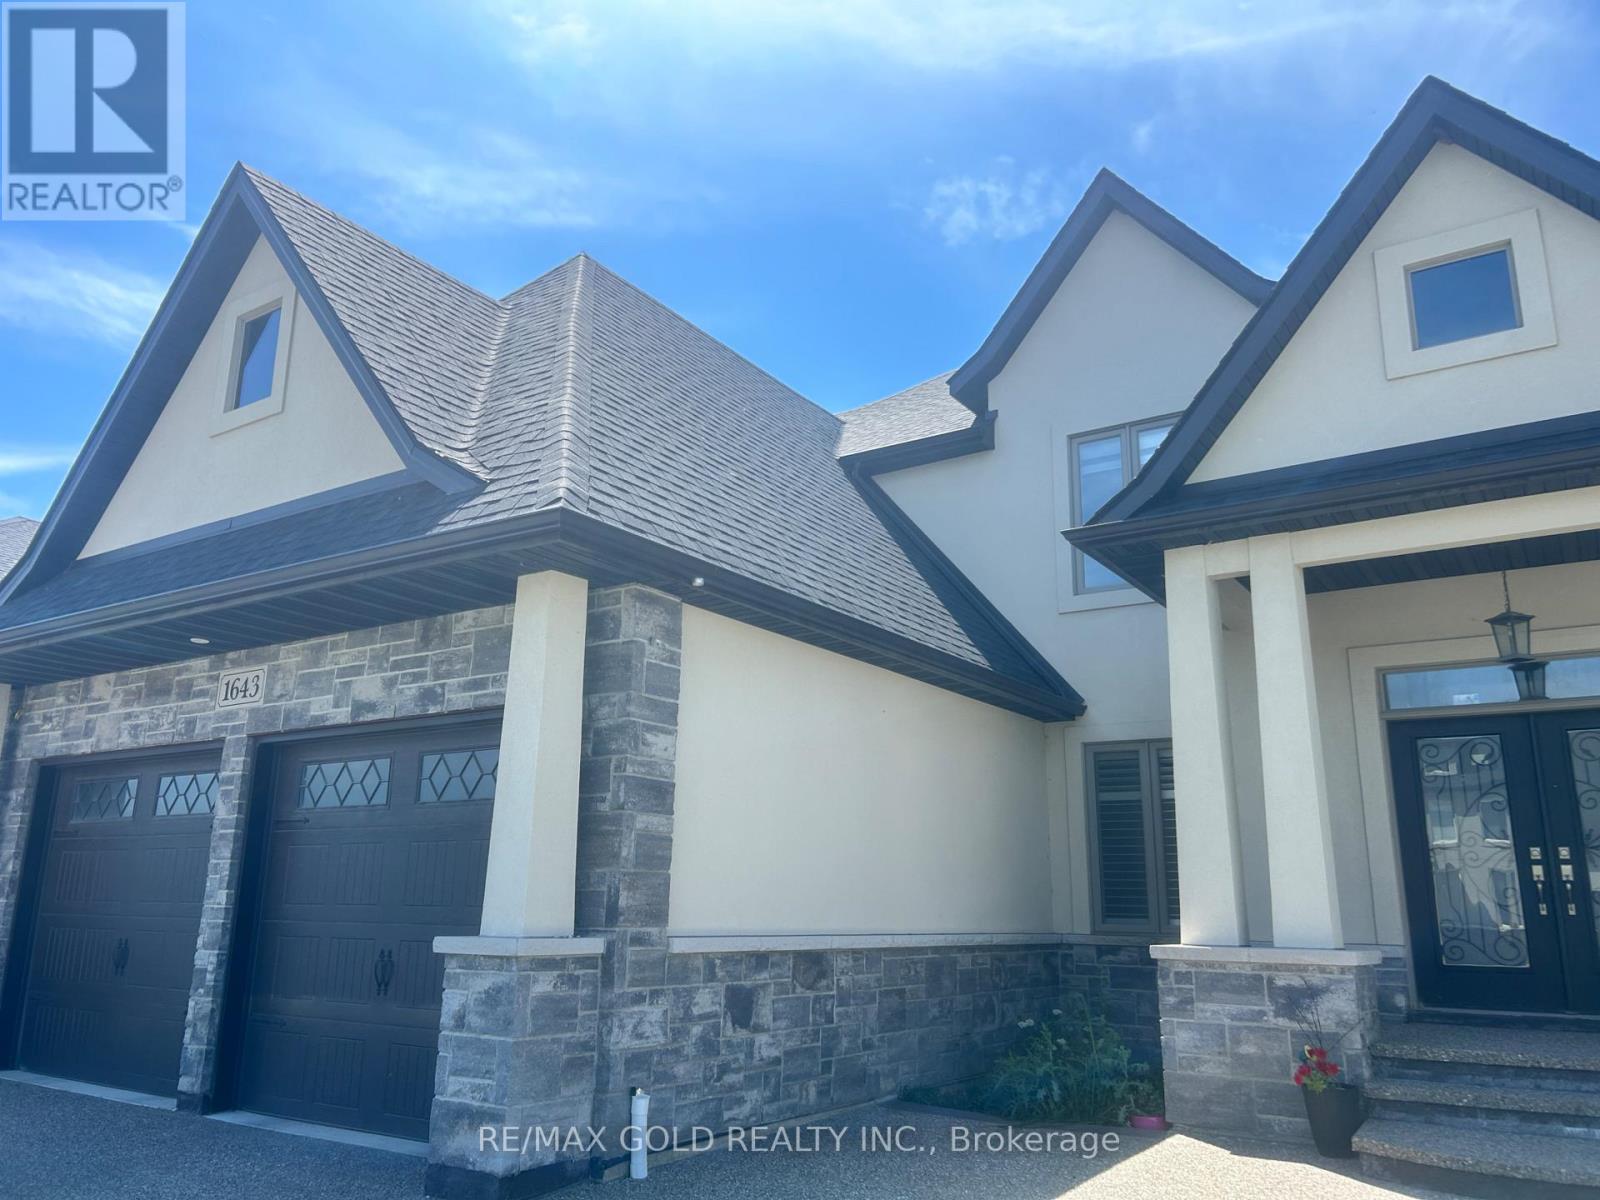
Prime Location: Situated in a peaceful, family-friendly Windsor neighborhood just minutes from Tecumseh Mall, local dining, and scenic waterfront trails. Modern Design: Bright, spacious open-concept living area featuring upgraded flooring, abundant natural light, and contemporary designer touches throughout. Chef's Kitchen: Equipped with premium countertops, custom cabinetry, a large center island, and a walk-in pantry. Comfortable Bedrooms: Generously sized bedrooms with ample closet space, including a relaxing primary retreat with a private ensuite bath. Outdoor Space: Professionally landscaped yard with a private patio, ideal for outdoor entertaining and family gatherings. (id:61194)

Mulmur, Ontario
Engaging 86.67-acre vacant parcel in Mulmur Township. A mix of breathtaking views, hills to climb, green wooded valley with groomed trails, fields separated by mature tree lines. A timeless stream with countless waterfalls as it runs down the full southern length of the property. Ideal for a long, tree-lined driveway leading to peace and quiet at the rear for a four season home or retreat. Yes!You could own all that! One minute to the Mansfield Ski Club, 15 minutes to Alliston, 40 minutes to Barrie/Orangeville, and 75 minutes to the GTA. Please stay to the edges of the crop and avoid walking on the canola when possible. Prospective buyers are welcome to walk this land without an appointment. All visitors enter at their own risk. Owner and agents assume no liability for injury or damage. (id:61194)
Hamilton, Ontario
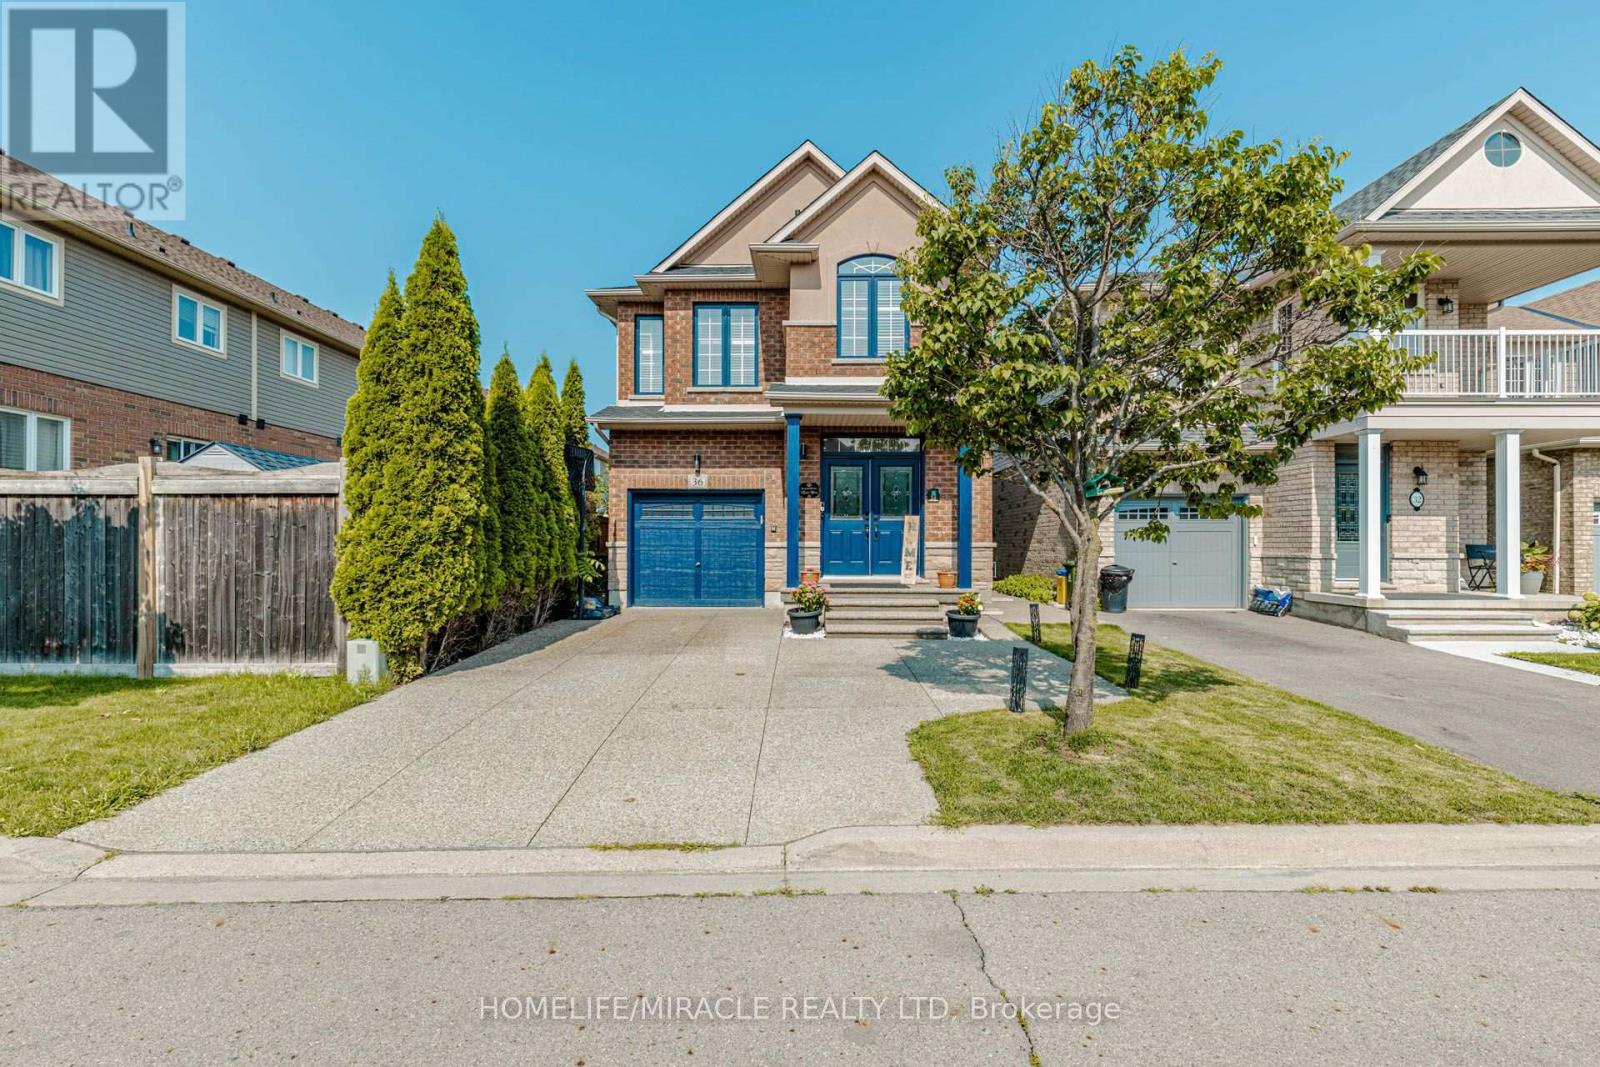
Welcome to this beautifully upgraded detached home in the desirable Stoney Creek community, offering 3 bedrooms, 3.5 bathrooms and a professionally finished basement. The heart of the home is the stunning custom kitchen featuring an oversized island, stone countertops, modern built-in Samsung appliances and stylish finishes. Thoughtful upgrades continue throughout with porcelain tiles in designated areas, upgraded staircase with elegant iron pickets, modern light fixtures and pot lights. The renovated bathrooms feature stone countertops and custom finishes, adding a touch of luxury throughout the home. The finished basement offers additional living and entertaining space complete with pot lights. Roof replaced in 2022. Enjoy an exceptional location within walking distance to Lake Ontario and convenient access to Costco, LCBO, Metro, Centennial Park, Fifty Point Conservation Area and the upcoming GO Station. close to schools. A beautifully upgraded, move-in-ready home offering modern finishes, generous living space and an excellent location! (id:61194)
Ottawa, Ontario
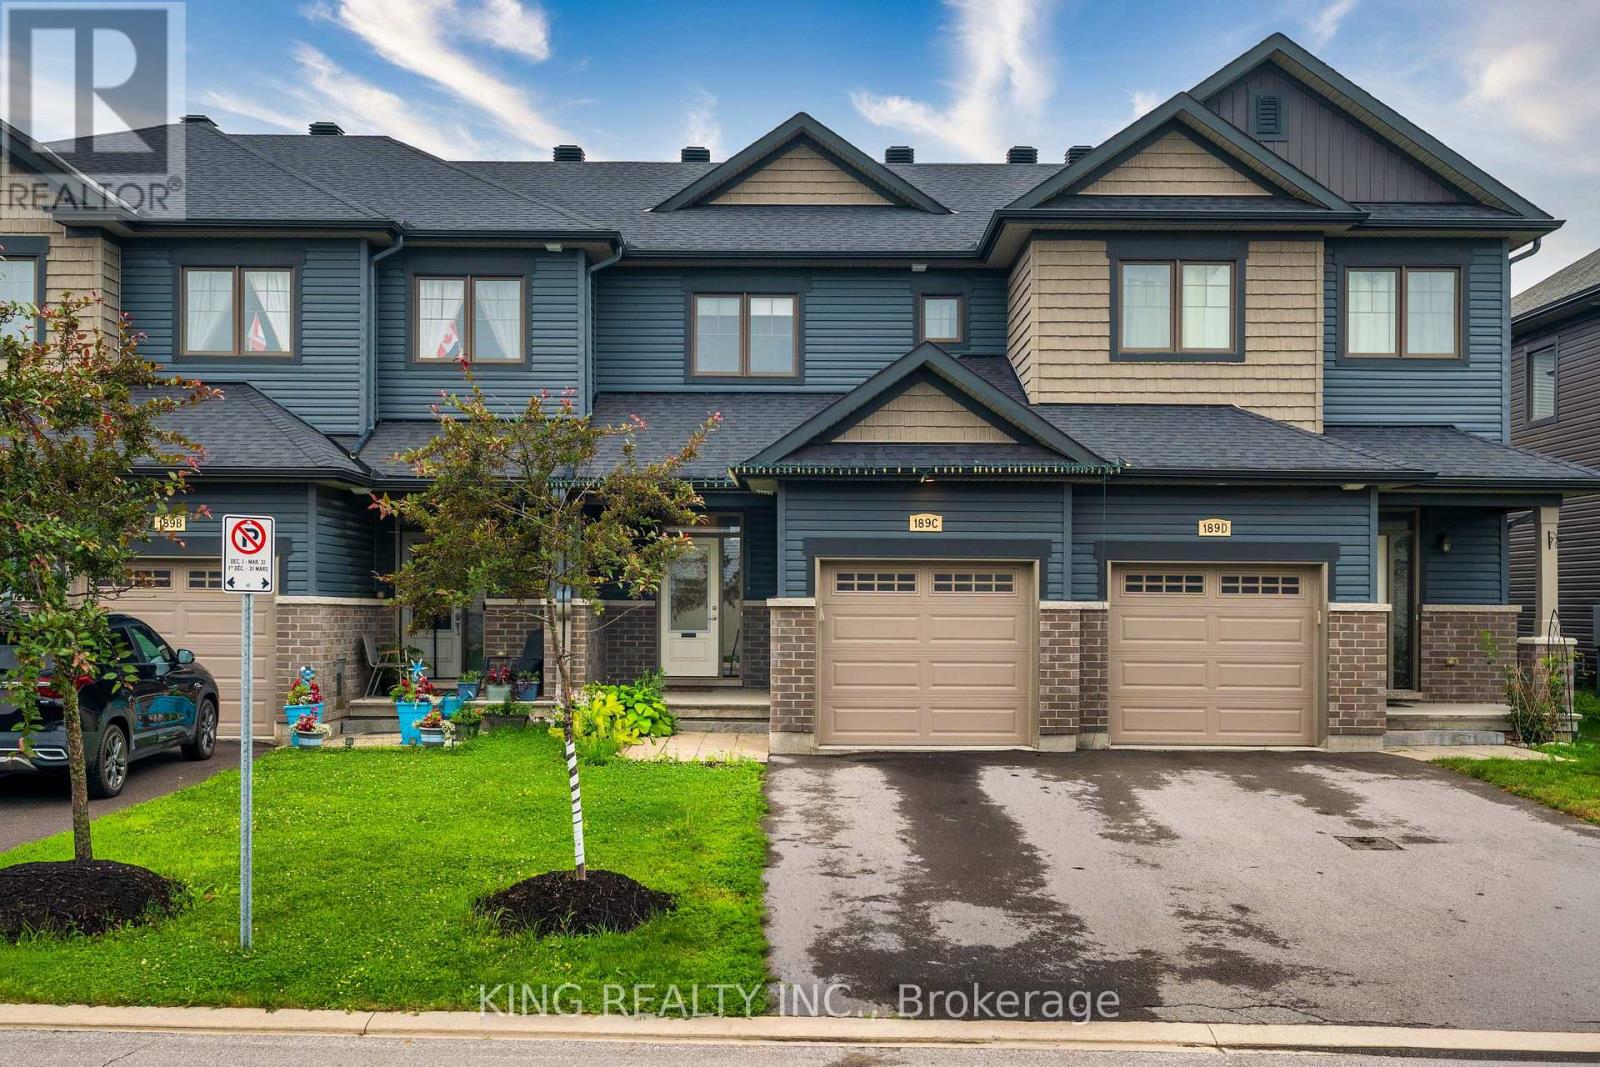
Welcome to this beautifully maintained 3-bedroom townhouse that looks and feels like new! Freshly painted throughout, this move-in-ready home offers a bright, modern interior and has been exceptionally well cared for. Enjoy the convenience of one indoor garage parking space and two driveway parking spaces, providing ample room for your family's vehicles. Located in a desirable neighbourhood close to schools, parks, shopping, and transit, this is an excellent opportunity to own a stylish and well-maintained home. (id:61194)
Toronto, Ontario
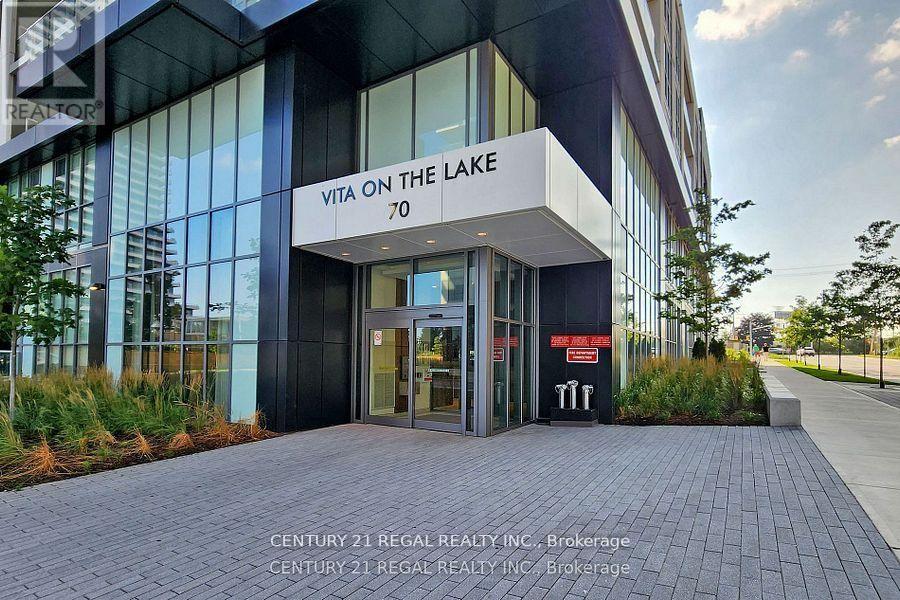
Mattamy's Newest Vita On The Lake Condo. Very well priced for Lease One Bedroom + Den With 2 Full Bathrooms. Den can be used as 2nd bedroom. Great Floor plan. Parking And Locker Included. North East Facing With Big Balcony. Modern Kitchen With Stainless Steel Appliances. Large Island With Breakfast Bar. State Of The Art Facilities With Fitness Room W/Yoga Studio & Sauna, Party Room, Guest Suite And 24 Hr Concierge And Much More To Enjoy. Steps to lake and Shopping. (id:61194)
Mississauga, Ontario
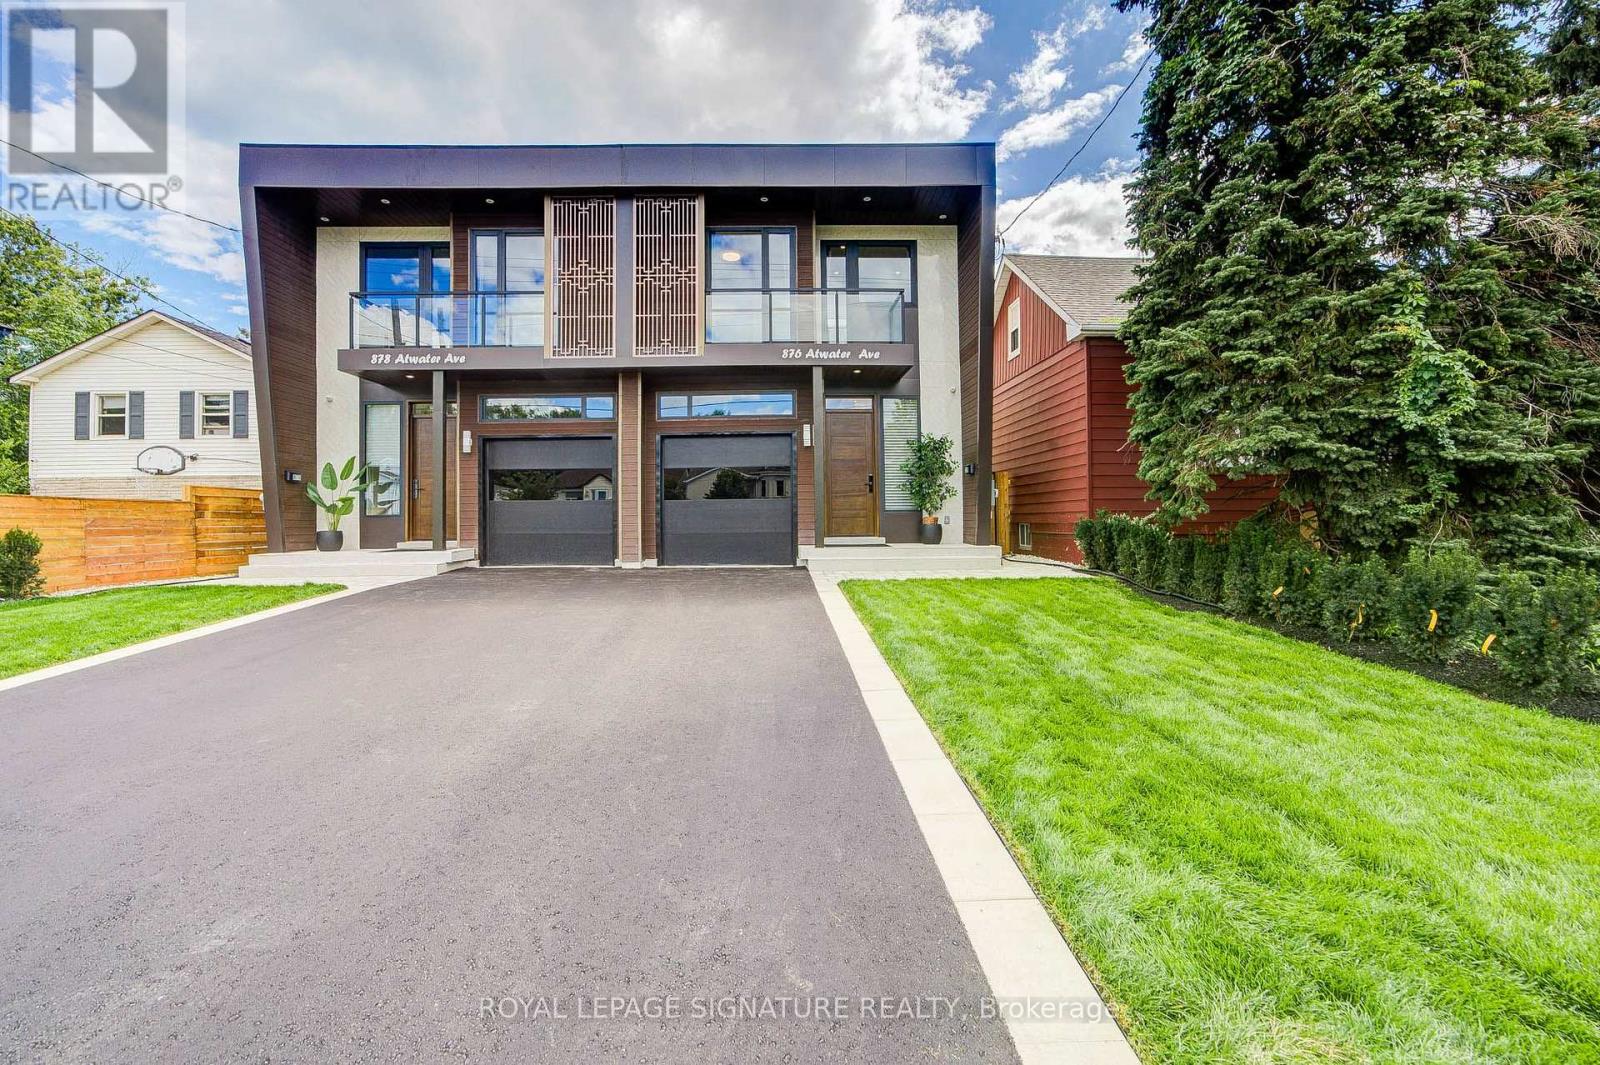
Welcome to this brand new, beautifully designed 2 storey semi-detached luxury home, offeringexceptional quality, modern finishes, spacious living areas, and an abundance of naturalsunlight throughout the day.The main floor 10 feet and second floors feature 9-foot ceilings, creating an open, bright, and spaciousatmosphere. The 10-foot basement ceiling adds an exceptional sense of height and space to thelower level.The main level features a bright and spacious living and dining area filled with naturallight, complemented by 9 foot ceilings and pot lights. The modern open-concept kitchen offersa functional layout with a built-in pantry for added storage and convenience.The upper level features a spacious primary bedroom with a huge walk-in closet and a luxurious 5-piece ensuite, complete with a freestanding soaking tub and double vanity. Two additionalgenerously sized bedrooms feature customized closets. The second-floor hallway includes a convenient built-in workspace, enhanced by a skylight that brings in an abundance of naturallight. All three bedrooms offer their own private balcony, providing an ideal space to enjoyfresh air and natural light.The finished basement offers a separate entrance, 10ft ceilings, one bedroom, a 3-piece bathroom, an additional refrigerator, wet bar and own laundry Room.An excellent space foradditional family members or visiting friends.The backyard offers a private outdoor retreat with a durable composite deck and low-maintenance artificial grass, creating an inviting space for outdoor relaxation andentertaining.The entire home is completely carpet-free and features premium finishes throughout, includingaluminum-alloy windows and doors and a custom luxury entry door.Extensive smart-home upgrades include security cameras , smart locks and EV charger,.providing added convenience, security, and peace of mind.A truly exceptional brand-new home combining luxury, functionality, natural light, and modernsmart-home technology (id:61194)
Mississauga, Ontario
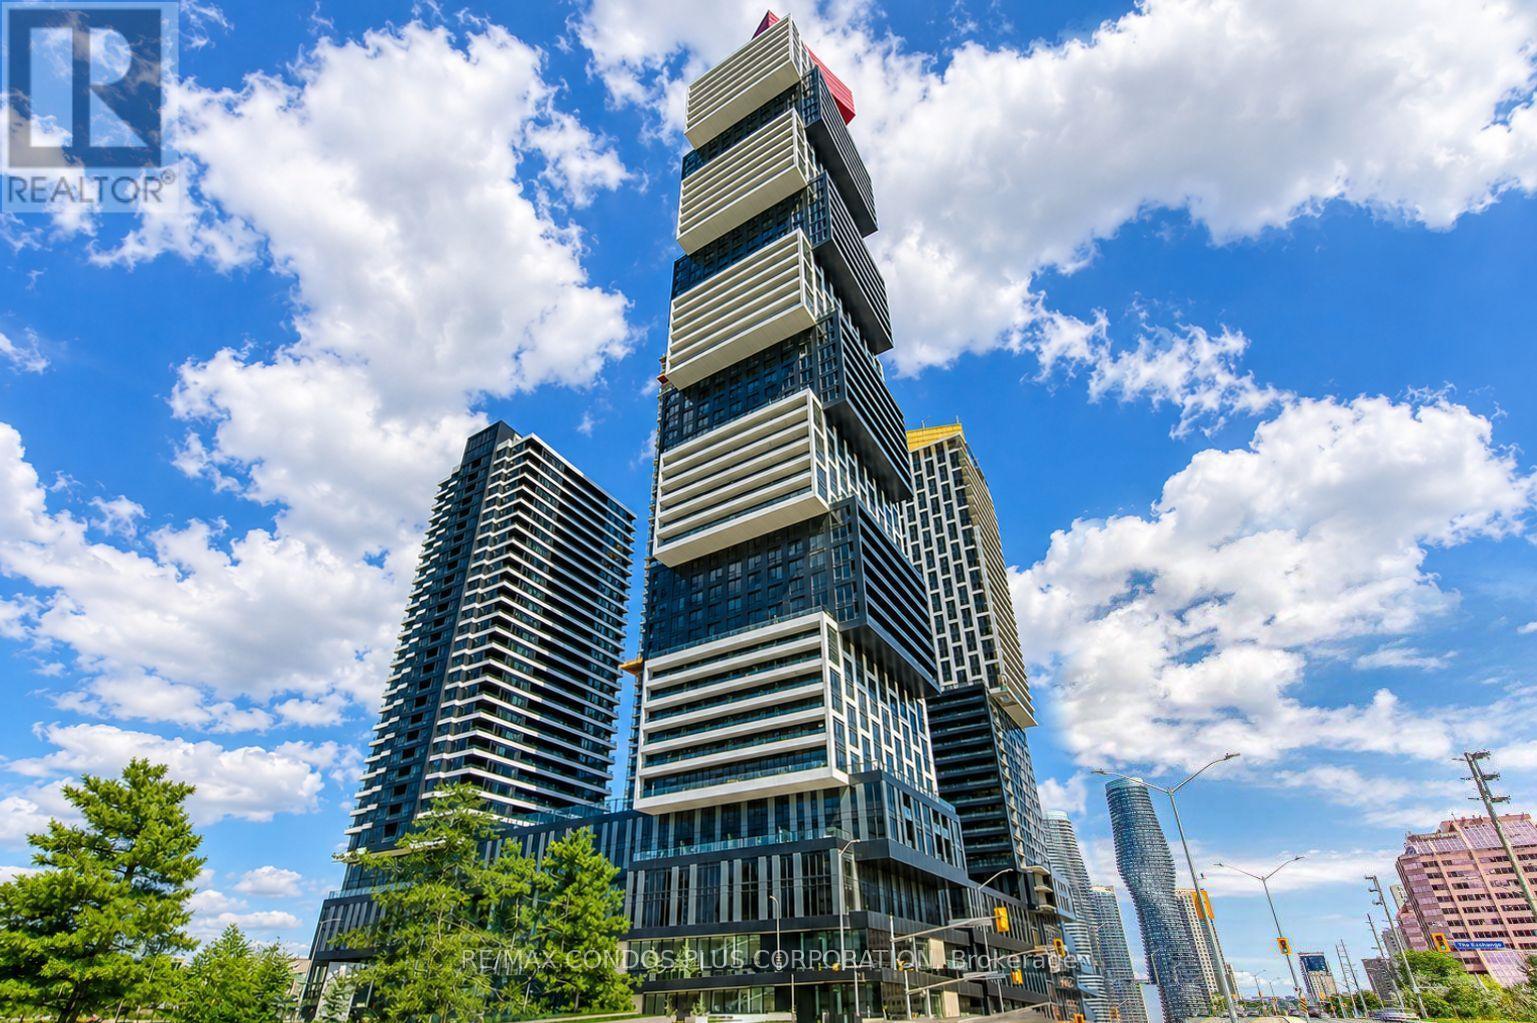
Welcome To Exchange District Condos, A Luxurious And Modern Residence Perfectly Situated In The Heart Of Downtown Mississauga. This Stylish Two-Bedroom, One-Bathroom Unit Includes Parking For Your Convenience. Enjoy Unbeatable Proximity To Square One Shopping Centre, Celebration Square, Top-Tier Restaurants, And A Wide Array Of Retail Options. Commuting Is A Breeze With Easy Access To The City Centre Transit Terminal, MiWay, And GO Transit. Sheridan College's Hazel McCallion Campus Is Just A Short Walk Away, While The University Of Toronto Mississauga Is Easily Accessible By Bus. High-Speed Internet Included. (id:61194)
Mississauga, Ontario
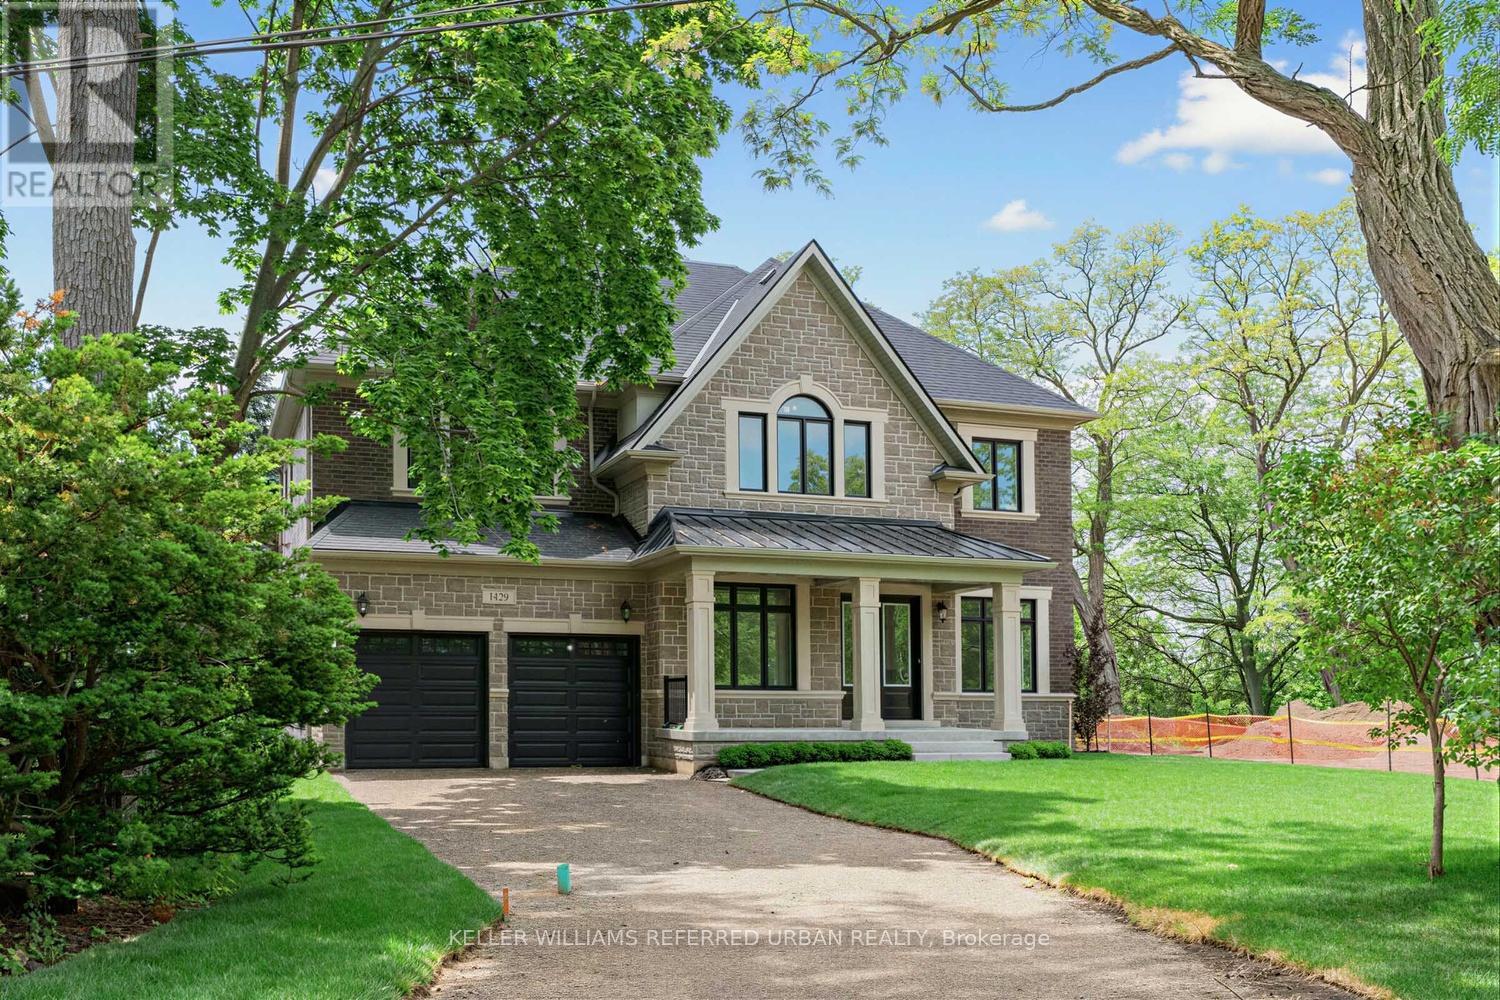
An exceptional opportunity awaits in one of South Mississauga's most coveted natural settings. Nestled beside the expansive beauty of Erindale Park and situated on a private, tree-lined ravine lot at the end of an exclusive dead-end street, this brand-new Tarion warrantied residence offers over 4,000 sq. ft. of refined living space, plus a walk-up basement with endless possibilities.Enjoy direct access to scenic trails, the Credit River, and acres of protected green space while remaining moments from top-rated schools, amenities, and major commuter routes. This impressive all-brick home features soaring 11-foot ceilings on the main floor that flood the interior with natural light, thoughtfully designed luxury finishes throughout, and a rare 3-cartandem garage. A truly exceptional blend of modern luxury and nature-inspired living. (id:61194)

Oakville, Ontario
Welcome to this exquisite 4-bedroom, 5-bathroom Luxury Townhouse with Over 3300sqft of Living Space Backing Onto Pond/ Ravine in the prestigious Upper Joshua Creek community of Oakville, offering an exceptional blend of elegance, comfort, and modern living. Just like Muskoka living in the city & Walking Trail alongside Pond. This stunning home features high-end finishes throughout and an abundance of natural light, Over $150,000 Spent in upgrades and $80k for Pond/Ravine Premium, Enjoy spacious separate living and family rooms, an upgraded gourmet kitchen with premium built-in appliances, and beautifully designed interiors perfect for both everyday living and entertaining. Waffle ceiling & 10ft Ceiling on Main, 9ft on 2nd & 3rd Floors. Step outside to your private wooden deck with a BBQ gas line, or relax on the private balcony while enjoying peaceful pond views.The finished basement provides additional living and recreation space, while the garage is equipped with an electric vehicle charging outlet for added convenience. Ideally located close to the GO Station and major highways including 403, 401, 407 and QEW, with easy access to shopping, schools, parks, and all that Oakville has to offer. Luxury, location, and lifestyle come together in this exceptional Upper Joshua Creek residence-truly a home to experience! (id:61194)
Brampton, Ontario
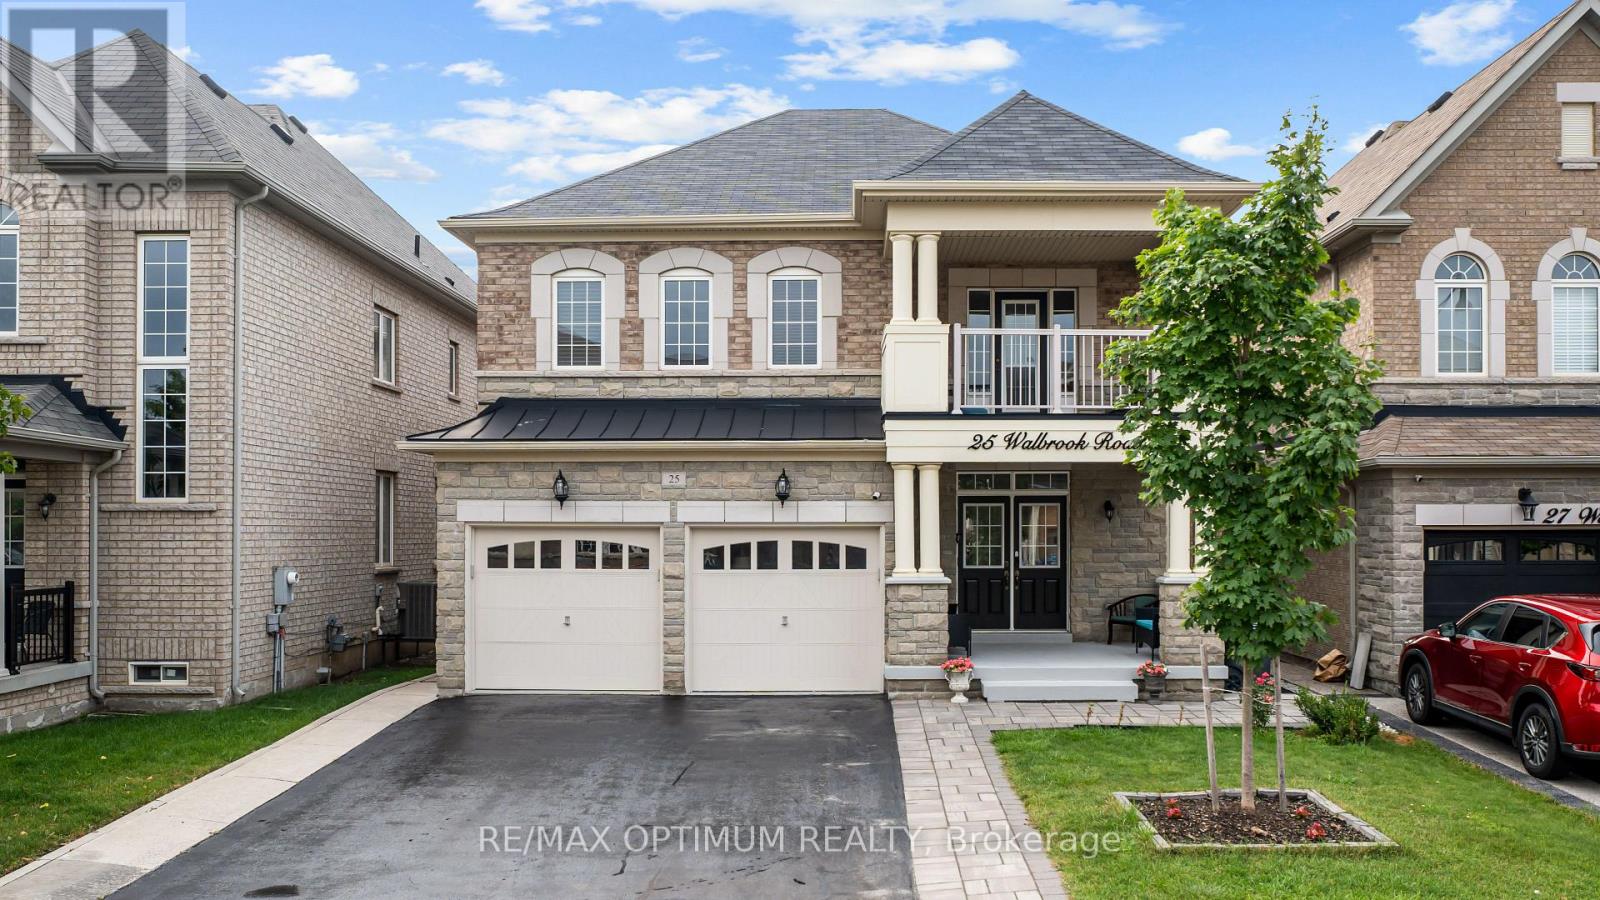
RARE OPPORTUNITY IN CREDIT VALLEY!Spacious 5+3 BEDROOM, 5.5-BATHROOM DETACHED HOME with approx. 2,900 sq. ft.above grade PLUS TWO SEPARATE BASEMENT UNITS! Situated on a no-sidewalk lot, thisbeautifully maintained home offers exceptional space, flexibility and income potential.Freshly painted with hardwood flooring throughout, the main floor features spaciousliving/dining areas, a private office with French doors, and a bright open-concept family roomwith gas fireplace. The generous eat-in kitchen boasts granite counter-tops, centre island,stainless steel appliances and a walkout to the patio, perfect for entertaining and everydayfamily living. Upstairs, the impressive primary suite features his-and-hers closets and a luxurious 6-piece en-suite. Four large additional bedrooms offer en-suite/semi-en-suite access, while the huge 10ftx12ft second-floor balcony provides a unique outdoor retreat.The basement offers two separate: self-contained units: a 2-bedroom LEGAL rentalapartment with its own separate entrance, kitchen, full bathroom, and living area - ideal forincome or extended family. In addition, a separate owner-occupied 1-bedroom unit with itsown full bathroom offers even more flexibility. A rare combination of size, functionality and investment potential in sought-after CreditValley! (id:61194)