

Puslinch, Ontario
Escape to your private retreat on 5.49 acres of picturesque, tree-lined grounds, where luxury and nature come together. This renovated ranch bungalow offers exceptional privacy, peaceful views and abundant natural light through expansive windows. A wide front porch enhances its curb appeal.The fully renovated main floor (2024) showcases engineered hardwood, quartz counters throughout, new windows and front door, plus modern light fixtures. The chef-inspired kitchen features a breakfast bar with pull-out storage, built-in bar fridge, wall pantry/coffee station and Bosch appliances (2024).The Remote-controlled Maxxmar blinds provide privacy and light control throughout the principal living areas. The open-concept layout offers formal dining and living rooms plus an impressive family room with vaulted ceilings, floor-to-ceiling stone gas fireplace and walk-out to a three-season sunroom overlooking the 36' x 18' in-ground pool with saltwater system. A large raised deck overlooks the pool and grounds, with steps to an expansive concrete pool deck-perfect for relaxing and entertaining.The primary suite features a custom six-door wardrobe and spa-inspired ensuite with freestanding tub, double quartz vanity, makeup area and oversized shower with bench and rainfall shower. Remote-controlled blackout blinds add comfort and convenience.Three additional bedrooms and two bathrooms complete the main level, plus a mudroom, main-floor laundry with new stacked LG washer/dryer (2024) and an oversized attached two-car garage.The finished lower level, with separate entrance, offers excellent multi-generational or in-law potential, featuring a bedroom, full bath, office, family room with fireplace and bonus room.Surrounded by mature trees, this exceptional property also features a pond, fire pit and fenced grounds. Minutes to Highway 401, Campbellville and Hitherfield School-luxurious country living with everyday conveniences close by. (id:61194)

Hamilton, Ontario
Fall in love with the timeless character of this bright, beautifully updated 2-storey brick home, where classic charm meets modern living. Exceptional curb appeal with an inviting covered front porch, new stone patio, steps & landing (2023), new front door & railing (2025), and beautiful perennial gardens.Inside, bamboo flooring in the kitchen and hardwood on the 2nd floor complement the home's character. The open-concept kitchen features pot lights, stylish two-tone cabinetry, granite breakfast bar, new sink & faucet and dishwasher (2026), overlooking the bright dining room. The spacious living room is perfect for entertaining or relaxing, while the main-floor laundry includes a new washer & dryer (2026).The 2nd floor offers 3 spacious bedrooms, including a generous primary with newer window (2021), plus a beautifully renovated 4-piece bath with new vanity & lighting (2026). The finished 3rd-floor loft offers versatile space for a teen retreat, home office, studio or guest room.The fully finished basement suite with separate entrance features a modern kitchen (2020), living area and 4-piece bath-ideal for extended or multi-generational family living. The fully fenced backyard offers a spacious deck overlooking a relaxing fountain, lower deck with gazebo (2022) and storage shed.Steps to Gage Park and the vibrant Ottawa Street shopping district, with its popular cafés, restaurants and boutiques. Conveniently located near schools, parks and public transit, with future LRT stops planned at Ottawa Street and Gage Park. Enjoy exceptional walkability and a vibrant, family-friendly lifestyle in one of Hamilton's most sought-after neighbourhoods. (id:61194)
Loyalist, Ontario
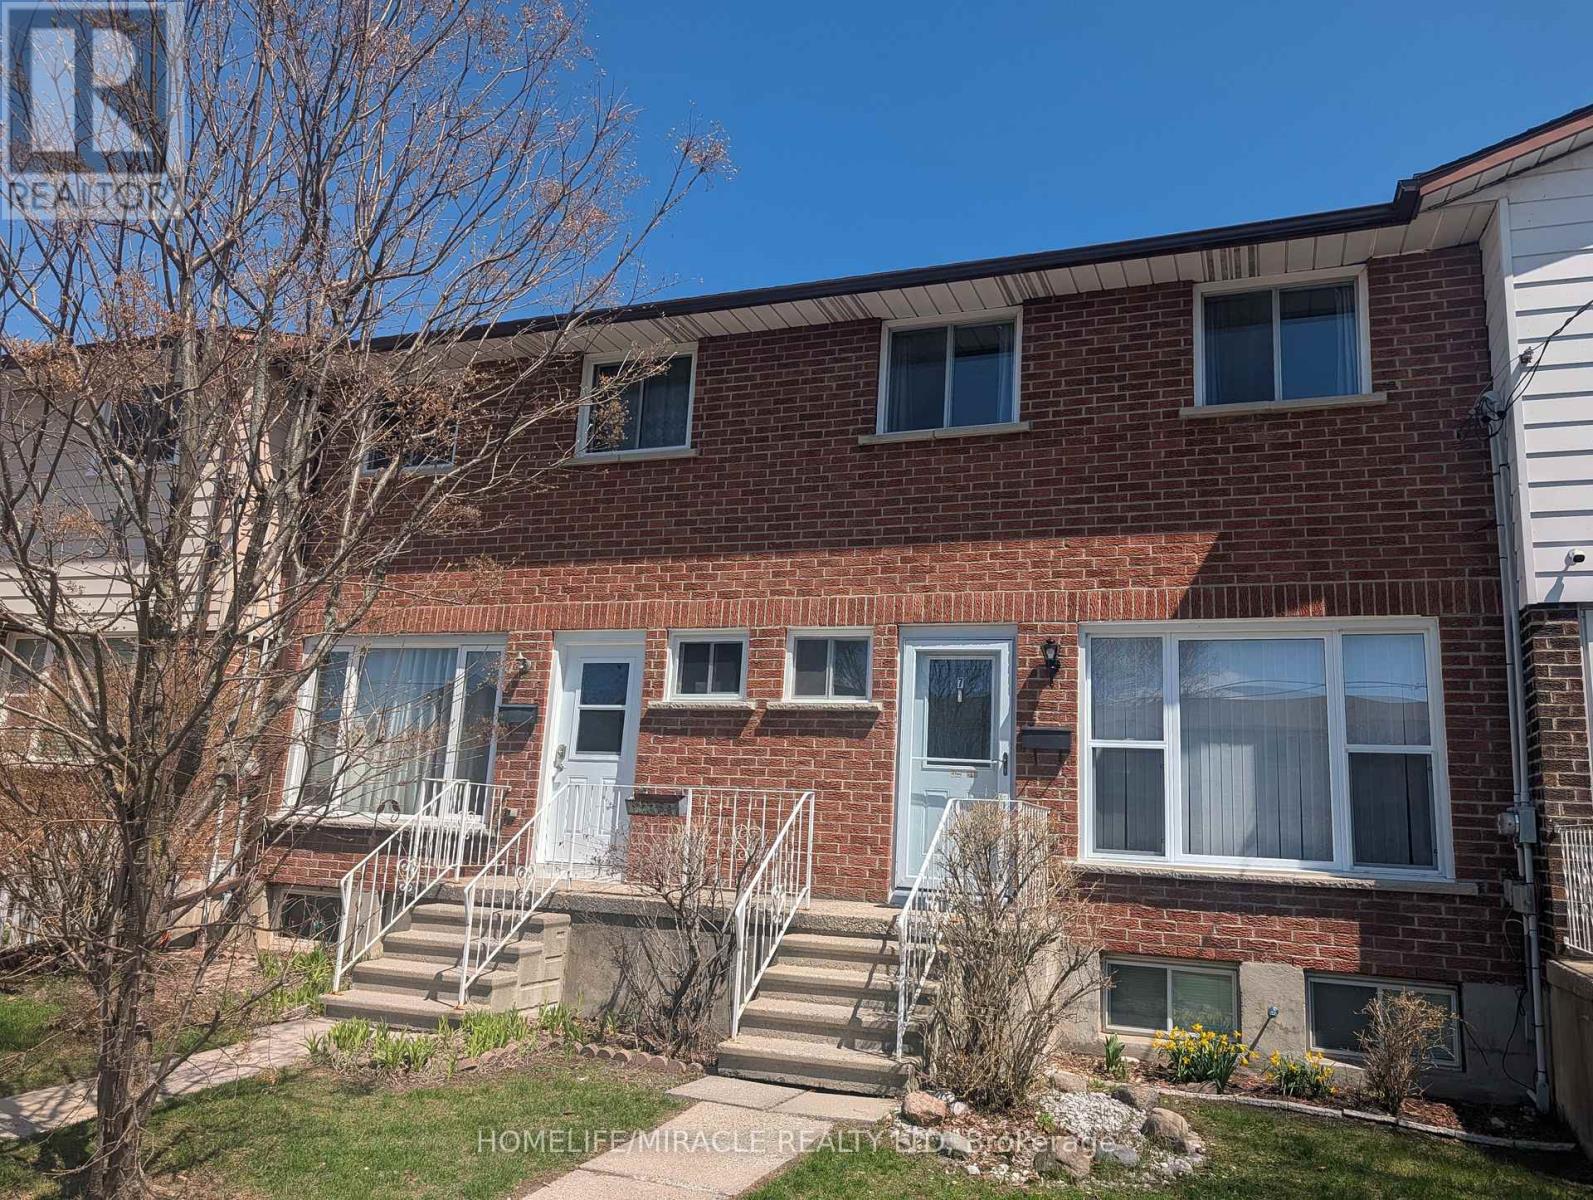
Move-in ready bright 3-bedroom townhouse condo offers exceptional value in the heart of Amherstview. The main floor features an open concept living and dining area with hardwood flooring in excellent condition, large windows, and a walkout to the back deck perfect for everyday living and entertaining guests. The kitchen includes newer stainless steel appliances, complemented by a convenient main floor powder room. Upstairs, you'll find three generously sized bedrooms and a modern 4 piece bath. The fully finished basement provides additional living space plus a large renovated storage room with a 4 piece bath. Recent upgrade of a 2023 heat pump, adding comfort and efficiency. A well maintained, turnkey home in a family friendly community ideal for first time buyers, downsizers, retirement or investors. (id:61194)
Toronto, Ontario
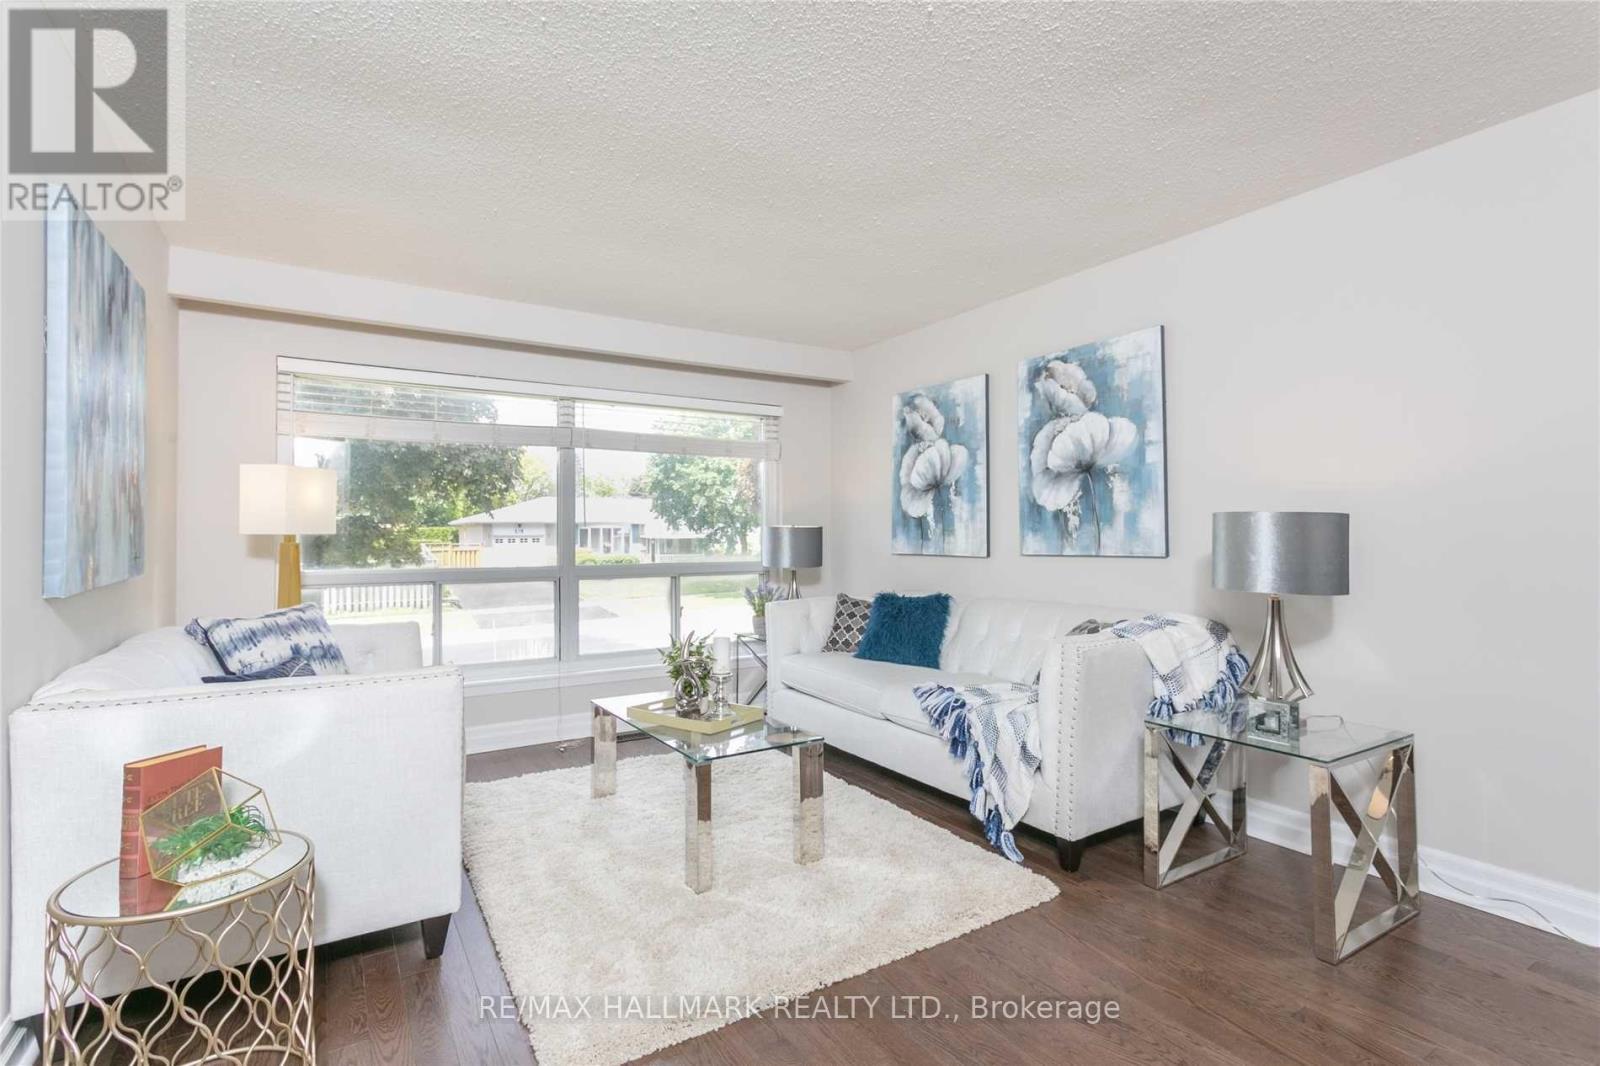
Spacious and bright 3-bedroom main floor lease located on a quiet, family-friendly Crescent. This well-maintained home features hardwood flooring throughout the main living areas, a functional kitchen, and comfortable living spaces filled with natural light. The property is freshly painted, and professionally cleaned. Enjoy a private backyard, perfect for relaxing or entertaining. Conveniently located just minutes to Highway 401, public transit, shopping, parks, and everyday amenities. Close to the University of Toronto Scarborough Campus and only minutes to Centennial College. Includes two outdoor parking spots. Ideal for working professionals, or families looking for a comfortable, move-in-ready home. Tenant responsible for 60% of all utilities, internet is included in the lease. (id:61194)
Brampton, Ontario
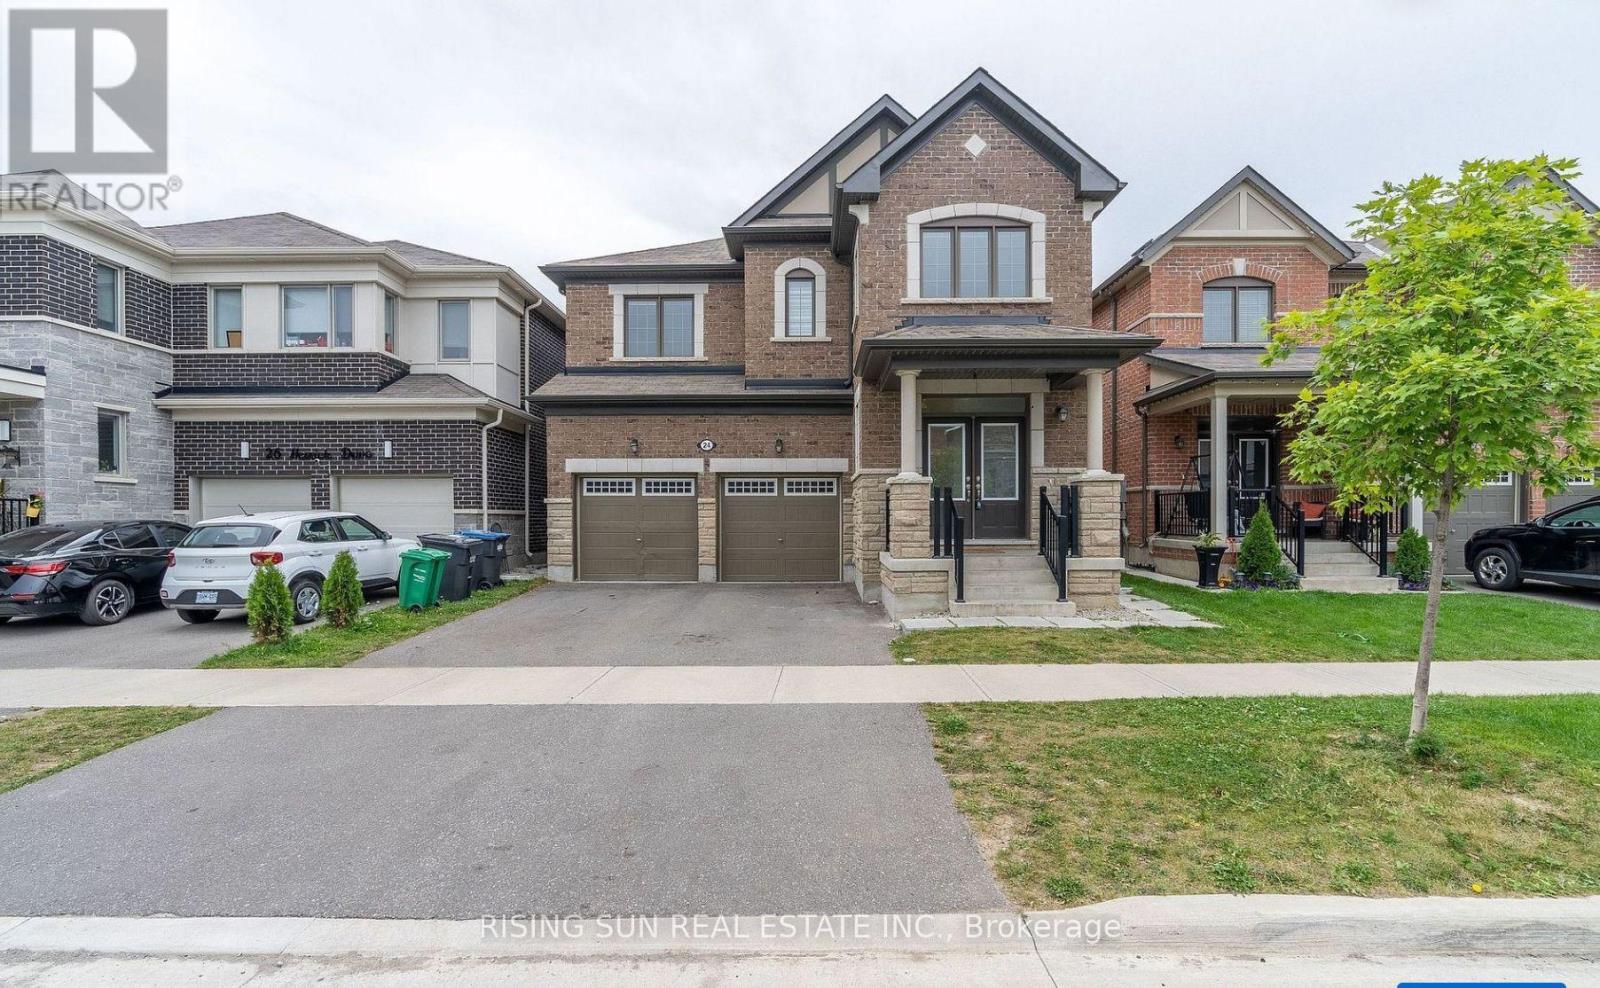
**LEGAL 2 BR Basement** Just 5 Years old Beautiful double-door, double-garage detached home 2742 Sqft above grade with a Legal 2-bedroom basement apartment, located in a high-demand area. Features a fully upgraded Kitchen with quartz countertops, a centre island, and stainless steel appliances. 9-foot ceilings on the main floor enhance the bright and spacious layout. Separate Laundry for basement. Large windows throughout flood the home with natural light, creating a bright and spacious interior. No House on the back. Virtual Home Staging! (id:61194)
Burlington, Ontario
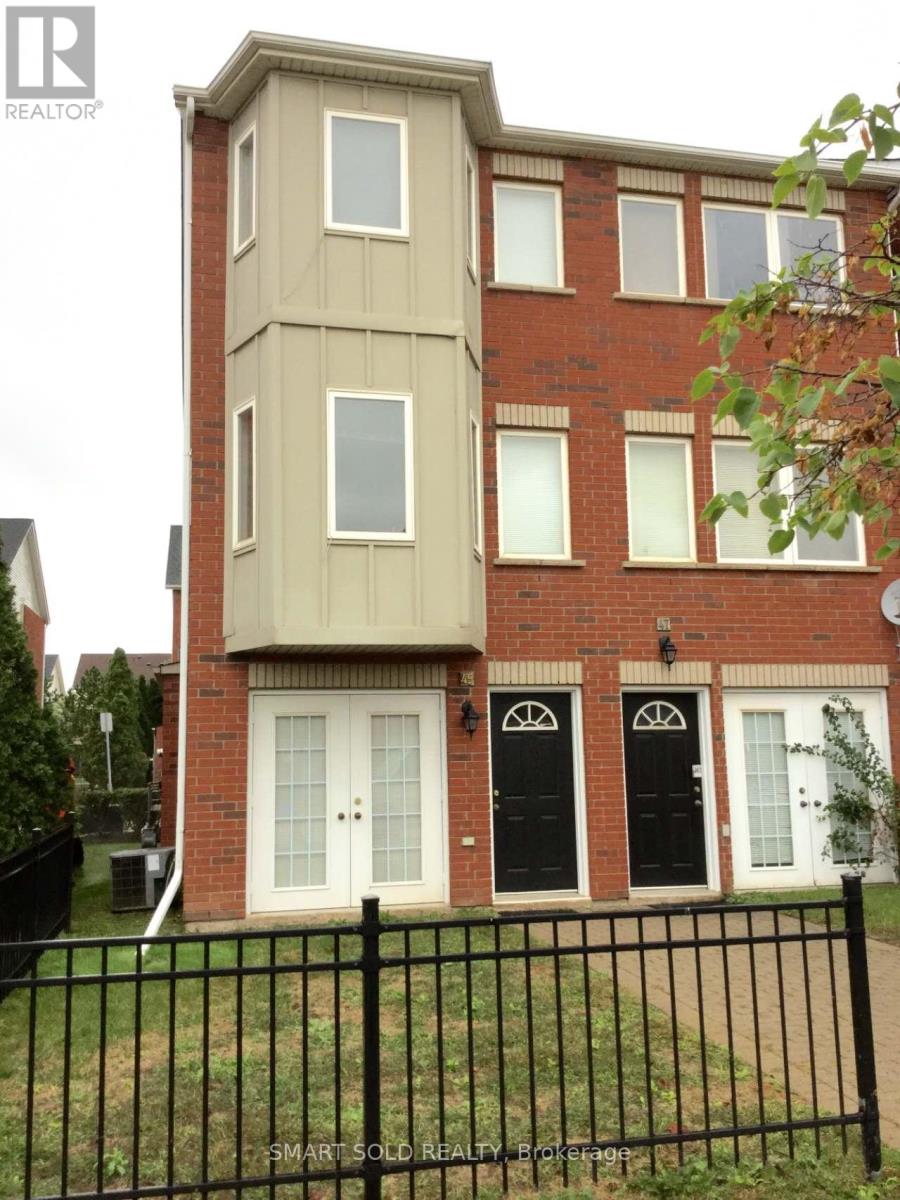
Great Location! Bright And Spacious 2+1 End-Unit Condo Townhome Located In A Highly Desirable Burlington Neighbourhood. Functional Three-Level Layout Featuring A Versatile Main-Floor Den With A Convenient 2-Piece Bathroom, Ideal For Use As A Home Office, Guest Room, Or Additional Sleeping Area. The Second Level Offers A Bright Open-Concept Living And Dining Area, A Modern Kitchen, And Walk-Out To A Private Balcony. The Third Level Features Two Spacious Bedrooms And A Full Bathroom. Enjoy Easy Access To Green Space, Parks, Walking Trails, Restaurants, Cafes, Shopping, Public Transit, And Top-Rated Schools. Just Minutes To Major Highways, The GO Train, Lake Ontario, Downtown Burlington, And All Essential Amenities. A Fantastic Opportunity To Live In A Quiet, Family-Friendly Community With Everything You Need Close By. (id:61194)

Brampton, Ontario
Approximately 2000 sq ft (200 sq ft mezzanine) commercial condo in a busy plaza the corner of Steeles and Torbram road. High traffic area. Lots of parking, drive in door. Centrally located and Close to hwy's 410/427/407. Available immediately and for multiple uses. Half portion of the unit can be leased subject to mutually agreed terms and condition. (id:61194)
London East, Ontario
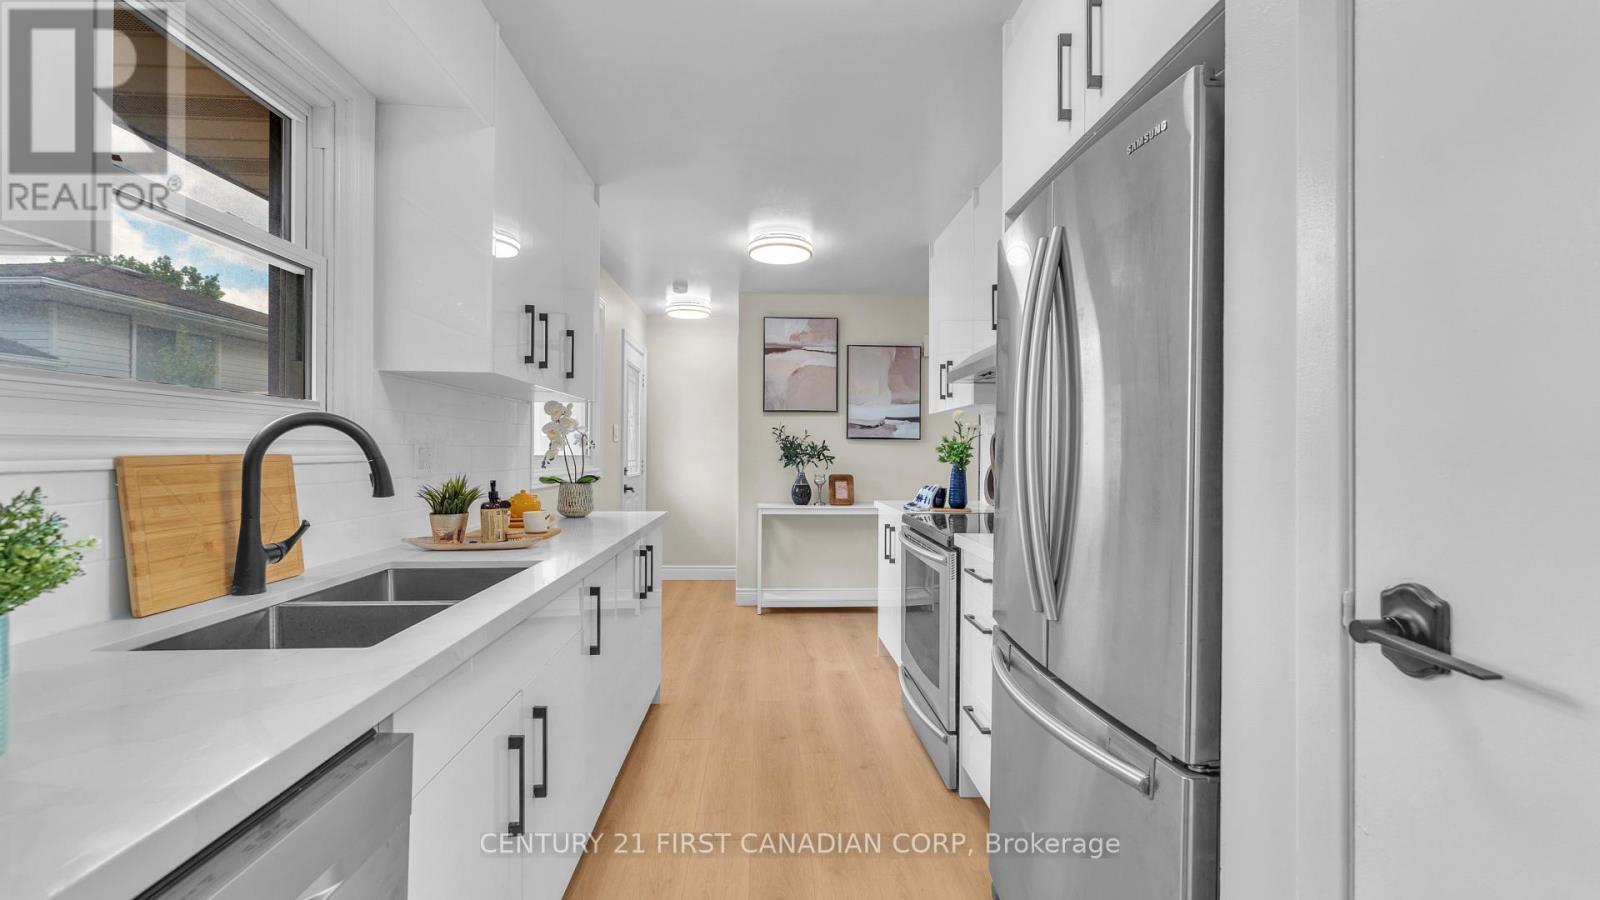
Welcome to 167 Carlyle Drive. Fully renovated from top to bottom with modern finishes throughout, this move-in ready 3-level backsplit offers stylish, functional living in a desirable East London neighbourhood. The bright and inviting main floor features a spacious living room enhanced with modern pot lights, creating a warm and welcoming atmosphere. The updated kitchen and living spaces have been thoughtfully designed to provide a fresh, contemporary feel throughout the home. Offering multiple levels of finished living space, this home features two full bathrooms, a cozy gas fireplace in the recreation room, a separate side entrance with direct access to the lower level, and plenty of room for the whole family. The lower level includes a spacious recreation room, full bathroom, laundry and utility room. Step outside to enjoy the charming covered front porch and a generous backyard, perfect for entertaining. For added peace of mind, the home features a brand-new 100-amp electrical panel that has been professionally updated and is fully ESA certified. Conveniently located close to Argyle Mall, Walmart Supercentre, schools, parks, restaurants, public transit, and a wide variety of shopping and everyday amenities. Commuters will appreciate the quick access to Veterans Memorial Parkway, Highway 401, and London International Airport, making travel throughout the city and beyond easy and convenient. If you are looking for a turnkey family home, this property is ready for it's next chapter. Make it yours! (id:61194)
Toronto, Ontario
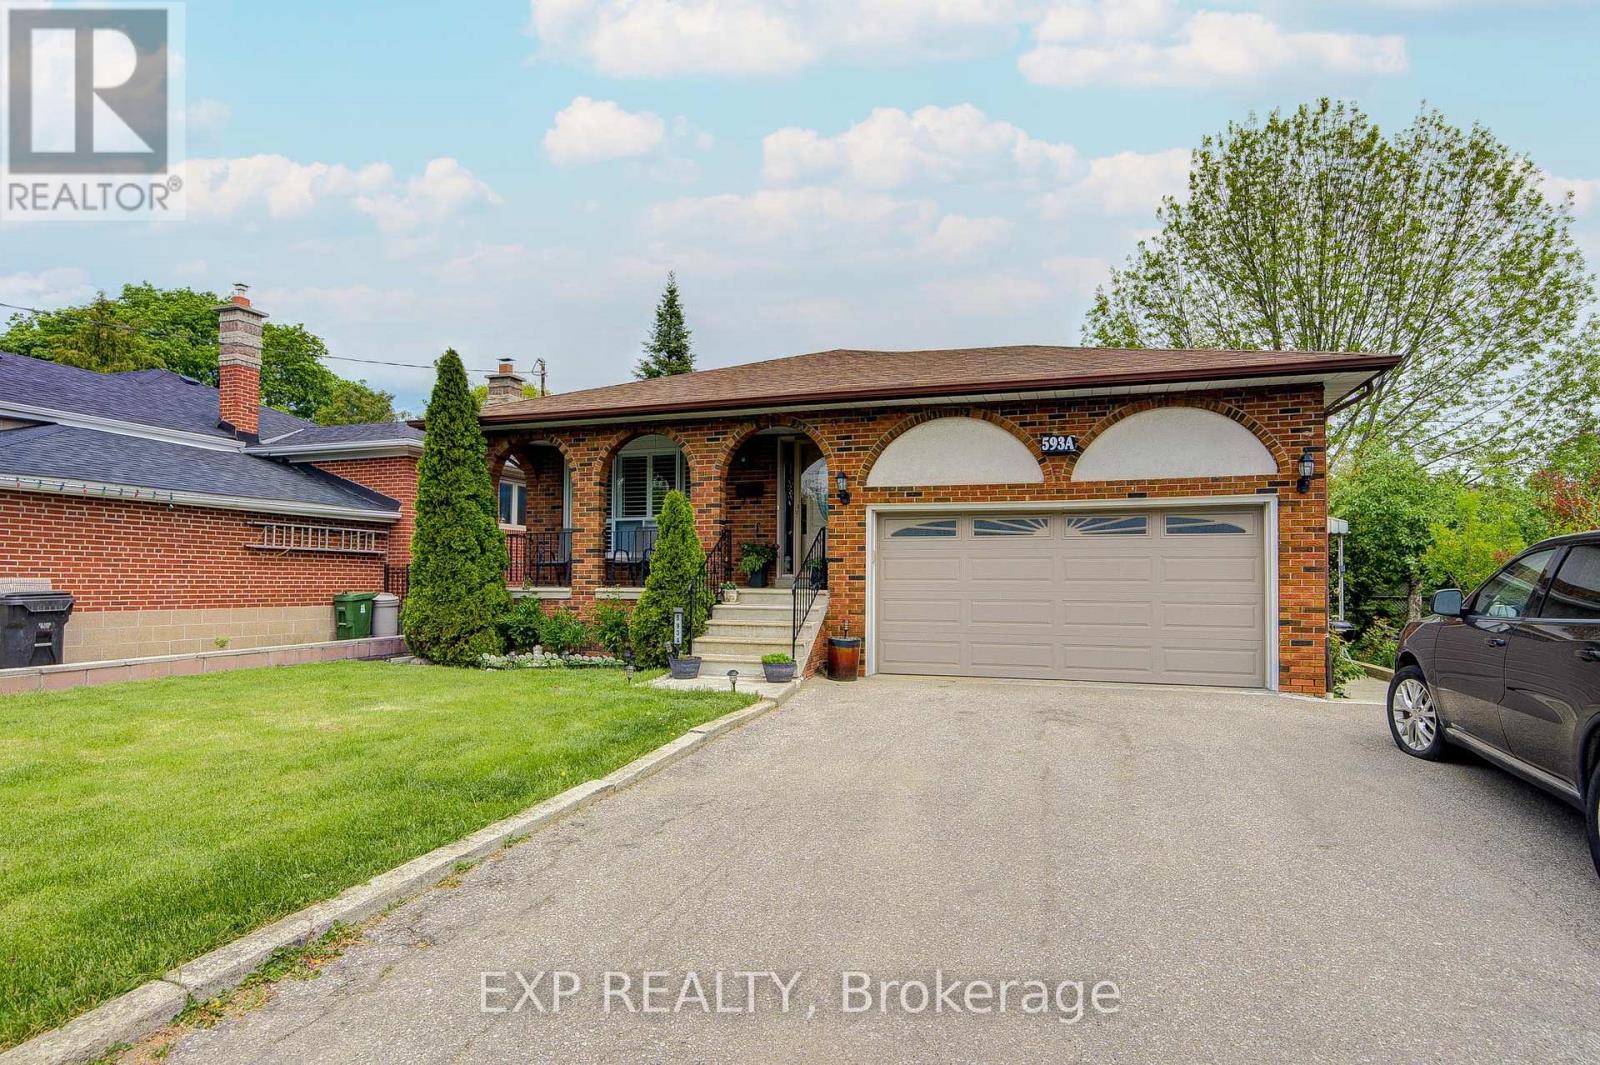
Welcome to a beautifully upgraded detached bungalow in Toronto's desirable Humber Heights community, offering over 2,300 sq. ft. of finished living space** on a deep 50 x 127 ft lot. Thoughtfully renovated and move-in ready, the bright main level features upgraded hardwood floors, California shutters, and an impressive chef-inspired kitchen with quartz countertops, centre island and upgraded appliances. Upstairs features a large spacious master bedroom with double doors and walk-in closet. Upgraded 4-piece bathroom with his and hers sinks. The fully finished lower level adds incredible versatility with a private side entrance, high ceilings, above-grade windows, second kitchen, 3-piece bath, bedroom plus den, and large recreation room with fireplace. Ideal for extended family, an in-law suite or potential rental income. An attached 2-car garage, private multi-car driveway and deep backyard provide even more space and functionality. Enjoy the mature trees, parks, trails and established community feel Humber Heights is known for, while staying exceptionally connected to the city. Great location close to major public transit routes: Weston GO and the UP Express provide convenient connections to Union Station and Pearson Airport in 15-minutes, while the NEW Eglinton Crosstown LRT adds another major transit option nearby. With easy access to highways, schools, shopping, golf and everyday amenities, this is an exceptional opportunity for families, multi-generational households, downsizers or investors seeking a beautifully updated home with flexibility, connectivity and long-term value. (id:61194)

Richmond Hill, Ontario
Stunningly fully renovated 2874 Sqf. 4 Bedroom, 4 Bathroom home nested in the highly sought-after Oak Ridges community of Richmond Hill, backing directly onto a ravine and park for exceptional privacy and natural beauty, thoughtfully renovated with premium materials and sophisticated open concept layout, this bright and spacious home offers beautifully redesigned family and living spaces that truly set it apart from other homes on the street. the professionally landscaped front and backyard feature mature gardens, a stunning pergola, and a beautiful private waterfall, creating an exceptional outdoor retreat, stone and rick exterior, upgraded finishes throughout and a fully integrated sprinkler system for both front and rear gardens complete the remarkable property , a rare opportunity to own a truly distinctive home where luxury, privacy nature and thoughtful design come together, close to transit, shopping, school and park (id:61194)

Brock, Ontario
Exceptional opportunity for builders, investors, or developers to acquire four premium and serviced building lots offered together as a package. This rare offering presents the chance to secure multiple parcels in one transaction, ideal for those looking to streamline development and maximize potential. Fantastic opportunity to build your dream home just a short walk from Lake Simcoe and the vibrant amenities of Beaverton, Brock Township's largest and most established community. Enjoy easy access to shops, restaurants, and local services, all just minutes from your doorstep.Less than five minutes to the Beaverton Yacht Club, Harbour Park, and marina, this location is perfect for those who love life on the water. With year-round fishing tournaments and summer regattas, Lake Simcoe offers a lifestyle that's second to none. Each lot offers flexibility for residential development options, whether building multiple homes or securing land for future investment. The lots are available as a package but can also be sold separately to suit the buyer's needs. A rare chance to create in a sought-after lakeside setting-full of potential, lifestyle, and long-term value. (id:61194)
Georgina, Ontario
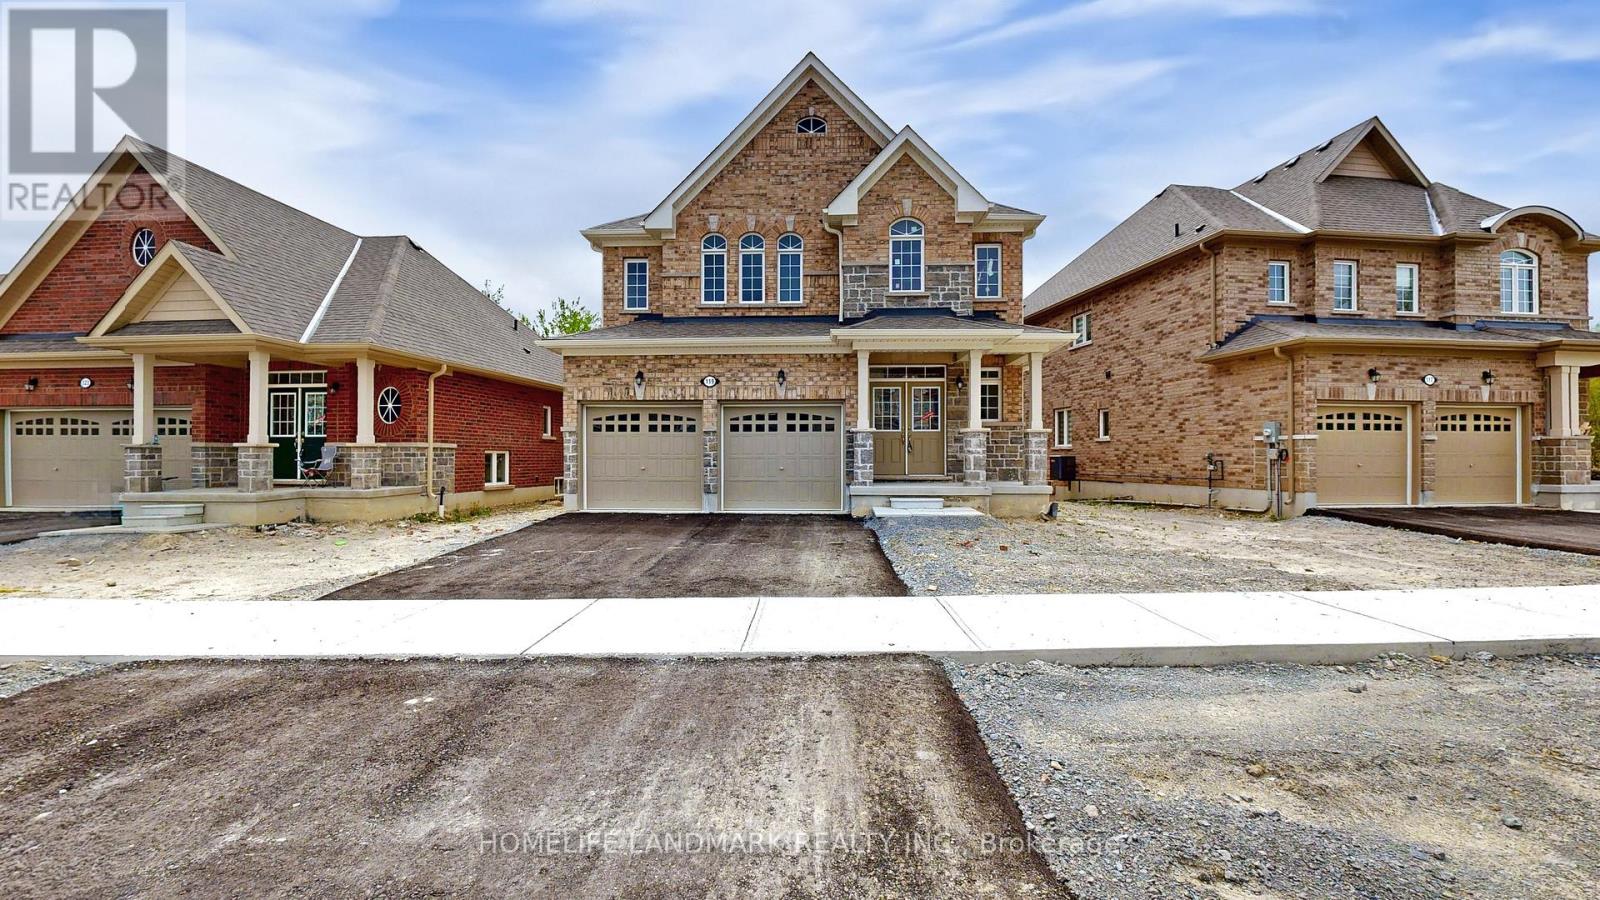
WELCOME TO YOUR DREAM HOME NEWLY BUILT, BACKING ONTO GREENSPACE, AND FILLED WITH STYLE AND COMFORT! Nestled in the highly desirable Cedar Ridge community, This stunning two-story home offers 2,586 sqft. of expertly crafted living space, situated on a rare 48 ft. From the striking brick and stone exterior to the inviting covered porch framed by decorative columns, this home makes a remarkable first impression. Step inside to find soaring 9 ft. ceilings and expansive rooms filled with natural light. The modern eat-in kitchen is a true centerpiece, featuring sleek white cabinetry, Quartz Counter Top, and stainless appliances . Sliding glass doors lead to the back deck, perfect for seamless indoor-outdoor entertaining. The main level flows beautifully with a welcoming Blight family room, a separate living room ideal for hosting and relaxing. Upstairs, enjoy ultimate privacy with four spacious bedrooms, including a luxurious primary suite with two walk-in closets and a 4-piece ensuite. A floor-to-ceiling insulated lookout basement with a cold room, central A/C, HRV air exchanger, Hight Efficiency Furnace. With an unbeatable location just minutes from Jacksons Point Beach, Highways 48 & 404, and all the conveniences Georgina has to offer, this home blends modern comfort, natural beauty, and everyday ease. All that's missing is you! (id:61194)

Brock, Ontario
Incredible opportunity to build your dream home just a short walk to Lake Simcoe and all the amenities of vibrant Beaverton the largest community in Brock Township. Enjoy easy access to shops, restaurants, and local services, plus you're less than a five-minute drive to the Beaverton Yacht Club, Harbour Park, and marina. With year-round fishing tournaments and summer regattas, Lake Simcoe offers an unbeatable lifestyle for outdoor and boating enthusiasts alike. A prime location to create the home you've always envisioned! (id:61194)
Ajax, Ontario
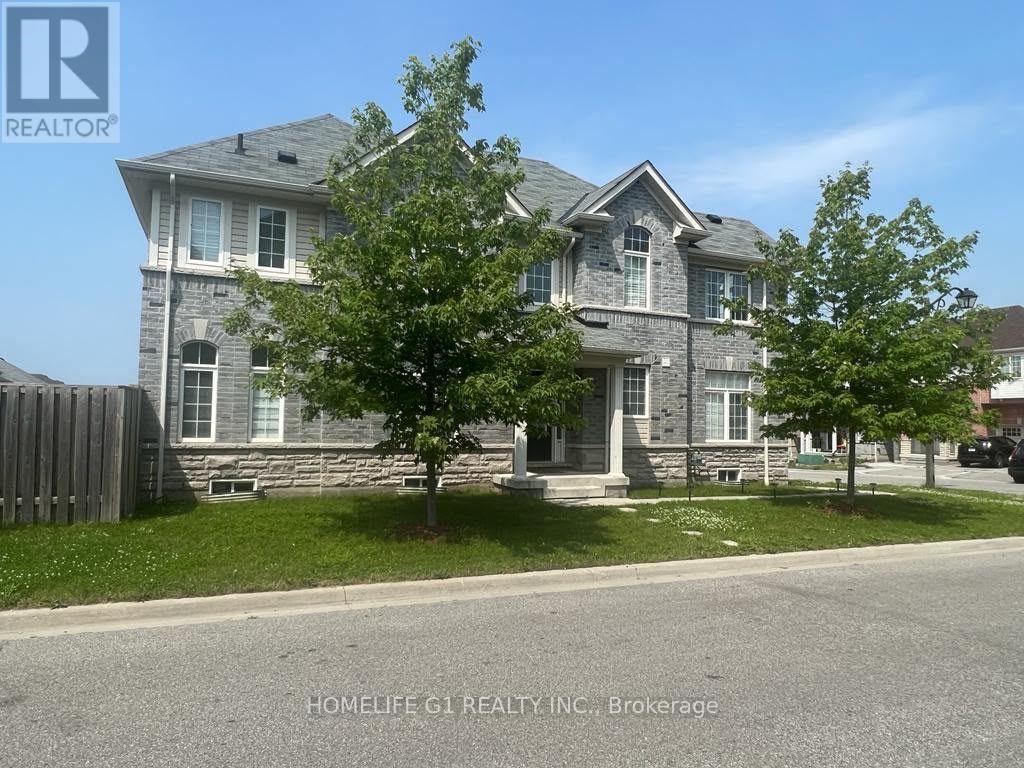
Bsmt is not included. A Great Corner Comes with Full of Natural Light. Spacious Bedrooms with Den/Bedroom on Main Level. Built With a Practical Floor Plan Featuring an Open Concept Great Room/Dining Room Area, Hardwood Floor, Quartz Countertop, Pot Lights and Latest Window Coverings. 2nd Floor Laundry and Two Bedrooms with Walk in Closet. Big deck in the backyard brings this house at the different level. (id:61194)
Oshawa, Ontario
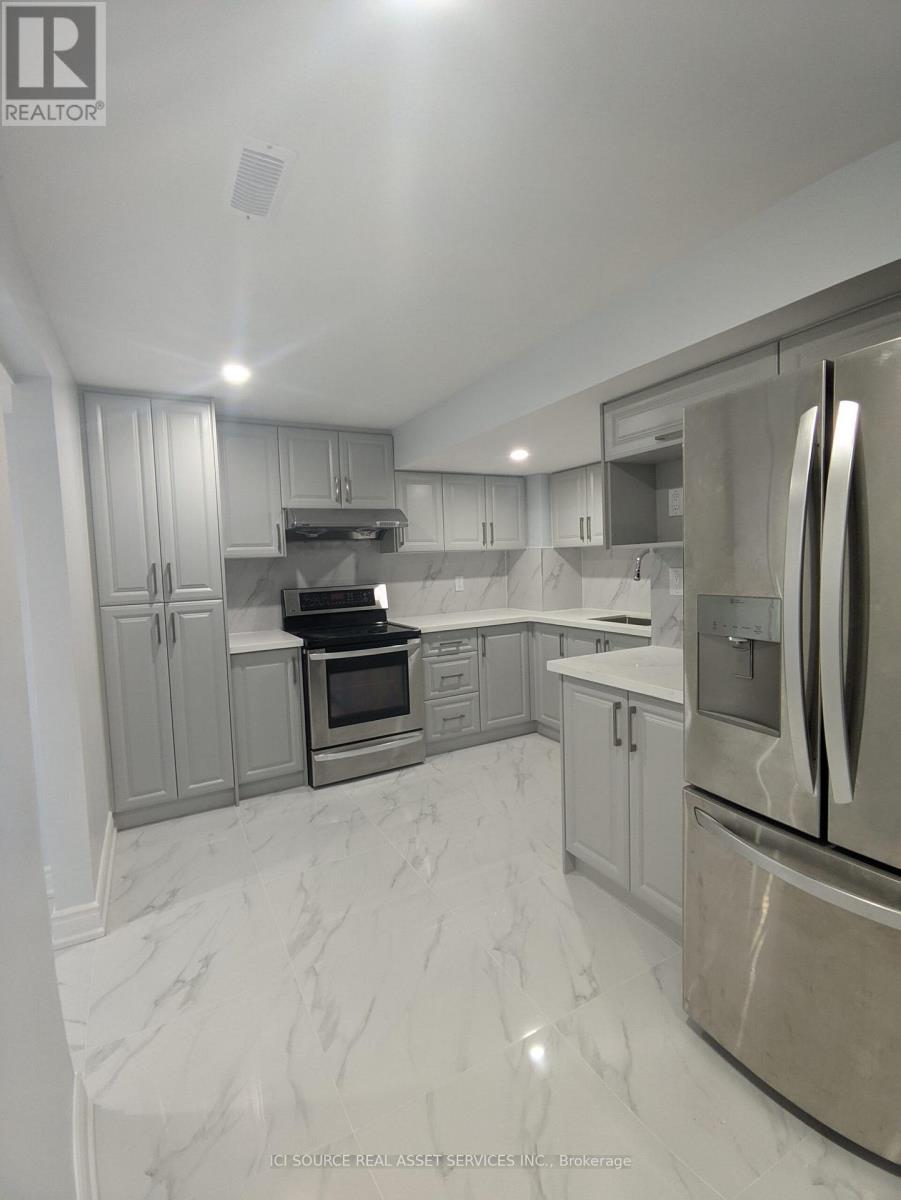
3 Bedroom Basement Apartment for Rent - Oshawa. Prime Windfields location. Internet included Separate private entrance Rent: $2,400/month + utilities (30%). Rental requirements: Proof of income Credit check (minimum 600 score) First + last month's rent Security deposit ($1000) Government-issued photo ID. This spacious 3 bedroom, 1 bathroom basement apartment is located in a quiet family neighbourhood, Modern appliances Private separate entrance Internet included Nearby (within 1 km): Rio Can Windfields Plaza (Fresh Co, Tim Hortons, McDonald's, banks, Dollarama, salons) Costco Plaza (Domino's, Subway, Popeyes, Mr. Puffs) Northern Dancer Public School St. Anne Catholic School Waaban Public School Parks, hiking trails, and bus stops Highway 407 access Nearby (within 2 km): Ontario Tech University Durham College Cedar Valley Secondary School Shoppers Drug Mart Osmow's Lazeez Burger Factory CoCo Fresh Tea & Juice Simcoe Gas Bar *For Additional Property Details Click The Brochure Icon Below* (id:61194)
Toronto, Ontario
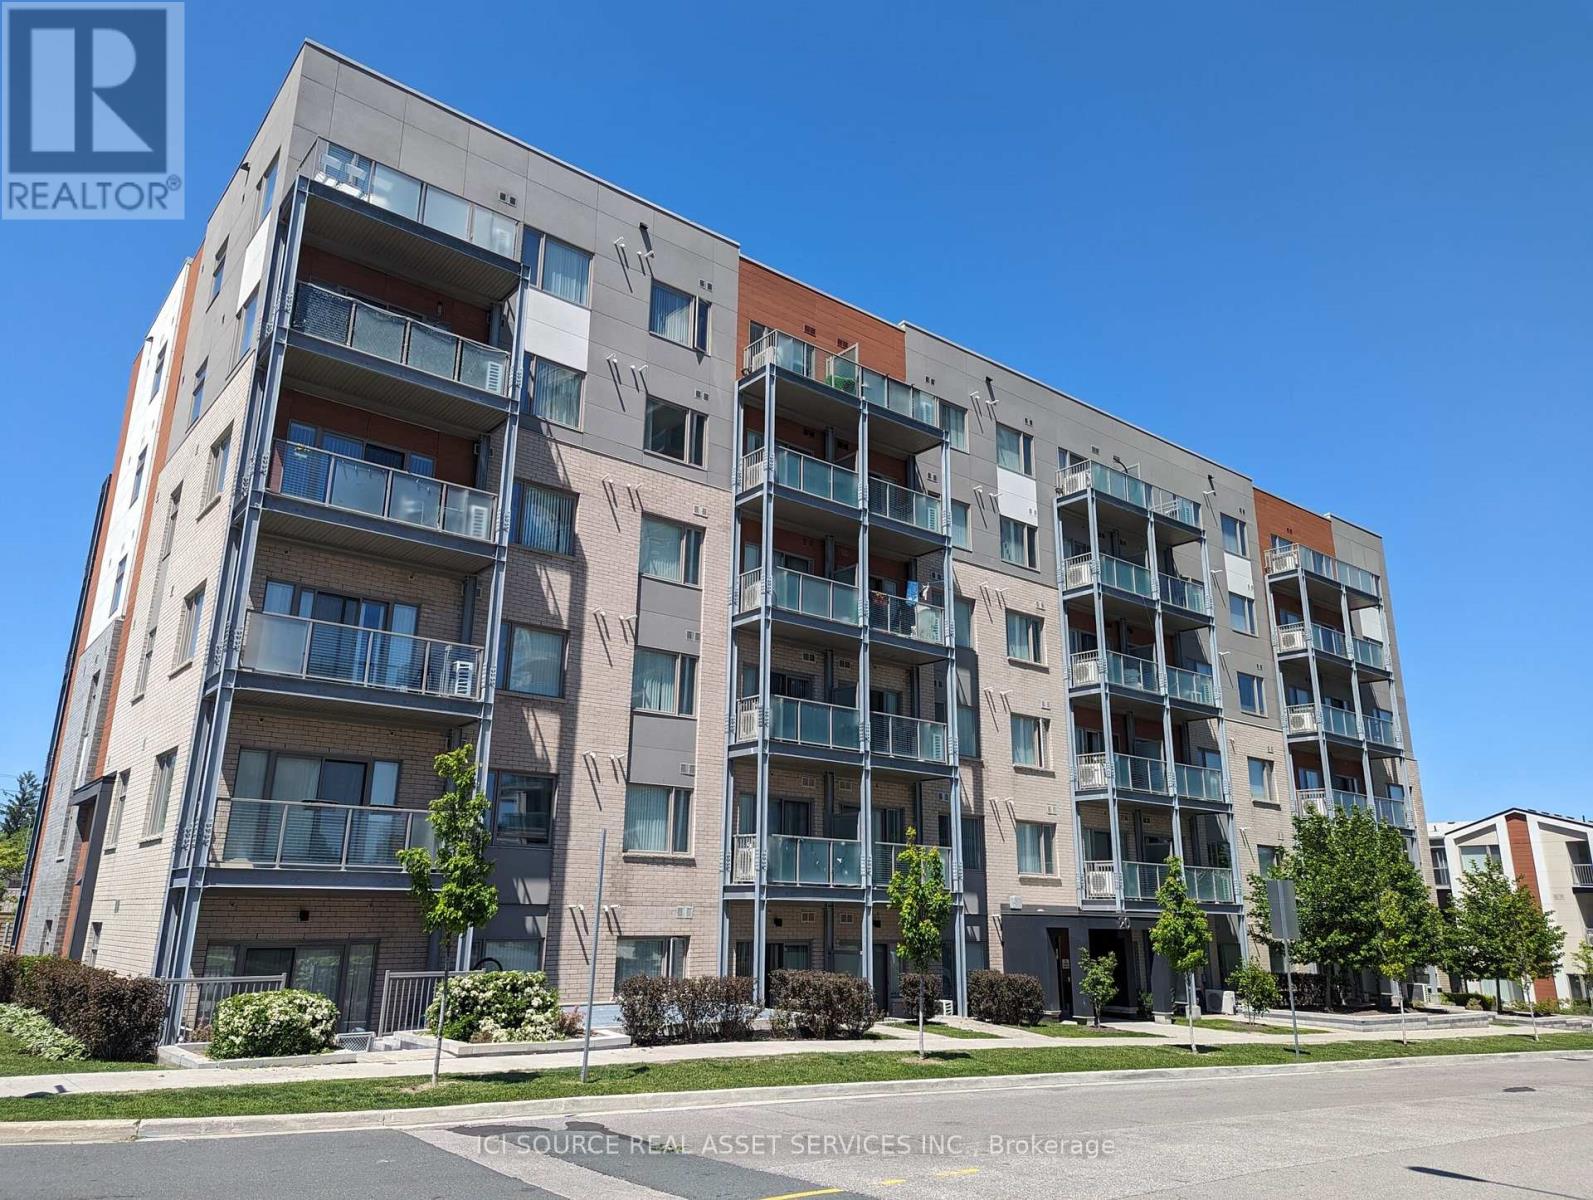
Welcome to 20 Orchid Place Drive, Unit 209, a boutique condominium located near the Markham Sheppard intersection with easy access to Highway 401, making it convenient for commuting to Toronto and the GTA. This one-bedroom condo, part of a charming community with amenities such as an indoor gym, recreation room, BBQ stations, and a community garden, features luxury vinyl flooring, new appliances (refrigerator, dishwasher, glass cooktop oven, washer-dryer), a cozy balcony, and one underground parking spot near the elevator. The unit boasts a modern, airy design with ample natural light, a picturesque bedroom window, an oversized washroom, and an open-concept kitchen flowing into the dining and living area with 9-foot ceilings. Situated near Highway 401, Scarborough Town Centre, public transit, Centennial College, and the University of Toronto campus, with numerous stores and shops nearby, this condo is ideal for bachelors or young couples starting a family. *For Additional Property Details Click The Brochure Icon Below* (id:61194)
Ajax, Ontario
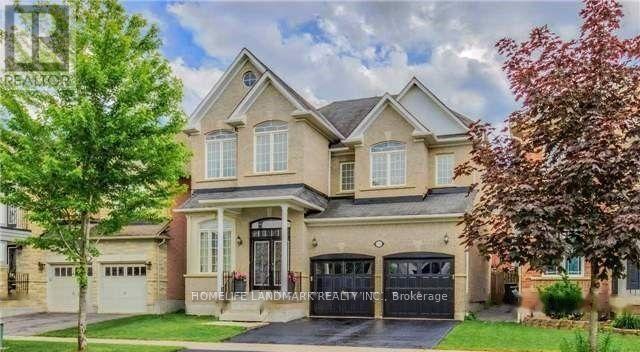
This house is worth seeing. You need to walk through it to see what it offers before you decide. It's a spacious 4-bedroom home with high ceilings that make it feel open and airy throughout. Open-concept main floor with 12 ft ceilings in the living and dining rooms, a 3-sided fireplace, crown moulding, pot lights, and hardwood floors. The kitchen has quartz countertops, plenty of natural light, and a walkout to a 30x14 deck with a gas line. Upstairs, the primary bedroom has 11 ft ceilings and a 5-piece ensuite. (id:61194)
Toronto, Ontario
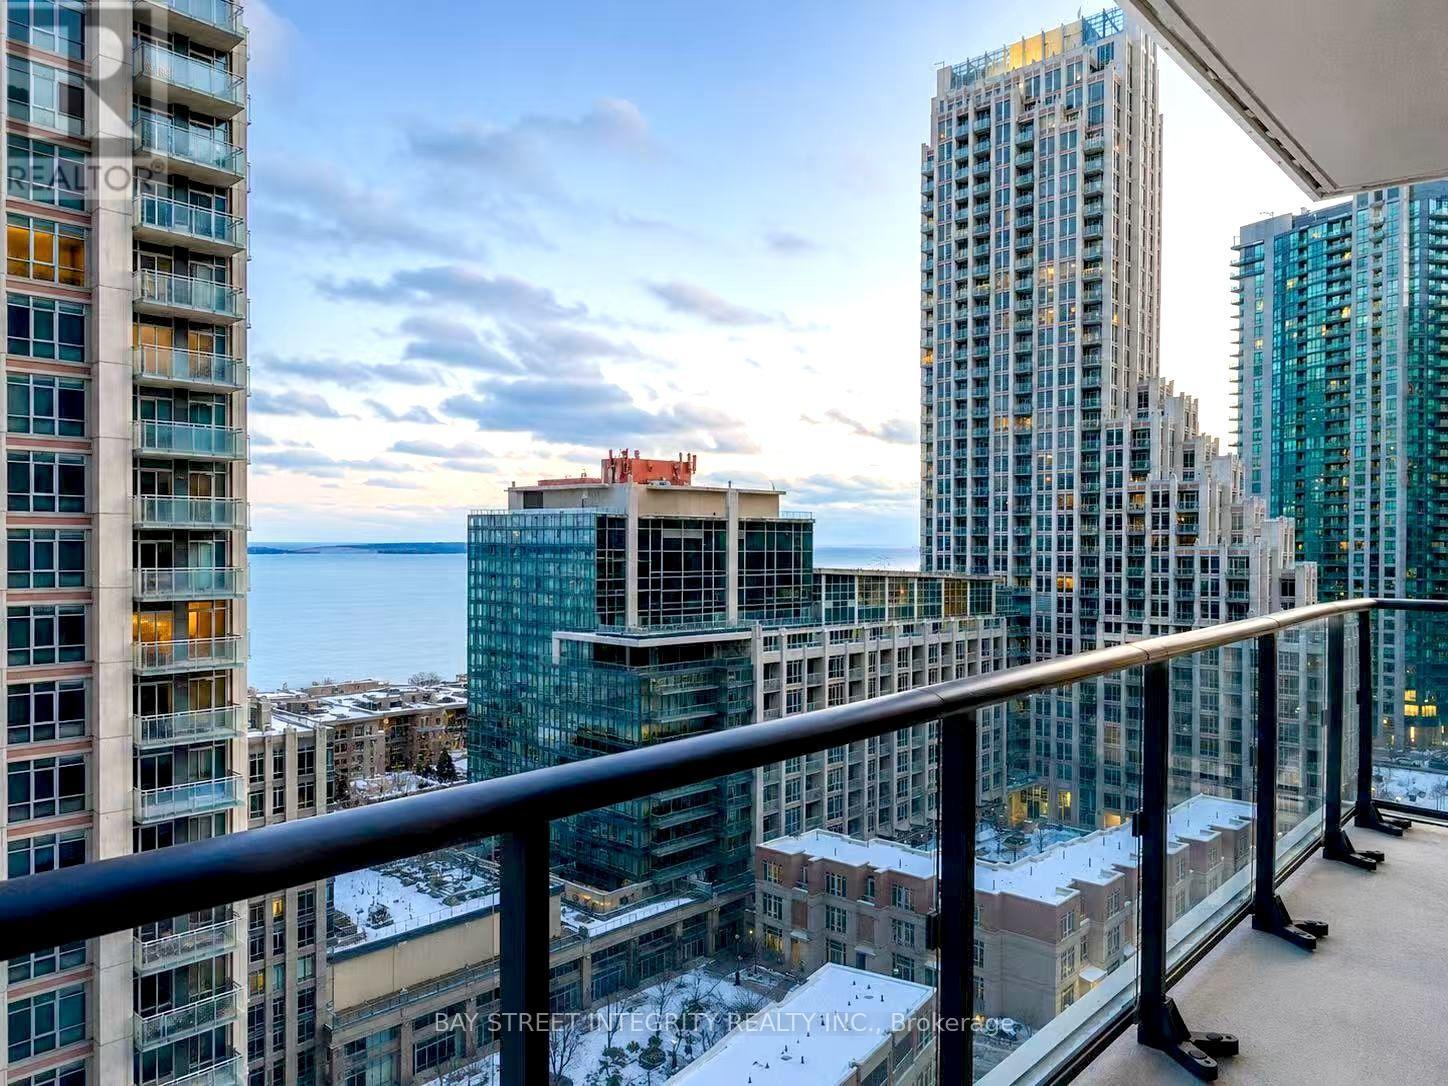
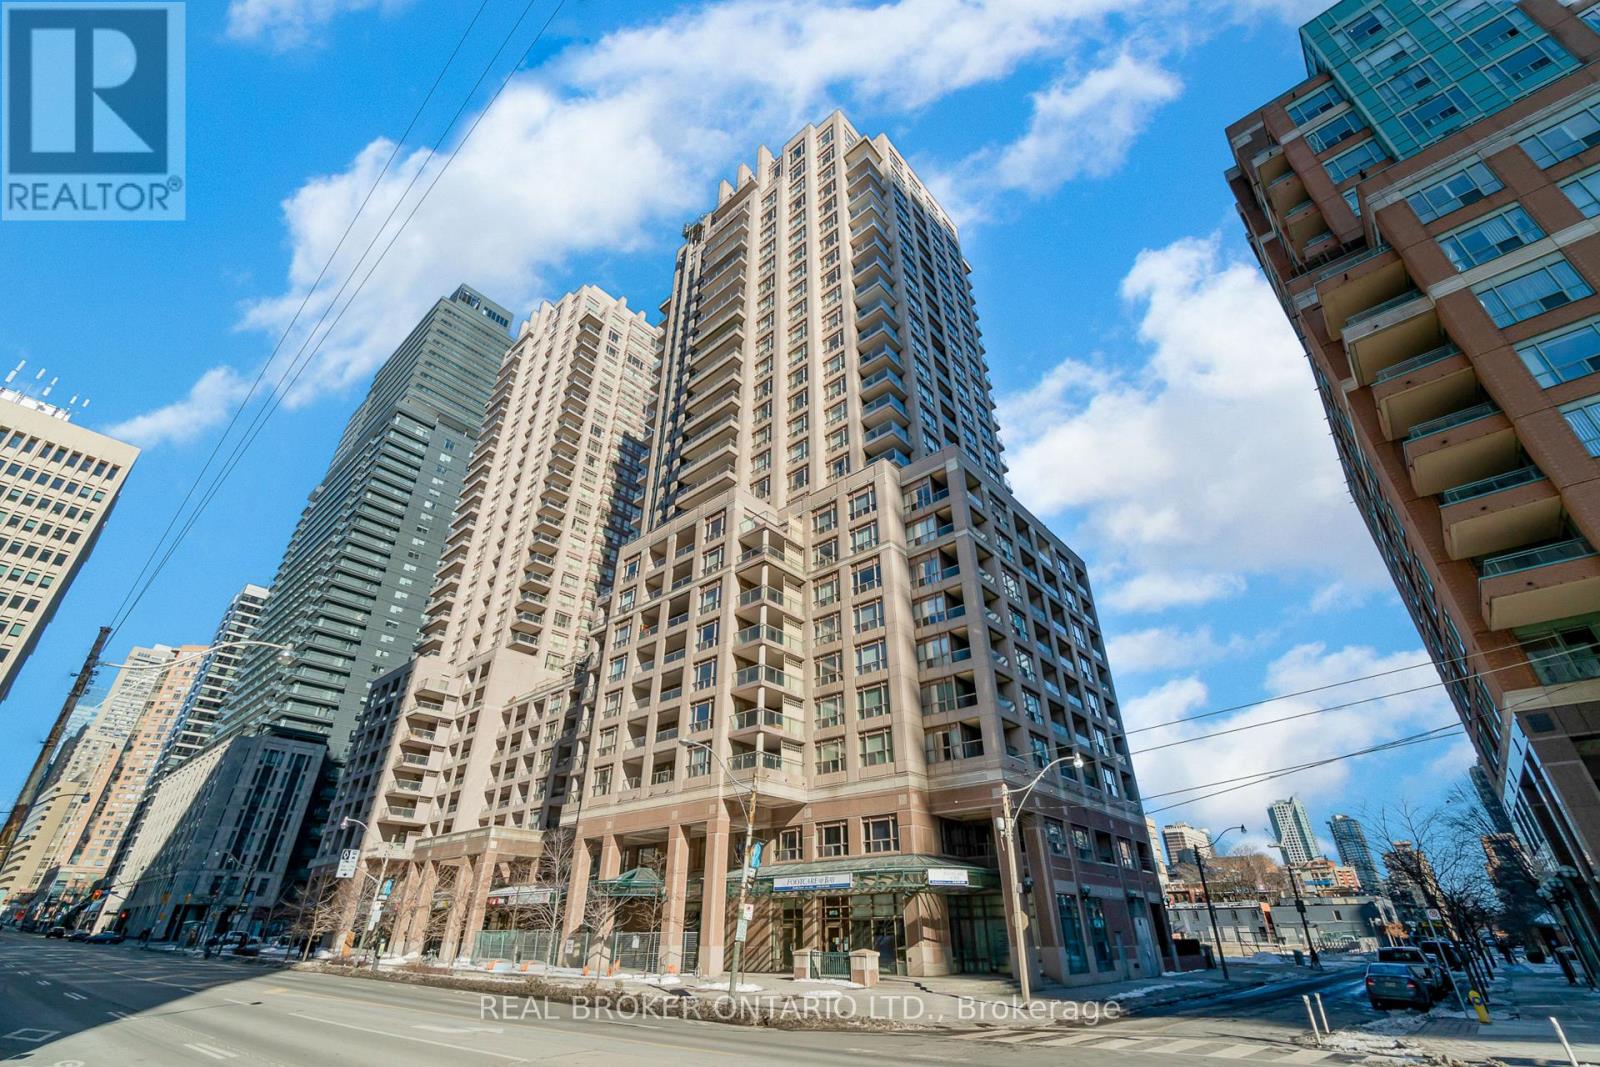
Bright and spacious 3-bedroom, 2-bathroom southwest-facing corner suite at Fortune at Fort York, offering downtown convenience with easy access to Toronto's waterfront.Enjoy city and partial lake views through floor-to-ceiling windows and a large wraparound L-shaped balcony. The open-concept living space is filled with natural light and features a modern kitchen with quartz countertops, integrated appliances, ample cabinetry, and ensuite laundry.With three bedrooms and two full bathrooms, the home offers a bright, sun-filled layout with plenty of natural light, creating a warm and inviting space year-round.Loblaws, Little Norway Park, waterfront trails and TTC are nearby, with convenient access to King West, the Financial District, Rogers Centre, CN Tower and Scotiabank Arena.Building amenities include concierge, fitness centre, party/meeting room, guest suites, courtyard with BBQs and visitor parking. (id:61194)
Toronto, Ontario
ALL INCLUSIVE 2 Bedroom, 2 Washroom Suite On High Floor In Luxurious "Allegro". Steps To Wellesley TTC Station, Queen's Park, And U Of T. Fabulous Unobstructed, Sunny East Exposure With Large Balcony W Dual-Access From Living Room & 2nd Bedroom. Bright Spacious Bedrooms. Master With 4-Pc En-suite & Large Walk-In Closet. En-suite Laundry. (No Pets, No Smoking). 1 Year Lease. Young Professionals or Late Year Students Welcome. (id:61194)
Carleton Place, Ontario
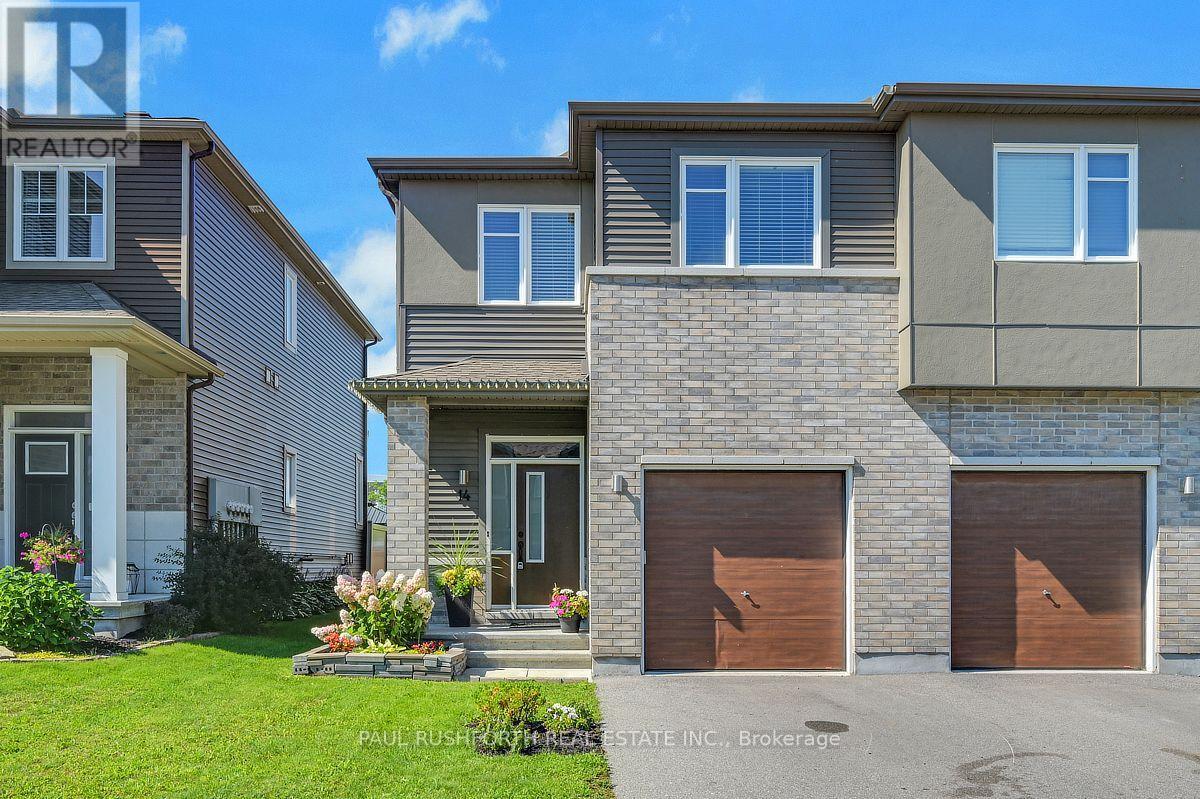
END UNIT, NO REAR NEIGHBOURS, 9FT CEILINGS, 3 BEDROOM, 3 BATHROOM, LOFT, FINISHED BASEMENT, 2nd FLOOR LAUNDRY...yes, this one has it all and is VACANT, move in ready and IMMACULATE. Welcome home to 14 Riddell Street in the desirable CARDEL subdivision of Millers Crossing in BOOMING CARLETON PLACE. Extensive landscaping, fully fenced yard, long driveway fits 2cars and there is space to create a double wide parking spot. CARDEL TEAK MODEL - 2176 square feet of well designed open concept living space ideal for hosting and daily family life. Must see to appreciate. AN ABSOLUTE GEM! Oversized windows = SUNNY & BRIGHT. Sprawling open concept CHEFS KITCHEN with premium SS appliances + sit up island. Formal dining room, living room...striking hardwood floors on main. 9FT CEILINGS on main floor. Massive 2nd floor loft for the perfect home office, home theatre, kids toy space, home gym etc.. FINISHED BASEMENT for even more space, with rough-in for 3pc bathroom. Custom window coverings. Some photos have been virtually staged. FLEXIBLE/IMMEDIATE CLOSING DATE is possible. Only 20min to Kanata. A MUST SEE!! Some photos have been virtually staged. SPOTLESS!! (id:61194)
South Dundas, Ontario
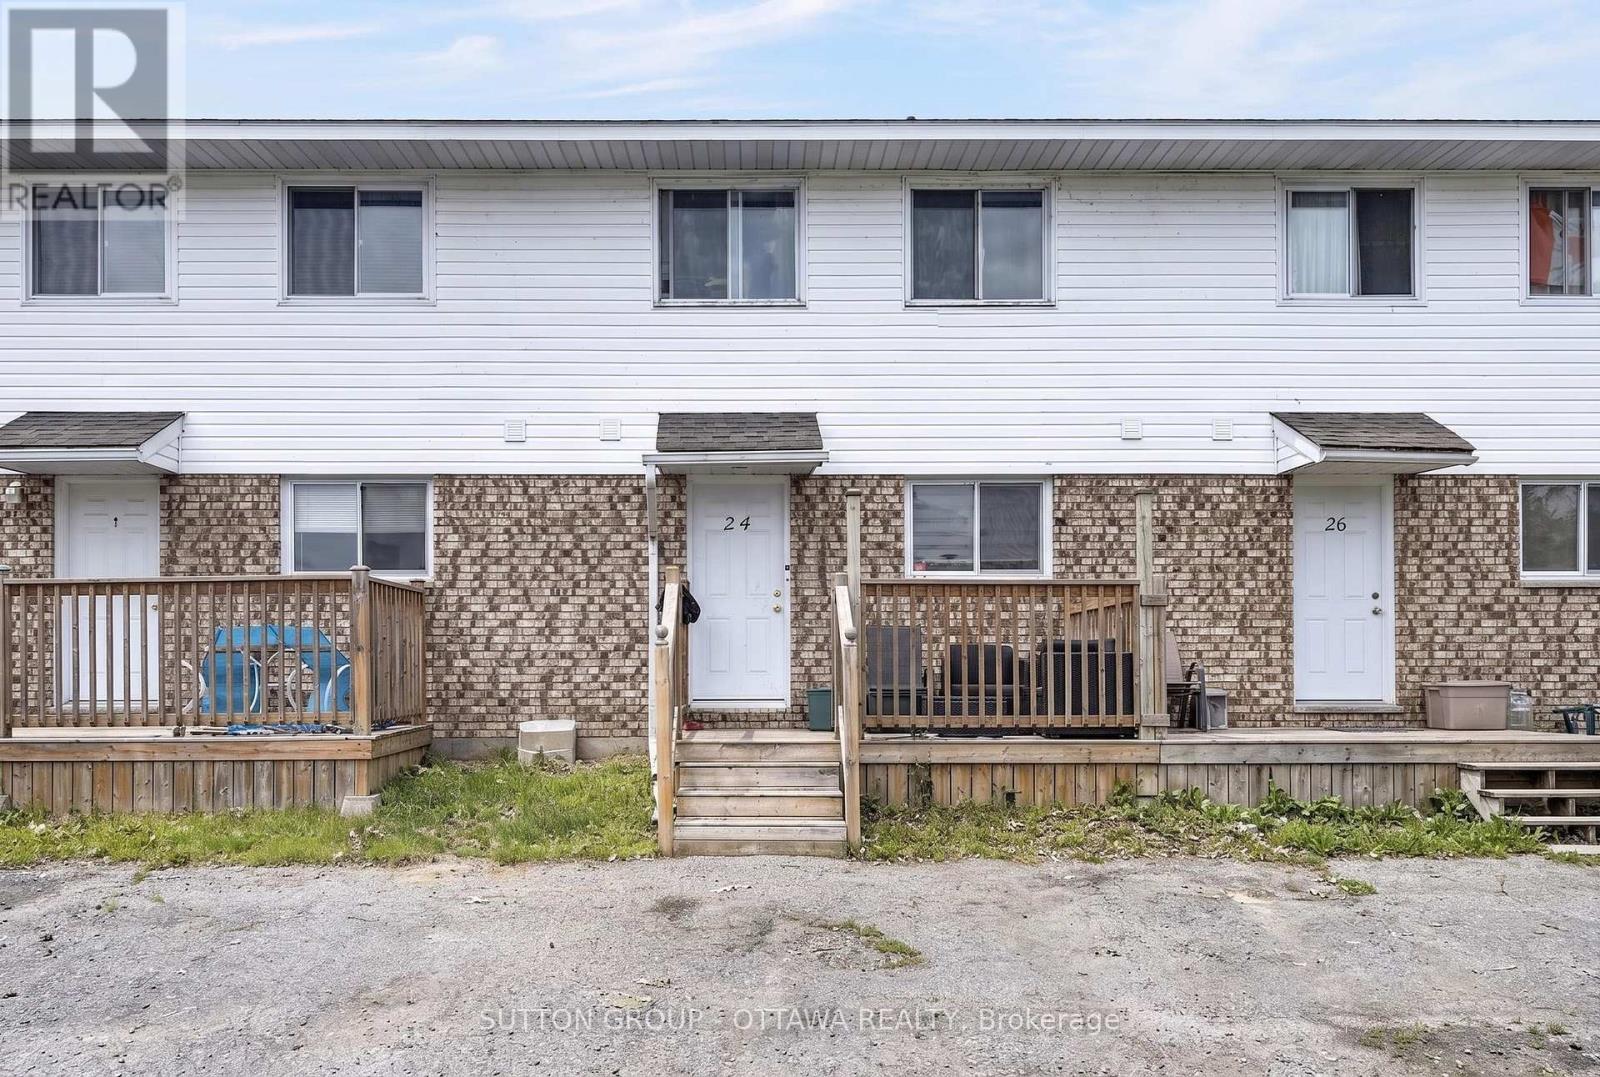
Welcome to 24 Carraway Crescent, an affordable FREEHOLD townhouse located in the beautiful community of Morrisburg. Enjoy the benefits of being conveniently located close to shopping, restaurants, parks, and the scenic St. Lawrence River. This well-maintained 3 bedroom, 2 bathroom middle-unit townhouse offers a comfortable layout with plenty of space for first-time buyers or growing families. The home features a bright and functional living space, no carpet ( except for stairs ) , and a unfinished basement providing potential for a family area, home office, or extra storage. Located in a welcoming neighborhood with easy access to local amenities and community attractions, 24 Carraway Crescent is a fantastic opportunity to own a home in Morrisburg at an affordable price. (id:61194)
Tweed, Ontario
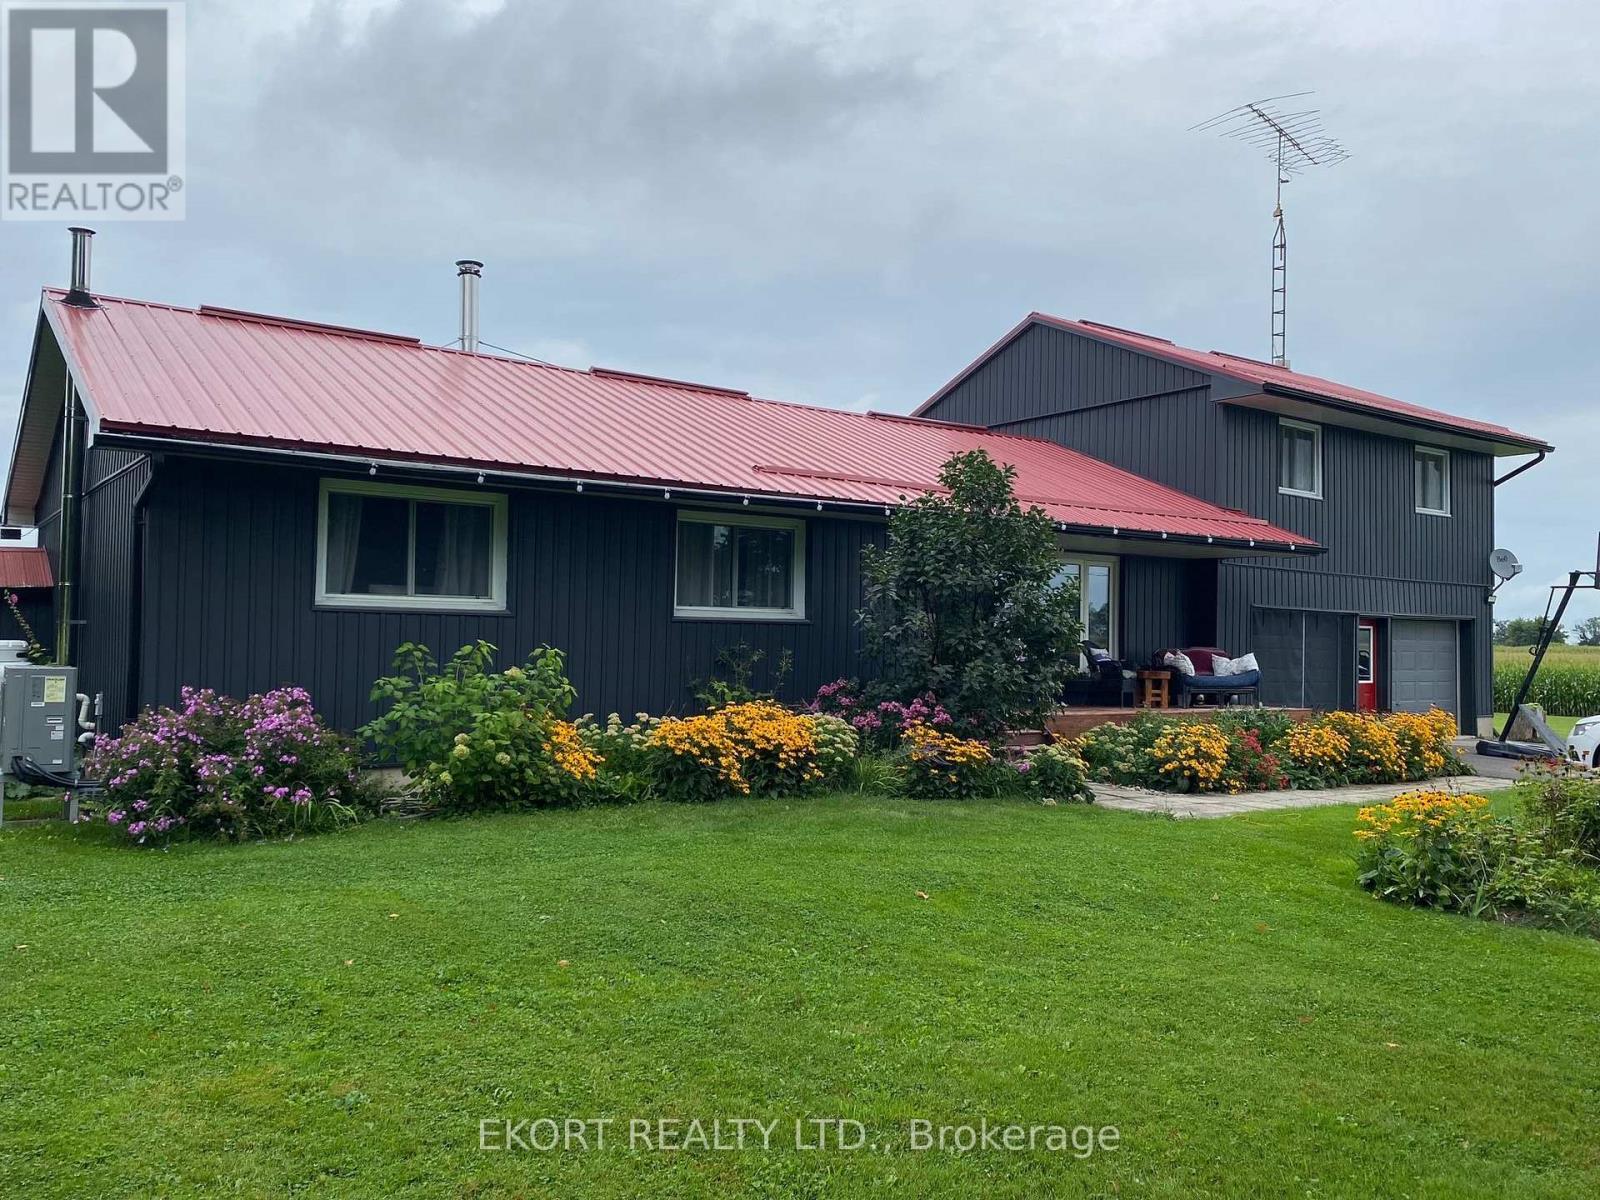
Country living just minutes from town on a spacious lot with plenty of room to enjoy the outdoors. This property features parking for up to 10 vehicles with a double paved driveway and a 2-car garage offering convenient inside entry to the main level or basement. The main floor offers an open-concept living room and eat-in kitchen, perfect for everyday living and entertaining. A bay window in the kitchen overlooks the deck with built-in benches and the inground pool, creating a great space for summer gatherings. This level also includes three bedrooms, a 3-piece bathroom, and the convenience of main-floor laundry. Upstairs you'll find the fourth and fifth bedrooms. The oversized primary bedroom features two closets with mirrored doors and a private 4-piece ensuite. The unfinished basement includes a wood stove and is currently used as a home gym, offering plenty of potential to finish the space to suit your needs. Newly installed in July 2026 Propane forced air furnace and Cold climate Heat Pump. Outside, the large country lot provides room to relax and entertain with a fire pit and plenty of open space to enjoy. (id:61194)
Whitby, Ontario
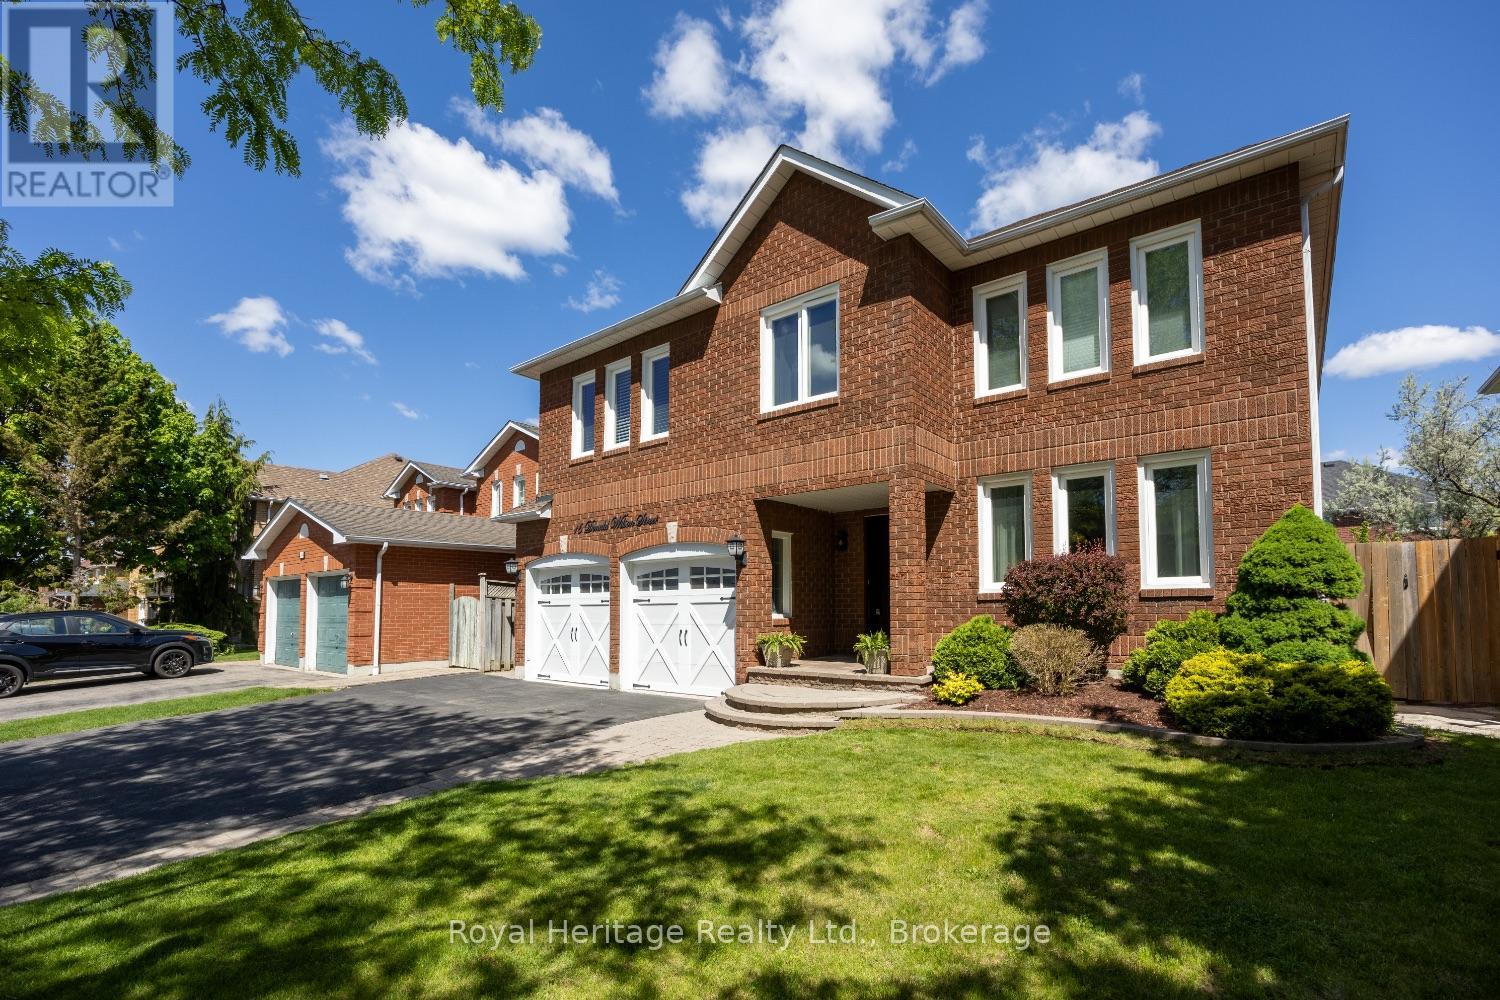
Welcome to Whitby's Prestigious Rolling Acres Community! This impressive all-brick detached two-storey home seamlessly blends sophisticated updates with exceptional everyday functionality. Meticulously maintained and beautifully presented, the property offers outstanding curb appeal with mature trees, manicured landscaping, an interlocking walkway, and a widened driveway. The renovated kitchen is the heart of the home featuring granite counters, an oversized centre island and a built-in pantry-perfect for both daily living and entertaining. Overlooking the kitchen, the inviting family room offers a gas fireplace and creates a warm, connected gathering space. A spacious upper-level great room showcases high ceilings, pot lights, and a second gas fireplace, providing an ideal setting for large family gatherings or entertaining guests. The home features four generously sized bedrooms, each with ample closet space. The main bathroom has been updated including a walk-in shower and bluetooth mirror. The primary suite offers a walk-in closet and a private 4-piece ensuite.Thoughtfully designed with multi-generational and growing families in mind, this home offers an abundance of versatile living space, including multiple sitting areas throughout. The finished basement features two additional lounge areas and a custom-built bar, creating yet another exceptional space to relax and entertain. Step outside and enjoy a backyard retreat with inground swimming pool and tiered deck providing the perfect setting for outdoor enjoyment, offering both privacy and a welcoming atmosphere for family and friends. **Please refer to the attached schedule for a complete list of upgrades.**Ideal location close to shopping, places of worship, excellent schools, and brand-new Rose Valley Community Park. Convenient access to public transit, Highway 401/407, making commuting a breeze. (id:61194)
Toronto, Ontario
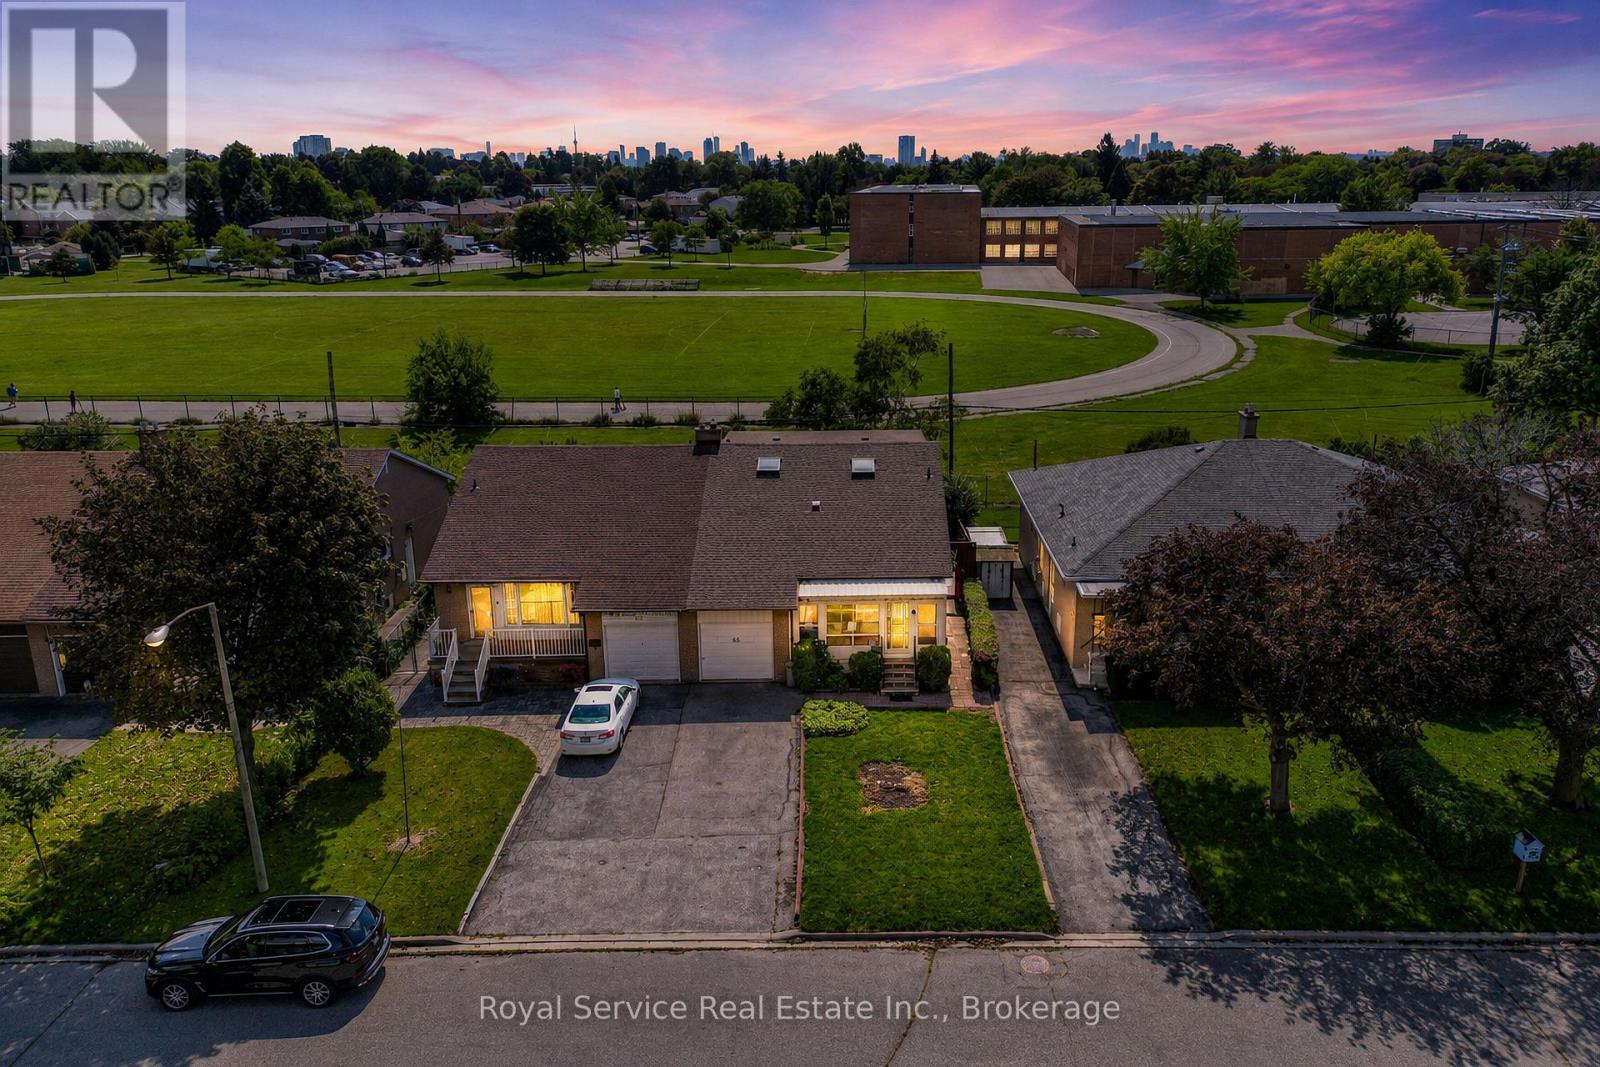
3 + 1 Bedroom Brick 1 1/2 Storey Semi Detached Home Lovingly owned by one family for over the past 60 years. You're welcomed into the large Living Room combined with the attached Dining Room. Kitchen with Eat In Breakfast Area. 3 Bedrooms and Washroom complete the Main Floor. Upstairs has a Large Family Room and the 4th Bedroom. Basement with side entrance that is ideal for InLaw potential is ready for your finishing touches. New Goodman Furnace installed October 2025. New Shingles & Skylights in attic, April 2026. Attic insulation & weather stripping also upgraded in 2025. Electrical Improvements in 2025, Panel upgraded to 100-amp service, updated switches and light fixtures throughout completed by licensed electrician. Fenced Yard For Safety For Kids and Pets. Incredible Location Close to virtually everything! Easy Access To 401 and the DVP in minutes. Short Walk To Parkwoods Village Shopping Centre and Parkway Mall with Metro, Dollarama, Trendy Restaurants, Library, LCBO and more. Place Of Worship Walking Distance. Backs directly onto Victoria Park Collegiate Institute - IB school with public swim access & public schools nearby. More Schools- French Catholic, Crestwood Preparatory College. Steps to children's park and tennis courts. Backyard access to Deerlick Creek and Brookbanks Trail, Walking trails throughout the ravine system. Excellent transit access - TTC bus stop right on the street connects to Line 1 (Yonge-University) and Line 2 (Bloor-Danforth) subway, plus the new Eglinton Crosstown LRT (Line 5). (id:61194)