
Lanark Highlands, Ontario
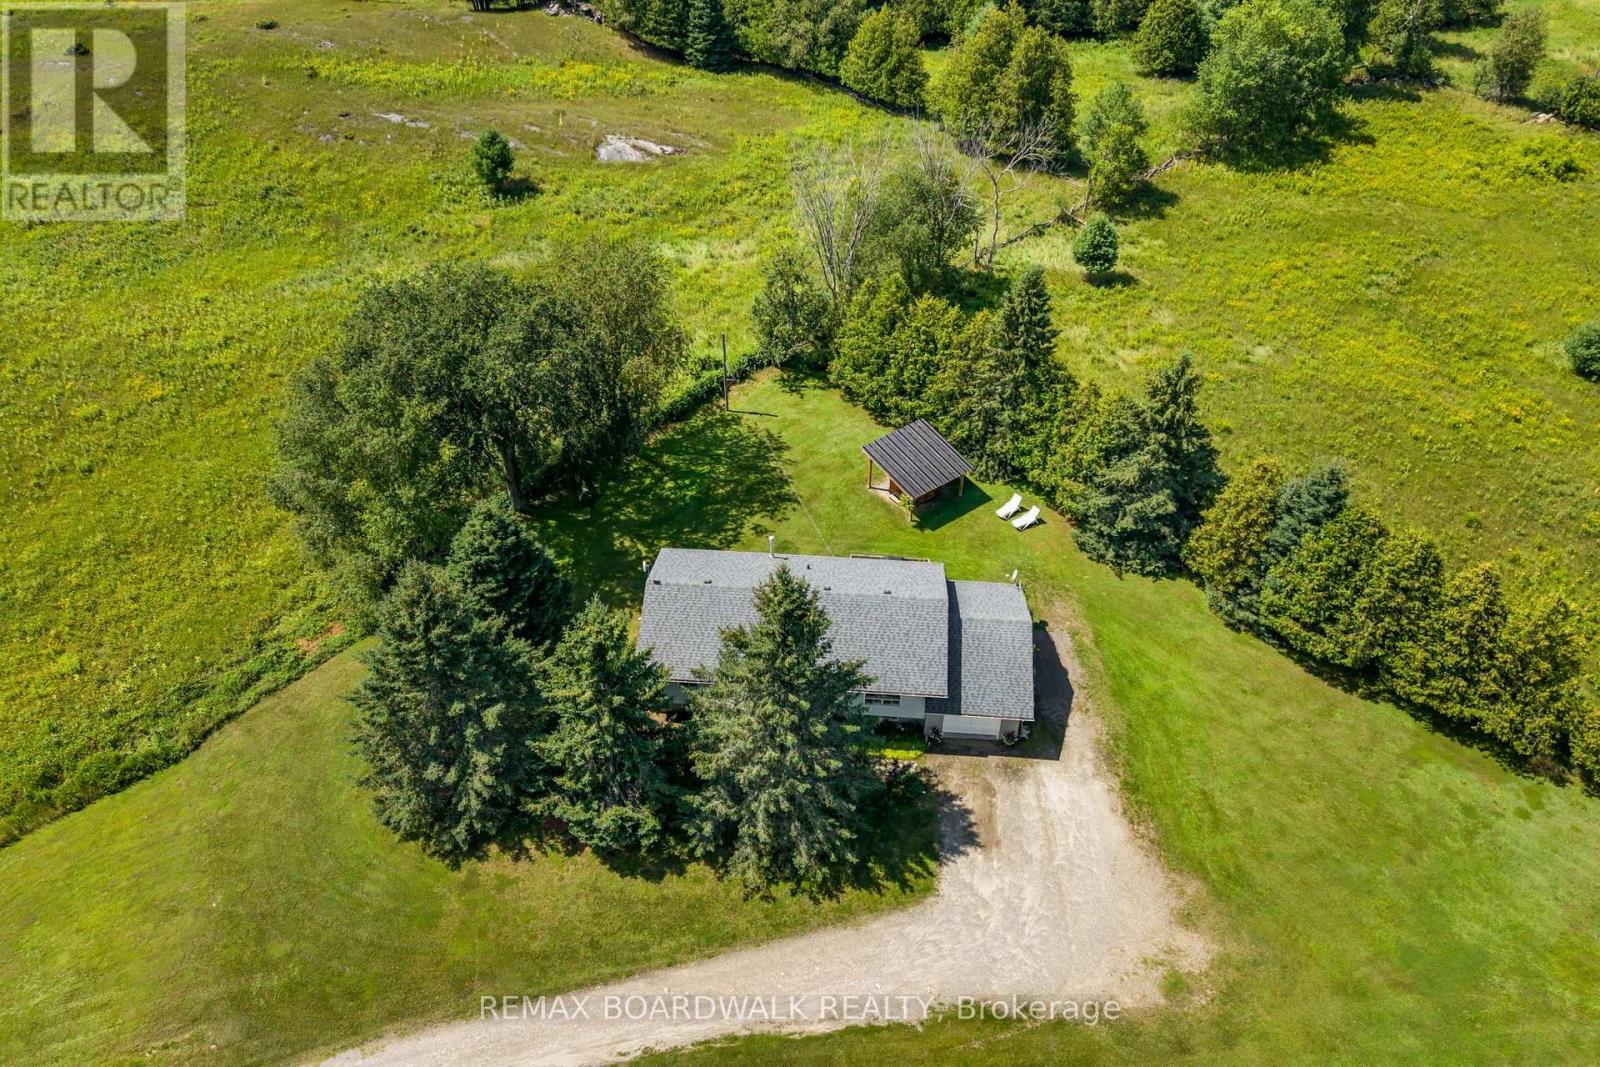
When you buy a home, you're not just buying a the building it self, you're buying the land, the lifestyle, the setting, and everything that comes with it. Welcome to 1901 Rosetta Road, where privacy, mature trees, wide-open skies, and unforgettable sunsets come together to create something truly special. Set on 2 acres of picturesque countryside, this property offers the best of both worlds-peaceful rural living while remaining conveniently located between Almonte, Carleton Place, and Perth. Enjoy the privacy and tranquility of country life without giving up easy access to nearby amenities. Inside, the home offers 3+1 bedrooms and a bright, open-concept living space designed for both everyday living and entertaining. The kitchen and living areas flow seamlessly together, with a built-in dining area that creates the perfect gathering place for family and friends. The living space continues into the fully finished basement, offering even more room to relax, work or entertain. A generous mudroom with direct garage access adds practicality and convenience to this thoughtfully designed home. Then there's the outdoor space. Surrounded by nature and overlooking rolling farm fields, the covered hot tub offers the perfect spot to unwind, watch the sunset, and take in the peaceful surroundings. It's private, picturesque and honestly-it's a vibe. This is more than a home. It's a place to enjoy the land, embrace the lifestyle, and create the kind of memories that make a property feel like home. (id:61194)
Ottawa, Ontario
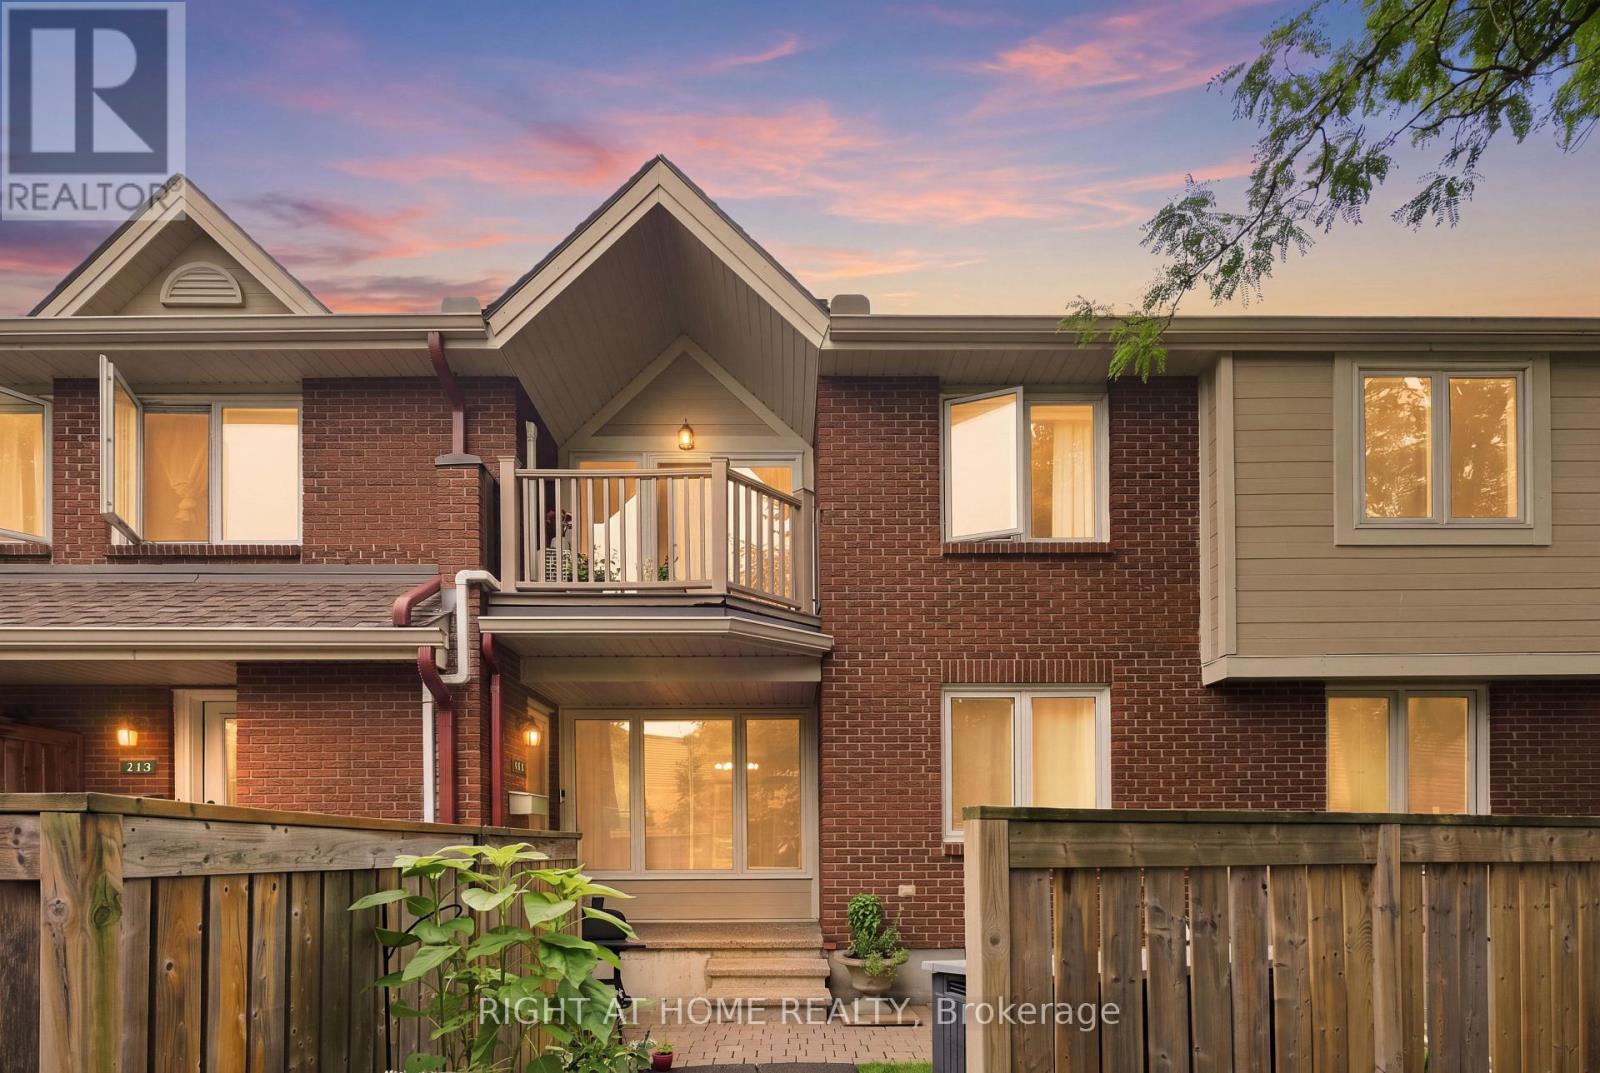
Beautifully updated and fully furnished, welcome to 1750 Marsala #112 in Fallingbrook! Ideally located just steps from Ray Friel Recreation Complex & Park and Fallingbrook Shopping Centre, with groceries, restaurants, professional services and more all close by. The main floor offers a welcoming entrance and bright, open-concept living and dining area with recently updated flooring and fresh paint. The U-shaped kitchen features a breakfast bar and like-new appliances. The spacious primary bedroom offers beautiful hardwood floors, a walk-in closet and an oversized window, while the recently updated full bathroom completes the main level. Downstairs, the fully finished basement provides a versatile rec room ideal for a home office, media area or additional living space, along with ample storage and convenient in-unit laundry. Residents also enjoy fantastic building amenities, including an outdoor swimming pool, gym, saunas and party room. One outdoor parking space, water and hot water tank rental included. Fully furnished and available October 1st. Get in touch with us today to schedule a viewing! (id:61194)
Tay Valley, Ontario
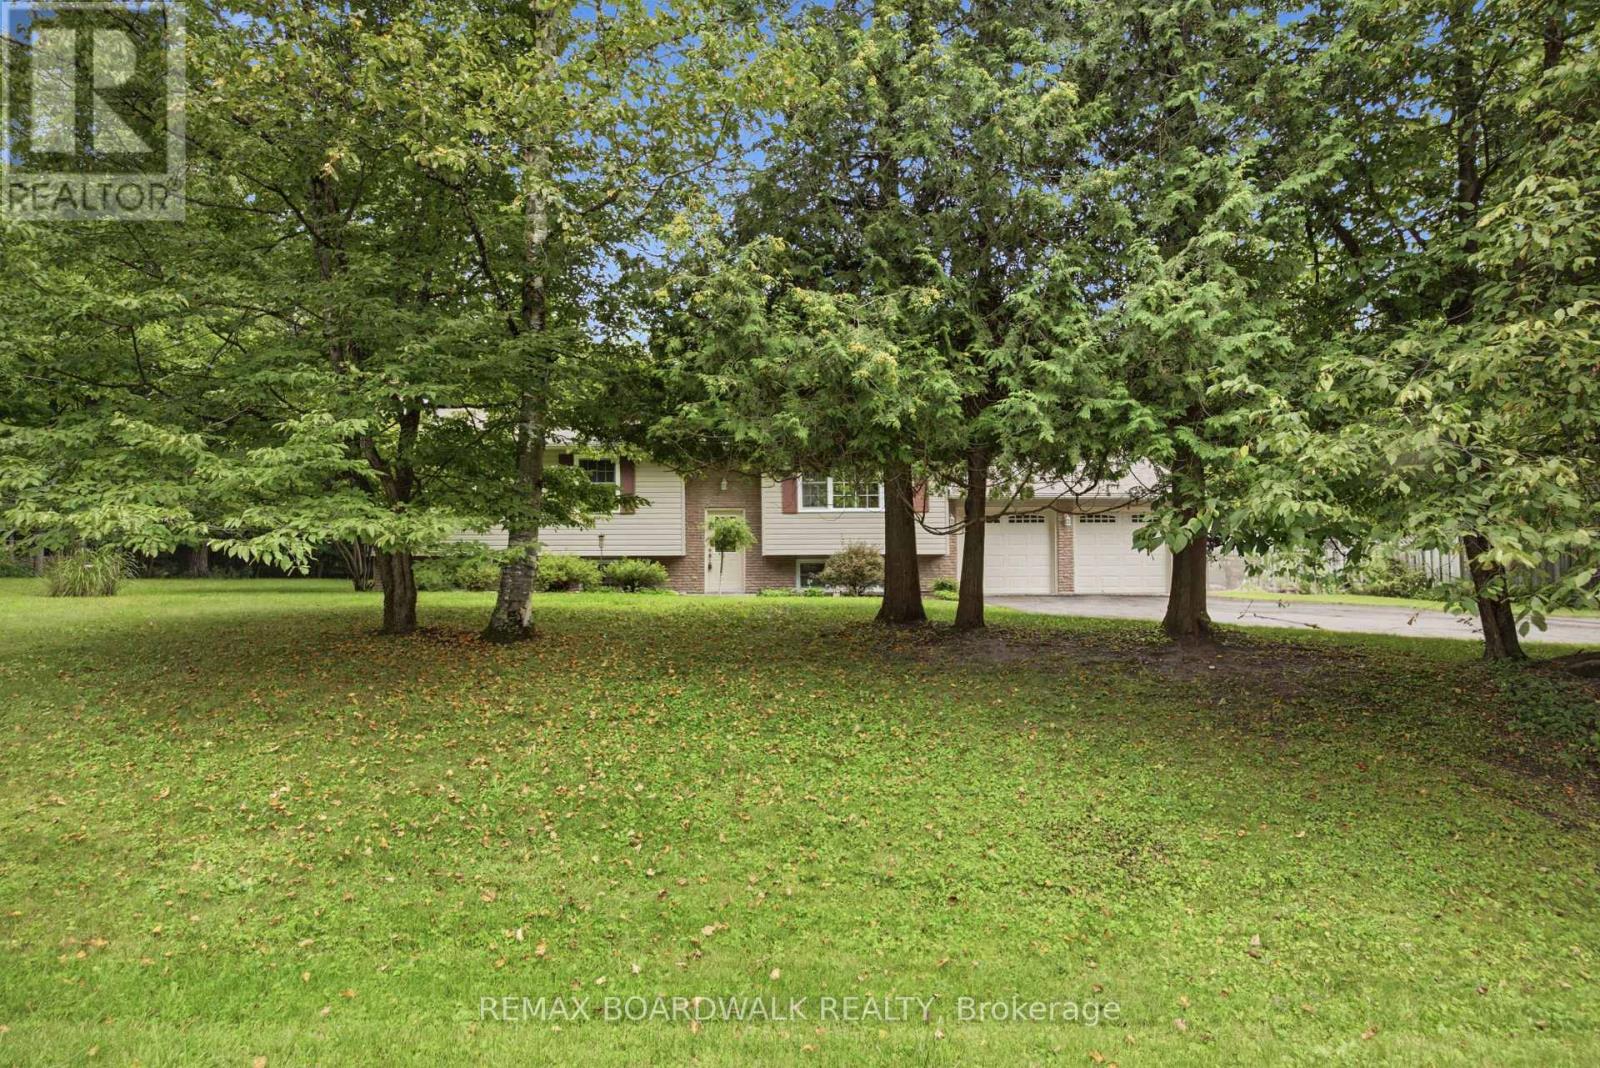
Some homes are built. Others are filled with a lifetime of stories. With just one owner, this home has watched children be born, grow up, leave the nest and return years later with children of their own. It's a home that has been truly loved, cared for and proudly maintained and now, it's ready for its next chapter. Pride of ownership shines throughout, with thoughtful updates including a newer kitchen, newer appliances, hardwood flooring, updated bathroom vanity and garage doors. The main level offers three generous bedrooms and a bright, open-concept kitchen, dining and living space designed for everyday family life. Downstairs, you'll find a fourth bedroom, a fun rec room full of character and convenient interior access to the garage.And outside is where even more memories are waiting to be made. Towering mature trees, an in-ground pool and plenty of space to gather, play and unwind create a backyard made for long summer days and unforgettable family moments.This isn't simply a house that has been well cared for-it's a home that has been deeply loved. And now, it's ready to welcome a new family to make it their own. (id:61194)
Chatham, Ontario
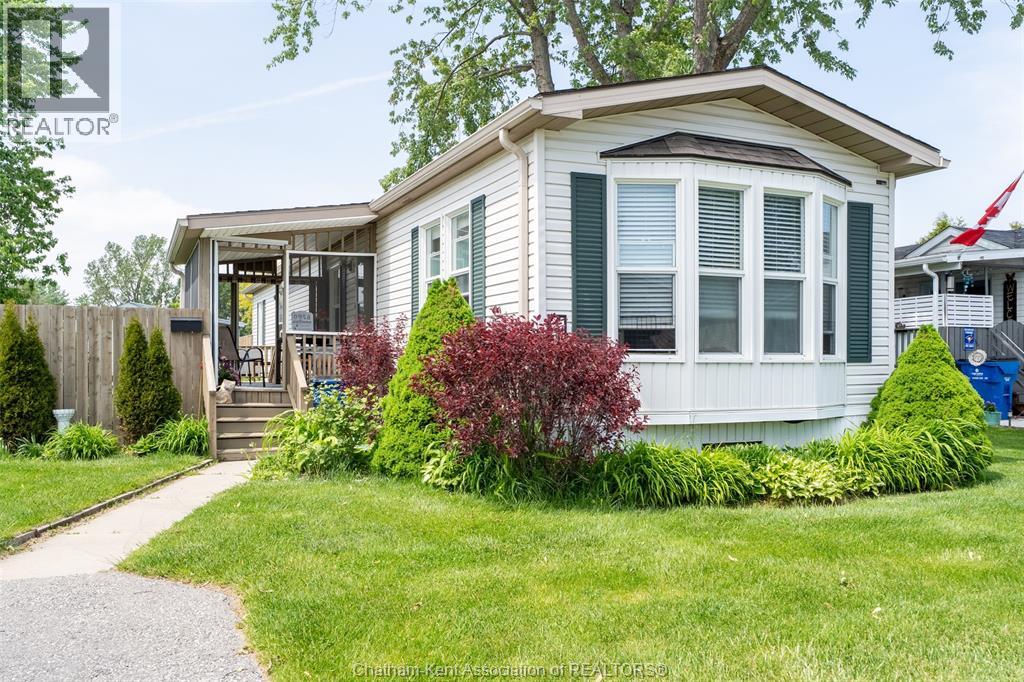
Bright, spacious, and beautifully updated, this lovingly maintained mobile home offers exceptional value in one of Chatham’s most sought-after year-round parks. Enjoy an inviting open-concept layout filled with natural light, complemented by a charming covered porch perfect for morning coffee or relaxing evenings. The partially fenced yard adds privacy and convenience for pets, gardening, or outdoor enjoyment. Pride of ownership shines throughout — this home has been very well cared for and it shows. Located in a friendly, community-oriented park known for its welcoming atmosphere, you’ll love being just minutes from shopping, restaurants, parks, and schools, making everyday living easy and accessible. A fantastic opportunity for downsizers, first-time buyers, or anyone seeking affordable comfort in a great location. Move-in ready and truly a pleasure to show. The Lot Fees INCLUDING any increases, lot fees, taxes, garbage pick up and snow removal on main roads will be $563.81/MON. PARK APPROVAL REQUIRED (id:61194)

Ottawa, Ontario
On an expansive corner lot on one of Manotick's hidden gem streets, this amazing split-level home is the one you have been waiting for.A spacious foyer opens into a sun-filled main level family room w a dedicated home office w warm wood built-ins overlooking the park-like backyard. Thoughtful everyday spaces include a walk-in pantry, mudroom w custom storage, spacious laundry room & a charming powder room all on the ground level.Just a few steps up is the space you will spend most of your time in, an inviting open-concept kitchen, dining & living space.The renovated kitchen is timeless in design, anchored by a stunning oversized wood island w custom millwork, thick stone countertops, extensive prep space, two sinks & excellent storage. Expansive windows & access to the multi-level deck create an effortless indoor-outdoor connection, while the living area is centred around a classic brick fireplace. Upstairs, 3 good sized bedrooms include a peaceful primary retreat complete w its own fireplace & private deck overlooking the tranquil, zen-inspired gardens below. The ensuite has sunny vintage tile, while the renovated main bathroom has gorgeous hexagon tile and a deep tub. The lower level provides additional flexible living space perfect for guests, a workout area or a quiet reading nook. Outside, the beautifully landscaped backyard feels like a private sanctuary, w intricate stonework, raised garden beds, fantastic green space, multiple entertaining areas & a large storage shed - every detail thoughtfully curated to create a sense of calm & connection to nature.This home uniquely has both well + municipal water. Located just off the back channel of the Rideau River, Lockview Road is steps to Beryl Gaffney Park, trails & the off-leash dog park along the water, while only minutes to Manotick's main street, local shops, restaurants and convenient access to Barrhaven. Arrive excited, leave restored - this one is special. (id:61194)

Ottawa, Ontario
European-inspired custom home set on a private 3+ acre lot, offering a rare blend of romance, functionality, flexibility, and financial opportunity. This exceptional 5-bedroom, 4-bath home is designed for comfortable family living and multi-generational versatility. The walk-out lower-level in-law suite provides private living space for extended family, guests, or rental income, while the property offers potential to build an additional dwelling. Serenity begins as you turn onto the driveway, surrounded by nature as you approach the home perched at the top. The main level features a bright foyer, living and great rooms with coffered ceilings, gleaming hardwood floors, and a large balcony. The functional kitchen flows into a bright eating area and mudroom with abundant storage. A main-floor bedroom and full bath offer flexibility for guests or a home office. Upstairs, the primary suite features a large walk-in closet and 5-piece ensuite. Bedroom #3 doubles as a media room with access to a large balcony offering beautiful sunset views. Two additional bedrooms share a Jack & Jill bath, with a convenient laundry room nearby. The walk-out lower level feels like a private home, complete with a full kitchen, living room, bedroom, cozy nook, den, 4-piece bath with laundry, extra room, and ample storage. Quality and sustainability shine throughout, including durable CanExcel siding and an energy-efficient geothermal heating and cooling system. Set amid 3 acres of forest, mature gardens, and fruit trees, the property offers privacy and beautiful views from every window. Just minutes from Almonte, Carp, and the Kanata High-Tech Centre, and 35 minutes from downtown Ottawa, this is an ideal balance of space, nature, and accessibility. (id:61194)
Ottawa, Ontario
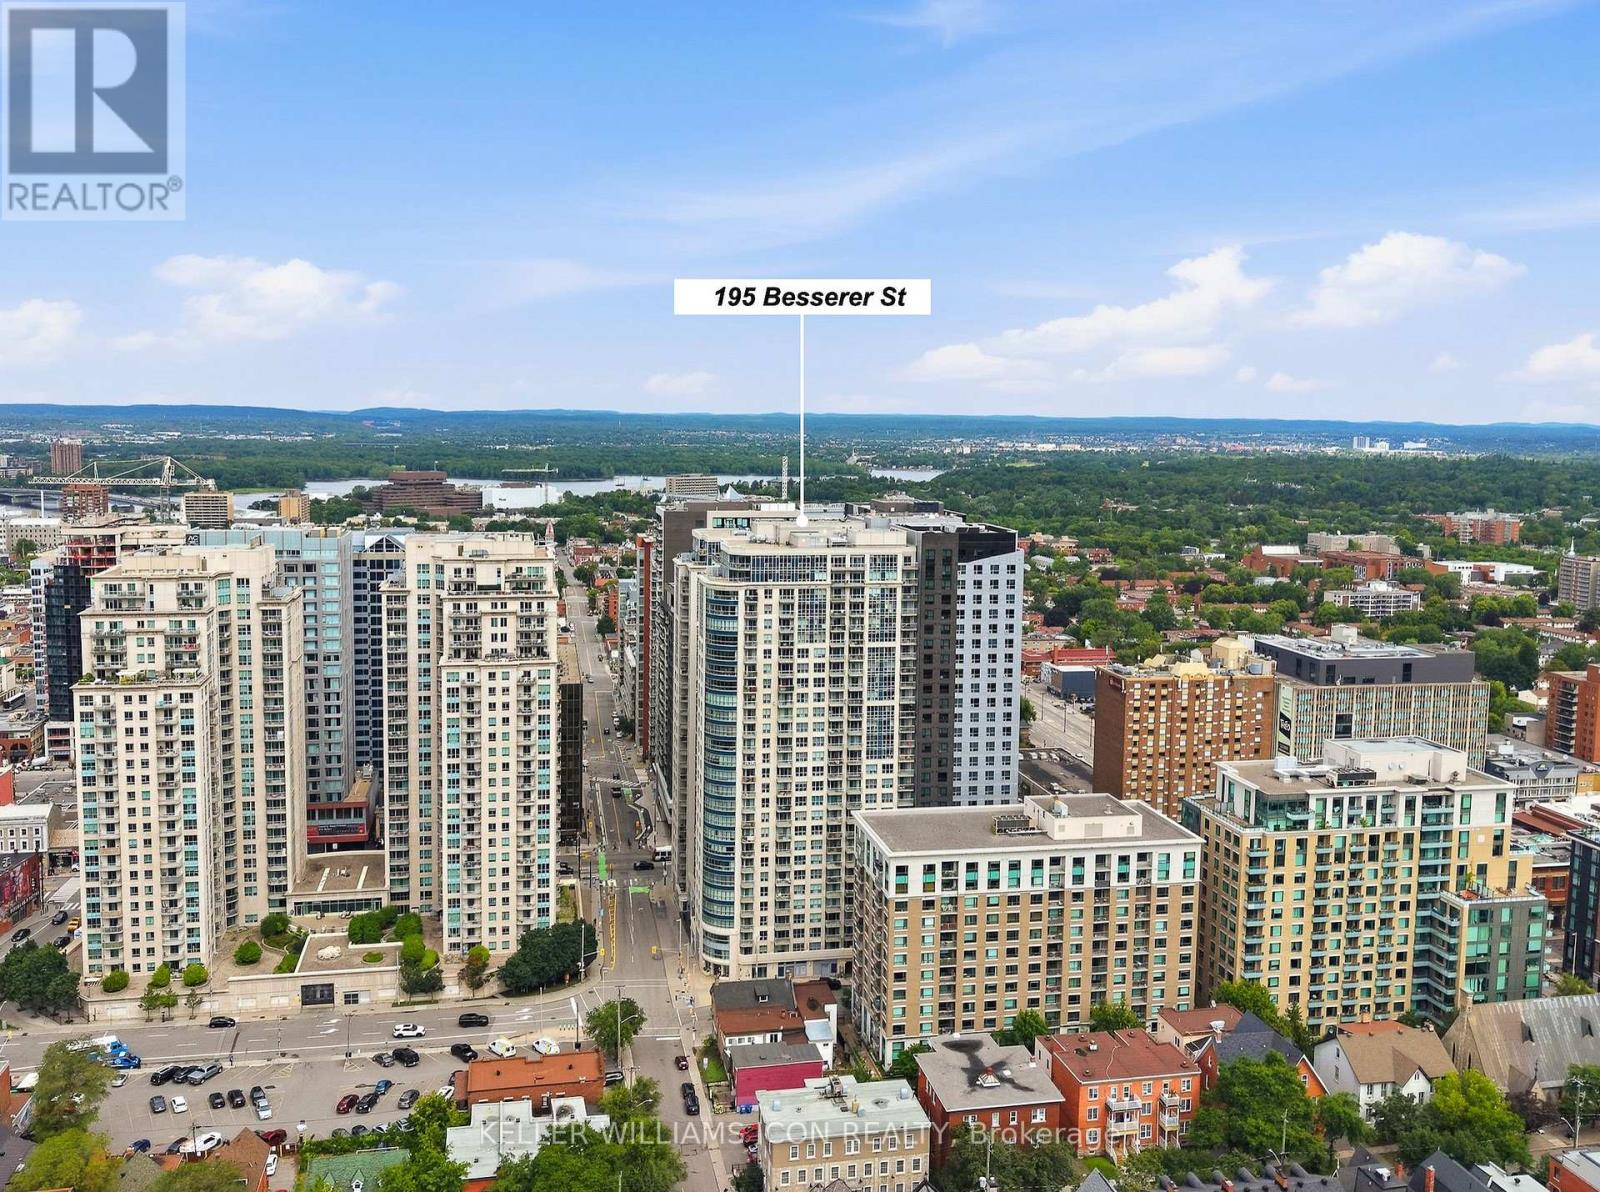
Perched on a high floor, this south-facing residence captures unobstructed panoramic views of Ottawa's skyline and the city's most spectacular nighttime scenery. Offering 940 sq. ft. (as per builder's plan), this highly sought-after two-bedroom plus den model features a functional, well-proportioned layout with separated bedrooms for added privacy and a versatile den ideal for working from home. Freshly painted and impeccably maintained, the suite is move-in ready. Located in the heart of downtown, just steps to the University of Ottawa, LRT, Rideau Centre, Parliament Hill, restaurants, cafés, and everyday conveniences. Residents enjoy 24-hour concierge service and premium amenities, including an indoor pool, fitness centre, sauna, theatre, party room, and more. Complete with one Premium underground parking spot, with a private locker room behind your parking! This is elevated downtown living at its finest. Contact today. (id:61194)

Russell, Ontario
Welcome to this beautifully updated bungalow, ideally situated in a prime location close to all amenities while offering the privacy you've been searching for. Attractive landscaping, mature trees, a covered front porch, paved driveway, and an attached heated garage with convenient inside entry create exceptional curb appeal. Step inside to a spacious, sun-filled foyer where natural light welcomes you into this carpet-free home. Thoughtfully renovated throughout, the main level showcases a bright living room with a large picture window, a beautifully updated kitchen featuring abundant cabinetry, generous counter space, stylish brick accent walls, all appliances included, and an adjoining dining area perfect for everyday living and entertaining. The spacious primary bedroom offers a walk-in closet and a 3-piece ensuite, while a second bedroom and updated 4-piece bathroom complete the main floor. The fully finished lower level provides exceptional additional living space with two bedrooms, a large recreation room, a separate games or family room, a 4-piece bathroom, utility room, and ample storage. Enjoy your own private backyard retreat, fully fenced and surrounded by mature trees. Relax or entertain on the patio, unwind in the hot tub, gather under the gazebo, and take advantage of the storage shed. Numerous recent upgrades provide peace of mind, including the roof (2021), basement flooring (2022), back patio and hot tub (2022), furnace (2023), renovated kitchen (2025), updated bathroom (2025), main floor flooring (2025), and washer and dryer (2026).Offering a fantastic layout, quality updates, and a prime location, this move-in-ready bungalow is the perfect place to call home. (id:61194)
London South, Ontario
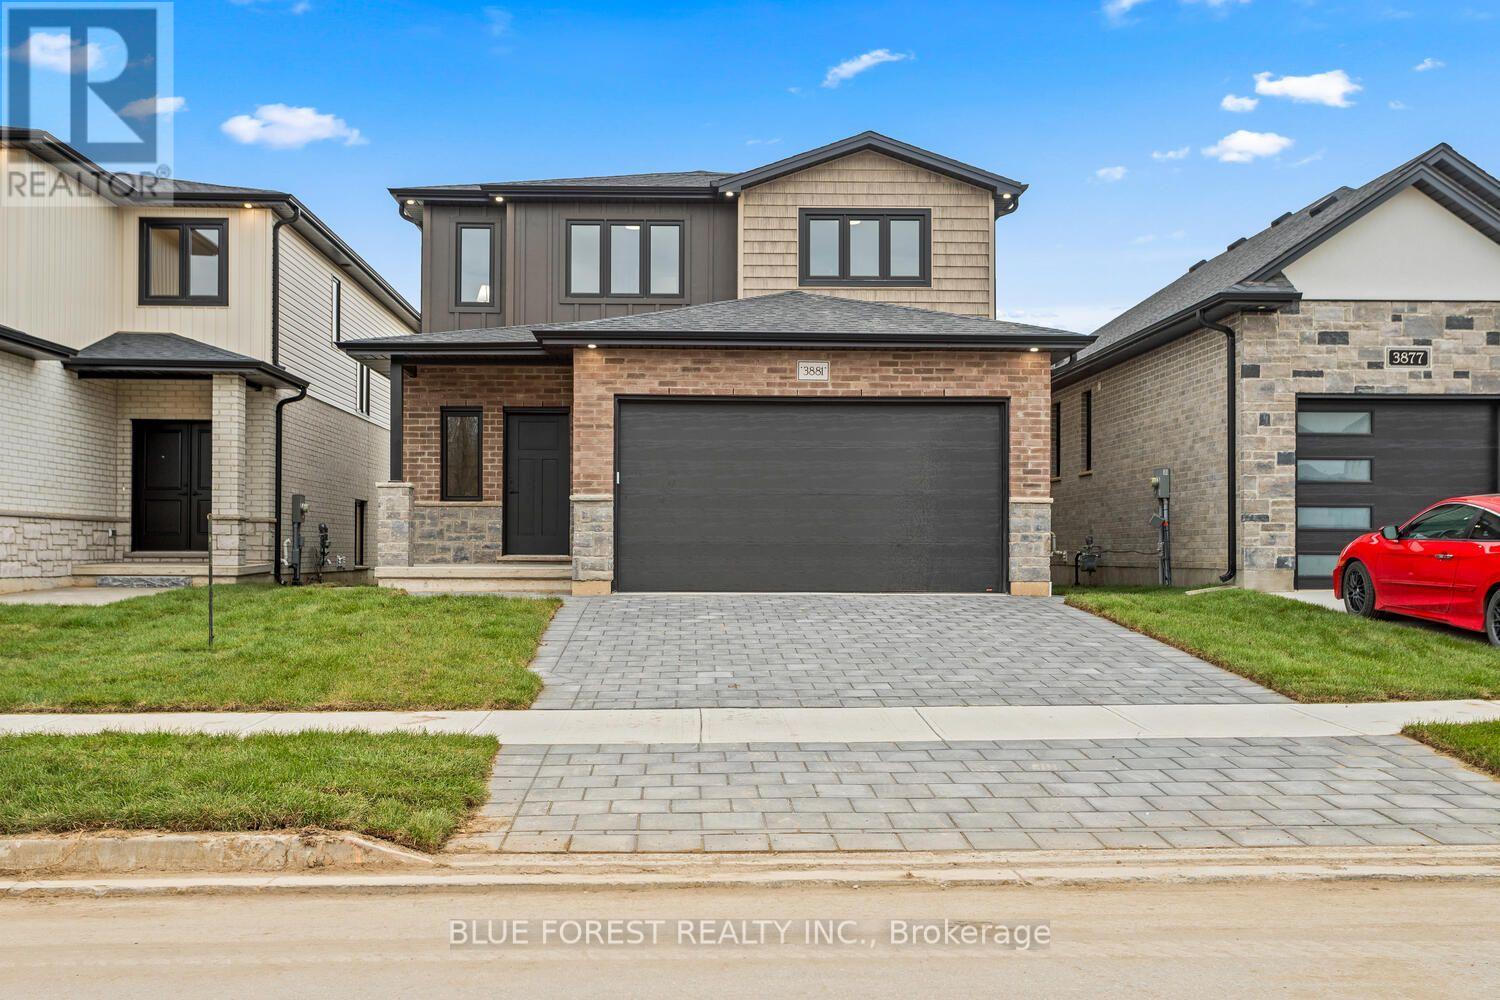
This thoughtfully designed two-story home offers 1,836 square feet of well-planned living space, featuring an open-concept main floor. The large great room seamlessly flows into a cozy dinette and a modern kitchen complete with a center island and ample cabinetry. A powder room, mud room, and access to the attached 2-car garage add functionality and convenience to the layout. The upper floor offers versatility with 4 bedrooms or the option to make it 3 bedrooms and have a large primary suite getaway that spans the entire back of the home. Find an additional 2 full bathrooms, including a spacious 4-piece en-suite off the primary suite. Other designs and lots available, contact to learn more! TO BE BUILT!!!!!!! (id:61194)
Brooke-Alvinston, Ontario
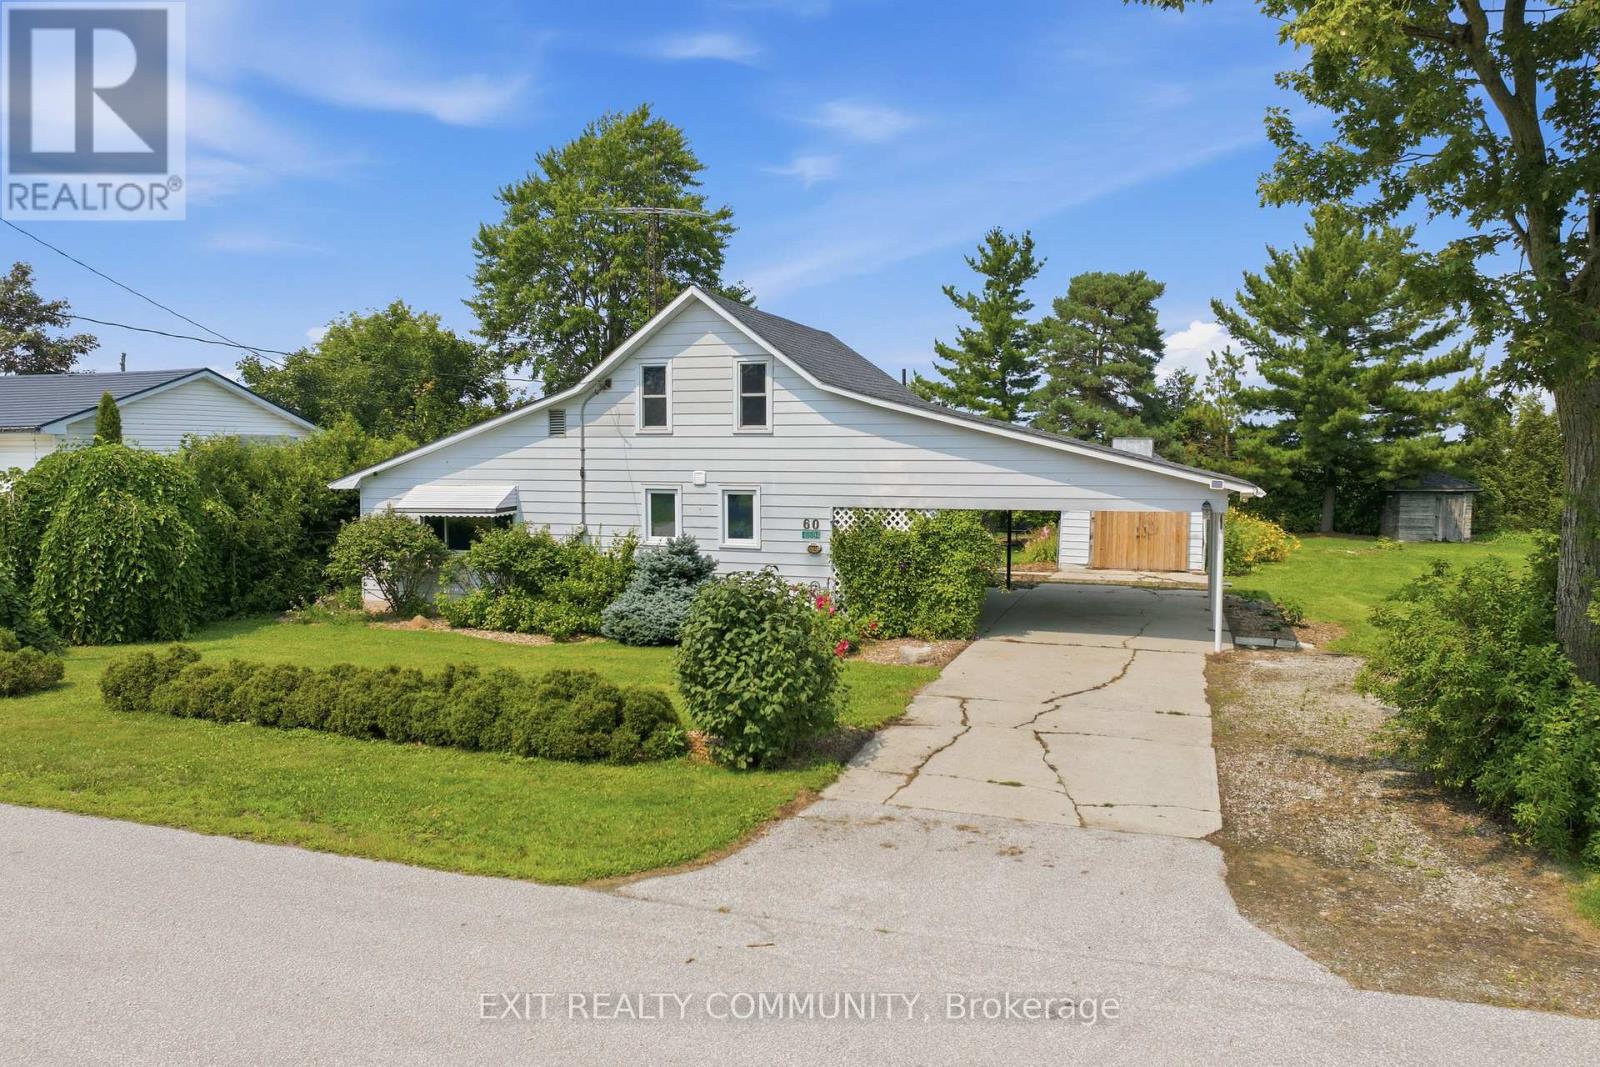
Welcome to small-town living in the quiet community of Inwood! Situated on approximately half an acre with only one immediate neighbour, this charming 1-storey home offers the space, privacy, and peaceful setting you've been looking for. Step inside to find a bright, move-in-ready interior featuring a brand-new kitchen with brand new appliances and consistent flooring throughout. The functional layout includes a main-floor bedroom and convenient main-floor laundry, making everyday living easy, while two additional bedrooms upstairs provide plenty of space for family, guests, or a home office. Outside, enjoy the privacy of the spacious lot along with an oversized carport, a detached single garage and plenty of room to relax, garden, entertain, or simply enjoy the outdoors. Experience the slower pace of small-town living while remaining conveniently located approximately 15 minutes from Petrolia, 30 minutes from Sarnia, and 30 minutes from Strathroy. A great opportunity for buyers looking for an affordable home with more space and privacy without being too far from everyday amenities. (id:61194)
Central Elgin, Ontario
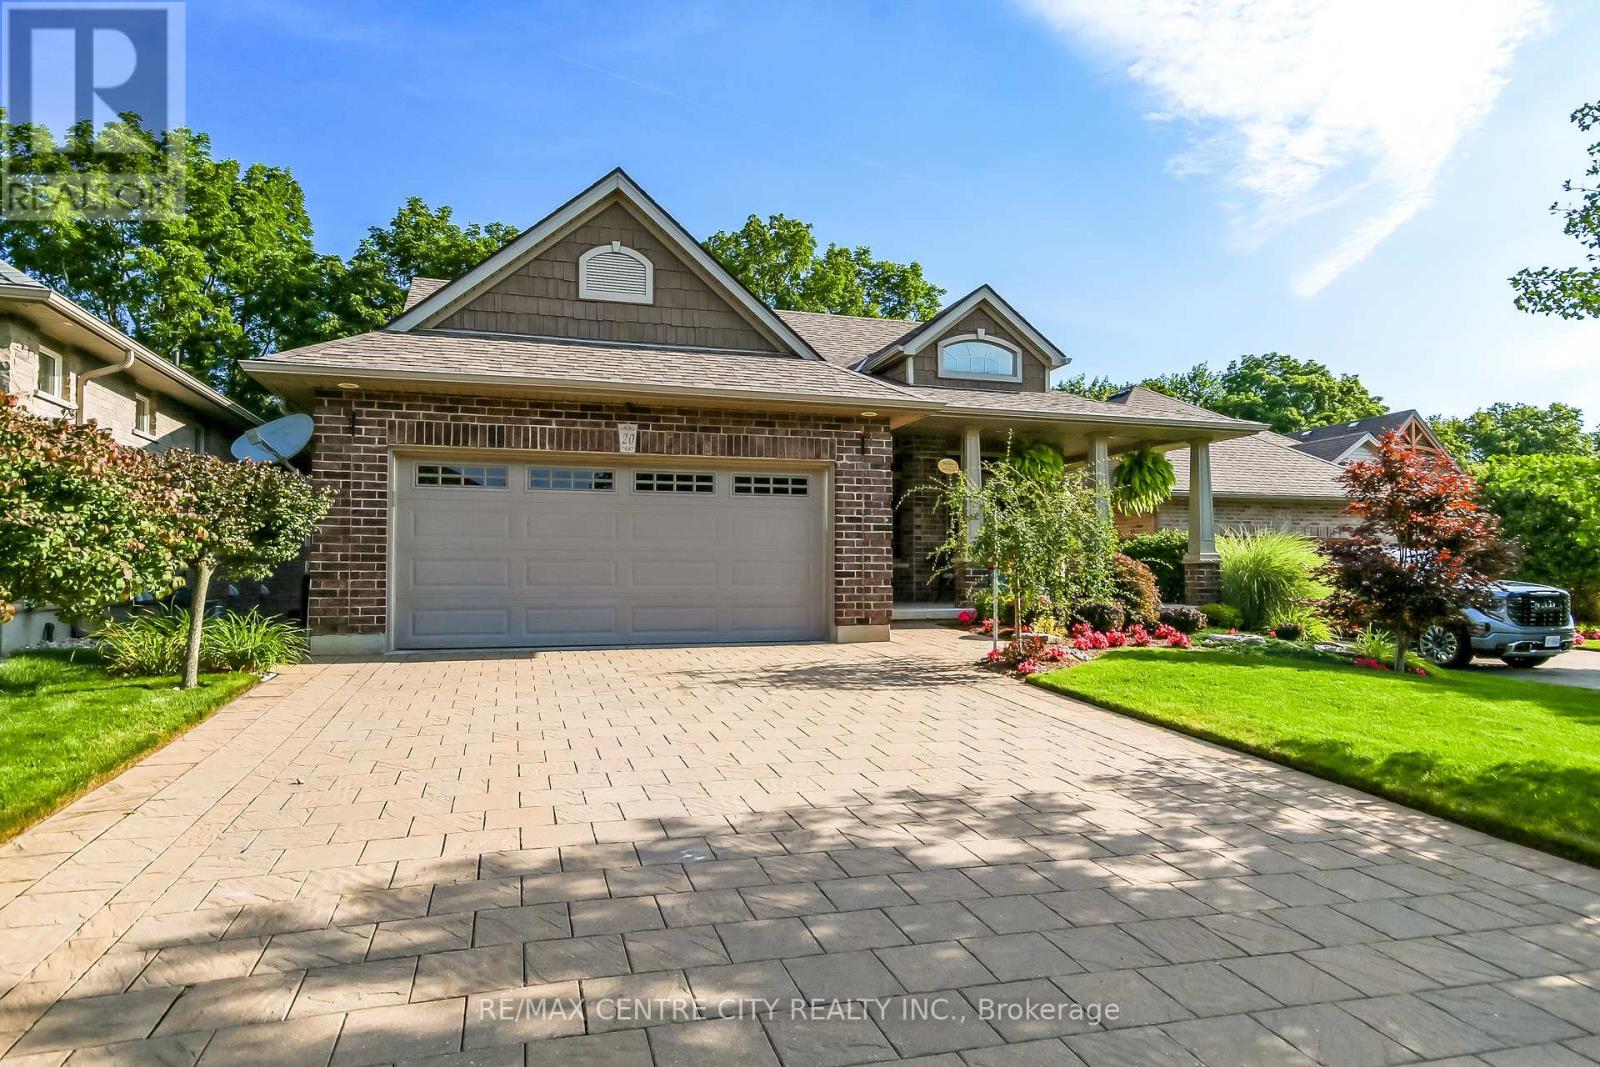
Welcome to this executive custom-built brick bungalow tucked away on a quiet cul-de-sac in Port Stanley, backing onto a peaceful treed ravine. Designed with both everyday living and entertaining in mind, this home offers four bedrooms, three bathrooms, a walk-out lower level, and plenty of indoor and outdoor space. The main level features a bright open-concept layout with an inviting foyer, cathedral-ceiling dining area with transom windows, and a spacious kitchen complete with a large island, pantry, stone backsplash, and ceramic flooring. The great room is filled with natural light and features a beautiful gas fireplace with views of the treed backyard. The primary suite offers double-door entry, a walk-in closet, and a spacious 5-piece ensuite with soaker tub, walk-in shower, and double sinks. A second main-floor bedroom, 4-piece bathroom, and convenient laundry/mudroom complete the main level. The in-floor heated lower level adds excellent flexibility with a large family/games room featuring built-in cabinetry, entertainment centre with quartz countertop, and wet bar, along with two additional bedrooms, a full bathroom, and walk-out access. The lower level offers great potential for extended family, guests, a home office, or additional living space. Outside, enjoy professionally landscaped front and rear yards with irrigation, a fully fenced backyard, covered front porch, upper rear deck, lower paver stone patio, and a 3-season sunroom overlooking the ravine. The oversized garage accommodates a pickup truck, while the extra-wide paver stone driveway provides plenty of parking. Additional features include heated lower-level floors, electrical surge protection, furnace humidifier, Lifebreath system, 2022 sump pump, 2026 50 year shingles with transferable warranty and 2022 rental water heater. A well-appointed home offering privacy, space, and a fantastic Port Stanley setting. (id:61194)

London South, Ontario
***Over $350,000 in Discounted builder upgrades!***Where Design Meets Distinction and Value Exceeds Expectation. Welcome to a residence that redefines luxury living in Boler Heights. Crafted by Mapleton Homes, this architectural statement sits on a rare, pool-sized lot and delivers the kind of elevated lifestyle typically reserved for significantly higher price points. With over $350,000 in builder concessions already built in, this home offers a level of refinement and value that is rarely seen. From the moment you arrive, the curated exterior of stone, stucco, and brick sets the tone. Inside, soaring ceilings, 8 foot doors, and designer finishes create a sense of space and sophistication that is both impressive and inviting. The heart of the home, a chef-inspired kitchen that's showcases custom cabinetry, striking Dekton surfaces, and seamless design integration. Each bedroom offers its own private ensuite, delivering comfort and privacy for family and guests alike. The primary suite is a retreat in every sense, complete with a bespoke dressing room and thoughtfully designed built-ins. Every detail has been considered. Every upgrade already included. This is more than a home, it's a strategic purchase, a design forward lifestyle, and a rare opportunity to own true custom quality without the custom build timeline or cost. (id:61194)