
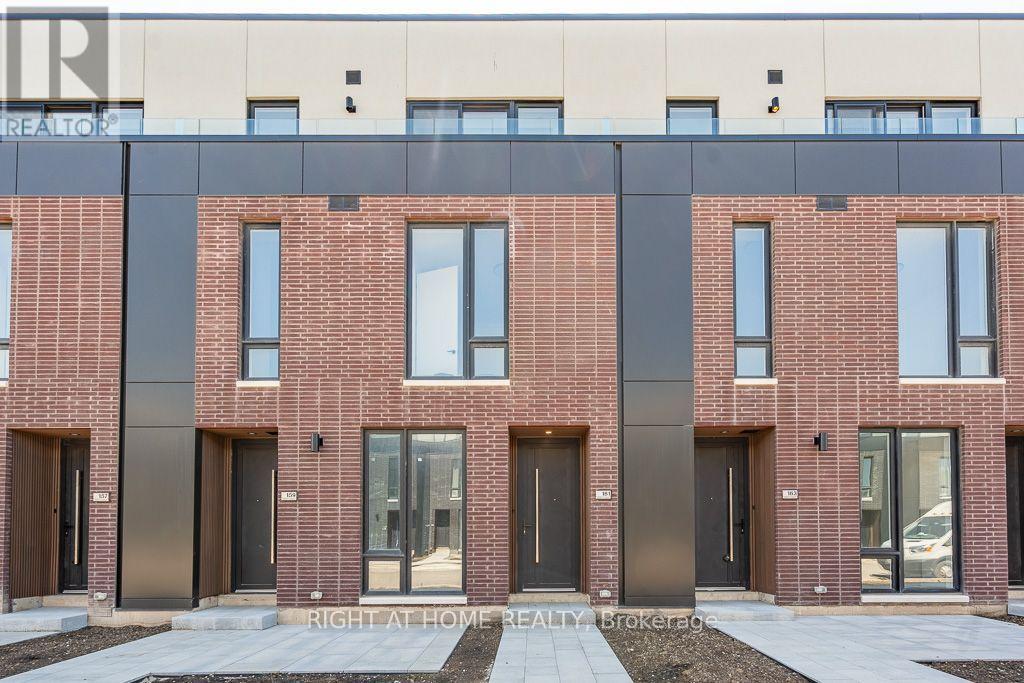
St. Catharines, Ontario
Short Term is also available! Welcome to this beautifully appointed 2-bedroom, 3-bathroom townhouse offering 1,569 sq. ft. of stylish, modern living in the highly desirable Oakdale neighbourhood. Thoughtfully designed with comfort and functionality in mind, this spacious home features an open-concept main floor filled with natural light, complete with a private terrace, perfect for morning coffee or evening relaxation and a convenient powder room for guests. Upstairs, both generously sized bedrooms, each featuring its own ensuite bathroom, walk-in closet, and 300 sqft private balconies, providing exceptional privacy and convenience. Located in the sought-after Dazz Urban Towns community, residents enjoy beautifully landscaped green spaces, parks, and walking paths that create a welcoming neighbourhood atmosphere. Additional highlights include private garage parking and contemporary finishes throughout. Ideally situated just minutes from the GO Station, Brock University, the Pen Centre, highway 406, shopping, dining, Niagara Falls and everyday amenities, this exceptional home offers the perfect combination of modern style, space, and unbeatable convenience. A fantastic opportunity for professionals, couples, small families, or anyone seeking low-maintenance living in a prime location. (id:61194)
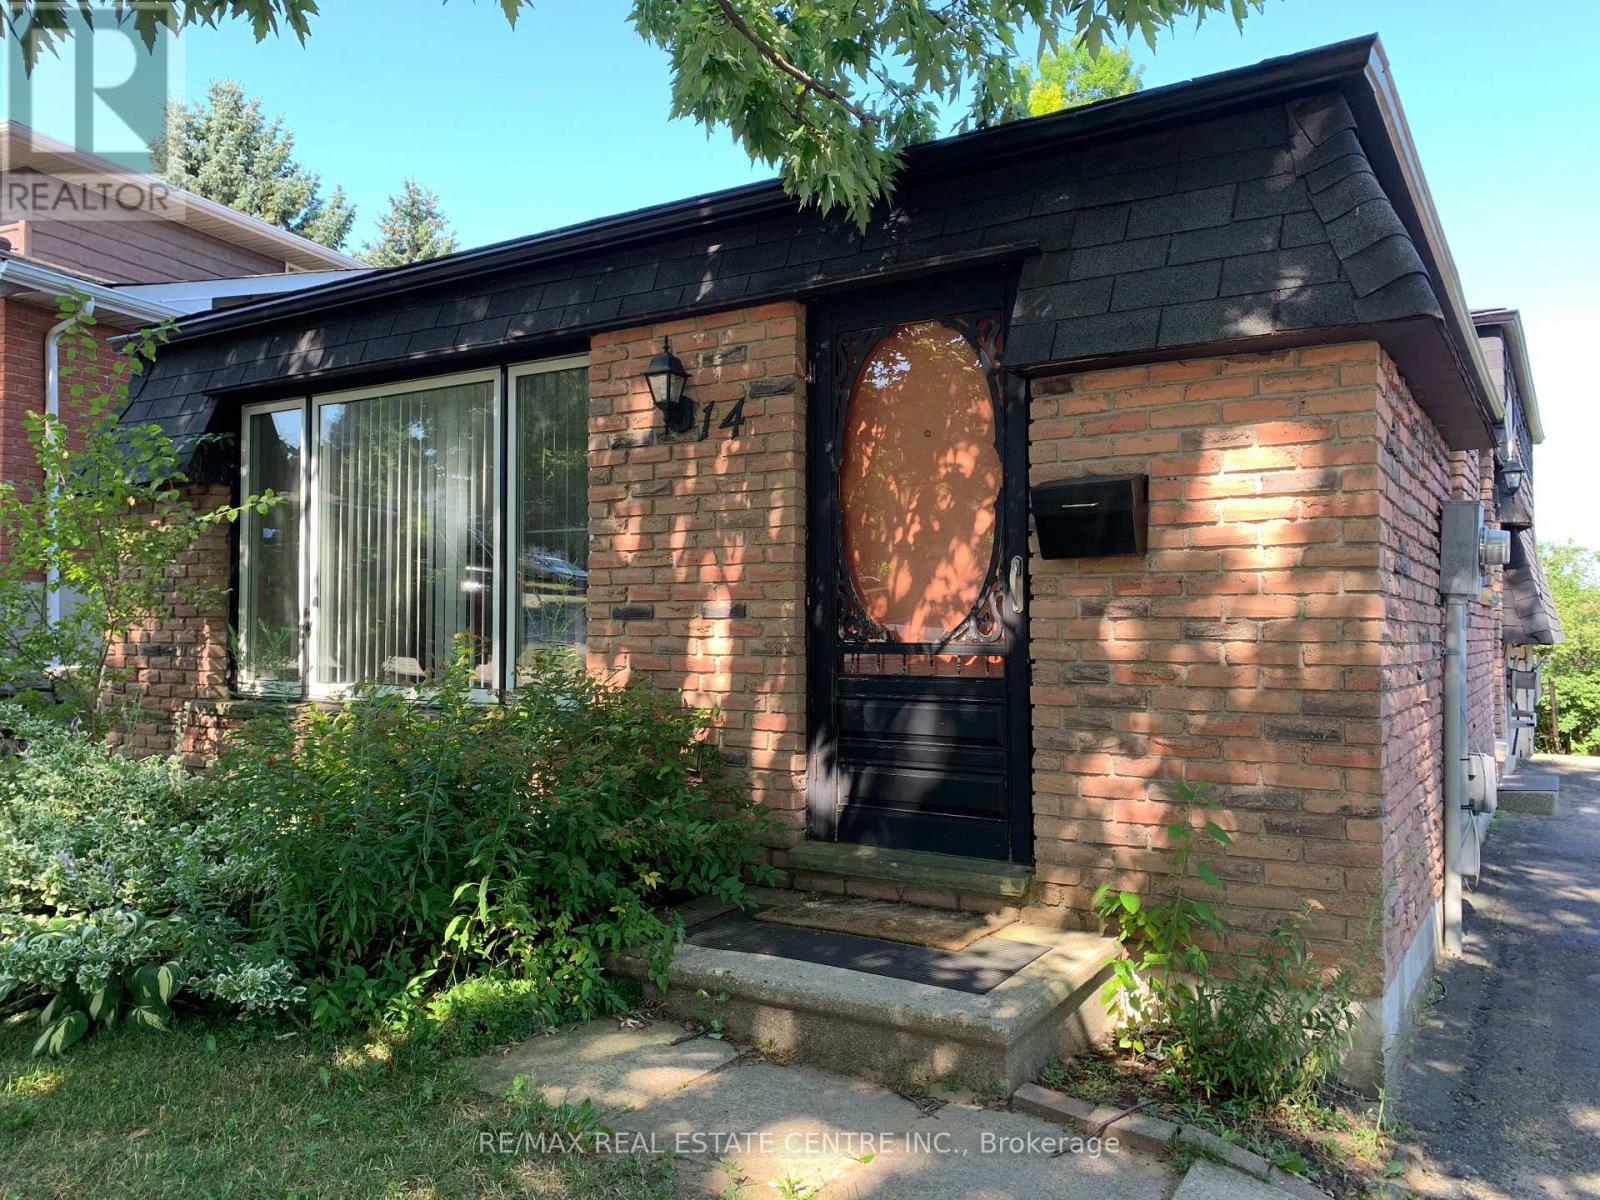
Kitchener, Ontario
Welcome to 14 Sandsprings Crescent, Kitchener! Listed low for a quick sale. This well-maintained, solid brick detached bungalow backsplit, built in 1976, sits on a generous 50' x 120' lot in a highly desirable, family-friendly neighbourhood. The home offers 3 spacious bedrooms, 1 full bathroom, and 1 powder room, with a bright lower-level family room featuring a walkout to a private, fully fenced backyard-perfect for entertaining, children, pets, and enjoying summer days. The home has been updated with laminate flooring (2019) throughout the bedrooms, living room, dining room, and lower-level family room, along with beautiful wood stairs. Recent upgrades include a brand-new bathroom and shower (2025), a brand-new GE washer and dryer (2025), a brand-new Amana stove (2025), and a stainless-steel Frigidaire refrigerator (September 2024). Additional improvements include central air conditioning (installed June 2021), a high-efficiency furnace (2014), and roof shingles replaced in 2009. The property features a long private driveway with ample parking, a side yard storage shed, and immediate occupancy is available. Conveniently located close to excellent schools, parks, walking trails, shopping, restaurants, Fairview Park Mall, Walmart, Best Buy, No Frills, banks, pharmacies, Cineplex, Grand River Hospital, public transit, and with quick access to Highway 7/8 and Highway 401 for an easy commute. All existing appliances are included and are being sold in "as is" condition. All existing electrical light fixtures, window coverings, central air conditioner, high-efficiency furnace, and storage shed are included. (id:61194)
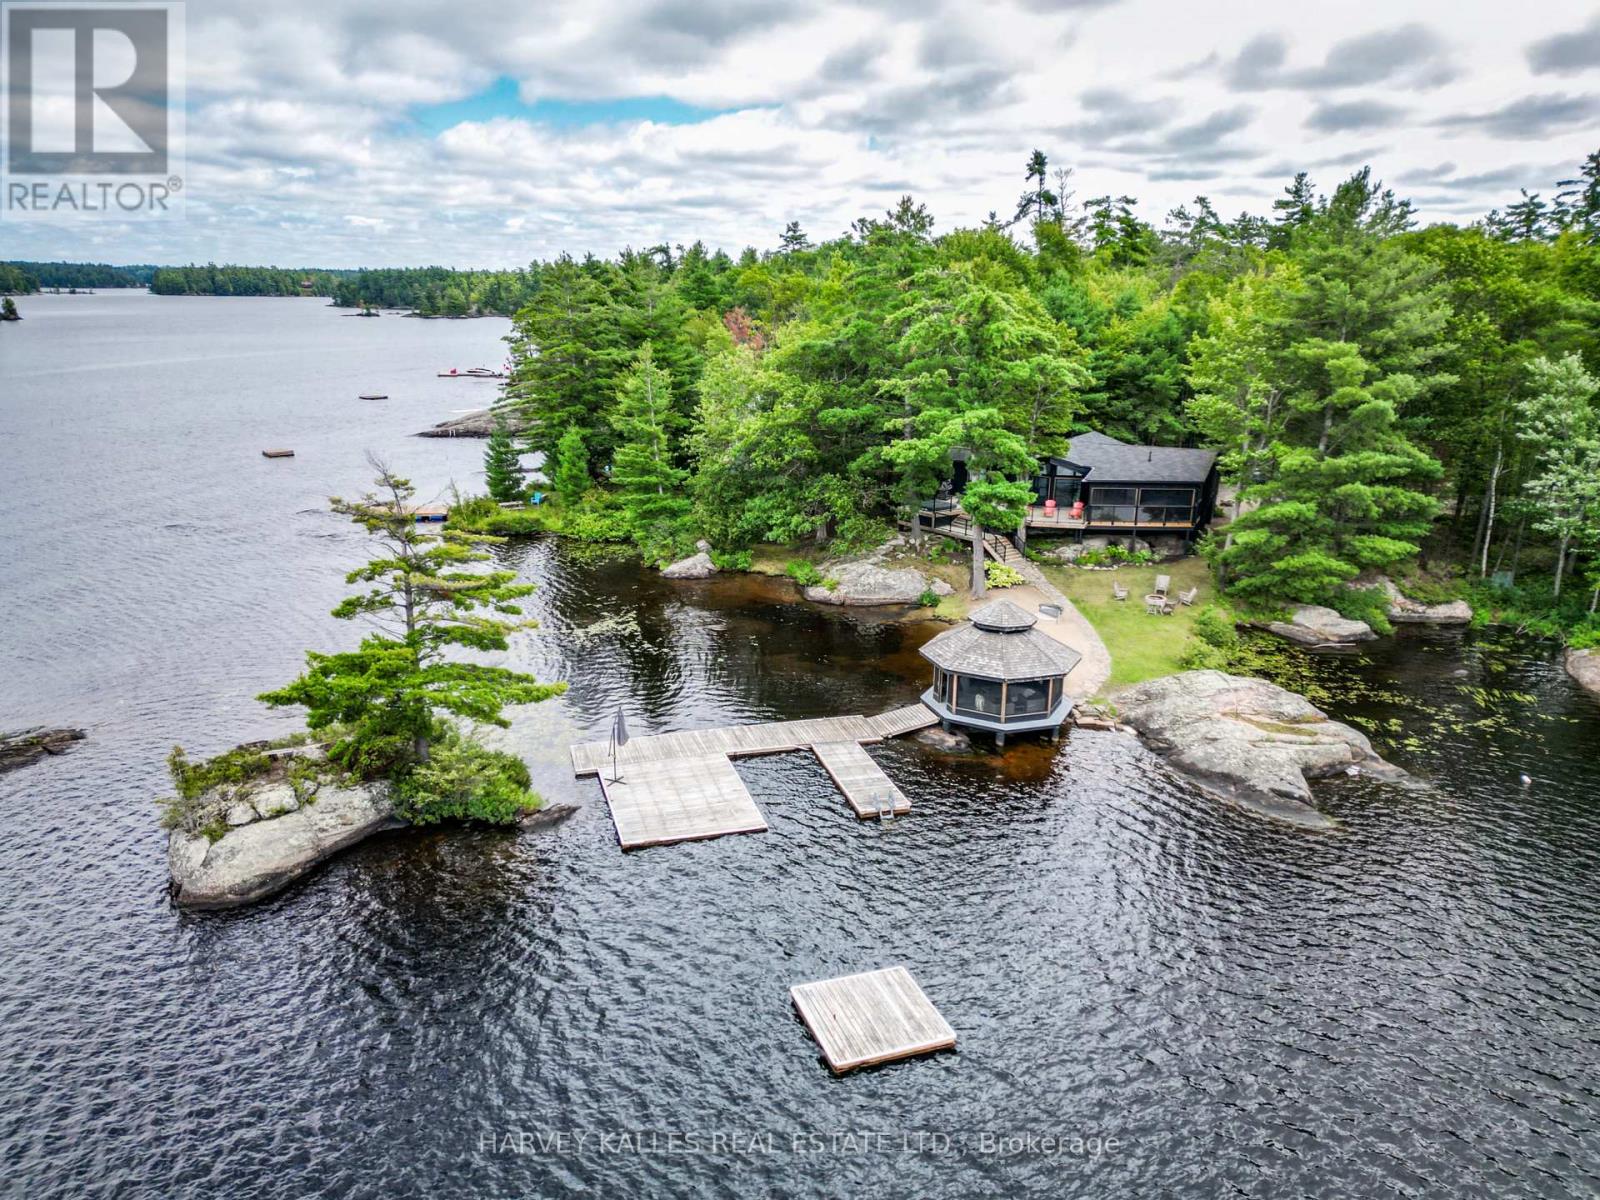
Gravenhurst, Ontario
Less than two hours from Toronto, discover one of Kahshe Lake's most remarkable waterfront estates. Your journey begins with a breathtaking drive through a protected conservation area before arriving at this private lakeside retreat with coveted southwest exposure. If spectacular sunsets are on your wish list, have your camera ready-night after night you'll enjoy panoramic views that paint the sky in unforgettable colours. Offering one of Muskoka's rarest waterfront combinations, this exceptional property features a sprawling sandy beach for family enjoyment together with deep water for swimming, docking larger boats, and endless days on the lake. At the shoreline, a stunning 360-degree screened gazebo creates the perfect setting to entertain, dine, or unwind as the sun sets, while an expansive deck off the great room, complete with a built-in hot tub, offers another incredible place to relax beneath the stars. The beautifully renovated bungalow features four spacious bedrooms, including a private primary suite with ensuite, and a charming Muskoka room off the kitchen that creates yet another inviting space to gather with family and friends while taking in the surrounding natural beauty. Equally impressive, the detached guest house is nearly the size of the main cottage. The lower level offers an incredible four-car drive-in garage and workshop, ideal for collectors, recreational toys, or hobbyists, while the upper level features a spacious two-bedroom suite, providing exceptional privacy for family and guests and creating the ultimate multi-generational Muskoka compound. Kahshe Lake is one of Muskoka's largest and most sought-after lakes, renowned for exceptional boating, fishing, watersports, scenic granite shorelines, and countless bays waiting to be explored. Whether you're searching for a year-round residence or the ultimate family retreat, 1069 White Eagle Road presents a rare opportunity to own an extraordinary legacy property where unforgettable summers. (id:61194)
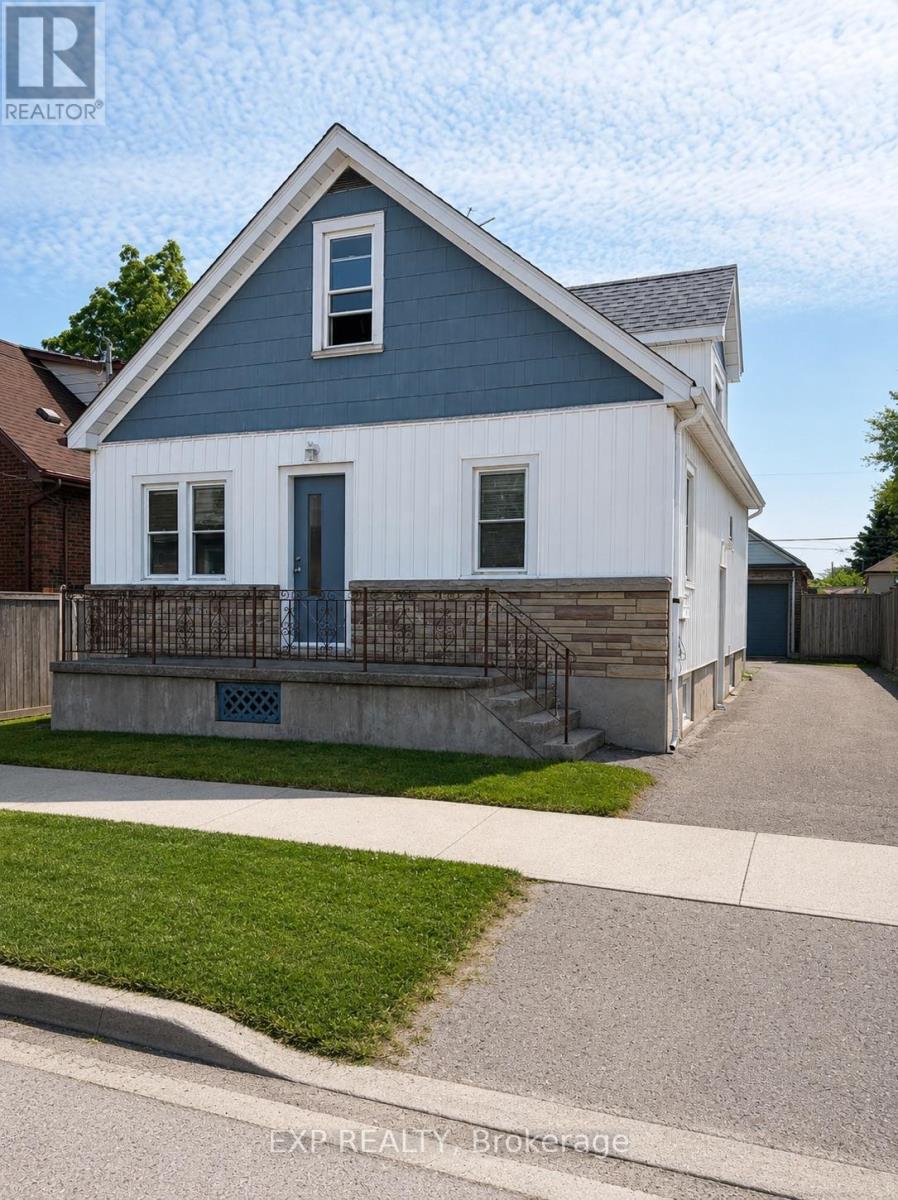
St. Catharines, Ontario
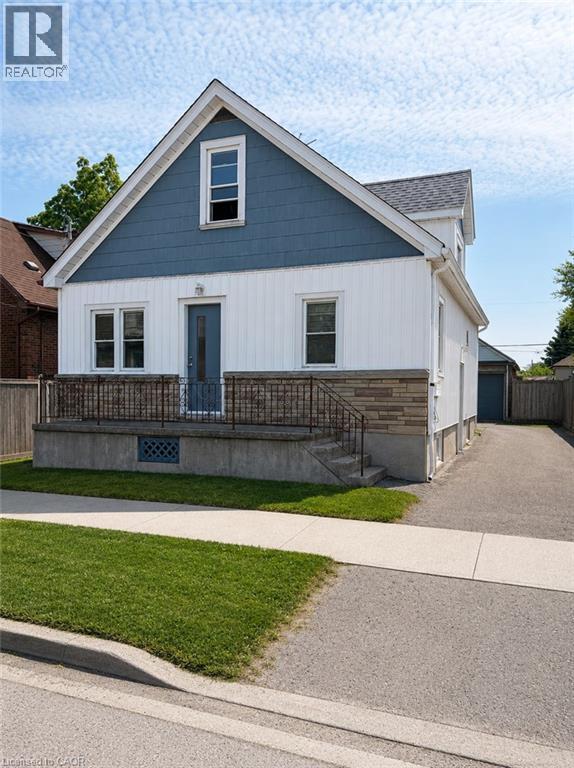
Welcome to 36 Brighton! This maintained home is currently being used as a triplex. This is a great addition or start to your real estate investment portfolio. Fully tenanted, positive cashflow investment! Located in the fantastic location, this home offers unbeatable easy access to shopping, dining, highways, transit, schools, parks, and the downtown. This home features 5 beds, 3 baths and 3 kitchens. The main floor is a two bed apartment. The side door leads to the second floor one bedroom apartment and lower two bedroom apartment. Apartments have in-suite laundry. Freshly painted. (id:61194)
St. Catharines, Ontario
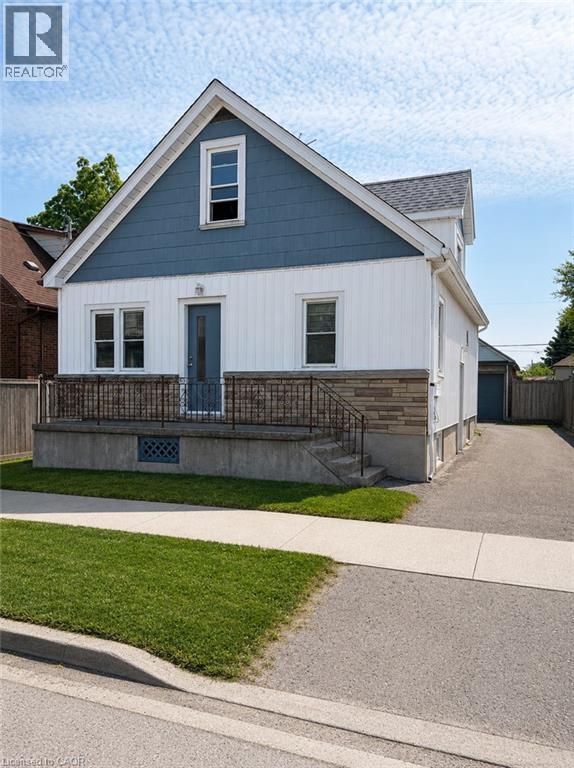
Welcome to 36 Brighton! This maintained home is currently being used as a triplex. This is a great addition or start to your real estate investment portfolio. Fully tenanted, positive cashflow investment! Located in the fantastic location, this home offers unbeatable easy access to shopping, dining, highways, transit, schools, parks, and the downtown. This home features 5 beds, 3 baths and 3 kitchens. The main floor is a two bed apartment. The side door leads to the second floor one bedroom apartment and lower two bedroom apartment. Apartments have in-suite laundry. Freshly painted. (id:61194)
St. Catharines, Ontario
Welcome to 36 Brighton! This maintained home is currently being used as a triplex. This is a great addition or start to your real estate investment portfolio. Fully tenanted, positive cashflow investment! Located in the fantastic location, this home offers unbeatable easy access to shopping, dining, highways, transit, schools, parks, and the downtown. This home features 5 beds, 3 baths and 3 kitchens. The main floor is a two bed apartment. The side door leads to the second floor one bedroom apartment and lower two bedroom apartment. Apartments have in-suite laundry. Freshly painted. (id:61194)
Brampton, Ontario
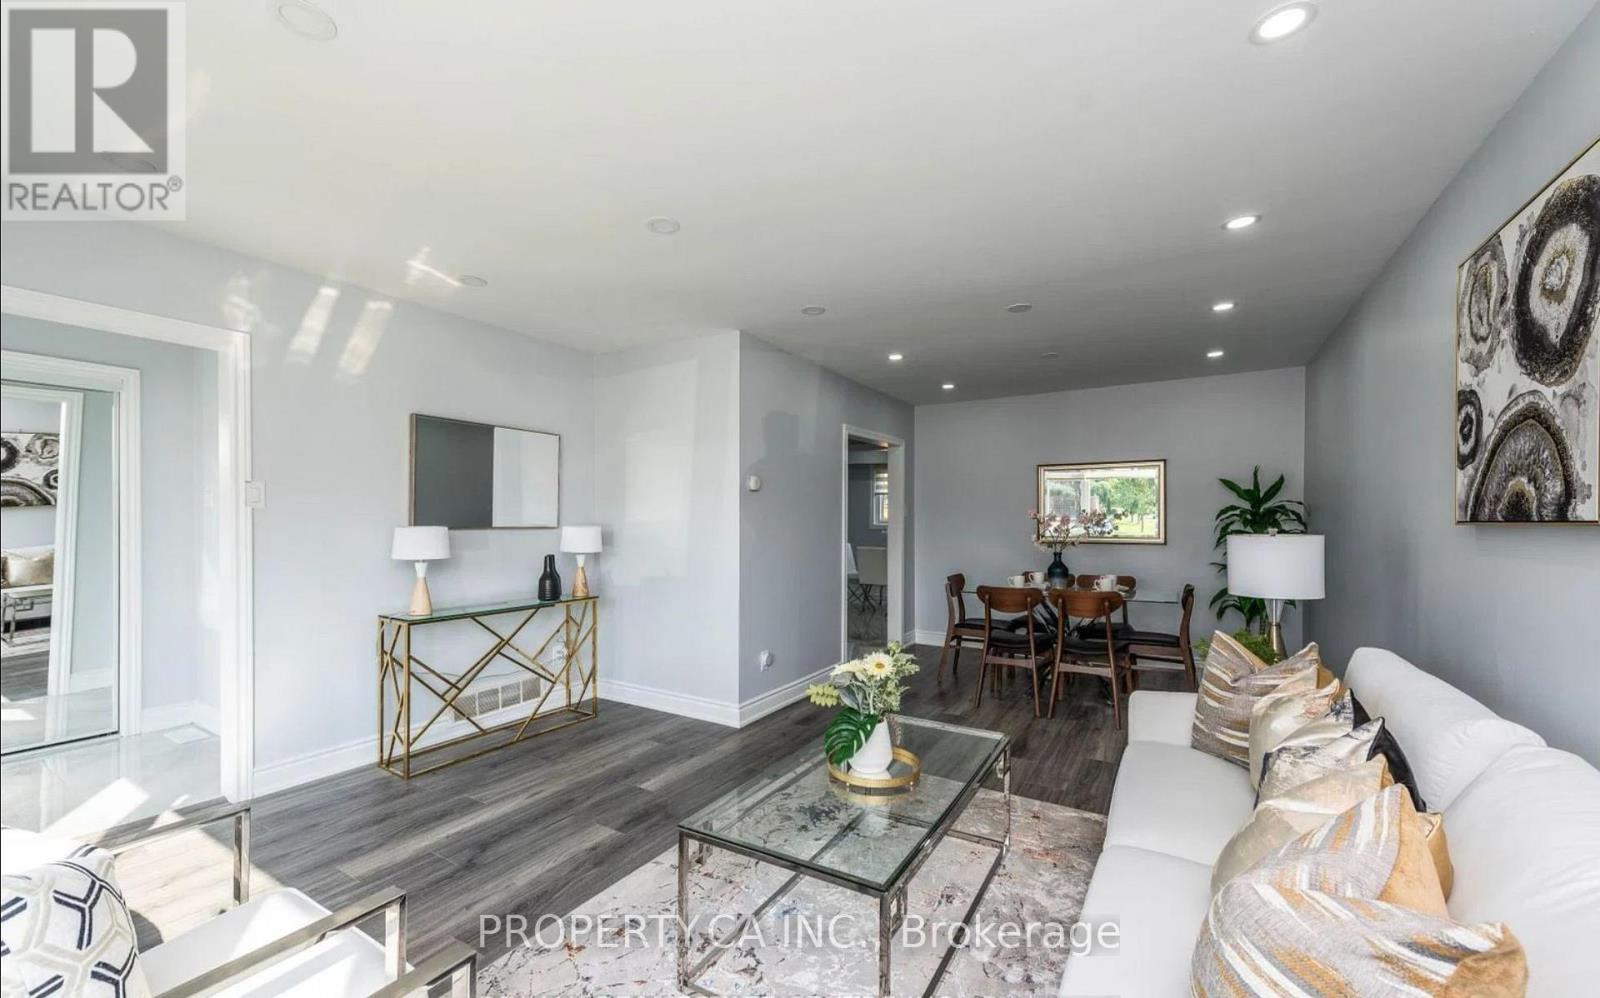
Welcome to 46 Wilton Dr., a beautifully renovated 4-bedroom, 2-bathroom home offering a spacious and modern main-level rental in a desirable Brampton neighbourhood. Fully renovated from top to bottom with brand-new finishes, fixtures, flooring, kitchen, bathrooms and more, this home is truly move-in ready.The bright and spacious main level features 4 generous bedrooms, 2 modern bathrooms, a brand-new kitchen and comfortable living spaces designed for everyday family living. Enjoy the added convenience of 5 parking spaces and a well-maintained property in a fantastic location. Conveniently located close to schools, parks, shopping, public transit, restaurants and major highways, providing easy access to everything you need. Everything is new, everything is fresh, and the home is ready for you to move in! Tenant pays 65% of utilities (Water Heater rental is included in the rent). Basement occupied by other tenant and pays 35% of the overall utilities." (id:61194)

Burlington, Ontario
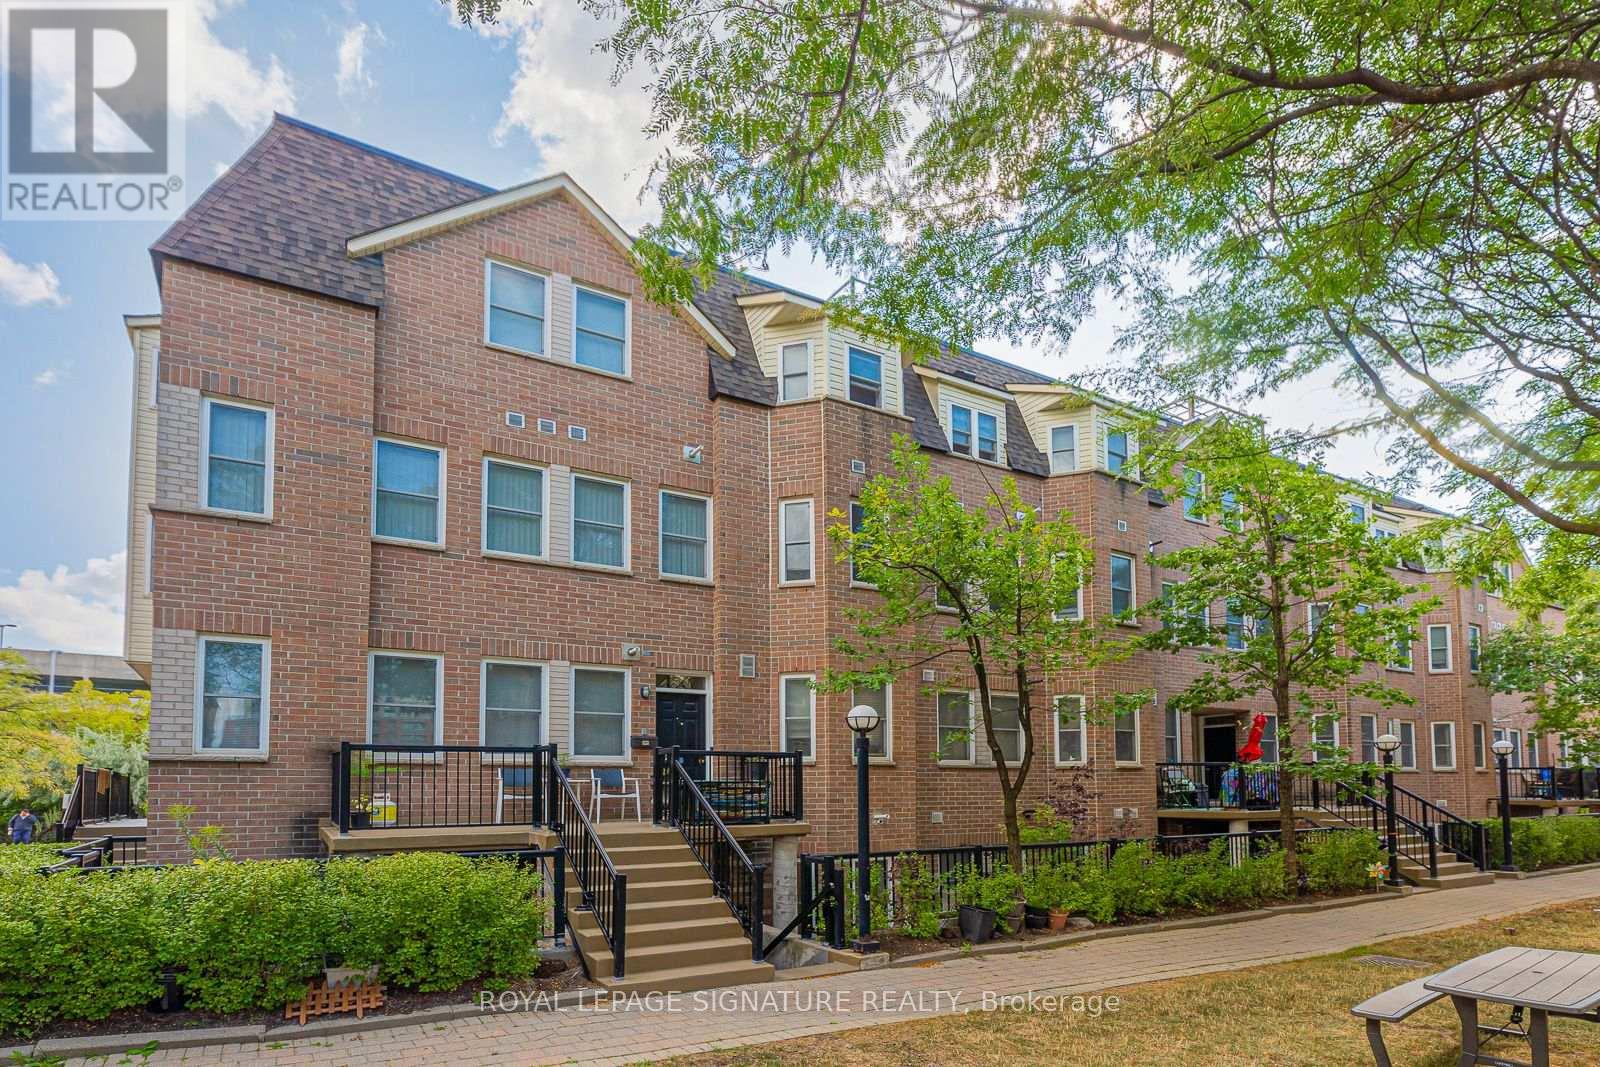
LOCATION! LOCATION! LOCATION! RARELY OFFERED! OPEN HOUSE SUNDAY SEPT 6TH 12-2 PM . DO NOT MISS OUT. Spectacular luxury residence situated on an exceptional 250+ ft deep lot backing directly onto the golf course in one of Burlington's most sought-after enclaves.This impressive 4+2 bedroom, 5+1 bathroom home offers an ideal layout for large or multi-generational families, featuring expansive, light-filled principal rooms, elegant formal living and dining areas, and a beautifully updated chef-inspired kitchen.The upper level showcases a luxurious primary retreat with a spa-inspired 6-piece ensuite, a second primary bedroom with its own private balcony, two additional spacious bedrooms, two full bathrooms.The finished lower level offers incredible additional living space with two generous bedrooms, two full bathrooms, a gas fireplace and walk-out access-perfect for an in-law suite, extended family or guests.Step outside to your own private resort-style backyard oasis featuring a saltwater pool (2019), mature landscaping and breathtaking golf course views. With exceptional privacy and a stunning natural backdrop, this is an outdoor space designed for both entertaining and everyday enjoyment.Additional features include two furnaces (2020), dual A/C systems, a soft water system and more.A truly rare opportunity combining luxury, space, privacy and an unbeatable Burlington location (id:61194)
Toronto, Ontario
Welcome to this inviting 2-bedroom, 2-bathroom lower townhouse in the desirable Liberty Walk community at 760 Lawrence Ave W. Offering approximately 835 sq ft of comfortable living space, this well-appointed home features a functional layout with two generously sized bedrooms, two bathrooms and the added convenience of parking. Enjoy the best of city living in a highly con venient North York location, with Lawrence West TTC Subway Station, local bus routes, Allen Road and Highway 401 all close by. Lawrence Allen Centre is just minutes away, offering grocery stores, restaurants, shops, services and everyday conveniences, while Yorkdale Shopping Centre is nearby for an exceptional selection of shopping, dining and entertainment. The neighbourhood is also surrounded by parks, schools, recreation facilities and a wide variety of restaurants and amenities. A wonderful opportunity to rent a spacious and comfortable townhouse-style home in a well-connected Toronto neighbourhood, with transit, shopping, major highways and everyday conveniences all within easy reach. A storage locker is also available for an additional $100/month, providing extra storage for seasonal items, sports equipment and everyday belongings. (id:61194)
Mississauga, Ontario
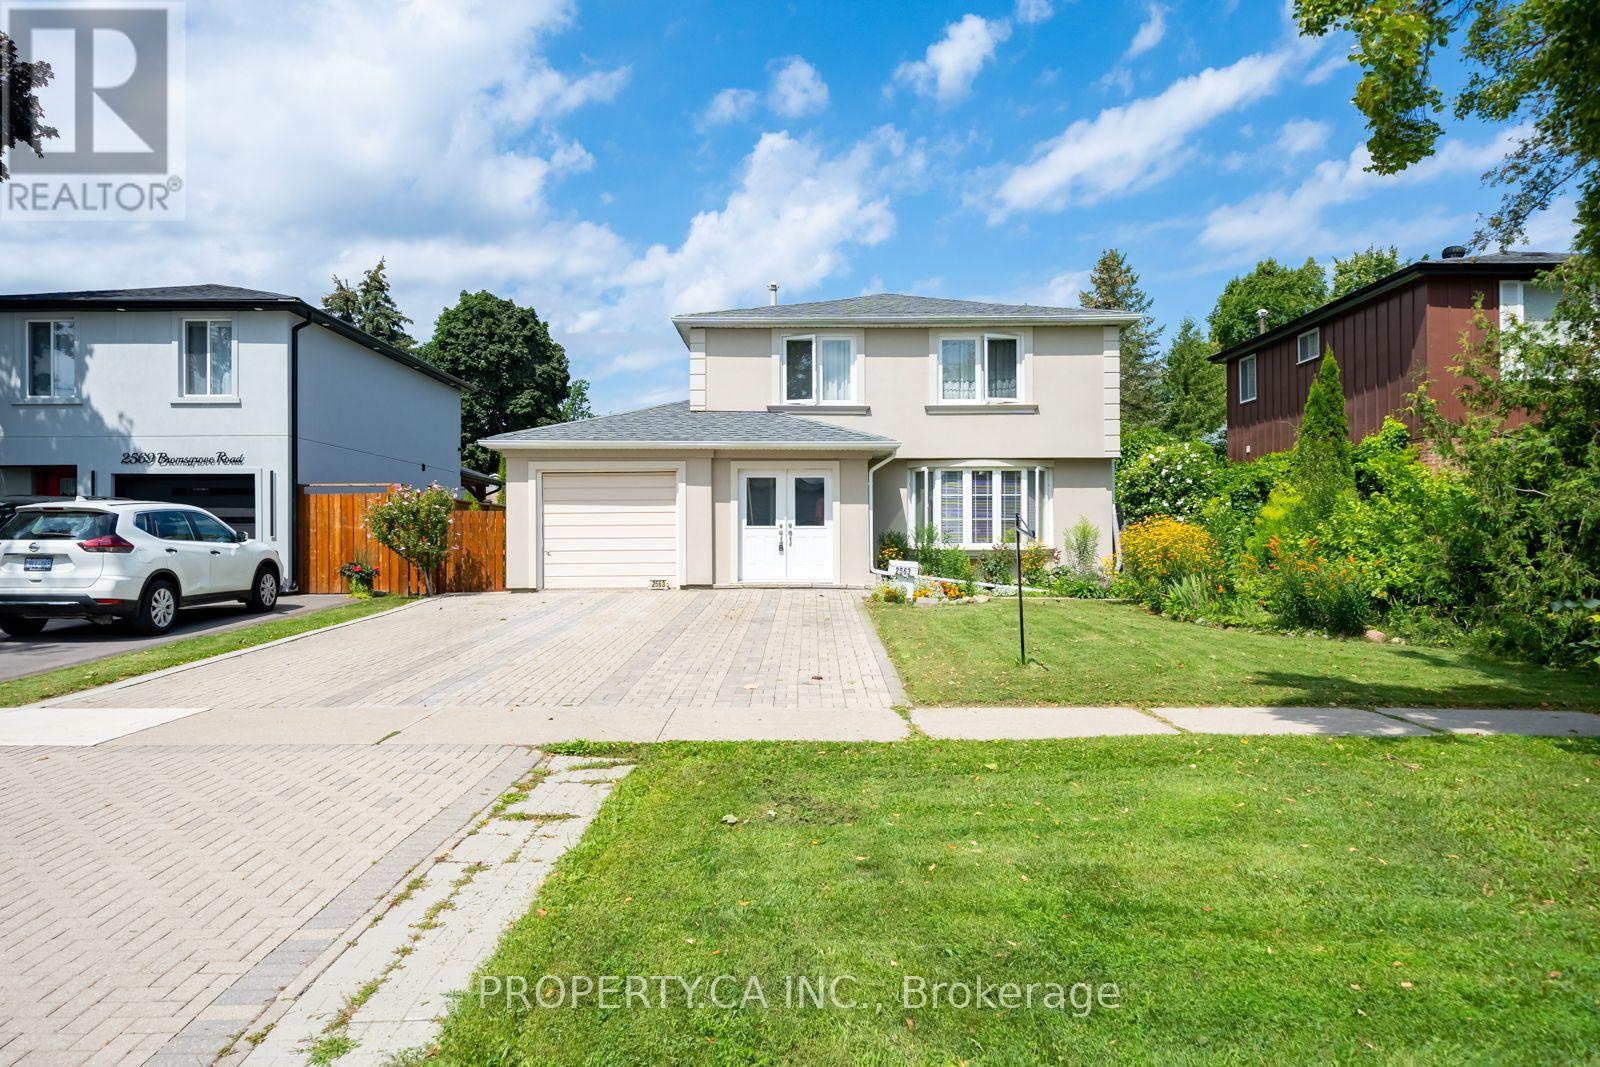
Welcome to 2563 Bromsgrove Rd, a beautifully maintained 4-bedroom detached home nestled in one of Mississauga's most sought-after and family-friendly neighbourhoods. Offering a functional layout and exceptional outdoor space, this property is ideal for families, investors, or multi-generational living.The main level features a spacious living and dining room, perfect for entertaining, along with a separate kitchen that provides ample space for everyday family life. Step outside to the backyard deck and enjoy your own private outdoor retreat. The large, fully fenced backyard is beautifully landscaped with mature cherry trees, a maple tree, and other established greenery, creating a serene setting for relaxation, gardening, or family gatherings. A separate shed provides additional storage for tools and seasonal equipment.The home also offers a built-in garage, a generous 4-car private driveway, and attractive new stucco exterior, enhancing both curb appeal and value.Adding to its versatility is a self-contained basement suite with a separate entrance. Located in the highly desirable Clarkson community, this home is surrounded by outstanding amenities. Enjoy convenient access to Clarkson GO Station, MiWay transit routes, the QEW, and major commuter corridors, making travel throughout the GTA effortless. Families will appreciate the proximity to excellent schools, parks, community centres, libraries, and recreational facilities. Shopping, dining, grocery stores, and everyday conveniences are all just minutes away, while nearby Lake Ontario waterfront parks and trails offer endless opportunities for outdoor enjoyment. The Clarkson area is particularly valued for its mature tree-lined streets, strong sense of community, and exceptional connectivity.A rare opportunity to own a detached family home with income potential in a prestigious, established neighbourhood close to everything you need. (id:61194)
Brampton, Ontario
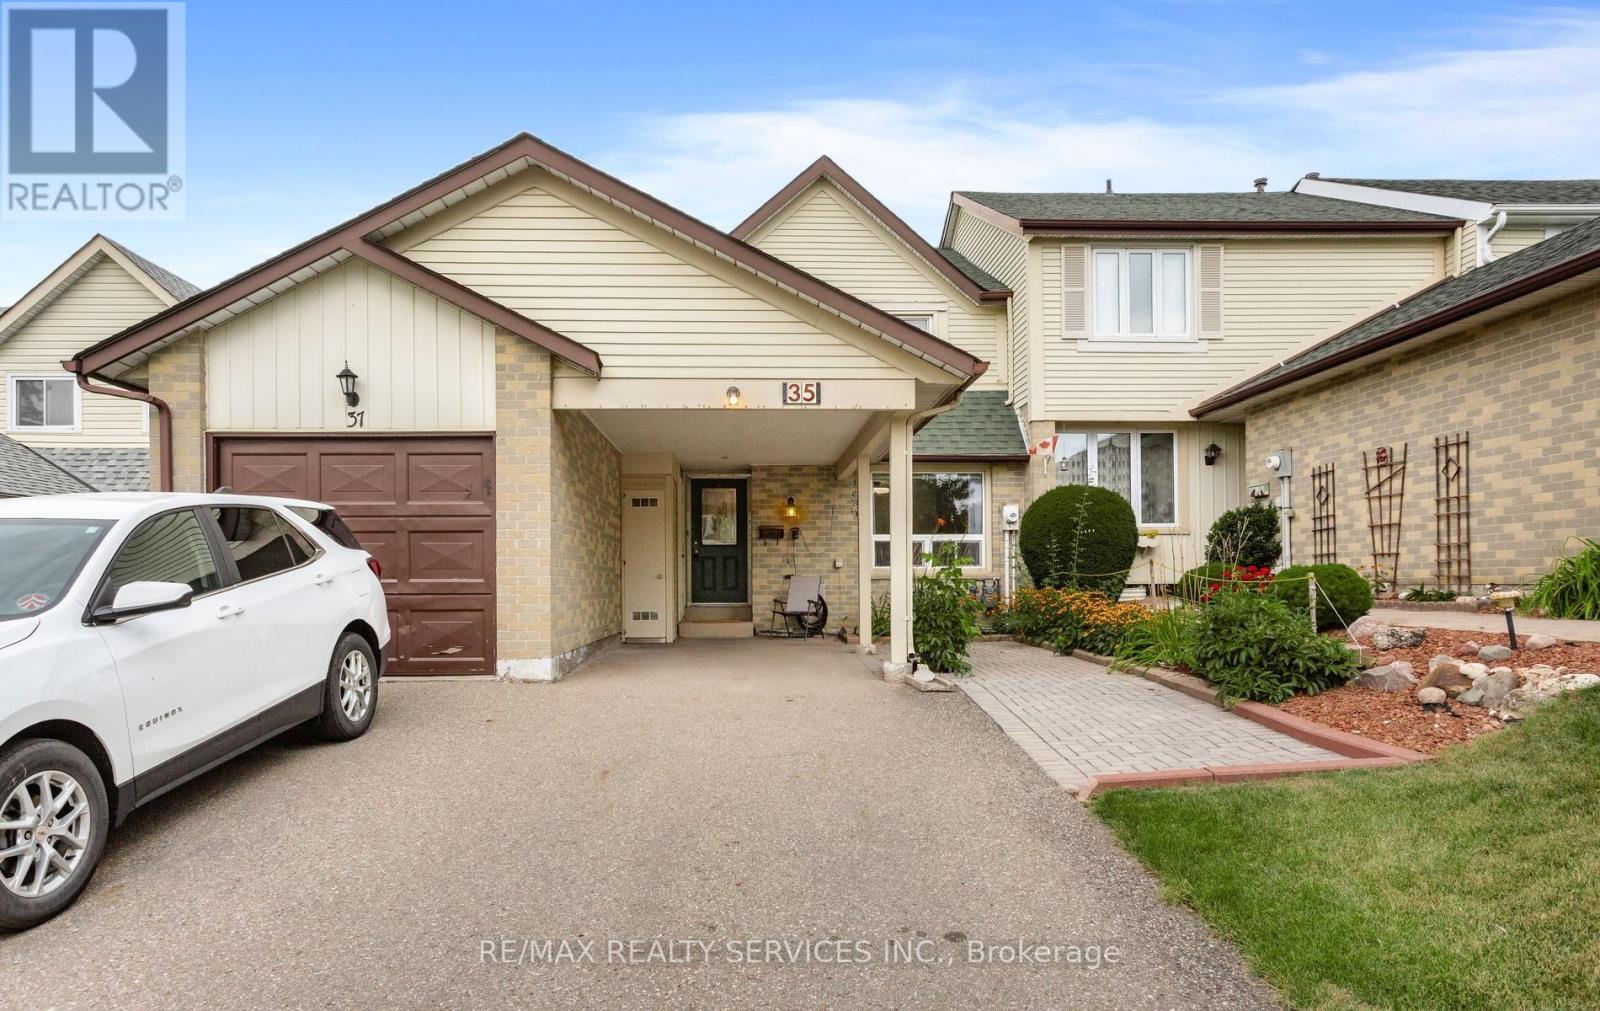
Inviting Freehold family townhome on a desirable Heart Lake crescent. This home has been thoughtfully maintained by the original owners. The combined living & dining rooms have a soft neutral decor with one accent wall & feature recently installed gorgeous laminate flooring. Fantastic kitchen design featuring stylish wood cabinetry, glass display cabinets, barista bar anchored by two pantries for loads of storage, eye catching backsplash & a b/i dishwasher. Also featured is tile flooring, a built in microwave & a sliding glass patio door walkout to the fully fenced backyard. The backyard offers a wood deck, stone patio & perennial gardens. The upper floor has 3 bedrooms offering built in closets and good size windows. Added bonus with the Primary bedroom offering His & Her closets. The upper 3pc bathroom has neutral tile flooring & a shower insert. The lower level has a finished recreation room plus an additional spare room for guests or a home office/study. There is also a convenient 2pc powder room on the lower level & storage space. Bonus with no sidewalk, 3 car parking, 2 exterior storage areas at the front of the house. Extras include CAC, all blinds and window coverings, fridge, stove, built in microwave, built in dishwasher, clothes washer & dryer, sofa bed in the basement recreation room + the wardrobe & area rug in the basement's spare room. Treadmill, basement fridge and freezer also included. Note: Glass sealed unit to be replaced on the left side of the window in bdrm#3 before closing. Close to schools, parks, public transportation, shops, restaurants and more! (id:61194)
Toronto, Ontario
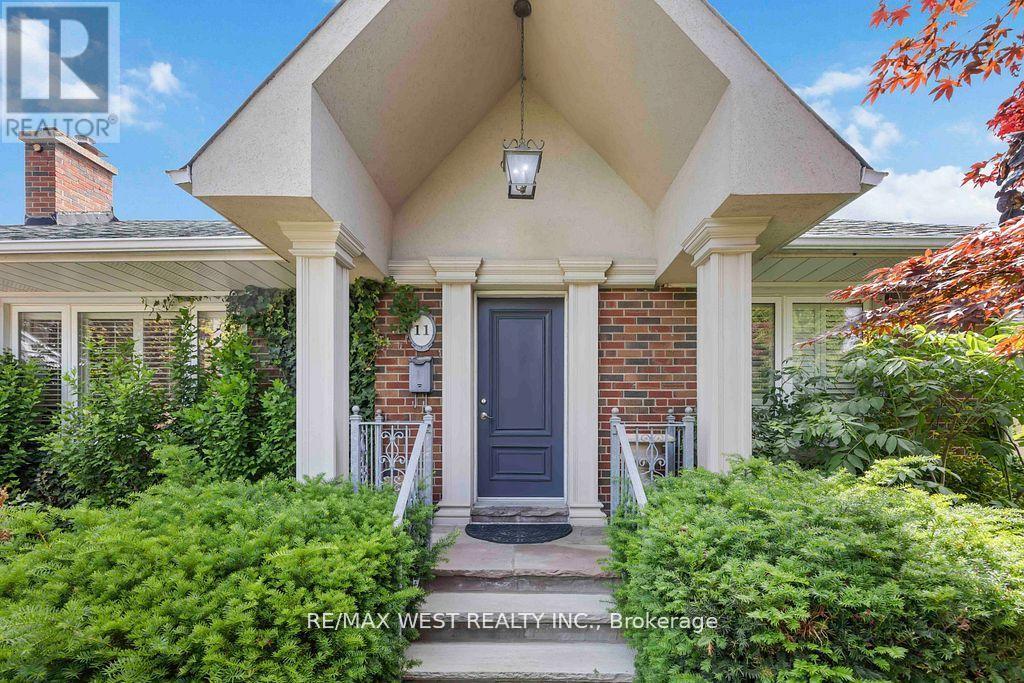
Welcome to 11 Duval Dr - A bright and beautifully maintained main floor unit offering 3 spacious bedrooms and 1 full bathroom. This inviting home features a generous layout, a fully equipped kitchen, and access to a shared backyard-ideal for both everyday living and entertaining. Ideally located close to grocery stores, community centers, schools, and public transit, it provides exceptional convenience to all essential amenities. This comfortable rental is a fantastic opportunity. Tenant is responsible for lawn maintenance and snow removal. Tenant is responsible to pay 75% of utilities. (id:61194)