
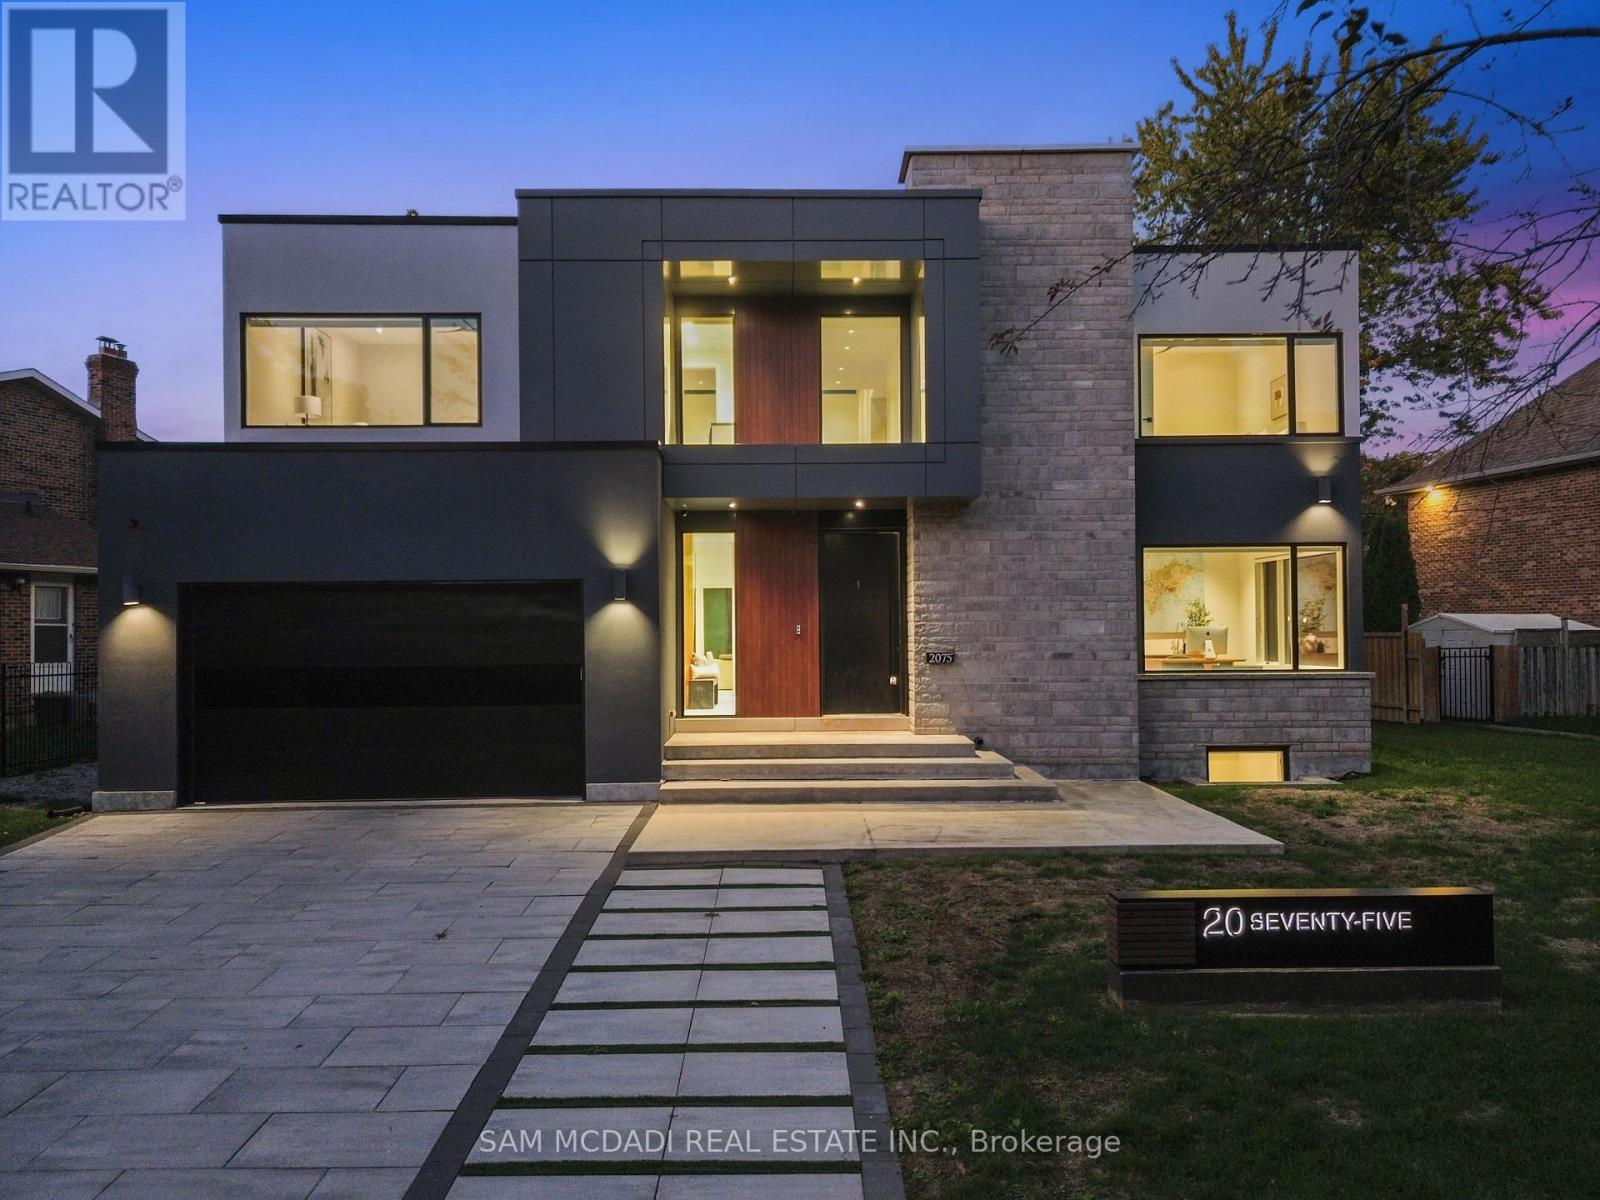
Mississauga, Ontario
Welcome to 2075 Shawanaga Trail, tucked within the prestigious Sheridan enclave. This elegant residence offers over 6,000 SF of finished living space, thoughtfully designed with 5 bedrooms and 6 bathrooms. A dramatic double-height foyer sets the tone, leading into light-filled interiors where oversized windows showcase the homes architectural elegance. Tray ceilings with recessed and cove lighting create a soft ambient glow, while a two-way gas fireplace anchors the open living and dining areas. A glass-enclosed wine display adds a sculptural statement, perfect for the discerning collector. The chef's kitchen features quartz countertops, integrated appliances, custom cabinetry and walk-in pantry. It flows seamlessly into the main gathering spaces with views of the private backyard. A covered patio invites year-round entertaining, while a main floor office offers quiet workspace. Above, the primary suite is a private retreat with dual walk-in closets and a spa-like ensuite with freestanding tub and glass shower. Three additional bedrooms feature walk-in closets and private or semi-ensuite baths. A second-floor laundry room adds convenience. The finished lower level boasts 9-foot ceilings, a full wet bar, expansive recreation room, guest suite with ensuite, and a flexible room ideal for media or fitness. Outdoors, the professionally landscaped backyard is framed by mature trees, offering privacy, tranquility, and space to customize. Additional highlights include engineered hardwood, built-in Sonos audio, newer roof and windows (2022), and ample parking. Located near Mississauga and Credit Valley Golf Clubs, University of Toronto Mississauga, and highly acclaimed schools. Just minutes to the QEW, 403, Port Credit Village, and scenic waterfront trails. (id:61194)
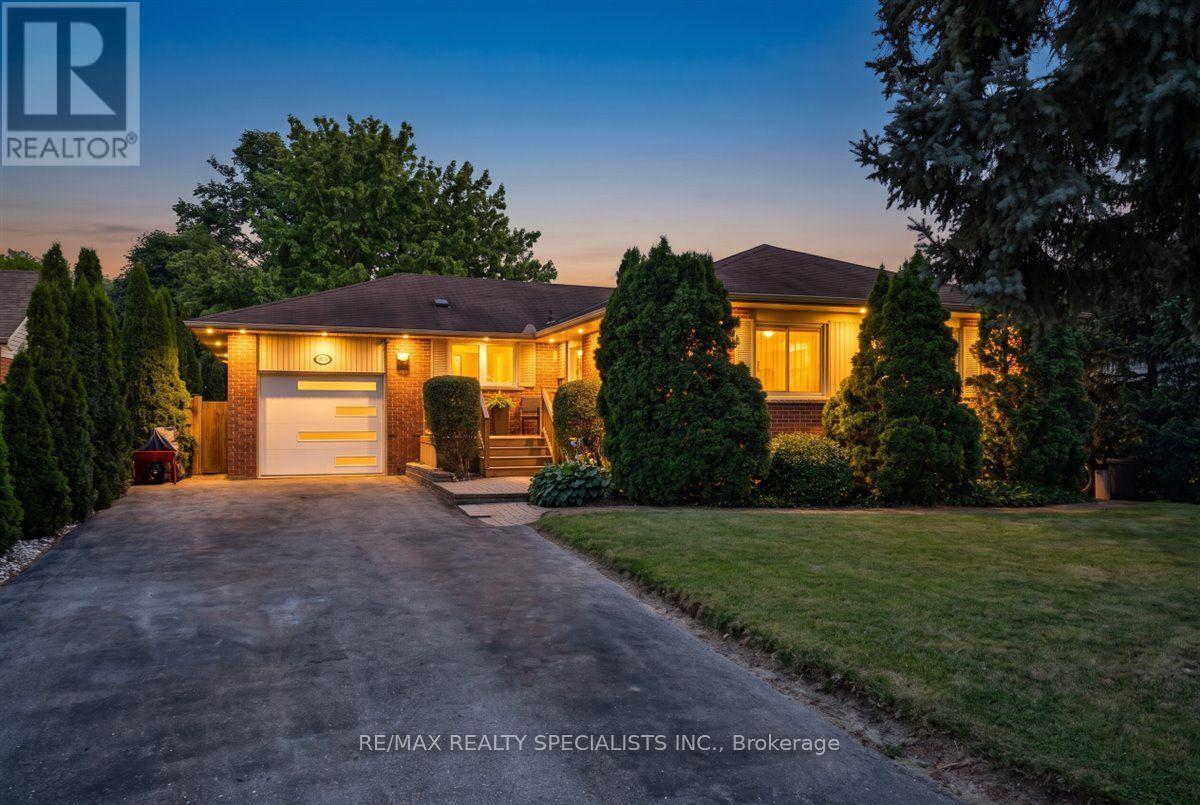
Mississauga, Ontario
Welcome to 63 Suburban Drive in sought-after Streetsville! This beautifully updated 3+2 bedroom, 3-bathroom residence offers over 2,500 sq ft of total finished living space set on an impressive 62.09ft x 162.11ft x 60.09ft x 198.75ft lot. Packed with recent capital improvements and modern upgrades throughout, this move-in-ready home features a bright main living room with beautifully refinished hardwood flooring and a direct walkout to the deep backyard. The gourmet kitchen is equipped with modern cabinetry, granite countertops, tile flooring, stainless steel appliances, and a convenient walkout to the side deck and yard. Step into the rear yard to discover an entertainer's paradise-a custom-built covered deck featuring a hardtop gazebo overlooking a private, fully fenced outdoor oasis with a heated in-ground pool equipped with an updated liner, heating, and salt-water systems. Both main-level washrooms have been fully renovated top-to-bottom with custom tile work and modern vanity setups. The fully finished lower level provides incredible flexibility with a second walkout directly to the backyard, a complete secondary kitchen, expansive family and rec rooms, a 3-piece bath, 2 bedrooms and an additional multi-use flex room/den. Complete with a new interior staircase, an attached 1-car garage with inside entry and a new garage door/opener, plus an oversized driveway fitting up to 8 vehicles. Unbeatable location near top-rated schools, local parks, village dining, and Streetsville GO! (id:61194)

Mississauga, Ontario
**Renovated Top To Bottom!** One of the largest end-unit townhomes in the complex, offering a semi-detached feel in the highly sought-after John Fraser/Gonzaga school area. Situated on a quiet, low-traffic street with green space behind and a playground directly across. Bright and functional layout with large windows. Renovated kitchen features granite countertops, stylish backsplash, stainless steel appliances and a **brand-new cooktop (2026)**.Breakfast area walks out to a private deck. **Finished walkout basement with 2-piece bath**offers flexible space for a home office, recreation room or in-law suite. King-sized primary bedroom with walk-in closet, private ensuite and space for a desk or sitting area. Two additional spacious bedrooms with generous closets. Numerous recent upgrades include **furnace (2026), washer (2022), hot water heater (2025, rental), new driveway (2025), garage door (2025), and bedroom painting (2024).**Excellent location close to top-rated schools, parks, Erin Mills Town Centre, Longo's, Streetsville GO, transit, and 403/401. Low maintenance fees include lawn care, landscaping, snow removal, roof, windows, garage door, annual window cleaning, stair cleaning/high-pressure washing, mutual road maintenance and building insurance.**Turnkey home in a family-friendly community-move in and enjoy!** (id:61194)
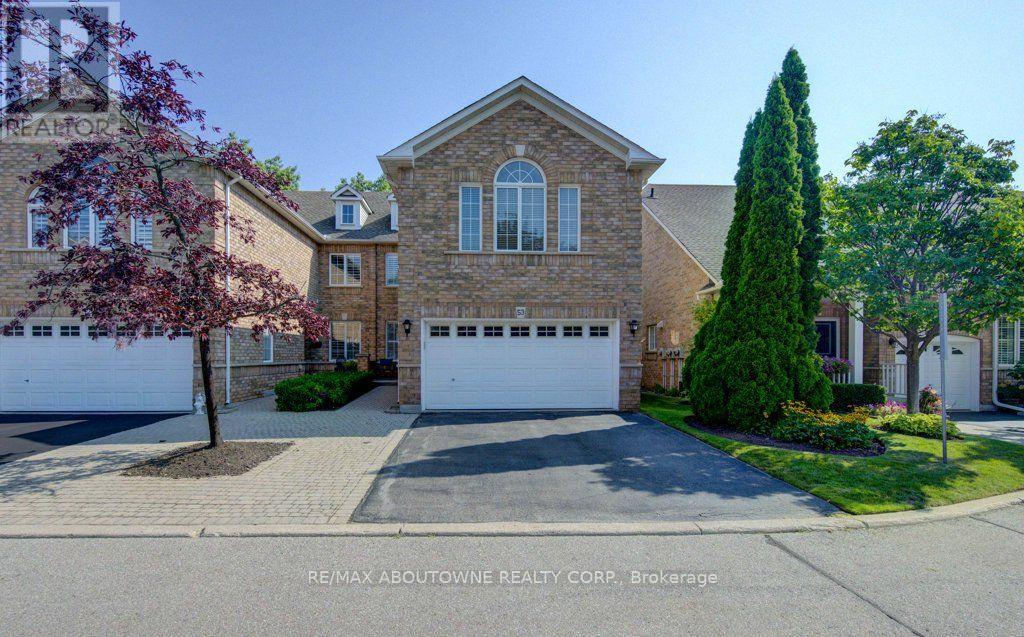
Burlington, Ontario
AWESOME EXECUTIVE FULLY FURNISHED END-UNIT TOWNHOME conveniently located close to Downtown Burlington and the Burlington GO Station! This beautifully renovated home features a modern kitchen with quartz countertops, hardwood floors throughout the main level, California shutters, and a bright, open-concept living and dining area that walks out to a private backyard patio. The upper level offers two spacious bedrooms, including a primary suite with a 5 piece ensuite and walk-in closet, a second full bathroom, and a versatile open area ideal for a home office or den. The unfinished lower level provides loads of storage space. Enjoy the comfort and convenience of a safe, quiet, and well-maintained complex with snow removal and lawn maintenance included. Perfectly situated for an easy commute, with the GO Train, highway access, shopping, restaurants, and all that Downtown Burlington has to offer just minutes away. Flexible lease term available. (id:61194)
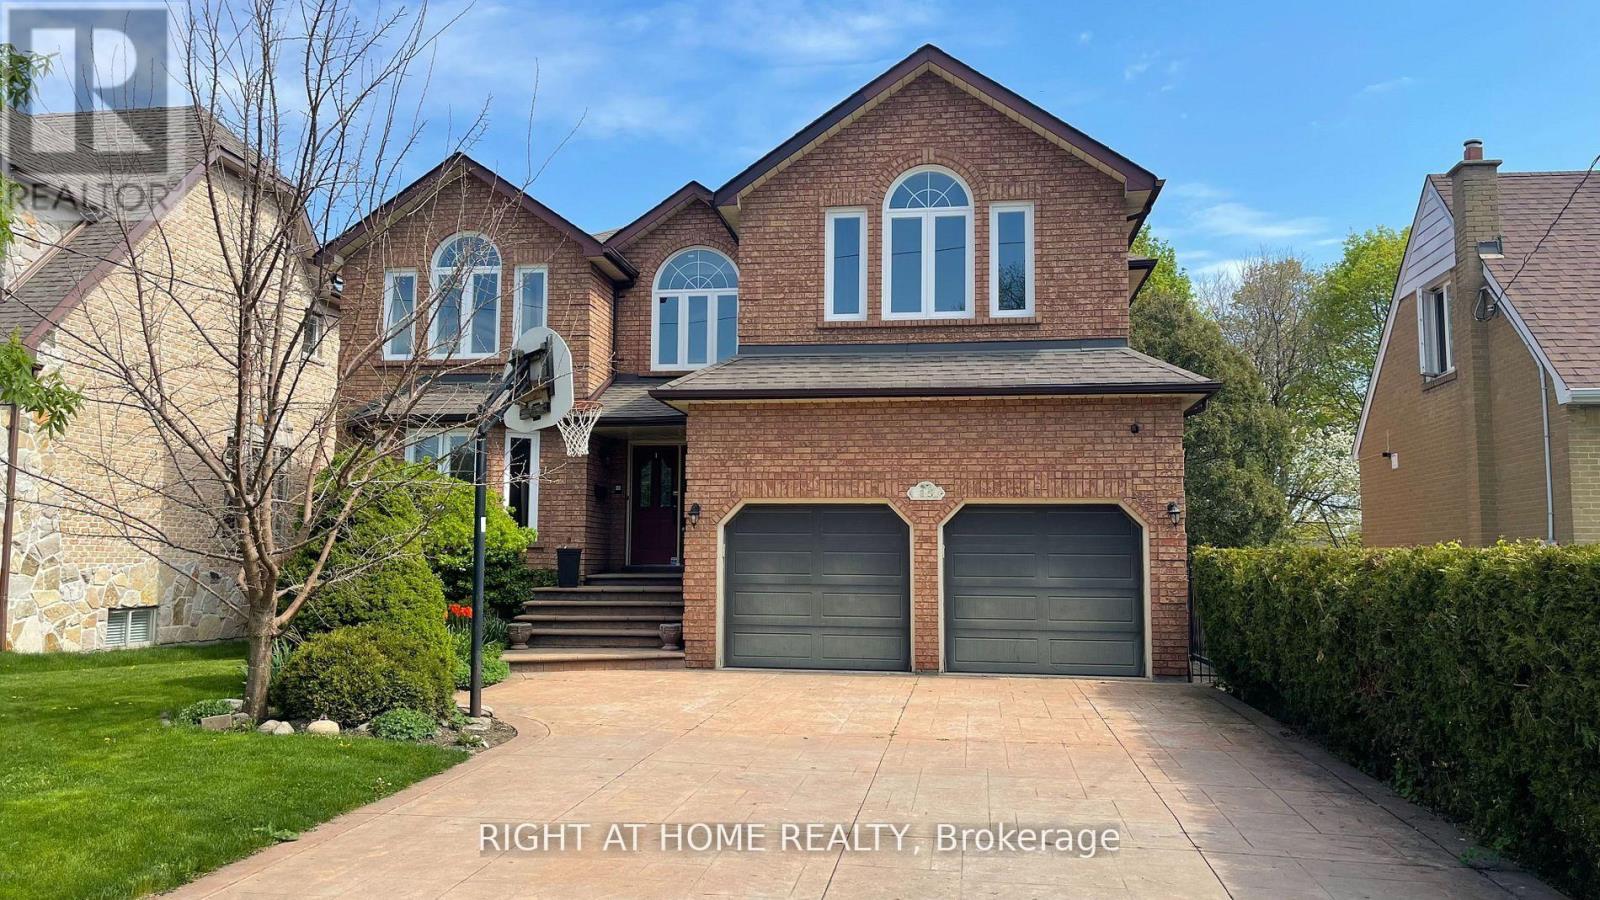
Toronto, Ontario
Large, Spacious, Bright 5+1 Detached Home With Walk-Out Finished Basement (Great for Live-In Nanny) Great Private No Traffic Crescent In Central Etobicke. Fully Fenced Large Backyard, Sought After Mature Area With Great Schools, Parks, Close To Int. Pearson Airport, Major Highways, Suitable For A Large Family. (id:61194)
Oakville, Ontario
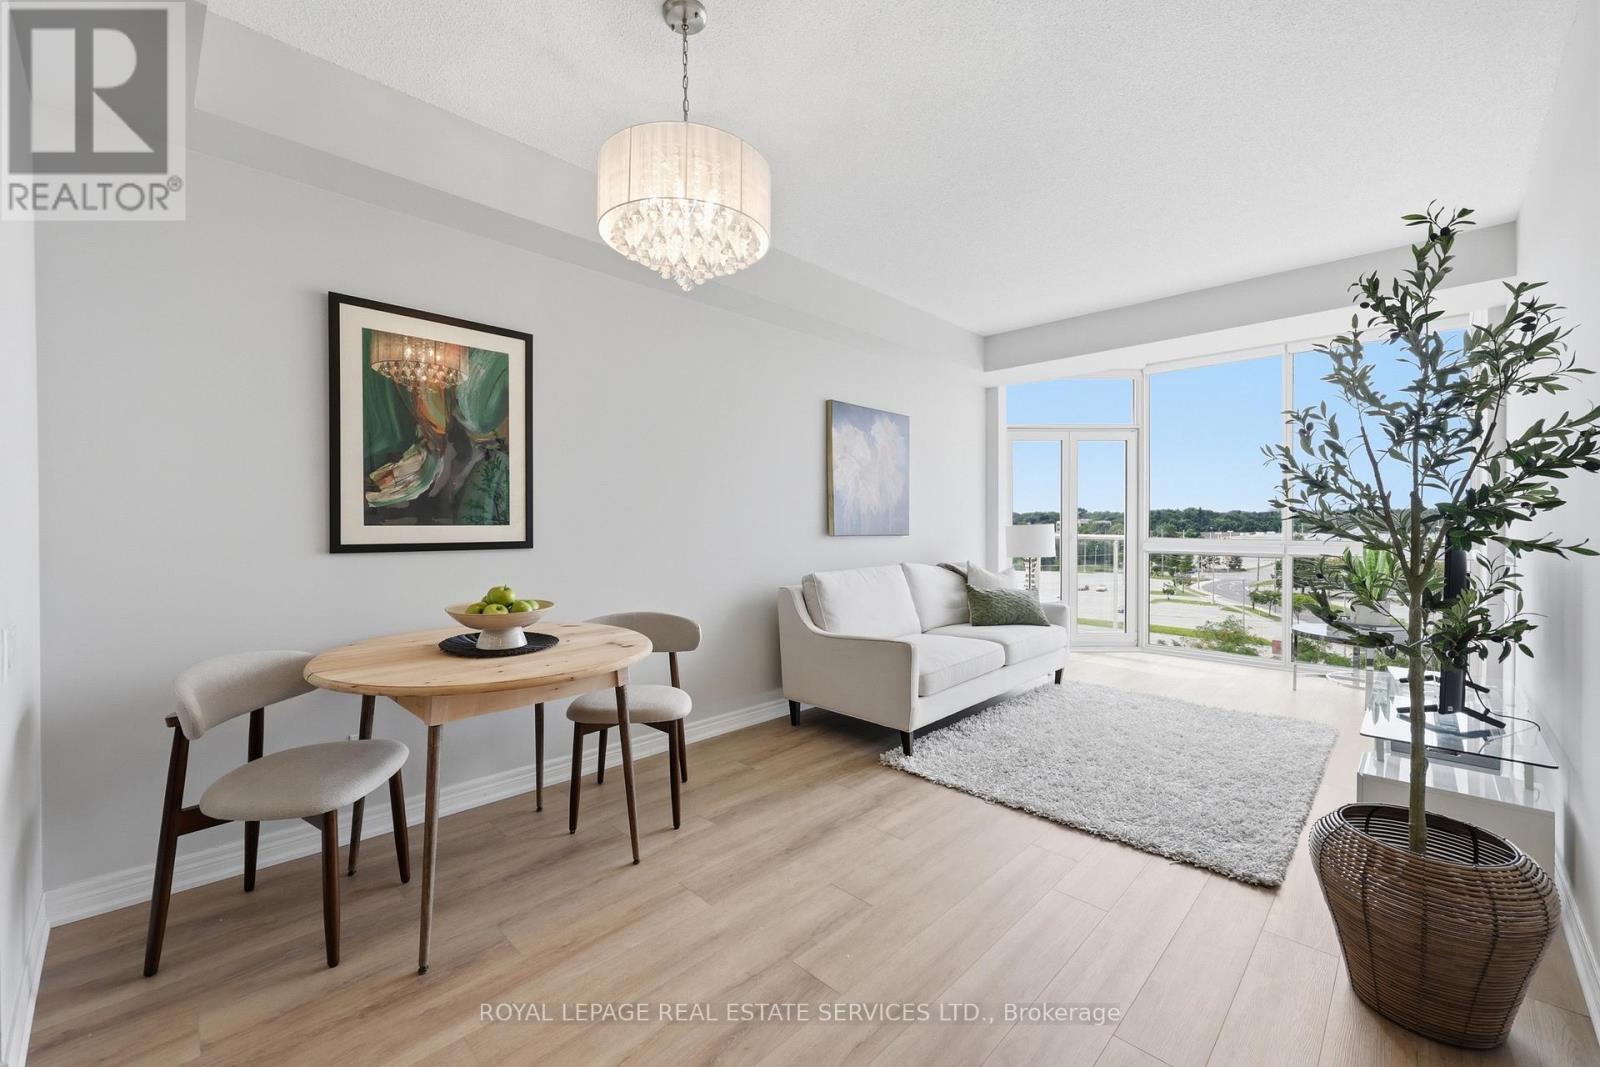
Welcome to this move-in ready 1-bedroom plus den condo for sale in Old Oakville - the perfect fit for young professionals, commuters, or downsizers seeking a low-maintenance, elevated lifestyle. On the 7th floor, this bright and beautifully updated suite offers an open-concept layout. Step inside to find new luxury vinyl plank flooring and new pot lights. The living room is anchored by floor-to-ceiling windows, filling the room with natural light and creating an airy, welcoming atmosphere. The kitchen is both stylish and functional, featuring rich marble countertops with space for bar stools, a deep undermount sink, and a new faucet. The spacious bedroom offers a walk-in closet plus an additional closet, giving you exceptional storage rarely found in condo living. The spa-inspired bathroom includes a deep soaker tub and a separate shower - your own personal reset button at the end of the day. Ensuite laundry adds everyday convenience, while the building's premium amenities elevate the lifestyle even further: enjoy a relaxing swim in the indoor pool, stay active in the fully equipped gym, host guests in the party room, unwind in the library, or challenge friends to a game of billiards. Location is everything, and this condo delivers. Walk to Downtown Oakville's boutique shops, top restaurants, and cafés, or explore the scenic trails along 16 Mile Creek and the lake. For commuters, this location can't be beat - enjoy quick and easy access to Oakville GO Station and the QEW, making the daily commute to Toronto or Hamilton a breeze. This condo also includes one underground parking space and a locker for added convenience and storage. Whether you're a young professional looking for a stylish, low-maintenance home close to transit, or a downsizer ready to simplify without compromising on comfort or lifestyle, this Oakville condo checks every box. Don't miss your chance to call this exceptional space home - book your private showing today! (id:61194)
Mississauga, Ontario
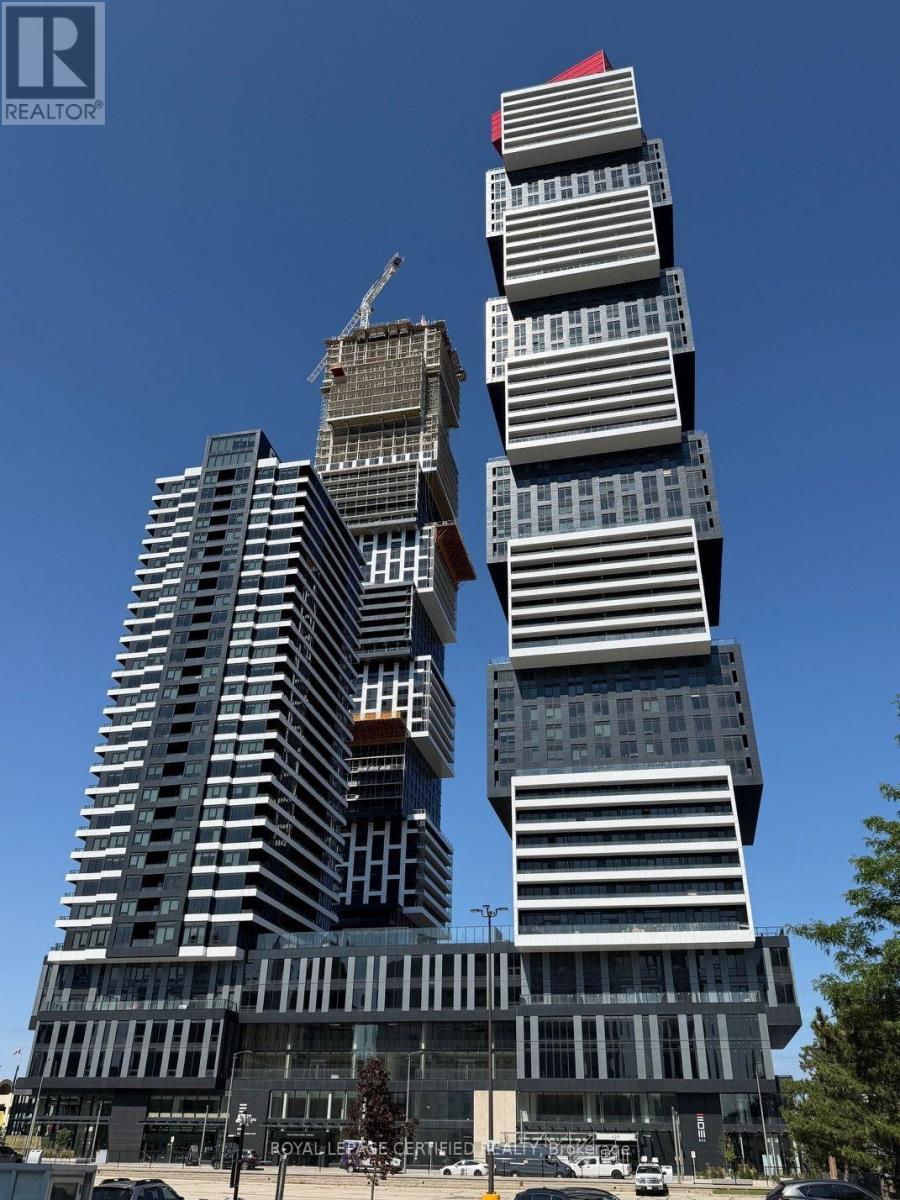
Exceptional Living at Prestigious The Exchange District - a luxurious, Square one area Mississauga with this brand-new, never-lived-in 2 Bedroom, 2 Full size Bathroom. This "Berlin" suite offers total 845 SF, corner unit with stunning unobstructed view of city & Lake, thoughtfully designed with a modern open-concept layout, this unit features soaring 9 feet ceilings, sleek laminate flooring, and lot of windows that flood the space with natural light. The contemporary modern kitchen is equipped with high end integrated appliances and sleek cabinetry and convenience of an in-suite washer / dryer complete in this well appointed home. Stainless steel. stylish finishes, and seamless flow into the living and dining area, Step out onto your private balcony and enjoy uninterrupted views city and lake., Design for Comfort and elegance, the building offers world-class of amenities including indoor 7 star swimming pool along lobby and the rival luxury hotel. The Located in a prime Square one, Celebration Square, Parks, Transit and top dining restaurants neighbourhood, you're just minutes from Highways 403, GO Station, making commuting effortless. Surrounded by Square one shopping mall, restaurants and schools, this location offers the perfect blend of convenience and comfort. Includes 1 parking space. Heart of Square One. (id:61194)

Burlington, Ontario
** Welcome home to a one of a kind semi detached located at 1825 Hobson Dr ** Situated on a quiet corner lot, this 4+1 bedroom, 4 bath home features a dramatic first impression with vaulted ceilings, a main floor flooded with natural light, and a landscaped backyard with plenty of room to entertain. Upstairs, the oversized primary bedroom includes a his and hers closet along with a private ensuite, while the remaining three bedrooms accommodate for tons of flexible space. One of the best features? The finished basement apartment comes with a separate above grade entrance that adds an opportunity for additional monthly income to offset your mortgage. Fully outfitted for a tenant or can be used in the future as an additional living space. Located 7min away from Appleby GO. Minutes drive from Hwy 403 and 407 & Walmart. Nearby amenities include Bronte provincial park, Milcroft Park, Burlington Skating Centre, and for convenience Metro, Canadian Tire and countless restaurants right across the street at the Milcroft Shopping Centre. One you do not want to miss! Home ownership in an a safe and established neighbourhood has never made so much sense. Furnace and fence updated 2013; driveway/backyard interlocking updated 2013. (id:61194)
Mississauga, Ontario
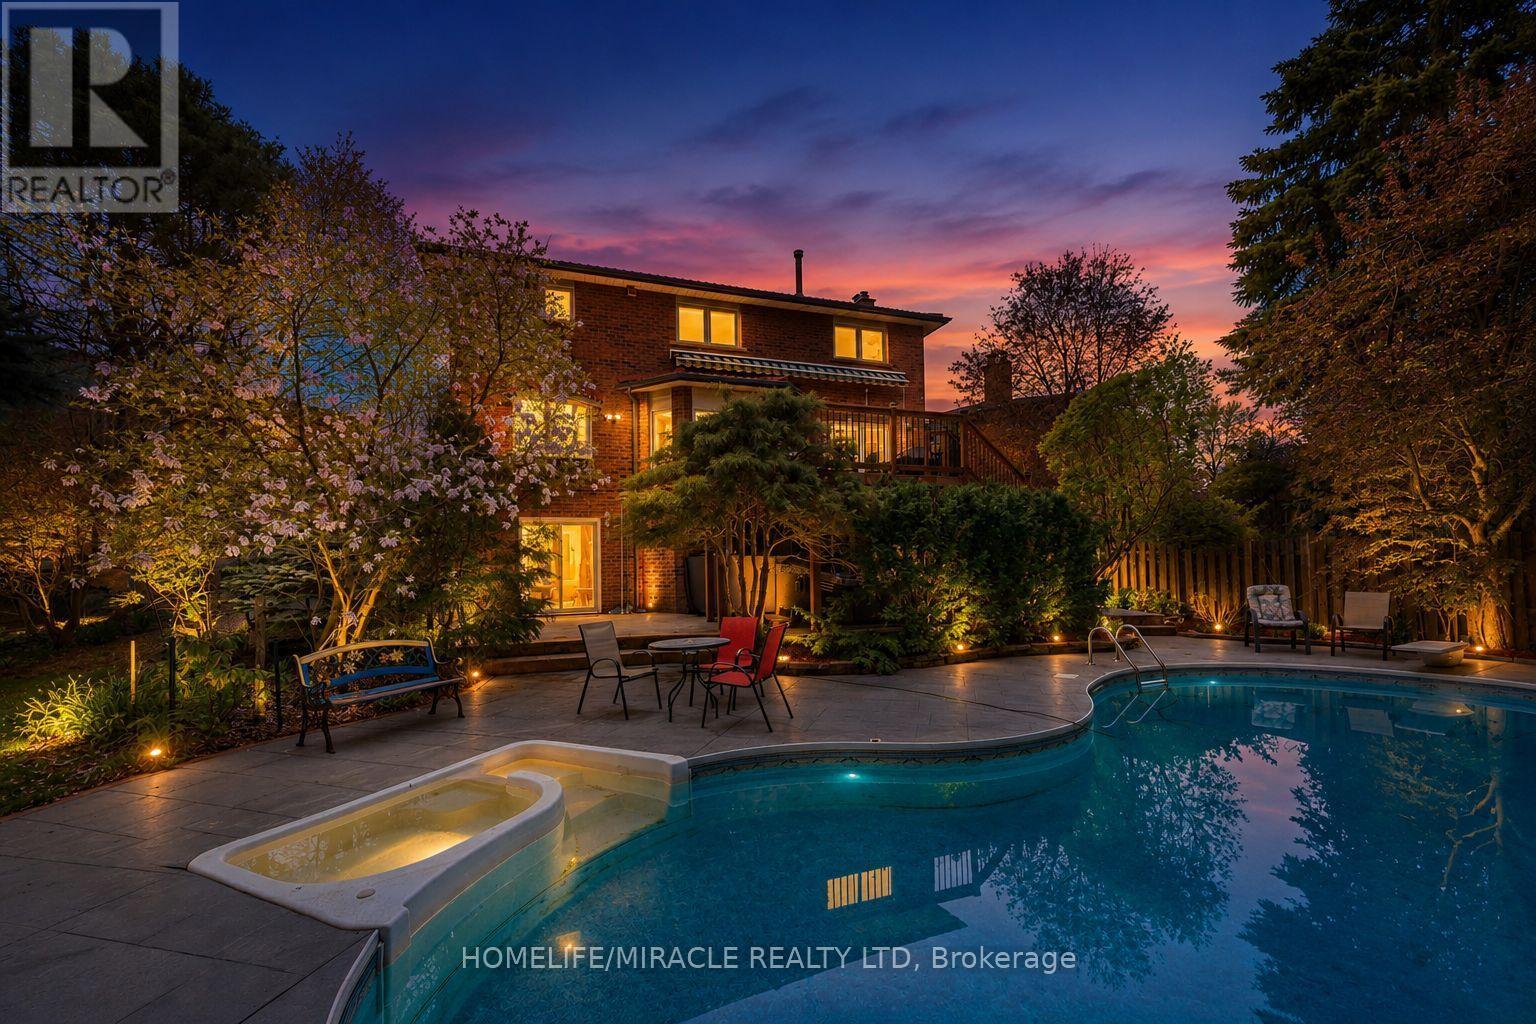
Absolutely Stunning and Rare Offering of Luxury Living! This elegant 4+2 bedroom detached home is nestled in a quiet, family-friendly neighbourhood, backing onto a serene ravine with a walk-out basement, and offering approximately 4,800 sq. ft. of total living space. Experience resort-style living with an in-ground heated saltwater pool,hot tub, a beautifully landscaped oversized lot and parking for up to six vehicles.The main level features spacious living and dining areas, perfect for entertaining, along with a separate den ideal for a home office or study. The finished basement offers a large recreation area, two additional rooms, and ample storage space, with one room currently being used as a bedroom and the other as a storage room with potential to be converted into an additional bedroom.Thoughtfully upgraded throughout, this home features a newer front door, windows, and patio door, along with a brand-new deck (2025) and a fully renovated primary ensuite (2025), creating a private spa-like retreat. Additional highlights include a durable aluminum roof , a solid oak staircase, and 200-amp electrical service.Ideally located near the University of Toronto, top-rated schools, parks, scenic walking trails, South Common Centre, fine dining, and Credit Valley Hospital. Enjoy convenient access to Highways 403, 401, and QEW, public transit, and GO Transit stations for seamless connectivity.Please click the "Virtual Tour" link to view the video. A detailed floor plan is attached. (id:61194)
Toronto, Ontario
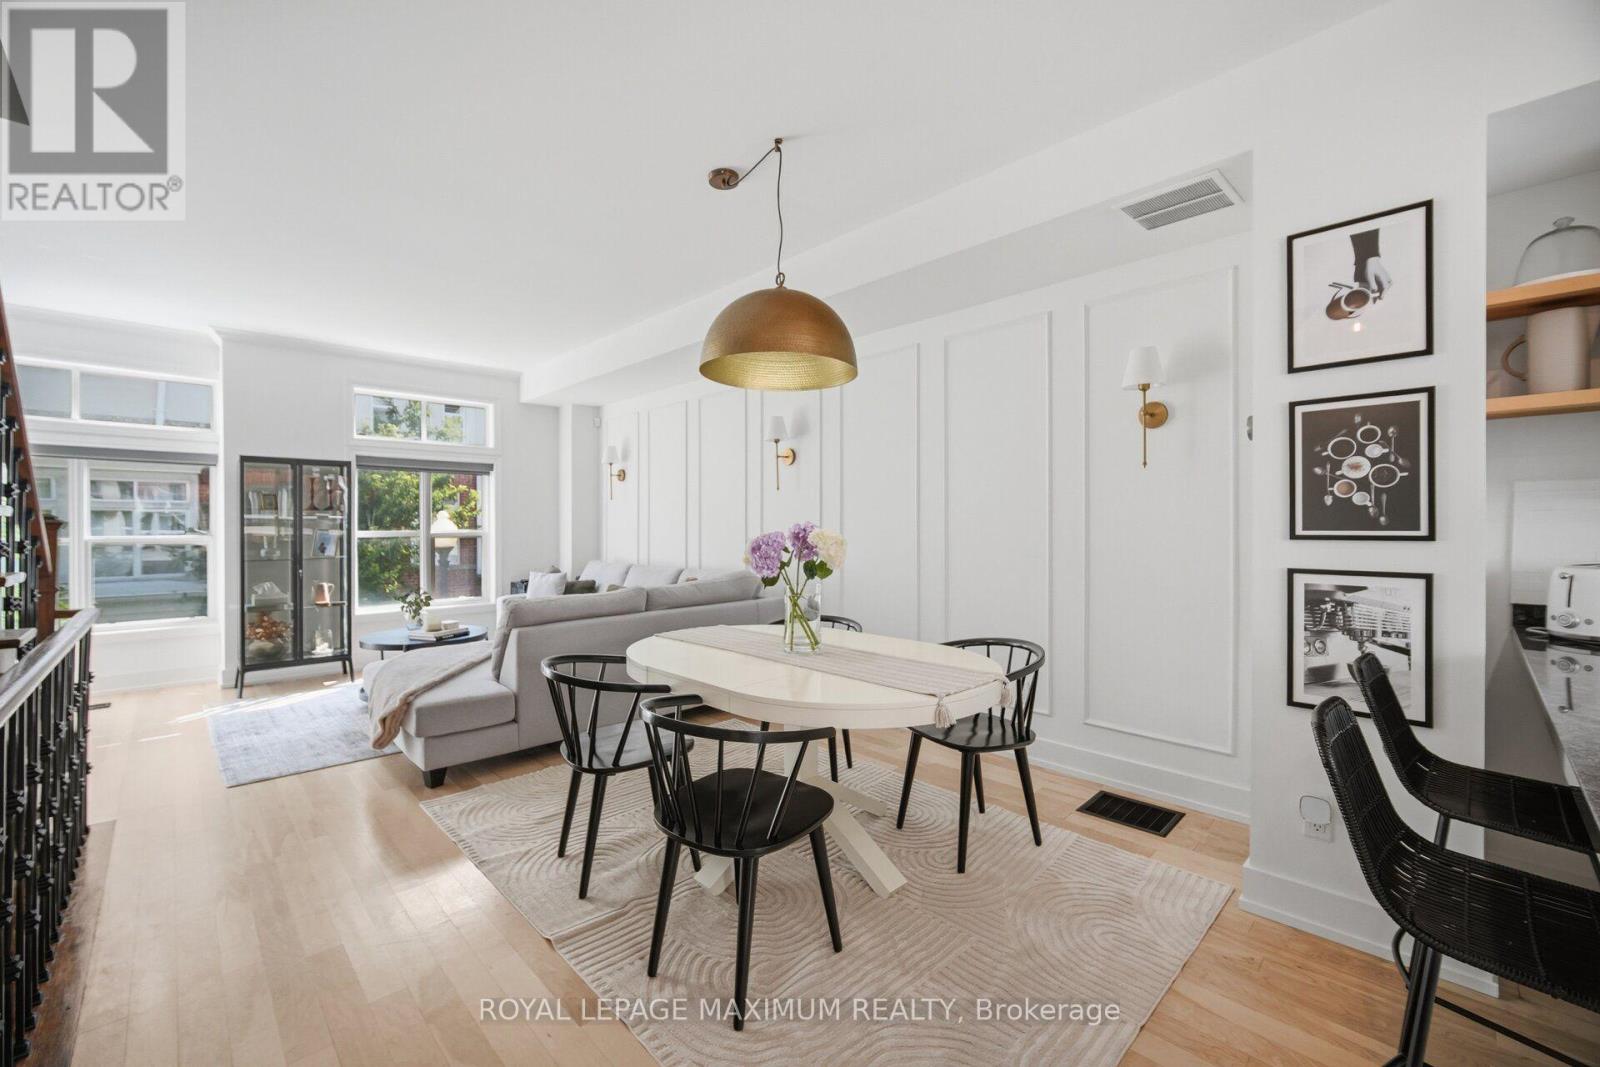
Welcome to this beautifully appointed modern townhouse offering the perfect blend of style, comfort, and convenience in one of the area's most desirable family-friendly neighbourhoods!This sun-filled home features a thoughtfully designed open-concept layout with expansive windows that flood the space with natural light. The spacious kitchen is a true focal point, complete with a large breakfast bar, abundant cabinetry, and plenty of prep space-ideal for everyday living and entertaining alike. Step out from the living area onto your private balcony, the perfect spot to enjoy your morning coffee or unwind at the end of the day.You will love your three lovely bedrooms and two beautifully updated bathrooms showcasing contemporary finishes and timeless design. A private garage provides secure parking and additional storage, adding to the home's everyday convenience.Situated in a fantastic neighbourhood close to parks, schools, shopping, transit, major highways, and everyday amenities, this move-in-ready townhouse offers an exceptional lifestyle opportunity for families, professionals, and first-time buyers alike.A perfect combination of modern living, functional design, and an unbeatable location-this is one you won't want to miss! (id:61194)

Toronto, Ontario
Power of Sale. Rare investment opportunity in Toronto's Parkdale neighbourhood. This mixed-use semi-detached property offers immediate income potential alongside long-term upside for the astute investor or developer. The building offers approximately 2,147 sq ft of above-grade space, situated on a 25.76 x 171.17 ft lot (approx. 4,402 sq ft), with six surface parking spaces. Situated in a high-demand pocket close to transit, retail, and the evolving Dufferin corridor, this asset is well-suited to buyers looking to hold, renovate, or explore future potential. (id:61194)
Oakville, Ontario
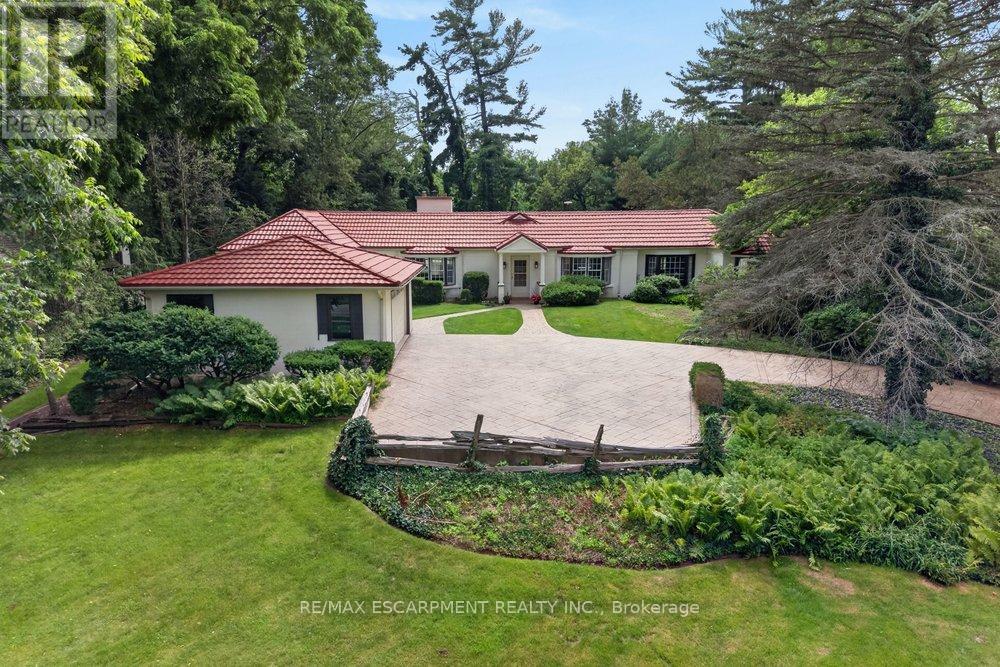
Exceptional property, situated in prime Morrison area of southeast Oakville, 1.293 Acres with tall trees and English-country gardens, abutting Morrison Creek at the back for total privacy. ot measures: 112ft (front and back) x 497ft (south side) x 505ft (north side).The property provides lovely landscaping, trees and fragrant bushes in the expansive backyard, with the lawn extending all the way back to top of bank (appr 300' deep to top of bank (flood plain below) extending to Morrison Creek at the very back of the property. The home offers a sense of timeless elegance and warmth, with rich solid-wood floors in principal rooms and light pouring in from multiple bay windows throughout. Walk into the refined living room/great room and find a grand, wood-burning fireplace, with lush views of the backyard from both bay windows. The dining room offers a sophisticated light-filled space from a front-facing bay window and provides ample table room for large gatherings. Next to the dining room is the charming office space, with built-in bookshelves and wood floors, plus a walkout to yard. There is a potential in-law suite at the end of this row, with a den and a 4-pc bathroom (was originally planned as one). The eat-in kitchen provides plenty of cupboard space and a cozy sunroom added - a tranquil reading nook looking out to the gardens. The spacious, charming primary bedroom provides a 4-pc ensuite bathroom, walk-in closet, and an adorable alcove/sitting room looking out to the front courtyard. Down the hall, a sunny, quaint walk-through to the back wing looks out to the private courtyard and 40' salt-water pool, with skylights leading to 2 bedrooms plus a 5-pc bathroom services this wing. Multiple entries to the this home plus a detached, 2-car garage and ample parking on the interlock driveway. Oakville Trafalgar High School district walk to downtown. (id:61194)