
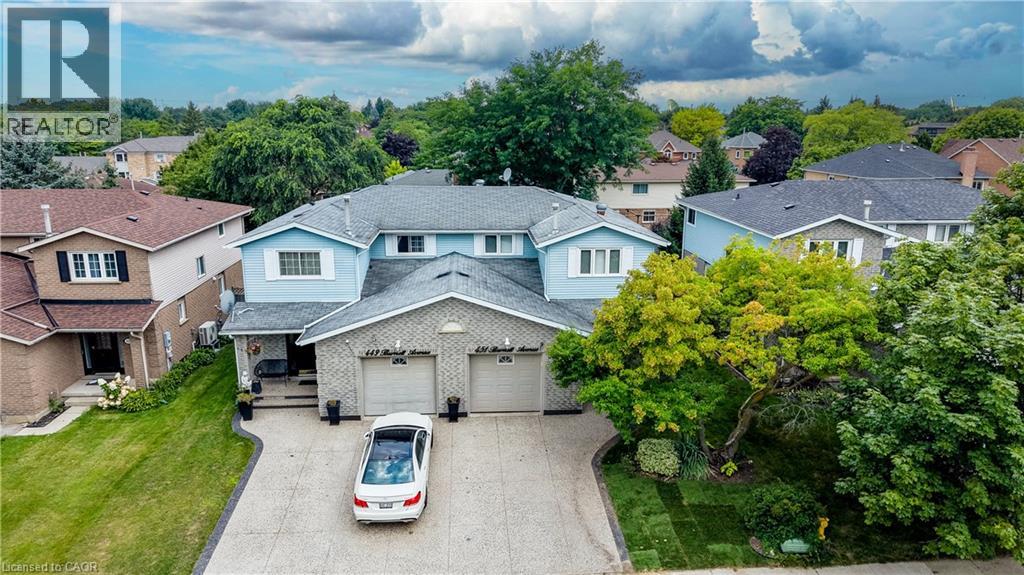
Cambridge, Ontario
Welcome to this beautifully maintained 3-bedroom, 2.5-bathroom semi-detached home in the sought-after North Galt community of Cambridge. From the inviting curb appeal to the thoughtfully finished interior and backyard retreat, this is a home that has been designed for comfortable everyday living and entertaining. Step inside to a bright main floor featuring hardwood flooring and a functional layout. The kitchen is a standout, offering granite countertops, a large center island, ample cabinetry and stainless steel appliances. Upstairs, you'll find three generously sized bedrooms, including a spacious primary bedroom with a walk-in closet, along with the main bathroom. The finished lower level adds even more living space with a cozy recreation room, bar area and an additional full bathroom. Outside, enjoy your own private summer retreat with a patio and a pool, offering plenty of space to relax, entertain and enjoy warm-weather days at home. Set in an established, family-friendly neighbourhood close to schools, parks, shopping, trails and Shade’s Mills Conservation Area, with convenient access to Highway 401, this location makes everyday life and commuting easy. This is an ideal opportunity for first-time buyers, young families or anyone looking for a move-in-ready place to call home. (id:61194)
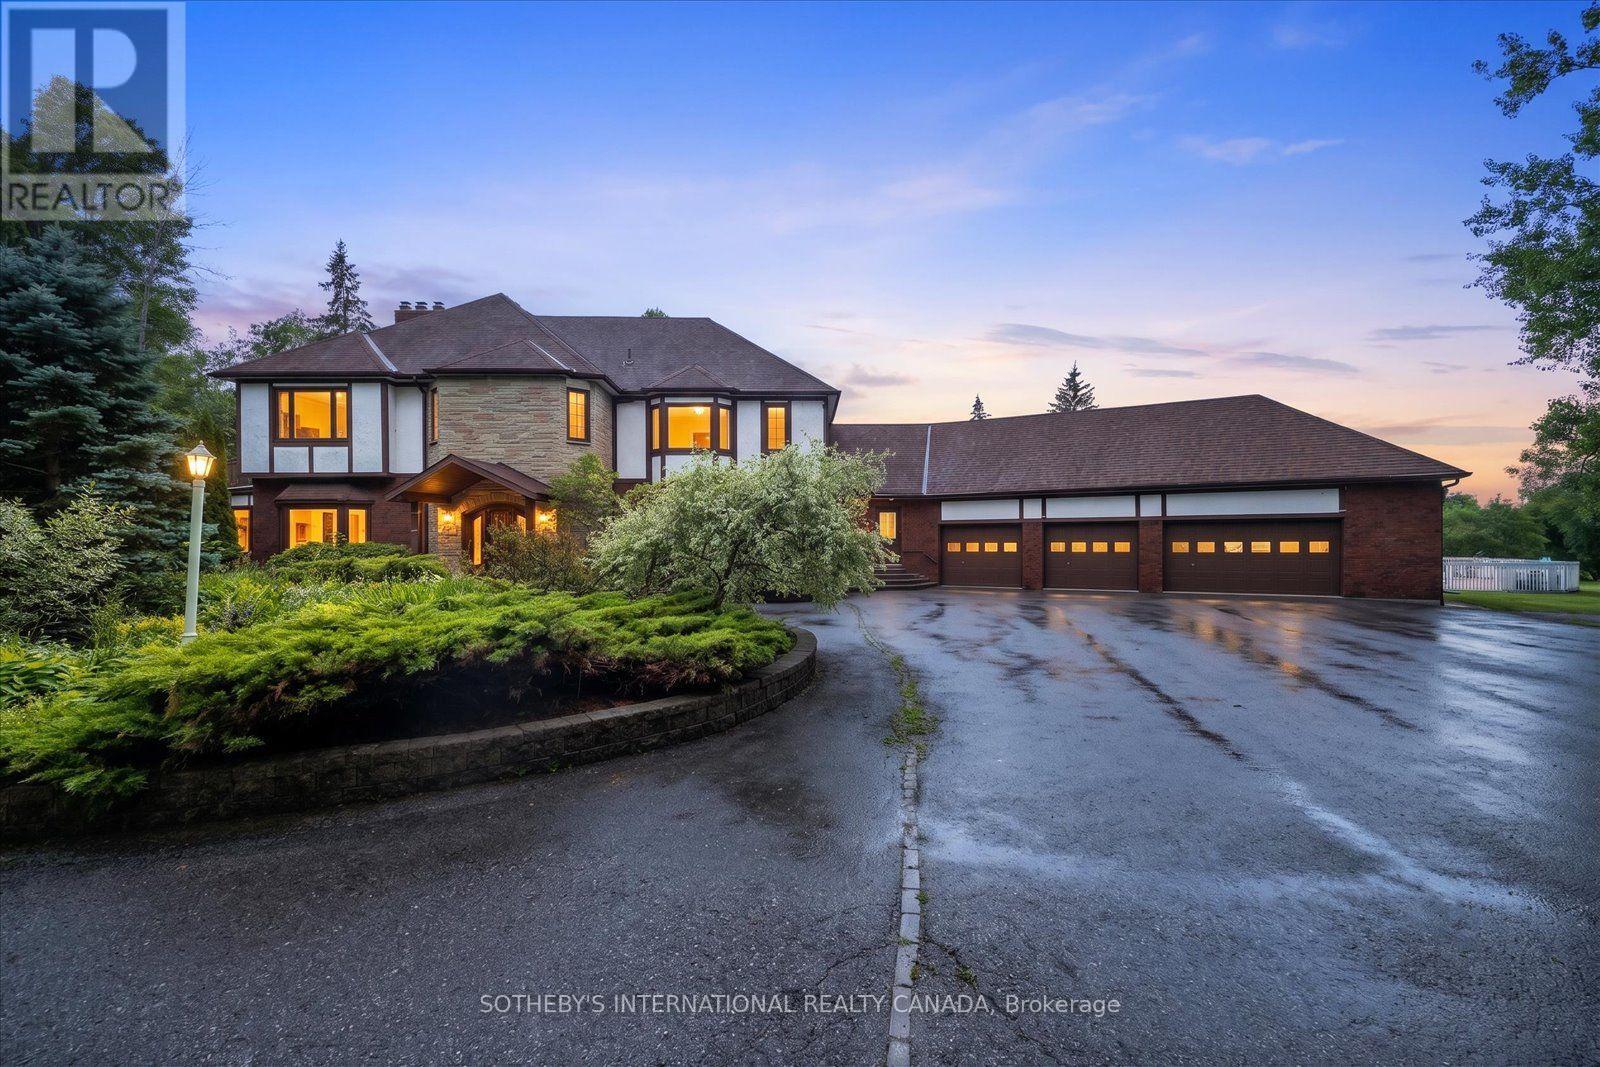
Selwyn, Ontario
An expansive 10 acre waterfront and forested estate on historic Pigeon Lake offering 540 feet of sunny west-facing, sandy shoreline with ultimate privacy along the boater's paradise of the Trent-Severn Waterway. The 6,400-square-foot, custom two-storey home features five bedrooms, five bathrooms and an elevator servicing all three levels. The layout is designed for comfort and entertainment, with several gathering areas, a formal library, and a heated solarium with a built-in BBQ leading to a covered terrace. The primary suite includes a lakeside balcony and dual spa-inspired ensuites. Outdoor amenities include a massive groomed lawn & gardens, an inground pool, a four-person Jacuzzi in a screened sunroom, forest trails, a greenhouse and 2 storey bunkie plus extensive dockage at the shore. The property also includes eight covered vehicle spaces across a four-car garage, a two-car garage, and a two-car carport. The Lakehouse is equipped with a 24KW generator, new furnaces, new A/C, UV water sterilization, and a three-sump-pump system. Located on a year-round municipal road about one hour from the GTA and 20 minutes from Peterborough, this turn-key Kawartha Estate is the ultimate year-round residence, family retreat, and multi-generational home. (id:61194)
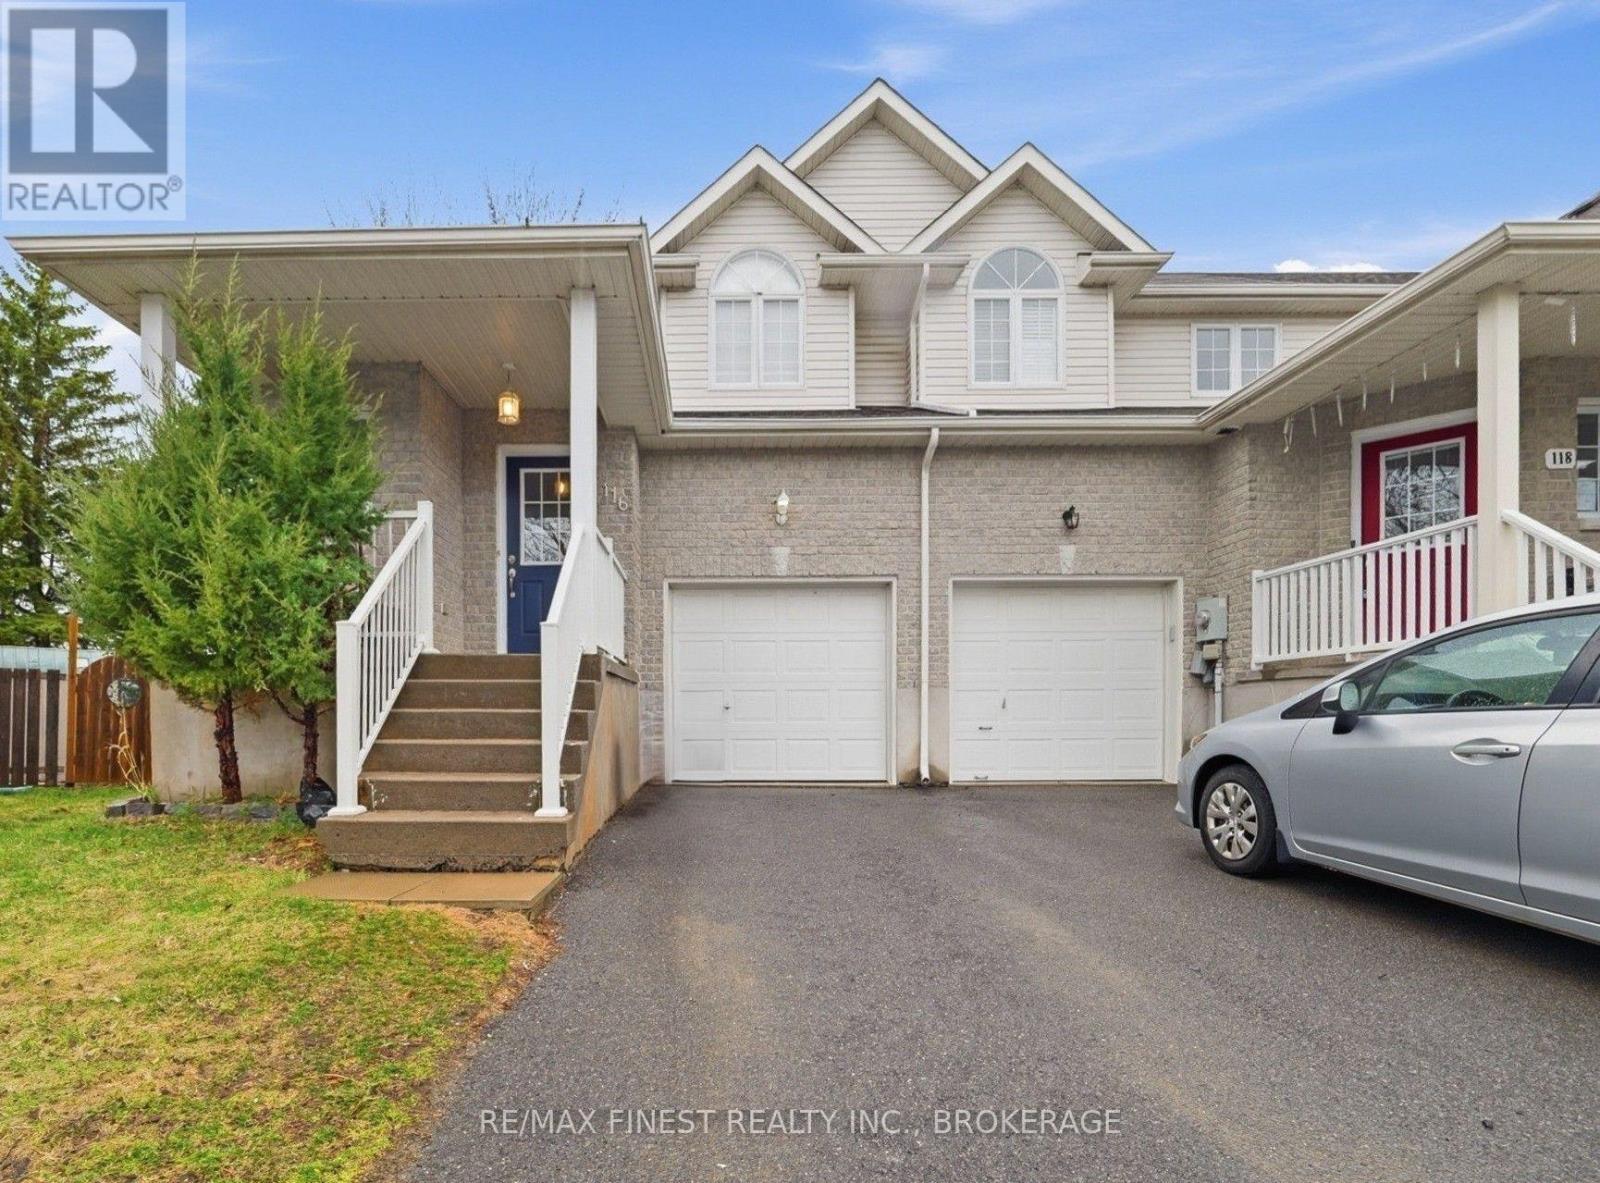
Kingston, Ontario
Welcome to 116 Fireside Court, a beautifully maintained end-unit townhome available for lease in Kingston's highly desirable east end. Offering 3 spacious bedrooms, 2.5 bathrooms, and a fully finished basement, this home provides an exceptional combination of comfort, space, and convenience.The bright, functional main floor features an open and inviting layout, perfect for everyday living and entertaining. The finished lower level offers versatile additional living space, ideal for a family room, home office, fitness area, or playroom. Step outside to a fully fenced backyard, providing a private outdoor retreat for relaxing or entertaining. Upstairs, you'll find three generously sized bedrooms, including a spacious primary bedroom, along with the convenience of multiple bathrooms to accommodate families and guests, fully finished basement with full bath. Located on a quiet court in a family-friendly neighbourhood, this home is just minutes from CFB Kingston, excellent schools, parks, shopping, restaurants, and Highway 401, making it an ideal location for military personnel, professionals, and commuters alike. Don't miss this fantastic opportunity to lease a move-in ready home in one of Kingston's most sought-after communities. (id:61194)
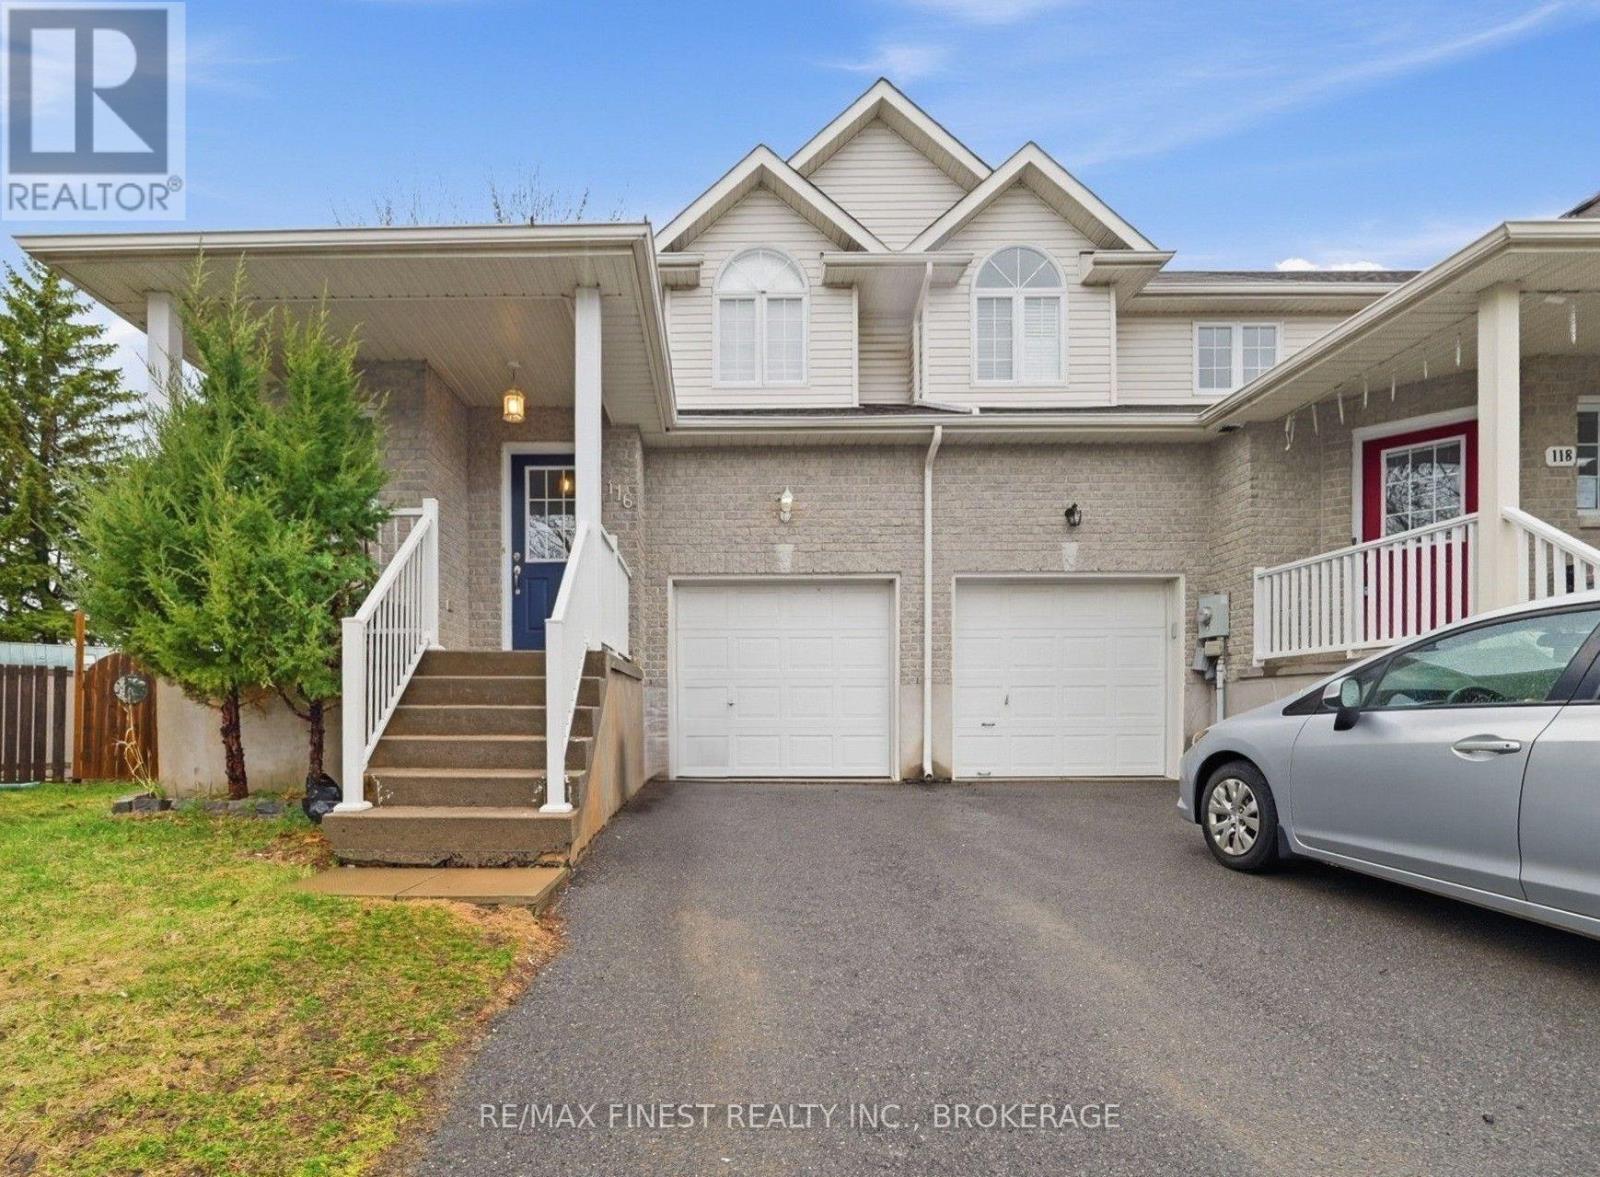
Kingston, Ontario
Welcome to 116 Fireside Court, a beautifully situated end-unit townhome offering an exceptional blend of style, comfort, and everyday convenience in Kingston's desirable east end. Set on a quiet court, this inviting 3-bedroom, 2.5-bathroom home offers thoughtfully designed living space with a bright and functional main floor, perfect for both relaxed living and effortless entertaining. The fully finished lower level extends the living space and offers endless possibilities for a sophisticated family room, home office, fitness area, or media space. Upstairs, three spacious bedrooms provide a comfortable retreat, including a generous primary bedroom, complemented by multiple bathrooms for added convenience. Step outside to the fully fenced backyard-an ideal private setting for morning coffee, summer gatherings, children, and pets. As an end unit, the home offers added appeal and a desirable sense of privacy. Perfectly positioned close to CFB Kingston, excellent schools, parks, shopping, and convenient highway access, this home is an outstanding opportunity for families, professionals, first-time buyers, or investors seeking a well-located property in one of Kingston's established east-end neighbourhoods. Stylish, spacious, and exceptionally well situated, 116 Fireside Court is a home you'll be proud to call your own. (id:61194)
Trent Lakes, Ontario
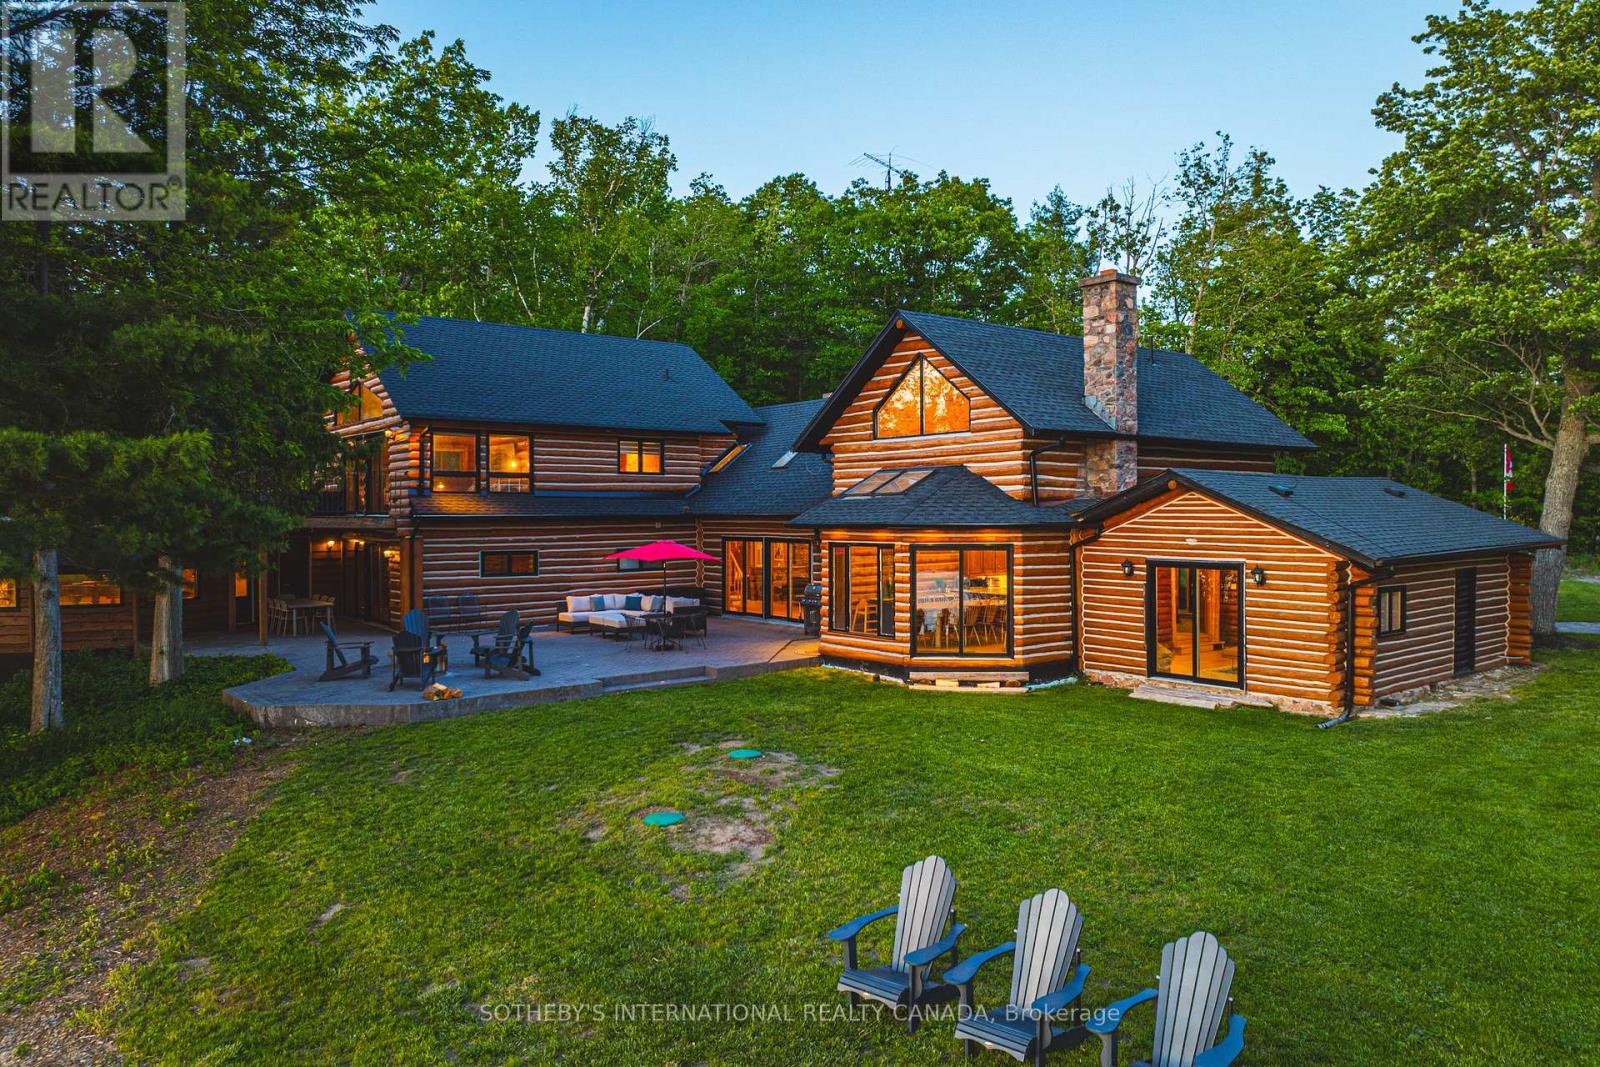
Lost Lake Estate is one of the most extraordinary private waterfront estates to come to market in the Kawarthas, offering over 100 acres of pristine land in the heart of Buckhorn, Ontario, with its own private lake, two sandy beach areas, and an unparalleled level of privacy that is virtually impossible to replicate today. Encompassing two municipal roll numbers, this legacy property is anchored by a magnificent 5,250 sq. ft. log residence and a beautifully appointed 3,200 sq. ft. two-storey guest house, creating an exceptional multi-generational family compound, luxury retreat, or income-producing investment. Surrounded by breathtaking Canadian Shield landscapes, mature forests, rolling meadows, and kilometres of private trails, the estate offers a setting of remarkable natural beauty and tranquility. The main residence showcases soaring cathedral ceilings, a dramatic great room centred around a grand stone fireplace, and expansive spaces designed for gathering, entertaining, and creating lifelong memories, while the guest house provides outstanding accommodations for family, friends, or guests. Each residence enjoys its own private waterfront setting and sandy beach area, allowing the property to function seamlessly as both a personal retreat and a highly successful vacation rental operation. A tennis and sports court, unique cave bunkie originally used as a wine cellar, and countless opportunities for recreation further elevate the experience. Whether enjoying a quiet morning on the lake, exploring the property's vast acreage, or hosting generations of family in complete privacy, Lost Lake Estate delivers a lifestyle that few properties can match. Combining private waterfront, extensive acreage, two substantial residences, proven income potential, and a level of exclusivity rarely available in Ontario cottage country, this is far more than a property-it is a once-in-a-generation opportunity to acquire a landmark estate that will be cherished for decades to come. (id:61194)
Wawa, Ontario
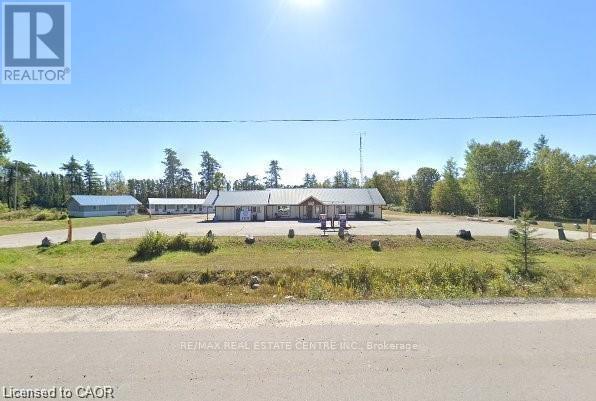
Welcome to an exceptional Commercial/Residential opportunity on Fungus Lake in White River. This rare 2.00-acre point property offers 194.41 ft of natural, deep, clear-water shoreline, providing panoramic lake views and breathtaking sunsets. The combination of sandy beach entry and deep-water frontage makes this an ideal location for families, year-round recreation. The primary bungalow-style resort house is privately nestled among mature trees and positioned to overlook the lake. Features include: Full kitchen, Dining room, Spacious living room, Satellite TV and internet access. Direct access to the waterfront and resort amenities. This home is suitable as an owner's residence, year-round lodge, or operations building. 8 Cabins & Guest Lodge The property includes 8 fully equipped, each offering, Private washrooms Full kitchens with stoves, refrigerators, and microwaves.TV units. Ample interior space for families and groups In addition, Guest Lodge provides 8 spacious rooms, 1 bathroom, and a shared kitchen, ideal for larger parties or overflow accommodations. Multi-family recreational retreat. Owner-occupied residence with income generation. Zoned Tourist Commercial, Year-round resort operations Existing commercial amenities include: Two double fuel pumps (two gas, two diesel) offering strong revenue potential. Convenience store with counters, freezers, and retail space, Private sandy beach ideal for children and safe swimming. Deep-water access for docking, boating, and fishing. Halfway between Wawa and north of White River. Approximately 4 hours from Thunder Bay. Approximately 10 hours from the GTA. Excellent access for tourists, anglers, snowmobilers, Turnkey income-producing property with multiple revenue streams: lodging, fuel sales, retail. Strong year-round demand for fishing, hunting, snowmobiling, and northern tourism. Ideal for investors, resort operators, or families seeking a northern lifestyle property with built-in income. (id:61194)
Prince Edward County, Ontario
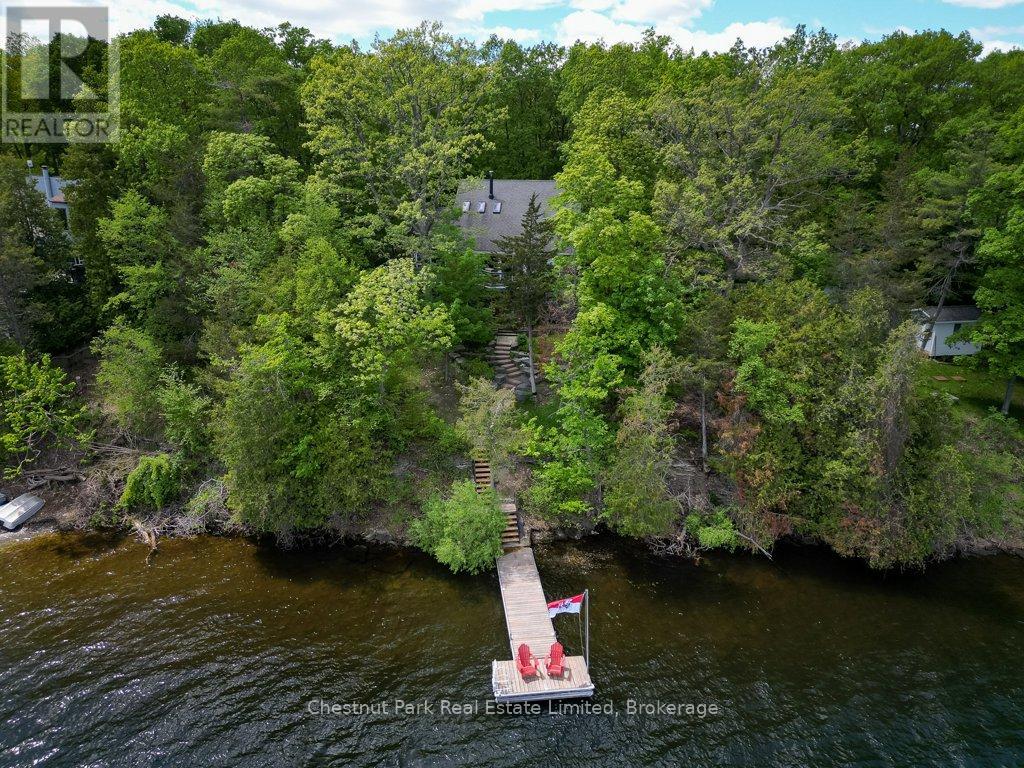
Tucked along the protected shores of Prinyers Cove, this exceptional waterfront home offers a rare blend of mid century modern design, deep clear waterfront, and a welcoming waterfront community. Surrounded by mature trees and positioned to capture the beauty of the cove, 347 Prinyers Cove Crescent feels both private and beautifully connected to the water. One of the property's most remarkable features is its deep water mooring, a true rarity in Prince Edward County. Sailors and boating enthusiasts will appreciate the ability to accommodate larger vessels, while the protected cove provides calm waters and easy docking. The crystal clear shoreline, beautiful dock and hardscaping create the perfect setting for swimming, paddling, sunset cruises and long summer days by the water. Inside, vaulted ceilings, skylights, rich wood textures and timeless mid century modern influences create a warm and inviting atmosphere. Danish inspired design details and preserved architectural elements add character throughout. The dramatic great room, filled with natural light, is one of the home's most memorable gathering spaces. The flexible layout offers multiple levels of living space, including a main floor primary bedroom, additional bedrooms, office space and guest accommodations on the lower + upper level. Whether hosting family for the weekend or enjoying a quiet retreat, the home offers the perfect balance of indoor/outdoor entertaining. A charming bunkie and detached garage provide possibilities for a studio, workshop, guest space, or future retreat. Designed with energy efficiency in mind, this high performance home offers exceptional year round comfort while reducing energy consumption. Wrapped in expansive decking, beautifully maintained grounds, and stunning waterfront views, this is a home designed for effortless waterfront living. A rare offering where architecture, boating, nature, and lifestyle come together on one of Prince Edward County's most coveted sheltered coves. (id:61194)
Mississauga, Ontario
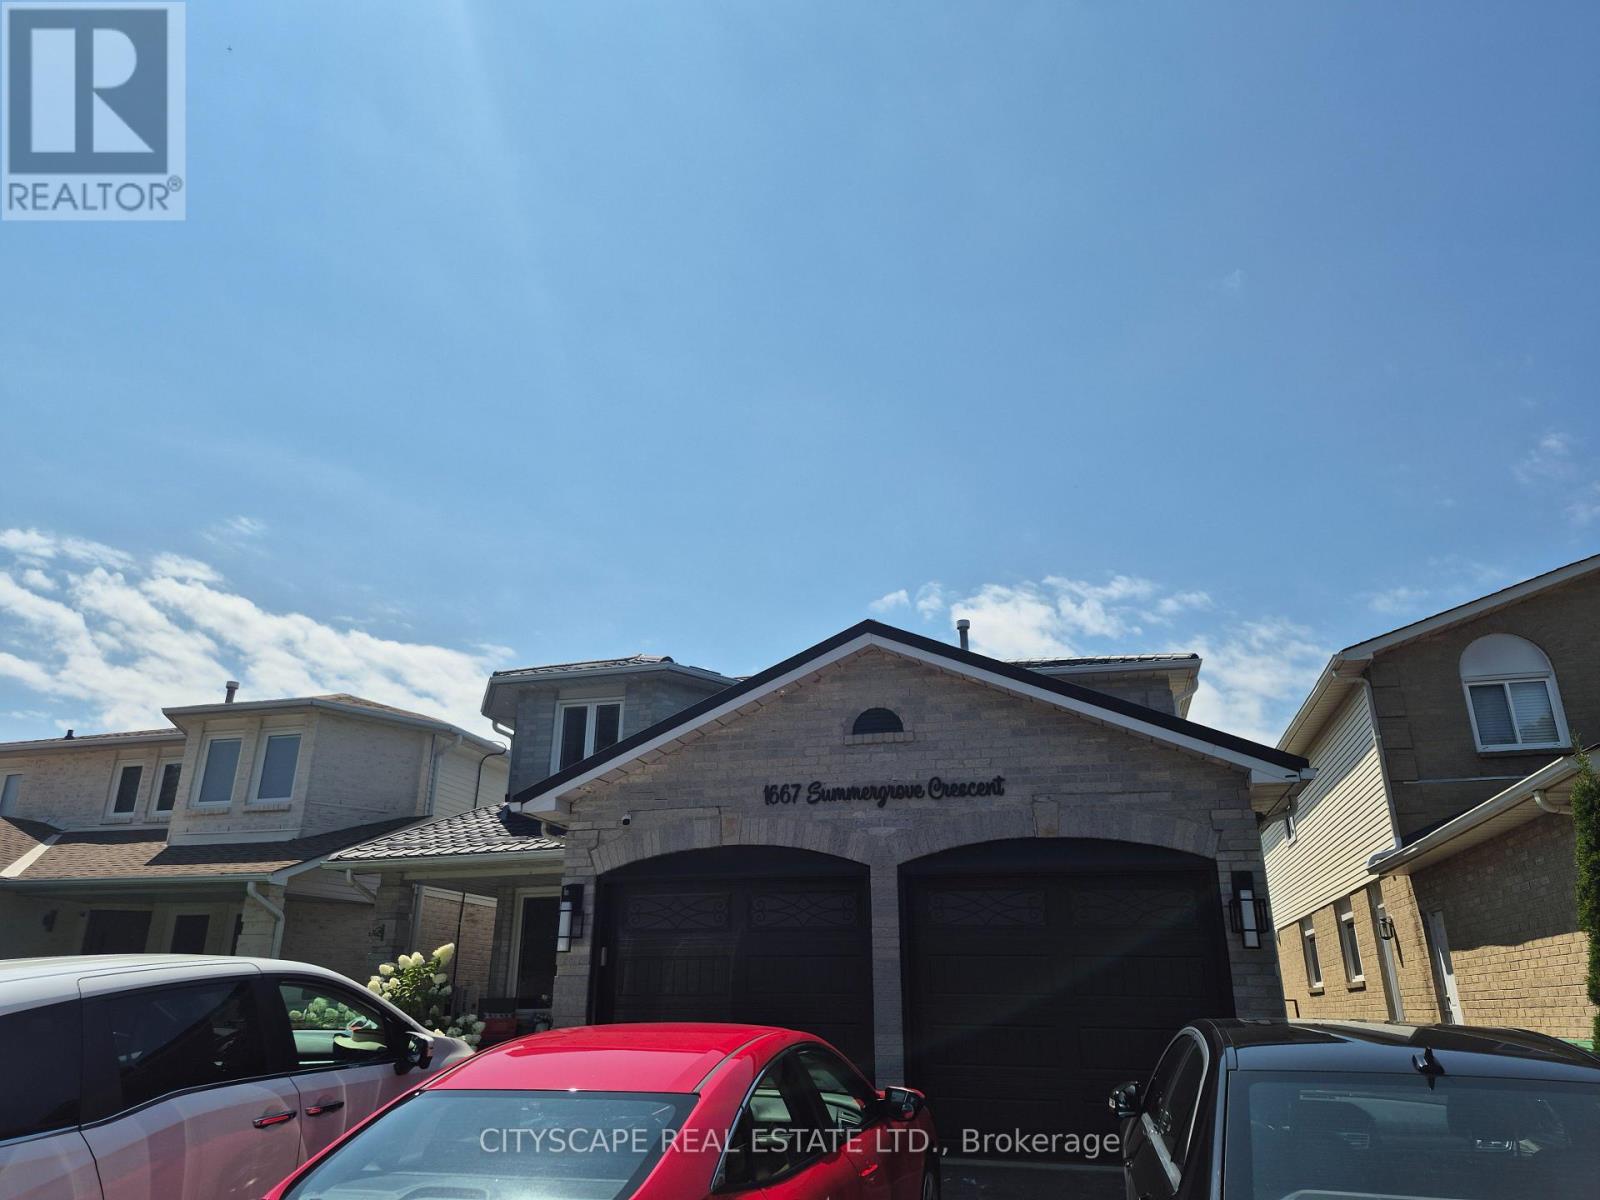
Welcome to this stunning, brand-new, never-lived Legal 2-bedroom Basement Apartment in the heart of Mississauga. Designed with high-end finishes and thoughtful details, this suite offers a complete, private living experience ideal for working professionals, a young couple, or a small family.Separate entrance, Modern, open-concept layout with premium flooring and lighting (POT Lights), Chef-inspired kitchen with upgraded cabinetry and stainless steel appliances. Ensuite Laundry, Ample storage and abundant natural light and Quiet, family-friendly street in a well-maintained neighborhoodMoments away from top amenities, making daily life effortless and enjoyable: Close to Erin Mills Town Centre, and countless grocery stores, restaurants, and cafes along Dundas St W, Mavis Rd, and Credit view Rd. Walking distance to Parks, Walking trails, Community Centre and Credit River.Available immediately. Preferably for working professionals or a young couple/small family. No smoking. No Pets. AAA Client. Complete Rental Application, Credit Report, Job Letter, Pay Stubs and References. Utilities 30% payable by Basement Tenant Or $2200 inclusive (does not include internet) This is more than just a rental-it's a complete package for comfortable, modern living in one of Mississauga's most sought-after neighborhoods. Don't miss this rare opportunity to be the first to live in this beautifully finished basement suite. (id:61194)
Caledon, Ontario
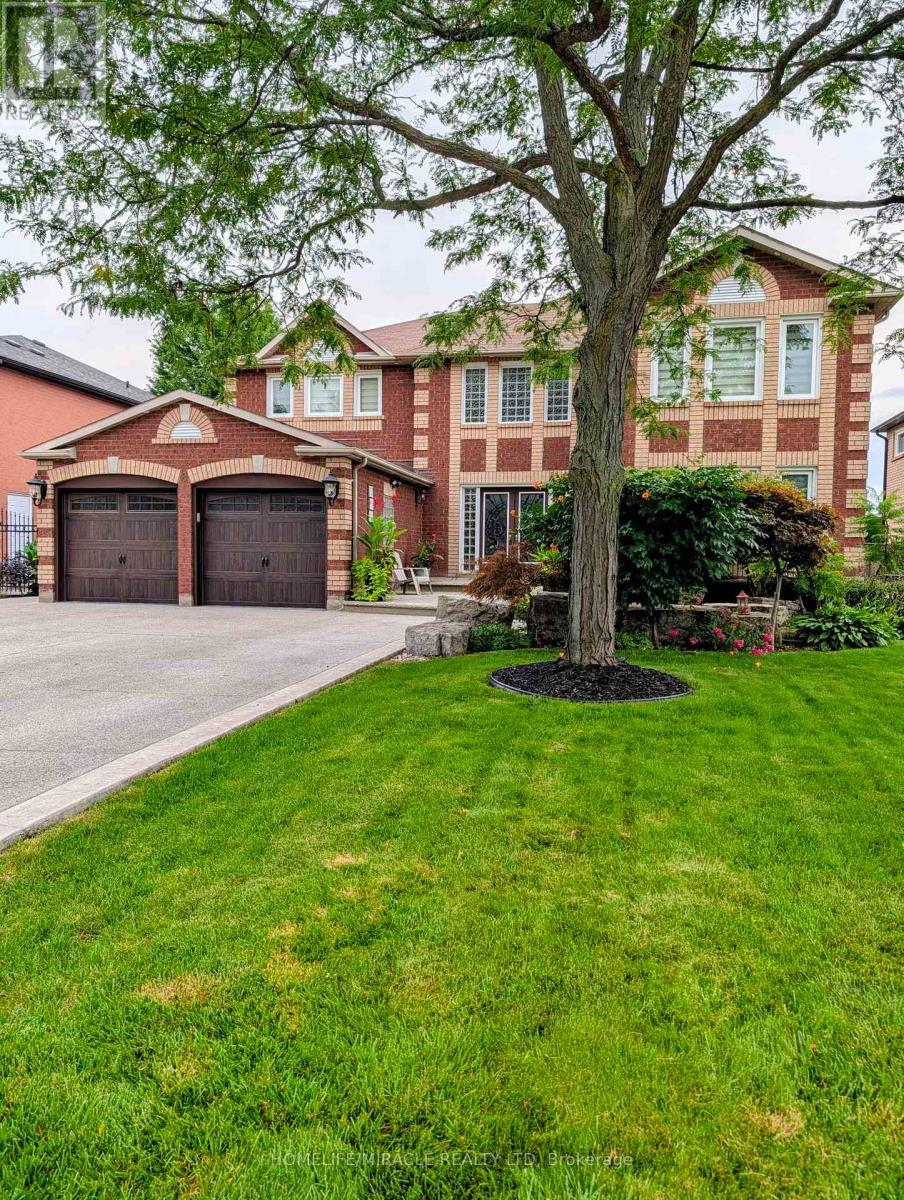
Welcome to this beautifully maintained 1-bedroom w/ ensuite + den, nestled on a quiet cul- de-sac in the highly sought after Valley wood community. This walkout unit offers large windows throughout, flooding the space with natural light a rare find in a basement suite. Enjoy the comfort of modern finishes with no carpet, a well-maintained interior, and one dedicated parking space. Step outside to a peaceful, pride of ownership neighborhood with direct access to Etobicoke Creek Trail, Lisa Marino Park, and the Valley wood Library all within walking distance. Families will appreciate nearby school bus pickup, plus convenient access to public, Catholic, and secondary schools. Ideal for a small family or professional seeking quality, quiet living in a desirable Caledon location. (id:61194)
Mississauga, Ontario
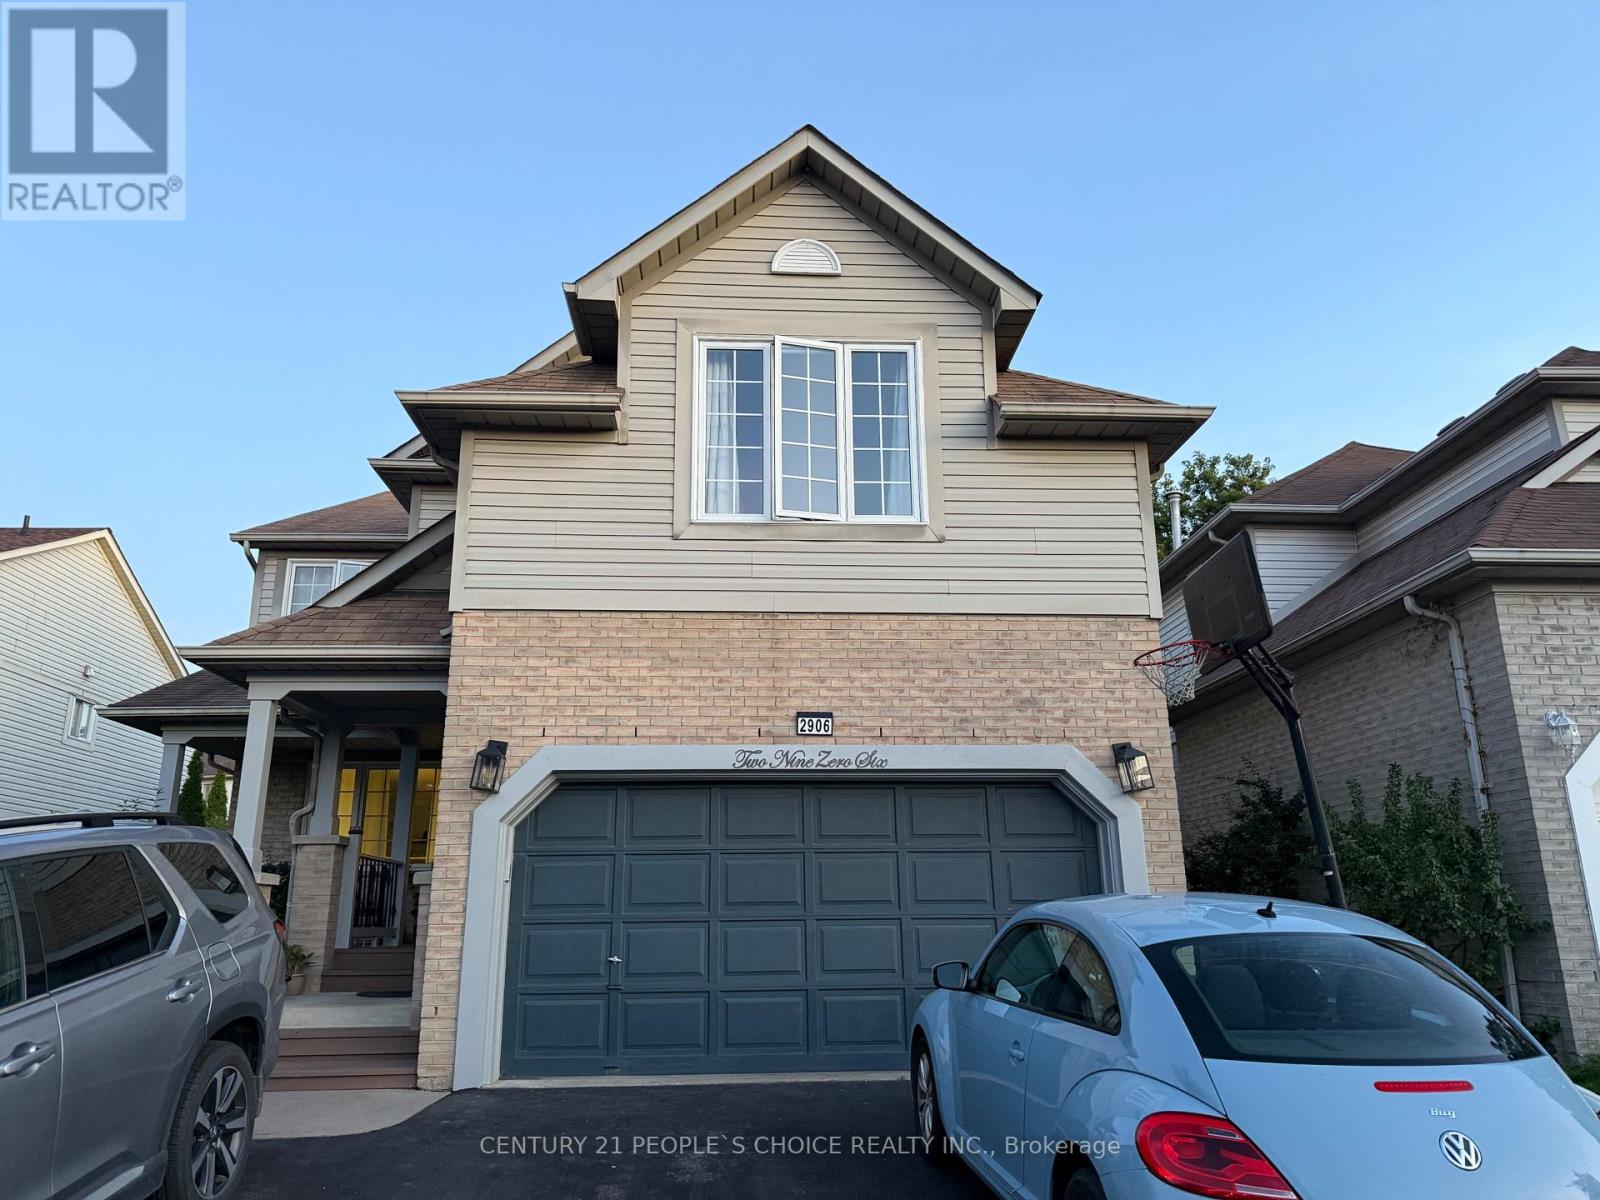
Legal Basement Apartment with 1 bedroom + Den(which can be used as 2nd bedroom). There is a spacious living room with a fireplace and large windows bringing natural light into the unit. Separate entrance on the right side of the property. Close to the top school in Mississauga, Erin Mills Go, Multiple Transit routes, Community centre, and Erin Mills Town Centre. No pets, no smoking. Separate laundry and one car parking on the driveway. ideal for a couple, working professional or small family. This is a must-see! (id:61194)
Toronto, Ontario
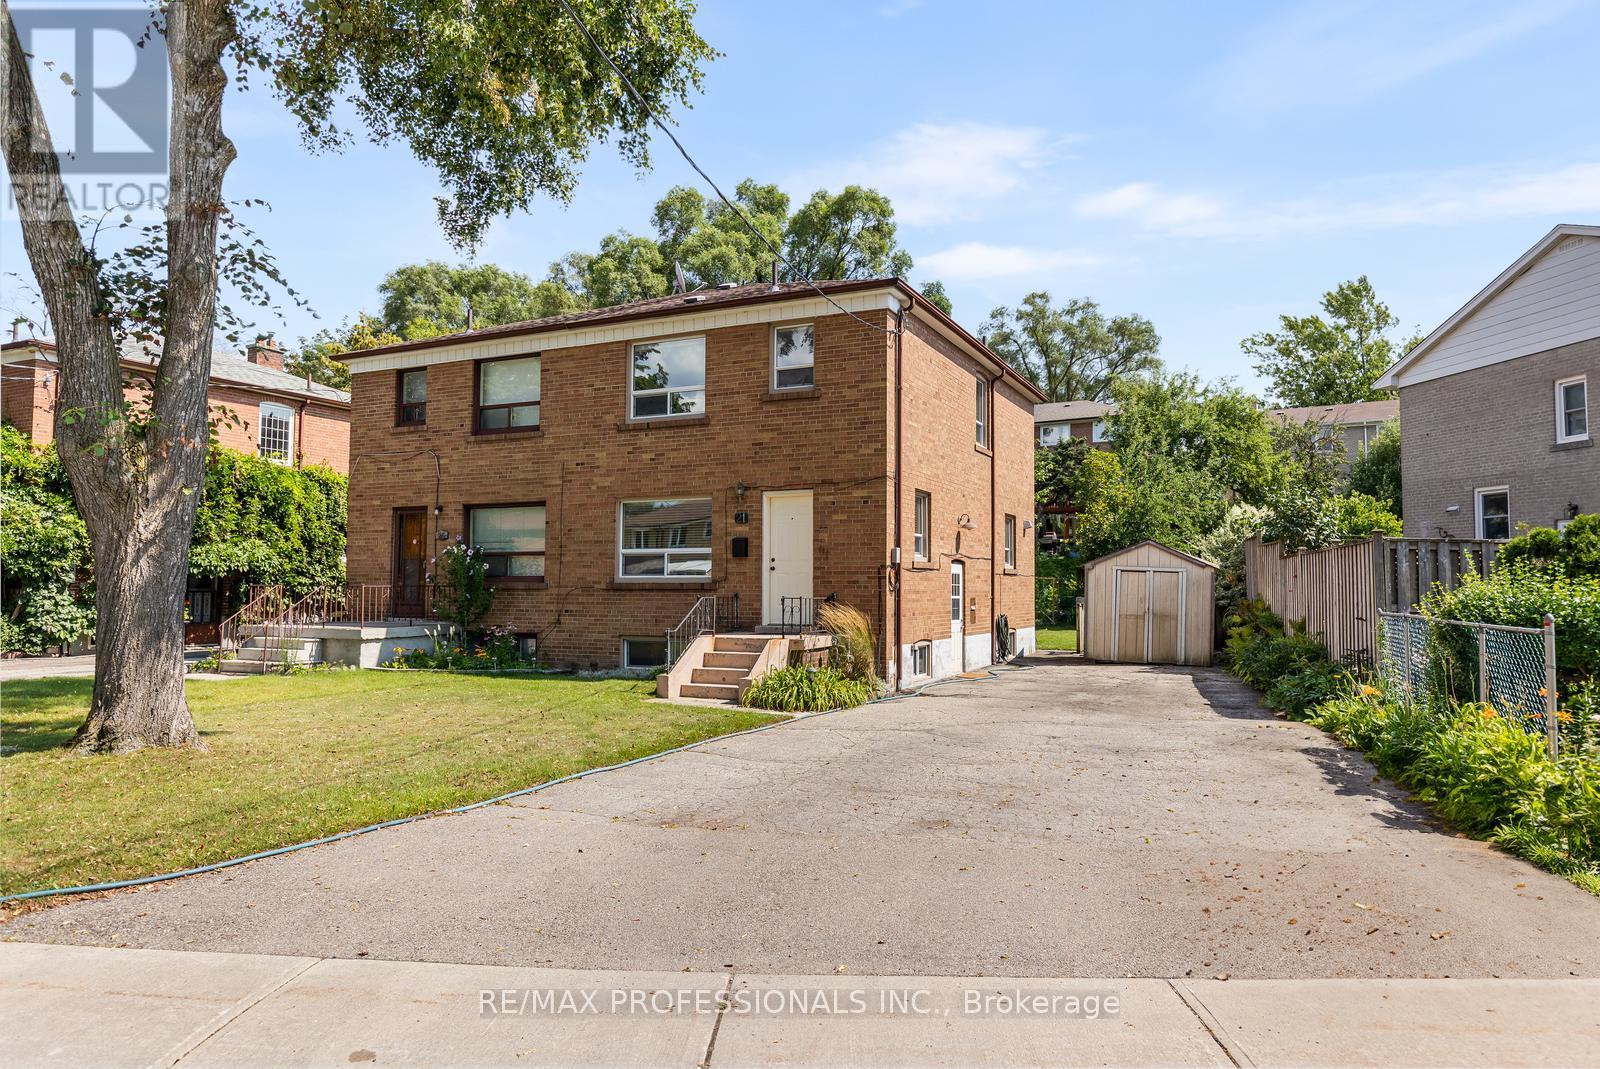
Welcome to this beautiful, light-filled semi-detached home tucked away on a quiet dead-end street, surrounded by greenery and nature yet just minutes from the conveniences of the city. Beautiful perennial flower beds enhance the peaceful setting and give this move-in ready home the feeling of a private oasis. Inside, hardwood flooring flows throughout the main and upper levels and the king-sized primary bedroom offers plenty of space. The updated kitchen features full-height cabinetry and stainless steel appliances while the main bathroom has been beautifully renovated with porcelain tile. Additional improvements include newer windows, a high-efficiency gas furnace and central air conditioning, updated electrical and Hunter Douglas window coverings throughout the first and second floors. The partially finished basement offers additional living space and a separate side entrance, providing excellent potential for extended family, multi-generational living or other future possibilities. A rare extra-wide private driveway is another standout feature, offering ample parking and valuable additional space with exciting potential for a future addition or expansion. Enjoy nature trails for walking and cycling just a short stroll away while still being close to the city core, golf, schools, shopping, dining and public transit with one-bus access to the subway. The future Scarlett Station on the Eglinton Crosstown West Extension will be close by, adding even greater transit connectivity to this already convenient location. A special property offering move-in ready living today with exceptional flexibility and potential for the future. (id:61194)

Oakville, Ontario
Welcome to this beautifully upgraded 3+2 bedroom detached home in the highly desirable College Park neighborhood of Oakville-offering space, versatility, and exceptional value! The main level welcomes you with a bright living and dining room, perfect for entertaining, while the spacious family room just few stairs up offers a unique and inviting space for relaxation with ample natural light. The open-concept kitchen is equipped with quartz countertops, new sink & faucet, and overlooks a fully fenced backyard, creating a warm and functional layout for everyday living. The home is enhanced with *pot lights* and *brand new flooring* on the main floor, along with new carpet on the stairs. Upstairs, you'll find 3 generously sized bedrooms, including a comfortable primary retreat. Thousands have been spent on upgrades, including*updated kitchen finishes and modernized washroom vanities, countertops, and faucets*. The *fully finished basement* with separate entrance is a standout feature-offering 2 additional bedrooms, a full washroom, and a kitchen, ideal for extended family or excellent rental income potential. Located in a prime, family-friendly area with easy access to parks, recreation centre , library, Oakville GO Station, and Highways 407 & 401, this home combines space, style, and convenience. (id:61194)