
Mississauga, Ontario
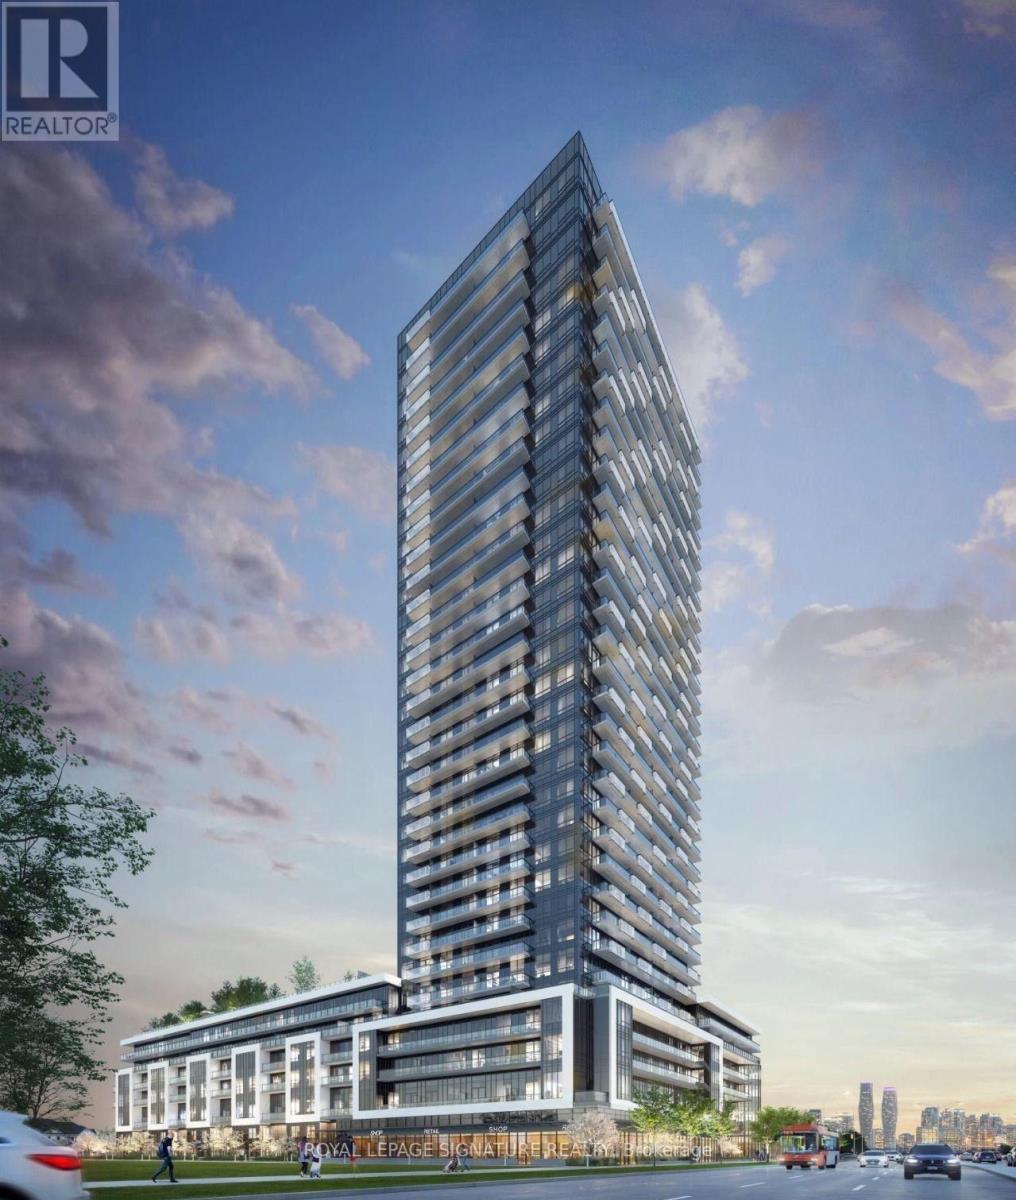
Welcome to this beautiful corner unit featuring 2 bedrooms + media area and 2 full bathrooms, located in the heart of Mississauga. Offering approximately700 sq. ft. of living space plus an 81 sqft. Private balcony, this bright, higher-floor suite features beautiful unobstructed city views, 9-ft ceilings, large windows and an open-concept living and dining area with balcony access.The spacious media area is perfect for a home office or entertainment space.The modern kitchen features quartz countertops and stainless steel appliances, with ensuite laundry for added convenience. Internet, water, heat/AC and parking are included. Building amenities include concierge, fitness room, pool, lounge, party room, BBQ area, kids' play area,and visitor parking.Conveniently located near Square One, future LRT, GO Transit, major highways, hospitals, schools, parks, restaurants, and plazas. A fantastic opportunity for comfortable and convenient Mississauga living. (id:61194)

Mississauga, Ontario
The property is a 6-bedroom, 5-level backsplit semi-detached house. It is located in the heart of Mississauga. The layout offers maximum versatility for large families, multi-generational living, or investors. The house features 4 generous bedrooms and multiple living zones. There are two sets of laundry appliances for separate use. The property is close to public transportation, including the Hazel McCallion LRT and Cooksville GO Station .It is also near shopping centers, schools, and major highways. (id:61194)
Paris, Ontario
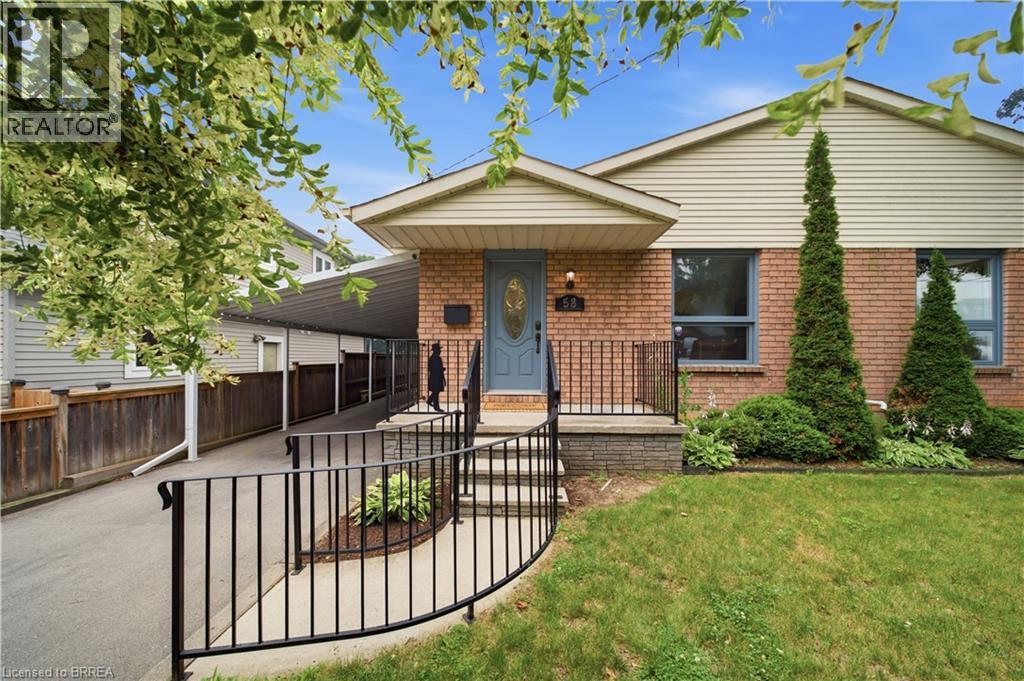
Welcome to 58 Amelia Street, a beautifully maintained semi-detached home tucked away on one of Paris' quietest dead-end streets. Offering an ideal blend of comfort, functionality, and location, this spacious home is perfect for first-time buyers, growing families, or those looking for flexible living space. The bright, freshly painted interior features a thoughtfully designed layout with two generous bedrooms plus a versatile den on the main level, along with a full oversized bathroom with hook ups for laundry. The finished lower level offers two additional bedrooms, a second full bathroom, and a separate walk-up entrance to the backyard, providing excellent potential for multi-generational living, a home office, or guest accommodations. Outside, you'll appreciate the deep carport, expansive backyard with plenty of room for children, pets, gardening, or entertaining, and the privacy that comes with this peaceful location. Enjoy the convenience of being within walking distance to the charming shops, and restaurants of downtown Paris, while also being just minutes from schools, parks, shopping, and only five minutes to Highway 403, making commuting a breeze. If you've been searching for an affordable home with plenty of living space, a fantastic yard, and an unbeatable location in the Prettiest Little Town in Canada, this is one you won't want to miss. (id:61194)
Toronto, Ontario
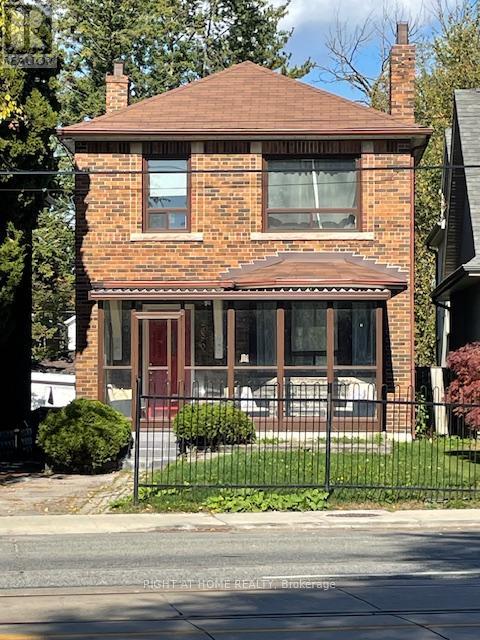
RARELY AVAILABLE! CLASSIC FAMILY HOME, RIGHT ACROSS FROM THE LAKE! Cozy, 2 storey, detached home. ENTIRE home for lease, upper & lower. Updated, well-maintained, 3 +1 bedrooms, 2 bath, 2 kitchens, 2 laundries, about 1000 sq. ft.on main levels, plus livable space downstairs, huge160 feet-deep lot, child-friendly backyard for gardening & celebrating life's milestones. Best of all, this charming home is situated steps away from the water's edge! Note, this home offers potential for many uses to meet your family's needs. There is a separate entrance to downstairs, finished space - ideal for a granny flat, teenage hub, man cave, private gym, guest accommodation, art studio, home office or storage. The open-concept chef's kitchen with stainless steel appliances, granite counters & a breakfast bar. Two baths, one with huge glass shower. Decorative Fireplace focal point in LR. Imagine waking up every morning to glimpse sparkling lake views from the upper bedrooms. Enjoy a fabulous waterfront lifestyle, like being on a holiday 24/7. Acres of parks, wildlife, nature, sailing clubs. Miles of shoreline, bike trails, walking paths and secret little beaches. Near Go Station. TTC at front door, easy highway access, near major Shopping Malls,15 minute drive to downtown Toronto. Be part of the vibrant, Lakeshore Village community. Stroll to shops, pubs, dining, fast-foods, LCBO, professional offices & close to schools & groceries. Long-term lease is possible. Professionally managed residence. Pets welcome. Tenant has access to private waterfront parkette across the street owned by the same Landlord. Tenant pays insurance, utilities, grounds maintenance. Don't miss this lovely home, a perfect place to enjoy the good life by the lake! SPECIAL NOTE - This house has star-quality. Recently used for photo shoot for LAW & ORDER TV series. Who needs Hollywood when we've got Mimico! (id:61194)
Severn, Ontario
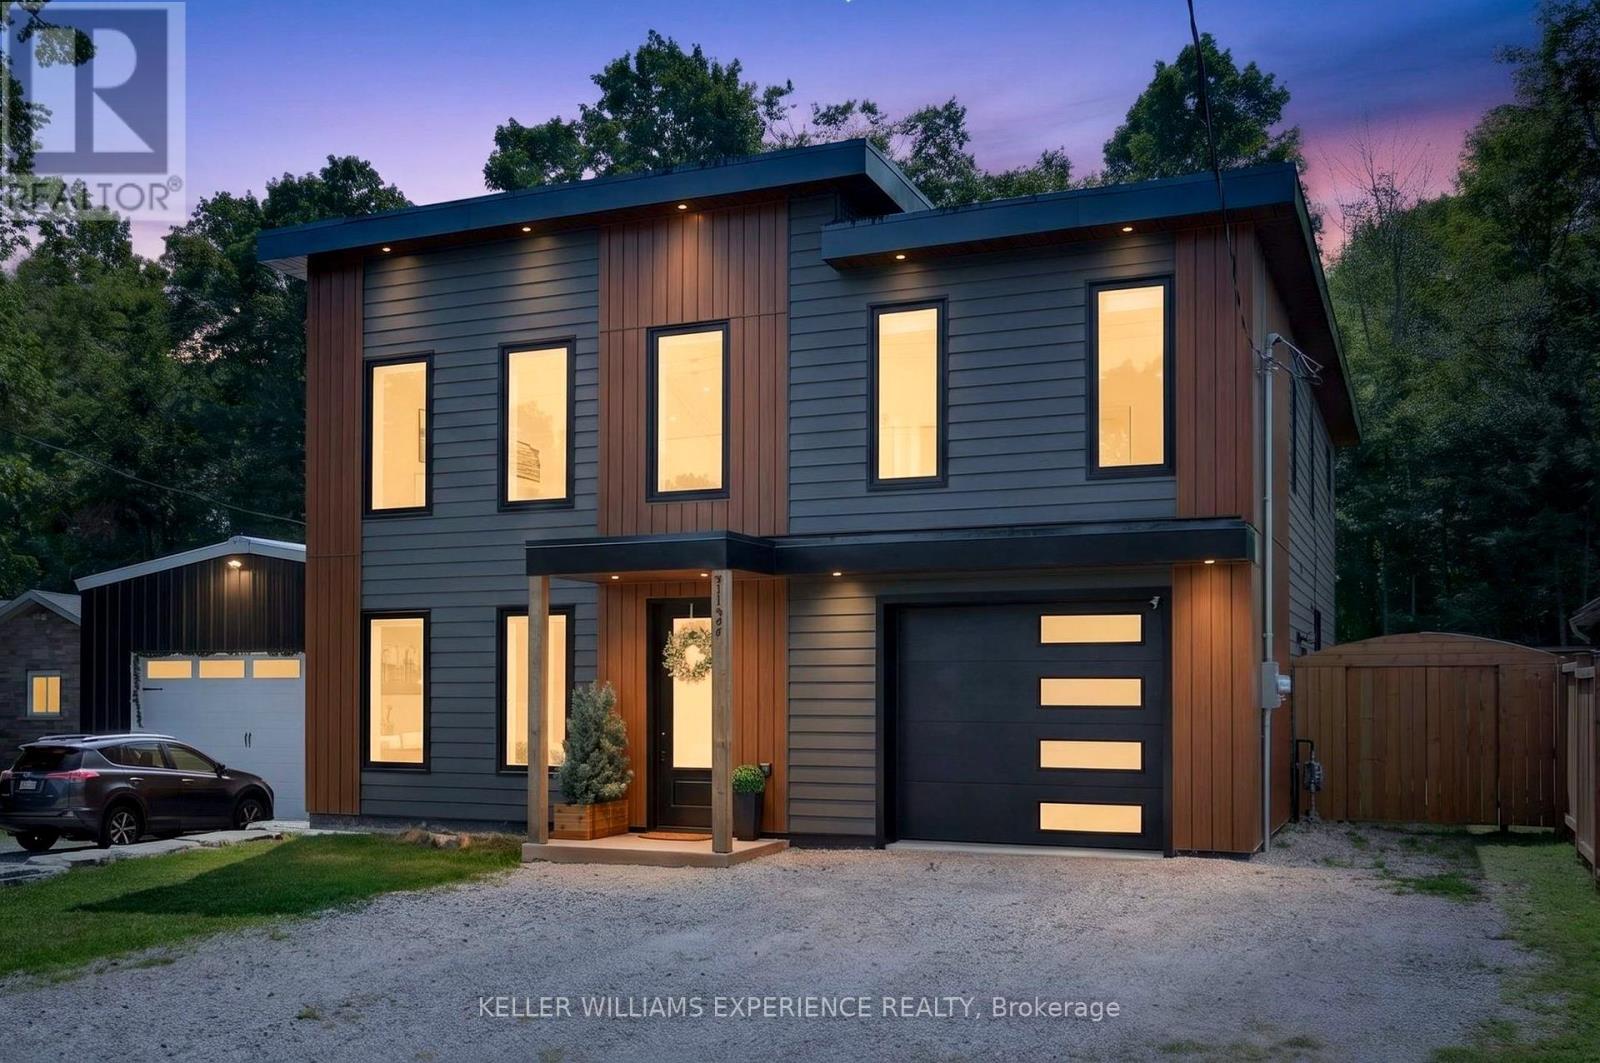
Modern. Refined. Effortless. A striking custom contemporary home offering just under 2,550 sq ft of thoughtfully designed living space with deeded access to Lake Couchiching, Bramshott private beach and park, and a setting that perfectly blends modern style with everyday comfort. Built with full ICF construction, this home delivers quality from the ground up. Inside, the open-concept main level is defined by custom cabinetry, quartz countertops, engineered hardwood, heated floors, and warm wood accents throughout. The kitchen takes centre stage with a beautifully appointed layout complemented by a dedicated coffee bar, while walkouts from the dining area and primary suite extend the living space outdoors. The fully fenced backyard features a spacious deck, creating an inviting setting for summer entertaining or quiet evenings at home. A generous mudroom, 2-piece bath and utility room add function without compromising the clean, contemporary aesthetic. Upstairs, three bedrooms are joined by a spacious loft style family room overlooking the main level, a large laundry room and two full bathrooms. The primary suite is a true retreat, complete with a private balcony featuring privacy screening, dual walk-in closets and a luxurious ensuite with dual vanities, a walk-in shower with double rain heads, built-in bench and heated flooring. Additional highlights include a finished oversized attached single-car garage with inside entry and a flat roof membrane system. Stylish, sophisticated and exceptionally well considered, this is contemporary living with deeded access to Lake Couchiching, Bramshott private park and beach, the highway just moments away. (id:61194)
Barrie, Ontario
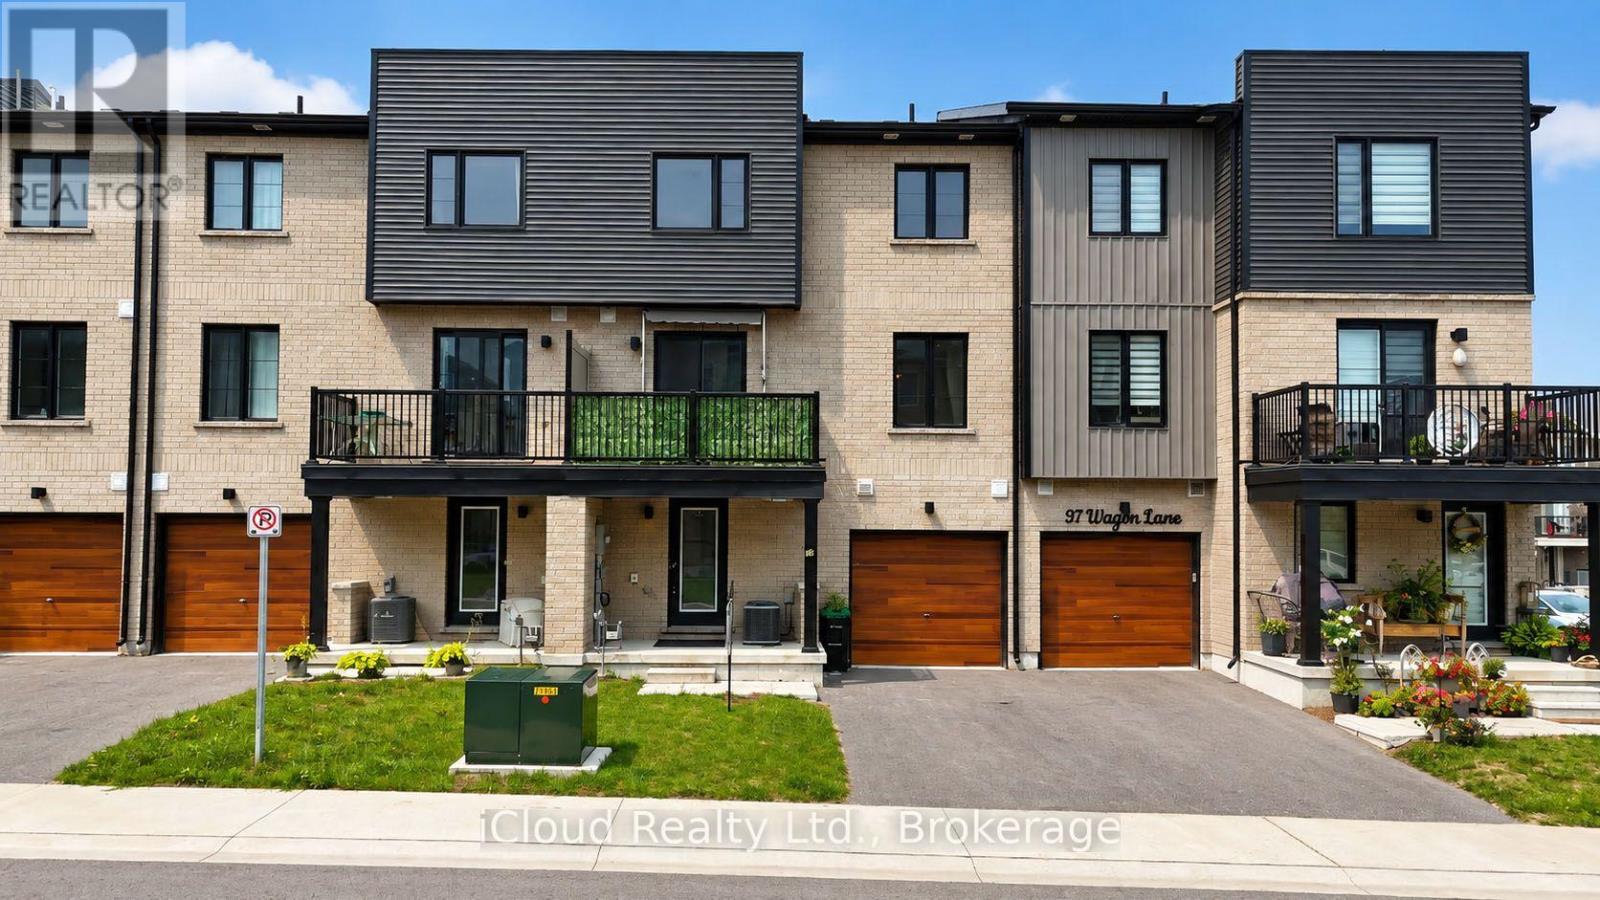
Almost New (2023 Built) Freehold Townhome. Yes.! (No Maintenance and/or POTL Fees). Located in a Recently Built New Subdivision that is very close to Barrie South Go Station for Commuters to GTA. Park Place Shopping Centre and a Newly Built School. Close to Parks and Walking Trails. This Home Offers Modern Bright and Cheery Open Concept Living Room, an Upgraded Kitchen with Centre Island and Walk-out to Balcony. 2 Bedroom Plus Den, 3 Bathroom Townhome with over $18K in Options and Upgrades. Second Floor Den with Double Glass Doors adjacent to the Living Room can be an Office or Dining Room. Ground Floor has 2Pc. Powder Room. Furnace/Laundry Room that offers Extra Storage Space and also Access to the Garage. Carefree Living with No Backyard to Maintain. Total 1336 Sq. Ft. Above Grade Living Space as Per M.P.A.C. Records. Perfect Starter Home for a Young Family or Professional Couple. Ideal Investment Opportunity for Investors. Don't Miss the Opportunity to Buy a Three Year Old Freehold Townhome in the Lovely Southeast Area of Barrie. (id:61194)
Barrie, Ontario
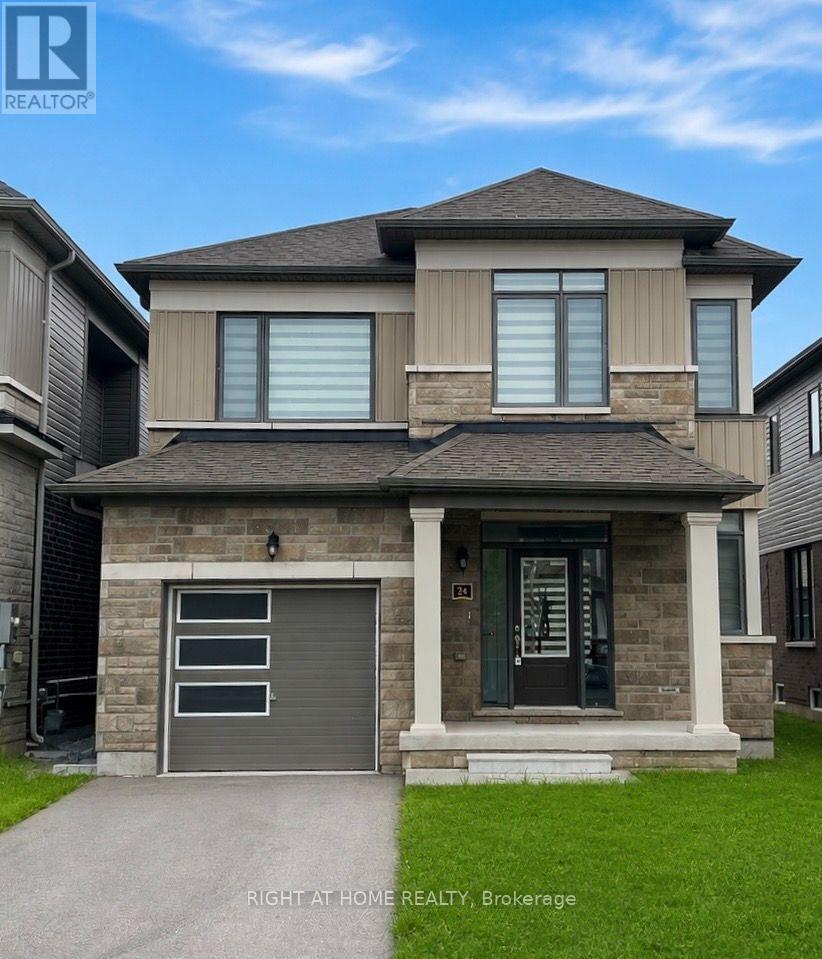
Welcome to this beautiful,modern 3-bedroom,3-bathroom home, thoughtfully designed for comfortable family living. The spacious open-concept layout features a bright and inviting family room, generous primary bedroom with a private ensuite. Located in quiet,family-friendly neighborhood, this home is just minutes from restaurants, schools, shopping, parks and offers easy access to major highway (400). Easy commute to downtown Barrie . Finished basement with separate entrance(Not included) . Tenant to pay all utilities. Tenant required to have Tenant Insurance. Tenant is responsible to maintain lawn and snow removal.Tenancy Liability Insurance.$200 Key deposit. ** This is a linked property.** (id:61194)
Barrie, Ontario
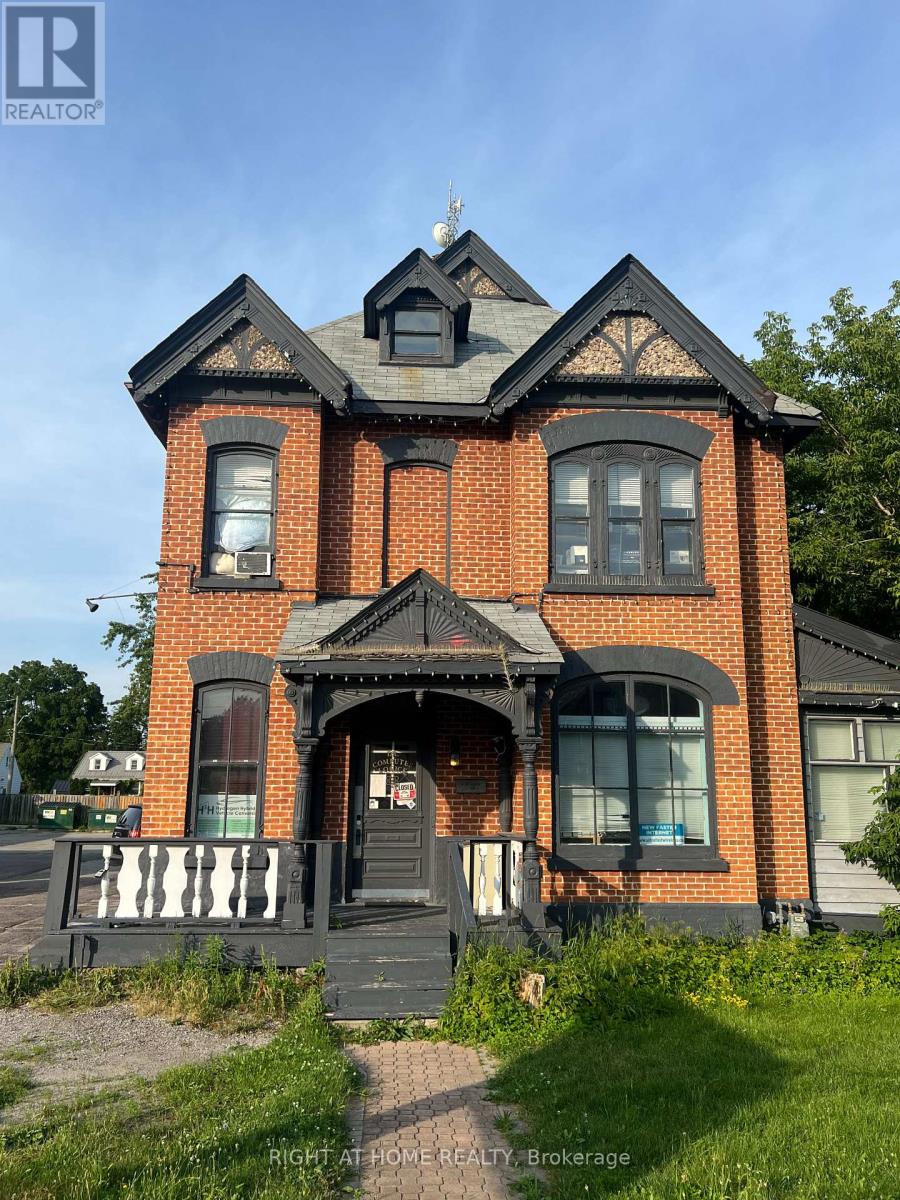
Newly Renovated 2 BRs Bright, Beautiful & Spacious,Few Steps To Bus, Quick Access To HWY 400, Walking Distance to Supermarket & restaurant .No Pet, No Smoking,Tenant pays their own internet and 20 % of utility bills.$200 Key deposit. (id:61194)

Orillia, Ontario
3 Br Brick Bungalow + 2Br off KIT/Living room in lower level,Note lots of parking spaces, and R2 Zoning across for Tudhope Park Large corner lot with mature Trees,Vinyl windoes HE furnace central air all 2014 . 200Amp electrical panel, most of the the interior newly painted basement,some new light fixtures and deck from walkout at rear (id:61194)

Tay, Ontario
Visit the REALTOR website for further information about this listing. NEW PRICE! STUNNING RAISED BUNGALOW WITH BACKYARD OASIS IN SOUGHT-AFTER VICTORIA HARBOUR Welcome to Victoria Harbour! This beautifully maintained 6-year-old detached raised bungalow offers the perfect blend of modern finishes and functional living in a quiet, family-friendly neighbourhood. Featuring 3+1 bedrooms and 3 full bathrooms, this home includes a spacious primary suite with walk-in closet and private ensuite. The bright, open-concept main level showcases vinyl flooring throughout, tile in the bathrooms and laundry room, and the convenience of main floor laundry. The stylish kitchen is complete with quartz countertops and an undermount sink, ideal for both everyday living and entertaining. The fully finished basement adds exceptional living space with an additional bedroom, full bathroom, large recreation room, and ample storage-perfect for guests, extended family, or a home office. Step outside to your fully fenced, tree-lined backyard retreat, featuring an 18' saltwater pool surrounded by a full-width entertainment deck and 10x12 pergola, creating the perfect space for relaxing or hosting family and friends. The deck spans the entire width of the home and provides seamless access to the pool, while a 8x10 storage shed offers additional space for all your outdoor essentials. This private outdoor oasis is designed for making the most of summer living. Additional features include: Attached 2-car garage with convenient inside entry. Paved driveway with parking for 4 vehicles Approximately 2,000 sq. ft. of finished living space Quiet, friendly neighbourhood Fully fenced backyard Ideally located just minutes from local amenities and the beautiful shores of Georgian Bay, this move-in-ready home offers exceptional value and modern family living. (id:61194)
Markham, Ontario
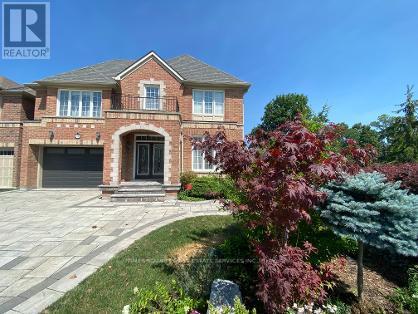
MOTIVATED SELLER! A Must-See! PREMIUM SOUTH-FACING DEEP LOT featuring an enchanting detached home with a double garage, proudly built by Monarch sitting on Premium Deep Lot next to Quiet William Cantley Park . Offering over 5,000 sq. ft. of total living space, including basement finished with Great room, Threater, Library, 2 Gyms and extra Storage Rooms provide this exceptional residence combines luxury, comfort, and functionality. BEAUTIFULLY LANDSCAPED front and backyard with lighting and professionally installed interlocking. The Bedrooms in upper level features BRAND-NEW hardwood flooring and fresh paint through out. LOTS OF WINDOWS allow plenty of SUNSHINE enjoying serene, UNOBSTRUCTED VIEW overlooking the William Cantley Park. The primary room features a 5-piece ensuite and walk-in closet, complemented by an additional ensuite bedroom and two semi-ensuite bedrooms. 17 FOOT CEILING in Dining Area completemented by stunning statement crystal chandelier, creating an impressive grand Dining environment, elegant double glass door, pot lights, and 9-ft ceilings add an elegant touch. The main floor offers a SOPHISTICATED HOME OFFICE with a stylish desk and thoughtfully designated organizer, SPACIOUS OPEN-CONCEPT KITCHEN overlooking the family room and dining areas, with walk-out to the deck overlooking the beautifully landscaped backyard. A Bright and Sun fills Living Room walking out to the side yard deck. Additional features include a smart thermostat. Ideally located close to shopping, parks, community recreation centres, Costco, and Hwy 404. Excellent school options include Victoria Square PS, Richmond Green SS, Sir Wilfrid Laurier PS, and Pierre Elliott Trudeau HS (FI). A truly exceptional home offering space, style, and an unbeatable family-friendly location! (id:61194)
Richmond Hill, Ontario
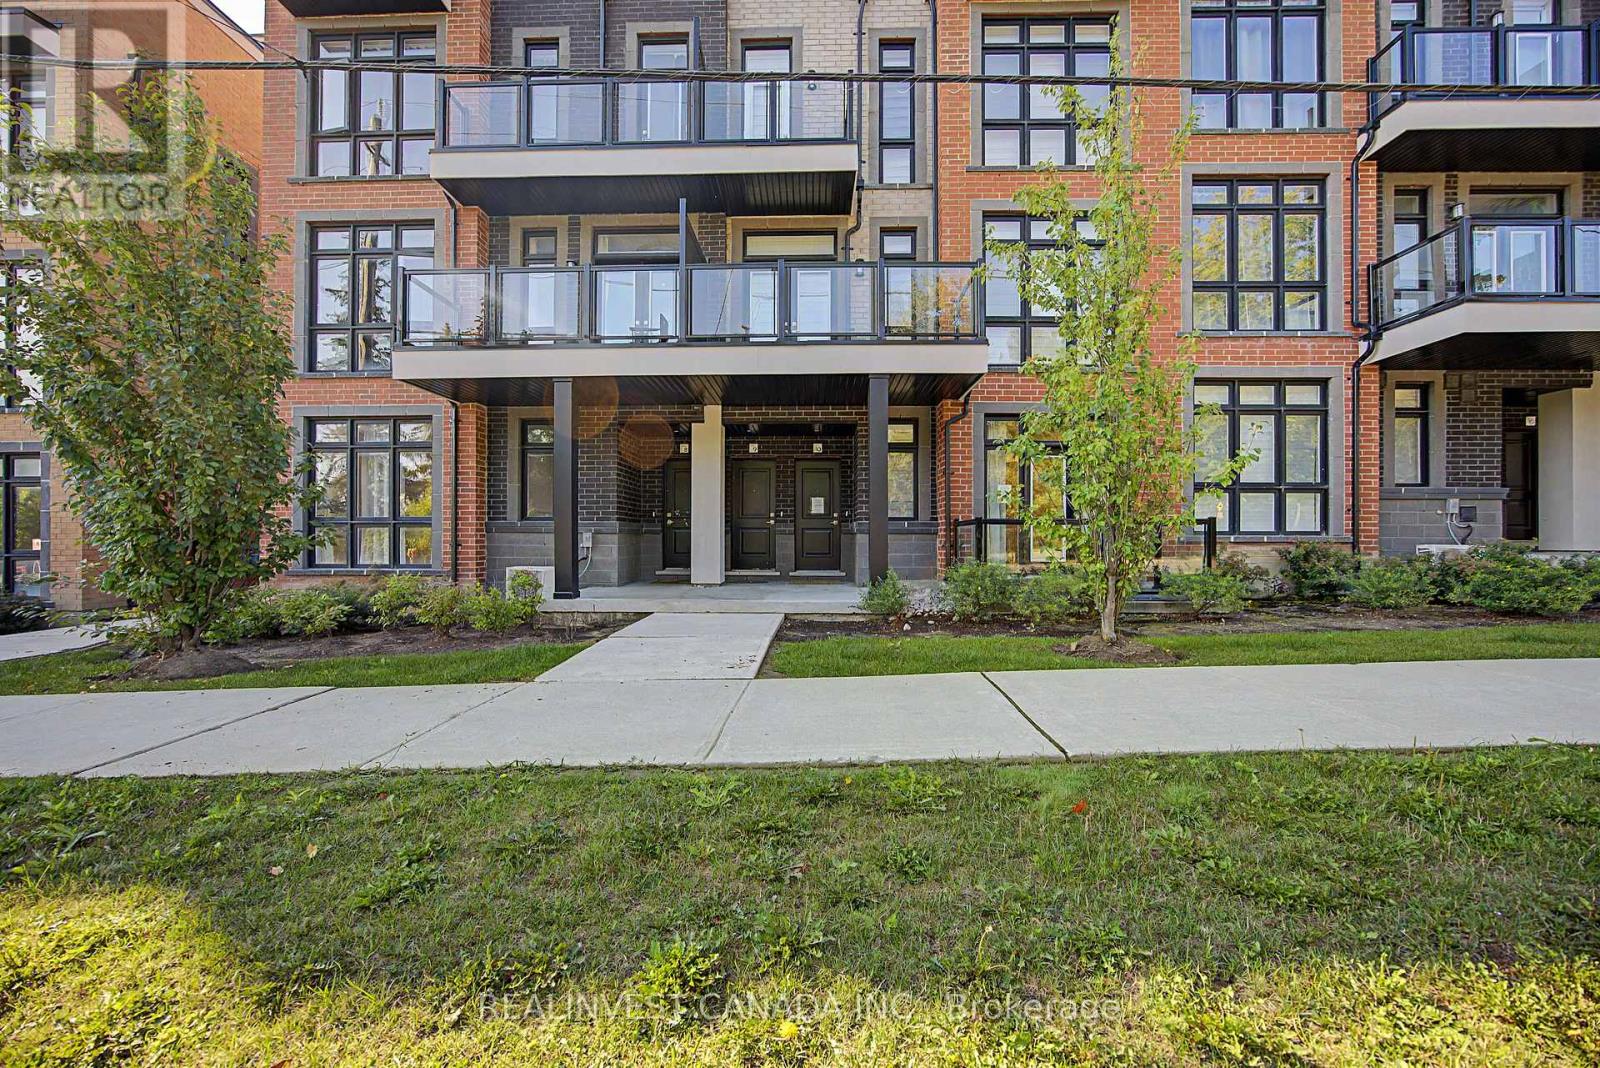
Welcome to this bright and beautifully designed ground-floor stacked townhouse, offering the ease and convenience of single-level living with no stairs inside the unit. This spacious 2-bedroom, 2-bathroom home features an open-concept layout, modern finishes, and an abundance of natural light. The generous kitchen is the heart of the home, featuring a large centre island, pantry and ample cabinetry-perfect for everyday living and entertaining. The inviting living room offers a walkout to your own private patio, creating a seamless connection between indoor and outdoor living. Enjoy the rare convenience of direct interior access to your private garage, plus convenient ground-level entry. Luxury vinyl plank flooring throughout adds a stylish, contemporary touch, while central air conditioning provides year-round comfort. Ideally situated in a family-friendly community surrounded by parks, trails and beautiful greenspace, this home is just minutes from Oakridges, the state-of-the-art community centre, splash pad, playground, skate park and pool. Close to schools, shopping, restaurants and everyday amenities, with excellent recreational opportunities near you. A wonderful opportunity for first-time buyers, downsizers, young families or anyone looking for low-maintenance living in a vibrant community. (id:61194)