
Burlington, Ontario
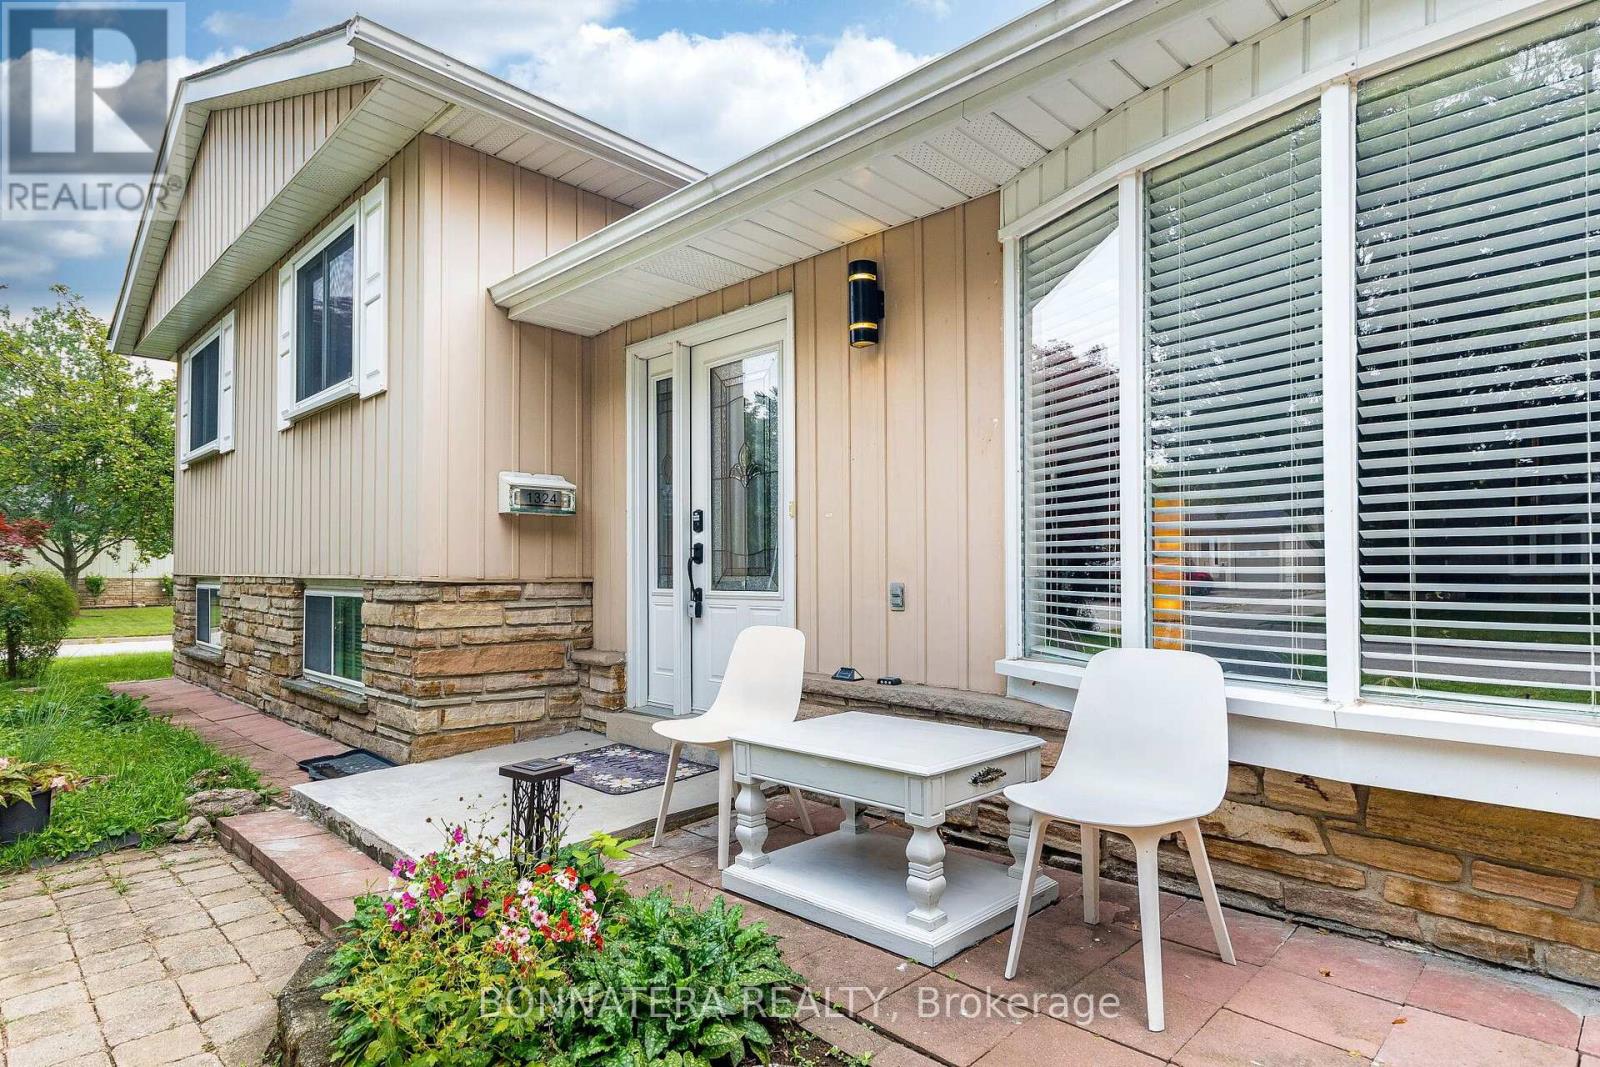
Welcome to 1324 Aldridge Crescent, a charming 3-bedroom side-split nestled on a spacious 60 ft x 100 ft corner lot in a well-established Burlington neighbourhood. This inviting home offers a comfortable layout with bright, welcoming spaces and excellent outdoor potential. The sun-filled breakfast area is a true highlight, featuring two skylights that fill the space with natural light-an ideal spot for morning coffee, casual meals and family gatherings. The finished lower level provides additional versatile living space, perfect for a recreation room, home office, playroom or entertaining. Step outside and enjoy the generous corner lot and private backyard, complete with a large deck, mature greenery and established garden areas. The spacious outdoor setting offers plenty of room to relax, entertain, garden or enjoy summer evenings with family and friends. The location is equally appealing, with a nearby elementary school approximately 700 metres away and Burlington Mall approximately 2.7 km away, plus convenient access to parks, shopping, restaurants, recreation and everyday amenities. A wonderful opportunity to own a charming 3-bedroom home on a desirable corner lot in a convenient Burlington location. Bright, inviting and offering a fantastic outdoor setting-come see the possibilities at 1324 Aldridge Crescent! (id:61194)
Mississauga, Ontario
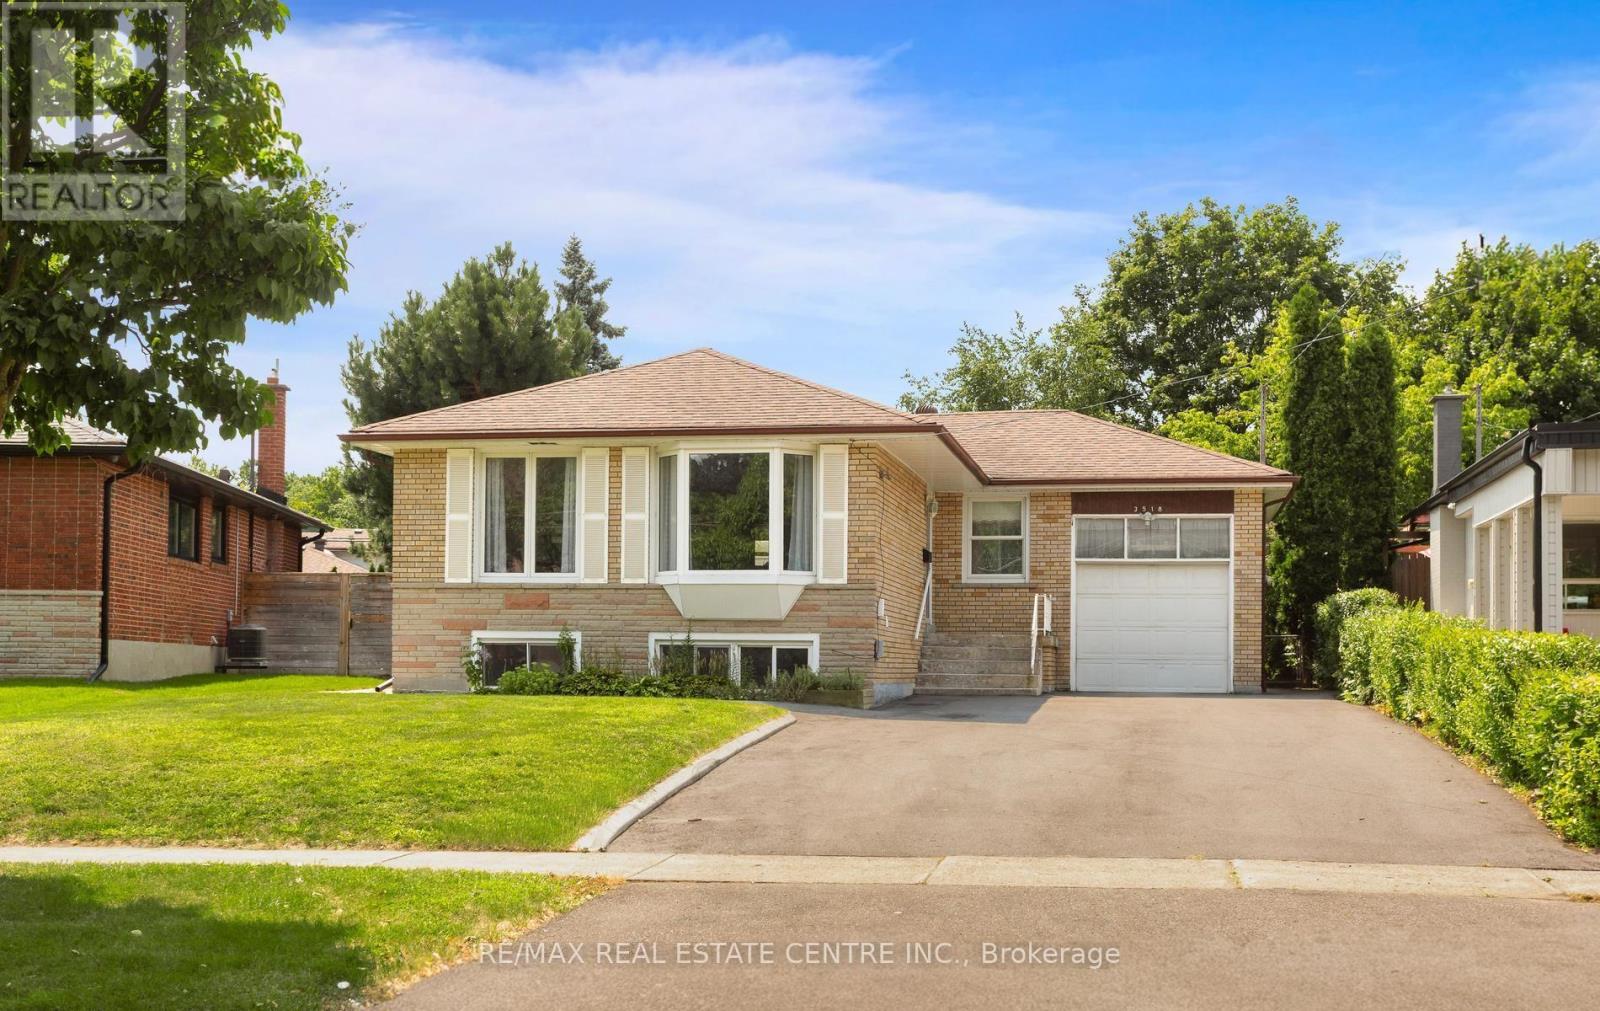
Beautiful Brick Bungalow nestled in Erindale, one of Mississauga's most desirable, established and family-friendly neighborhoods. Nicely maintained and exceptionally well cared-for. Large bright inviting living room open to dining room with bay windows, hardwood floors, crown molding. Renovated eat-in kitchen. Updated bathroom. 3 bedrooms with laminate floors and closets. The third bedroom features a sliding door to a three season sunroom. A separate entrance leads to the mostly finished basement, which was previously used as a basement apartment. There is a kitchen, nice renovated 3pc bathroom with a walk-in shower, and a large bright great room, plus two bedrooms. The basement has several oversized egress windows. Outside... lush mature trees lend privacy to a large backyard. The backyard is fully fenced + a separate fenced garden for growing vegetables + an Oversized Gardener's Shed. Large Pie-Shaped lot : 47 x 159 foot lot which pies out to 62 ft across the back ( east side is 147 ft ). The garage features a garage door opener & remote, handy mezzanine for storage + a walkout to a bonus atrium style workshop. Huge driveway fits 6 cars plus+. Excellent mechanical condition...High efficiency gas furnace & A/C in 2013, Vinyl Windows, Roof shingles approx 10yrs, updated Soffits & Fascia, updated garage door, updated front door. Great location close to good schools, places of worship, GO Train station, bus stop nearby, shopping, Credit River & Erindale Park, QEW, 407, 403. Fantastic value and huge opportunity ! (id:61194)
Orangeville, Ontario
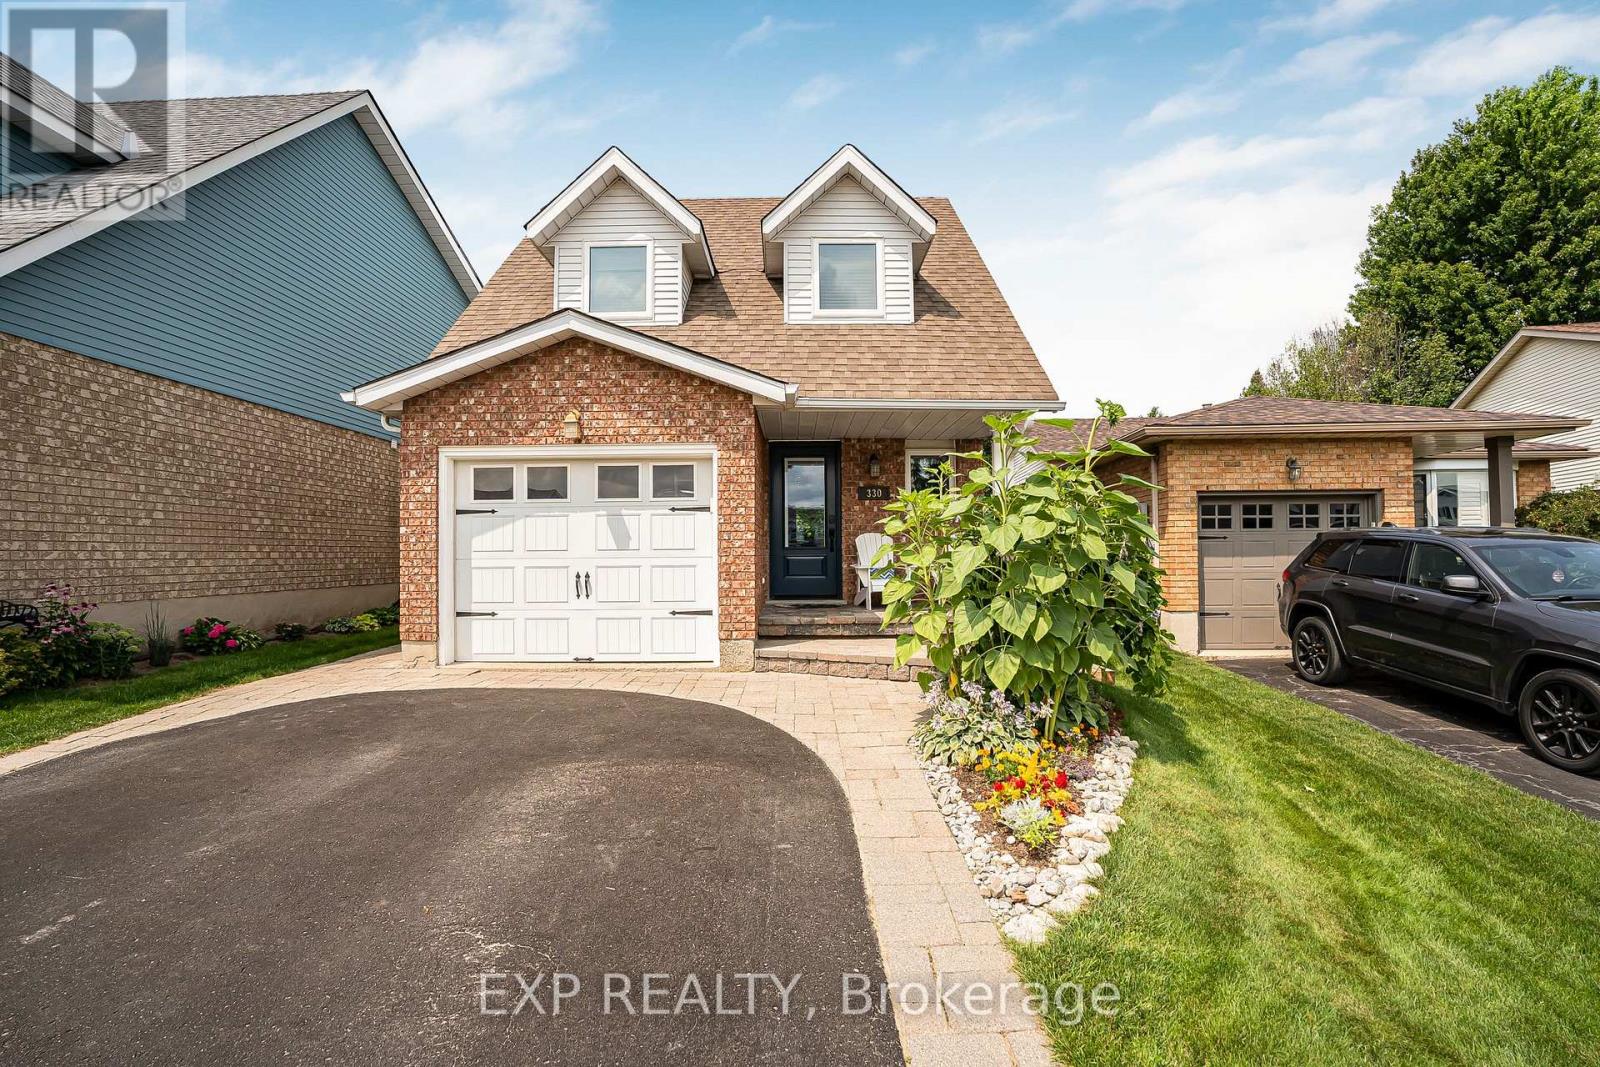
Tucked away at the end of a quiet cul-de-sac, 330 Adams Court is a beautifully cared for 3 bedroom, 3 bathroom home offering a bright, functional layout, a deep 130-ft lot, finished basement and an inviting outdoor space. Step inside to a welcoming main floor filled with natural light and an easy flow from room to room. The spacious living area features hardwood flooring and a large picture window overlooking the backyard, while the updated kitchen offers crisp white cabinetry, generous counter space, plenty of storage and an adjoining dining area surrounded by windows. Sliding doors extend the living space outdoors, perfect for summer dinners and entertaining. Upstairs, you'll find three comfortable bedrooms with plenty of space for the family. Downstairs, the finished basement with a bathroom provides additional living space ideal for a family room, home office, playroom or guest space. Sitting on a 32.31 x 130.15 ft lot, the backyard offers plenty of room for kids, pets and entertaining. Mature trees and landscaping create a lush backdrop, while the large deck with pergola and extensive interlock provide great spaces for BBQs, outdoor dining and relaxing. Parking is a major bonus, with a 4-car driveway plus garage parking for 5 vehicles total. Despite the tucked-away court setting, you're close to everyday conveniences, with Orangeville Shopping Centre just around the corner and shopping, dining and amenities minutes away. Much of the important work has already been done, including a full kitchen renovation (2024), windows and exterior doors (2022), furnace and A/C (2021), rear patio door (2021), washer and dryer (2019), increased attic insulation (2026), and upgraded interlock surrounding the home. Bright, welcoming and extensively updated on a fantastic deep lot - 330 Adams Court is ready to welcome you homhome.home. (id:61194)
Mississauga, Ontario
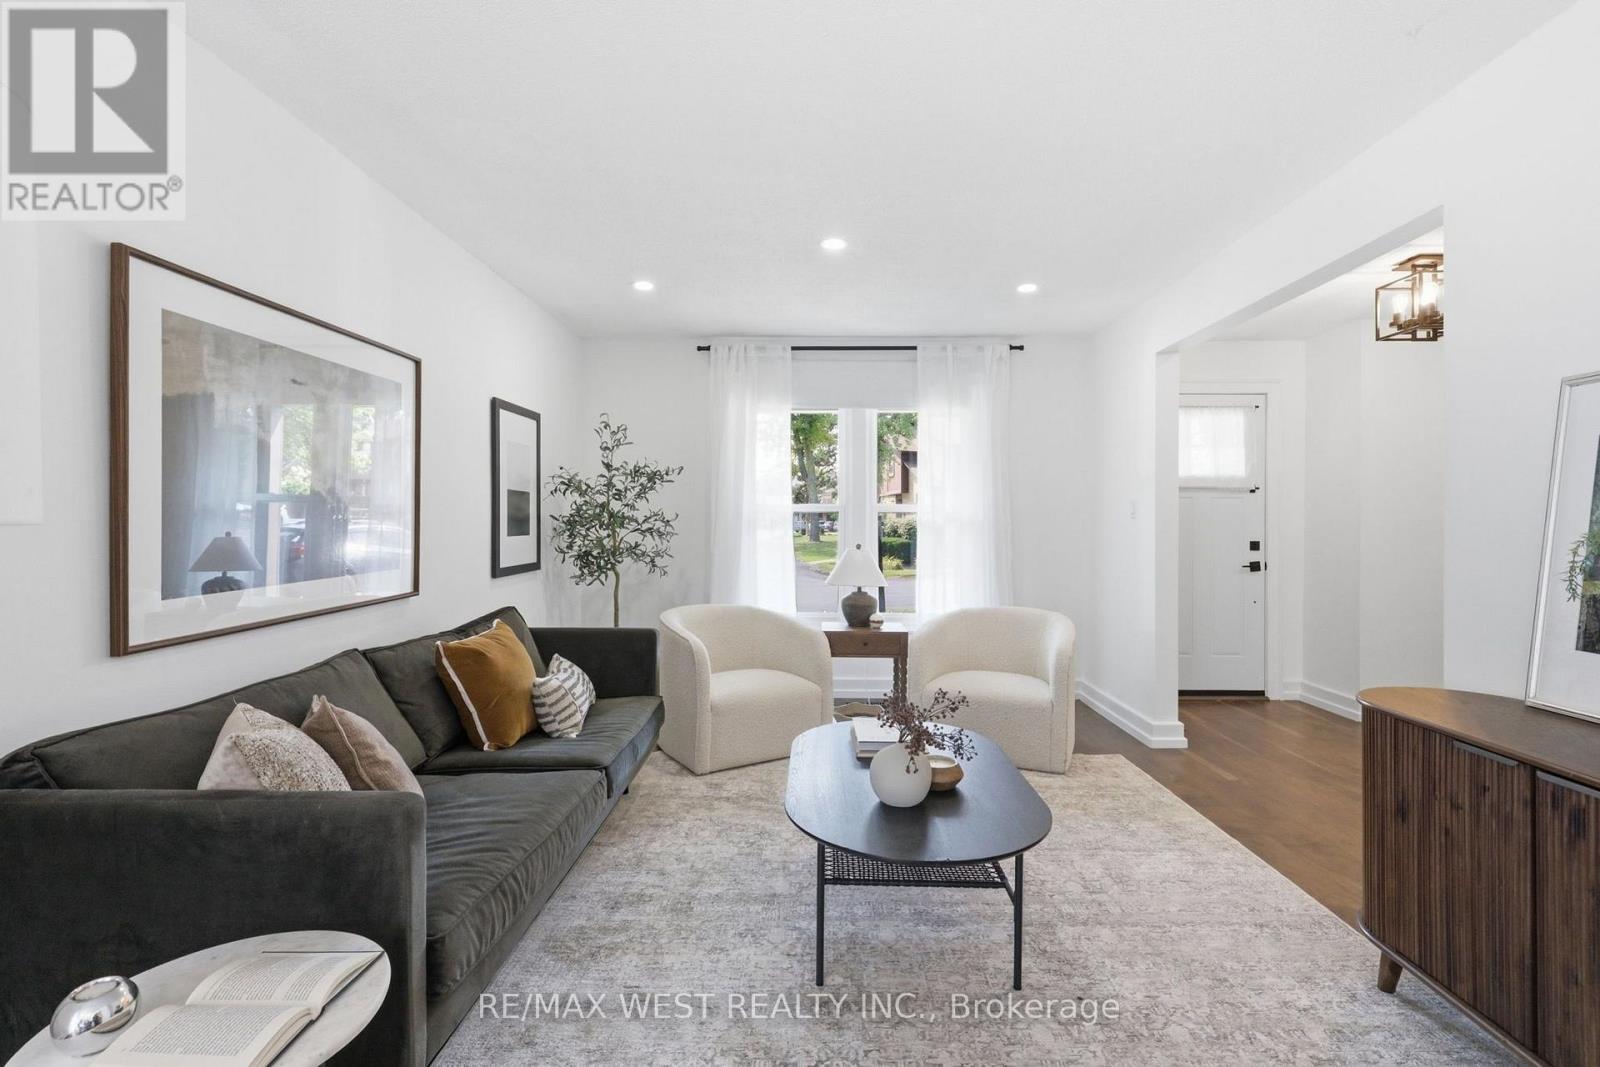
Proudly presenting 6650 Falconer Drive, Unit 112. A rarely offered corner end unit! This exceptional "semi-like" townhome is one of only a handful of units in the complex offering 4 bedrooms, 3 bathrooms, a fully finished basement, and a large private fenced backyard. The bright, open-concept main floor offers a seamless flow between the living, dining, and kitchen areas, creating a functional layout ideal for everyday living and entertaining. The kitchen features stainless steel appliances and quartz countertops, complemented by laminate hardwood flooring throughout the main and second floors. Upstairs features four generously sized bedrooms, including a 4th bedroom currently converted into a dedicated work-from home space. This versatile room can easily be converted back into a bedroom to suit the needs of the next owner. The renovated 4 piece bathroom adds further appeal and functionality. The expansive fully finished basement provides valuable additional living space and can be tailored to suit your lifestyle, whether as a family entertainment area, home gym, children's playroom, home office, or recreation space. Ideally situated in the sought after Streetsville/Meadowvale South community of Mississauga, with convenient access to Highway 401, schools, parks, transit, shopping, and recreation. Residents enjoy exclusive access to a community outdoor pool, tennis and basketball courts, and the Meadowvale South Recreation Centre just down the street. Maintenance fees include common elements, water, cable, phone, high speed internet, parking, grounds maintenance, and even lawn maintenance for your private backyard, making outdoor upkeep truly carefree. Hydro is separate; however, the brand new heat pump, a $16,000 value added upgrade, offers improved energy efficiency and reduced hydro bills. A rare opportunity for first time buyers, growing families, and upsizers seeking the space, privacy, and convenience of a "semi-like" townhome without compromising on locat (id:61194)
Toronto, Ontario
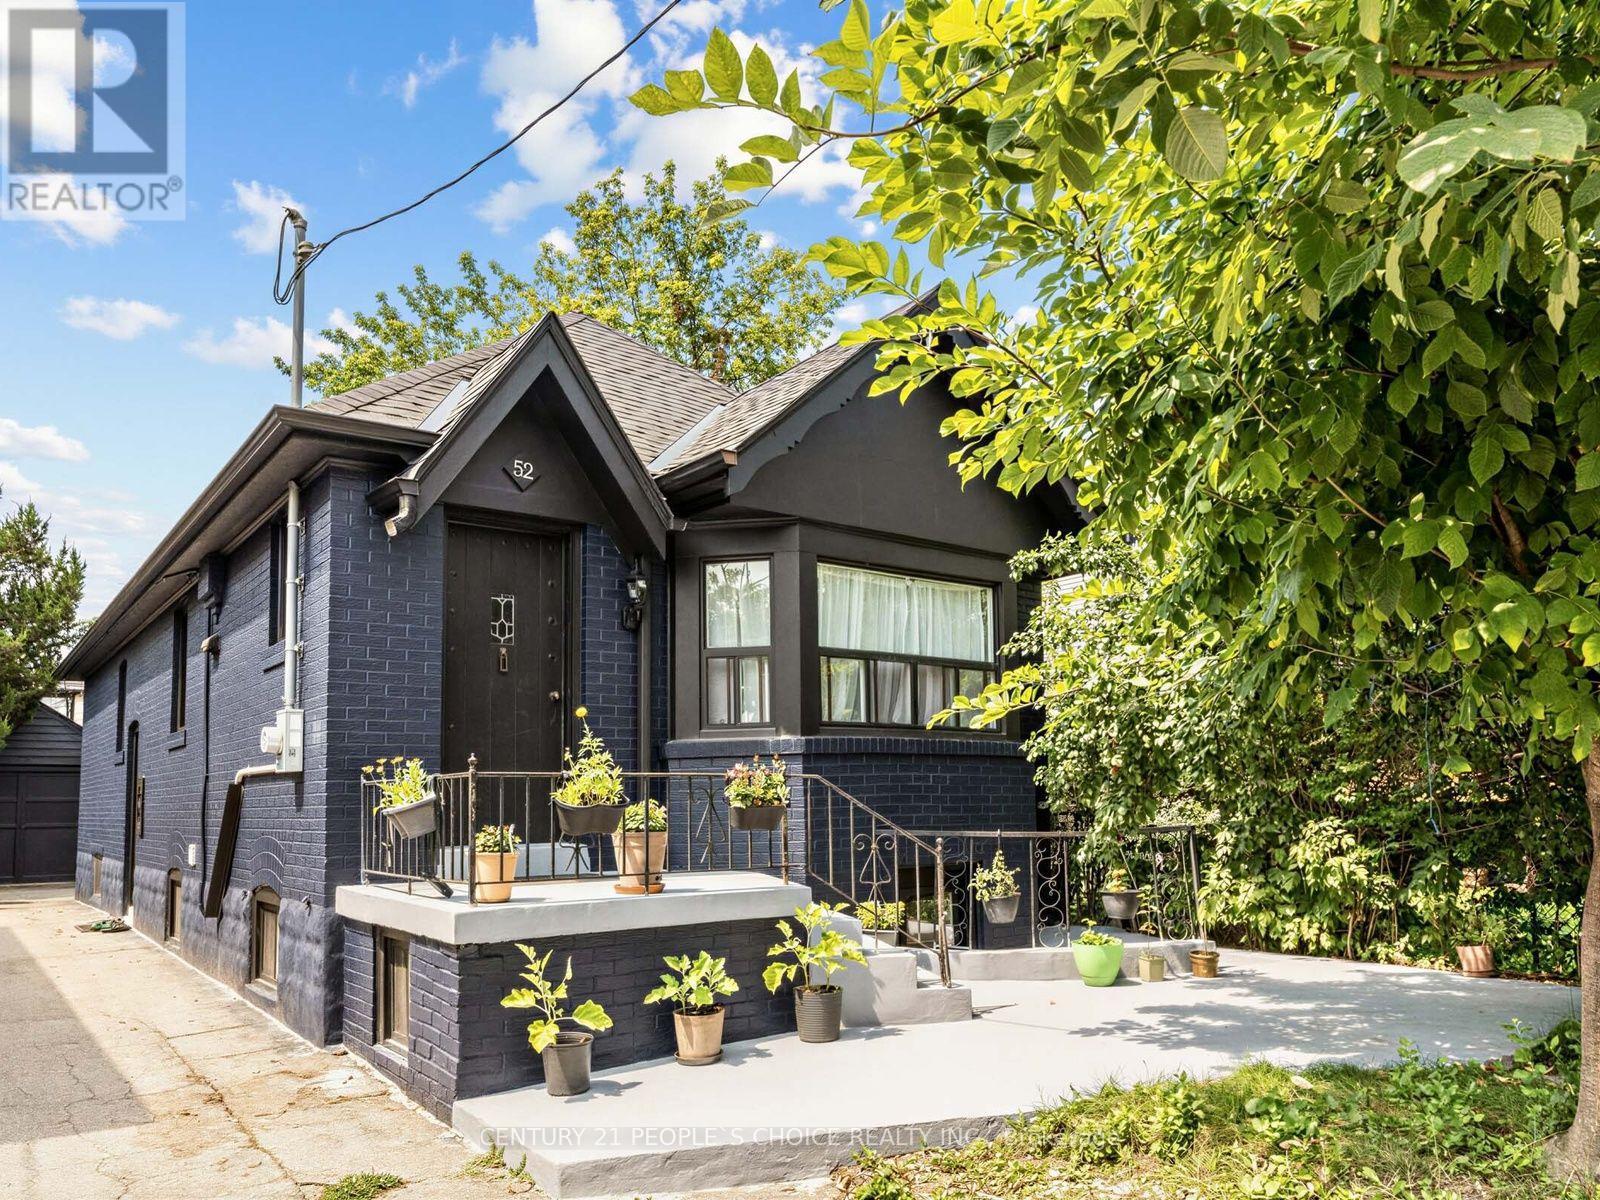
Ideal for first-time buyers and families looking for an in-law suite! This detached 3-bedroom bungalow in desirable New Toronto offers excellent value, versatility, and plenty of potential. The main floor features 3 bedrooms and offers an opportunity to add your personal touch, while the completely renovated basement boasts 2 bedrooms, 2 bathrooms, a separate entrance, large bright windows, and a spacious open-concept living and kitchen area-perfect for extended family, an in-law suite, or additional living space. Numerous updates have been completed in recent years, including new roof (2022), hot water tank (2022), and radiator burner (November 2020). Conveniently located just steps from the 24-hour TTC streetcar and minutes to Humber College, schools, restaurants, parks, the lake, and many great amenities. (id:61194)
Brampton, Ontario
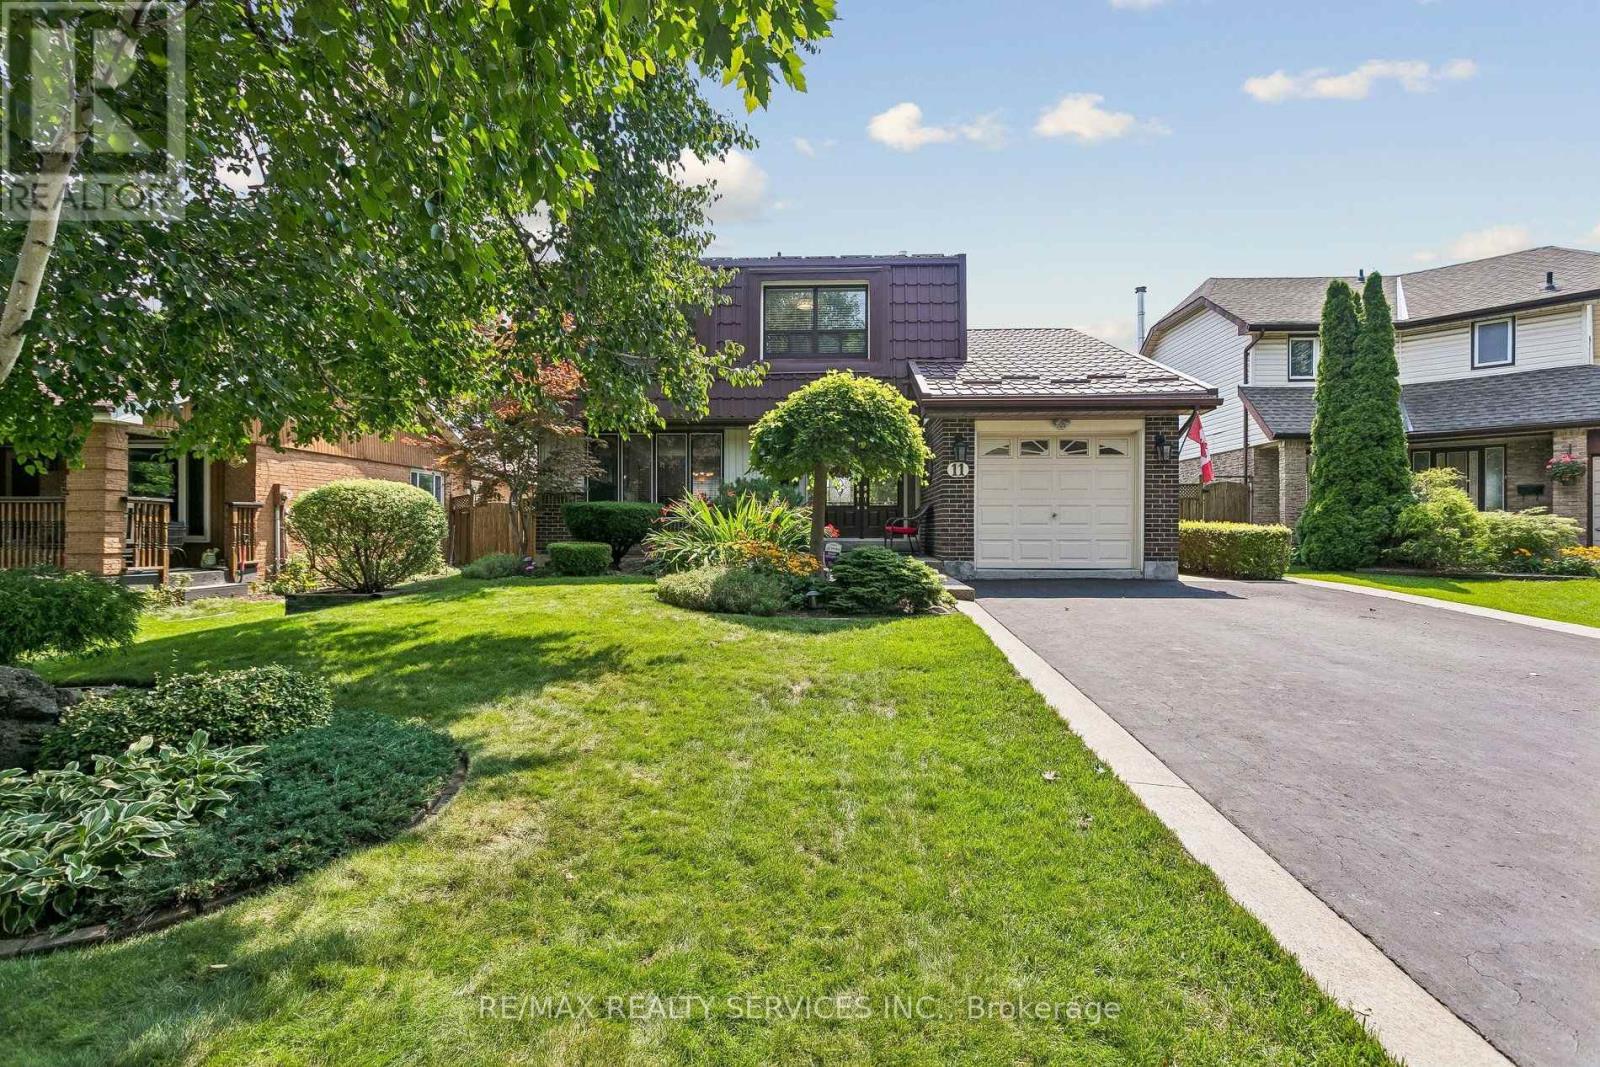
Welcome to 11 Longbourne Crescent! This beautifully maintained & extensively upgraded 4 bedroom, 3 bath detached home sits on an impressive 50 x 120 ft lot & offers exceptional indoor and outdoor living. The double driveway has no sidewalk, providing parking for 4 vehicles plus one in the garage. Double-door entry welcomes you to a bright main floor featuring smooth ceilings, pot lights & crown moulding. The spacious sunken living room offers a beautiful picture window, gas fireplace, wall sconces & hardwood flooring. The dining area features ceramic flooring & a walkout to the exceptional backyard oasis. The renovated kitchen offers a centre island, pantry, granite counters, stainless steel appliances & pot lights. Upstairs are 4 generously sized bedrooms, including a spacious primary, plus a beautifully renovated main bathroom. The finished basement adds valuable living space with a separate side entrance, ceramic flooring, 3-piece bath, pantry & plenty of storage.The backyard truly shines! Designed for Summer entertaining with an inground pool, slide, safety cover & protective fencing. A covered side pergola provides a comfortable outdoor retreat in virtually any weather, plus a natural gas BBQ hookup. The garage features front & rear doors for convenient backyard access. Major improvements include metal roof (2019), upgraded living room window, double front doors with sidelights, sliding patio doors, insulated steel garage doors, renovated kitchen, upper and backyard landscaping/hardscaping, including exposed aggregate/stamped concrete, driveway curbing & pool retaining wall. A wonderful family home with significant upgrades, flexible living space & a spectacular backyard built for entertaining. (id:61194)

Oakville, Ontario
A Rare Opportunity To Own A Custom-Built Luxury Residence In One Of Oakville's Most Prestigious Communities. Thoughtfully Designed From Top To Bottom With Exceptional Attention To All Details. This Stunning Home Showcases High-End Finishes, Sophisticated Craftsmanship, And Modern Elegance Throughout. Grand Entrance Welcomes You Into A Bright, Open-Concept Interior Featuring10-Ft Ceilings, Crown Molding , Wide-Plank Hardwood Flooring, Designer Lighting, Custom Millwork, And Elegant Architectural Details. The Gourmet Chef's Kitchen Is Fully Appointed With Premium Built-In High End Appliances(Wolf, Sub-Zero, Boshch), Quartz Countertops, Gas Cooktop And Range Hood Canopy, Custom Cabinetry, And An Oversized Centre Island Seamlessly Connected To The Spacious Family Room With Extensive Granite Wall Panel Insert With Fireplace - Perfect For Everyday Living And Entertaining. Stylish Spiral Staircase With Iron Pickets Leading To A Beautiful Skylight Upstairs With Luxurious Primary Retreat Offers A Spa-Like 5 Piece Ensuite And Ample Walk-In Closet, The Other 3 Bedrooms All Have Its Own Bathroom. Professionally Finished Lower Level Showcases 2 Additional Bedrooms, Modern 4-Pc Bathroom, Open Concept Living, Dining and Recreation Area, Pot Lights Throughout, And Walk-Up Access To A Beautifully Landscaped Backyard Is Ready For Family Getting Together And Unwinding. Very Quite Street With No Houses Behind!!! Truly A Turnkey Custom-Built Home Offering Luxury Living In An Exceptional Oakville Location With Easy Transit To QEW & Bronte Go Station, Close To Top Schools, Appleby College, Just Minutes From Coronation Park, The Scenic Lakeshore, Boutique Shopping, Dinning and So Much More, Enjoy The Elegant & Luxury Living In The Most Sought-After Neighbourhoods. (id:61194)
Brampton, Ontario
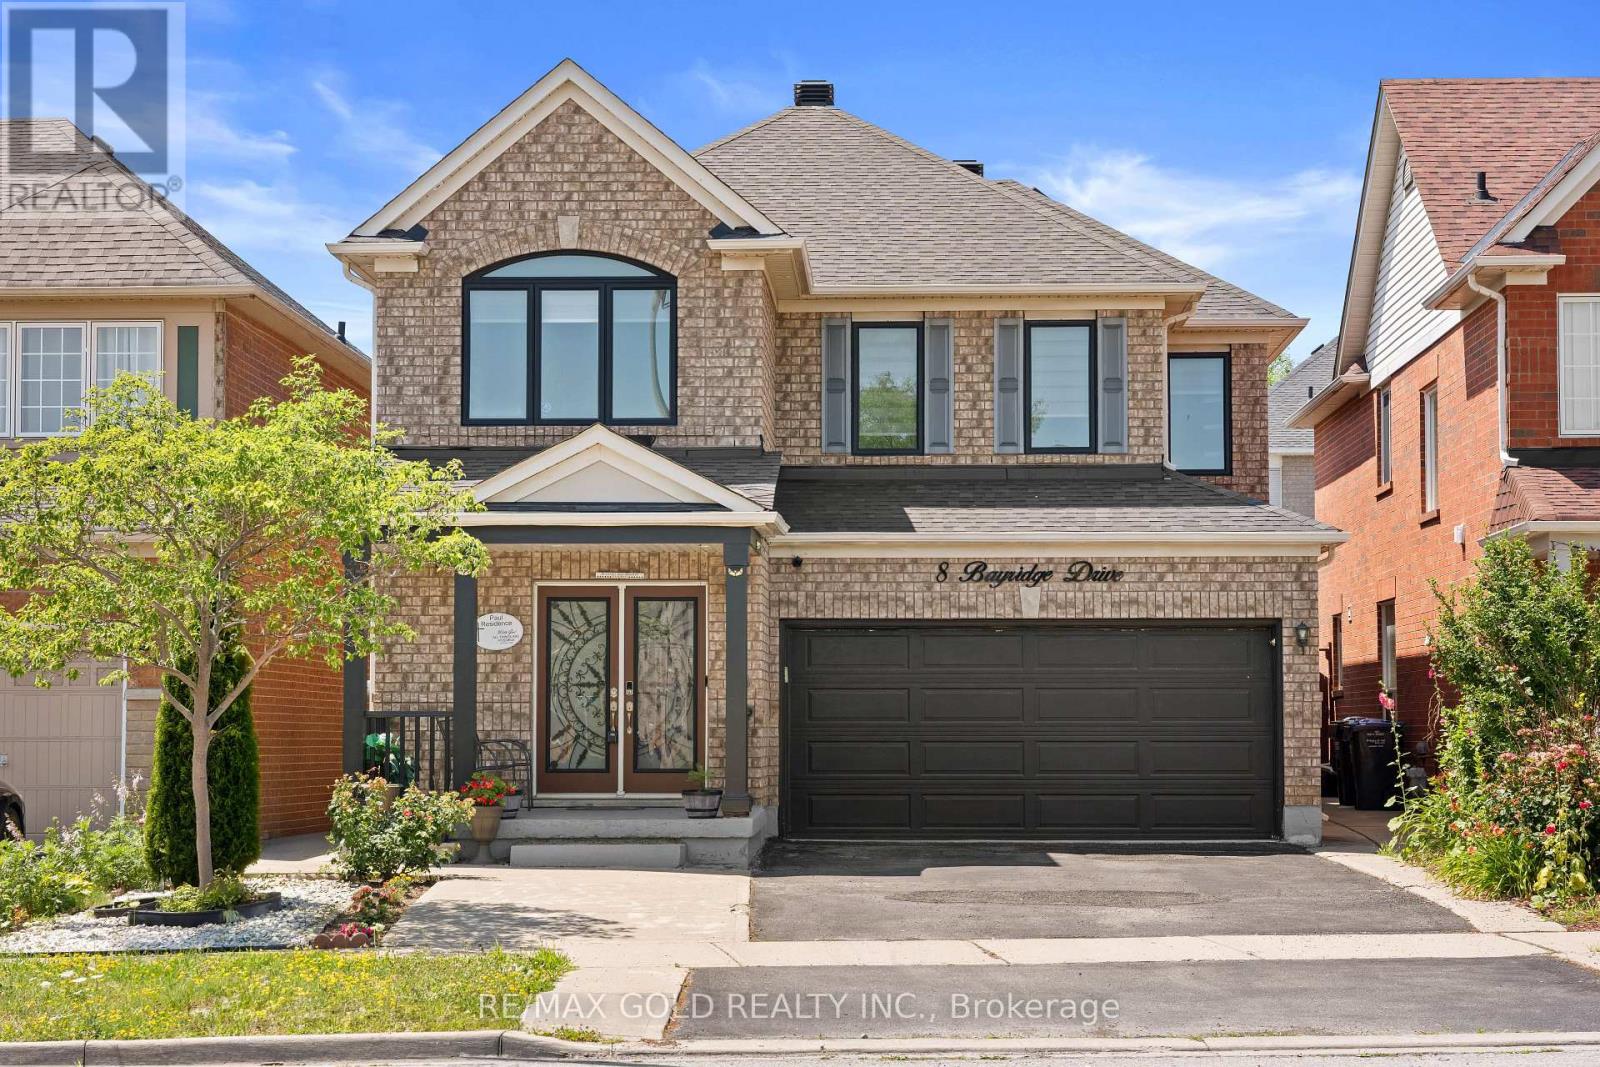
2316 Sq Ft As Per MPAC!! Welcome To This Stunning Fully Detached Luxury Home Featuring A Finished Legal Basement Registered As A Second Dwelling With A Separate Entrance - Perfect For Extended Family Or Rental Income. Main Floor Showcases An Elegant Layout With A Separate Family, Living & Dining Room, Enhanced By Hardwood Flooring Throughout The Main And Second Floors. Upgraded Kitchen Is Equipped With Stainless Steel Appliances & A Bright Breakfast Area With Walk-Out To The Backyard. Second Floor Offers A Spacious Loft, 4 Generously Sized Bedrooms, & 3 Full Washrooms. Primary Bedroom Features Ensuite Bath & A Walk-In Closet. Finished Legal Basement Includes 3 Bedrooms, Kitchen & A Full Washroom. Step Outside To A Beautifully Finished Concrete Backyard, Ideal For Outdoor Entertaining. Conveniently Located Close To Shopping Malls, Schools, Parks, Public Transit, Major Highways, And All Essential Amenities. (id:61194)
Toronto, Ontario
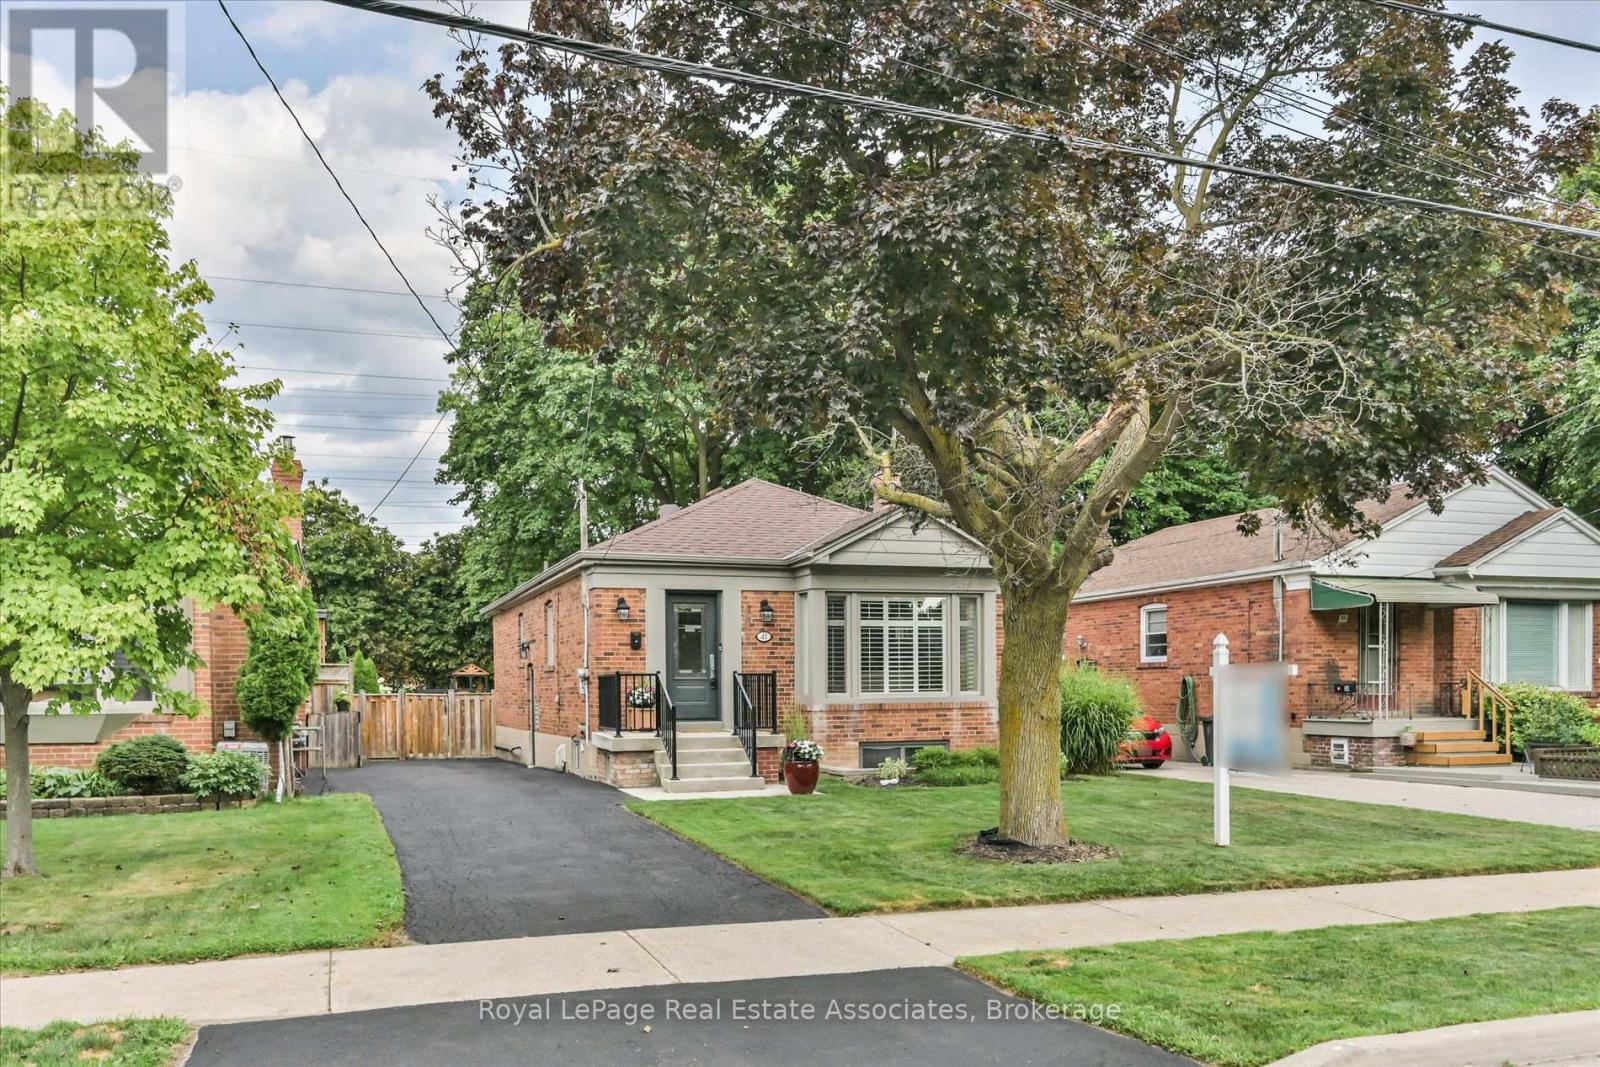
Welcome to 41 Ashbourne - Turnkey Living with Income Potential in the Heart of Etobicoke. Nestled on a quiet, family-friendly street, this beautifully updated bungalow offers the perfect blend of comfort, style, and opportunity. Just a 10-minute walk to both Kipling Subway and GO Stations, commuting downtown or across the GTA has never been easier. The main floor features 3 bedrooms, 4 pc bathroom, and stunning hardwood floors throughout. Completely renovated in 2015 and 2017, the home boasts an upgraded kitchen with stainless steel appliances and a bright, inviting layout. Step out to your private backyard oasis with a two-tier deck, ideal for entertaining, morning coffee, or relaxing summer evenings. Driveway parking for four adds to everyday convenience.The standout feature? A fully permitted, inspected, and legal 2-bedroom basement apartment with its own full kitchen, perfect for generating rental income, accommodating extended family, or offsetting your mortgage. Move-in ready and thoughtfully upgraded, this beautiful home is a rare find that checks every box. Don't miss your chance to call it home! (id:61194)
Halton Hills, Ontario
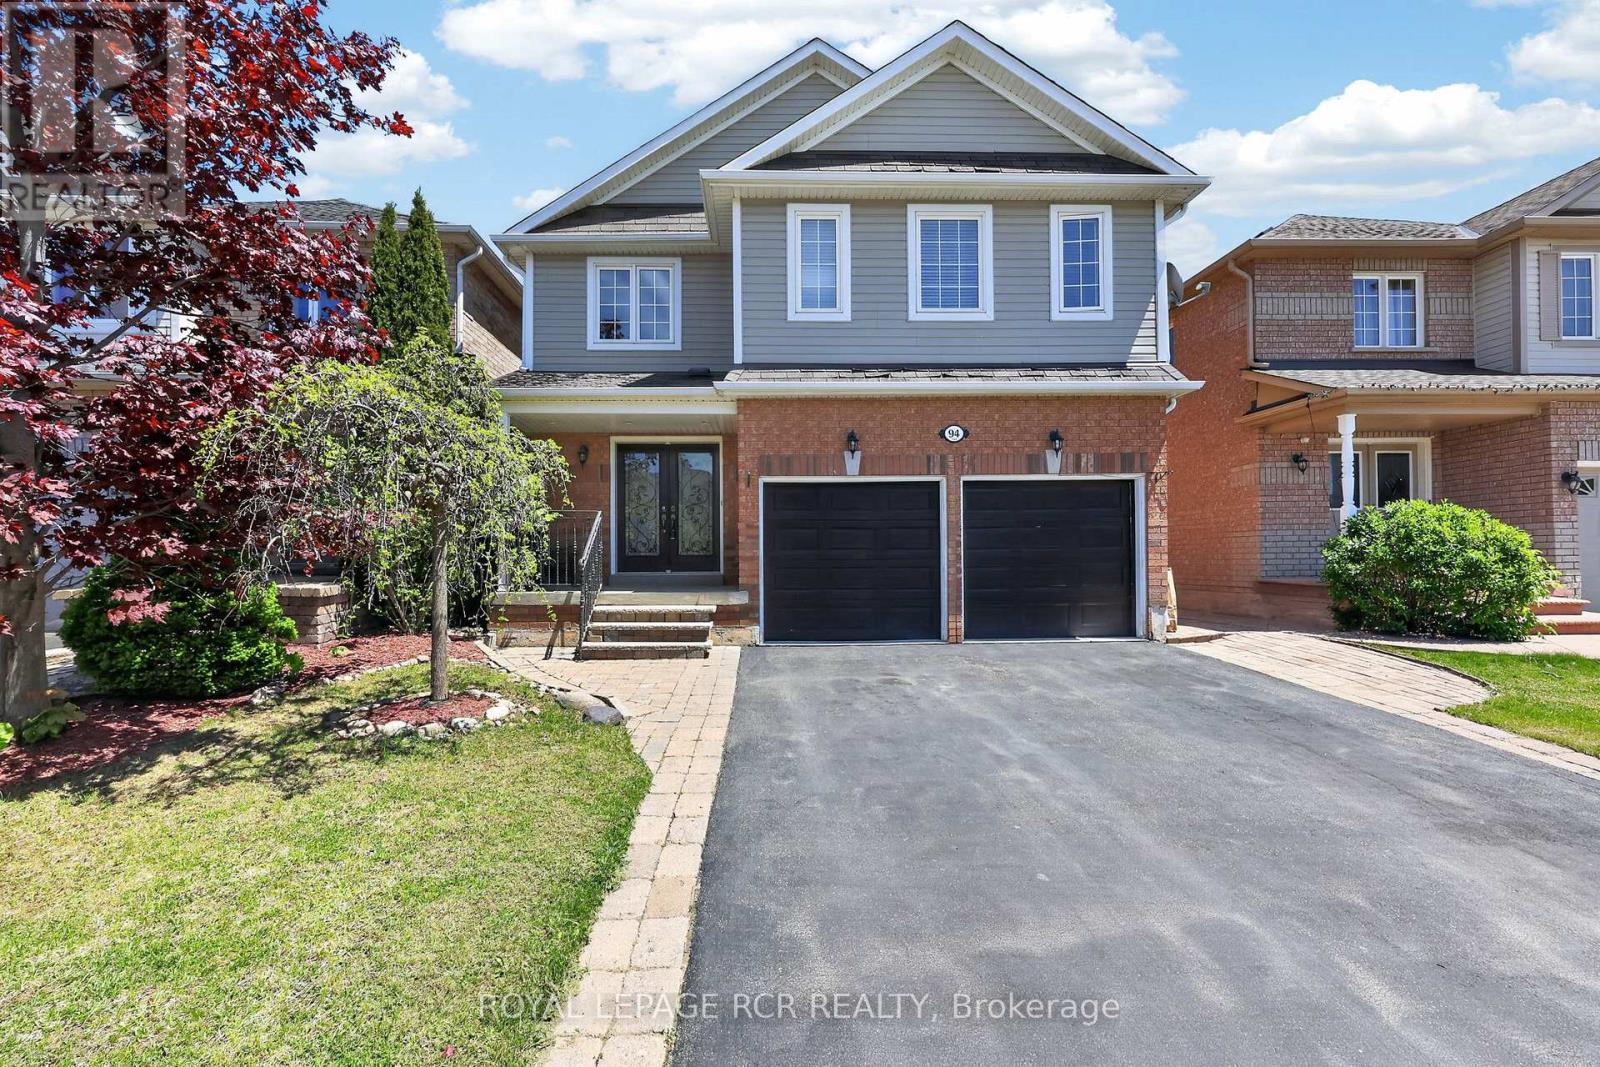
Located in one of Georgetown's quiet, family-friendly neighbourhoods, 94 Atwood Ave offers an unbeatable location just steps to community sports fields, parks, and scenic walking trails. Enjoy being minutes from Trafalgar Sports Park, schools, the hospital, fairgrounds, downtownshops, the library, and everyday amenities, while commuters will love the quick access to major roads and highways. This 3 bedroom home offers plenty of space for families. Step inside to the foyer with convenient access to the garage. Open concept living and dining area where sliding doors walk out to the deck. The kitchen overlooks the backyard, making it perfect for keeping an eye on your little ones playing outside.The finished basement is perfect for creating a home movie theatre, gym, home office, or additional entertaining space. Outside, the large backyard provides endless potential for outdoor enjoyment, gardening, or creating your dream backyard retreat. Complete with a two-car garage and private double driveway with parking for 4 more vehicles, this property is an incredible opportunity for buyers looking to live in a highly desirable location. A great home ready for its next chapter! (id:61194)
Milton, Ontario
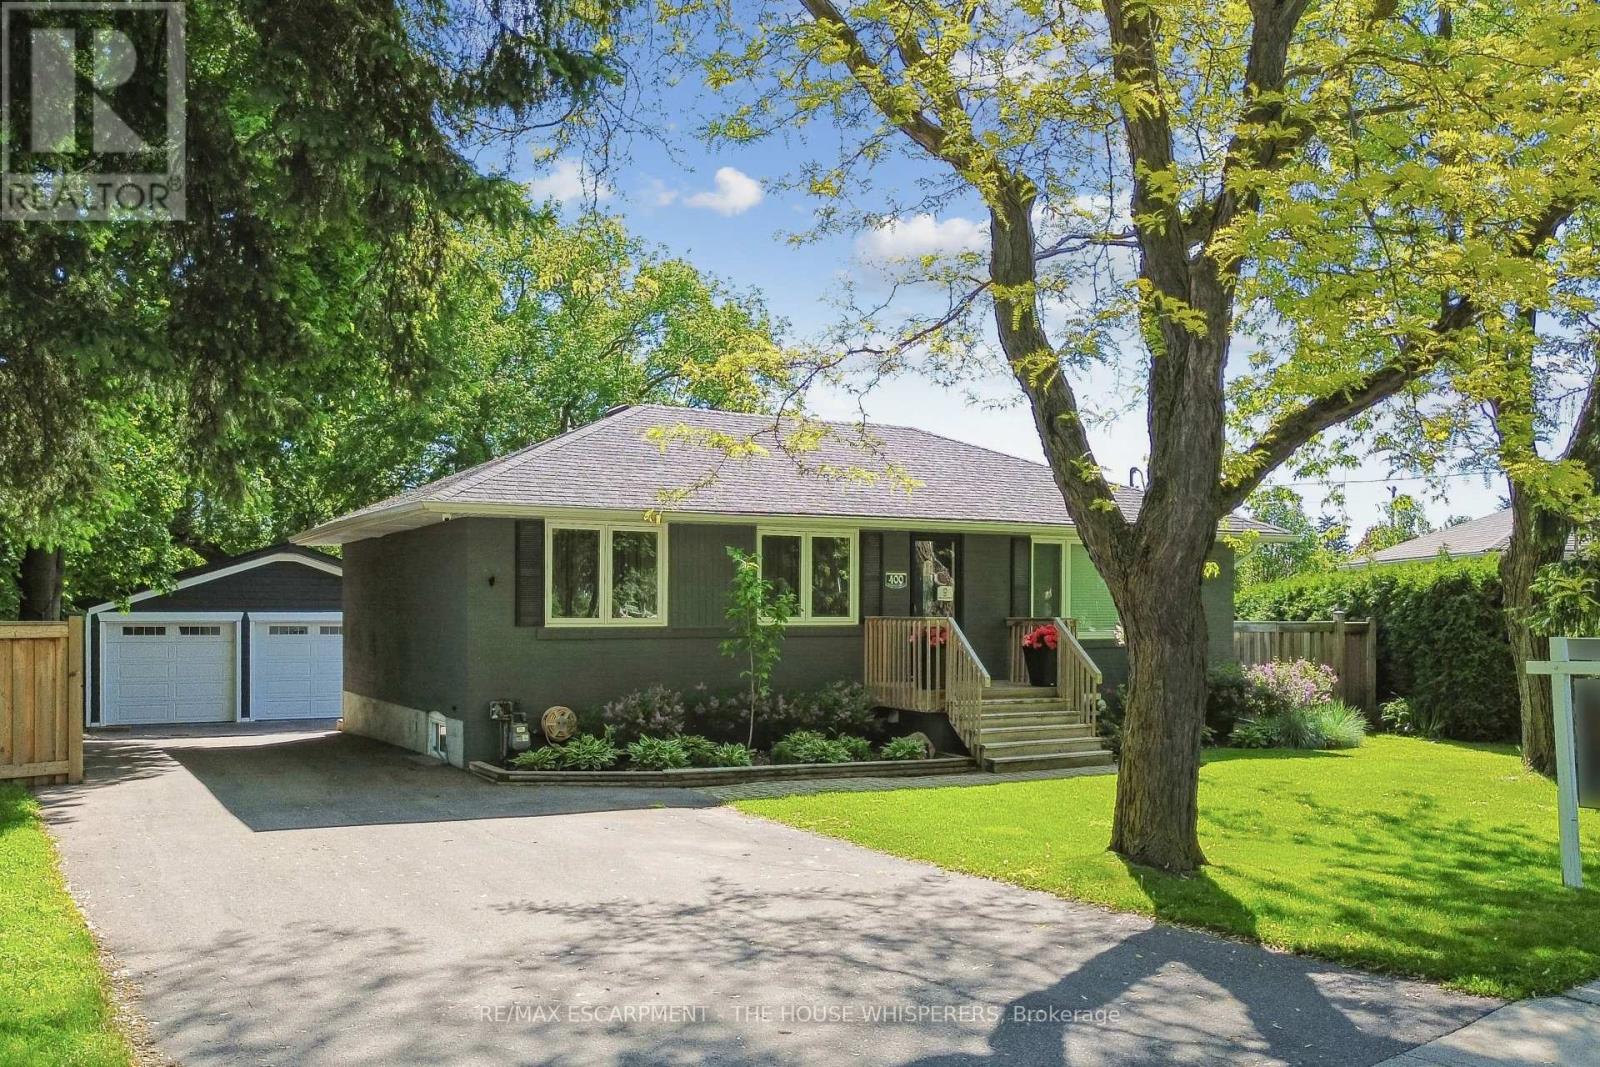
Welcome to 400 Highside Drive! Nestled on one of the largest lots in the area and just minutes from downtown Milton, this beautifully updated 3-bedroom bungalow offers the perfect combination of modern comfort, timeless charm, and exceptional outdoor living. Step inside to discover stunning hardwood flooring throughout the main level and a thoughtfully renovated kitchen featuring granite countertops, a large centre island, and stainless steel appliances-perfect for everyday living and entertaining alike. The spacious bedrooms provide comfort and flexibility for families, guests, or a home office. The fully finished basement extends the living space with custom built-ins, a cozy fireplace, dedicated gaming and play areas, a stylish 3-piece bathroom, an upgraded laundry room, and plenty of storage. Outside, you'll find a true backyard retreat. The expansive deck is ideal for entertaining, summer barbecues, and family gatherings, while the custom firepit and seating area create the perfect space to unwind. With an oversized lot offering endless possibilities, there's even room to create the pool of your dreams. Car enthusiasts and hobbyists will appreciate the impressive double detached garage, fully finished, heated, wired for sound, and ready for hoist installation. This move-in-ready property offers an incredible opportunity to enjoy country-sized space with the convenience of town amenities just moments away. A rare offering that truly has it all! (id:61194)
Brampton, Ontario
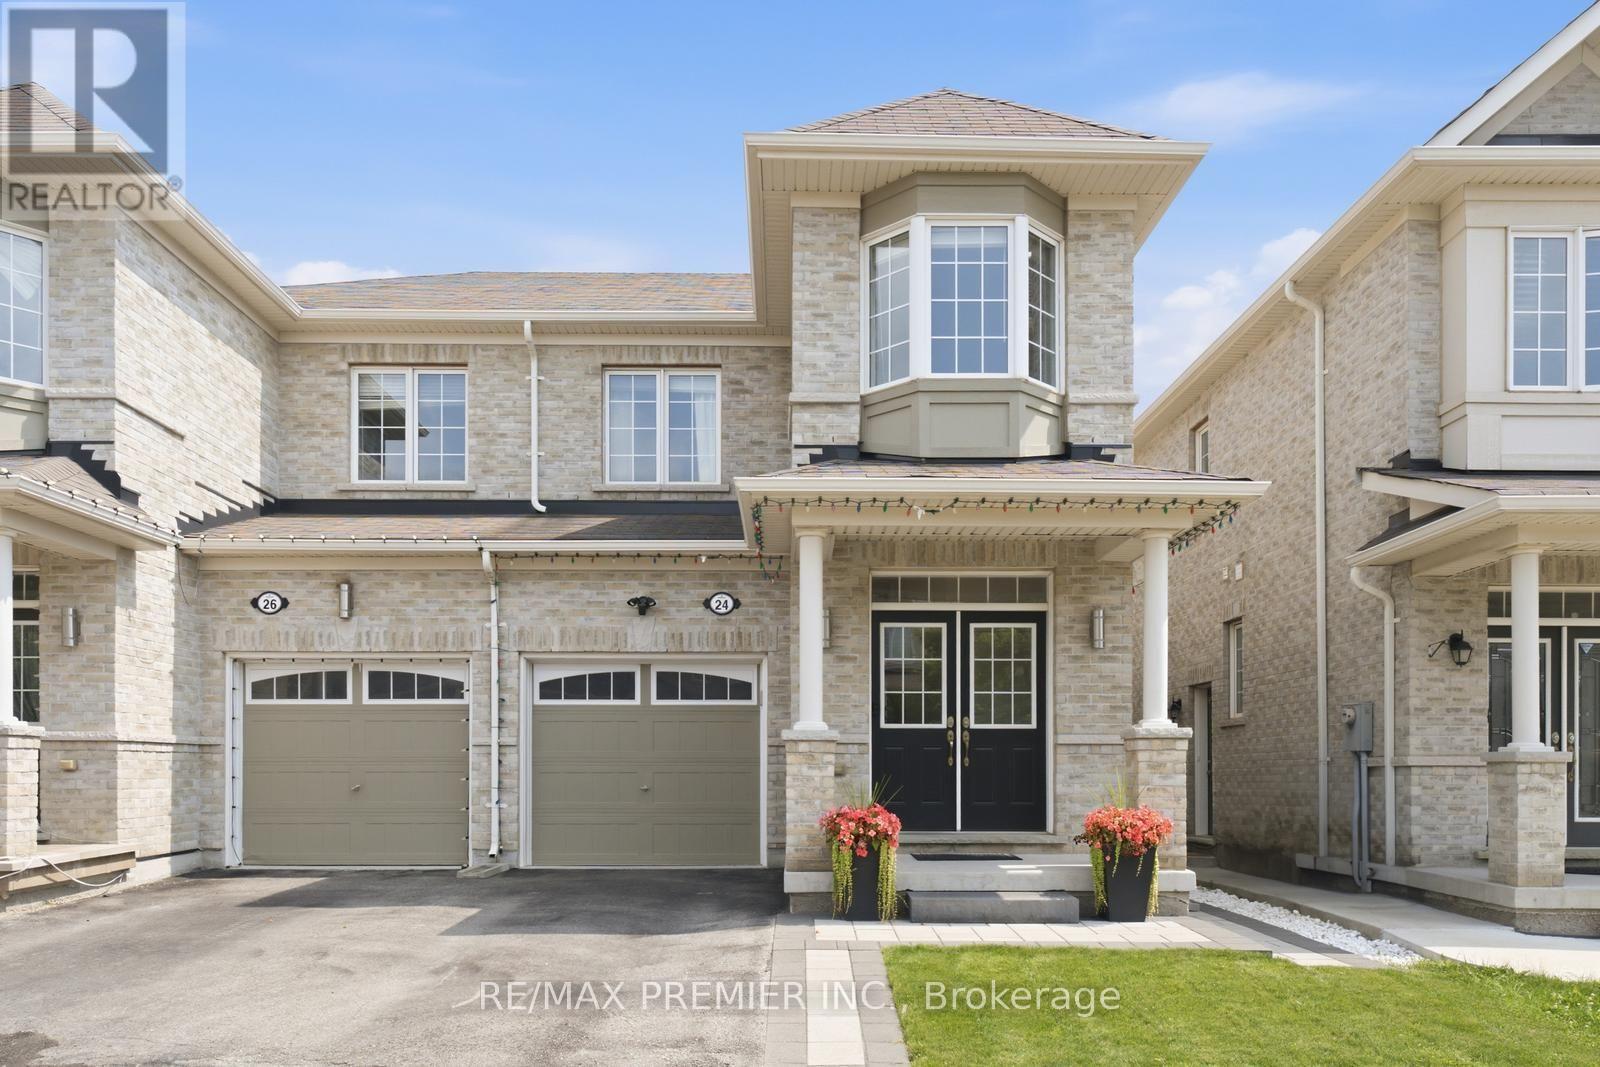
Welcome to 24 Zanetta Crescent - a beautiful semi-detached home nestled in the highly sought-after Credit Valley community of Brampton. Offered for sale for the first time by the original owners, this well-maintained home presents a wonderful opportunity to live in one of Brampton's most desirable family neighbourhoods. Enjoy a fantastic setting with no rear neighbours, backing onto a church property and offering added privacy and peaceful views. The walk-out basement features a separate entrance, providing excellent flexibility and the potential for additional living space or future rental income if finished and permitted as a secondary suite. Whether for extended family, a home office, recreation space or an income-generating opportunity, the possibilities are plentiful. Surrounded by an abundance of parks, walking trails, green spaces and family-friendly amenities, the location offers an exceptional balance of nature, convenience and community. With schools, shopping, dining and everyday amenities all within easy reach, 24 Zanetta Crescent is perfectly positioned for comfortable family living. Proudly offered by its original owners, this is a home that has been lovingly cared for and is ready for it's next chapter. A rare opportunity to own in Credit Valley with a private rear setting, walk-out basement and separate entrance - offering both lifestyle and future potential. Don't miss it ! (id:61194)