

Mississauga, Ontario
Nestled on a spectacular over half-acre lot in sought-after Lorne Park, this thoughtfully renovated family residence offers approx. 3,000 SF above grade. Reimagined top to bottom in 2022, the home showcases exceptional craftsmanship & elegant finishes. Inside, a bright & spacious main level features engineered oak flooring, porcelain tile, oversized windows & seamless flow throughout. The chef-inspired kitchen offers quartz countertops, abundant cabinetry, a generous breakfast area & direct access to the expansive backyard. The adjoining living room features a wood-burning fireplace & picturesque views of the surrounding greenery, while the family room & formal dining area provide versatile spaces for everyday living & entertaining. A private main-floor office creates the ideal work-from-home setting. Above, four generously sized bedrooms include a spacious primary retreat with a walk-in closet & private ensuite. The secondary bedrooms offers comfort and a serene retreat. A convenient second floor laundry & well-appointed bathrooms enhance daily comfort & functionality. The unfinished lower level presents an excellent opportunity to create additional living space, whether a rec room, home theatre, fitness studio, guest suite or potential income-generating apartment. The grounds offer endless possibilities for outdoor enjoyment & future customization. A partially completed in-ground pool is already in place & awaits completion, creating the opportunity for a resort-inspired backyard oasis. An expansive driveway provides parking for up to 10 vehicles. Additional highlights include detached garages with garage door openers, extensive updates to the roof, windows, flooring, kitchen, bathrooms & interior finishes. Ideally located near top-rated schools, parks, waterfront trails, golf courses, Clarkson Village, Port Credit's boutique shops & restaurants, with convenient access to Hwy 403 & the QEW. (id:61194)
Burlington, Ontario
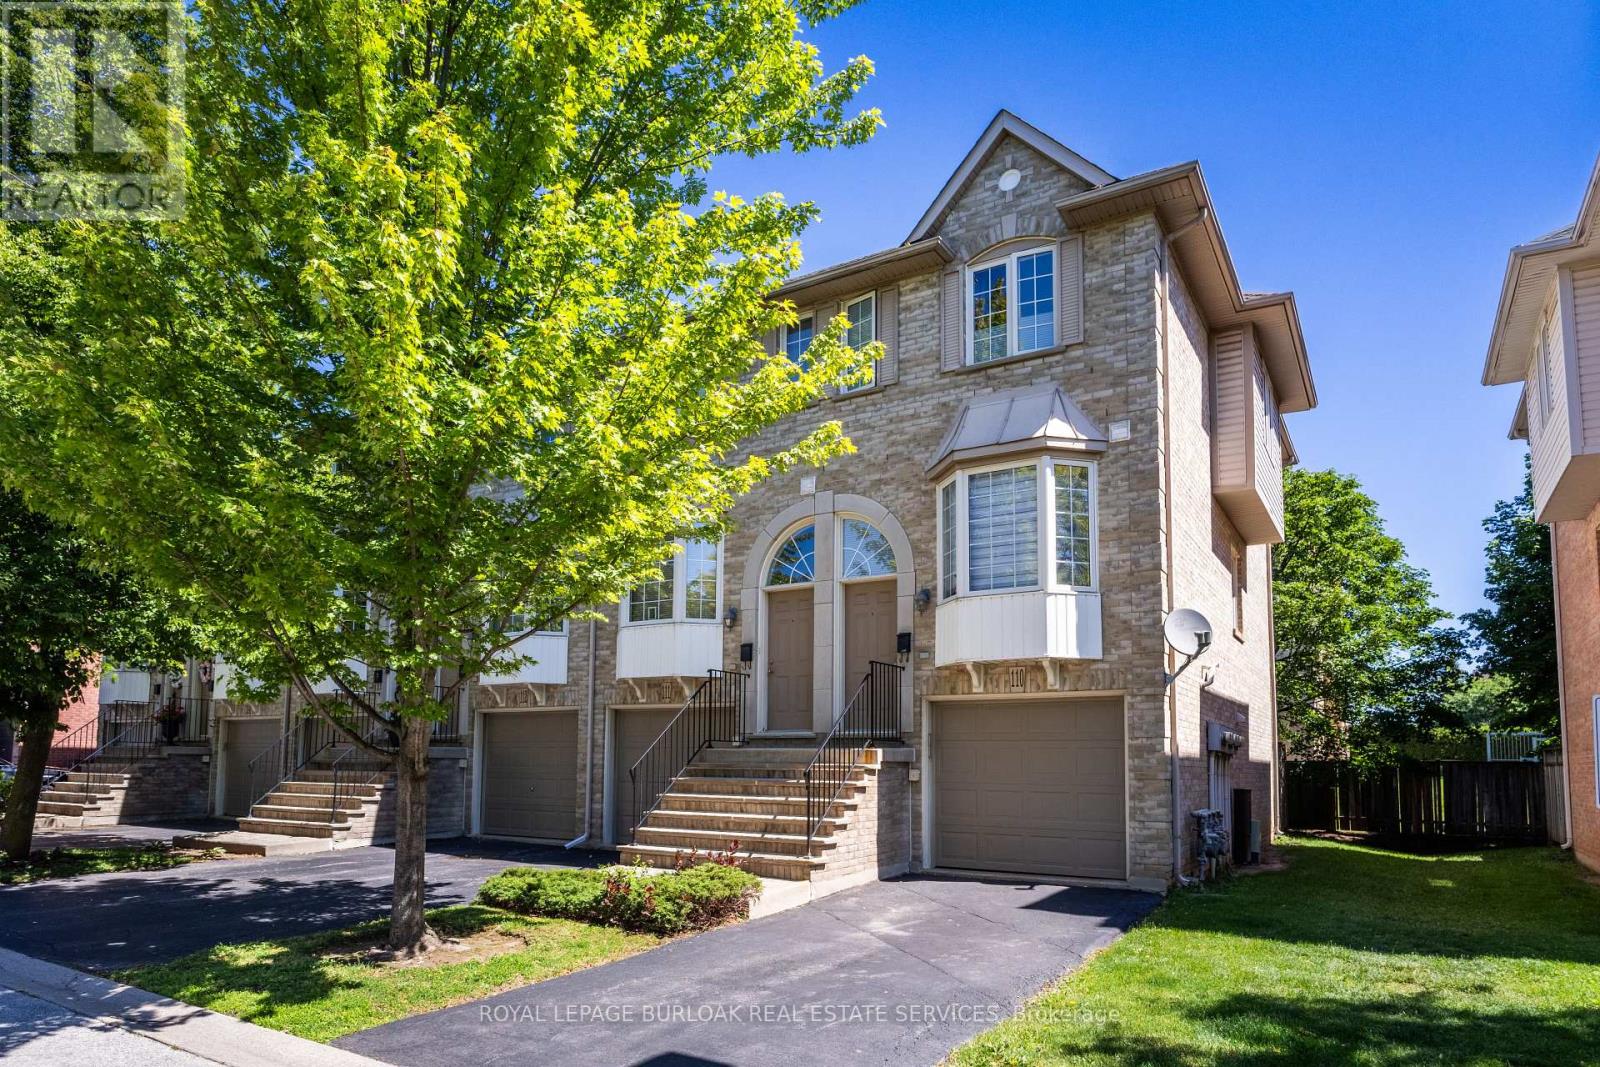
Welcome to this spacious and versatile 3-bedroom, 2 full bathroom end-unit townhome. Ideally located close to shopping, restaurants, parks, nature trails, schools, and public transit, this home offers convenience and flexibility for today's lifestyle. Carpet free and hardwood floors offering a bright, functional layout, highlighted by a well-appointed kitchen with a gas stove and plenty of storage. The living room features a gas fireplace and sliding door to a balcony. Step outside to enjoy your own private backyard, perfect for relaxing, entertaining, or enjoying summer evenings. The finished lower level adds versatility and can be used as a home office, recreation room, guest suite, or potential fourth bedroom, complete with its own full bathroom. Laundry is currently located in the basement, with the option to relocate it back to its original upstairs location or add a second laundry set upstairs for added convenience. Whether you're a first-time buyer, growing family, or downsizer seeking low-maintenance living without sacrificing space, this well-maintained end-unit townhome offers incredible value in a fantastic Burlington location. (id:61194)
Mississauga, Ontario
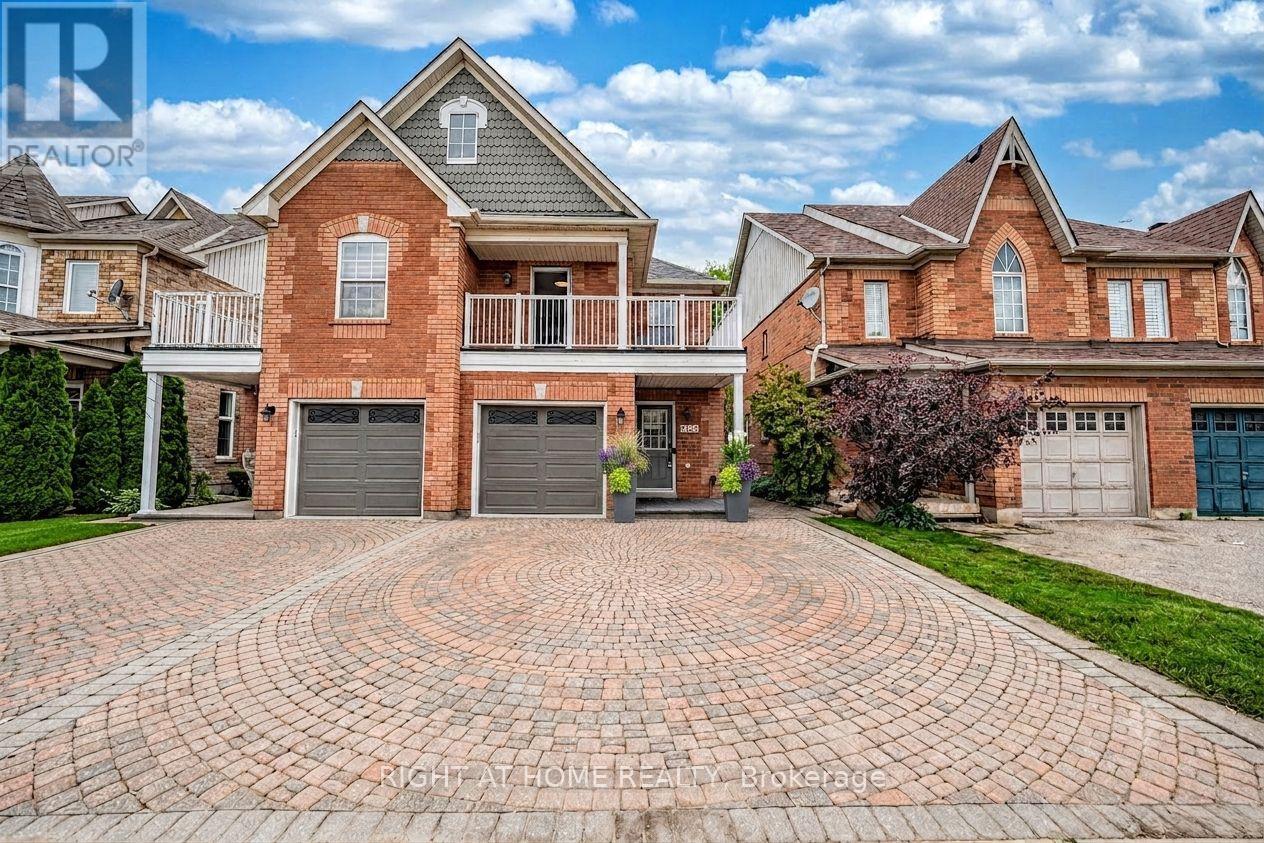
Stunning 3-bedroom 3 parking semi-detached home nestled on a quiet, tree-lined street in the highly sought-after Old Meadowvale Village. This beautifully maintained home shows true pride of ownership, featuring hardwood flooring in main and hardwood staircase throughout, freshly painted walls, all-new LED lighting, and stylish updated faucets. Move-in ready with thoughtful upgrades throughout.Main floor offers hardwood flooring, a modern kitchen with newer countertops, and a bright, spacious family room with a gas fireplace, A beautiful skylight above the staircase fills the home with abundant natural light,The spacious formal dining room provides the perfect setting for warm family gatherings and elegant entertaining. Second floor features 3 generous bedrooms and 2 bathrooms. The primary bedroom includes a 5-piece ensuite and walk-in closet. The second bedroom offers access to a large private balcony with newly installed laminate flooring, perfect for enjoying year-round views. Newly finished basement with stylish flooring and bright pot lights provides excellent additional living space. Beautifully landscaped front yard with a very large interlock driveway. The backyard. featuring a spacious deck, interlock patio, and convenient side yard access.Interior access to the garage adds everyday convenience.Steps to Sanford Farms with breathtaking sunset views. Close to conservation areas, parks, public and private schools, shopping, and major highways 401 & 407. (id:61194)
Brampton, Ontario
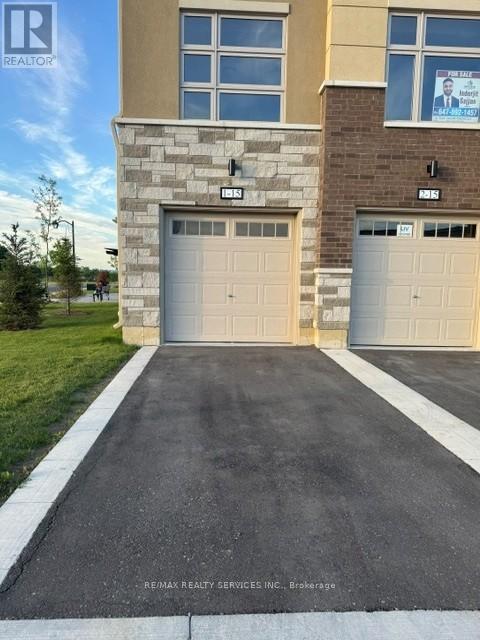
Welcome to this beautiful stacked townhome in a growing and family-friendly Brampton neighbourhood. Offering 3 bedrooms and 1.5 bathrooms, this one year new home is perfect for first-time buyers, young families, or investors looking for a move-in-ready property. The main floor features a bright and open layout with large windows that bring in plenty of natural light. The modern kitchen is designed with sleek cabinetry, upgraded with pot lights and ample storage space, flowing seamlessly into the living and dining areas-ideal for everyday living and entertaining. You'll find three comfortable bedrooms and a well-appointed bathroom. Conveniently located close to schools, parks, shopping, public transit, and other everyday amenities, this home offers the perfect balance of comfort, style, and convenience. A great opportunity to own a modern home in one of Brampton's sought-after communities. (id:61194)
Oakville, Ontario
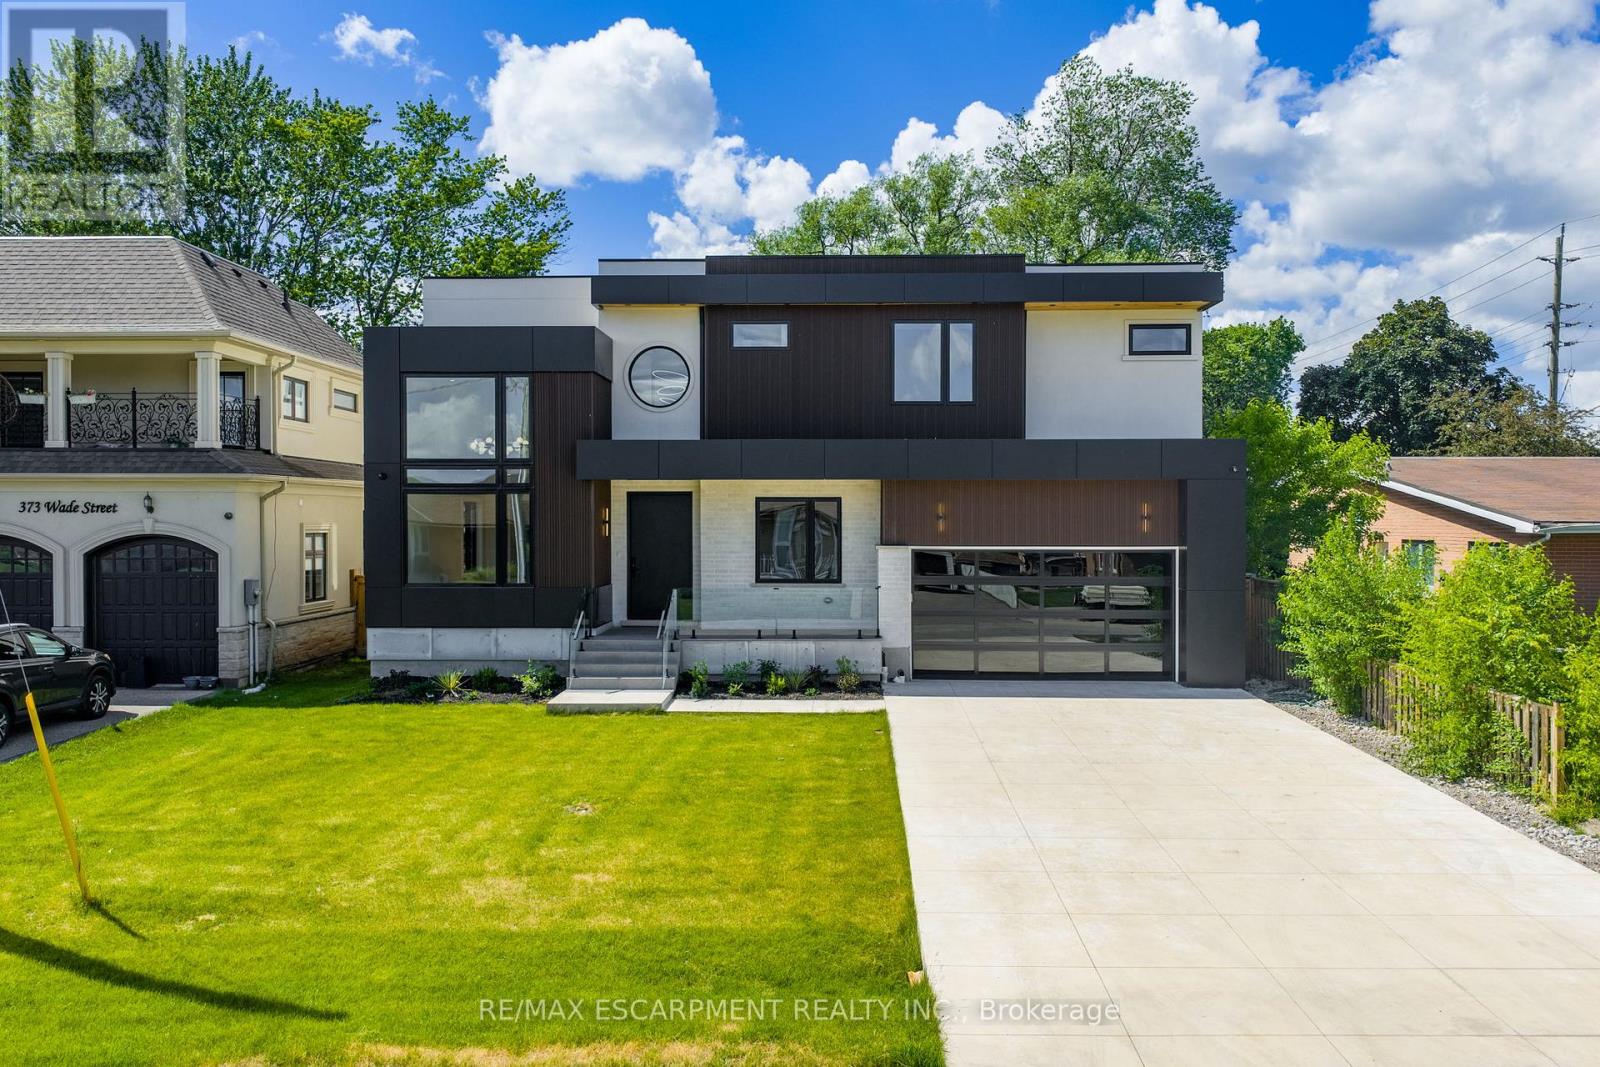
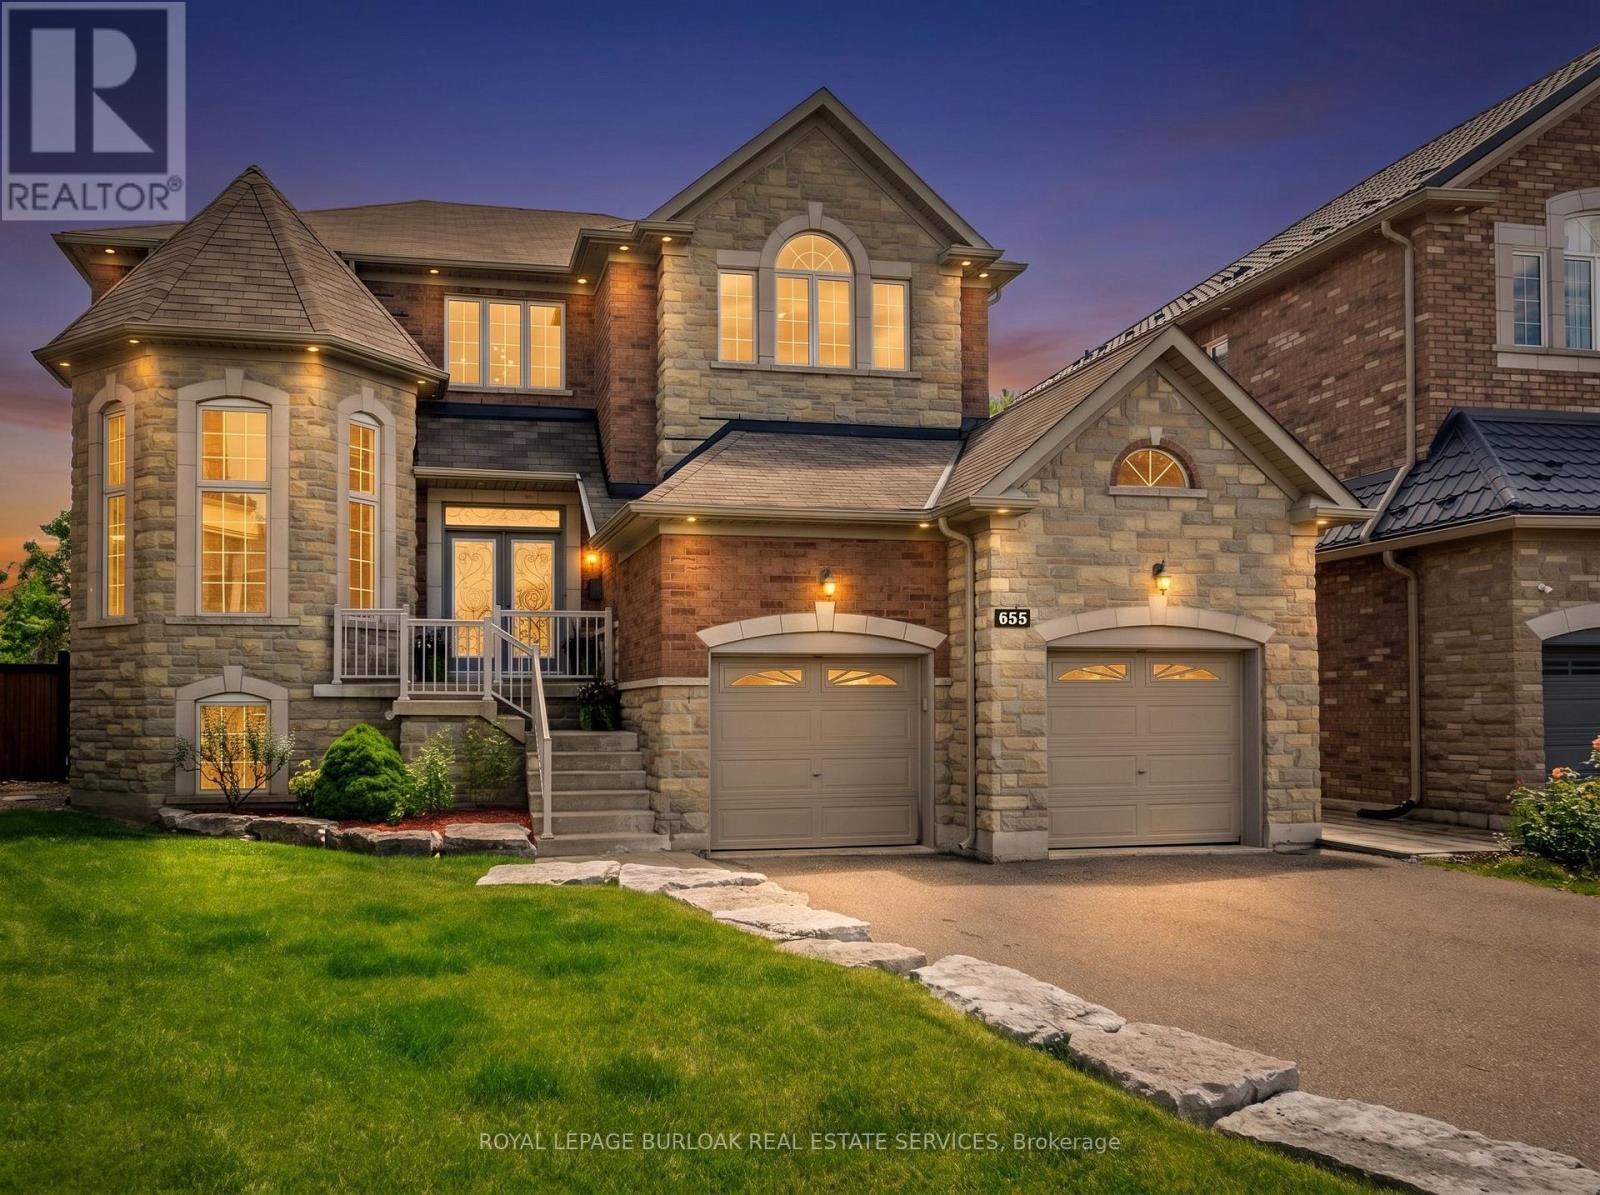
Welcome to 369 Wade Street. This custom-built masterpiece spans over 5,500 square feet of immaculate living space, leaving absolutely no detail overlooked. It effortlessly checks every box for the modern luxury buyer: a turnkey build, a fully landscaped backyard with a pristine pool, a main-floor executive office, and an upper level where every bedroom features a private, dedicated ensuite with heated floors. The main floor makes an immediate impression with soaring 10-foot ceilings, a 16-foot formal living room, and a dramatic 21-foot grand great room that floods the principal spaces with natural light. Designed for both grand-scale entertaining and daily function, the main level features a commanding foyer, a private office, formal living and dining areas, and a chef's kitchen showcasing premium cabinetry, top-of-the-line Wolf and Sub-Zero appliances, and a dedicated breakfast area overlooking the pool oasis. Upstairs, four spacious bedrooms boast 10-foot ceilings, private ensuites, abundant natural light, and custom built-ins-led by a primary retreat with bespoke closets featuring integrated LED inlays, a spa-like ensuite with heated flooring, and a spacious upper-level laundry. The lower level offers exceptional versatility via an open-concept walk-up basement, complete with a sleek secondary kitchenette, two additional bedrooms, a full washroom, and a separate entrance. Located minutes from the QEW, 407, Appleby College, and Downtown Oakville, this home represents the pinnacle of modern luxury. (id:61194)
Mississauga, Ontario
Welcome to a home where unforgettable memories await. Tucked away on a prestigious court on a spectacular pie-shaped lot, this custom-built 4-bedroom, 3.5-bath residence offers over 3,700 sq. ft. of finished living space with 9-ft ceilings. Blending elegance, privacy and resort-style living, the backyard oasis features a pool with waterfalls, firepit and mature landscaping. Bright, spacious principal rooms and a welcoming kitchen overlook the backyard, creating the perfect setting for entertaining and family gatherings. The luxurious primary suite offers a peaceful retreat, while three additional bedrooms provide exceptional space. The 1,841 sq. ft. walkout lower level is ready for your vision, with potential for a 5th bedroom, home theatre, gym, wine cellar or multi-generational living. Located near top-rated schools, parks, shopping, major highways and Pearson Airport, this exceptional home offers the perfect balance of luxury, comfort and lifestyle. (id:61194)

Caledon, Ontario
OPEN HOUSE - SUNDAY JULY 26TH 2PM TO 4PM * The perfect home for summer, this executive residence is ideally located in the heart of Caledon East. Offering four spacious bedrooms and three bathrooms, the home welcomes you with a large foyer and an impressive double staircase, reflecting the care and thoughtful updates it has received over time. Hardwood flooring extends throughout most principal rooms, while the kitchen features stainless steel appliances and a generous breakfast area with a walkout to the pool. The kitchen overlooks the sunken family room, which offers an additional walkout and creates a comfortable, connected living space. The backyard is a beautifully designed private oasis, complete with a stunning 20x40 saltwater pool with two stairways, a separate change house with a two-piece bathroom, and an outdoor shower. Expansive stone patios and walkways include integrated conversation areas, complemented by a fully equipped cabana/bar with hot and cold running water and granite countertops. Recent pool updates include a brand-new liner in 2026, a new high-output Natural Gas heater in 2024, and a new pump motor in 2024. Additional exterior highlights include extensive new fencing completed last year and a full underground sprinkler system. The unfinished basement offers exceptional potential, featuring 1200+ sqft with high ceilings and a completely separate entrance from the garage. (id:61194)
Toronto, Ontario
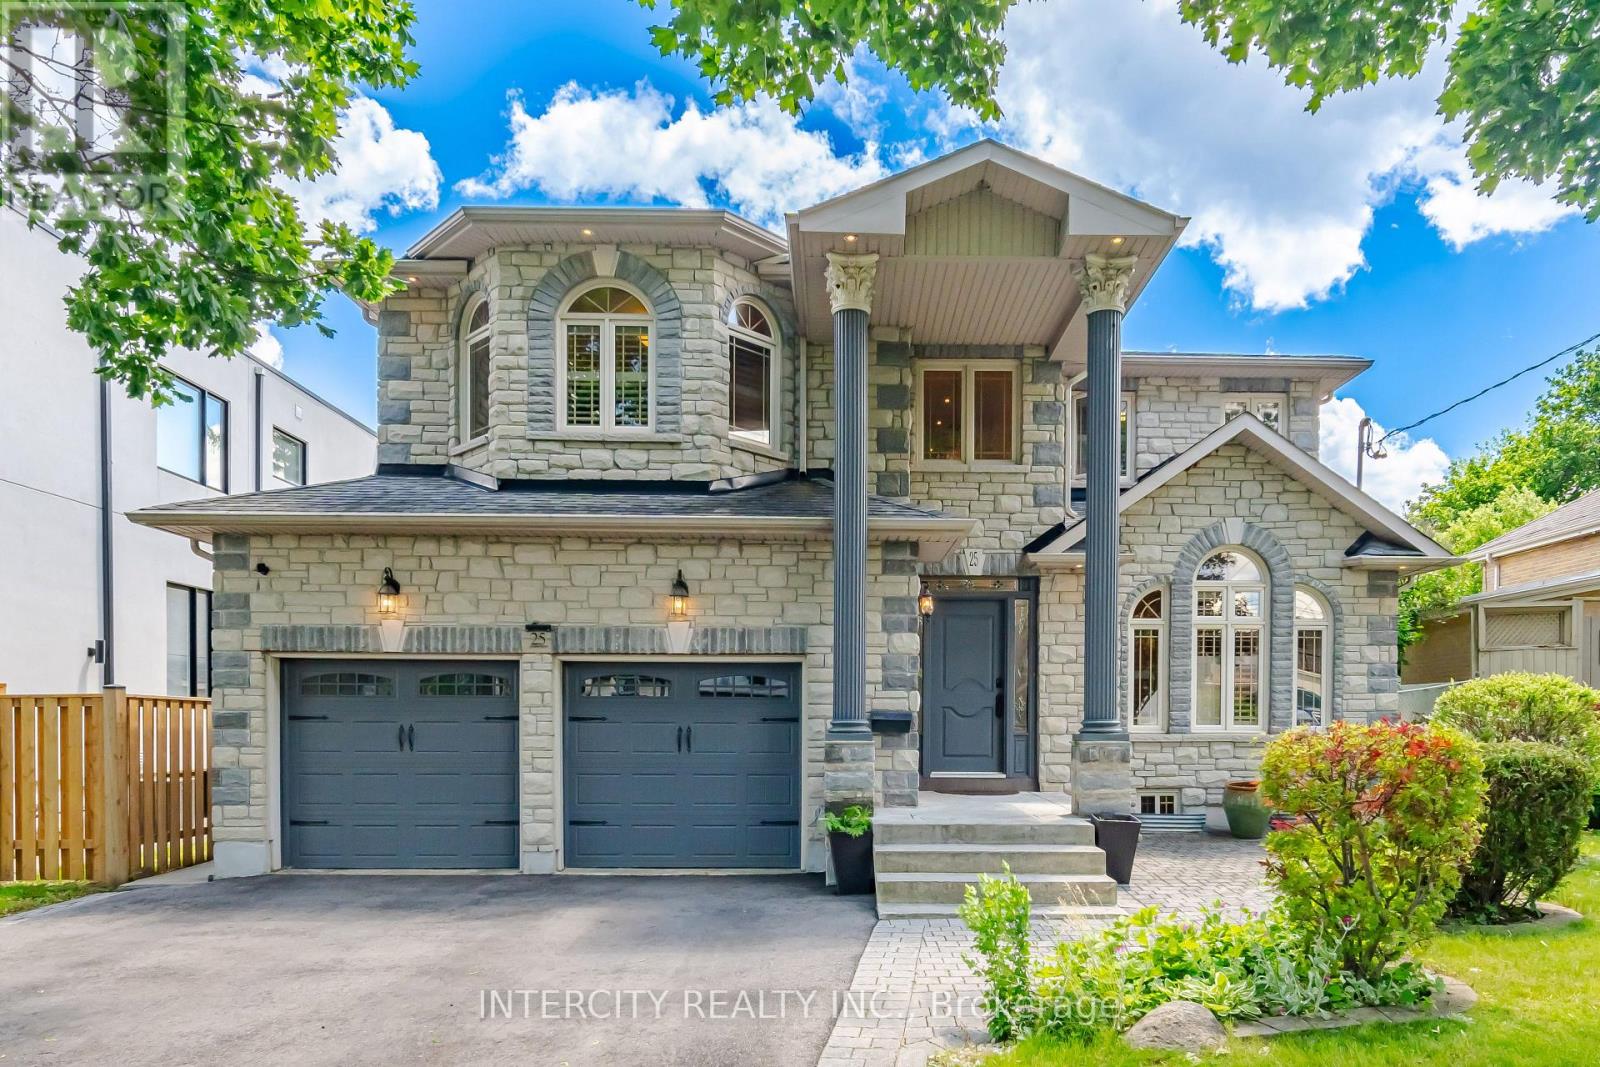
Well -Come to This Beautiful and well kept Custom Build Home 4+2 Bed/Room In Best Desirable Humber Heights Area, Basement separate entrance from the side door and from the garage !! Close to Public Transport, Park, Library, School ,Golf Club and all amenities Approximately 4150 Sq Living Space, Lot Size 50.06x 132.67 Big Backyard to enjoy!! 9 Feet Ceiling On the Main Floor and Basement , Double Garage,3Pc Washroom With Shower On The main Floor, Living Room, Family Room Step out to the back yard, Dinning, Office/Den/ maple Kitchen with Granite Counter,2nd Spice Kitchen & Laundry, Central Vacuum, Oak Stair Leads to the second Floor 4Bedroom/ Prim/Br 9 Feet Coffer Ceiling ,5Pc Ensuite ,Jacuzzi and stream room!! Bed Room 3+4 Have 5 Pc Jack and Jill washroom, There is Much More, to list go on and on. Show with Full Confidence. (id:61194)
Brampton, Ontario
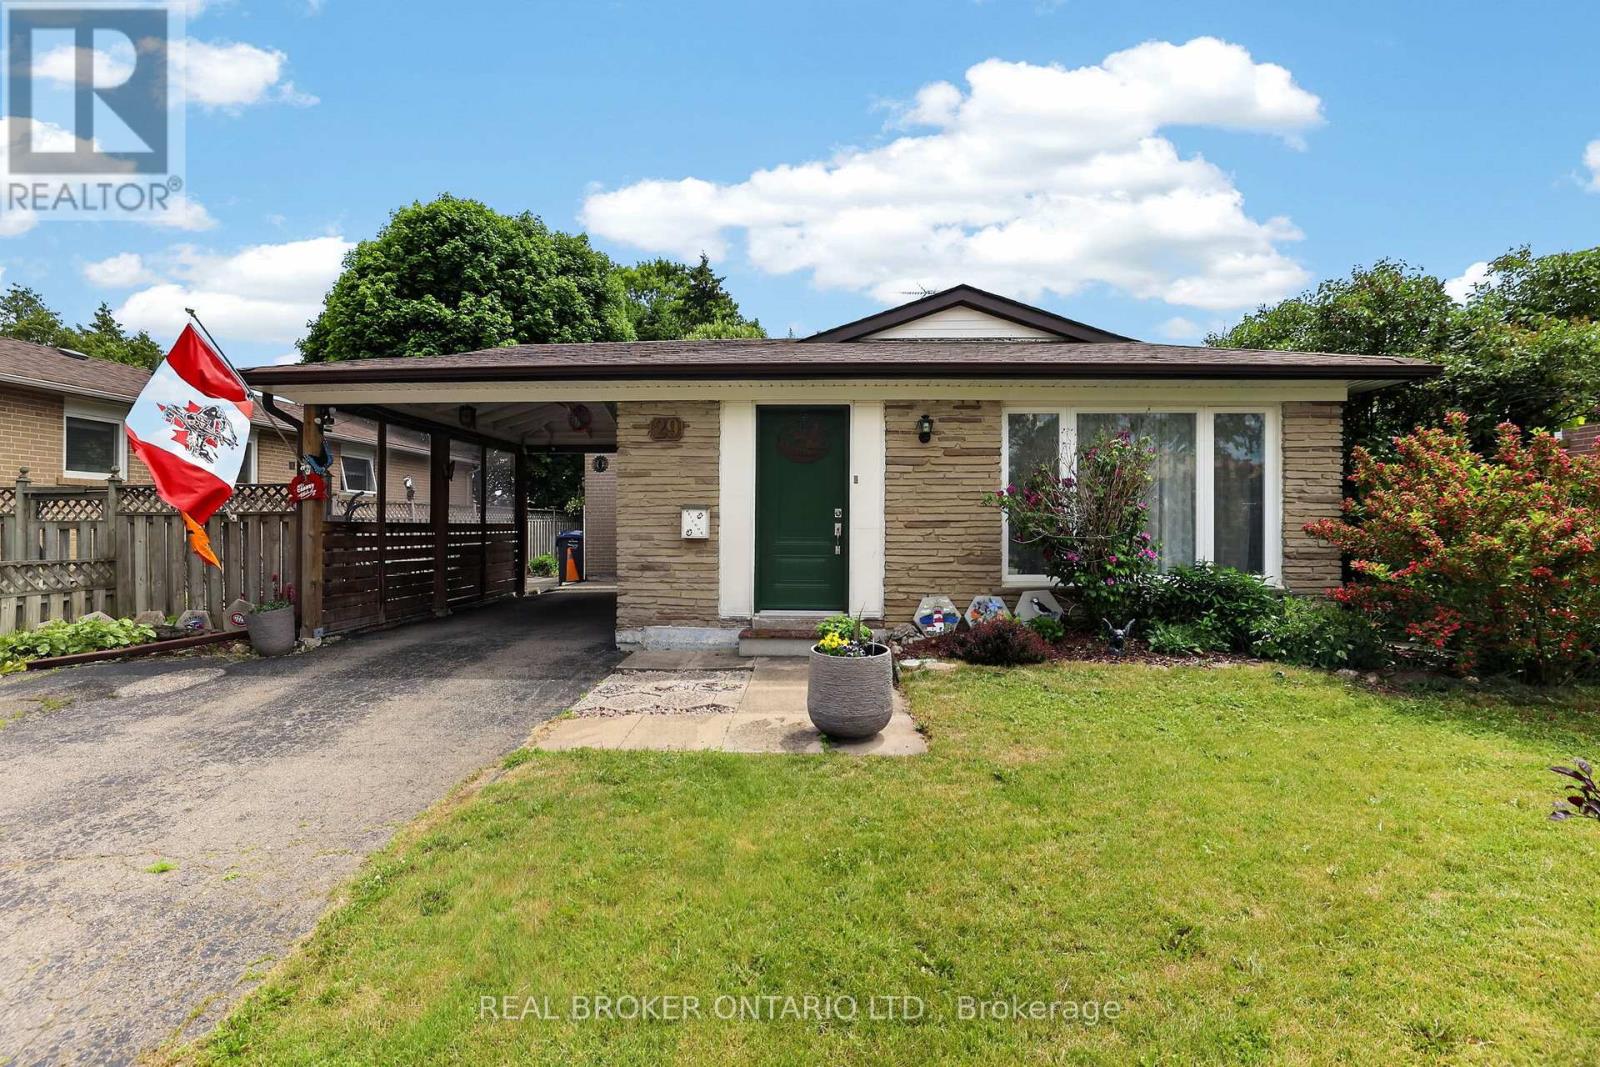
A family home is more than just bedrooms & bathrooms-it's where birthdays are celebrated, holidays are hosted & memories made. For decades this home has been exactly that. Located in Brampton's desirable Northwood Park community, this well-cared-for 4-bed sidesplit sits on a generous 50'x100' lot surrounded by mature trees & established homes. The layout offers flexibility growing families need, spacious rooms, eat-in kitchen & multiple levels of living space designed for everyday life. Kitchen update features granite countertops, gas stove & comfortable dining area where family & friends can gather. Original hardwood flooring adds warmth & character throughout much of the home, while the absence of carpet makes maintenance simple & practical. Upstairs, 4 generously sized bedrooms provide room for entire family. Primary bed includes 2-pc ensuite, while main bathroom has been updated with refreshed finishes. Lower level adds valuable living & storage space with rec room perfect for movie nights, hobbies or children's play area. Dedicated workshop offers room for projects & storage, while the massive crawl space -approx 27'x26'-provides exceptional additional storage. Many major updates have been completed including roof(2017), furnace(2019), front & side doors(2021), basement windows(2021), attic insulation(2019), eavestroughs & soffits(2013), & kitchen updates(2017). Outside, the covered carport offers sheltered parking, while mature lot provides a backyard setting that's increasingly rare in newer developments. Storage shed adds further convenience for tools, seasonal items & outdoor equipment. Families will appreciate the proximity to parks, schools, rec facilities, shopping, healthcare, transit, & commuter routes, making day-to-day life convenient & enjoyable. Whether you're purchasing your first family home or looking for more space, this home offers a rare combination of space, storage, updates & location in one of Brampton's most established neighbourhoods. (id:61194)
Mississauga, Ontario
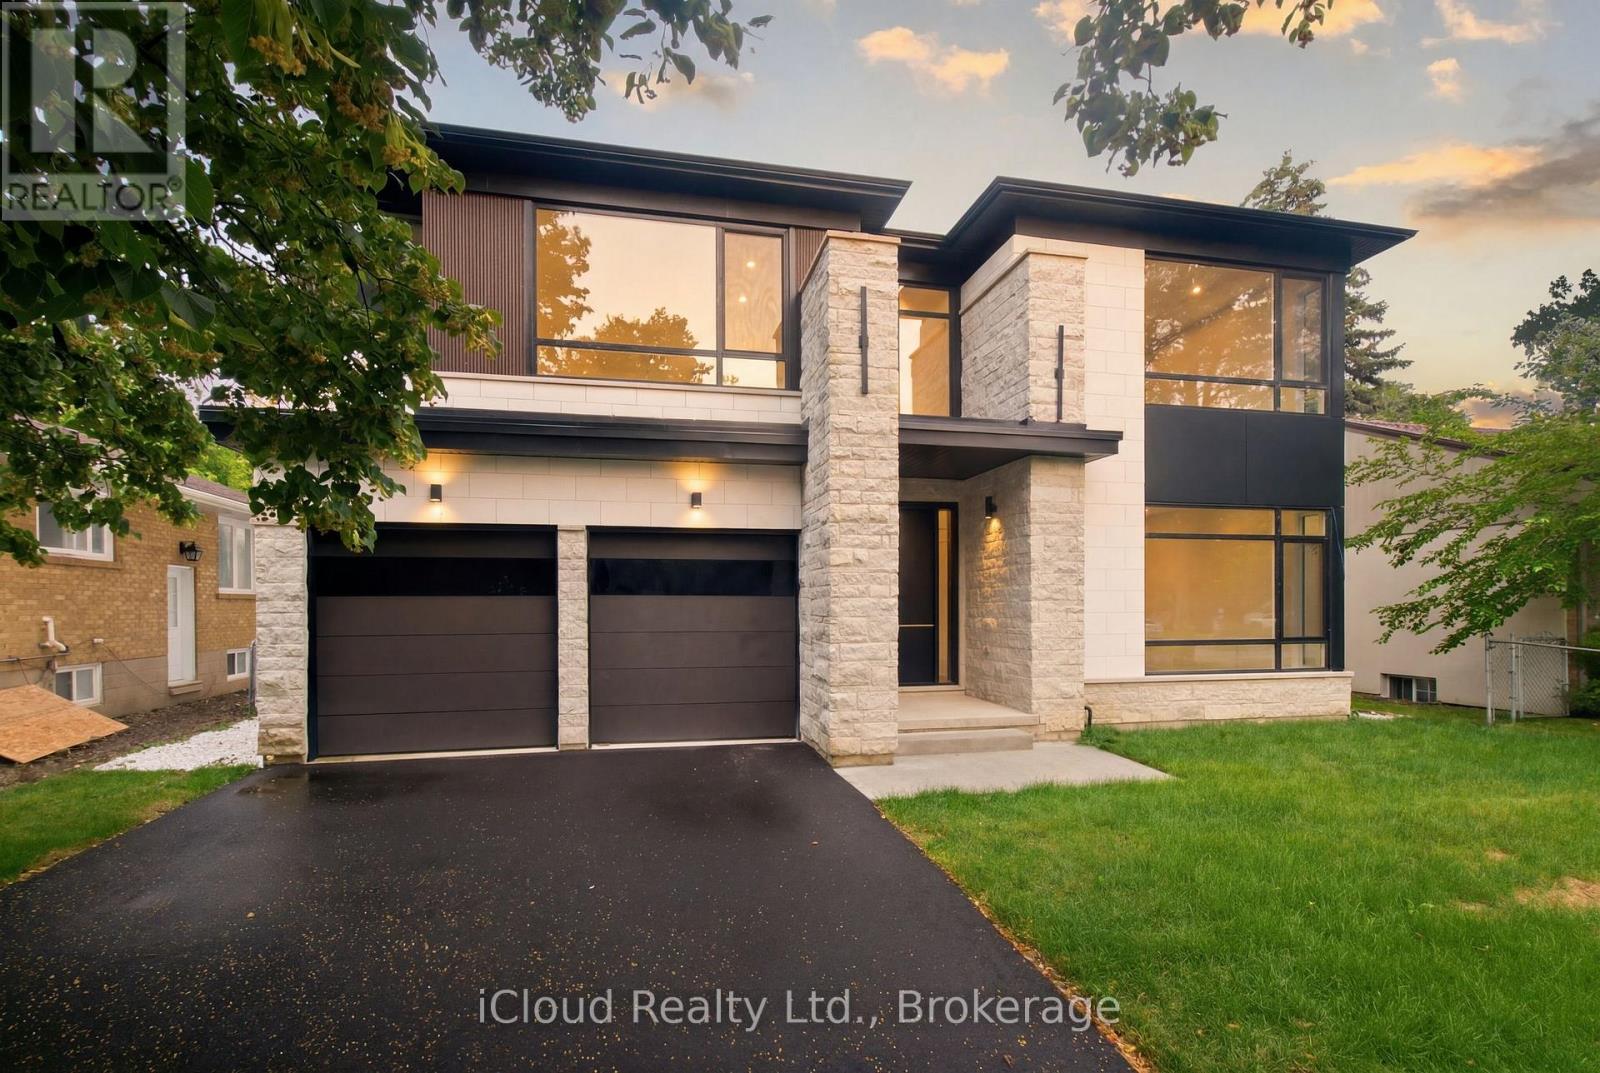
Welcome to A Brand-New Custom Luxury Residence Situated On A Premium Lot In The Prestigious Cooksville Community. Offering Over 5,000 Sq. Ft. Above Grade With 10-Ft Ceilings On All Three Levels, This Architectural Masterpiece Showcases A Striking Modern Elevation Featuring Premium Limestone Accents, Imported Brick Detailing, Triple-Glazed European-Style Windows, And Exceptional Craftsmanship Throughout. Step Through The Impressive Designer Front Entrance Featuring An Oversized Smart Door With Advanced Facial Recognition Technology. A Dramatic Open-To-Above Foyer Extends To Two Spectacular Skylights Above, Creating A Stunning Sense Of Space And Filling The Home With Natural Light. Expansive Floor-To-Ceiling Windows Further Enhance The Bright And Airy Interior While Providing Superior Energy Efficiency And Sound Insulation. Designed For Modern Living And Entertaining, The Main Level Features Expansive Principal Rooms, Designer Finishes, Custom Millwork, And Seamless Open-Concept Living Spaces. The Chef's Kitchen Is Appointed With A Premium Miele Appliance Collection, Including Built-In Refrigerator, Built-In Wall Oven, Built-In Coffee System, Professional 48-Inch Gas Cooktop, Custom Hood Fan, Pot Filler, Walk-In Pantry, Servery, Oversized Centre Island, And Extensive Custom Cabinetry. The Upper Level Offers Luxurious Bedroom Retreats And Spa-Inspired Bathrooms Finished With Premium Materials And Designer Fixtures. Additional Features Include Dual-Zone Climate Control, Tarion Warranty Coverage, And A Rare Tandem Garage Accommodating Up To Three Vehicles. The Expansive Unfinished Walk-Up Basement With 10-Ft Ceilings Provides Endless Possibilities To Create A Home Theatre, Gym, Golf Simulator, Entertainment Lounge, Or Additional Living Space. Ideally Located Near Top-Rated Schools, Major Highways, Square One, Golf Courses, Parks Transit, This Is A Rare Opportunity To Own One Of Cooksville's Finest New Luxury Homes. (id:61194)

Brampton, Ontario
Experience stylish city living in this beautifully maintained and upgraded townhouse located in a vibrant, amenity-rich community. Bright, clean, and full of character, this home offers a functional layout designed for comfortable everyday living. Featuring a spacious primary bedroom with double closets, plus two additional generously sized bedrooms and a beautifully updated 5-piece bathroom with quartz counters and ceramic flooring. Enjoy an open-concept living and dining area ideal for entertaining, along with a well-appointed kitchen featuring agas stove, ceramic flooring, and backsplash. The finished basement adds valuable living space with a 3-piece bathroom, laundry area, tub, storage, and utility room. Exterior highlights include a carport with parking for two vehicles and an interlock brick walkway. Conveniently located close to parks, shopping, dining, transit, and all essential amenities. Includes existing fridge, stove, washer, dryer, blinds, draperies, ceiling fan, ELFs, and more. (id:61194)

Toronto, Ontario
Great Location! Built By Mattamy Homes. Upgraded 3 Bedrooms, 2.5 Washrooms With One Underground Parking And One Locker. Open Concept With Laminate Floors Throughout. Functional & Elegant Kitchen With Backsplash, Quartz Countertops & S/S Appliances!. En Suite Laundry. Close To 401 & 407& Downs View Park Ttc Subway Station, Just Minutes Away From All Amenities Schools York University, York Dale Mall And Hospitals. (id:61194)

Brampton, Ontario
PRIME LOCATION & HIGH DEMAND SUPERB Gorgeous*** Brentwood Model Built By Mattamy "Vales Of Castlemore", 4+1 Bedrooms, Very WellPlanned Layout With Ceramic Floor Vestibule, Premium Lot Facing To Bottomwood Park, Oak Hardwood Floor In Living, Dining With MatchingOak Staircases, School Bus Stop At Drive Way, Modern Upgraded Kitchen Walkout To A Lovely Backyard, Access To Garage From Inside AndMany More (id:61194)
Oakville, Ontario
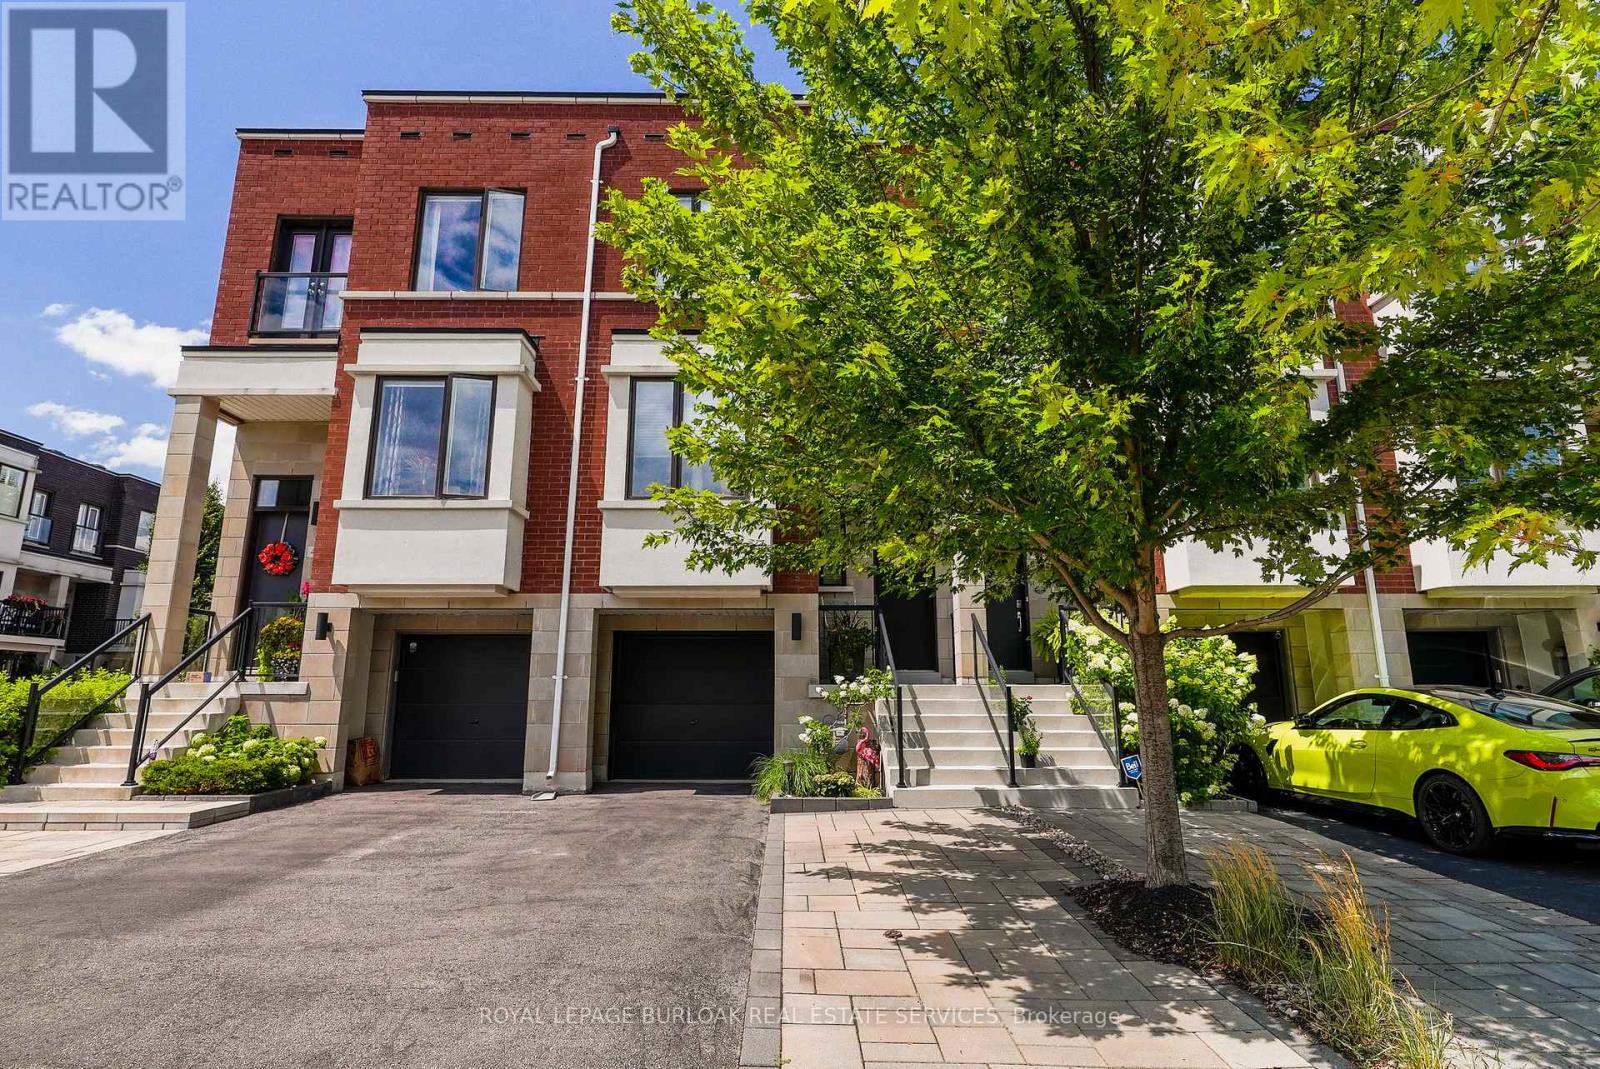
Luxurious, modern, and impeccably upgraded, this freehold townhome is nestled in the highly sought-after lakeside community of Lakeshore Woods. Thoughtfully designed for modern living, this home features a bright, open-concept layout with soaring 10-foot ceilings, oversized windows, and premium finishes throughout. The gourmet kitchen is beautifully appointed with quartz countertops, upgraded cabinetry, high-end appliances, a dual gas/electric range, and ample workspace. A custom stone feature wall, designer window coverings, and refined details create a warm, inviting atmosphere throughout the main living space. The spacious primary suite offers a luxurious 5-piece ensuite complete with a freestanding soaker tub, glass shower, and upgraded tile feature wall. Convenient second-floor laundry adds everyday practicality. The versatile walk-out lower level offers the perfect space for a family room, home office, fitness area, or media room, and features a new custom dry bar complete with cabinetry, quartz countertops, and a bar fridge-ideal for entertaining. Outside, enjoy a professionally finished backyard with Techo-Bloc patio stones, creating a private outdoor retreat. An extended driveway provides parking for up to three vehicles. Ideally located just steps from the lake, scenic trails, parks, and the shops and restaurants of Bronte Village, with quick access to major highways and GO Transit. A rare opportunity to own a move-in-ready home in one of Oakville's most desirable neighbourhoods. (id:61194)
Mississauga, Ontario
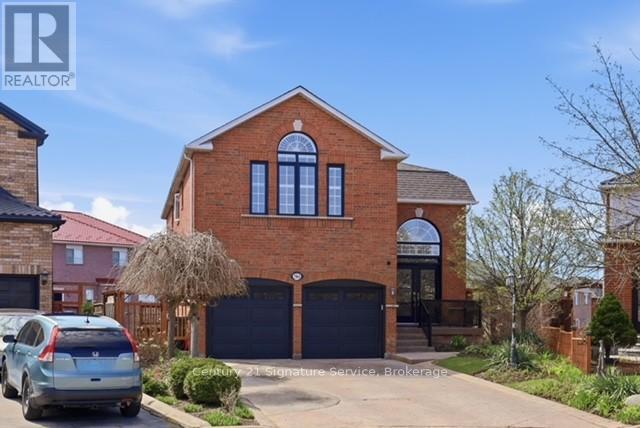
Welcome to this stunning, fully updated modern home, ideally situated on a quiet and highly sought-after court, set on a generous lot. Offering approximately 4700sf -3200 sq. ft. of beautifully finished living space above grade, plus an additional 1,500 sq. ft. walkout basement, this property seamlessly combines luxury, space, and versatility.The sun-drenched interior is bright and inviting, with large windows that fill every room with natural light. Thoughtfully upgraded throughout, the home features new engineered flooring, fresh painting, lots of pot-lights and a perfect blend of contemporary finishes with warm, comfortable living spaces.The rare walkout basement with a separate entrance offers exceptional flexibility ideal for a spacious two-bedroom rental apartment or an in-law suite, making it perfect for extended family living or generating additional income.With its impressive size, abundant natural light, expansive lot, and premium court location, this home presents a truly rare opportunity to enjoy both elegance and functionality in one exceptional property.MULTI-FAMILY LIVING IN A COURT LOCATION WITH WALKOUT BASEMENT FEATURING A 2-BEDROOM SEPARATE ENTRANCE. GORGEOUS BACKYARD ON A DEEP, POOL-SIZED LOT. BRIGHT AND AIRY HOME.LOWER UNIT IS CURRENTLY TENANTED; TENANT WILL VACATE IN JUNE. (id:61194)
Halton Hills, Ontario
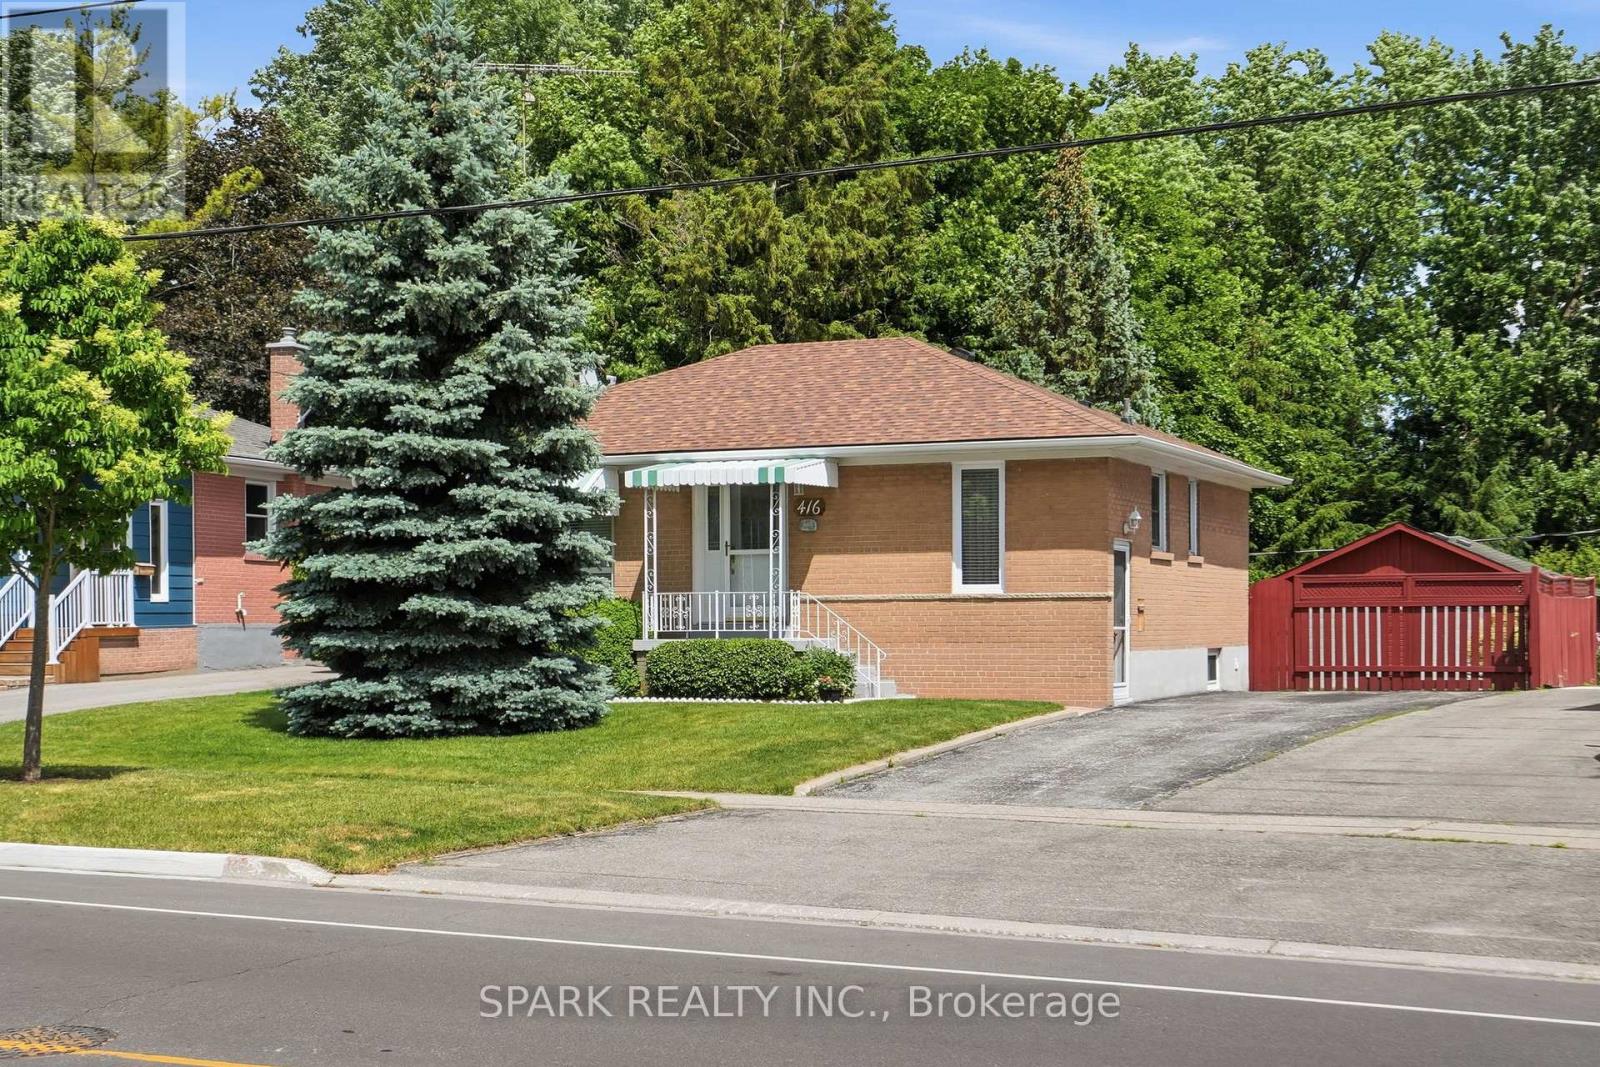
** NEW PRICE ALERT ** OPEN HOUSE SUNDAY AUGUST 16 2-4 PM ** Offered by the original owner since 1968, this flawless 3+1 bedroom, 2 bathroom bungalow is the absolute definition of true pride of ownership. Meticulously maintained and kept in absolutely impeccable condition from top to bottom, this home offers total peace of mind for first-time buyers, savvy investors, or retirees. Nestled on a premium 0.22-acre lot, it pairs an unblemished structure with income potential and breathtaking outdoor spaces. The massive yard is an absolute showstopper, featuring beautiful gardens and majestic mature trees that provide unmatched privacy and cooling shade. The heart of the home features a functional eat-in kitchen complete with a timeless ceramic backsplash and appliances, making it entirely move-in ready. The remarkably bright living room features a large window looking out onto beautiful greenery, accented by classic crown moulding and stunning hardwood floors. The second bedroom features a rare walkout directly to a spacious rear deck, offering peaceful views overlooking your own private, park-like sanctuary with beautiful gardens. A dedicated side entry provides direct, private access to the lower level without disturbing the main floor. The massive, fully finished basement boasts an expansive recreation room-perfect for family movie nights or converting into a secondary suite. A rare, massive 22 ft x 24 ft detached garage and workshop offers incredible space for vehicles, heavy equipment, or a hobby shop. An extra-long driveway provides comfortable parking for up to 5 additional cars. Brand-new roof installed in April 2025 and a brand-new, high-efficiency furnace replaced in December 2024. Located in a quiet, high-demand, established neighbourhood close to top-rated schools, parks, shopping, arena, restaurants, and seniors centre. Hurry, don't delay! Schedule your private tour today! (id:61194)
Oakville, Ontario
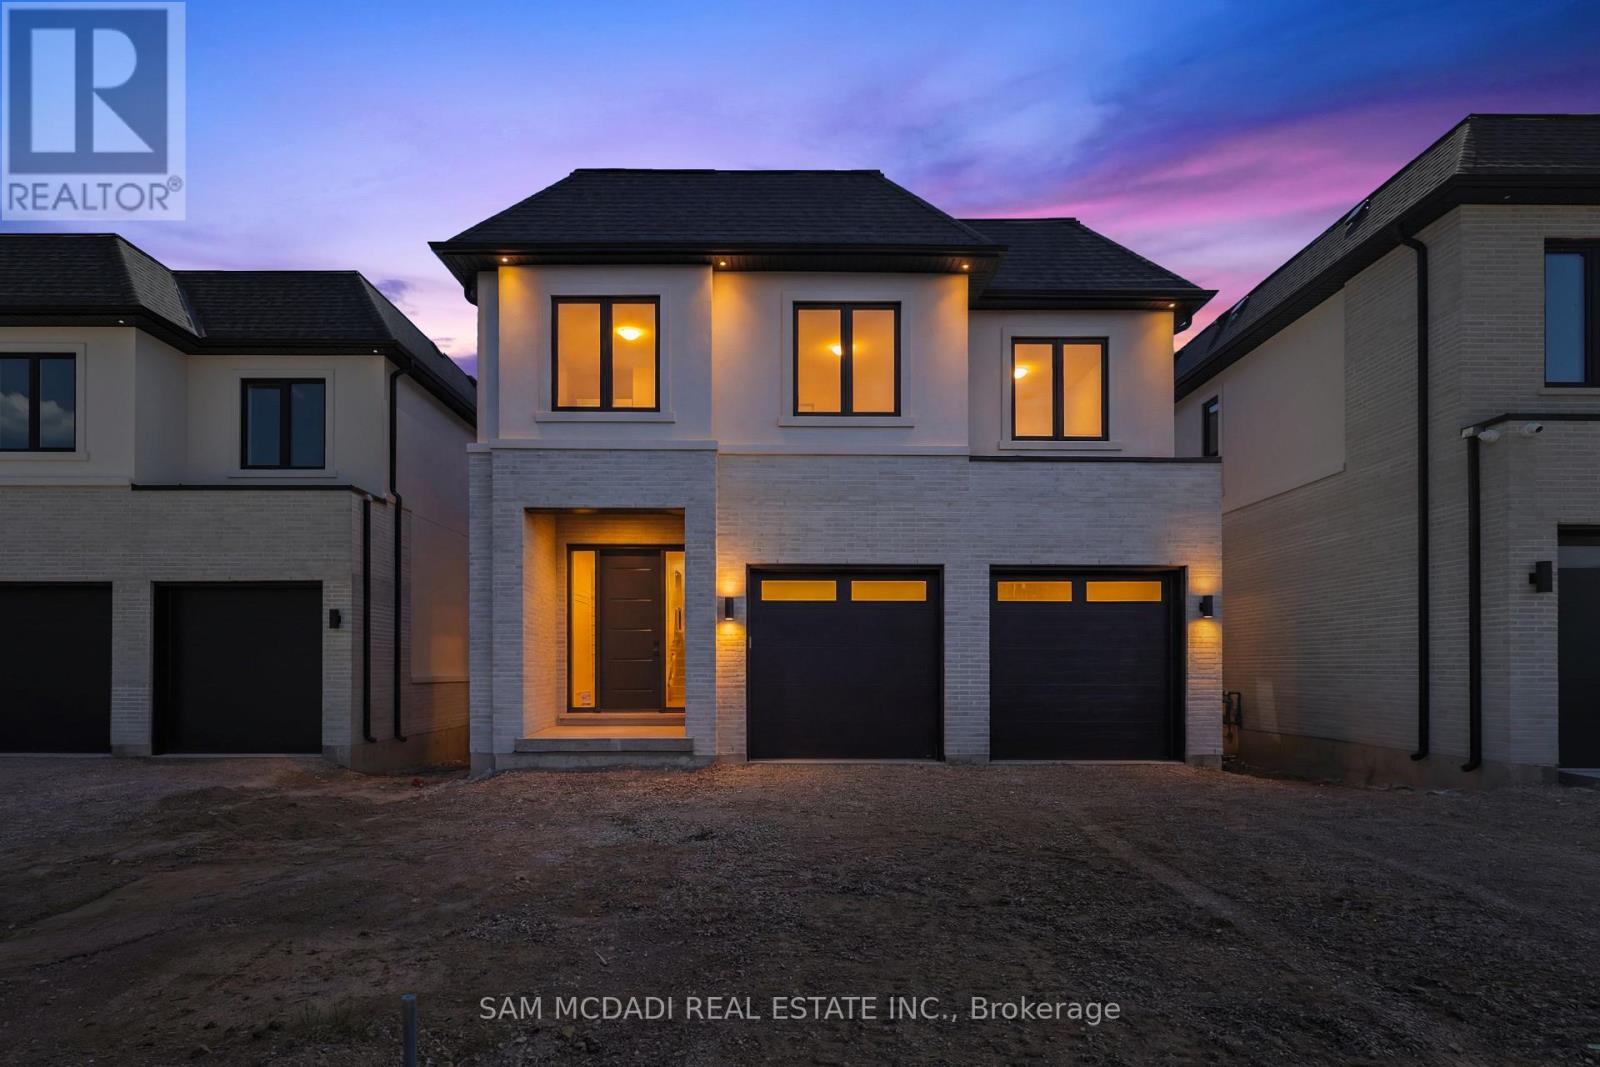
Welcome to 2354 Eighth Line! Perfectly positioned in one of Oakville's most desirable family-oriented neighbourhoods, this newly built residence by Stuart Riley Bespoke Builder offers approximately 3,300 SF of thoughtfully designed living space. Every detail has been crafted to elevate the way you live. Step inside to a bright, open-concept main floor where natural light fills the home & creates an inviting atmosphere for both daily living & special occasions. The chef-inspired kitchen offers generous prep space, abundant storage, & overlooks to the expansive living room, where a stunning fireplace invites family & friends to gather. A formal dining area sets the stage for memorable celebrations, while the private main-floor den provides the flexibility, ideal as a home office, study space, library, or quiet retreat.The impressive open-to-above staircase leads to a beautifully designed upper level. The primary suite serves as a true escape, complete with a spacious walk-in closet & a luxurious spa-inspired 5-piece ensuite. Three additional oversized bedrooms each offer walk-in closets & ensuite access, providing comfort & room to grow for every member of the family. An upper-level laundry room adds everyday convenience. The unfinished lower level presents an exciting opportunity to create a space that reflects your lifestyle, whether that's a home theatre, gym, games room, in-law suite, kids' play zone, or the ultimate entertainment hub. Beyond the interiors, enjoy access to top-rated schools, beautiful parks, scenic walking & cycling trails, golf courses, community centres, & everyday conveniences. Spend weekends exploring local favourites, enjoying nearby cafés & restaurants, visiting Bronte Creek Provincial Park, or taking advantage of Oakville's vibrant shopping districts & charming waterfront. With easy access to major highways, GO Transit, & countless recreational amenities, this location effortlessly connects work, play, & family life. (id:61194)
Brampton, Ontario
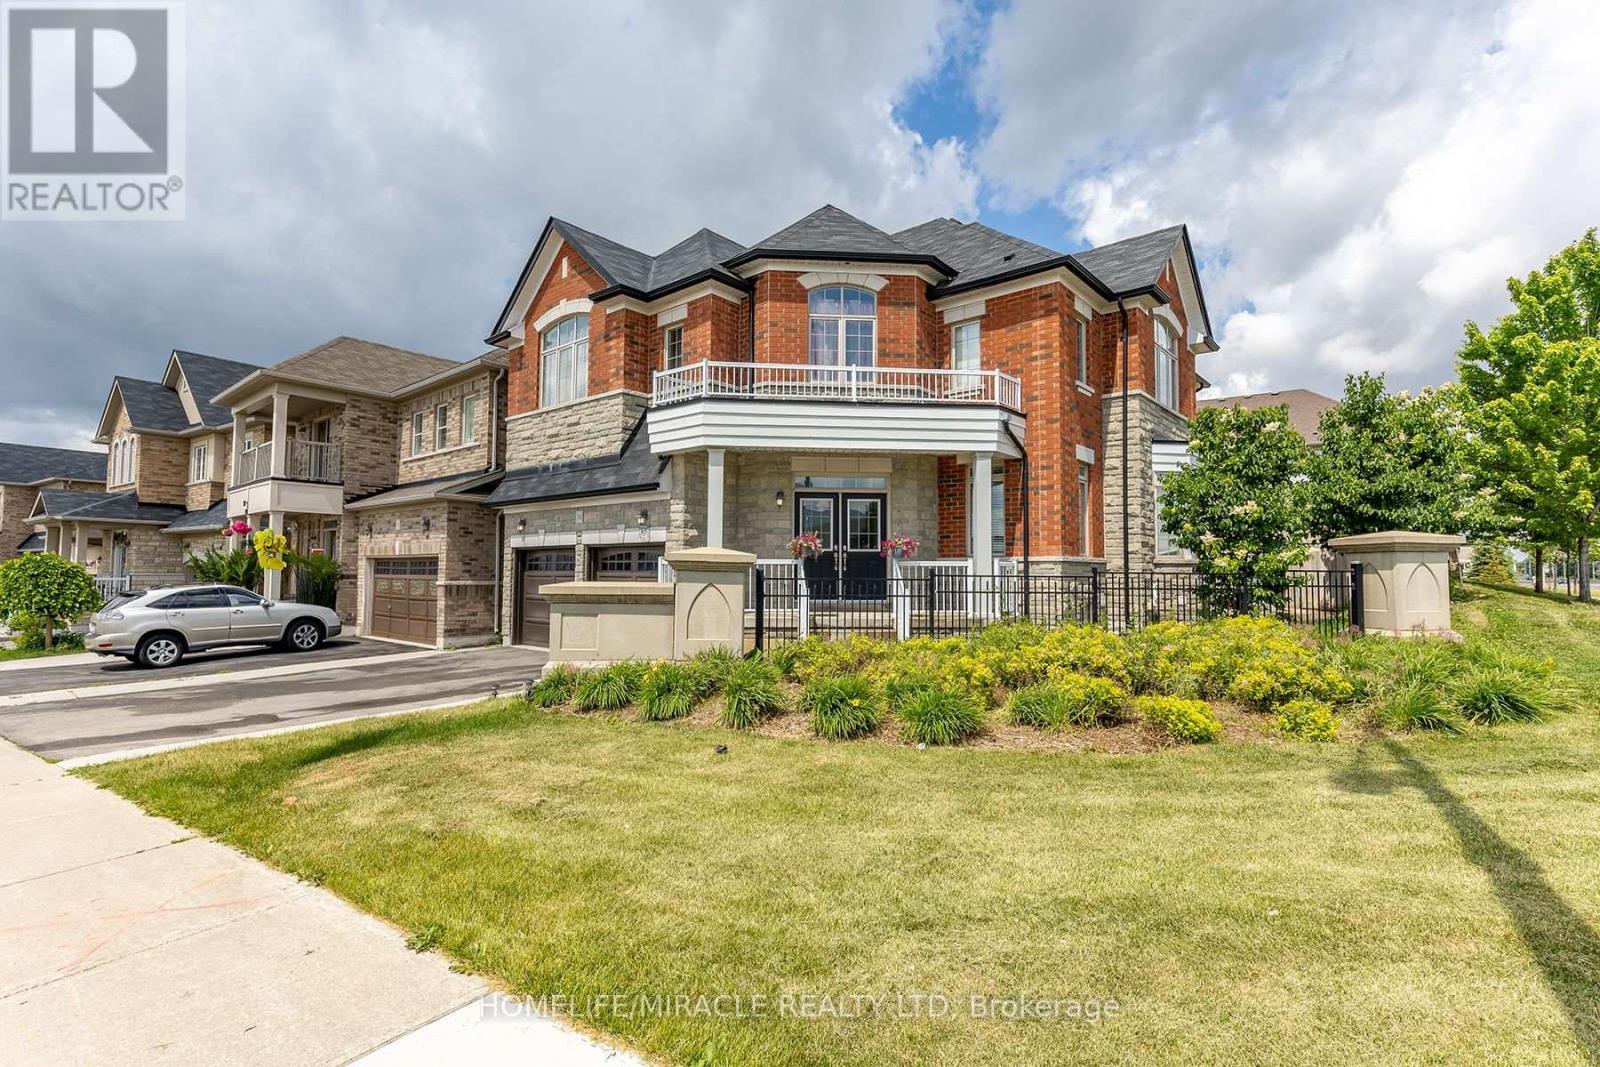
Rare Opportunity for Elegant Living in Prestigious Credit Valley! Welcome to 180 Bonnie Braes Drive, a distinguished detached home situated on a premium 55-ft corner lot in one of Brampton's most sought-after communities. This exceptional residence combines luxury, comfort, and functionality for modern family living.Freshly painted home features a bright and inviting interior enhanced by abundant natural light, expansive windows, rich hardwood and porcelain flooring, and elegant chandeliers. The MAIN level offers a spacious layout with separate living and family rooms, ideal for everyday living and entertaining. The family room is highlighted by a cozy gas fireplace, while the chef-inspired kitchen boasts quartz countertops, stainless steel appliances, and ample cabinetry. The UPPER level features four generously sized bedrooms, including a luxurious primary suite with two walk-in closets and a spa-inspired 5-piece ensuite. The additional bedrooms are well-proportioned and filled with natural light, providing flexibility for growing families or home office space. A convenient second-floor laundry room adds to the home's practicality. The fully finished BASEMENT with Seperate entrance through Garage, extends the living space with Separate Entrance through Garage, two additional bedrooms, and a 3-piece bathroom, offering excellent potential for extended family living or guest accommodations. Step outside to BACK YARD a beautifully landscaped, oversized backyard, perfect for outdoor entertaining, family gatherings, or peaceful relaxation. Ideally located close to top-rated schools, parks, shopping, public transit, and major highways, this remarkable Credit Valley home offers an exceptional lifestyle opportunity in one of Brampton's most desirable neighbourhoods. (id:61194)
Milton, Ontario
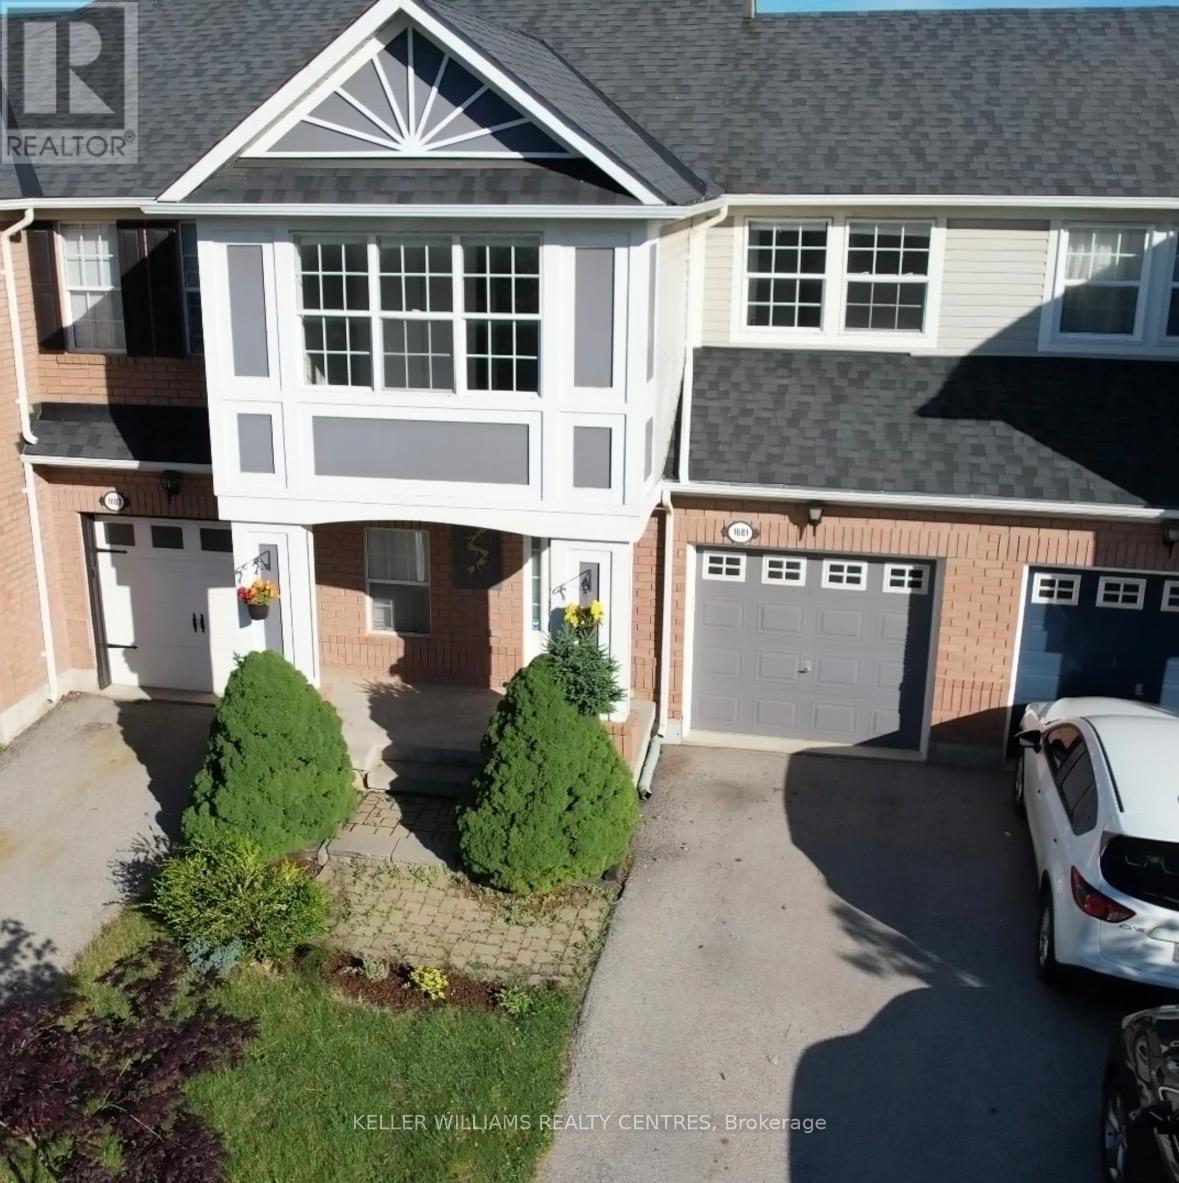
Stunning freehold townhome located on a quiet, family-friendly street in Milton's highly located in Clark community. Move-in ready and beautifully maintained, this bright 2-storey home offers 3 spacious bedrooms, 3 bathrooms, and a functional open-concept layout designed for comfortable family living. Large windows fill the home with natural light. The upgraded eat-in kitchen features stainless steel appliances, beautiful wooden countertops, a pantry, upgraded backsplash, and a breakfast bar, seamlessly connecting to the living and dining areas. The primary bedroom boasts elegant crown molding, an updated ensuite, and a walk-in closet. The finished basement provides valuable additional living space, complete with upgraded flooring, pot lights, a recreation area, office space, and ample storage. Step outside to a private, fully fenced backyard featuring a large deck with built-in LED lighting and a professionally finished with a combination of grass and the garden flowers for relaxing and entertaining. Enjoy the convenience of direct garage access into the home, 3-car parking including a garage and double tandem driveway, and the added benefit of no sidewalk. An ideal home for families, located on a safe and quiet family-friendly street just steps from a school bus stop on Patterson Drive. The property falls within the relative area of highly well-rated schools, including Bishop P.F. Reding Secondary School and Bruce Trail Public School, with additional recommended elementary and secondary schools nearby. Situated in one of Milton's most desirable neighborhoods, this exceptional home is just minutes from Highway 401, GO Transit, parks, scenic trails, shopping, and restaurants. Offering the perfect blend of comfort, convenience, and location, this is a fantastic opportunity to own a beautiful family home in a thriving community. Garage Door Opener:2025, Dryer: Jan 2026, Furnace and AC:2025, Counter top and sink:2024, Entire house painted:2025, Front Gutter: 2025 (id:61194)
Brampton, Ontario
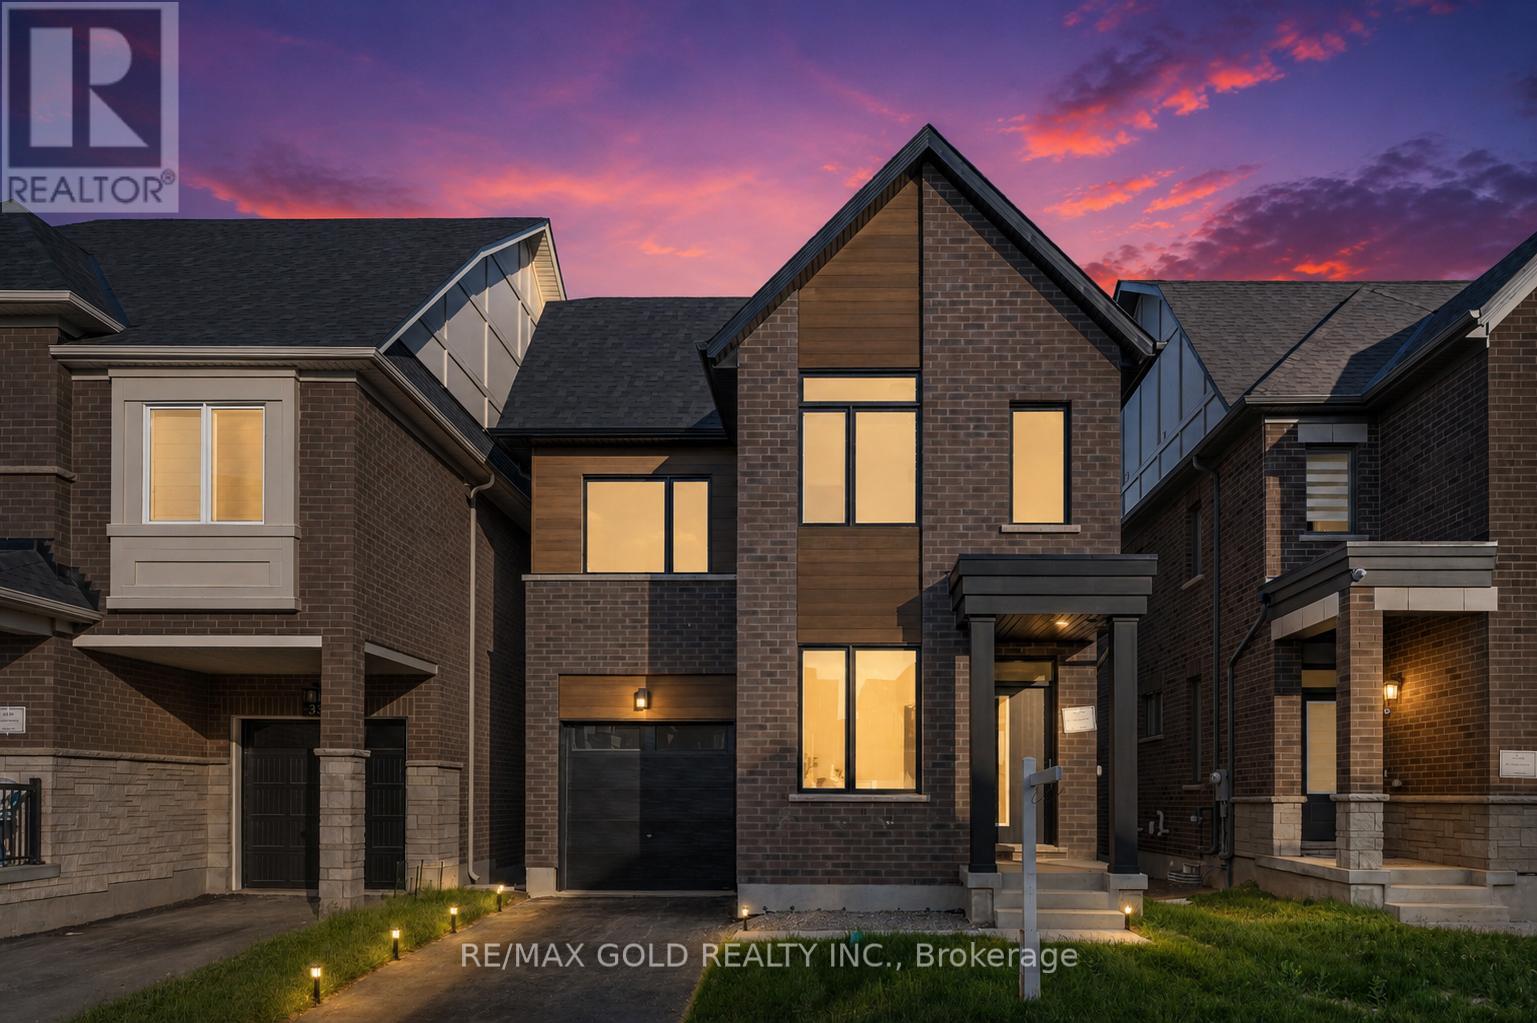
UNBEATABLE LUXURY VALUE!! This newly built executive masterpiece checks all the boxes for the ultimate family lifestyle: Over 3,500 Sq Ft of pristine living space, 4 premium washrooms, and over $100,000 spent on high-end upgrades! The stunning open-concept layout boasts elegant hardwood flooring, smooth ceilings, and massive windows flooding the home with natural light. The gourmet chef's kitchen is designed to impress with premium quartz countertops, a stylish marble backsplash, high-end stainless steel appliances, and ample cabinetry. Step out to a rare, expansive loft terrace-perfect for relaxing or hosting guests. A massive highlight is the builder-built legal basement featuring a separate entrance; it is fully ready for your finishing touches and just needs a kitchen to start generating high-yield rental income or serve as a premium in-law suite! Perfectly situated in a high-connectivity hub just minutes to the GO Station and Highway 401, offering seamless access to GO Trains and GO Buses. Enjoy ultimate convenience close to major shopping malls, top-rated schools, and beautiful local parks where you can walk and catch stunning views of the golf course. This is the turn-key asset you have been waiting for-don't miss out! (id:61194)
Brampton, Ontario
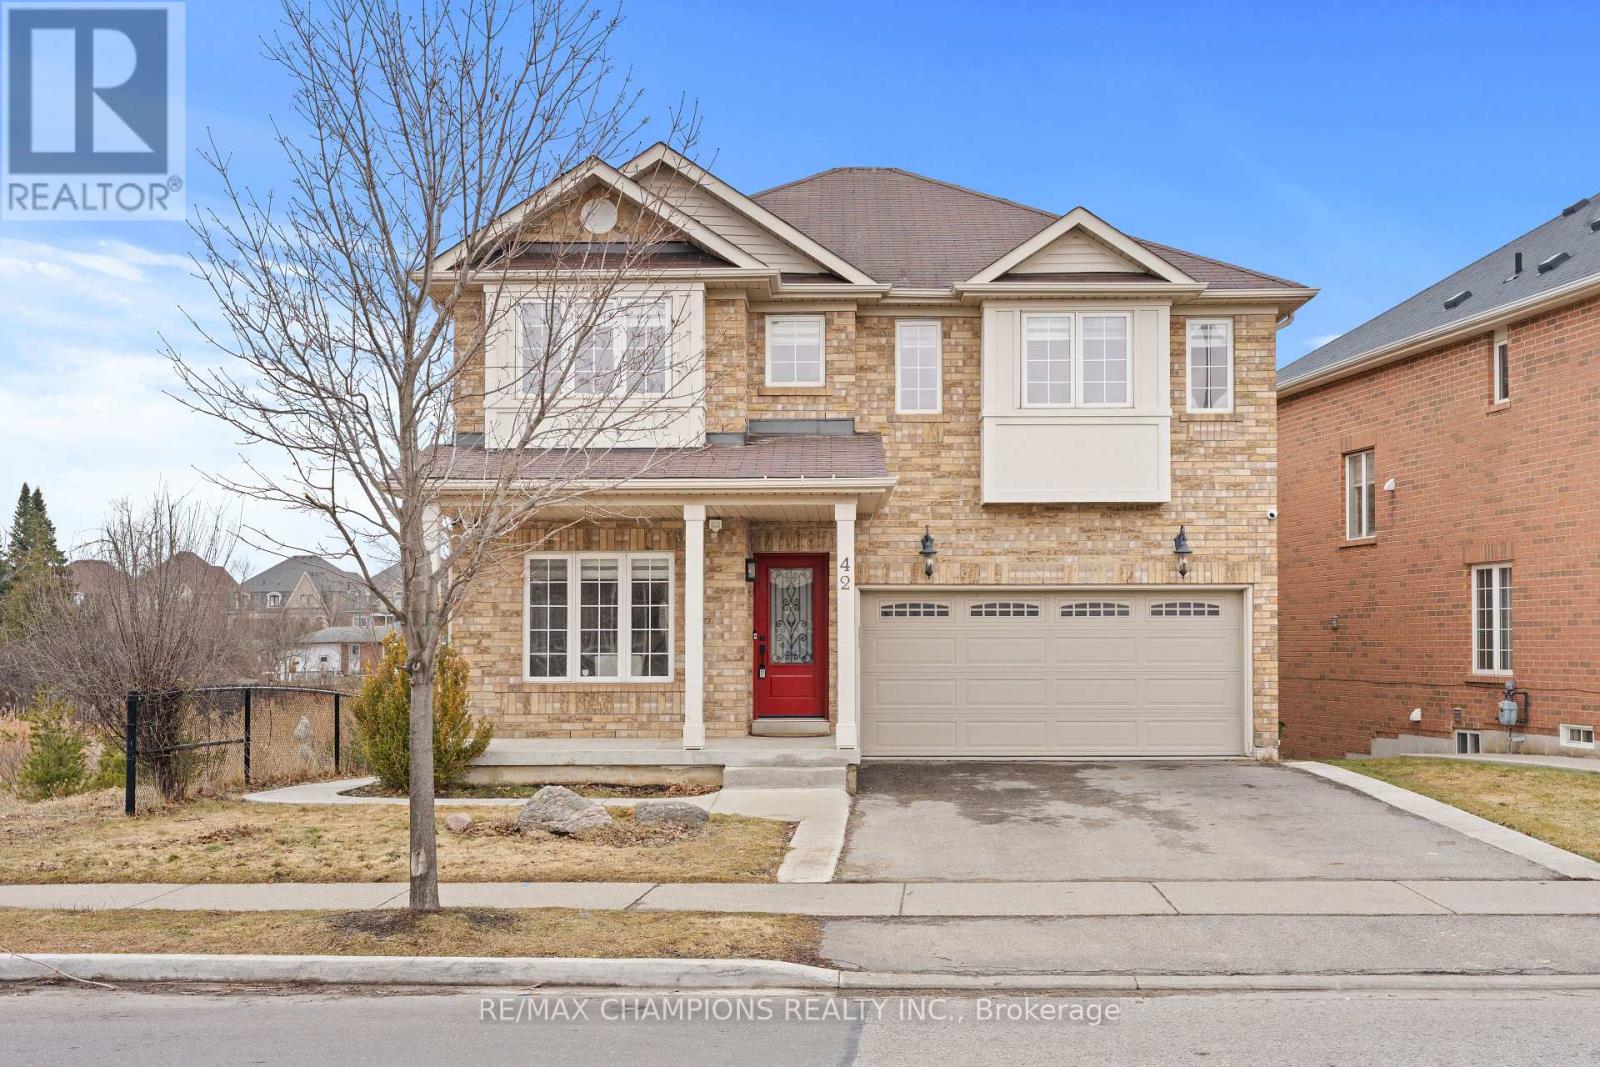
Corner Ravine Lot: Well-Kept: Fully Renovated: 4+1 Bedroom Detached Home, finished walk-out basement with a separate entrance. Spacious Living/Dining room, Family Room with Gas Fireplace, Pot Lights, Smooth Ceiling. Family Size Kitchen with New Quartz Countertop, Backsplash, Kitchen Sink, and Faucet: Stainless Steel Appliances, and Breakfast Area with a walkout to Custom-made deck. Solid Oak Staircase with Metal Pickets. New Zebra Blinds on all windows and patio door. All Good Size Bedrooms: New light fixtures: All new Quartz countertops on the upper level: Custom Made New 20-foot Deck with glass enclosure. Lower-level Concrete Pad and concrete pathway and steps added to the front and side of the house for easy access to the backyard. (id:61194)

Caledon, Ontario
ESCAPE THE HUSTLE WITHOUT THE COMMUTE! Now offered at an incredible new price point. Discover this unique, character filled co-op nestled in the historic Ferndale/Boston Mills area. Enjoy a peaceful, cottage like setting just minutes from Cheltenham General Store. Experience the best of both worlds with scenic trails, golf the Cheltenham Badlands, Spirit Tree Estate Cidery and charming local hamlets just minutes away while remaining only 15-20 minutes from Georgetown and Brampton with convenient access to major commuter routes.This one of a kind split level bungalow blends country charm with modern style and features an updated kitchen with bamboo countertops, a spacious butler's pantry/laundry room, marble and hardwood flooring and a stunning live edge wood feature connecting the kitchen and living room. A row of clerestory windows fills the home with natural light while maintaining privacy, accessed by a charming rolling library ladder that adds character and functionality. Outside you'll find a greenhouse with endless possibilities as a studio, hobby space, or retreat, a screened in room for relaxing, a large storage shed, parking for three vehicles. Plenty of space to create your dream outdoor entertaining area. Rich in local history and full of thoughtful updates, this is a rare opportunity to own a one of a kind home that perfectly blends charm, character, and convenience. Schedule your private tour today! (id:61194)

Oakville, Ontario
Stunning Updated 4-Bedroom Detached Home on a Quiet Oakville Court! Nestled on a premium pie-shaped lot in a highly desirable Oakville neighbourhood, this beautifully updated 4-bedroom, double-car garage home combines exceptional space, style, and convenience, just steps from Sheridan College and White Oaks Secondary School. The thoughtfully designed open-concept main floor showcases hardwood flooring throughout and features spacious principal rooms perfect for both everyday living and entertaining. The bright, renovated eat-in kitchen is appointed with quartz countertops, a stylish backsplash, centre island, and quality finishes. Overlooking the inviting family room, it offers a seamless walkout to a newly installed patterned concrete patio and a private, fully fenced backyard-an ideal setting for outdoor entertaining, relaxation, and family enjoyment. The main level also features separate living and dining areas, a convenient 2-piece powder room, and a functional laundry/mudroom with direct access to the double-car garage. A graceful curved hardwood staircase leads to the upper level, where you'll find an oversized primary retreat complete with a walk-in closet and a 3-piece ensuite. Three additional bedrooms and a full bathroom provide plenty of space for family, guests, or work-from-home flexibility, with one bedroom currently configured as a home office. The basement presents excellent future potential and is nearing completion, with flooring, framing, drywall, and electrical already in place, along with a rough-in for a future 4-piece bathroom. An outstanding opportunity to own a move-in-ready family home on a premium lot in one of Oakville's most sought-after communities. (id:61194)
Brampton, Ontario
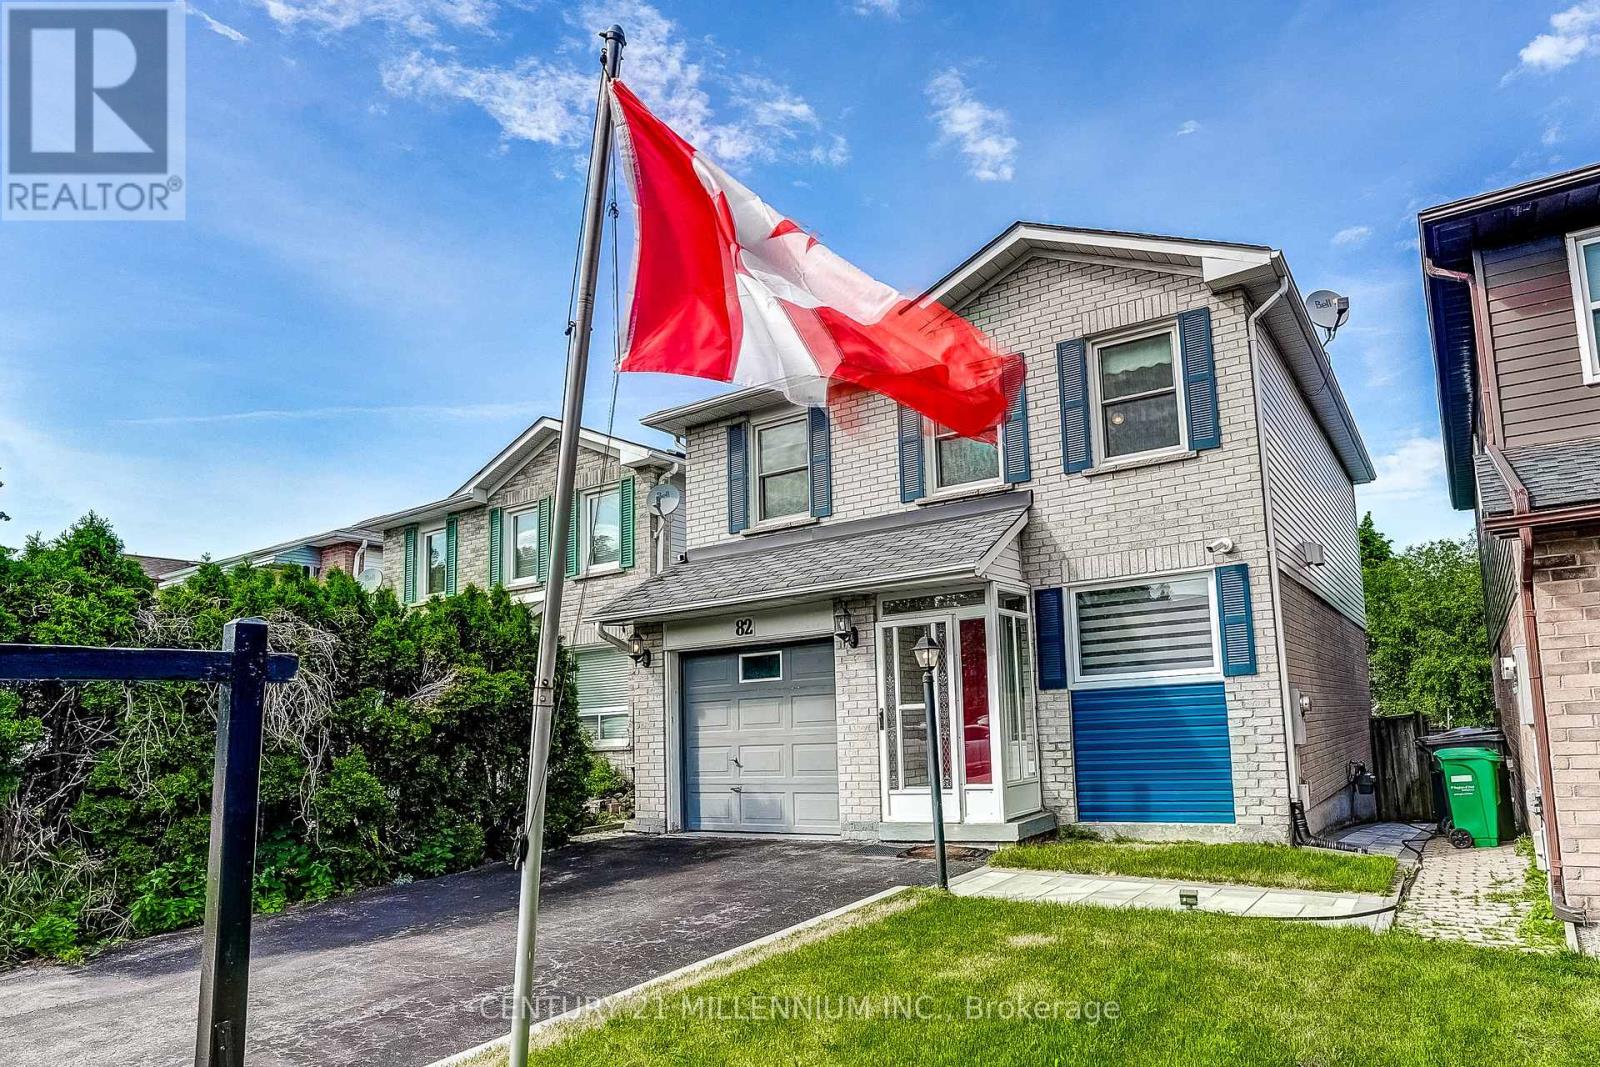
Welcome to this nicely updated 1642 square foot (per MPAC) detached home, located on a quiet crescent yet walking distance to Chinguacousy park & trails, Bramalea City Centre & Bramalea transit terminal, Toronto Metropolitan University School of Medicine, grocery stores, schools, library and just a short drive to highway 410 for easy access around the GTA. This detached 3-bedroom home showcases a smartly designed kitchen (2021) with soft-close cabinetry & stone counters and newly renovated bathrooms (2025), a functional five-level split floor plan, spacious bedrooms with large closets, separate living room & family room with walk-out to the backyard patio, and entry to the garage from the main level of the home. (id:61194)
Oakville, Ontario
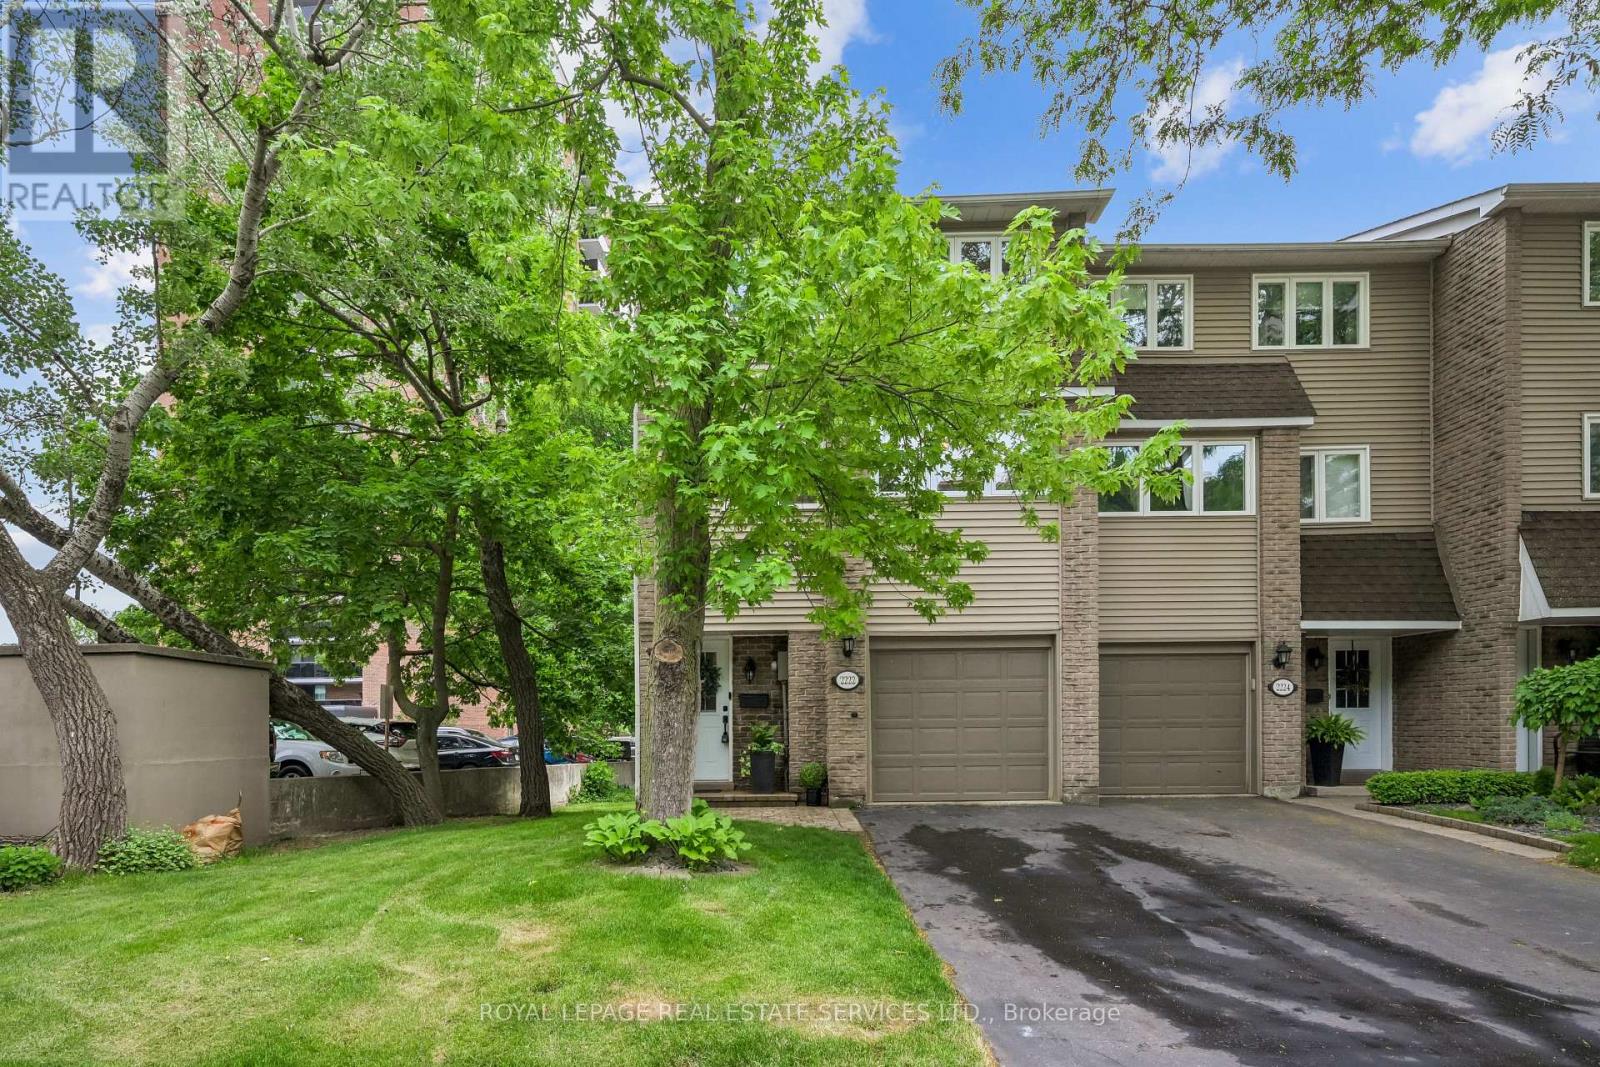
Lakeside living in the heart of Bronte! This immaculate end-unit townhouse has been extensively renovated and is ideally positioned so you're not driving through the complex to reach your home. Inside, you'll find a bright and inviting floor plan enhanced by new hardwood flooring, new baseboards, smooth ceilings, pot lights, new interior doors and hardware, upgraded lighting, and neutral décor throughout. The living room impresses with soaring ceilings and opens directly onto a spacious private deck-larger than most in the complex-offering exceptional privacy with no rear-facing neighbouring backyards or condo buildings. The dining room overlooks the living space below, creating a unique setting for entertaining and dinner parties. The updated kitchen features quartz countertops, a stylish tile backsplash and new stainless steel appliances, including an induction stove, dishwasher, and range hood. Large windows provide views of mature trees and parkette directly across the street, bringing natural beauty indoors. A convenient main-floor laundry includes an upgraded washer and dryer. Upstairs, a newly renovated 4pc bathroom, along with new closet doors and shelving in all bedrooms, enhances the home's move-in-ready appeal. The lower level offers a cozy rec room with a walkout to a stunning backyard retreat. As an end unit, the home benefits from added greenspace along the side of the home, offering extra windows, abundant natural light, and views of the surrounding mature trees. Significant updates provide peace of mind, including the roof, windows, and garage door, all replaced by the condo corp. Set in one of Bronte's most desirable locations, you're just steps from Lake Ontario, the harbour, marina, restaurants, cafés, and scenic waterfront trails. With thoughtful renovations throughout and an unbeatable lifestyle at your doorstep, this turnkey home is ready to be enjoyed! (id:61194)

Mississauga, Ontario
Welcome to this beautifully renovated executive townhouse in the highly sought-after Woodland chase community, ideally located near Streetsville Village, Erin Mills Town Centre, Credit Valley Hospital, Highway 403, scenic parks, trails, & top-ranked schools, including John Fraser Secondary School. This bright & spacious home offers exceptional curb appeal w/an interlock driveway & thoughtfully designated living spaces throughout. The open-concept main flr features engineered hardwood & tile flooring, a modern kitchen w/ S/S appliances, floor-to-ceiling cabinetry, stylish backsplash, under-cabinet lighting, & ample storage. The elegant dining area includes a built-in wine cooler & wine rack & walks out to a stunning private patio, fully finished from edge to edge with permission of condo, overlooking beautifully landscaped gardens. The inviting liv/rm is highlighted by a sleek electric fireplace, creating the perfect space for relaxing & entertaining. The main lvl also features a private office w/separate walkout entrance & custom shelving, as well as a stylish powder room w/ a heated mirror. Upstairs, the luxurious primary offers double-door entry, a custom walk-in closet with LED mirror, & a spa-inspired ensuite featuring a freestanding soaker tub, glass shower, & heated towel rack. 2 additional spacious bdrms include custom cabinetry, while the modern main bath features a heated mirror & built-in Bluetooth speakers. All 4 bathrooms are equipped with bidets. The finished basement adds valuable living space with a large bdrm, wet bar with a mini fridge, full bathroom, separate laundry rm w/sink, & additional storage. Residents enjoy access to a community pool, private parkette, walking trails, abundant visitor parking, & snow removal from the front door to the driveway. Complete with a private 2-car driveway & attached 2-car garage with built-in storage, this exceptional home combines luxury, comfort & convenience in one of Mississauga's most desirable communities. (id:61194)
Toronto, Ontario
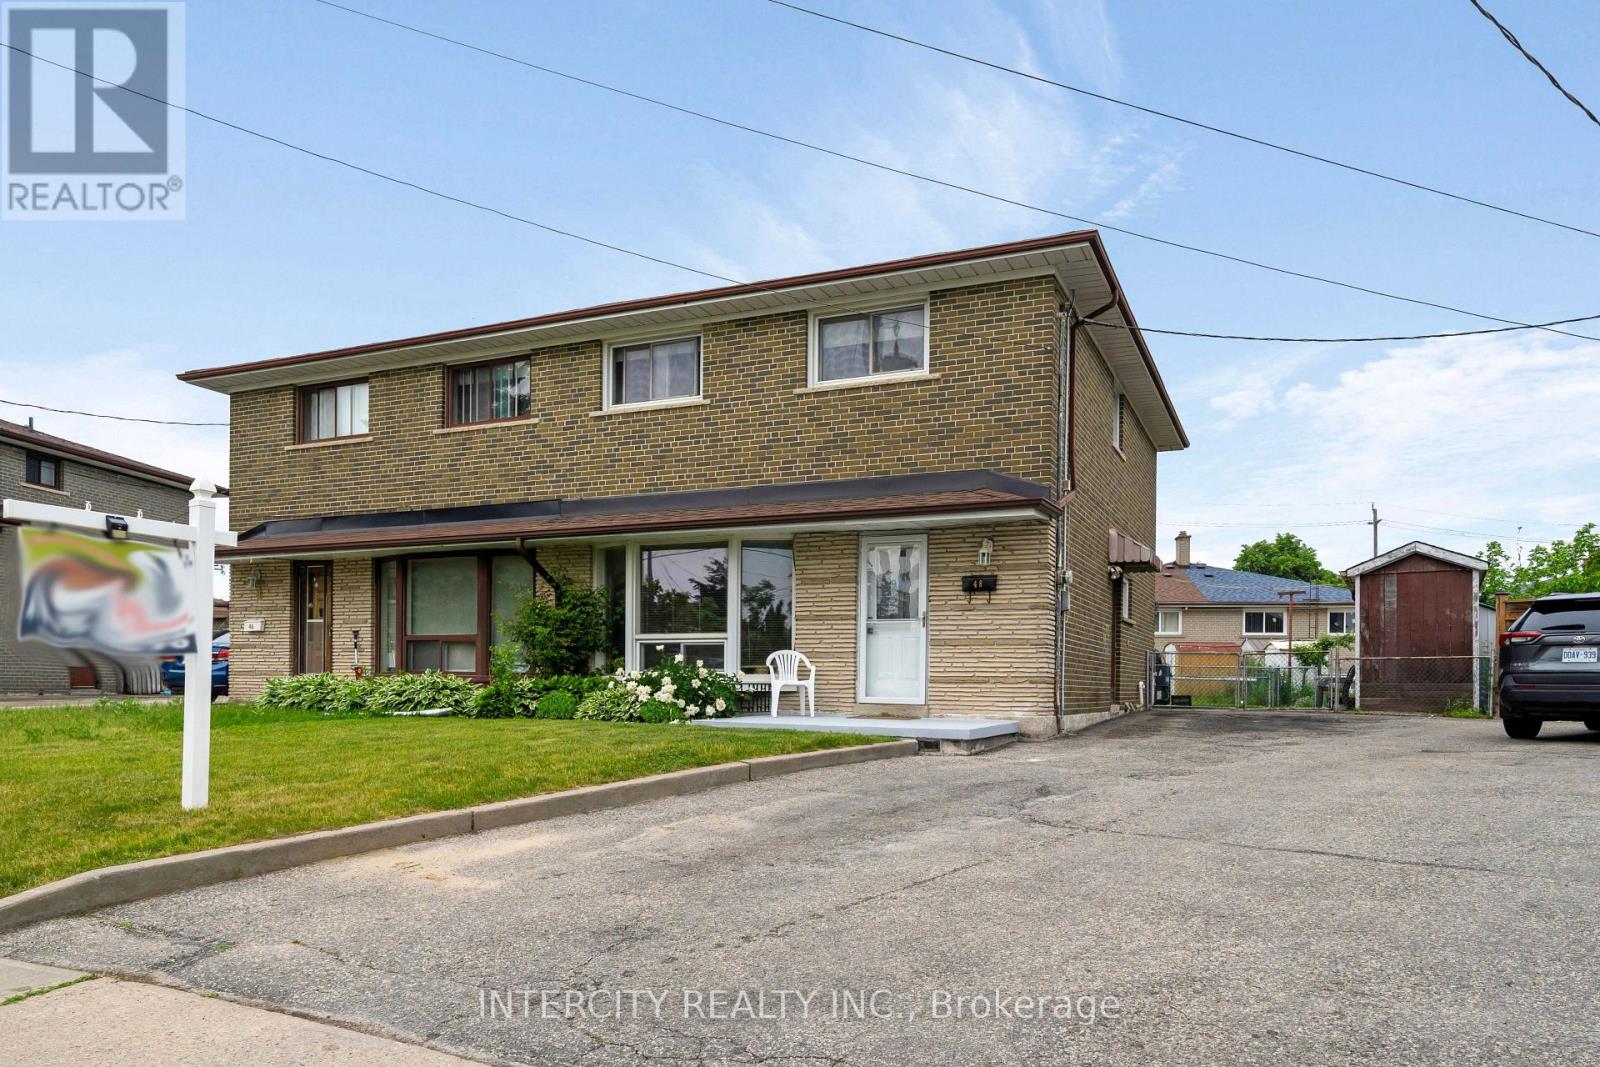
Welcome to 48 Goldsboro Rd and a rare opportunity to own one of the largest pie-shaped lots on this quiet, family-friendly crescent in the Humber Summit neighbourhood. Lovingly maintained by the current owner for 50 years, this solid four bedroom 2 storey home sits on an expansive, pool-sized property offering exceptional outdoor living space, mature trees and endless possibilities for families, gardeners or entertainers. Perfect for those looking to grow their family! Features Oak Hardwood flooring bedrooms, carpet-free main floor, ceramic flooring in the basement recreation room. Kitchen overlooks huge backyard easily accessible through sliding doors in the large breakfast area. Enclosed patio with skylight makes for all weather family gatherings. Basement features a finished Rec Room, with a 3 piece bathroom suitable for overnight guests or teens retreat. Minutes away from Rowntree Mills Park, Islington Avenue, public transit and amenities. Driveway big enough to accommodate 3 cars! Book your private viewing today and plan your family gatherings tomorrow! (id:61194)
Brampton, Ontario
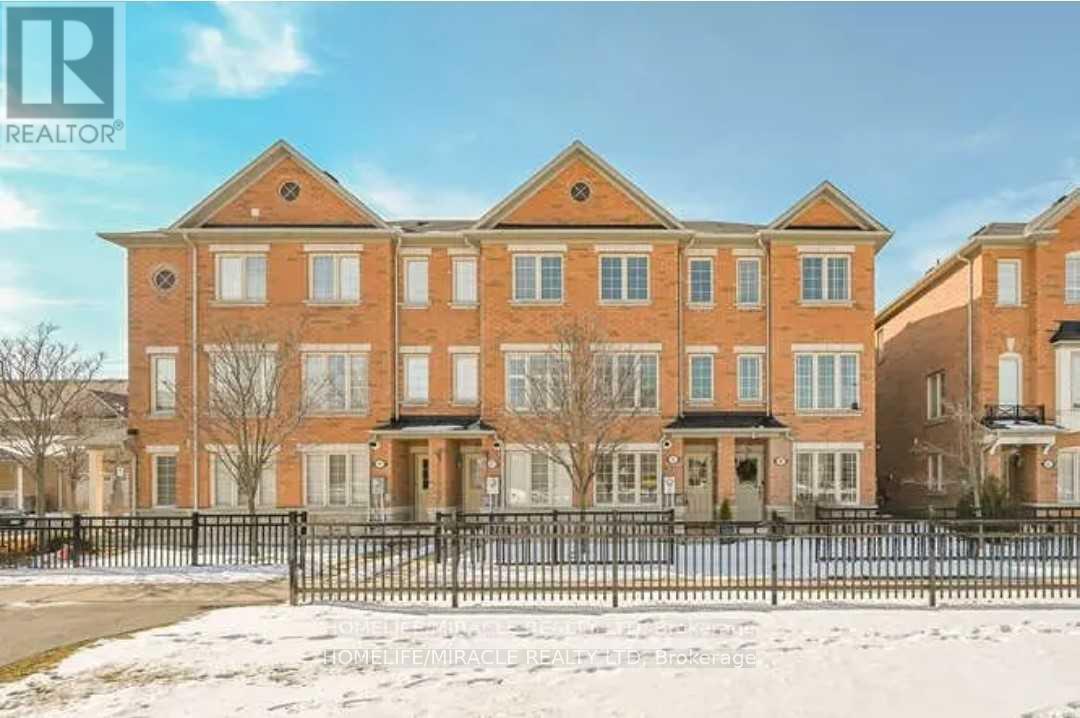
Gorgeous Bright & Beautiful 3 Bedroom, 3 Washrooms, All Brick Townhome At Amazing Location. Open Concept Main Floor, Living/ Dining Combo With Bright Large Windows, Large Eat-In Kitchen With Beautiful Quarts Counters. W/O To Private Deck From Eating Area. Large 1st & 2nd Bedroom On 3rd Floor With Individual Ensuites, 3rd Bedroom On Ground Flr With 3rd full Washroom. Quartz Counters In All Bathrooms. Steps From Public Transit, High Rated Schools, Shopping And Go. (id:61194)
Toronto, Ontario
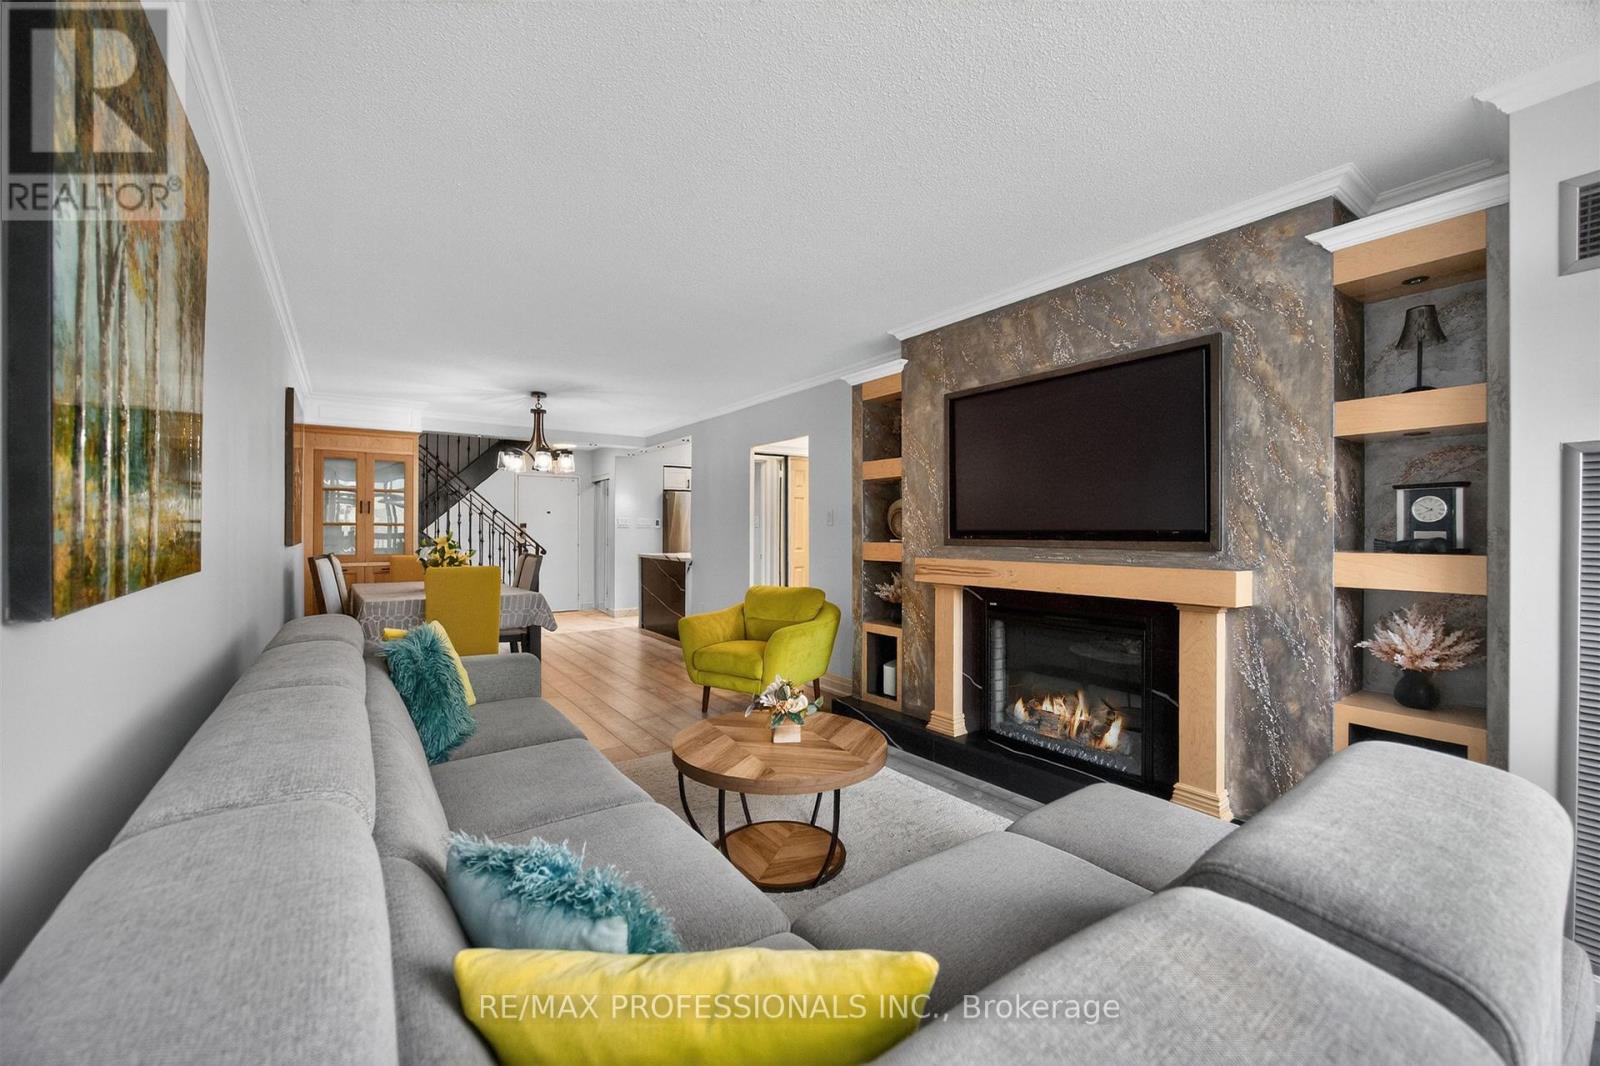
Rare to find 2 storey unit, fully renovated, with 3 bedrooms and 3 washrooms, ensuite locker and big balcony, 1 underground parking and lots of visitors parking spaces. Come and see to believe. Maintenance fee includes everything: hydro, heat/AC, water, Rogers cable and internet, no bills to pay. Amazing location, close to HWY 427, public library, Loblaws, restaurants and shopping malls, kids water park, short ride to Pearson airport and downtown Toronto, TTC bus stop in front of the building, short ride to Kipling subway. Amenities include: indoor and outdoor pool, gym, sauna, party rooms, basketball room, billiard room, ice hockey game, kids play room and kids outdoor park and many more. (id:61194)
Brampton, Ontario
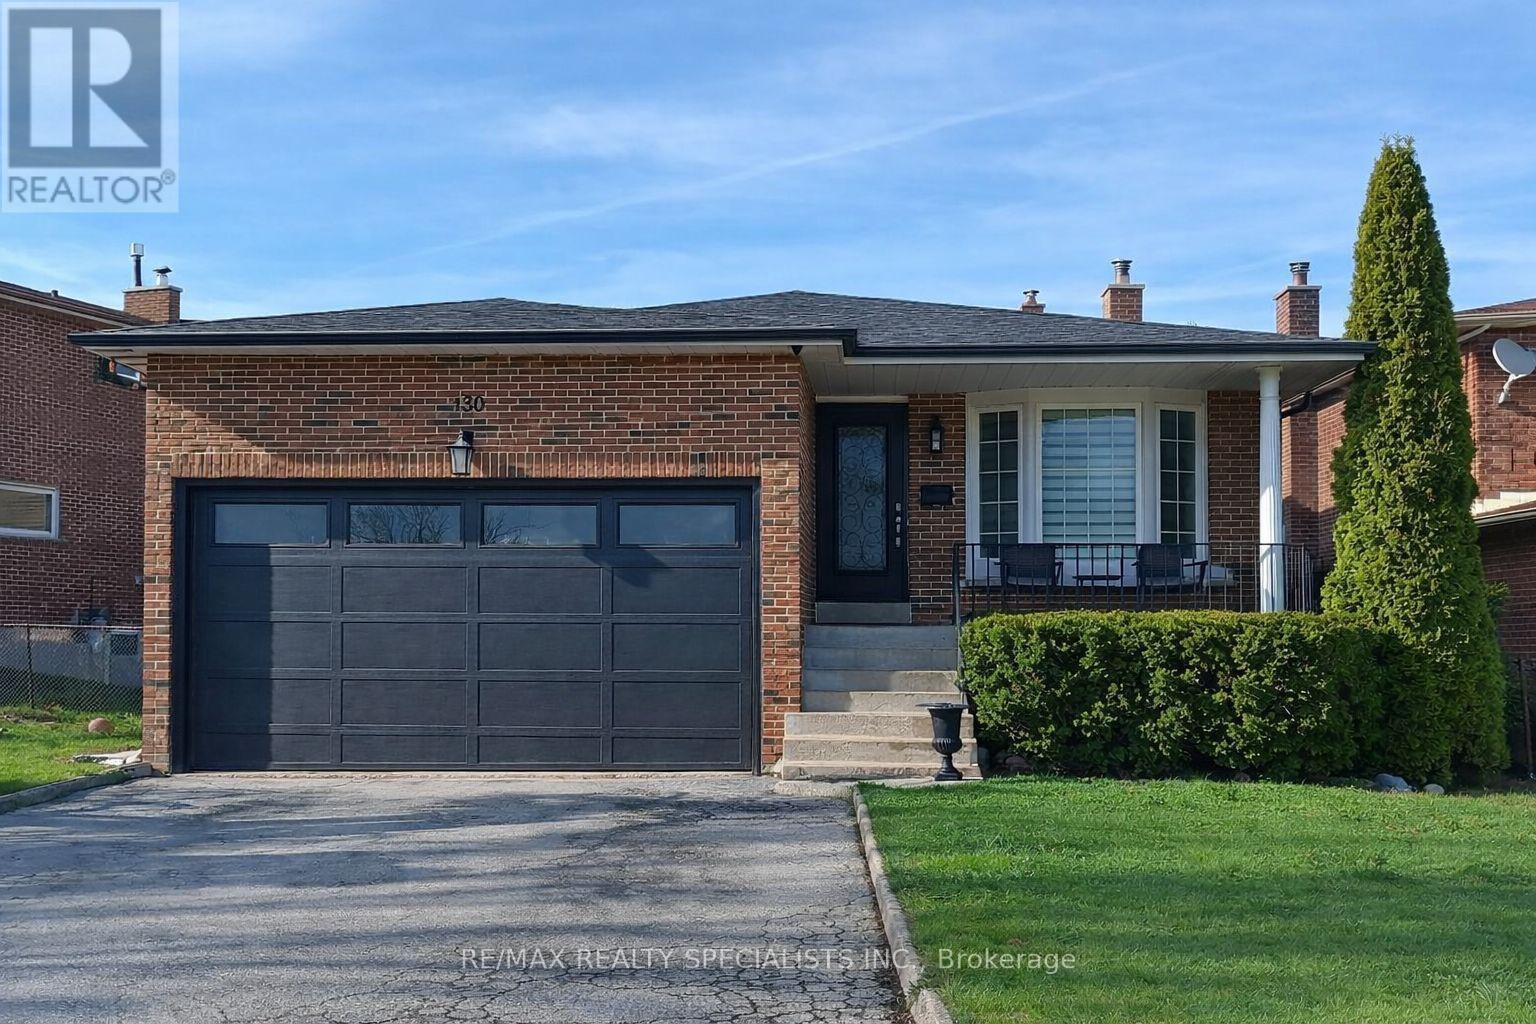
Welcome to this beautiful 5-level backsplit in the highly sought-after Professor's Lake community in Brampton - a rare offering that delivers exceptional space and comfort across all 5 levels, total living space, including the finished basement, is approximately 2,954 sq. ft. Over $100,000 was invested in 2025 to professionally finish the basement, complete with a separate entrance and full kitchen. Designed with growing and multi-generational families in mind, this impressive home showcases a spacious, functional multi-level layout with sun-filled principal rooms throughout. The generous living and formal dining areas create the perfect setting for entertaining and hosting memorable gatherings. The well-appointed kitchen features abundant cabinetry, and a large breakfast area ideal for everyday family meals. An oversized family room provides yet another inviting space to relax and unwind. You will find well-proportioned bedrooms filled with natural light, and complemented by two full bathrooms to comfortably accommodate a growing family. The true standout is the newly finished (2025) basement with its own private separate entrance, offering over 1,000 square feet of professionally completed living space. This beautifully designed lower level features a full kitchen with dining area, a spacious living room, dedicated work area, two bedrooms (the second bedroom currently set up as a home exercise room), cantina/cold room, a full bathroom, and its own laundry room, delivering comfort, independence, and remarkable flexibility for today's discerning buyer. Ideally located just steps to scenic walking trails and Professor's Lake Recreation Centre, and close to top-rated schools, shopping, transit, healthcare facilities, fitness centres, restaurants, and major highways, this home offers the perfect blend of lifestyle, convenience, and long-term value in one of Brampton's most desirable neighbourhoods. (id:61194)

Oakville, Ontario
Brand New 1 Bedroom suite at The Wilmot Condos by WP Development in desirable Oakville. Offering 531 of thoughtfully designed living space plus 50sqft private balcony, this unit features an open concept living area, and modern finishes with sleek stainless steel appliances. Includes 1 parking space (Locker available for purchase $6,000). Located in the vibrant Uptown Core at Dundas St. E. & Eighth Line, surrounded by schools, parks, shopping, and dining. Easy access to Hwy 403 and the QEW, and just 35 minutes to downtown Toronto. Close to GO Transit and Oakville Transit. Building features include 24-hour concierge and smart technology throughout. IMPORTATNT: Purchase price has been reduced to reflect the government's "PROPOSED HST REBATE" announcement (conditions apply). (id:61194)

Oakville, Ontario
Brand new 1-bedroom suite at The Wilmot Condos by WP Development in desirable Oakville. Offering 534 sq.ft of beautifully appointed living space plus a 50 sq ft private balcony, this unit features an open-concept living and dining area, and modern finishes with sleek stainless steel appliances. The bedroom includes a large closet, complemented by a full 4-piece main bathroom. Includes 1 parking space (Locker available for purchase $6,000). Located in the vibrant Uptown Core at Dundas St. E. & Eighth Line, surrounded by schools, parks, shopping, and dining. Easy access to Hwy 403 and the QEW, and just 35 minutes to downtown Toronto. Close to GO Transit and Oakville Transit. Building features include 24-hour concierge and smart technology throughout. IMPORTATNT: Purchase price has been reduced to reflect the government's "PROPOSED HST REBATE" announcement (conditions apply). (id:61194)
Oakville, Ontario
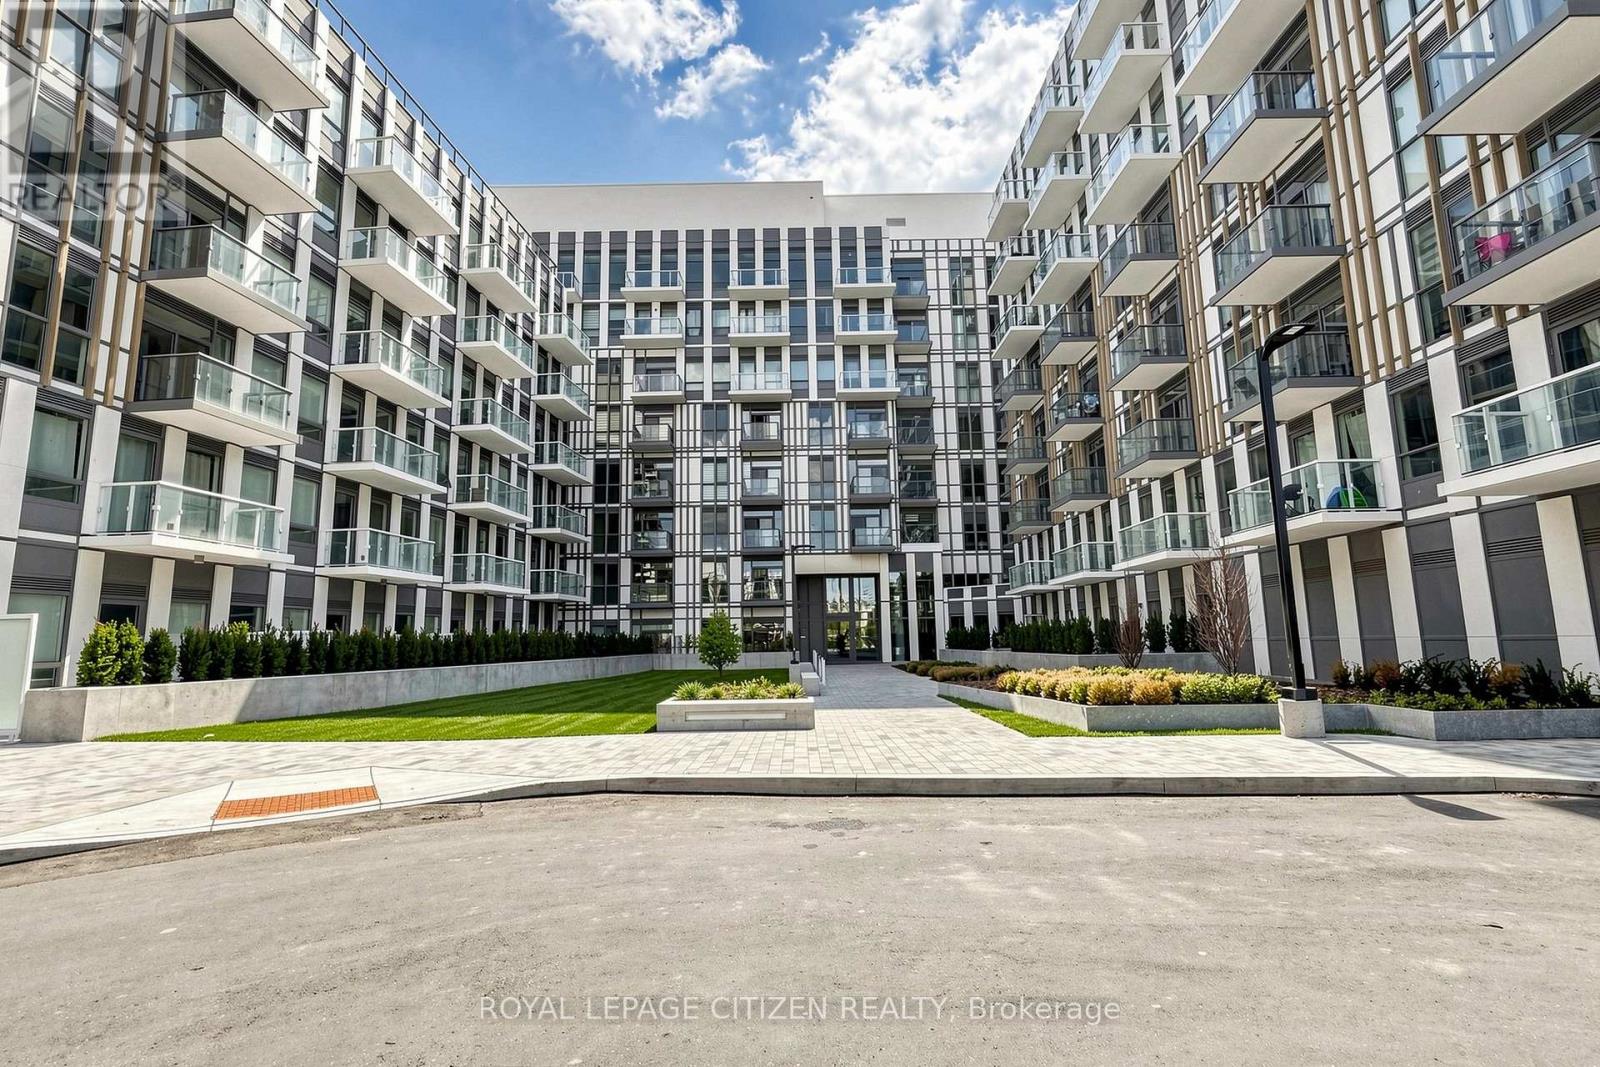
Brand new 1-bedroom + den, 1-bath suite at The Wilmot Condos by WP Development in desirable Oakville. Offering 584 sq.ft of well- designed living space plus a 50 sq ft private balcony, this unit features an open-concept living and dining area, a versatile den ideal for a home office, and modern finishes with sleek stainless steel appliances. The bedroom includes a large closet and access to a the 4-piece main bathroom through the bedroom. Includes 1 parking space (Locker available for purchase $6,000). Located in the vibrant Uptown Core at Dundas St. E. & Eighth Line, surrounded by schools, parks, shopping, and dining. Easy access to Hwy 403 and the QEW, and just 35 minutes to downtown Toronto. Close to GO Transit and Oakville Transit. Building features include 24-hour concierge and smart technology throughout. IMPORTATNT: Purchase price has been reduced to reflect the government's "PROPOSED HST REBATE" announcement (conditions apply). (id:61194)
Brampton, Ontario
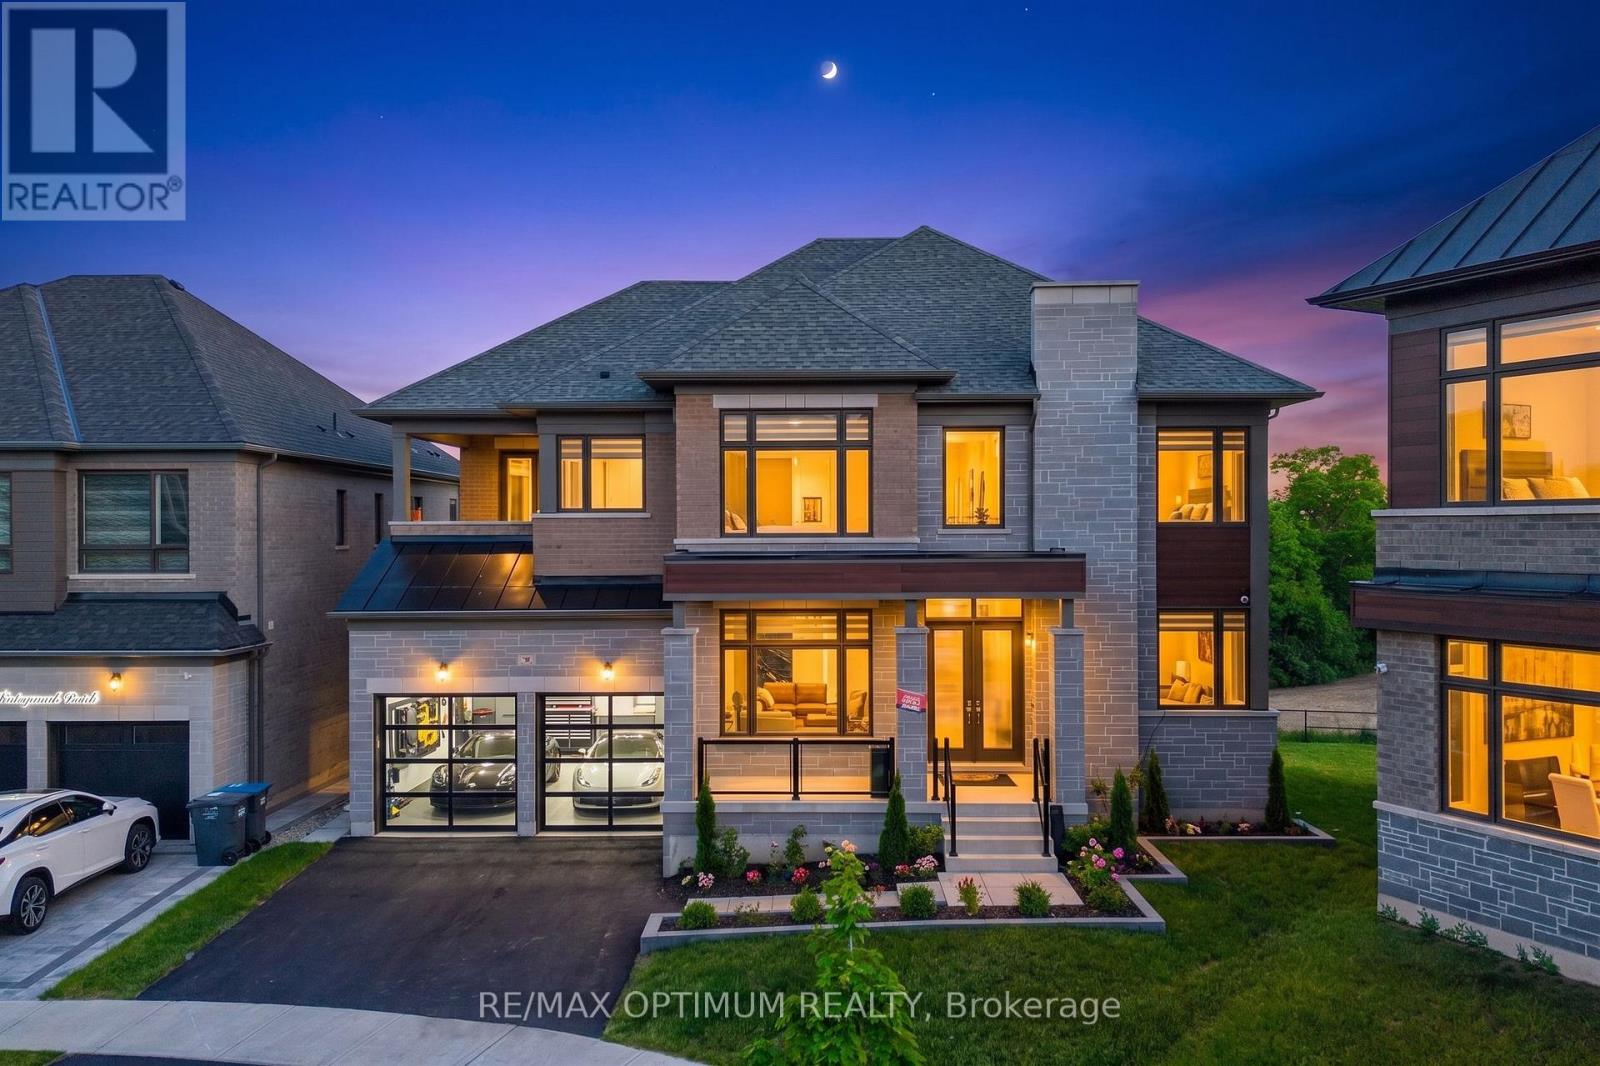
Welcome to this exceptional luxury detached home situated on a premium East-facing HUGE PIE-SHAPED RAVINE LOT backing onto the scenic Credit River flowing behind the backyard. Showcasing elegant brick, stone, and stucco exterior finishes, this impressive residence offers approximately 4,687 sq. ft. of above-grade living space with a thoughtfully designed layout ideal for large and multi-generational families. Featuring 5 spacious bedrooms and 5 full washrooms, including a main-floor bedroom and full 4-piece bath, this home combines luxury with functionality. The main level boasts soaring 10-ft ceilings, separate living and dining rooms, a private library, an expansive family room with fireplace, and a gourmet kitchen featuring upgraded cabinetry, crown moulding, stainless steel appliances, and a bright breakfast area overlooking the ravine. Upstairs, with 9-ft ceilings, the luxurious primary retreat offers a spa-inspired 5-piece ensuite, while the additional bedrooms enjoy access to full washrooms. Over $300,000 in premium upgrades throughout, including elegant imported 13" x 13" tiles, 7 1/4" baseboards, pot lights, coach lights, and numerous high-end finishes. Attached double-car garage with tandem parking, offering 3 parking spaces inside, plus an unspoiled and walkout basement with 9-ft ceilings ready for your personal vision. The home is further enhanced with durable 40-year self-sealing shingles. Conveniently located near Mississauga Road and Williams Parkway, with easy access to schools, parks, shopping, transit, and major highways. Includes existing light fixtures, stainless steel fridge, stove, dishwasher, washer, and dryer. A rare opportunity to own a premium ravine property in one of Brampton's most desirable family-friendly communities. **Provision by builder for future elevator installation.** (id:61194)
Burlington, Ontario
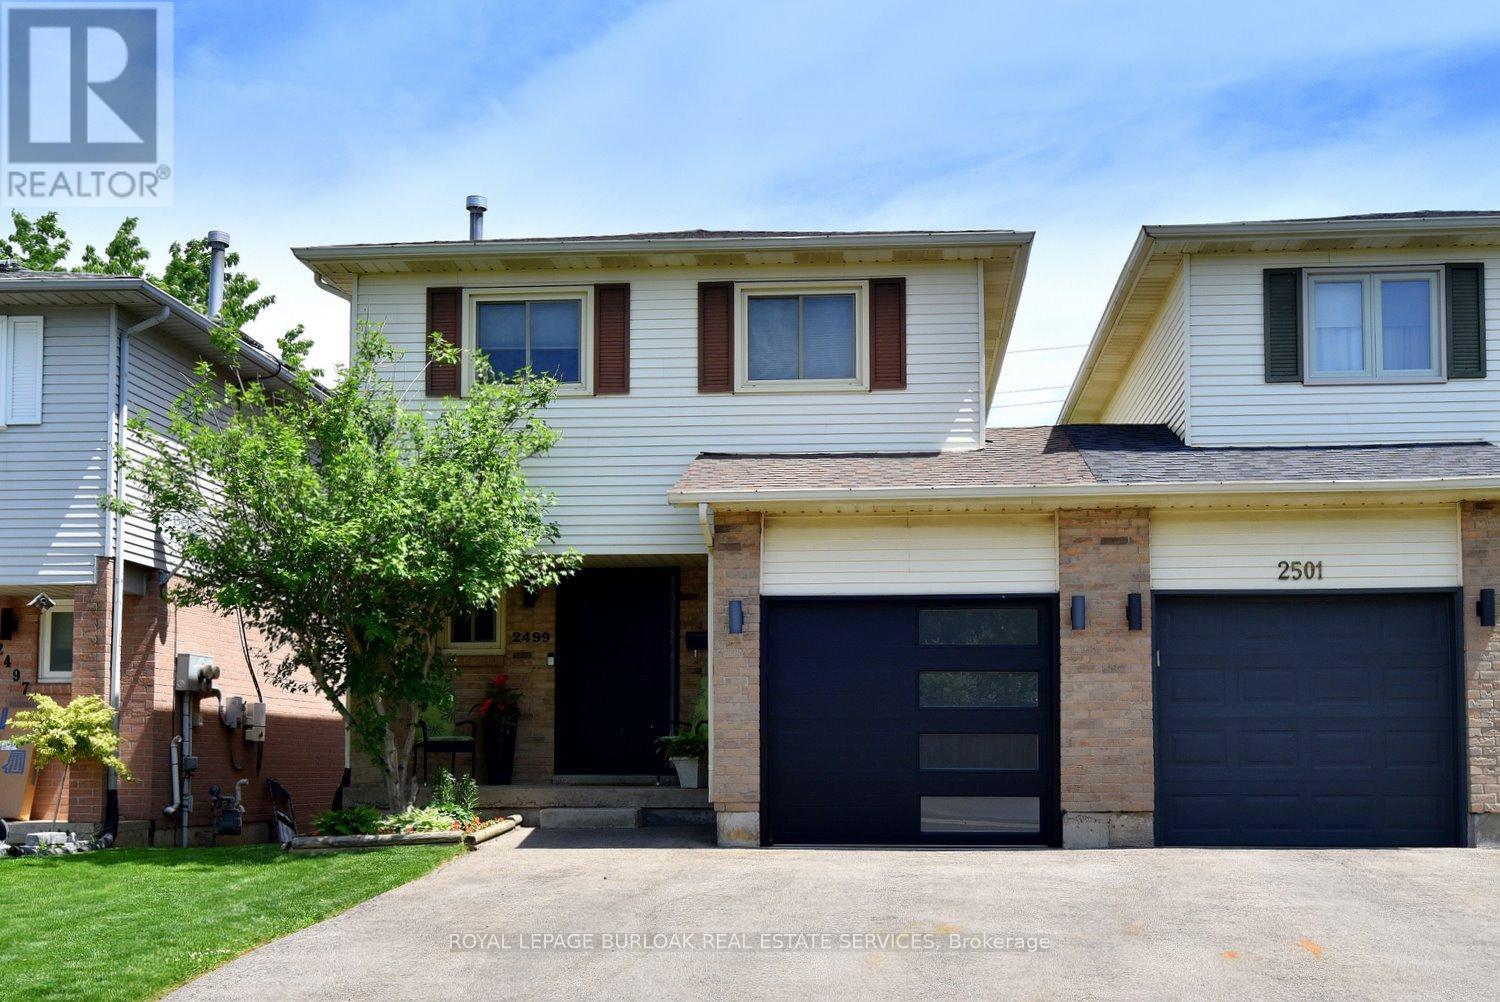
Many Beautiful updates through out this 2 Storey linked home. Only attached at the garage. Brant Hills neighborhood. Upgrades: Stunning kitchen with quartz counters and separate coffee bar area, back splash, ample cupboard space, built-ins, under cabinet lighting. Bright living room and dining room with 2 windows replaced (2023), Pot lights. 3 spacious bedrooms. Primary bedroom with wall of closets, 2 windows (2023). 5 piece bathroom with skylight, double sinks, large tub, storage niche. Rec room with walk out to deck with hot tub. Sliding door (2025). Front door (2022).Custom screen door (2025). Double drive paved (2023). (id:61194)
Oakville, Ontario
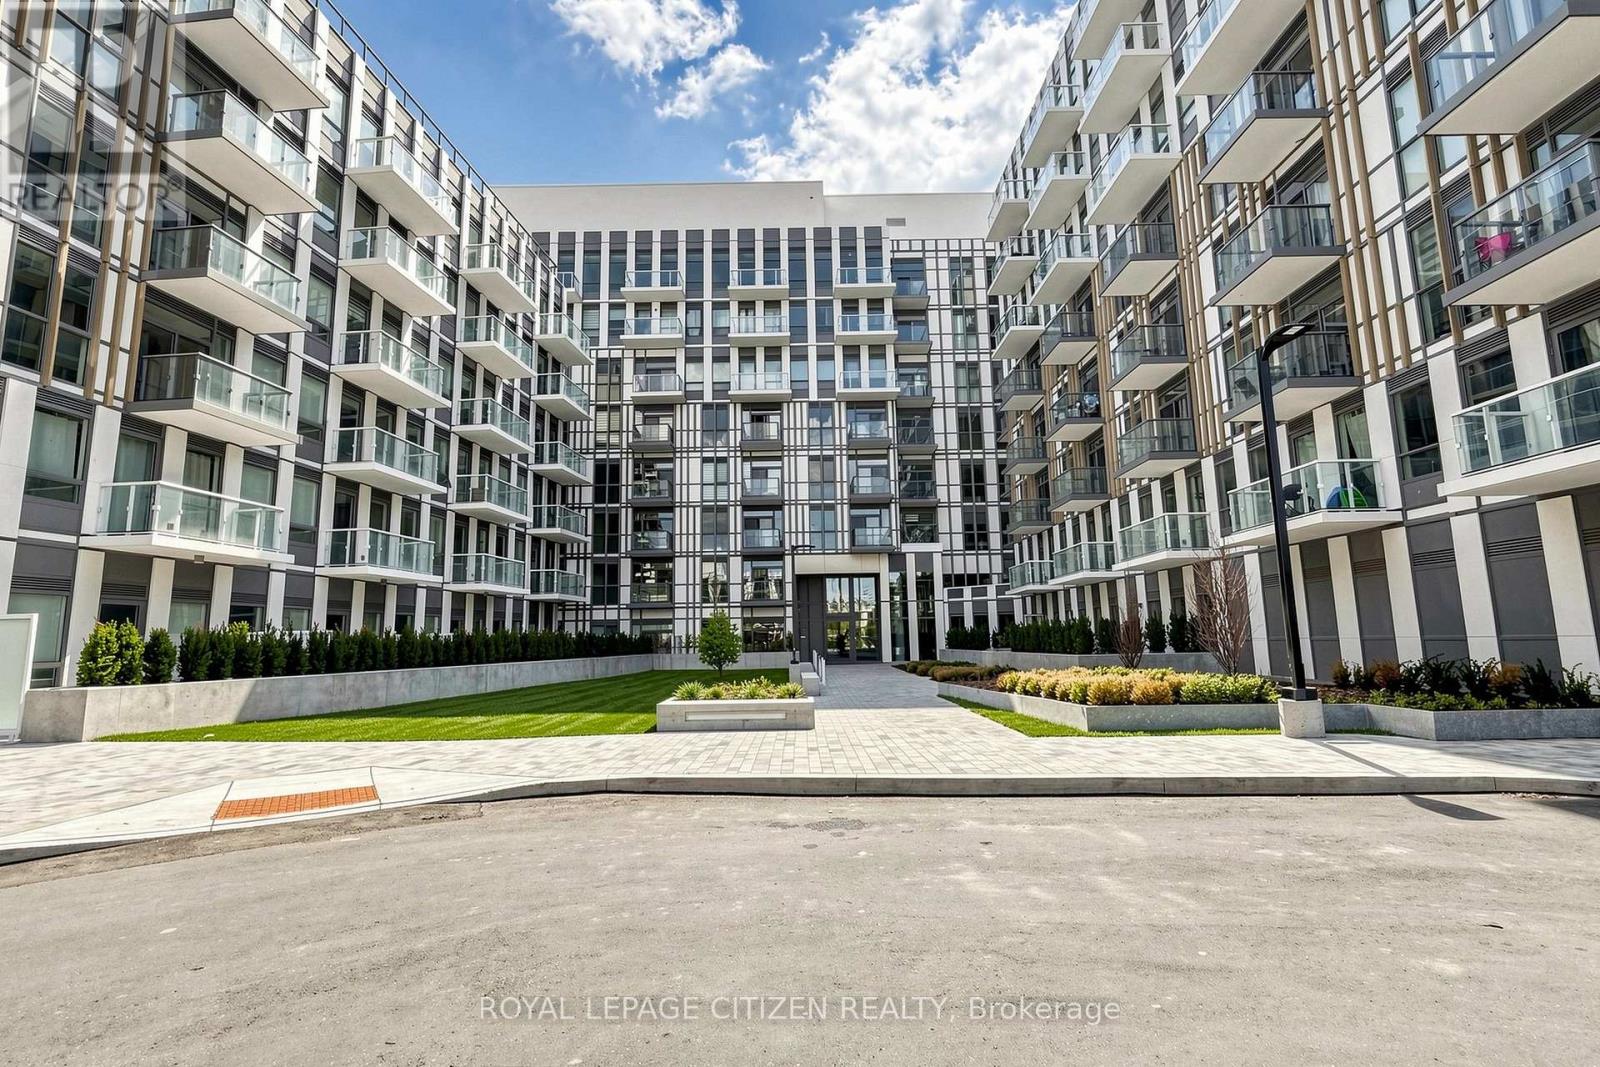
Brand new 1-bedroom + den, 1-bath suite at The Wilmot Condos by WP Development in desirable Oakville. Offering 570 sq.ft tastefully designed living space plus a 35 sq ft private terrace, this unit features an open-concept living and dining area, a versatile den ideal for a home office, and modern finishes with sleek stainless steel appliances. The bedroom includes a large closet and private entrance to the 4-piece main bathroom. Includes 1 parking space (Locker available for purchase $6,000). Located in the vibrant Uptown Core at Dundas St. E. & Eighth Line, surrounded by schools, parks, shopping, and dining. Easy access to Hwy 403 and the QEW, and just 35 minutes to downtown Toronto. Close to GO Transit and Oakville Transit. Building features include 24-hour concierge and smart technology throughout. IMPORTATNT: Purchase price has been reduced to reflect the government's "PROPOSED HST REBATE" announcement (conditions apply). (id:61194)

Toronto, Ontario
Welcome to 55 Picaro Drive, a beautifully maintained home in the sought-after Glenfield-Jane Heights community. This meticulously cared-for semi-detached bungalow is situated on a large 30 x 130 ft. lot, offering exceptional pride of ownership, comfort, and value throughout. The bright and spacious main floor features 3 spacious bedrooms and 1 - 4 pc bathroom, along with a large living and dining area, newly installed engineered hardwood flooring, new interior doors, fresh paint throughout, and an updated kitchen with ceramic flooring and backsplash.A separate entrance leads to the finished basement, providing excellent potential for multi-generational living, an in-law suite, or possible income potential. The lower level includes a second kitchen, a 3-piece bathroom, and a spacious open-concept recreation room with a cozy gas fireplace. The home has been impeccably maintained both inside and out and is truly move-in ready for its next owners.Conveniently located steps to the new Finch West LRT, and close to schools, parks, shopping, restaurants, hospitals, public transit, York University, and Highways 400 and 401, this property offers unmatched everyday convenience in a highly connected neighbourhood. A turnkey opportunity offering comfort, location, and income potential. A must-see! (id:61194)
Mississauga, Ontario
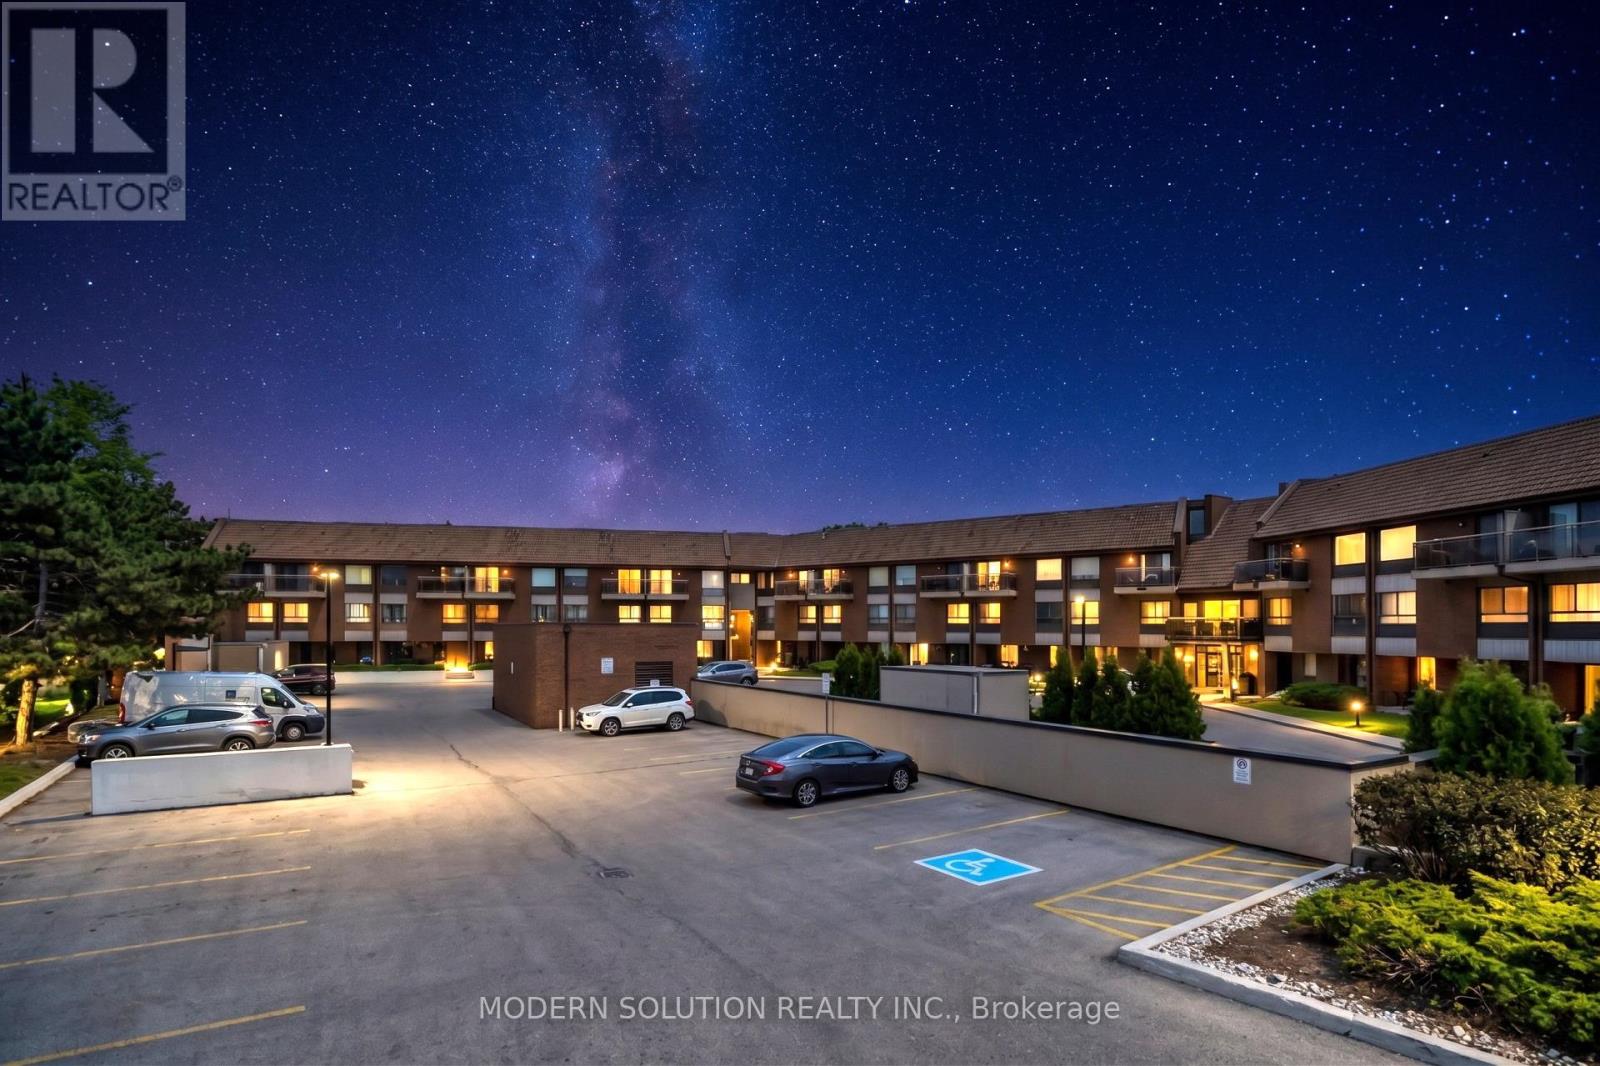
Welcome to this beautifully updated 2-bedroom, in the highly sought-after Cedar Glen community! This bright and spacious home features an open-concept living and dining area with newer laminate flooring throughout, an updated kitchen with ample cabinetry and countertop space, and a walkout to a private patio. The oversized primary bedroom offers generous closet space and direct access to the outdoor terrace, while the second bedroom is perfect for a child's room, home office, or guest suite. Updated bathroom, in-suite laundry, and neutral décor make this home move-in ready. Conveniently located near Square One, Cooksville GO Station, public transit, schools, parks, shopping, restaurants, and major highways. A fantastic opportunity for first-time buyers, downsizers, or investors seeking affordable homeownership in the heart of Mississauga. Walk out to the backyard. Water, internet & Bell Fibe TV included in maintenance fees. (id:61194)

Burlington, Ontario
Get away to living in a smaller home for a smart buyer! Located in the heart of Lowville, this updated, charming country home offers the privacy of rural living, just minutes from Burlington. Surrounded by conservation land, the property is a short walk to Lowville Park, Bronte Creek, & the Bruce Trail. Minutes to golf courses, horse farms, mountain bike and XC ski trails, and the Glen Eden downhill ski resort. The home blends original character with thoughtful updates. Large windows fill the home with natural light, while the open-concept kitchen, dining, and living areas provide a functional layout for everyday living and entertaining. Offering 3 BDRMS and 2.5 BTHS, the home is ideal for families, professionals, or those looking to downsize without compromising lifestyle. Fully finished lower level provides flexible space for a family room, home office, gym, or guest accommodations. Recent improvements include a renovated kitchen, updated bathrooms, refinished original pine floors, preserved wainscoting, newer appliances, a natural gas furnace and central air (2019), an updated shingled roof, water softener, gas fireplace, and high-speed Cogeco internet. A detached two-car coach house offers excellent storage, workshop space, or room for hobbies and all your toys, from Paddle Boards to canoes. Professionally landscaped grounds, so easy to maintain, feature a private pond with a waterfall, mature trees, a spacious deck, and an approved fire pit area. Relax outdoors and enjoy the evening chorus of frogs as you take in the peaceful surroundings on those hot summer evenings. Looking for a move-in-ready country property with character, modern updates, and an unbeatable Lowville location? We invite you to experience everything this exceptional home has to offer. (id:61194)
Brampton, Ontario
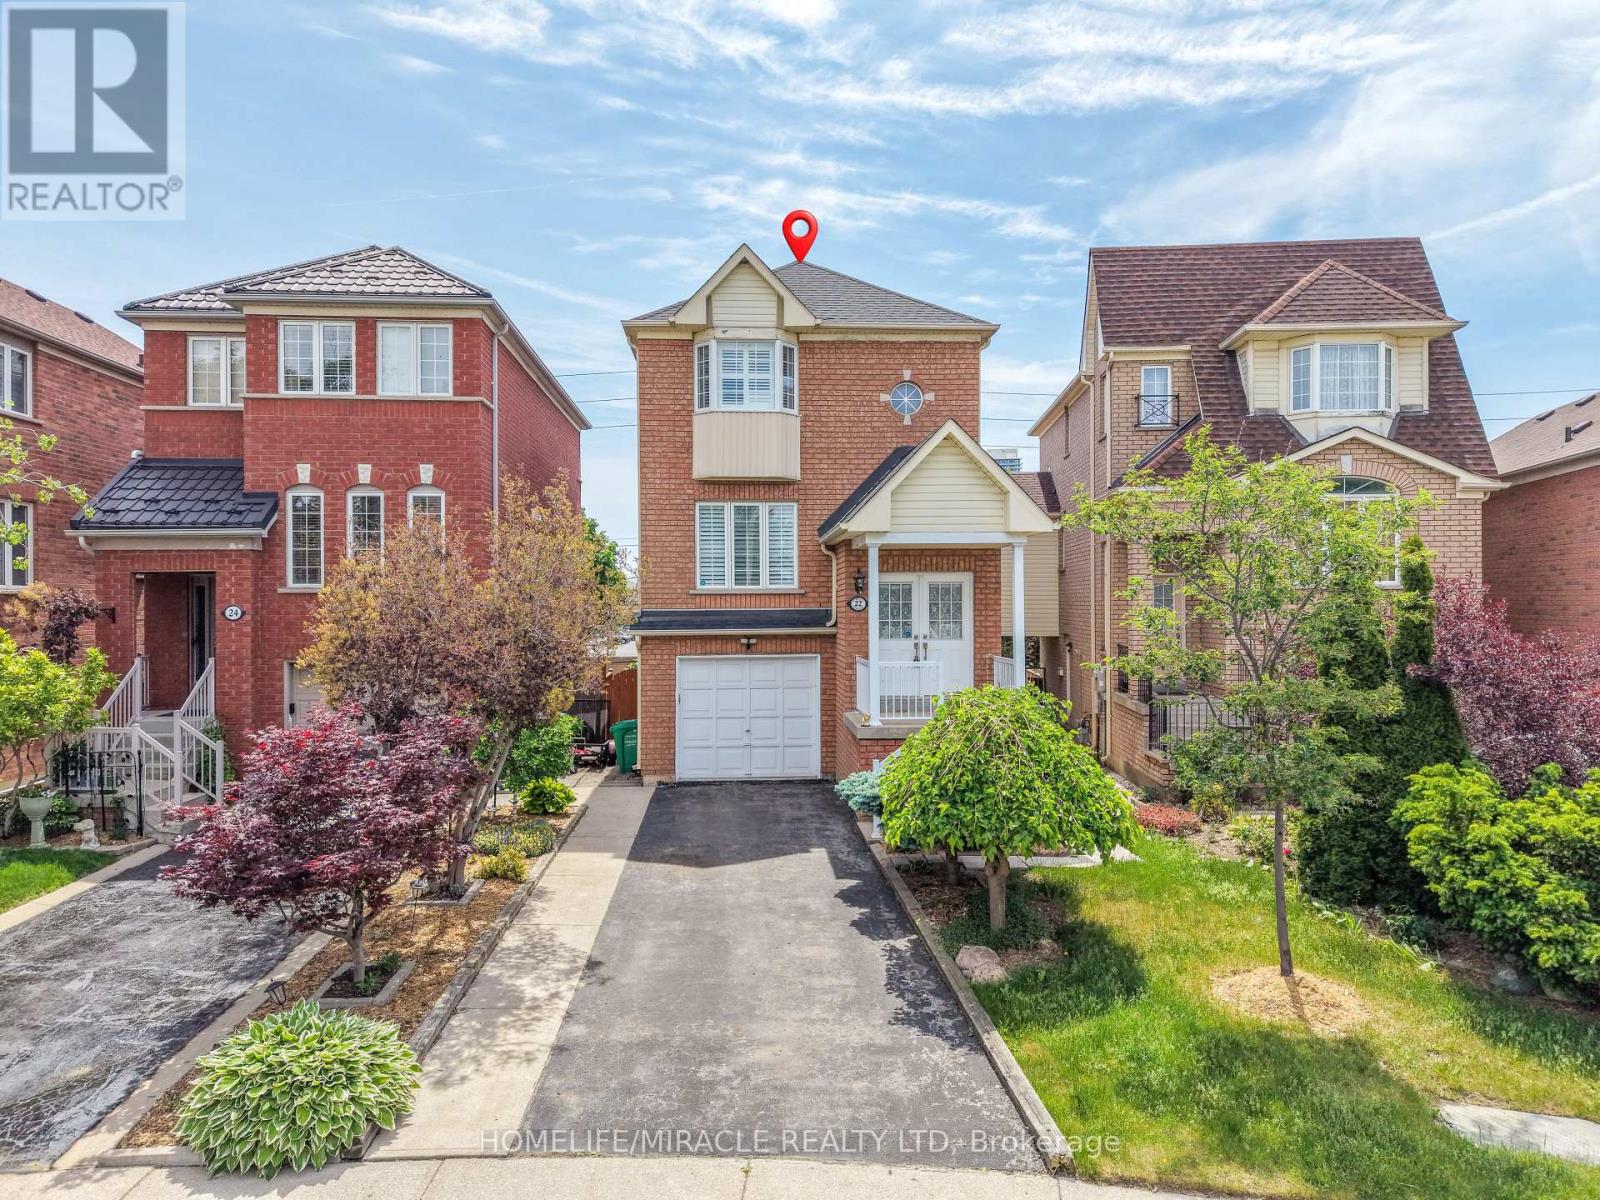
Welcome to this elegant and spacious 1,675 sq. ft. home, one of the largest models on the street! Built in 2001 and meticulously maintained, this carpet-free property offers exceptional value with numerous upgrades throughout. Features include an owned furnace, A/C, and hot water tank, newer roof shingles (2020), smart garage door opener, extended driveway, security cameras, pot lights, California shutters, and fresh paint throughout.The functional main floor boasts a grand double-door entry, separate living and family rooms, a cozy gas fireplace, and a bright kitchen with white cabinetry, stylish black backsplash, and stainless steel appliances. Upstairs, you'll find 3 generously sized bedrooms, 2 full bathrooms, hardwood flooring throughout, ceiling fans in every bedroom, and a spacious primary retreat with a walk-in closet.The standout walkout basement offers ground-level access, separate entrance from the side and garage, and a kitchen setup ideal for extended family living or future in-law suite potential. Conveniently located within walking distance to Gurudwara, temple, shopping plaza, schools, parks, and transit. A rare opportunity to own a beautifully upgraded family home in a highly desirable neighborhood! ** This is a linked property.** (id:61194)
Toronto, Ontario
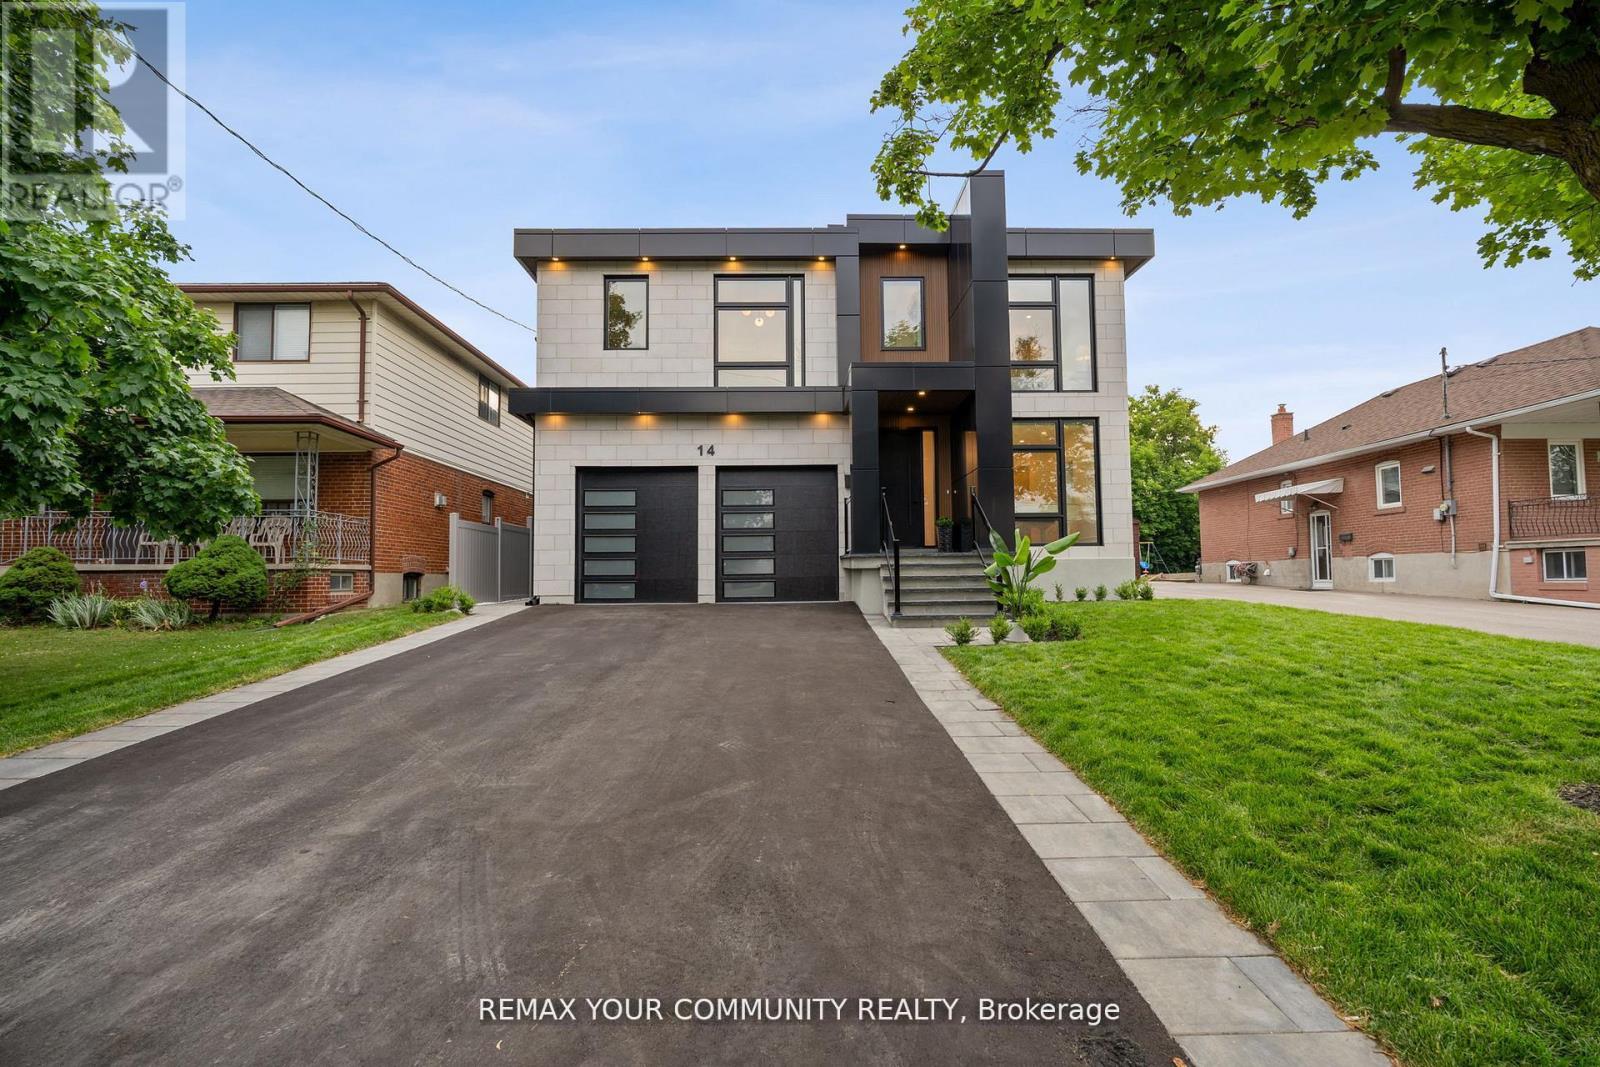
Step into a realm of unparalleled luxury at 14 Ranwood Drive, an architectural masterpiece that redefines modern living in the west part of Toronto. This distinctive residence with a living space of over 4800 square feet, harmoniously blends sophistication, comfort, and functionality, offering a lifestyle that is both grand and inviting. As you enter, be captivated by the soaring 9 ft ceilings that create an airy atmosphere, adorned with exquisite hardwood flooring that flows seamlessly throughout. Oversized solid-core wood doors and contemporary baseboards add an elegant touch, while energy-efficient LED lighting and stylish pot lights illuminate every corner of this beautifully designed home. The highlight is a custom gourmet kitchen, featuring state-of-the-art smart appliances, sleek quartz countertops, and a concealed walk-in butler's pantry, perfect for both daily meals and lavish entertaining. The open-concept layout is anchored by a stunning floating staircase, leading you to a serene main-floor office-an invaluable space for productivity. Ascend to find five generously proportioned bedrooms, each designed with convenience in mind, with bath ensuites, ensuring both comfort and privacy for family living. The fully finished in-law suite, complete with its own kitchen and separate entrance, opens the door to endless possibilities-ideal for extended family stays or potential rental income. Outside, indulge in the meticulously landscaped lot featuring a sophisticated irrigation system and beautiful interlocked pathways, enhancing your outdoor oasis. This extraordinary home offers a unique lifestyle where elegance meets practicality. Embrace a living experience that must be seen to be fully appreciated-a truly rare offering in today's competitive market. Minutes from Humber River Hospital, Highways 400 and 401. (id:61194)
Oakville, Ontario
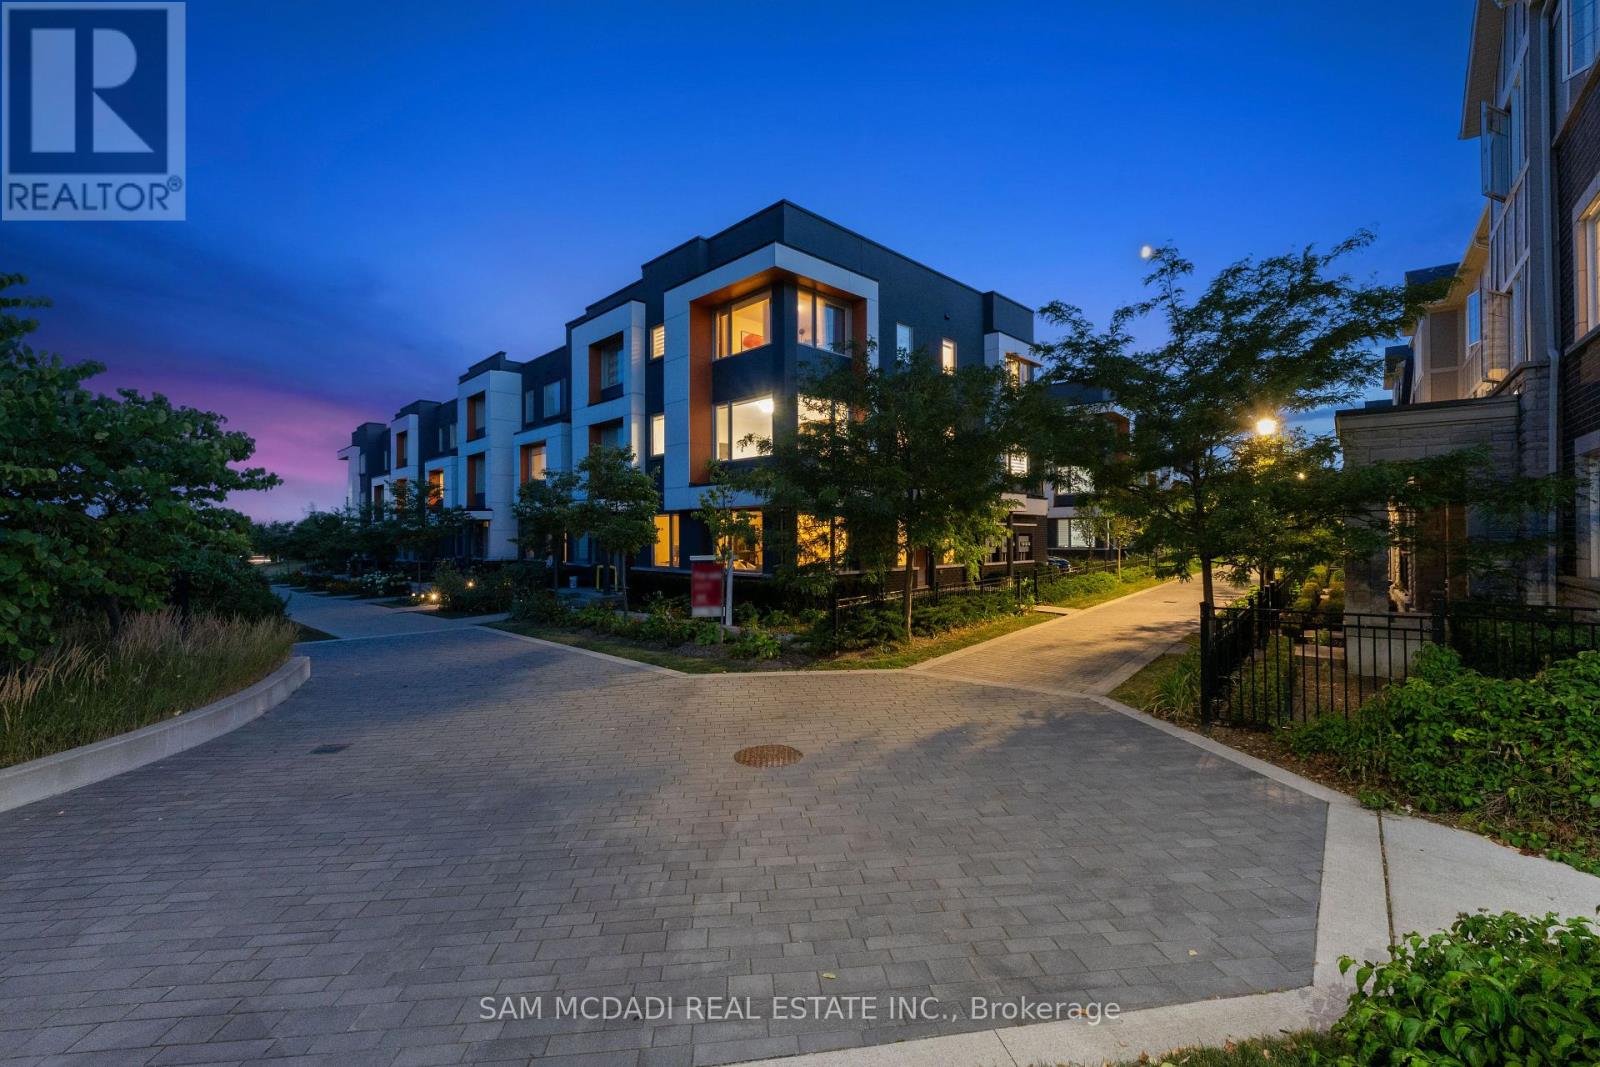
Stunning executive townhouse built by Mattamy Homes. Modern contemporary design with simple clean lines. Located in the coveted "Preserve of Upper Oakville" area. 2048 sq ft of luxury living. 3 bedrooms & 3 baths with a beautiful modern kitchen with Stainless Steel Fisher & Paykel appliances and organic white quartz counters, centre island & a spacious breakfast nook. Plank Wood flooring throughout. Spacious primary bedroom on the upper level with a 3 pc en-suite bath & his/her closets, 2 additional bedrooms plus a 4 pc bath. Sought after 2 car garage. Over 75K in upgrades! A must to view. Close to major highways, shopping, entertainment, restaurants & the new Oakville hospital. Great investment opportunity. Upgrades include Kentwood European Plank Wood flooring, Cornice moulding & 5 1/4" baseboards throughout, White cultured marble vanities & Porcelain tiles in the entrance, powder room & baths. (id:61194)
Oakville, Ontario
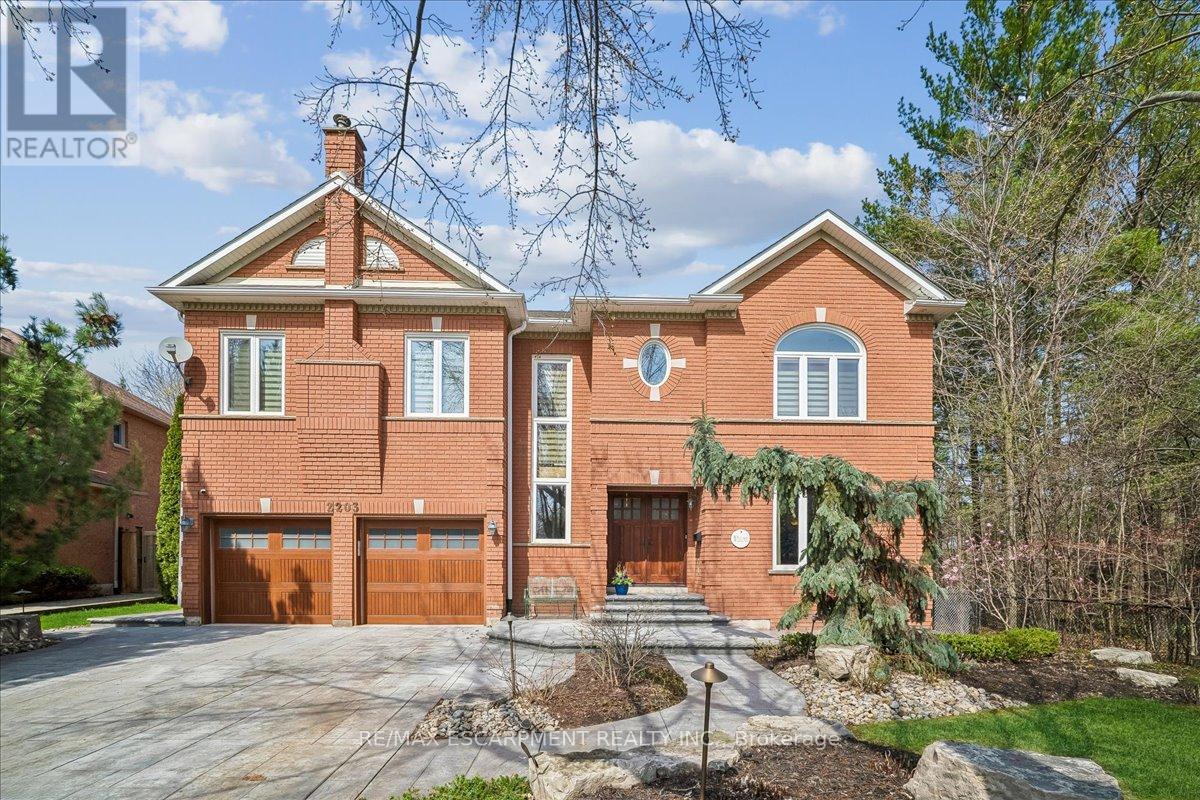
Set on one of River Oaks' most coveted streets, known for its estate-sized lots and executive homes, this is a rare opportunity to own a residence that feels completely immersed in nature. With forest and walking paths wrapping the rear and south side, and a ravine beyond, the setting is incredibly private-something almost unheard of in Oakville. Offering over 4,200 sq. ft. above grade and 6,000 sq. ft. of finished living space, the home has been impeccably maintained and thoughtfully upgraded, blending scale, warmth, and timeless character. At its heart is a truly exceptional custom kitchen by BINNS Kitchens of Toronto, a $285K investment designed for those who love to cook and entertain. Anchored by a dramatic 15' island and equipped with Sub-Zero and Wolf appliances, the space is as functional as it is striking. It flows effortlessly into a sun-filled solarium with four skylights and garden doors on both sides, opening to two private decks and creating a seamless indoor-outdoor experience. The main floor offers beautifully proportioned principal rooms, a welcoming family room with wood-burning fireplace, a refined dining space with architectural openings that allow light to move through the home, and a versatile front den perfect as a library or office. Upstairs, four generous bedrooms and three full baths provide comfort for family and guests, along with a separate study tucked behind French doors. The lower level is designed for unforgettable evenings, featuring a classic wood bar with brass rail, a full-size snooker table, gas fireplace, and abundant space to relax, entertain, or unwind-complete with a steam shower bathroom. Surrounded by mature landscaping, enhanced with stonework, lighting, irrigation, and modern conveniences including a Tesla charger, this is a home that offers not just space, but a lifestyle-private, inviting, and truly rare. (id:61194)
Burlington, Ontario
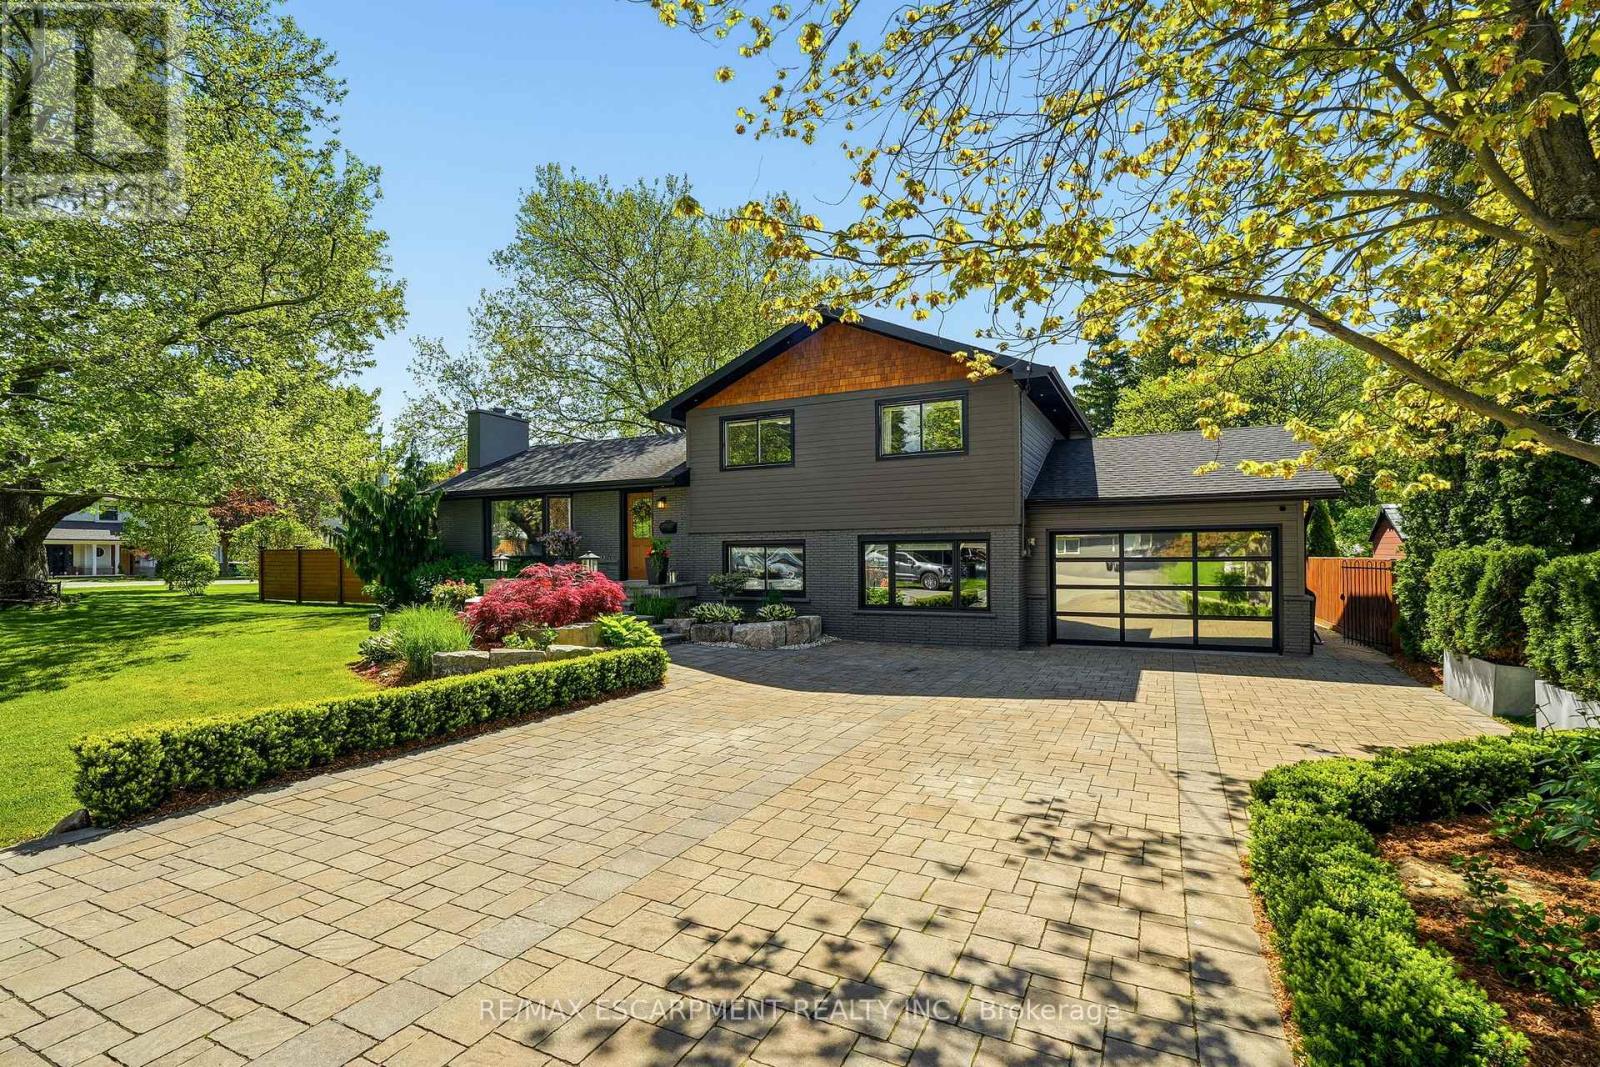
Updated side-split on an oversized double lot in desirable Aldershot. This spacious family home offers 3+1 bedrooms and 3 bathrooms, featuring an open-concept main floor with a custom kitchen, dining area and family room with a wood-burning fireplace. Hardwood flooring and in-floor heating run throughout. The kitchen features stainless steel appliances, quality cabinetry and ample cabinet space. An additional family room provides extra living space. The upper level features three bedrooms and an updated 3-piece bathroom. A standout feature is the fully insulated garage, complete with a single-post car lift, LED lighting and a dedicated workshop area. The property is enhanced by an automatic sprinkler system and an automatic snow melt system. Outside, beautifully landscaped grounds and meticulously maintained gardens create exceptional curb appeal. The expansive backyard offers plenty of space for outdoor entertaining, family activities and future possibilities. Conveniently located close to shopping, schools, Joseph Brant Hospital, parks, public transit and major highways. (id:61194)
Halton Hills, Ontario
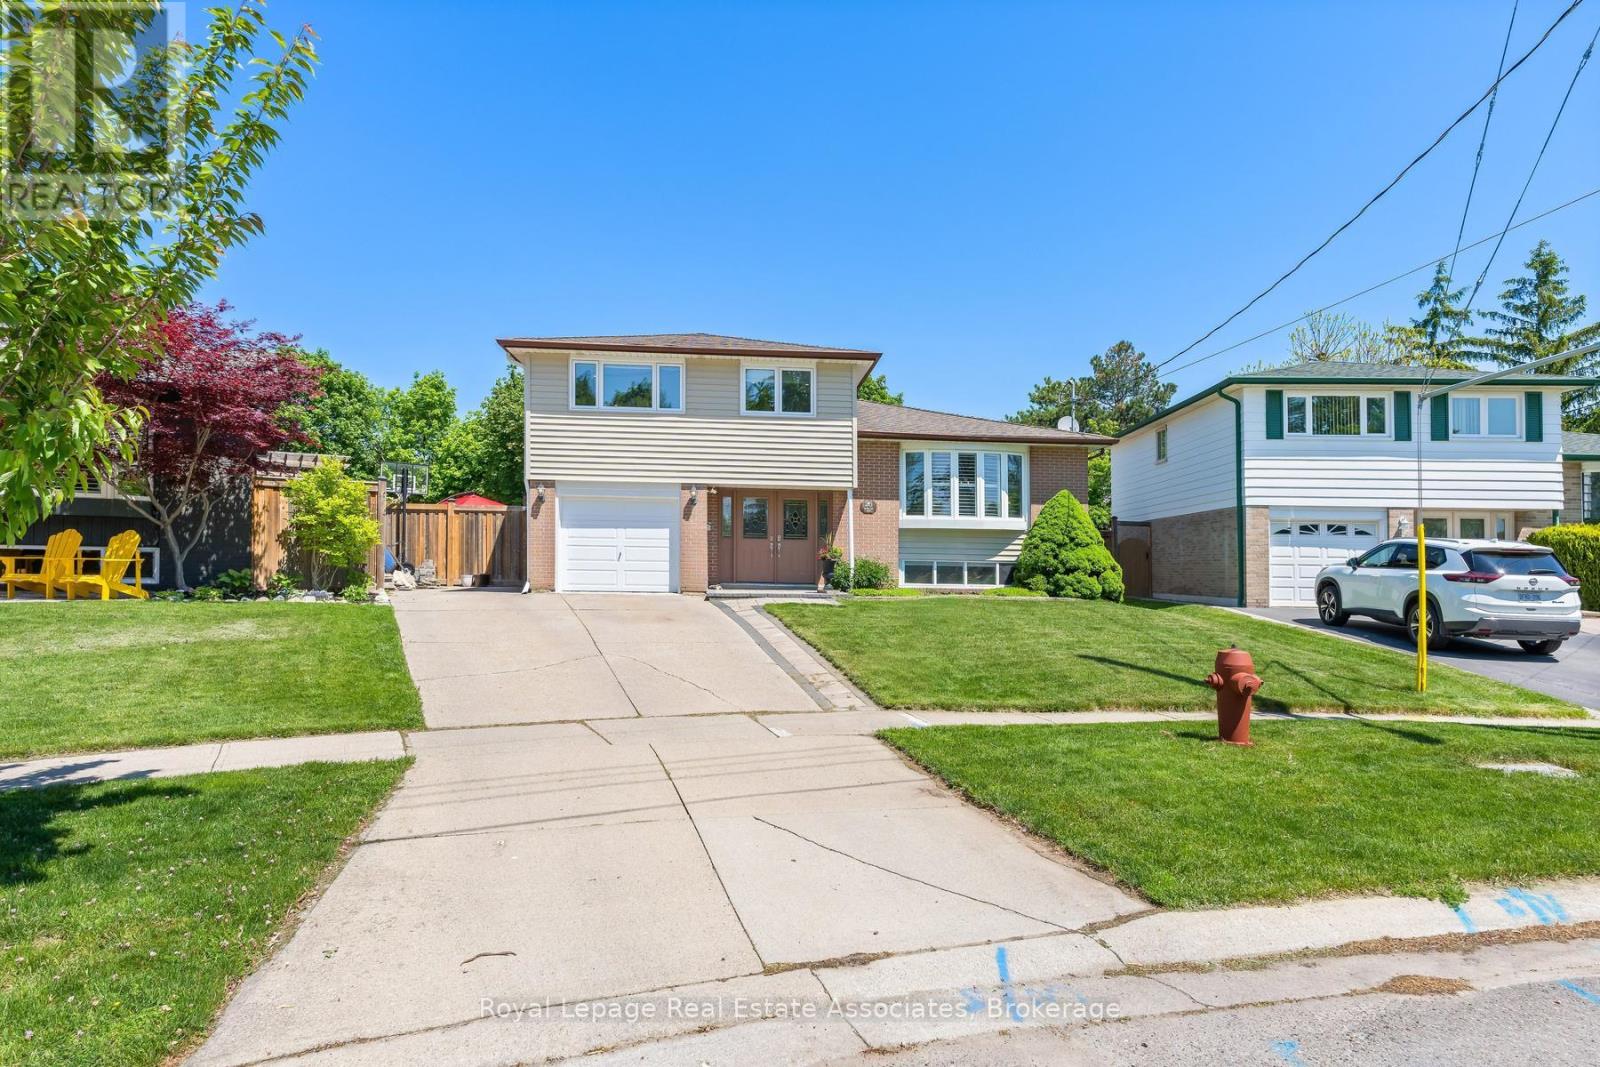
Tucked into a quiet neighbourhood in Georgetown, this inviting 5-bedroom side split on an oversized pie shape lot offers a thoughtful blend of space, comfort, and versatility-perfect for growing families or multi-generational living. This unique property showcases a spacious, recently completed addition on the ground floor, creating an in-law suite offering its own living space, bedroom, 3-piece bathroom, and a walkout to the backyard. From the moment you step inside, the home feels warm and welcoming. The main floor is designed for everyday living and easy entertaining, with an open-concept living and dining area highlighted by a charming bow window that fills the space with natural light. The eat-in kitchen features stainless steel appliances, a tile backsplash, above-cabinet lighting, granite countertops, and built-in cabinetry creates the perfect spot for casual meals, with sliding doors that lead directly out to the backyard. Upstairs, you'll find four generously sized bedrooms, ideal for families of all sizes, along with a renovated 5-piece bathroom. The finished basement adds even more room to relax and entertain, with above-grade windows, a wet bar and an additional 3-piece bathroom. Step outside and discover a backyard that feels like your own private retreat. Thoughtfully designed with multiple levels, it features a wood deck, stone patio, and an above-ground pool-ideal for summer days spent with family and friends. A tranquil pond with a waterfall feature adds a touch of serenity, making this outdoor space just as special as the home itself. All of this, set in a sought-after Georgetown location close to schools, shopping, and the charm of the downtown core-offering the perfect balance of convenience and community. (id:61194)

Toronto, Ontario
Welcome to 806 Gladstone Avenue - a stunning, fully renovated legal duplex delivering exceptional cash flow potential, modern luxury, and lasting value in one of Toronto's most sought-after neighbourhoods. Completely reimagined in 2025, this semi-detached showpiece blends sophisticated design with smart functionality, making it the perfect opportunity for investors, savvy end-users, or multi-generational families seeking flexibility and income potential. Thoughtfully configured as two fully self-contained units, this turnkey property offers the rare ability to live in one suite while generating rental income from the other - or maximize returns with dual-income potential. The main and upper levels showcase a designer kitchen featuring quartz countertops, premium stainless steel appliances, custom cabinetry, and contemporary finishes throughout. Three spacious, sun-filled bedrooms and abundant storage complete the upper residence, creating an ideal space for modern family living. The beautifully finished lower-level suite features its own private kitchen, full bathroom, and separate walk-up entrance, offering the perfect setup for a high-demand rental unit, in-law suite, or additional passive income stream .No detail was overlooked in this top-to-bottom transformation. Major upgrades include a new roof, striking stucco exterior, sleek modern canopy, and brand-new hot water tank. All key mechanical systems - including HVAC, plumbing, and electrical - have been fully updated, providing true turnkey ownership and peace of mind for years to come. Offering approximately 2,700 sq. ft. of finished living space, this rare laneway garage home is a standout opportunity in a vibrant, high-demand Toronto community. Ideally located just steps from parks, schools, transit, and local amenities, 806 Gladstone Avenue is a premium income-generating property that seamlessly combines lifestyle, versatility, and long-term investment potential. (id:61194)
Halton Hills, Ontario
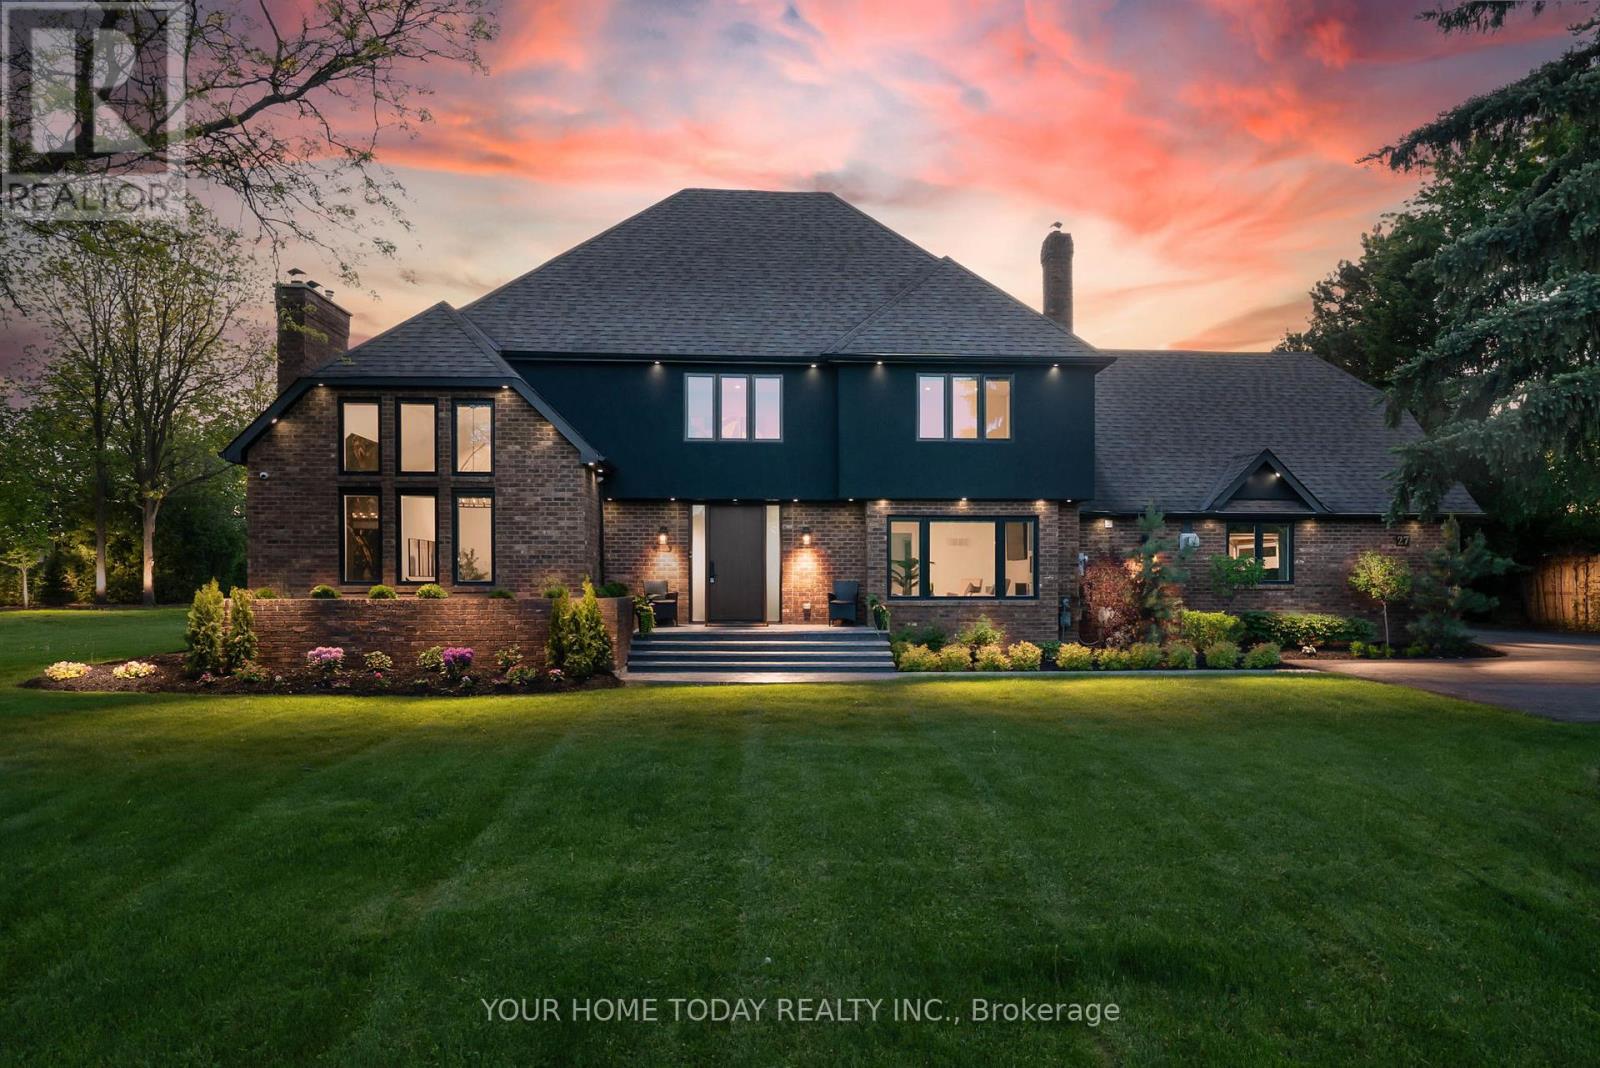
Situated in a quiet executive enclave and set well back from the road on a private and breathtaking, 1.5 acre lot with no homes directly behind, this striking custom-built home offers classic design enhanced by exceptional modern updates. Extensively renovated over the past five years with designer flair and meticulous attention to detail, the home showcases gorgeous, engineered hardwood and ceramic flooring, abundant pot lighting and a consistent upscale aesthetic throughout. At the heart of the home is a chef-inspired kitchen featuring an oversized island with waterfall edge and seating, quartz countertops and premium appliances. Floor-to-ceiling cabinetry with glass accents and a walkout to the patio complete this stunning space. The inviting family room offers a toasty fireplace framed by custom built-in shelving, while the combined living and dining rooms impress with vaulted ceilings, expansive windows, and a striking fireplace set against an eye-catching feature wall. A sleek glass-railed staircase leads to the upper level where four generously sized bedrooms and a loft await. The upper foyer is both stylish and functional, featuring built-in organizers for added storage and a large window that fills the space with natural light. The primary retreat includes a walk-in closet with custom organizers, a decadent ensuite and access to a finished loft area above the garage - perfect as a sitting room, office or studio. A second primary suite enjoys ensuite access to another beautifully appointed bathroom and built-in closet organizers. Two additional bedrooms share a lavish main bath. The unfinished basement offers a wide-open canvas ready to be customized to suit your needs. Parking is plentiful with space for 10 vehicles in the driveway plus an attached 3 car garage. Ideally located close to schools, parks, trails, recreation centre, shopping and more with easy access to main roads for commuters. This is executive living at its finest! (id:61194)
Toronto, Ontario
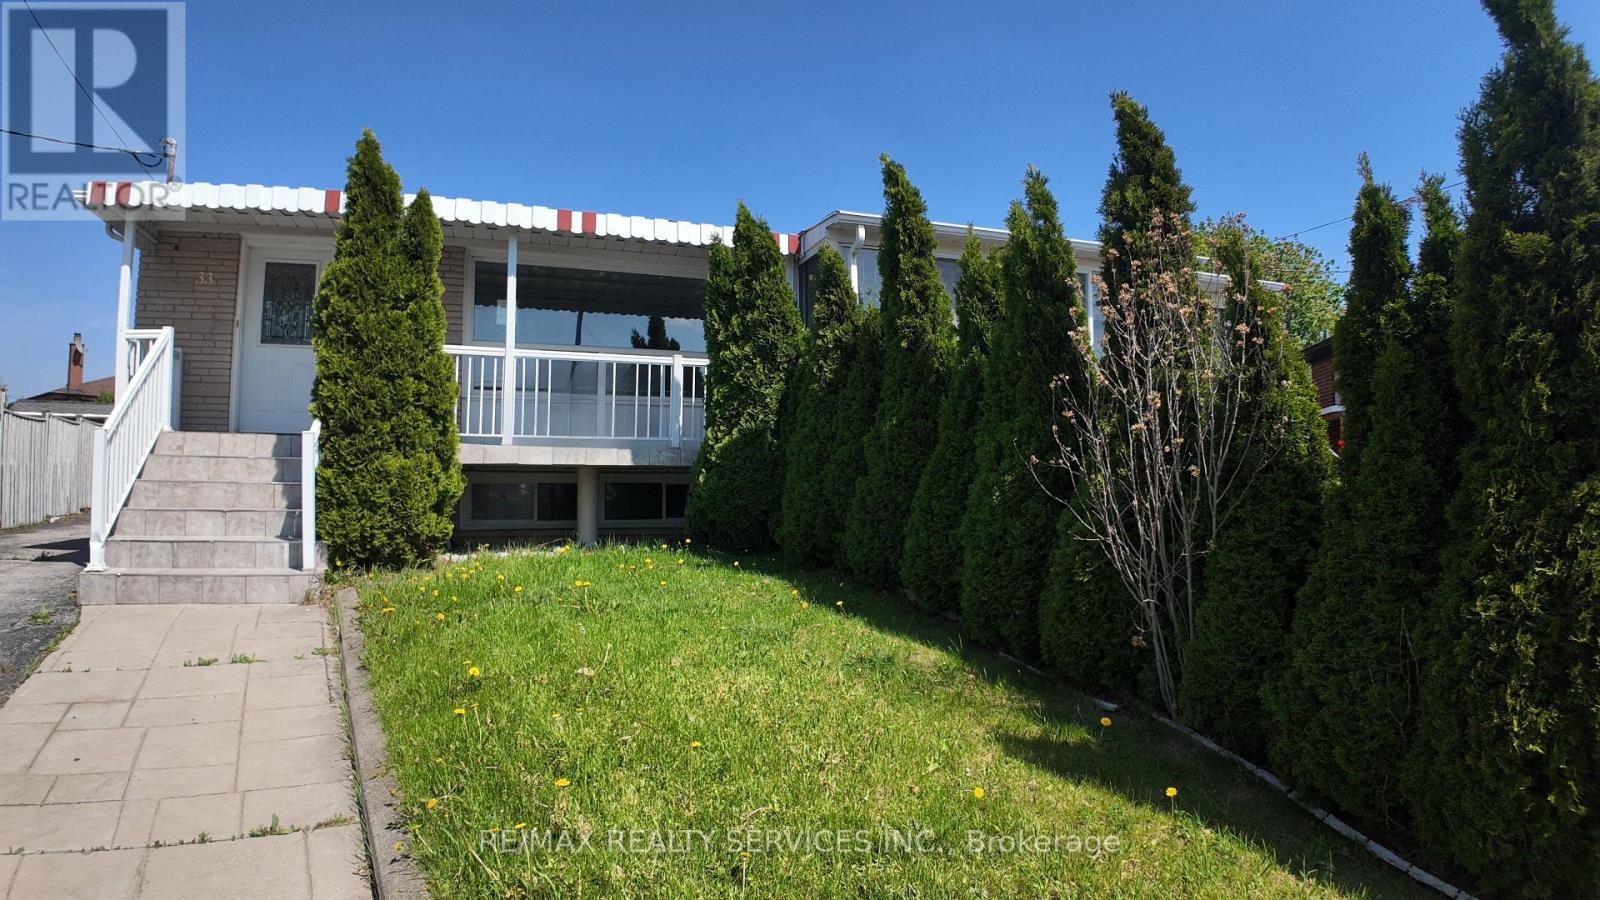
Semi Detached house in an excellent location. Perfect for first time buyers, investors. One of the largest Semi on the street with 1520 sq ft. Separate Entrance to the basement. Located near plaza, York university, transit and schools. Lot of Potential. Sold "As is" with no representation or warranties. Use attached form 100, Schedule B & Schedule C (id:61194)