
Toronto, Ontario
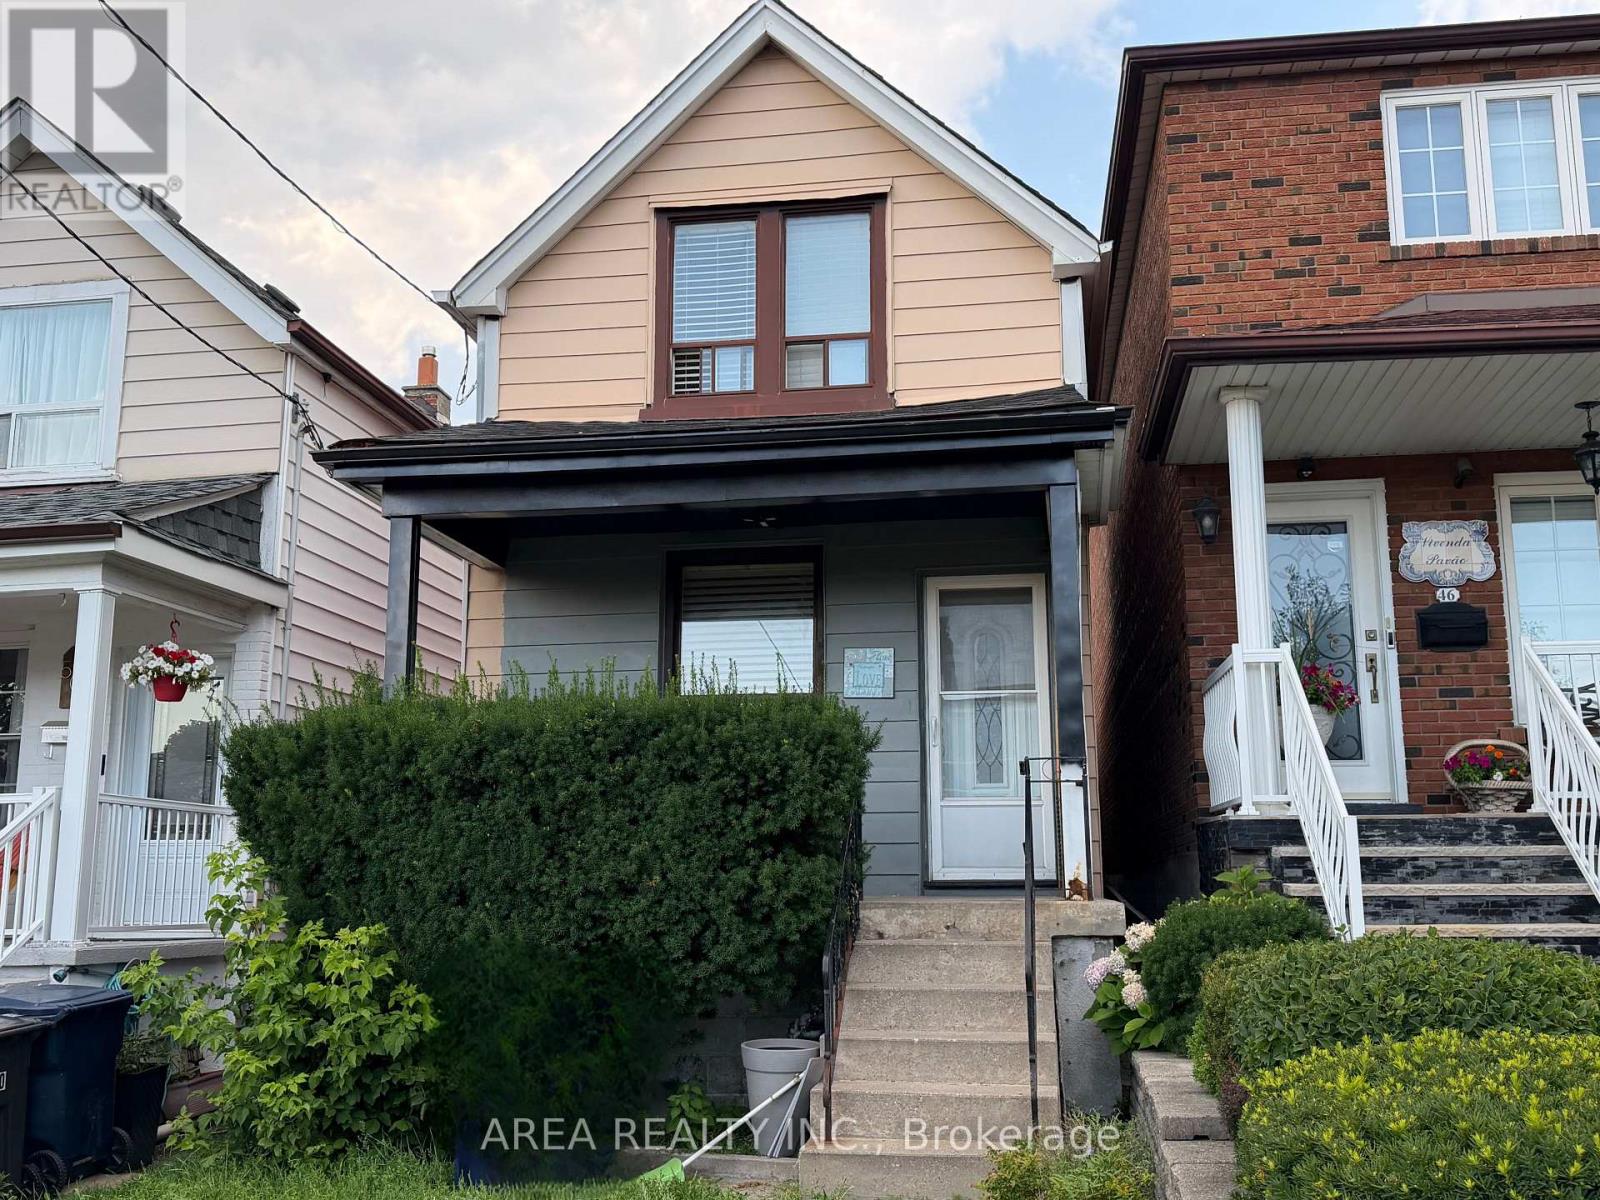
Welcome to 48 Corby Ave! Nestled in Toronto's rapidly growing Caledonia-Fairbank neighbourhood, this 2-storey detached home is the perfect blank-canvas opportunity. Situated on a deep lot, the property boasts a private backyard that offers exceptional outdoor space to expand, garden, or entertain. Fantastic location in an up and coming neighbourhood with exceptional value. Steps away from Earlscourt Park, the J.J. Piccininni Community Centre, the vibrance and dining of St. Clair West, and efficient access to transit links including the Eglinton Crosstown LRT and St Clair Streetcar line. Whether you are aiming to flip, create a personalized dream home, or add a high-upside project to your investment portfolio, this property offers incredible long-term value. Property is being sold in as-is condition-bring your contractor and your vision! (id:61194)
Toronto, Ontario
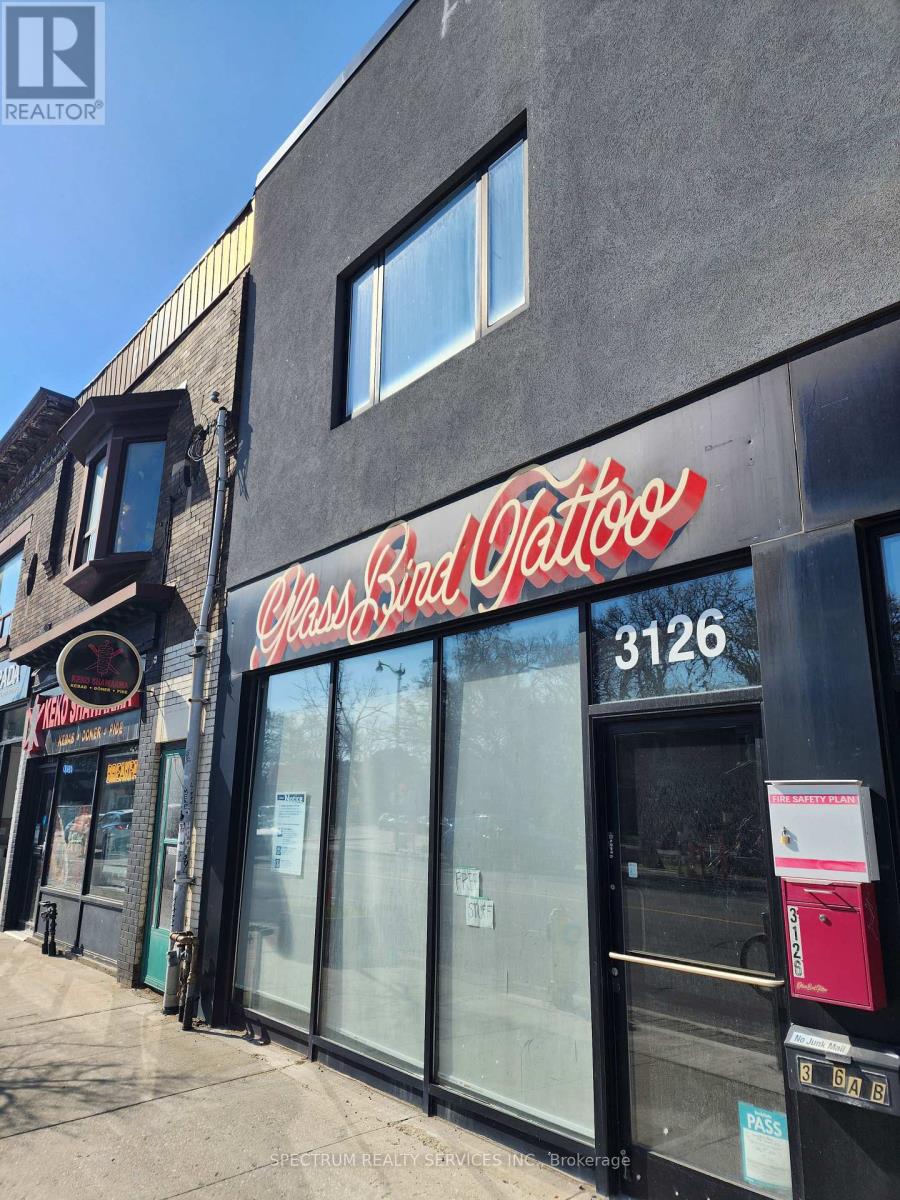
Large Commercial Basement Private Storage Space For Rent. Large Private Basement, 10 ft High Ceiling, open storage s pace for rent. Great for over stock, On-line business, logistic management. Located in the Junction Triangle, ***Small business inventory Storage space** The Space for your business to grow. Limited opportunity**Won't last** Excellent Space** (id:61194)
Brampton, Ontario
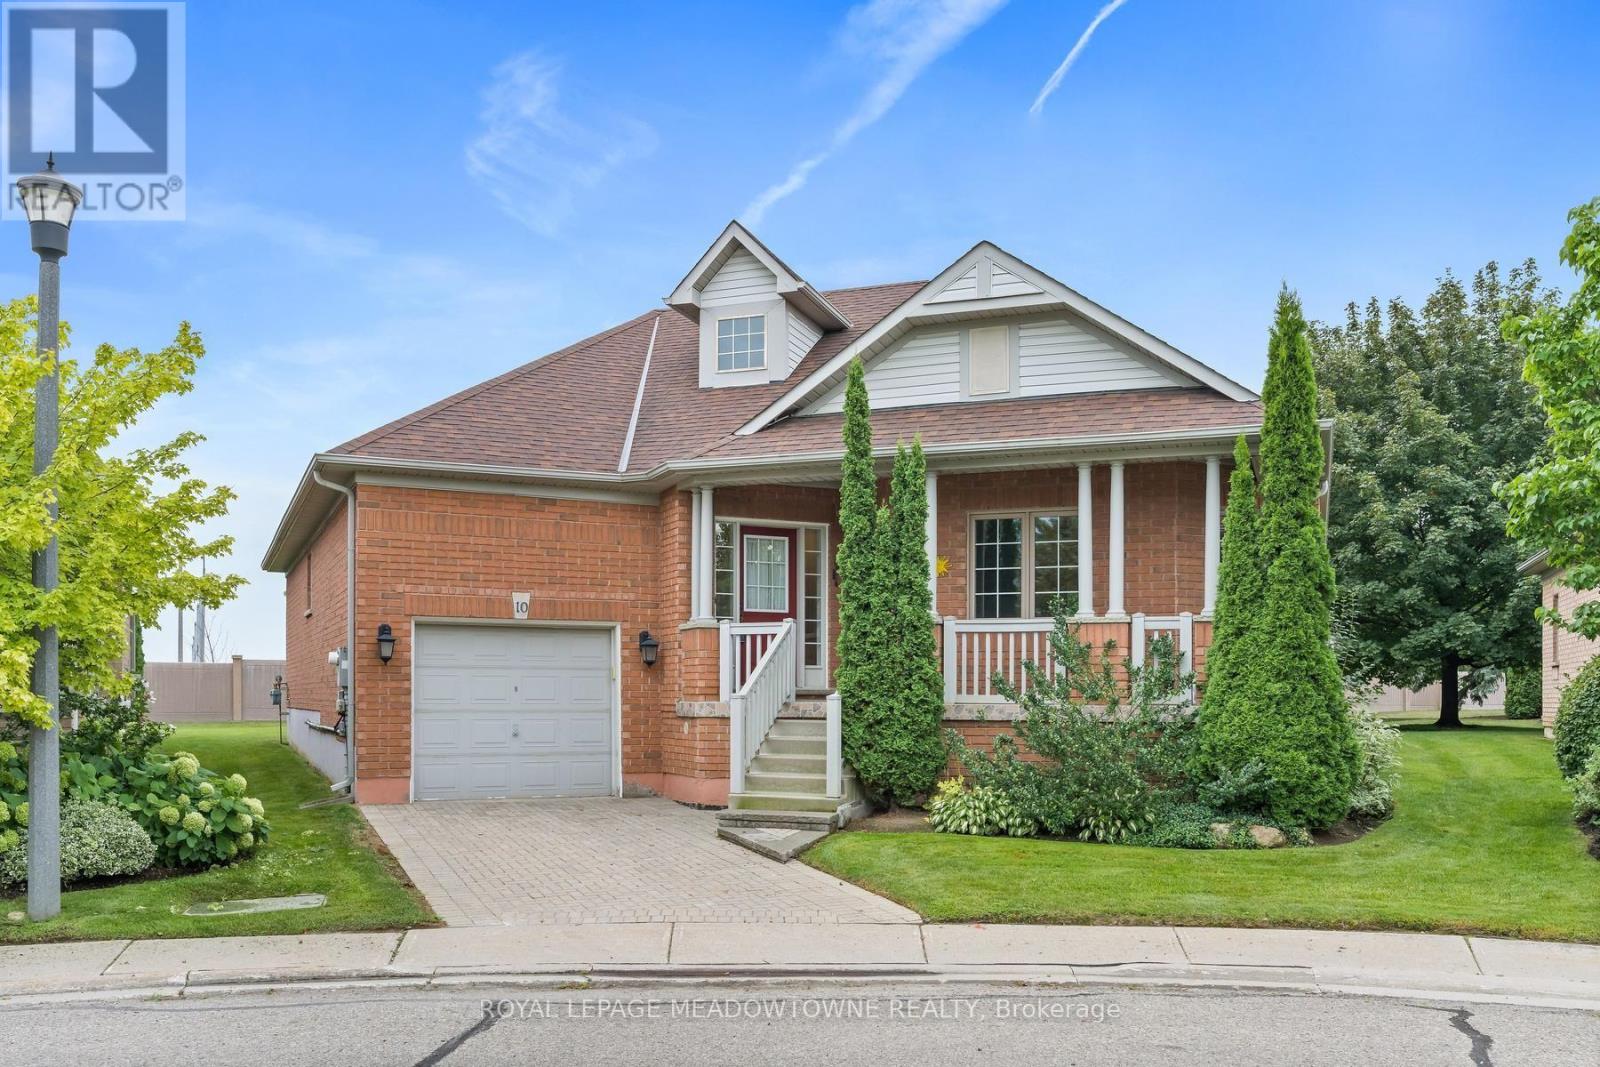
Welcome to 10 Orchard Park Gate, a well-maintained approximately 1,600 sq. ft. detached bungalow located on a quiet court with no rear neighbours in Brampton's gated Rosedale Village community. An inviting foyer with a double closet opens into a spacious L-shaped living and dining room with hardwood floors and a gas fireplace. The kitchen is fitted with granite countertops, stainless steel appliances, under-cabinet lighting, a pantry, and a breakfast area. Directly off the kitchen, an adjoining sunroom walks out to the private back patio. The primary suite accommodates a king-size bed and includes a walk-in closet alongside a 4-piece ensuite with a separate shower and soaker tub. A flexible second bedroom works well as a home office or guest room. The main floor also includes a second 3-piece bathroom with a solar skylight tube and a dedicated laundry room featuring built-in storage and direct garage access. A partially finished basement expands the living space with two additional guest bedrooms, a workshop area, a cold cellar, and extensive storage. Residents enjoy 24-hour gatehouse security, a private 9-hole golf course, tennis, pickleball, and lawn bowling courts. The community clubhouse features a heated indoor pool, full exercise facility, saunas, billiards, and party rooms. Monthly condo maintenance covers ground care and snow removal for simple, worry-free living. (id:61194)
Mississauga, Ontario
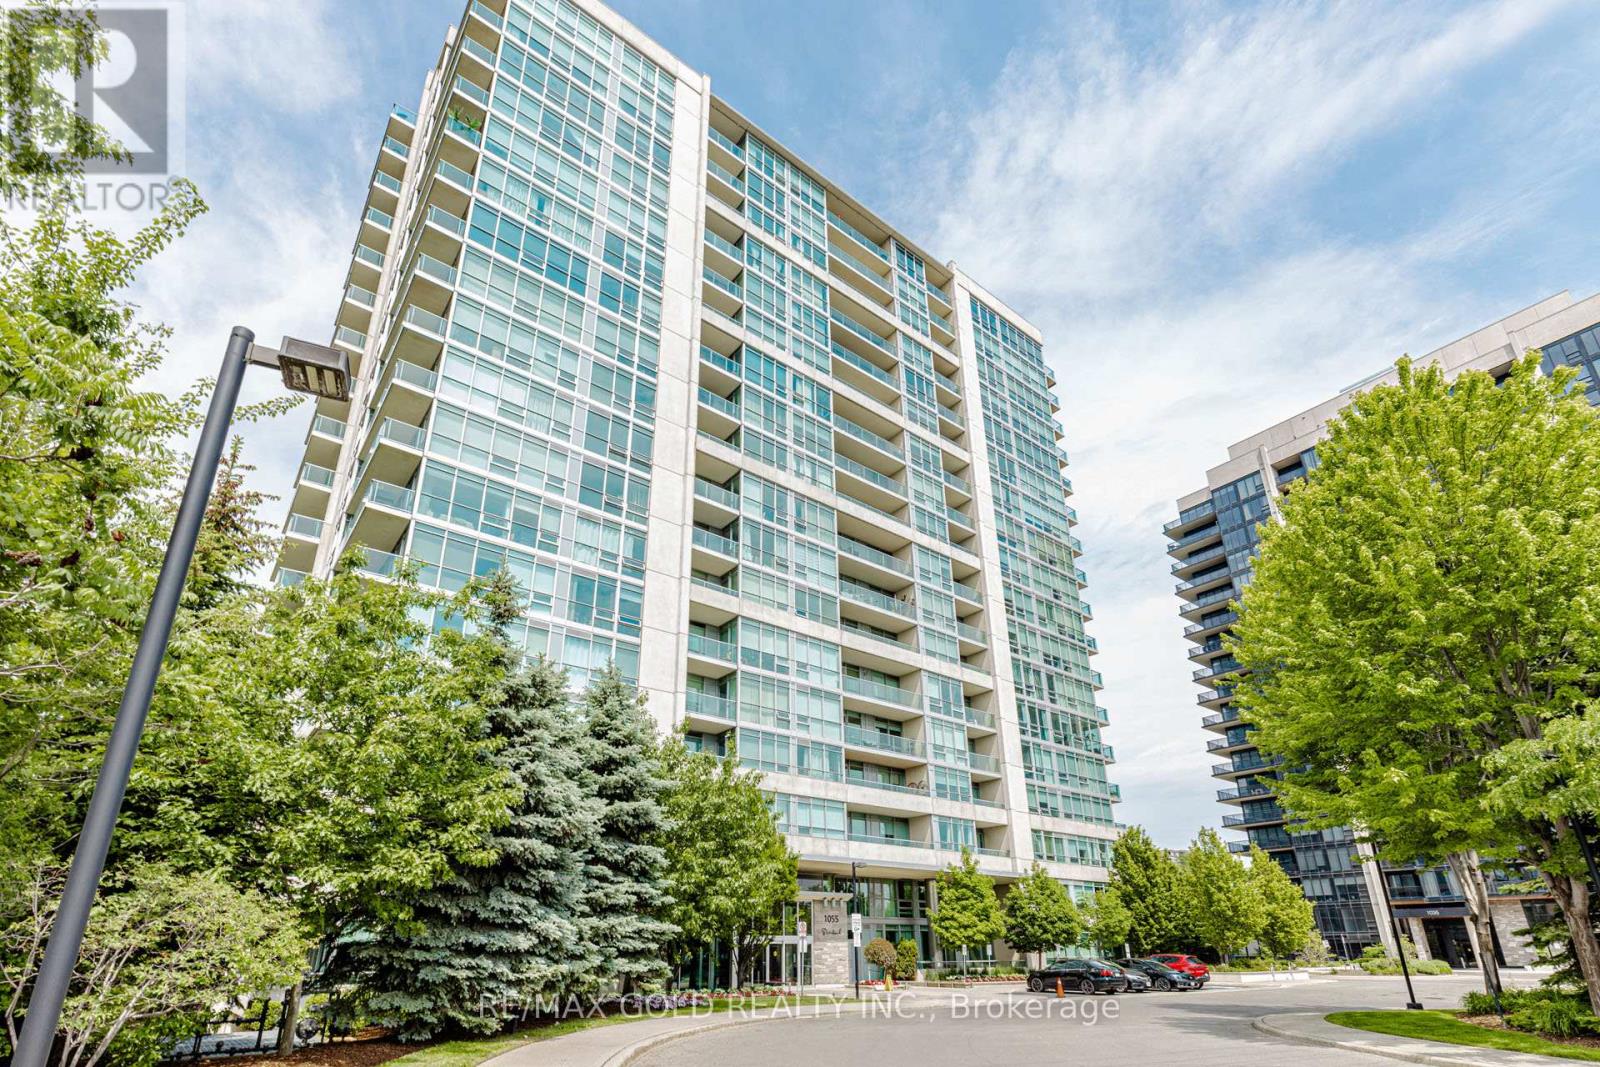
Must see! Welcome to Stonebrook Condominiums, ideally located in the heart of Clarkson anddirectly across from Clarkson GO Station. This beautifully maintained condominium offersexceptional convenience for commuters, with easy access to downtown Toronto and majoramenities.Enjoy outstanding building amenities including an indoor pool, fitness centre, party room,theatre room, guest suites, and a beautiful outdoor seating and BBQ area. The unit includes oneunderground parking space and one locker. Pet-friendly building with restrictions.Perfectly situated close to shopping, restaurants, parks, public transit, highways, andeveryday conveniences.Landlord is seeking a AAA tenant. Rental application, full credit report, employment letter,recent pay stubs, references, and photo identification required. Tenant insurance requiredprior to occupancy.An excellent opportunity to lease in one of Clarkson's most desirable condominium communities.Don't miss it! (id:61194)
Halton Hills, Ontario
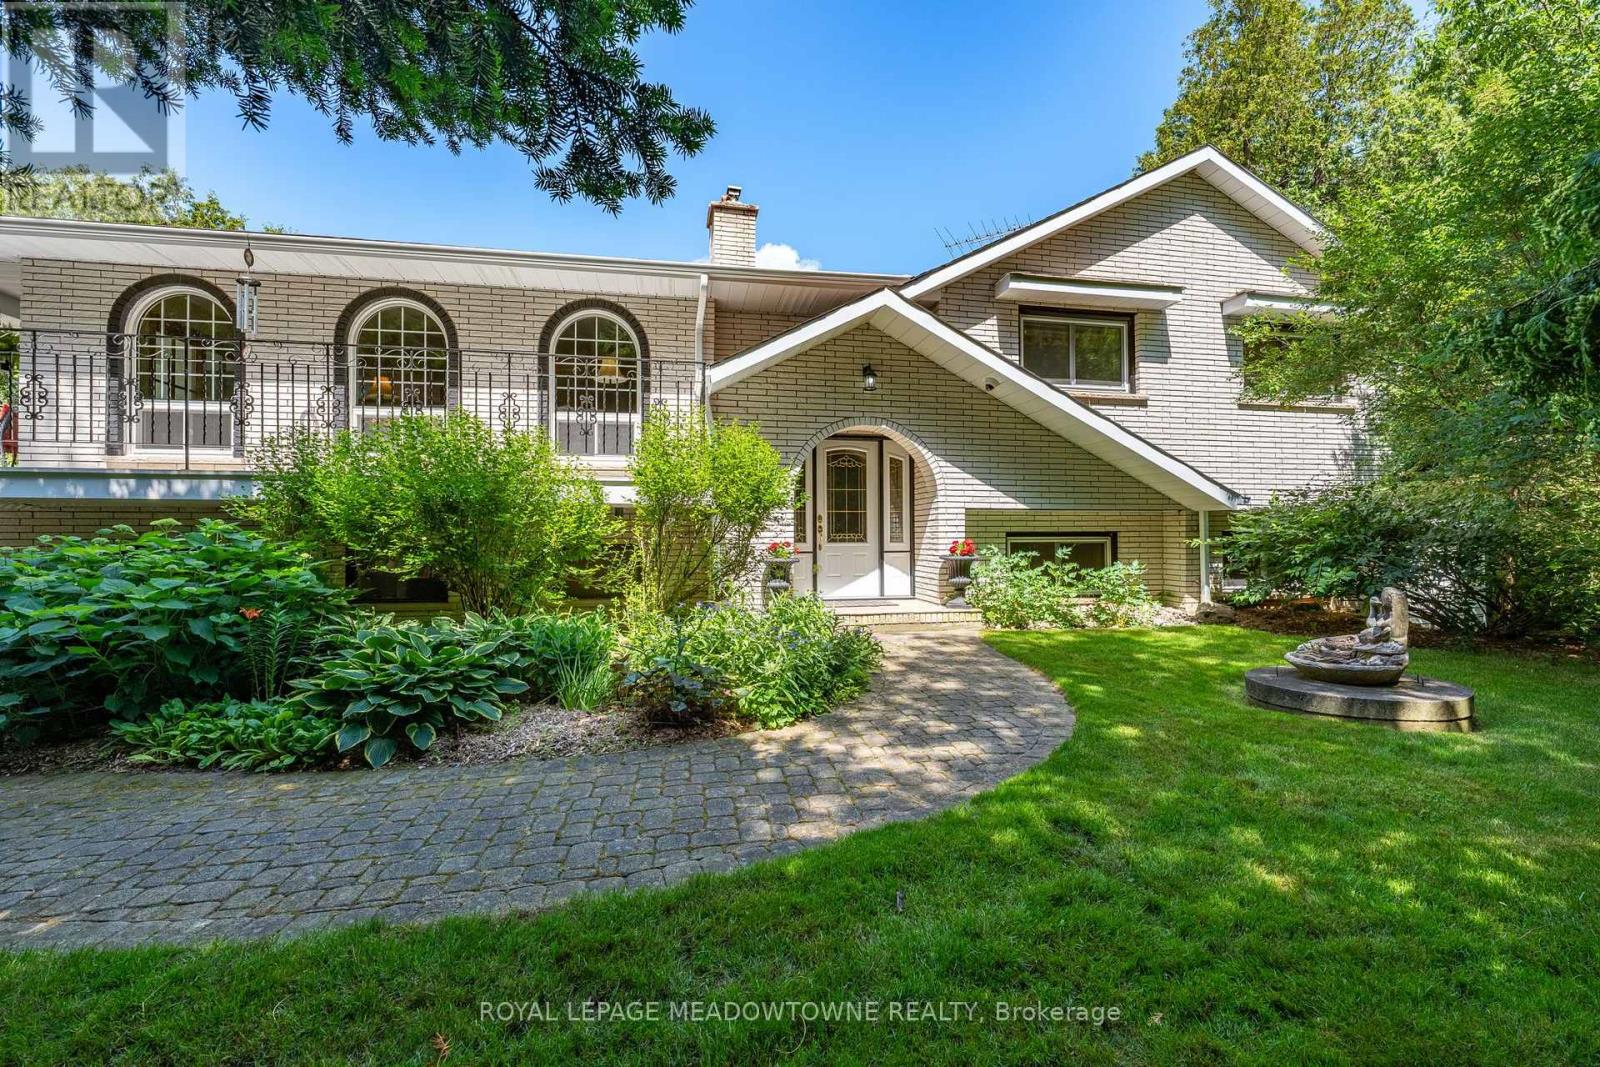
For close to 30 years this beautiful property has provided a peaceful sanctuary on the outskirts of Acton. Set well back on 1.2 fenced acres, this raised bungalow offers a view out every window. Porches, decks, and patios wrap and embrace the home offering multiple opportunities to enjoy the outdoors. Gates upon entry, an abundance of parking, multiple sheds, gated inground pool, pond with water feature, paths through the lush woods, and we haven't even walked in the house yet. This raised bungalow has a thoughtful layout with all you really need. The custom wood eat-in kitchen has a walk-out to the deck for alfresco dining. Arched windows add elegance to the dining and living rooms with hardwood floors. There are 2 gas fireplaces for warmth and coziness. 3 bedrooms upstairs including the primary with ensuite that overlooks the pastoral backyard. 2 more bedrooms downstairs with above grade windows. Add a rec room, 3 piece bathroom and laundry/mud room. Just the right size for you and your family. Note 2 garages with 13' x 13' openings currently used as workshops/ can be converted back once emptied. (id:61194)
Brampton, Ontario
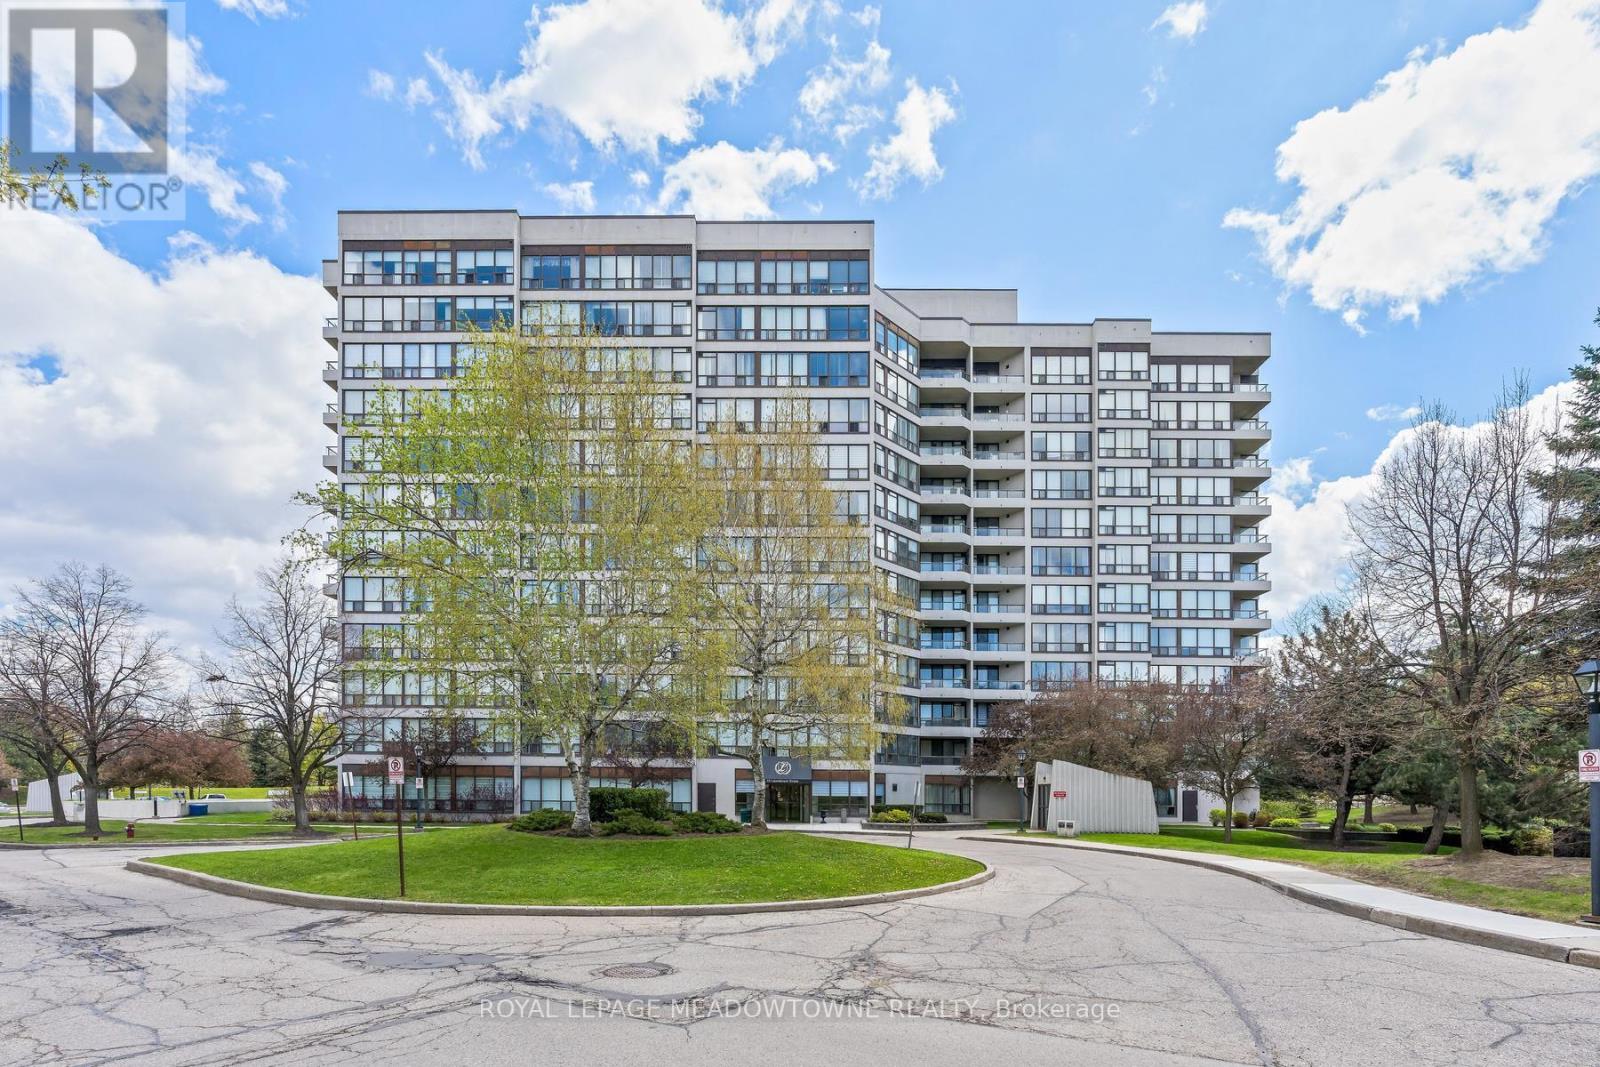
Discover a lifestyle of ease and privacy in this renovated ground-floor residence at 10 Laurelcrest Street. Unlike typical high-traffic condo layouts, this unit is tucked away in an exclusive wing shared with only two other neighbours and the building superintendent, offering a level of quiet and security that is rarely found in multi-residential living. Step inside to an open-concept floor plan that feels fresh and modern, featuring updated luxury vinyl flooring. The living and dining areas are bathed in natural light from the west-north-west exposure, providing peaceful afternoon sun and sunset views. The two-bedroom layout is ideal for a small family, a home office setup, or downsizers looking for one-floor living without the wait for an elevator. This unit includes two dedicated parking spaces and one of the most coveted assets in the complex: a private storage locker. With only a handful of lockers available in the building, this offers significant long-term value and covers all your seasonal storage needs. Residents enjoy elite amenities including 24-hour gatehouse security, an outdoor pool, tennis courts, and a fitness centre. Located minutes from Highway 410, Bramalea City Centre, and the lush trails of Laurelcrest Park, this home offers the perfect balance of urban connection and park-side tranquillity. Move in and enjoy a turnkey home where the heavy lifting has already been done. Utilities are included in the maintenance fees, Just pay for cable and internet! Some photos are virtually staged. (id:61194)
Oakville, Ontario
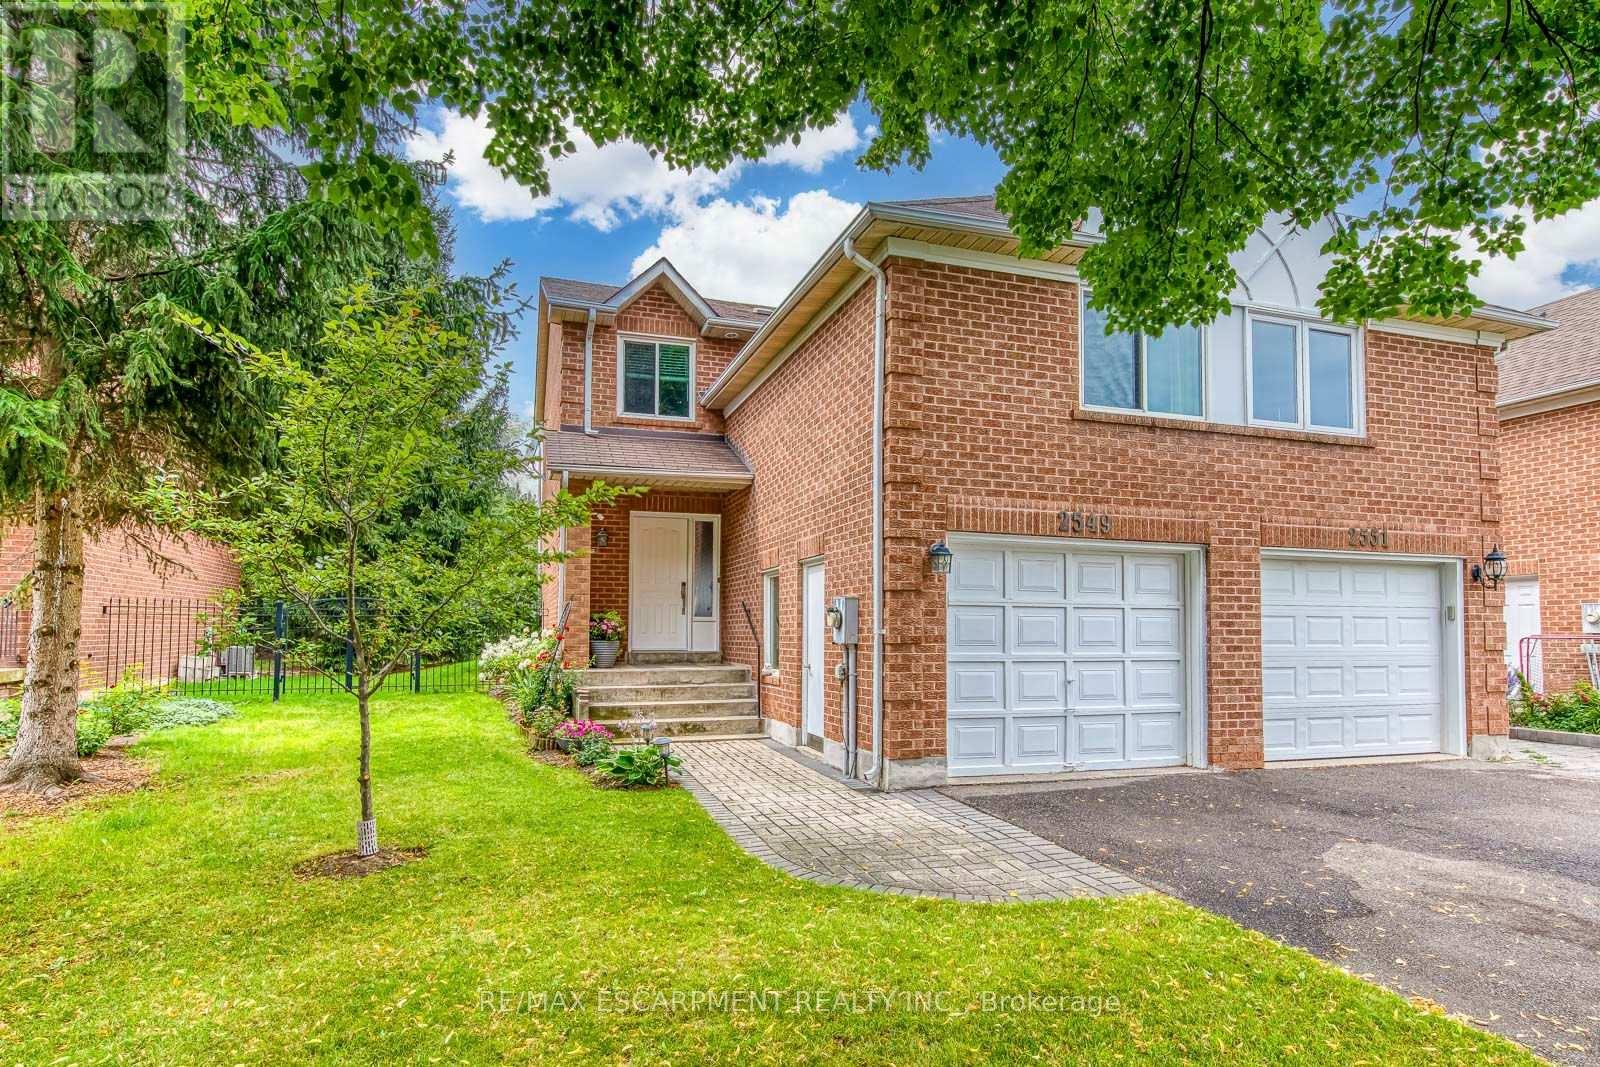
Do Not Miss It! Beautifully designed, sun-filled townhouse on a quiet, family-friendly street in highly desirable Clearview, backing onto green space with no neighbours behind! End Unit like a semi-detached! Access to top-ranked Oakville schools, including James W. Hill, St. Luke and Oakville Trafalgar. The open-concept main floor features an updated kitchen with stainless steel appliances and subway tile backsplash, a spacious dining area with walk-out to the patio, and a bright living room with a wood-burning fireplace and bay window overlooking picturesque greenery. Both bedrooms have their own ensuite bathrooms. The spacious primary bedroom features a sitting area, mirrored built-in closet and upgraded 3-piece ensuite. The generous second bedroom also offers a 4-piece ensuite and mirrored built-in closet.Professionally finished basement provides additional open-concept living space. Recreation room with pot lights and large window, currently used as a third bedroom, and an office area that can easily serve as a home gym. 3-piece bathroom completes the level. Plenty of storage space throughout. No carpets on all levels.The manicured backyard is fully surrounded by greenery and flowering shrubs from spring through late fall, creating a private backyard sanctuary. Enjoy your patio while relaxing and taking in the peaceful views.Conveniently located very close to QEW, 403, 407, Oakville and Clarkson GO and shopping, and within walking distance to top-ranked schools, parks with children's playgrounds, soccer and baseball fields, and tennis courts. Upgrades: AC Heat Pump ('23); Back windows ('24); Attic Insulation ( '22); Humidifier ('22); Primary bedroom ceiling fan ('25). (id:61194)
Halton Hills, Ontario
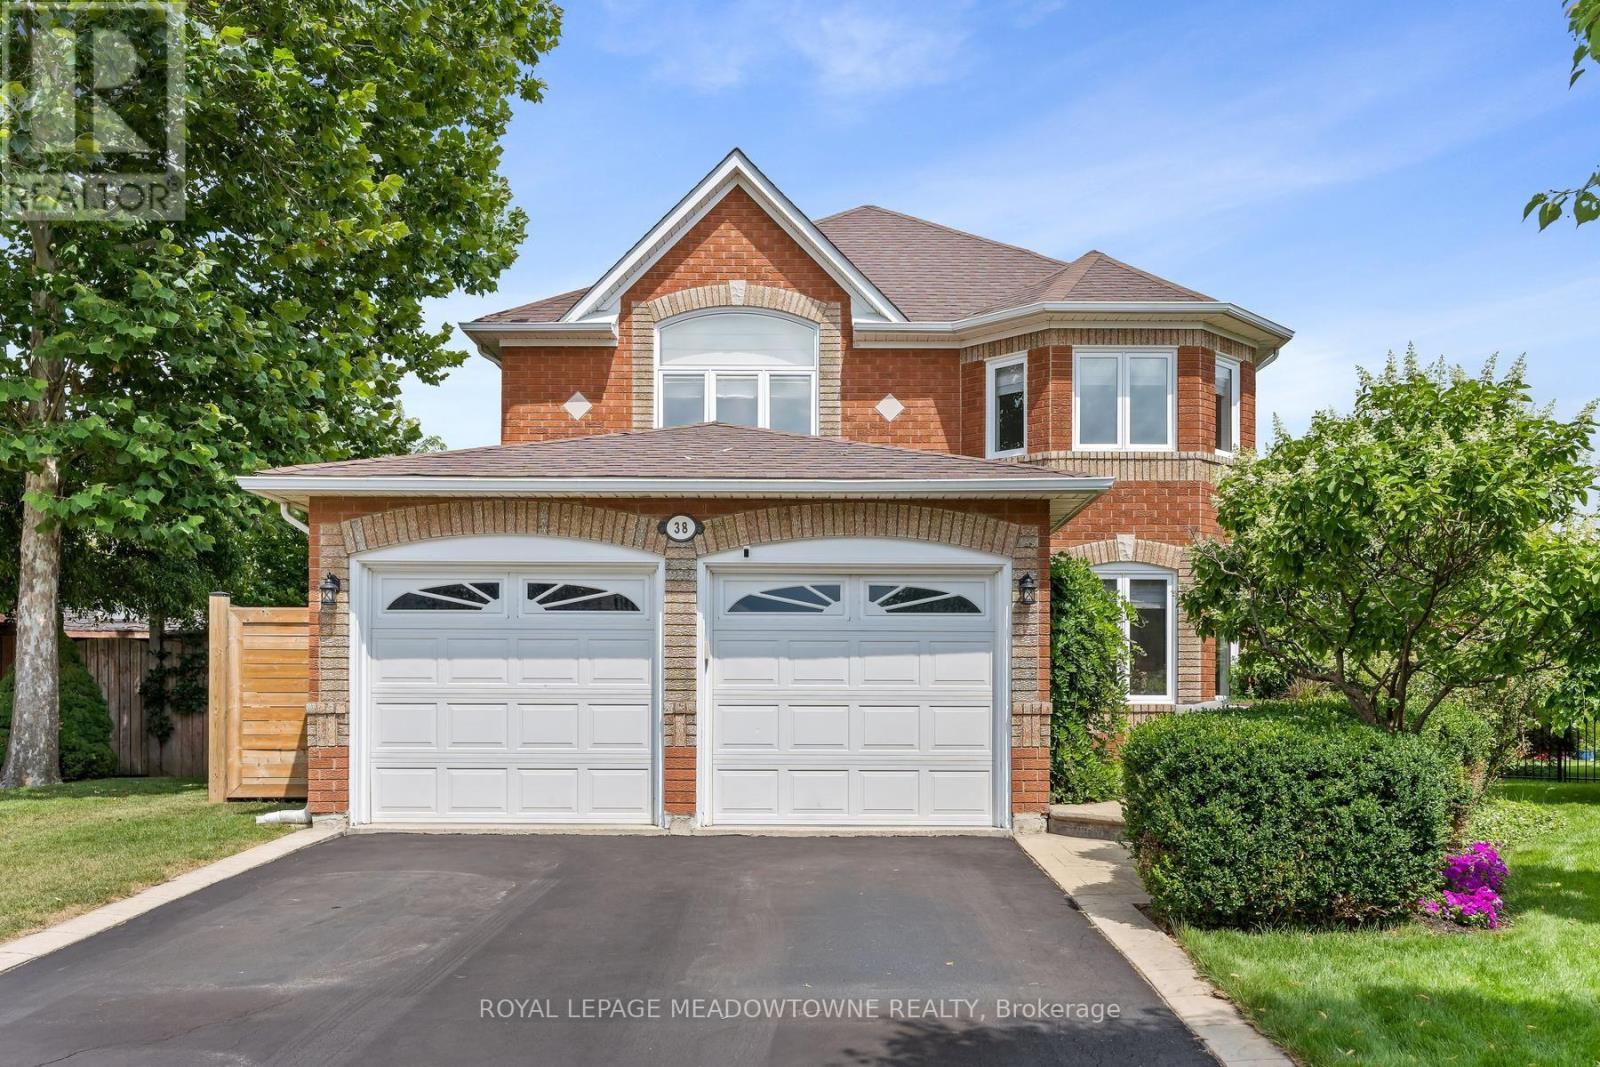
Premium pie-shaped mature and super private lot with fabulous kidney-shaped pool, beautiful landscaping, lovely patio and adorable cabana all on a quiet crescent close to three desirable schools. This inviting family home offers exceptional living space inside and out. The main floor features a formal dining room and spacious living room, both with hardwood floors; the living room also showcases elegant crown moulding. A welcoming family room with a stunning two-sided fireplace adding warmth and comfort to both the family room and kitchen! The gorgeous gourmet kitchen is equipped with stainless steel appliances, a fabulous oversize breakfast bar with granite countertops and overlooks the backyard oasis, making it ideal for everyday living and entertaining. The second floor offers four generous bedrooms, including a large primary suite complete with a 4-piece ensuite and two closets, one of which is a walk-in. The finished lower level provides incredible flexibility with a rec room, office, gym area, storage space, an additional bedroom, and a 3-piece bathroom-perfect for growing families, guests or working from home. Step outside to your private backyard retreat creating the ultimate setting for summer gatherings and relaxation. A rare find in Georgetown South close to trails, shopping, parks, schools, and everyday amenities, this is a fantastic opportunity to enjoy comfortable family living in a sought-after prime location! (id:61194)
Oakville, Ontario
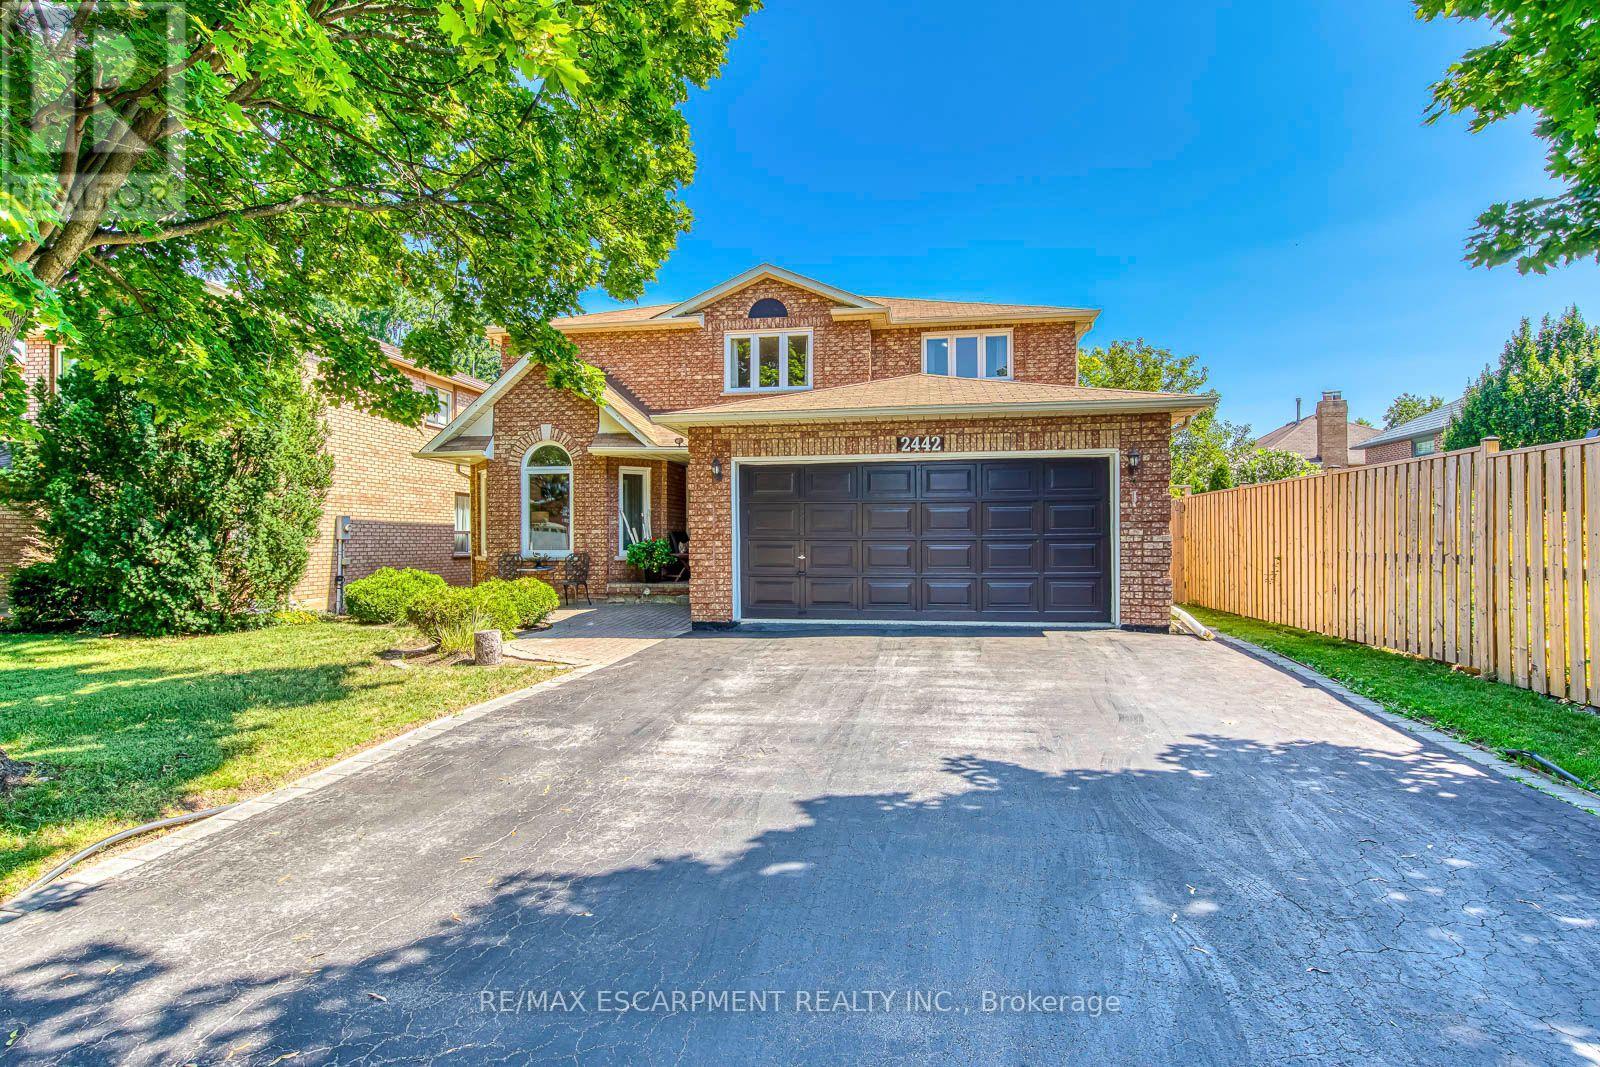
First Time On The Market! True pride of ownership! Spacious and sun-filled 4+1 bedroom, 4-bathroom executive home nestled on a beautifully landscaped lot with exceptional curb appeal in the top-ranked school district of St. Luke, James W. Hill & Oakville Trafalgar High School. This home has been lovingly maintained and thoughtfully upgraded by the original owners. Offering 3,068 sq. ft. above grade, this home features formal living and dining rooms, with a soaring cathedral ceiling in the living room-perfect for a grand Christmas tree. Separate main floor office, inviting family room with wood-burning fireplace, elegant Scarlett O'Hara staircase, and a renovated family-sized eat-in kitchen with custom cabinetry, gas stove, pantry, and walkout to an oversized deck. Convenient main floor laundry, separate side entrance, and direct access to the garage. The upper level offers a spacious primary suite with a 4-piece ensuite and walk-in closet, three generous-sized bedrooms, and a 5-piece bathroom. The fully finished basement is an entertainer's dream, featuring a huge recreation room with a wet bar and decorative fountain, additional space for a gym, a den, a fifth bedroom, and a 4-piece bathroom. Step outside to your private backyard paradise featuring a fully fenced yard, beautifully landscaped gardens, and a wooden deck with gazebo-perfect for family gatherings and summer entertaining. Plenty of storage throughout. Conveniently located near the QEW, 403, 407, and both Oakville and Clarkson GO stations. Just steps from shopping, top-ranked schools, and park featuring children's playground with splash pads, soccer and baseball fields, and tennis courts. (id:61194)
Caledon, Ontario
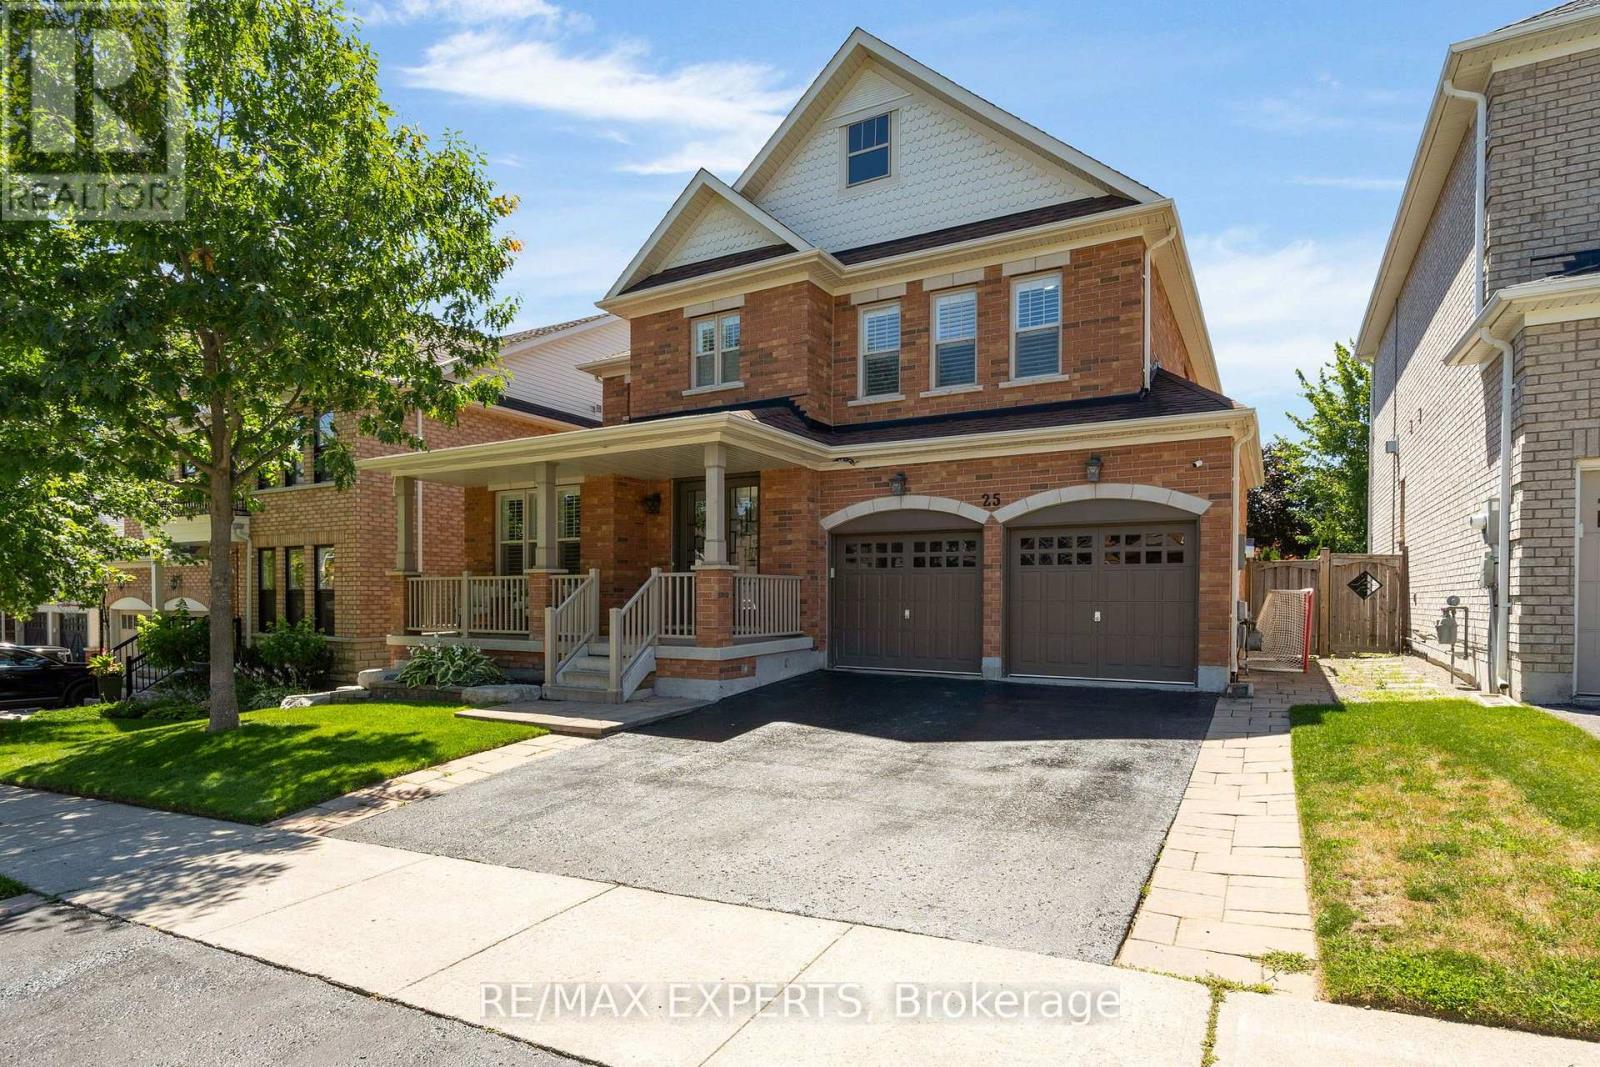
Welcome To 25 McCandless Court, A Stunning 4-Bedroom, 4-Bathroom Home In One Of Caledon East's Most Sought-After Neighbourhoods. Thoughtfully Designed For Both Functionality And Elegance, This Spacious Property Offers 9-Foot Ceilings, Hardwood Floors, And An Open Concept Main Floor. The Gourmet Kitchen Walks Out To A Fully Fenced, Professionally Landscaped Backyard Oasis Featuring A Heated Inground Pool, Interlock Patio, And Charming Cabana - Perfect For Entertaining Or Relaxing In Total Privacy. Cozy Up By The Fireplace In The Inviting Family Room, Or Work From Home In The Private Main Floor Den. Direct Garage Entry Adds Everyday Convenience. The Primary Suite Is A True Retreat With Two Walk-In Closets And A Spa-Like Ensuite, While Every Additional Bedroom Enjoys Its Own Ensuite Bath. The Finished Basement Expands The Living Space With A Wet Bar, Recreation Area, Second Fireplace, Second Laundry Room, Exercise Room, Cold Cellar, And Rough-In Bath. Extras Include A Water Softener, Reverse Osmosis Water Purifier, Main Floor Laundry, And Ample Storage. Truly Move-In Ready, This Exceptional Home Blends Comfort, Space, And Style In One Of Caledon East's Premier Communities. (id:61194)

Toronto, Ontario
MOTIVATED SELLERS - MAKE AN OFFER ! SPACIOUS UNIT - FANTASTIC LOCATION - GREAT AMENITIES - EXCELLENT VALUE ! 1 Bedroom + Den (big enough as 2nd bedroom with door and window). Combined living room & dining room. Open covered balcony with amazing panoramic south view. TTC bus at your doorstep. Easy access to Eglinton Ave, Scarlett Rd, Jane St and Hwy 401/427. Six minute drive to Weston GO Station. Close to parks & Humber River trails. Close to schools, shopping and everyday amenities. If more open space, more greenery, and exceptional value is what you are looking for, then this unit is for you. Gym, Sauna, Outdoor playground, Outdoor Pool, Patio area with BBQ. Soccer fields. York Humber High School within walking distance Located in the 85 Emmett Ave is positioned to benefit from one of Toronto's most significant emerging transit hubs. The Mount Dennis station will connect GO Transit, UP Express, TTC bus services, and Line 5 Eglinton, providing convenient connections across the city, including fast access to Union Station and Pearson International Airport offering an exciting opportunity for buyers looking for long-term investment potential and future growth. **** ATTENTION GOLFERS: Scarlett Woods Golf Course - 4 min drive, Lambton Golf & Country Club - 10 min drive, Weston Golf & Country Club - 12 min drive (id:61194)
Mississauga, Ontario
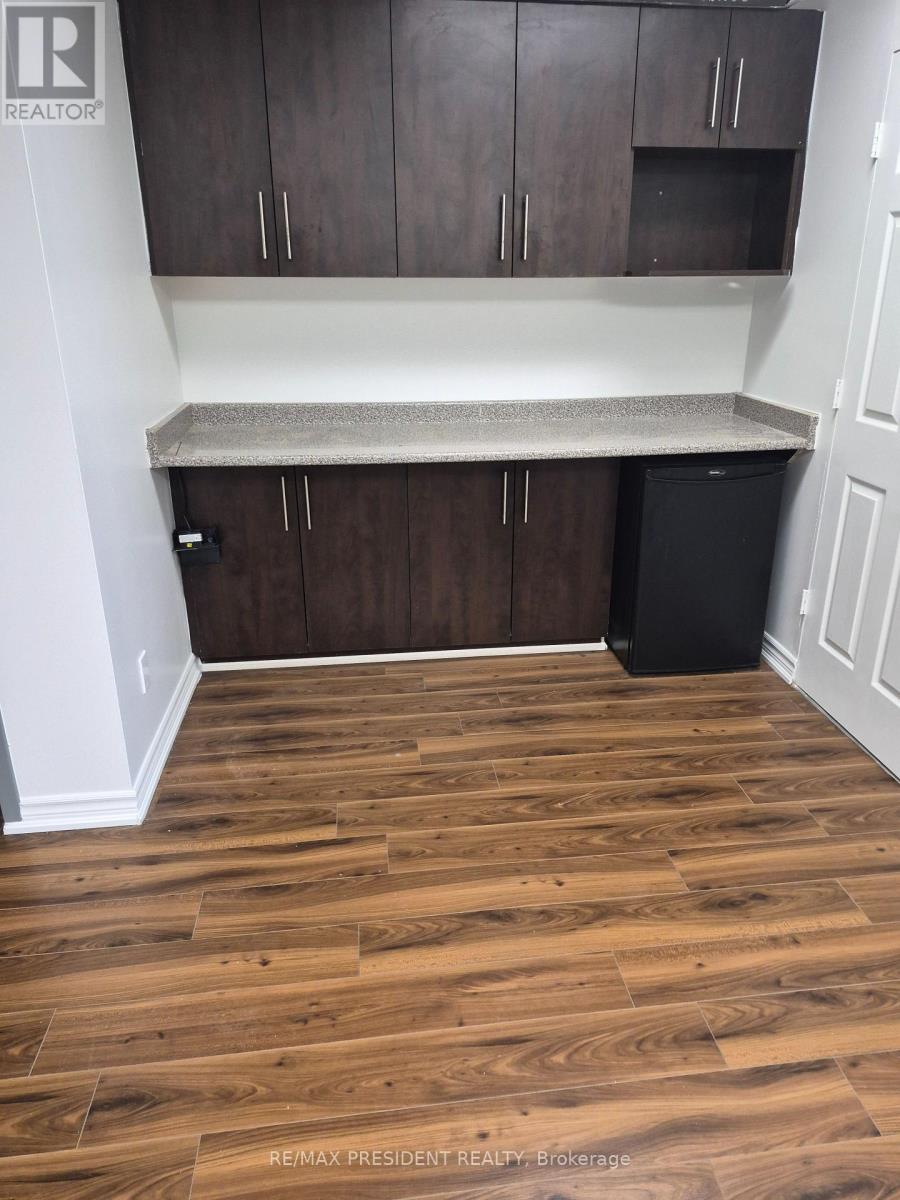
Office Space For Lease, 2nd Floor Office, W/ Huge Receptionist Area and Attached Washroom, Small Kitchenette, entire unit freshly painted. All Utilities Are Included In Monthly Rent, Great Location, Close To All Major Hwys, Great Traffic Flow, Surrounded By Commercial & Industrial Area, Many Uses Available, Such As Law Office, Employment Agency etc. (id:61194)

Mississauga, Ontario
Welcome to this exceptional rebuilt bungalow in the heart of prestigious Port Credit, where timeless design meets modern luxury. Offering approximately 2,000 sq. ft. above grade, this remarkable residence places you just moments from the neighbourhood's vibrant restaurants, boutique shops, scenic waterfront trails, top rated public & private schools, Port Credit GO Station, the QEW, & more, providing an effortless commute to downtown Toronto. Step inside to discover an open concept main level, where soaring ceilings, expansive windows, & LED pot lights create a bright and inviting atmosphere. At the heart of the home, the gourmet kitchen is both elegant & functional, featuring a hidden walk-in pantry, a stunning quartz waterfall island, premium built-in stainless steel appliances, a gas cooktop, & seamless sightlines across the living & dining areas, creating the perfect setting for everyday living & entertaining. The private primary retreat offers a spacious walk-in closet & a beautifully appointed 3pc ensuite. Two additional bedrooms, each thoughtfully designed, are complemented by a stylish 3pc bathroom. The fully legal lower level suite, complete with its own private entrance, presents an outstanding opportunity for rental income or multi-generational living. This well designed space features a full kitchenette with granite countertops, a generous bedroom with a 4pc ensuite, & large above grade windows that fill the interior with natural light. Outdoors, the meticulously landscaped backyard is designed for both relaxation & entertaining, showcasing a charming wood pergola, stone interlocking, an expansive wood deck, & a utility shed. Completing the home is an extended driveway accommodating up to four vehicles. Additional upgrades include 200 AMP electrical service, all new wiring, & soundproofing throughout. Experience the very best of Port Credit living where modern comfort & an unbeatable location come together to create a place you'll be proud to call home! (id:61194)
Toronto, Ontario
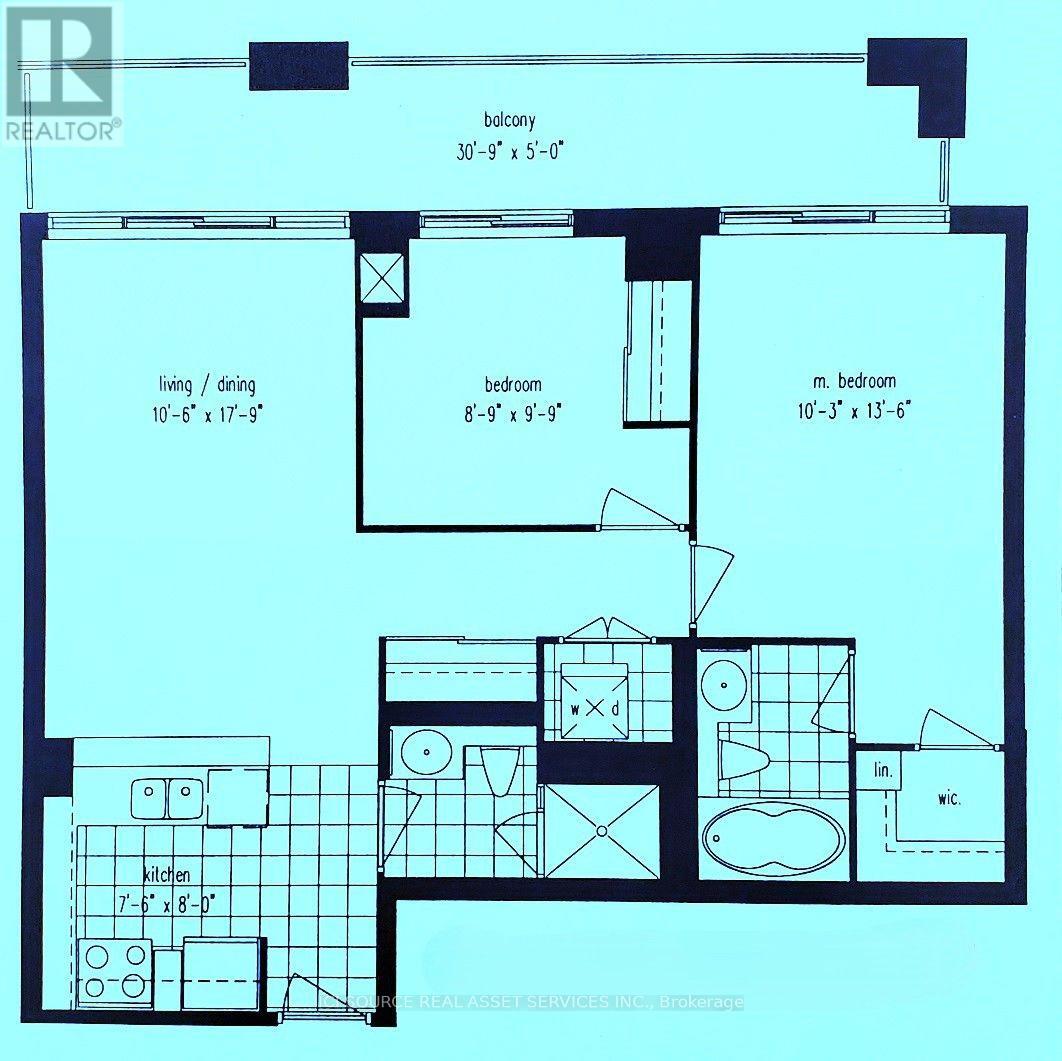
Etobicoke Waterfront/ Humber Bay - 2 Bdrm/ 2 Baths with Parking & Locker - Steps from the lake (Lake Shore Blvd/ Parklawn), the "Waterview-Voyager II Condominium"... Very functional layout on the 3rd floor. Access to the large balcony from each room. Facing the south-west courtyard with a beautifully landscaped garden and a water fall fountain; away from the street... The Building amenities include a gym, swimming pool, rooftop party room and guest suites. Streetcars and Buses at the doorstep. CONDO MAINTENANCE FEE/ MONTH: $961.14 (Incl. All - Hydro, Water, Insurance...) *For Additional Property Details Click The Brochure Icon Below* (id:61194)
Burlington, Ontario
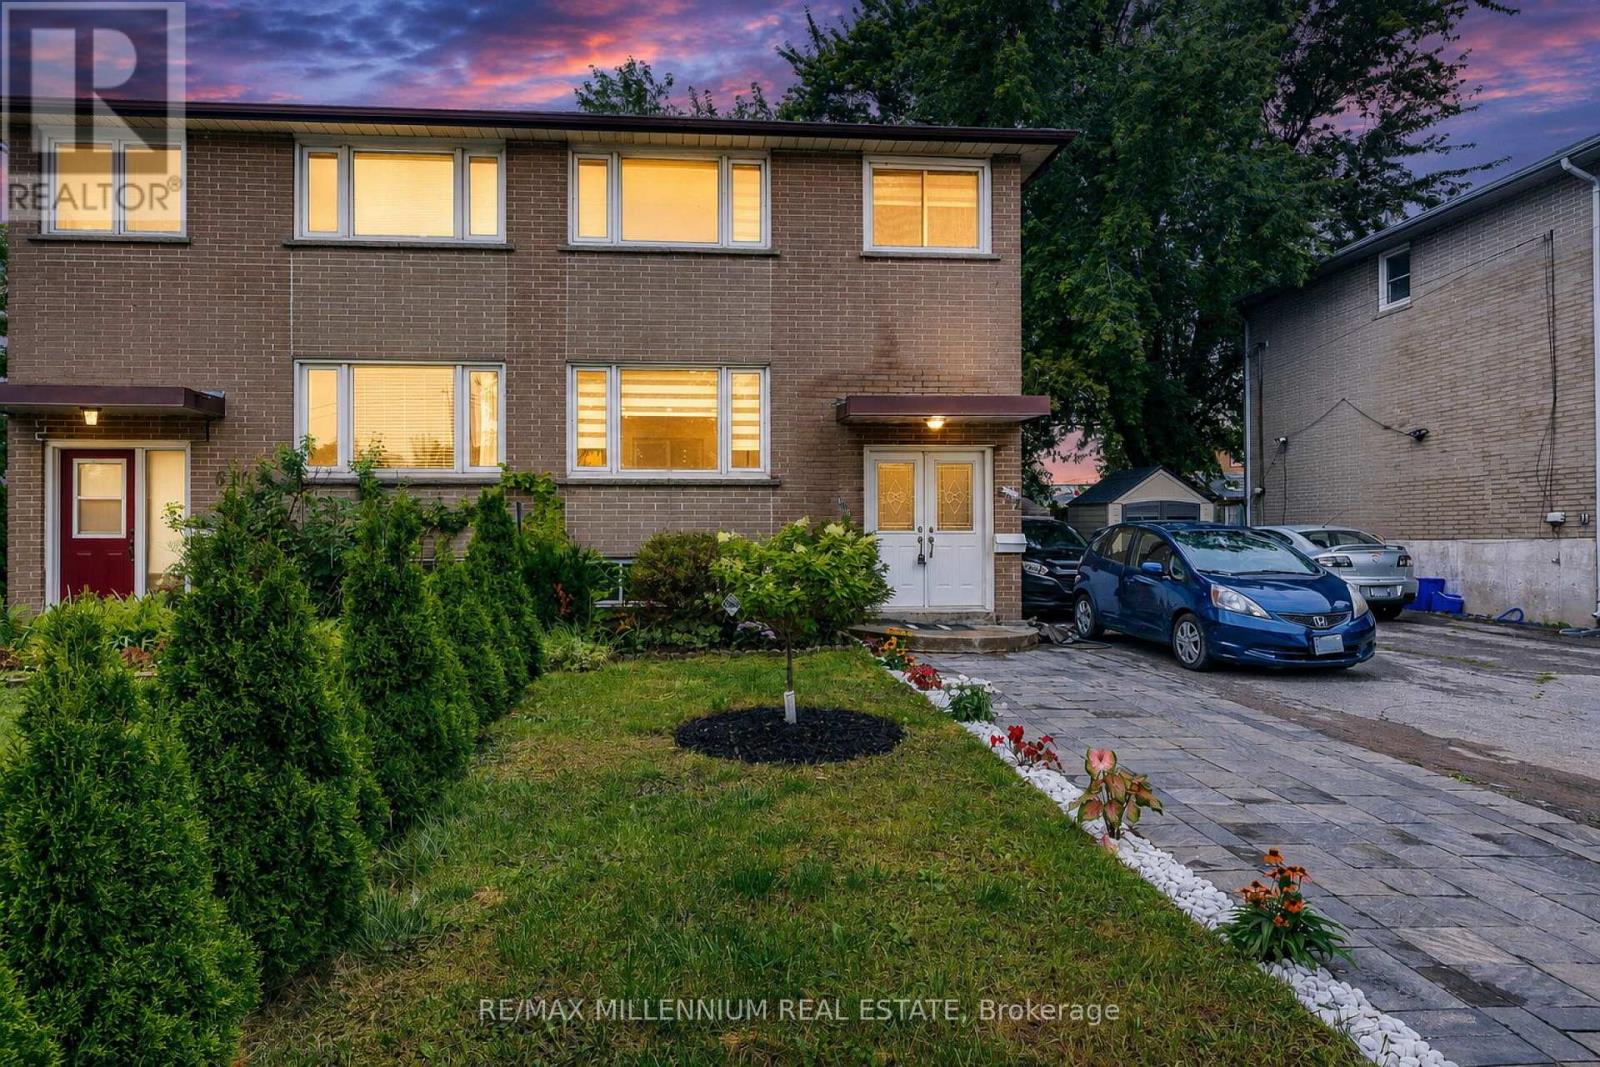
Welcome to this beautifully renovated, move-in-ready home in one of Burlington's most desirable family neighbourhoods. Featuring over $180,000 in premium renovations, this exceptional property has been thoughtfully updated from top to bottom, offering the perfect blend of modern style, functionality, and investment potential.Step inside to a bright open-concept main floor showcasing new flooring throughout, smooth ceilings, pot lights, fresh designer paint, and an inviting living and dining area perfect for everyday living and entertaining. The stunning renovated kitchen offers modern cabinetry, quartz countertops, stainless steel appliances, and a breakfast bar overlooking the dining space.Upstairs you'll find spacious bedrooms and beautifully updated finishes throughout. The fully finished basement features a separate apartment complete with its own second kitchen, making it ideal for extended family, guests, or excellent rental income potential.Enjoy the professionally landscaped exterior with beautiful interlocking stone, a private backyard featuring a sunroom, two gazebos, and plenty of space to entertain family and friends all year round.The extra-long driveway provides parking for multiple vehicles, making it perfect for growing families or those needing additional parking.Ideally located close to top-rated schools, parks, shopping, public transit, major highways, and every convenience Burlington has to offer.This is truly a turnkey home offering exceptional value, modern finishes, and incredible flexibility. (id:61194)
Mississauga, Ontario
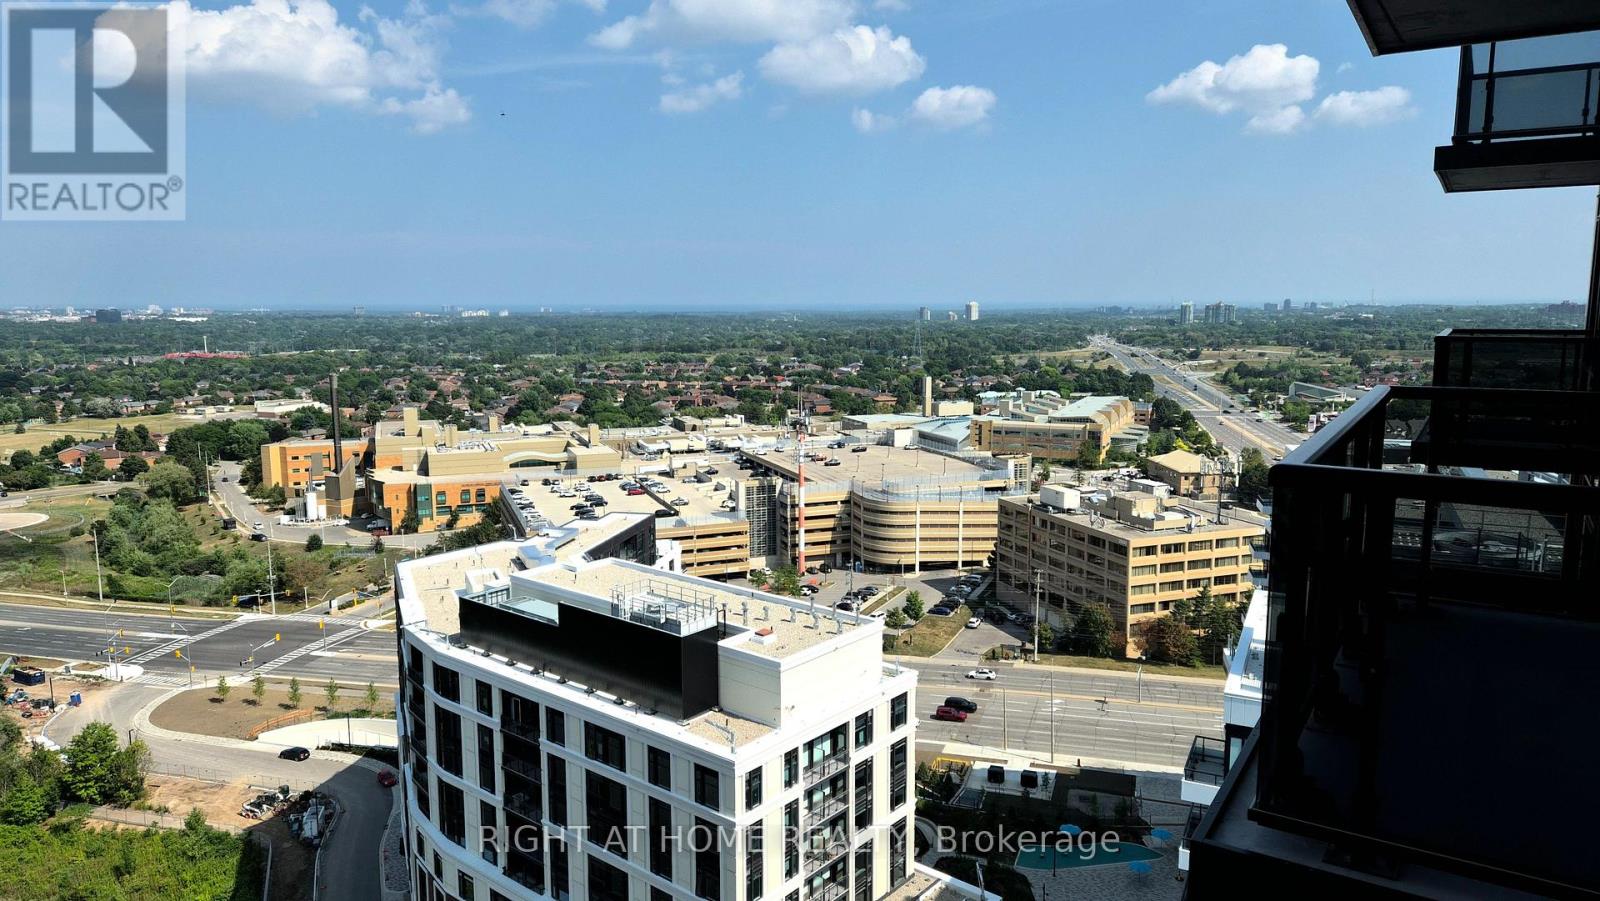
Amazing unobstructed views from the 21st Floor. Only a year old includes parking and locker. High ceilings. Open concept with a lot of light. Eastern exposure. Blinds included. Across from Erin Mills Town Center. Credit Valley Hospital, Transit, Schools. Walking distance to Community Centre. Rough in for EV. New Appliances. Amenities include Fitness center, party room, meeting room, Coffee/tea lounge. (id:61194)
Burlington, Ontario
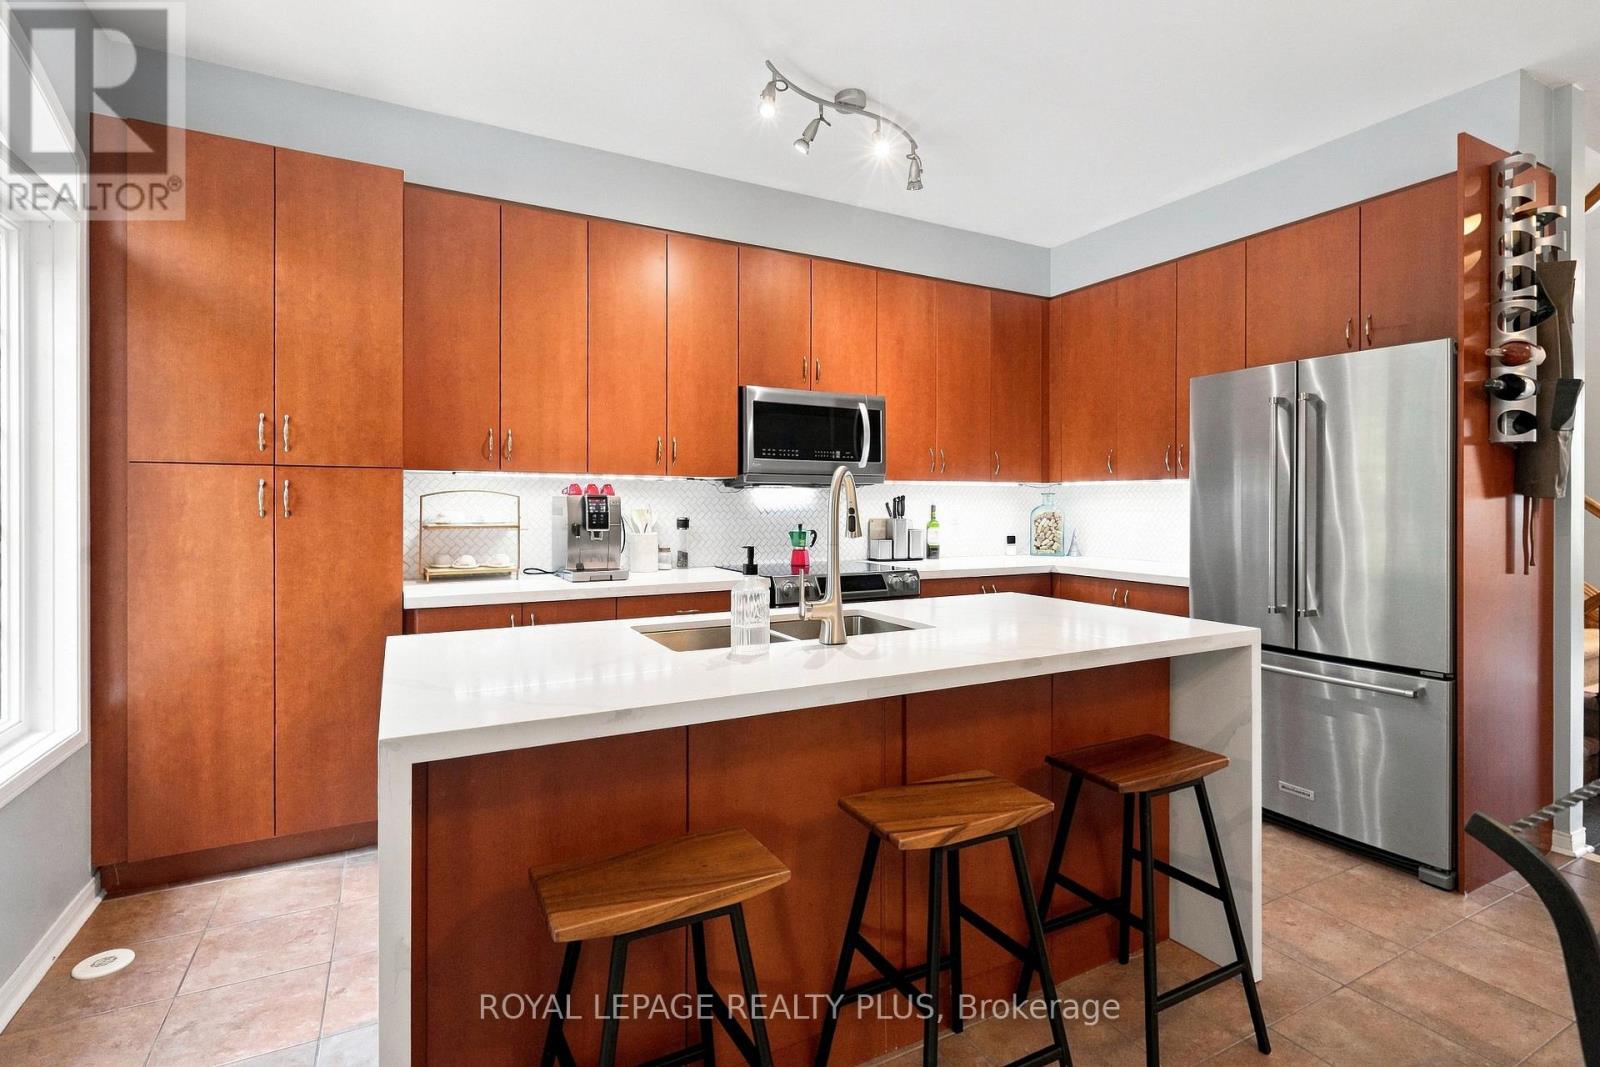
Beautifully renovated executive freehold townhome( No condo fees) nestled in the highly sought-after family-friendly community of The Orchard. Thousands $$$$$ spent on Upgrades . Offering exceptional living space, thoughtful design, and incredible versatility, this home is perfect for growing families, or savvy buyers looking for potential rental income. Step inside to discover an executive chef full size gourmet kitchen featuring extra-tall cabinetry, stylish backsplash, high end stainless steel appliances, and a bright dining area-perfect for everyday family meals.The expansive formal living room is filled with natural light from two stunning Palladian windows with laminate floors creating a warm and inviting atmosphere for family gatherings. The upper level offers three generously sized bedrooms, including a spacious primary retreat complete with large closets and a luxurious 4-piece ensuite featuring a separate shower. The second bedroom enjoys convenient semi-ensuite access. 9-foot ceilings on the main living level enhance the home's open and airy feel. A convenient main-floor laundry room adds everyday functionality. The professionally finished basement, complete with a separate entrance and two additional bedrooms, provides outstanding flexibility for extended family, a home office or the potential for rental income. Entrance door to garage and separate basement entrance. Additional highlights include a newer HVAC high efficiency heating and cooling system valued at approx. 20k. Unbeatable location in one of Burlington's most desirable neighbourhoods. Close to excellent schools, parks, walking trails, shopping, restaurants, public transit, and major highways. Fantastic opportunity to own a spacious freehold townhome in The Orchard-where family living meets exceptional lifestyle. Attention investors potential market rents up to $3400 for the entire home with 5 bedrooms or buyers looking to live in the property and have rental income from lower level . (id:61194)
Toronto, Ontario
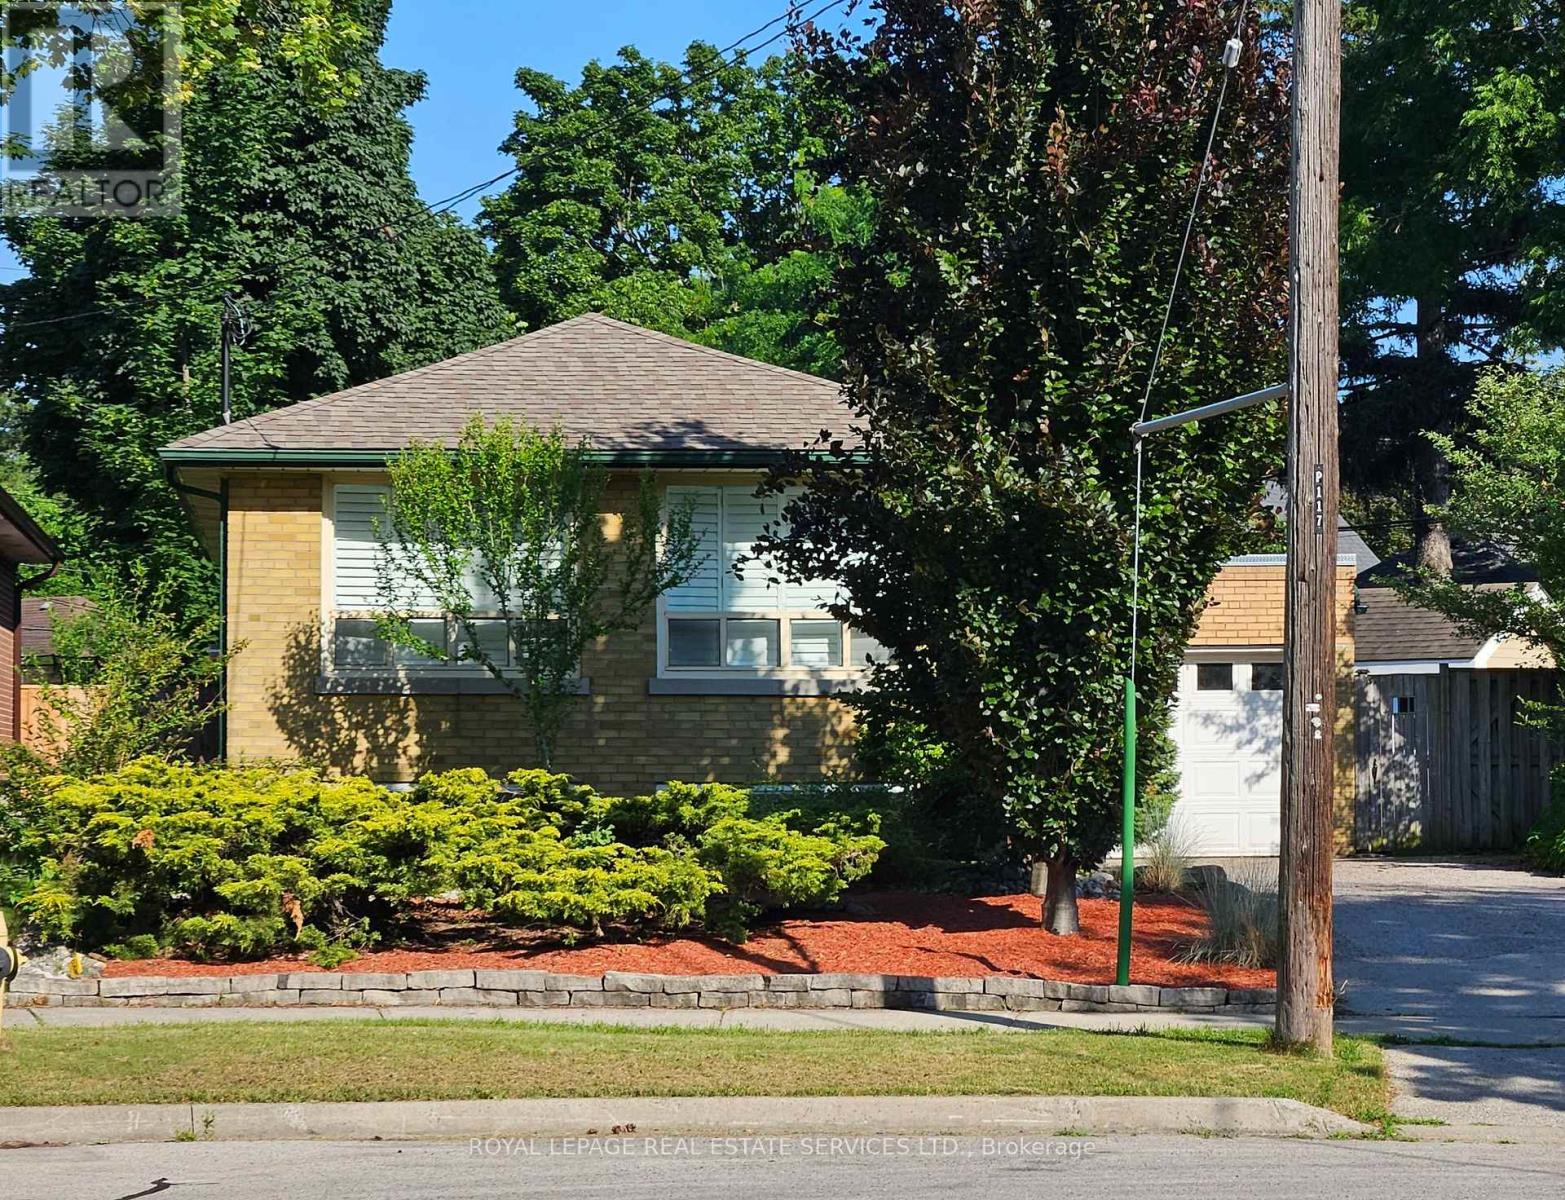
Welcome to The Kingsway and the perfect home to settle into in a great community! Situated in a quiet cul-de-sac, this oversized lot is only minutes from transit, walking trails, parks, top-rated schools, shopping, restaurants, highways, and the airport. With hardwood floors throughout the main level and an open concept living/dining area, large wall-to-wall windows with California shutters make this space bright and roomy. The three upper level bedrooms are also light filled and ready for move in. Walk out to the back deck and down onto the lower deck to have your morning coffee surrounded by trees and green; an oasis in the city. Downstairs delivers a spacious family room with above grade windows and a gas fireplace, aside ample office space, large storage areas, a bright 4th bedroom, and laundry room. Great potential for a secondary unit, as a starter home, or rental property as well. (id:61194)
Mississauga, Ontario
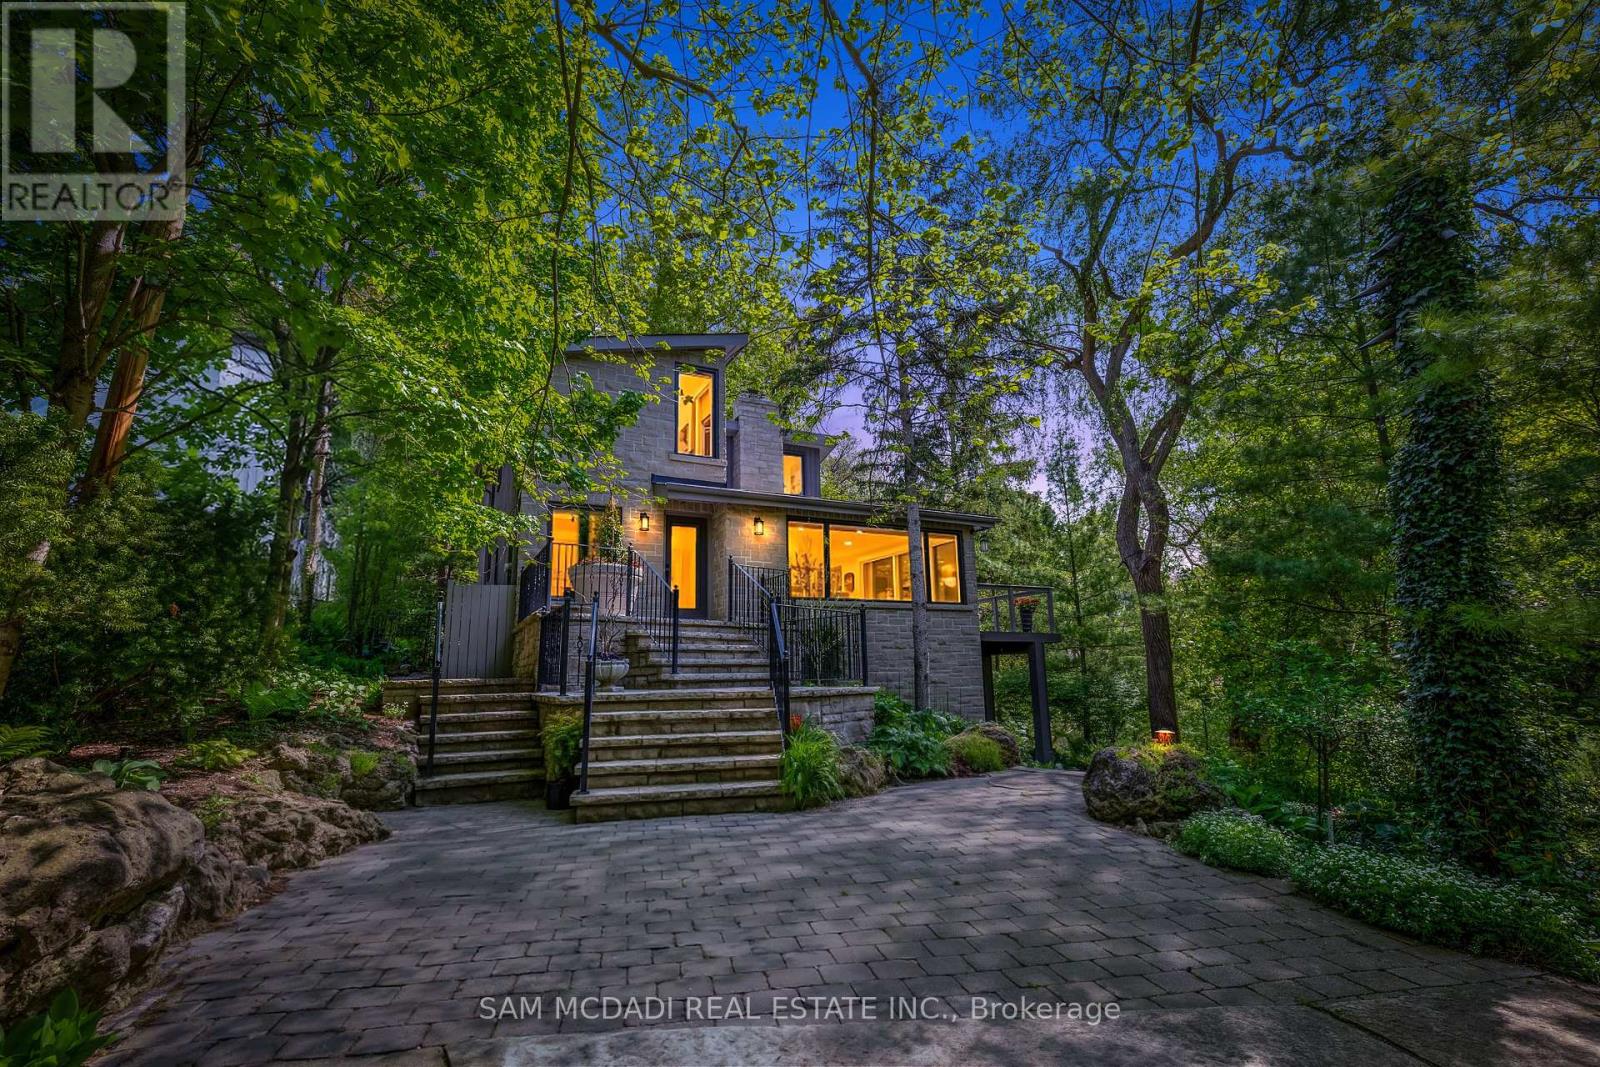
Nestled on an extraordinary nearly 1/2 acre ravine lot in coveted Lorne Park is this resort-inspired contemporary residence surrounded by breathtaking natural beauty. Set amongst mature trees overlooking a serene south-facing ravine, this remarkable home offers a Muskoka-like setting while delivering a level of privacy and serenity rarely found within the city. Thoughtfully elevated with over 2700 SF total living, the interior showcases new wide plank light oak engineered hardwood flooring, freshly painted interiors, designer lighting, and full-height floor-to-ceiling windows that immerse the home in natural light and uninterrupted forest views. The bespoke kitchen appointed with stainless steel appliances and an oversized centre island flows seamlessly into the grand open-concept living and dining spaces. A stunning family room with dramatic wood beam detailing, herringbone flooring, and a floor-to-ceiling fireplace anchors the home with warmth and architectural character. Above, the tranquil primary retreat features custom built-ins, a walk-in closet, and a spa-inspired ensuite complete with heated floors, and picturesque sunrise views. Additional bedrooms showcase custom detailing and generous closet space. The finished walk-out lower level extends the living experience with radiant heated floors, a spacious recreation room designed as a media lounge and wired for projection, and a versatile room to be used as a fourth bedroom or a fitness room. Designed for exceptional indoor-outdoor living, the resort-style grounds feature a custom saltwater SOLDA pool and spa with a waterfall, sprawling entertaining decks, an outdoor kitchen with a built-in BBQ and granite counters, sophisticated stone landscaping, curated gardens, custom exterior lighting, irrigation system, smart home integration, two outdoor sheds, and an opportunity to enclose the under-deck area into an indoor/outdoor sanctuary. Moments from the lake, scenic parks, reputable schools, and major highways (id:61194)
Halton Hills, Ontario
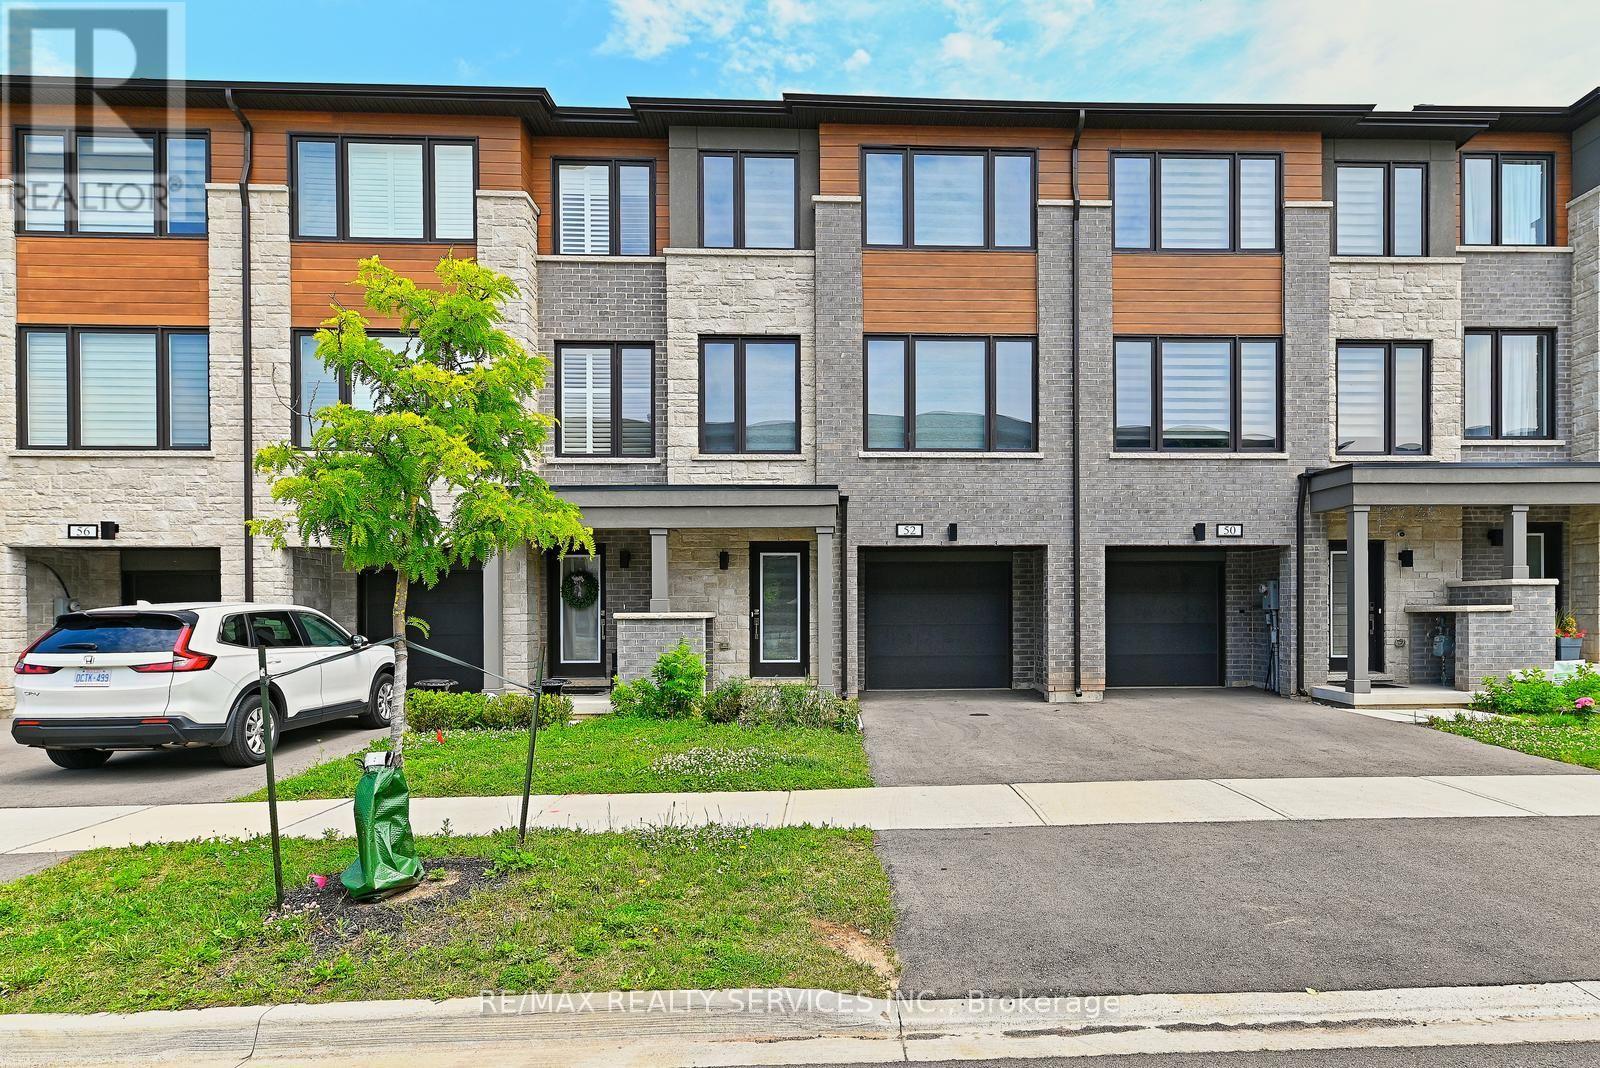
Welcome to this stunning 3-storey Freehold Townhouse located in Georgetown's highly Trafalgar Square community. Thoughtfully designed with modern finishes and exceptional functionality, this beautiful home offers 3 spacious, 3 bathrooms, and an open-concept layout that's perfect for today's lifestyle. The bright and inviting main contemporary kitchen complete with stainless steel appliances, granite countertops, ample cabinetry, and a seamless flow into the living and dining areas-ideal for everyday living and entertaining. Elegant Zebra blinds on all windows, front and back doors provide a modern touch while offering both privacy and light control throughout the home. The spacious primary bedroom offers a private ensuite and generous closet space, while the additional bedrooms provide comfort and abundant natural light for family members or guests. The versatile ground-level recreation room is perfect as a home office, fitness area, media room, or additional living space. Ideally situated directly across from a golf course and just minutes from the hospital, top-rated schools, parks, shopping, restaurants, and everyday amenities, this exceptional home offers the perfect blend of style, comfort, convenience. An outstanding opportunity to own a move-in-ready home in one of Georgetown's newest and most sought-after communities. Don't miss your chance to make this exceptional property your own! (id:61194)
Oakville, Ontario
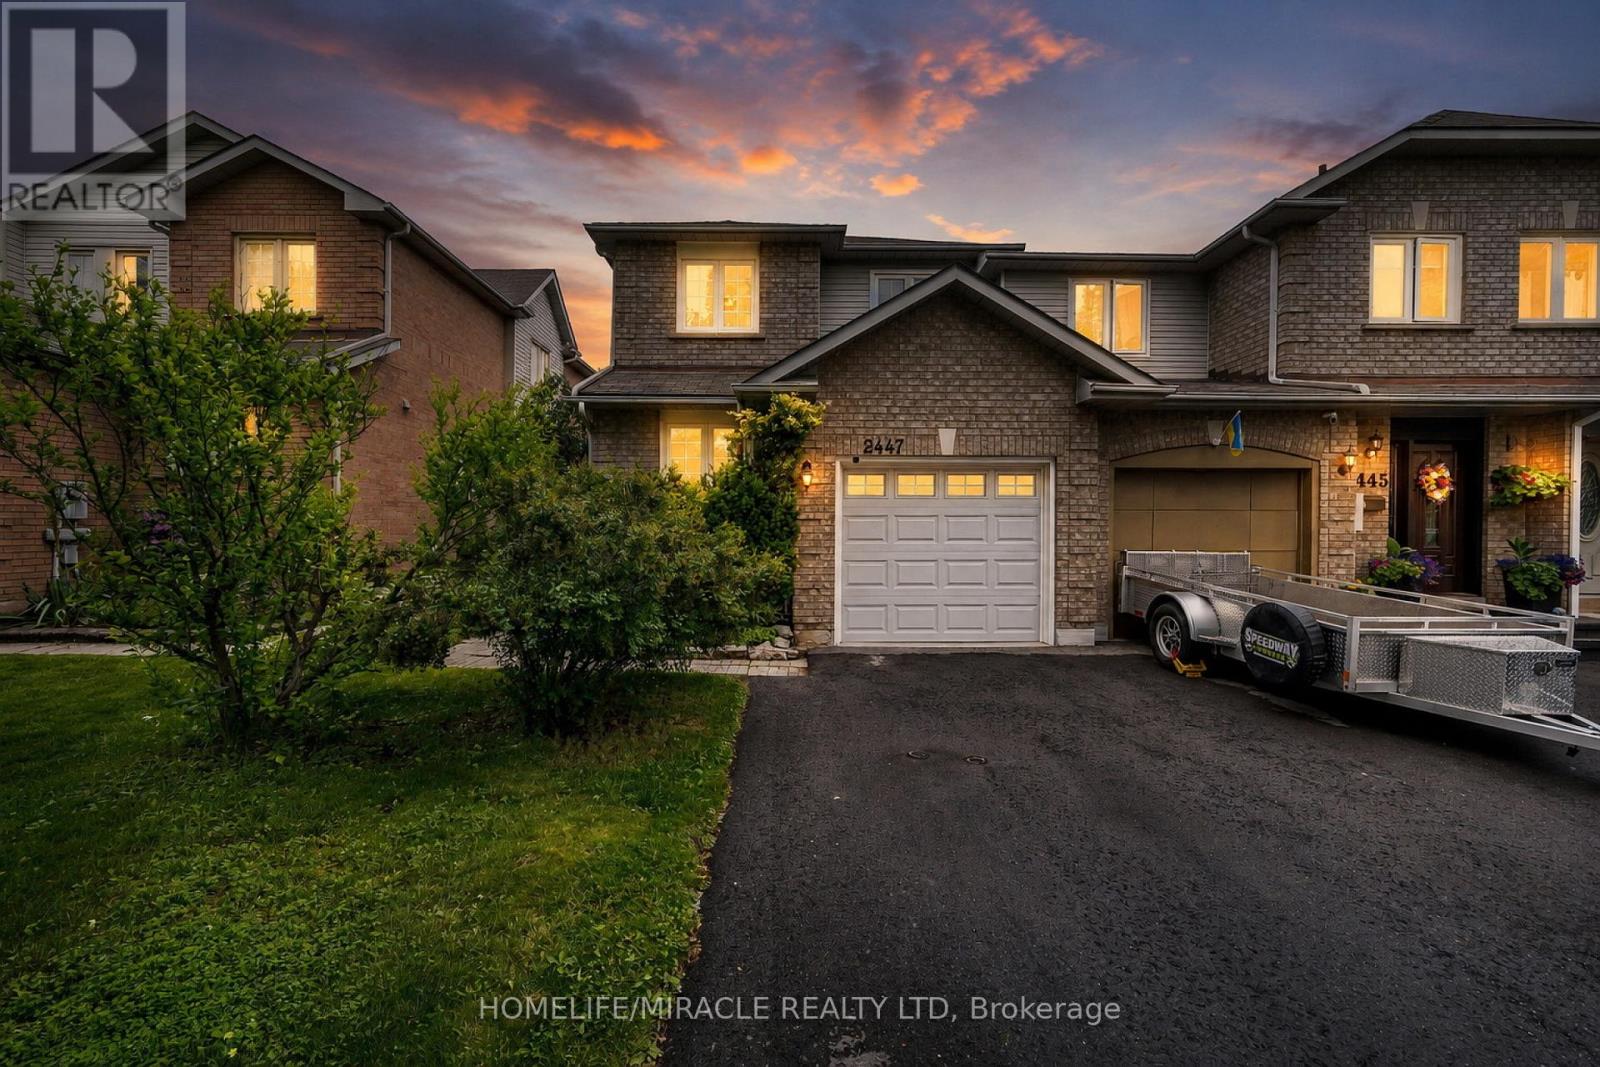
Welcome to this charming freehold (Yes! No Maintenance Fees!) townhome located in one of Oakville's most sought-after family-friendly neighbourhoods. Offering a functional layout and comfortable living spaces, this home presents an excellent opportunity for first-time buyers, young families, downsizers, or investors alike.The inviting exterior offers great curb appeal and a welcoming entrance, while the private backyard provides a comfortable outdoor space to relax, garden, or entertain. As a desirable end-unit townhome, the home benefits from an abundance of windows that fill the interior with natural light. Surrounded by mature landscaping and greenery, the main floor enjoys peaceful views from every window, creating a bright, private, and tranquil atmosphere.Inside, the bright and well-maintained interior features spacious principal rooms and a practical floor plan designed for everyday living. The kitchen offers ample cabinetry and workspace, with a convenient connection to the dining and living areas, making it ideal for both daily routines and family gatherings.Upstairs, the generously sized primary bedroom is complemented by additional bedrooms that provide flexibility for growing families, guests, or a home office.The finished lower level adds valuable living space and can be used as a recreation room, home gym, office, or play area to suit your needs.Ideally situated close to parks, trails, shopping, restaurants, recreation facilities, highly regarded schools, and everyday conveniences, this home also offers easy access to major highways, public transit, and Oakville GO Station. Enjoy the perfect balance of comfort, convenience, and community in a desirable Oakville location. (id:61194)
Hamilton, Ontario
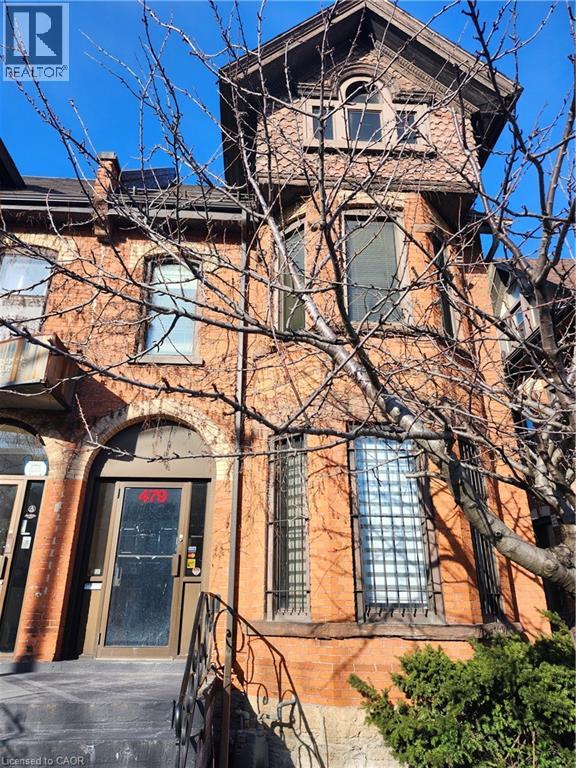
Prime Mixed-Use Opportunity on Main Street East – A Diamond in the Rough! Location, Location, Location! Discover unparalleled potential with this premier property located on the bustling Main Street East in Hamilton. Perfectly situated just minutes from the downtown core, this site offers immediate access to major public transit routes and is surrounded by a wealth of local amenities. Whether you are an investor, developer, or business owner, this location promises high visibility and excellent foot traffic. While the property requires some TLC and updating, it presents a phenomenal value-add opportunity by renovating the current structure to suit your exact business. This property is situated within the Transit Oriented Corridor Mixed Use Medium Density (TOC1) Zone, which provides an incredible opportunity to establish a dynamic mixture of service commercial, retail and professional uses. This is a rare chance to build some sweat equity and invest in one of Hamilton's most connected and versatile corridors. (id:61194)
Mississauga, Ontario
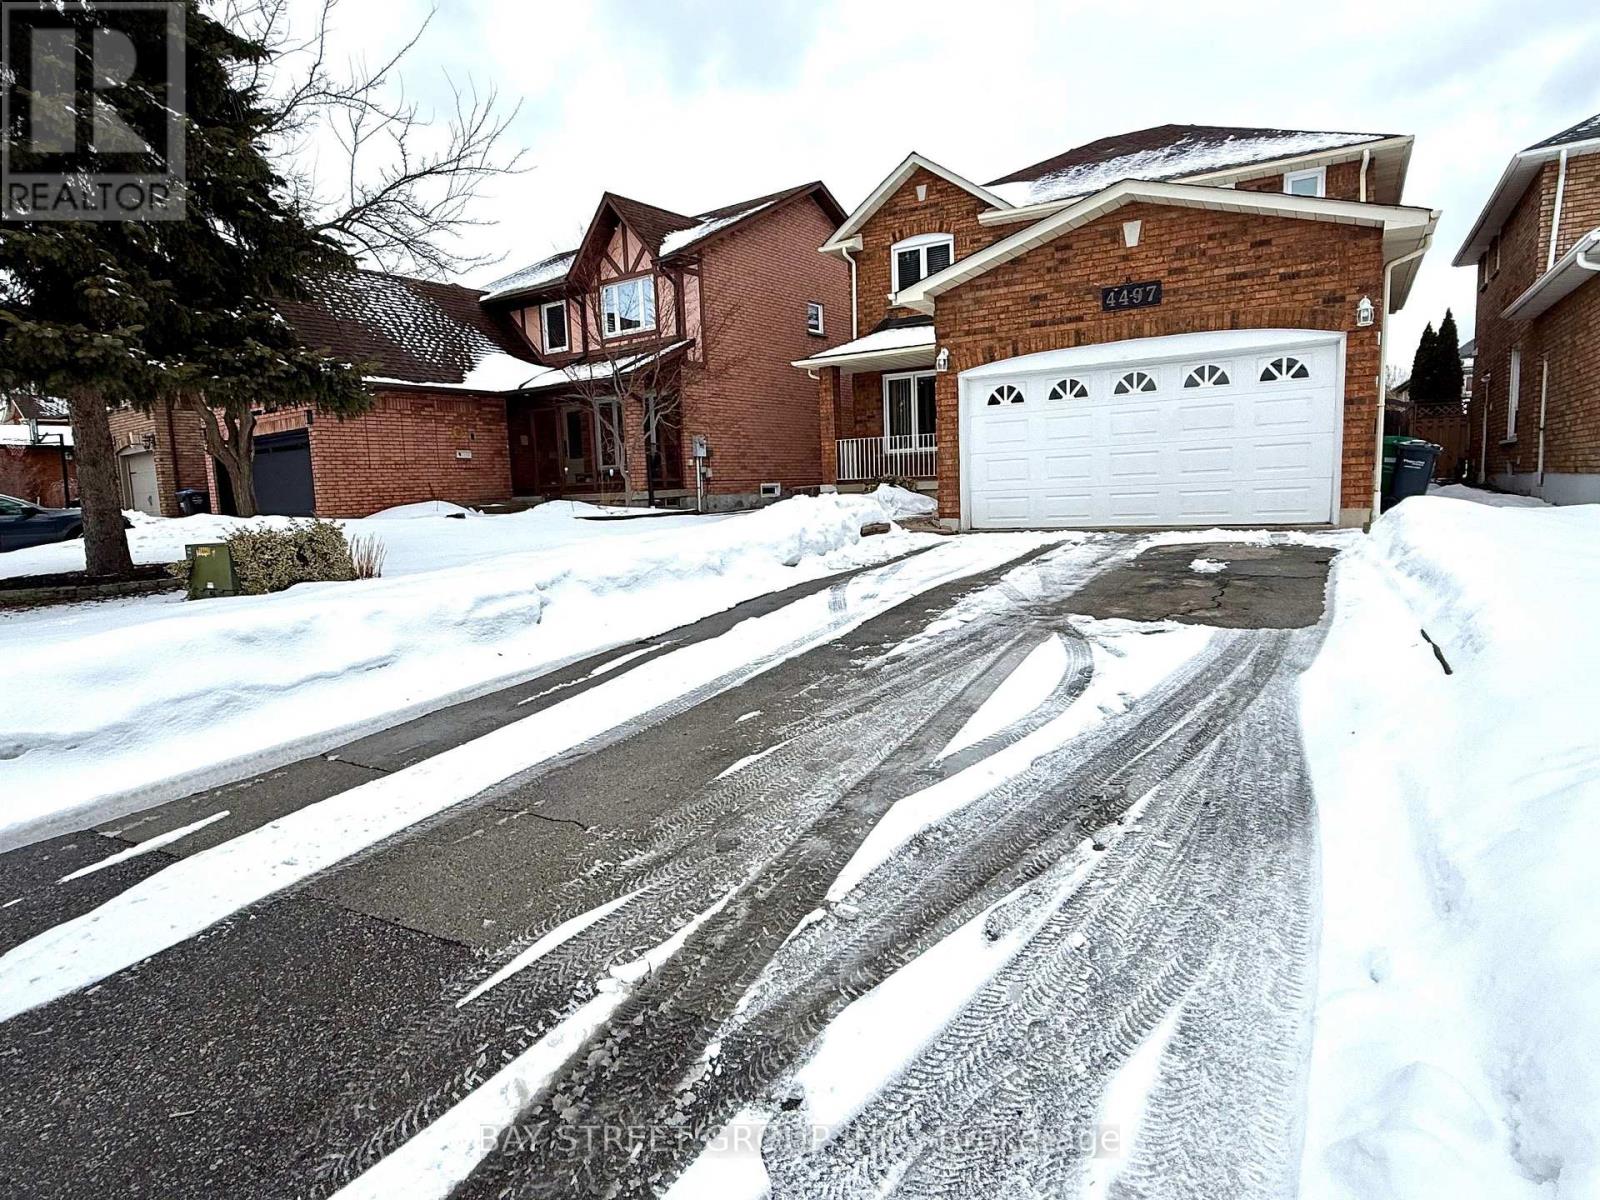
Spacious and bright bedrooms on the second floor for rent.Totally 3 bedrooms available. Shared bathroom on the second floor and kitchen on the main floor.Steps to shopping mall, schools , parks and transits. One driveway parking included.Conveniently located near top-ranked schools John Fraser HS, St. Aloysius Gonzaga SS, st rose of lima , Credit Valley PS , University of Toronto Mississauga campus, Highway 403, Credit Valley Hospital, and major shopping centres, this home delivers the ideal combination of comfort, location, and lifestyle. (id:61194)
Dunnville, Ontario
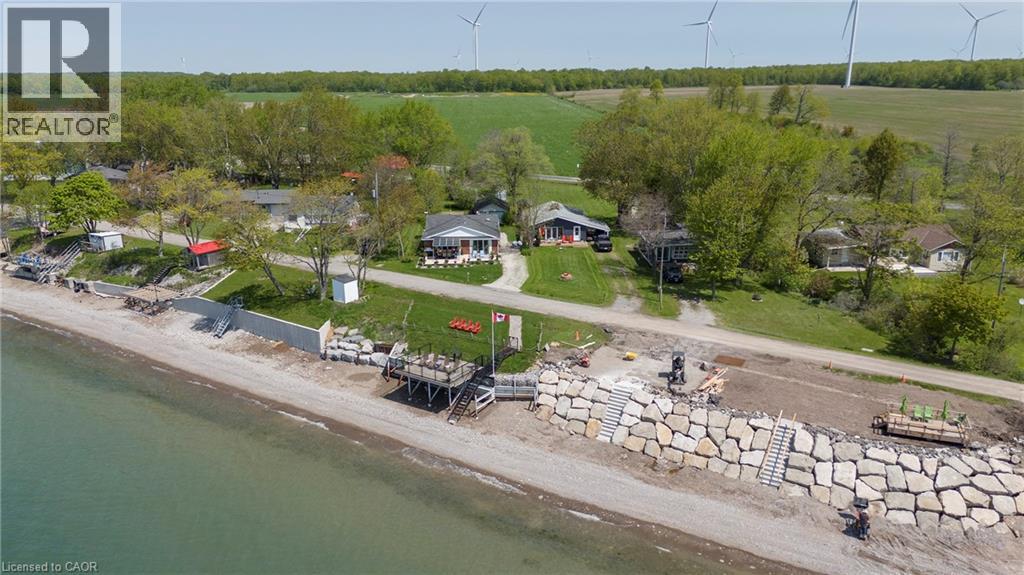
BREATHTAKING Waterfront views at your year round LAKESIDE OASIS. Check out this spacious 4 Bed, 2 Bath Bungalow with Detached Garage! You will be wowed by this one offering privacy, tranquility and peaceful living and inside offers high ceilings, large windows for plenty of natural light and amazing views. The open concept is perfect for entertaining family and friends. The spacious liv rm with FP offers a perfect space for family movie and game nights. The Kitchen is a showstopper with S/S appliances, modern backsplash, stone counters and a lg island w/extra seating and storage. The master bedroom is a real retreat with your own patio door to the large deck with stunning water views. There are also 3 more spacious bedrooms for your family and friends. Saving the best for last is the outside of this spectacular home with the expansive deck-perfect for enjoying your morning coffee or evening wine, family dinners or just watching the waves crash in. The large backyard also offers a spacious fire pit area, horseshoe area and plenty of room for games. The bonus is your own private beach access & deck, perfect for those that love the peace & tranquility of the water all year long. You are also close to trails, golfing and all the conveniences of Dunnville are just moments away. Don't miss this fantastic property that offers EVERYTHING you need, beautifully renovated, spacious floor plan, large yard and lakeside retreat. (id:61194)