
Toronto, Ontario
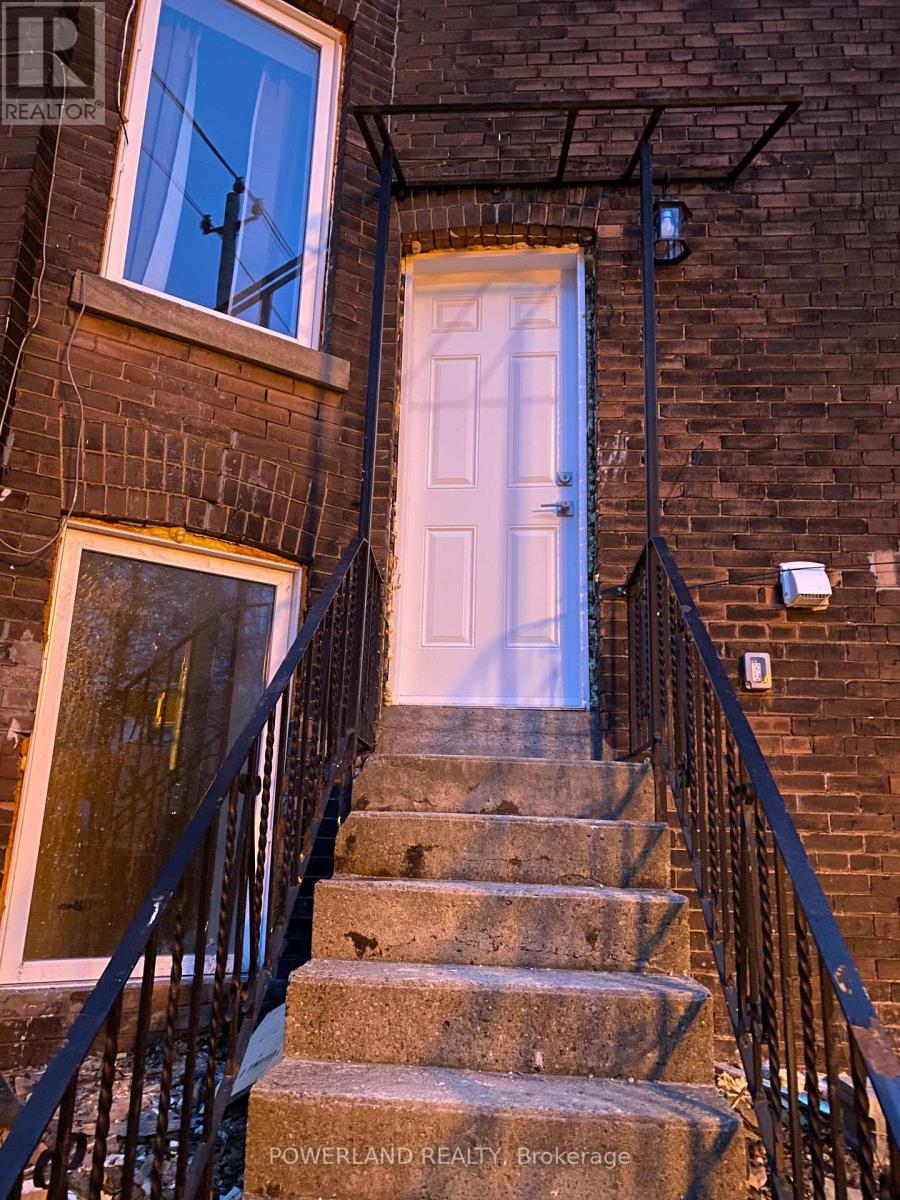
Newly renovated basement apartment! Huge Windows! Almost Above The Ground! Large & Stunning 2 Bedroom 2 Bath Basement Suite With Ensuite Laundry, Separate Entrance, Professional Sound Proof Ceiling. Located On A Quiet Tree-Lined Street, Steps To Amazing Restaurants, Shops & Transit On Both College & Dundas.Tons Of Storage, Laminate Floors Throughout, Ss Apps, And Private Garage Parking! Police Station Across Street Adds More Safety! (id:61194)
Tecumseh, Ontario
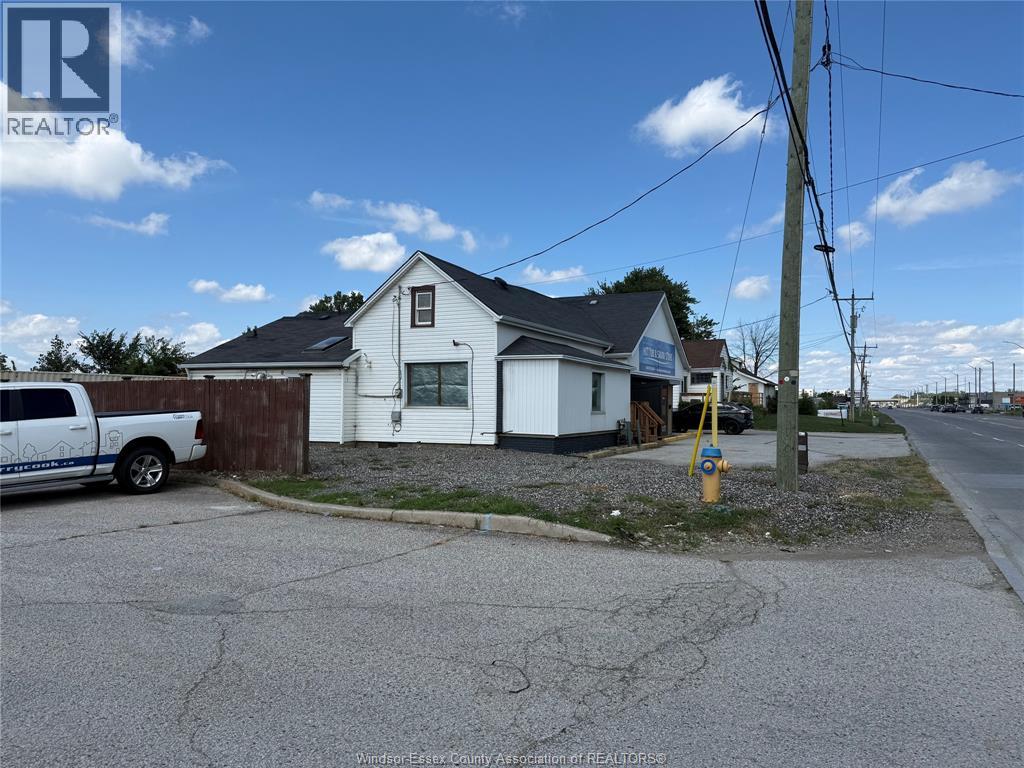
PRIME HIGH TRAFFIC LOCATION W/ APPROX 1000 SQ FT OF OFFICES, PLUS 2 2ND FLR STORAGE OR OFFICE ROOMS. FRONT PRKG & SMALL FENCED REAR YARD FOR PRKG. SEPARATE HEAT, HYDRO, WATER & HOT WATER TANK TO BE PAID BY TENANT. LANDLORD RESPONSIBLE FOR BLDG INS & TAXES. SUITABLE FOR CONTRACTORS OFFICE, SERVICE SHOP, ETC. $2,000/MTH PLUS GST & UTILITIES. (id:61194)
Windsor, Ontario
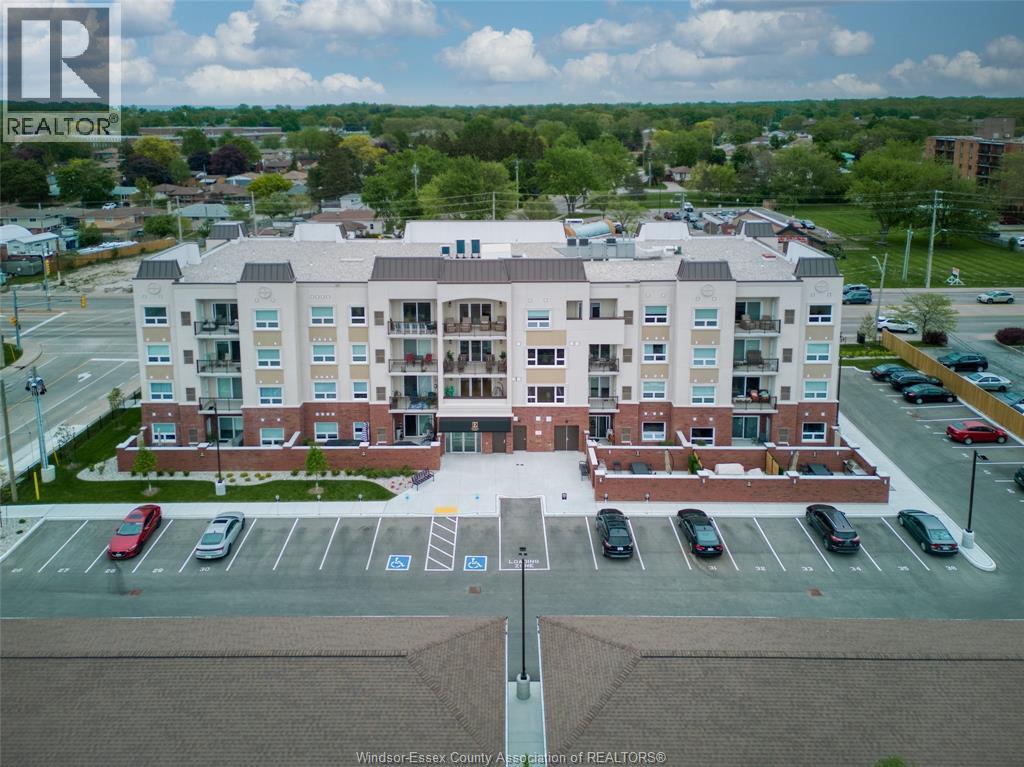
Welcome to Riverside's premium condominium, The Edgar. This building will absolutely stun you with its gorgeous finishes and inclusive amenities. This West-facing, Pent-House Floor, features 2 bedrooms and 2 bathrooms, professionally kept with clean, modern finishes and a spacious, open living area. This very maintained unit will greet you with a hassle-free, lock and leave lifestyle. In addition, feel a lot of natural light with the double wide patio doors and generous balcony, allowing you to enjoy the urban life outside of the building. This suite INCLUDES a single car parking garage at no additional cost. All of the amenities you could need, giving a luxe, relaxing lifestyle also offers an outdoor courtyard with BBQs, fitness centre, yoga studio, club party room, and storage locker. A beautifully crafted building and suite on Windsor's Eastside, truly a must see! Immediate occupancy is available. (id:61194)
Windsor, Ontario
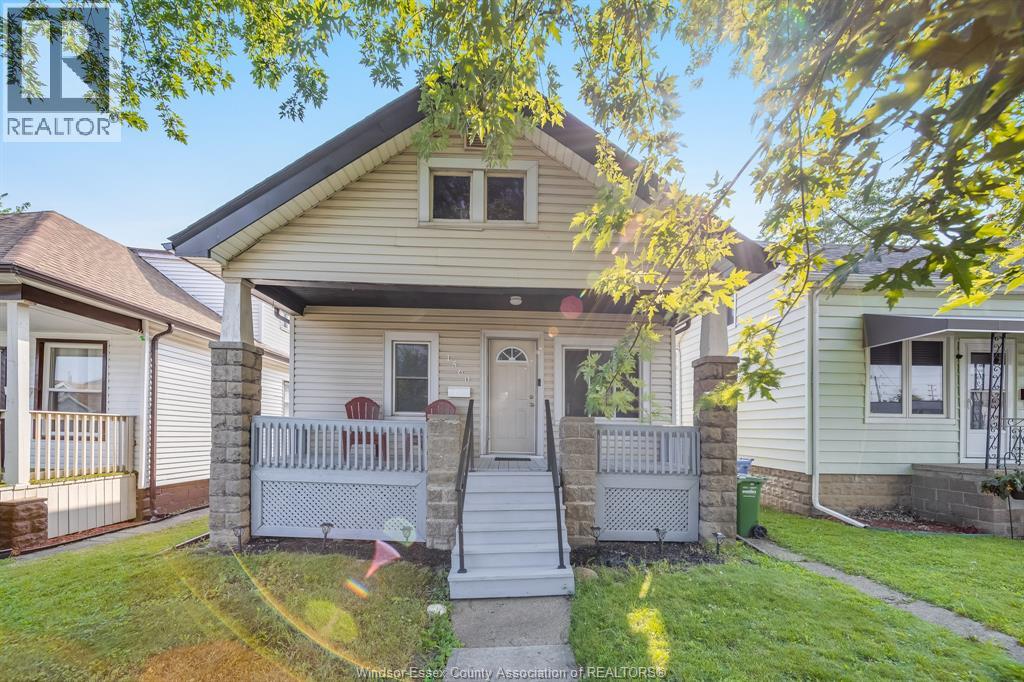
Updated to perfection and completely move in ready! Located in a highly desirable Central Windsor neighborhood just steps from Gignac Park, this gorgeous 3 bedroom, 1 fully renovated bathroom ranch is a must see. Perfect for first time home buyers, downsizes, or investors, this home has been completely refreshed with modern flooring, contemporary paint, new trim, new windows, new blinds with lifetime warranty from Blinds To Go and upgraded light fixtures. Enjoy the luxury of brand new appliances and the absolute peace of mind of a brand new furnace and AC with lifetime warranty from Costco. Full basement with excellent storage or future finishing potential. Private backyard backing onto a quiet green space with no rear neighbors, offering a peaceful and open retreat and a detached garage. Unbeatable location close to top schools, shopping, transit, and parks. Don't miss out on this incredible Home! Schedule your private tour today! (id:61194)
Leamington, Ontario
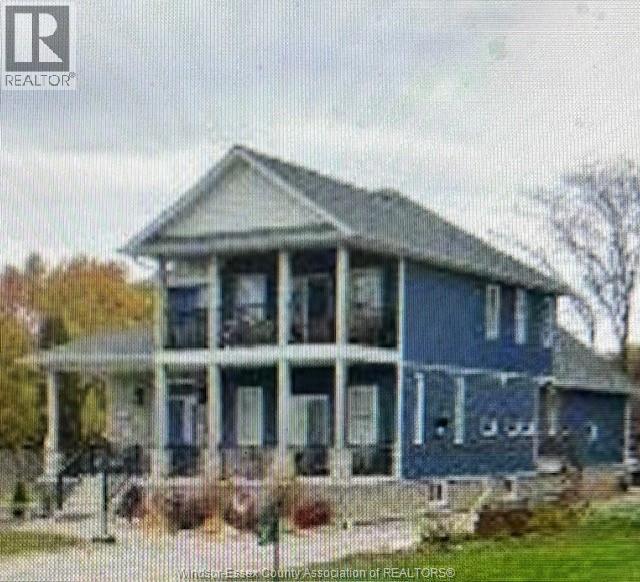
Exceptional custom-built (2021) two-storey home situated on an expansive ½ acre lot w/Lake Erie views. Offering approximately 3,500 sq. ft. of refined living space w/ 5+beds & 4+baths, this property is thoughtfully designed for multigenerational living w/high-end finishes & accessibility throughout. Built w/Insulated Concrete Form (ICF) construction & enhanced w/spray foam insulation. Exterior finishes include stone & vinyl siding, asphalt shingles & energy-efficient vinyl thermopane windows. Inside, enjoy 9-foot ceilings & an open-concept design w/exceptional craftsmanship. Solid oak interior doors, oak pocket doors, a custom oversized oak staircase & Bruce hardwood floors. The large kitchen boasts custom maple cabinetry, granite countertops & under-cabinet lighting, complemented by porcelain tile flooring throughout. Step out through the patio doors to the side covered porch & natural gas BBQ w/lake views. The main floor is open concept & designed w/accessibility in mind. The main floor includes a bedroom w/walk-in closet, a custom accessible bathroom, along w/a stair lift from the garage to the main level. Relax in the living room w/patio doors leading to a large cement patio or cozy up near the stone natural gas fireplace. The upper level offers 3+ spacious beds, a bonus room, massive laundry, craft room, primary suite, huge walk-in closet & spa-inspired ensuite w/private balcony to enjoy lakeviews. Completely finished lower level w/separate access from the garage, provides bonus living space w/addit'l beds, 3pc bath, large cold storage room & entertainment areas. The property borders federally protected Parks Canada land. highlights include: Oversized forced air gas heating, central air, copper plumbing, hot water on demand, 200-amp service, a 2.5-car attached garage. 24’ x 48’ outbuilding with concrete floor, hydro & water, perfect for your workshop. Beautifully landscaped w/private cement drive. (id:61194)
Toronto, Ontario
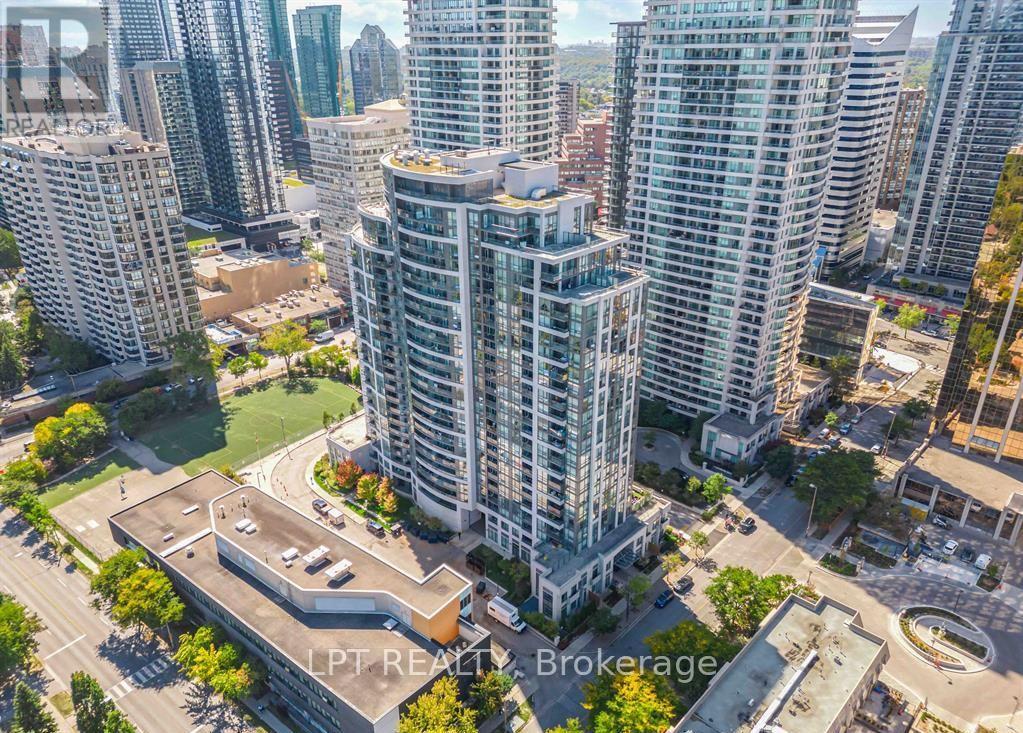
Welcome to this beautifully appointed 1,009 sq ft suite in the heart of Yonge & Sheppard, offering the space, light, and location that today's buyers are searching for. This thoughtfully laid-out 2-bedroom plus den home features 2 full 4-piece bathrooms and 2 private balconies with unobstructed South-East views, a rare find in this sought-after building. The versatile den comfortably accommodates a single bed and desk, ideal as a home office, guest room, or nursery. The chef inspired kitchen boasts brand new stainless steel appliances(2023), a central island perfect for casual dining or entertaining, and elegant tile flooring with a matching tile backsplash - move-in ready from day one. Enjoy unbeatable convenience just steps to Sheppard-Yonge subway station, with Yonge Sheppard Centre's 50+ shops and services - including Longo's, Shoppers Drug Mart, banking, and dining - all within walking distance. Top-rated schools, parks, and Mel Lastman Square round out this connected, walkable community.1 Parking and 1 Locker included. Perfect for first-time buyers, downsizers, or investors seeking a turnkey home in one of North York's most connected neighborhoods. Extras: S/S Fridge, Stove, Dishwasher, Microwave; Washer/Dryer; All ELFs; 1 Parking, 1 Locker. (id:61194)
Callander, Ontario
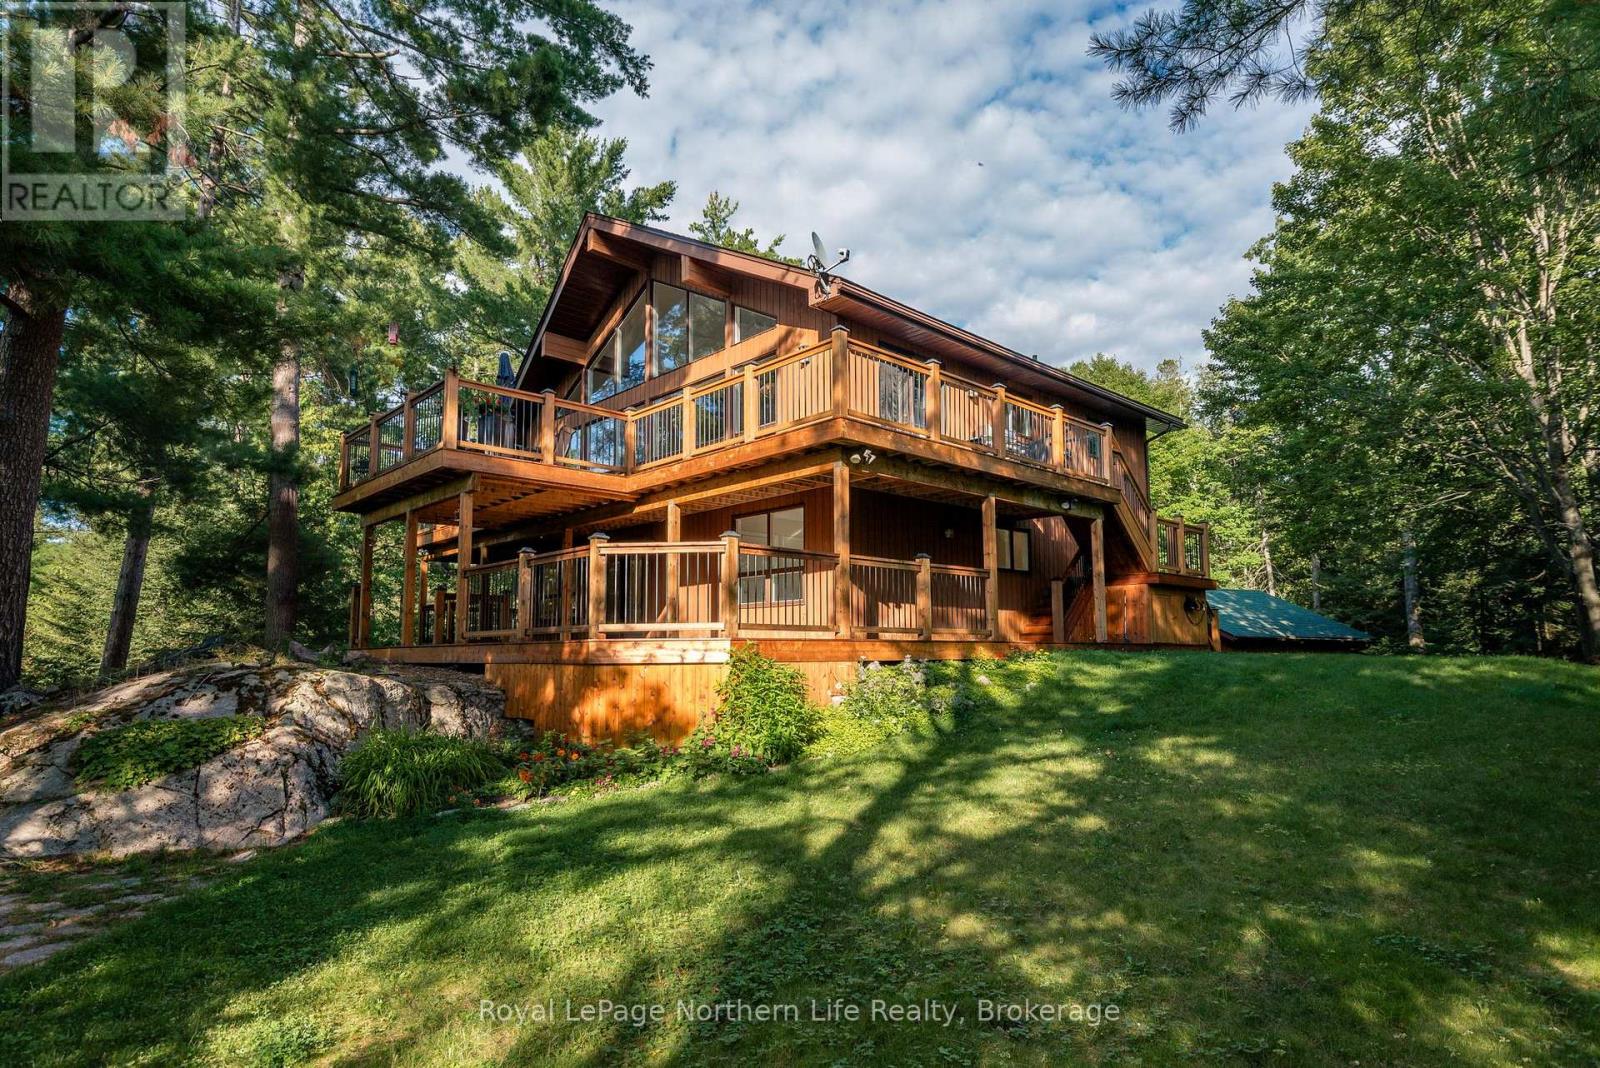
Welcome to 41 Pebble Beach Drive in Callander, a private retreat set on 1.07 acres and tucked among towering pines, where everyday living has a subtle treehouse feel. This unique 3-bedroom, 2-bathroom home offers plenty of privacy and a peaceful country setting, all just a few short minutes from downtown Callander.The heart of the home is the inviting living room, where a cozy stone fireplace, towering cathedral ceilings and expansive windows bring in plenty of natural light and offer beautiful views. Step outside onto the wraparound deck and enjoy morning coffee, quiet evenings, visiting wildlife and the privacy of the surrounding trees.A versatile loft space overlooks the main living area and makes the perfect home office, reading nook or creative space. The newly renovated ground level adds even more finished living space and flexibility to the home.With its unique layout, the property is well suited for multigenerational living or conversion to a duplex, offering options for extended family, separate living spaces or potential rental income.Outside, the oversized garage provides plenty of room for vehicles, recreational toys, storage or a workshop. Surrounded by nature with over an acre to call your own, 41 Pebble Beach Drive offers the privacy and space of country living while keeping the conveniences of Callander only minutes away. (id:61194)
Toronto, Ontario
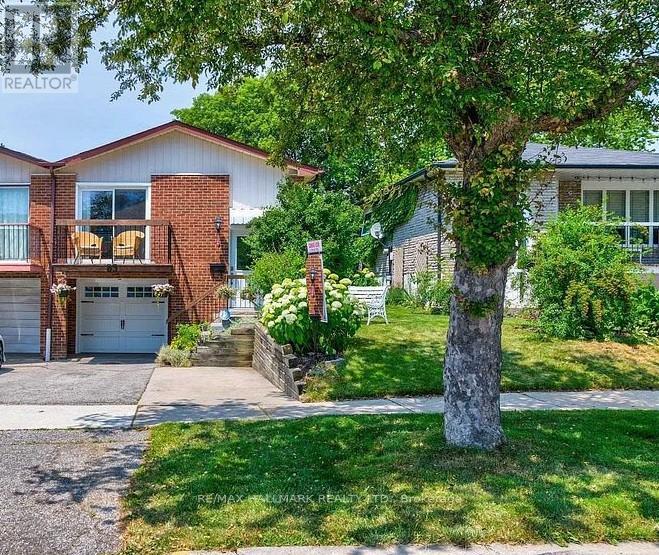
Lower Level 2 bedroom, Newly renovated bath/Shower semi-detached home with a kitchen and a spacious living room with laminate floors in a high demand area.With top-ranking schools, Seneca College steps away, easy TTC access, and proximity to the 401/404 highways, convenience . (id:61194)
Mattawa, Ontario
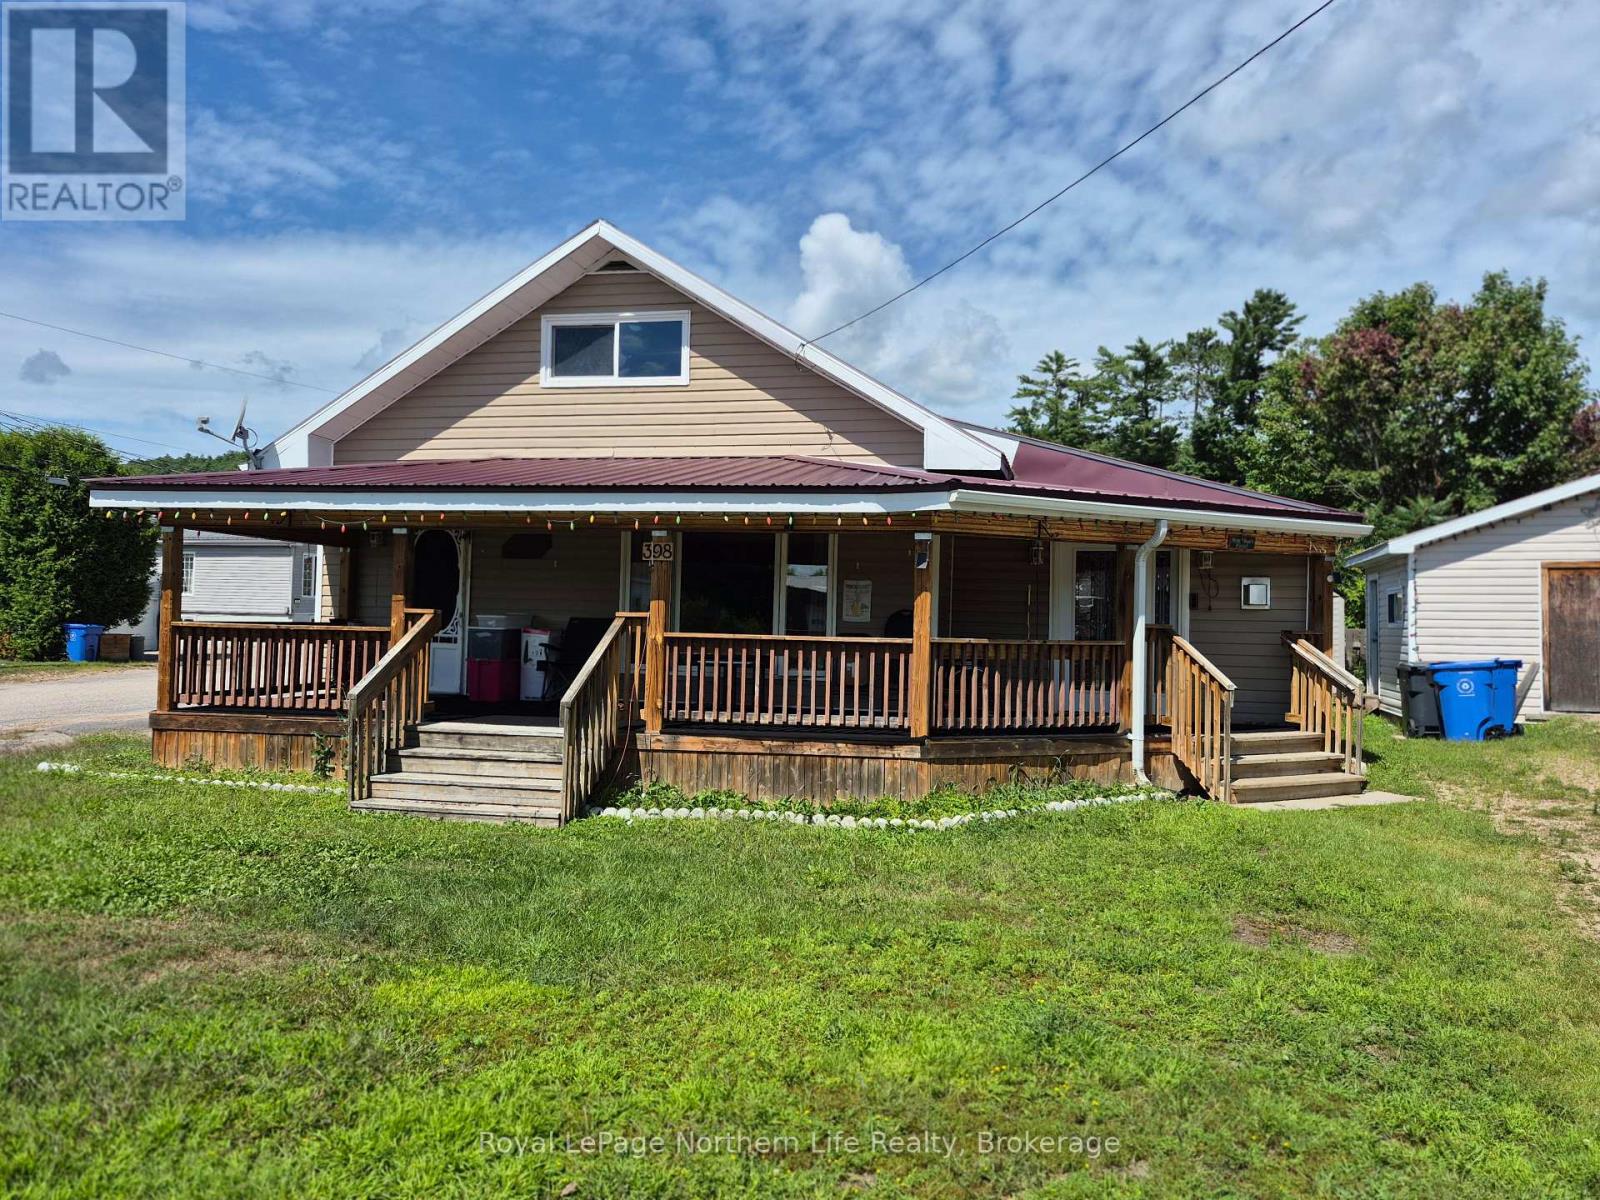
3 bedrooms, 2 bathrooms, 1.5 storey home. Main floor rec.room with a gas fireplace. Forced air, gas heating, central air. Exterior boasts a large veranda. Detached garage. (id:61194)

Augusta, Ontario
Offered for the first time since it was built in 1979, this lovingly maintained side-split home is a rare opportunity in the highly sought-after Maitland Park Estates subdivision. Situated on a large corner lot, this 2+1 bedroom, 2 bathroom home showcases exceptional pride of ownership and a thoughtfully designed layout ideal for both everyday living and entertaining. The bright eat-in kitchen offers an abundance of cabinetry and overlooks the beautifully maintained property. A spacious foyer provides convenient access to the backyard, the finished lower level, and the open concept upper living area. Downstairs, you'll find a welcoming family room with a cozy gas fireplace, a generous third bedroom, a large 3-piece bathroom, and a bright laundry room with excellent storage. The patio door in the dining area leads to the screened-in room where you can relax or entertain on the adjoining deck while enjoying the privacy and peaceful surroundings. Additional features include central air conditioning, a bright attached 2-car garage with windows overlooking the manicured yard and gardens, a custom-built garden shed, paved driveway, interlocking walkways, durable aluminum siding with brick, and the added peace of mind of a generator-equipped home. Ideally located less than 10 minutes from Brockville with easy access to Highway 401, the St. Lawrence River, Ottawa, and Kingston. This pristine property is close to the park, school bus route, Maitland Cross-Country Ski Trails, and MERC Hall and offers the perfect balance of rural tranquility and modern convenience. Don't miss your chance to own this cherished home in one of the area's most desirable neighbourhoods. (id:61194)
Nipissing, Ontario
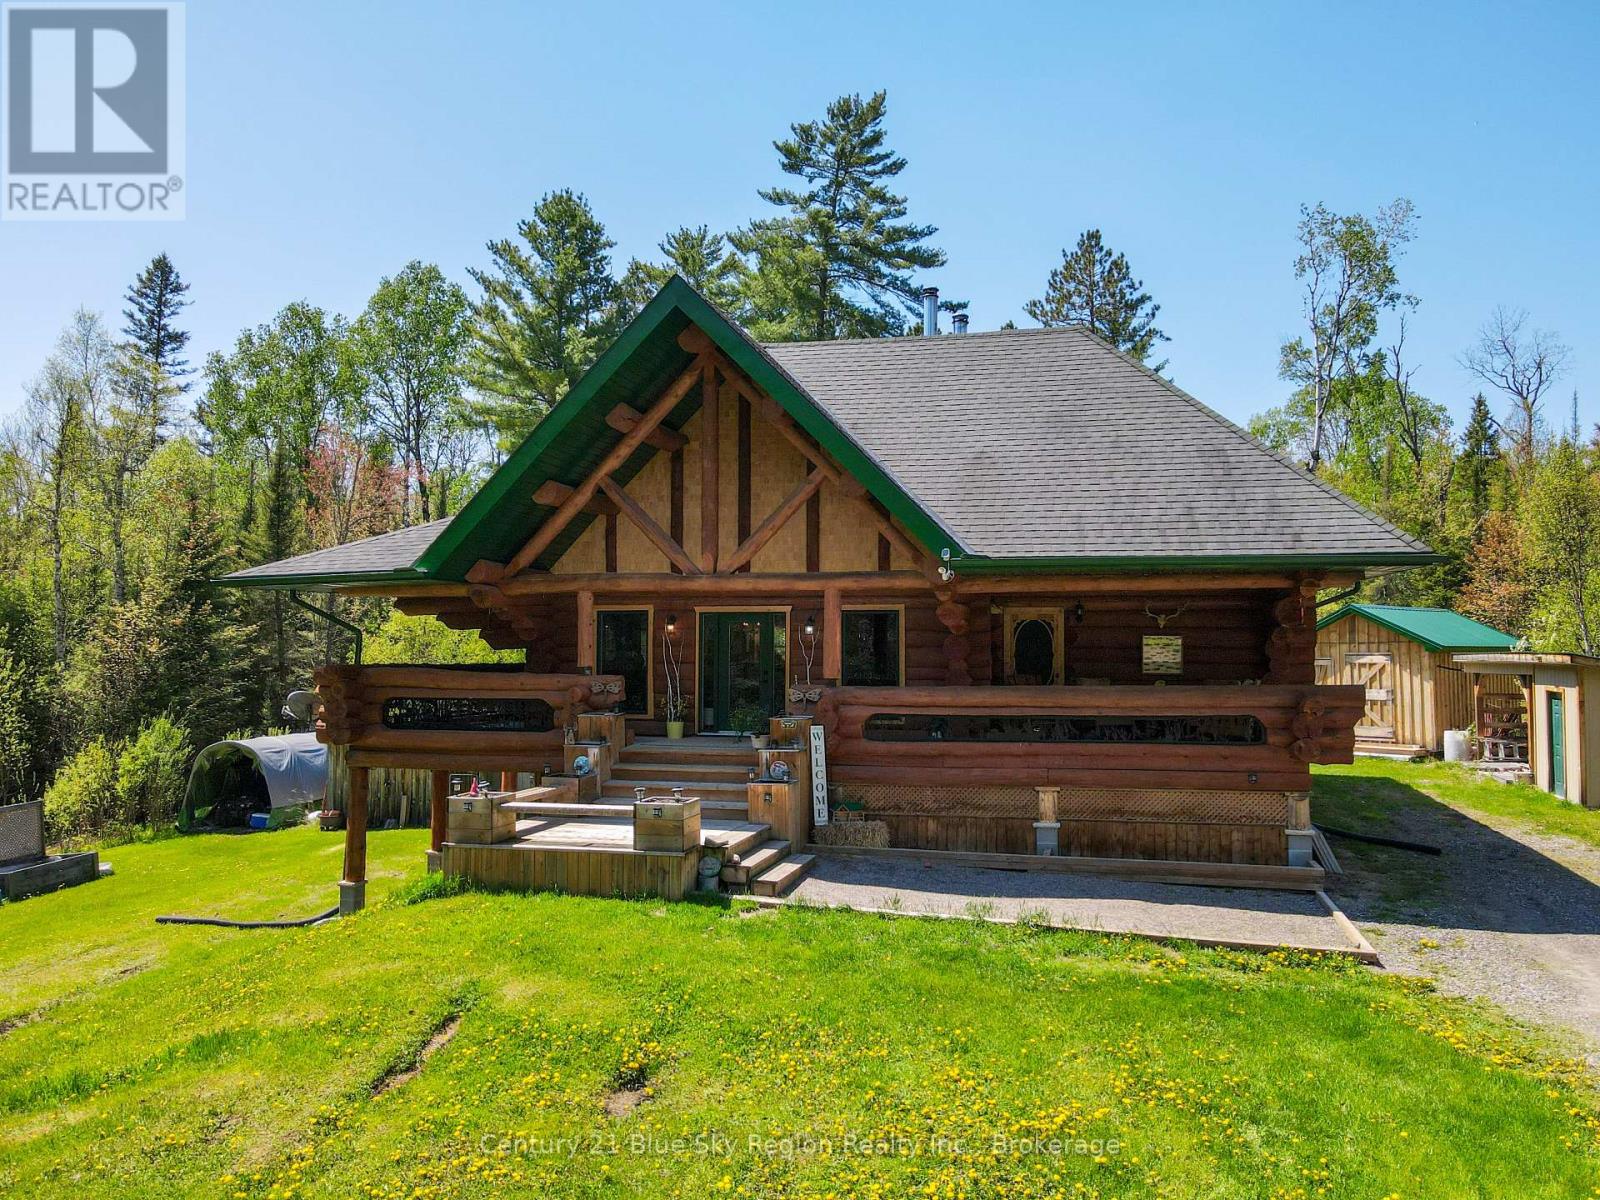
Welcome to your new one-of-a-kind log home country paradise in Nipissing Township. Set on an incredible 173-acre property, this beautifully maintained home offers the perfect blend of elevated comfort, privacy, and peaceful off-grid living. Surrounded by mature forest, scenic trails, an open field, and just steps from the South River, this property is ideal for those looking to enjoy nature and true country living. Walking into the home, you are greeted by massive vaulted ceilings and beautiful log beams. The spacious open-concept kitchen, living, and dining area creates a warm & inviting atmosphere, highlighted by a newly installed kitchen complete with a stunning copper sink, propane stove, and electric refrigerator. The home features 3 bedrooms, including a main floor bedroom with direct access to the covered front deck, plus 2 additional bedrooms in the walkout basement. A charming loft overlooking the main living space adds additional flexibility and character. The home also offers 2 updated bathrooms, including a 4PC-bath on the main level and a 3PC bath in the walkout basement. Heading down to the walk-out basement, there is a large utility room for the storage of your solar equipment and batteries. A large recreation room that is great for entertaining with the warmth of your second wood stove. Located approximately 2km off the main road, this property offers exceptional privacy while being fully powered by an off-grid solar system with newly updated batteries. There is an abundance of wildlife of moose, deer & turkeys along with fantastic fishing from the river. Meticulously maintained and thoughtfully upgraded over the years, pride of ownership is evident. Everything you have been dreaming of is found here. This property truly has it all- whether you are looking for an open field, endless bush property, steps away from the river, or complete privacy, this property offers it all.Don't miss a chance to own this remarkable slice of Northern Ontario paradise. (id:61194)
Toronto, Ontario
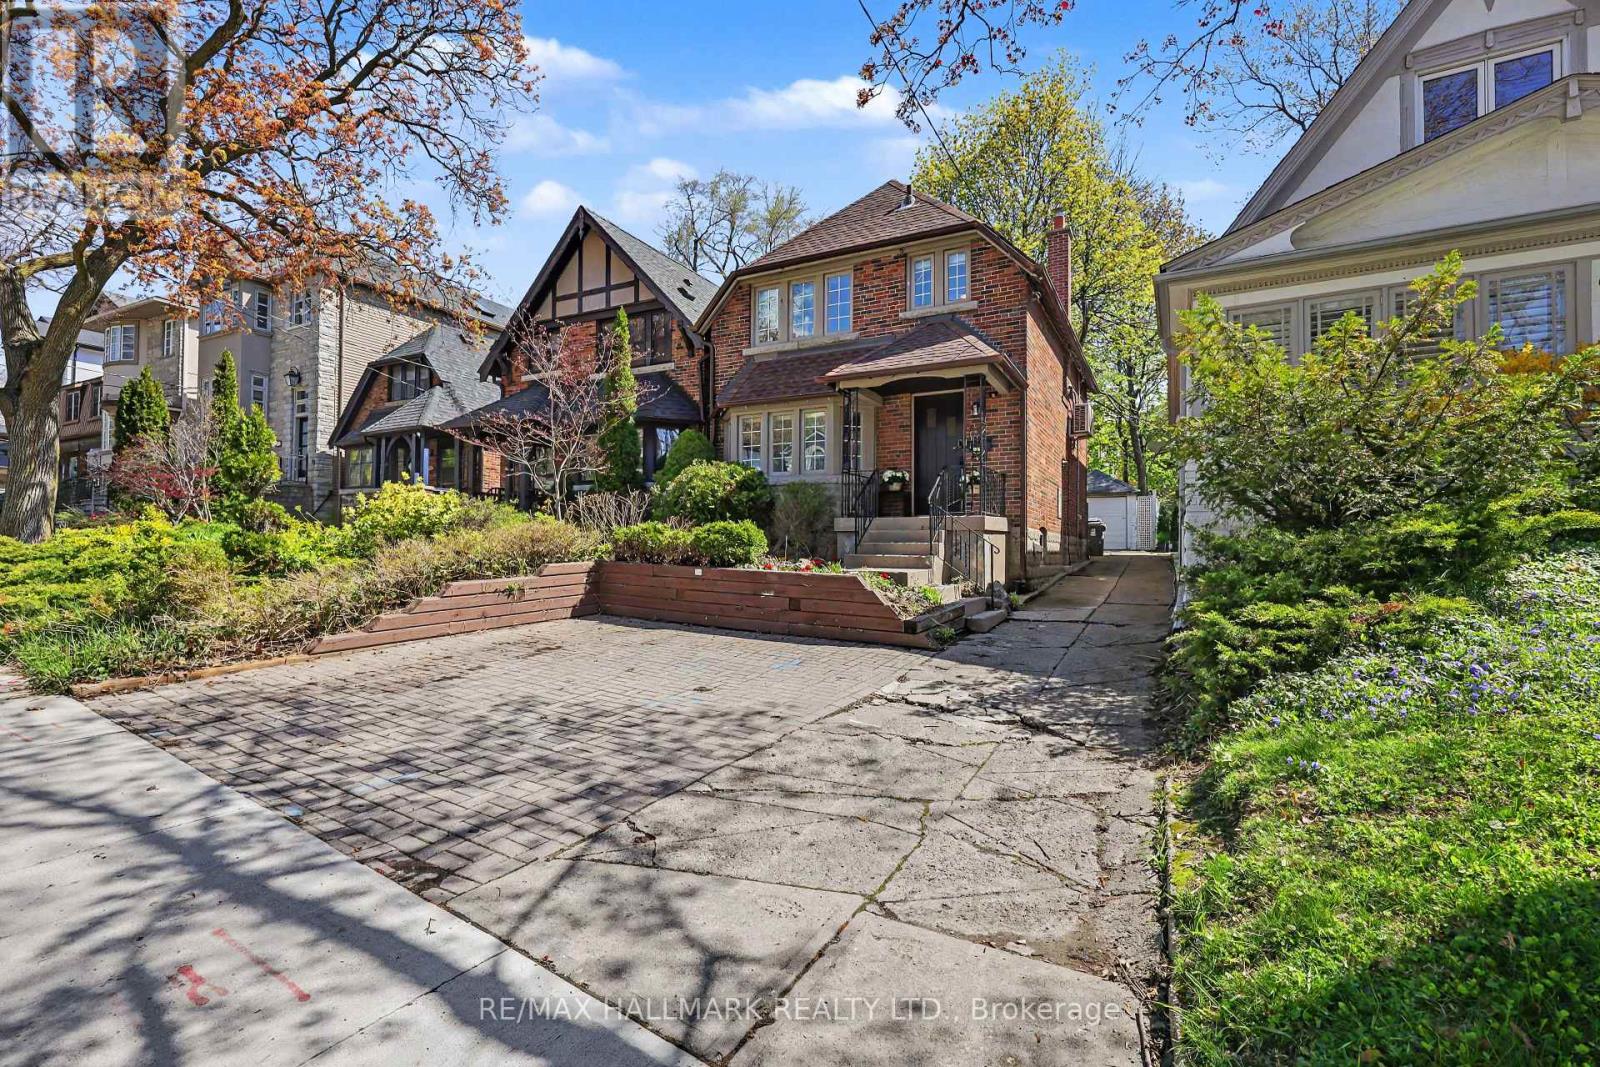
Welcome To 67 Gilgorm Rd In Highly Sought-After Forest Hill North. A Classic 2-Storey Detached Home On A Quiet, Tree-Lined One-Way Street, Set On A Deep 25 X 132 Ft Lot. Renovated And Move-In Ready, This Charming 3-Bedroom, 2-Bath Home Features Hardwood Floors, Spacious Principal Rooms, Newer Kitchen & Appliances, Finished Basement With Separate Entrance, Detached Garage And Brand New Roof. Enjoy A Private Backyard In One Of Midtown Toronto's Most Walkable And Family-Friendly Neighborhoods. Steps To Chaplin Station, TTC, Beltline Trail, Memorial Park, Top-Rated Schools, Shops, Cafes And Everyday Conveniences Along Eglinton. An Exceptional Opportunity For End Users, Investors Or Builders - * Drawings And Permits Available and ready! For A Stunning Custom Home, Offering The Flexibility To Enjoy, Or Build Now/Later. (id:61194)
Toronto, Ontario
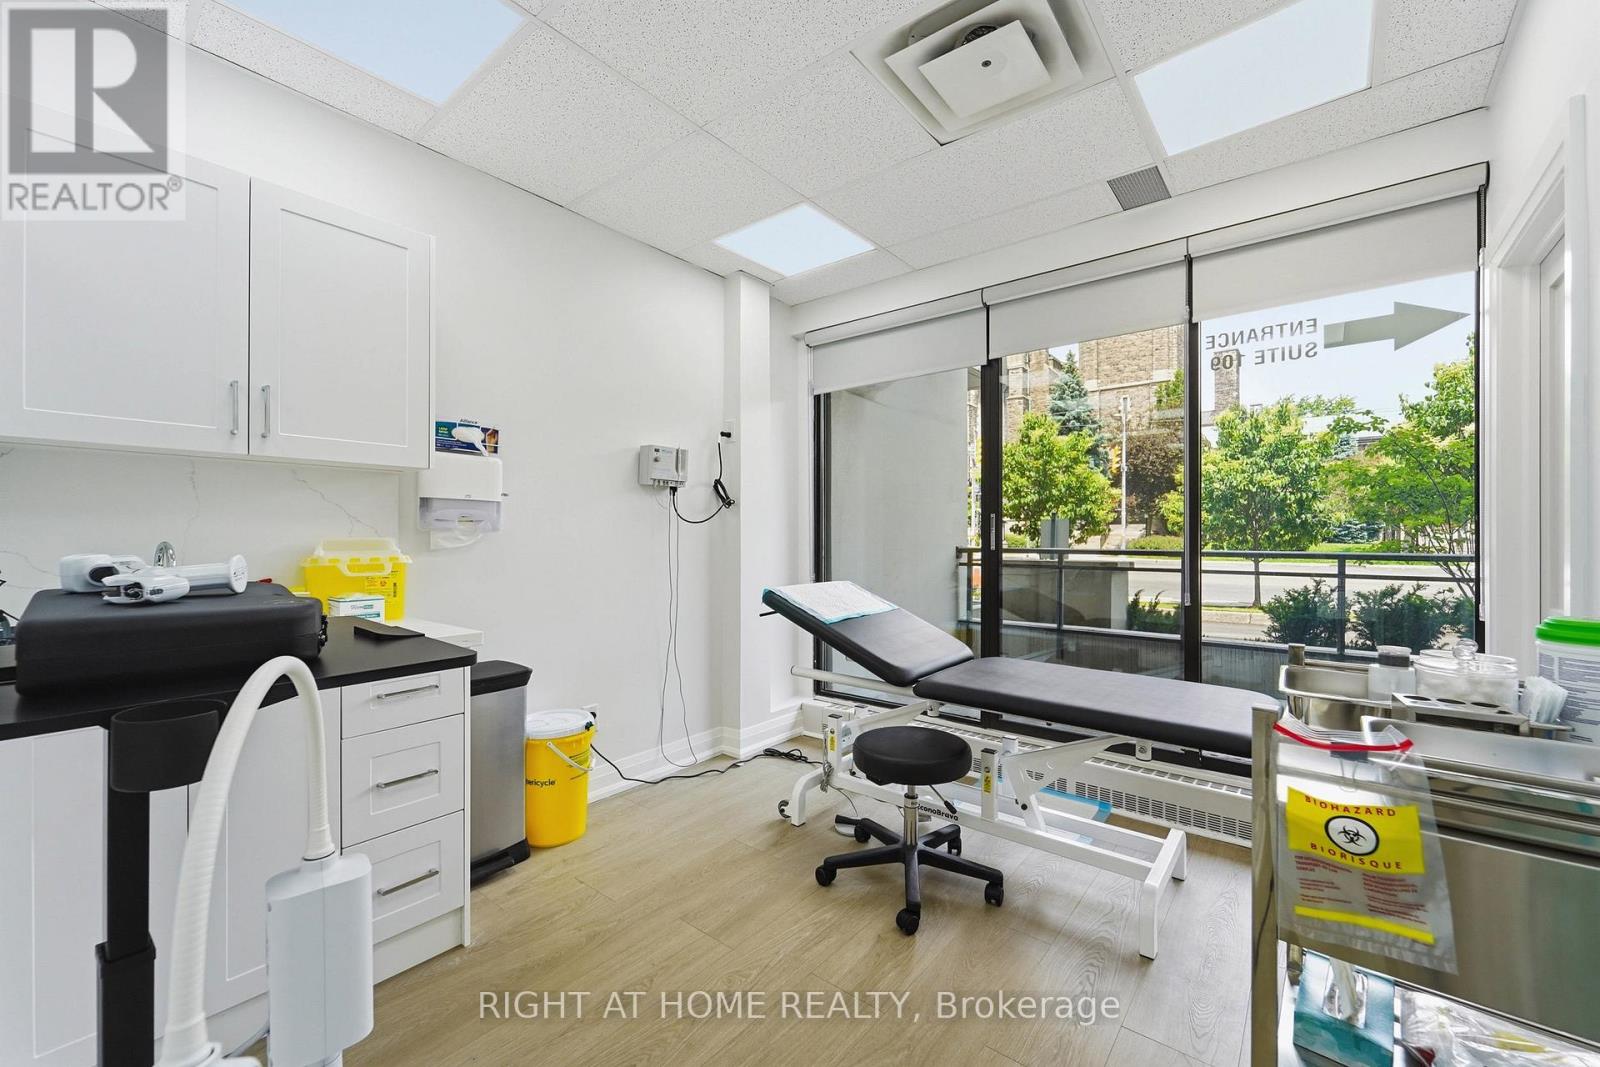
Prime Commercial Medical Clinic Opportunity! Rarely available, this recently renovated main-floor commercial condominium is located in one of Toronto's most sought-after neighbourhoods. Situated within an exclusive 5-storey boutique building comprised primarily of residential suites, this bright and professionally designed space offers direct street-level access through a private entrance with no elevator required.Featuring floor-to-ceiling north-facing windows, the unit is filled with natural light and offers a functional layout including a welcoming reception/waiting area, four examination or treatment rooms, two washrooms, and a spacious private balcony. Previously occupied by a successful orthodontic practice, the space is ideally suited for a variety of medical and healthcare professionals.Permitted uses include Medical Doctor (MD), Specialist Clinic, Dental Practice, Orthodontic Clinic, Chiropractic Clinic, Medical Aesthetics, and other approved healthcare-related uses. One underground parking space is included for exclusive use.Conveniently located directly on TTC transit routes and just minutes from Yonge Street, this exceptional location is surrounded by established residential communities, boutique shops, cafés, restaurants, professional services, and parks. A rare opportunity to establish or expand your practice in a prestigious Toronto neighbourhood with excellent accessibility and strong local demographics. (id:61194)
Toronto, Ontario
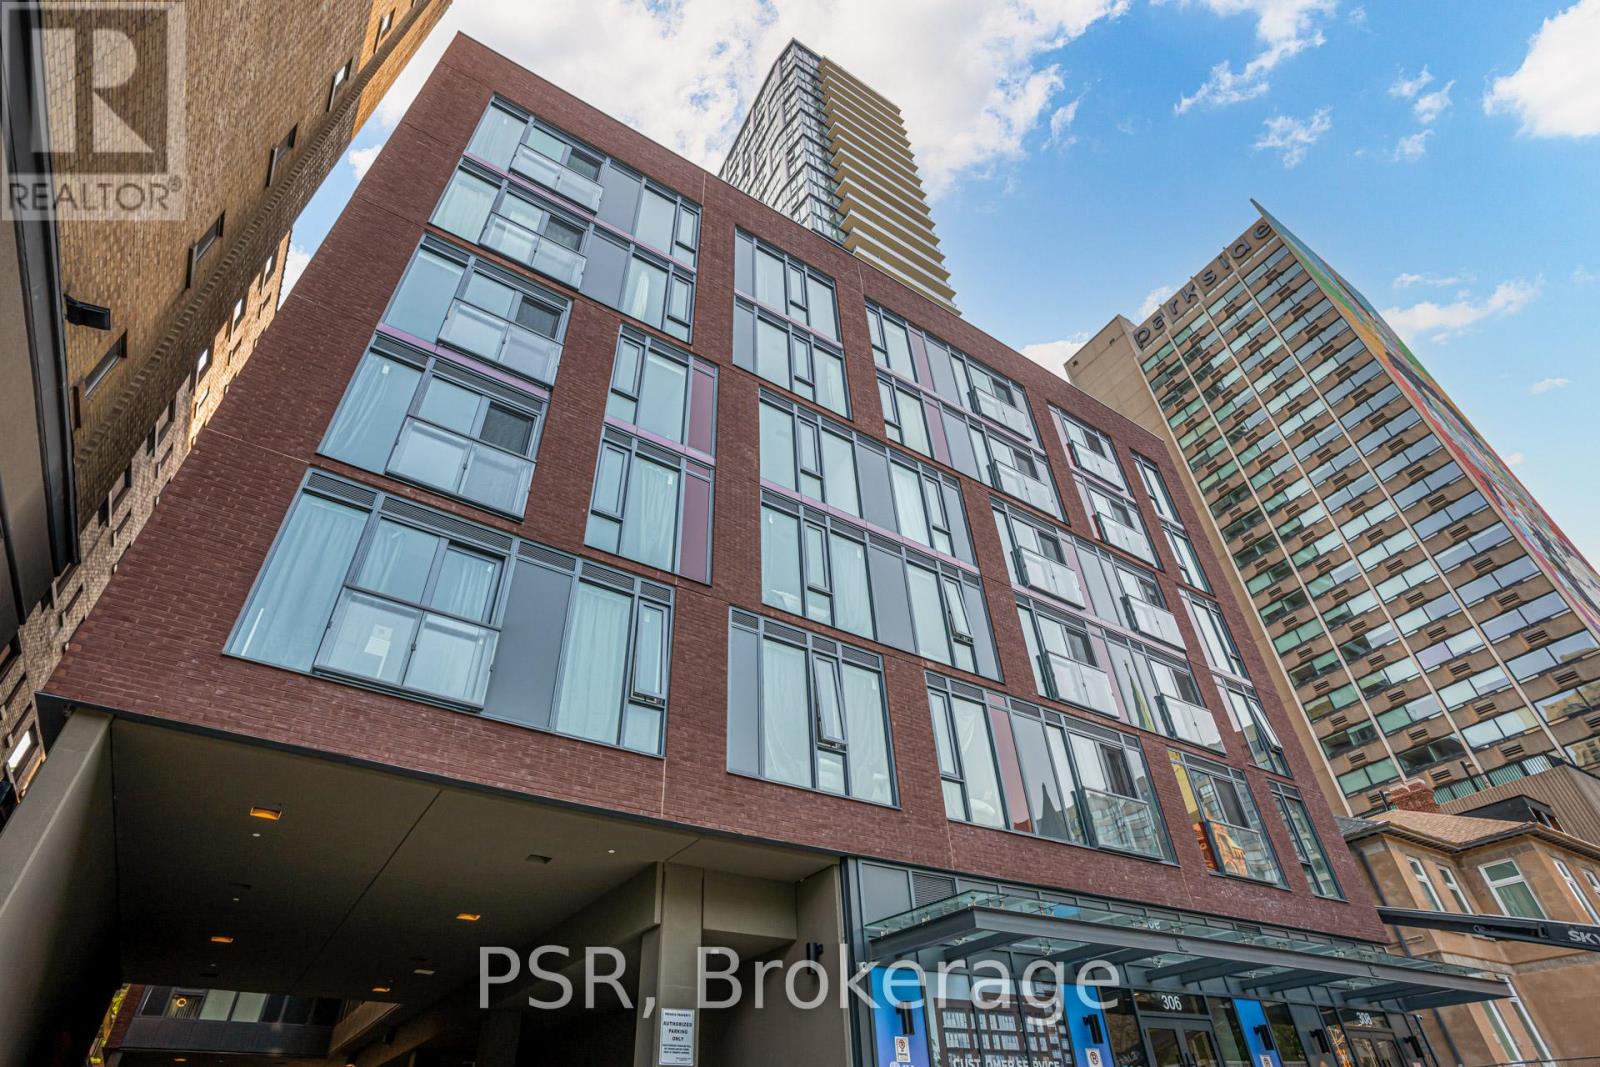
Discover urban living at its finest in Suite 422 at JAC Condominium, well located at Jarvis and Carlton. This expansive 1,100+ sq ft residence places Toronto Metropolitan University and the city's best dining, shopping, and entertainment just moments away. Open-concept layout that seamlessly connects living, dining, and kitchen spaces. Step outside to enjoy a variety of building amenities designed to elevate your everyday-relax on the sun deck or rooftop terrace with panoramic city views, fire up a BBQ with friends, or stay active in the fully equipped fitness studio. A dedicated gardening room adds a unique touch for green-thumbed residents. (id:61194)

Toronto, Ontario
Welcome to the iconic Powell House a charming Edwardian beauty turned boutique, prestige condo residence.This oversized 2-bedroom suite is bursting with character and smart design, featuring a spacious layout, freshly painted interiors, and a large balcony with walkouts from the living room and both bedrooms (hello, morning coffee vibes!).Conveniently located on the second floor, there's no need to wait for the elevator just come and go with ease.The kitchen has been completely renovated modern, stylish, and ready for your culinary adventures. The bright living space includes a separate dining area, perfect for entertaining. The primary bedroom offers double closets, a private 2-piece bath and easily fits a king size bed. Bonus: there's also a huge ensuite storage room rare and super convenient.Extras? You bet: 1 parking spot, Rogers Ignite, all-inclusive maintenance fees, and fantastic building amenities including a gym, sauna, rooftop lounge, laundry room, and a heated driveway to the underground garage (goodbye, winter stress).All this just steps from Yorkville's chic shops, buzzing restaurants, U of T, the subway station, and more! (id:61194)
Toronto, Ontario
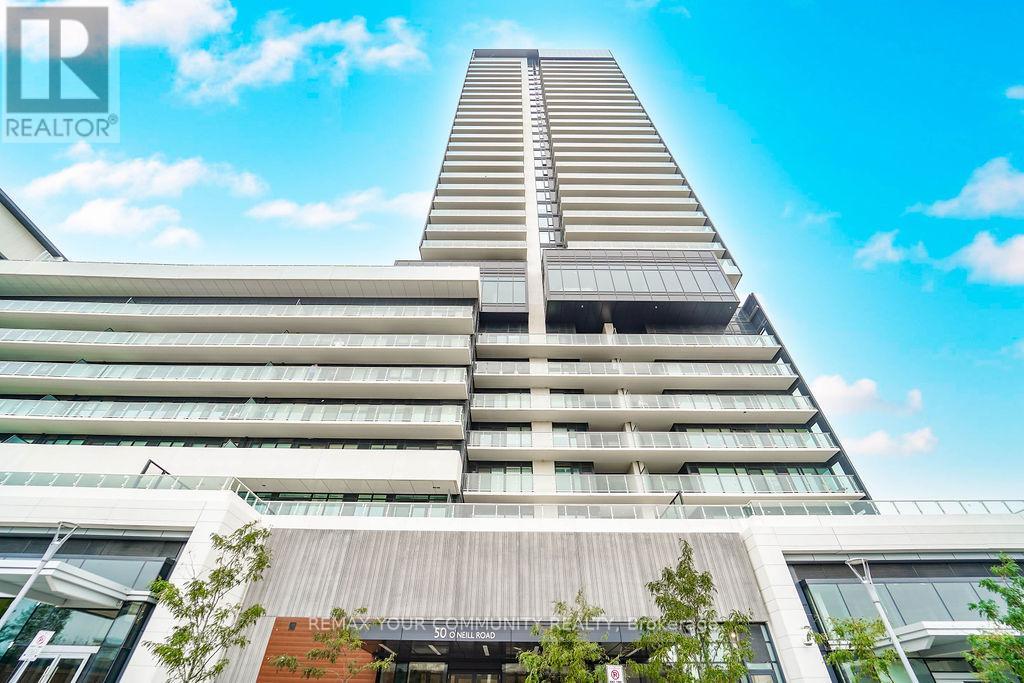
Welcome To 'Rodeo drive' condominiums .This stunning high- floor condominium offers Spectacular views of Toronto Skyline. Floor to ceilings windows. Featuring High ceilings filled with lots of natural light. The thoughtfully designed One bedroom suite with a large balcony perfect for relaxing or entertaining with great view. One under ground parking space (close to elevator) is included. This unit boasts An Open concept Modern kitchen with B/I Europeans appliances, EnSuite laundry room. Great building amenities to enjoy : Outdoor pool ,Hot Tub, Party rooms, Terrace ,BBQ area, Fitness center , 24 hrs Concierge. Ideally located just Steps from the shops at Don mills, Restaurants , cafes ,Cinema, Banks, super market, close to parks, schools , Easy HWY and transit access. A perfect opportunity to enjoy stylish urban living in a very desirable location! Great opportunity to own a condo in a great condition !. (id:61194)
Toronto, Ontario
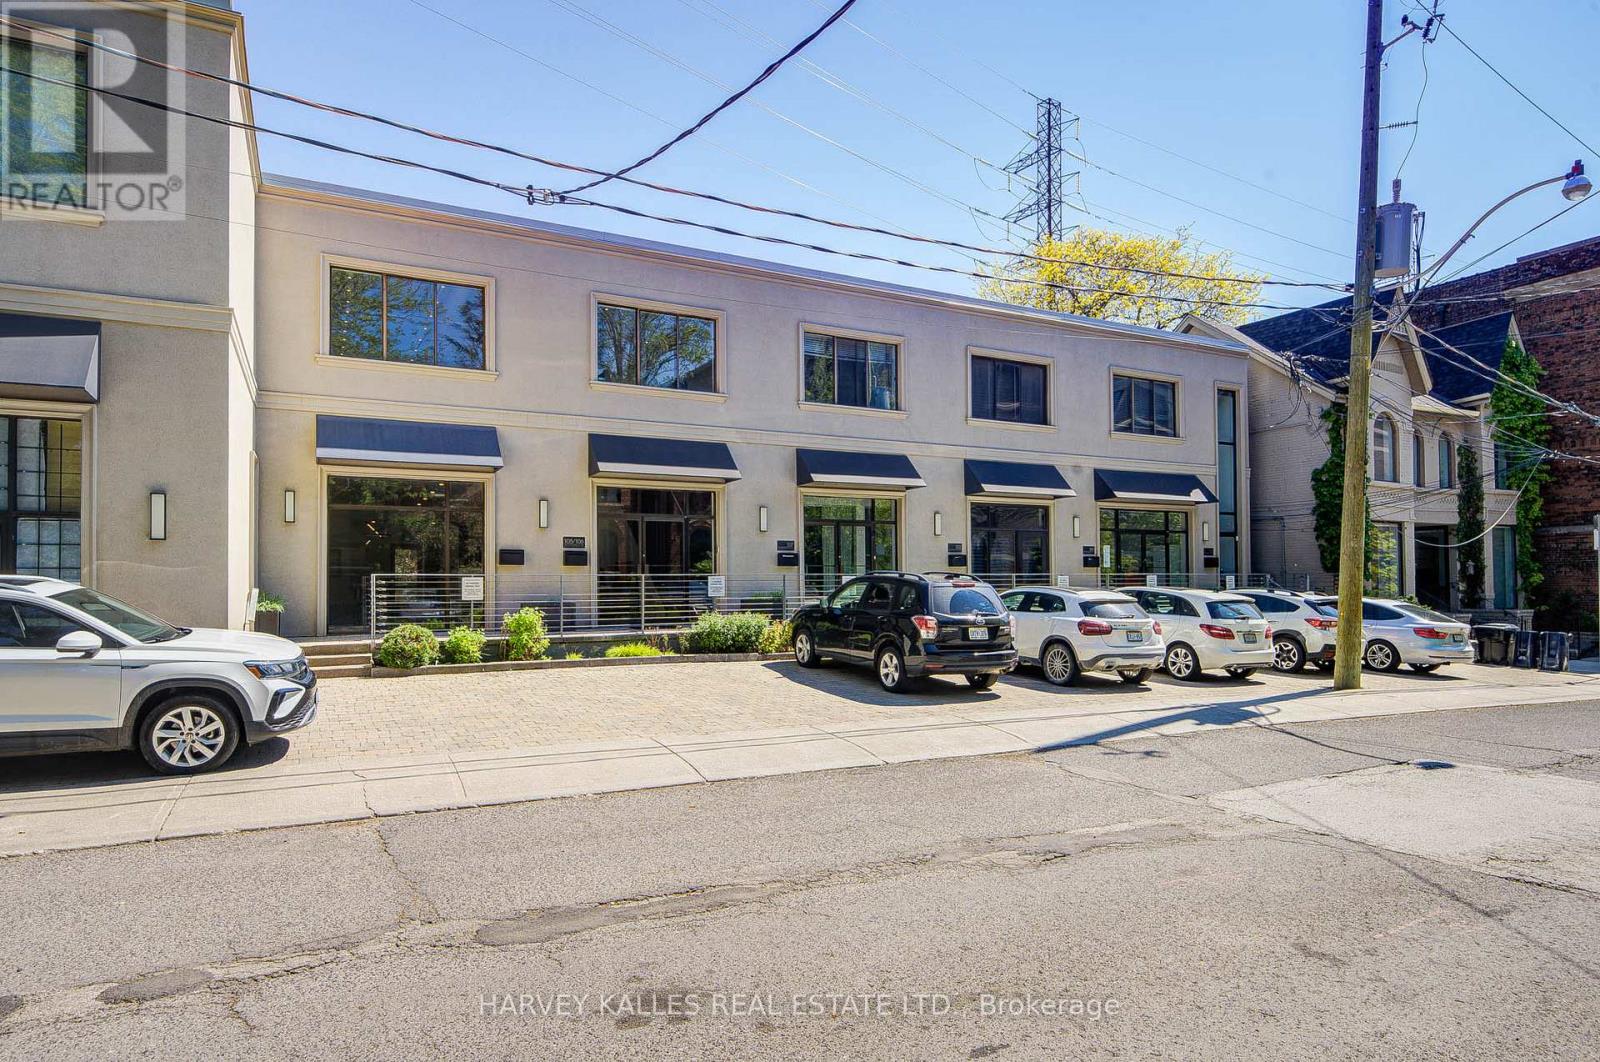
Rare opportunity to own affordable office space in an exceptional Midtown location. Situated on the ground floor of the prestigious boutique Macpherson Design Centre, just west of Avenue Road in the affluent Republic of Rathnelly neighbourhood, this sophisticated commercial space is within walking distance to Designers Walk, Yorkville, and the Mink Mile. Designed for a professional practice or creative business, the space features a rare large south-facing private outdoor garden/yard complete with storage shed - an extraordinary feature seldom found in office properties. Beautifully renovated with over $100,000 in upgrades, the unit offers clear-span space with no columns, soaring 10-foot ceilings, Two storey w/built-in kitchen, internal security cameras, central speaker system, and prewired networking throughout. Beautifully appointed with a kitchenette and private washroom, this turnkey space is ready for immediate occupancy. Front-door parking is available by City permit (fee applicable), with Green "P" parking conveniently located next door and transit just steps away. An outstanding opportunity for business owners looking to own instead of lease, while enhancing both their long-term investment value and professional presence. Vendor will consider a VTB, Vendor take back mortgage. (id:61194)
Toronto, Ontario
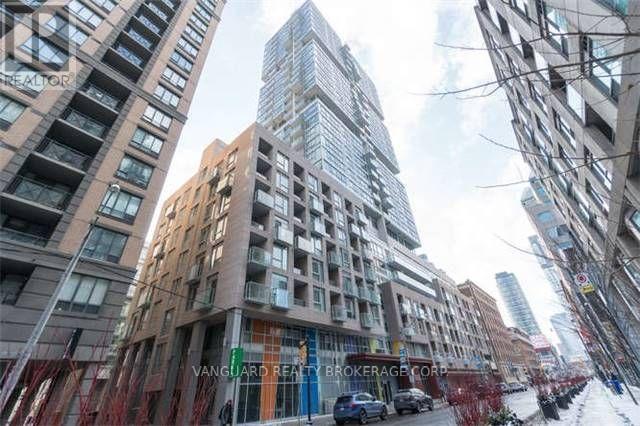
Urban Luxury at Studio Condos on Richmond. Welcome to this lovely 1 Bed, 1 Bath suite in the Heart of Downtown Toronto. Perfectly situated where the Entertainment District meets the Financial District, this suite offers a sophisticated retreat with every urban convenience at your doorstep. The Suite Features: Modern Aesthetics: 9-foot ceilings and laminate flooring throughout. Chef's Kitchen: Upgraded with quartz countertops, an undermount sink, valence lighting, and a tiled backsplash. Also featuring built-in appliances and ample cabinetry. Designer Bath: A spa-like 4-piece bathroom boasting porcelain tiles and a classic subway tile tub surround. Light & Space: Floor-to-ceiling windows flood the unit with natural light. Includes a spacious bedroom with a double closet. Unbeatable Location:Located in the vibrant core of Toronto, you are steps away from: Transit: Quick walk to Osgoode and St. Andrew Subway Stations. Work: Easy access to the Financial District and major Hospitals. Culture: Surrounded by the Art Gallery of Ontario (AGO), Four Seasons Centre for the Performing Arts, and Osgoode Hall. Lifestyle: The city's best fine dining, the Entertainment District, and top-tier universities are all within walking distance. (id:61194)

Toronto, Ontario
The Berwick Condos. Larger Caged Locker on P3 Available for Purchase. Must be a Condo Owner at 60 Berwick. (id:61194)

Toronto, Ontario
Client Remarks Parking Spot Available at the Berwick Condos. Purchaser must be Owner of a Condo Unit. (id:61194)
Ingersoll, Ontario
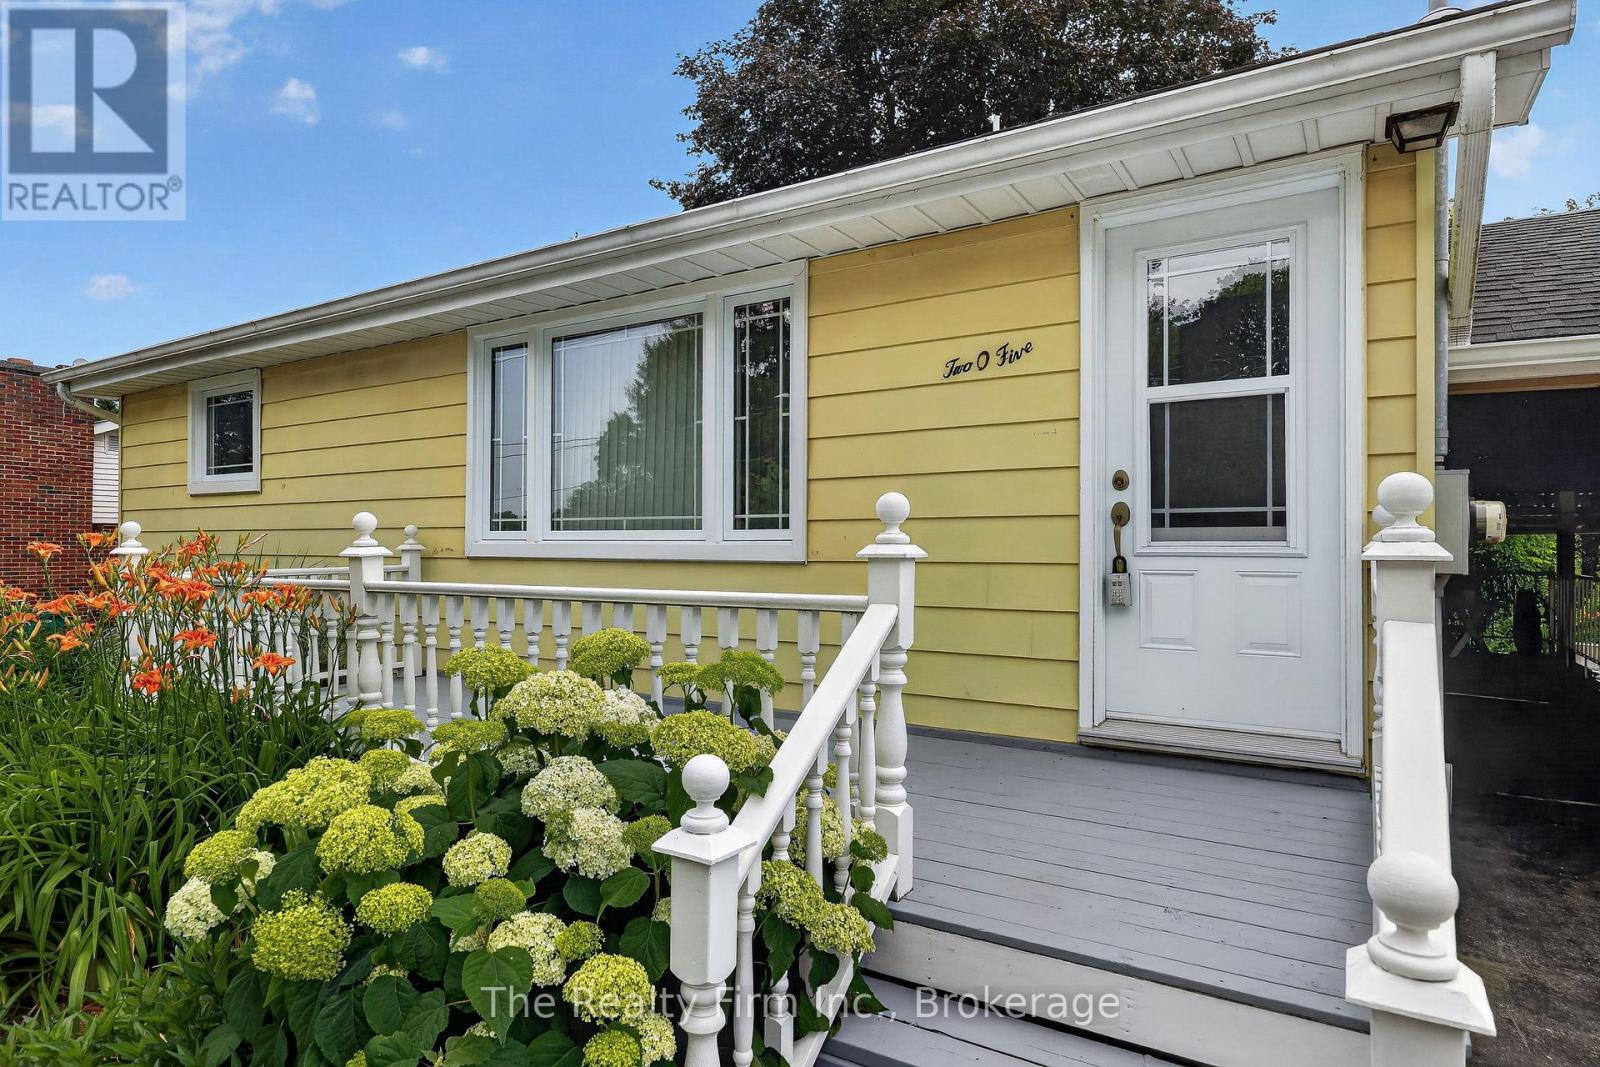
Beautifully upgraded and full of charm, this fabulous 2+1 BR Bungalow offers exceptional value & move-in-ready appeal. Pride of ownership shines throughout - from the moment you step inside, you'll appreciate the bright and inviting layout with stylish finishes. The main floor offers 2 bedrooms, generous sized living room, tastefully renovated kitchen, 4 pce bathroom, and a lovely sunroom ideal for morning coffee or quiet evenings - overlooking a stunning, park-like backyard. Thoughtfully landscaped for easy maintenance, it offers a peaceful retreat right at home. The partially finished lower level offers versatility with a family room, utility room with walk-up to carport, and a 3rd bedroom, perfect for guests, a home studio or the growing family. This home is very economical to heat - on a monthly averaging plan cost is $59/month. The carport provides convenient covered access to the kitchen, basement, and two storage sheds. Major updates include: All new triple pane windows in 2024 on main floor (except kitchen), basement windows 2009, kitchen fully renovated 2020 with all new appliances, 4 exterior steel doors 2020, Commercial grade washer & dryer 2021. Brand new sewer line to the road 2020 with side foundation wall waterproofed and new tile laid under the sewer line. Basement Recreation Room was fully renovated down to the studs, insulated, vapour barrier and drywall installed 2014. Bathroom reno 2016. Chimney replaced to roofline w/new cap & aluminum flashing 2012. New roof, attic insulation, furnace, AC, water heater & Sump Pump installed 2009. Centrally located in good neighbourhood within walking distance to most amenities and schools. This unique & whimsical property is a one-of-a-kind hidden gem located in Ingersoll. Quick access to 401 and Hwy 2 makes it ideal for commuters or shopping. This delightful bungalow has been lovingly cared for by the same family for 2 generations, and it's now ready to welcome its next chapter! Could be yours next! (id:61194)
Brampton, Ontario
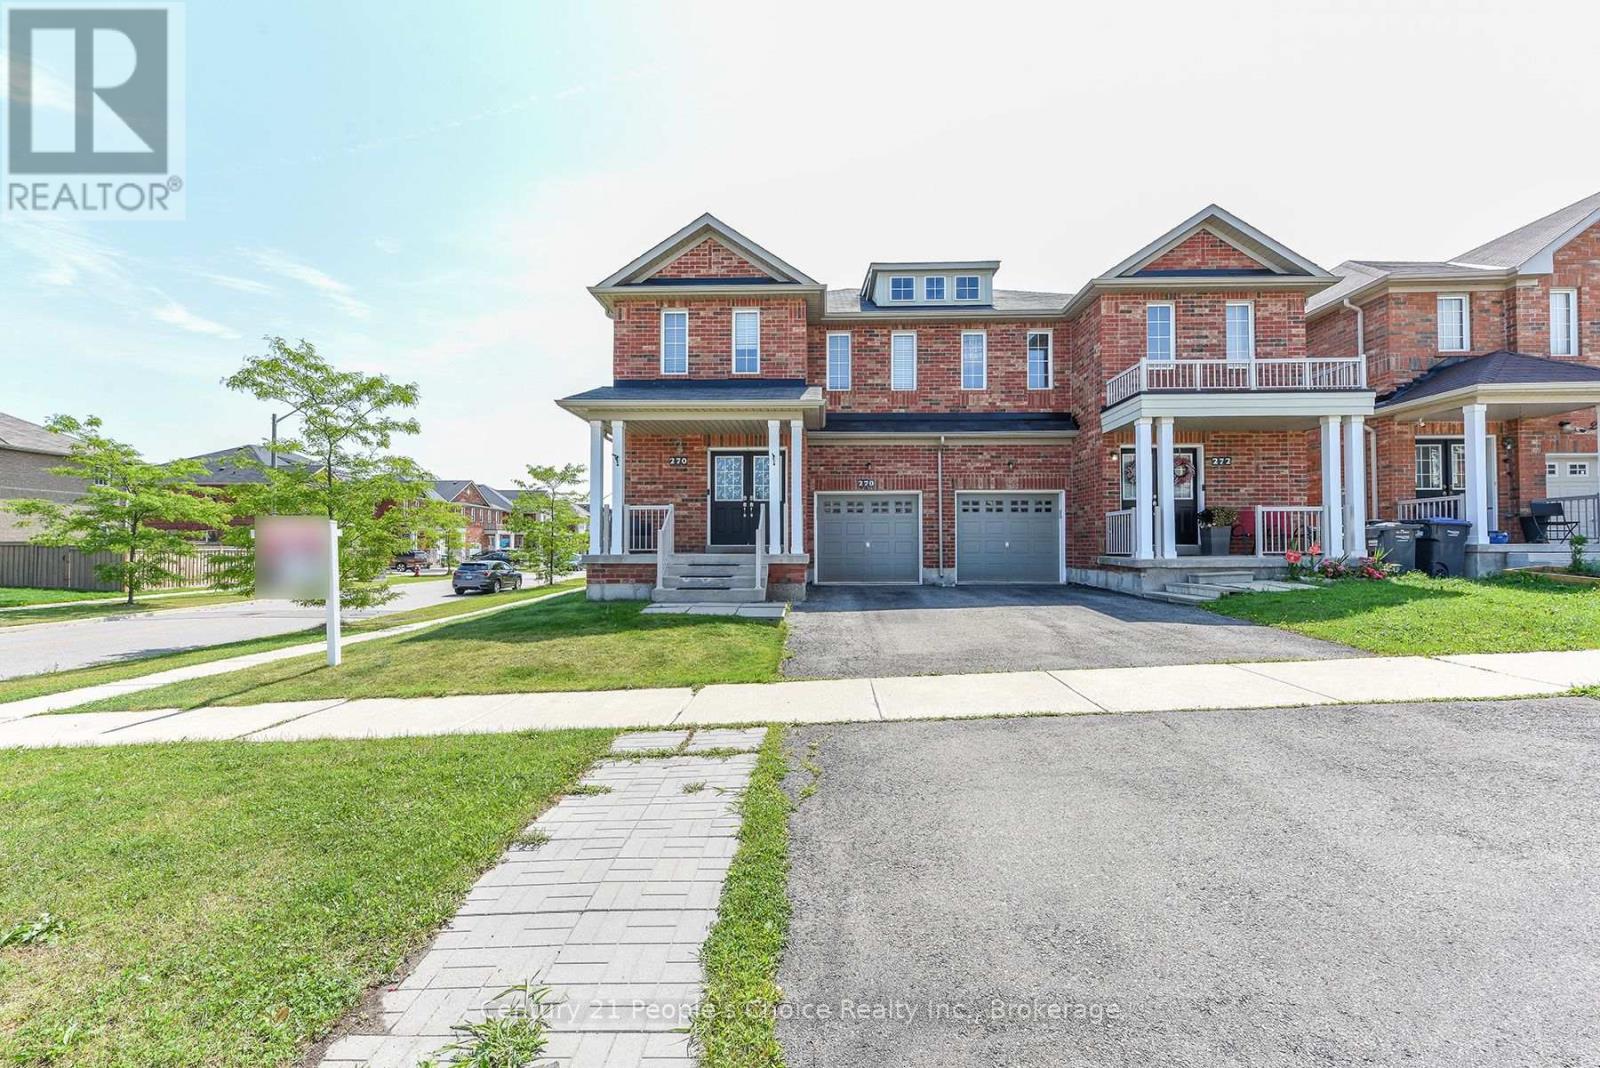
Welcome to this beautifully premium maintained corner/end-unit semi-detached home that offers plenty of natural light, comfort, and modern style. Featuring hardwood floors, California shutters, upgraded light fixtures, pot lights, and LED mirrors, this home is designed for comfortable family living. This home also includes an upgraded 200A electrical service with ESA permit, providing enhanced electrical capacity, safety, and peace of mind for modern living and future upgrades. The modern kitchen includes quartz countertops, stainless steel appliances, and extended-height cabinets with plenty of storage. The spacious primary bedroom comes with a private ensuite, providing the perfect place to relax. Laundry on the second floor for easy access. The professionally finished basement offers extra living space that can be used as a recreation room, home office, gym, or guest area. Enjoy the large backyard, ideal for entertaining, gardening, or spending time with family and friends. A built-in garage and excellent pride of ownership make this home truly move-in ready. Conveniently located close to Heart Lake Conservation Area, parks, walking trails, golf courses, schools, shopping, public transit, and major highways, this home combines comfort with an excellent location. (id:61194)
Toronto, Ontario
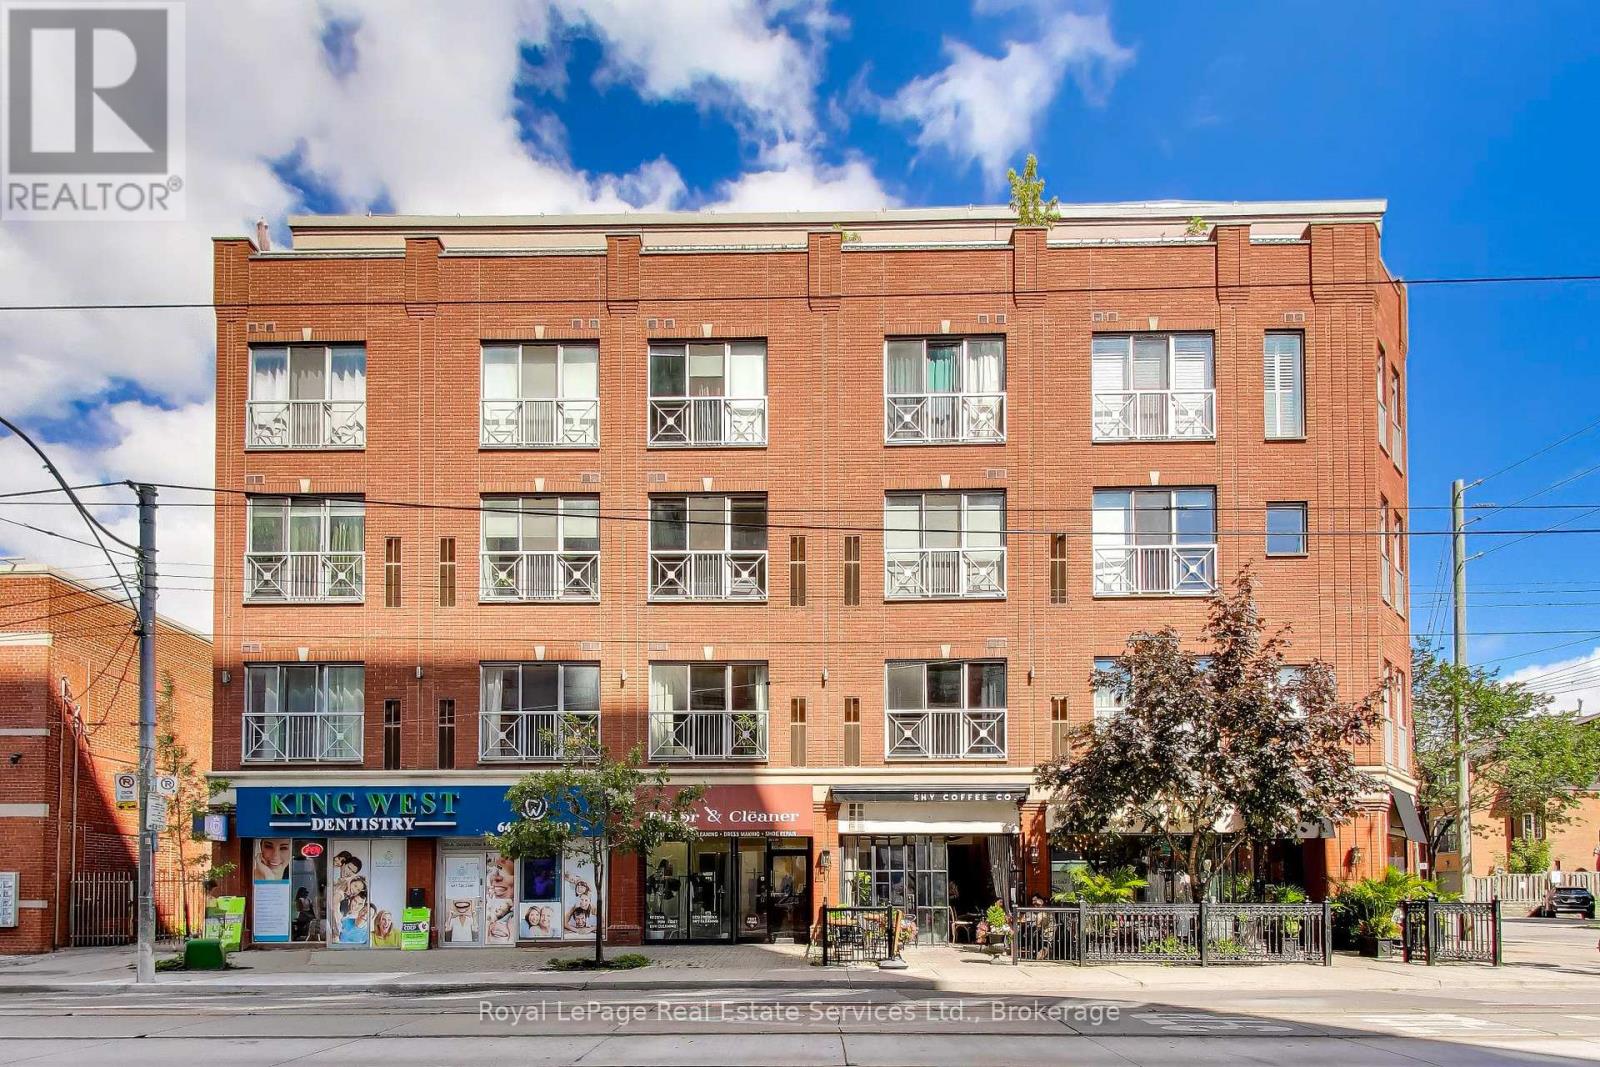
Newly renovated loft style condo on King St W. Fully furnished and equipped- just bring your suitcase! 10' ceilings, exposed ductwork, new kitchen, bathroom, flooring, lighting, furniture and much more! Spacious layout featuring an open concept Living Room and Kitchen with huge sectional sofa and TV. New Kitchen has large island, 6 burner gas stove, quartz counters and quartz backsplash. Private Bedroom with Queen sized storage bed and TV. Renovated Bathroom with huge shower. Appx 725 sq ft. New Stove, Dishwasher, Washer and Dryer. All furniture new in 2025/2026. Parking included. Small, boutique style building on a quiet block just west of Bathurst. TTC and Coffee Shop at your front door. Easy walk to Stanley Park, Queen St W and Waterfront. Shopping, Restaurants and Nightlife nearby. Only 1 km to Billy Bishop Toronto City Airport. Minimum 1 year lease. Non smoking building. Landlord prefers no pets. (id:61194)
Thunder Bay, Ontario
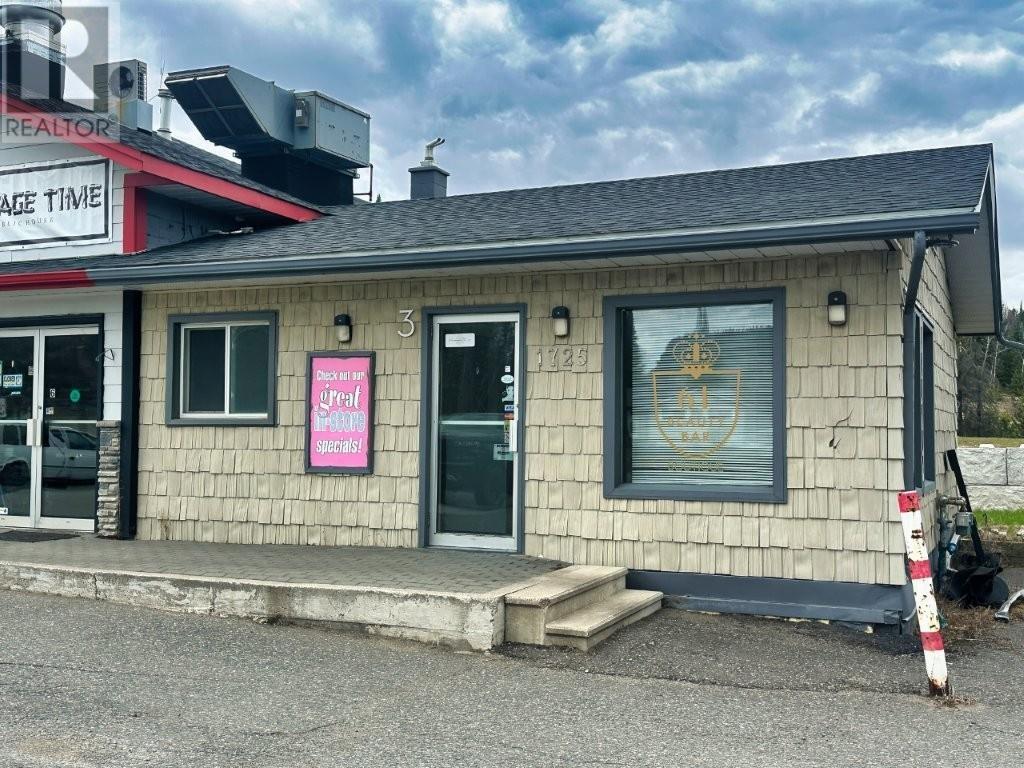
Prime Commercial Lease Opportunity! Excellent opportunity to lease approximately 500 sq. ft. of versatile commercial space in a busy, high-traffic location with outstanding storefront exposure. This well-positioned lease space features a bright storefront entrance, waiting/reception area, private bathroom, and convenient access to separate outdoor storage. A parking lot located directly out front offers easy access for customers and clients. Previously used as a boutique, hair salon, and restaurant dining space, this flexible unit is well suited for a variety of business ventures including retail, professional services, salon/spa, office use, or specialty shop. Quick possession available for those ready to get started right away. Rent is plus hydro. A fantastic opportunity to establish your business in a highly visible location! Visit www.century21superior.com for more info & pics. (id:61194)