
Springwater, Ontario
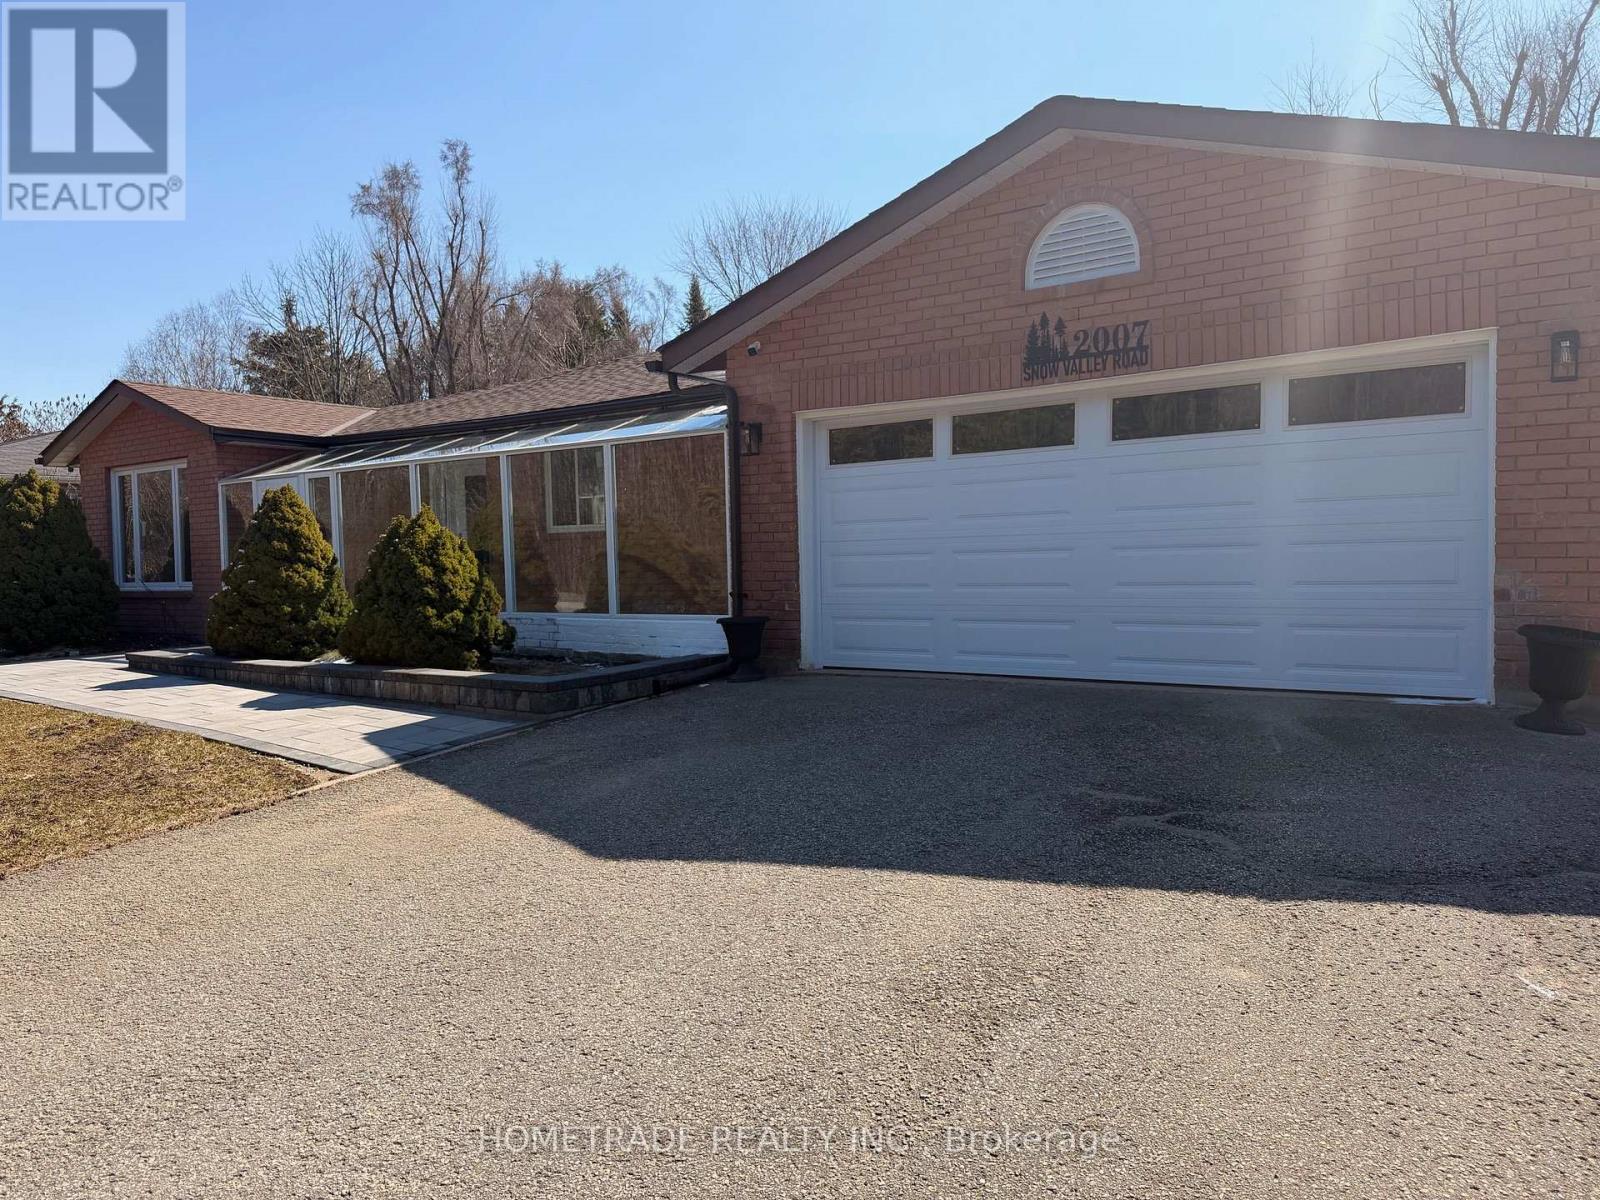
Welcome to 2007 Snow Valley Road, a charming, fully renovated 3-bedroom bungalow with a finished basement featuring 3 additional bedrooms. Situated on a 100' by 188' lot, this property offers both space and convenience. Just a 2-minute drive to Snow Valley Resort and less than 15 minutes to the heart of Barrie. It's perfect for families and outdoor enthusiasts, with Apple and Cherry trees at the backyard. Roof done in 2023, AC/Furnace 2025, Windows 2025, Floors 2025, New BOSCH appliances 2025, New Patio 2025, New Garage, Opener and remote 2025, new main and basement Kitchens 2025 (id:61194)
Vaughan, Ontario
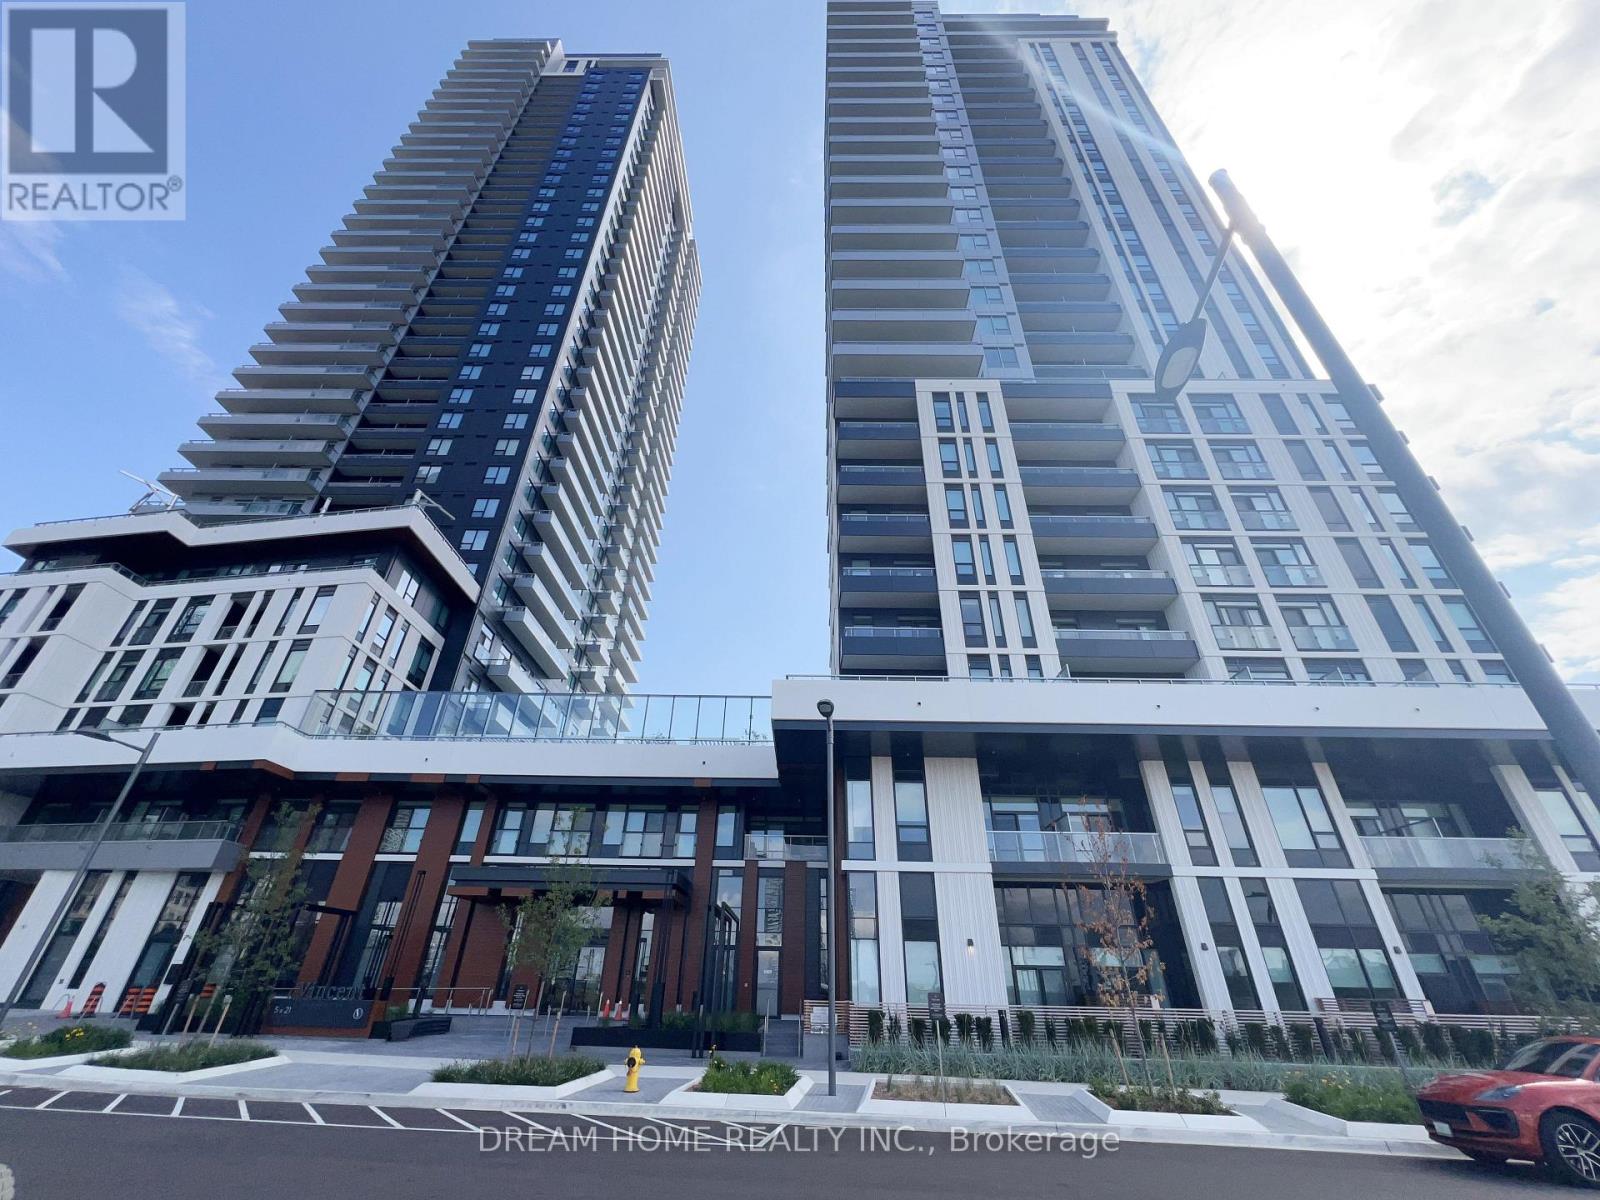
Welcome to The Vincent Condos! Be the first to enjoy this brand-new 1+1 bedroom suite in the heart of Vaughan, ideally located at the highly sought-after Jane Street & Highway 7 corridor. This bright and modern unit features an open-concept, carpet-free layout, contemporary finishes, a sleek kitchen with brand-new appliances, a spacious living and dining area, a generous bedroom plus versatile den, in-suite laundry, a private balcony. Residents can enjoy excellent building amenities including an outdoor pool and exercise room. Just steps to Vaughan Metropolitan Centre (VMC) Subway Station, Viva Transit, restaurants, cafes, shopping, Costco, IKEA, York University, and with easy access to Highways 400, 407 and 7. Perfect for stylish and convenient urban living in one of Vaughan's fastest-growing communities. Please use 2851 Highway 7, Concord, ON L4K 1W2 for navigation. The condo entrance is located on Highway 7 between Maplecrete Road and Creditstone Road. PLEASE NOTE: NO PARKING INCLUDED. TENANT TO ARRANGE PARKING SEPARATELY IF REQUIRED. (id:61194)
Innisfil, Ontario
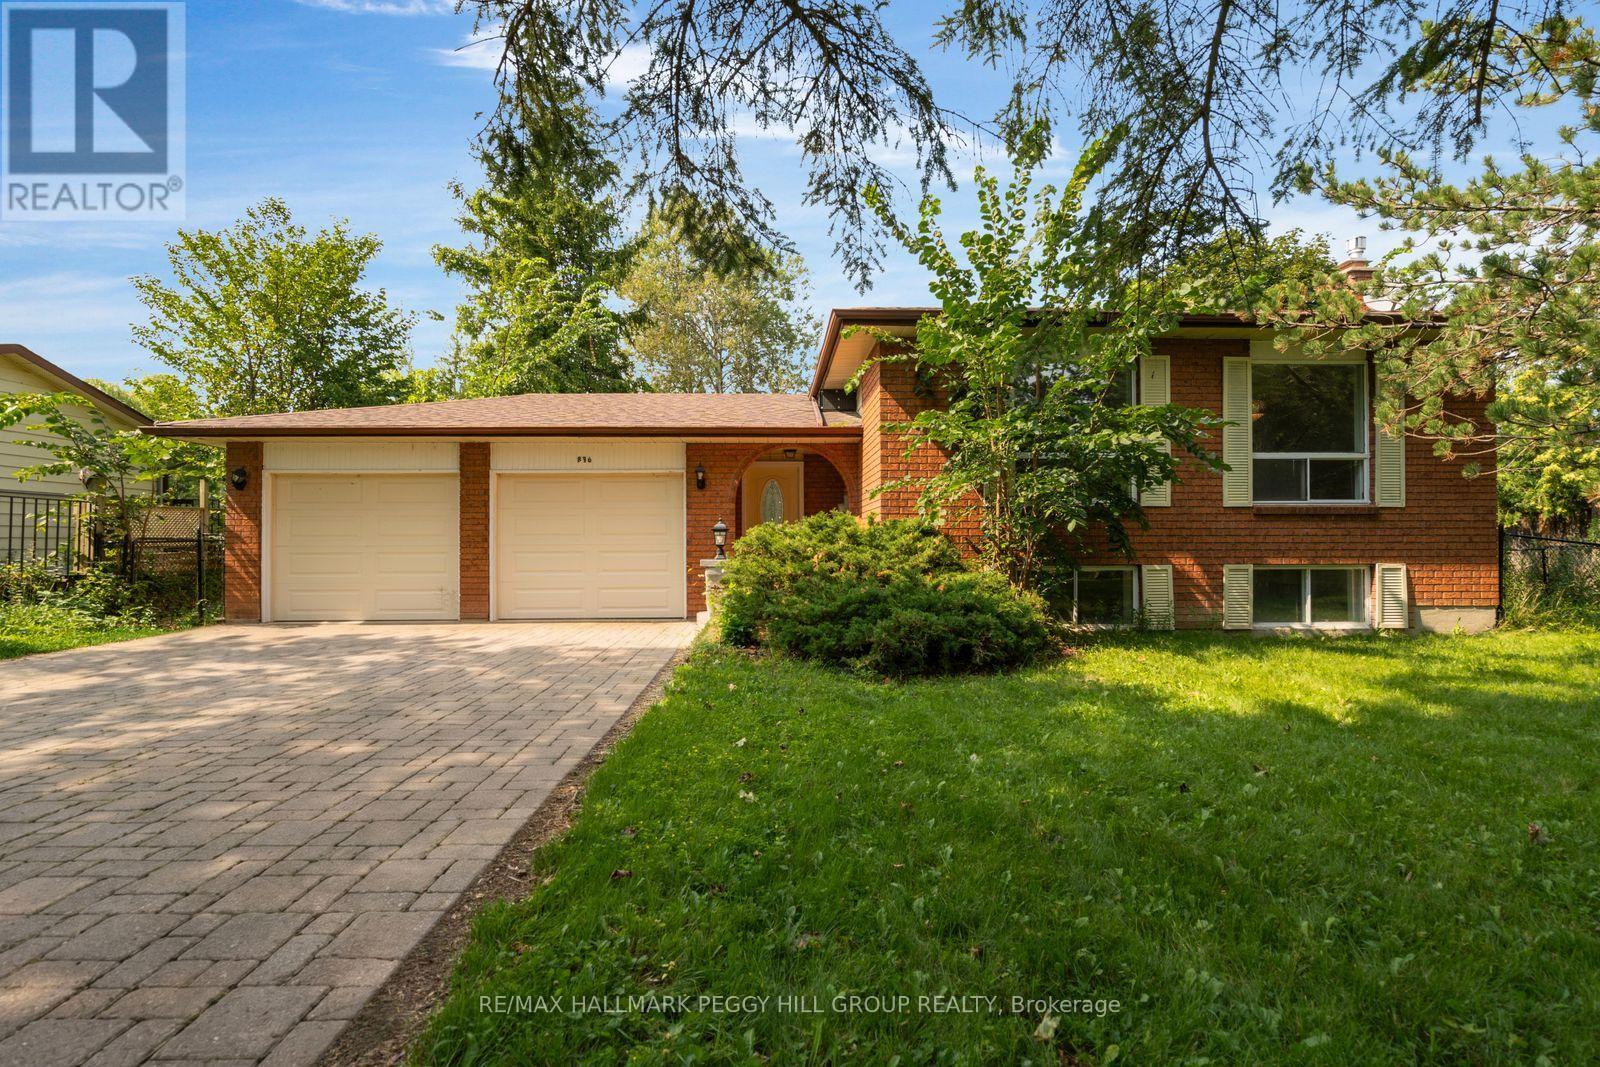
Over 1,700 Sq Ft Of Space To Enjoy On A Deep Alcona Lot! Privacy, natural light, and an enviable Alcona location come together in this inviting home, set well back from the road on a deep, tree-lined lot just minutes from the shores of Lake Simcoe and the community's everyday amenities. A long driveway leads to the property, with a double garage, abundant parking, and a beautifully private setting surrounded by mature greenery. Inside, over 1,700 square feet of finished living space offers plenty of room to settle in and enjoy, with a bright ground-floor foyer connecting the main and lower levels and providing convenient access to both the front entry and a sliding glass walkout to the backyard. Upstairs, large windows flood the open living and dining area with natural light before leading into the stylishly updated kitchen, where sleek cabinetry, quartz countertops, stainless steel appliances, a modern tile backsplash, and crisp neutral finishes create an inviting backdrop for everything from busy weekday mornings to evenings spent with friends. The sliding glass walkout extends the kitchen onto an elevated side balcony, creating a wonderful spot for sunny al fresco dinners. Three comfortable bedrooms share a spacious 5-piece bathroom, while engineered hardwood flooring throughout keeps the space fresh and carpet-free. The lower level adds even more versatility with large above-grade windows, a generous rec room anchored by a natural gas fireplace, a 3-piece bathroom, laundry, storage, and unfinished space ready to become whatever your lifestyle calls for. Outside, the backyard is a true extension of the home, with a large patio tucked into mature greenery for private entertaining and relaxation, plus a deep expanse of lawn for kids, pets, games, and summer gatherings. With a newer furnace, updated kitchen and bathroom windows, and a 200-amp panel, this is a #HomeToStay designed to make everyday life feel a little more enjoyable. (id:61194)
Richmond Hill, Ontario
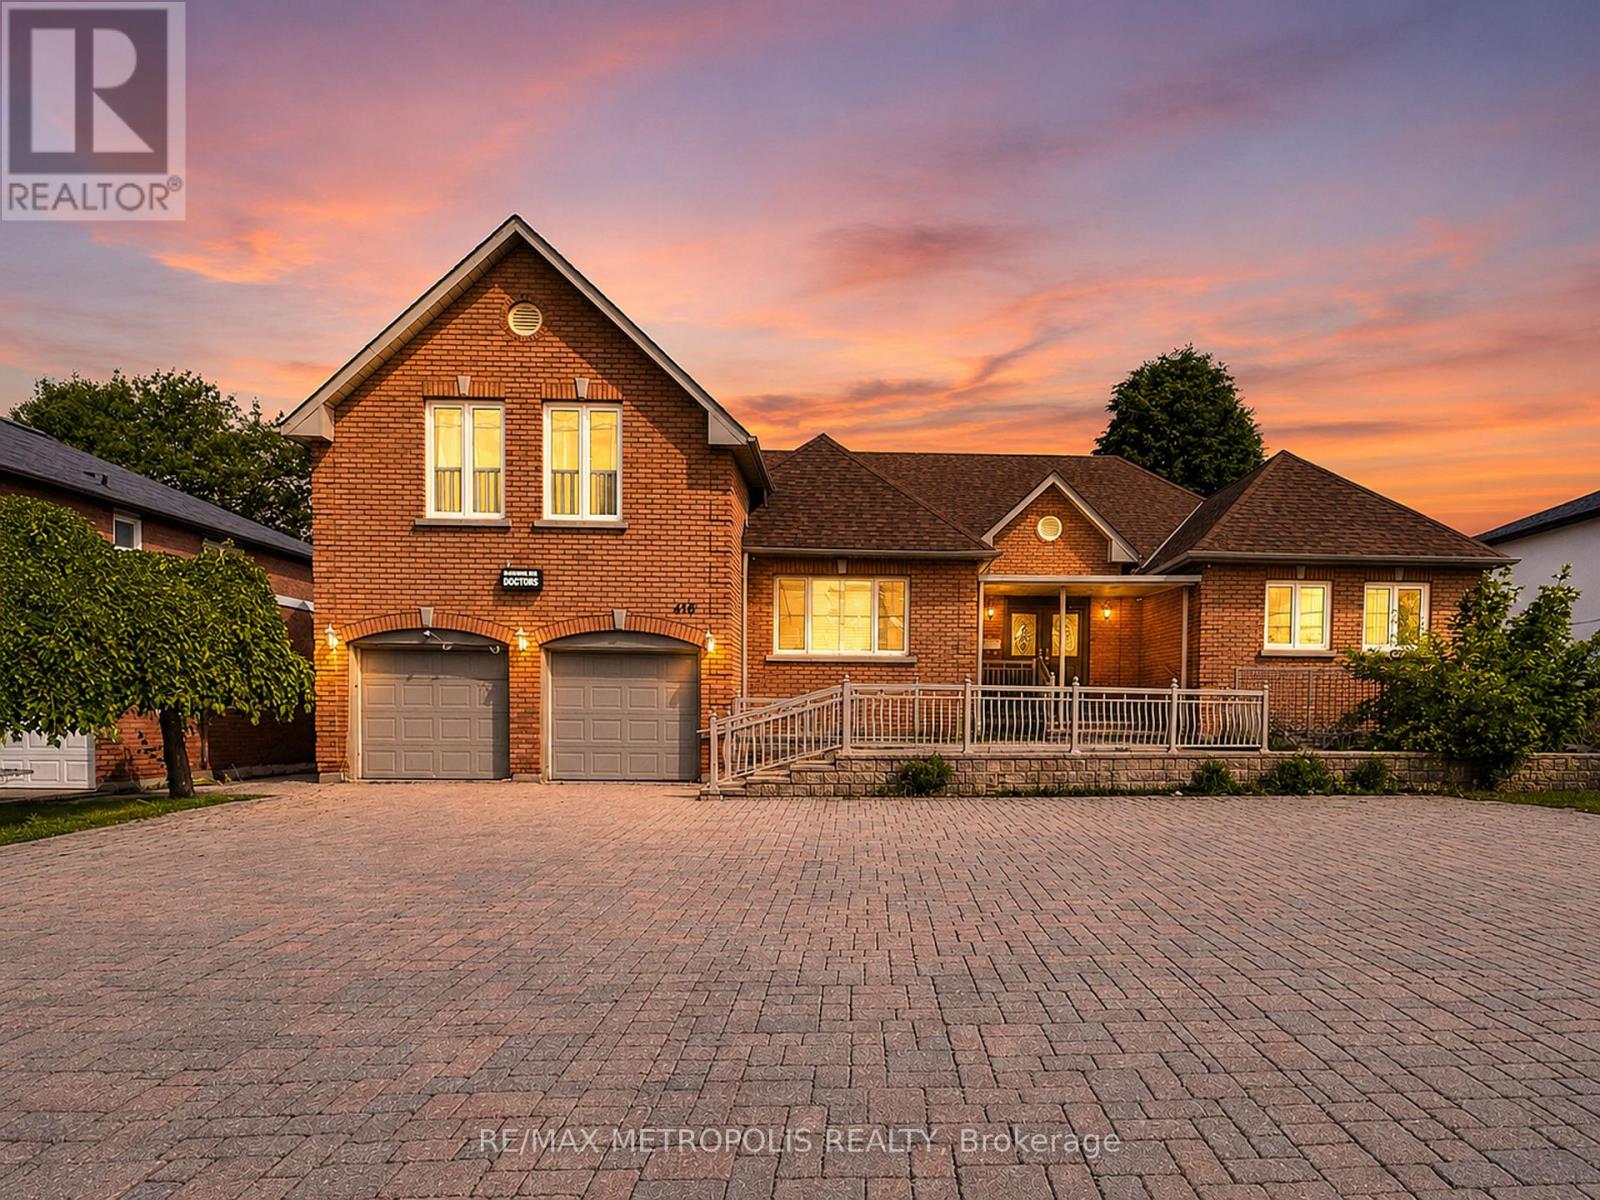
Rare opportunity to own a custom-built bungaloft offering exceptional flexibility in one of Richmond Hill's most desirable locations. Originally built as the builder's own residence, this unique property was thoughtfully designed with spacious principal rooms, multiple entrances, wheelchair accessibility, and 9-foot ceilings on the main floor. Located within a Neighbourhood Mixed Use (NMU) designated area, this versatile property presents a variety of possibilities for homeowners, professionals, entrepreneurs, and multi-generational families seeking a unique live/work-inspired environment. The functional layout offers dedicated spaces that can be adapted for a home office, professional workspace, or additional living needs, while maintaining the comfort and privacy of a residential setting. The bright loft retreat provides additional flexibility, and the expansive driveway accommodates up to 8 vehicles. Situated on a generous 75 x 131 ft lot in a prime Richmond Hill neighbourhood, with convenient access to transit, schools, parks, shopping, and major commuter routes. A rare opportunity to reimagine, renovate, and unlock the potential of a truly distinctive property in a highly sought-after location. The property is designated within a Neighbourhood Mixed Use (NMU) area under the City of Richmond Hill's updated planning framework. This designation may provide opportunities for a broader range of uses compared to traditional residential zoning. Buyers and their representatives are advised to conduct their own due diligence and confirm permitted uses, requirements, and approvals directly with the City of Richmond Hill. (id:61194)
Markham, Ontario
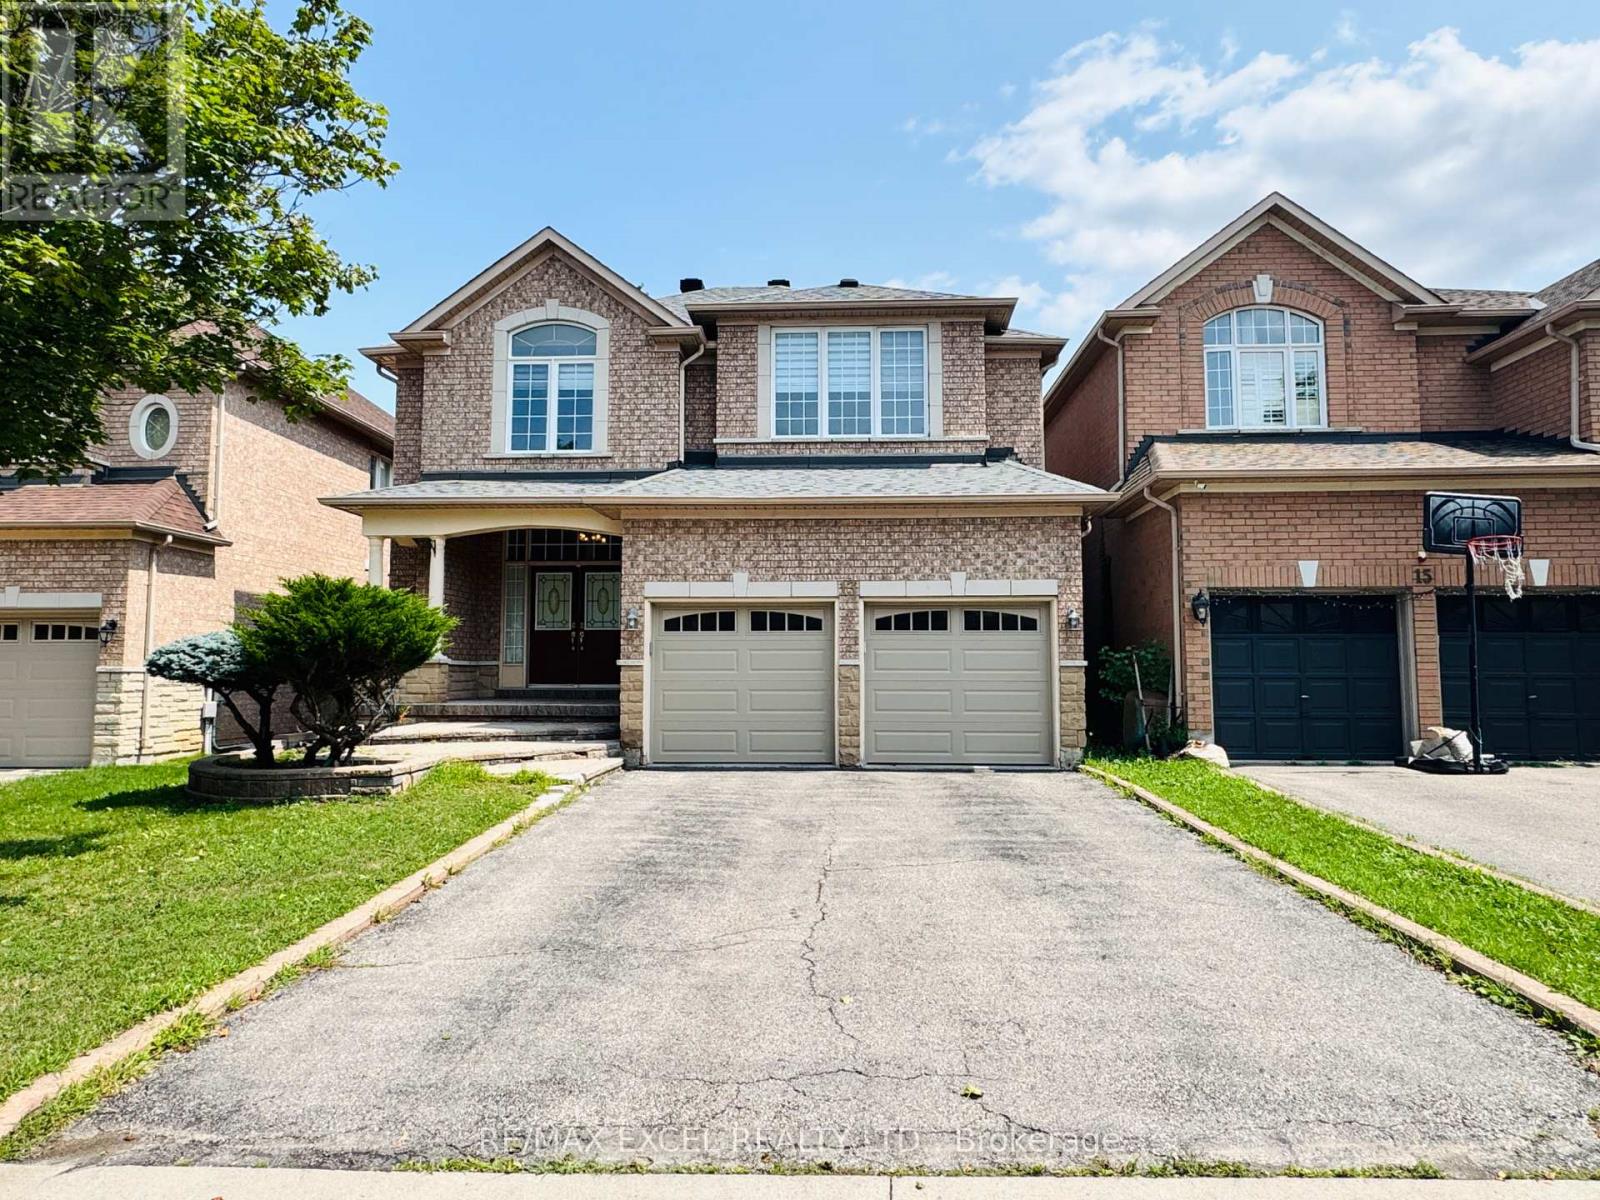
Stunning Double Garage Detached Home In High Demand Berczy Community. 9' Ceiling & Tons Of Pot Lights On Main Floor. Hardwood Floor & Freshly Painting Throughout. Bright & Spacious 4 Bedrooms On 2nd Floor. Hugh Primary Bedroom Has 5Pc Ensuite & W/I Closet. Fully Finished Basement With Full Bathroom, Excellent Recreation Area And One Bedroom. Top School Zone: Stonebridge Ps And Pierre Elliott Trudeau Hs. (id:61194)
New Tecumseth, Ontario
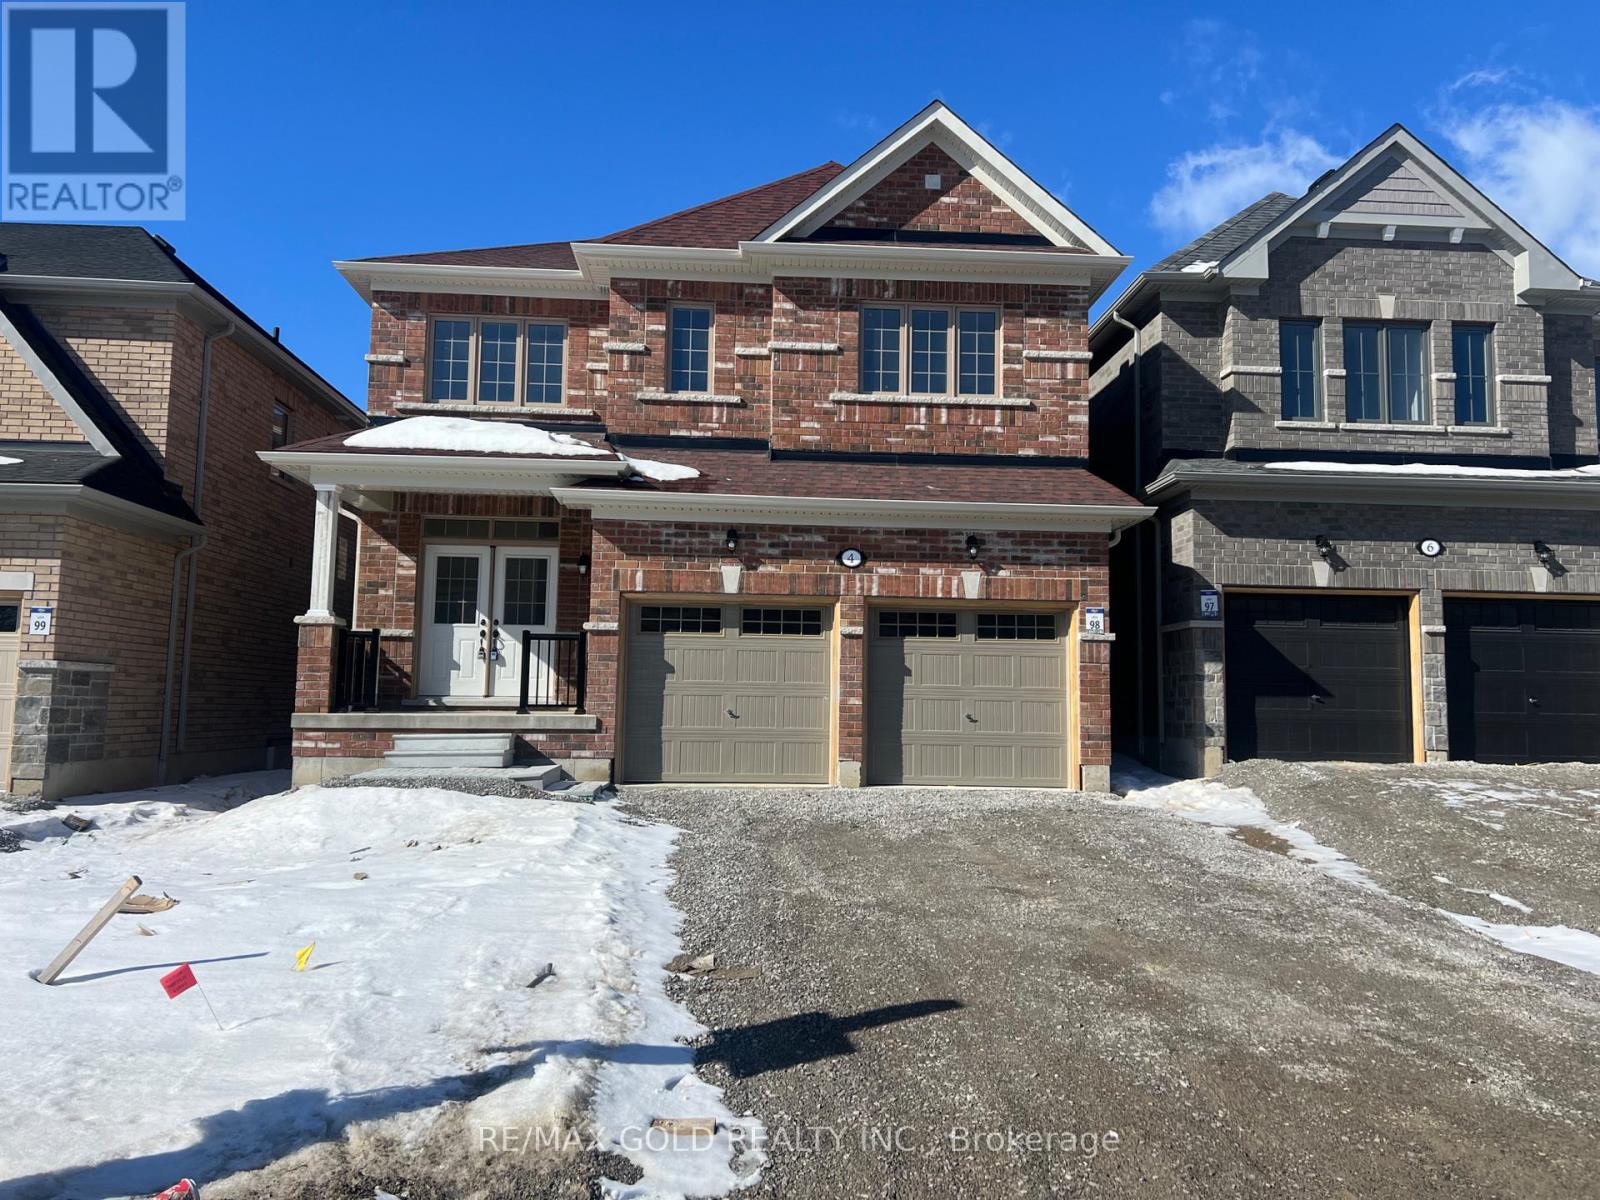
Stunning 4 Bedrooms and 3.5 Washrooms Detached House with Double doors Entry located in Town of Alliston . 9 Ft. door entry creating an inviting entrance. Hardwood flooring in the living room, dining room, 9-foot high ceiling on main floor, creating a spacious and open feel. White cabinetry in the kitchen, with a pantry and Kitchen island storage and Breakfast area walk out to Ravine lot. Naturals Hardwood staircase, adding elegance to the interior design. Master bedroom with a 4-piece EnSite bathroom, featuring double sinks, Huge walk-in closet, and providing a private and luxurious space, Double Car Garage. (id:61194)
Harley, Ontario
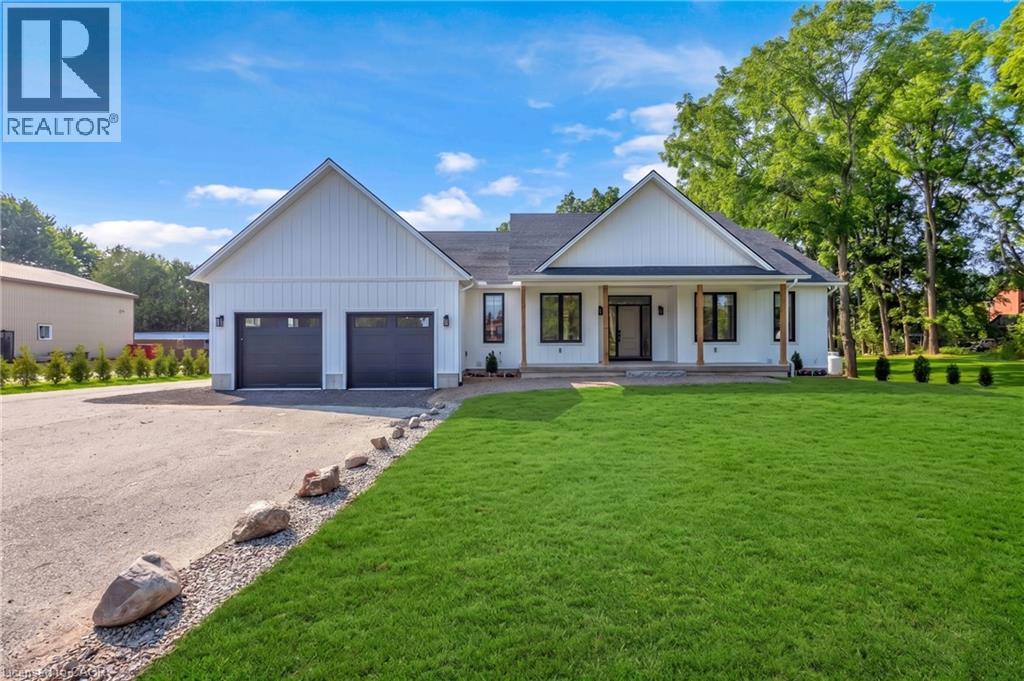
Newly completed (Dec 2025), this custom-built home offers over 3,400 sq. ft. of finished living space on a private 1.45-acre mature treed lot in Harley with no rear neighbours and surrounded by mature trees you don't see very often, just 8 minutes to Burford/Hwy 403, 20 minutes to Brantford, and 45 minutes to London. The nearly 2,000 sq. ft. open-concept main floor features a spacious great room, an oversized entertainer’s custom kitchen, 3 main-floor bedrooms, heated floors in both main bathrooms, custom triple-pane windows, a custom oak staircase, 84 solid interior doors, and solid wood trim throughout (no MDF). The 1,400 sq. ft. finished lower level provides a massive open living/rec space (ideal for a gym, office, or extra bedrooms), a custom 3-piece bathroom, a utility/workroom with water treatment, premium floor underlayment, and R10 spray foam plus R14 Rockwool exterior wall insulation. Outside and mechanically, the property boasts upgraded Gentek Align wide-profile composite siding, a paved driveway, a covered rear deck with built-in storage, a 25' × 25' insulated triple garage pre-wired for a mini-split, an efficient Bosch heat pump with backup furnace and central water heater, plus county zoning that allows for a future large rear workshop. RSA. (id:61194)
Simcoe, Ontario
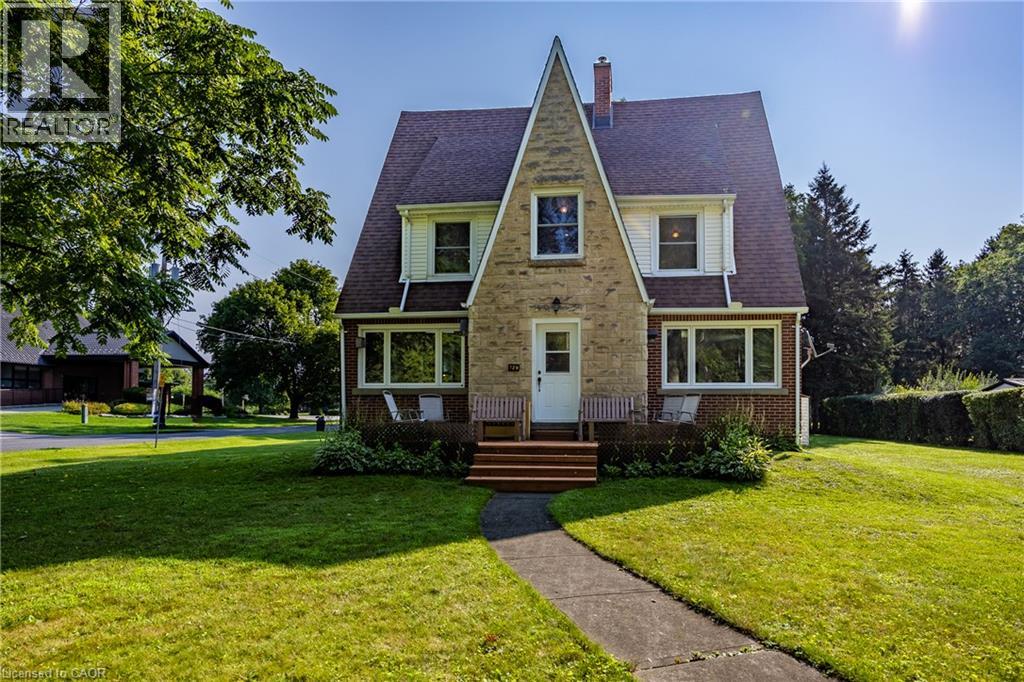
Welcome to this unique 2.5-storey home offering nearly 3,000 sq ft of finished living space, timeless character and plenty of room for the whole family. The main floor features a large eat-in kitchen, spacious living room, bright sunroom and convenient 2-piece bath. The second level offers 3 bedrooms, a versatile den and a full 4-piece bath, while the third floor provides 2 additional bedrooms and endless possibilities for guests, a home office or hobby space. The partially finished basement adds even more potential for storage, recreation or future living space. Situated on a large lot with a detached garage and plenty of outdoor space. Ideally located close to shopping, schools, parks and all of Simcoe's amenities. A truly distinctive home with loads of character, generous living space and excellent potential—move-in ready and waiting for its next family to call it home! (id:61194)
Hagersville, Ontario
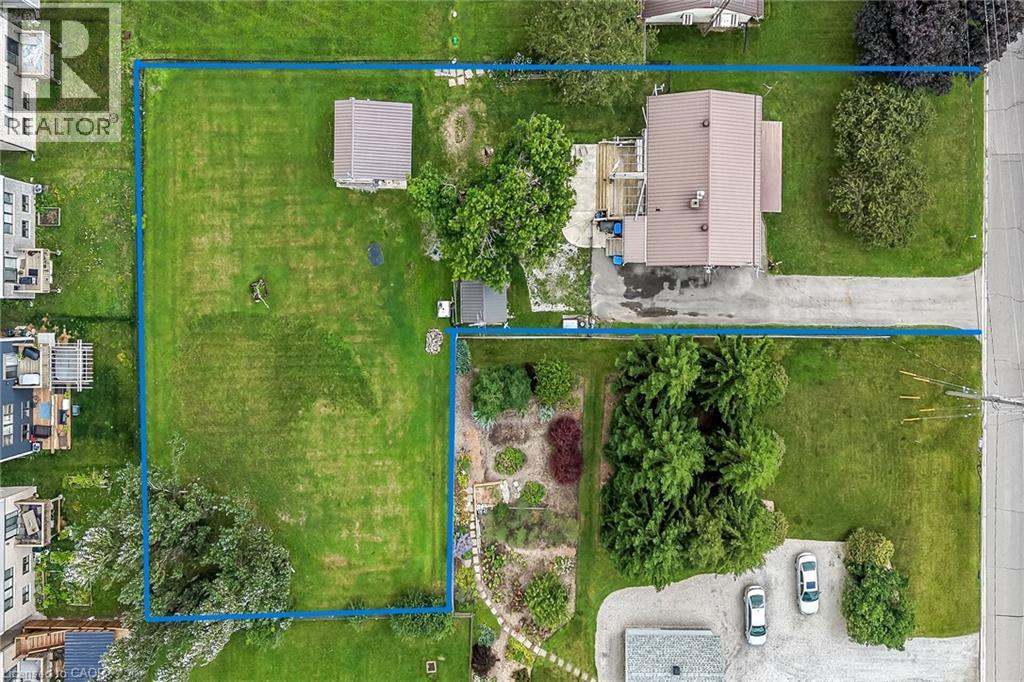
Superb value here at 119 King Street East located in a preferred Hagersville area enjoying close proximity to this community minded town’s popular amenities incs Hospital, schools, churches, parks, downtown shops, eateries & bistros - 30 min commute to Hamilton, Brantford & Hwy 403. Situated on massive 0.47ac L-shaped lot is well maintained bungalow introducing 1,005sf of living area, 1,005sf finished lower level, 8x16 multi-purpose building incs 8x16 attractive overhang set on concrete pad-2001 incs metal roof covering plus 10x12 garden shed. Paved driveway extends past side of home providing access to 12x18 elevated deck w/retractable sun cover & super sized fenced rear yard. Custom crafted kitchen-2018 highlights main floor sporting classic dark cabinetry, Corian countertops, tile back-splash, Blanco sink, hidden receptacles & dinette w/banquette seating complimented w/bead-board wainscotting & bamboo hardwood flooring. Continues to bright living room ftrs gas fireplace & front door walk-out to 6x10 porch - primary bedroom, bedroom/office boasting garden door deck walk-out, 3rd bedroom, 4pc jacuzzi bath & rear foyer/mud room. Relax or entertainment in inviting lower level family room enjoy the warm ambience of gas fireplace segues to adjacent wood wet bar - completed w/versatile workshop, utility room incorporates laundry room & functional 2pc bath. Desired renovations inc spray foam insulated, plywood clad exterior covered w/“Mitten” quality vinyl siding accented w/stone skirting-2018, increased attic insulation, metal roof-2018, 2 new kitchen windows-2018 remaining windows replaced in past 15-20 years, hi-end kitchen appliances-2018, newer washer/dryer, 100 amp hydro panel, n/g furnace, AC, C/vac, 5 camera security system w/monitor & n/g stand-by generator (equipped to operate entire dwelling). Procrastinators may be disappointed as this package won’t last long! (id:61194)
St. Clements, Ontario
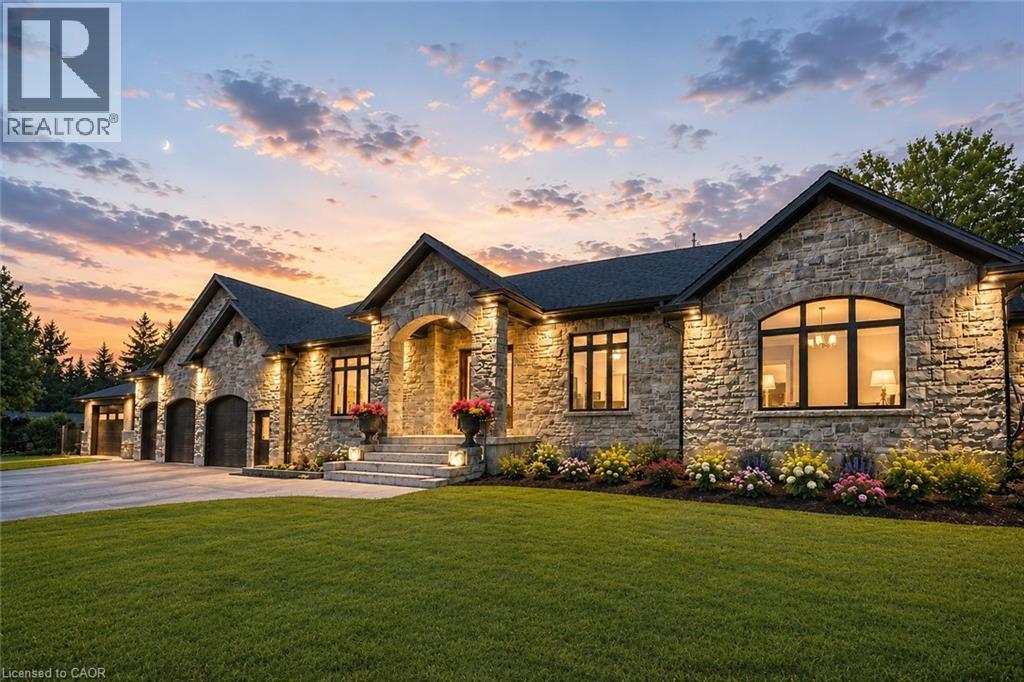
Welcome to this newly built custom home offering 2,375 sq ft of thoughtfully designed living space in the charming community of St. Clements, just minutes from Waterloo. This home features 2 bedrooms plus a den, easily used as a third bedroom or home office. The open-concept layout is enhanced by 10'4 ceilings, 9' ceilings in the primary bathroom, 8' doors, abundant natural light, and pot lights throughout, creating a bright, modern feel. The custom kitchen is a true focal point, showcasing a Tudor frame design, stone countertops and backsplash, and quality craftsmanship. Enjoy views of the private, tree-lined backyard and step out to the covered deck—perfect for relaxing or entertaining. The full basement features a spray-foamed floor with rough-in for in-floor heating and direct garage access. A rare highlight is the impressive 5-car garage with front and rear man doors. The detached 21' x 34' shed is ideal for storage, hobbies, or recreational vehicles. A beautiful blend of modern design, function, and peaceful small town living, all within minutes of city conveniences. (Photos may include AI staging/landscaping.) *The purchase price is inclusive of HST based on the proposed enhanced federal and provincial rebates which have been announced, but are not yet in force. The *purchase price assumes that the purchaser will qualify for all of the proposed enhanced provincial and federal new housing rebates (or a combination of the existing rebates and the enhanced rebates, collectively, the “Rebates”) and the purchaser assigns all of the Rebates to the Vendor on closing . If the purchaser does not qualify for one or more of the Rebates or if the one or more of the proposed Rebates are not brought into force prior to closing, or the anticipated rebate calculation changes or if one or more of the Rebates are not assignable to the Vendor on closing, the purchaser shall pay the amount of the said proposed Rebates, in addition to the purchase price on closing. (id:61194)
Ayr, Ontario
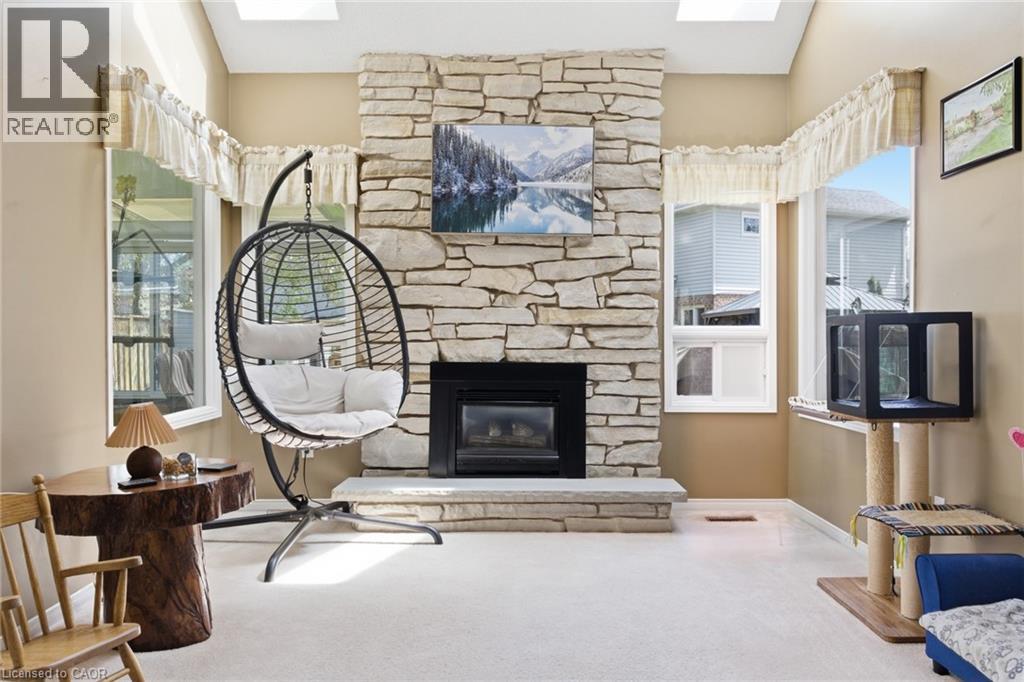
Welcome to one of Ayr's most sought-after neighbourhoods, where homes rarely come available and families put down roots for years to come. From the moment you arrive, you'll be charmed by the inviting wraparound porch and timeless curb appeal that make this home truly stand out. Step inside and you'll be greeted by a stunning curved staircase and a spacious layout designed for both everyday living and entertaining. The main floor offers an open-concept feel, while the sunken family room creates a cozy retreat complete with a beautiful stone fireplace and skylights that fill the space with natural light. At the back of the home, the bright four-season sunroom is sure to become a favourite gathering place. Surrounded by windows and enhanced by additional skylights, it's the perfect spot to enjoy your morning coffee, unwind after a long day, or take in views of the backyard year-round. Outside, the fully fenced and beautifully landscaped backyard offers plenty of room for children, pets, and summer get-togethers. Whether you're hosting family and friends or simply enjoying a quiet evening outdoors, this space was designed to be enjoyed. Upstairs, you'll find three generously sized bedrooms, including a welcoming primary retreat. The finished basement provides additional living space with a large rec room, dedicated dance studio or flex space, and plenty of storage for a growing family. Located within walking distance to schools, the North Dumfries Community Complex, parks, and downtown Ayr, you'll love the convenience of small-town living while still being close to everything you need. Enjoy community favourites like the Canada Day fireworks, local events, and the beloved annual CPKC Holiday Train right in the heart of town. More than just a house, this is a place where memories are made, milestones are celebrated, and families truly feel at home. (id:61194)
Toronto, Ontario
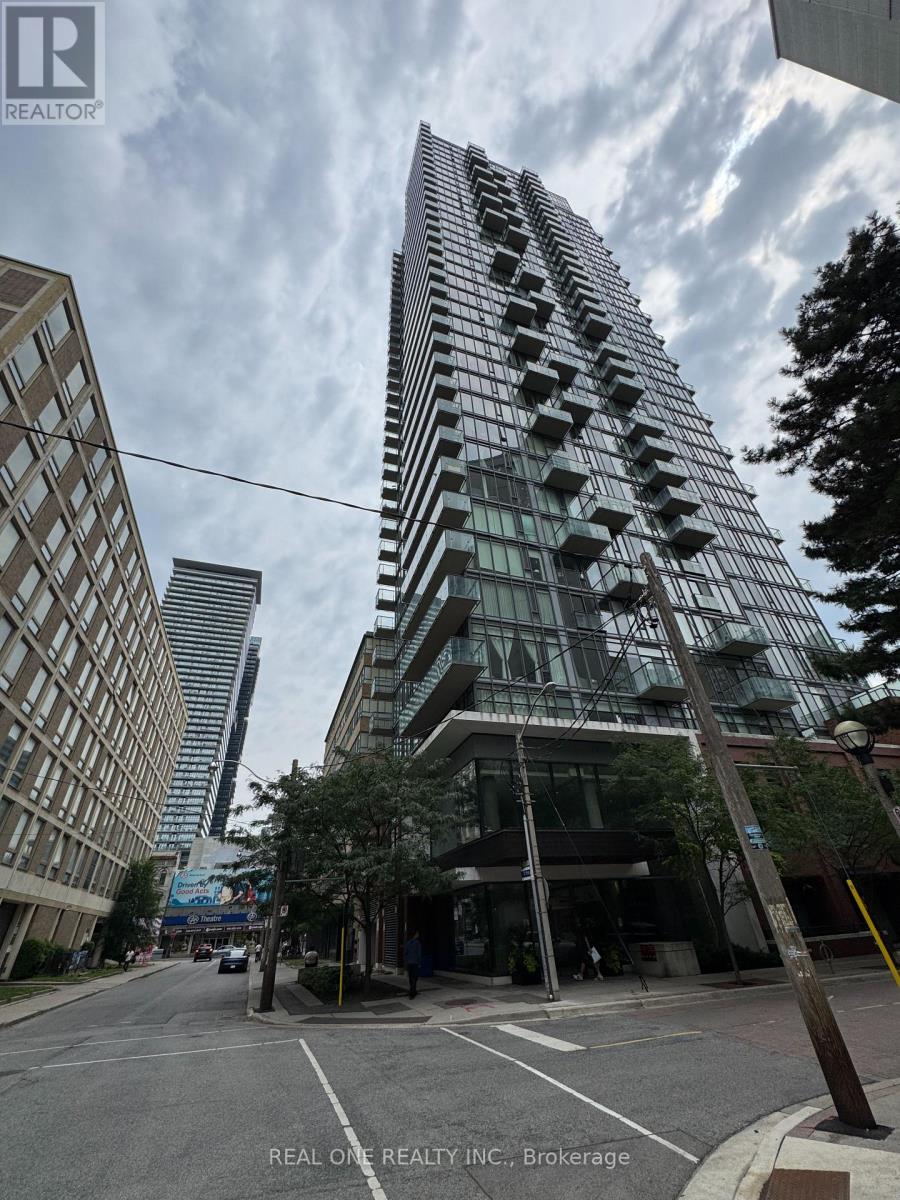
Prime Location & Versatile 760 SQFT Live/Work Space near Yonge & Bloor!Rare opportunity to own a commercial two-story Condo Live/Work Unit in the heart of downtown, located at the coveted 75 St. Nicholas St. Steps away from the bustling Yonge Street corridor, thisproperty offers the ultimate combination of high-traffic commercial exposure and premium urban living.Total Space: Totaling 760 sqft ofhighly functional layouts with flexible uses.Ground Floor Retail (347 sqft): Highly accessible street-level retail space along historic St. NicholasSt. Has a downstairs Equipped kitchen area and flexible upstairs space, perfect for a boutique cafe, specialty food shop, salon, or professional office.Second Floor Living (413 sqft): Aspacious, private 1-bedroom, 1-bathroom suite, ideal for an owner-operator or as a separate high-yield rental unit to maximize your return oninvestment.Unbeatable Location: Enjoy the prestige of being minutes from the Yonge/Bloor luxury retail district, University of Toronto, andmultiple subway stations. Exceptional foot traffic and strong demographic appeal.Whether you are an investor seeking stable rental income oran entrepreneur looking for the perfect live/work setup, this unique townhouse is a must-see. Book your private viewing today and capturethis rare downtown gem! (id:61194)